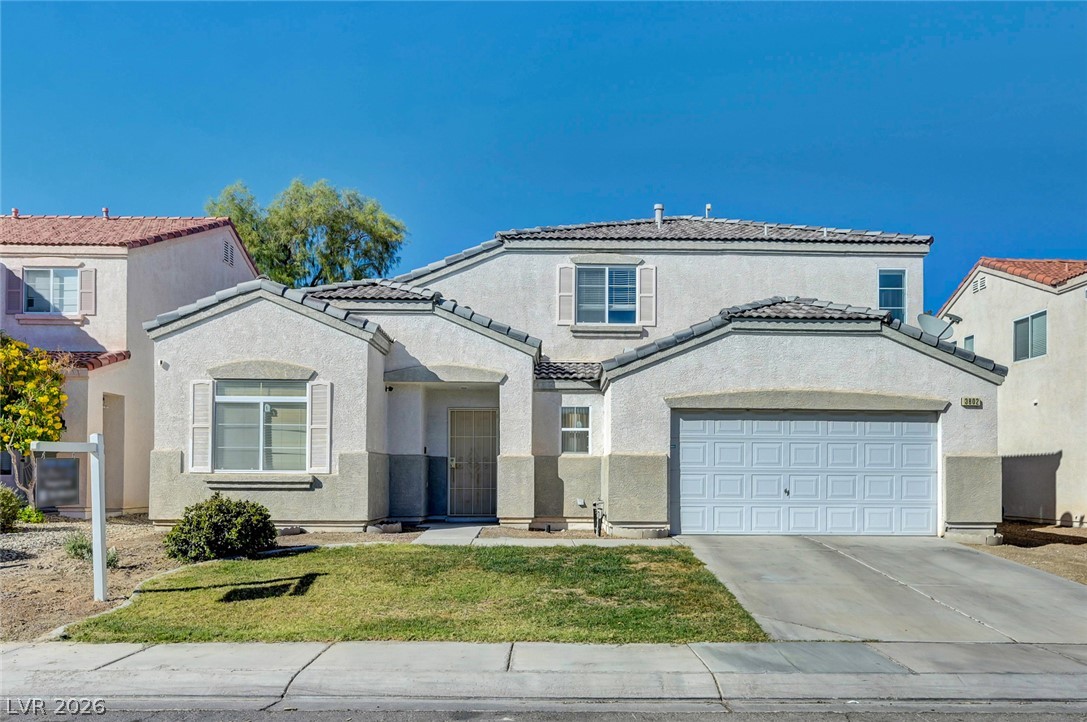
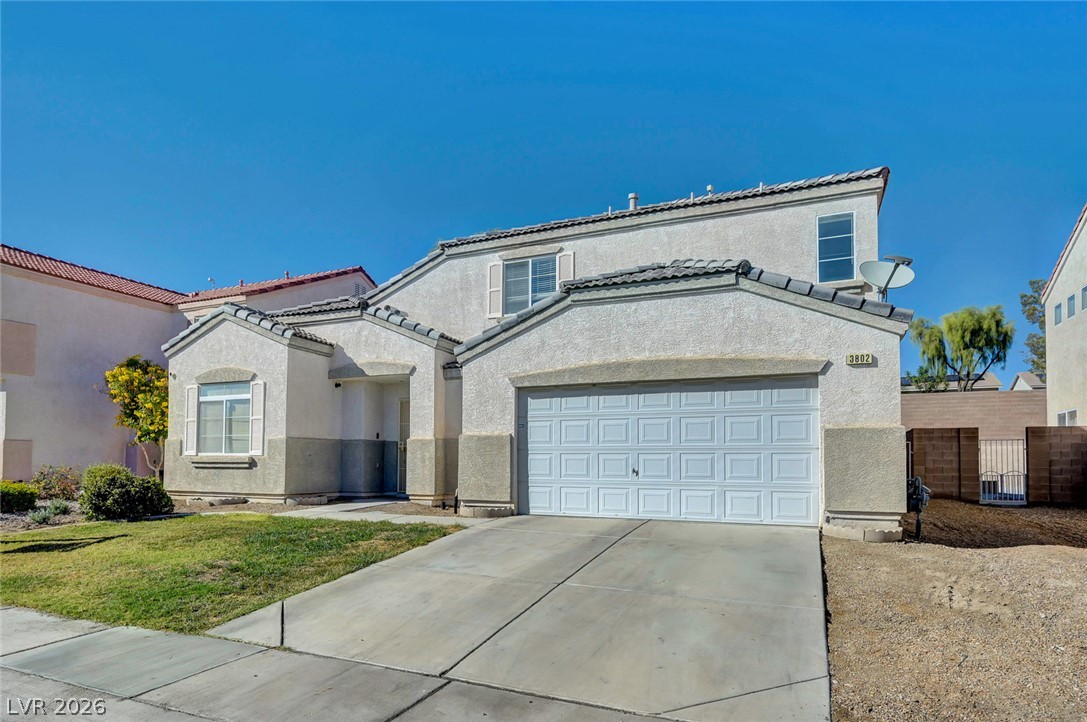
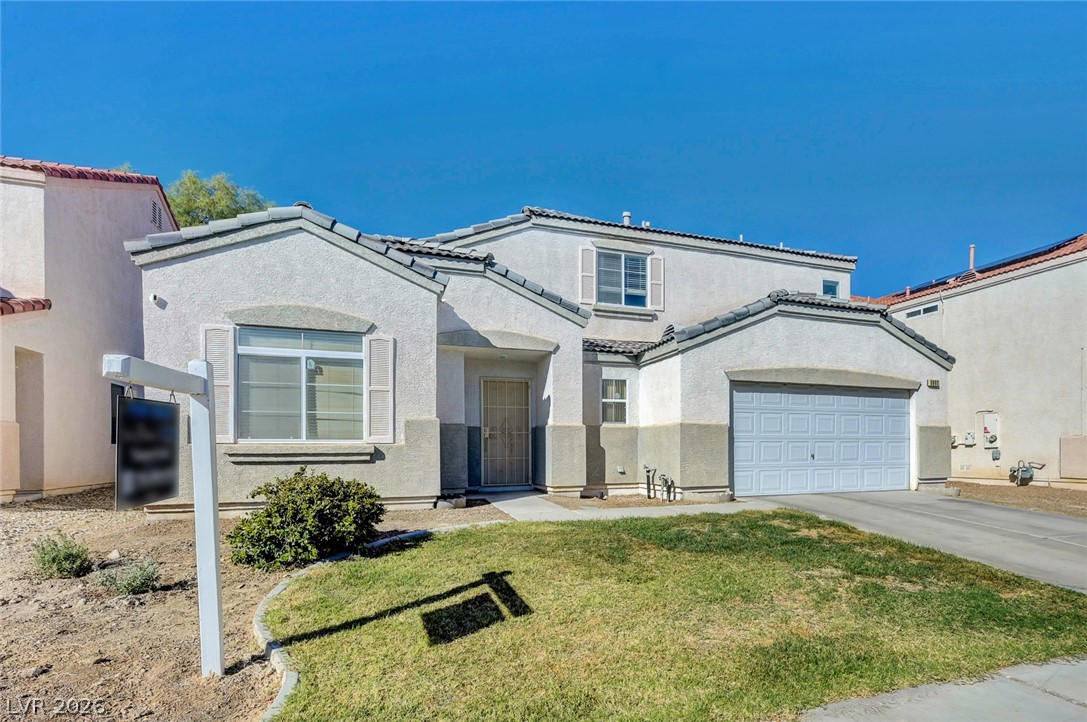
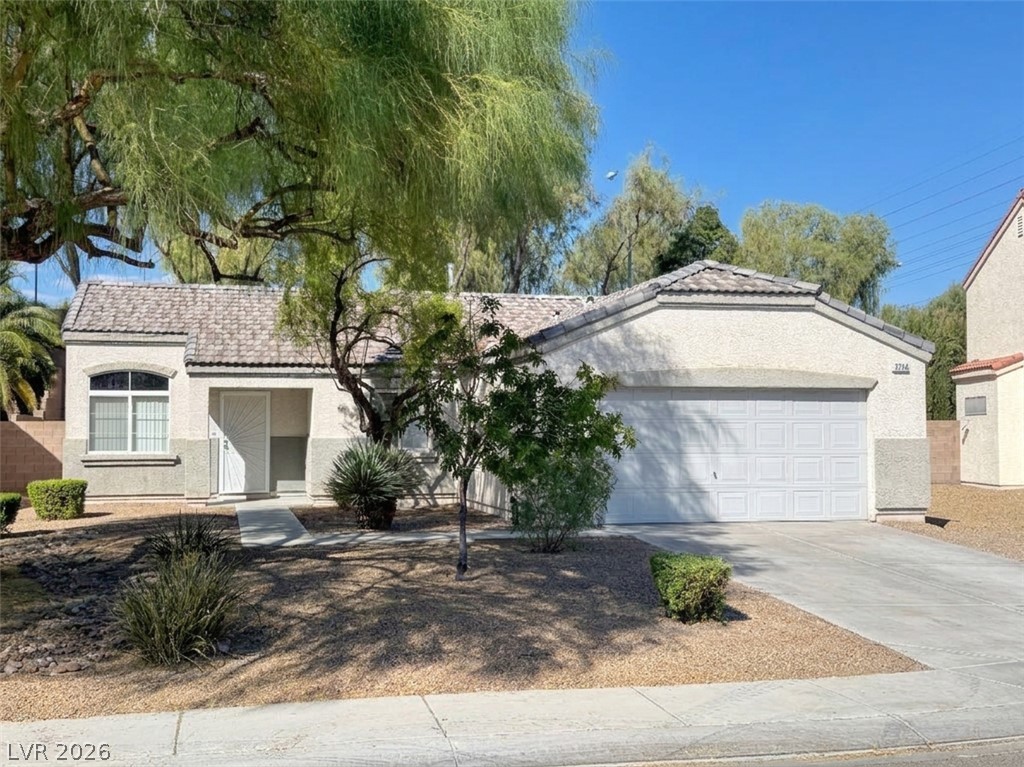
An inviting exterior features a concrete driveway, a front lawn, and a tile roof.
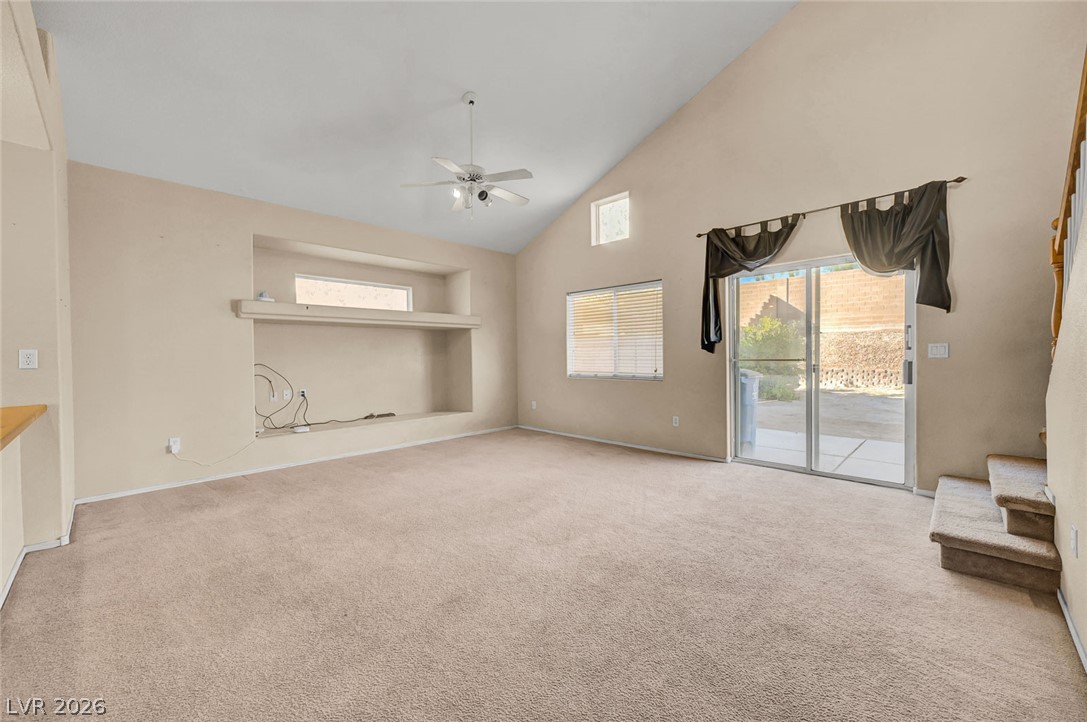
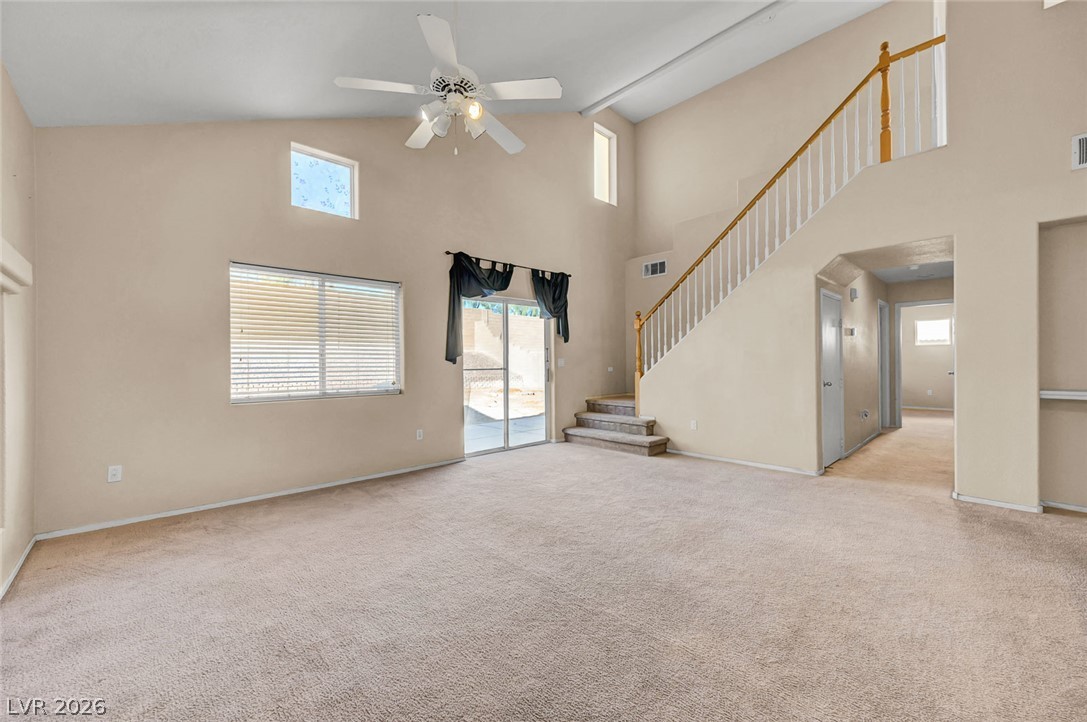
Soaring vaulted ceilings and built-in wall niches define this spacious living area.
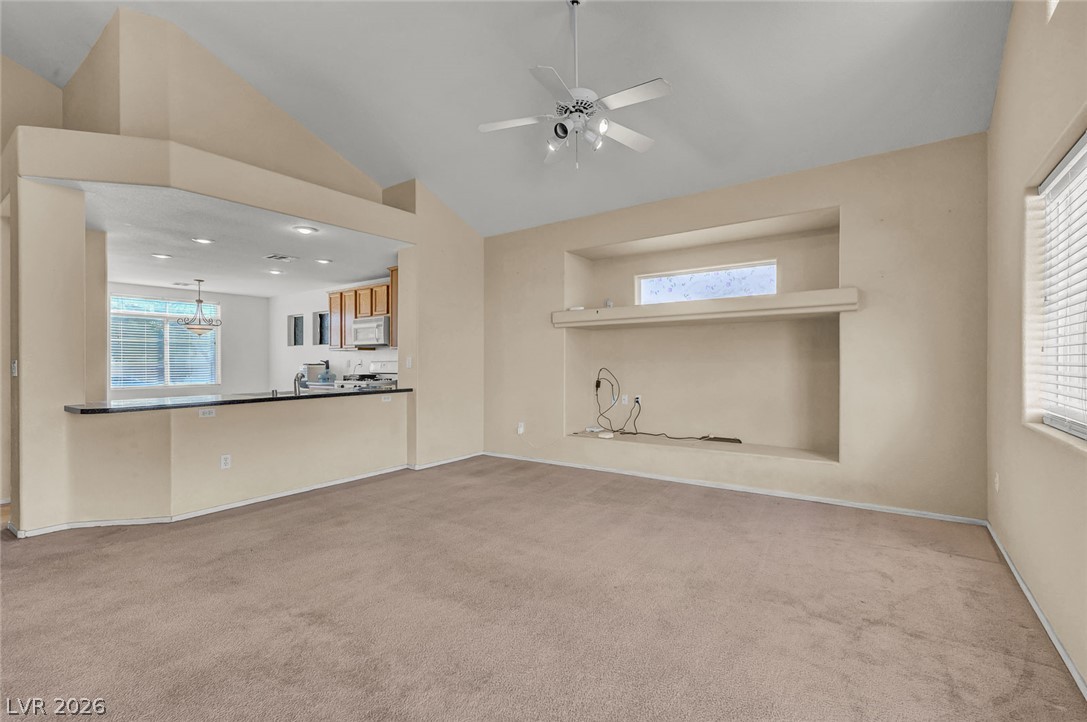
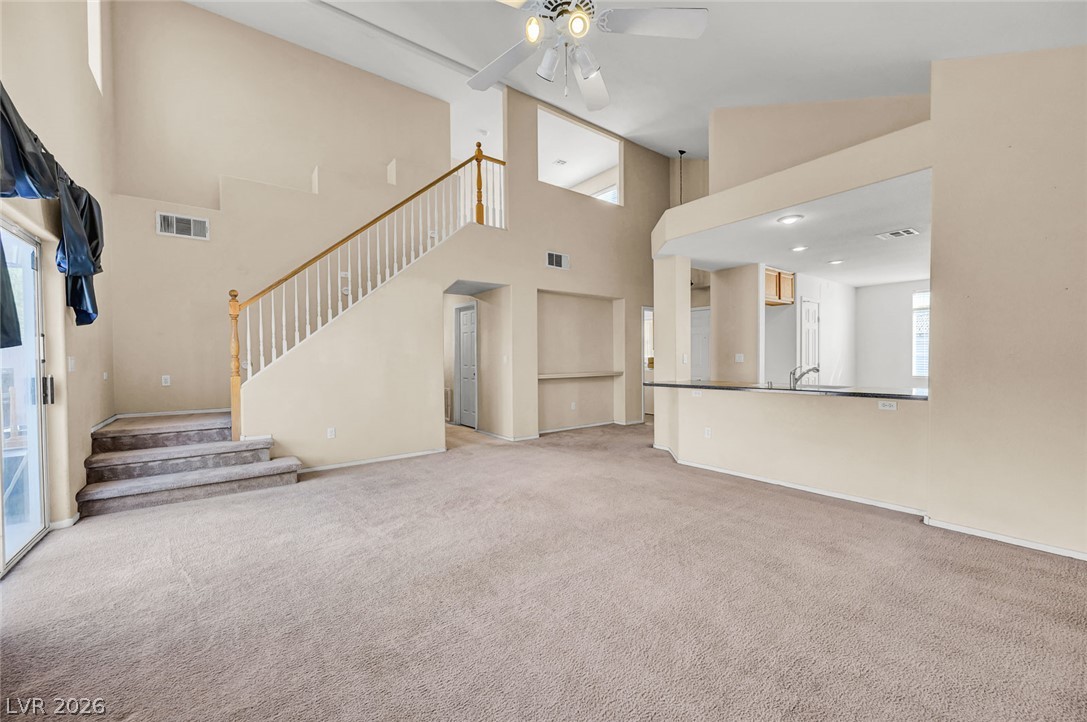
Vaulted ceilings and plush carpeting define this airy living space opening directly to the kitchen.
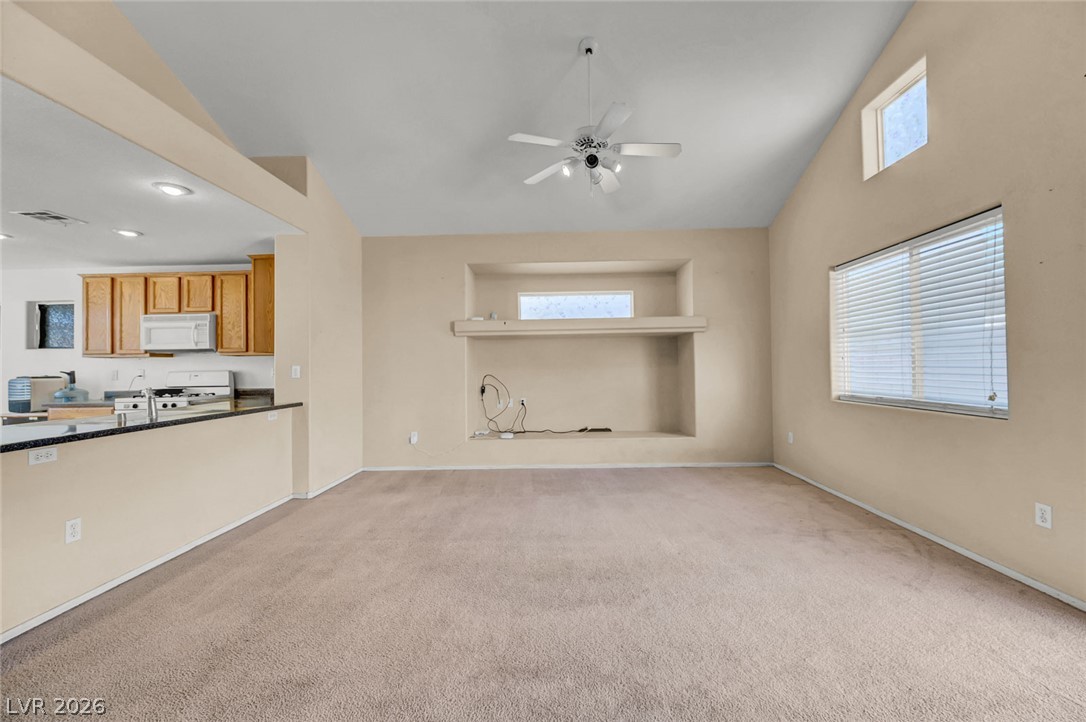
An open floor plan connects the carpeted living room to the kitchen under vaulted ceilings.
Vaulted ceilings and soft carpeting define this spacious living area featuring an elegant open staircase.
Vaulted ceilings and carpeted flooring define this airy open-concept living space.
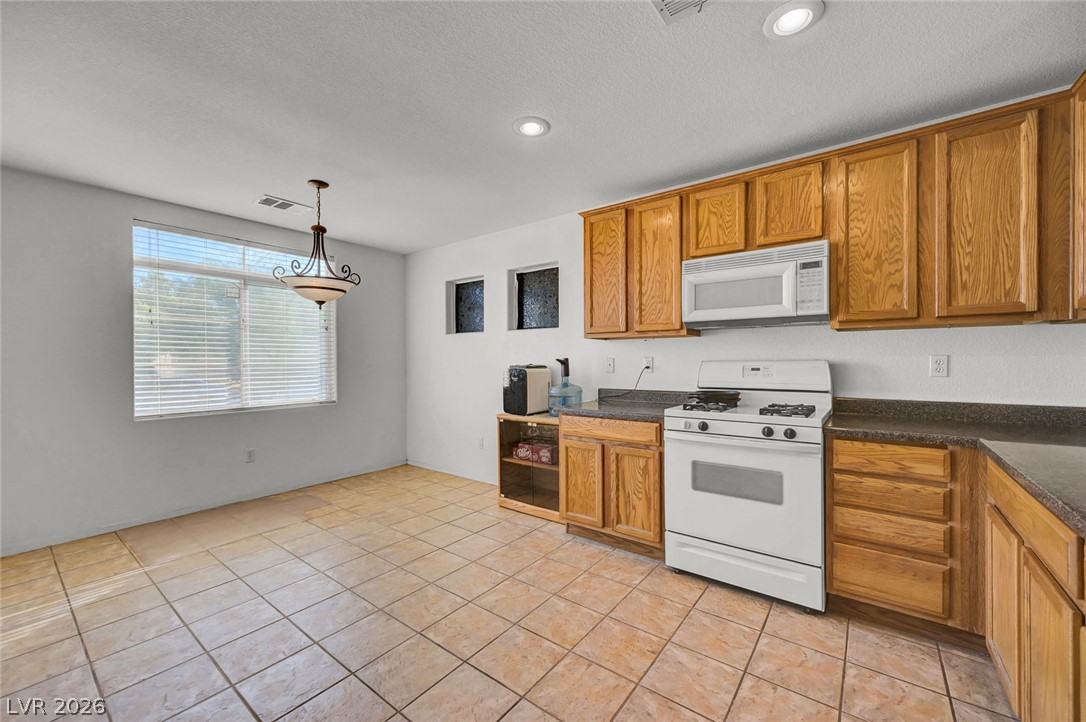
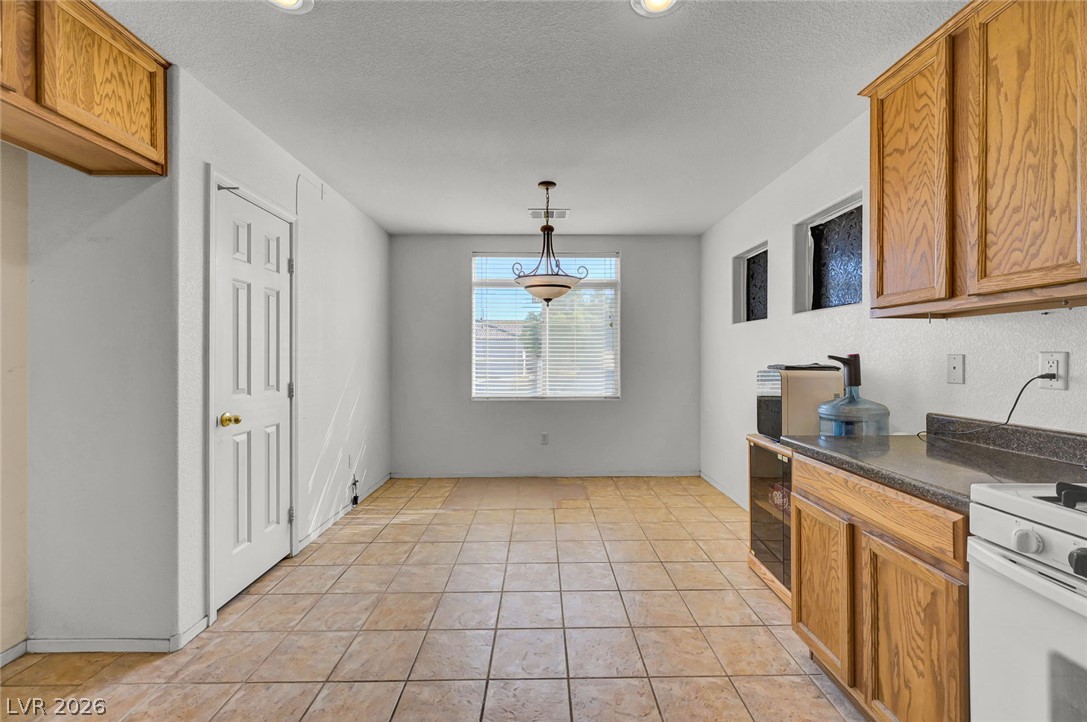
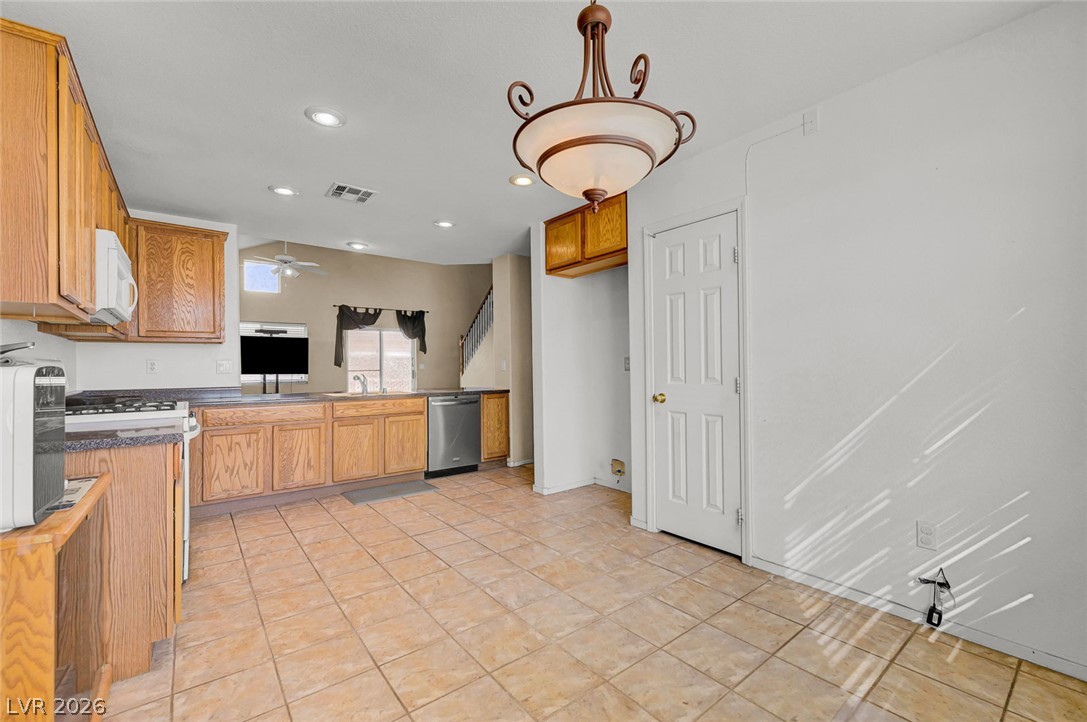
Spacious tile flooring flows throughout this kitchen featuring classic oak cabinetry and a bright dining area.
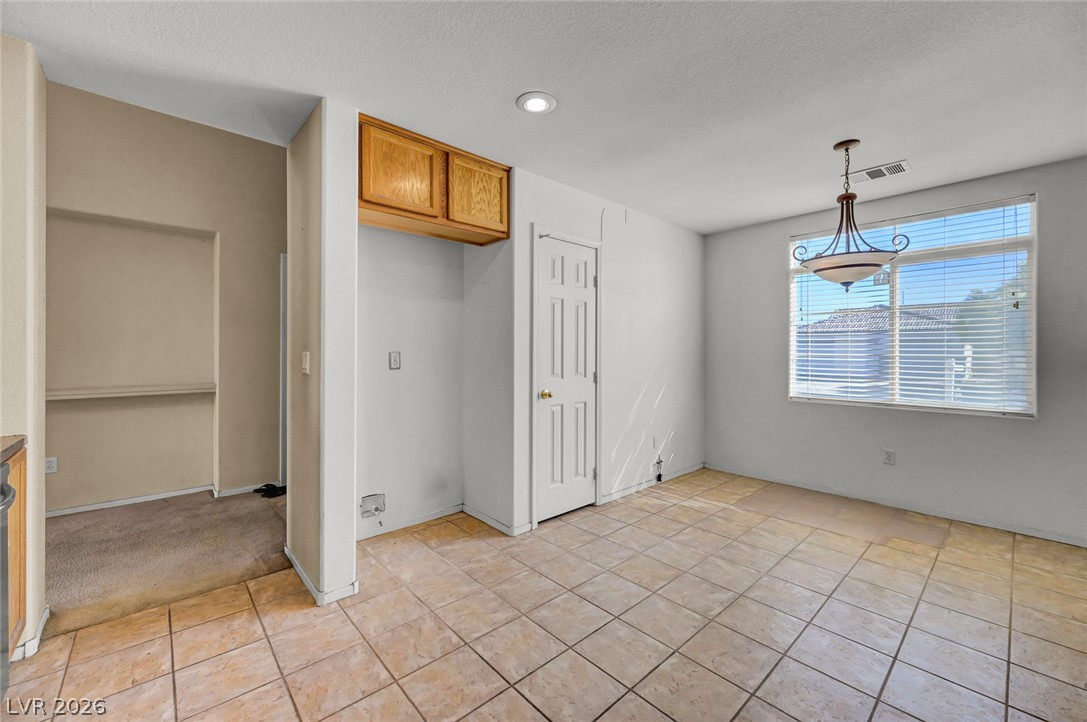
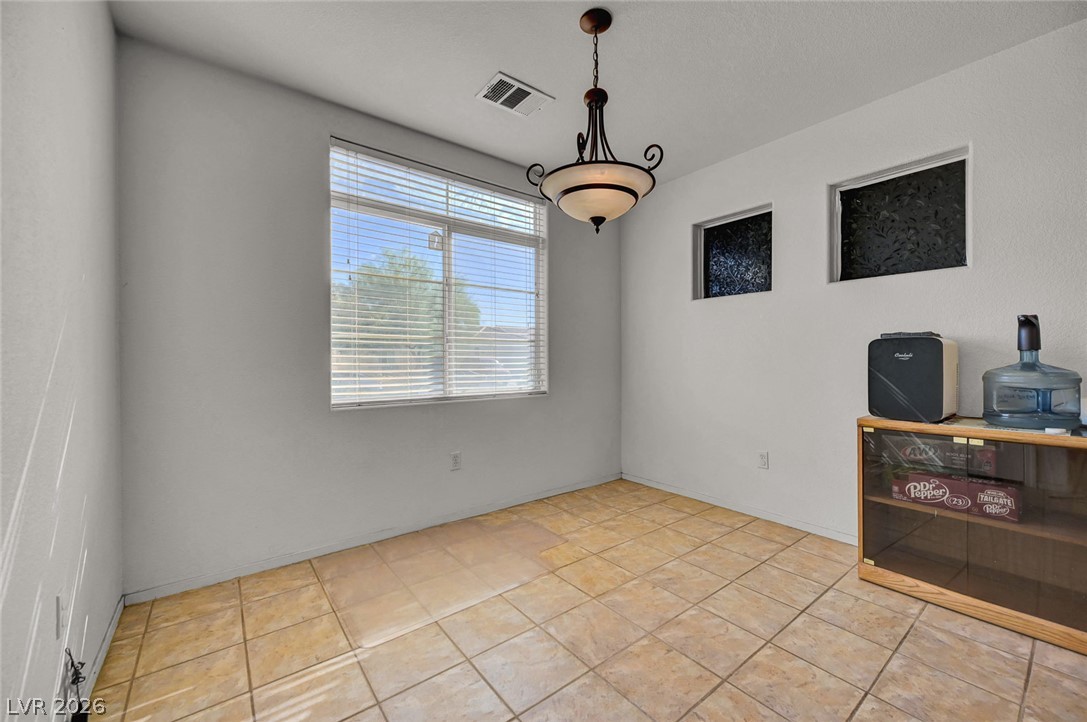
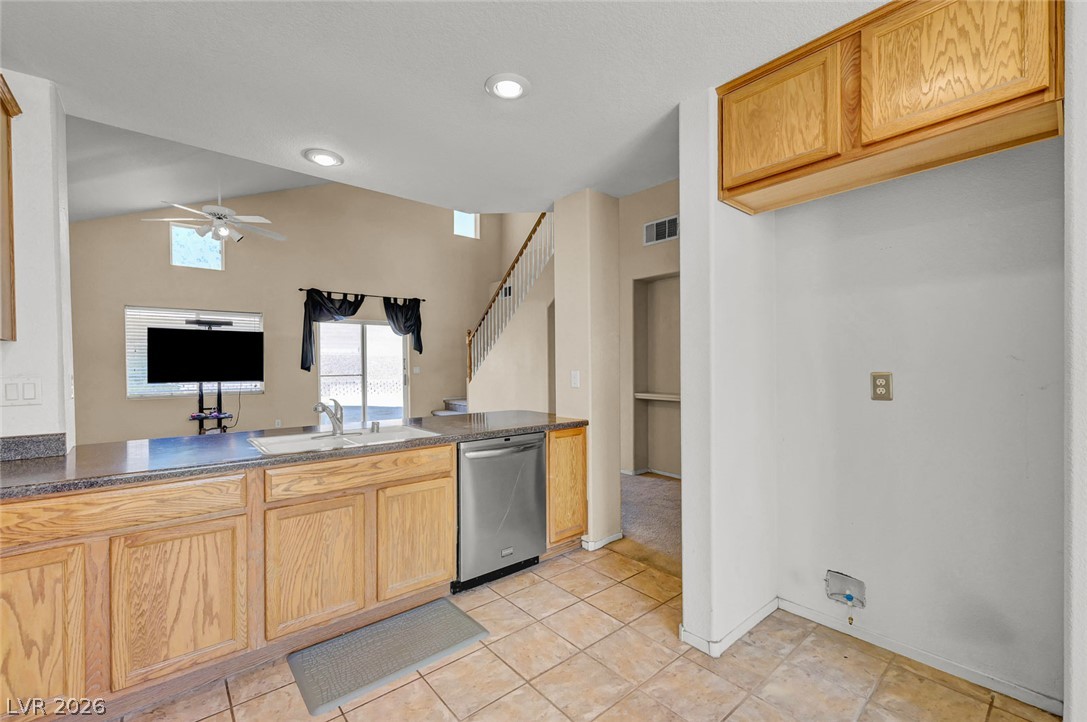
Tiled flooring and a bright window create an inviting dining area adjacent to the kitchen.
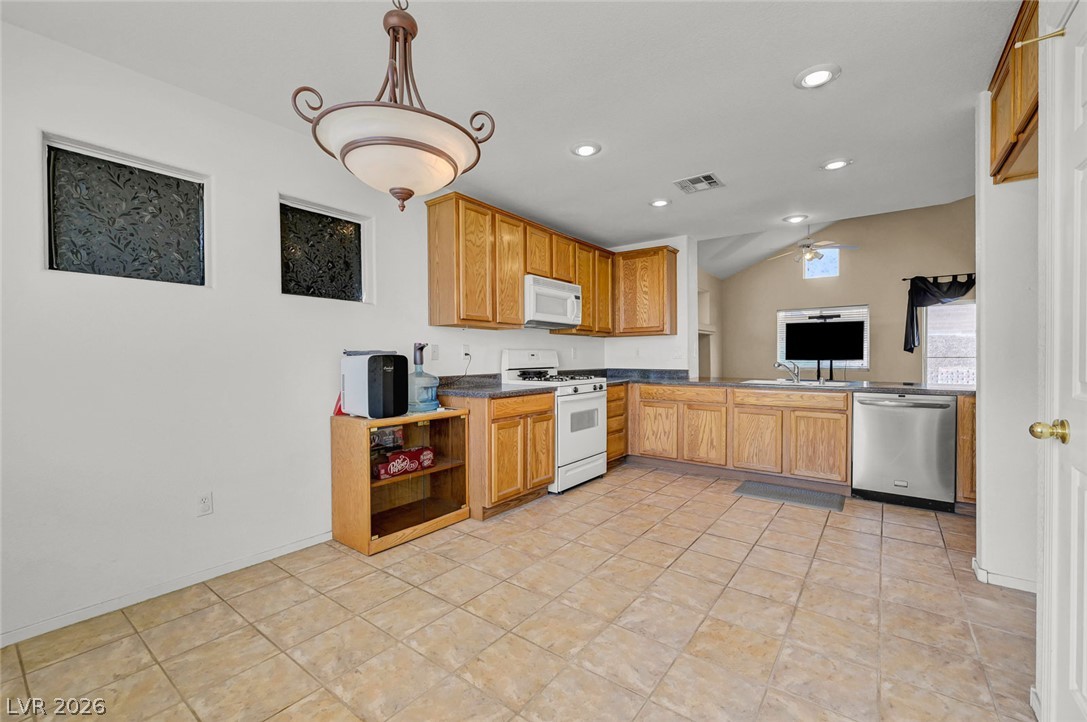
Tiled flooring and warm wood cabinetry define this inviting kitchen and dining area.
Tiled flooring and a classic hanging light fixture define this versatile dining area.
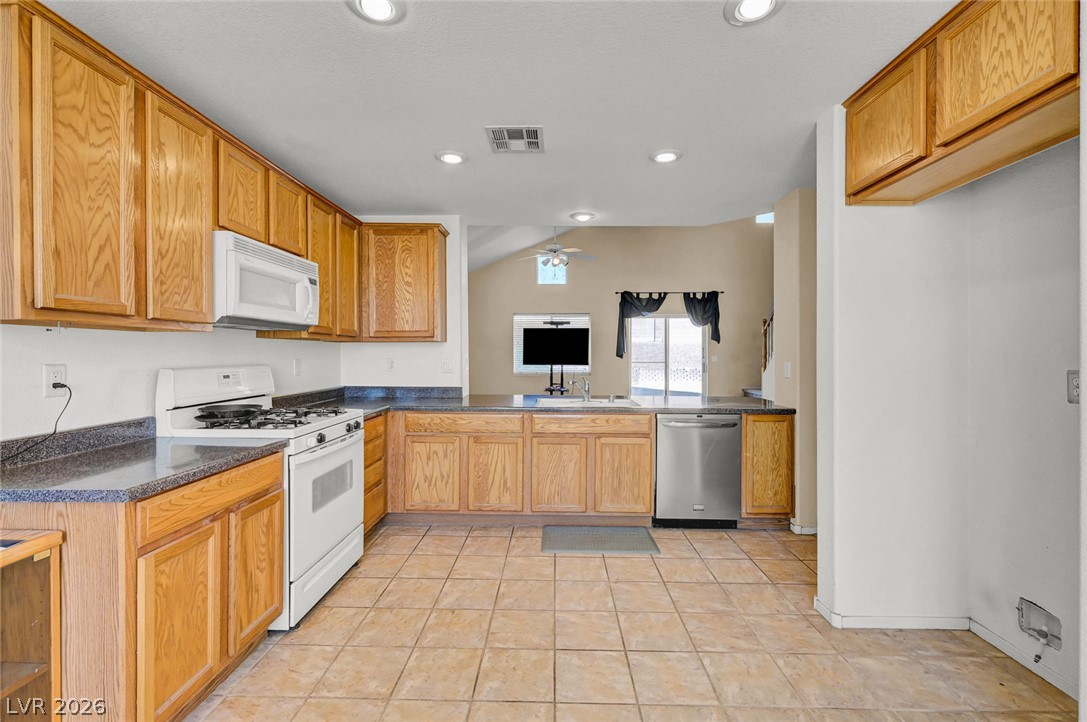
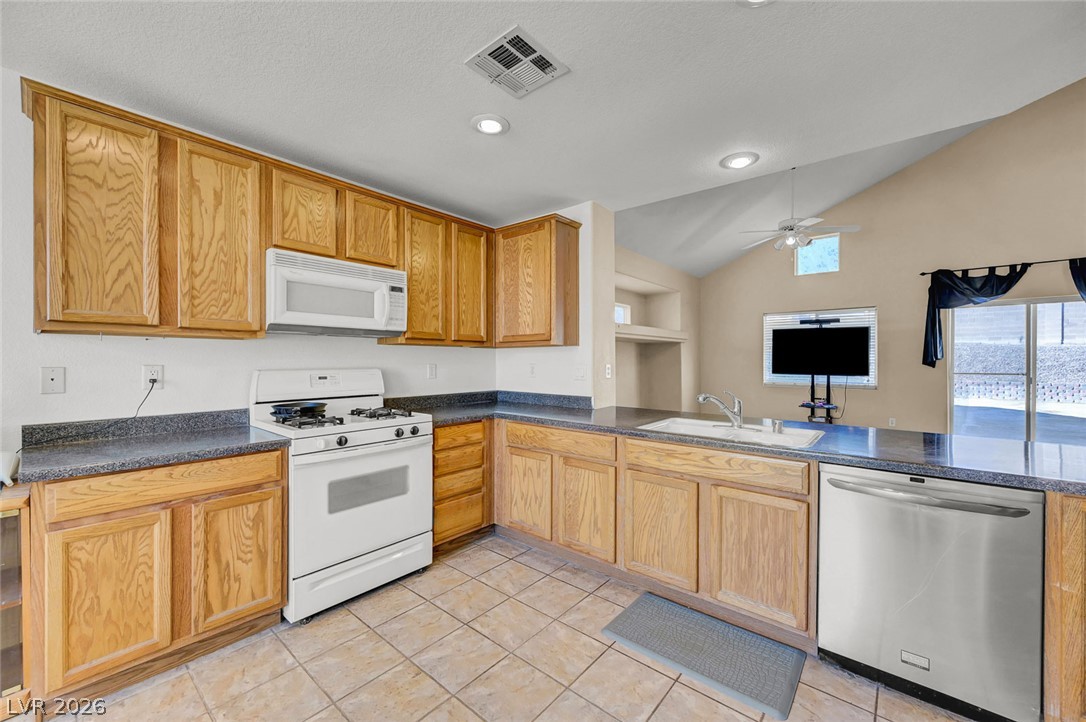
Oak cabinetry and tiled floors define this functional, open-concept cooking space.
Oak cabinetry paired with tile flooring creates a classic foundation in this open kitchen layout.
Ample wooden cabinetry and ceramic tile flooring define this functional kitchen space.
Functional tile flooring and classic wood cabinetry define this transitionally styled kitchen workspace.
Rich wood cabinetry and expansive countertops anchor this functional tiled kitchen space.
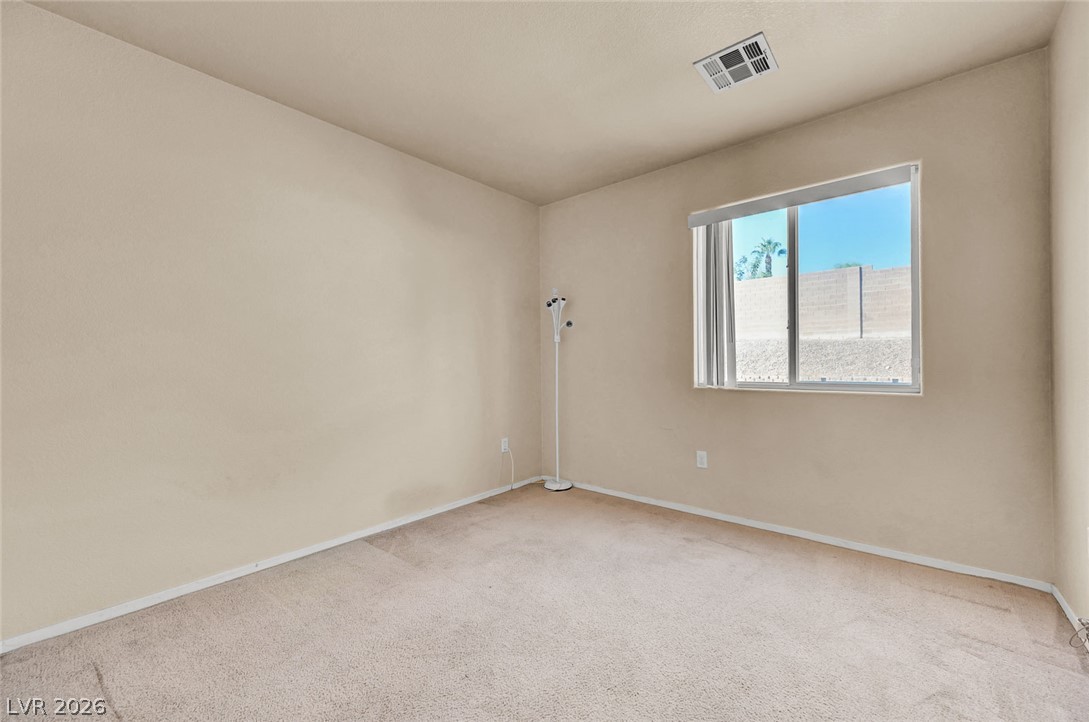
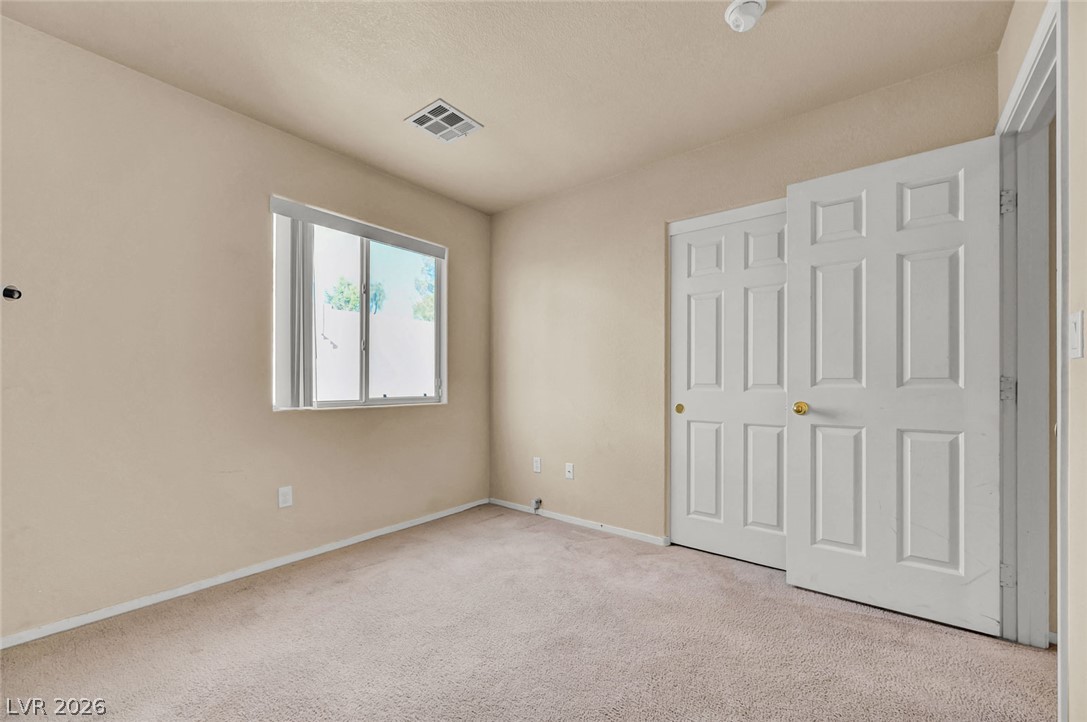
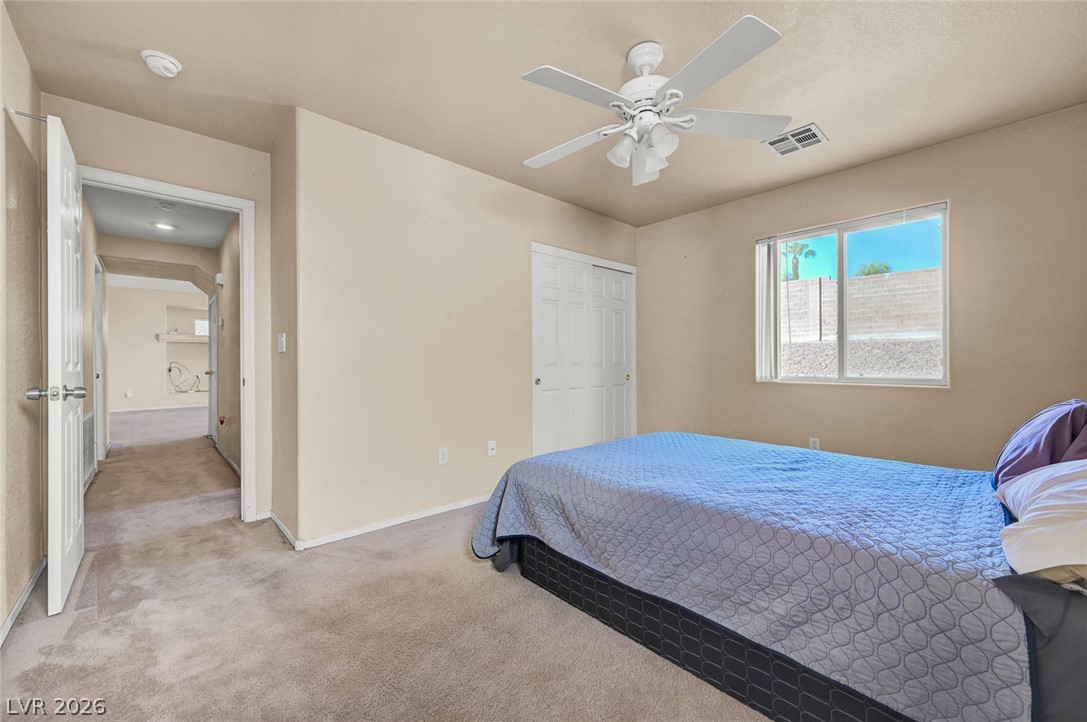
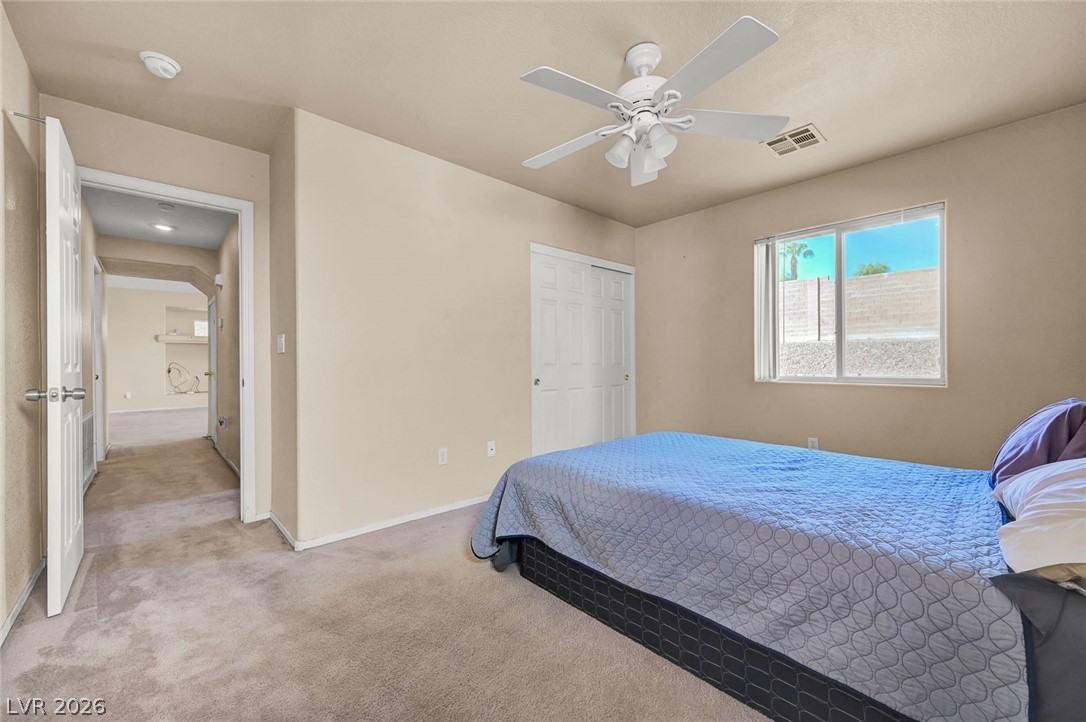
A well-proportioned bedroom features wall-to-wall carpeting and a wide window framing outdoor views.
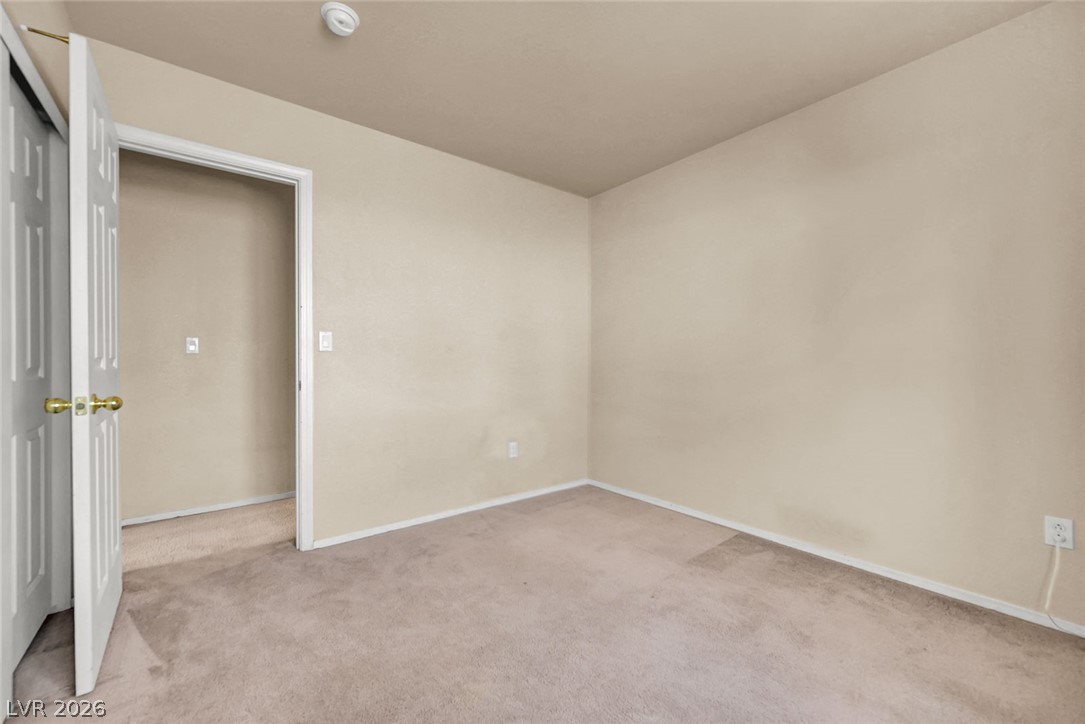
Soft carpeting underfoot provides a comfortable foundation in this versatile secondary bedroom space.
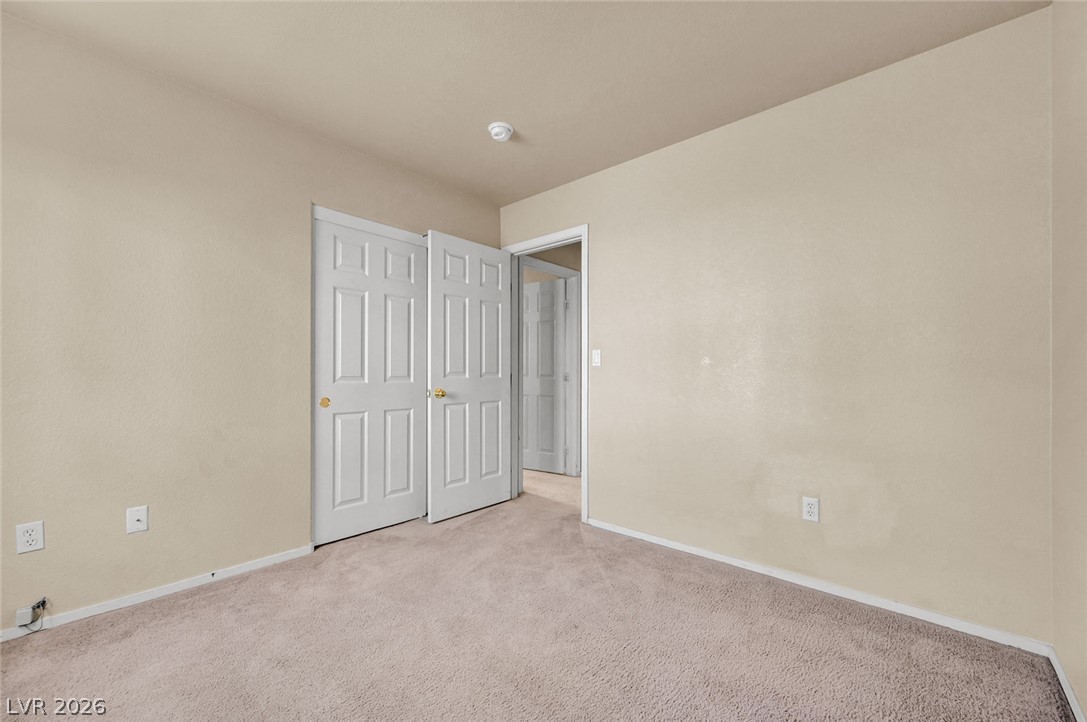
Plush carpeting anchors this versatile secondary bedroom space with convenient closet storage.
Plush carpeting and wide windows define this versatile secondary bedroom space.
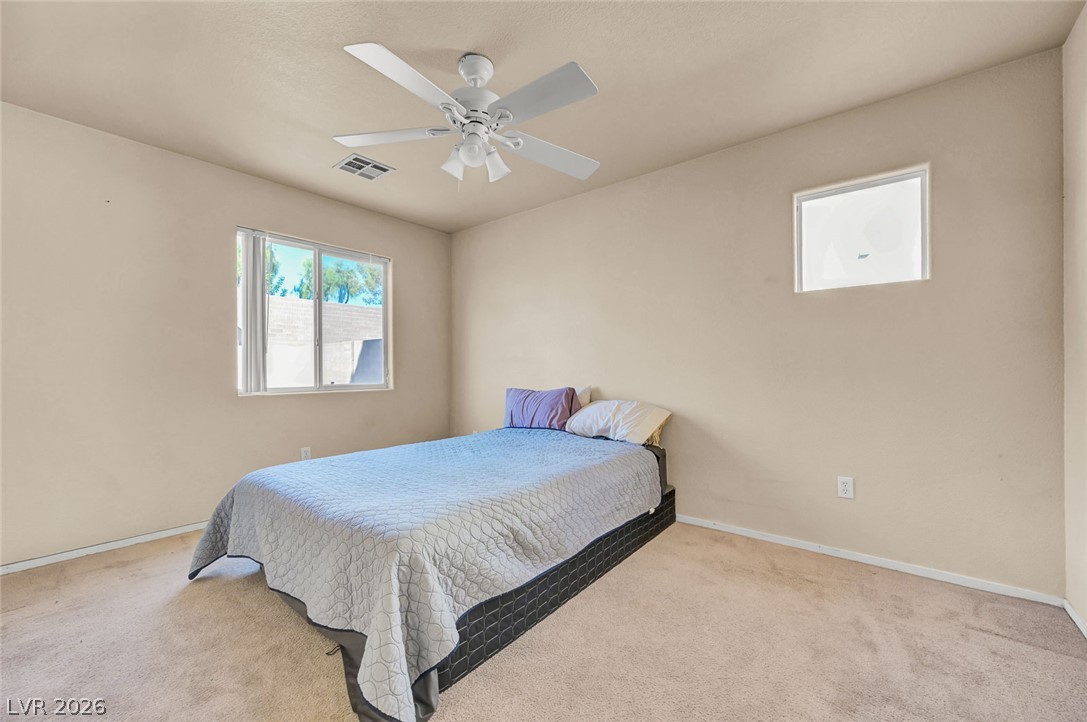
Plentiful natural light streams through multiple windows in this carpeted bedroom.
A spacious bedroom features soft wall-to-wall carpeting and a wide window overlooking the yard.
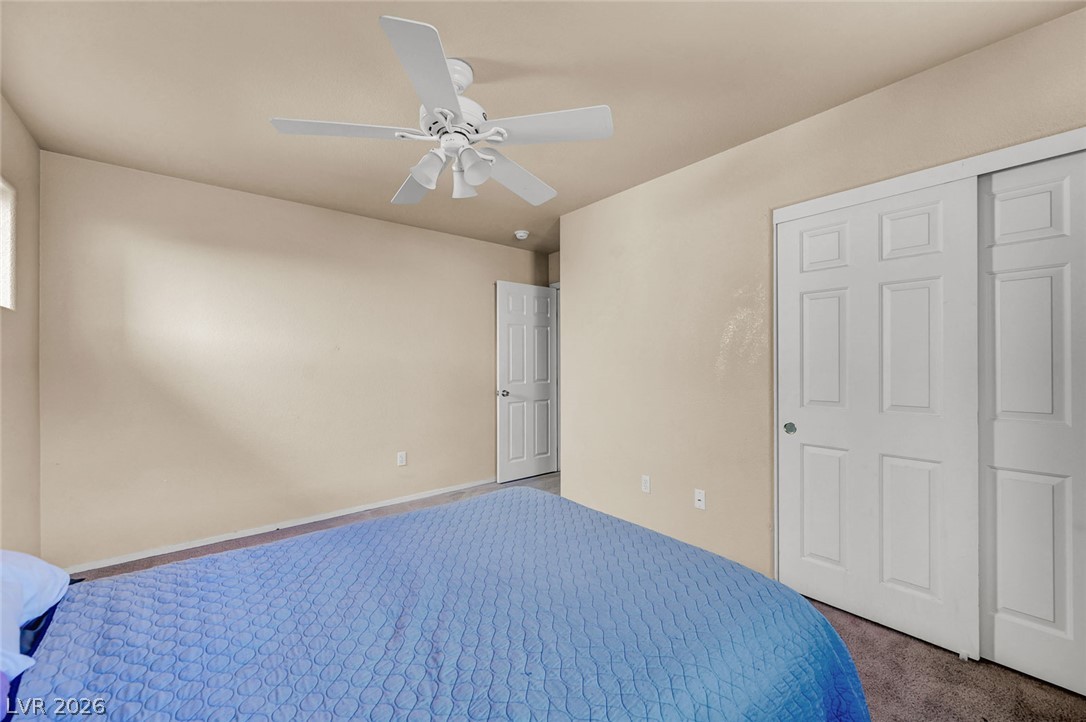
Plentiful natural light fills this comfortable room featuring soft carpeted flooring and sliding closet doors.
Plush carpeting underfoot complements neutral walls and sliding closet doors in this comfortable room.
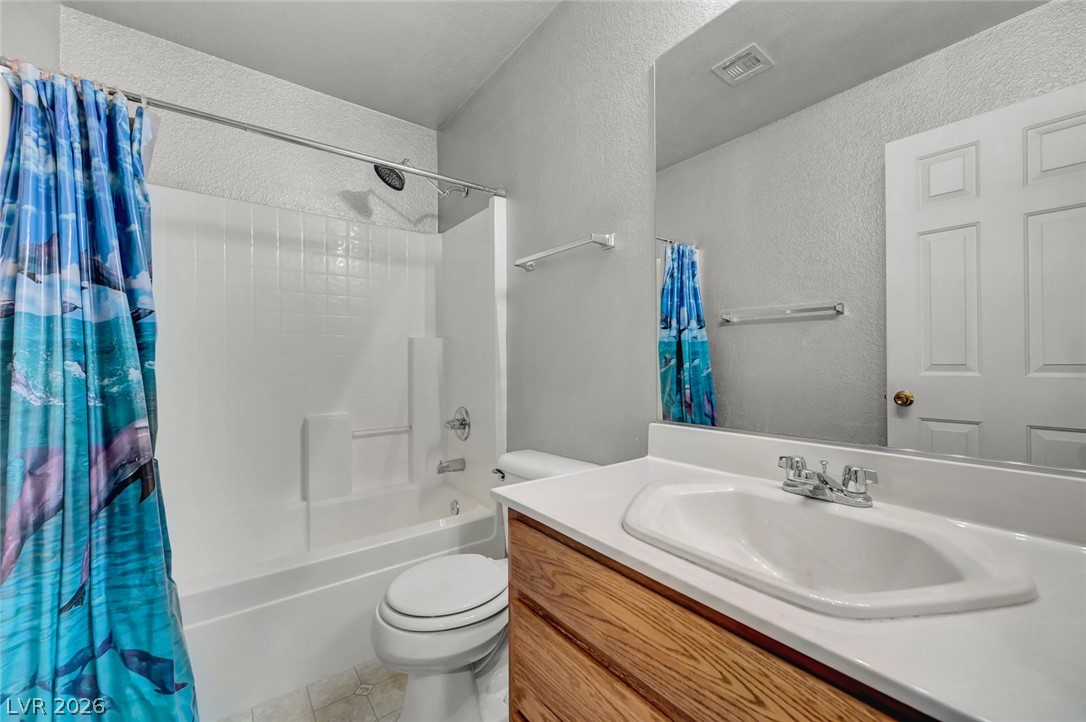
Clean lines and a spacious vanity define this functional guest bathroom.
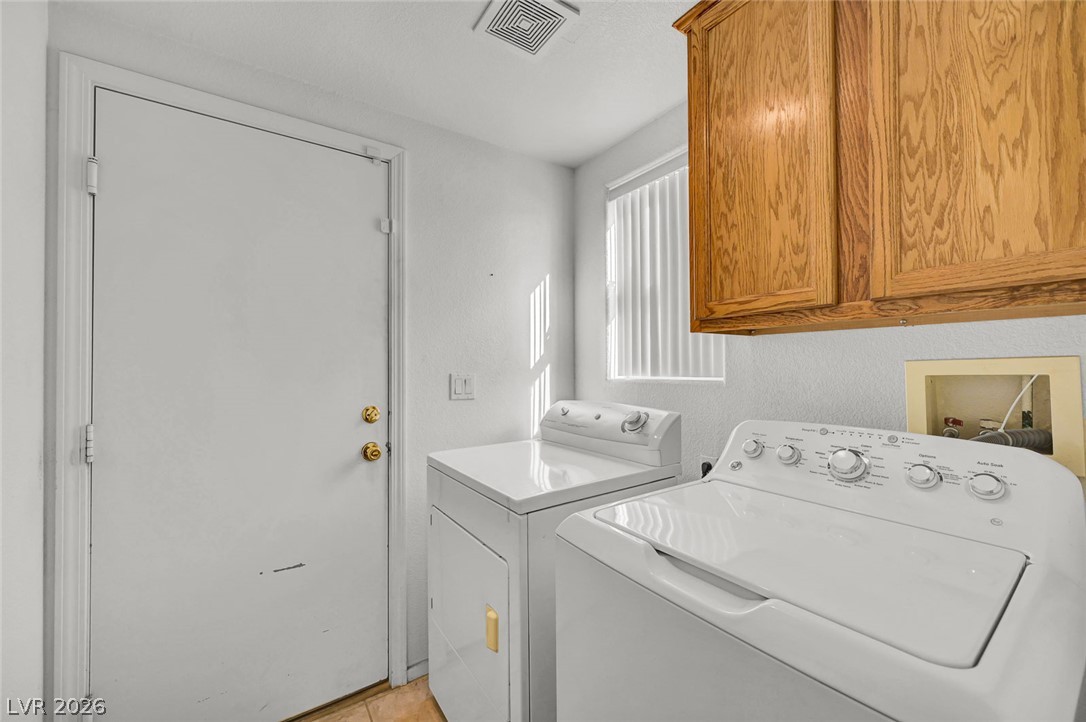
Functional laundry space featuring overhead wood cabinetry and direct outdoor access.
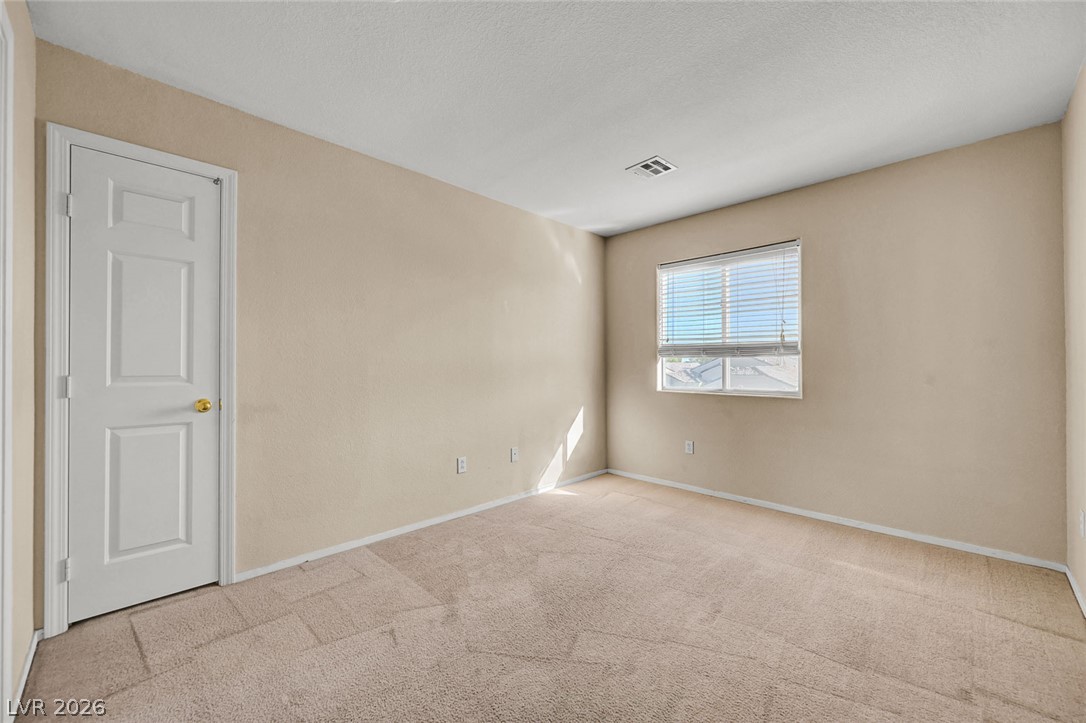
Plush carpeting and a wide window create a comfortable, inviting atmosphere in this bedroom.
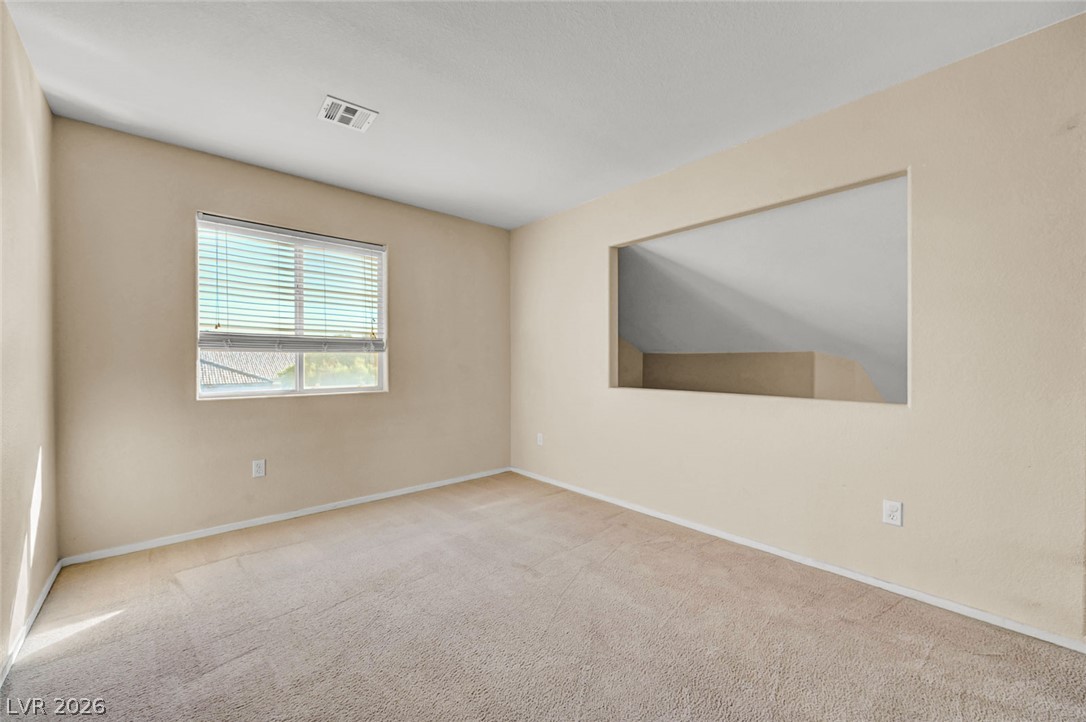
Soft carpeting pairs with an architectural wall cutout looking into the adjacent vaulted space.
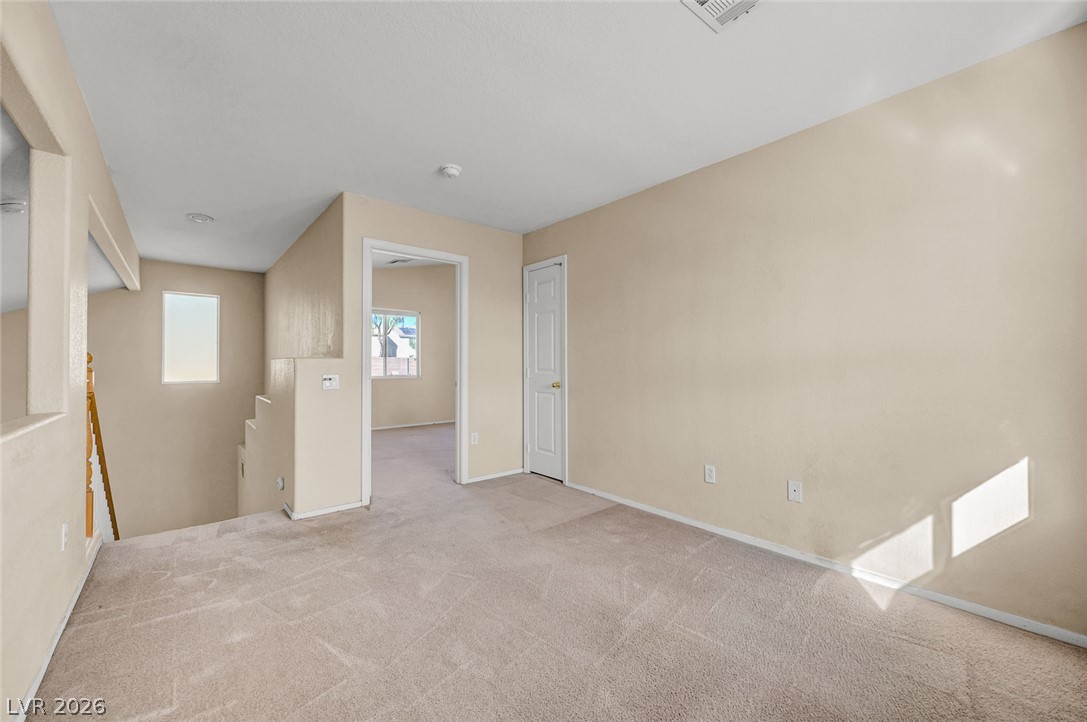
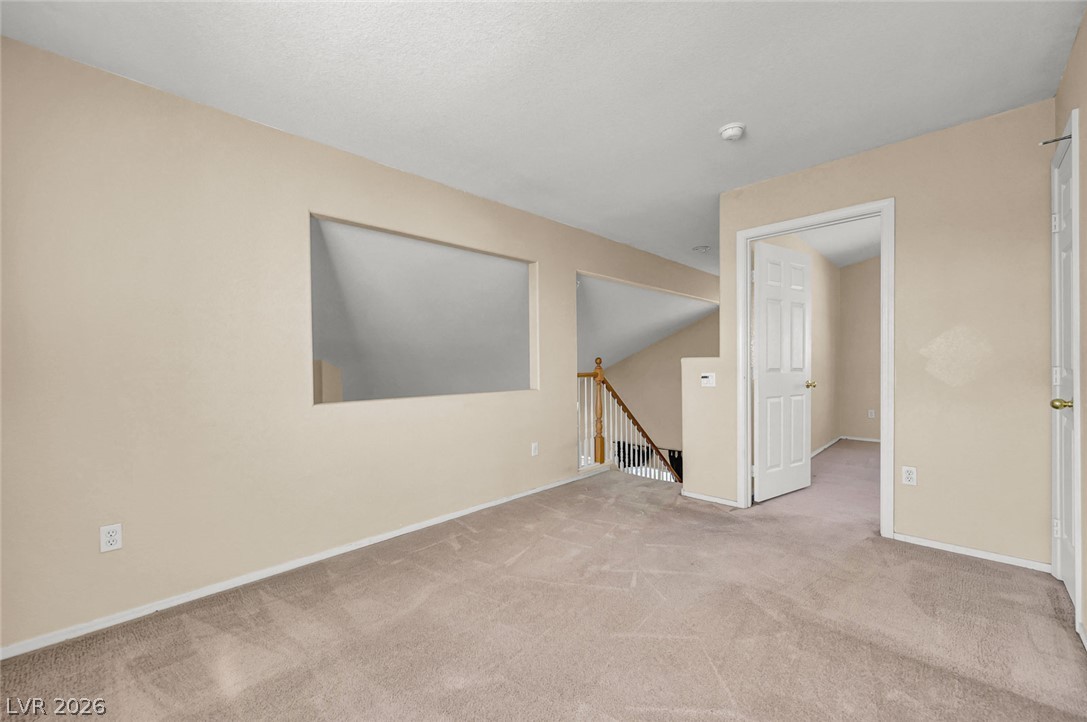
Plush carpeting anchors this versatile upper-level landing overlooking the stairwell.
Plush carpeting and an architectural wall cutout define this versatile upper-level bonus space.
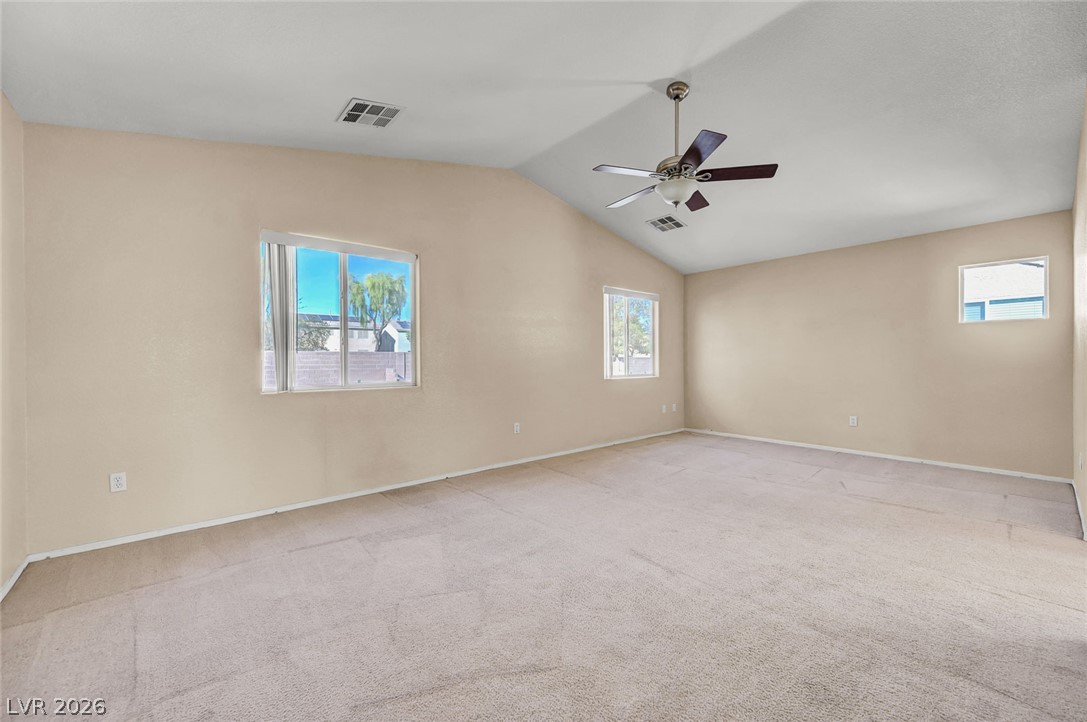
Vaulted ceilings and soft carpeting define this spacious, light-filled room with multiple windows.
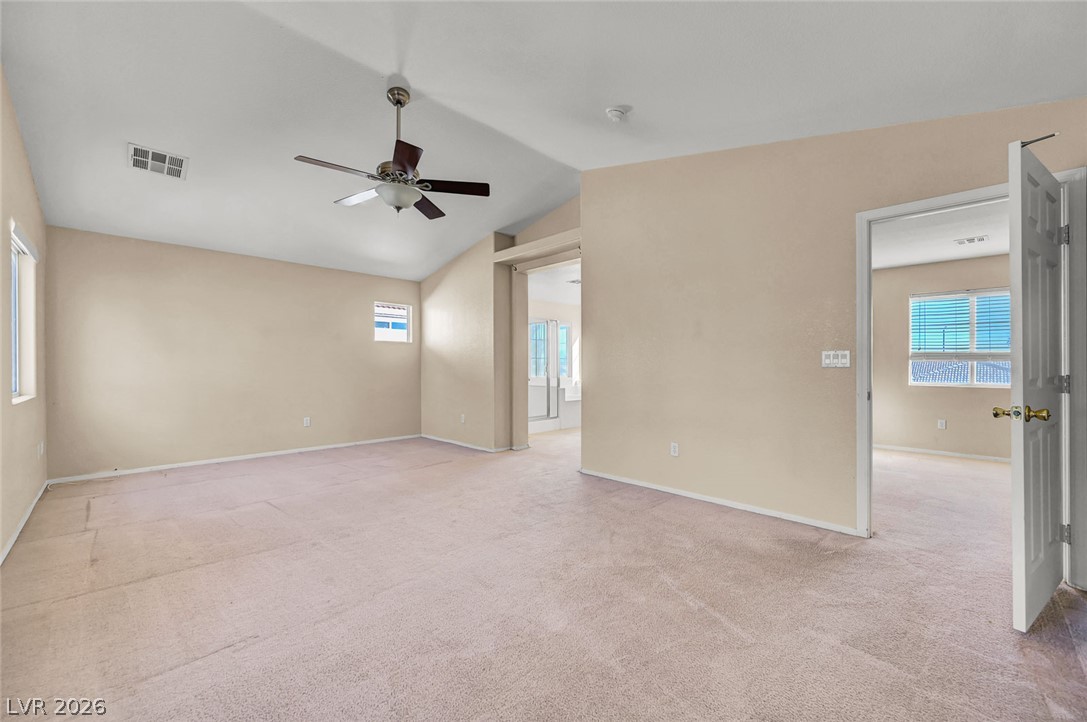
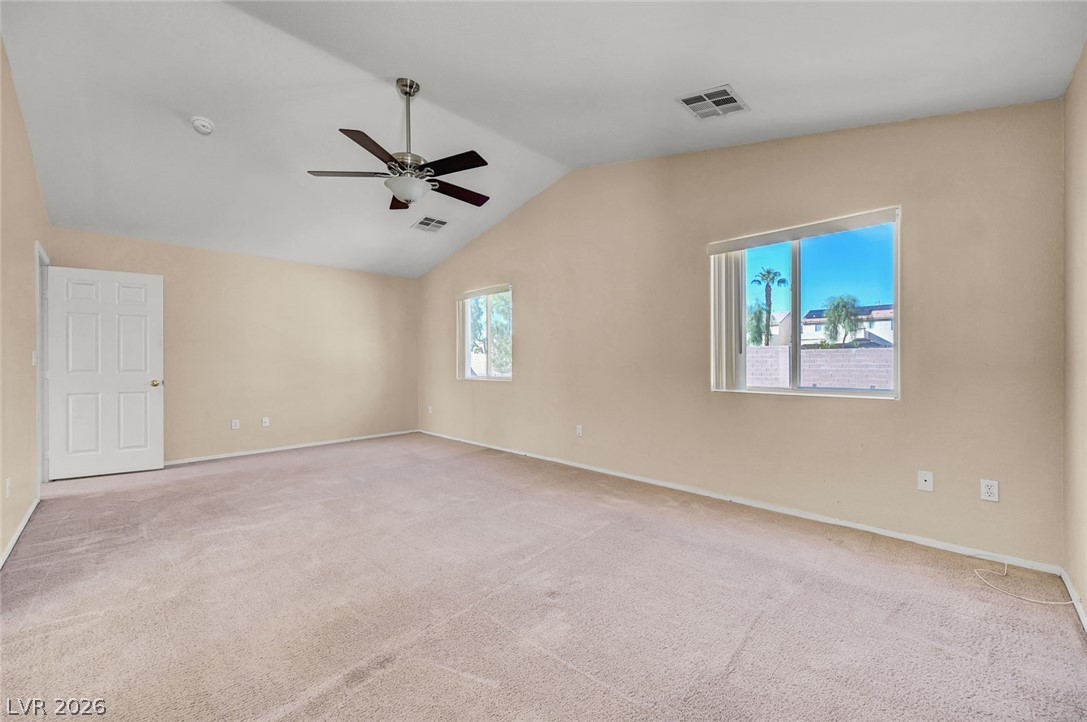
A spacious bedroom features vaulted ceilings and wall-to-wall carpeting.
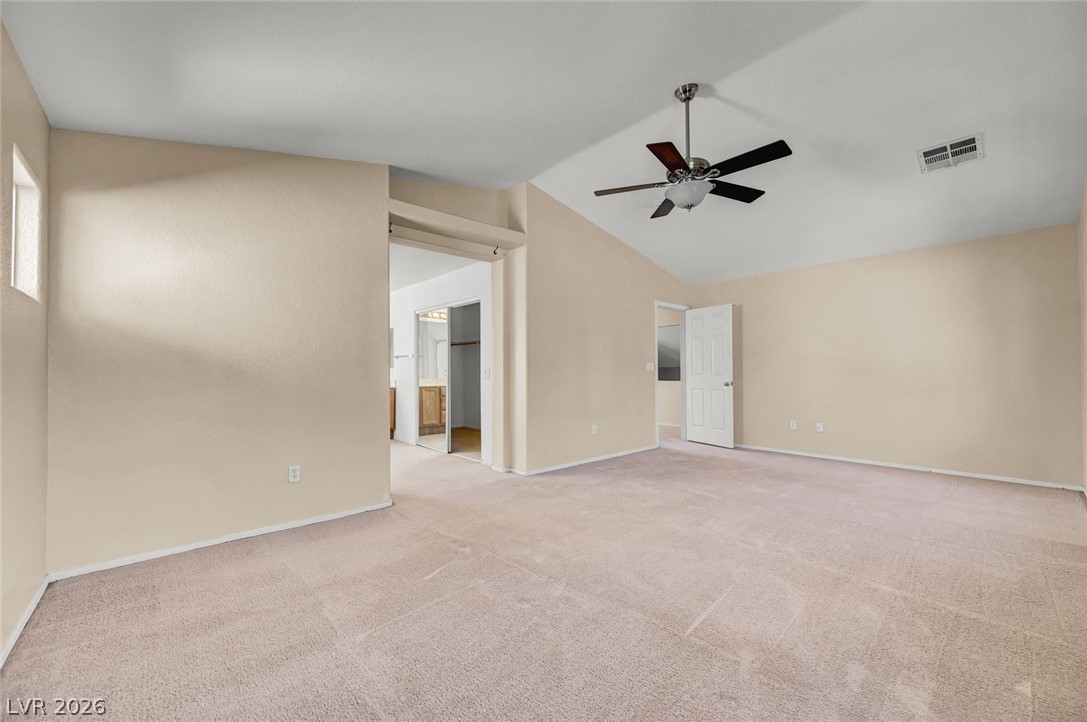
Vaulted ceilings and soft carpeting create a comfortable atmosphere in this main bedroom suite.
Angled ceilings and soft carpeting create a comfortable atmosphere in this upstairs living area.
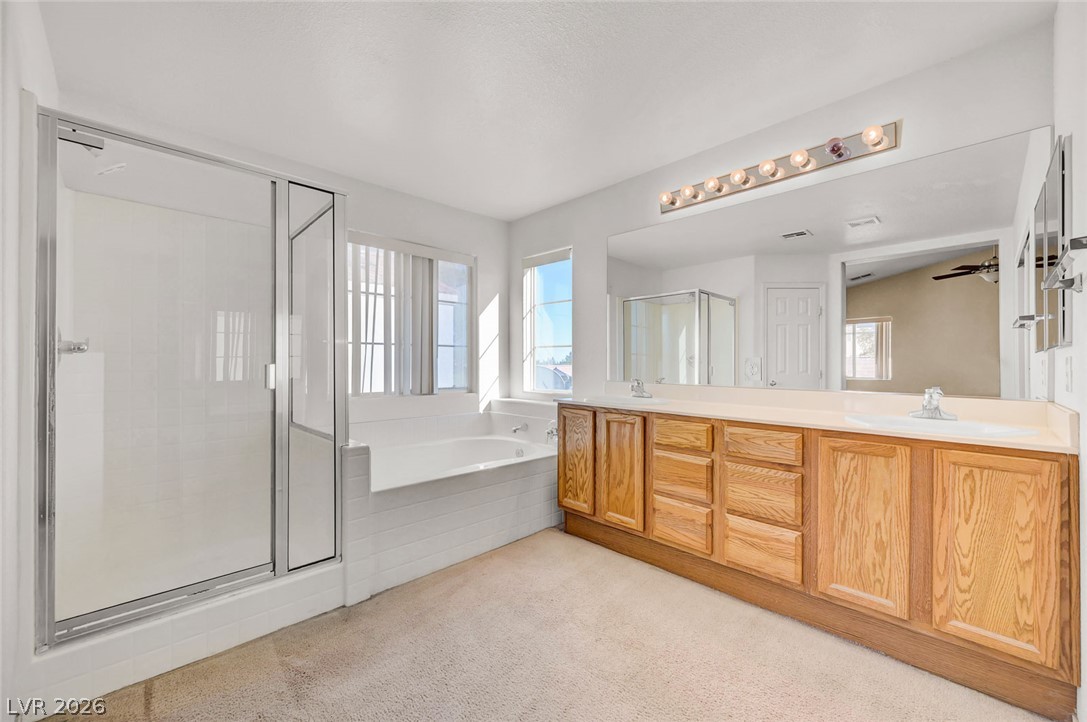
A spacious layout features a large glass-enclosed shower alongside a soaking tub and double vanity.
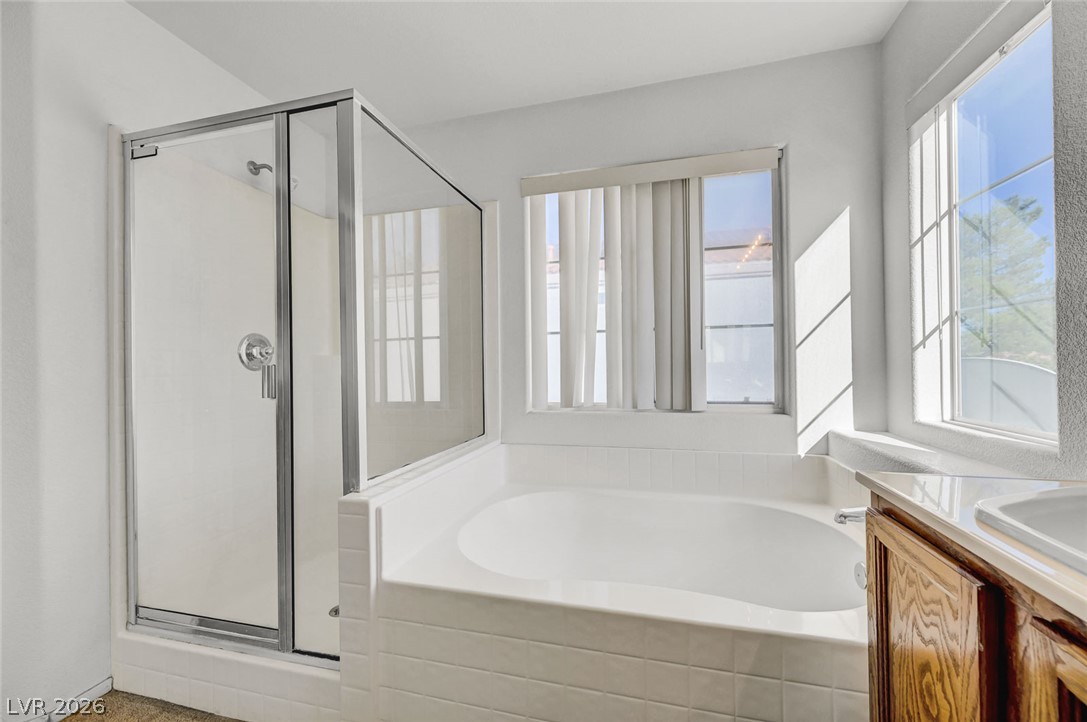
Natural light pours over a built-in soaking tub and separate glass-enclosed shower.
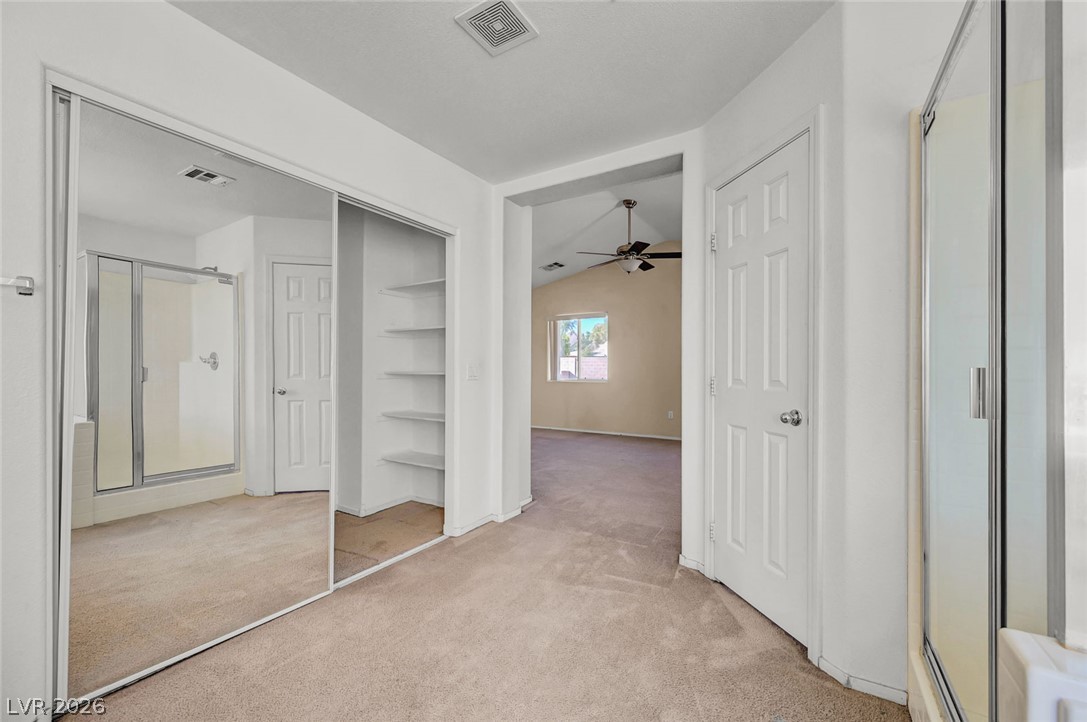
Plush carpeting and mirrored sliding closet doors define this functional dressing area.
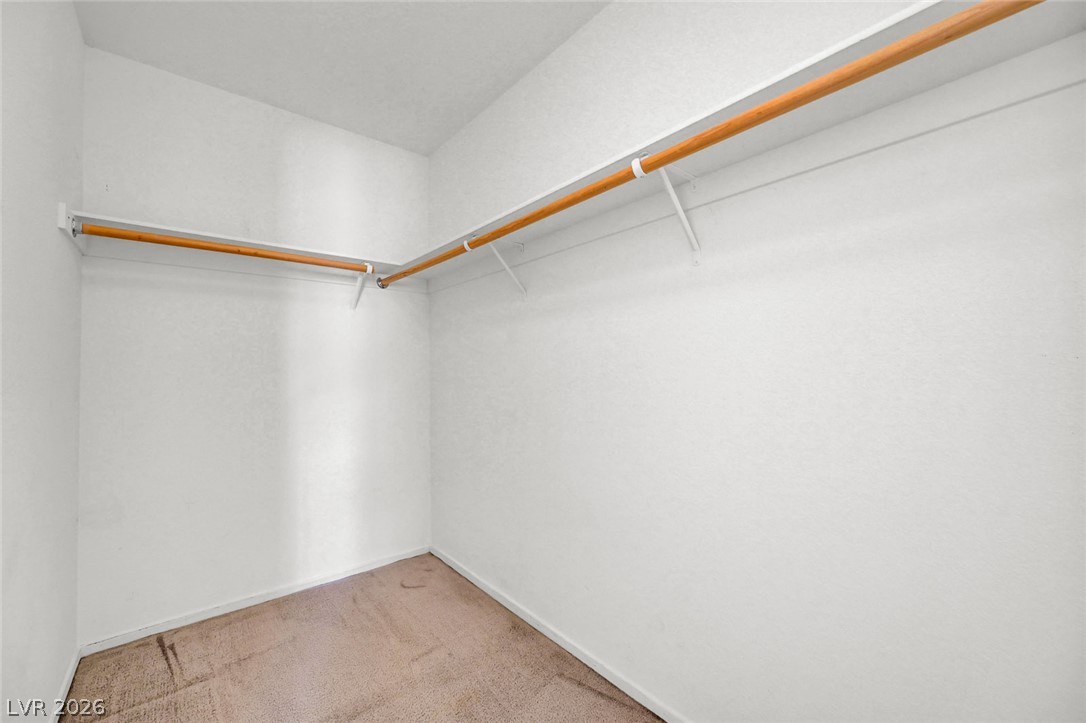
A spacious walk-in closet includes built-in shelving, hanging rods, and carpet flooring.
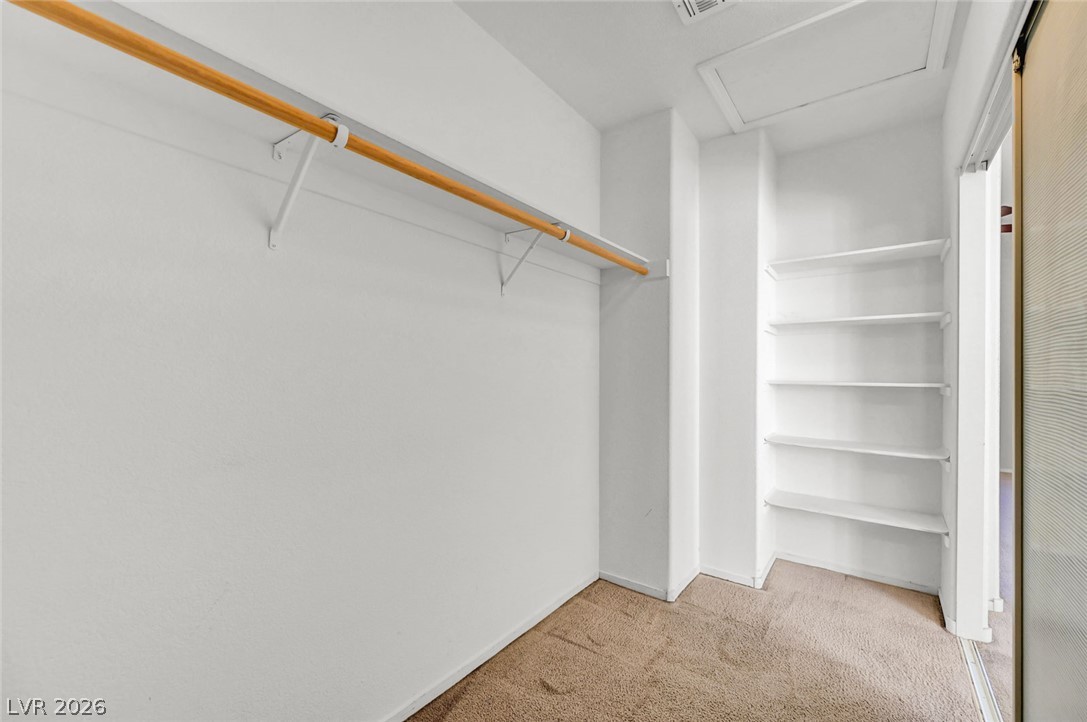
Ample built-in shelving and hanging rods maximize storage space in this carpeted closet.
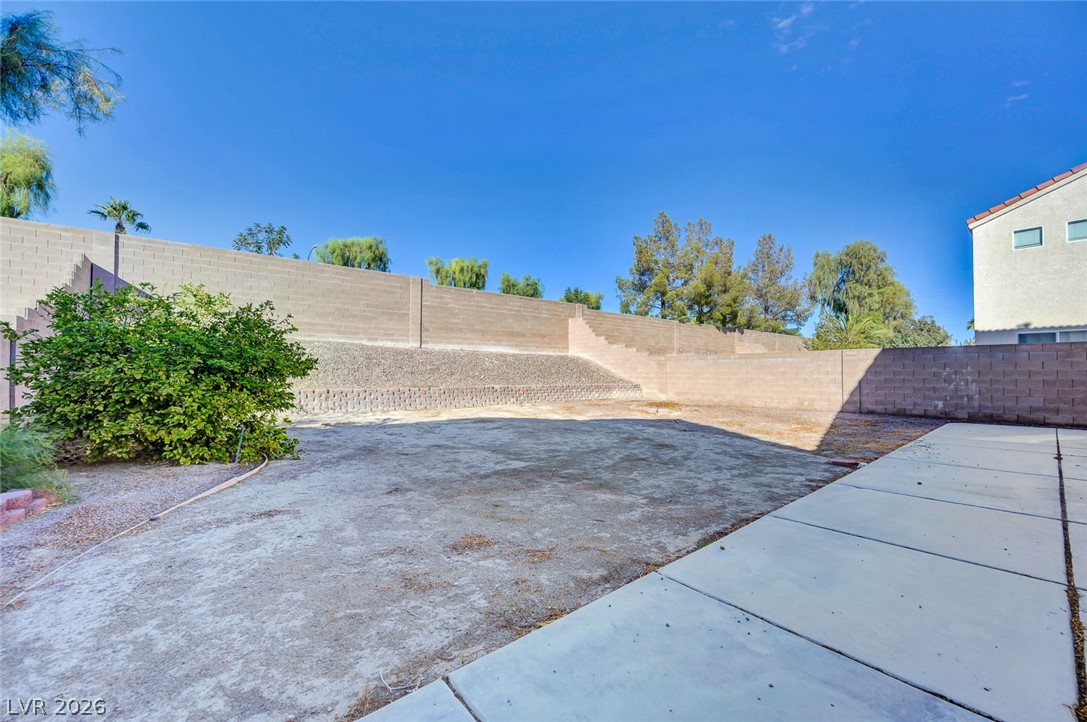
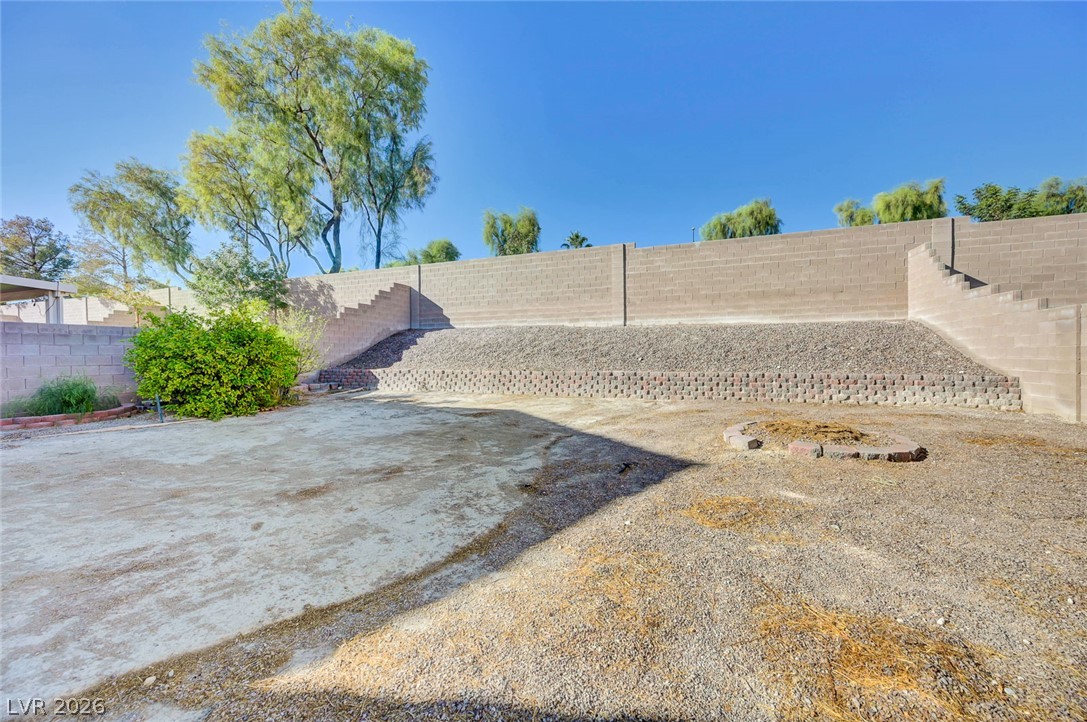
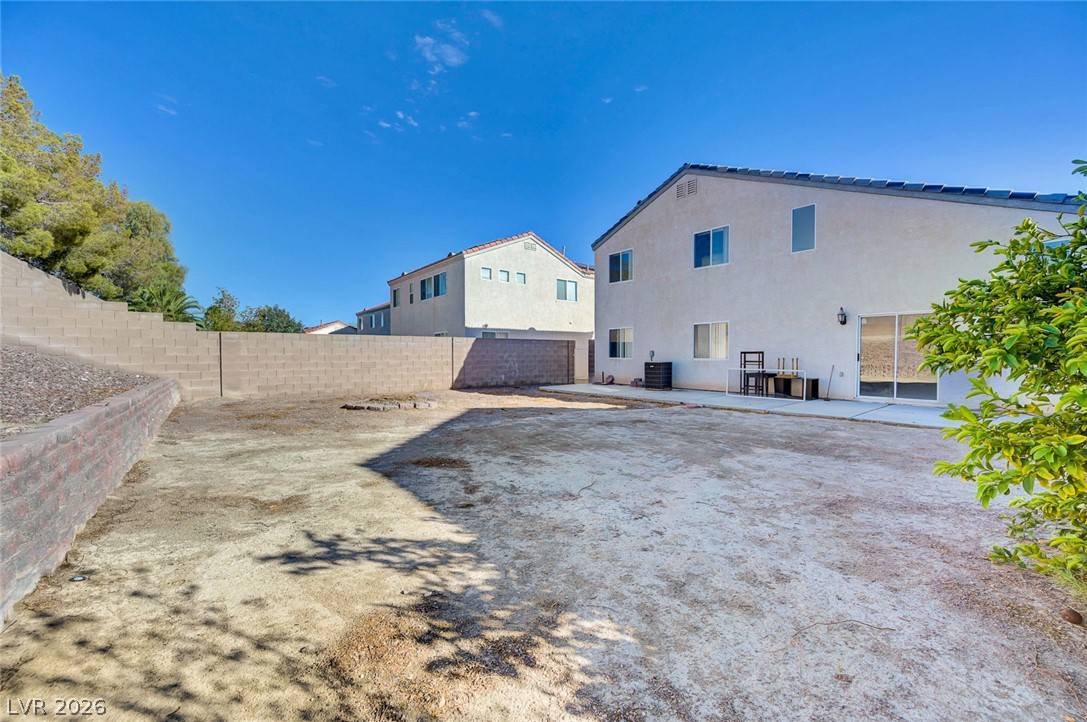
An expansive backyard features a concrete patio bordered by protective block fencing under open blue skies.
An expansive terraced backyard features concrete paving and durable block wall fencing.
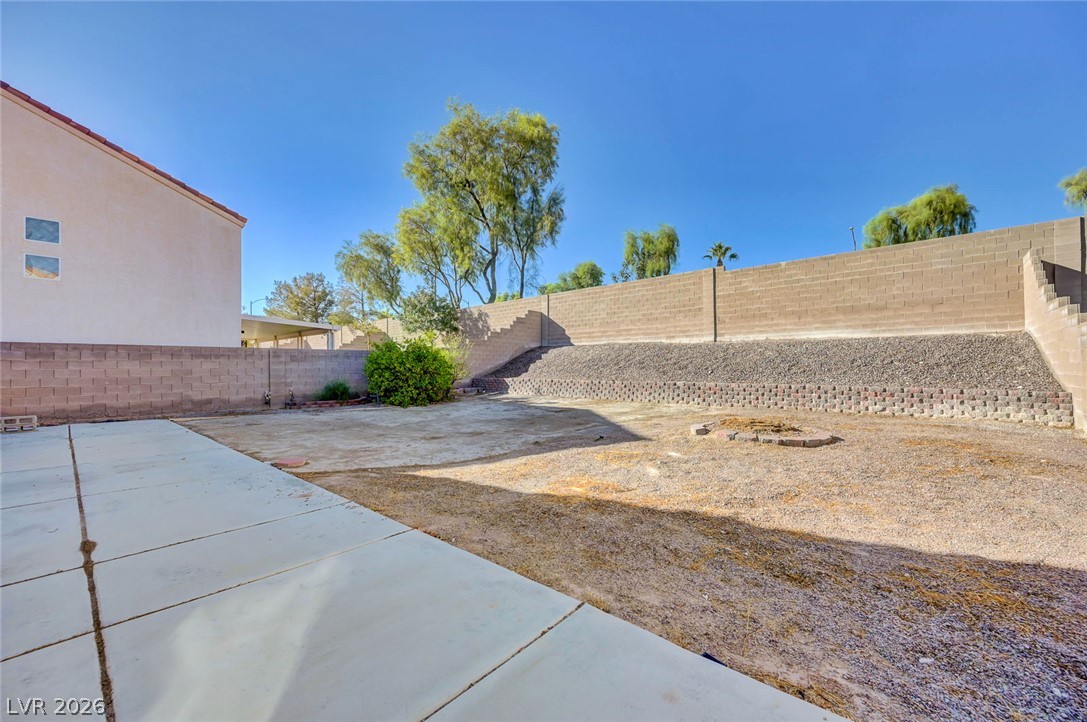
An expansive backyard features concrete paving, gravel areas, and a tiered block retaining wall.
A spacious backyard area enclosed by block walls provides plenty of room for customization.
Clean lines and a spacious driveway define this contemporary multi-level stucco home.
Classic stucco architecture pairs with a neat lawn and tiled rooflines under clear blue skies.

 Price Reduced Listing