Single-Story, THREE Car Garage Home with RV Parking, Pool & Spa with NO HOA
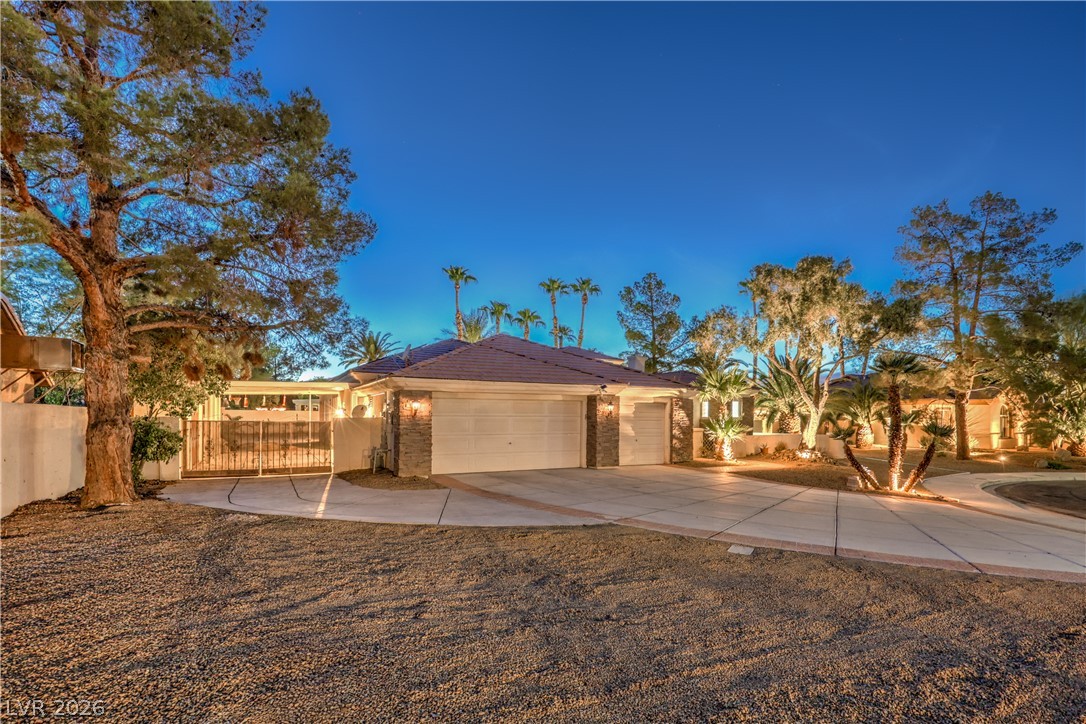
Plenty of Room for Toys. Covered RV Parking on the Side of Home
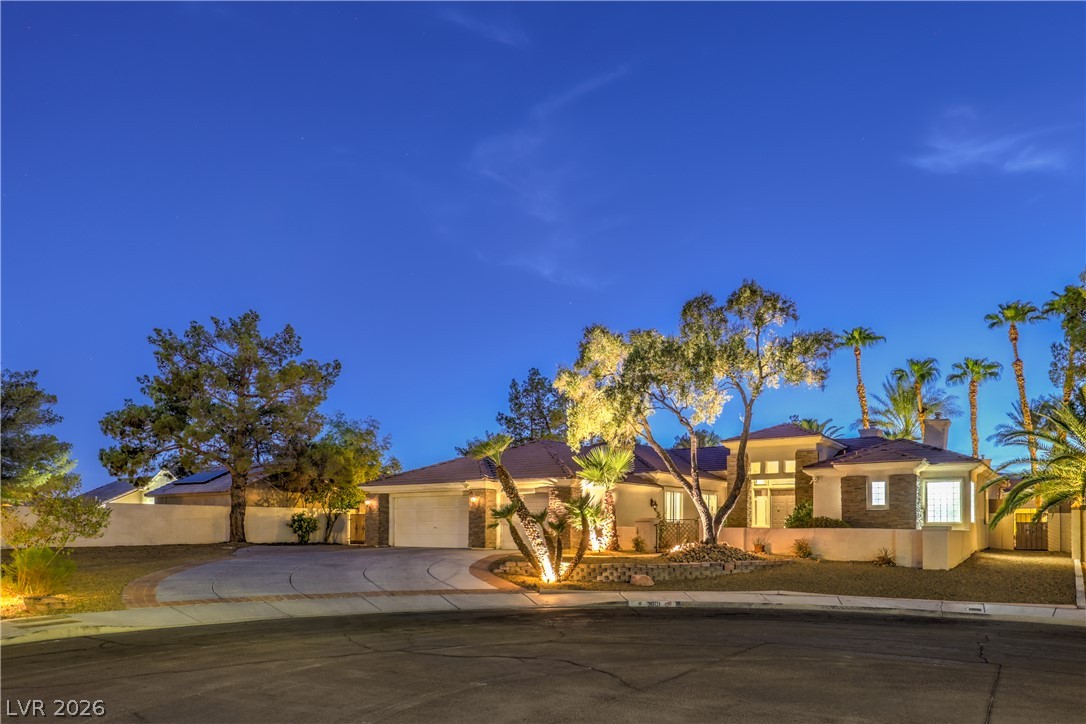
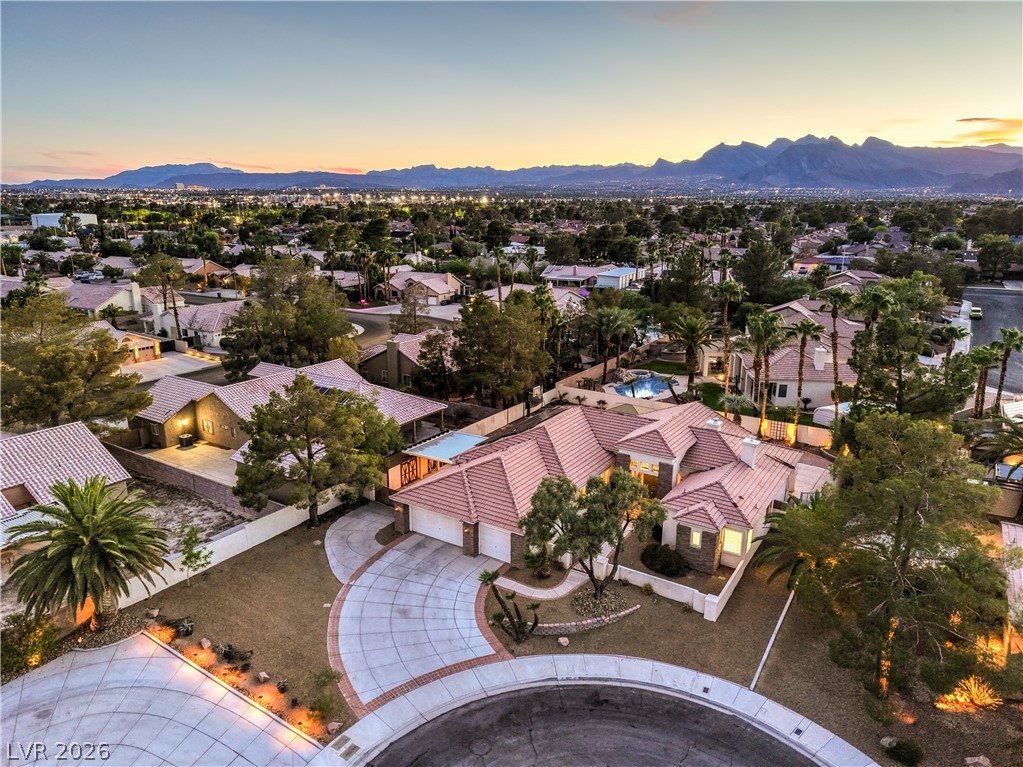
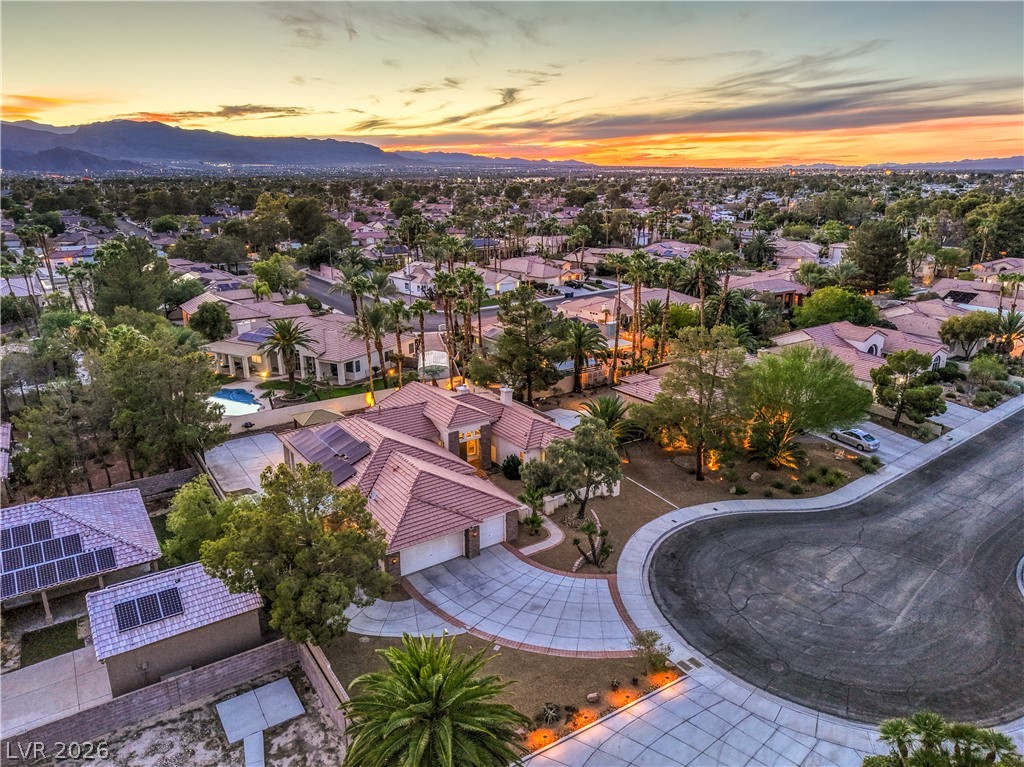
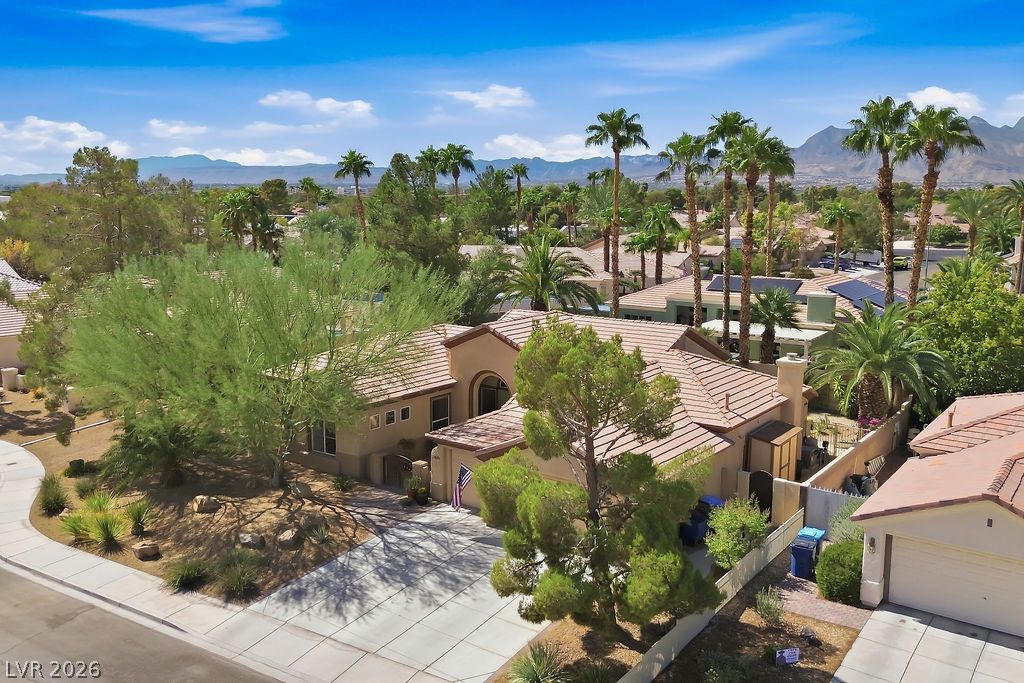
Manicured desert landscaping and a sweeping driveway frame this elegant single-story stone accented residence.
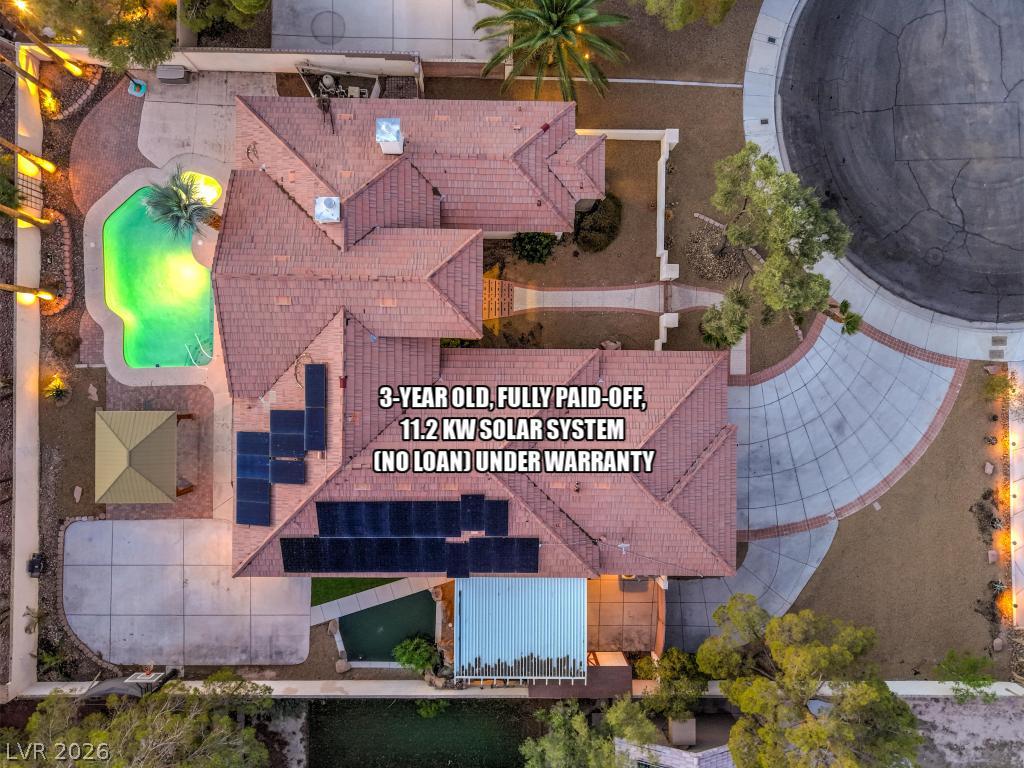
Enjoy Peace of Mind and Energy Savings!Home features a Fully Paid-Off Solar System! (No Loan)
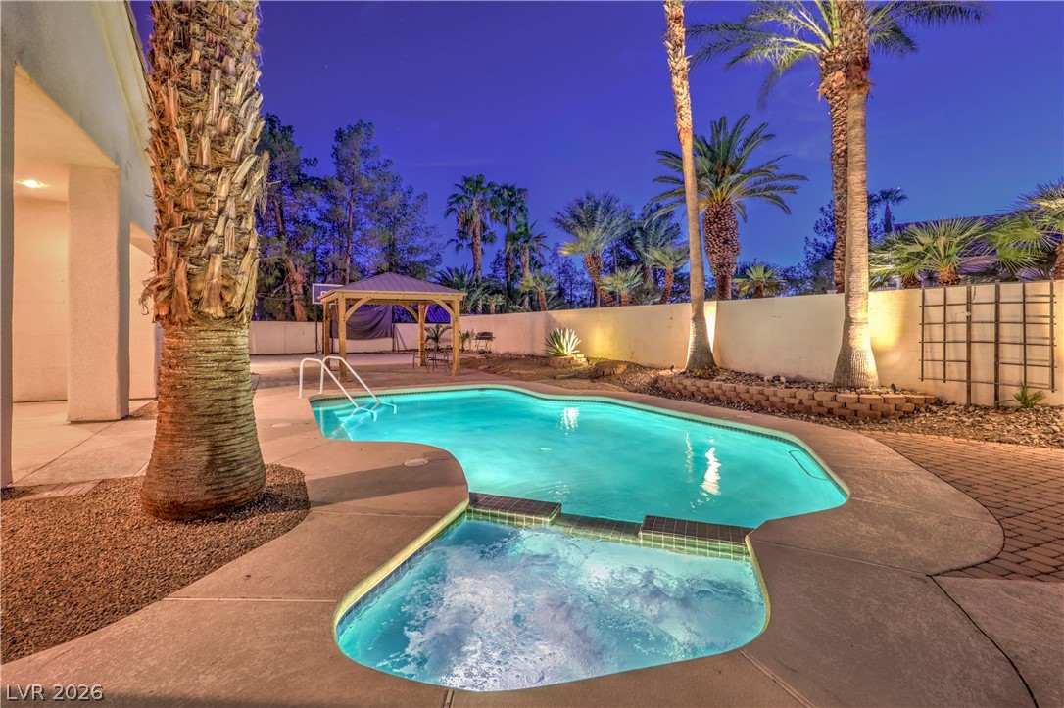
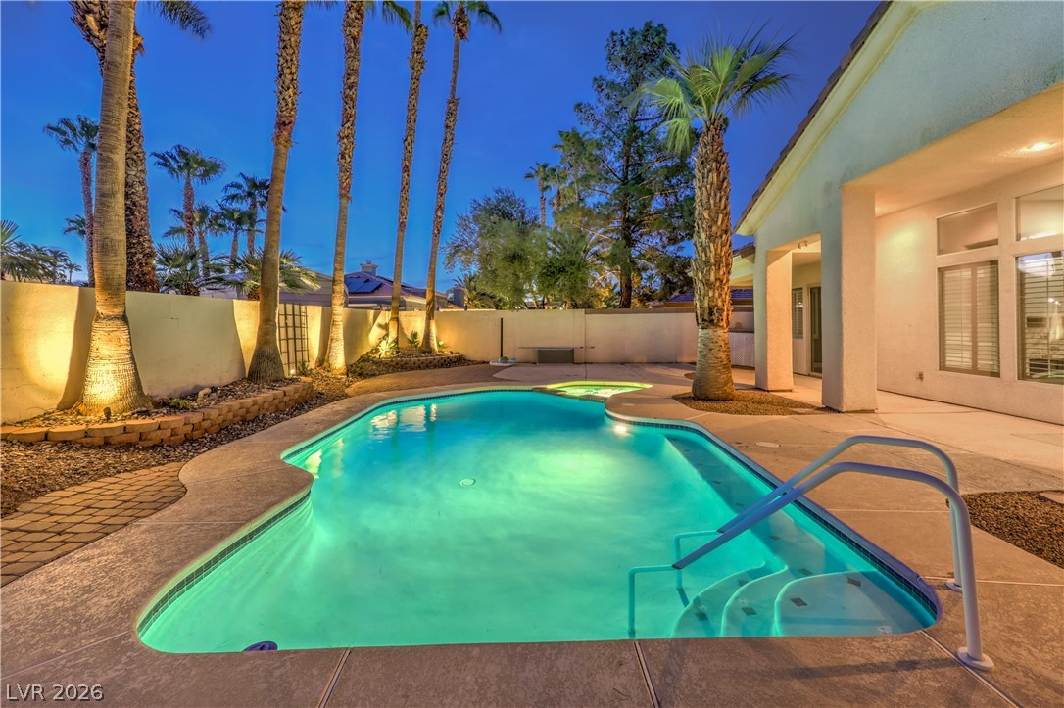
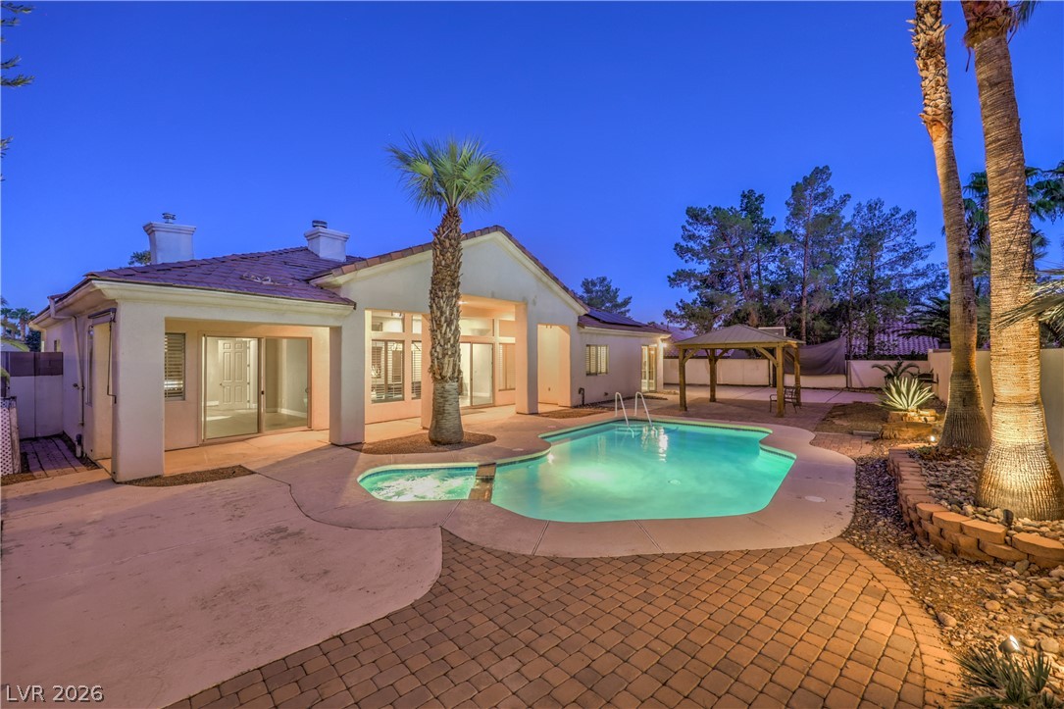
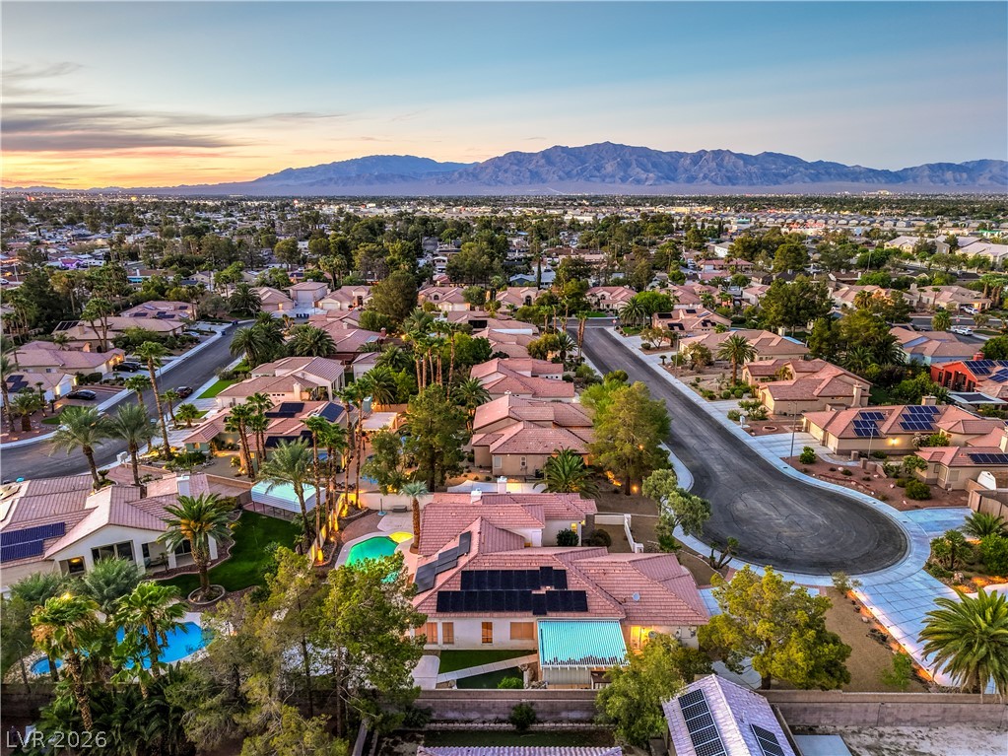
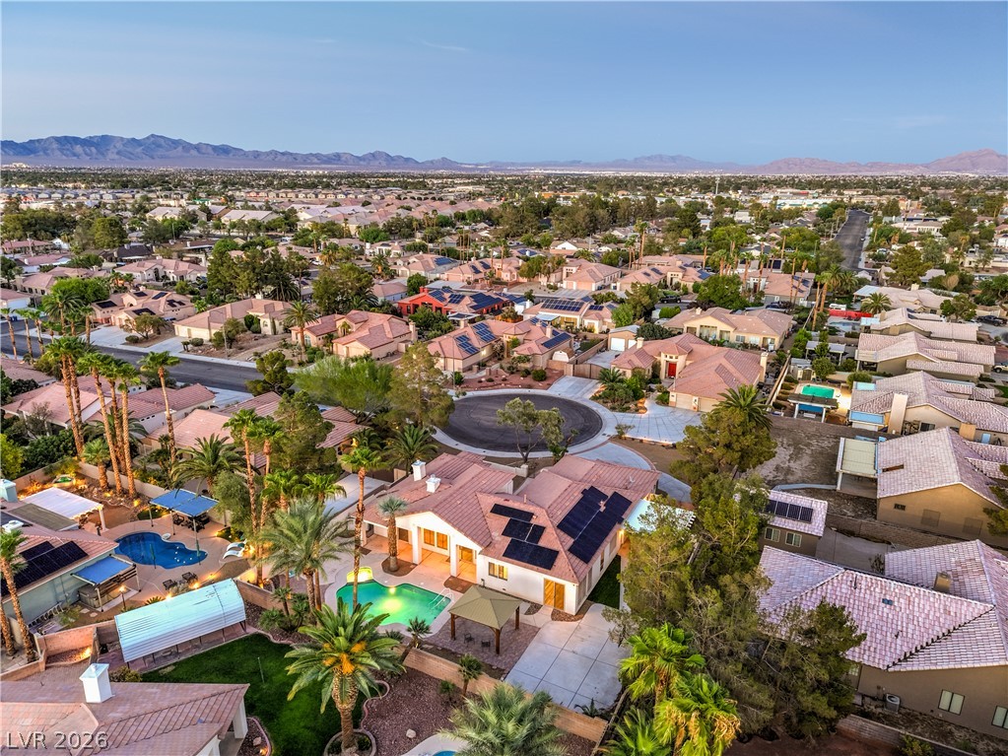
Palm trees frame a sparkling pool and spa set against a private yard.
Lush landscaping with Accent Landscape Lighting, and a spacious driveway
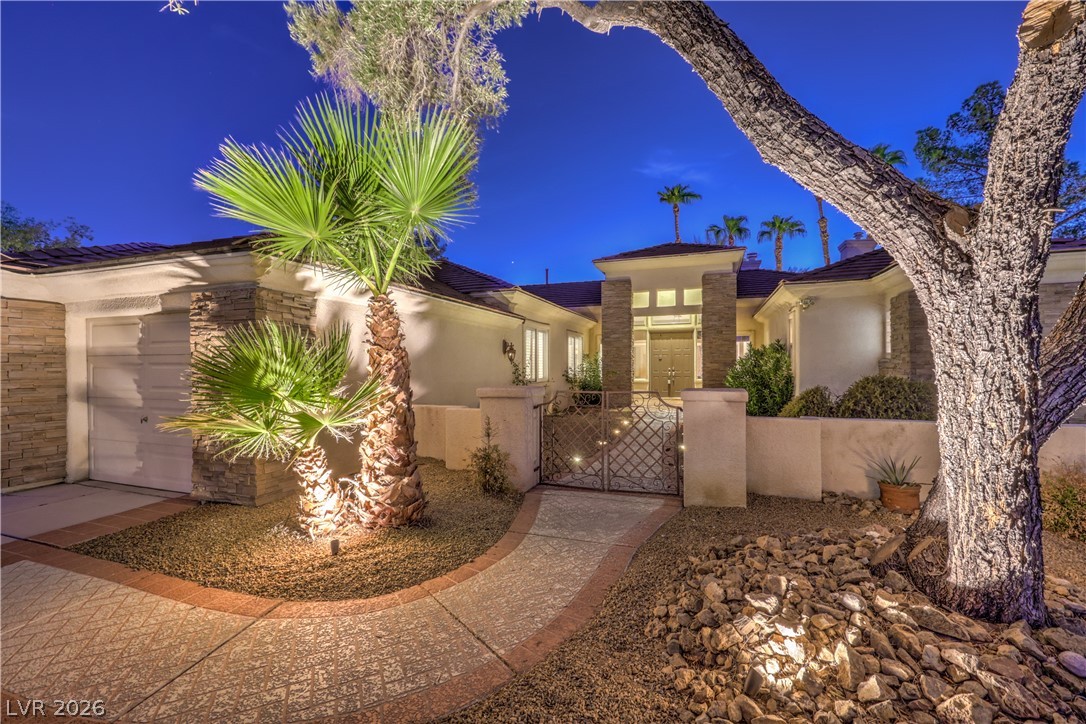
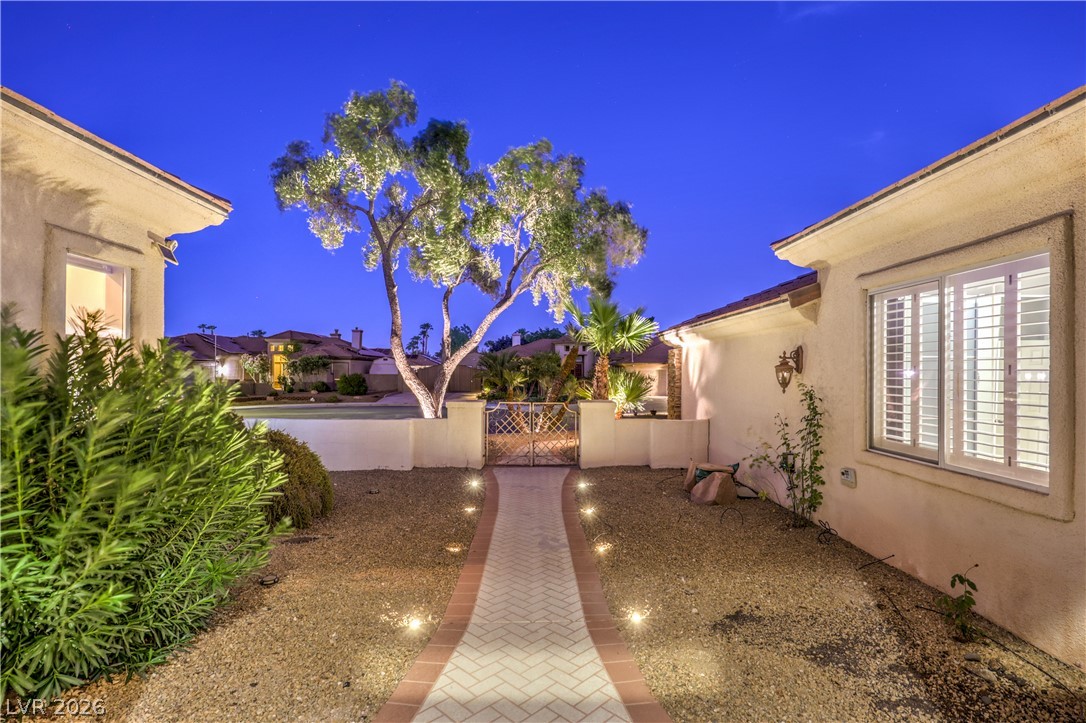
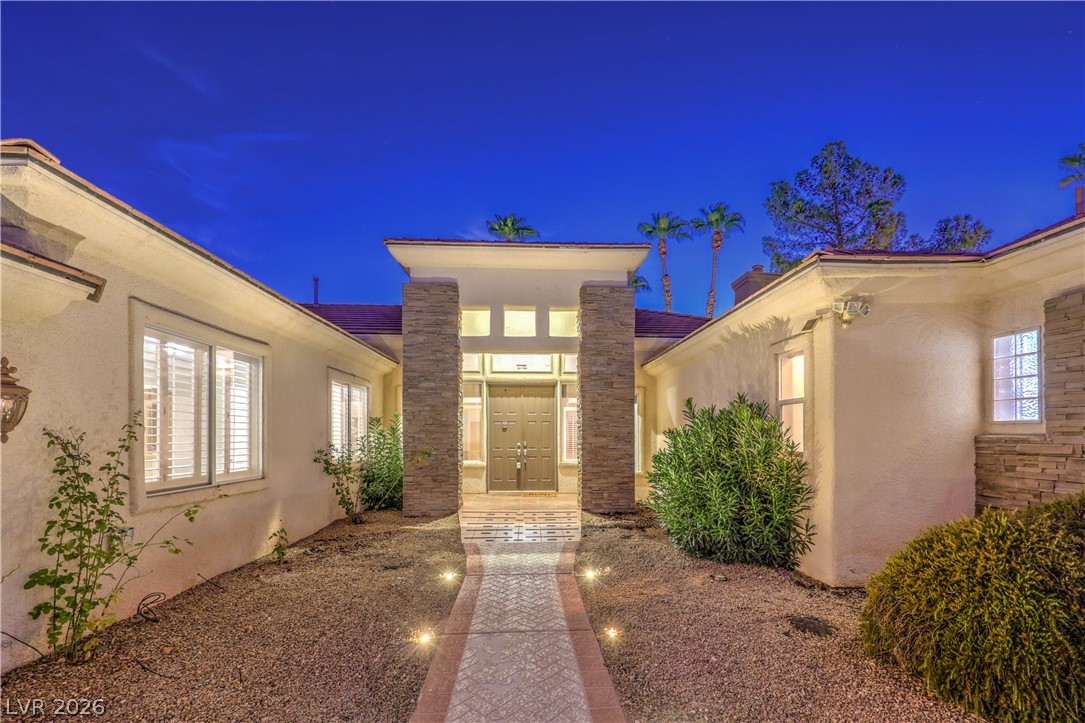
An inviting gated courtyard and manicured desert landscaping lead to the grand entryway.
A paved lighted path guides the way through a large gated courtyard.
A paved path leads to a grand stone-pillared entry
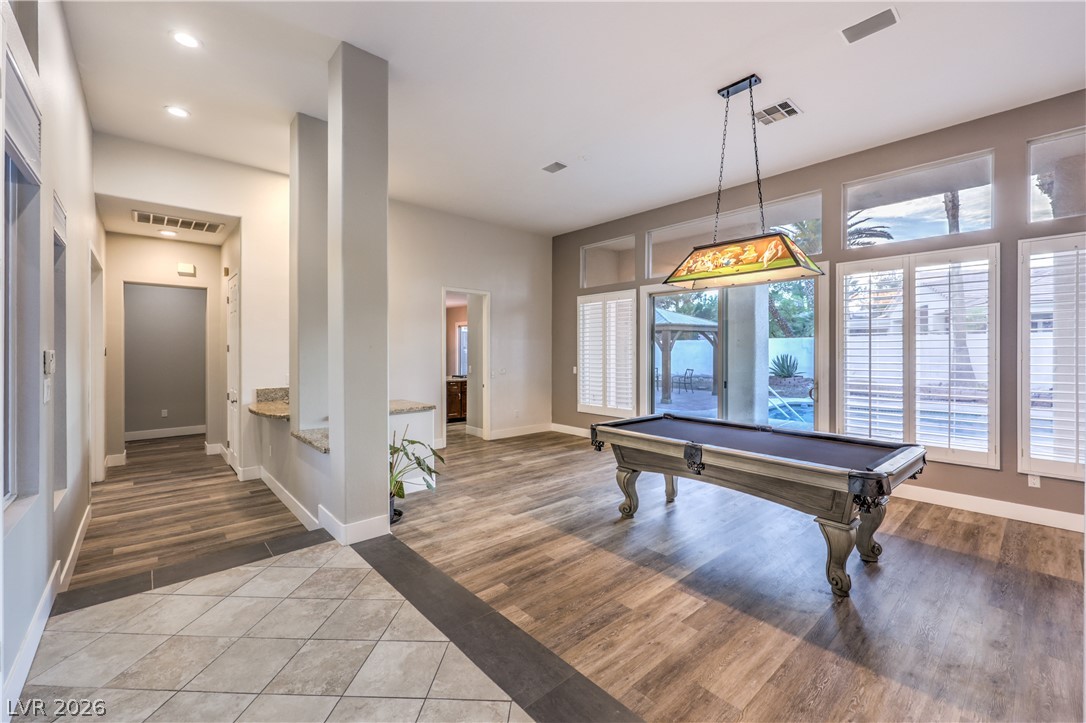
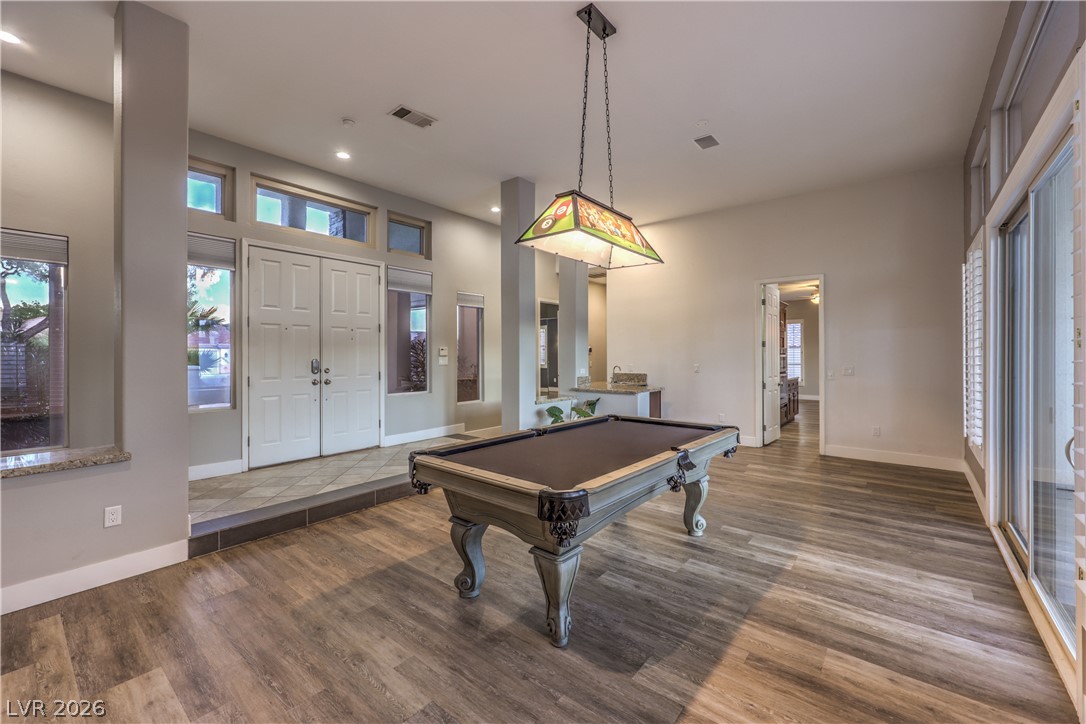
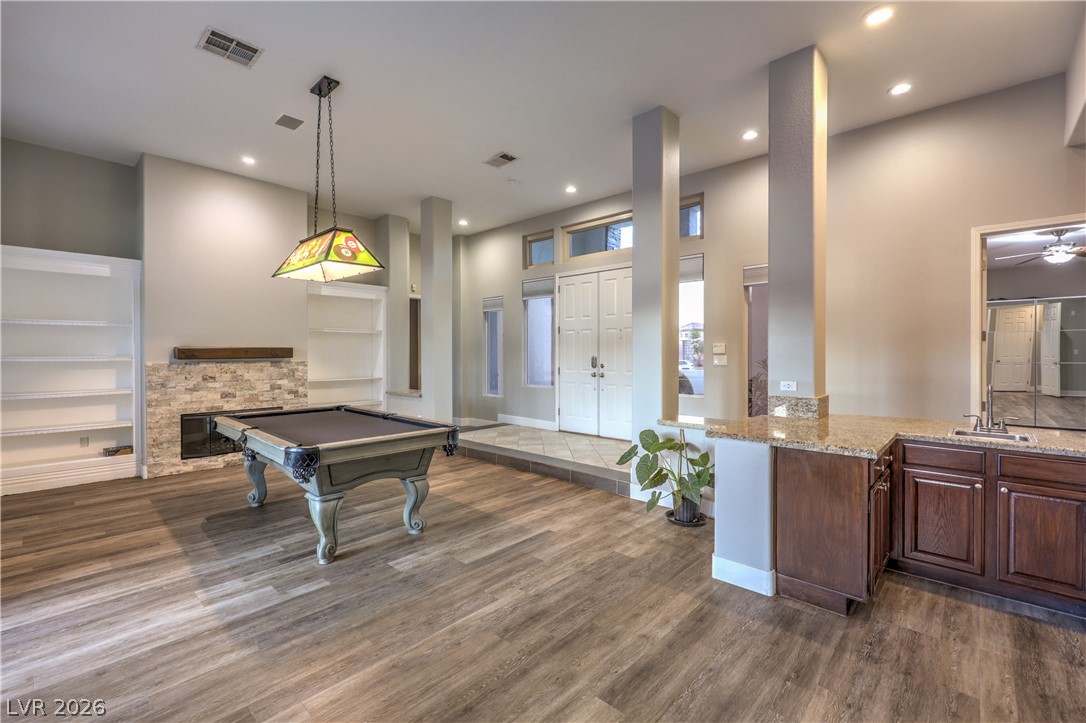
High ceilings and tall windows enhance the architectural appeal of this open living???????????????????????????????? space.
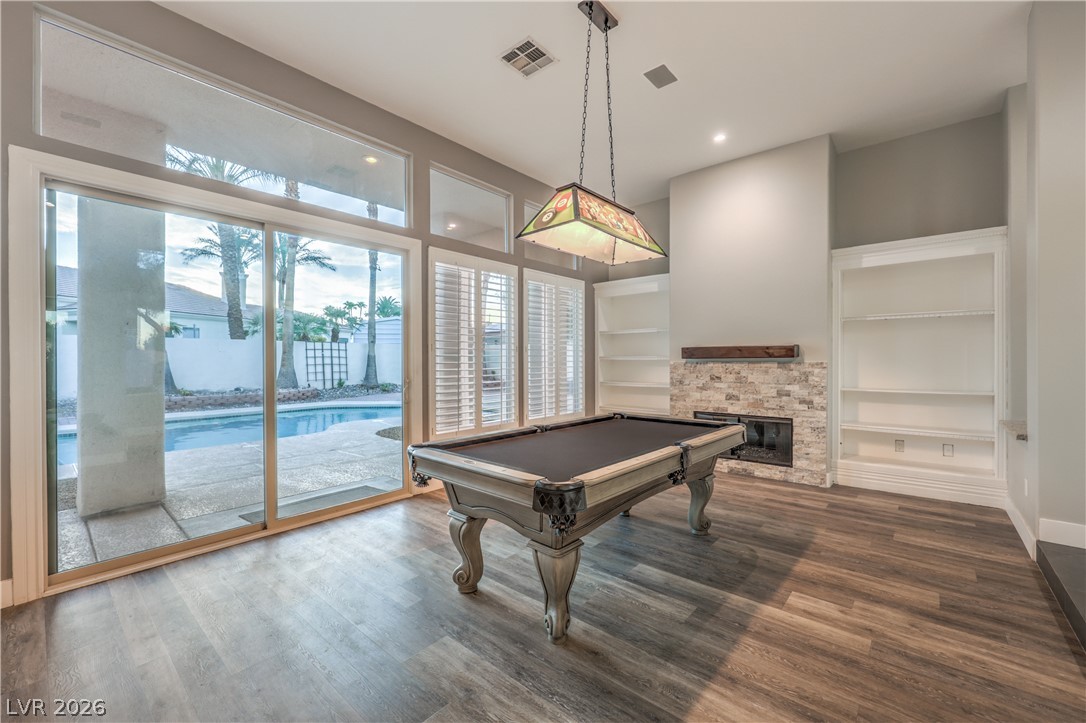
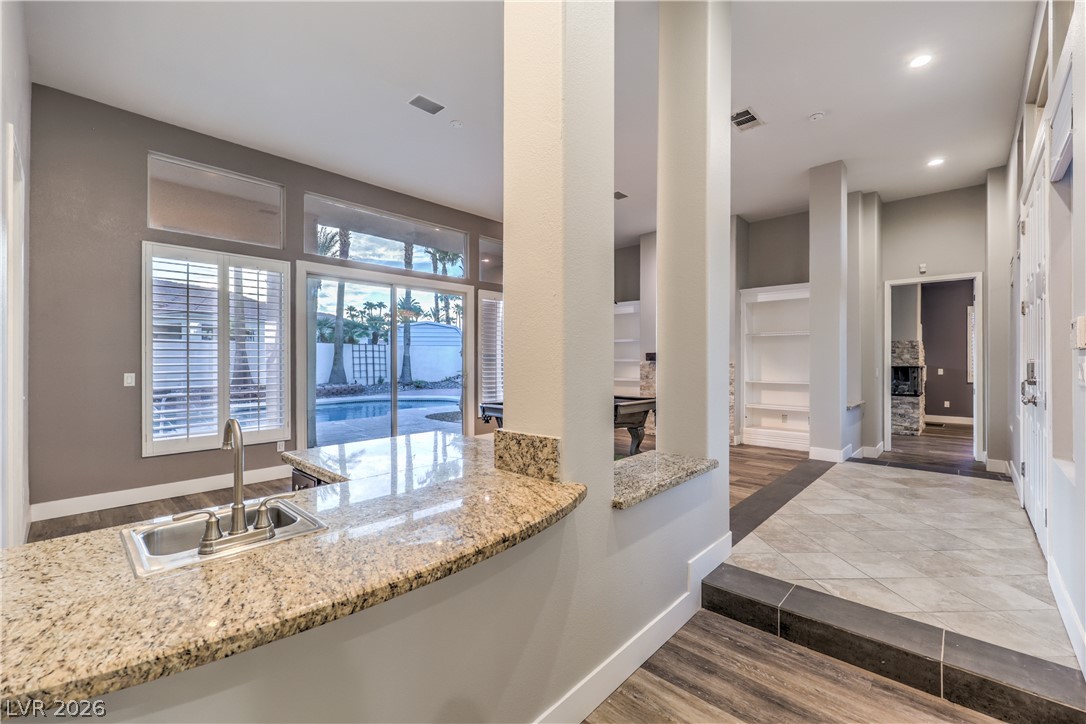
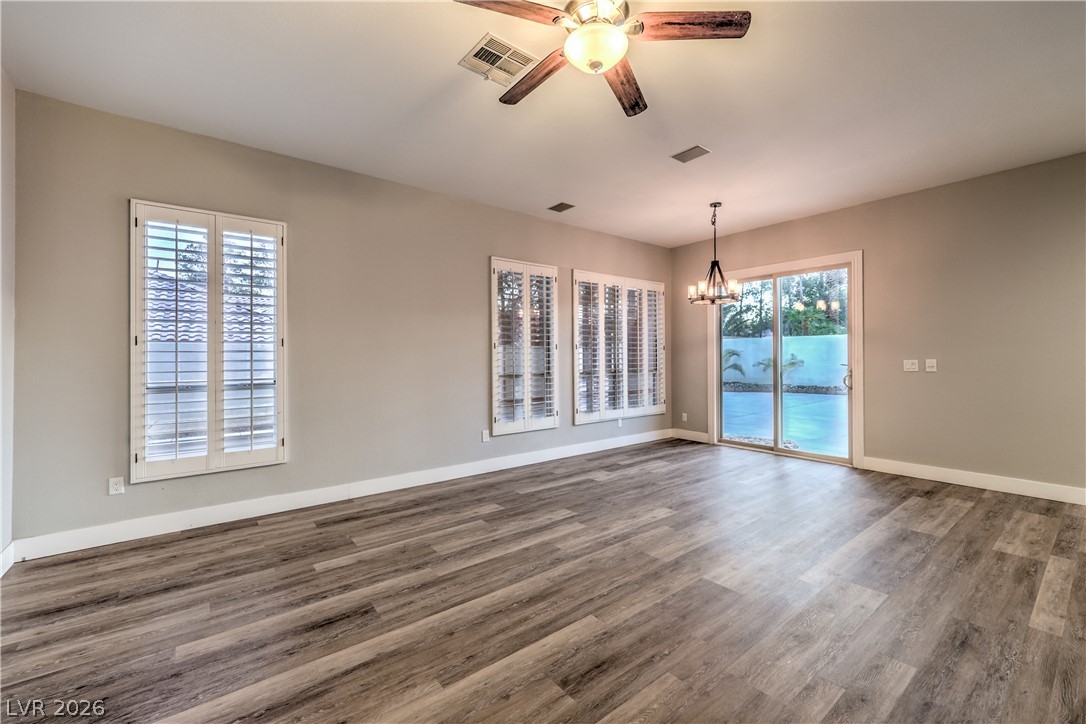
Sliding glass doors open to the pool area from this spacious recreation room.
High ceilings and extensive wood-look flooring enhance this spacious entryway and recreation space.
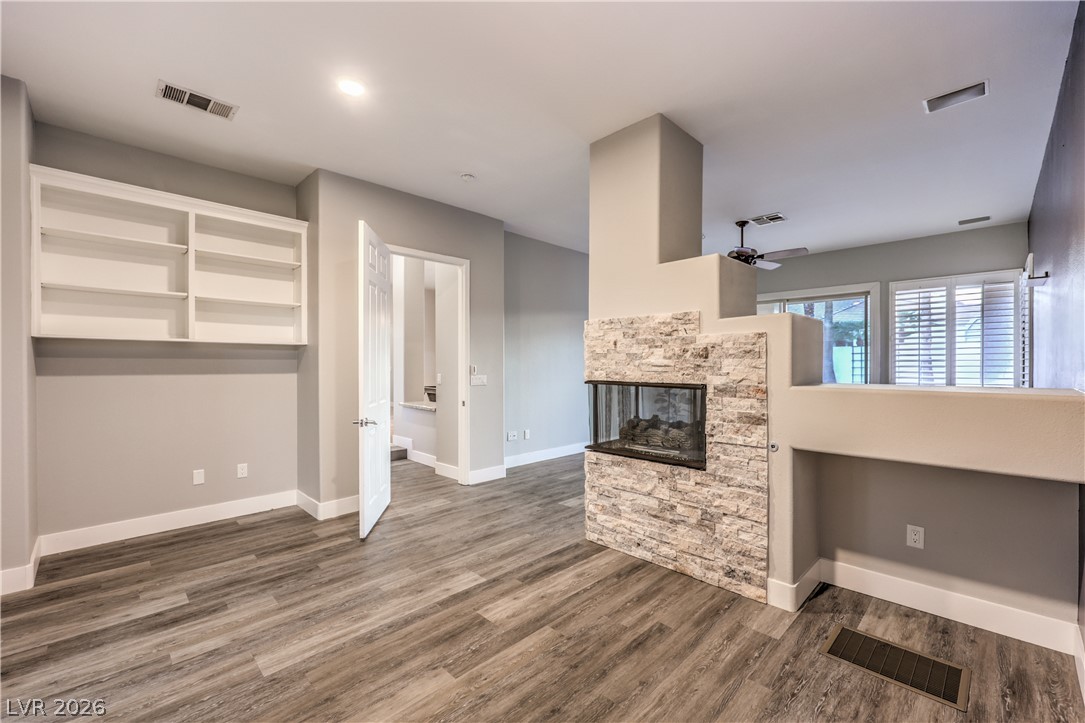
Built-in shelving, and a stone-clad fireplace anchor this open and versatile living space.
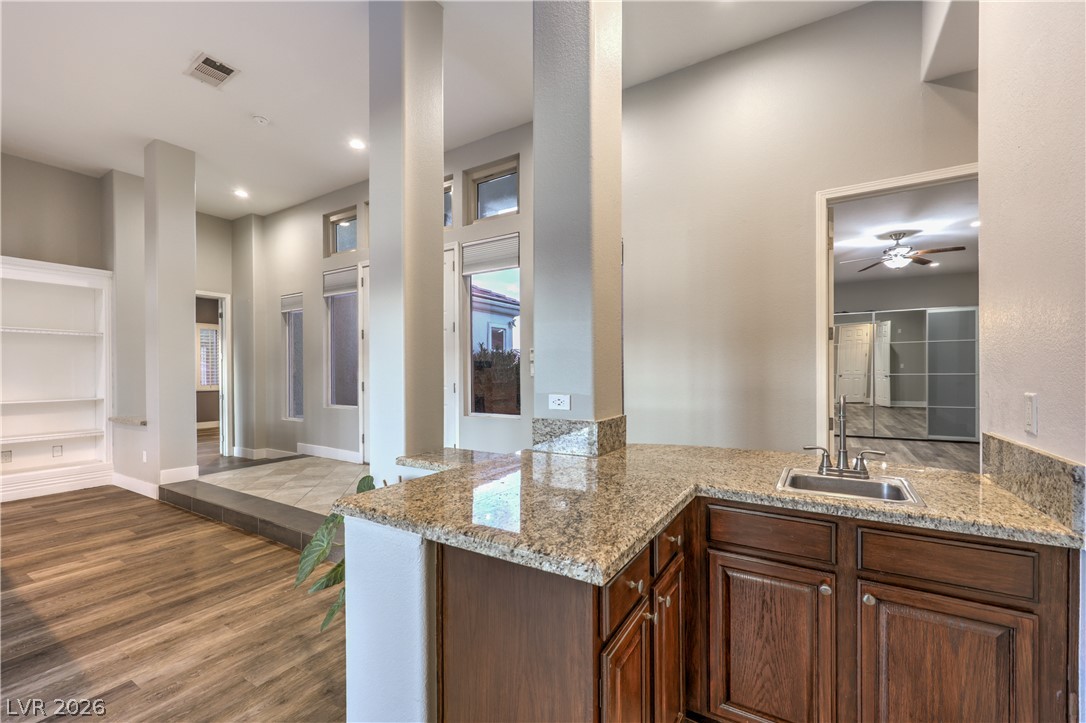
Wet Bar with polished granite countertops and rich cabinetry
Gleaming granite countertop with a wet bar overlook an open-plan layout complete with high ceilings
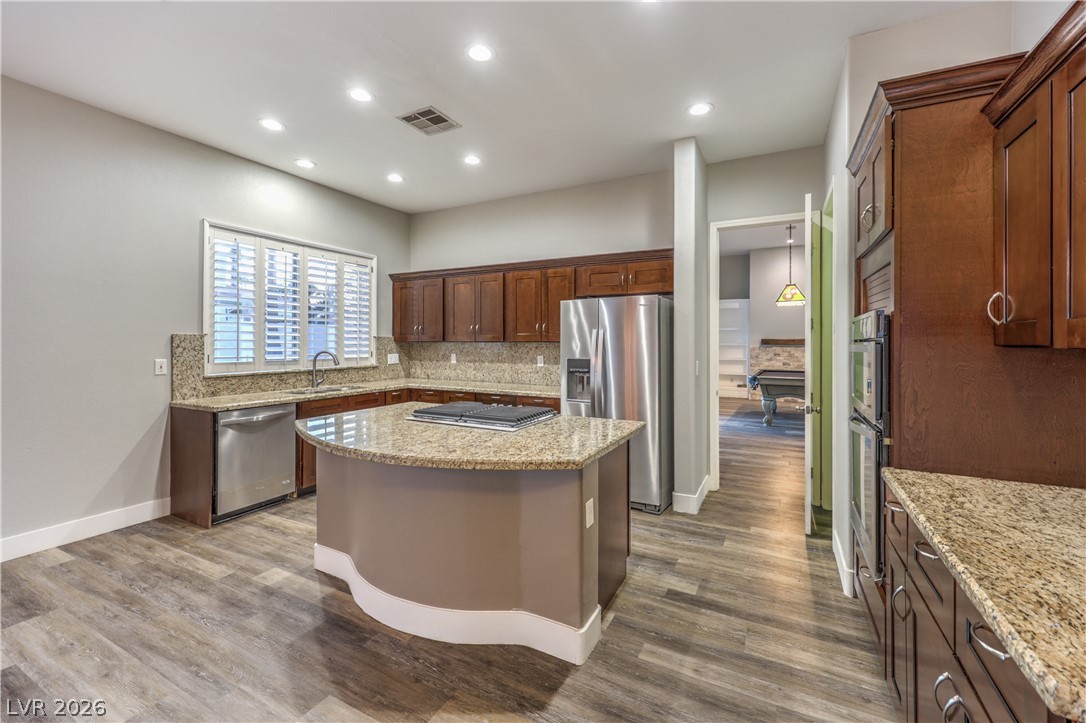
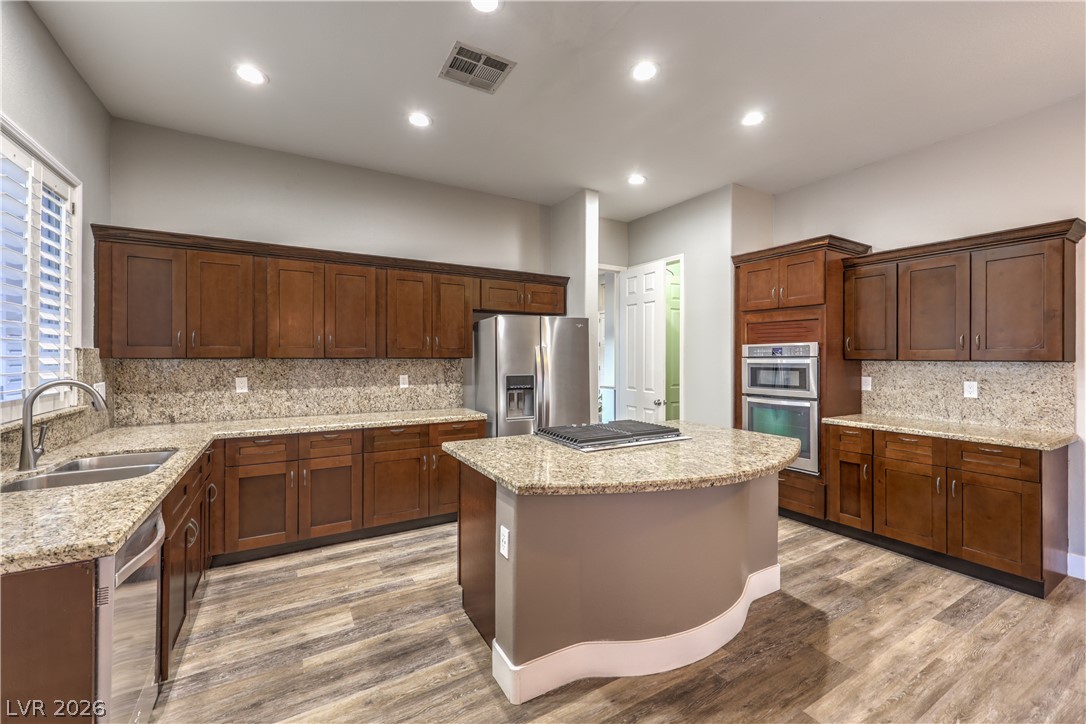
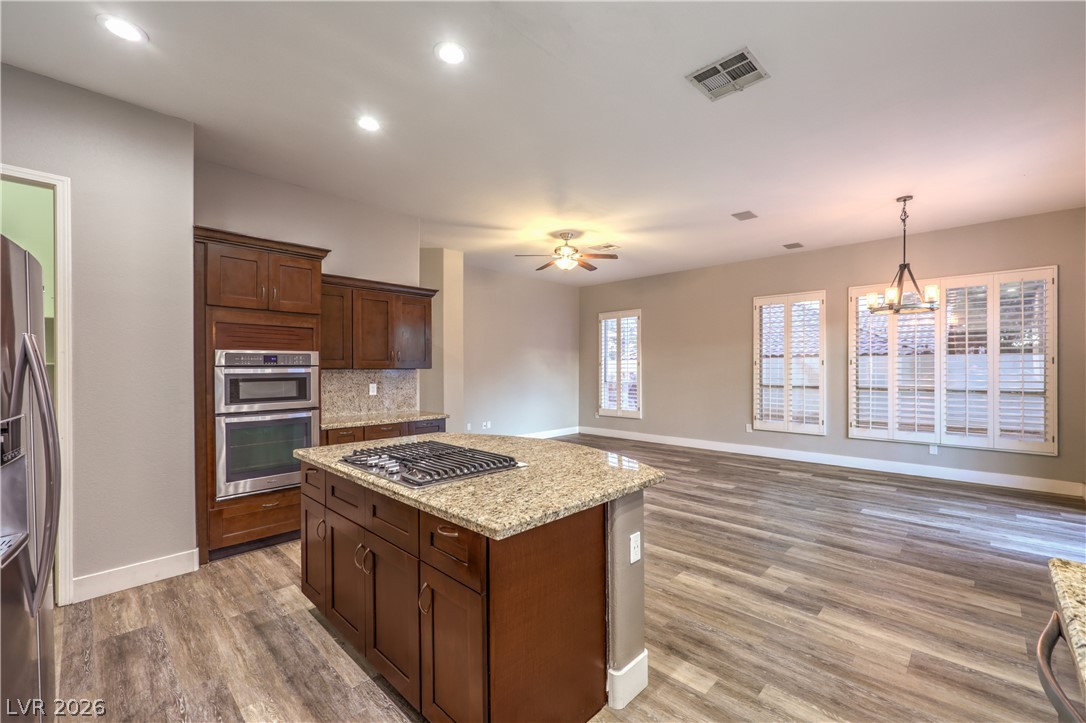
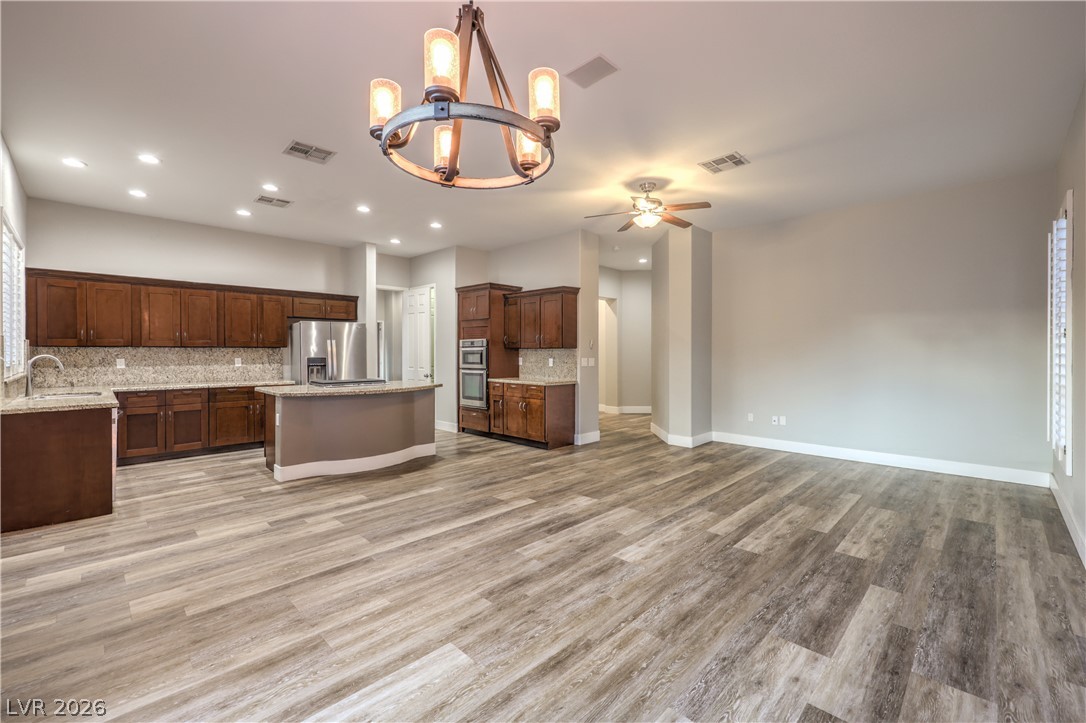
Rich wood cabinetry and granite countertops anchor this functional kitchen with a curved center island.
Granite Counters and matching granite backsplash defines this gourmet workspace.
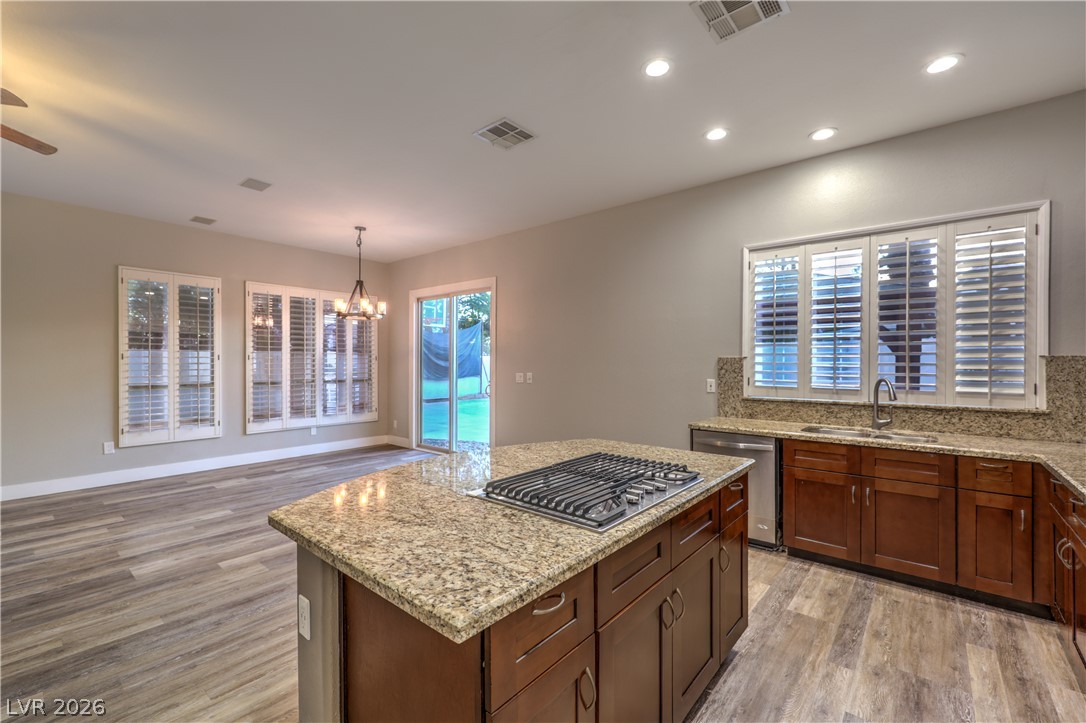
Central island in the kitchen overlooks the family room with this open floorplan layout.
spacious open-concept kitchen and dining area with a sliding glass door that opens to the backyard
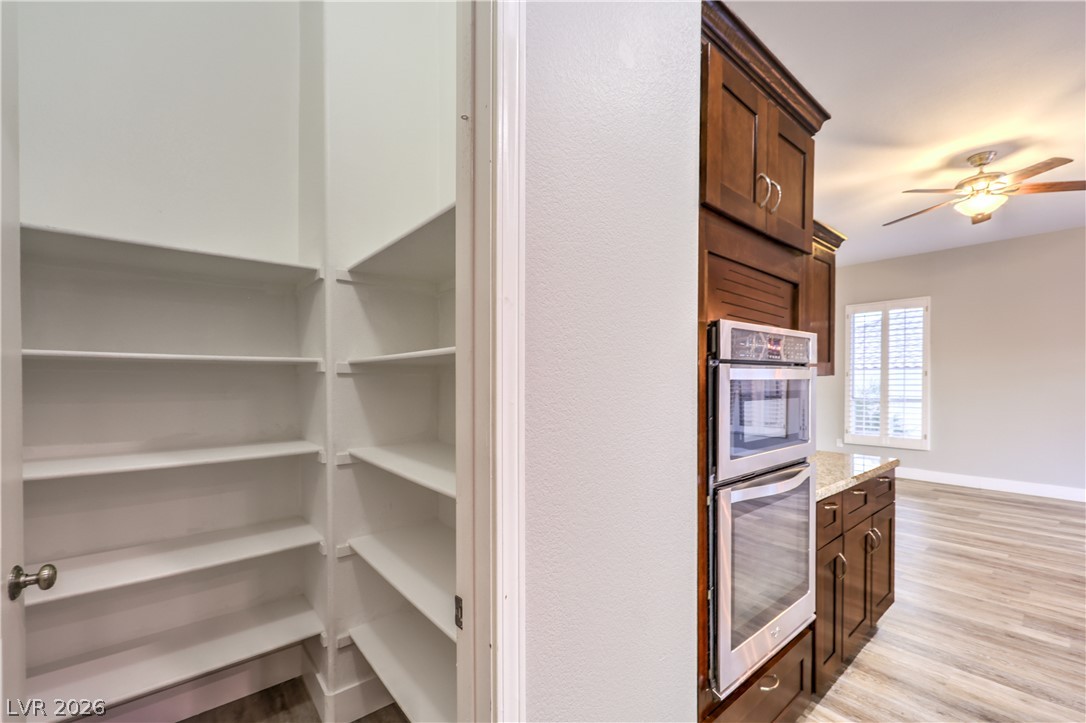
Ample built-in shelving provides generous walk-in storage space directly adjacent to the kitchen.
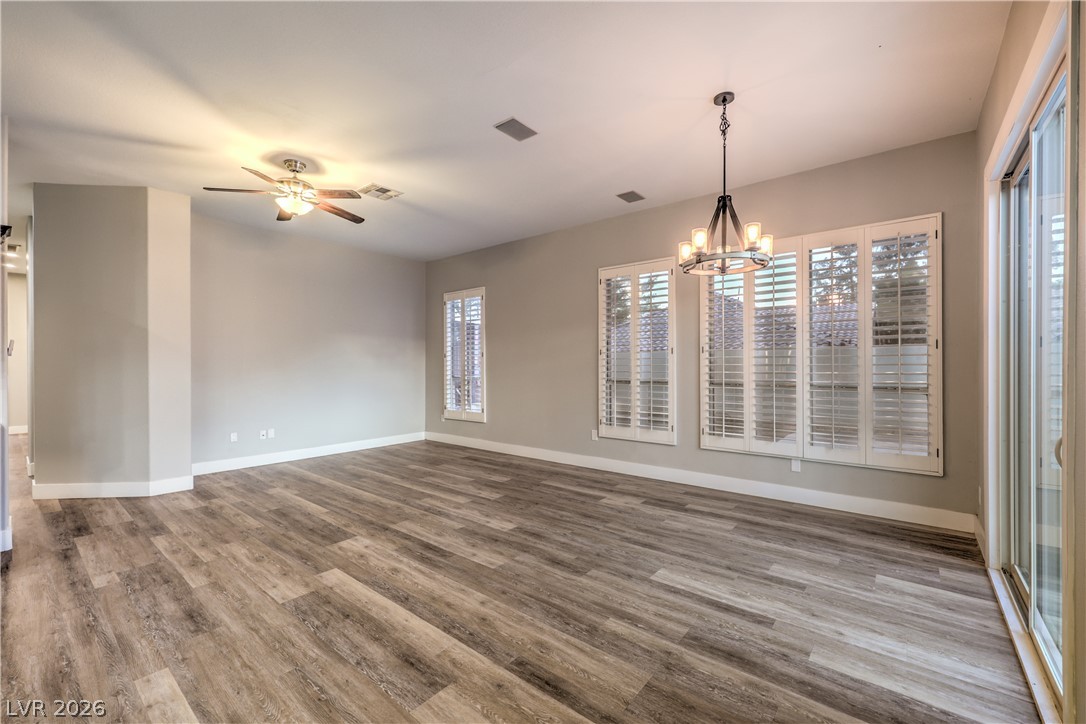
Sliding glass doors and classic shutters welcome natural light
Gleaming wood-look floors anchor a spacious interior illuminated by multiple windows.
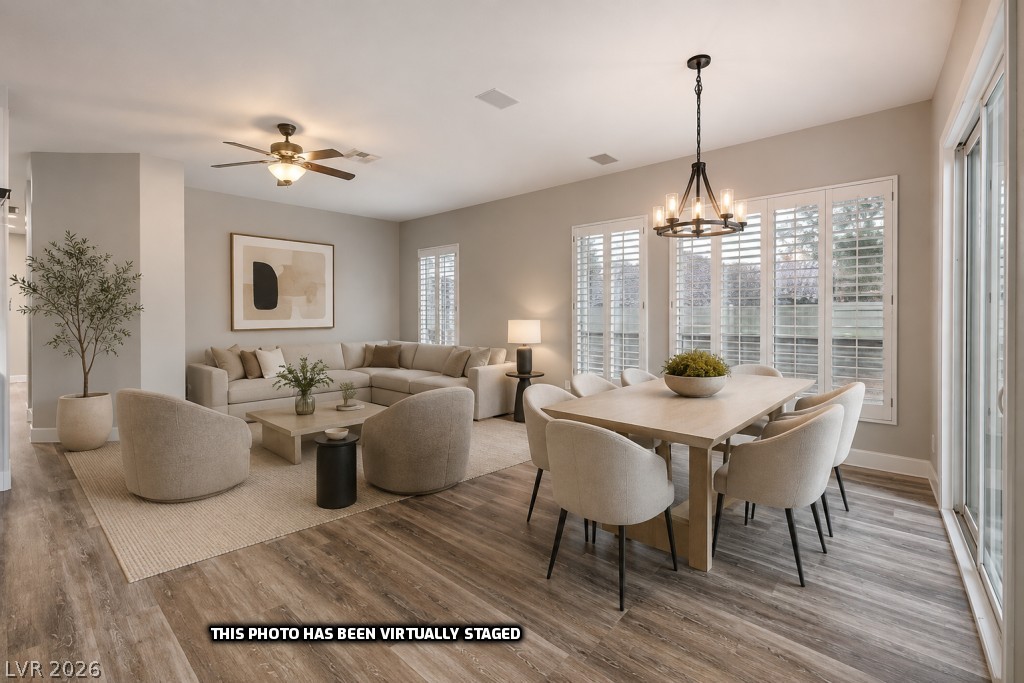
Virtual Staged Photo of how room could look.
Expansive open concept living space and well-equipped kitchen.
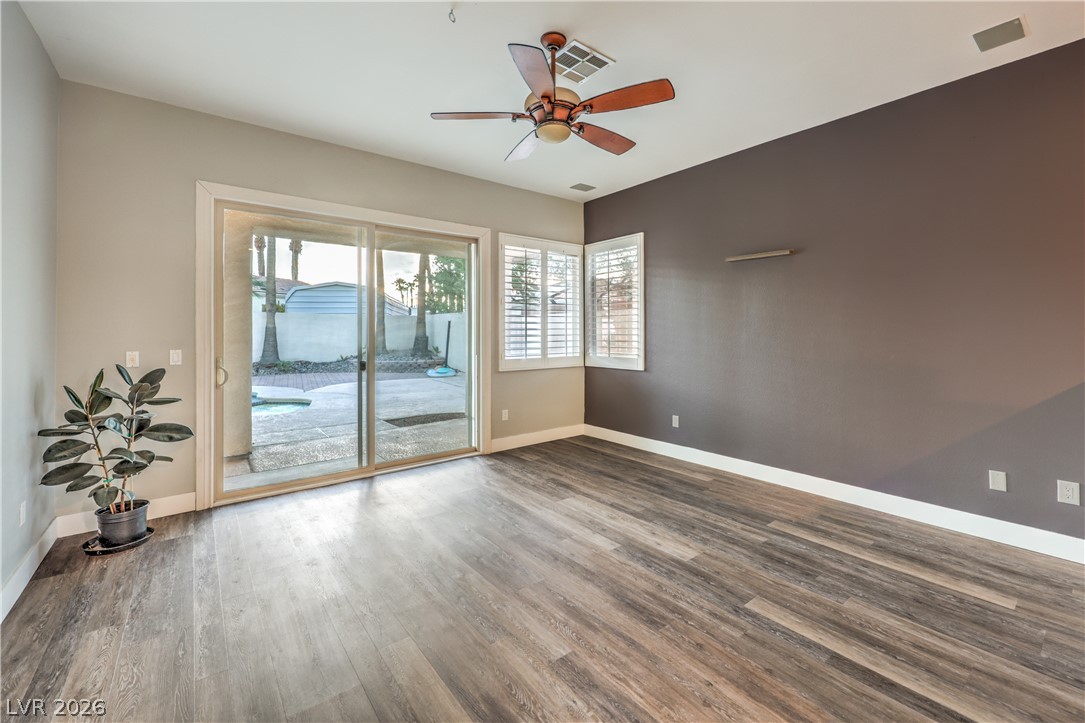
Glass sliding doors open to the backyard patio from the primary suite,
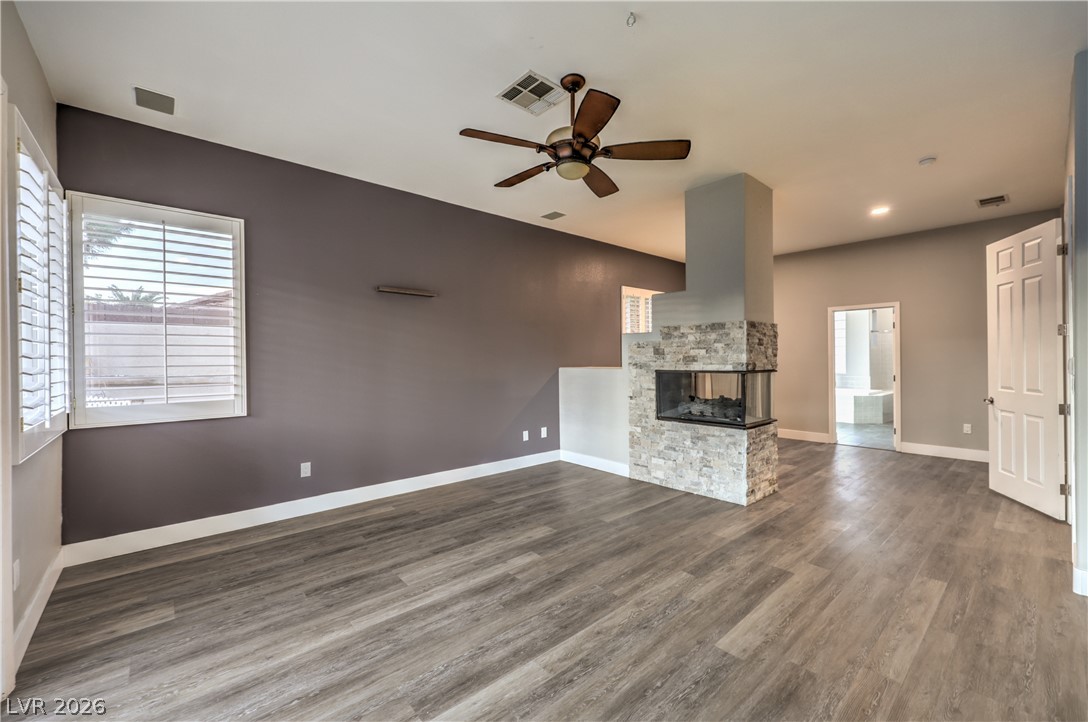
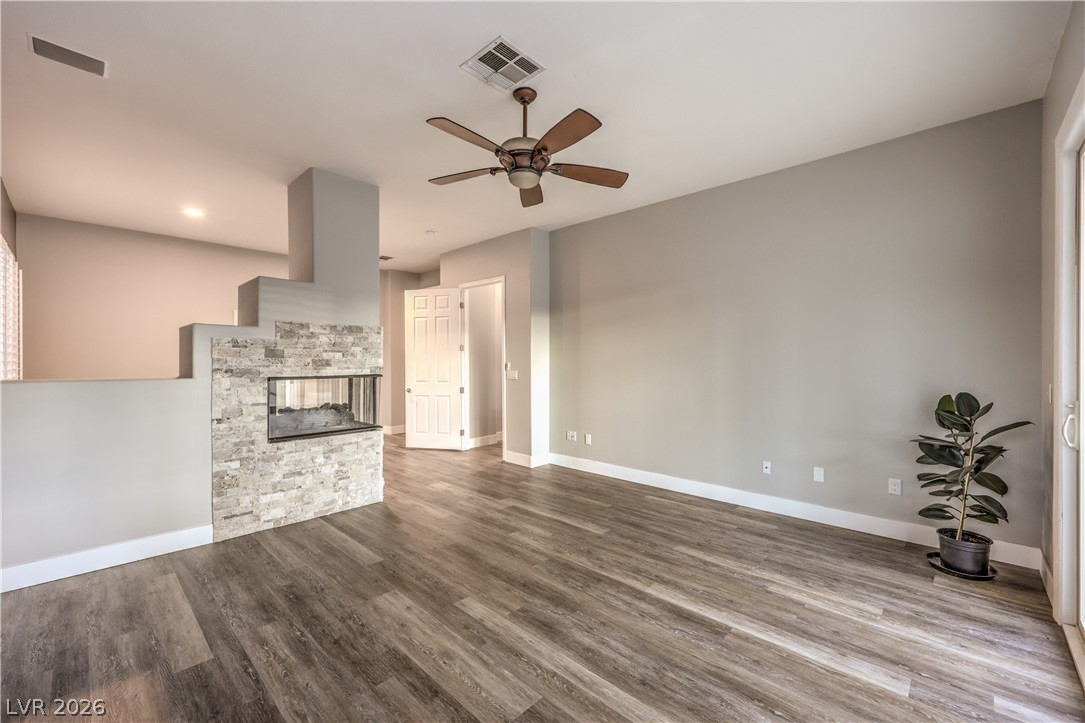
Three-sided stone fireplace anchor this Primary Suite.
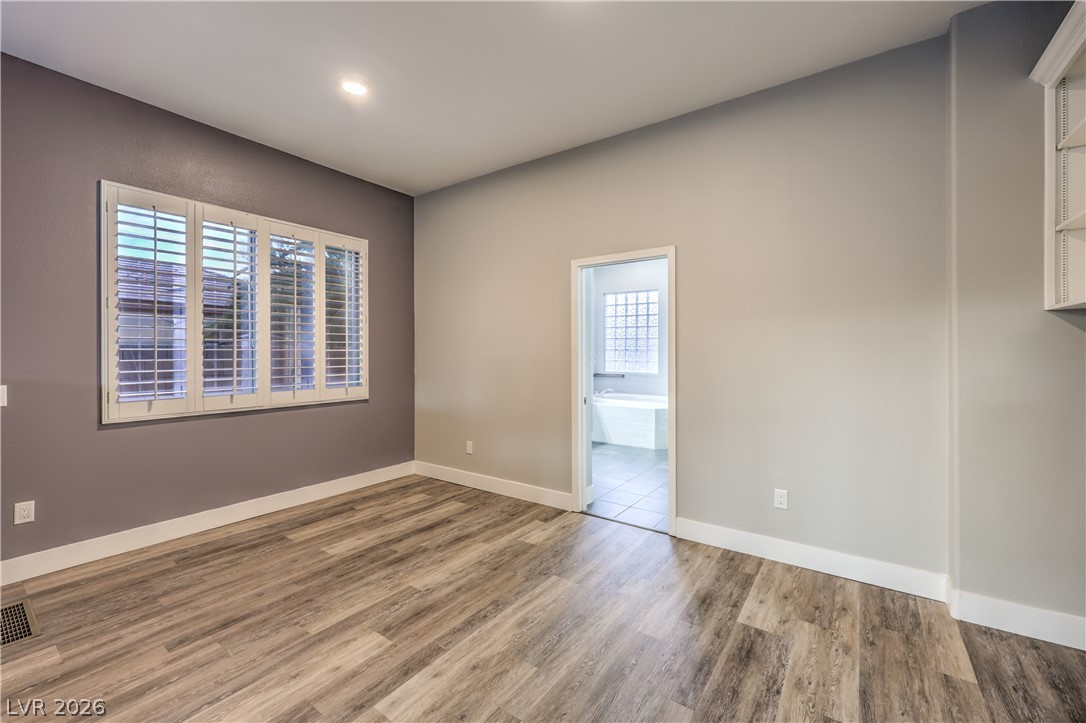
Warm wood flooring and a modern stone fireplace frame the Primary Suite with a Sitting Room
Sitting Room in Primary Suite
Sitting Room in Primary Suite.
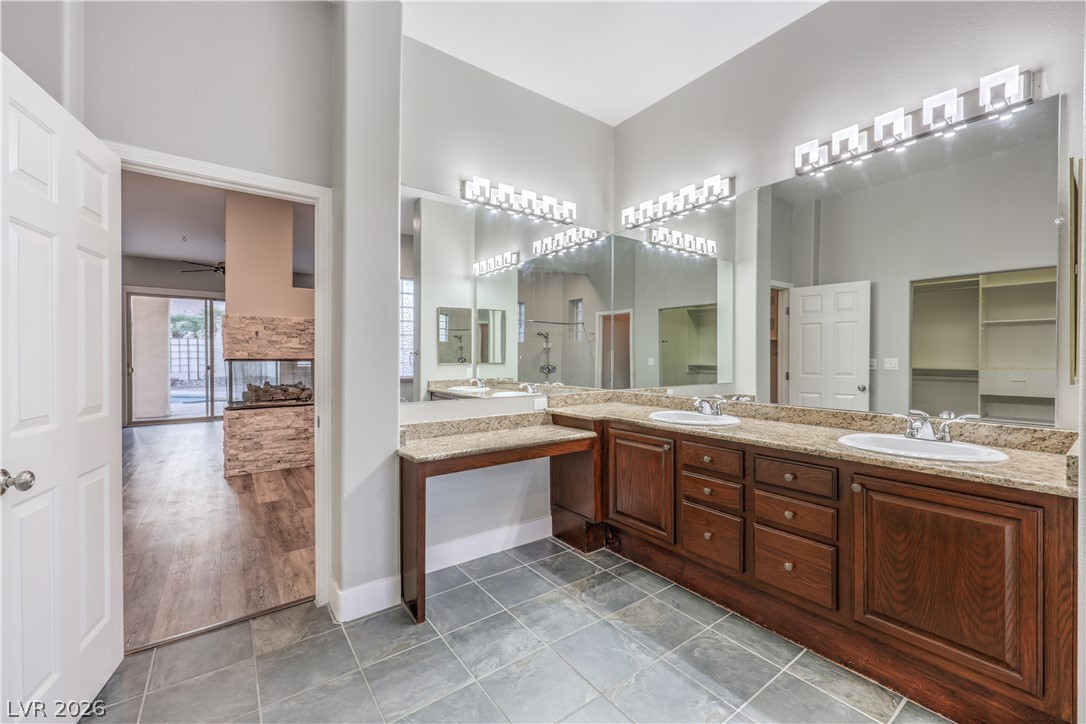
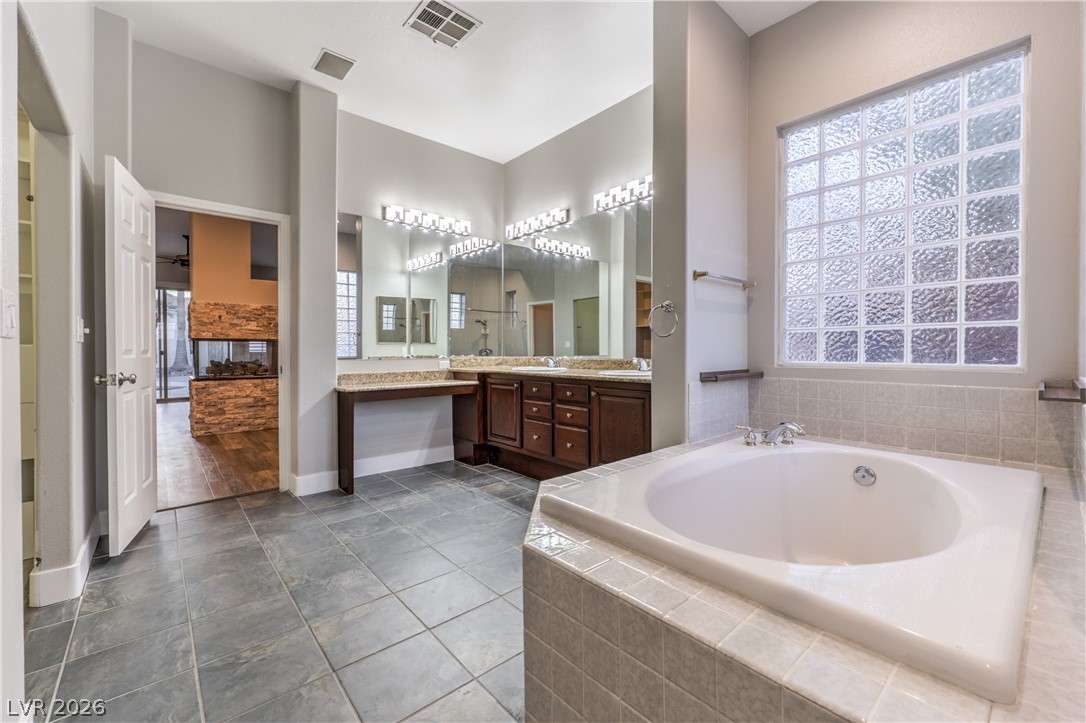
Dual vanity with ample counter space in Primary Bath
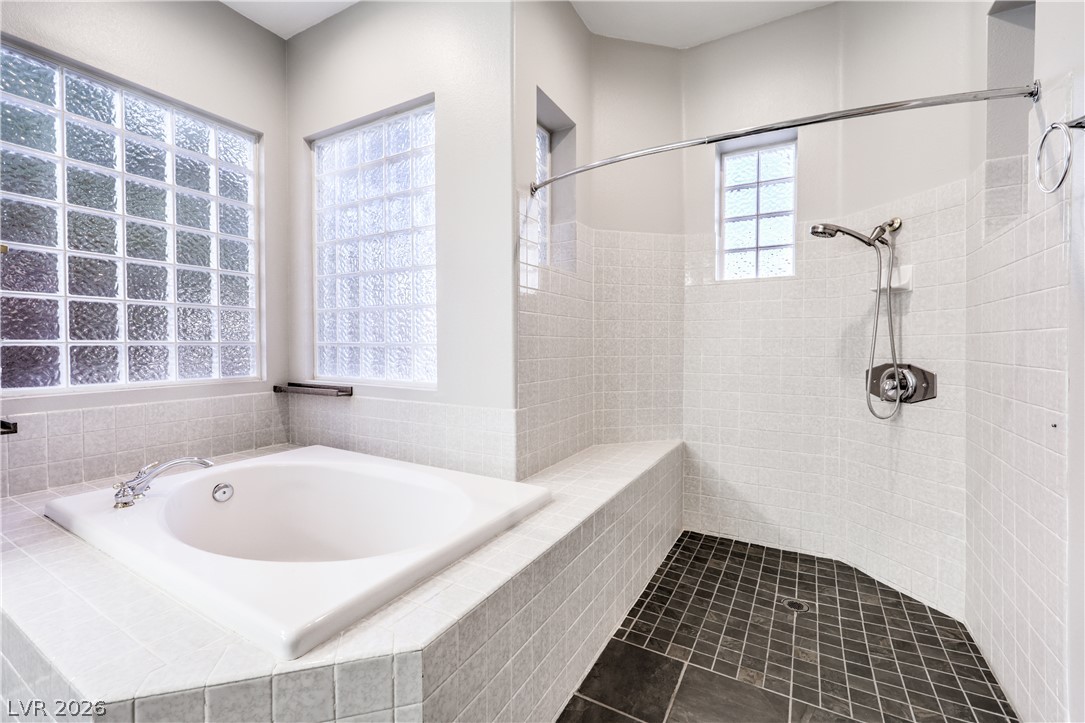
ADA -Accessible Primary Shower
A spacious soaking tub sits beneath a privacy glass window in this primary bath.
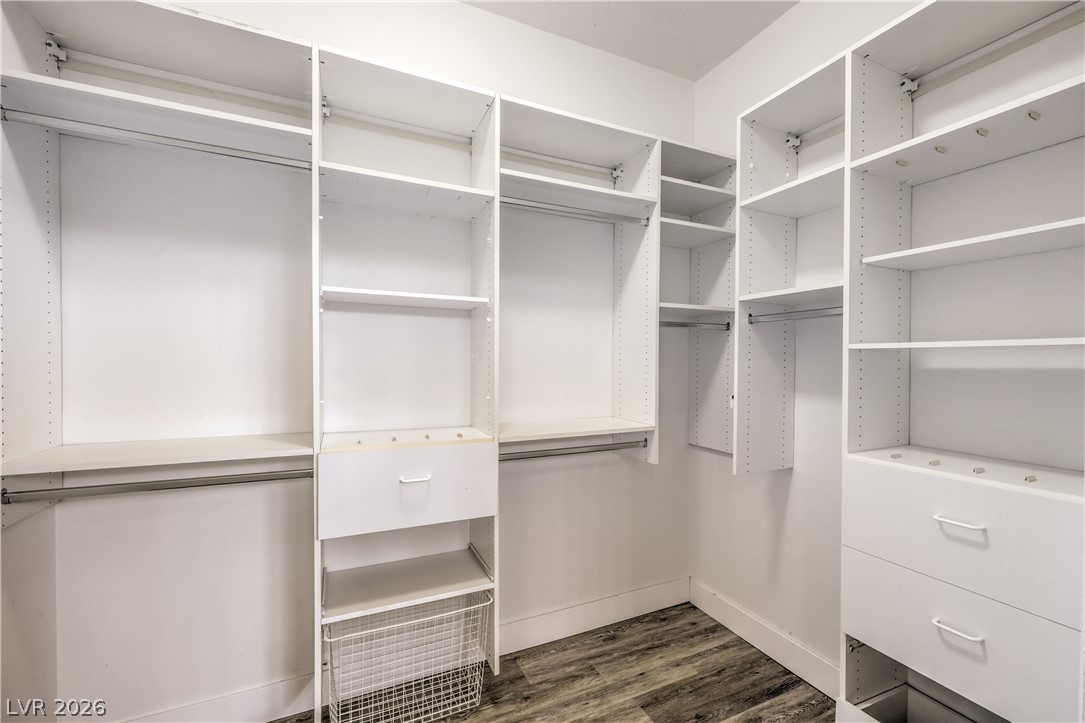
Ample built-in shelving and custom drawers maximize organization within this closet space.
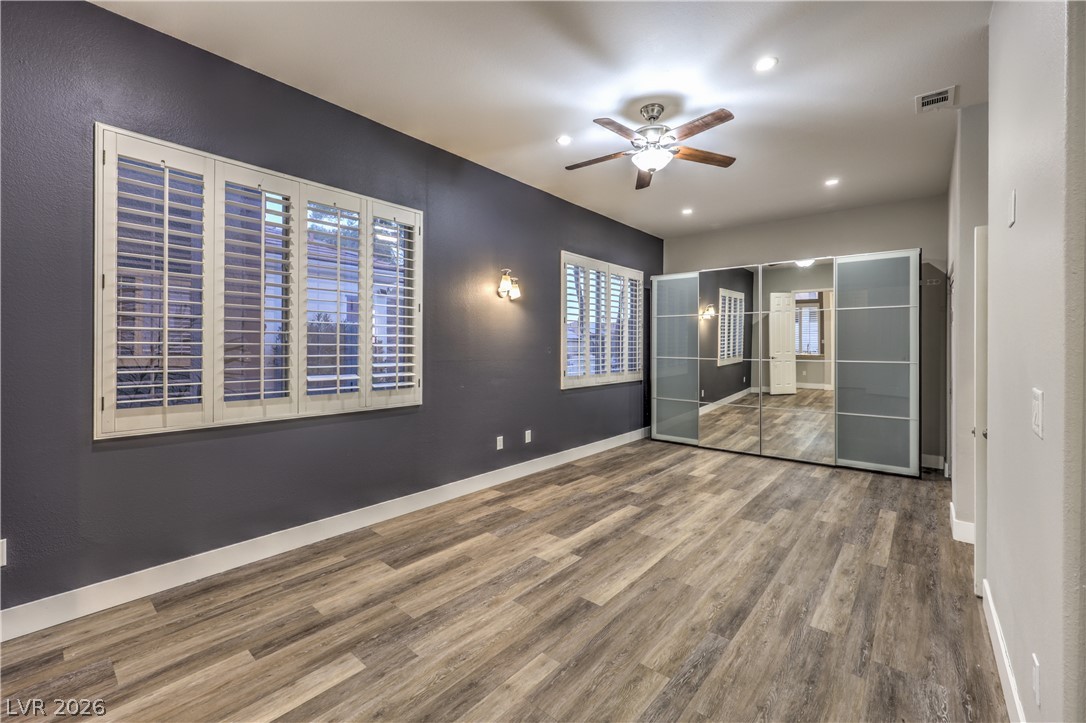
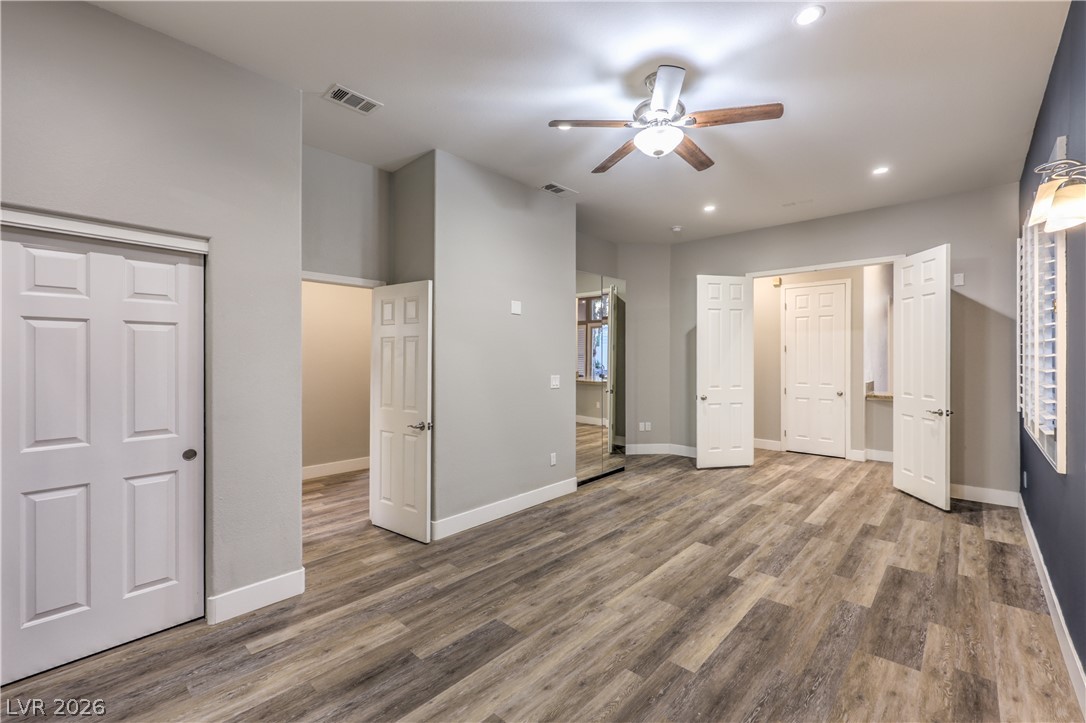
LARGE 2nd Bedroom. Can be used as a bedroom, gym, home office , or 2nd family room. Flex-Room!
LARGE 2nd Bedroom. Can be used as a bedroom, gym, home office , or 2nd family room. Flex-Room!
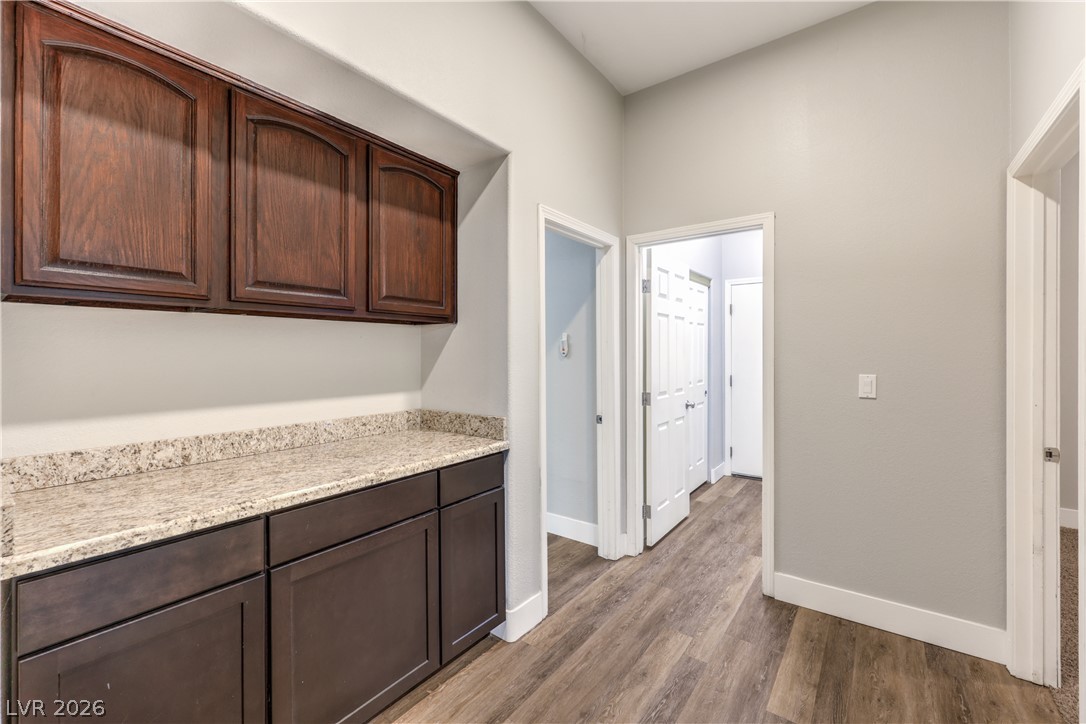
Rich wood cabinetry and granite countertops elevate this functional hallway storage alcove.
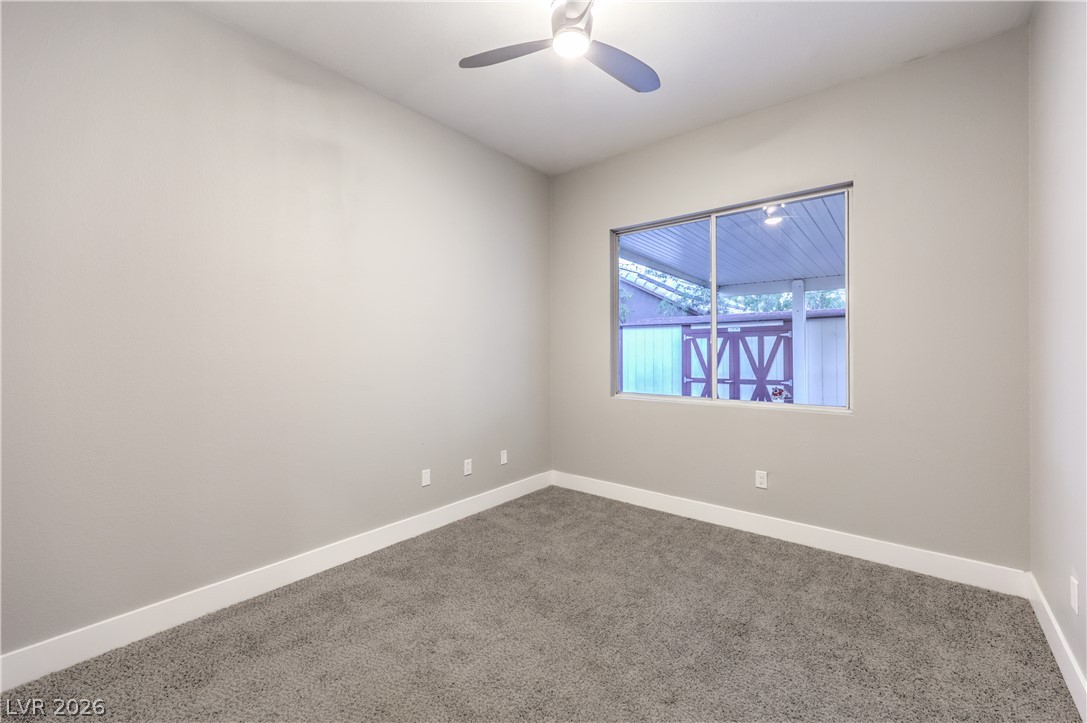
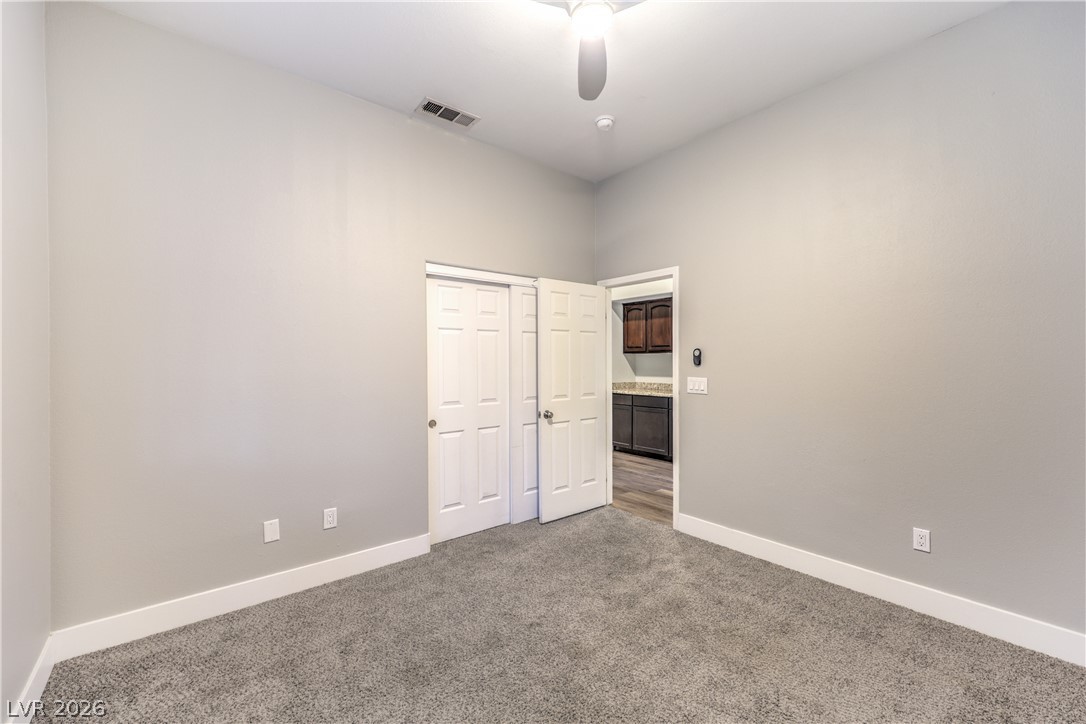
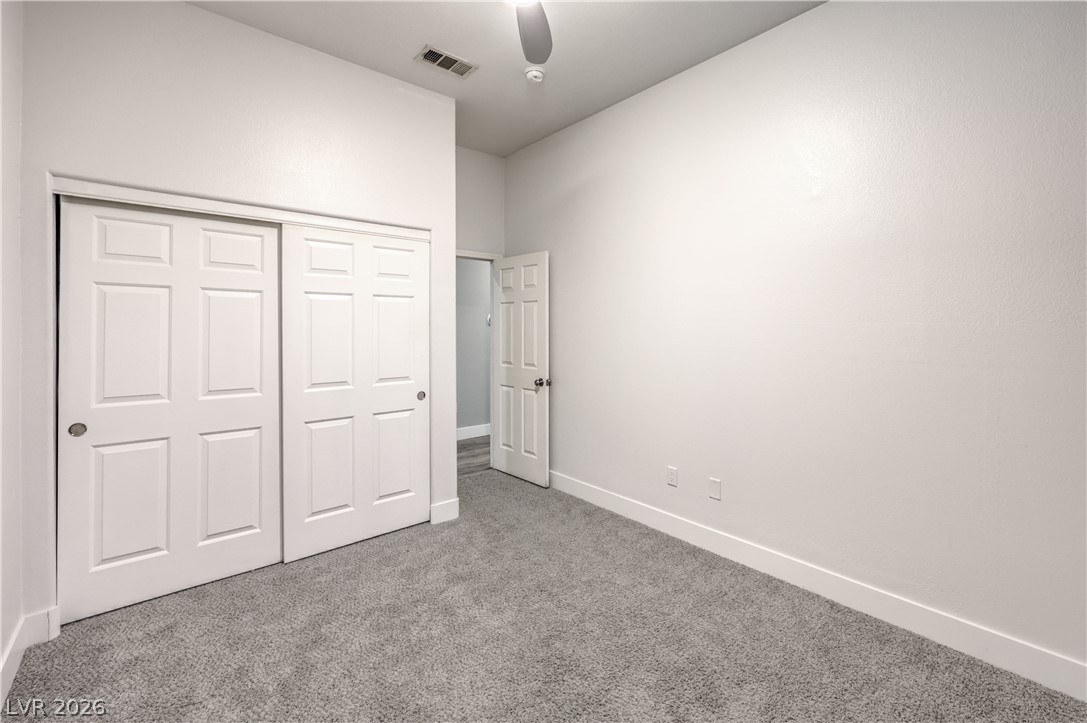
3rd Bedroom with a Ceiling Fan
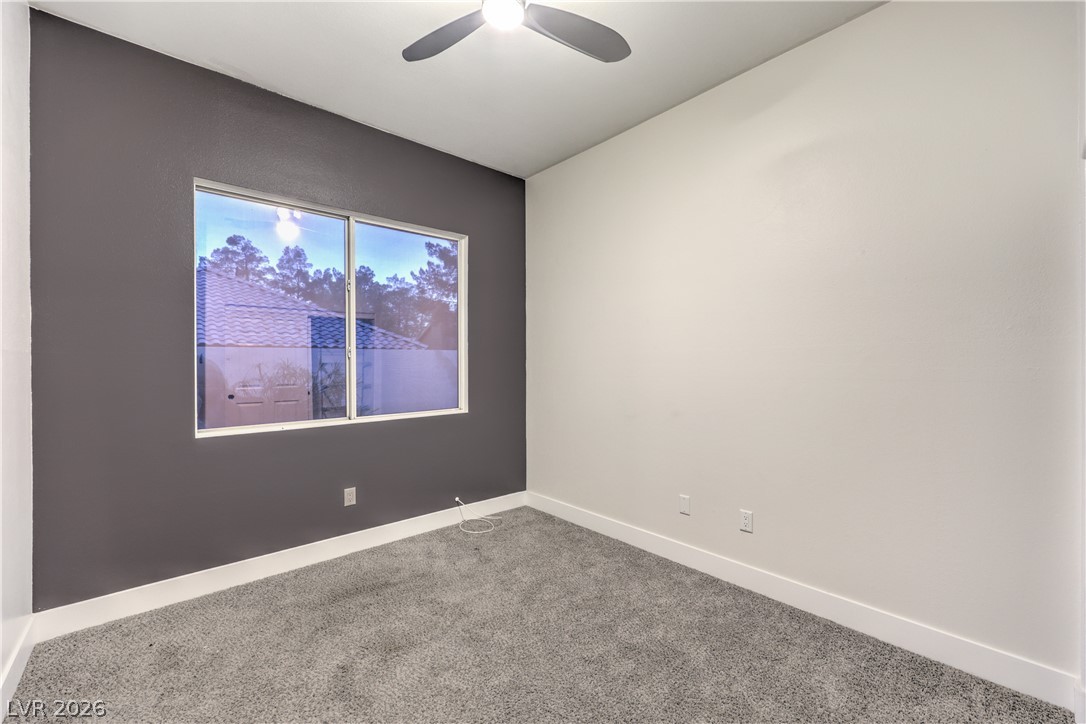
4th Bedroom with ceiling fan
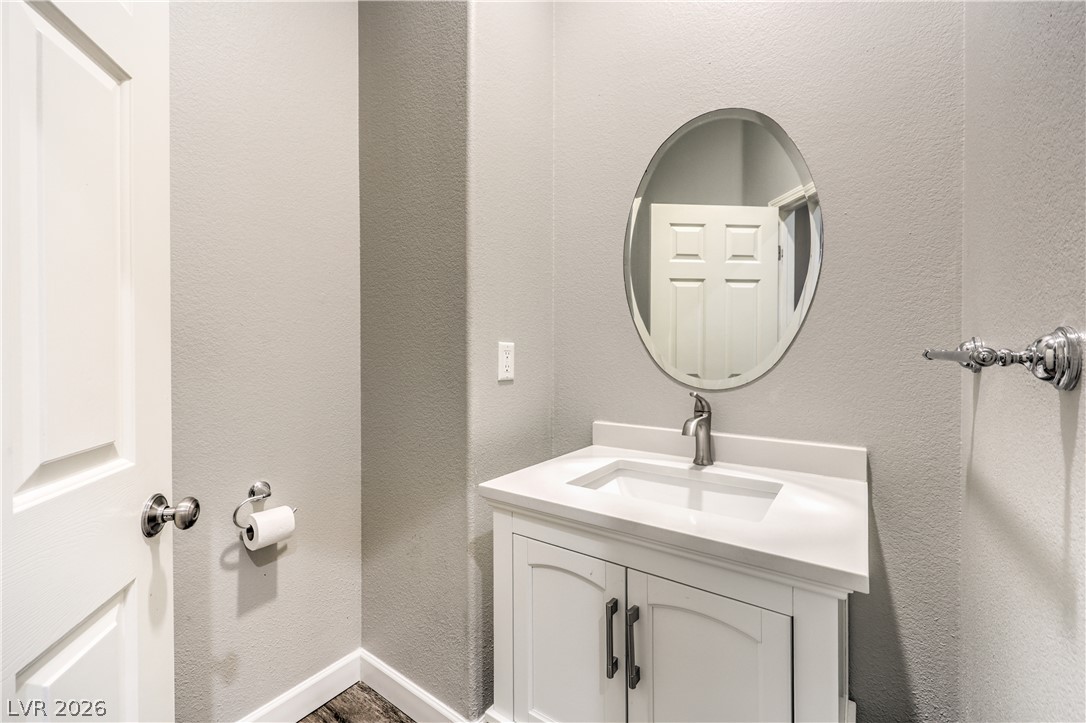
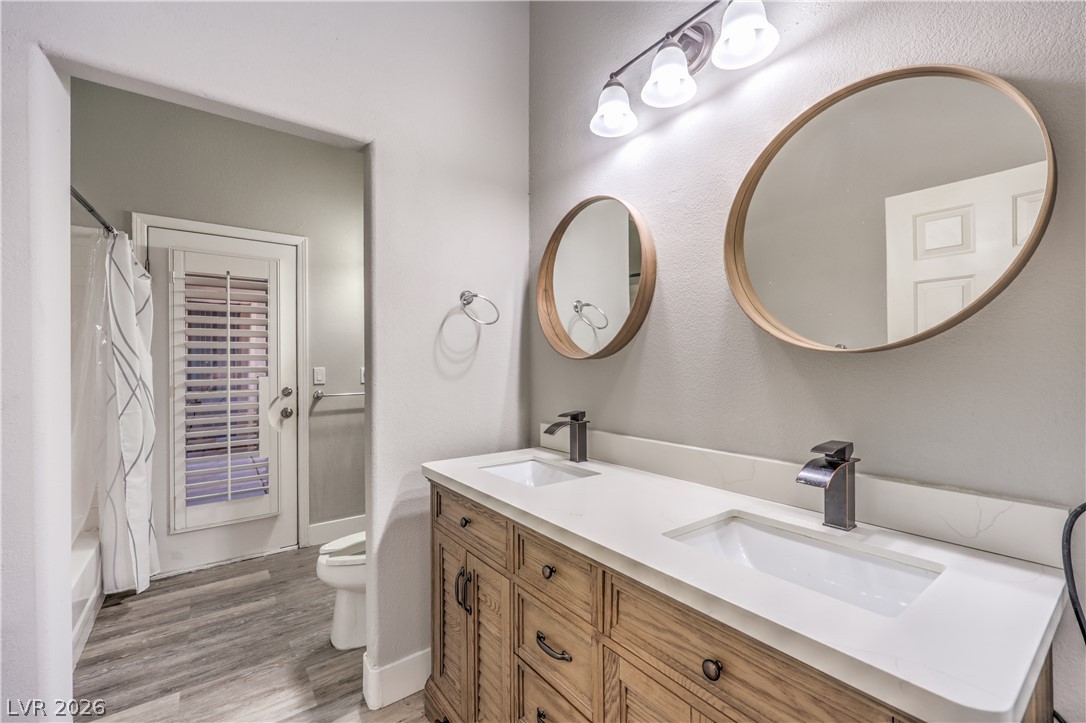
Guest bathroom with Double vanities. Additional space to add a Utility Sink, and door for direct access to the side yard.
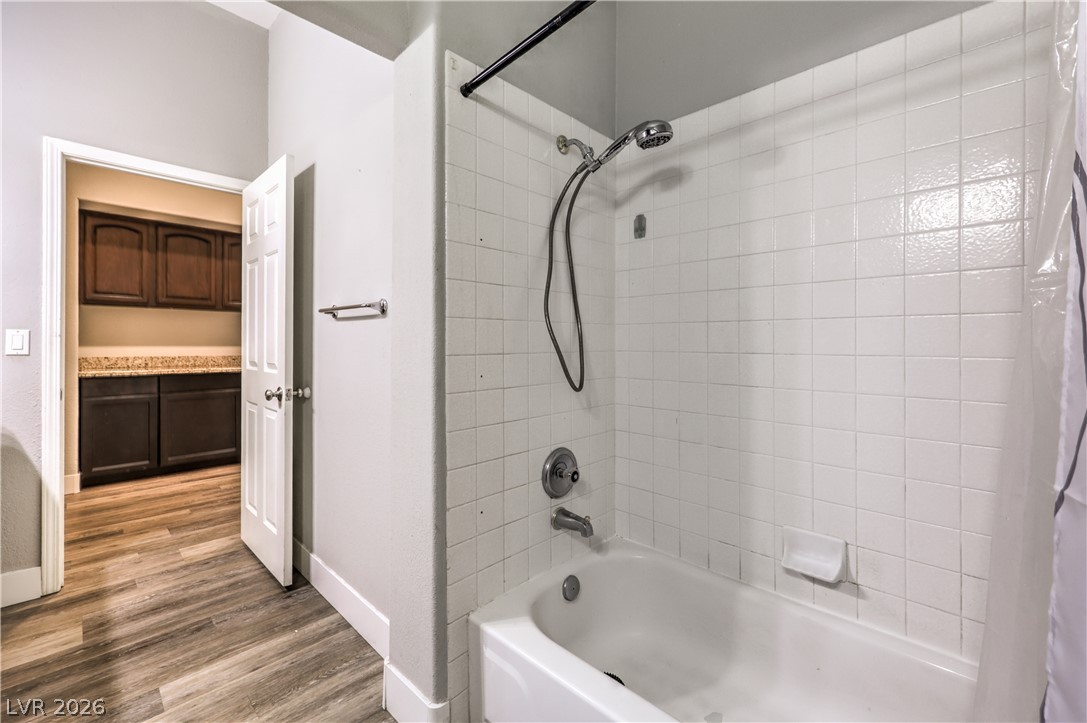
Guest bathroom offers a shower and tub combination
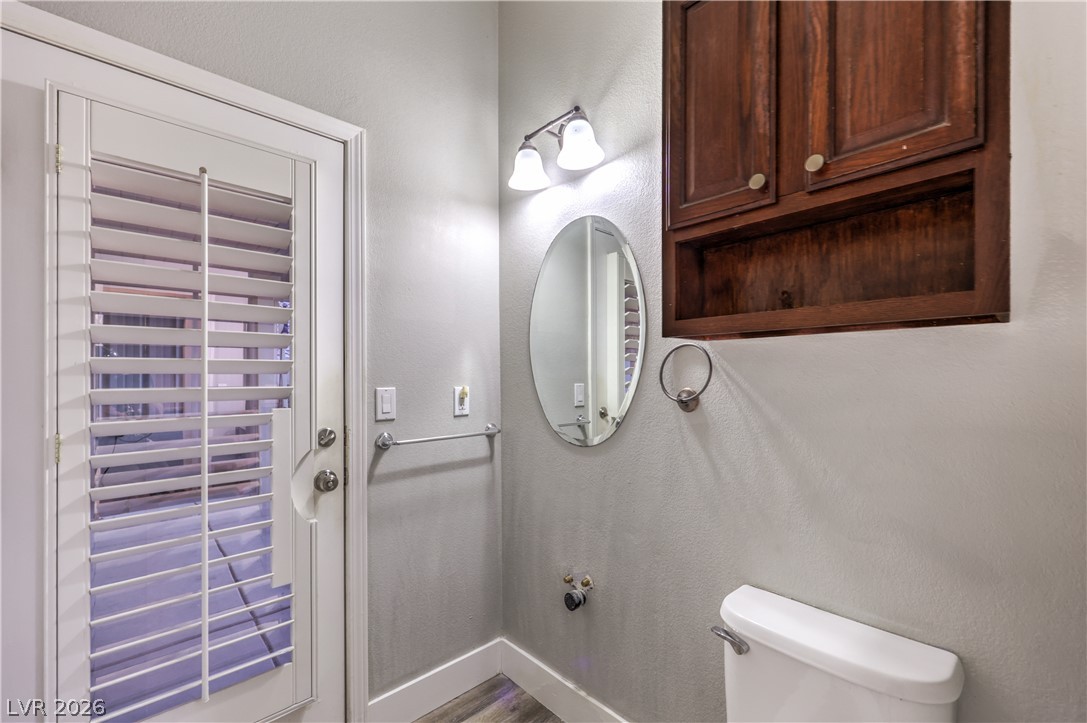
A direct access door from the guest bathroom leads to the side yard. Plenty of room to add a utility sink.
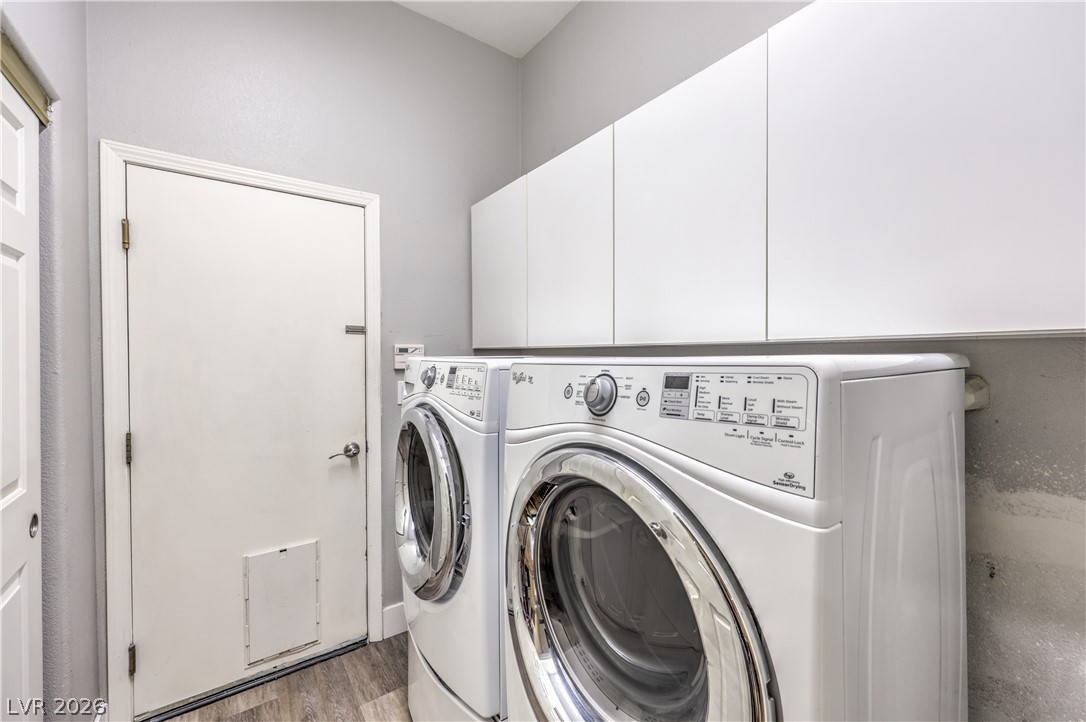
A functional laundry area features overhead cabinetry and a direct access door to the garage.
New Pool Heater and Pool Pump Recently Installed.
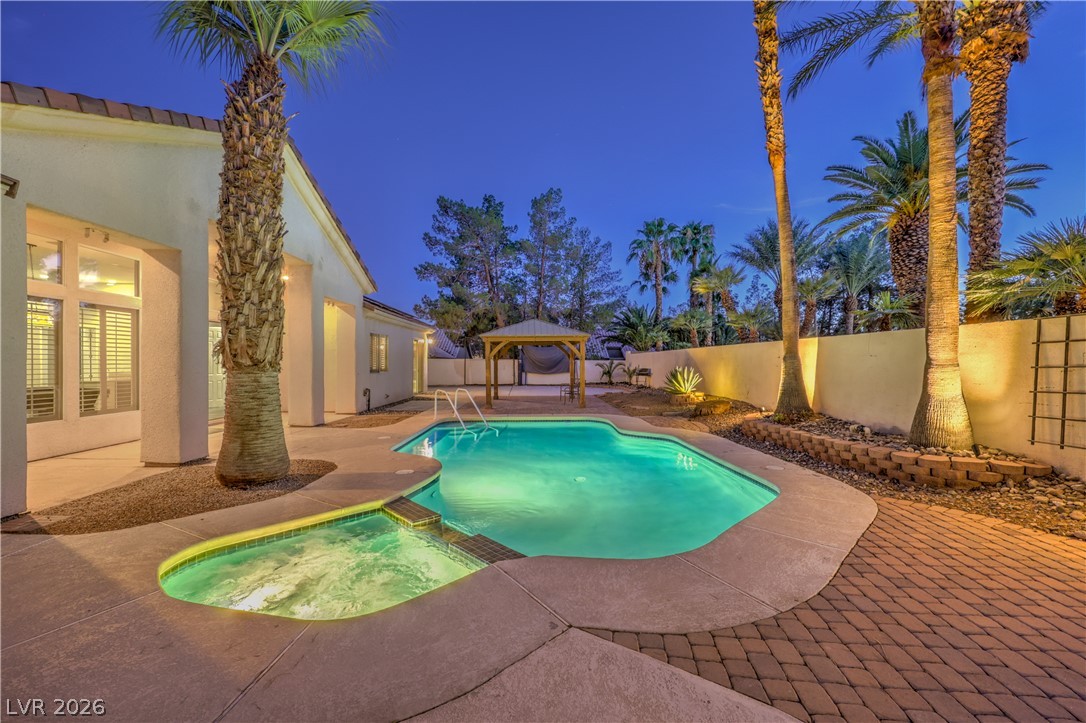
Heated inground pool and spa!
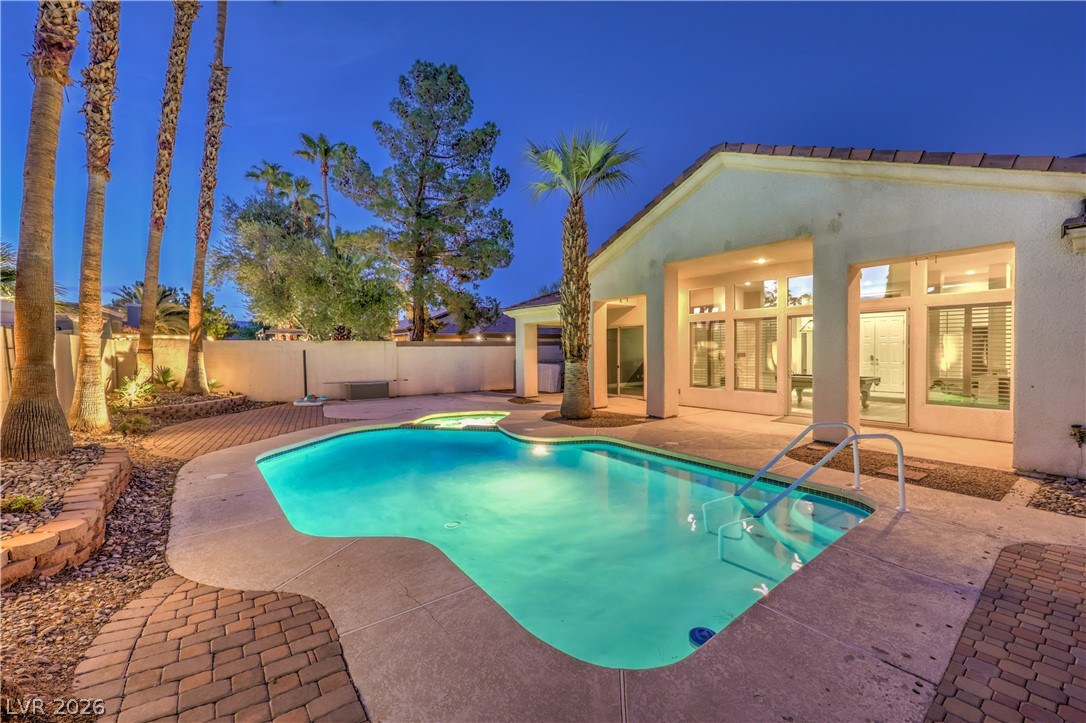
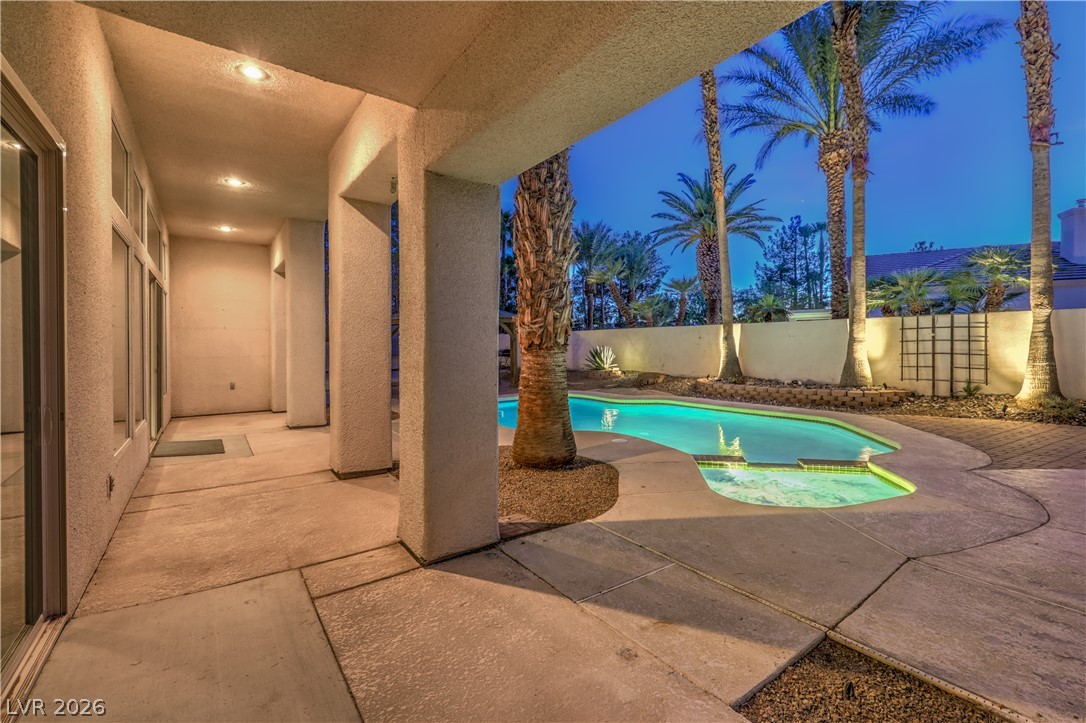
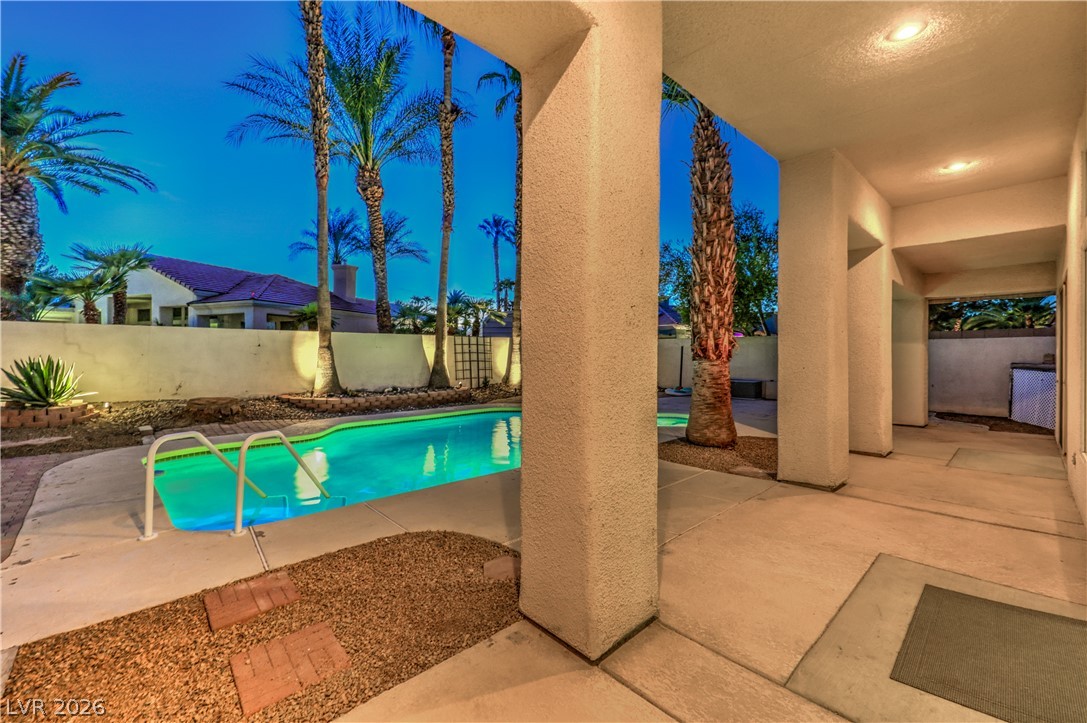
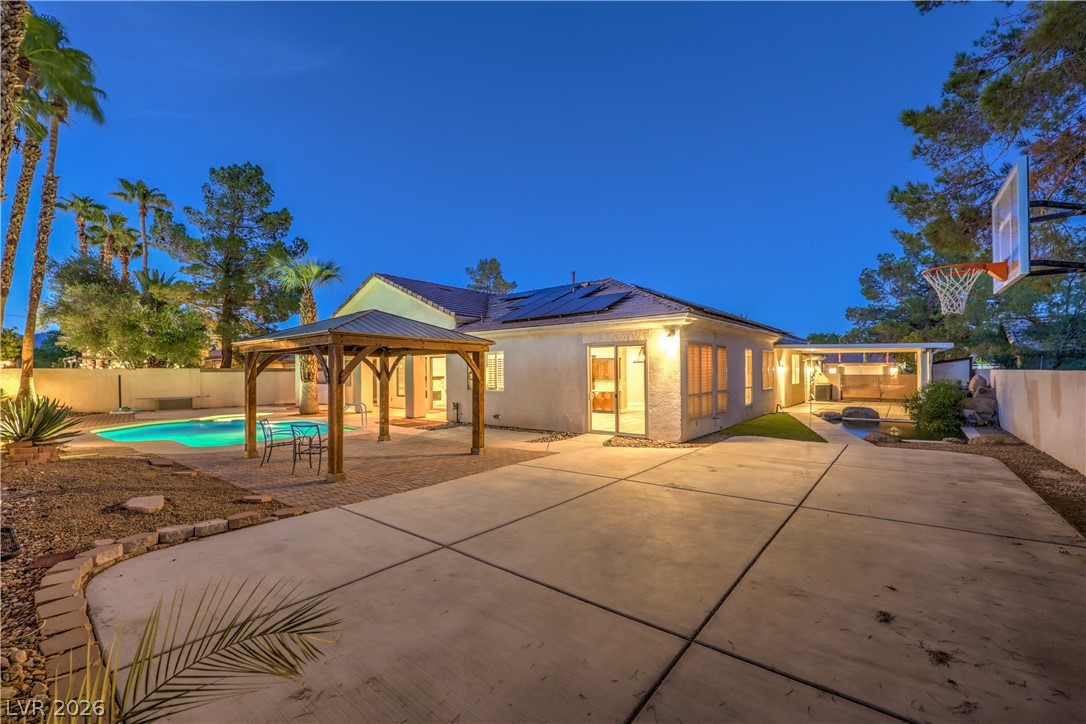
An inviting backyard oasis features a glowing swimming pool bordered by mature palm trees.
A large covered patio opens directly to a glowing swimming pool and spa area.
An inviting backyard oasis features a glistening pool, spa, and patio
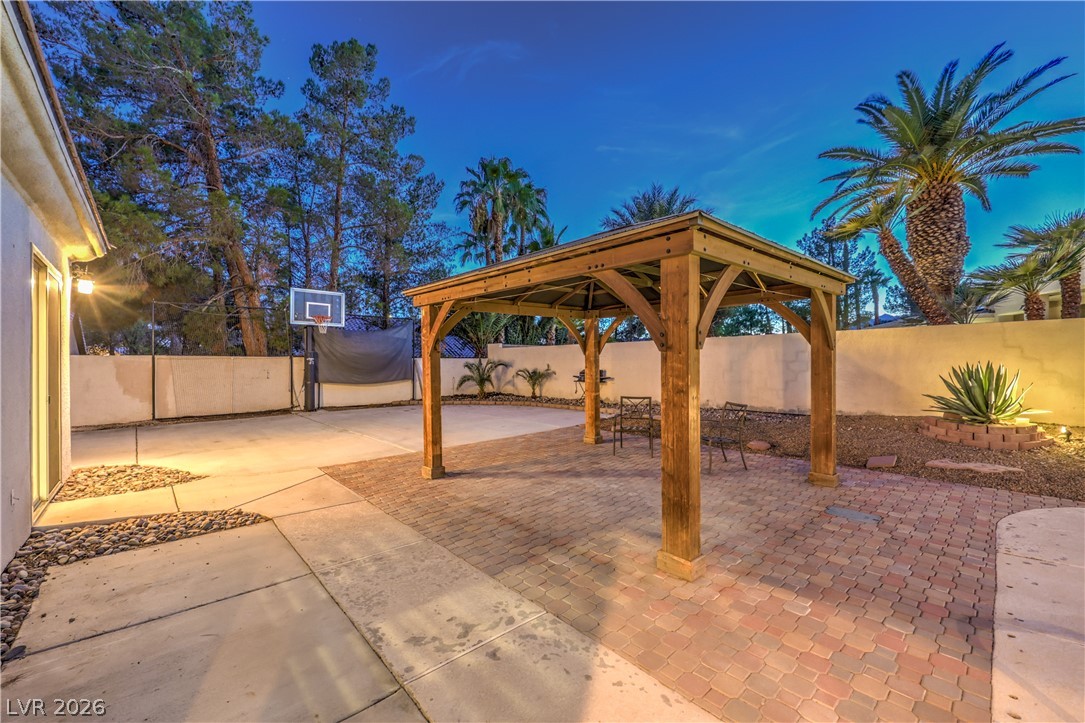
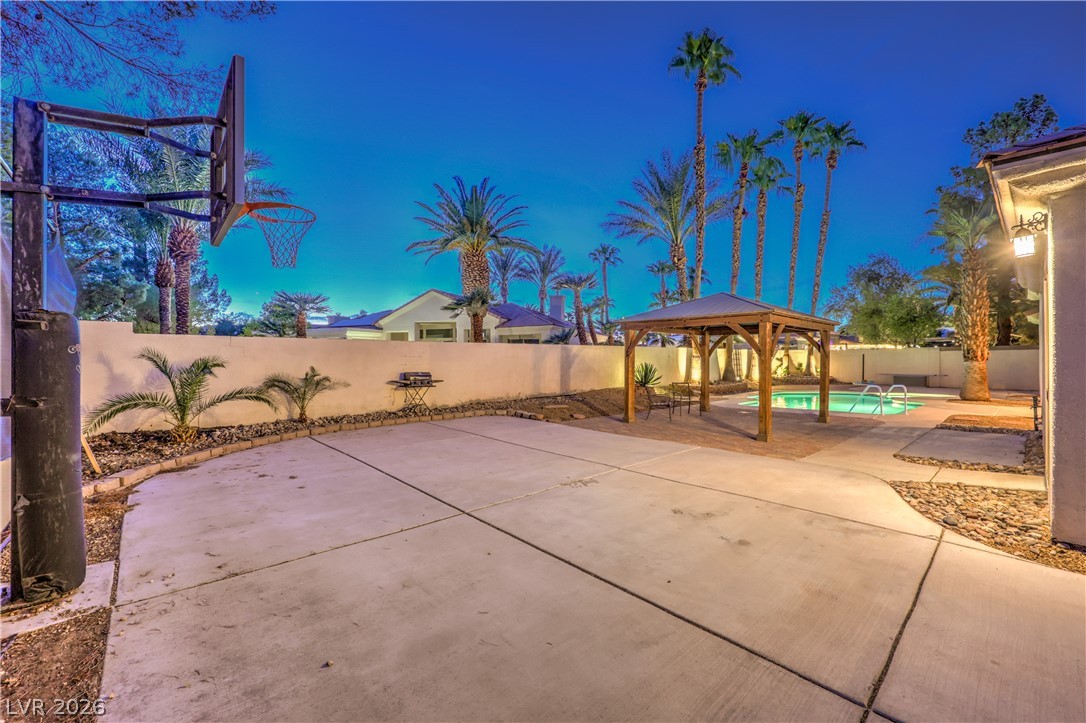
A spacious brick patio features a wooden gazebo alongside a private basketball court.
A spacious concrete patio area transitions seamlessly toward a shaded gazebo and sparkling swimming pool.
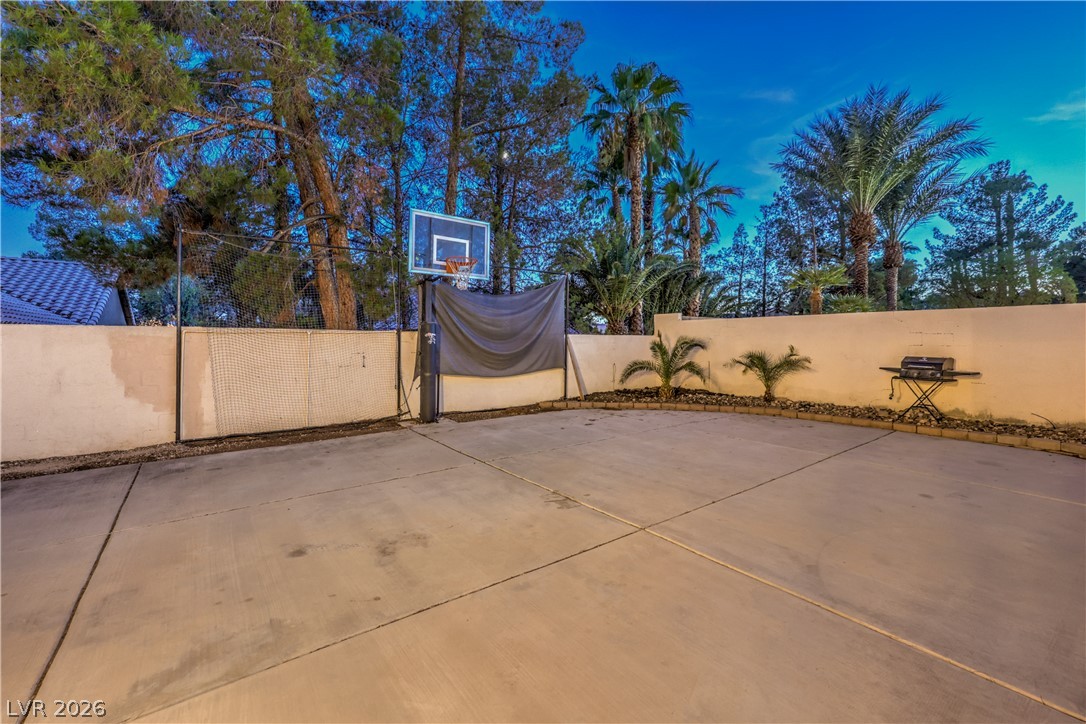
A private concrete sport court sits enclosed by perimeter walls
An inviting backyard oasis features a covered gazebo beside a sparkling pool and spacious patio.
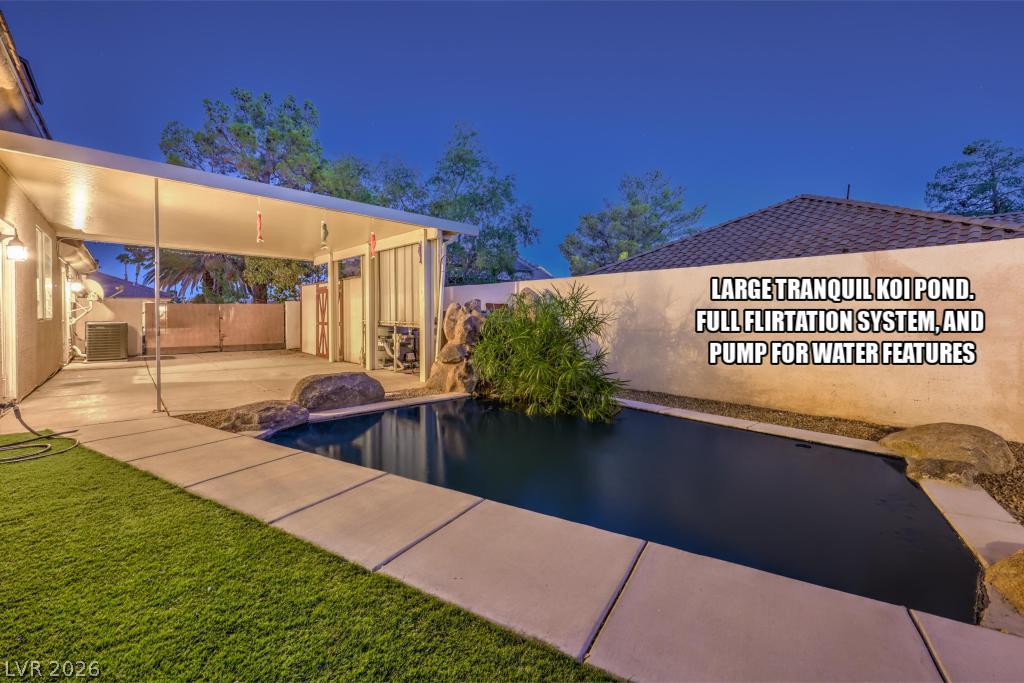
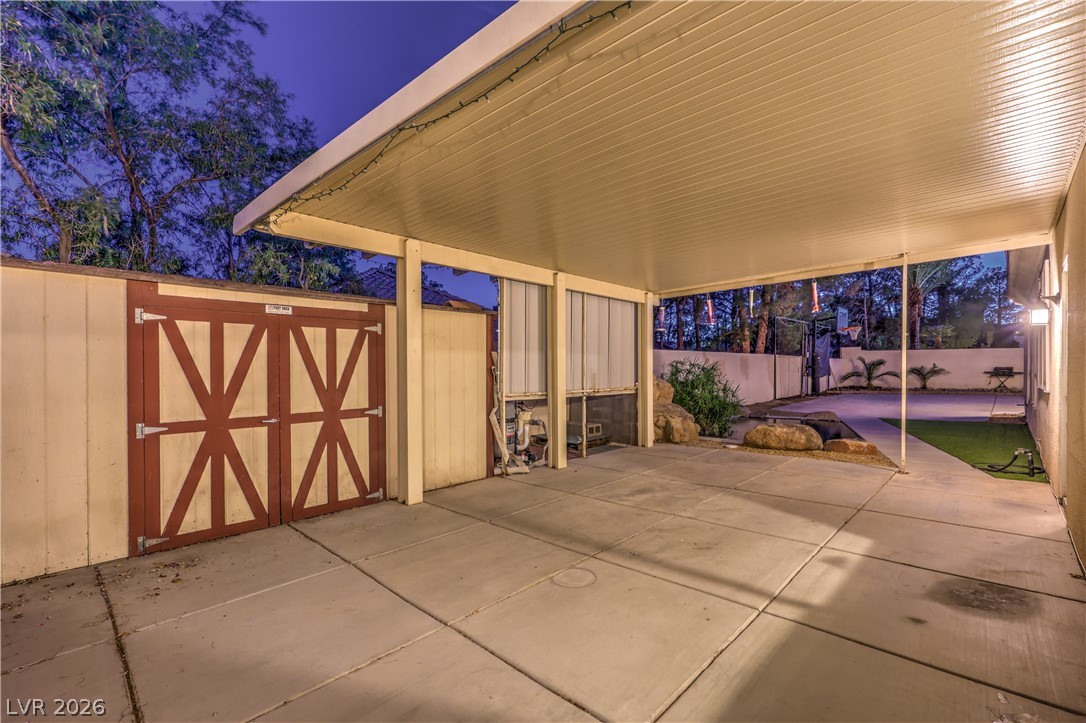
A spacious covered RV or Toy Parking area.
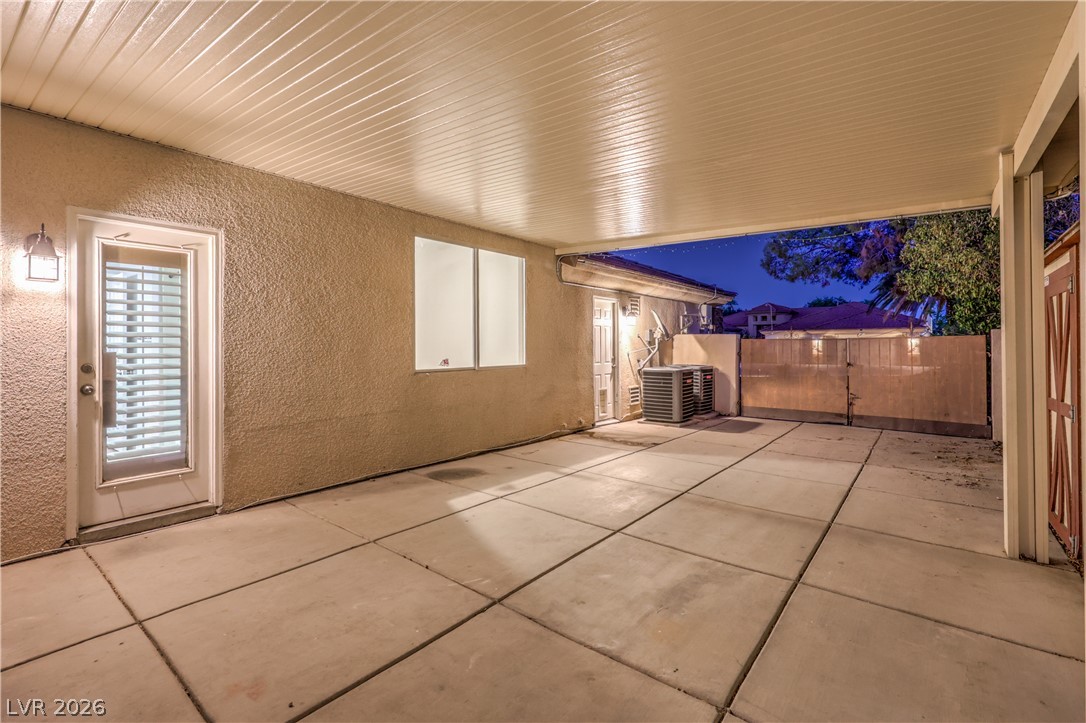
An expansive covered RV/BOAT parking area with poured concrete flooring and leads directly to the backyard.
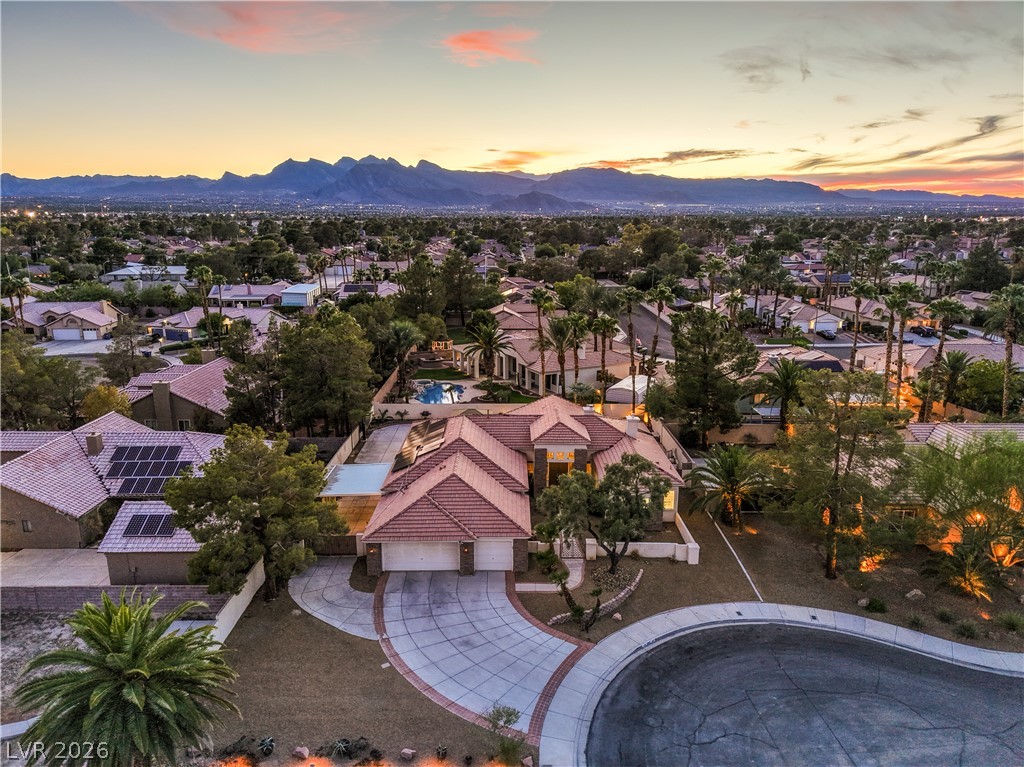
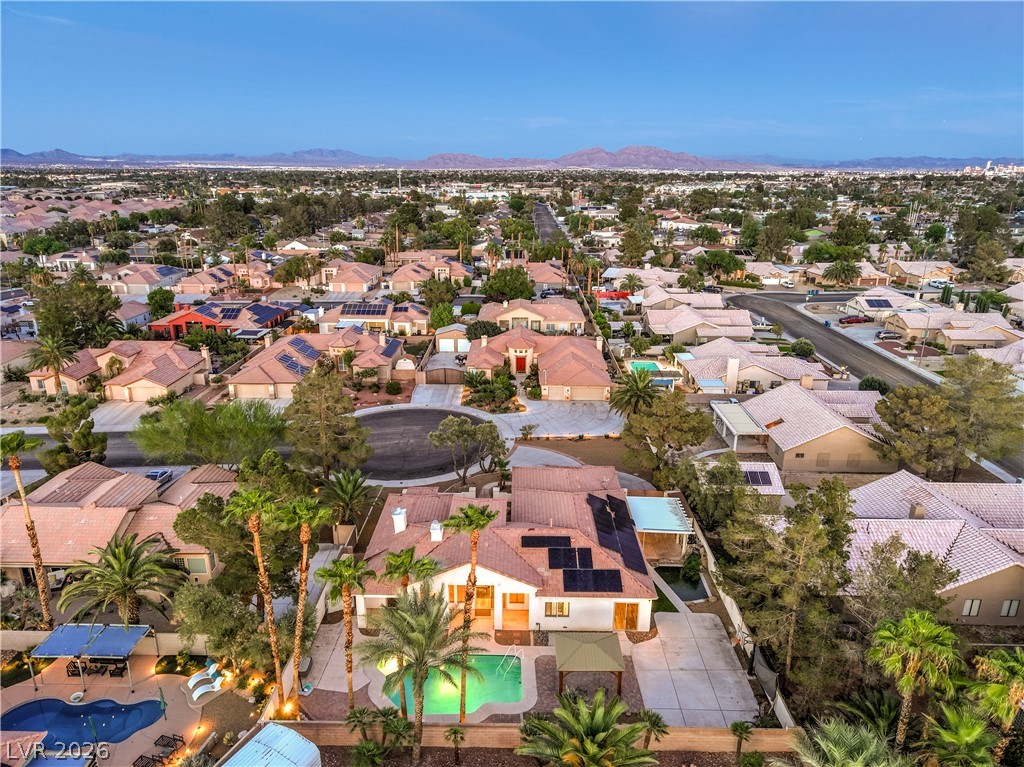
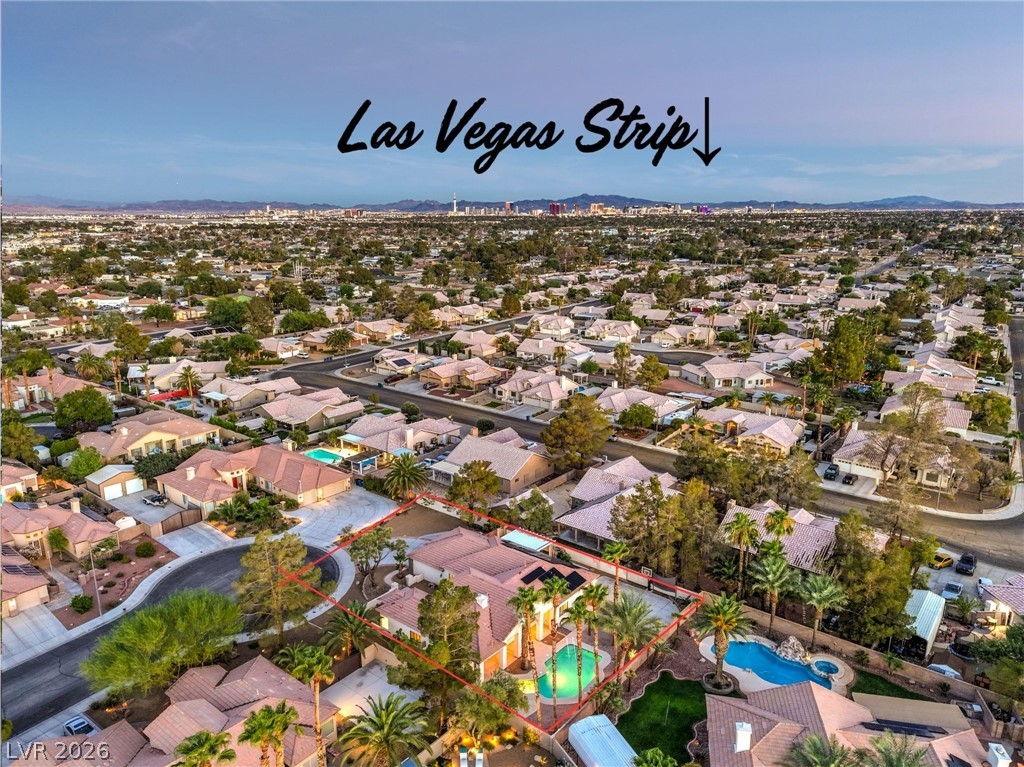
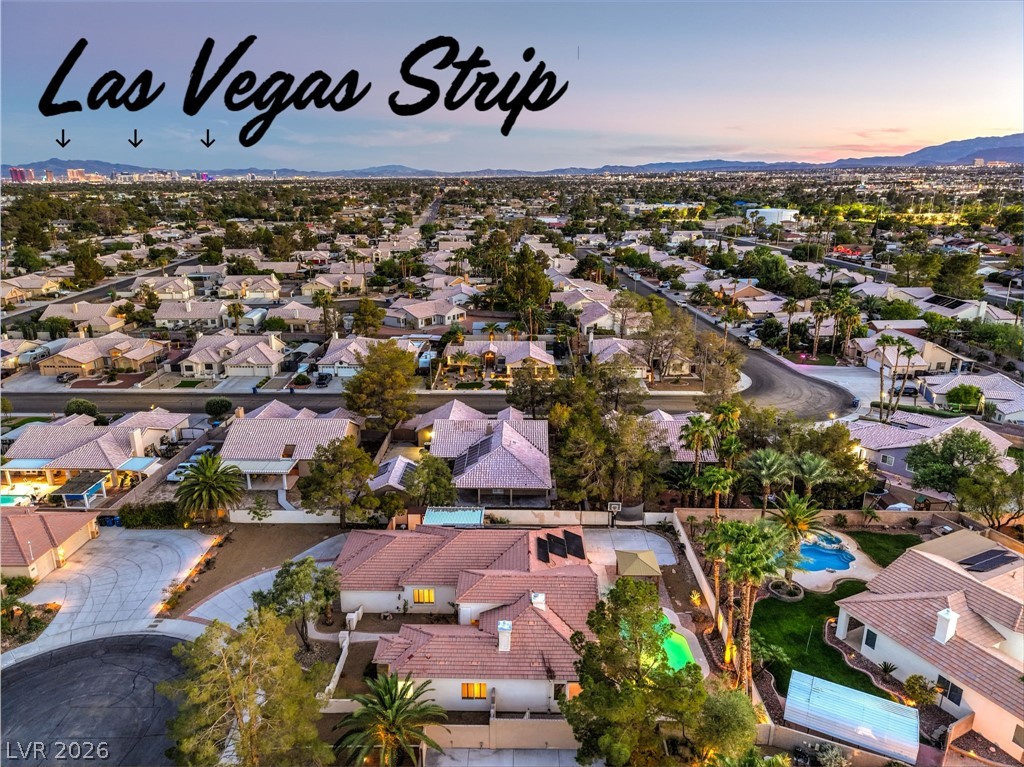
Aerial View showing neighborhood layout
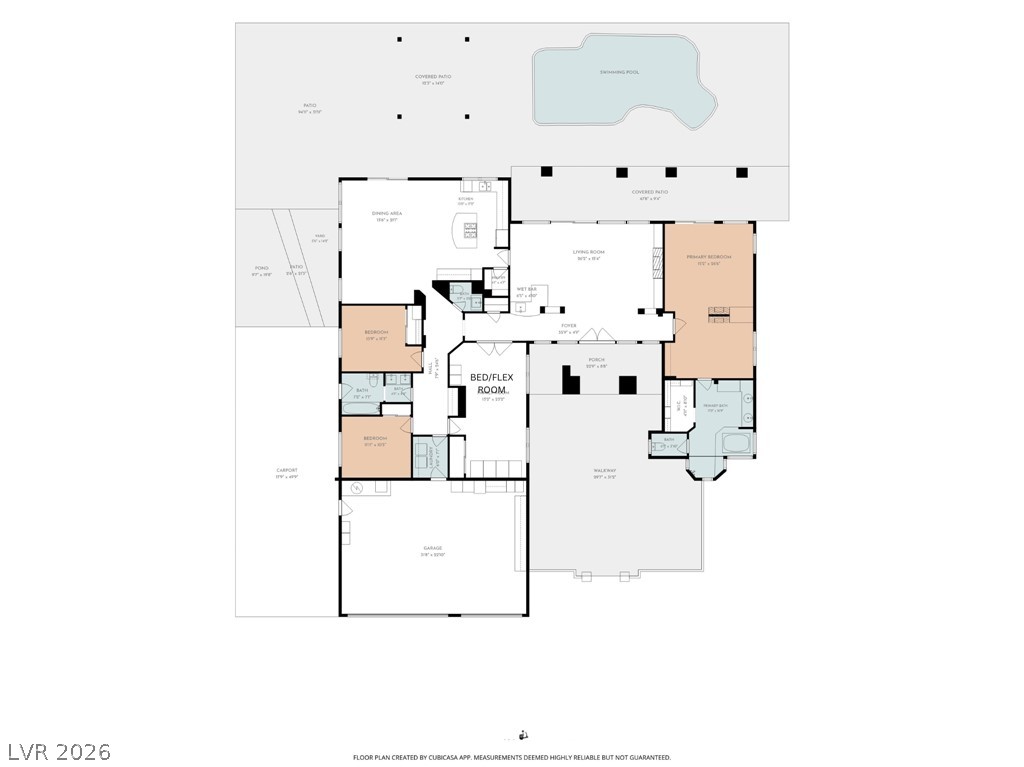
An intuitive spatial layout highlights the flow of this well-designed home floor plan.
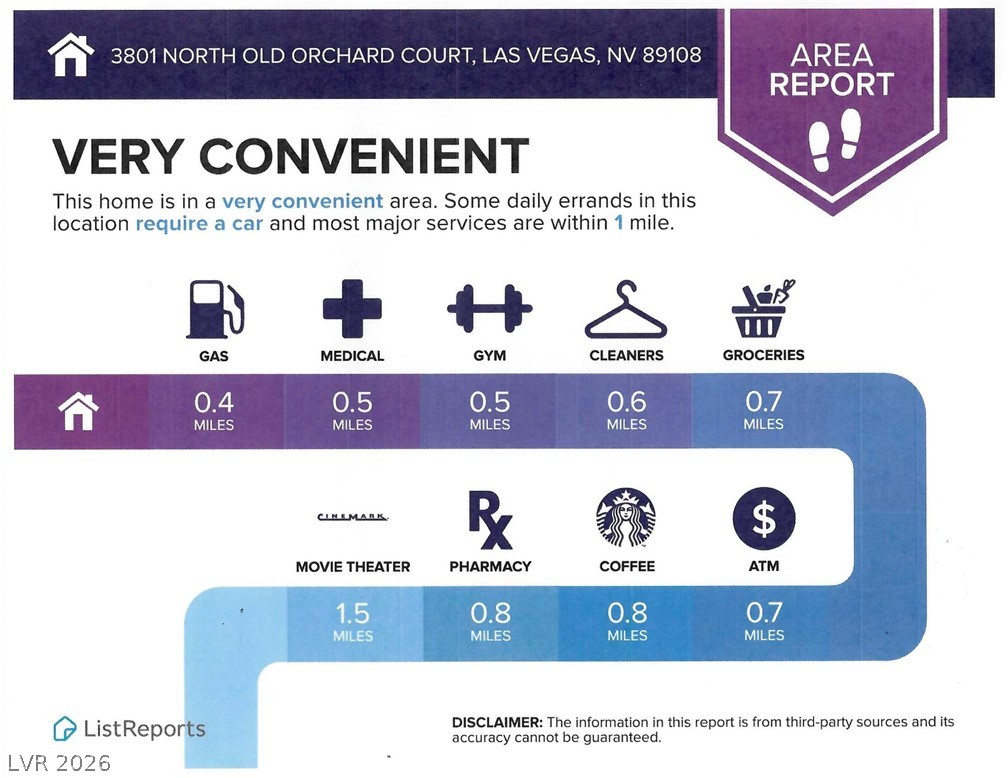
An area report graphic details nearby convenient amenities and services located within minutes of the property.
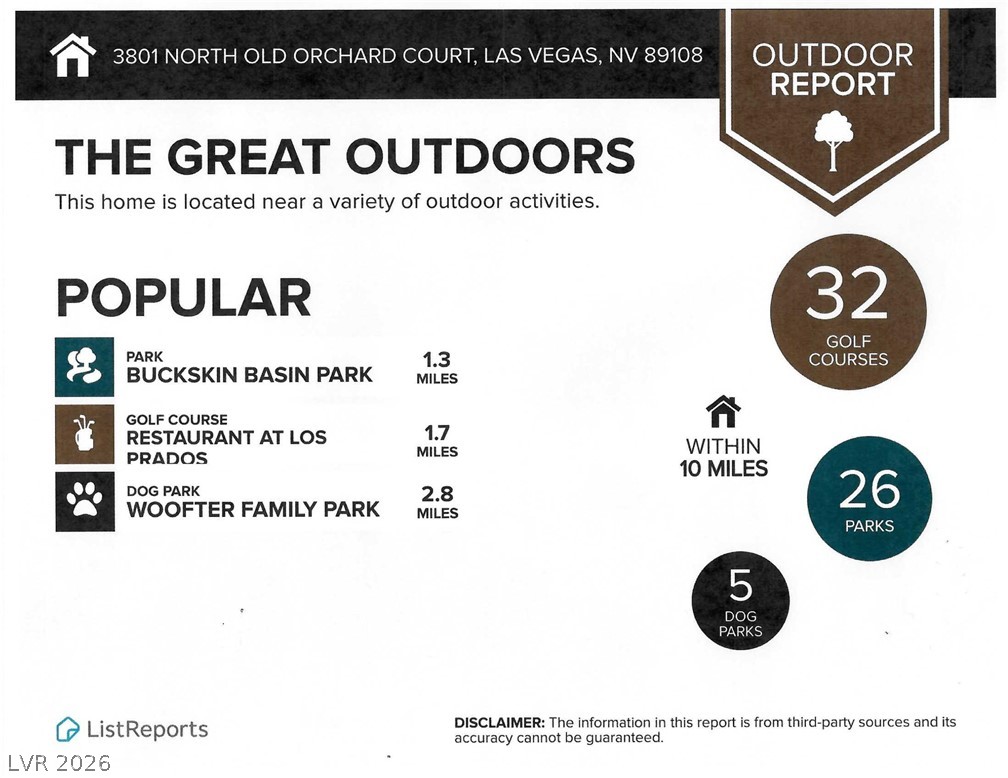
An informational graphic details local parks, golf courses, and outdoor recreation options nearby.