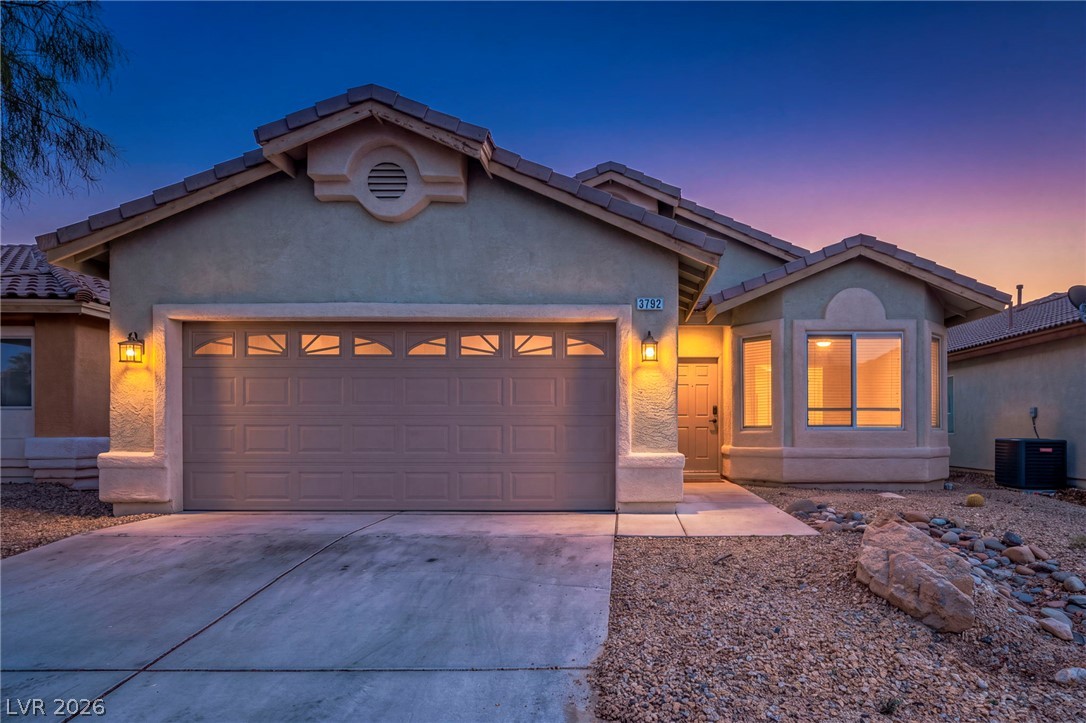
Mediterranean-inspired styling highlights this single-story stucco exterior featuring a two-car garage and bay window.
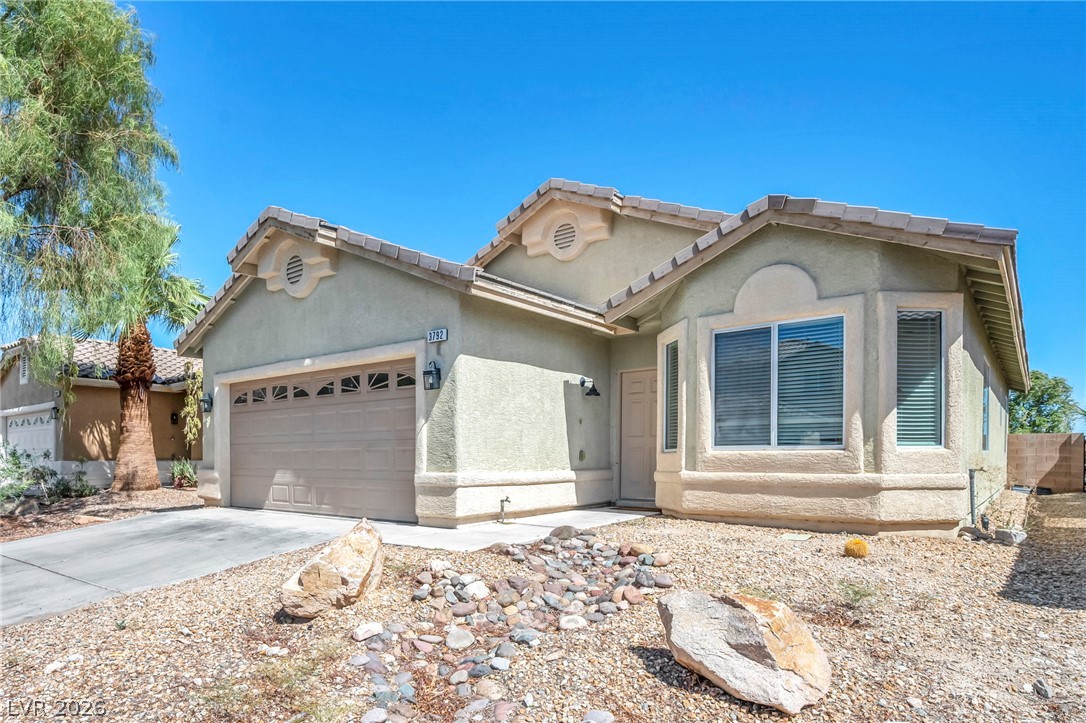
An inviting stucco exterior features tiled roofing and desert landscaping under a clear sky.
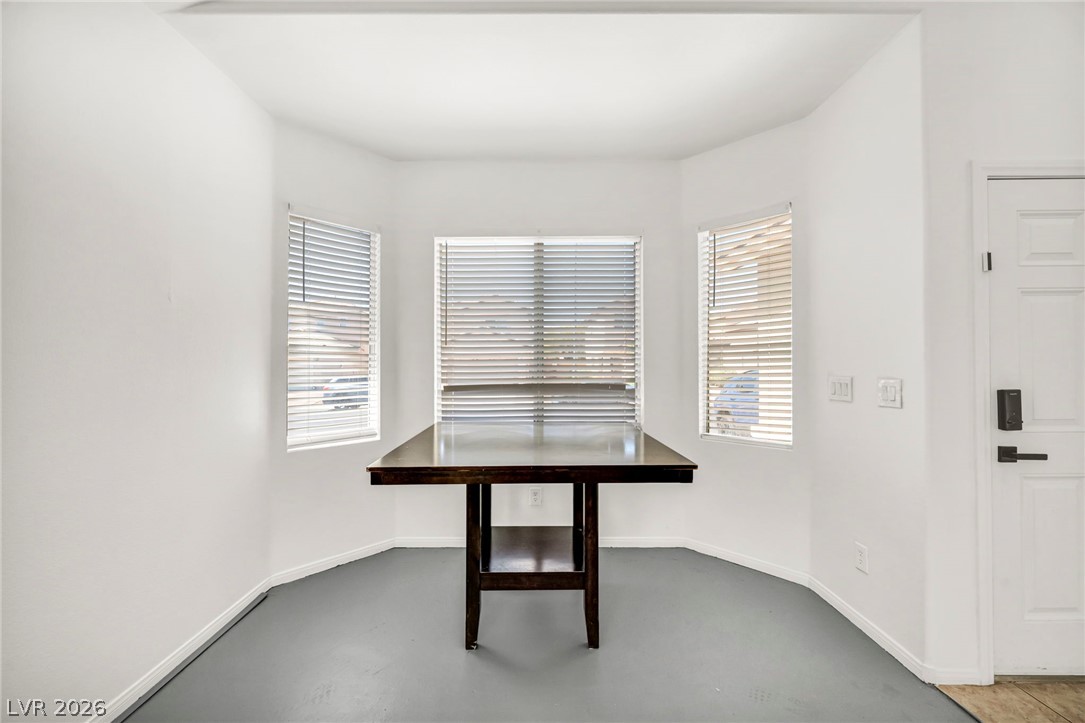
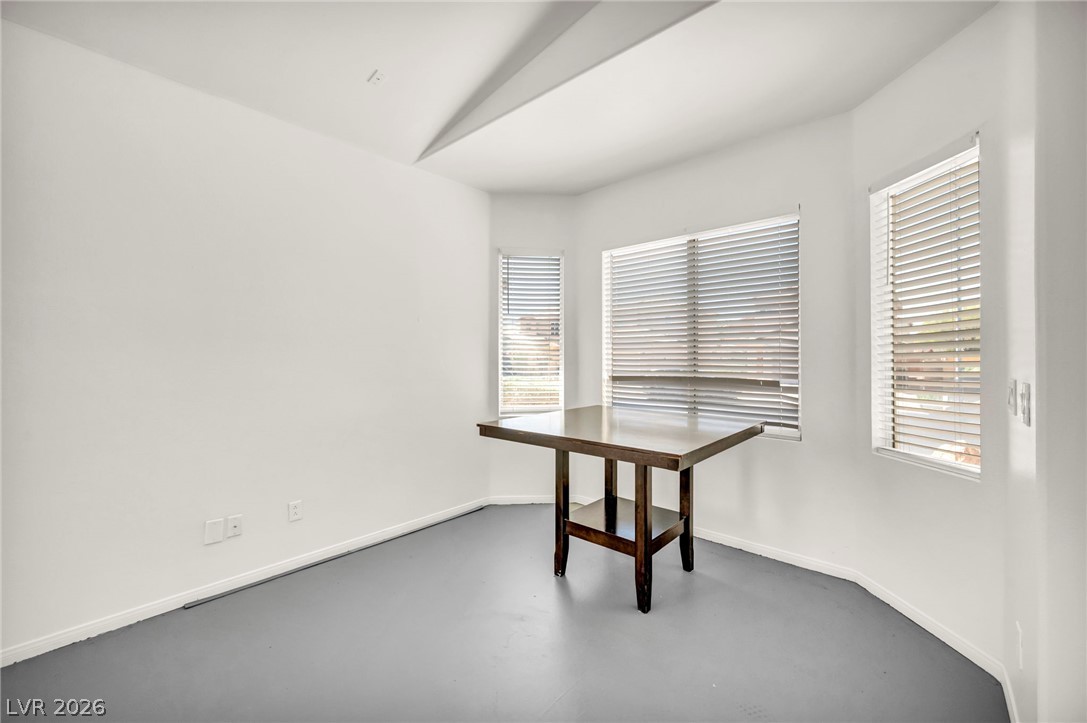
A sunlit bay window alcove serves as a perfect breakfast area near the entryway.
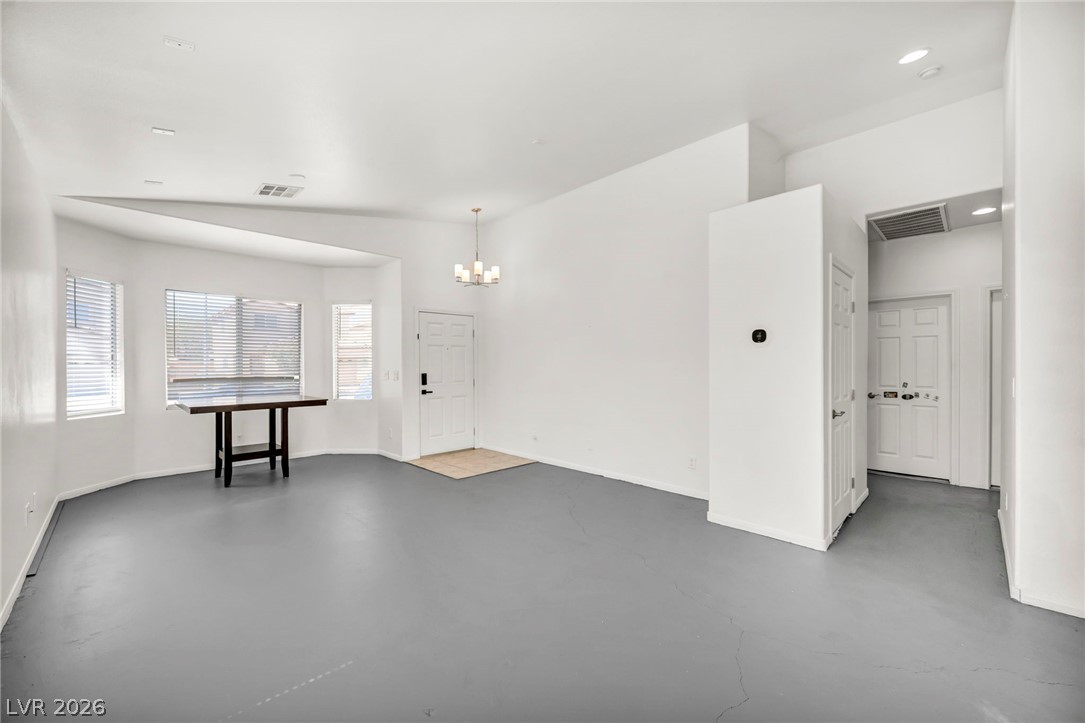
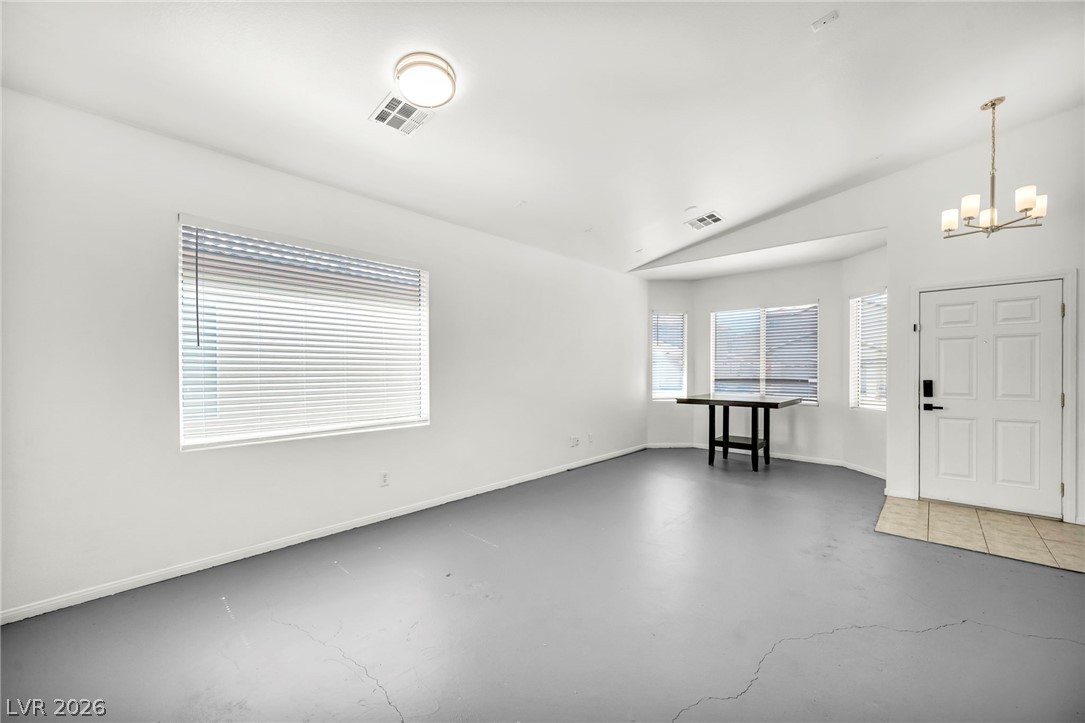
An open entry area features durable painted floors, high ceilings, and abundant natural light.
Towering ceilings and a large window create a remarkably open feel within this living space.
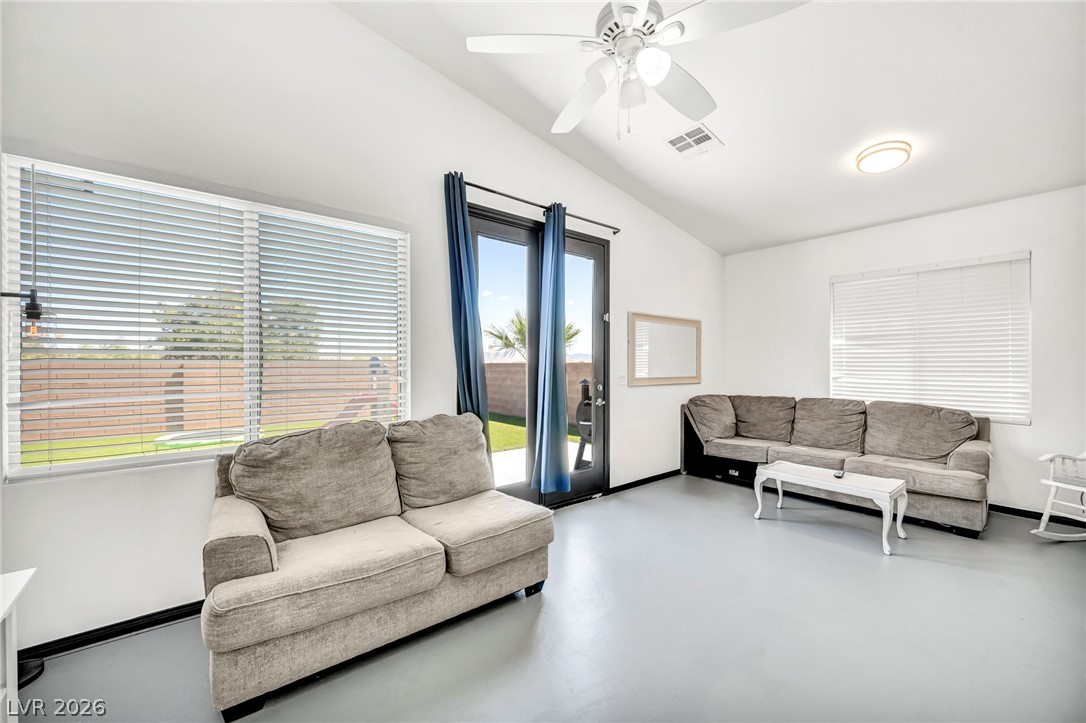
Soaring vaulted ceilings and dual glass doors define this open, airy living area.
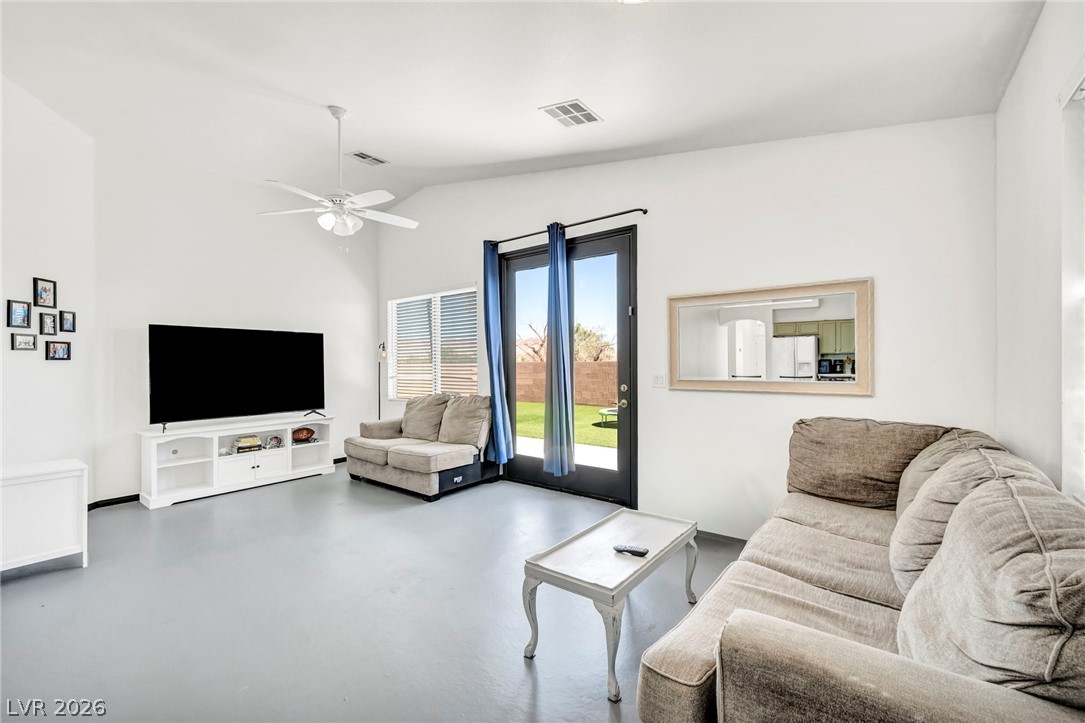
Double doors open directly to the backyard from this airy living space.
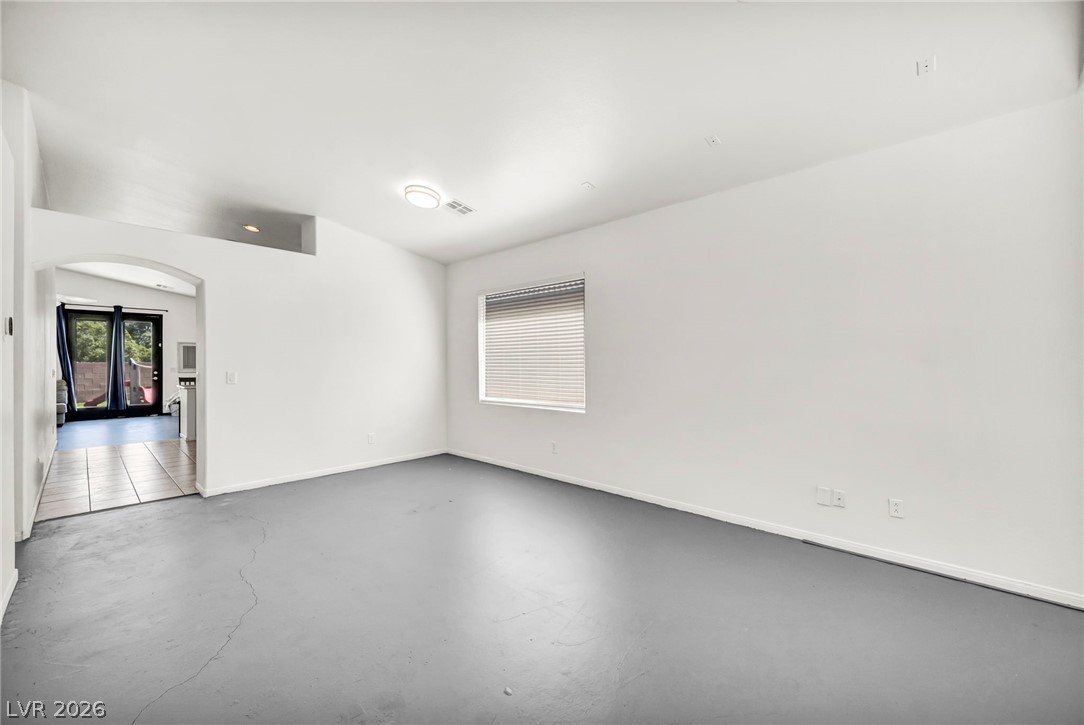
An open entryway flows directly into a spacious room with high, vaulted ceilings.
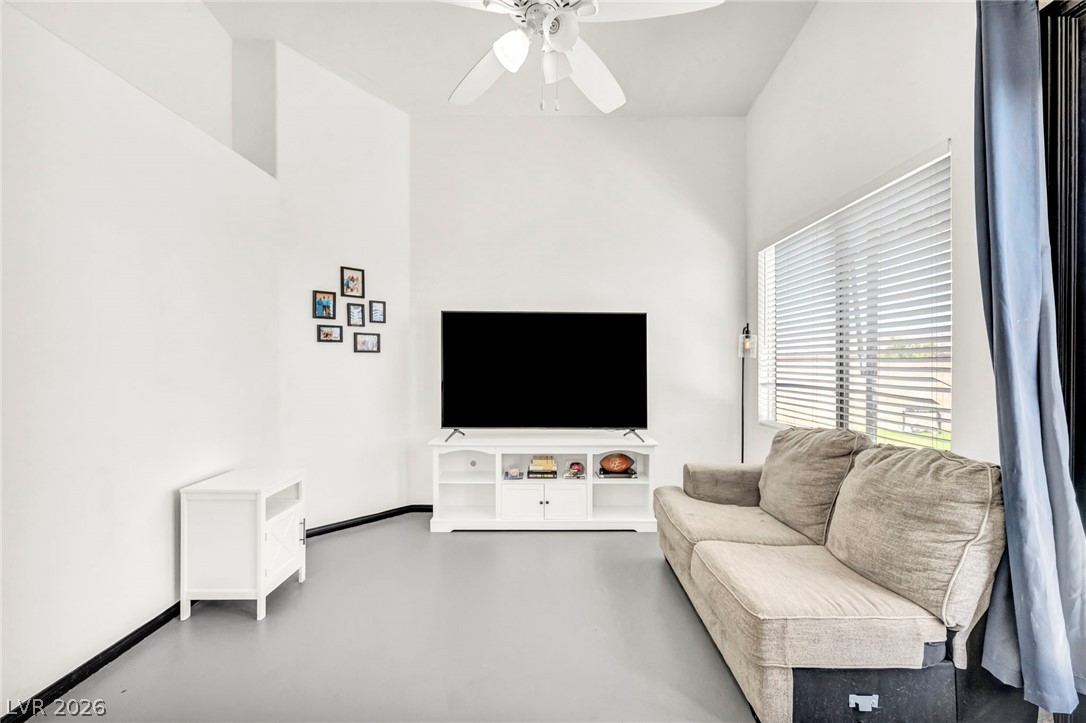
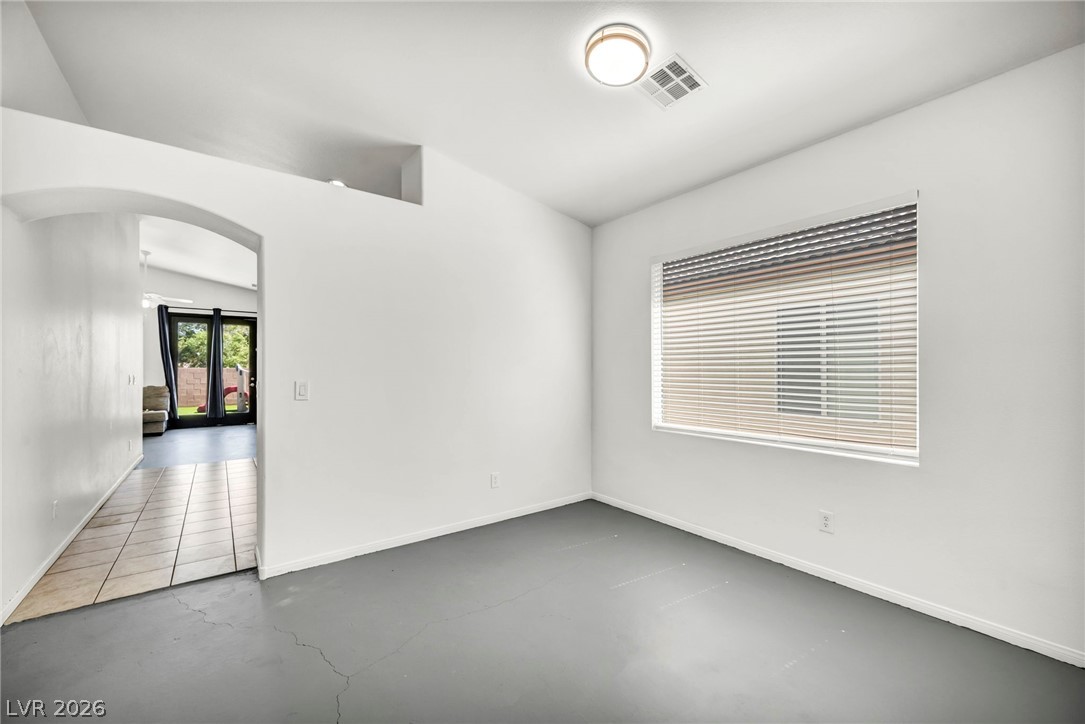
An arched doorway leads to this versatile room with painted concrete floors and high ceilings.
Angled ceilings and multiple windows define this versatile secondary space.
An arched doorway leads to the tiled main hallway from this versatile painted concrete space.
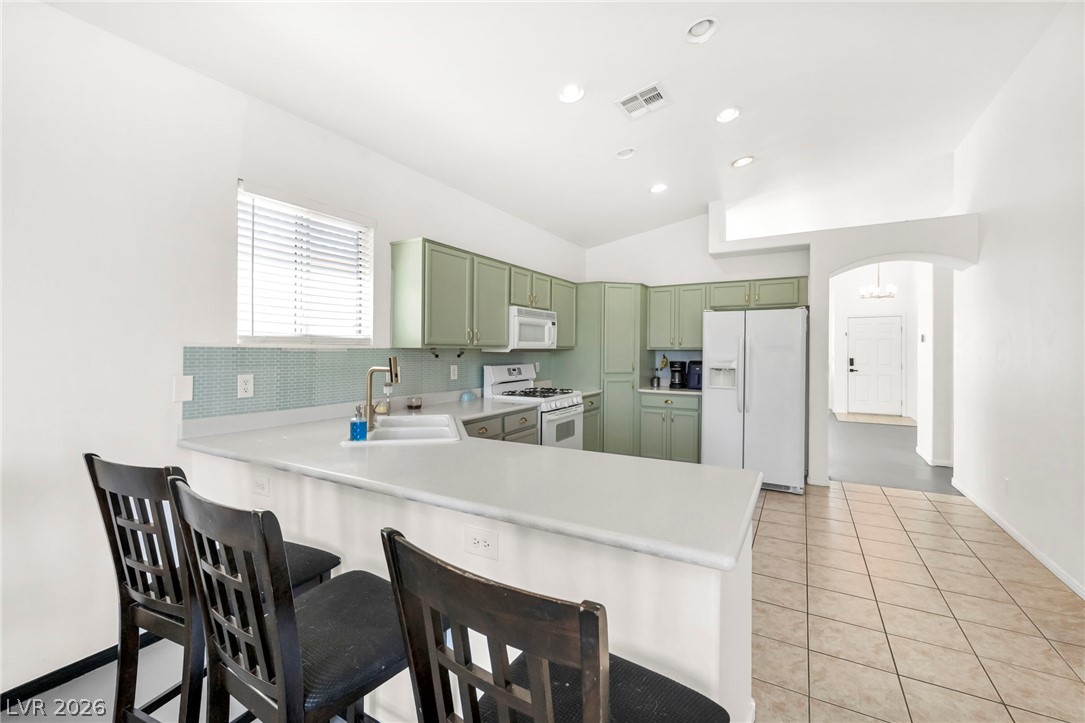
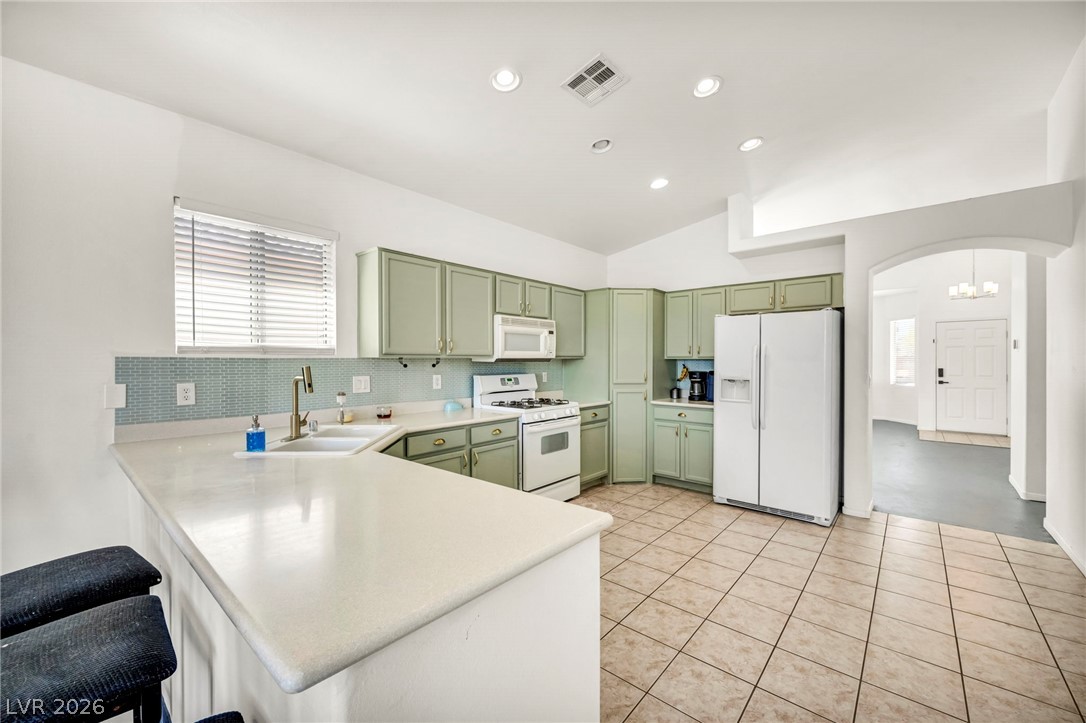
A spacious kitchen features tile flooring and an integrated breakfast bar under high vaulted ceilings.
An arched doorway connects the tile-floored kitchen to the adjacent entry foyer.
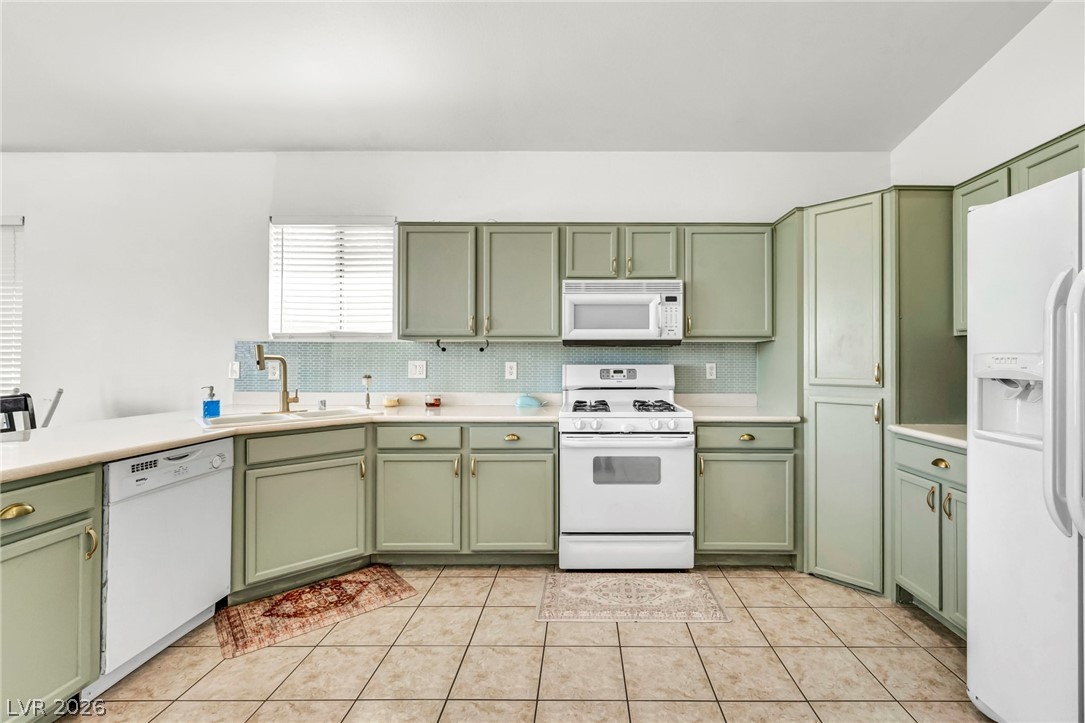
Tiled flooring and matching cabinetry define this well-appointed culinary space.
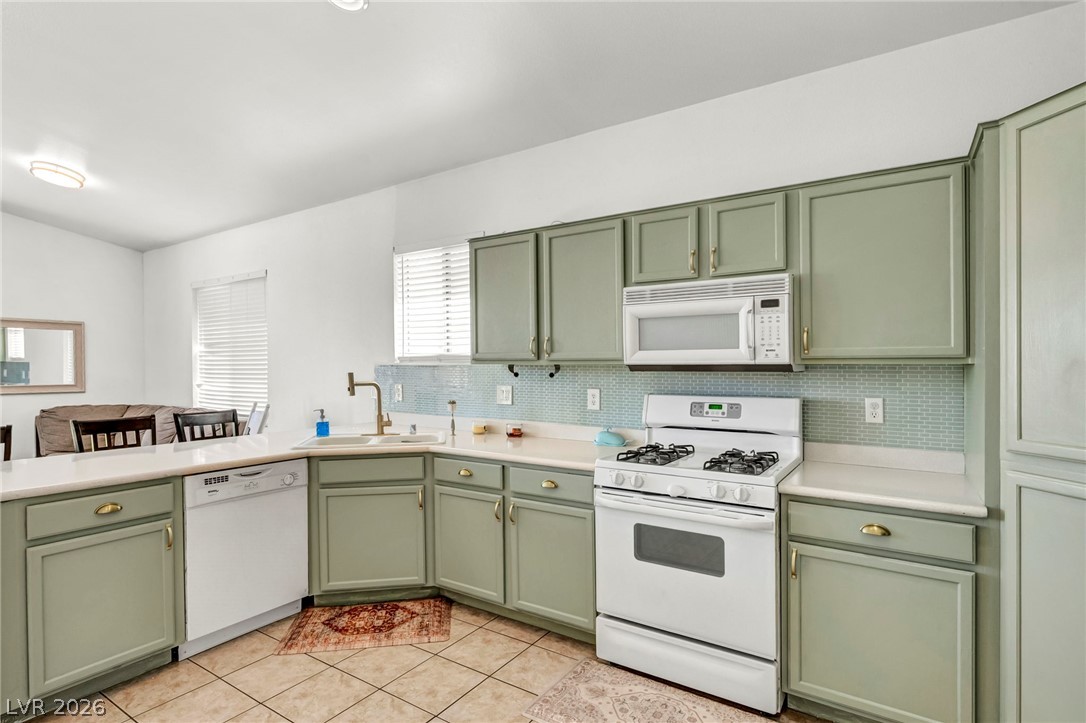
Gleaming tile flooring and matching cabinetry define this open kitchen design.
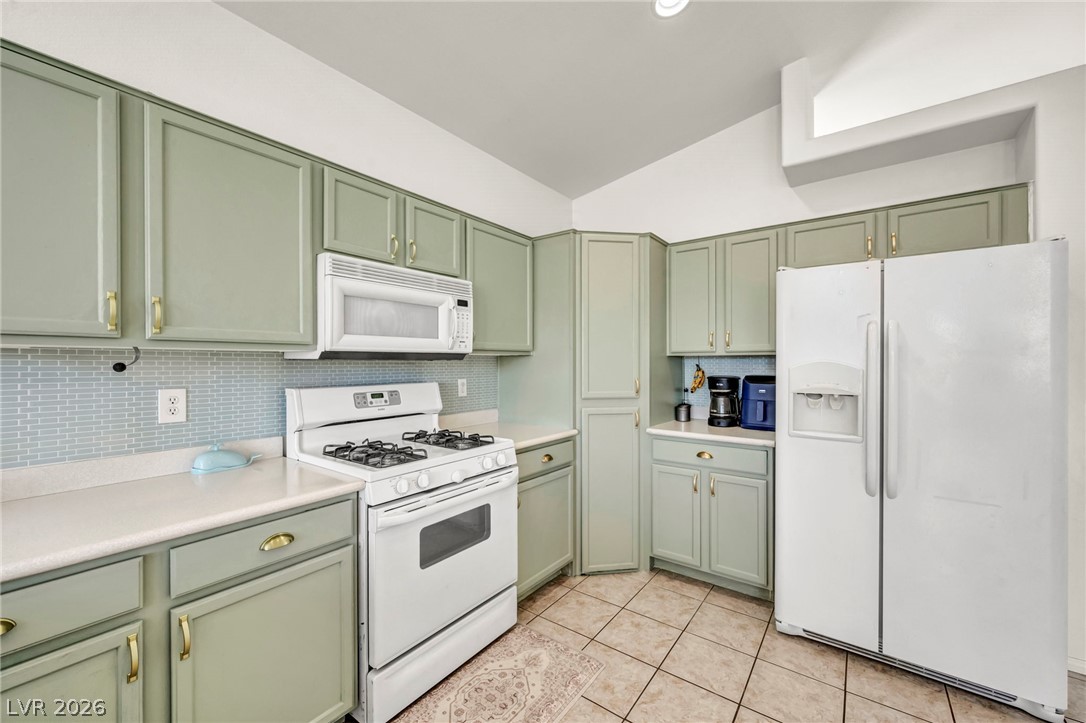
Ample cabinetry and tile flooring define this efficient culinary workspace.
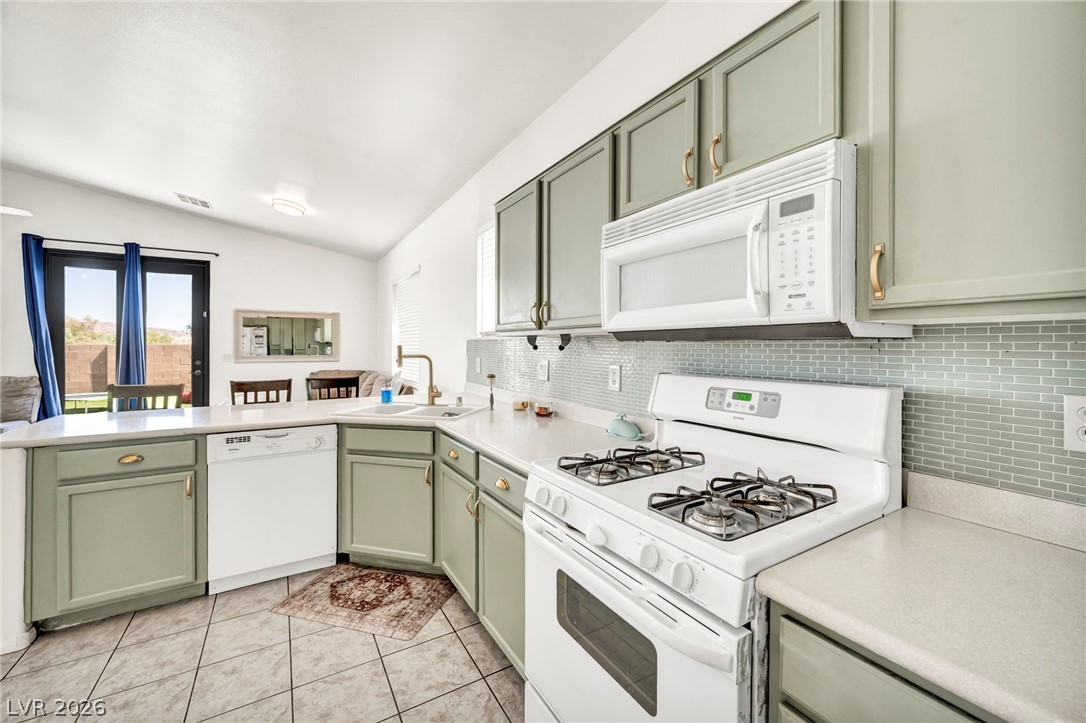
Timeless cabinetry and clean countertops define this functional kitchen workspace featuring a classic tile backsplash.
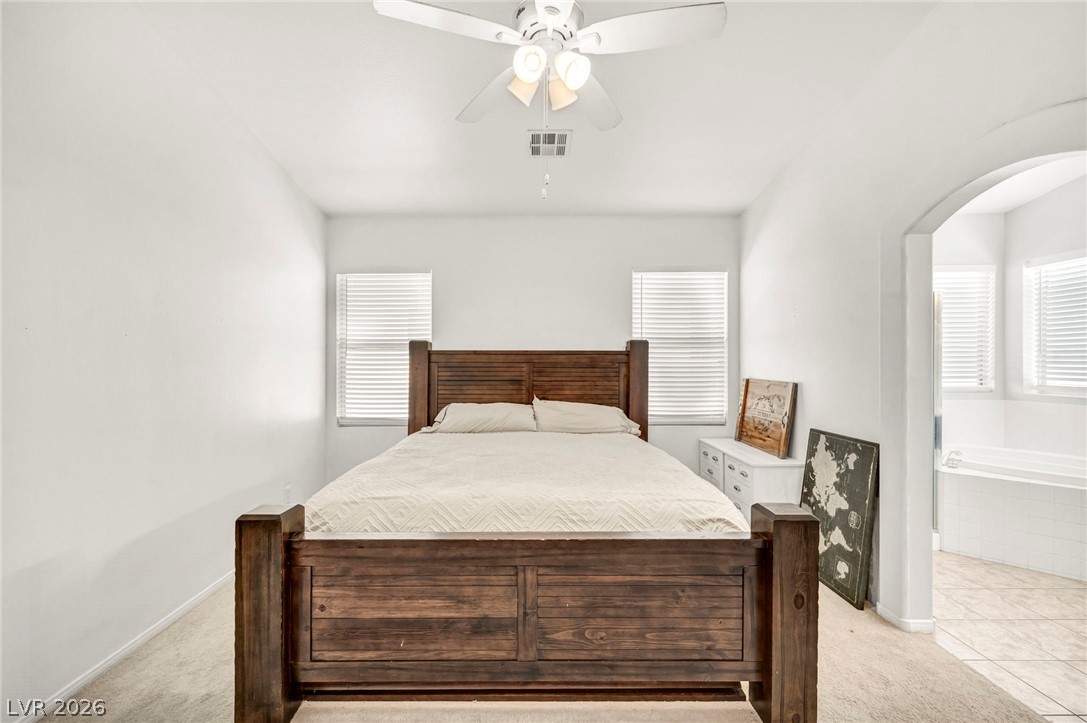
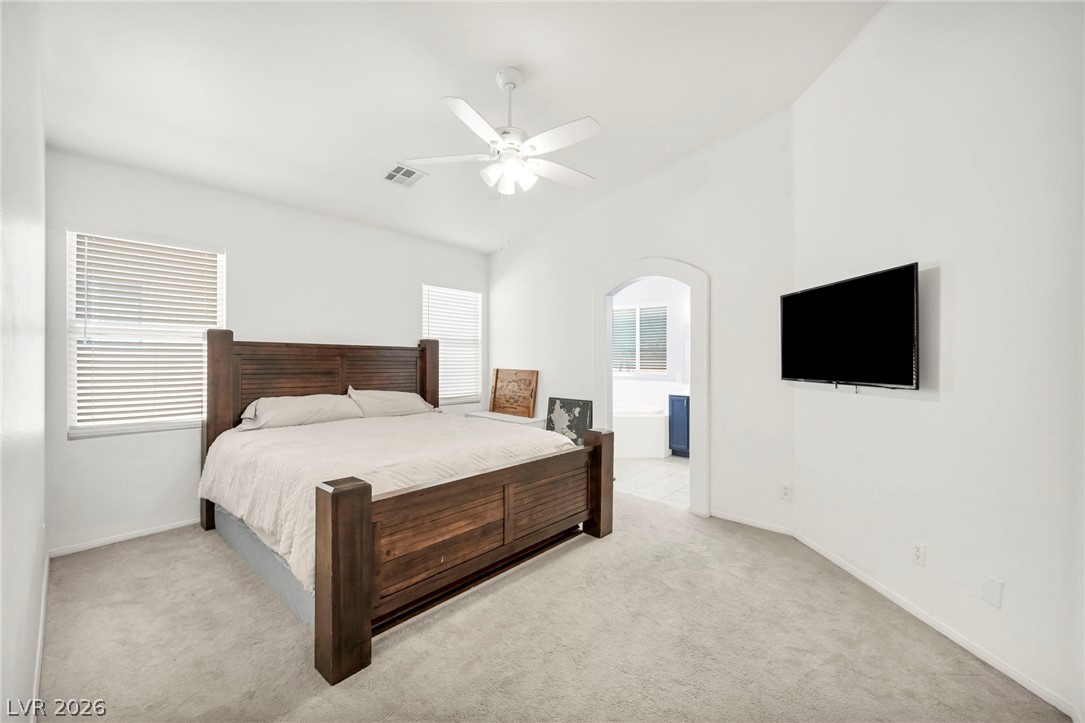
Vaulted ceilings and soft carpeting create a serene and spacious main suite retreat.
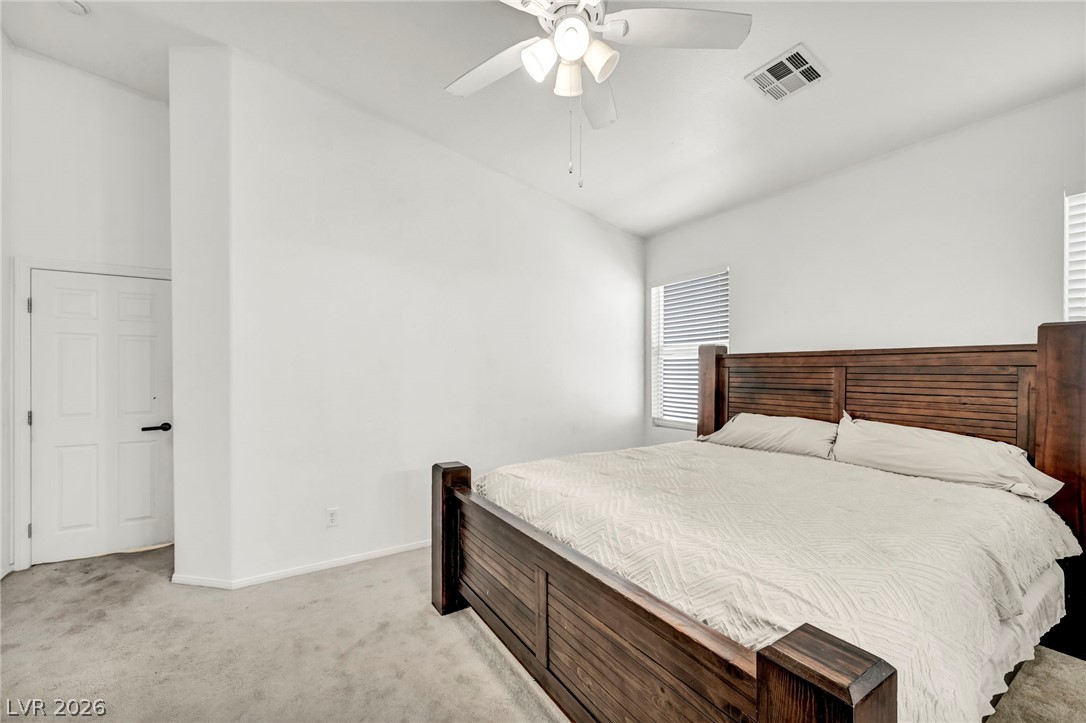
A spacious bedroom features soft neutral carpeting, crisp white walls, and generous natural light.
An arched doorway connects this bedroom to the adjacent private bath.
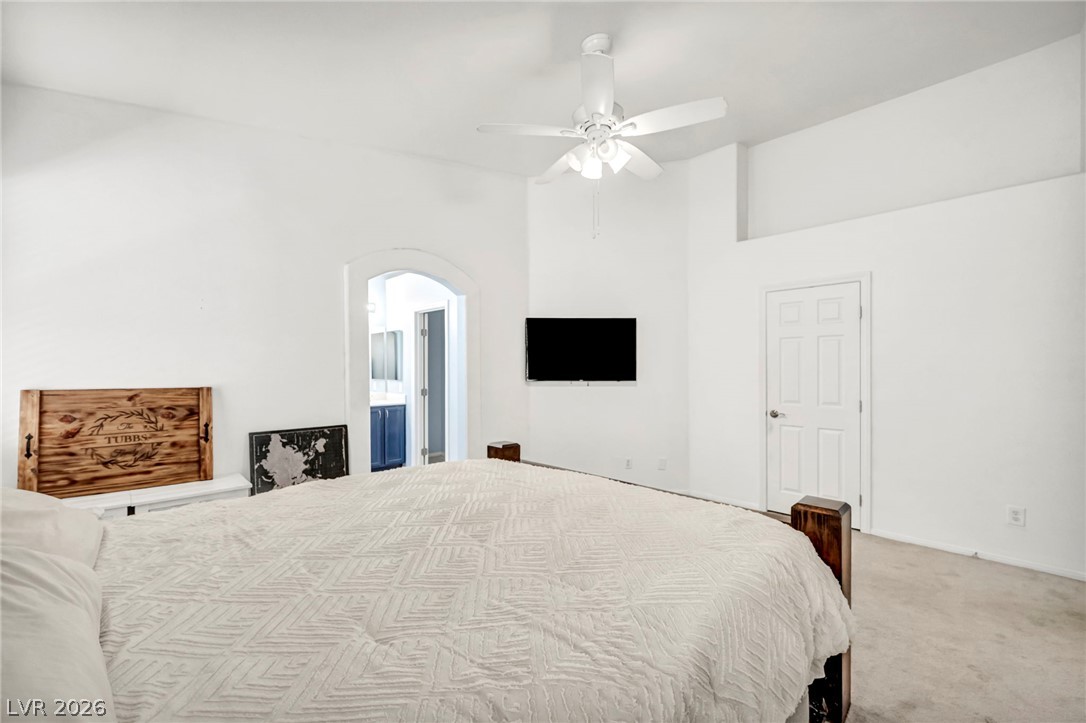
A spacious bedroom features plush carpeting, high ceilings, and an arched doorway leading to the bathroom.
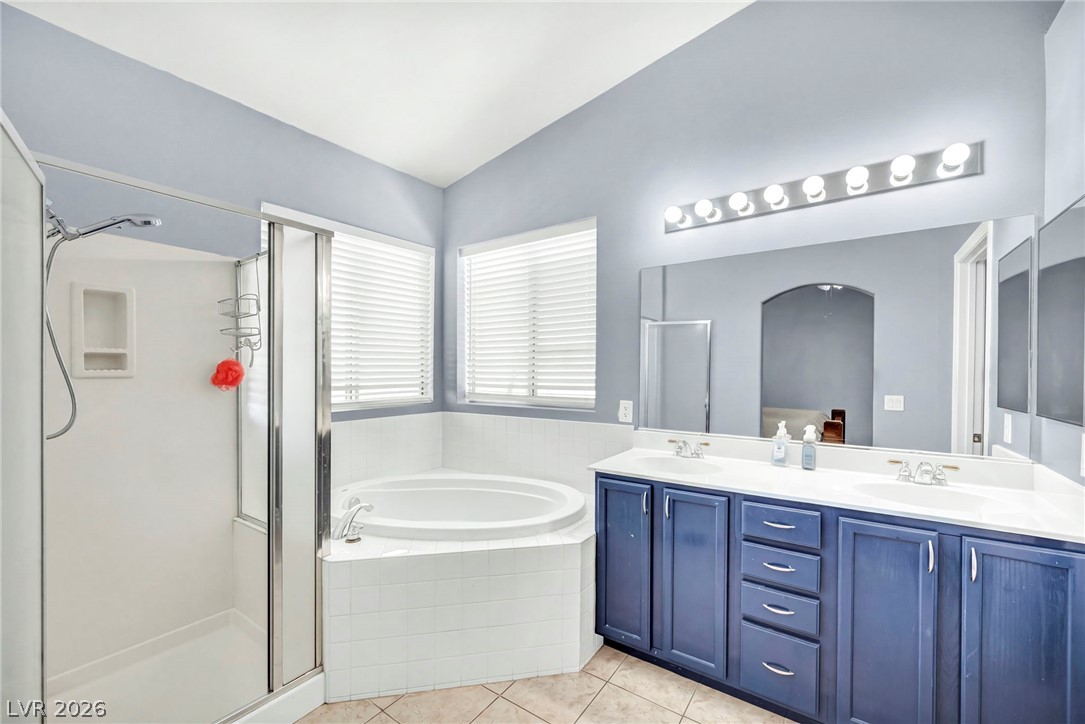
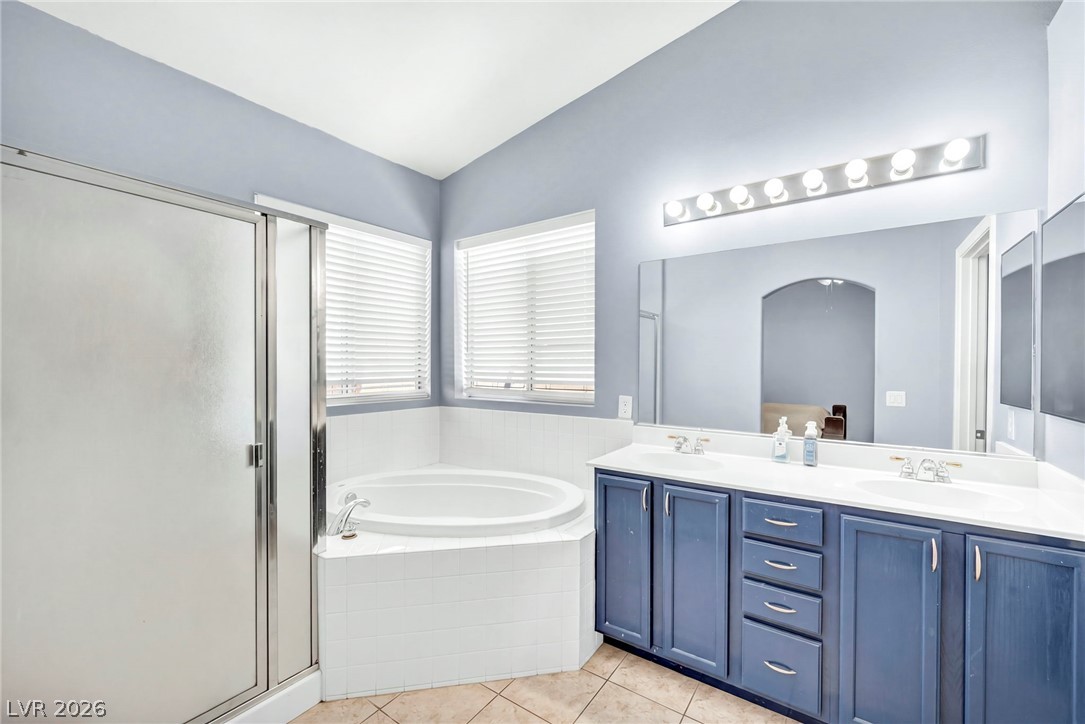
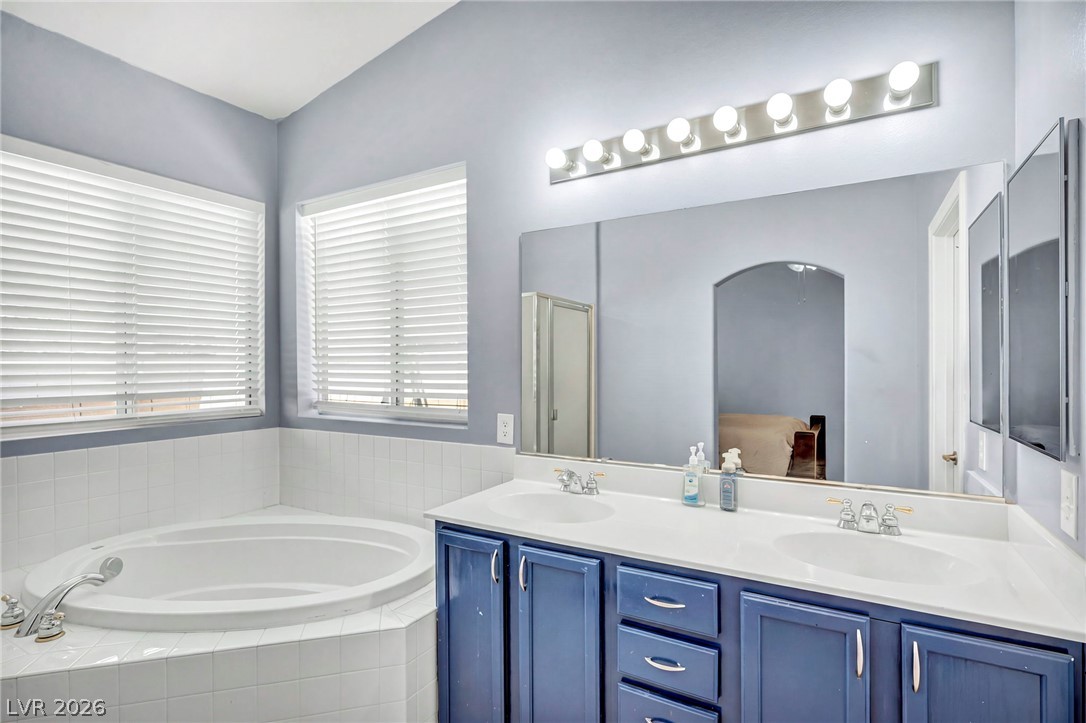
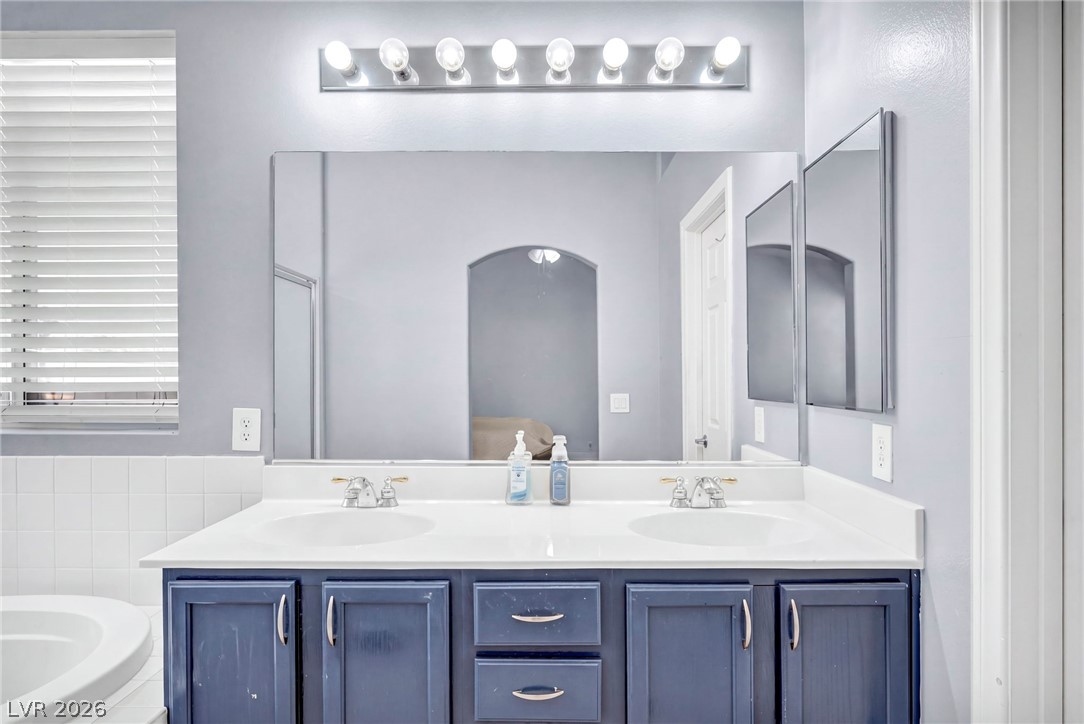
A spacious double vanity and deep soaking tub define this private bathroom retreat.
Double vanities and a soaking tub complete this primary bathroom layout.
High ceilings and a deep soaking tub elevate this master bathroom.
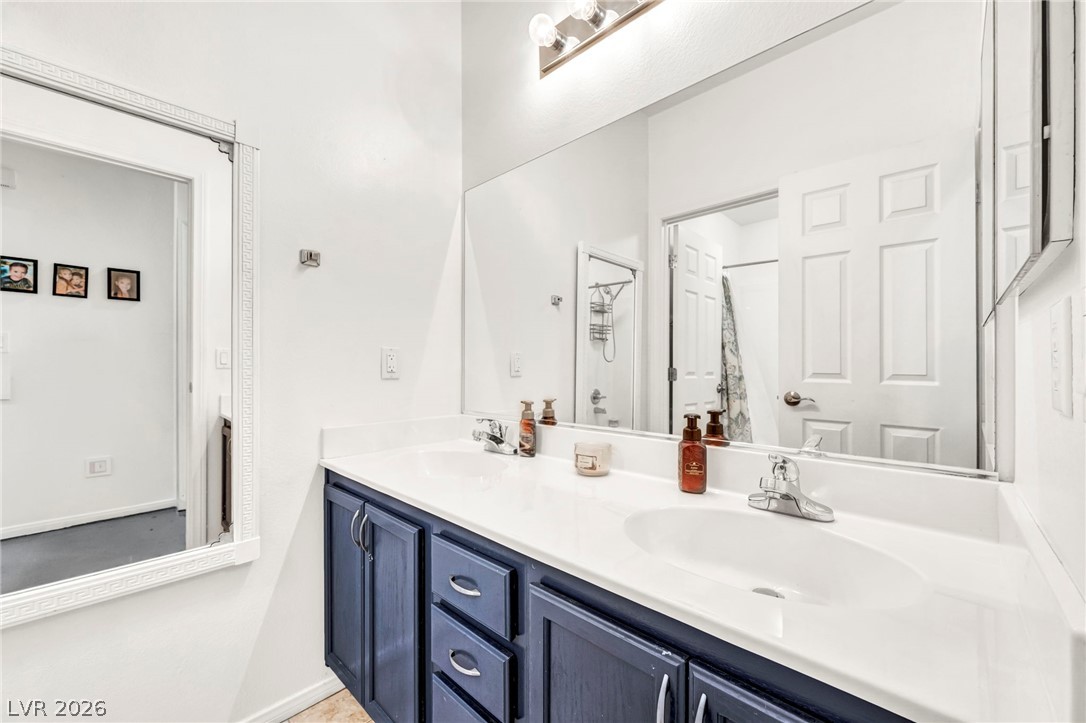
Double vanity sinks and clean tiled details define this updated secondary bath space.
A spacious double vanity and a large mirror anchors this functional bathroom space.
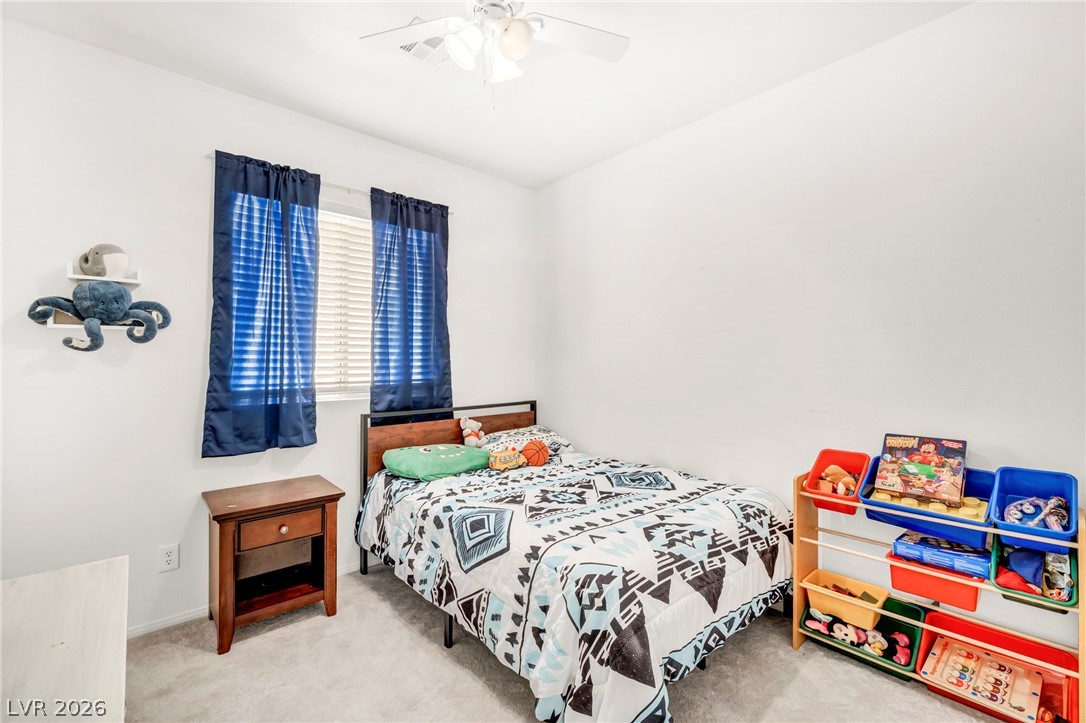
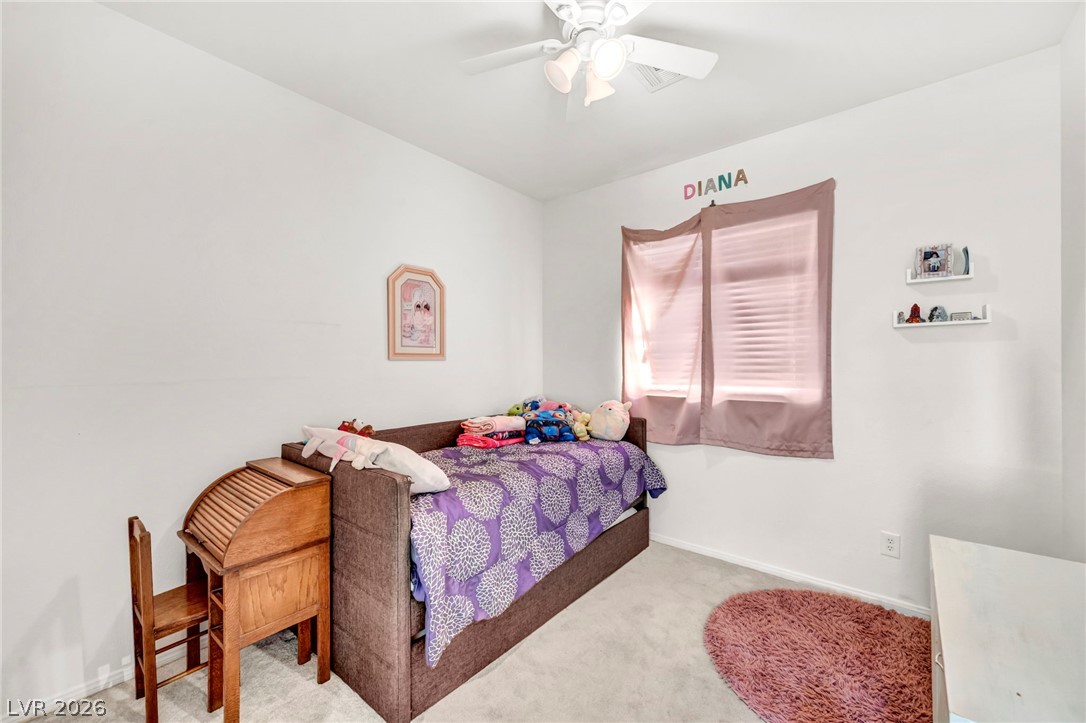
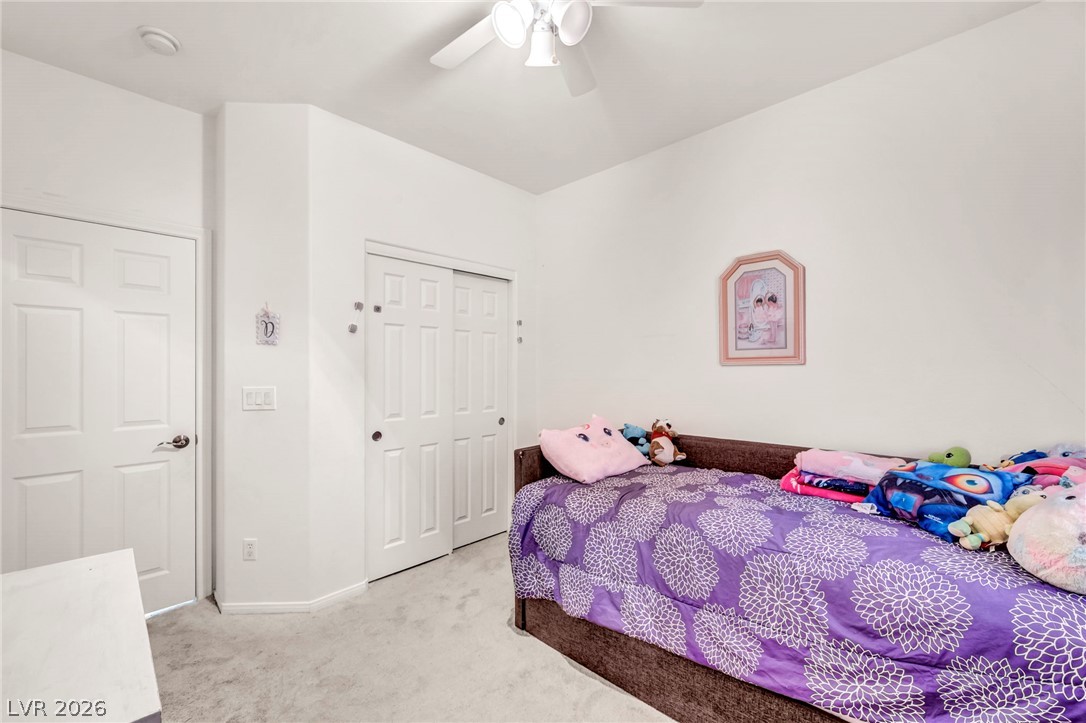
Natural light streams through a window into this cozy bedroom with soft carpet flooring.
Wall-to-wall carpeting and clean white walls define this comfortable secondary bedroom.
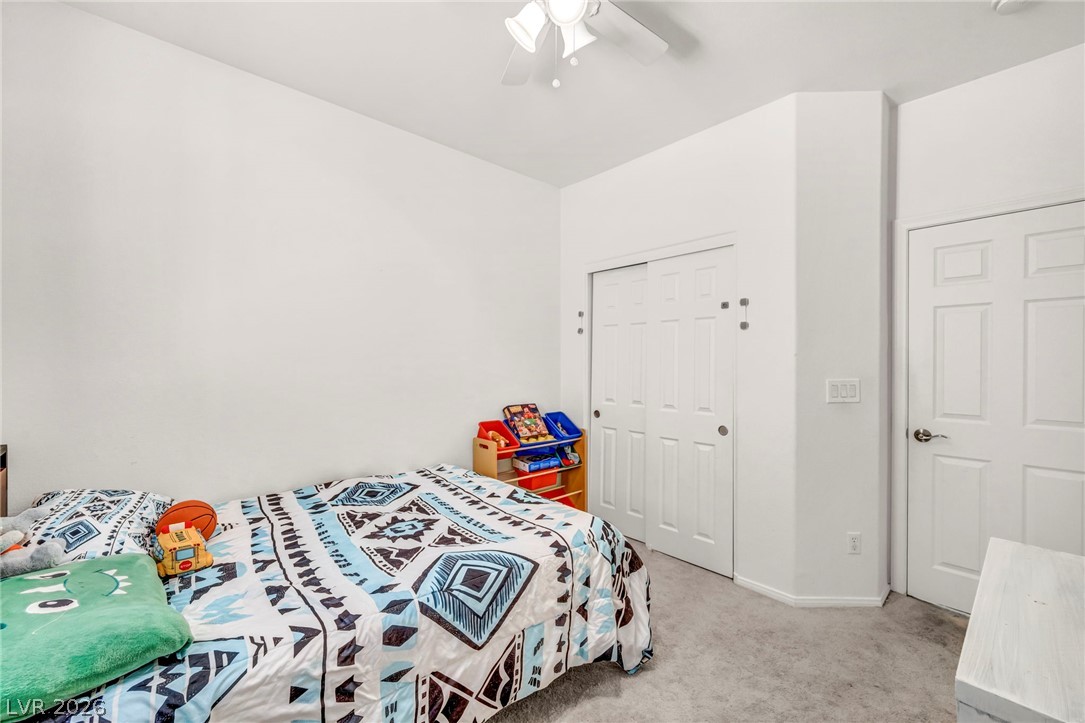
Soft carpeting pairs with neat walls and natural window light in this cozy bedroom.
Soft carpeted flooring and neutral walls define this comfortable bedroom space.
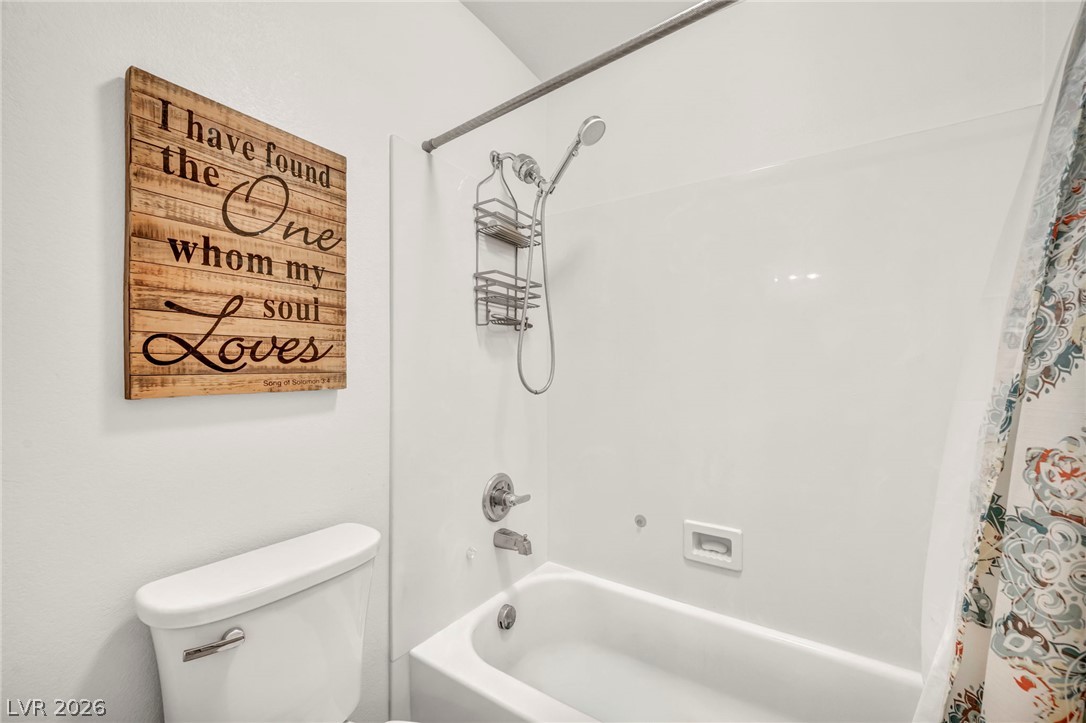
Clean lines and classic tub fixtures define this bright bathroom space.
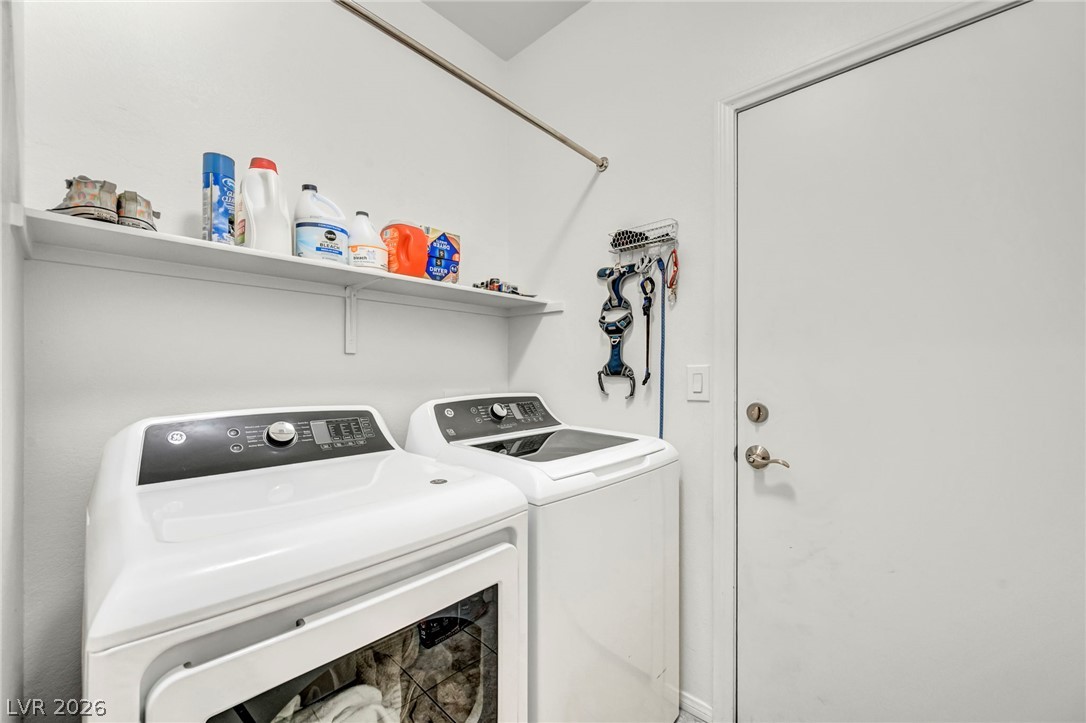
Functional laundry space features overhead shelving, a hanging rod, and direct door access.
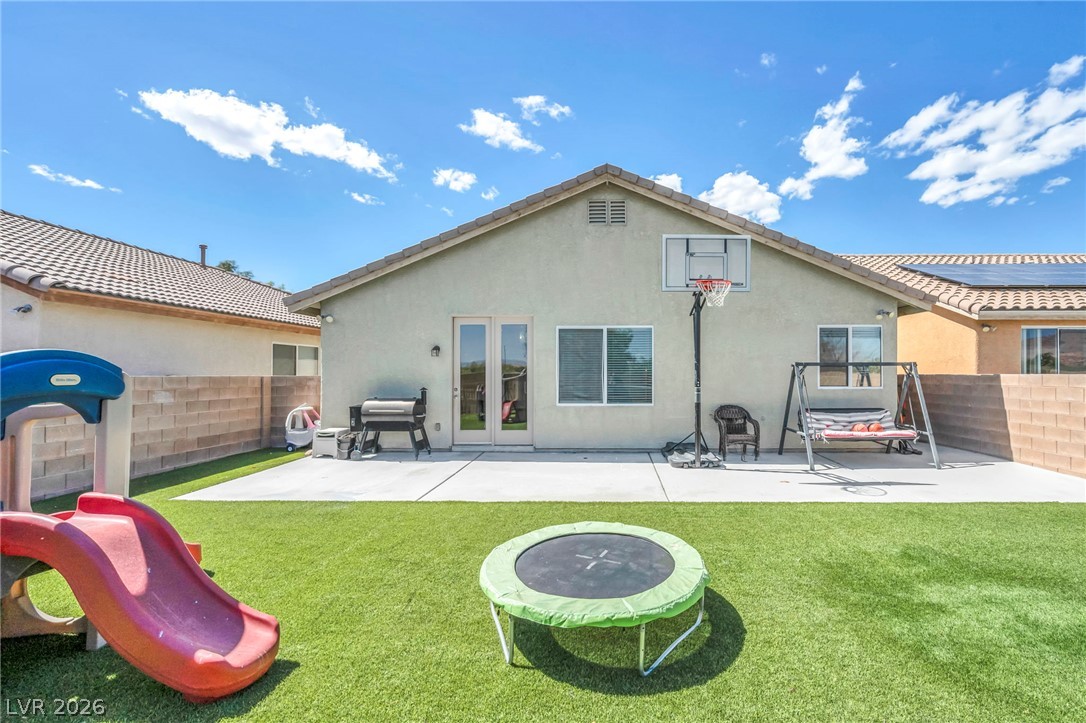
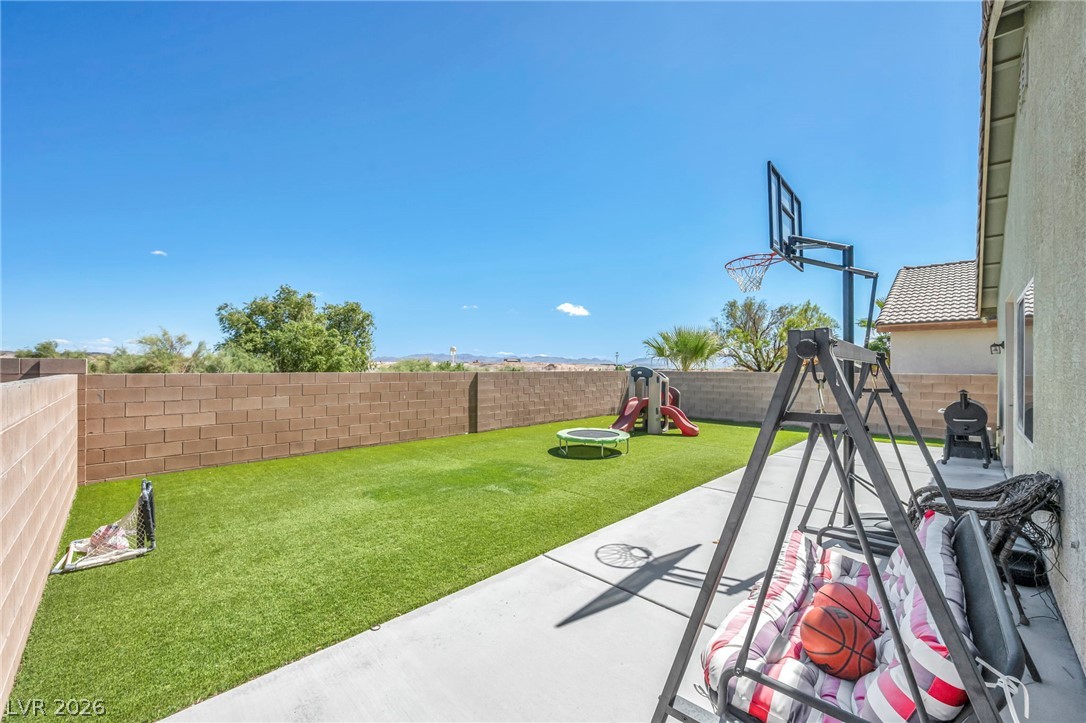
An expansive concrete patio and level lawn offer ample outdoor recreation potential.
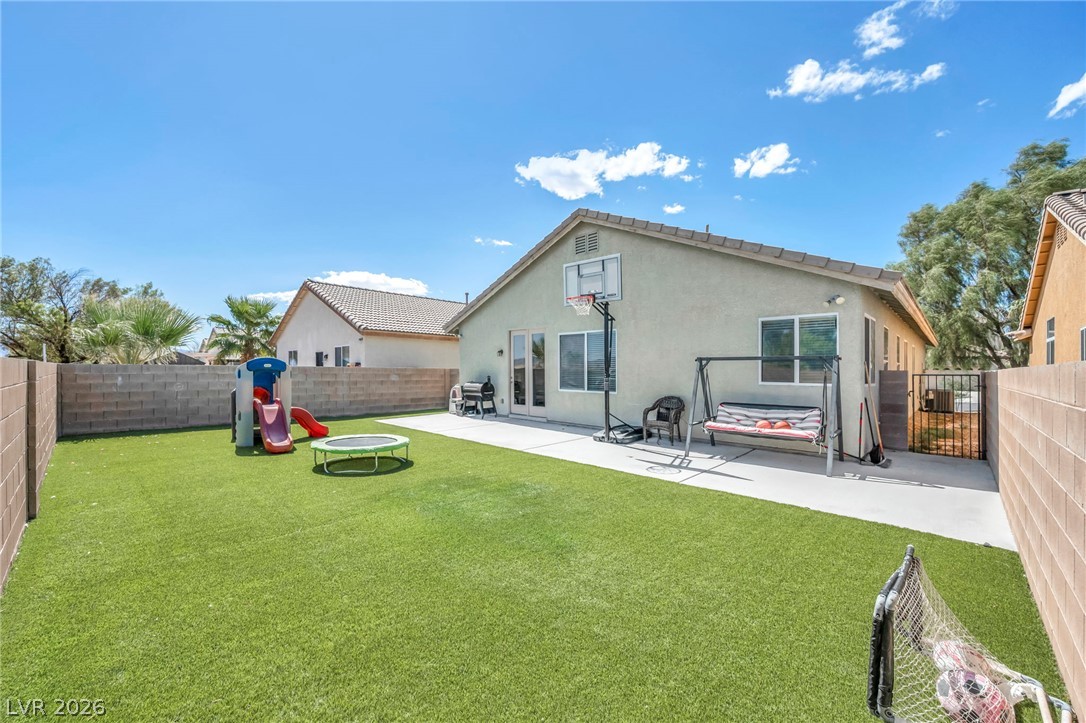
An enclosed backyard features a clean concrete patio and artificial turf grass.
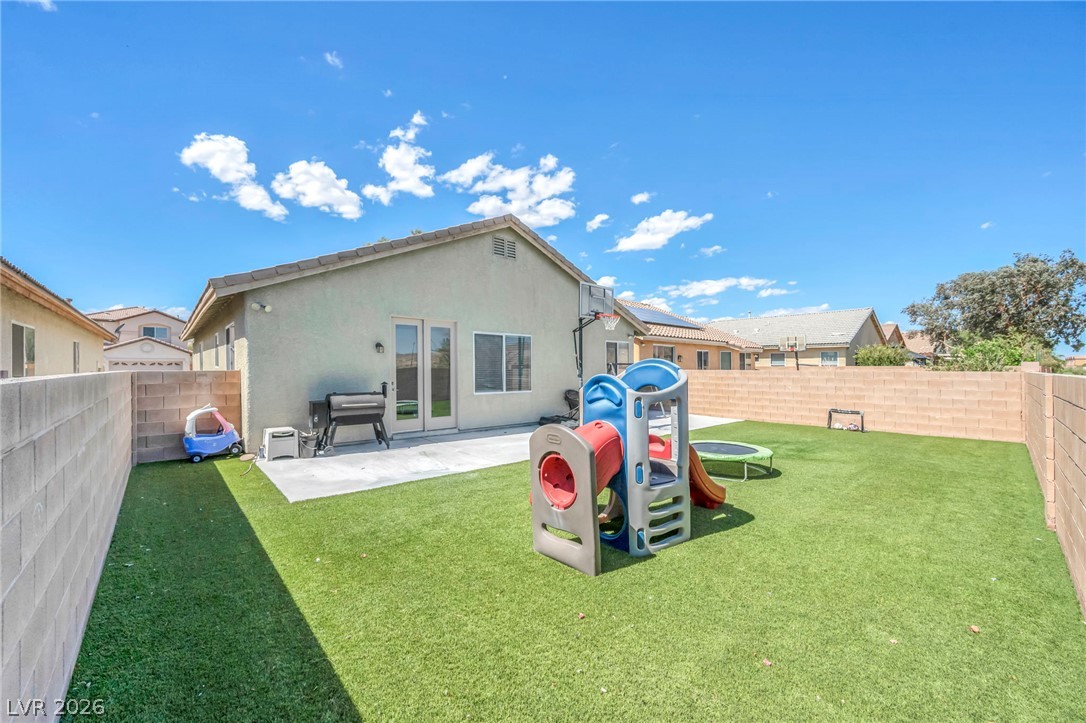
An enclosed backyard features block walls, synthetic turf, and a concrete patio slab.
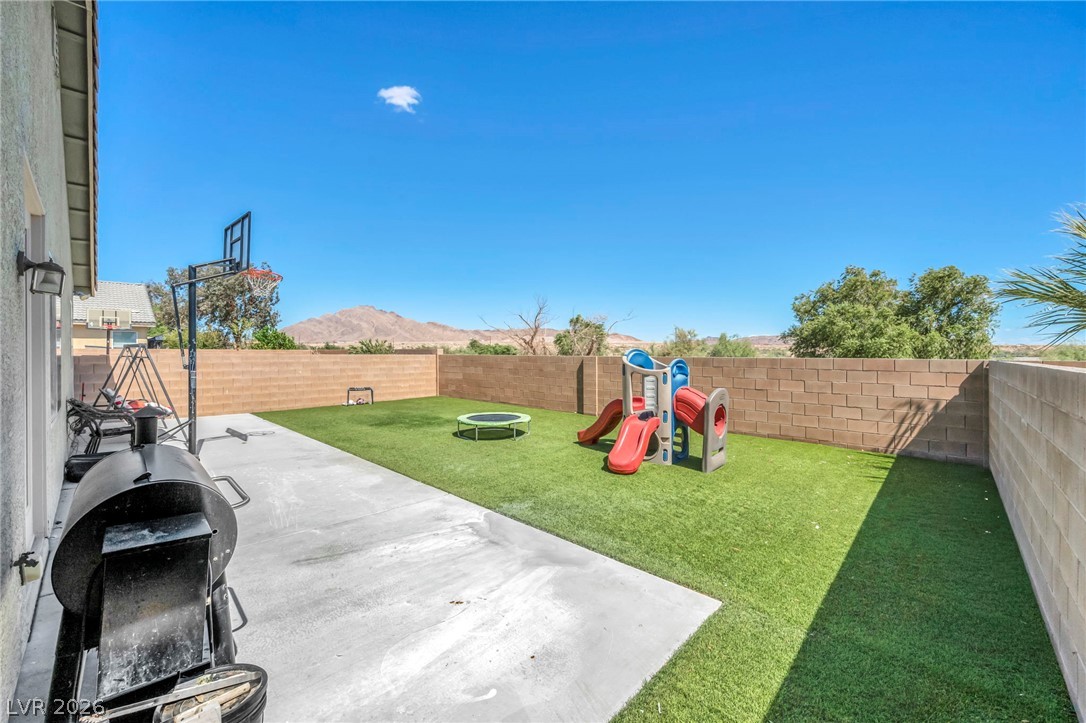
A spacious backyard patio borders a manicured lawn under clear skies with mountain views.
An enclosed backyard features a concrete patio bordering a neat lawn under clear blue skies.
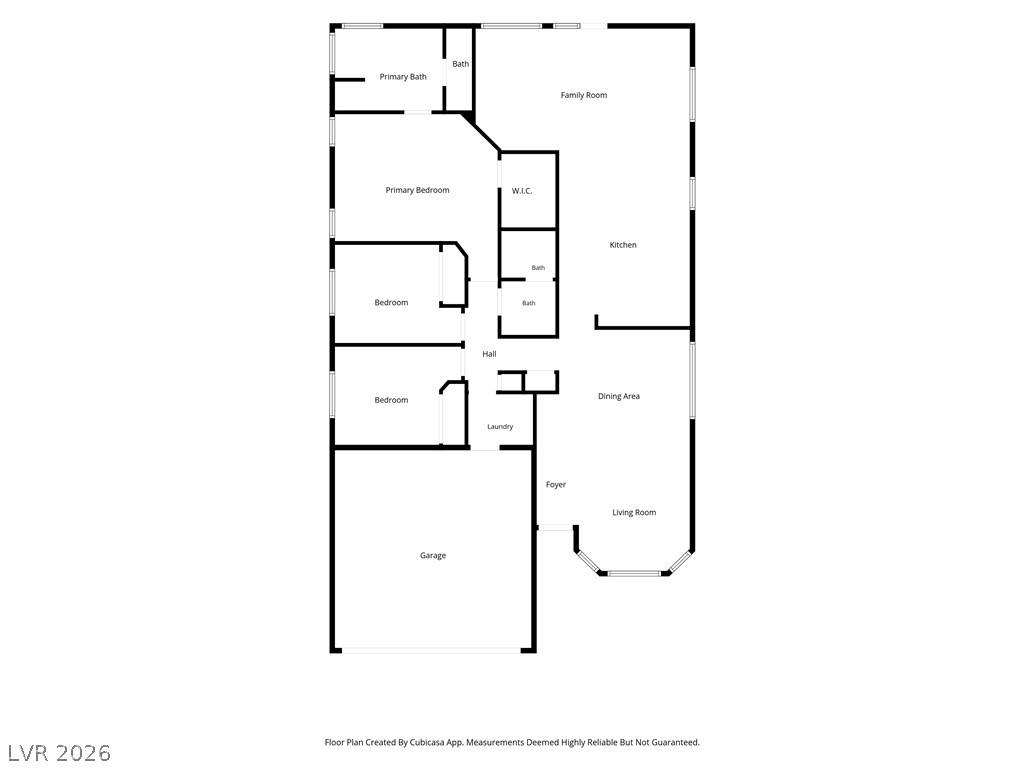
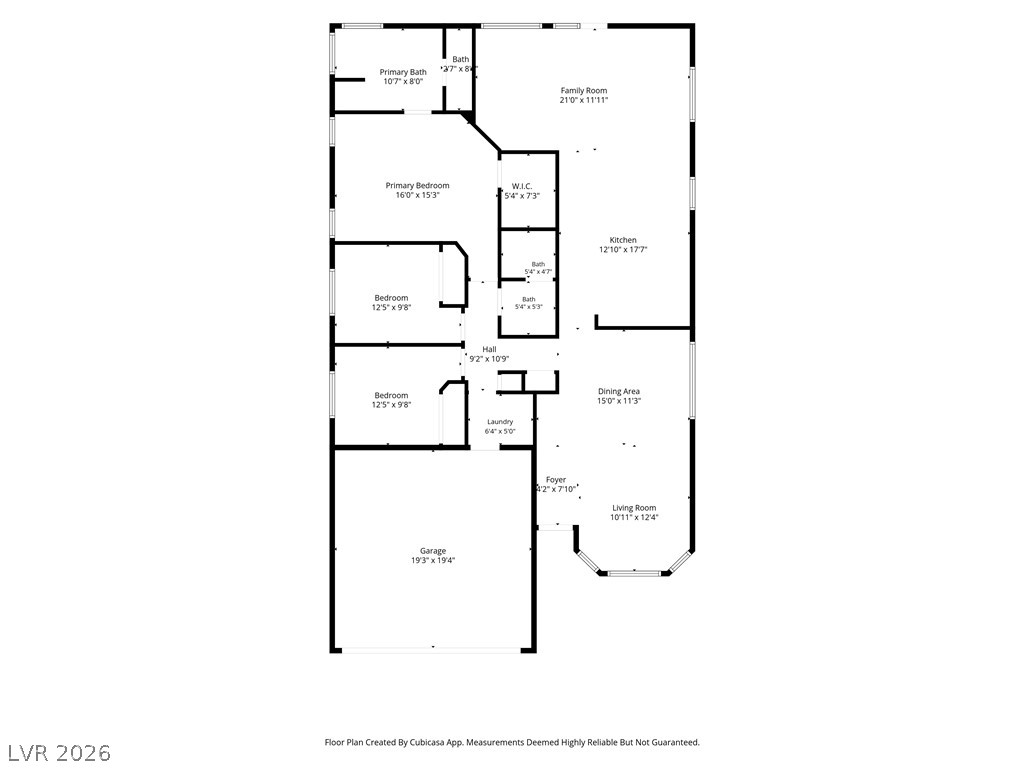
A detailed layout illustrates the functional flow of this spacious single-level residence.
An intuitive single-story layout optimizes space and flow throughout this comfortable residential design.