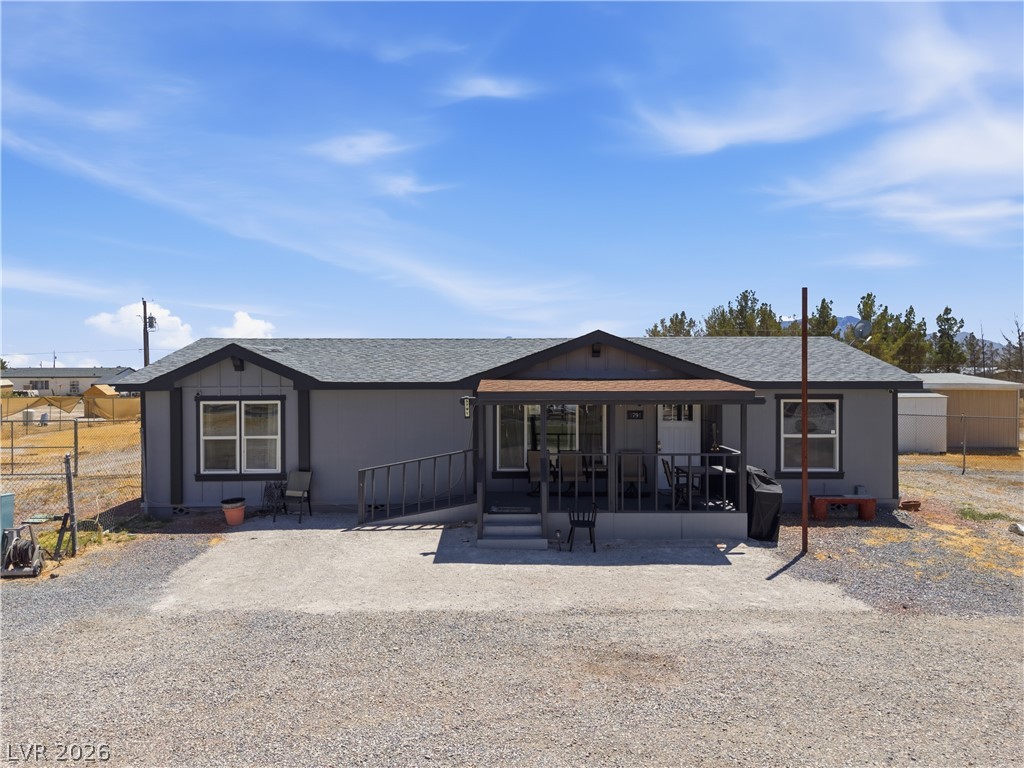
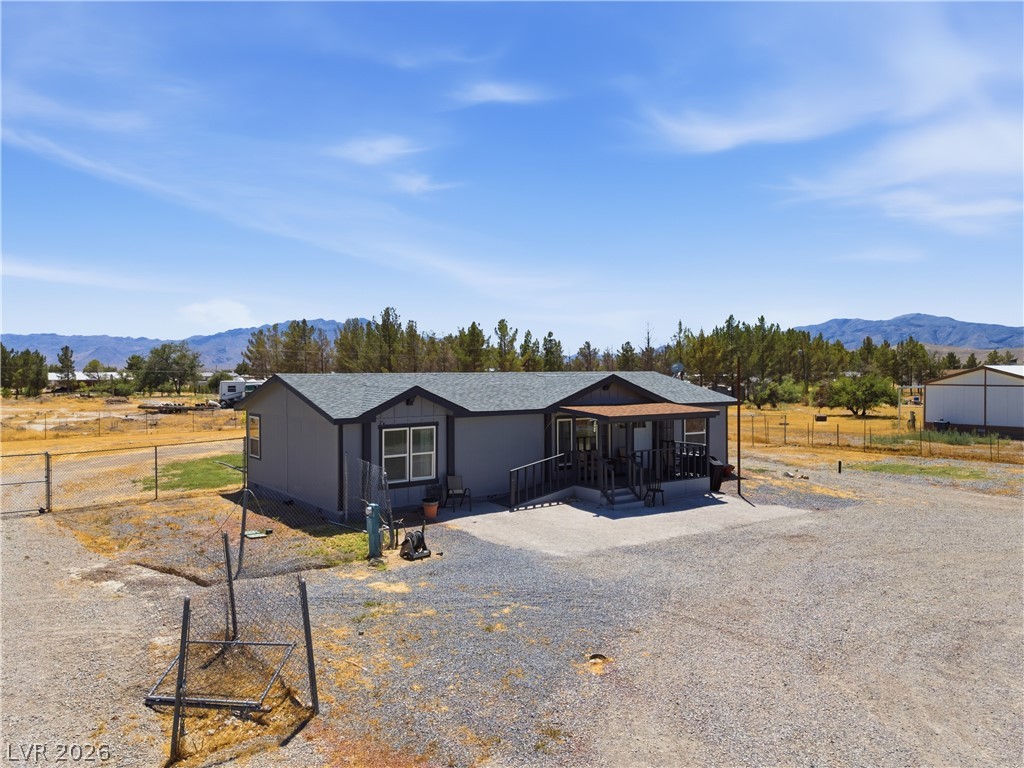
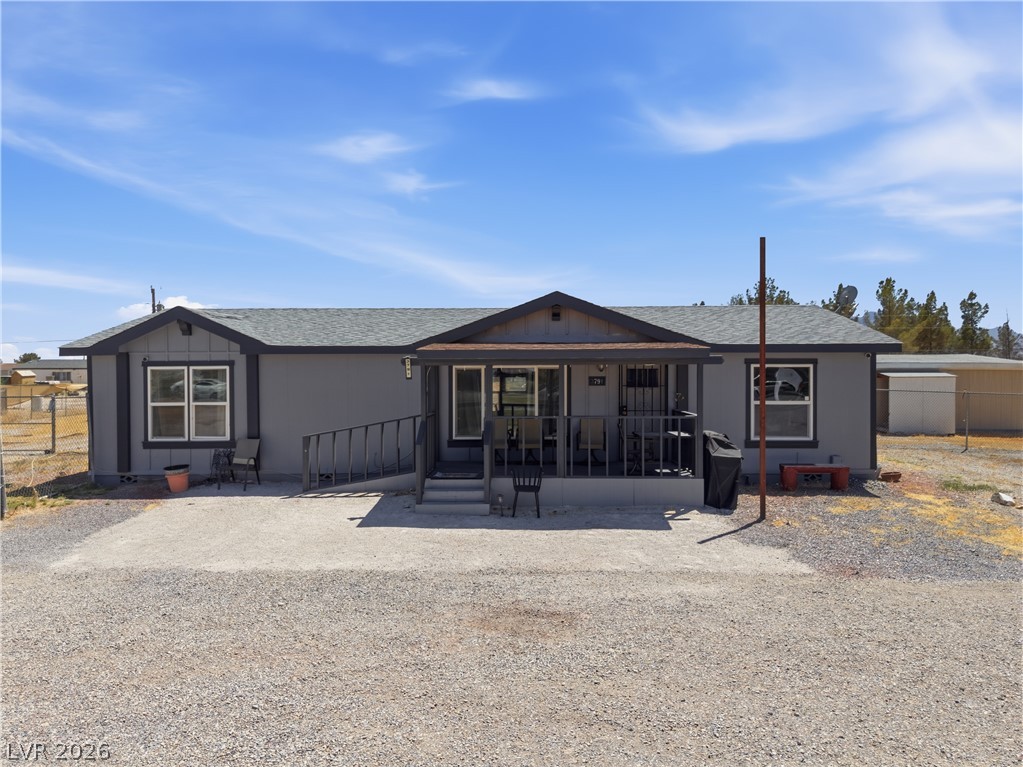
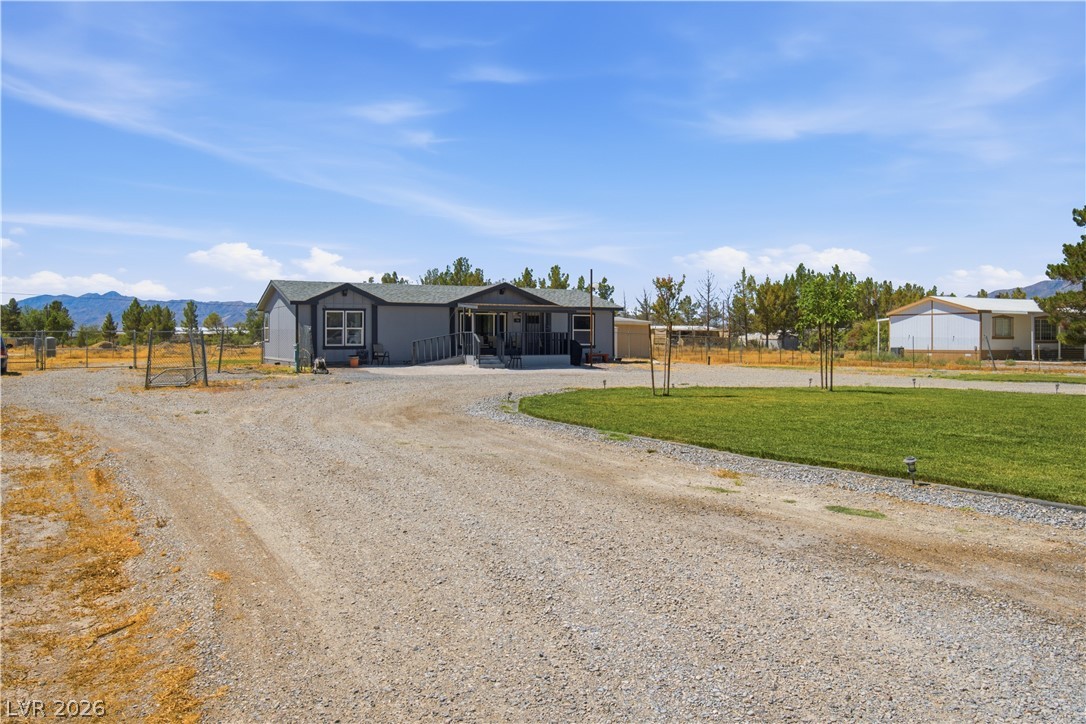
A classic covered front porch and paved parking area welcome guests to this one-story residence.
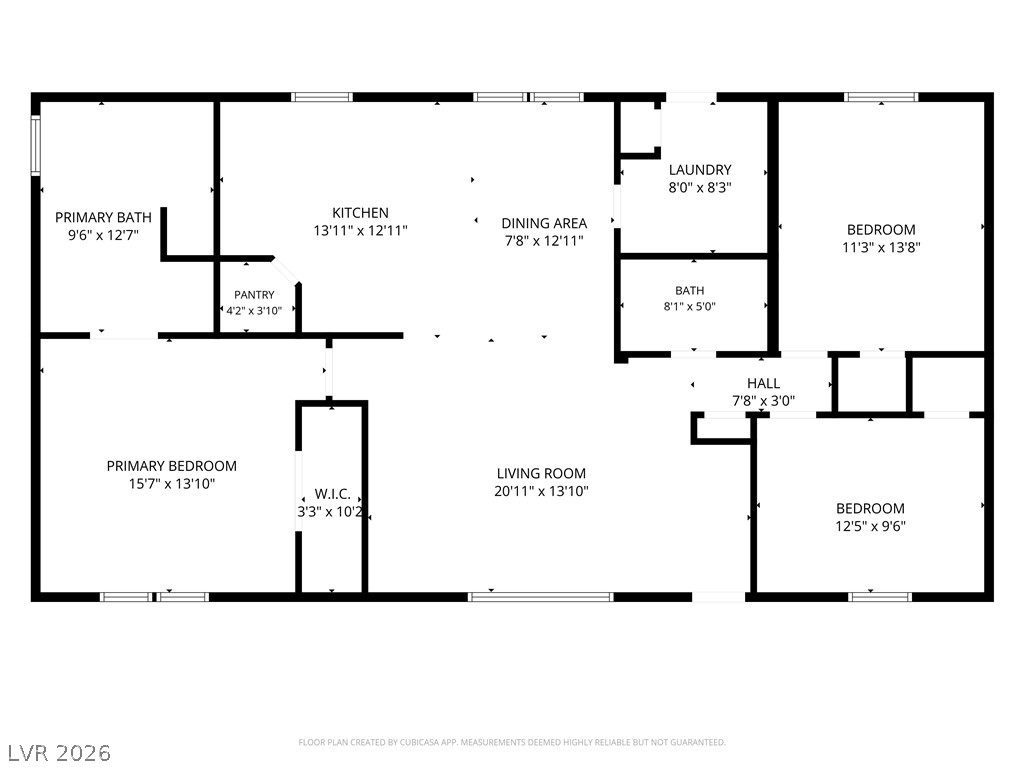
A detailed layout illustrates the functional flow and spatial organization of this modern residential design.
Spacious single-story home sits on a sprawling lot with mountain views under clear blue skies.
Nestled against a dramatic mountain backdrop, this property features extensive open space and versatile outbuildings.
An inviting front porch overlooks the vast desert landscape and distant mountain ranges.
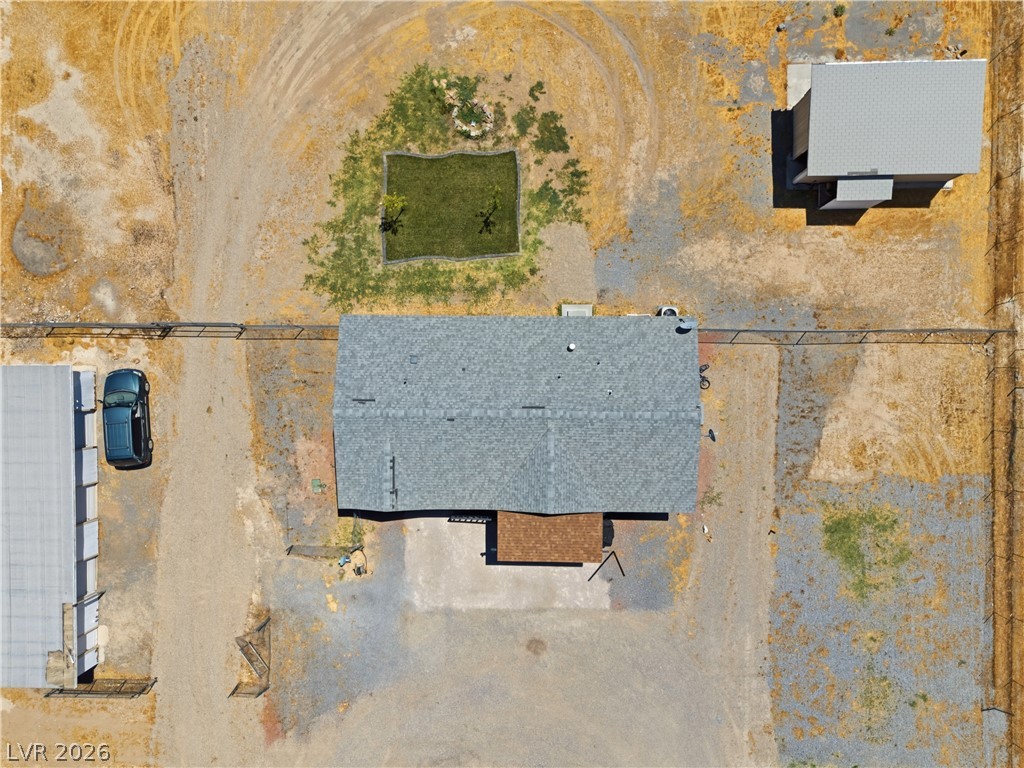
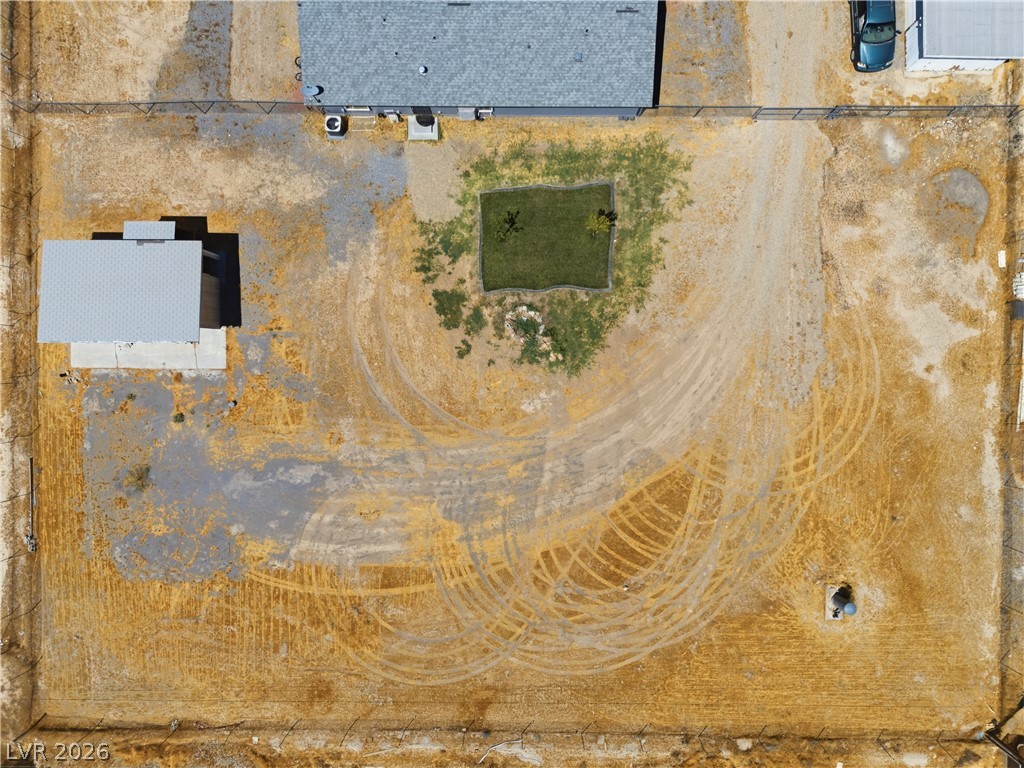
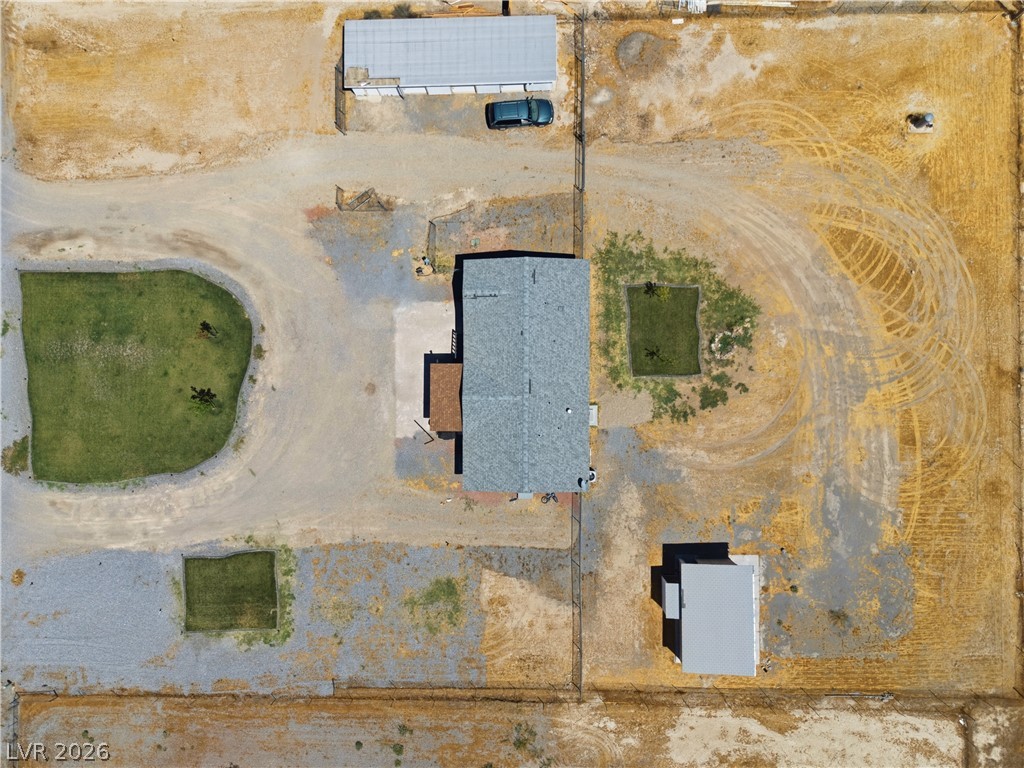
An overhead perspective reveals the home layout and surrounding grounds from directly above.
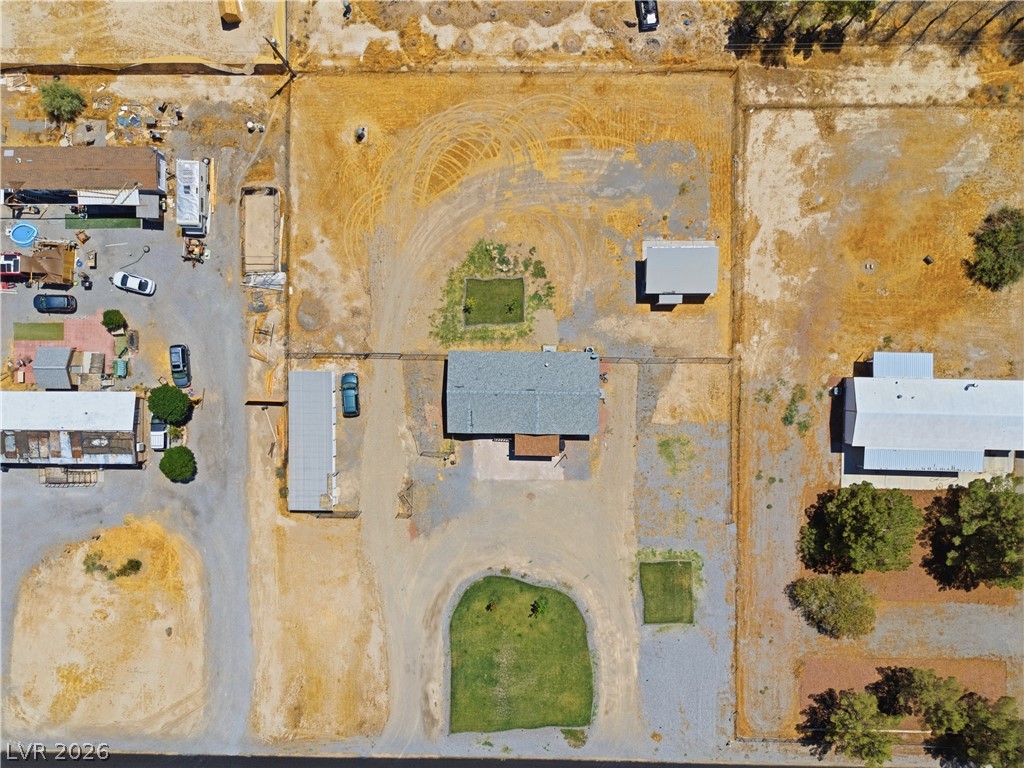
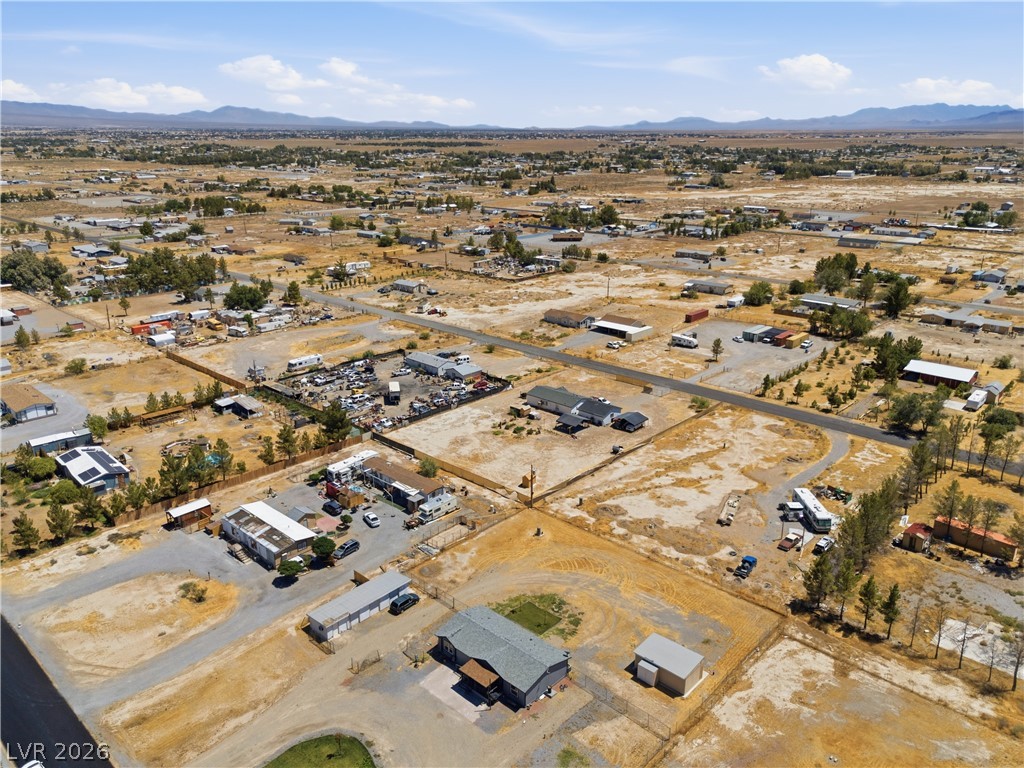
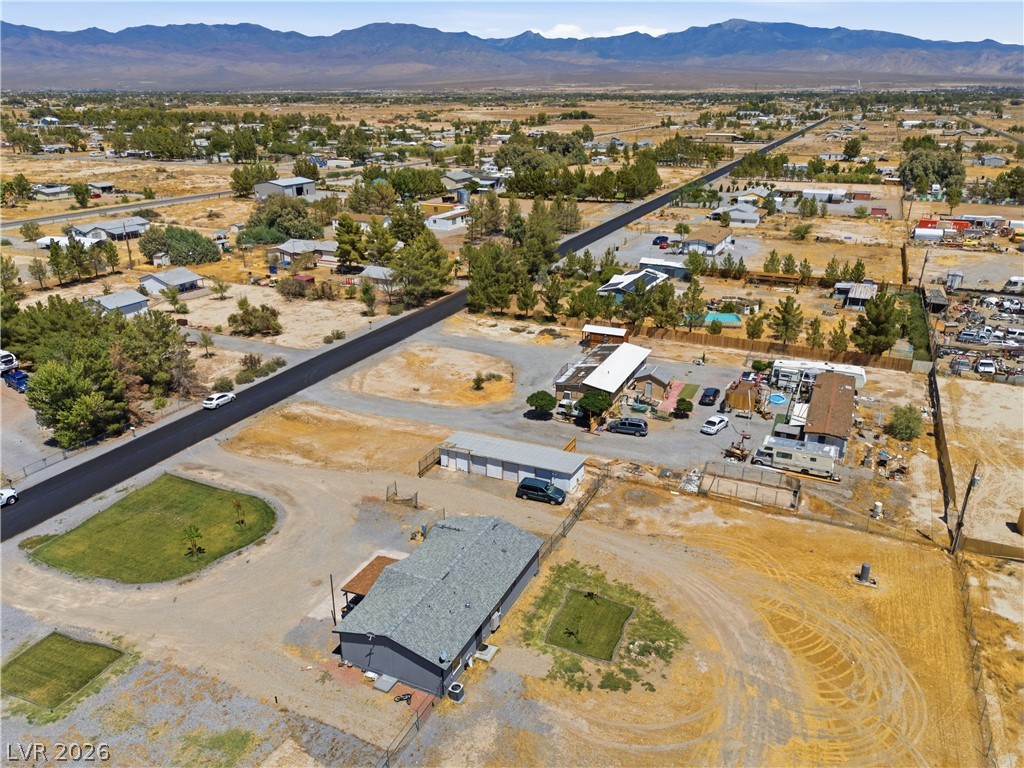
An aerial perspective showcases the expansive parcel and surrounding rural landscape.
An aerial perspective showcases the layout of the residence and surrounding property lines.
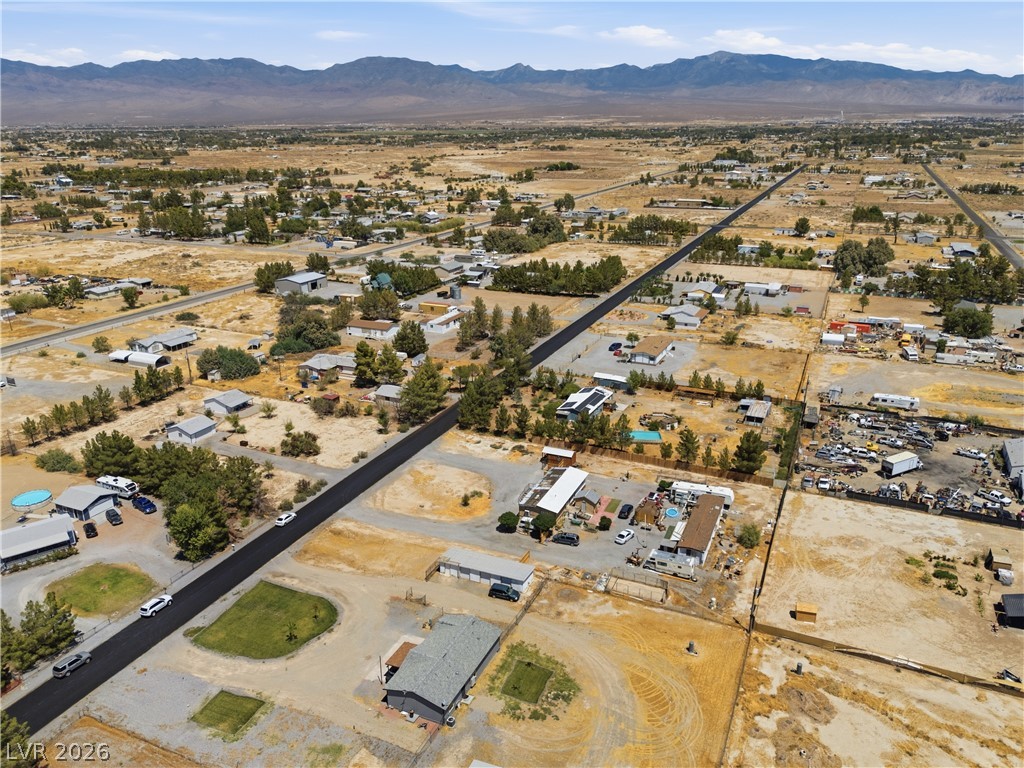
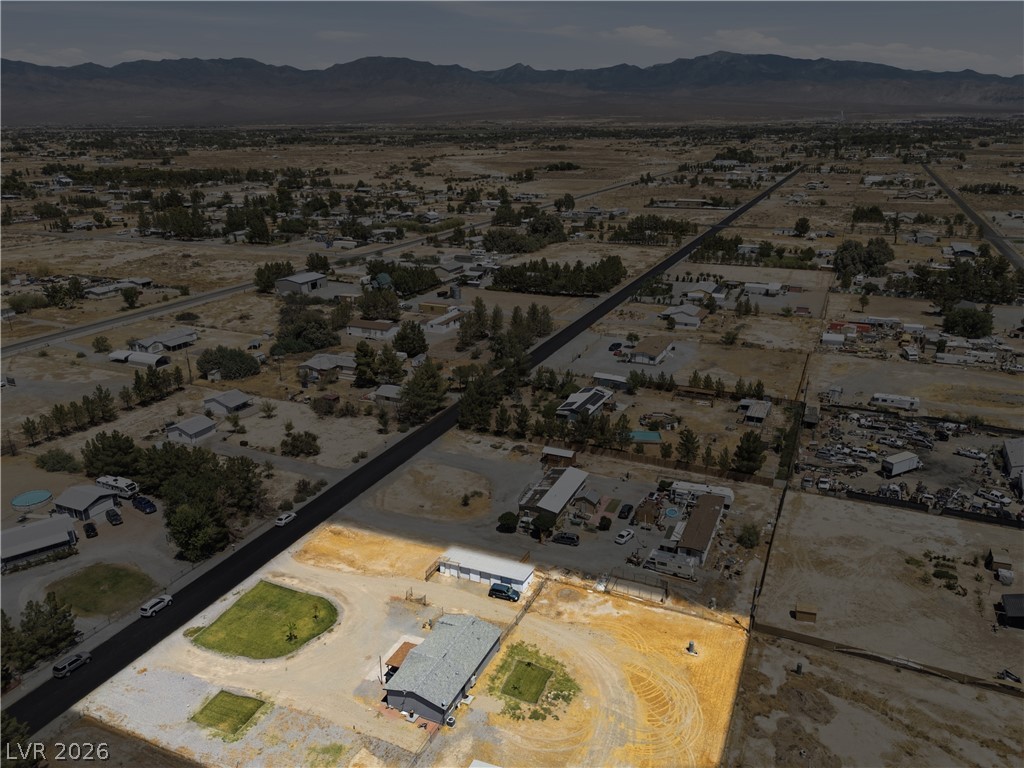
Panoramic high-angle perspectives reveal a vast desert landscape framed by distant mountain ranges.
Distant mountain ranges border this desert neighborhood of expansive lots and wide streets.
Vast desert horizons and mountain backdrops frame this aerial view of the expansive property.
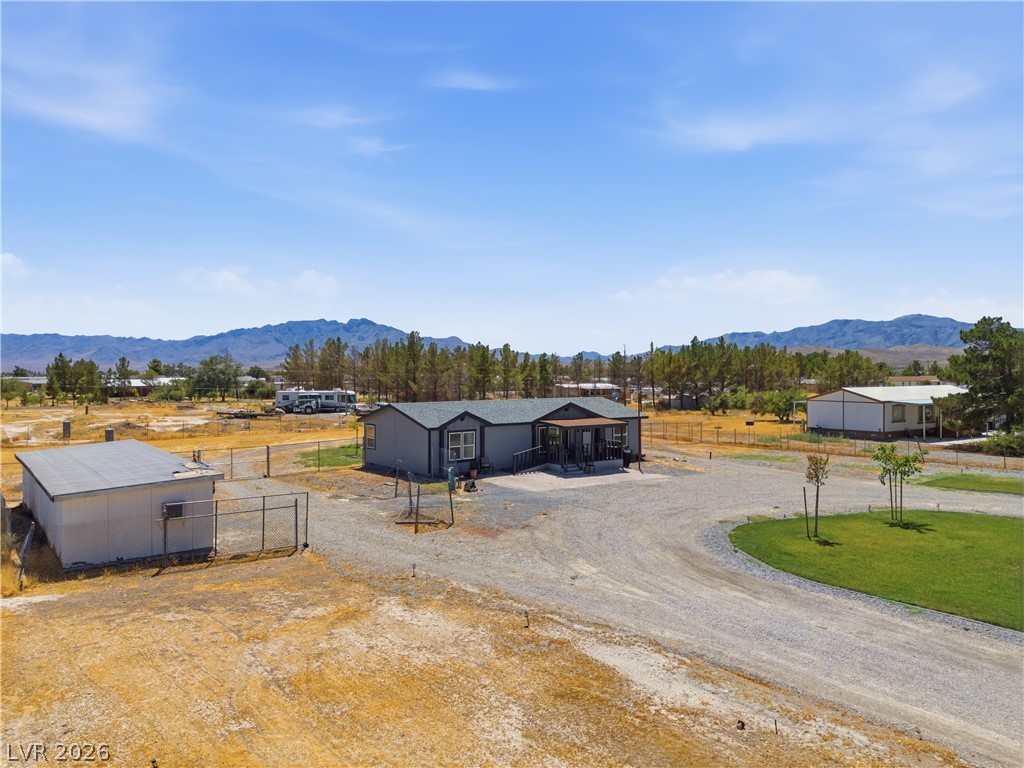
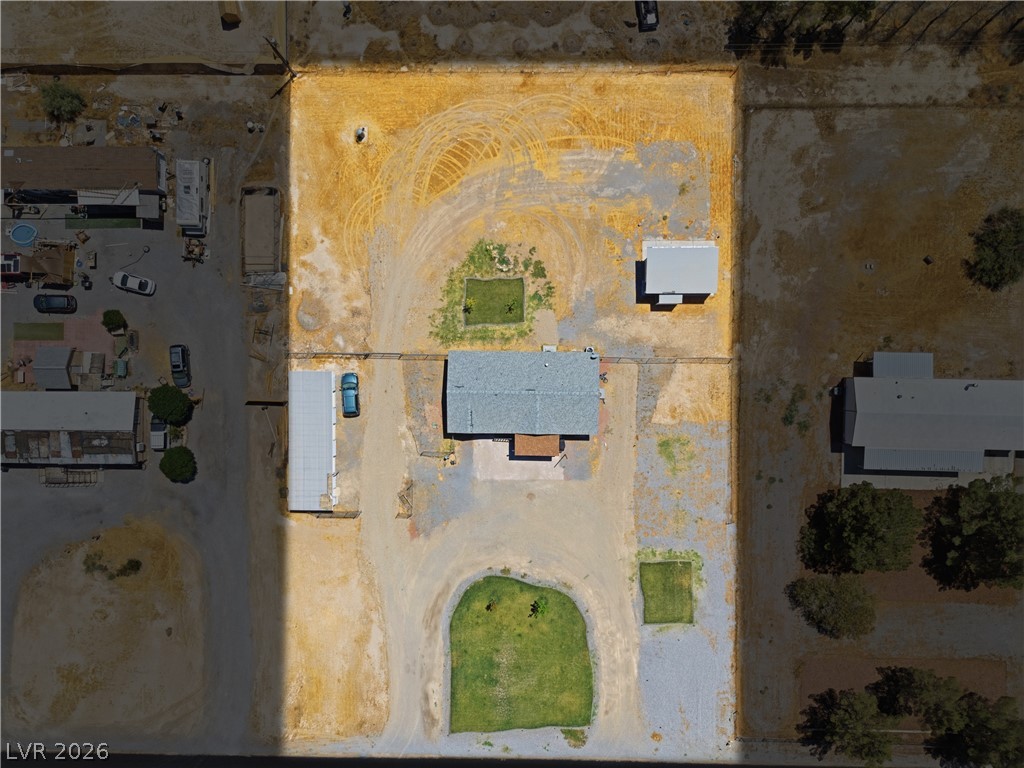
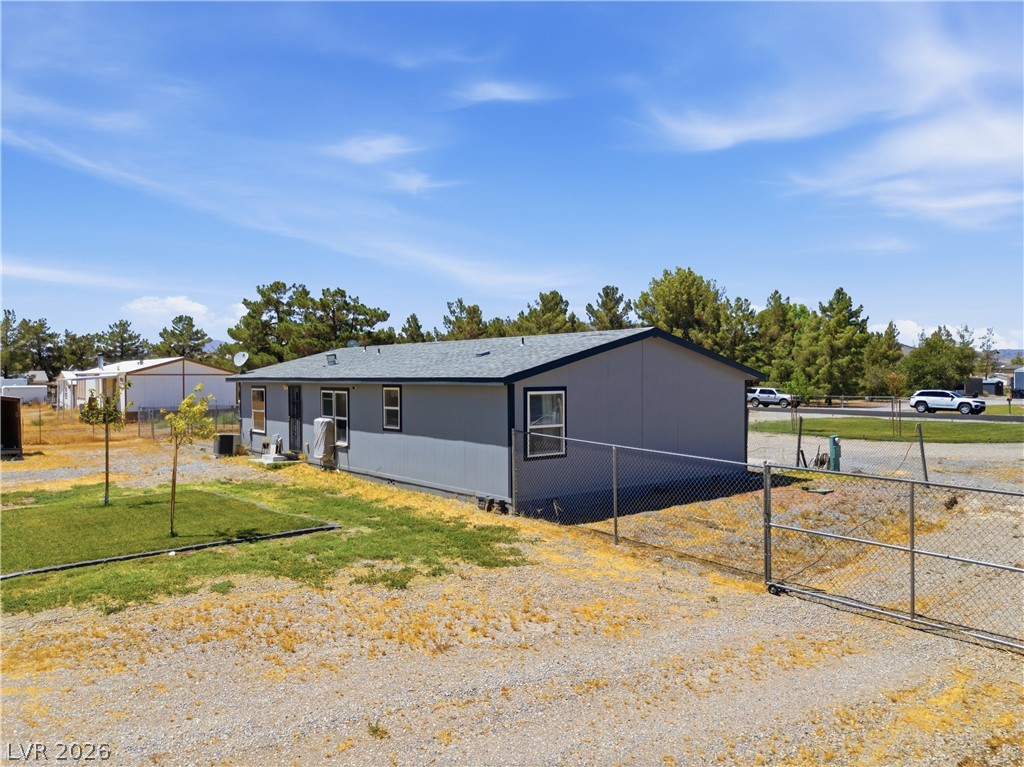
An aerial perspective showcases a spacious lot enclosed by fencing, featuring an outbuilding and a manicured lawn patch.
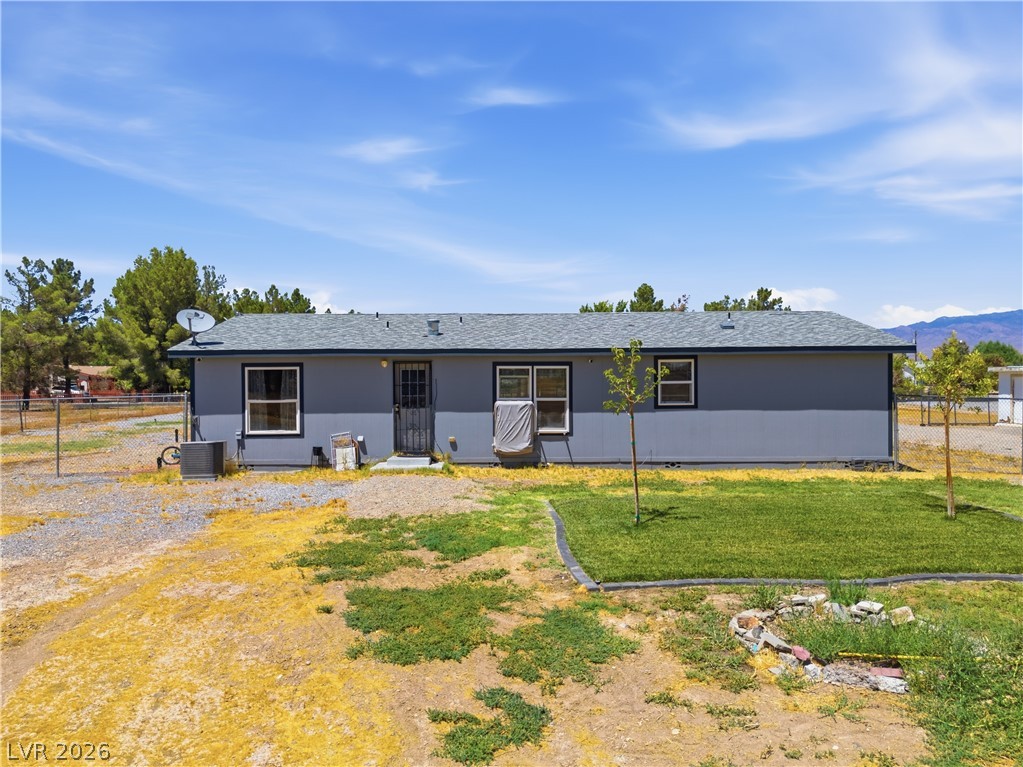
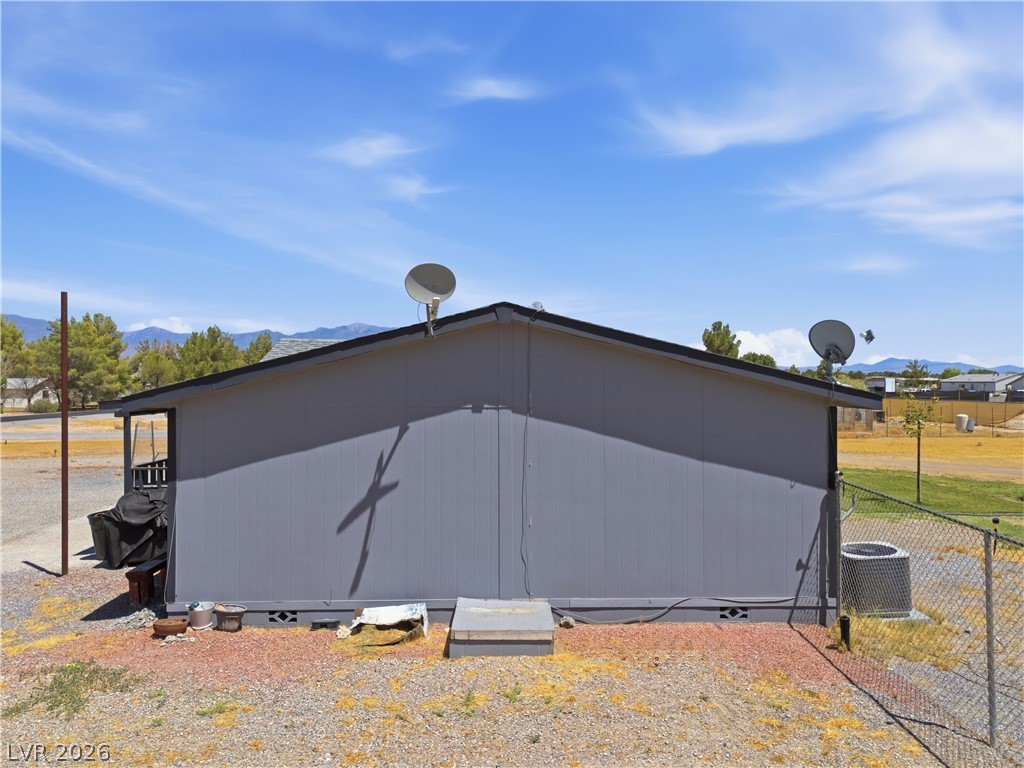
Single-story exterior showcases a simple architectural silhouette set against clear mountain views.
A classic ranch exterior is bordered by mature pine trees under clear desert skies.
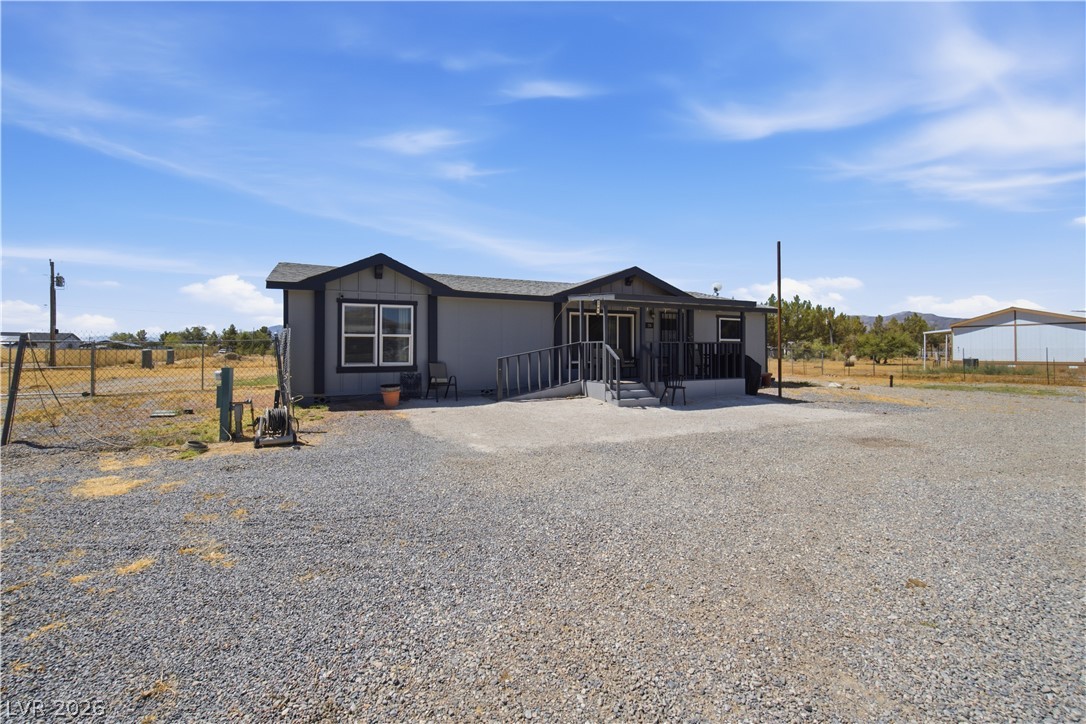
A classic single-story home presents a covered front porch and a gravel parking area.
Durable vertical siding and a low-maintenance metal roof define this straightforward exterior profile.
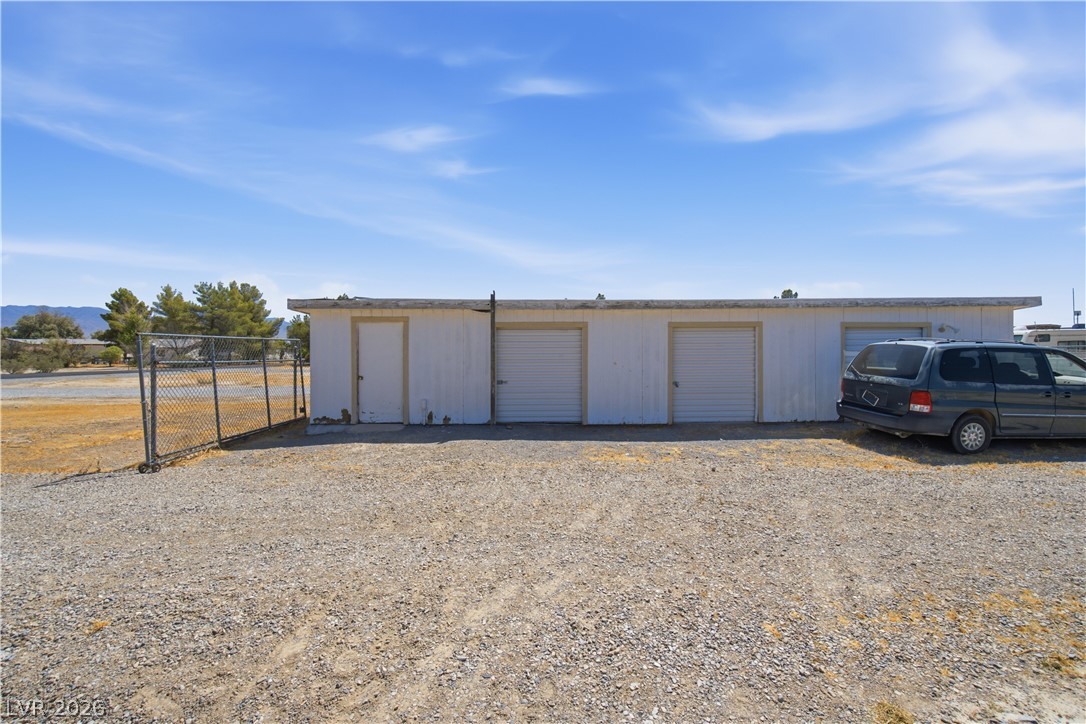
Fenced property boundaries frame a detached outbuilding under wide desert skies.
Sweeping desert plains and majestic mountain peaks frame this expansive property and surrounding neighborhood.
A top-down aerial view displays the main residence, detached outbuildings, and sprawling lot layout.
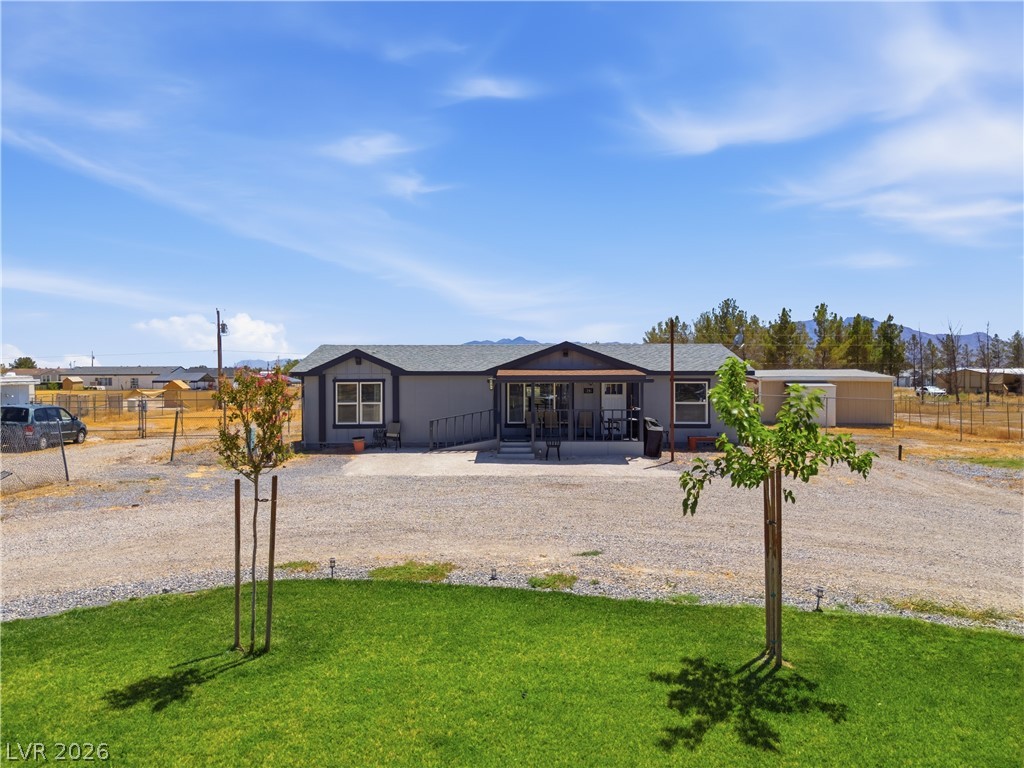
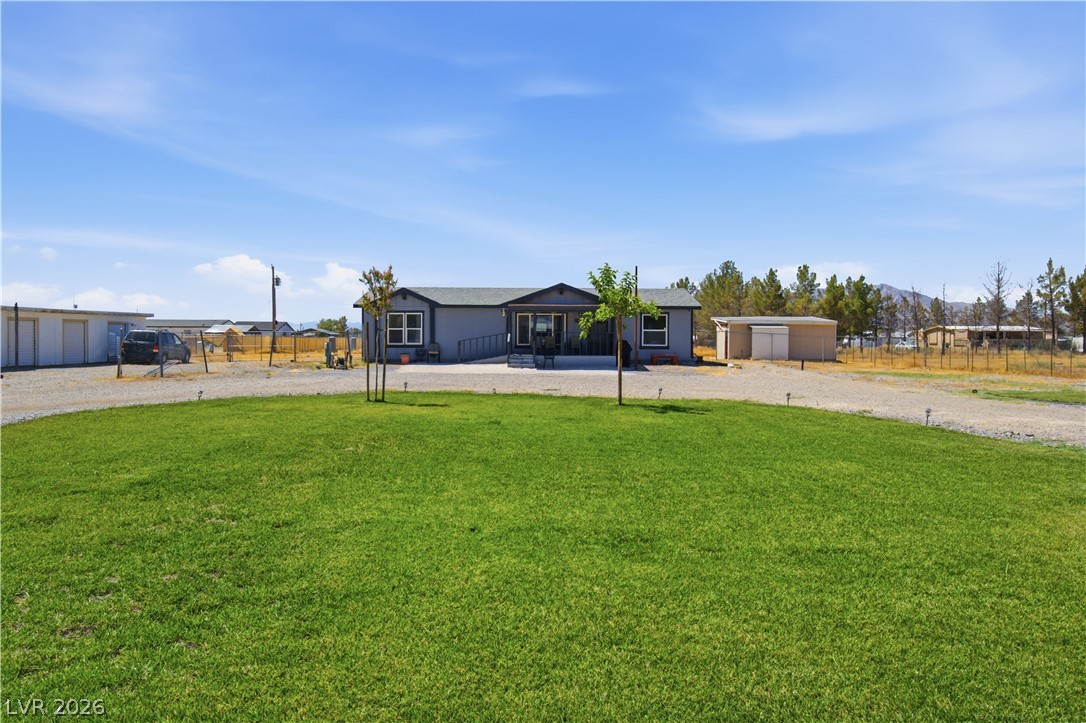
An expansive green lawn stretches before this single-level home set against a clear blue sky.
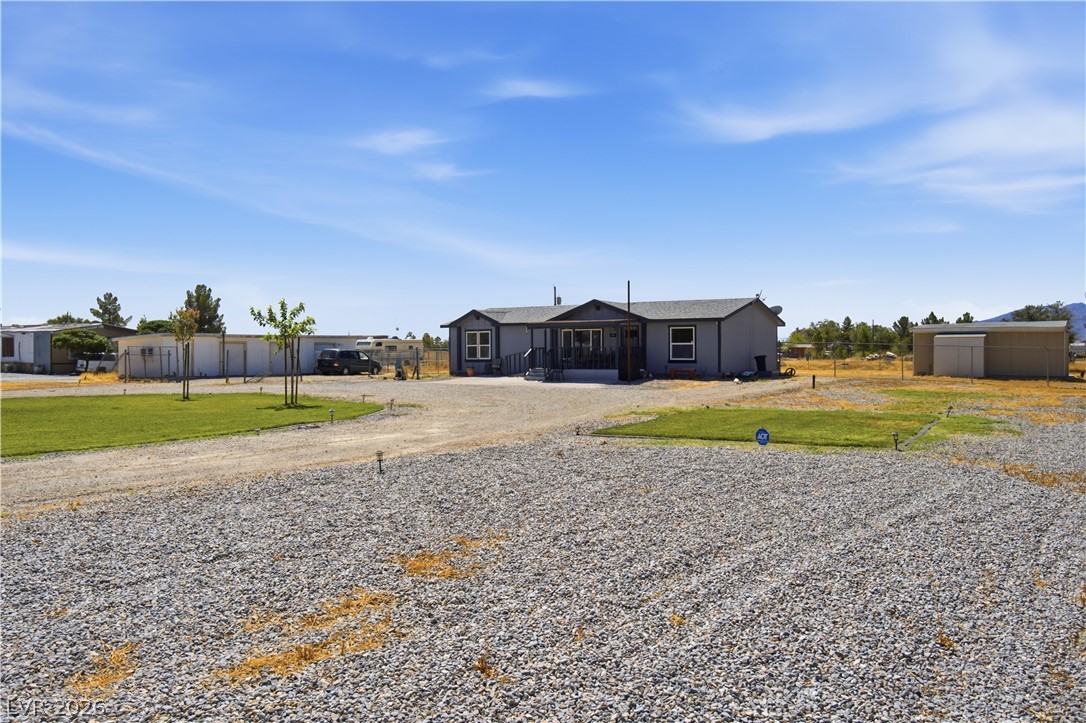
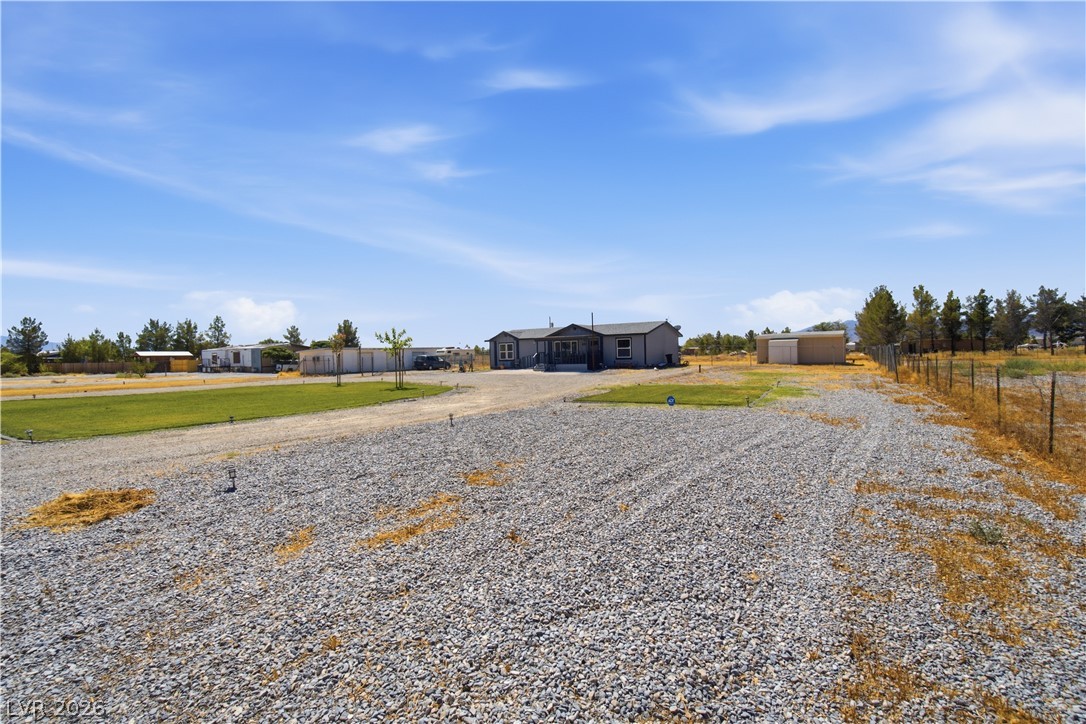
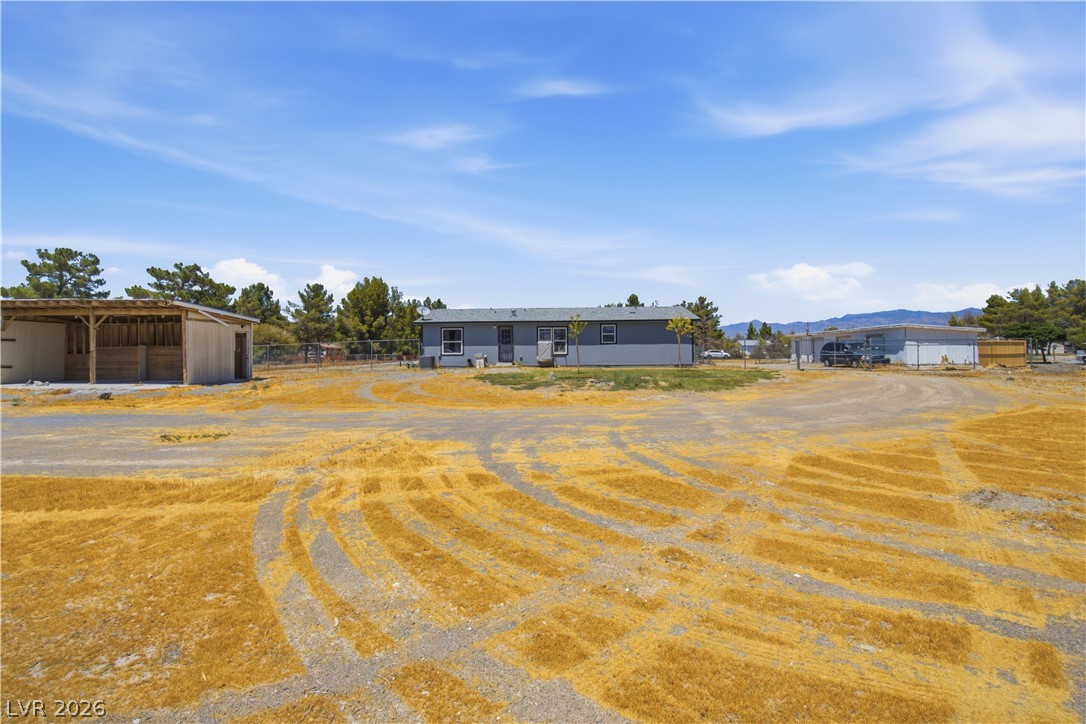
An expansive gravel driveway leads to a classic single-level residence set against a wide open horizon.
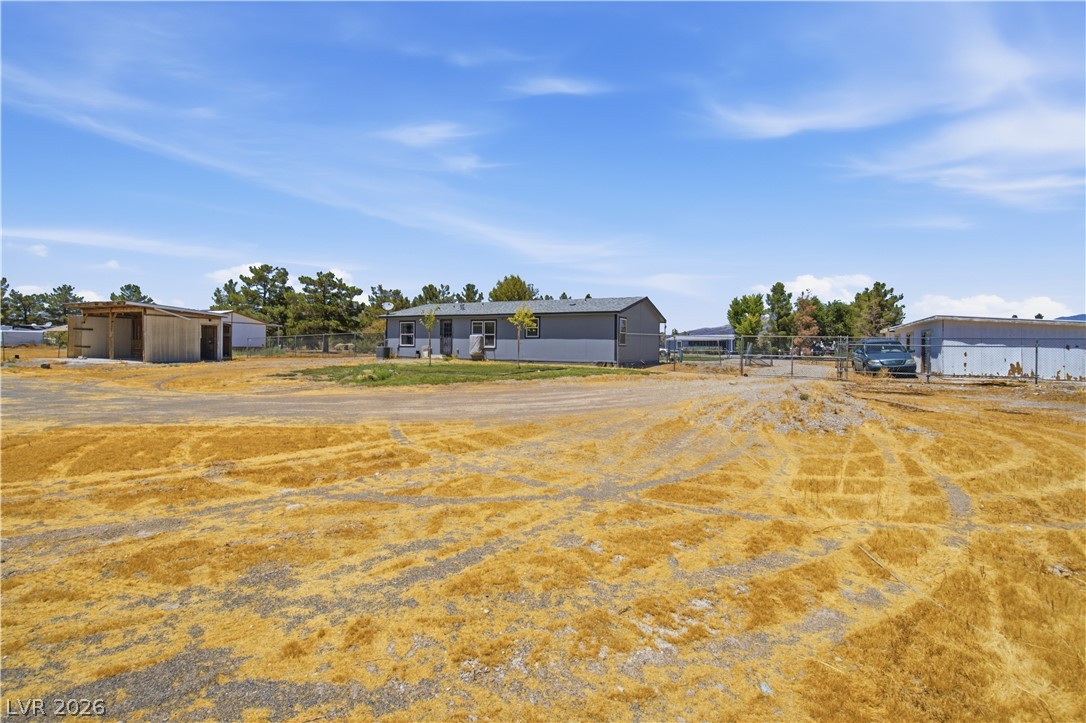
An expansive gravel driveway leads toward a one-story residence set against a wide-open blue sky.
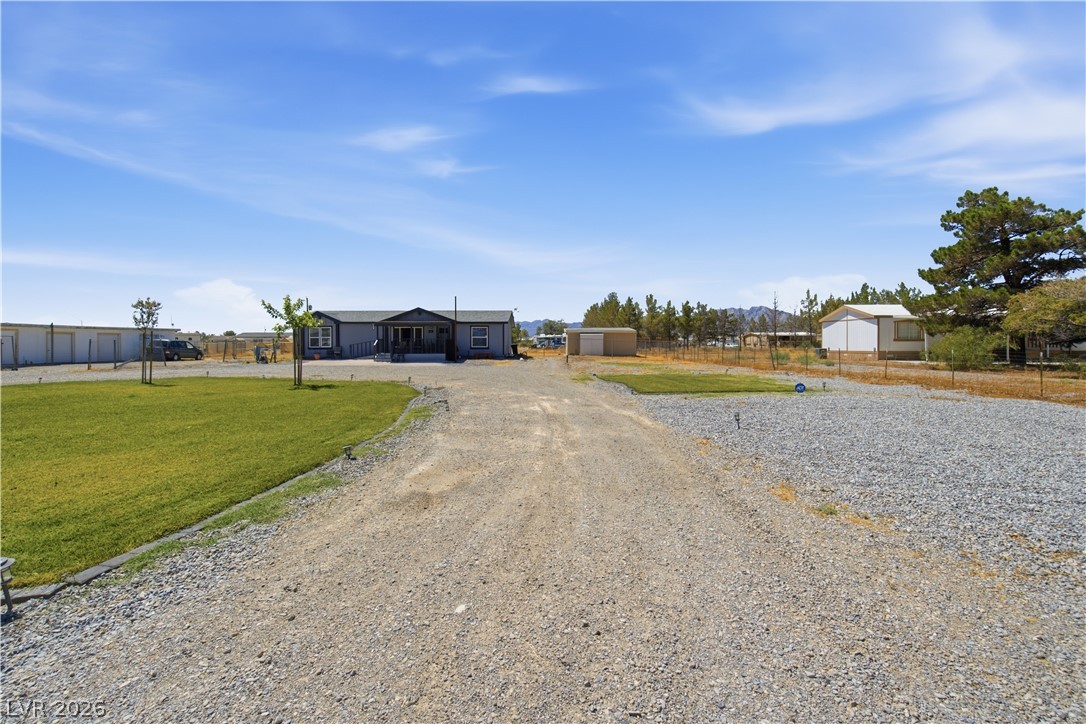
A long gravel driveway leads to the property under a wide blue sky.
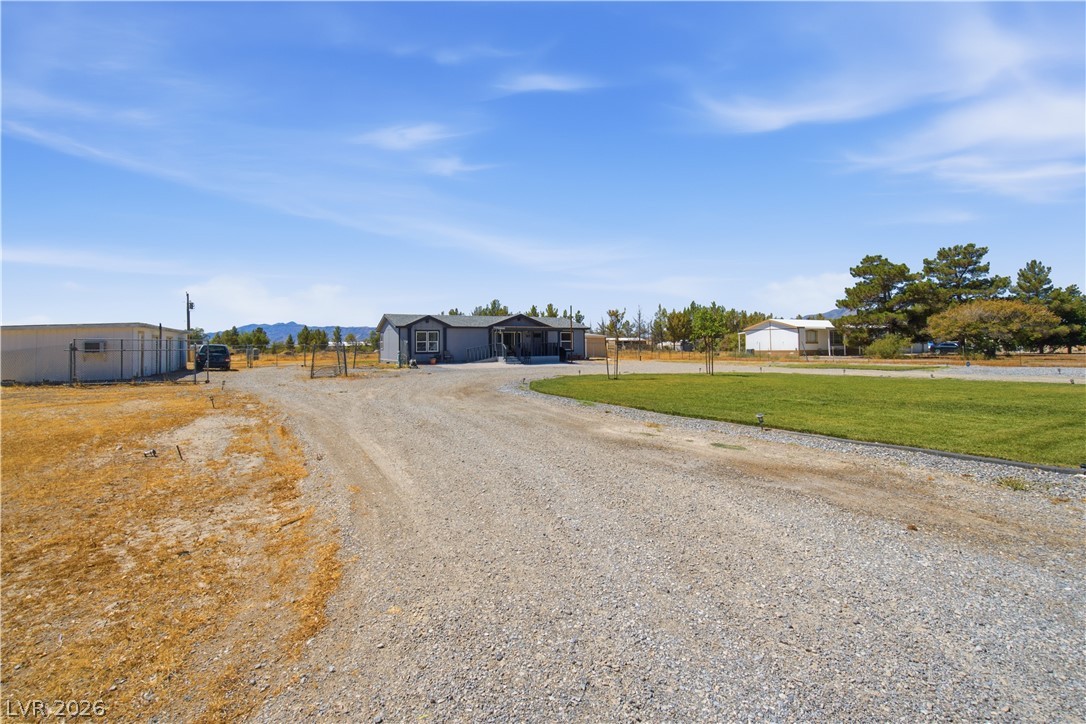
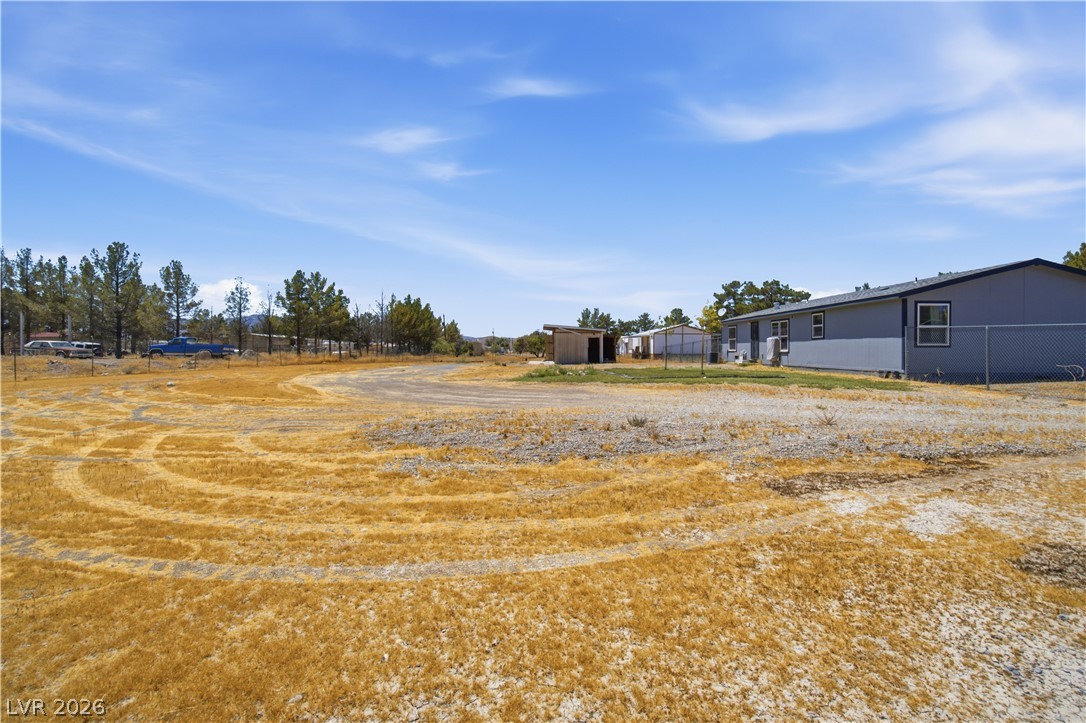
An expansive gravel driveway leads up to the residence nestled against mountain views.
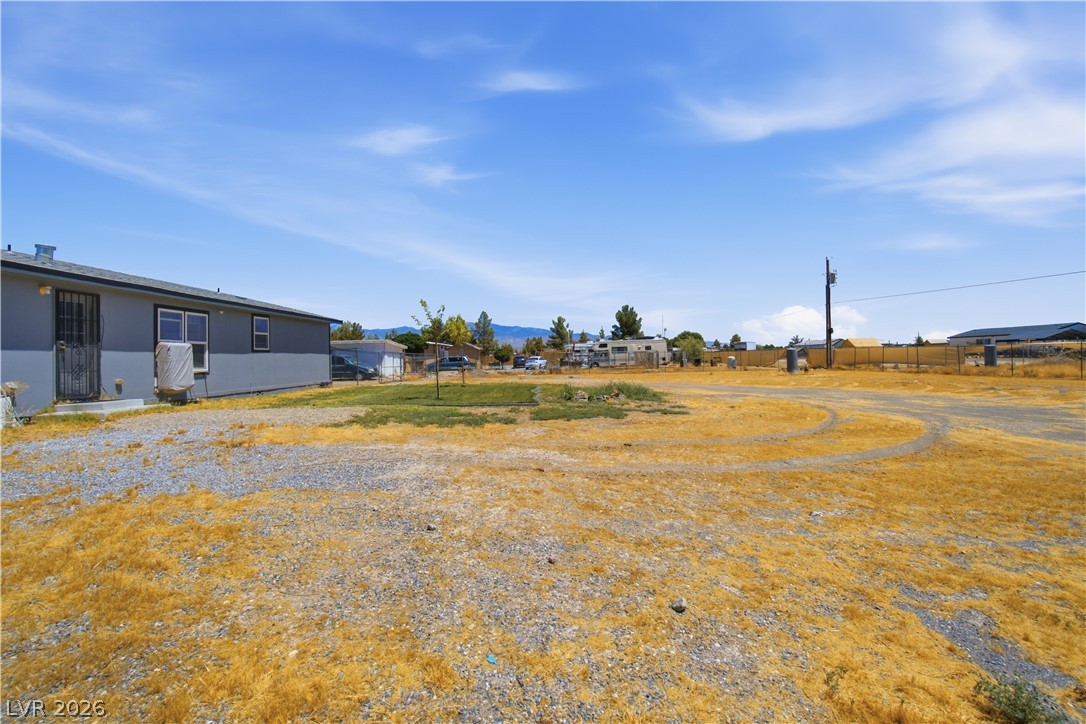
An expansive gravel driveway leads past manicured lawn to this inviting single-story residence.
Gravel driveways lead toward a classic single-story home set against wide open blue skies.
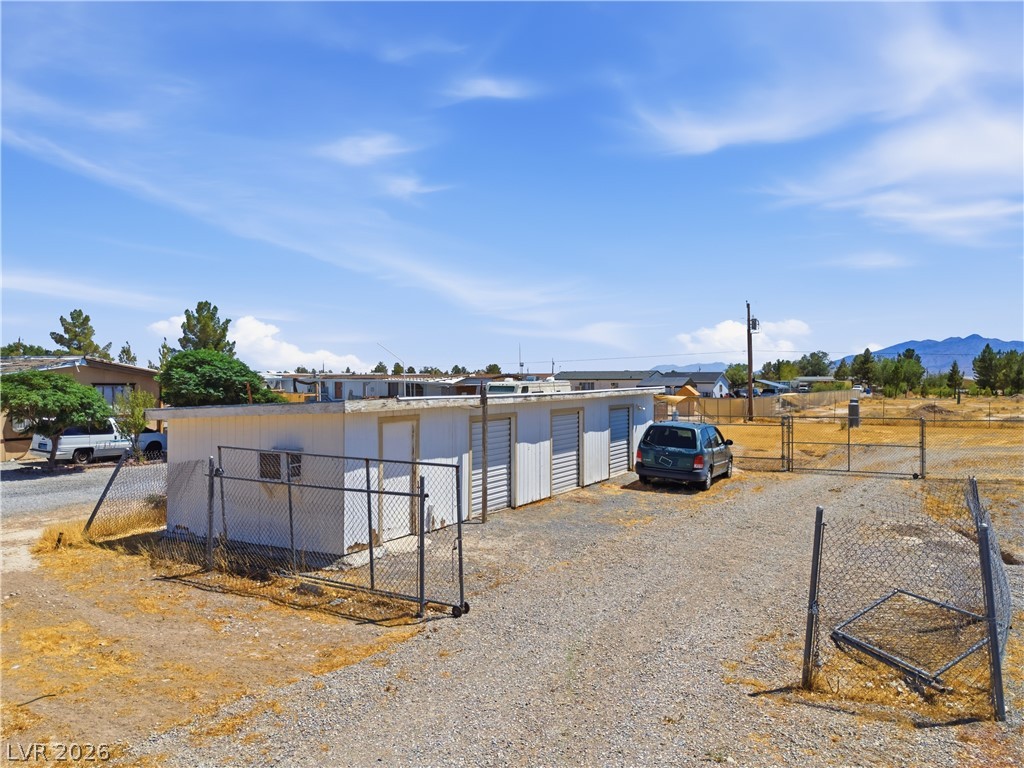
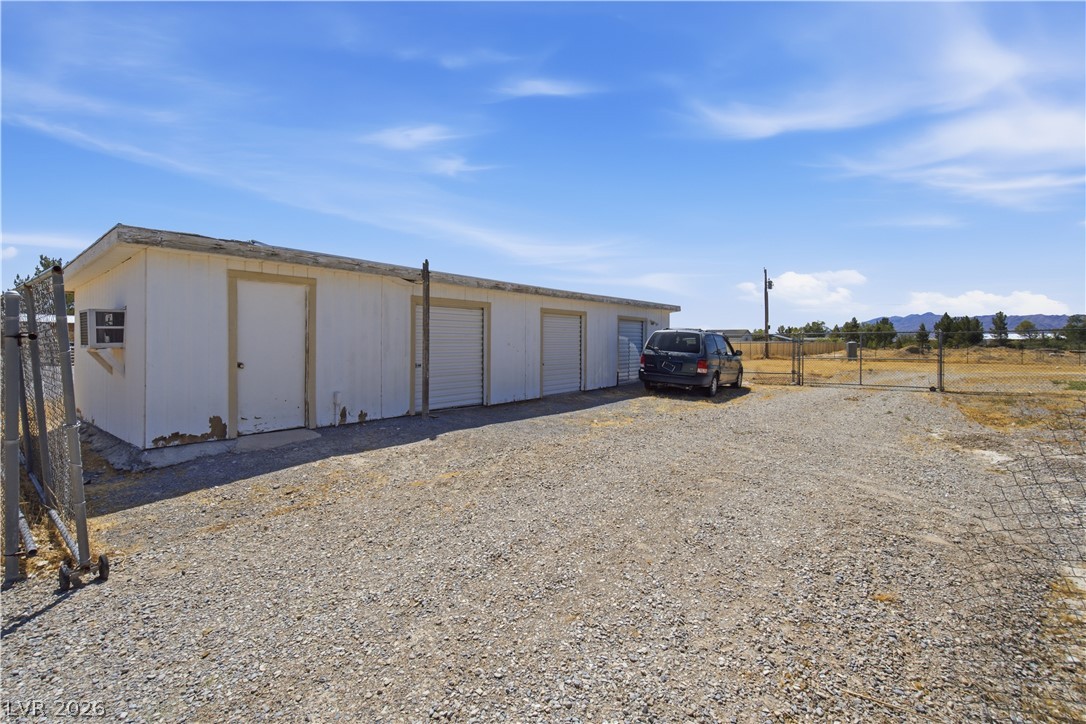
Detached outbuilding with multiple bays offers versatile workshop potential on a gravel drive.
A detached multi-bay outbuilding stands alongside a gravel driveway under clear desert skies.
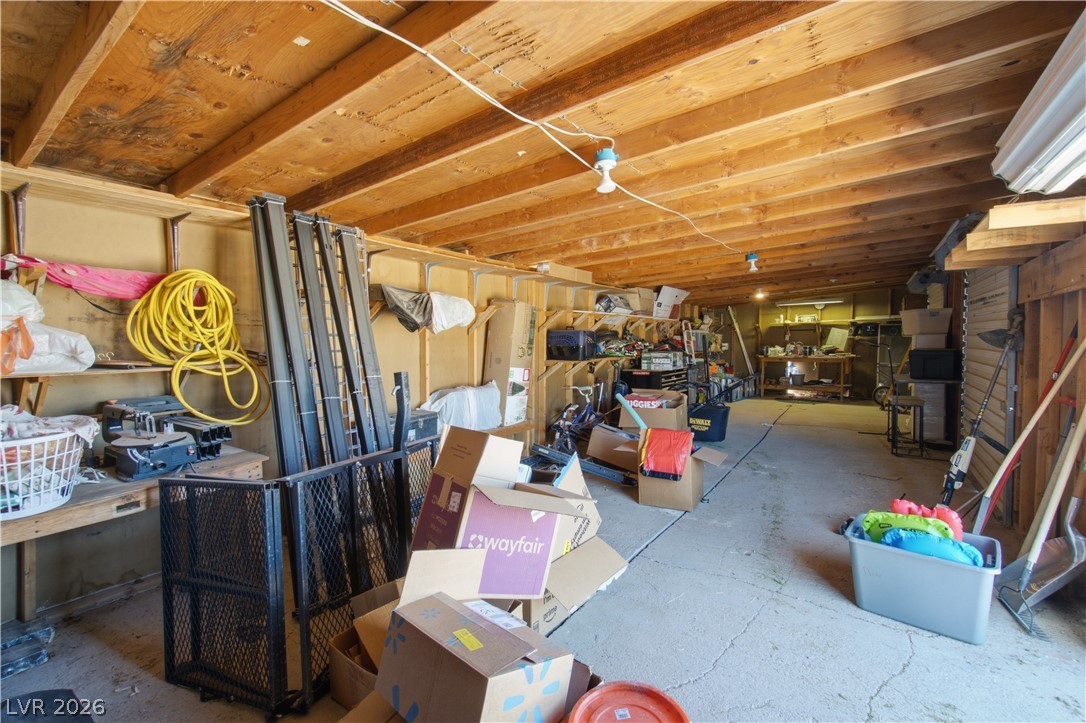
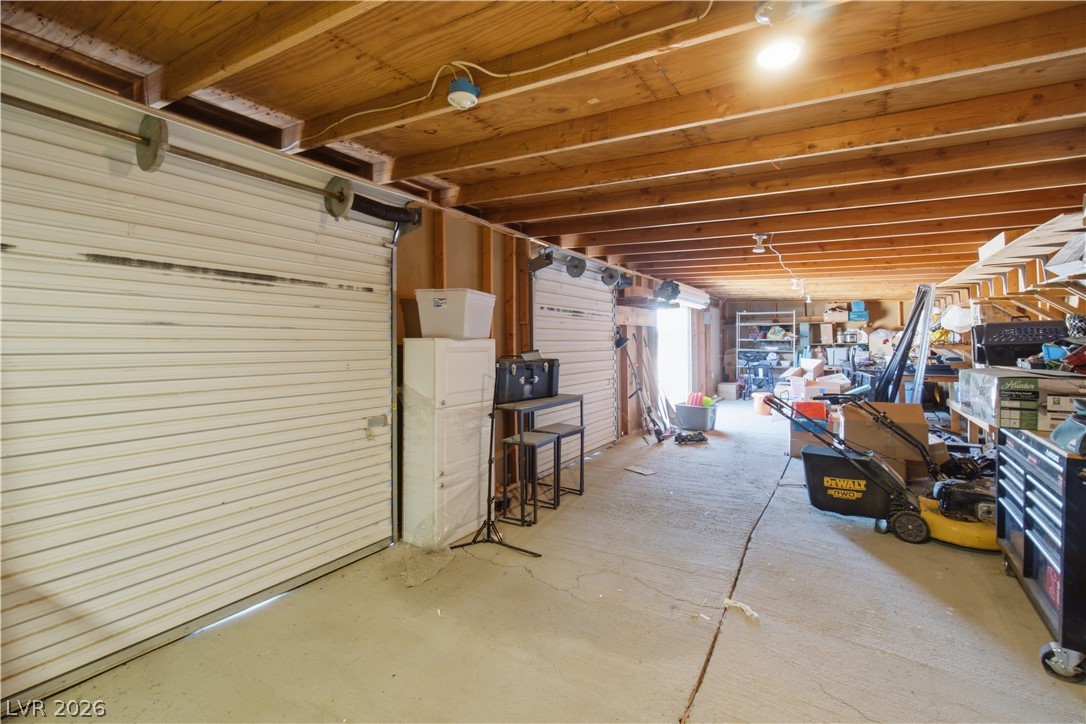
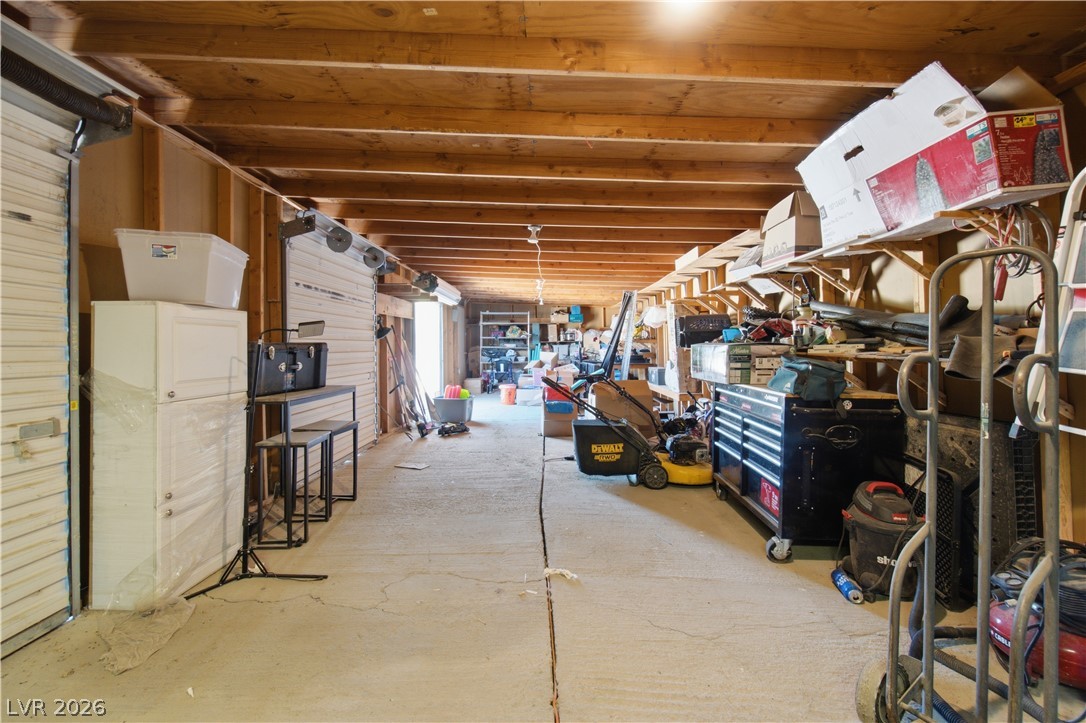
Exposed wood rafters and a concrete floor define this deep utilitarian workshop space.
Exposed wood joists and concrete flooring define this highly functional utility space.
Exposed wood joists and concrete flooring define this deep, functional utility workshop space.
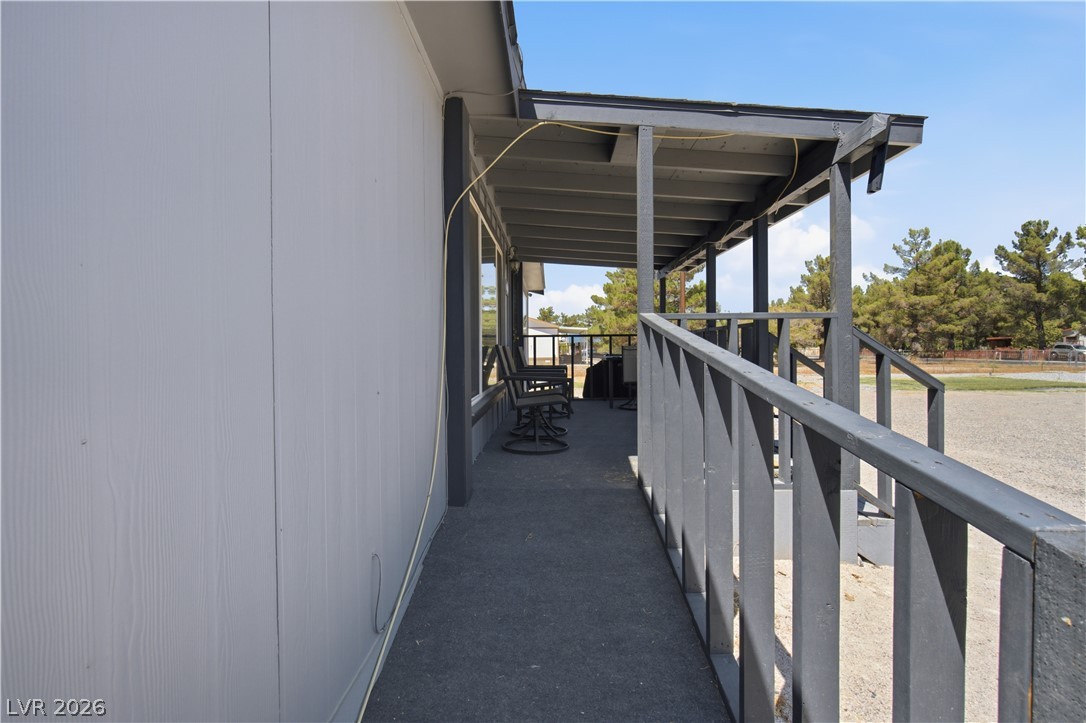
A deep covered porch with wooden railings overlooks the surrounding natural landscape.
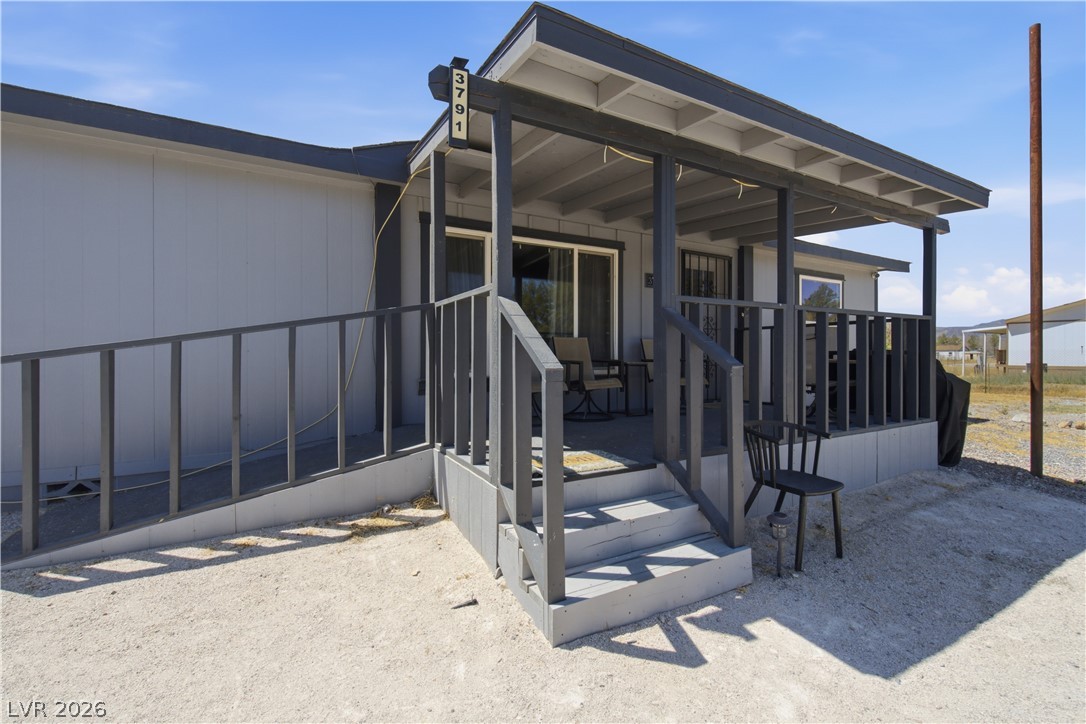
A covered front porch with steps and a ramp leads to the home entry.
A spacious gravel driveway leads toward the main house and detached outbuildings under clear blue skies.
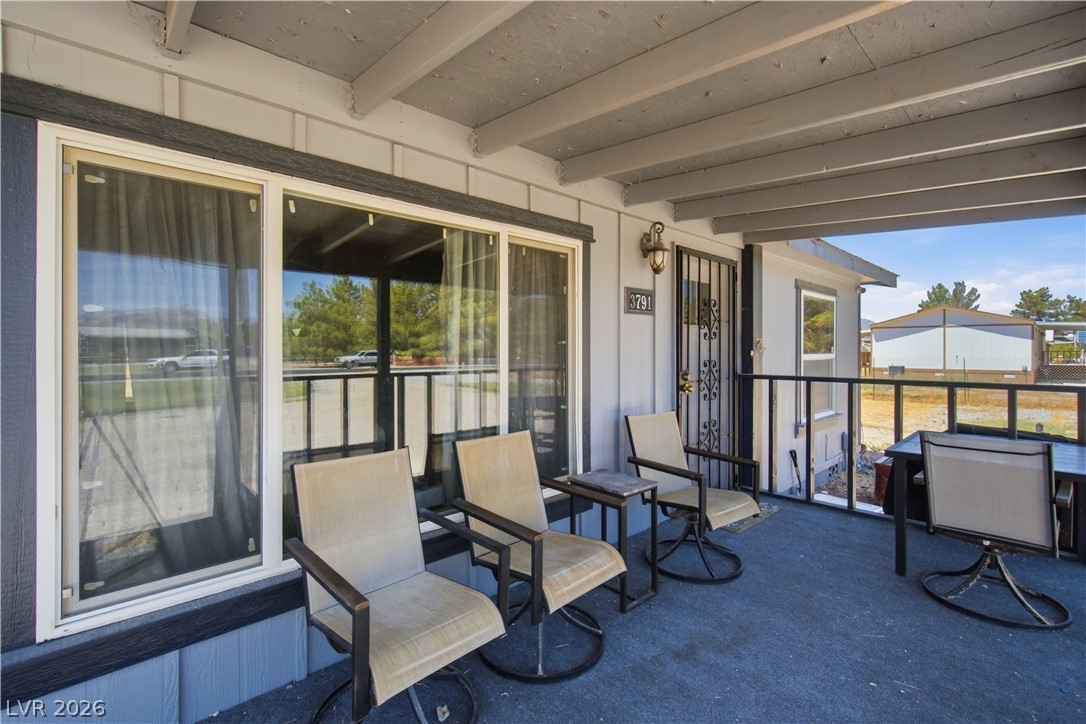
An inviting covered porch features exposed ceiling beams and a quiet neighborhood view.
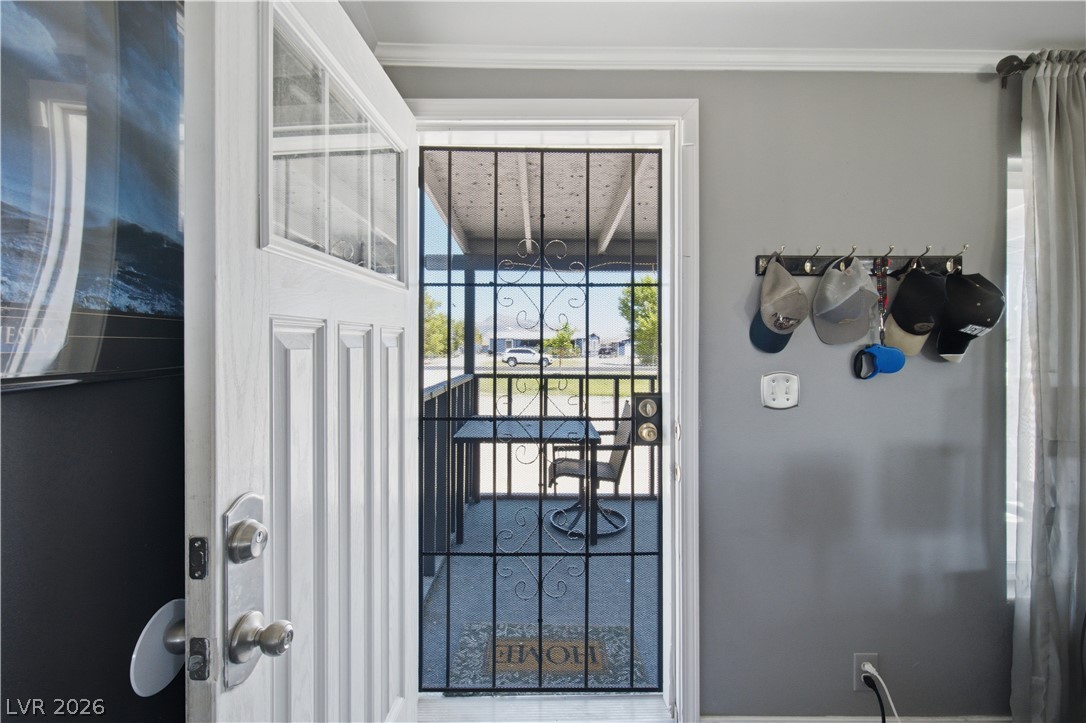
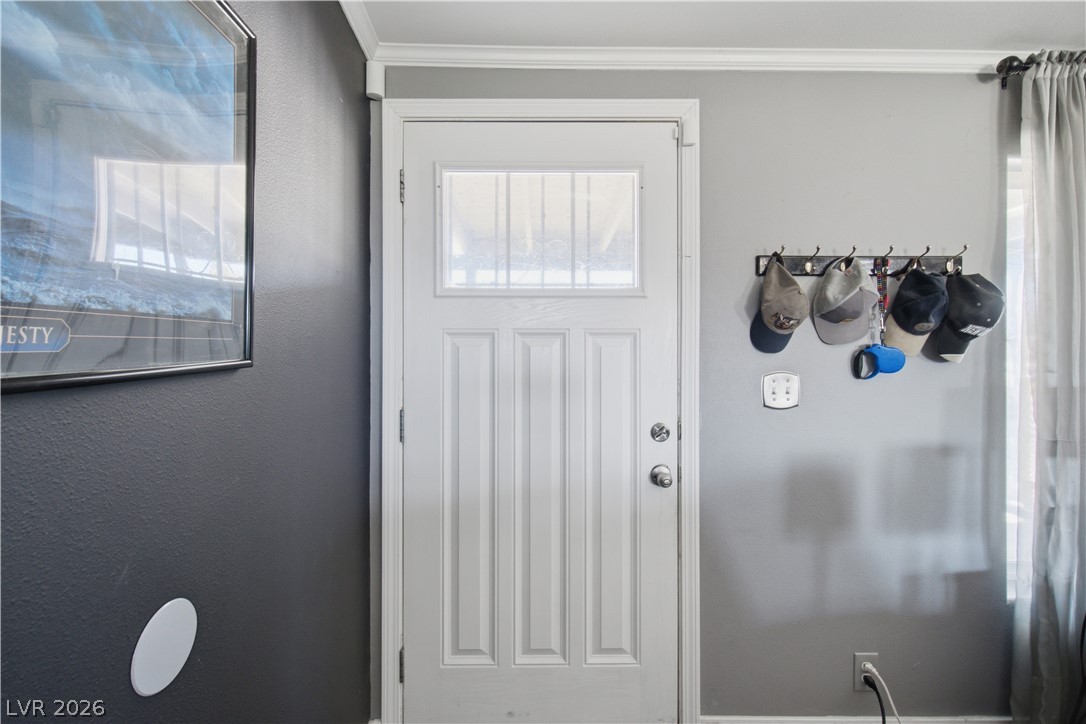
An inviting entrance with crown molding opens directly to a covered porch area.
Crisp crown molding accents the welcoming entryway.
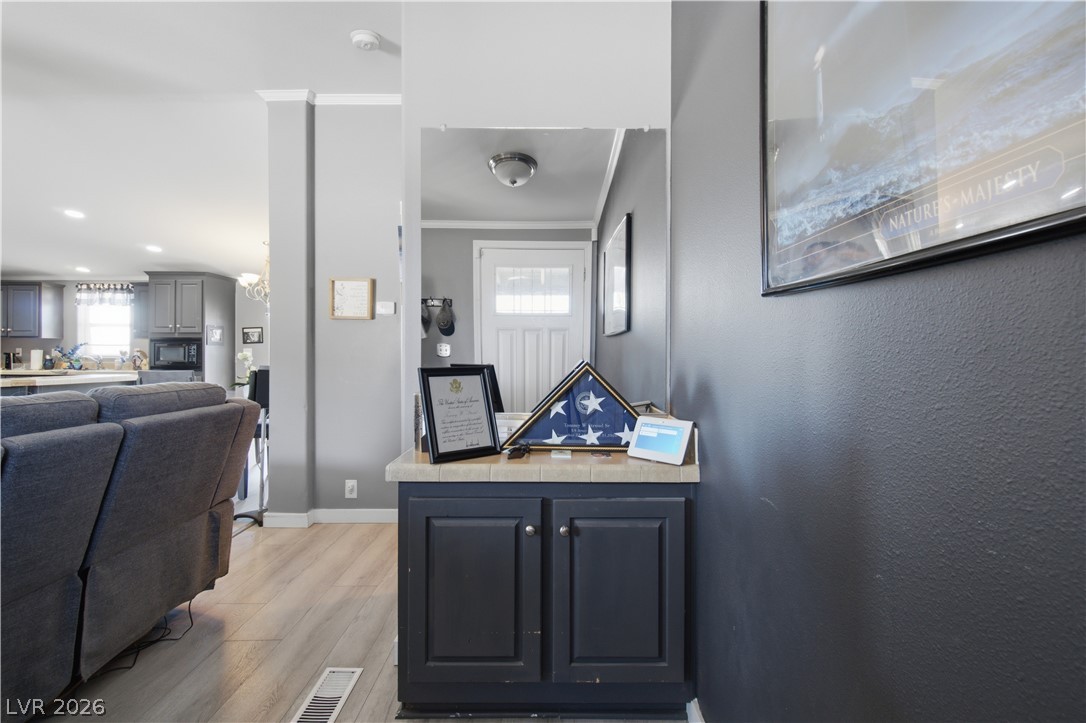
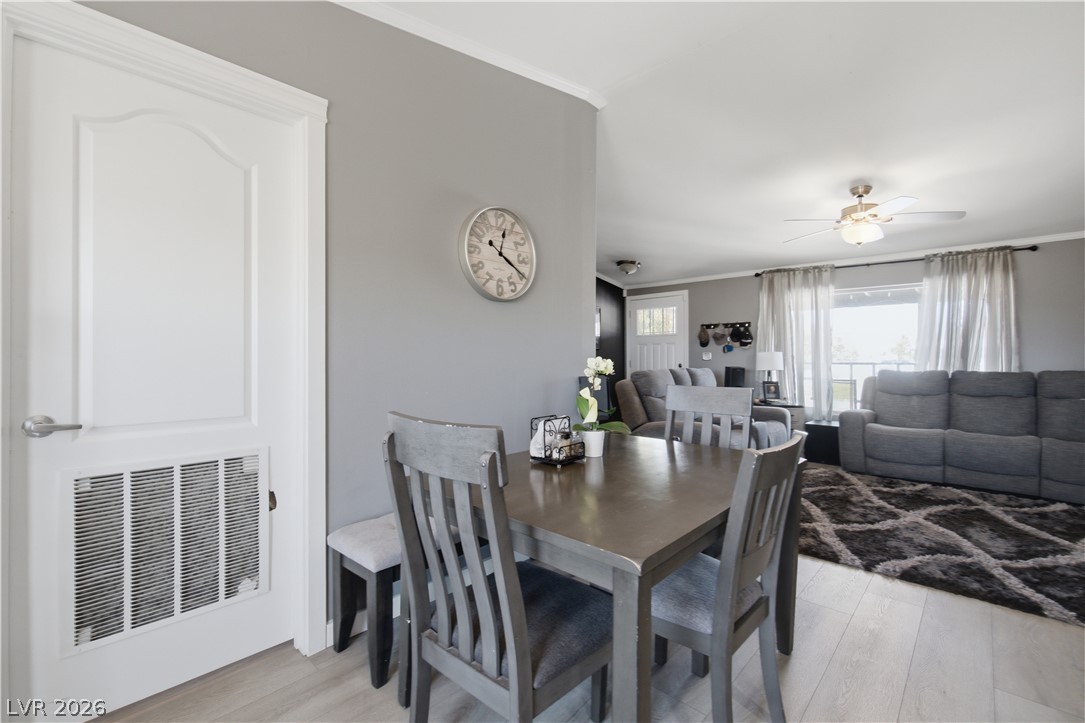
An inviting entryway transitions smoothly into a modern open floorplan with durable wood-look flooring.
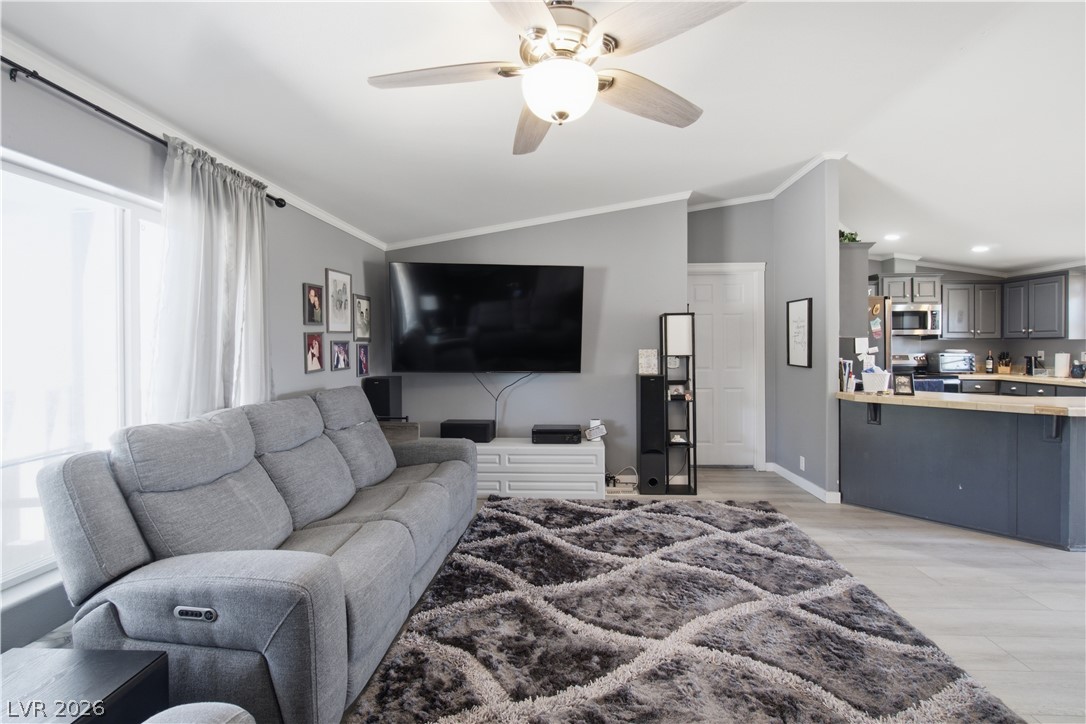
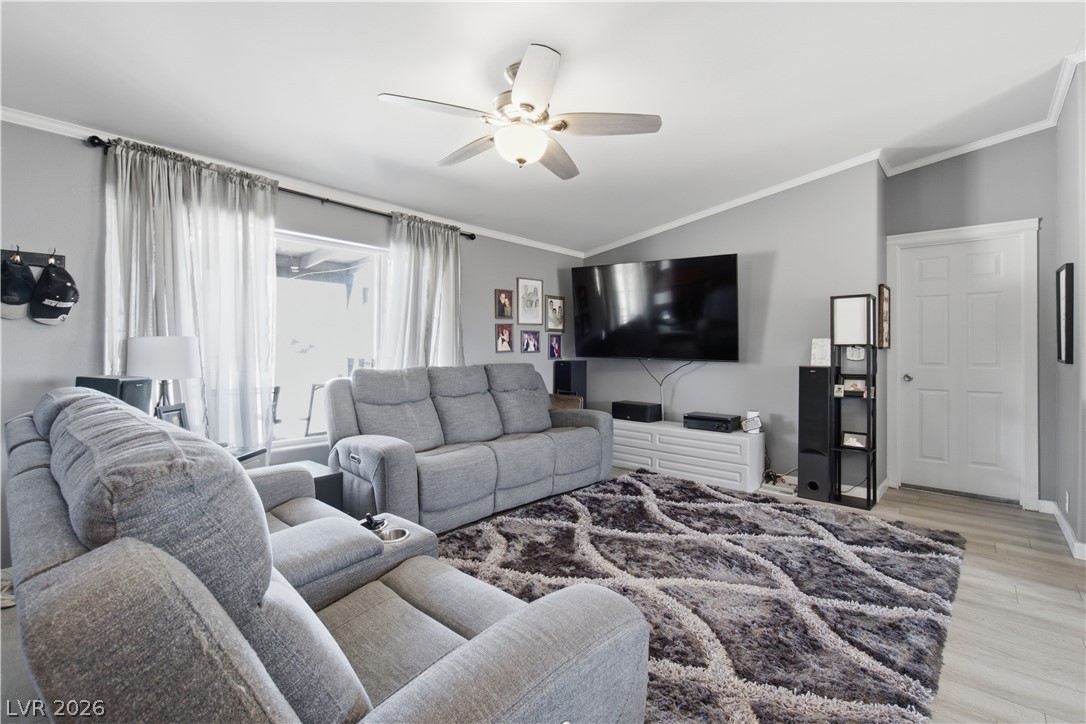
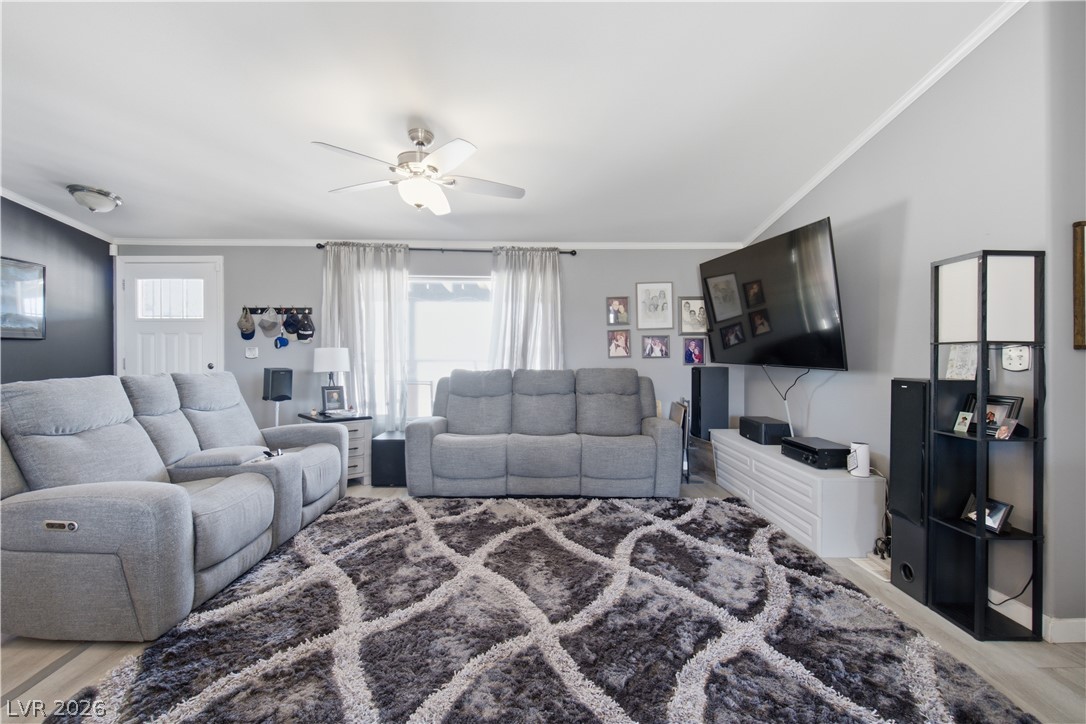
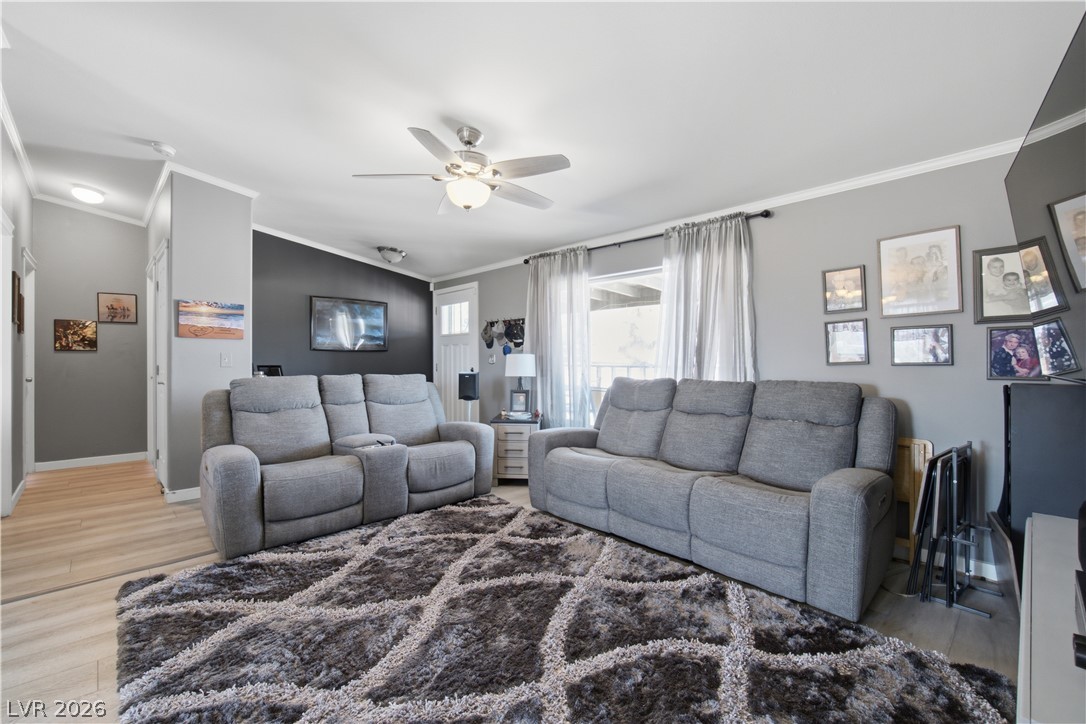
An open living room features vaulted ceilings and transition-free vinyl plank flooring.
Smooth crown molding and wood-look flooring establish a refined style throughout this comfortable space.
Crown molding frames the versatile main living space detailed with light-toned wood-patterned flooring.
Smooth wood floors and crisp crown molding frame this inviting living space.
An open living space features wood-finish flooring, crown molding, and large glass doors.
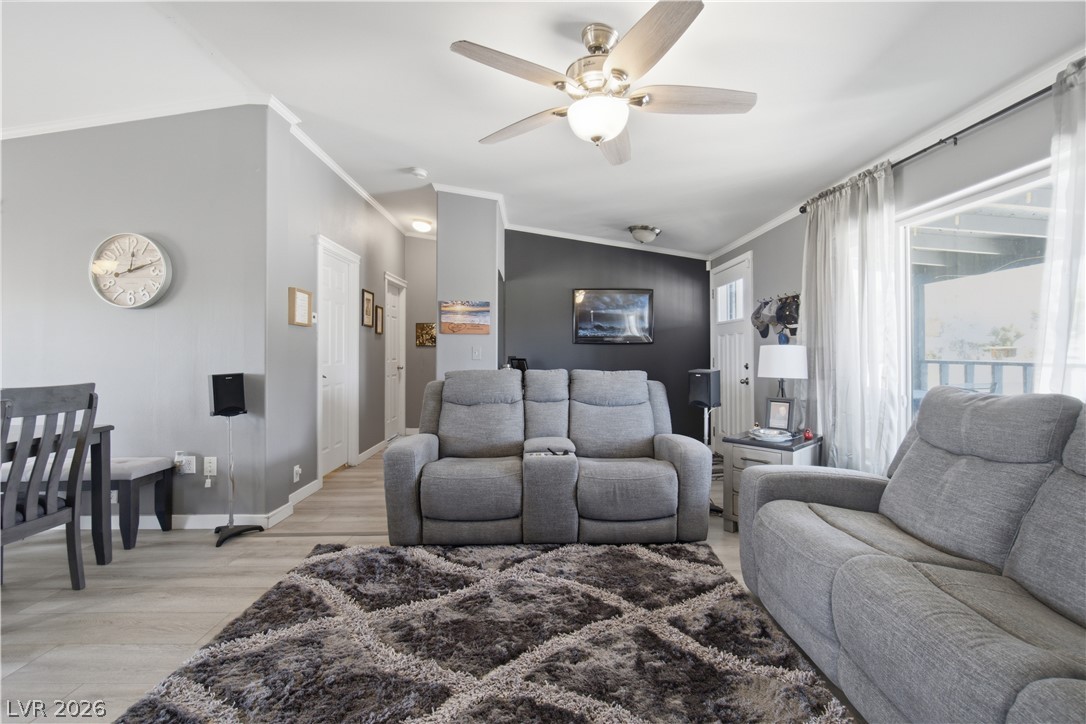
Vaulted ceilings and wide-plank wood-look flooring enhance this inviting, open-concept floor plan.
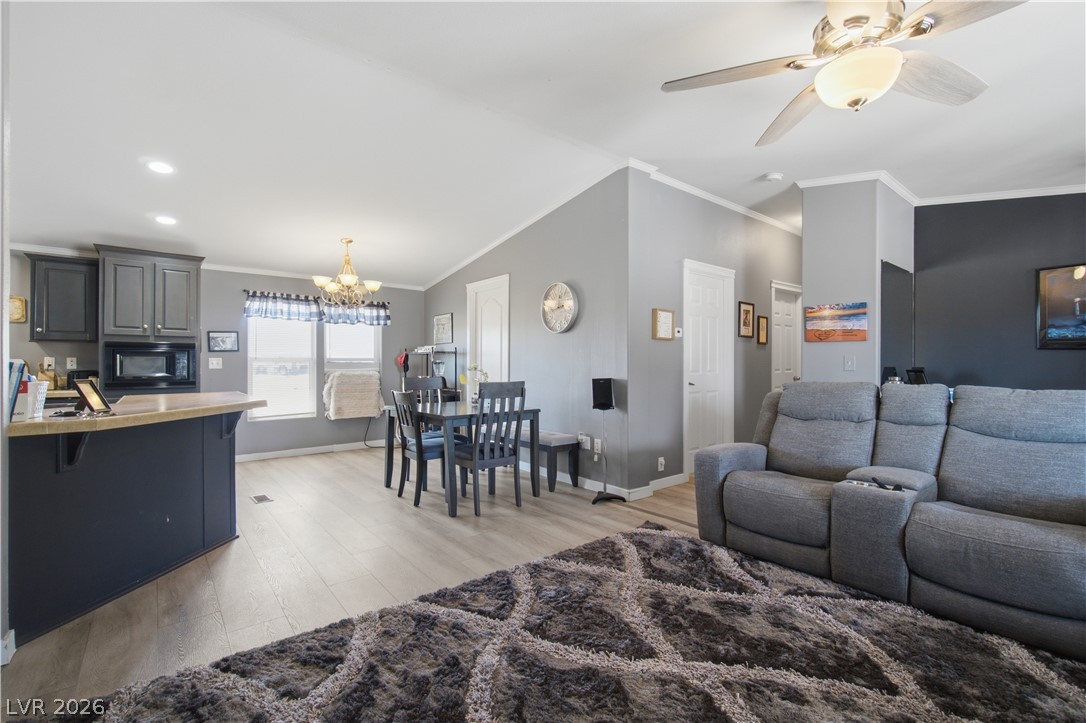
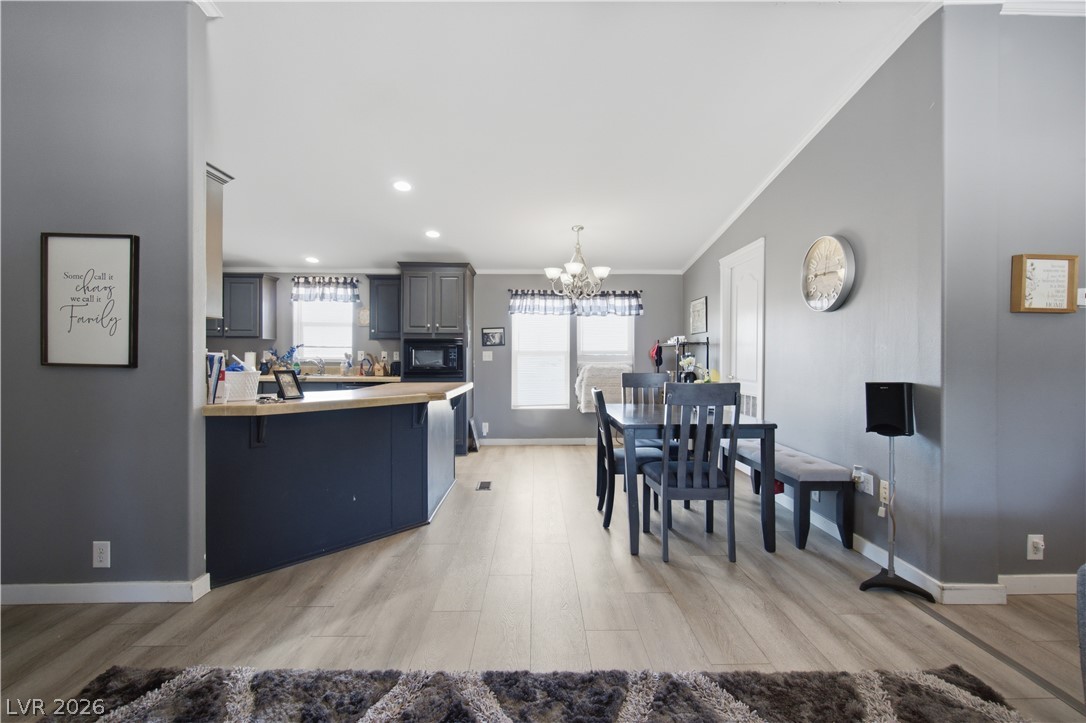
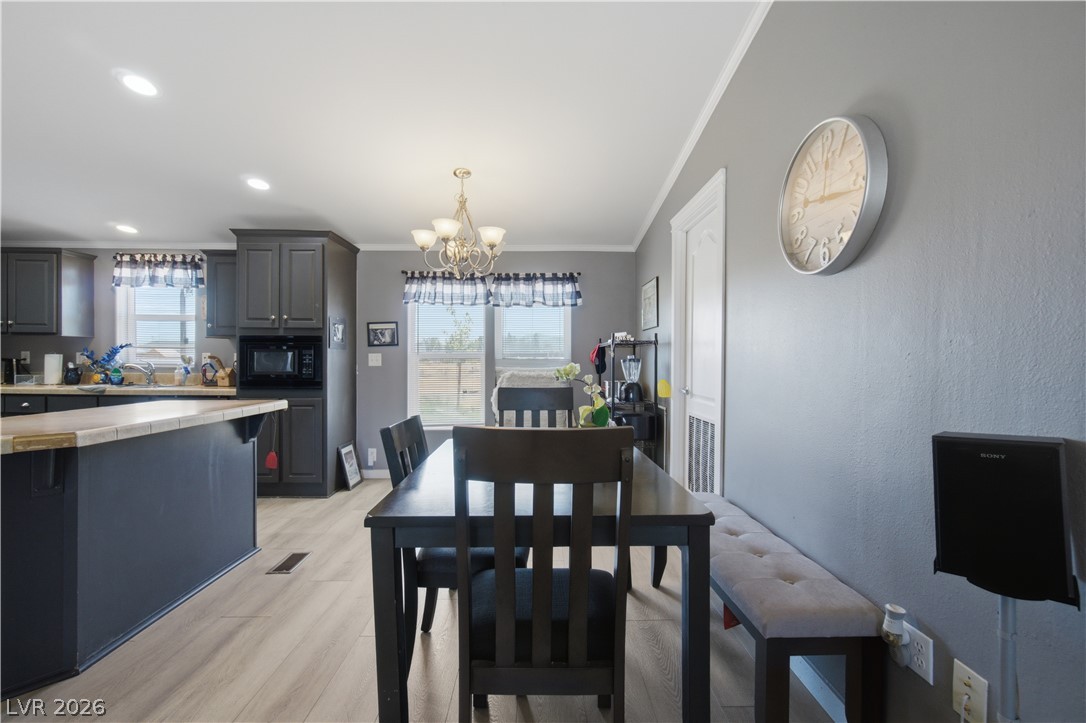
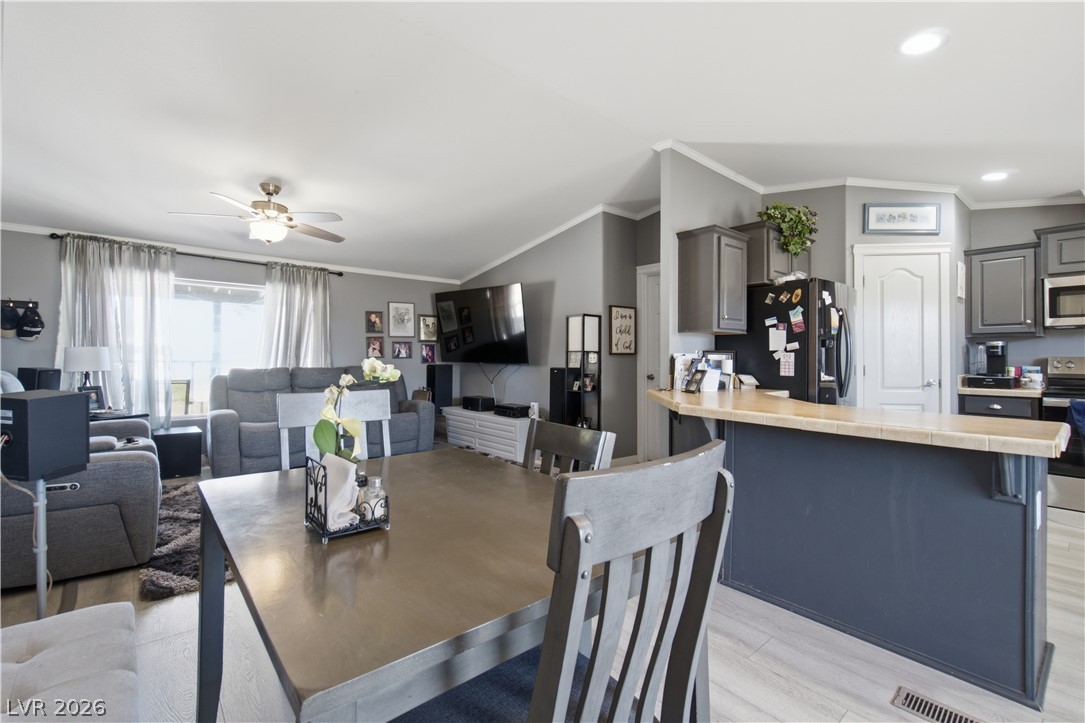
An open floor plan connects the dining area to the kitchen featuring wood flooring.
An open dining area flows seamlessly into the kitchen over smooth wood-style flooring.
An open kitchen connects seamlessly with the dining area over handsome wood-style flooring.
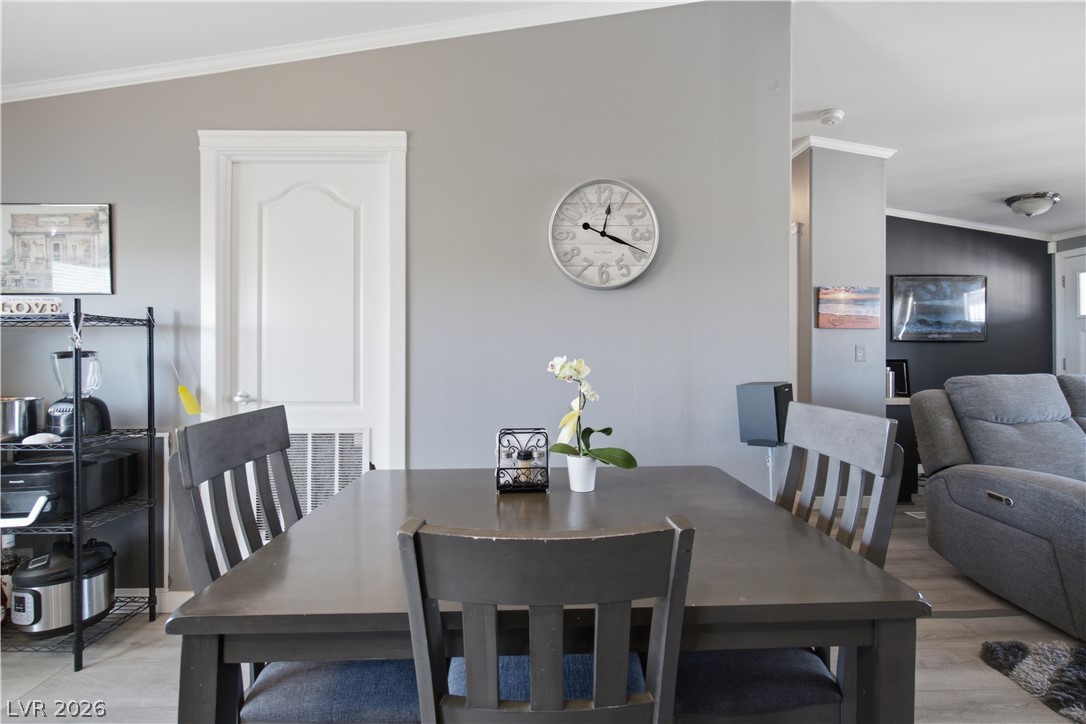
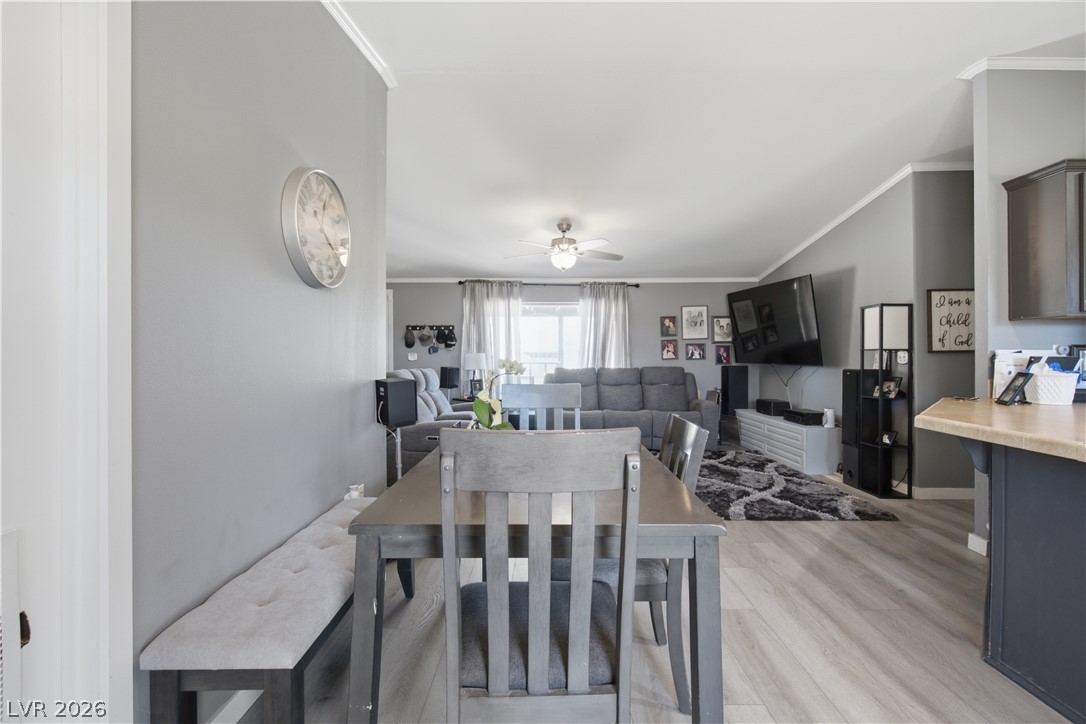
An open layout connects the dining space directly to the living area.
An open layout connects the casual dining area directly to the main living space.
Smooth wood-look flooring and crown molding flow seamlessly through this open, inviting layout.
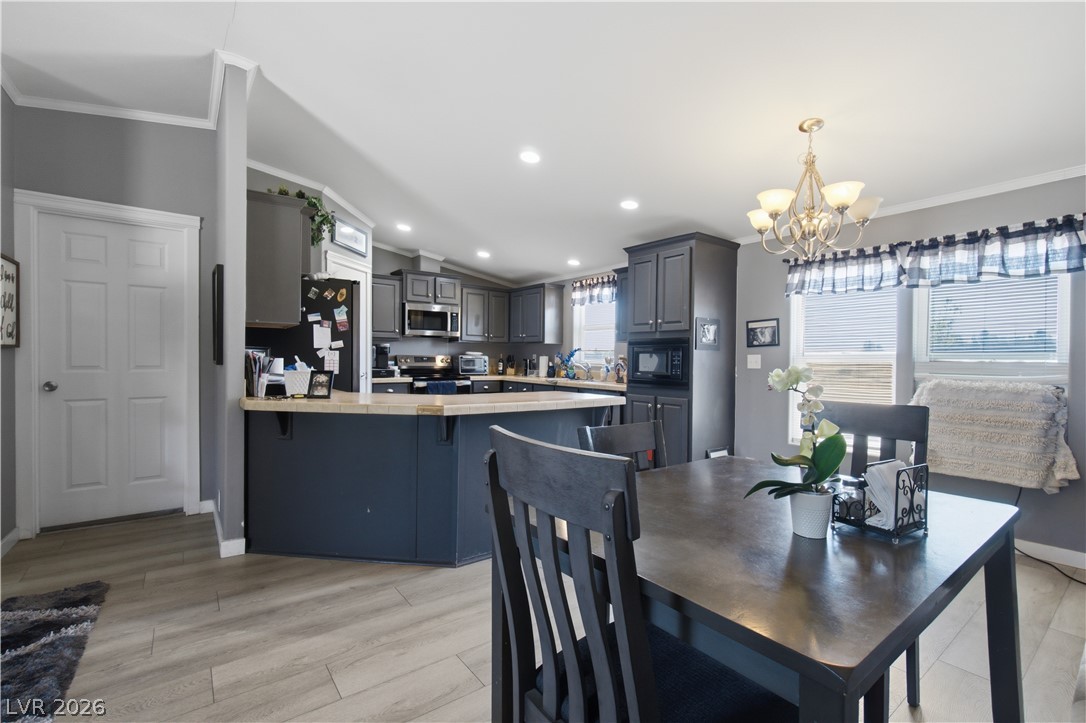
An open floor plan connects the vaulted dining space directly to the kitchen.
Ample cabinetry and tile countertops maximize storage and workspace in this functional layout.
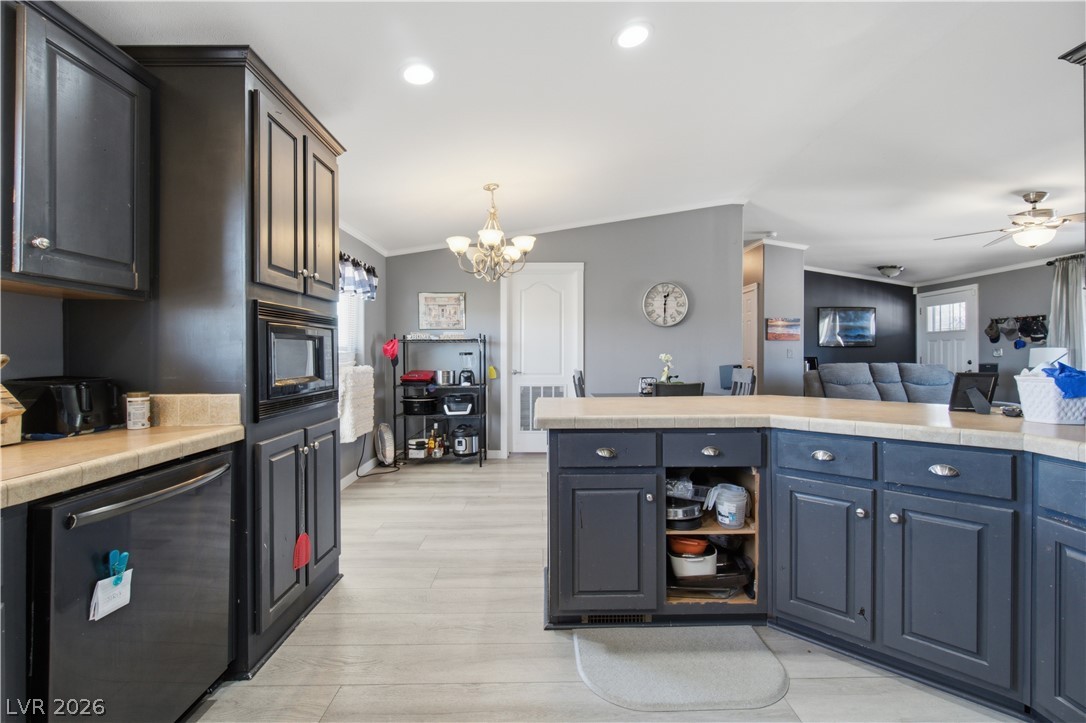
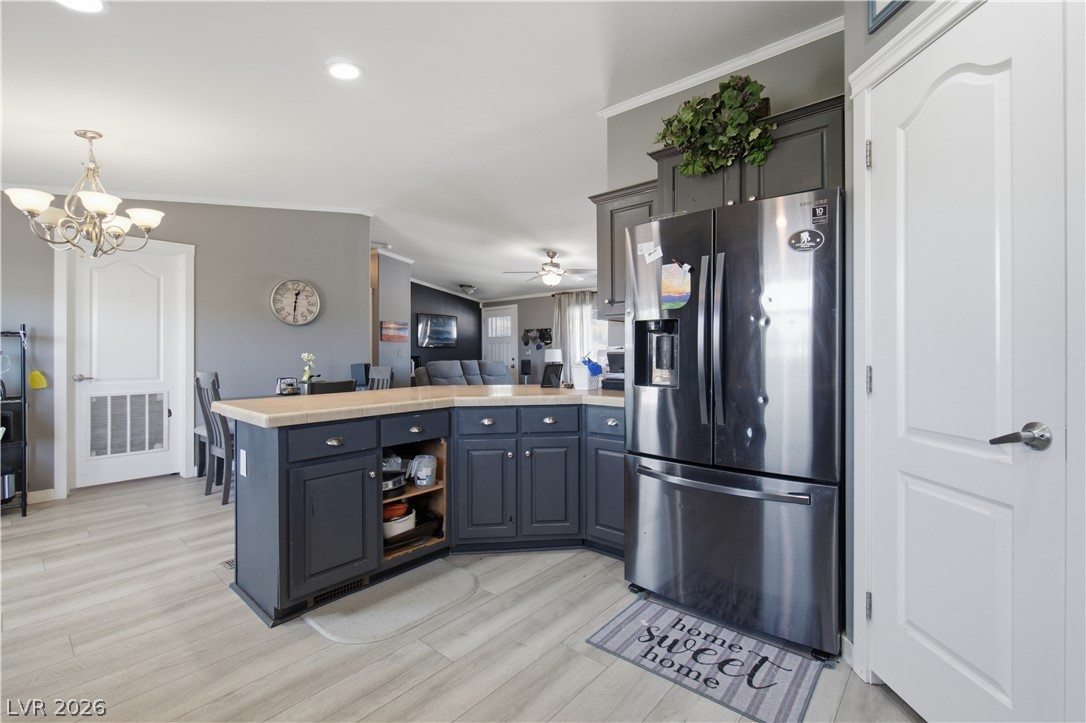
An open floor plan connects the tiled-counter kitchen to the adjacent living space.
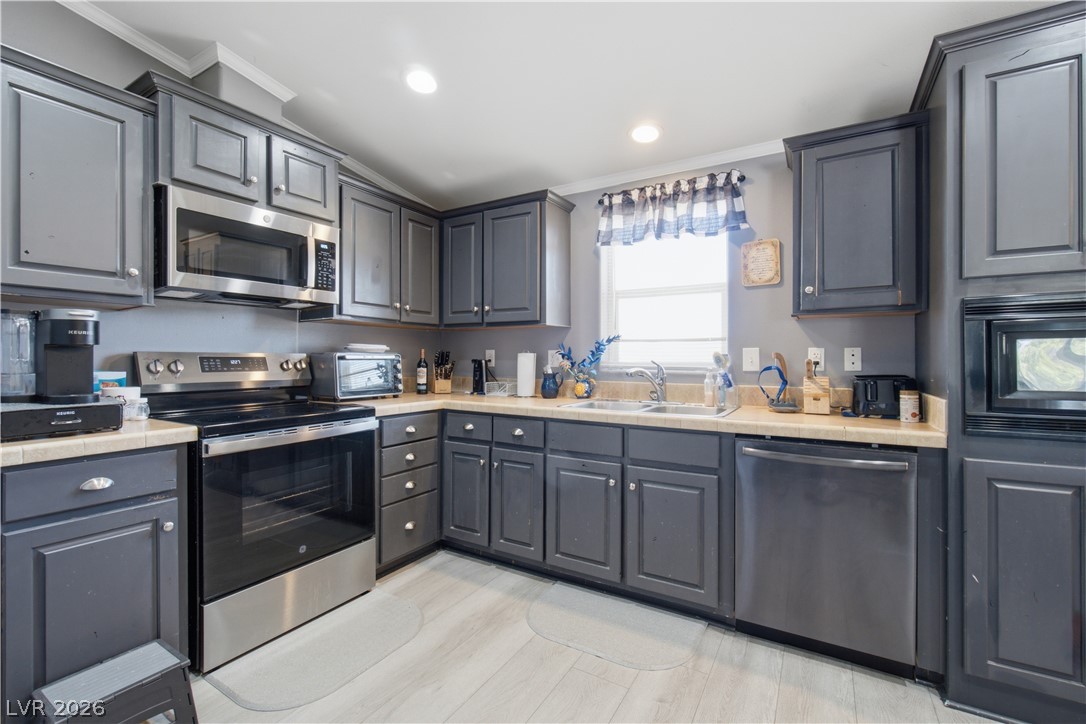
Ample cabinetry, tile countertops, and recessed lighting define this functional kitchen workspace.
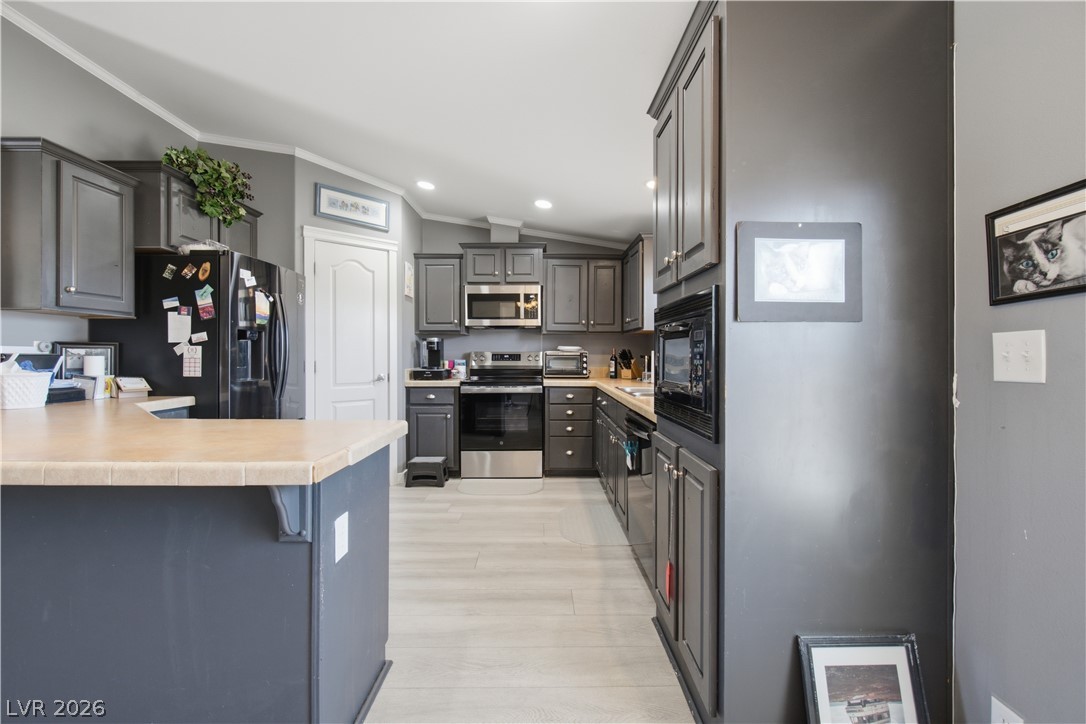
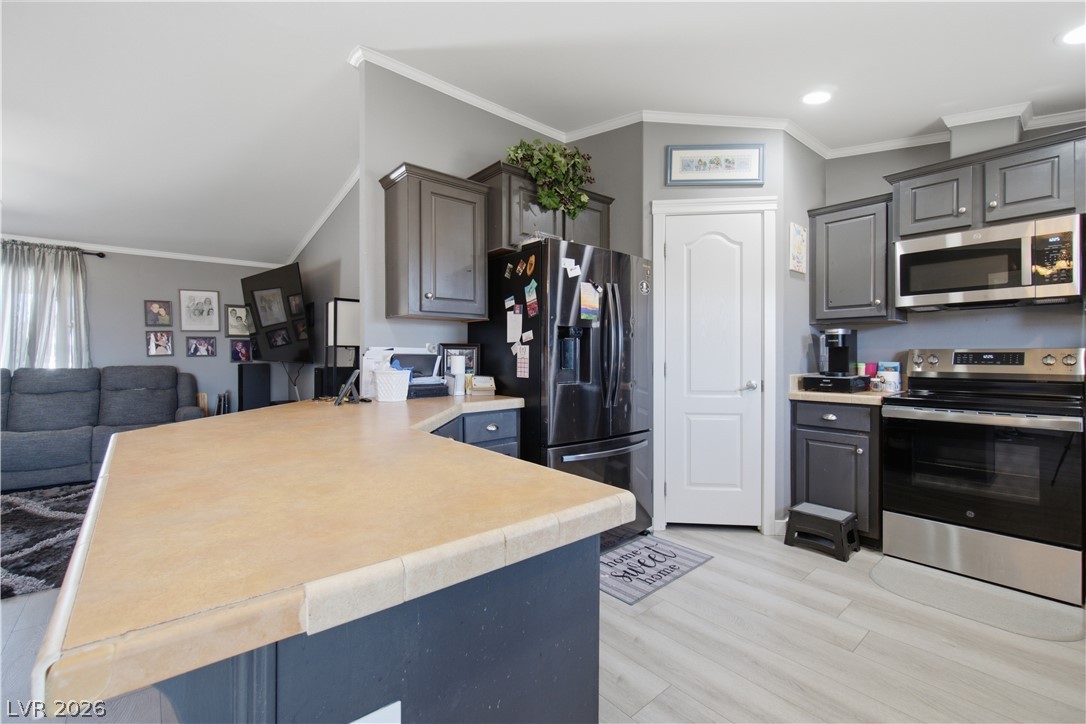
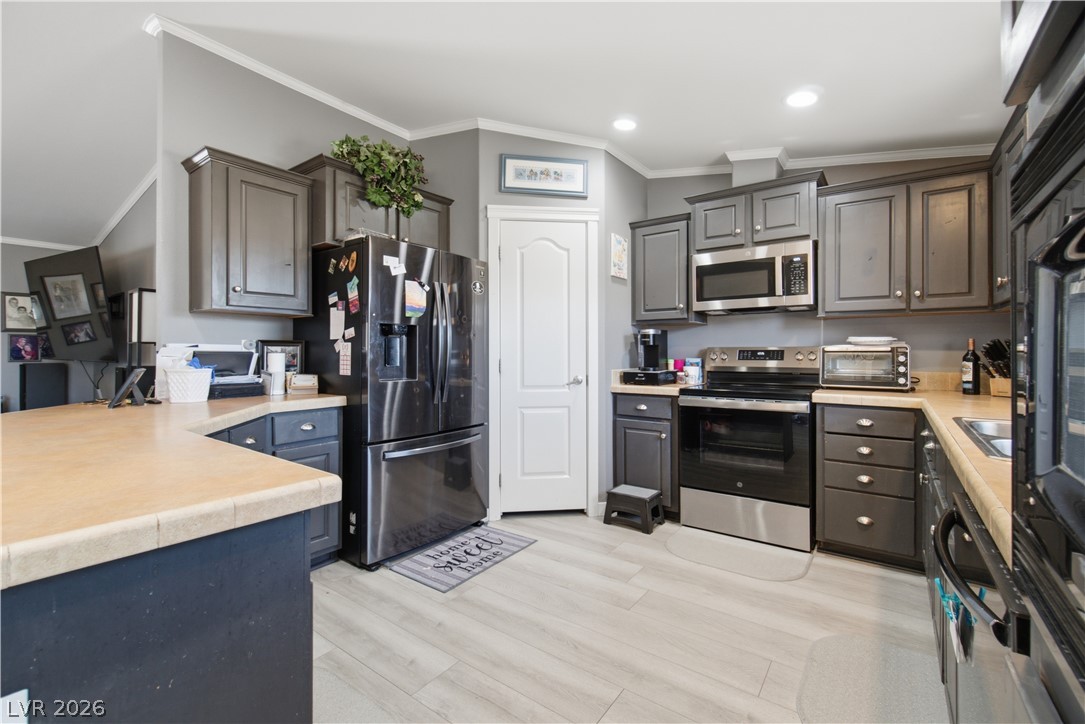
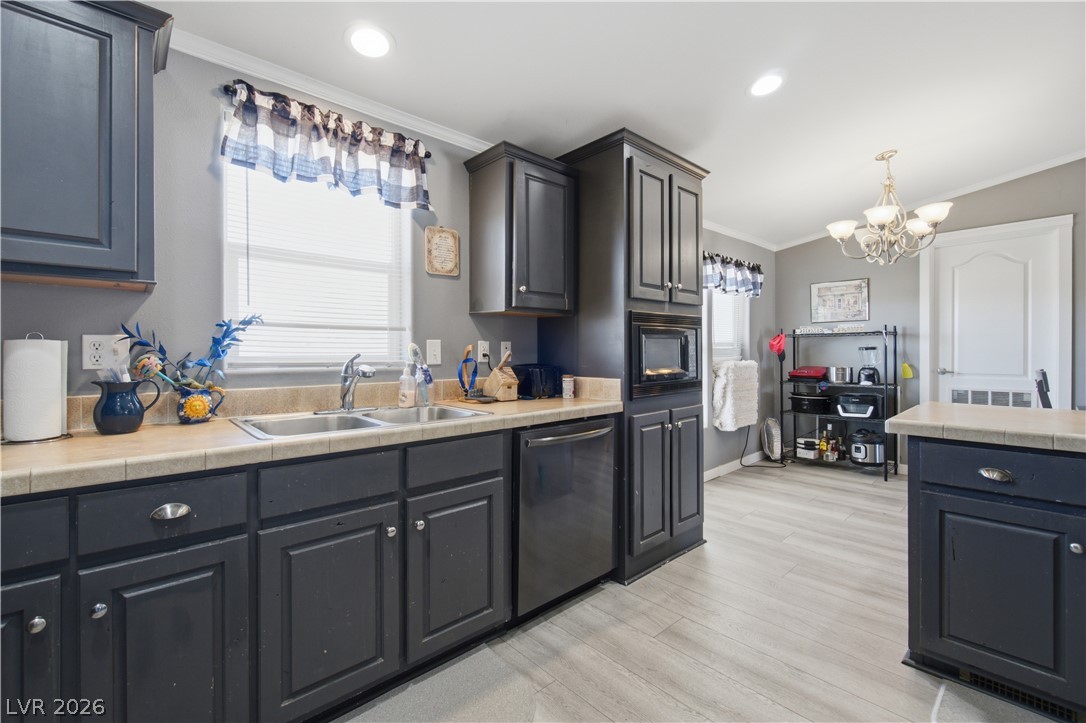
Dark cabinetry and stainless steel appliances flank tile countertops in this kitchen with light flooring.
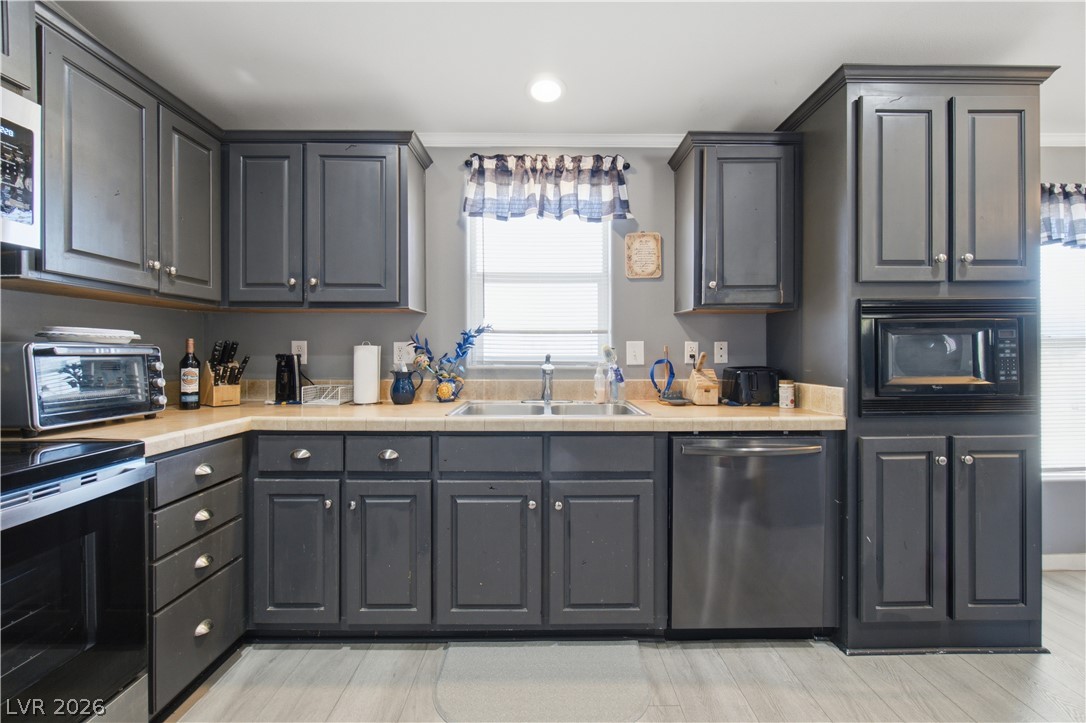
Dark cabinetry and light countertops frame a central window in this functional kitchen.
Dark cabinetry and light flooring define this functional kitchen space.
Dark cabinetry and generous counter space define this functional kitchen opening to living areas.
An open kitchen layout transitions into adjacent living spaces over wood-look flooring.
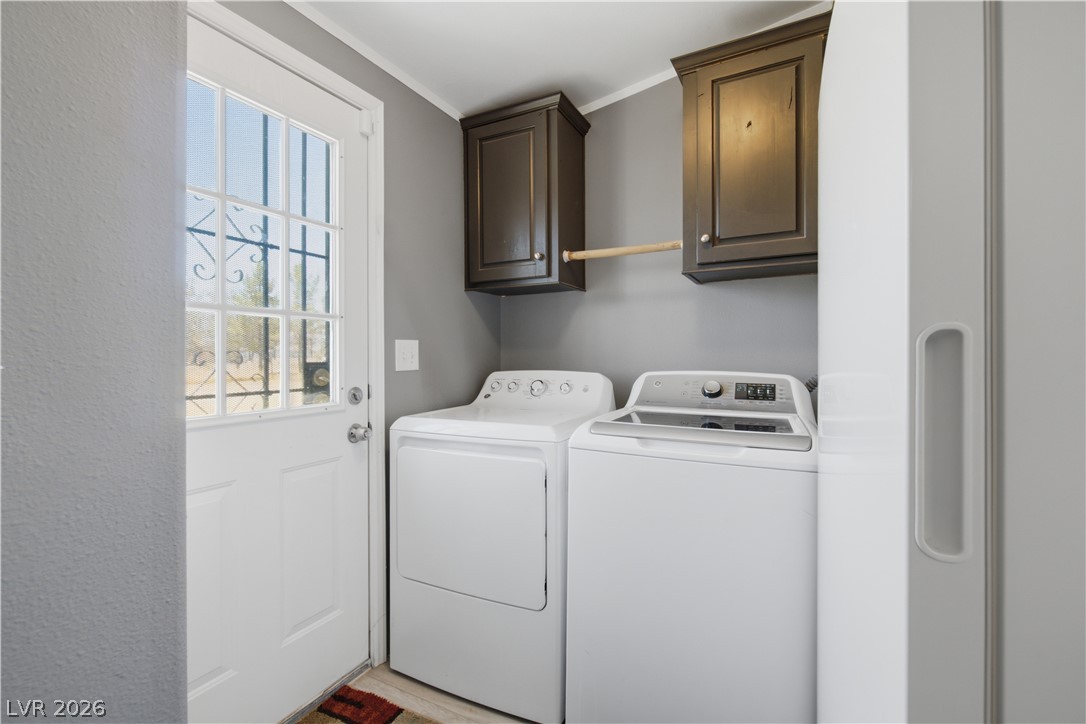
Functional workspace features built-in cabinetry and direct exterior???????????????????????????????? access.
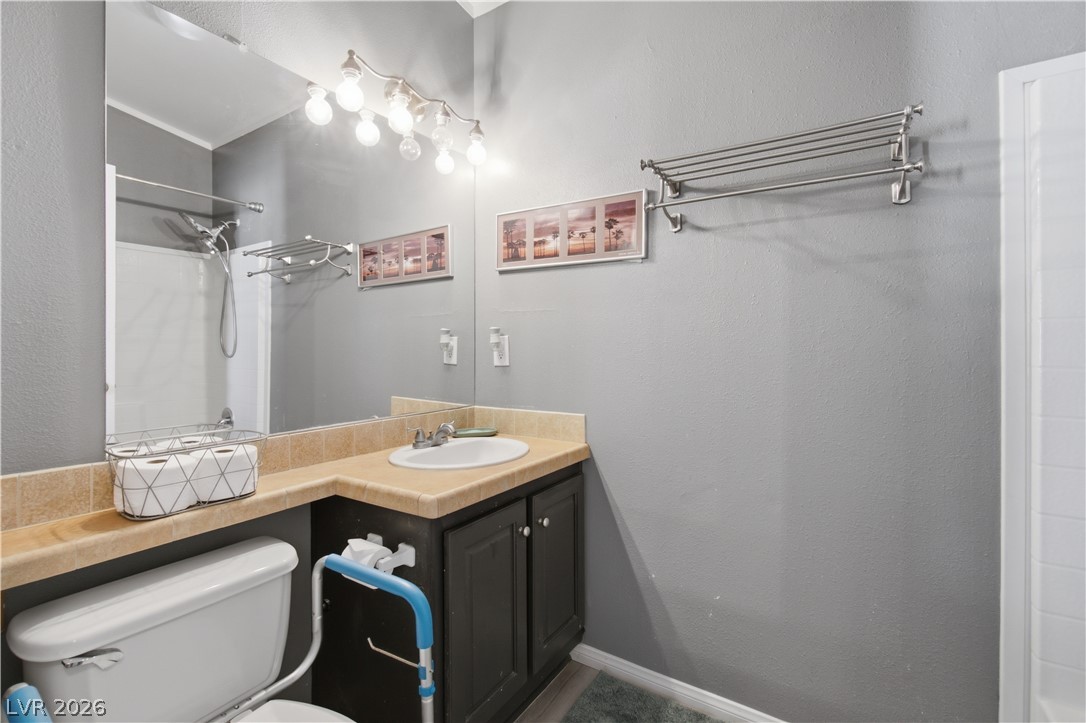
Tiled countertops and dark cabinetry define the vanity area in this functional bathroom.
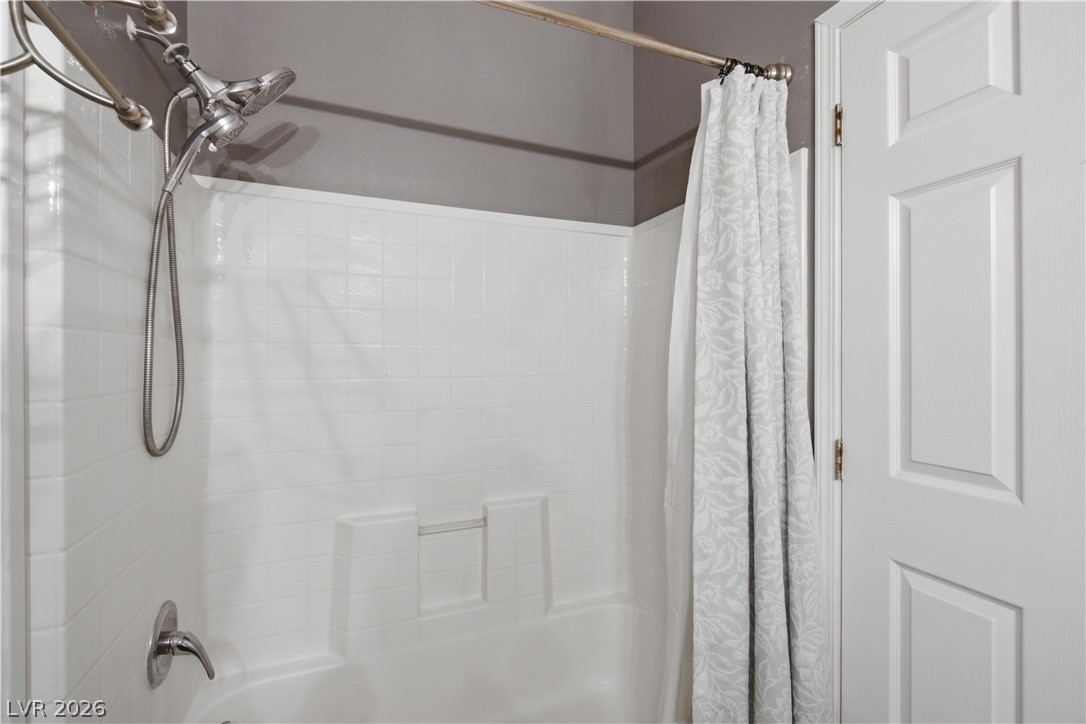
Clean tiling and classic fixtures define this inviting shower tub combination.
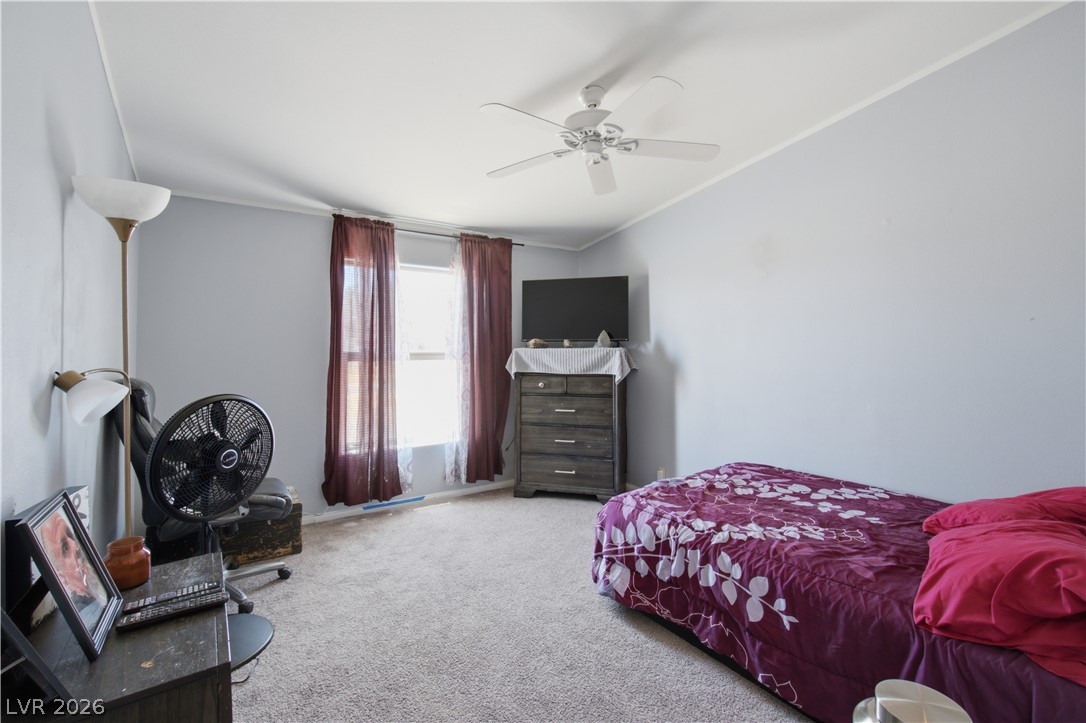
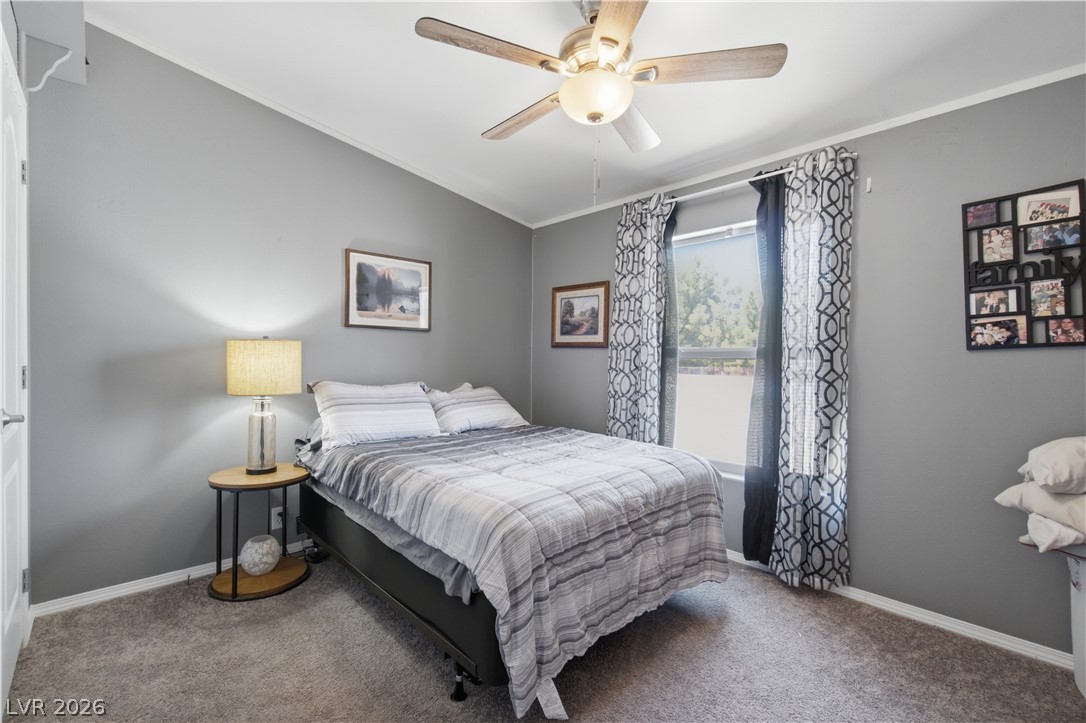
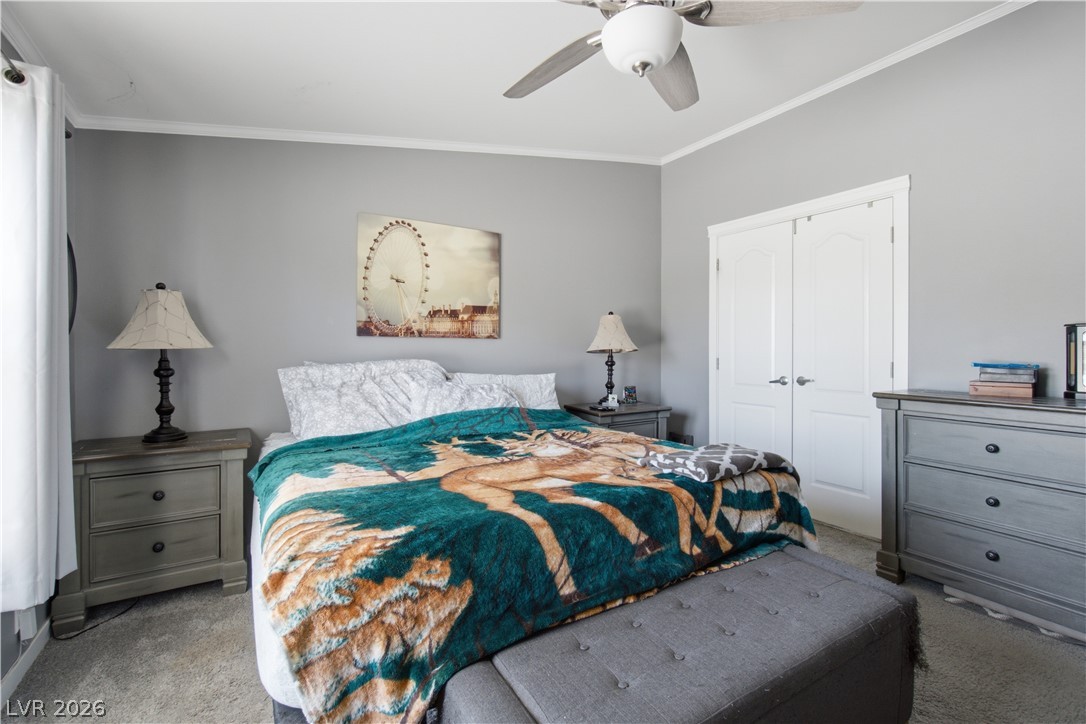
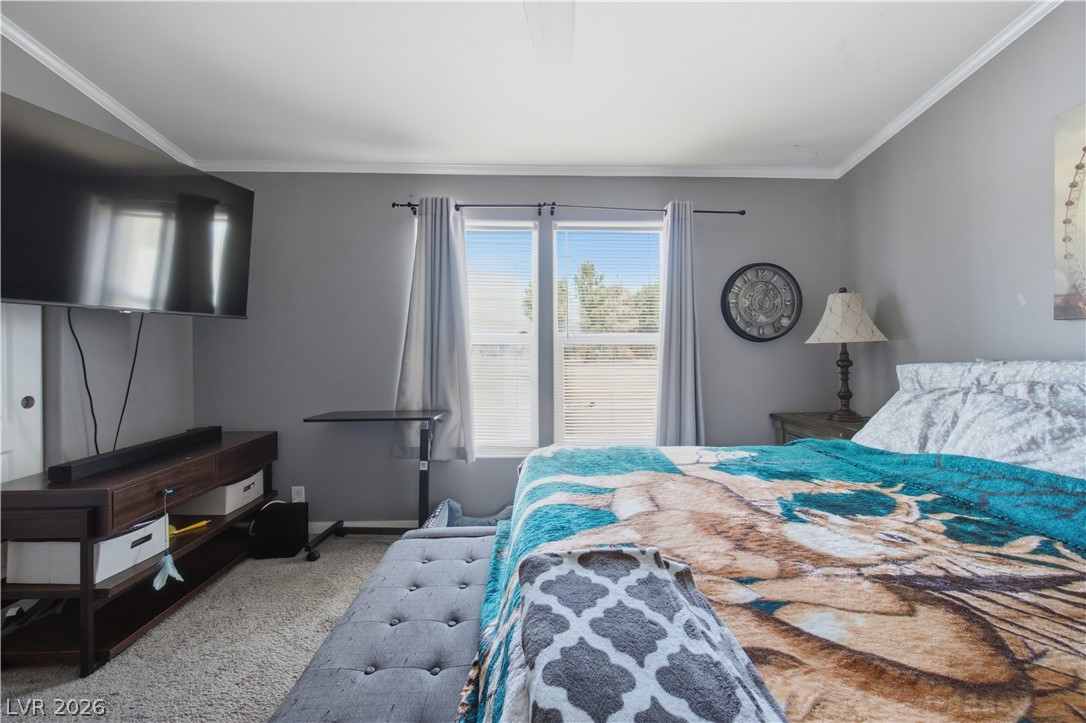
Soft carpeted flooring and a wide window with natural light define this bedroom space.
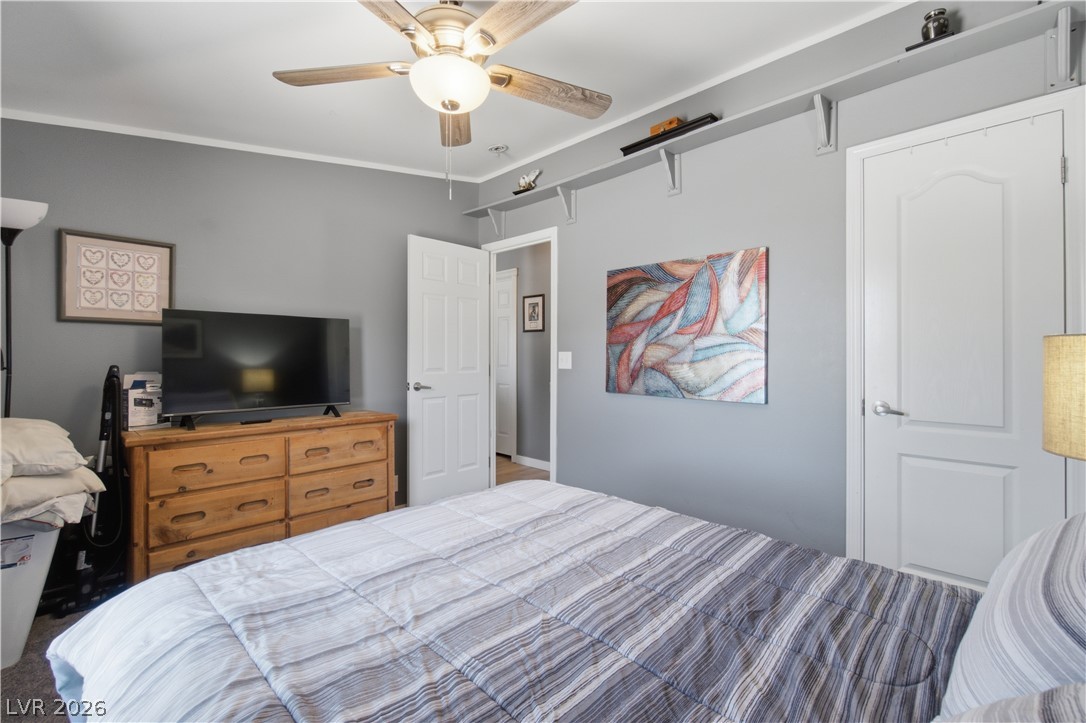
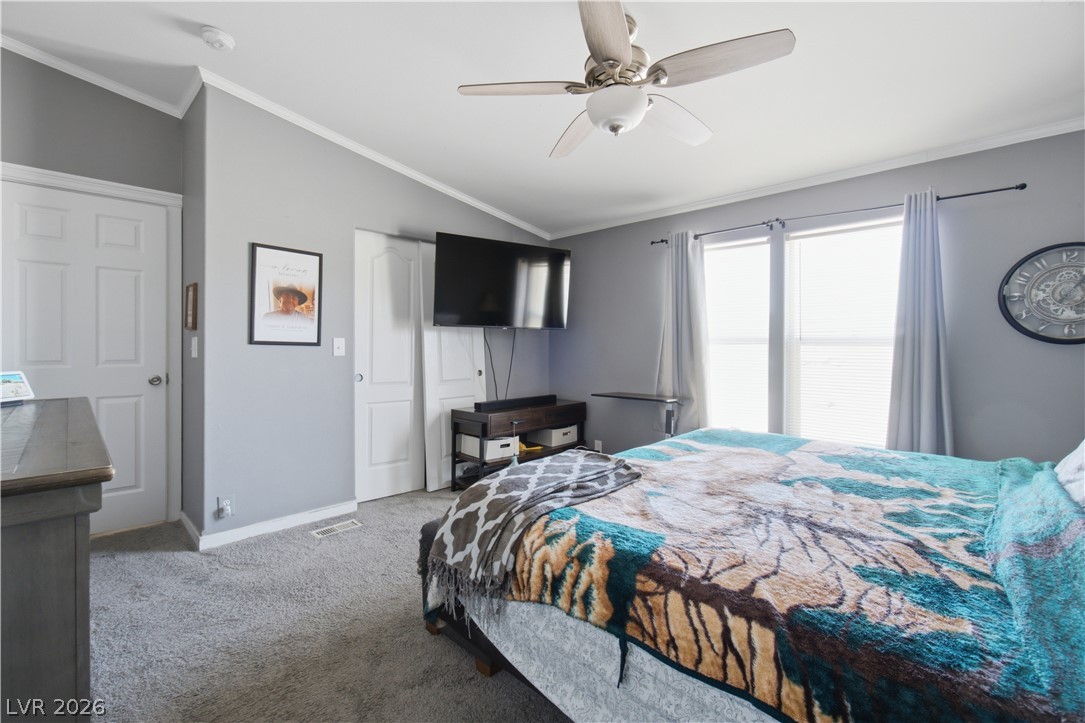
Soft carpeting underfoot anchors this versatile bedroom space featuring high ceilings.
Soft carpeting underfoot and a large window overlooking the outdoors define this tranquil bedroom space.
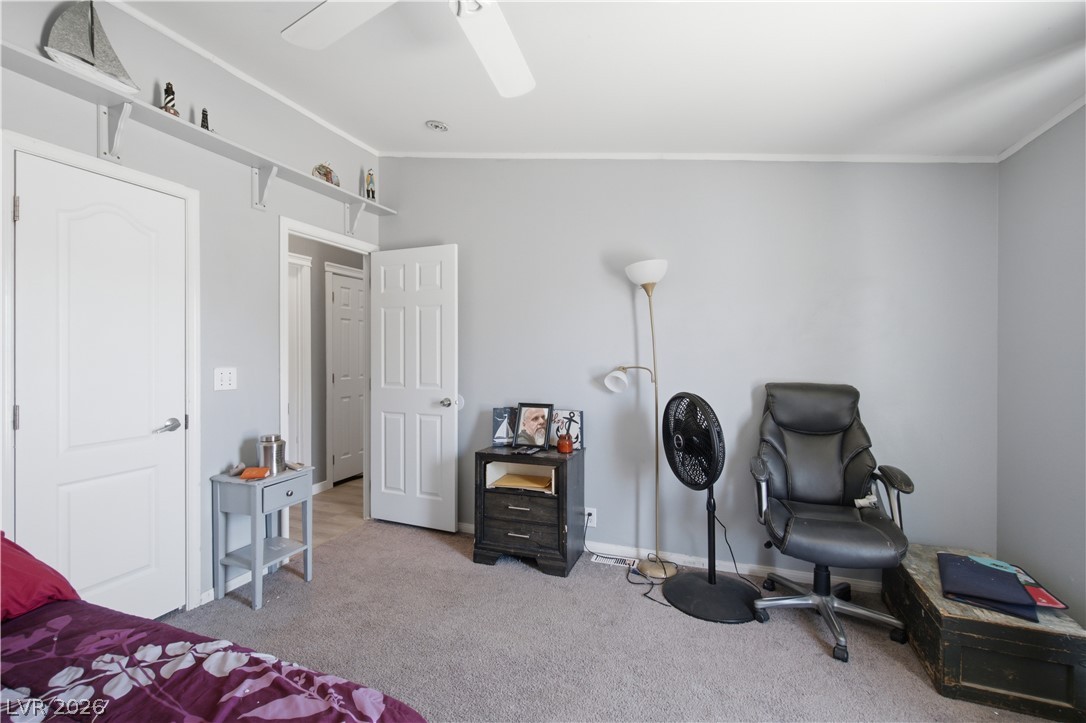
High shelving and classic wood floors complement this comfortable bedroom layout.
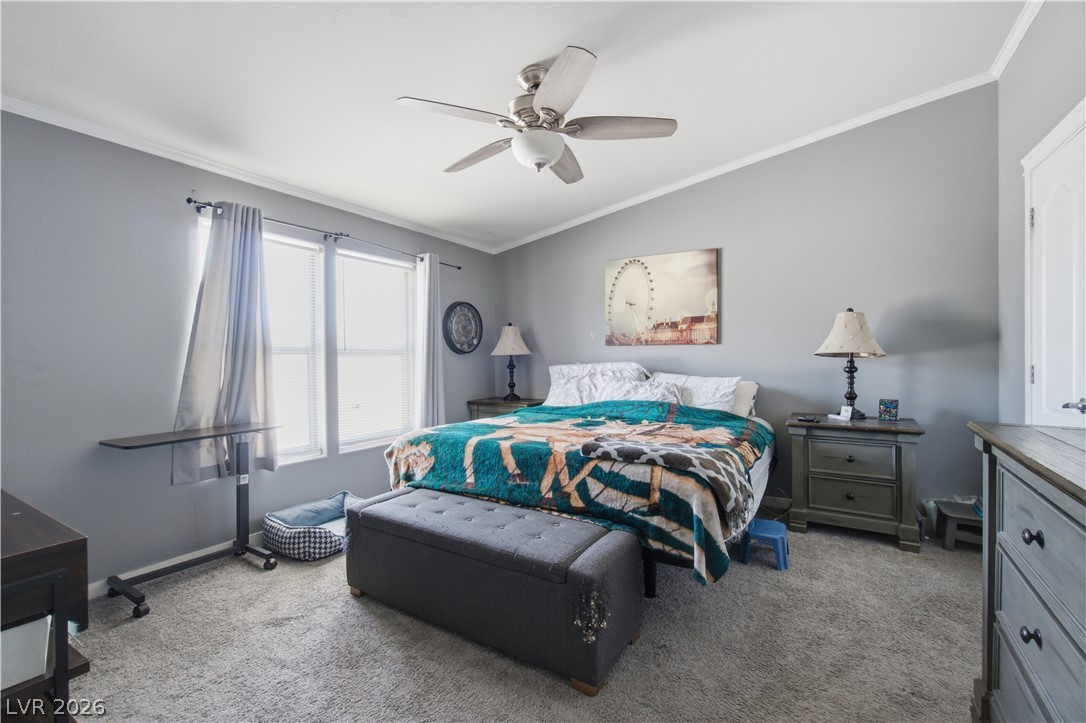
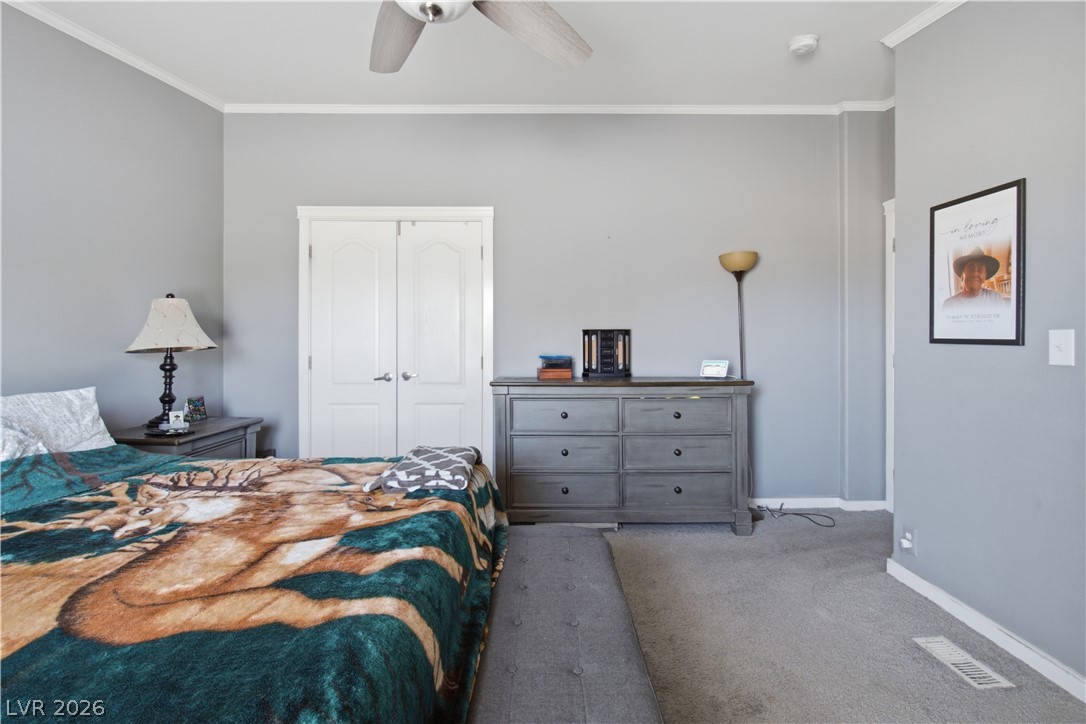
Plush carpeting and elegant crown molding define this serene personal retreat.
Plush carpeting and crown molding frame this restful space.
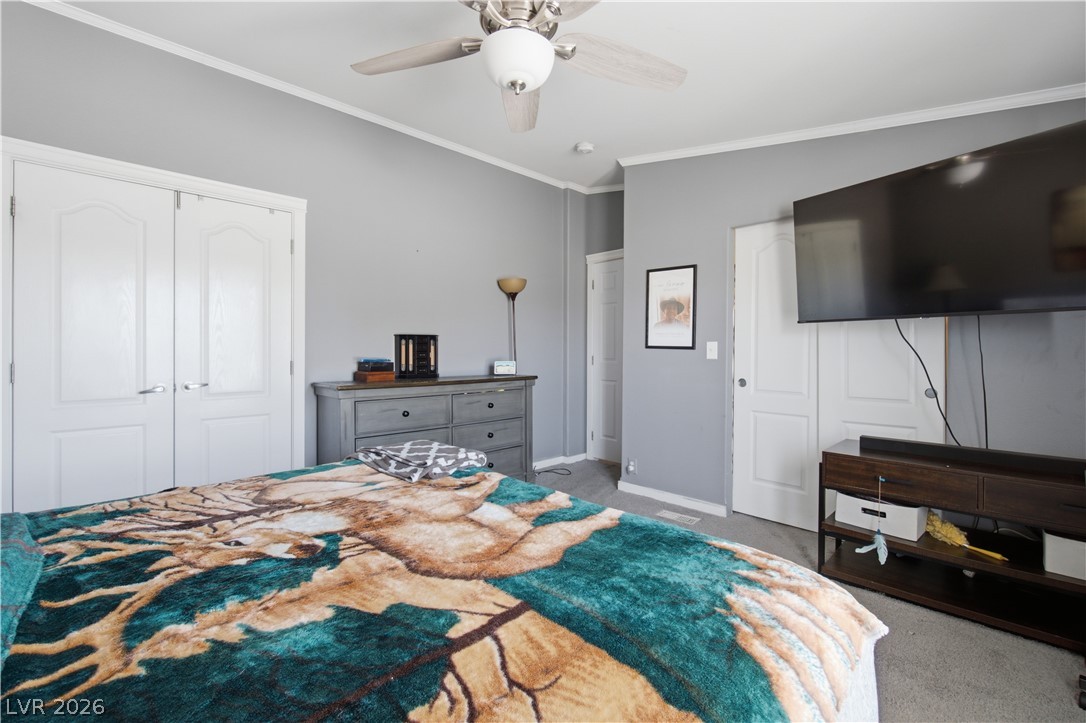
Plush carpeting and crown molding frame this restful retreat.
Plush carpeting and crown molding detail this comfortable bedroom retreat.
Smooth crown molding accents the upper walls in this comfortable resting space.
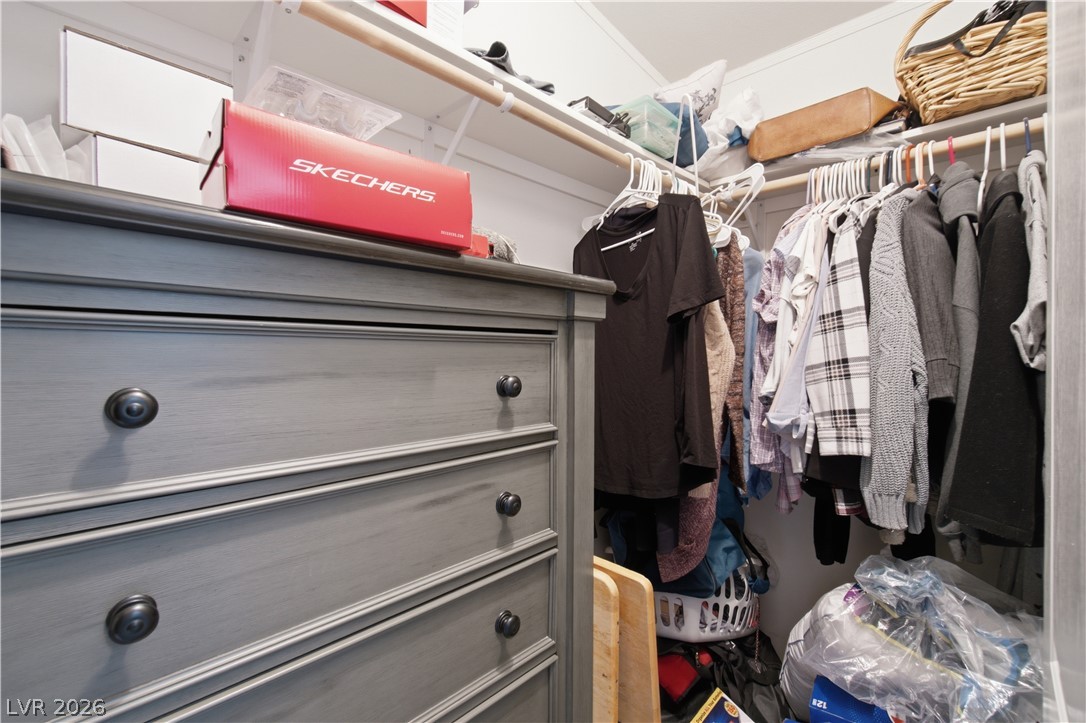
Functional storage space includes built-in shelving and hanging rods.
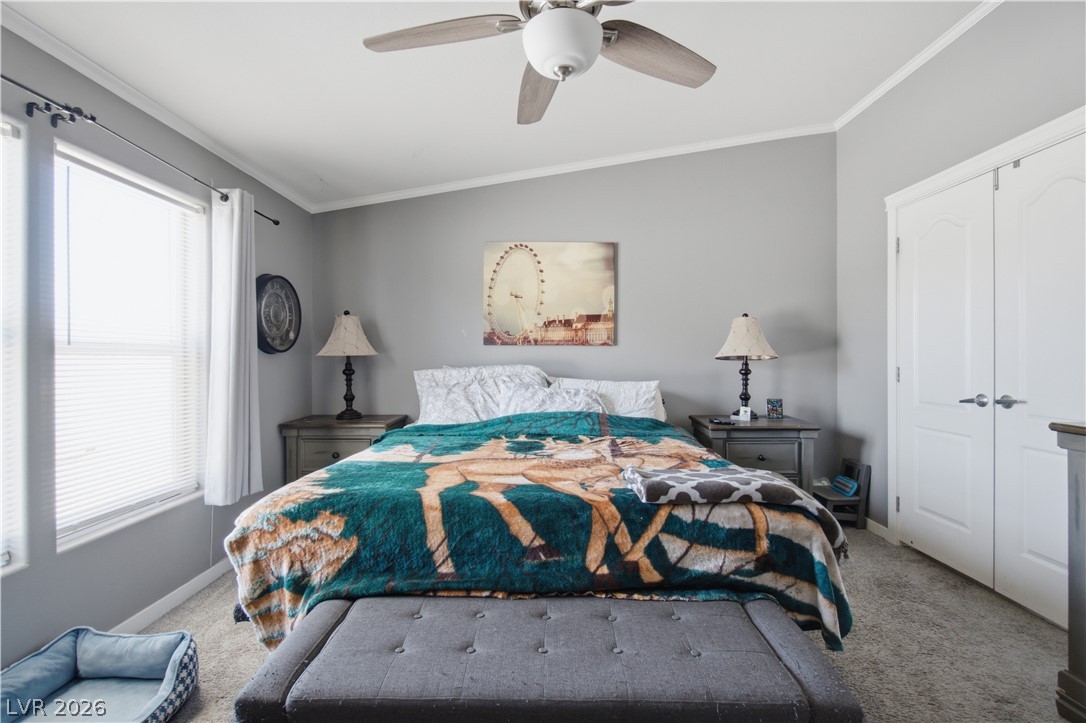
Double windows frame outdoor views, accented by crown molding and wall-to-wall carpeting.
Large windows bring natural light into this quiet bedroom finished with classic crown molding.
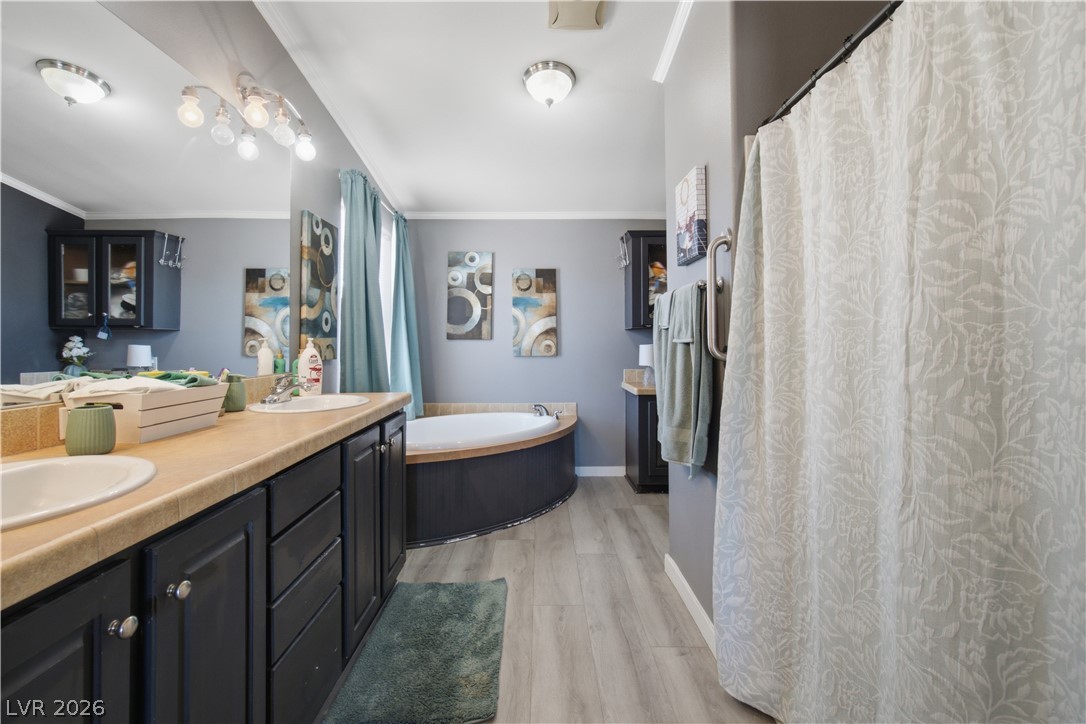
Double vanities and a deep corner tub highlight this spacious bathroom.
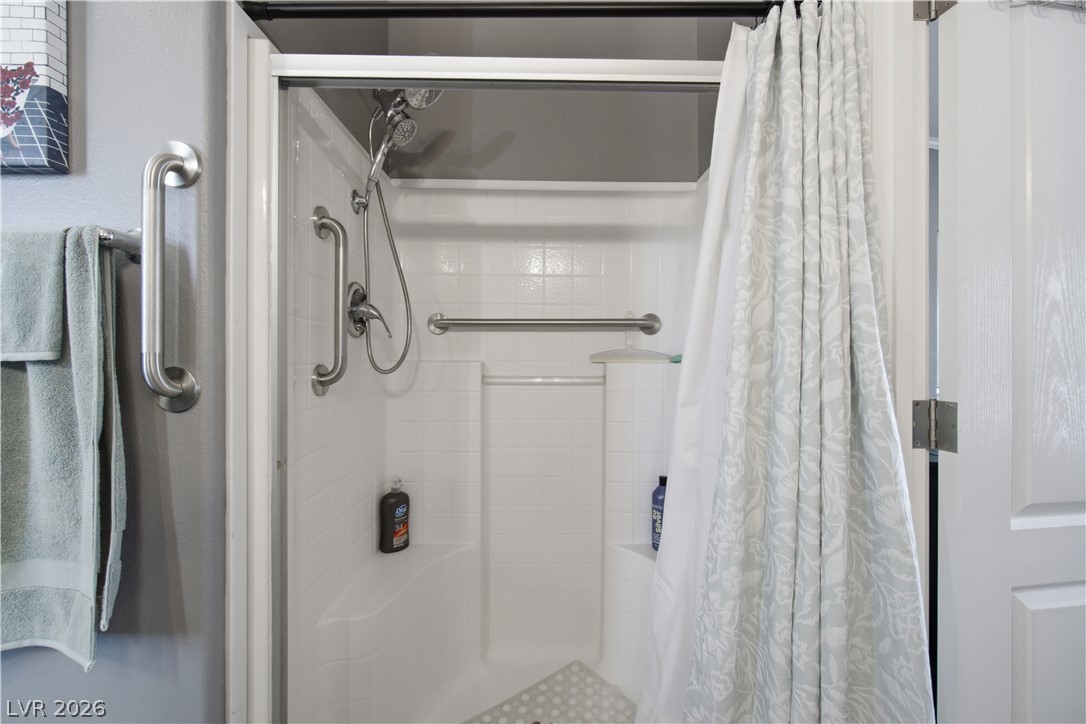
White tiled walk-in shower features built-in seating, metallic grab bars, and adjustable dual showerheads.
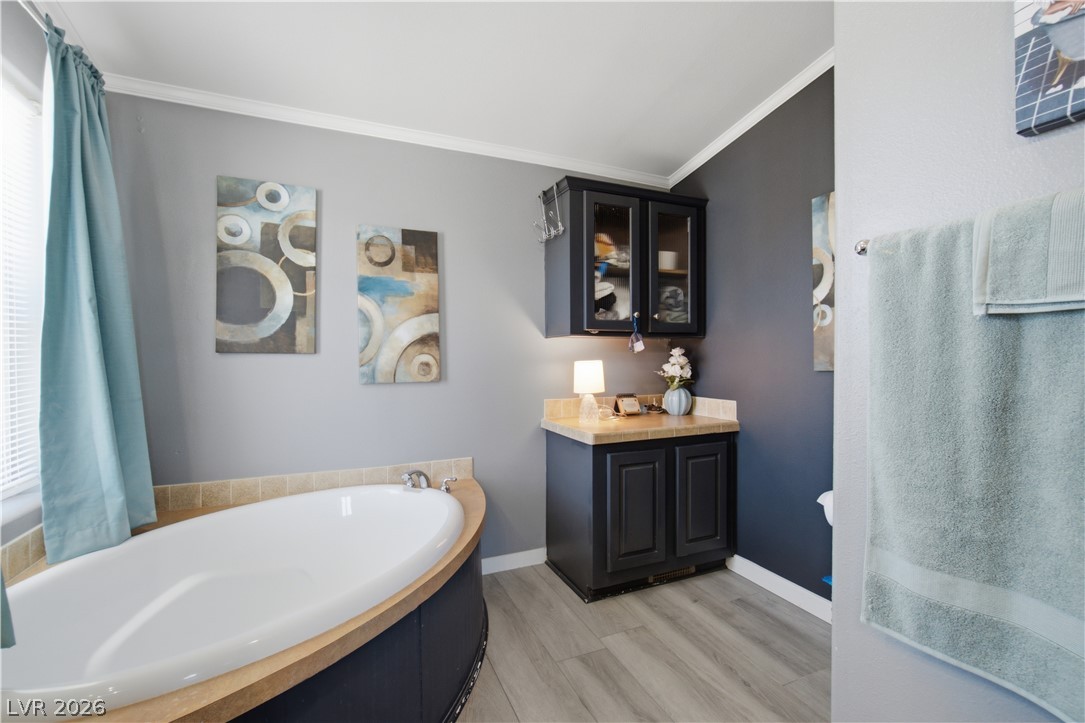
An alcove soaking tub and built-in cabinetry complement the wood-look flooring and crown molding.
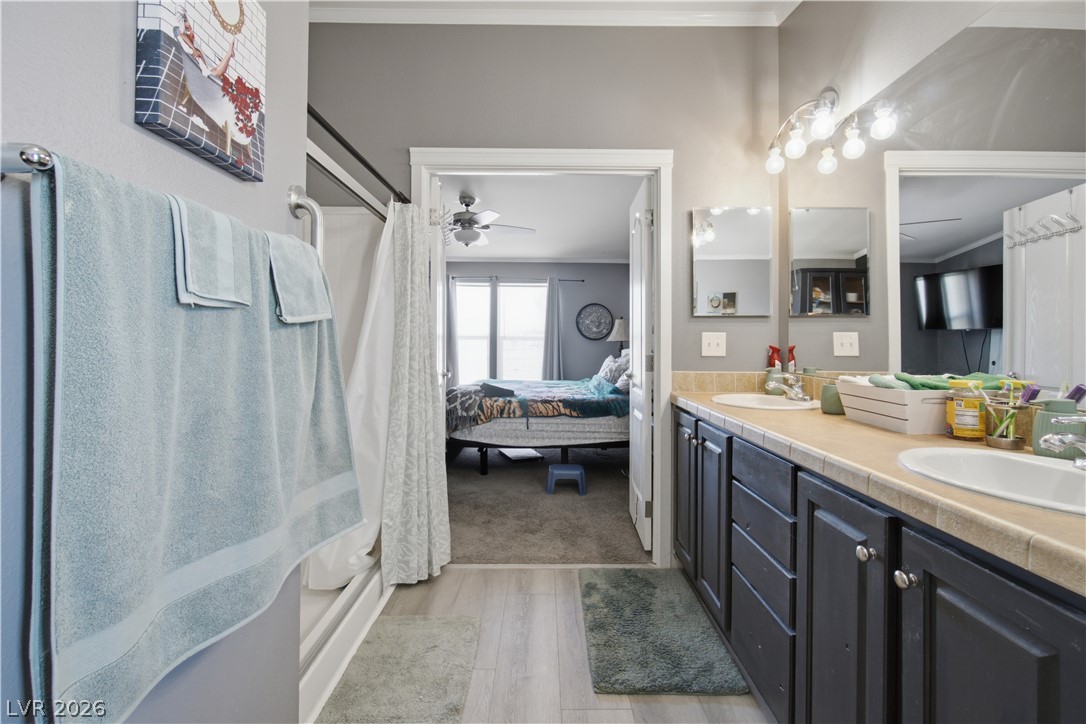
Double vanities with tile counters seamlessly connect to an adjoining bedroom suite.
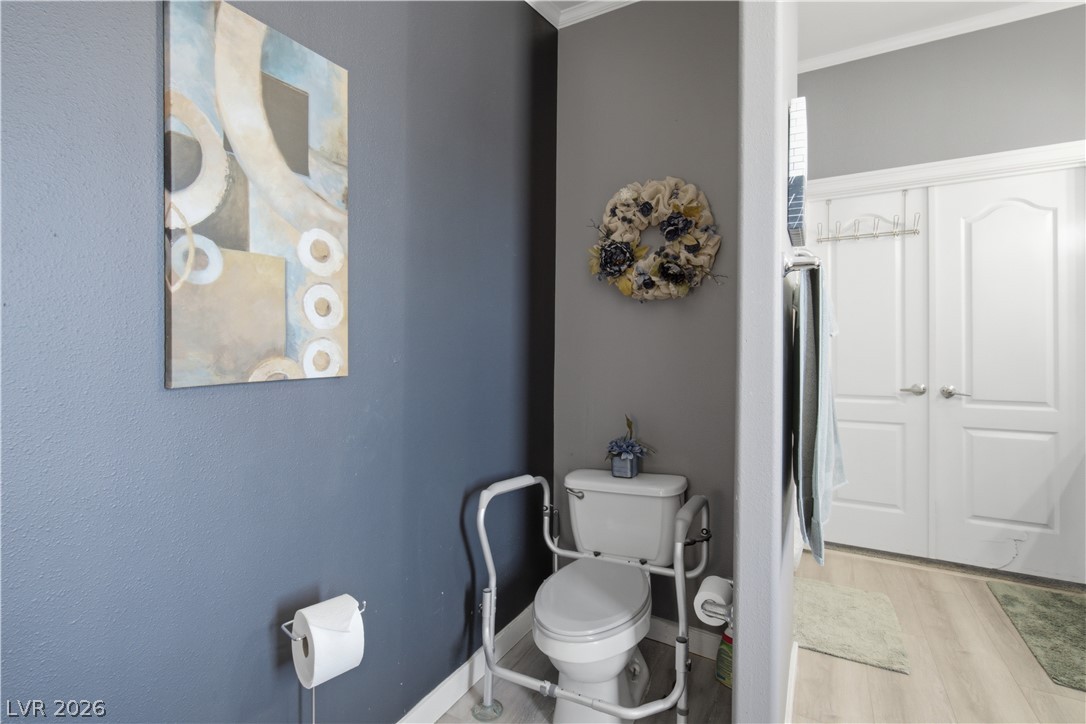
A private water closet transitions seamlessly into a hallway with wood flooring and classic trim.
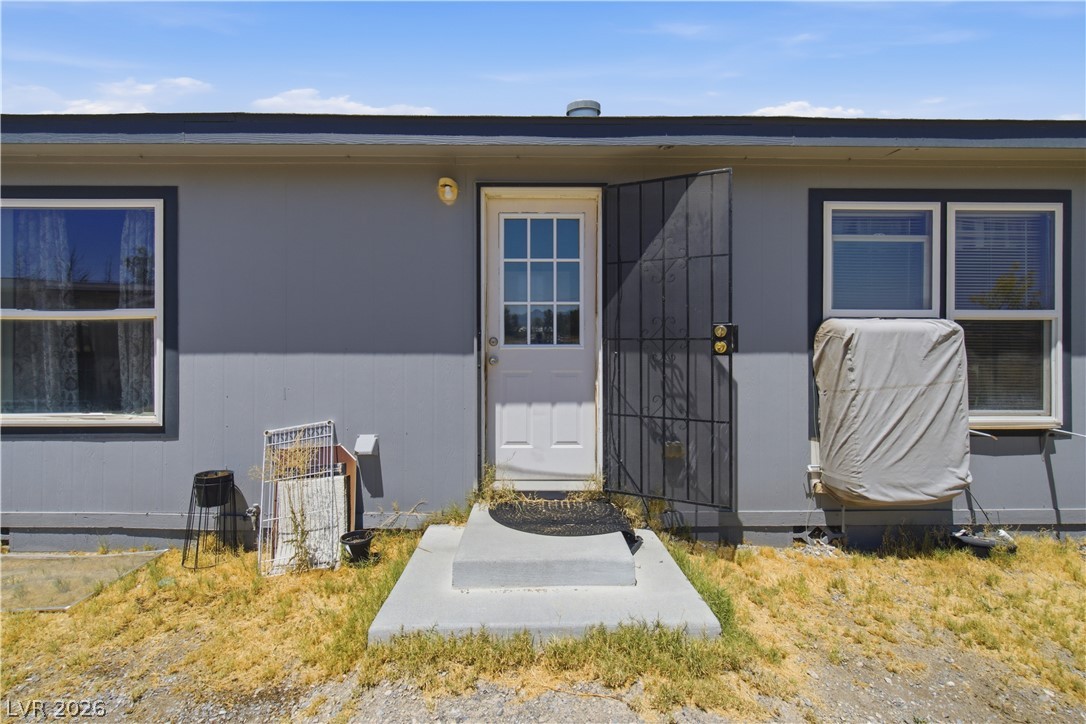
Concrete steps lead directly to a secure gated entryway set against classic vertical siding.
An expansive outdoor lot provides abundant open space under clear blue skies.
A spacious lot offers plenty of room for outdoor activities and potential expansion.
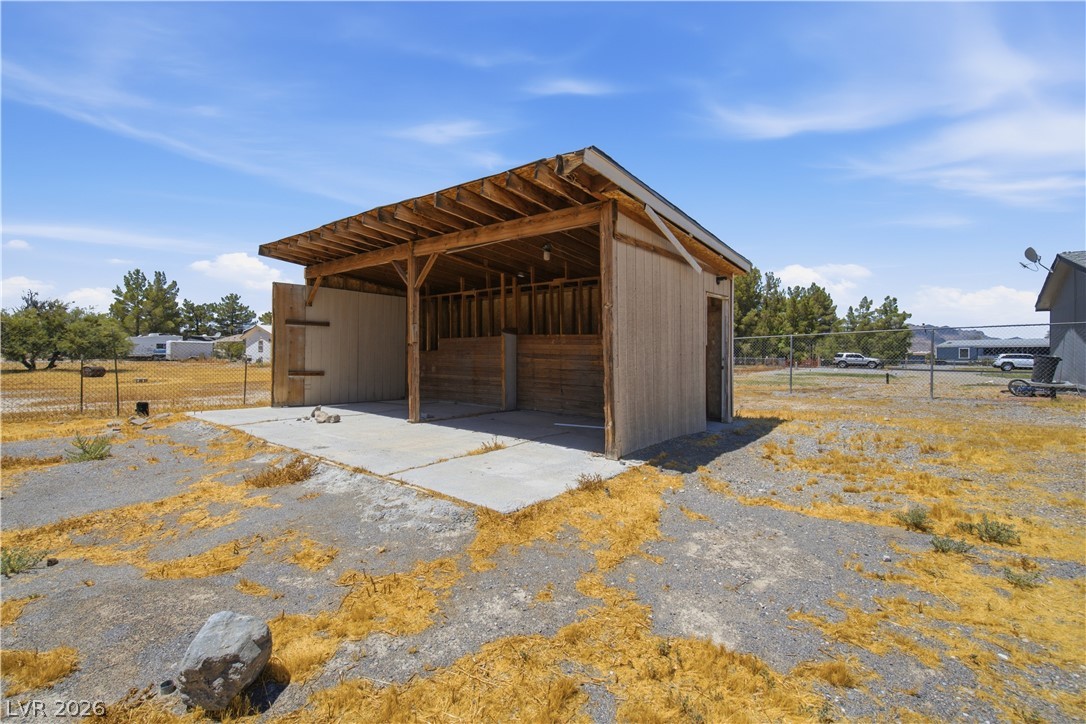
An open outbuilding sits on a concrete pad surrounded by natural desert landscape.
A spacious, open lot features outbuildings set against a backdrop of distant mountains.
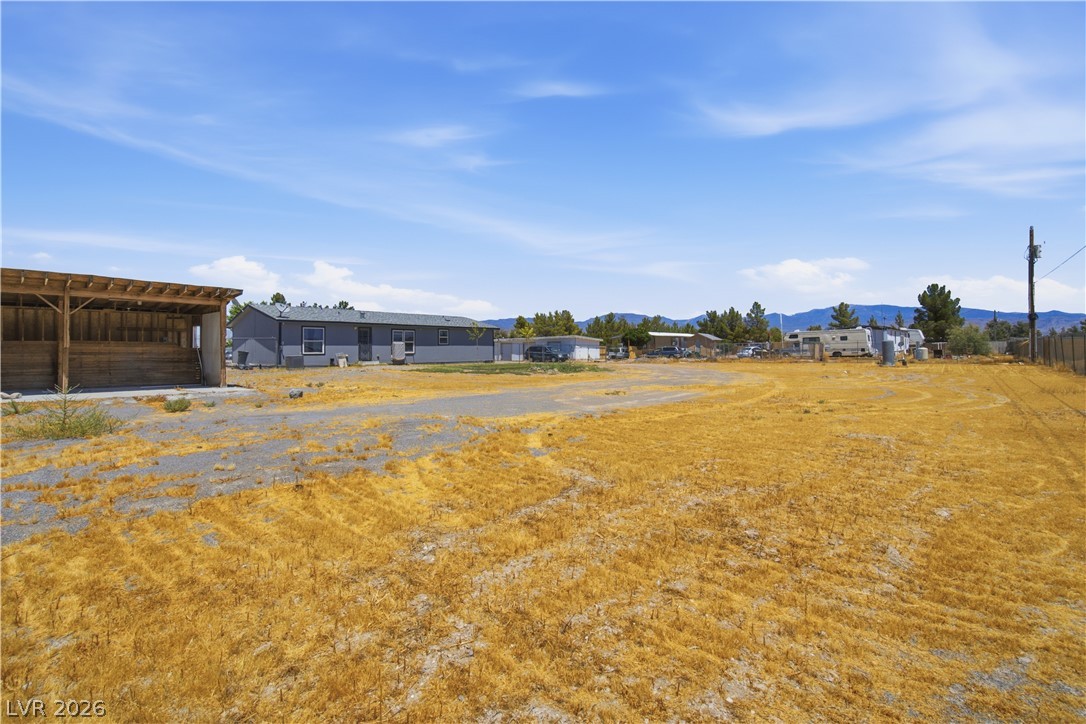
Expansive acreage surrounds the single-level home and detached outbuildings under a clear blue sky.
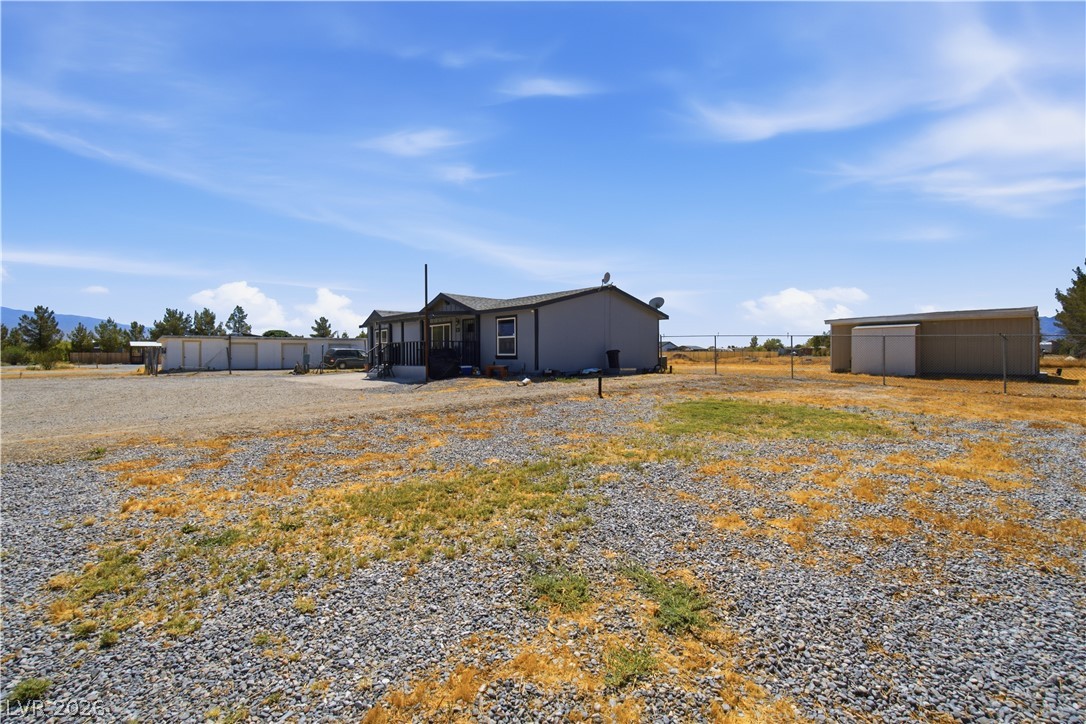
A spacious lot features a single-story home surrounded by several functional outbuildings.
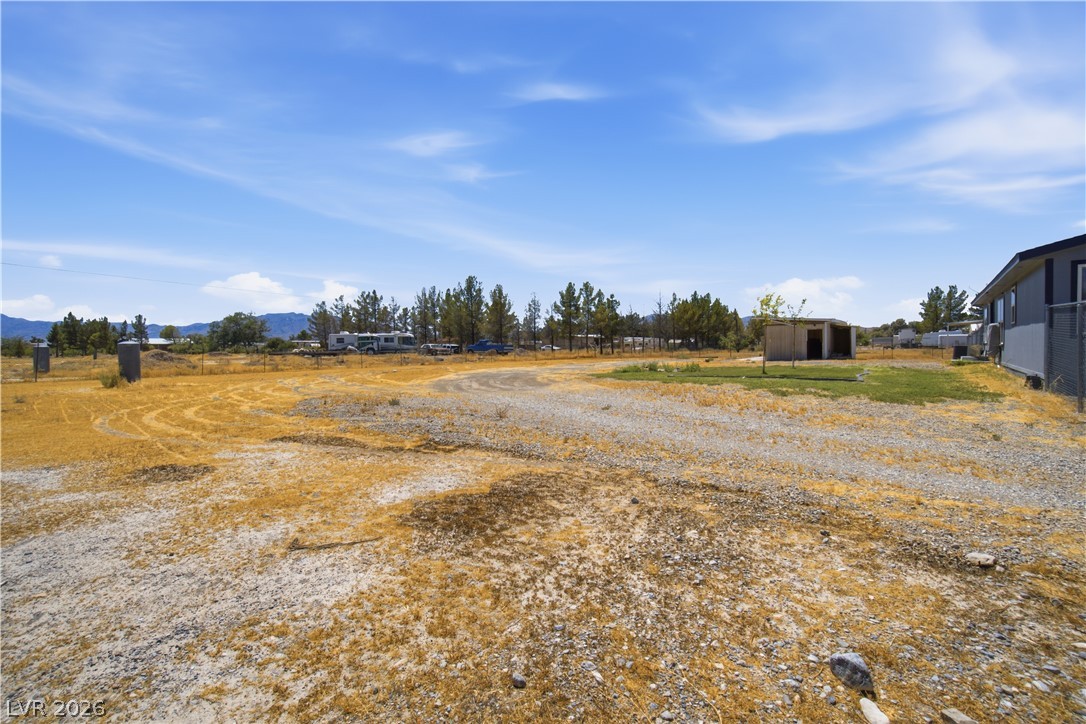
An expansive outdoor lot provides ample open space surrounded by natural pine trees.
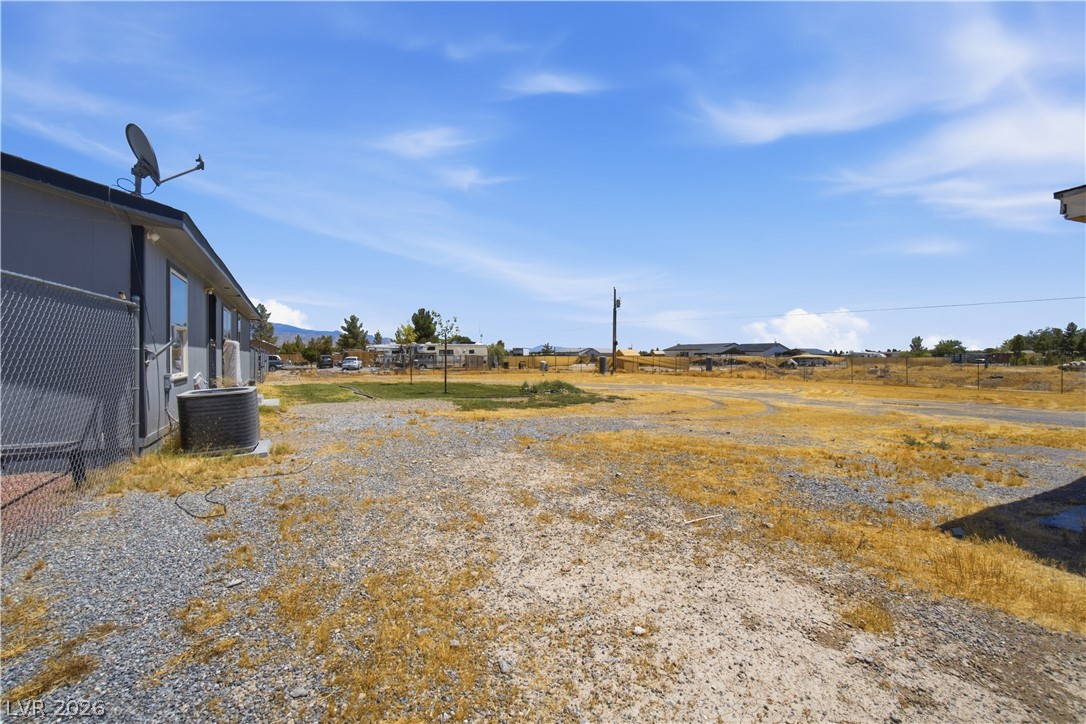
An expansive dirt and gravel driveway provides ample outdoor space under a wide blue sky.
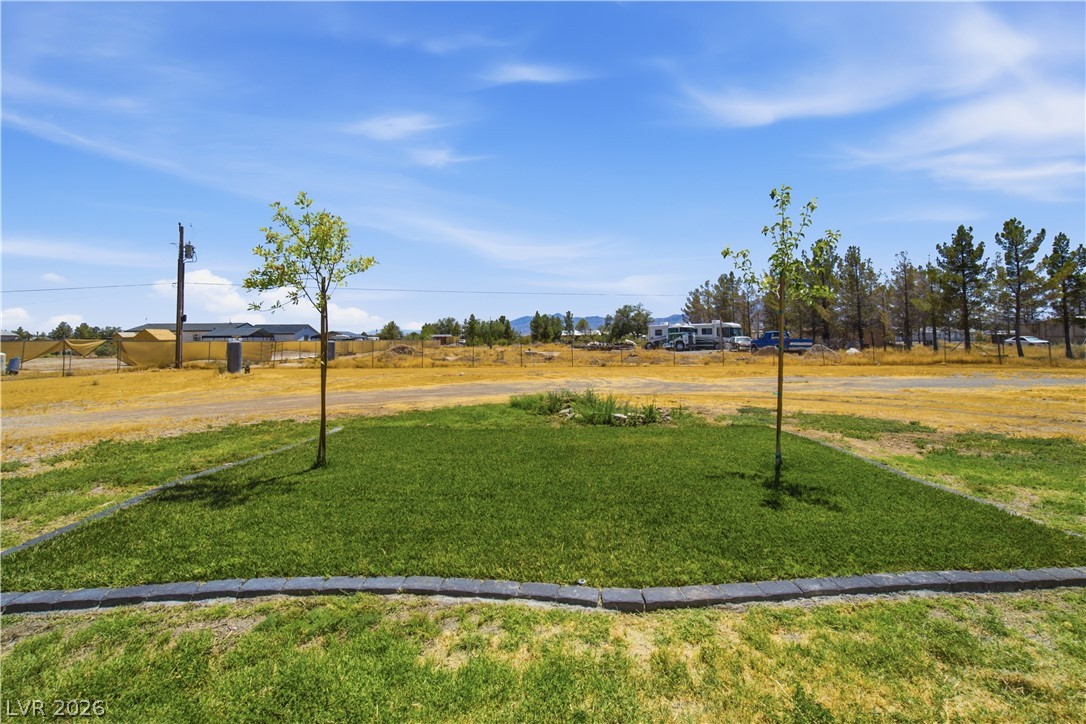
Lush green grass and young trees stand out against a wide mountain backdrop.