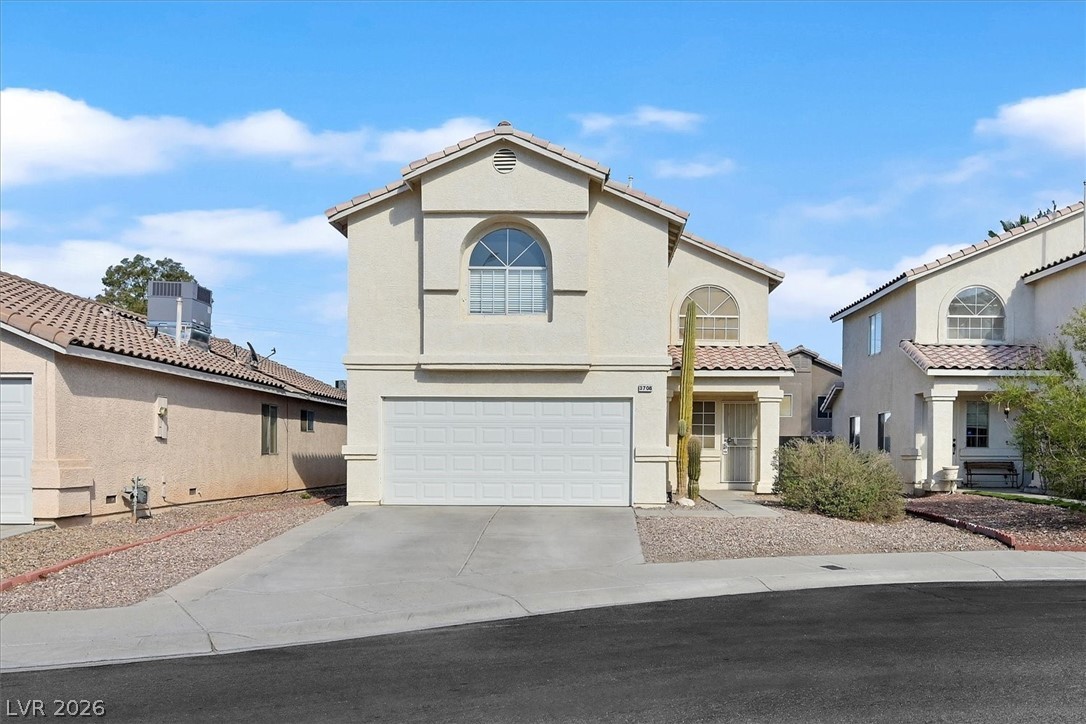
Mature trees shade the concrete driveway and Spanish tile roof of this suburban exterior.
A spacious driveway and multi-car garage front this classic tile-roofed suburban home.
Mature trees shade a spacious concrete driveway leading to the integrated multi-car garage.
High vaulted ceilings and tall arched windows define this airy open-concept dining space.
High ceilings and arched transitions define this multi-level entry foyer.
Soaring vaulted ceilings and a three-sided fireplace define this open interior space.
Vaulted ceilings and a tiled fireplace elevate this bright dining space.
An open living space features wall-to-wall carpeting and abundant natural light from multiple windows.
An open floor plan connects the comfortable living area directly to the kitchen.
A double-sided fireplace and graceful arched transitions define this carpeted living area.
Double doors with glass panes open directly to the outdoor patio.
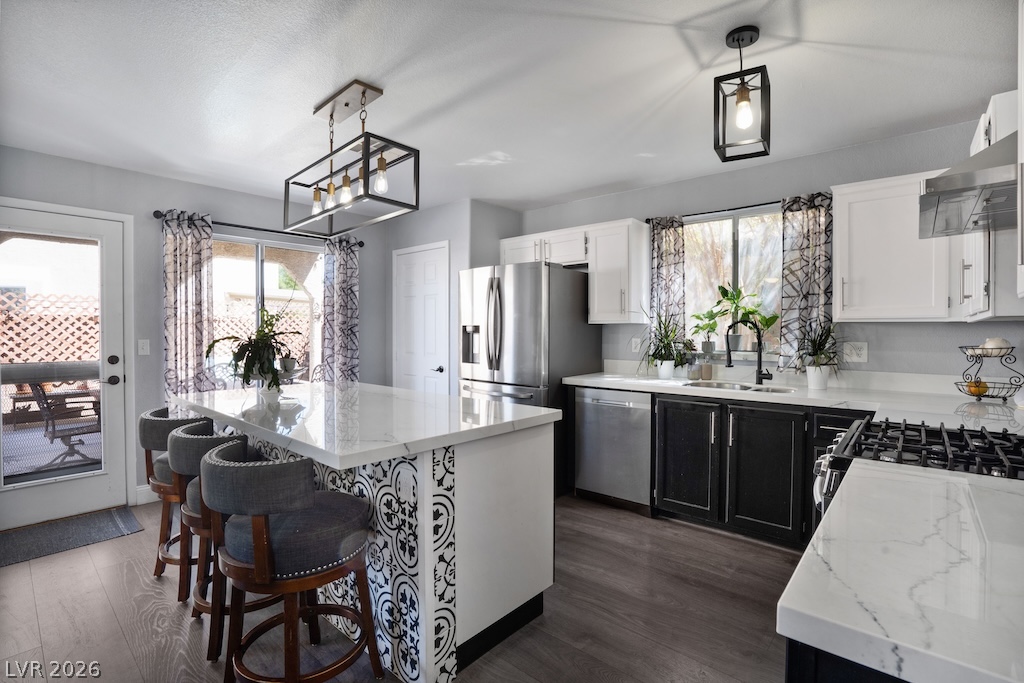
An open kitchen layout transitions smoothly into neighboring living spaces with versatile counter seating.
Oak cabinetry and a tile backsplash define this functional kitchen workspace.
High vaulted ceilings and soft carpeting create an inviting, restful atmosphere in this spacious bedroom.
Plentiful natural light fills a tranquil bedroom featuring soft carpet underfoot.
Plush carpeting and vaulted ceilings create a relaxing, comfortable bedroom atmosphere.
Plush carpeting and vaulted ceilings enhance this comfortable bedroom suite leading to an attached bath.
Elegant bathroom design showcases a freestanding soaking tub alongside a contemporary tiled walk-in shower.
Clean lines and a functional design define this main bathroom with adjoining closet space.
A spacious walk-in closet features built-in hanging rods and carpeted flooring.
An upper landing with classic wooden railings leads into a carpeted hallway.
Plush carpeting and vaulted ceilings enhance this serene, versatile bedroom space.
An expansive wall mirror and wide vanity counter enhance this functional secondary bathroom.
A well-appointed powder room features a classic wood vanity and integrated sink.
An arched window and plush carpeting define this versatile secondary bedroom space.
Plentiful natural light fills this spacious bedroom lined with comfortable carpeting.
A spacious bedroom features soft carpet and wide windows looking out to leafy greenery.
Plush carpeting and a classic wooden railing define this open upper-level landing area.
An upper landing features plush carpeting and overlooks the lower level.
Functional utility space includes built-in wire shelving and direct outdoor access.
An inviting backyard patio sits beneath expansive windows and a tiled roofline.
A spacious backyard features a concrete patio alongside manicured lawns and mature palm trees.
A quiet suburban street frames this neighborhood view with mountains rising in the distance.
Nestled in a quiet neighborhood, this two-story residence features a classic tile roof.
An aerial perspective showcases the neighborhood layout with tiled roofs and manicured backyard spaces.
An expansive neighborhood perspective highlights tile roofs and distant mountain ridges under clear blue skies.
Spanish tile roofing and a spacious concrete driveway define this multi-garage suburban home.