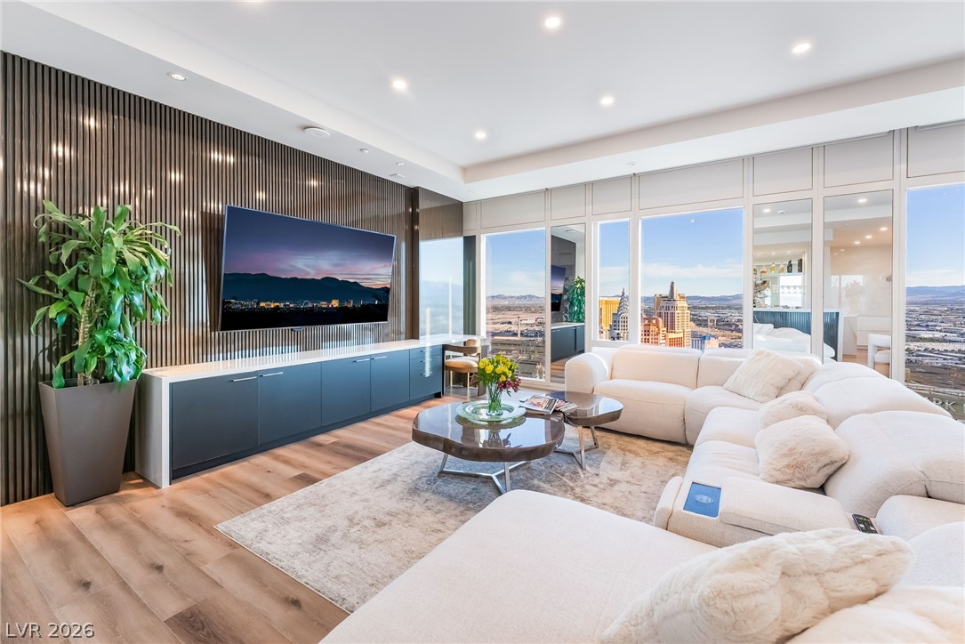
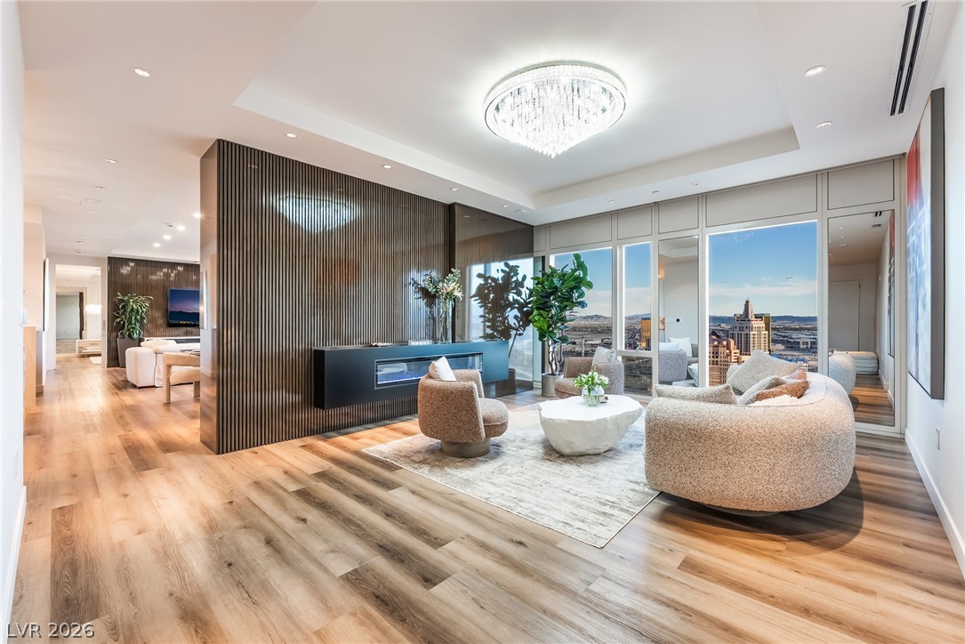
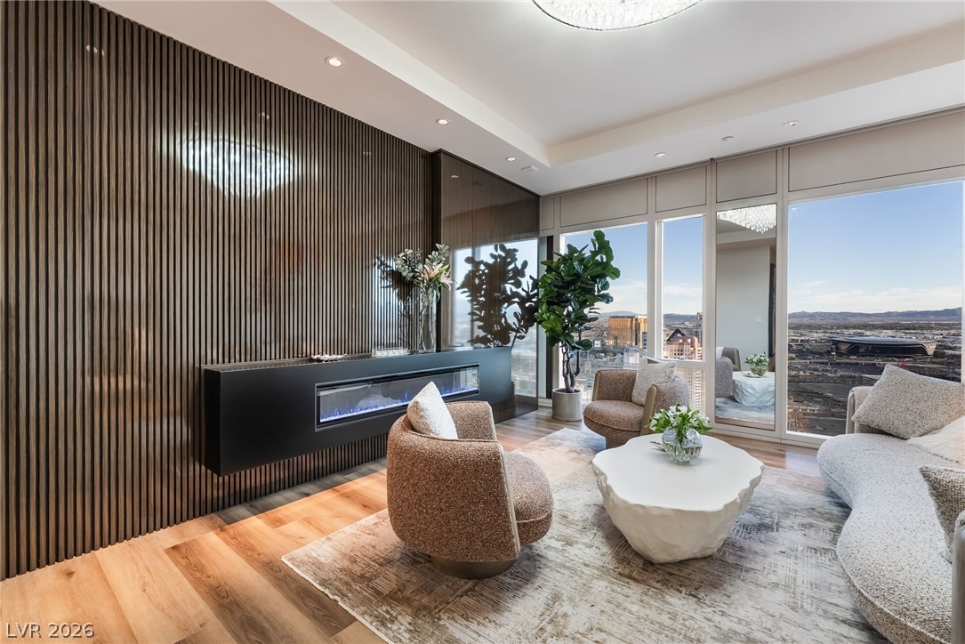
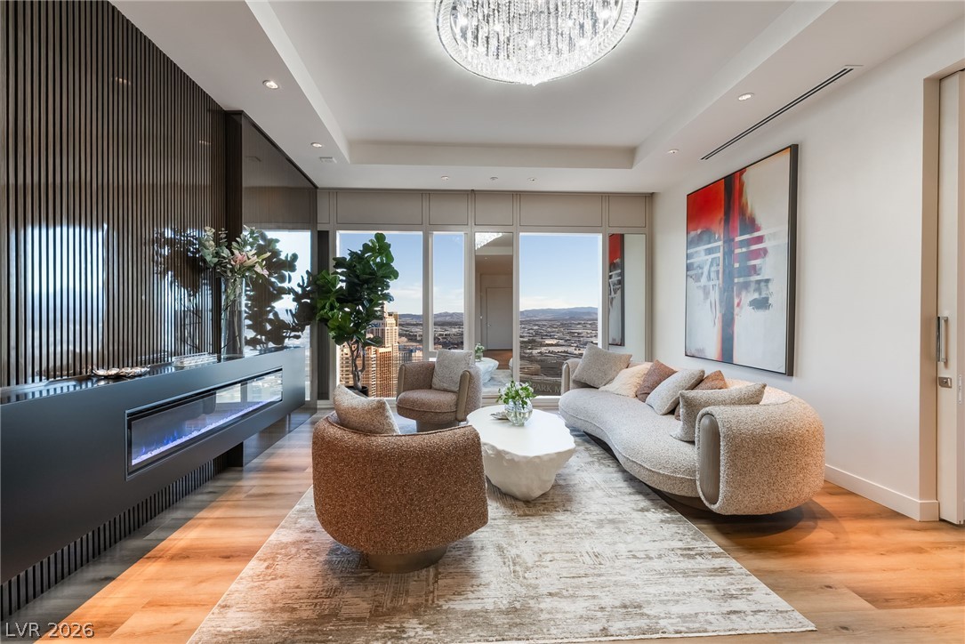
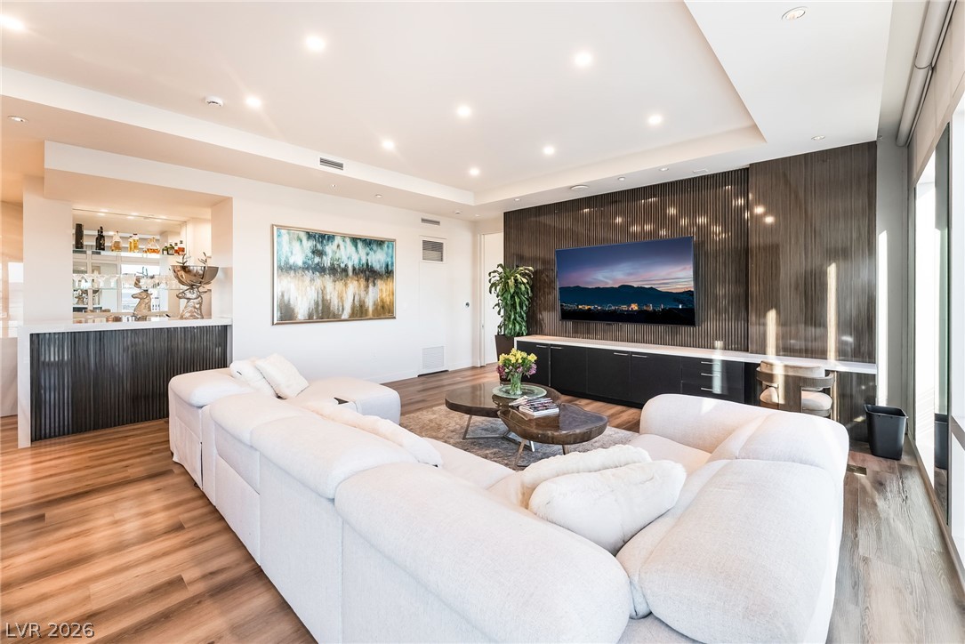
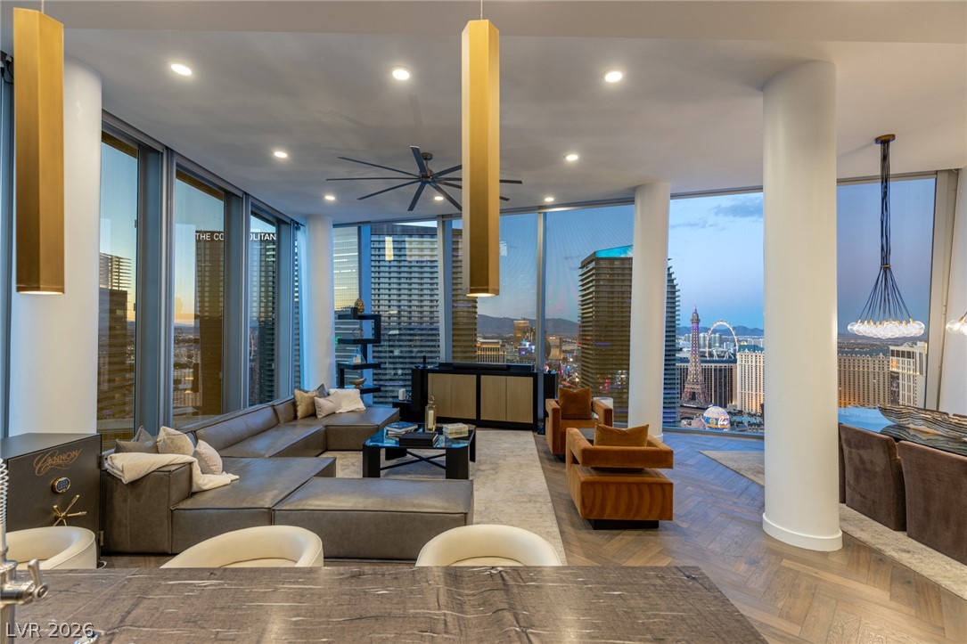
Floor-to-ceiling windows frame sweeping skyline views in this modern living area with rich wood floors.
Floor-to-ceiling windows showcase city views alongside a modern fireplace and warm wood flooring.
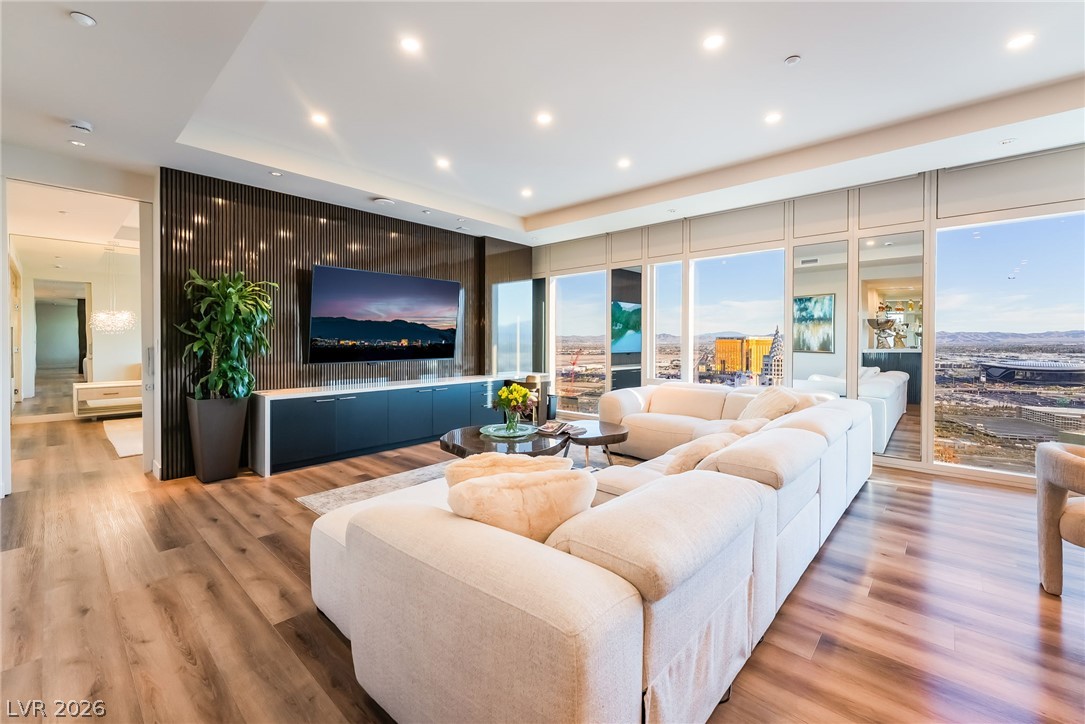
Floor-to-ceiling windows frame panoramic city vistas beyond the textured wood-paneled walls and clean contemporary lines.
Floor-to-ceiling windows showcase sweeping views from this modern living space
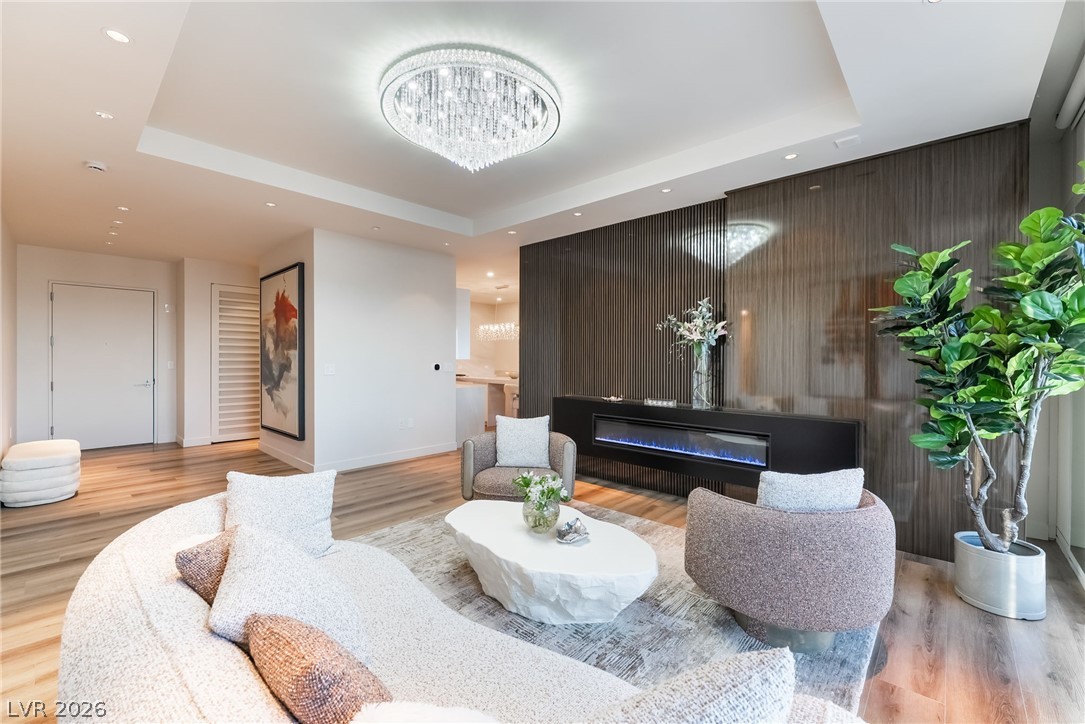
Rich wood floors and a contemporary linear fireplace ground this stylishly appointed living area.
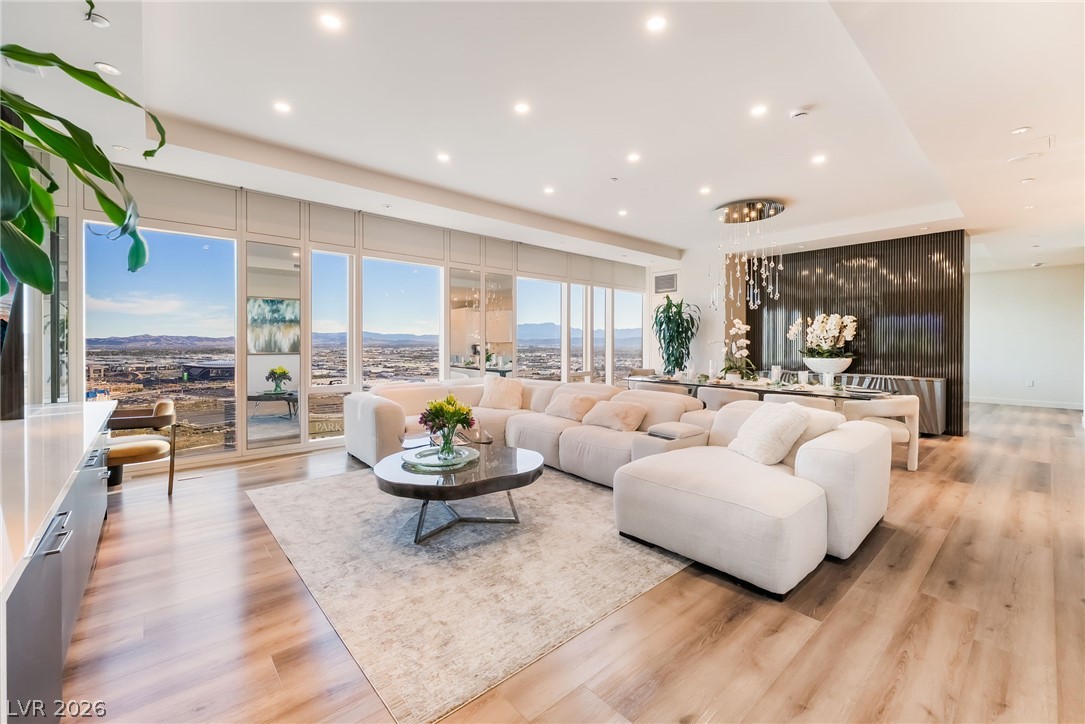
Floor-to-ceiling windows frame panoramic valley views from this open-concept main living area with hardwood floors.
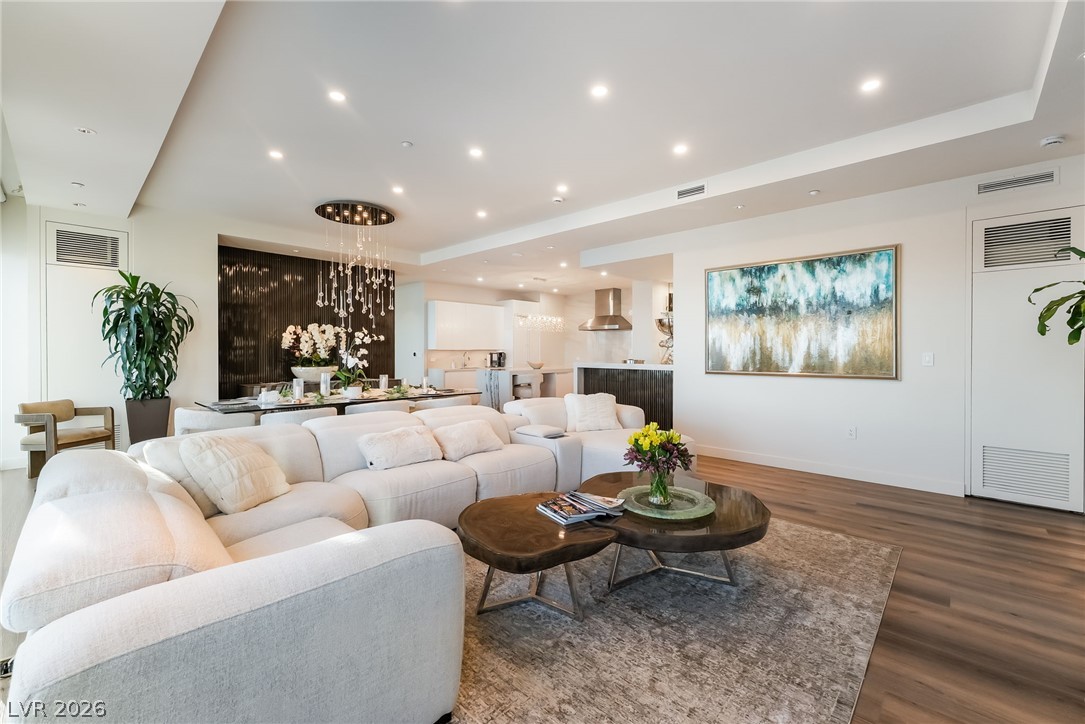
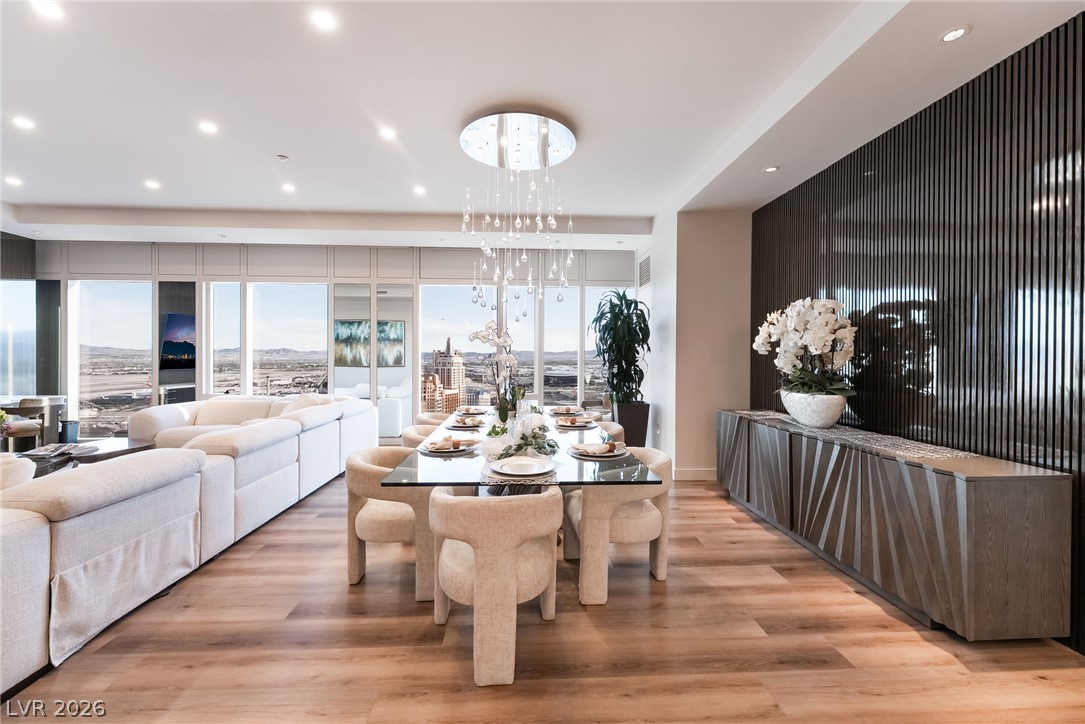
An open floor plan seamlessly connects the living space to the adjacent dining area.
Floor-to-ceiling windows frame panoramic city vistas in this modern living area with rich wood floors.
Rich wood floors and textured accent wall paneling anchor this sophisticated open living space.
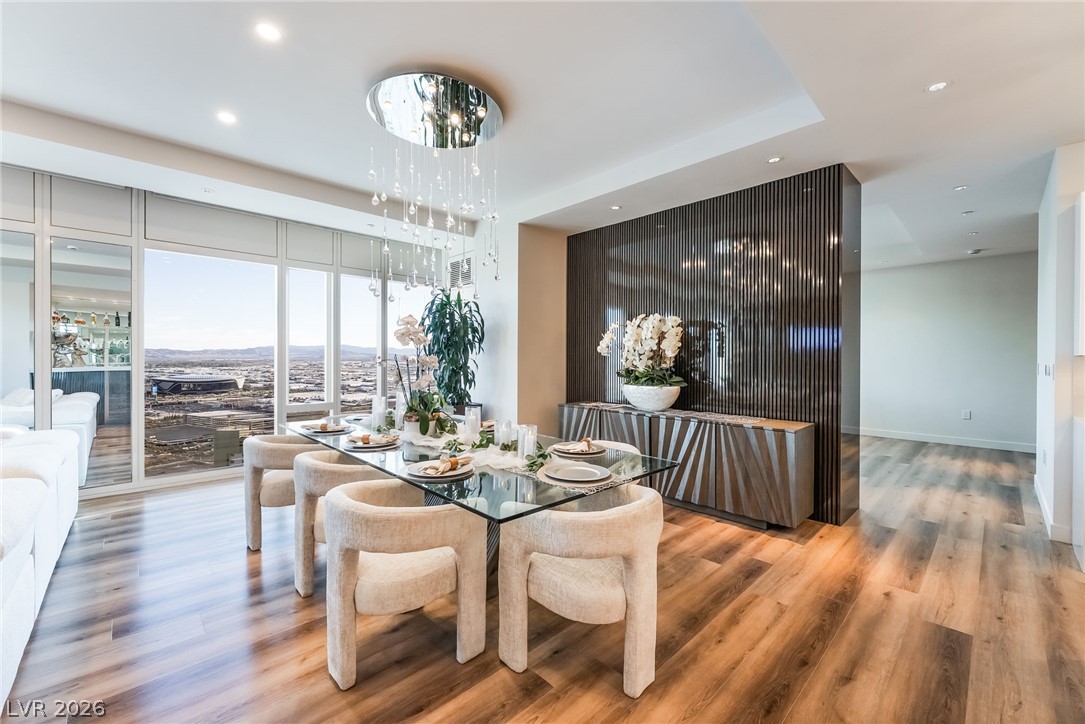
Floor-to-ceiling windows frame wide horizon views in this modern dining room with hardwood flooring.
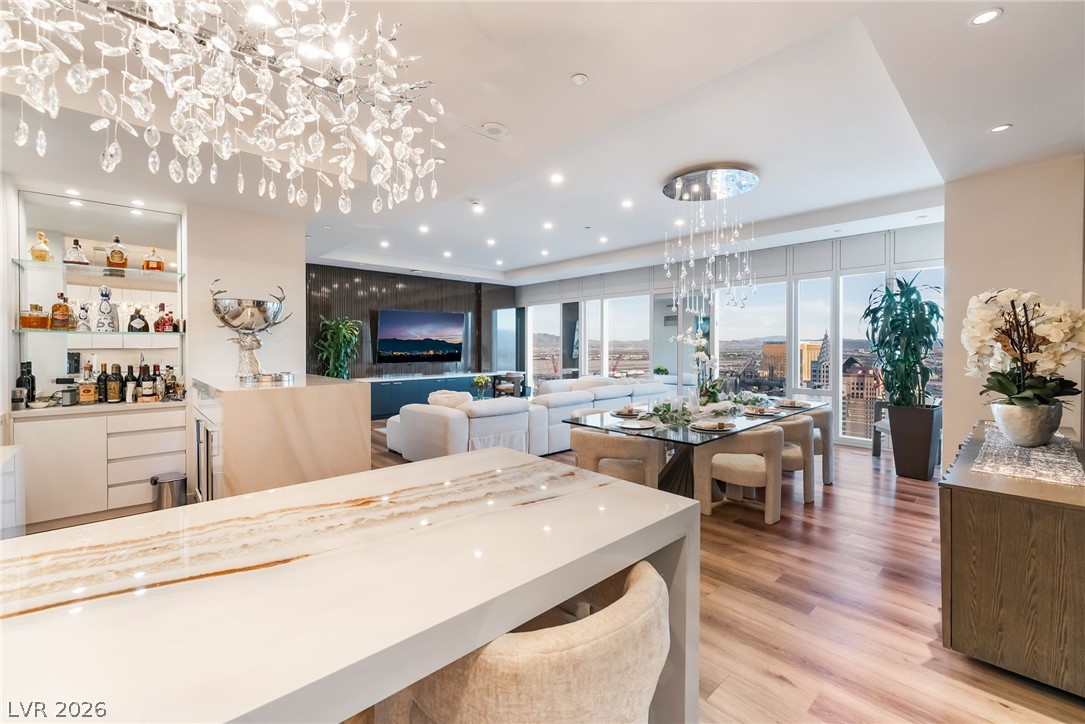
Floor-to-ceiling windows frame panoramic city vistas in this open-concept dining space.
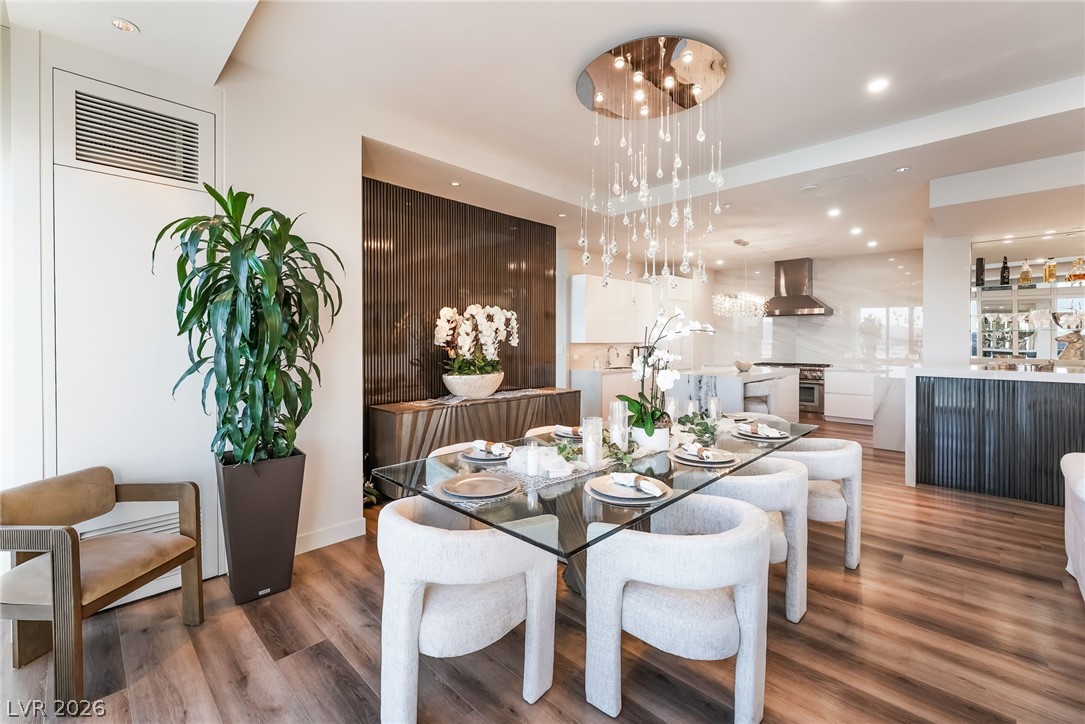
An open floor plan connects the dedicated dining space directly to the kitchen.
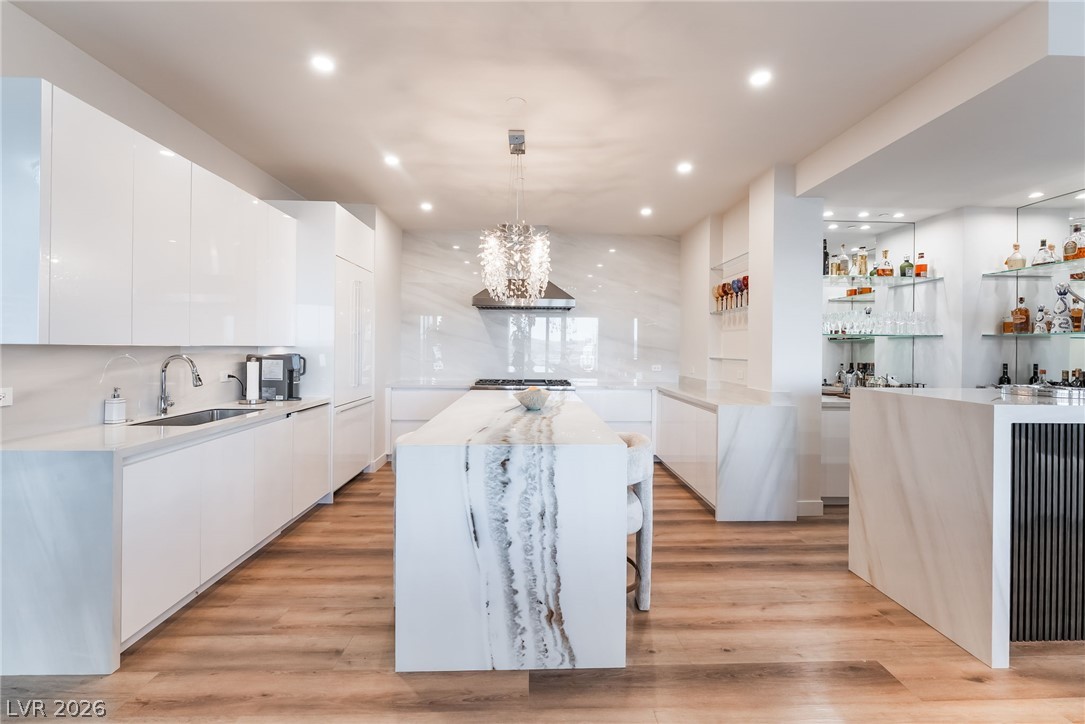
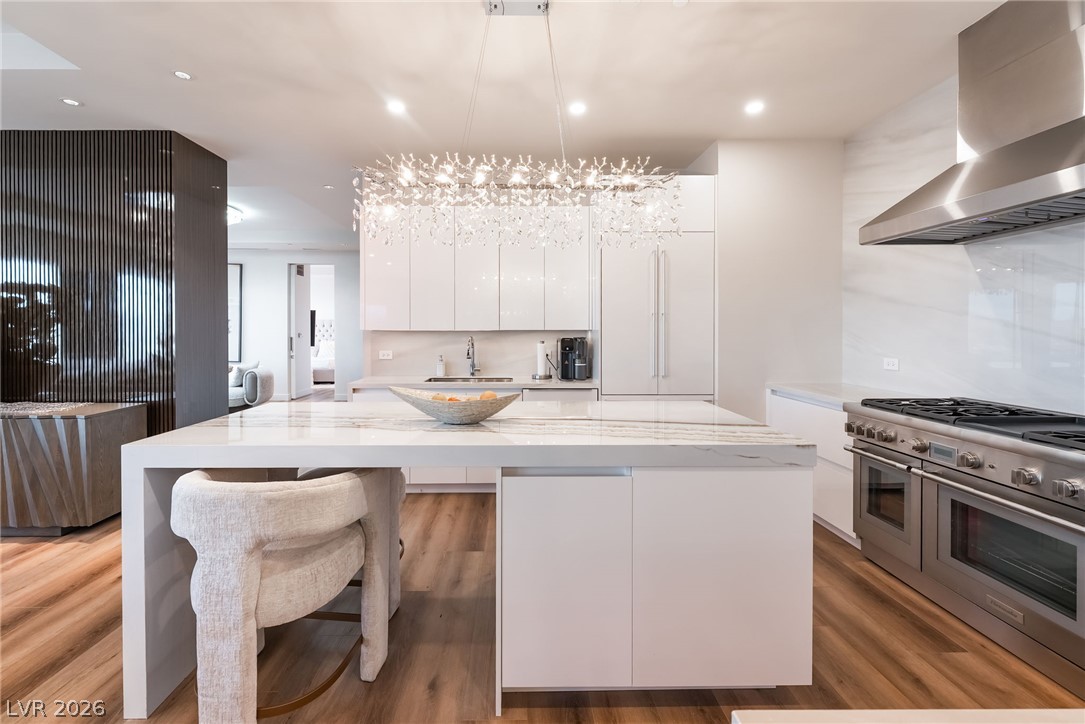
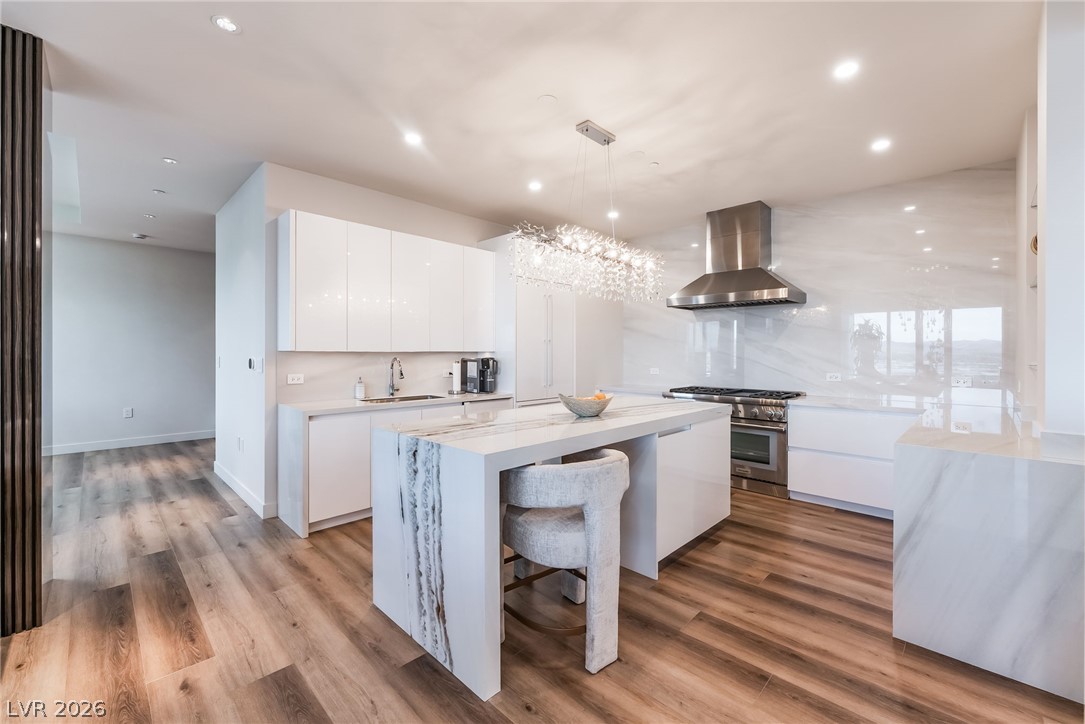
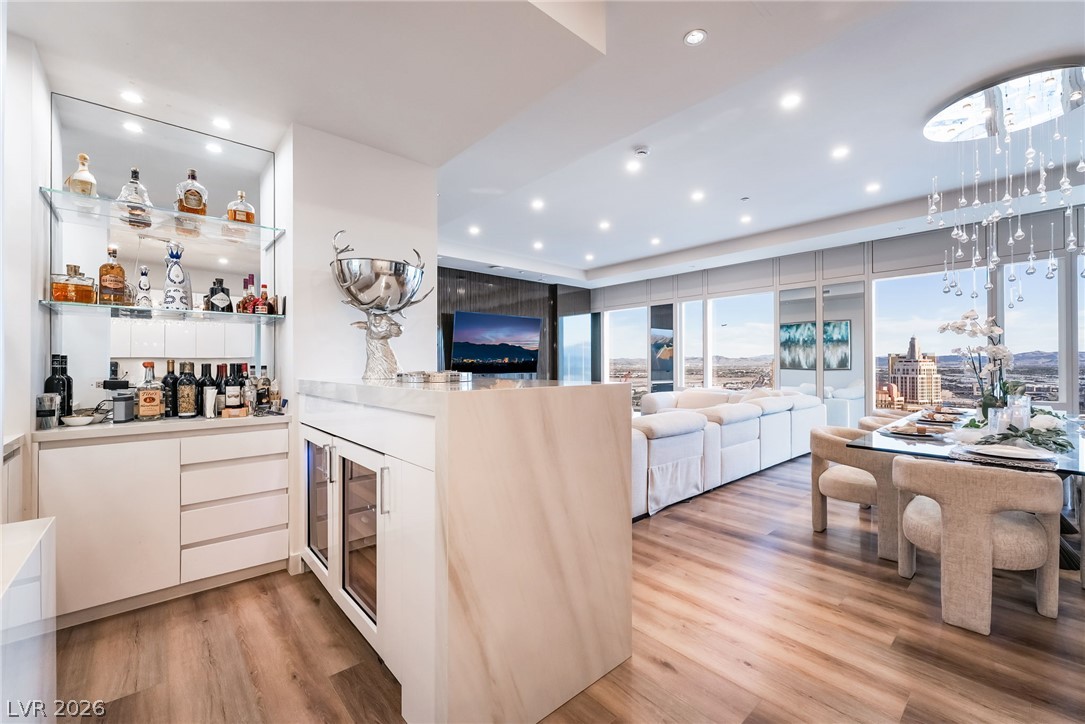
Dramatic stone waterfall counters and warm wood flooring define this modern open kitchen.
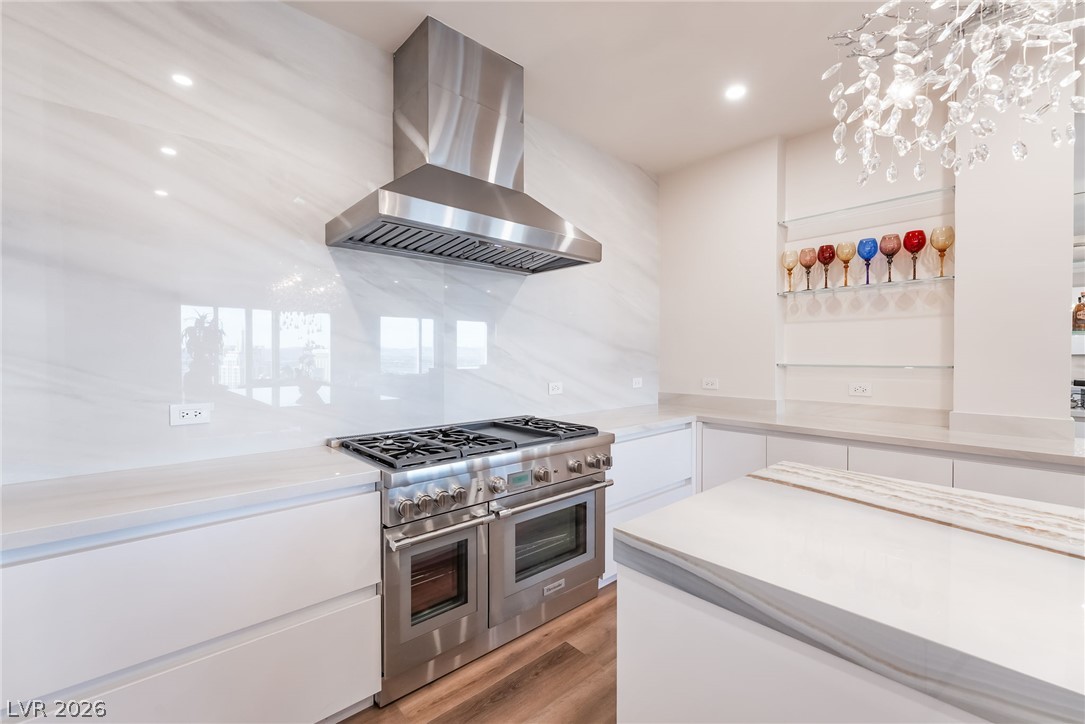
Polished stone surfaces and professional appliances define this contemporary cooking space.
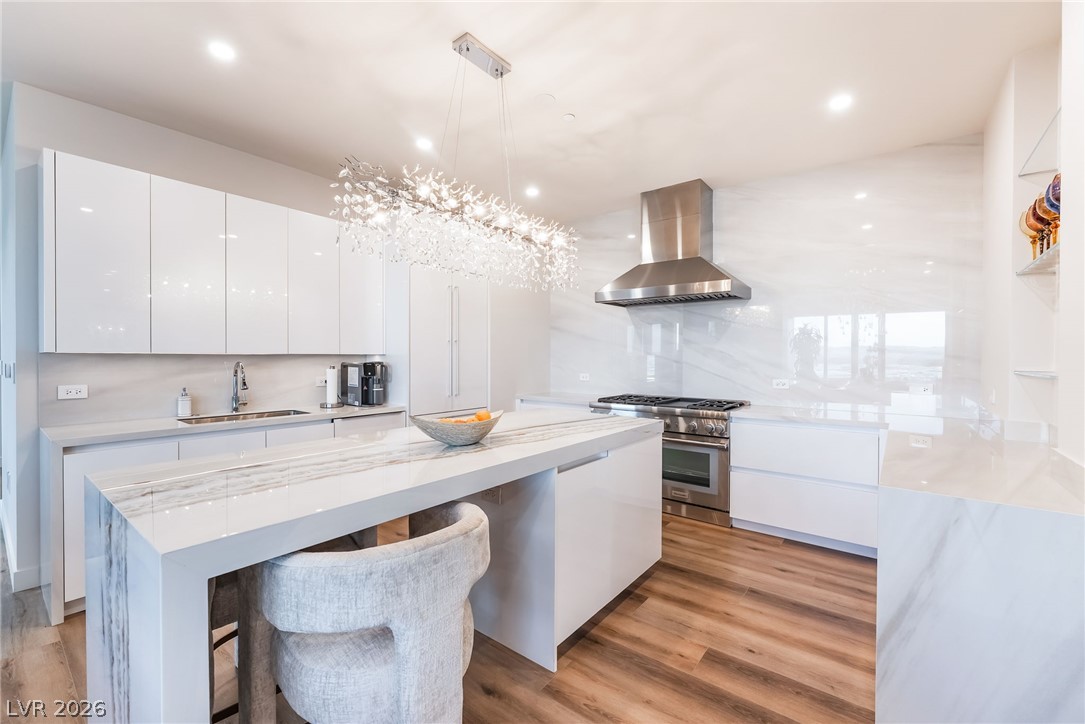
Warm wood flooring grounds this modern kitchen featuring high-gloss cabinetry and a waterfall island.
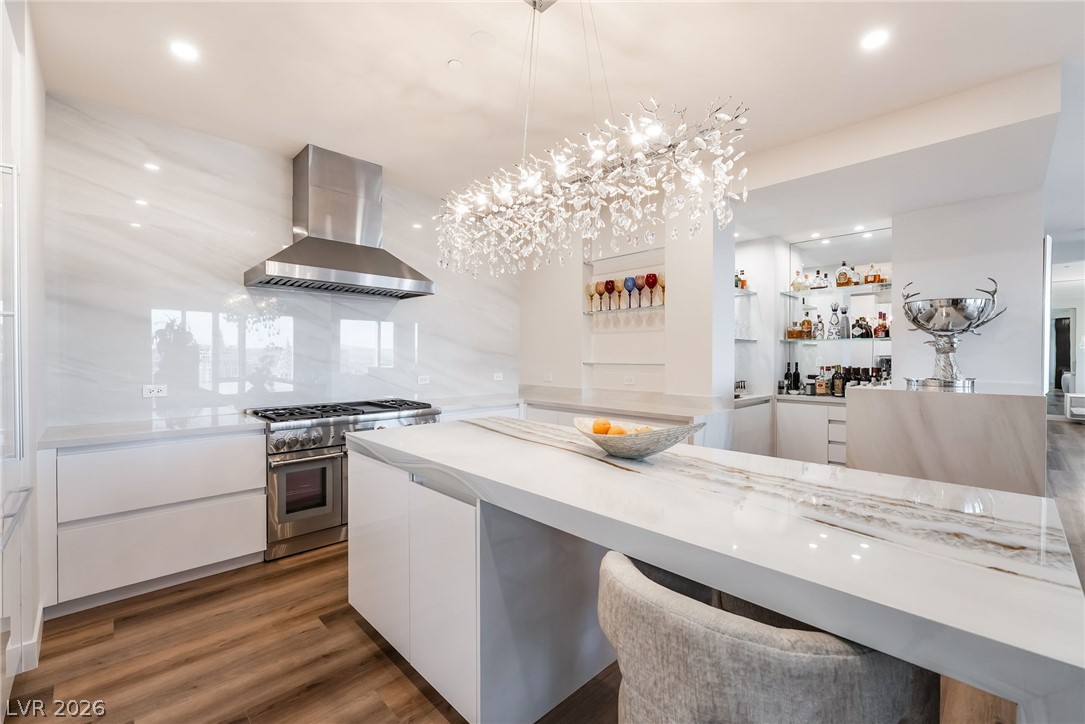
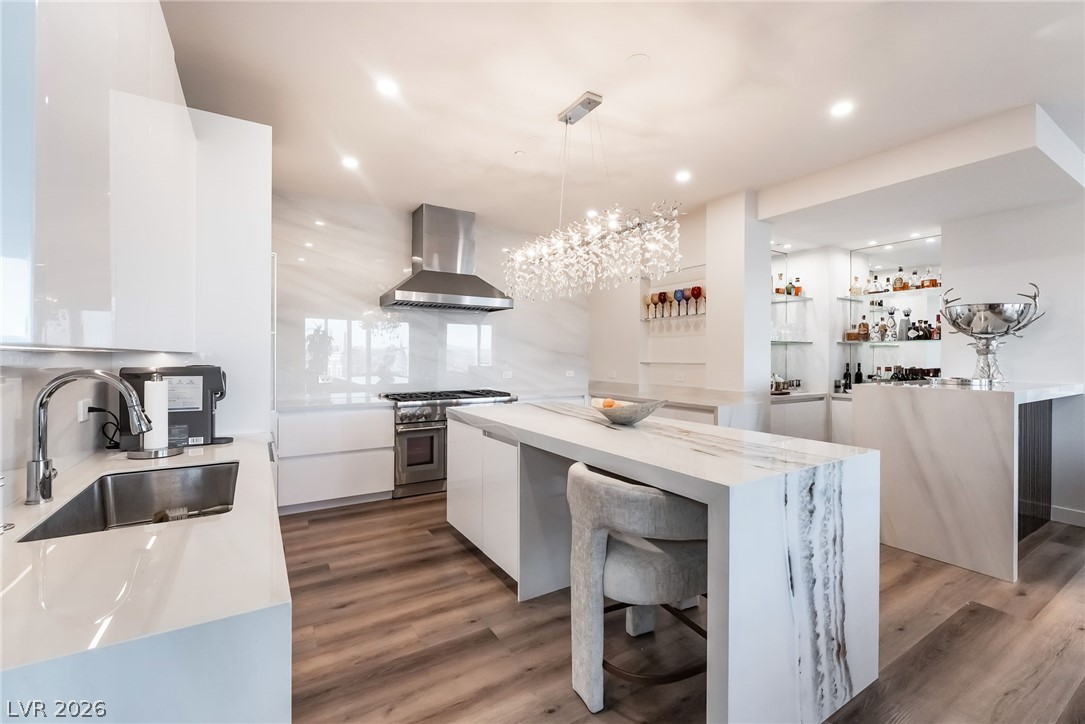
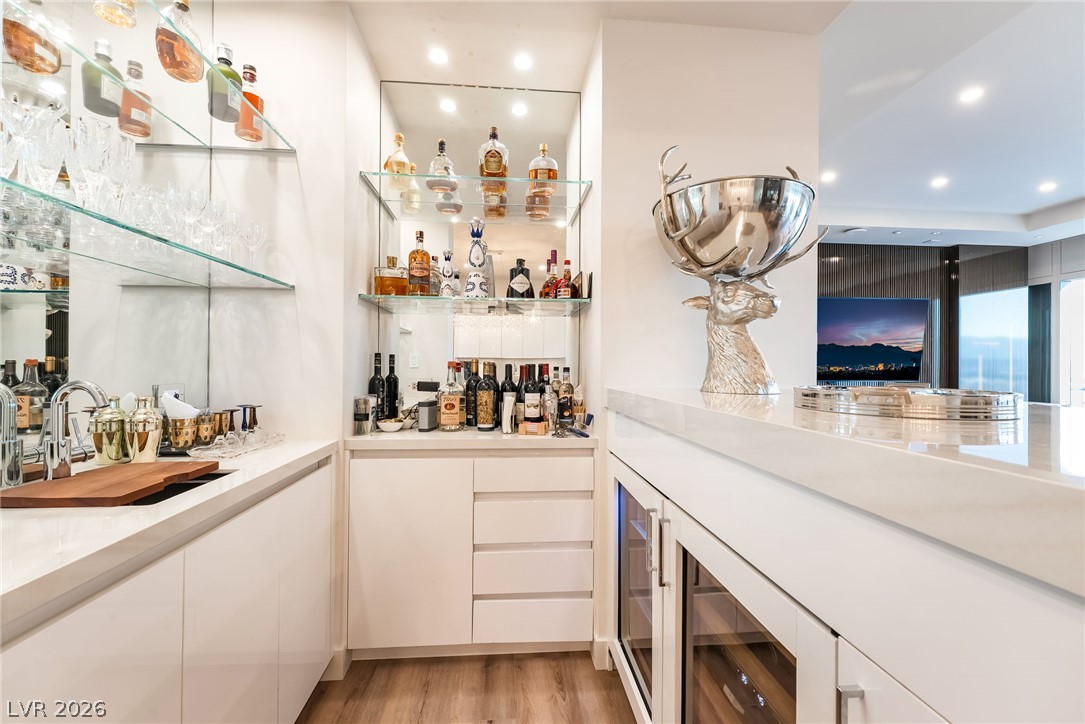
Polished stone surfaces and integrated bar areas define this modern culinary workspace.
Polished stone surfaces and integrated high-end appliances highlight this modern culinary space.
Rich wood floors and premium stone countertops define this modern, open-concept kitchen space.
Polished stone counters and premium wood flooring define this contemporary culinary space.
Floor-to-ceiling windows line this expansive open layout, framing dynamic city skyline views over hardwood flooring.
Floor-to-ceiling windows frame expansive city views across this open floorplan with polished hardwood flooring.
Polished stone countertops and integrated glass shelving define this customized home bar area.
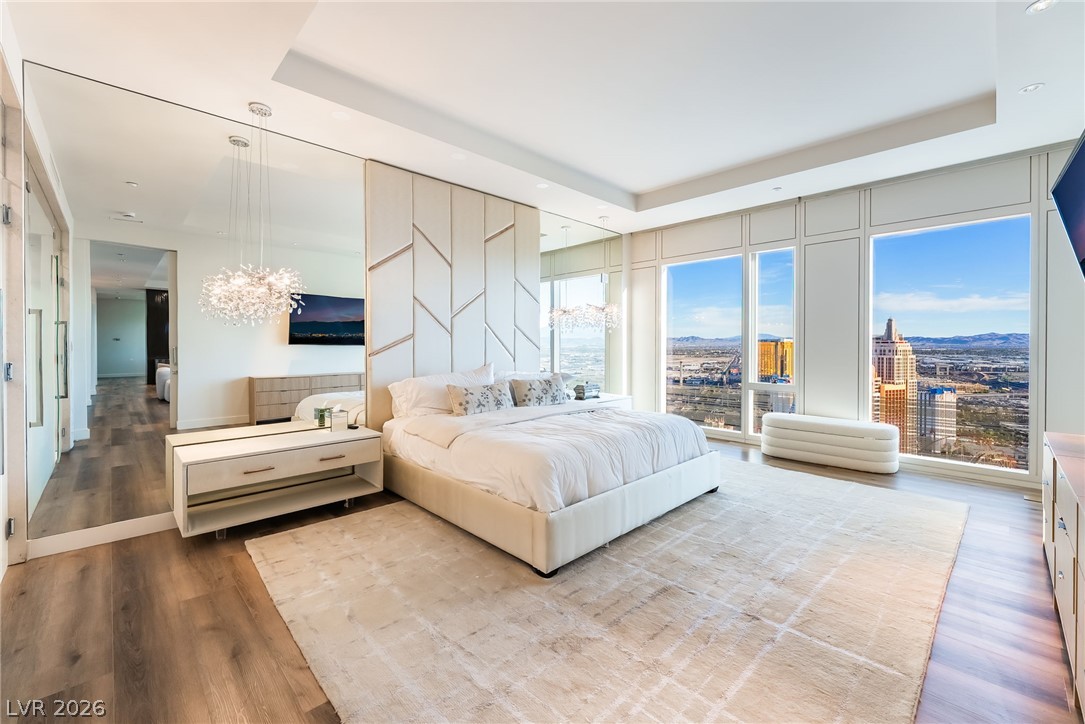
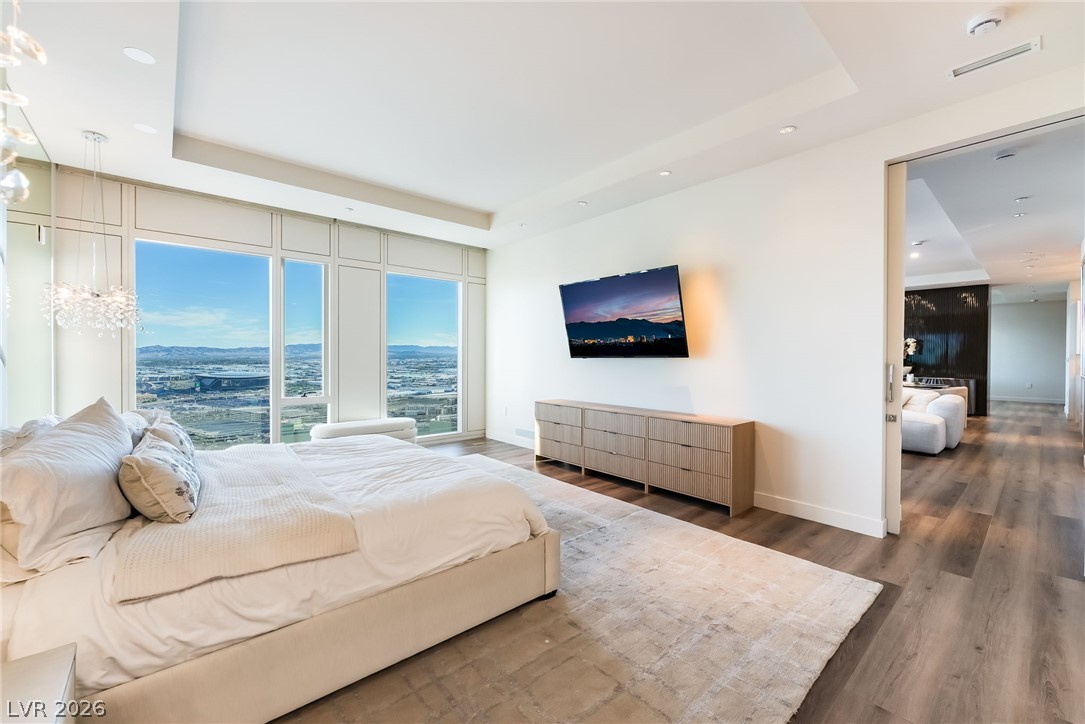
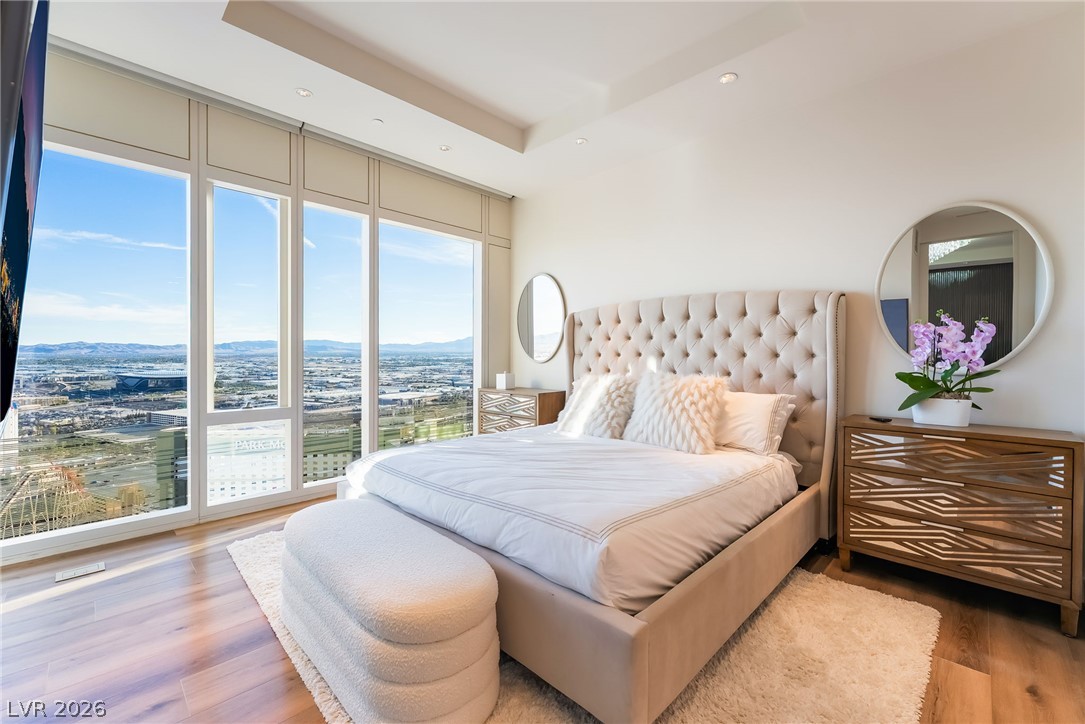
Floor-to-ceiling windows frame expansive city views in this modern bedroom with wood flooring.
Floor-to-ceiling windows frame sweeping cityscape views across rich wood flooring.
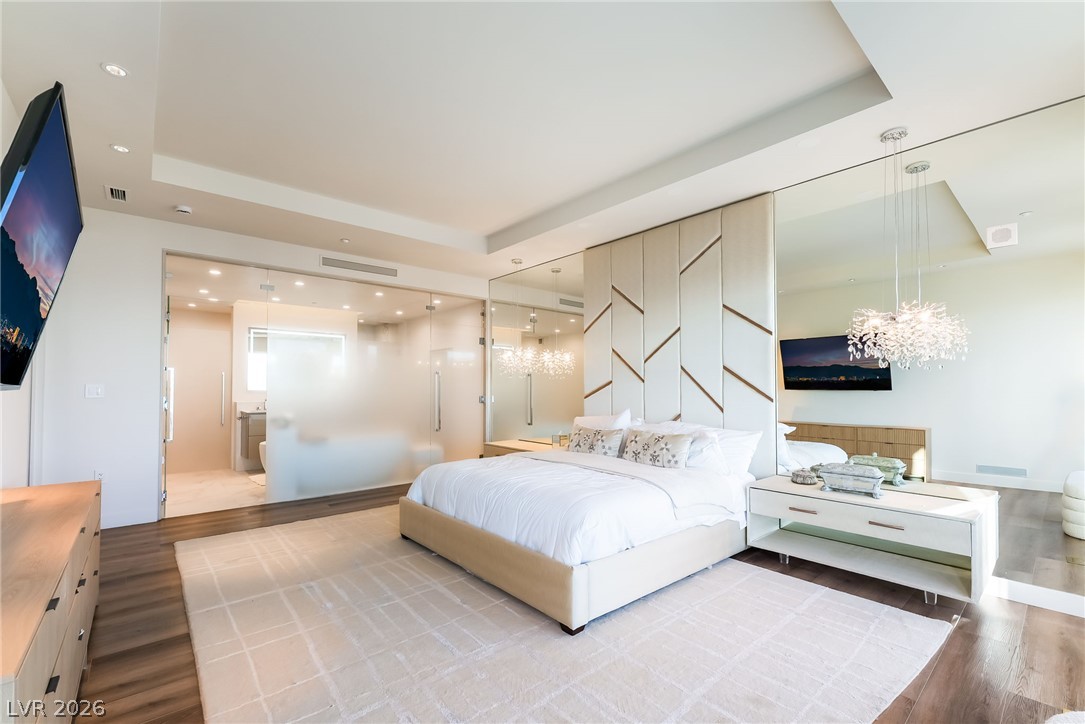
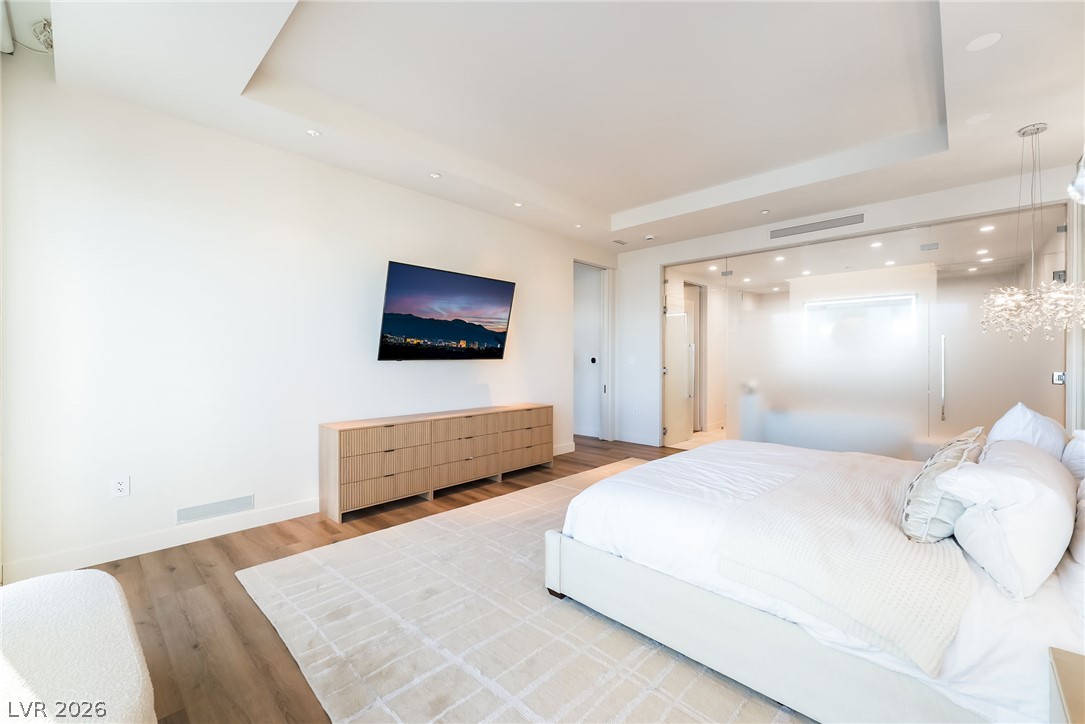
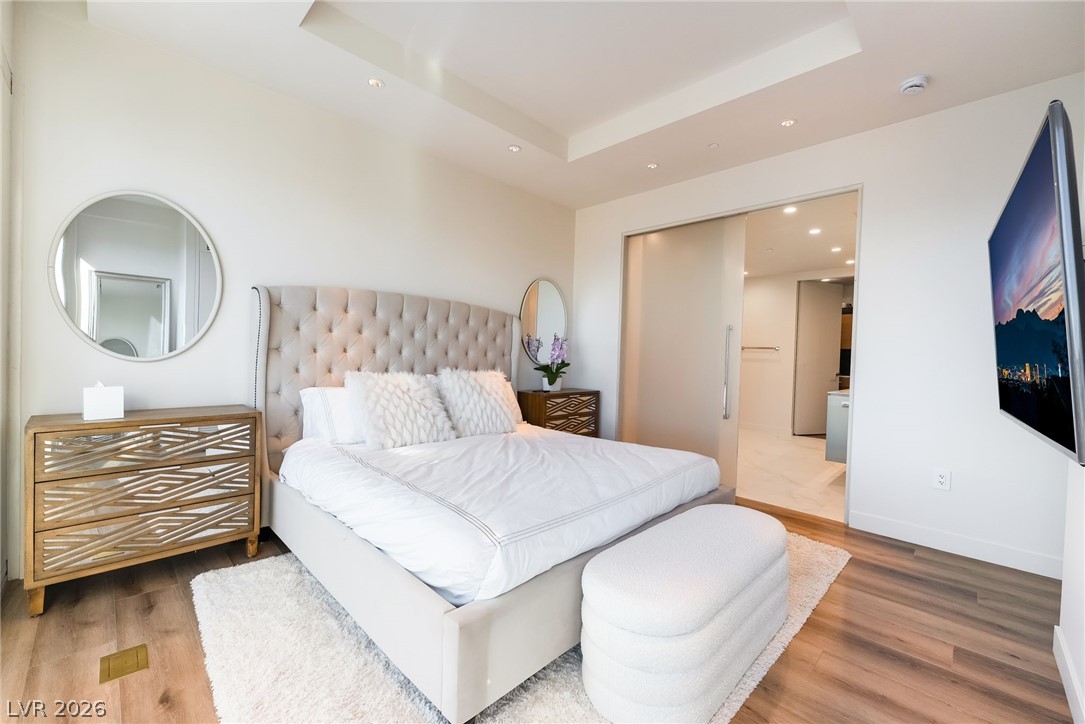
Gleaming hardwood floors and an elegant tray ceiling define this refined principal suite.
A spacious bedroom showcases a recessed tray ceiling and wide-plank wood flooring.
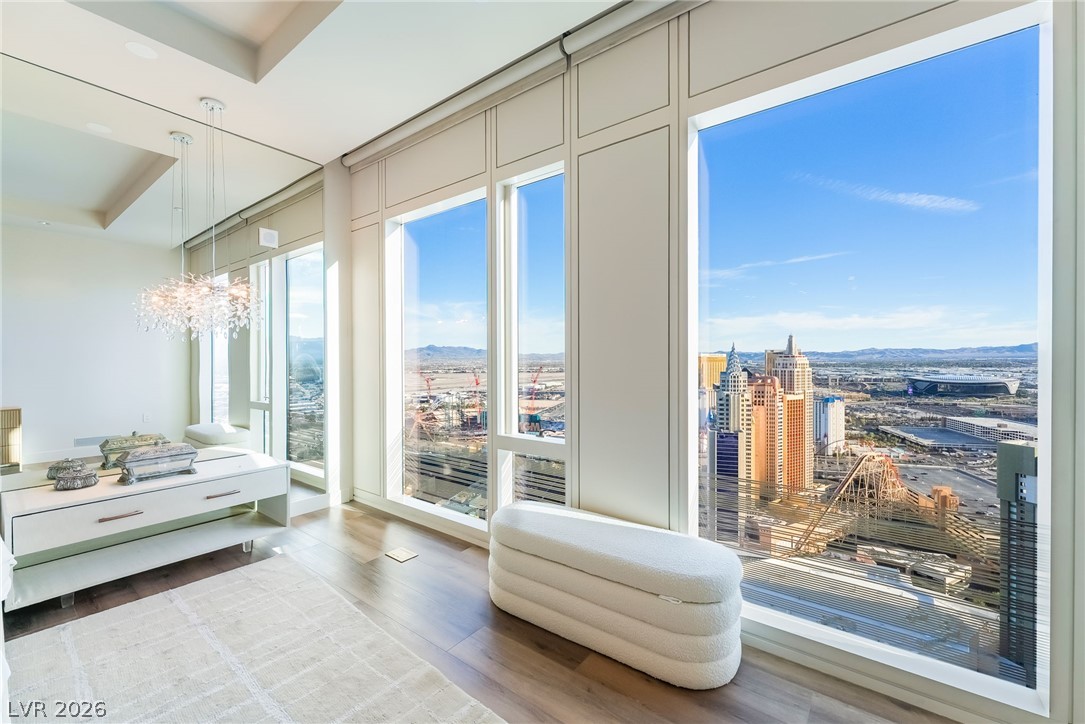
Floor-to-ceiling windows frame expansive city and mountain views from this modern bedroom.
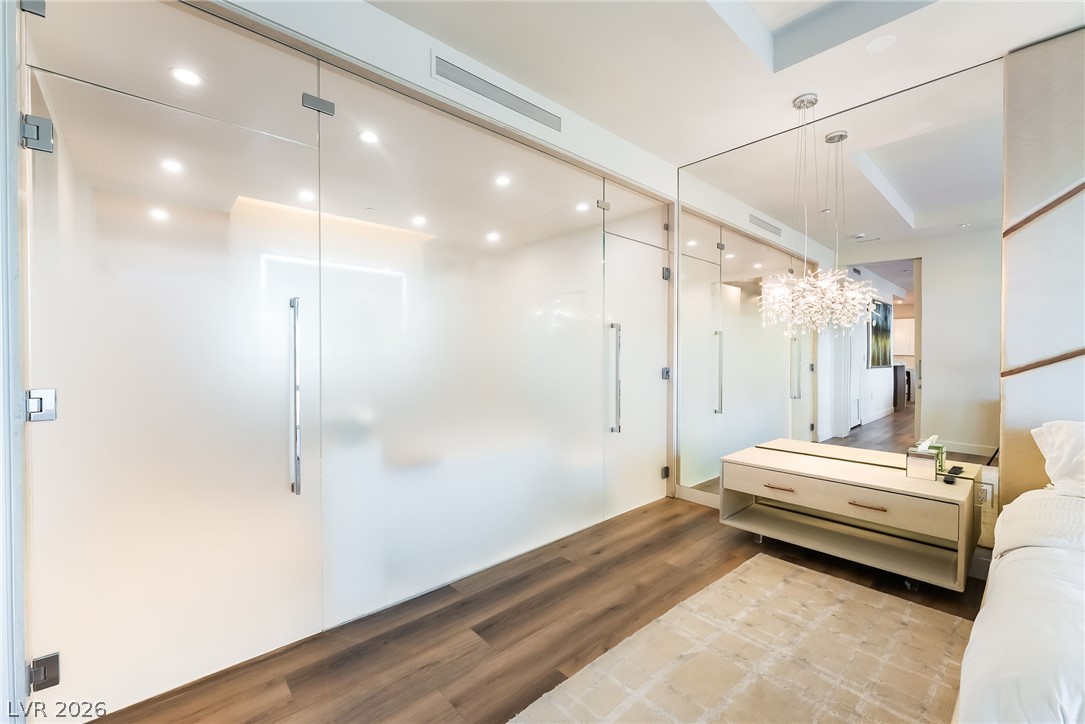
Modern interior features frosted glass doors and rich wood plank flooring.
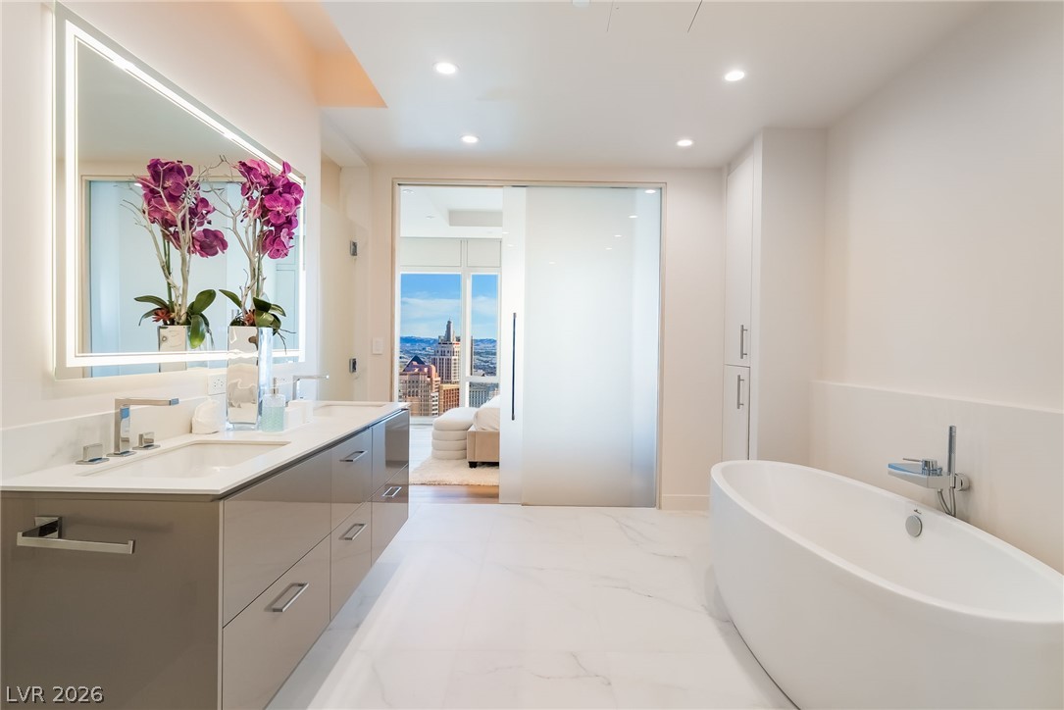
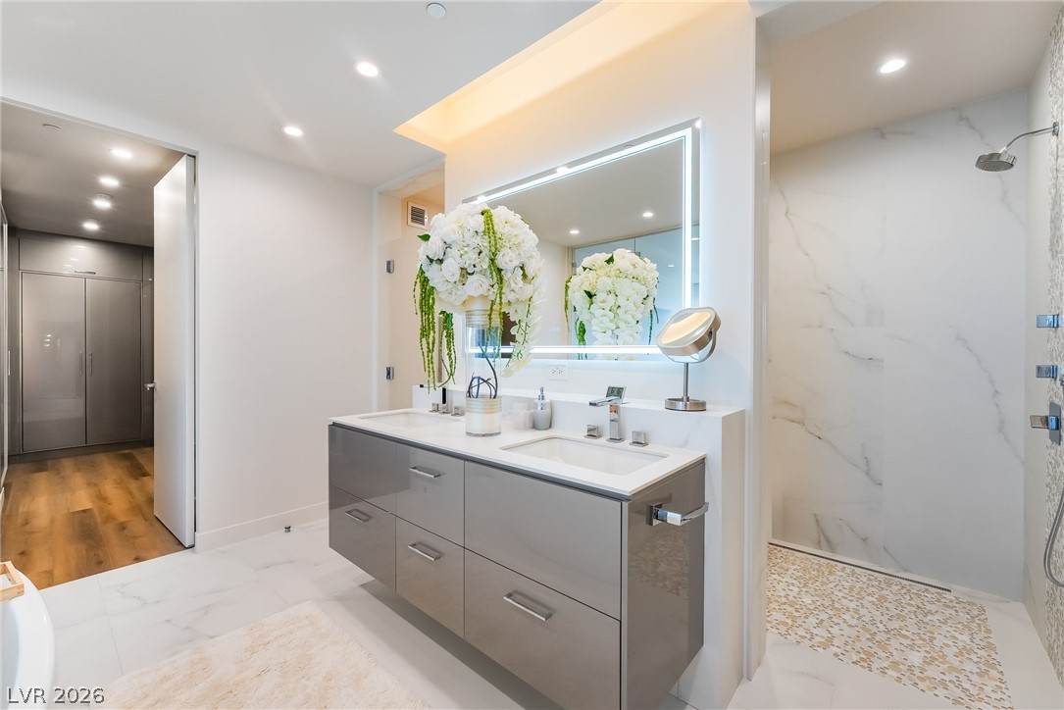
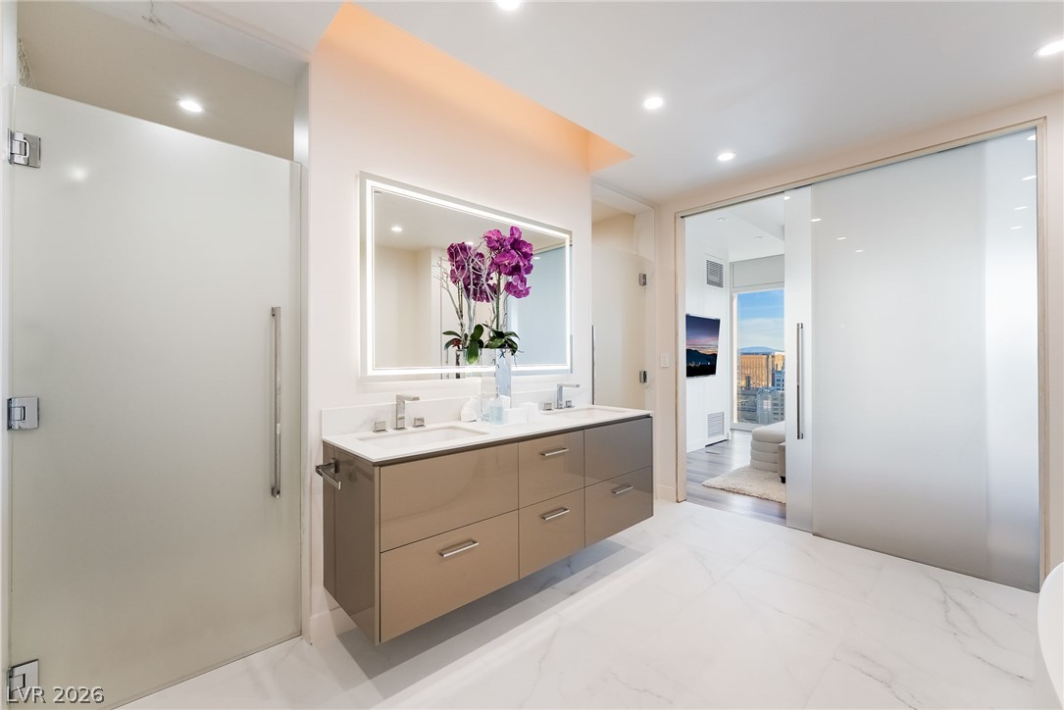
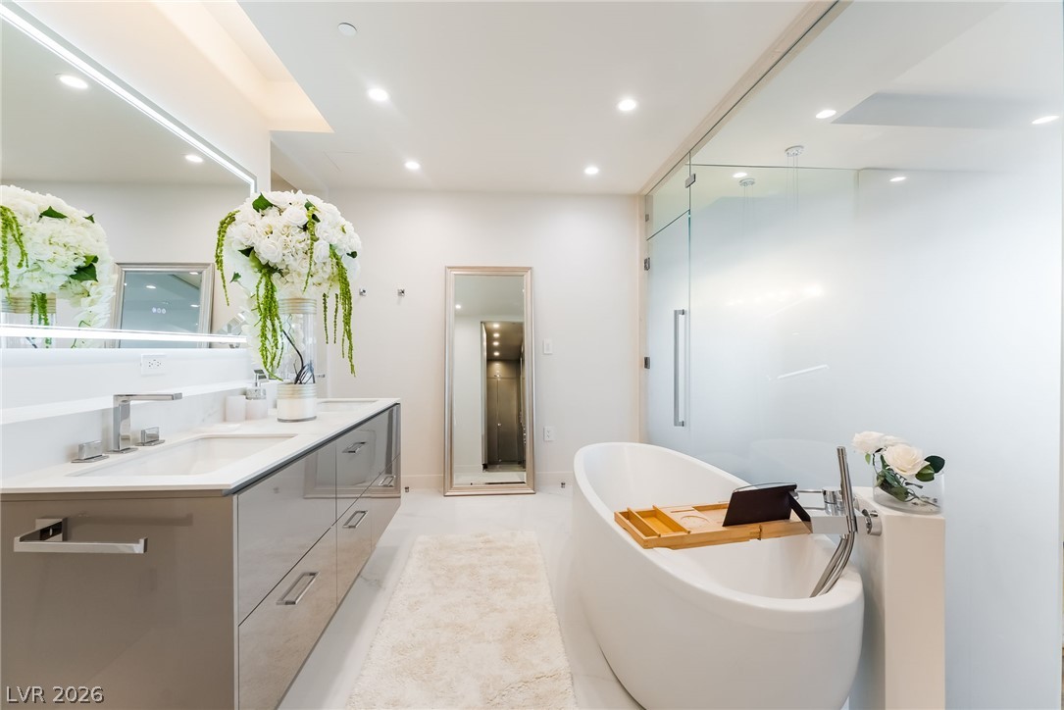
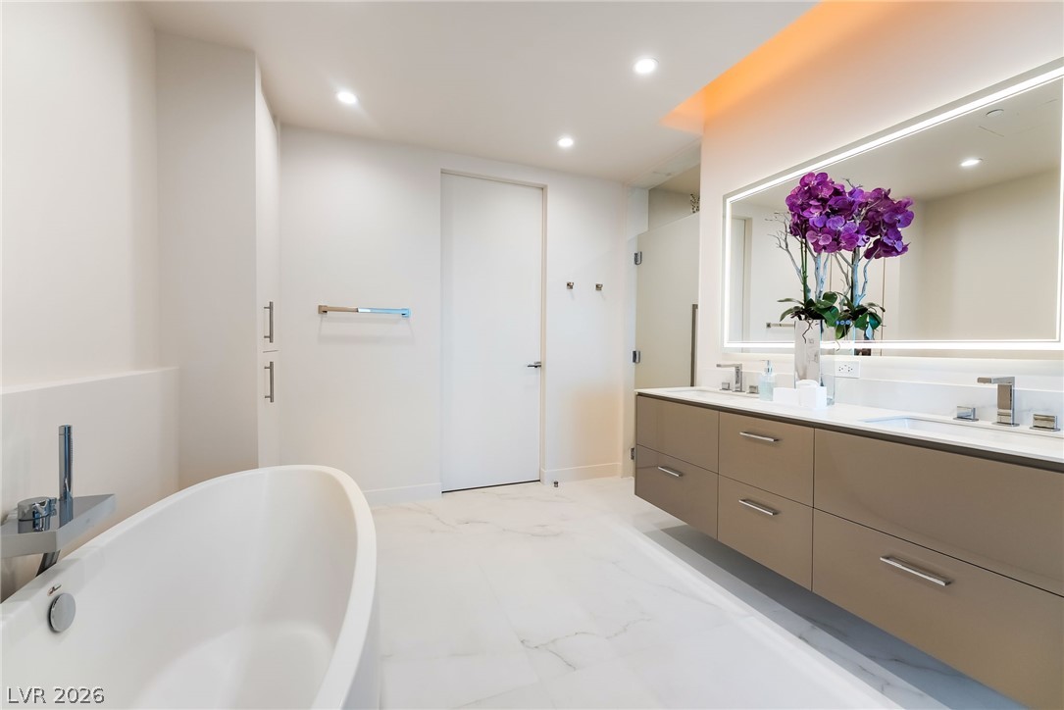
Marble tile floors and a freestanding soaking tub anchor this minimalist modern bathroom.
Marble tile floors and a sleek floating double vanity anchor this modern bathroom design.
Sleek floating vanities and polished stone tile floors define this contemporary primary bath layout.
Recessed lighting and a freestanding tub define this contemporary primary bathroom retreat.
Clean lines and a floating vanity anchor this serene bathroom with a soaking tub.
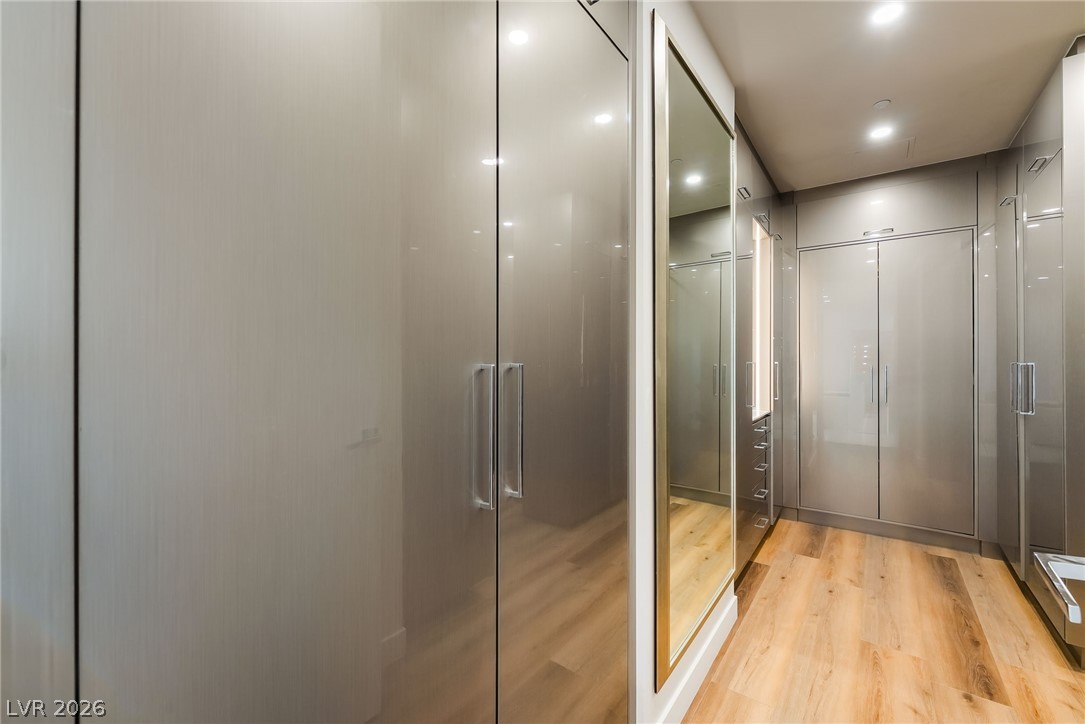
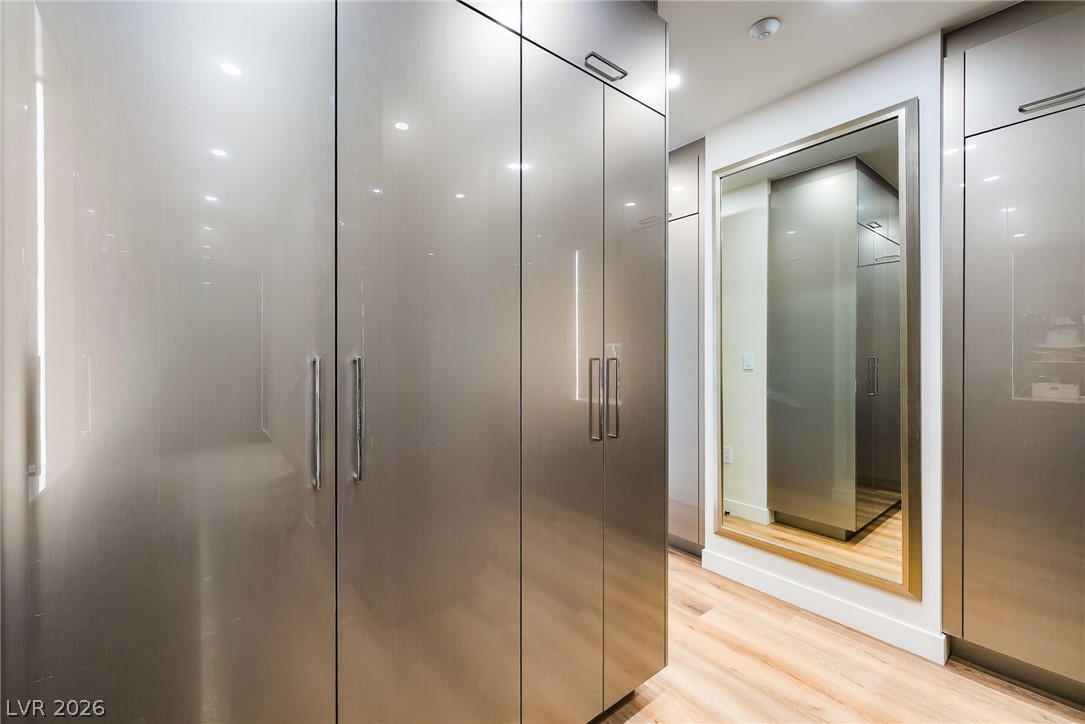
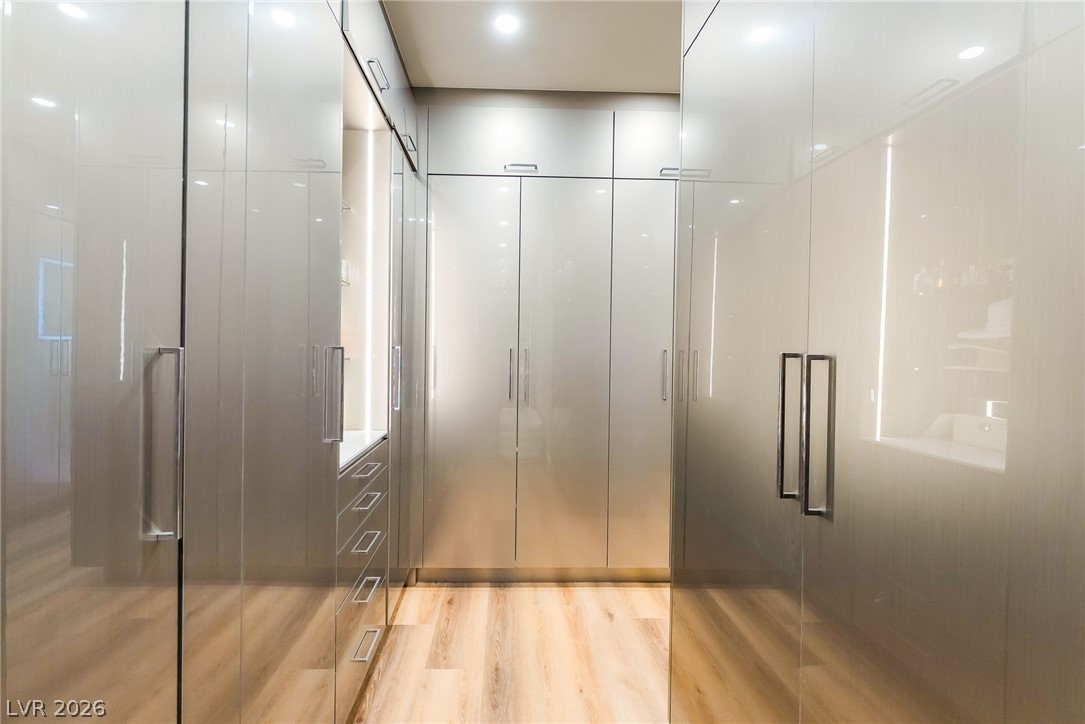
Sleek floor-to-ceiling closets and warm wood flooring line this modern dressing area.
Gleaming floor-to-ceiling metal cabinetry borders a hallway laid with warm hardwood flooring.
Sleek floor-to-ceiling custom cabinetry lines a modern dressing room with warm wood flooring.
Floor-to-ceiling windows frame panoramic valley views from this elevated bedroom featuring recessed lighting.
Recessed lighting and warm wood flooring frame a modern bedroom connected to an ensuite bath.
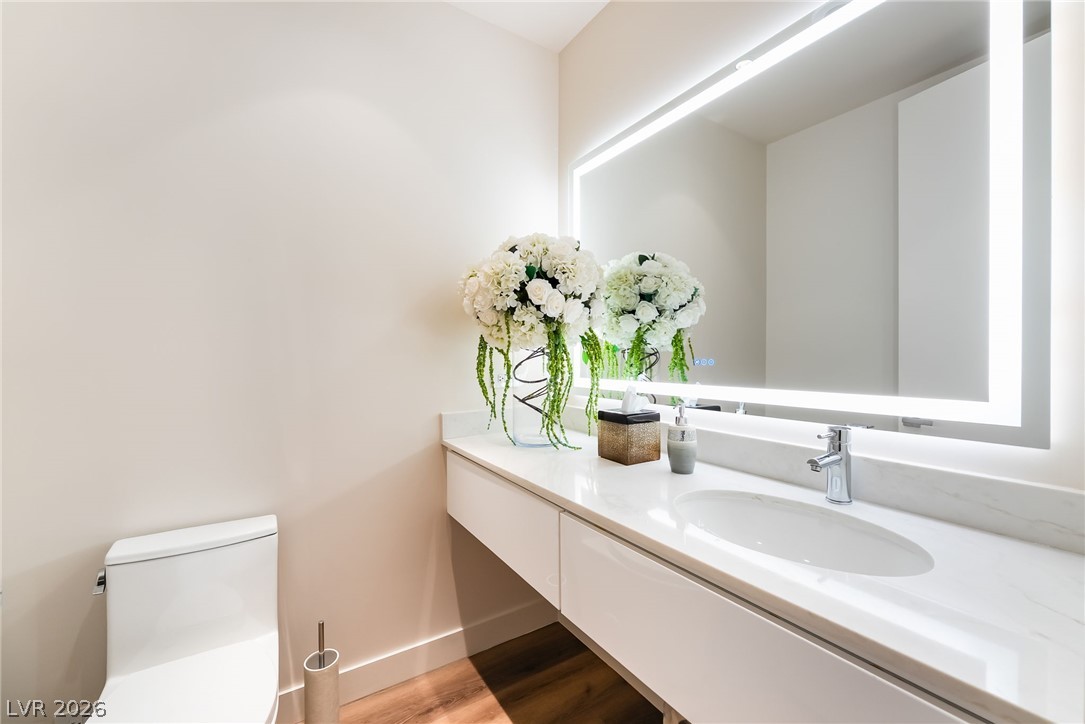
Smooth stone countertops and an integrated backlit mirror define this modern powder room.
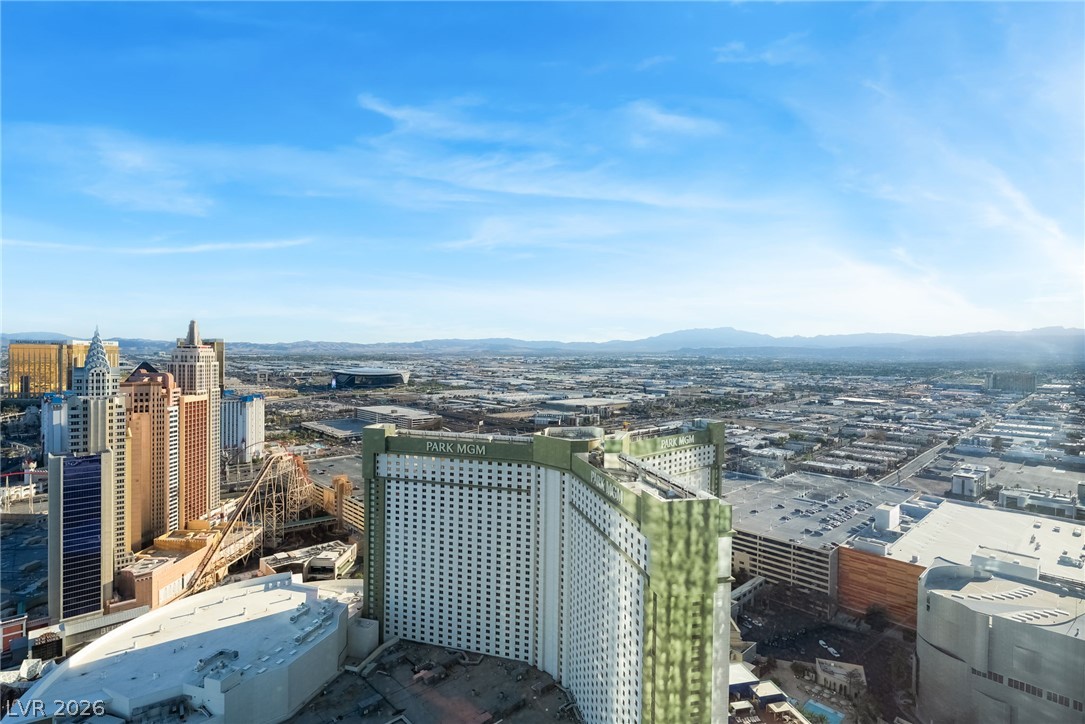
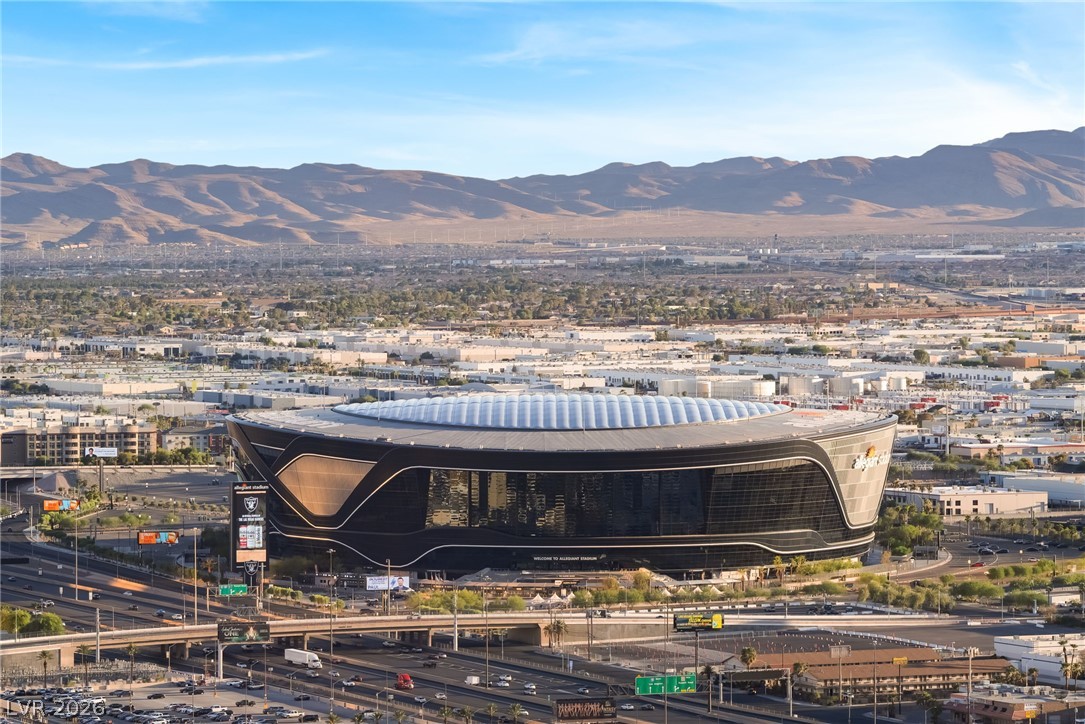
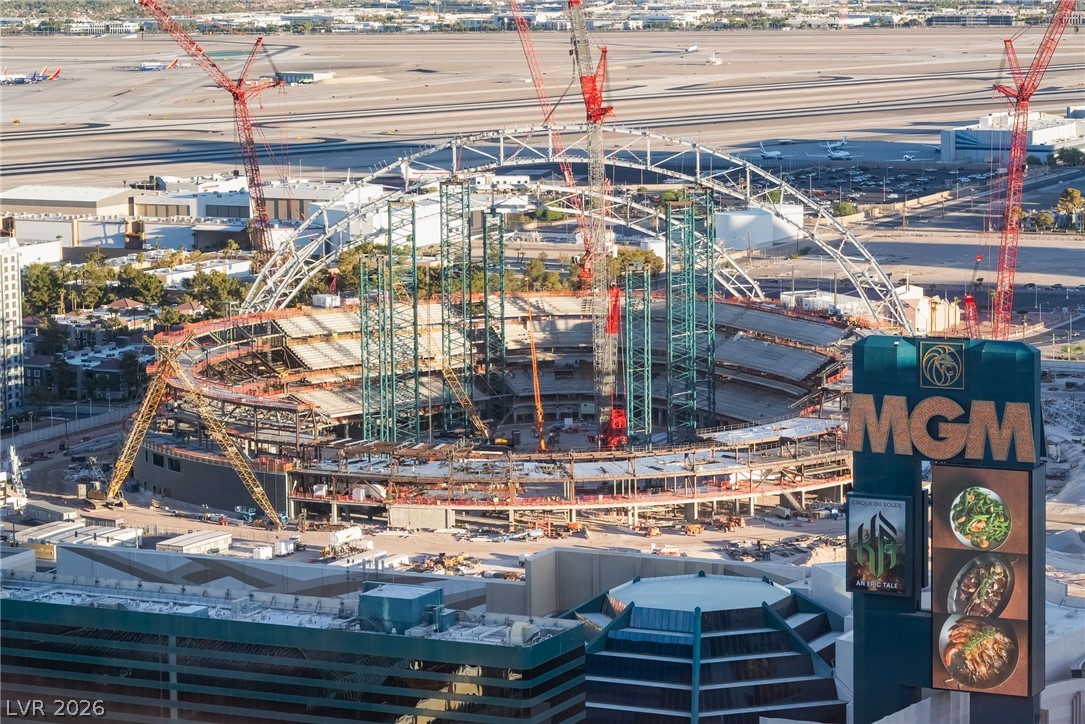
Sweeping mountain and city skyline views extend across the horizon under clear blue skies.