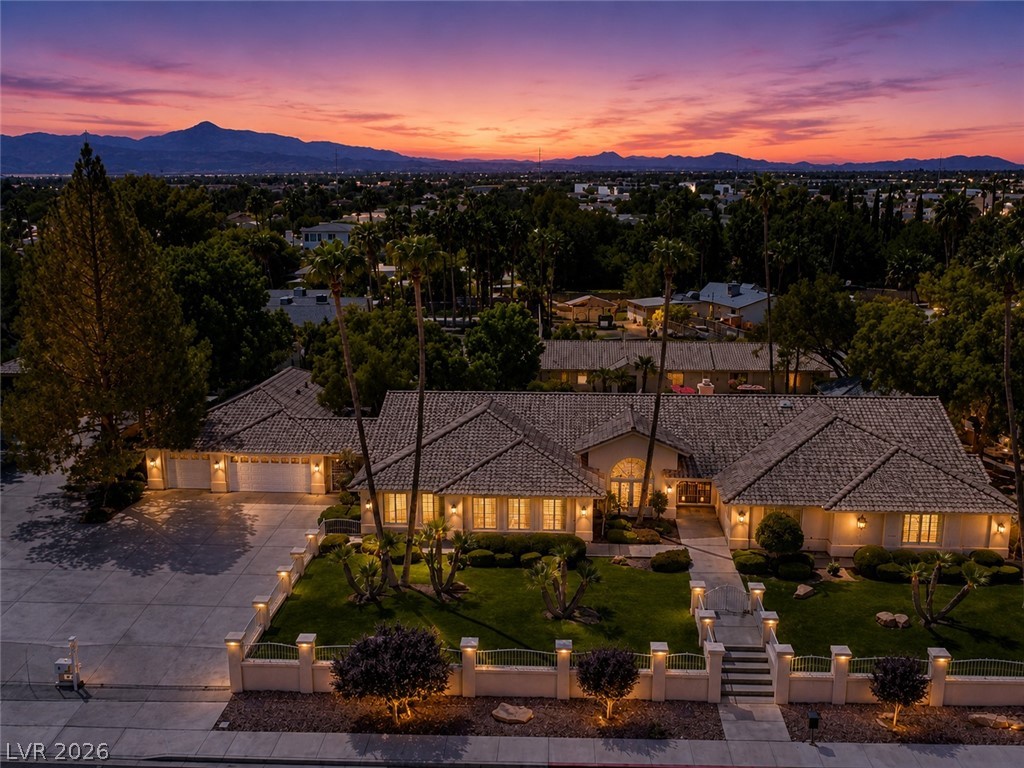
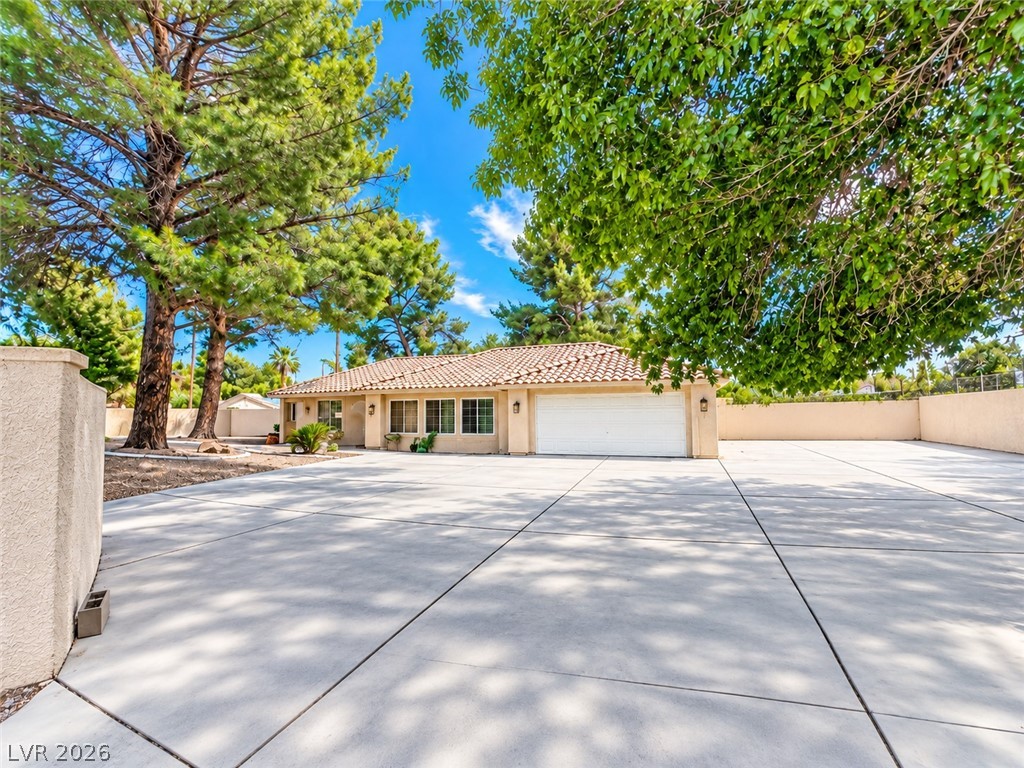
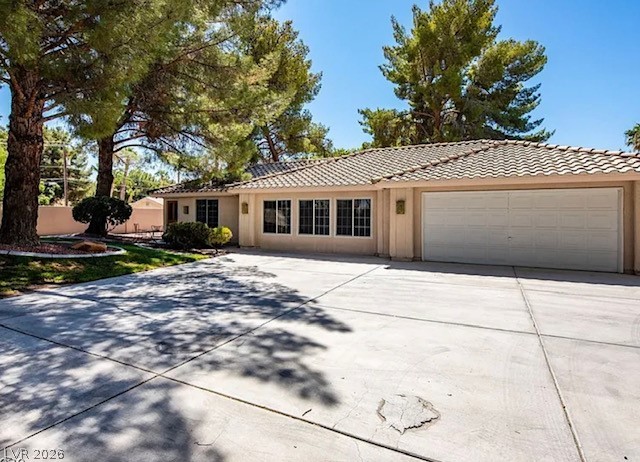
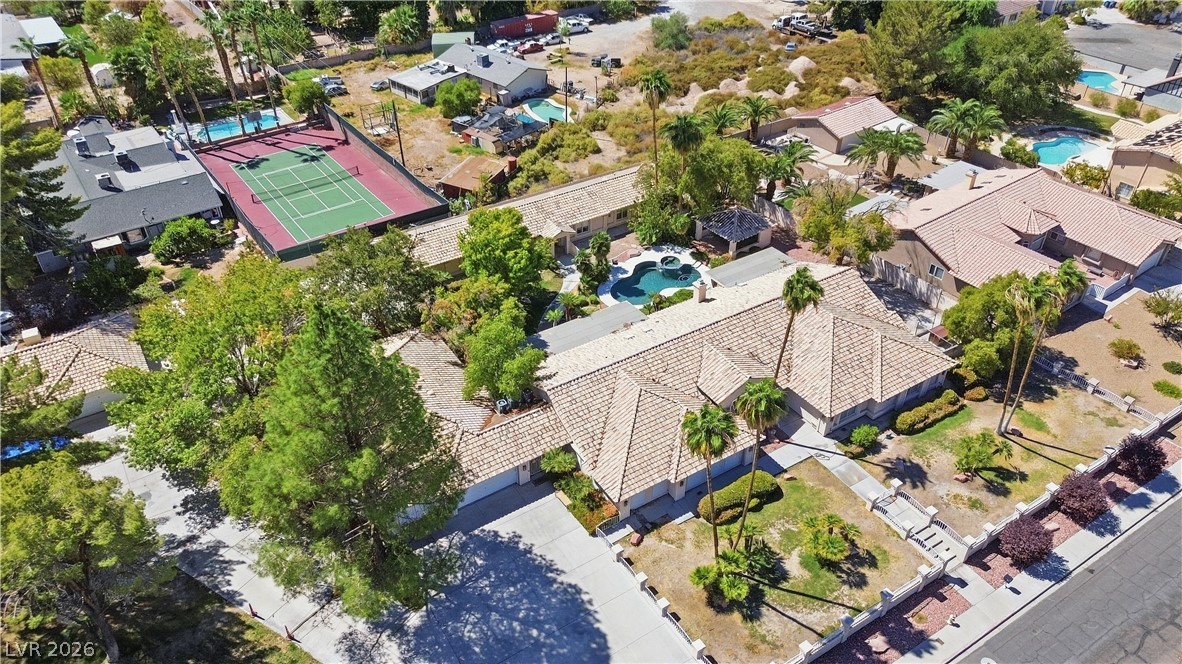
A spacious tiled roof and manicured front lawn define this elegant desert estate at sunset.
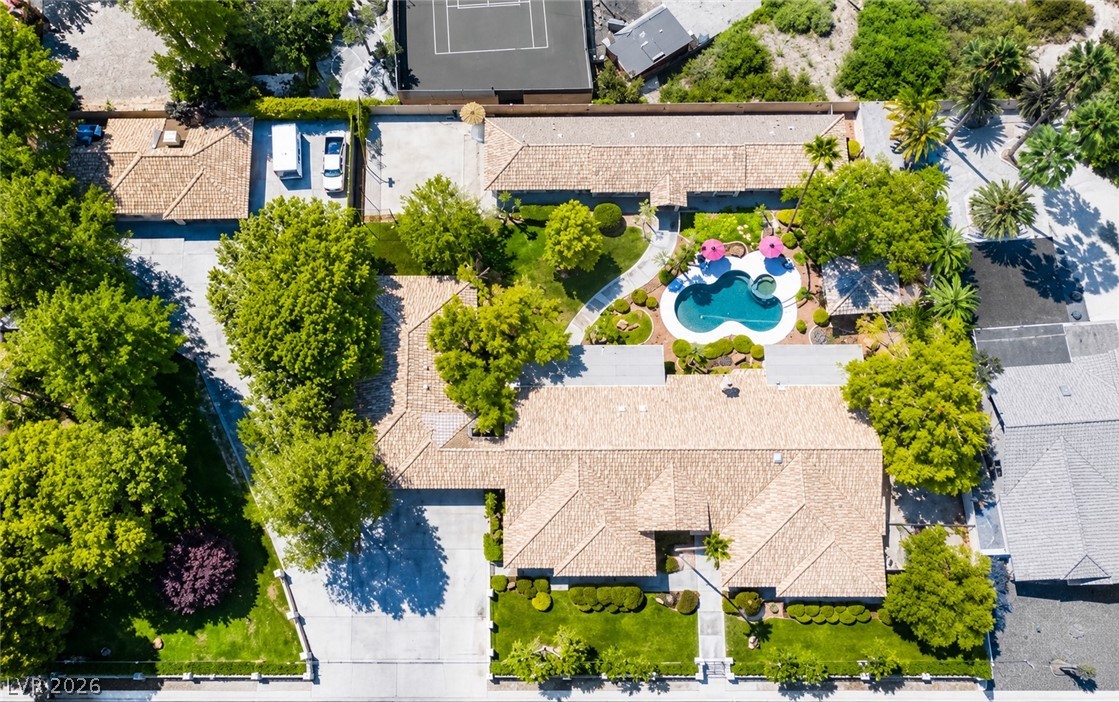
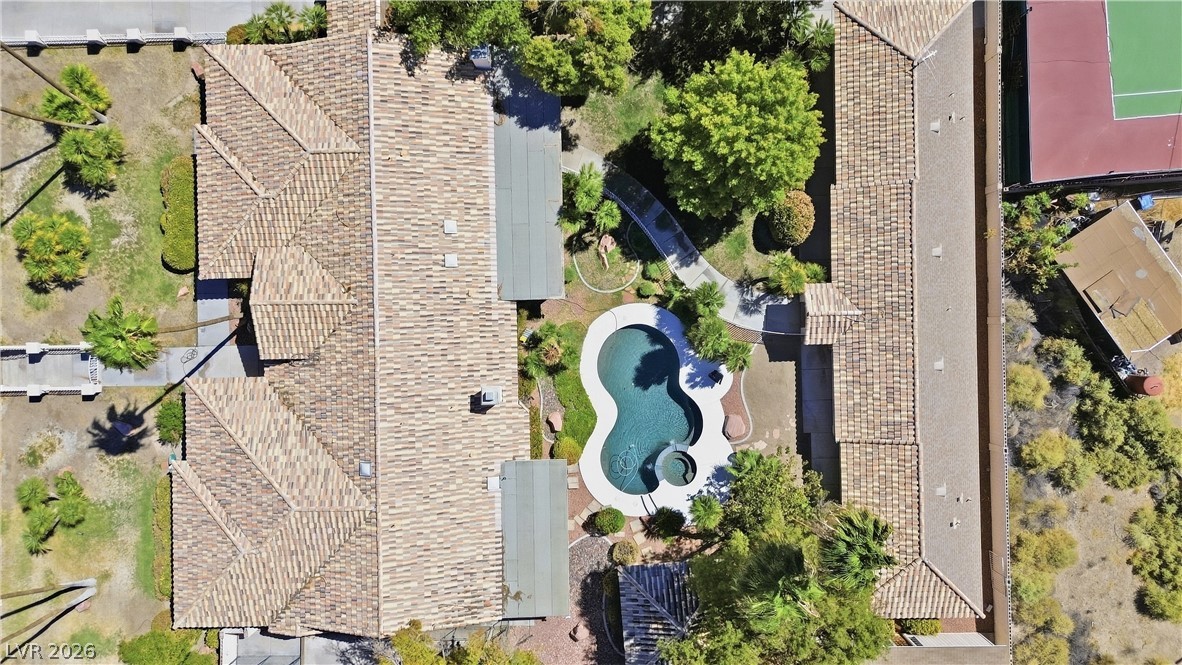
Lush landscaping envelopes this expansive property, highlighting a sparkling pool and tile-roofed structure from above.
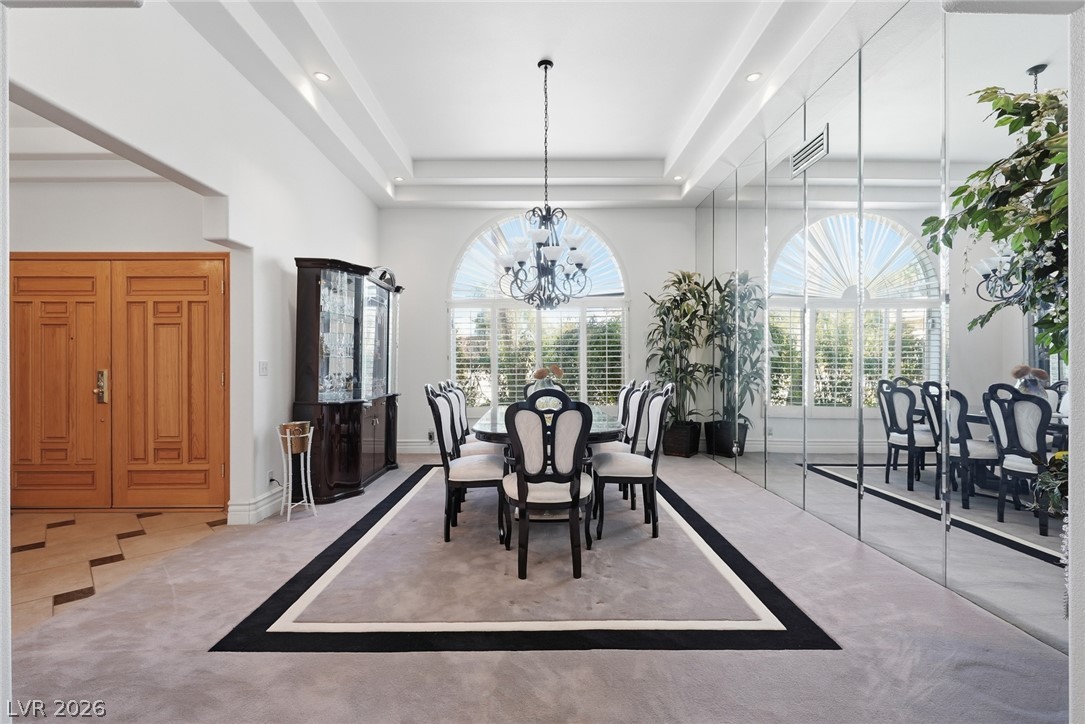
A tray ceiling and a large arched window bring architectural elegance to this dining space.
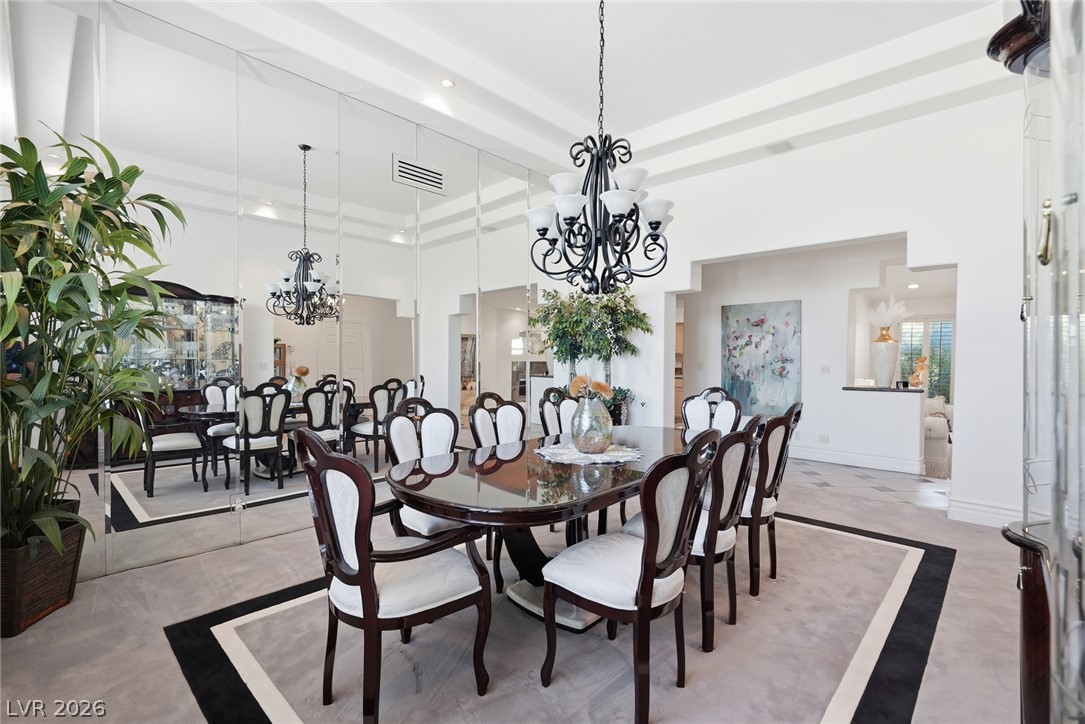
Soaring tray ceilings and a mirrored accent wall elevate this formal dining space.
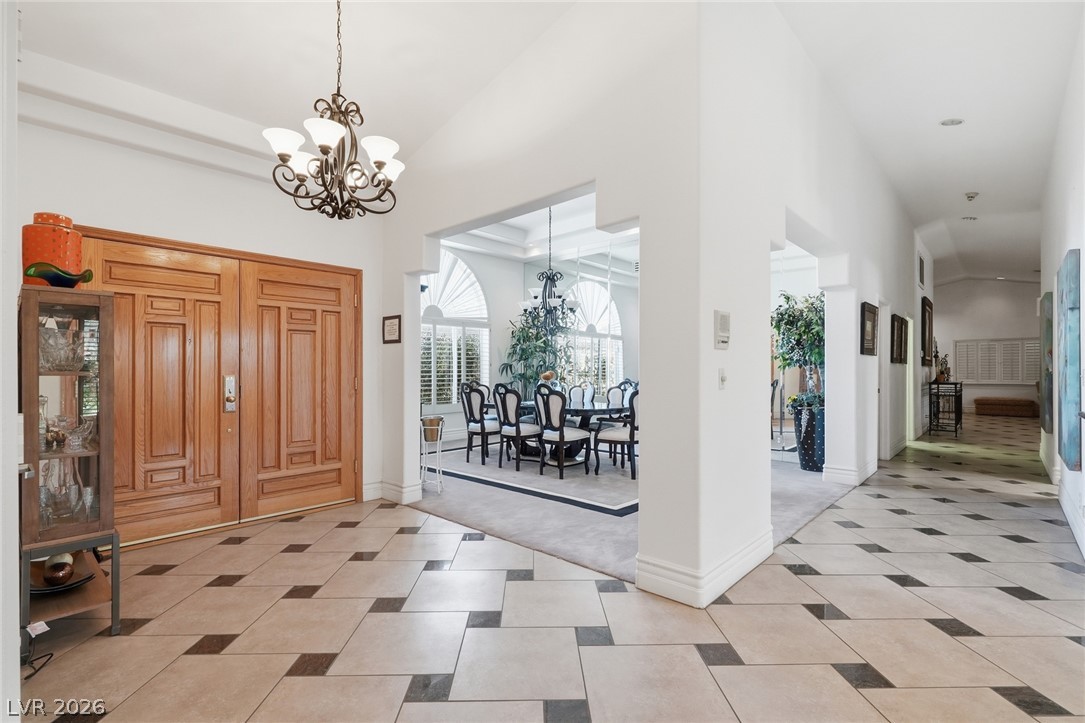
Intricate tile flooring leads from a wide double-door entry into an open dining area.
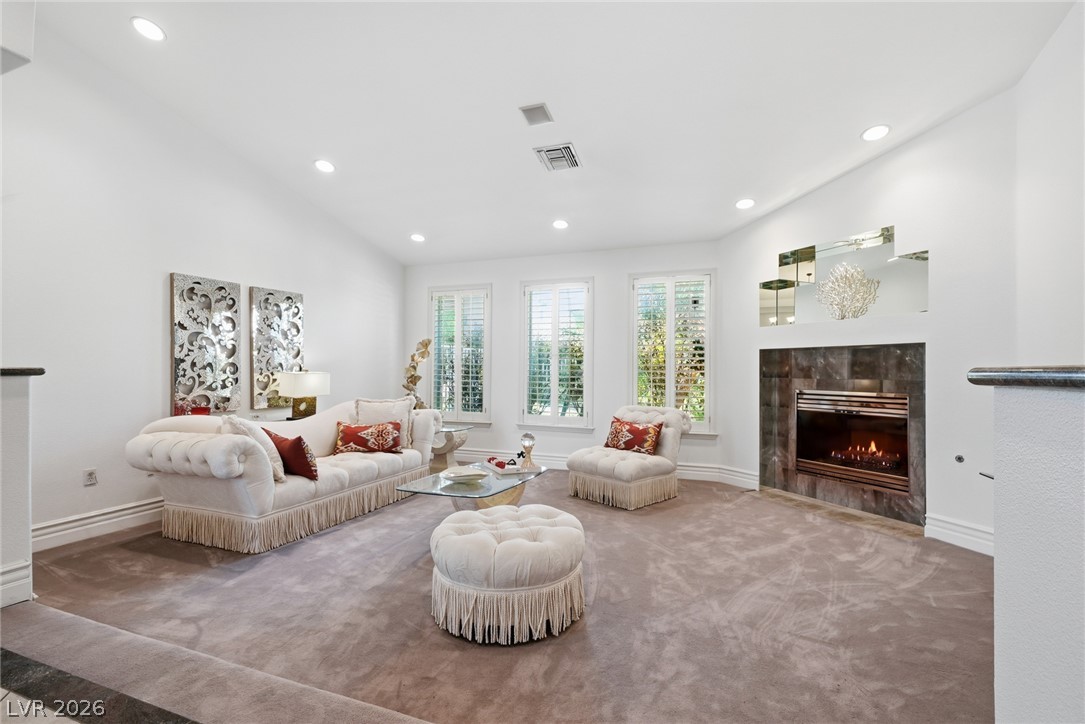
Plentiful natural light fills a welcoming living space anchored by a tiled gas fireplace.
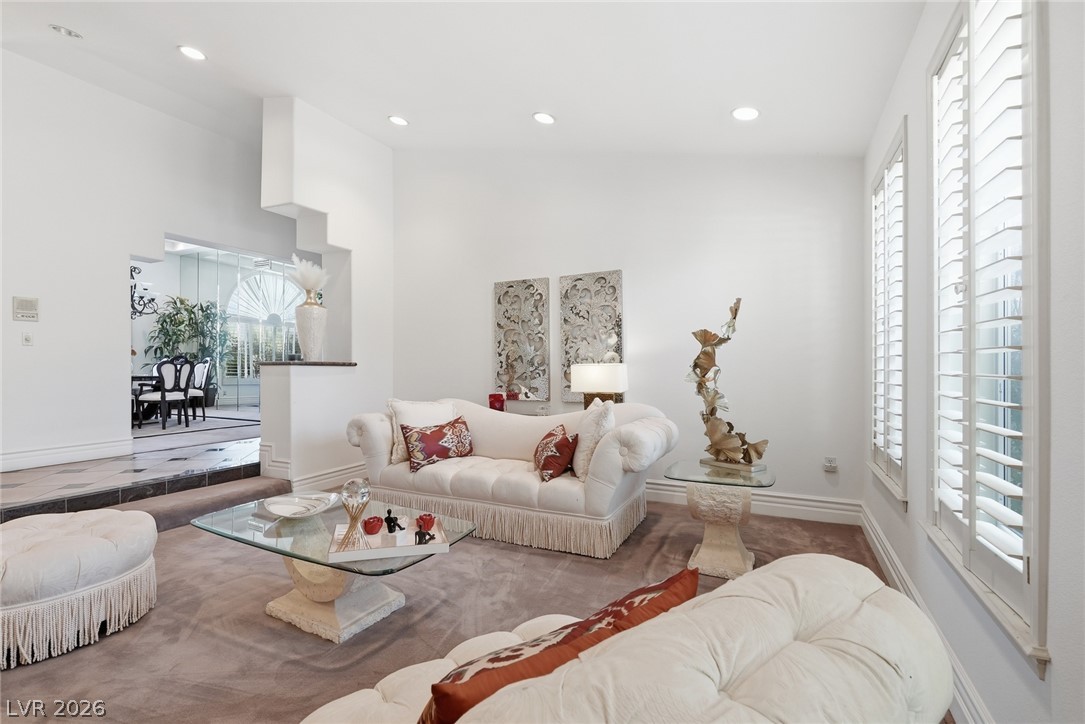
Recessed lighting and plantation shutters enhance this spacious living area with plush carpeting.
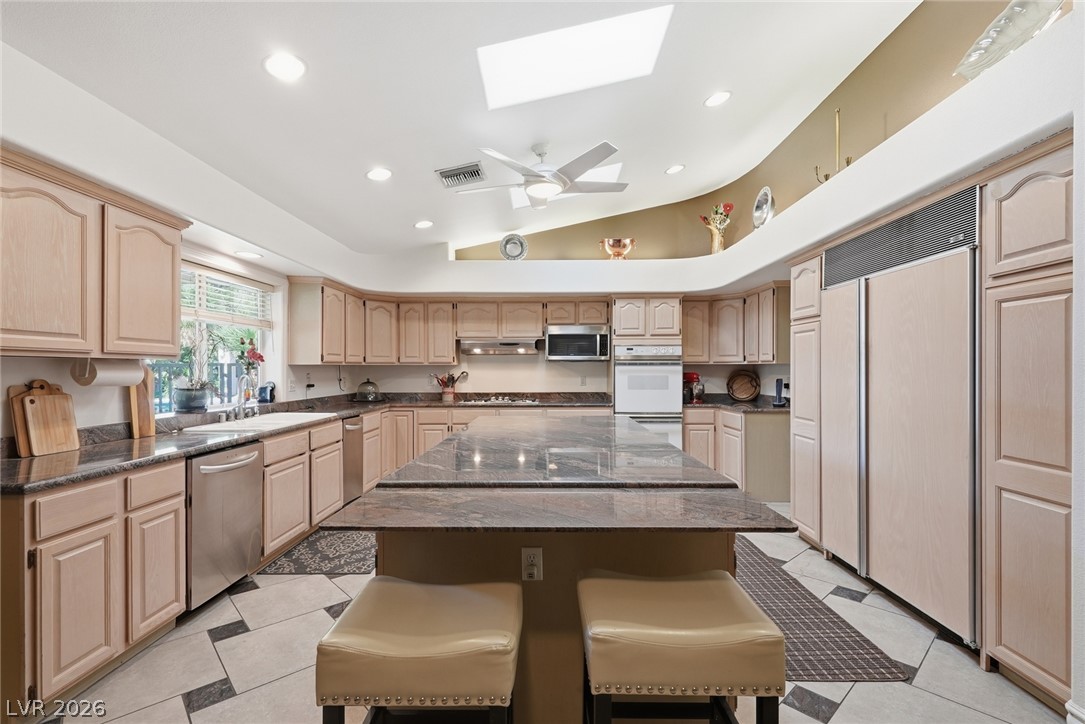
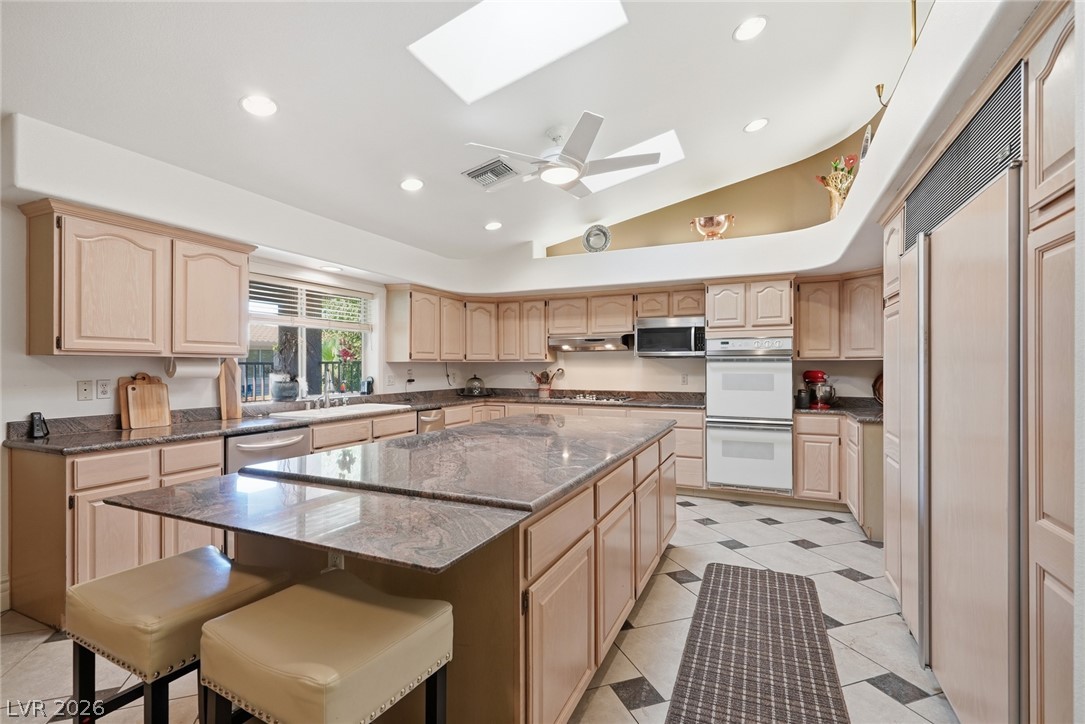
High ceilings and a central skylight illuminate this expansive kitchen featuring granite counters.
Gleaming stone countertops and a spacious central island anchor this light-filled culinary space.
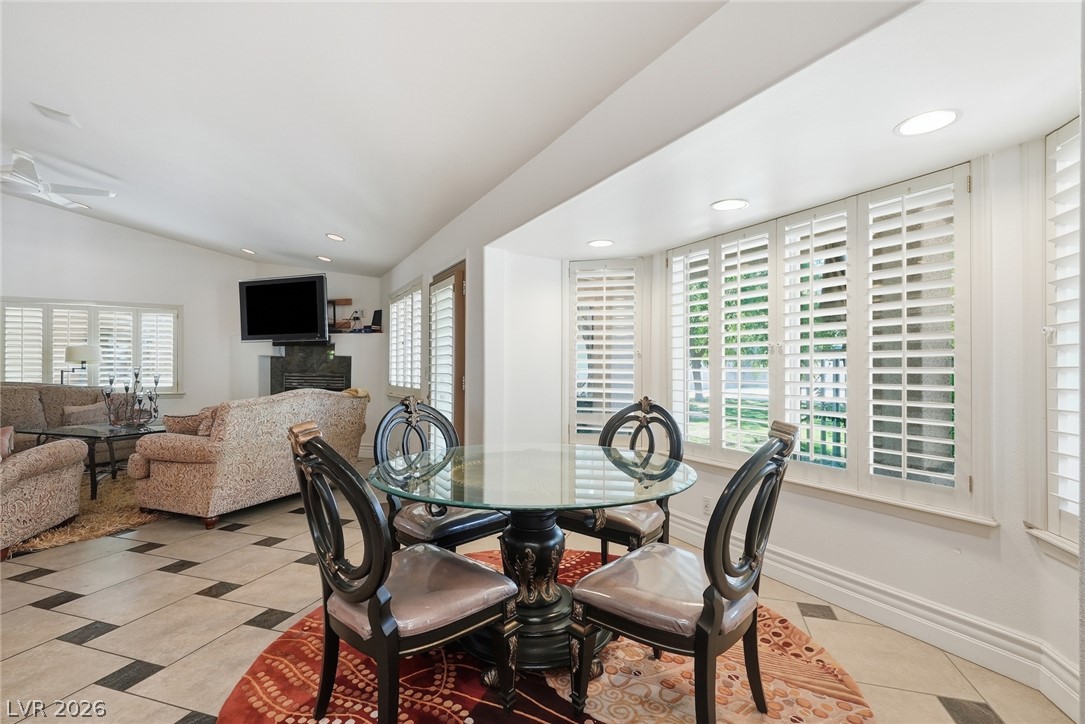
Tiled floors and plantation shutters frame this open dining space leading into the living area.
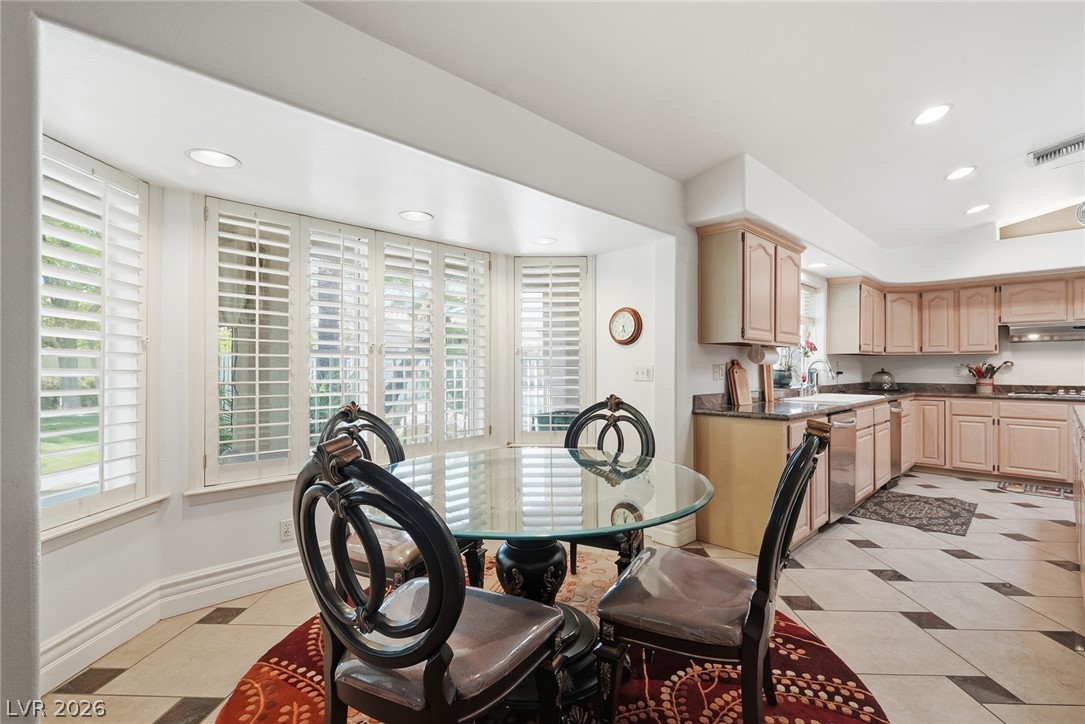
Tiled flooring and a bright bay window highlight this inviting casual dining space.
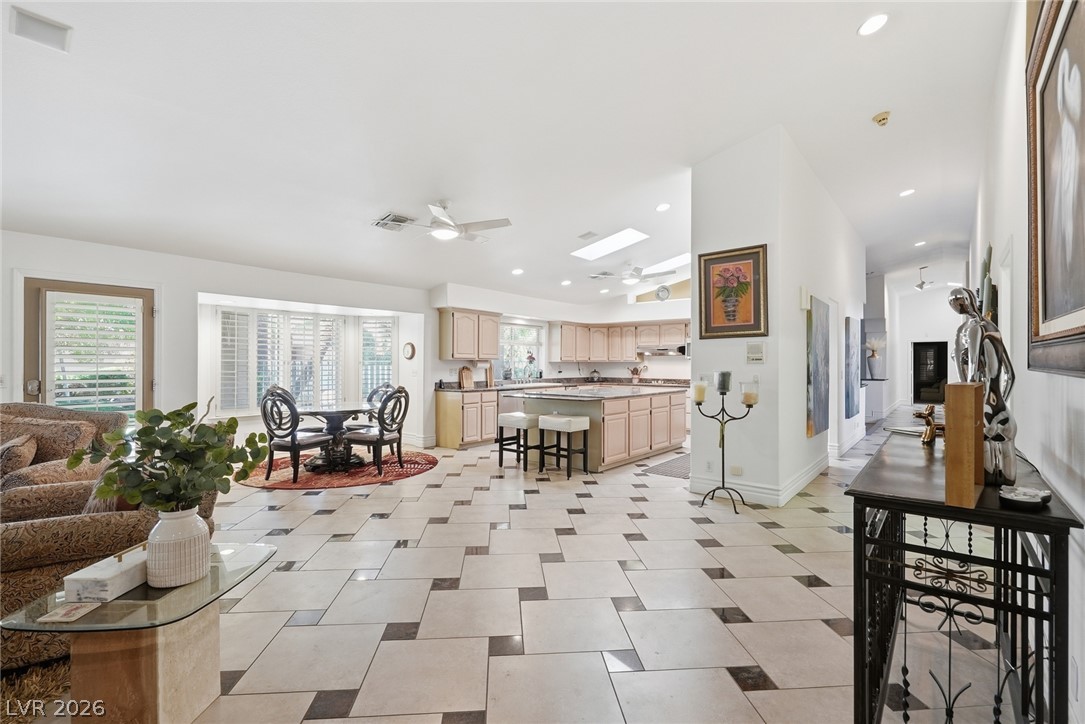
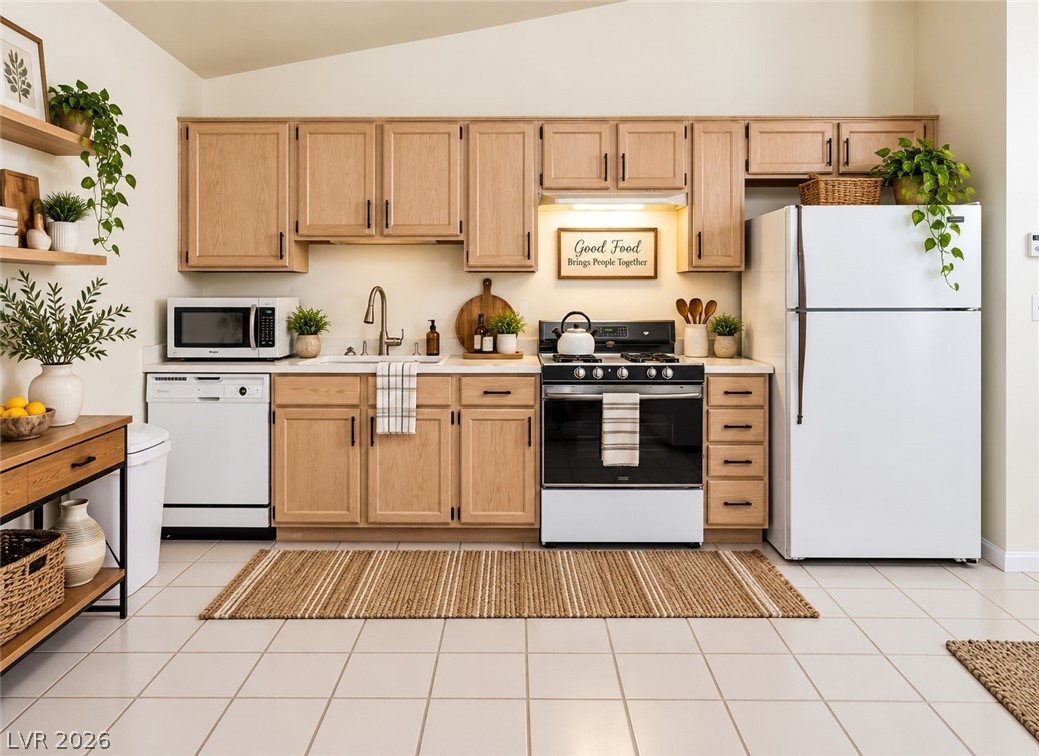
Custom tile floors flow seamlessly through this open-concept kitchen and casual dining area.
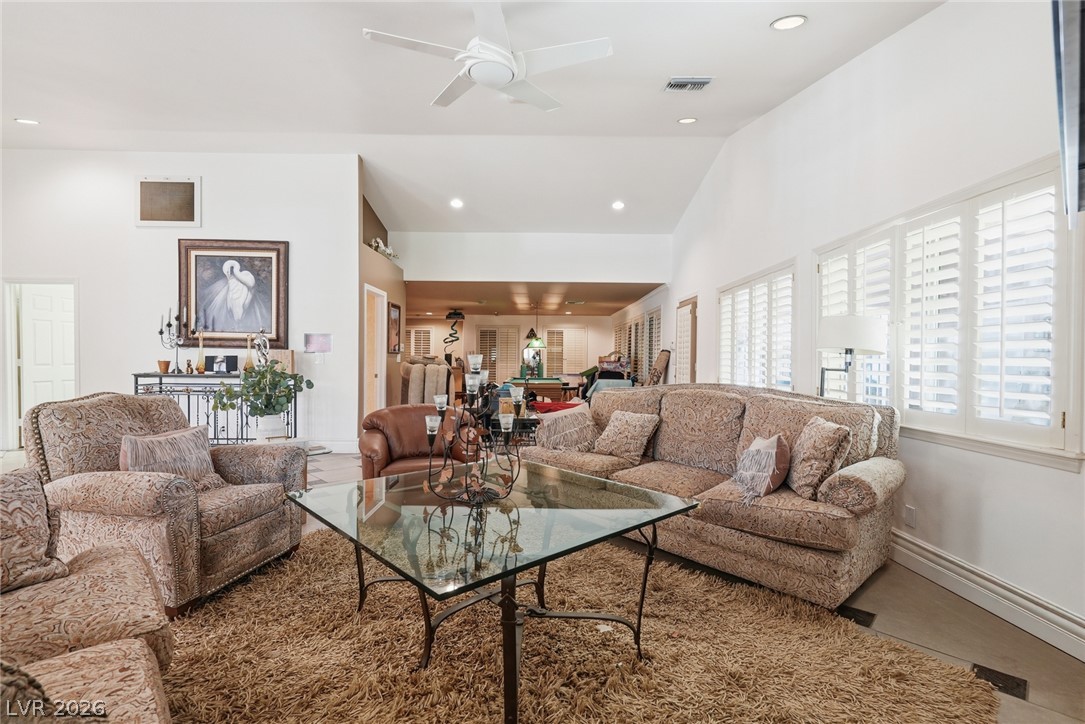
High vaulted ceilings and plantation shutters frame this spacious living room.
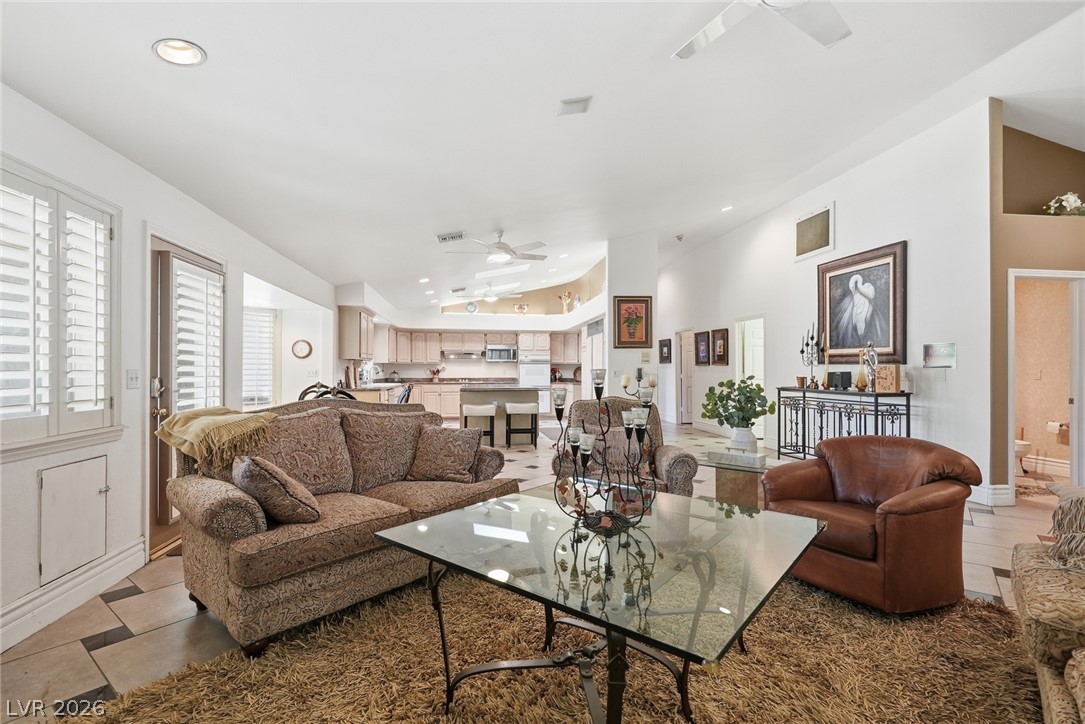
An open floor plan connects the living area to a spacious, bright kitchen.
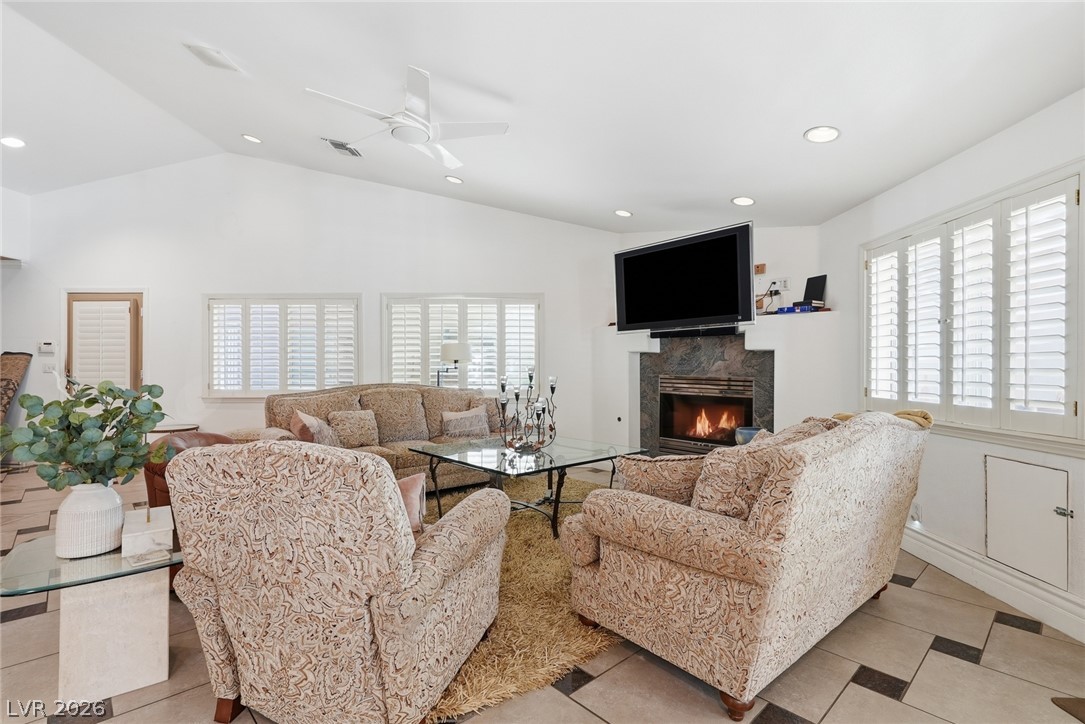
High vaulted ceilings and a stone fireplace define this comfortable living area.
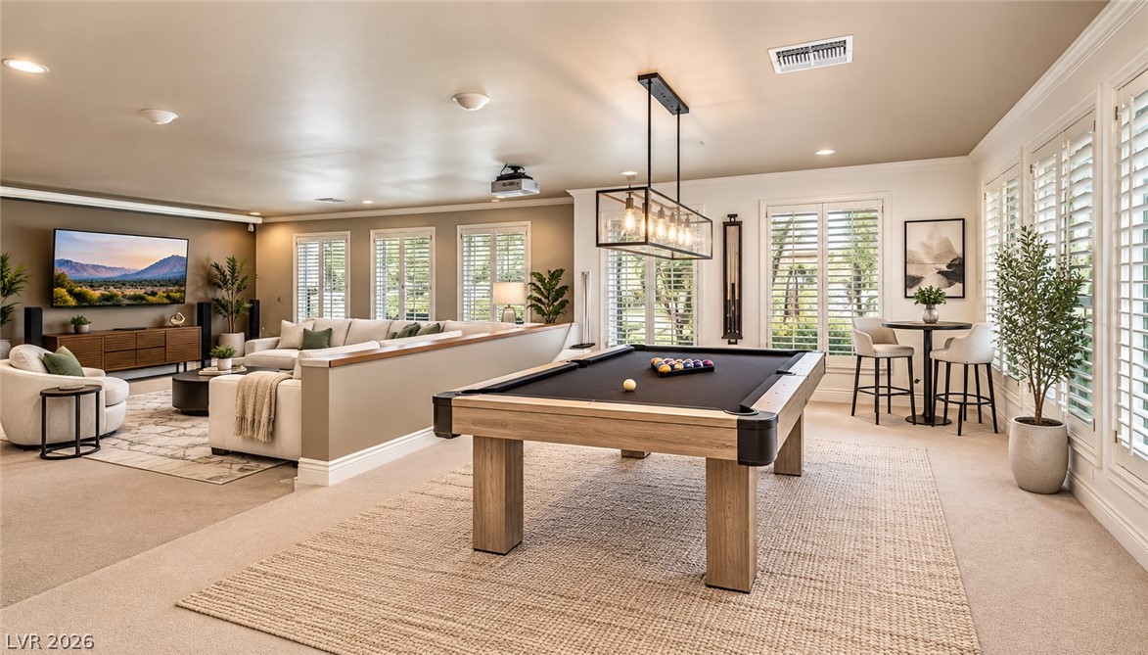
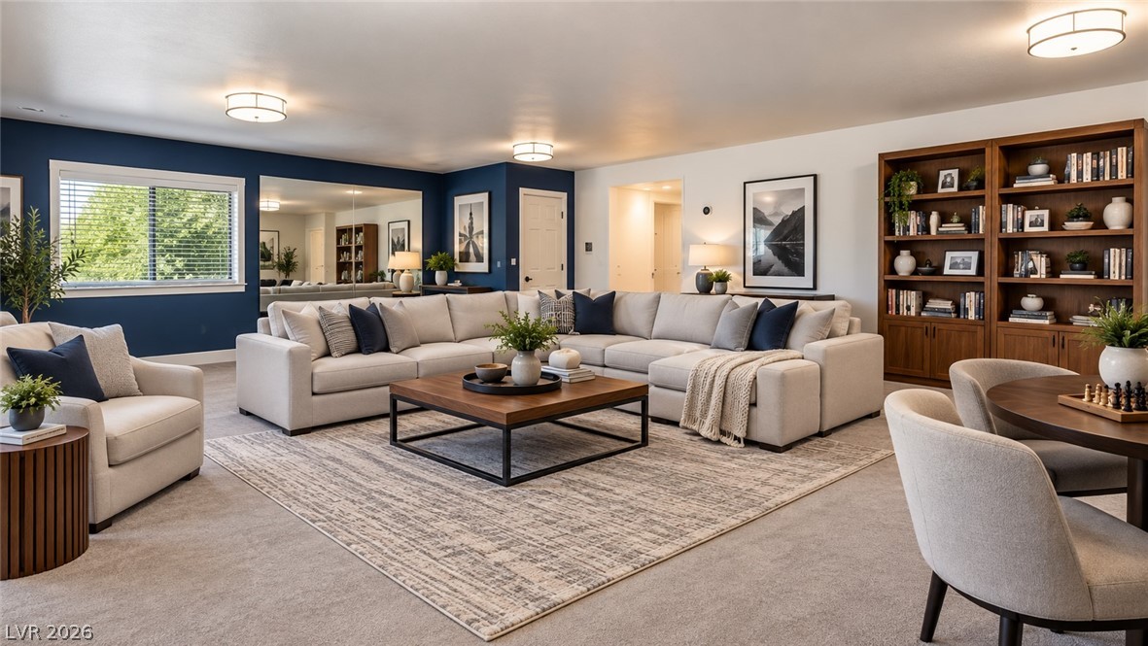
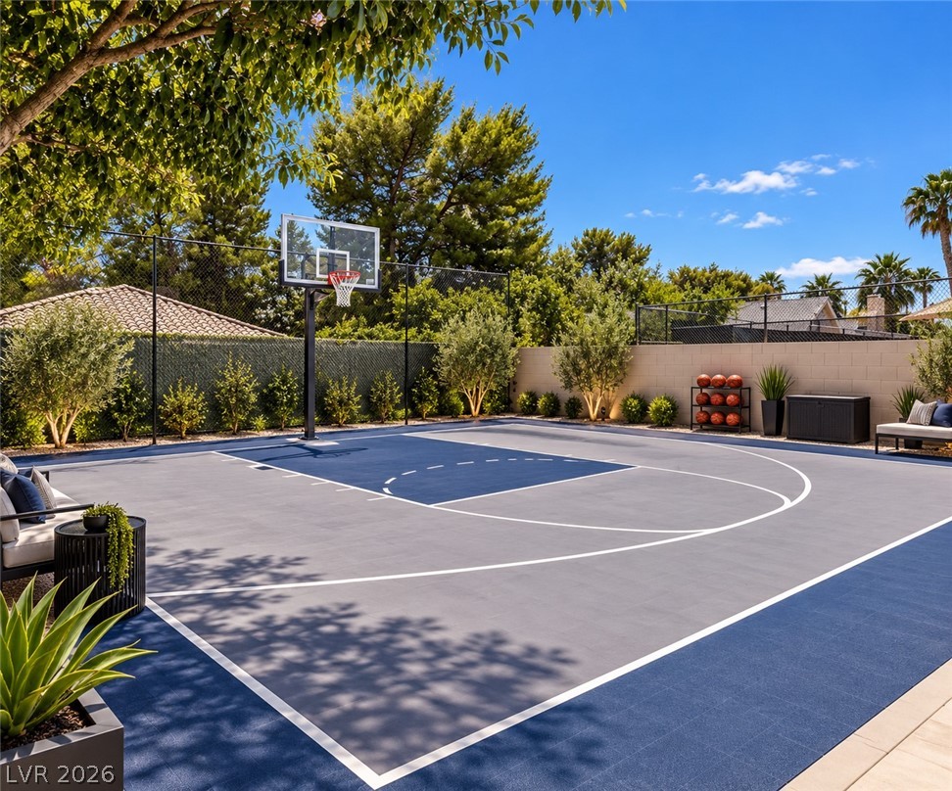
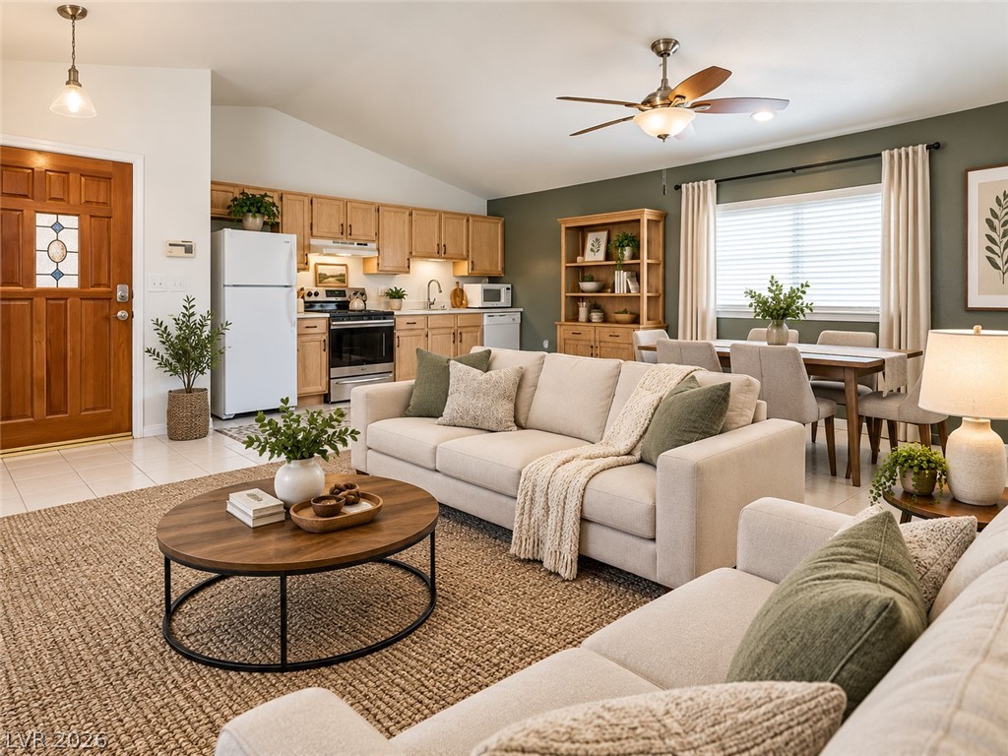
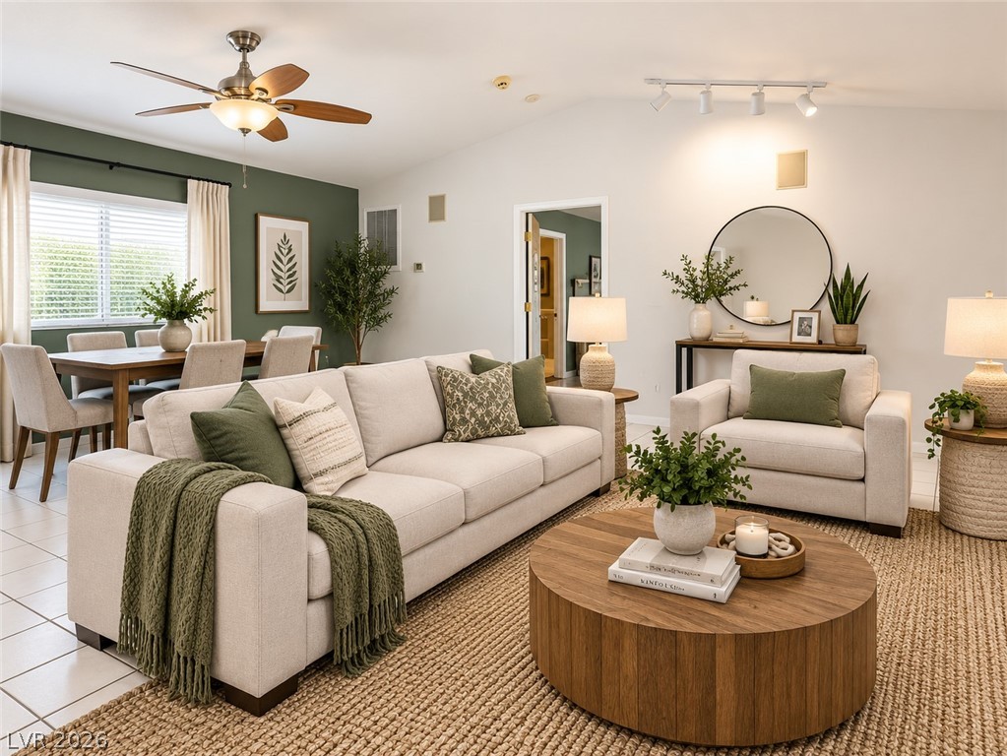
Virtually staged game room
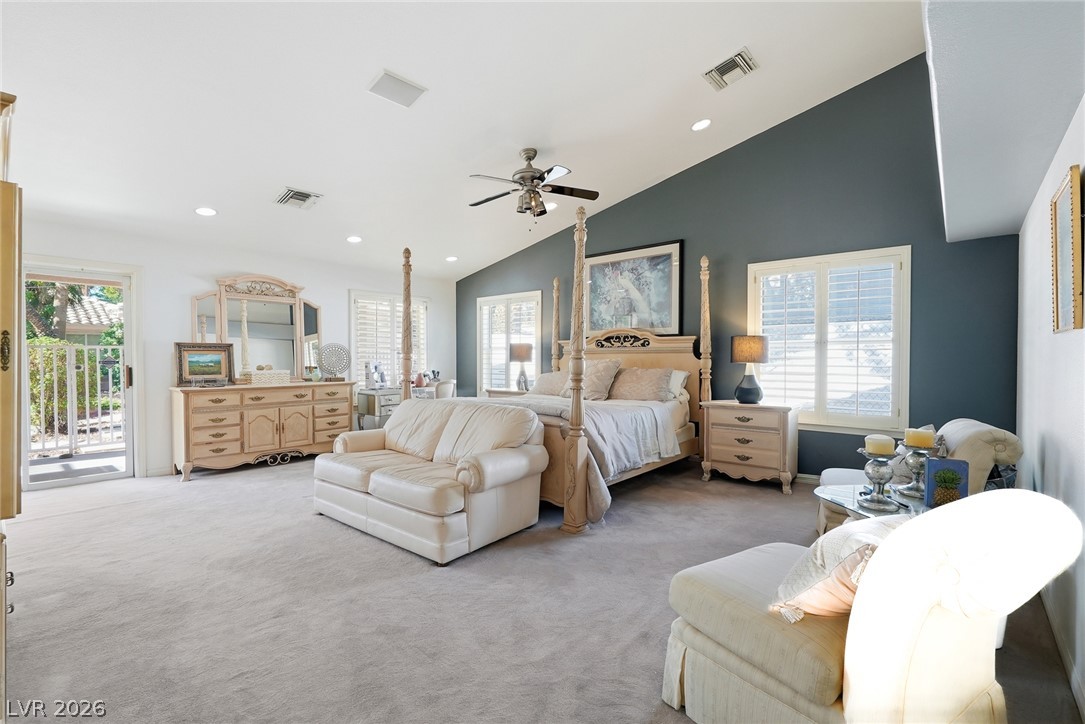
Vaulted ceilings and broad windows create a serene, airy retreat with plush wall-to-wall carpeting.
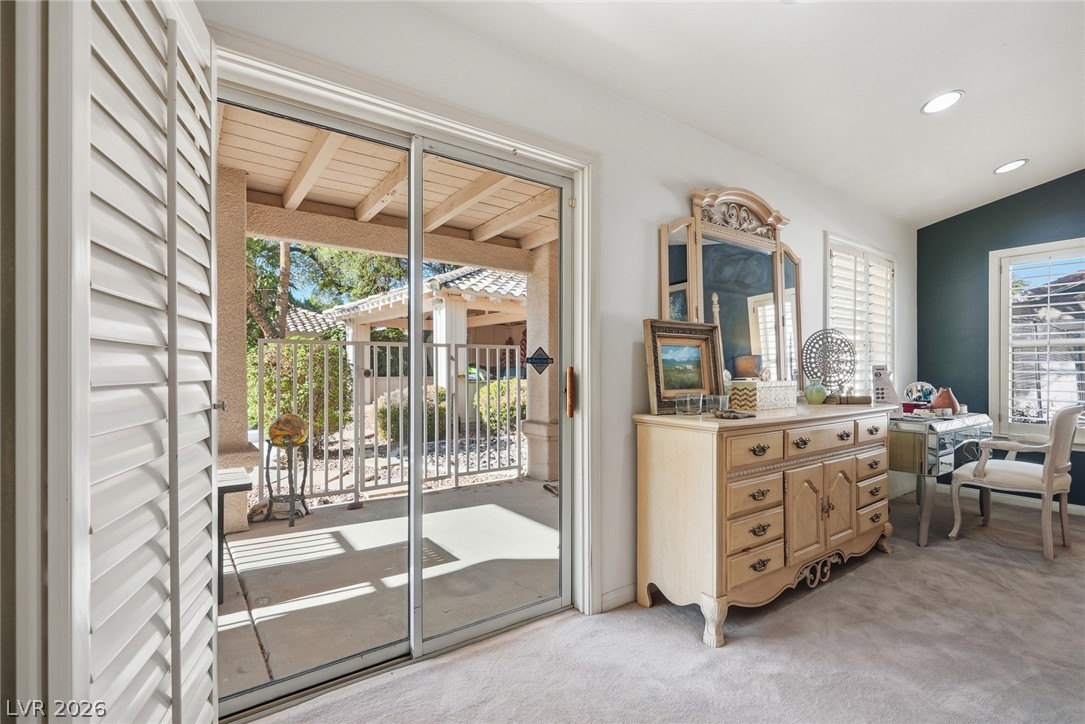
Sliding glass doors open directly to a covered patio from this carpeted bedroom.
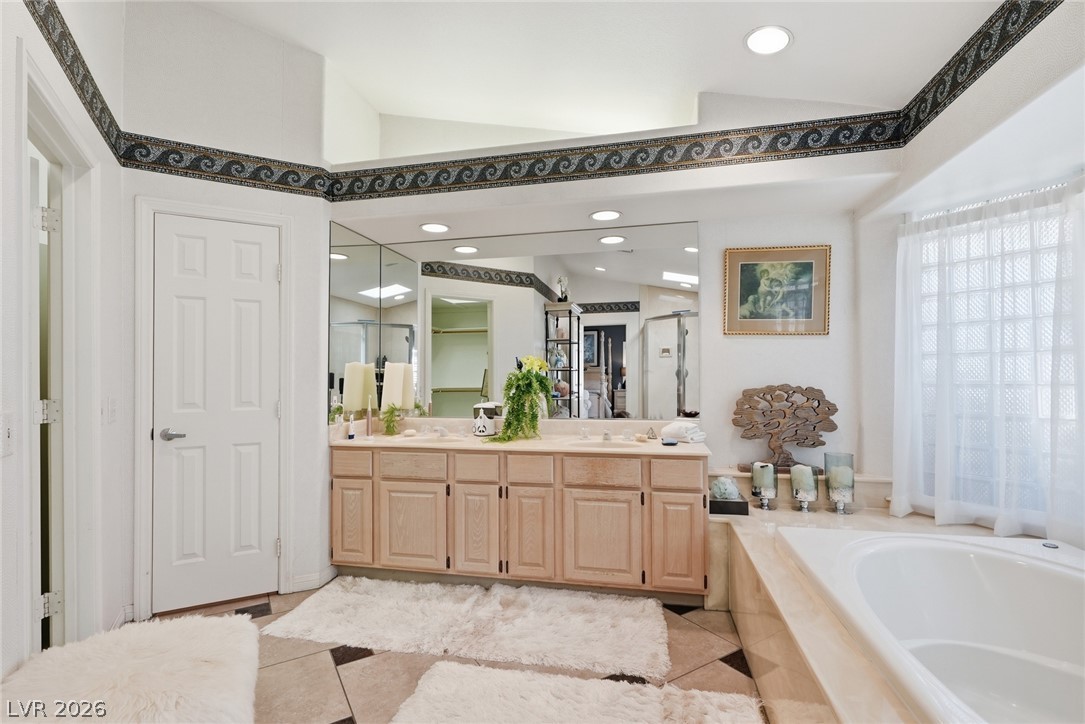
High vaulted ceilings and tile flooring enhance this spacious primary bathroom featuring a soaking tub.
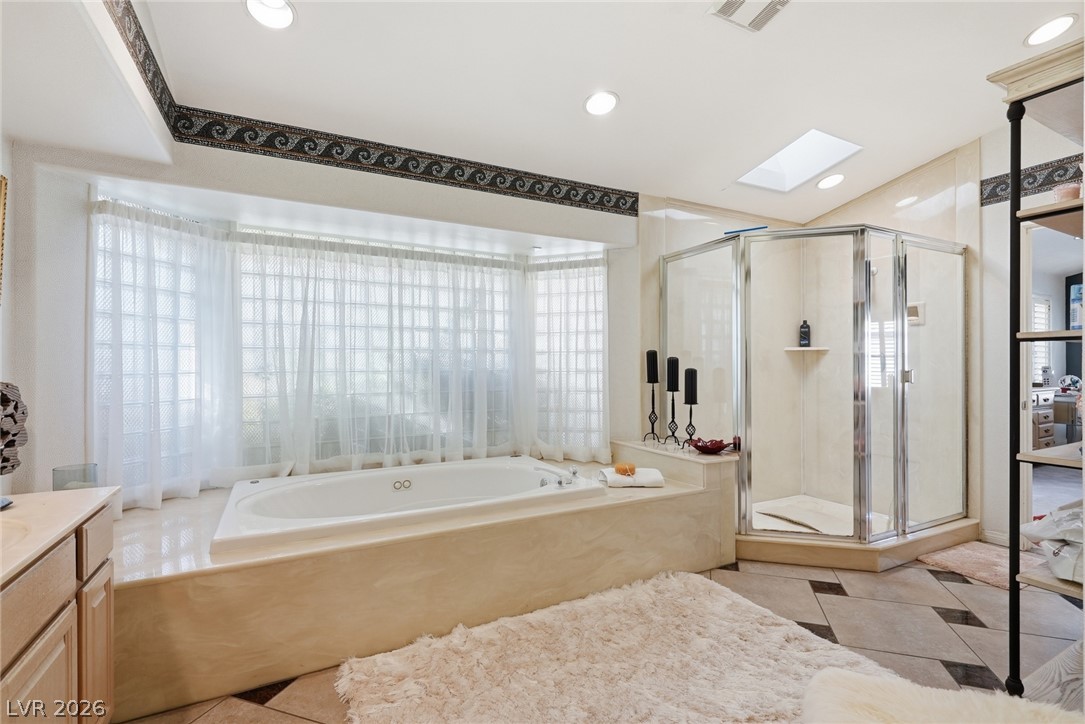
Sunlight filters through a large bay window, highlighting the soaking tub and separate glass-enclosed shower.
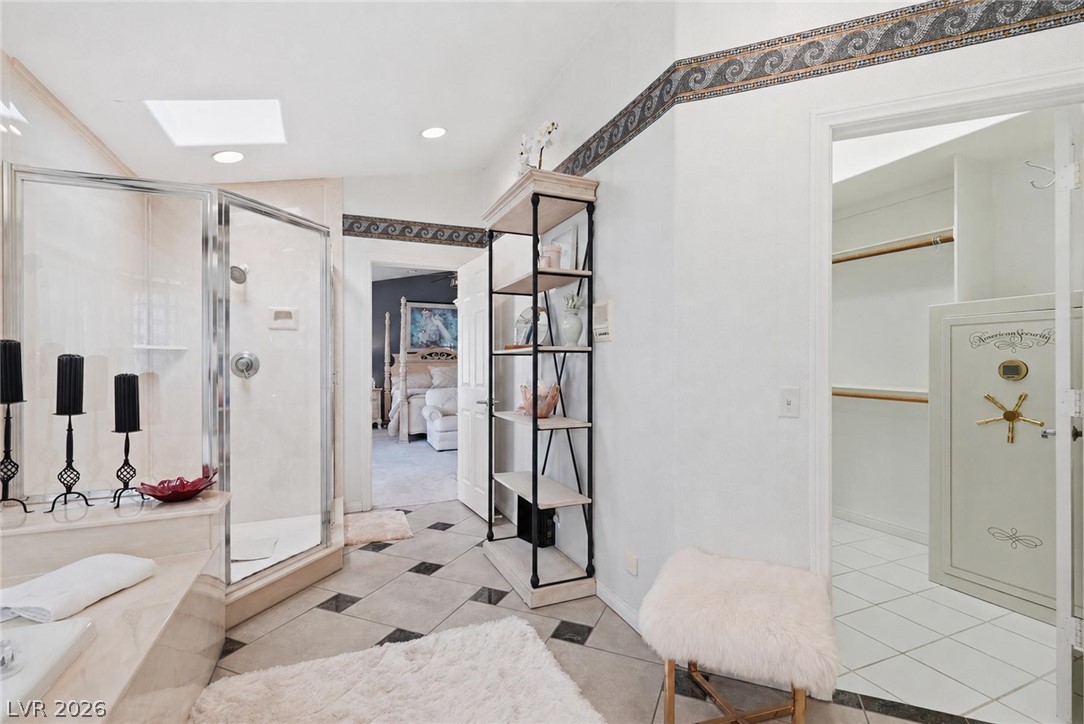
A spacious bathroom features a glass-enclosed shower, stone surfaces, and adjacent walk-in closet access.
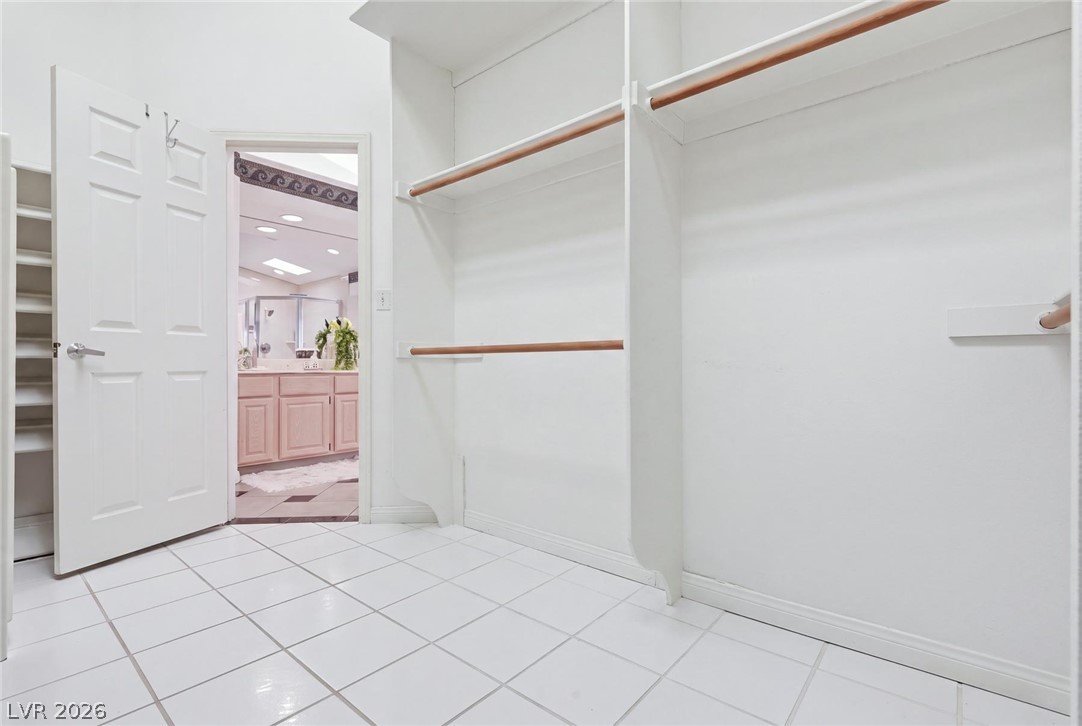
Tiled flooring and built-in shelving maximize organization inside this functional walk-in closet space.
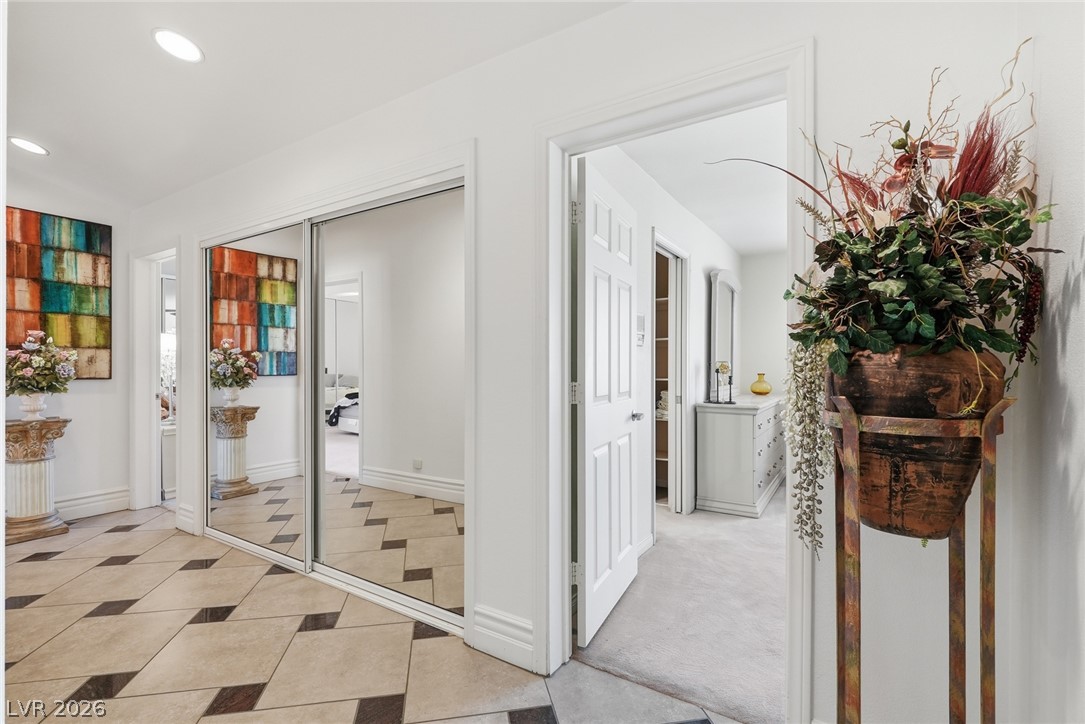
Gleaming tiled floors guide transitions into comfortable living quarters through classic paneled doorways.
Plush carpeting and plantation shutters highlight this inviting bedroom retreat.
Plentiful natural light streams across carpeted floors through classic plantation shutters.
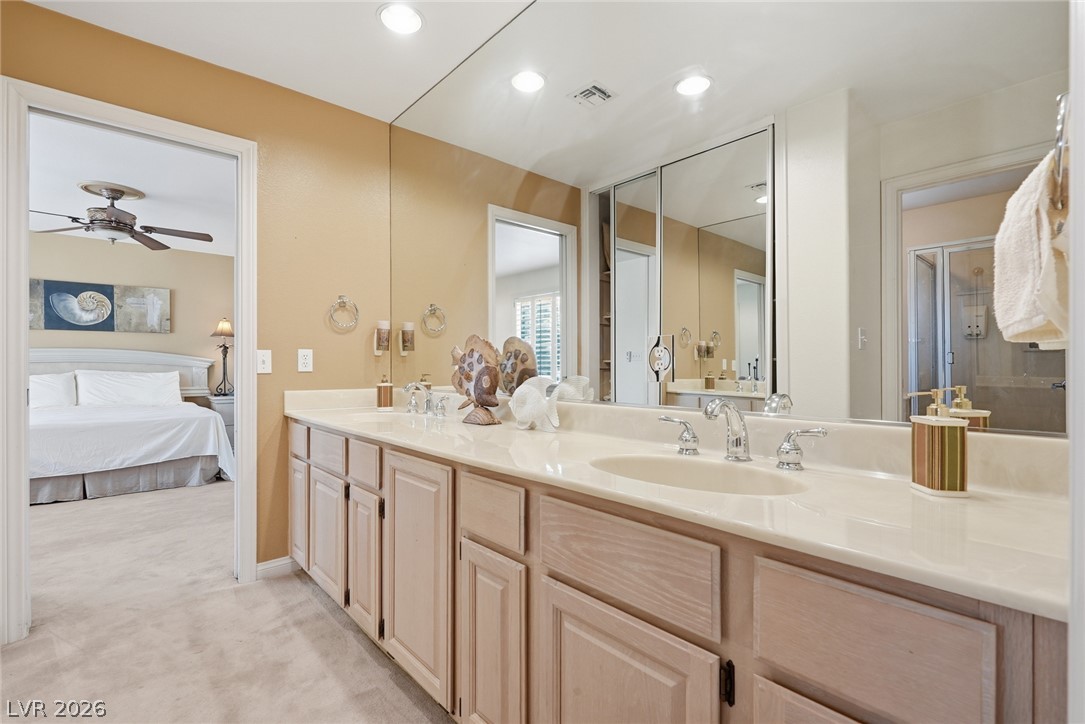
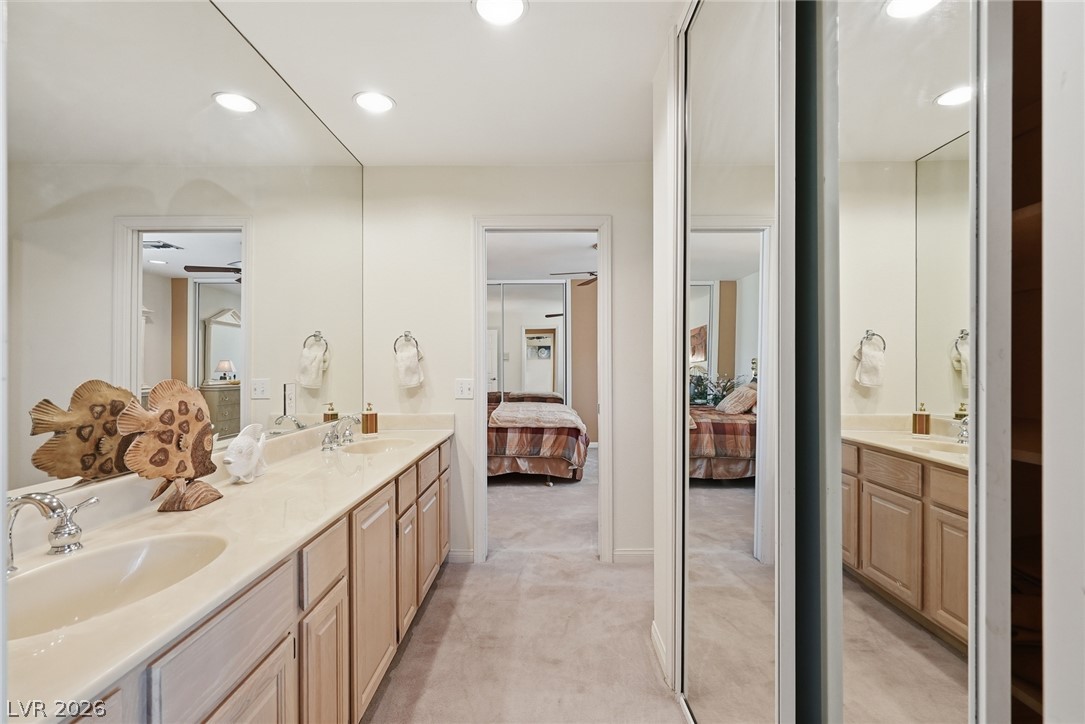
Recessed lighting illuminates a spacious dual vanity adjacent to the master suite.
Recessed lighting and soft carpeting elevate this spacious vanity area leading directly into the bedroom.
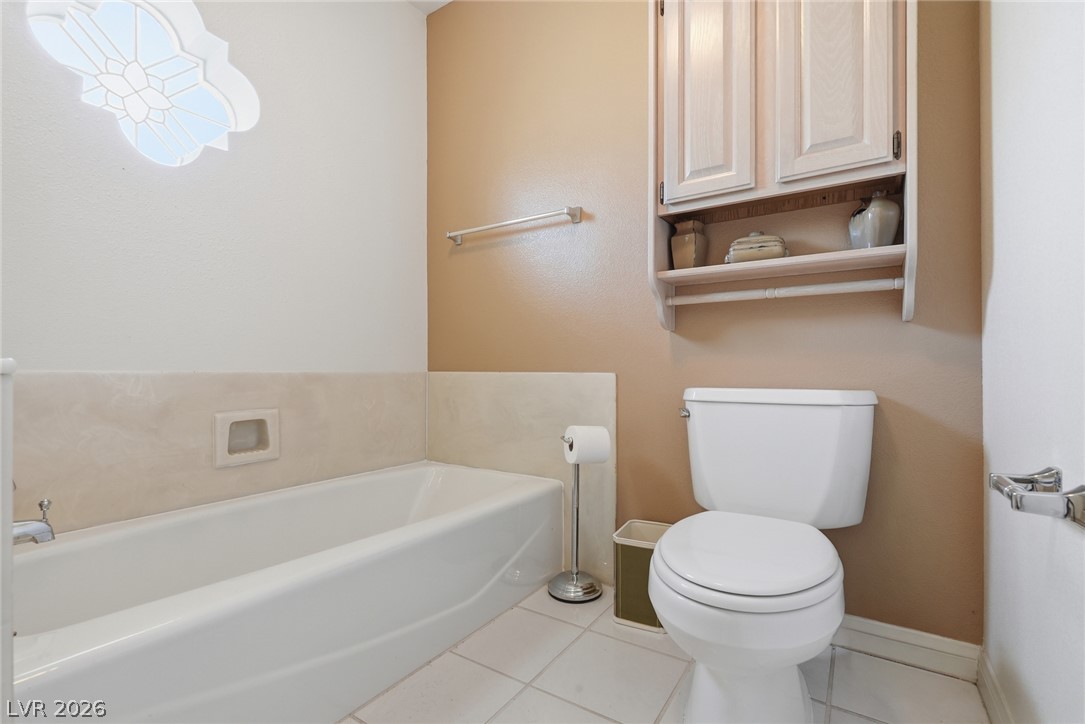
Tiled flooring and built-in wall cabinetry define this practical bathroom layout.
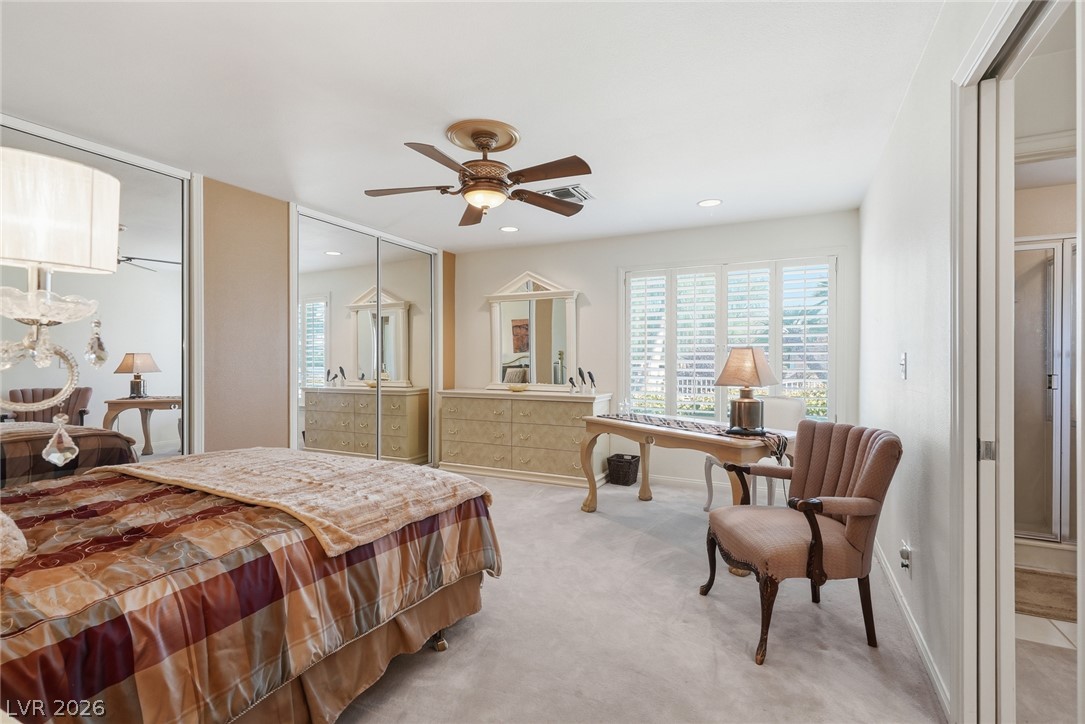
Mirrored wardrobe doors and large shuttered windows define this comfortable secondary bedroom.
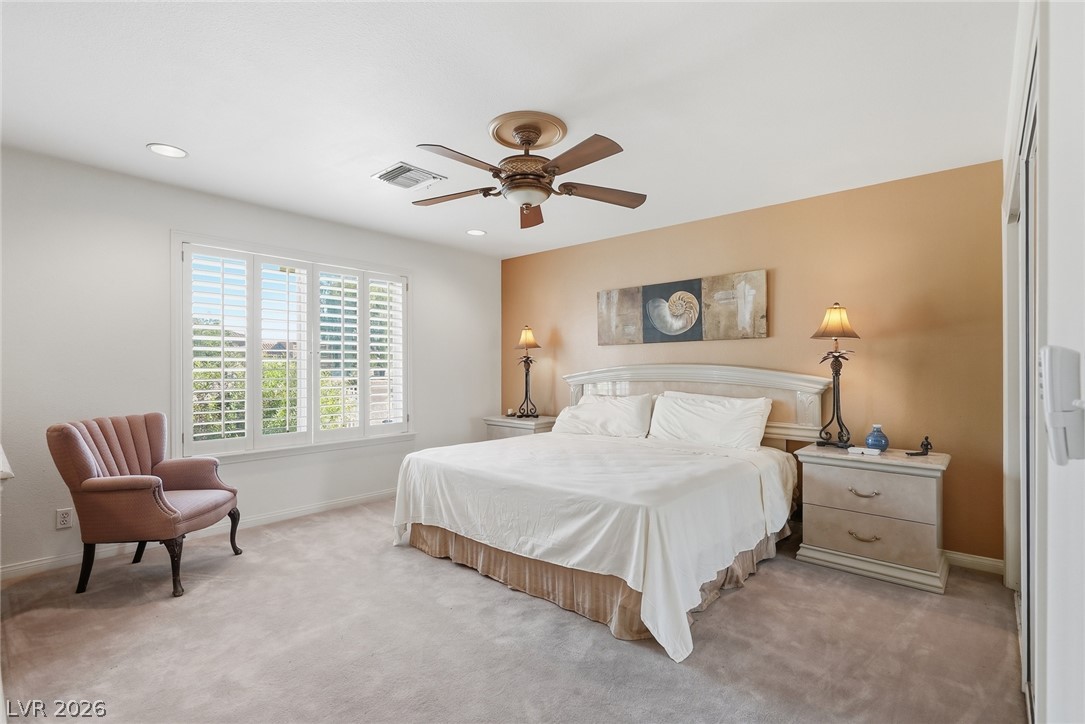
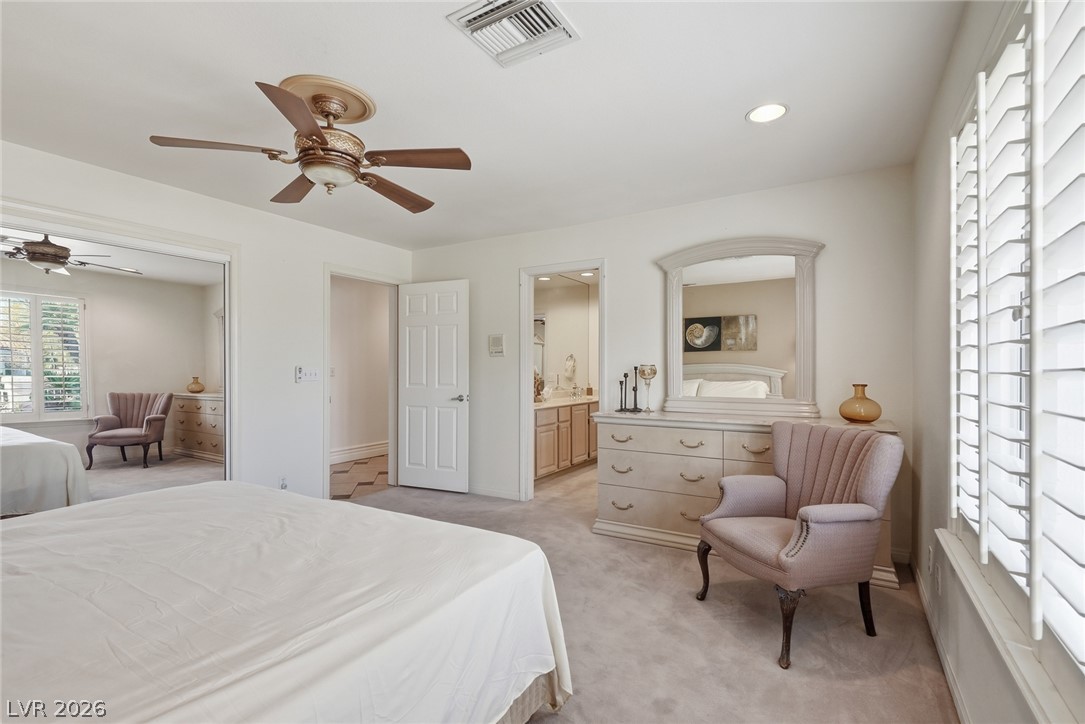
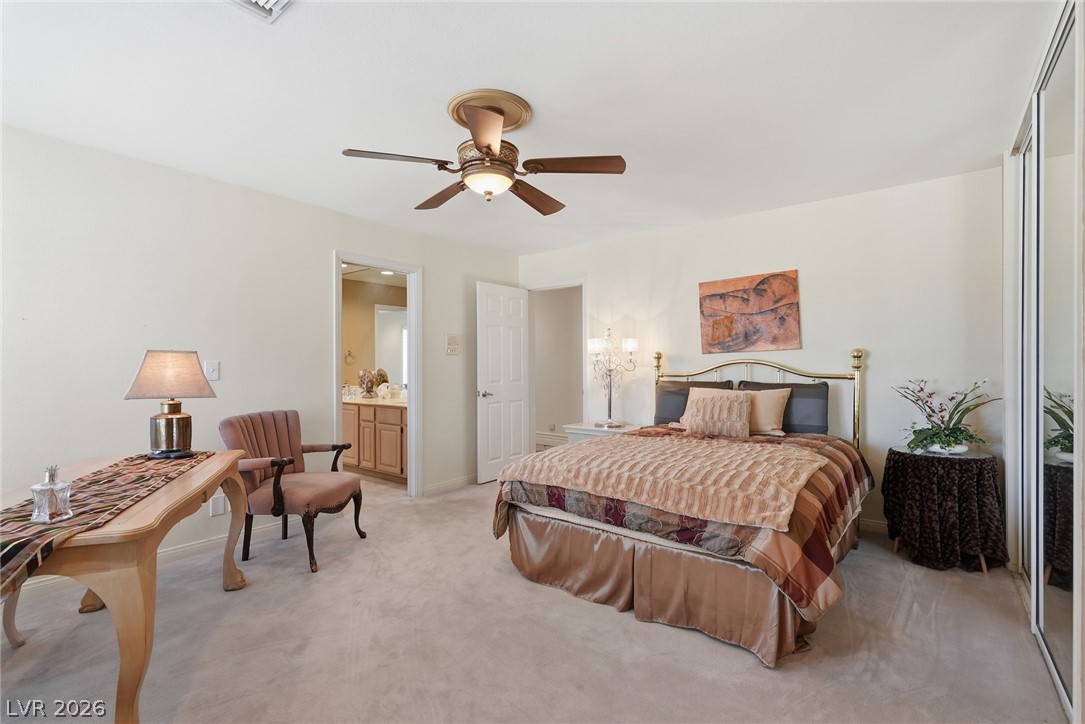
Plush wall-to-wall carpeting and sliding mirrored closet doors highlight this spacious primary bedroom.
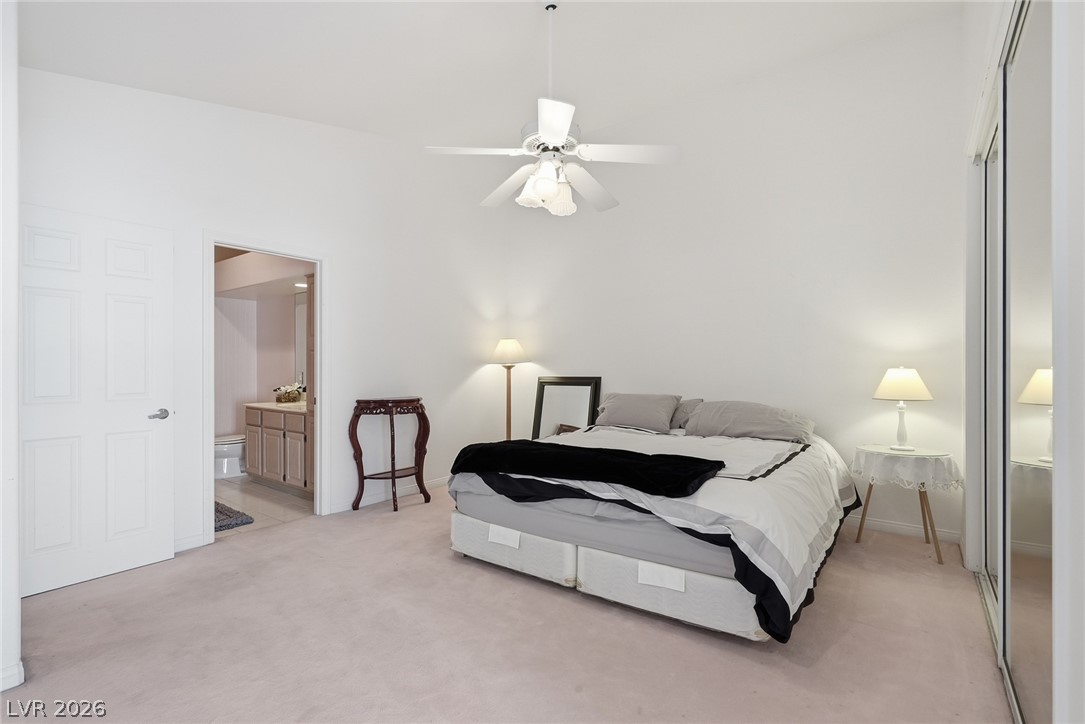
An open bedroom layout features high ceilings, soft carpeting, and sliding mirror closet doors.
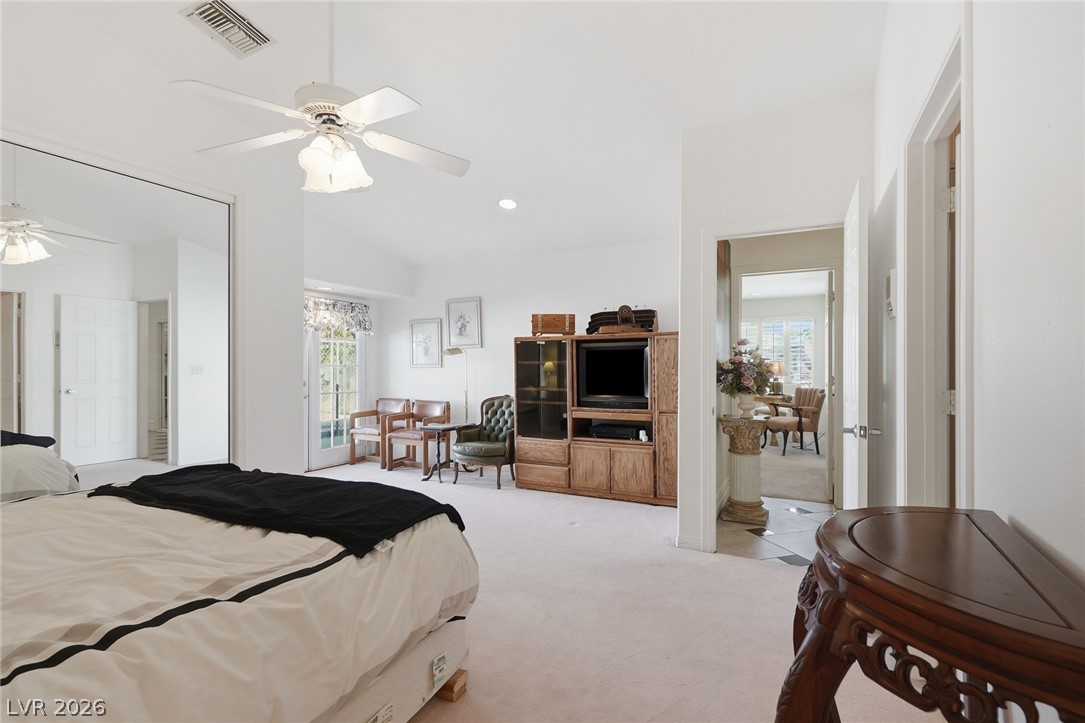
High ceilings and neutral carpeting define this spacious bedroom suite with mirrored closet doors.
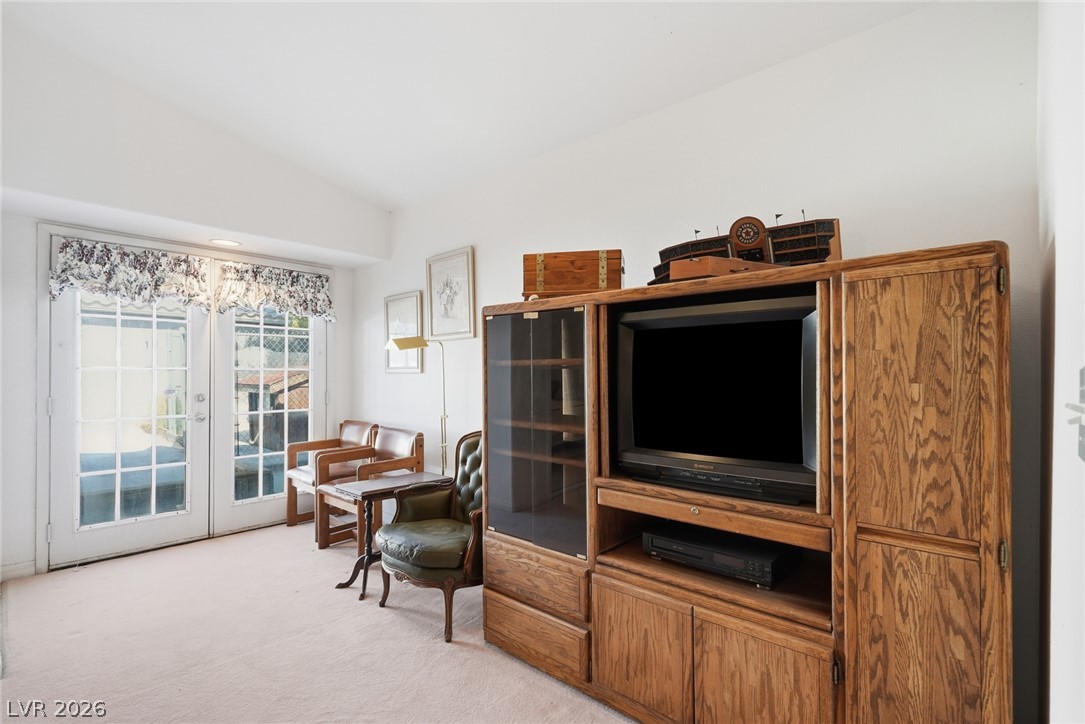
Glass-paneled French doors open to the outdoors, filling the carpeted room with natural light.
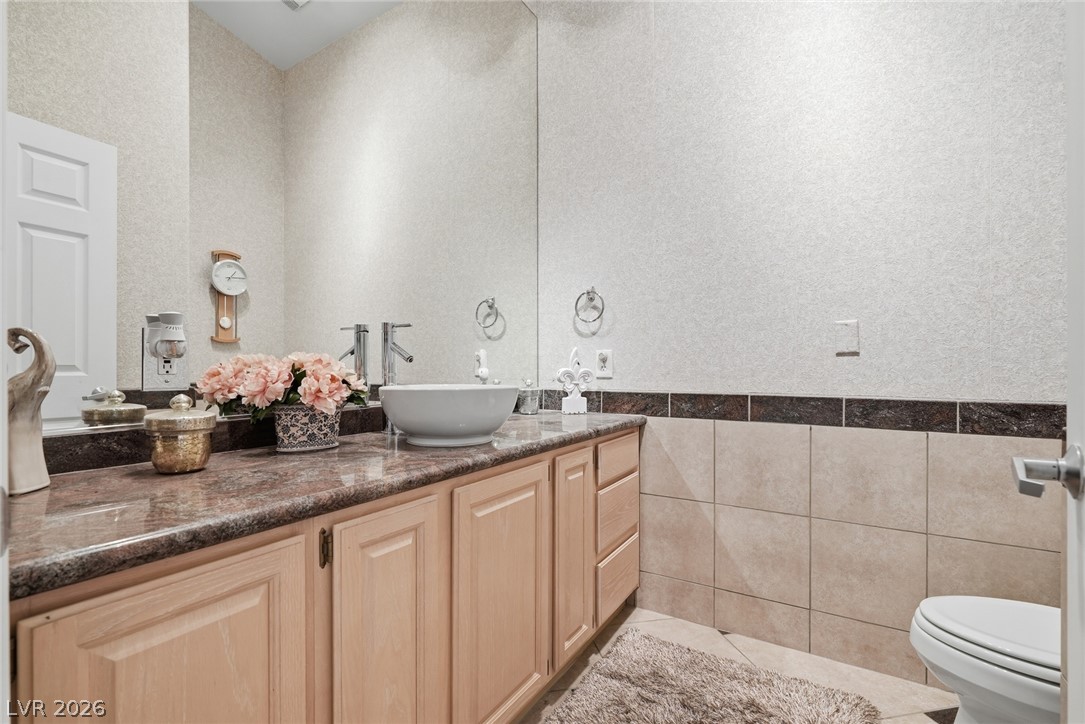
Granite counters and tiled wainscoting highlight this classic powder room.
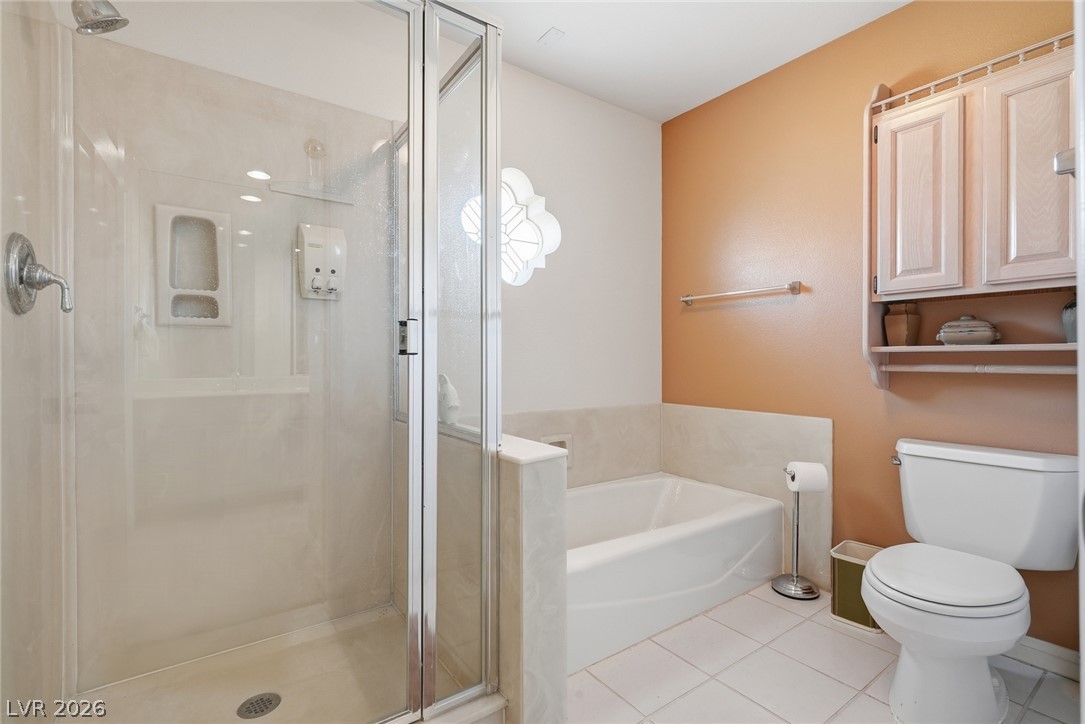
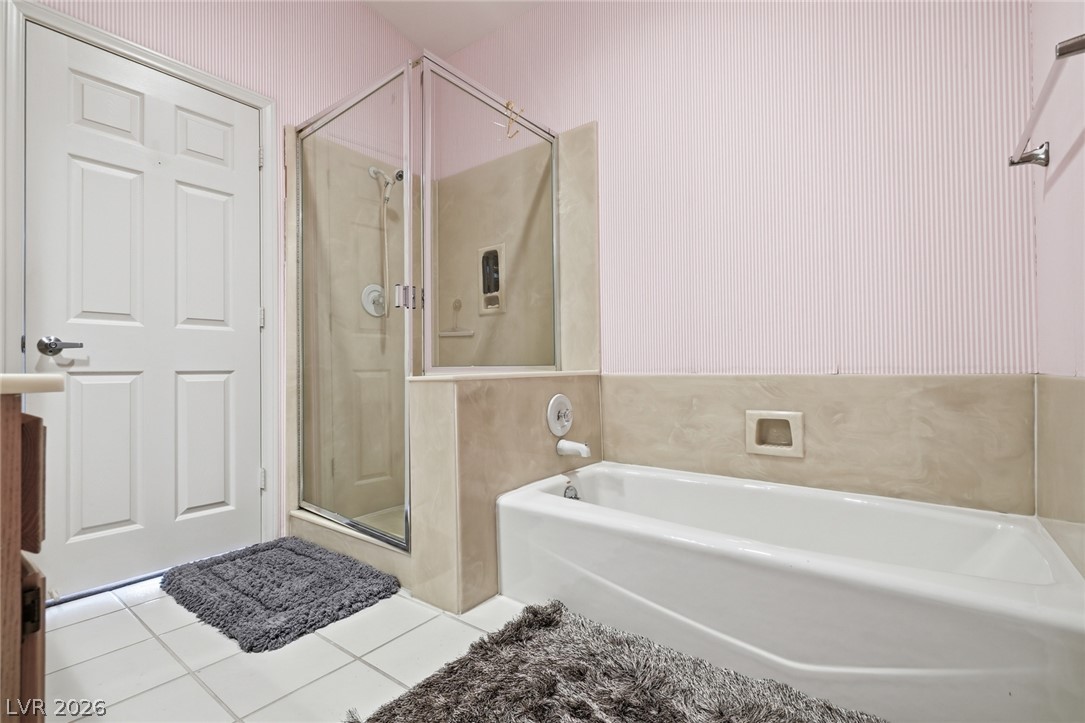
A glass-enclosed walk-in shower stands adjacent to a deep soaking tub in this tiled bathroom.
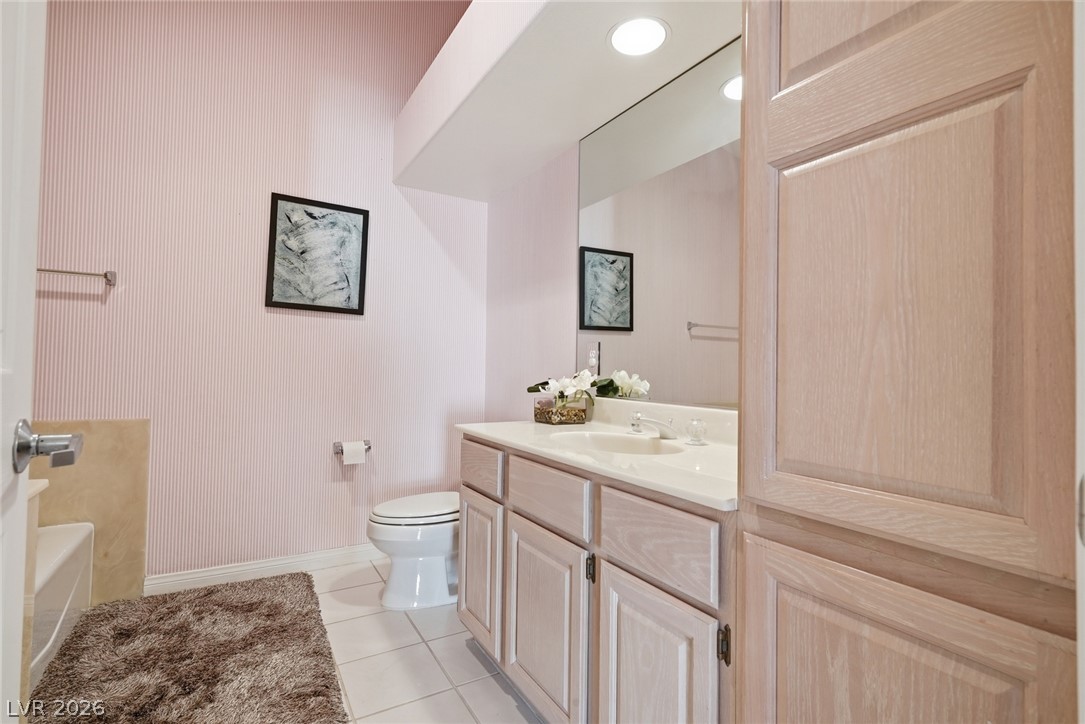
A spacious vanity and vaulted ceilings elevate this classic bathroom design.
A separate soaking tub and glass-enclosed shower highlight this tiled bathroom space.
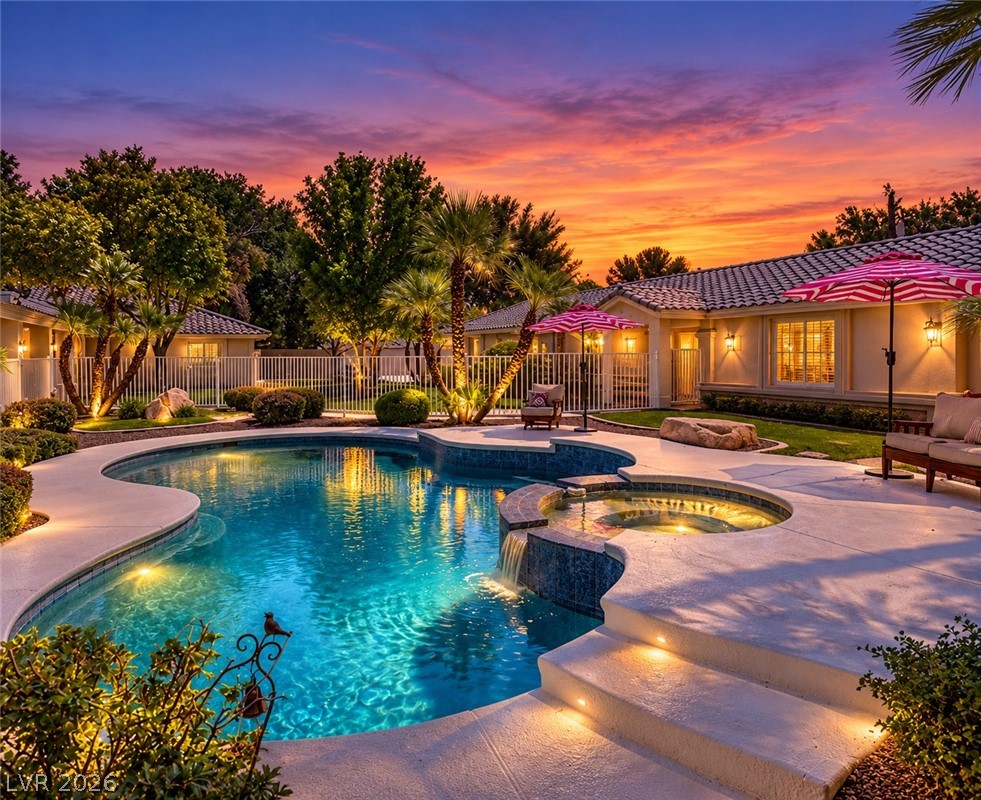
A sparkling pool and integrated spa sit surrounded by concrete decking and lush palms.
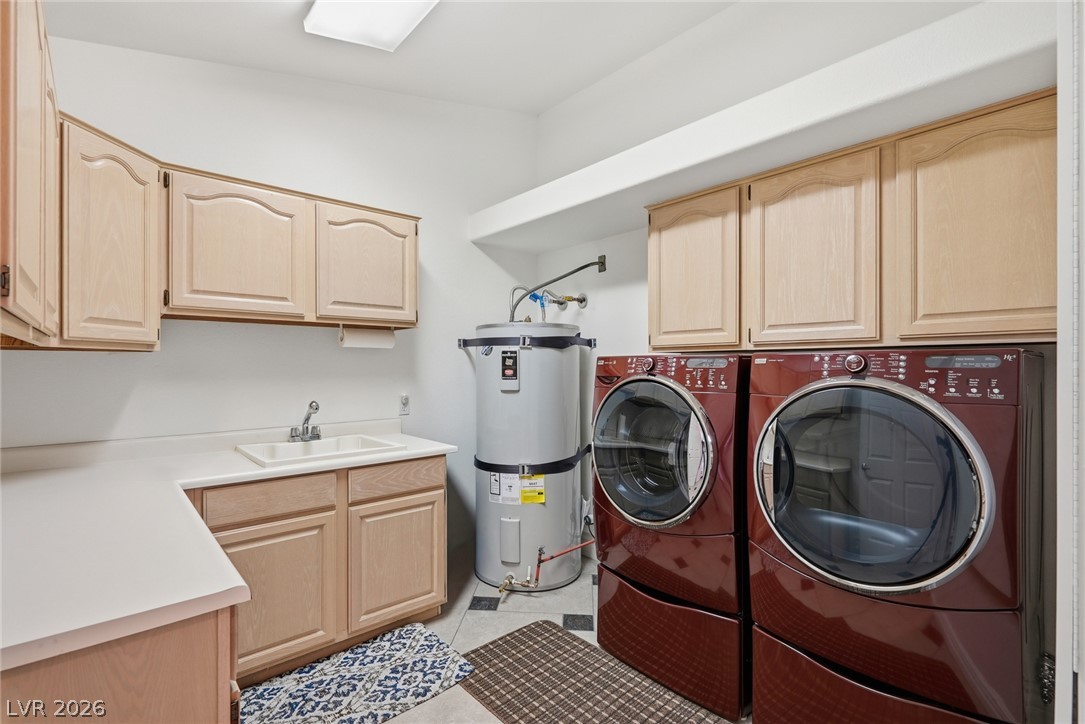
A functional laundry area offers extensive cabinetry, a convenient utility sink, and durable tile flooring.
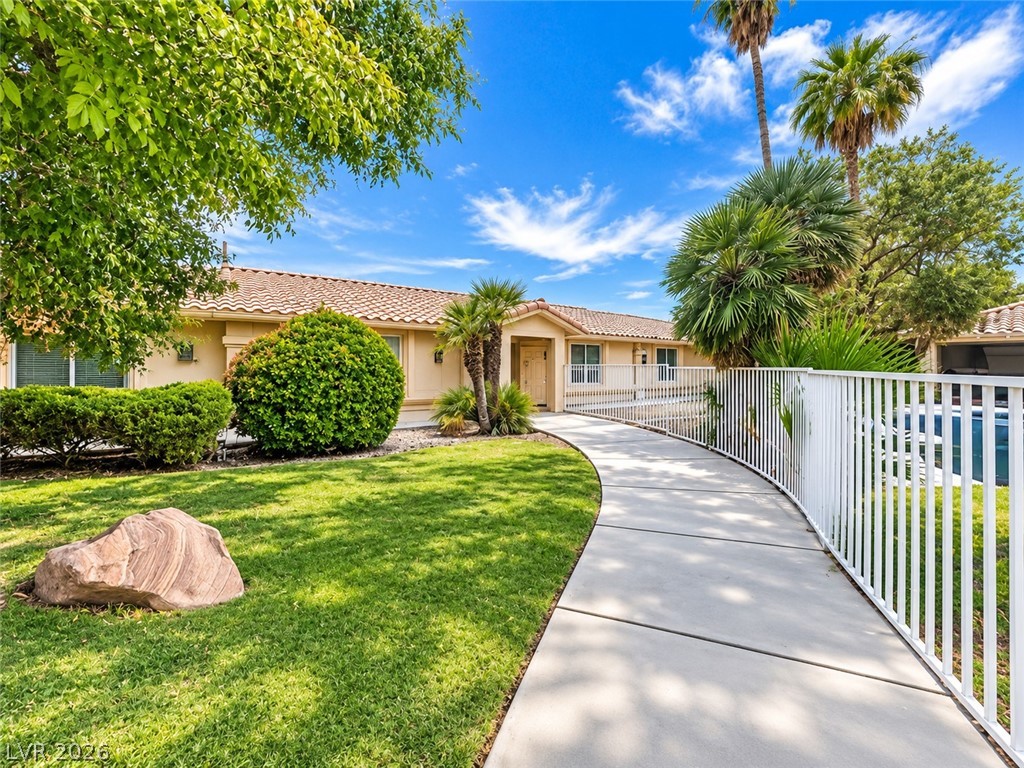
A curved concrete pathway leads past lush lawns to the entry of this tile-roofed residence.
An aerial perspective showcases a spacious property featuring a tiled roof and private swimming pool.
Mature palms and lush landscaping frame a central swimming pool in this aerial view.