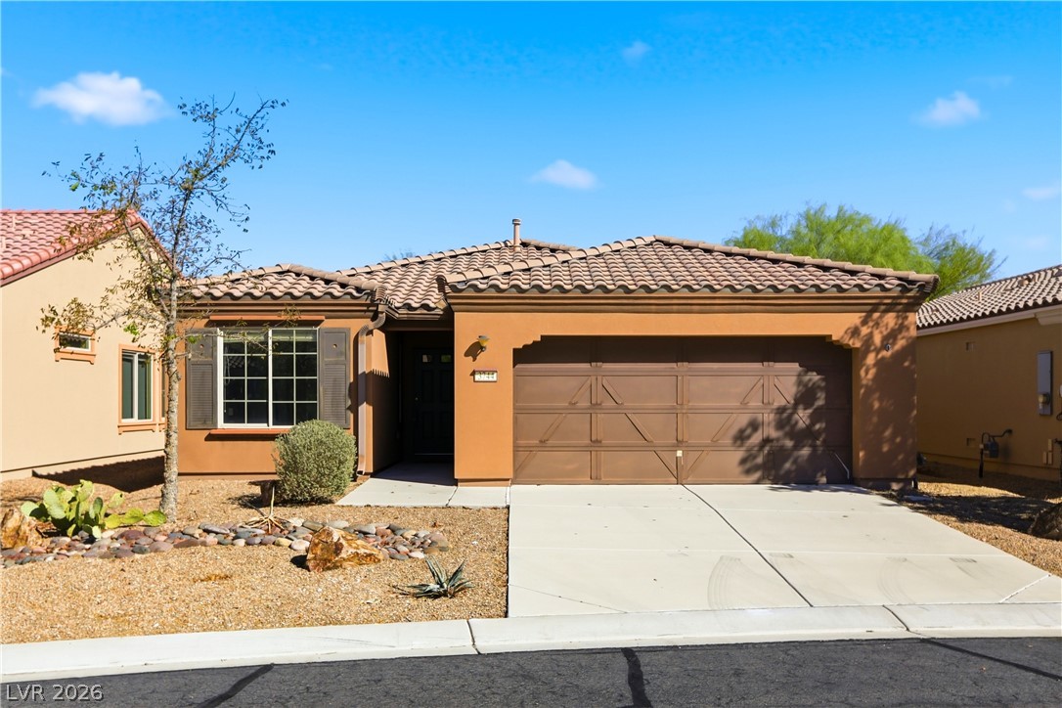
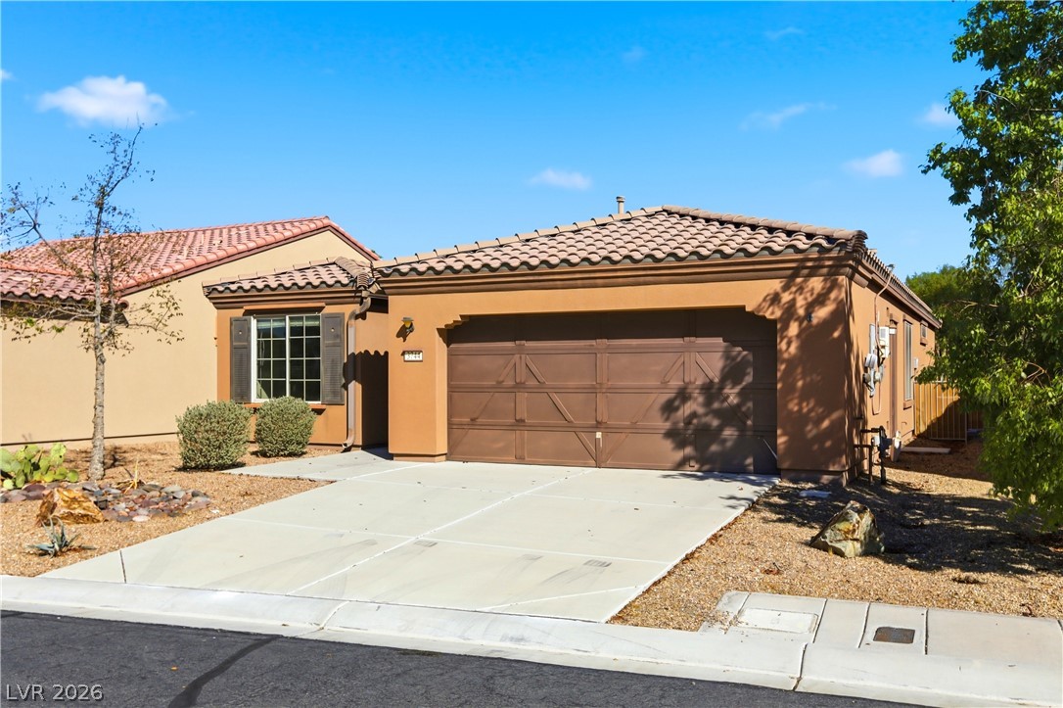
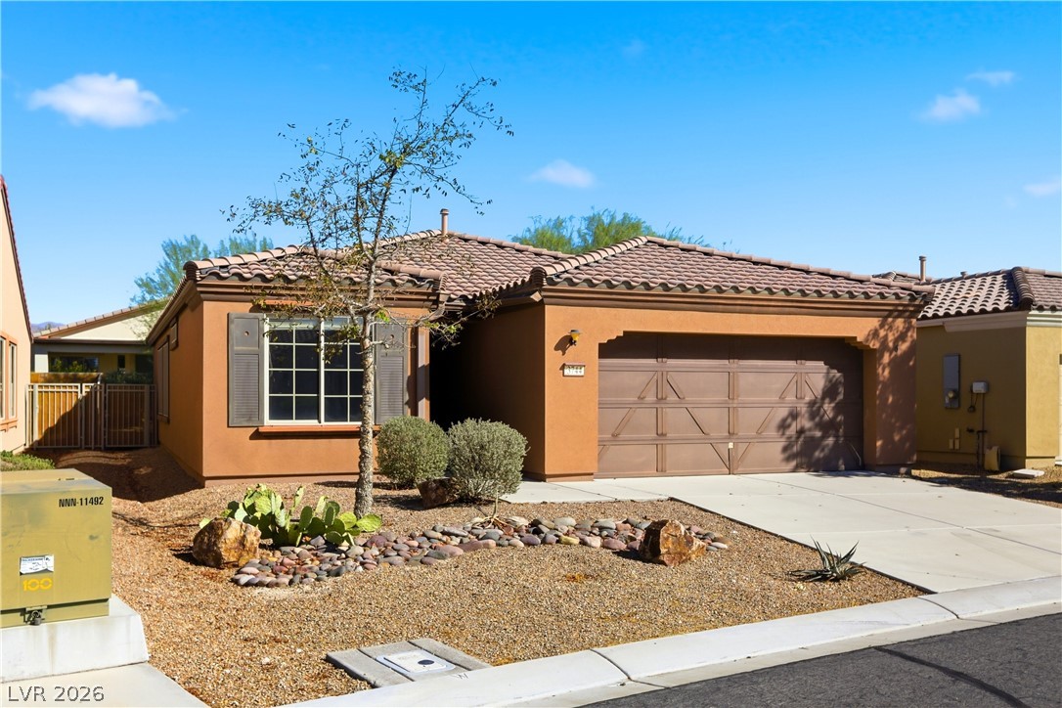
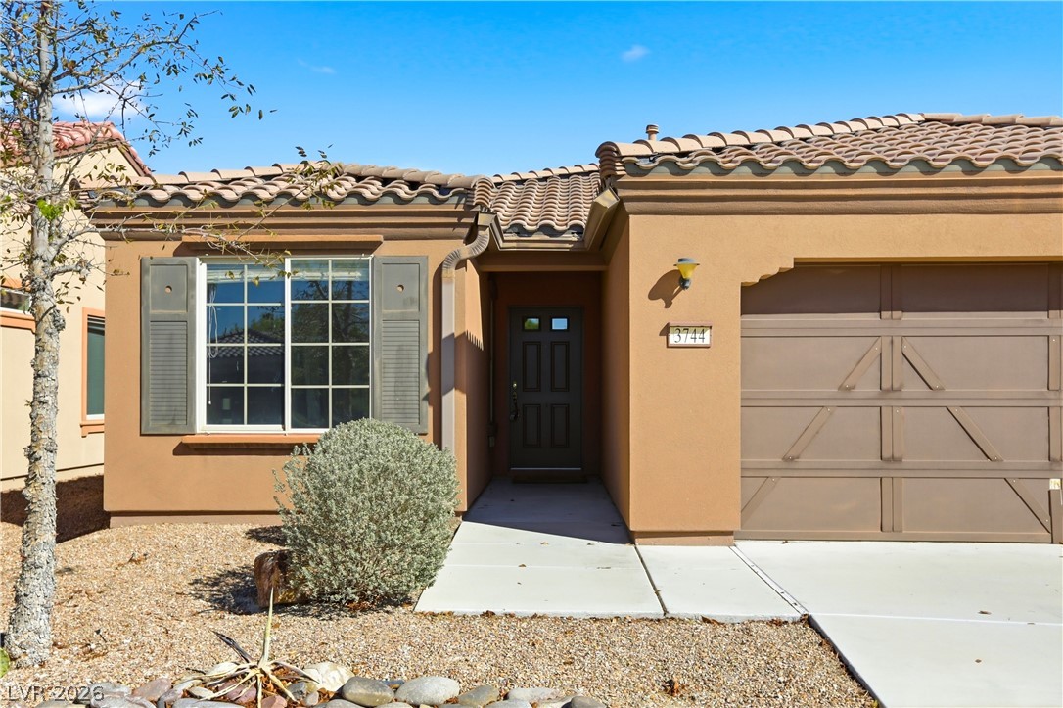
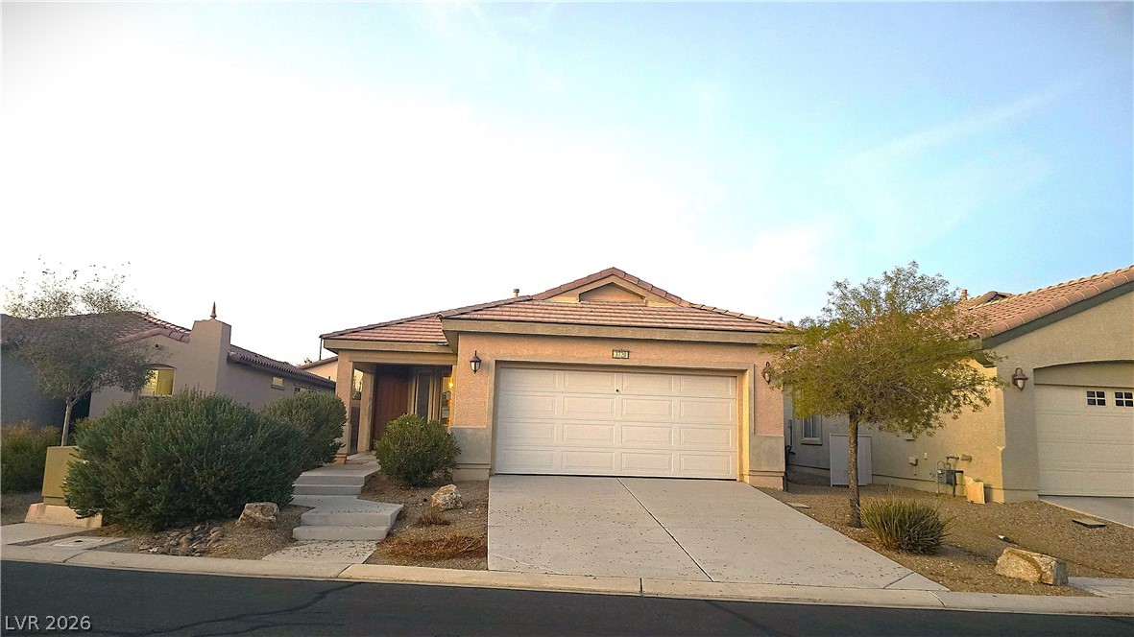
A classic Spanish tile roof and warm stucco exterior define this inviting single-level home.
Spanish tile roofing and a wide concrete driveway define this modern stucco home exterior.
An inviting stucco exterior features tiled roofing and a neatly landscaped desert front yard.
A stucco exterior with a tiled roof creates classic curb appeal.
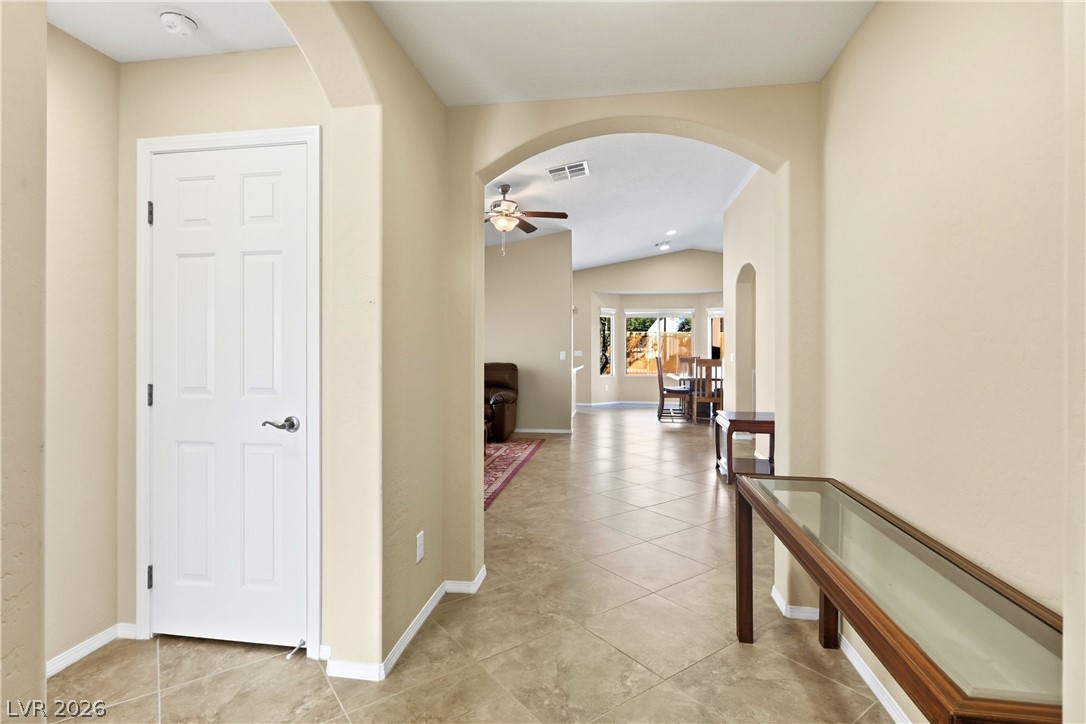
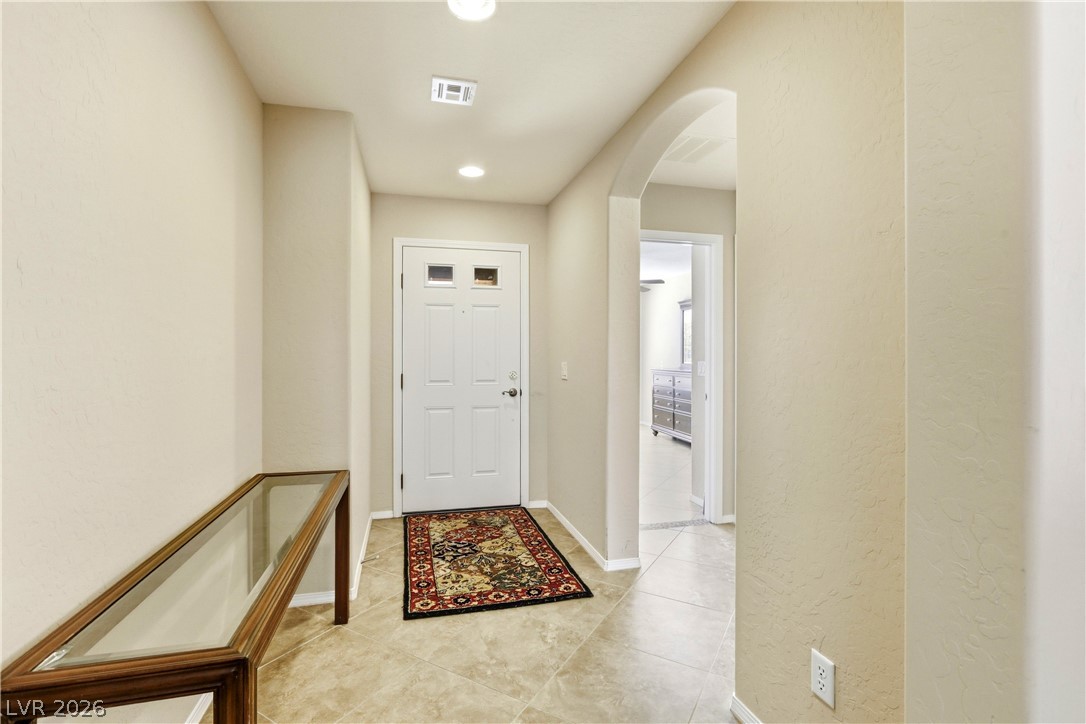
An arched doorway welcomes guests into a bright, open entry featuring continuous tile flooring.
An arched doorway and tile flooring welcome guests into the inviting entry hall.
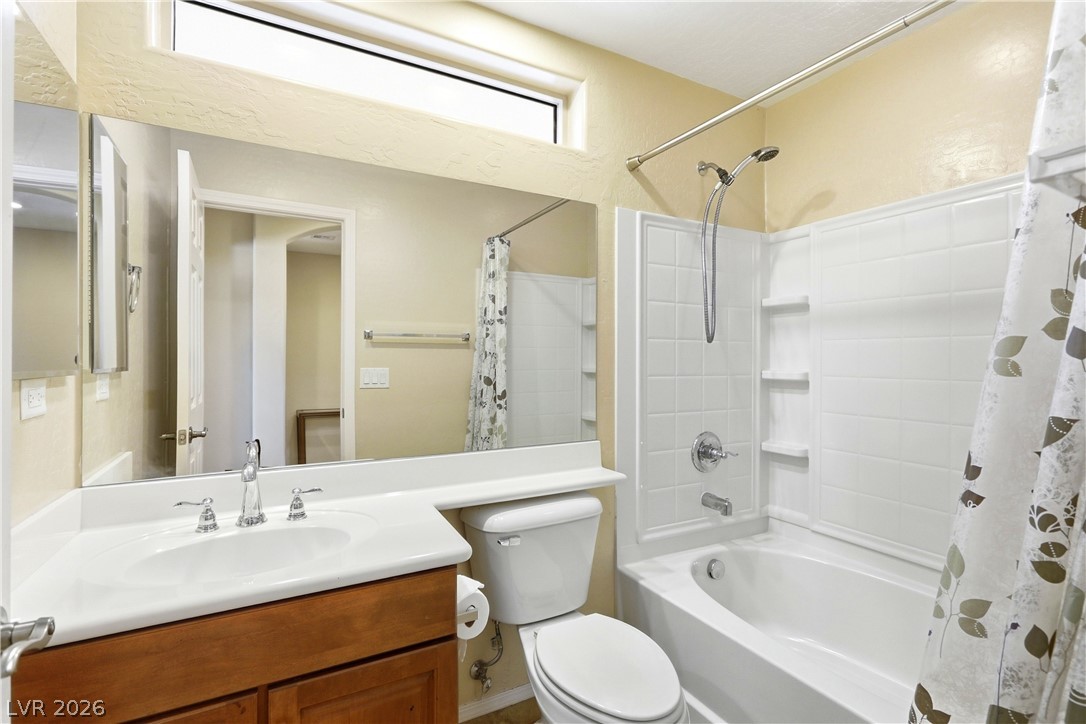
High clerestory windows bring soft natural light into this functional full bathroom.
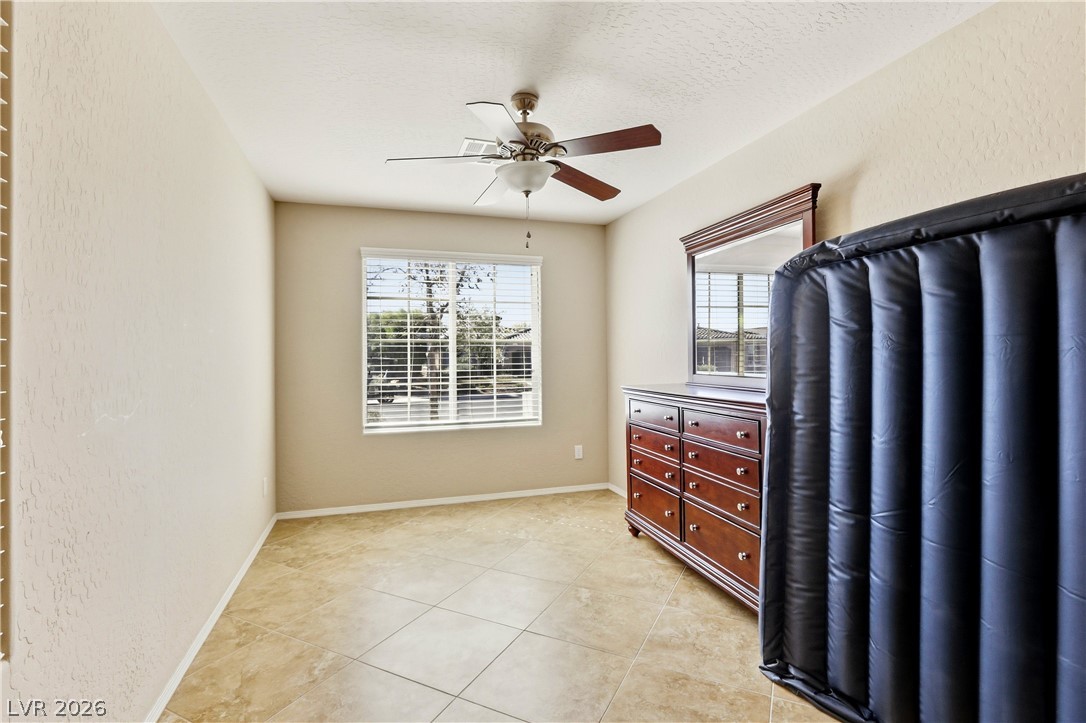
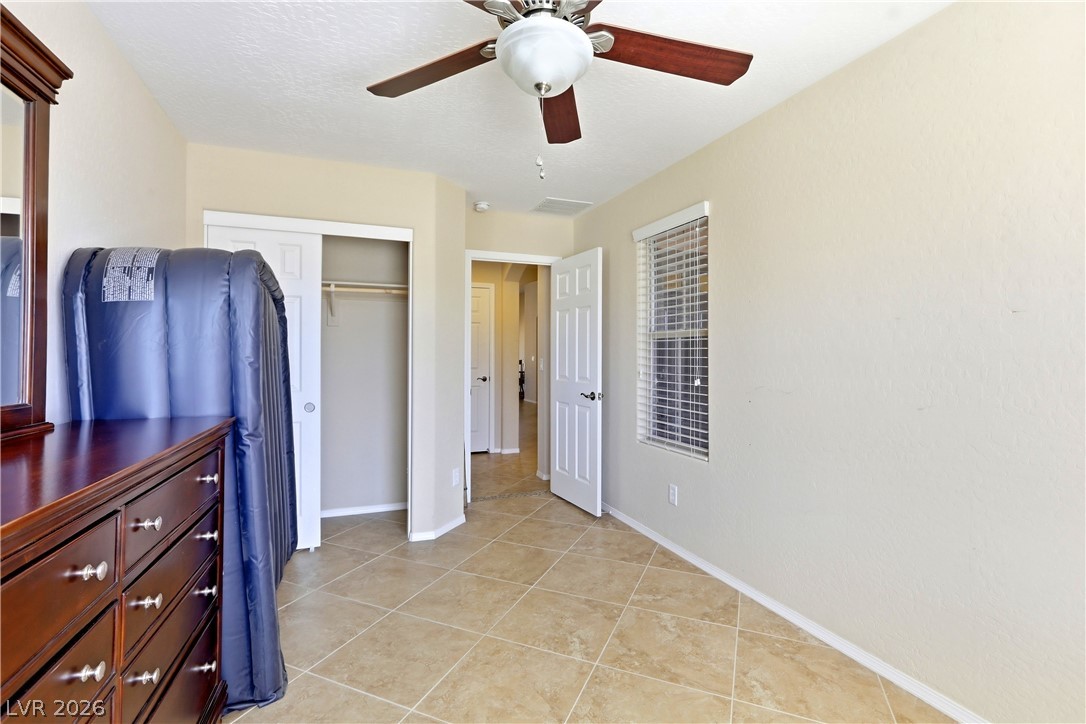
Diagonal tile flooring and textured walls define this versatile room illuminated by natural light.
Diagonal tile flooring and neutral walls define this versatile bedroom space.
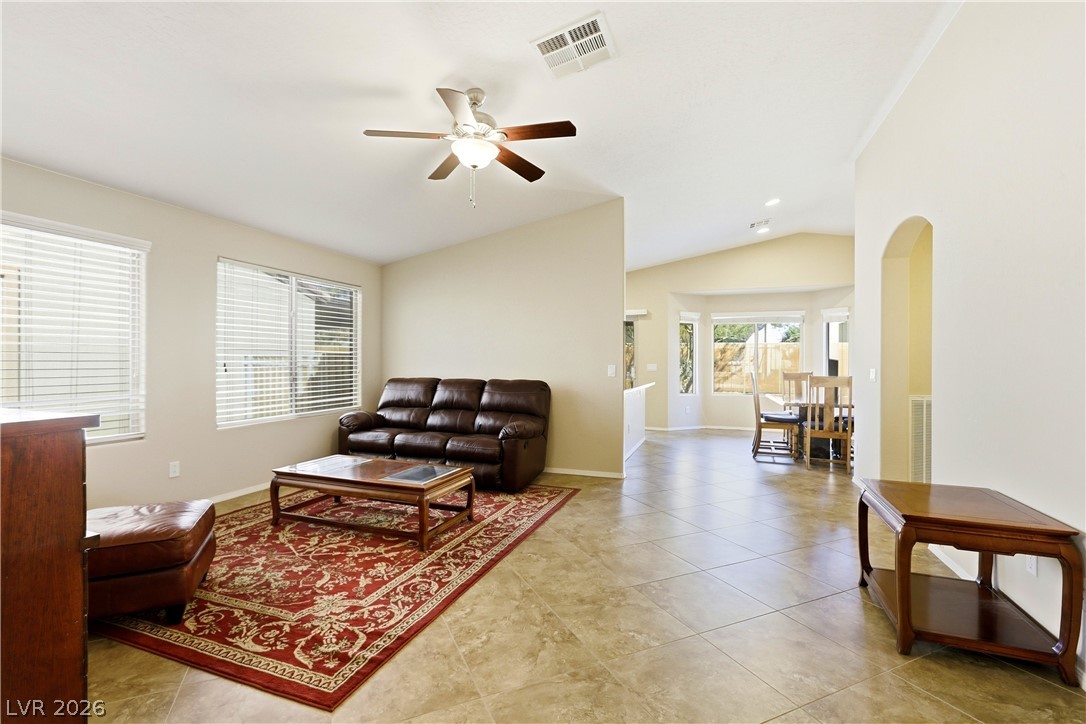
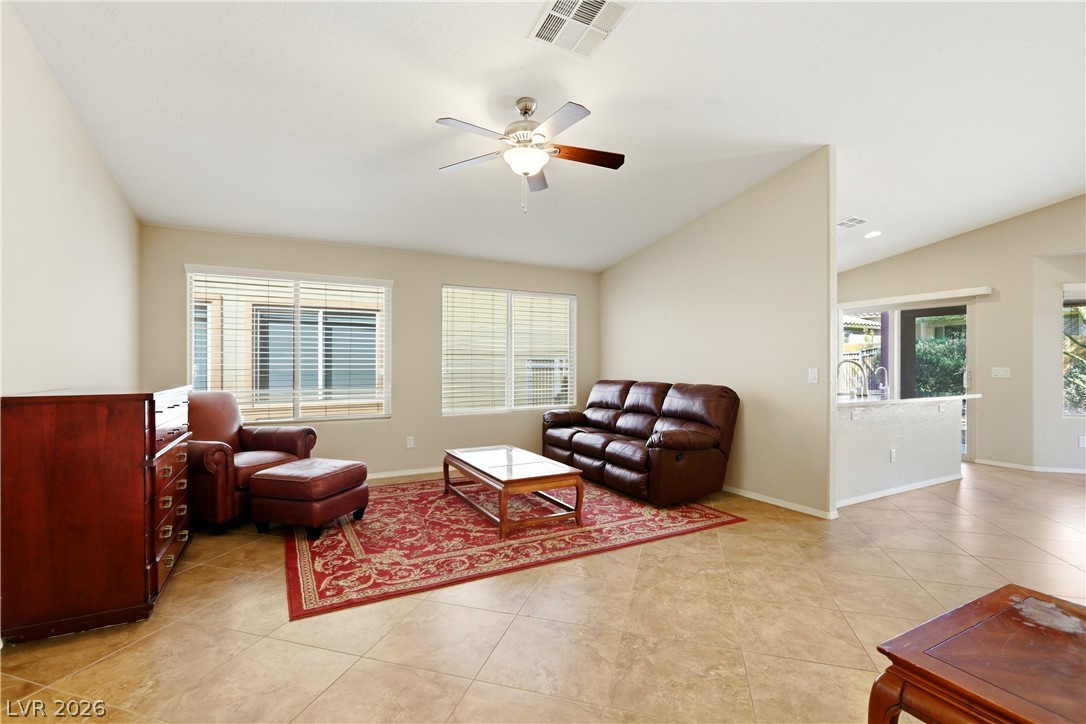
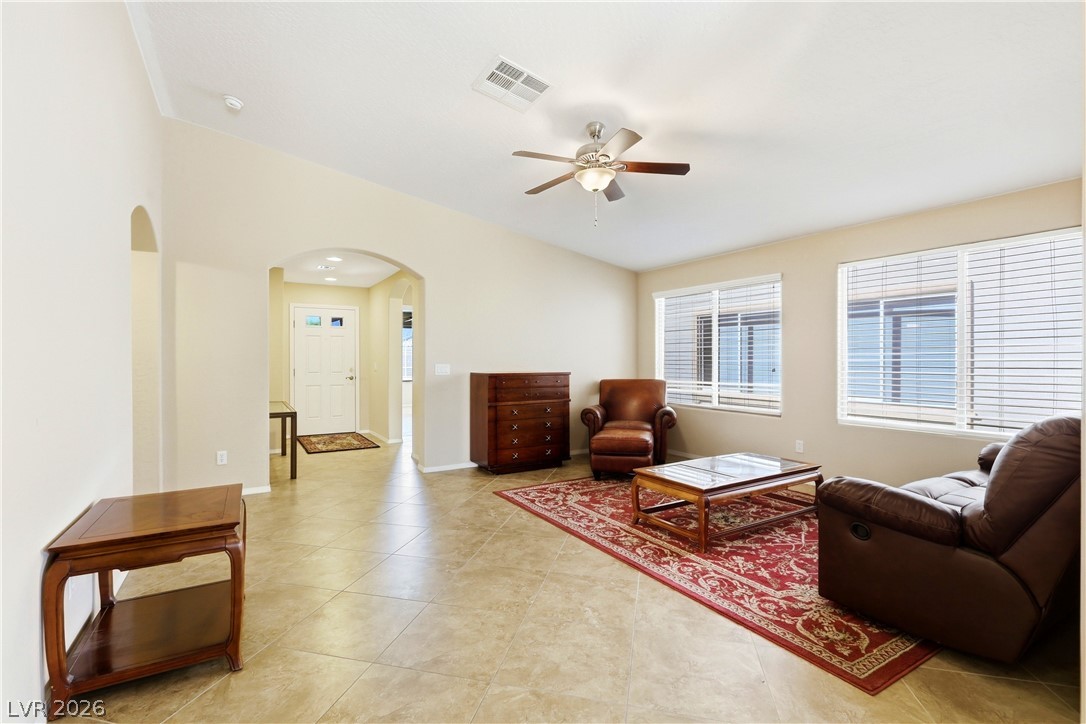
Tile flooring and high vaulted ceilings enhance the open layout of this inviting living space.
Gleaming tile floors and vaulted ceilings define this airy, open-concept living space.
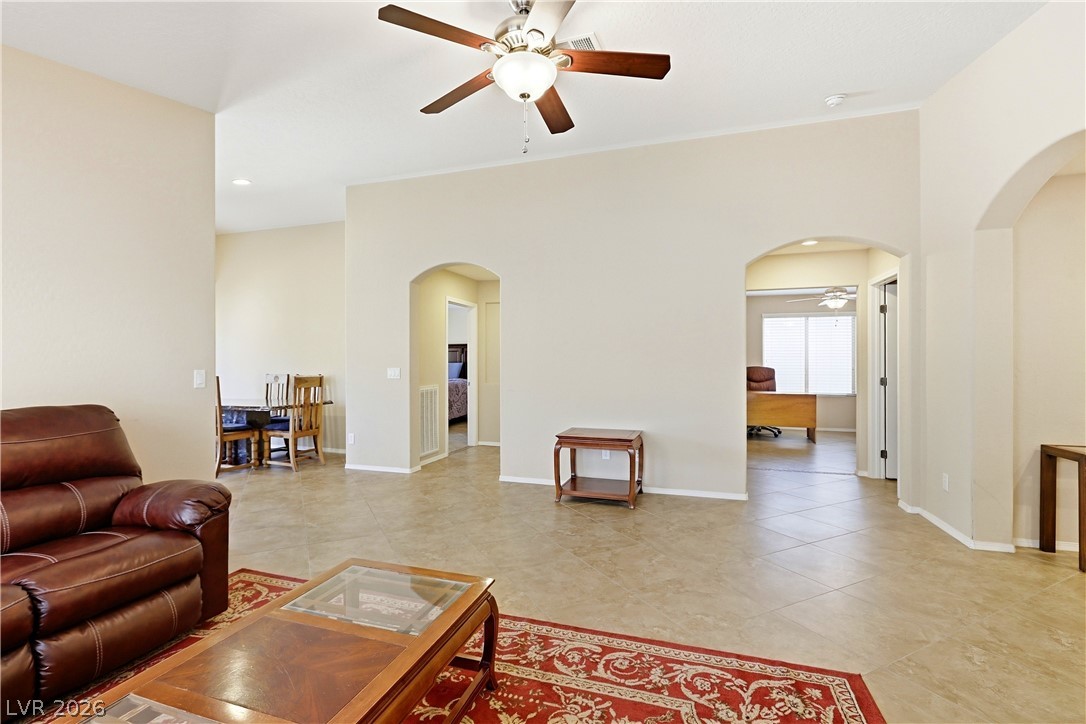
Arched doorways and tile flooring define this open living space with high ceilings.
High ceilings and durable tile flooring highlight this welcoming, open living space.
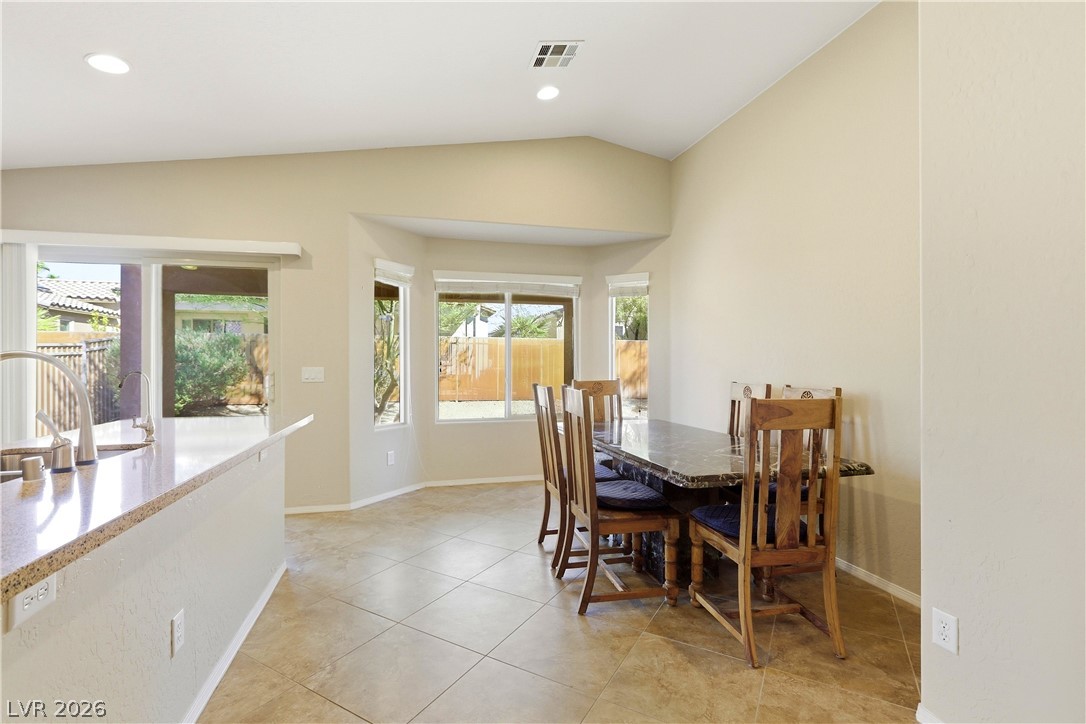
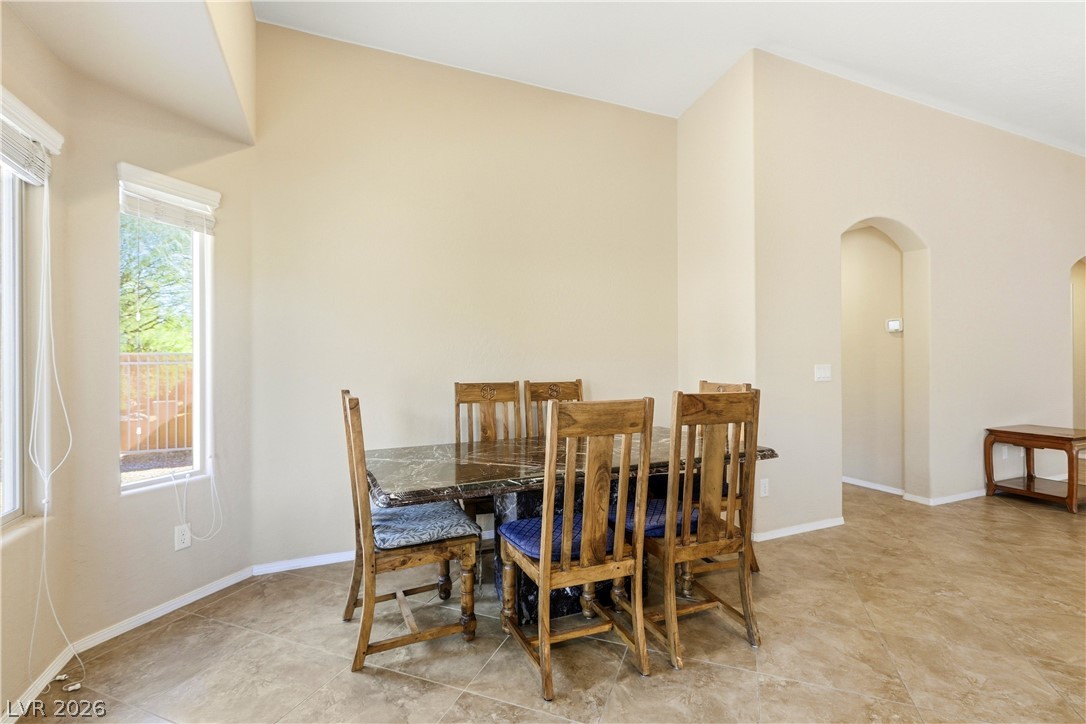
An open dining area showcases vaulted ceilings, tile flooring, and large windows facing the yard.
A spacious dining area features arched doorways, high ceilings, and tiled flooring.
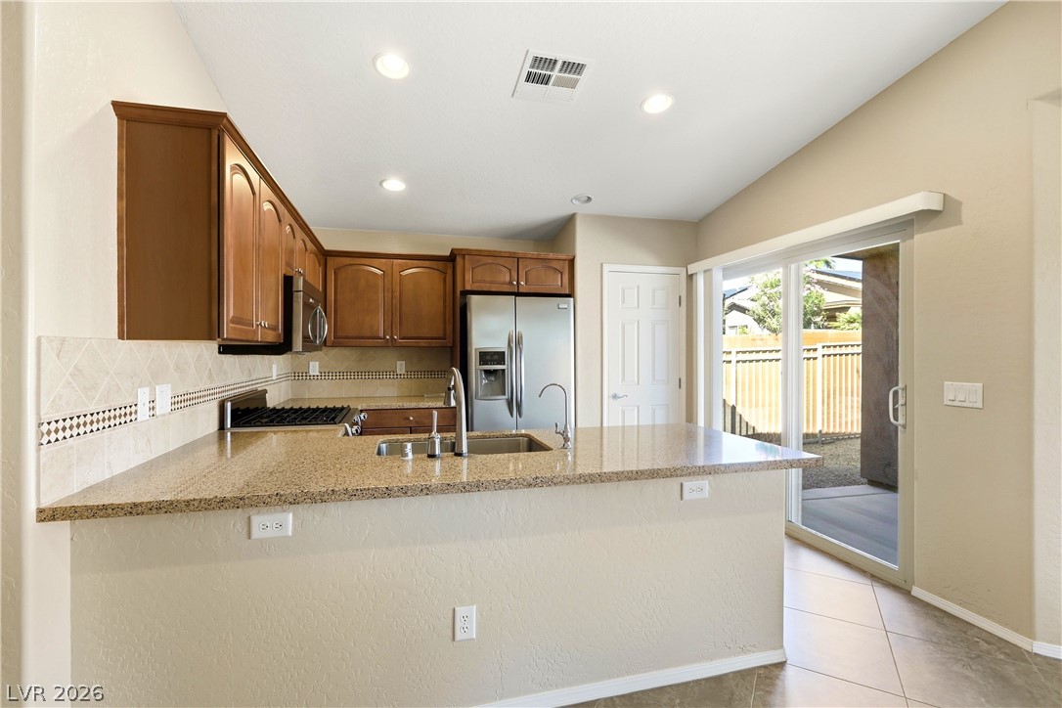
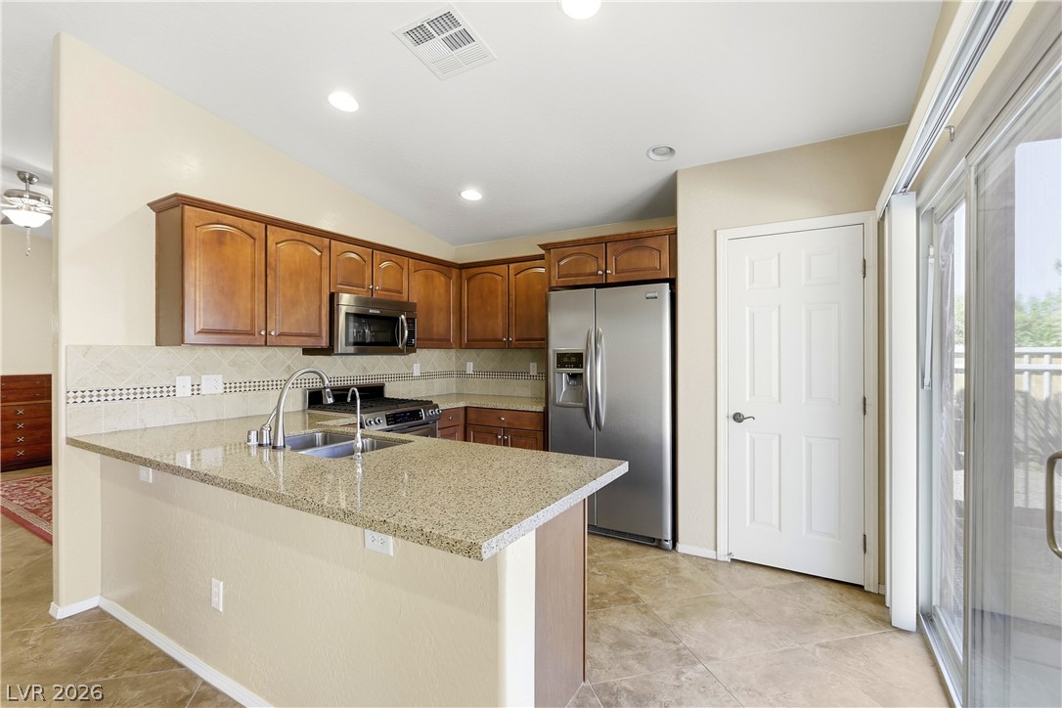
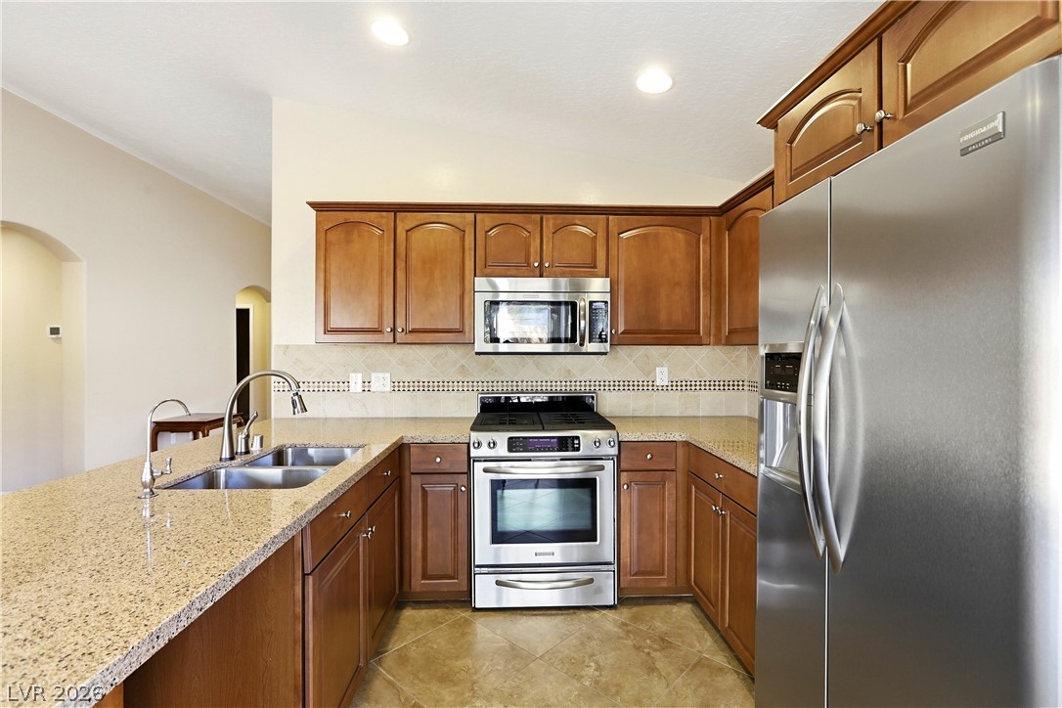
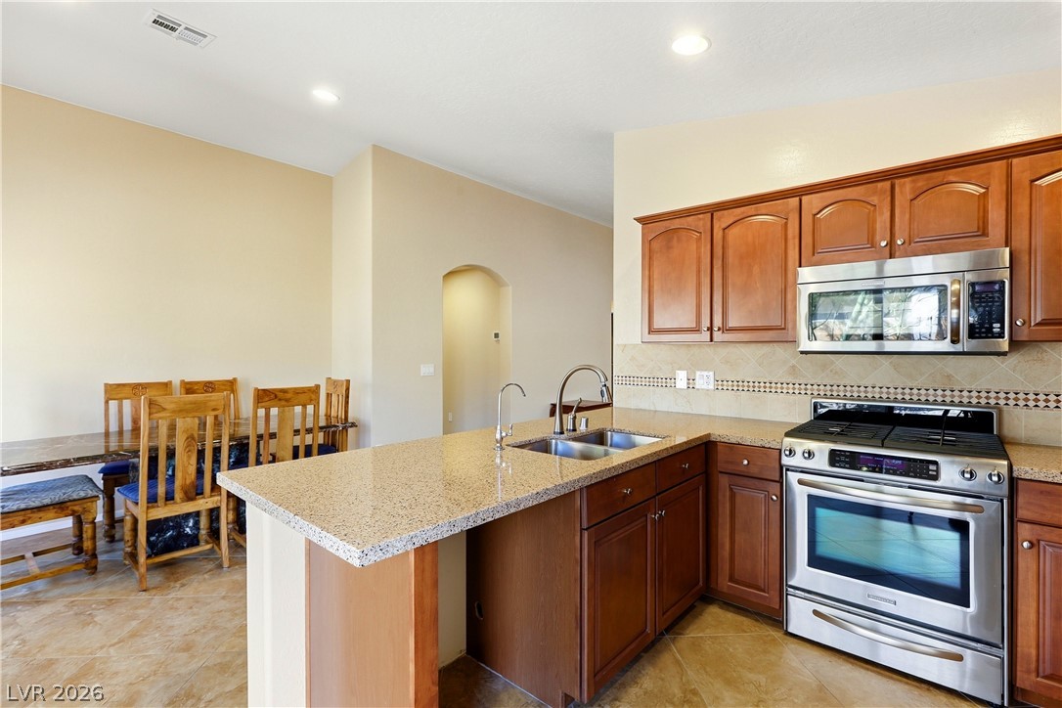
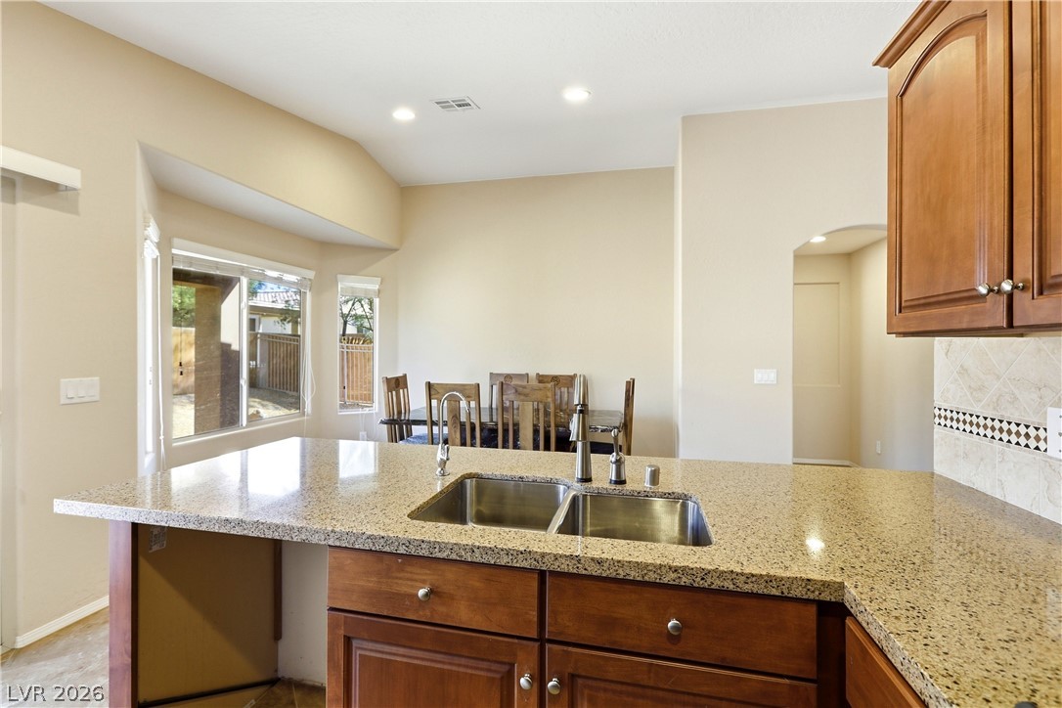
Granite countertops and rich wood cabinetry anchor this spacious culinary workspace.
Rich wood cabinetry and stone countertops anchor this modern kitchen with sliding glass patio access.
Gleaming stone countertops and classic wood cabinetry anchor this well-appointed kitchen workspace.
Rich wood cabinetry and expansive granite countertops define this functional kitchen space.
Granite countertops and warm wood cabinetry highlight this open kitchen layout.
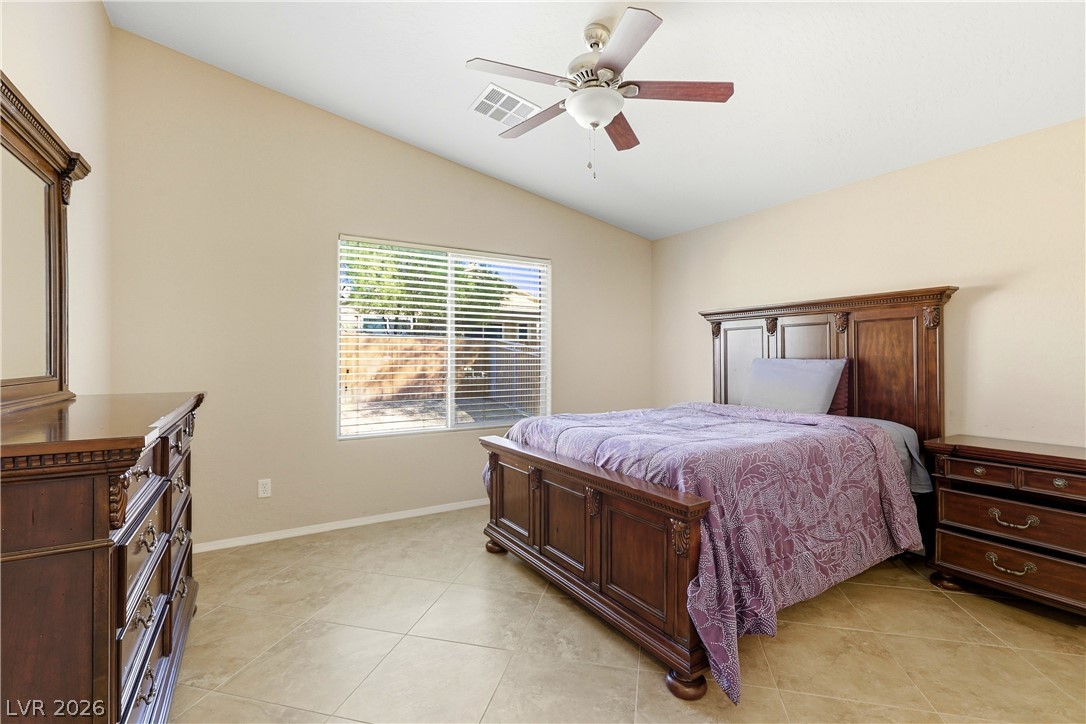
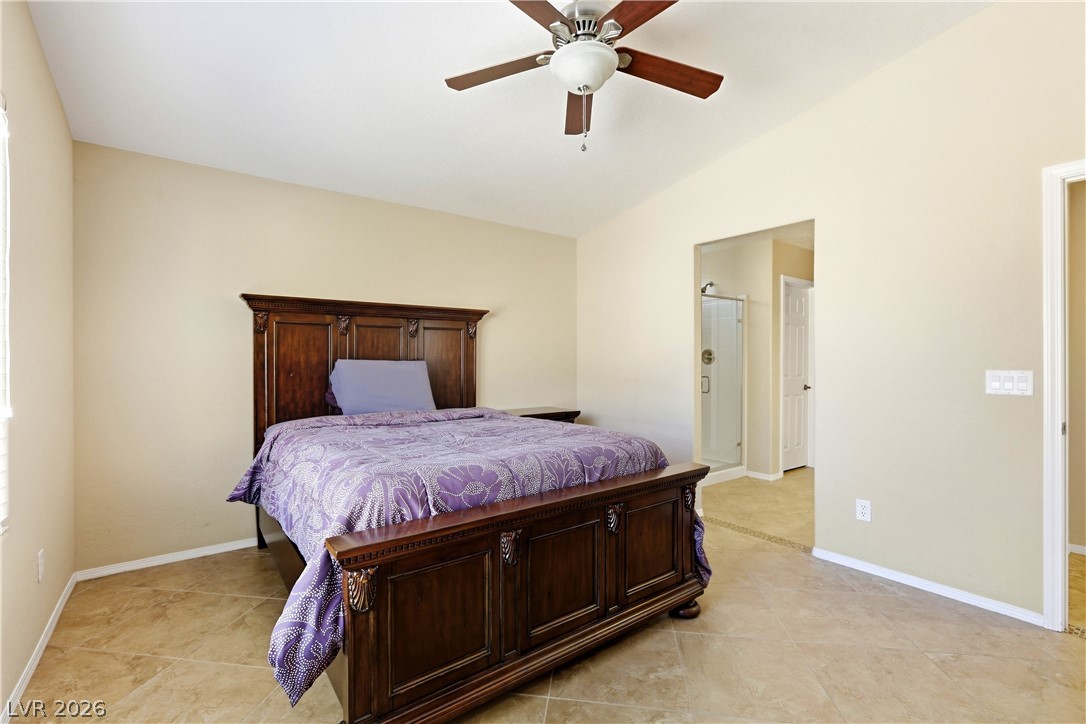
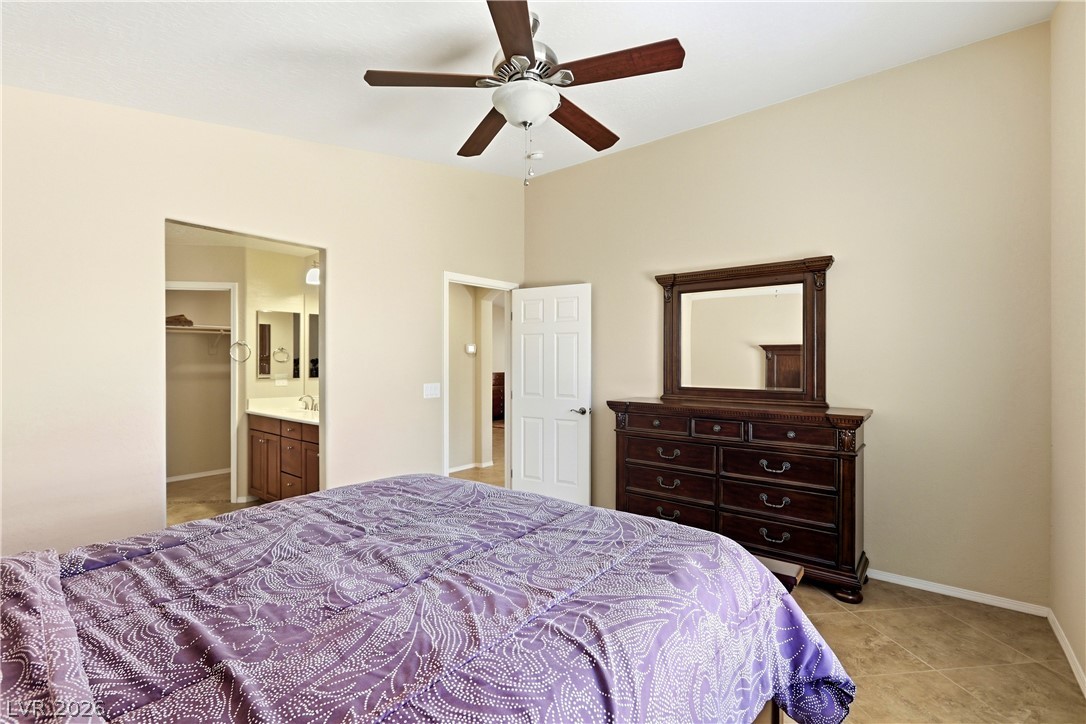
High vaulted ceilings and neutral tile flooring define this relaxing bedroom retreat.
High ceilings and durable tile flooring highlight this airy bedroom retreat.
High ceilings and durable tile flooring highlight this comfortable bedroom suite with adjoining bath.
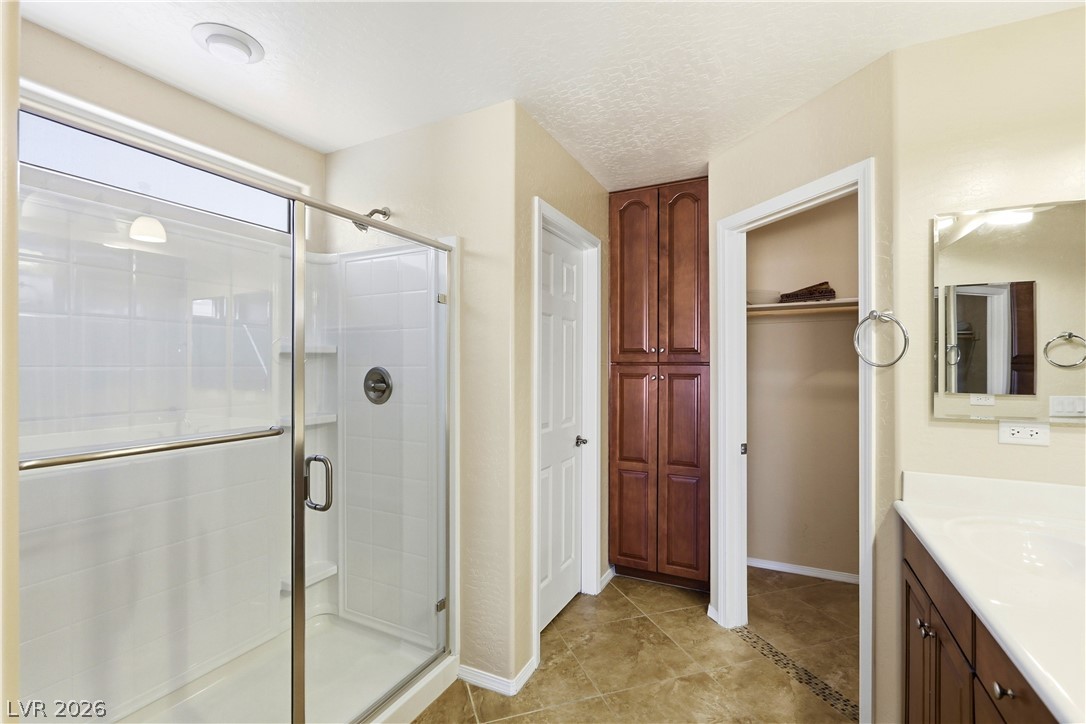
Tiled flooring and a glass-enclosed shower stall define this functional bathroom layout.
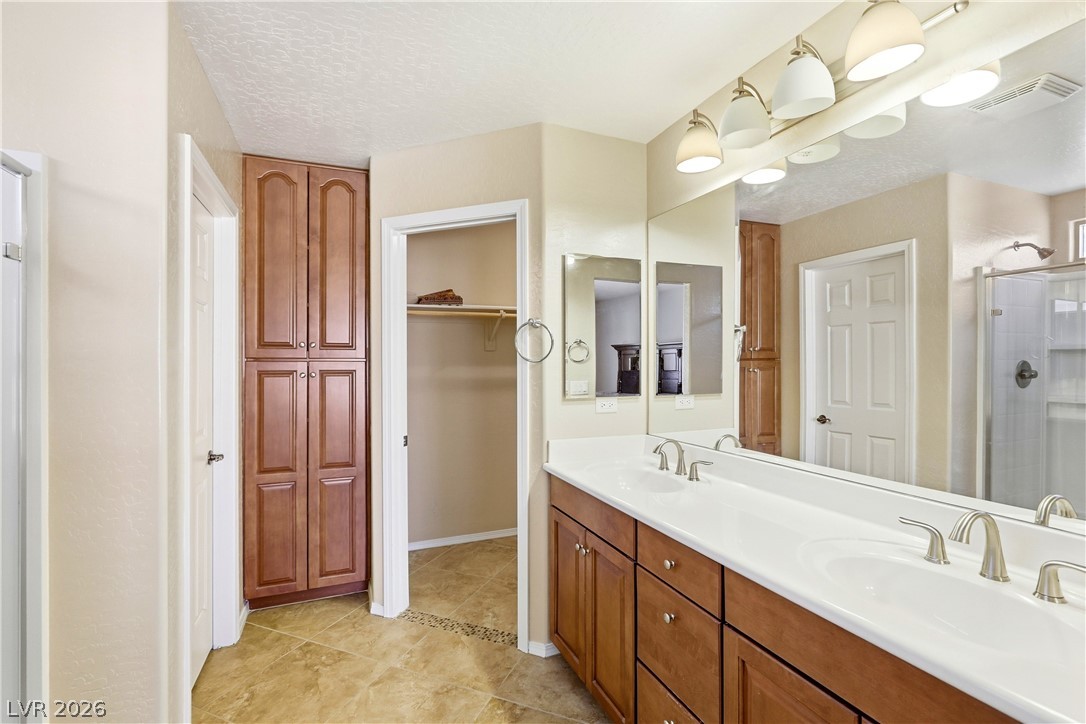
A spacious vanity with integrated sinks, ample cabinetry, and a walk-in closet nearby.
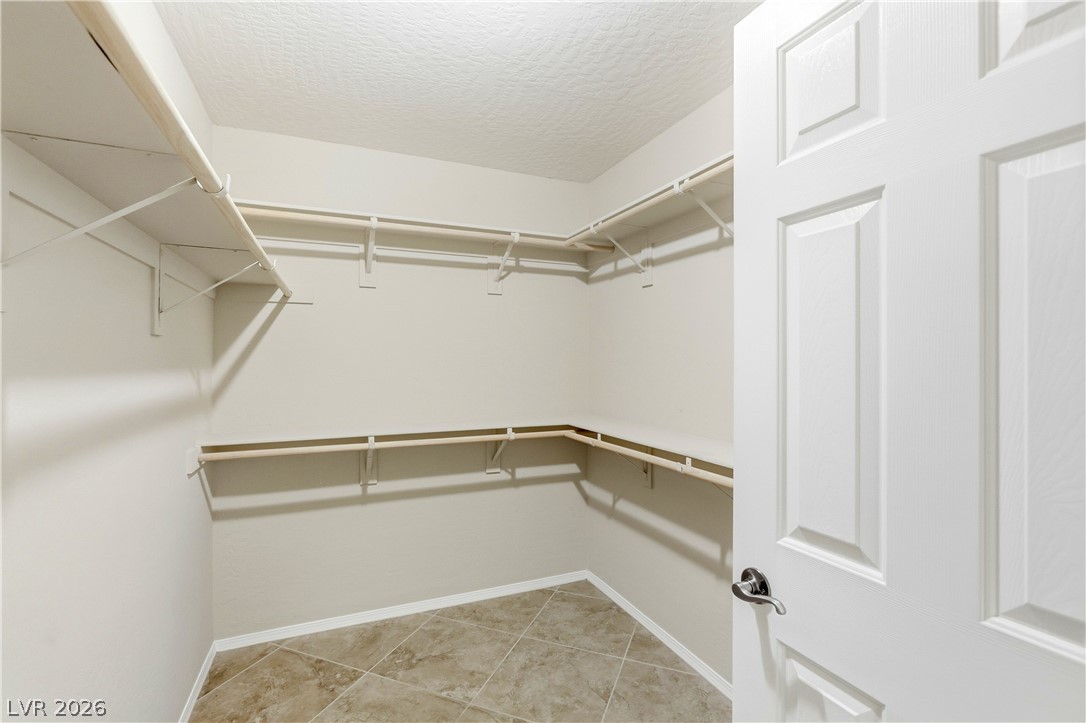
Ample built-in shelving wraps around this tile-floored closet.
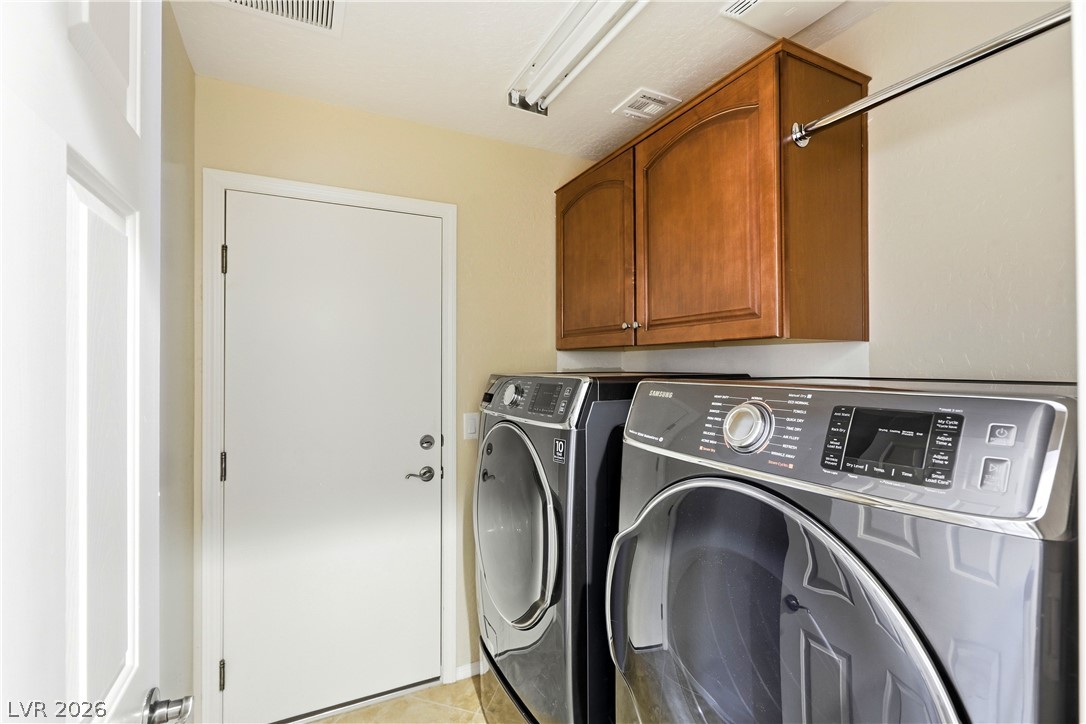
Ample wooden cabinetry and tile flooring define this highly functional utility space.
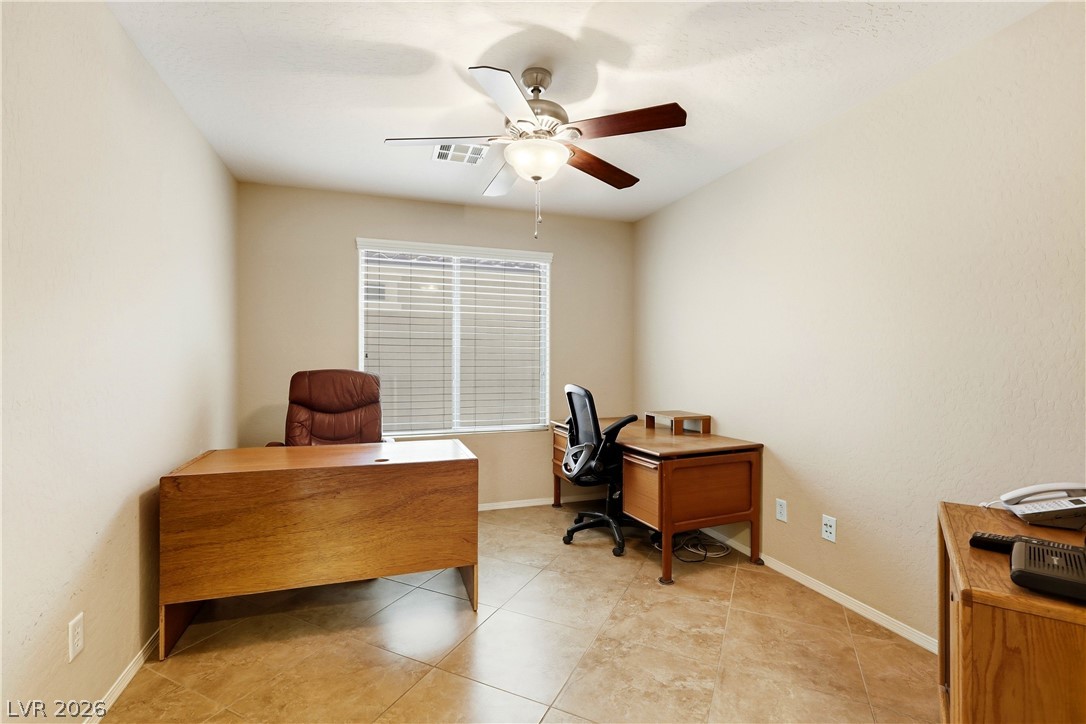
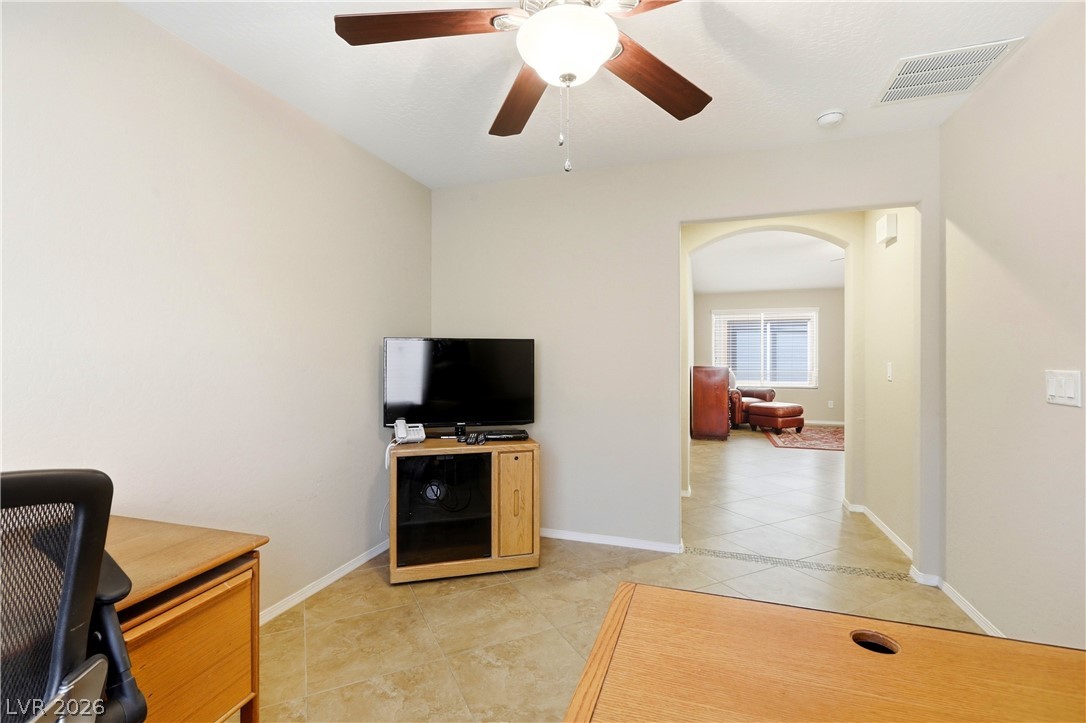
Tiled flooring and a wide window create a focused environment in this quiet office space.
An arched doorway connects the versatile home office space to the adjoining living areas.
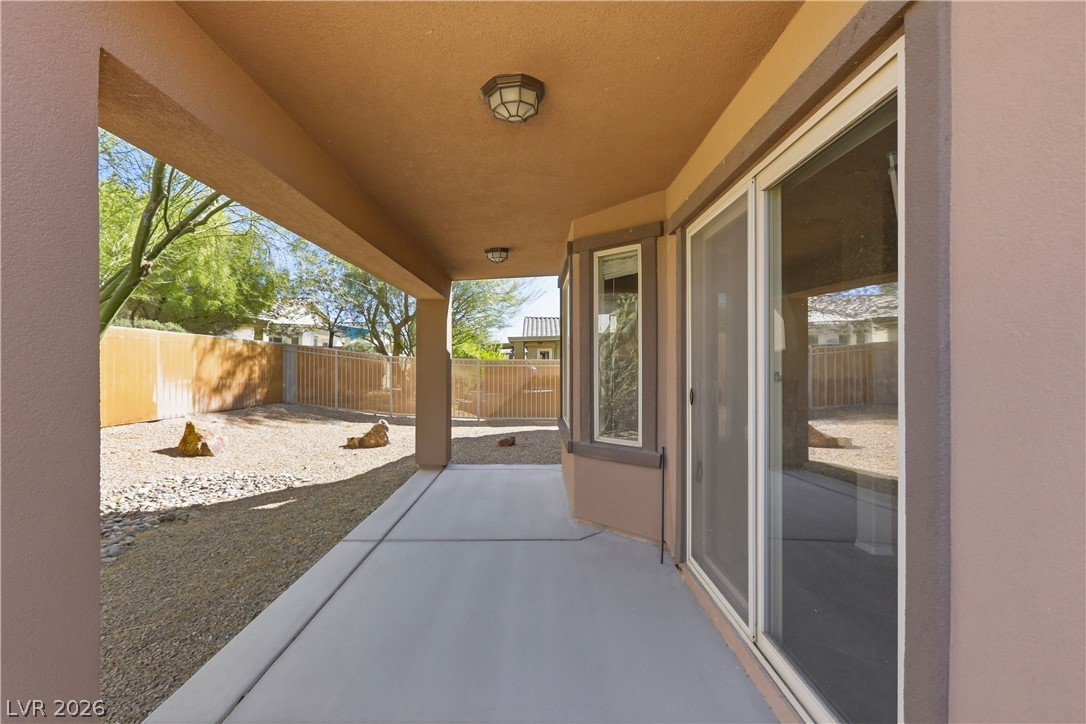
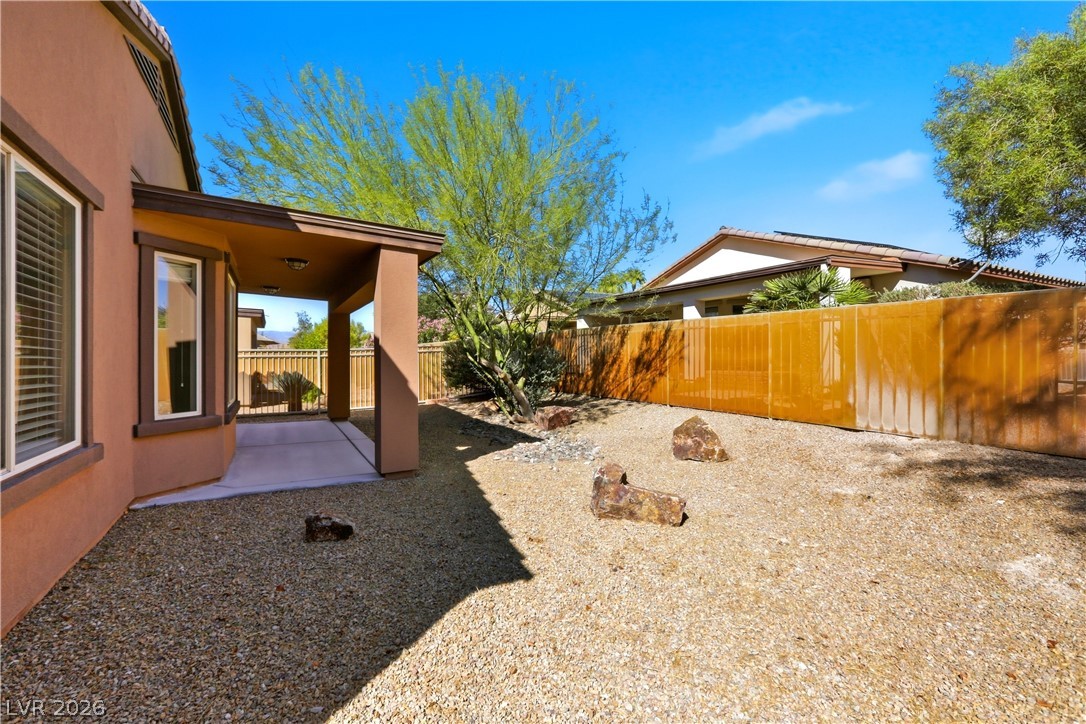
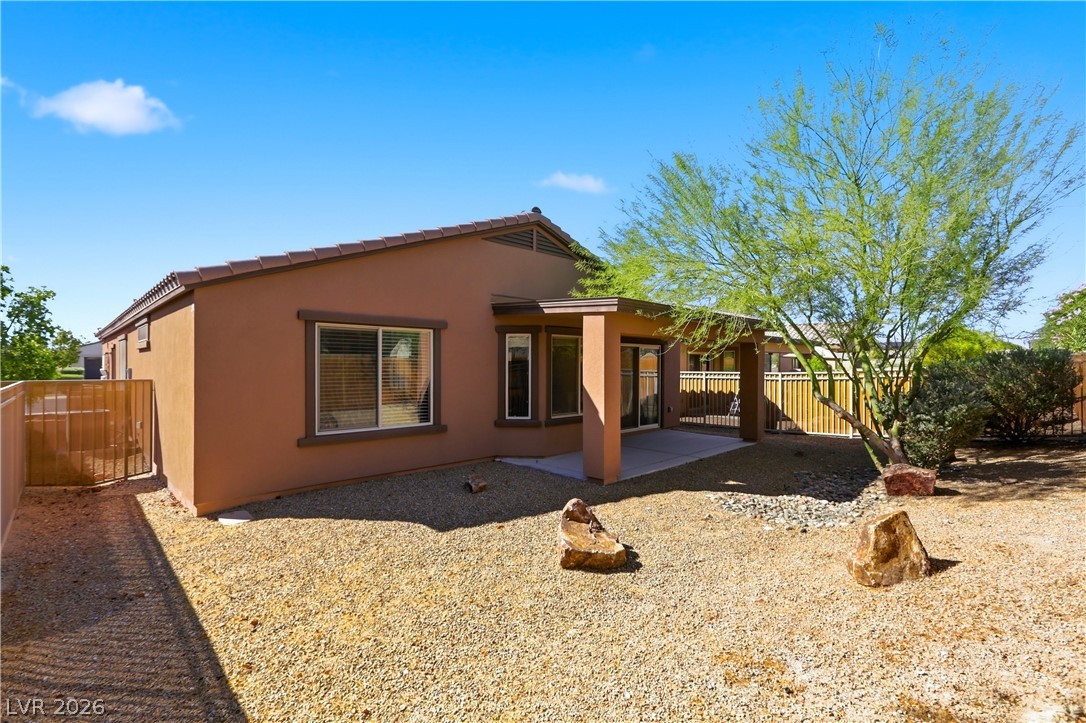
Sliding glass doors open onto a covered concrete patio overlooking the fenced yard.
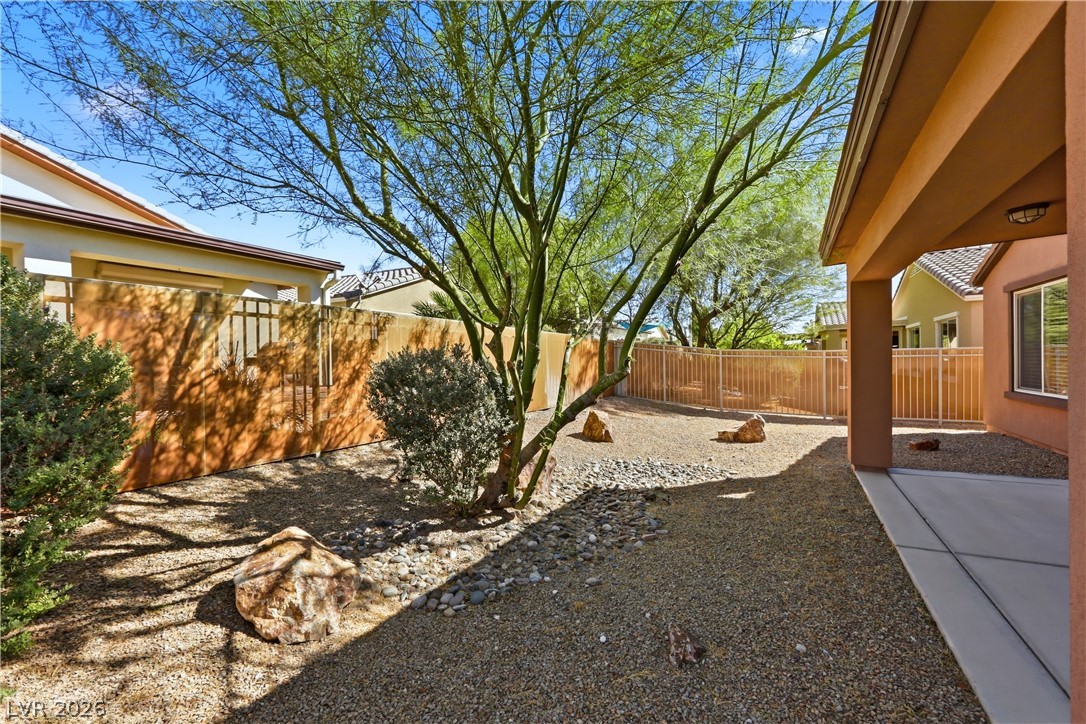
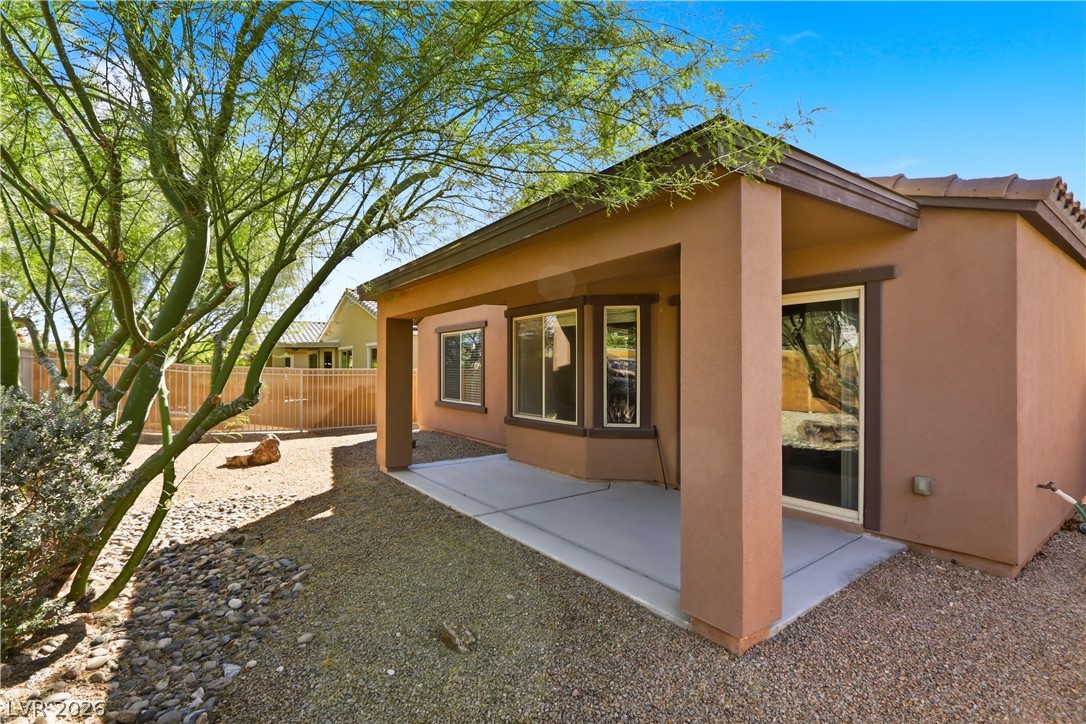
Low-maintenance desert landscaping and a covered concrete patio offer a peaceful outdoor retreat.
A sheltered concrete patio overlooks the low-maintenance desert landscaping and fenced yard.
An inviting covered patio overlooks the low-maintenance desert landscaping and fenced yard.
An inviting covered patio overlooks the low-maintenance desert landscaping in the private backyard.
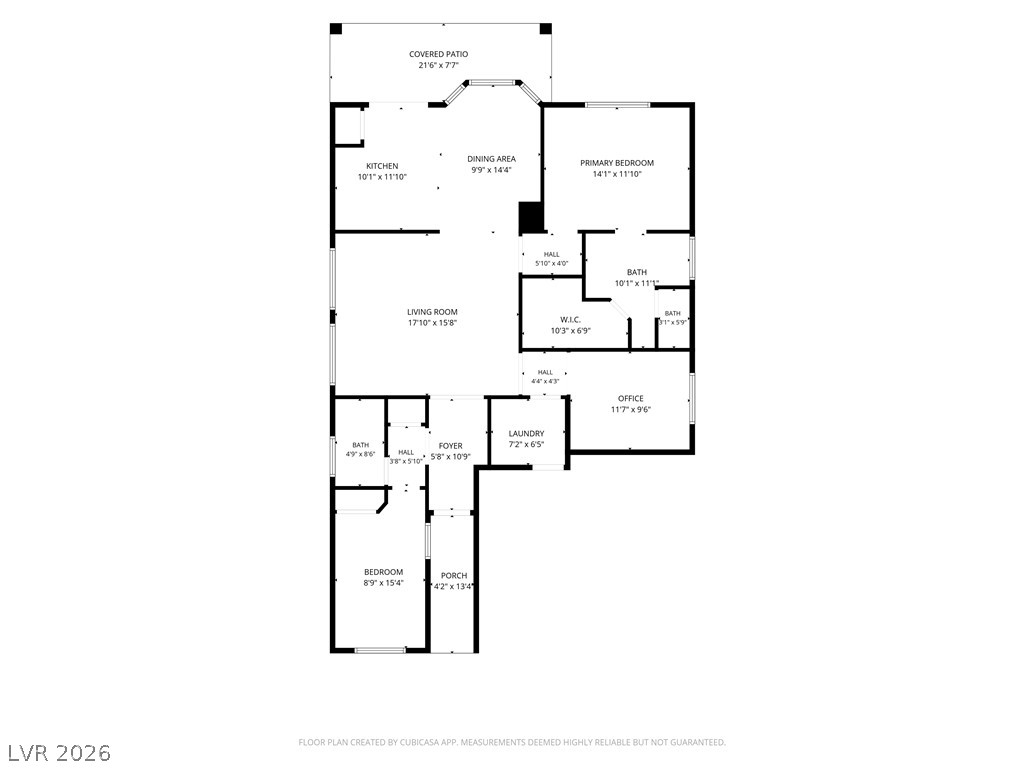
A detailed layout reveals a well-designed single-level home with an integrated open living space.

 In-Person: 10/17 11:00 AM - 3:00 PM