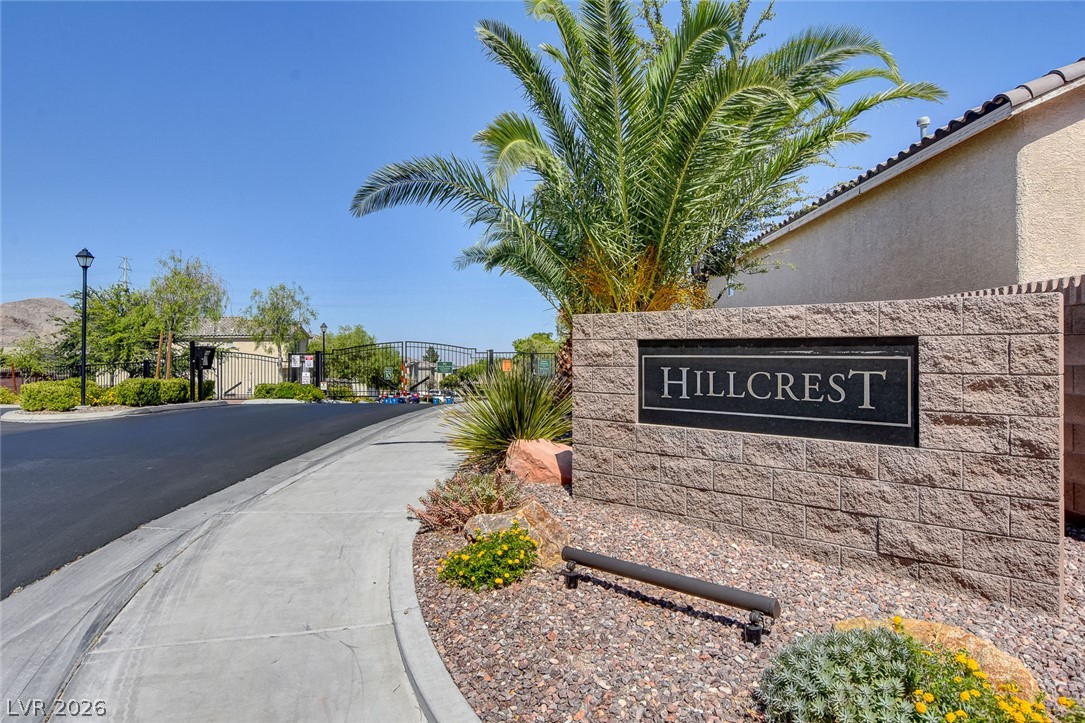
Secure gated access welcomes residents to this desert community.
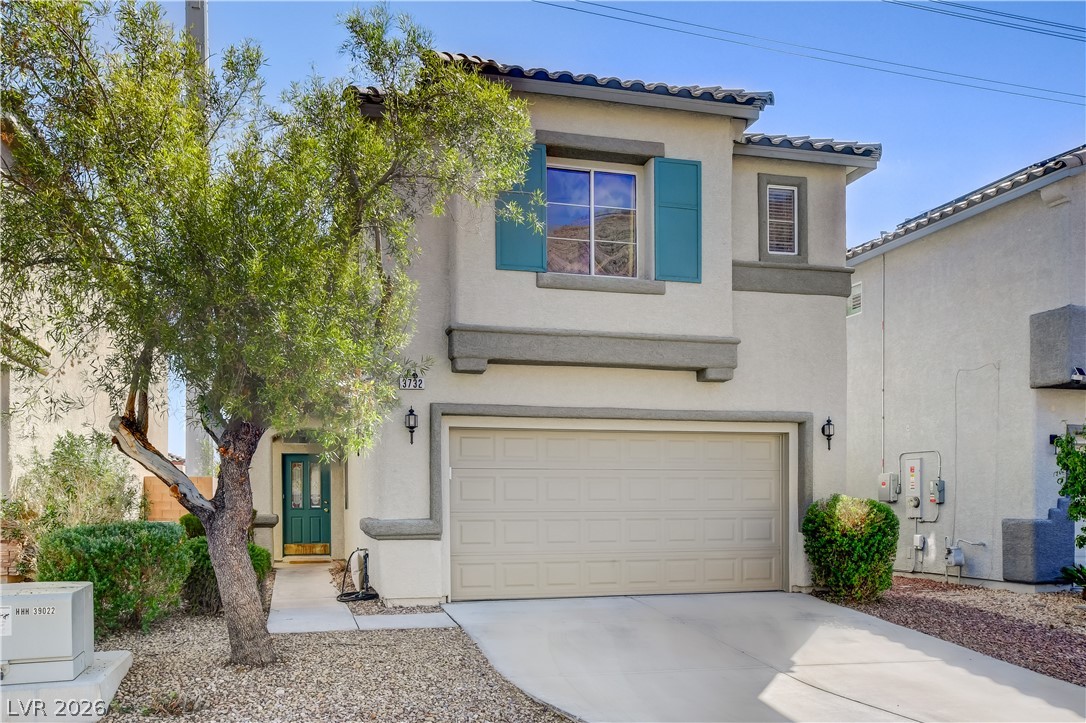
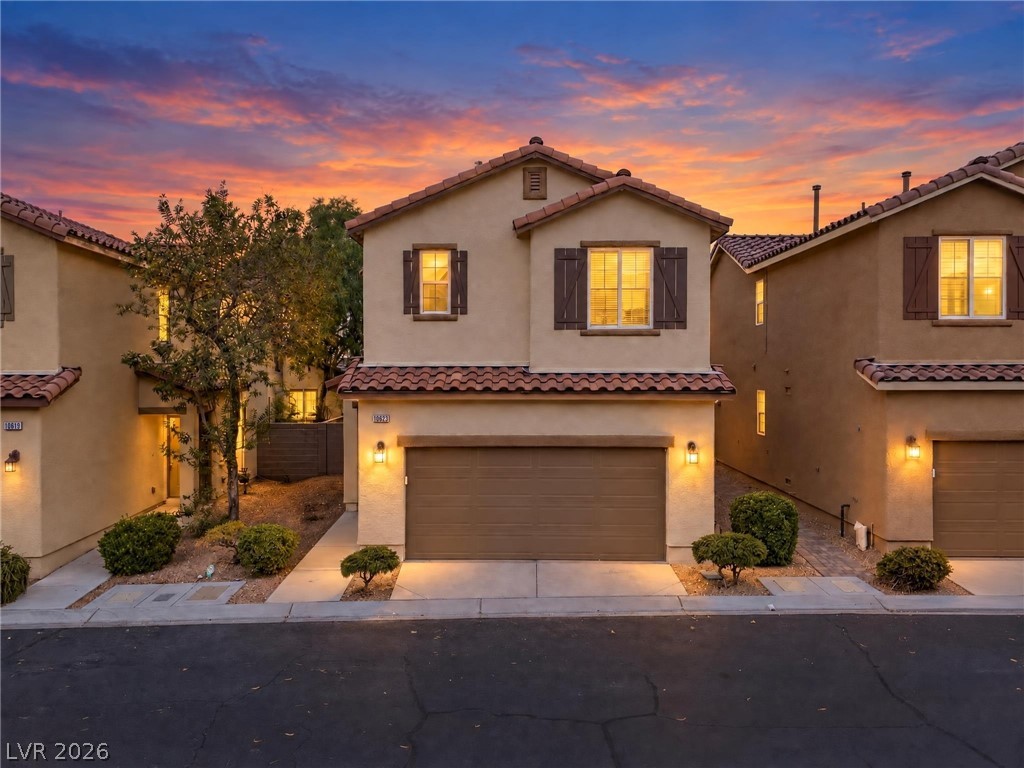
Spanish tile roofing and decorative shutters enhance the exterior architecture of this two-story home.
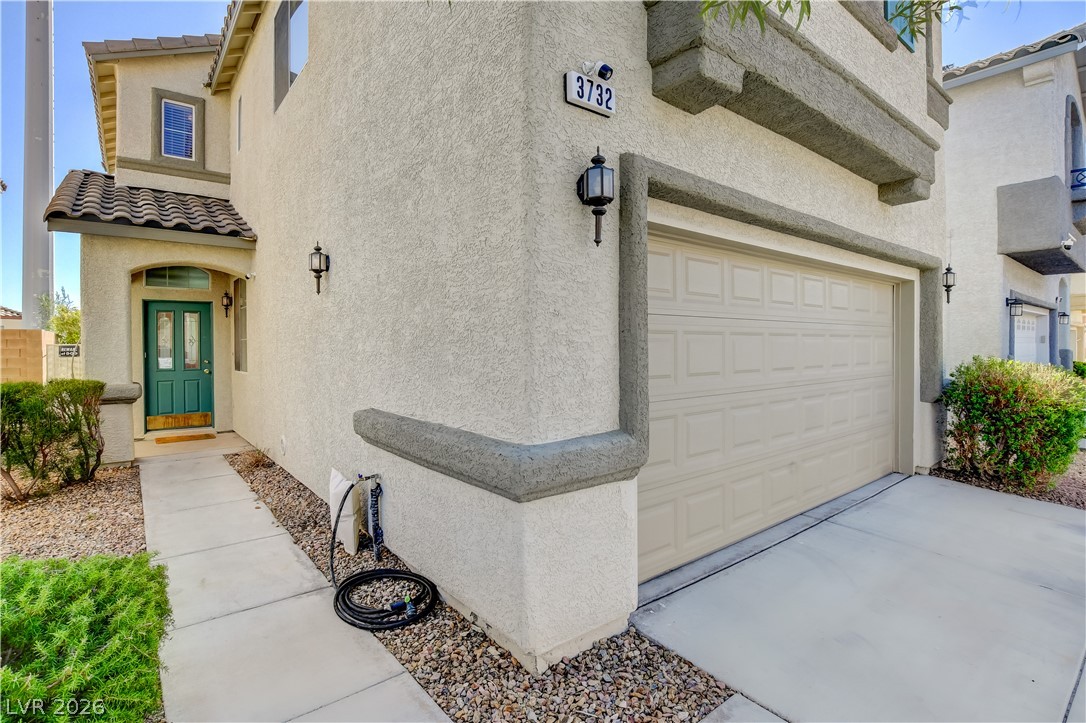
Stucco exterior elements and a concrete driveway lead to the recessed entry.
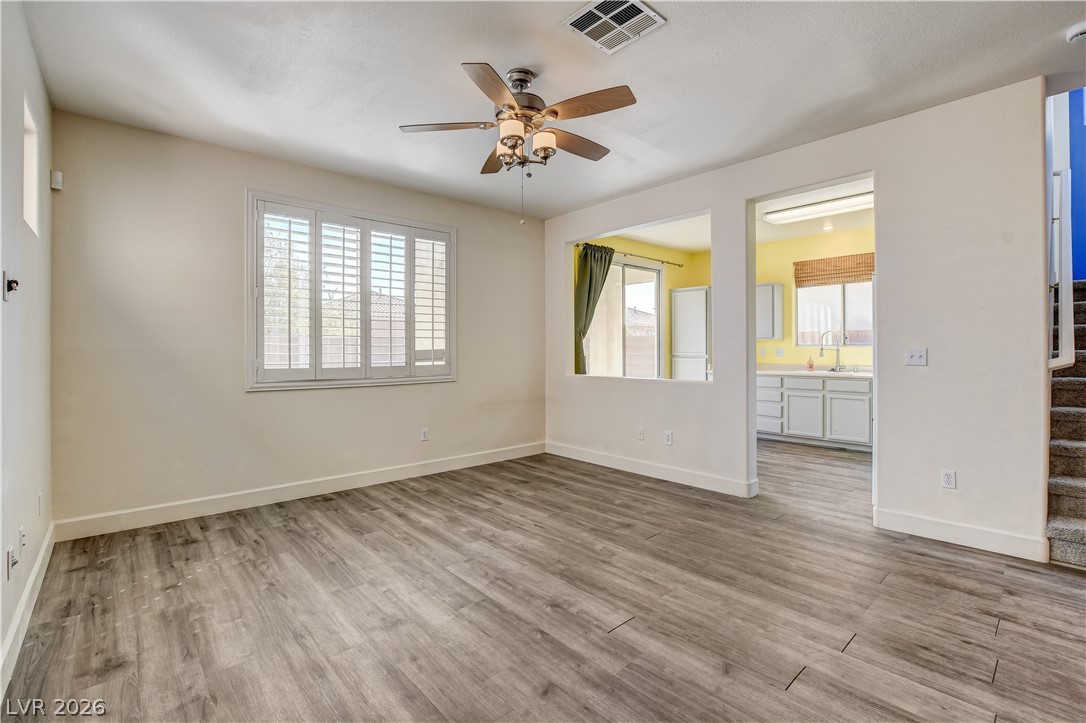
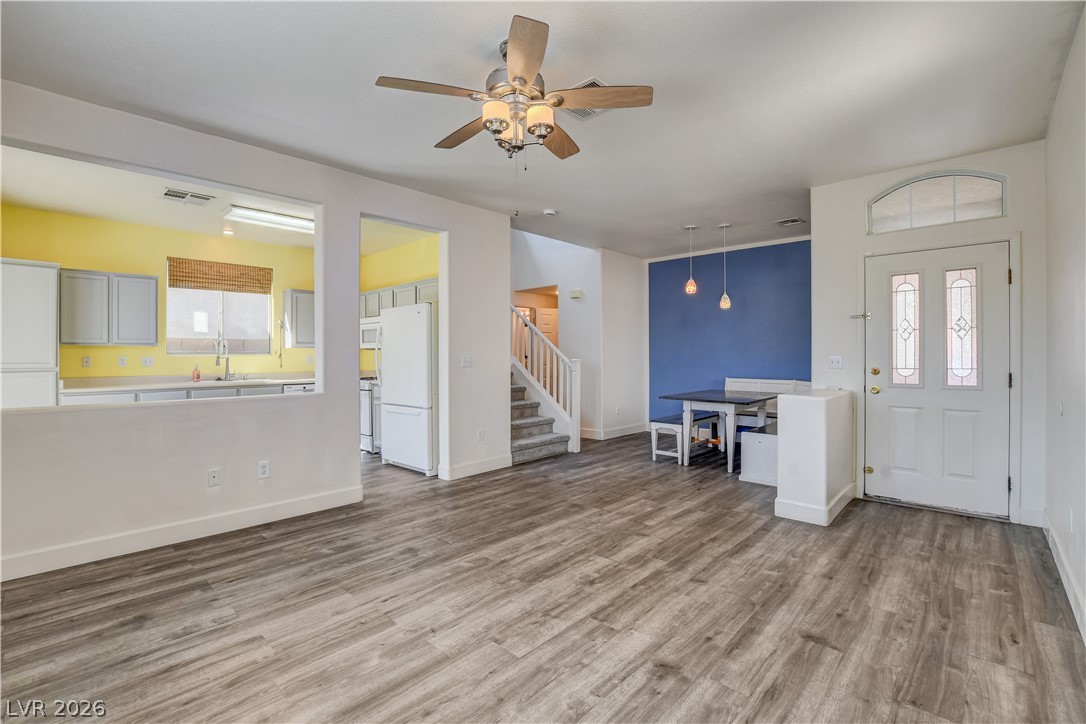
An open layout flows seamlessly from the living area across modern plank flooring.
An open floor plan connects the living and dining spaces over durable wood-look flooring.
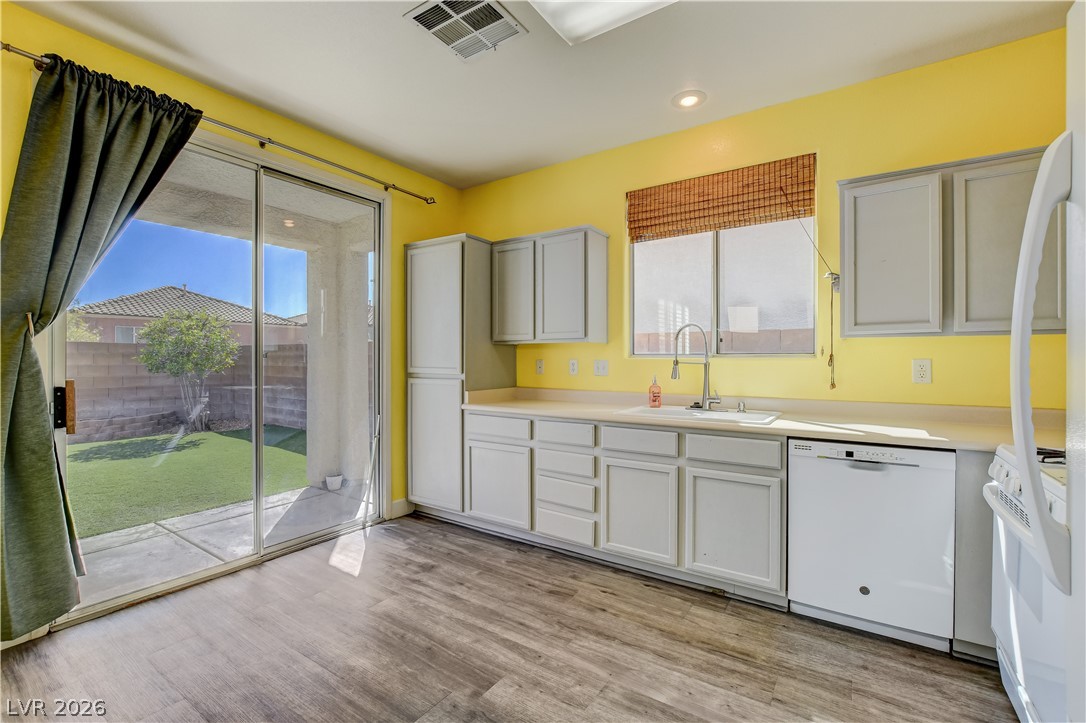
Sliding glass doors open from the kitchen directly to the rear patio.
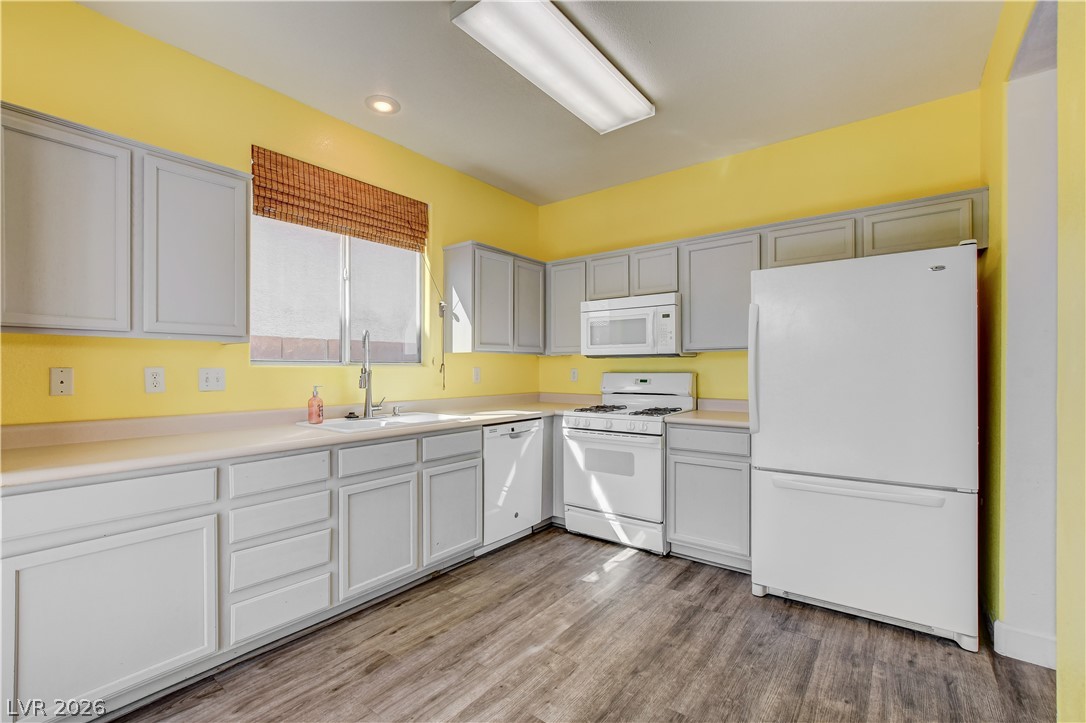
Ample cabinetry and durable flooring define this functional kitchen workspace.
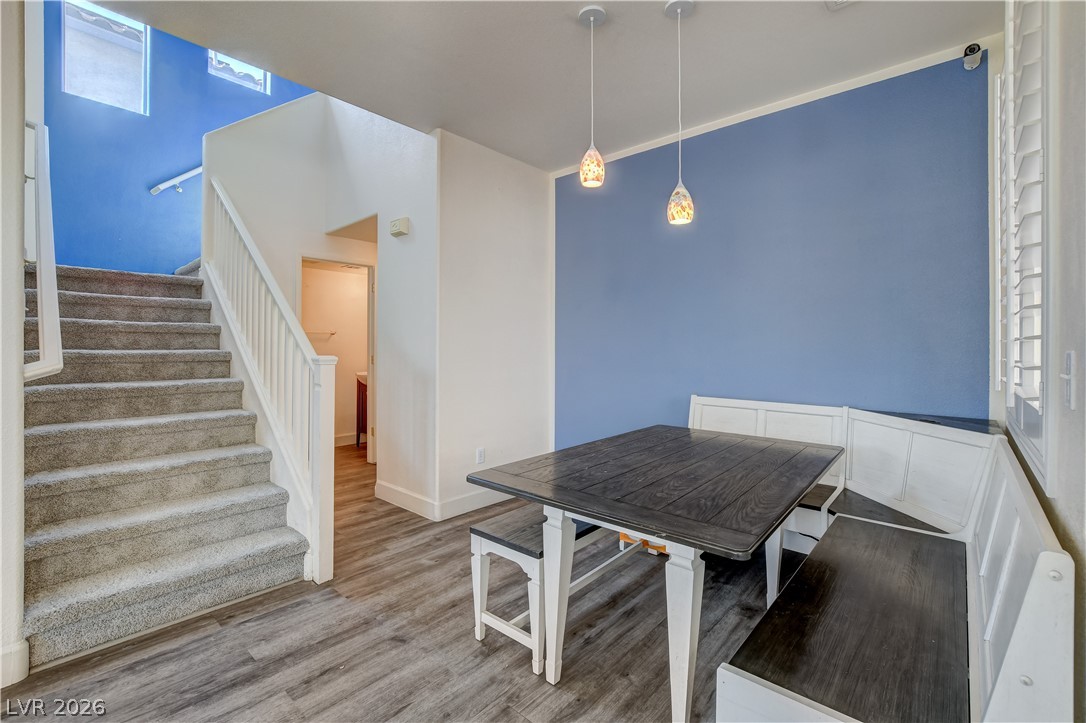
An inviting dining area sits adjacent to carpeted stairs and features durable plank flooring.
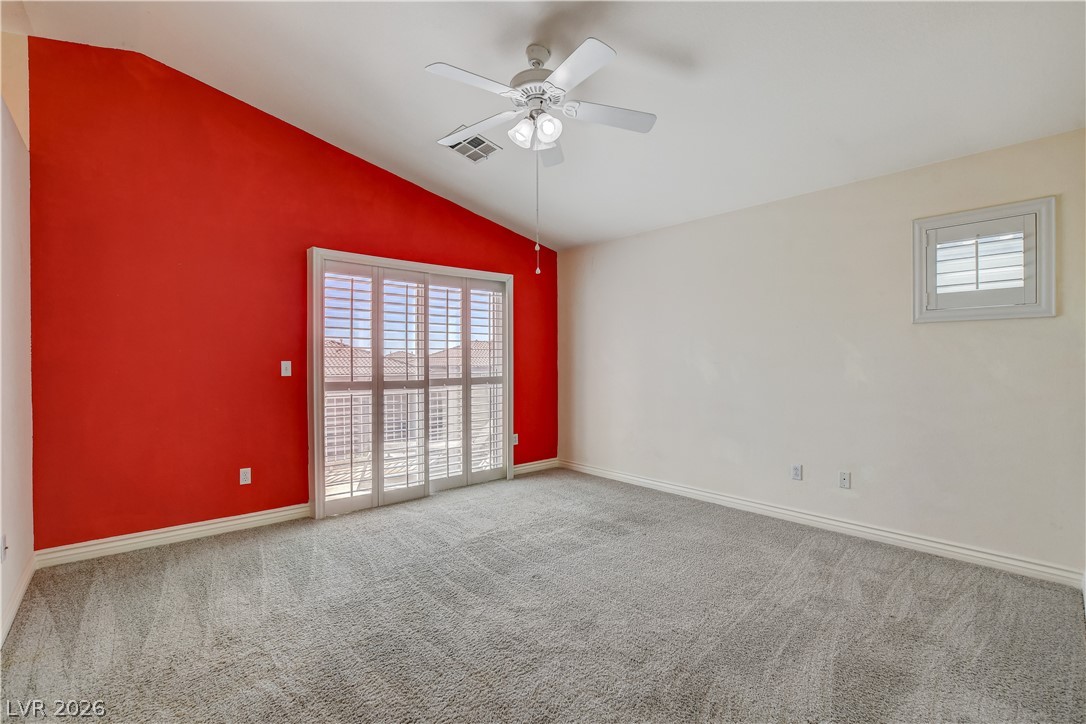
Plush carpeting and a vaulted ceiling elevate this versatile primary bedroom featuring plantation shutters.
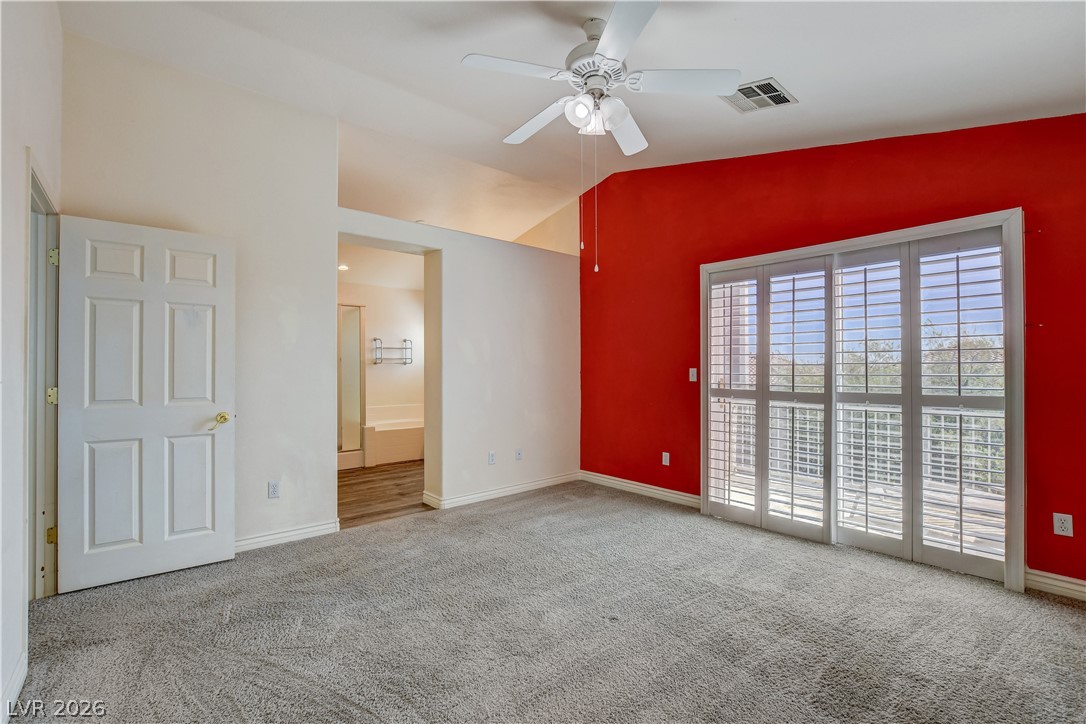
Plentiful natural light fills this bedroom featuring carpet floors and sliding doors with interior shutters.
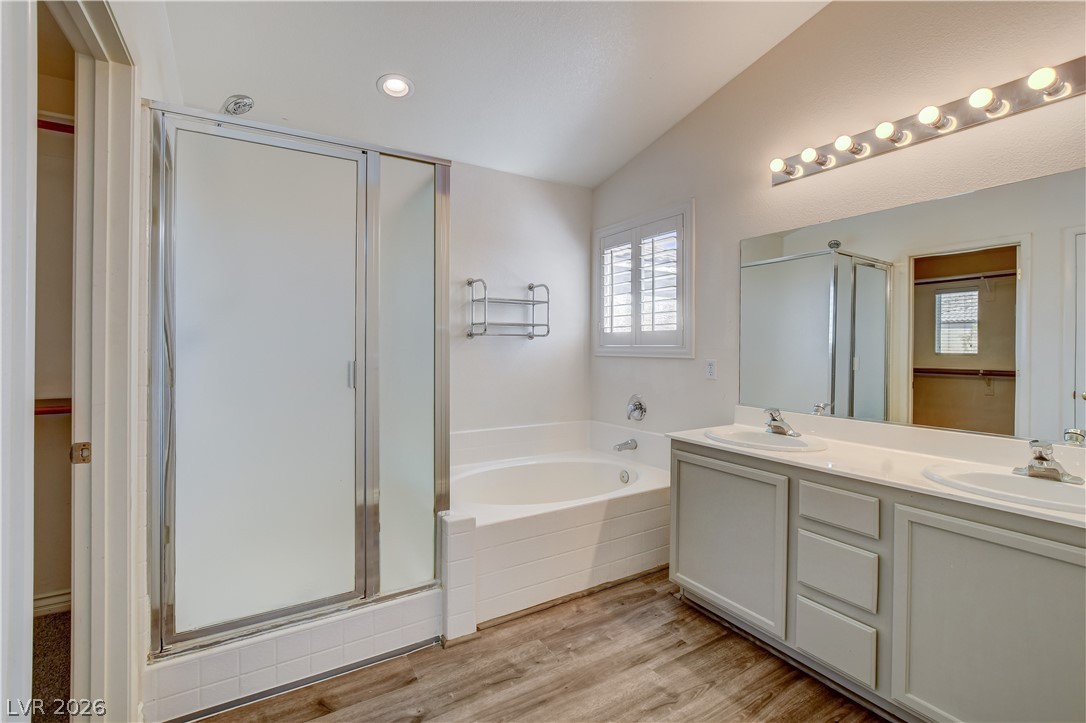
Luxury vinyl plank floors and a dual sink vanity elevate this modern bathroom layout.
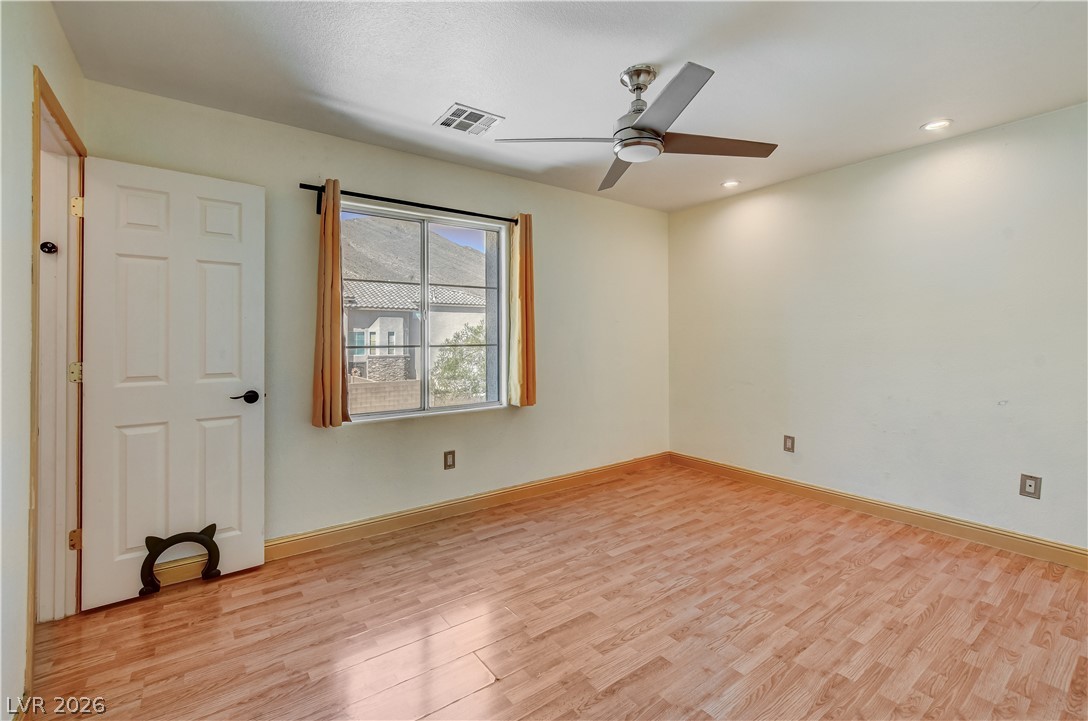
Warm wood-like flooring and recessed lighting define this versatile room with mountain views.
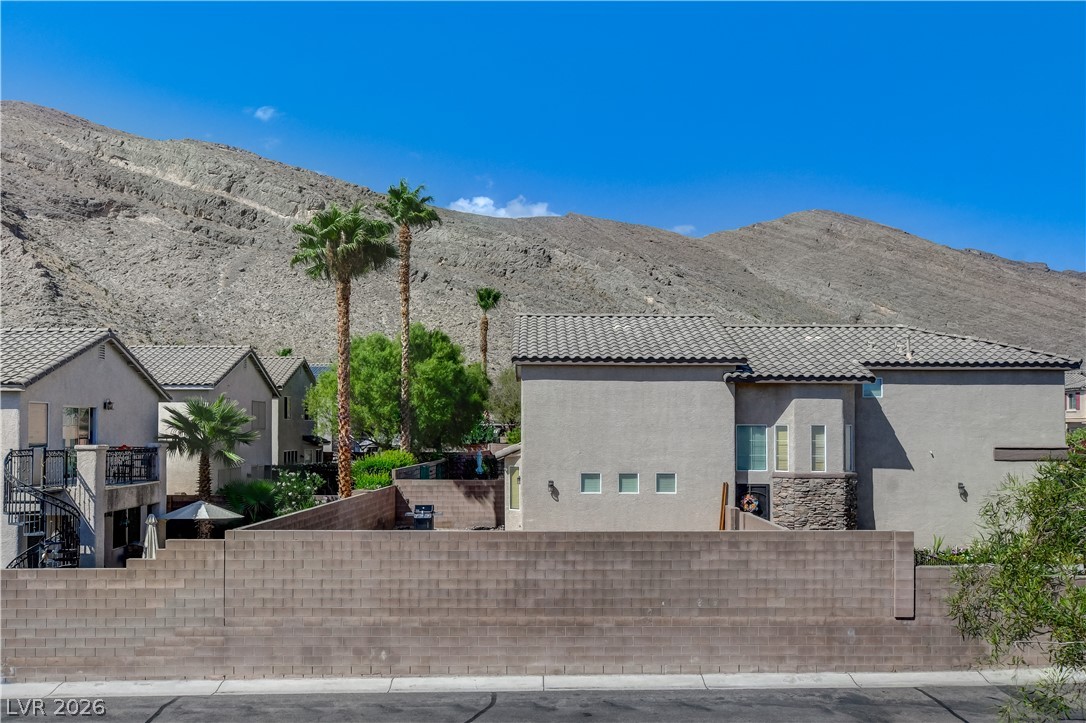
Dramatic mountain peaks rise sharply behind the stucco facades and tiled rooflines of this property.
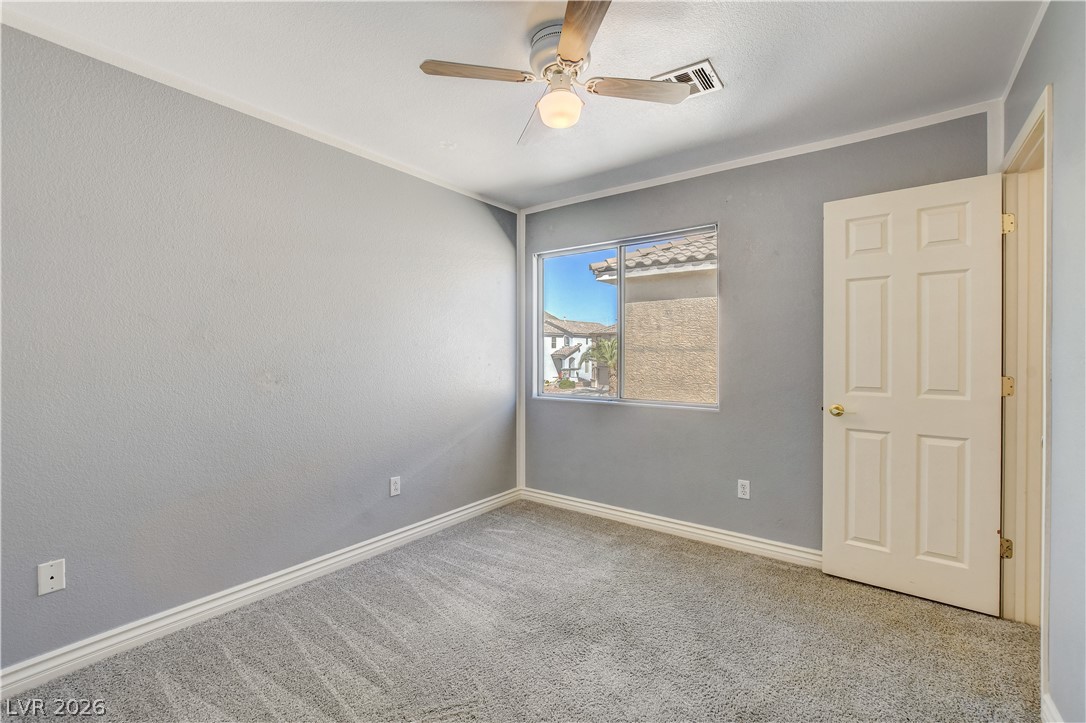
A spacious bedroom features soft carpeting, high baseboards, and a large window framing neighborhood views.
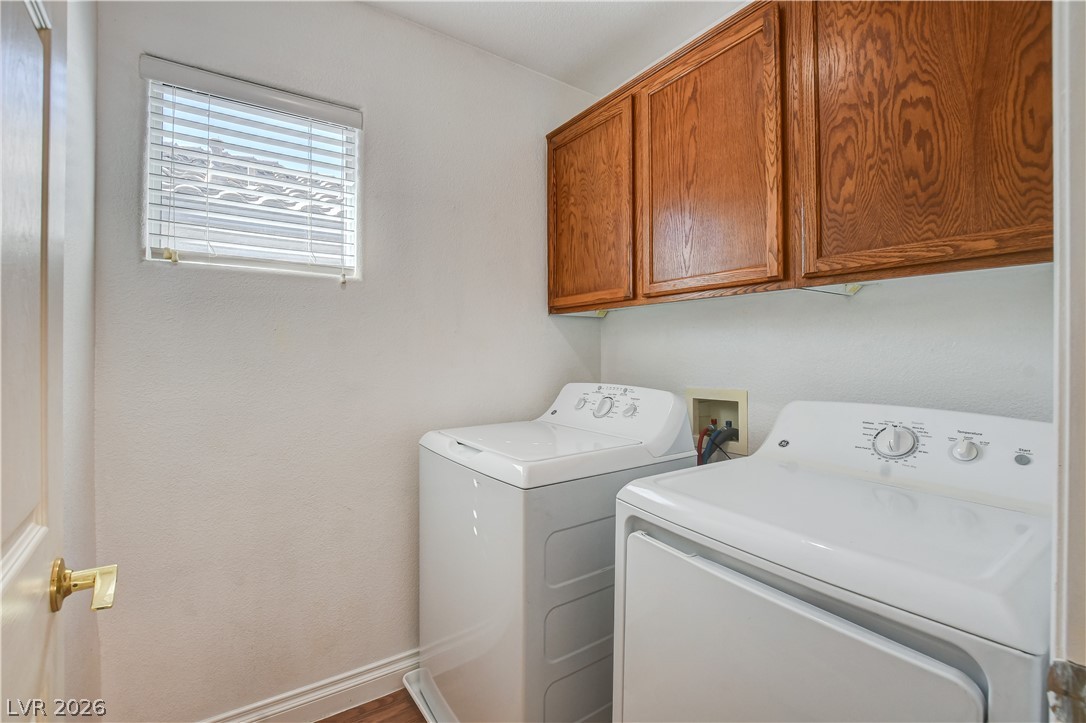
Ample wooden cabinetry provides convenient overhead storage in this functional utility space.
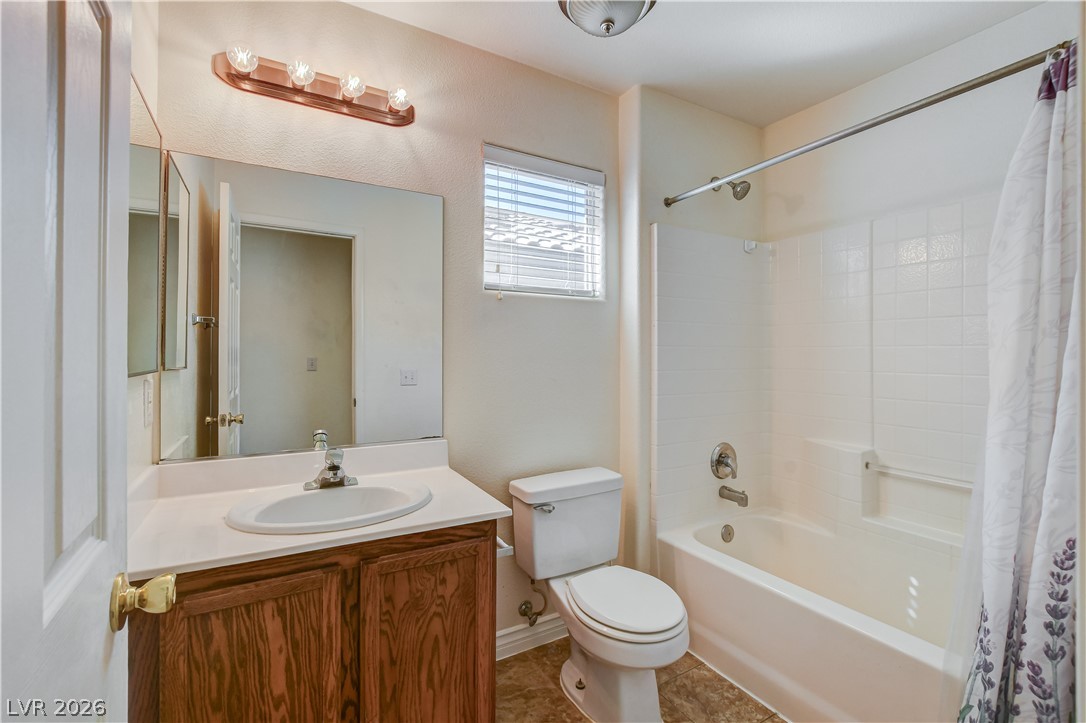
A classic vanity pairing with a functional tub and shower combo simplifies this bathroom space.
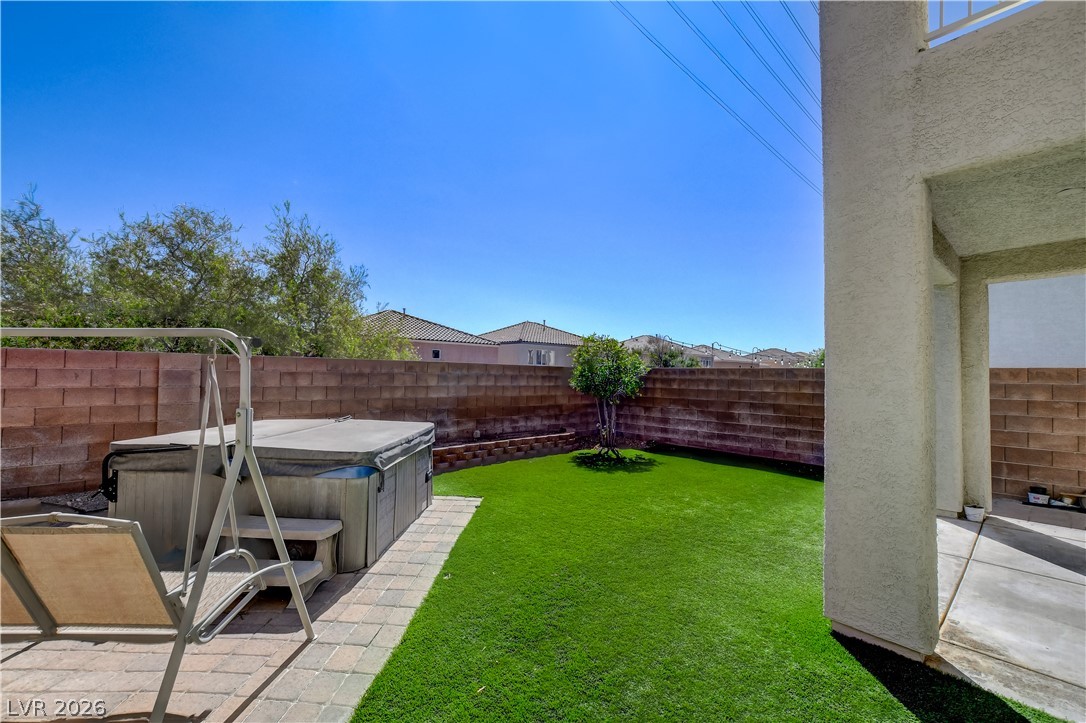
Secure block fencing surrounds a private yard featuring a covered patio and paved stone walkways.
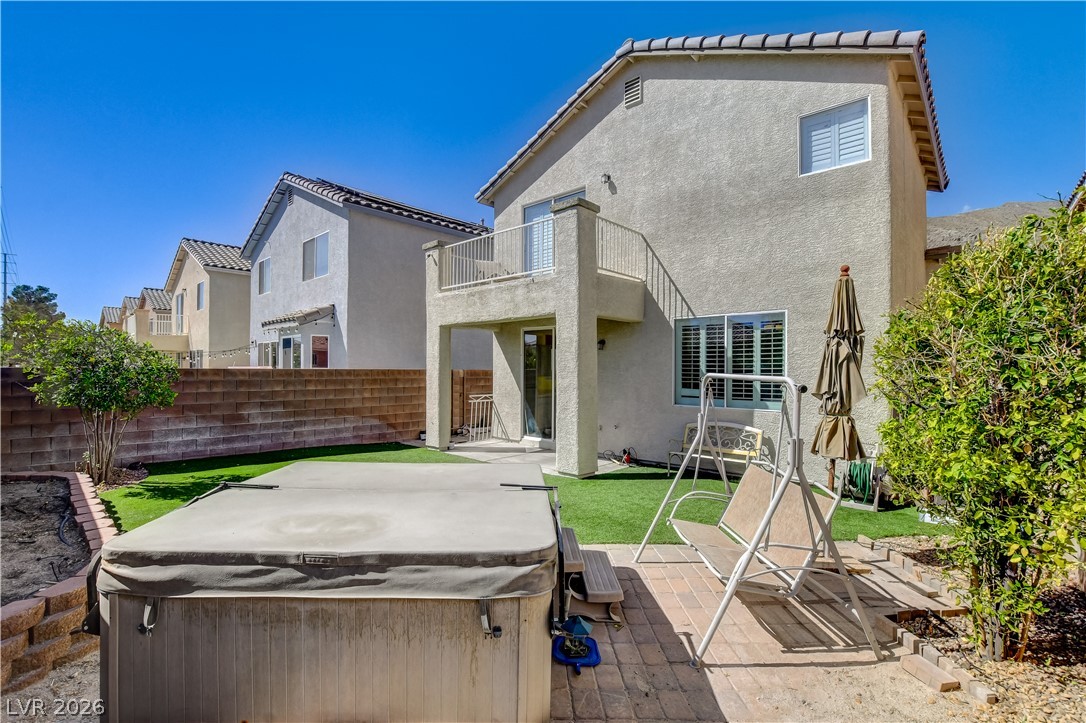
A spacious backyard features a paved patio, green turf, and an elevated second-story balcony.
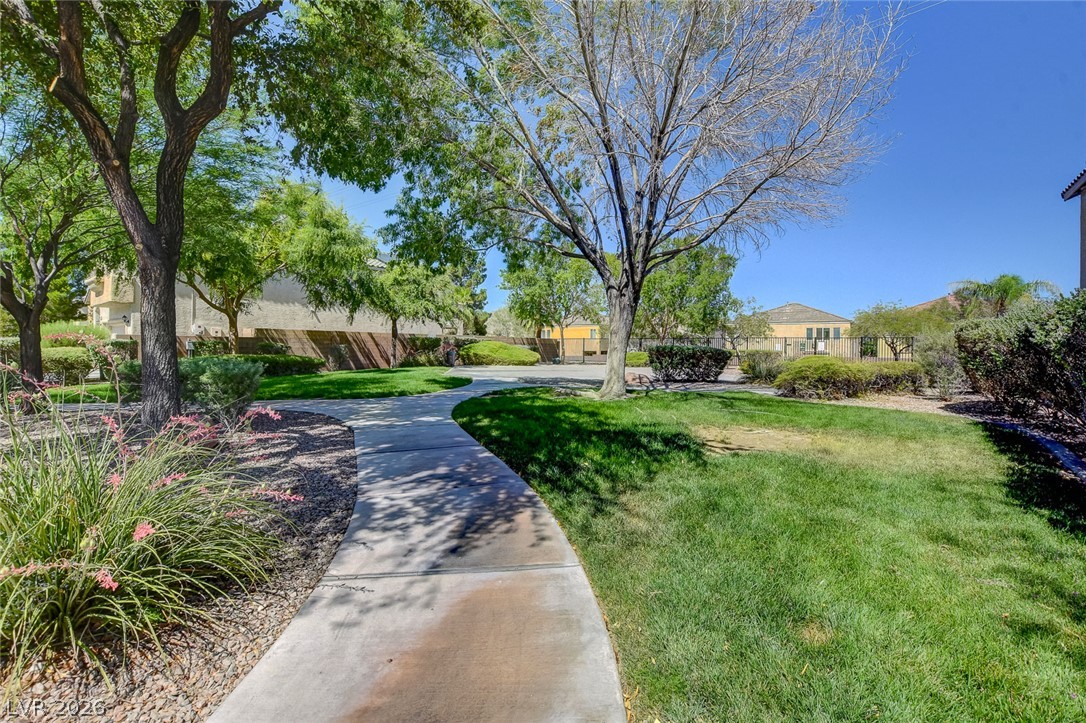
Winding concrete pathways curve through lush lawns and mature trees in a shared green space.
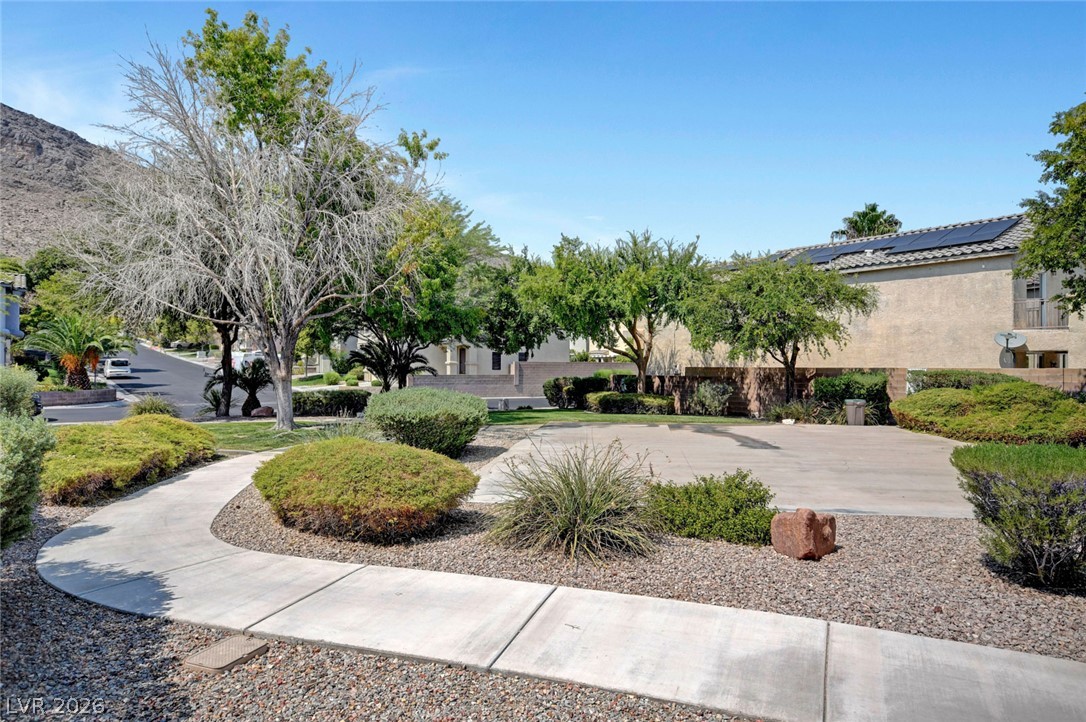
Manicured desert landscaping and a paved concrete path welcome you to this scenic neighborhood.

 Price Reduced Listing