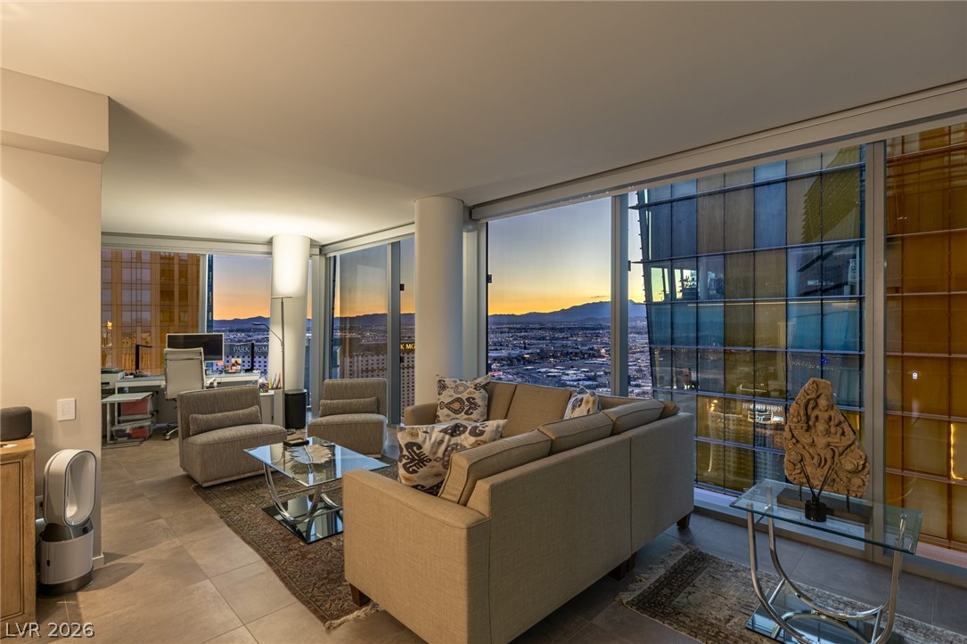
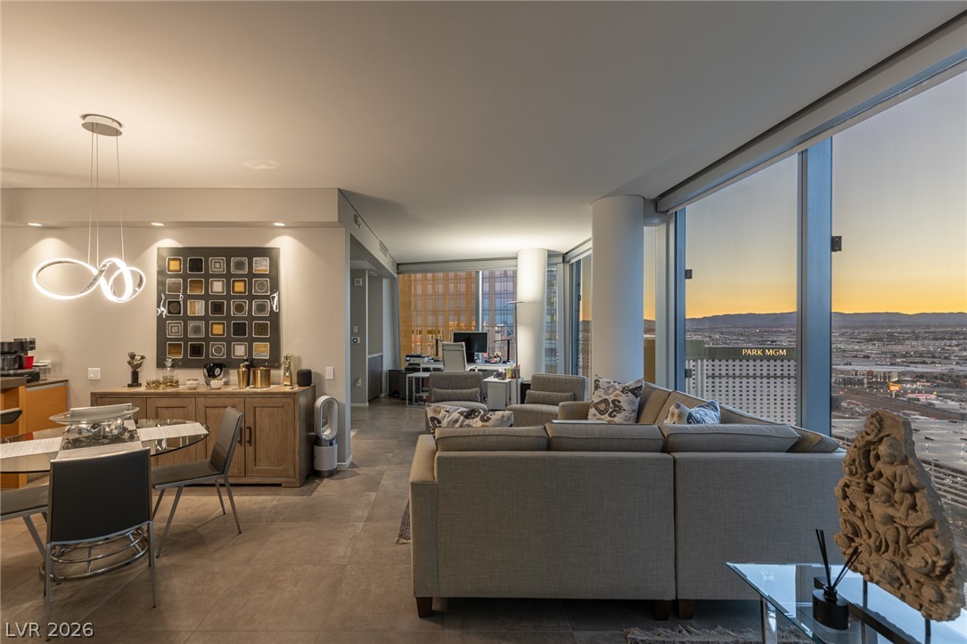
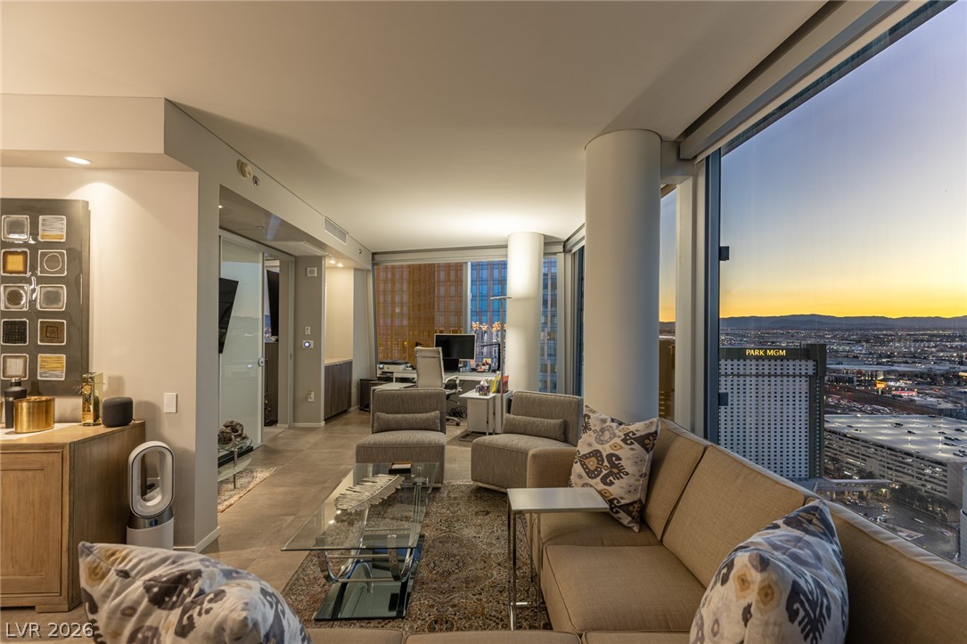
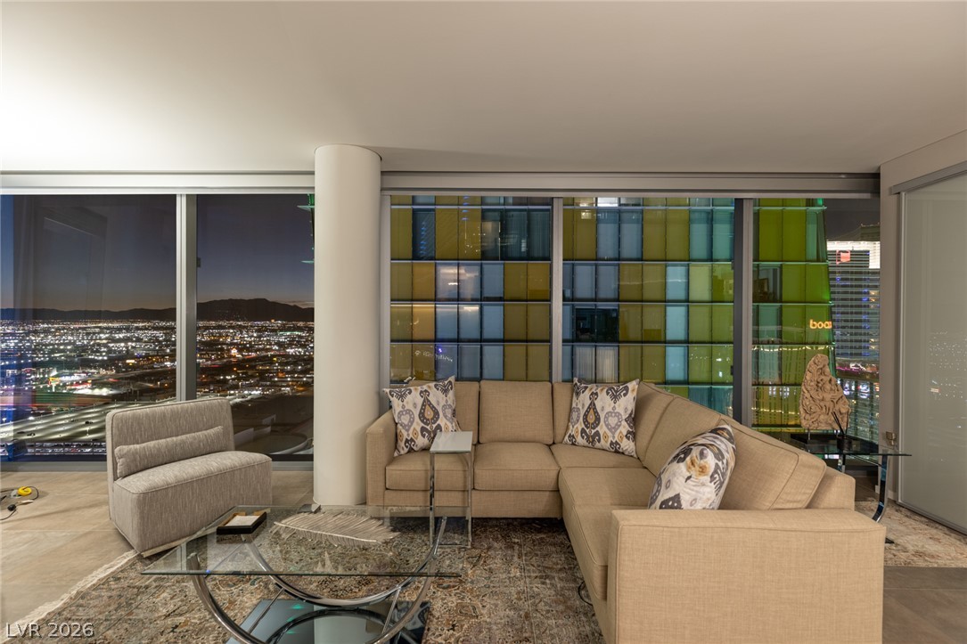
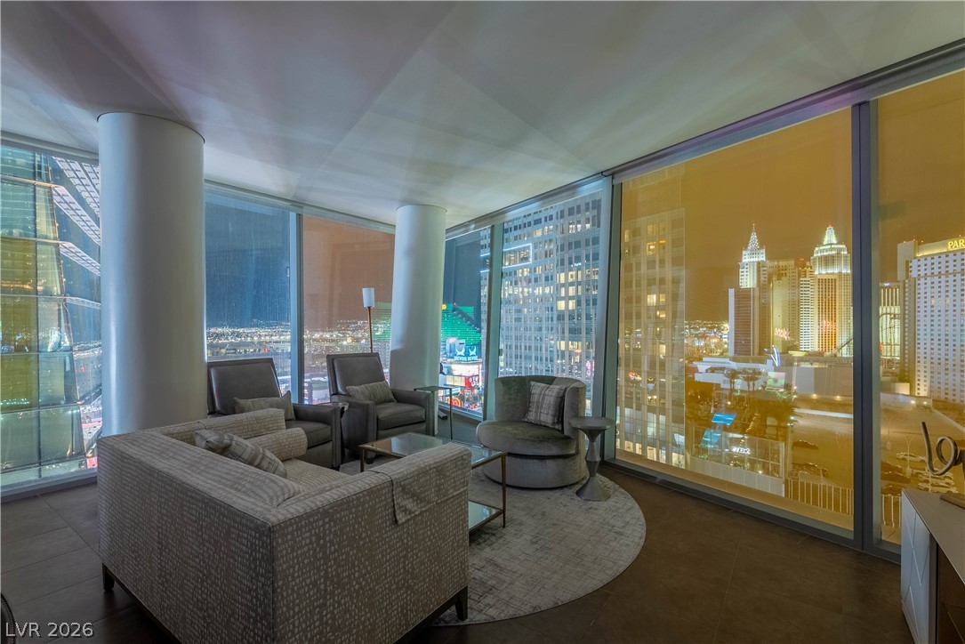
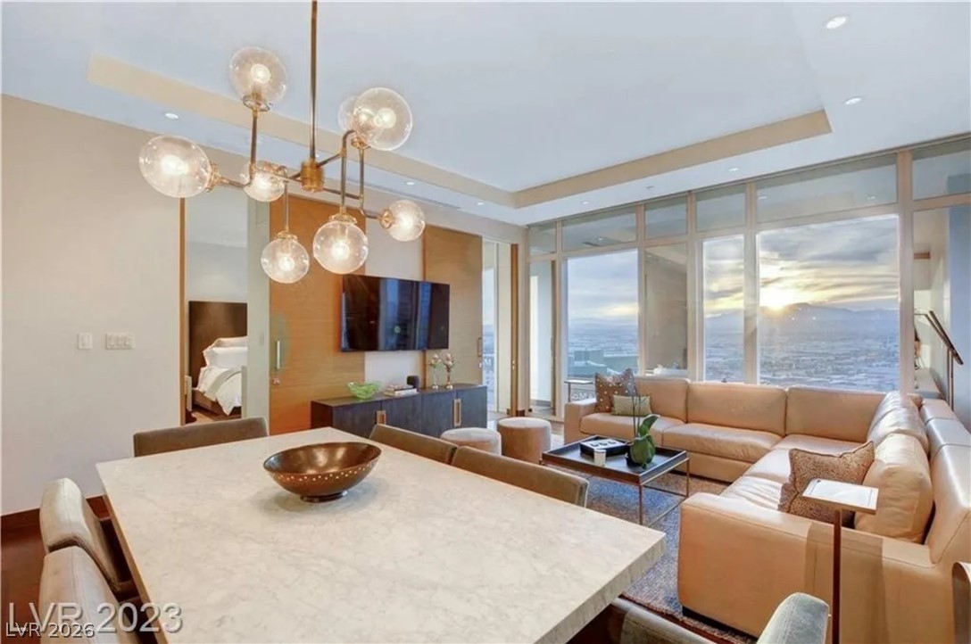
Floor-to-ceiling windows frame sweeping mountain and city skyline views across this open living space.
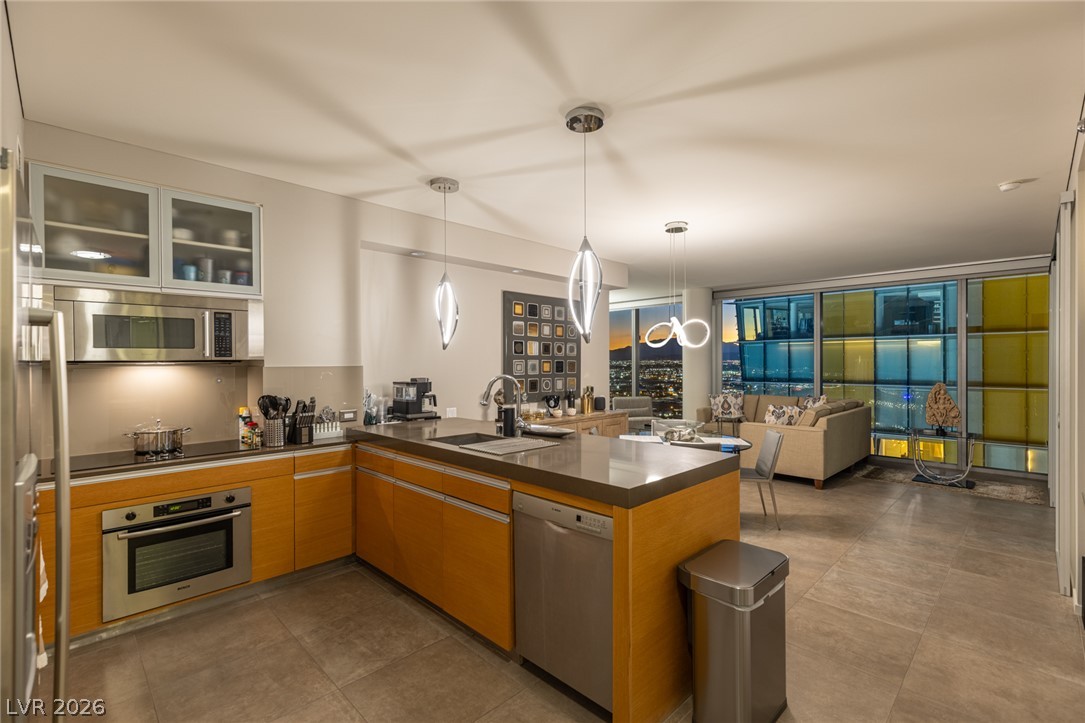
Floor-to-ceiling windows frame dramatic city views beyond this contemporary open-concept kitchen.
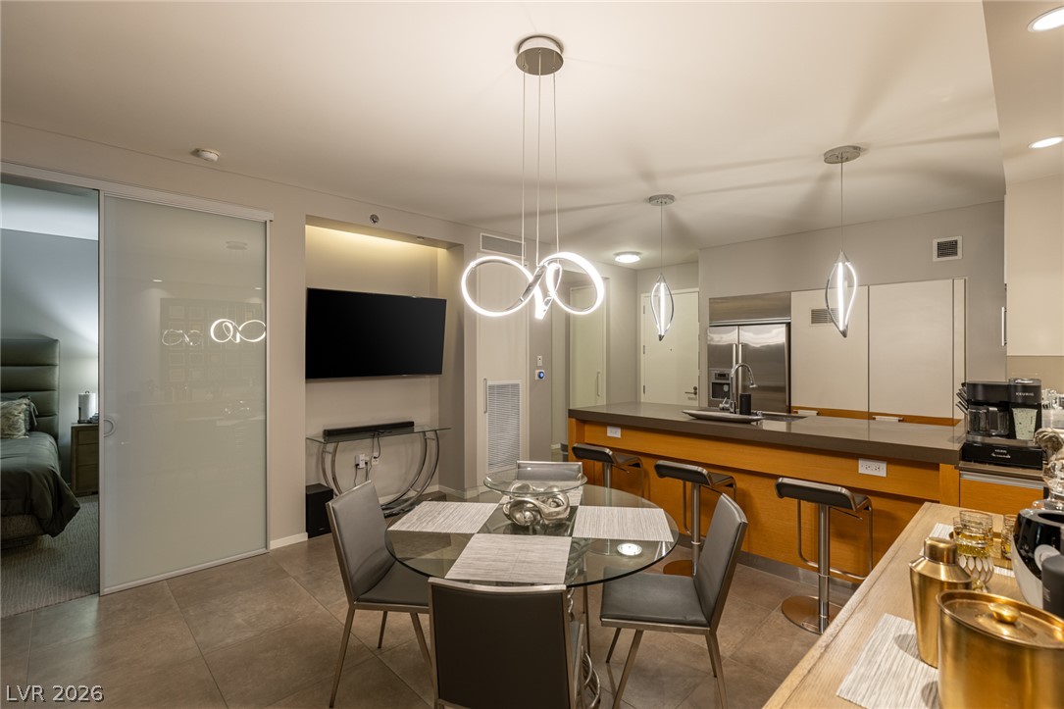
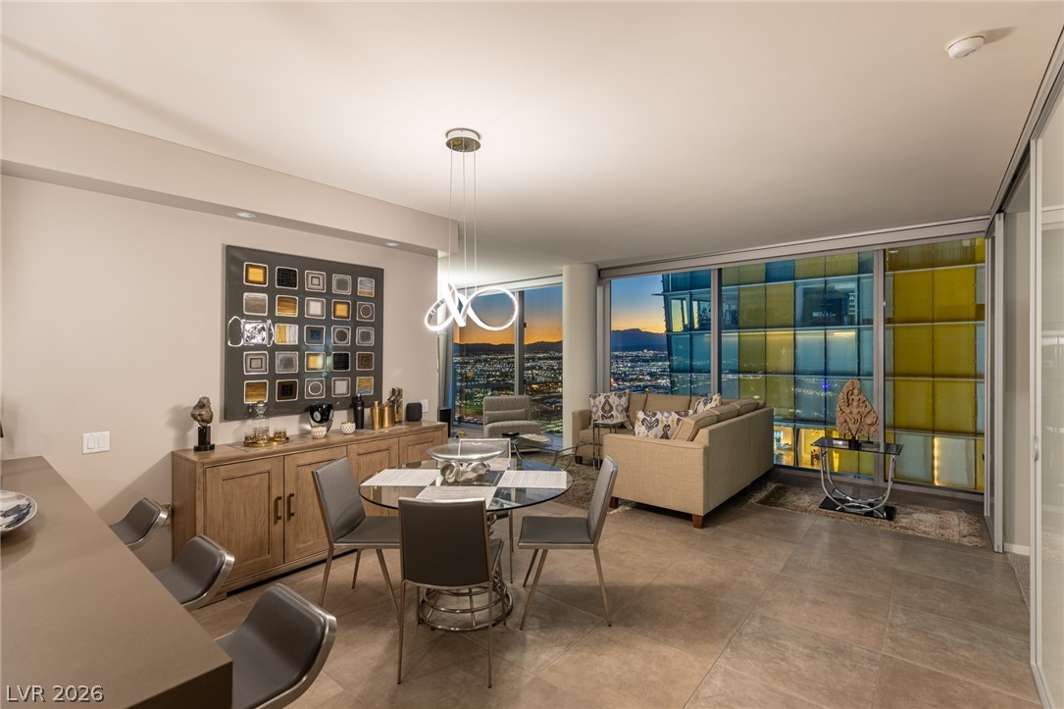
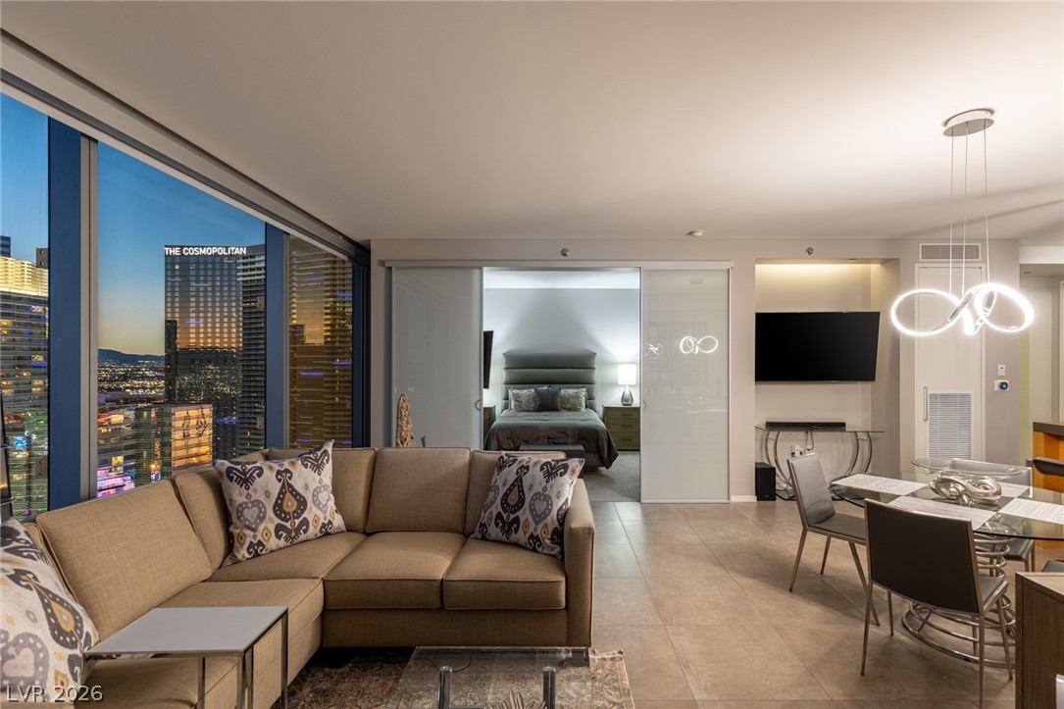
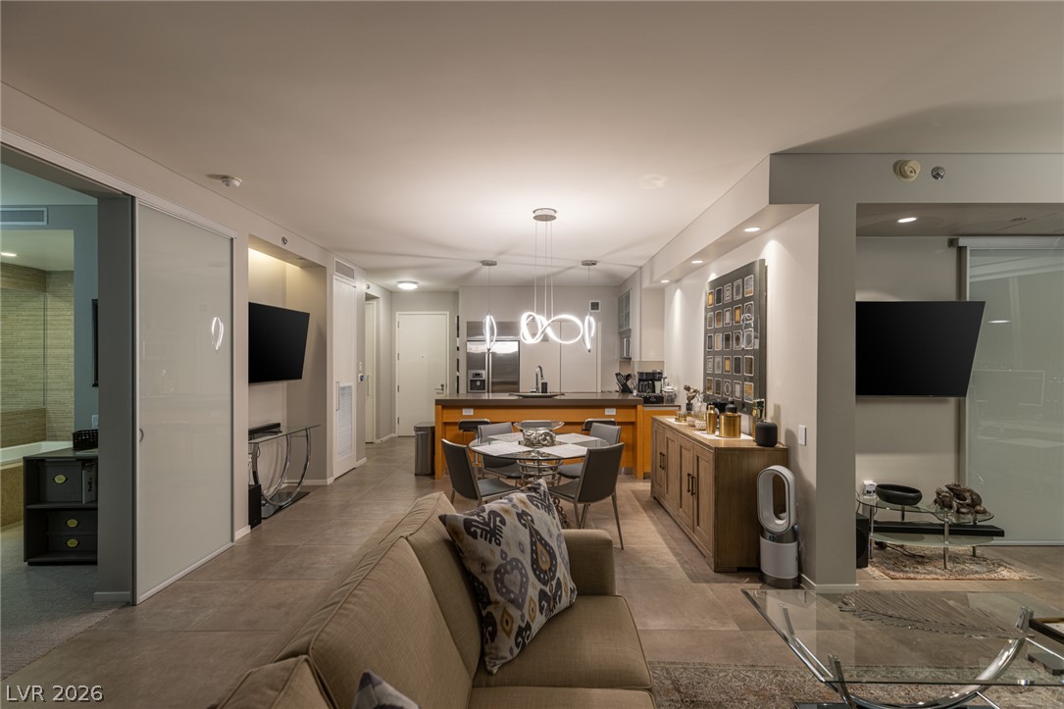
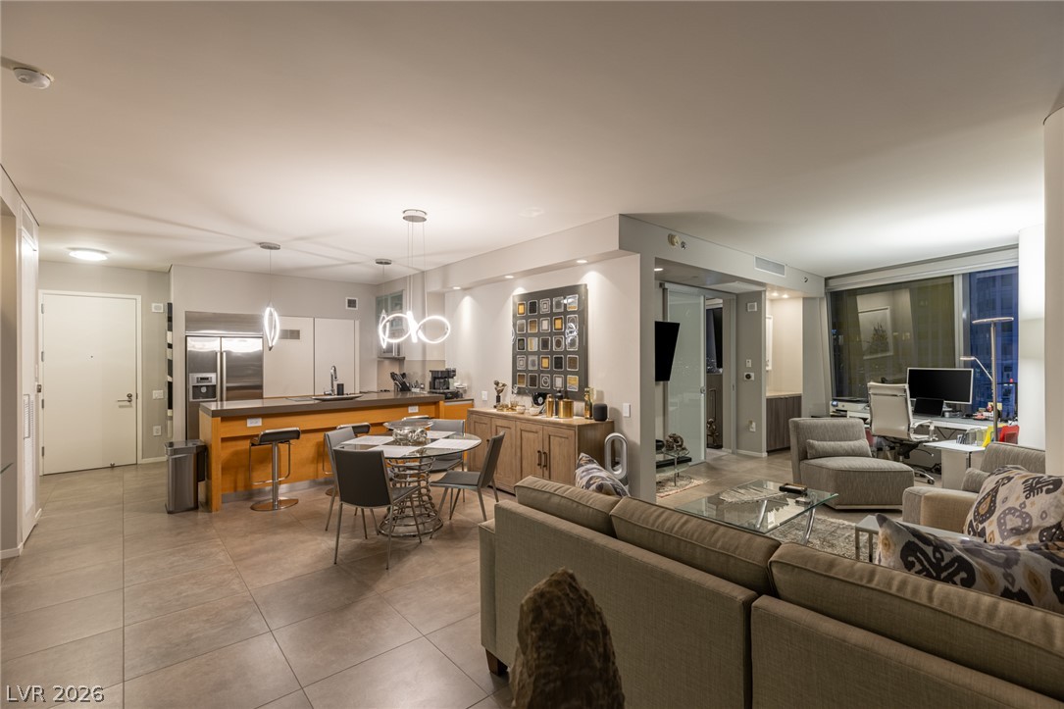
Smooth tiled flooring and recessed lighting define this modern open-concept living and dining area.
Gleaming tile floors anchor this open space set against dramatic floor-to-ceiling city views.
Dramatic floor-to-ceiling windows showcase sweeping city skyline and mountain views from this modern open-concept space.
Floor-to-ceiling windows frame panoramic skyline vistas from this open living area.
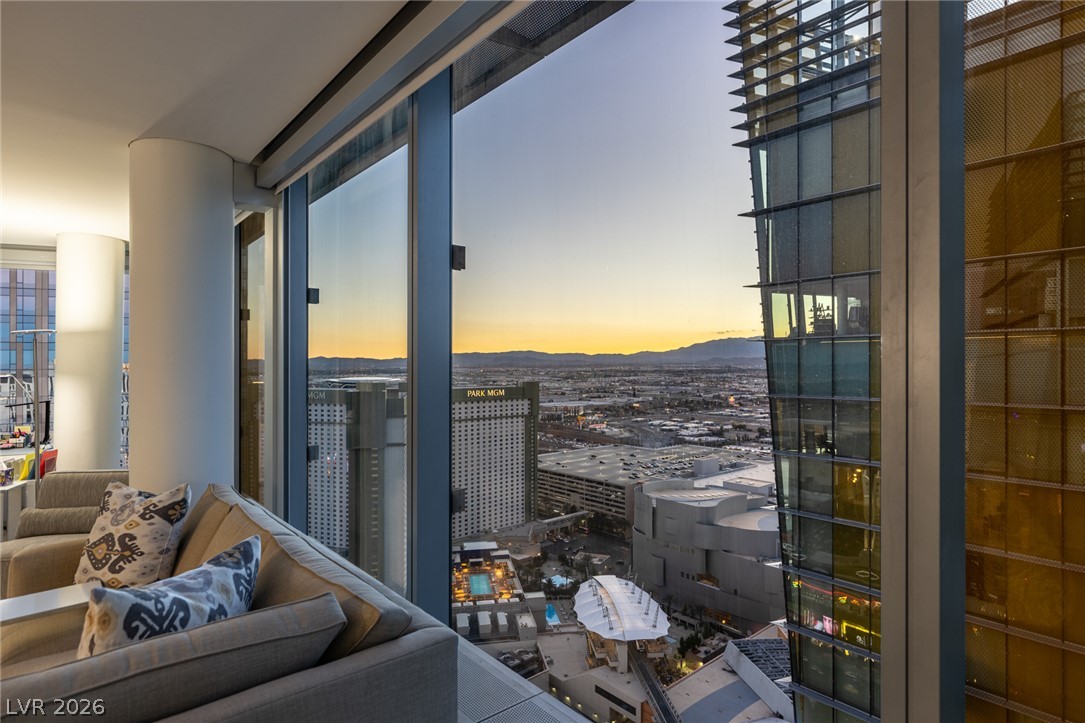
Dramatic skyline vistas unfold through floor-to-ceiling glass windows.
Gaze across the valley at sunset through towering floor-to-ceiling windows.
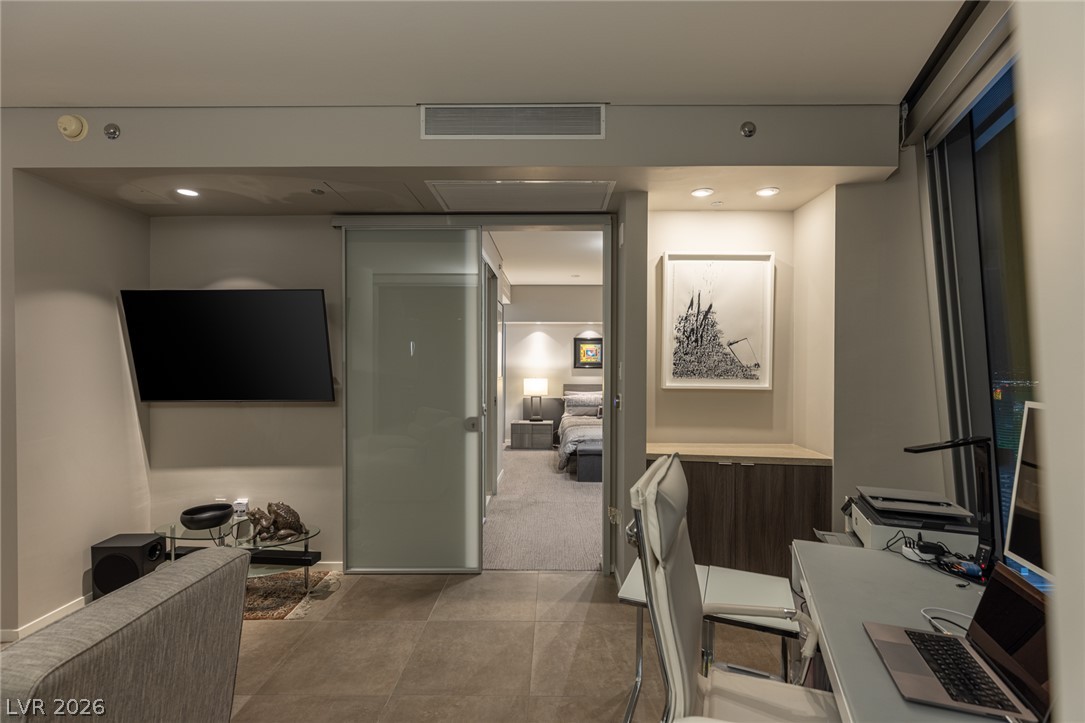
Clean lines and large-format tile flooring define this versatile home office space.
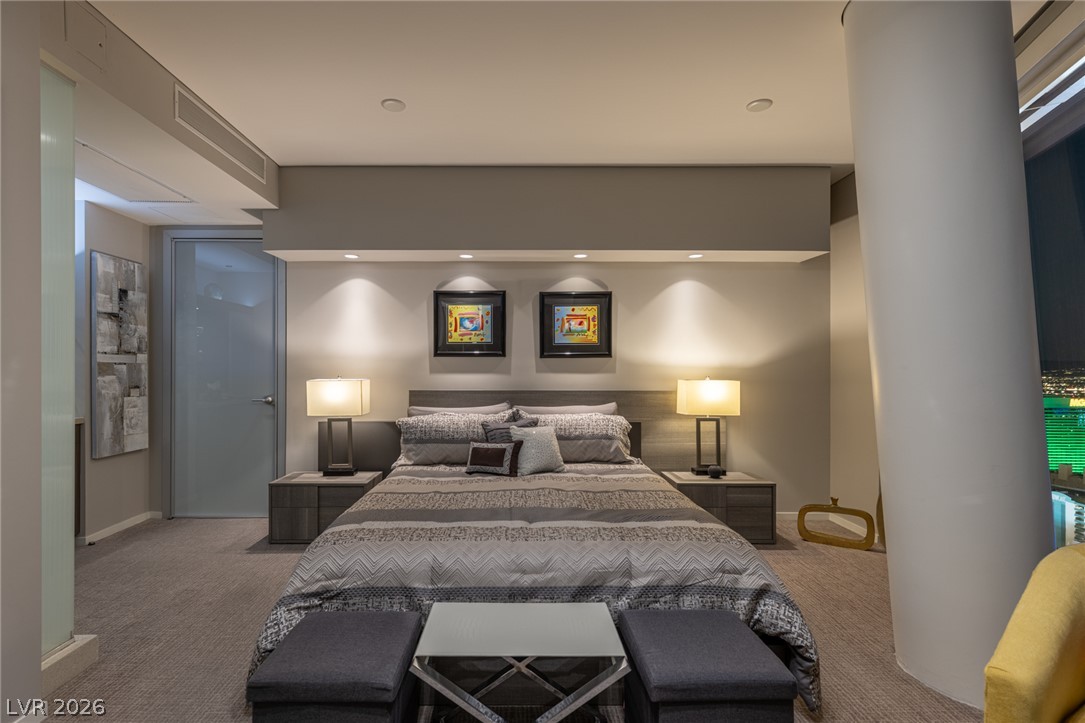
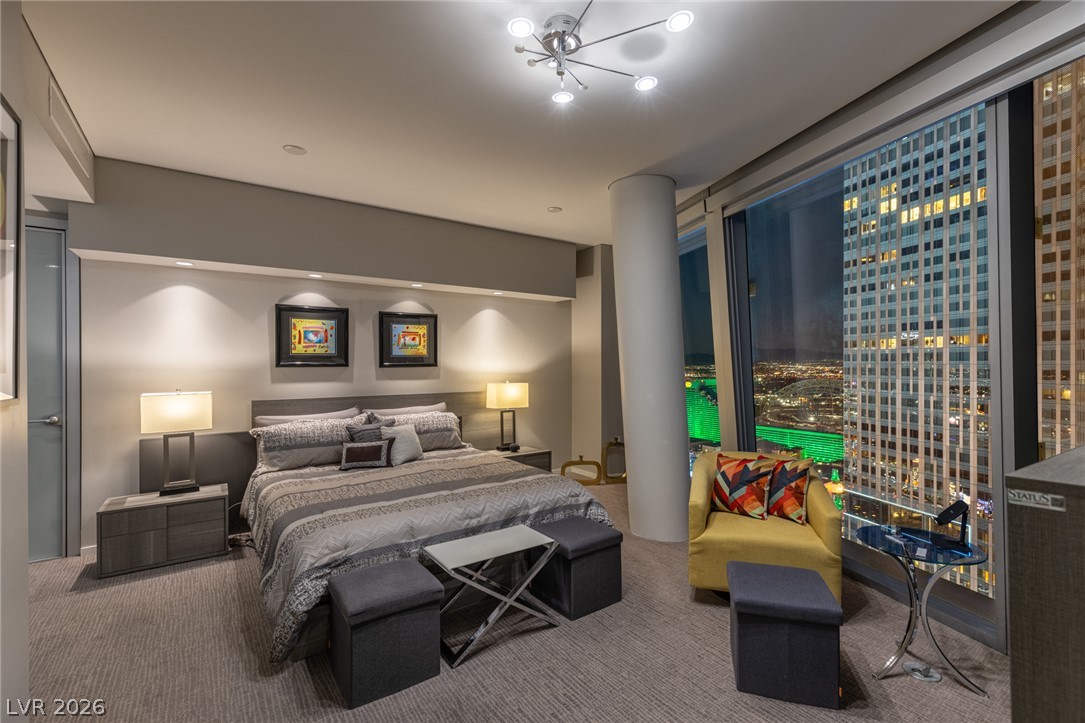
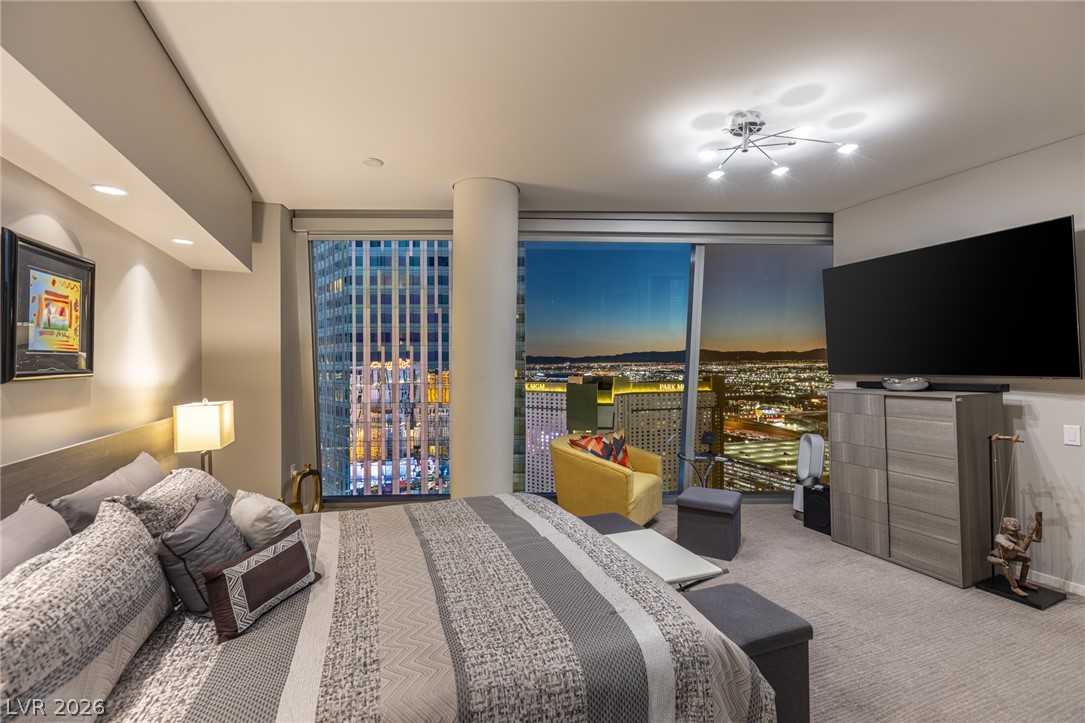
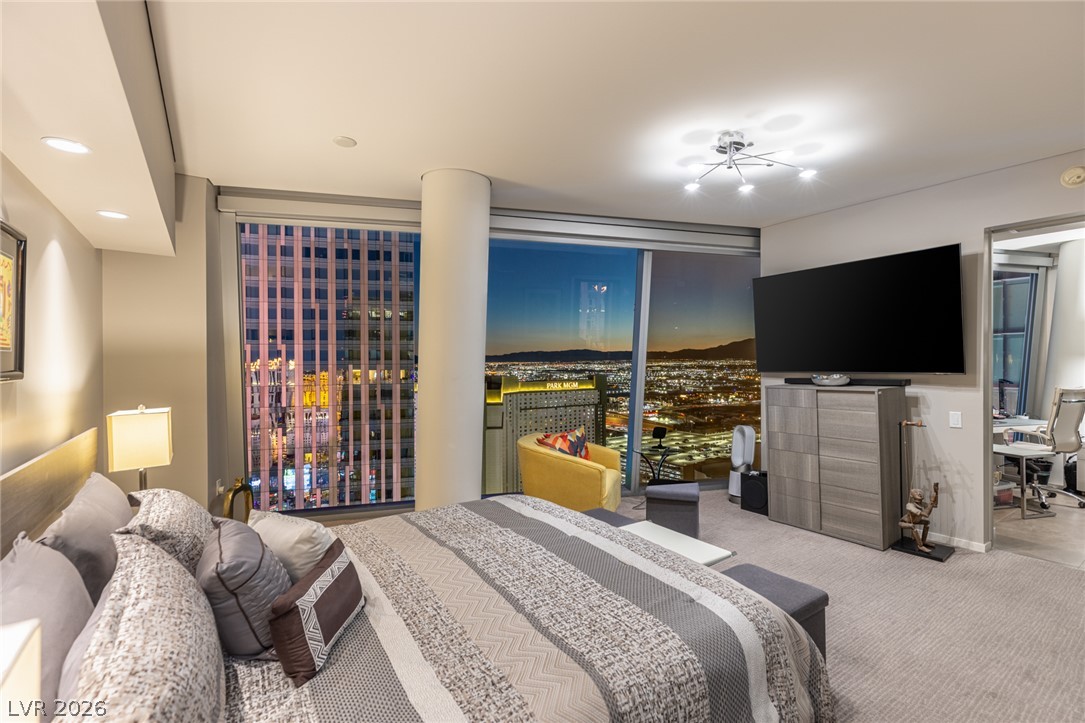
A modern bedroom features plush carpet, recessed lighting, and floor-to-ceiling windows showing city views.
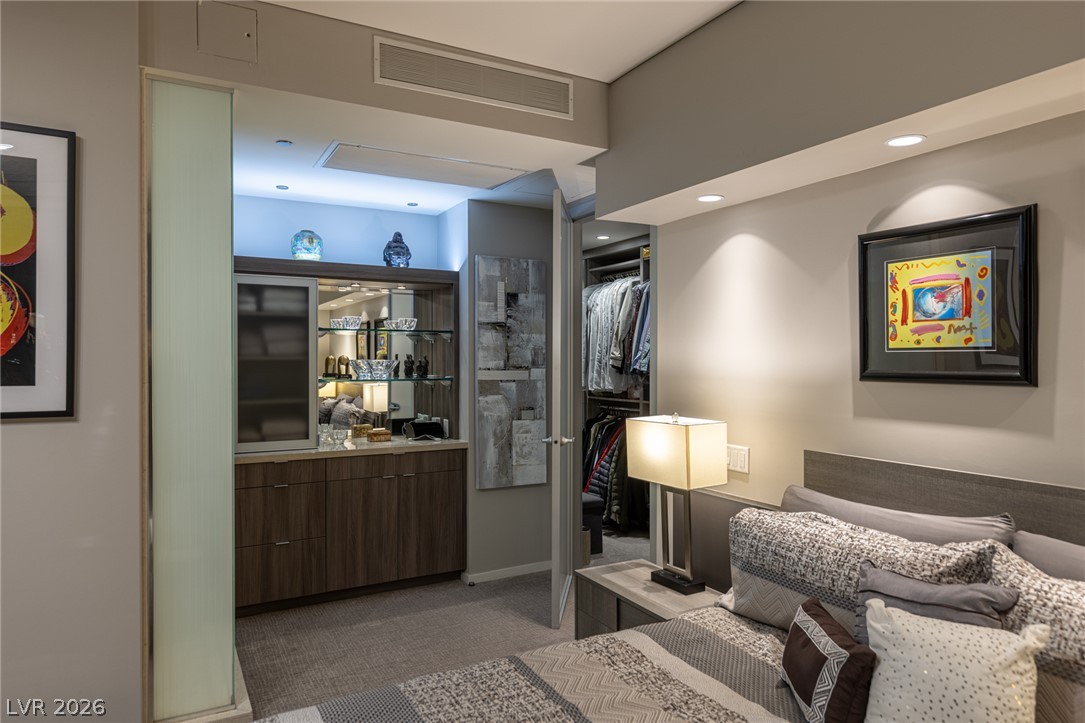
A spacious layout connects the sleeping area directly to a wet bar and walk-in closet.
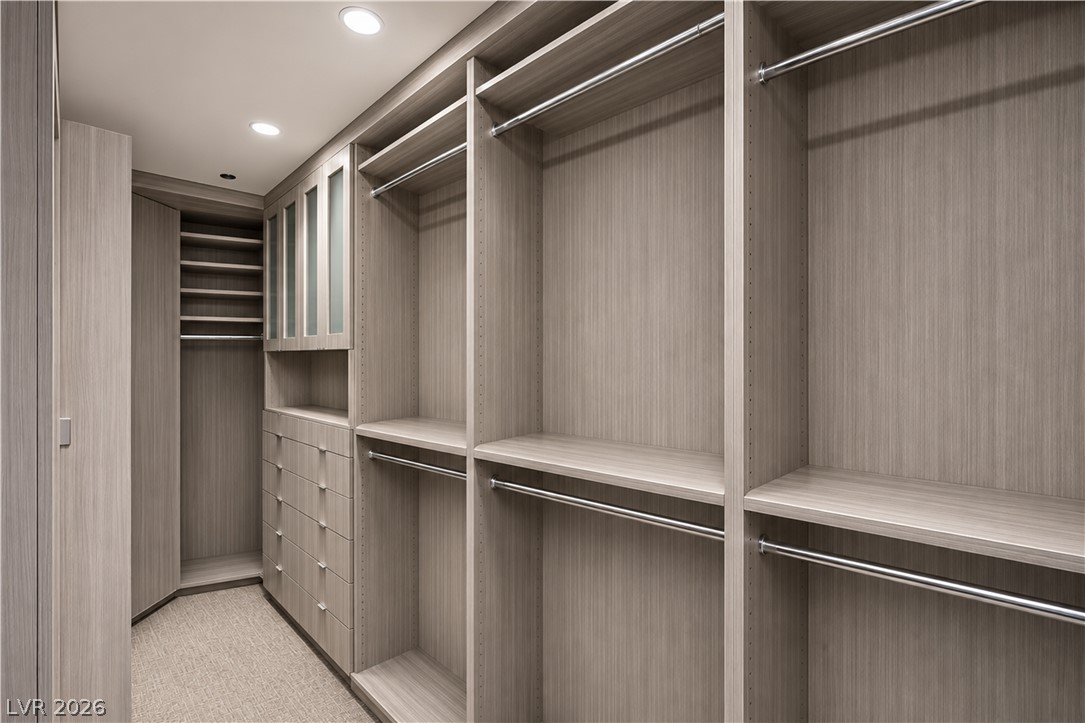
Custom built-in shelving and ample hanging rods optimize storage in this modern dressing room.
Floor-to-ceiling windows frame dramatic city skyline views in this high-rise bedroom.
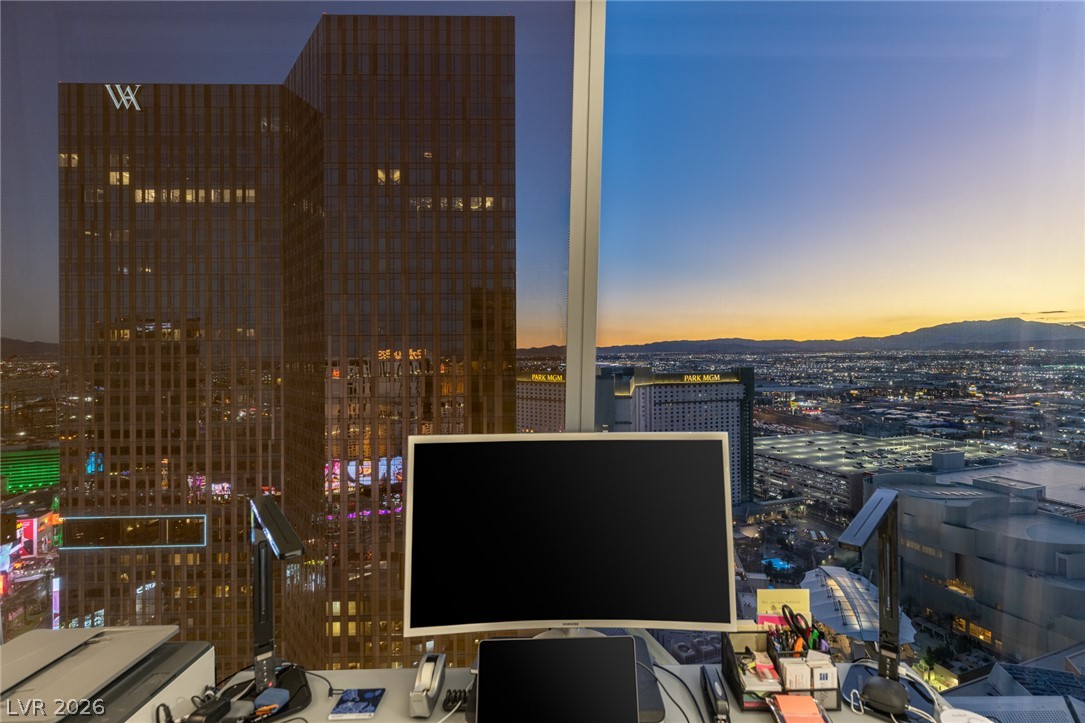
Gaze out at the vibrant city lights from this high-rise vantage point.
Glimmering city lights stretch to the horizon from this dramatic high-rise vantage point.
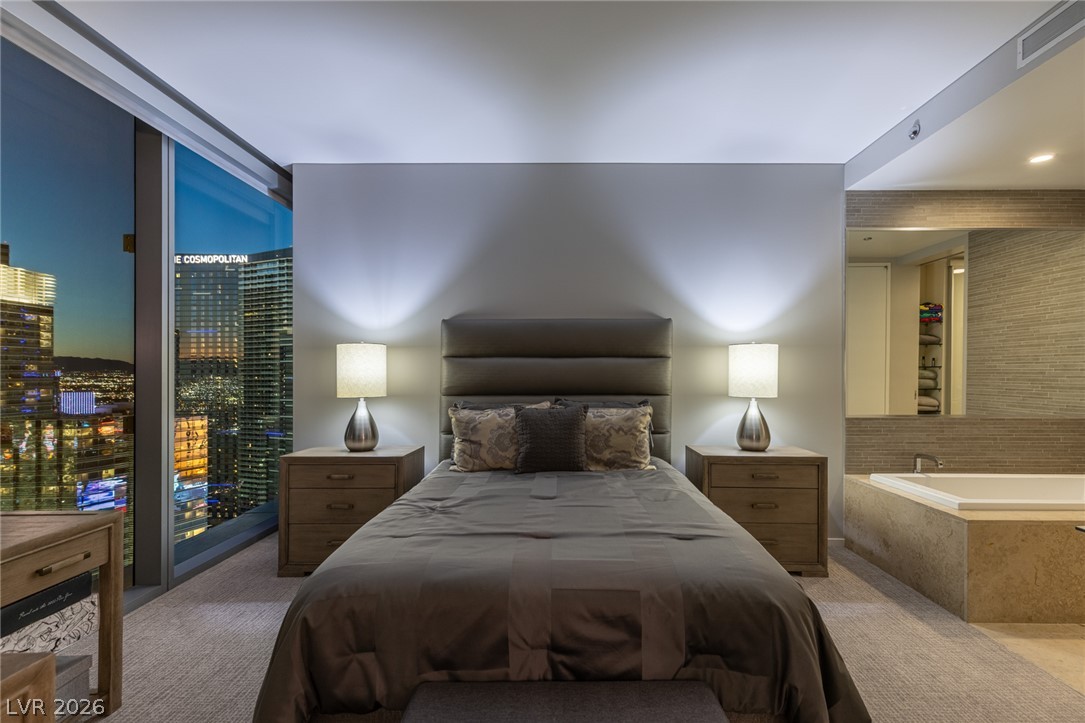
Floor-to-ceiling windows frame panoramic skyline views from this modern high-rise bedroom.
Floor-to-ceiling windows frame dramatic city skyline views in this modern master bedroom.
Dramatic floor-to-ceiling windows showcase sweeping city lights and vibrant architectural views.
Floor-to-ceiling windows reveal dramatic city views from this sleek, open-concept interior layout.
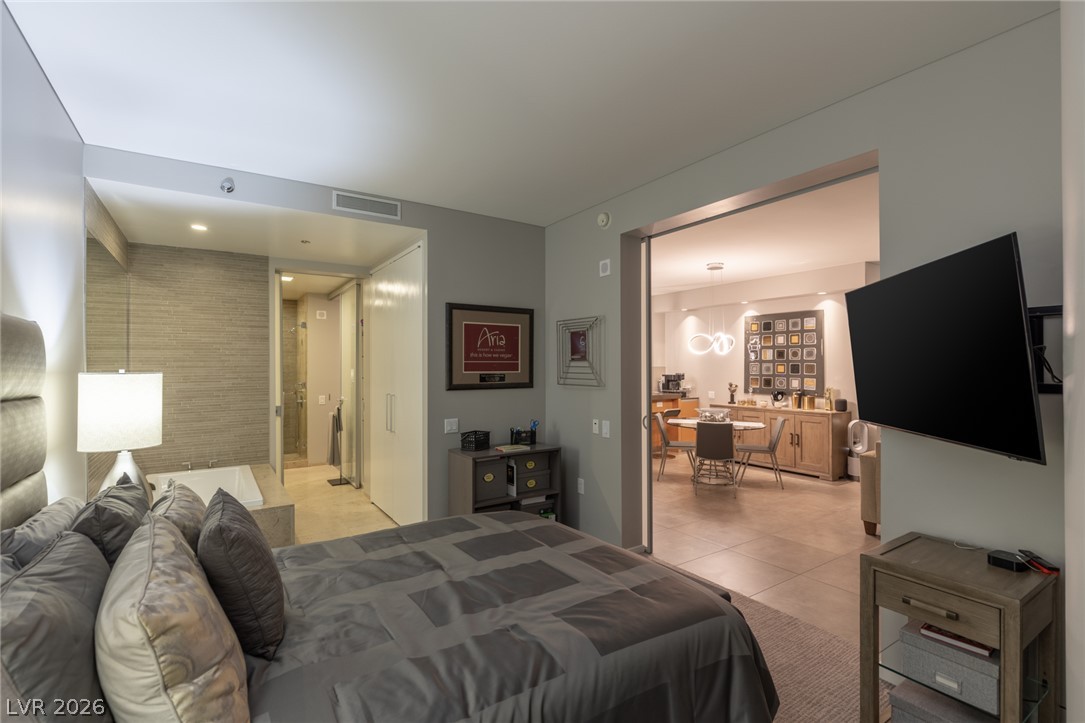
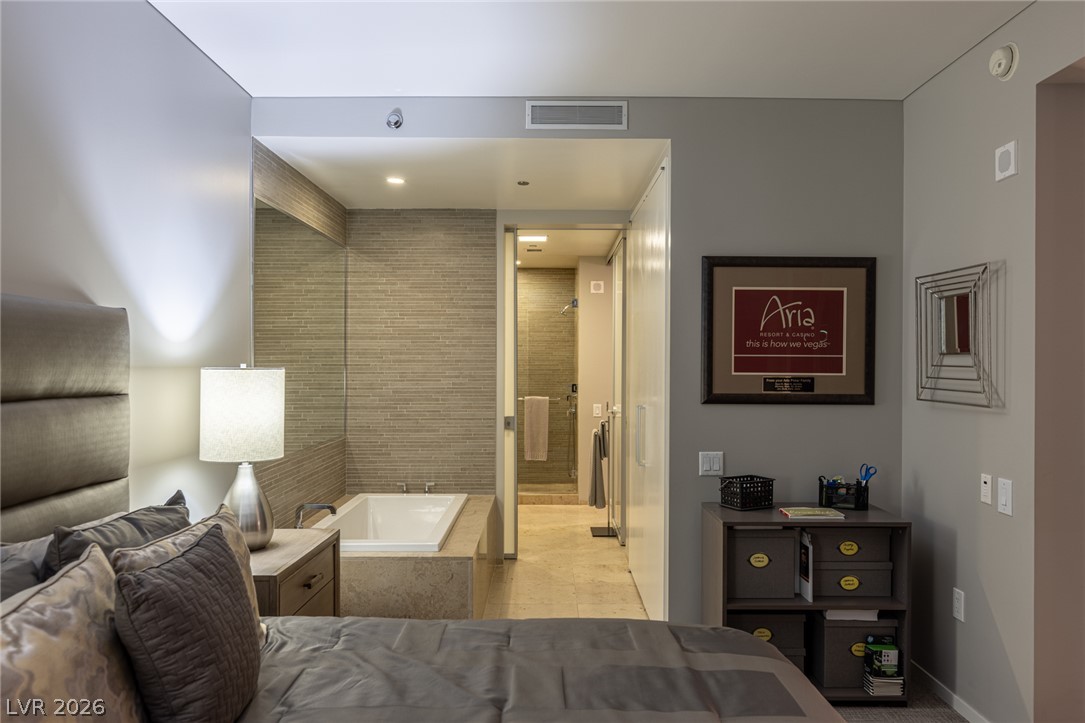
Floor-to-ceiling windows showcase sparkling city views from this elegant bedroom suite featuring an integrated soaking tub.
A spacious layout connects the primary suite seamlessly with the main living areas.
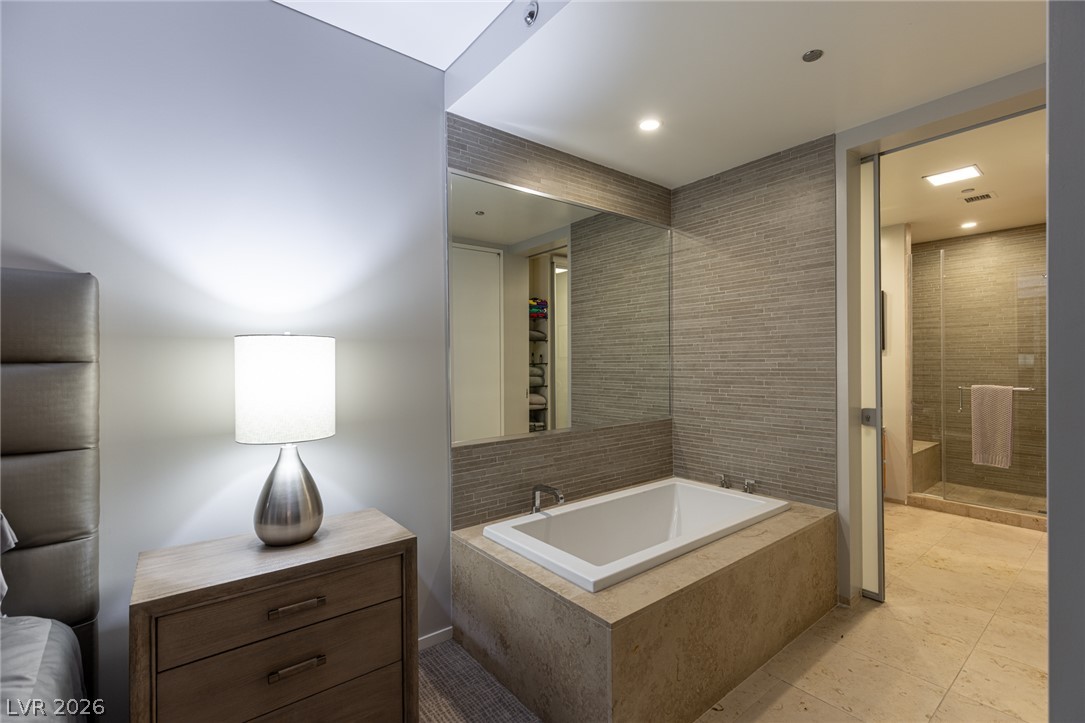
An open doorway reveals a luxurious en suite bathroom featuring a built-in soaking tub.
A deep soaking tub sits enveloped by textured stone tiling and smooth limestone flooring.
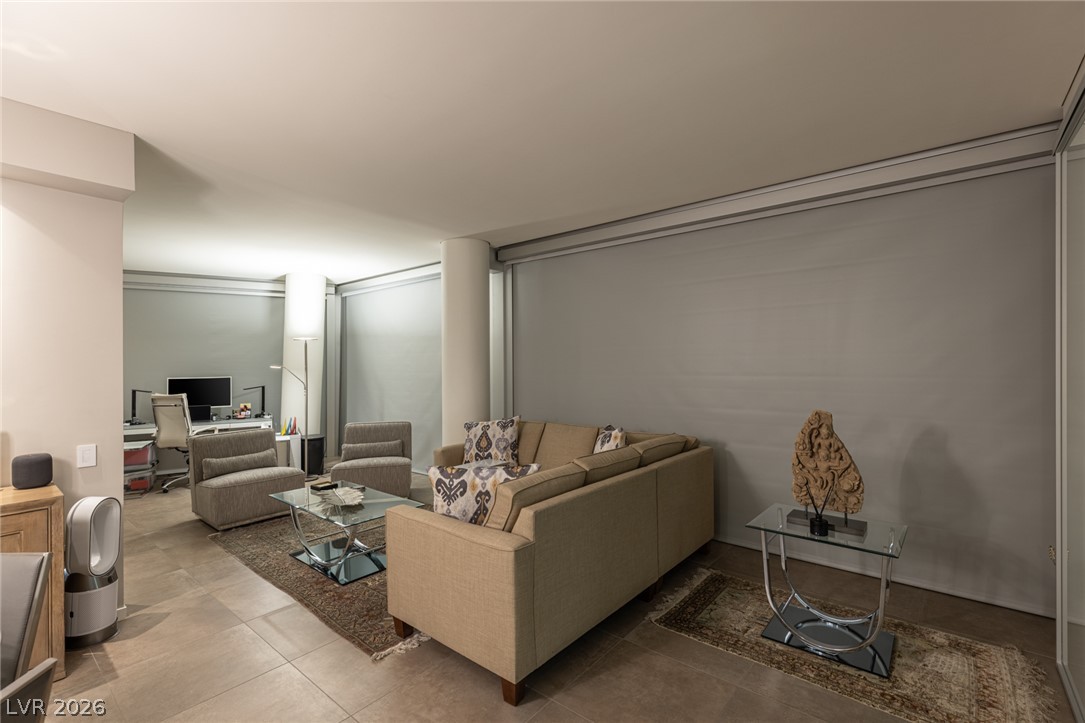
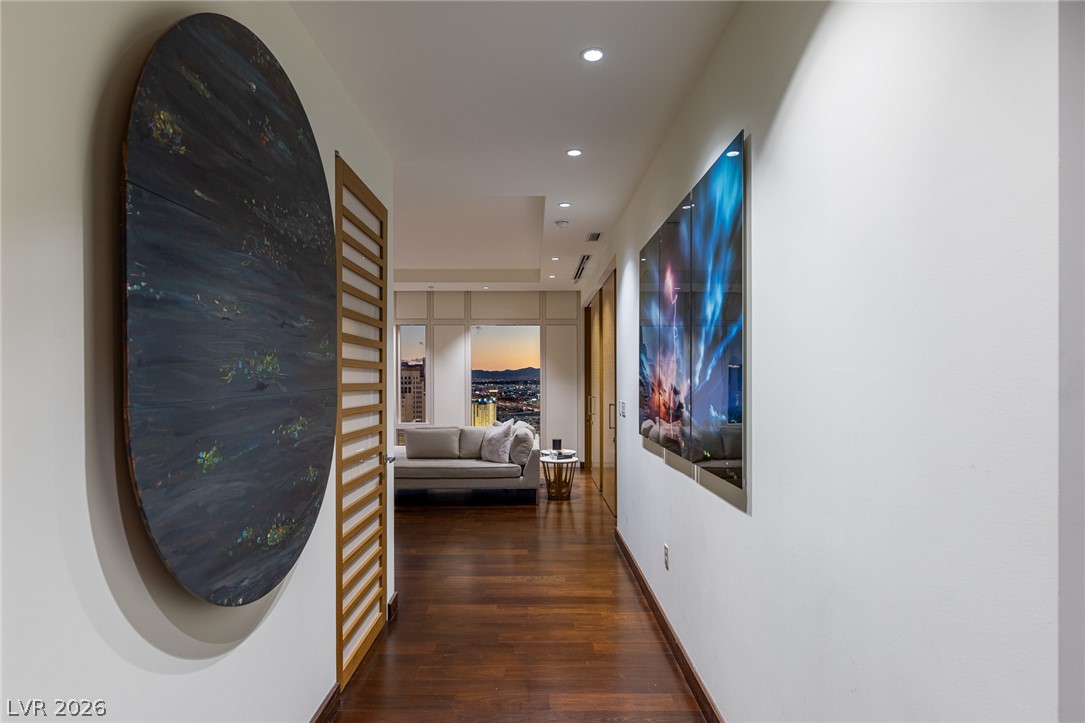
Clean lines and smooth tile flooring define this modern, open-concept interior layout.
Clean tile flooring and a seamless open floorplan define this modern living and dining space.
Smooth tiled floors and clean structural lines define this modern open-concept living area.
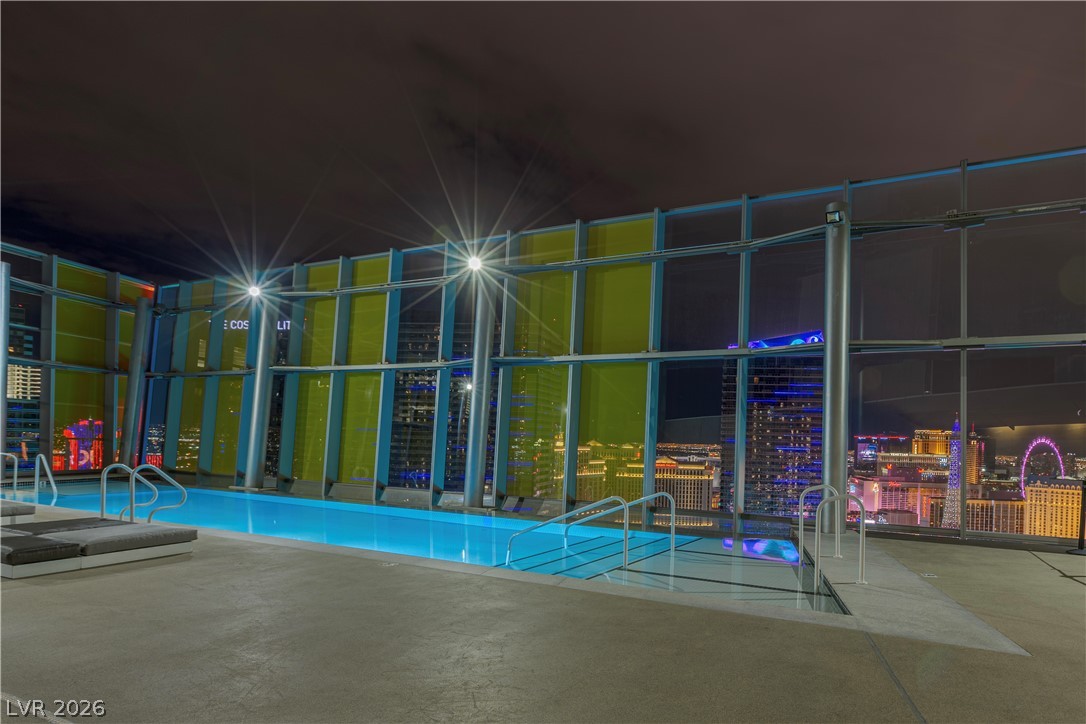
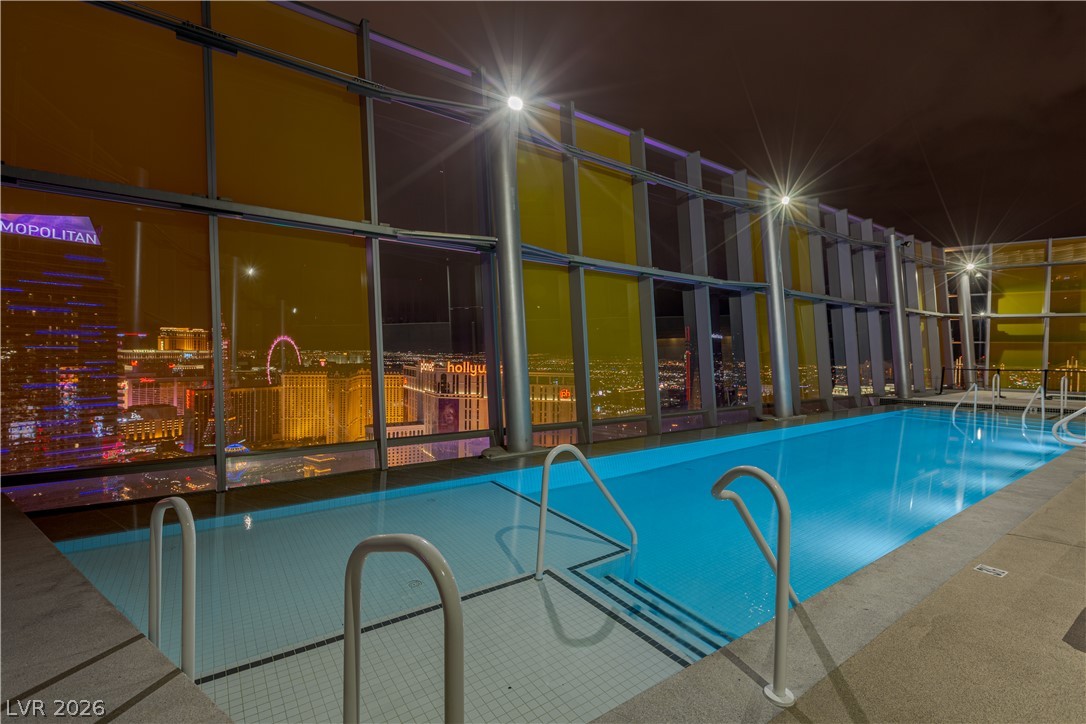
A rooftop swimming pool overlooks the glowing city skyline behind a protective glass wall.
A sleek indoor pool looks out over the city skyline through towering glass walls.
Massive floor-to-ceiling windows frame spectacular views of the bustling city skyline.
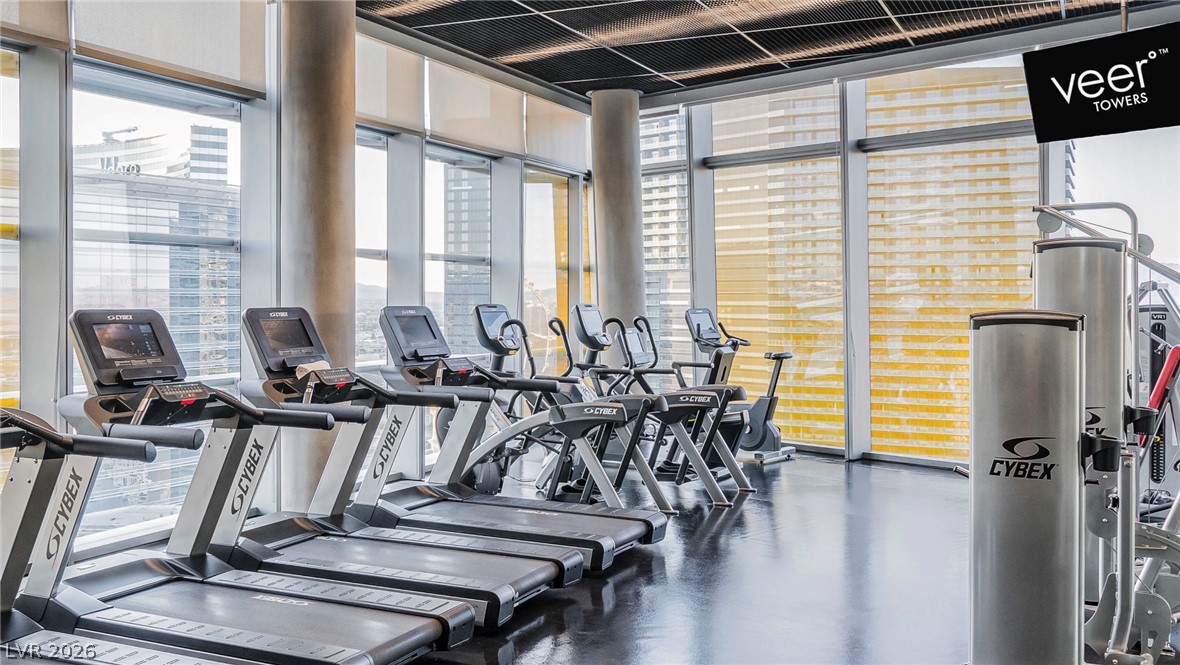
Floor-to-ceiling windows flood this modern workout space with natural light.
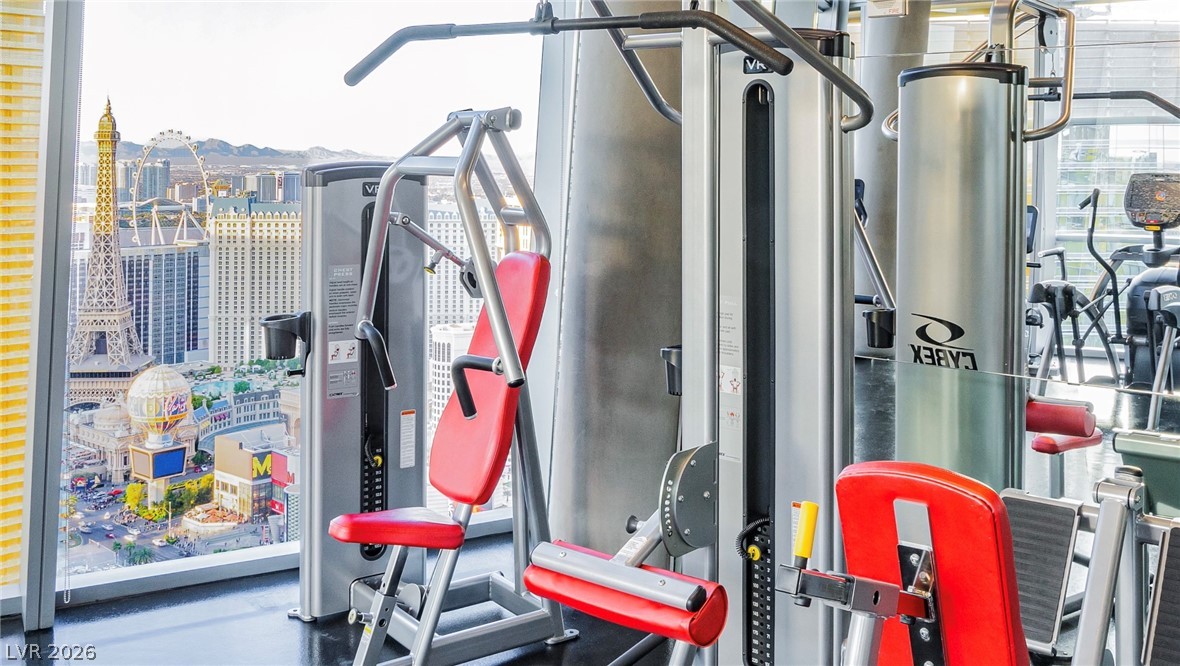
A well-equipped exercise room features wall-to-wall mirrors and expansive windows with city views.
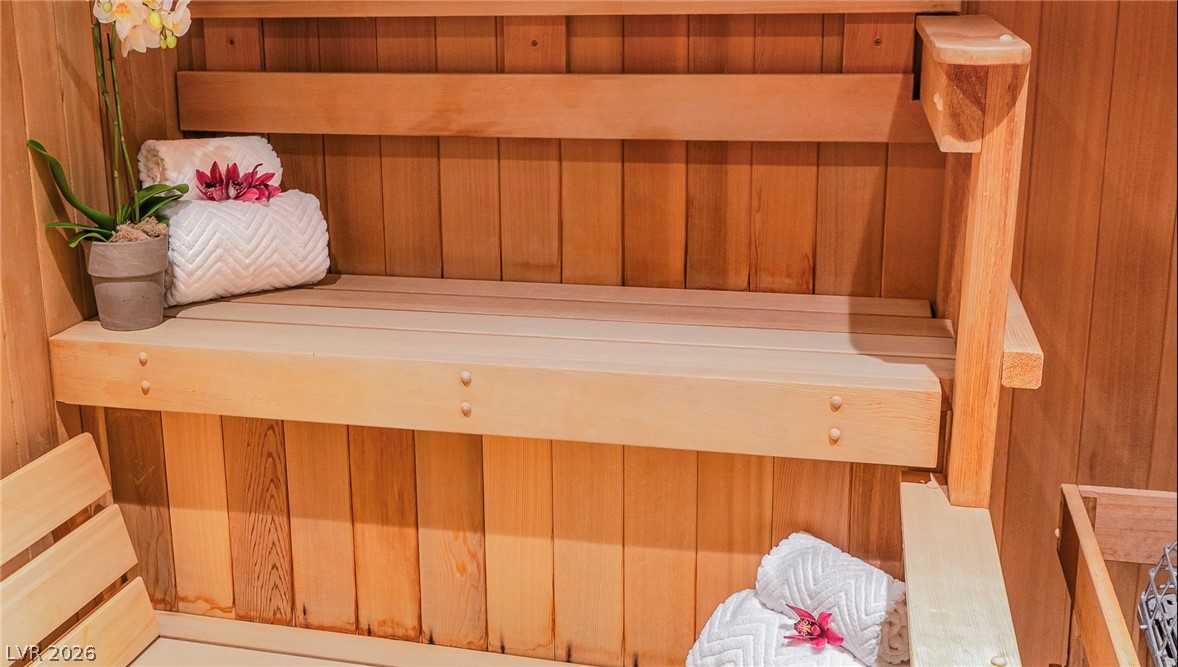
A private wooden sauna offers the ultimate space for relaxation.
Industrial style concrete walls frame a wall-mounted screen setup in this dedicated media space.
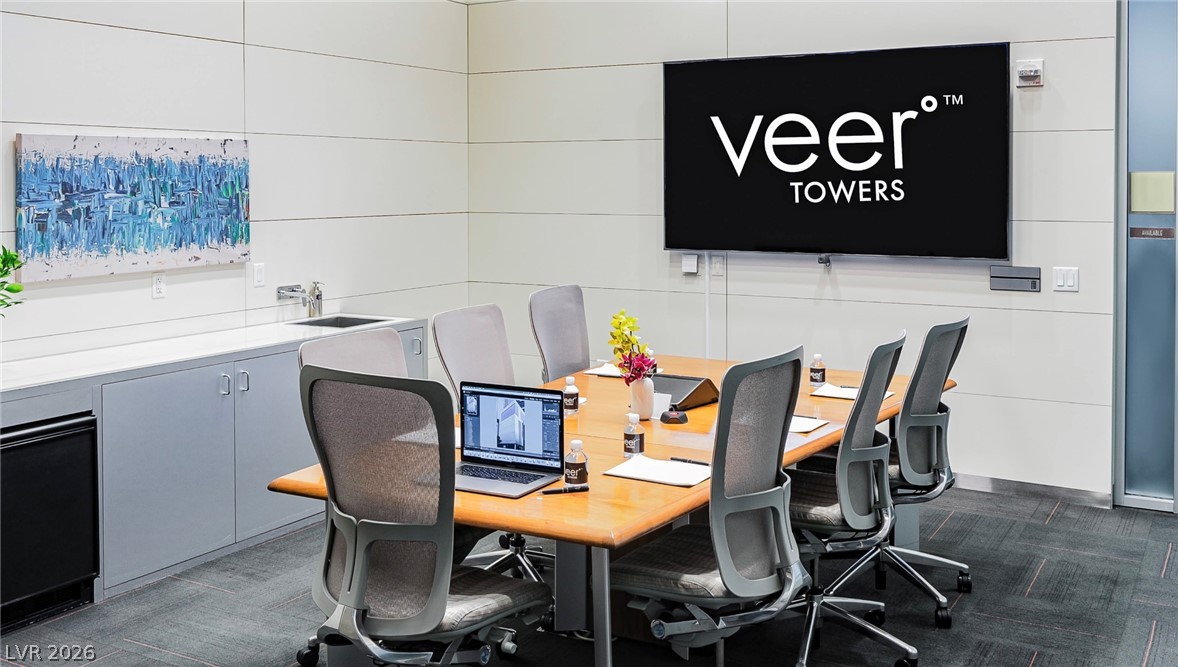
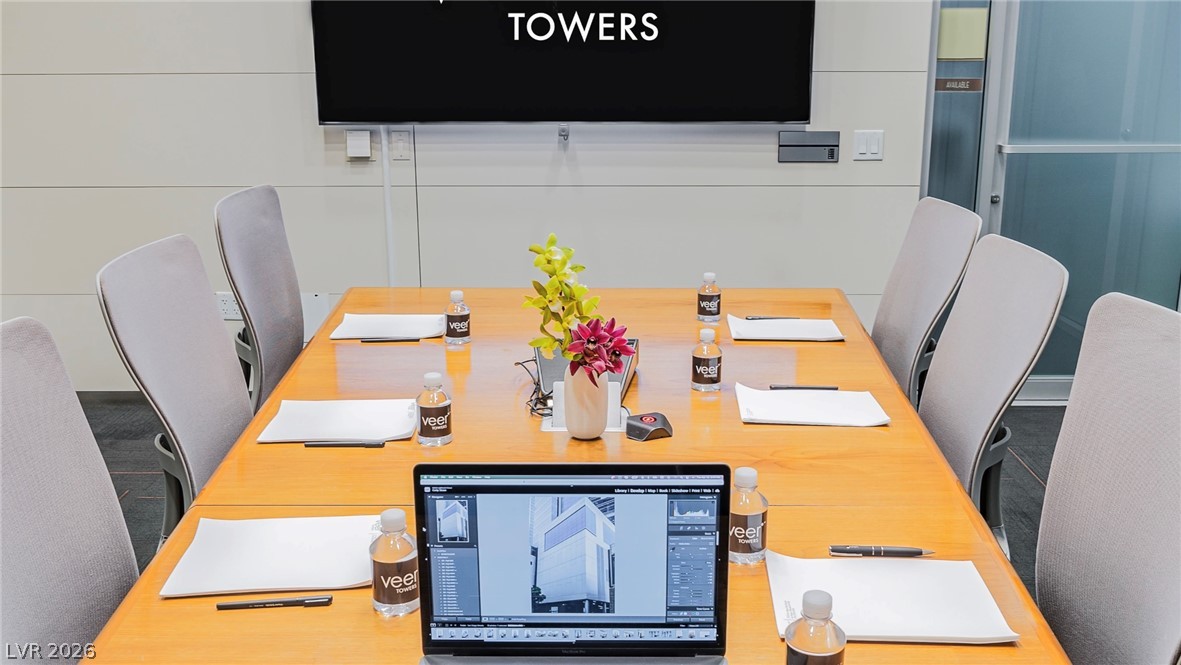
A streamlined conference room features modern built-in cabinetry and dark commercial carpeting.
A modern meeting room features sleek paneled walls and a built-in media display.
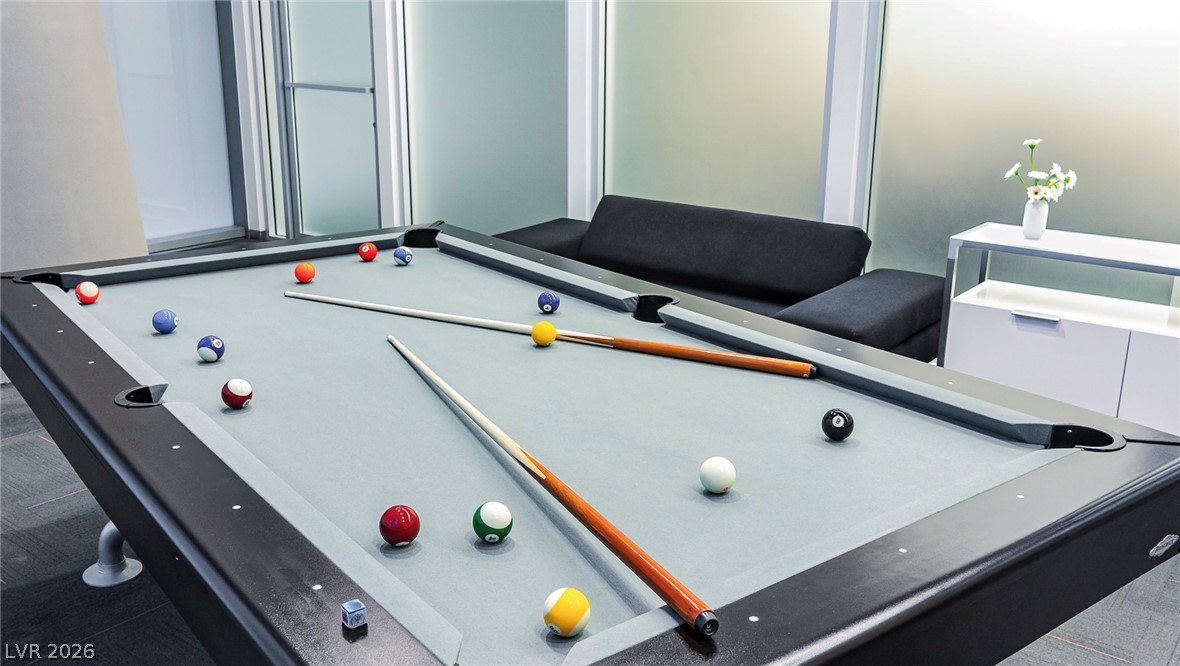
An inviting recreation space features glass partitions and sleek flooring.
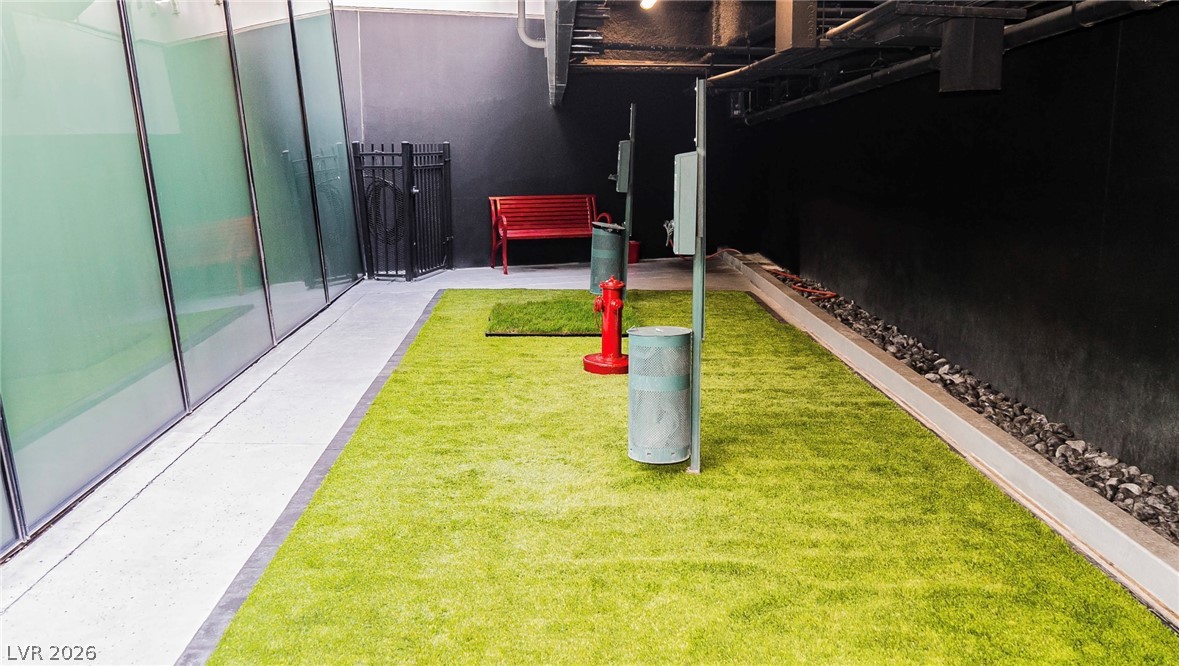
A dedicated outdoor pet area with artificial turf provides convenience within the building.
A sleek modern glass exterior frames the bold entryway of this contemporary tower.
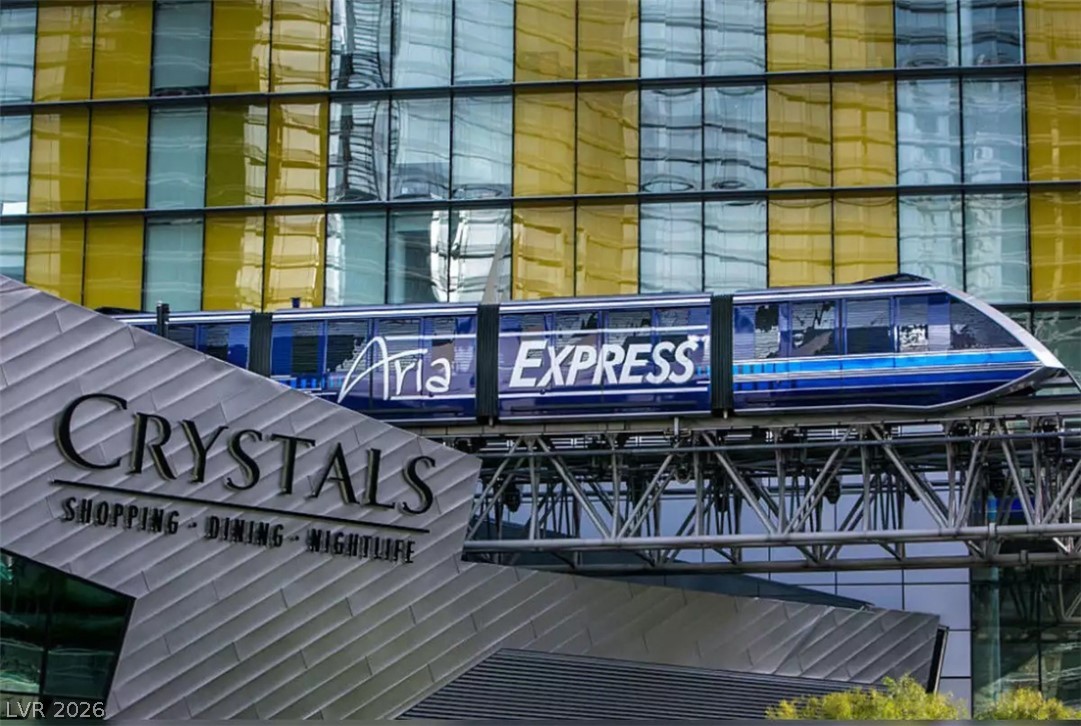
Striking contemporary exterior architecture integrates seamless transit connections and retail access.
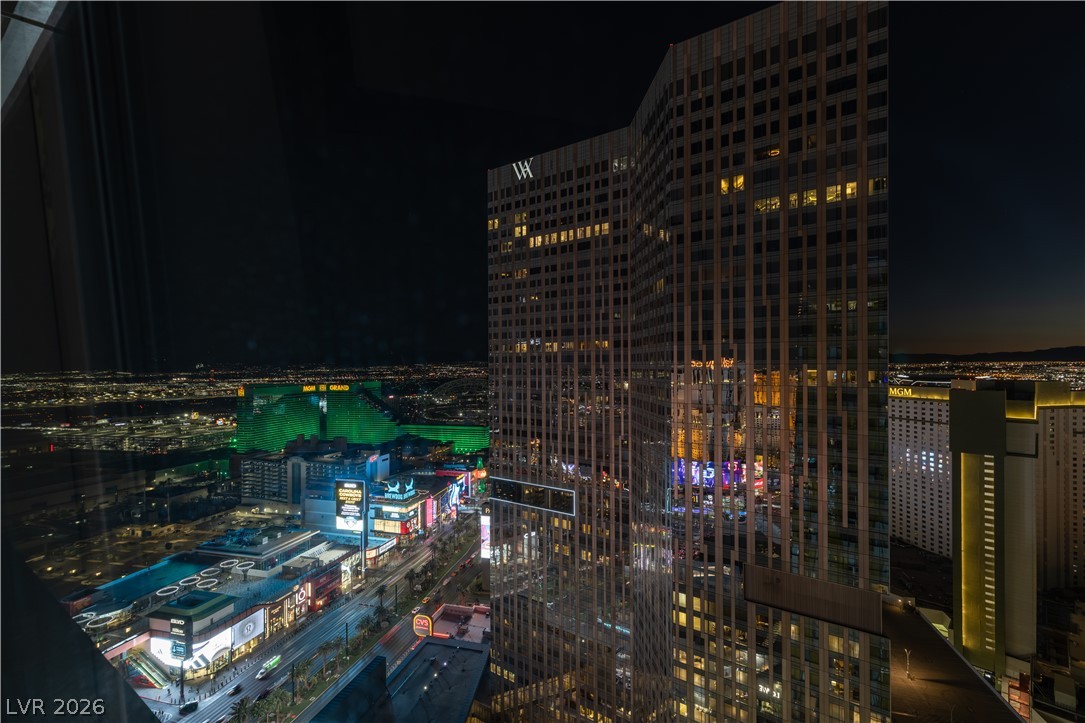
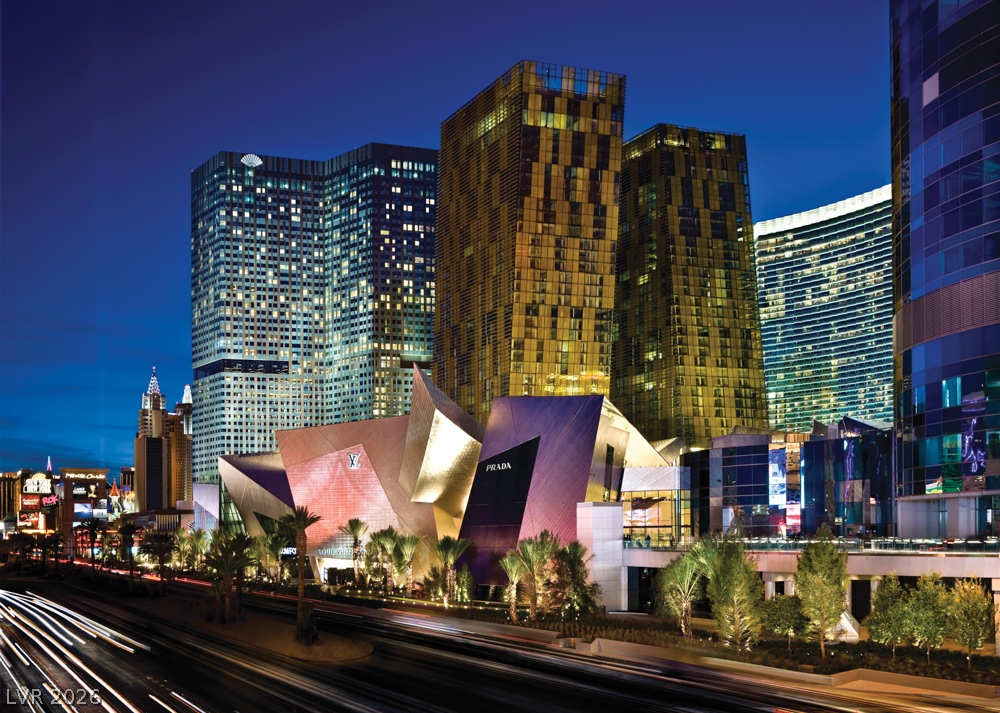
Gleaming high-rises soar above the boulevard, creating a vibrant metropolitan scene at dusk.
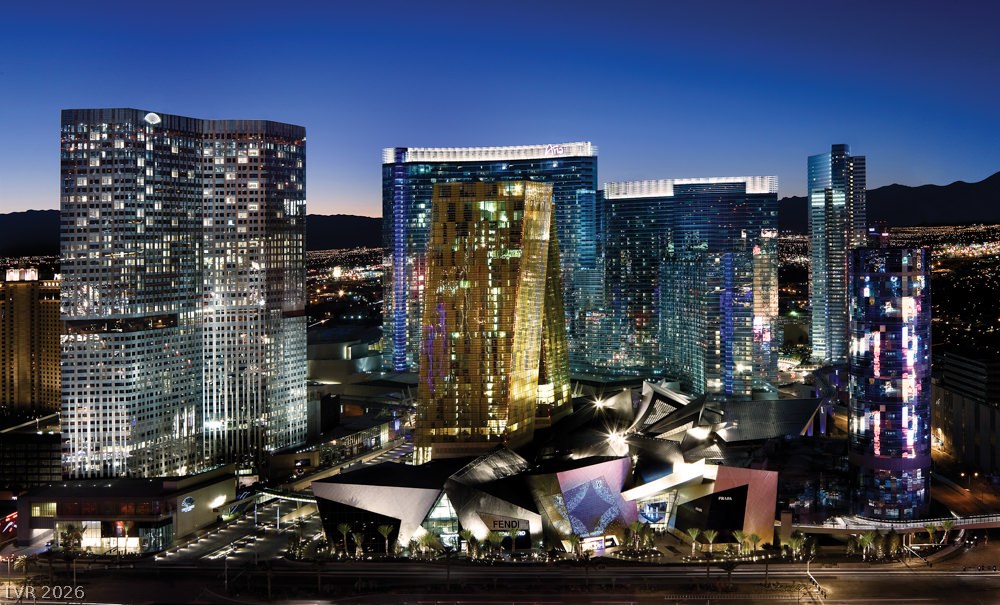
Glimmering city lights and soaring modern architecture define this spectacular evening view.
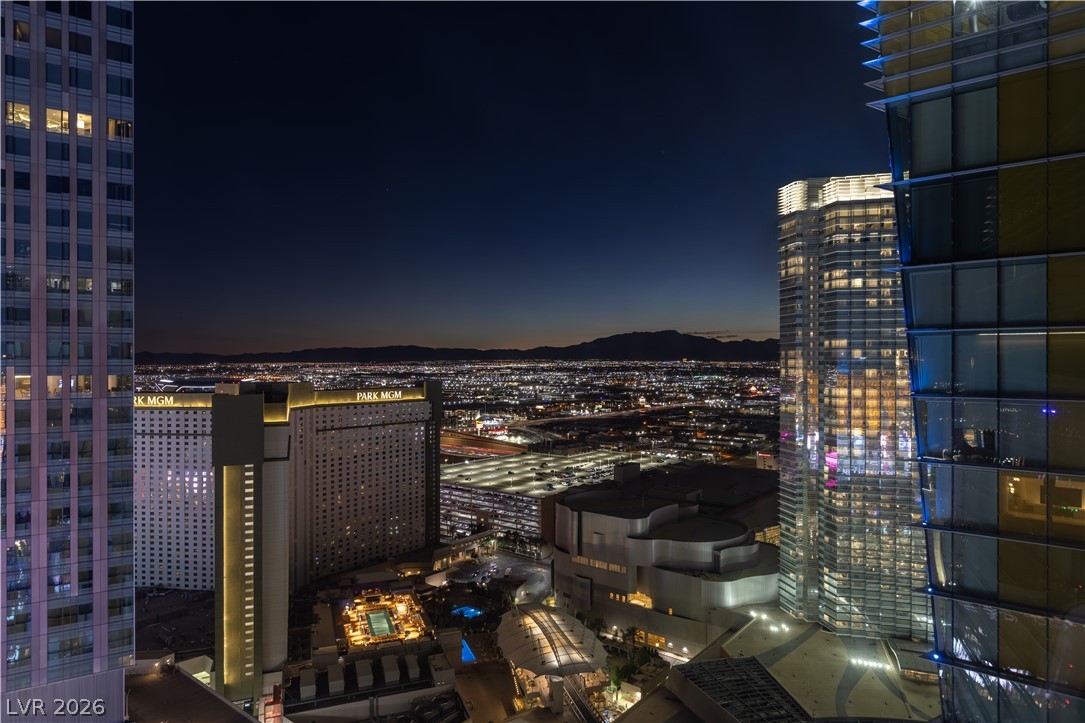
Distant city lights and mountain ranges frame the impressive surrounding metropolitan area.
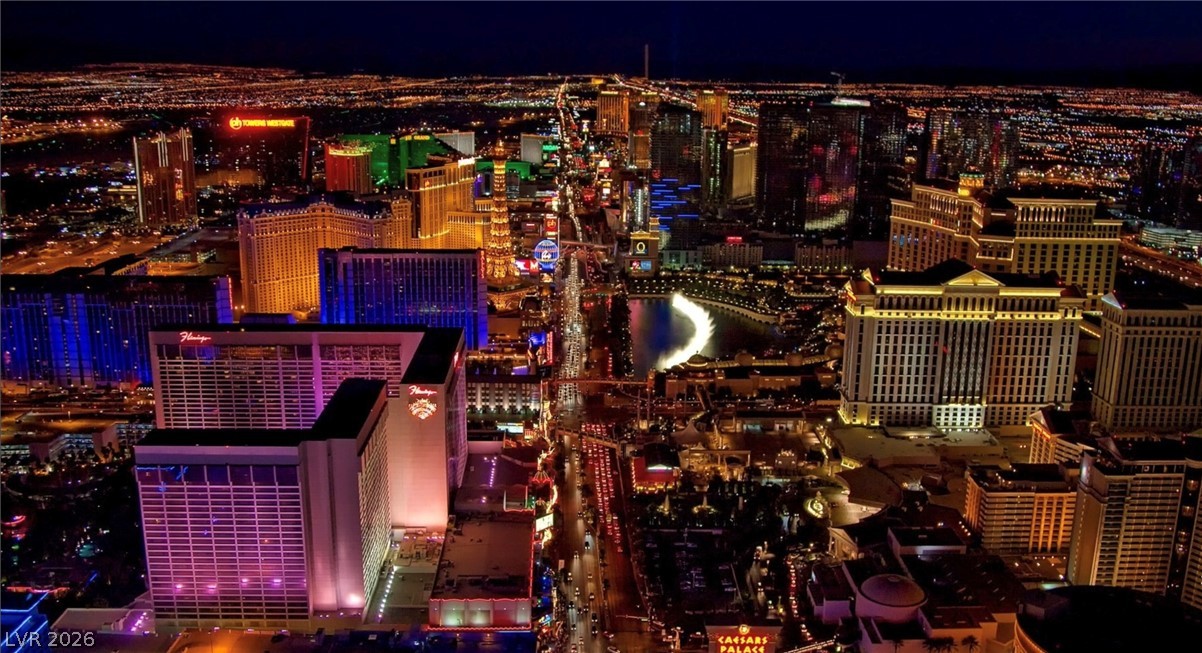
Glimmering city lights stretch across the horizon in this panoramic high-rise view.
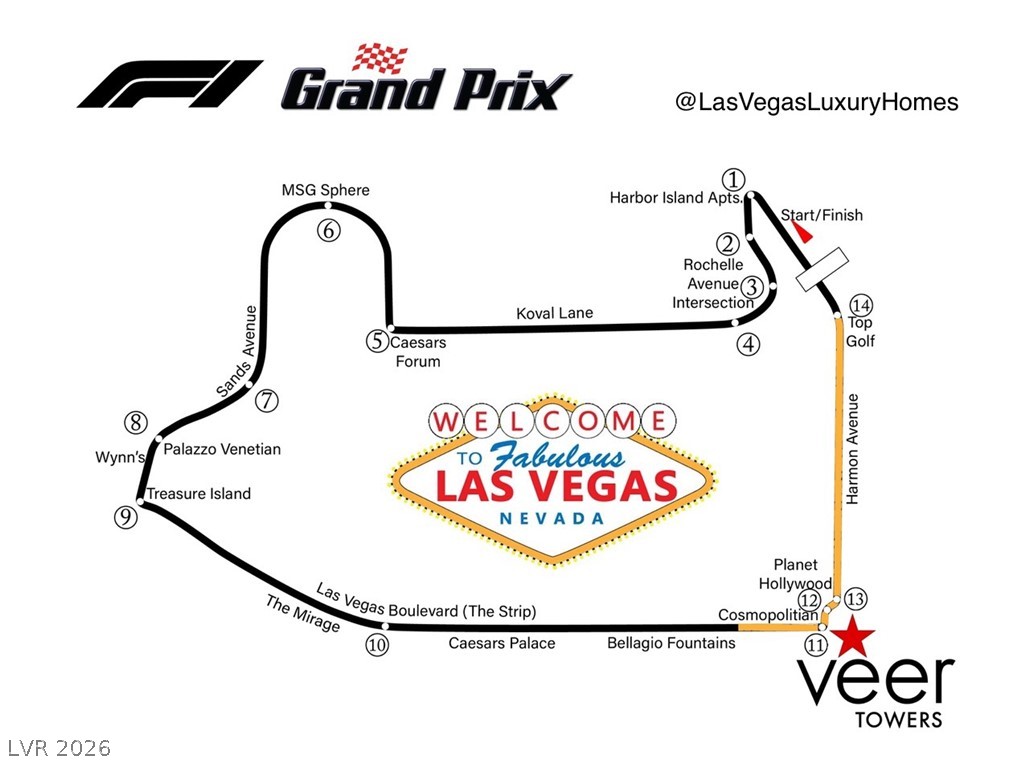
An illustrative map detailing the Las Vegas Grand Prix street circuit route.

 New Listing