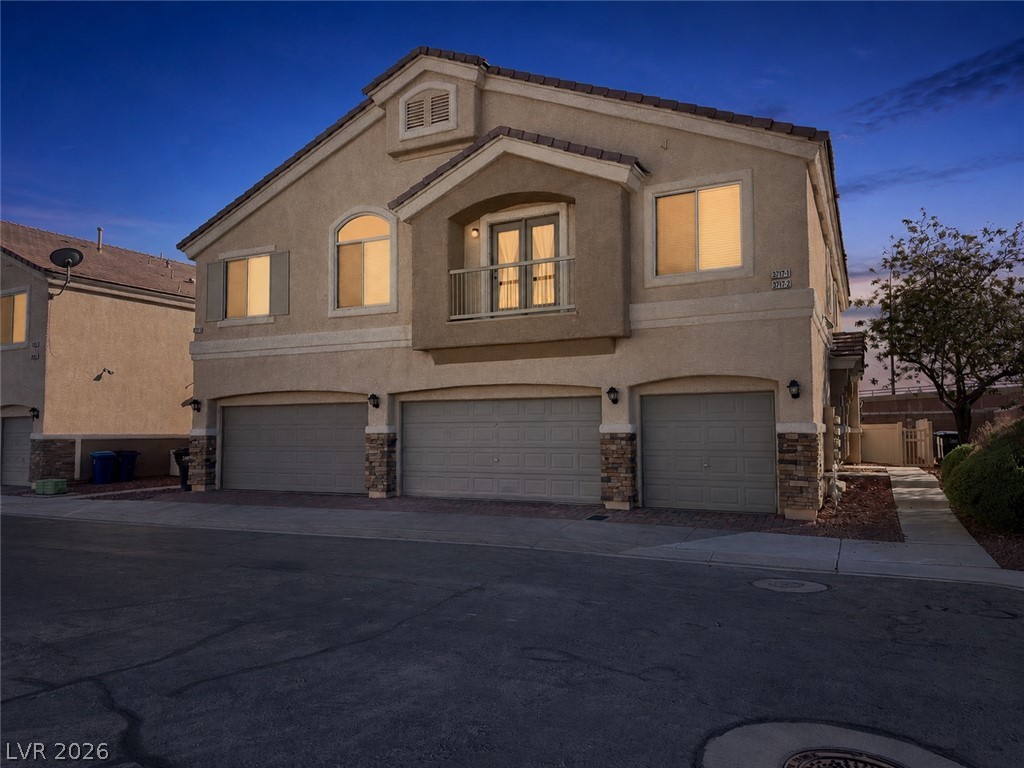
Stucco walls and warm window light define this two-story exterior featuring a private upper balcony.
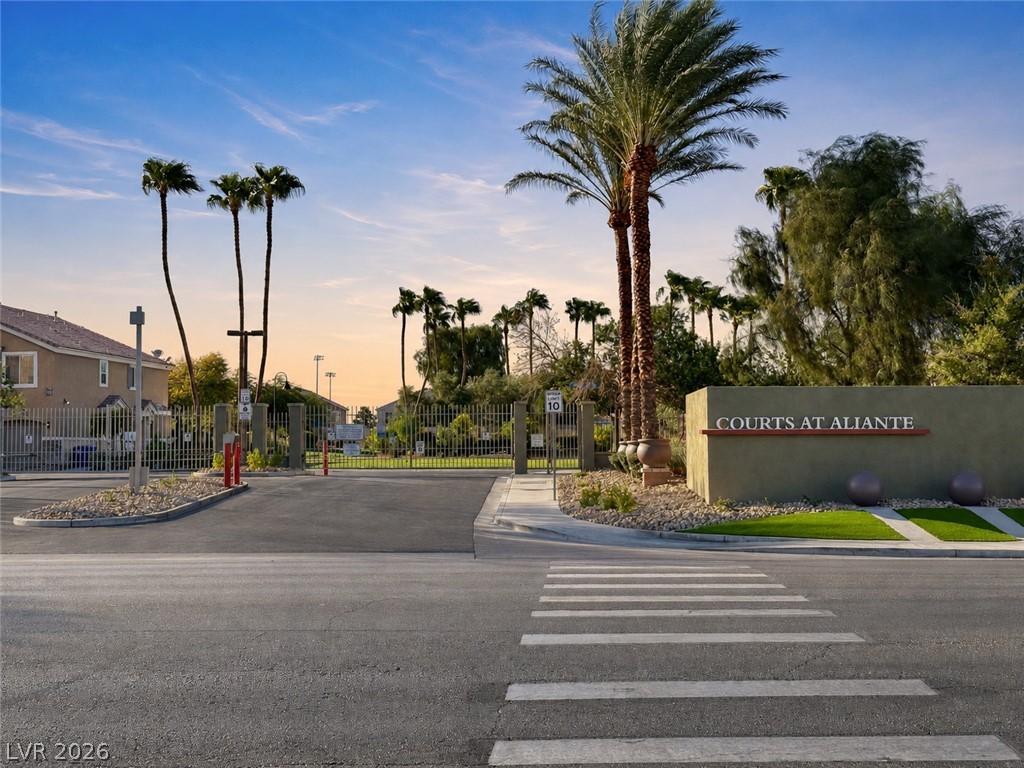
A gated entry with professional landscaping and a marked pedestrian crossing provides secure community access.
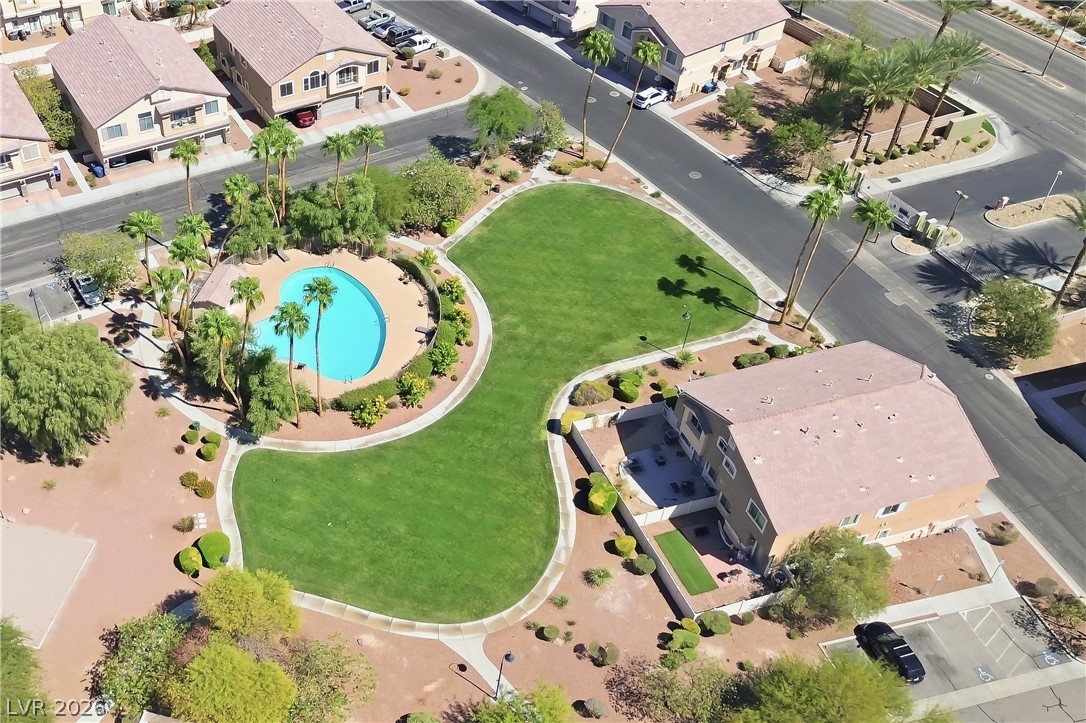
An aerial view showcases a sprawling community park alongside a sparkling swimming pool.
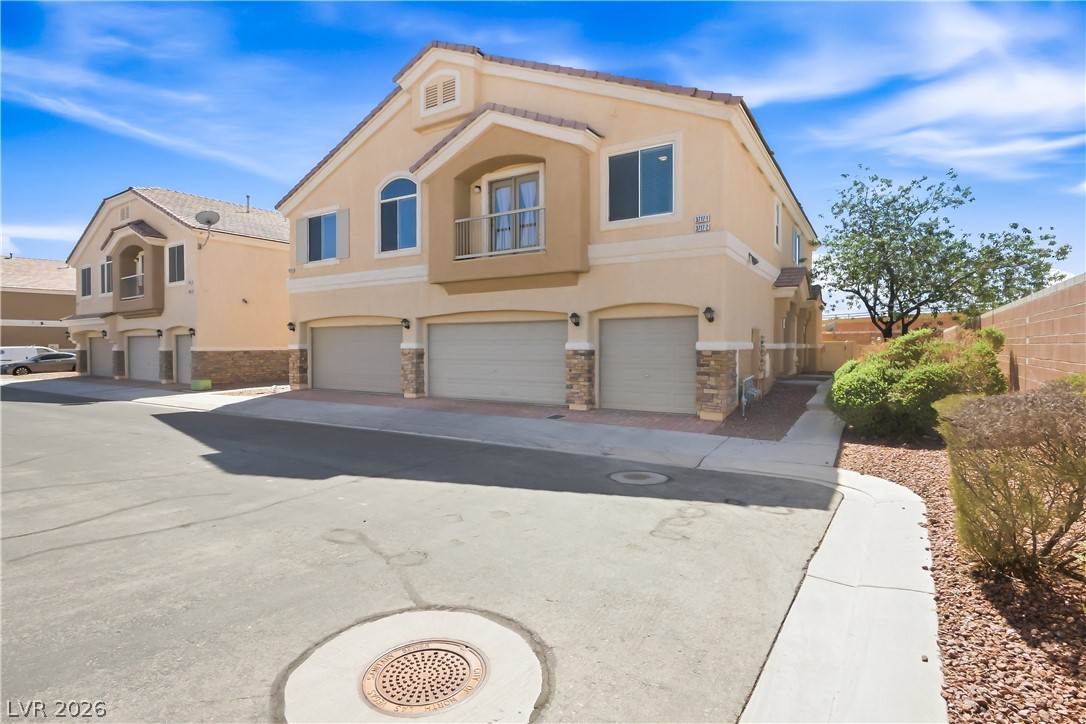
Multi-level stucco townhouse featuring attached multi-car garages and private balconies set against a blue sky.
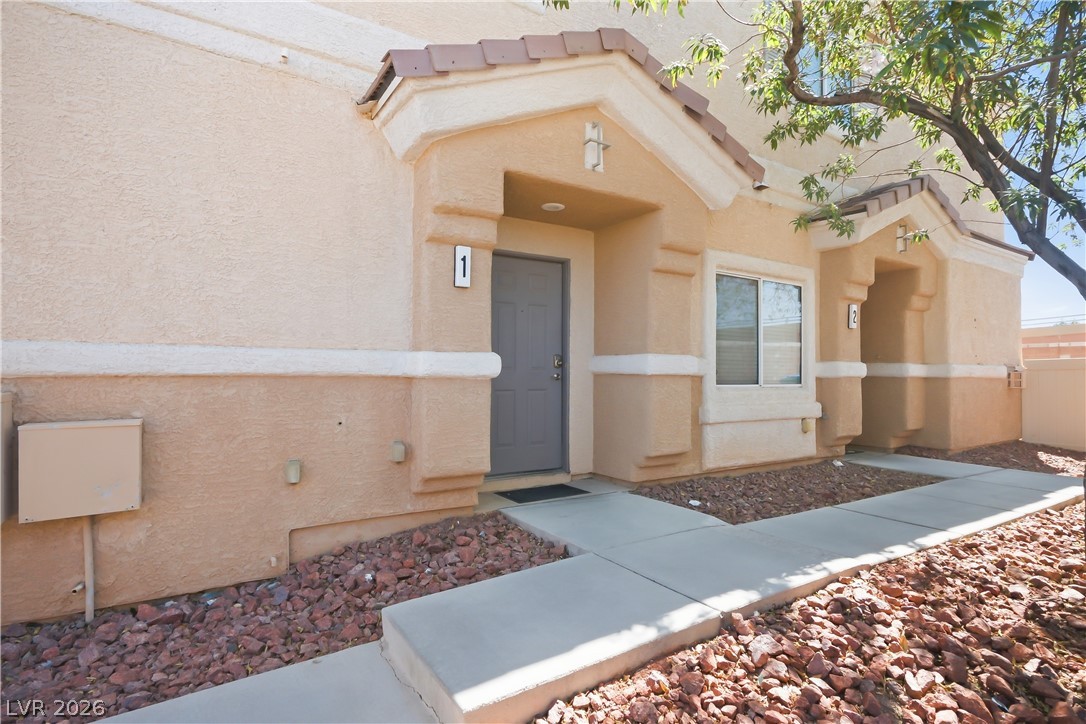
Concrete walkways lead directly to covered individual entryways beneath tiled roof accents.
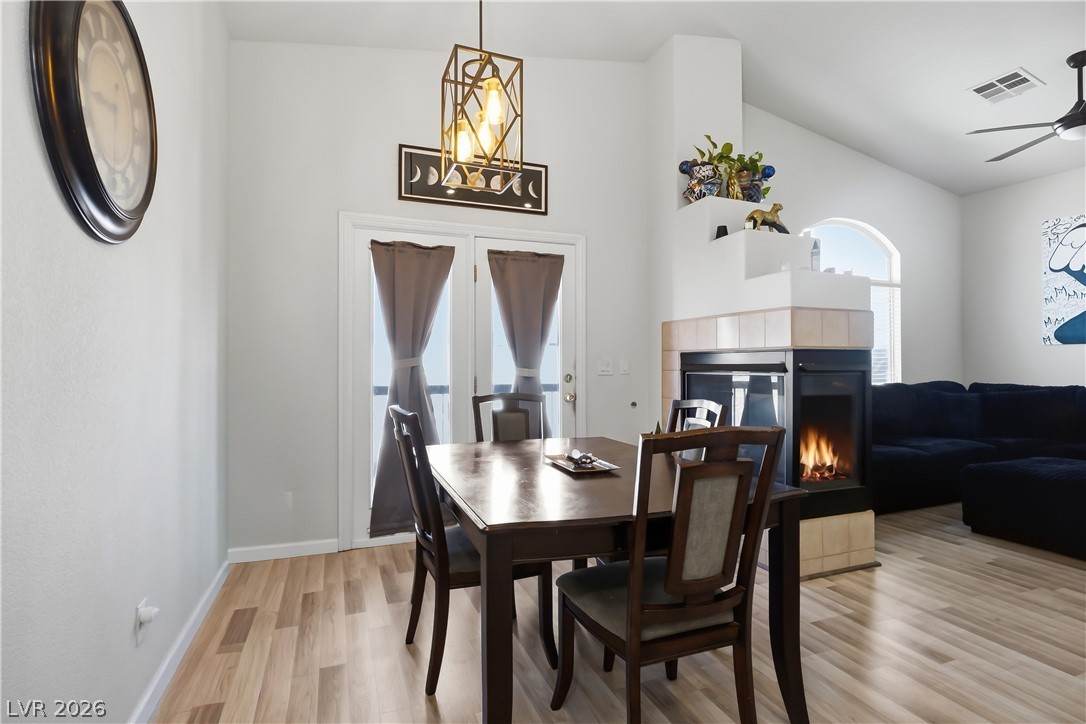
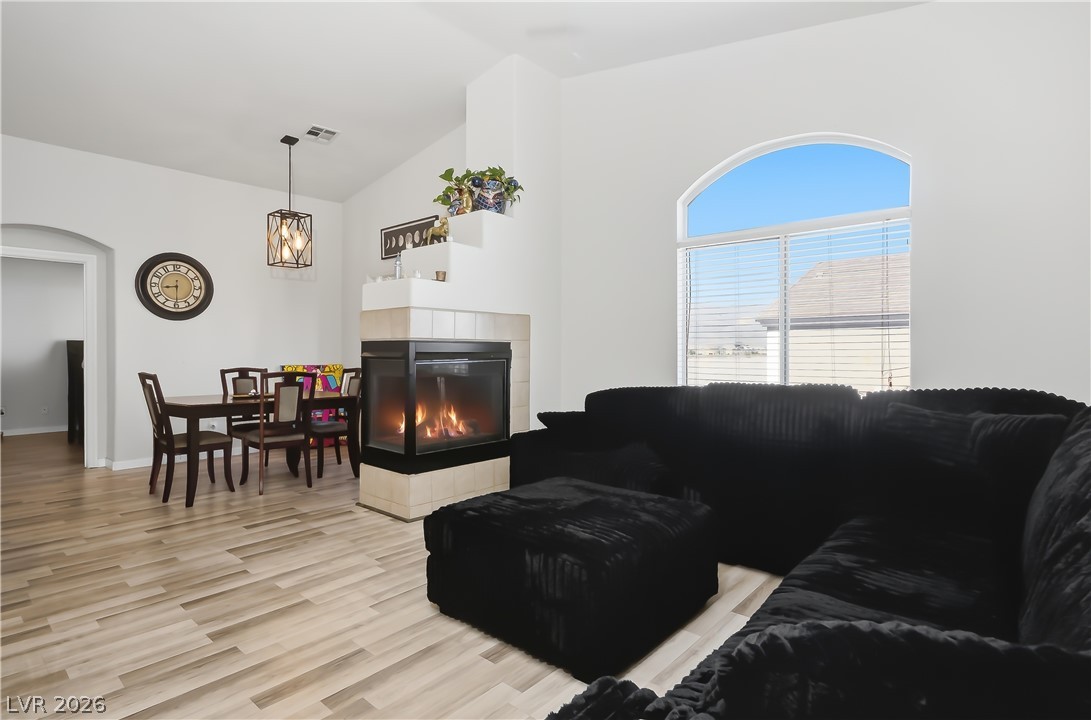
An inviting dining area flows into the living space, anchored by a multi-sided fireplace.
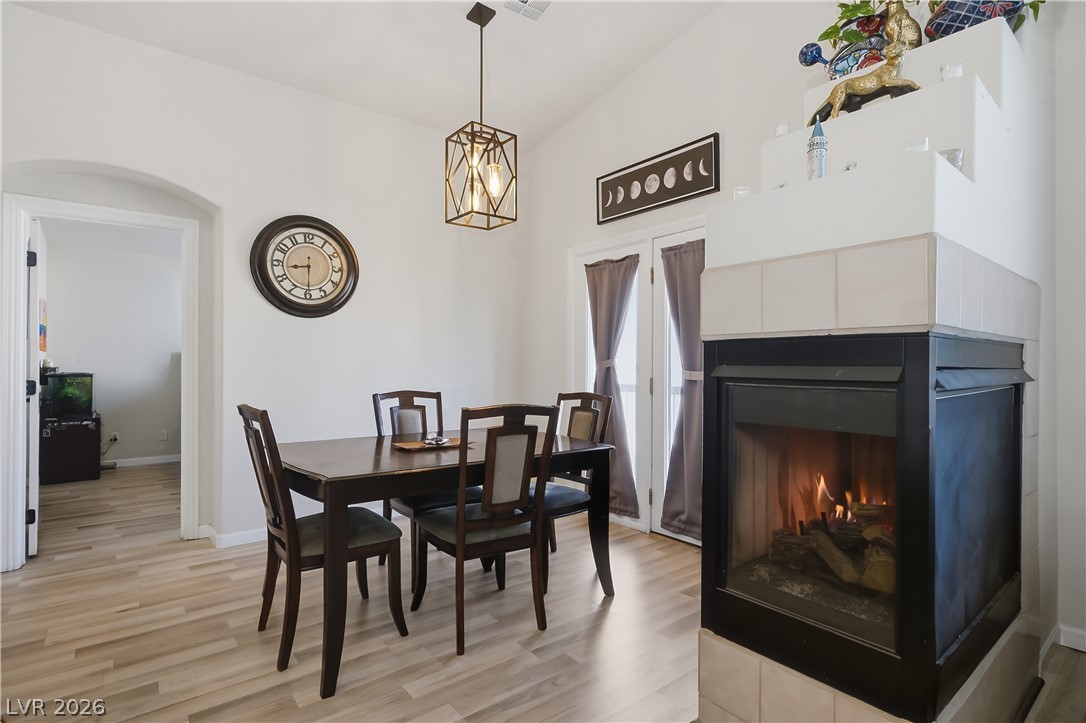
A modern corner fireplace warms this inviting dining space featuring durable wood-look flooring.
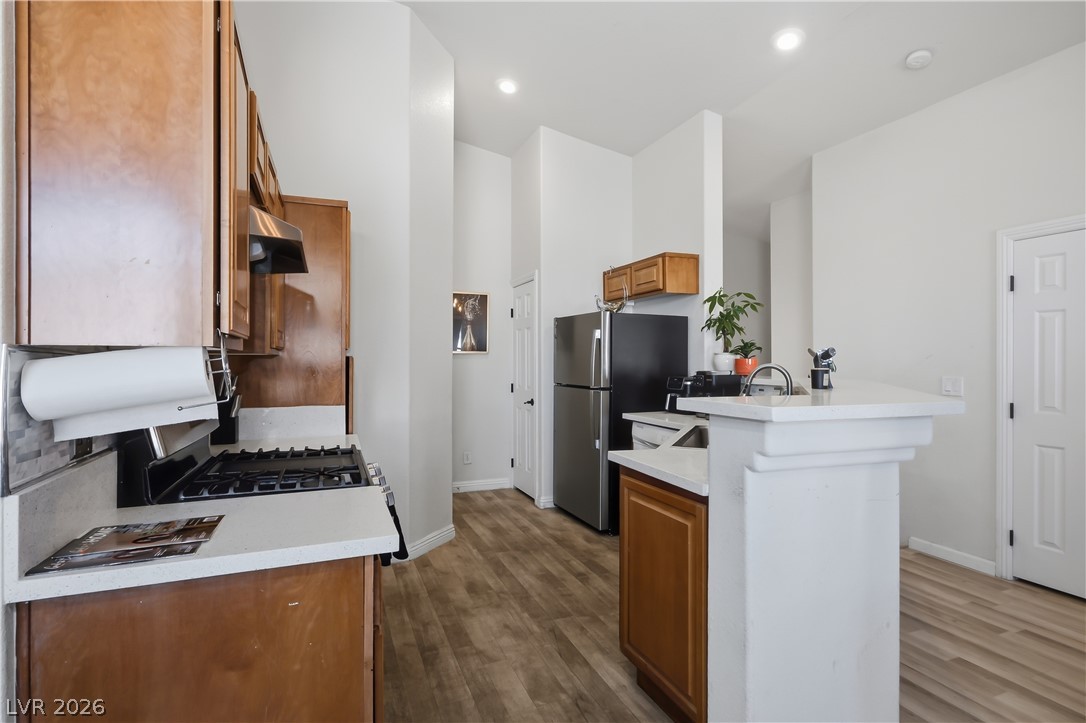
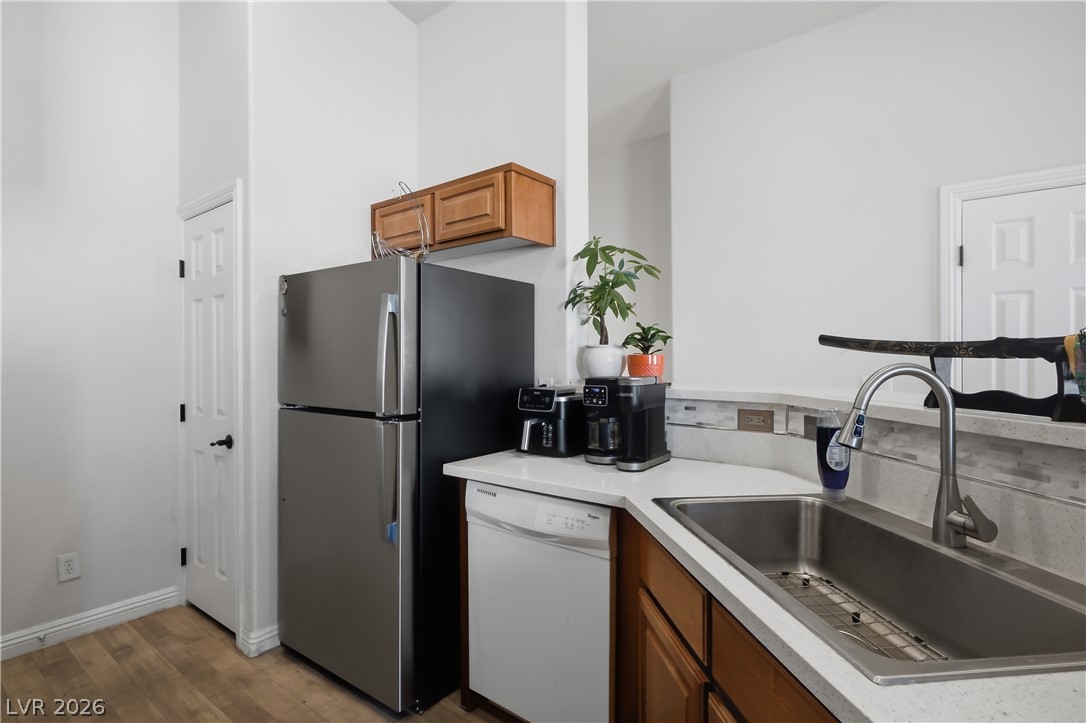
High ceilings and resilient wood-look flooring enhance this efficiently designed kitchen.
High ceilings and durable wood-look flooring enhance this functional workspace.
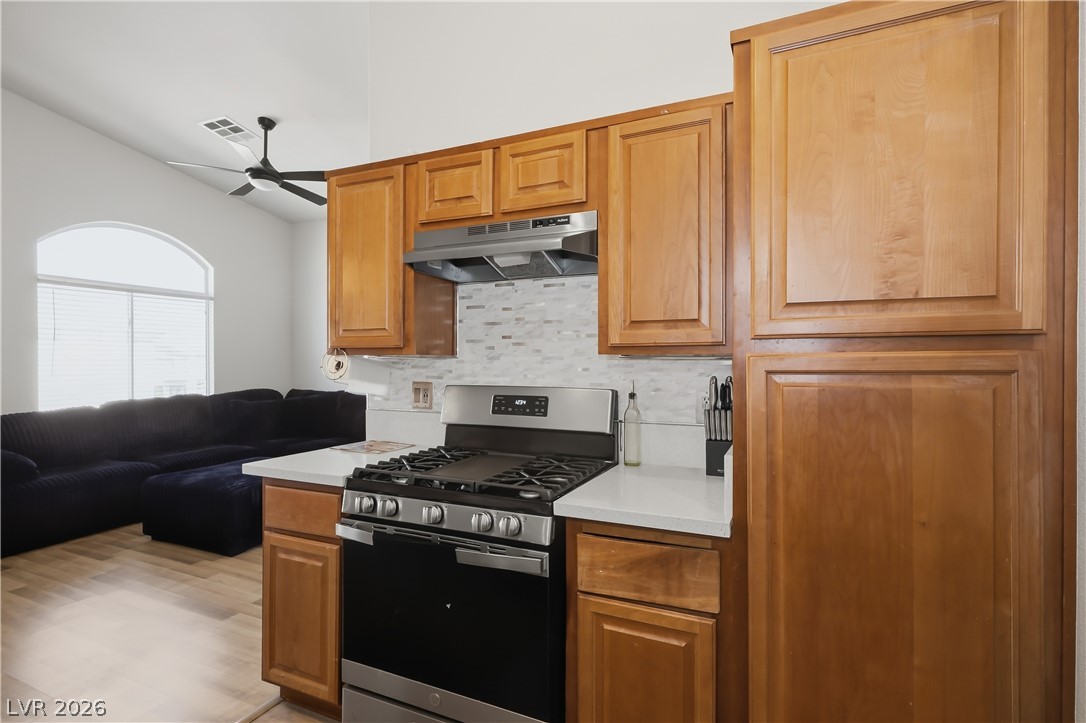
Warm wood cabinetry and solid countertops frame a modern gas range.
Soaring vaulted ceilings and a three-sided fireplace define this open living space.
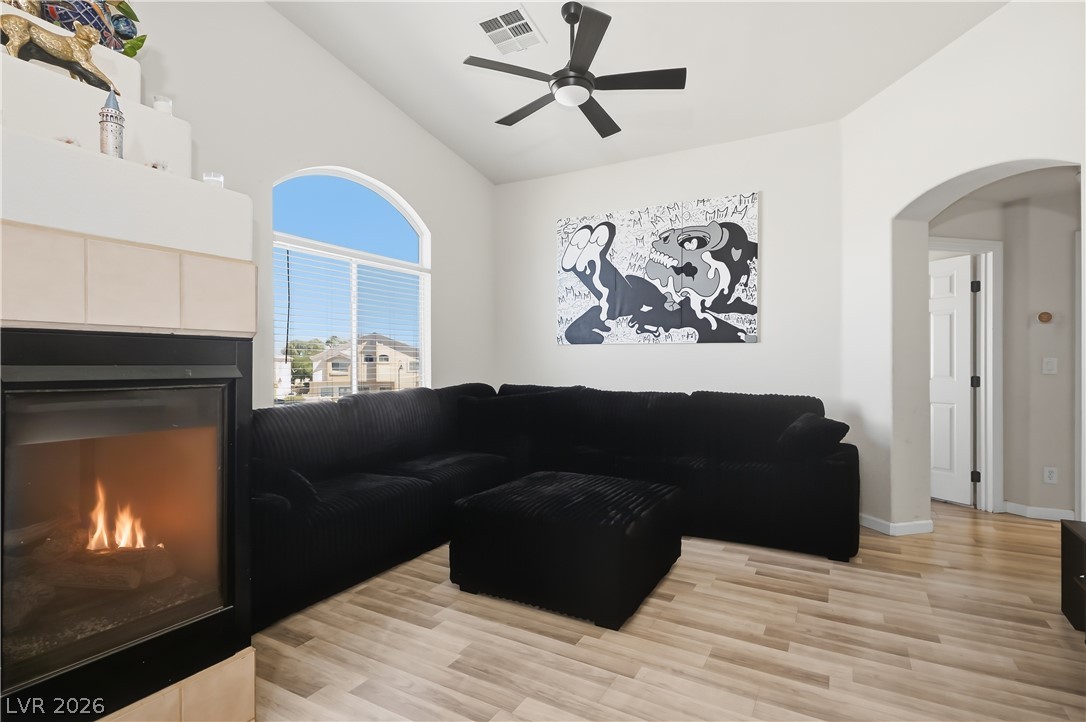
A warm fireplace anchors this airy living space illuminated by arched windows and warm wood-style flooring.
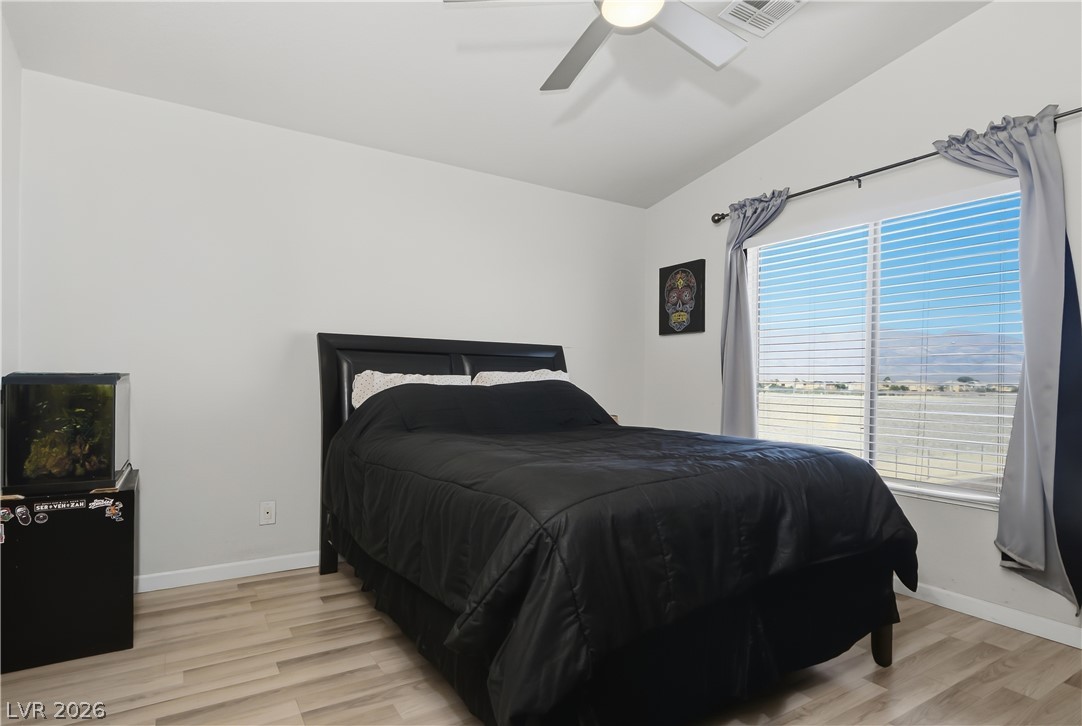
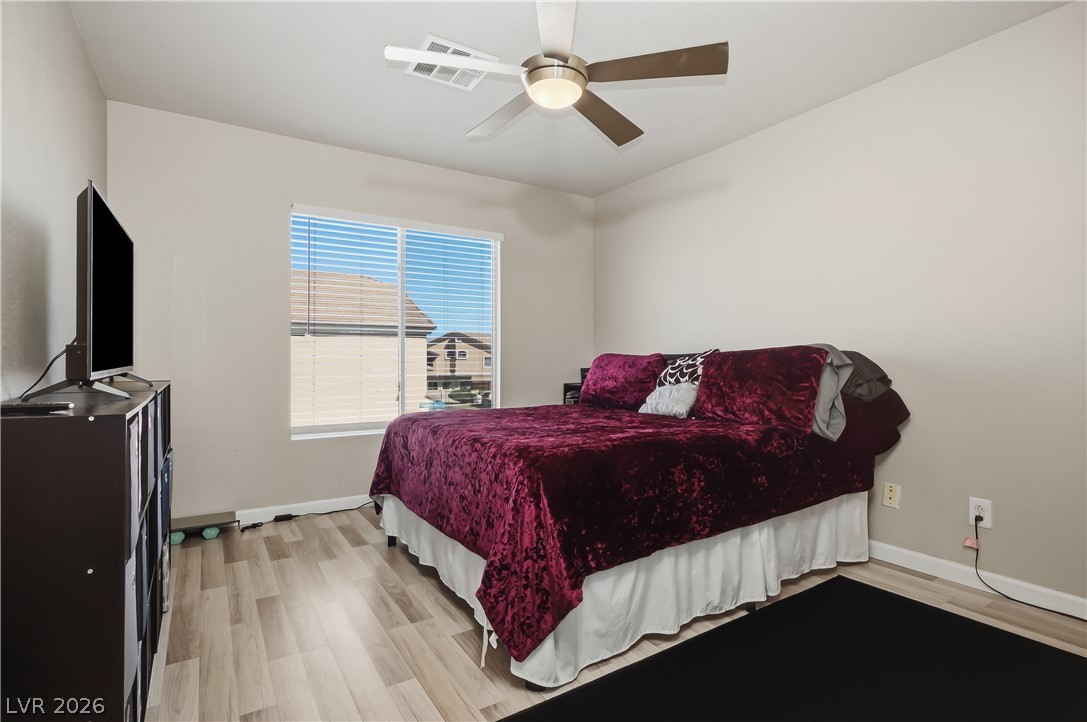
Smooth wood floors and high ceilings establish a modern feel in this restful bedroom.
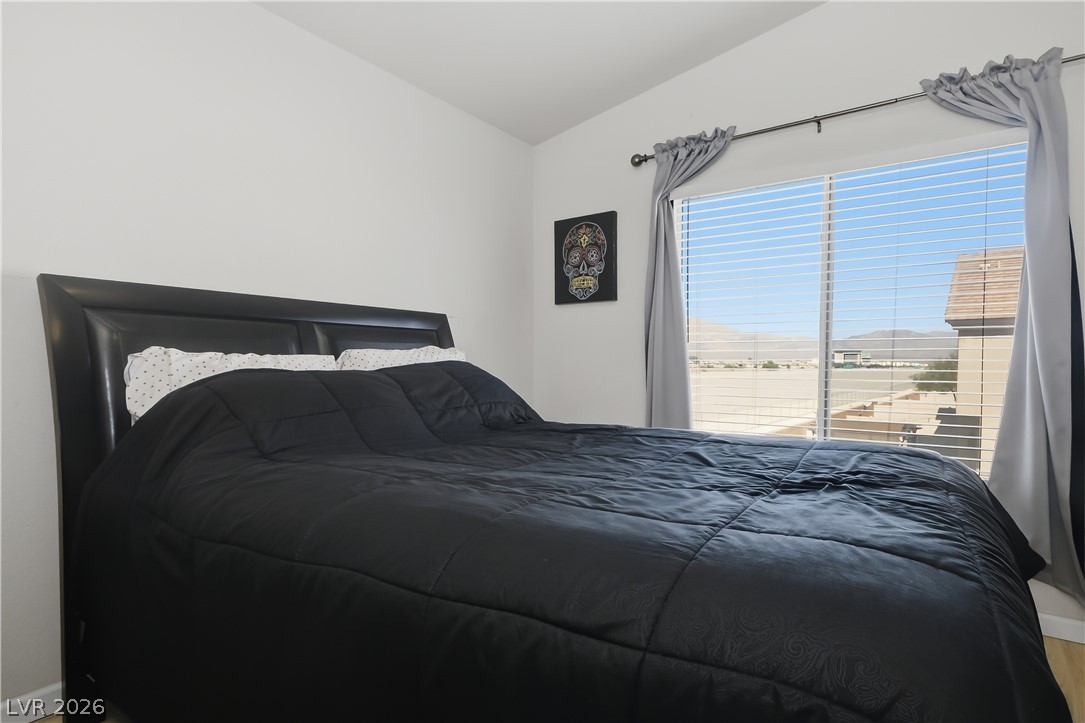
Natural light fills the room through a large window offering neighborhood views.
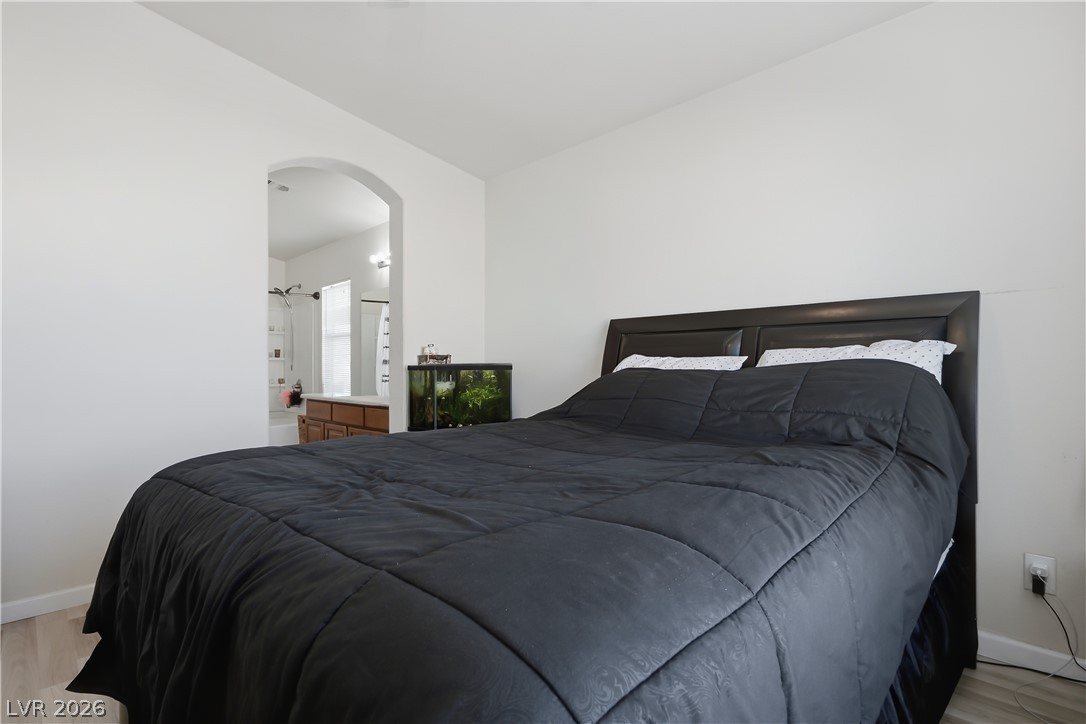
An arched doorway connects the bedroom to an en suite bathroom.
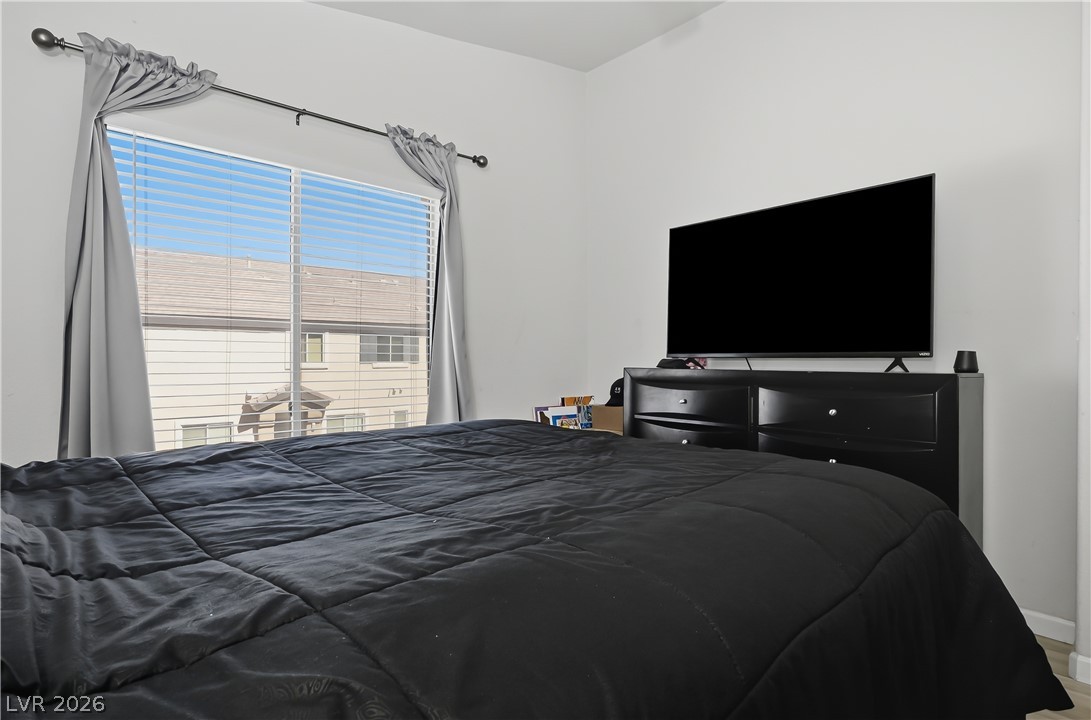
Natural light streams through a large window overlooking the neighborhood.
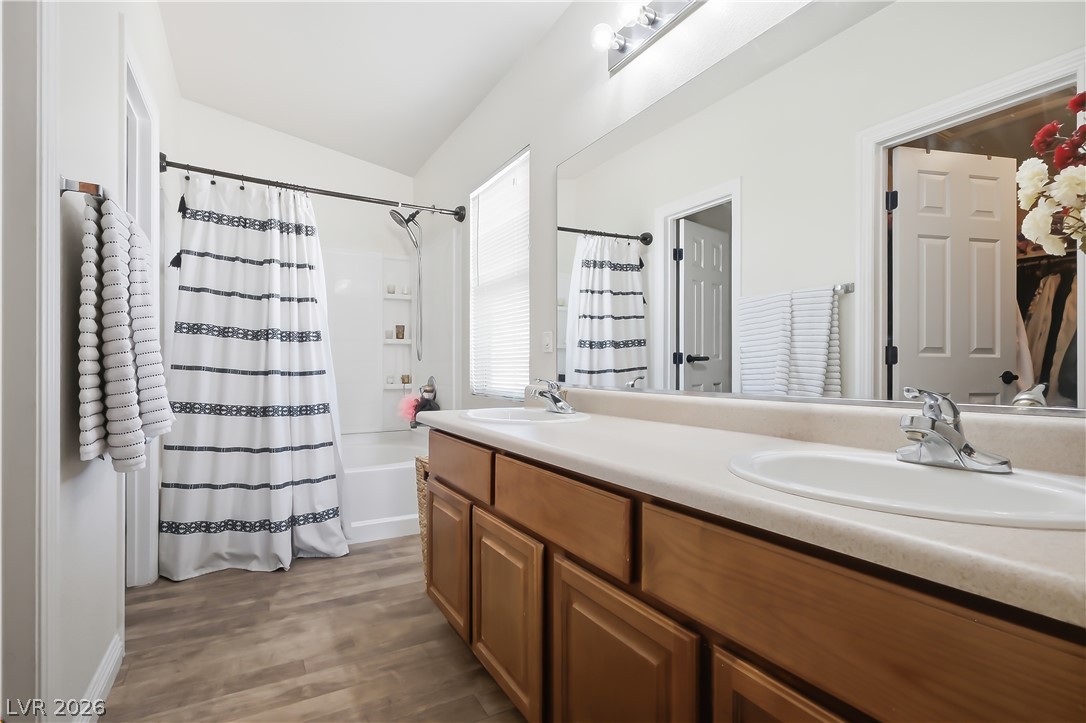
A spacious double vanity and a tub-shower combination define this well-appointed bathroom.
Smooth wood-plank flooring and a wide window define this comfortable private retreat.
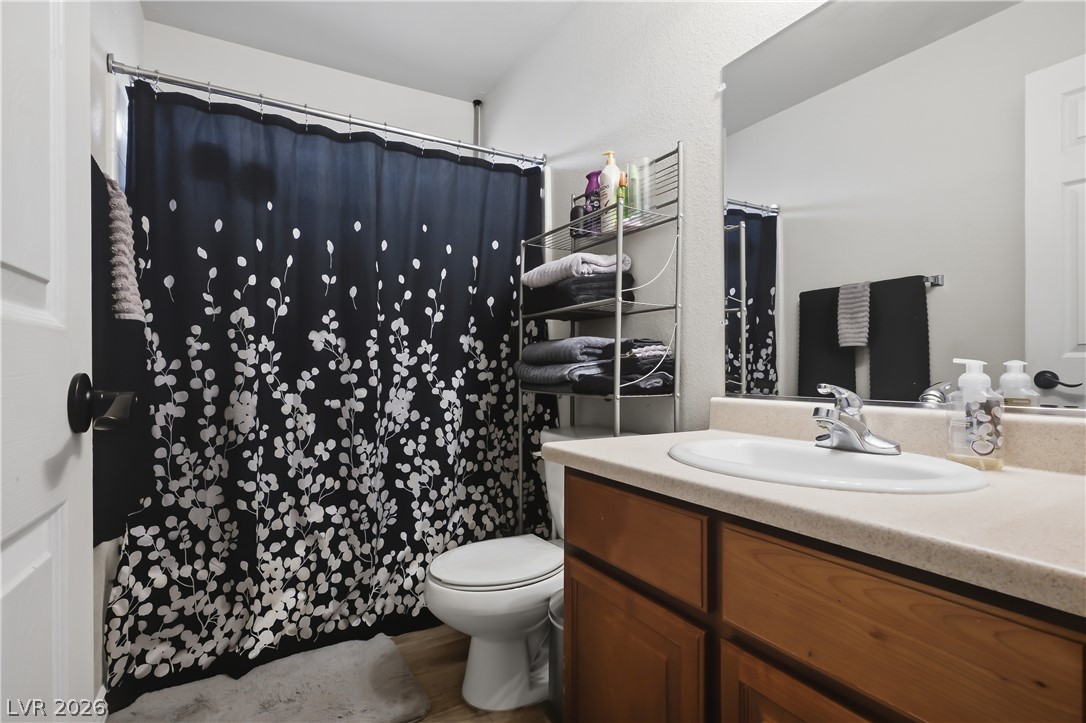
Warm wood cabinetry pairs with a clean solid surface vanity in this functional bathroom.
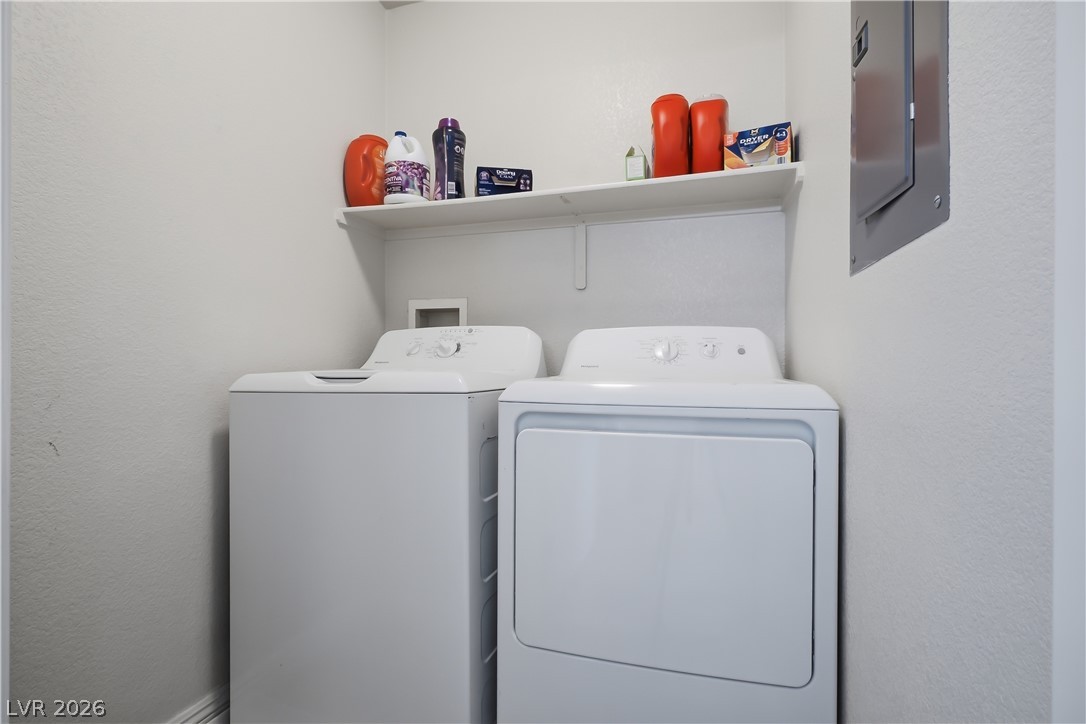
An organized laundry closet features built-in shelving above a white washer and dryer set.
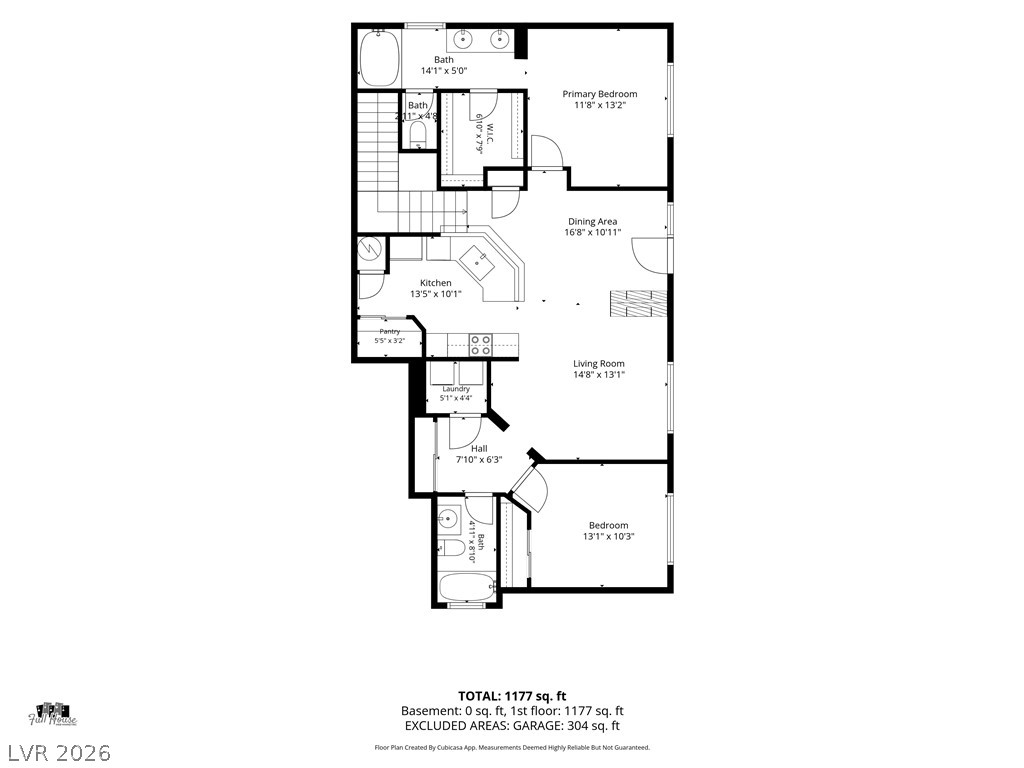
An organized floor plan showcases the layout and flow of this functional residential???????????????????????????????? space.
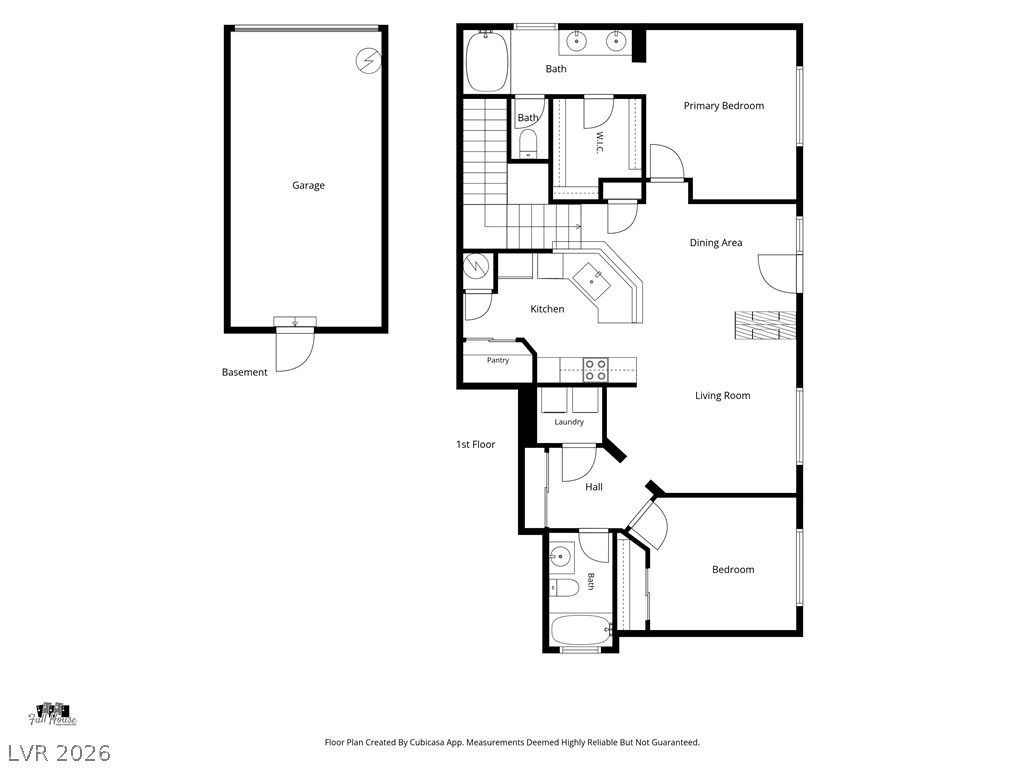
An organized residential floor plan details the complete layout of this multi-level home.