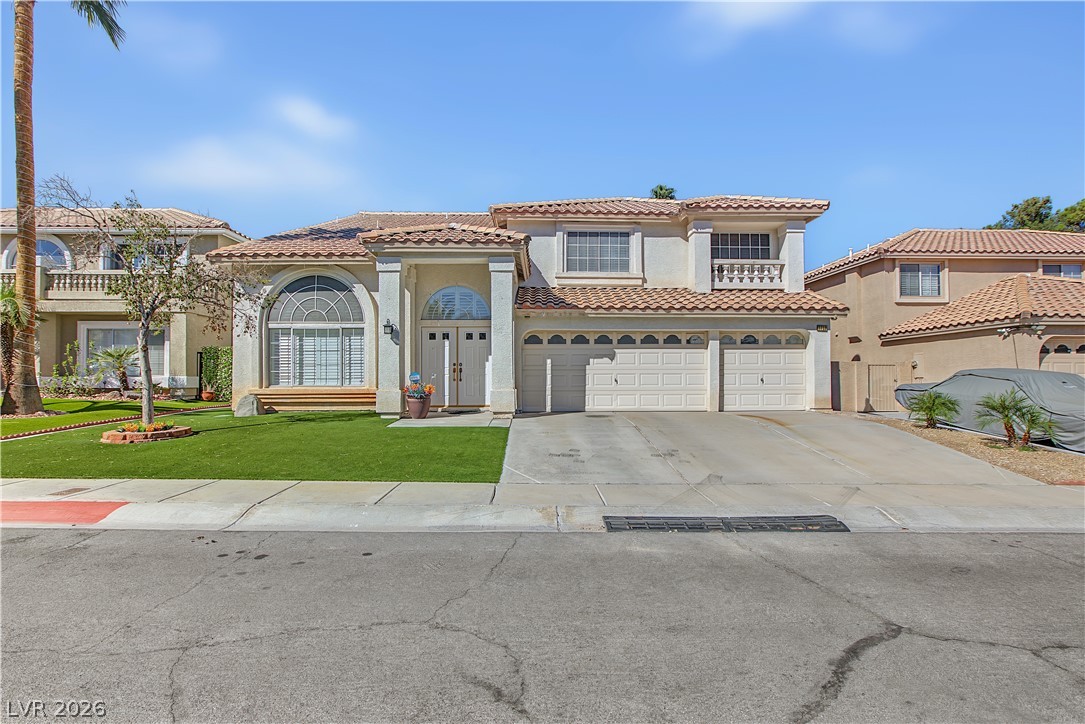
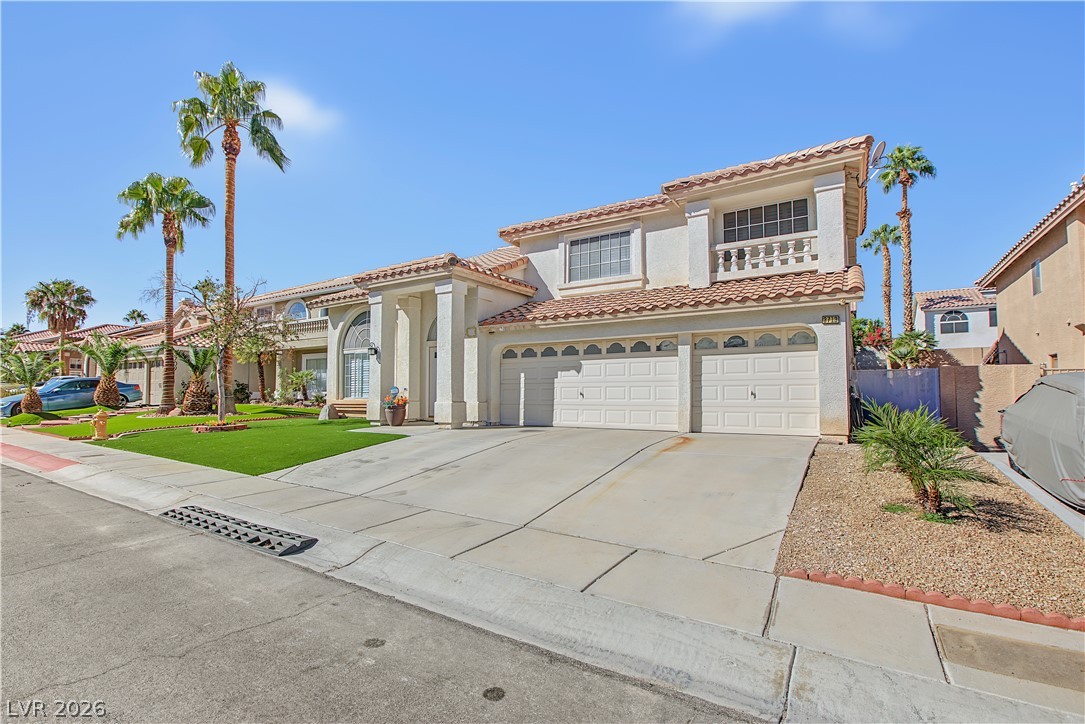
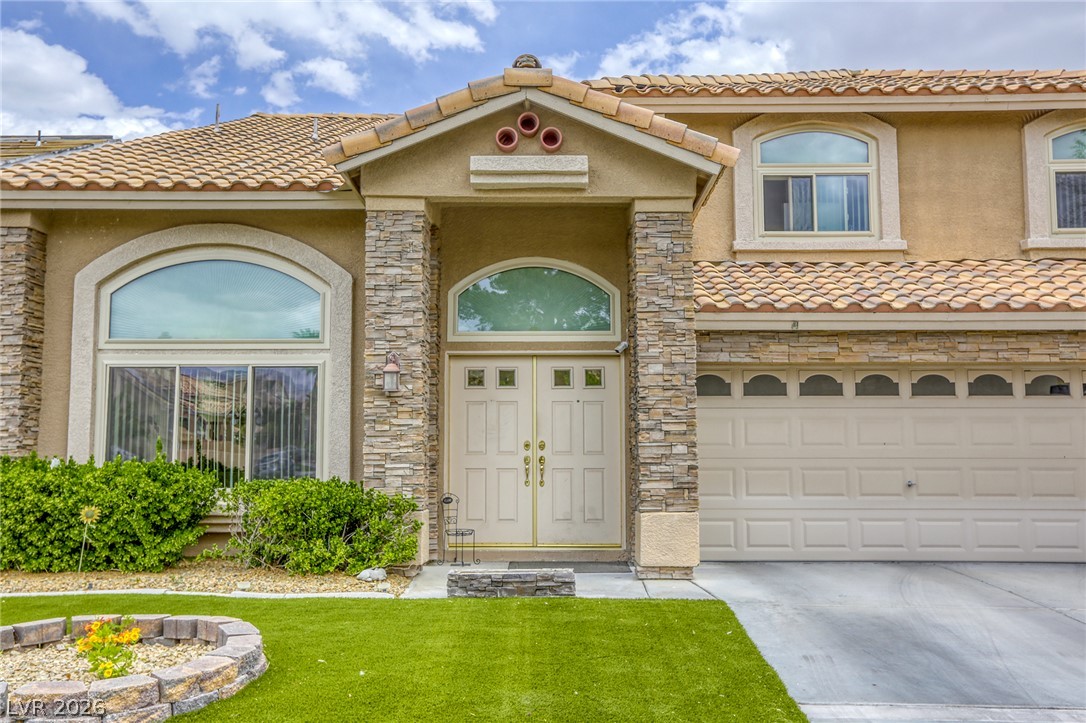
Spanish tile roofing and grand columns define the exterior of this multi-level suburban residence.
Spanish tile roofing and grand columns define this classic two-story exterior facade.
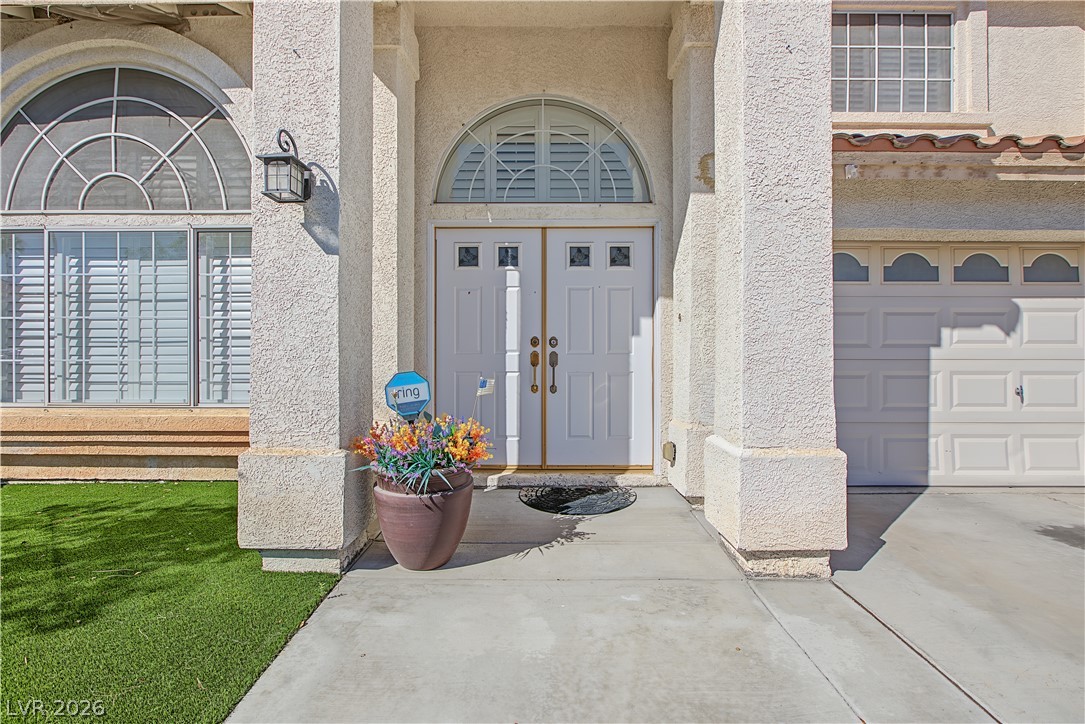
Stucco pillars frame a double door entry beneath arched transom windows.
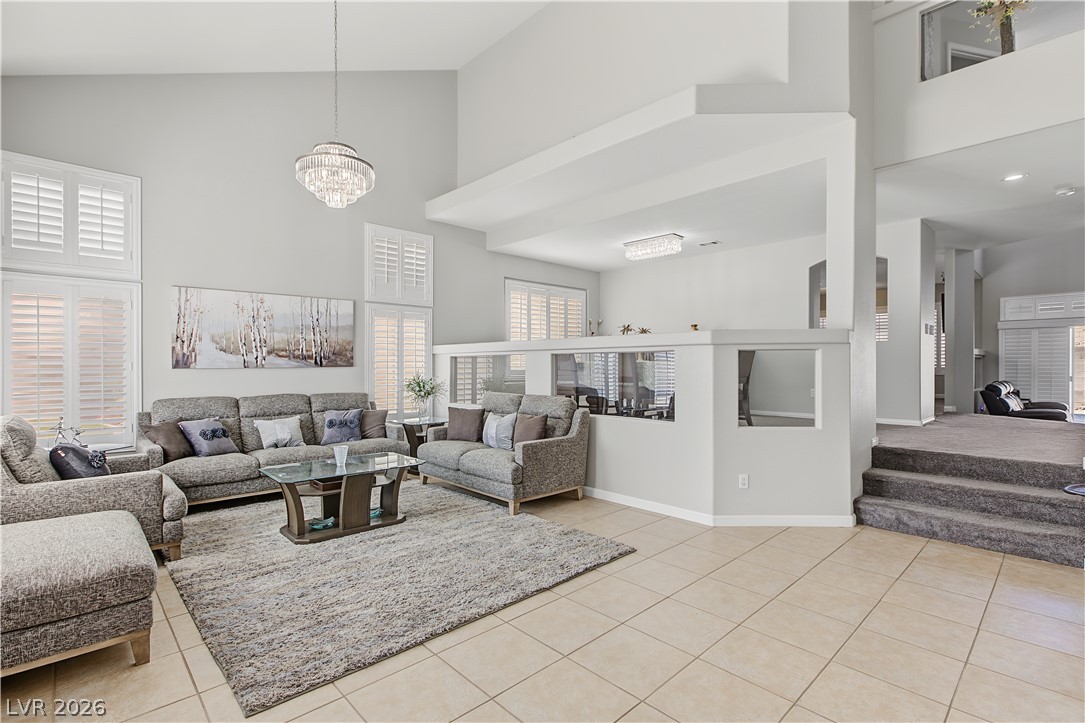
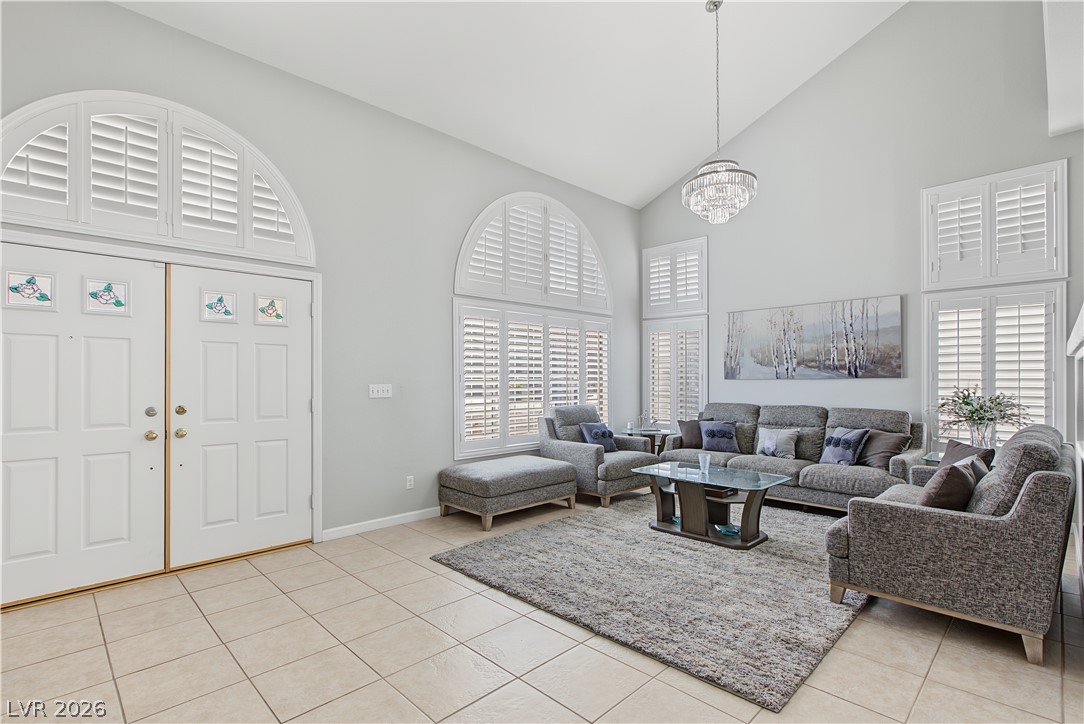
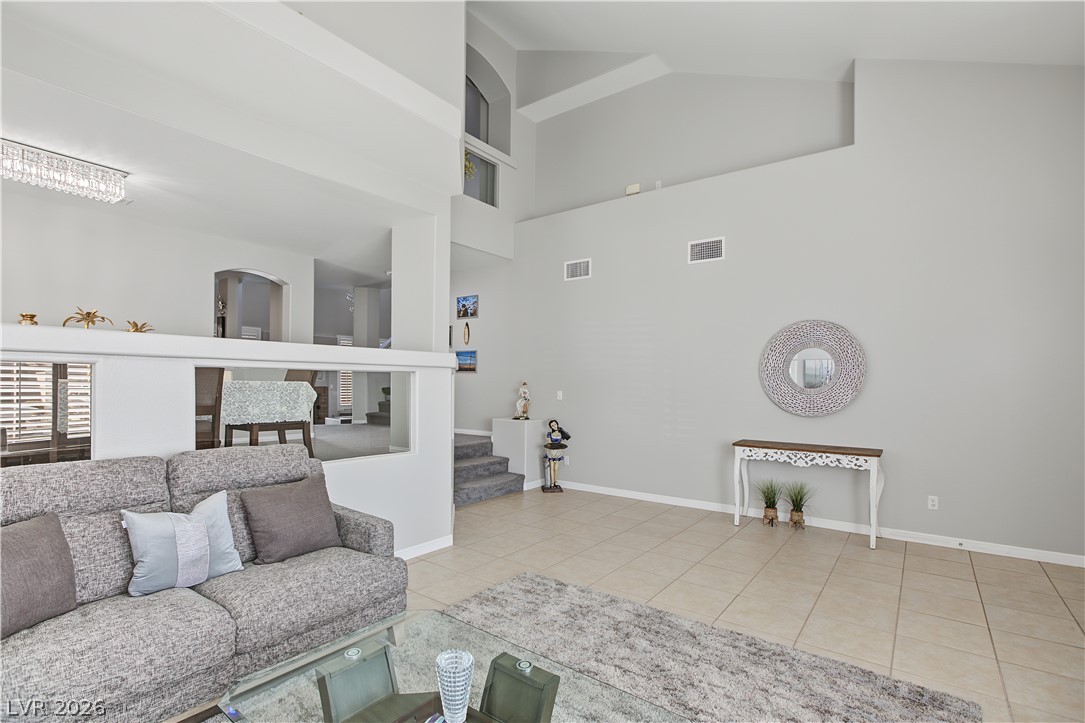
High vaulted ceilings and tile flooring define this spacious multilevel living area.
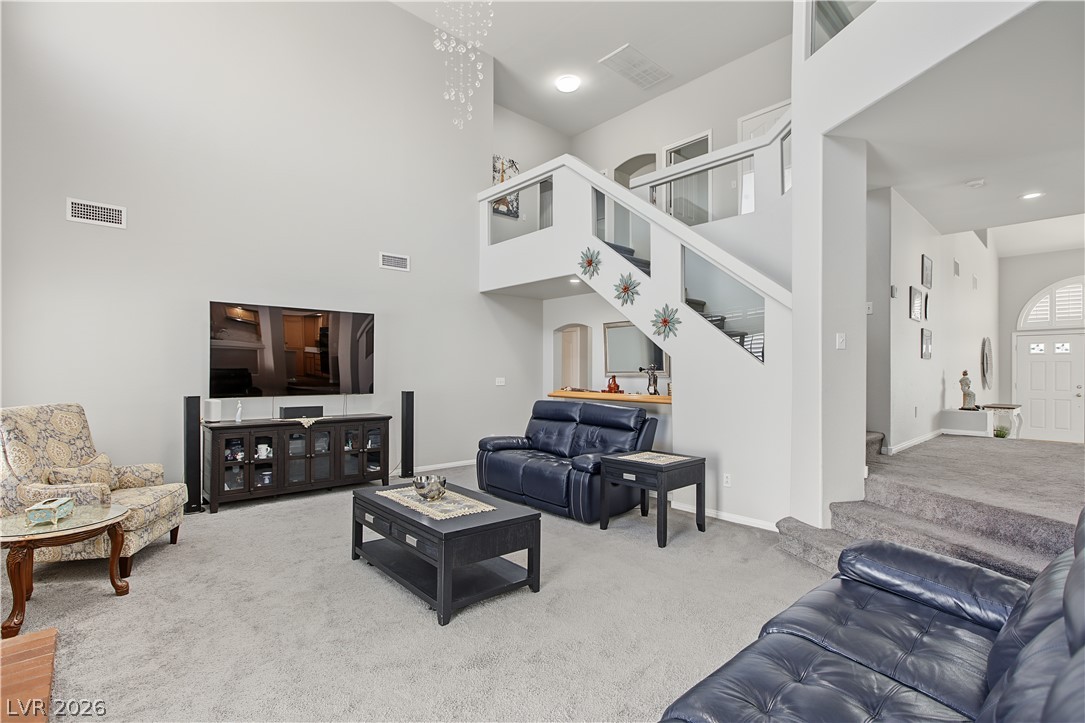
Vaulted ceilings and arched window accents highlight this welcoming entryway and living area.
Voluminous ceilings and clean tile flooring create an airy atmosphere throughout the main living space.
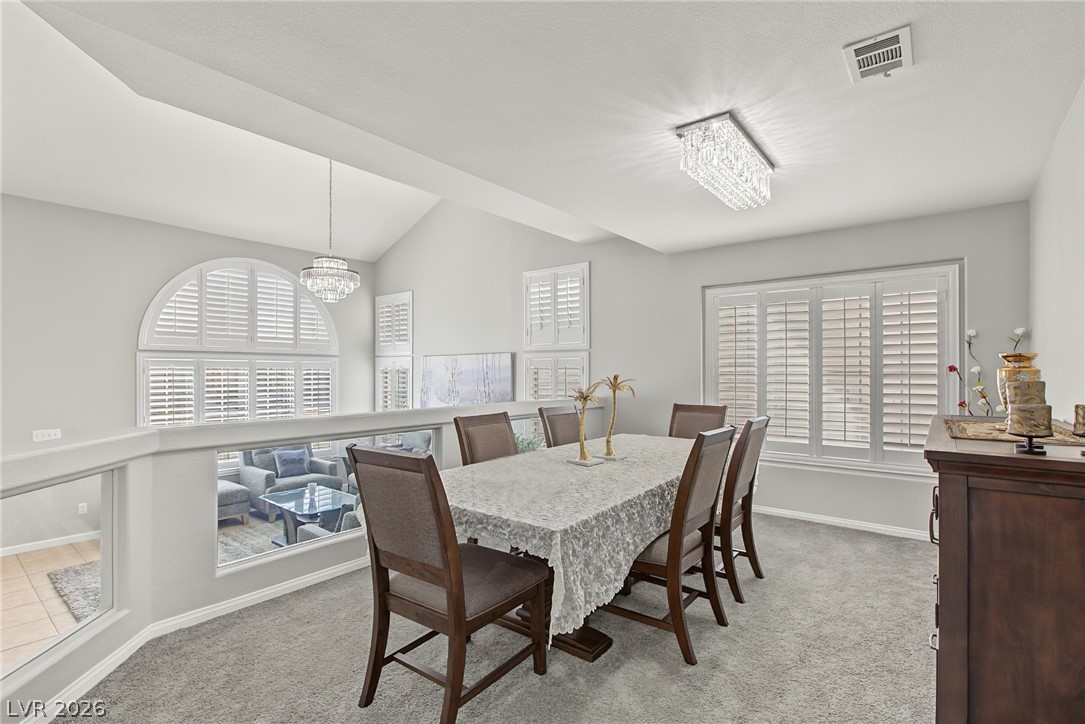
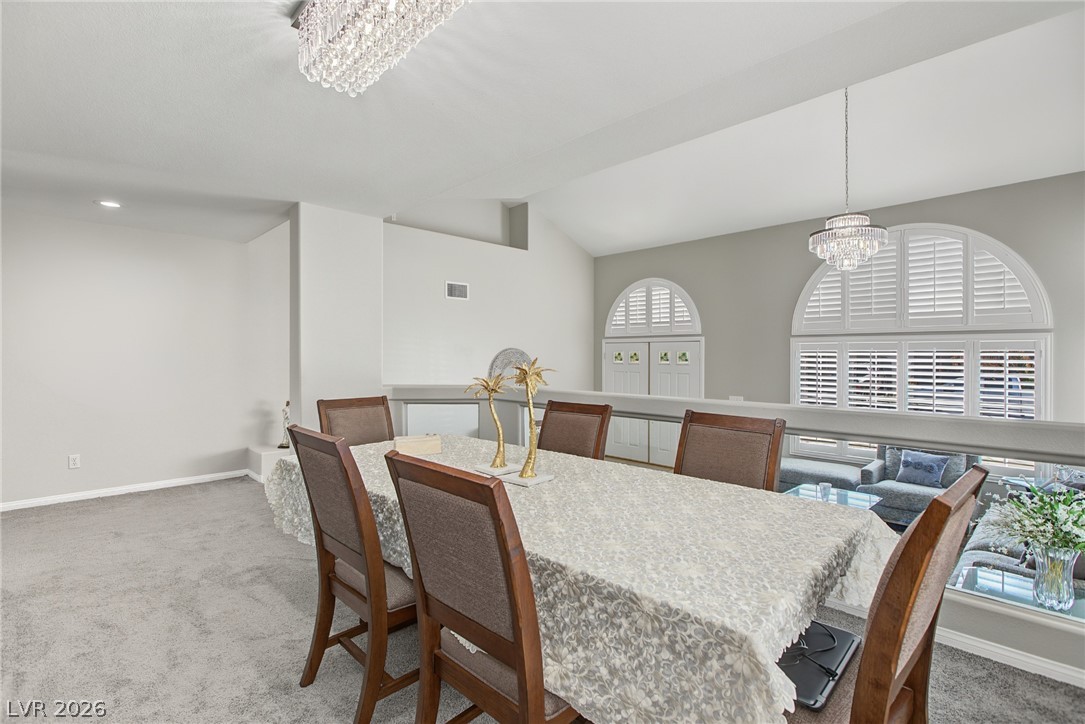
An open dining area overlooks the living space below through an elegant glass-paneled partition.
High ceilings and arched windows with plantation shutters overlook the living space below.
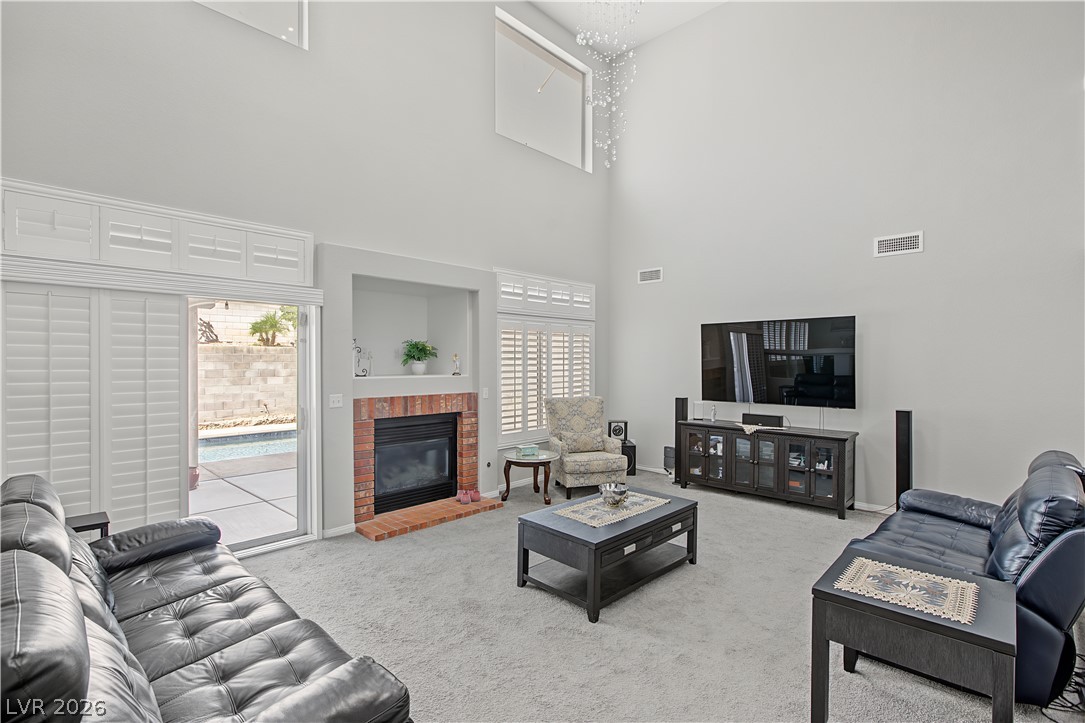
Towering ceilings and a classic fireplace define this airy living space opening to the pool.
High ceilings and a glass-railed staircase elevate this open living room.
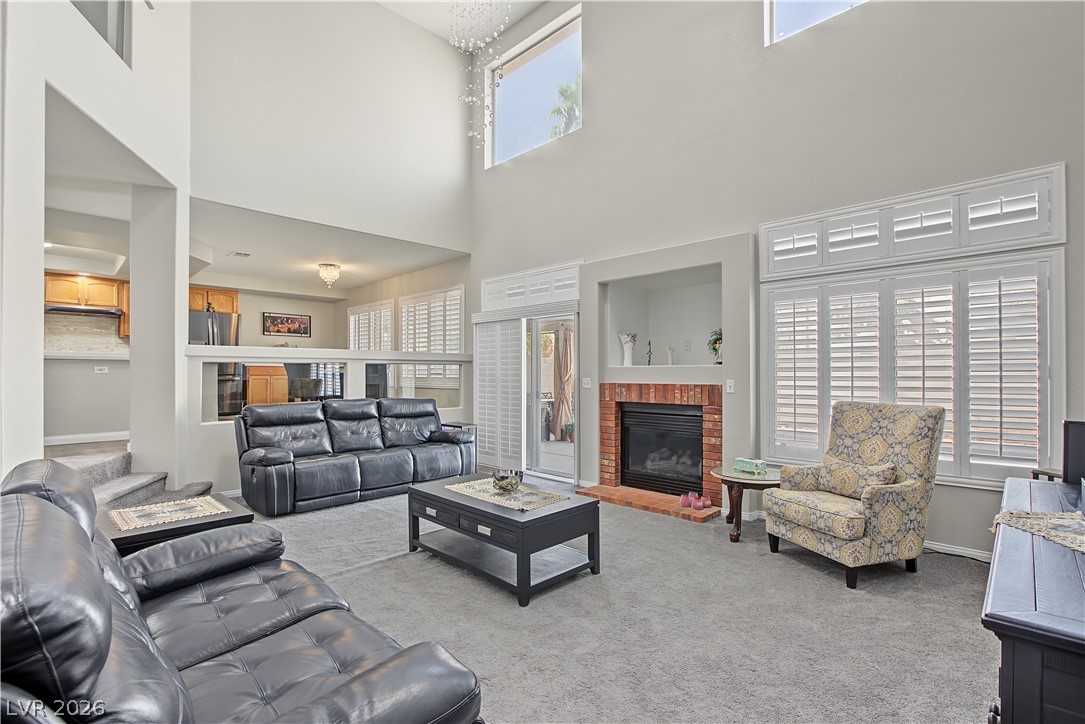
Towering ceilings and plantation shutters frame a brick fireplace in this airy living space.
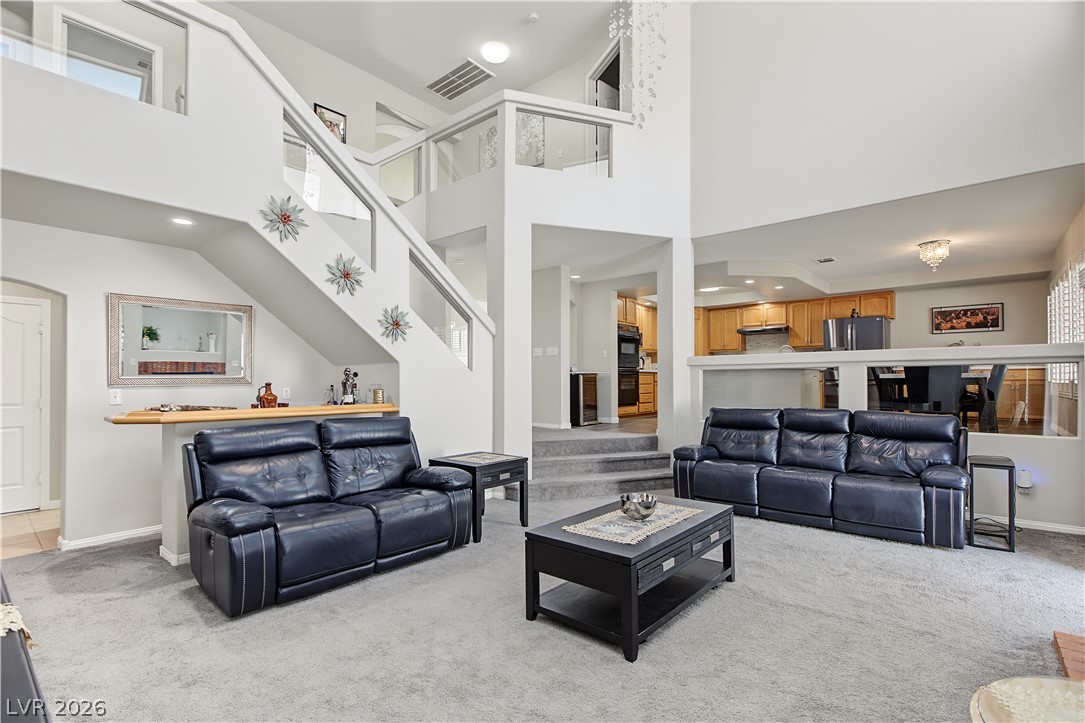
High ceilings and an open multi-level layout define this light-filled living area.
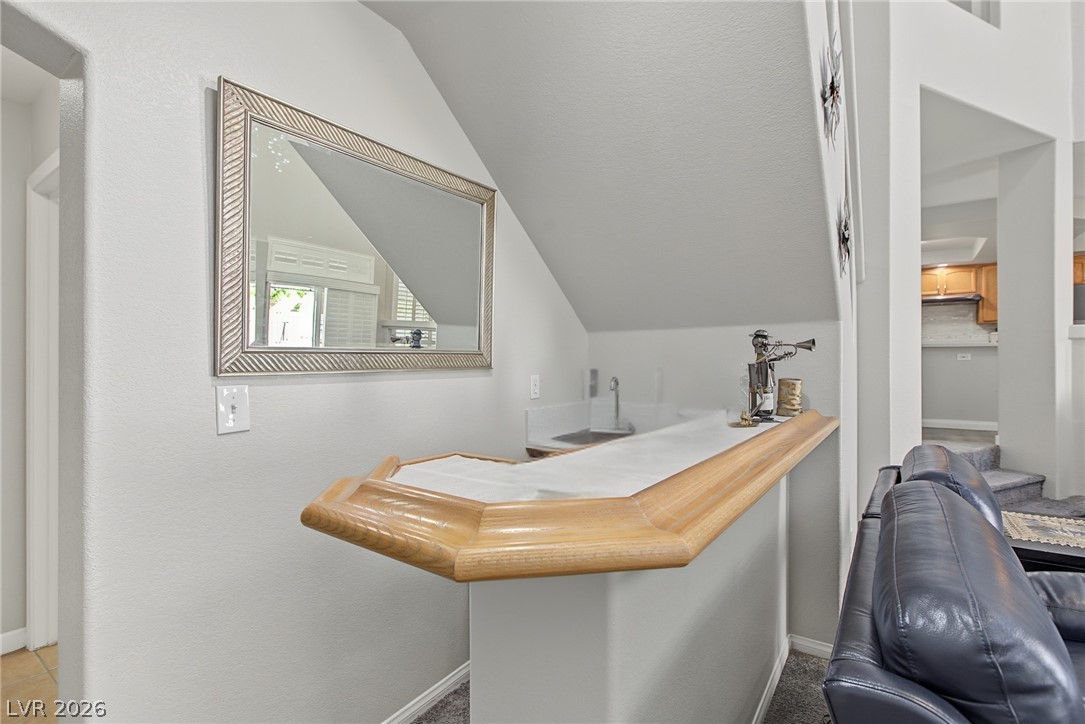
An integrated wet bar sits beneath the staircase, maximizing living area utility.
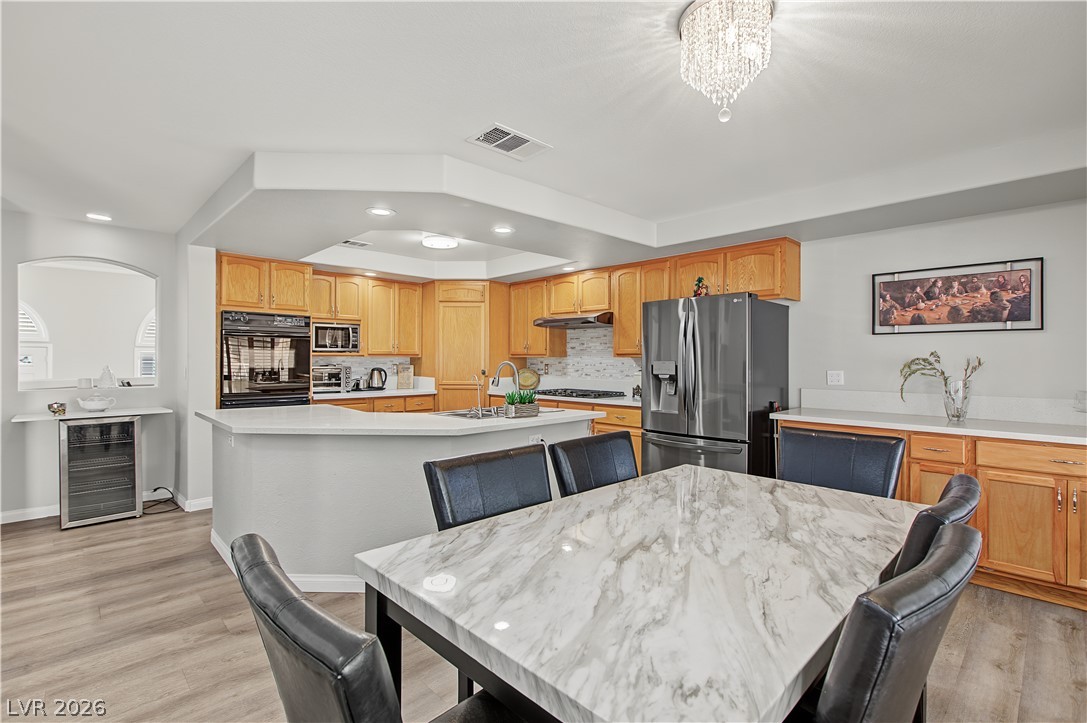
Warm oak cabinetry pairs with light counters in an open kitchen layout.
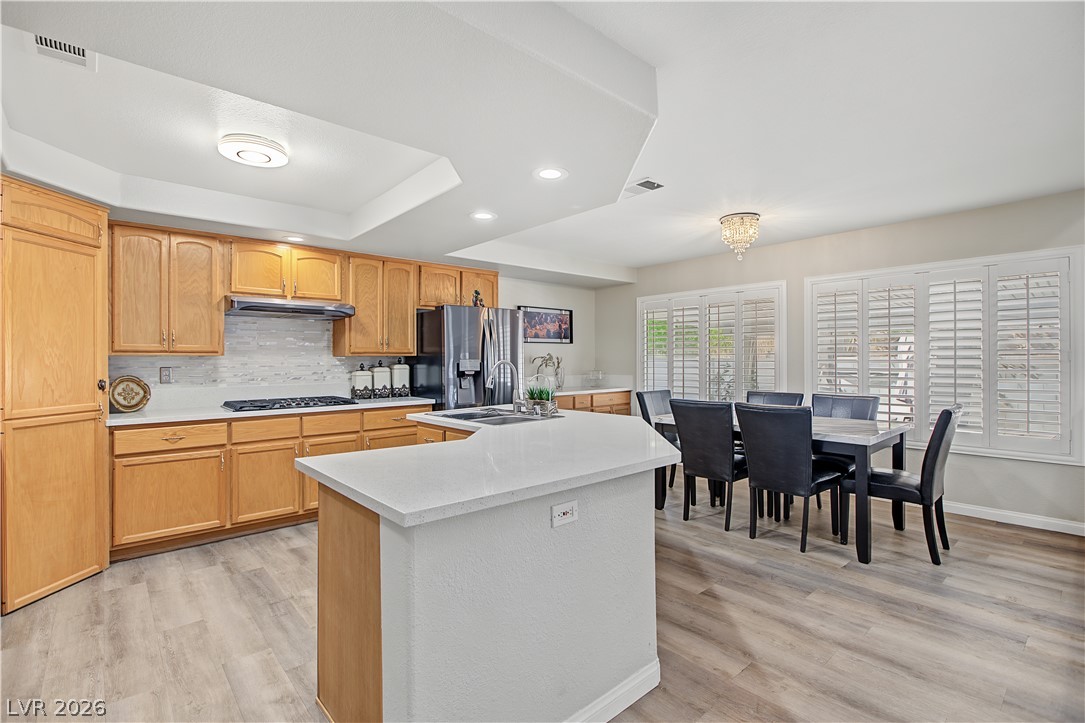
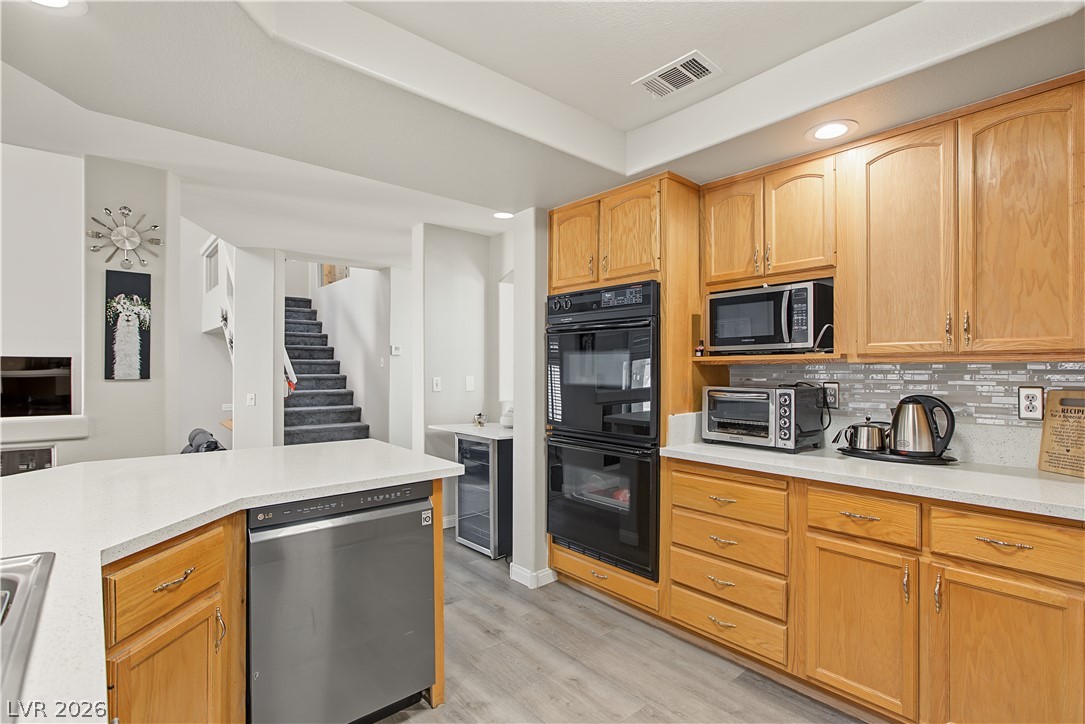
Warm wood cabinetry and recessed lighting anchor this functional open kitchen and dining area.
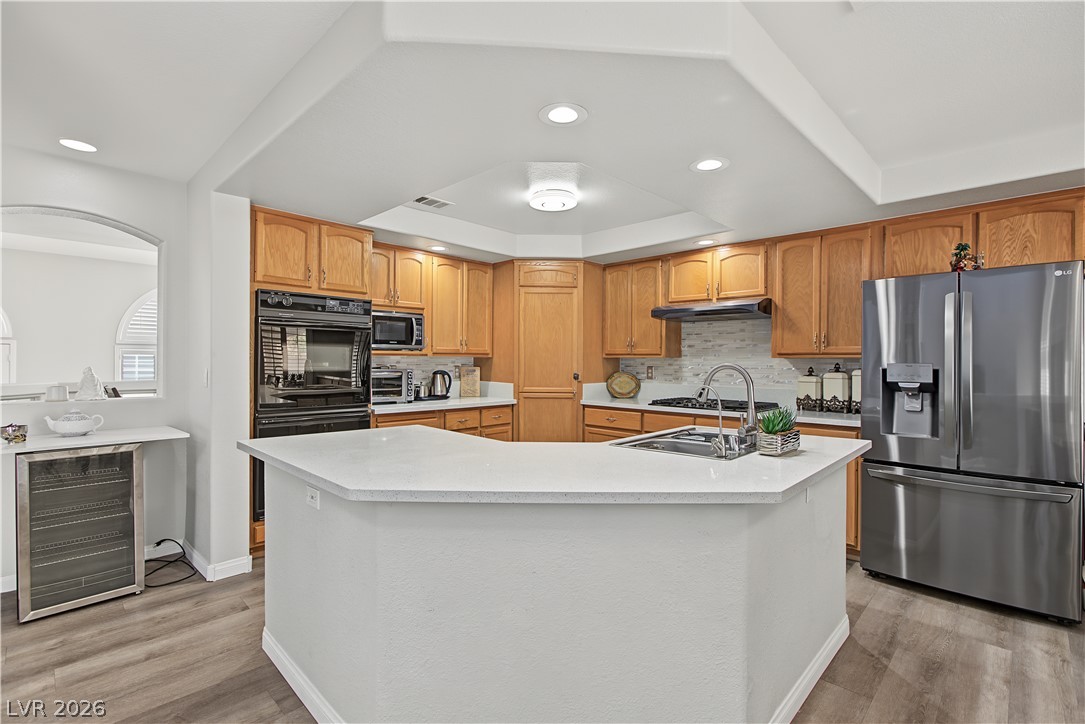
Gleaming stone countertops and warm wood cabinetry anchor this central culinary space.
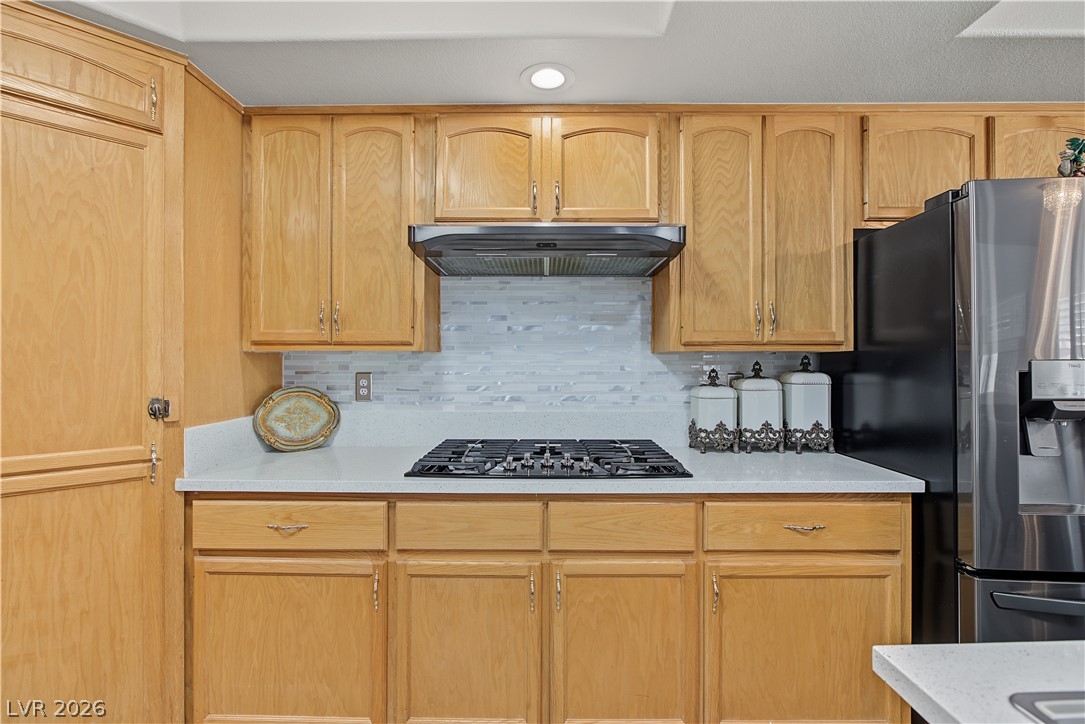
Warm wood cabinetry frames a modern gas cooktop beneath a sleek stainless steel range hood.
Classic wood cabinetry and stone counters highlight this highly functional cooking space.
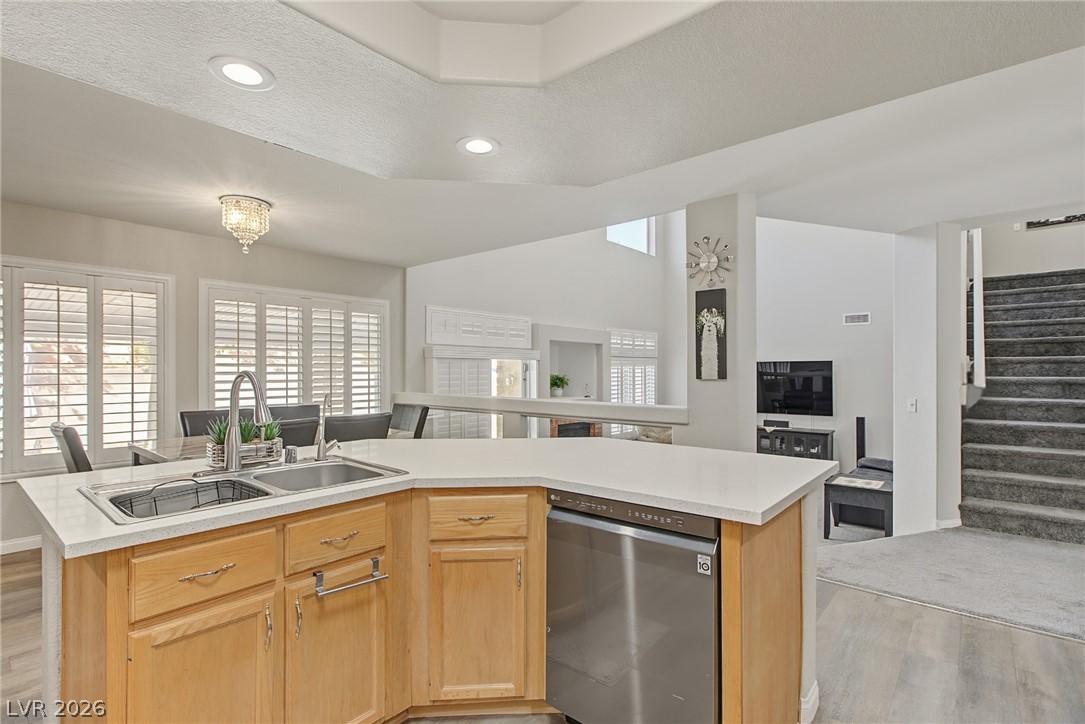
Gleaming stone countertops and wood cabinetry define this airy kitchen opening to the main level.
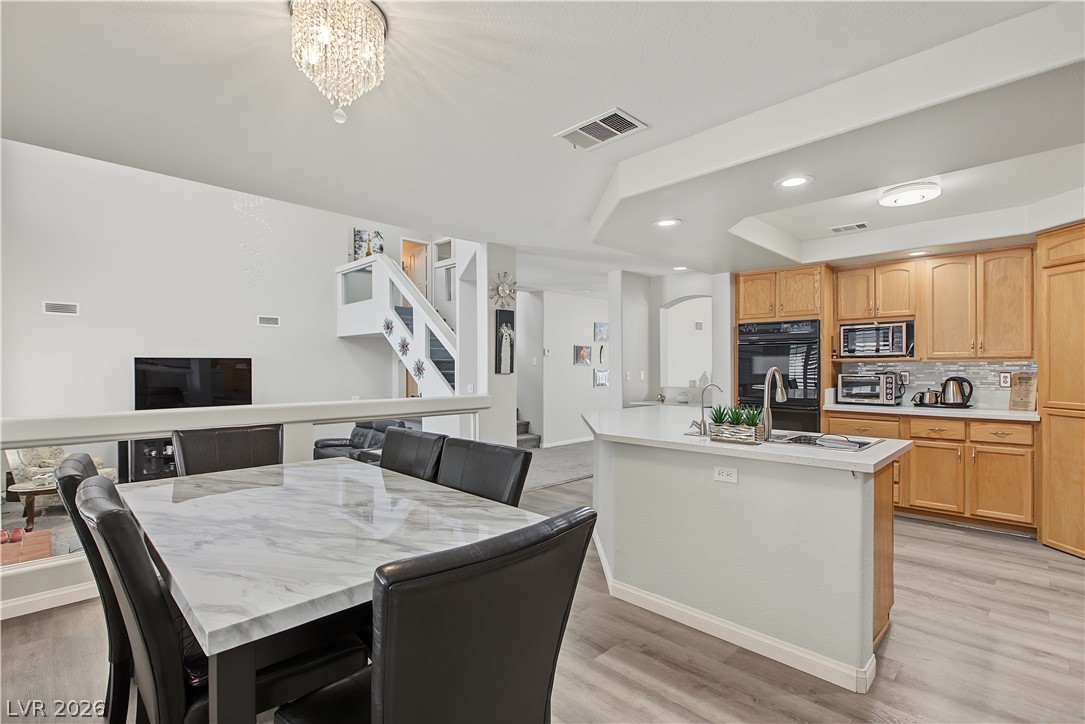
An open floorplan seamlessly connects the dining space, kitchen, and living areas under recessed lighting.
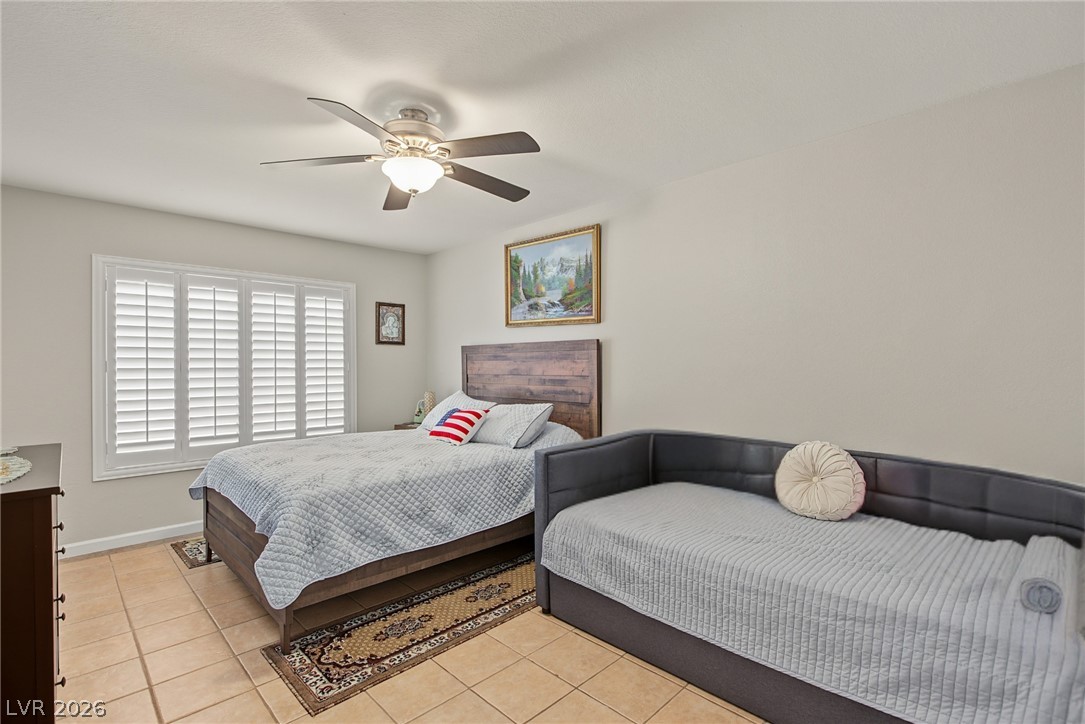
Gleaming tile floors and custom plantation shutters define this versatile secondary bedroom space.
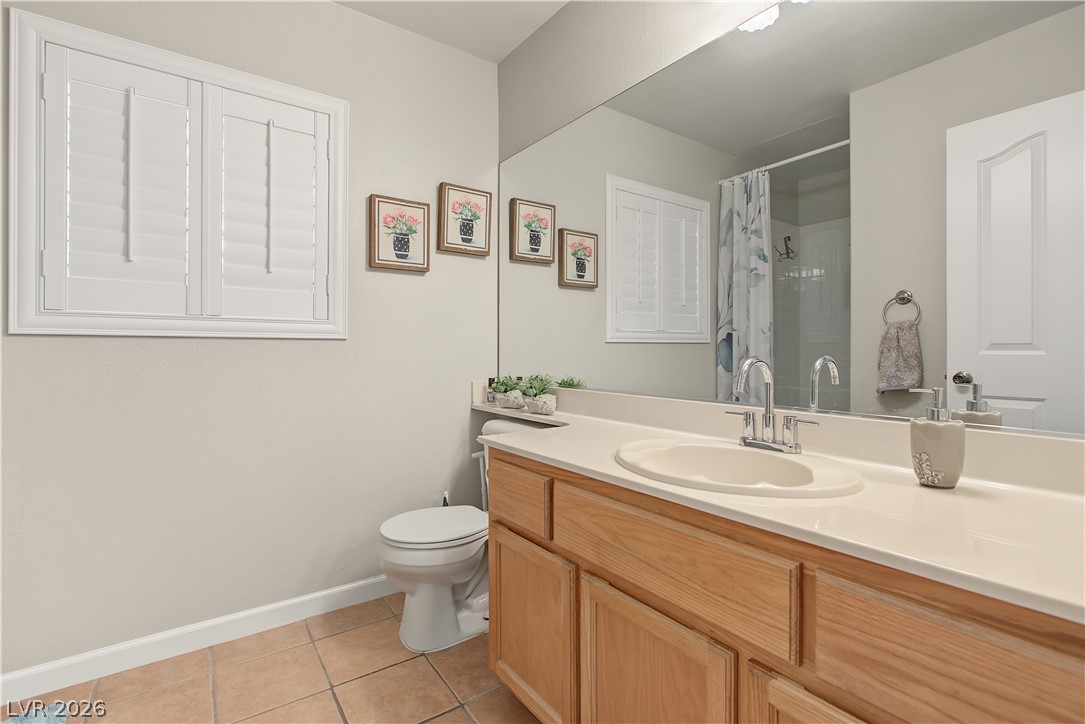
A spacious vanity and tile flooring define this functional secondary bathroom.
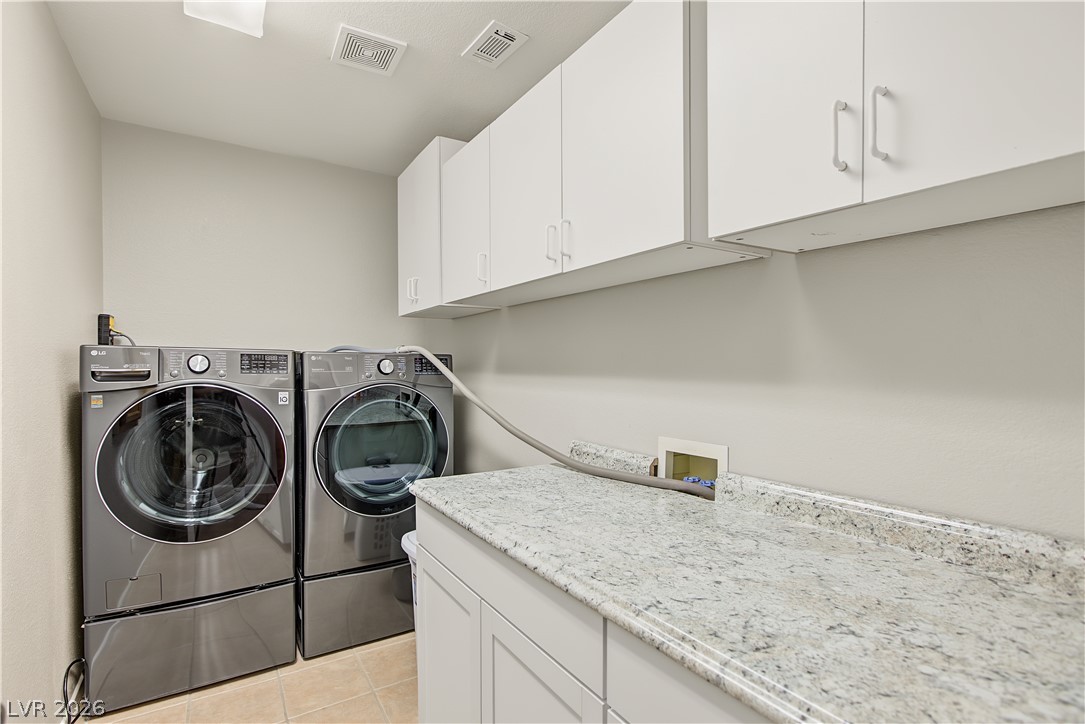
Ample cabinetry and durable stone countertops optimize organization in this functional laundry zone.
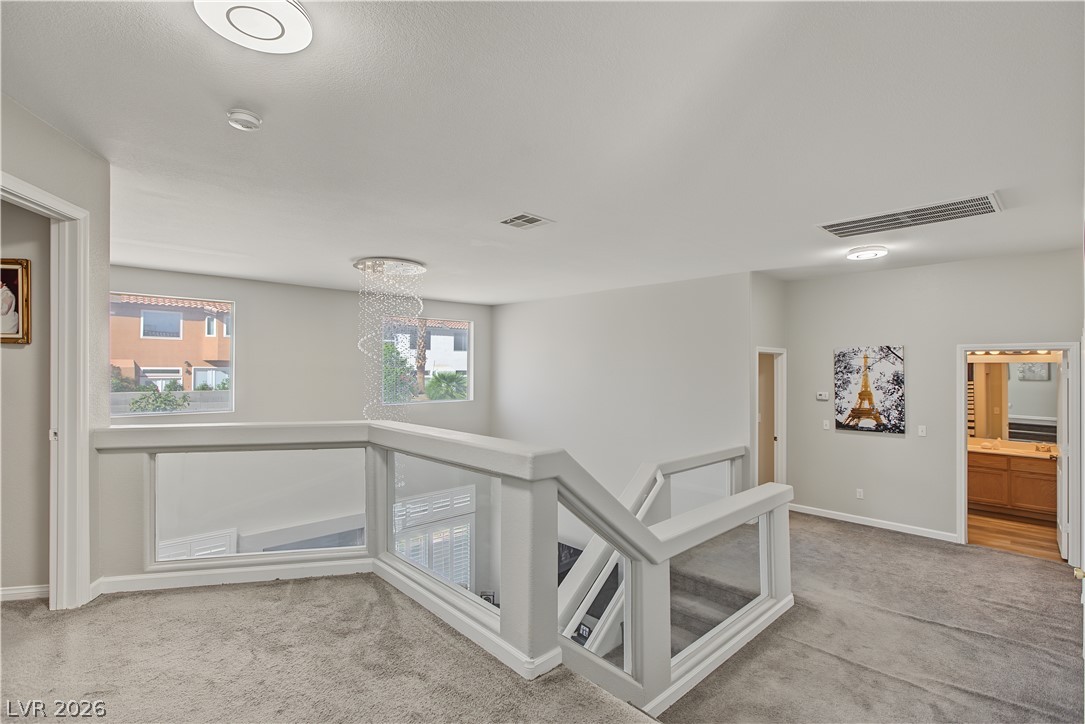
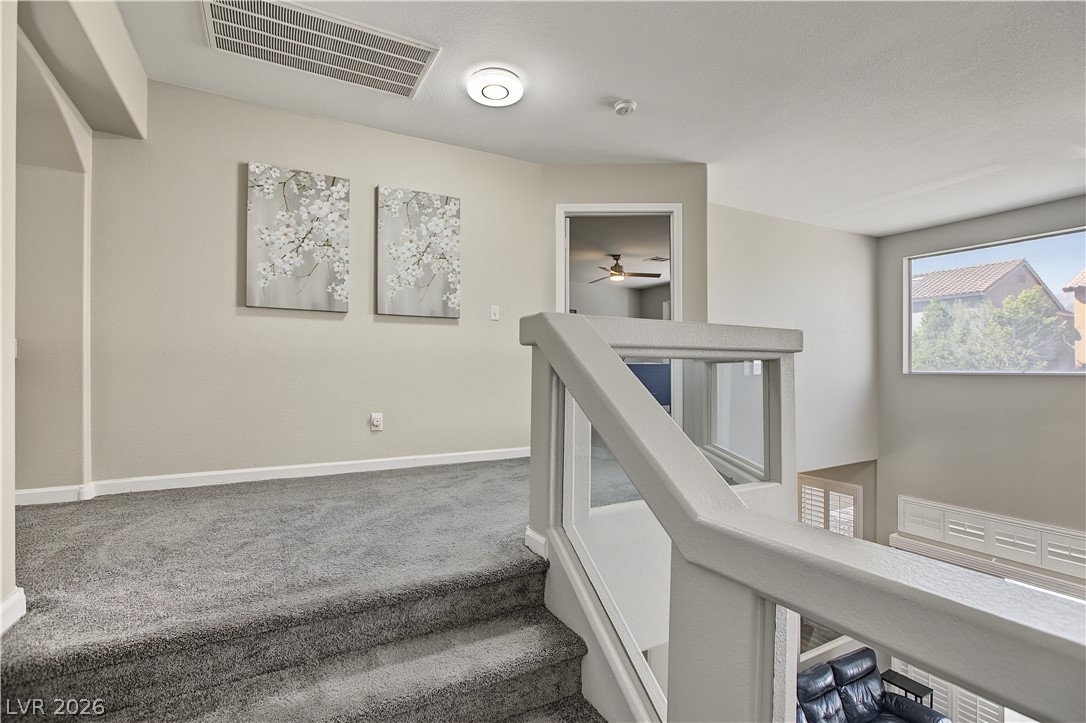
An open upper level landing overlooks the staircase, finished with plush carpeting and modern glass railings.
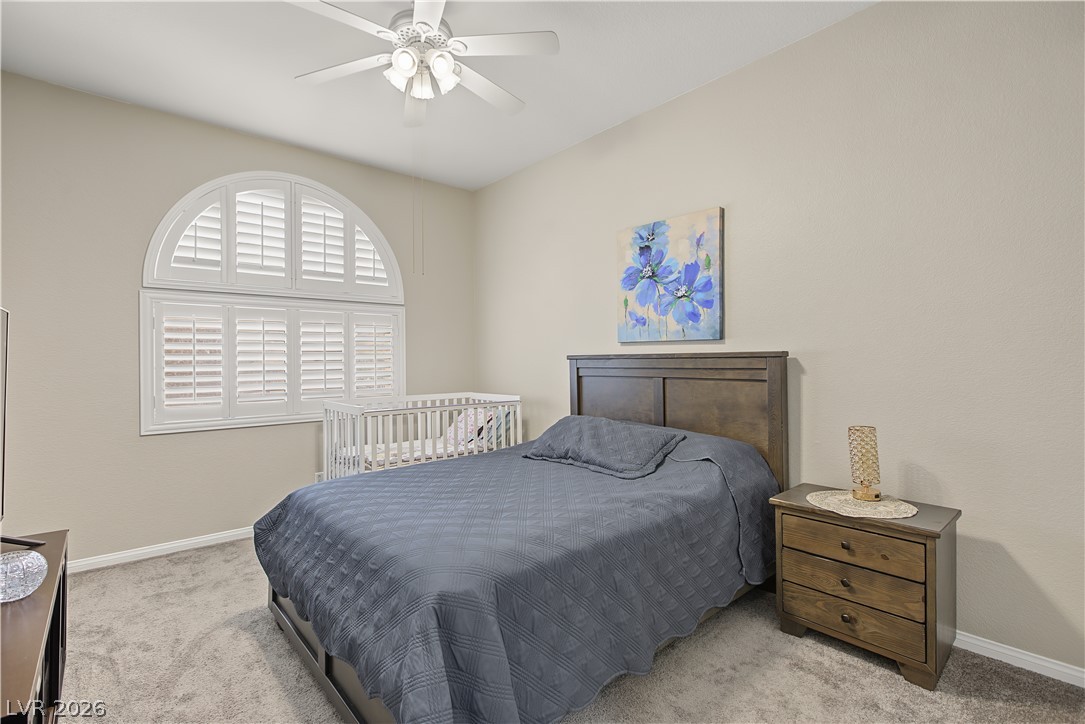
An arched window with plantation shutters brings elegant architectural character to this bedroom.
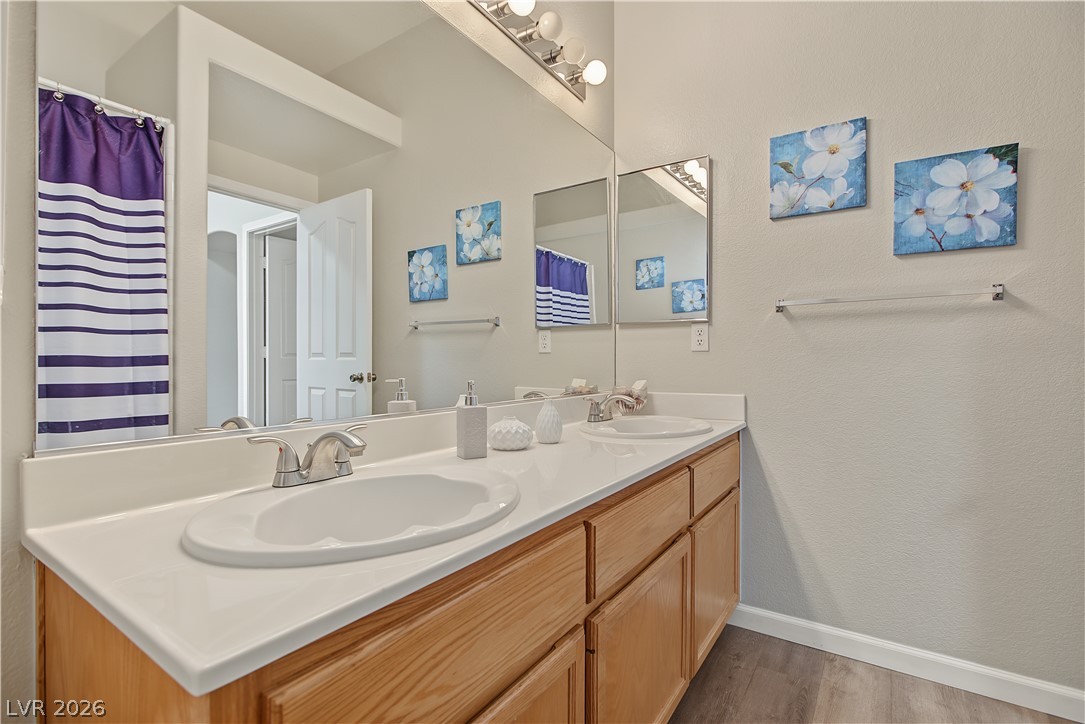
A spacious double vanity with ample under-cabinet storage updates this modern bathroom.
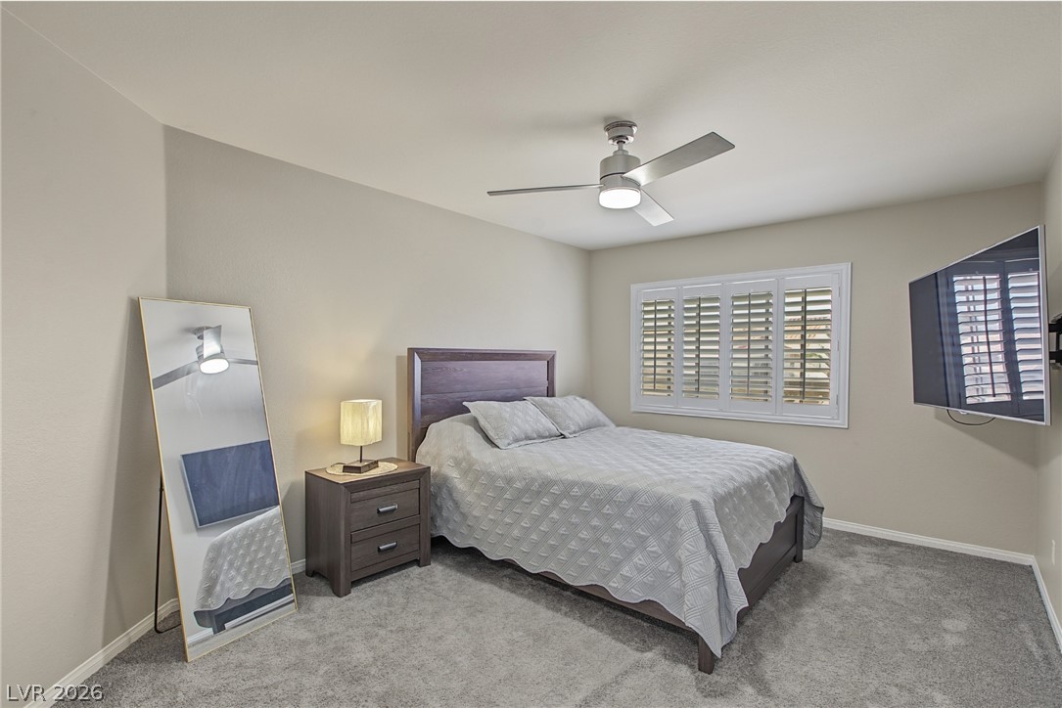
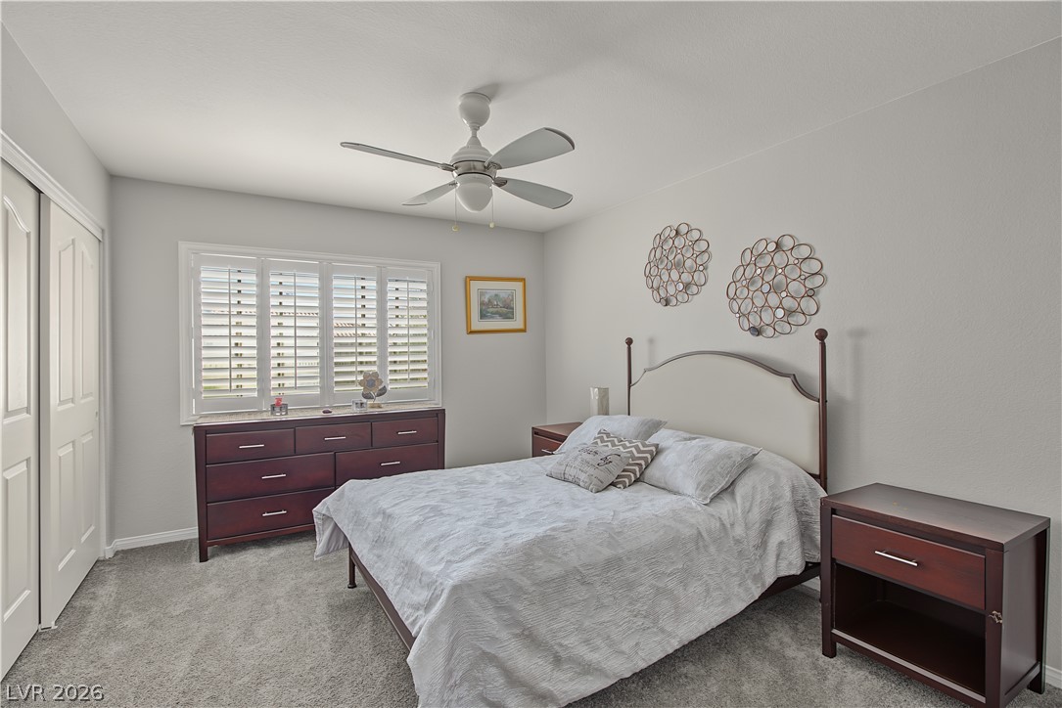
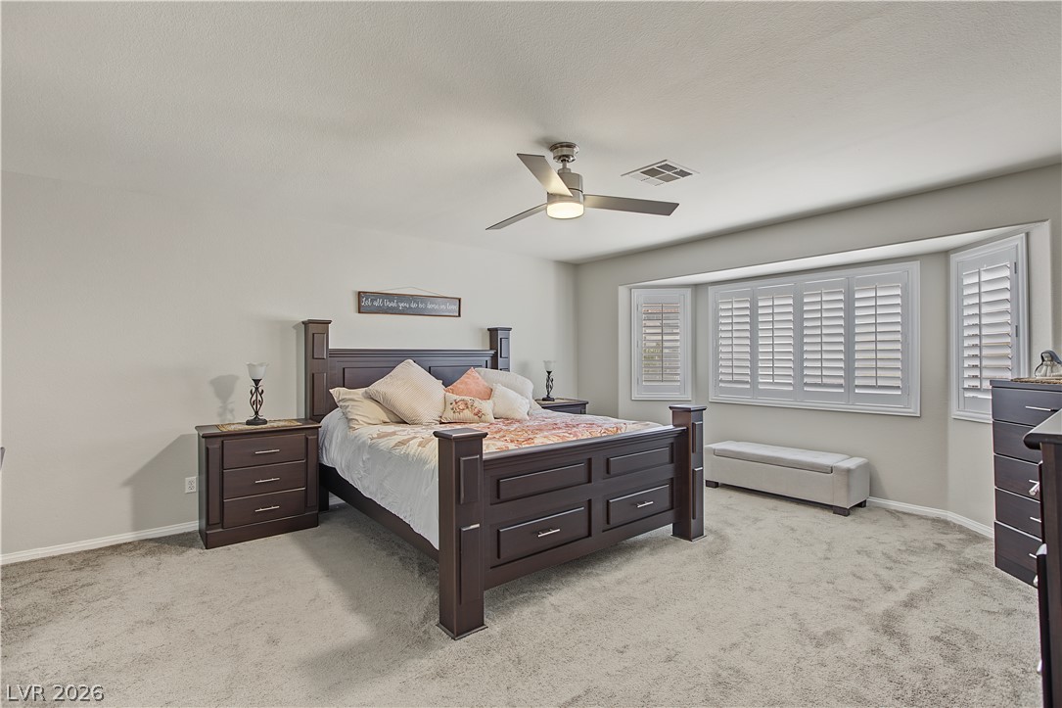
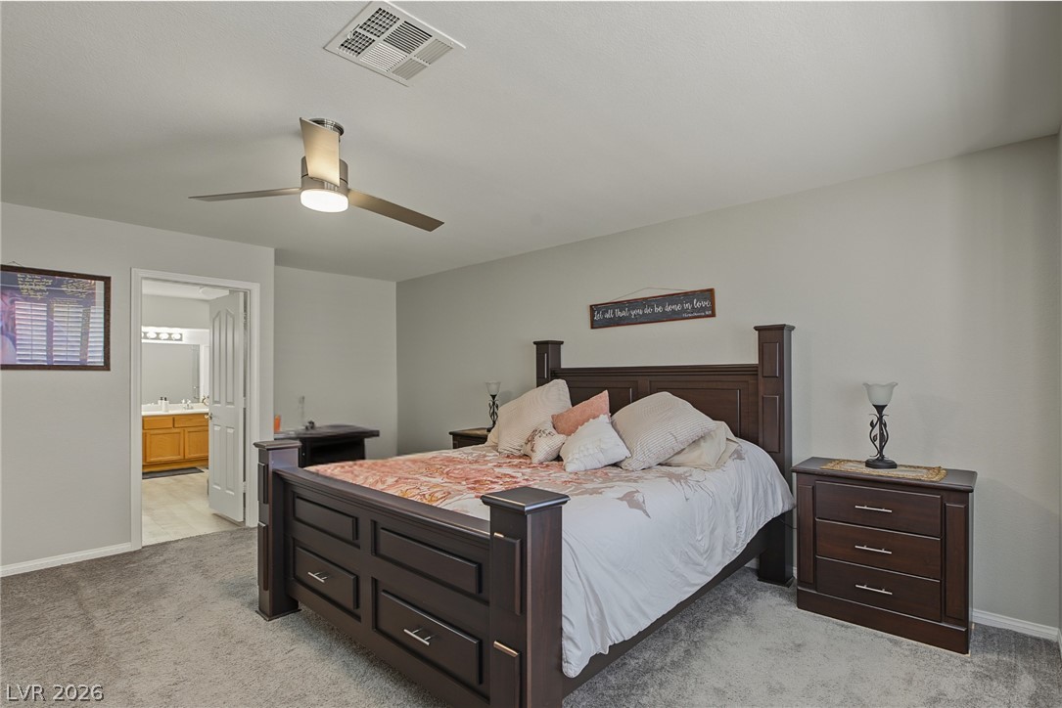
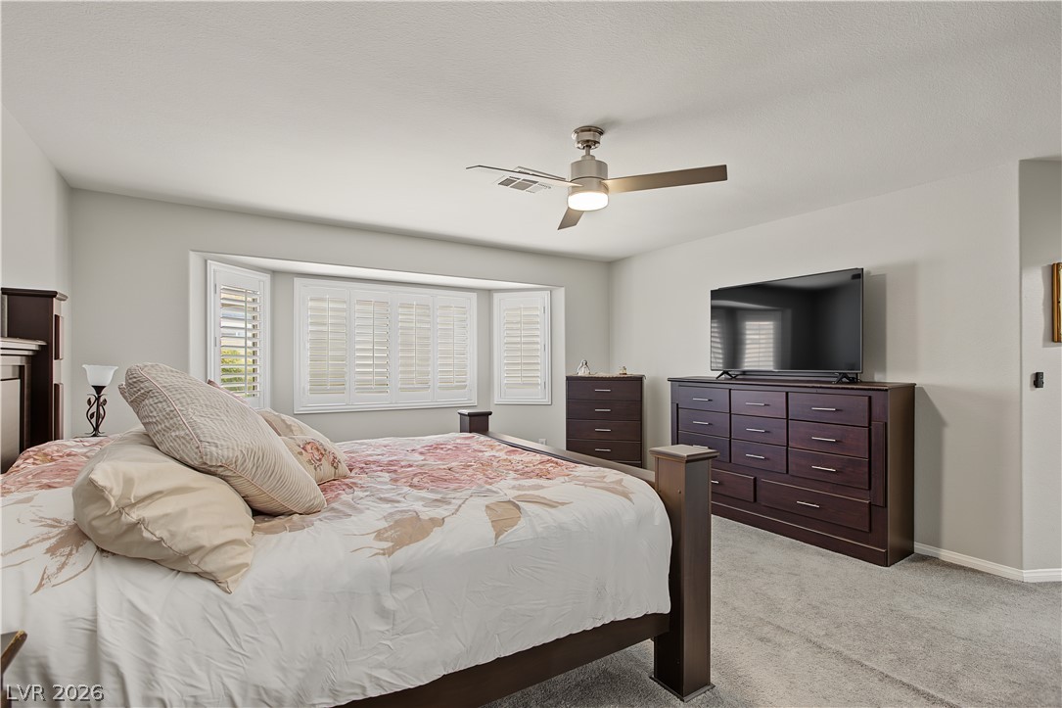
Plush carpeting and plantation shutters highlight this inviting bedroom retreat.
Plush carpeting and plantation shutters highlight this inviting bedroom retreat.
Plush carpeted stairs ascend to a bright upper landing overlooking the lower level.
A spacious bedroom features comfortable carpet and large windows with integrated plantation shutters.
Plush carpeting anchors this spacious bedroom featuring an attached private bathroom.
Plush carpeting and a classic bay window elevate this restful main floor suite.
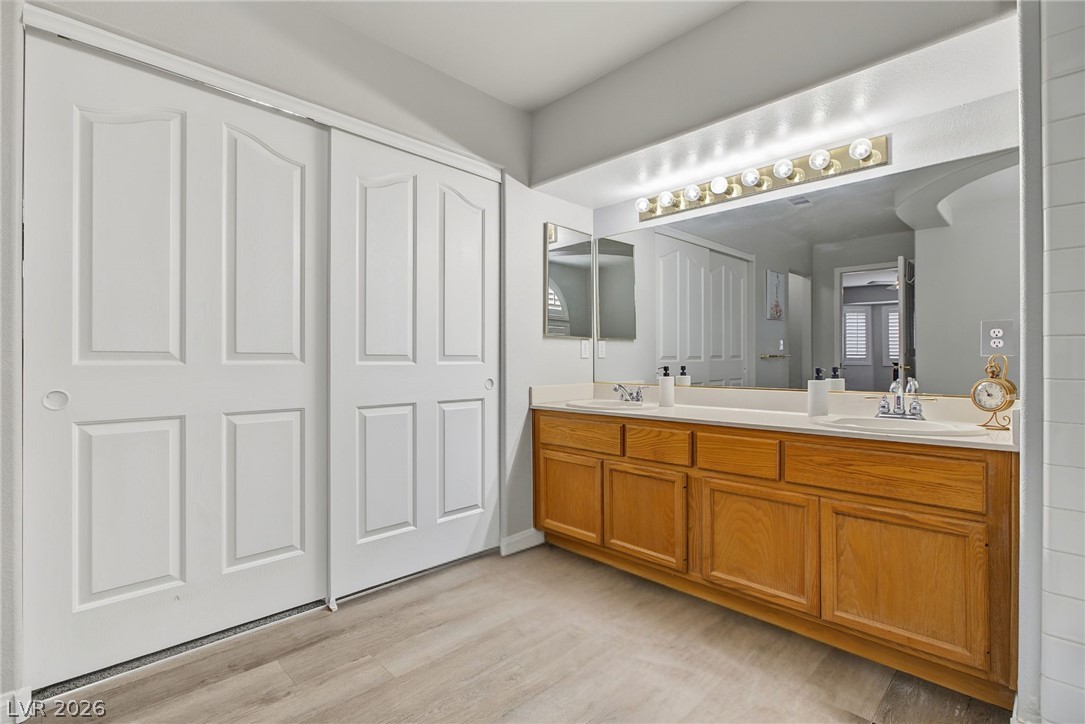
An expansive double vanity with oak cabinetry anchors this bright bathroom space.
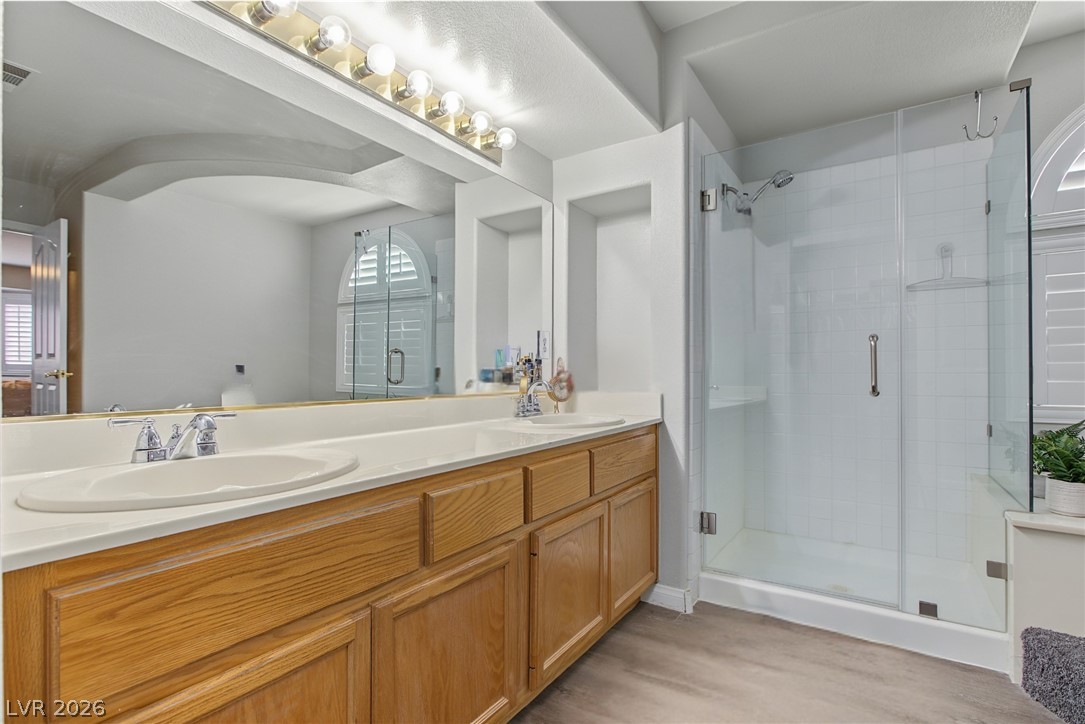
Double vanities and a glass-enclosed shower highlight this functional, well-lit primary bath layout.
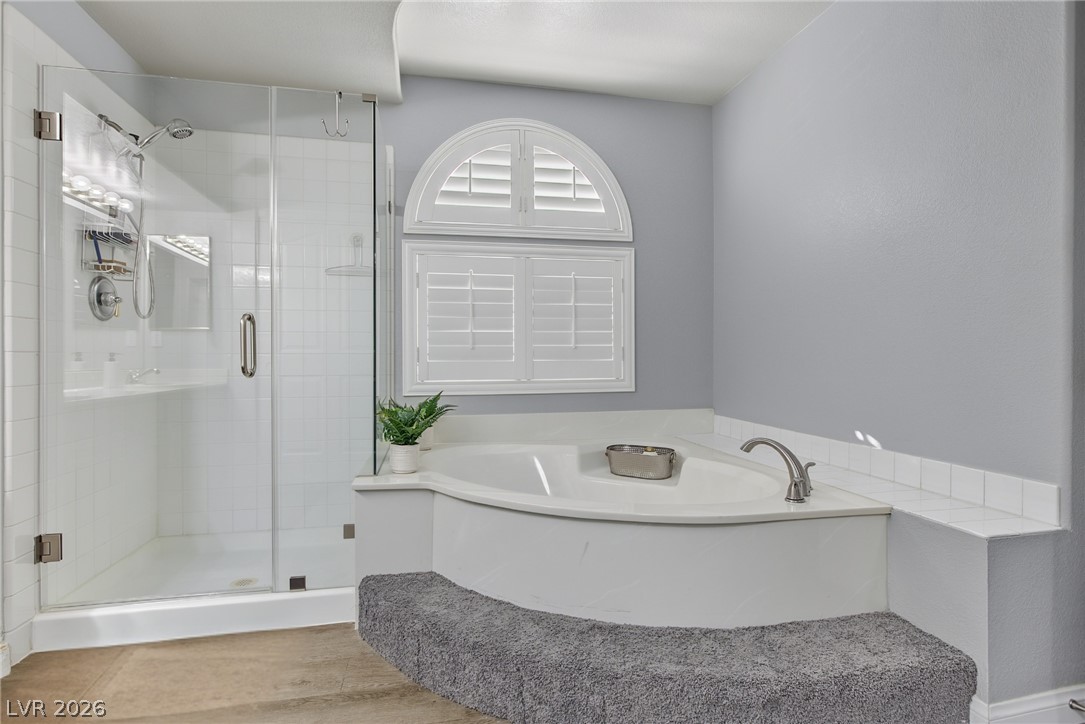
A glass-enclosed shower stands alongside a corner soaking tub underneath arched plantation shutters.
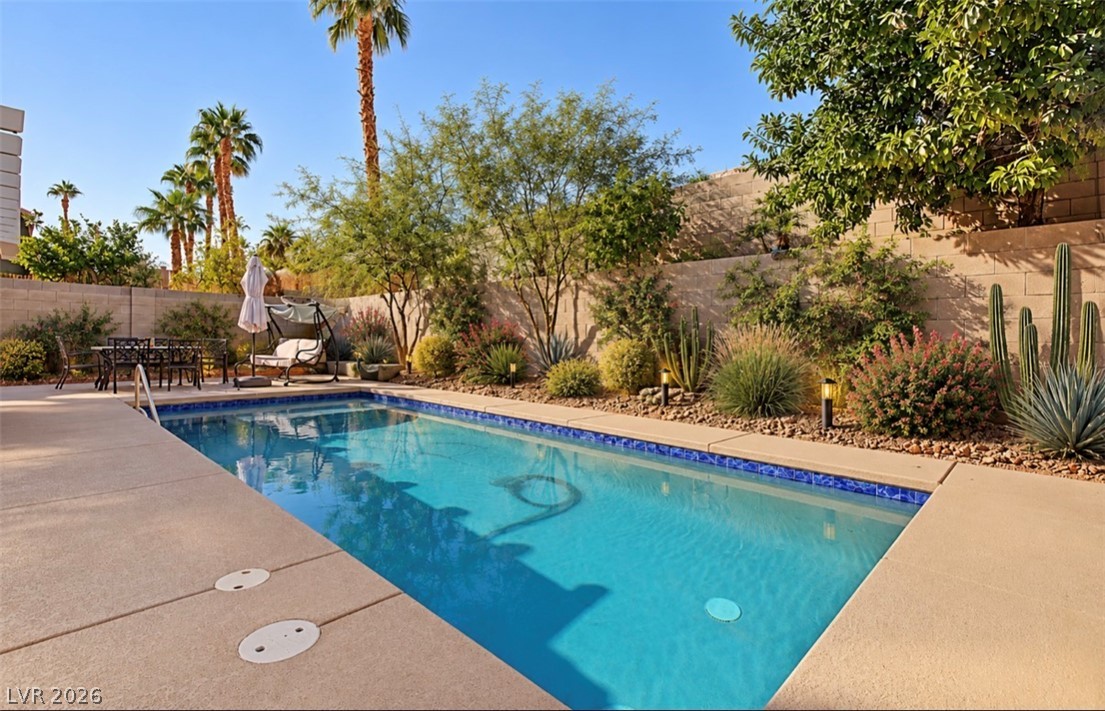
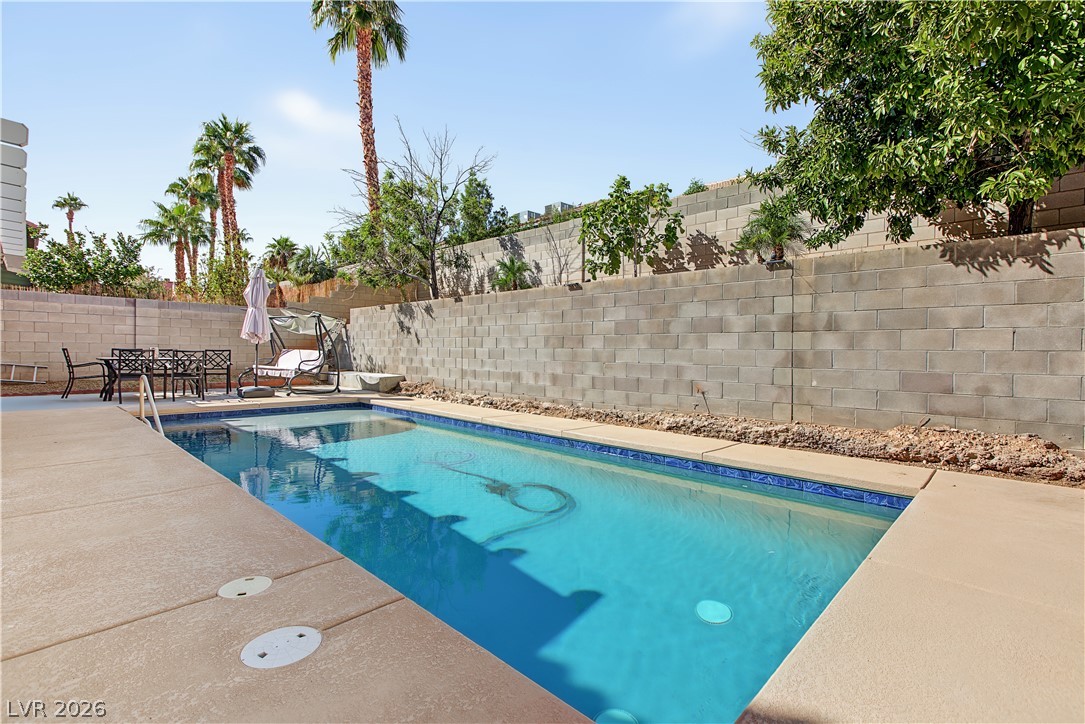
AI generated landscaping.
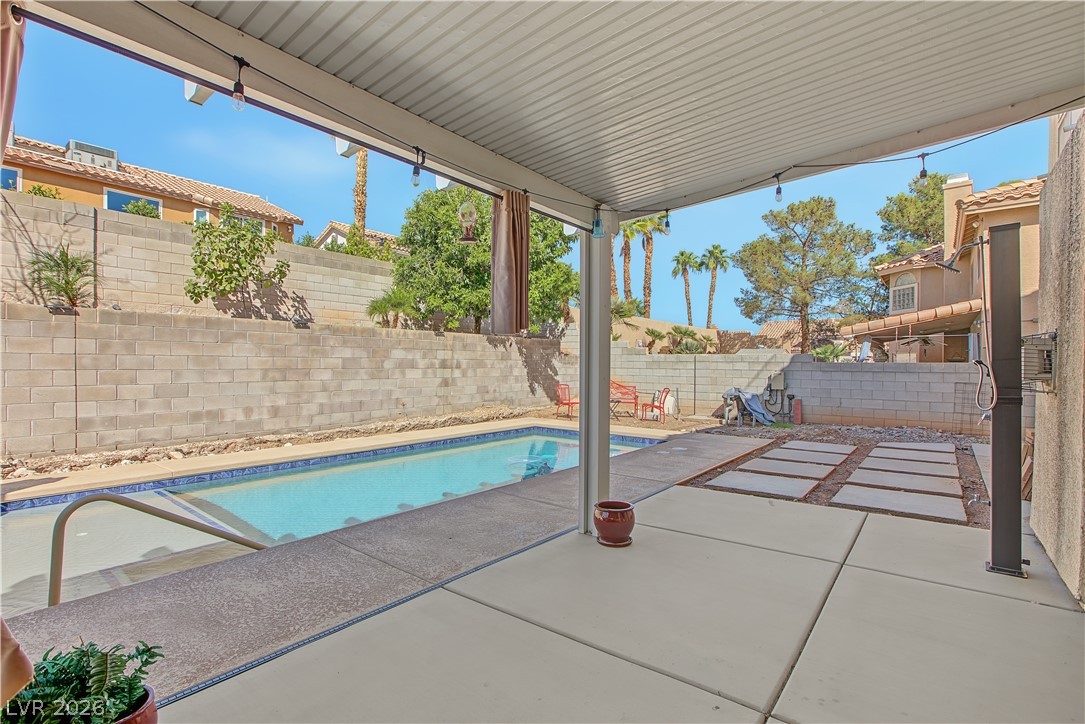
An inviting swimming pool is bordered by concrete decking and tall block privacy walls.
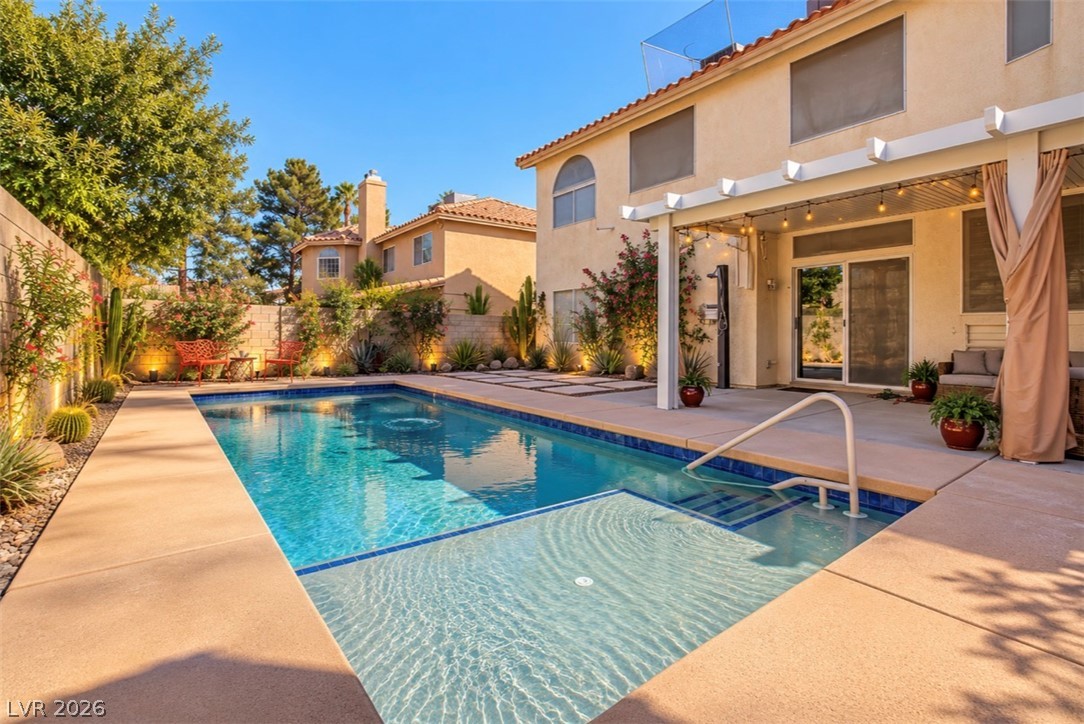
AI generated landscaping.
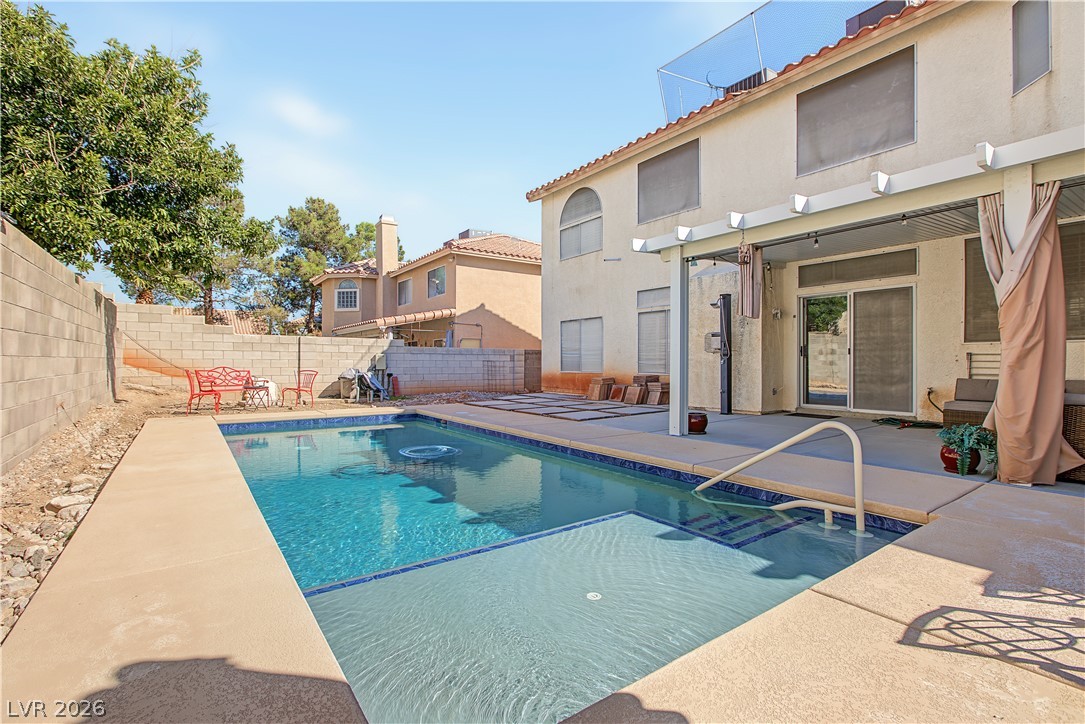
An inviting backyard pool area rests alongside a paved patio and a stucco home.
AI generated landscaping.
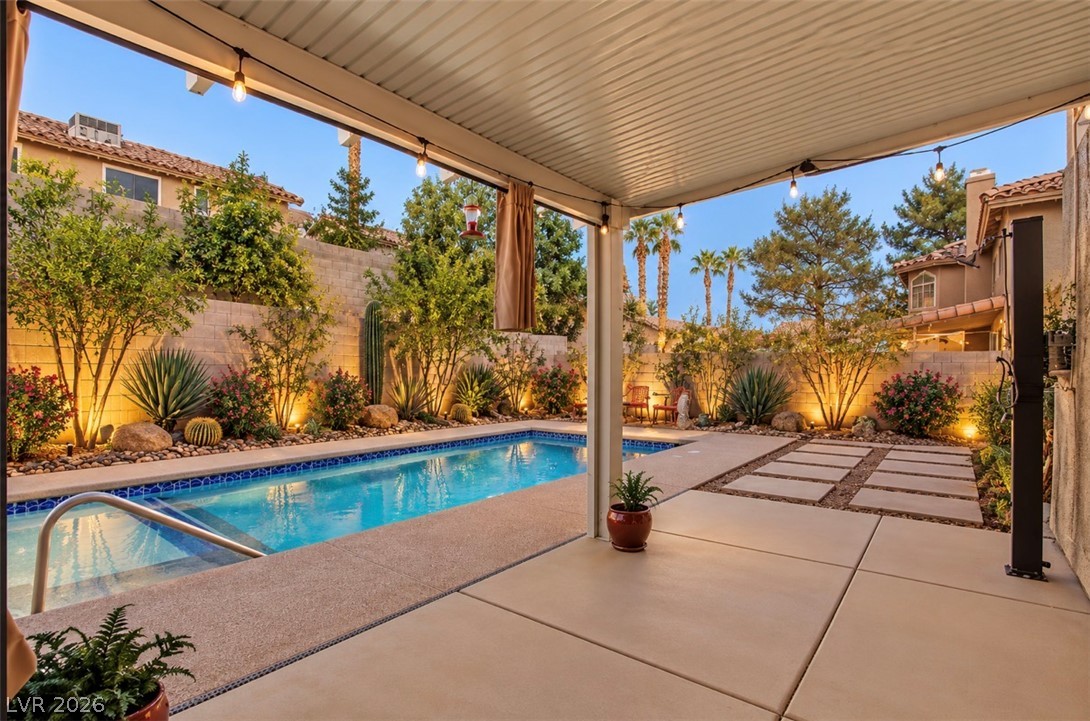
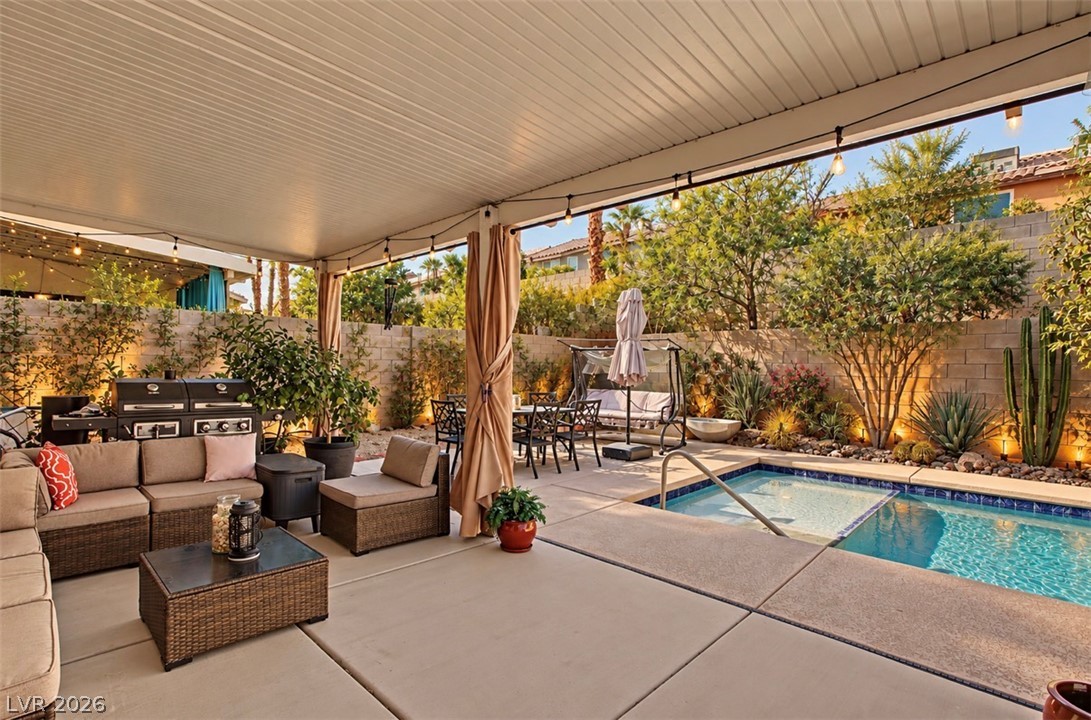
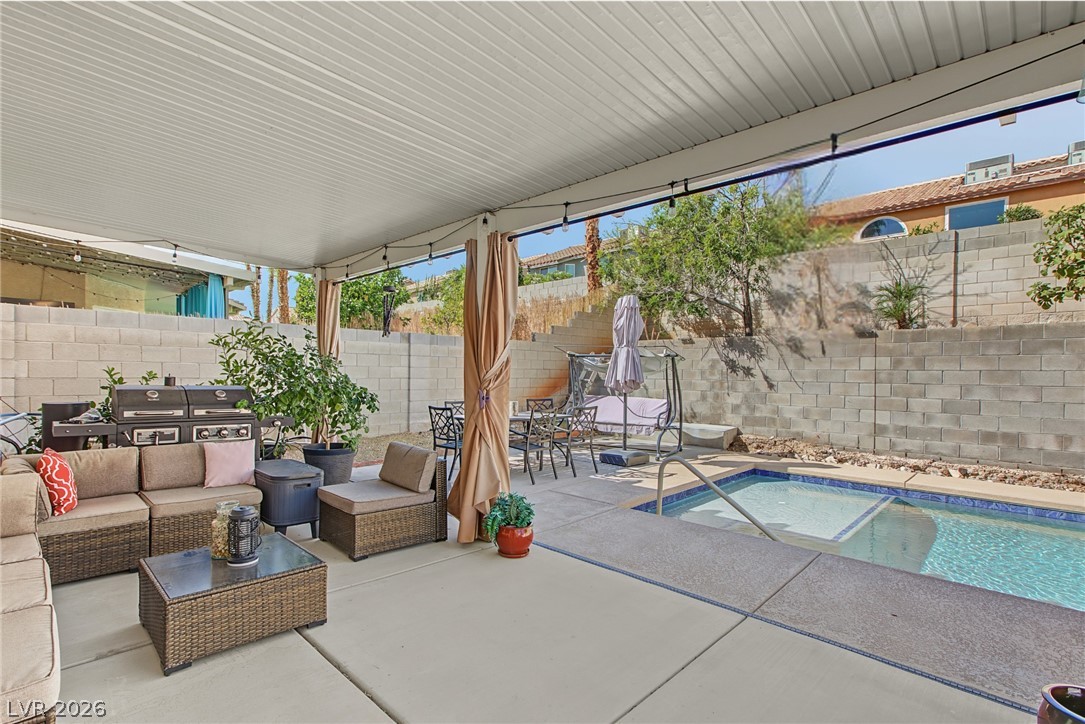
A covered patio offers shade overlooking the private in-ground pool and block-walled backyard.
AI generated landscaping.
An inviting covered patio opens directly to the private pool and concrete backyard.
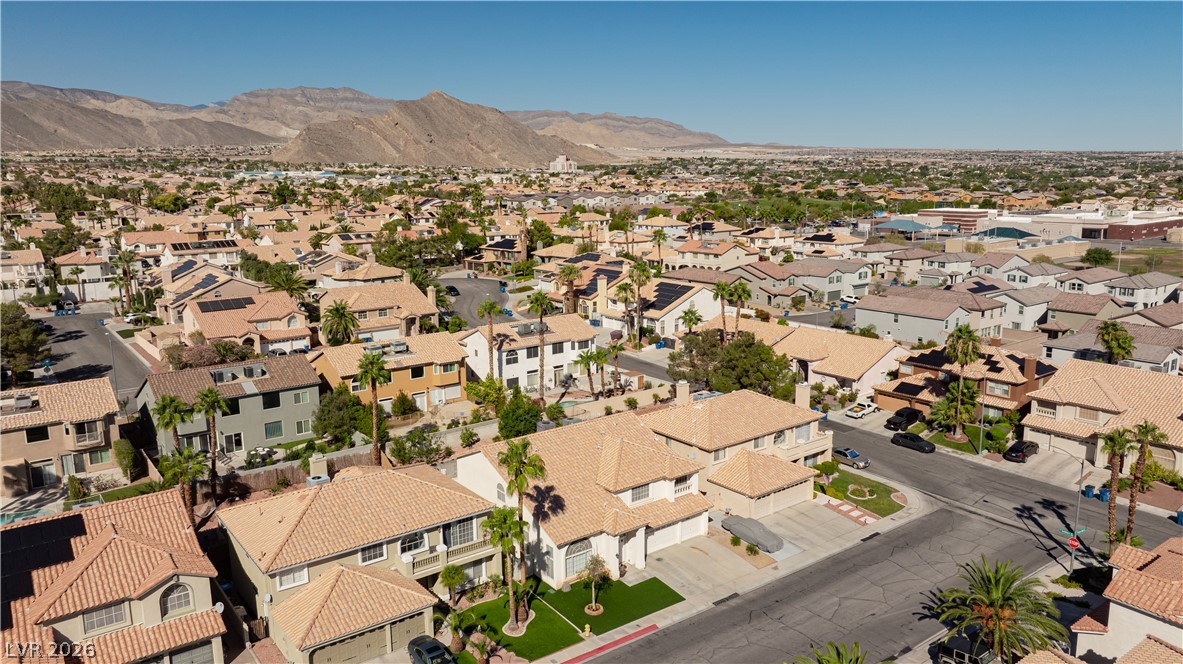
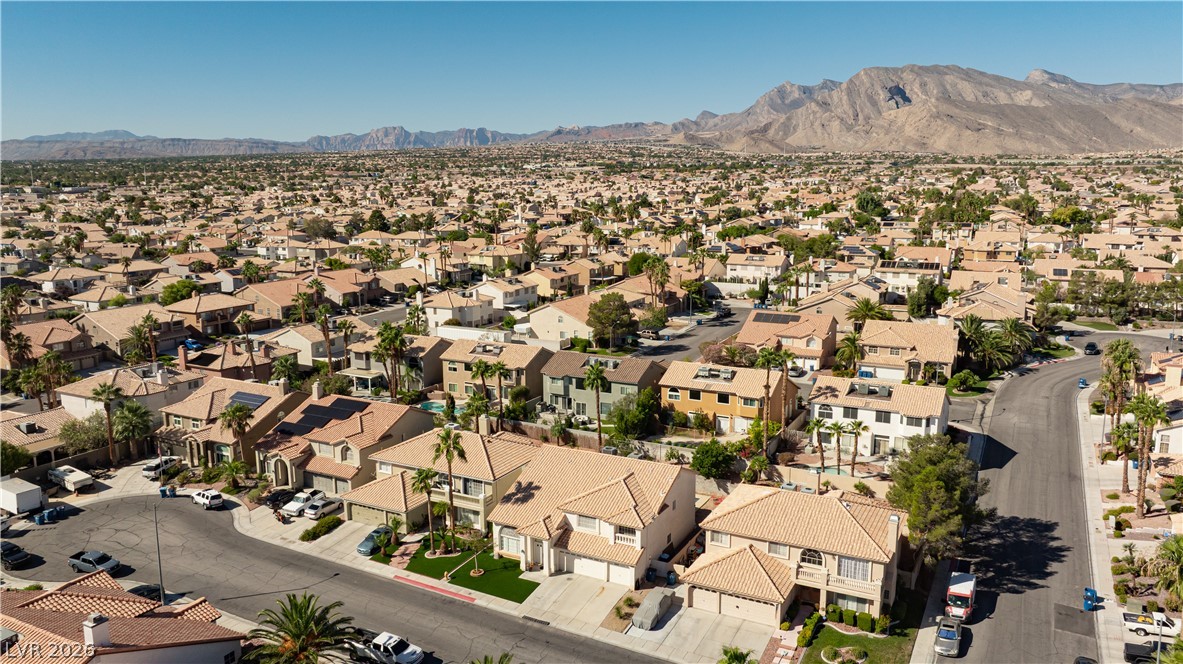
Majestic mountain ridges frame a peaceful neighborhood of tile-roofed residences.
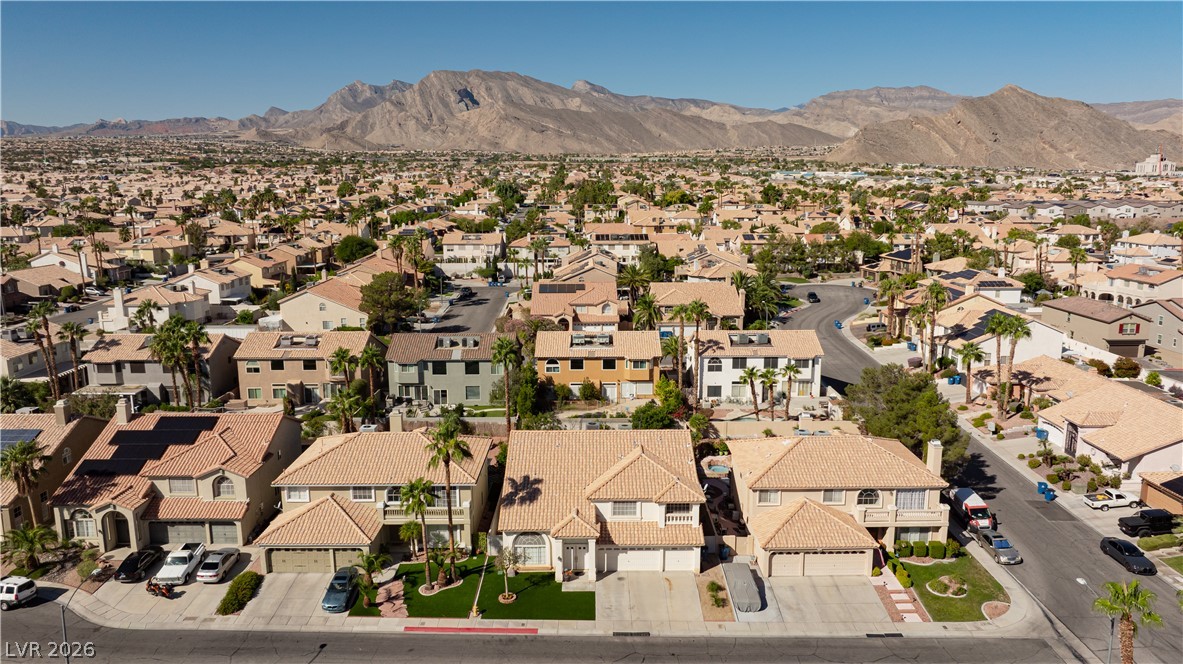
An aerial perspective showcases a quiet residential neighborhood set against a desert mountain backdrop.
A sprawling neighborhood sits beneath a backdrop of majestic mountains and clear blue skies.
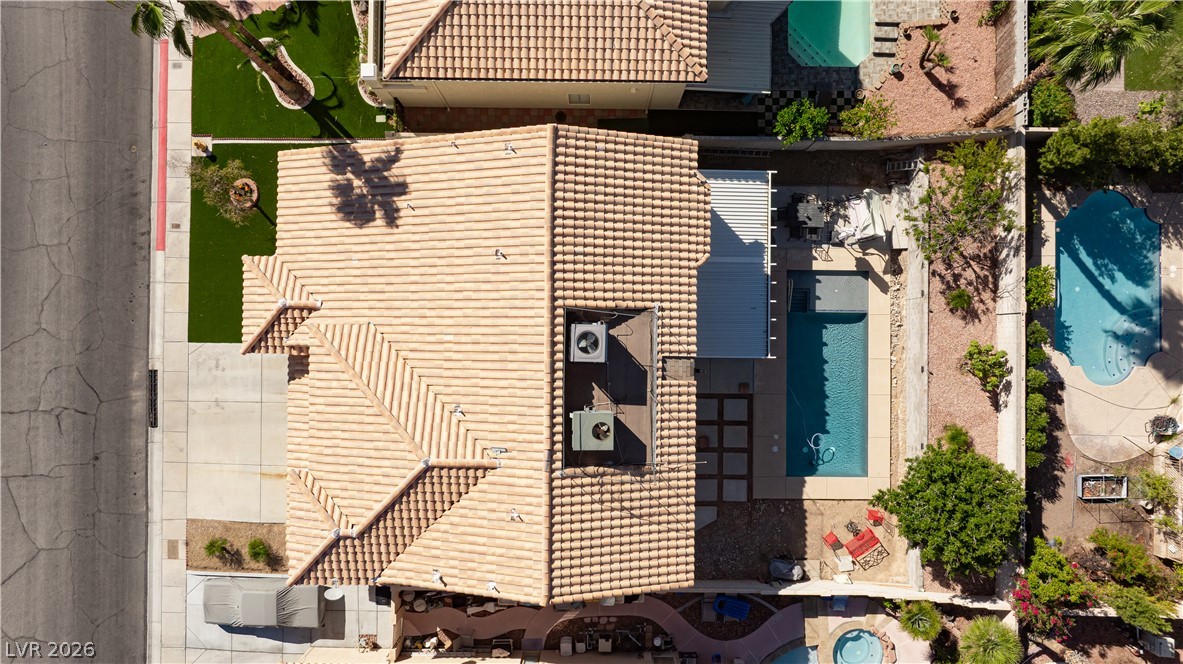
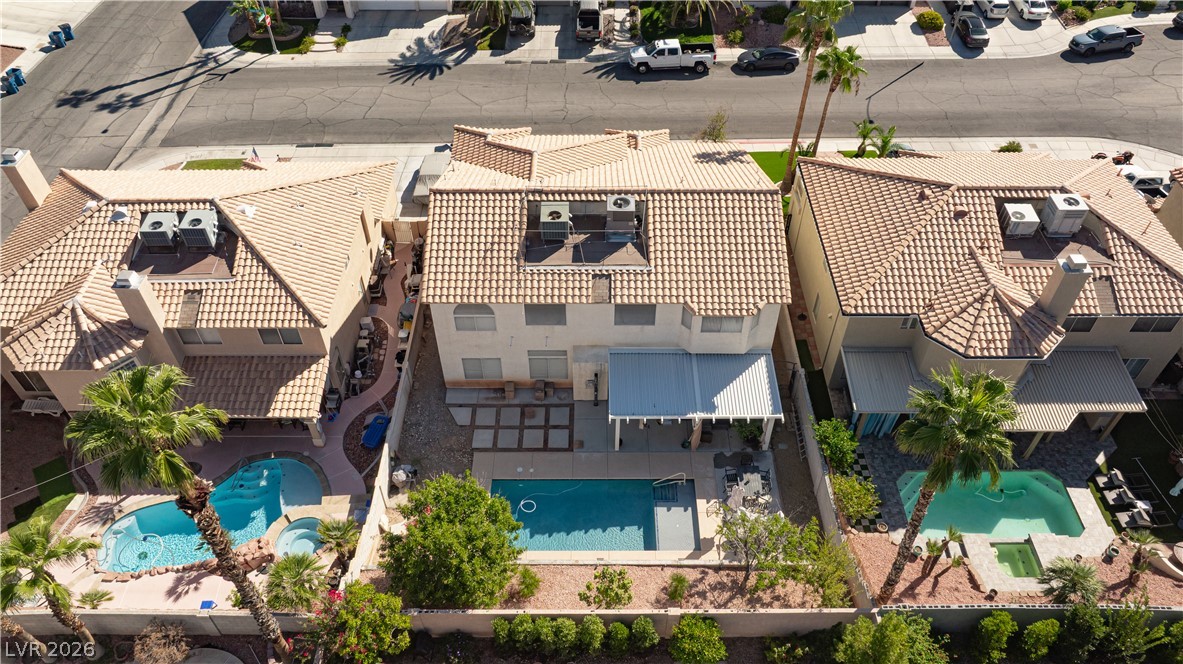
An aerial perspective showcases the tiled roofline and backyard swimming pool.
An aerial perspective showcases a tiled roof residence overlooking a private backyard swimming pool.

 New Listing