
$575,000 $3,447 est/mo Sourced by Back At You
3650 Bahama Bay Court,Las Vegas, NV 89147
Las Vegas, NV 89147
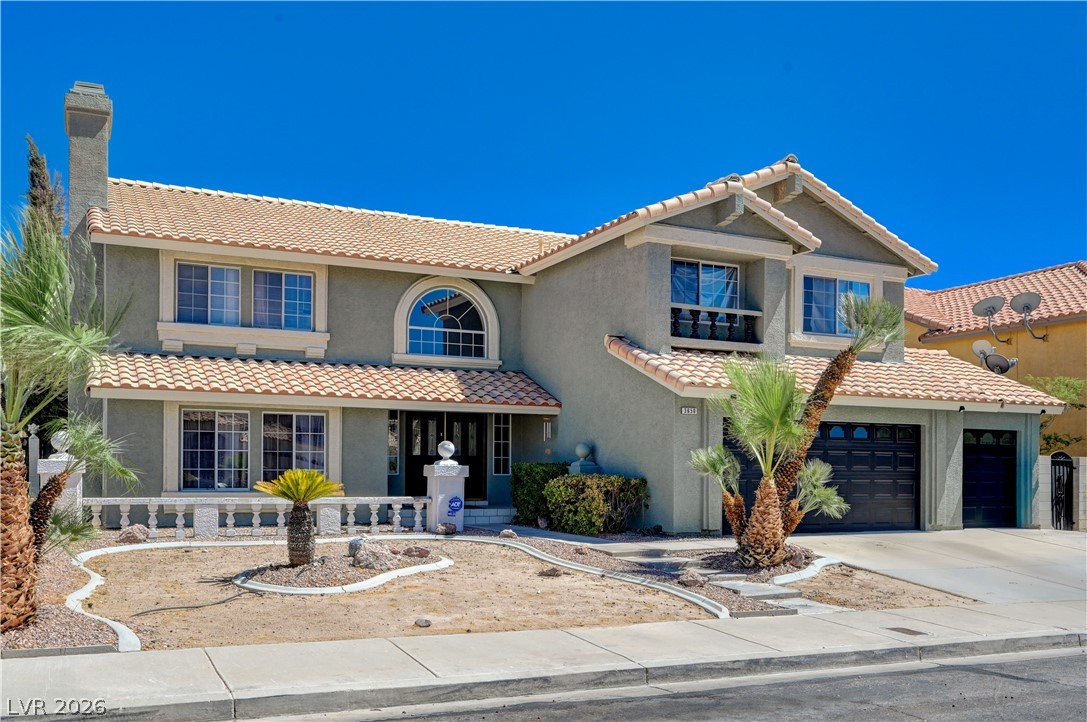
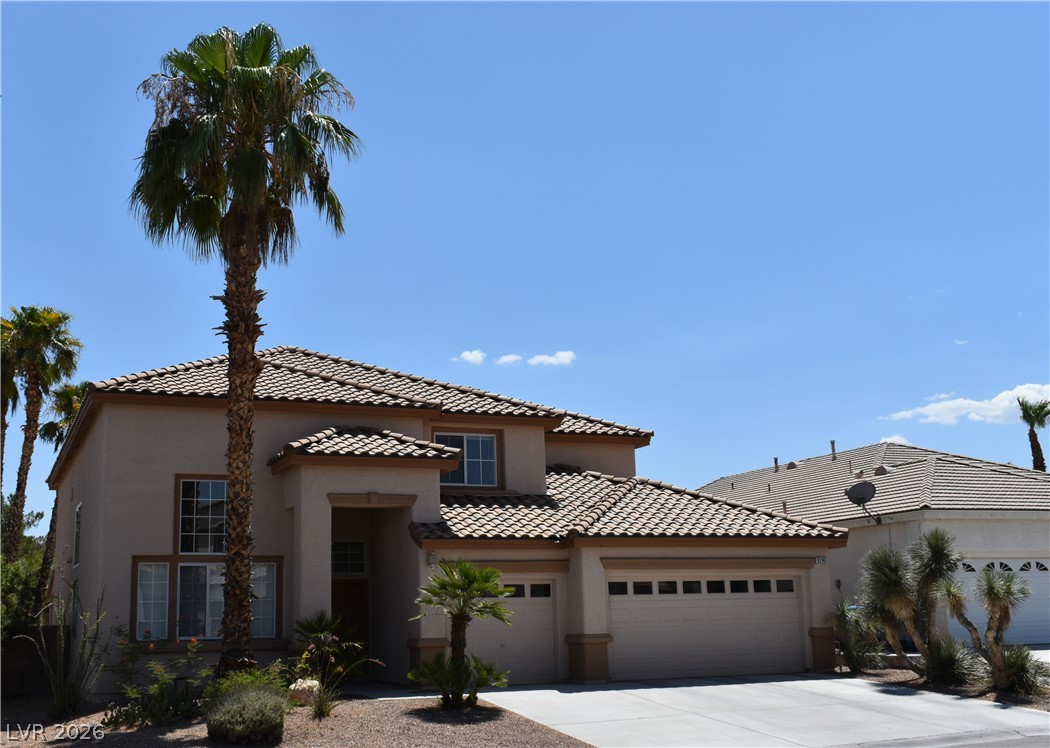
A classic Spanish tile roof and arched window detail elevate this stucco home.
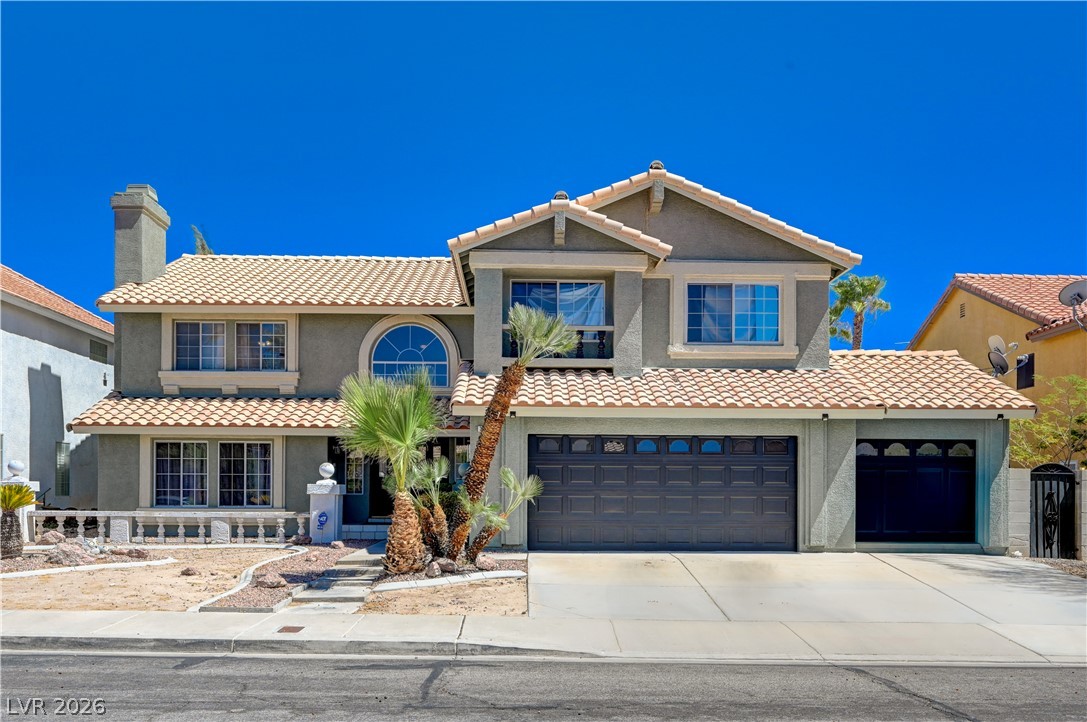
Spanish tile roofing and custom stucco finishes define this multi-level suburban residence.
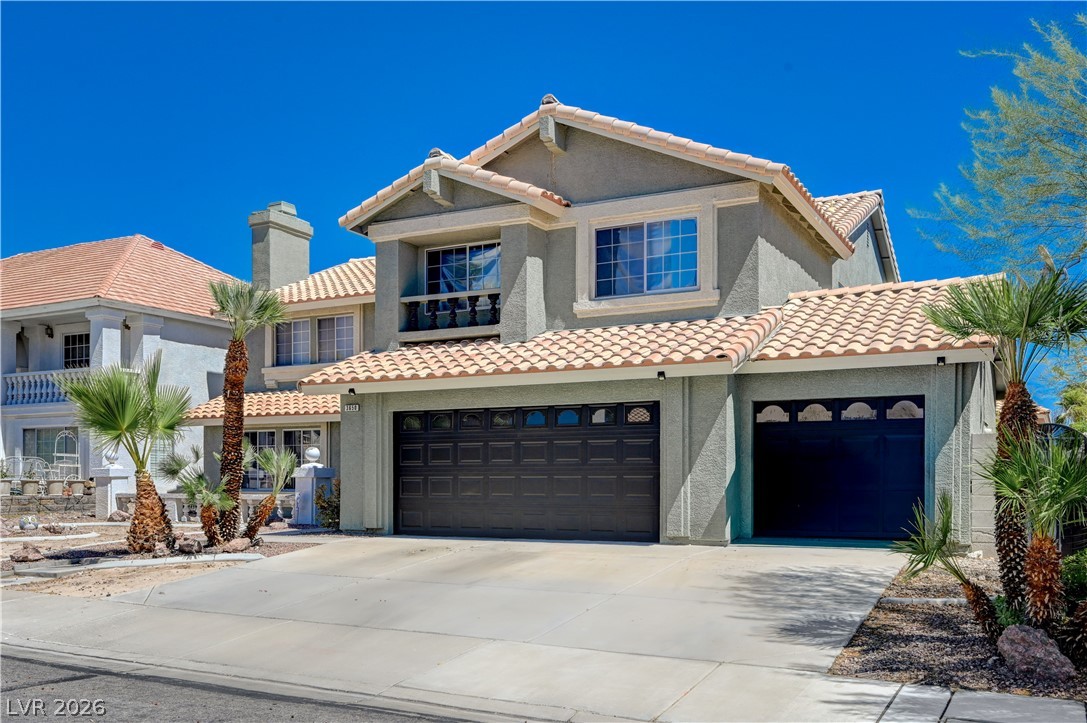
A spacious driveway leads to this classic stucco exterior featuring a durable Spanish tile roof.
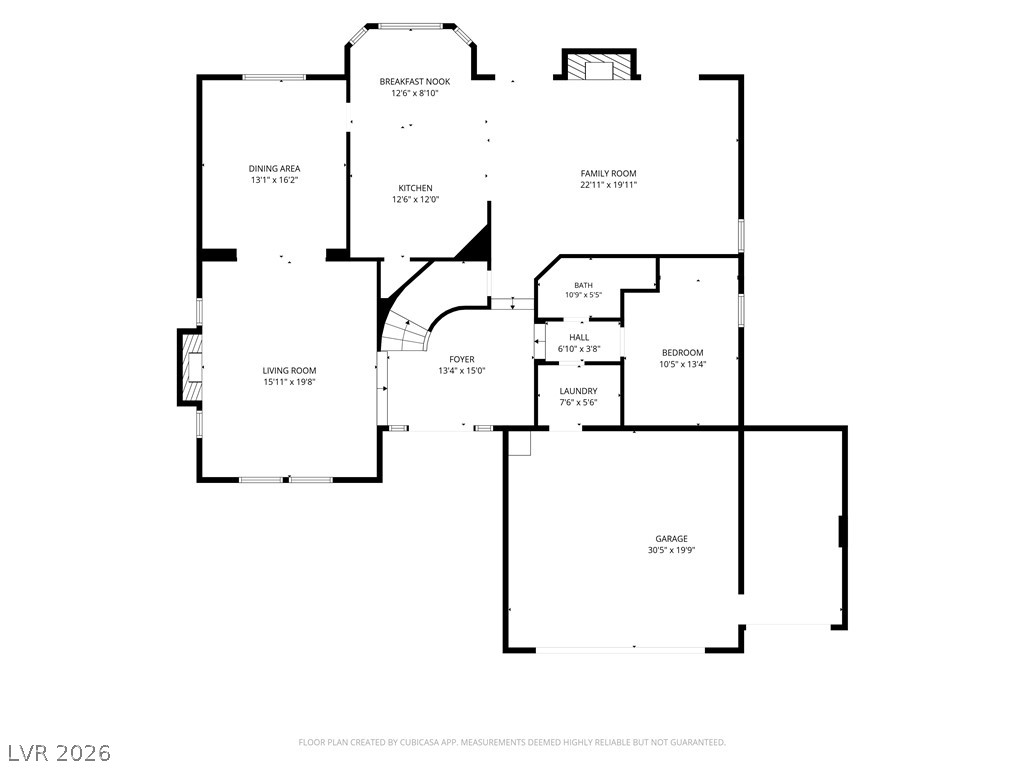
Comprehensive floor plan illustrating a functional layout with interconnected living spaces and a spacious garage.
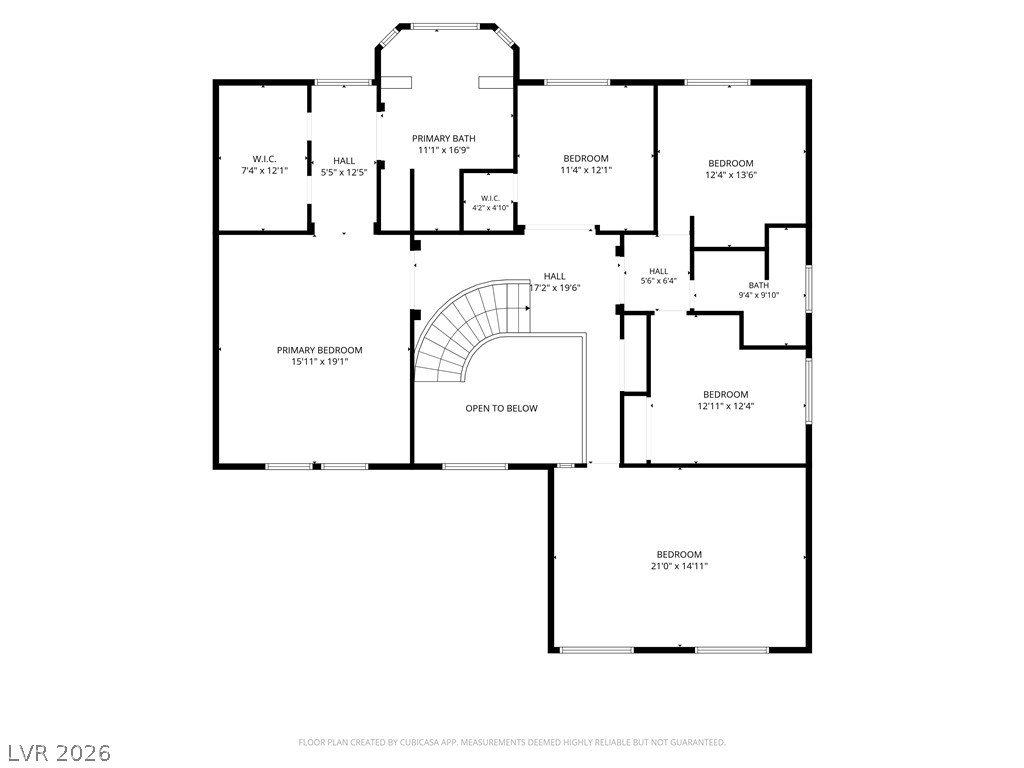
A detailed layout showcases the spacious upper-level design, highlighting multiple bedrooms and walk-in closets.
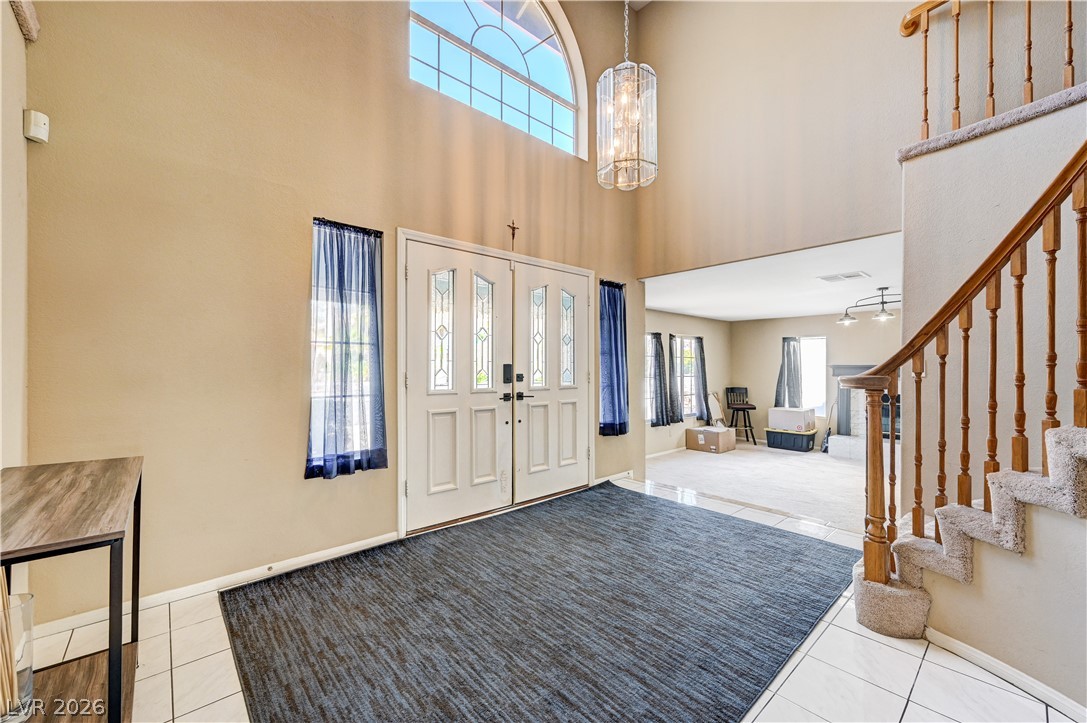
A soaring entry features tile flooring and double front doors below an arched window.
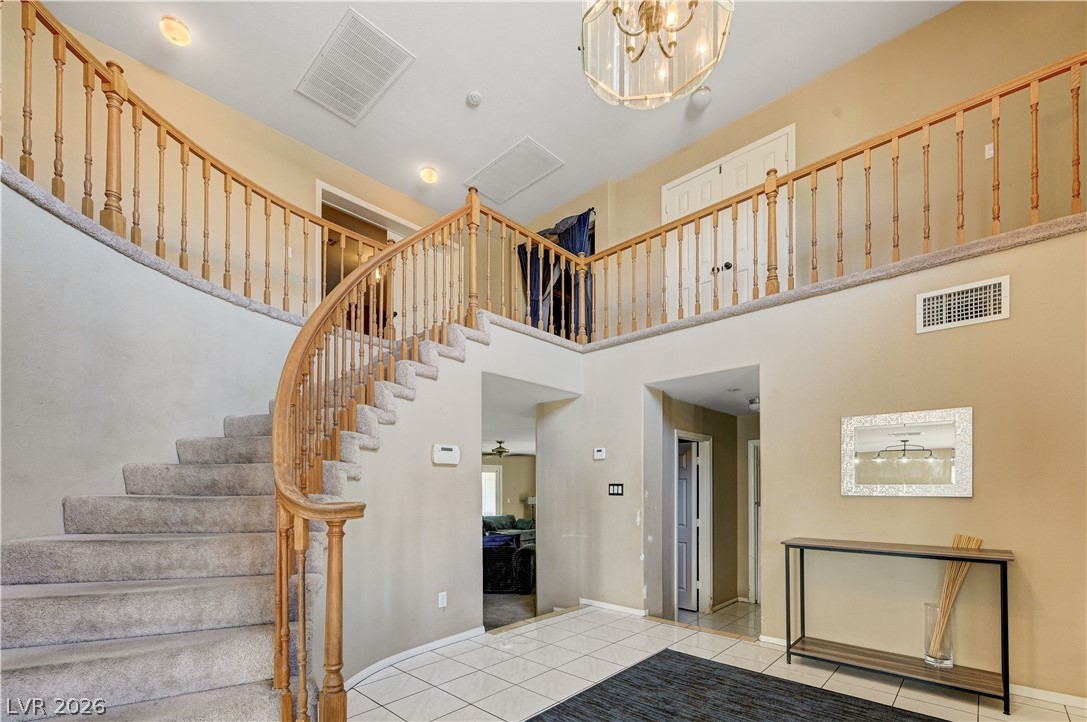
A grand curved staircase with wooden railings rises from the tiled foyer.
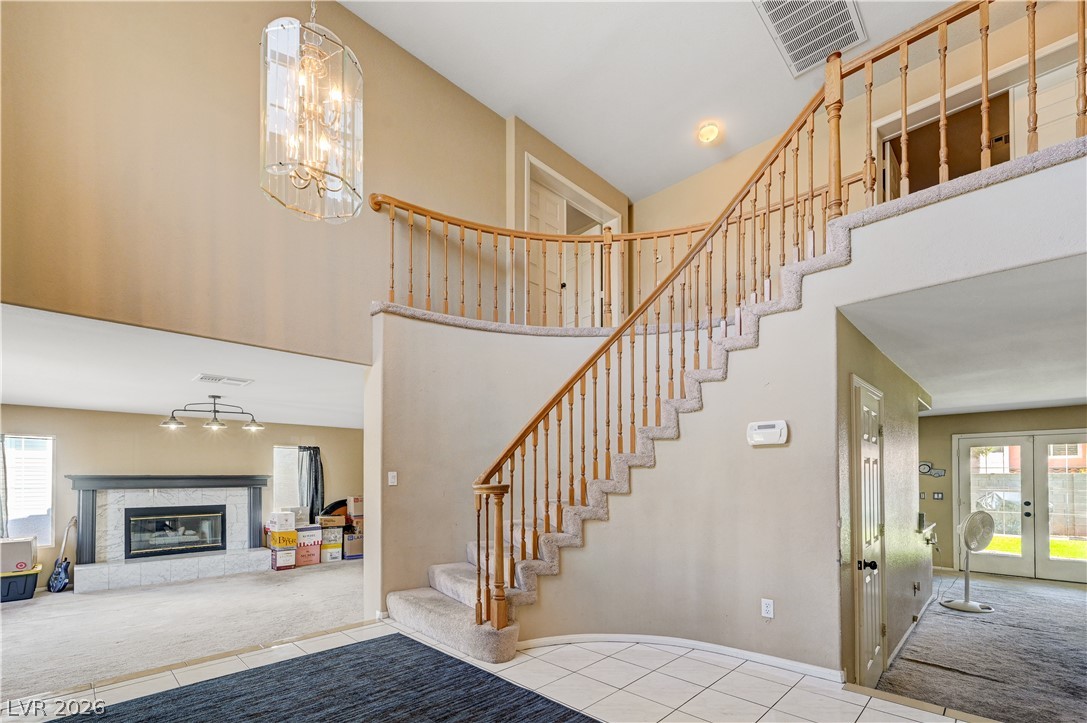
An elegant curved staircase anchors this grand foyer with soaring ceilings and tile flooring.
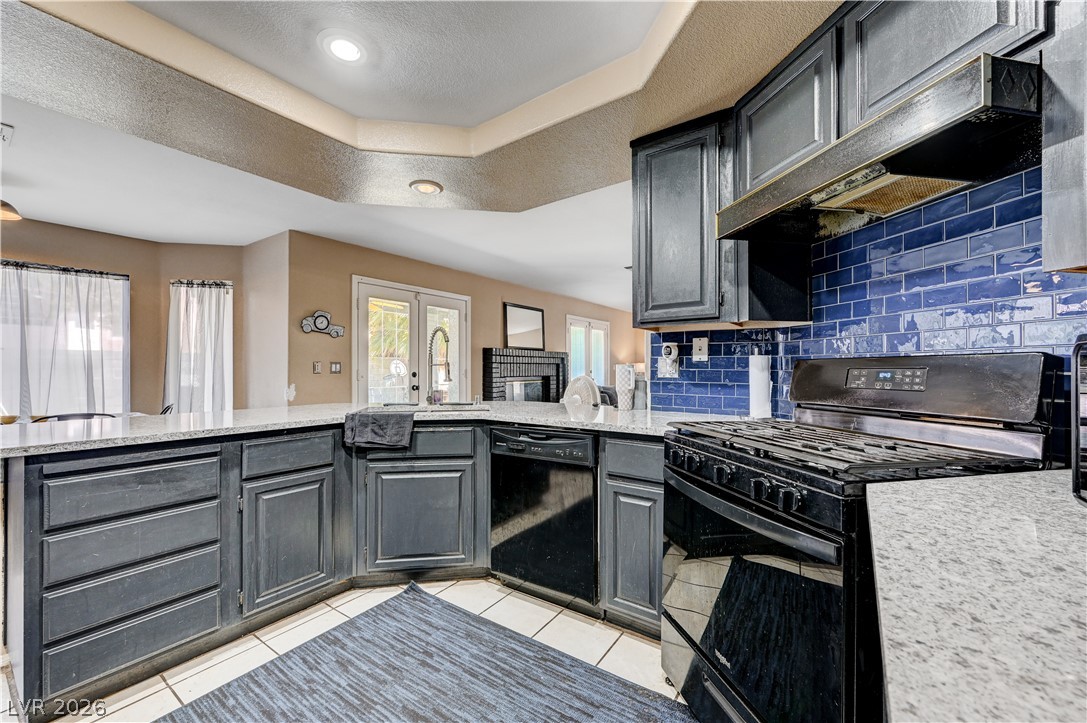
Gleaming stone countertops and a distinctive tiled backsplash define this functional workspace.
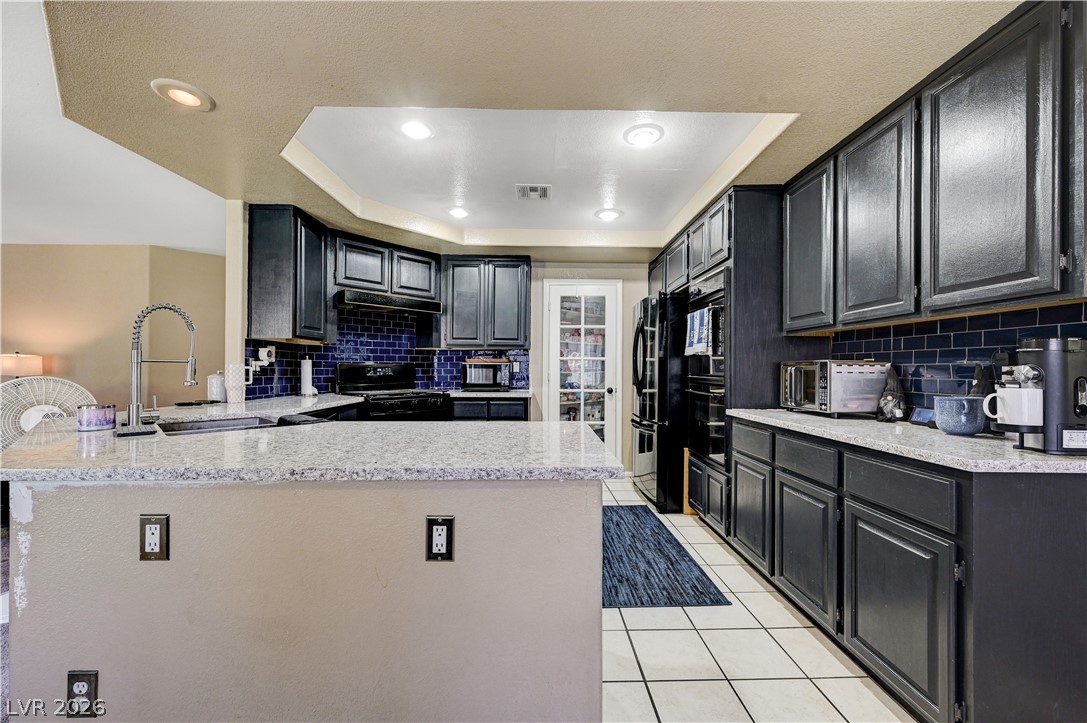
Dark cabinetry beautifully contrasts with granite countertops and tiled flooring in this modern kitchen.
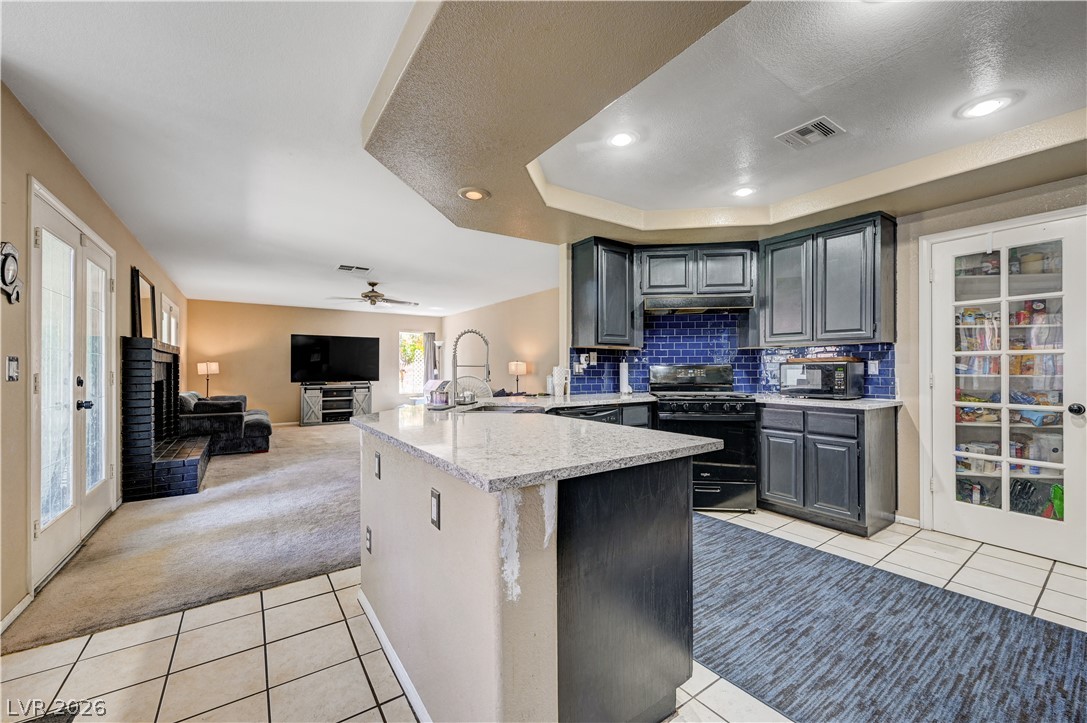
An open-concept layout seamlessly connects the kitchen with the adjacent living space.
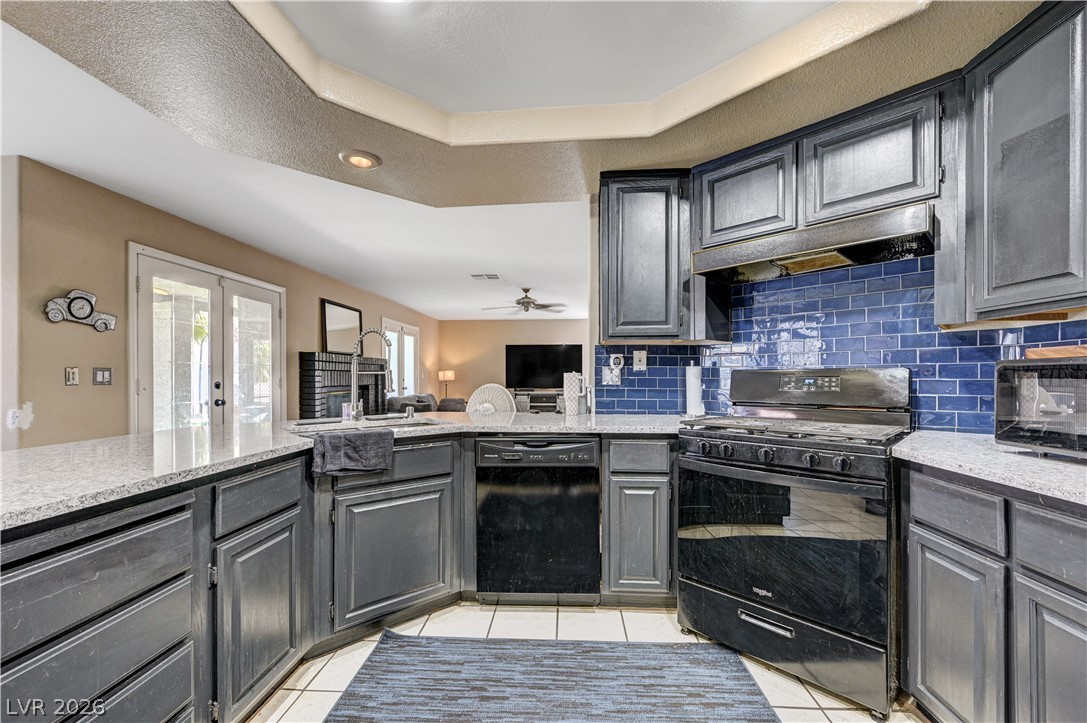
A spacious layout seamlessly connects the kitchen with the adjacent living areas.
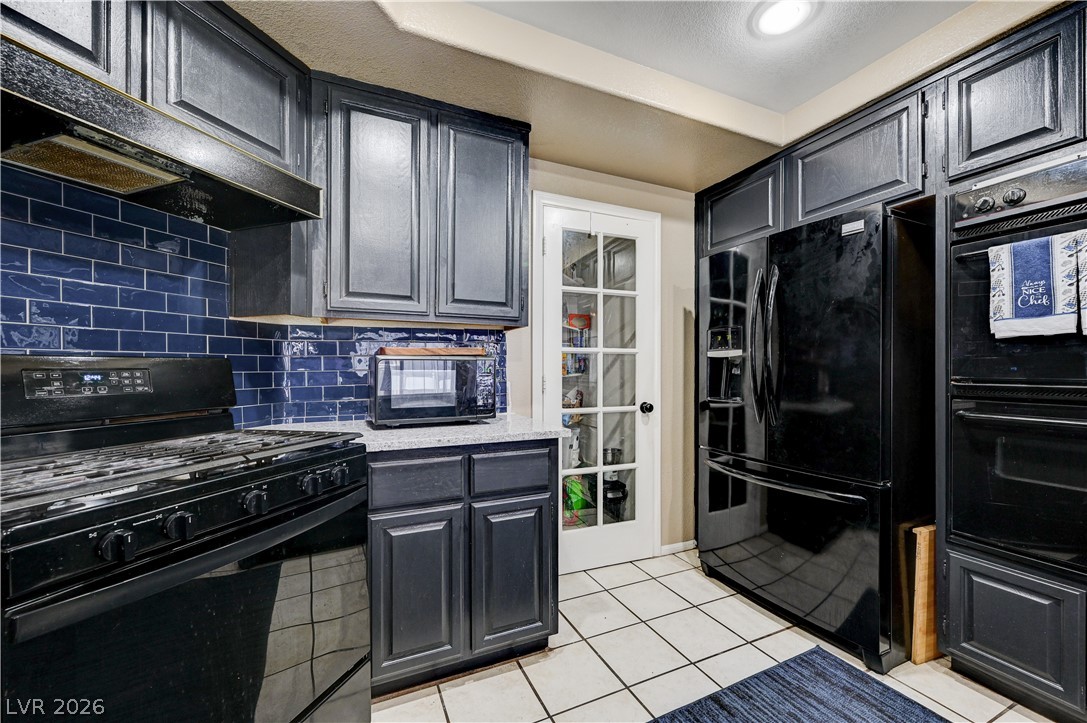
Dark cabinetry and tiled floors frame a functional kitchen layout complete with a pantry.
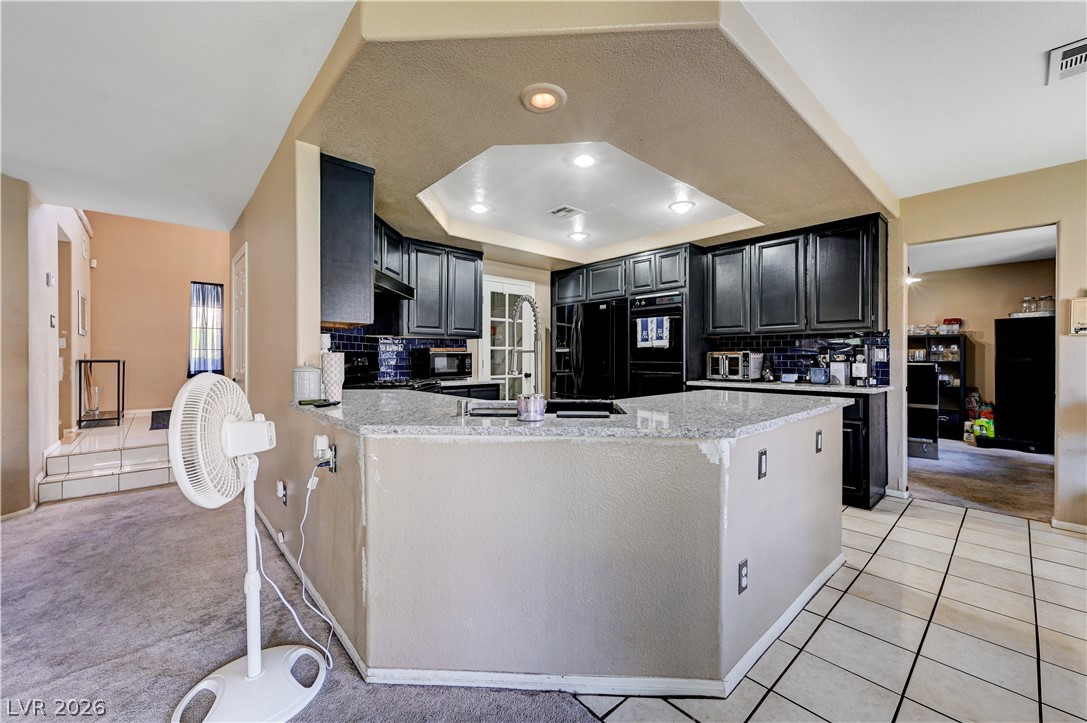
Dark cabinetry and granite countertops define this functional kitchen space, accented by a tray ceiling.
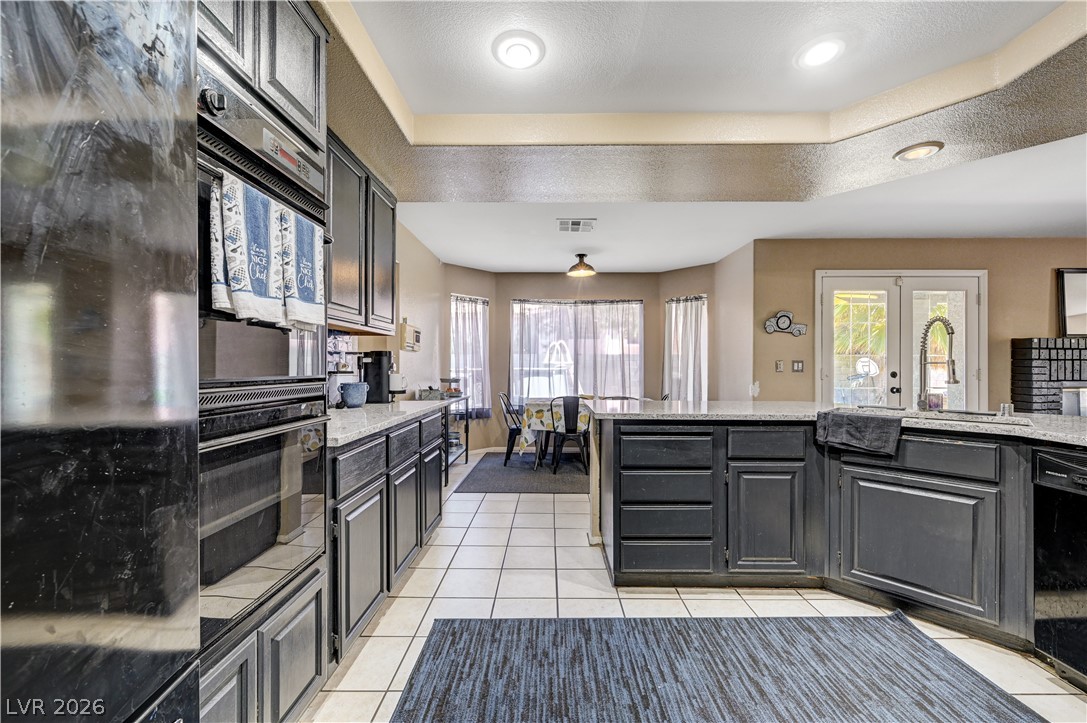
Dark cabinetry and light tile floors define this functional kitchen layout with adjacent dining space.
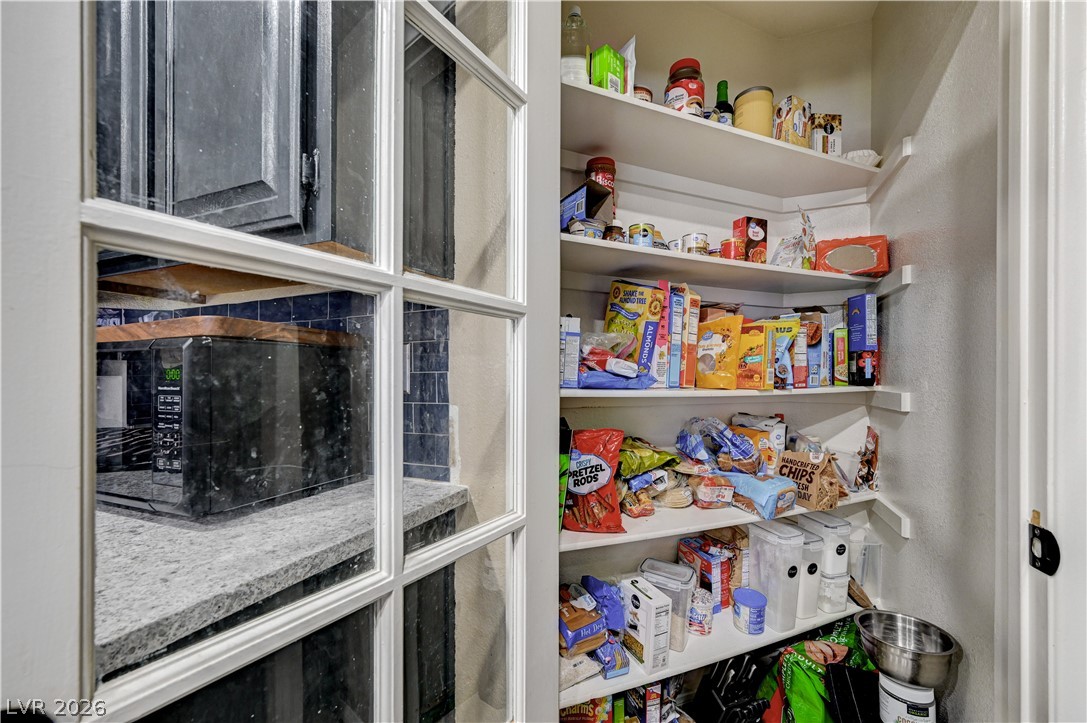
An organized walk-in pantry provides ample storage space off the kitchen.
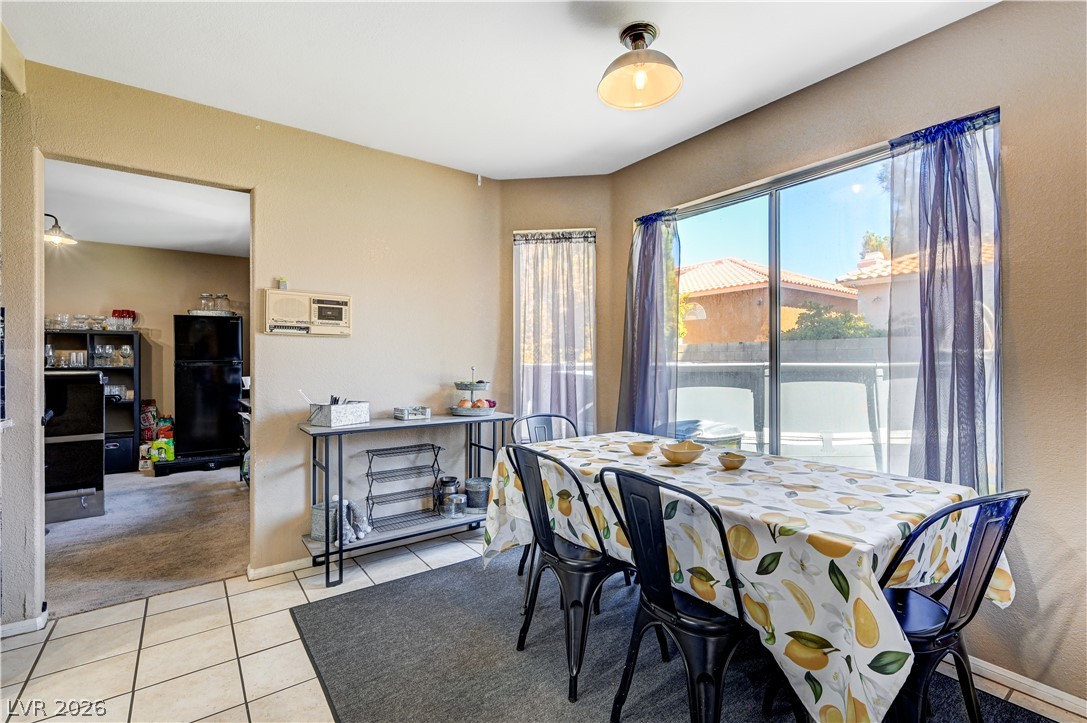
A spacious dining area features tile flooring and sliding doors leading outside.
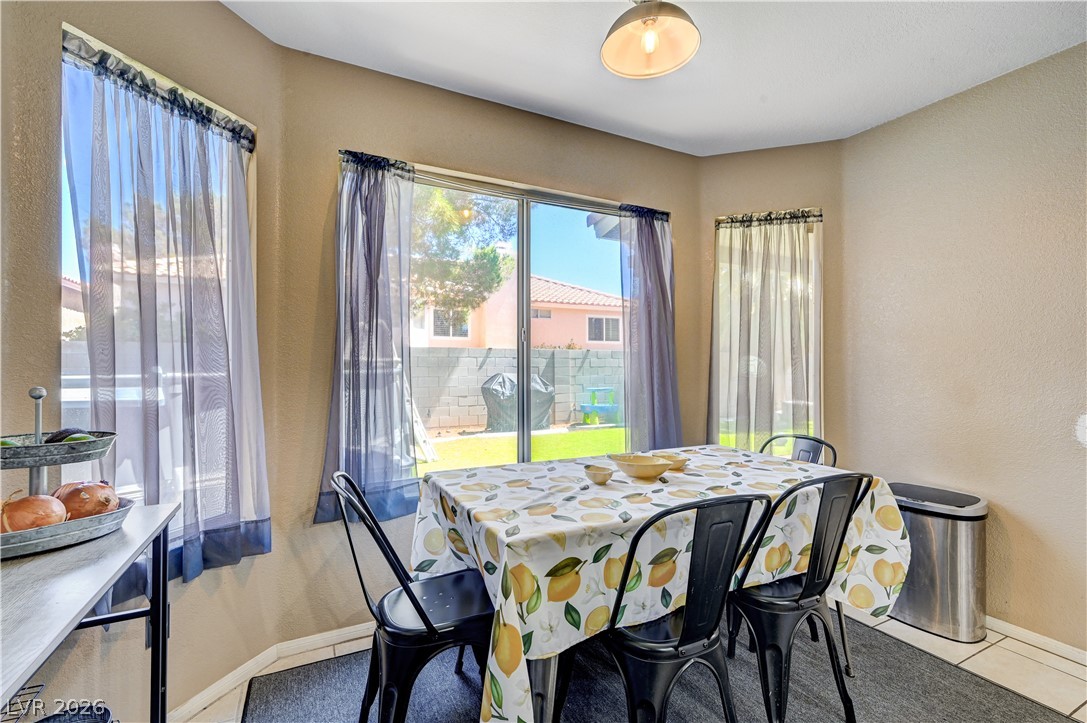
A sunny dining area features large windows and sliding glass doors that frame backyard views.
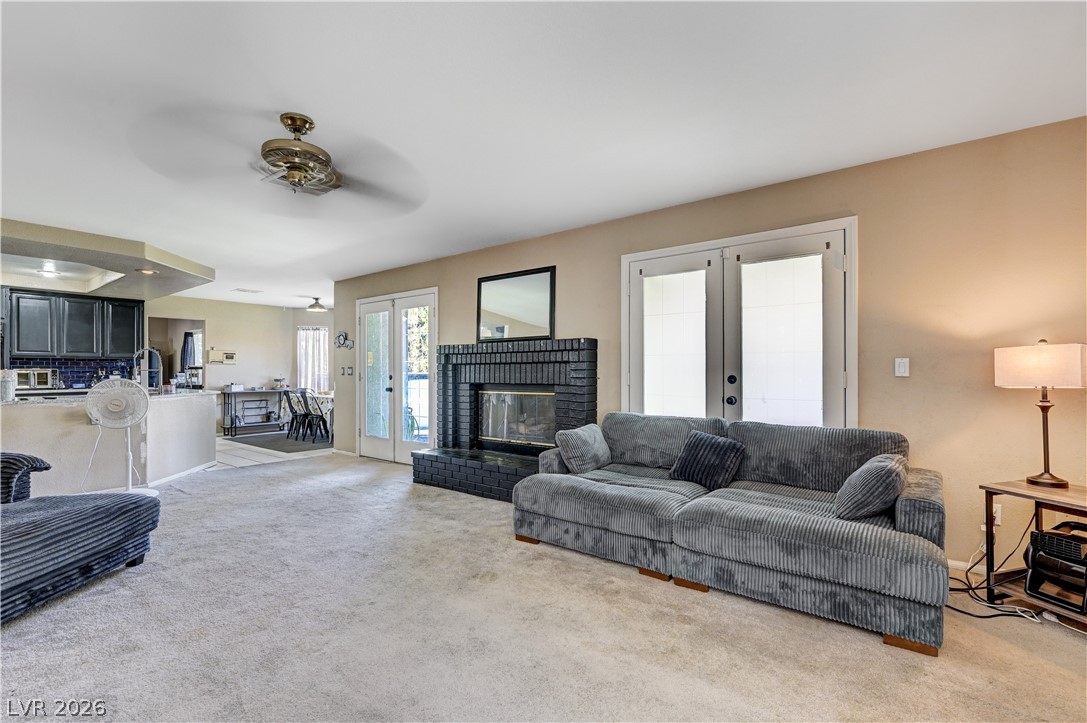
Double glass doors flank a painted brick fireplace in this open living space.
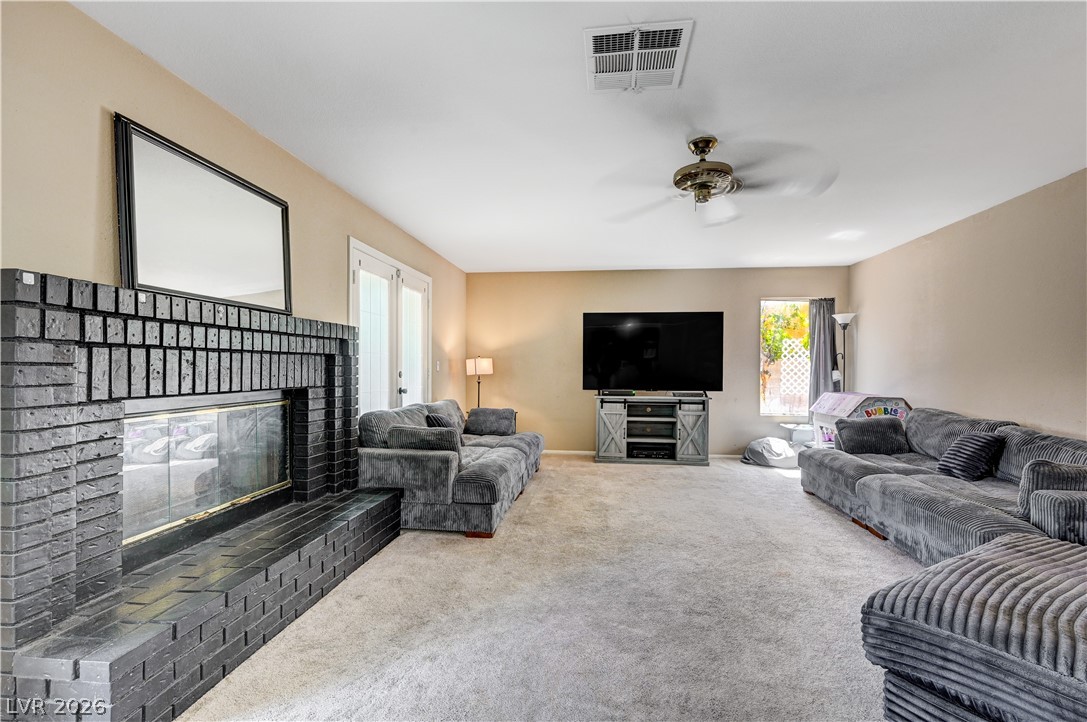
A classic brick fireplace anchors this spacious living area with soft carpet underfoot.
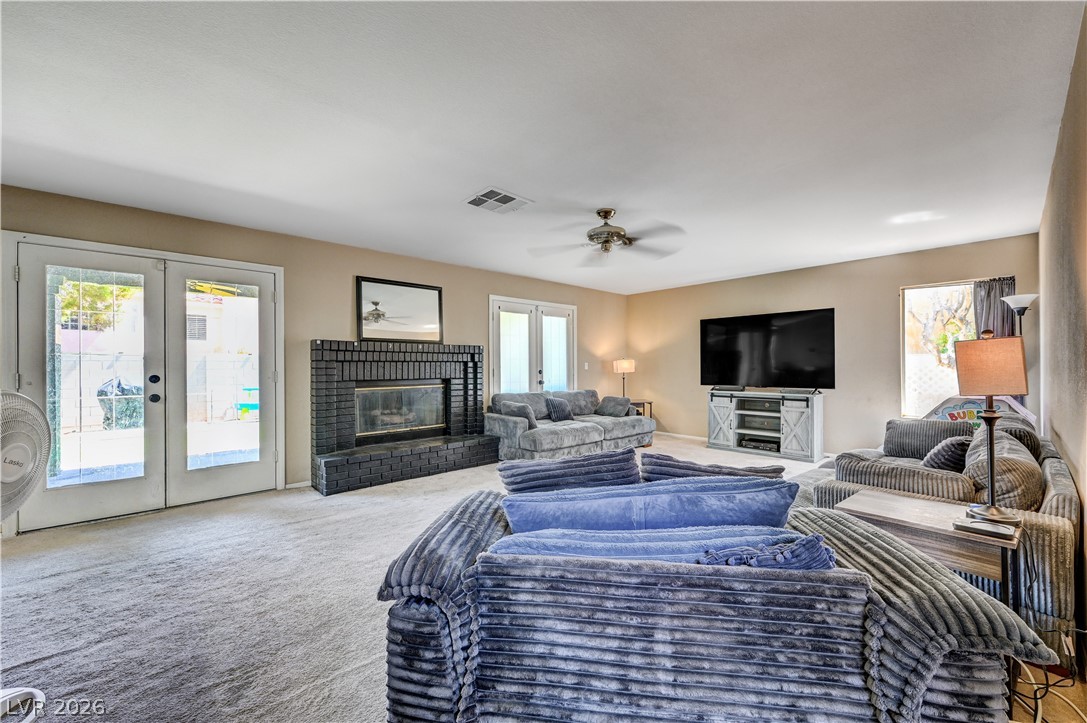
A masonry fireplace anchor this comfortable living area featuring plush carpet underfoot.
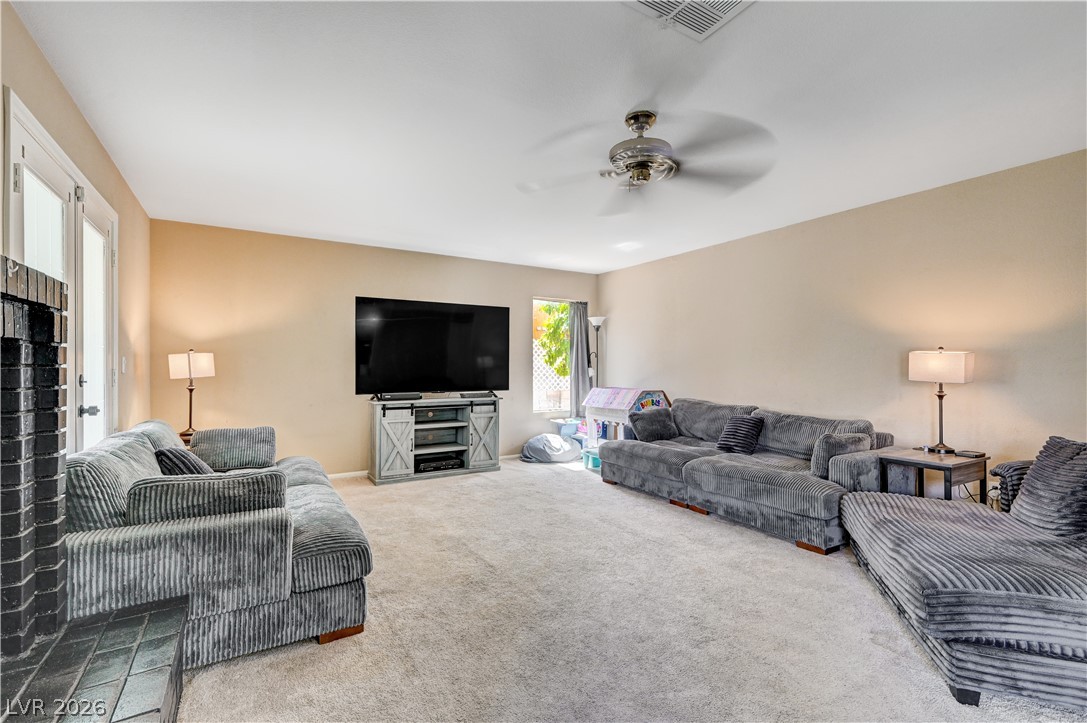
A spacious layout features soft carpeting and double glass doors opening to the outdoors.
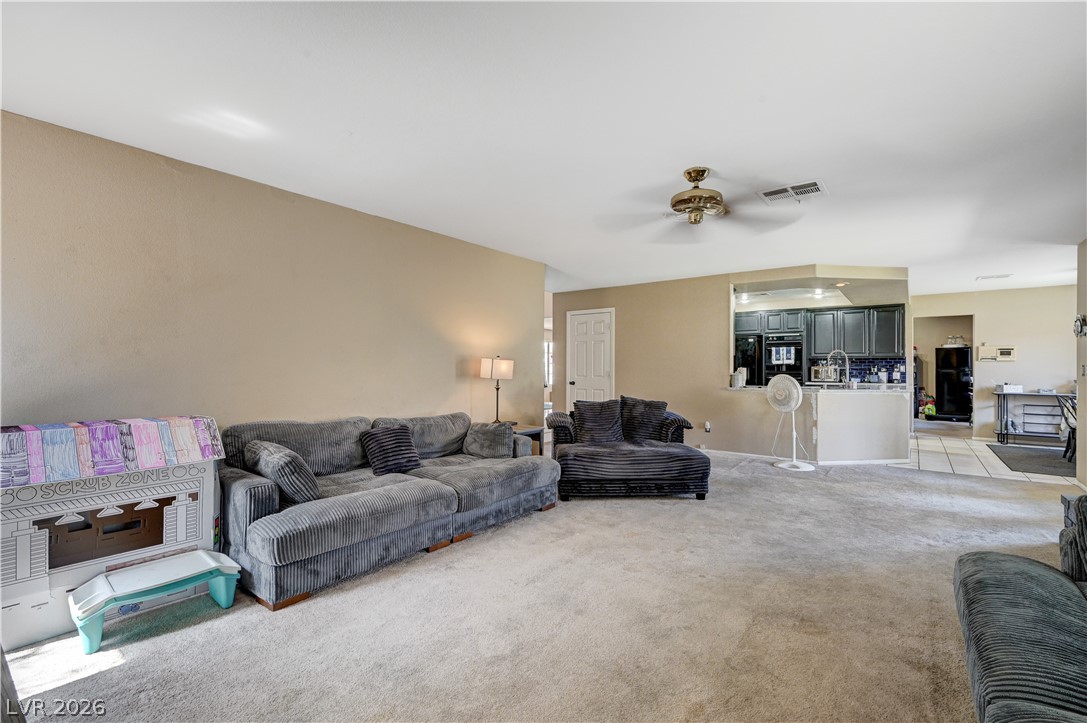
An open living area connects effortlessly to the nearby kitchen for easy everyday living.
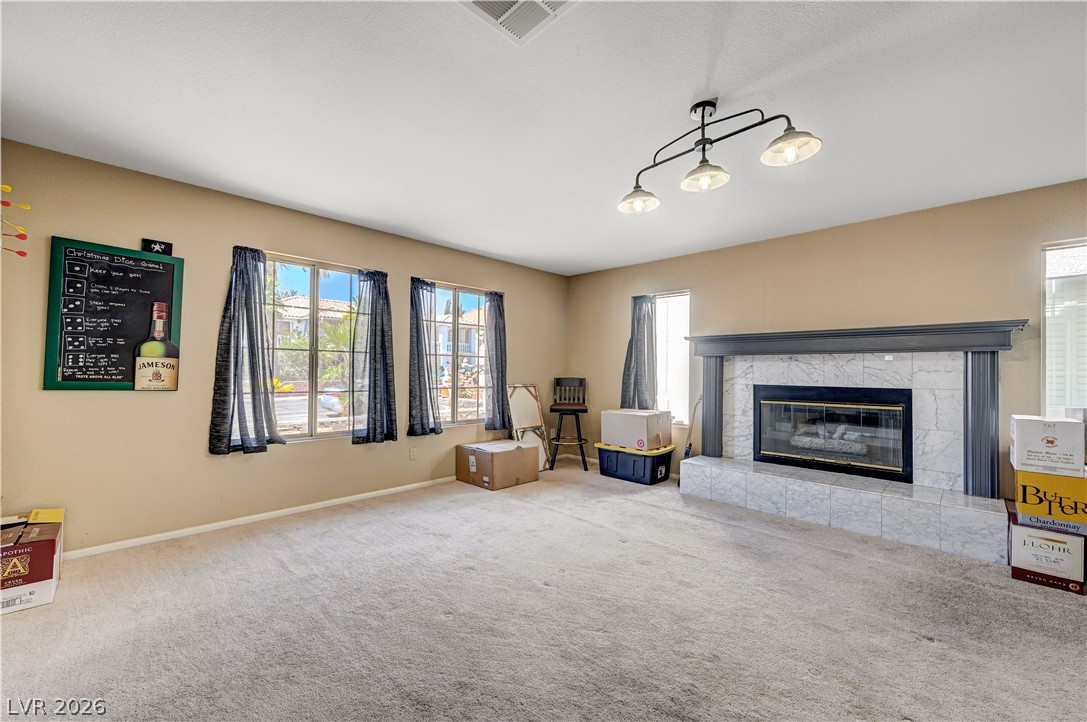
A spacious living room displays a prominent fireplace with a classic mantel and tiled surround.
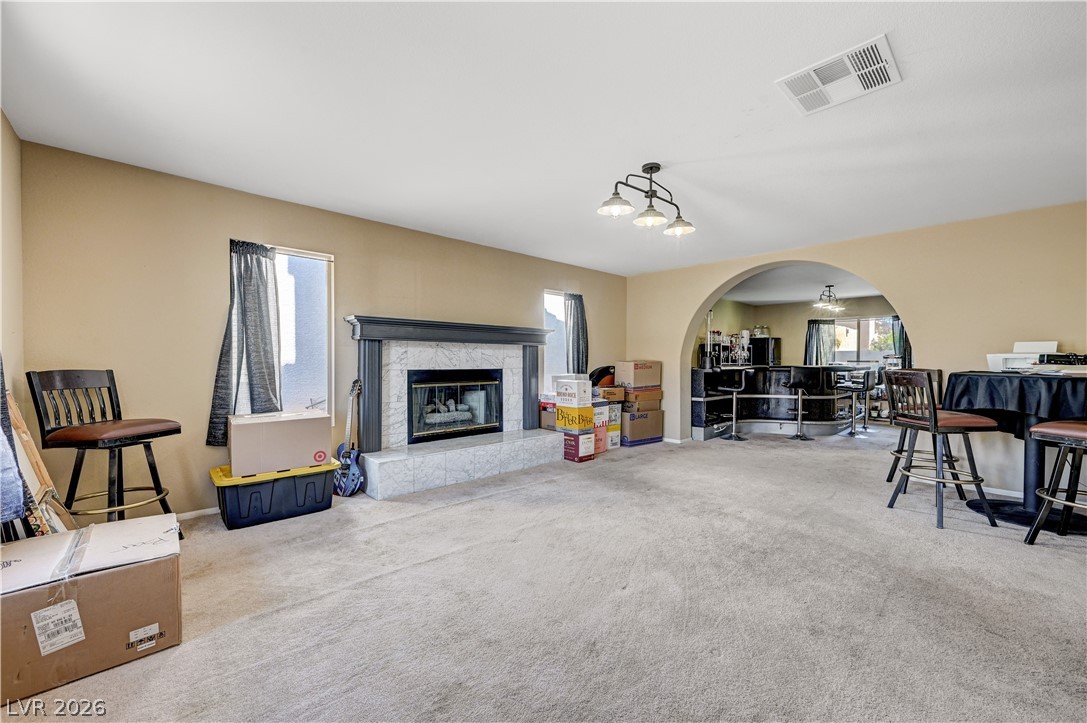
An arched doorway connects the carpeted living space to an adjacent bar area.
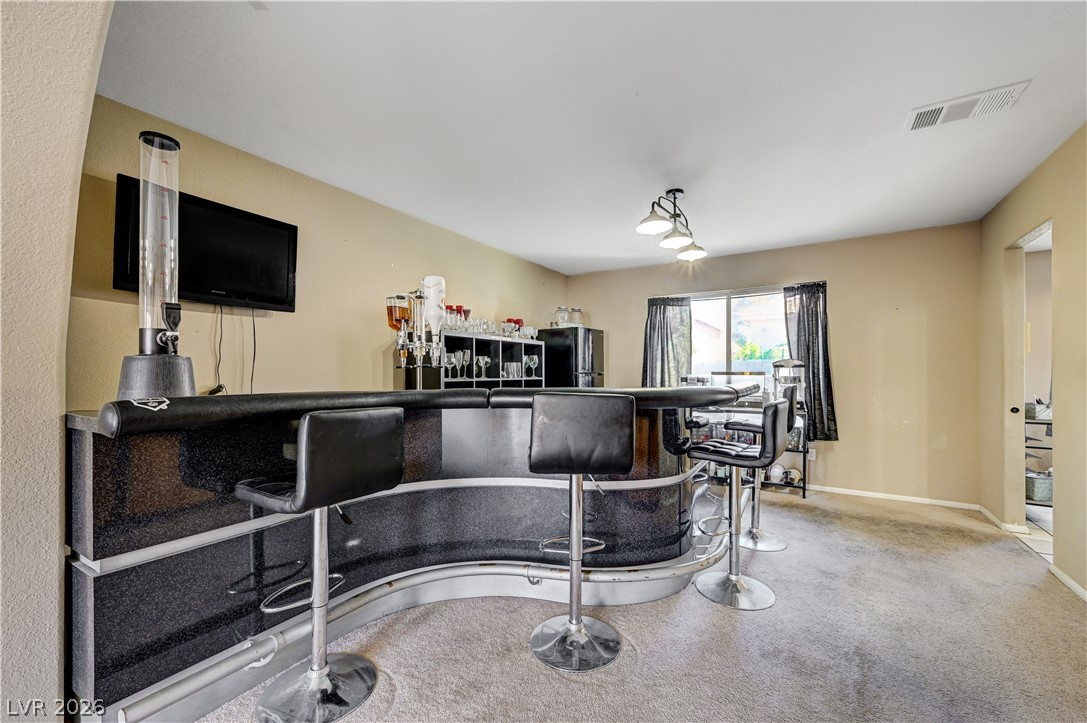
An inviting curved wet bar serves as a focal point in this carpeted entertainment space.
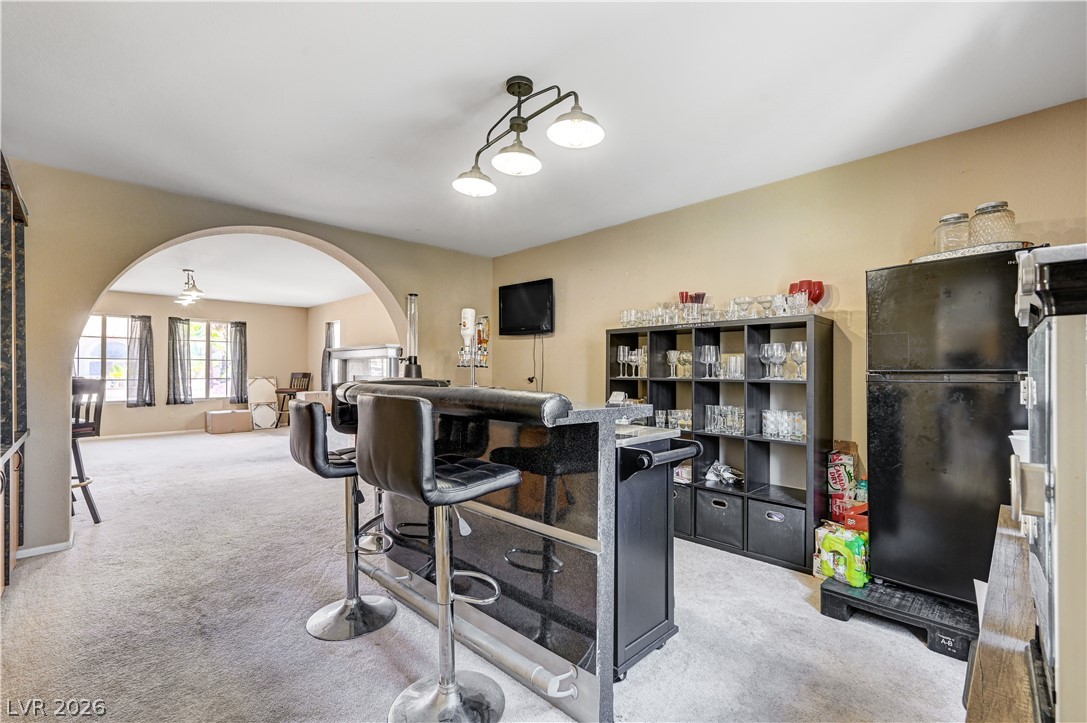
A spacious home bar area opens seamlessly into the adjacent living space through a wide archway.
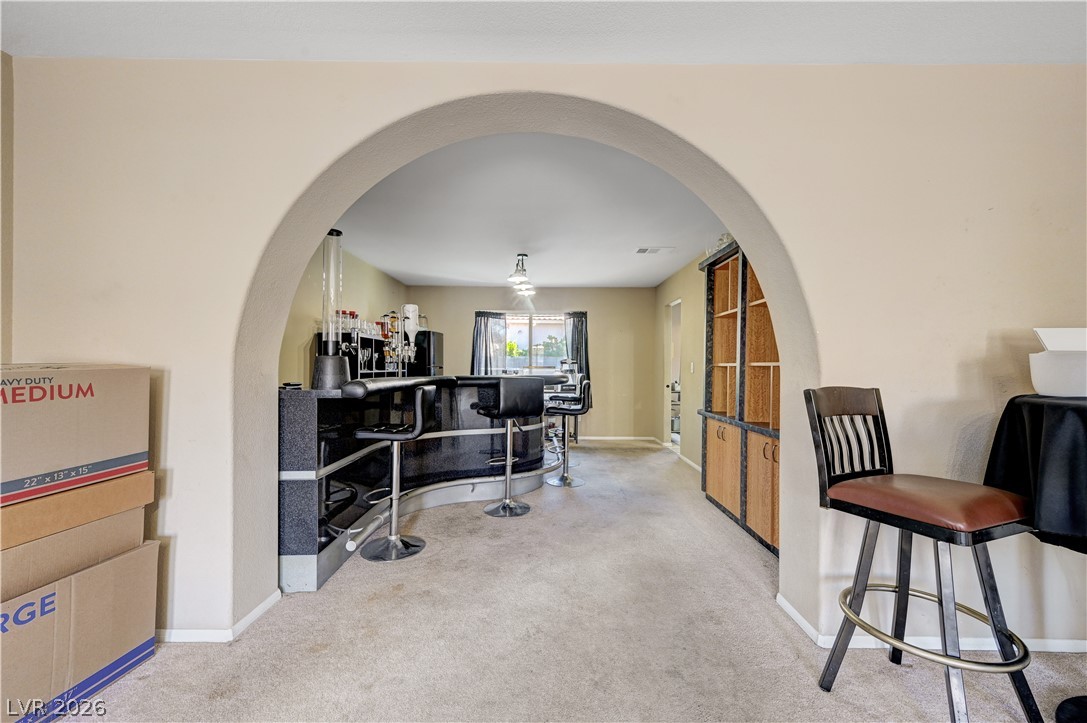
An arched doorway framed in smooth drywall connects carpeted living areas to a custom home bar.
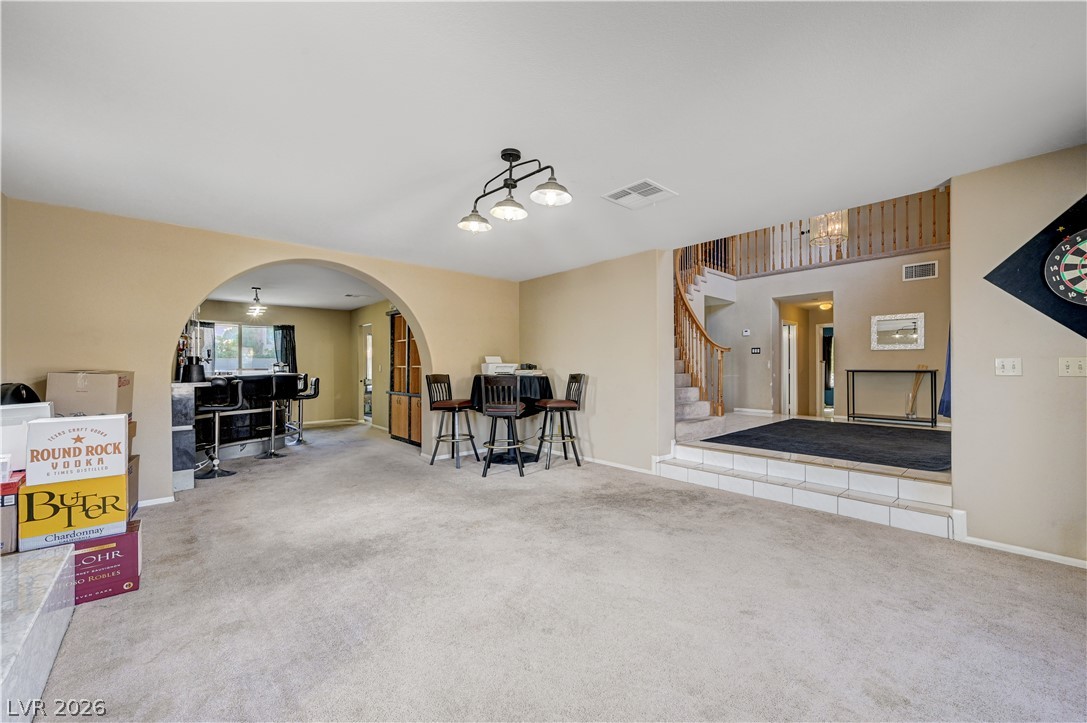
An arched entryway connects this carpeted living area to the adjacent kitchen and bar.
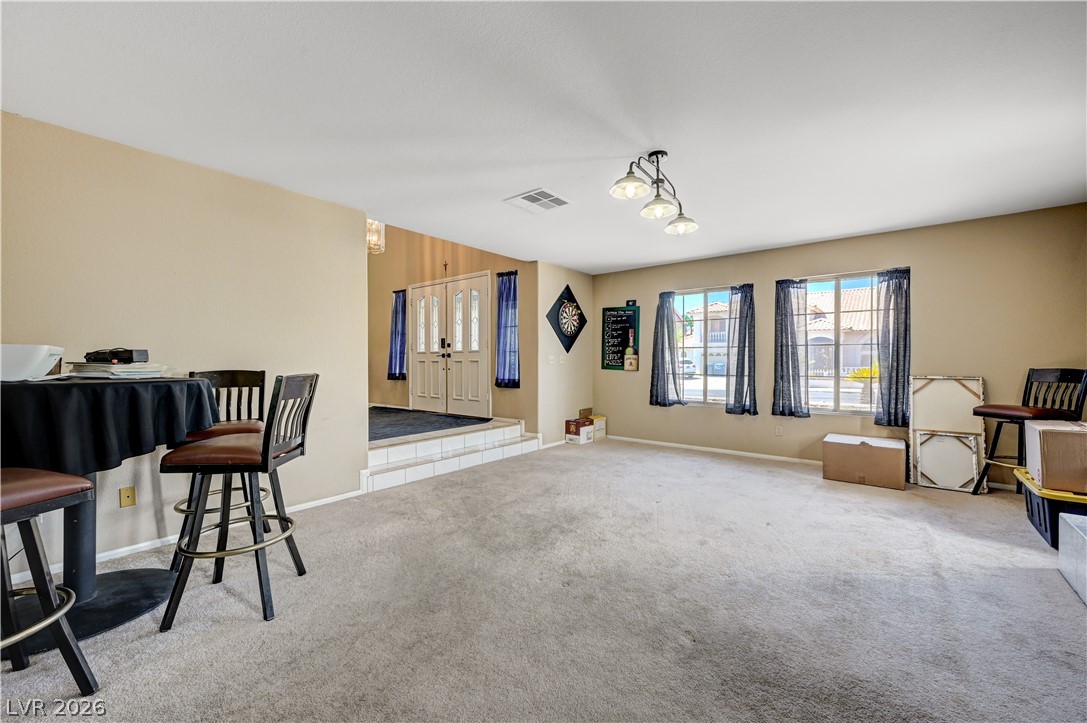
A spacious formal living area features wall-to-wall carpeting and steps leading to the main foyer.
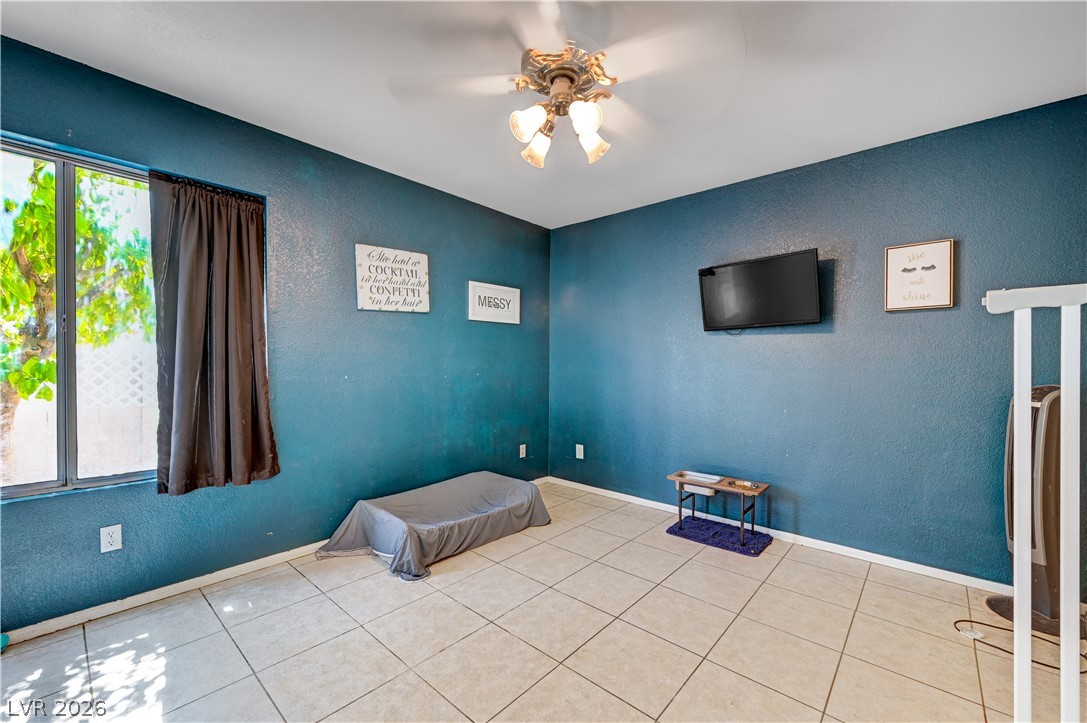
Downstairs Bedroom
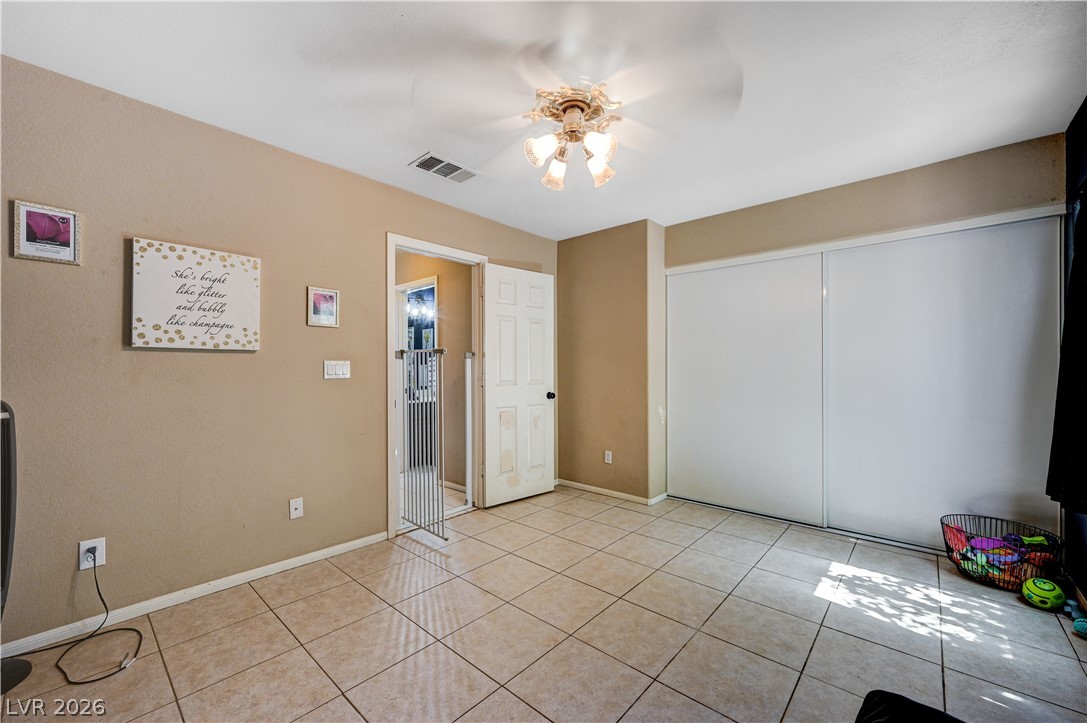
Downstairs Bedroom
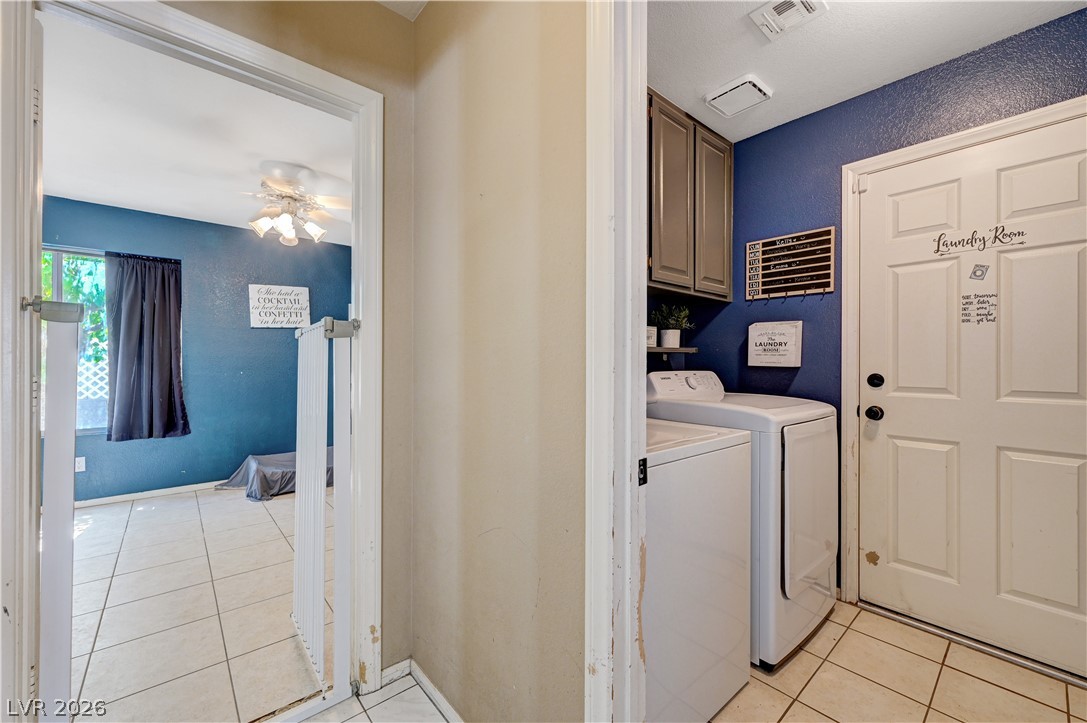
Downstairs bedroom and laundry room
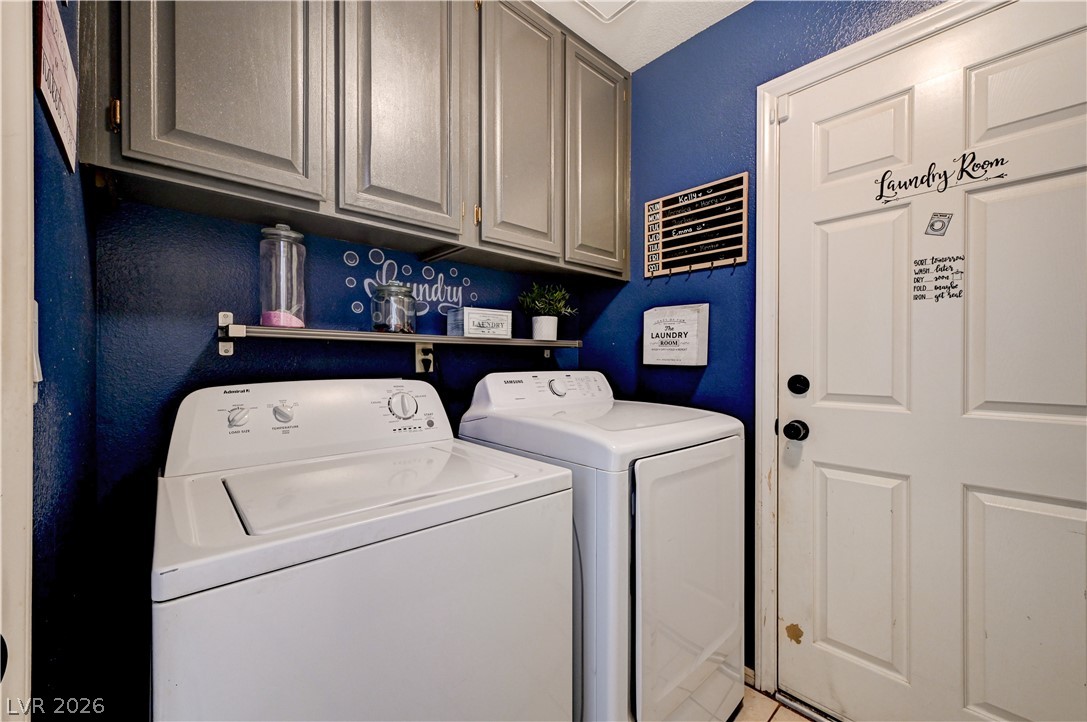
A functional laundry area features overhead cabinetry and a classic paneled service door.
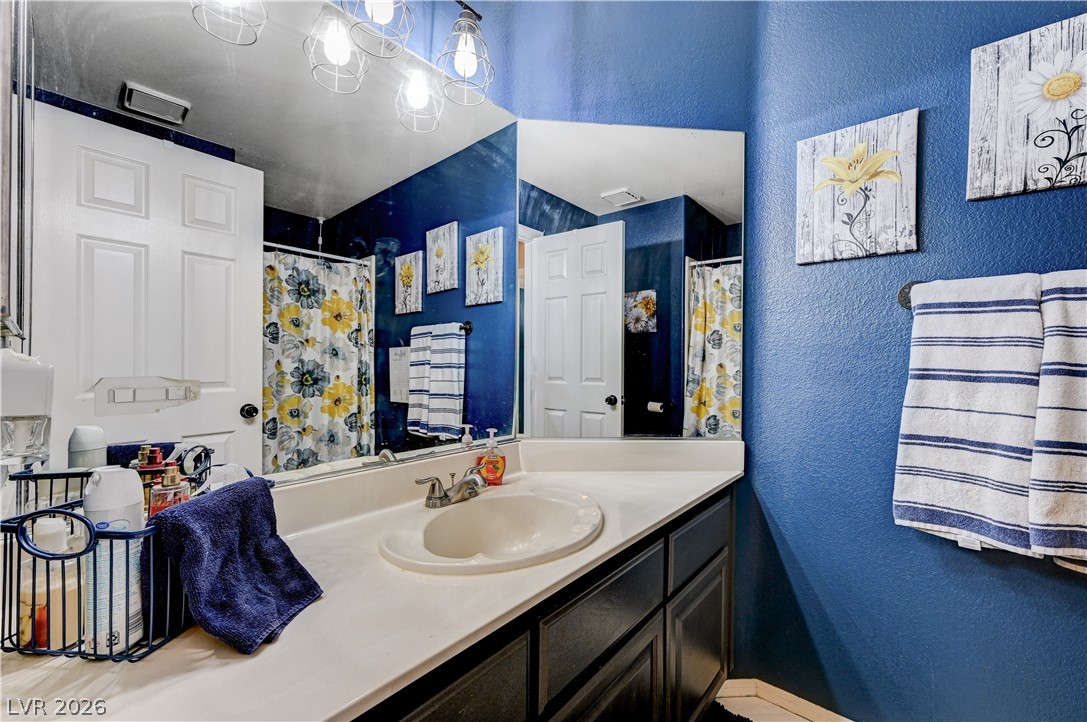
Downstairs bathroom just off downstairs bedroom
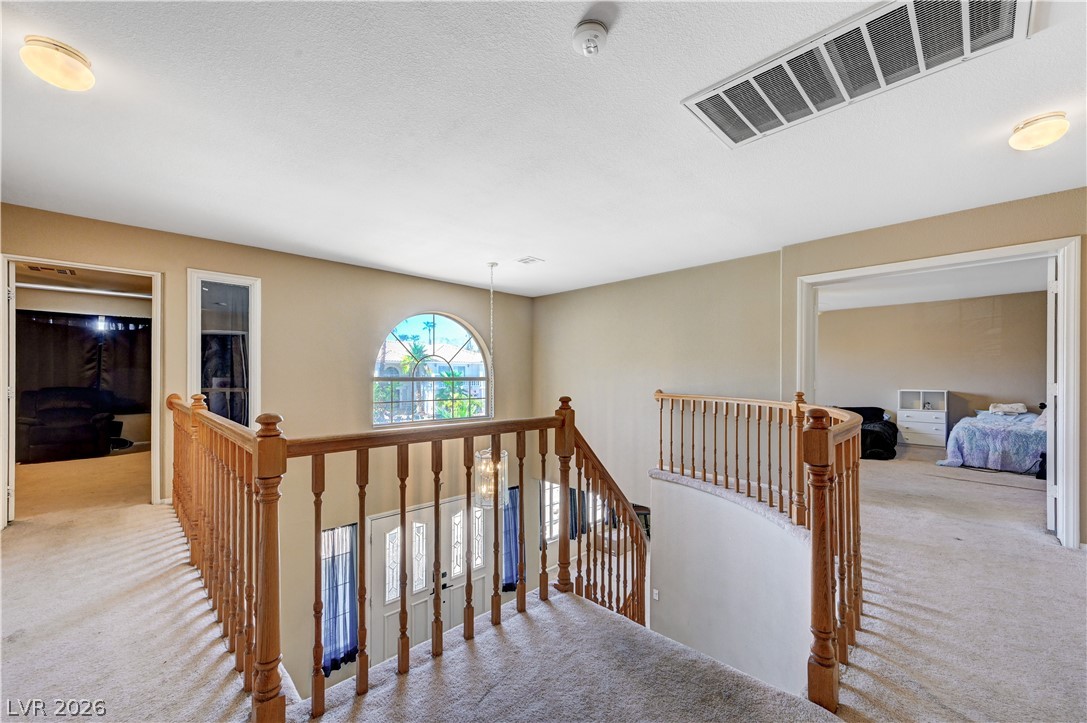
An upper landing with classic wooden railings overlooks the entryway below.
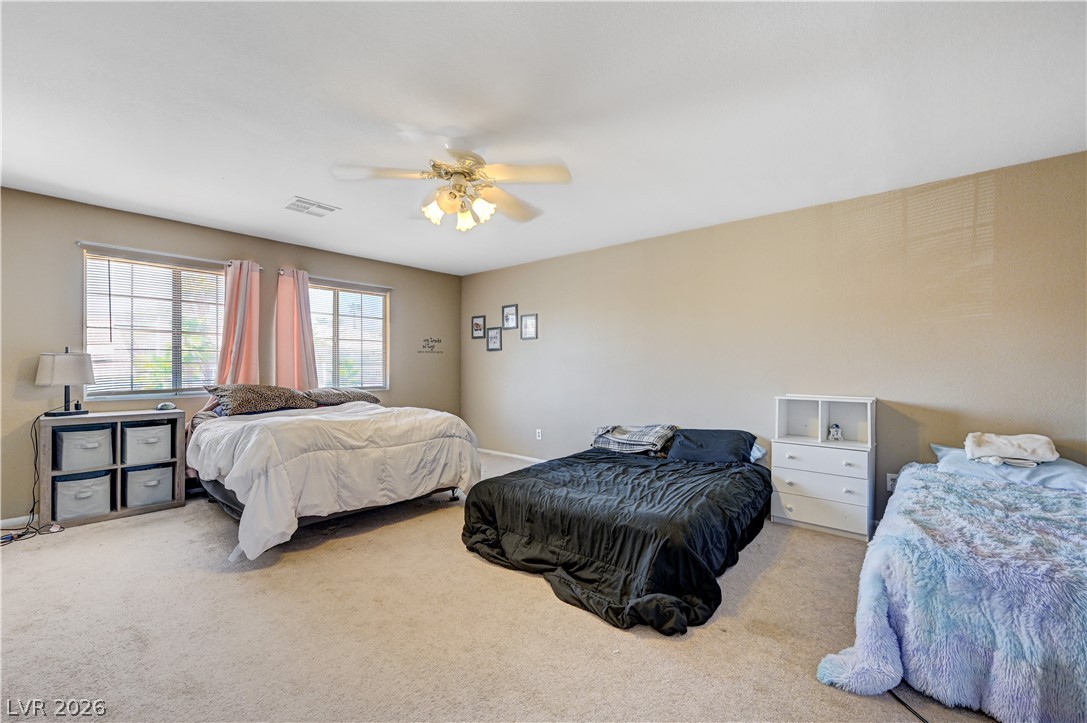
Generous proportions and soft carpeting define this versatile secondary bedroom space.
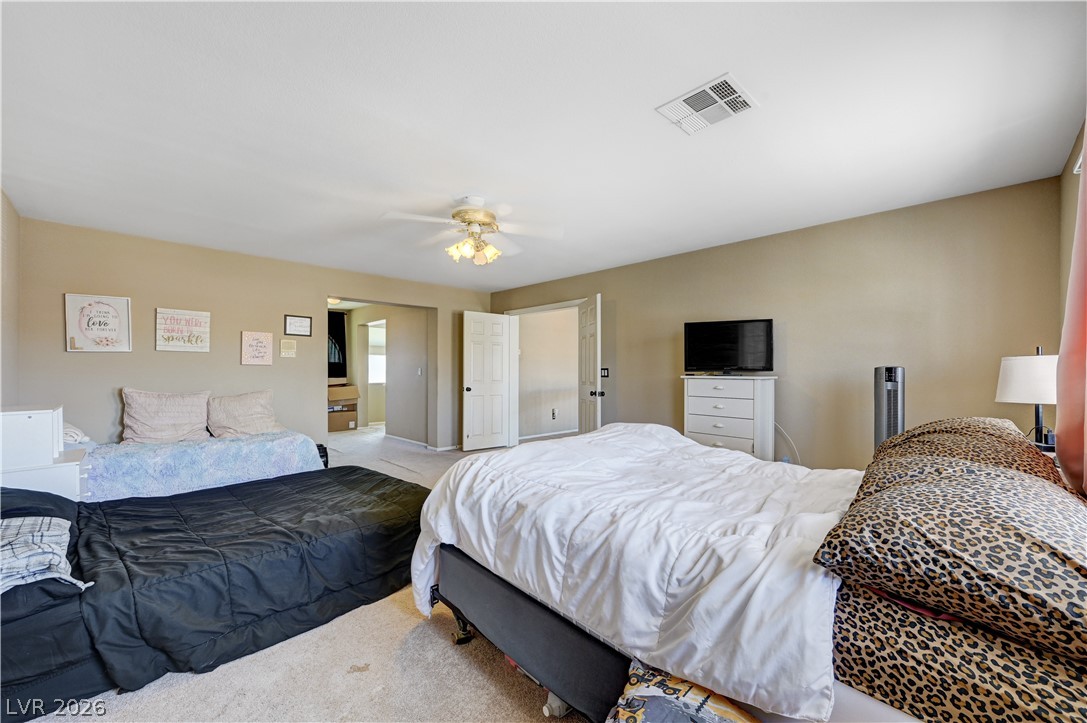
A spacious bedroom features neutral walls and plush carpet flooring.
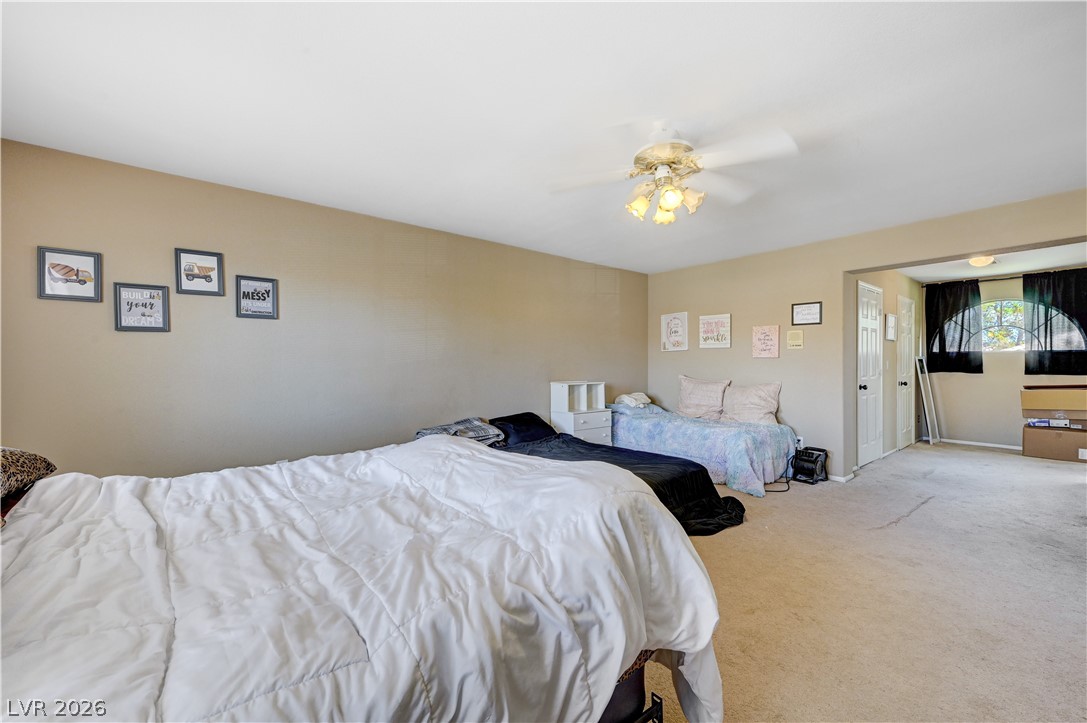
An open bedroom layout features soft wall tones and classic neutral carpeting.
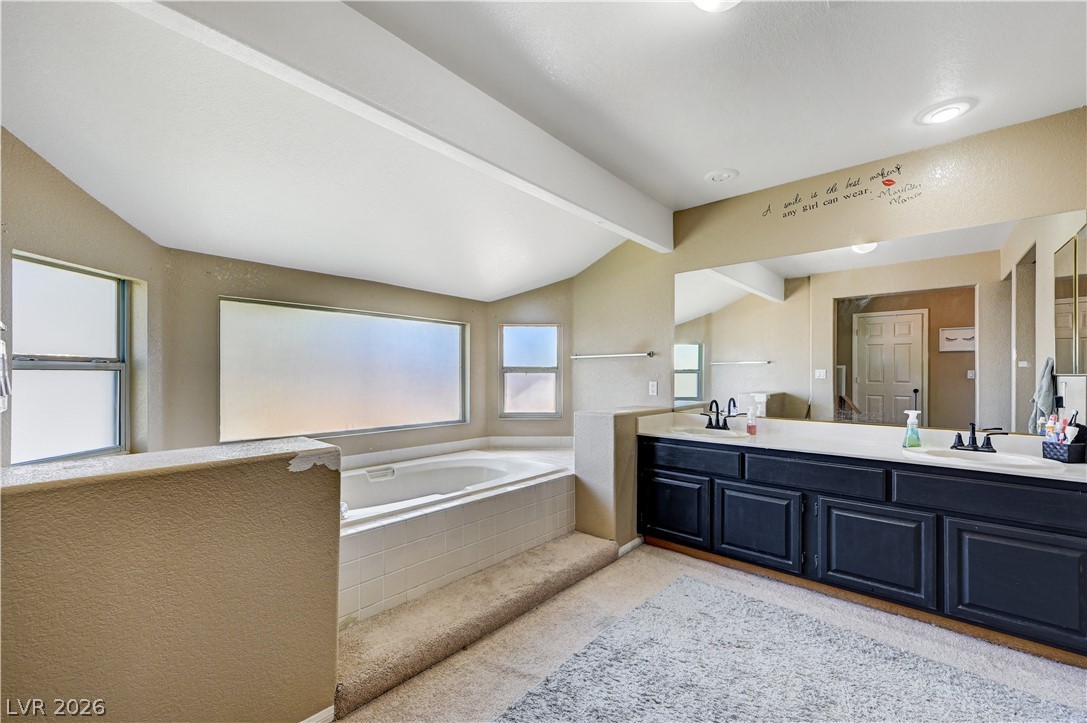
Vaulted ceilings soar over a built-in soaking tub and a long double vanity.
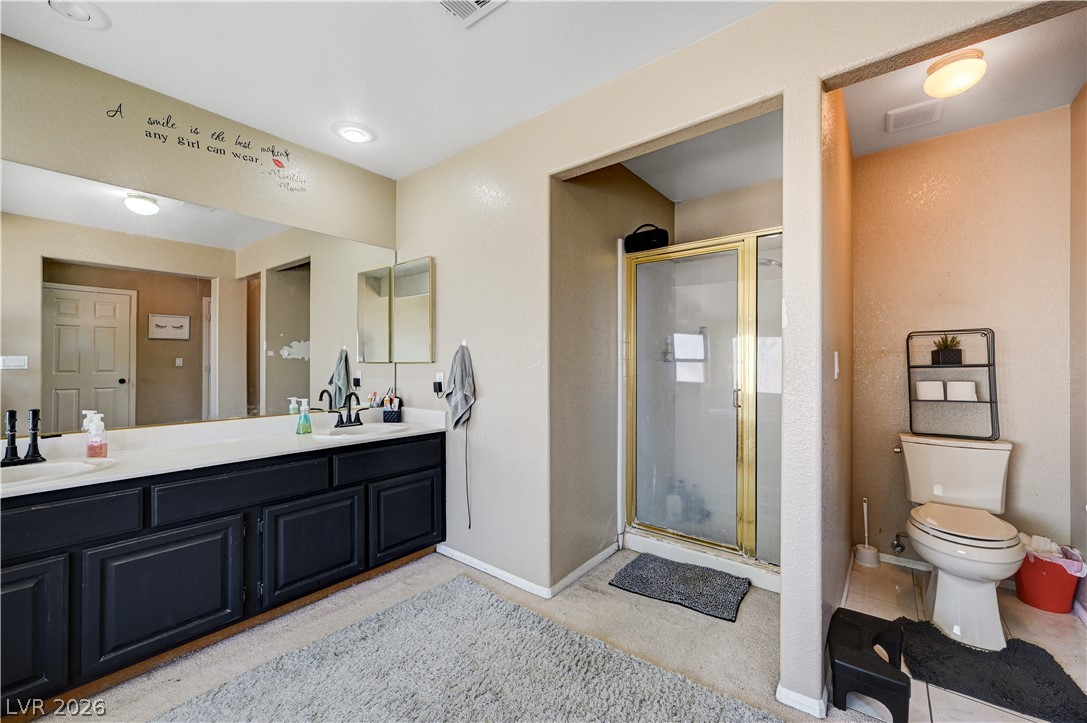
An accommodating vanity area and separate shower stall anchor this functional bathroom space.
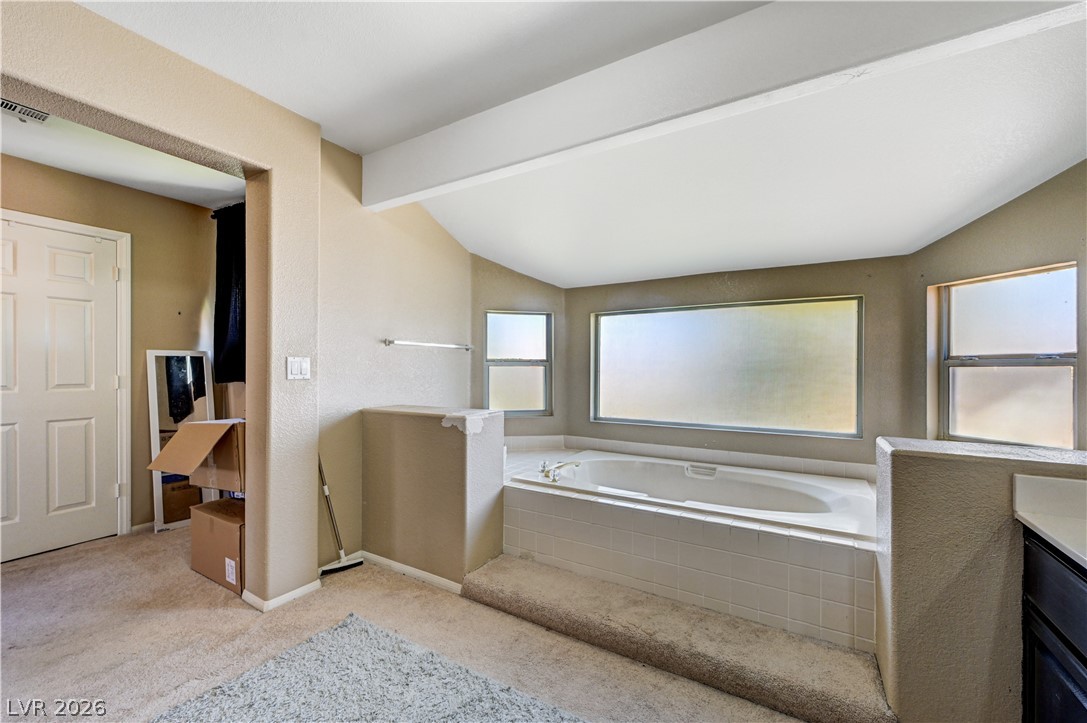
An alcove soaking tub sits beneath vaulted ceilings and frosted windows in this bathroom.
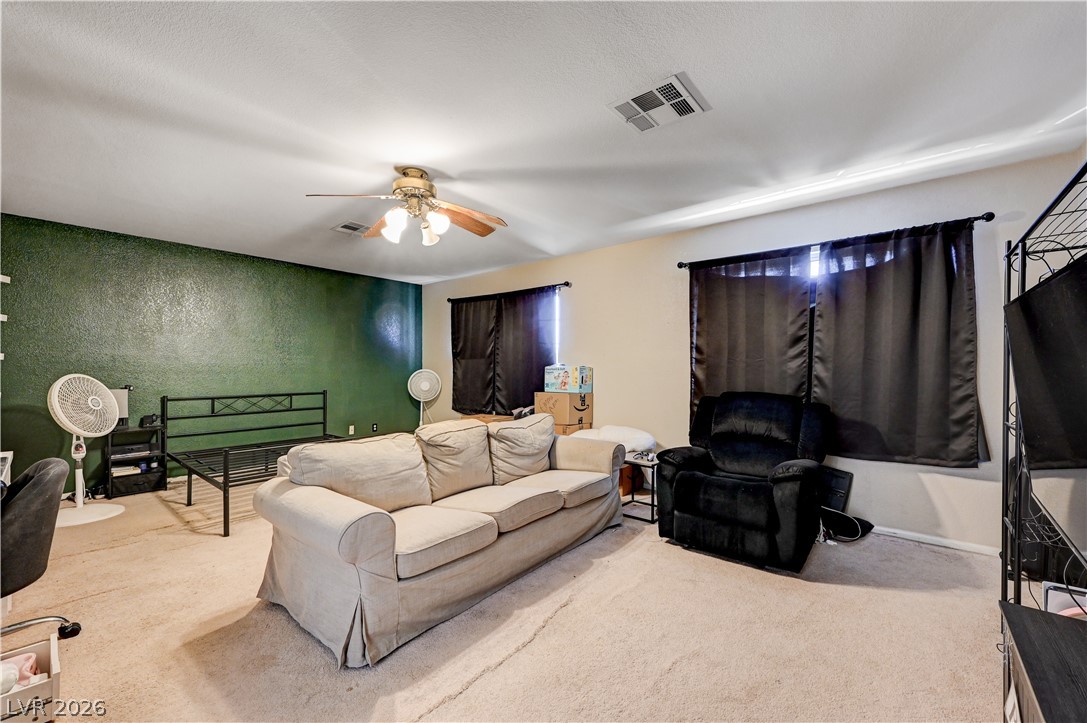
A spacious living area features soft carpet and wide windows overlooking the property.
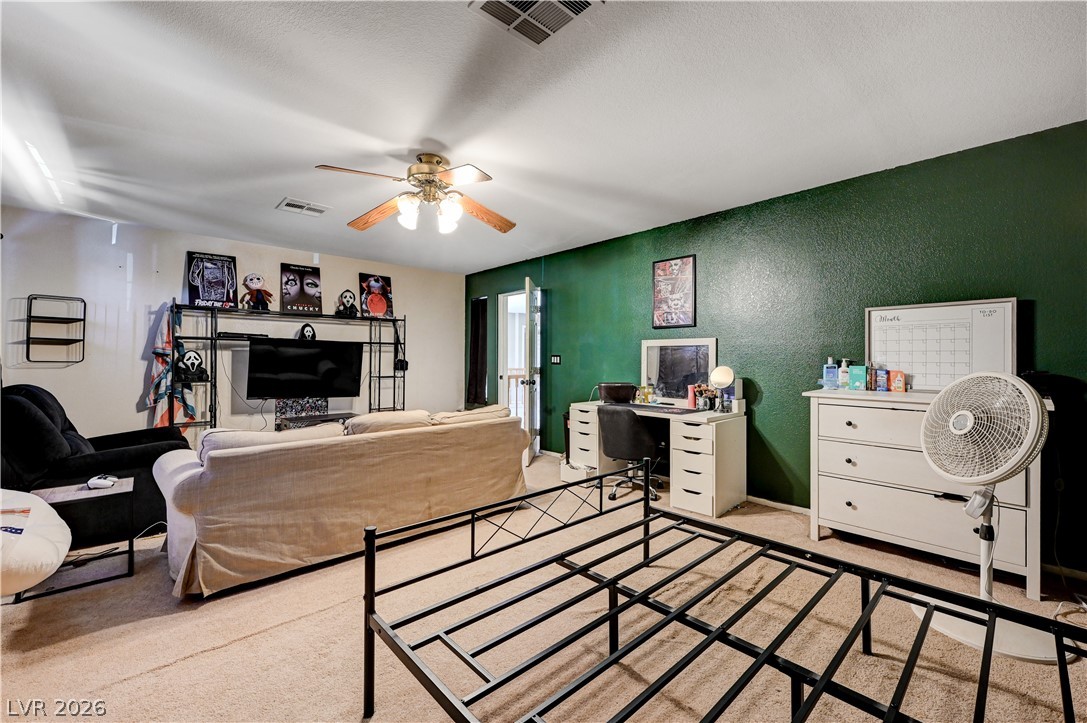
Soft carpeting underfoot runs throughout this versatile layout under a smooth, classic ceiling.
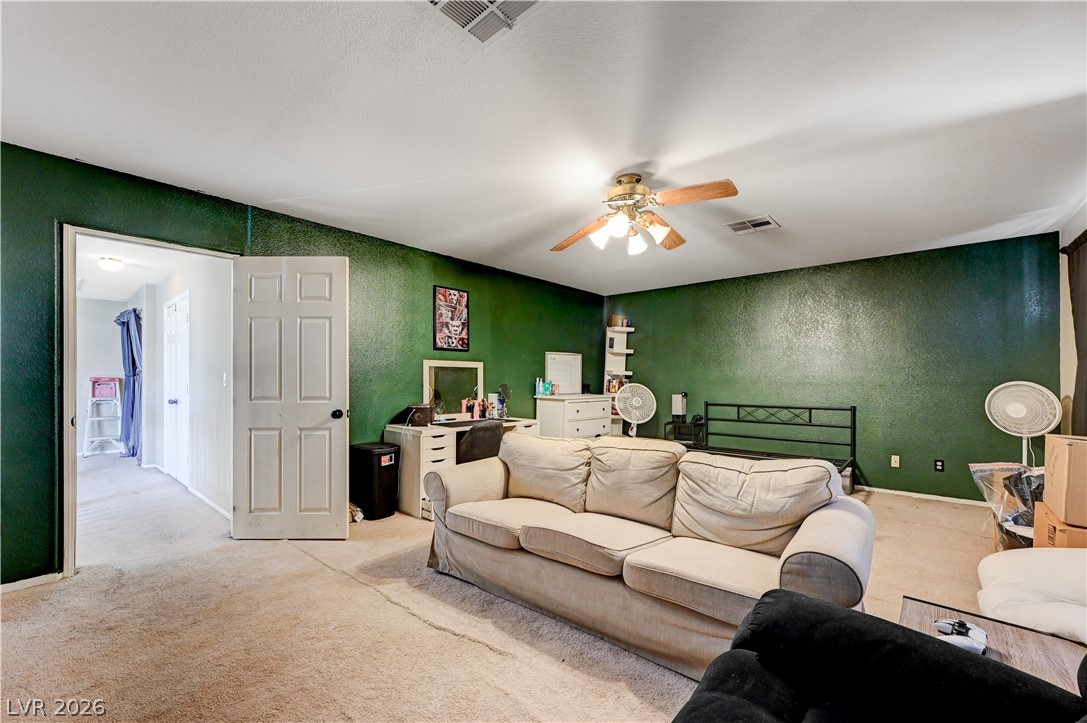
A spacious carpeted living space features textured walls and an adjacent open hallway.
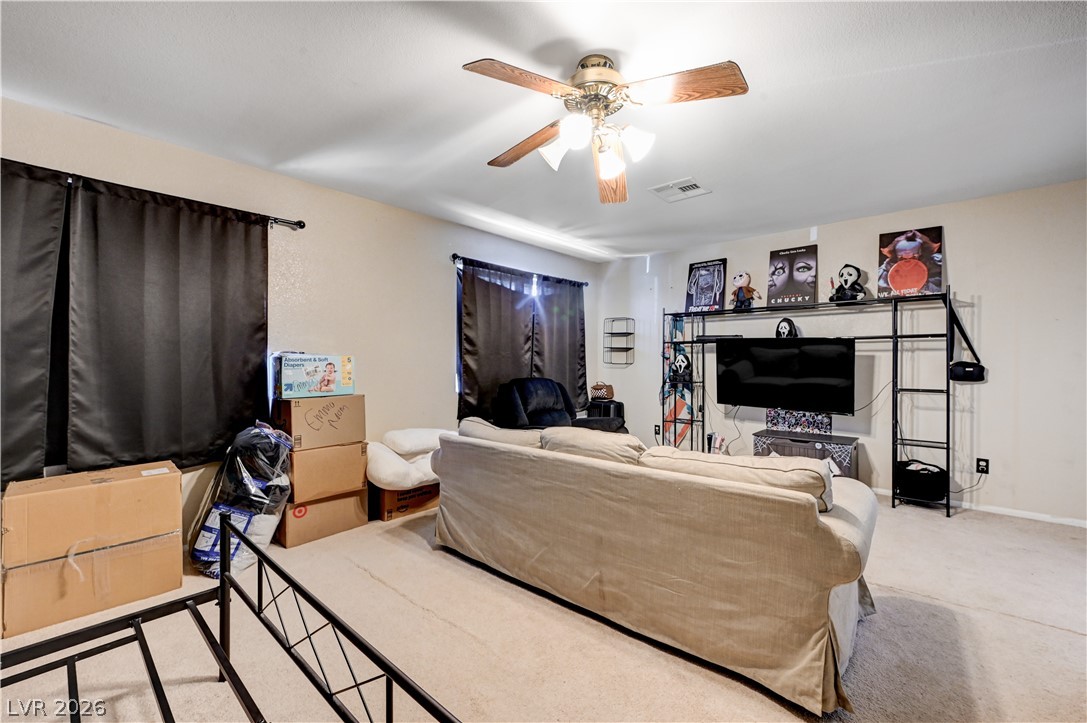
Plentiful natural light filters through dual windows in this carpeted living area.
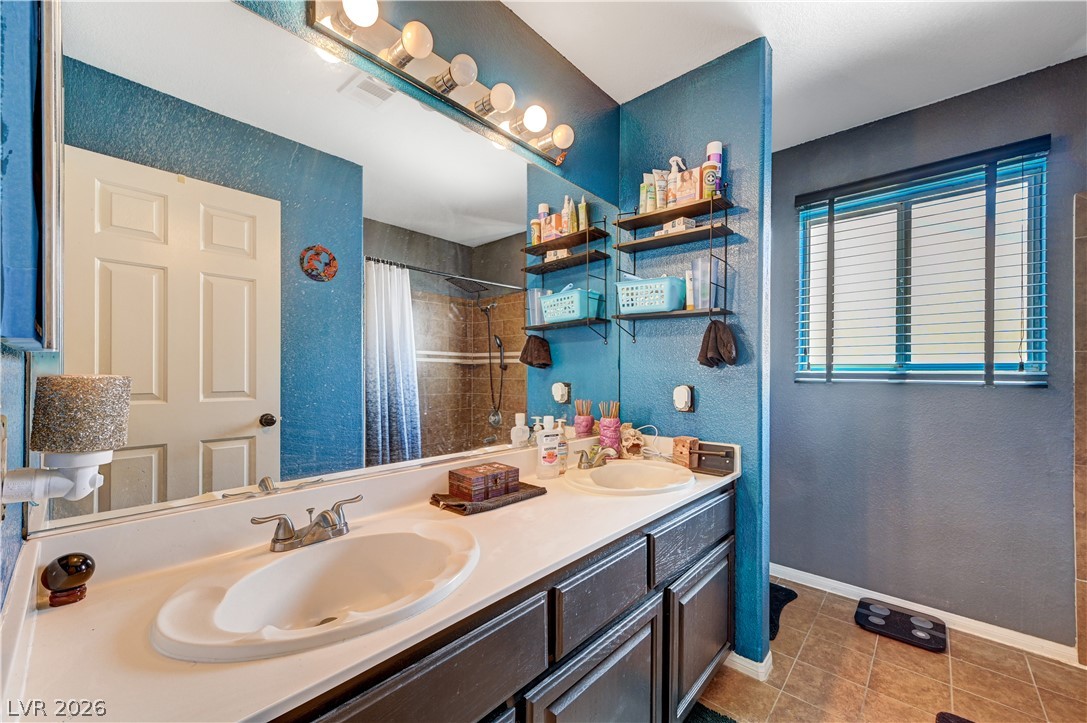
Double vanities and tile flooring complete this functional bathroom space.
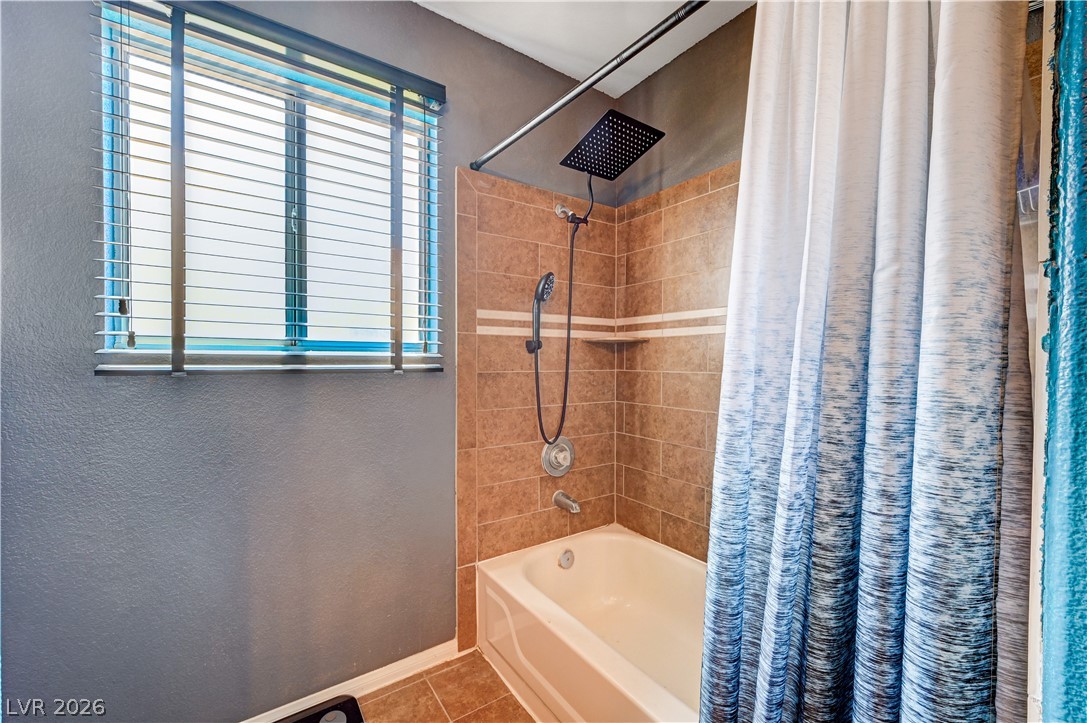
Tiled shower walls and a soaking tub define this cozy, well-lit bathroom space.
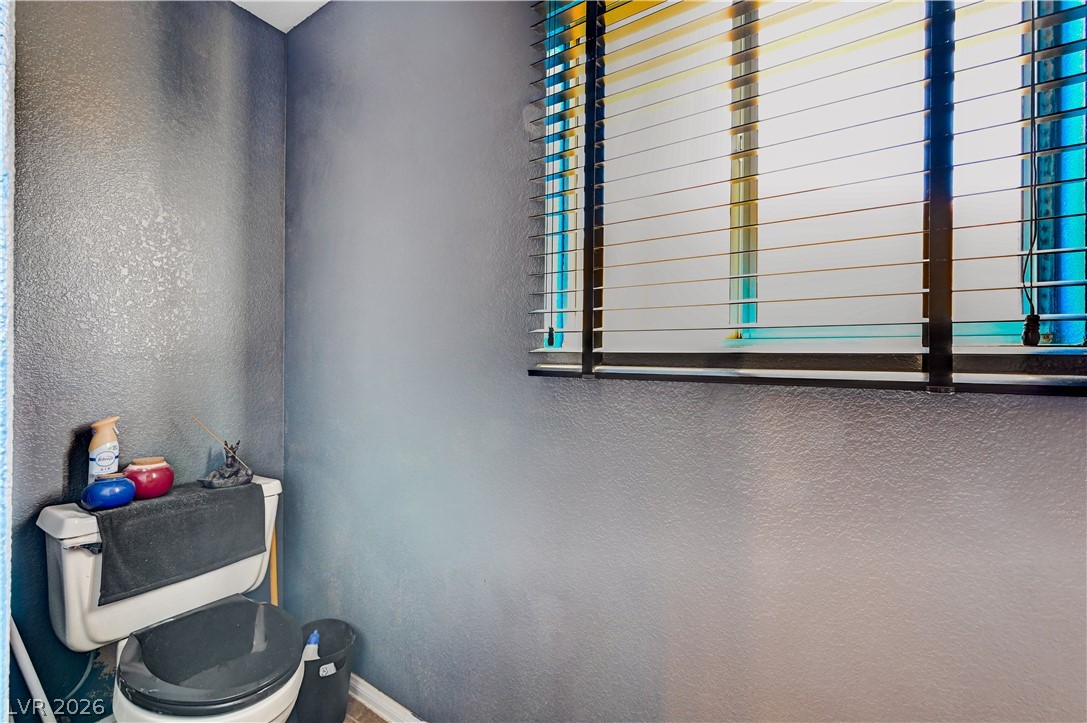
A quiet powder room features textured walls and a wide window with modern blinds.
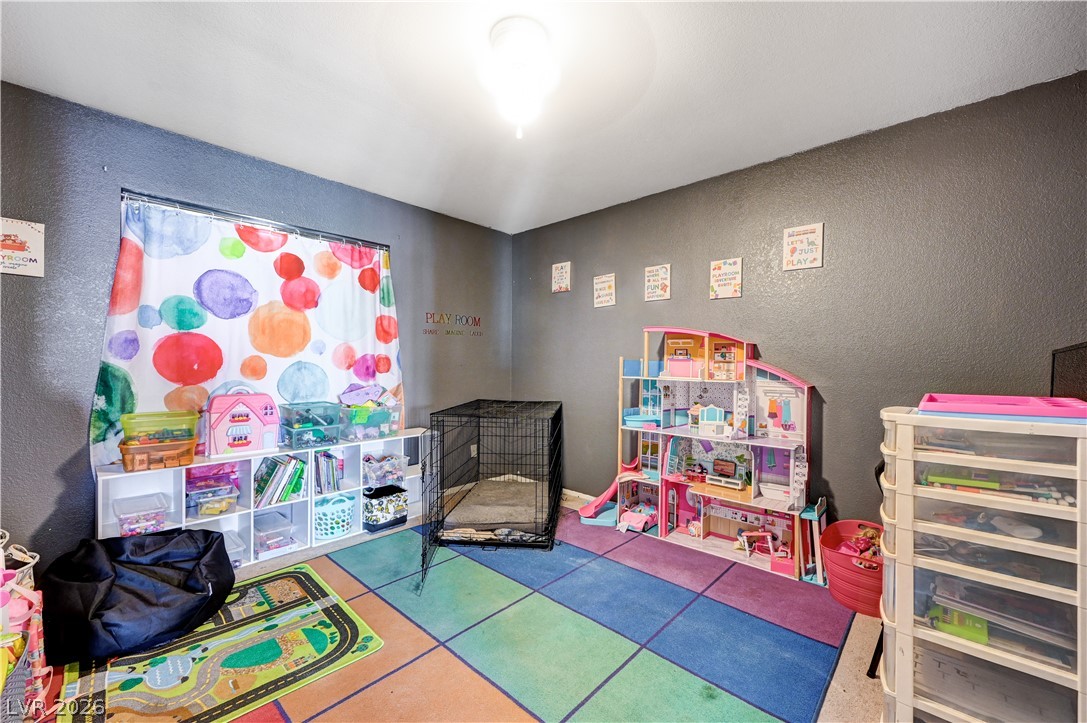
A versatile secondary room features clean plaster walls and solid neutral flooring.
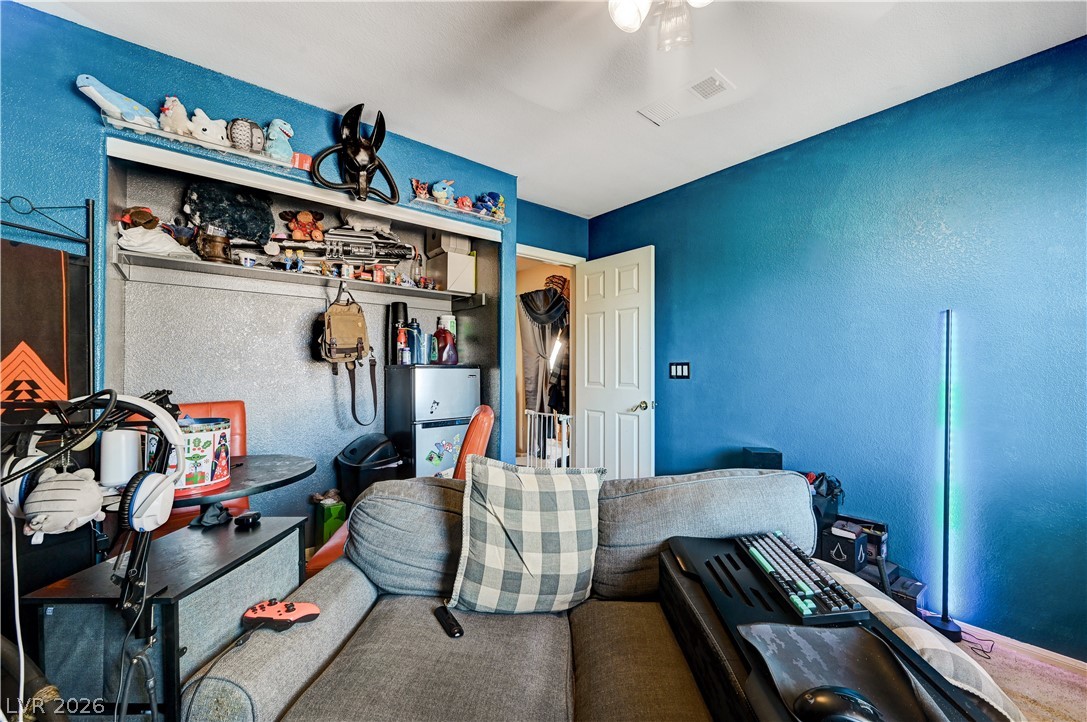
Plentiful wall space and textured ceilings define this comfortable secondary bedroom.
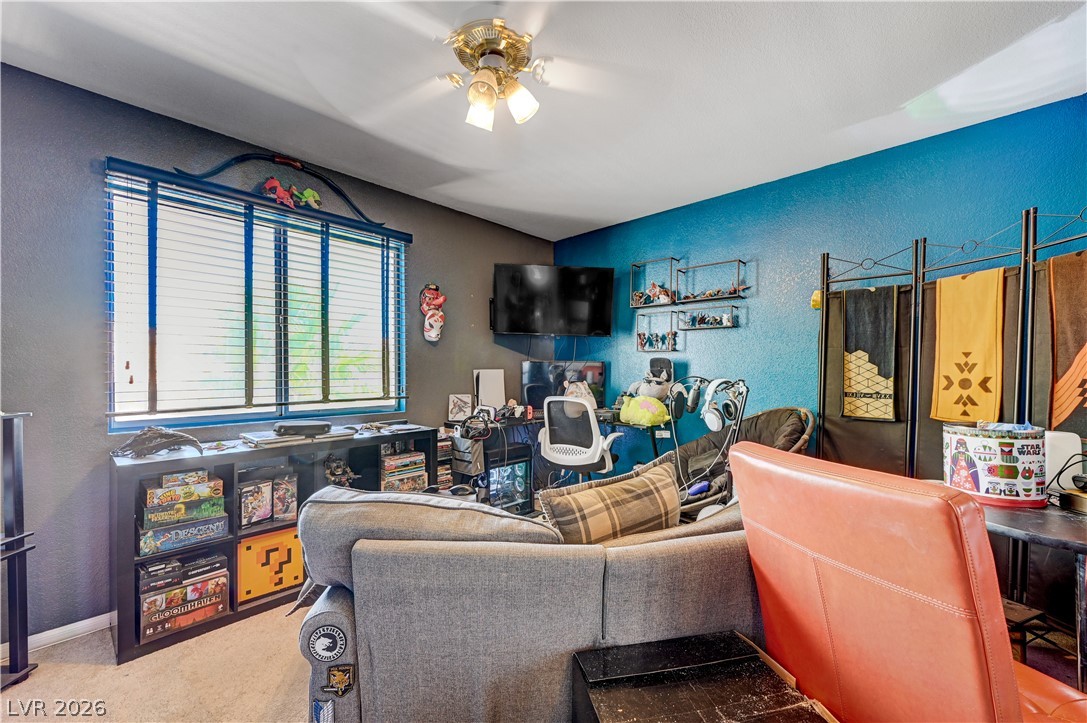
A versatile secondary room showcases classic carpeting, neutral trim work, and a wide window.
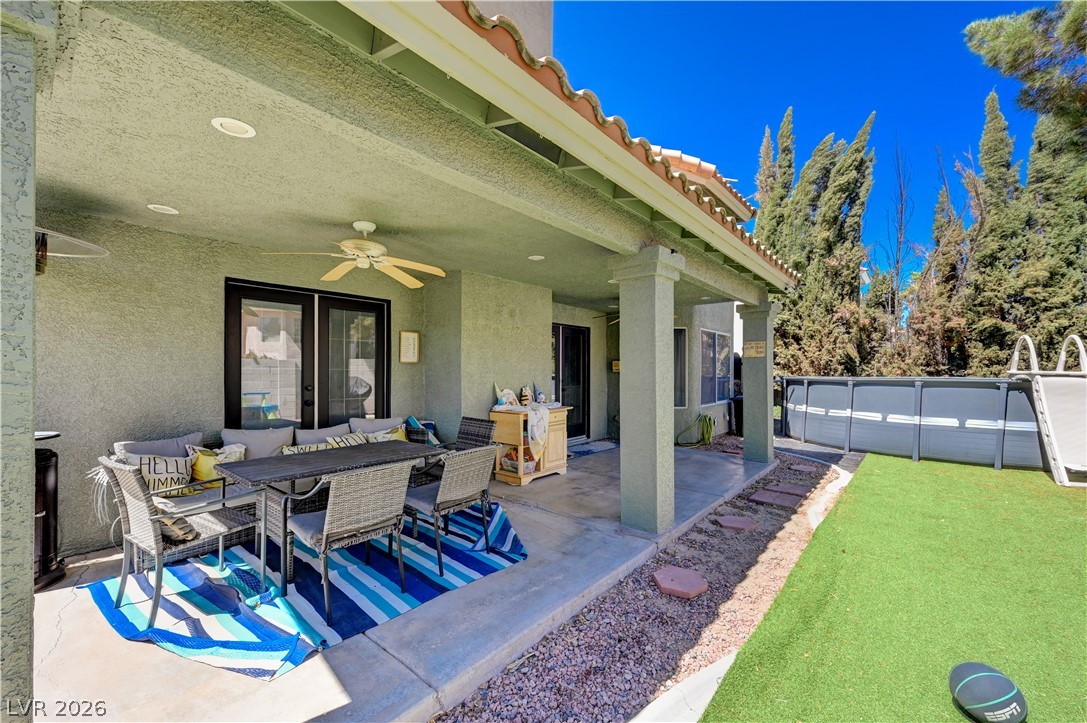
Al fresco dining awaits under a covered patio bordered by a manicured lawn.
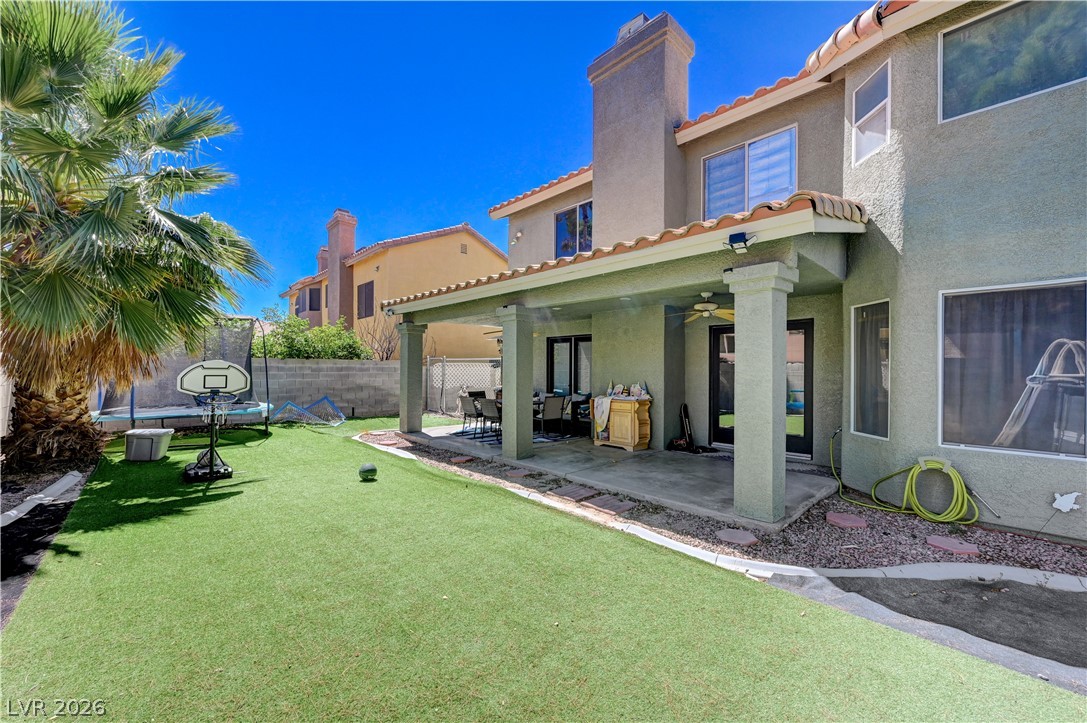
A spacious covered patio overlooks a grassy backyard bordered by a privacy wall.
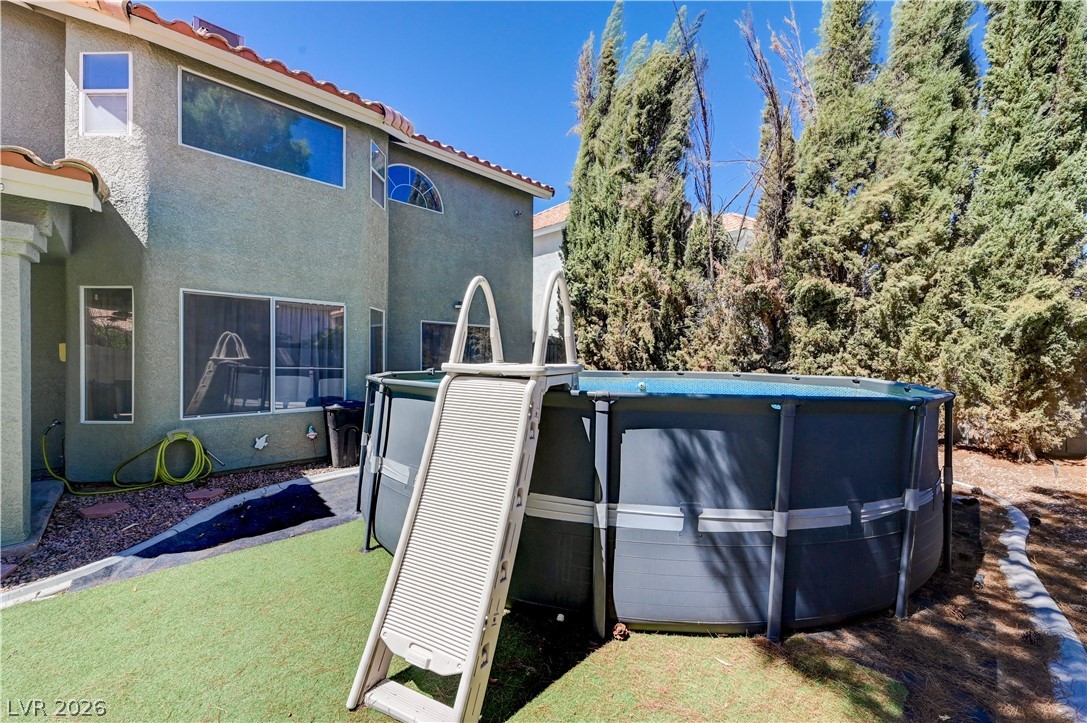
A spacious backyard area includes a large pool alongside the stucco exterior wall.
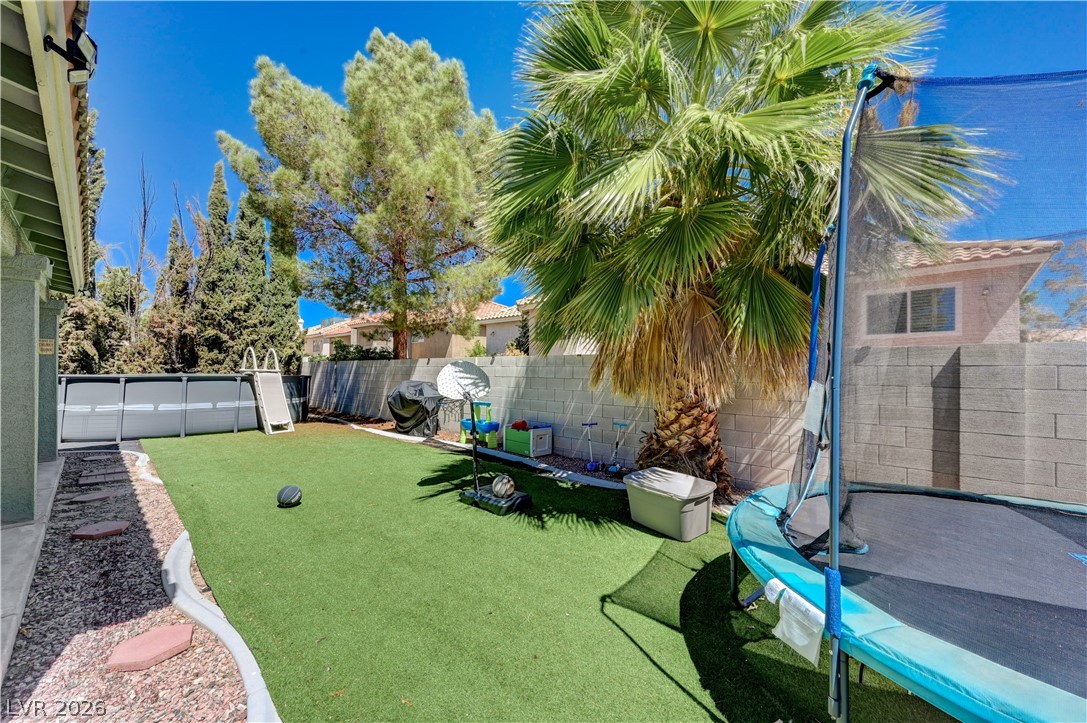
A walled backyard features low-maintenance synthetic turf flanked by mature trees and a gravel border.
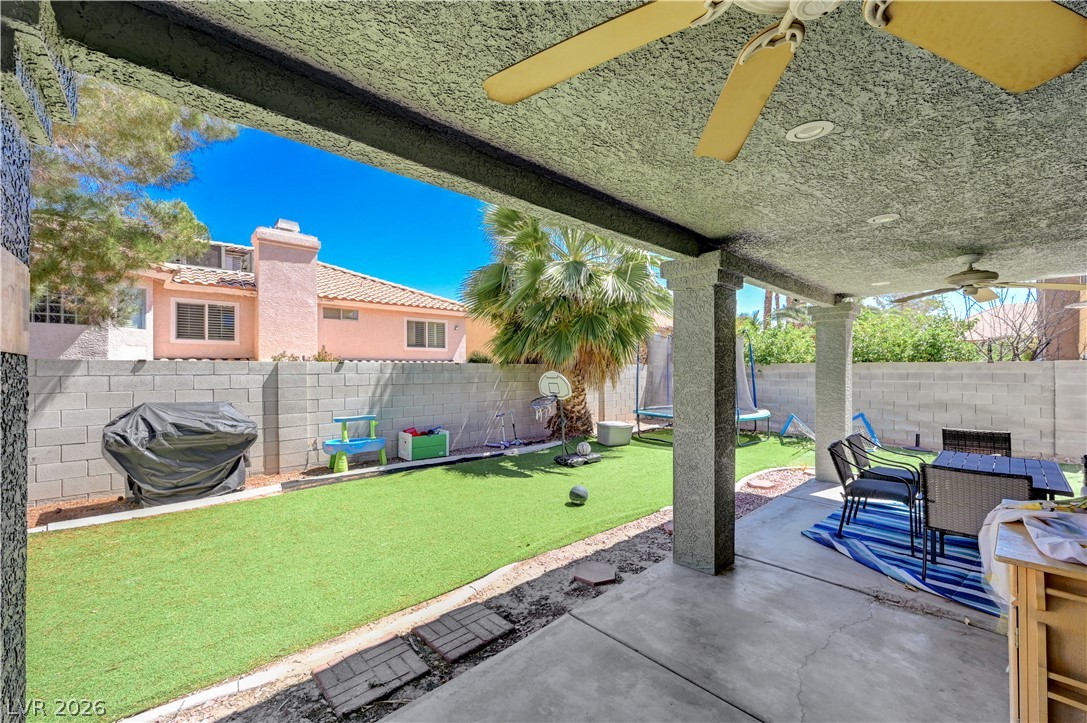
A covered concrete patio overlooks the private backyard with a secure block wall fence.
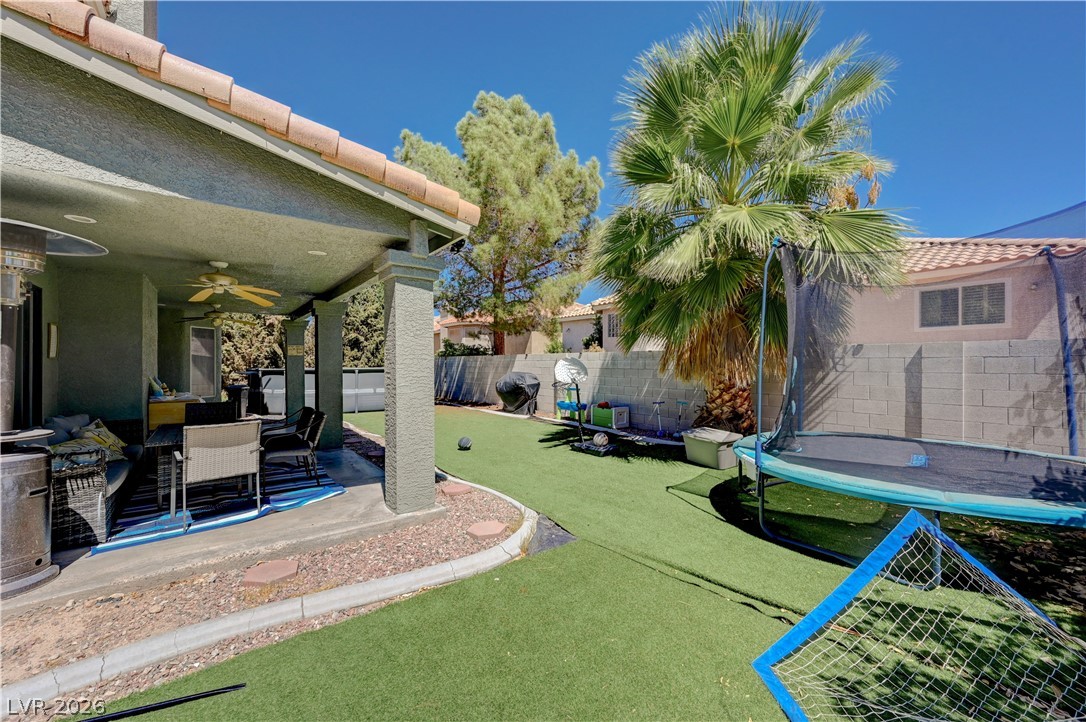
An inviting covered patio opens up to a private walled yard.
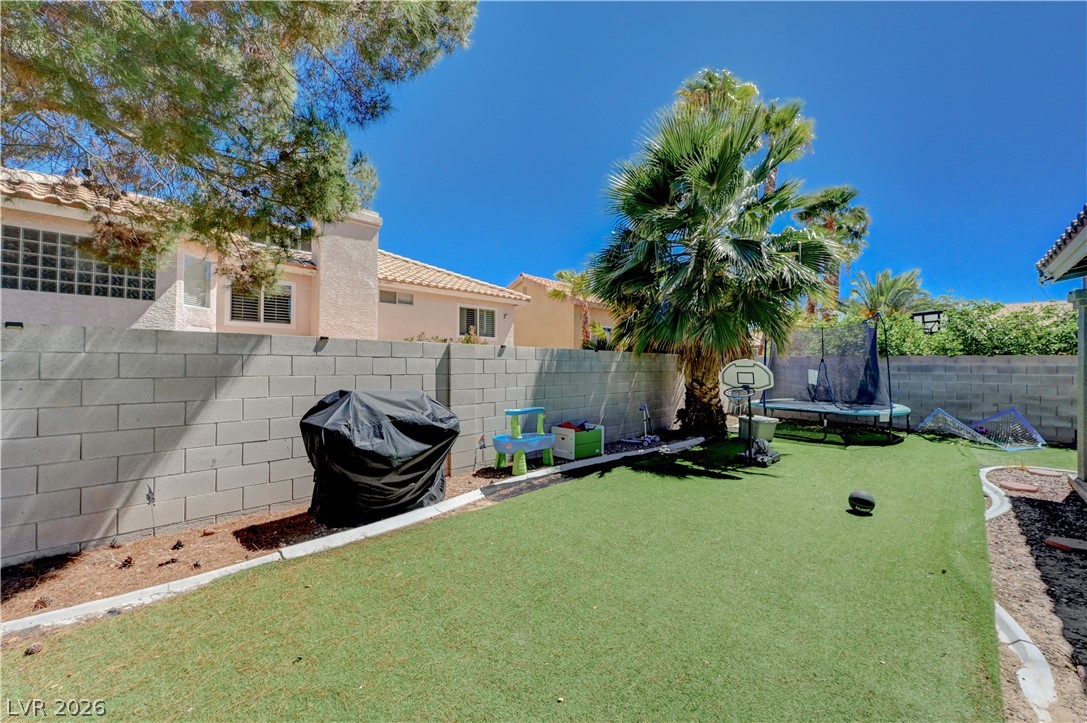
An enclosed backyard features a block wall boundary, synthetic turf lawn, and mature palm trees.

Description
LOWEST price per square foot within a 2 mile radius!!!!! NO HOA!!!! 6 Bedrooms, 3 bathrooms with a large private downstairs bedroom, multiple living areas, open concept kitchen, large primary suite, and a low maintenance back yard. With solid bones and plenty of potential, this home presents a great opportunity for buyers ready to make it their own!
Details
| MLS # | 2828250 |
|---|---|
| Listing Type | For Sale |
| Style | House |
| Sub-Type | Resale |
| Status | Active |
| Year | 1992 |
| Days On Site | 16 |
| Listing Provided By | First Mutual Realty Group | Fernando O. Brown |
Features
| Bed(s) | 6 |
|---|---|
| Bath(s) | 3 Total |
| SQ Feet | 3,557 |
| Garage | 3 |
| Pool | Yes |
| Story(s) | 2 |
| Zoning | Single Family |
| Acreage | 0.16 |
Interior
| Cooling | Central Air, Electric, Two Units |
|---|---|
| Heating | Gas, Multiple Heating Units |
| Heating Yes / No | Yes |
| Cooling Yes / No | Yes |
| Interior Features | Bathroomon Main Level, Bedroom On Main Level, Ceiling Fans, Three Quarter Bathon Main Level, Window Treatments |
| Window Features | Blinds, Double Pane Windows |
| Furnished | Unfurnished |
| Appliances | Dryer, Dishwasher, Disposal, Gas Range, Microwave, Refrigerator, Washer |
| Fireplaces Total | 2 |
| Fireplace Yes / No | Yes |
Exterior
| Exterior Features | Dog Run, Patio, Private Yard, Irrigation Sprinklers |
|---|---|
| Roof | Tile |
| Construction Materials | Drywall |
| Lot Features | Drip Irrigation Bubblers, Desert Landscaping, Landscaped, Less Than Quarter Acre |
| Fencing | Block, Back Yard |
Parking
| Attached Garage Yes / No | Yes |
|---|---|
| Parking Features | Attached, Garage, Inside Entrance, Private |
| Garage Yes / No | Yes |
Utilities
| Utilities | Underground Utilities |
|---|---|
| Electric | Photovoltaics None |
| Sewer | Public Sewer |
Taxes
| Tax Annual Amount | 3565 |
|---|
Location
| Senior Community Yes / No | No |
|---|
Area Information
| State | NV |
|---|---|
| County | Clark |
| City | Las Vegas |
| Zip Code | 89147 |
| Community Name | Crystal Bay South Phase 1A |
| School District | Spring Valley HS |
| Elementary School | Bendorf |
| High School | Spring Valley HS |
Request a showing
Request a showing
Contact
Learn More About This Property

| State | NV |
|---|---|
| County | Clark |
| City | Las Vegas |
| Zip Code | 89147 |
| Community Name | Crystal Bay South Phase 1A |
| School District | Spring Valley HS |
| Elementary School | Bendorf |
| High School | Spring Valley HS |
Nearby Listings (Within 1/2 mile)
Price: $431K - $718K
sqft: 2,500 - 4,000

Listing Updated: October 22, 2026 at 7:18:20 AM PDT