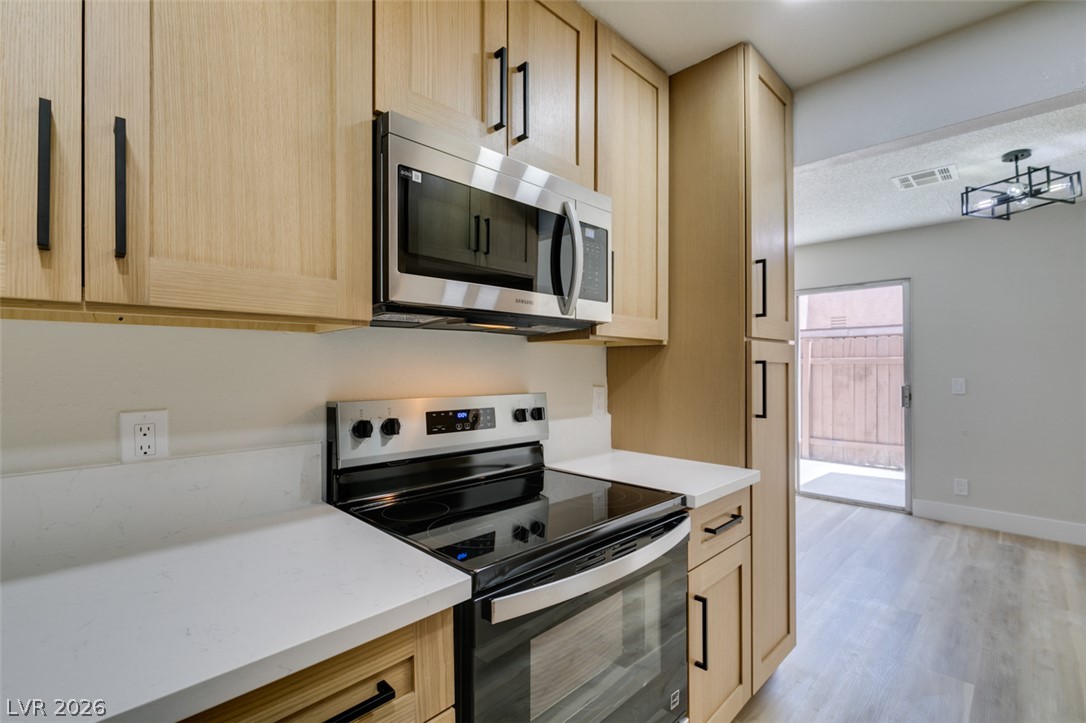
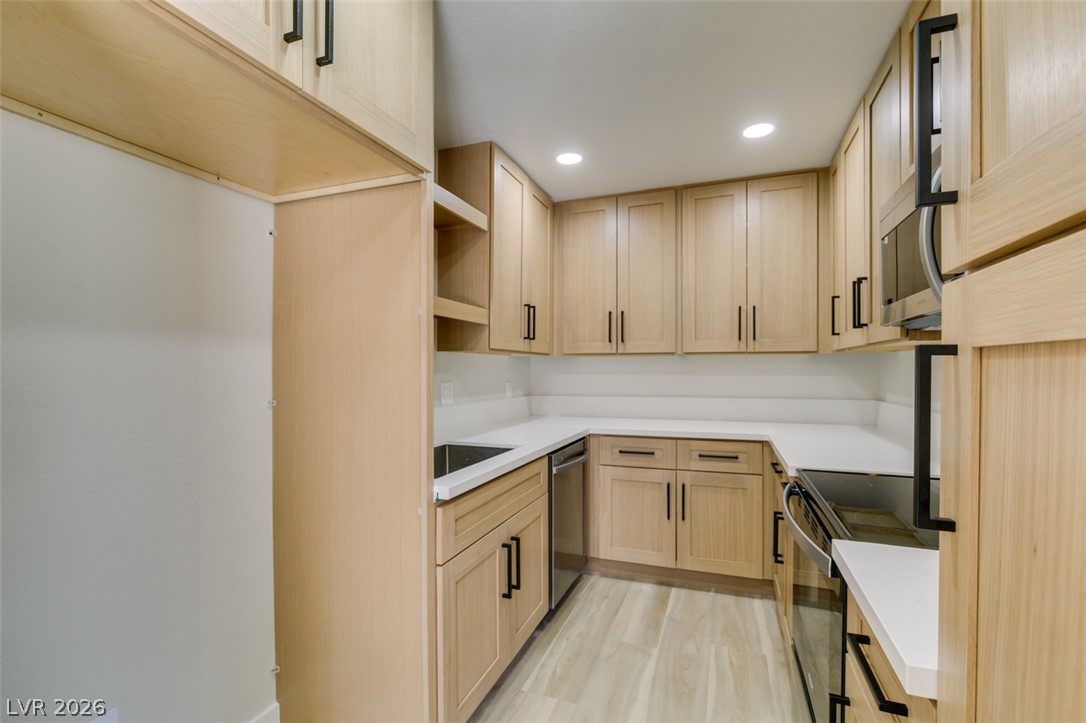
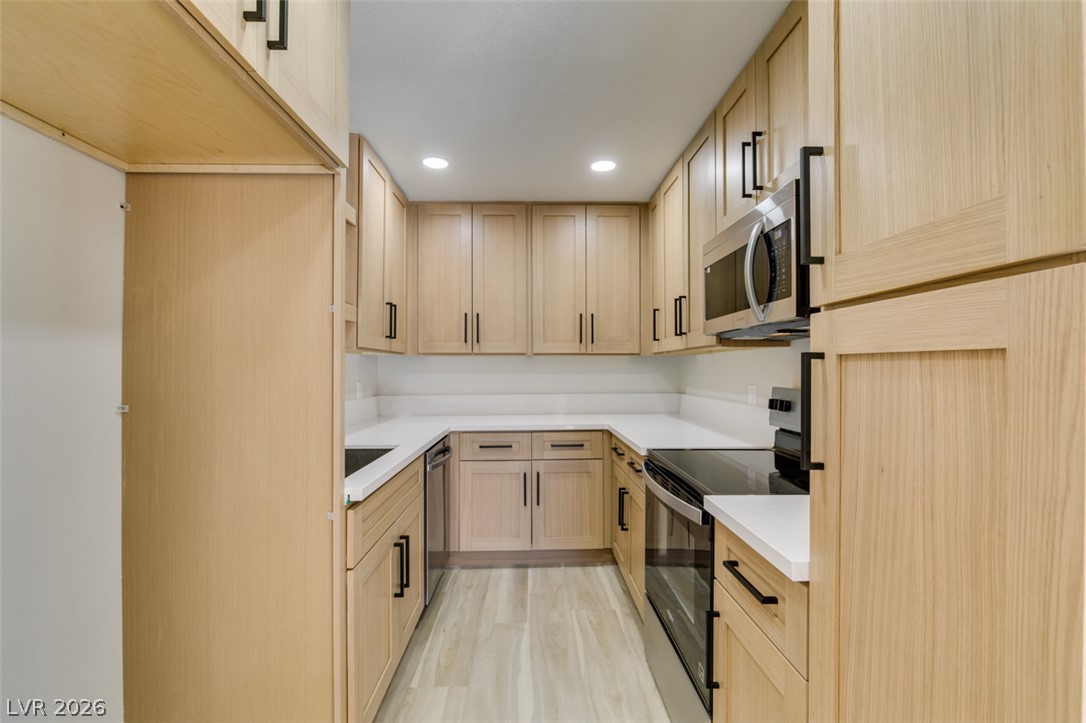
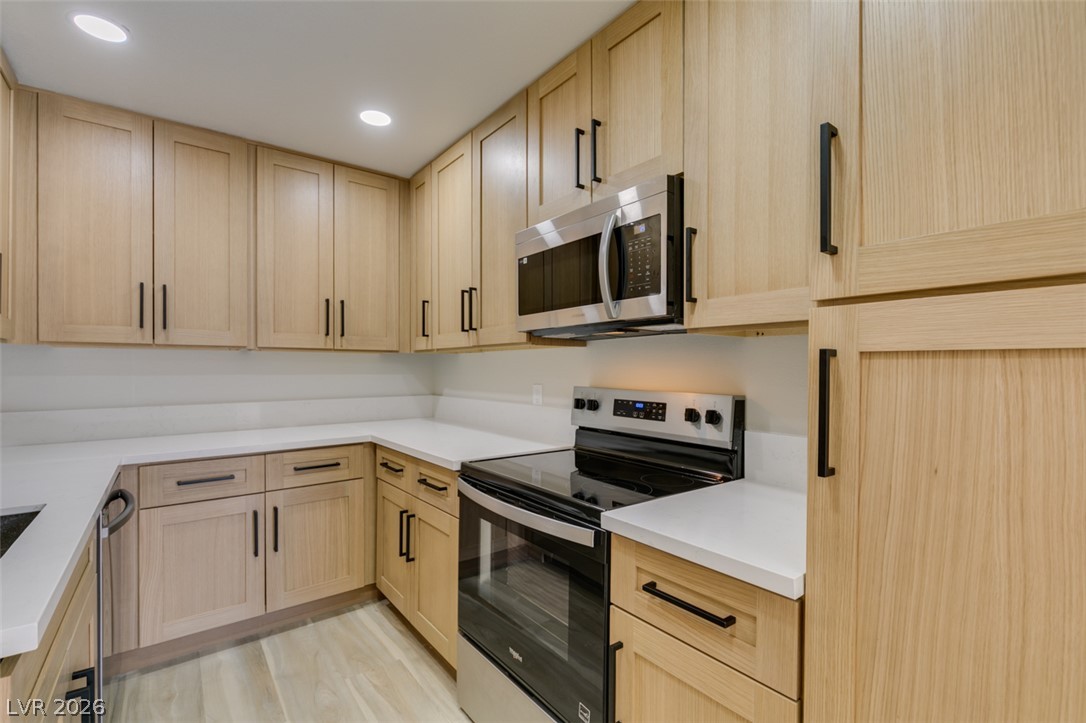
Crisp quartz countertops and modern wood cabinetry define this open culinary workspace.
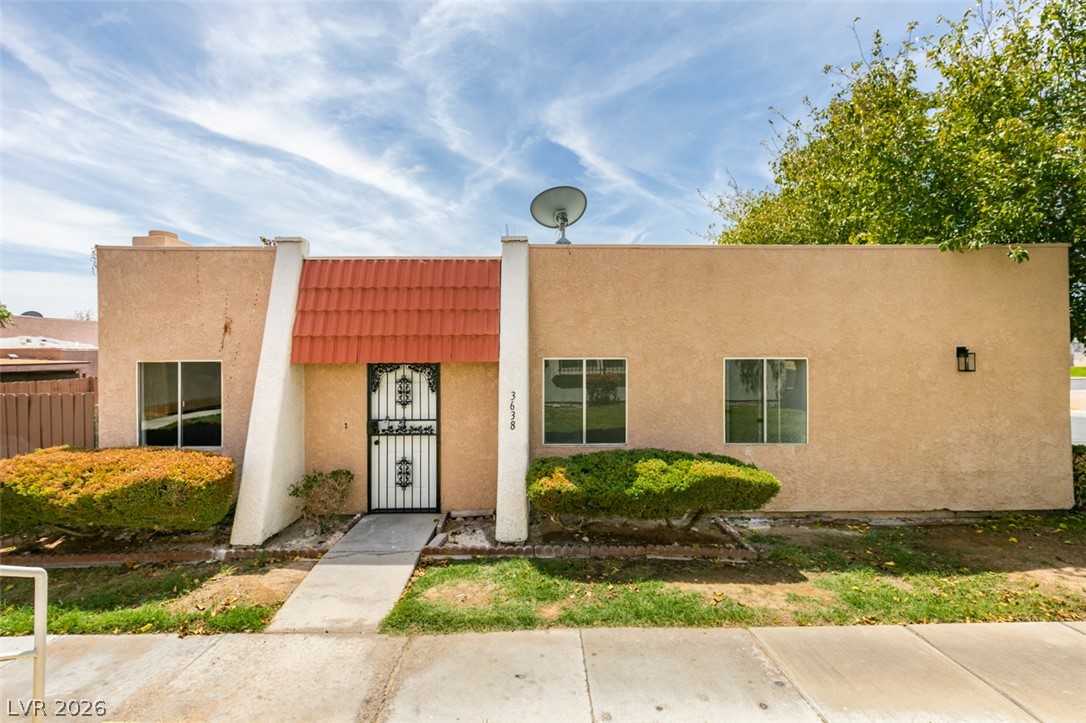
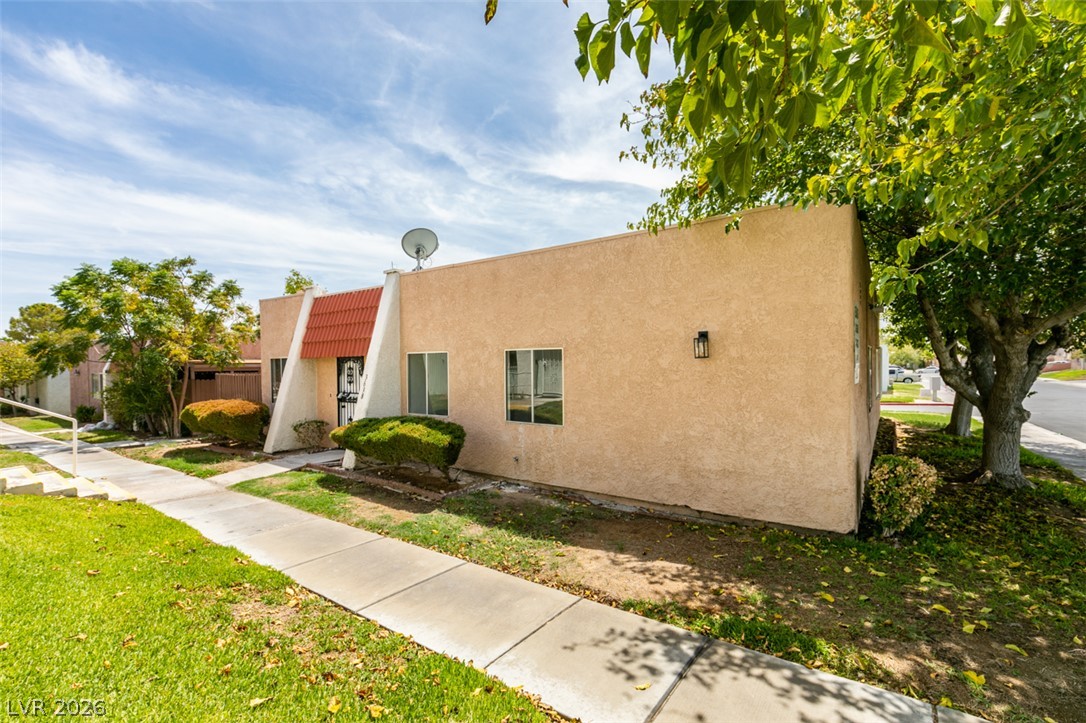
Mid-century architectural lines define this stucco single-story residence with a concrete walkway and landscaped front yard.
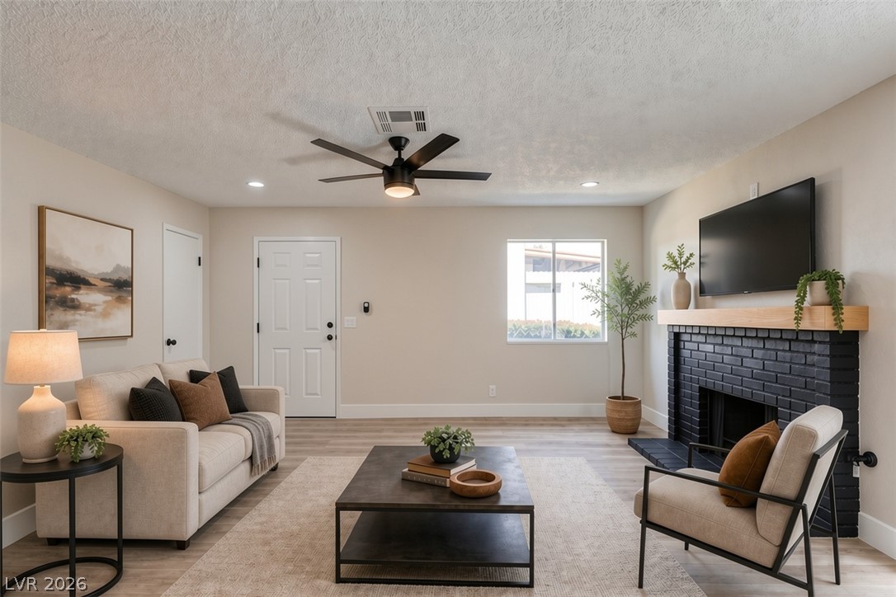
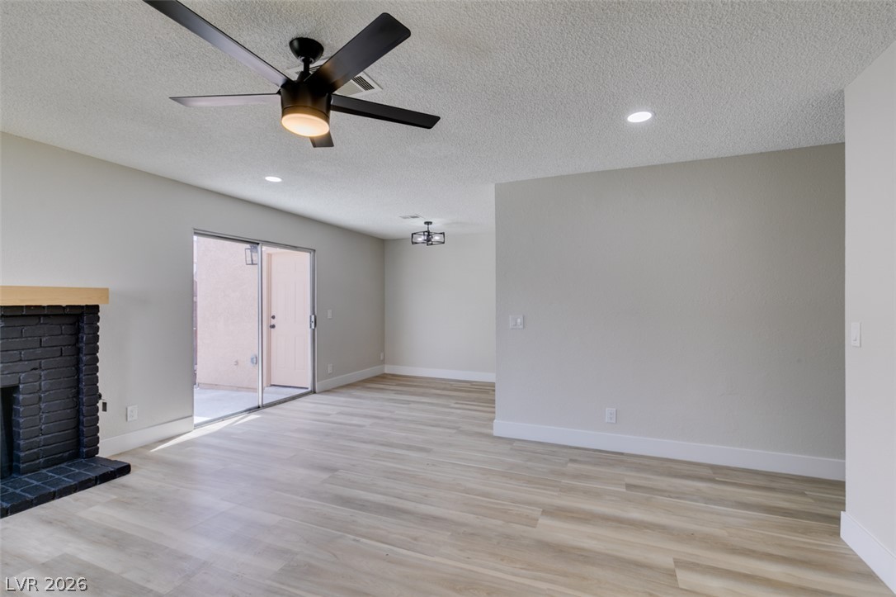
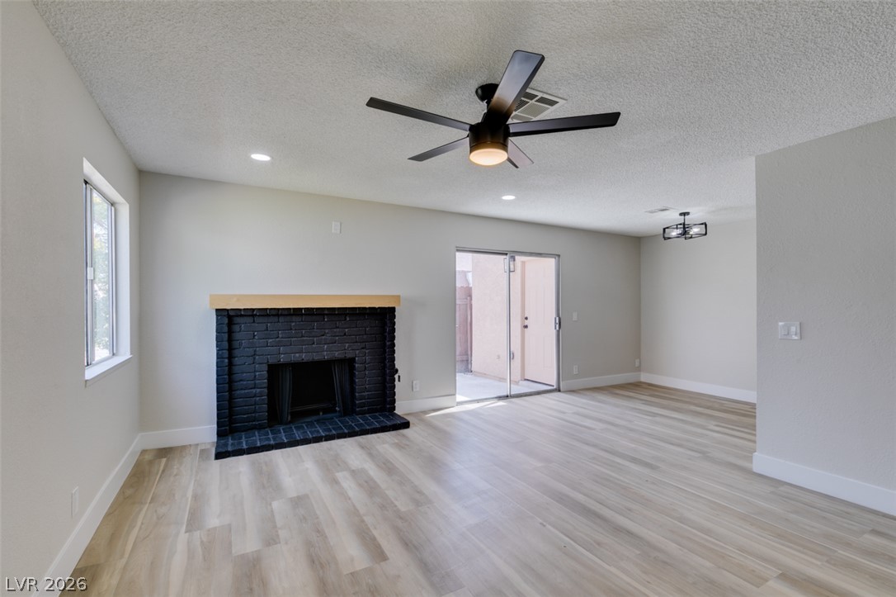
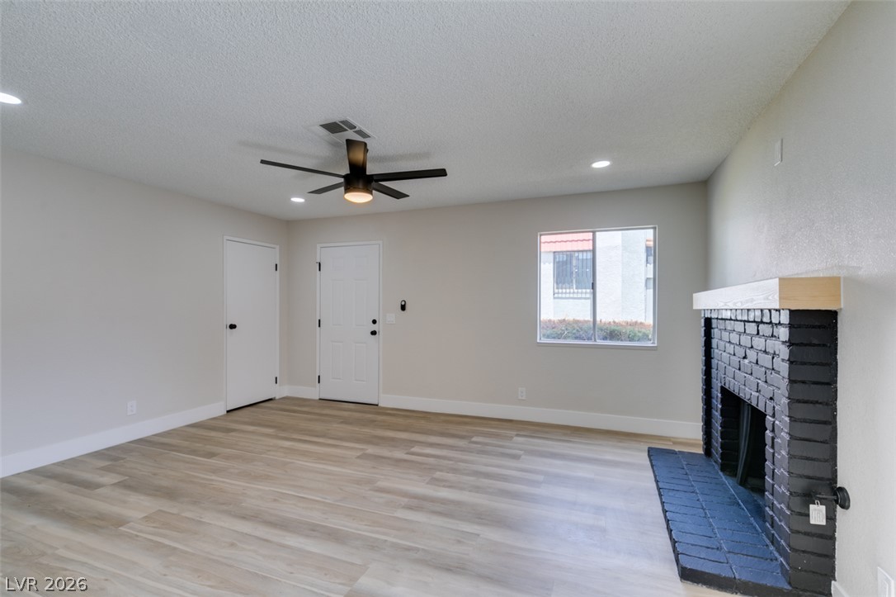
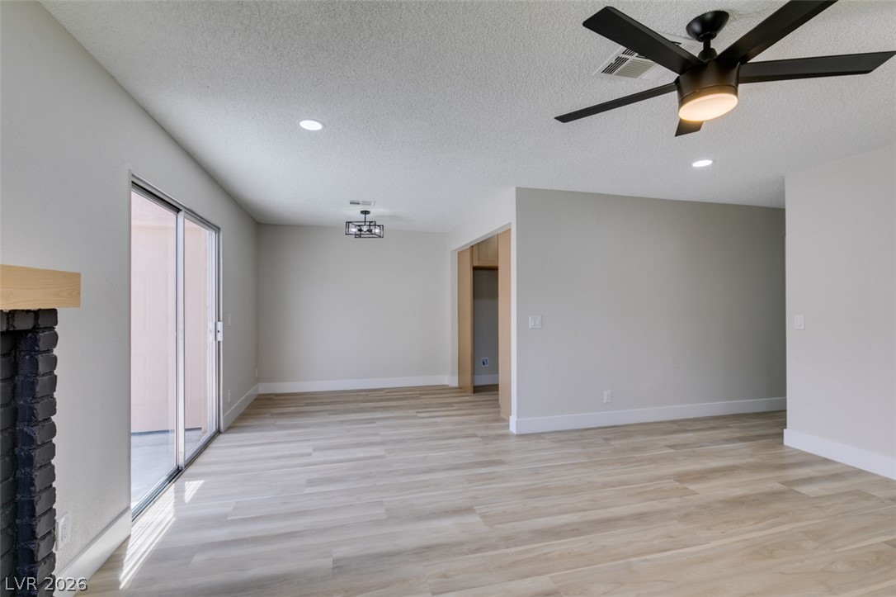
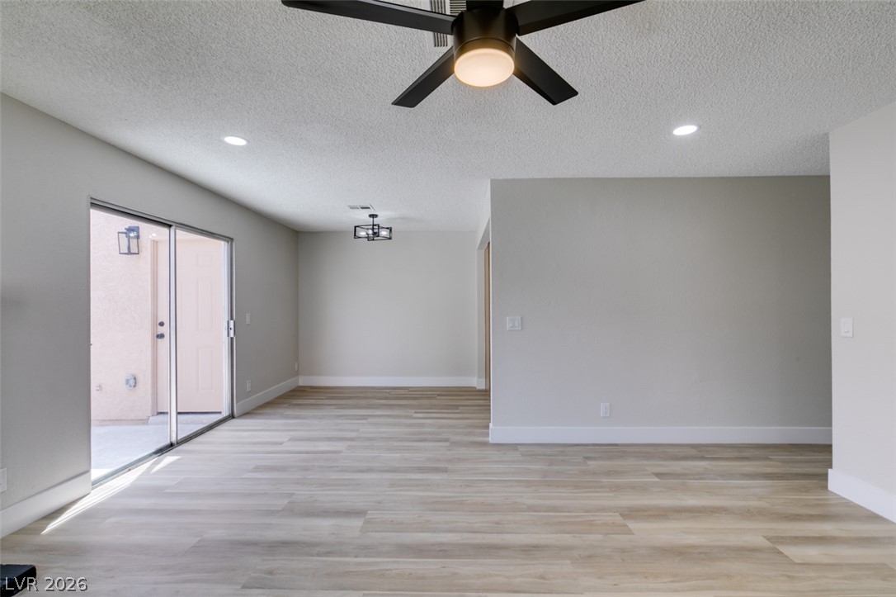
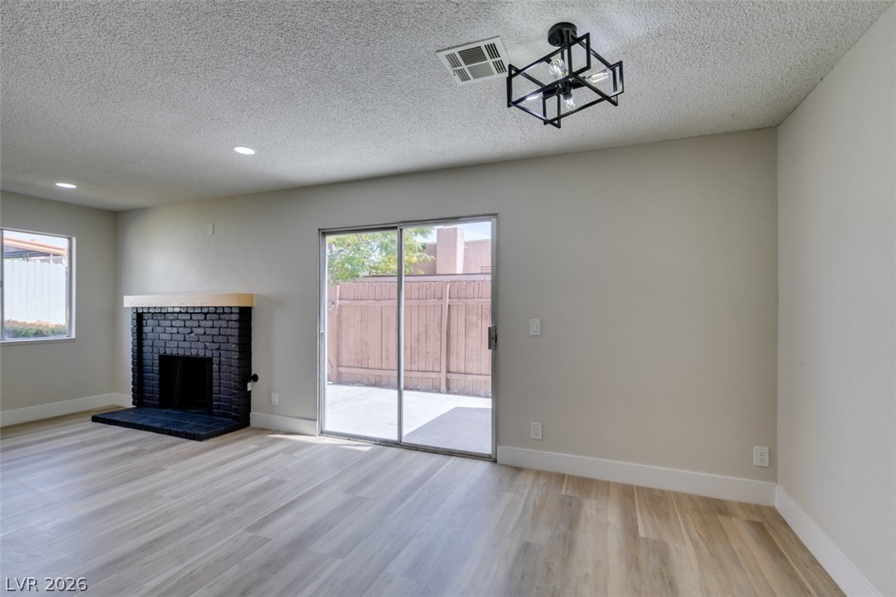
Virtually Staged Smooth wood floors anchor this inviting space featuring a dark brick fireplace.
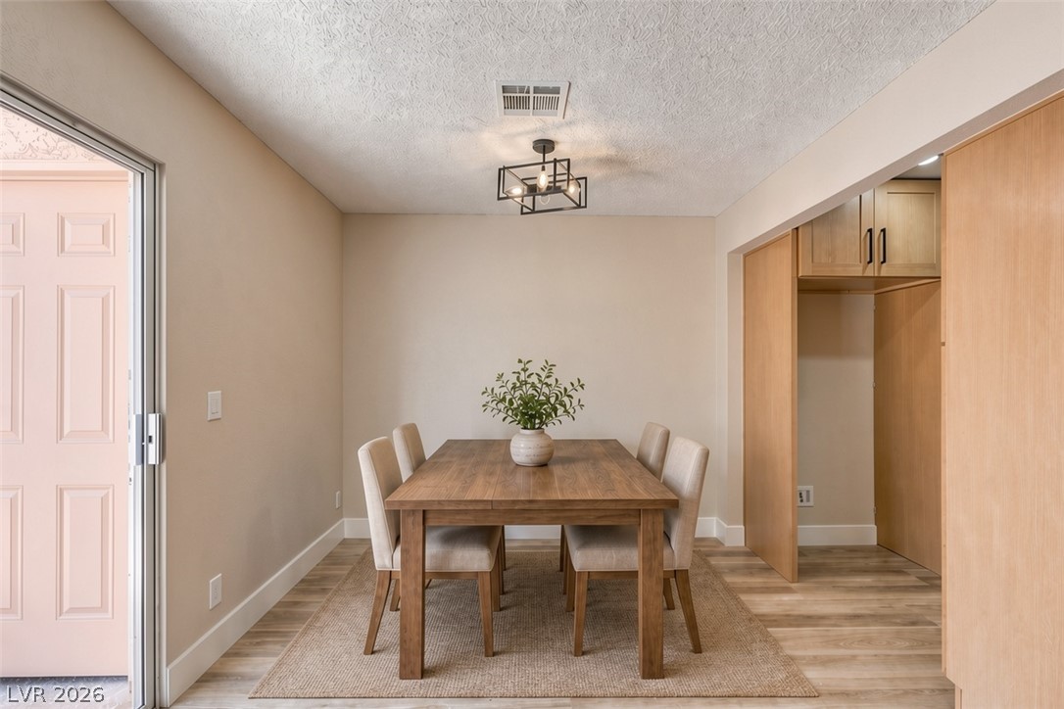
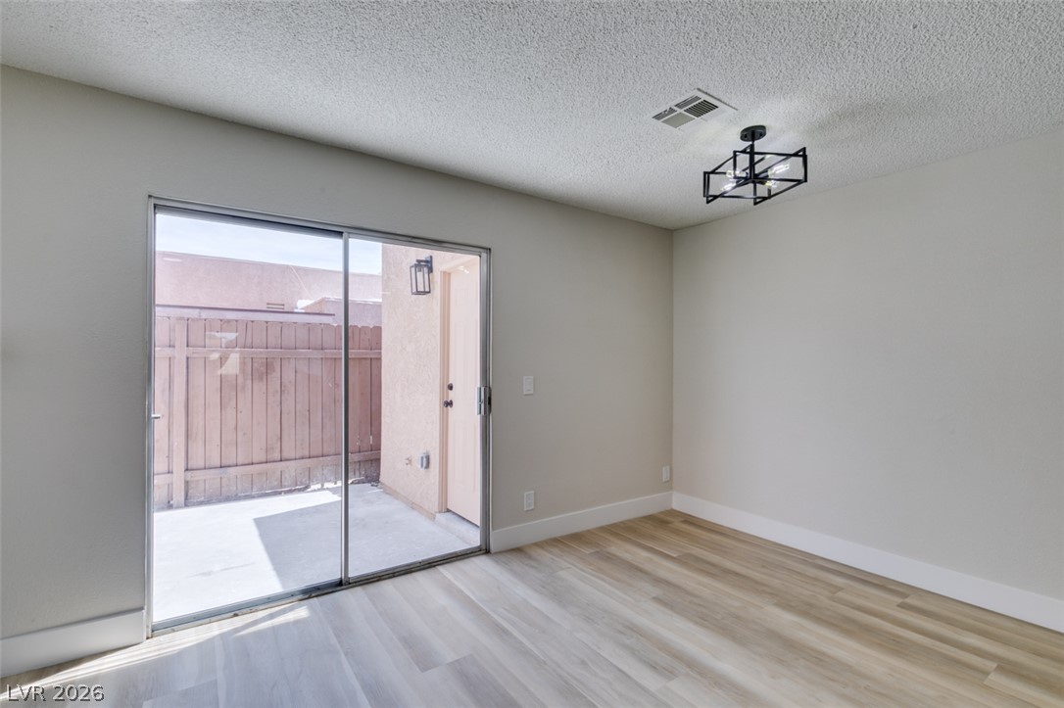
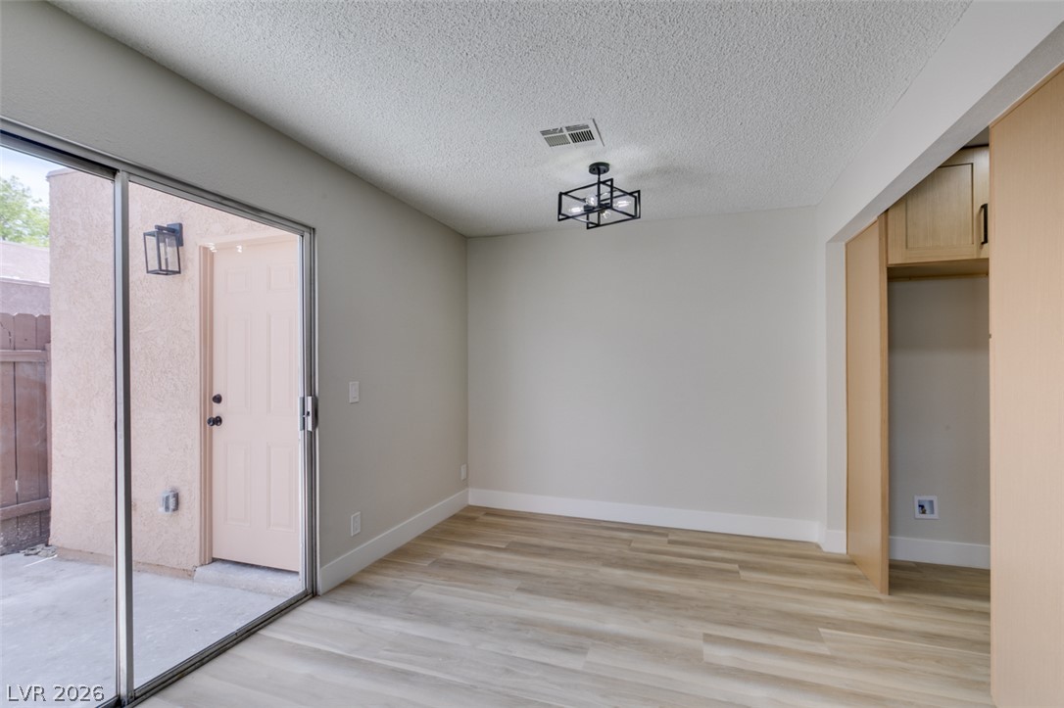
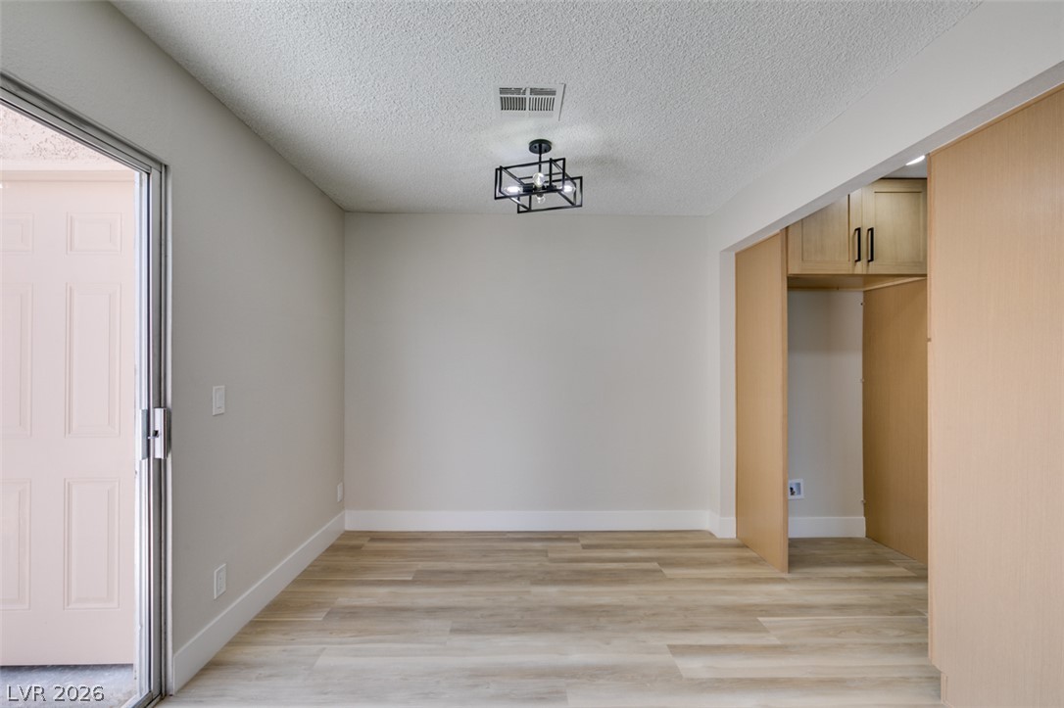
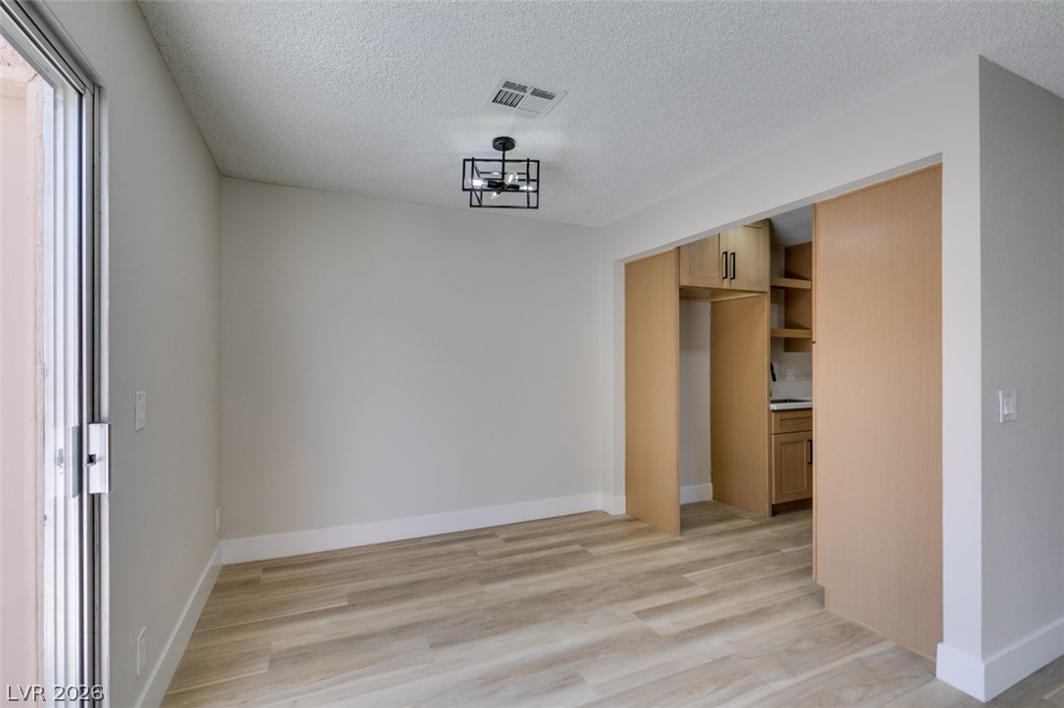
Virtually Staged Sliding glass doors open to this dining space featuring wood-plank flooring and clean lines.
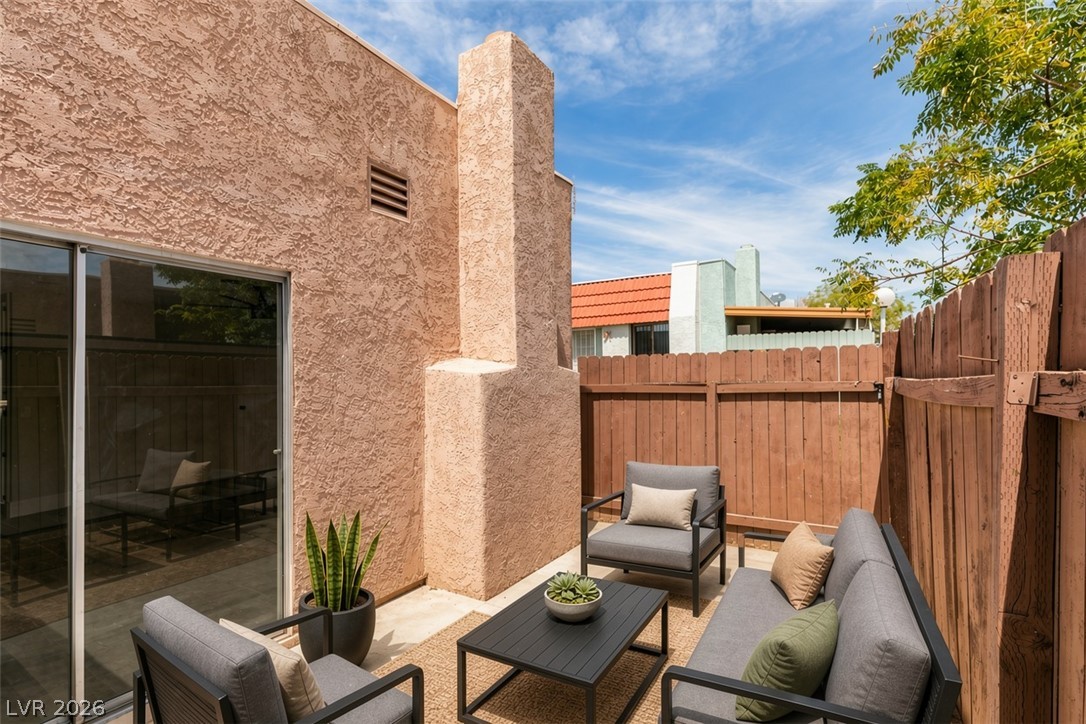
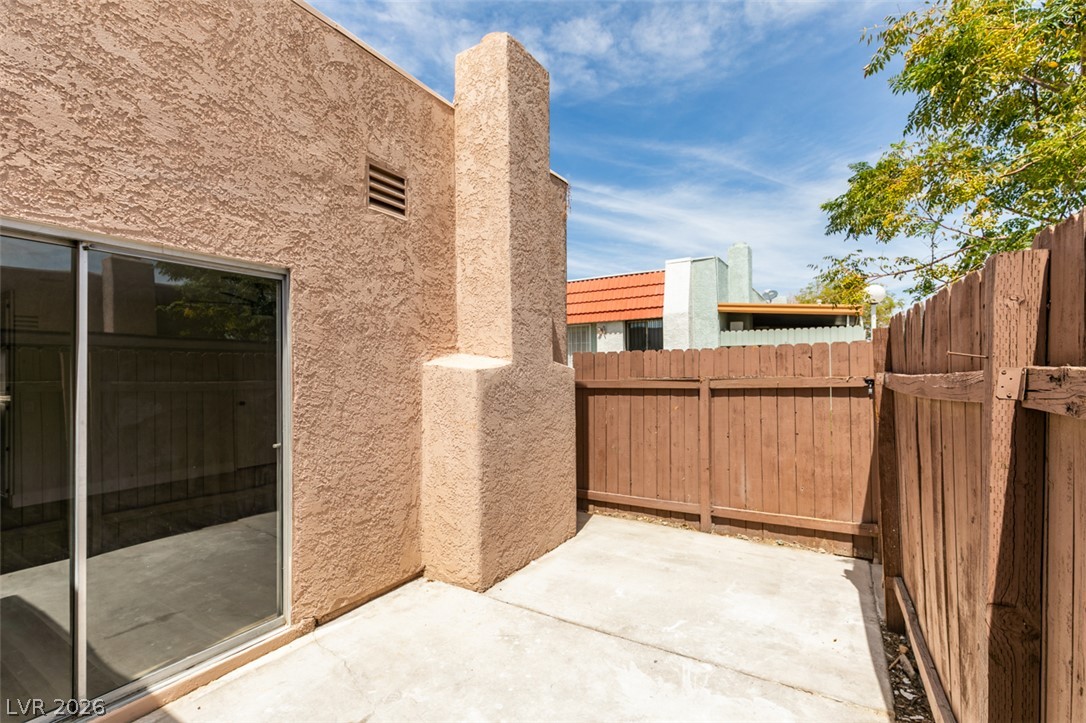
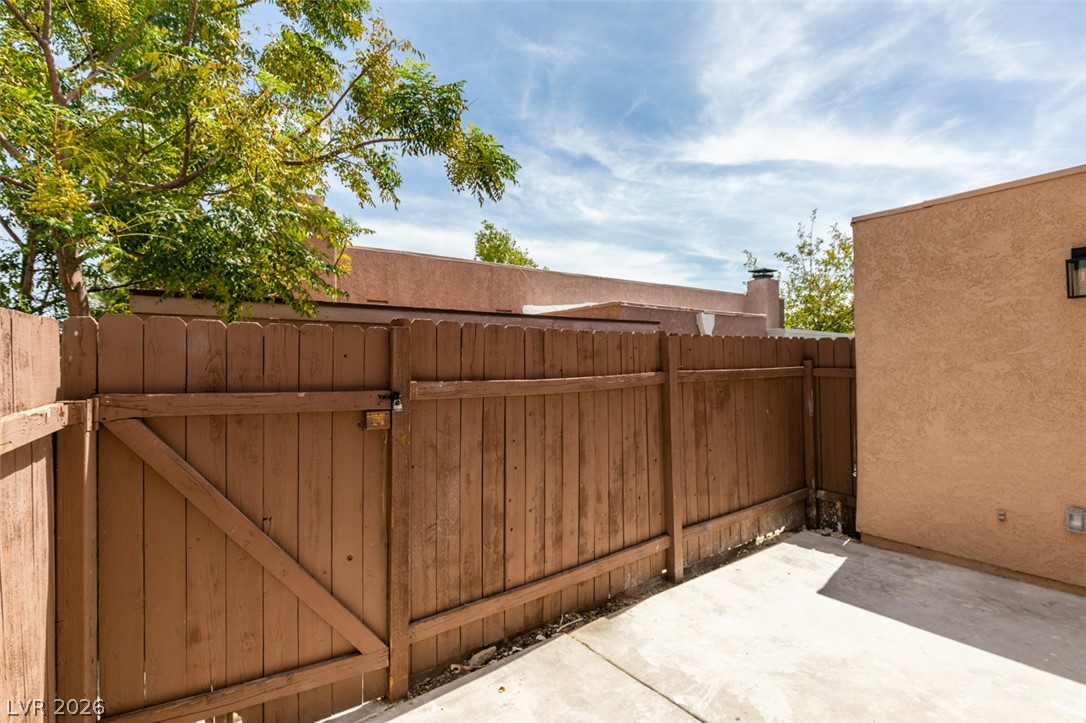
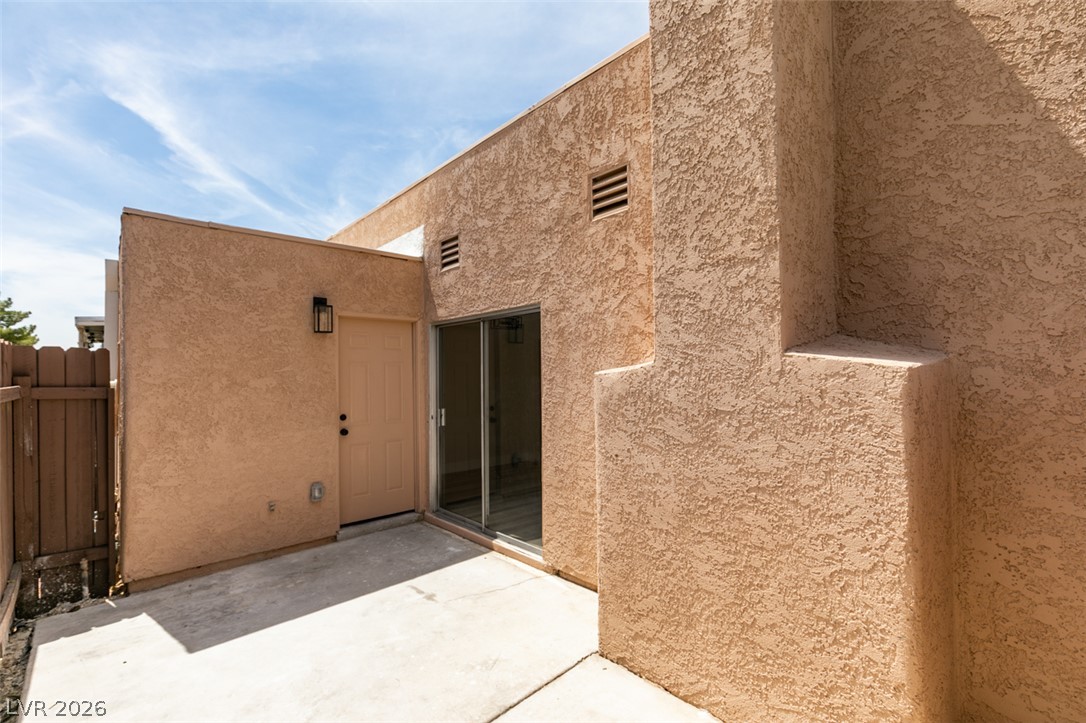
Virtually Staged A secluded backyard patio enclosed by tall wooden fencing features textured stucco walls.
Mid-century architectural lines define this stucco exterior featuring a tiled accent roof over the entry.
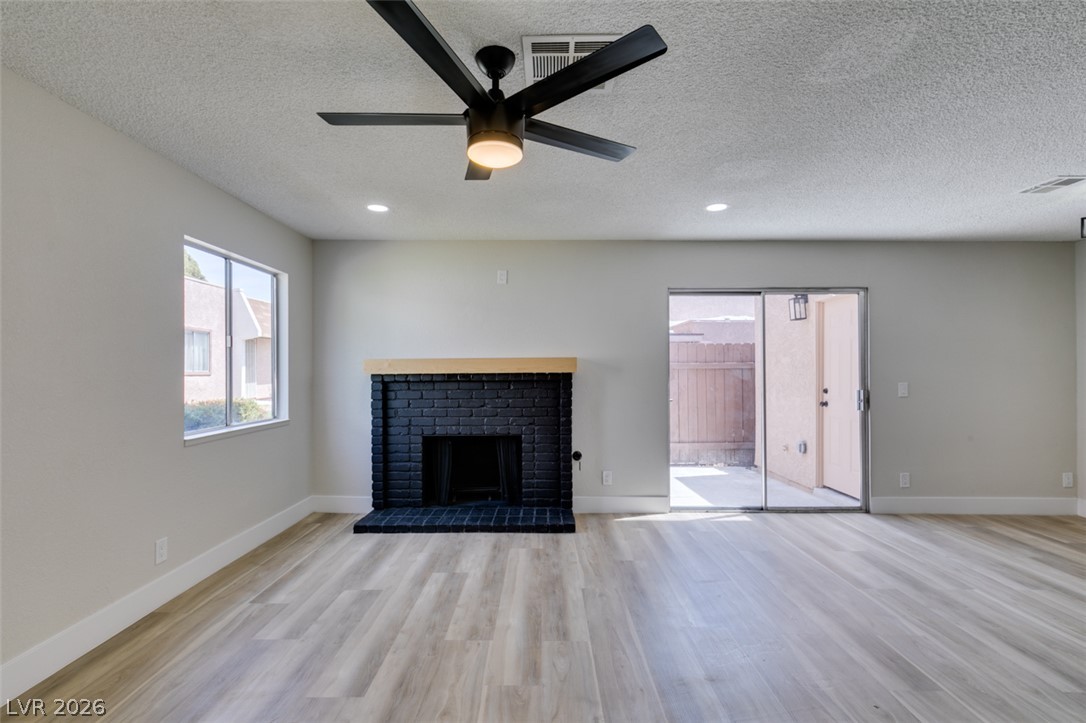
Smooth wood-look flooring and a classic brick fireplace anchor this versatile open-concept living space.
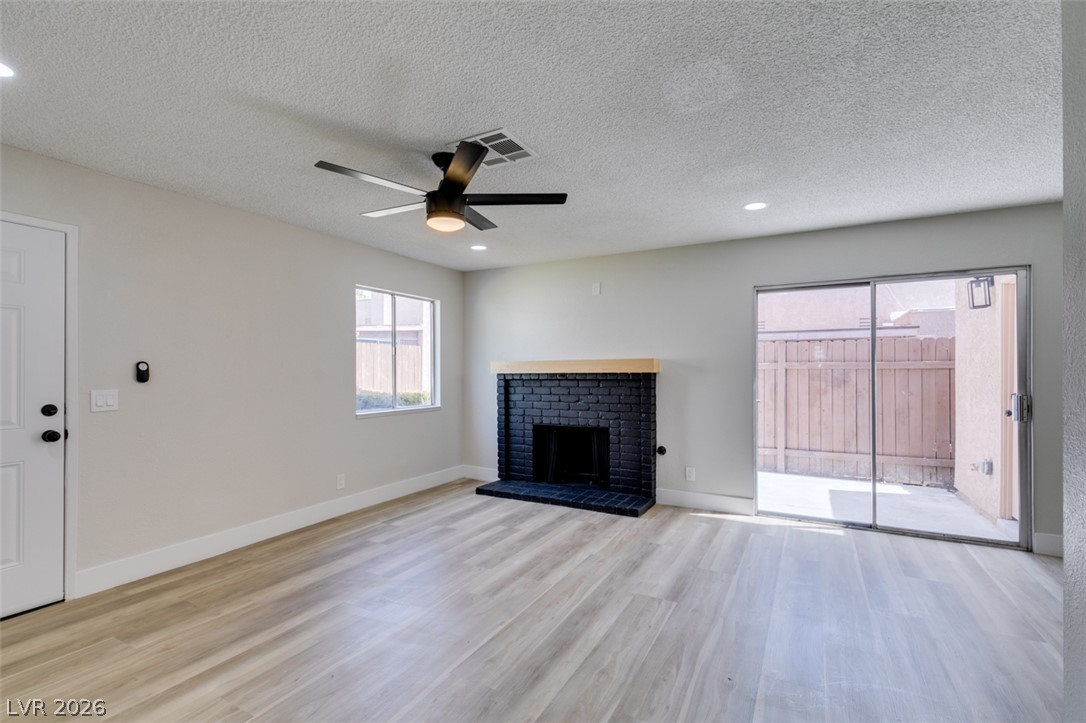
Smooth wood-look flooring and a brick fireplace anchor this airy living space with outdoor access.
Smooth wood-look flooring and a brick fireplace anchor this airy living space with outdoor access.
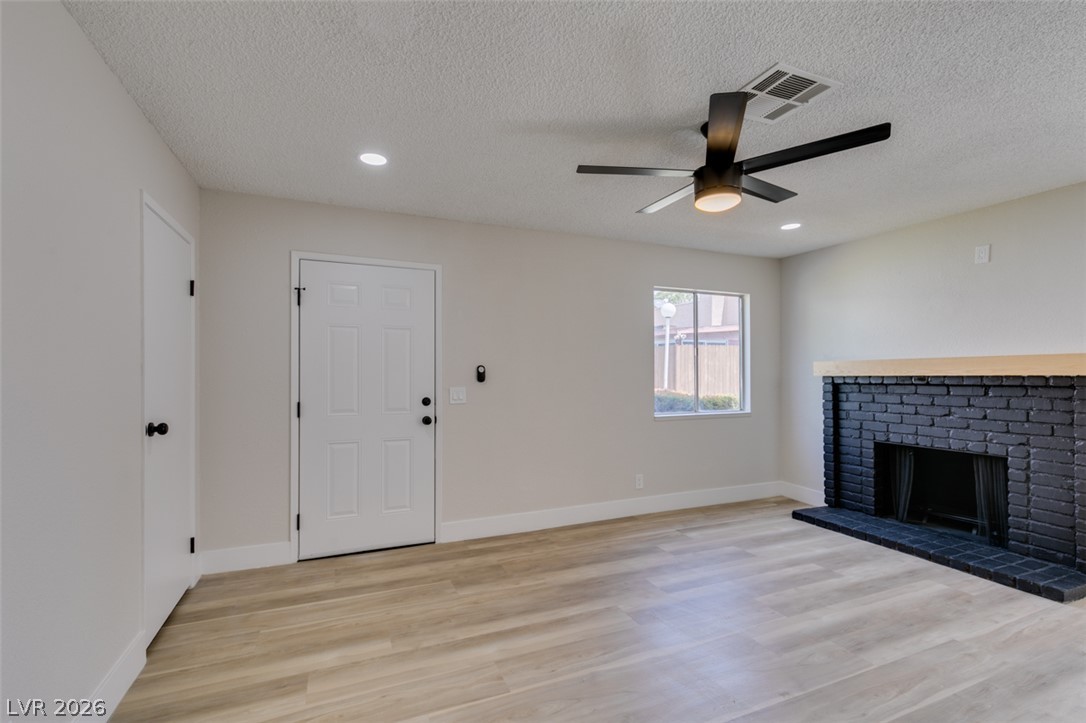
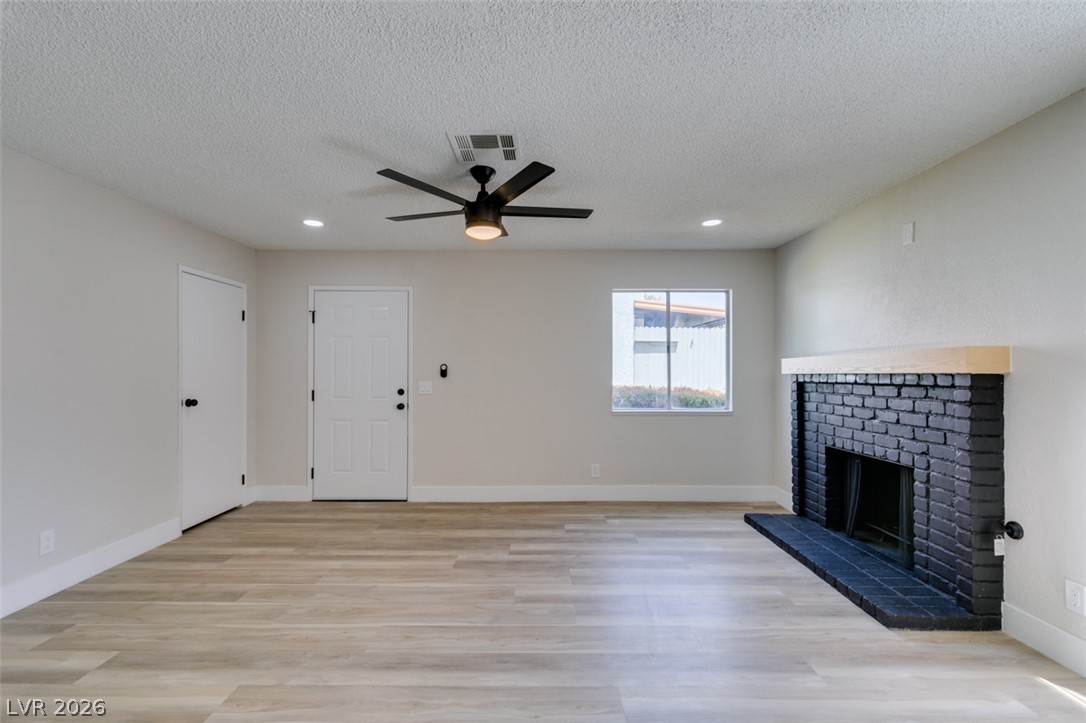
Smooth wood-look flooring and a brick fireplace anchor this welcoming, open living space.
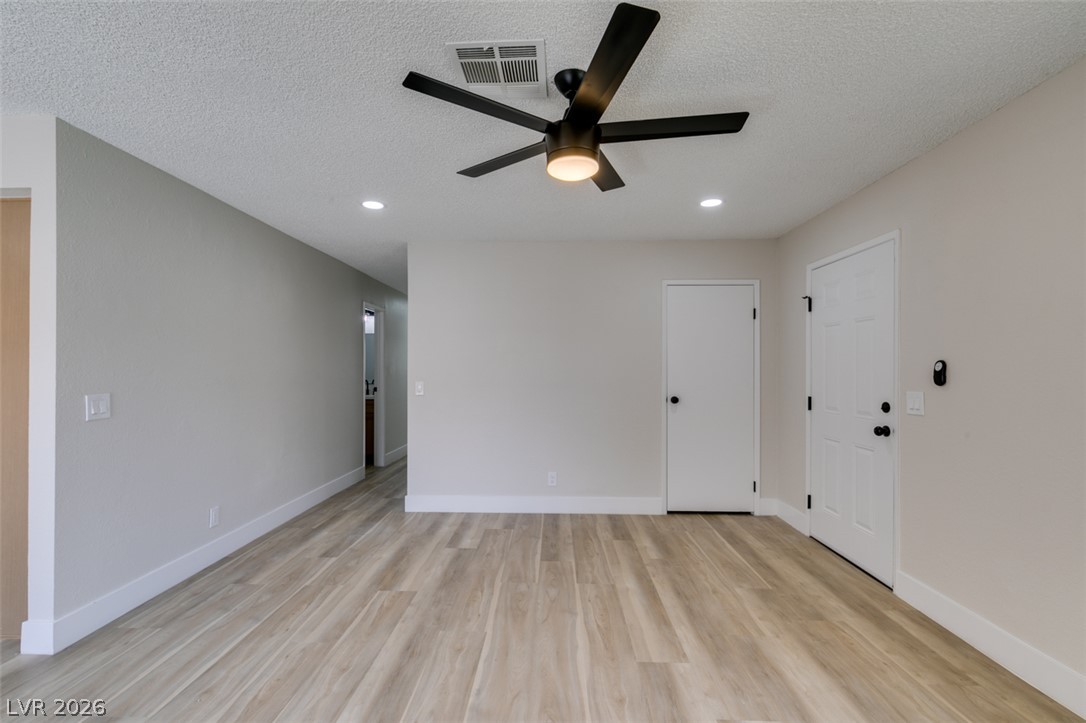
Smooth wood-look flooring and a brick fireplace anchor this welcoming entryway living space.
Smooth wood-look flooring and a contrasting brick fireplace anchor this versatile living space.
Smooth wood-look flooring and a modern brick fireplace frame this inviting living space.
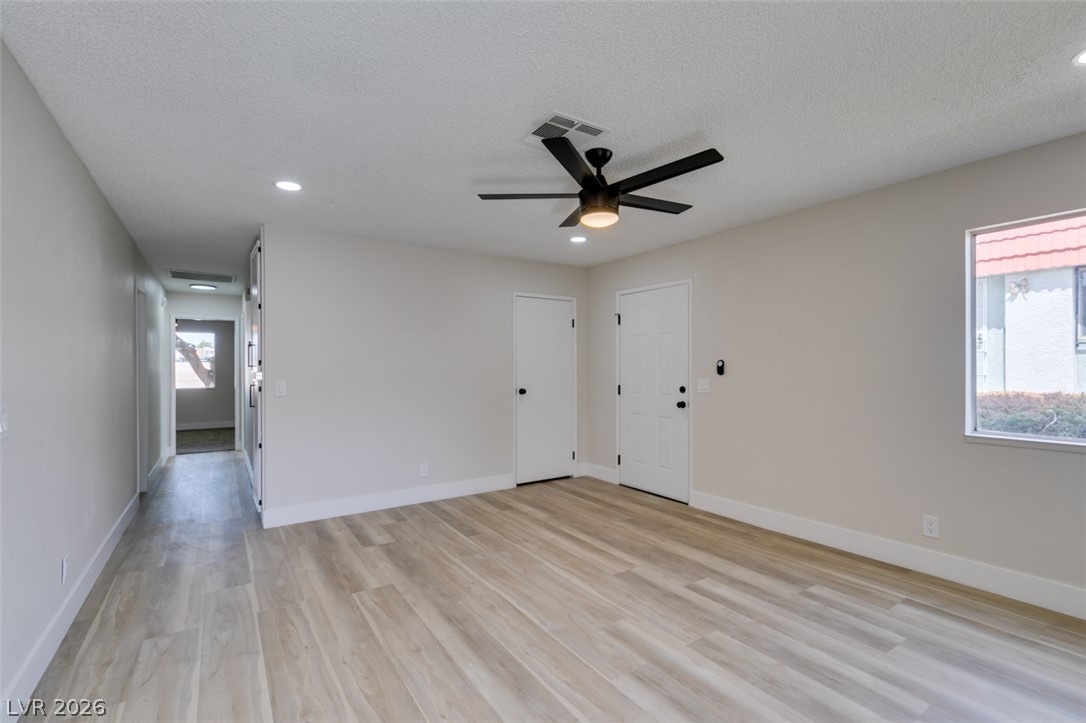
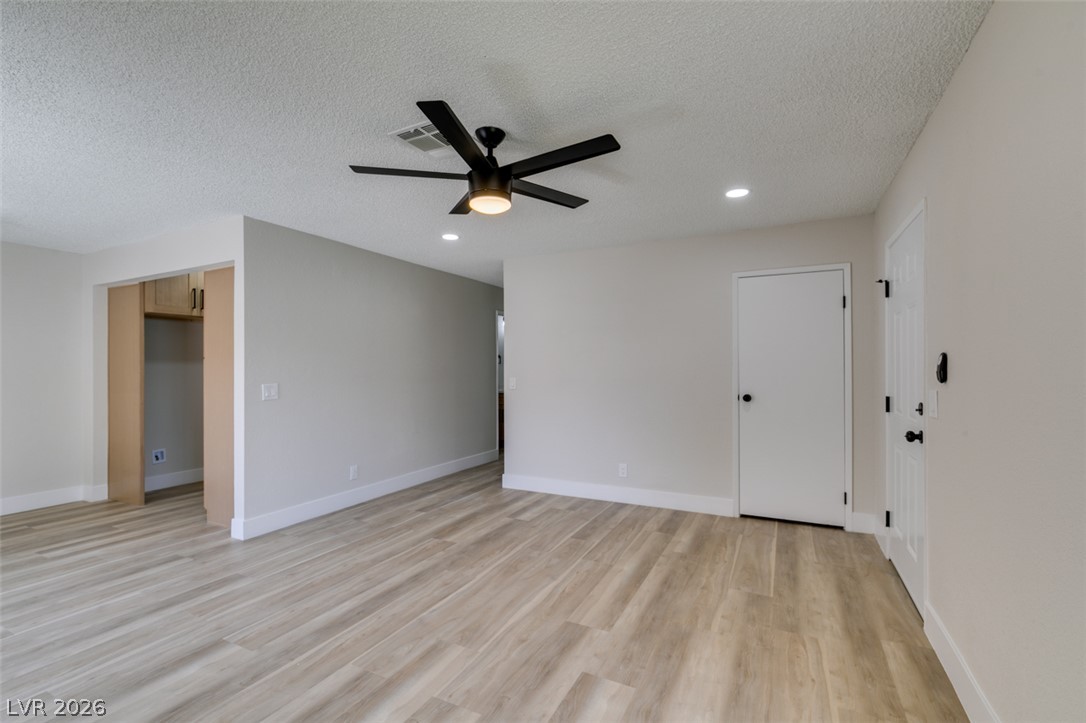
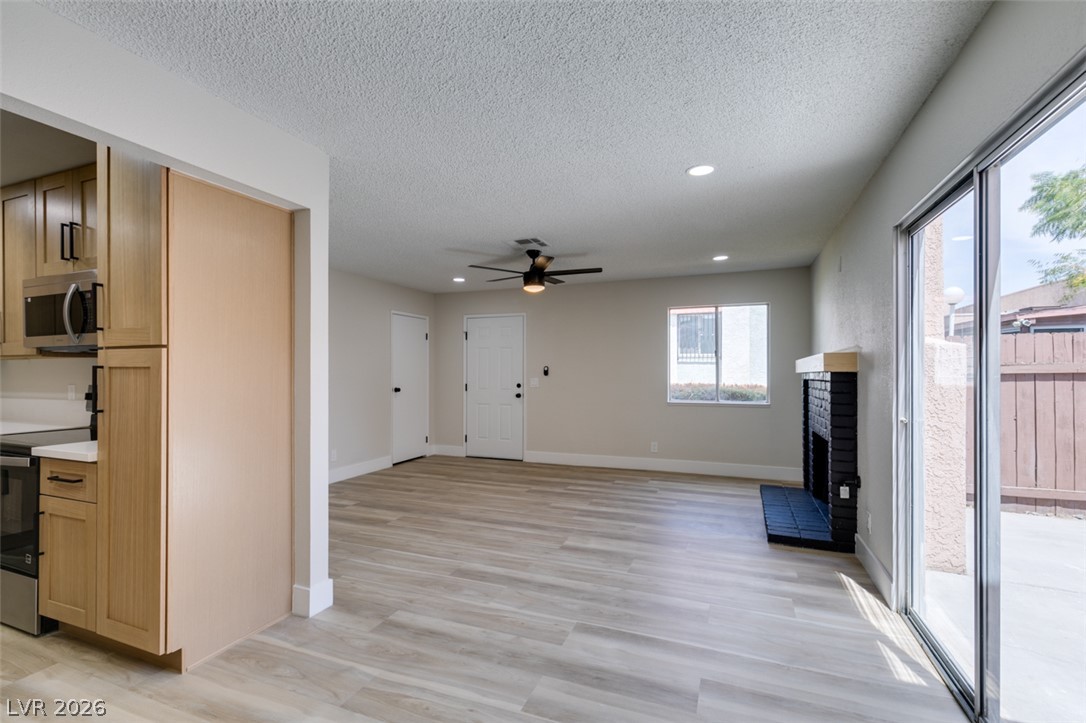
Smooth wood-look flooring and recessed lighting define this versatile open living space.
Smooth wood-look flooring and crisp recessed lighting set a modern tone in this versatile space.
Smooth wood-look flooring and recessed lighting define this versatile open living space.
Sliding glass doors open to the patio from this spacious living area with wood-look flooring.
Sliding glass doors open from a spacious main living area featuring clean modern flooring.
Sliding glass doors open directly to a private enclosed patio from this versatile room.
Sliding glass doors open directly to the outdoor patio from this versatile dining space.
Sliding glass doors open from the dining area directly to the outdoors.
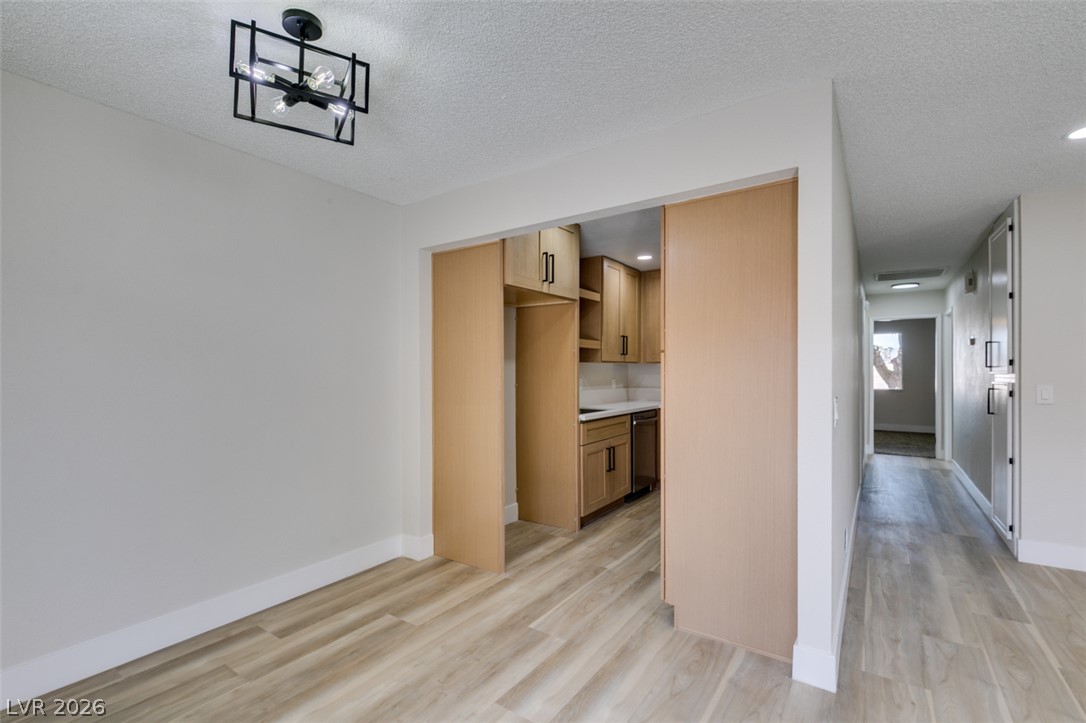
Wood-look flooring and crisp neutral walls define this versatile dining area adjacent to the kitchen.
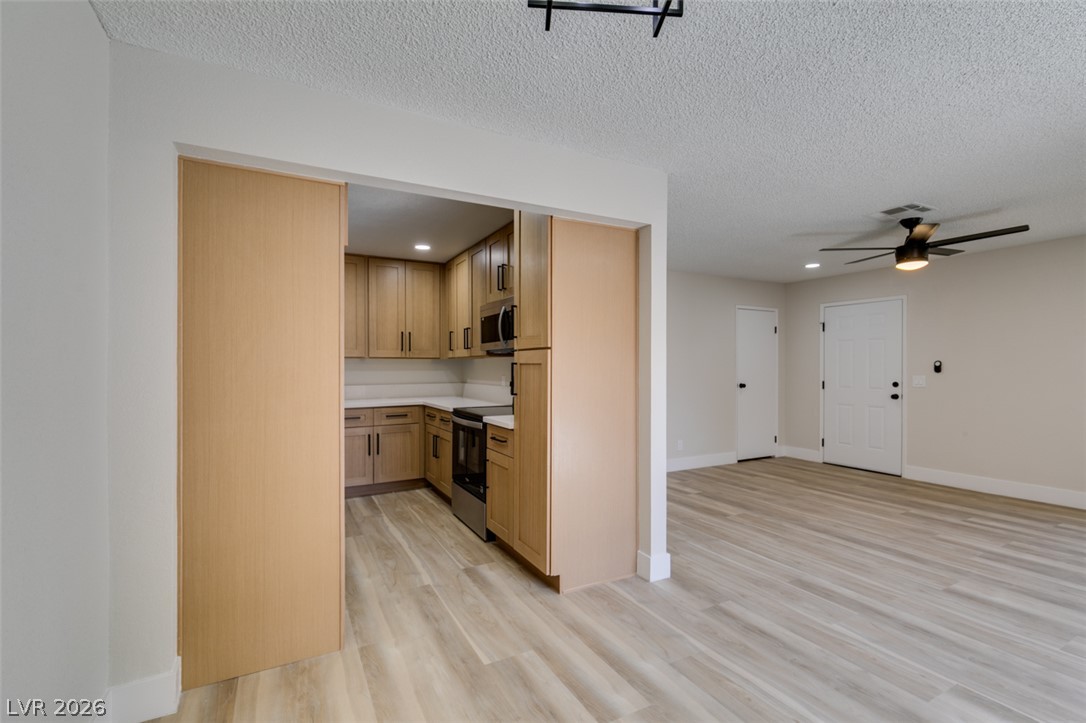
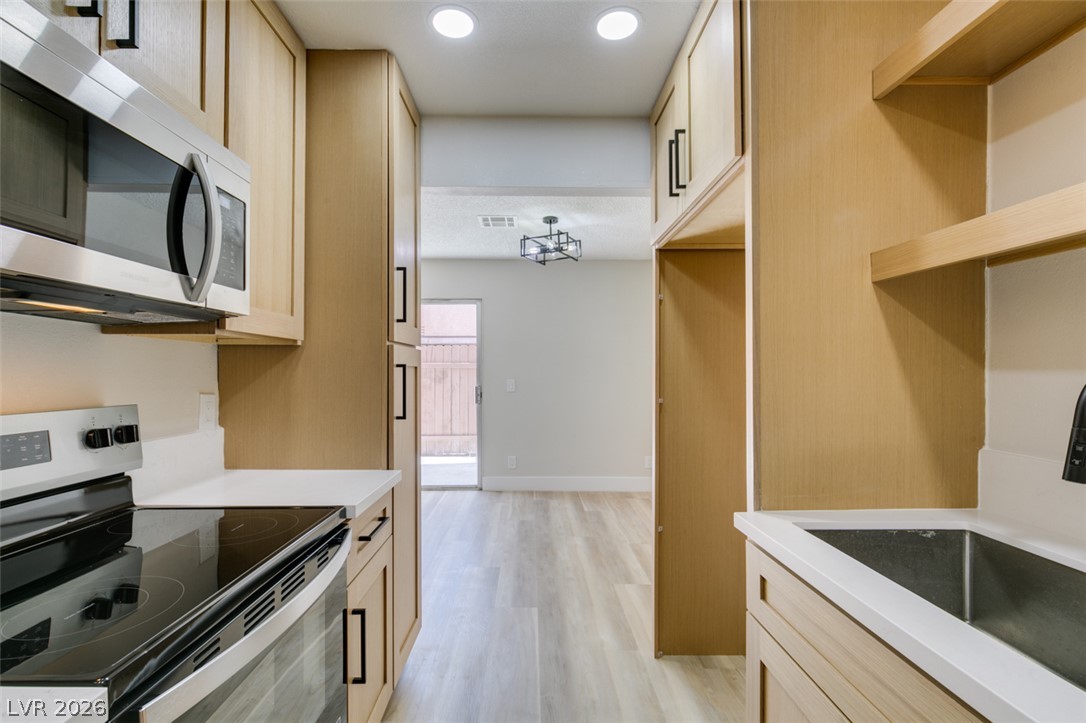
An open doorway connects the dining area with the kitchen, showcasing modern wood flooring.
Plank flooring and a painted brick fireplace anchor this versatile living space.
Sliding glass doors open to the patio from this living area featuring a brick fireplace.
Smooth wood-look flooring connects an inviting kitchen threshold directly to the main living space.
Natural wood cabinetry and crisp solid surface countertops define this streamlined modern kitchen.
Streamlined cabinetry and sleek solid surfaces define this highly functional culinary workspace.
Recessed lighting illuminates clean countertops and light wood cabinetry in this functional space.
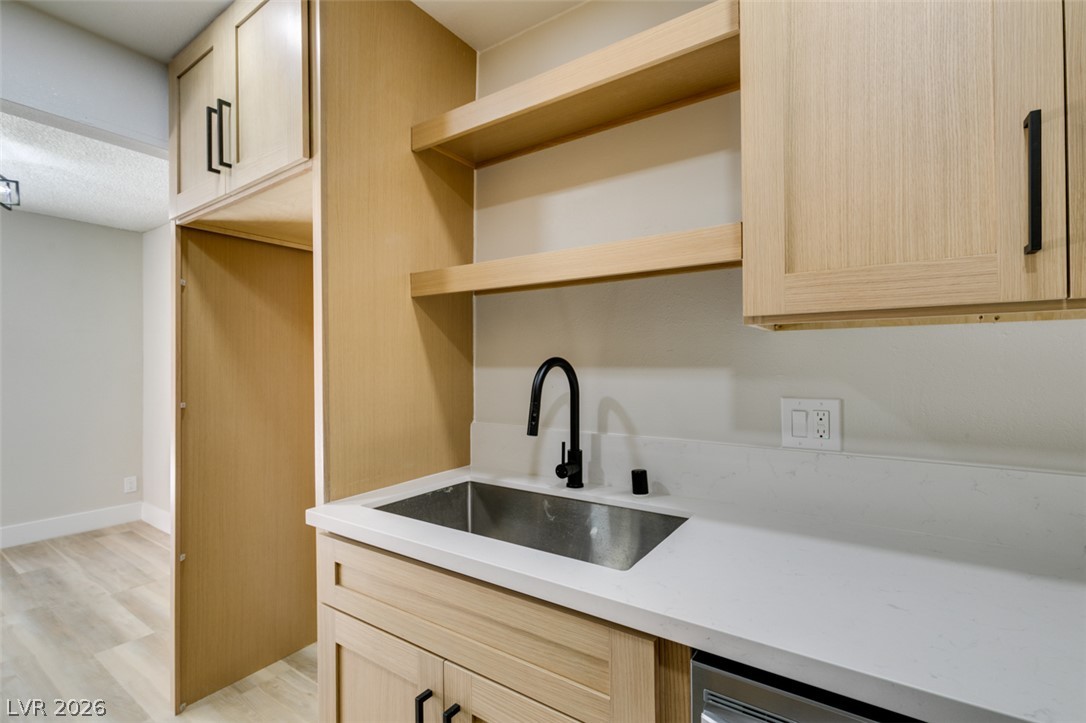
Custom light wood cabinetry and crisp white countertops define this functional wet bar area.
Streamlined cabinetry and clean countertops define this efficiently designed galley kitchen space.
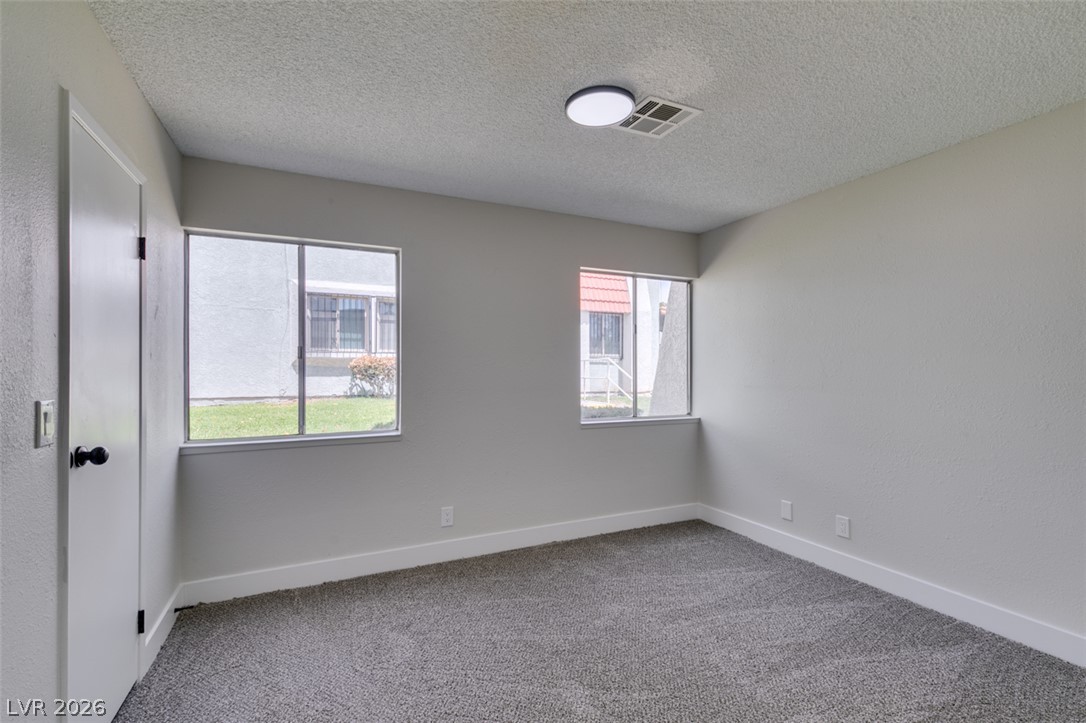
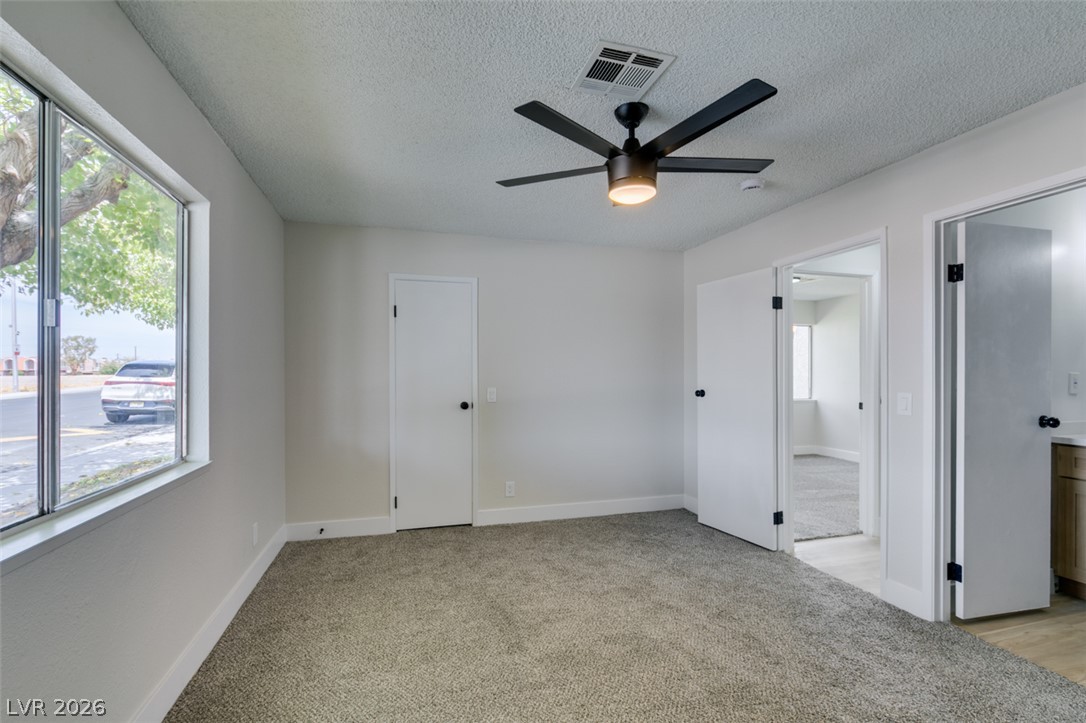
Plush carpeting and dual windows define this comfortable secondary bedroom.
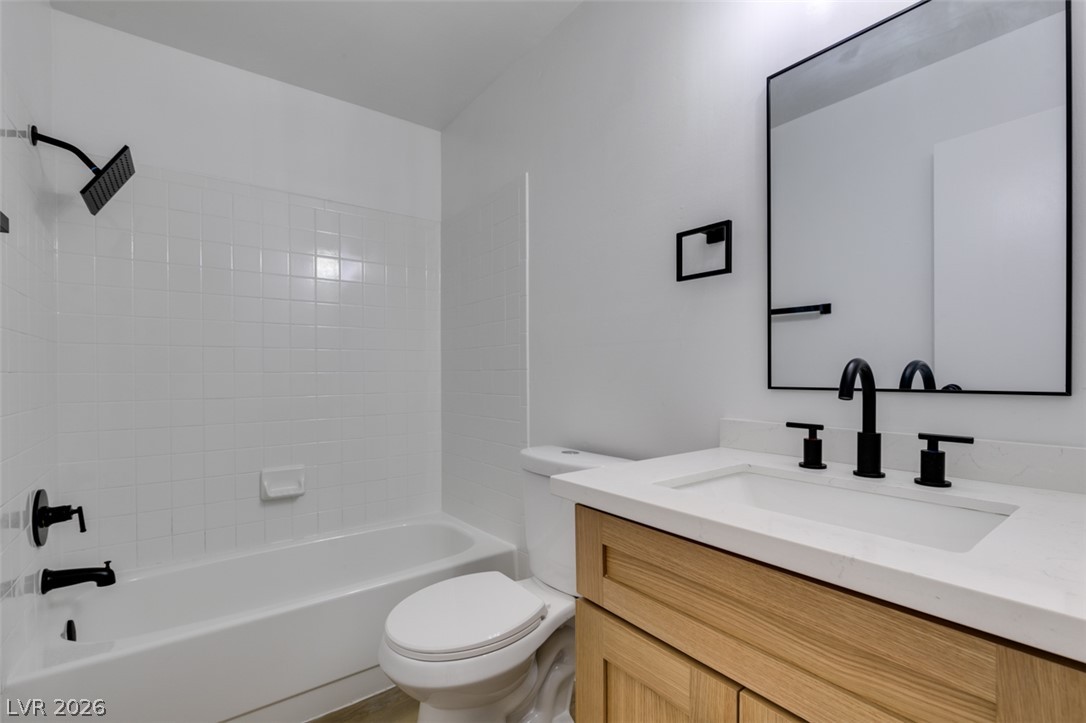
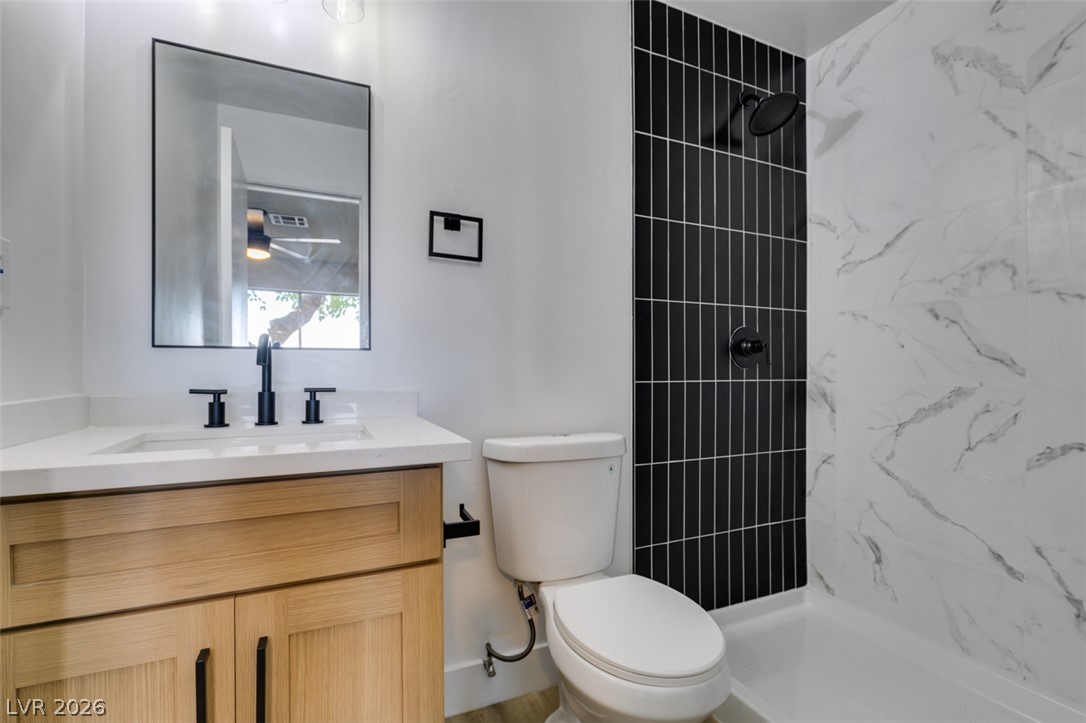
Crisp white tiling pairs with a light wood vanity and matte black hardware.
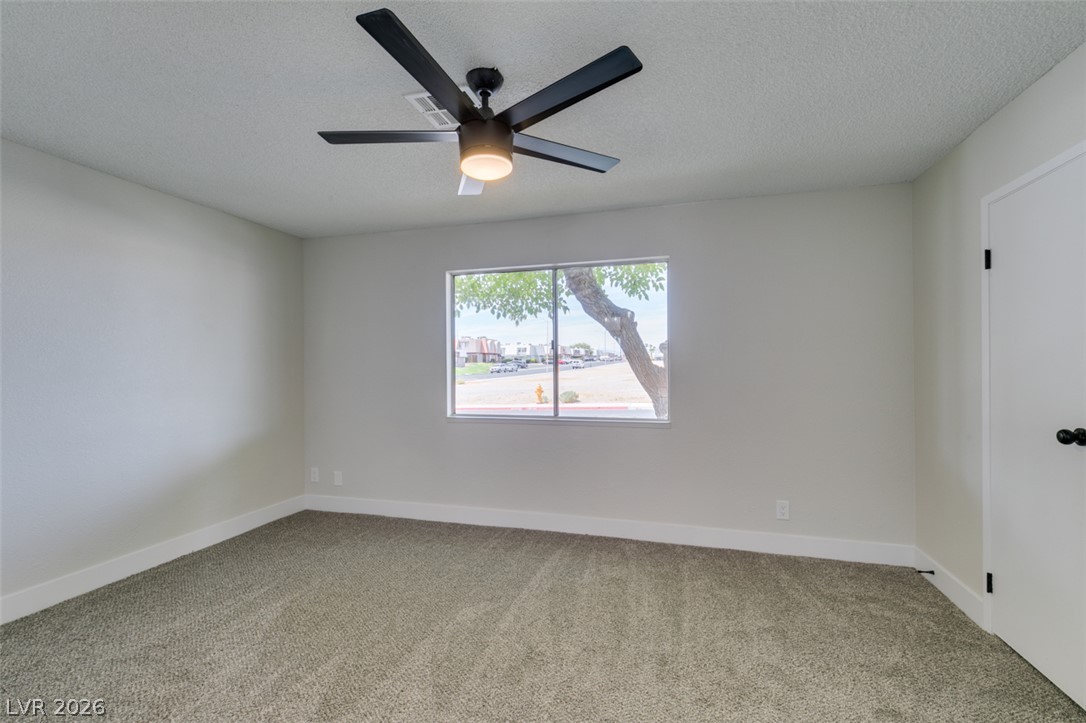
Plush carpeting and a large window framing neighborhood views anchor this comfortable bedroom.
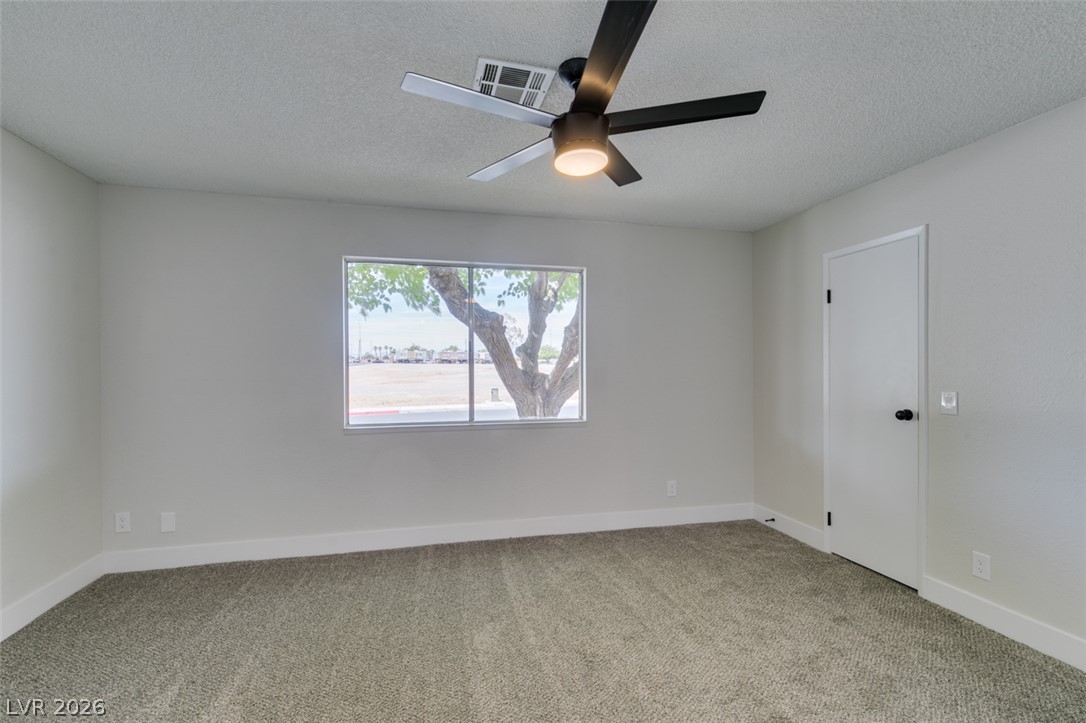
Soft carpeting pairs with neutral walls and a large window framing leafy outdoor views.
Soft carpeting pairs with a large window offering neighborhood views in this bedroom.
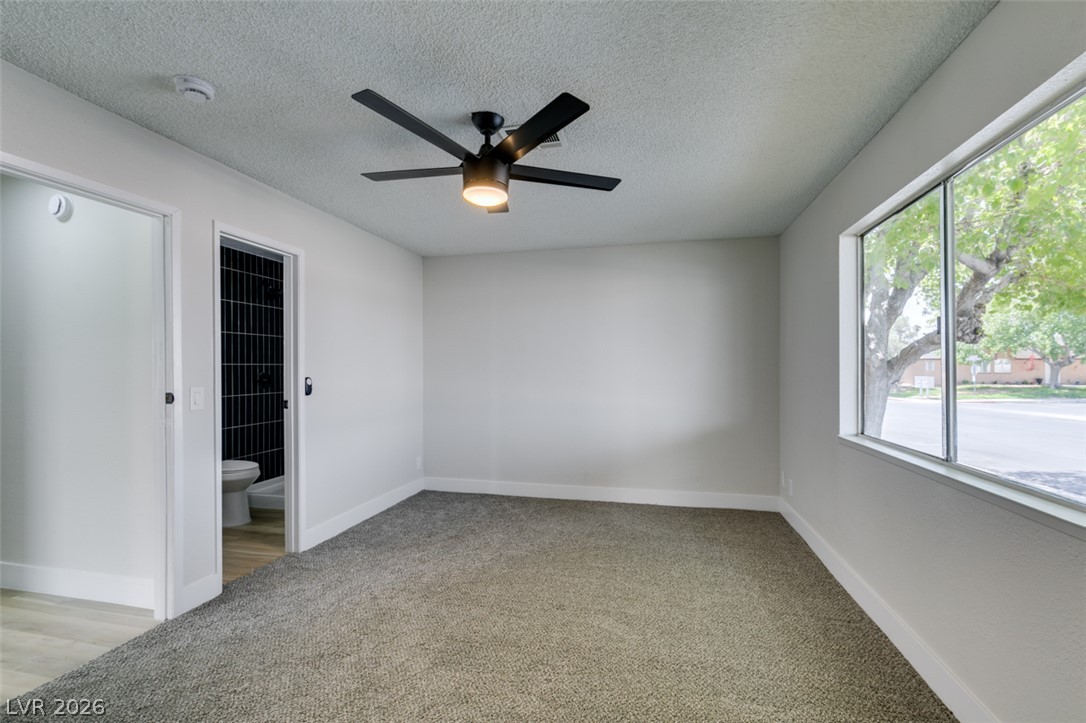
Plush carpeting and wide windows define this comfortable secondary bedroom suite.
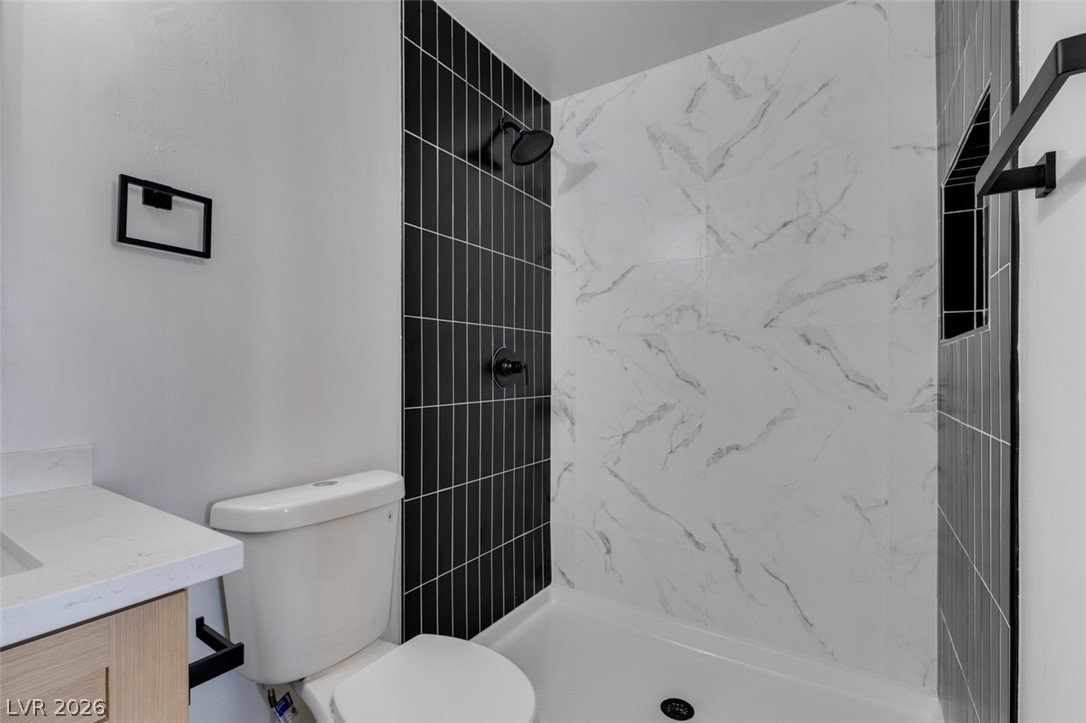
Modern finishes define this bathroom featuring a glass-enclosed shower with contrasting custom tilework.
A modern shower stall features contrasting marble-patterned and dark vertical tiles alongside a clean vanity.
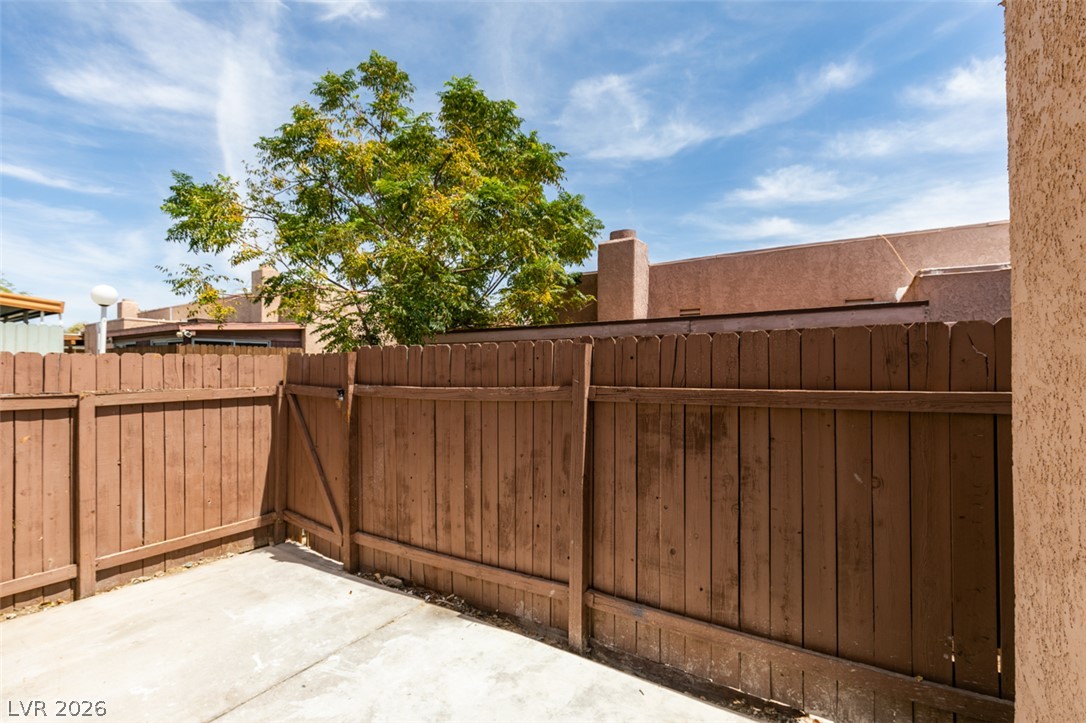
A private concrete courtyard enclosed by sturdy wooden fencing offers outdoor potential.
An enclosed concrete patio is bordered by stucco walls and a tall wooden privacy fence.
Solid wooden fencing borders a private concrete patio area under open skies.
Concrete patio framed by stucco exterior walls and sliding glass doors.