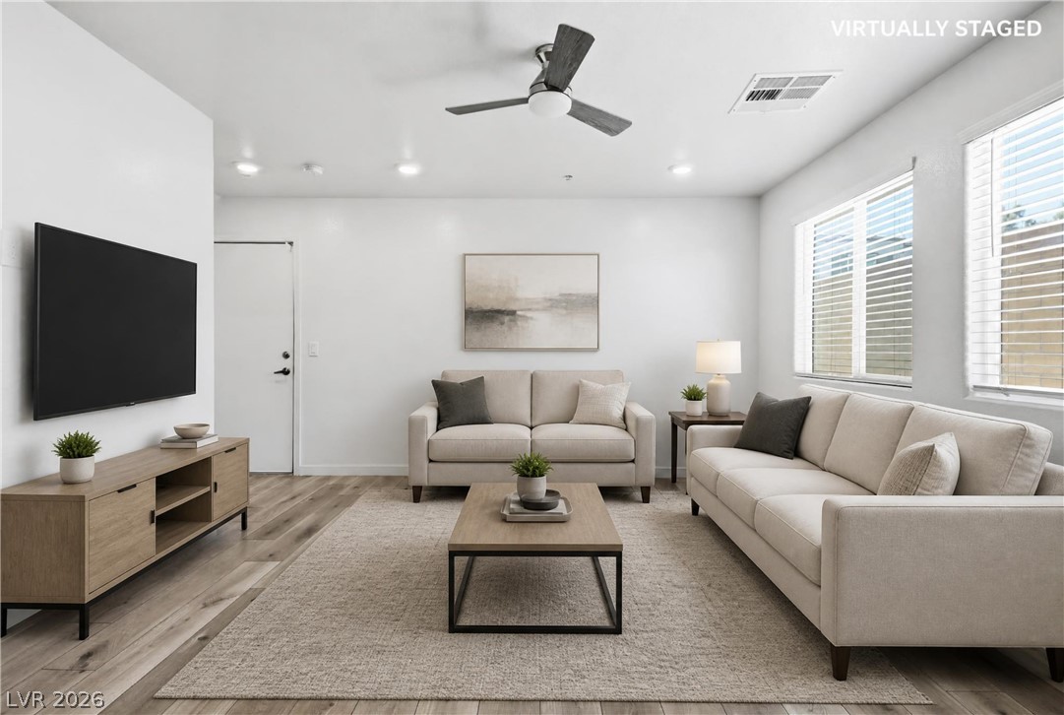
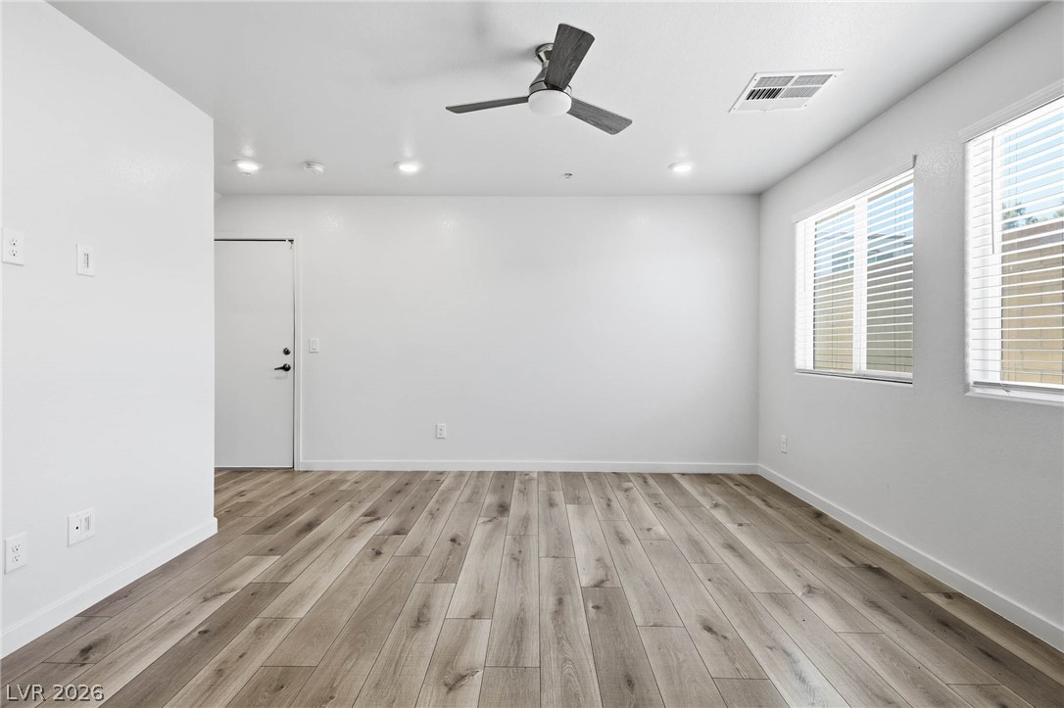
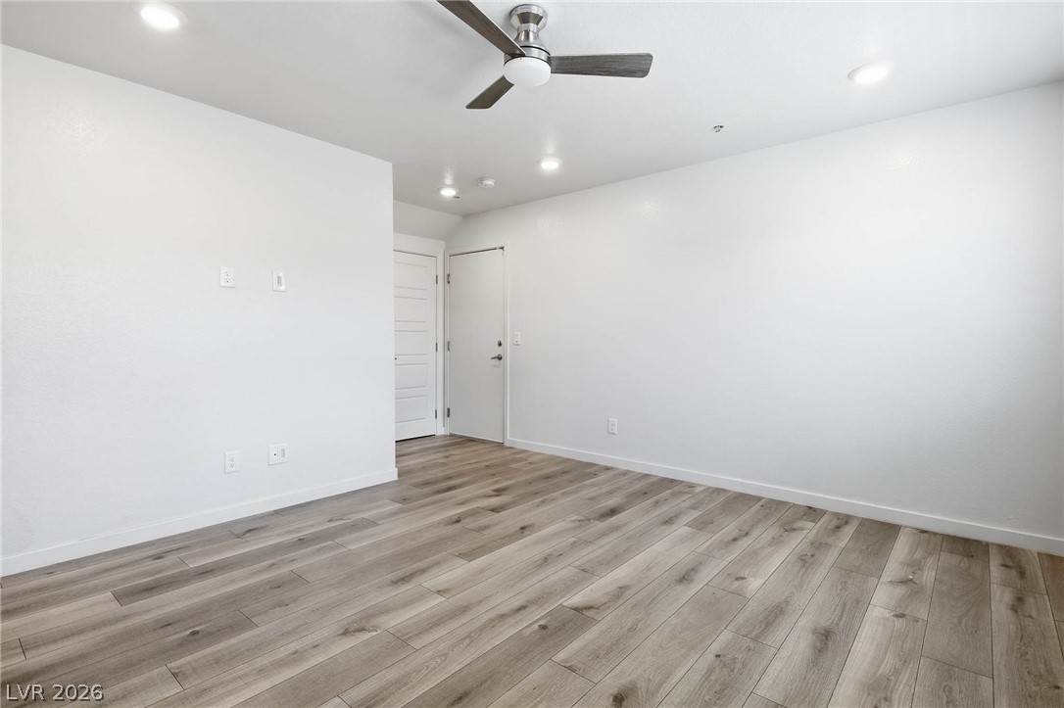
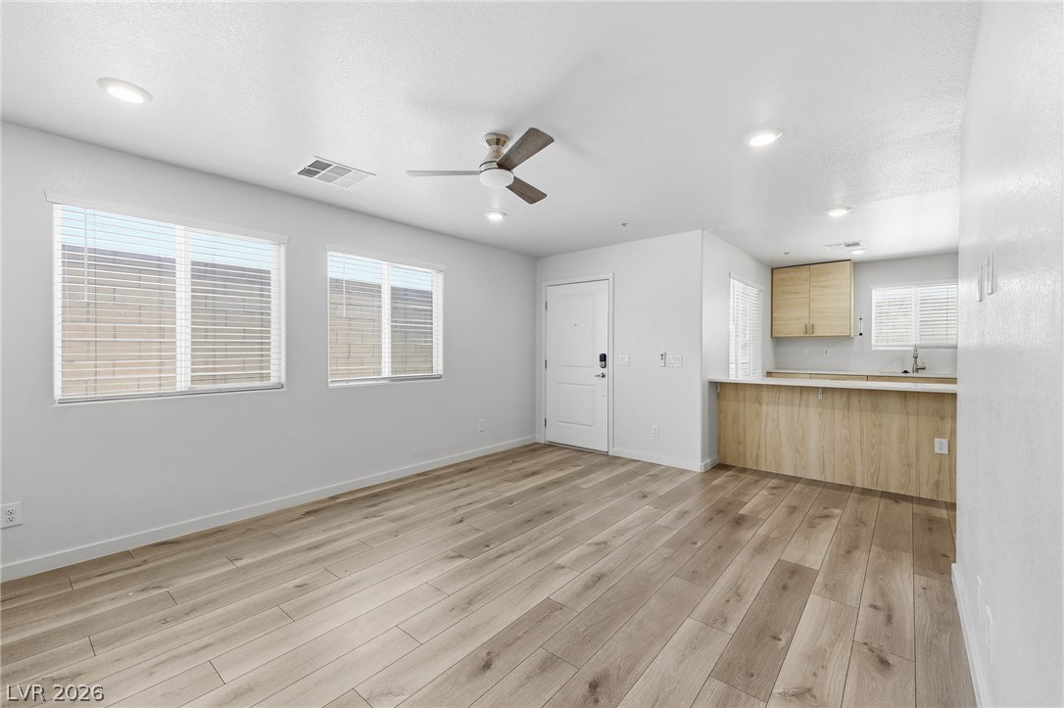
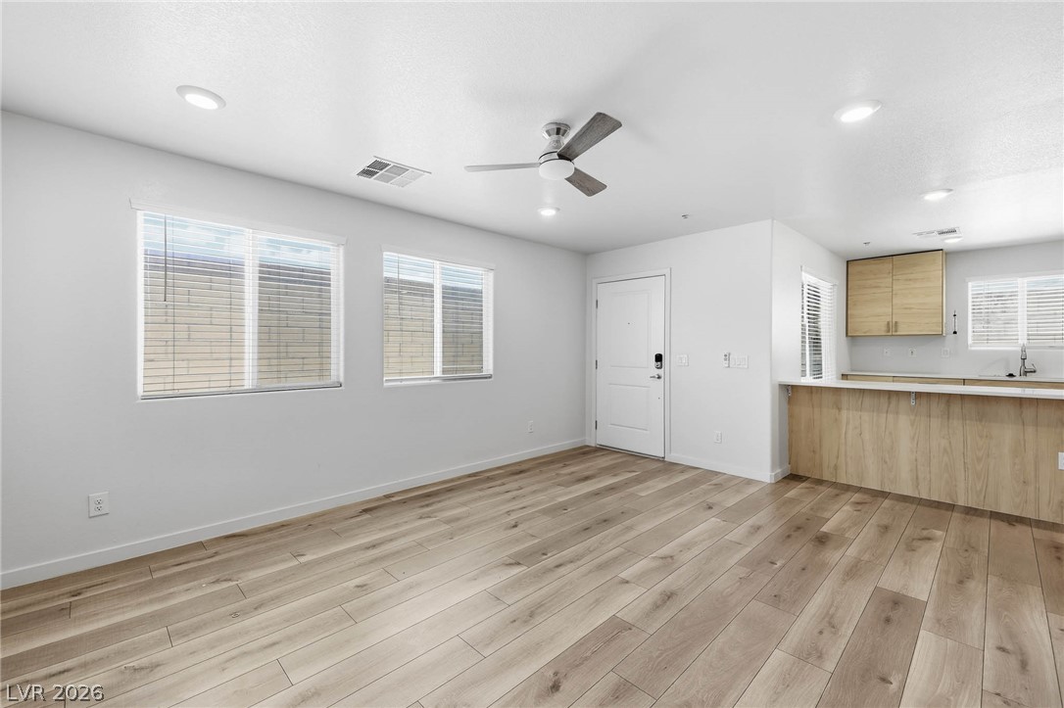
Recessed lighting and warm wood flooring anchor this inviting main living area.
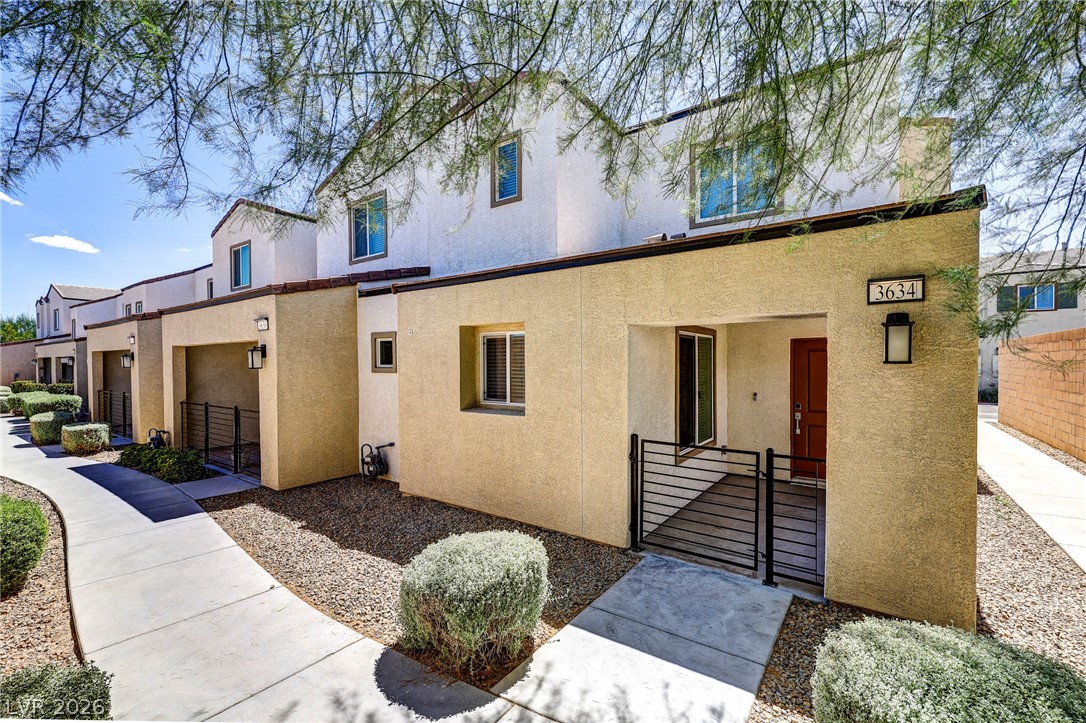
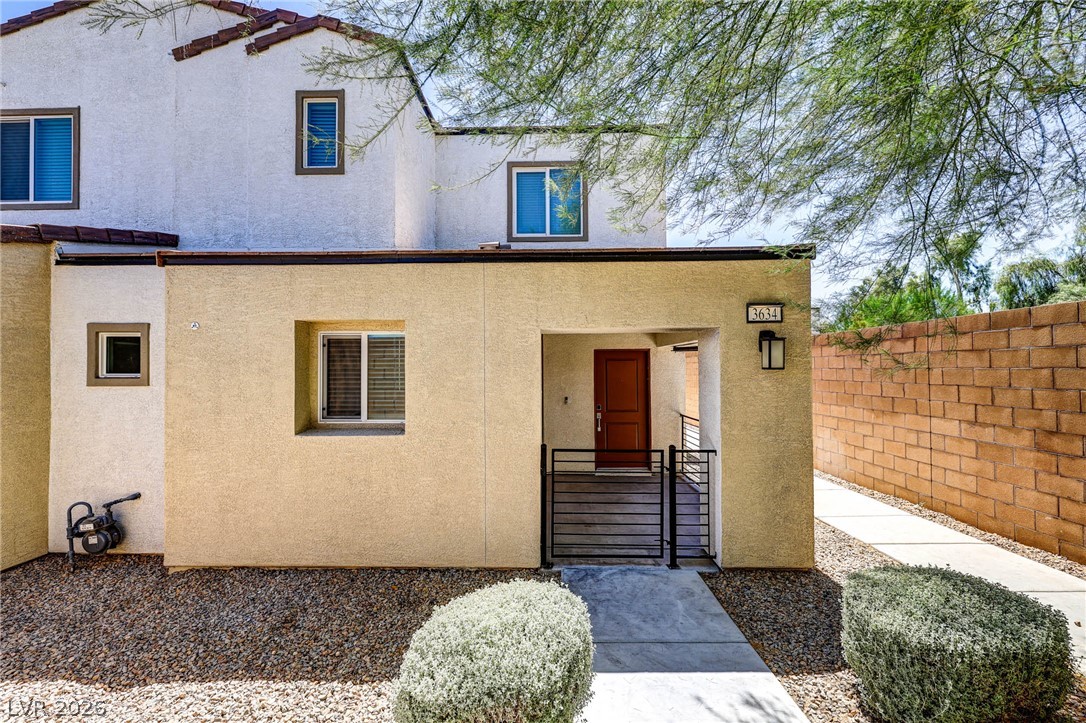
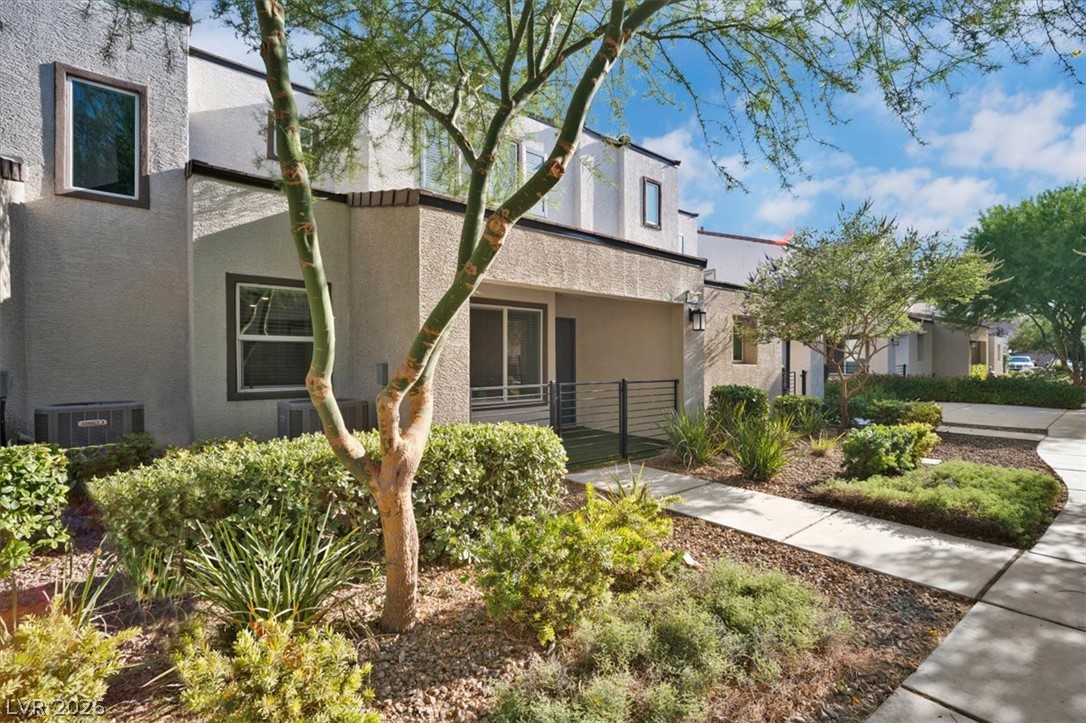
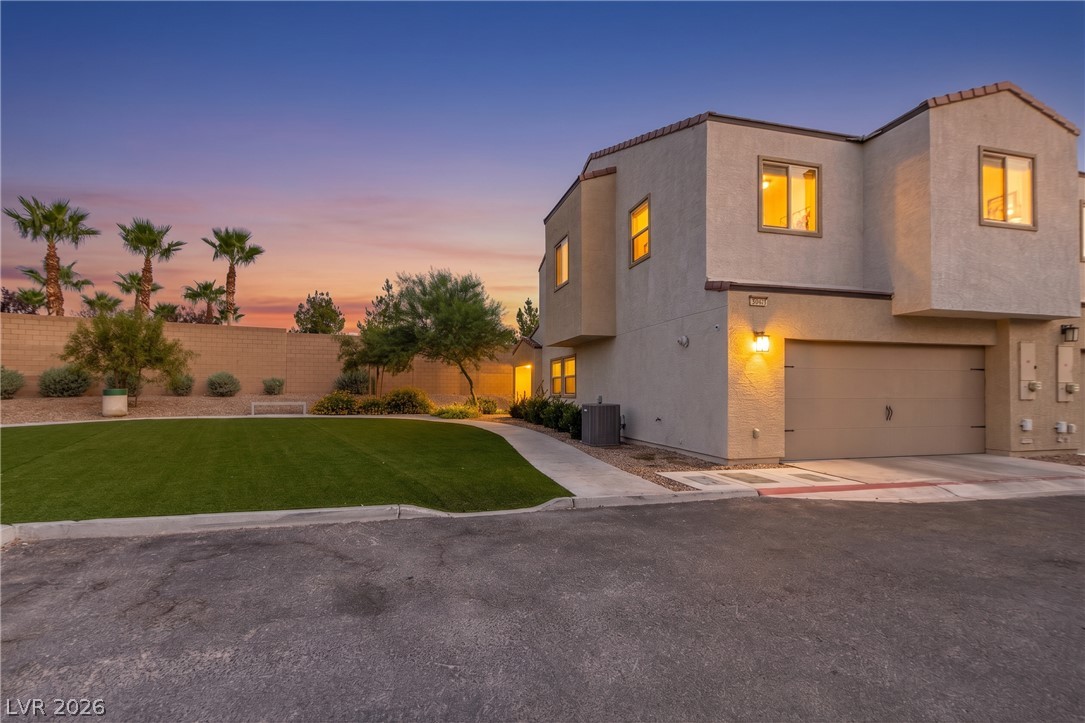
Clean modern architectural lines define this multi-level exterior entryway framed by stucco finishes and native landscaping.
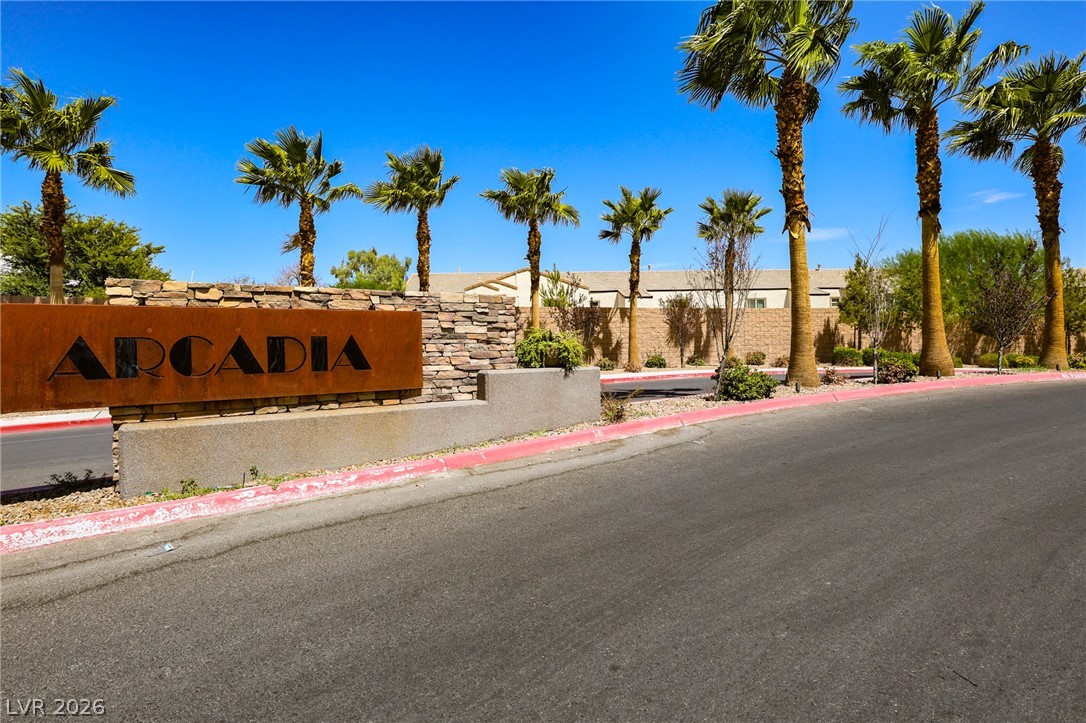
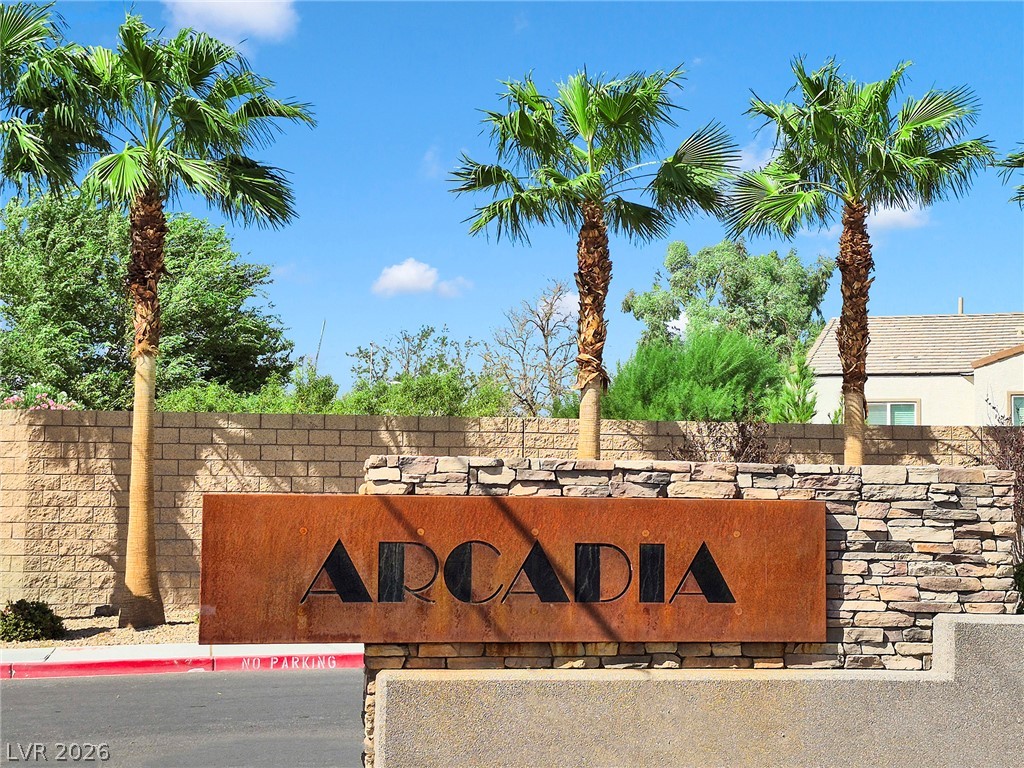
An architectural monument sign displays the neighborhood entry among palm trees and stone walls.
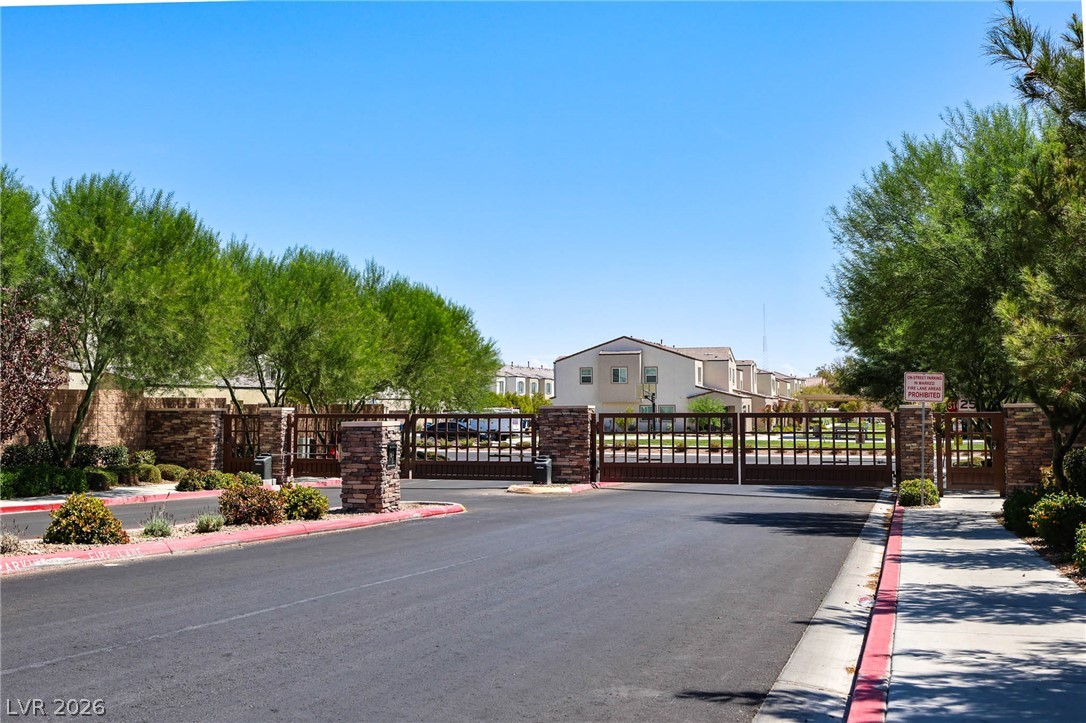
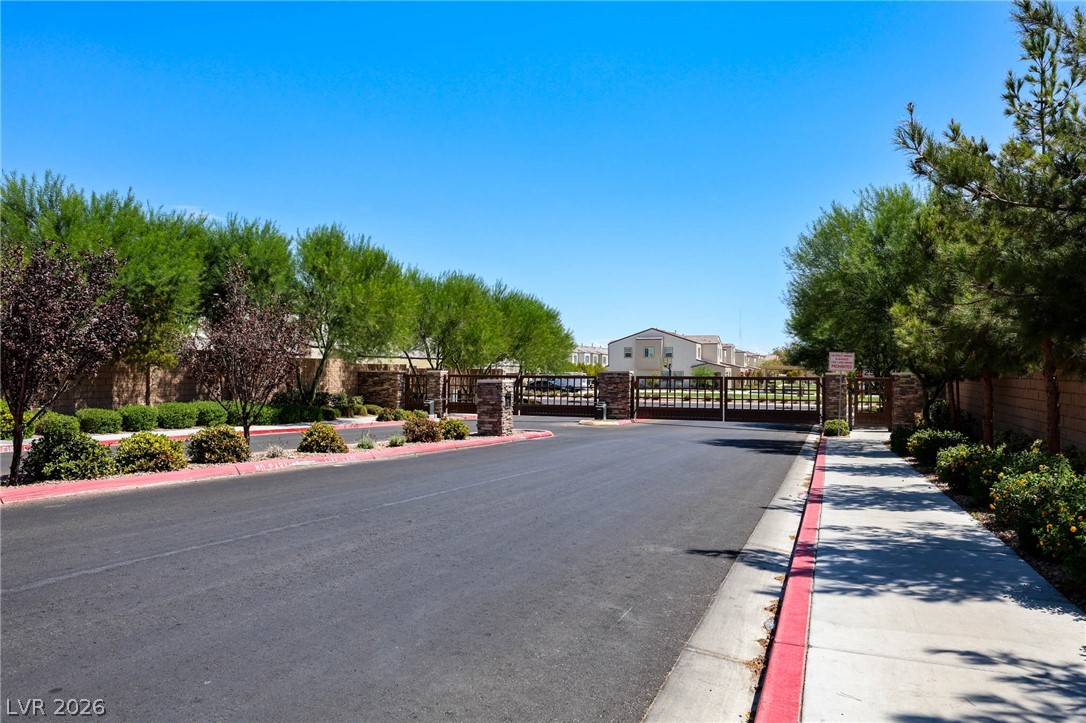
Secure gated entry features stone pillars and paved roadways leading into the community.
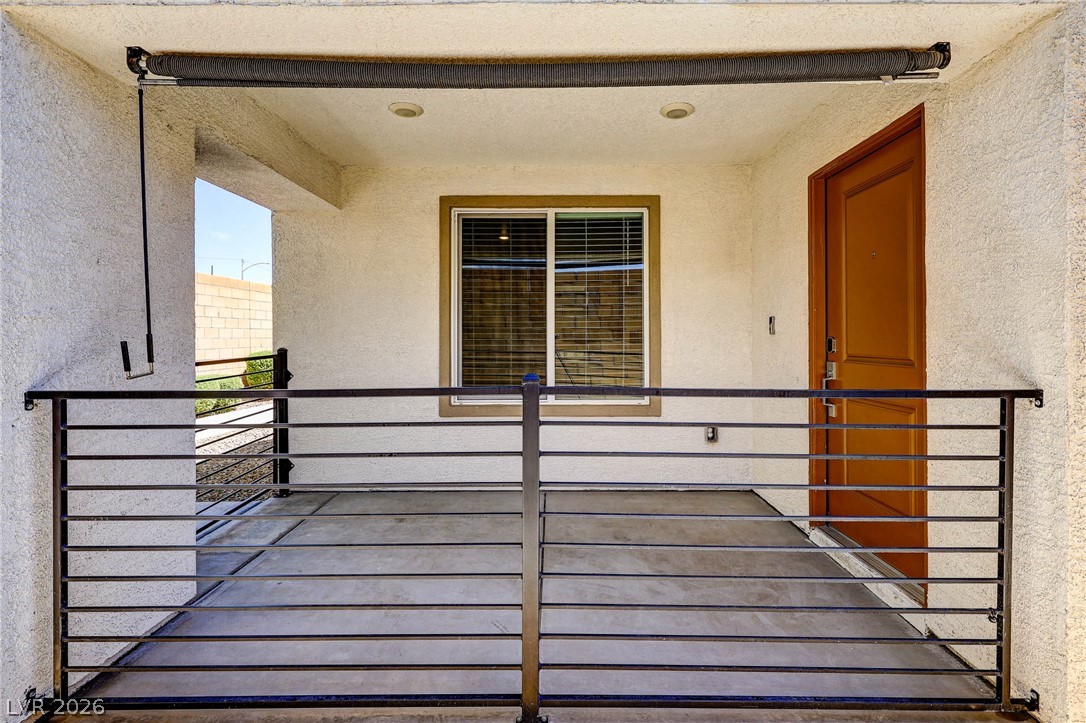
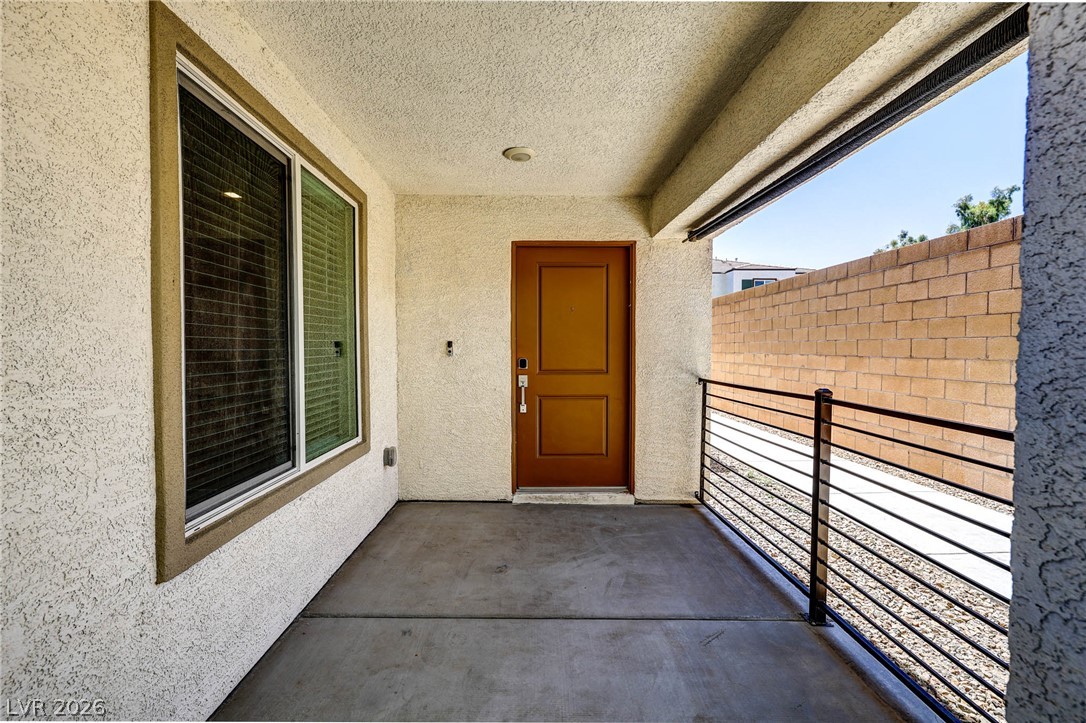
An inviting covered entry features clean stucco walls, concrete flooring, and a sleek metal railing.
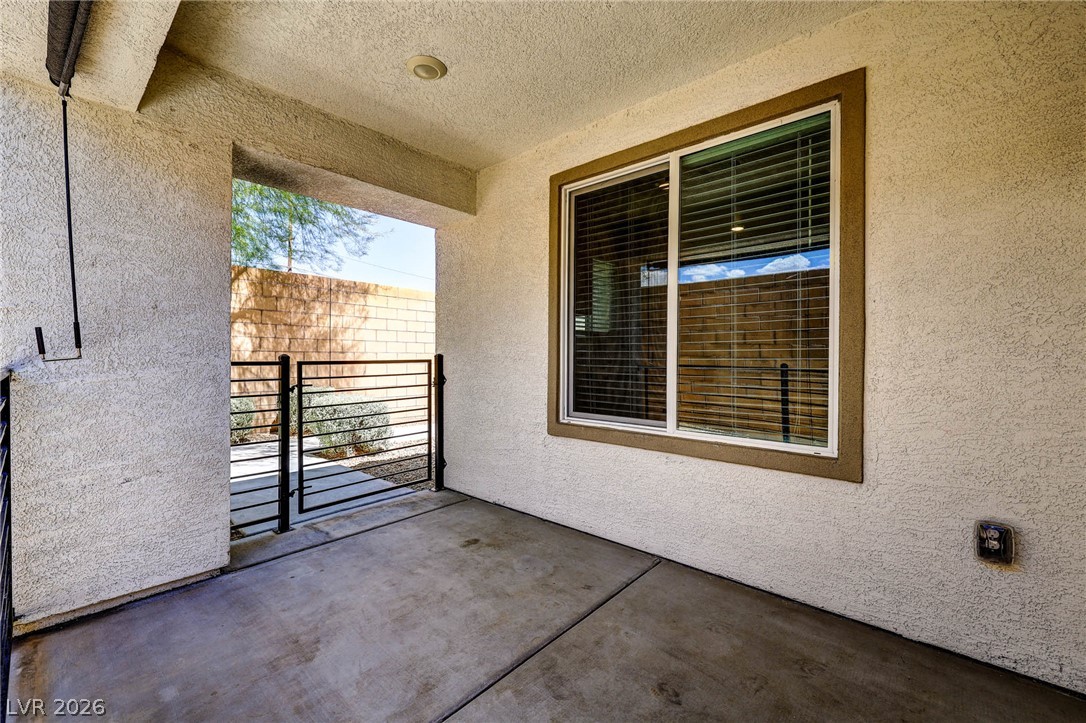
Concrete flooring and stucco walls define a covered outdoor space with gated yard access.
A welcoming gated entrance leads to this multi-level stucco exterior with classic tile roof details.
Concrete flooring and stucco walls define this covered entryway with a secure metal railing.
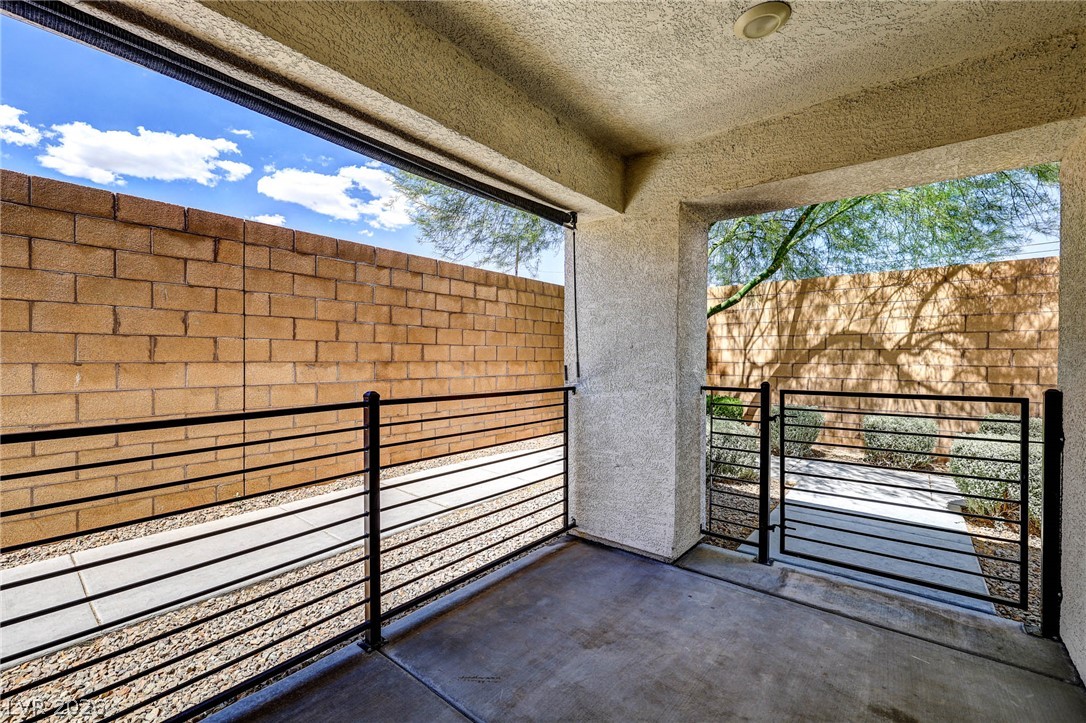
A covered concrete patio overlooks a fenced walkway against a solid brick perimeter wall.
Polished wood-style flooring runs throughout this versatile space flanked by multiple windows.
Clean lines and smooth wood floors define this versatile, minimalist living area.
Smooth wood-look plank flooring pairs with clean lines and recessed lighting in this versatile interior.
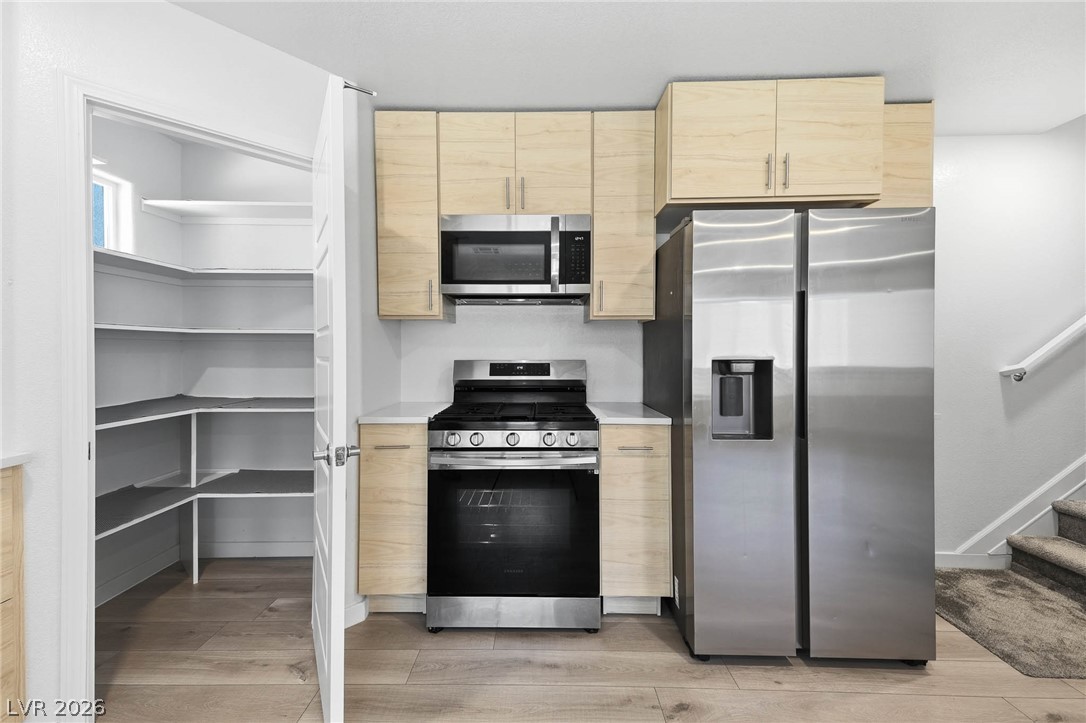
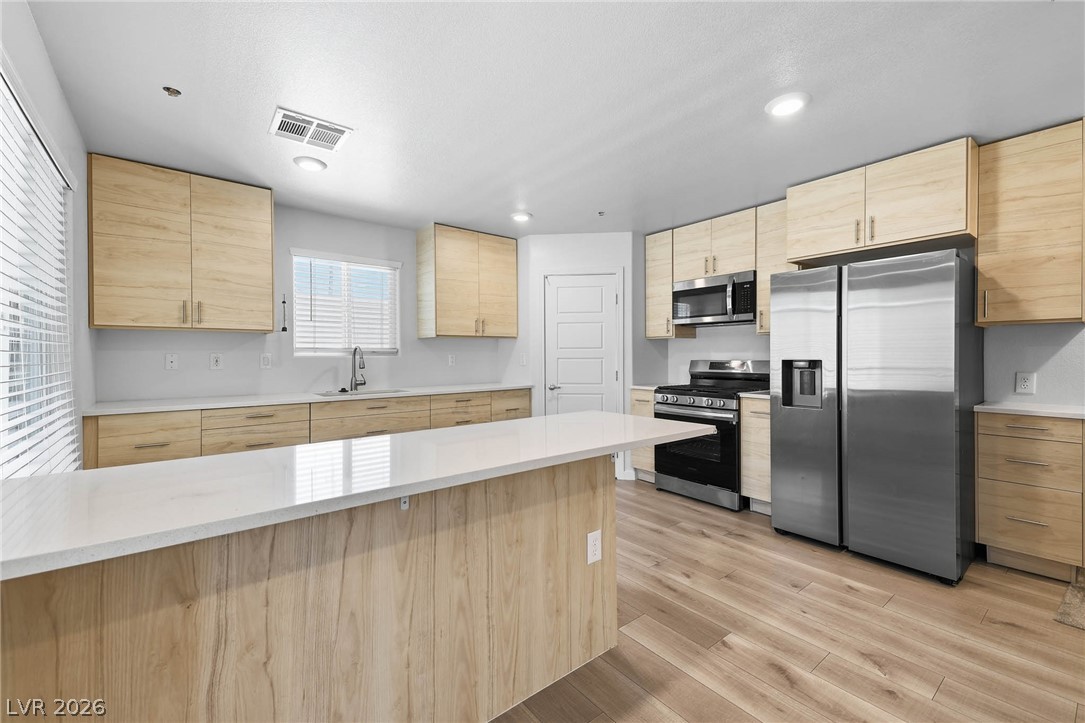
Streamlined cabinetry and modern appliances define this functional cooking area with an adjacent walk-in pantry.
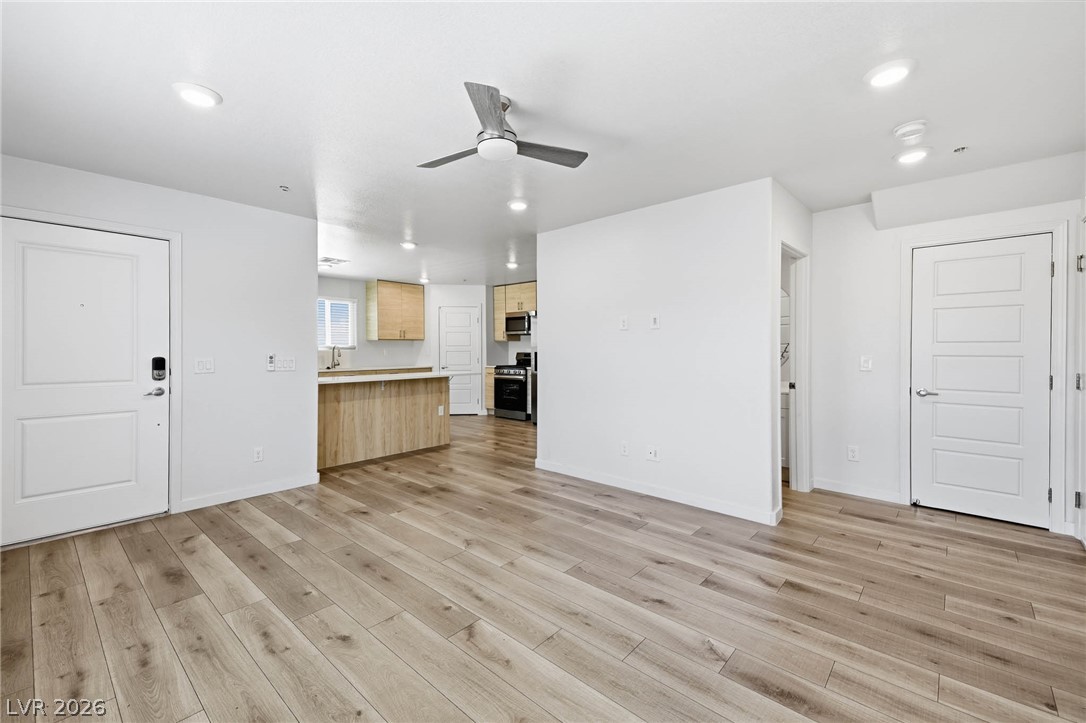
Warm wood-look flooring and recessed lighting define this versatile open-concept living area.
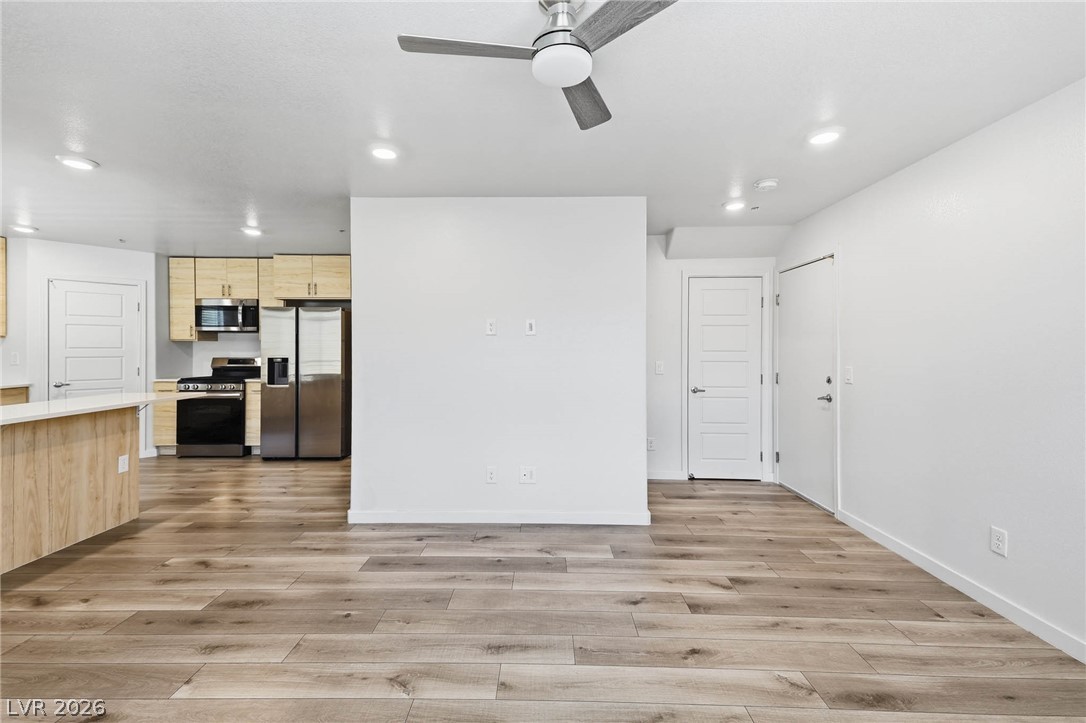
An open floor plan connects the main living space seamlessly to the adjacent kitchen.
Smooth wood-look flooring and recessed lighting define this versatile, airy open-concept living space.
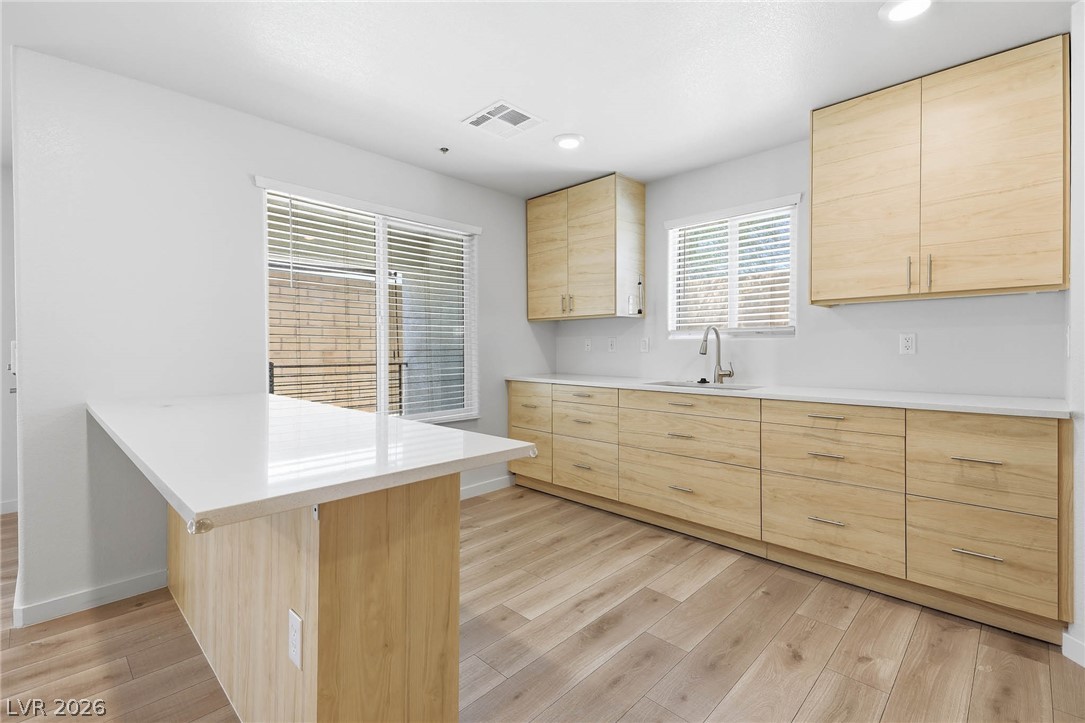
Crisp quartz countertops and modern wood-toned cabinetry anchor this functional, light-filled culinary space.
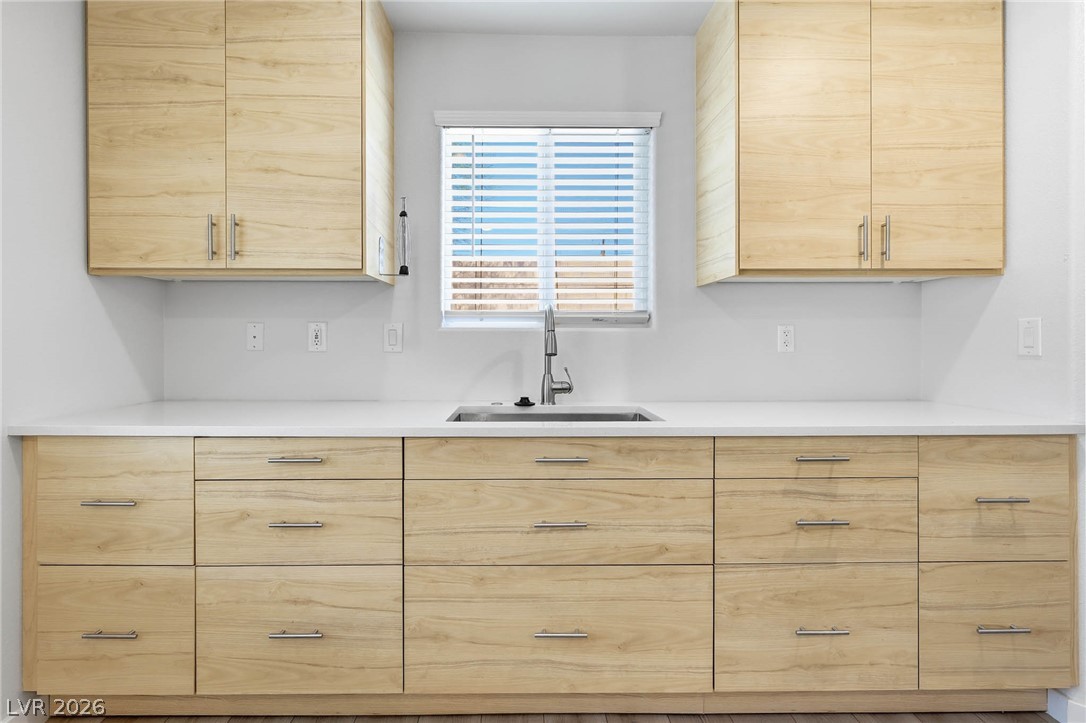
Natural wood cabinetry pairs with solid countertops underneath a window in this modern kitchen workspace.
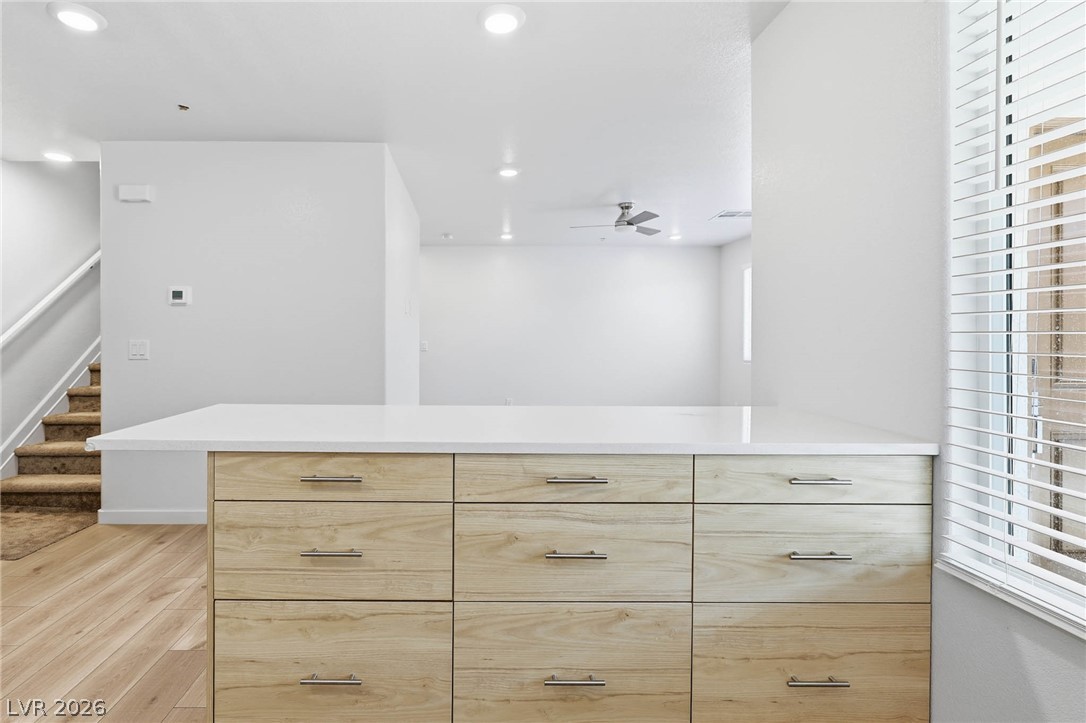
Smooth stone countertops and contemporary wood cabinetry define this modern kitchen island design.
Minimalist cabinetry, quartz countertops, and light wood floors define this streamlined kitchen space.
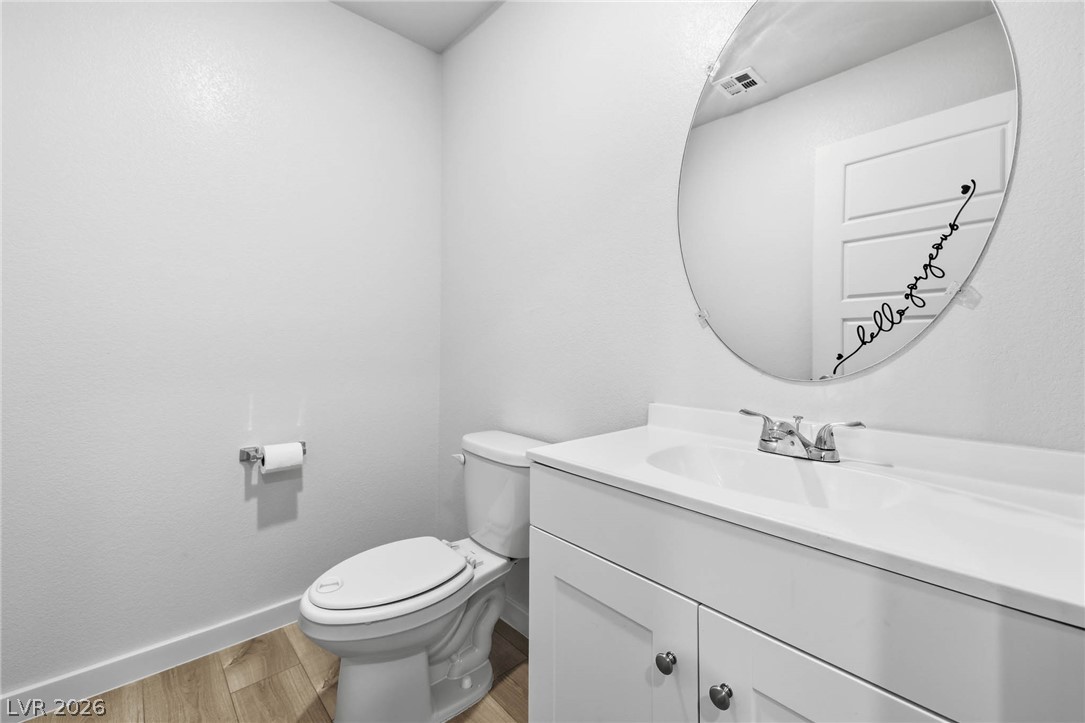
Clean lines and a white vanity define this minimalist powder room featuring wood-style flooring.
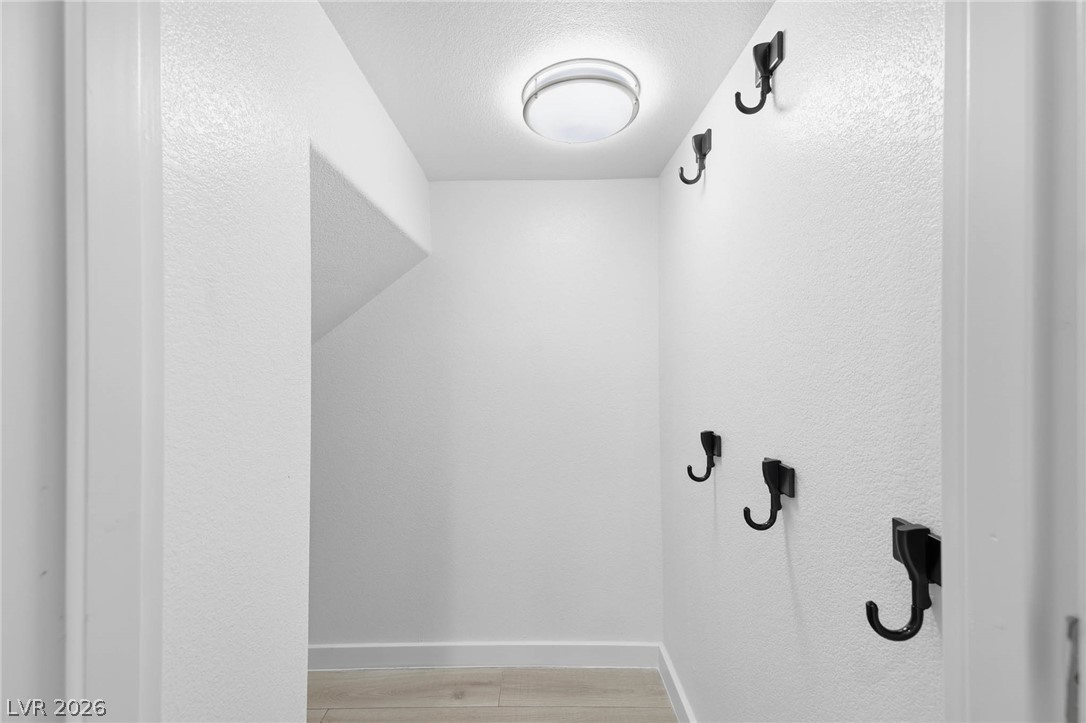
Smooth white walls and light-toned flooring define this functional under-stair storage alcove.
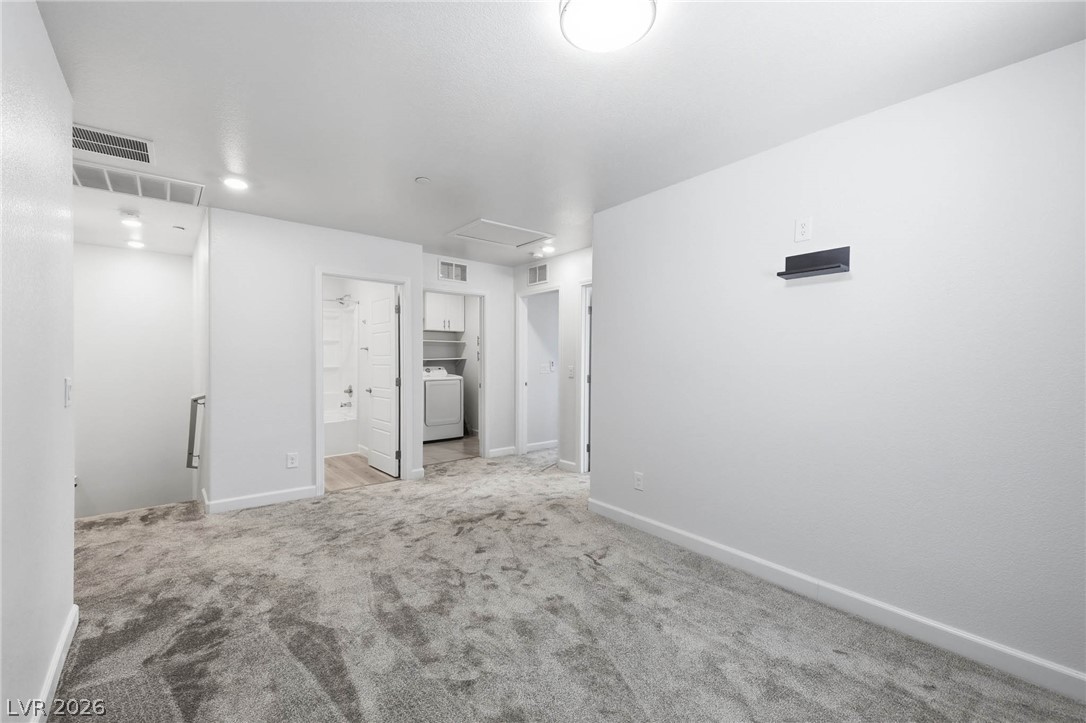
Plush carpeting and crisp white walls define this versatile upstairs loft space.
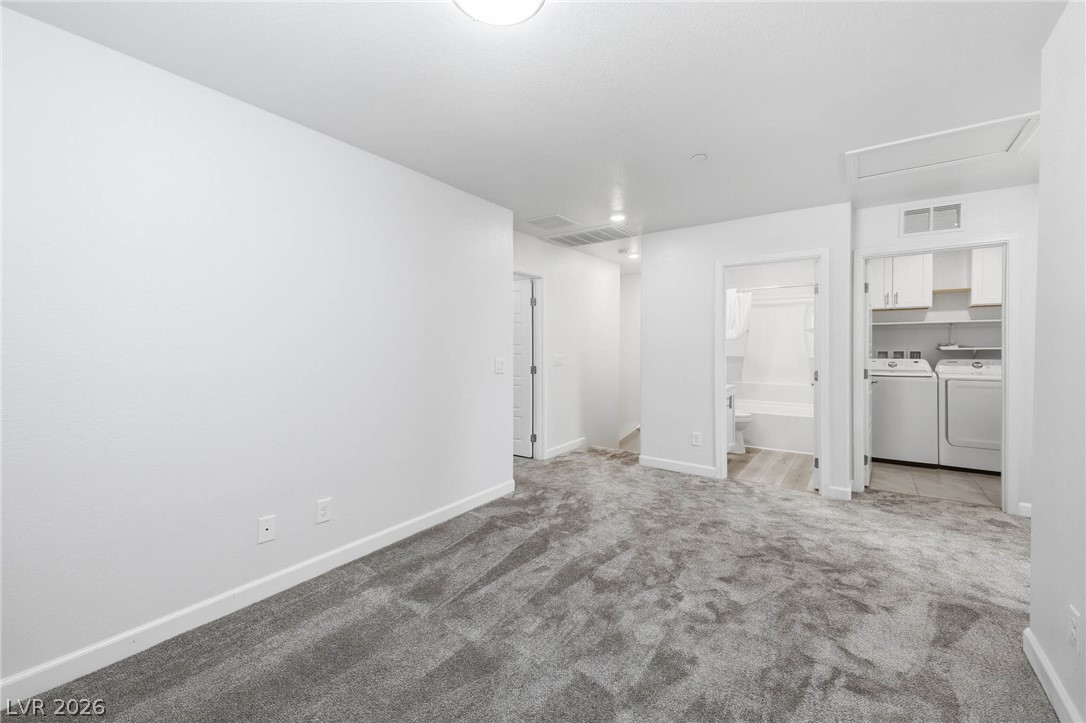
Plush carpeting anchors this versatile upper-level space connecting to multiple bedrooms and a laundry area.
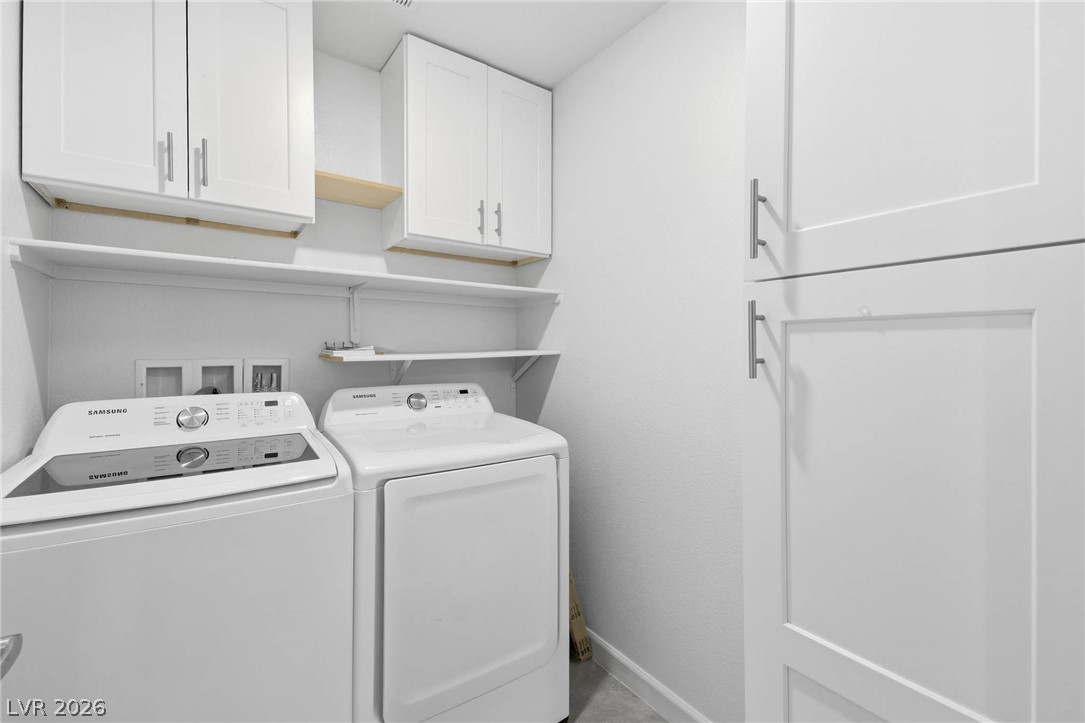
Functional cabinetry and built-in shelving maximize the utility of this clean laundry area.
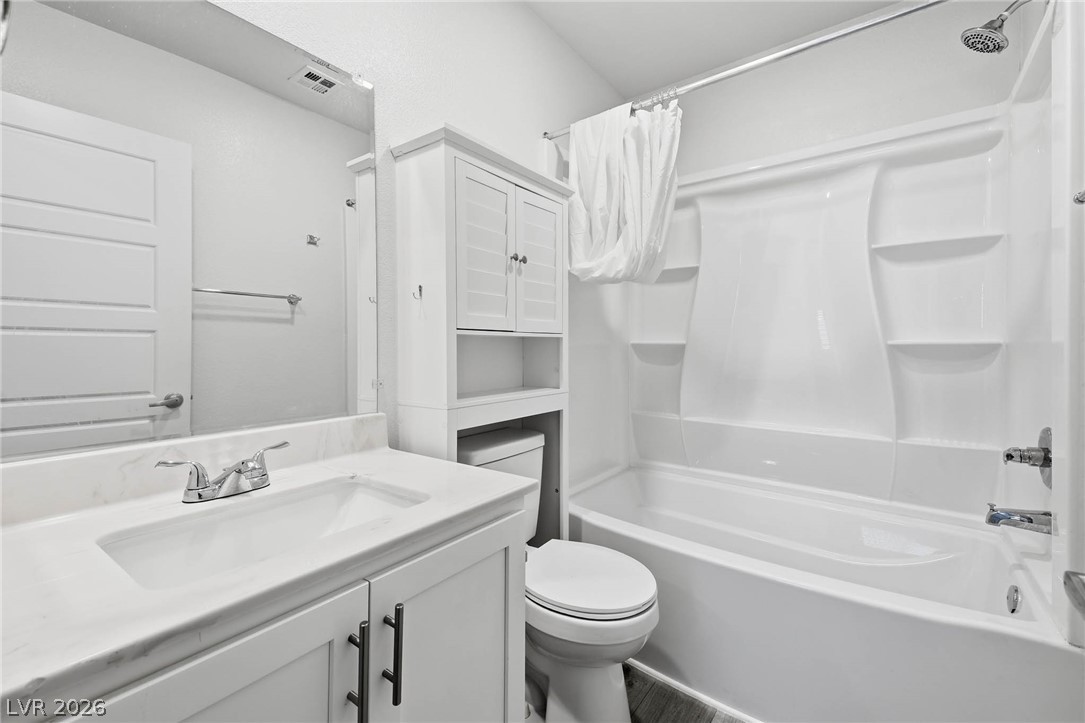
A classic tub and shower combination anchors this immaculately designed bathroom space.
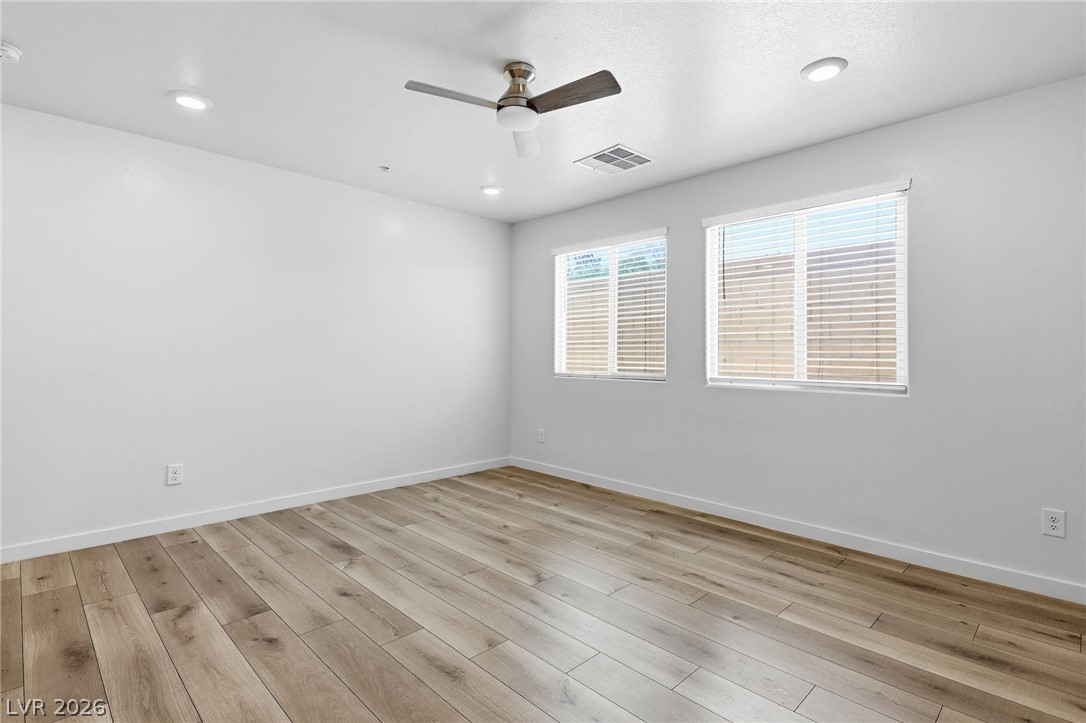
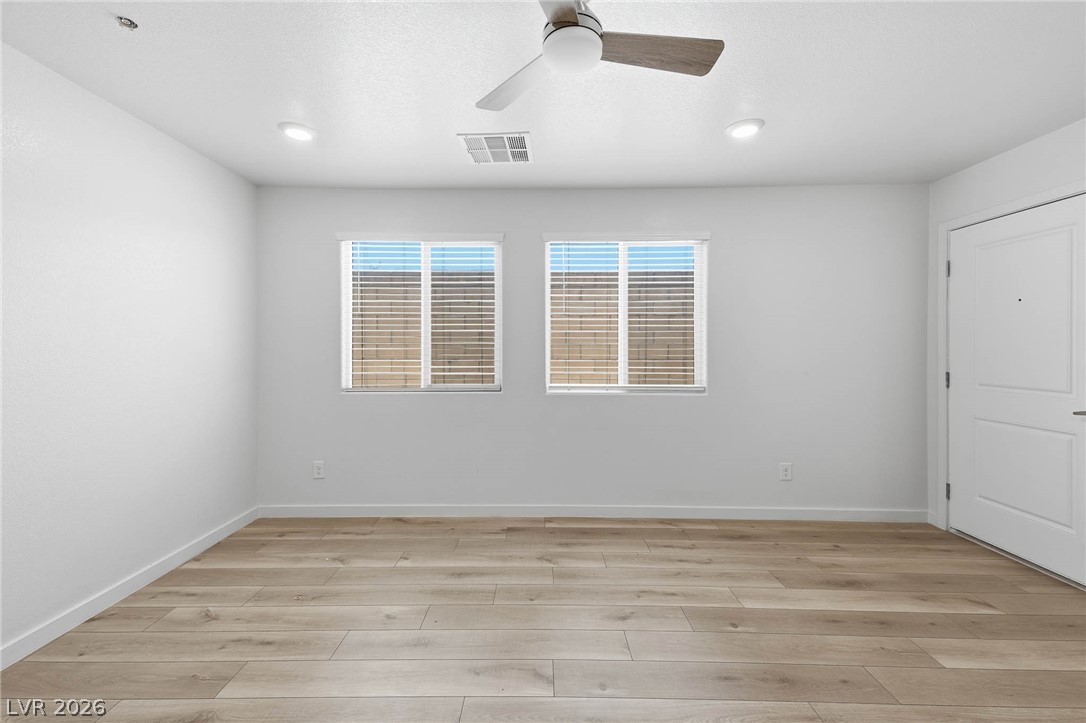
Crisp white walls complement the warm wood-look flooring and recessed overhead lighting.
Clean lines and smooth wood flooring define this versatile interior space.
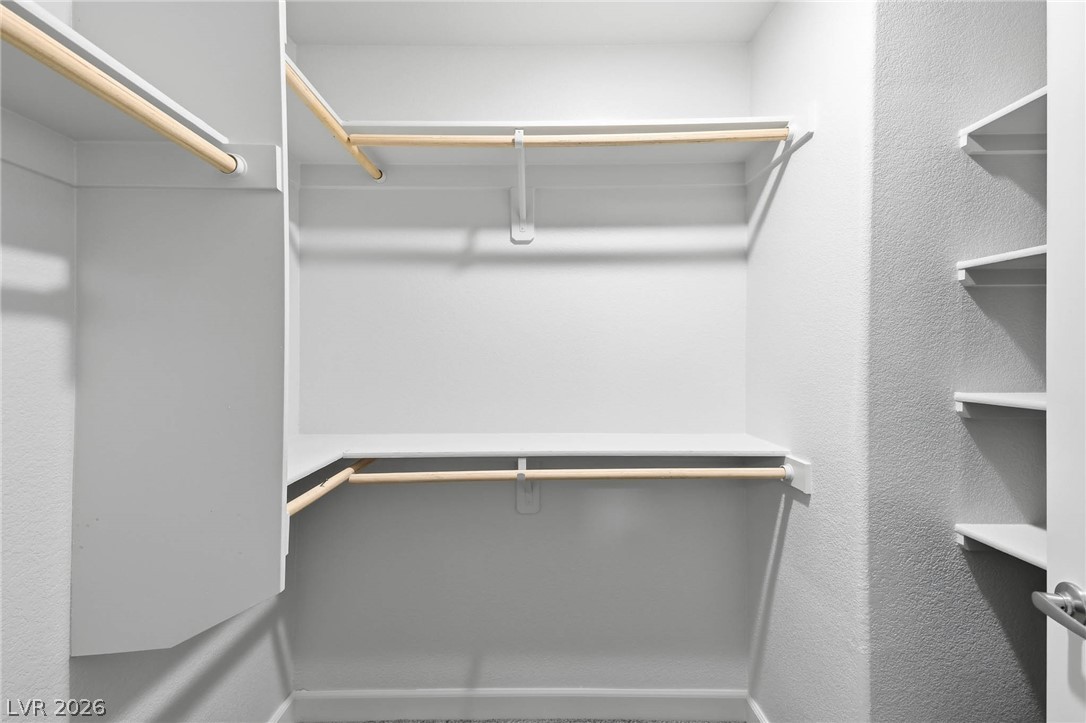
A spacious walk-in closet includes built-in shelving, hanging rods, and carpet flooring.
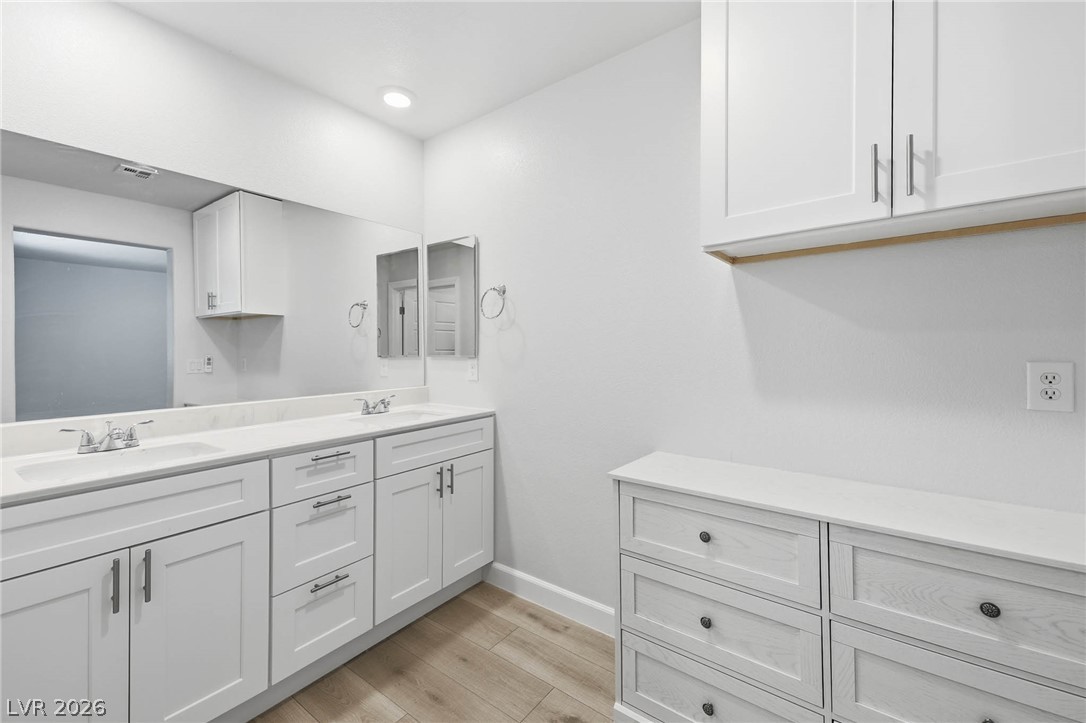
Clean lines and dual sinks define this modern bathroom complete with extensive vanity storage.
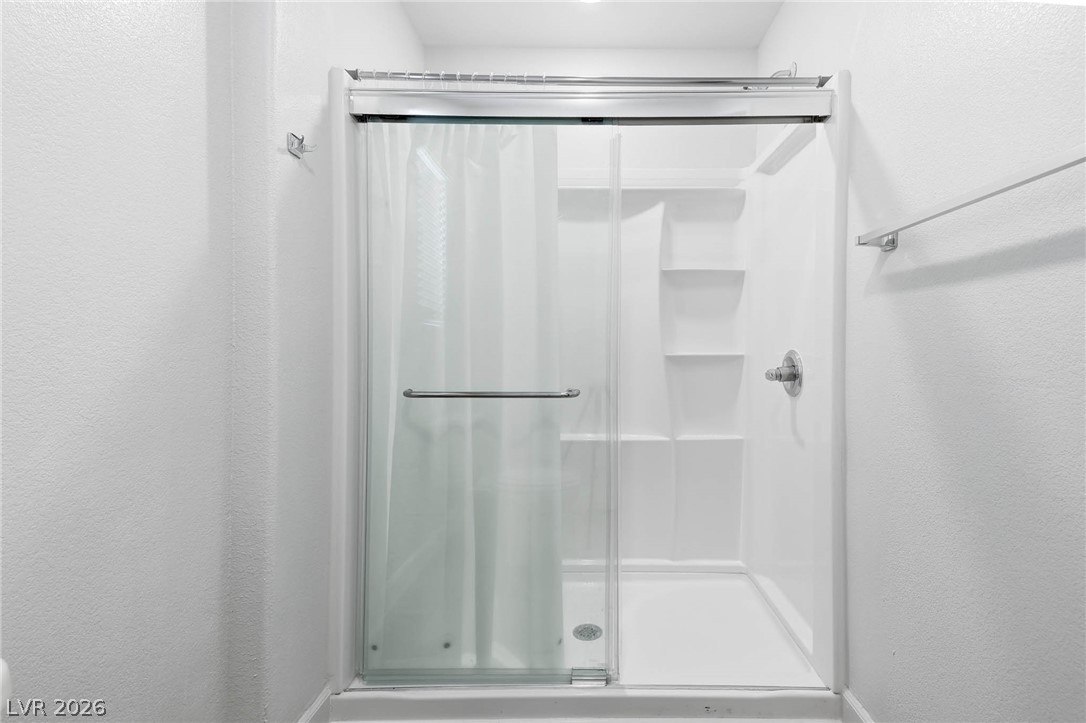
A clean walk-in shower features glass sliding doors and integrated shelving.
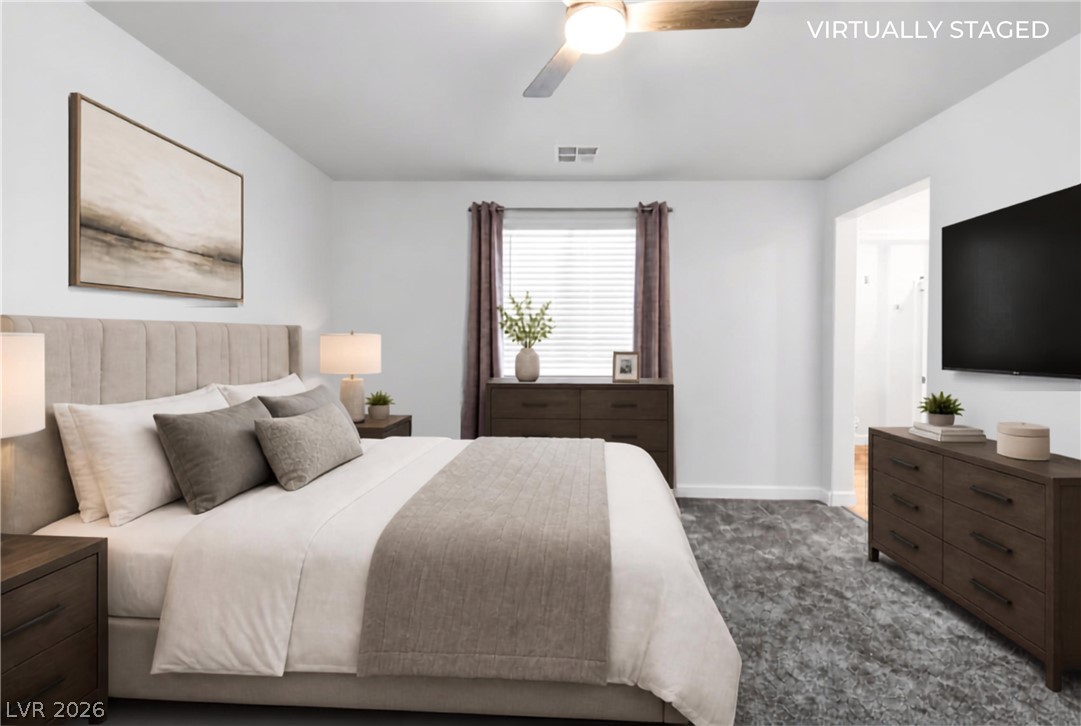
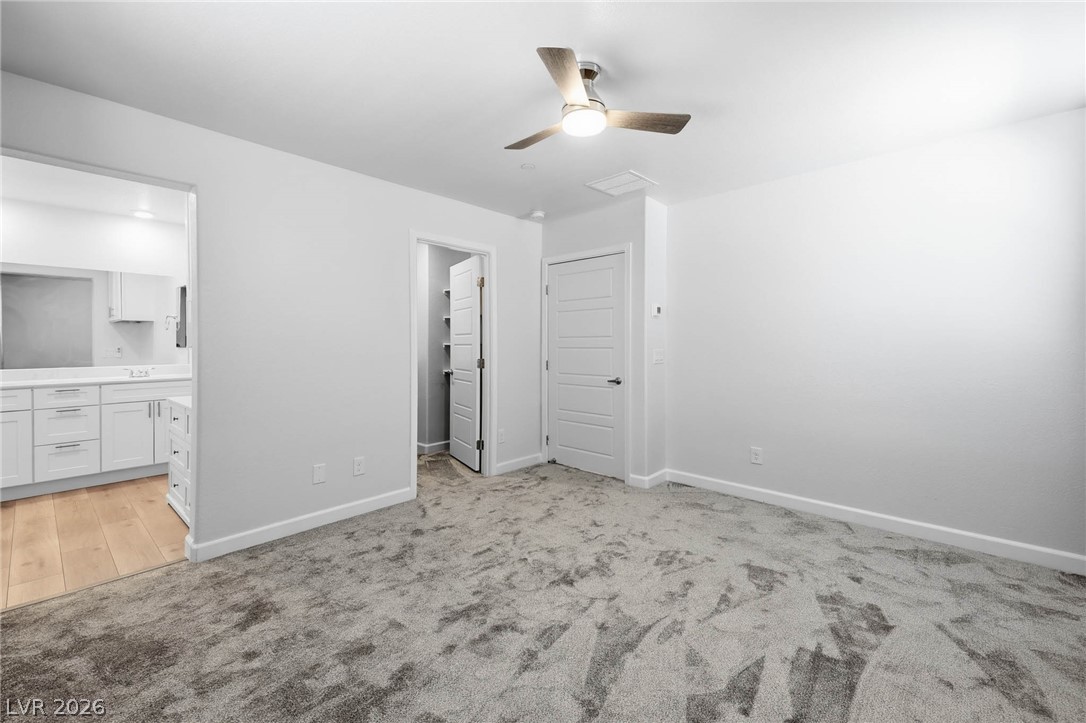
Plush carpeting and an open doorway to the bathroom enhance this comfortable primary bedroom suite.
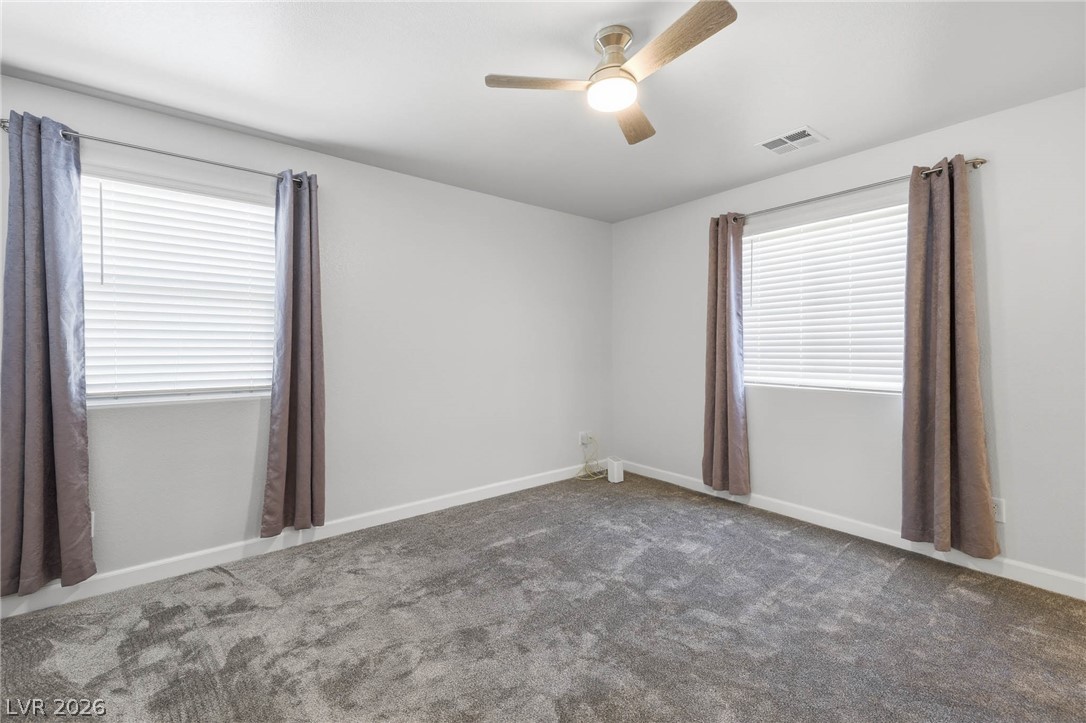
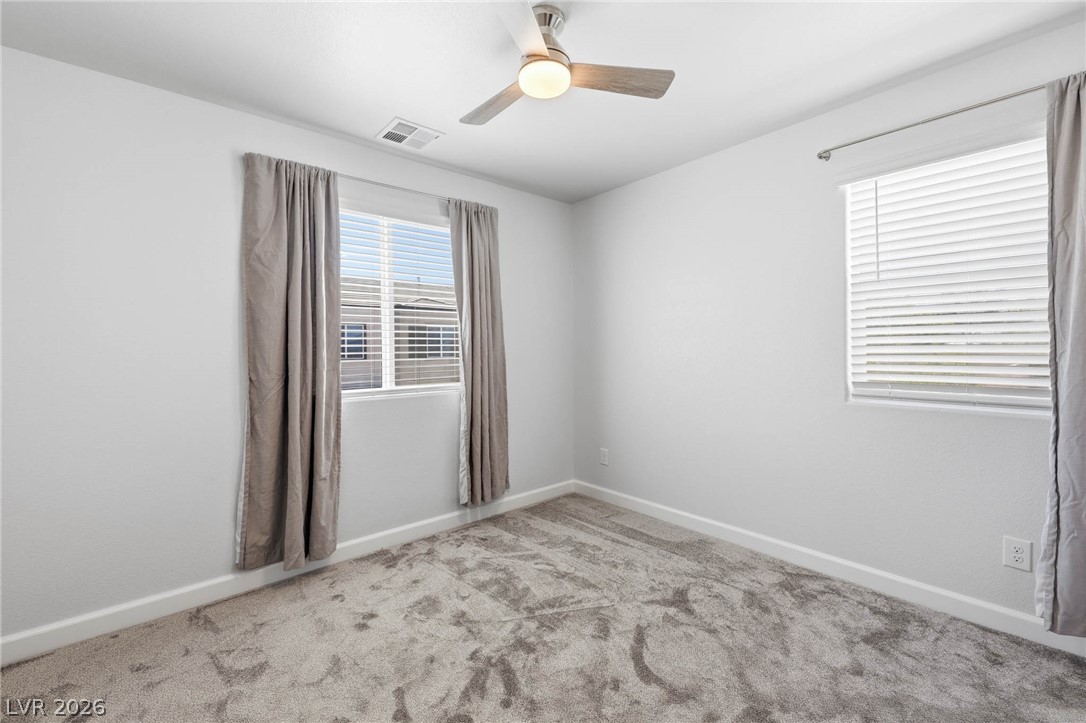
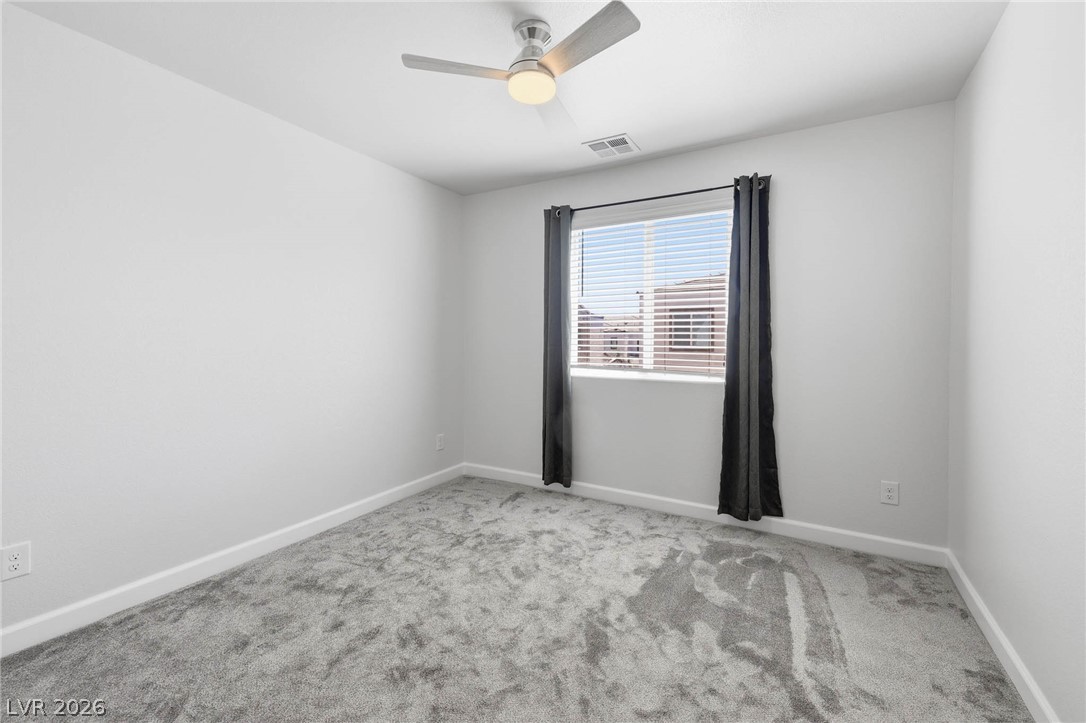
Plush carpeting and dual windows illuminate this versatile room.
Plush carpeting and multiple windows anchor this versatile bedroom space.
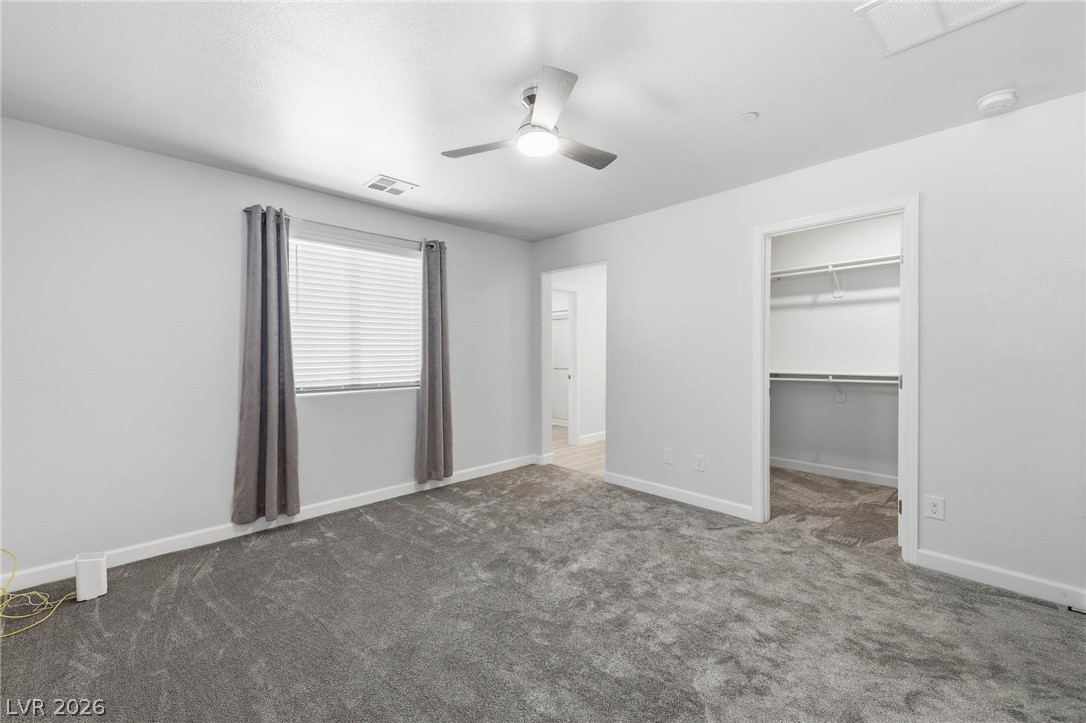
Soft plush carpeting anchors this bedroom featuring adjacent access to a walk-in closet and ensuite bath.
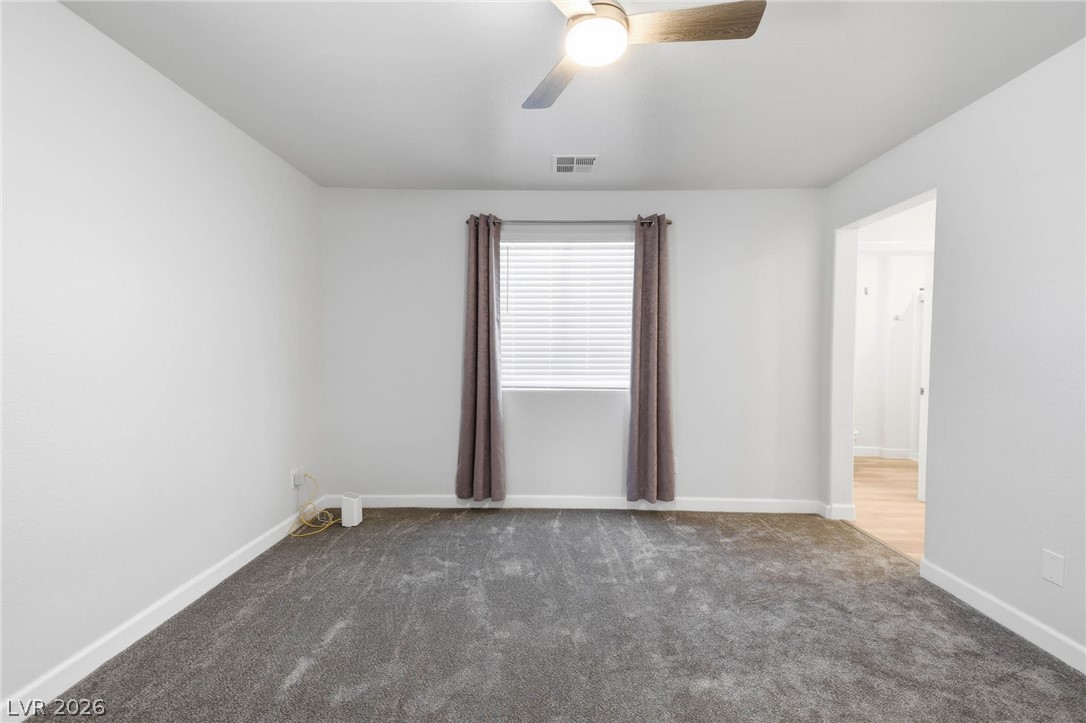
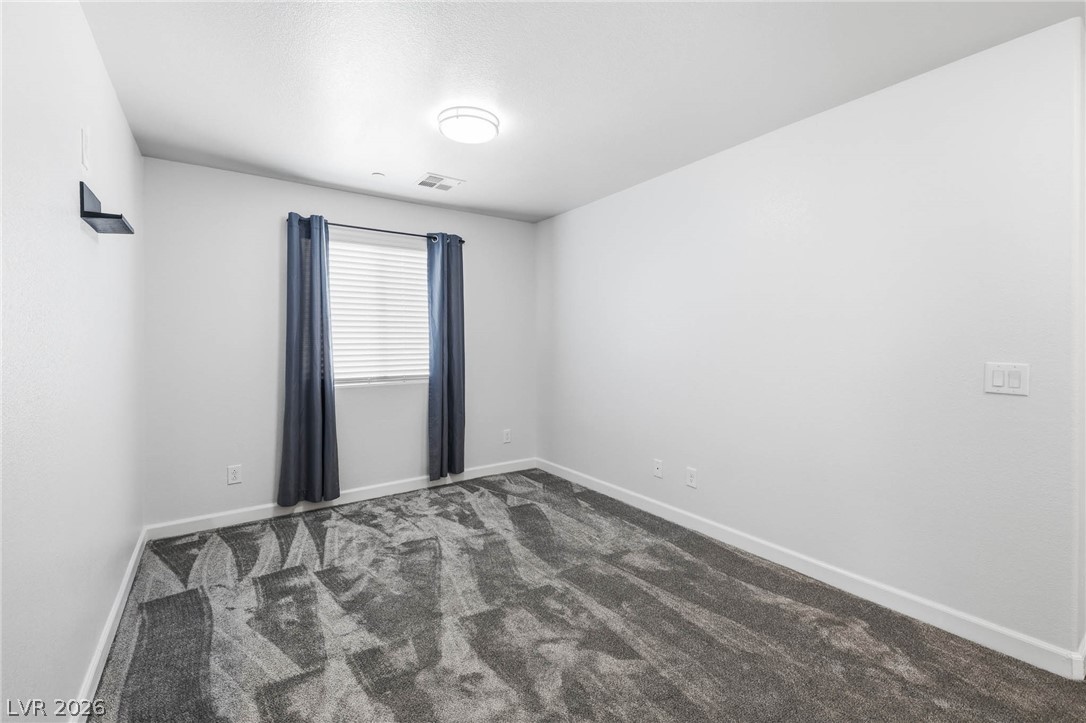
Plush carpeting anchors this versatile room boasting clean plaster walls and abundant natural light.
Plush carpeting anchors this bedroom containing an adjacent walk-in closet space.
Plush carpeting anchors this inviting space lit by a wide window framing outdoor views.
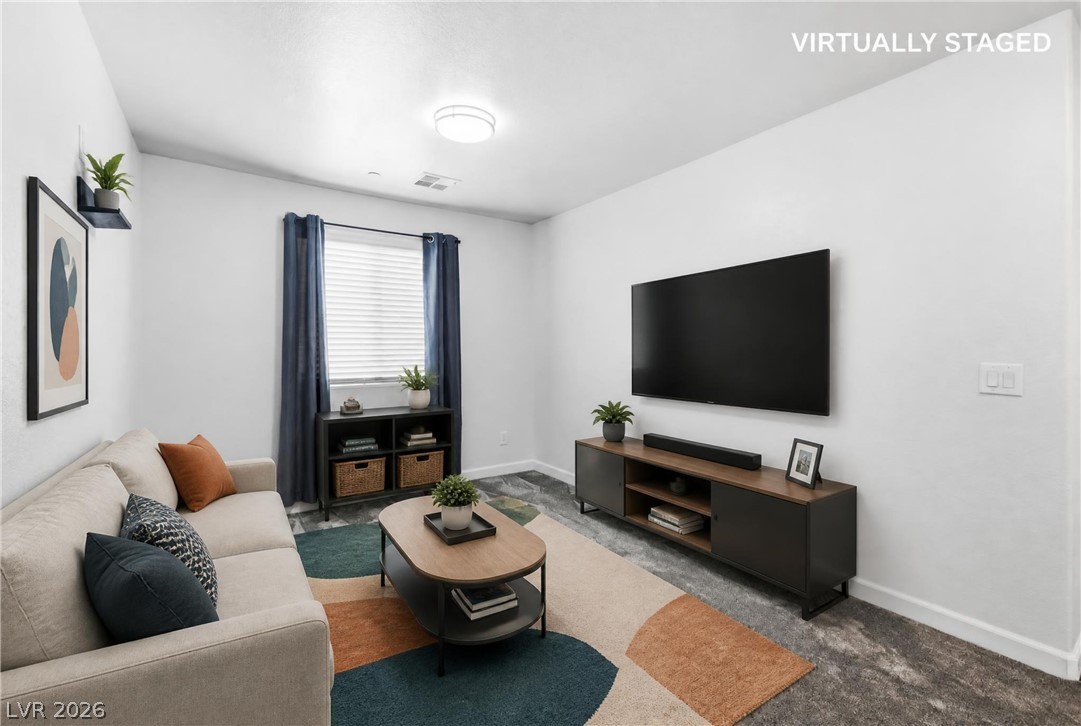
Smooth walls and classic carpeting define this comfortable media room layout.
Plush carpeting and a classic window setup define this versatile secondary bedroom space.
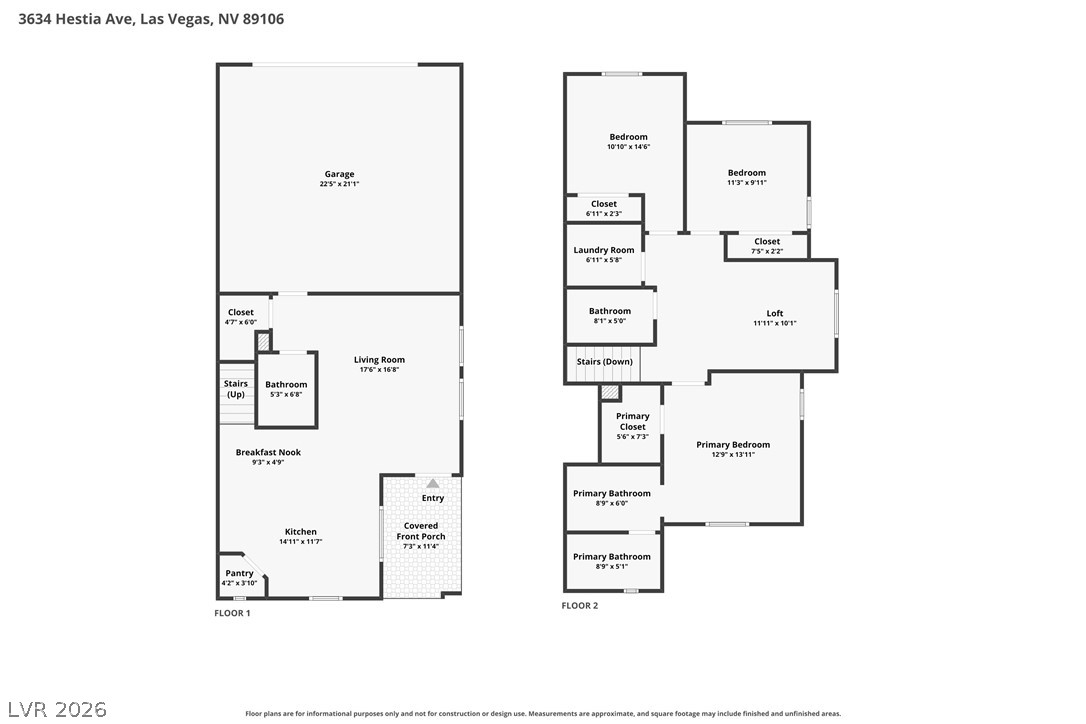
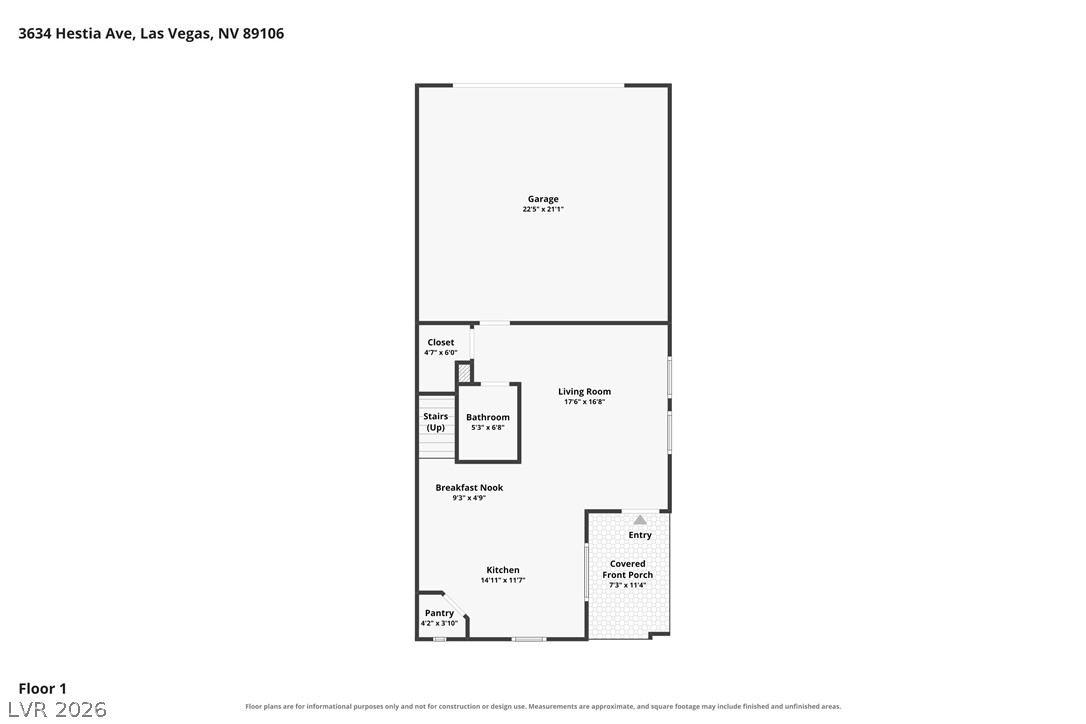
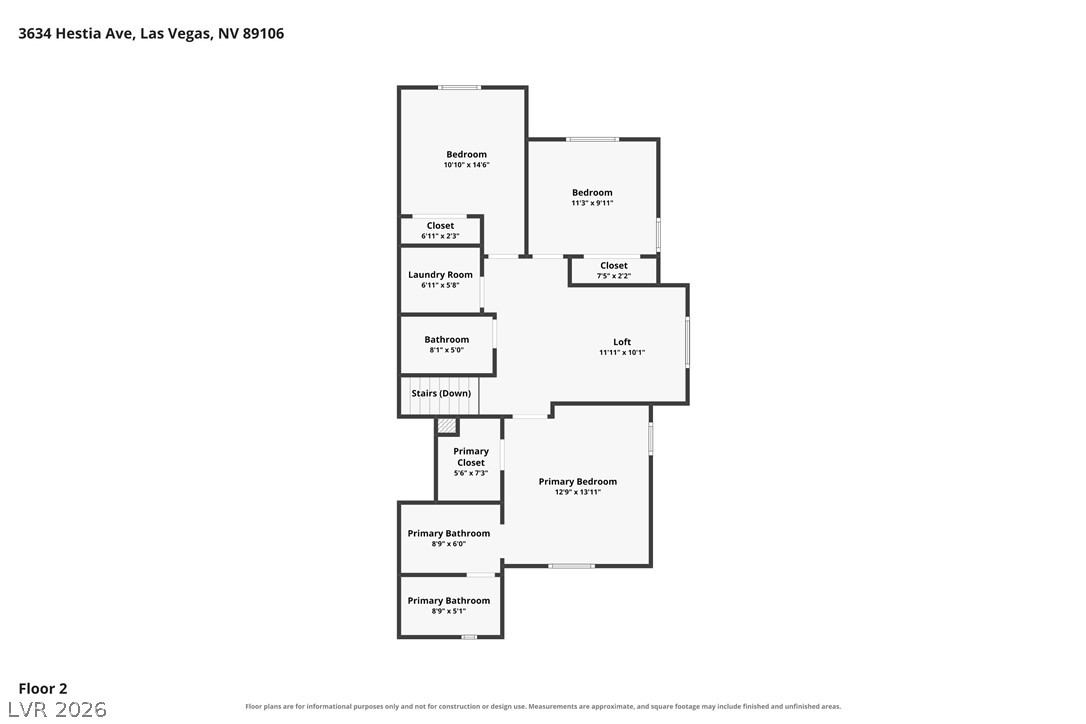
Clear and detailed two-story floor plan layout illustrating the home flow and functional room connections.
An intuitive layout highlights the flow of this first-floor living space and main entryway.
An intuitive layout highlights the upper-level floor plan, featuring multiple bedrooms and a central loft.
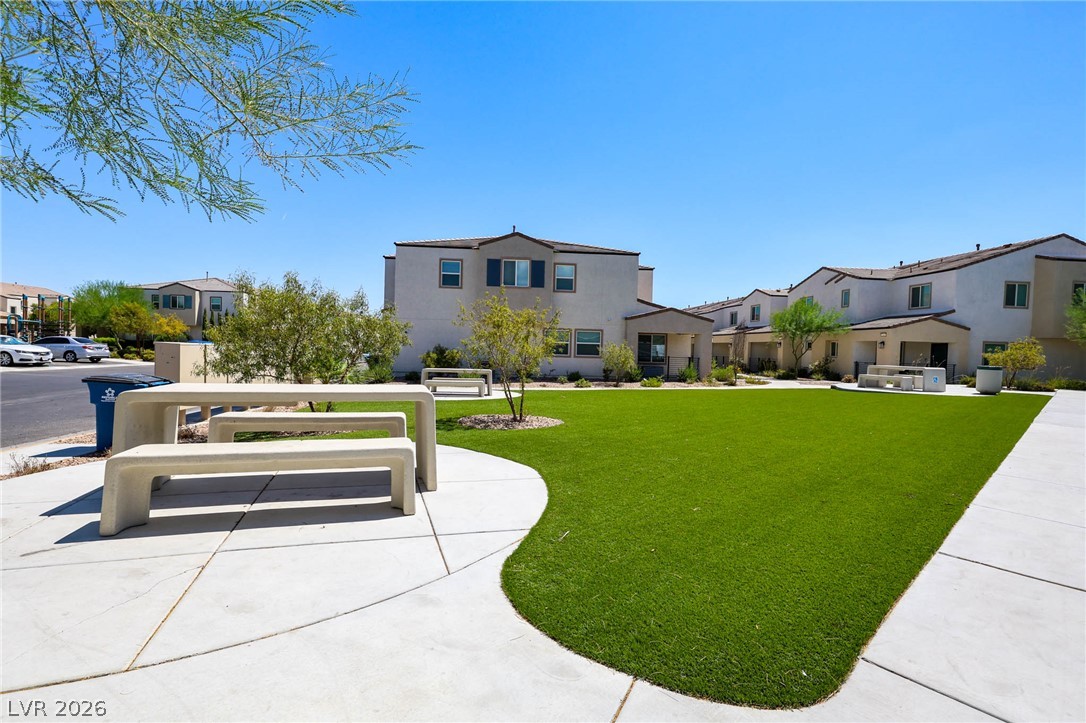
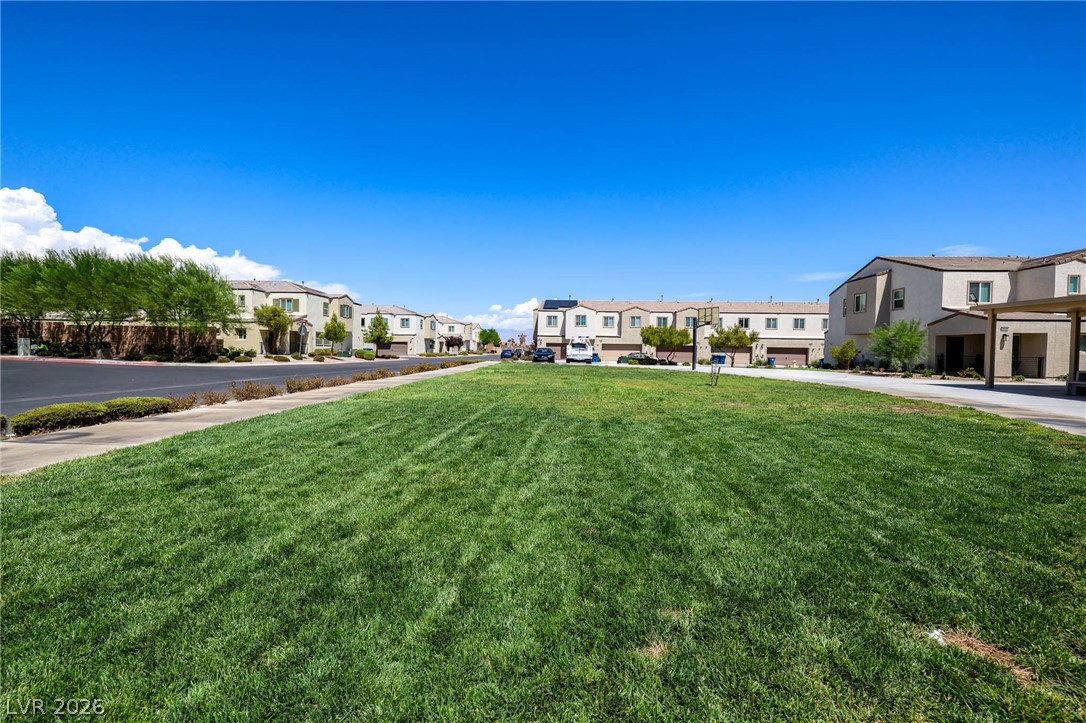
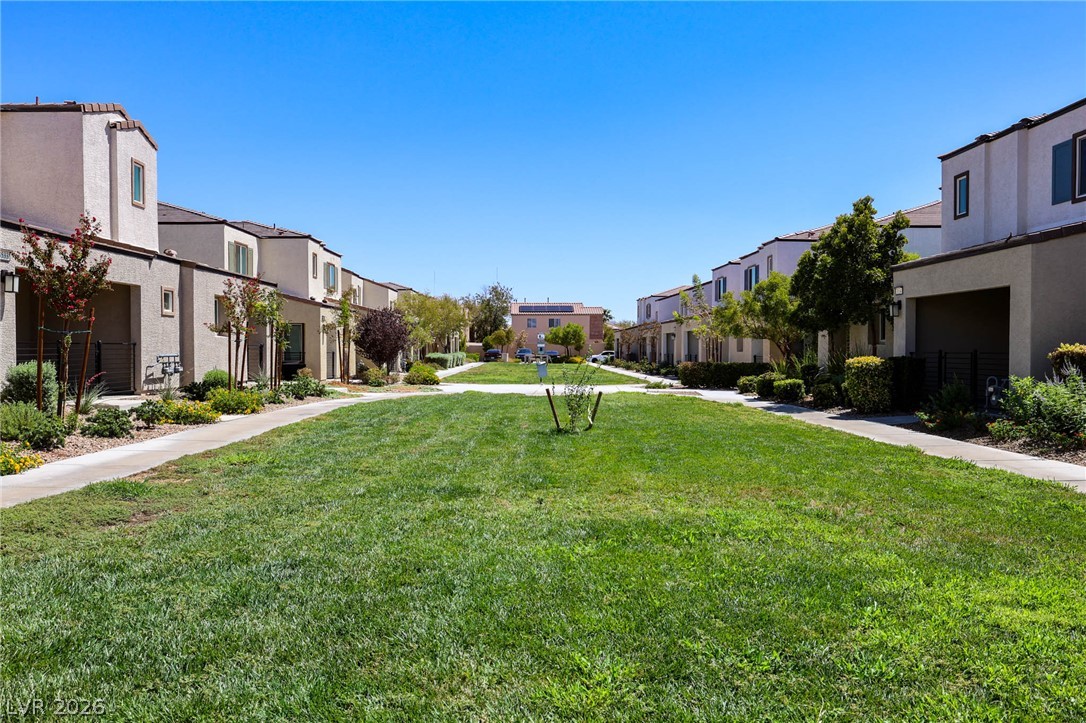
Concrete pathways wind through a manicured common lawn area framed by modern townhomes.
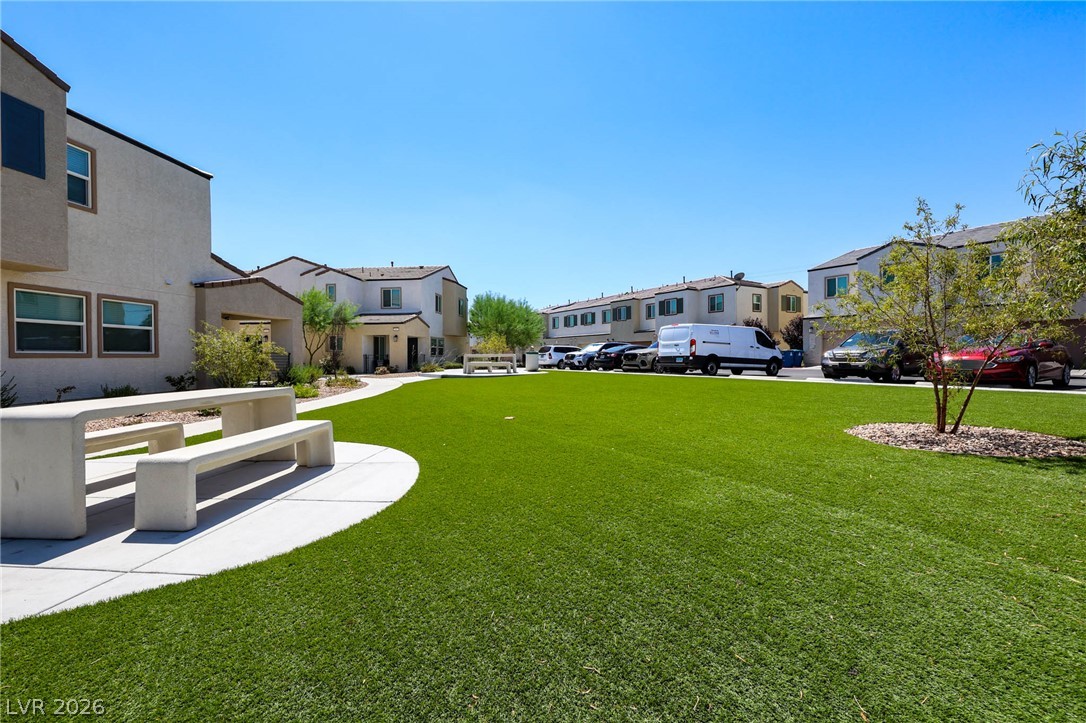
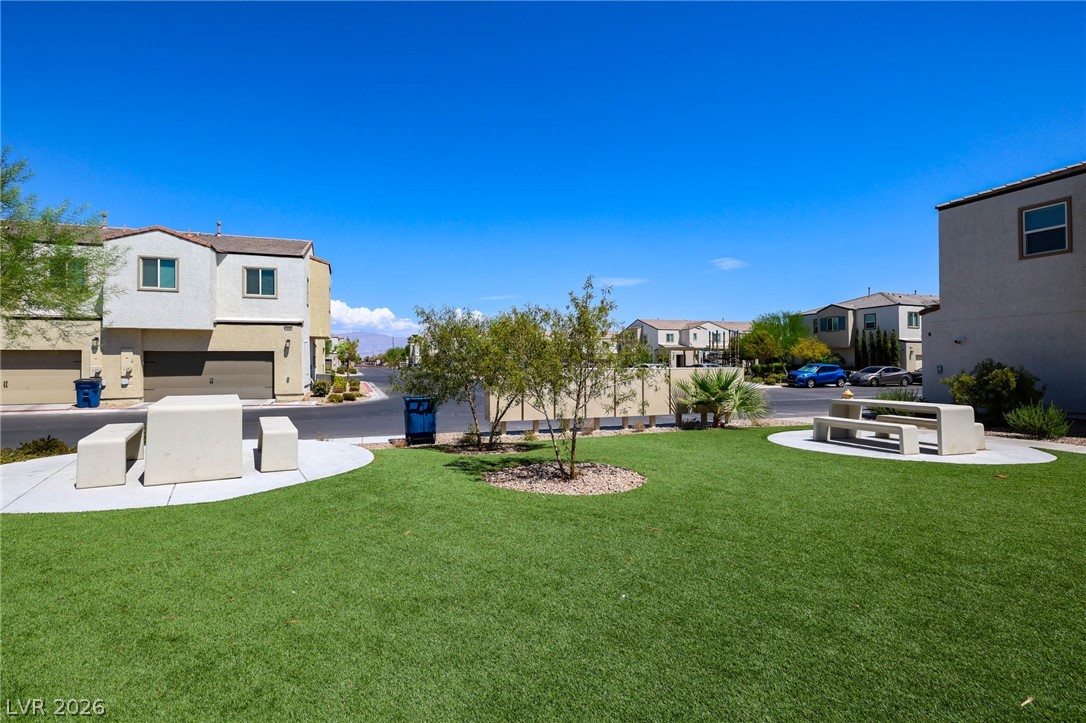
Green lawns and outdoor seating options connect the residential structures within this community courtyard.
Green community lawn provides open space bordered by paved neighborhood paths and modern residences.
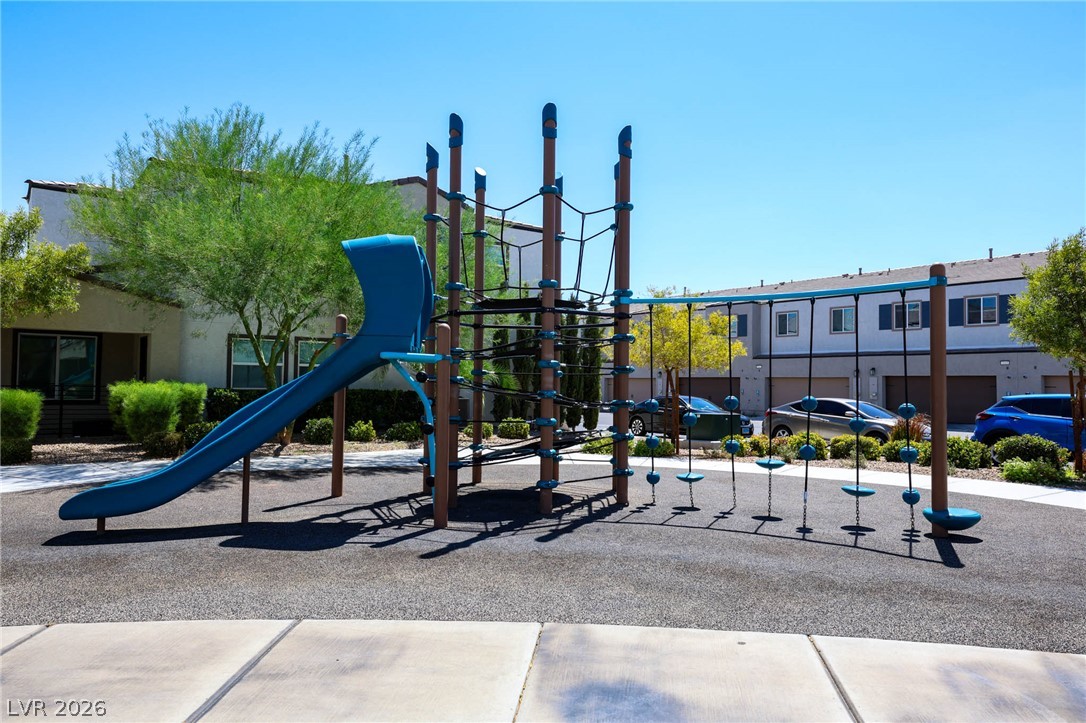
Modern play structures sit on a safety surface adjacent to concrete walkways.
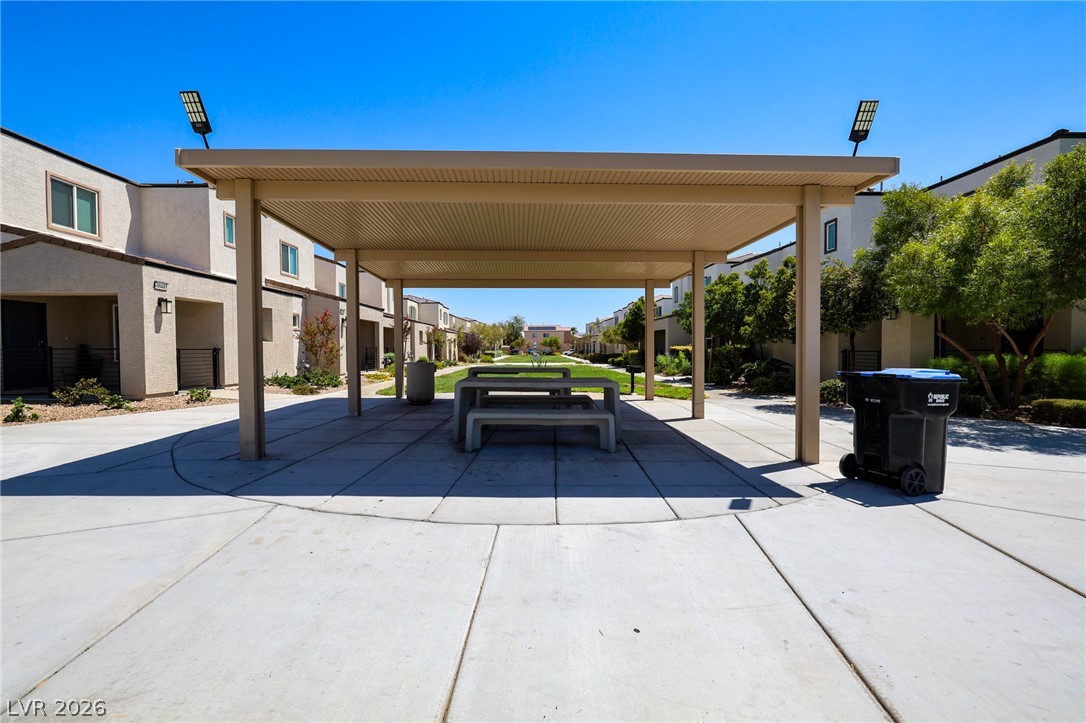
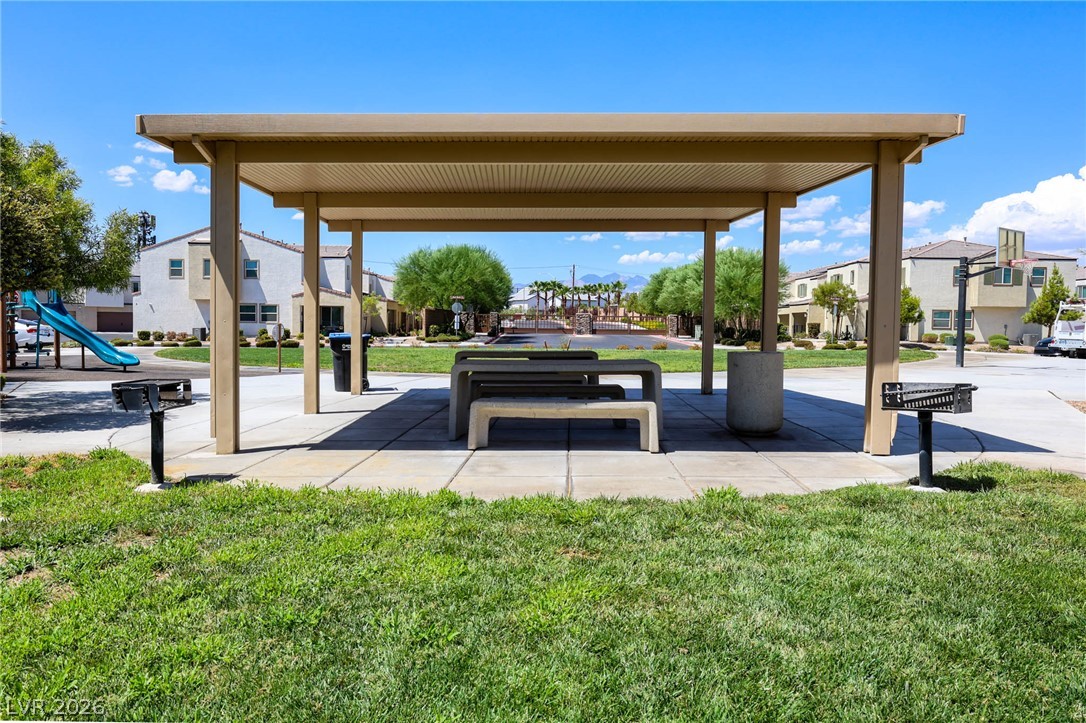
A covered pavilion structure provides shade alongside paved pathways and landscaped common spaces.
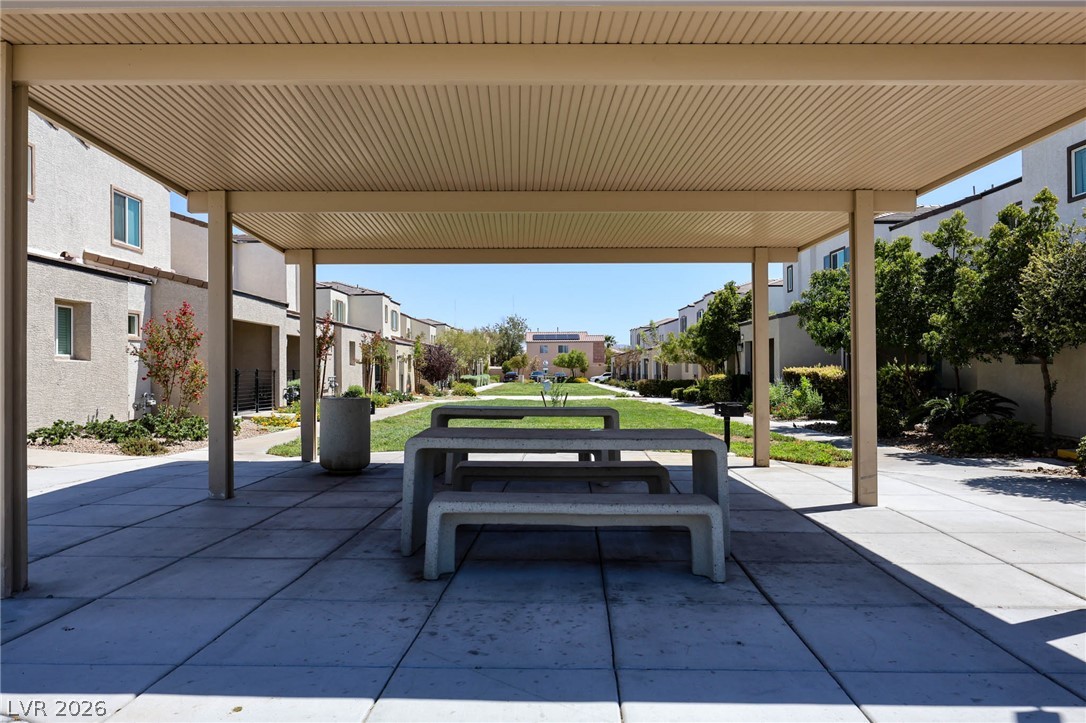
A sheltered pavilion overlooking a manicured common courtyard offers a relaxed outdoor gathering space.
Lush manicured greenbelt walkways separate the contemporary multi-level residential structures under a clear sky.
A covered pavilion structure provides shade adjacent to grassy areas and neighborhood pathways.
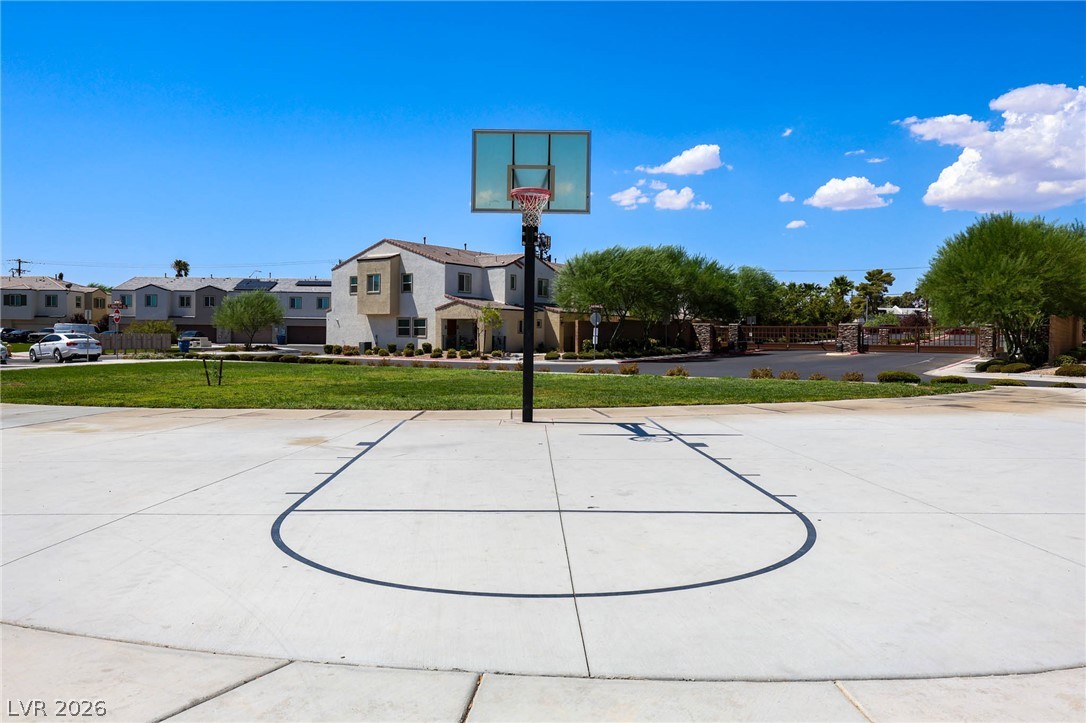
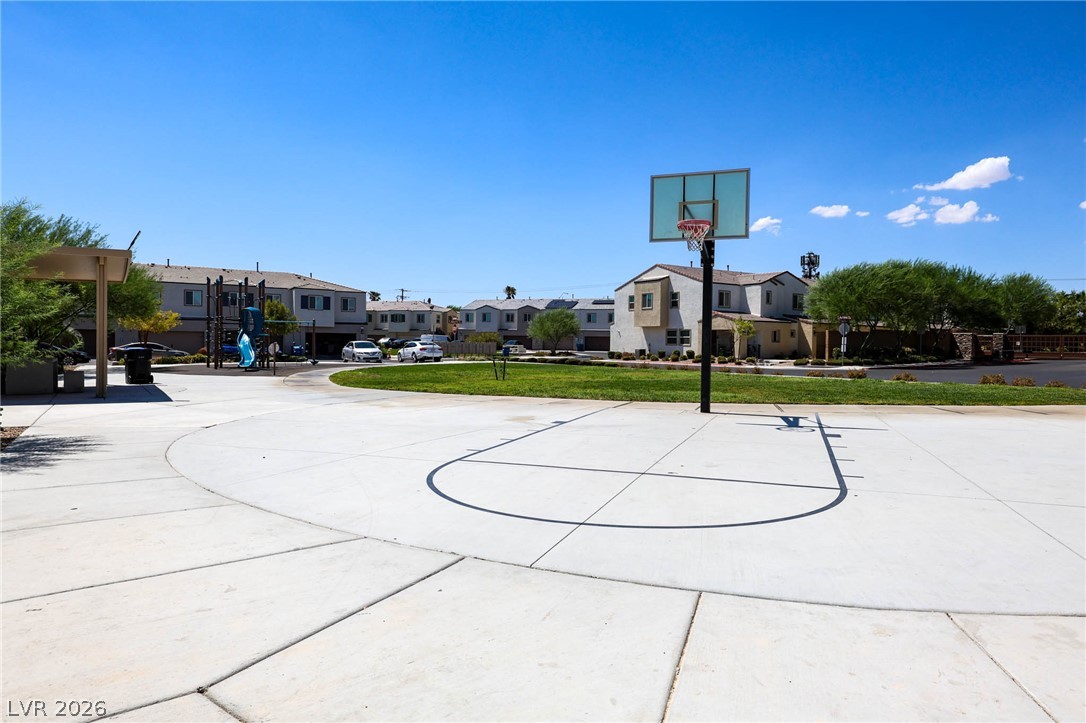
An outdoor concrete basketball court sits adjacent to manicured green space in a gated community.
An outdoor concrete basketball court sits adjacent to a green park and neighborhood homes.
Manicured green space with concrete picnic tables offers an inviting community gathering area.
Secure gated entry features a paved roadway, concrete sidewalks, and neat stone pillars.
Towering palm trees frame the community monument sign along the paved entrance street.

 Price Reduced Listing