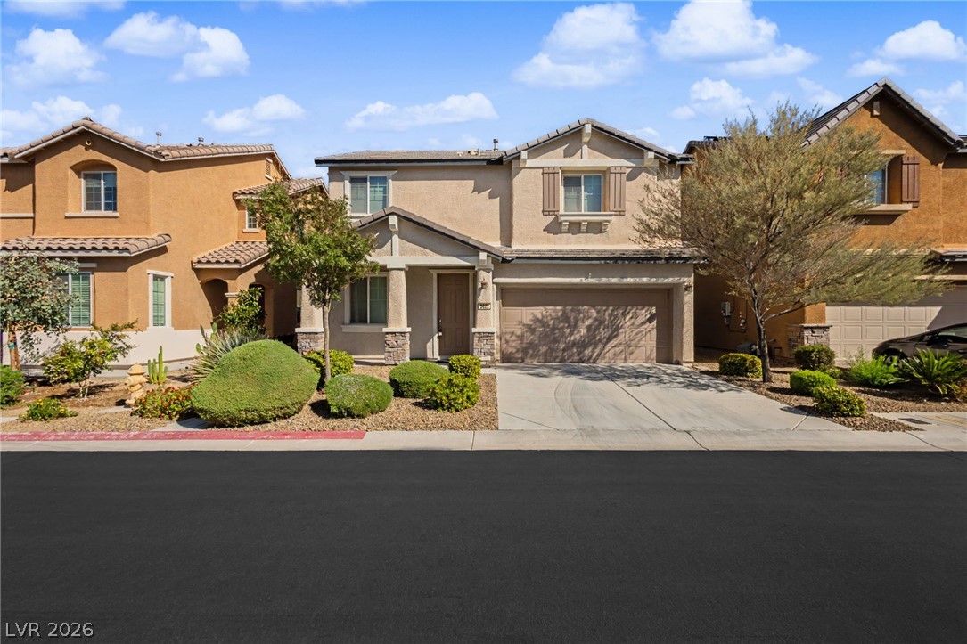
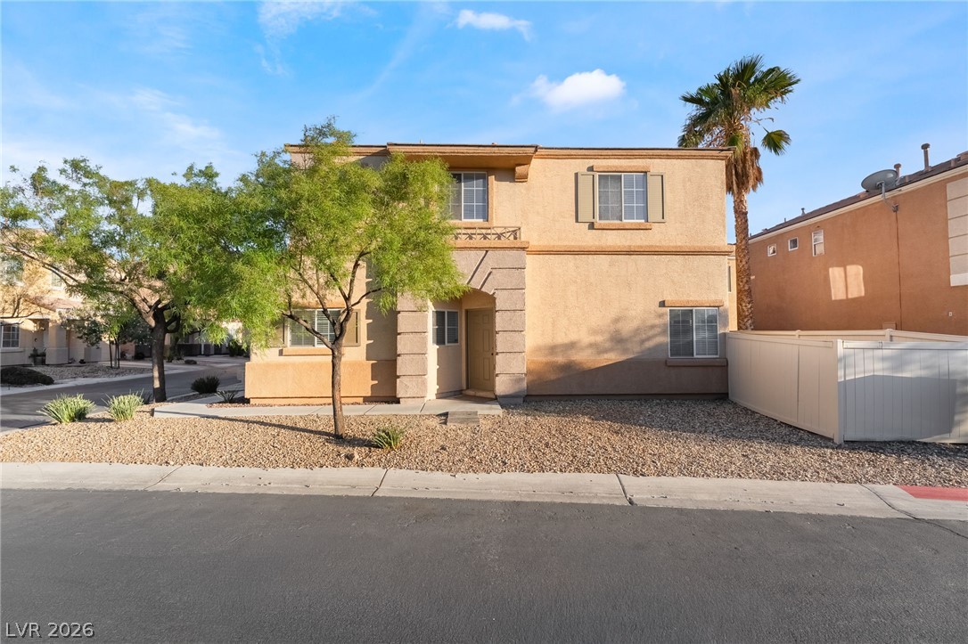
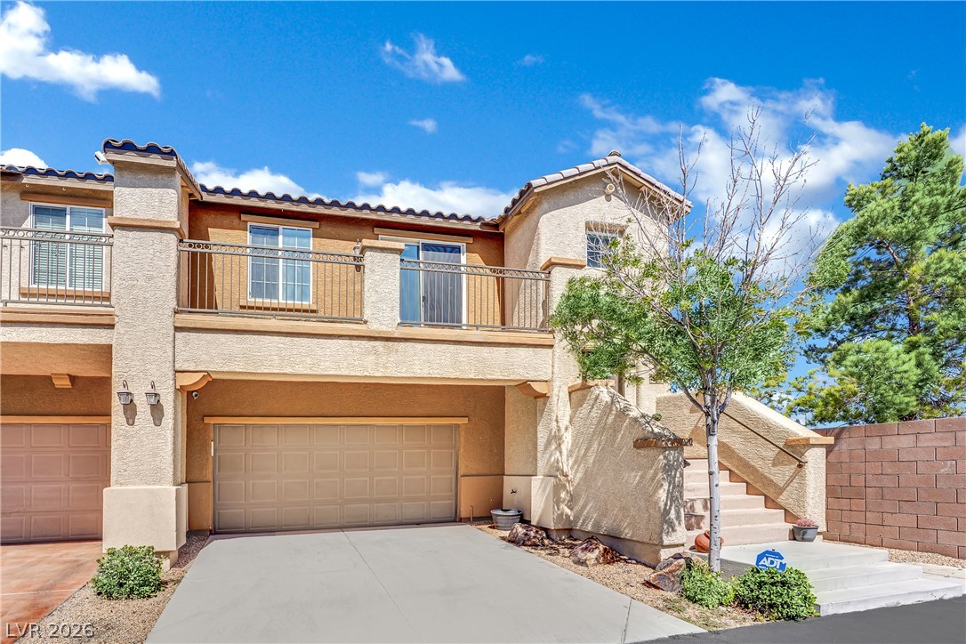
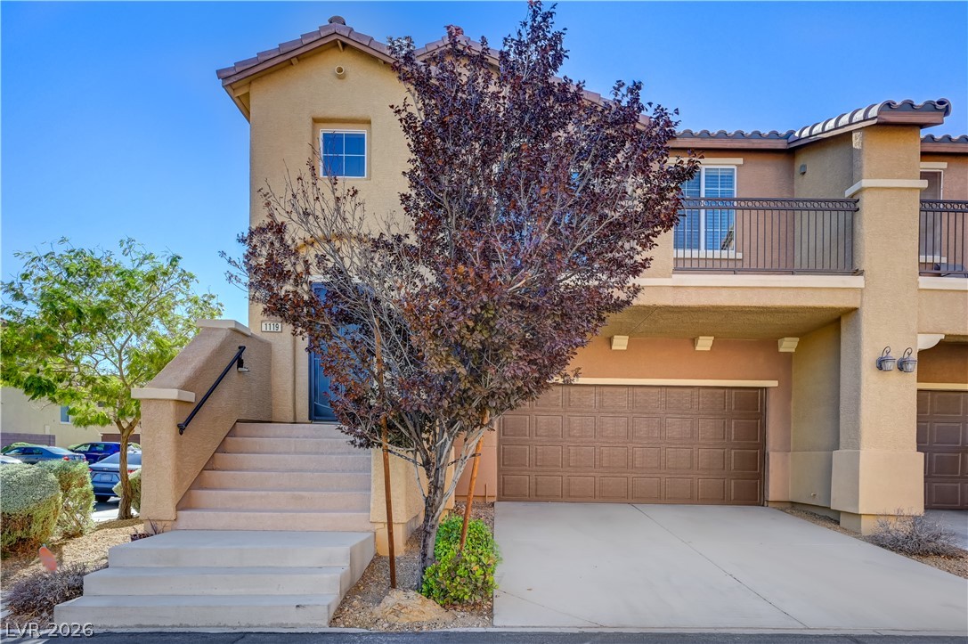
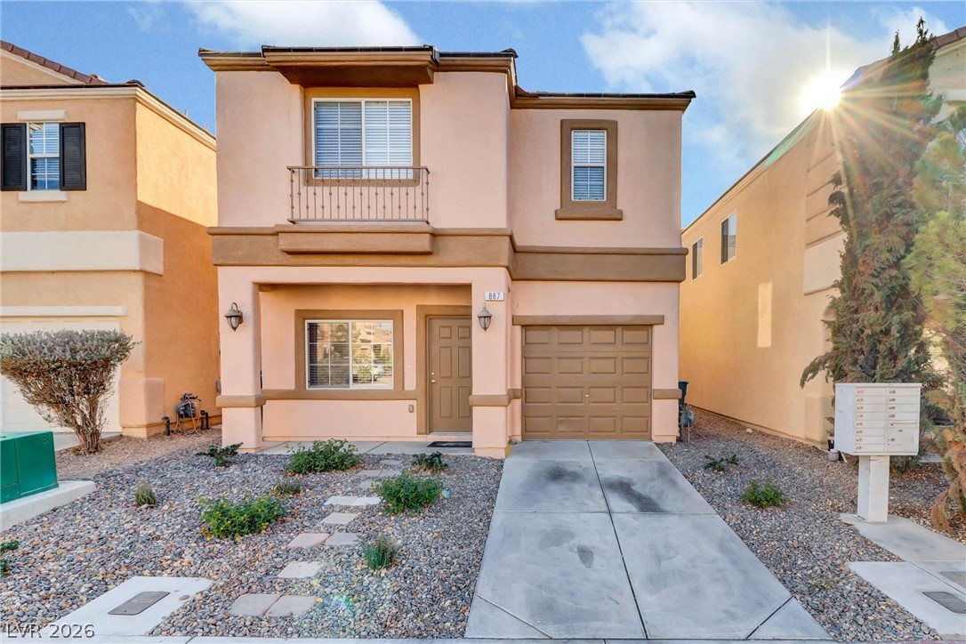
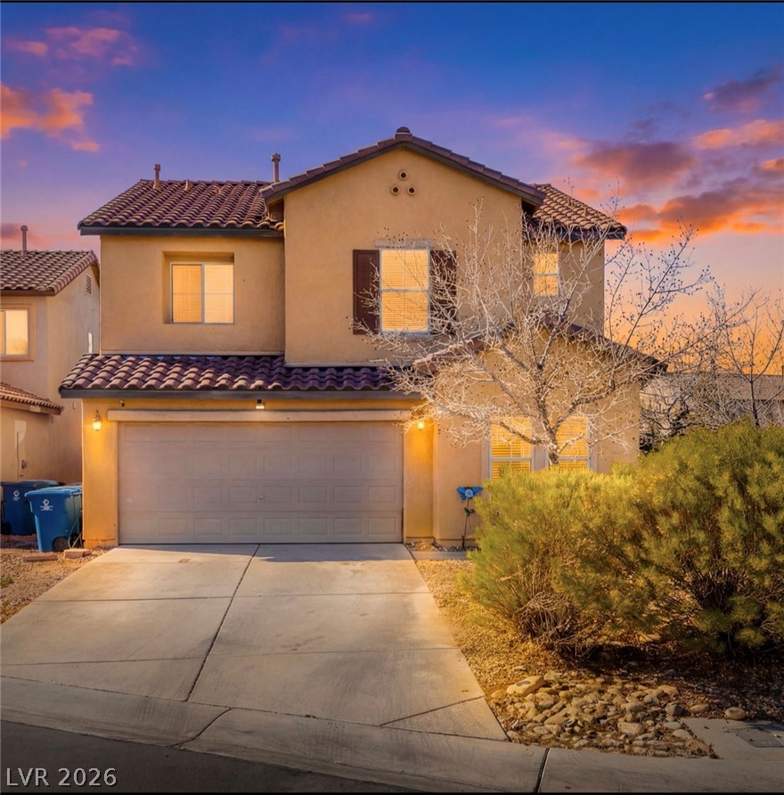
A charming stucco exterior features an attached garage alongside neat low-maintenance landscaping.
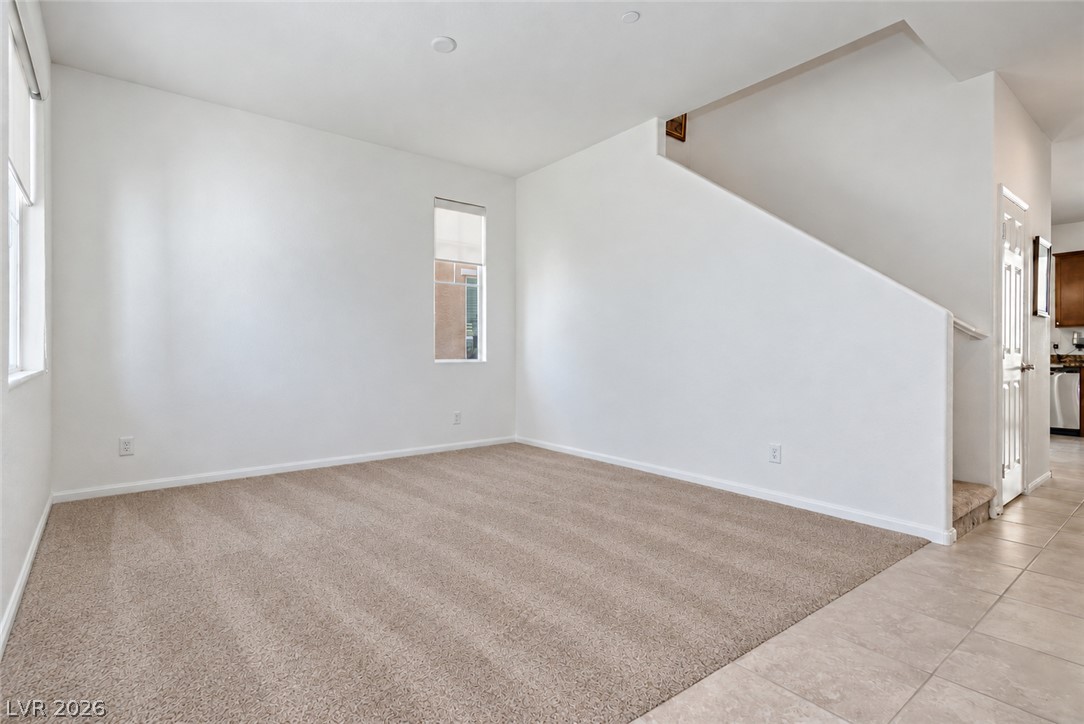
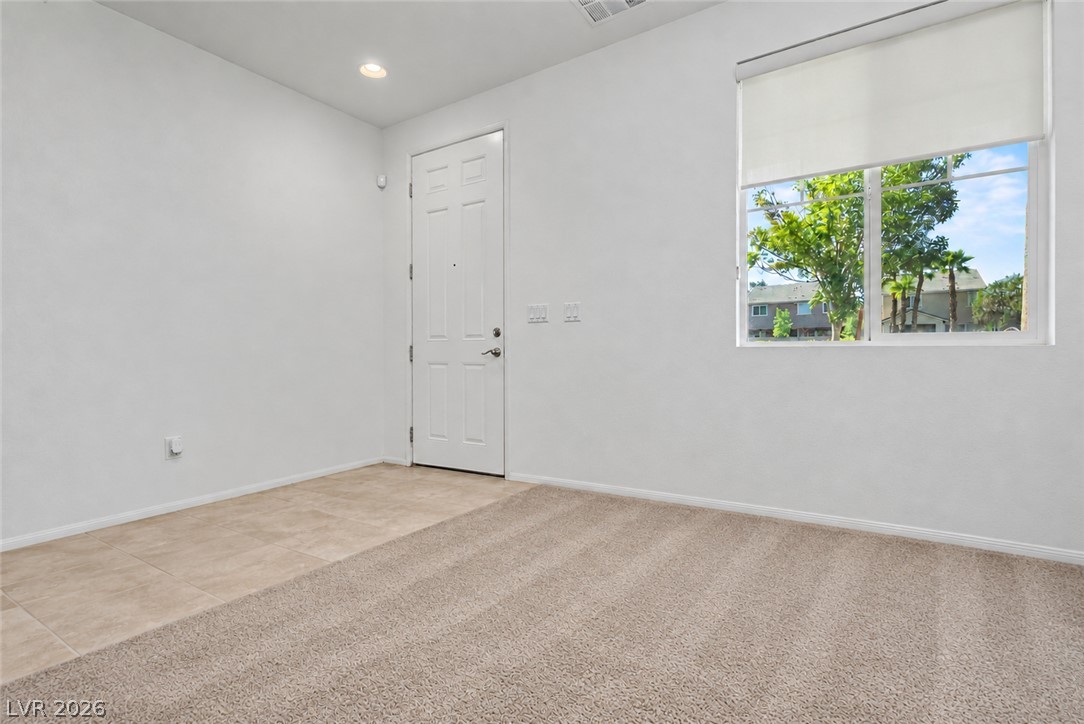
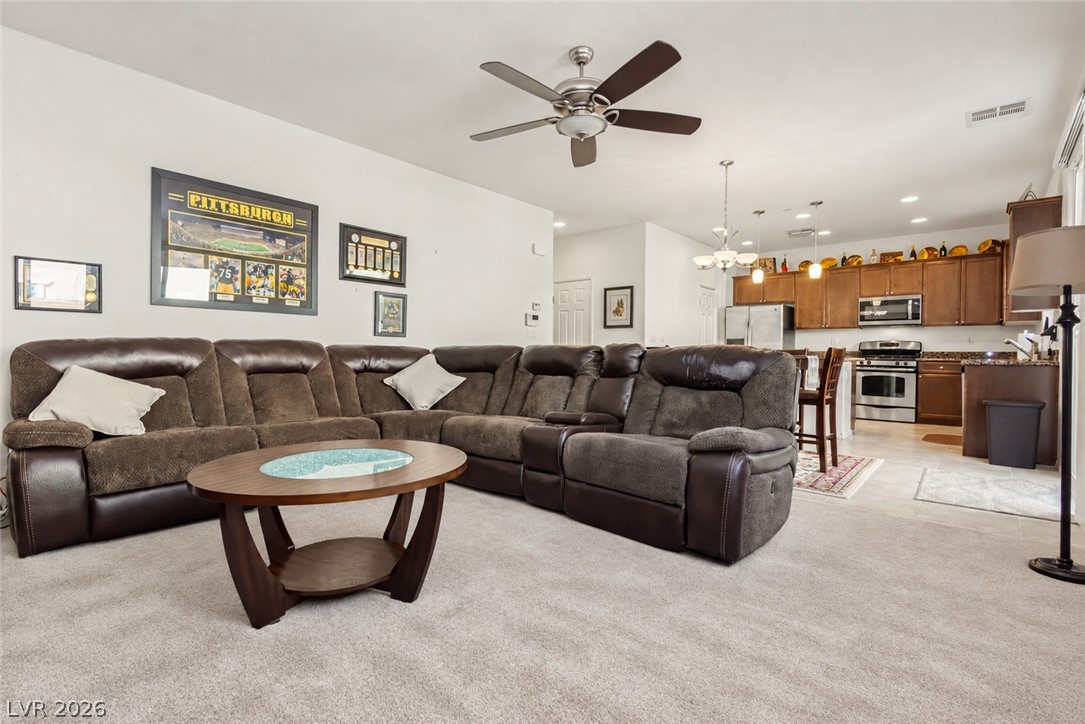
An open living space transitions seamlessly with neutral carpeting, tiled walkways, and crisp white walls.
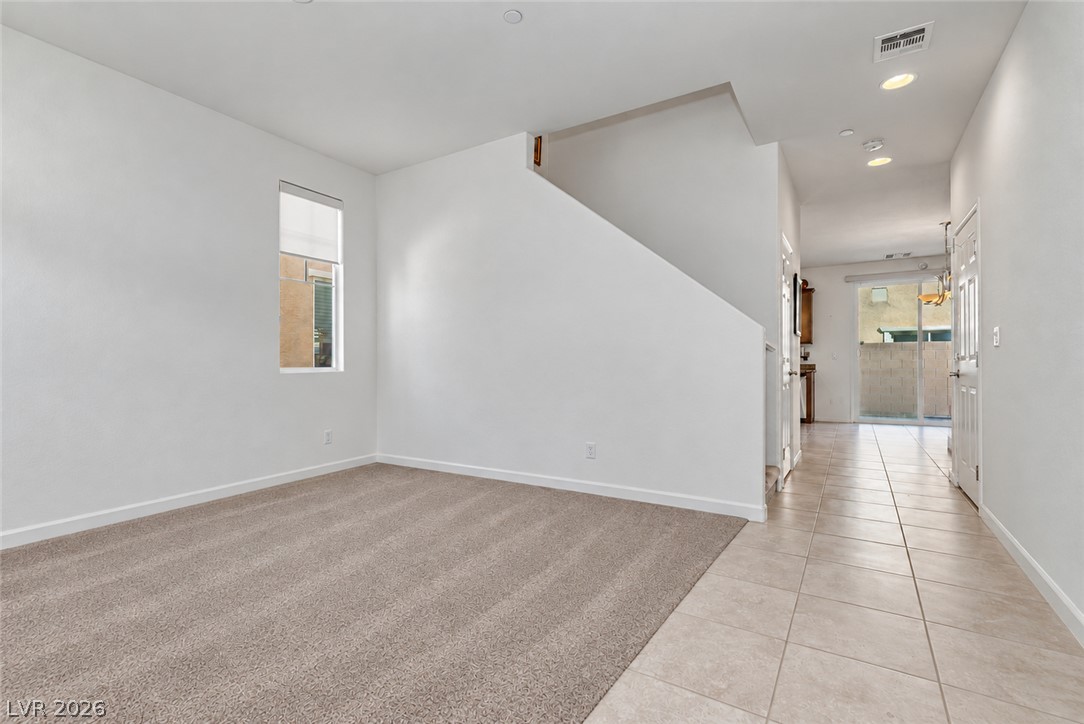
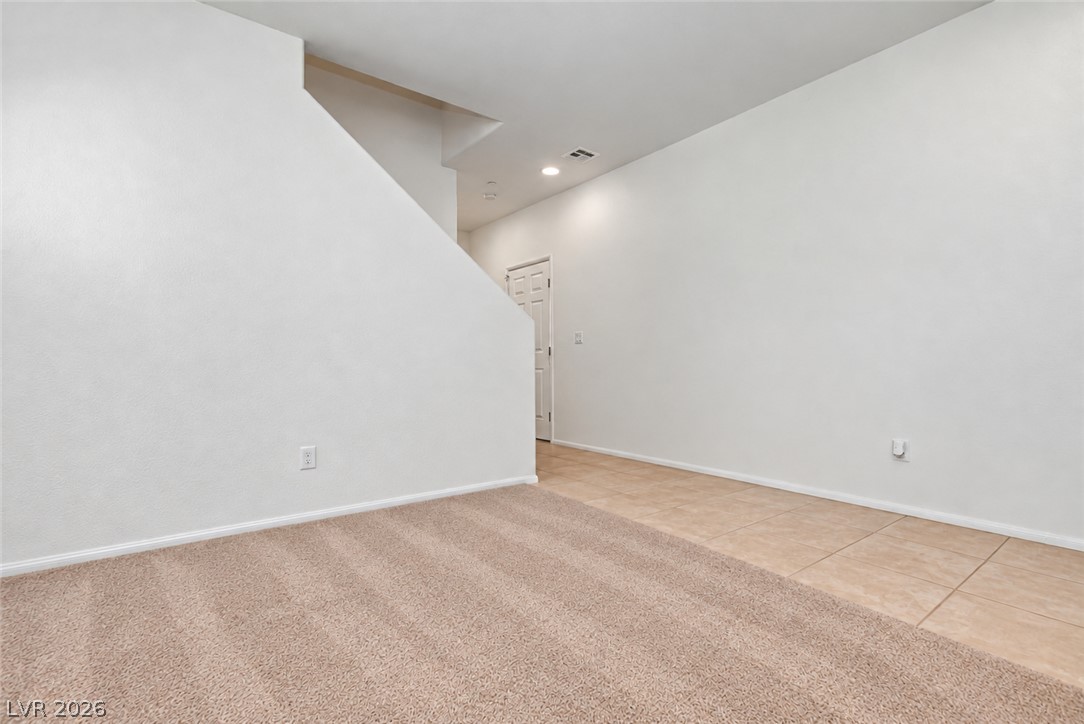
An open entryway leads past carpeted living space and tiled hallways toward sliding glass doors.
Clean lines and dual-surface flooring define this welcoming entryway and versatile living area.
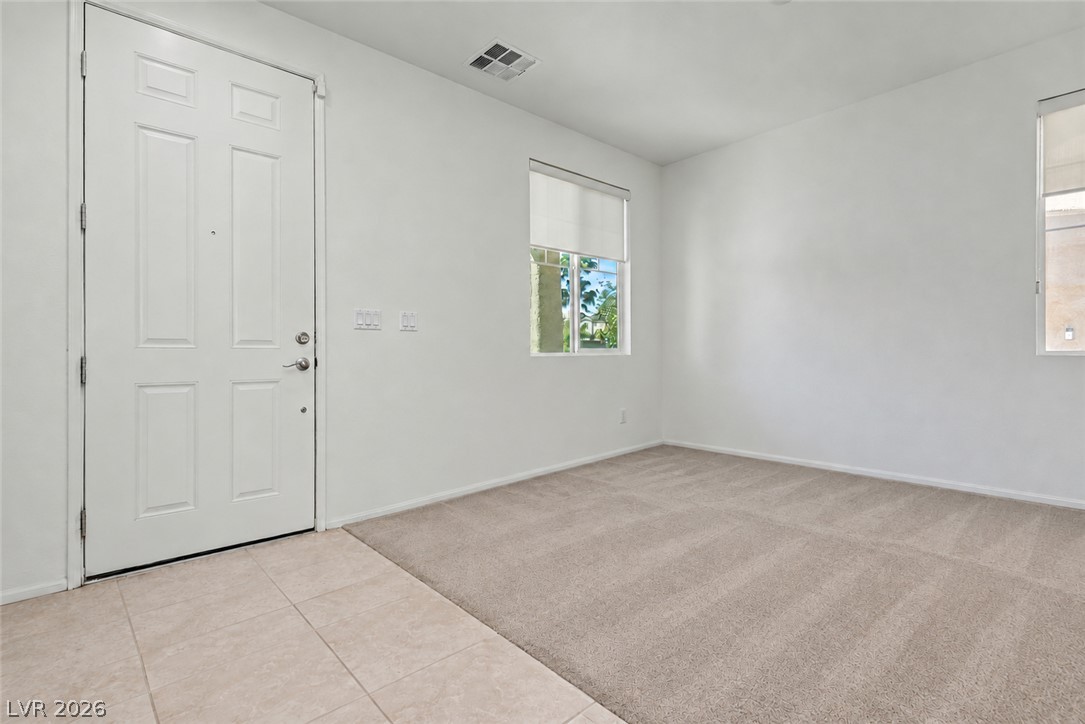
An inviting entrance foyer features low-maintenance tile transitions, soft carpeting, and a bright window.
An open entryway transition features neutral carpet alongside classic tile flooring and high white walls.
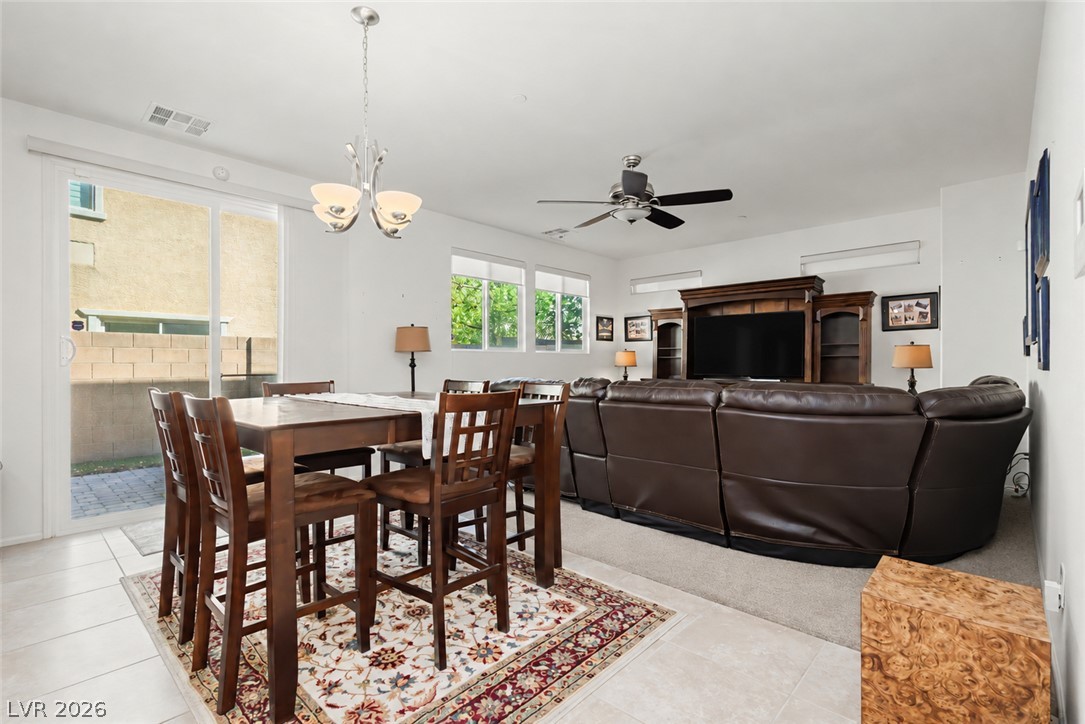
An open floorplan seamlessly connects the dining space with the adjacent living area.
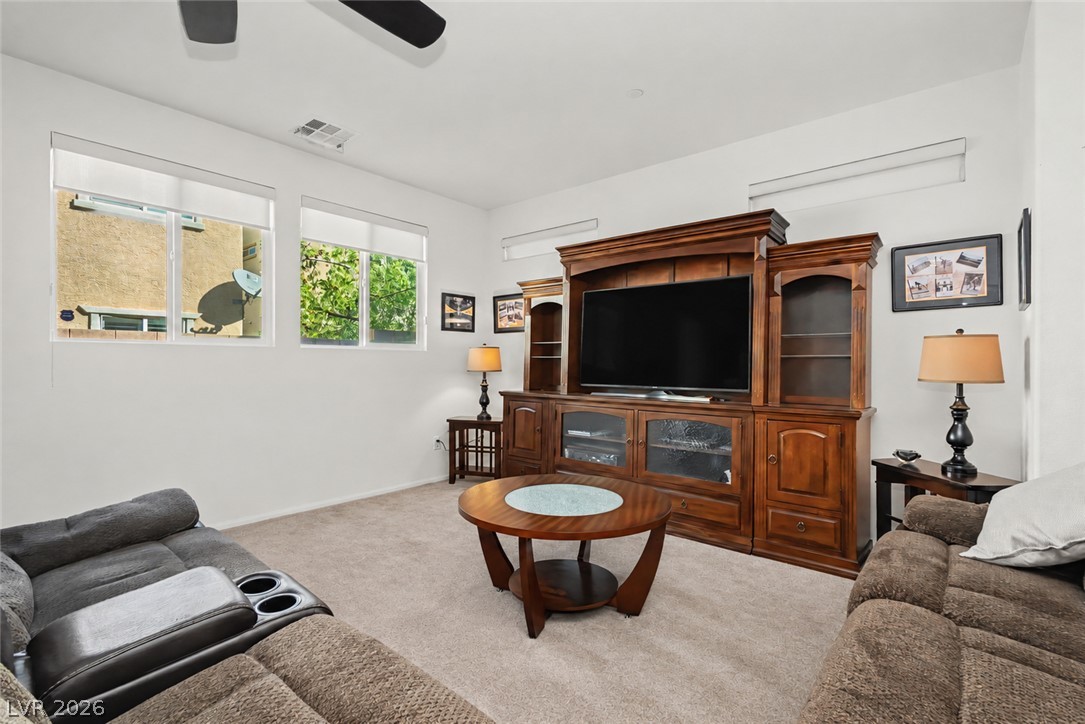
Sunlight streams through multiple windows in this comfortable living space with neutral carpeting.
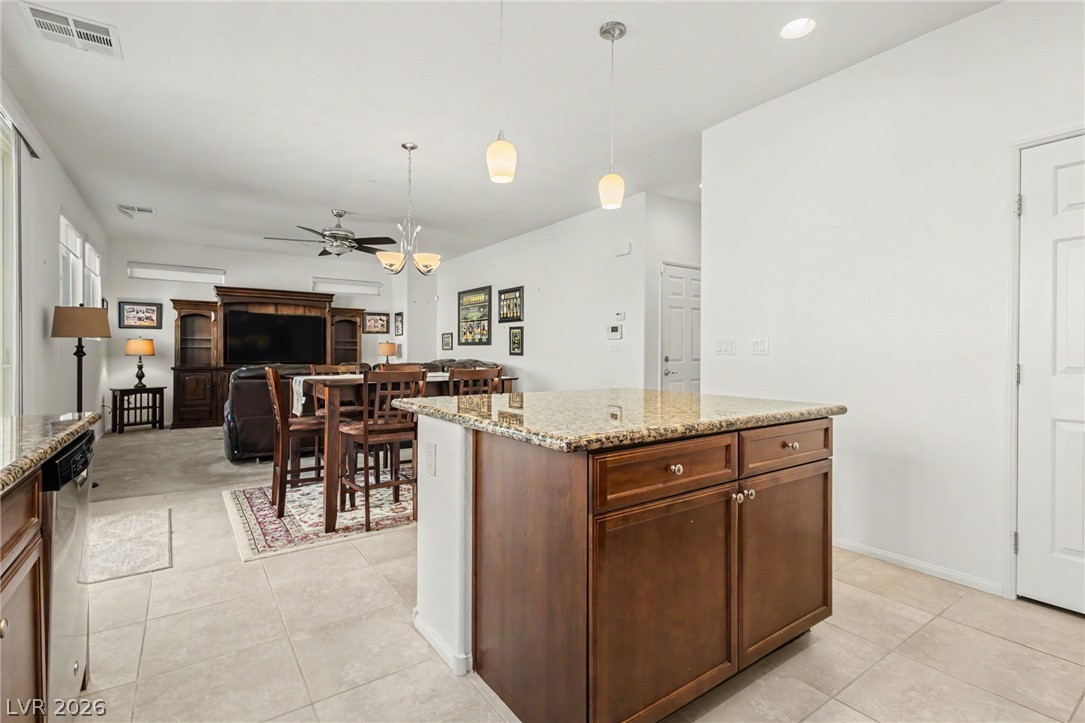
Plush carpeting and an open-concept layout flow seamlessly into the adjacent kitchen.
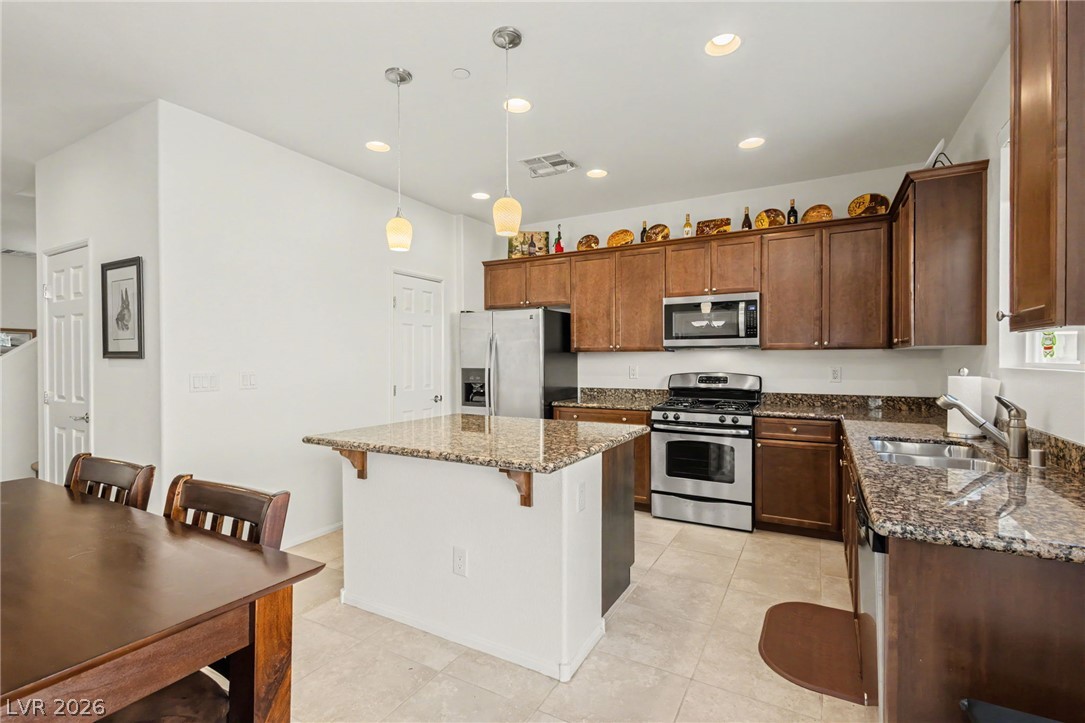
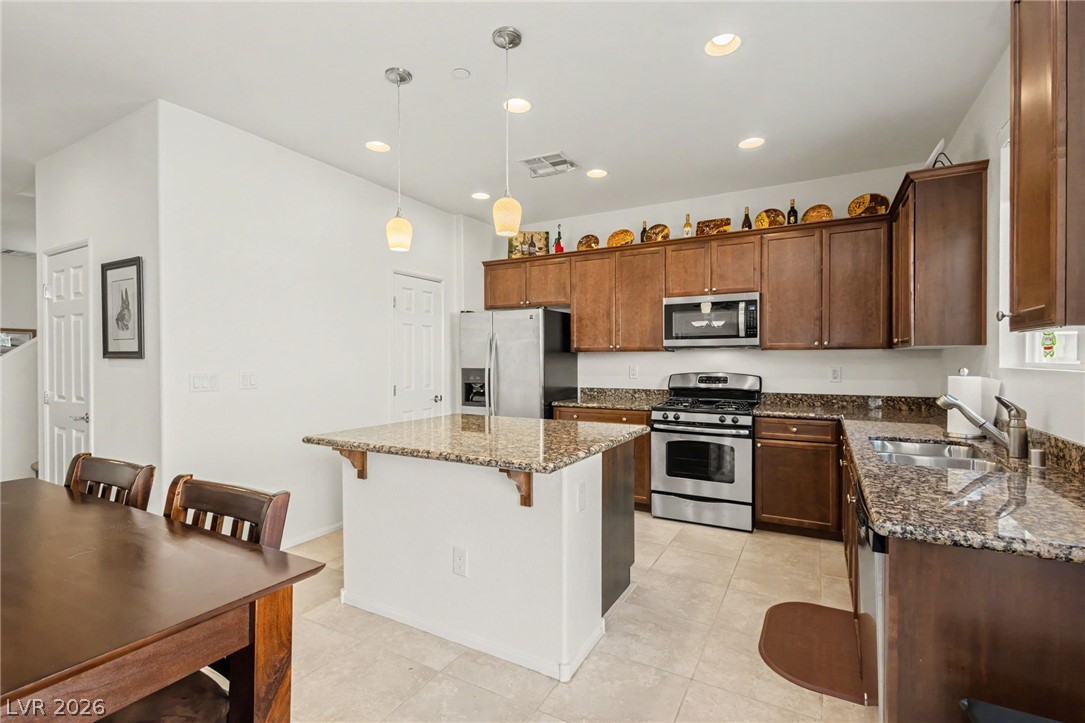
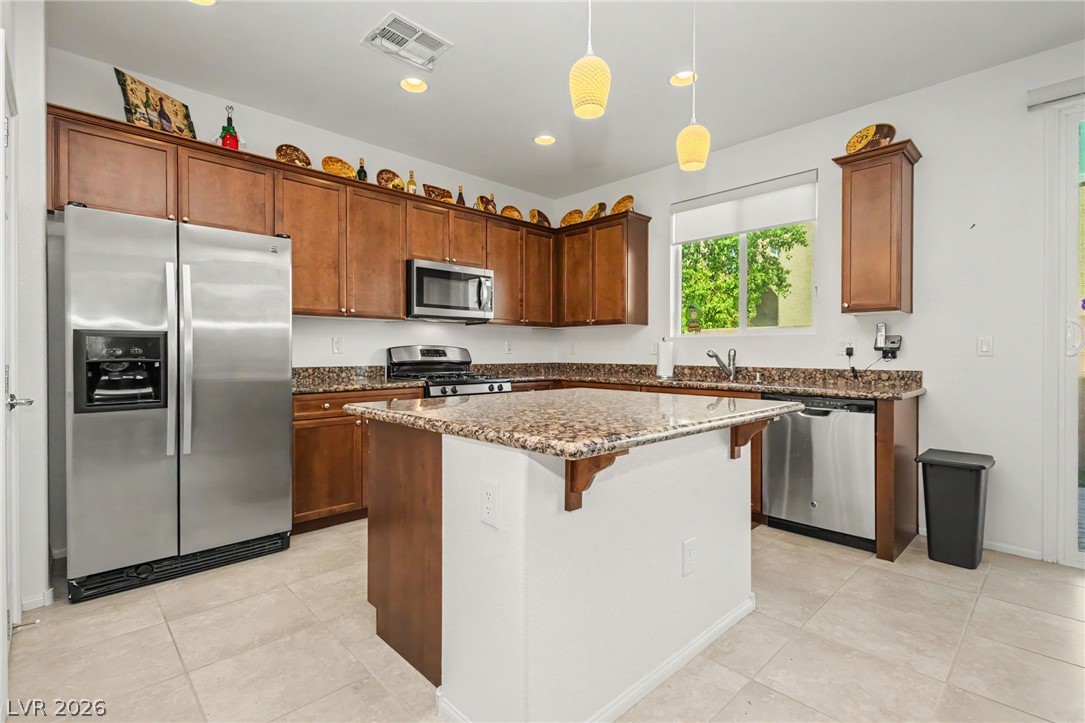
Rich wood cabinetry paired with granite countertops anchors this functional kitchen layout.
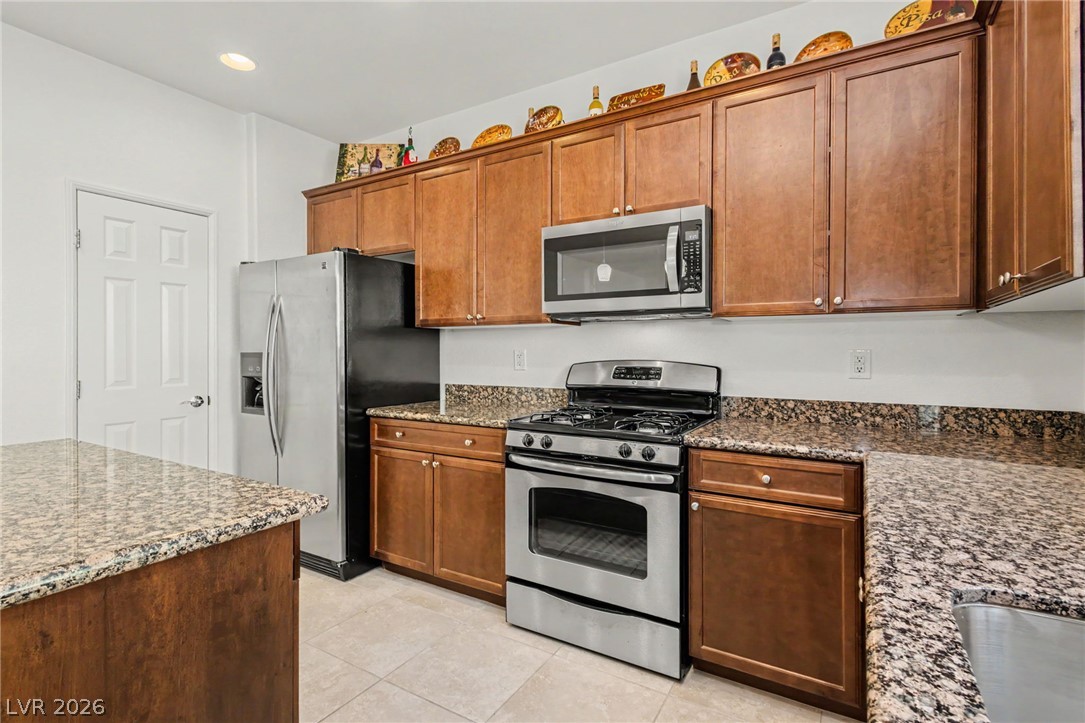
Rich wood cabinetry paired with polished stone countertops creates a classic look.
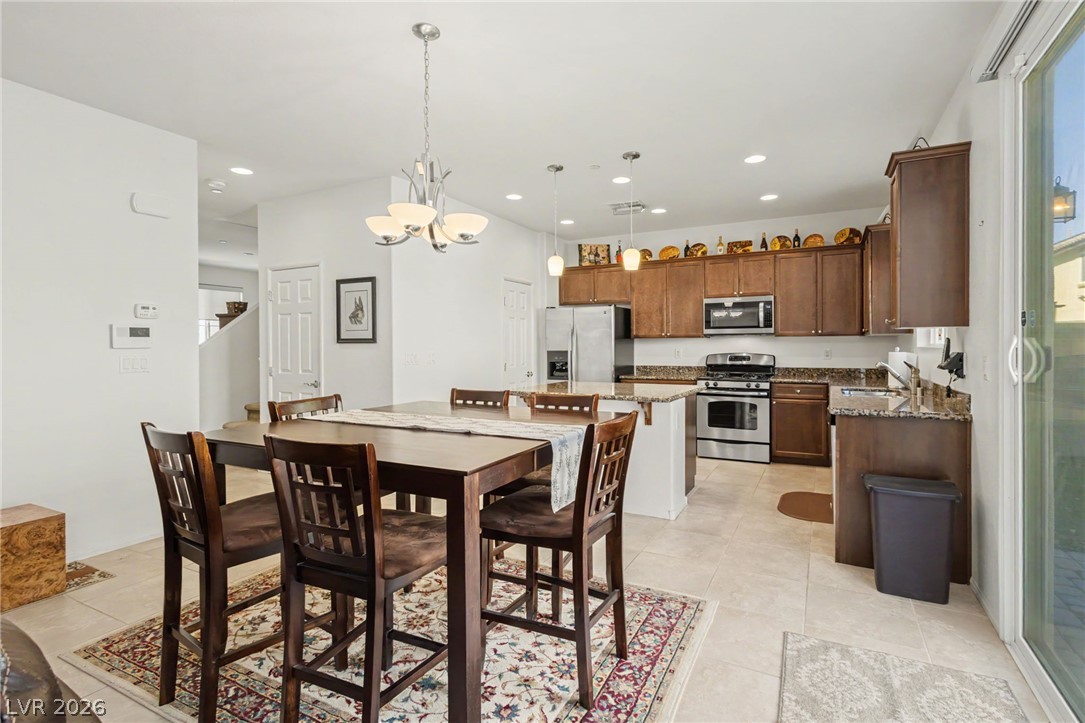
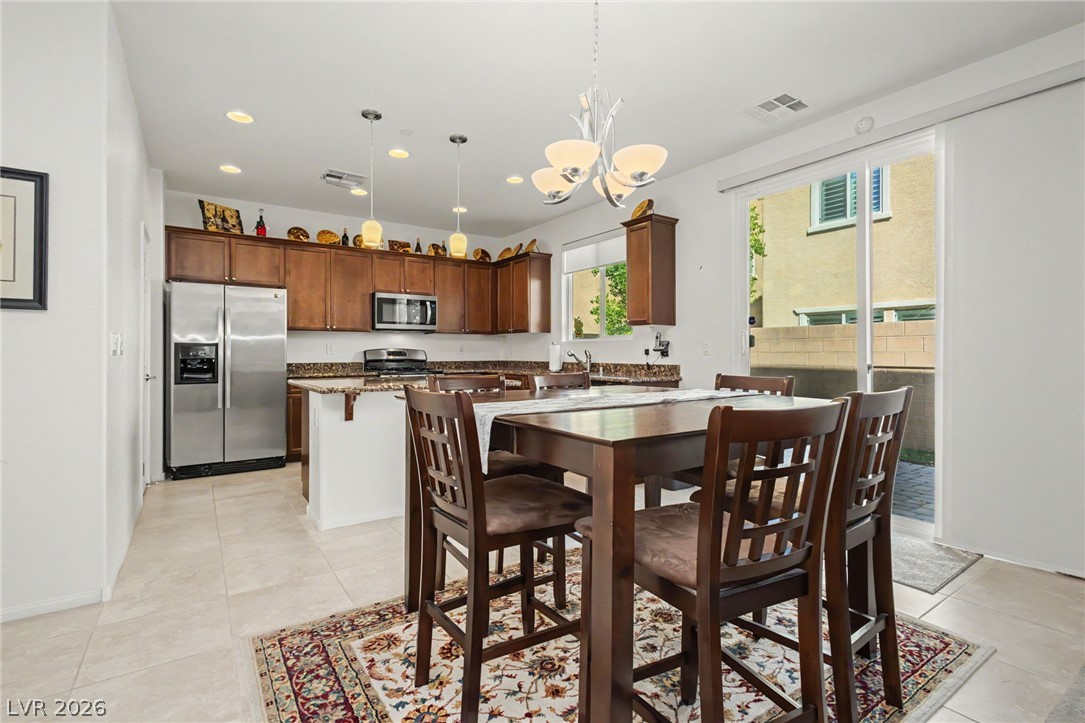
Tile flooring and sliding glass doors enhance this open dining and kitchen area.
Rich wood cabinets and granite countertops define this modern, functional workspace.
Granite countertops and tile flooring define this functional open-concept layout.
Rich wood cabinetry and polished granite counters anchor this well-appointed culinary space.
An open layout connects the tile-floored dining area to the fully equipped kitchen.
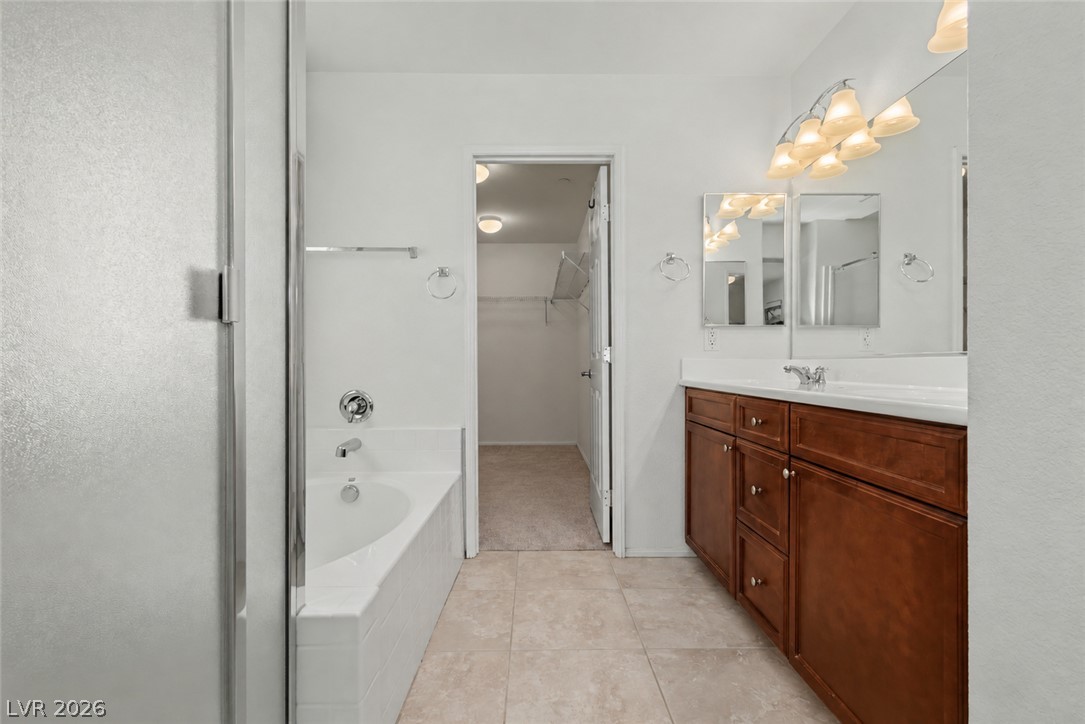
A classic bathtub and neutral tile flooring lead toward a spacious walk-in closet.
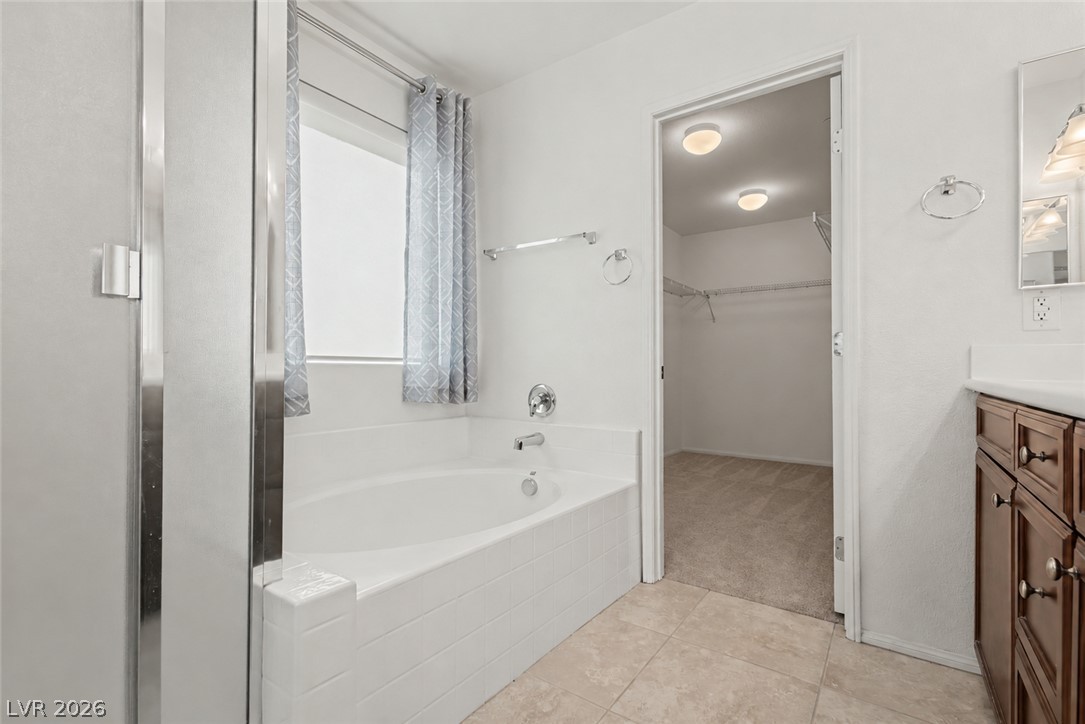
Tiled flooring surrounds a built-in soaking tub beneath a window with views into the closet.
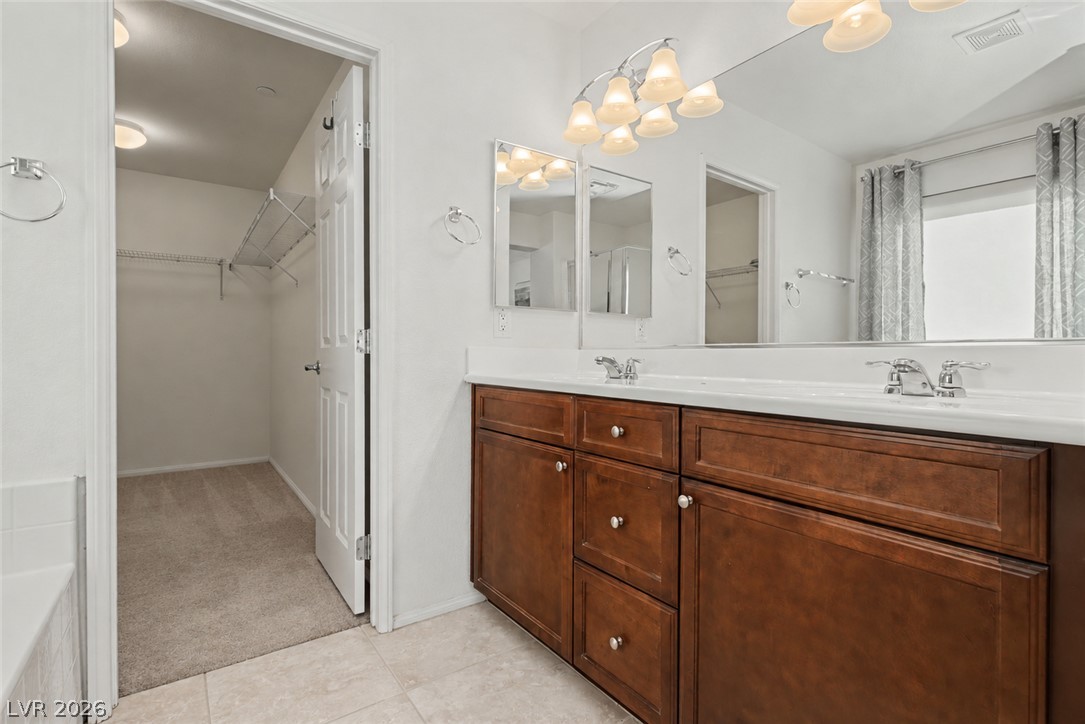
A spacious double vanity anchors this bathroom layout with direct access to a closet.
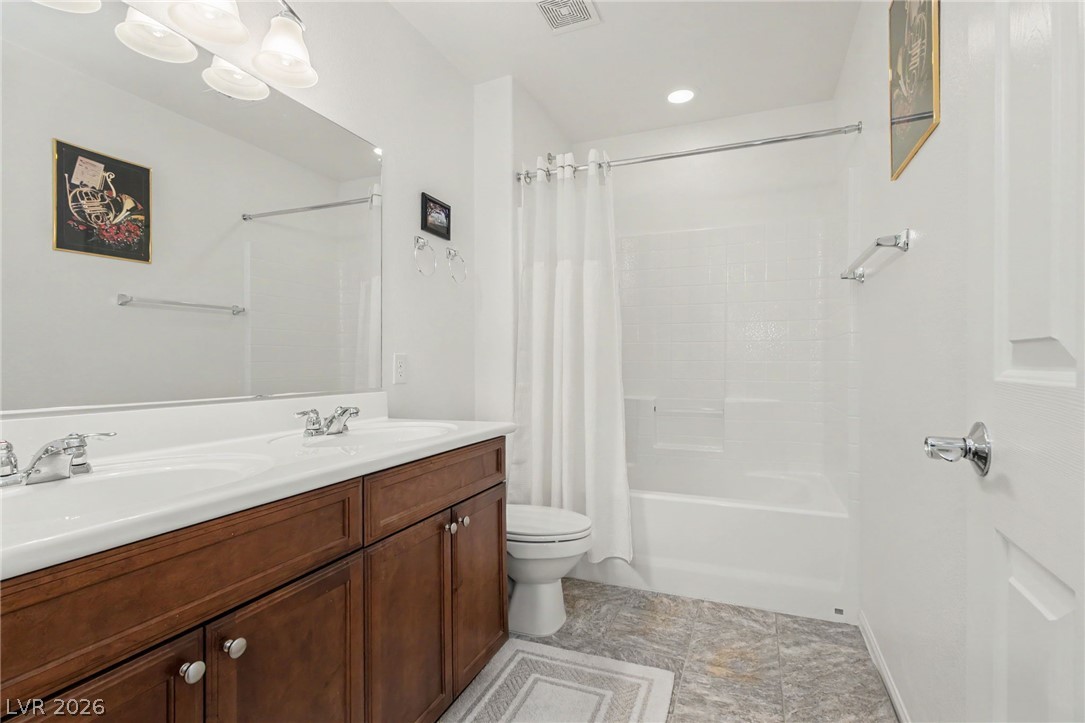
Double vanities and a tiled tub shower combination define this functional bathroom space.
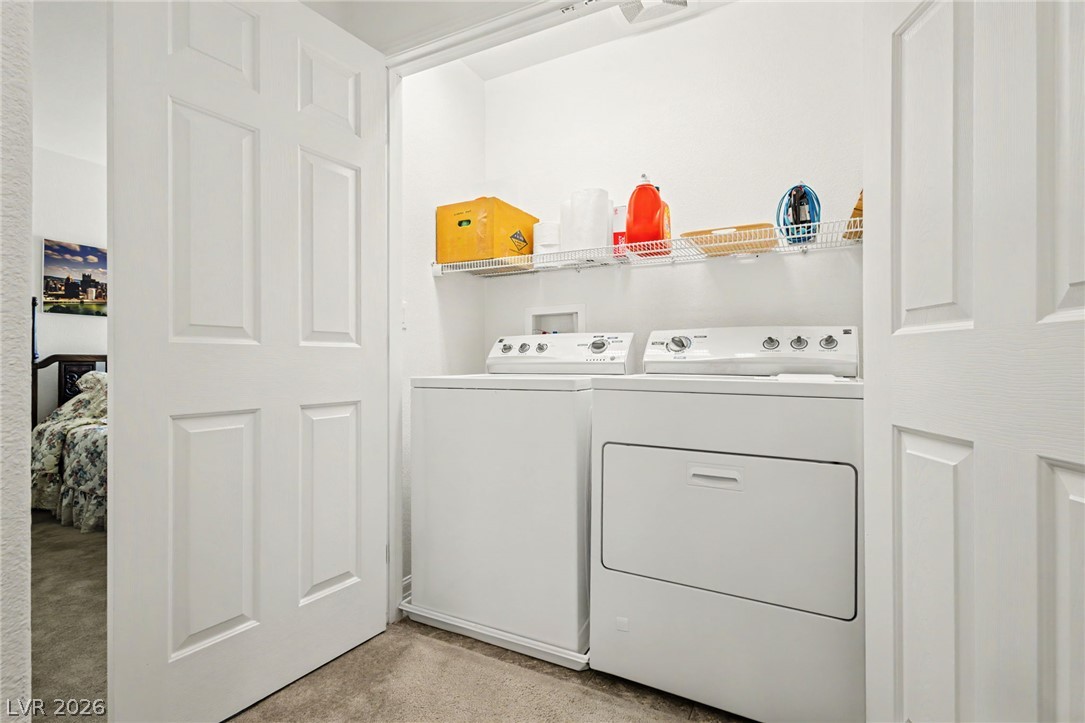
Double doors open to reveal a convenient laundry closet with wire shelving and plush carpeting.
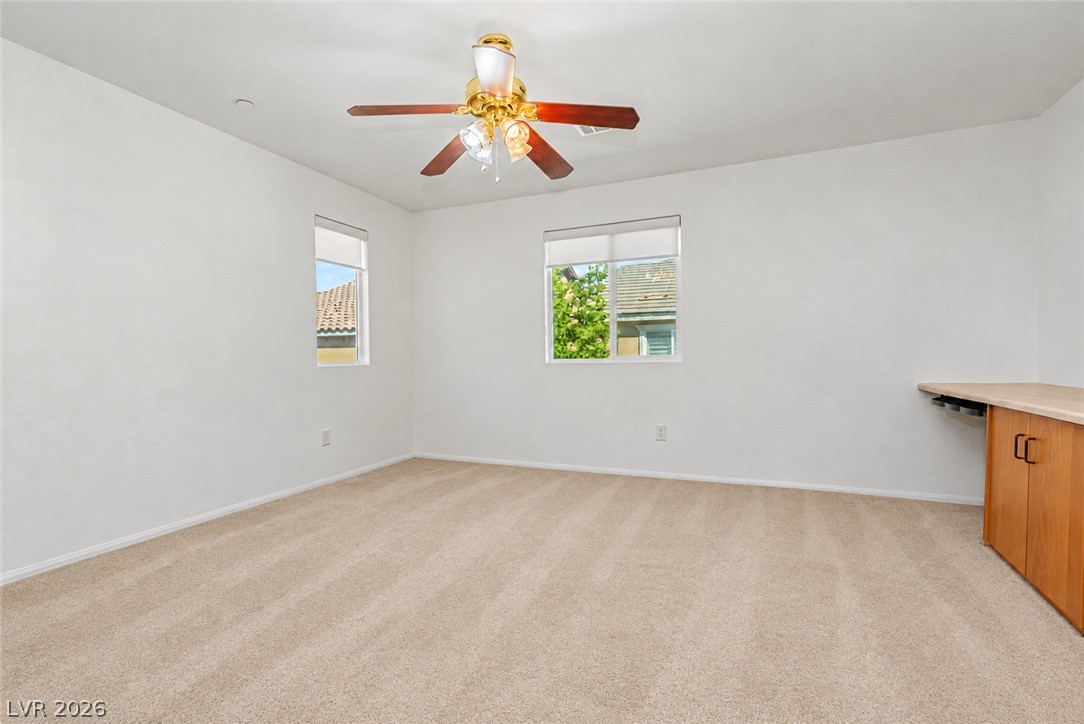
Soft carpeting pairs with neutral walls and built-in workspace in this versatile interior room.
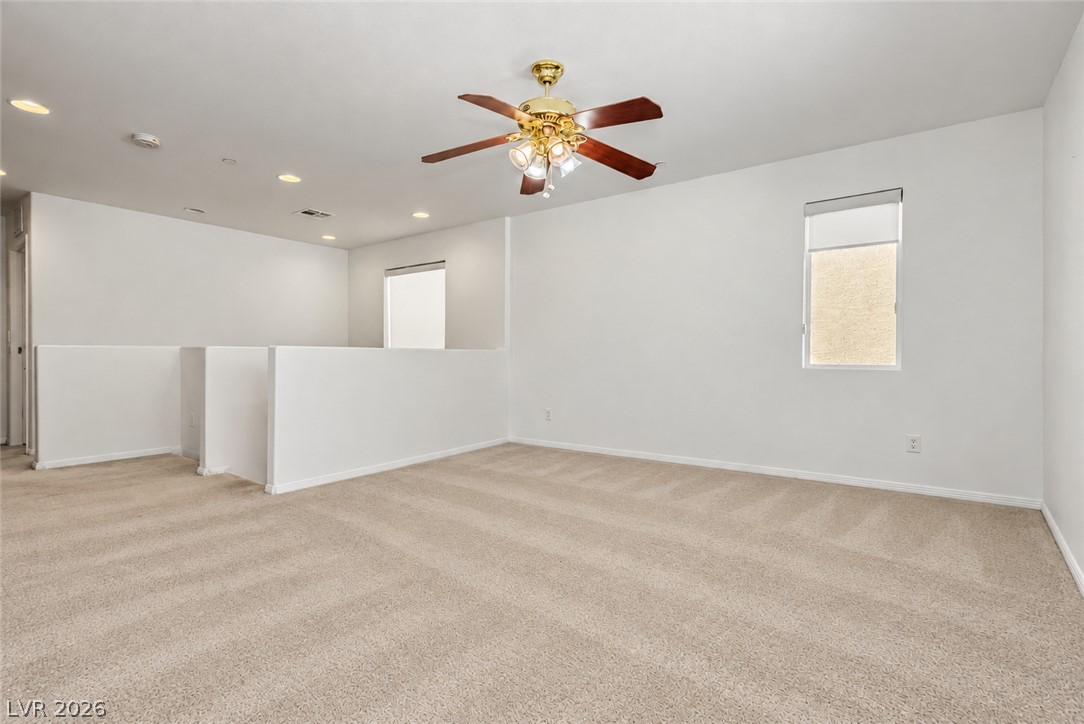
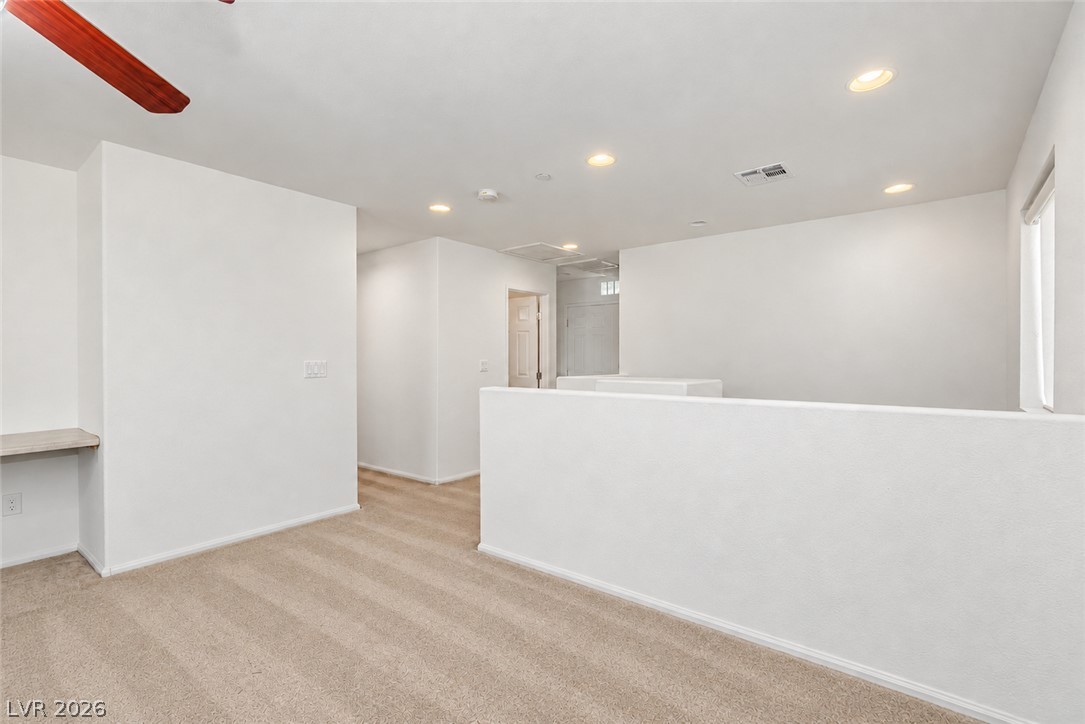
Soft carpeting, recessed lighting, and clean white walls define this versatile upper-level loft space.
A spacious upper-level loft features wall-to-wall carpeting and neutral walls under a smooth ceiling.
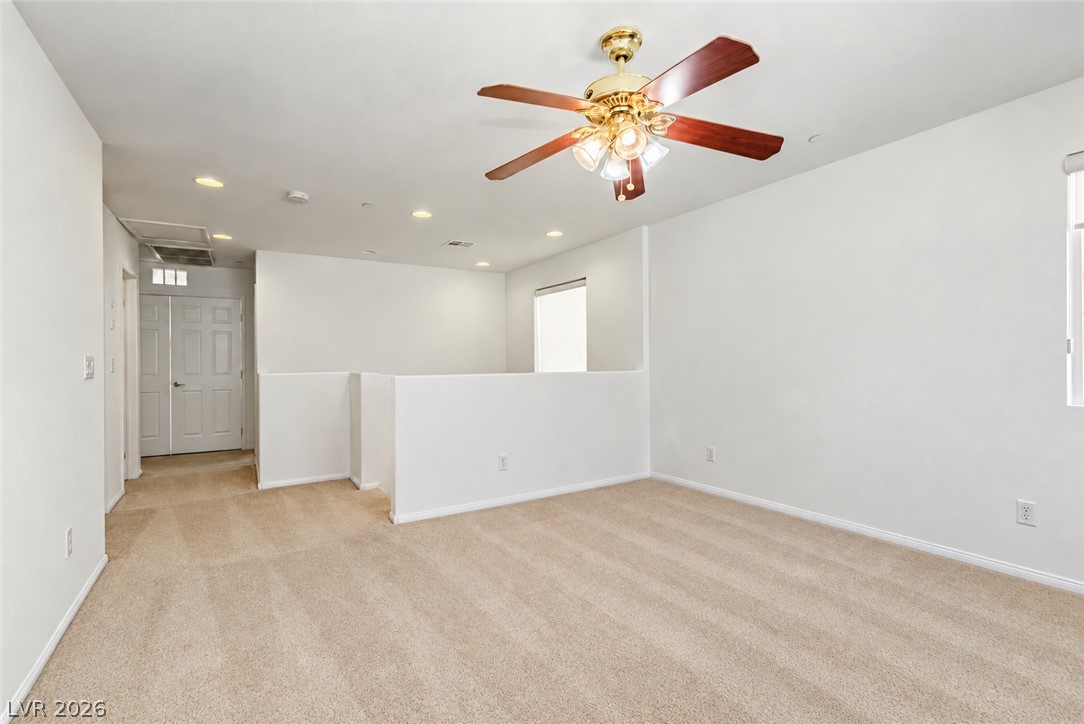
Plush carpeting and crisp white walls define this versatile upper-level loft space.
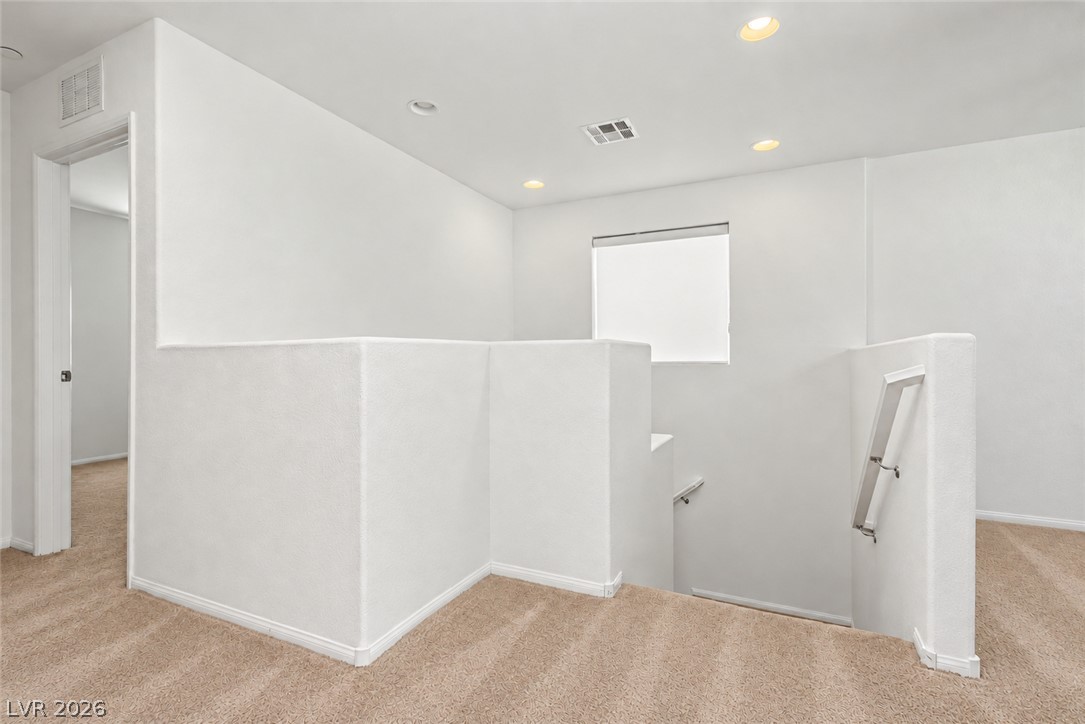
Recessed lighting and soft carpeting elevate this functional upper-level landing and staircase transition.
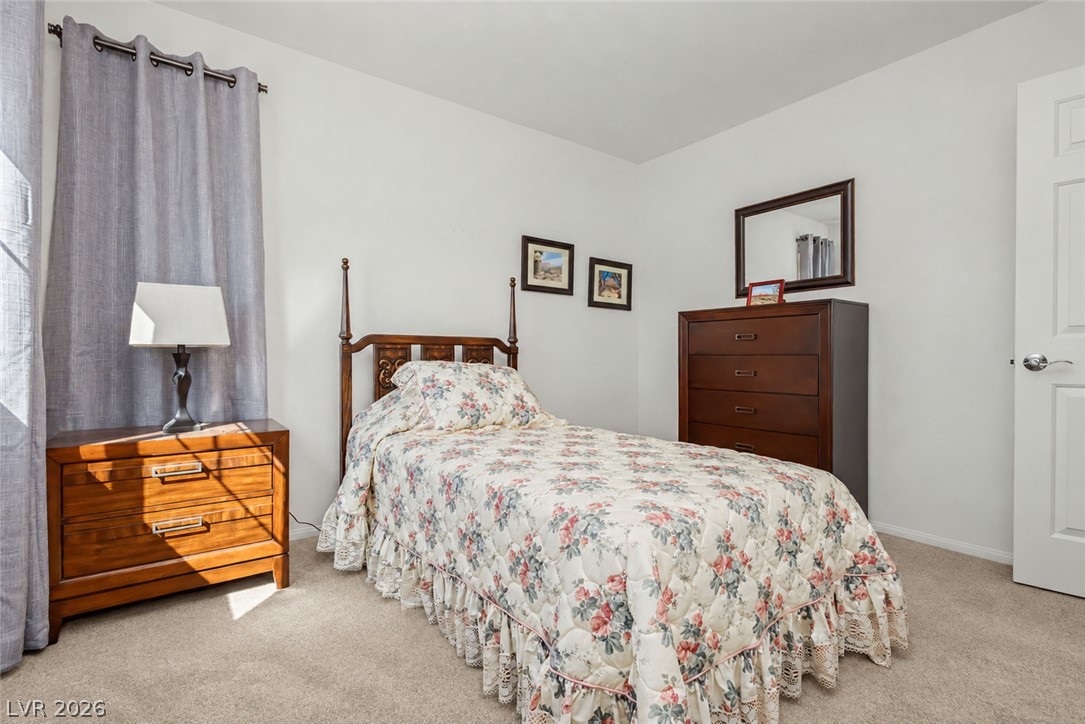
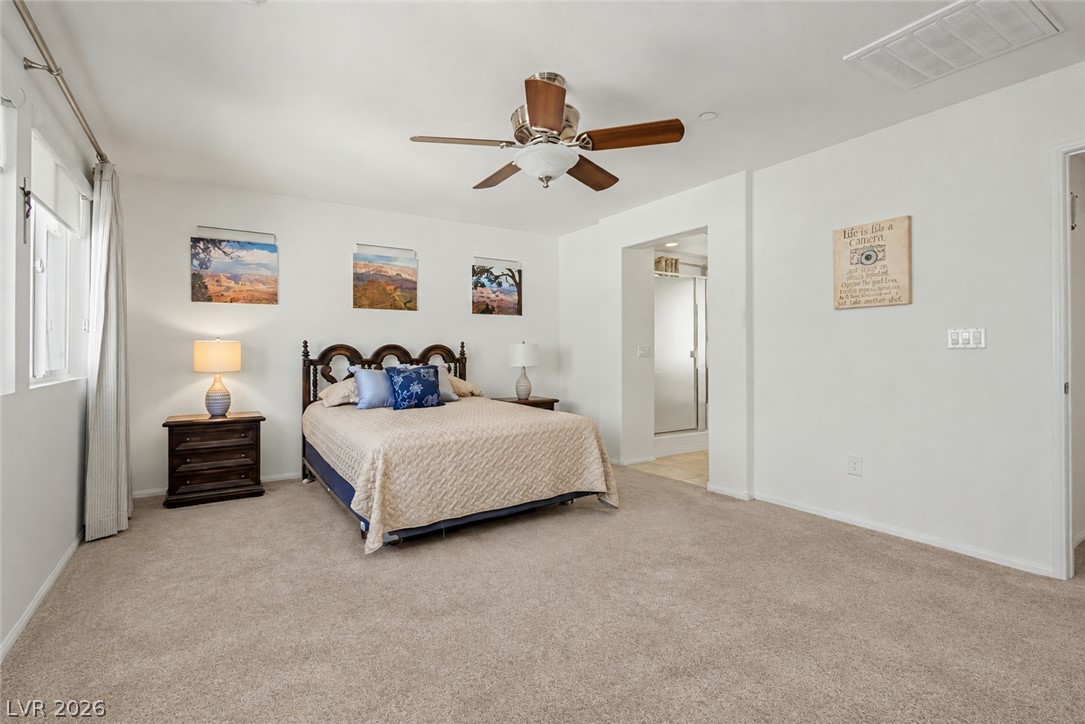
Soft carpet and natural light streaming through large windows define this cozy bedroom.
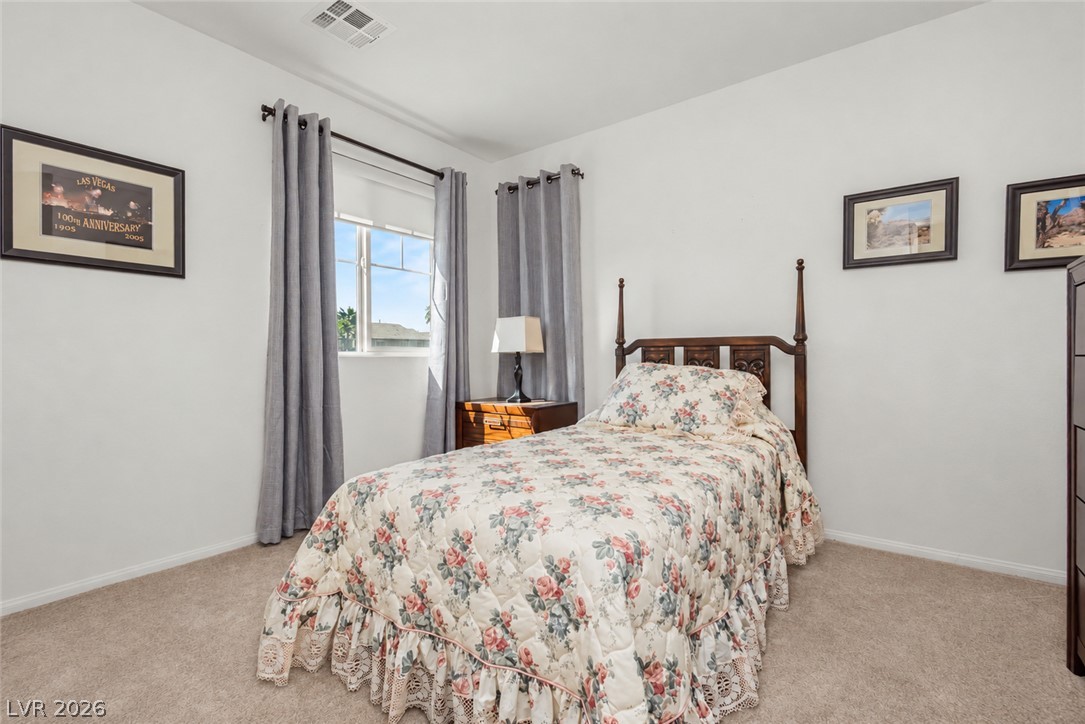
Soft carpeting and generous natural light define this restful and welcoming bedroom space.
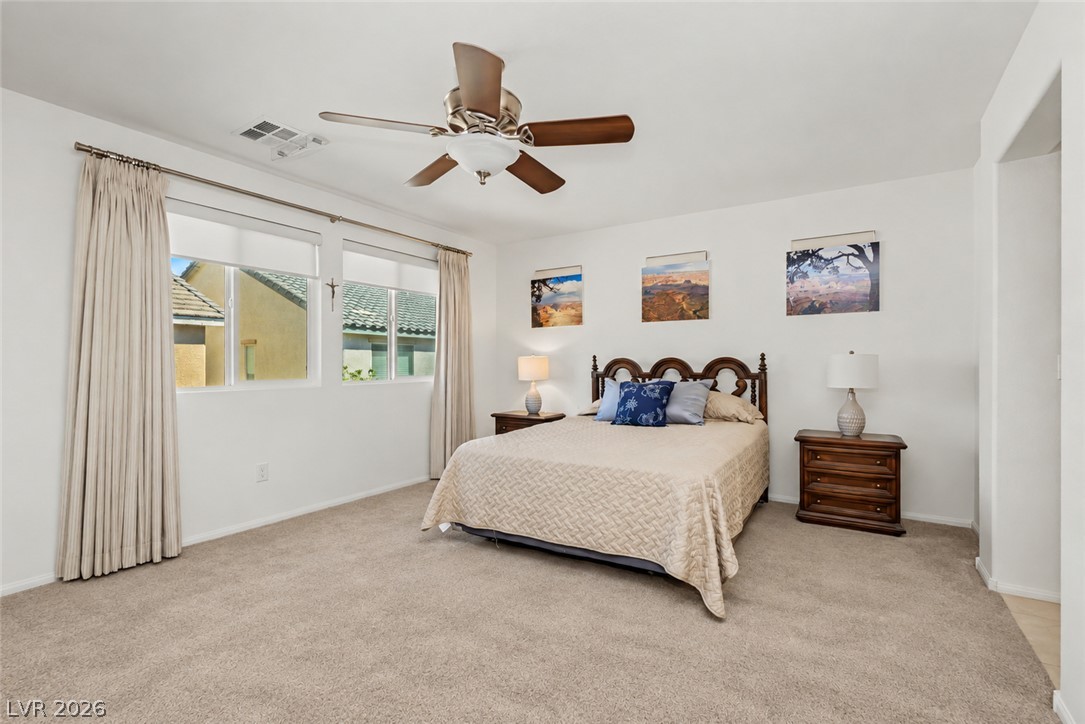
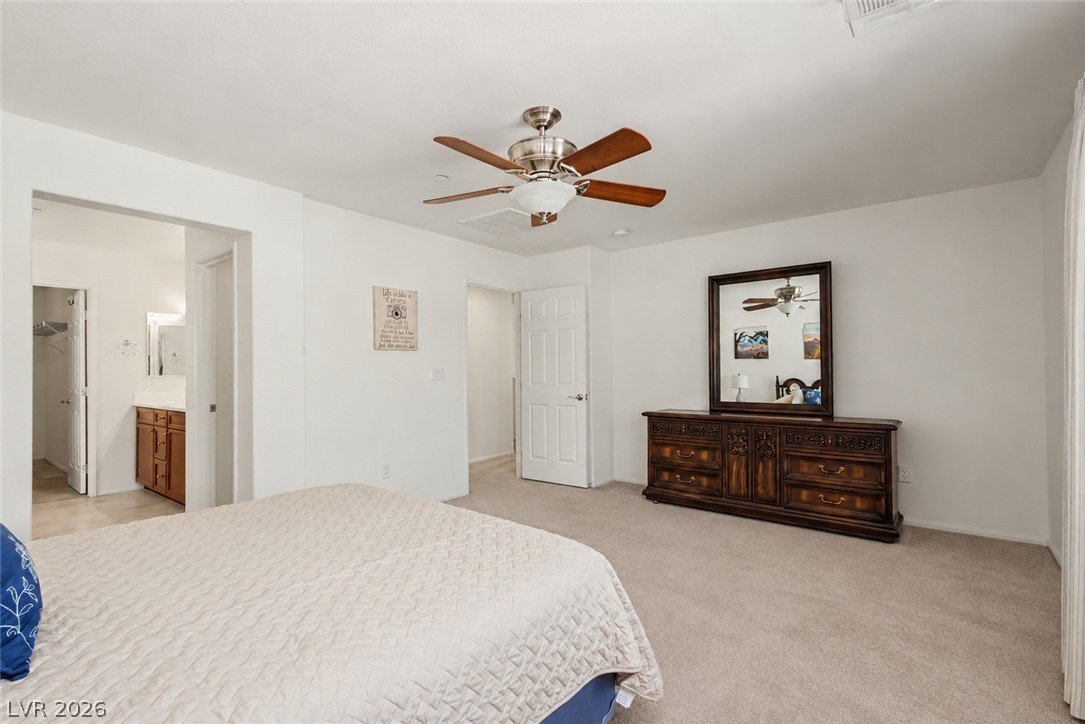
A spacious bedroom offers plush neutral carpeting and a wide doorway leading to the bathroom.
Plush carpeting and an open archway leading to the en suite bathroom create a private retreat.
Plush carpeting underfoot and neutral-toned walls create a peaceful atmosphere in this cozy bedroom.
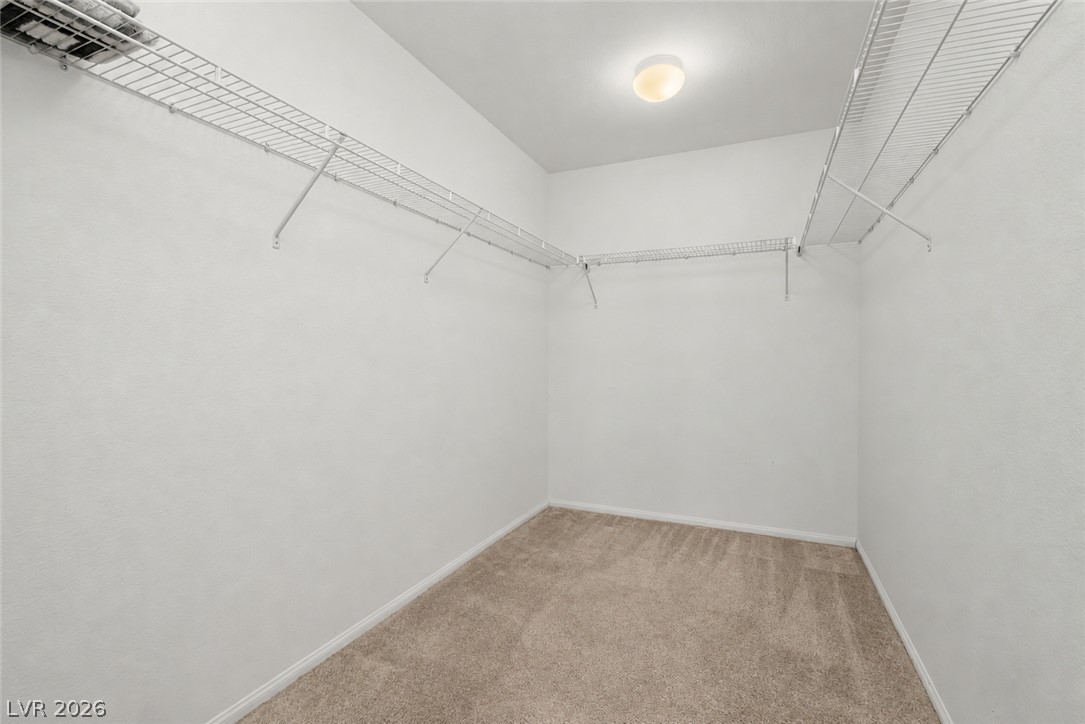
Ample wire shelving lines the walls of this carpeted walk-in closet.
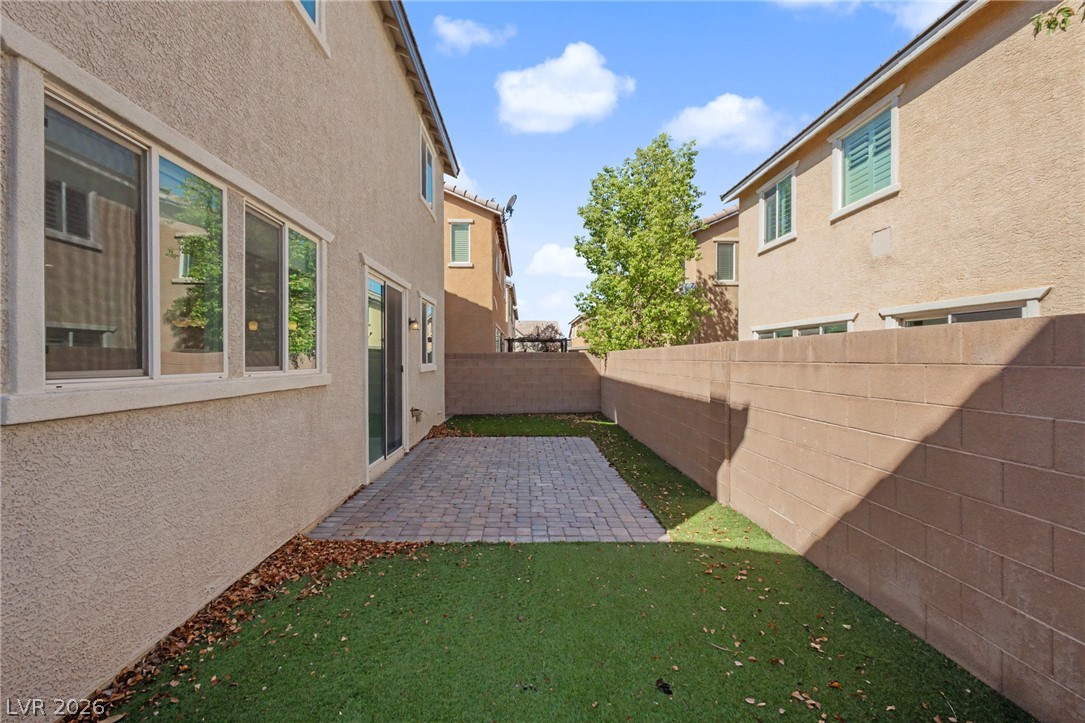
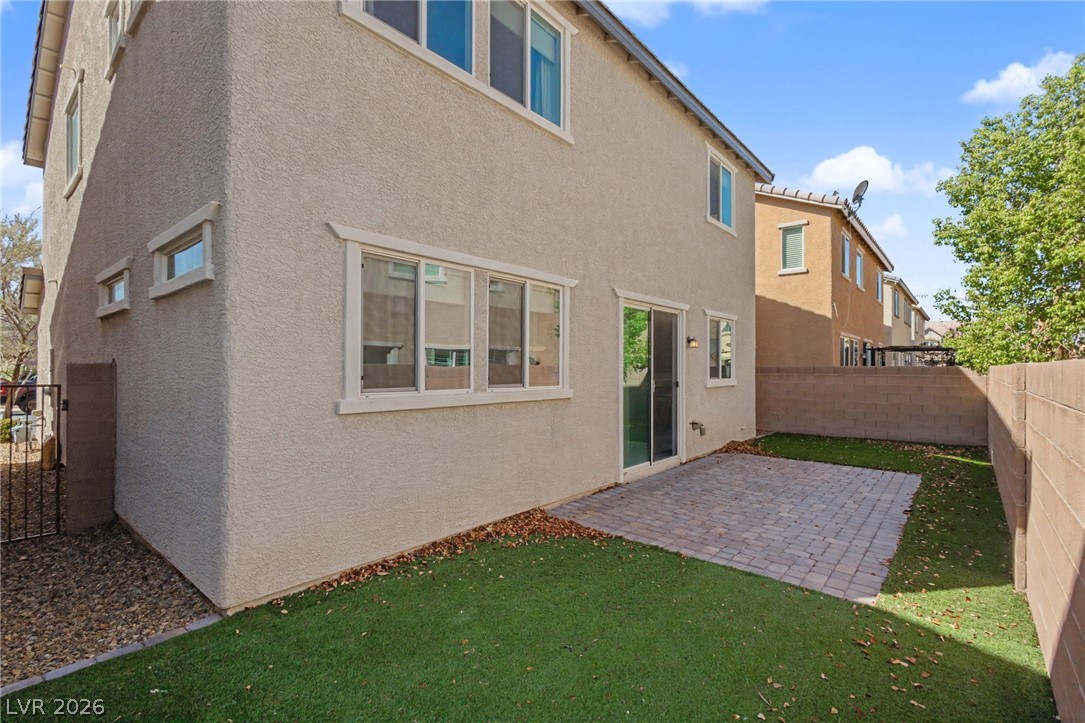
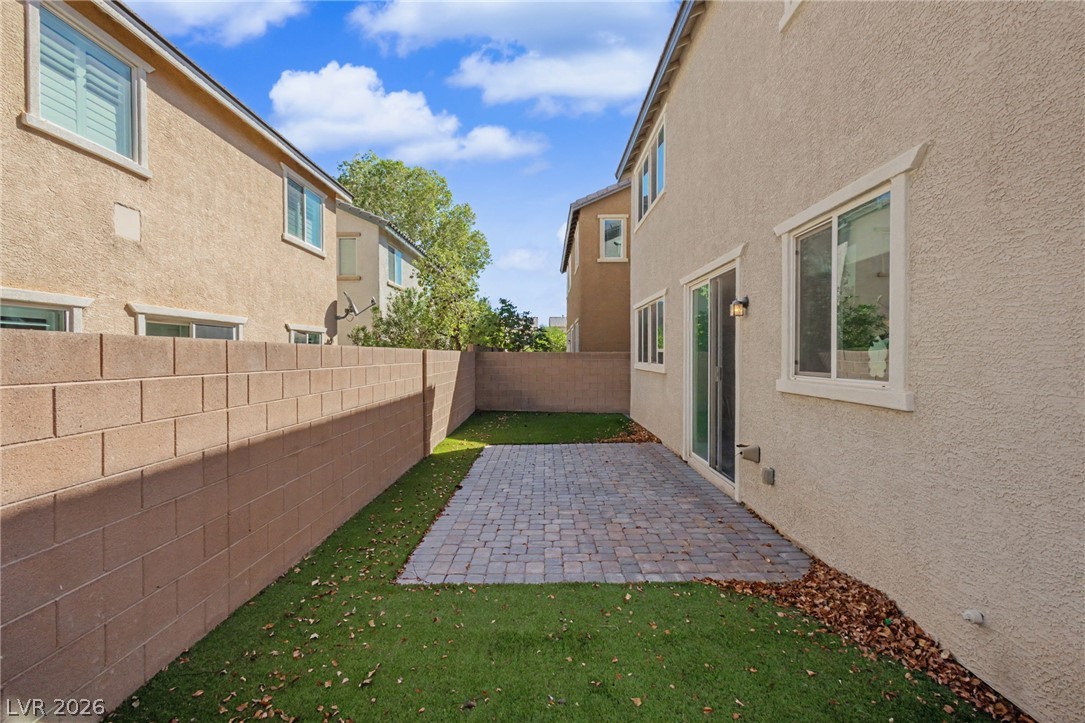
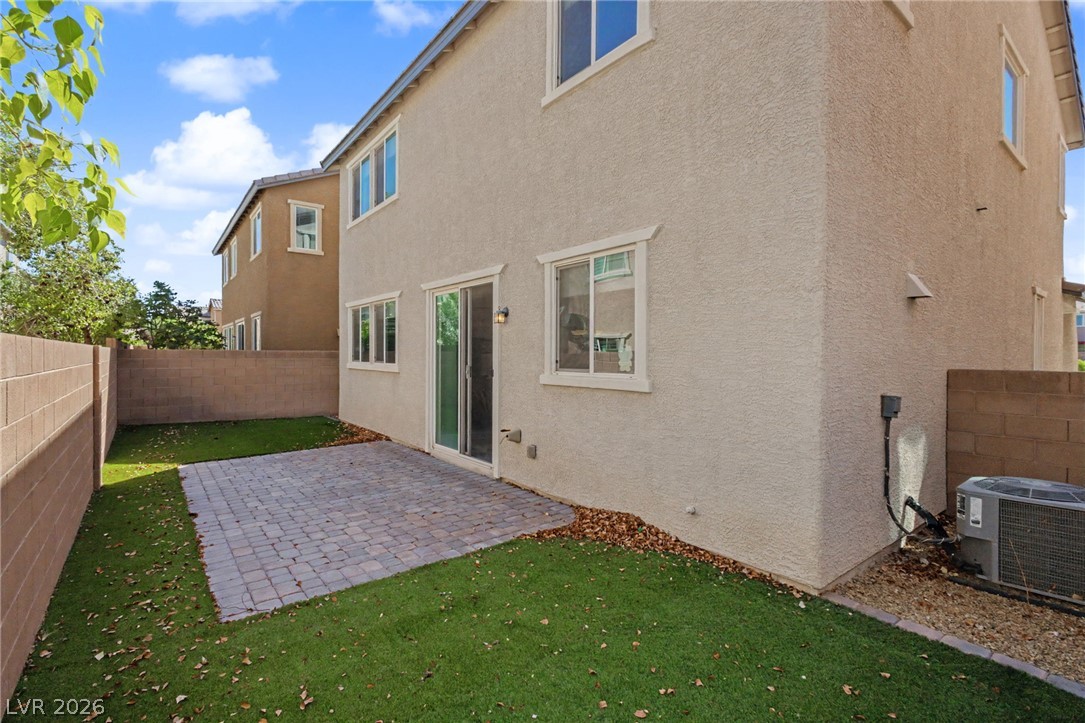
A private paved patio sits bordered by low-maintenance synthetic turf and tall privacy walls.
An inviting backyard features a paved patio area bordered by green lawn and privacy fencing.
An enclosed backyard features a stone paver patio bordering a low-maintenance artificial lawn.
A neat stone paver patio offers an inviting outdoor space adjacent to the lawn.