
$375,000 $2,248 est/mo Sourced by Back At You
3621 Fortune Avenue,Las Vegas, NV 89107
Las Vegas, NV 89107
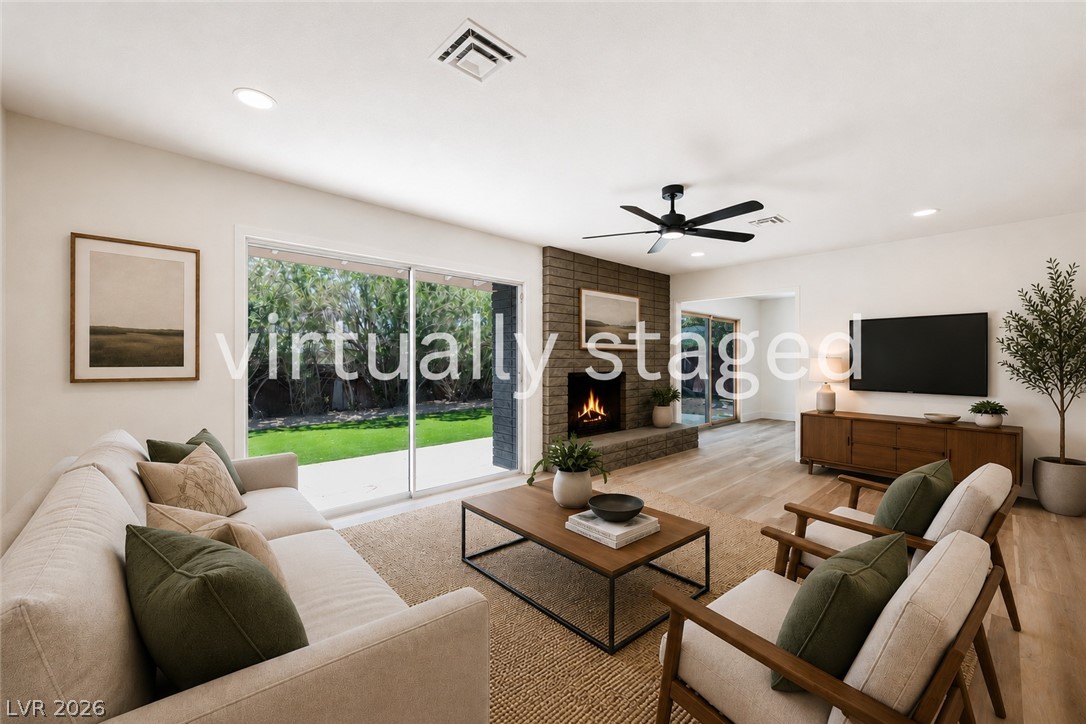
A stone fireplace anchors the living space, framed by sliding glass doors opening outside.
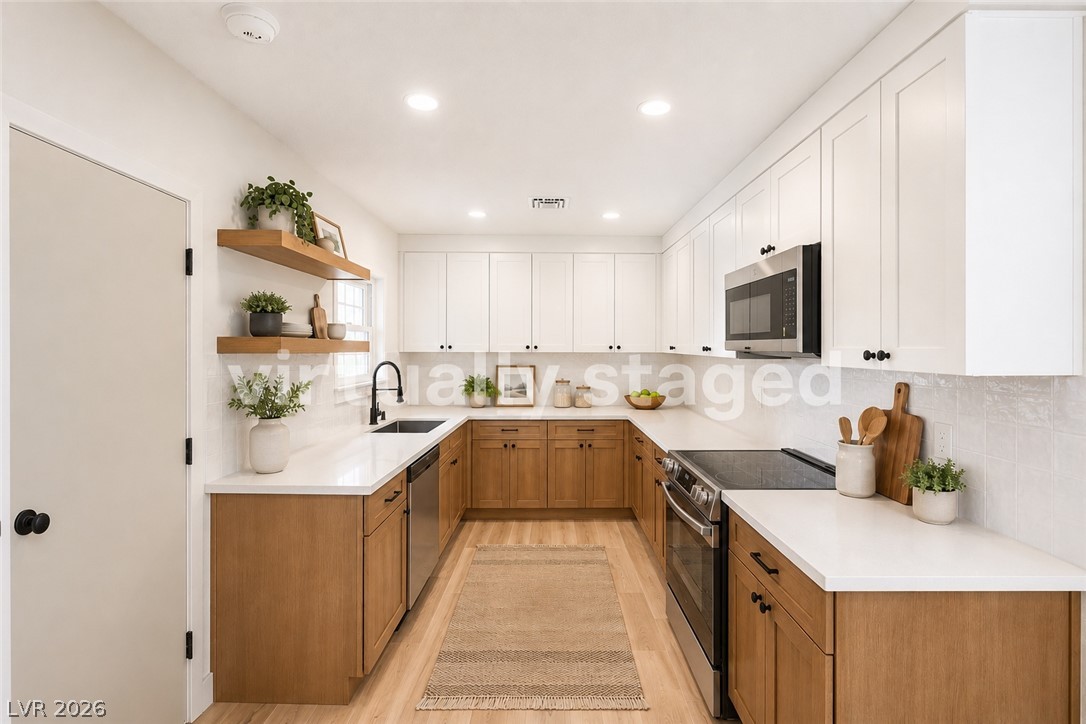
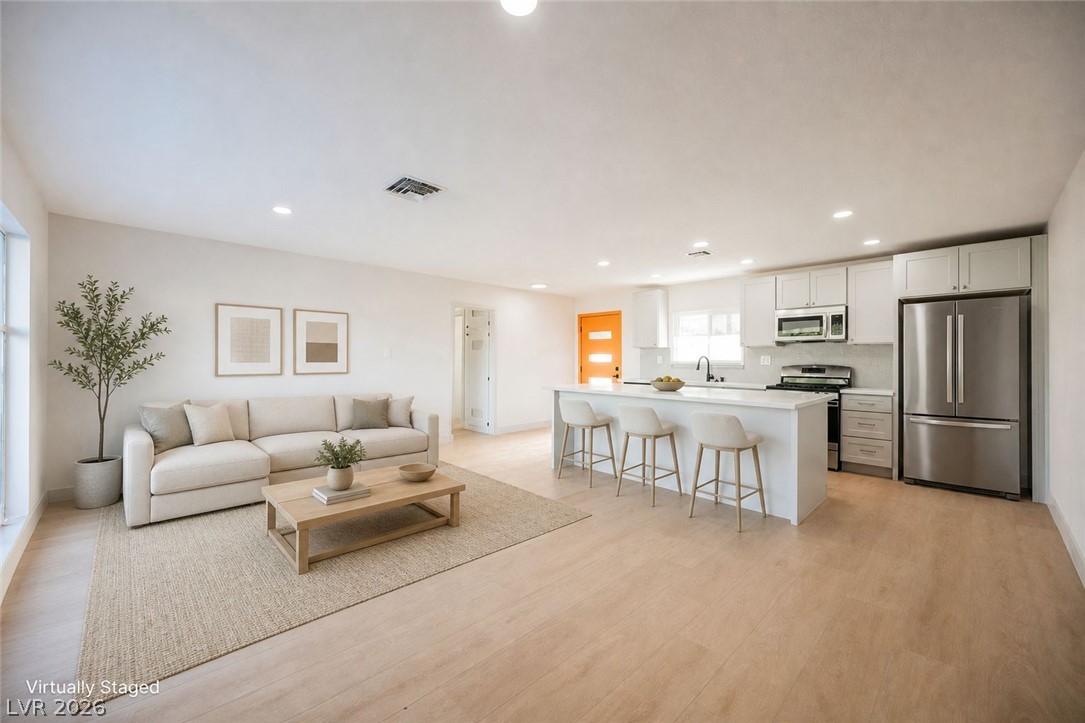
Crisp white upper cabinets and warm wood lower cabinetry line this modern u-shaped kitchen.
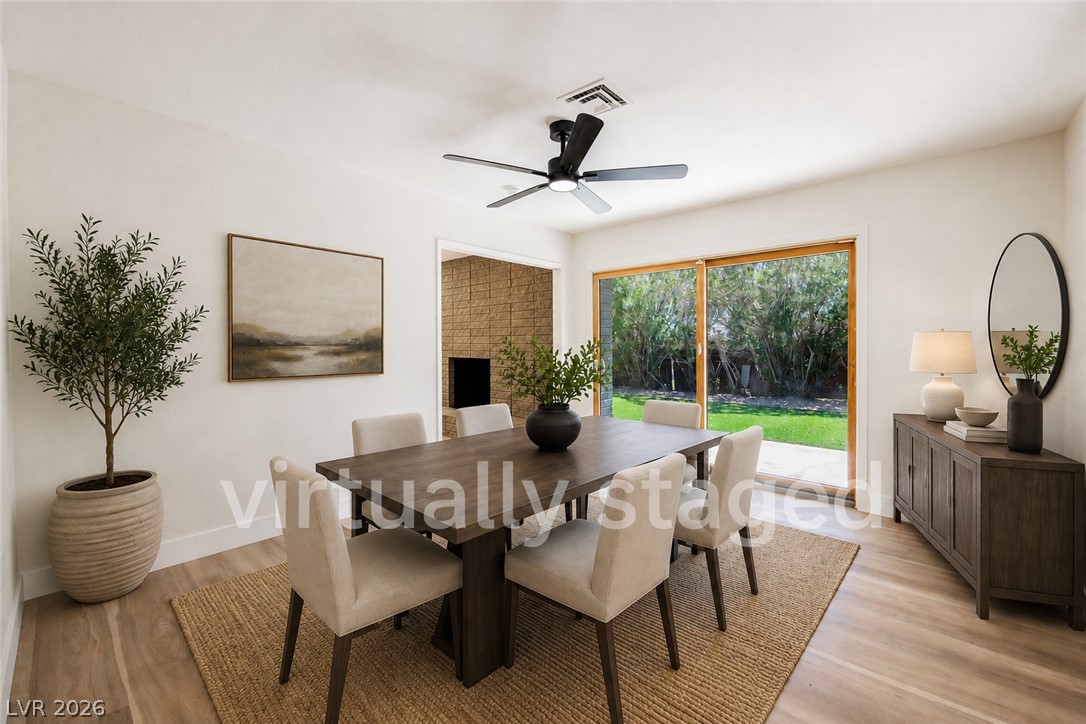
Sliding doors frame views of the green yard from this dining space with wood floors.
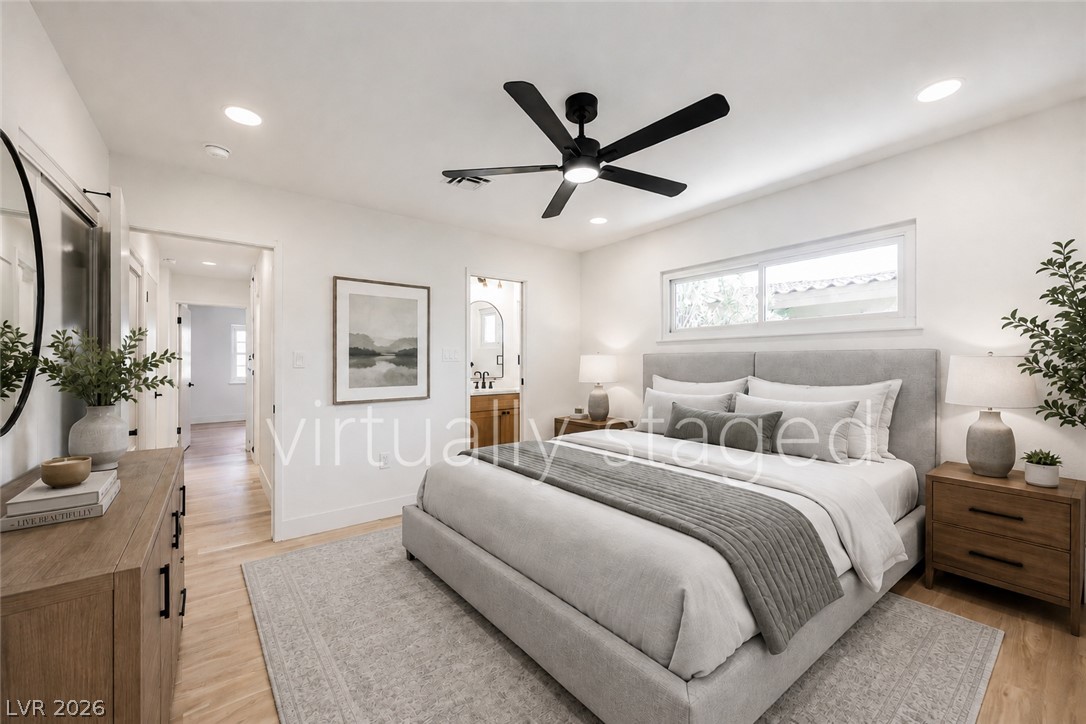
Refined wood flooring and recessed lighting define this tranquil bedroom suite.
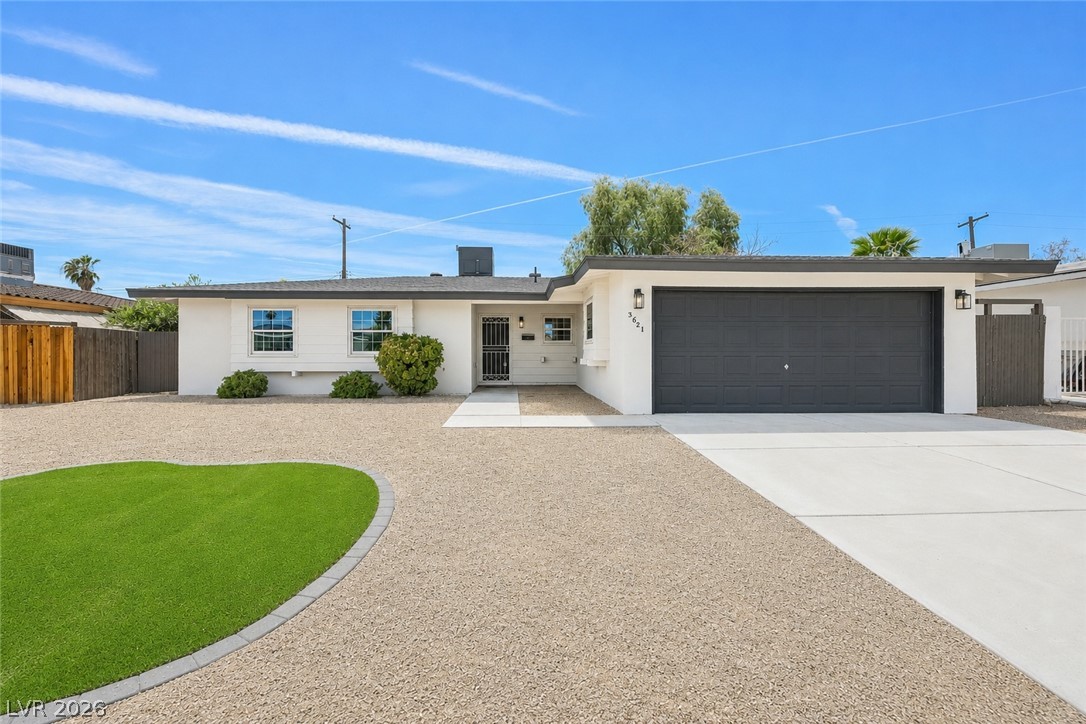
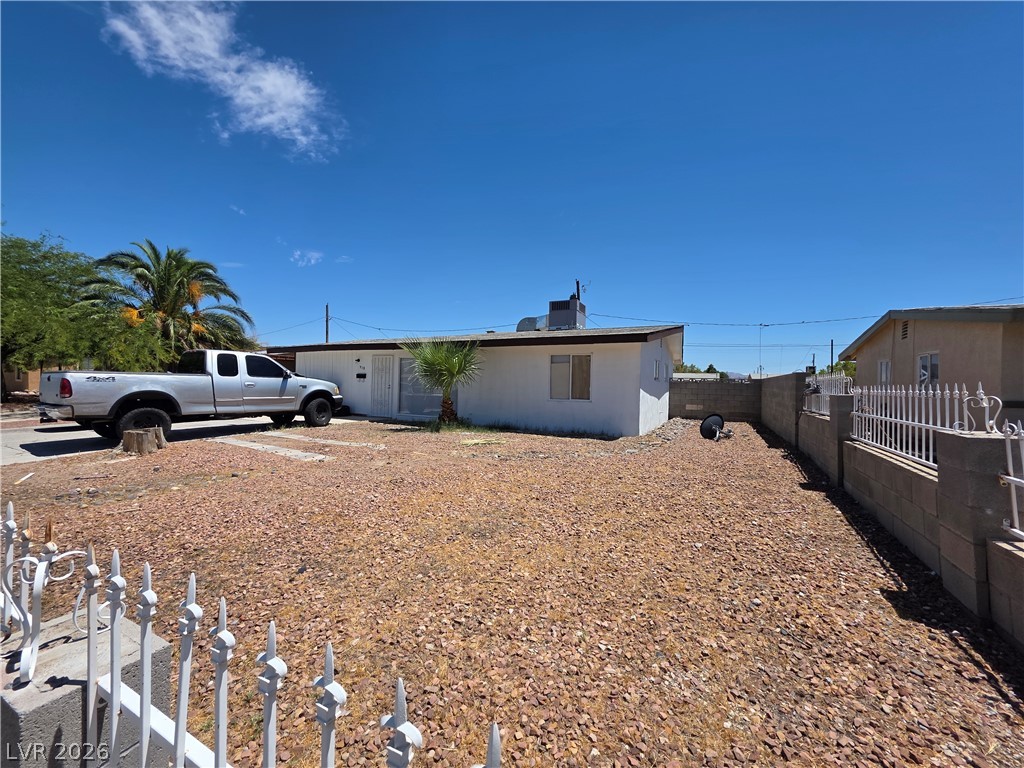
Clean modern architectural lines define this single-level exterior featuring a neat concrete driveway and low-maintenance landscaping.
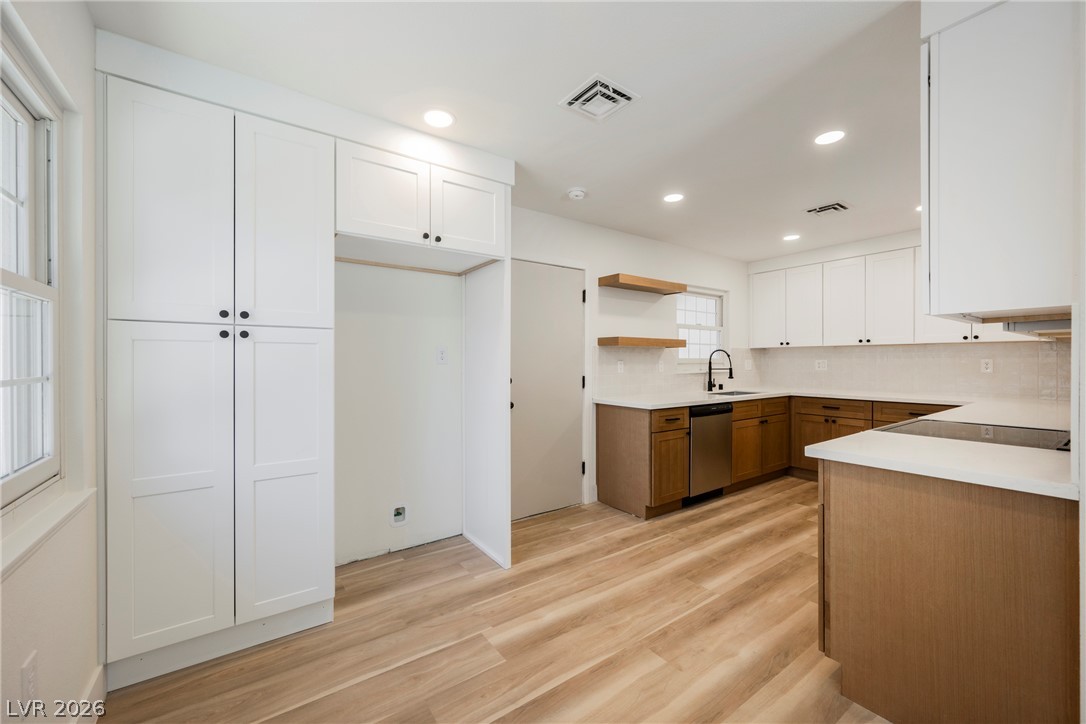
Warm wood flooring pairs with white cabinetry in this renovated, light-filled kitchen space.
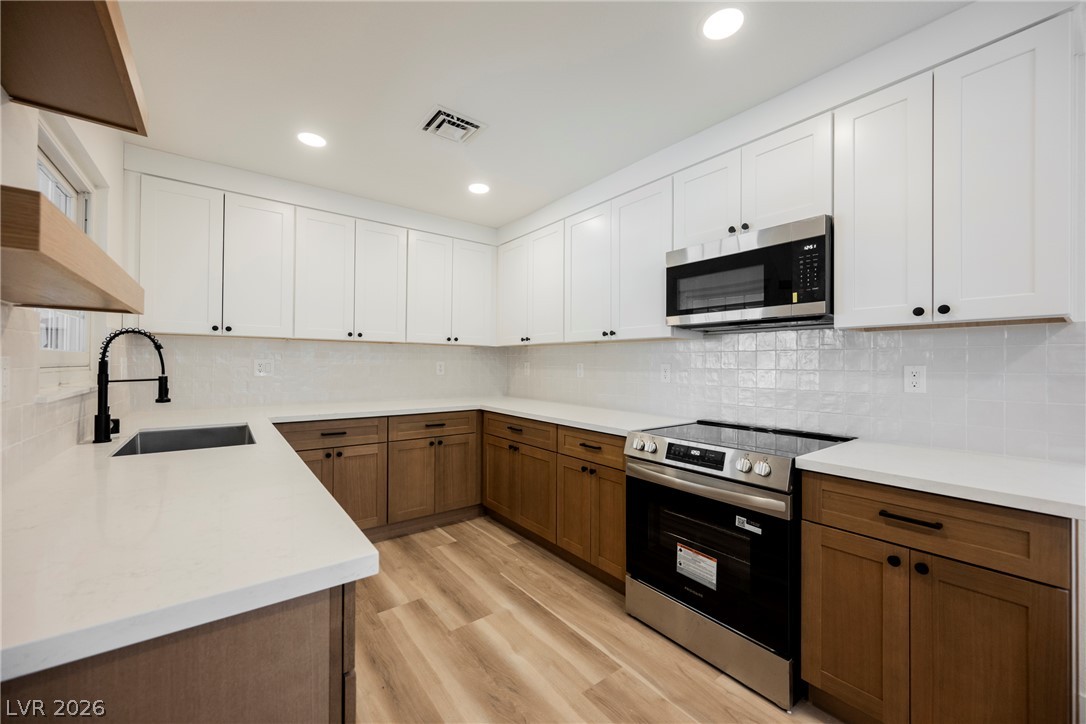
Two-tone cabinetry, solid countertops, and sleek stainless steel appliances define this modern kitchen space.
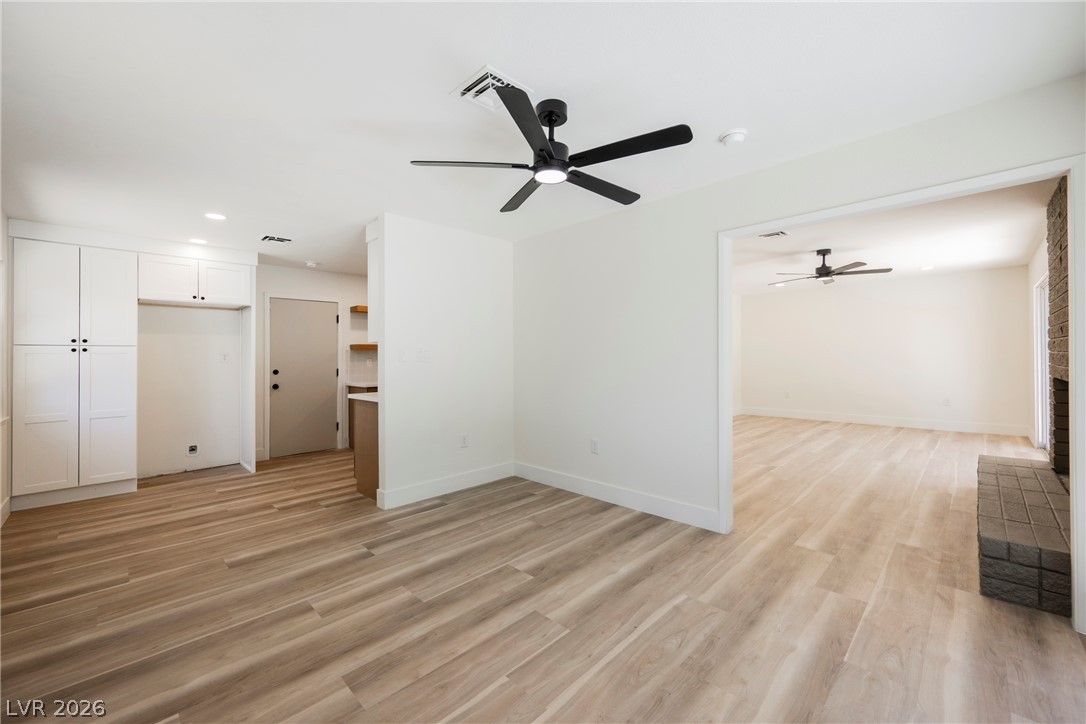
Clean lines and wide-plank flooring define this open layout flowing past a brick fireplace.
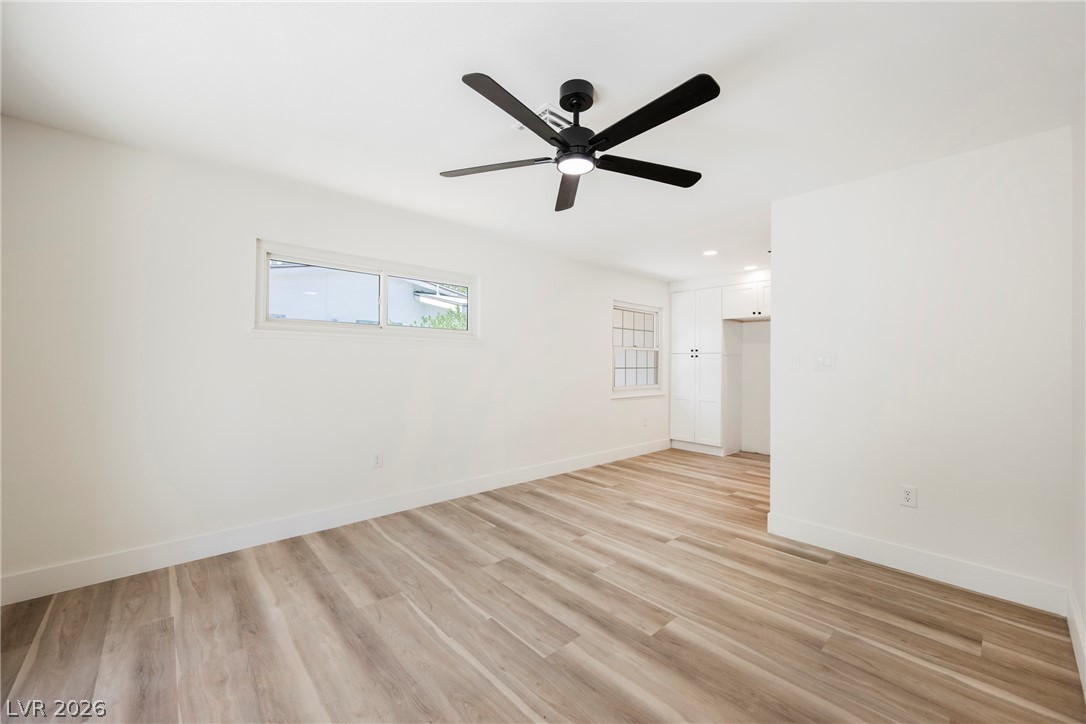
Smooth wood-look flooring and crisp white walls create a minimalist foundation for this versatile room.
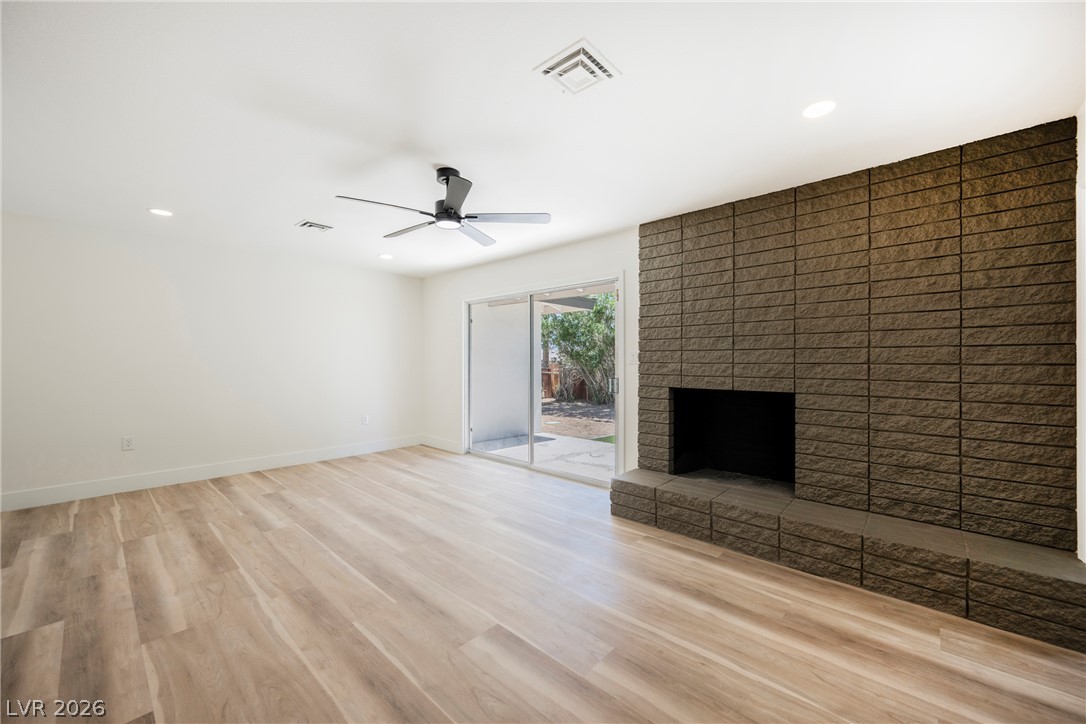
Smooth wood floors anchor this open space featuring a prominent textured block fireplace.
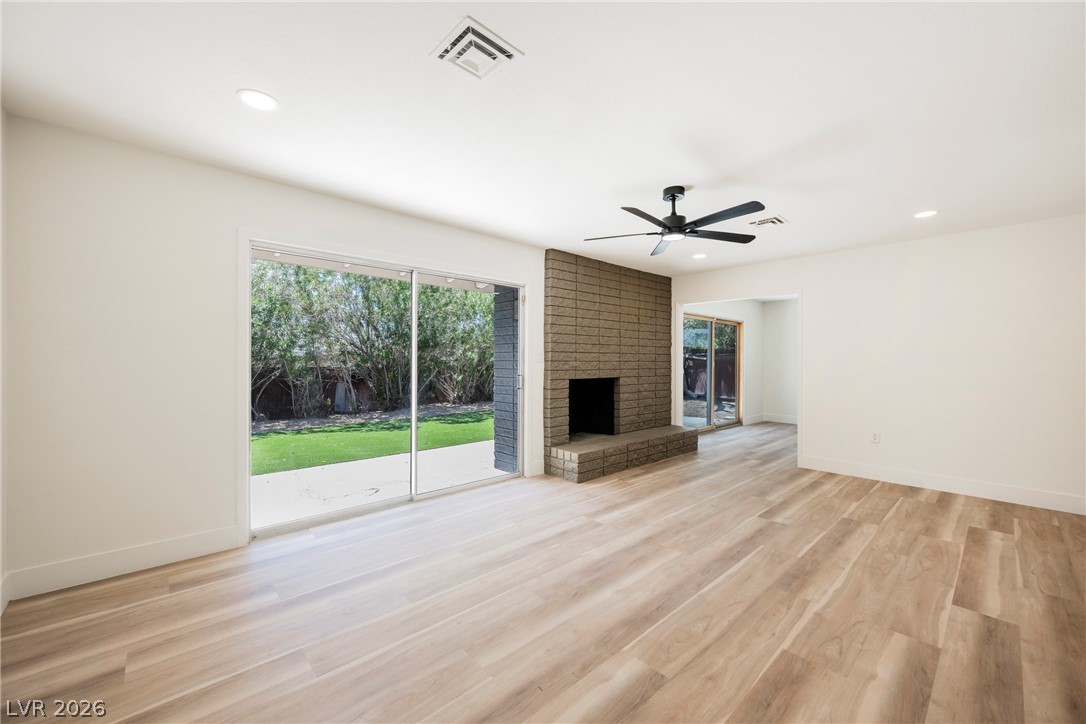
Sliding glass doors open to the yard from this living space with wood flooring.
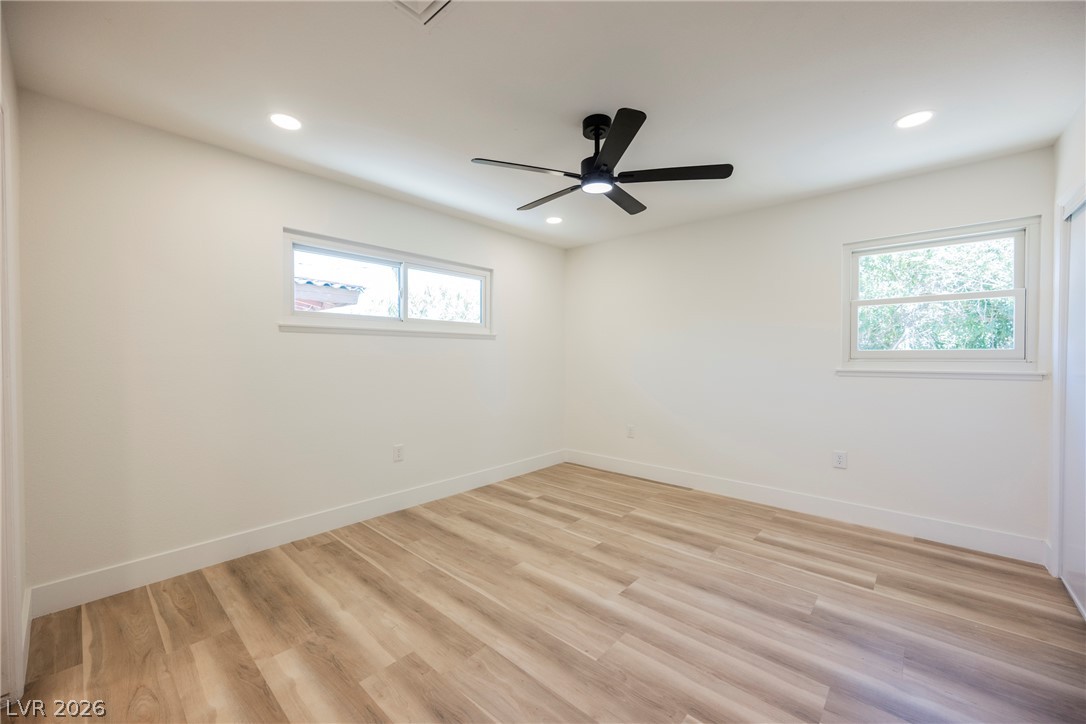
Smooth wood-look flooring and recessed lighting define this minimalist, versatile room.
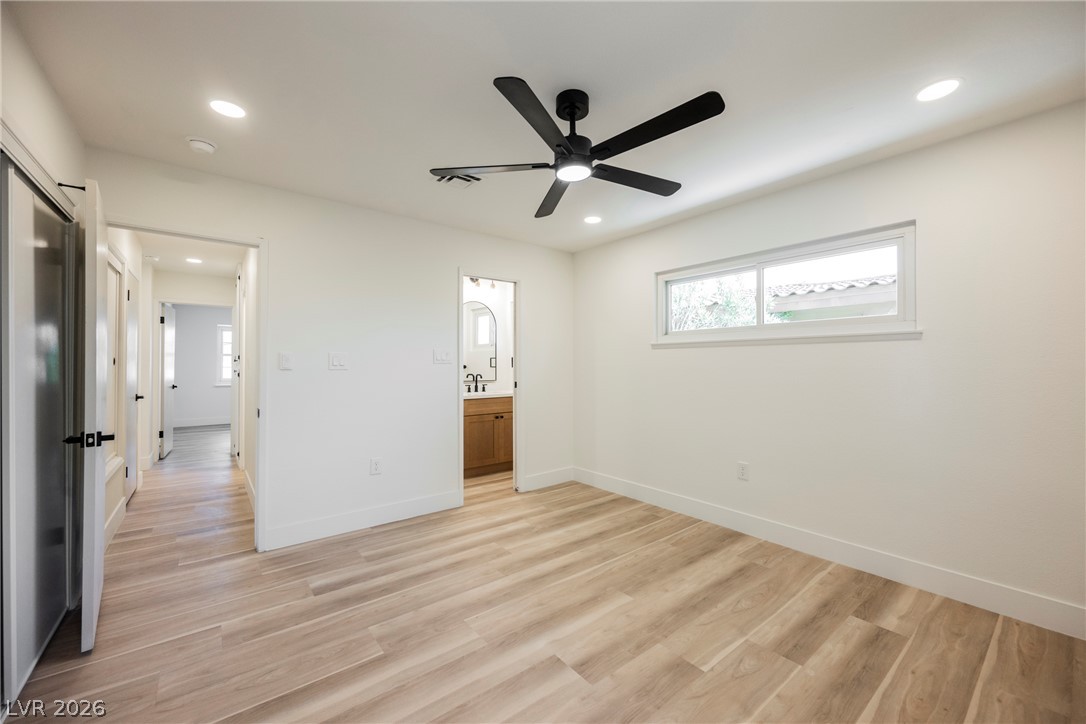
Recessed lighting and wide-plank wood flooring define this modern bedroom retreat with adjoining bath.
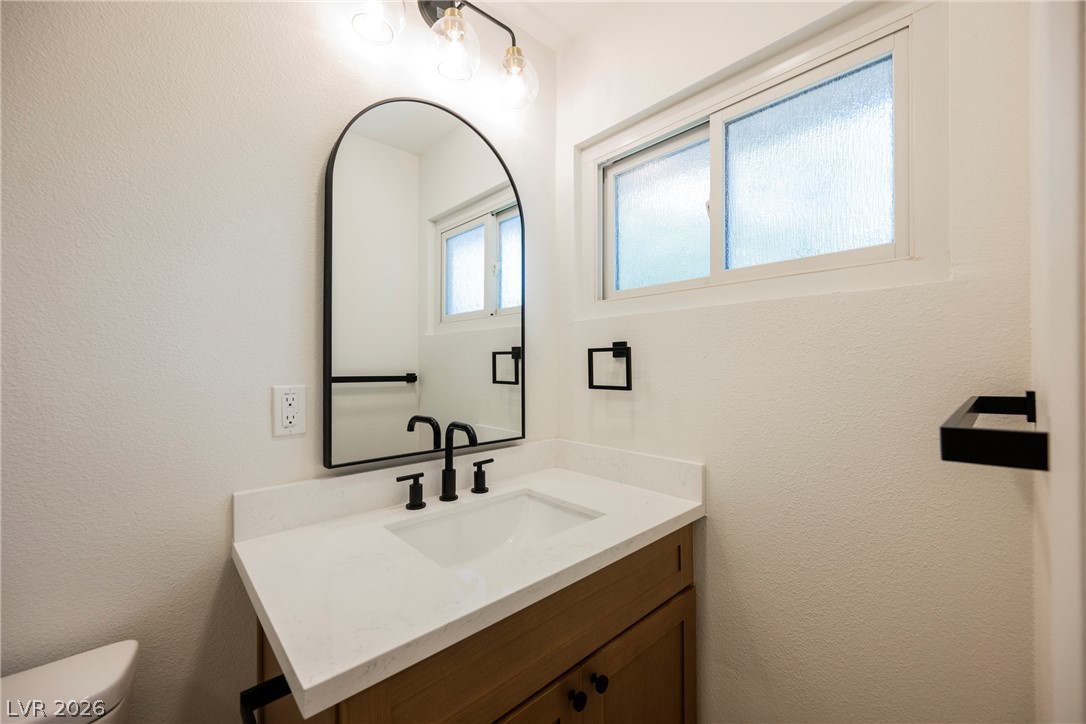
An arched mirror and modern black fixtures highlight this clean bathroom vanity area.
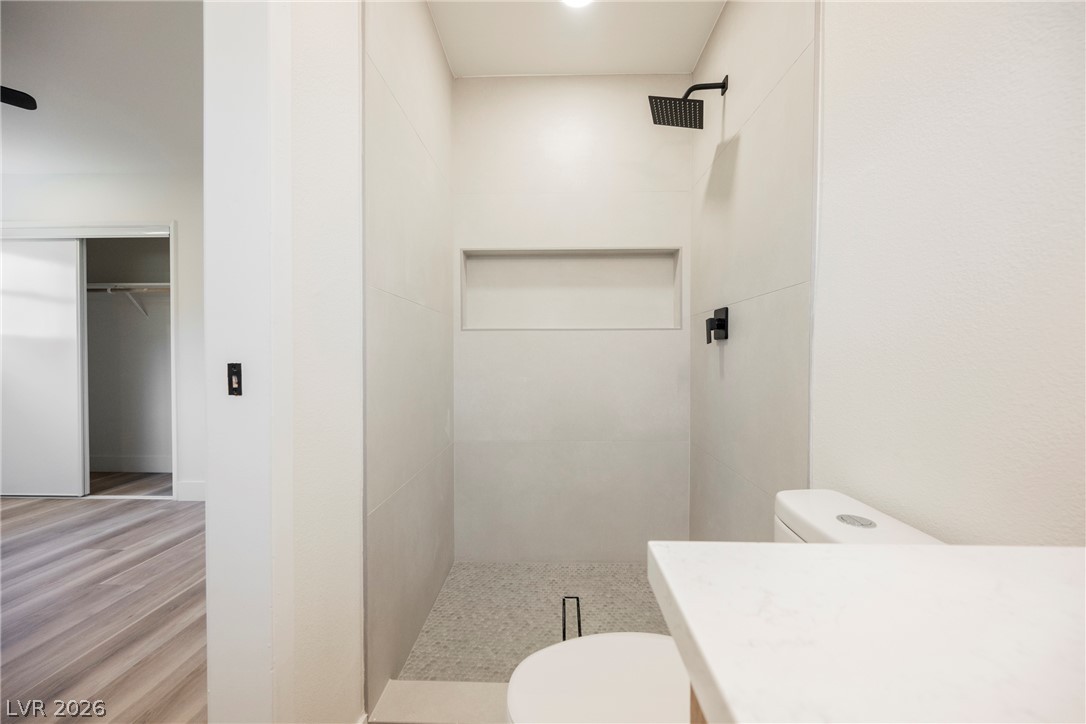
Clean lines and large-format wall tiles define this modern walk-in shower design.
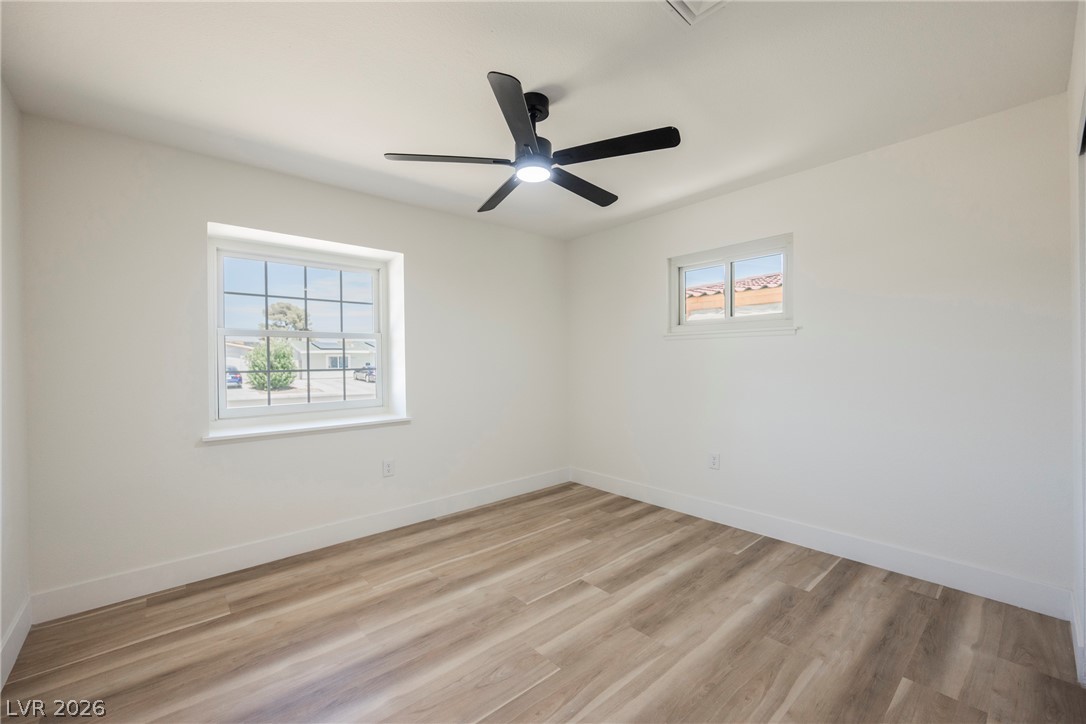
Crisp walls and modern plank flooring define this versatile secondary bedroom space.
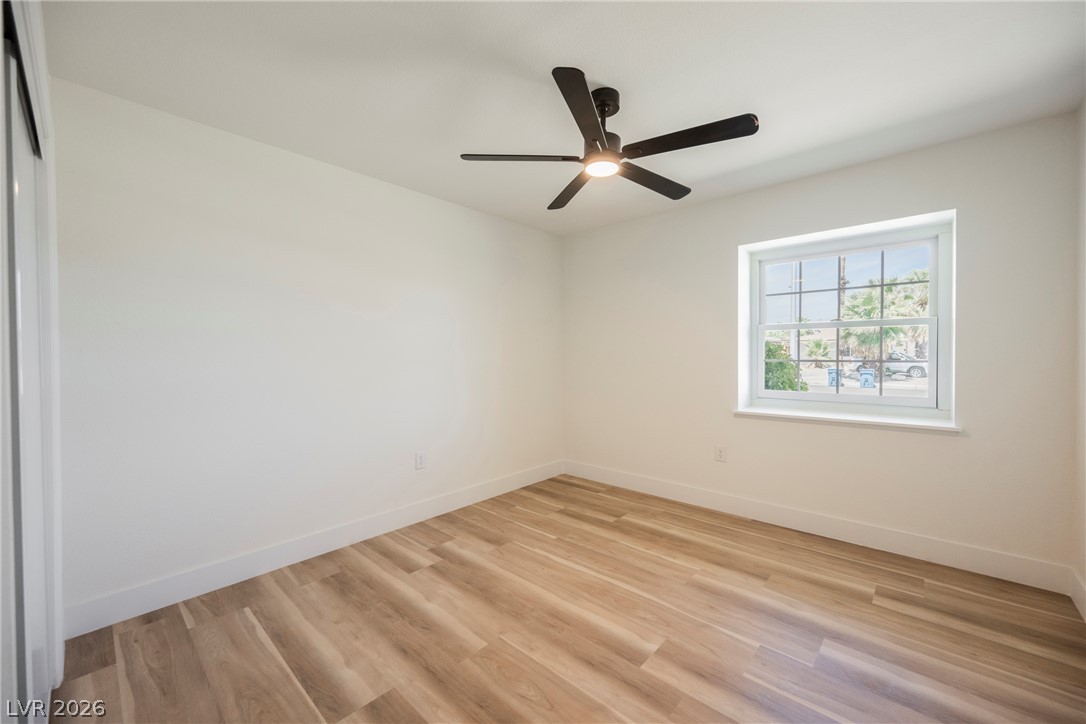
Smooth wood floors and a multipane window define this minimalist, modern bedroom.
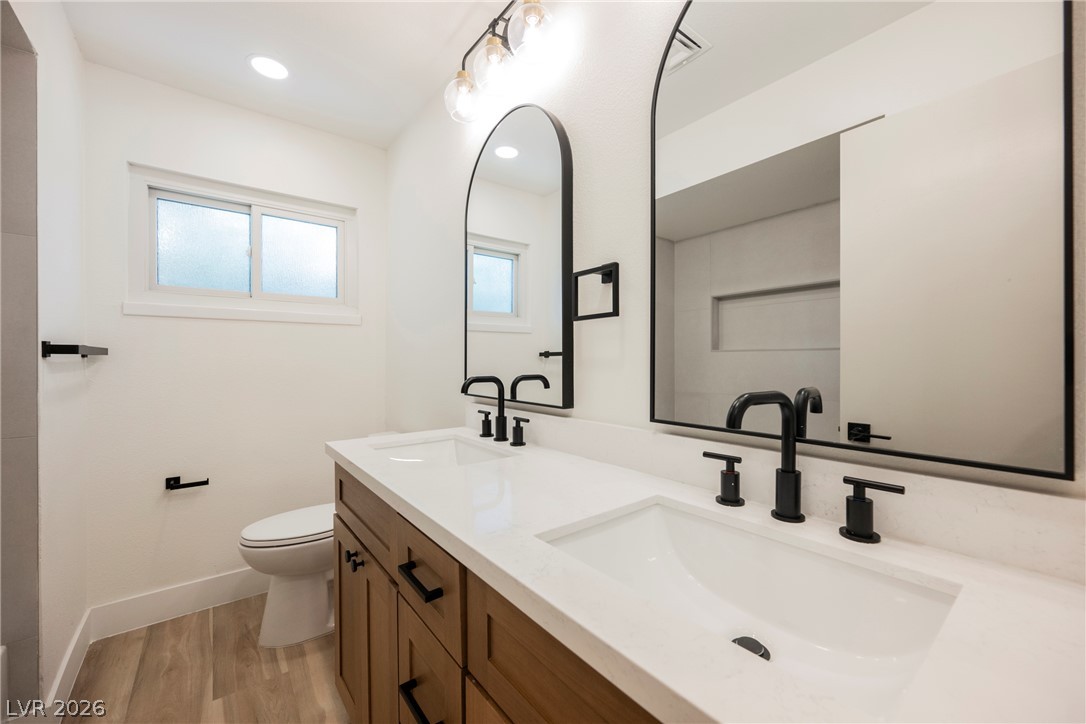
Crisp finishes and a dual-sink vanity create a refined atmosphere in this modern washroom.
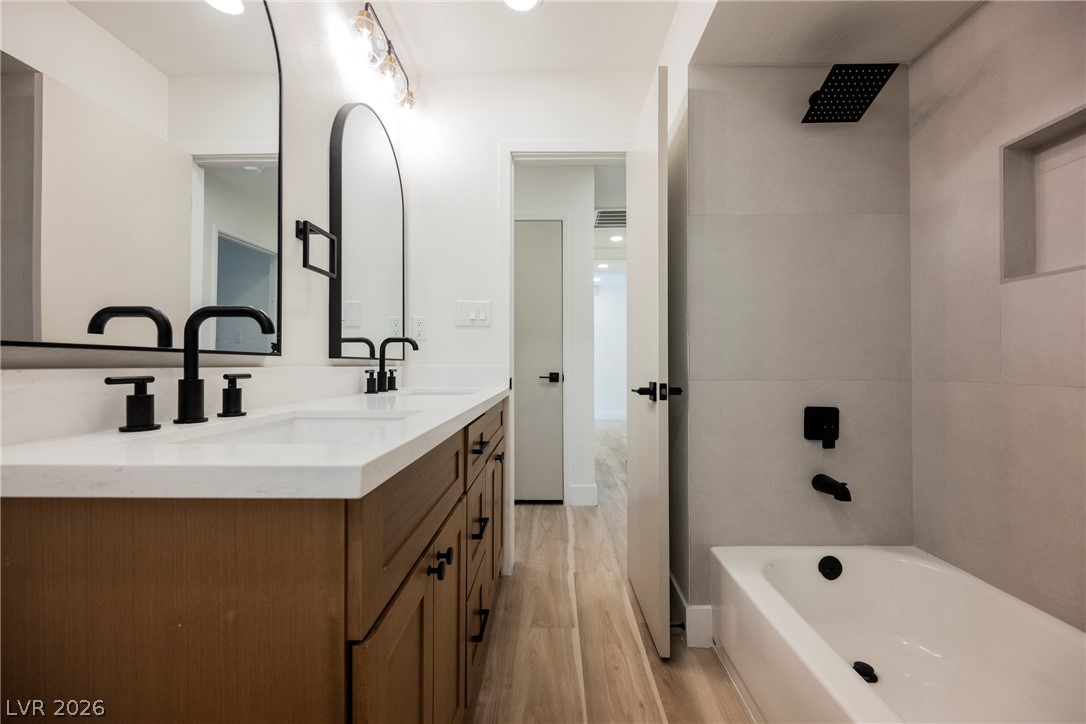
Clean lines and matte black fixtures define this updated bath with dual vanity.
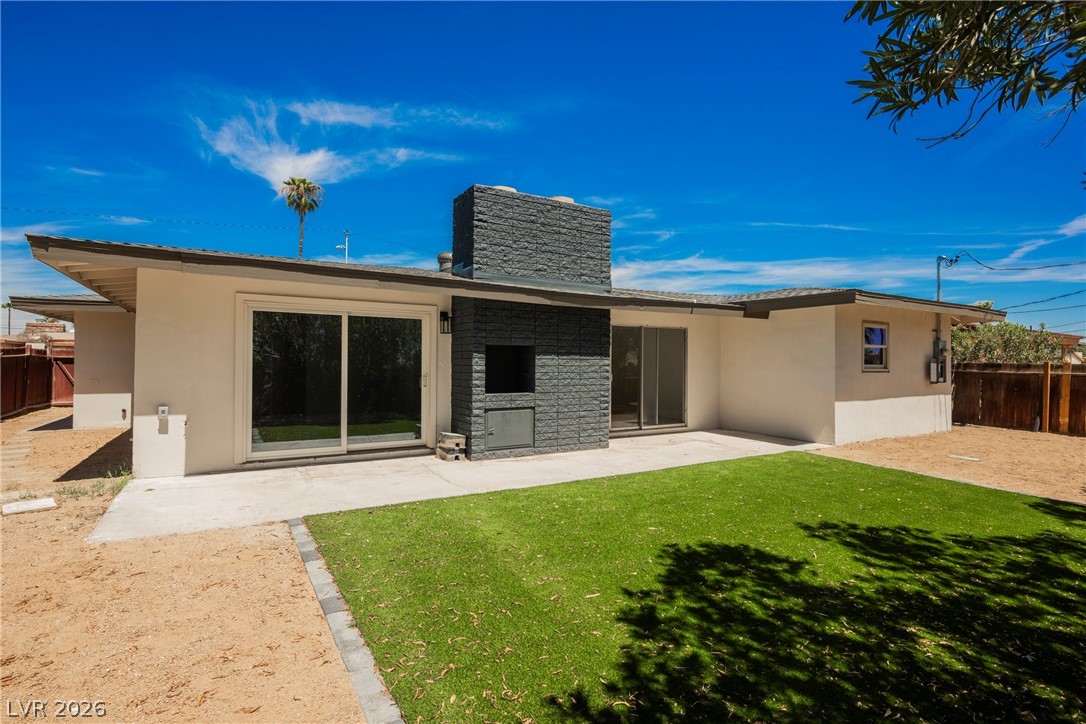
Sliding glass doors open onto a concrete patio overlooking a neat lawn.
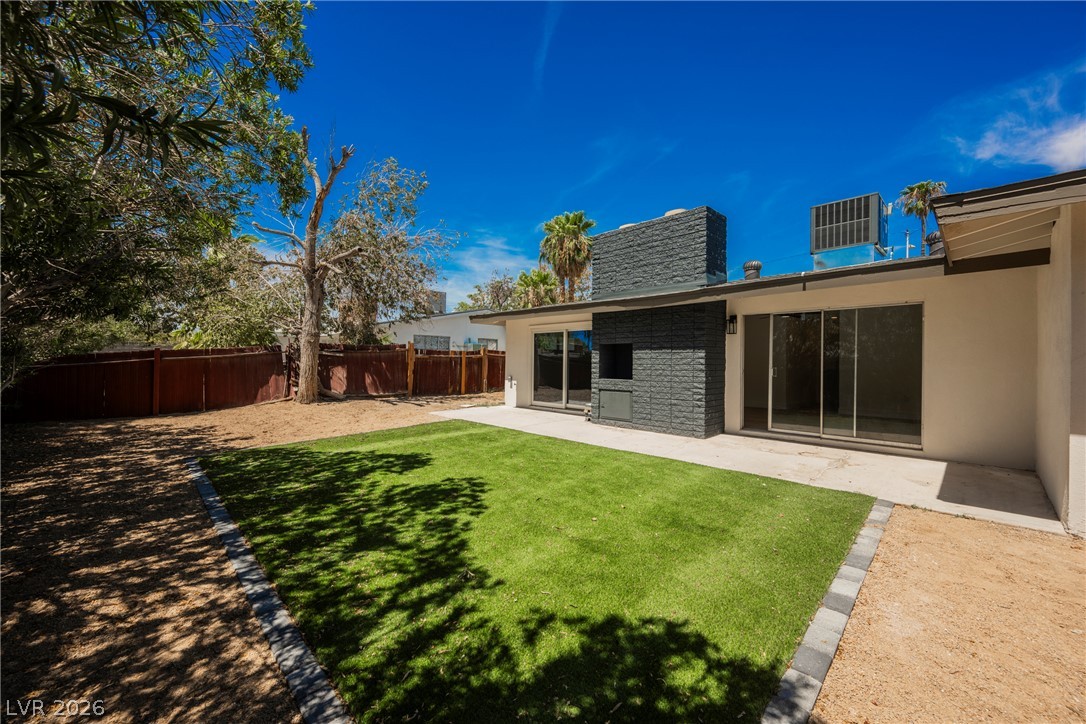
Sliding glass doors open onto a paved patio bordering a manicured green lawn.

Description
Refreshed Single Story! This bright and open 3 bedroom features tasteful updates throughout. Luxuriousplank vinyl flooring complements a soothing modern paint palette. Quartz Counters over two-tone cabinetsand new stainless appliances anchor an updated kitchen. Outside a large patio offers outdoor living in abackyard with perpetually green synthetic turf! Be sure to check out our 3D tour, and schedule your privatetour today!
Details
| MLS # | 2823303 |
|---|---|
| Listing Type | For Sale |
| Style | House |
| Sub-Type | Resale |
| Status | Active Under Contract |
| Year | 1960 |
| Days On Site | 39 |
| Listing Provided By | Rustic Properties | Noah Bates |
Features
| Bed(s) | 3 |
|---|---|
| Bath(s) | 2 Total |
| SQ Feet | 1,393 |
| Garage | 2 |
| Story(s) | 1 |
| Zoning | Single Family |
| Acreage | 0.16 |
Interior
| Cooling | Central Air, Electric |
|---|---|
| Heating | Central, Electric |
| Heating Yes / No | Yes |
| Cooling Yes / No | Yes |
| Interior Features | Bathroomon Main Level, Bedroom On Main Level, Ceiling Fans, Primary Downstairs |
| Furnished | Unfurnished |
| Appliances | Electric Range, Disposal |
| Fireplaces Total | 1 |
| Fireplace Yes / No | Yes |
Exterior
| Exterior Features | Private Yard, Irrigation Sprinklers |
|---|---|
| Roof | Composition, Shingle |
| Lot Features | Drip Irrigation Bubblers, Desert Landscaping, Landscaped, Less Than Quarter Acre |
| Fencing | Block, Back Yard |
Parking
| Attached Garage Yes / No | Yes |
|---|---|
| Parking Features | Attached, Garage, Garage Door Opener, Private |
| Garage Yes / No | Yes |
Utilities
| Utilities | Underground Utilities |
|---|---|
| Electric | Photovoltaics None |
| Sewer | Public Sewer |
Taxes
| Tax Annual Amount | 748 |
|---|
Location
| Senior Community Yes / No | No |
|---|
Area Information
| State | NV |
|---|---|
| County | Clark |
| City | Las Vegas |
| Zip Code | 89107 |
| Community Name | Twin Lakes Estate |
| School District | Western |
| Elementary School | Griffith |
| High School | Western |
Request a showing
Request a showing
Contact
Learn More About This Property

| State | NV |
|---|---|
| County | Clark |
| City | Las Vegas |
| Zip Code | 89107 |
| Community Name | Twin Lakes Estate |
| School District | Western |
| Elementary School | Griffith |
| High School | Western |
Nearby Listings (Within 1/2 mile)
Price: $281K - $468K
sqft: 1,000 - 1,500
Listing Updated: October 21, 2026 at 3:40:49 PM PDT