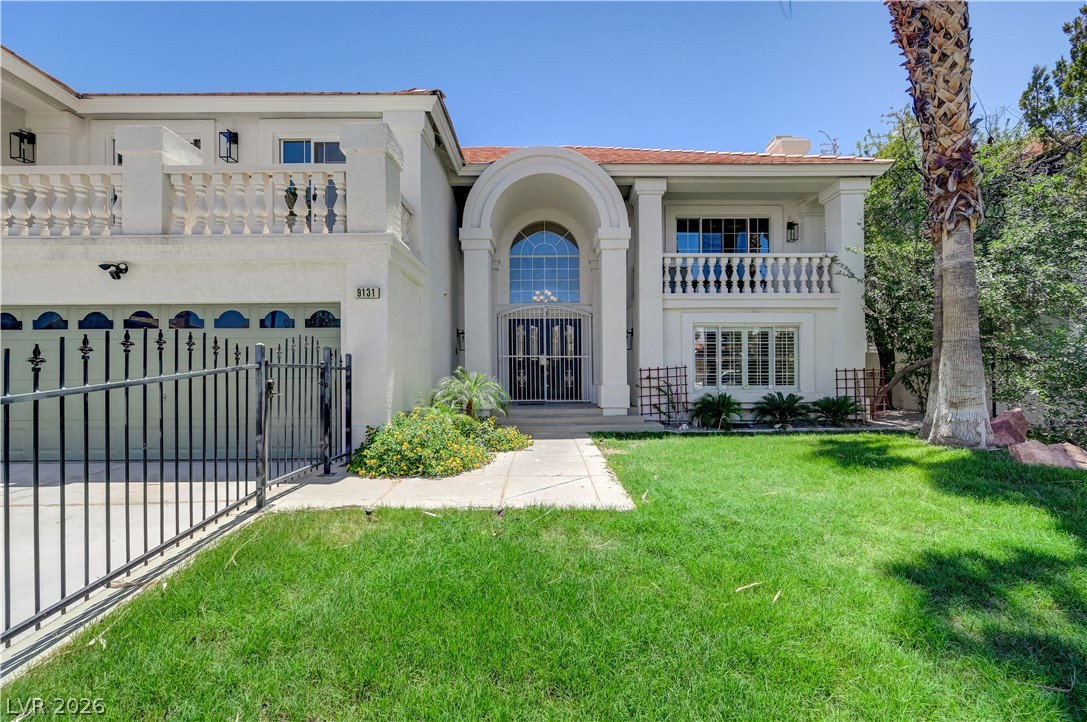
Spanish tile roofing and stone accents define this striking multi-level exterior with a spacious driveway.
Spanish-style architecture defines this multi-level exterior featuring stone accents and a tiled roof.
Distinctive Spanish tile roofing and solar panels crown this impressive suburban residence.
An aerial perspective showcases the solar-paneled tile roof, backyard pool, and manicured grounds.
An aerial perspective showcases a tile roof home surrounded by mountain views.
A curved staircase with wooden railings rises from the entry with polished wood floors.
A sweeping staircase with classic wood railings rises from the handsome hardwood foyer.
An open doorway connects the tiled living space with an inviting entryway foyer.
An arched doorway connects the inviting fireside living space to the adjacent dining area.
An arched entryway connects the dining area to the adjacent living room.
Rich wood cabinetry and expansive granite countertops define this classic kitchen with tiled flooring.
Warm wood cabinetry and tile floors define this open kitchen design.
Rich wood cabinetry paired with granite countertops defines this spacious open kitchen.
Rich wood cabinetry and granite countertops frame a central island in this spacious kitchen.
A cheerful dining area with tile flooring and a view of the patio.
Tiled flooring runs throughout this inviting dining space flanked by multiple windows.
An inviting hearth centers this relaxed living area paved in classic tile flooring.
An inviting tiled fireplace serves as the focal point in this open-concept living area.
A spacious upper landing features carpeted flooring and classic wood railings overlooking the lower level.
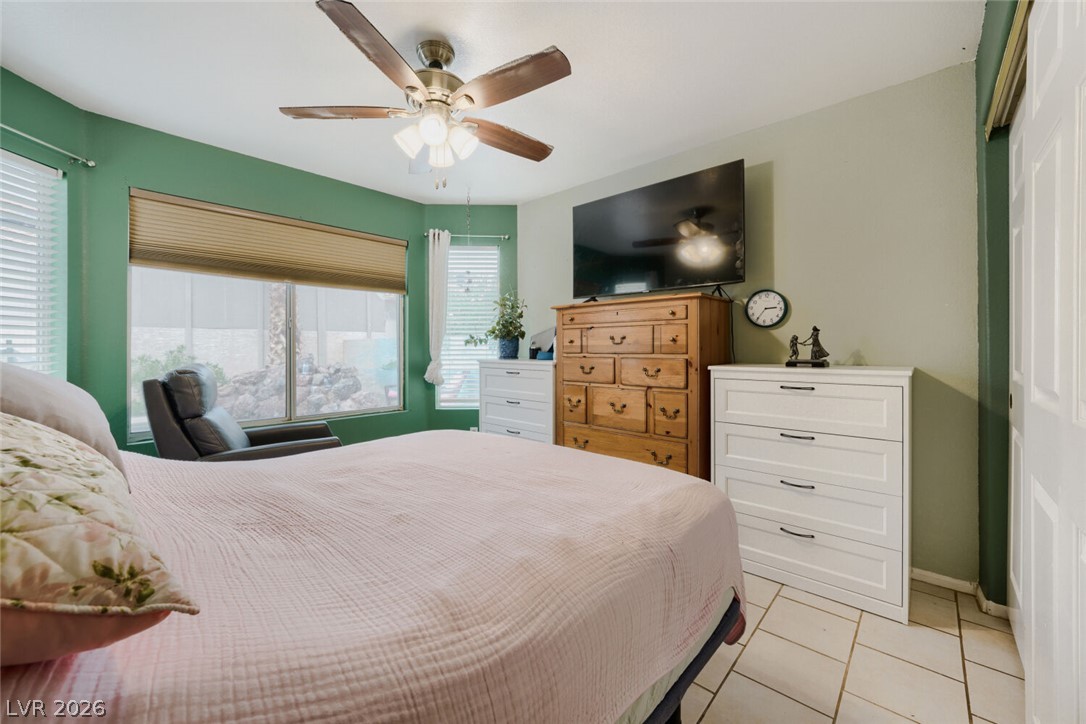
Plentiful natural light fills a spacious bedroom layout featuring neutral carpeting.
Plush carpet flooring runs throughout this generously sized bedroom with an arched doorway.
An arched doorway connects this spacious bedroom to the rest of the home.
Sunlight streams across the tile flooring, illuminating a large soaking tub and double vanity.
Natural light floods this bathroom featuring a large soaking tub and a spacious vanity.
Natural light pours over the sunken tub and custom tiled floor of this bathroom.
A spacious bathroom layout presents a double vanity alongside an open walk-in shower and separate water closet.
A spacious carpeted living area features glass sliding doors leading outside.
Warm carpeting and generous natural light create an inviting atmosphere in this versatile living space.
Plentiful natural light fills a spacious living area detailed with wall-to-wall carpeting.
Generous built-in cabinetry and carpeting define this functional workspace.
A spacious bedroom features soft carpeting, a classic layout, and direct access to a private bathroom.
A spacious home workspace features integrated storage solutions and plush carpeting throughout.
Generous natural light fills this bedroom featuring tiled flooring and a functional layout.
Tiled flooring and a wide window bring practical versatility to this flexible secondary room.
An updated vanity with stone counters anchors this light-filled modern bathroom space.
Tiled flooring and a neutral vanity define this functional bathroom layout.
An arched window and tiled flooring highlight this functional bathroom layout.
Functional vanity space includes dual sinks, wood cabinetry, and a large wall mirror.
Tiled flooring and neutral walls define this functional bathroom space.
A spacious backyard features manicured green turf alongside mature palm trees and patio areas.
A spacious backyard escape features a manicured lawn area surrounded by mature palm trees.
Manicured lawns and a flagstone pathway lead around this classic stucco home.
Double pergolas shade a spacious concrete patio behind this classic stucco home.
A spacious stamped concrete patio rests beneath a large wooden pergola structure.
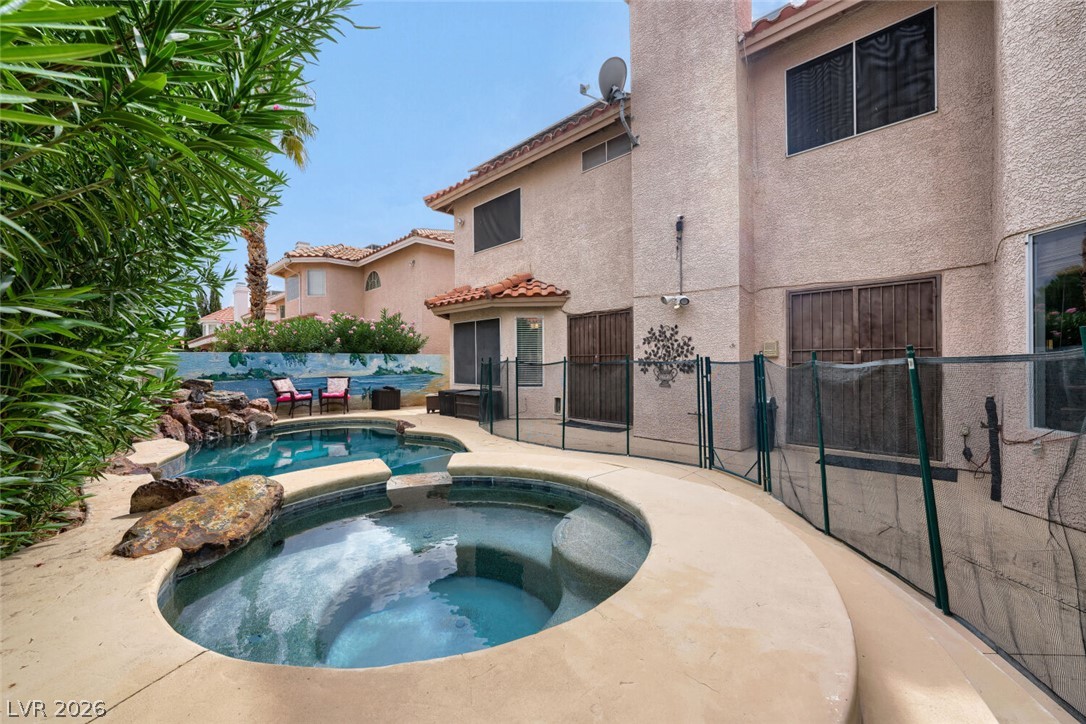
A private backyard oasis features a swimming pool and integrated spa surrounded by tropical landscaping.
An inviting backyard oasis features a custom pool, integrated spa, and safety fencing.
Lush palm trees and rock formations frame an inviting swimming pool and integrated spa.
A sparkling in-ground pool is framed by tropical palms and stone features.
An inviting backyard oasis features a curved swimming pool and matching elevated spa.
Suburban neighborhood featuring red tile roofs and solar panels set against distant mountain peaks.
A detailed layout reveals a spacious first-floor plan with an open flow and functional zones.
An organized floor plan outlines the spacious layout of the upper level.
An organized floor plan outlines the spacious layout of this two-story home.