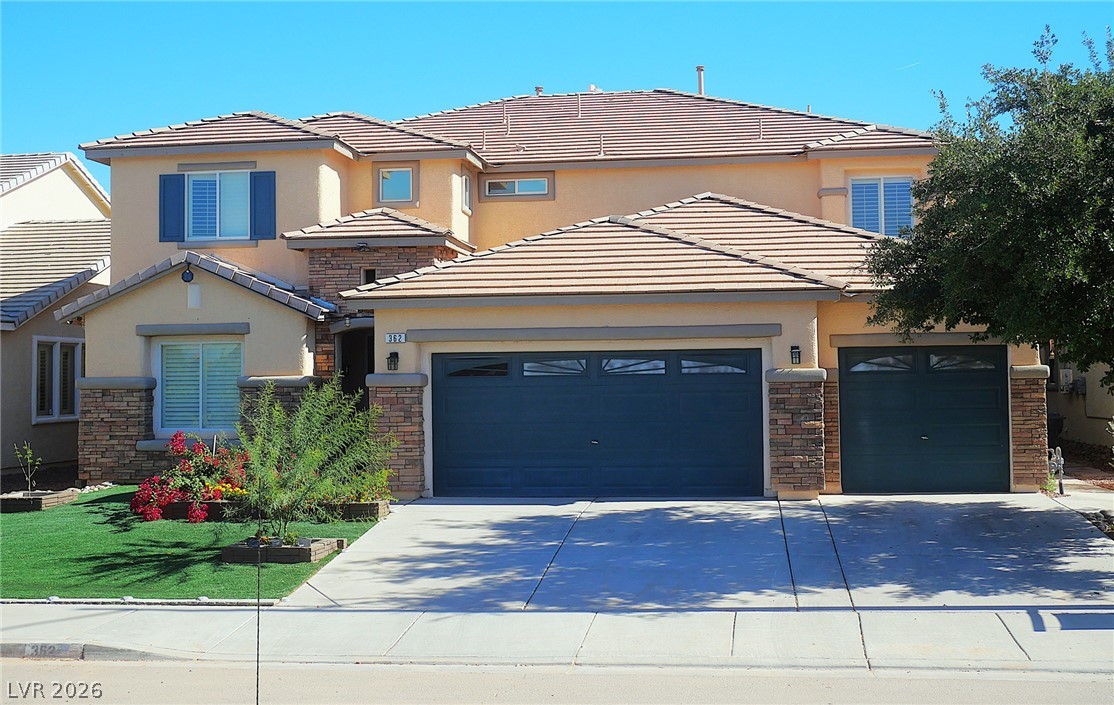
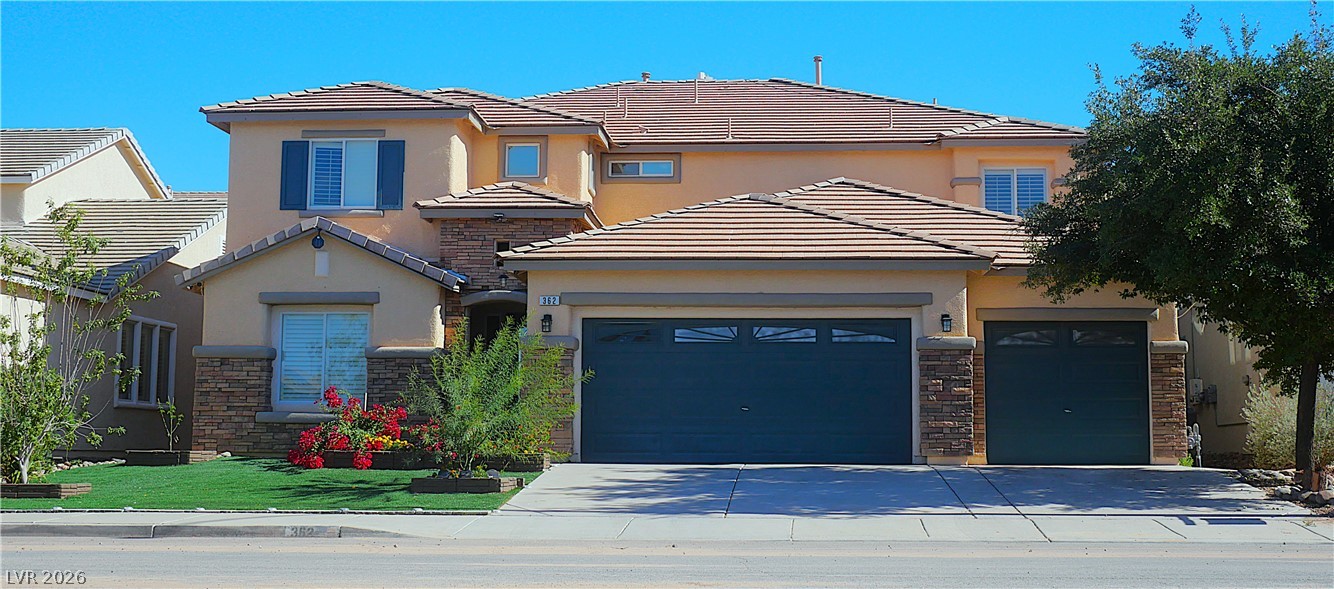
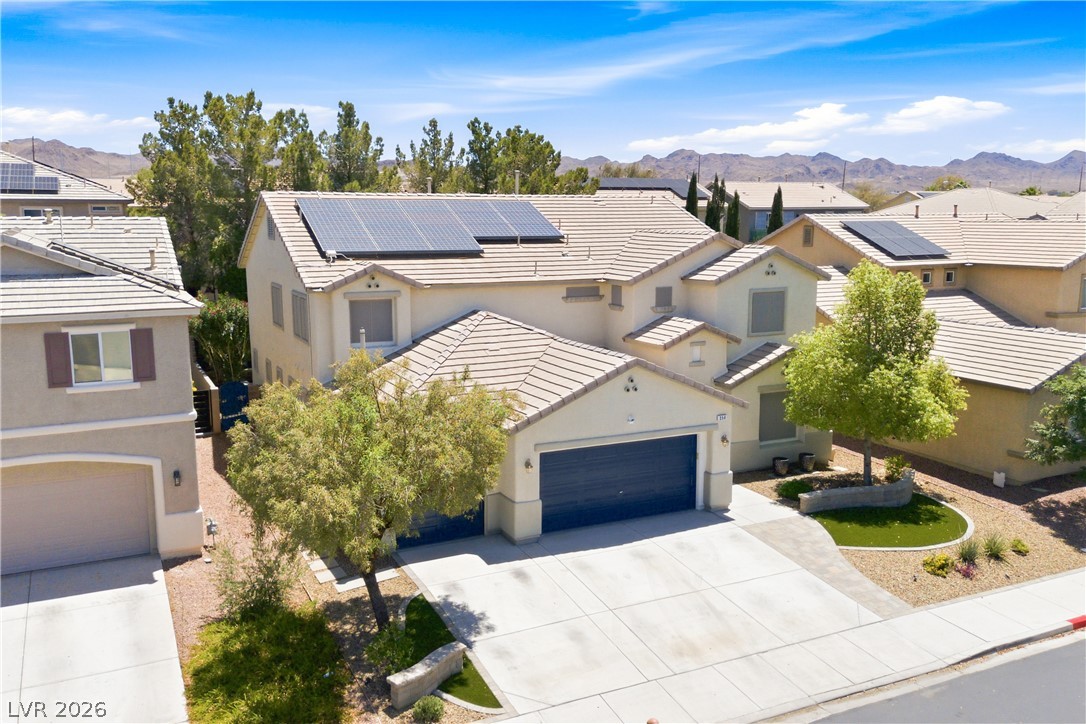
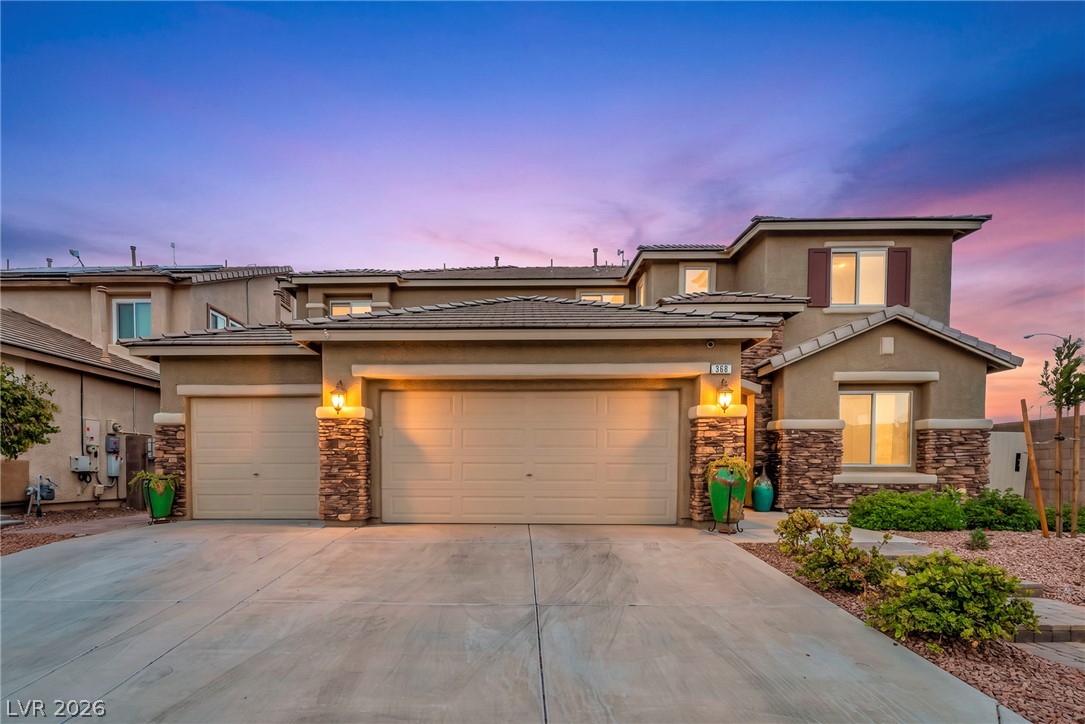
Stone accents and a tiled roof line the facade of this two-story stucco home.
Multi-level facade showcases structured stonework details, concrete tile roofing, and integrated multi-car garage spaces.
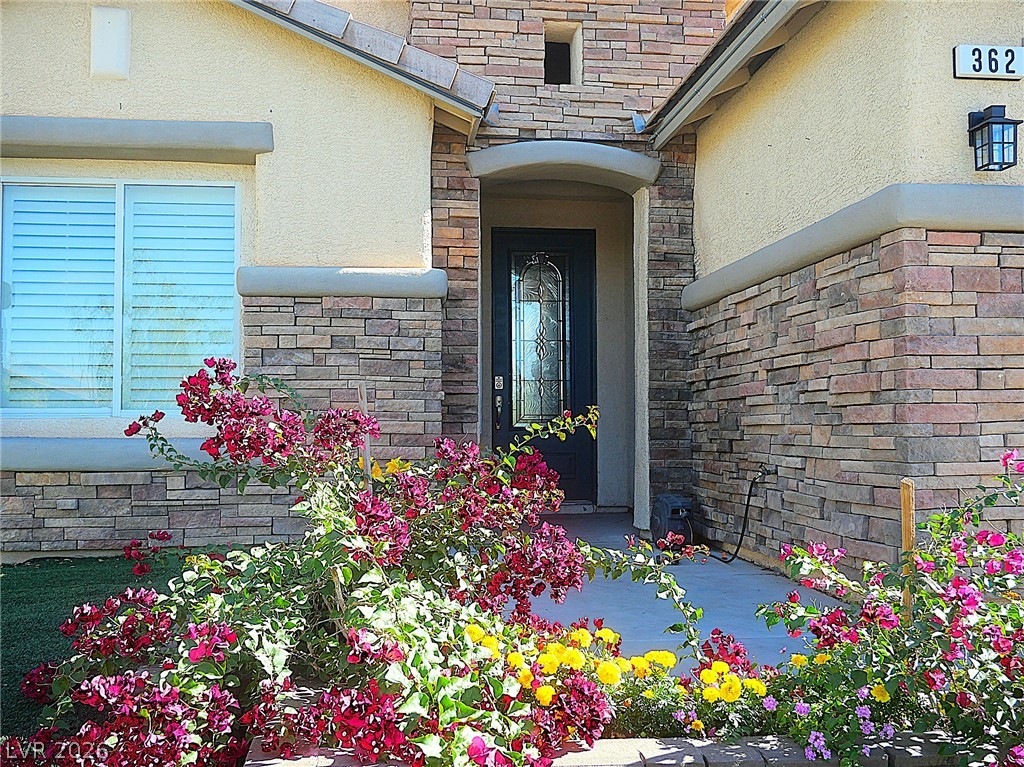
An inviting stone-accented entryway features a decorative glass front door and colorful garden borders.
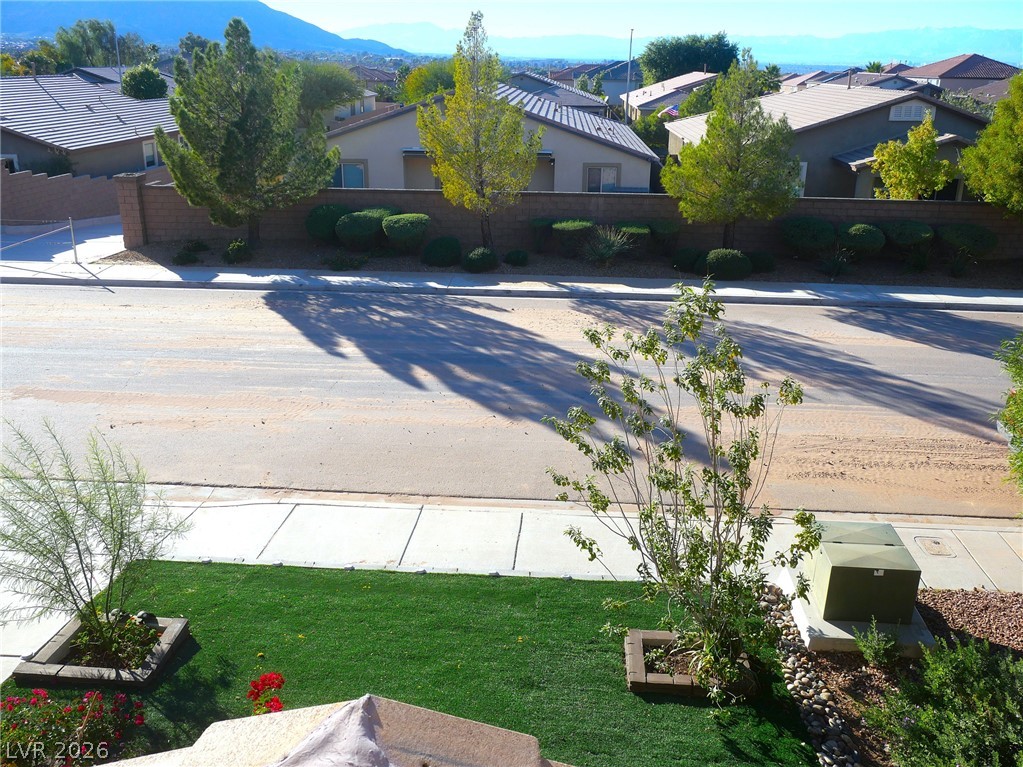
A view overlooking the quiet neighborhood street and distant mountains from an elevated vantage point.
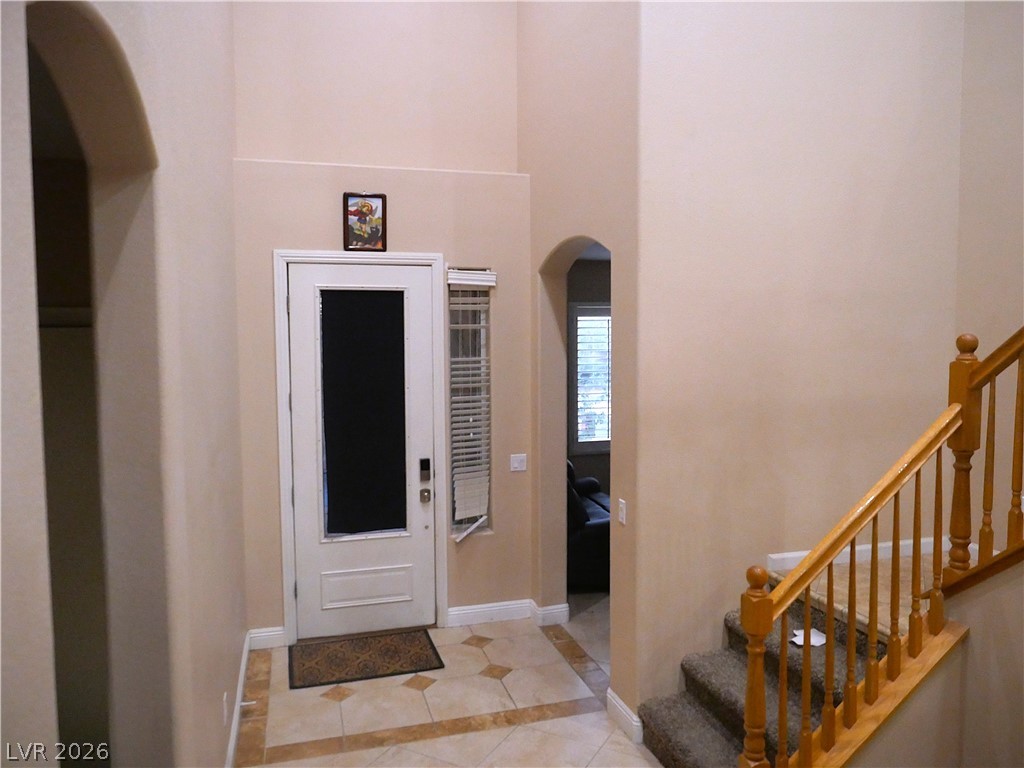
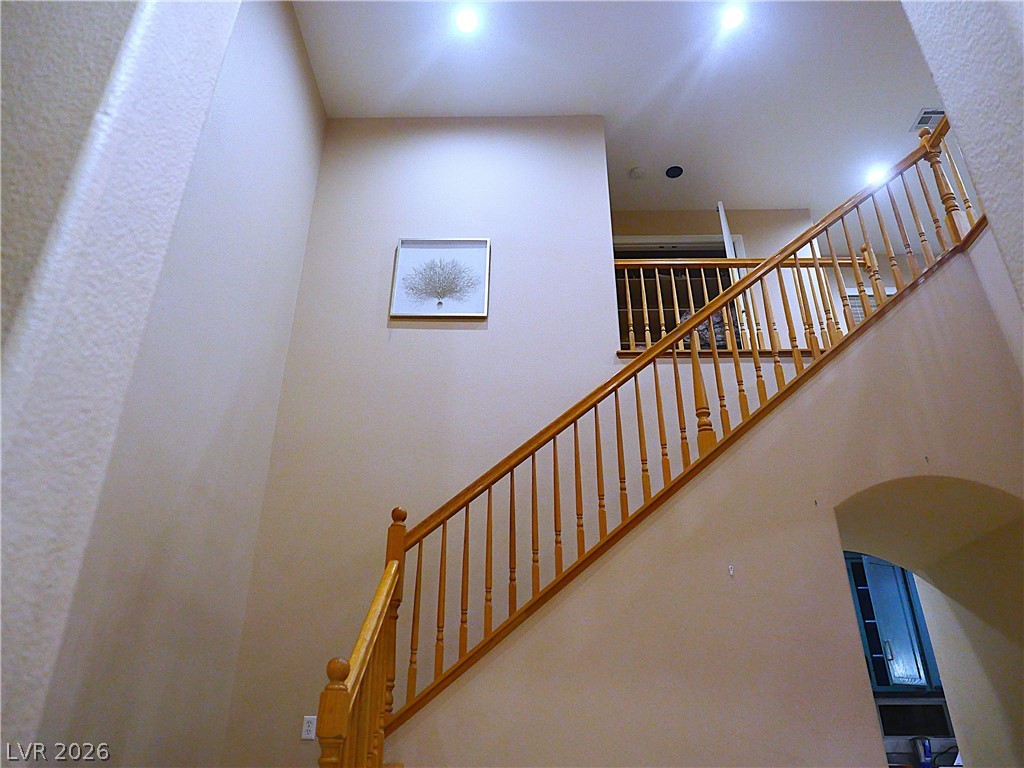
An inviting entryway with tall ceilings, tiled floors, and a wood-railed staircase.
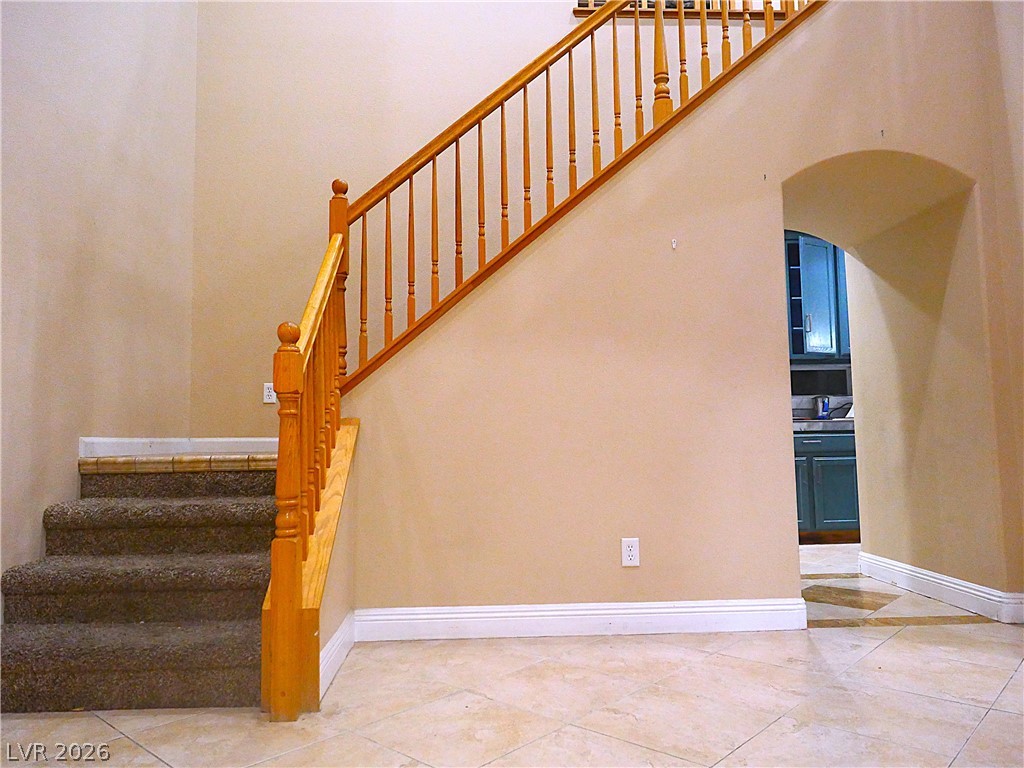
An arched doorway leads into a welcoming entry featuring elegant tile flooring.
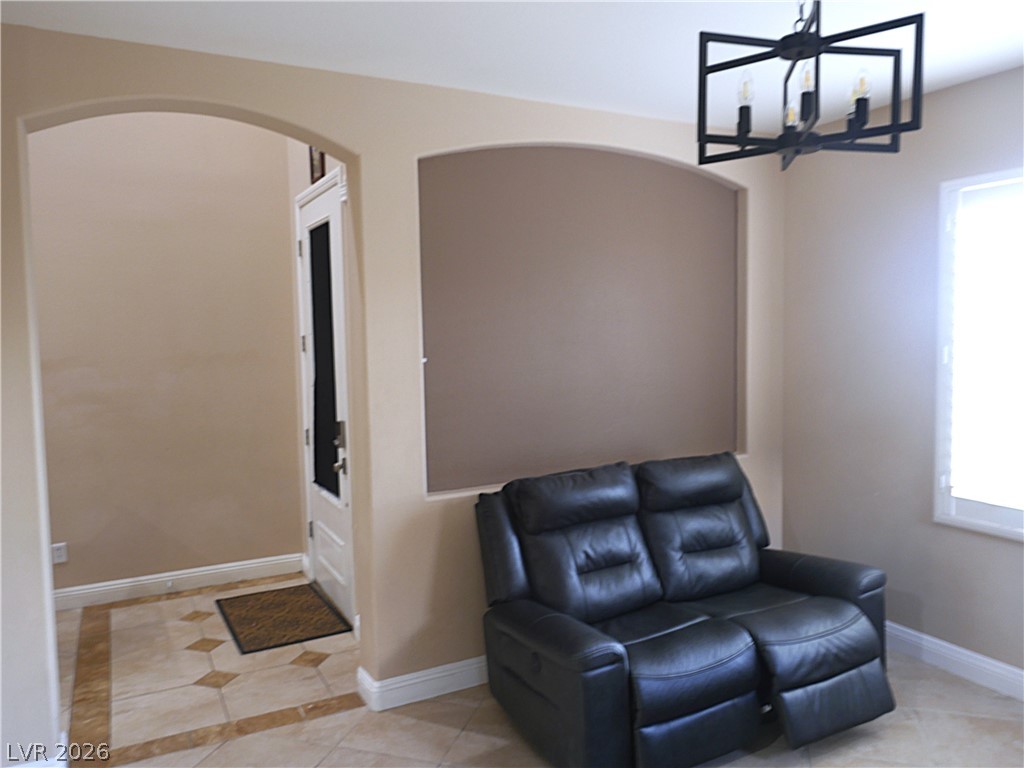
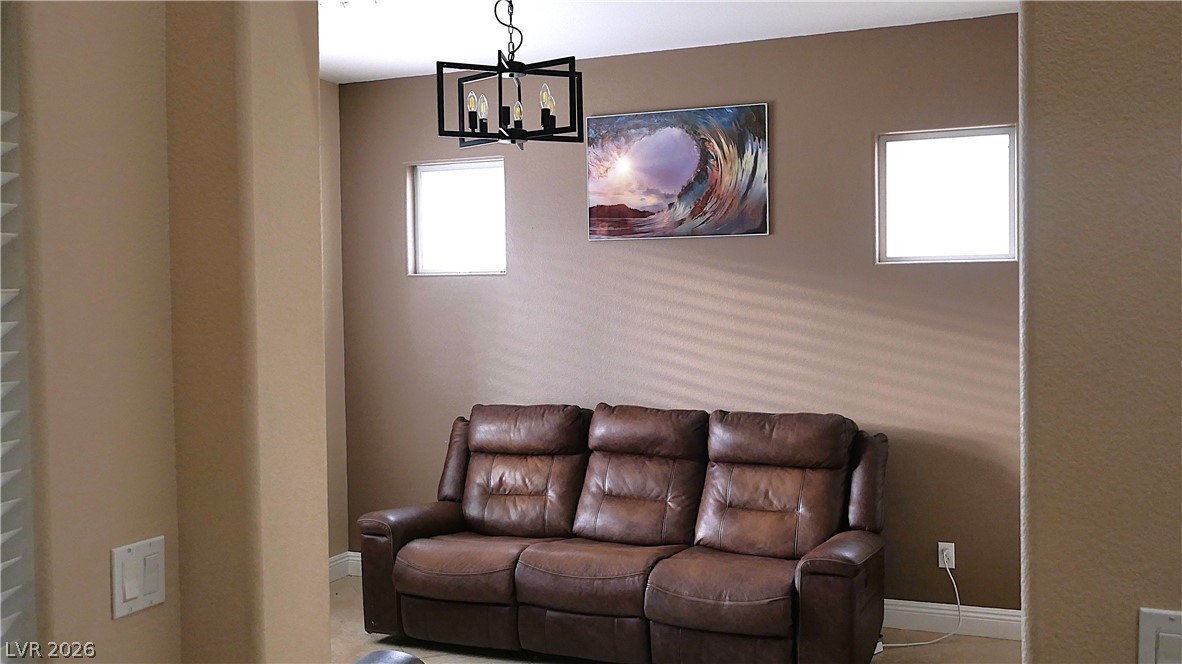
A cozy seating alcove features high ceilings, neutral walls, and a contemporary overhead light fixture.
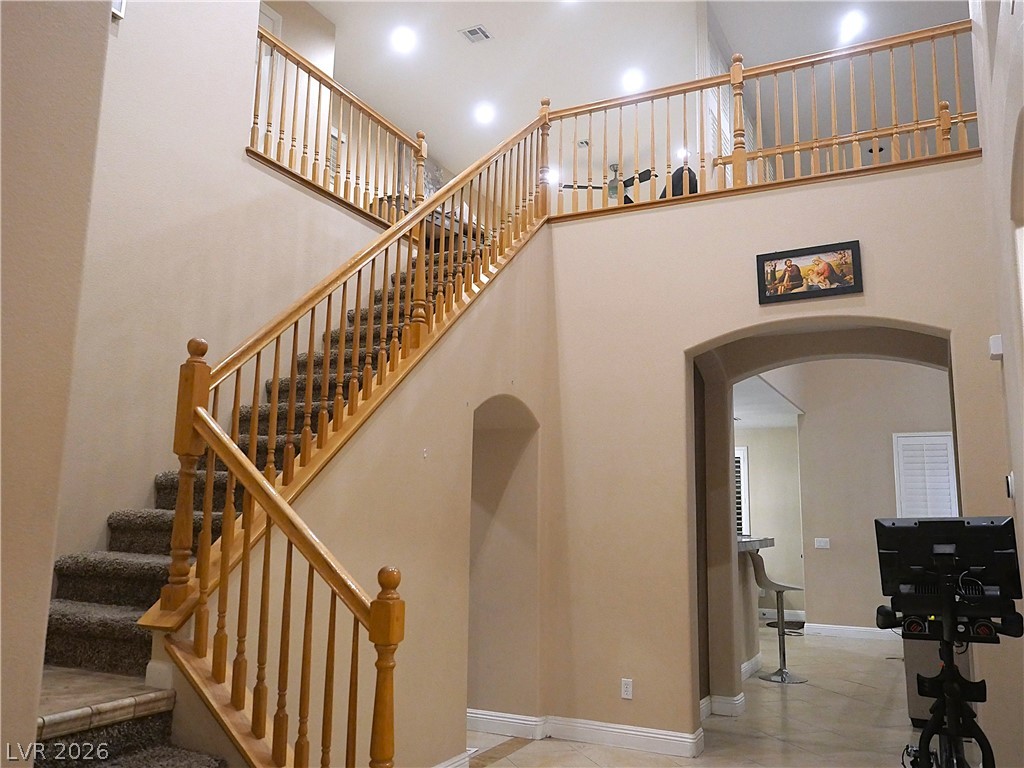
An open entryway features a double-height ceiling and a wooden staircase.
High ceilings and a wooden staircase create a grand entry to the home.
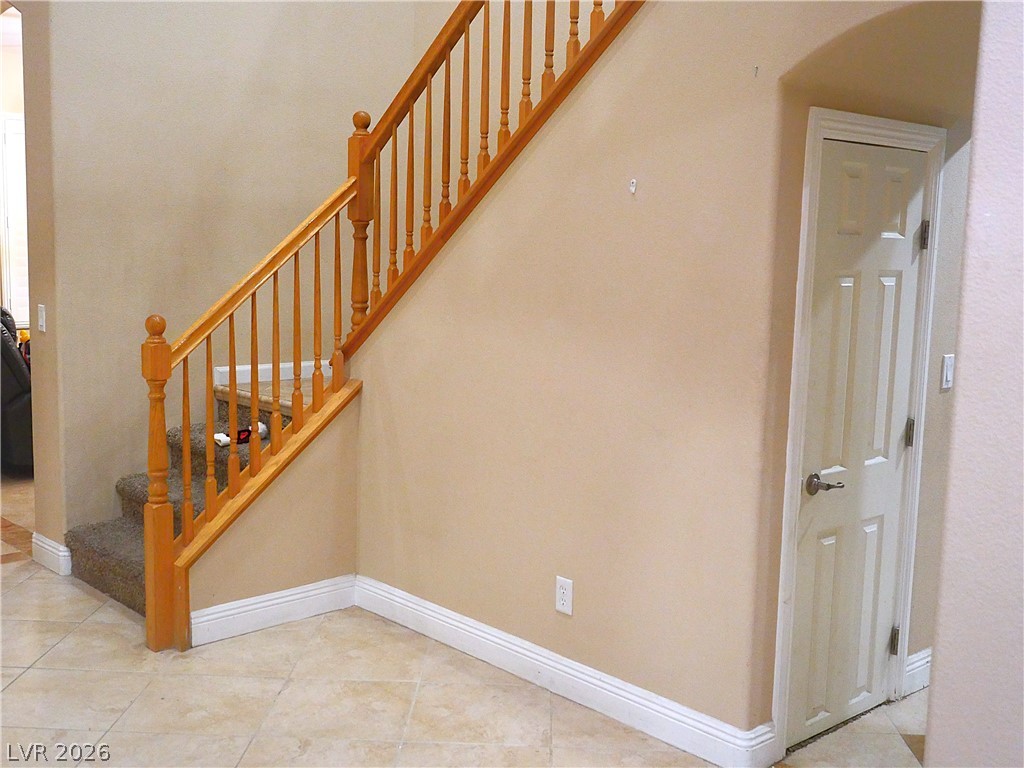
A classic wooden staircase ascends from a spacious tiled entry hall.
A classic wooden staircase ascends from the tiled entryway.
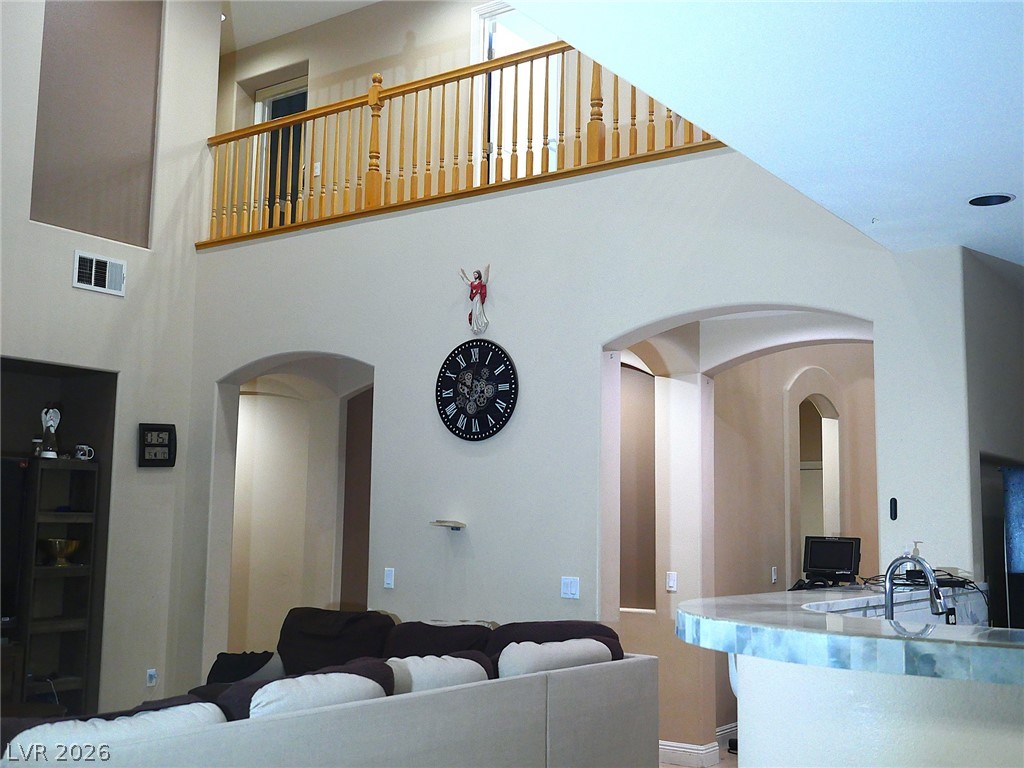
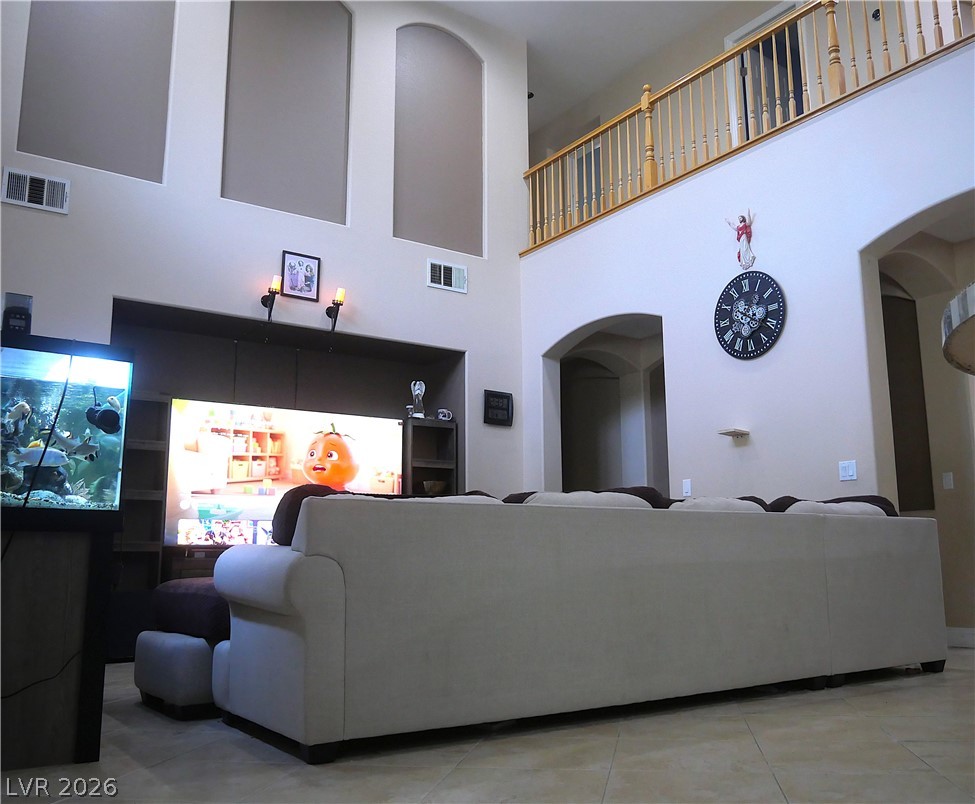
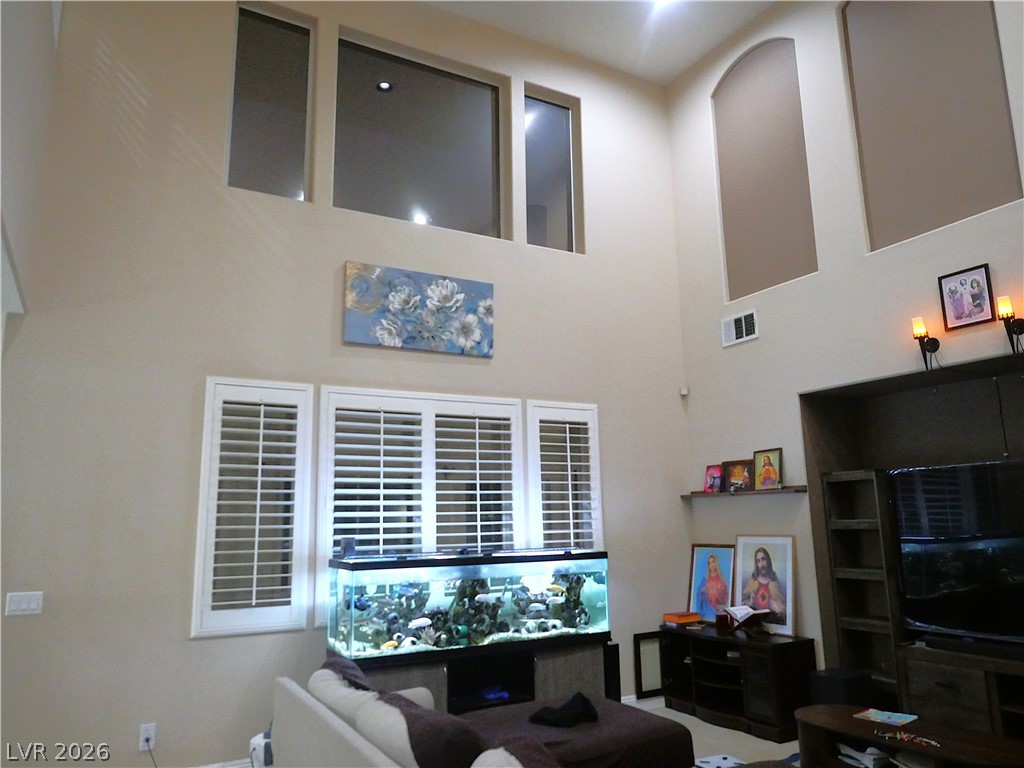
Dramatic soaring ceilings and architectural archways create an airy feeling in the main living space.
Soaring ceilings and an open upper walkway define this impressive tiled living space.
Double-height ceilings and built-in shelving anchor this dramatic living room space.
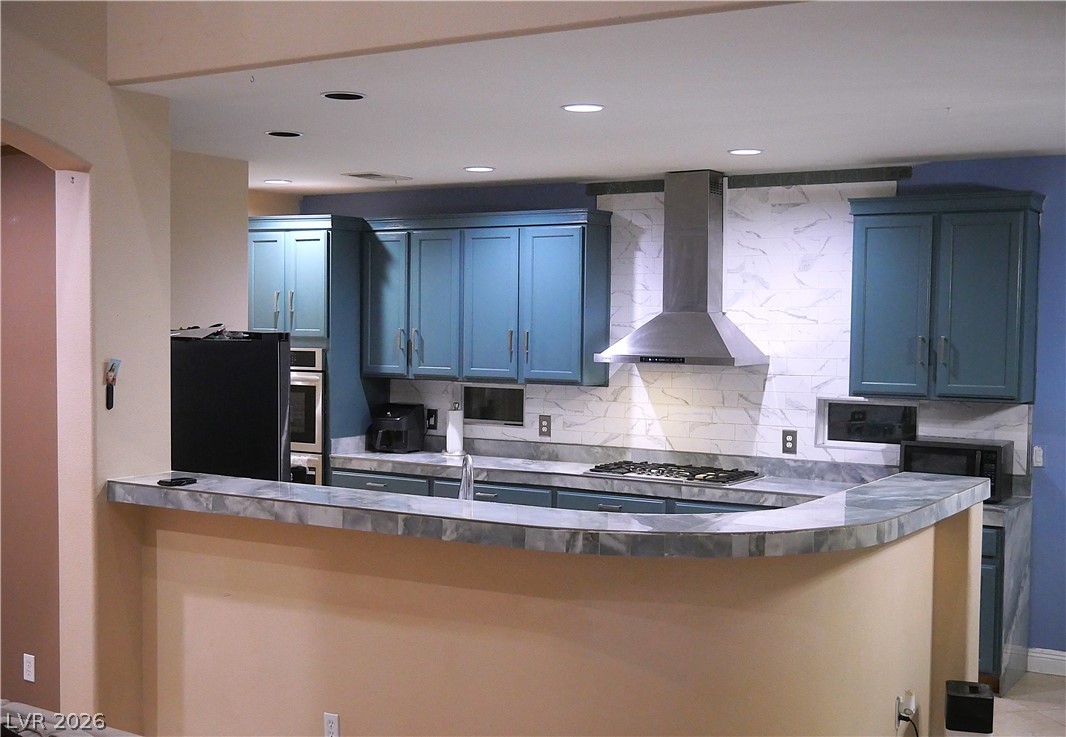
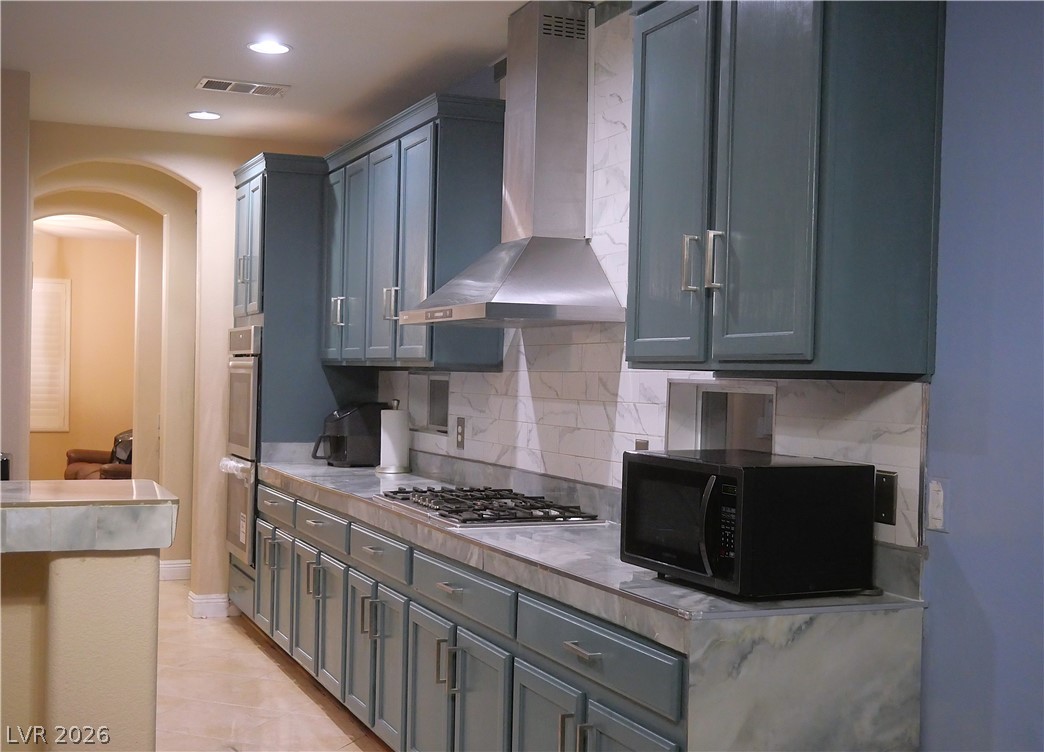
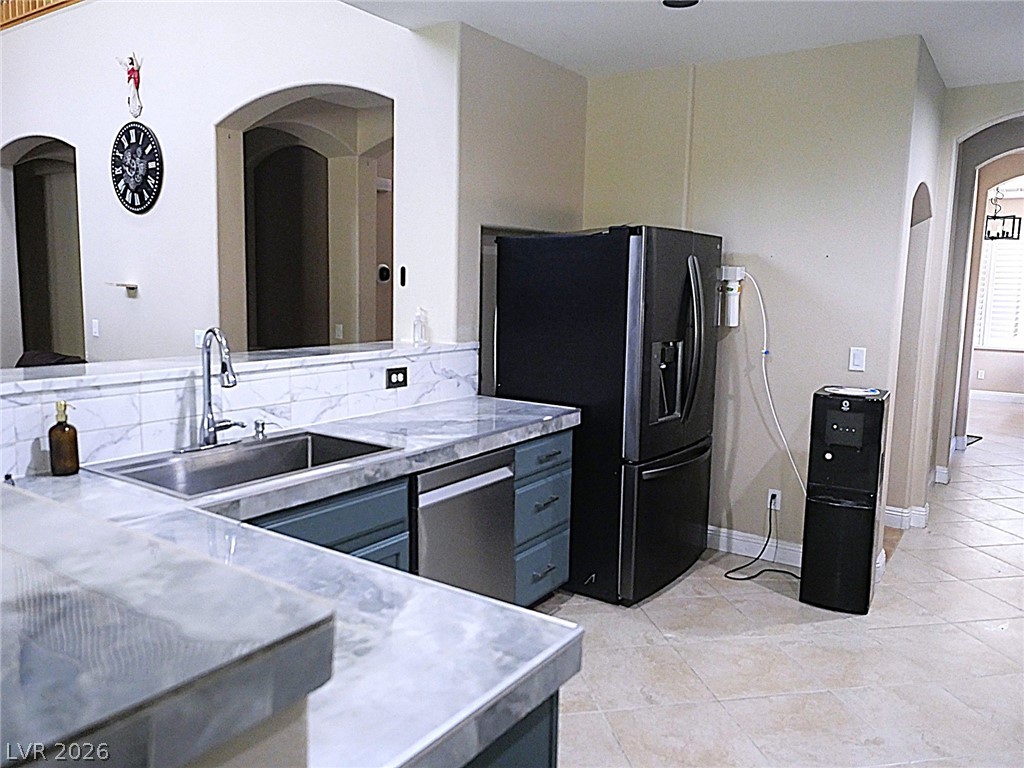
Custom cabinetry and solid stone countertops highlight this modern, thoughtfully designed kitchen space.
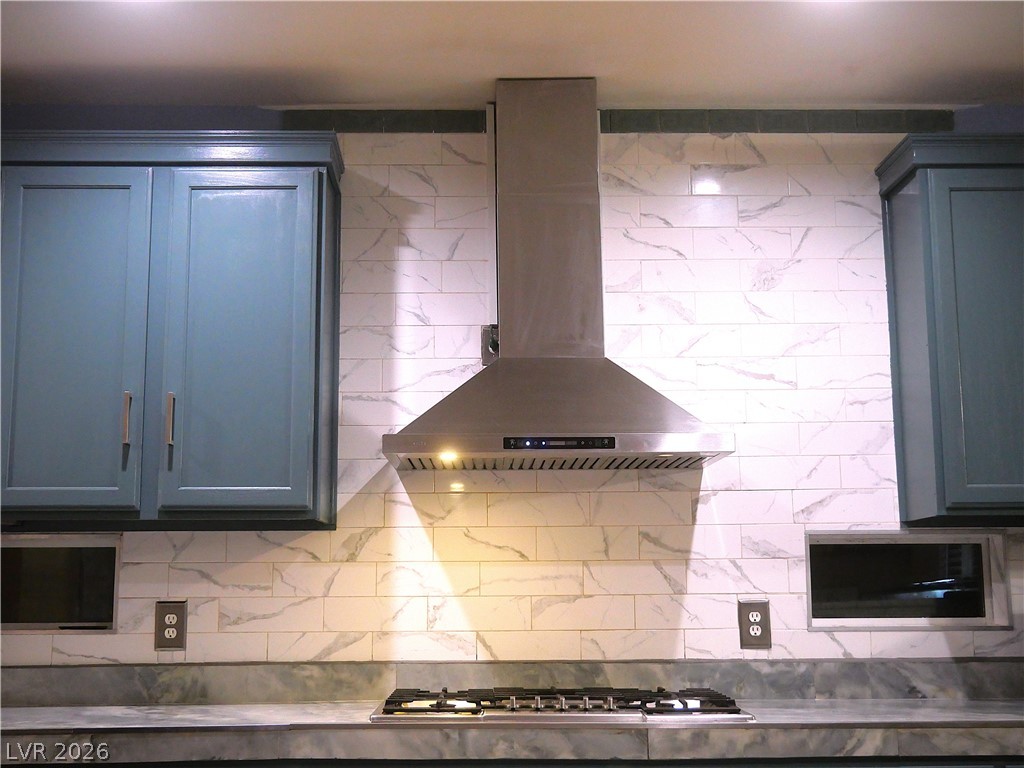
Marble-inspired tiling pairs beautifully with cabinetry and a modern stainless steel range hood.
Custom cabinetry and solid stone counters line this well-equipped cooking space.
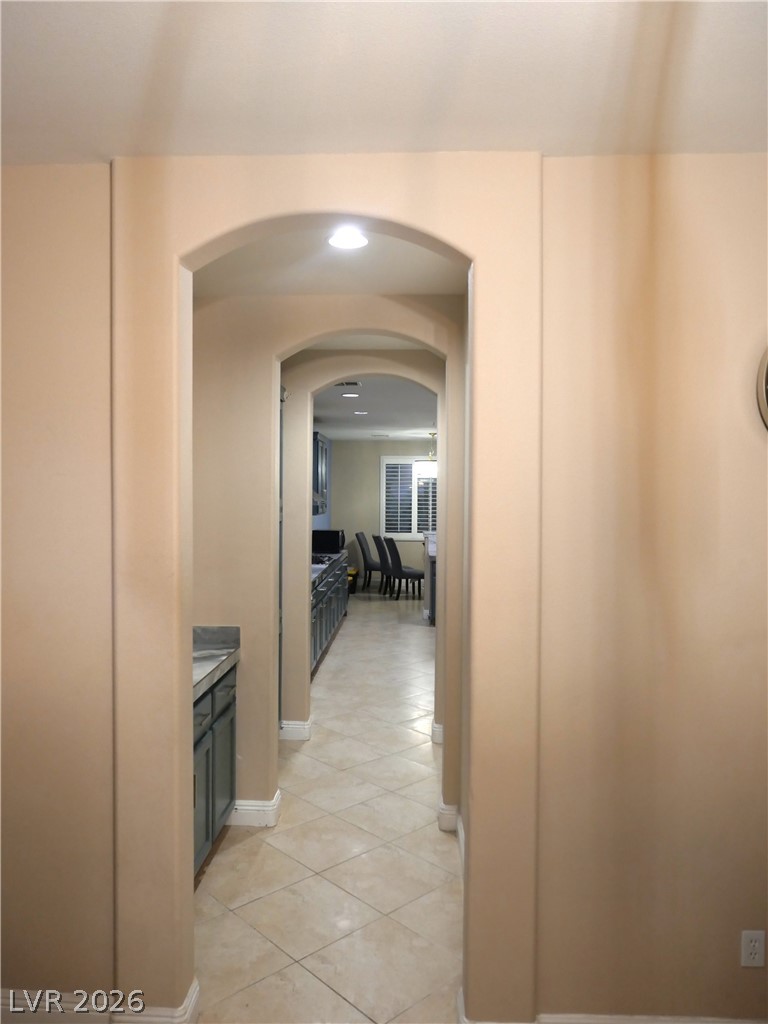
A long hallway with classic arched entryways reveals diagonal tile flooring leading to the kitchen.
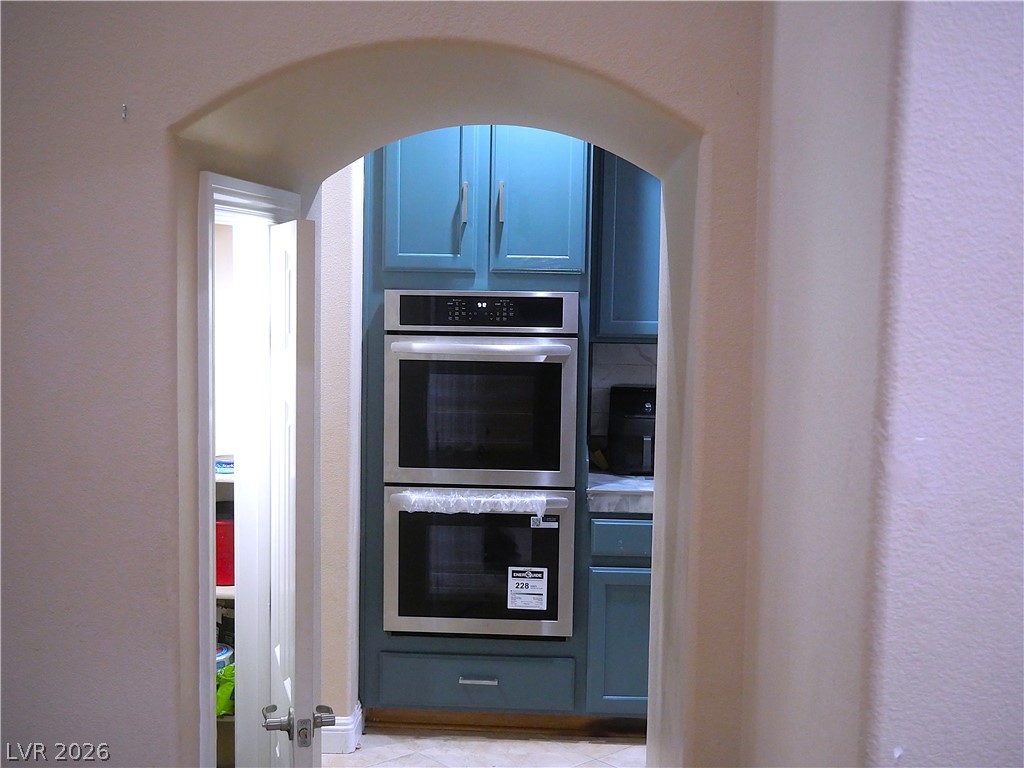
An arched doorway frames a view into the kitchen featuring built-in double ovens.
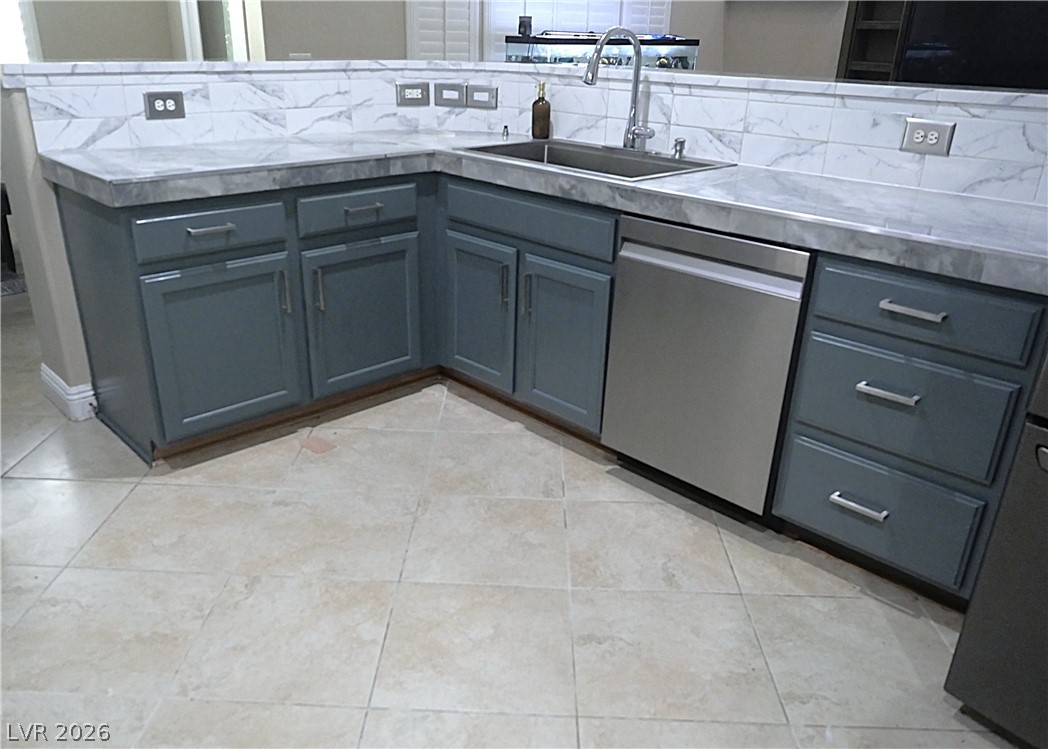
Gleaming stone countertops and matching tiled floors define this functional kitchen workspace.
Custom cabinetry and solid stone countertops highlight this functional prep space.
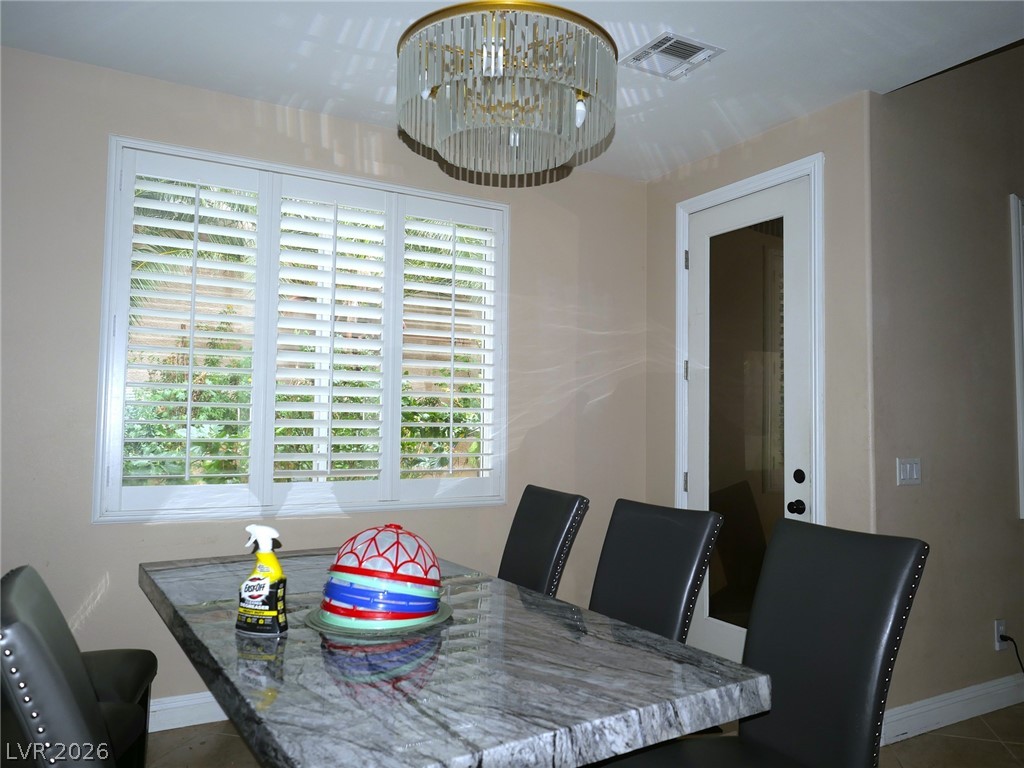
An elegant dining space features a polished stone table, plantation shutters, and a statement chandelier.
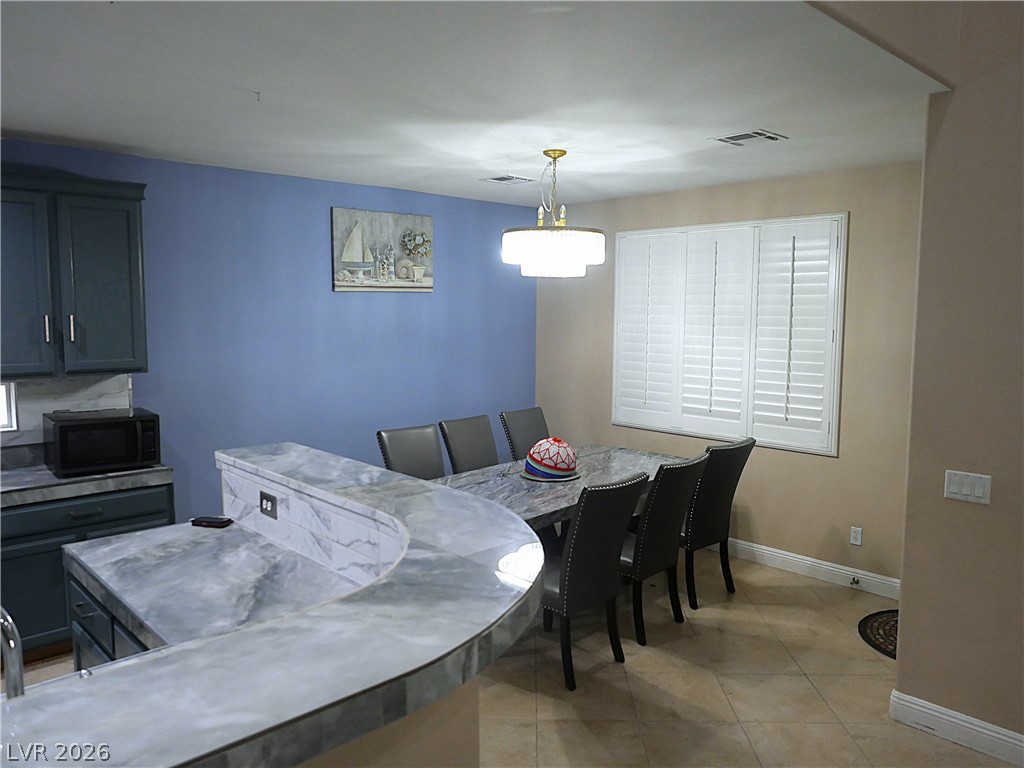
An inviting dining space connects seamlessly with the kitchen bar area under tiled flooring.
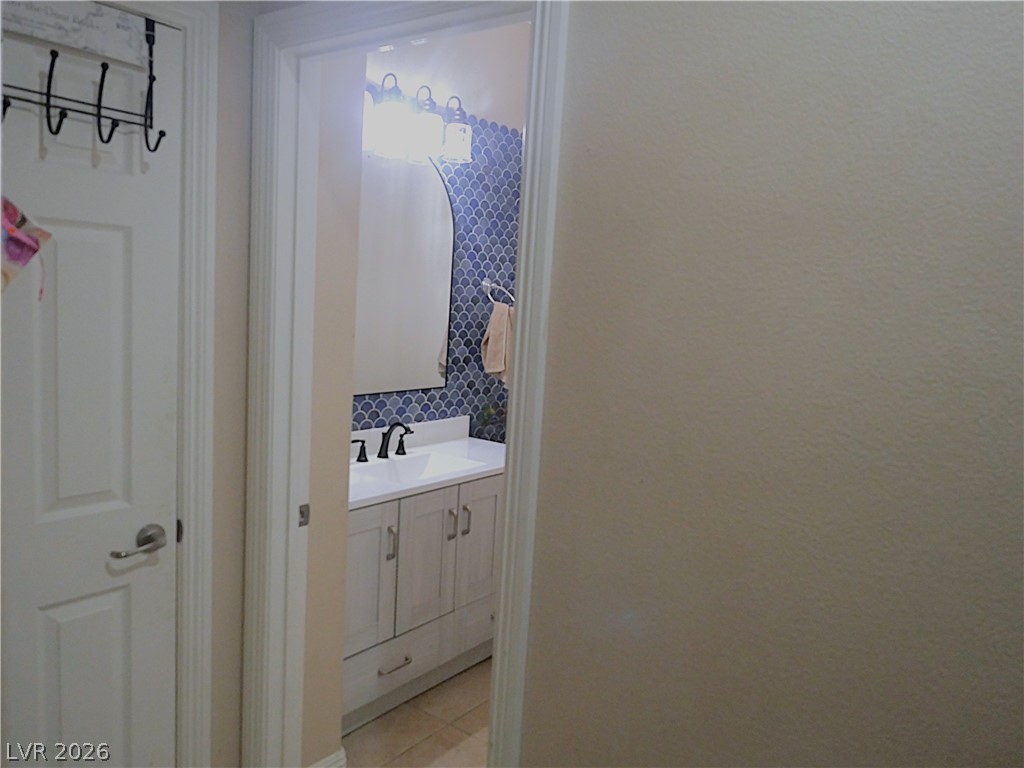
An inviting entryway leads directly to a stylish bathroom featuring a modern vanity setup.
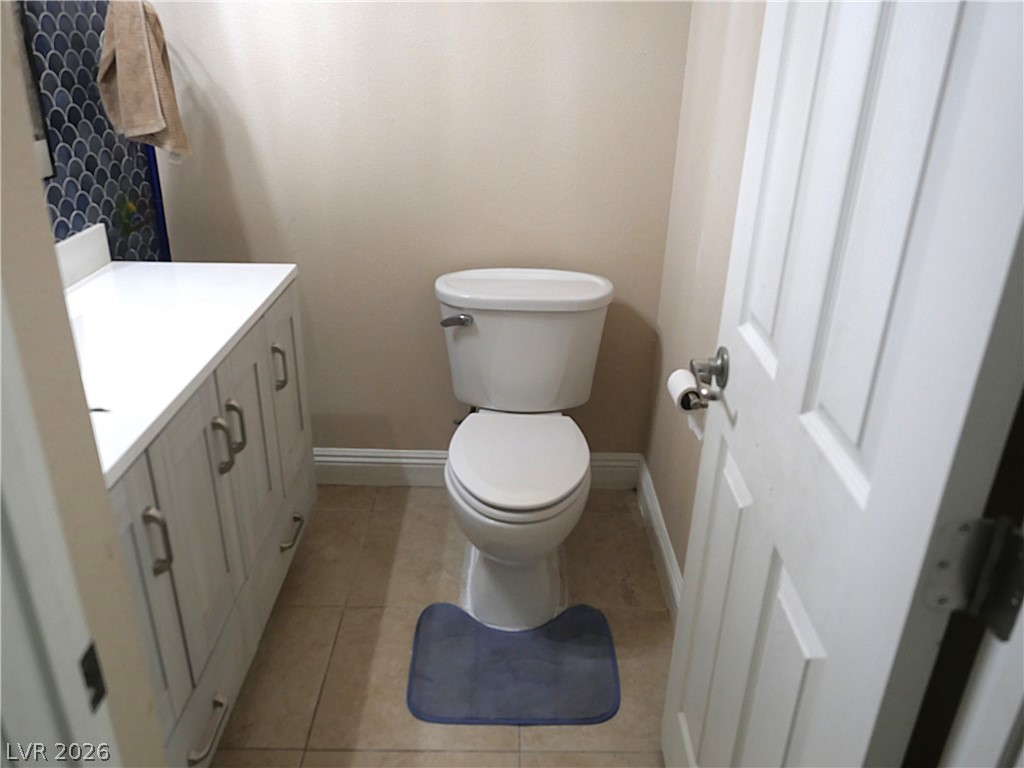
A classic tiled floor sets a clean foundation in this functional half bathroom.
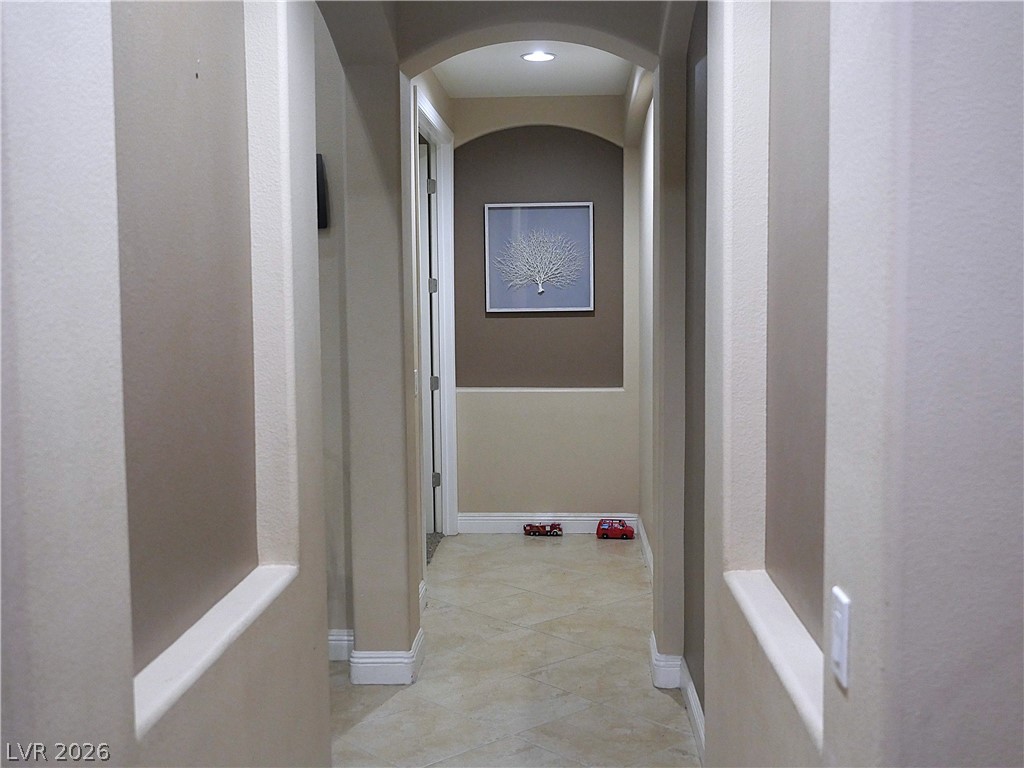
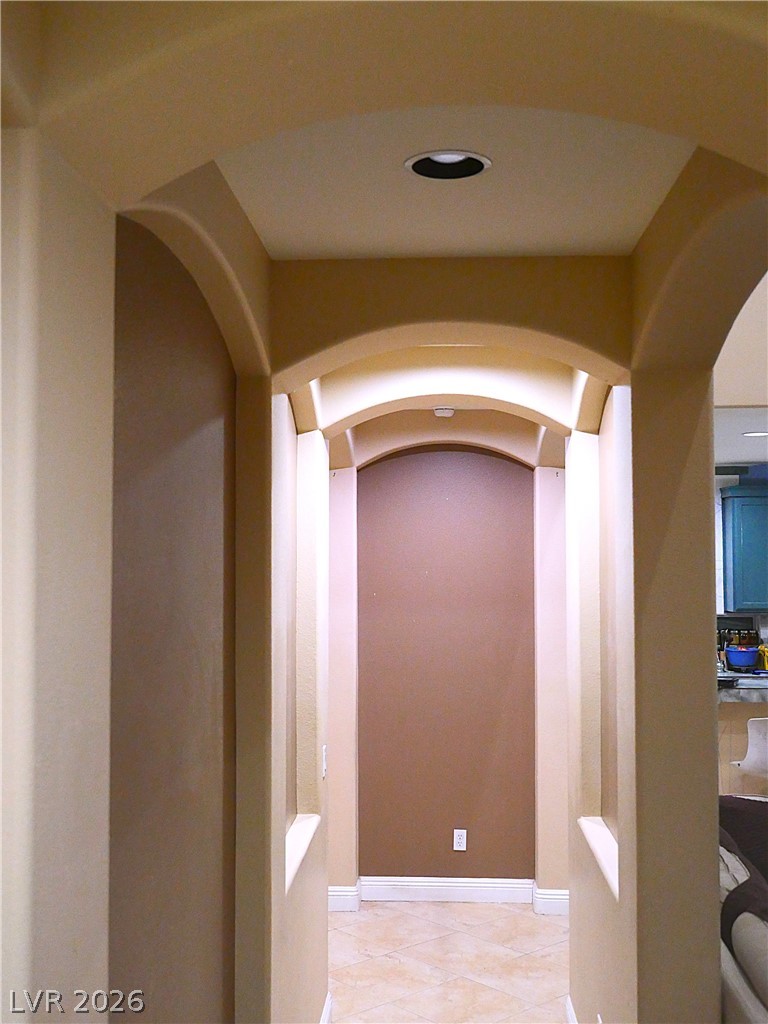
Arched passageways and recessed wall niches define this welcoming tiled hallway.
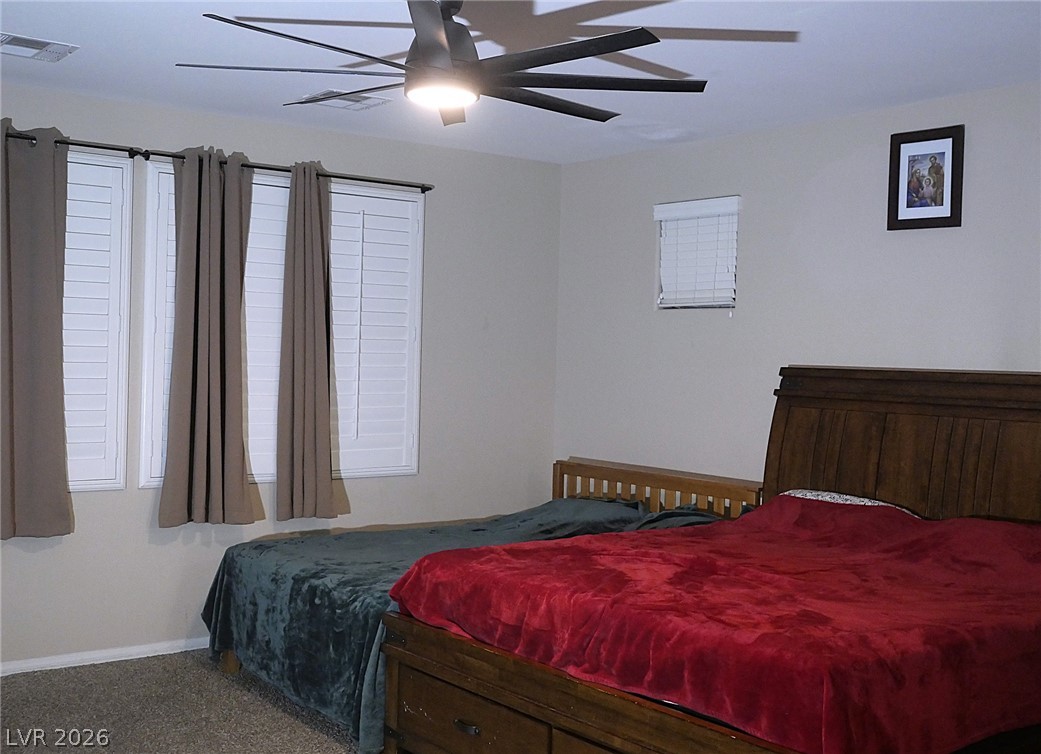
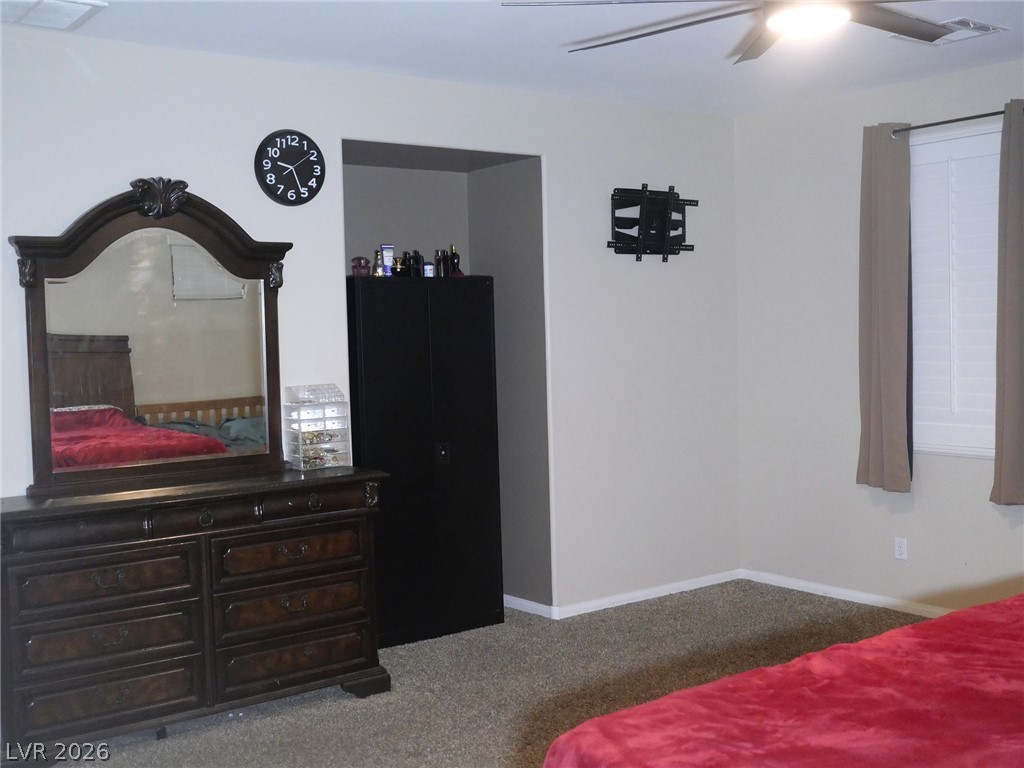
Large windows flood the room with natural light across carpeted flooring.
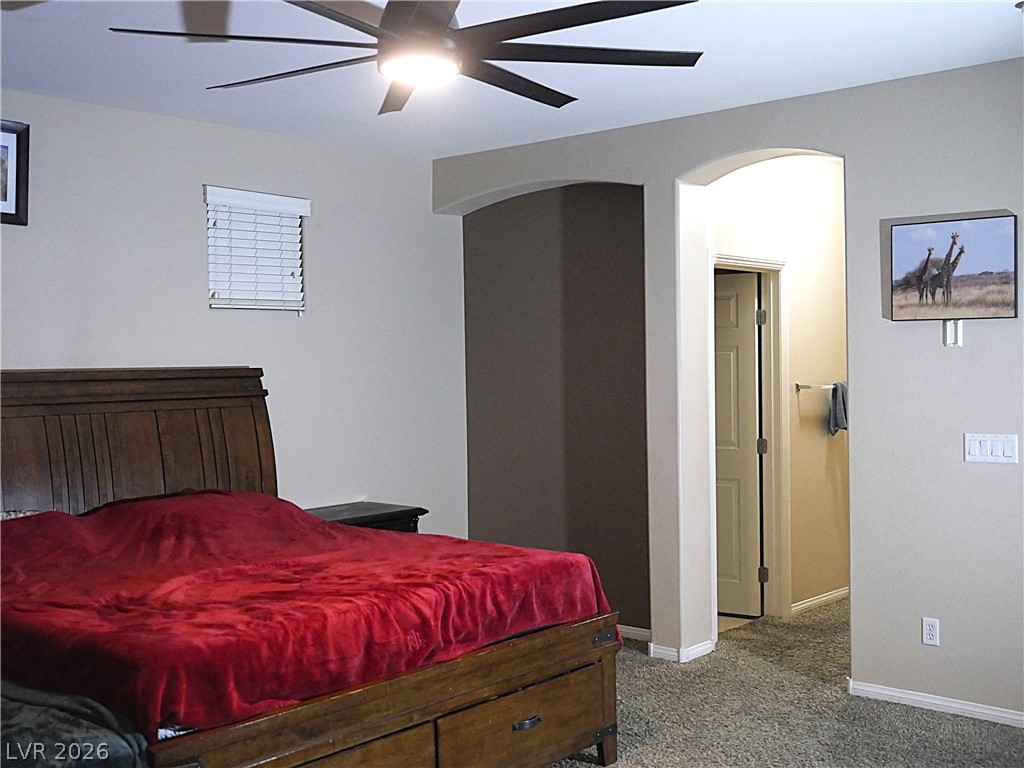
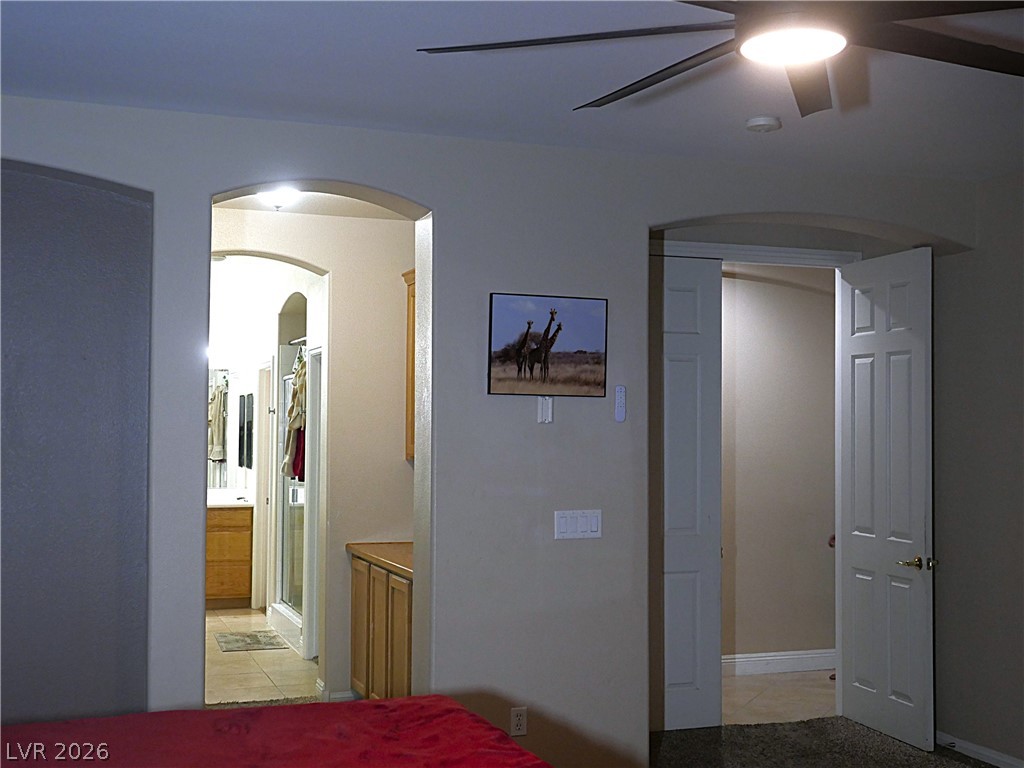
An arched doorway leads from this carpeted bedroom suite to the adjacent bathroom.
Plentiful floor space highlights this comfortable bedroom featuring soft carpeting.
Arched doorways connect the bedroom suite to an attached bath and a hallway closet.
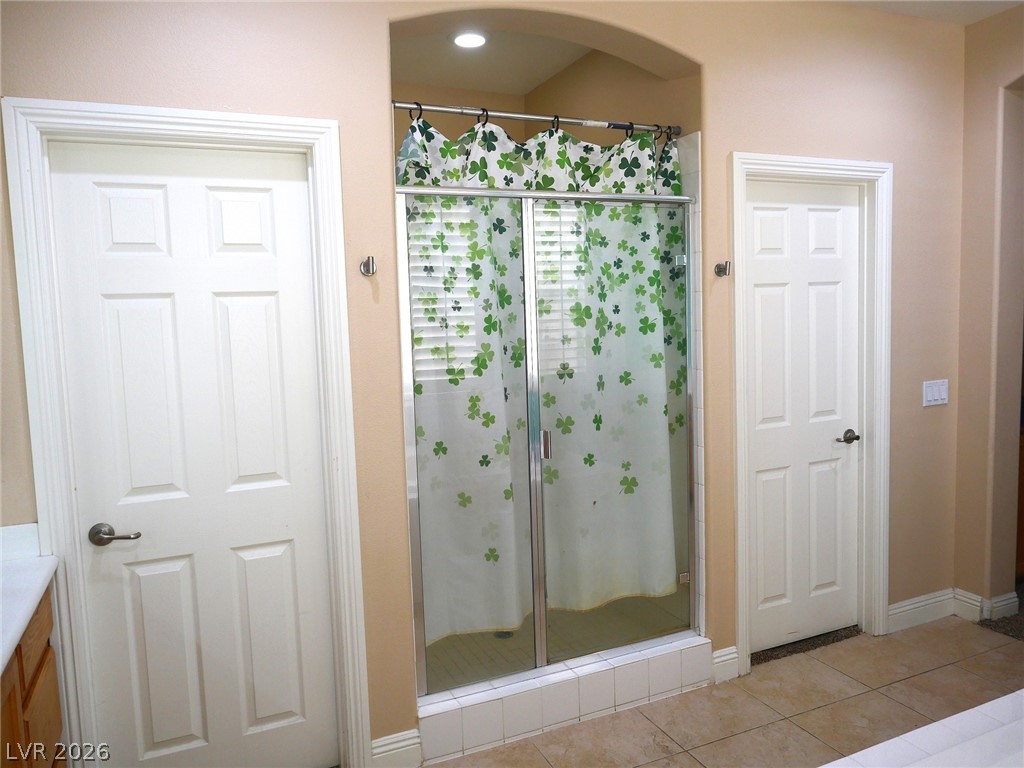
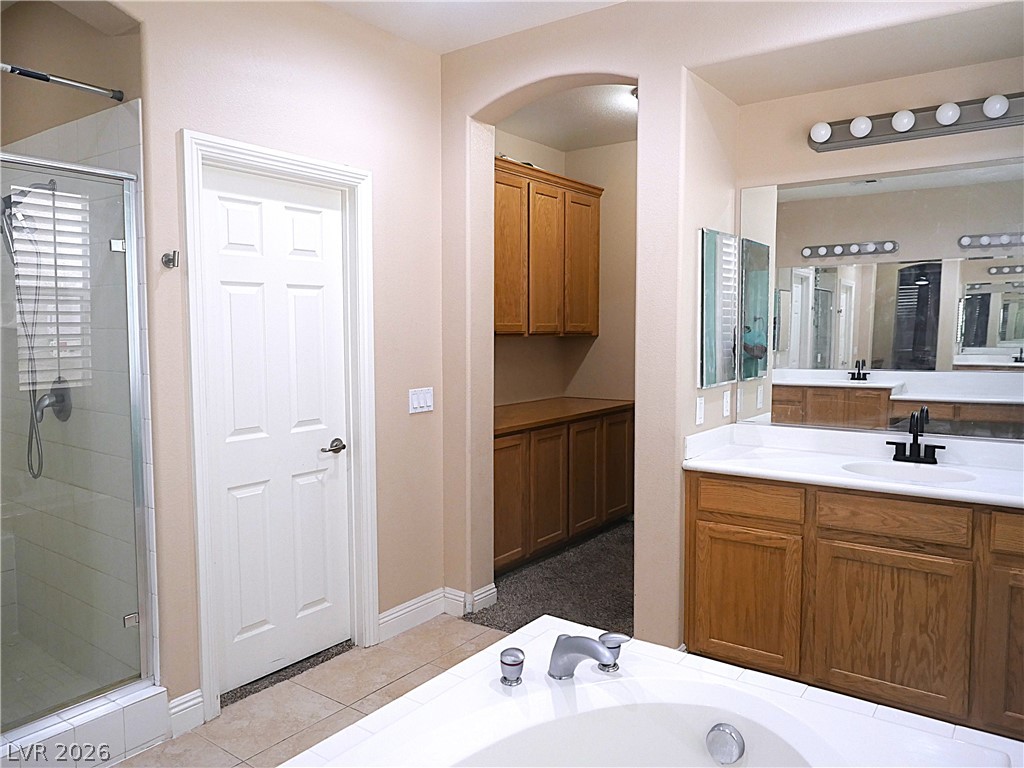
A glass-enclosed shower highlights this bathroom with tiled flooring.
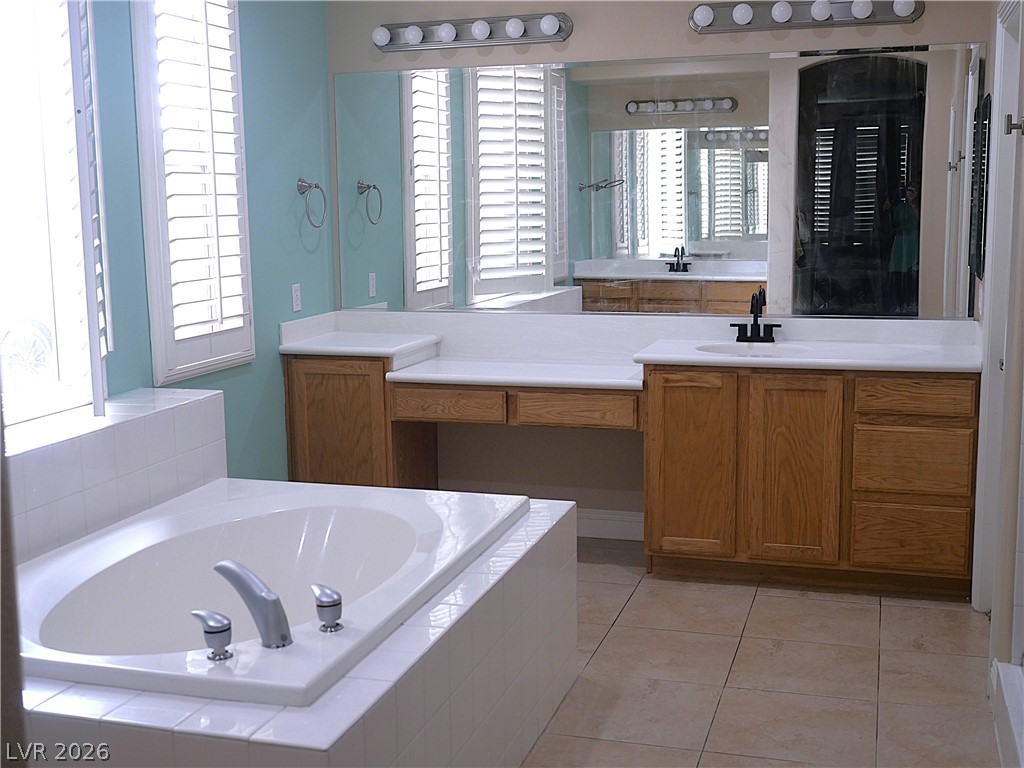
Tiled flooring and a deep soaking tub anchor this spacious bathroom suite.
An arched doorway connects the tile-floored washroom to an integrated dressing area.
Architectural arched passages guide you through a classic tiled hallway.
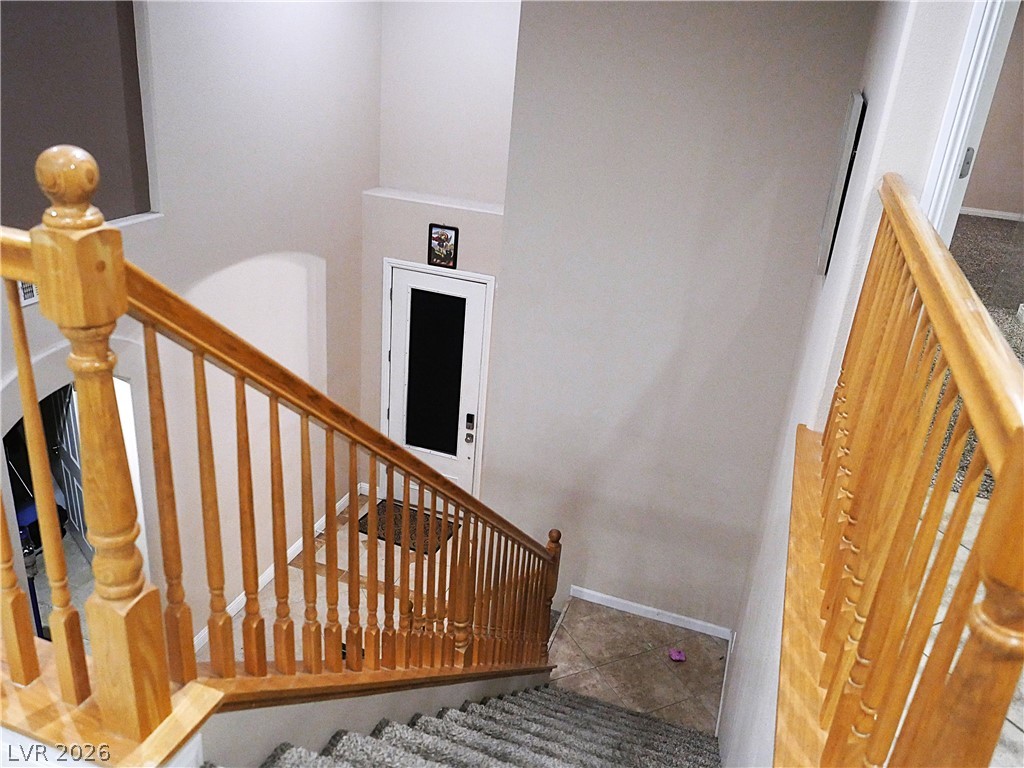
An overhead perspective reveals carpeted steps and wooden railings descending toward the entryway.
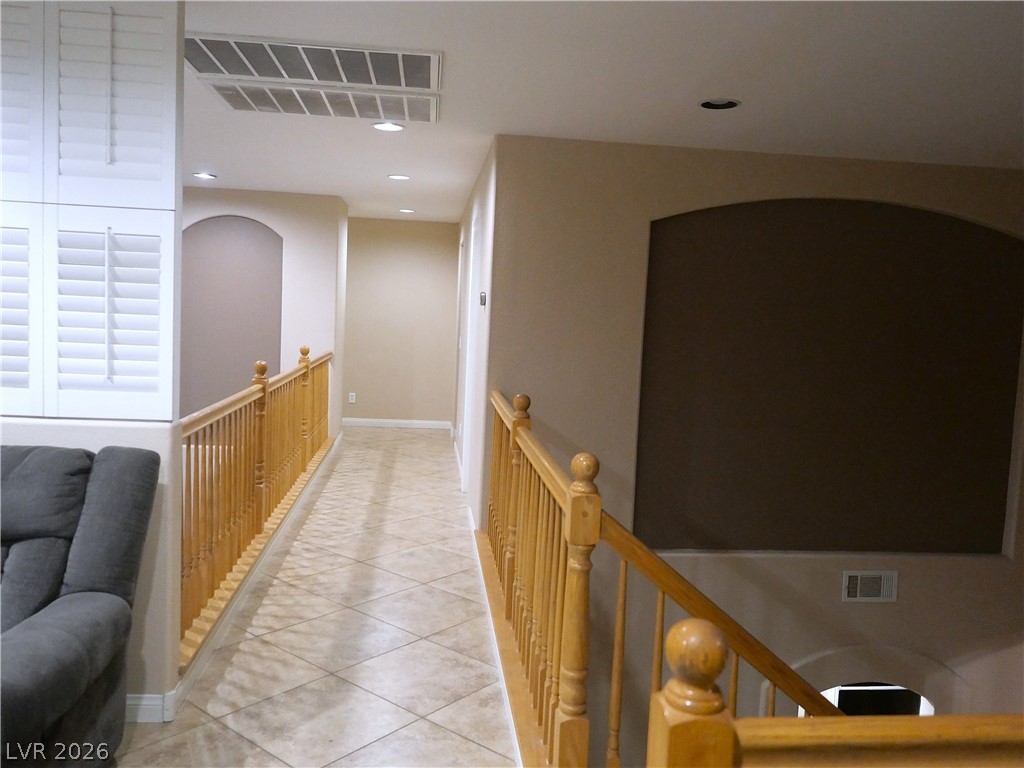
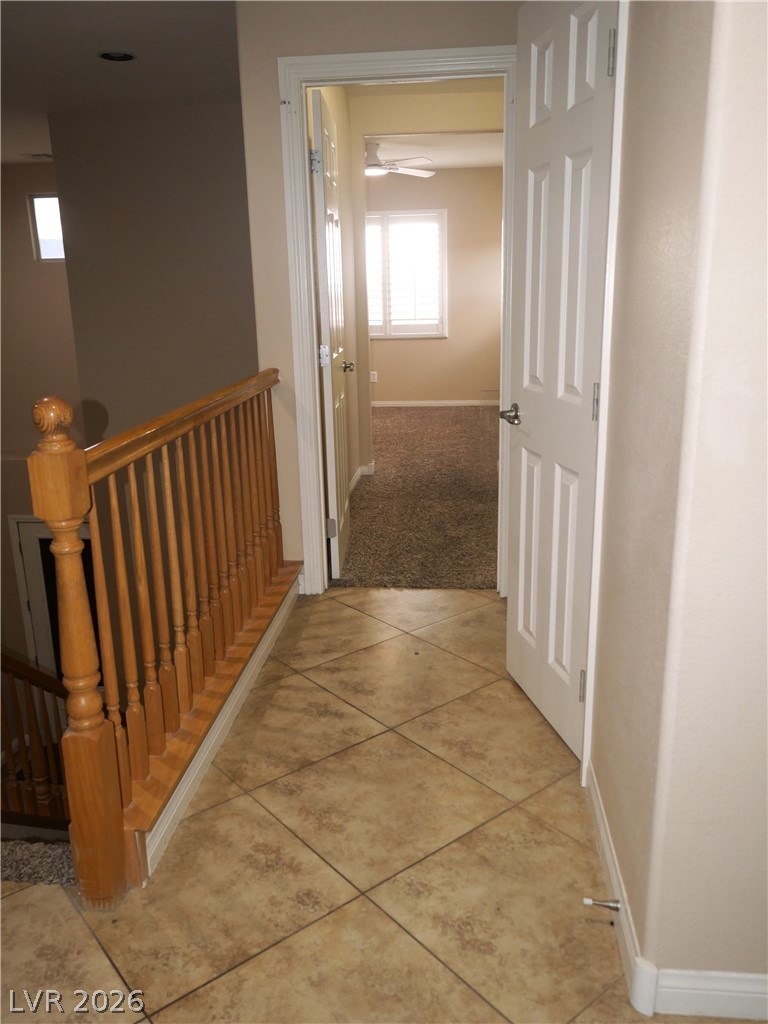
Tiled flooring and wooden railings define this upper-level hallway overlooking the staircase.
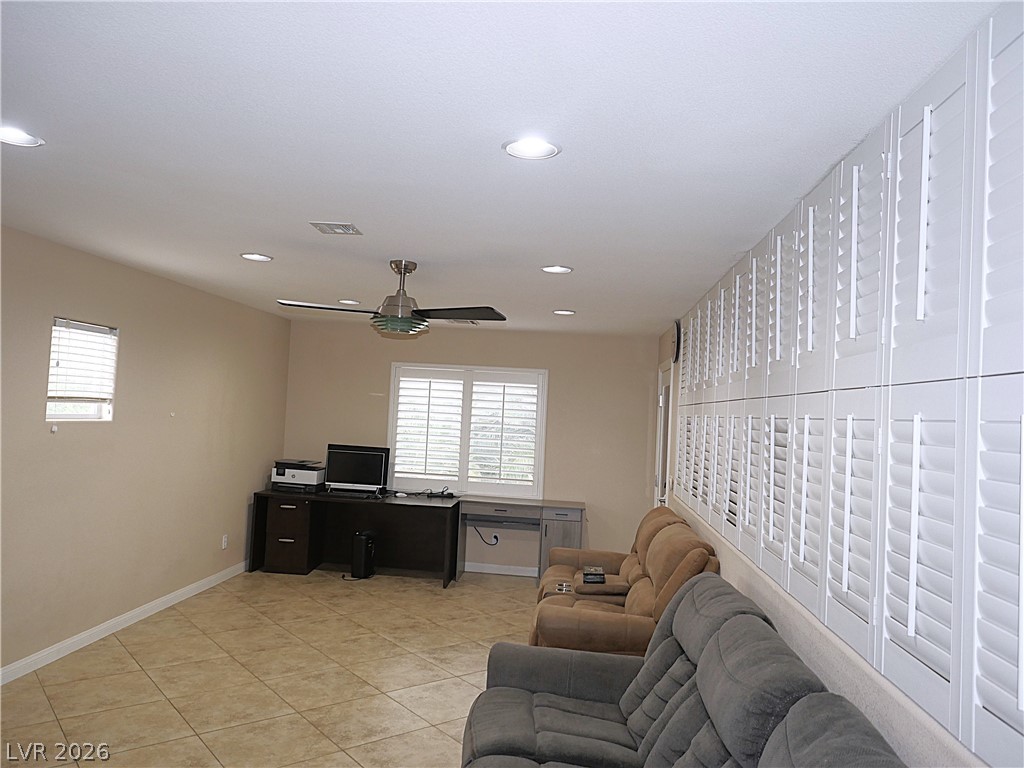
Tiled flooring and built-in plantation shutters define this versatile living area.
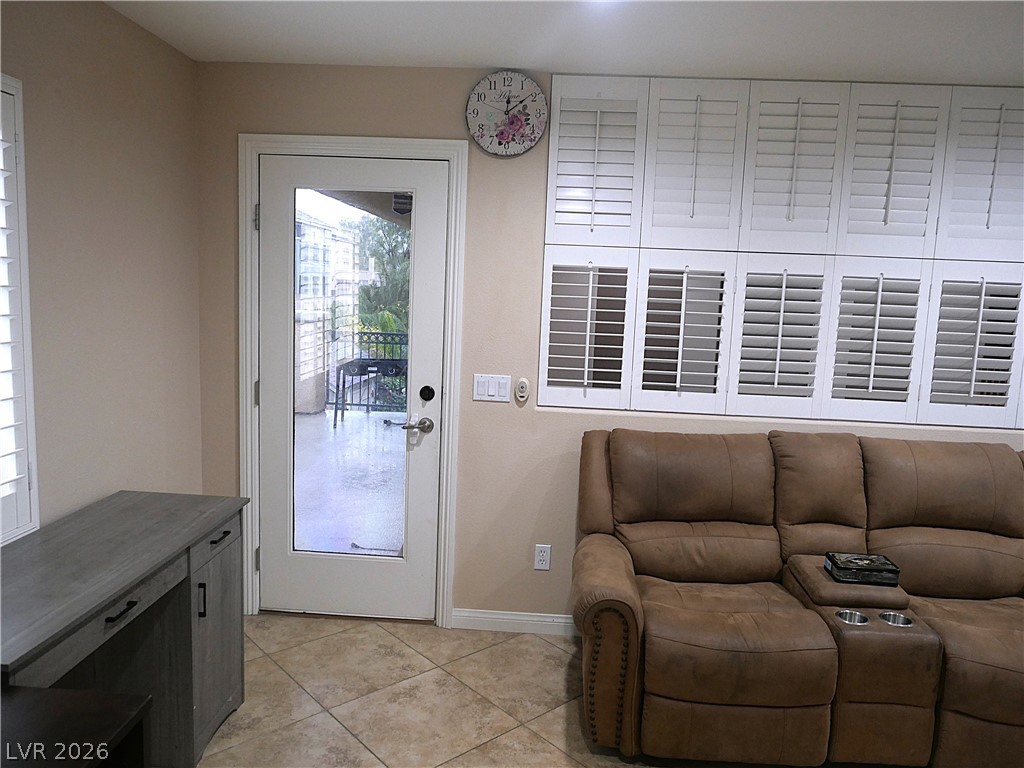
Tiled flooring and custom plantation shutters frame this comfortable living space near the balcony door.
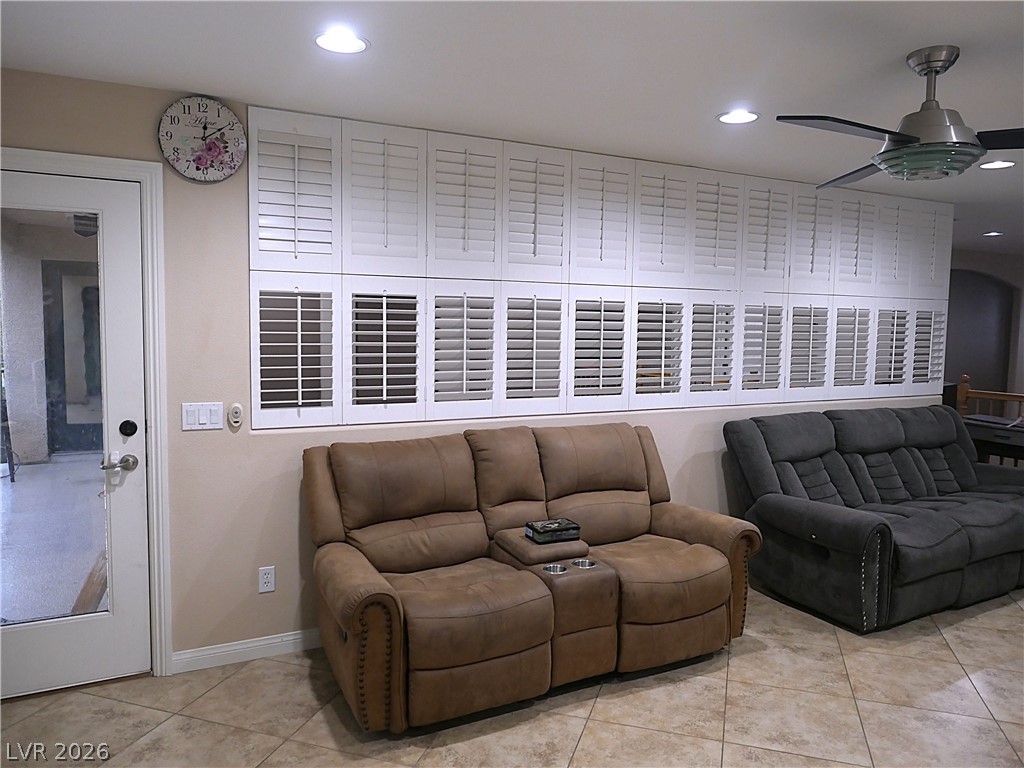
A wall of custom shutters provides controlled natural light above clean tile flooring.
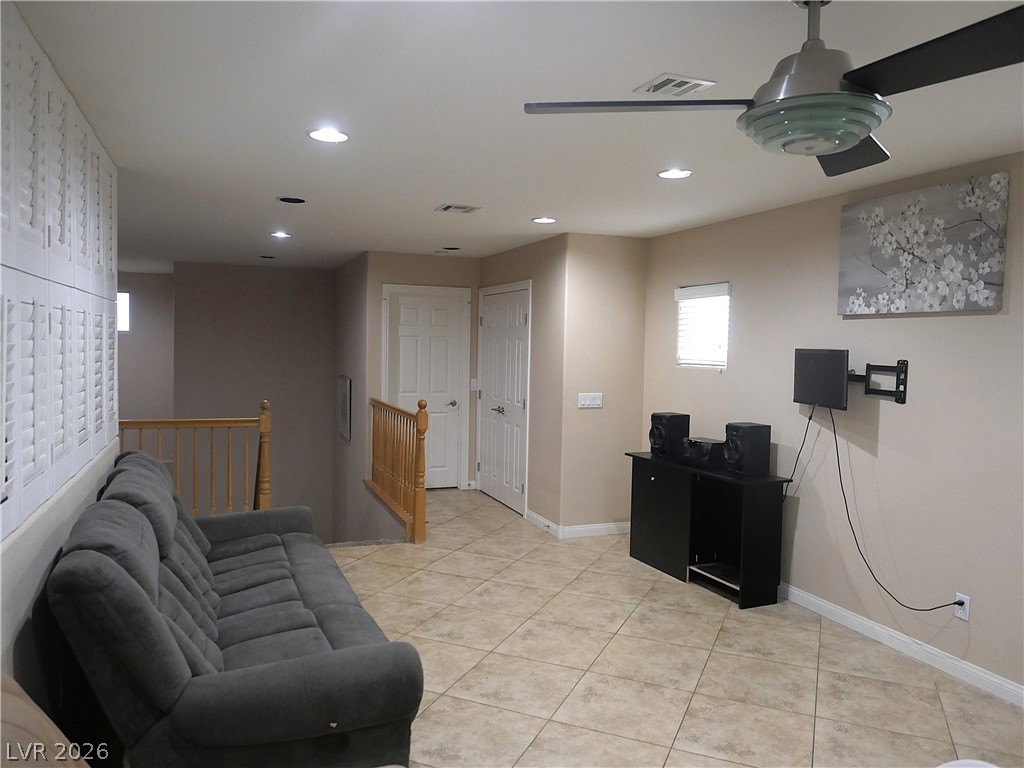
An upper-level loft features durable tile flooring, recessed lighting, and wooden stair railings.
Tiled hallway connects the staircase landing to comfortable bedrooms with plush carpeting.
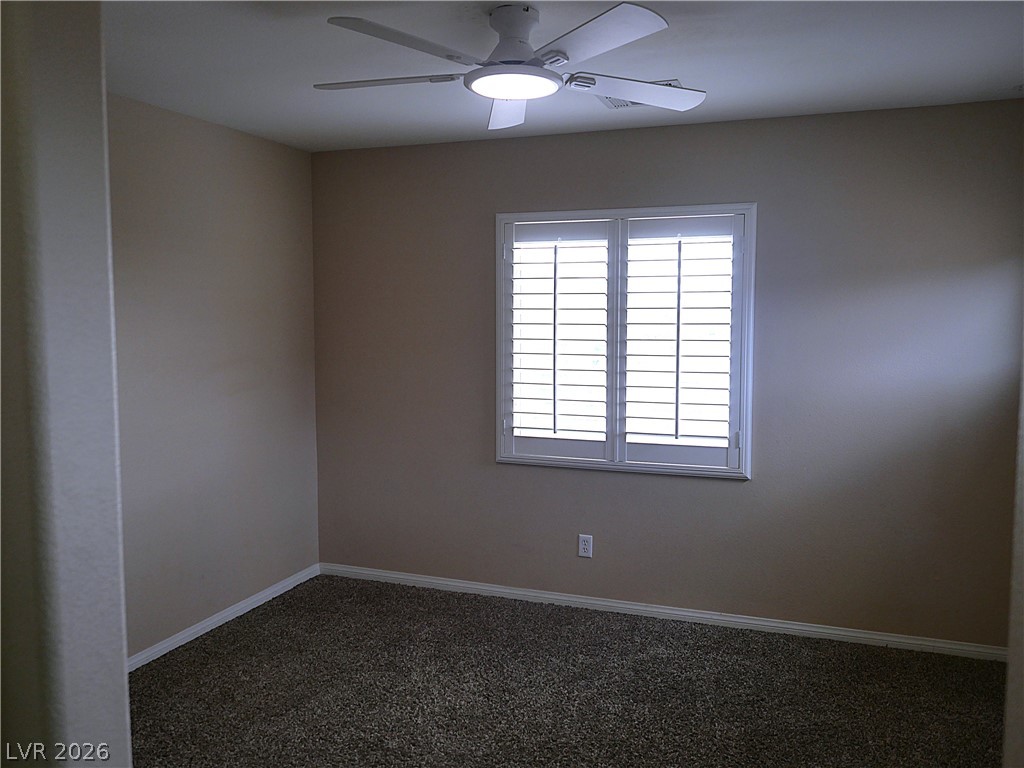
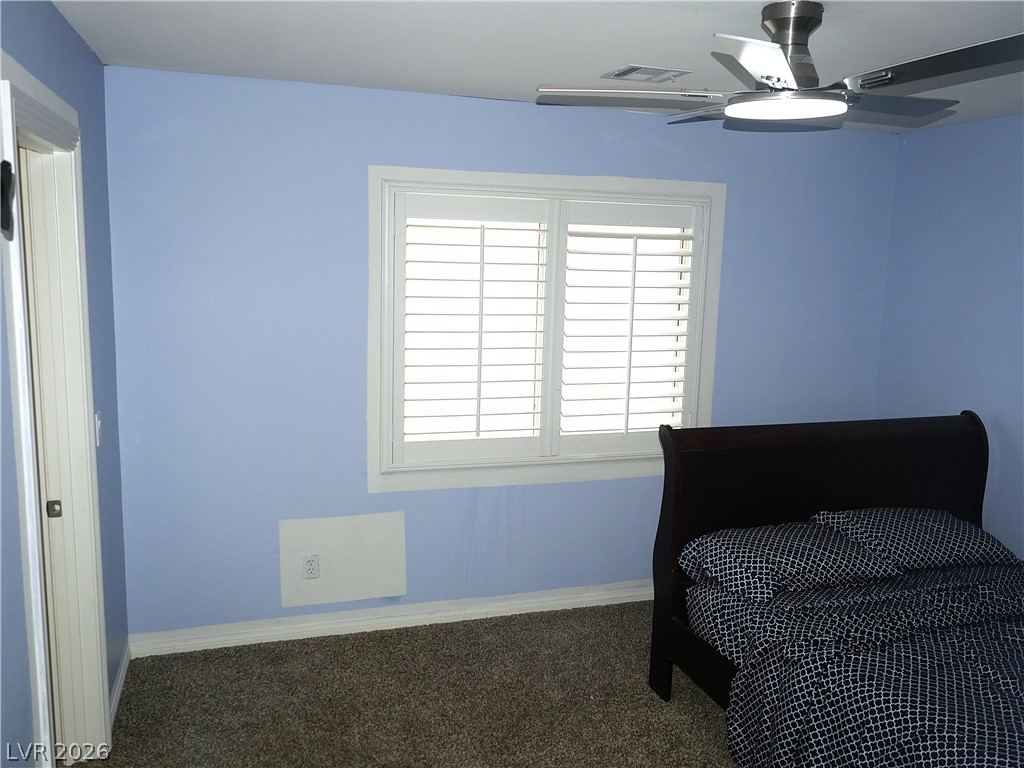
A comfortable bedroom features textured carpeting and a double window fitted with plantation shutters.
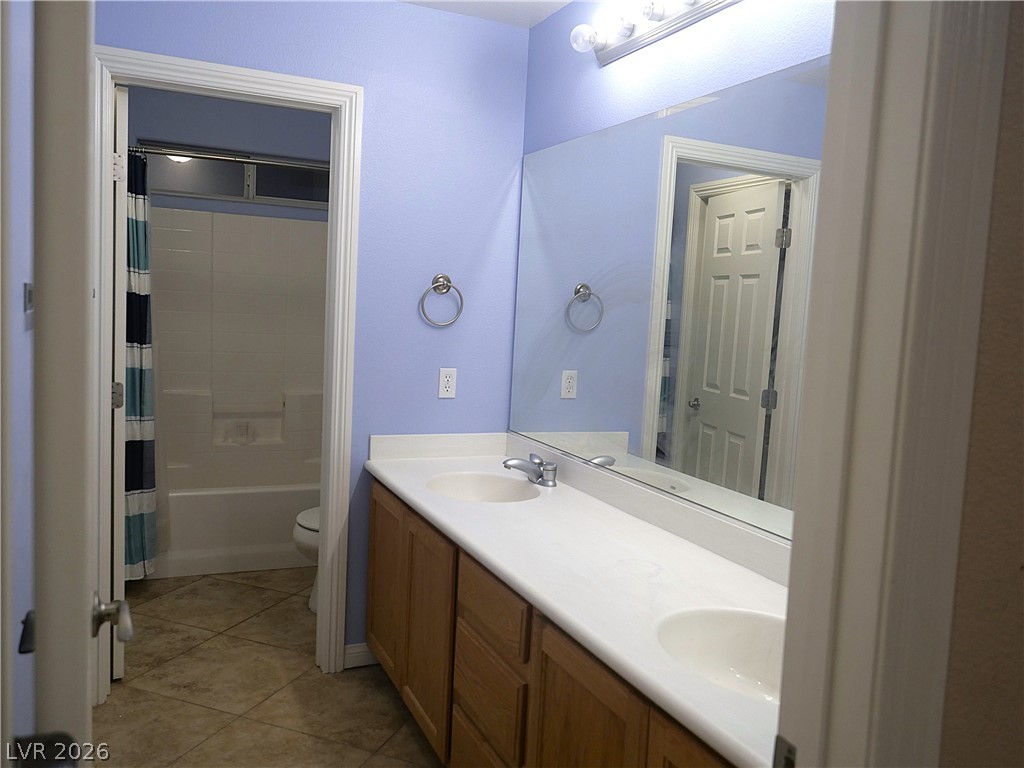
Double vanities and tile flooring define this functional master bath layout.
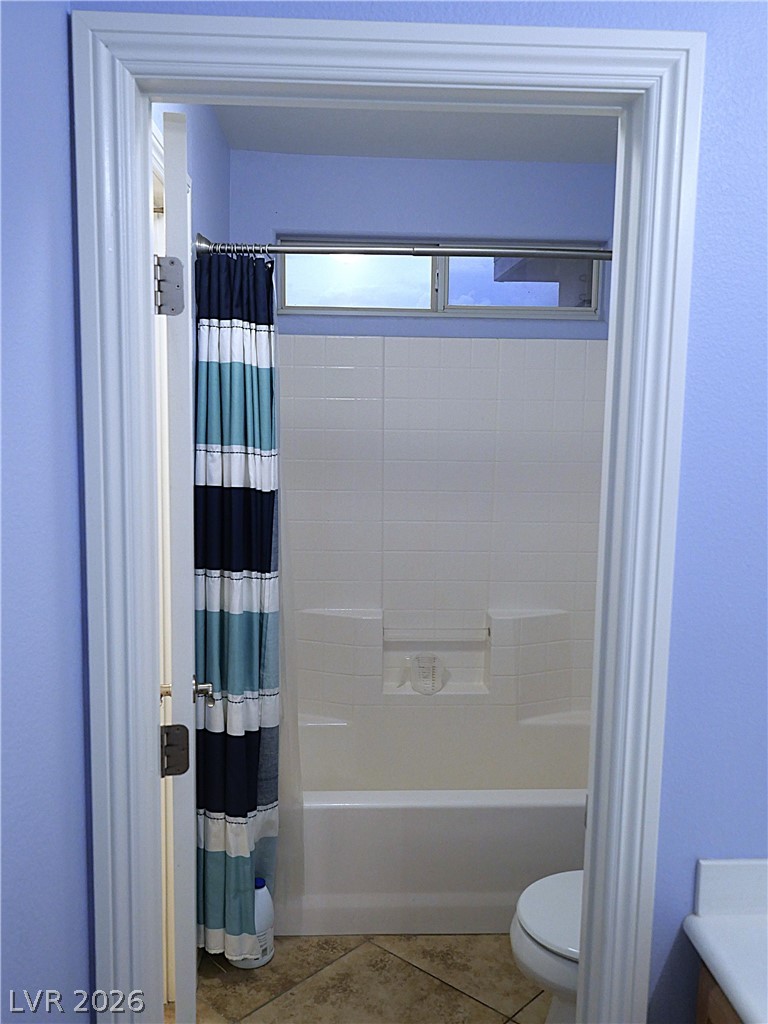
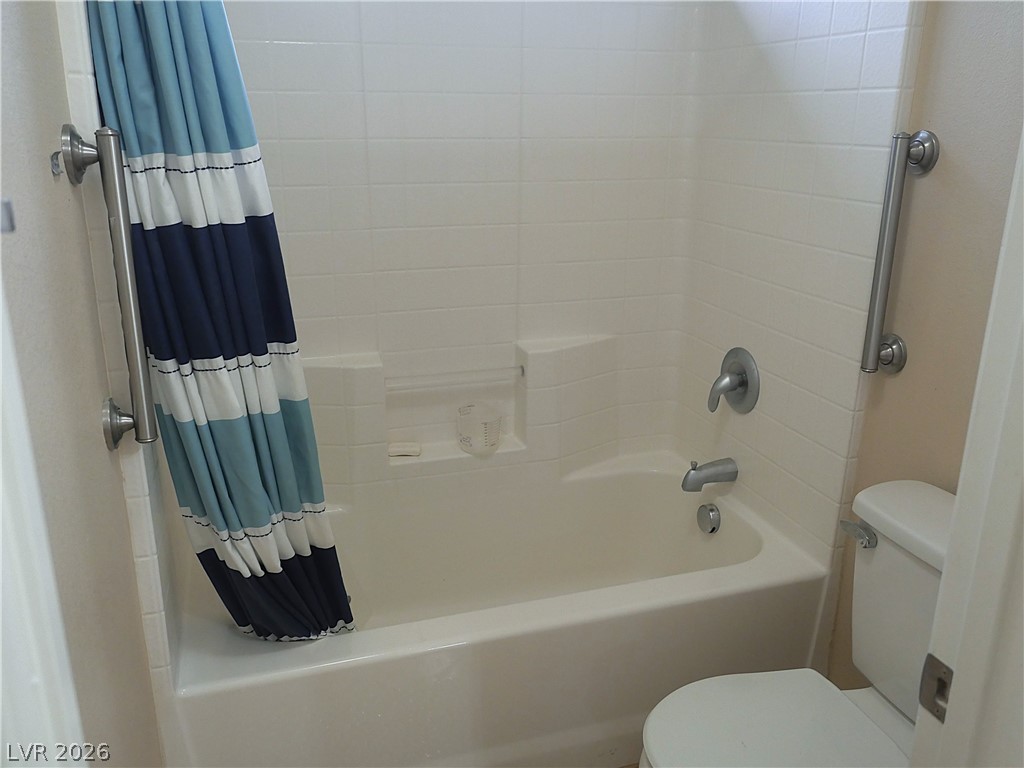
A classic shower and tub combination is set against tile flooring.
Clean lines and a wood vanity define this functional half bathroom design.
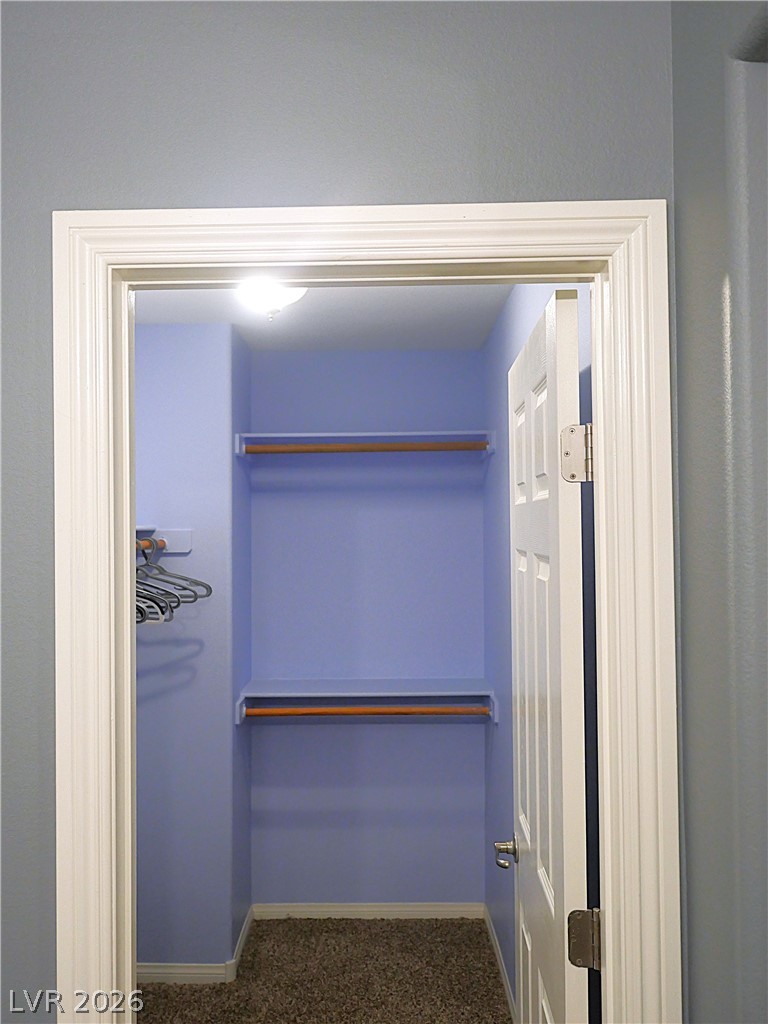
An organized walk-in closet features built-in shelving, dual hanging rods, and carpeted flooring.
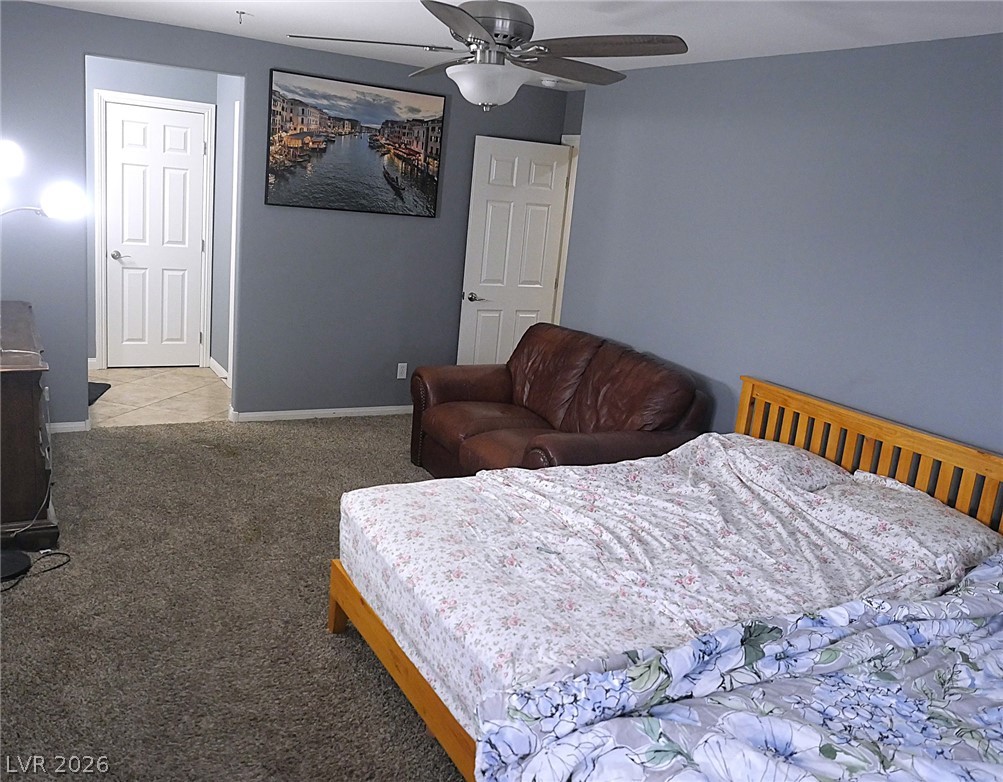
A spacious layout and cozy carpeting define this restful private retreat.
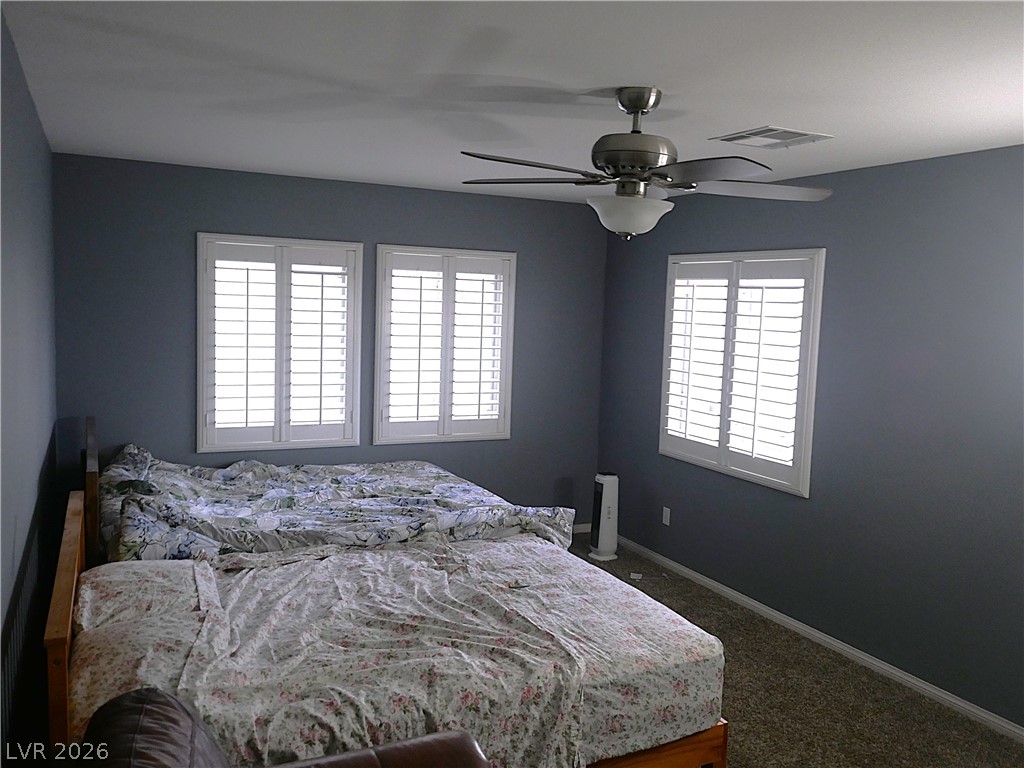
Plentiful natural light filters through plantation shutters into a quiet bedroom with textured carpeting.
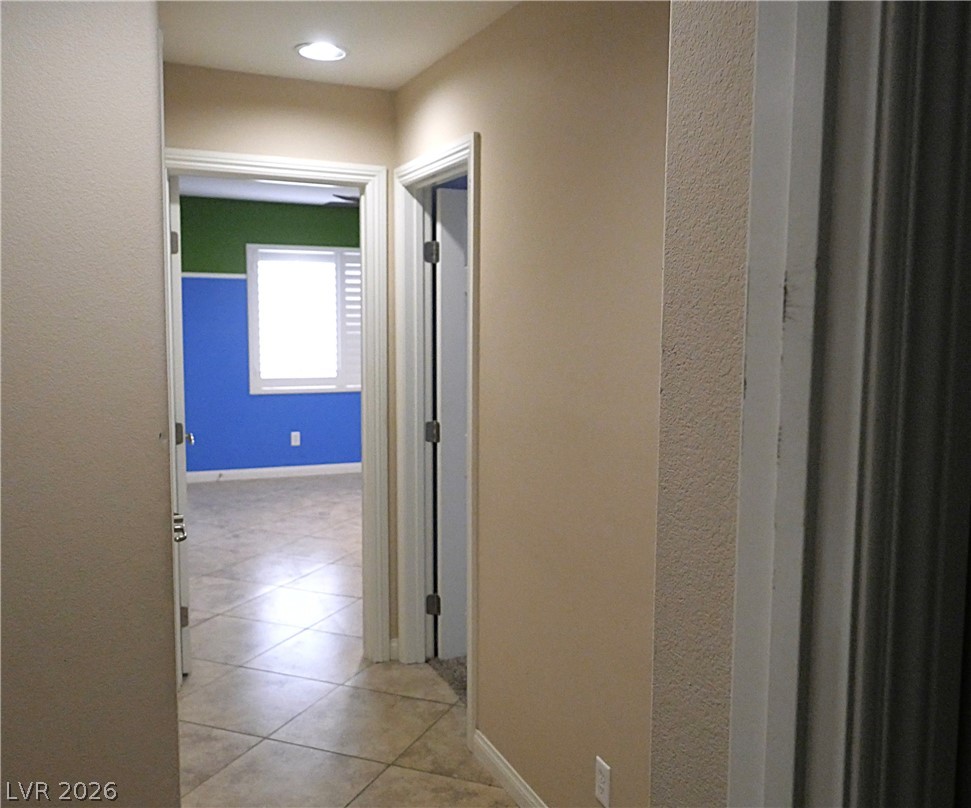
Tiled flooring and neutral walls guide the way through this functional hallway connecting various rooms.
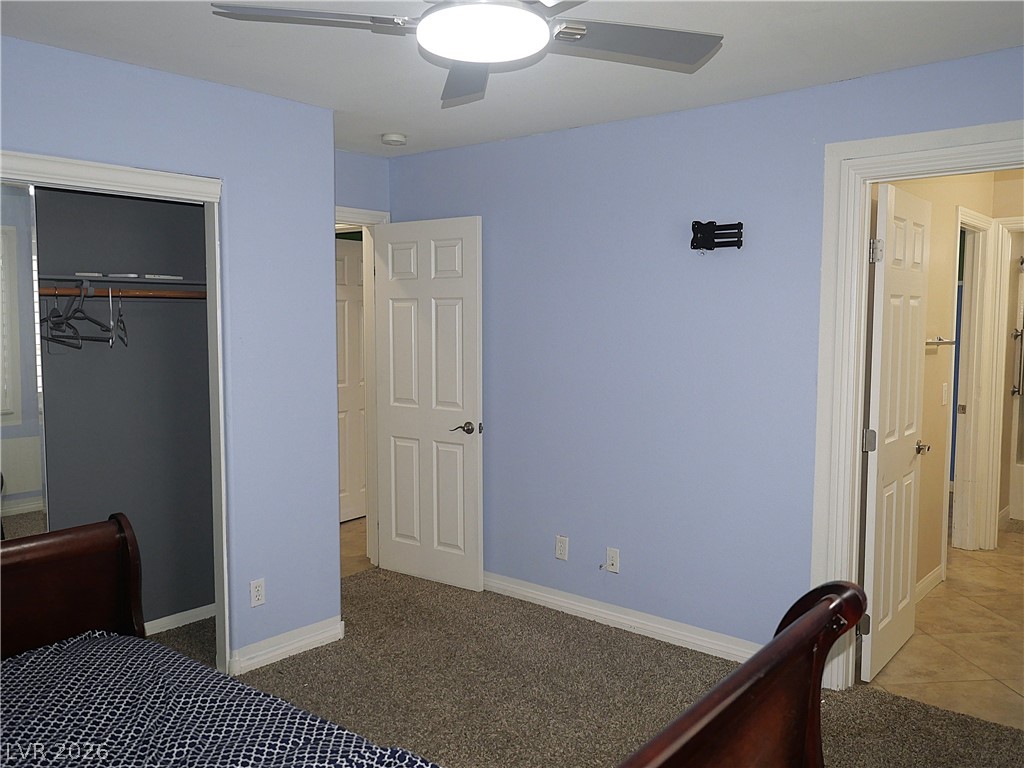
A spacious bedroom featuring comfortable carpeting and classic white trim molding.
Plush carpeted flooring and custom window shutters enhance this comfortable bedroom layout.
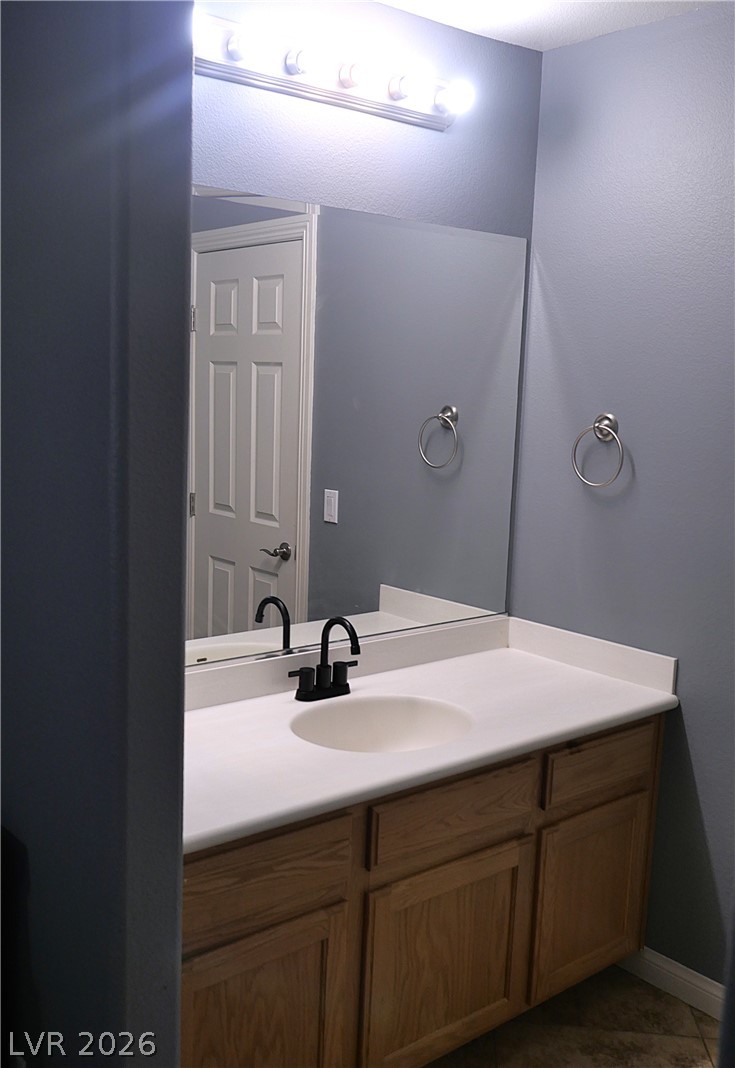
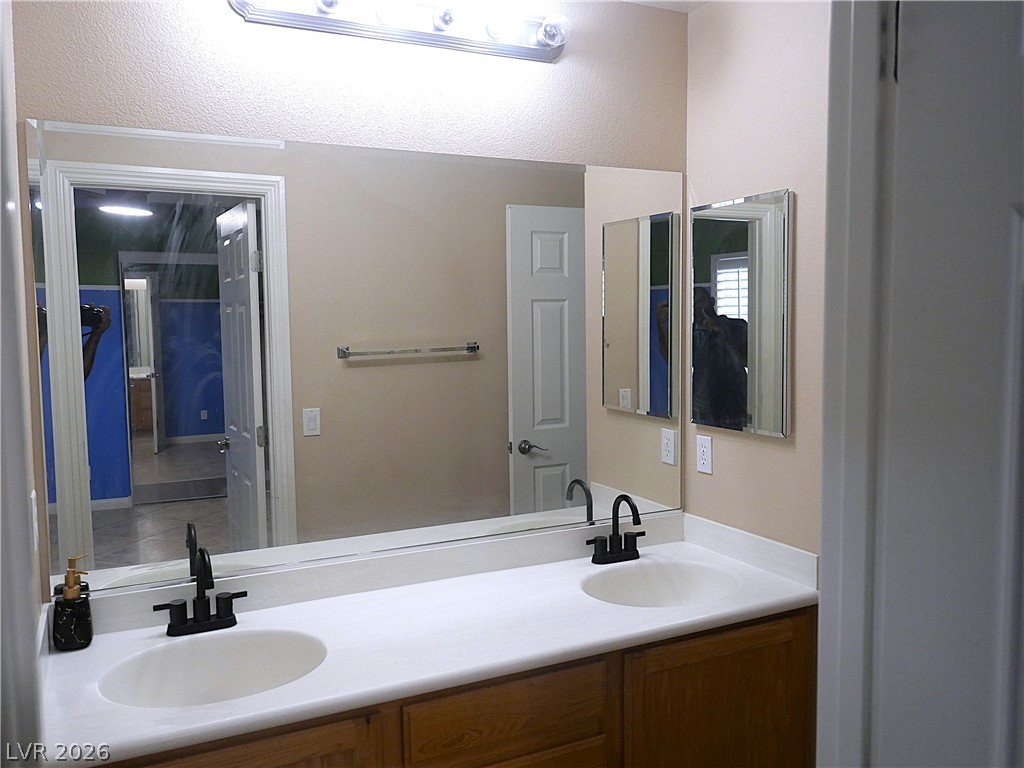
Functional vanity area features double sinks and an expansive mirror arrangement.
Functional tub and shower combination surrounded by classic white tile walls.
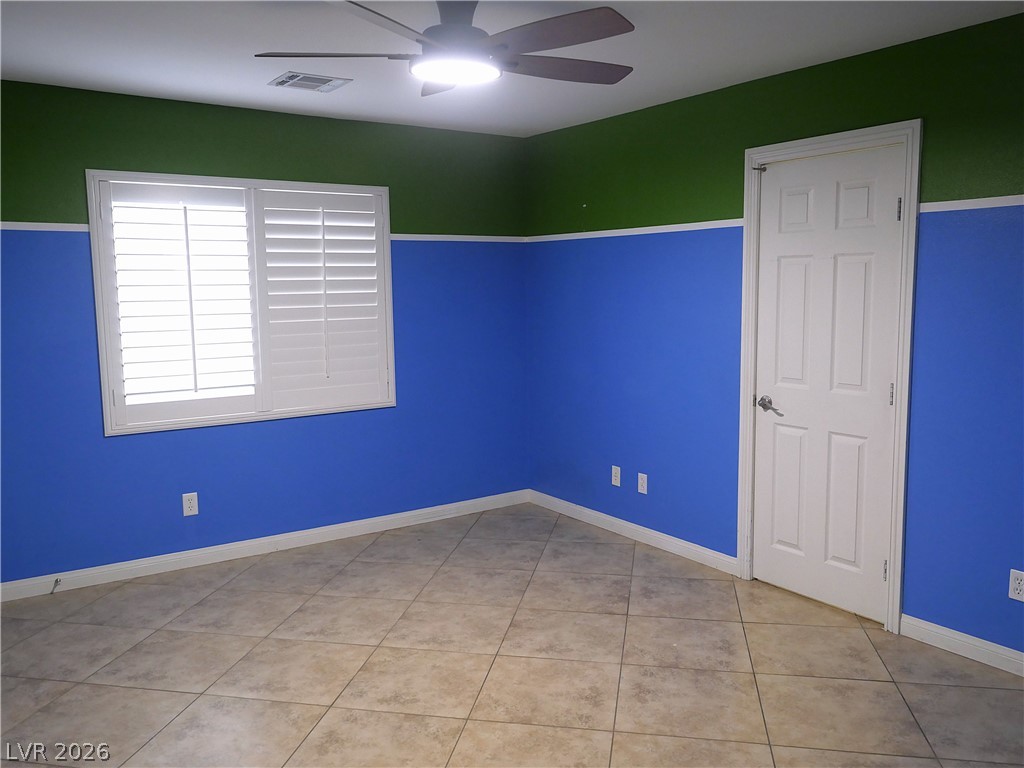
Tiled flooring and wood shutters anchor this versatile bedroom space.
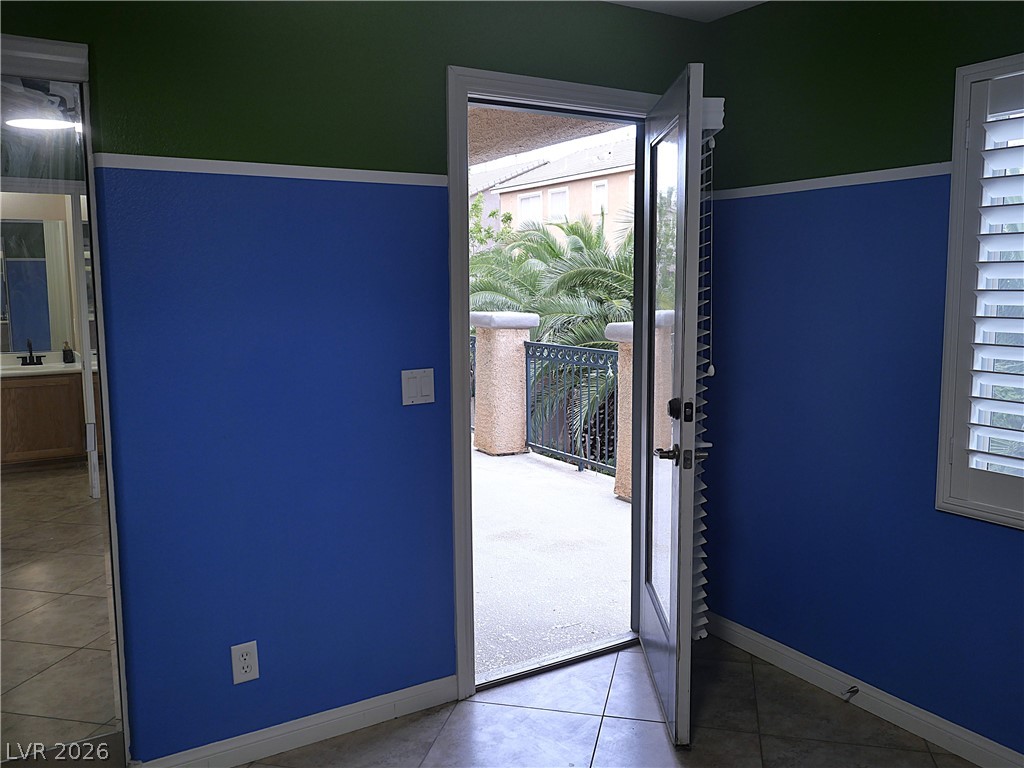
An open doorway leads directly from the tile-floored interior onto a private exterior balcony.
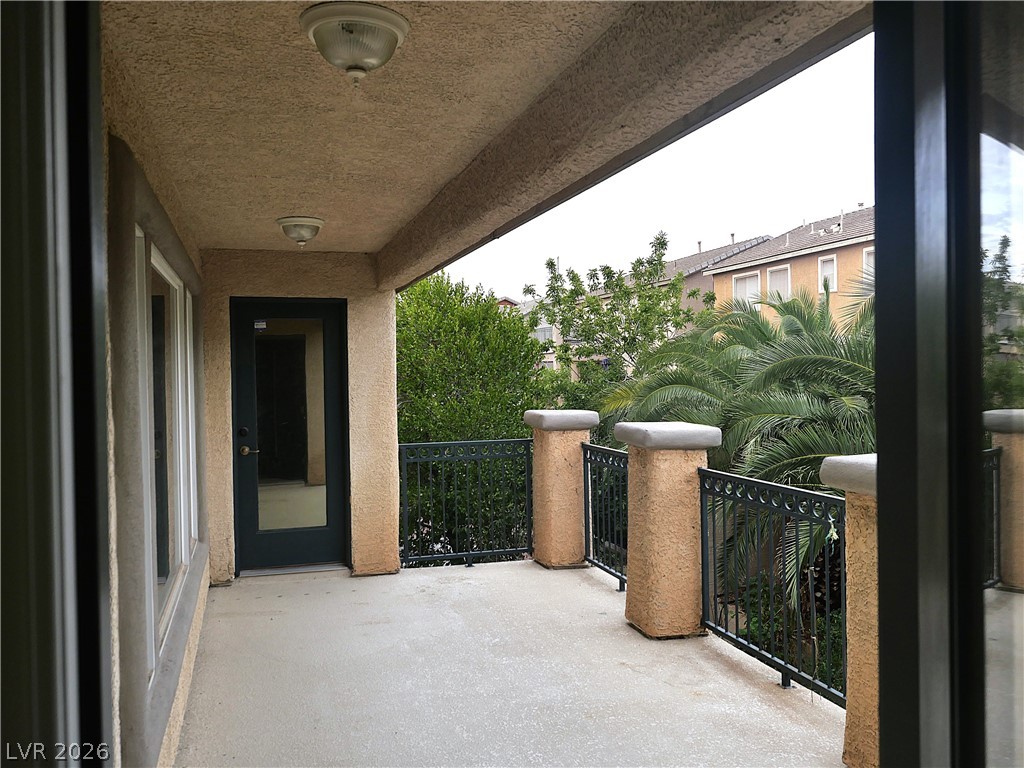
An inviting covered balcony features sturdy concrete flooring and overlooks lush neighborhood greenery.
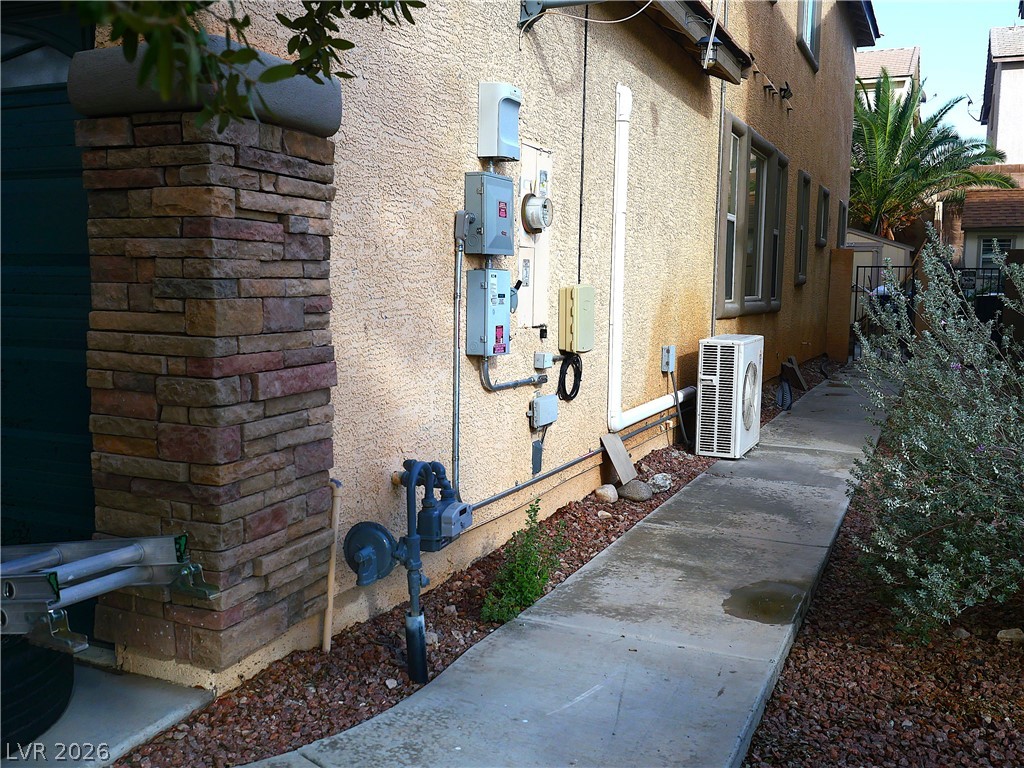
Concrete walkway guides past the exterior wall detailing stucco finishes and a stone pillar accent.
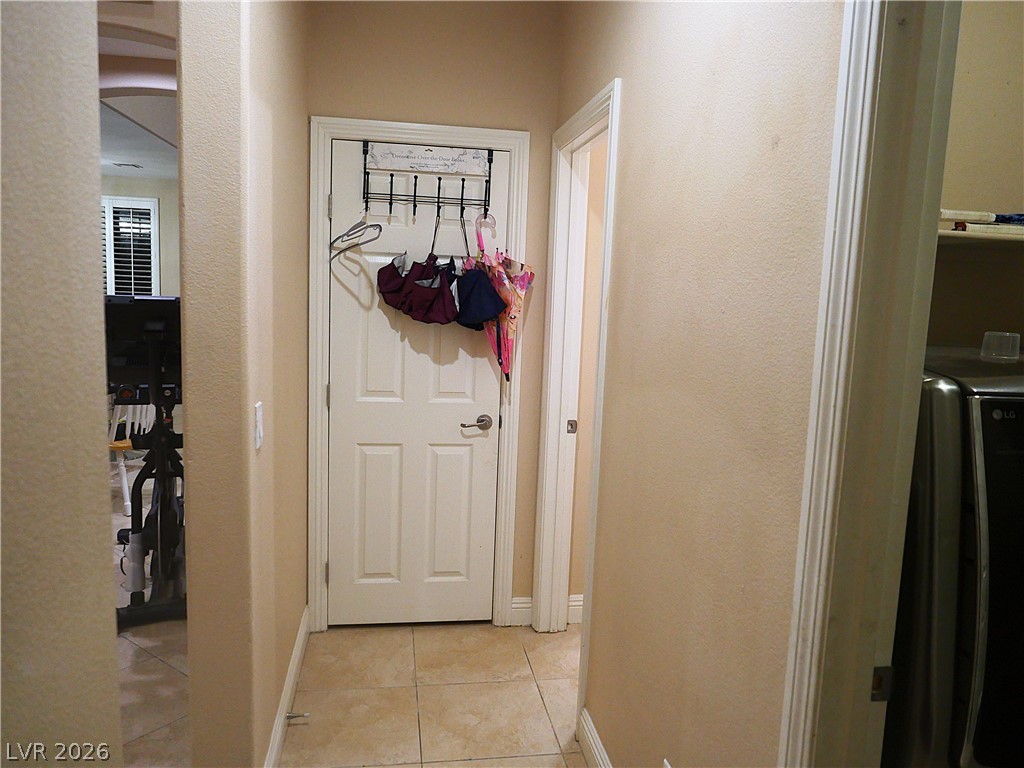
Tiled flooring and neutral walls define this functional transitional hallway connecting interior spaces.
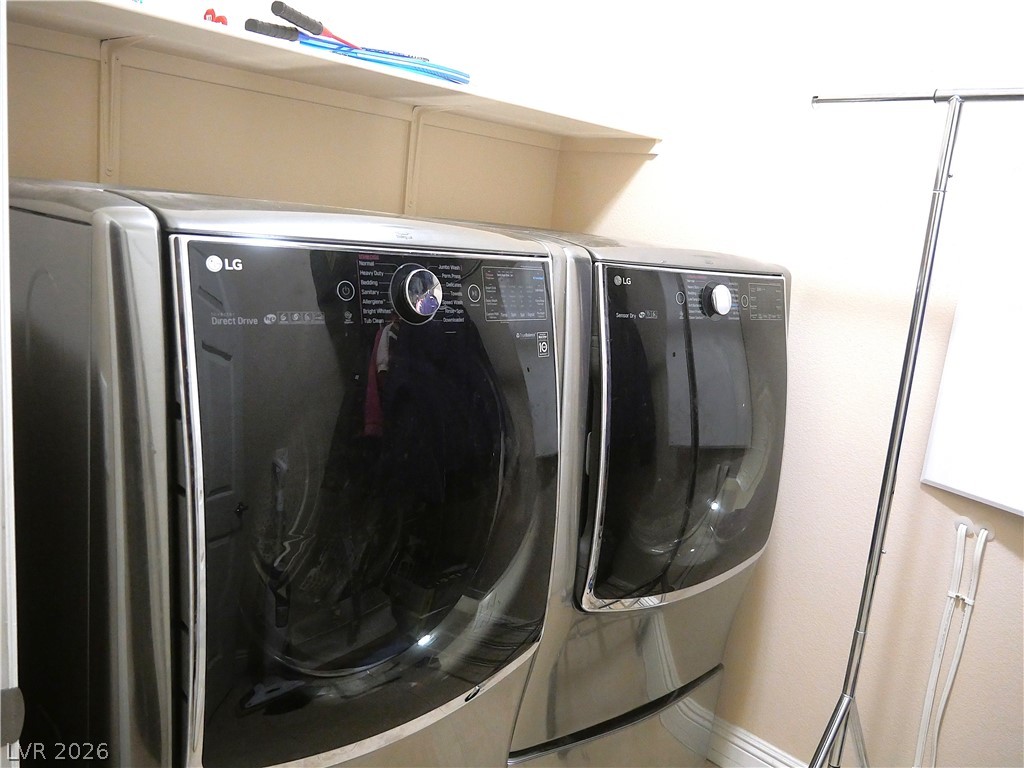
A functional laundry area features overhead storage shelving and modern front-load appliances.
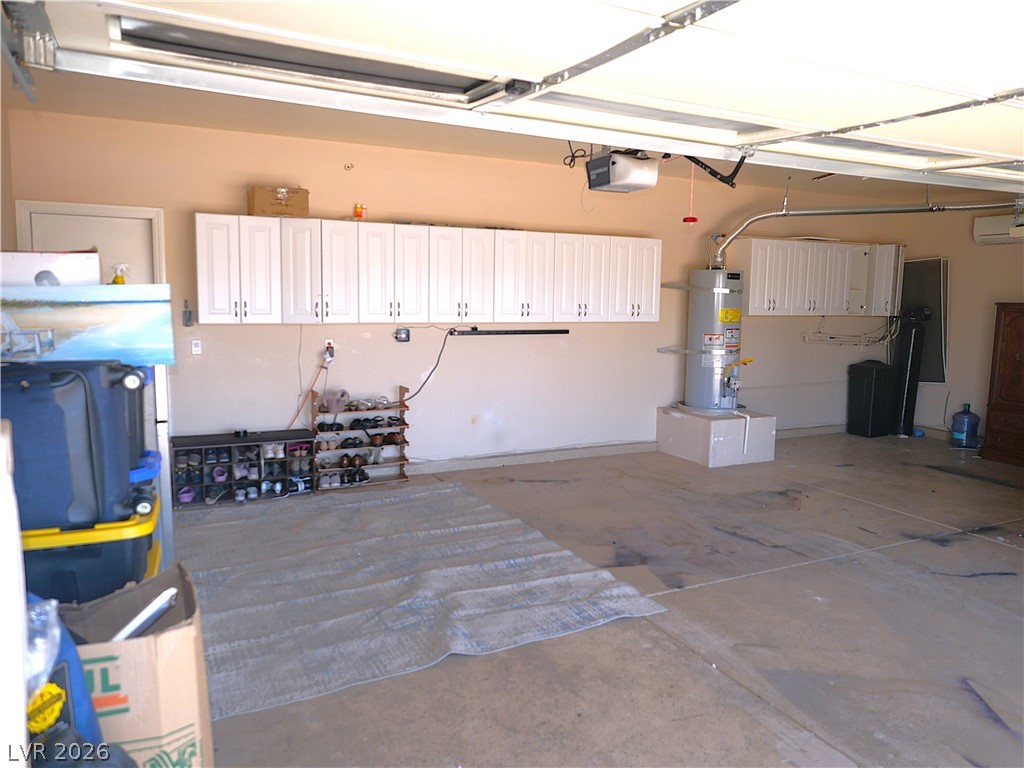
Concrete flooring and abundant storage cabinetry define this functional multi-car garage space.
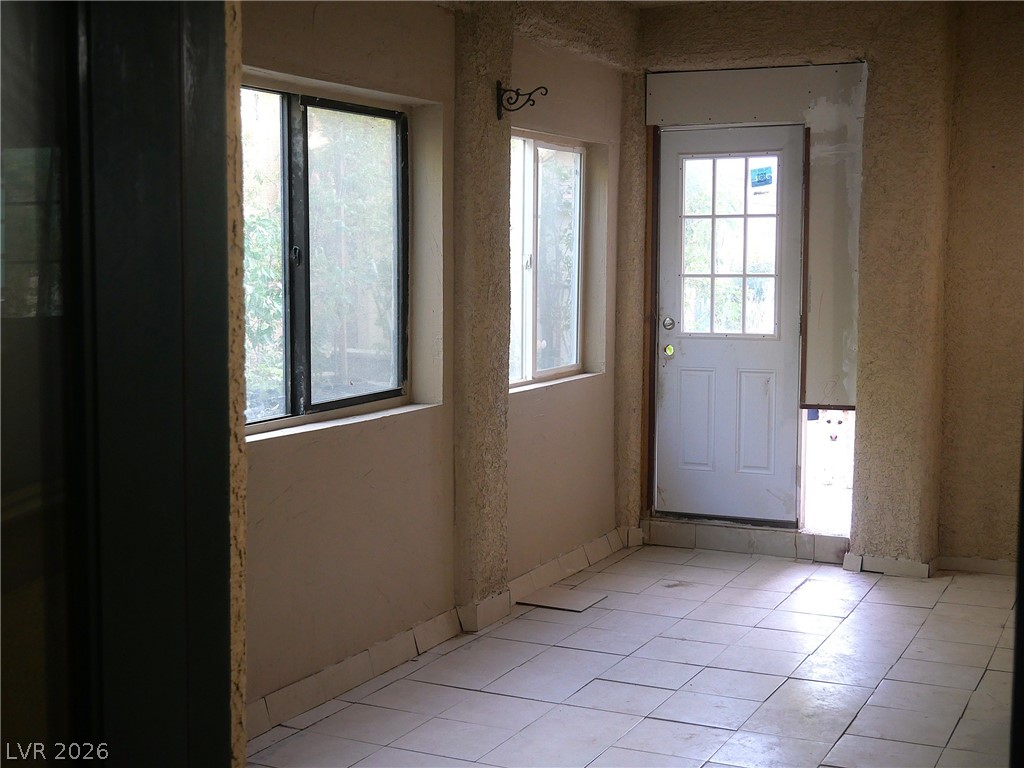
An enclosed entryway features textured walls, tile flooring, and multiple windows providing natural light.
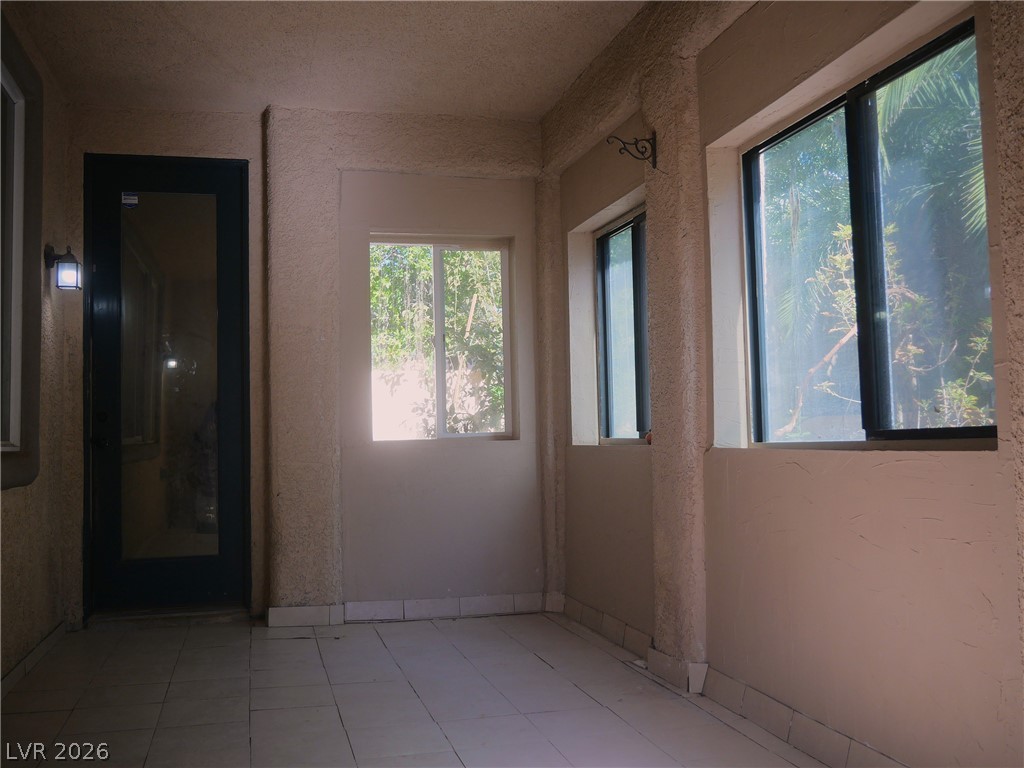
Stucco walls and tiled flooring define this sun-filled enclosed patio space.
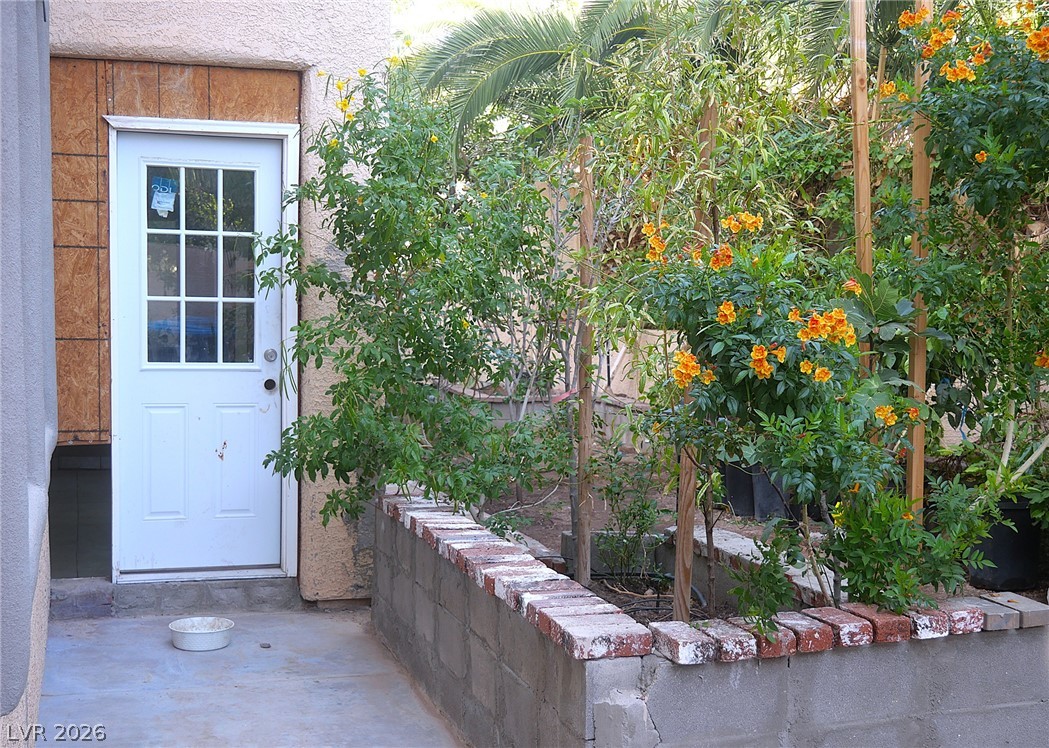
A private entrance door opens next to a raised brick-capped planter box filled with lush plantings.
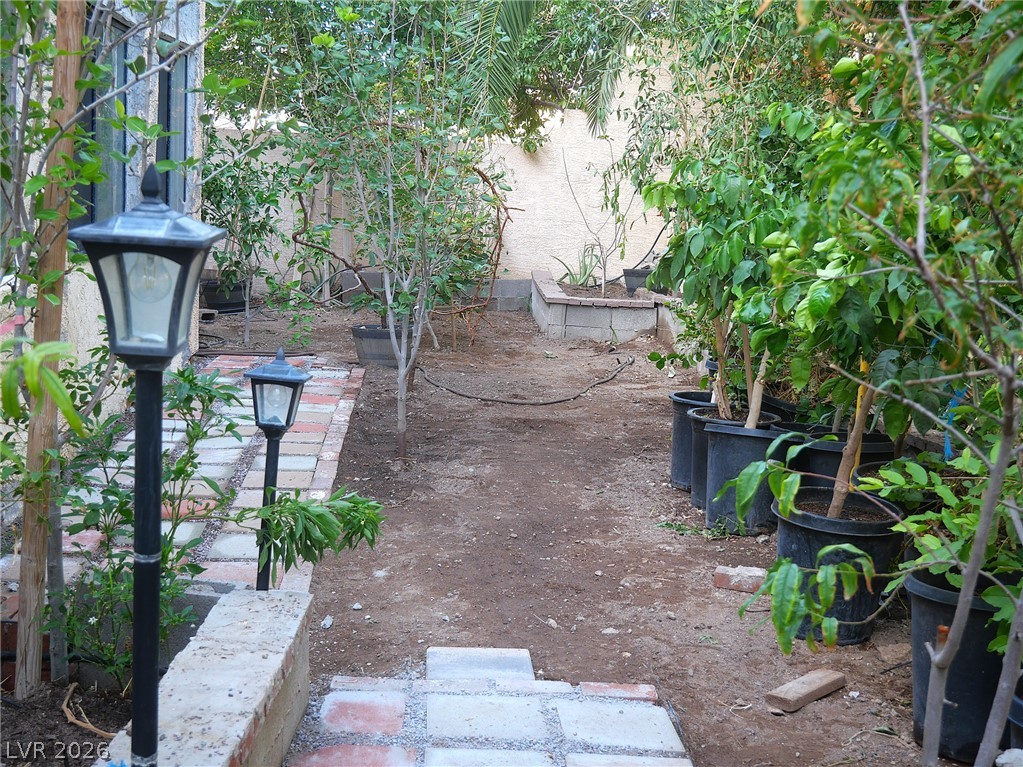
Lush plantings border a stone pathway leading through the private outdoor space.
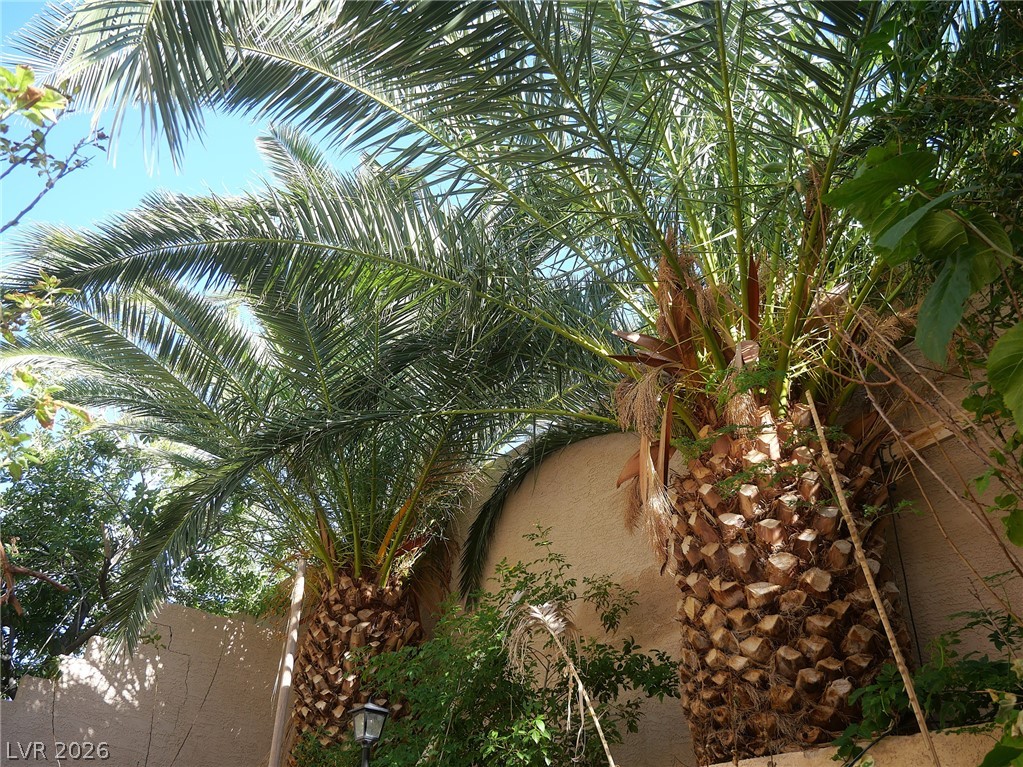
Lush palm trees rise above textured stucco walls under clear blue skies.
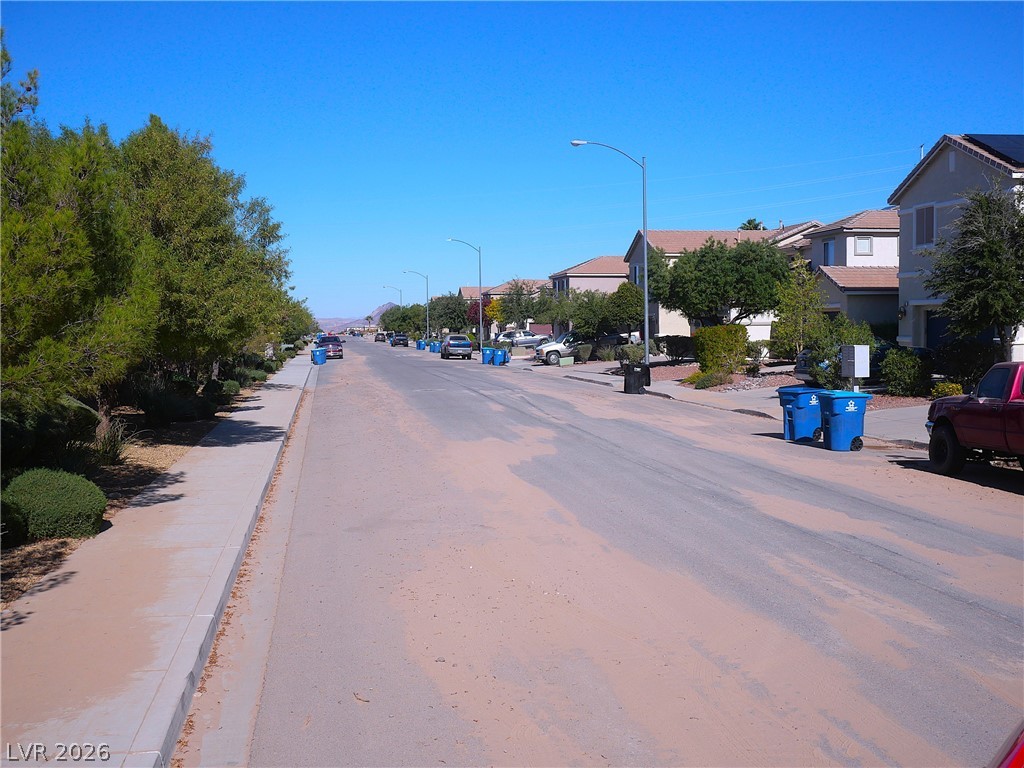
A paved residential street features concrete sidewalks lined with established trees and homes.
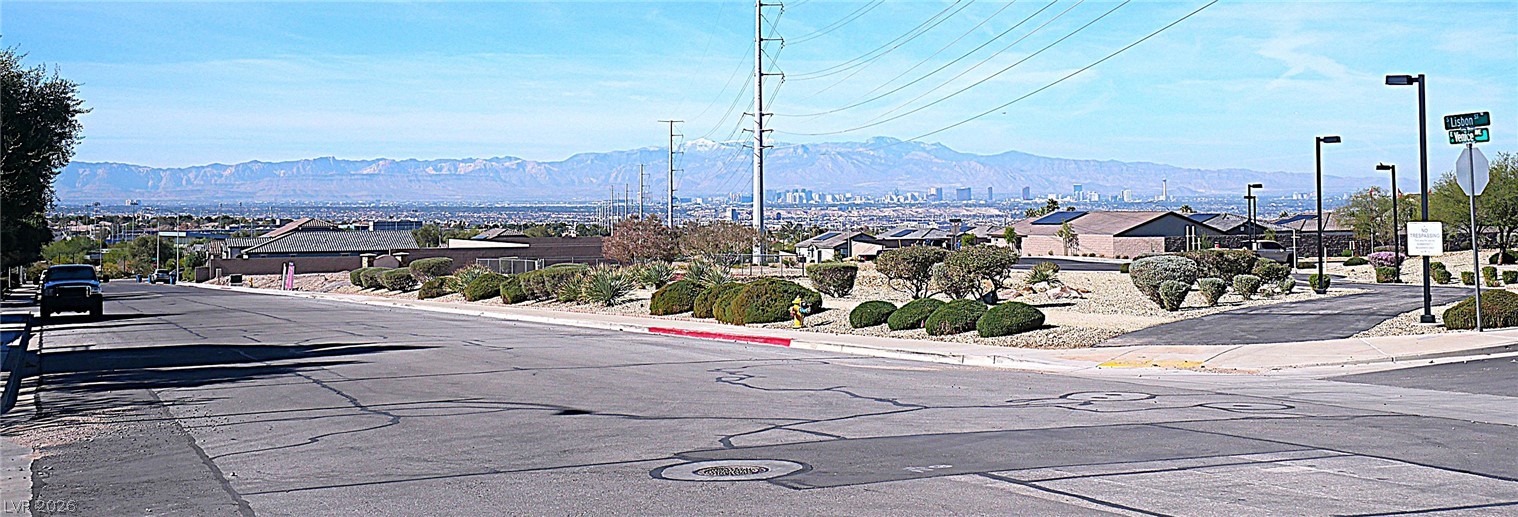
Distant mountains and city skyline views frame this quiet suburban streetscape.
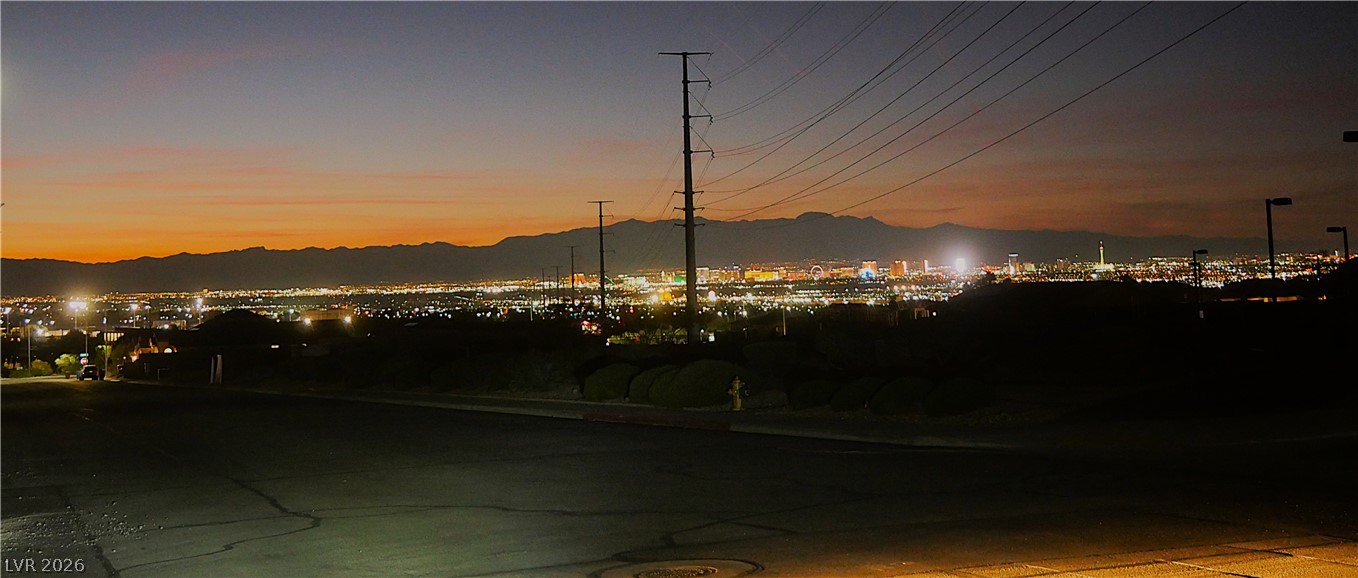
Glimmering city lights stretch across the horizon beneath a colorful twilight sky.