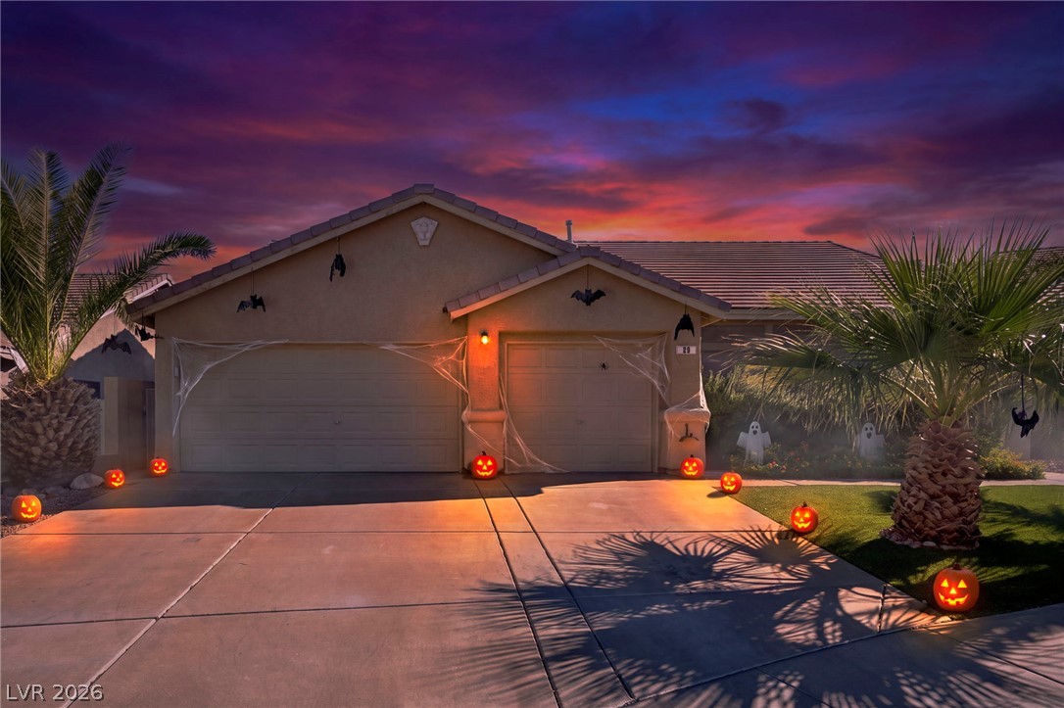
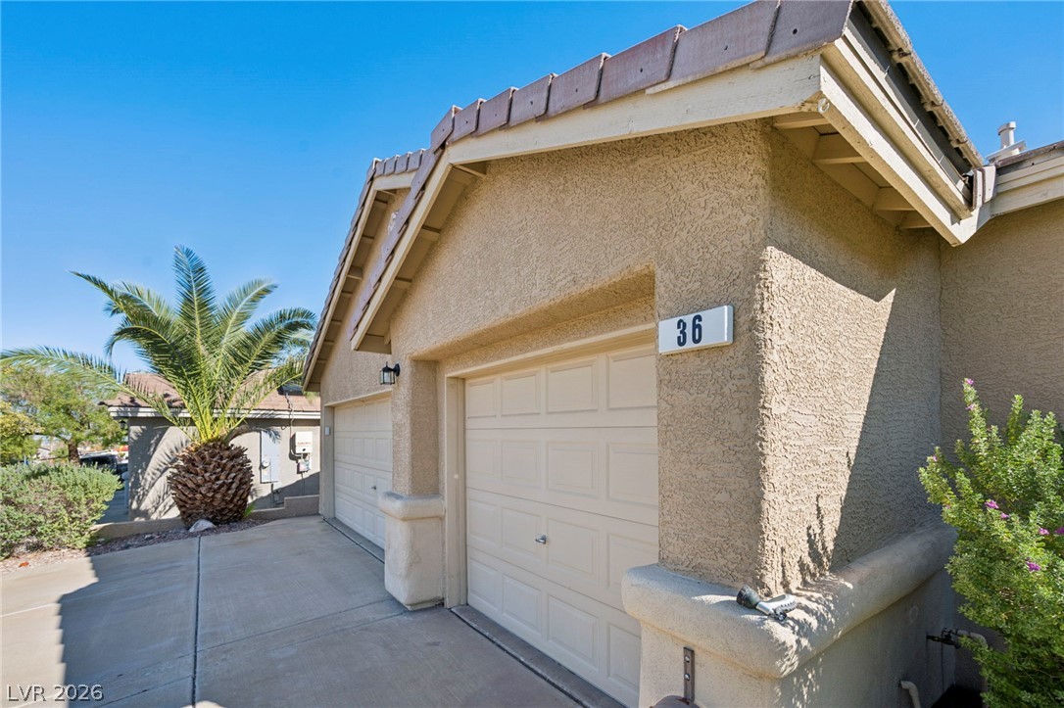
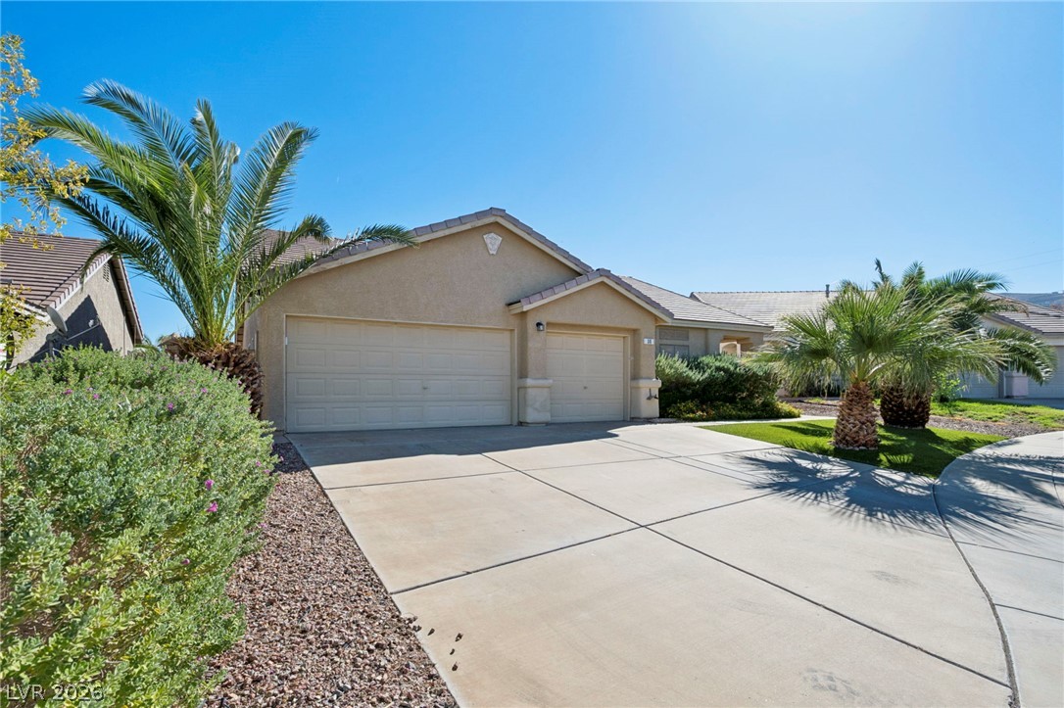
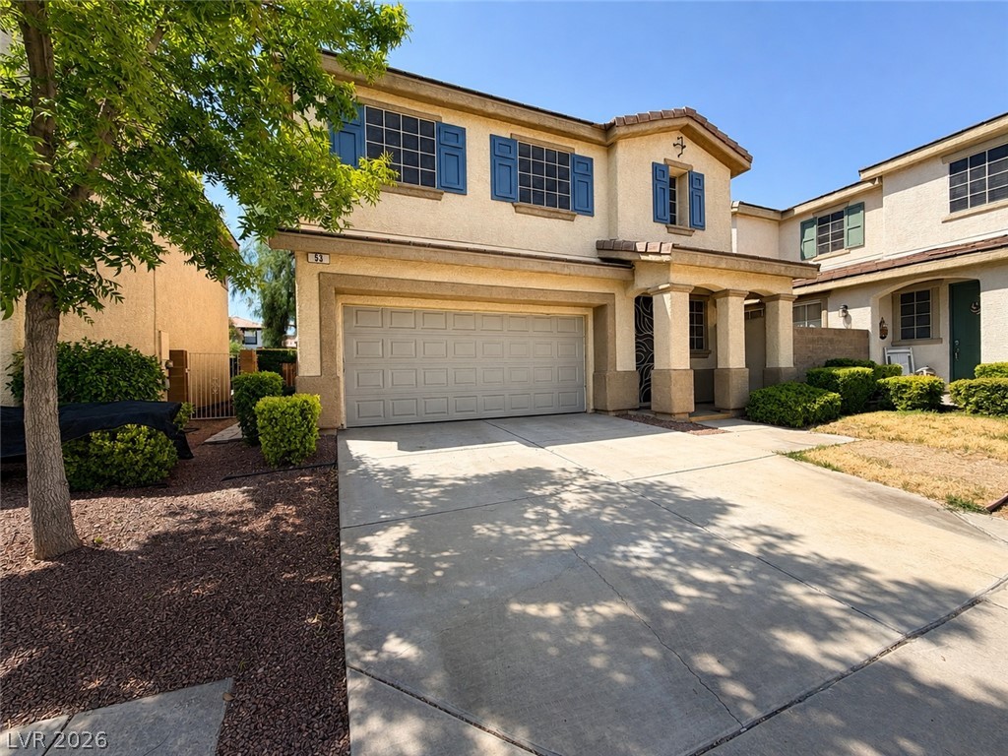
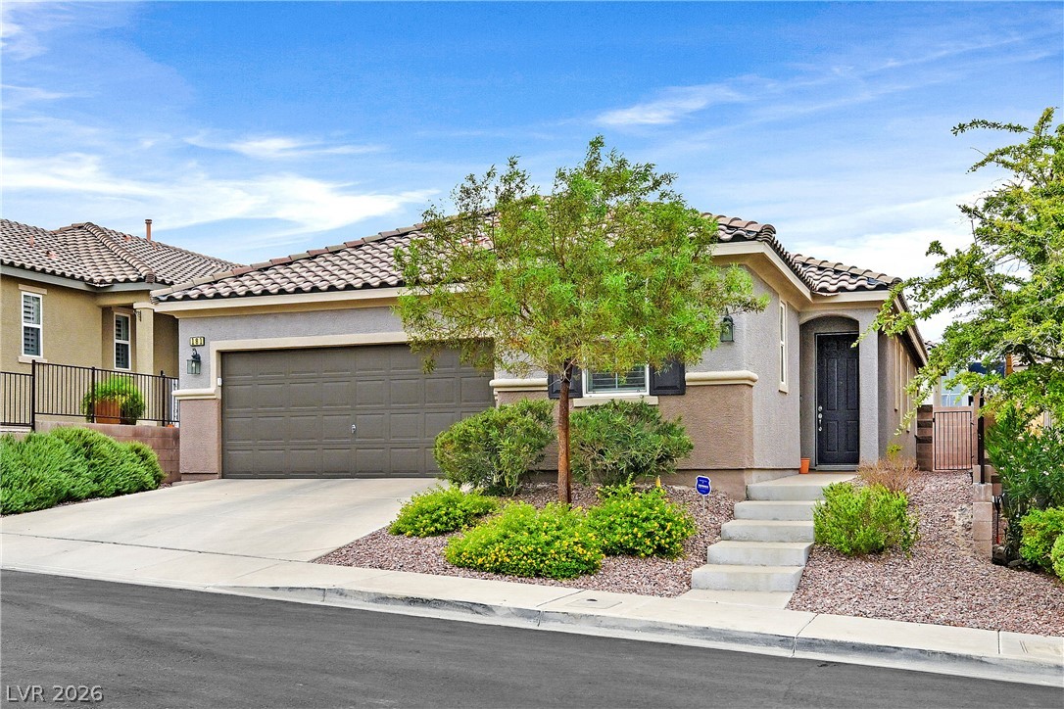
An expansive concrete driveway leads to a multi-car garage beneath a tiled roofline.
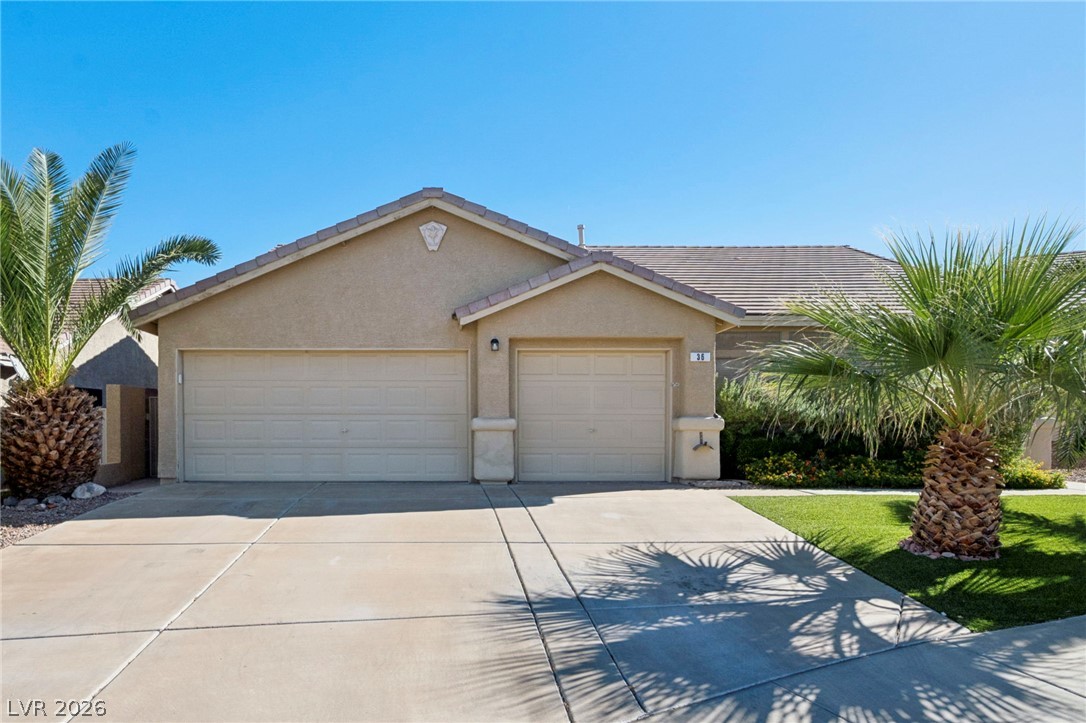
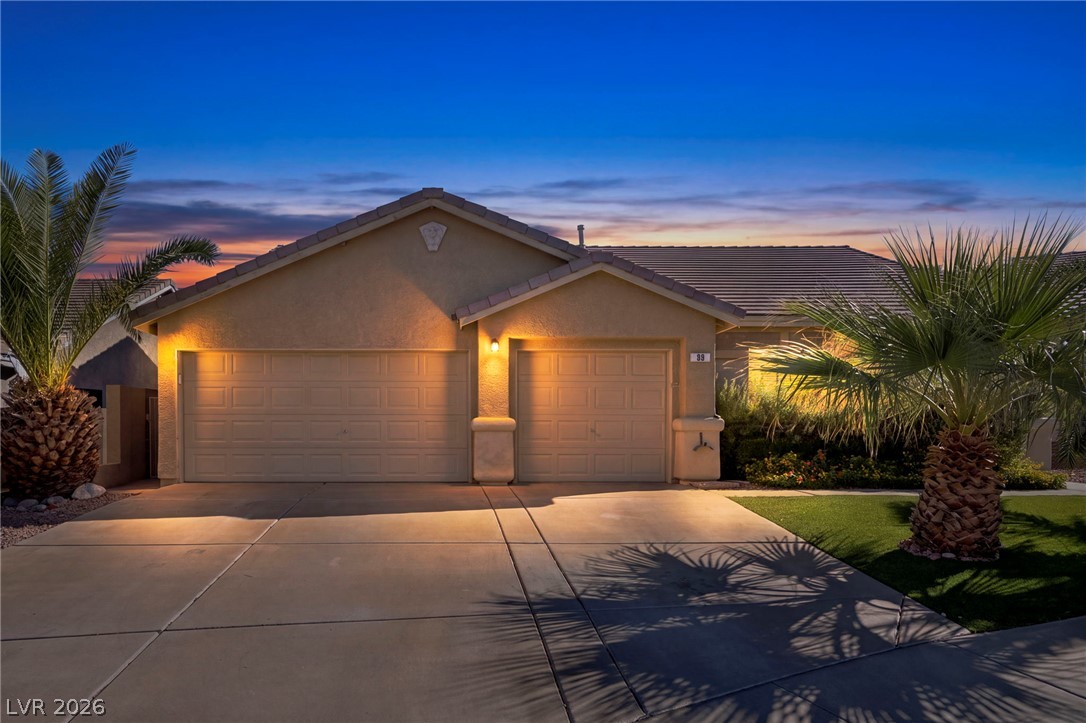
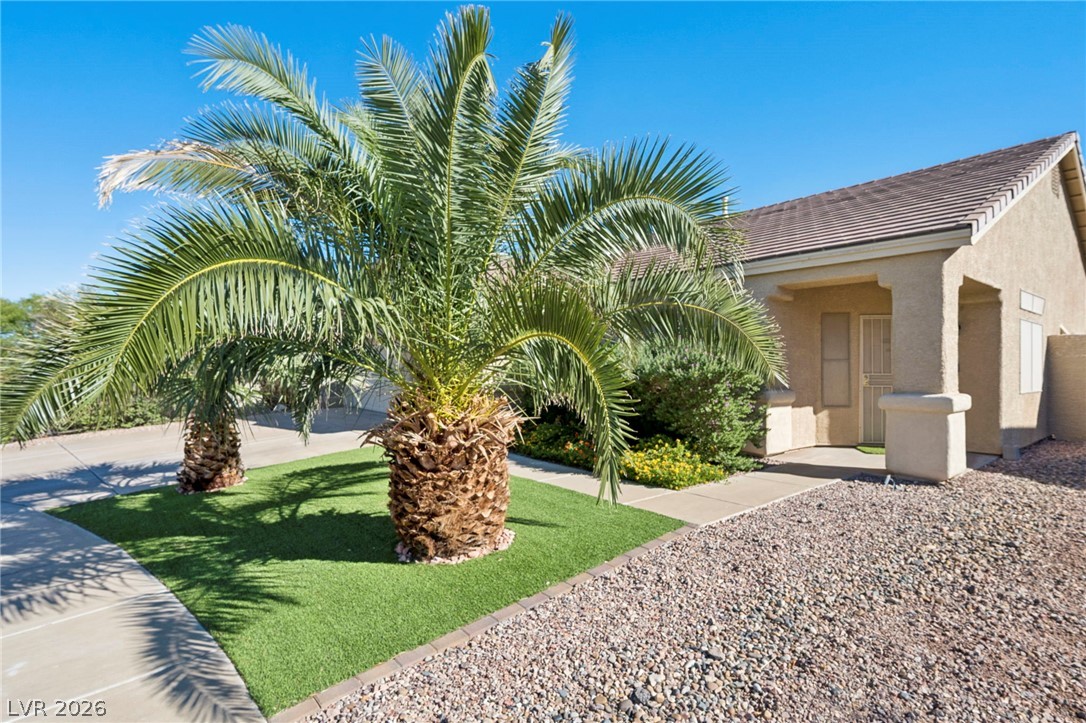
Palm trees frame a spacious concrete driveway leading to a three-car garage and stucco facade.
Warm exterior lighting accents this stucco residence with a spacious three-car garage.
Stucco exterior and concrete driveway lead to the attached multi-car garage space.
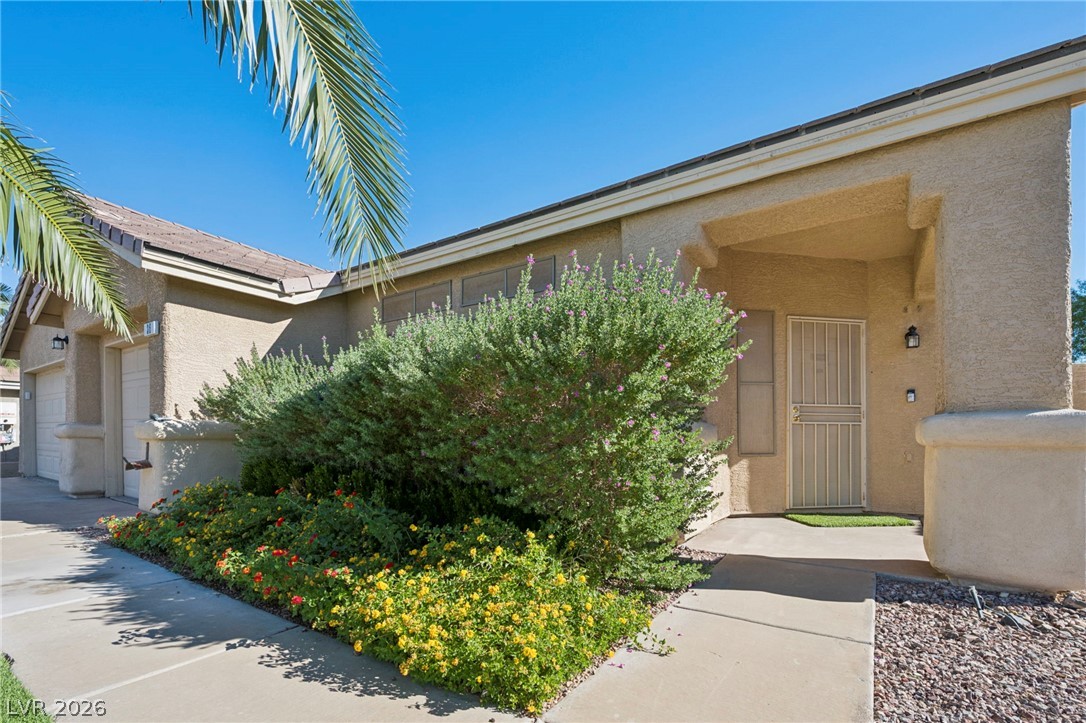
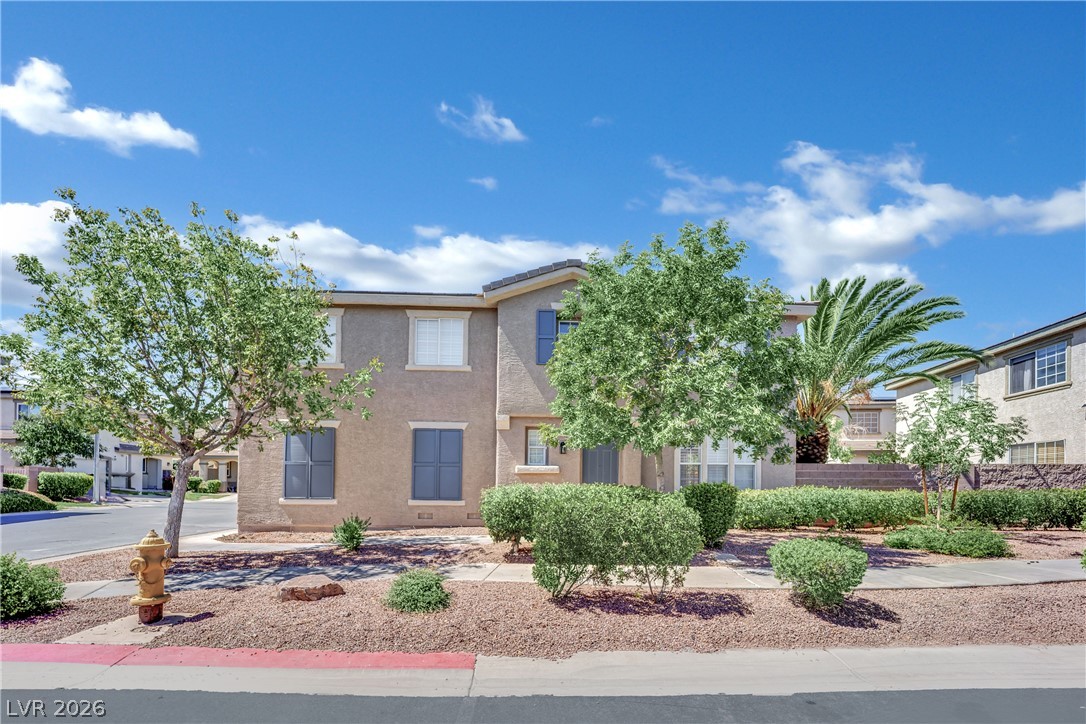
Welcoming front entrance featuring desert landscaping and concrete walkways under a clear blue sky.
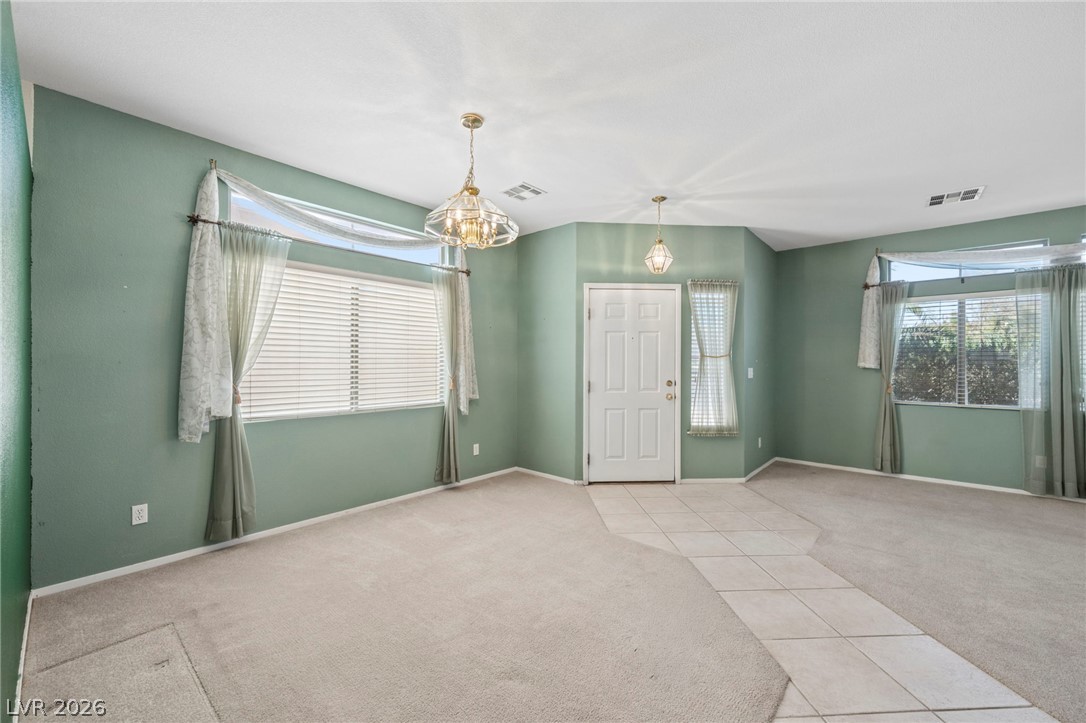
An open floorplan design seamlessly connects the versatile living areas and tiled walkways.
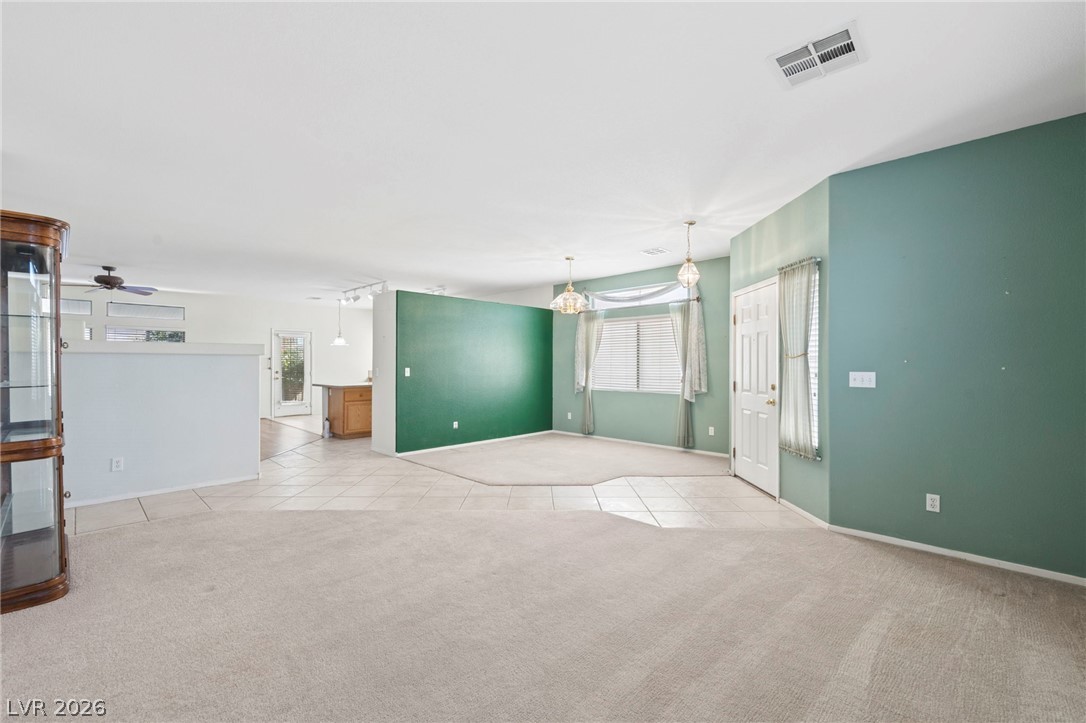
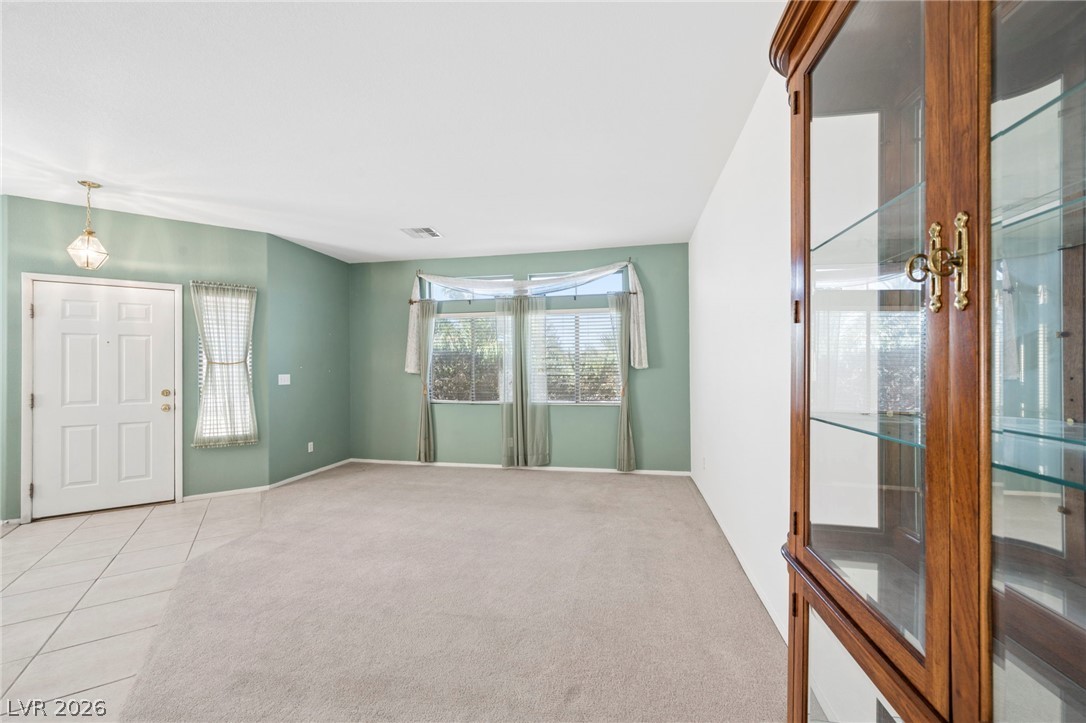
An open entryway flows seamlessly into surrounding living spaces configured with plush carpet and tile flooring.
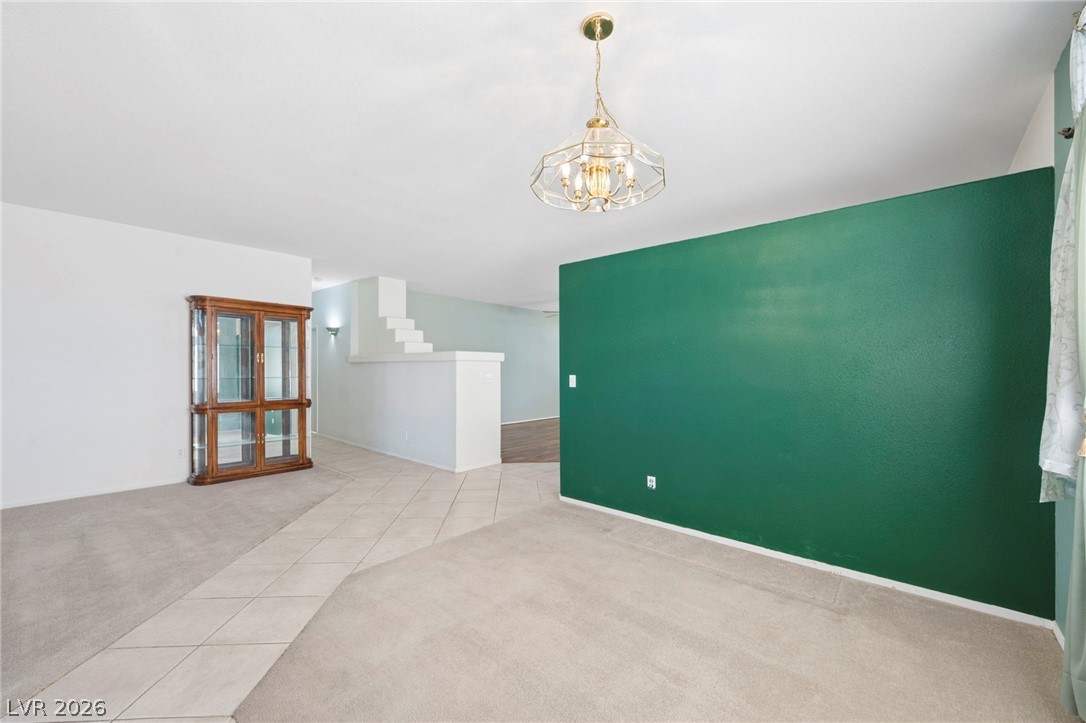
An open layout connects the tile entry to comfortable carpeted living areas.
An inviting entryway transitions seamlessly into comfortable living spaces featuring custom tile and carpet flooring.
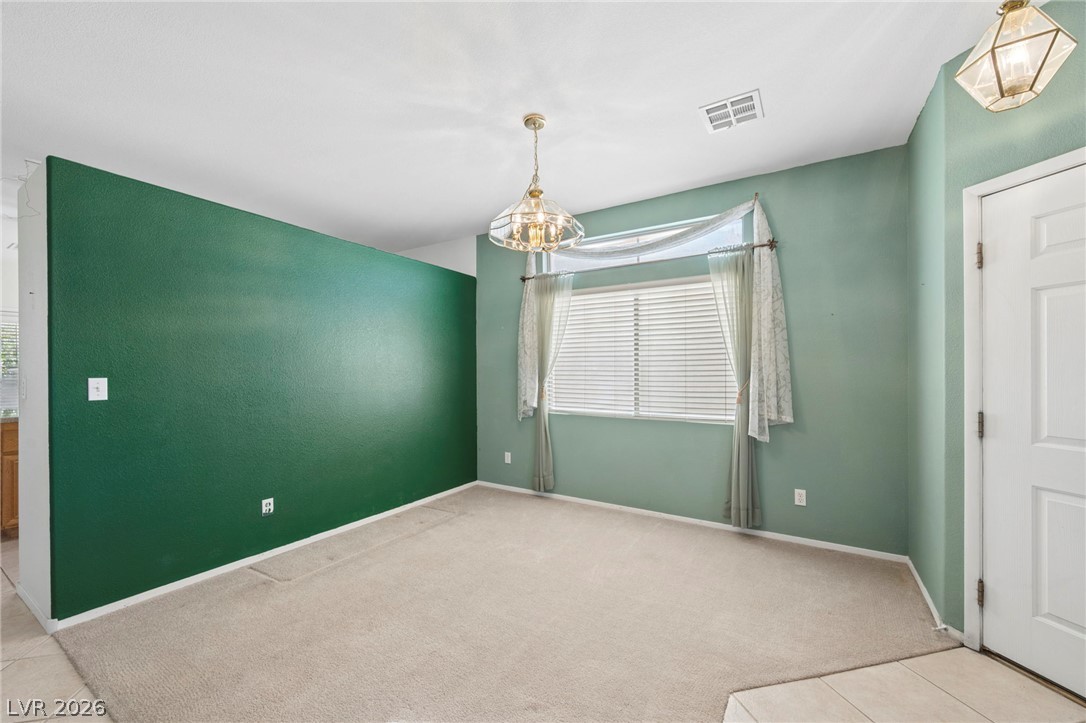
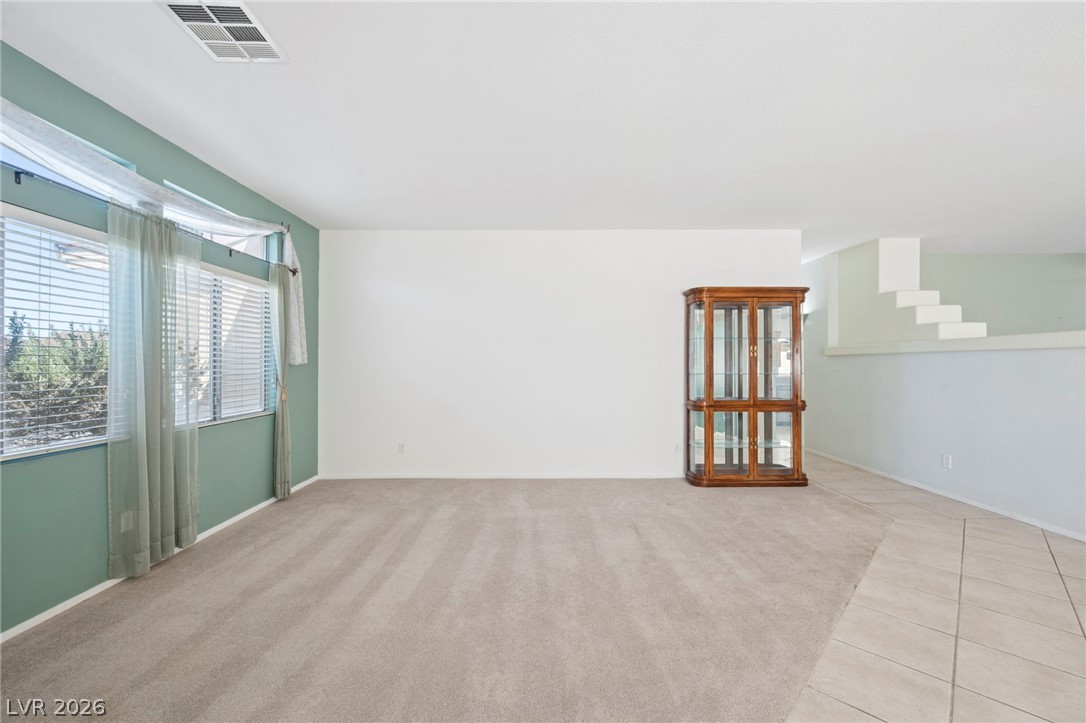
Soft carpeting underfoot and natural light in this versatile living space.
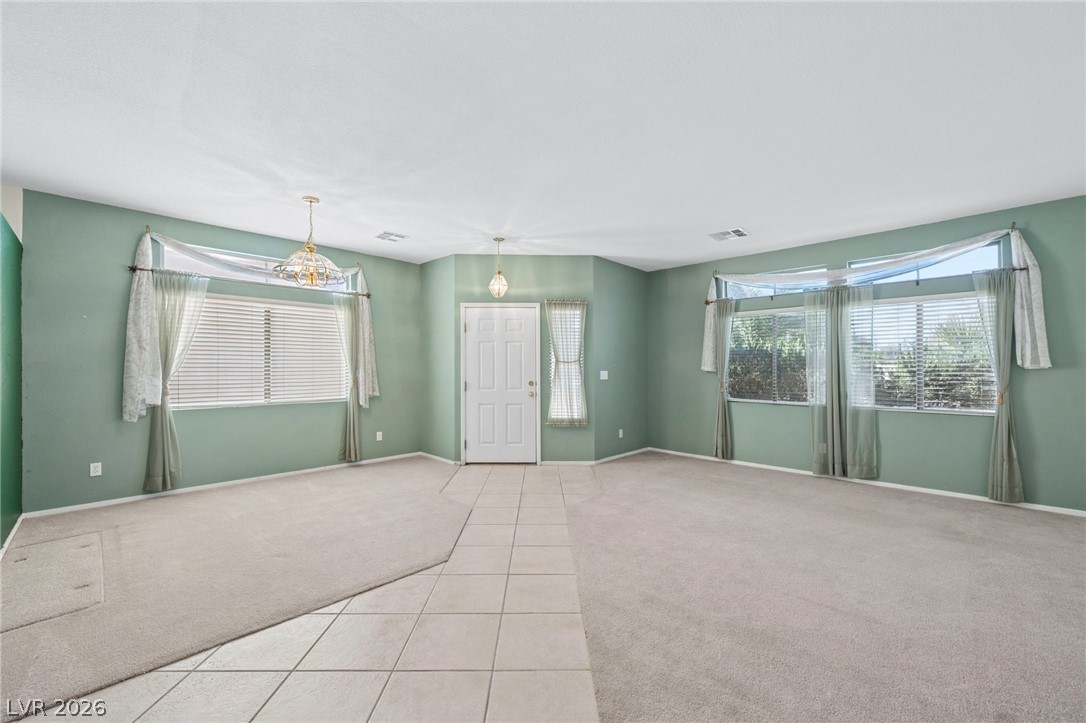
Sunlight streams through large windows into this versatile living area featuring carpet and tile flooring.
Large windows frame views of the outdoors in this carpeted room.
An inviting entrance foyer transitions seamlessly into a spacious living area with plush carpeting.
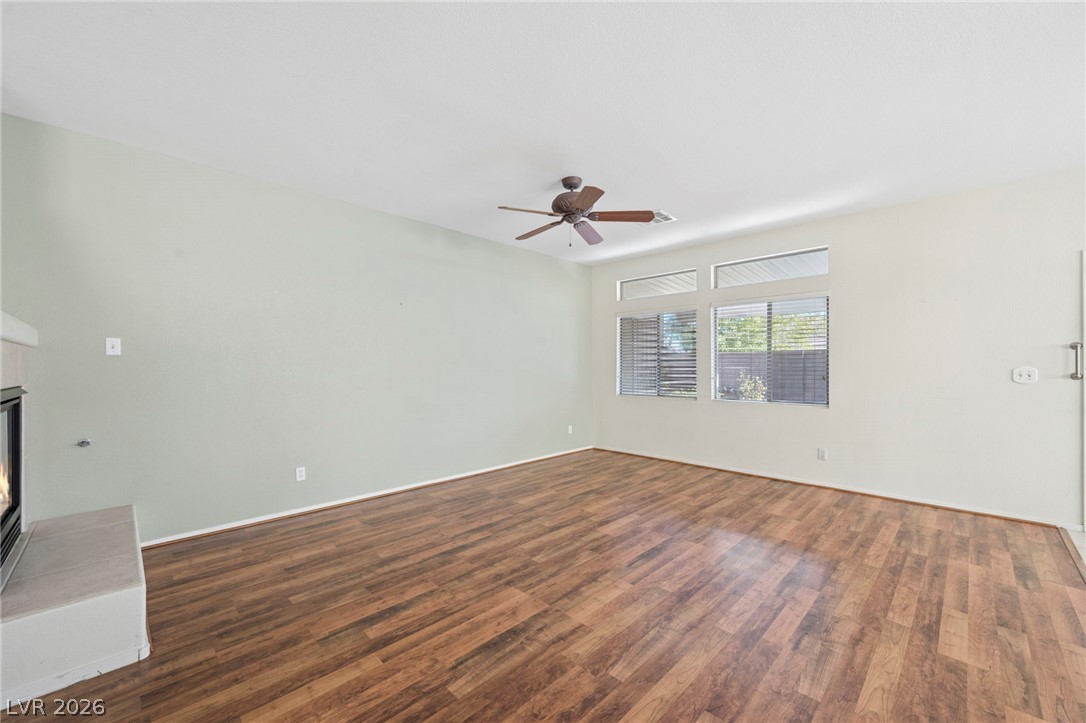
Rich wood flooring pairs with ample natural light in this open, versatile living space.
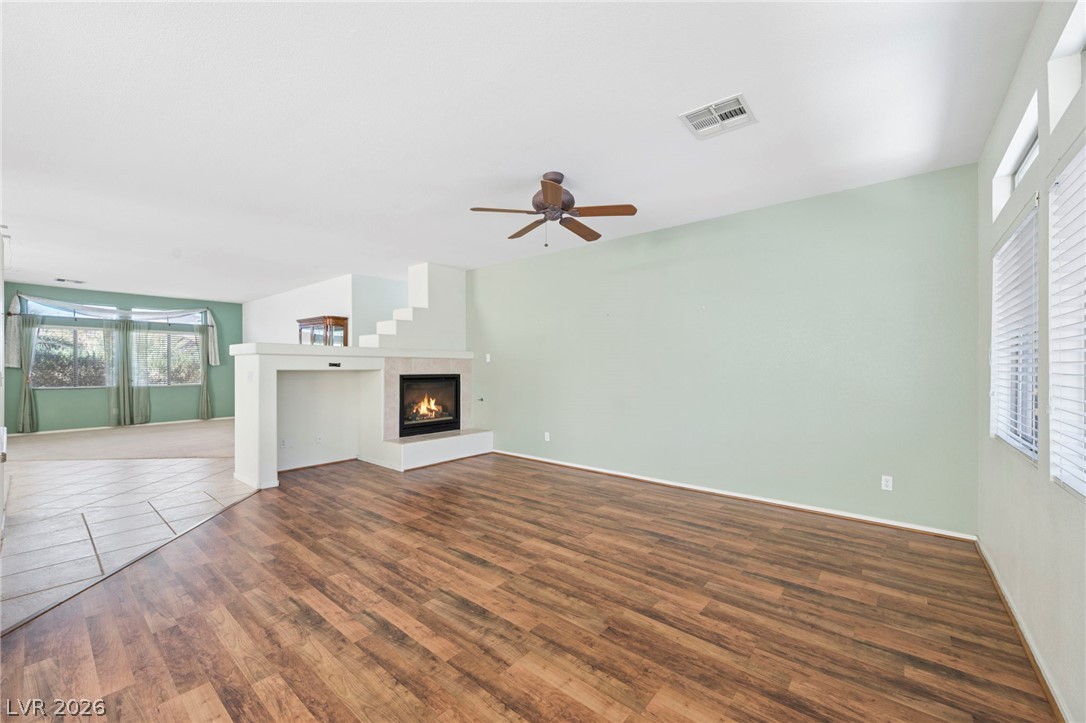
Rich wood-inspired floors flow toward a central fireplace in this airy open living area.
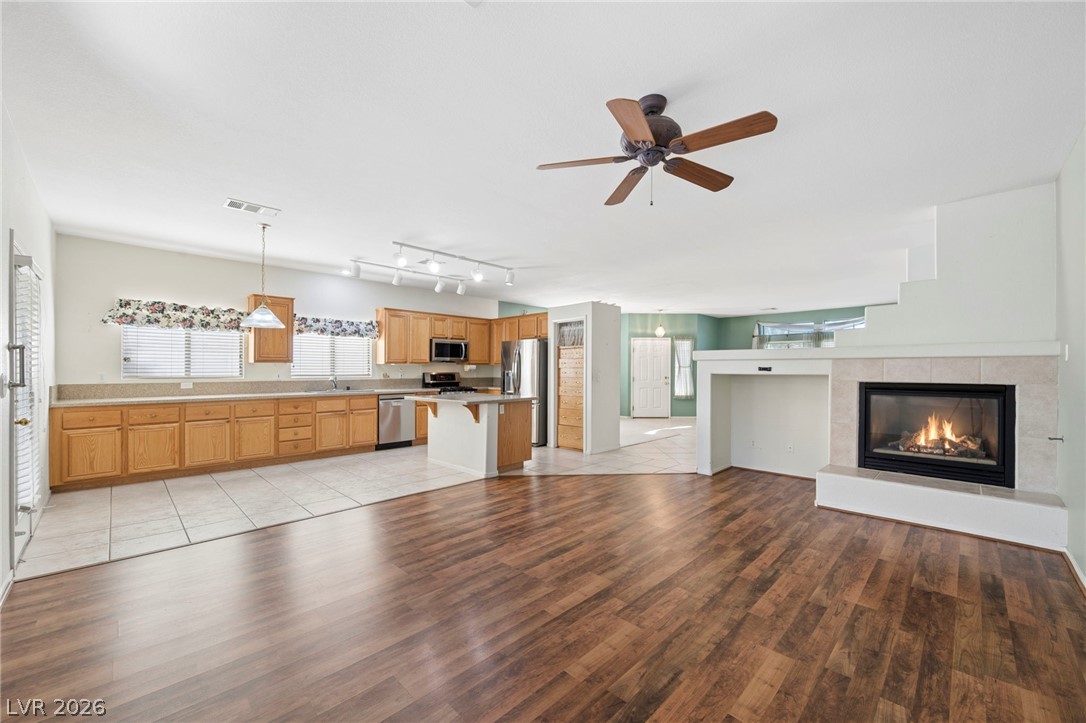
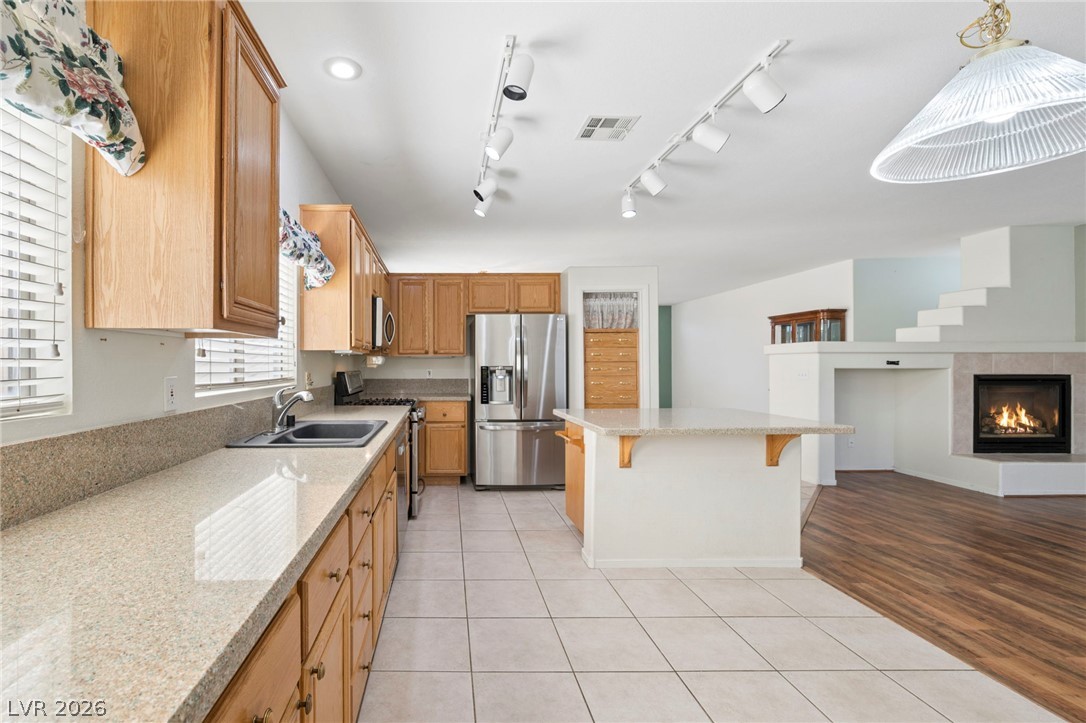
An open layout connects the kitchen and living areas anchored by a classic fireplace.
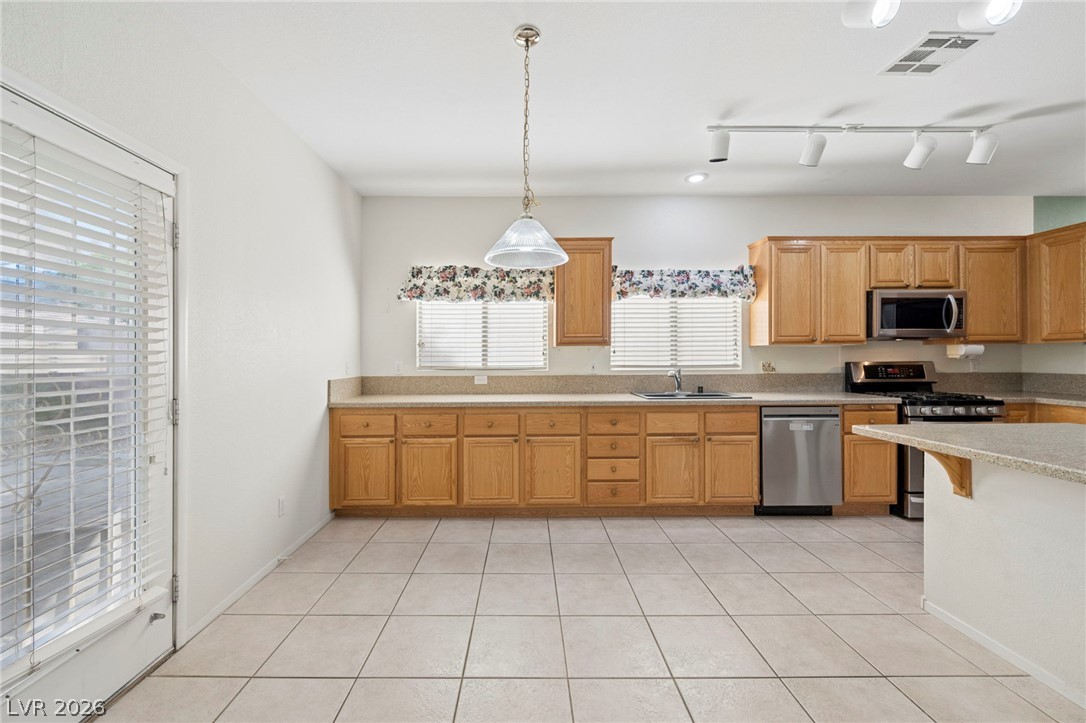
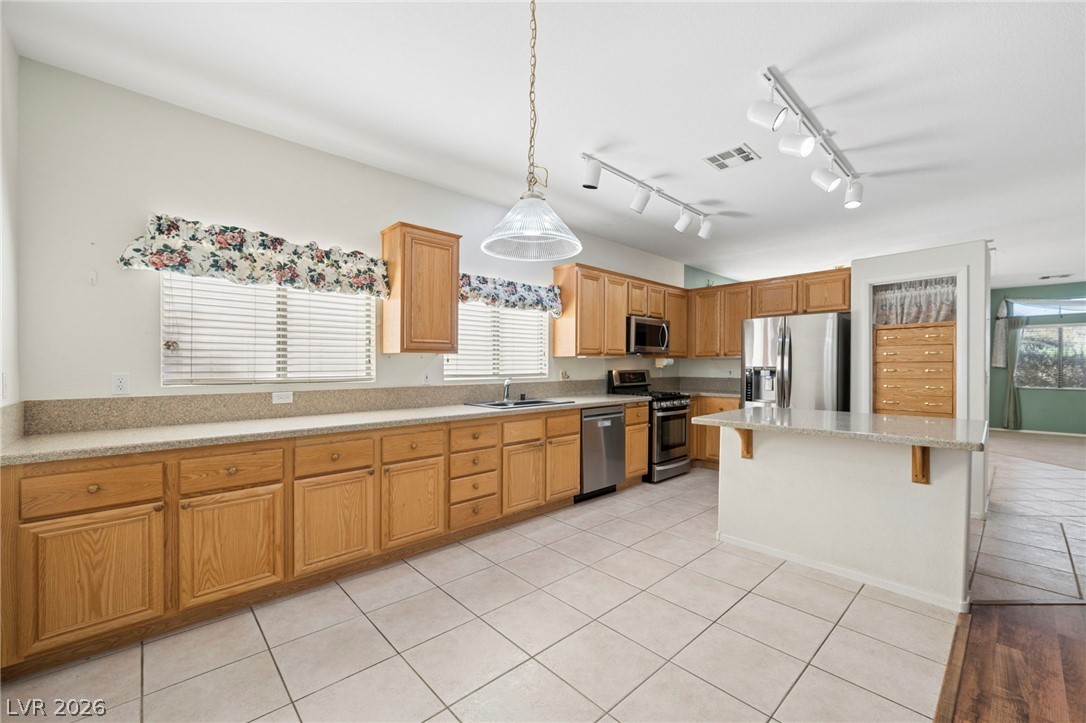
Tiled flooring anchors this spacious cooking area featuring direct access to the outdoors.
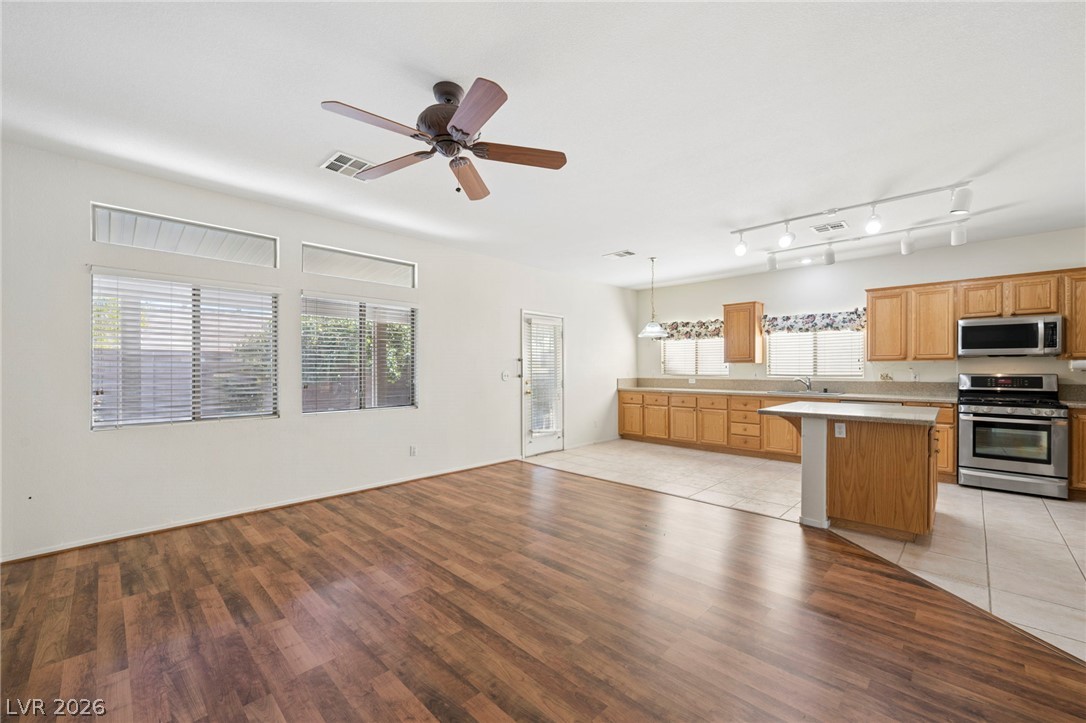
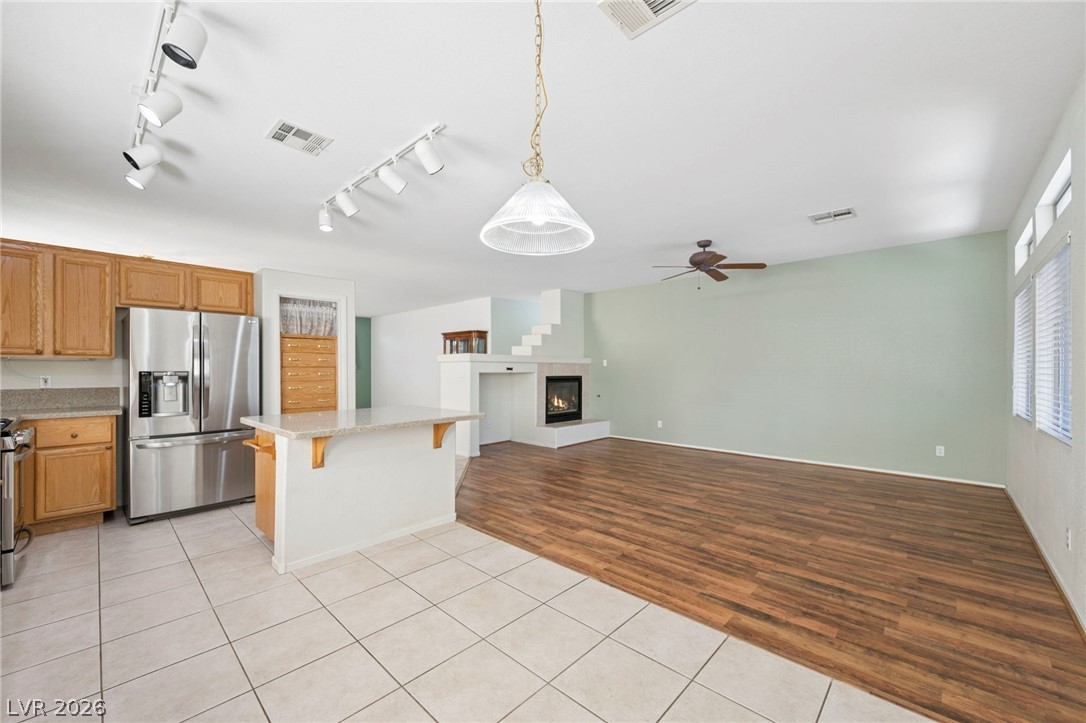
An open living and dining area connects seamlessly to the kitchen, highlighting spacious woodlike flooring.
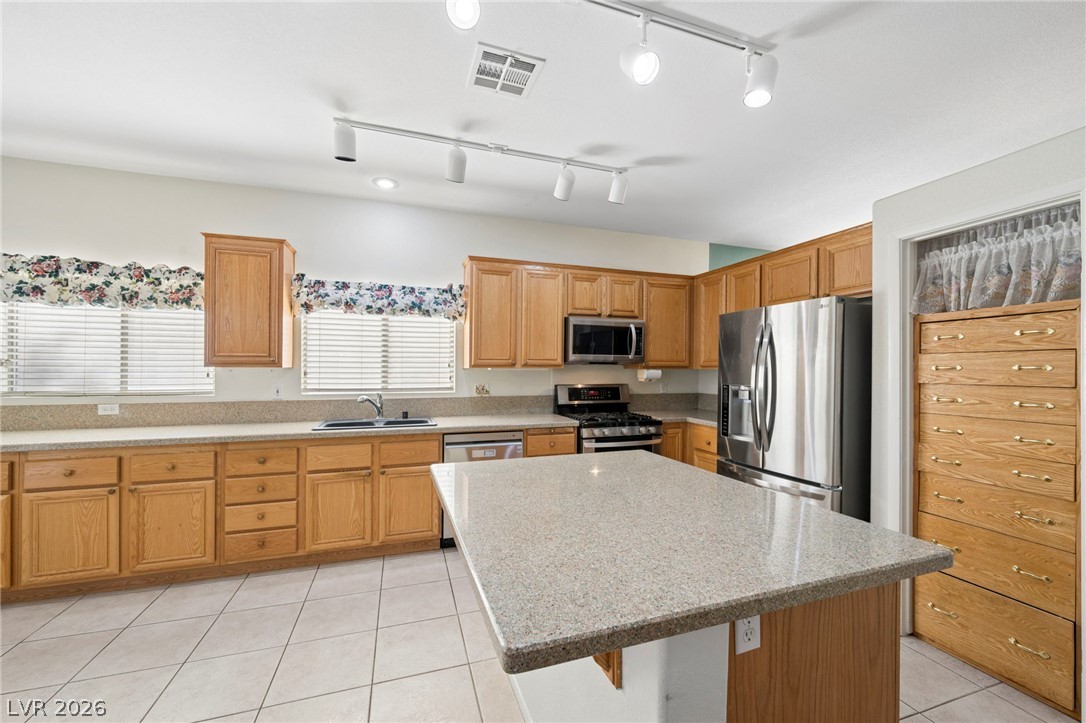
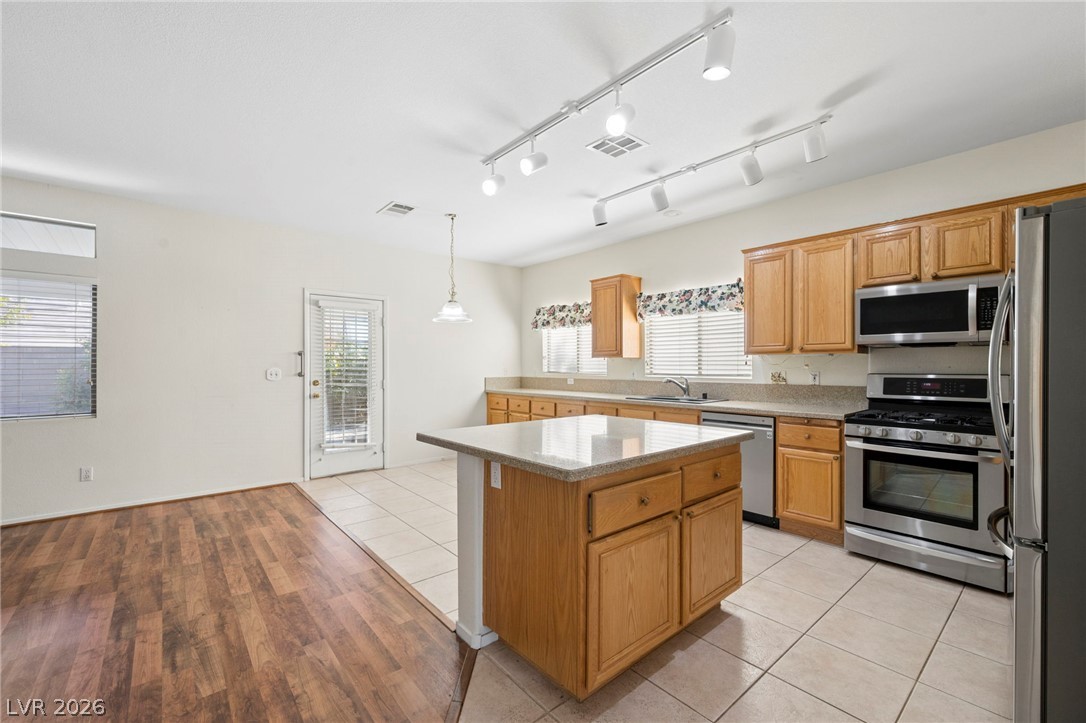
Ample counter space and a central island highlight this functional, tile-floored culinary workspace.
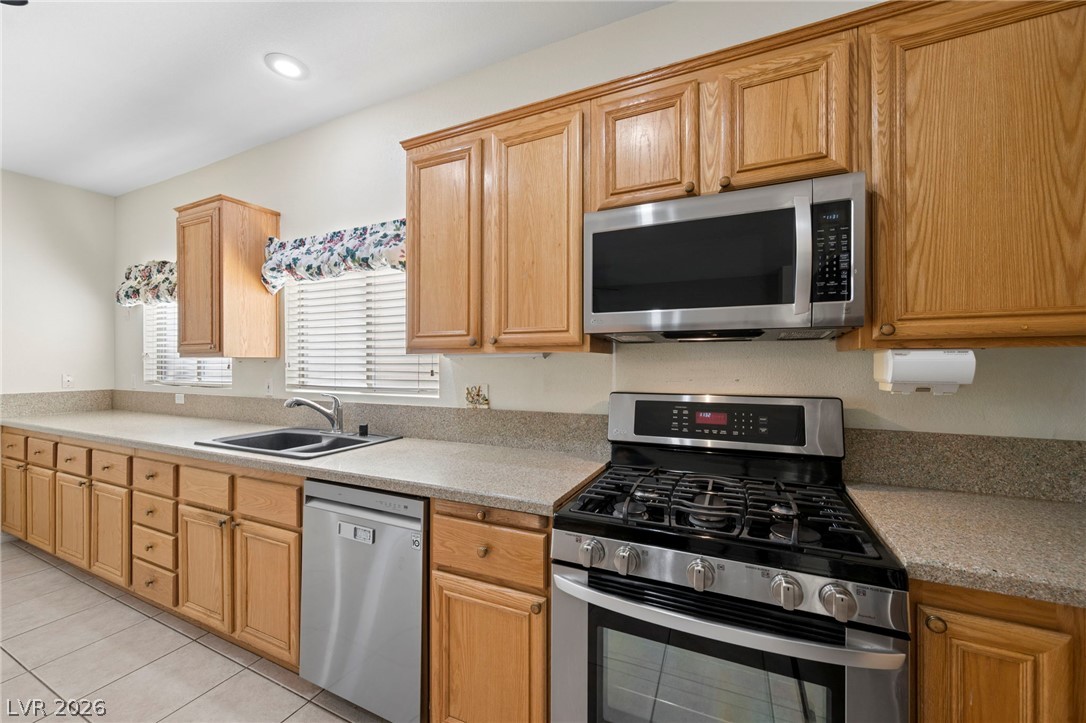
Gleaming granite countertops and classic wood cabinetry anchor this spacious culinary workspace.
Ample wooden cabinetry and granite countertops define this functional tile-floored kitchen workspace.
Natural wood cabinetry and polished countertops anchor this airy, open-concept kitchen and living area.
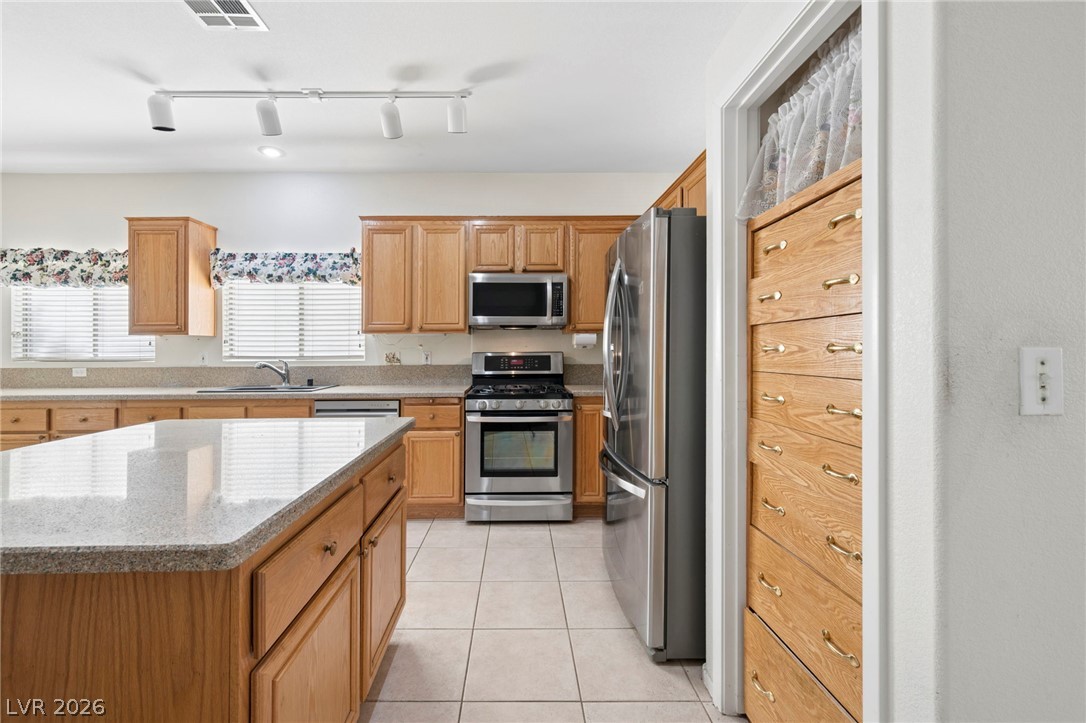
Ample wooden cabinetry and granite counters define this functional culinary space.
An open-concept layout connects the tile-floored kitchen and warm woodlike floored living space.
Functional kitchen design with a central island merges seamlessly into adjacent dining space.
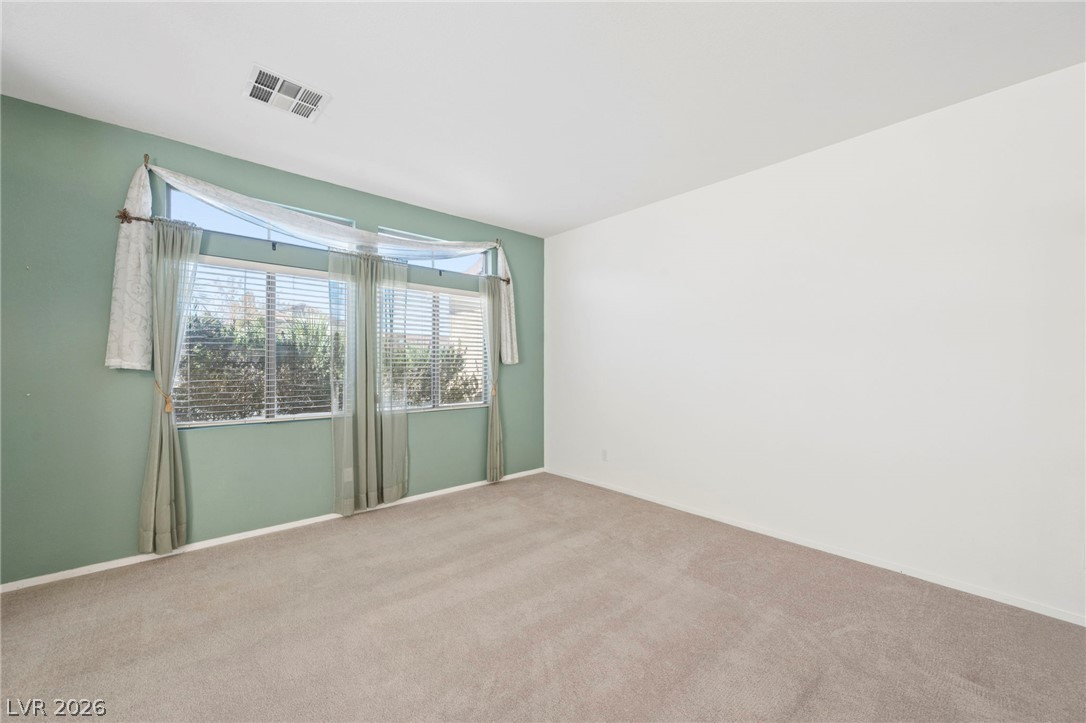
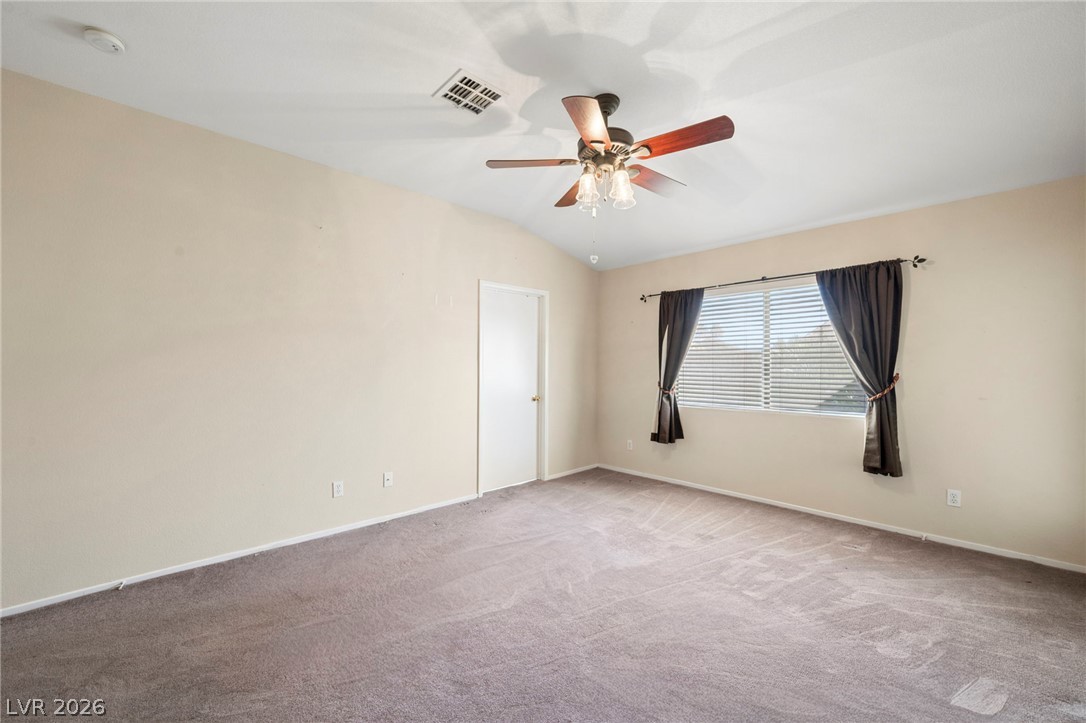
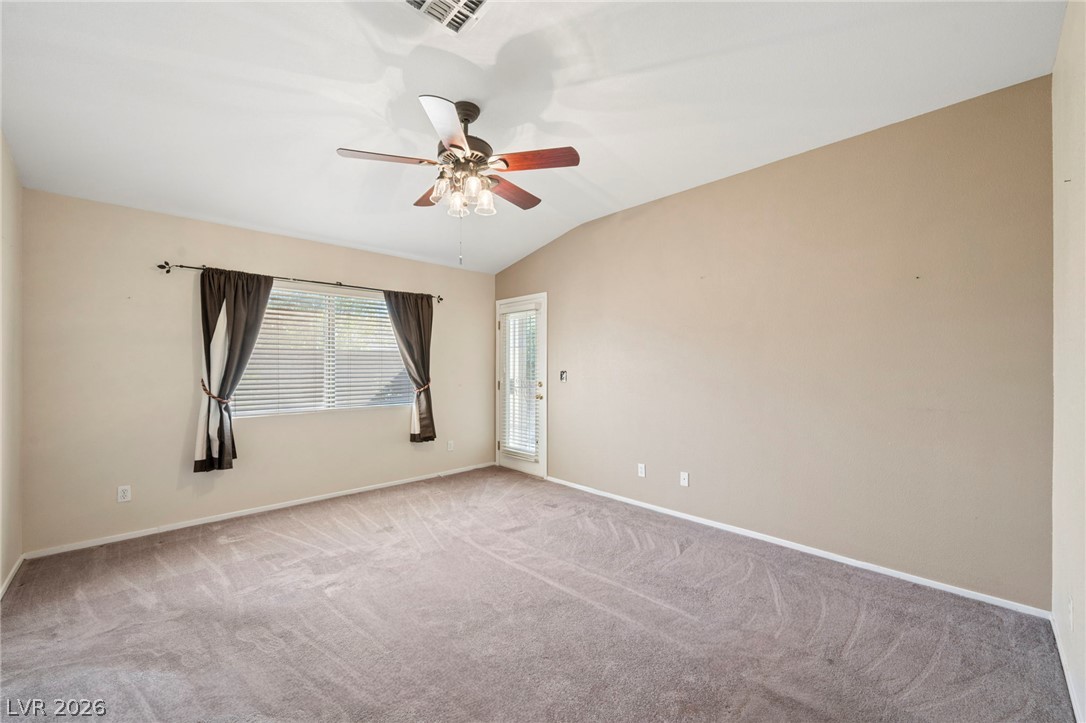
Soft carpeting pairs with natural window light in this bedroom.
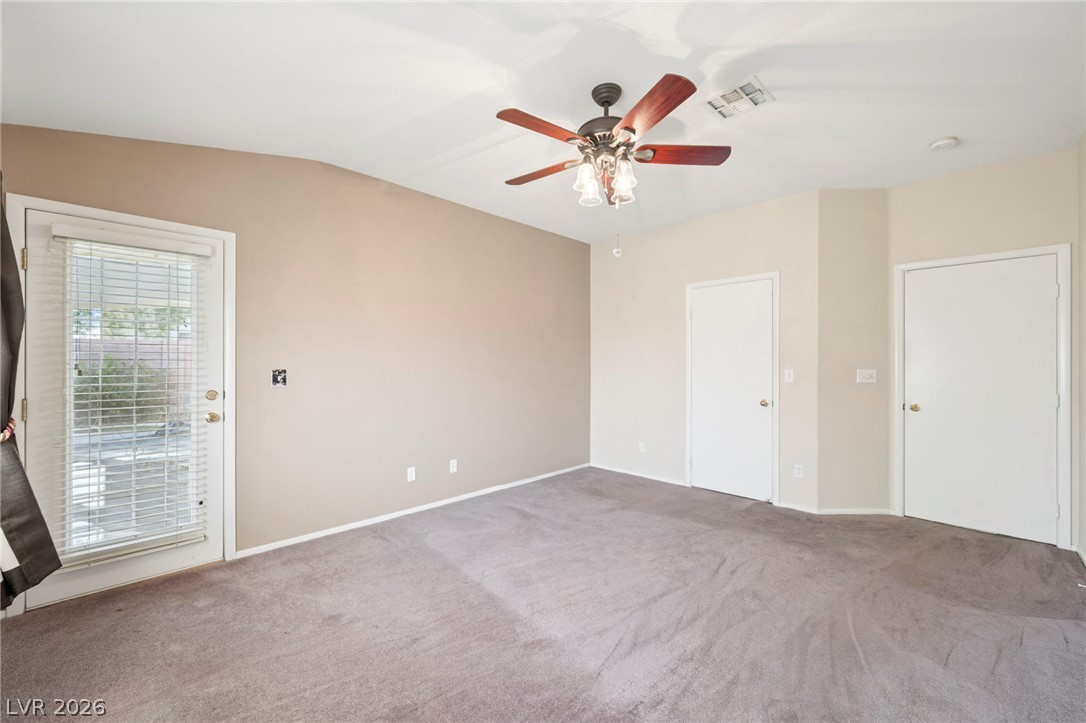
Soft carpeting underfoot defines this versatile bedroom space complete with direct patio access.
Soft carpeting underfoot anchors this versatile room.
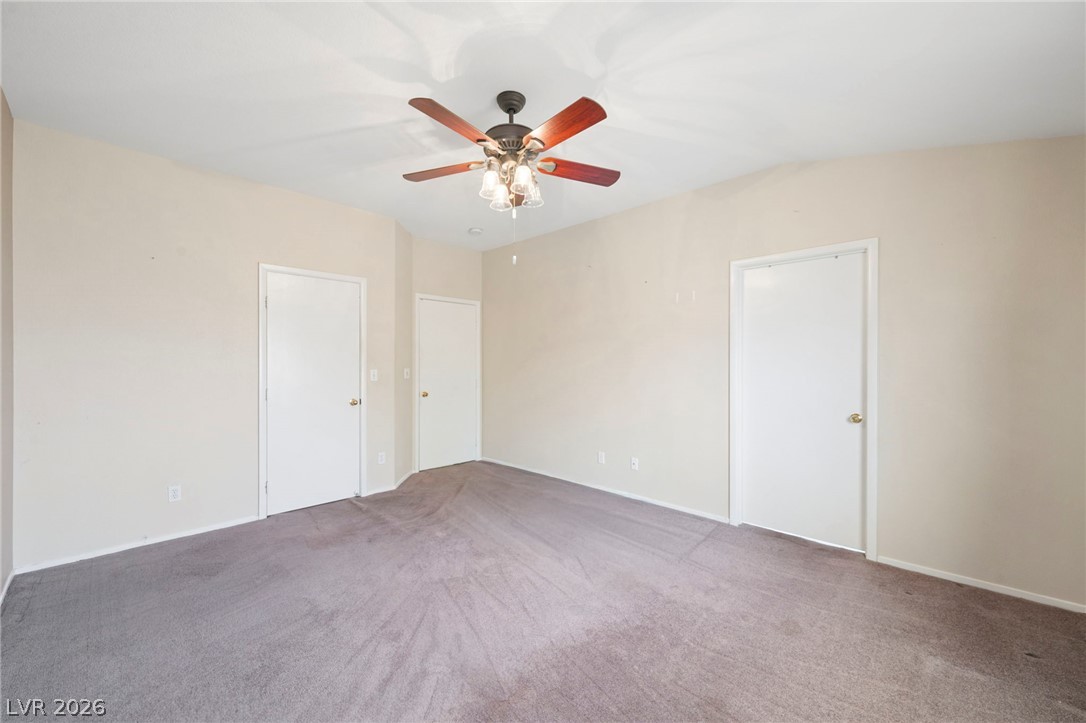
Neutral carpeting creates an inviting atmosphere in this versatile living space.
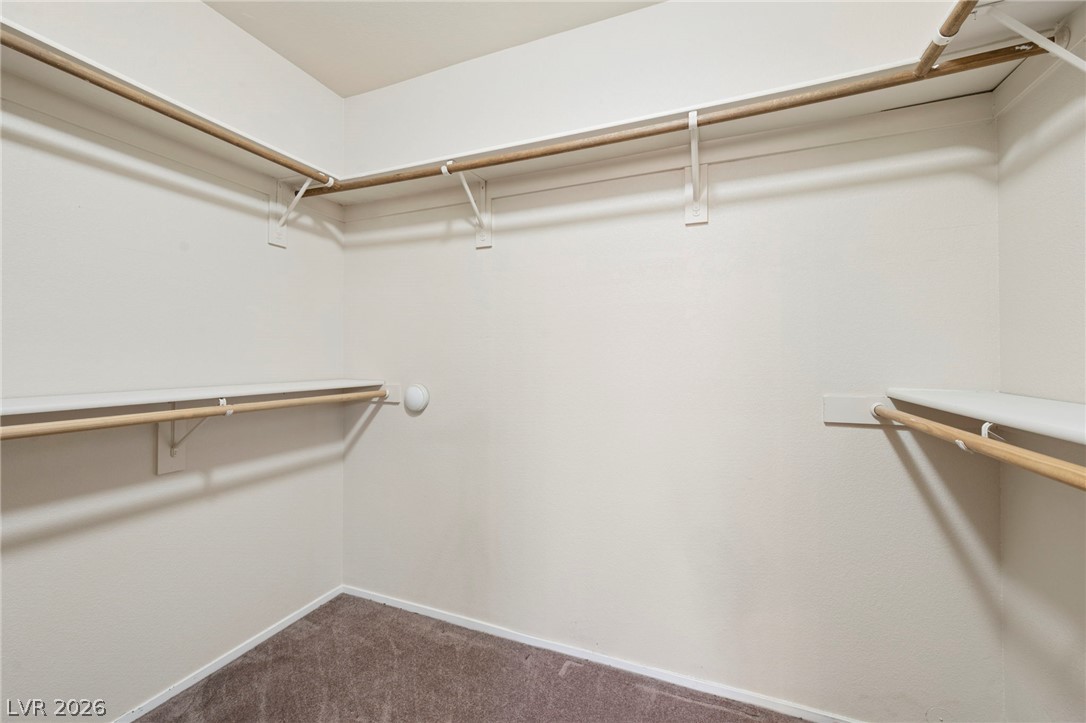
An organized walk-in closet features built-in hanging rods, upper storage shelves, and wall-to-wall carpeting.
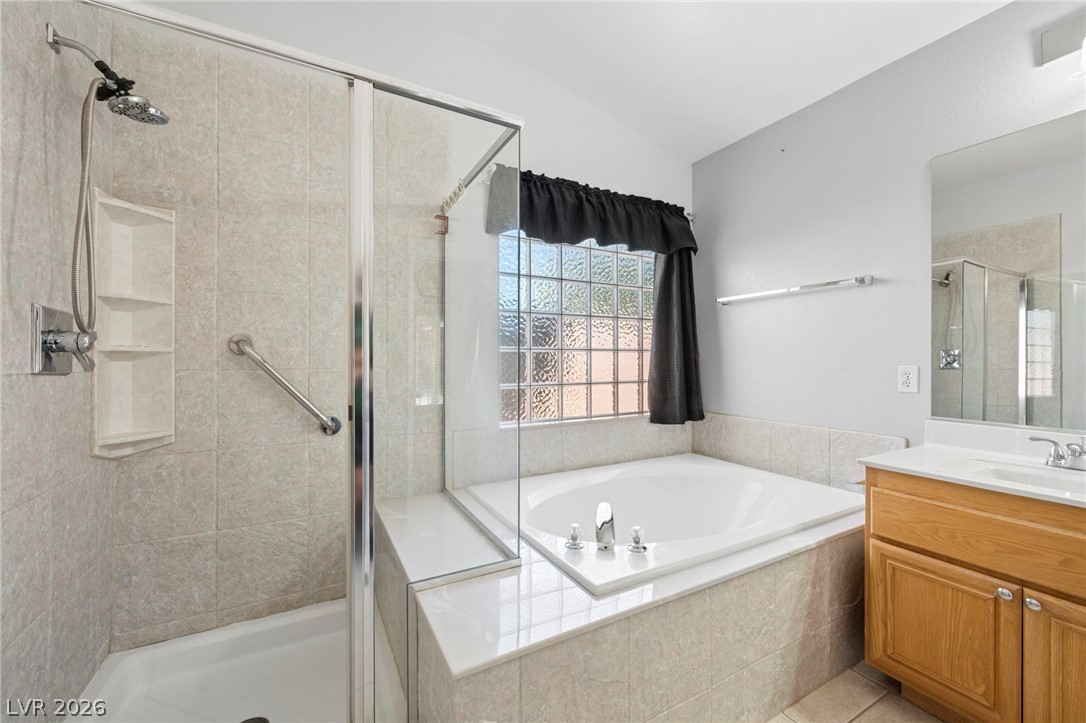
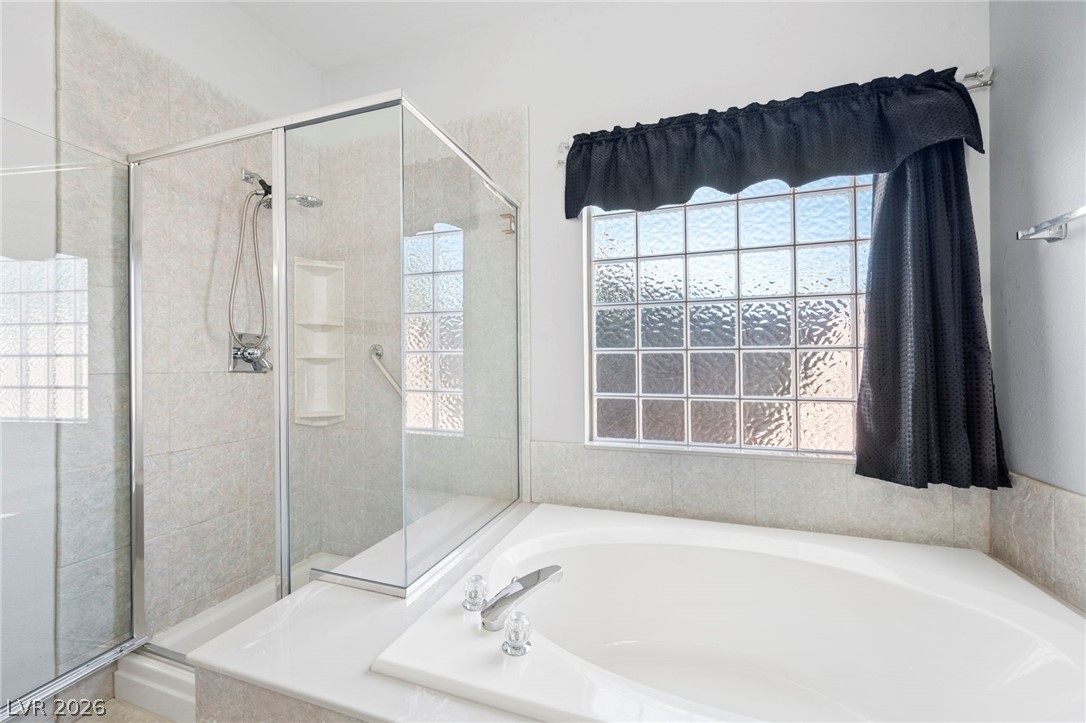
An inviting soaking tub pairs beautifully with a separate tiled glass shower enclosure.
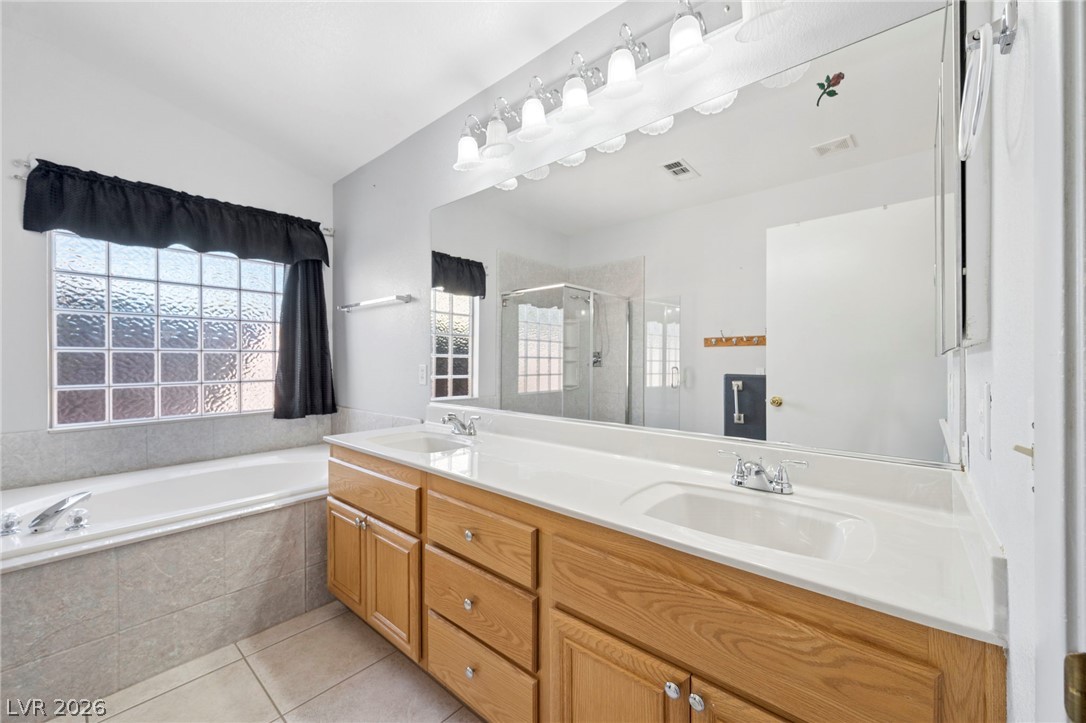
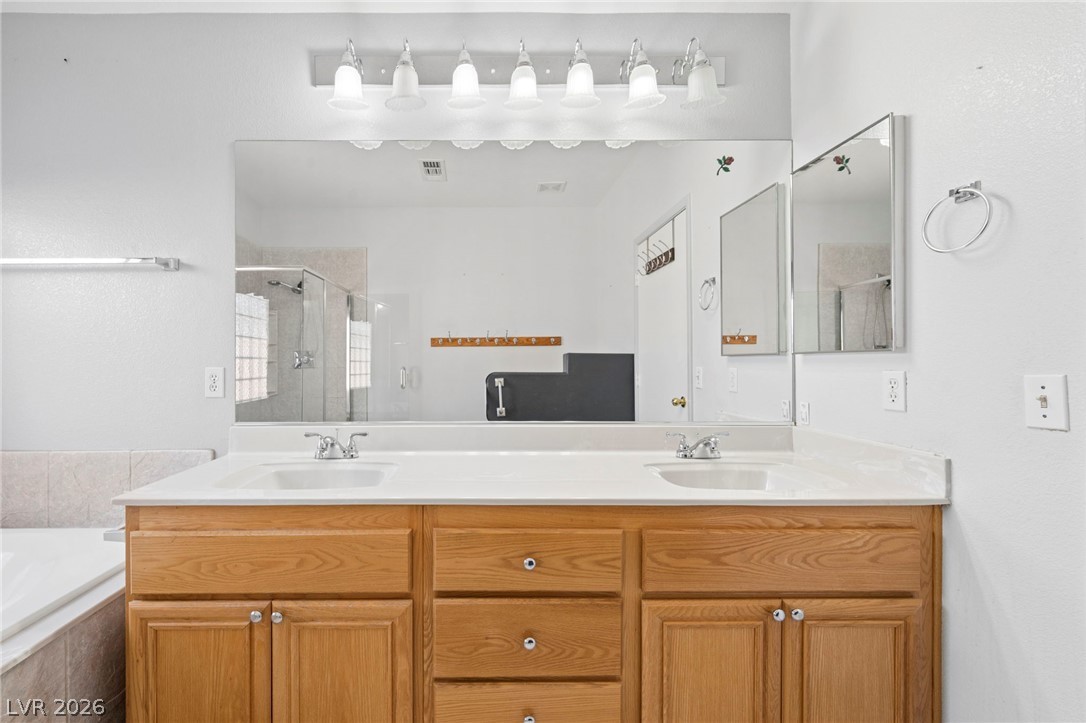
An expansive vanity, large mirror, and corner soaking tub under a classic glass block window.
Natural light pours over a built-in soaking tub and separate glass-enclosed walk-in shower.
An expansive double vanity with warm wood cabinets centers this bright and functional bathroom layout.
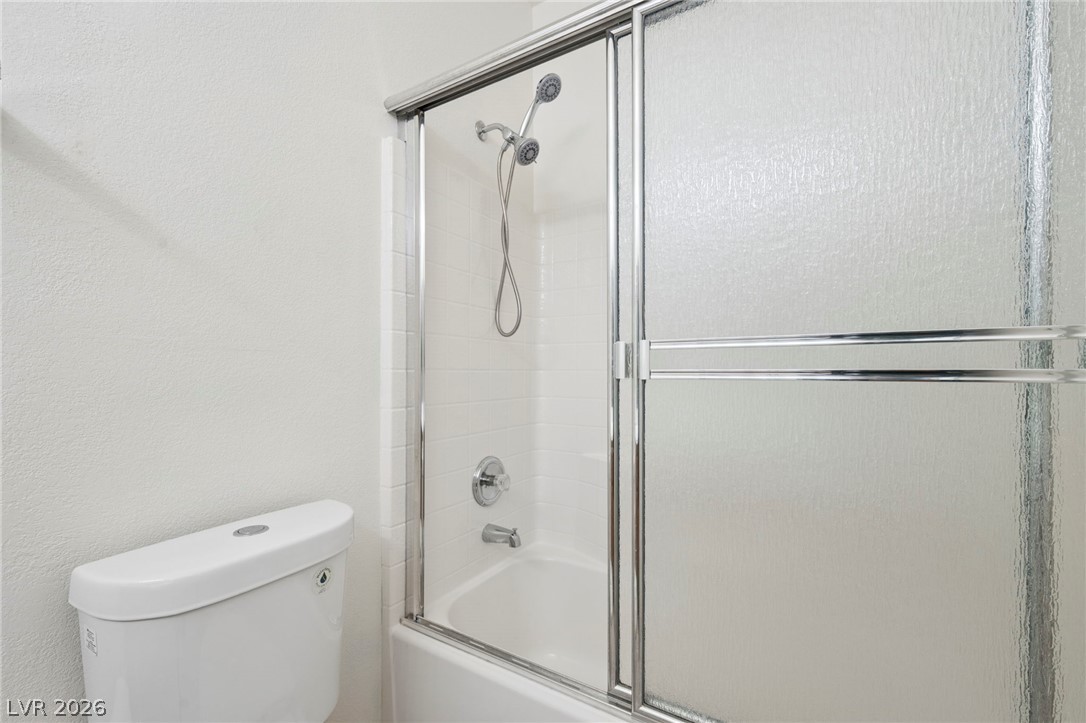
A glass-enclosed tub and shower combination sits adjacent to a clean white toilet.
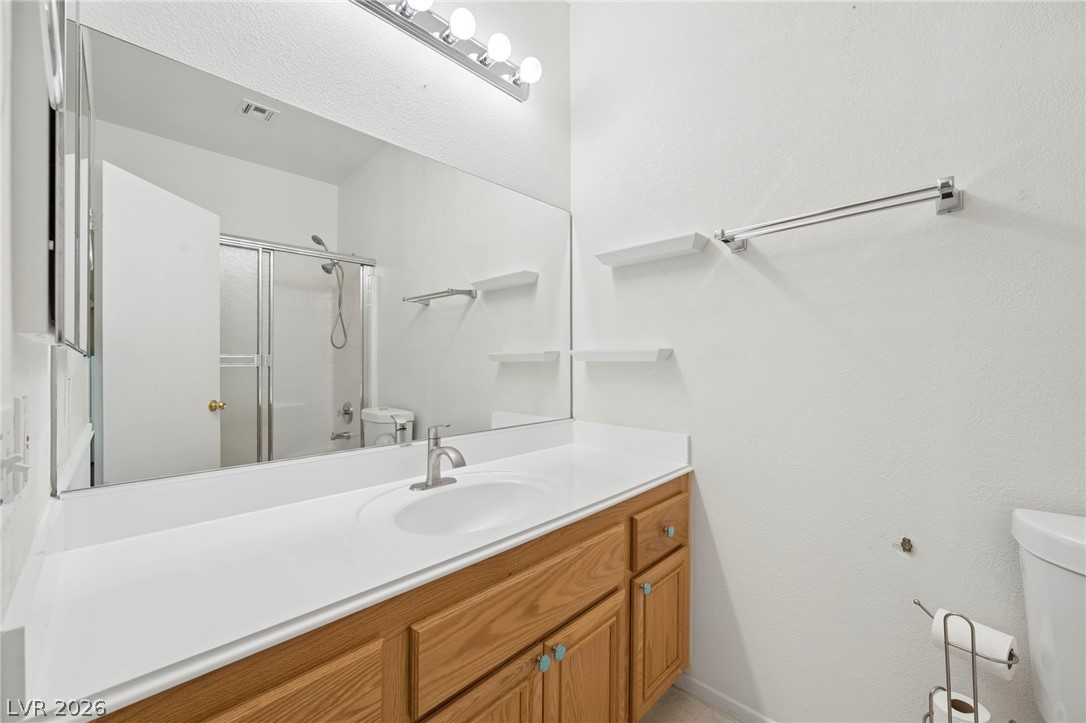
Functional layout features a clean vanity space and integrated glass-door shower.
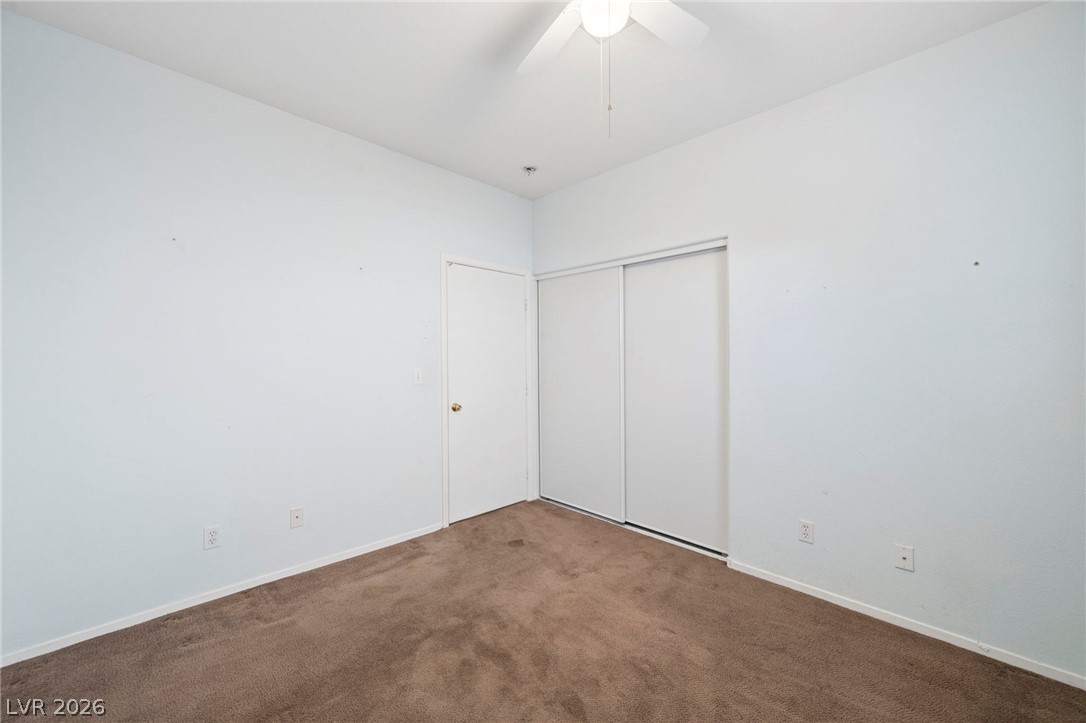
Soft wall tones complement the neutral flooring and functional closet storage.
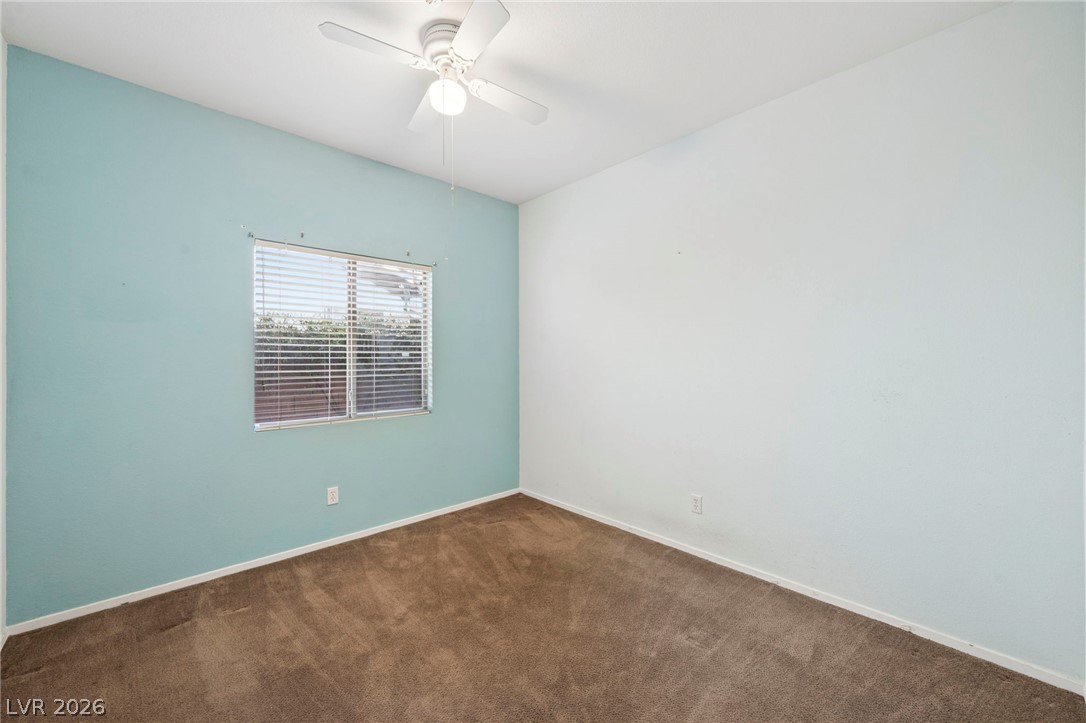
Plush carpeting and a wide window with integrated blinds ground this versatile secondary bedroom.
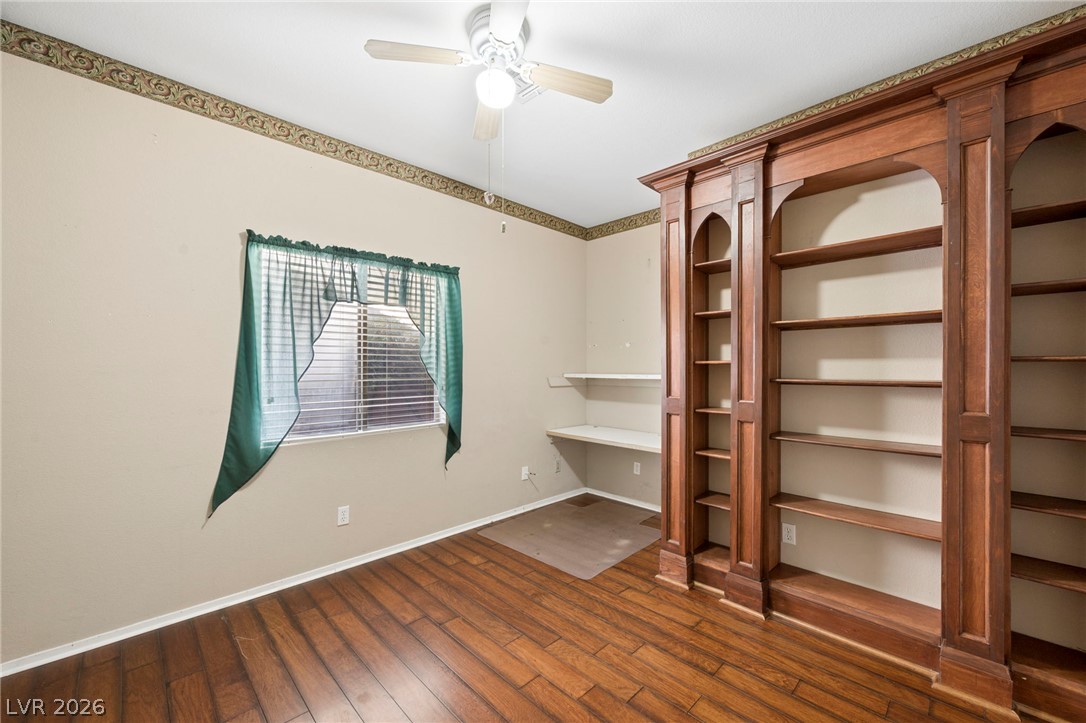
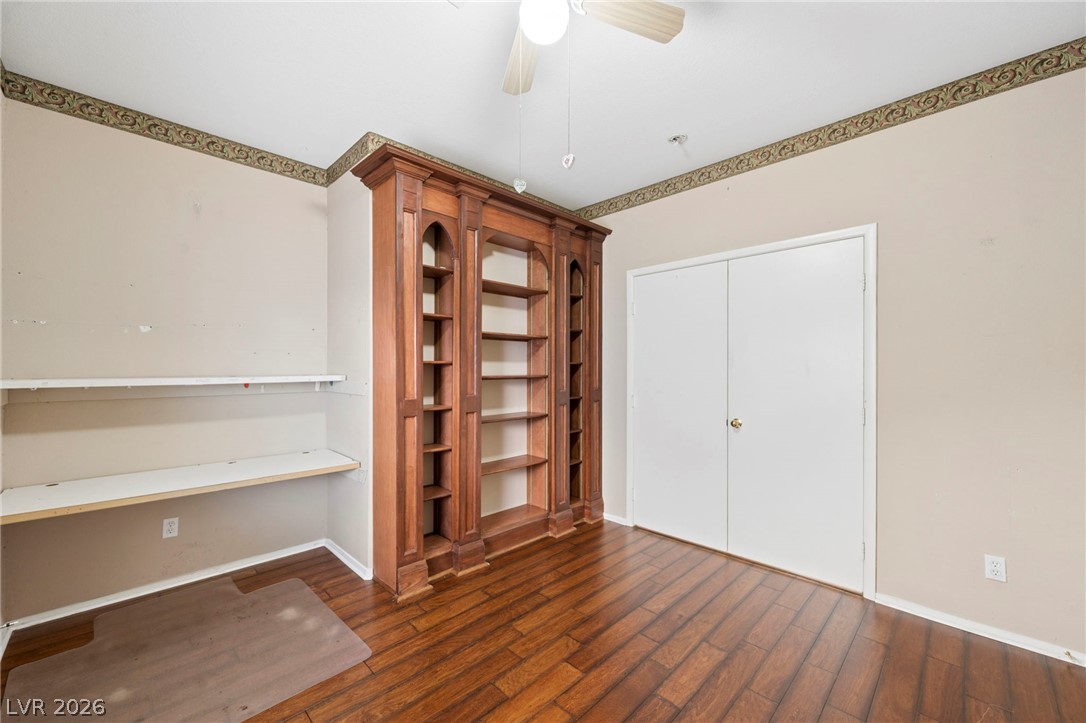
Rich wood floors and classic built-in shelving define this versatile home office or bedroom
Rich wood flooring anchors this versatile space, highlighted by custom built-in shelving.
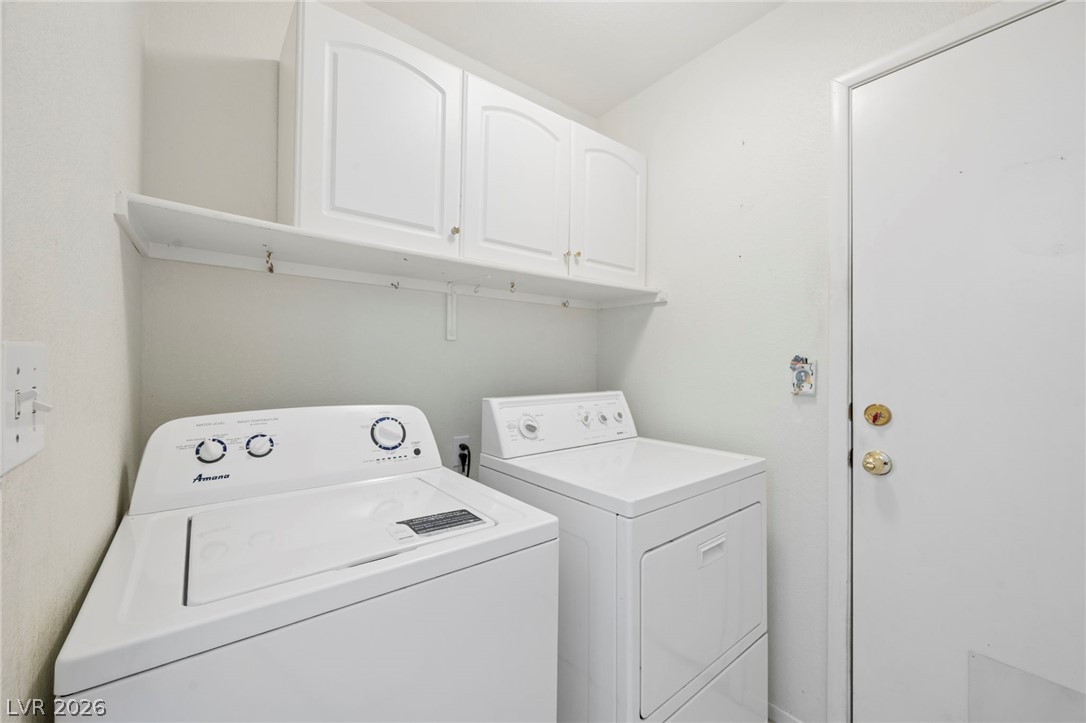
Functional utility space includes storage cabinetry above integrated laundry appliances.
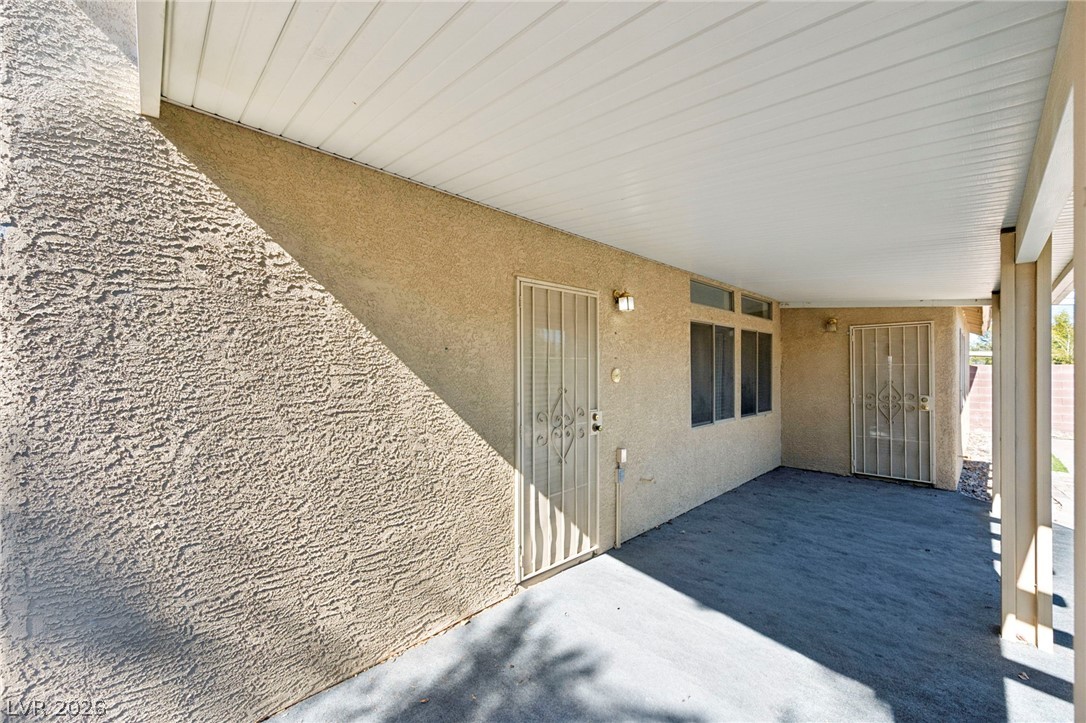
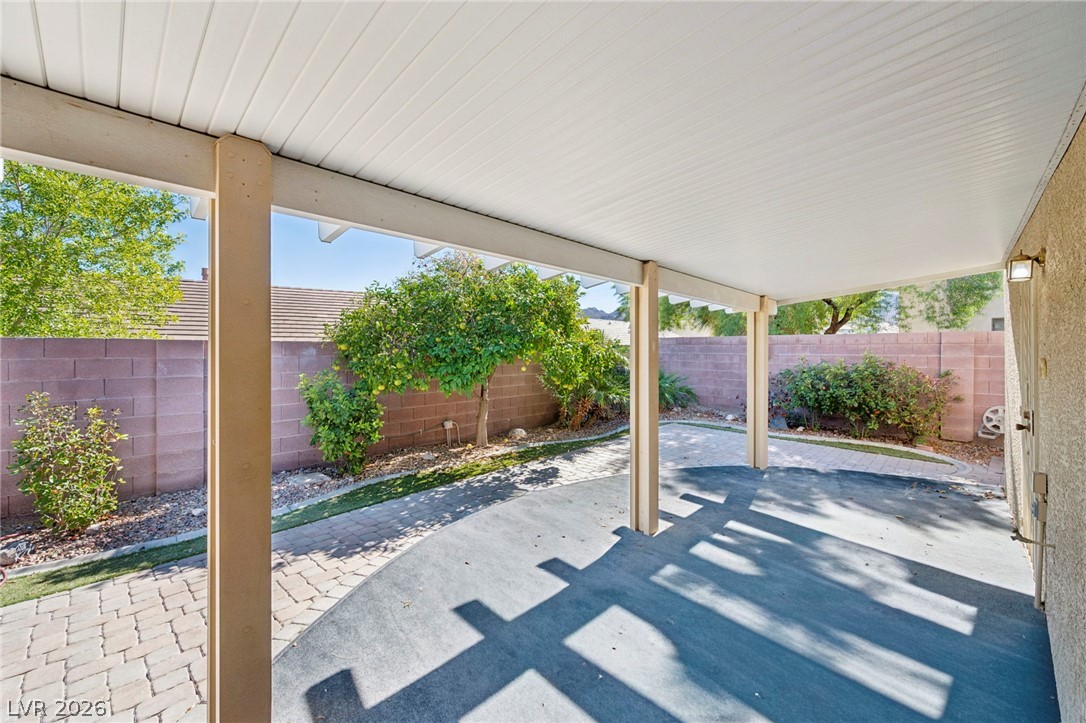
A spacious covered patio features textured stucco walls and security screen doors.
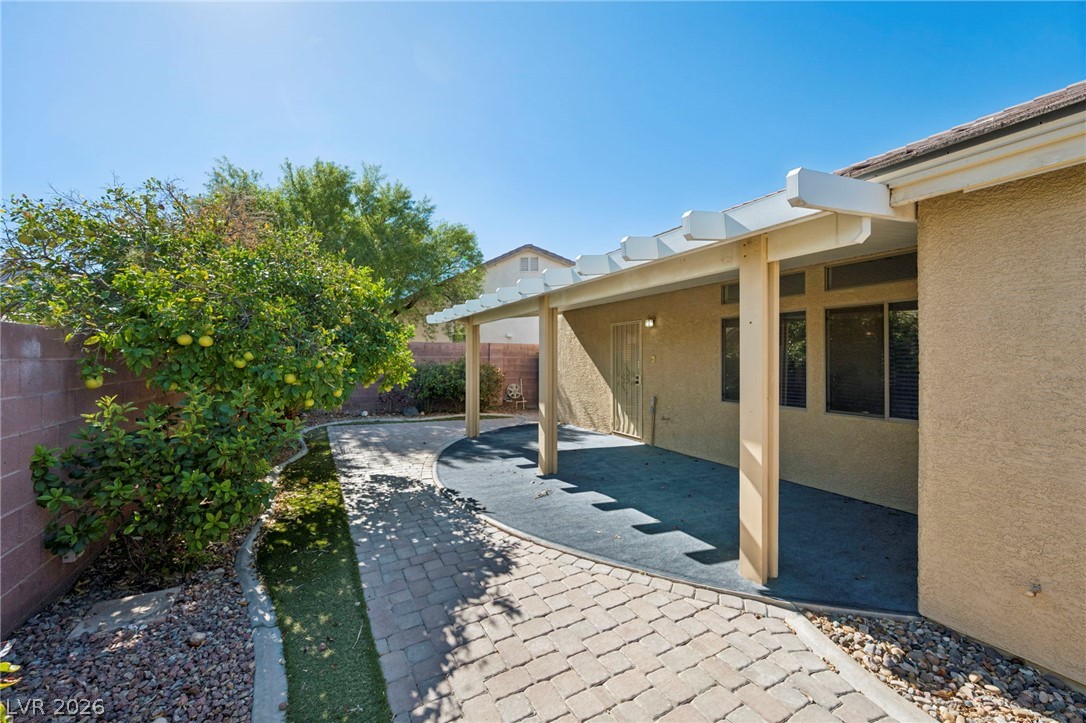
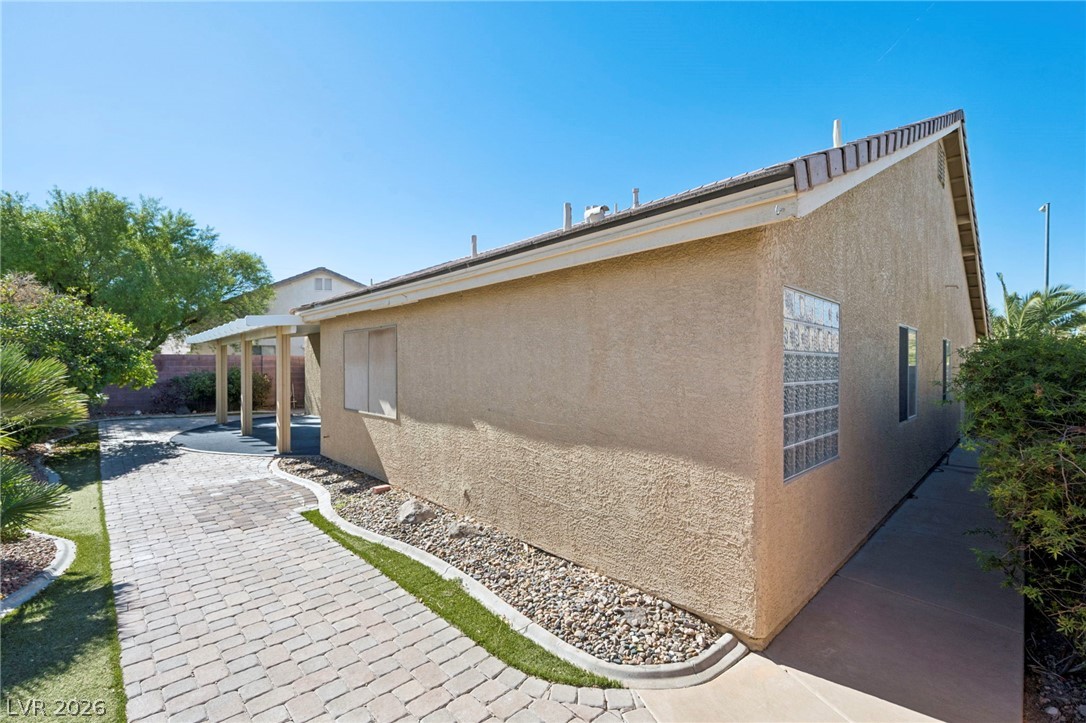
An inviting covered patio area integrates smoothly with the clean stucco exterior and paved walkway.
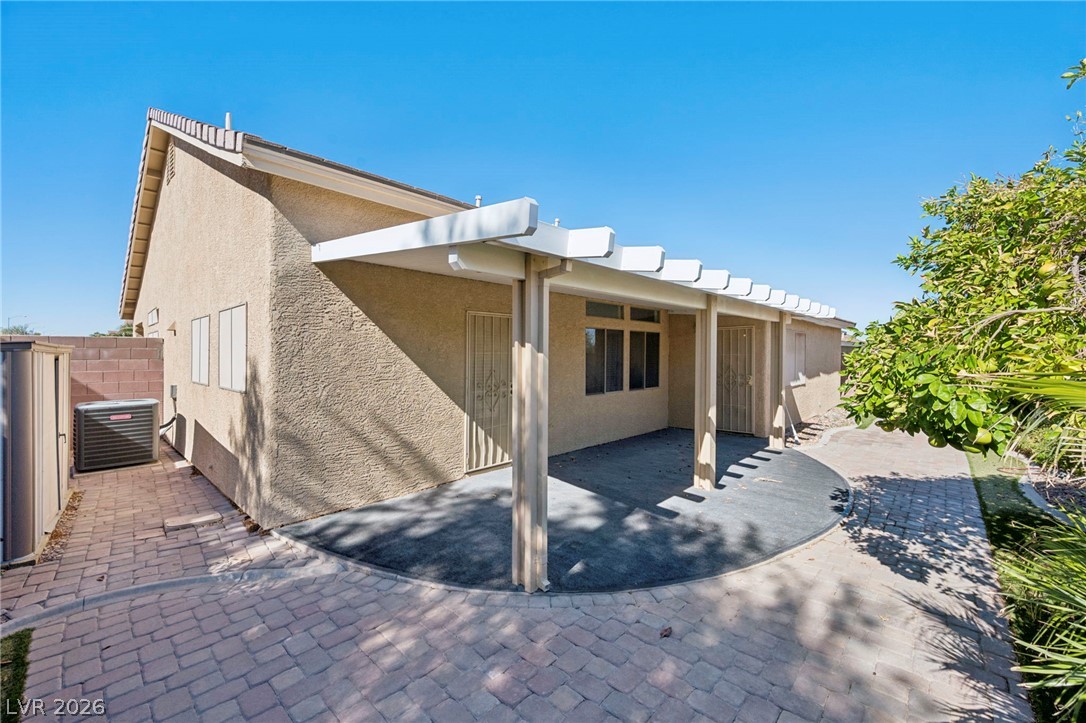
A spacious covered patio leads out to a beautifully paved backyard terrace surrounded by mature plantings.
A covered back patio leads to a private backyard with pavers and mature trees.
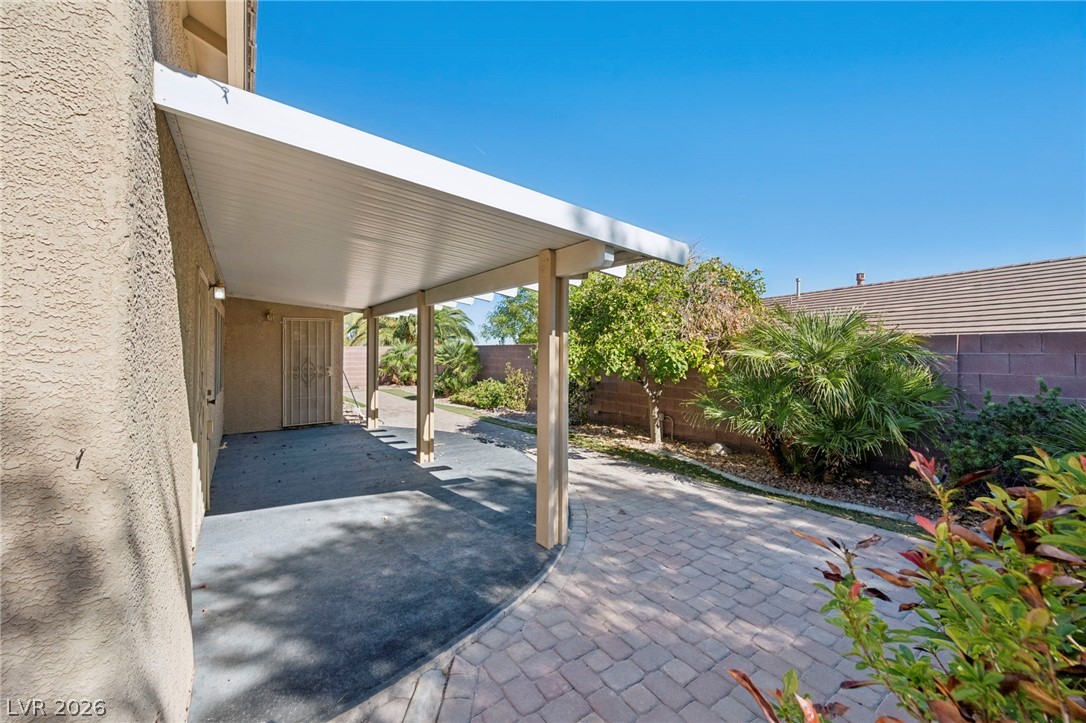
A spacious covered patio overlooks a paved pathway and a private backyard garden.
An inviting paver walkway winds alongside the textured stucco exterior under clear desert skies.
Lush palm trees and neat desert landscaping frame the welcoming front entrance of this stucco home.
An expansive concrete driveway leads to a three-car garage set against a stucco exterior.
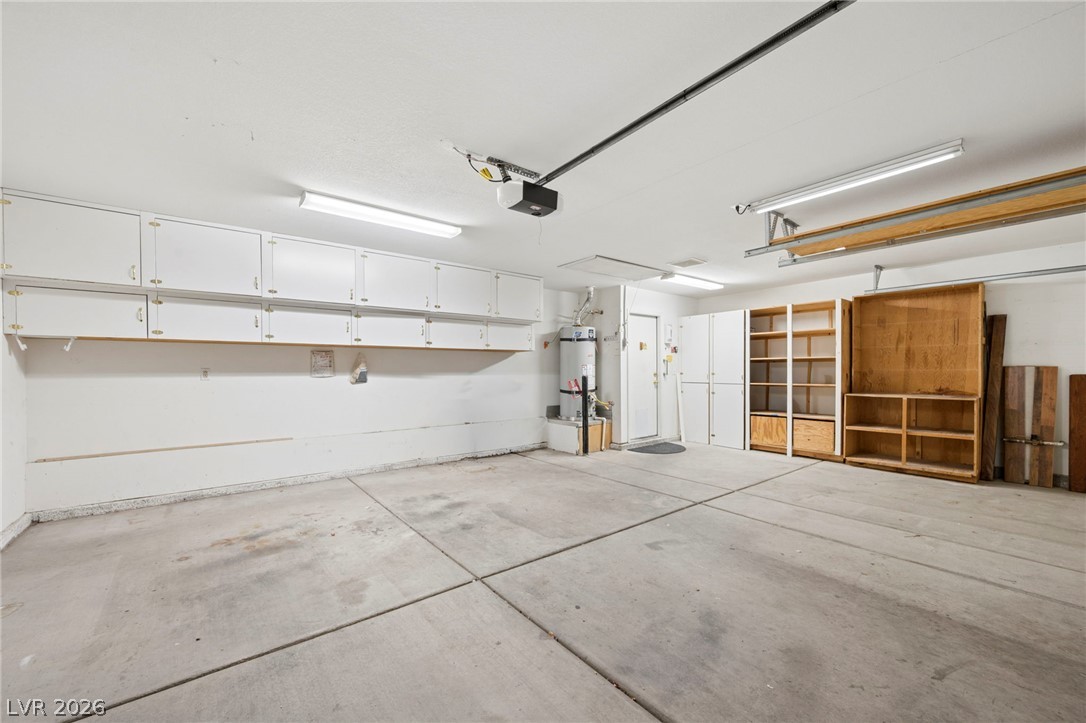
Ample built-in storage solutions and concrete flooring define this organized multi-car garage space.