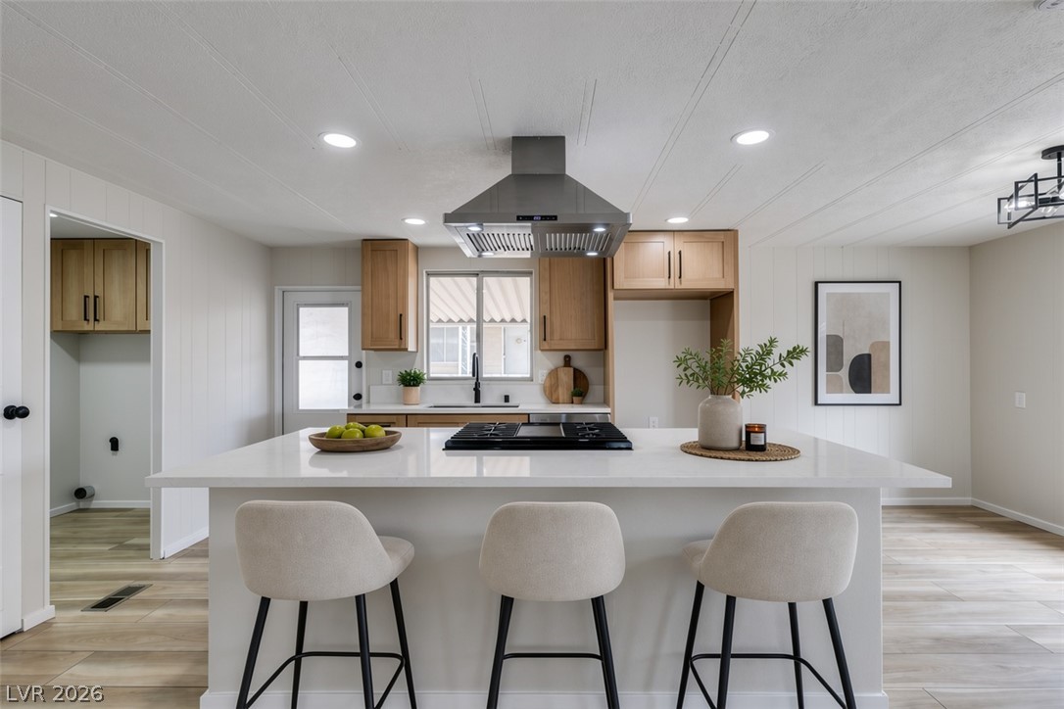
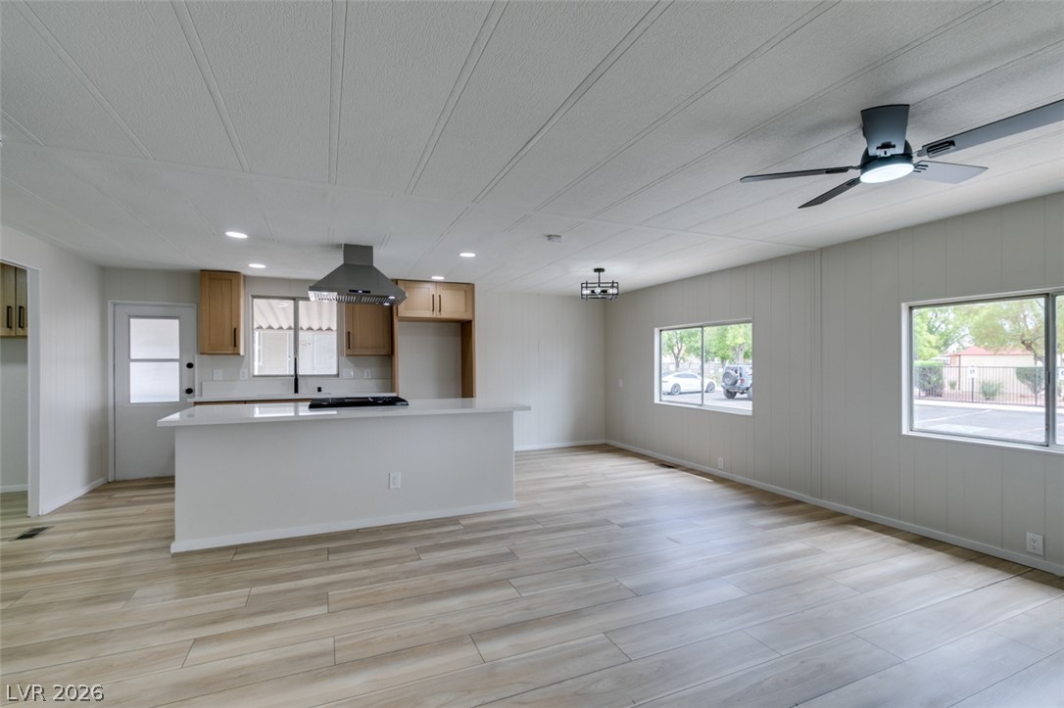
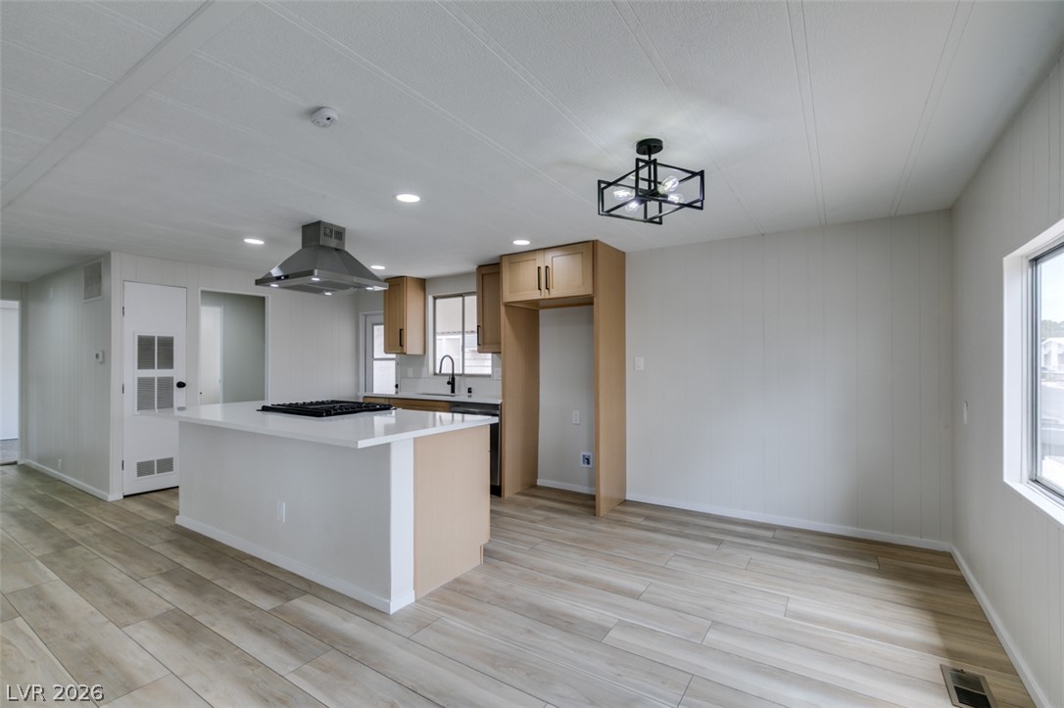
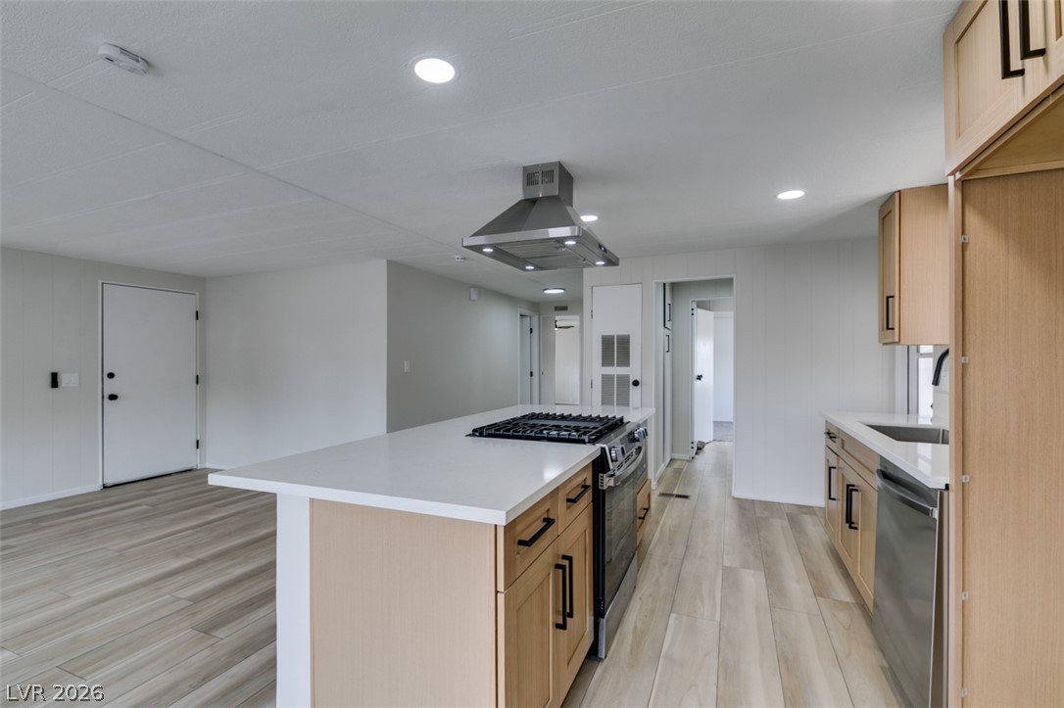
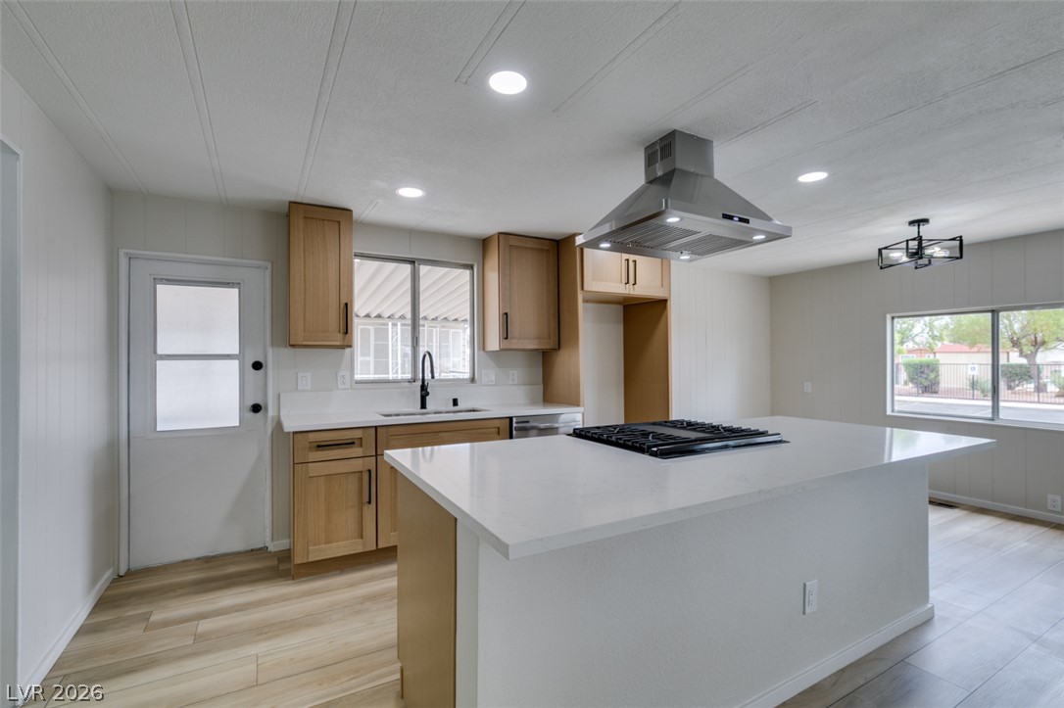
Virtually Staged A spacious kitchen island with quartz countertops anchors this beautifully updated space.
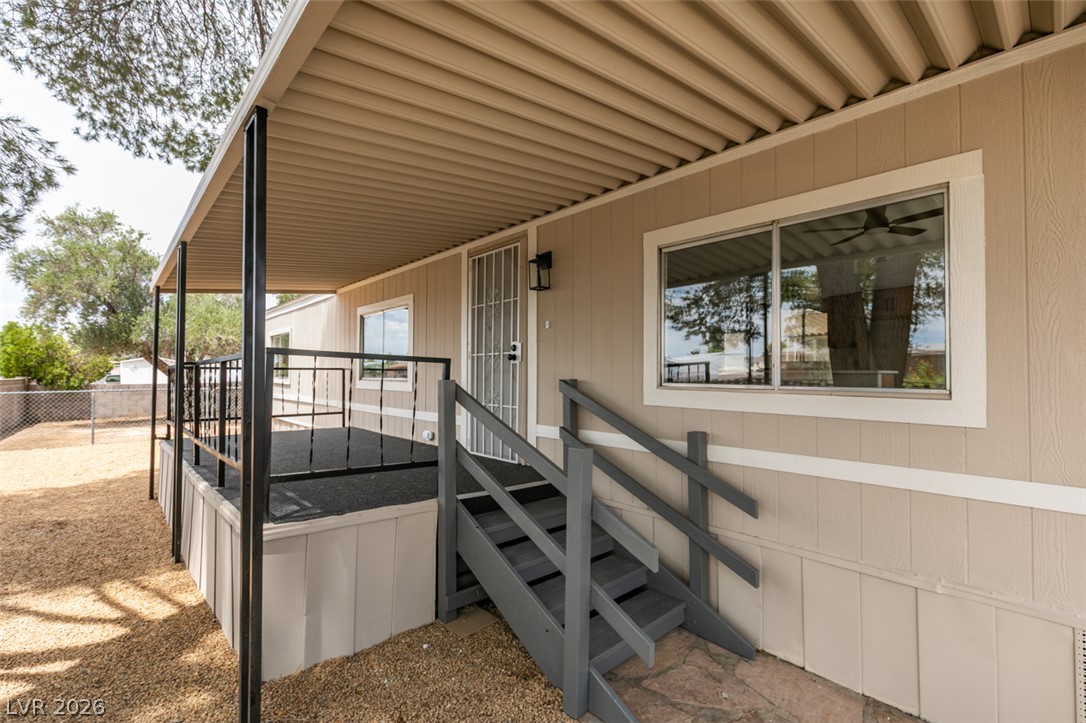
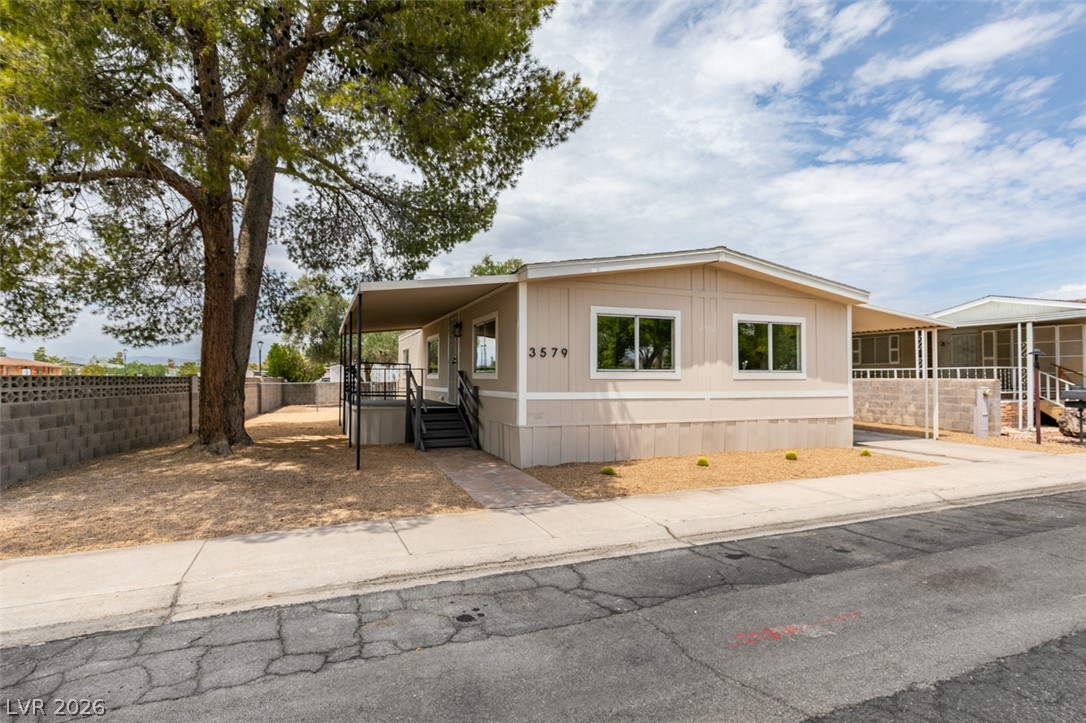
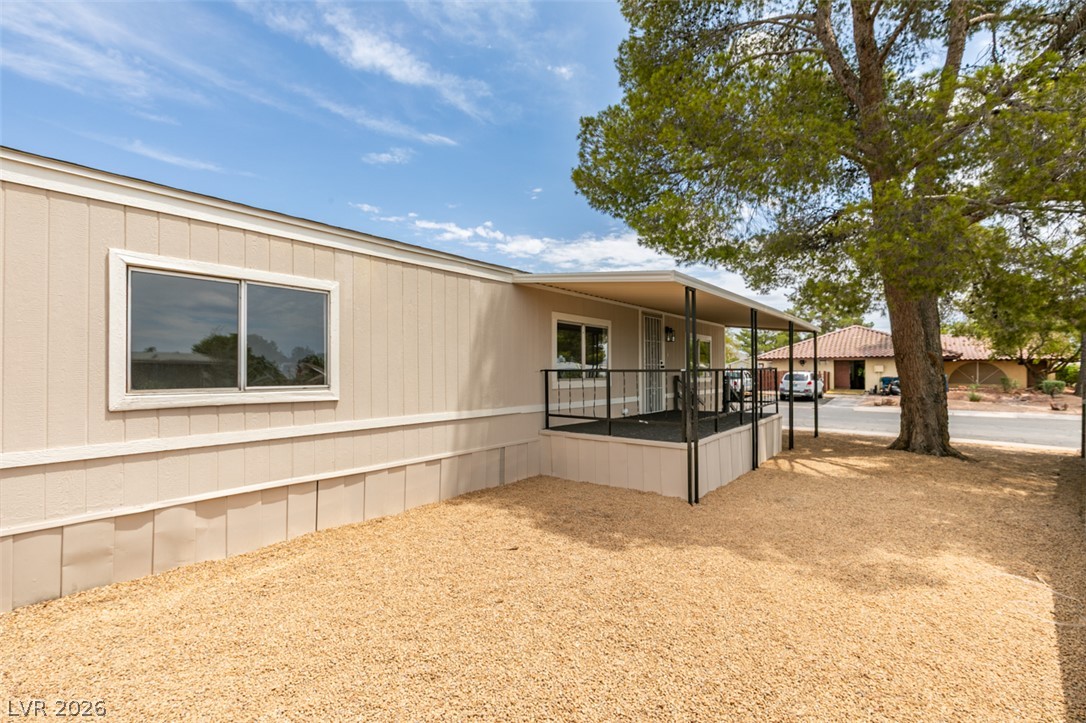
An inviting covered porch with wooden stairs leads directly to the main entry door.
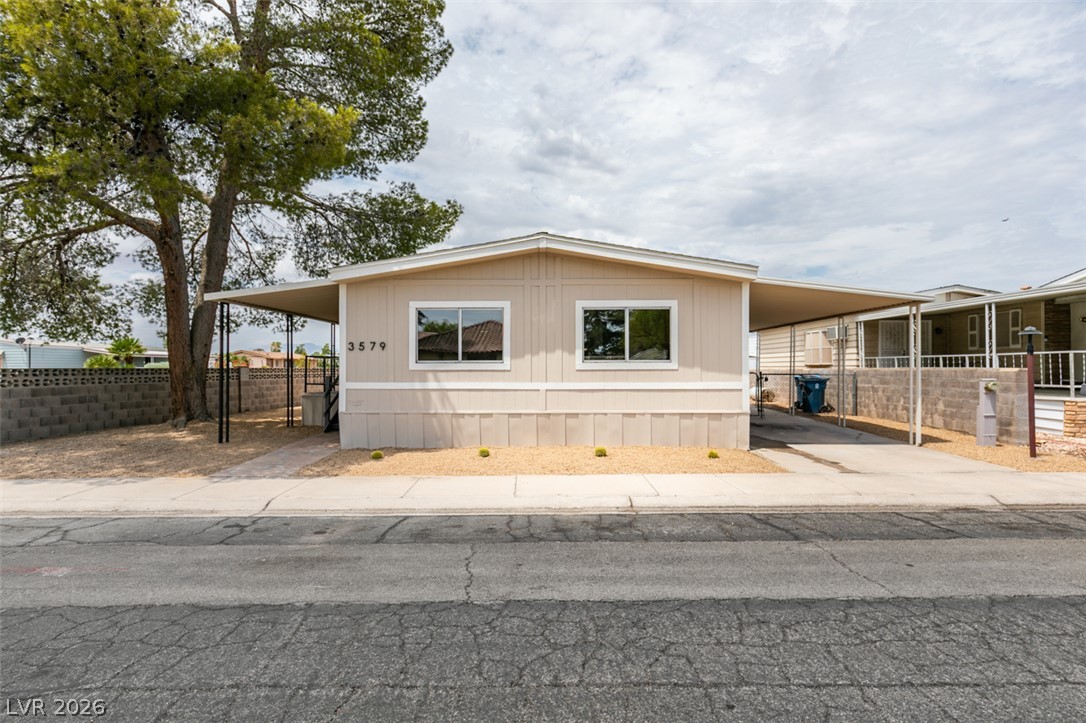
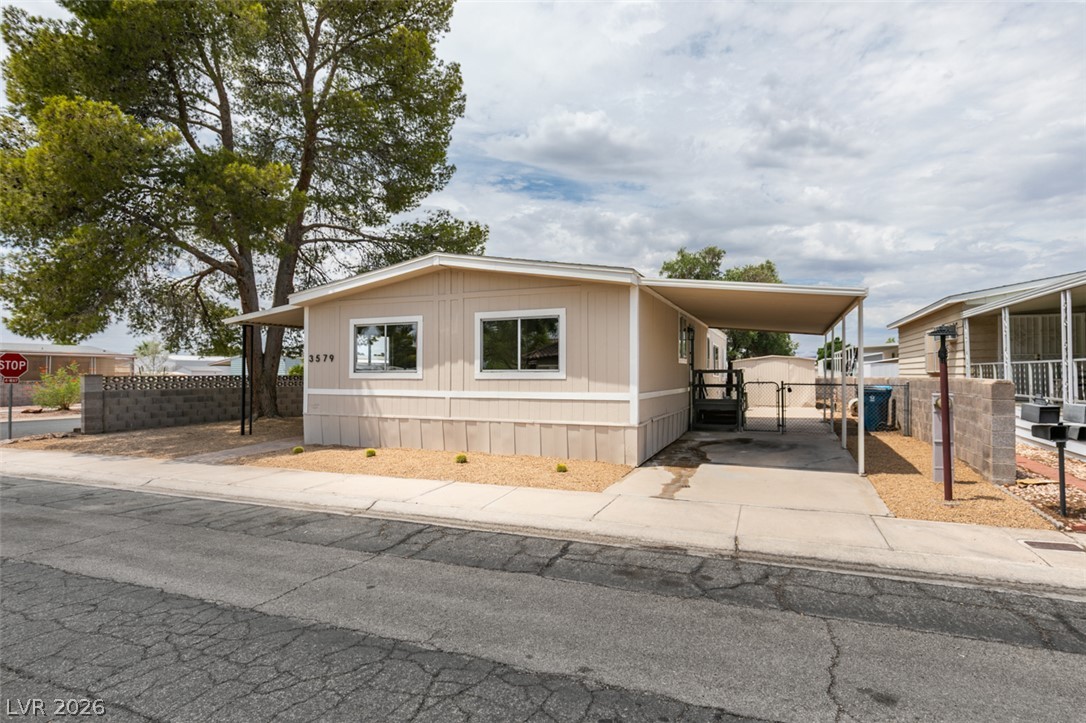
A classic facade features symmetrical windows and dual covered carports under a wide desert sky.
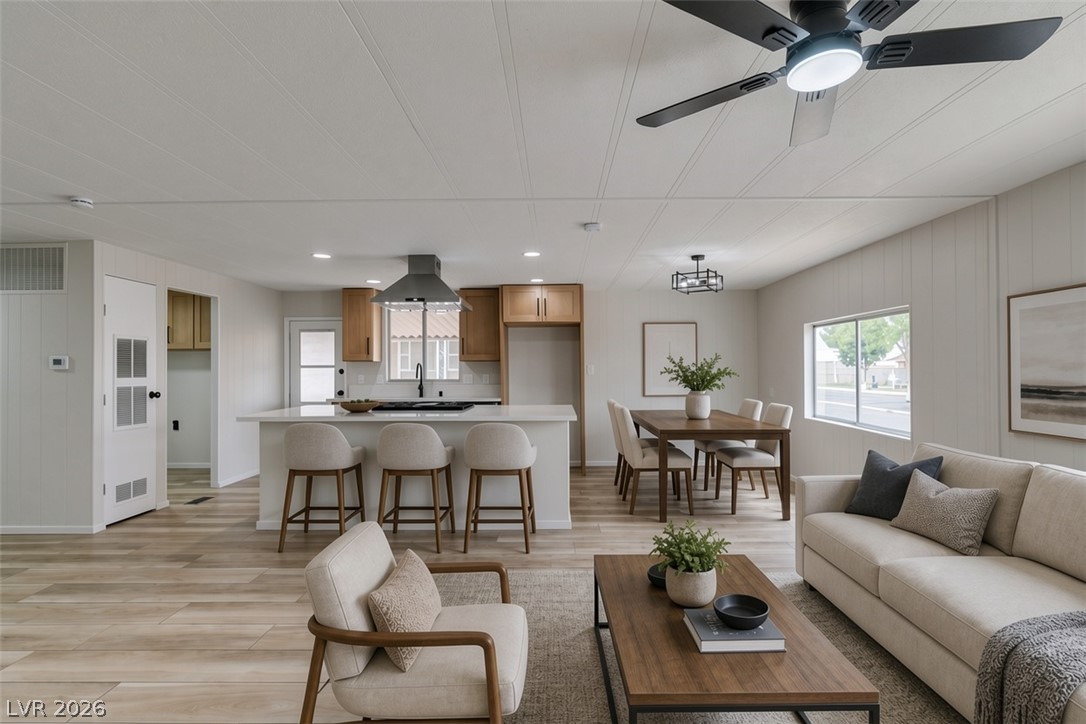
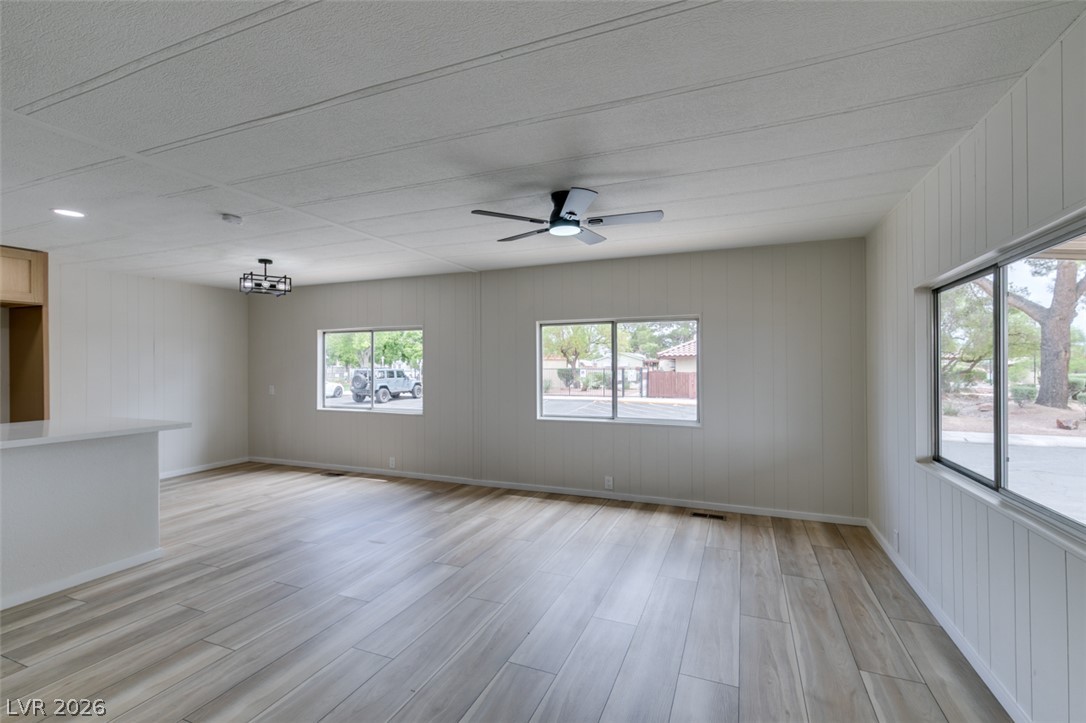
Virtually Staged Clean lines and wood-look flooring define this inviting, open-concept layout.
Mature trees shade this classic exterior featuring a sheltered carport and low-maintenance landscaping.
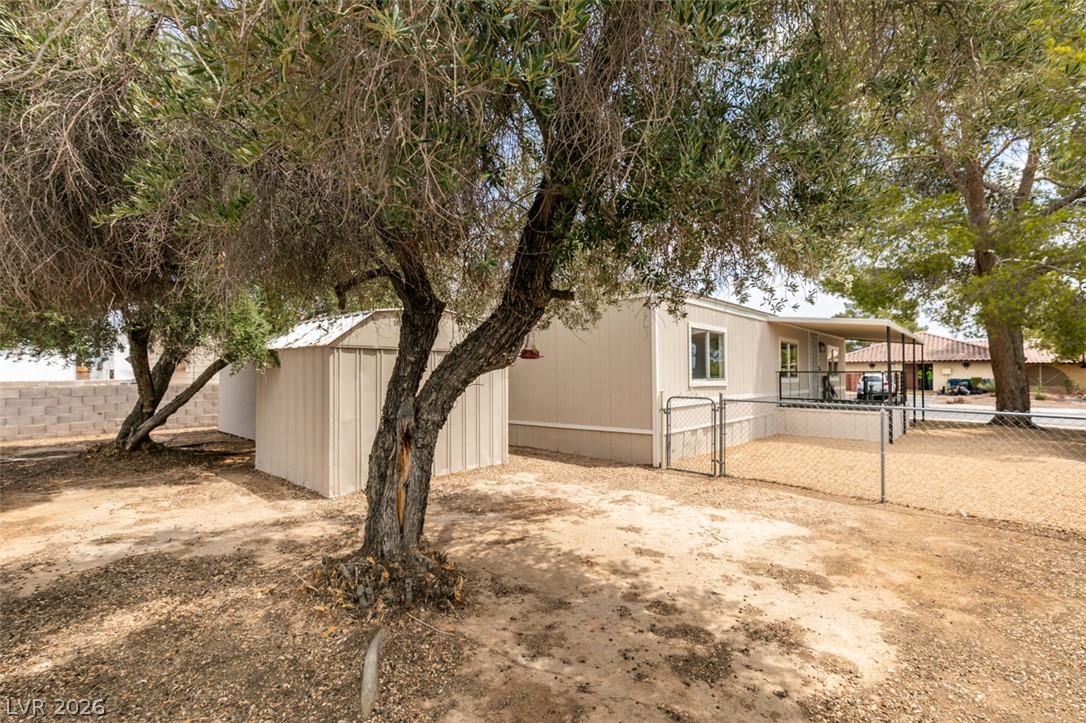
Mature trees shade the front yard of this classic single-level home.
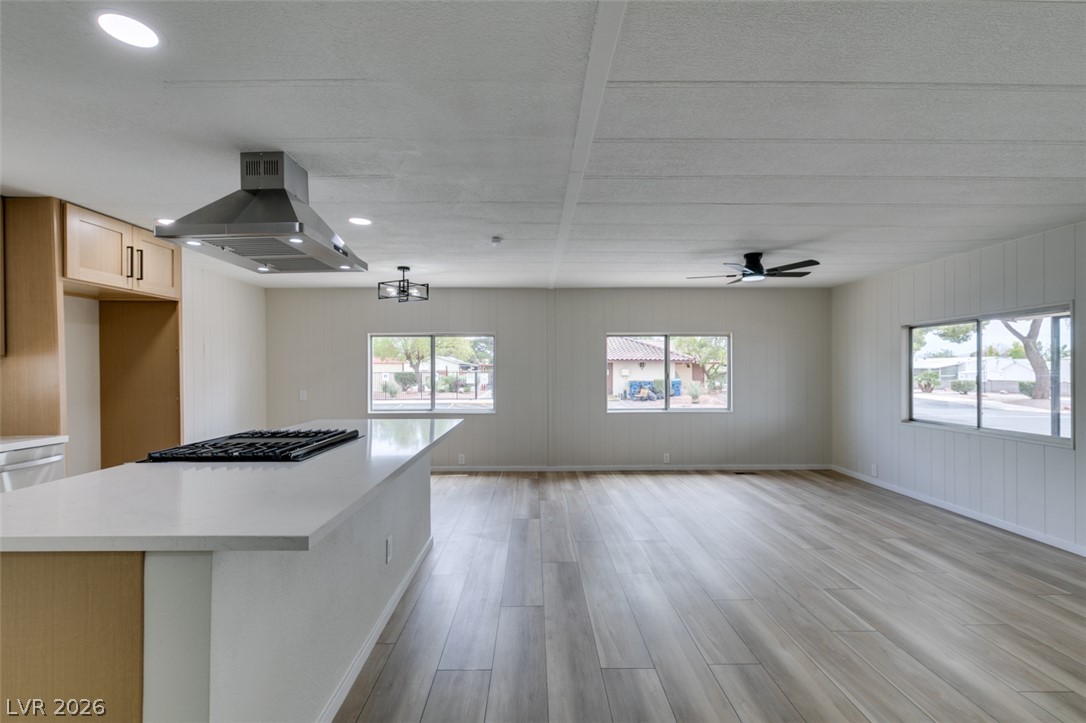
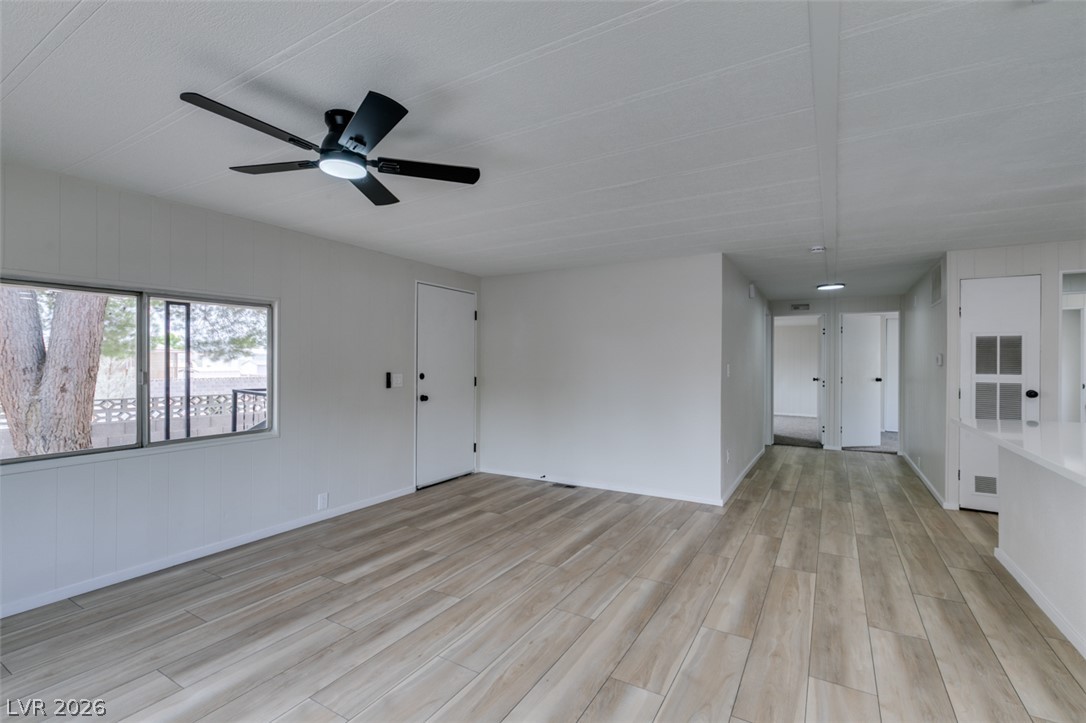
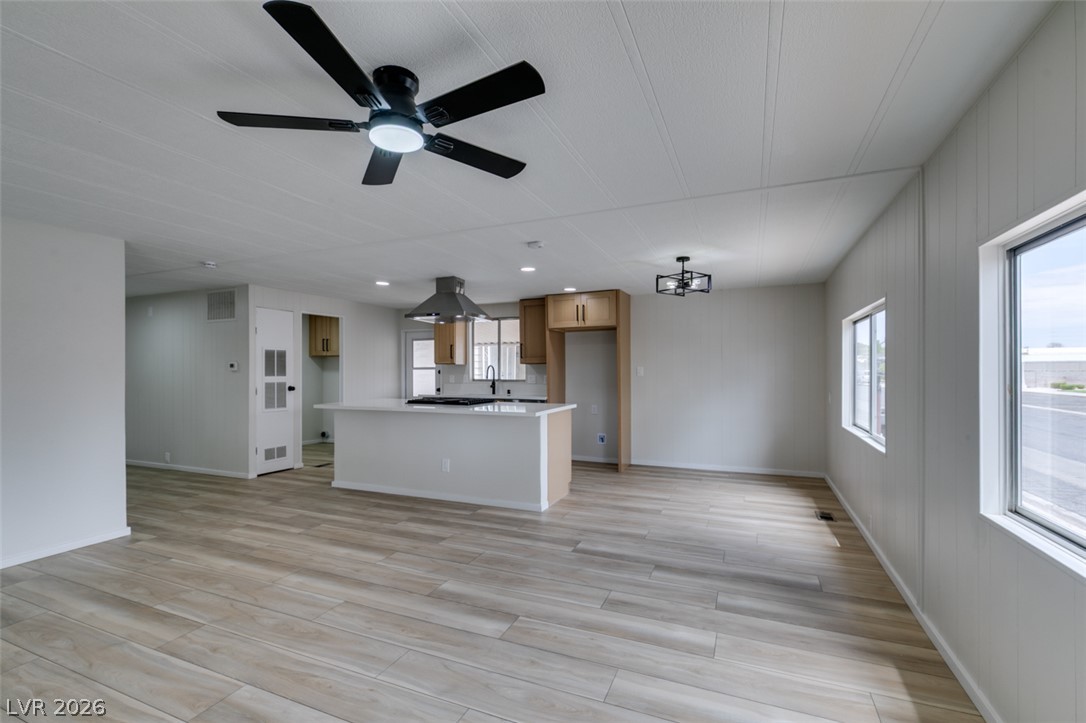
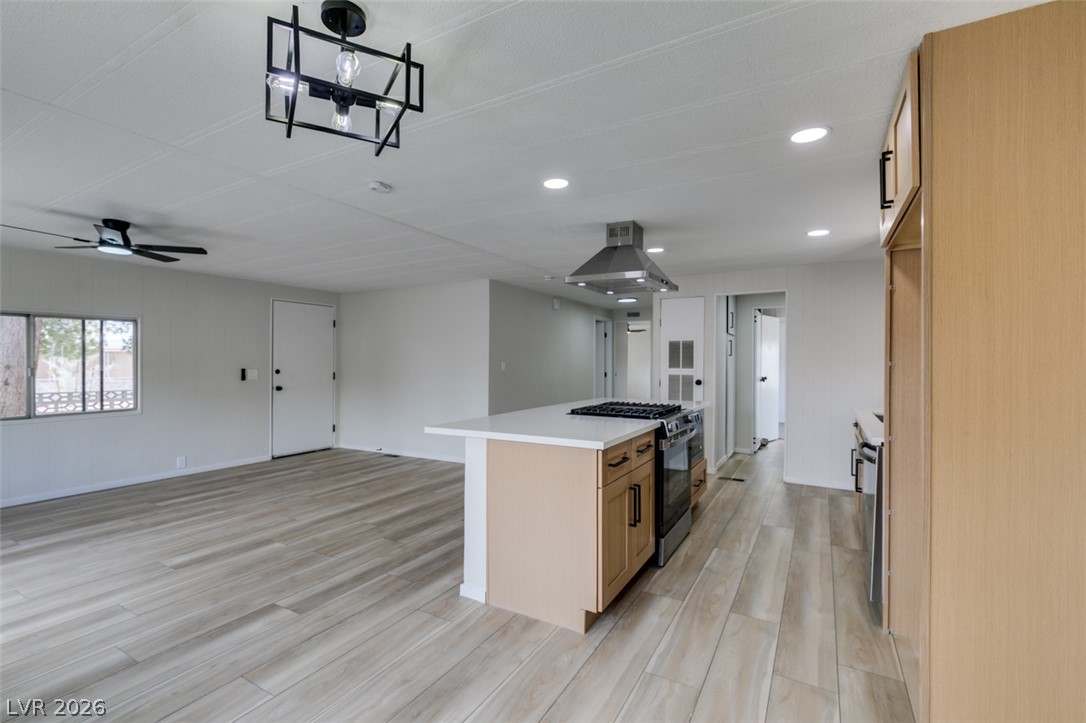
An open floorplan seamlessly connects the airy living area to a modern peninsula kitchen.
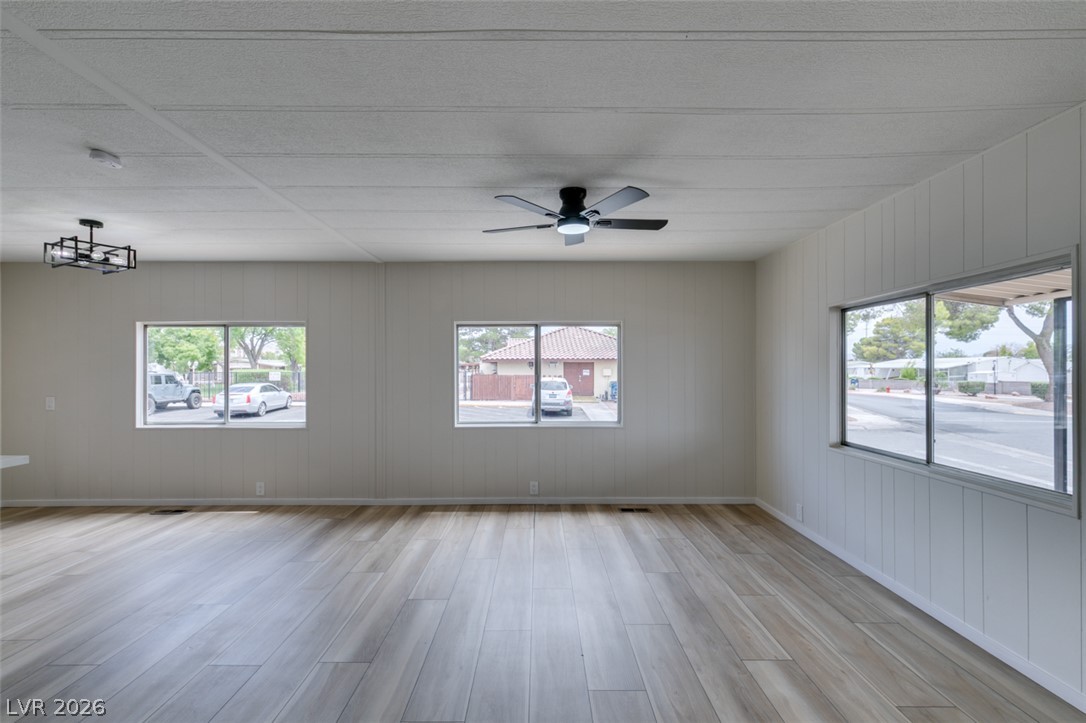
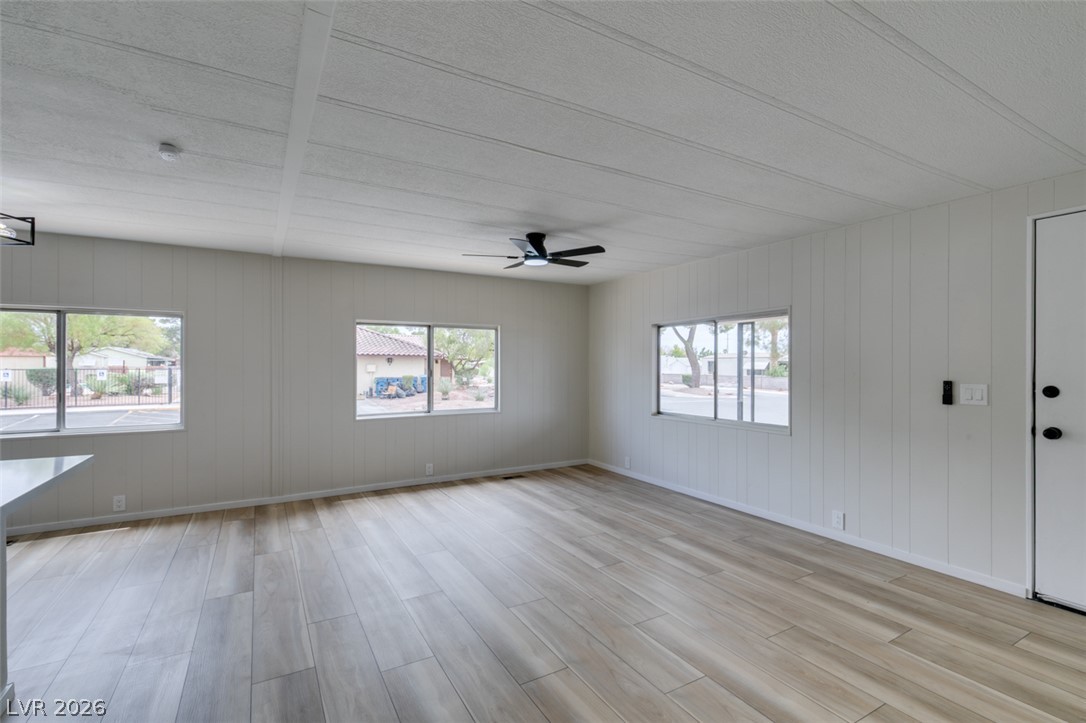
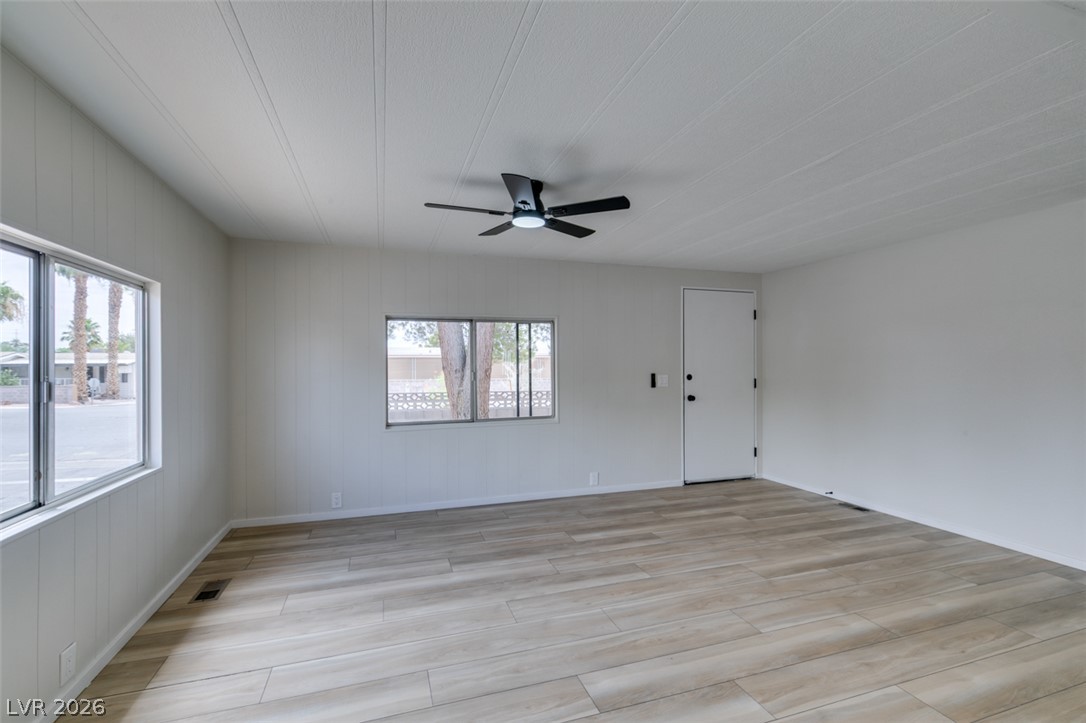
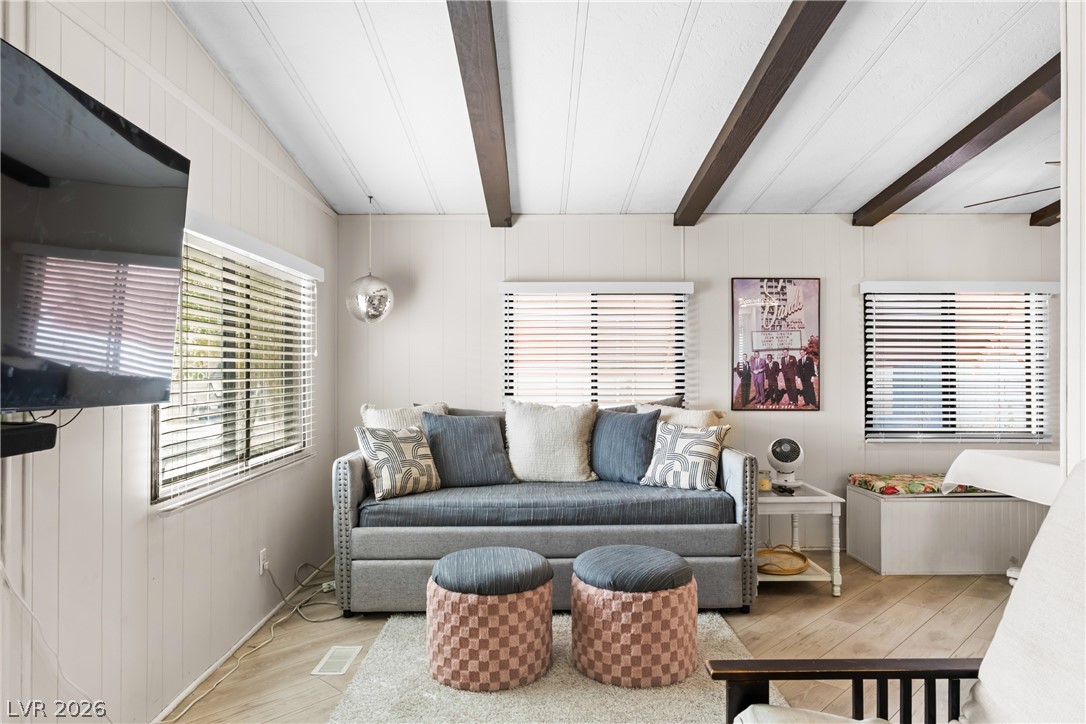
A spacious open-plan living area features light wood-look flooring and clean vertical paneling.
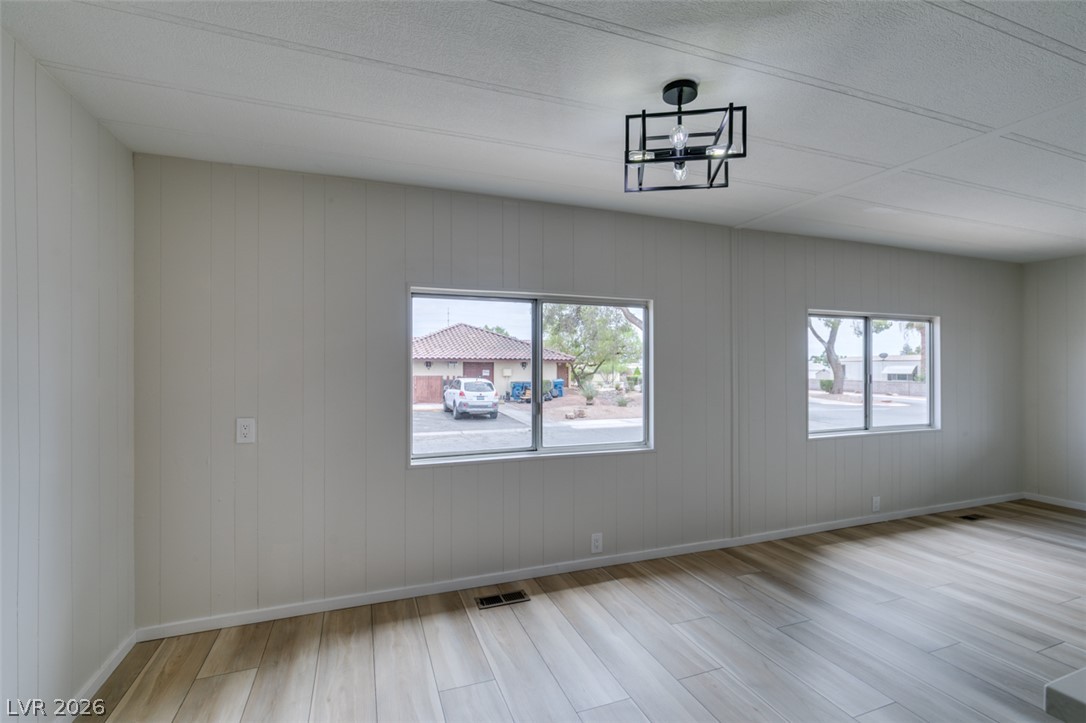
Wood-look flooring runs throughout an airy living room illuminated by several wide windows.
Clean vertical wood paneling pairs with light-toned floors in this open main living space.
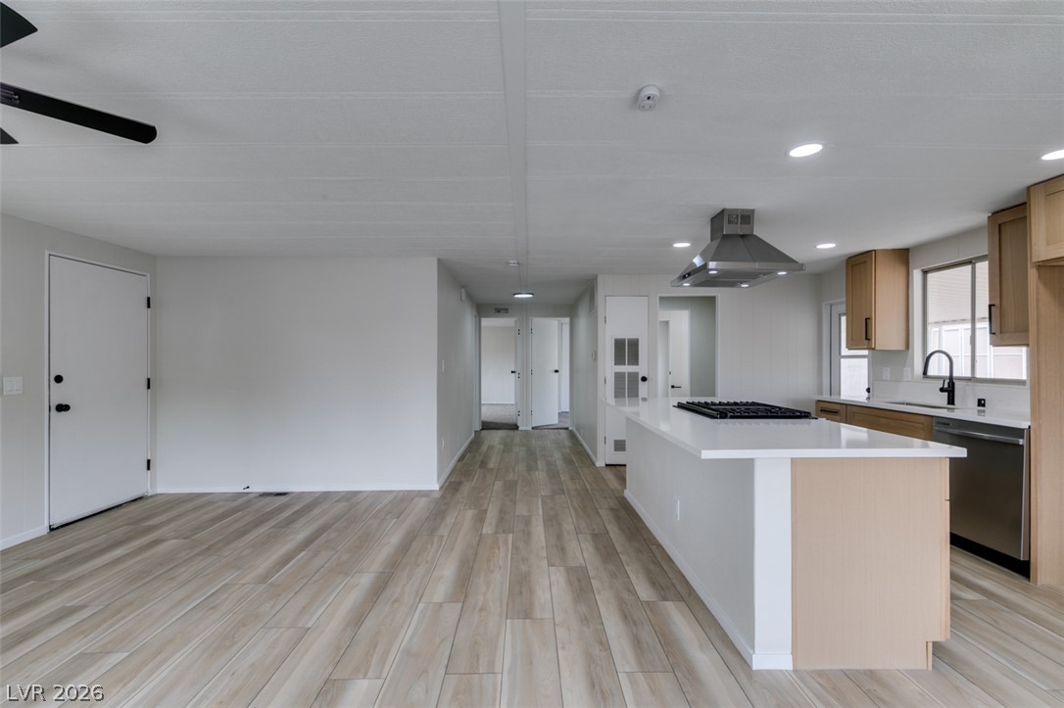
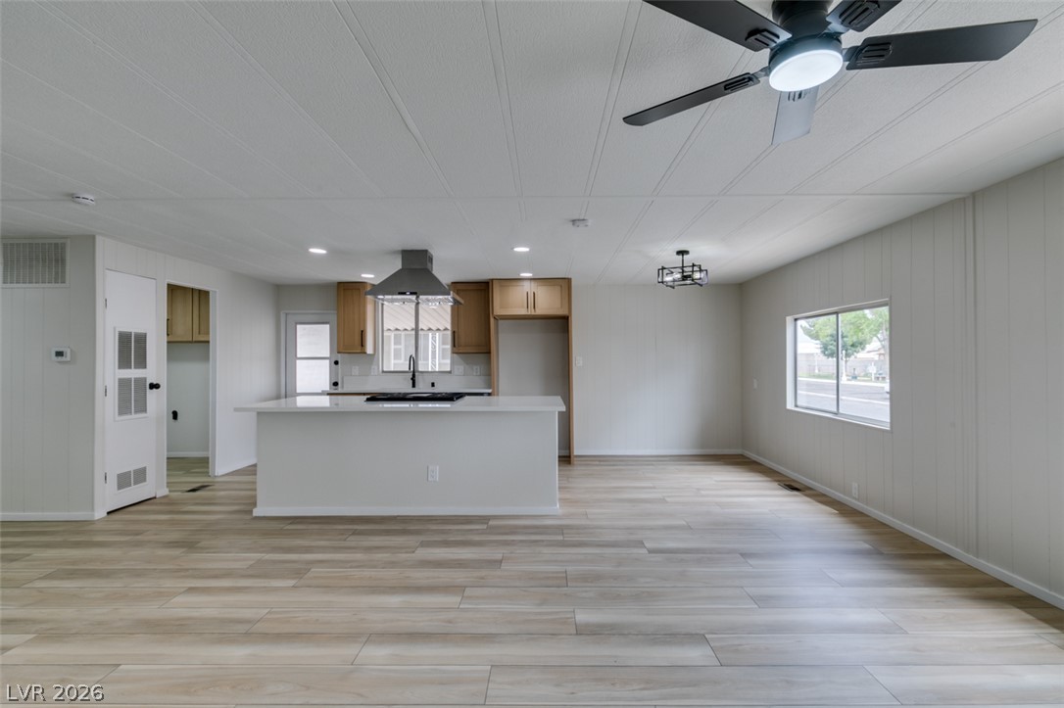
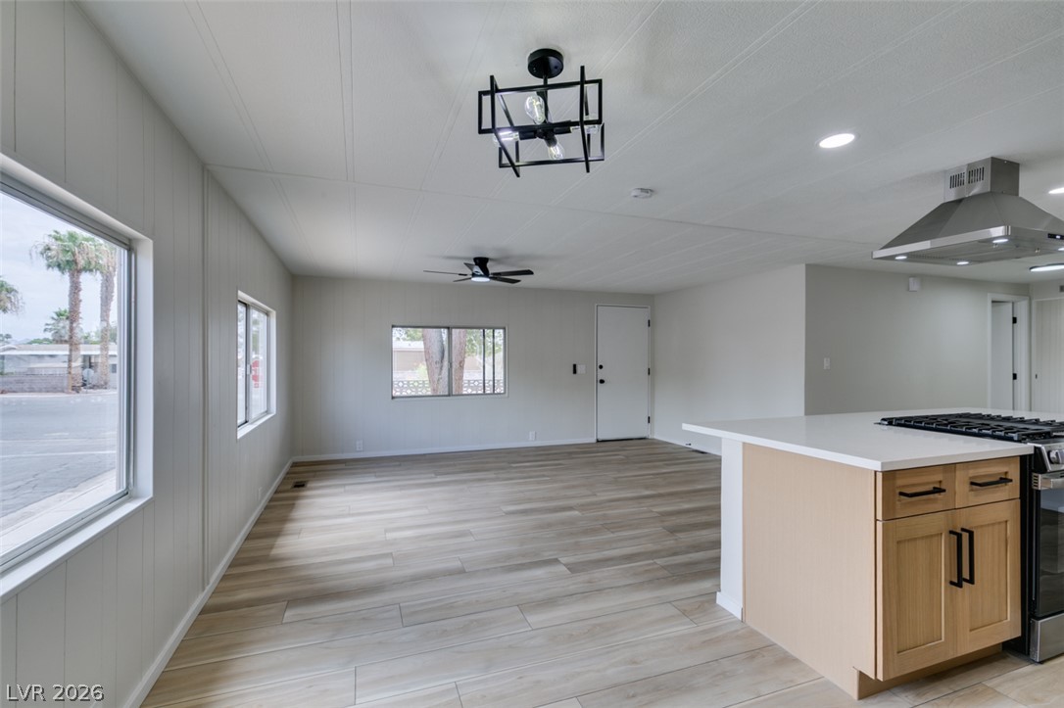
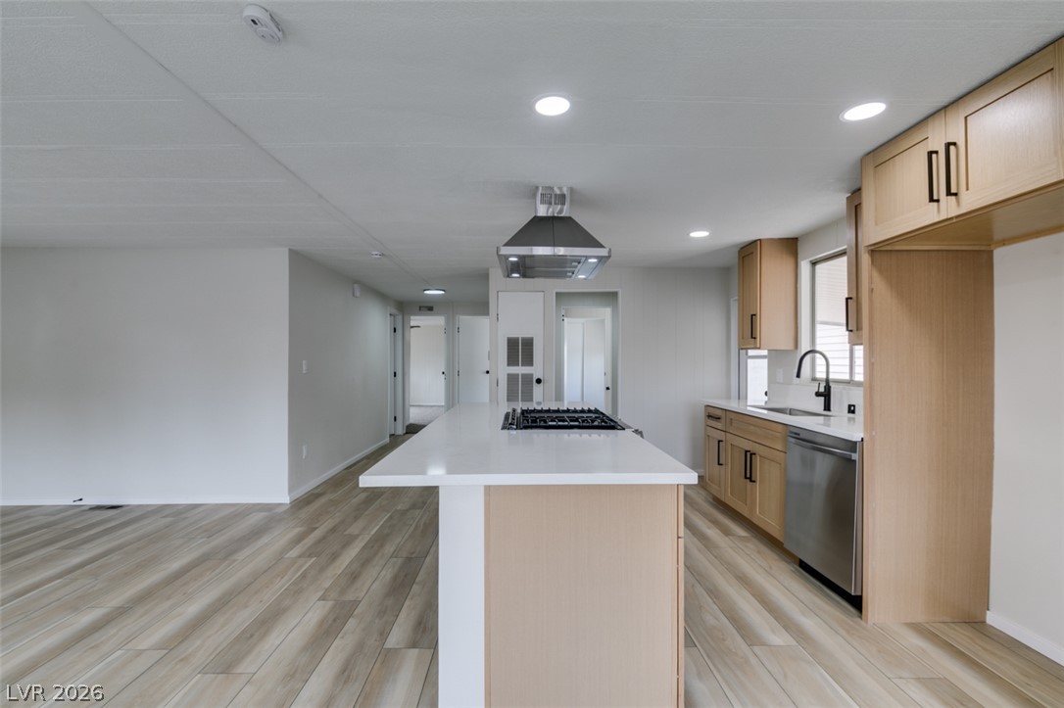
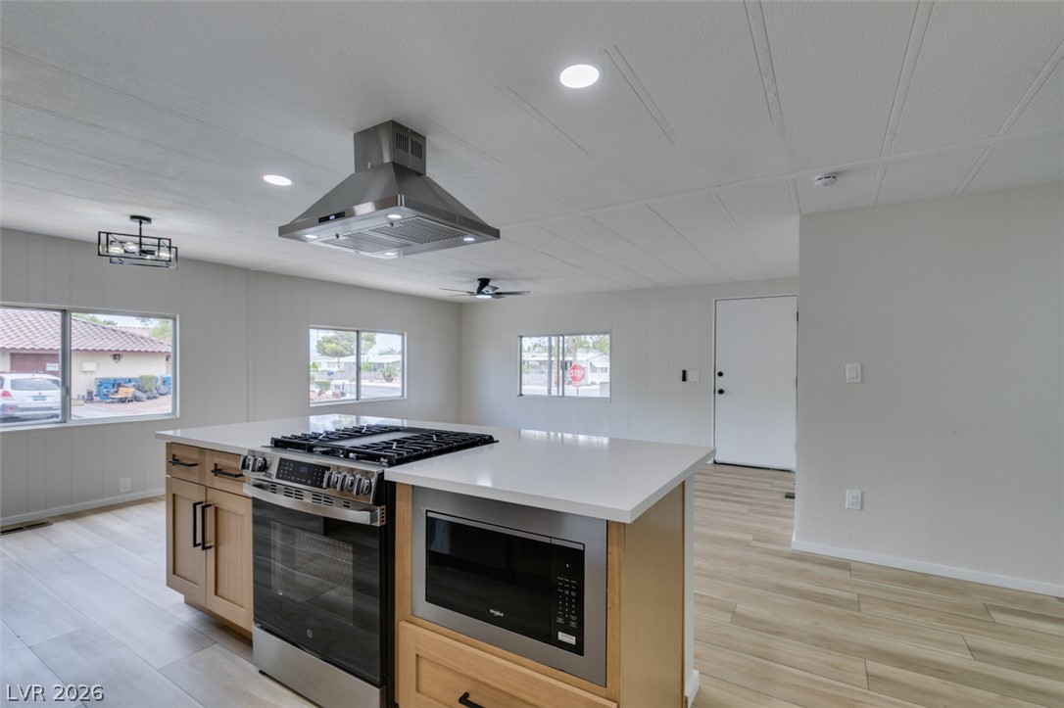
An open floorplan seamlessly connects the kitchen island to a bright living area.
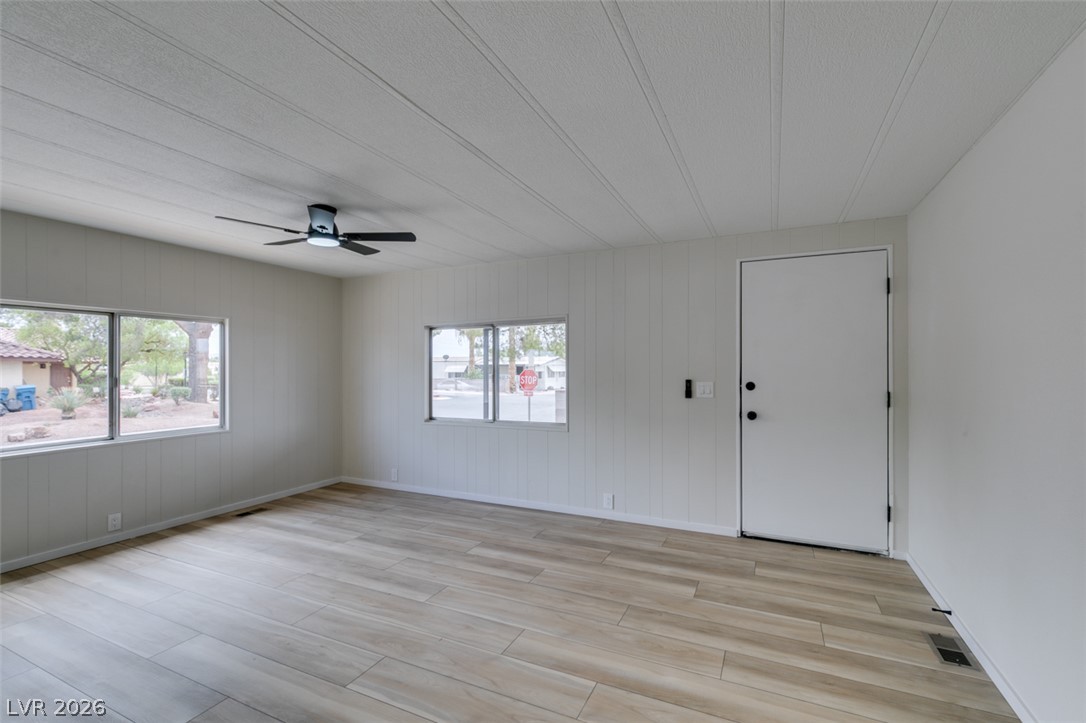
Clean lines and light-colored flooring define this versatile entryway living space.
Smooth wood-look flooring and wood-paneled walls create a welcoming entry in this open living space.
An open living space features durable wood-look flooring and clean white paneled walls.
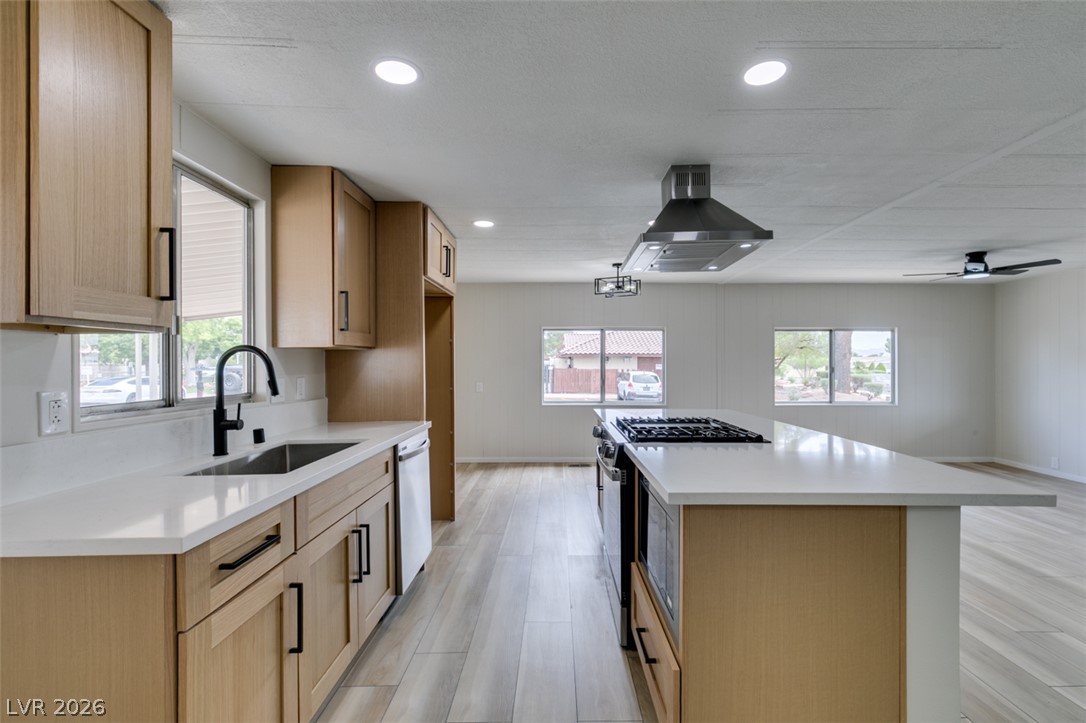
Clean lines and durable plank flooring define this light-filled culinary space and open layout.
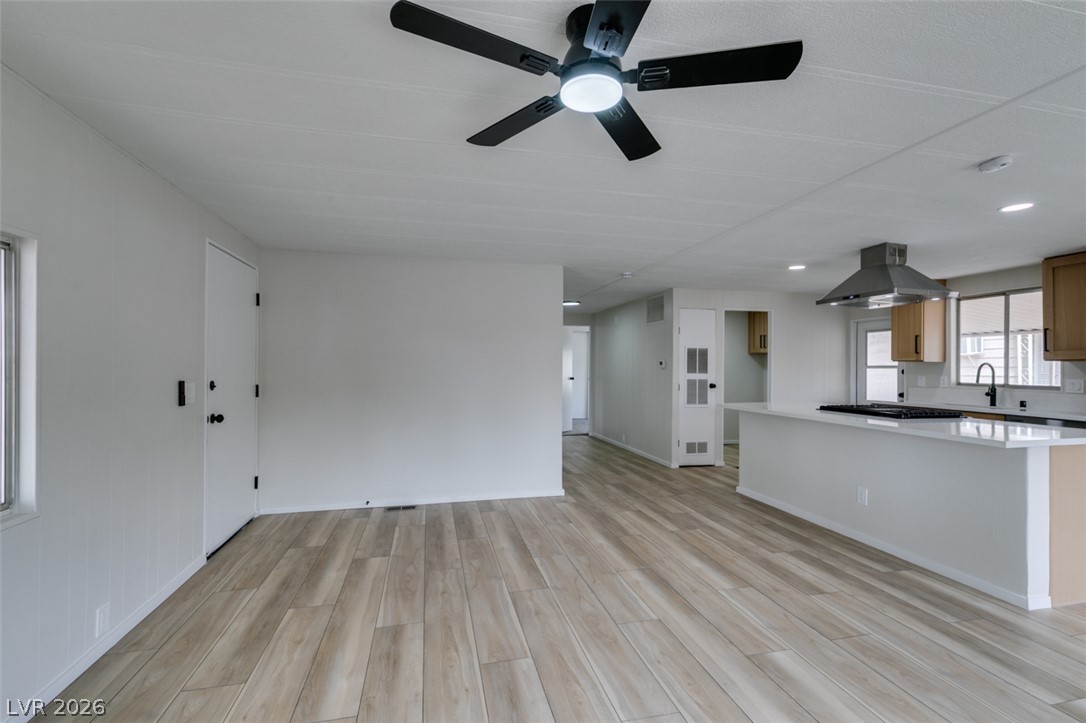
An open floorplan design seamlessly connects the main living area to a modern kitchen.
An open floorplan seamlessly connects the airy living area to a modern kitchen design.
An open living space anchors this home, highlighting seamless flow into the kitchen area.
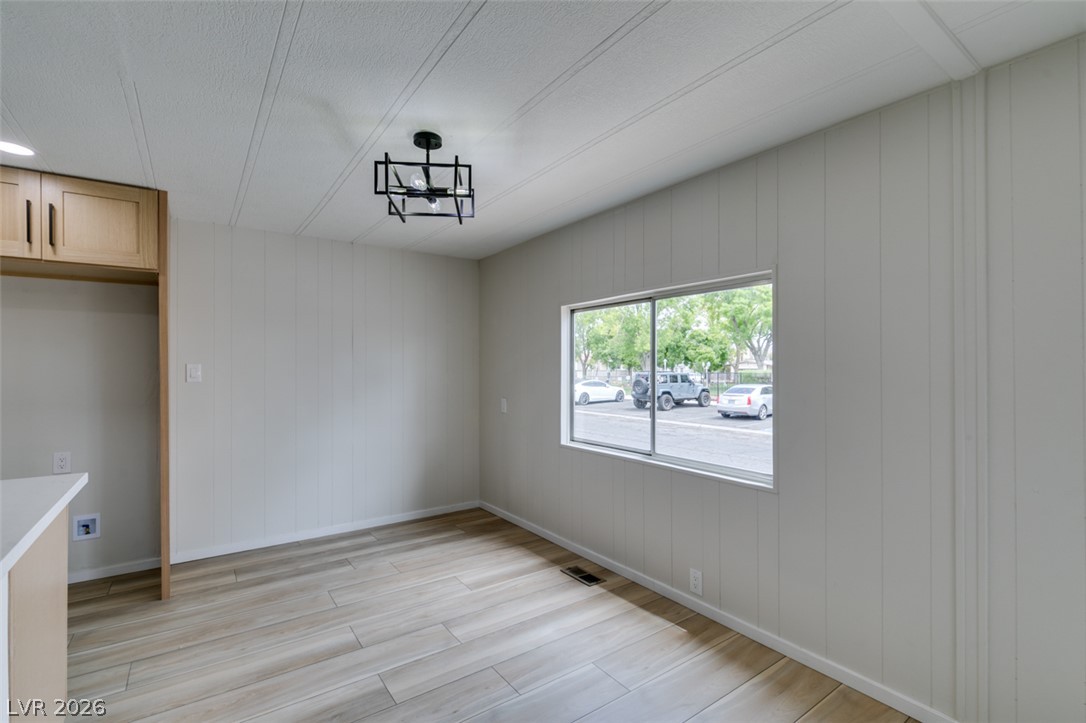
Wood-look flooring and clean vertical paneling elevate this versatile dining area.
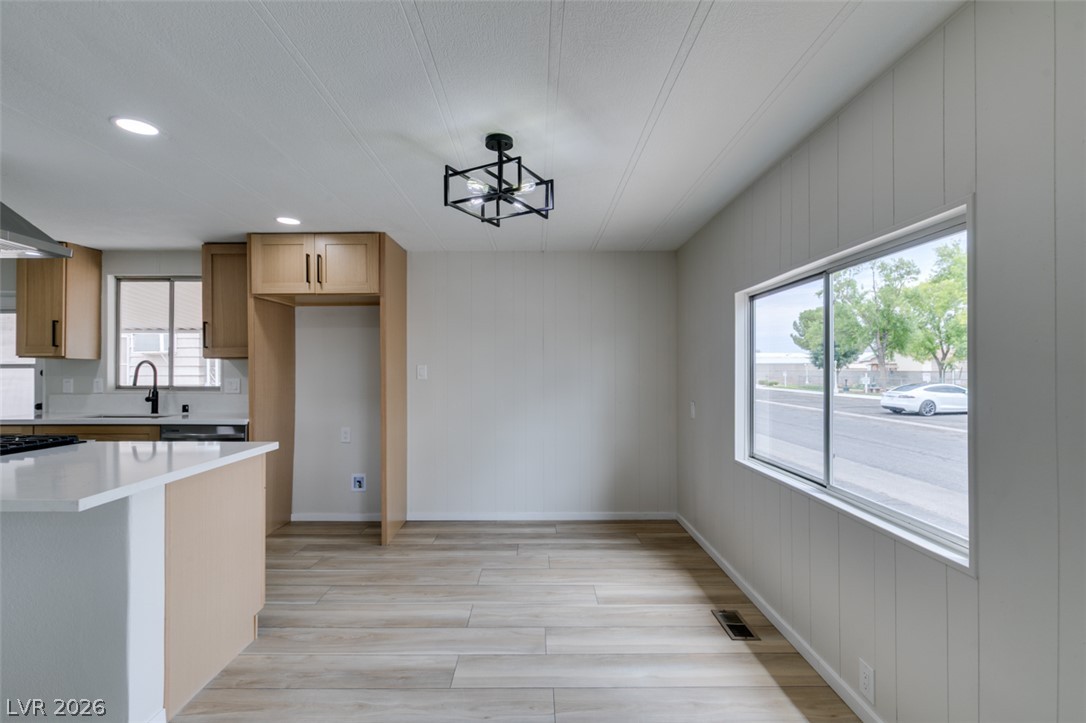
An open dining area flows directly into the modern kitchen with clean wood-look flooring.
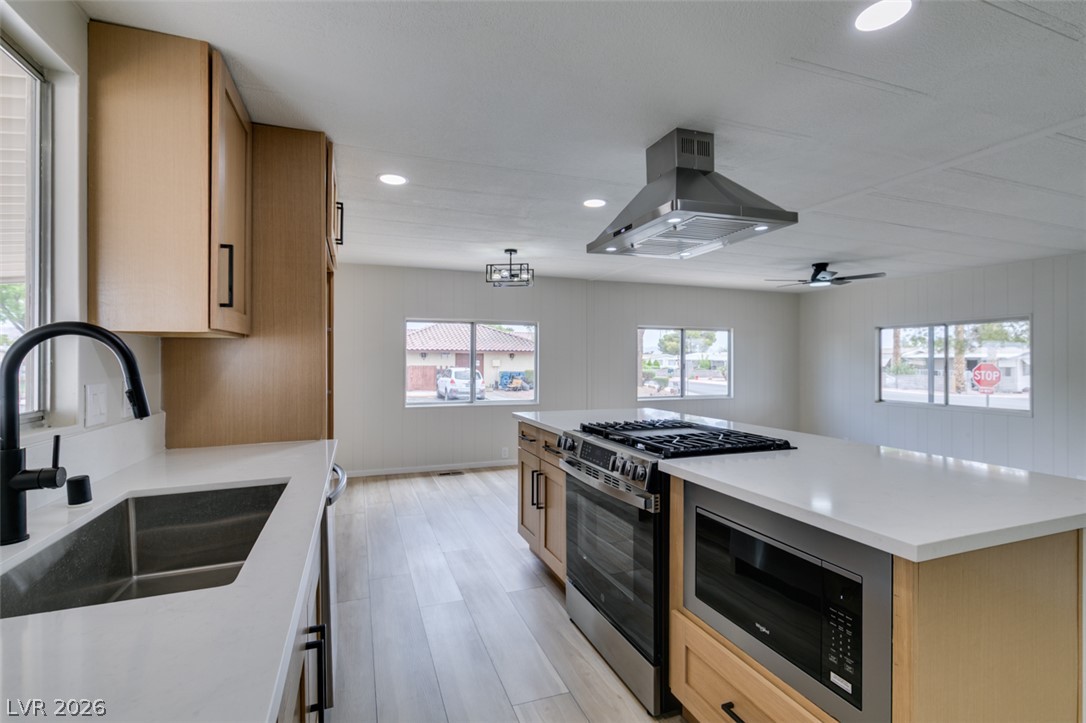
Gleaming wood-look floors set a modern tone in this open-concept kitchen space.
Clean lines and wood-look flooring define this light-filled interior space with vertical paneling.
Clean lines and smooth flooring define this light-filled, open-concept living area.
An open floor plan integrates the modern kitchen and living space over durable wood-look flooring.
Smooth wood-style flooring runs through this airy kitchen workspace accented by a central???????????????????????????????? island.
An open floorplan seamlessly connects the modern kitchen to the adjacent living space.
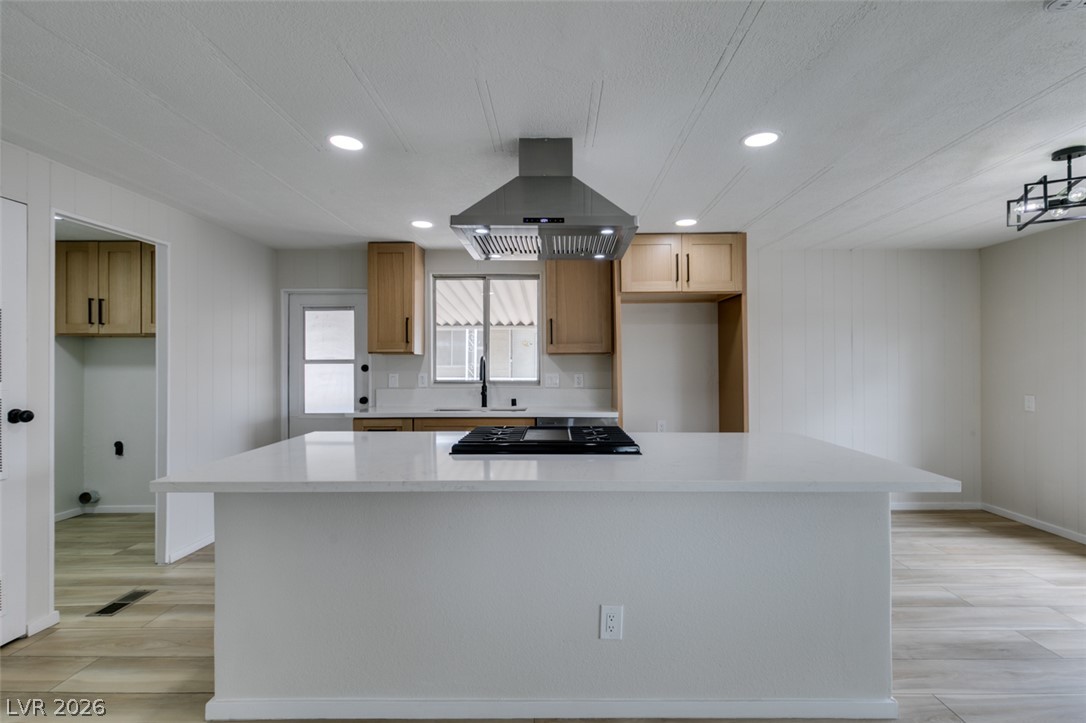
Clean lines and a spacious center island define this modern kitchen design.
Smooth stone countertops and a spacious central island anchor this modern, light-filled kitchen space.
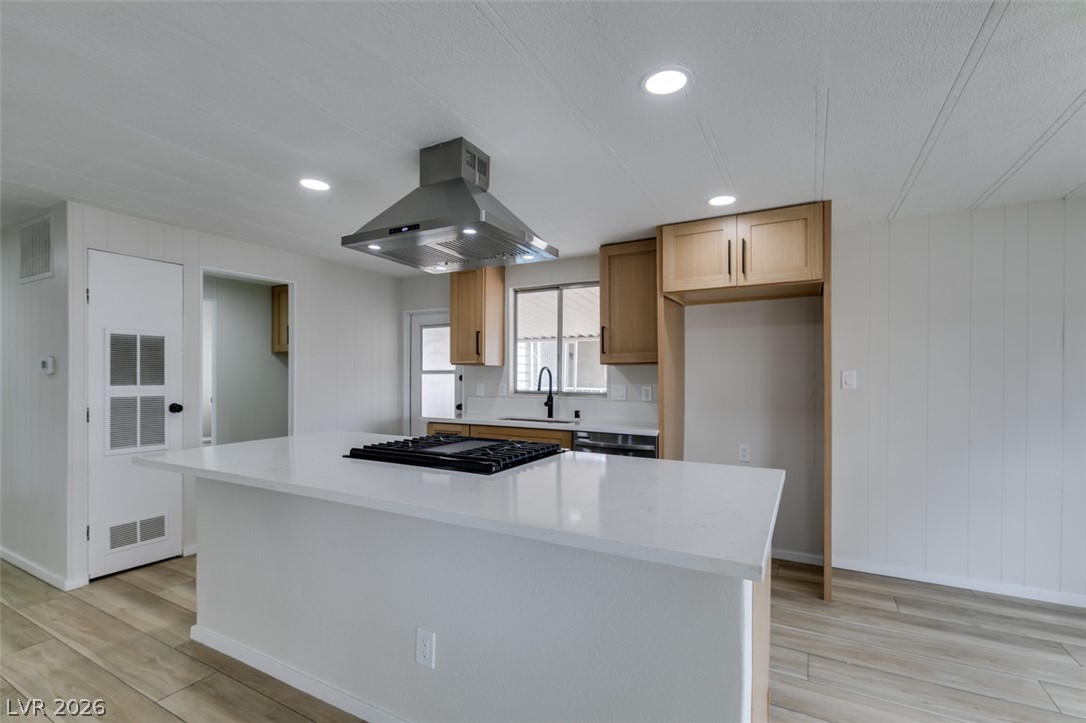
Recessed lighting and a center island define this streamlined kitchen area with wood-look floors.
Clean lines and a spacious island anchor this updated kitchen with durable hard surface flooring.
An open floorplan connects the modern kitchen island to the inviting living spaces beyond.
Clean lines and smooth flooring define this modern, open-concept culinary space.
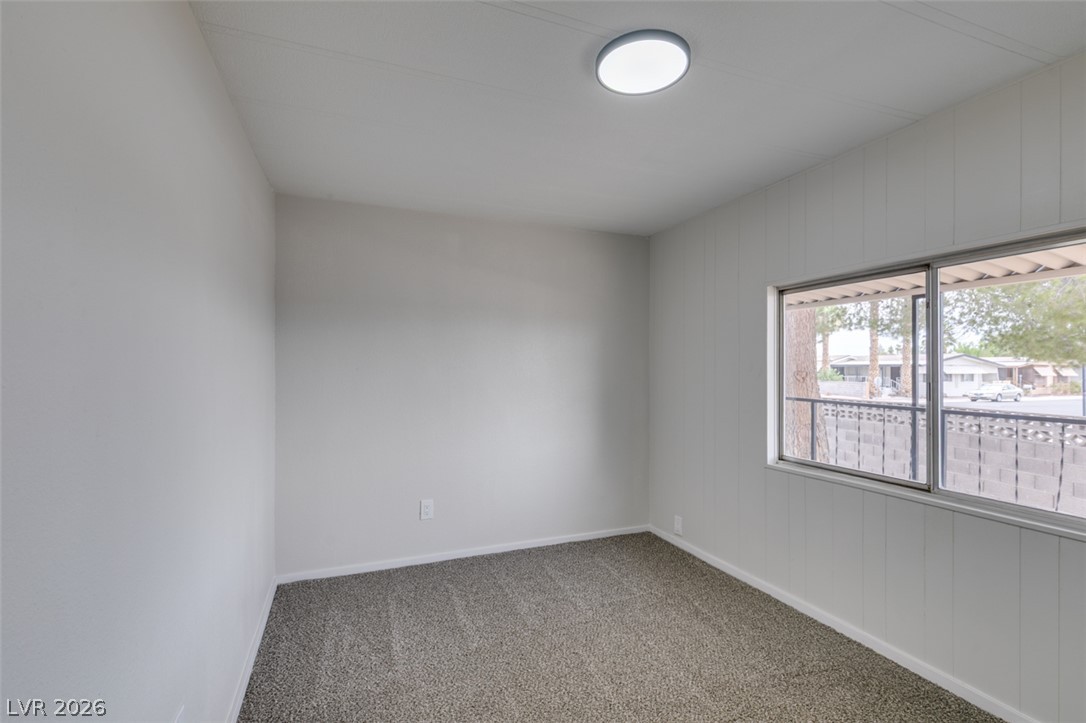
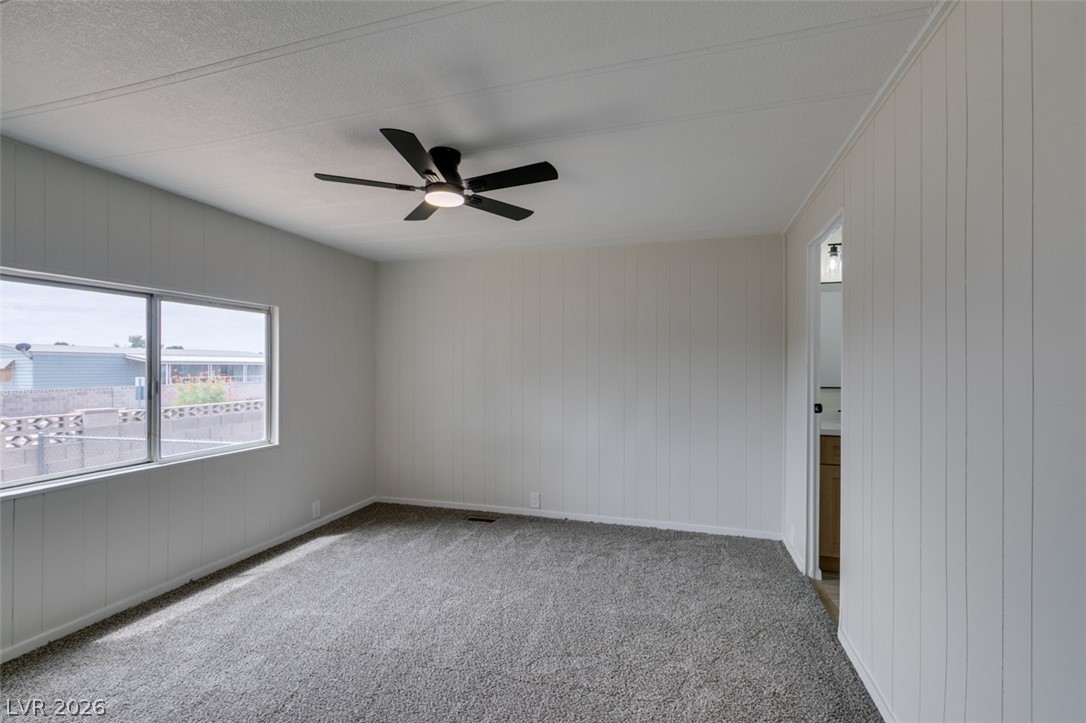
Plush carpeting and paneled walls define this quiet bedroom space overlooking the neighborhood.
Plush carpeting and paneled walls create a cozy feel throughout this comfortable bedroom.
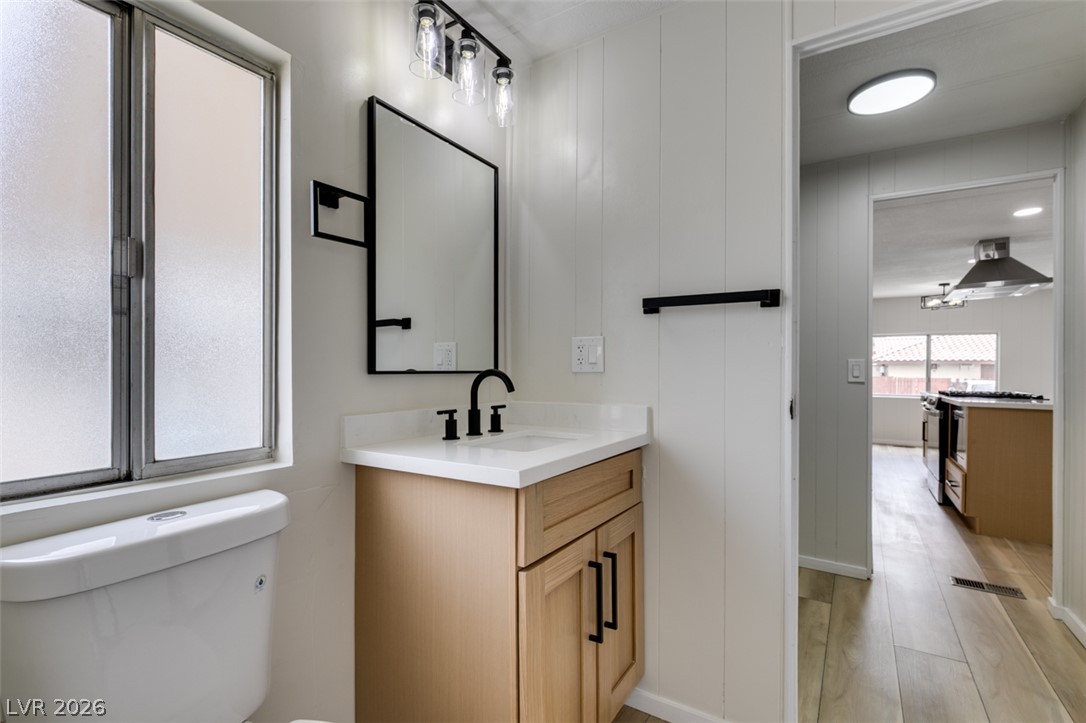
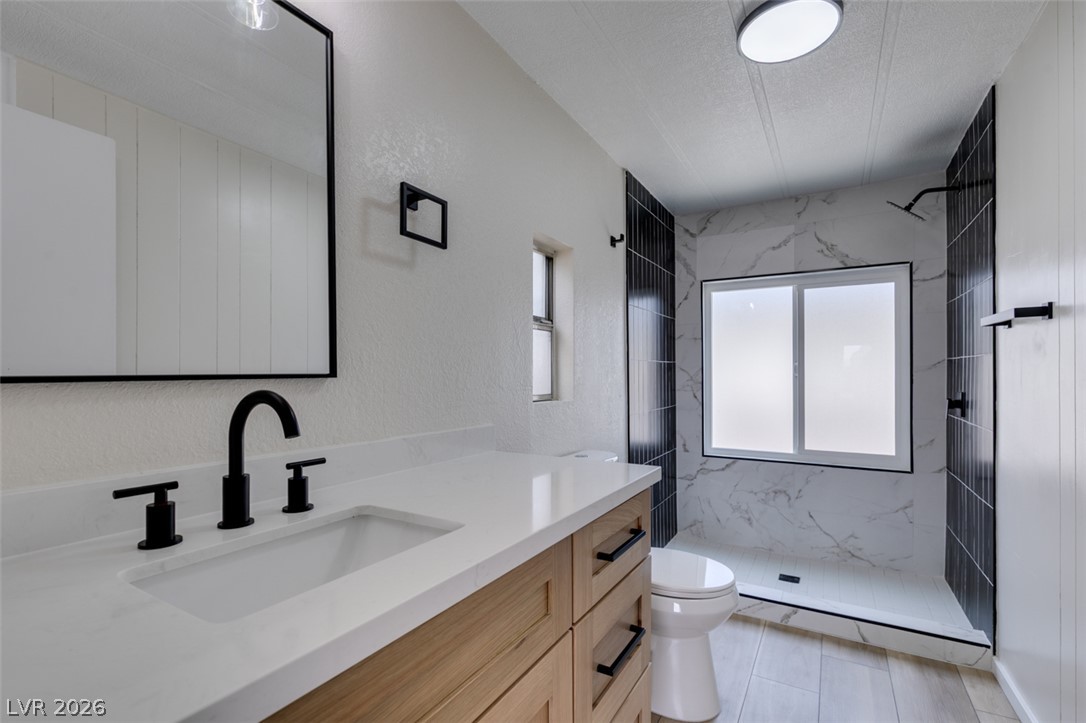
Modern vertical paneling and a light wood vanity elevate this refreshed bathroom space.
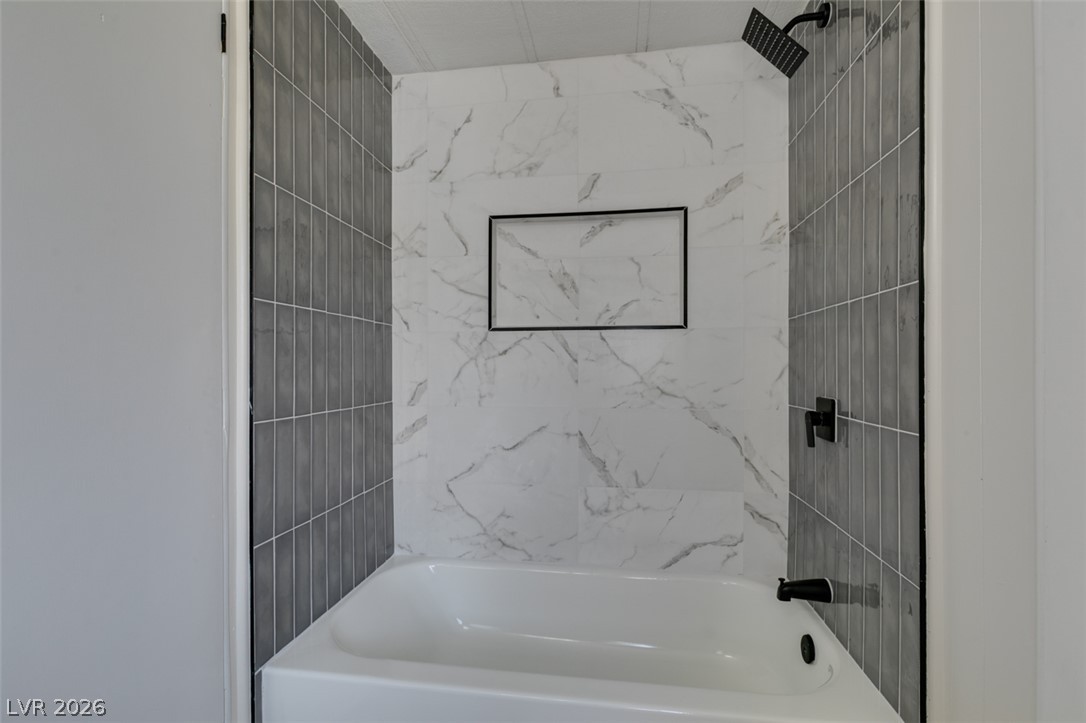
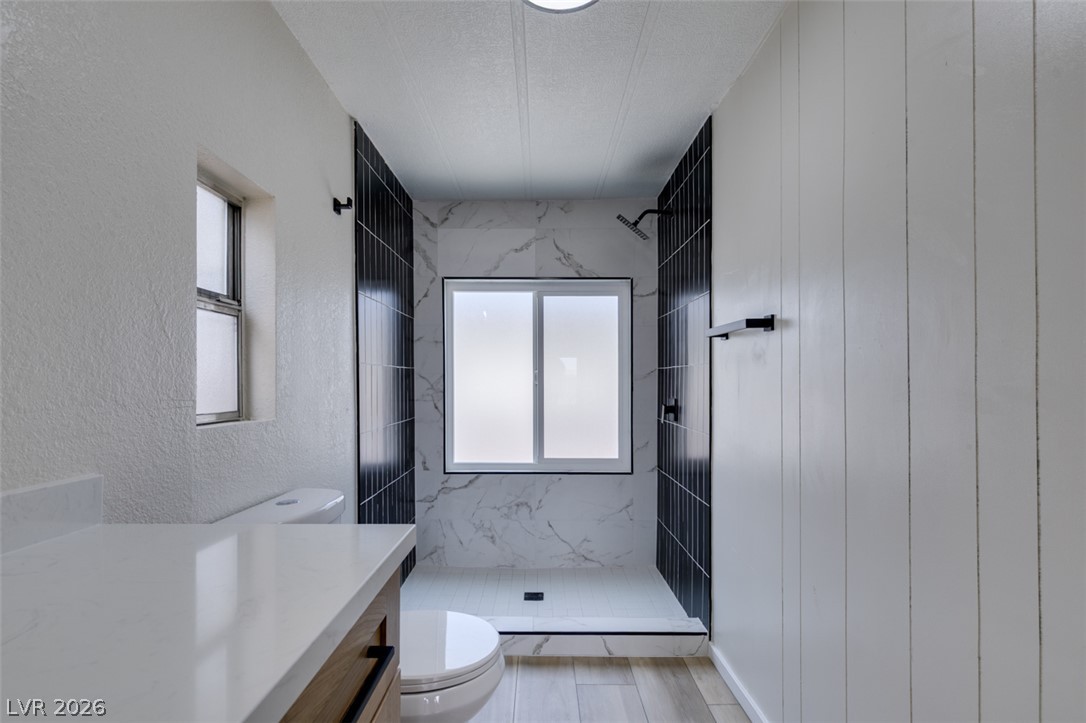
Modern tiled walls flank a marble-patterned shower surround with a built-in storage niche.
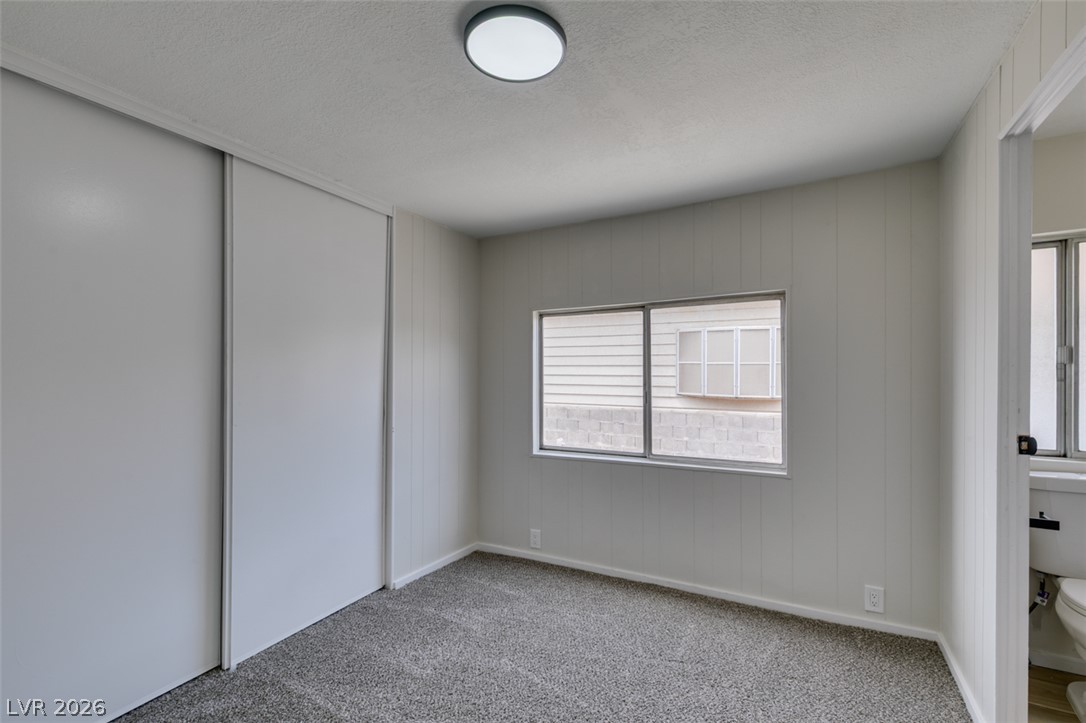
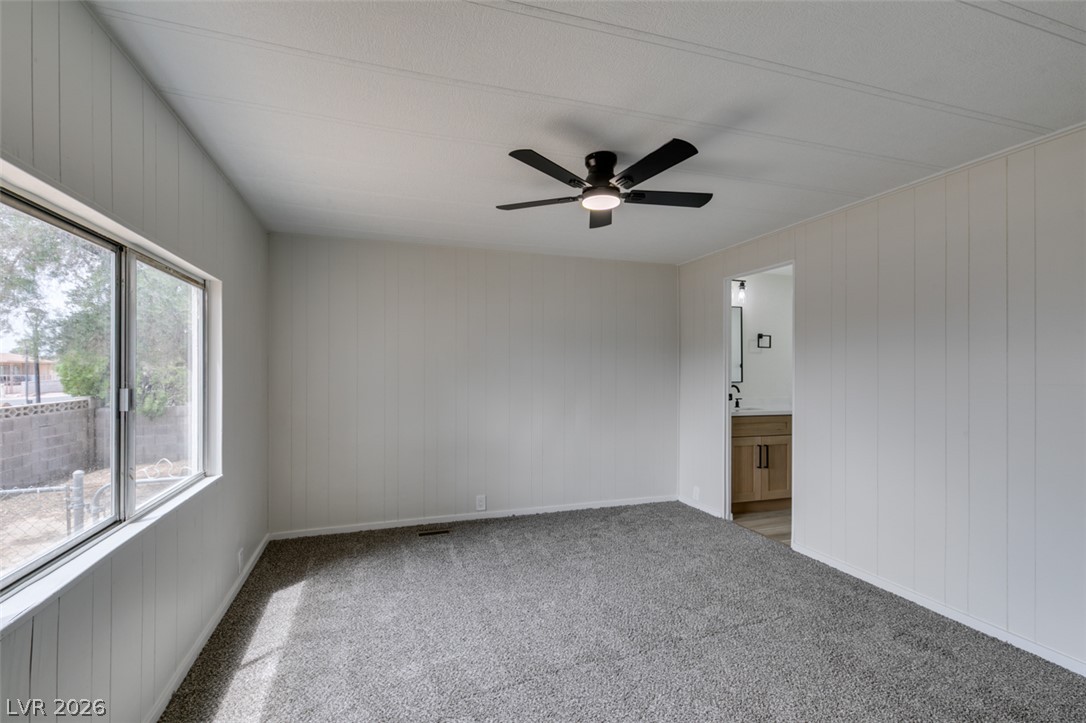
Plush carpeting and paneled walls create a comfortable and inviting atmosphere in this bedroom.
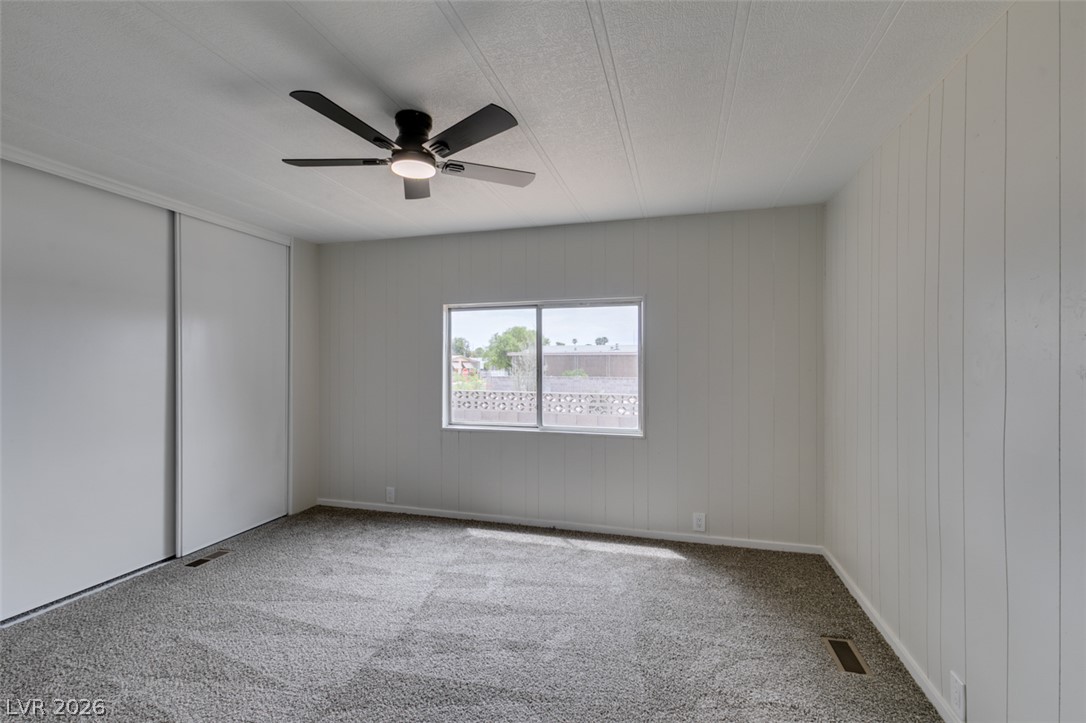
Plush carpeting anchors this versatile room under a paneled ceiling with a central window.
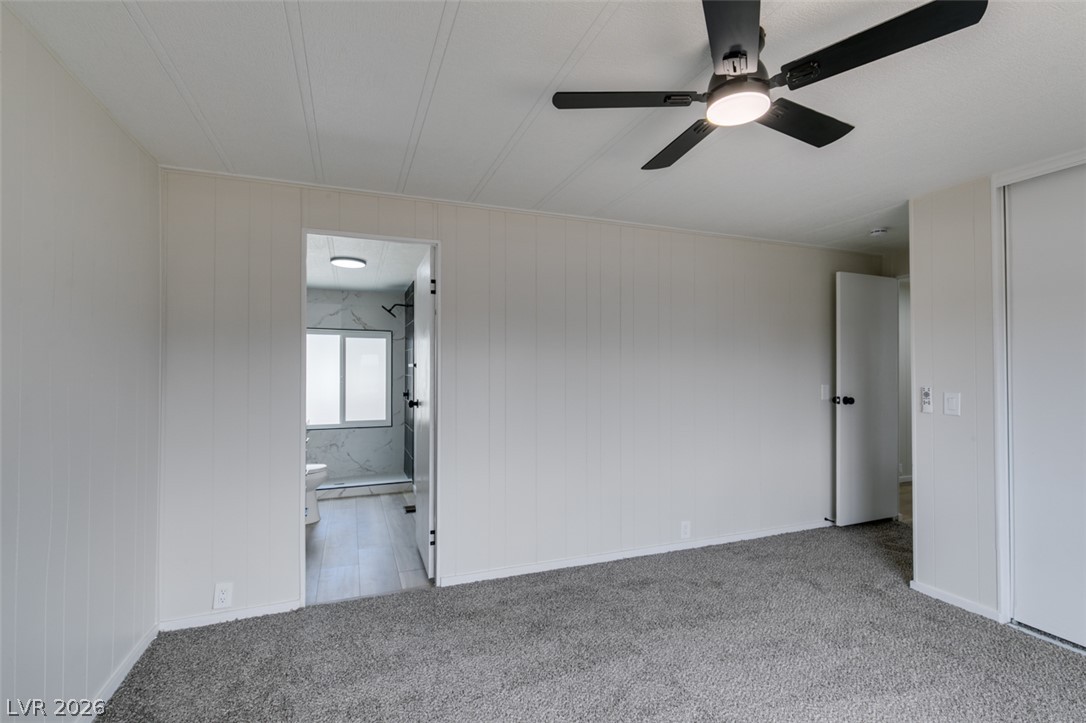
Plush carpeting and paneled walls create a comfortable and inviting atmosphere.
An inviting bedroom with plush carpeting connects directly to an en suite bathroom.
Crisp finishes and a modern vanity highlight this beautifully renovated bathroom.
A modern walk-in shower features stark contrasting tiling and elegant marble-patterned accents.
A covered porch extends from the side of this home, framed by mature trees.
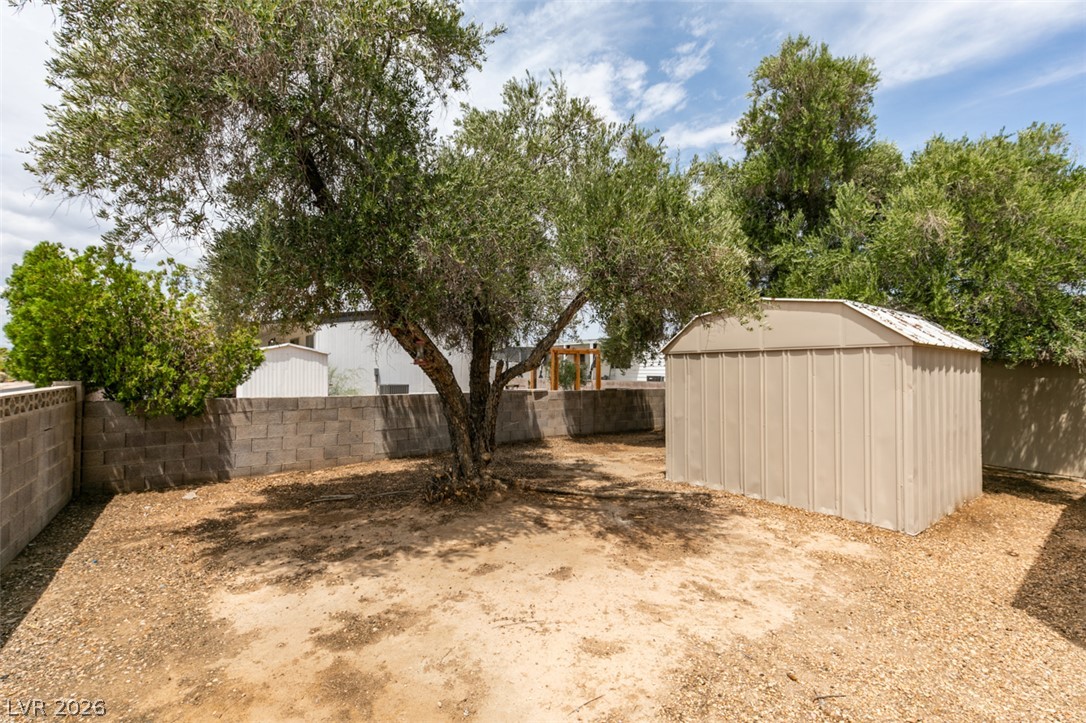
Mature trees shade a spacious back yard complete with a practical storage shed.
Mature trees shade a spacious yard complete with a detached storage shed.
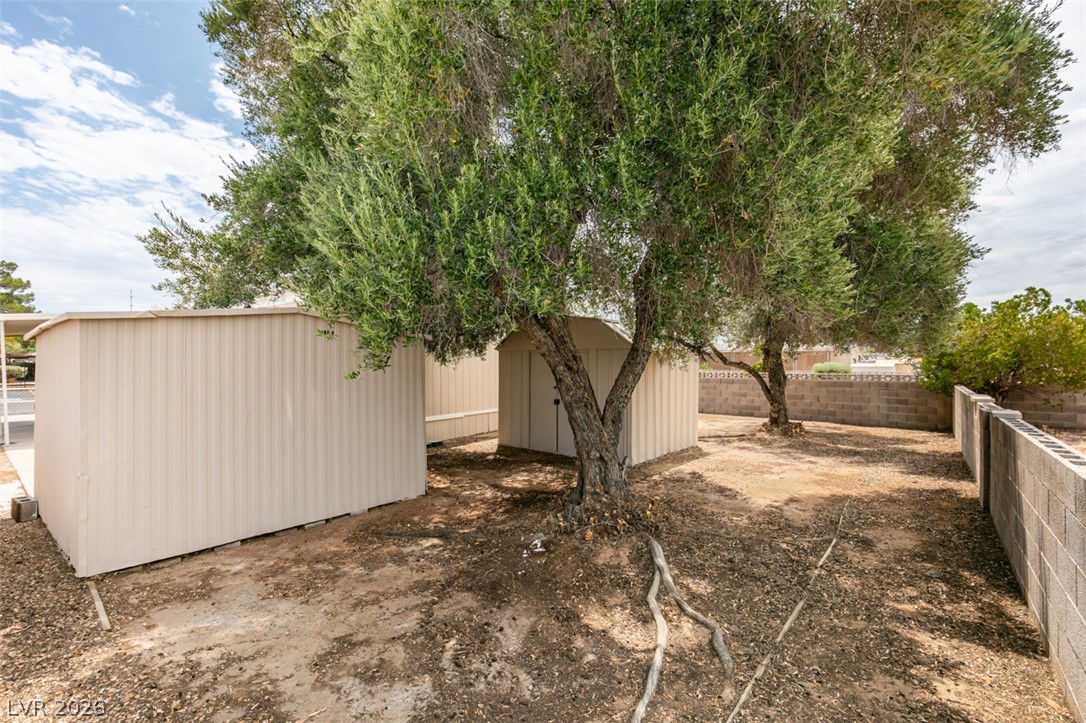
Mature trees shade the back yard featuring detached storage structures and block wall fencing.
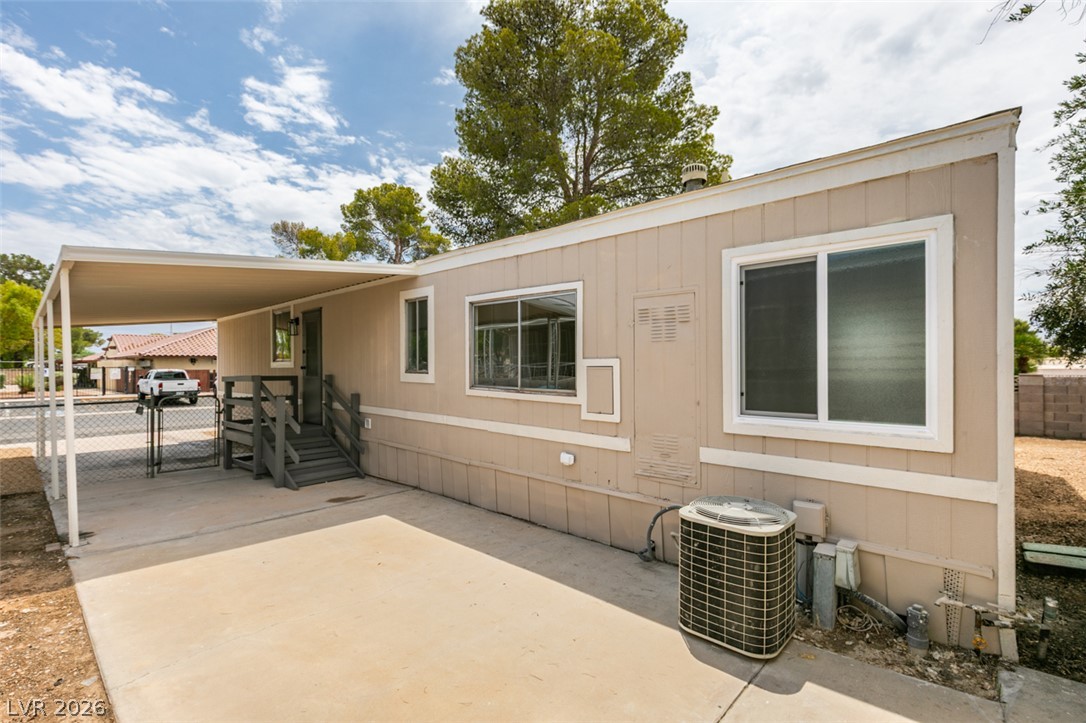
A spacious covered carport and concrete patio areas flank the side of this home.