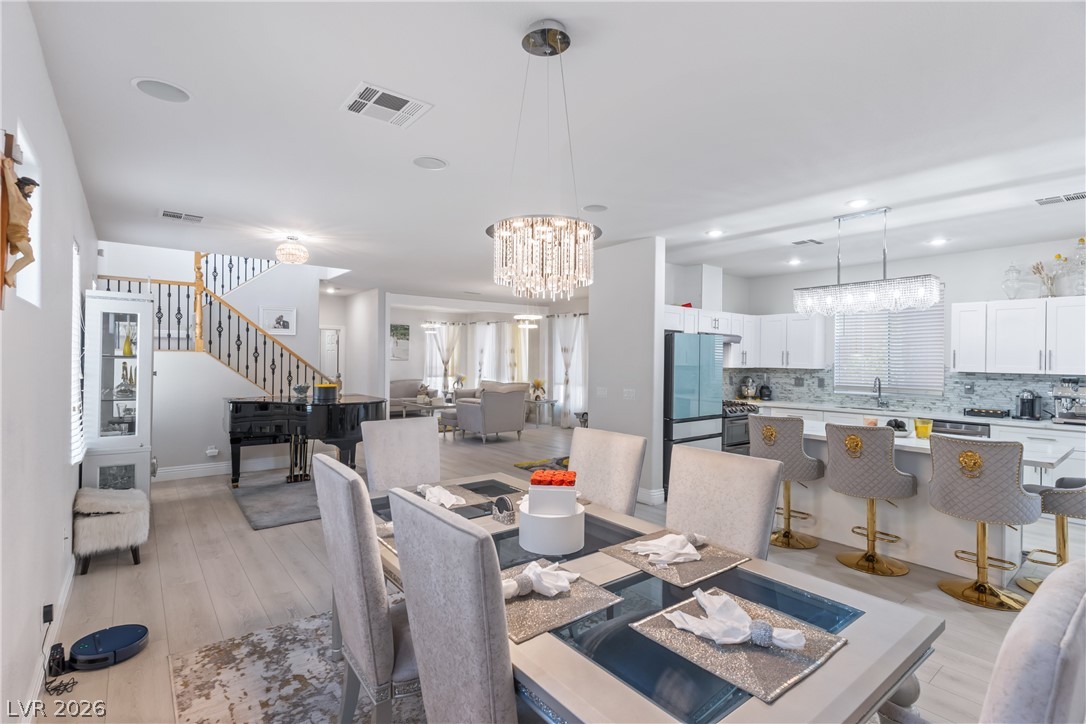
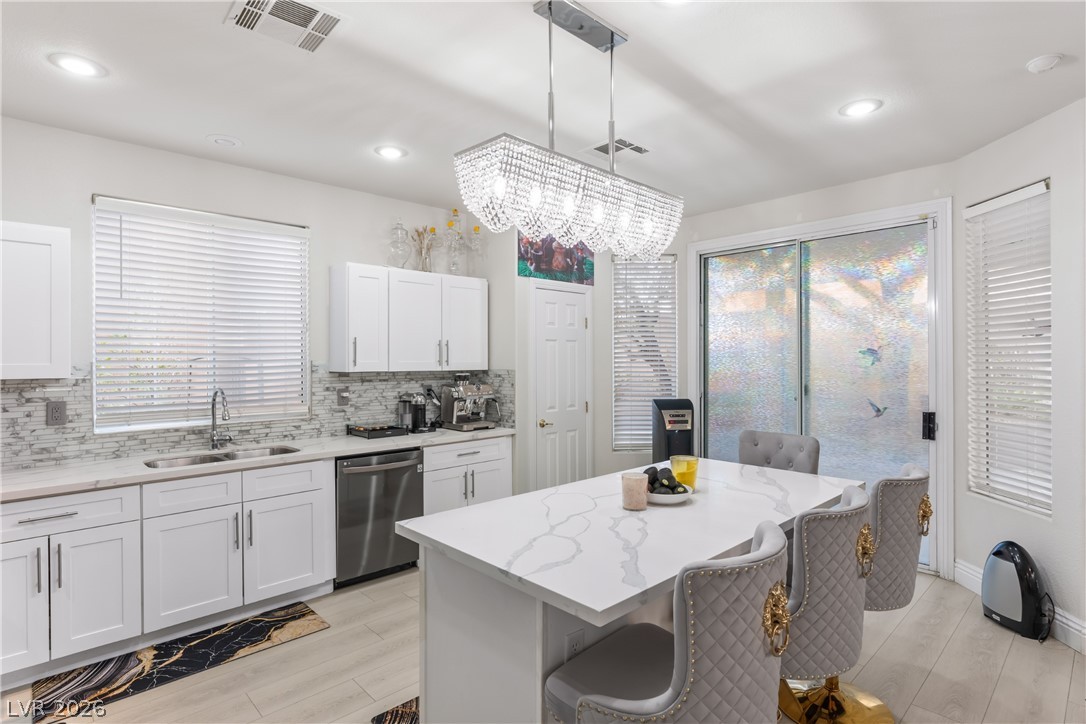
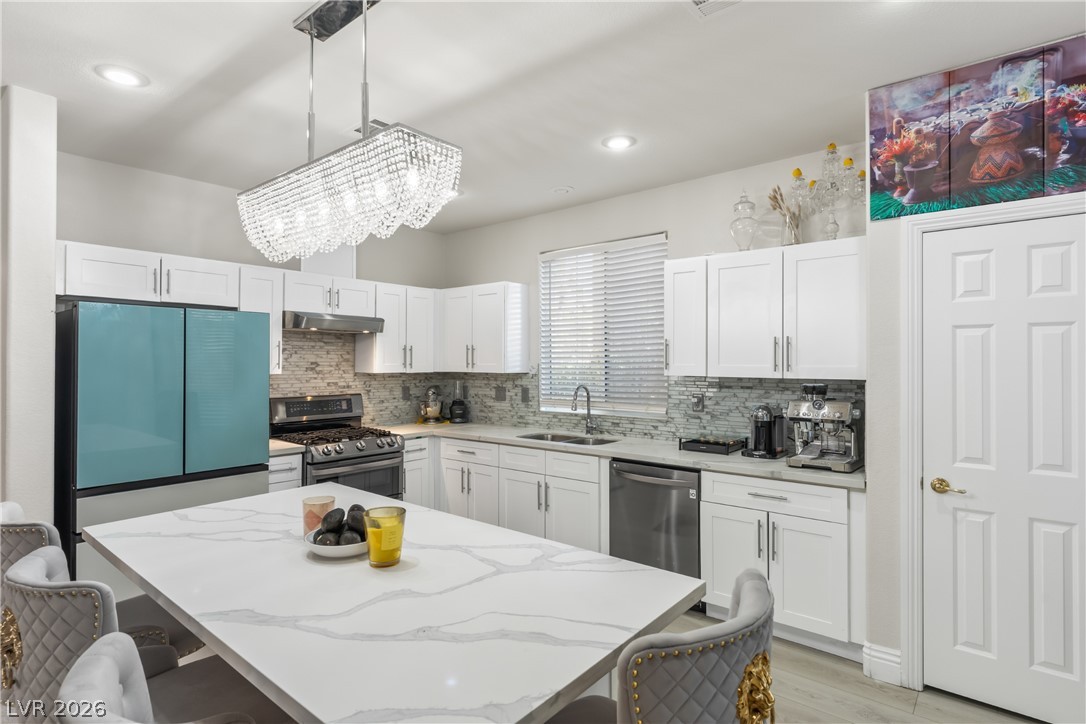
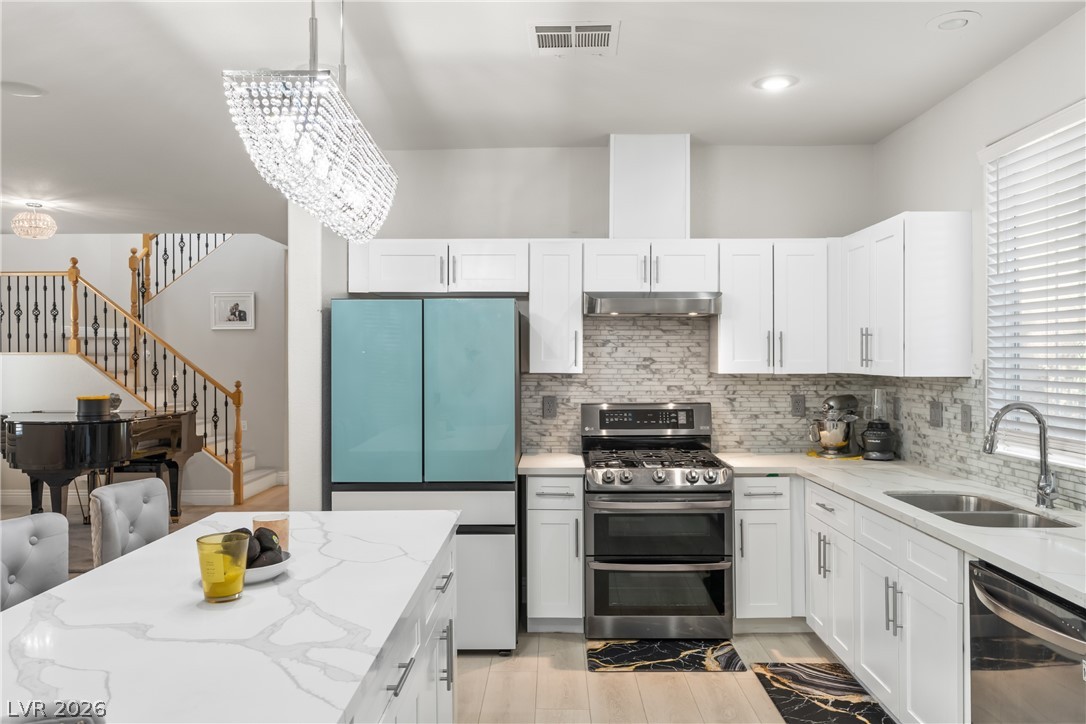
Crisp white cabinetry and modern lighting elements define this airy open-concept living area.
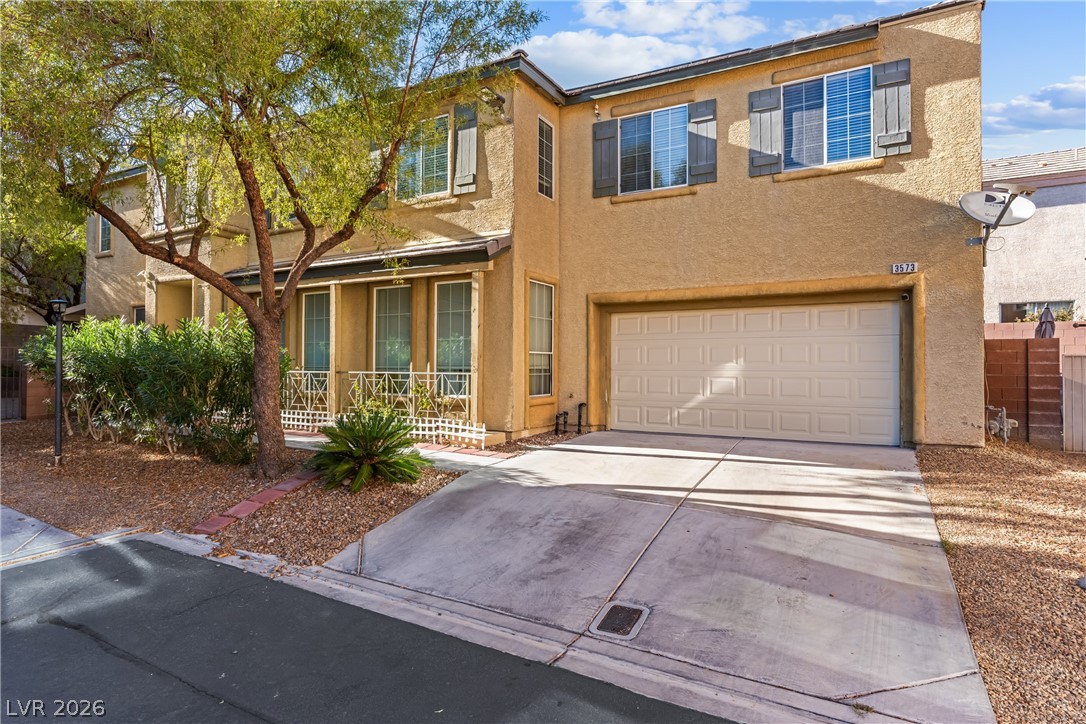
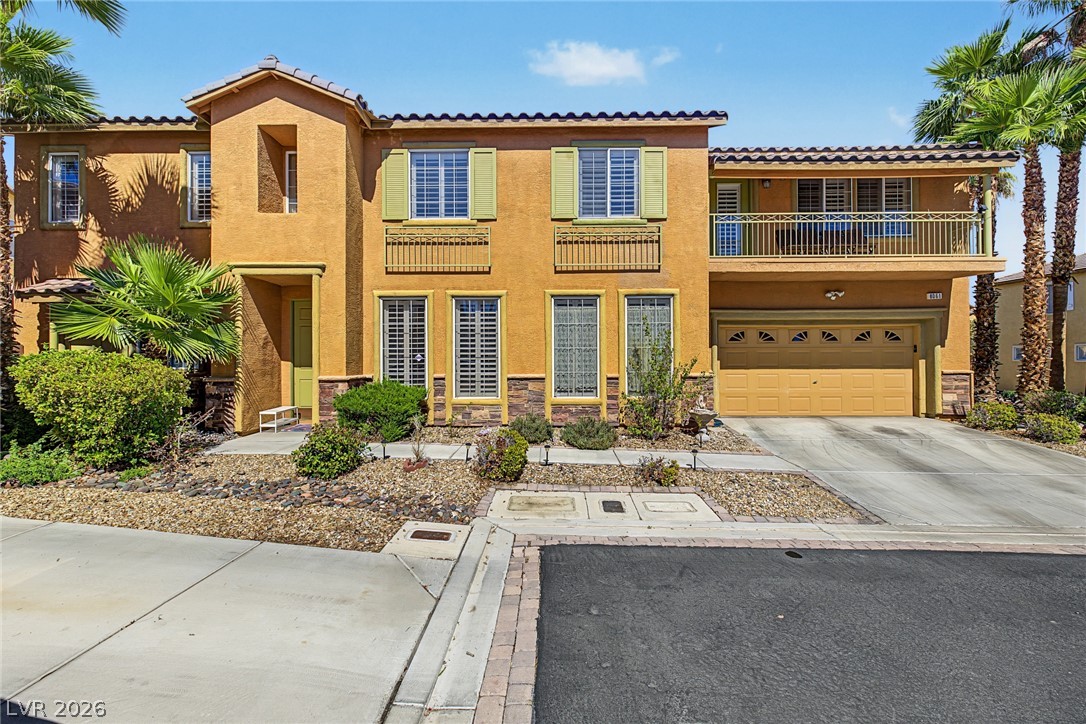
Stucco exterior walls paired with decorative shutters frame this classic multi-level residence.
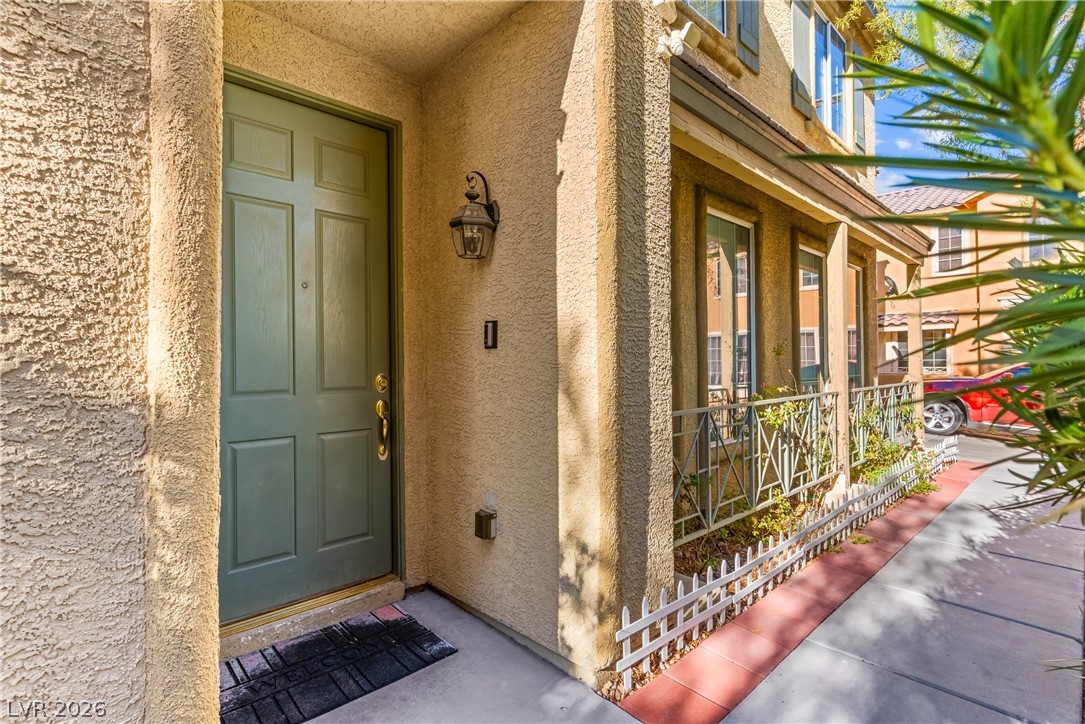
Stucco pillars flank a welcoming recessed entryway with a classic paneled front door.
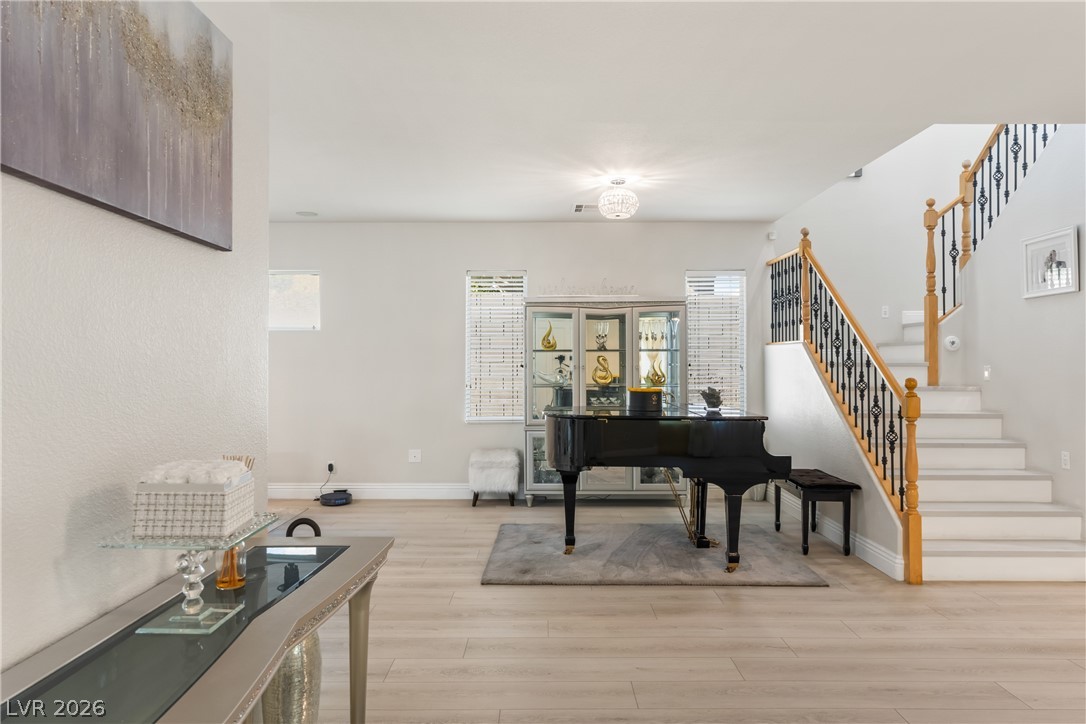
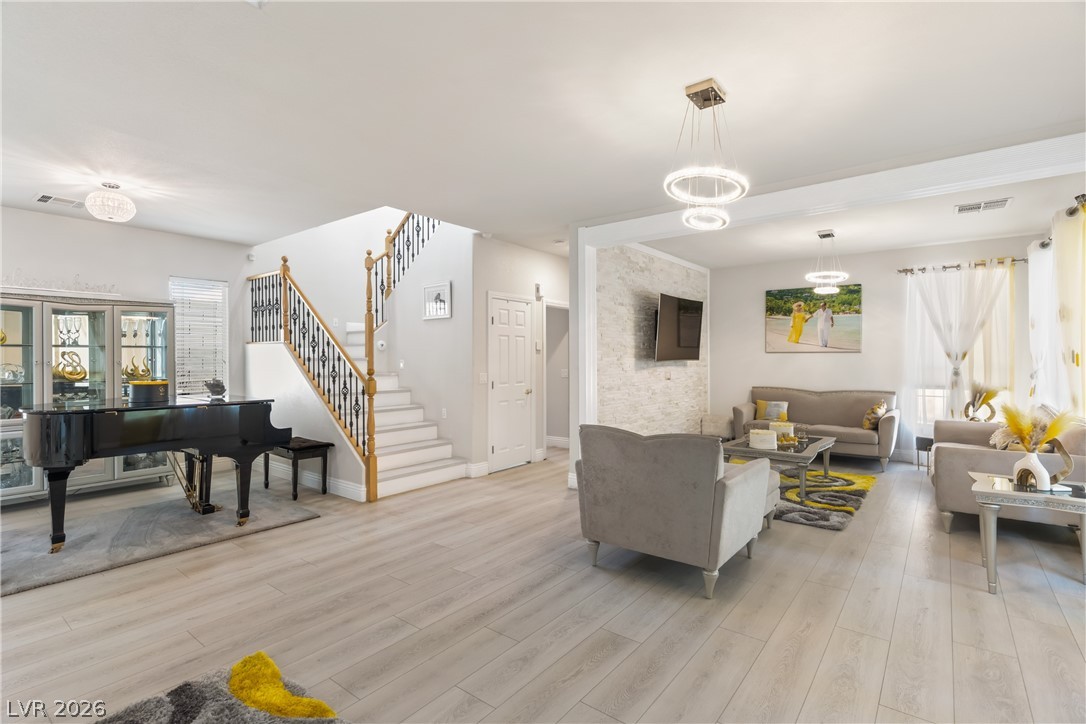
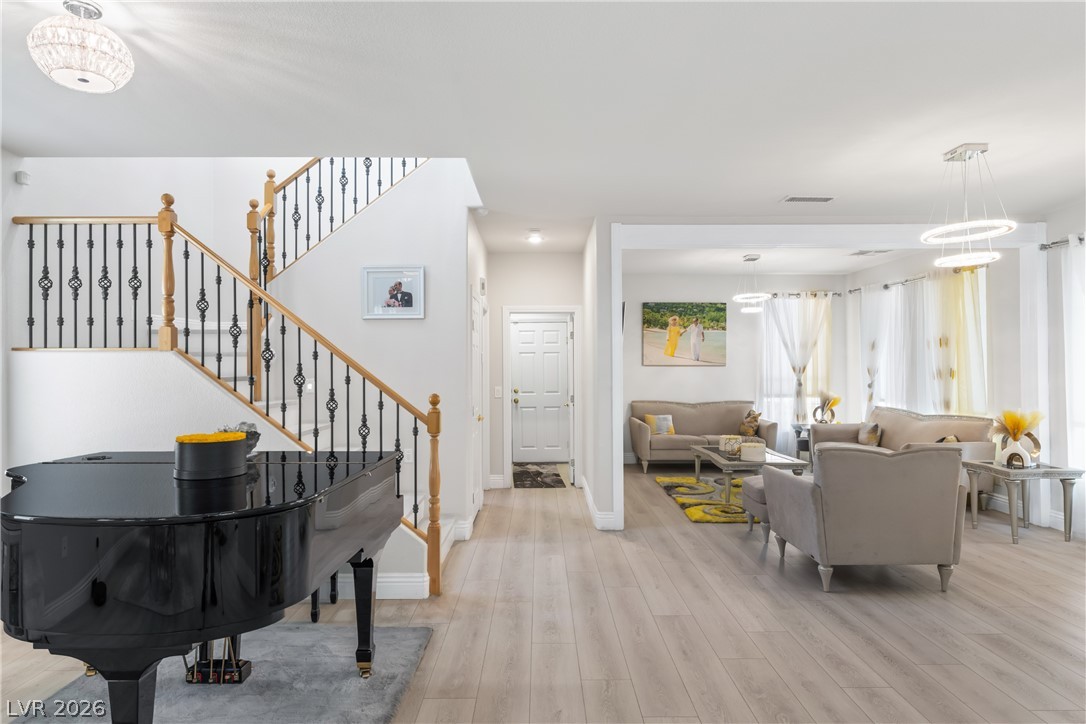
Gleaming hardwood floors and a classic staircase define this open entryway.
A spacious open-plan living area features light wood floors and an elegant staircase.
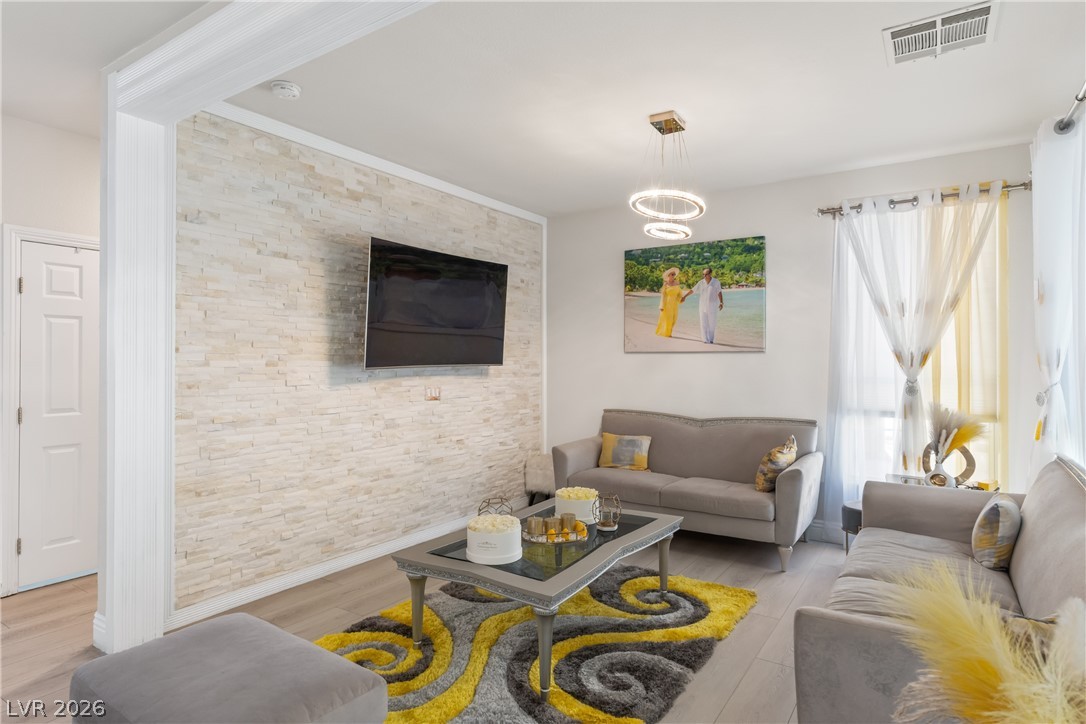
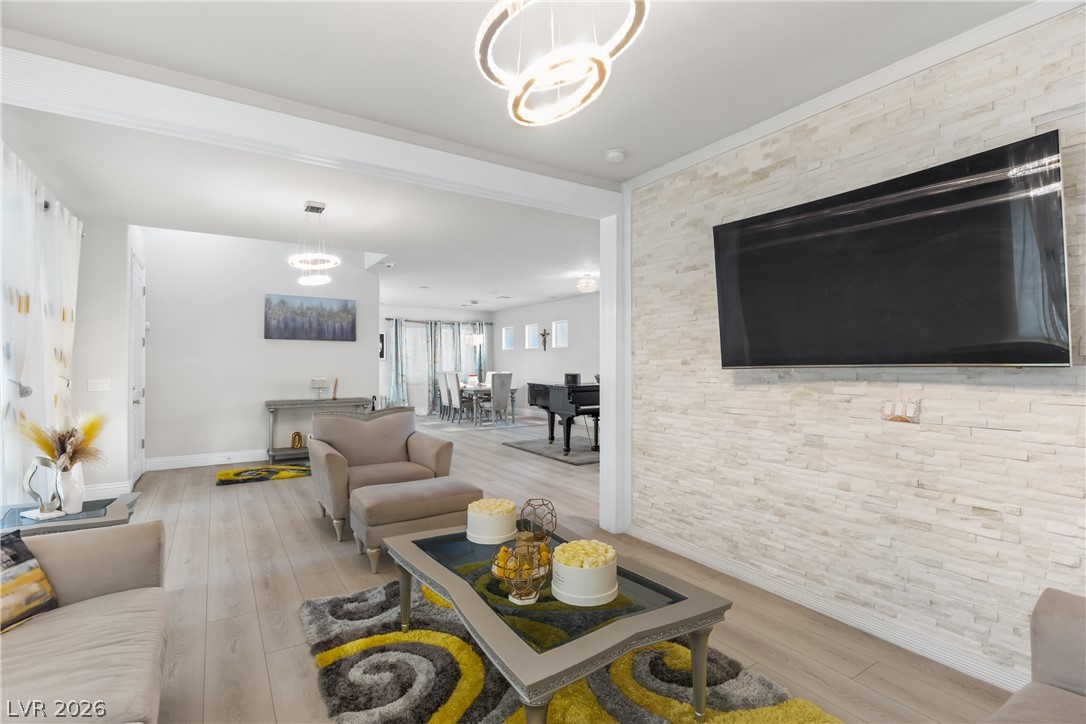
Crown molding frames a stone feature wall and wide plank flooring in this airy space.
An open floor plan connects the living spaces over smooth wood flooring.
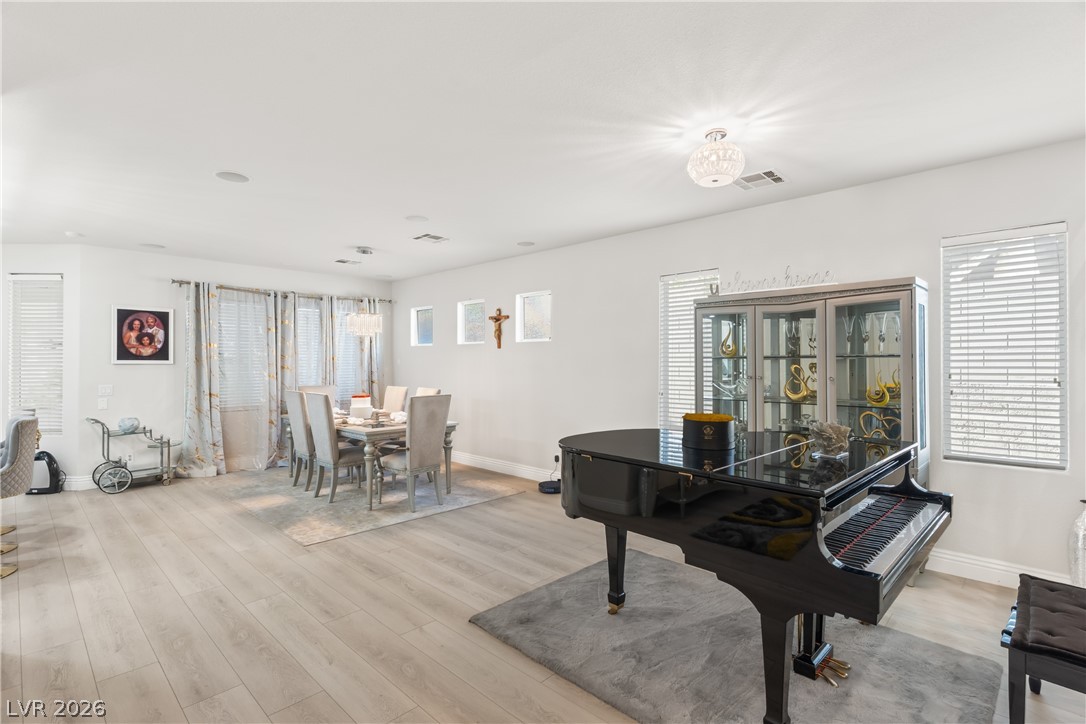
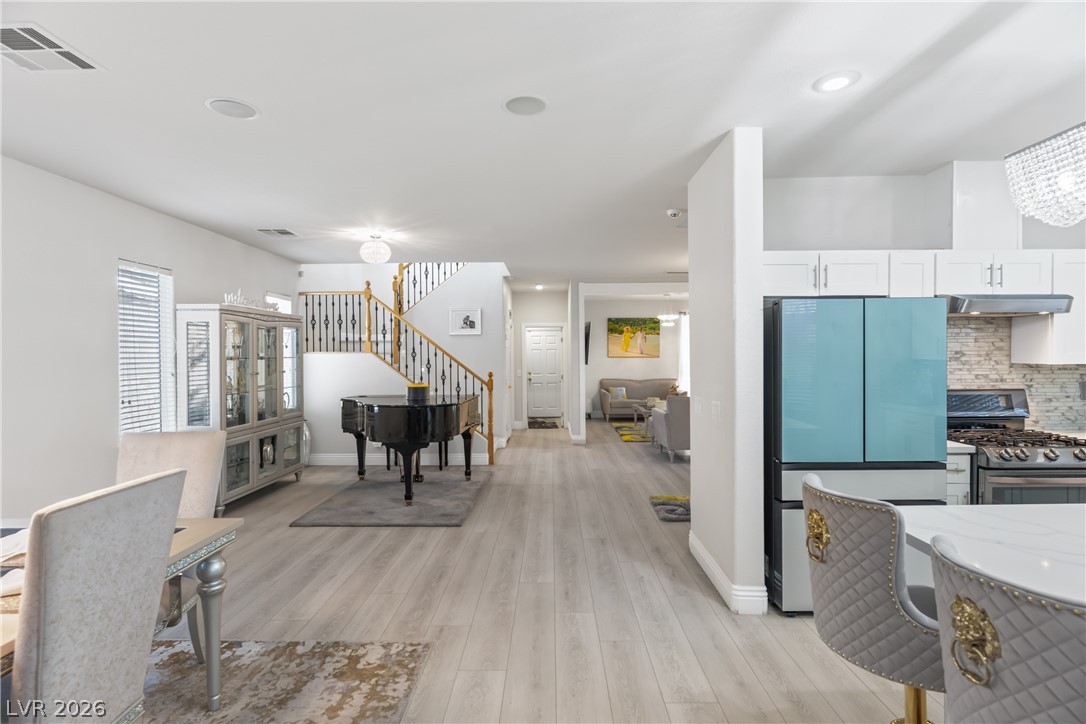
Gleaming wood floors and tall ceilings span this versatile dining and music space.
Gleaming wood floors flow through this light-filled entry with a modern open layout.
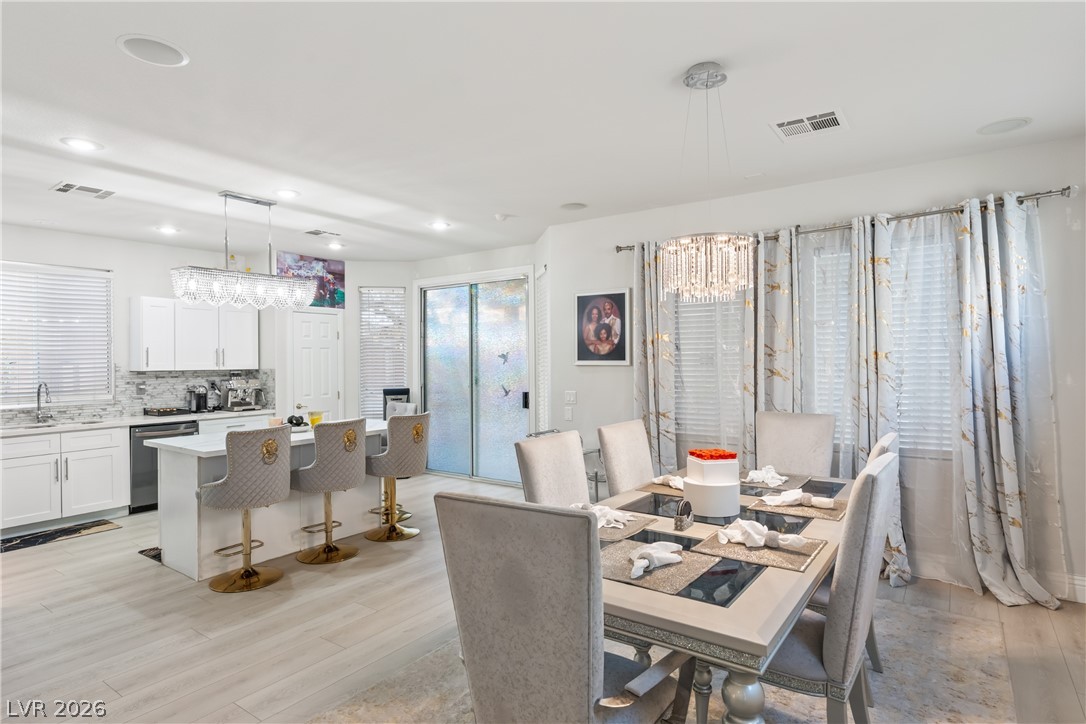
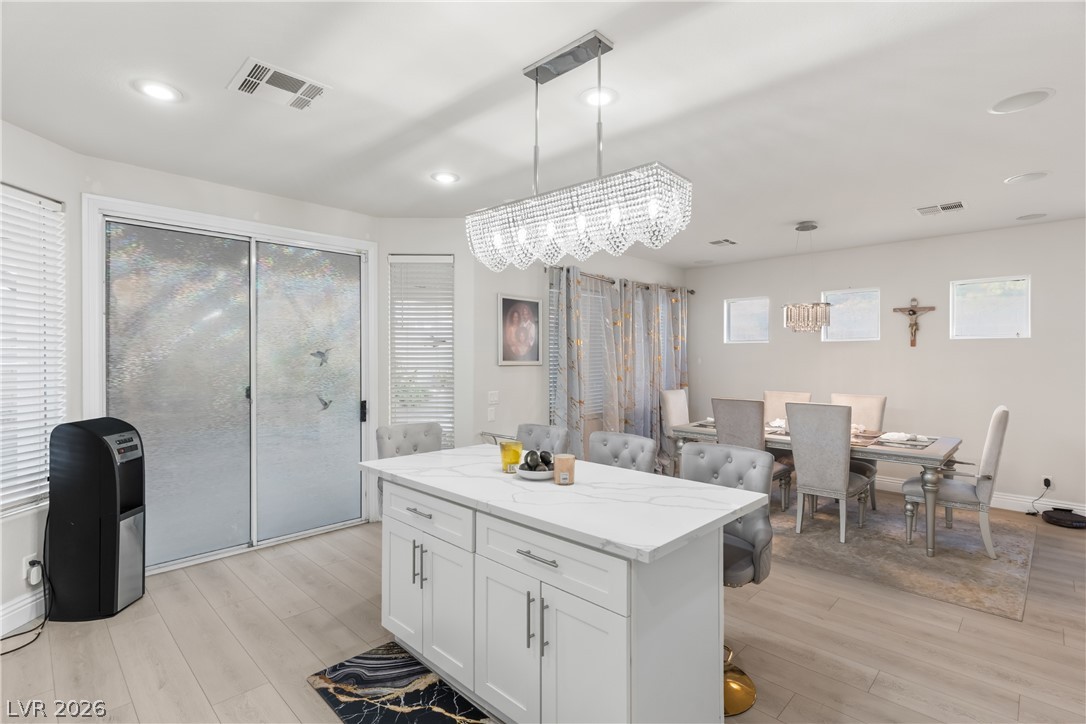
Gleaming wood floors and a seamless open layout connect this modern dining area to the kitchen.
Gleaming wood floors flow through this light-filled open layout featuring architectural columns and high ceilings.
Gleaming stone countertops and a statement lighting fixture elevate this modern, light-filled kitchen space.
Modern cabinetry and stone countertops anchor this functional kitchen layout.
Crisp white cabinetry paired with sleek stone countertops defines this open-concept culinary space.
An open floor plan seamlessly connects the kitchen area to an adjacent dining space.
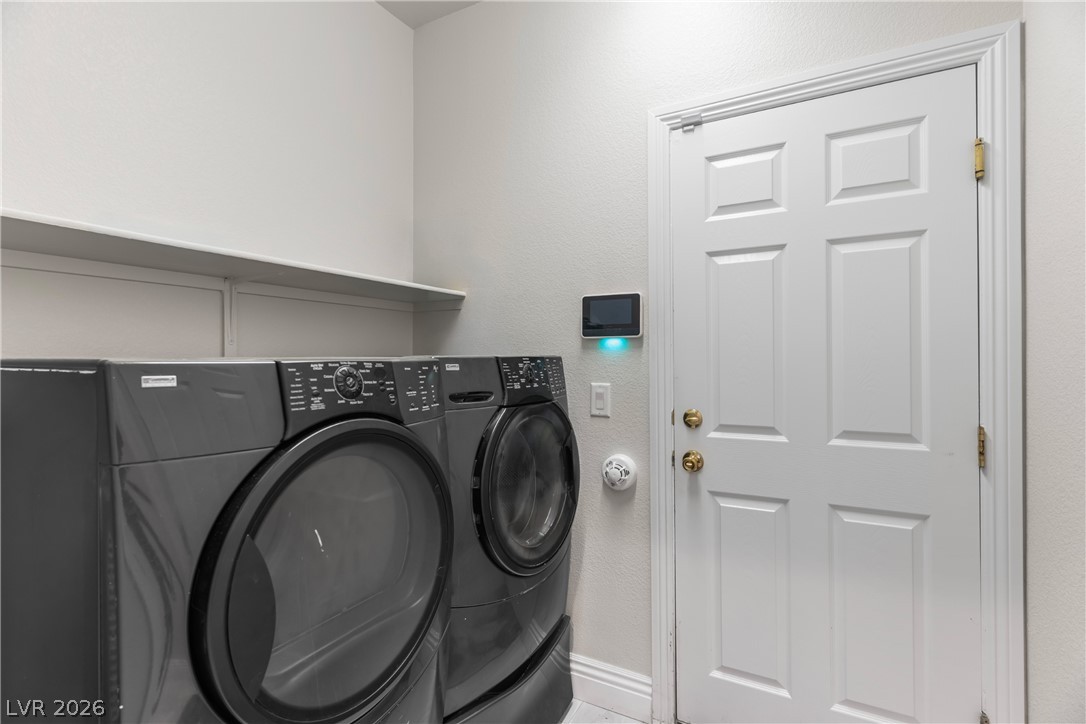
Functional design highlights this convenient laundry space complete with overhead storage shelving.
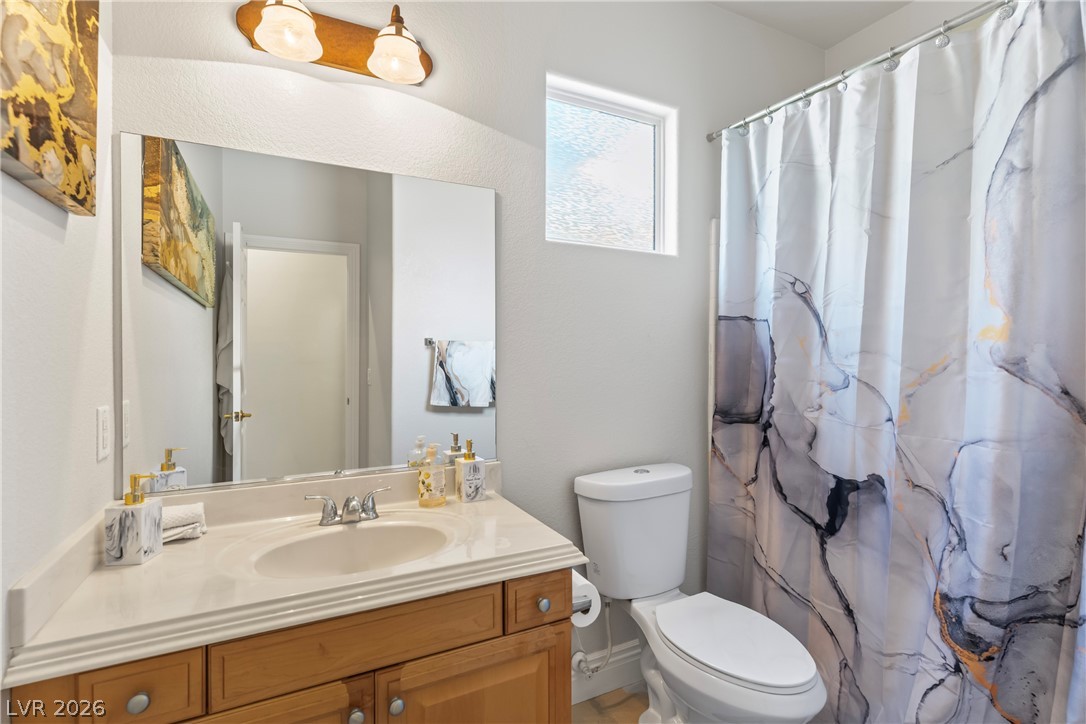
A single vanity and tiled bath area define this well-appointed bathroom layout.
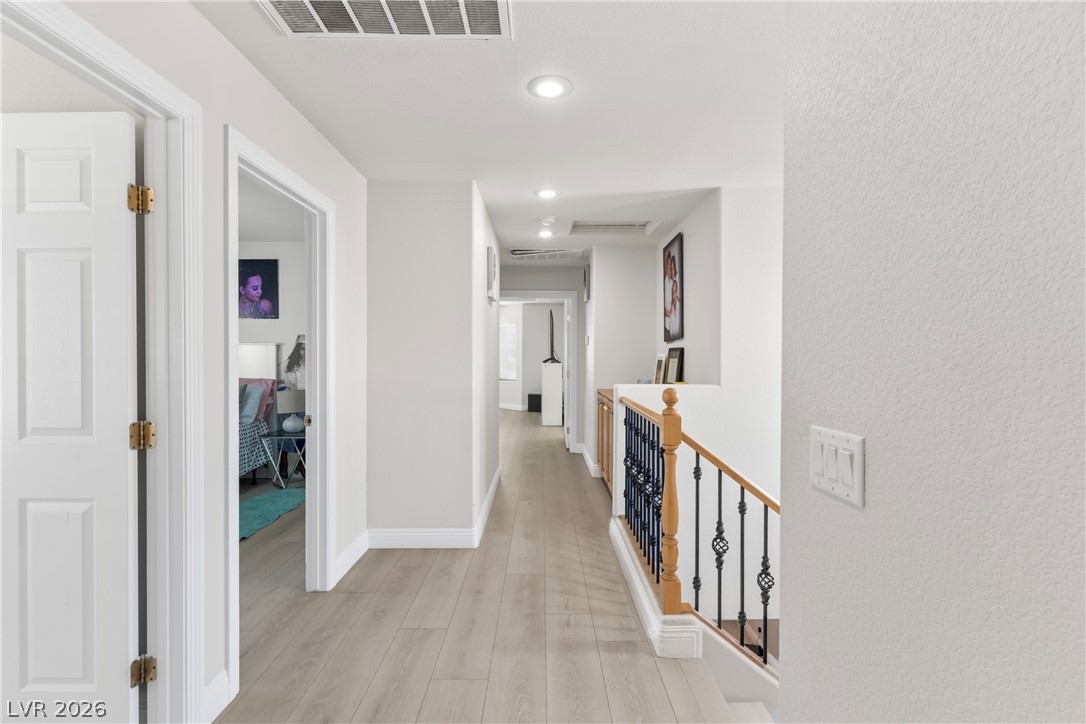
A long upper-level hallway features recessed lighting and smooth wood flooring alongside a detailed banister.
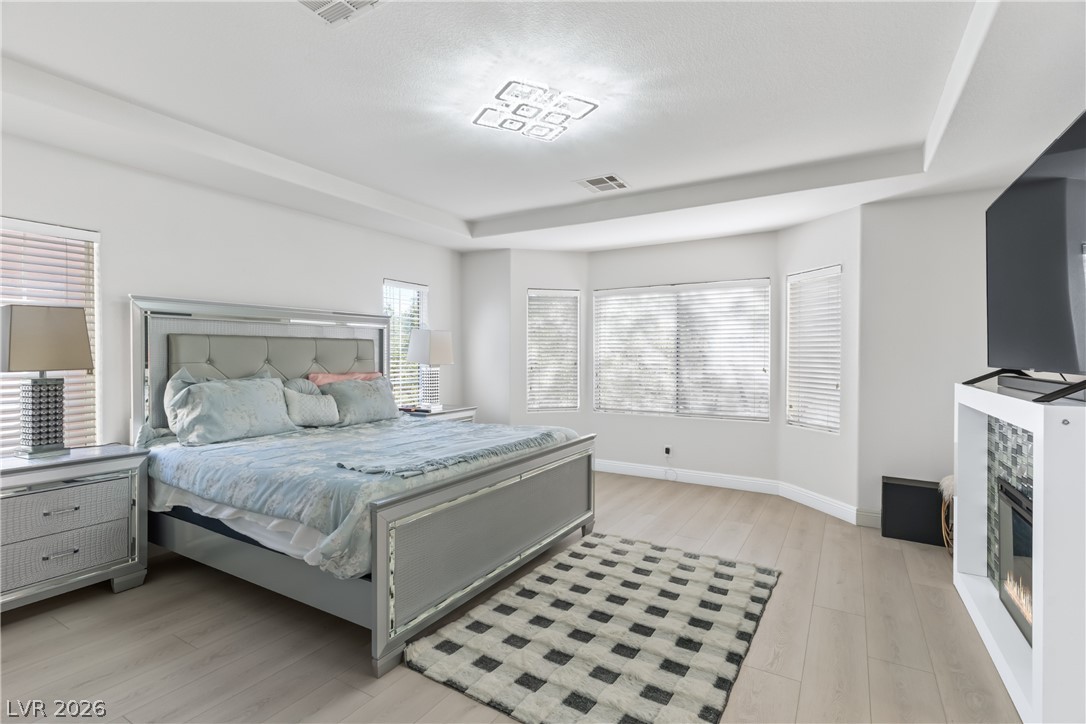
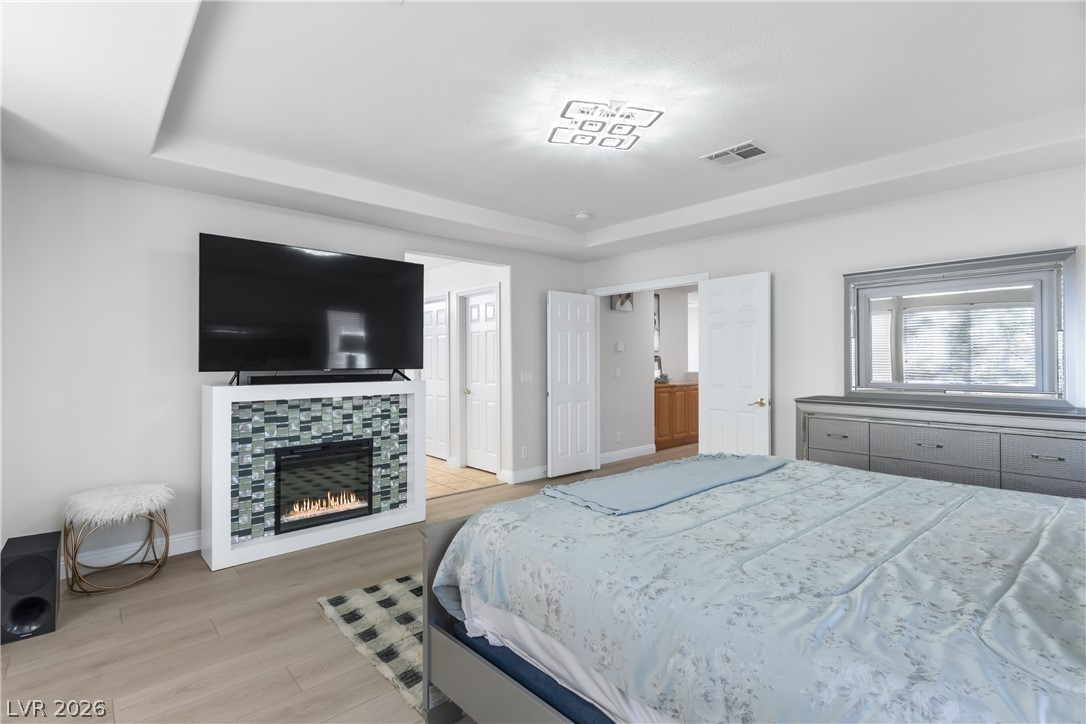
Elegant tray ceilings and clean-lined wood flooring define this airy primary suite sanctuary.
An elegant tray ceiling and built-in fireplace highlight this master bedroom with hardwood flooring.
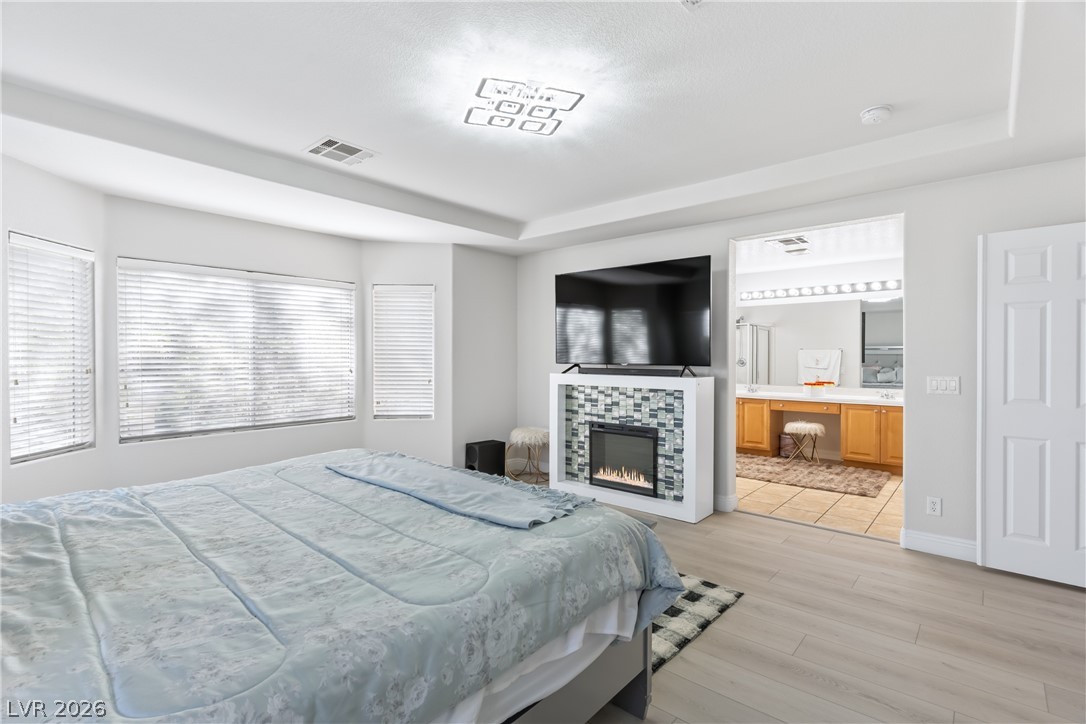
A modern fireplace adds warmth to this primary bedroom accented by tray ceilings and wide-plank flooring.
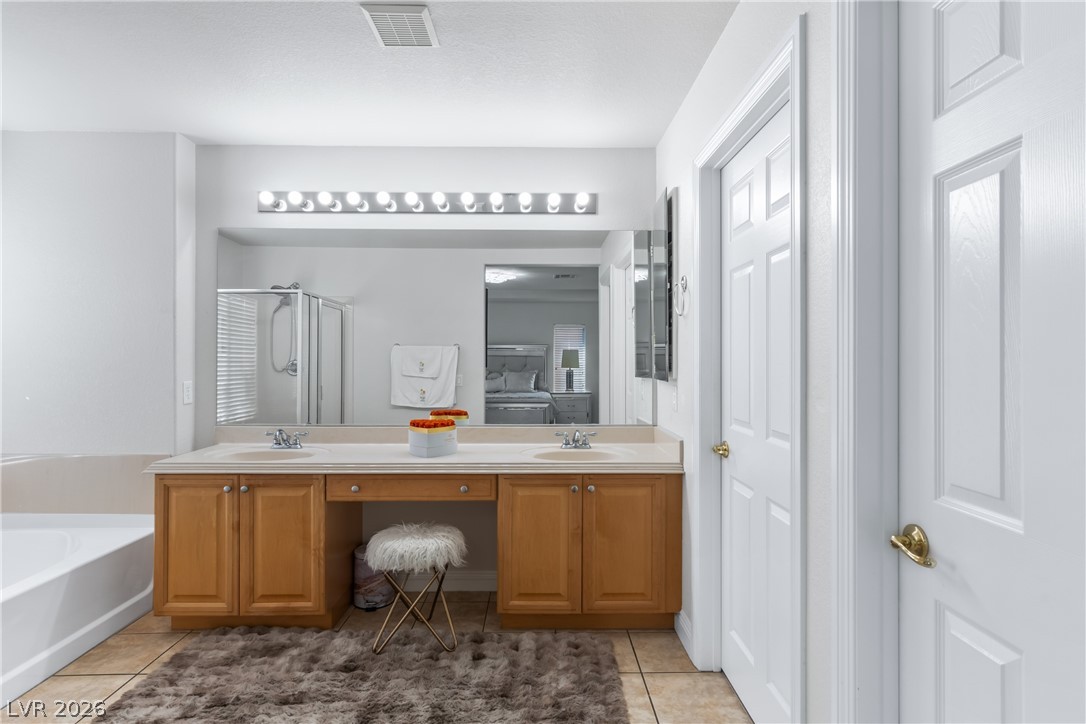
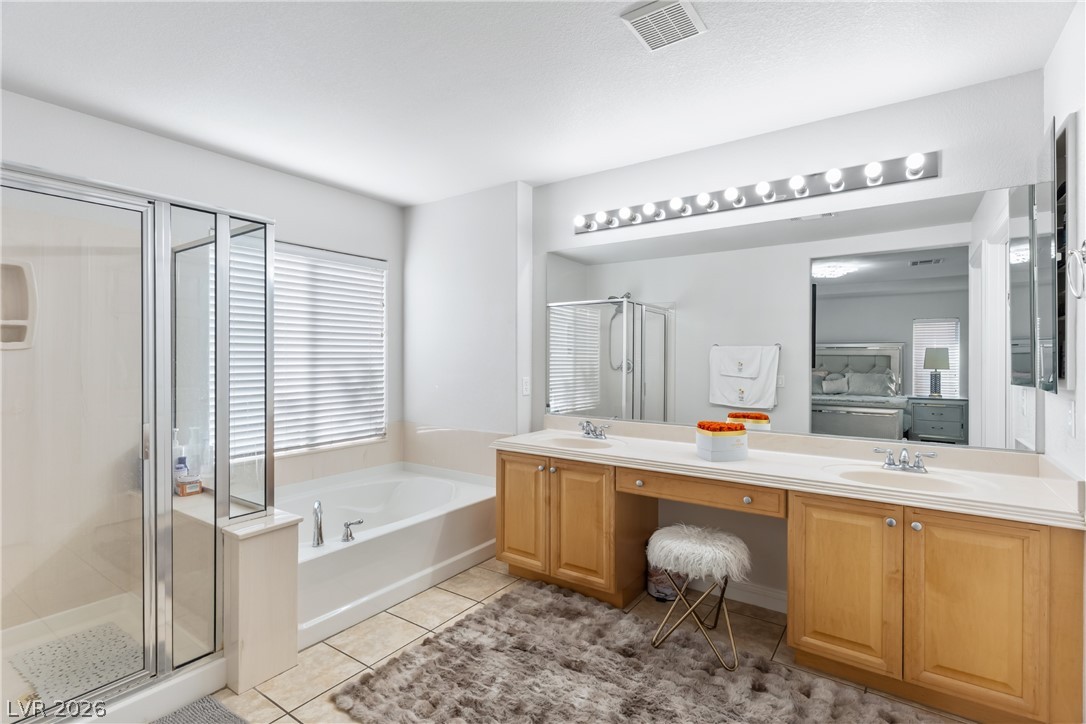
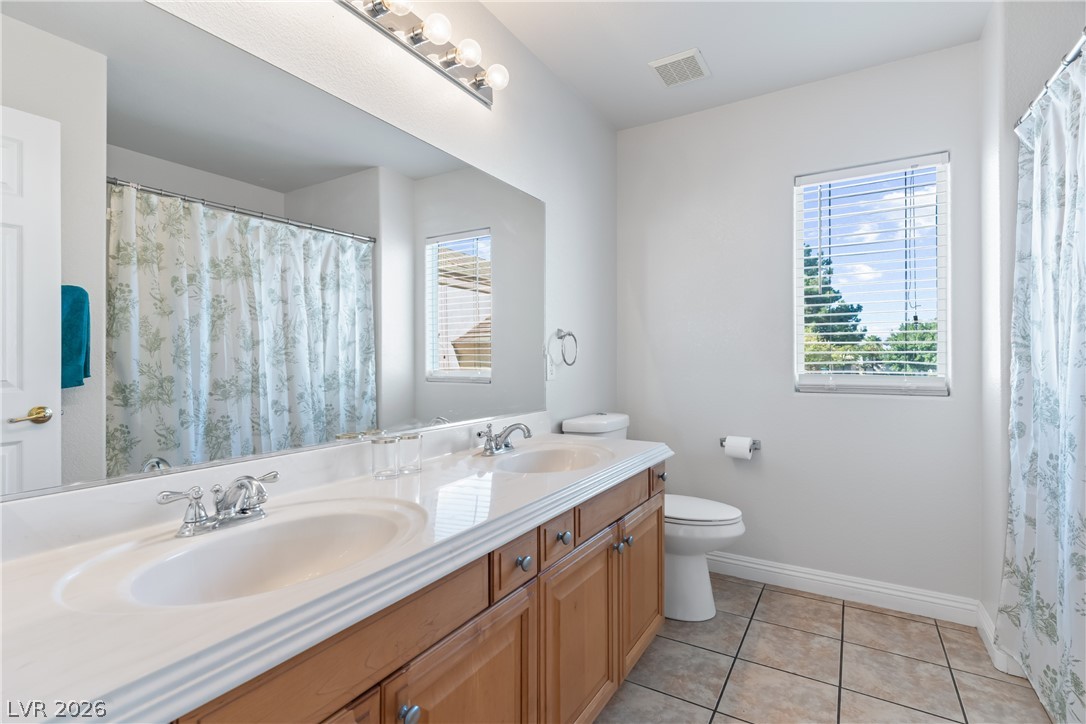
A spacious double vanity and tile flooring highlight this bathroom design.
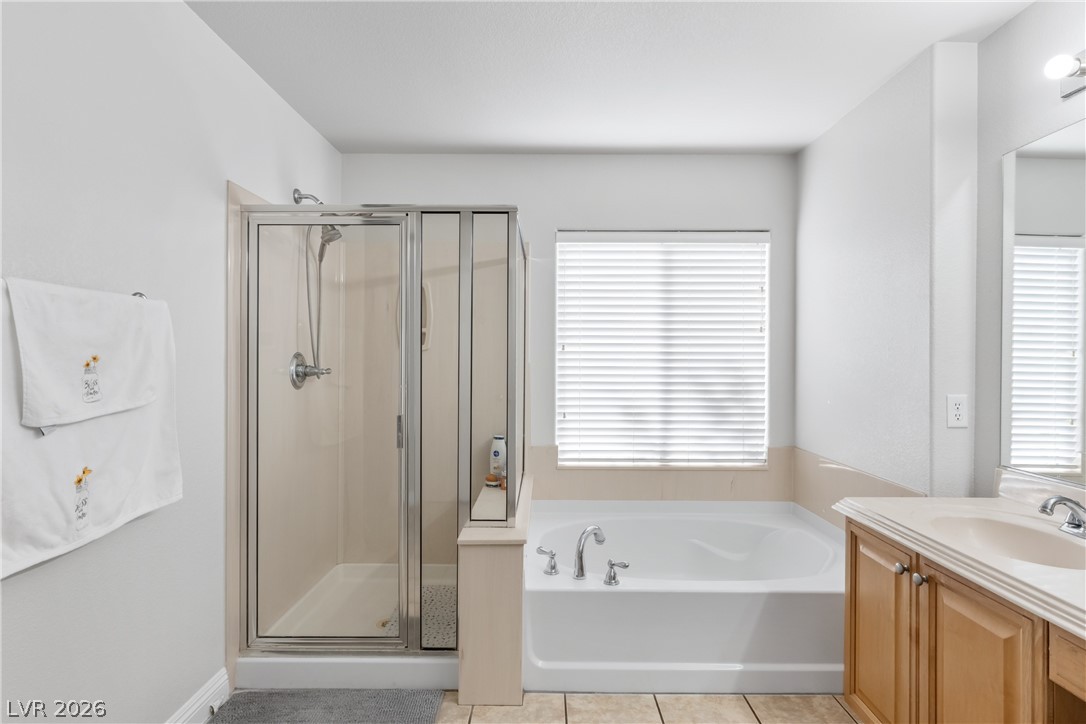
An expansive vanity, soaking tub, and separate shower anchor this well-appointed space.
Clean lines and a spacious soaking tub highlight this functional bathroom layout.
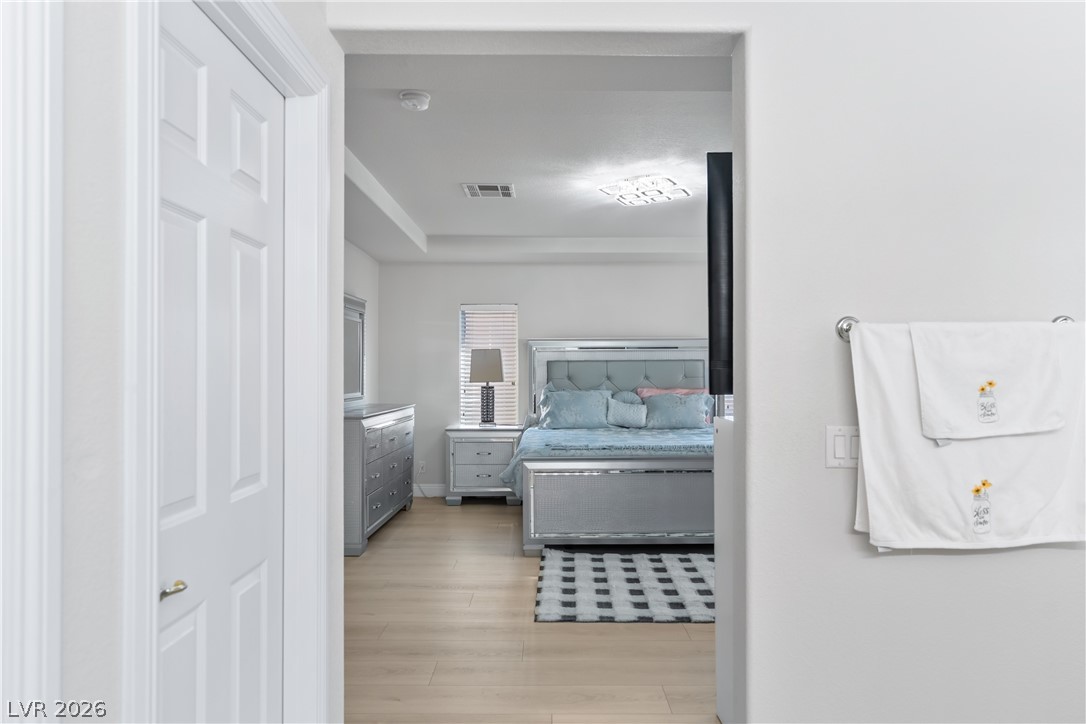
An inviting doorway reveals a spacious bedroom featuring recessed tray ceilings and smooth wood floors.
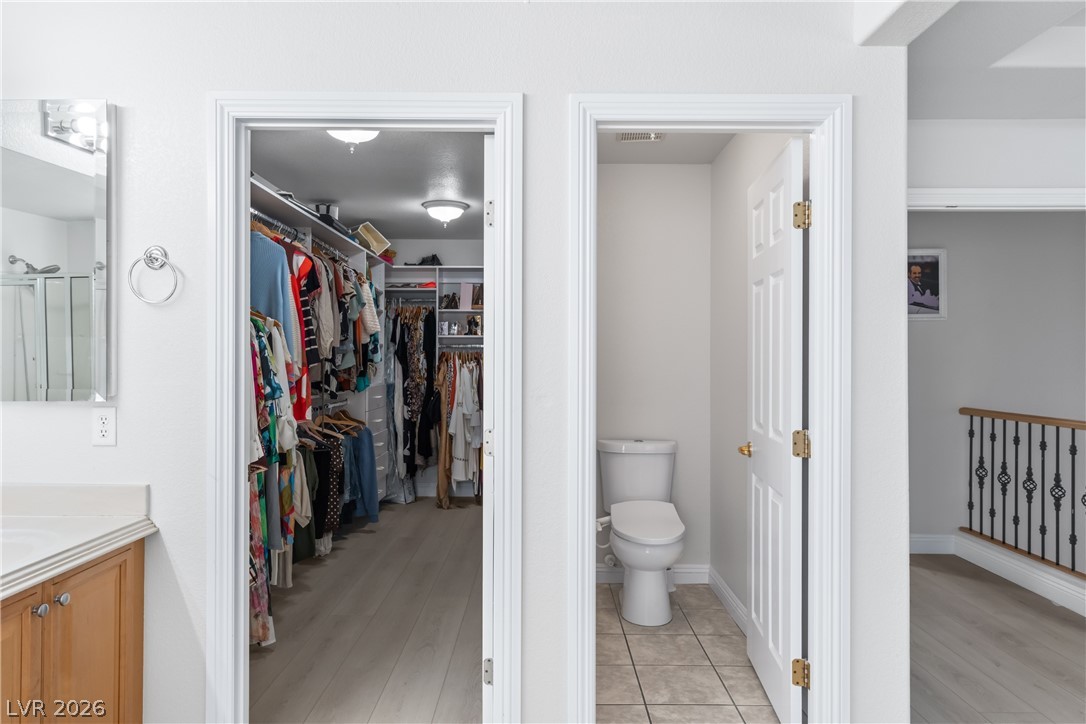
An organized walk-in closet stands adjacent to a private water closet with tile flooring.
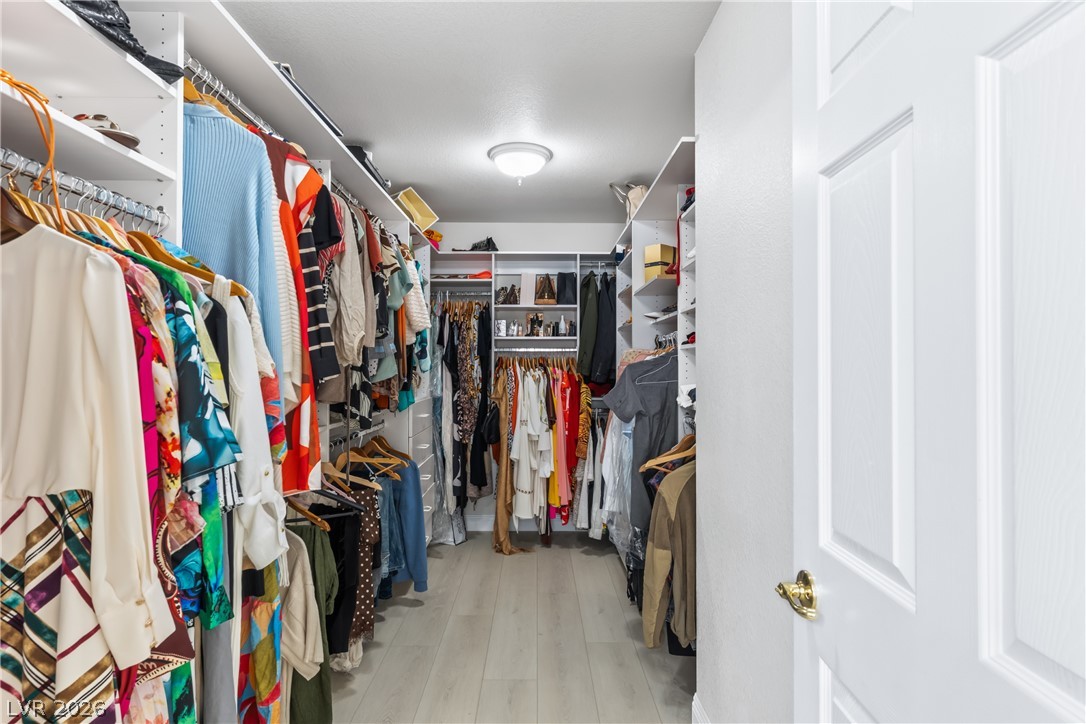
A spacious walk-in closet includes ample shelving and smooth plank flooring.
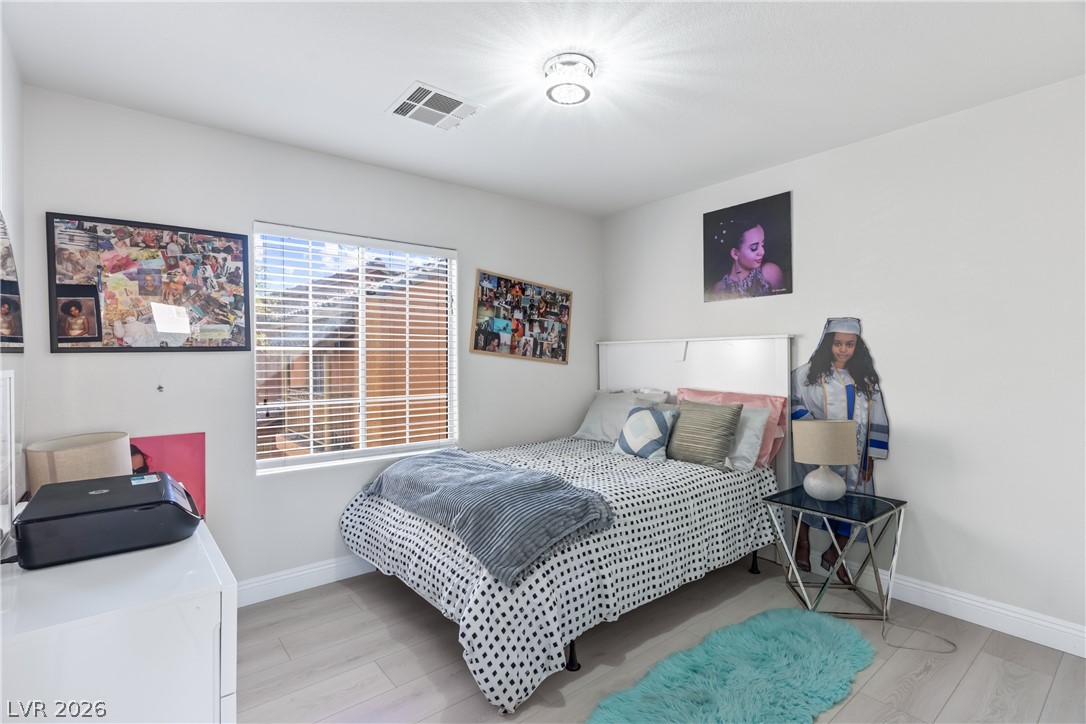
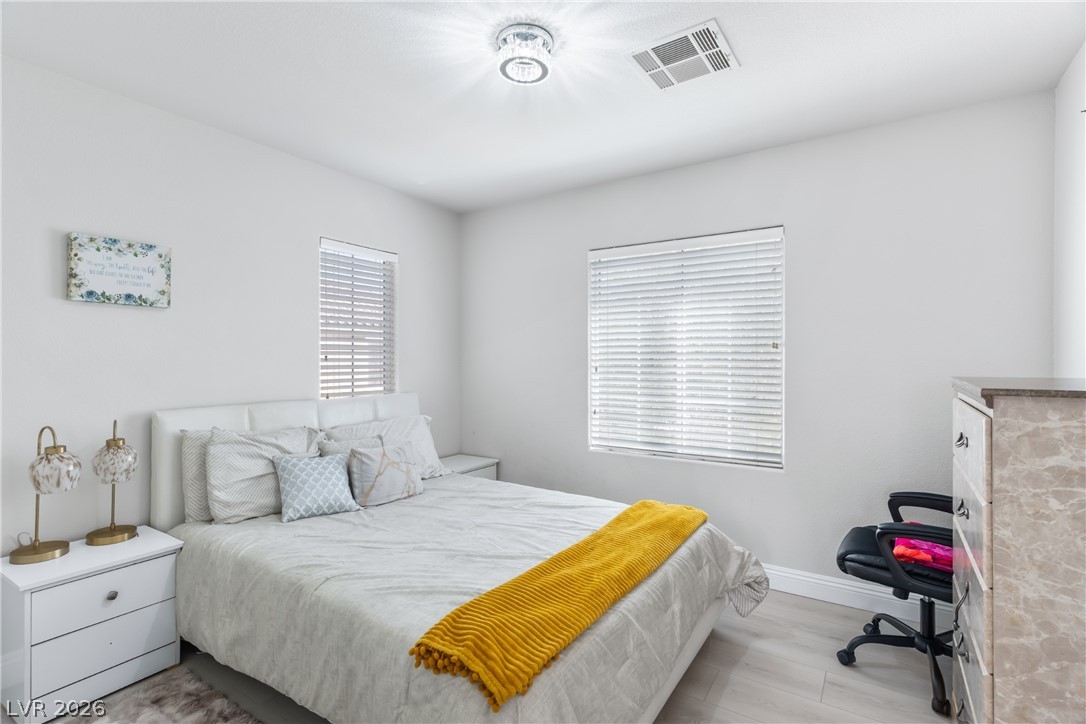
Clean lines and light flooring define this cozy, sunlit bedroom space.
Natural light from a classic window illuminates a spacious double vanity bathroom with tile flooring.
Smooth walls and neutral flooring create a tranquil backdrop in this comfortable bedroom.
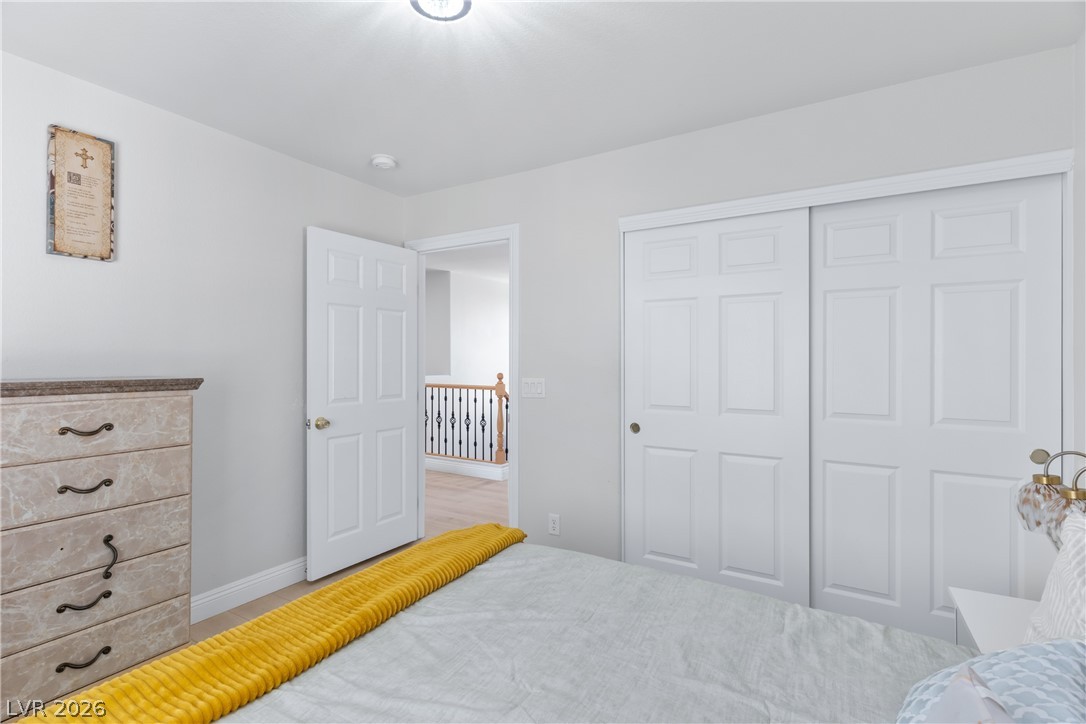
A sliding door closet and neutral walls define this cozy secondary bedroom.
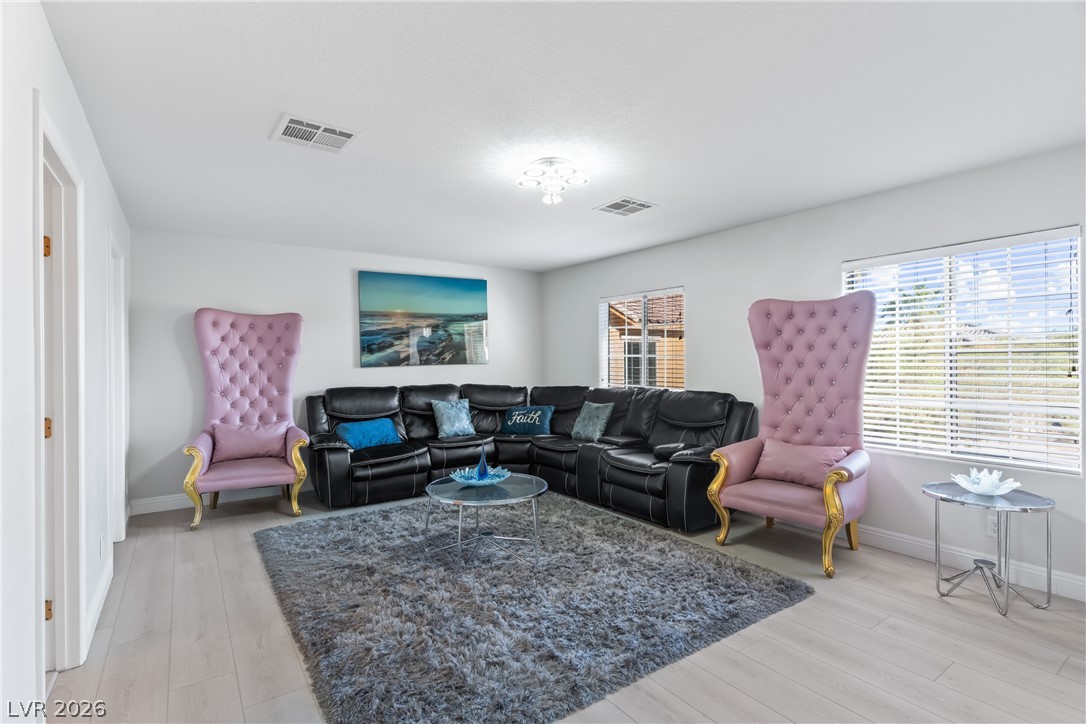
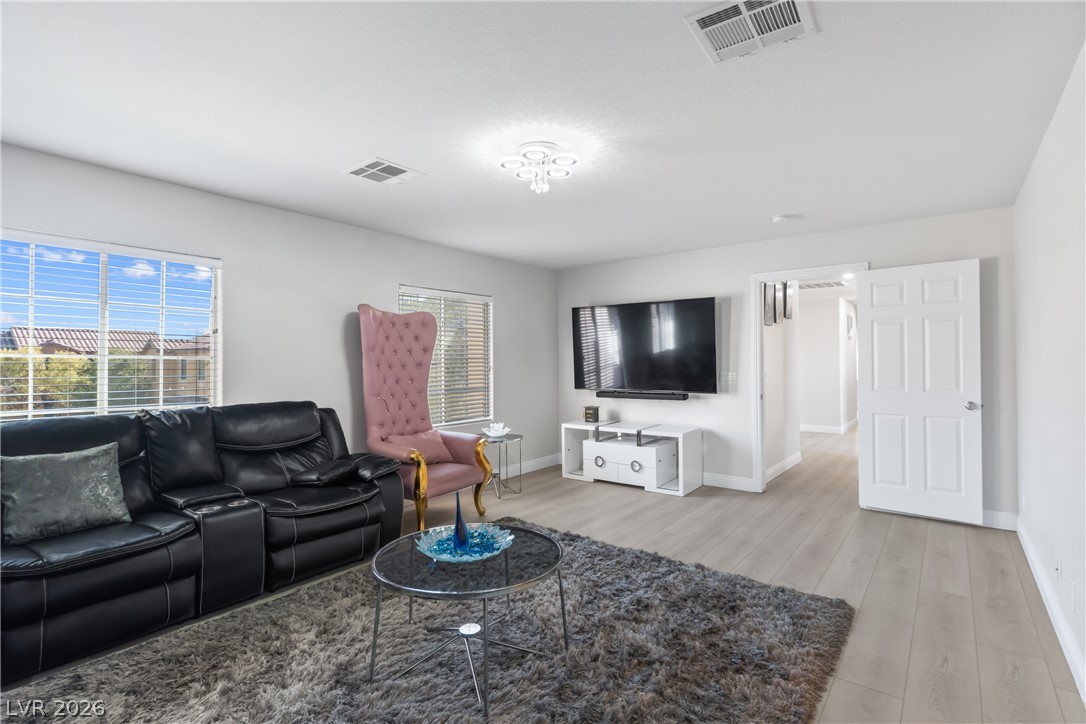
Sunlight streams through large windows onto smooth plank flooring in this airy living area.
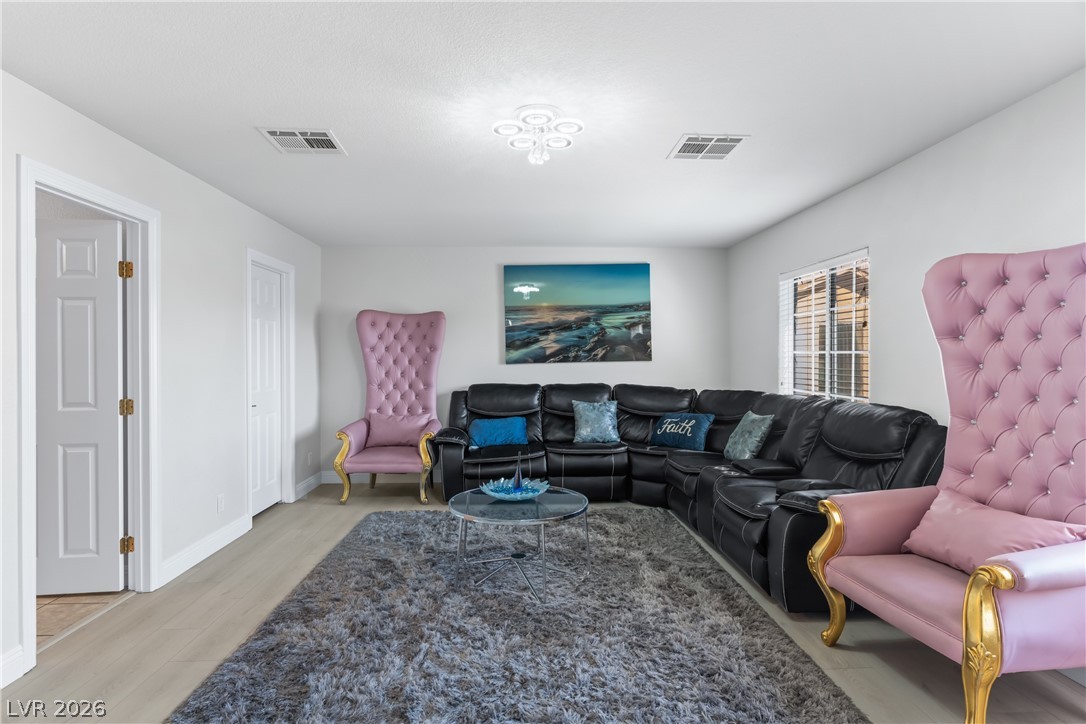
Smooth plaster walls and light plank flooring define this versatile secondary living space.
Sleek wood-style floors and generous windows define this welcoming living space.
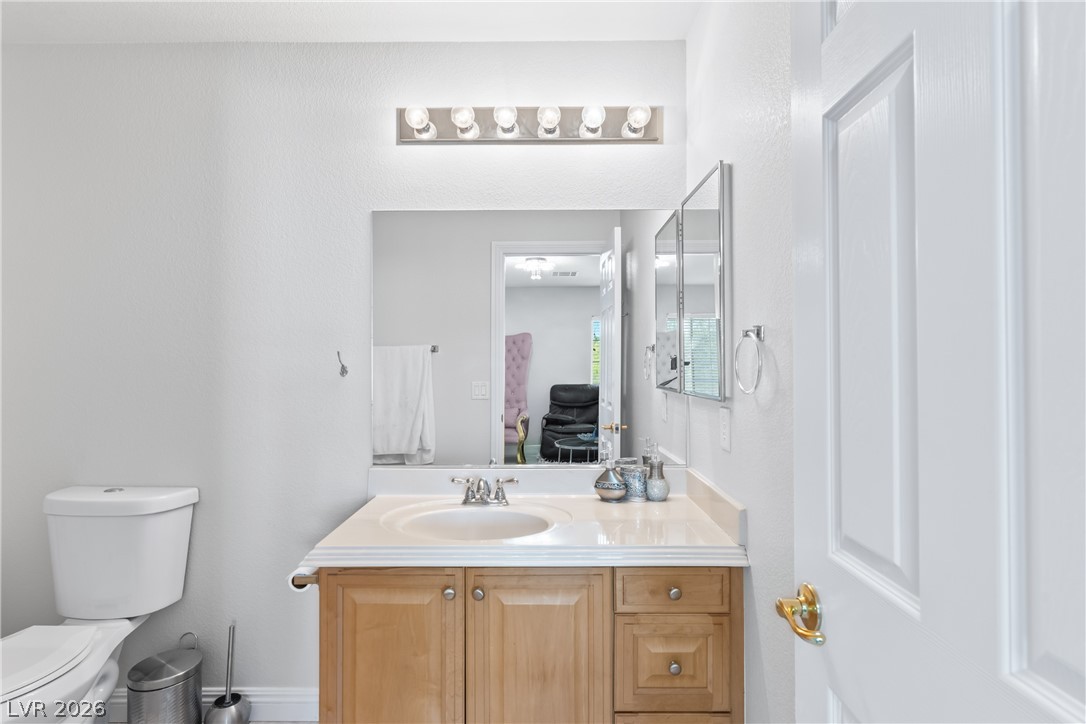
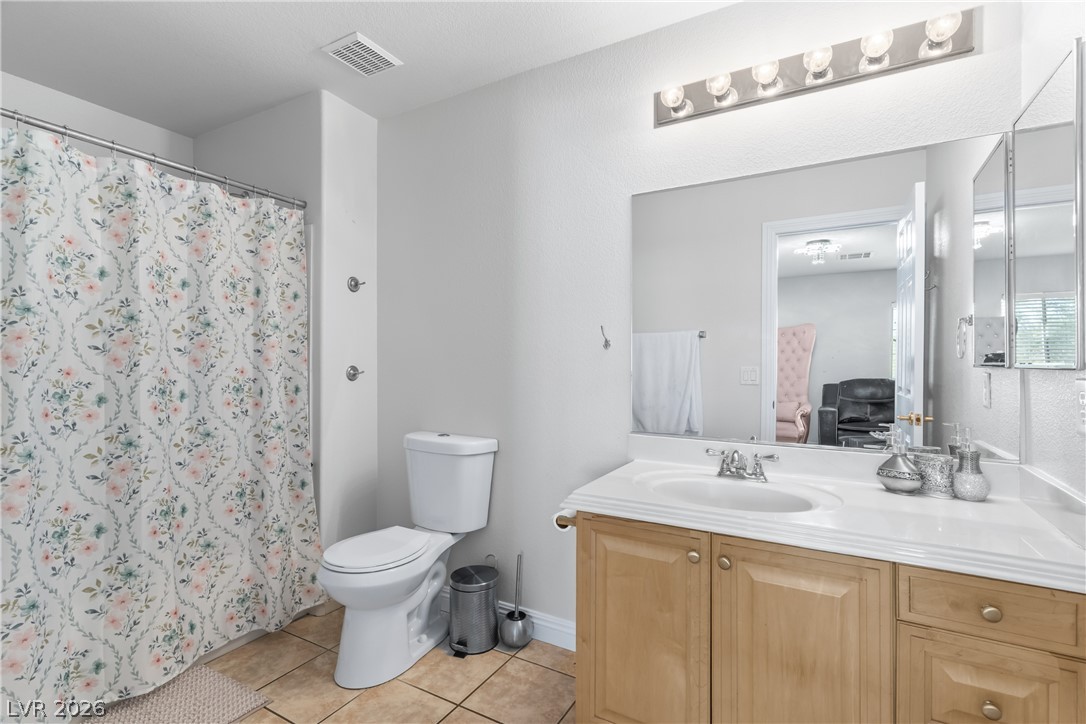
Natural wood cabinetry pairs with a crisp solid-surface vanity under bright theatrical lighting.
Natural wood cabinetry and a wide vanity counter highlight this functional bathroom space.
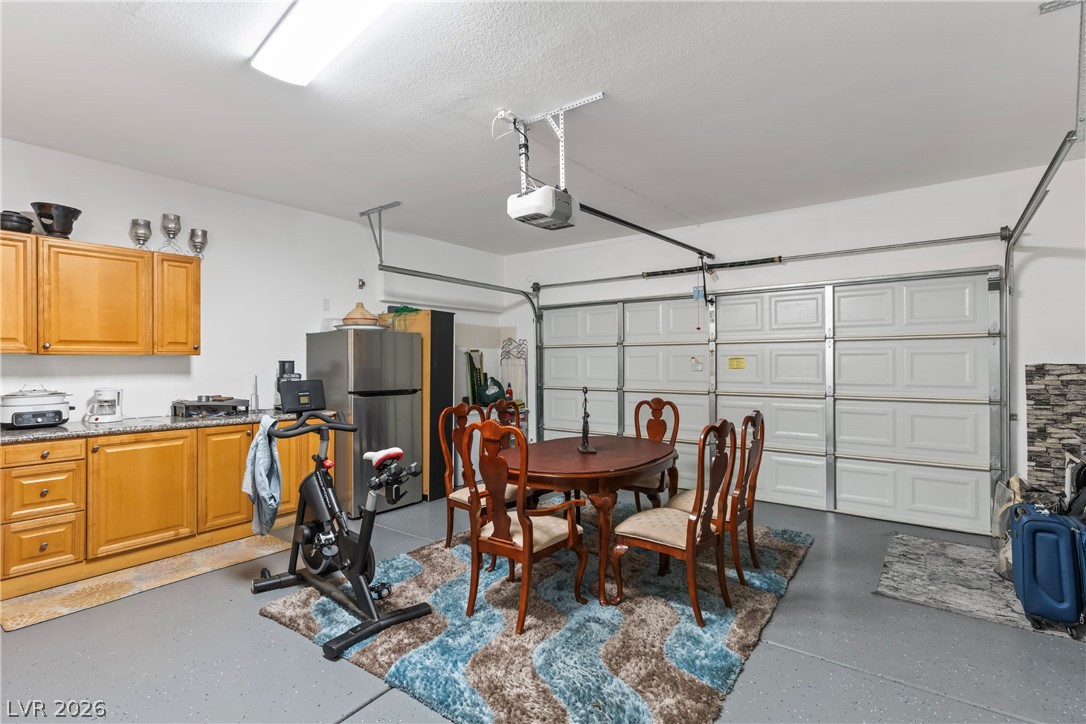
A spacious multi-purpose garage features built-in cabinetry, durable concrete flooring, and a double-wide garage door.
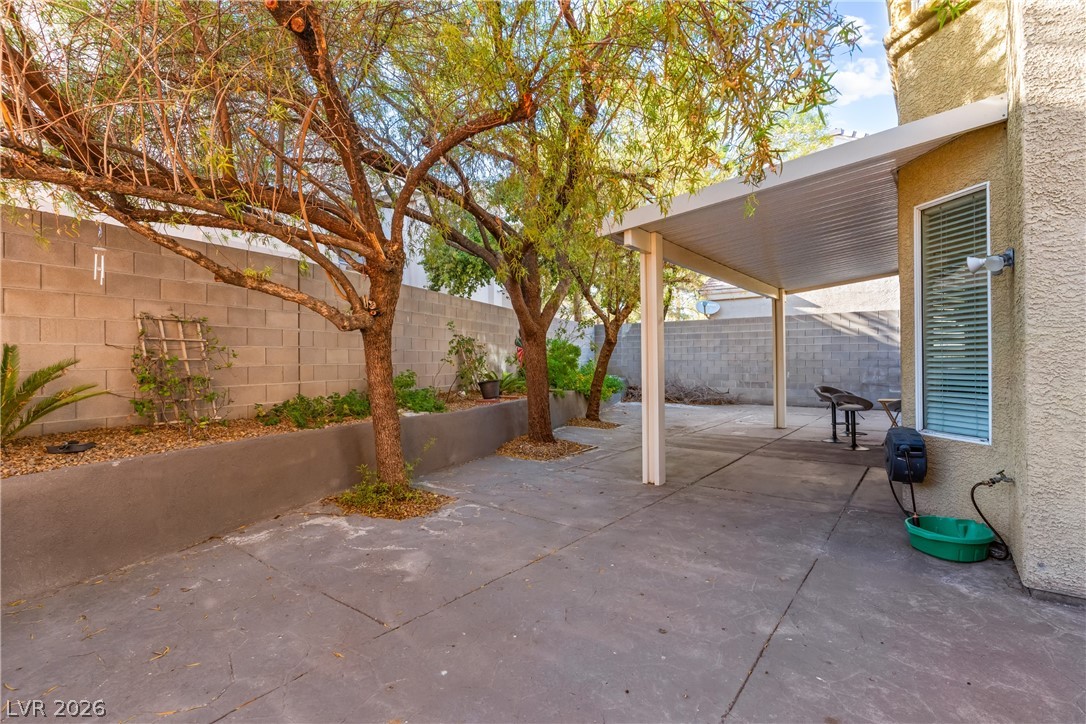
Mature trees shade a spacious concrete courtyard bordered by block wall fencing.
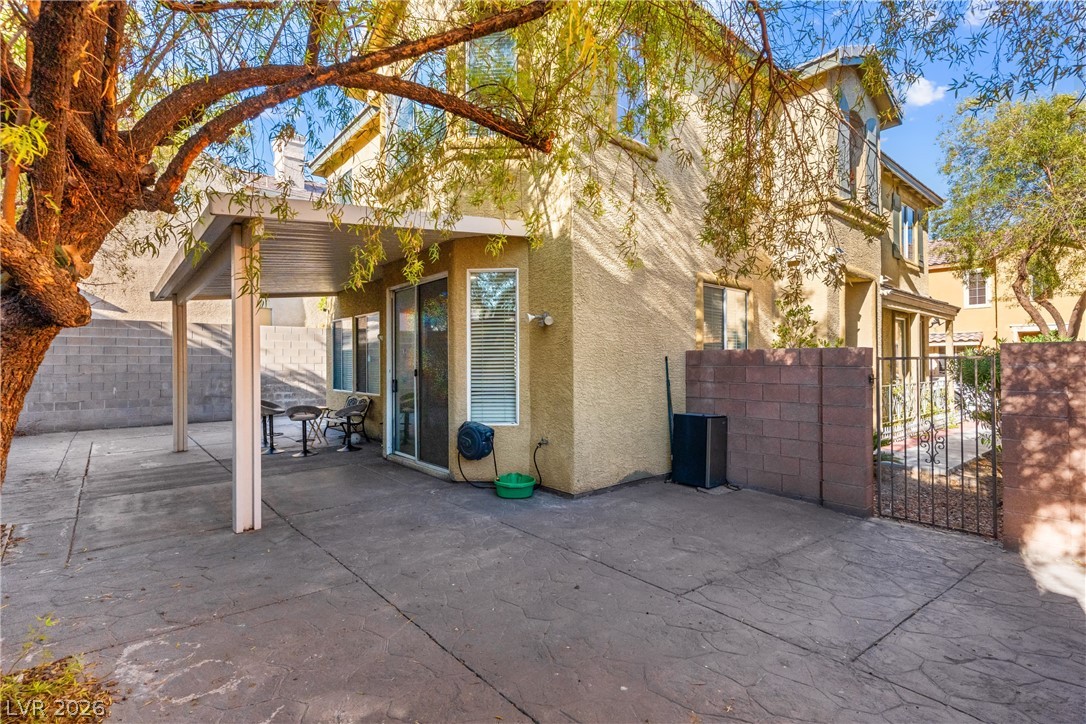
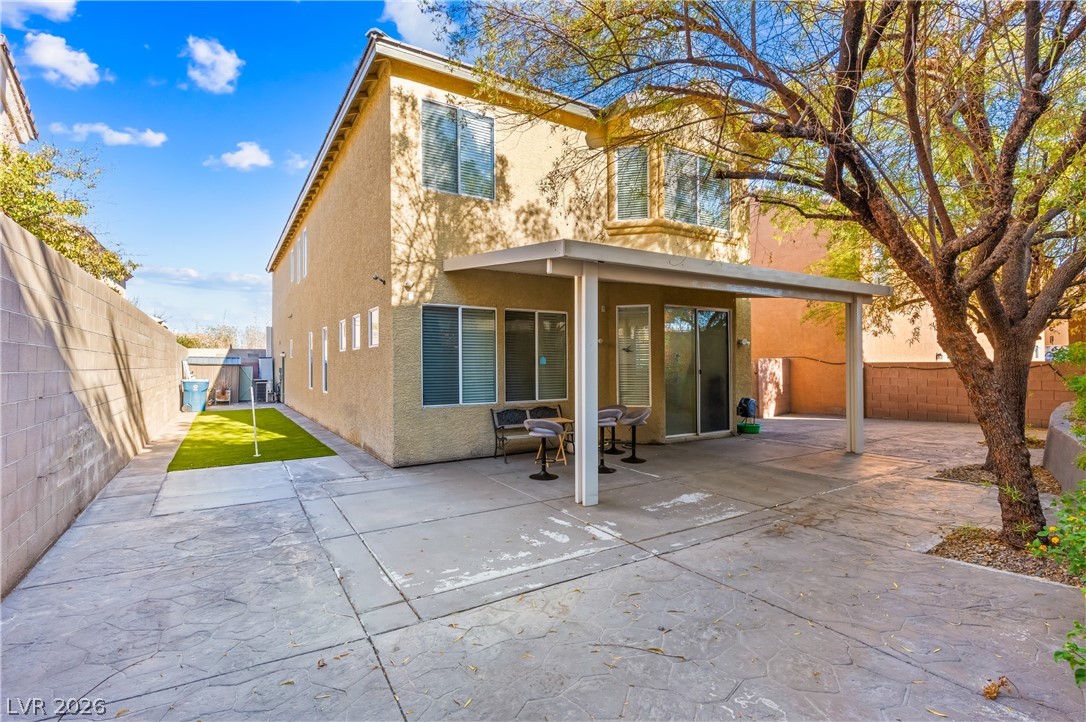
A spacious stamped concrete patio extends beneath a covered awning alongside the stucco exterior.
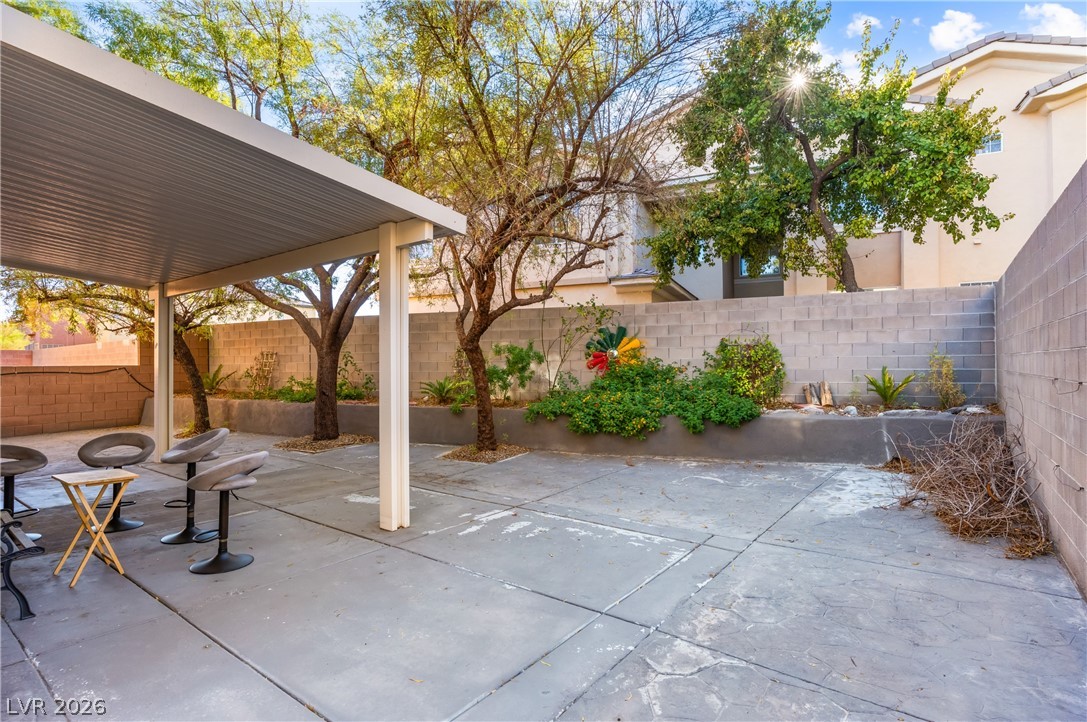
Mature trees frame a private walled courtyard featuring an expansive paved patio under shelter.
An expansive concrete patio lies beneath a protective covered awning, perfect for outdoor dining.
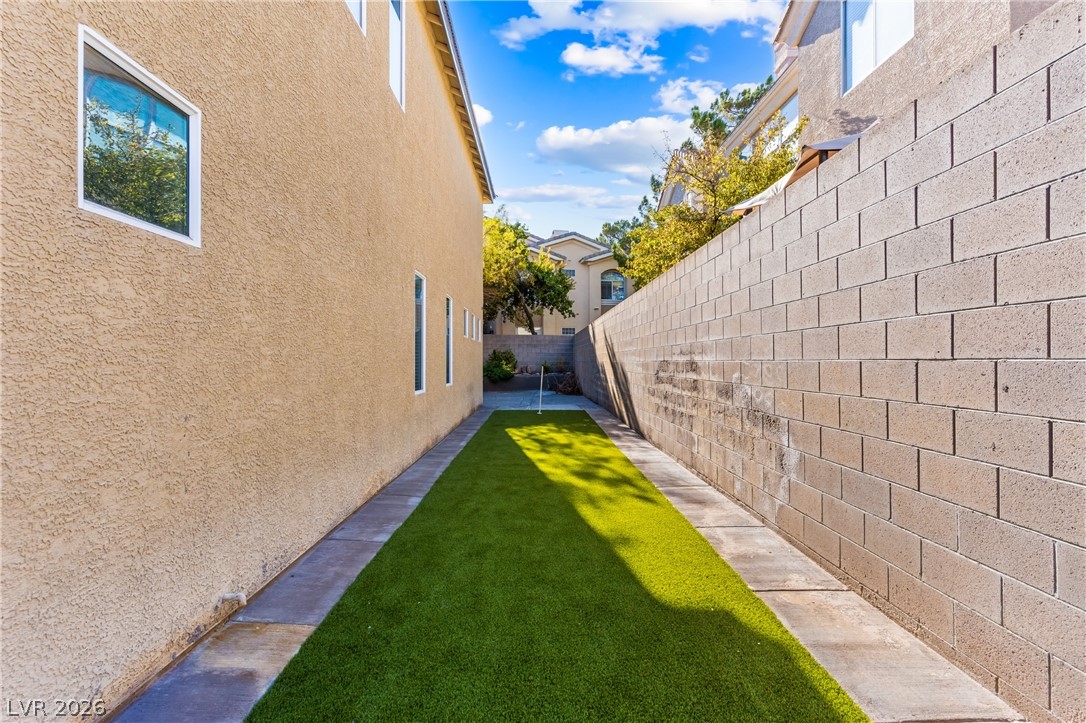
A long side yard features a manicured turf strip bordered by a concrete block wall.
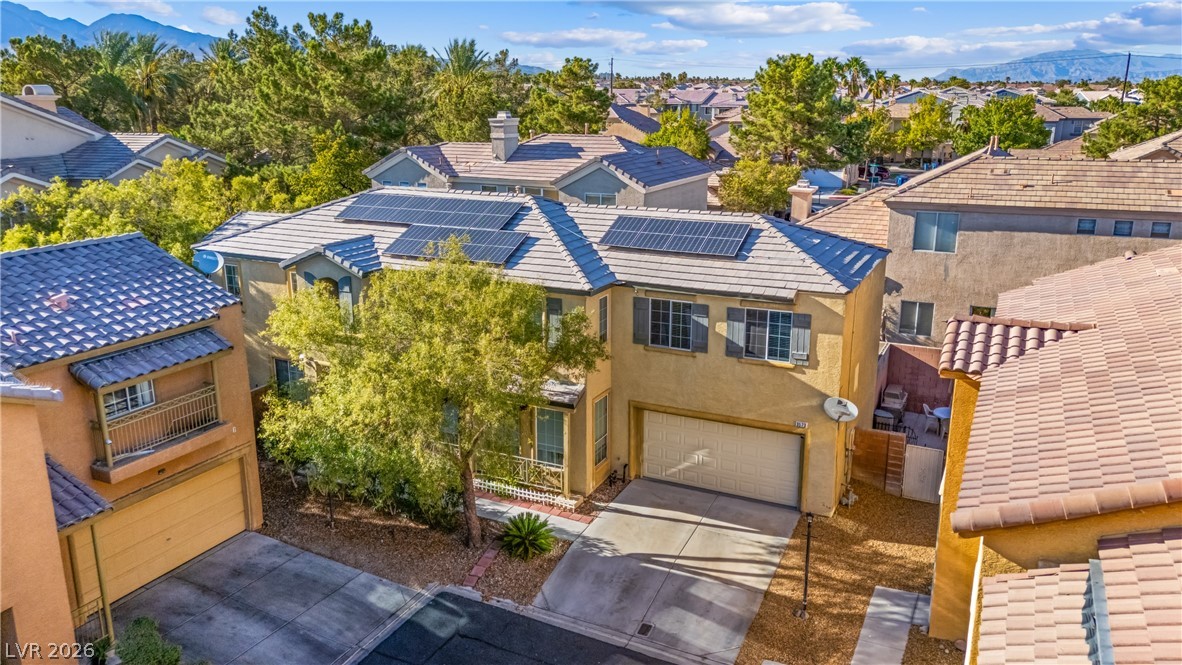
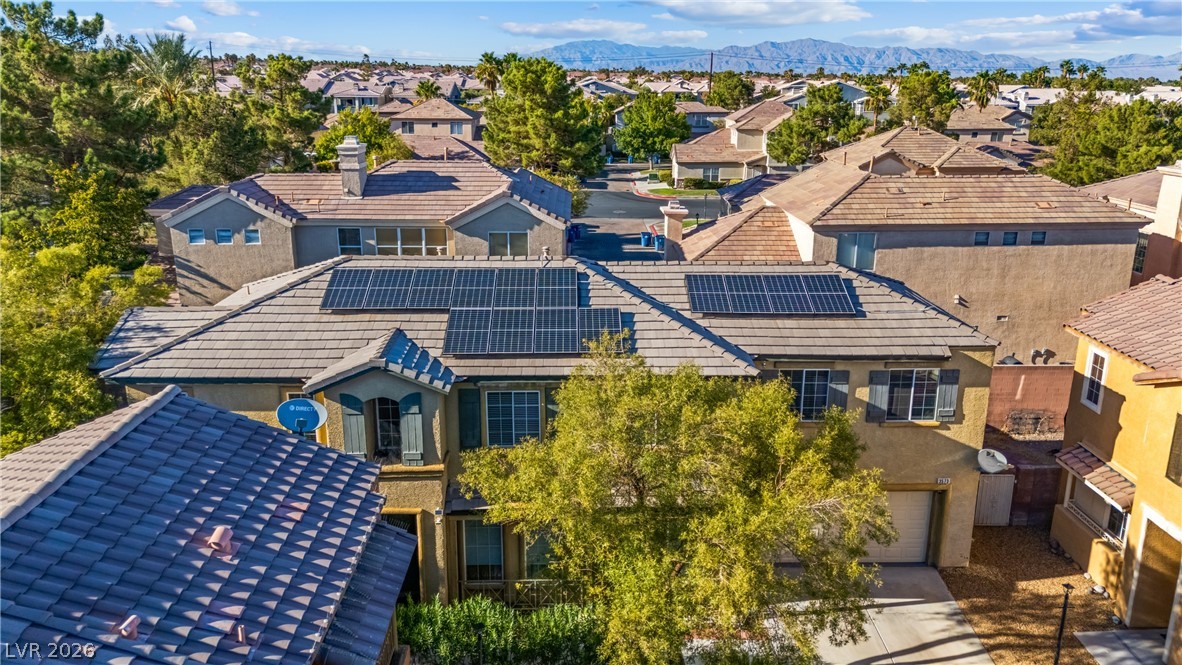
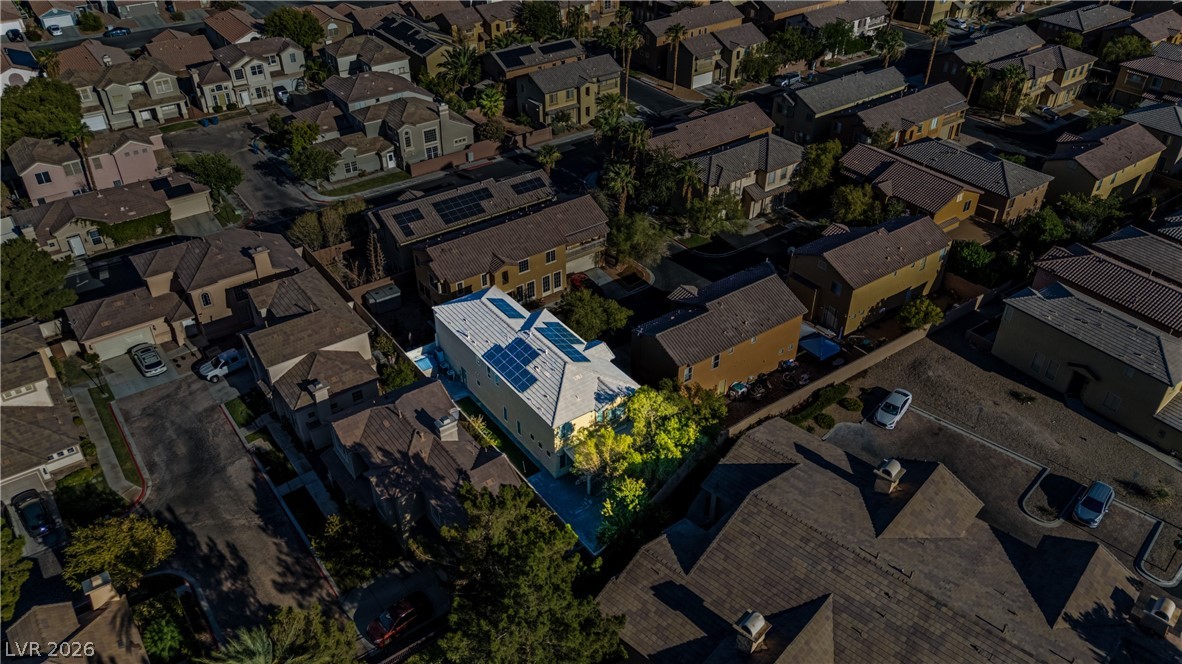
Solar panels line the tile roof of this two-story suburban home with a two-car garage.
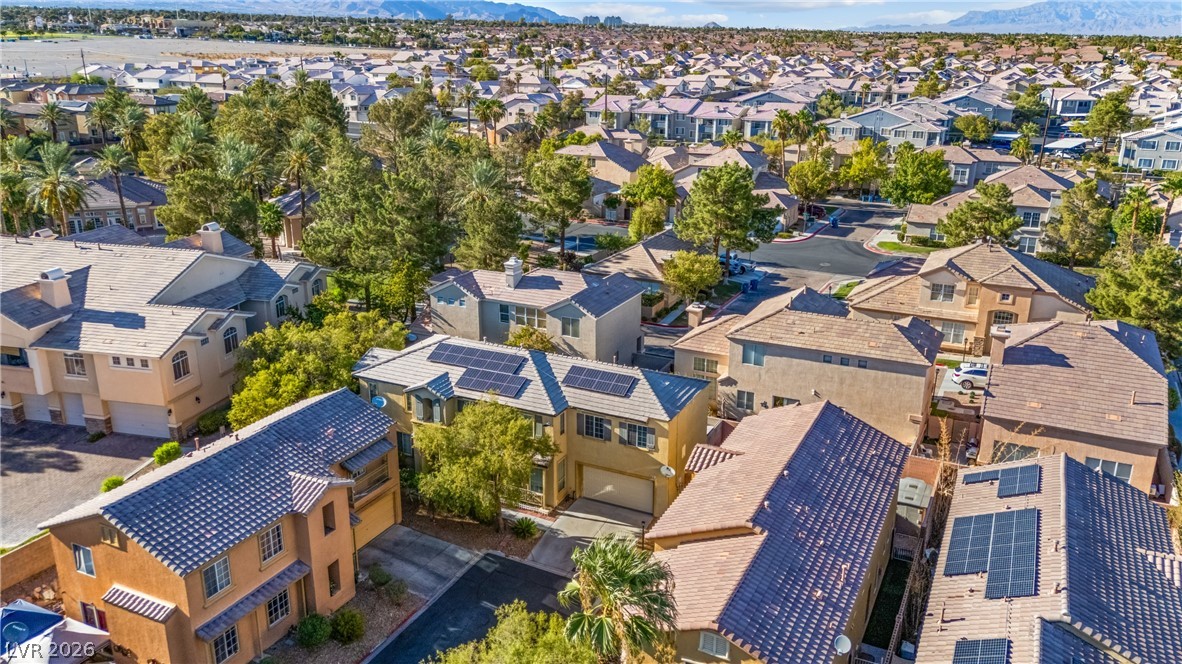
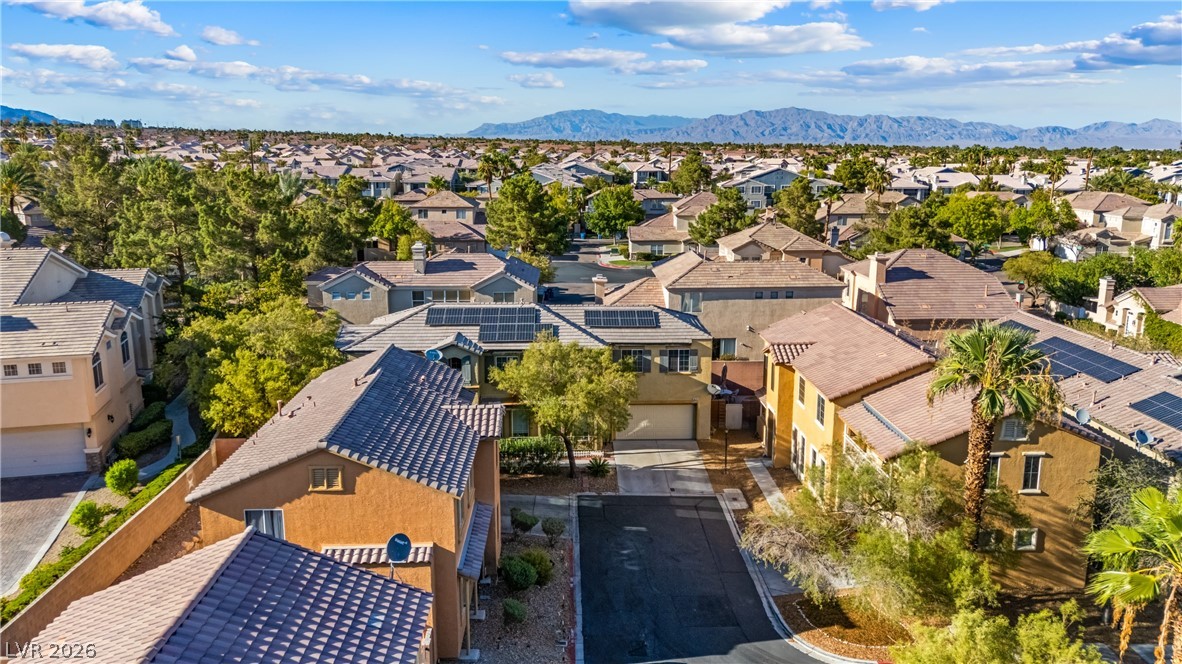
An elevated perspective showcases the surrounding neighborhood with mature palm trees and distant mountain ridges.
Distant mountain ranges border a quiet suburban neighborhood of tile-roofed residences.
Distant mountains frame this residential neighborhood of tile-roof homes with solar panels.
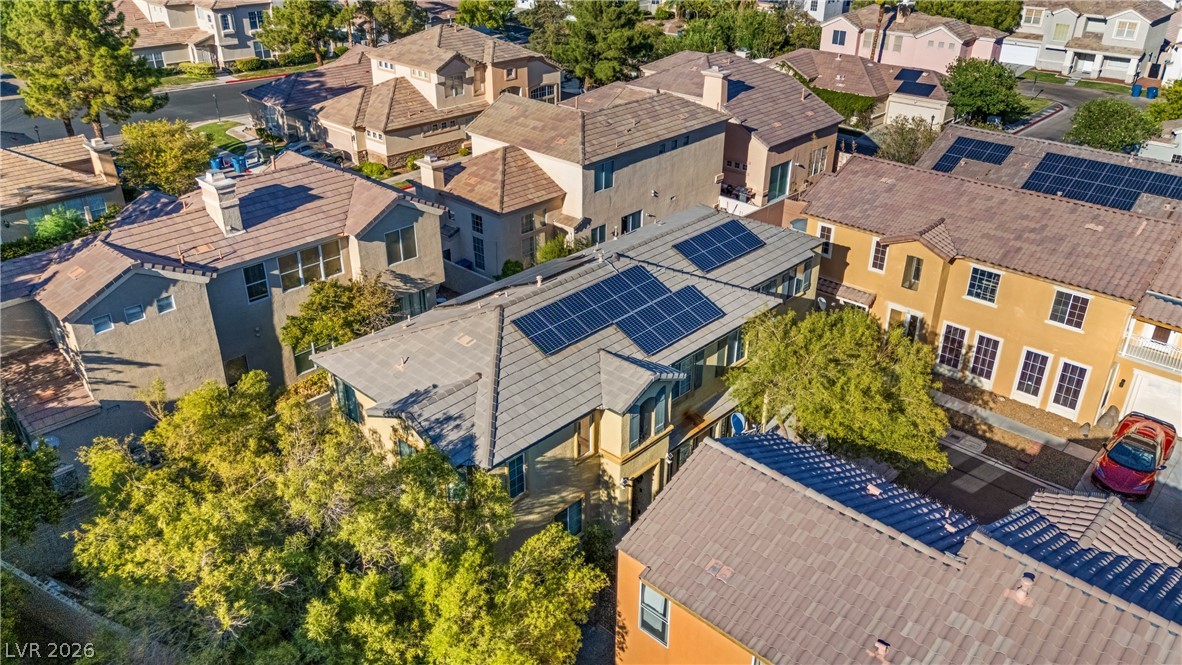
Solar panels line the tile roof of this multi-level home nestled in a suburban neighborhood.
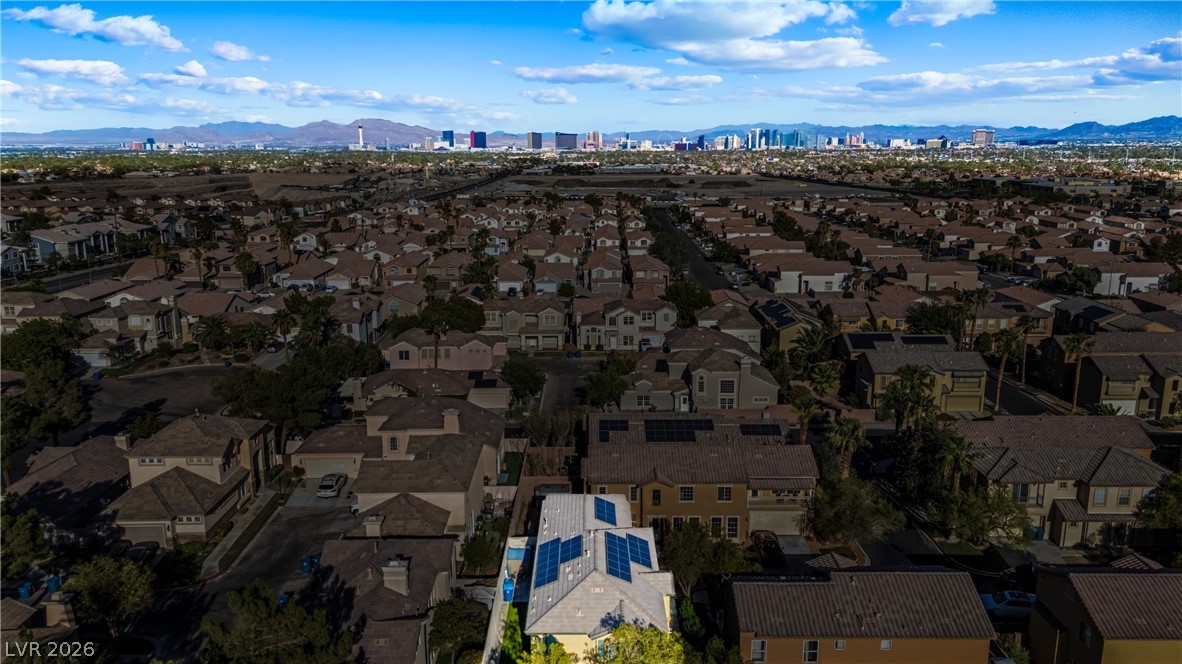
Distant skyline vistas stretch beyond a quiet neighborhood of tile-roof homes.
An aerial perspective showcases a quiet residential neighborhood of modern multi-level homes.
An expansive suburban landscape unfolds with modern residential developments against distant mountain ranges.
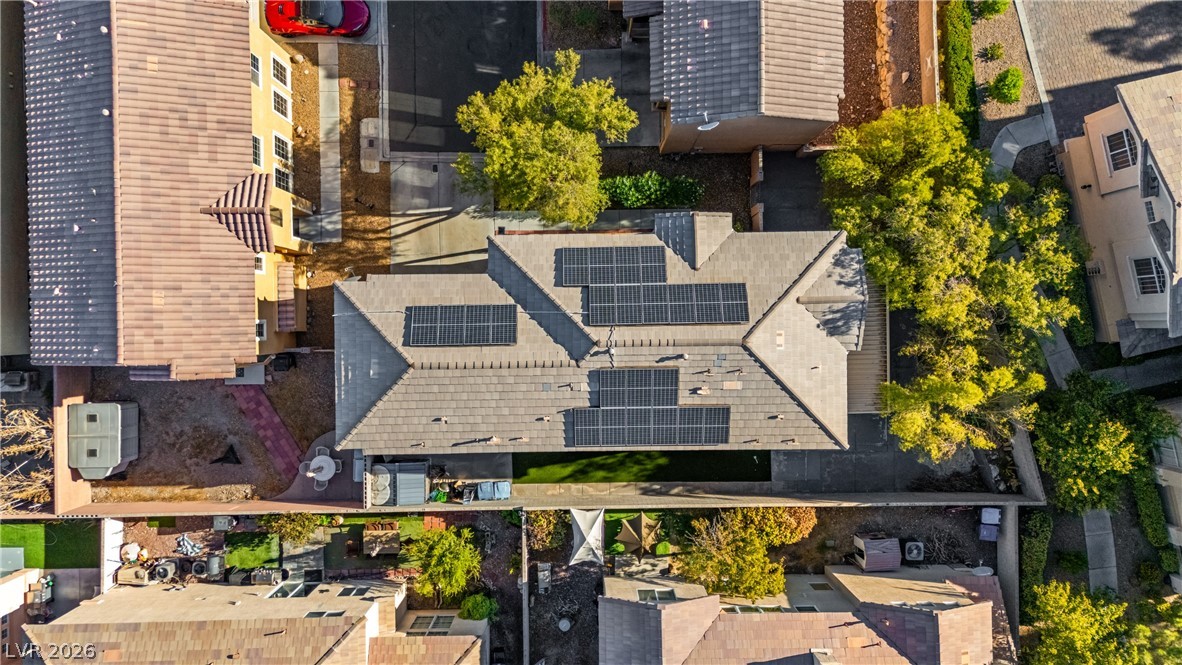
Solar panels line the tile roof of this property seen from above.
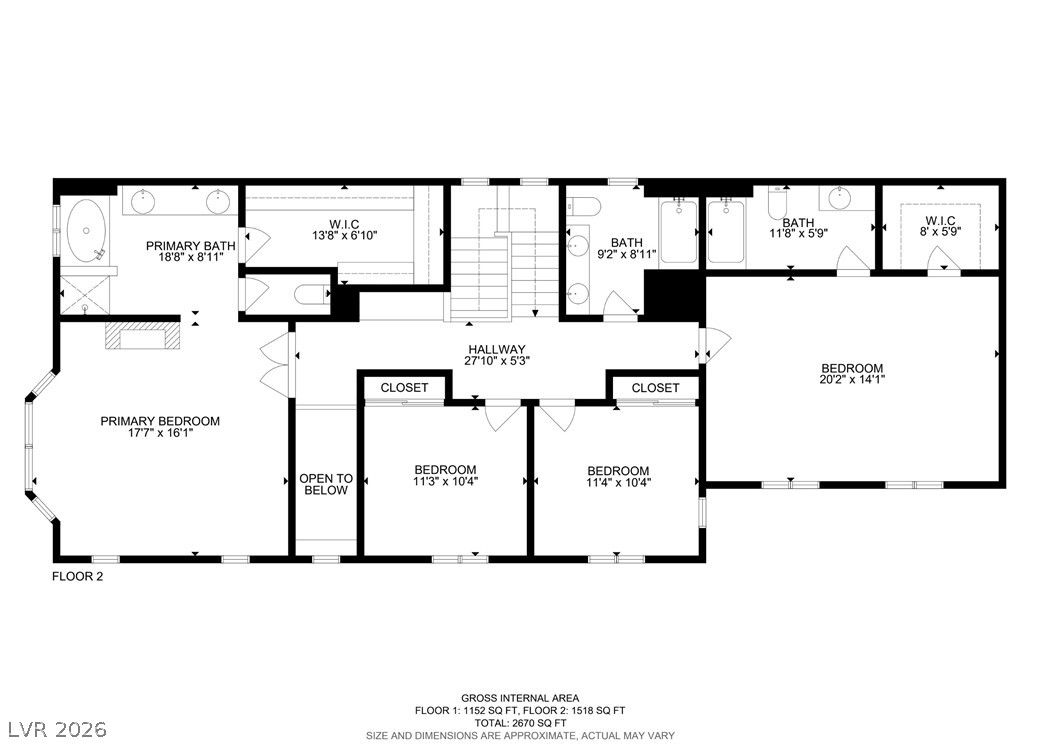
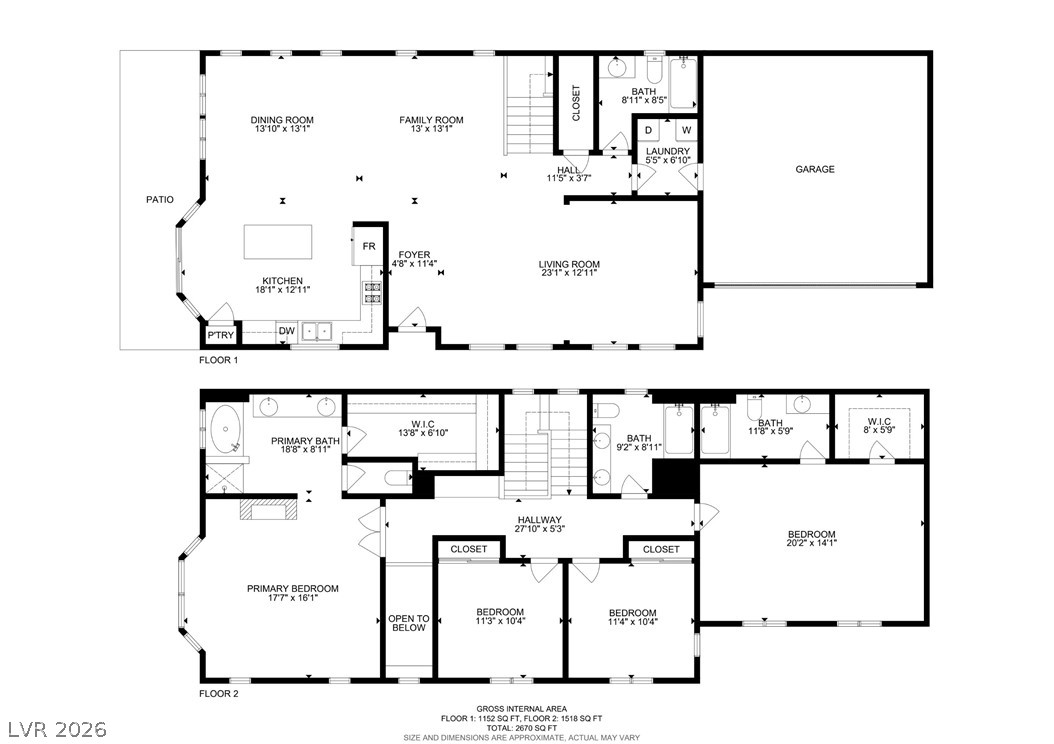
An organized floor plan illustrates the second-level layout with multiple bedrooms and bathrooms.
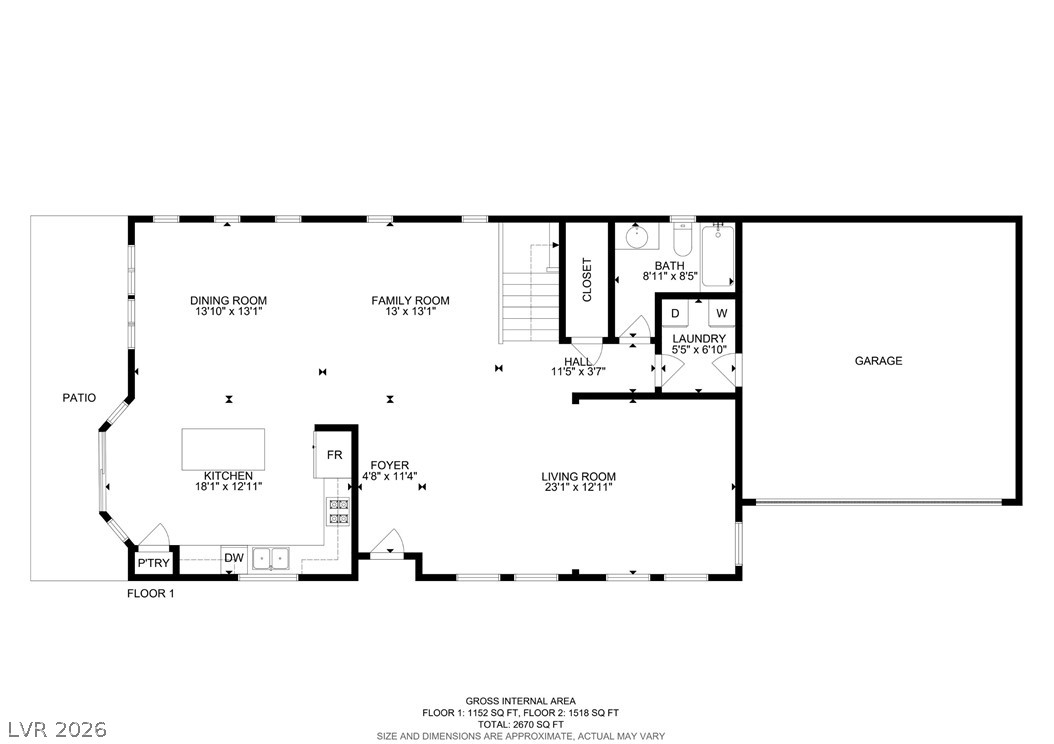
Detailed schematic layout displaying the main floor configuration with room dimensions.
An intuitive two-story layout optimizes every square foot of this modern residential design.