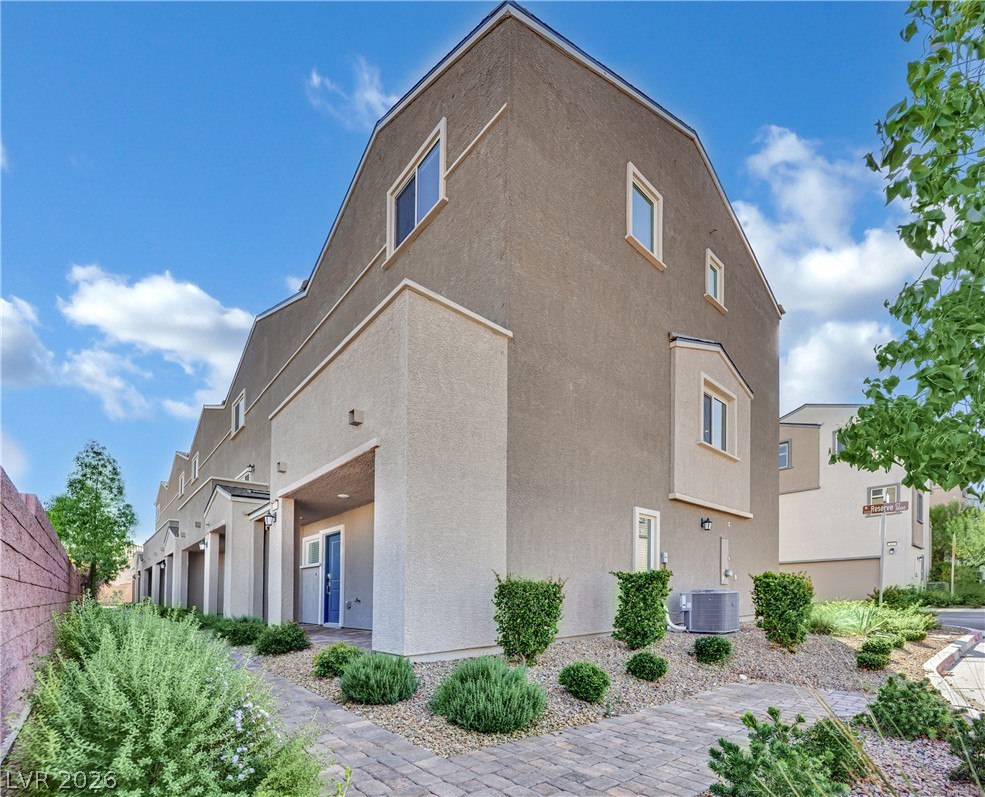
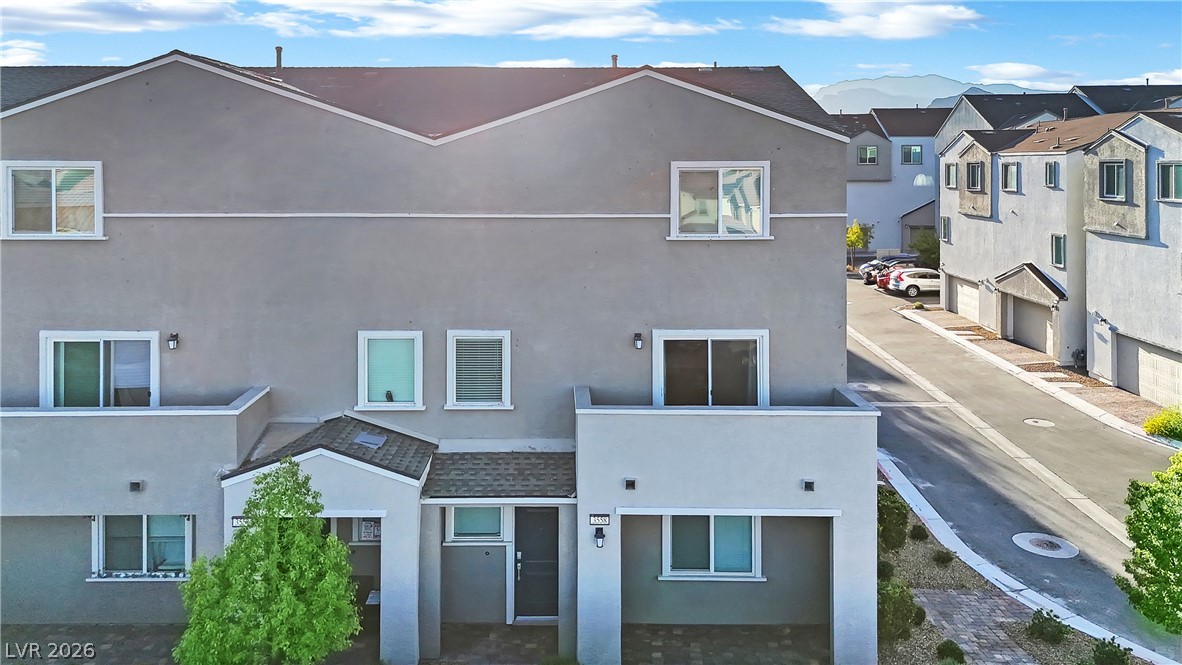
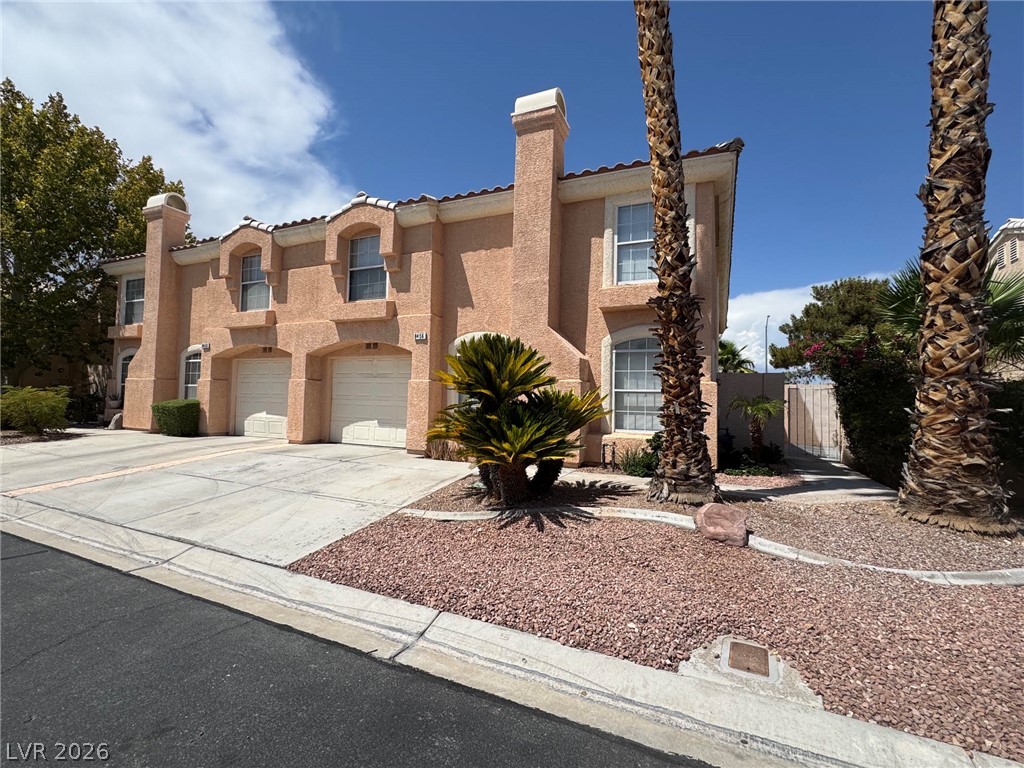
Modern multi-level exterior displays textured stucco cladding and clean architectural lines.
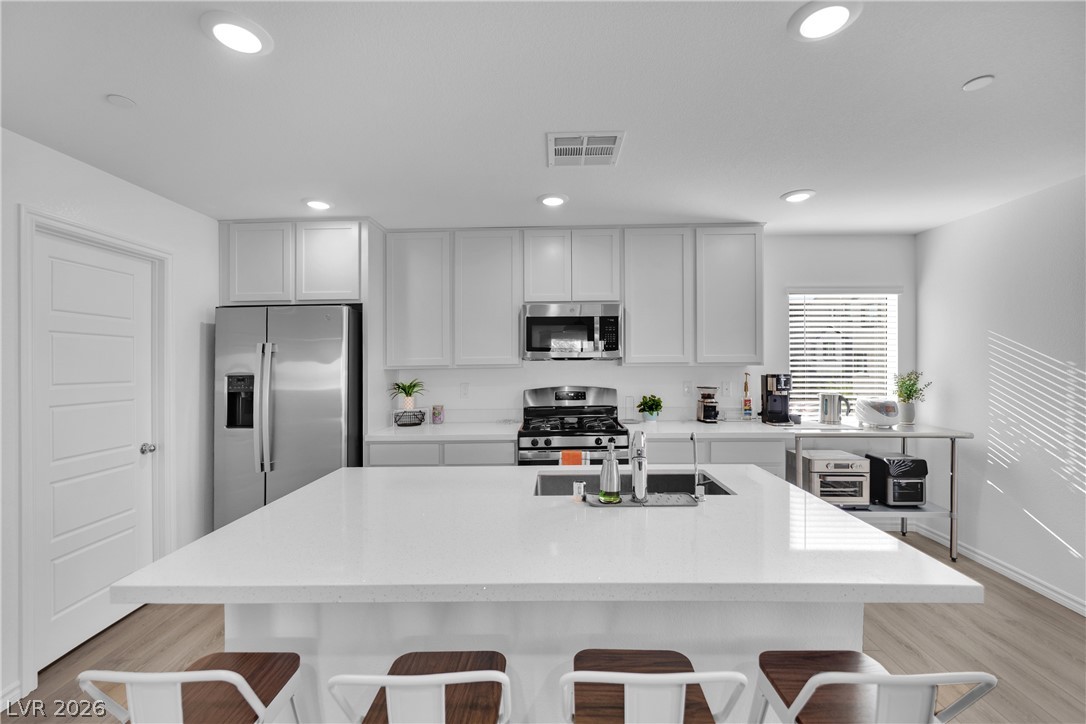
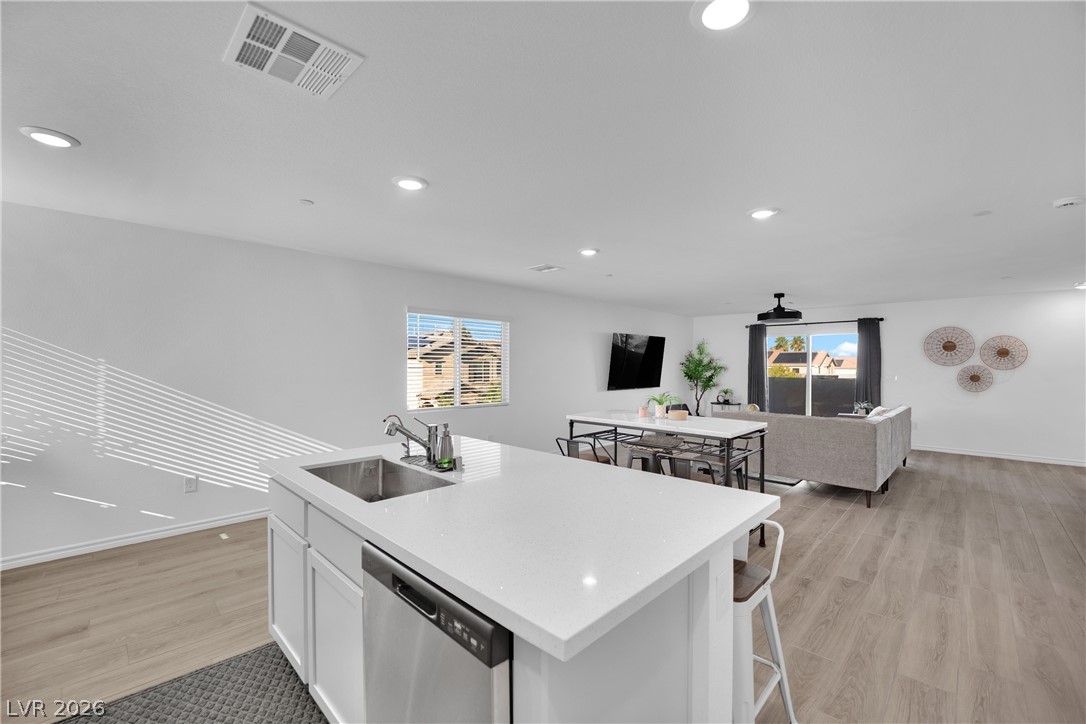
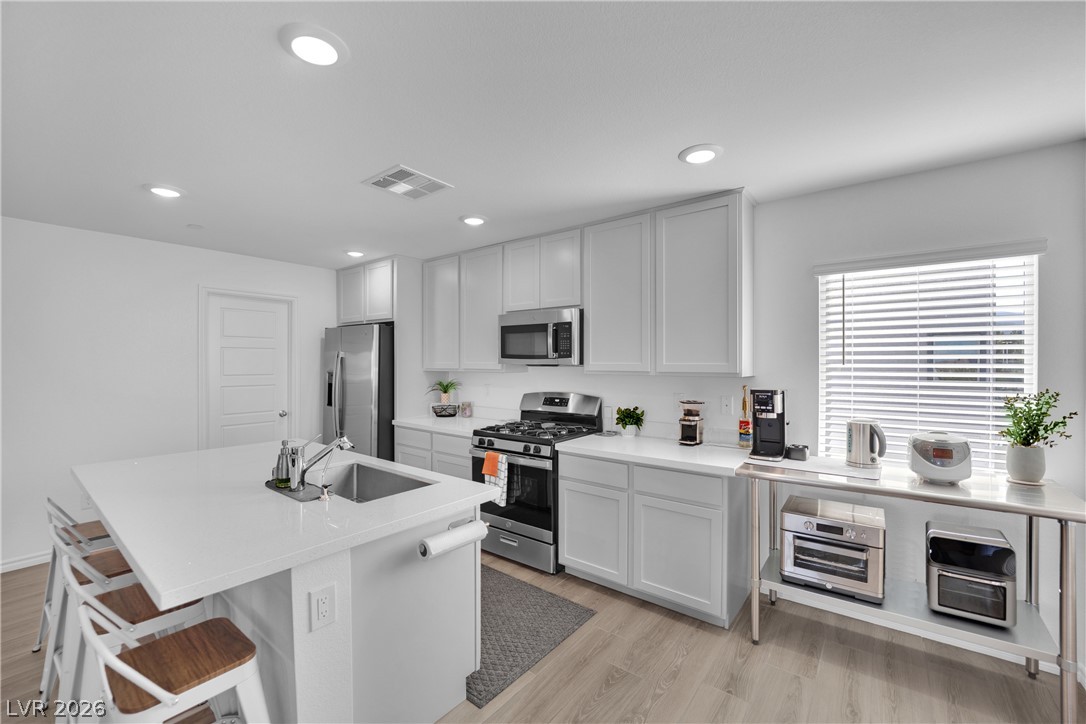
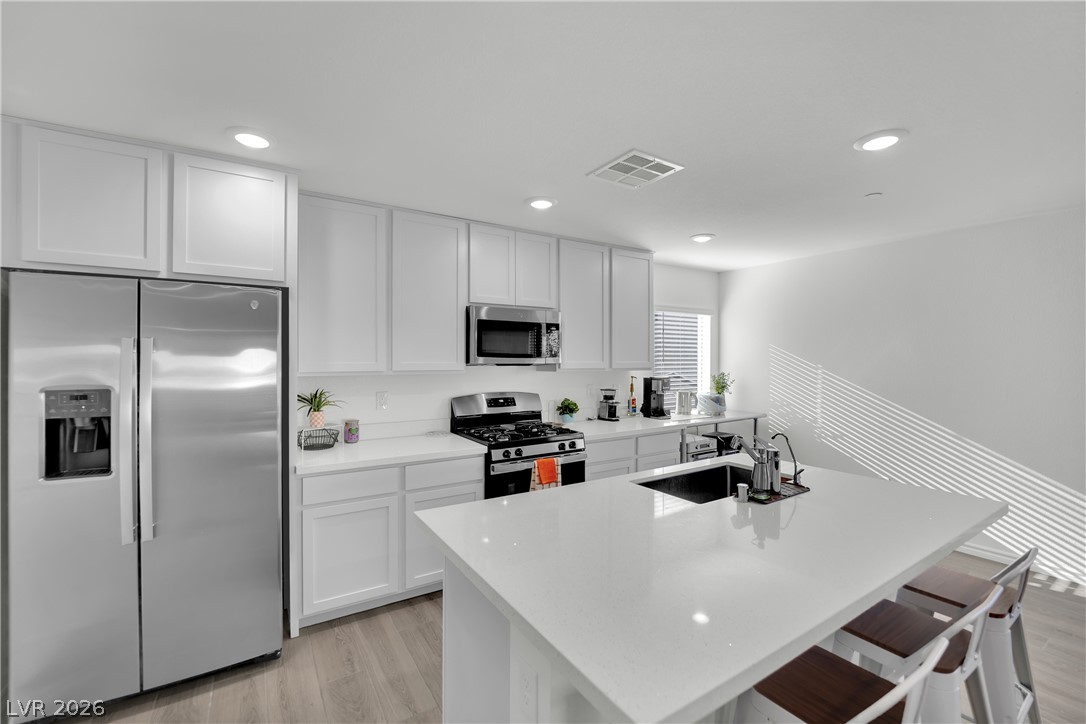
Recessed lighting illuminates a spacious central island set against light-toned modern cabinetry.
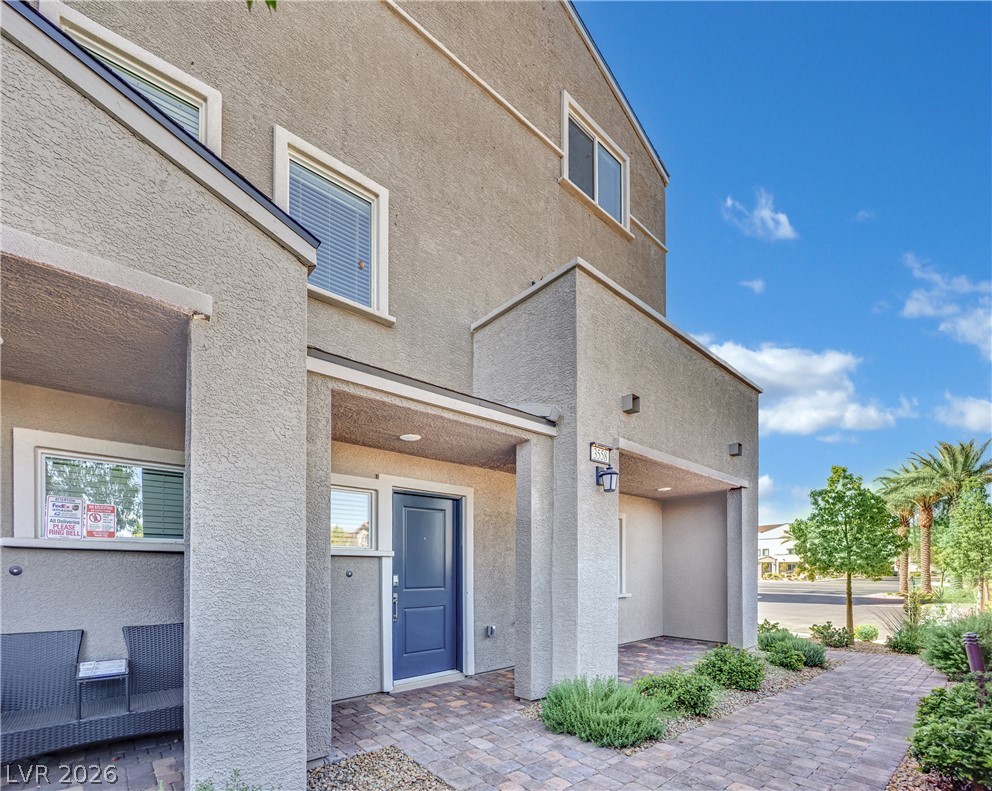
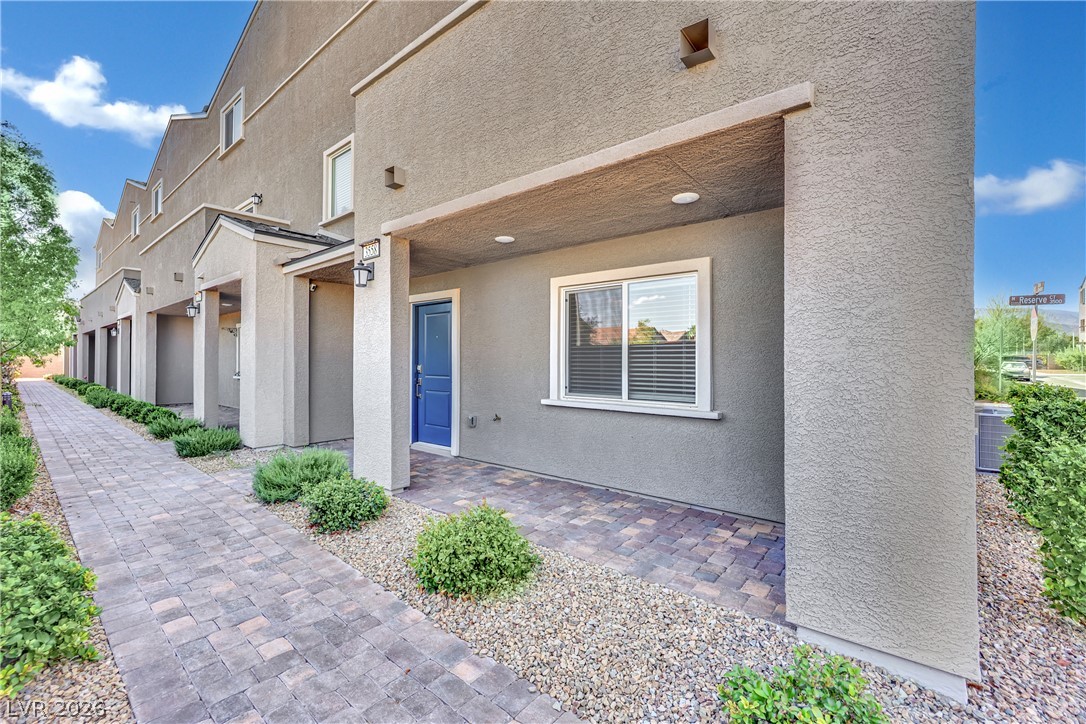
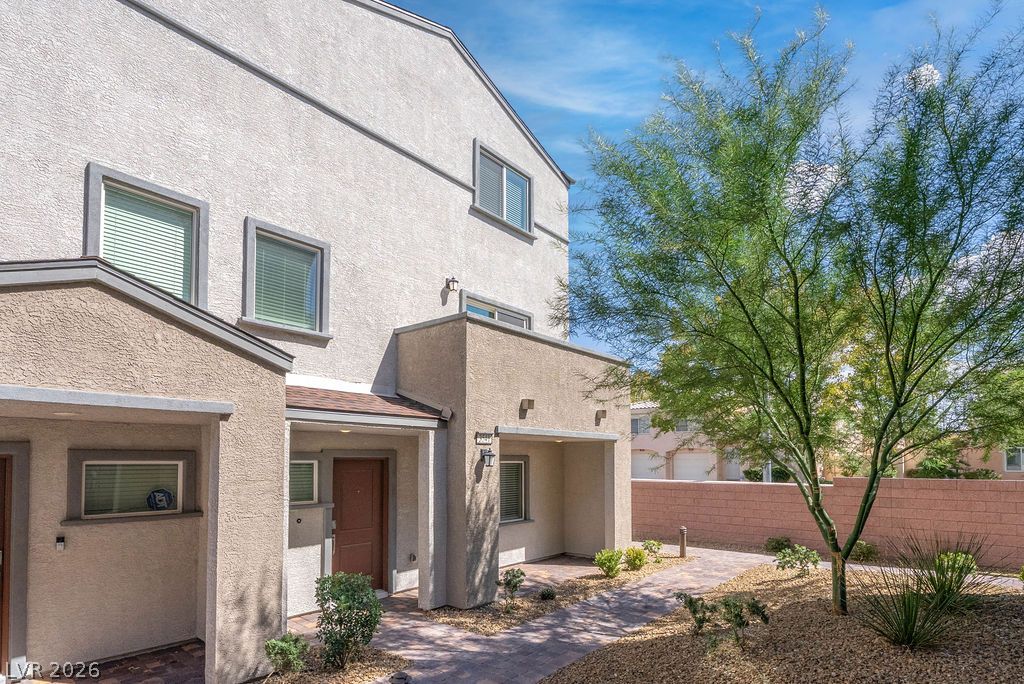
A paved path leads to the sheltered entrance of this multi-level stucco home.
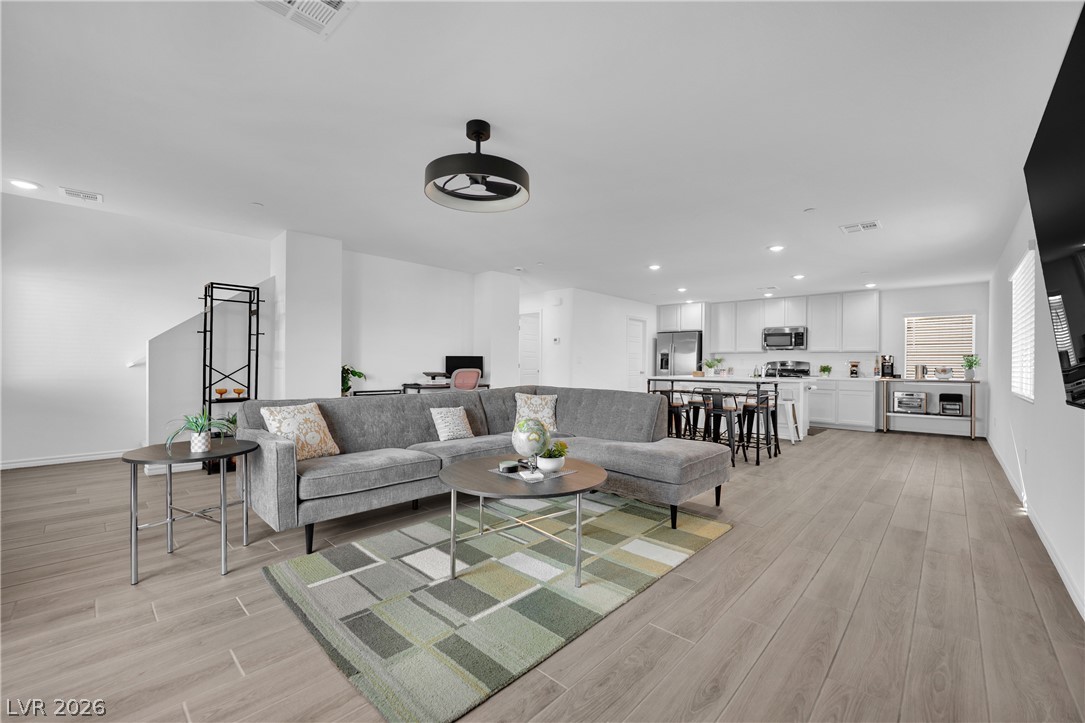
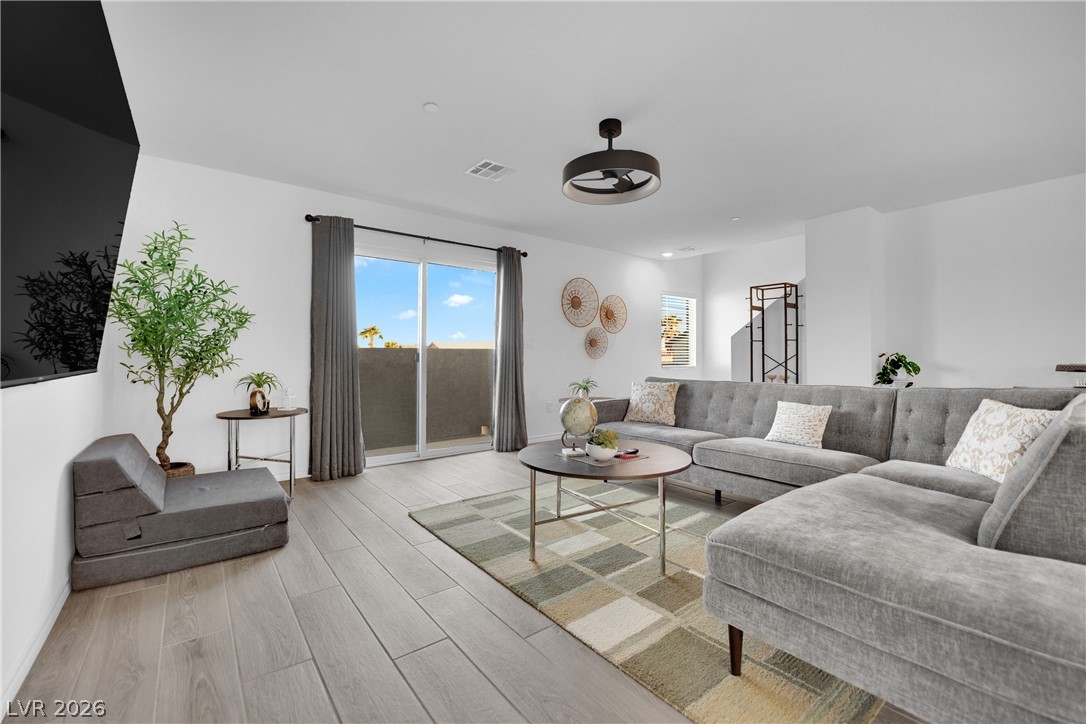
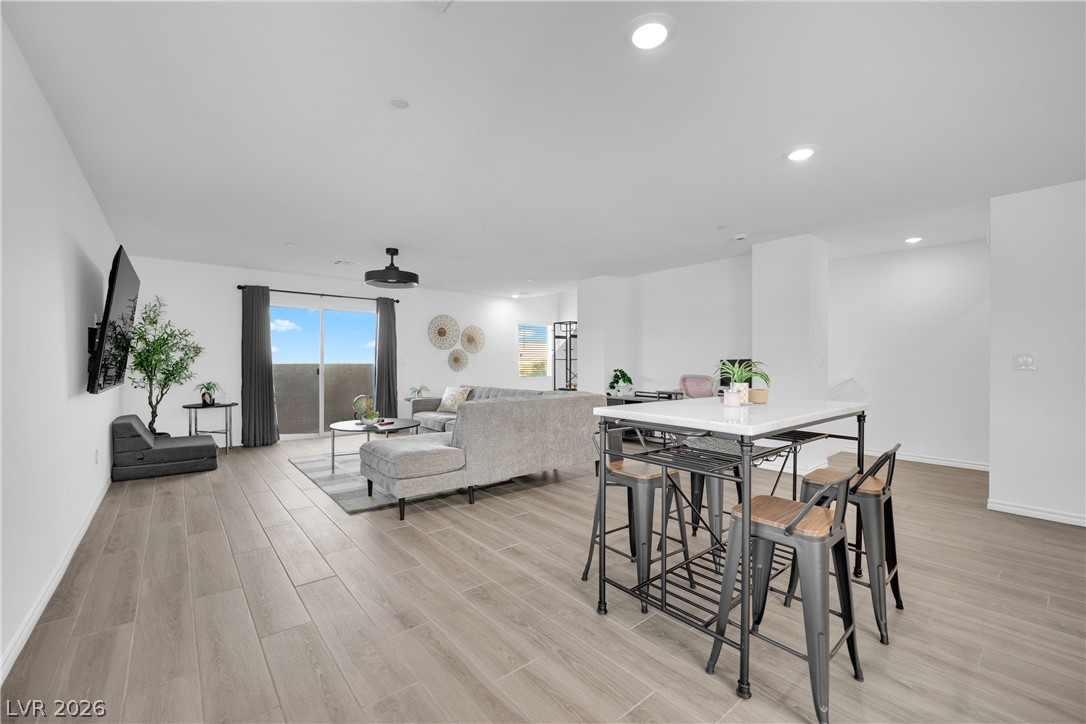
An open floorplan seamlessly connects the airy living area to the modern kitchen space.
A paved walkway leads past a covered entrance with a bright blue door.
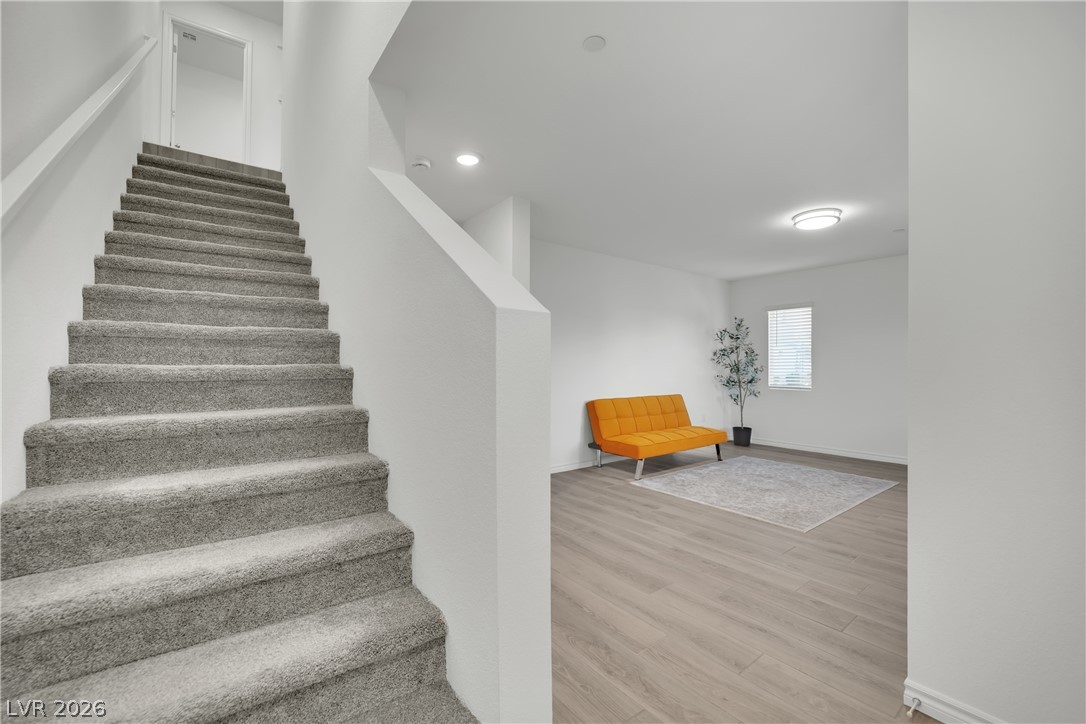
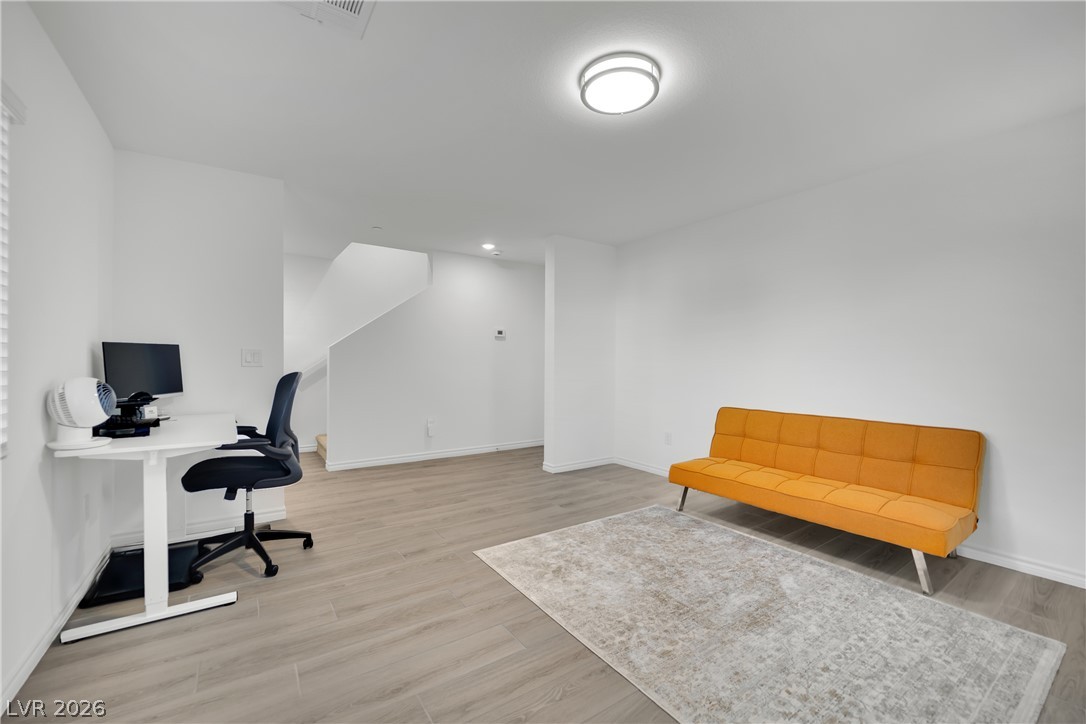
Carpeted stairs ascend next to a versatile lower-level living area with durable wood-look flooring.
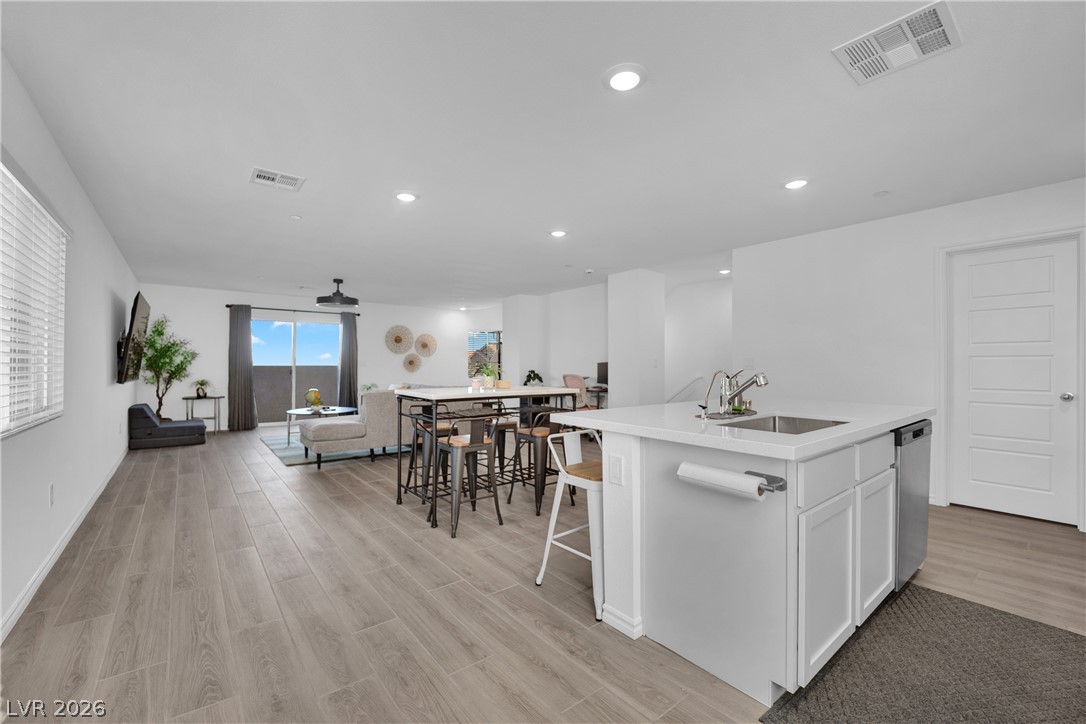
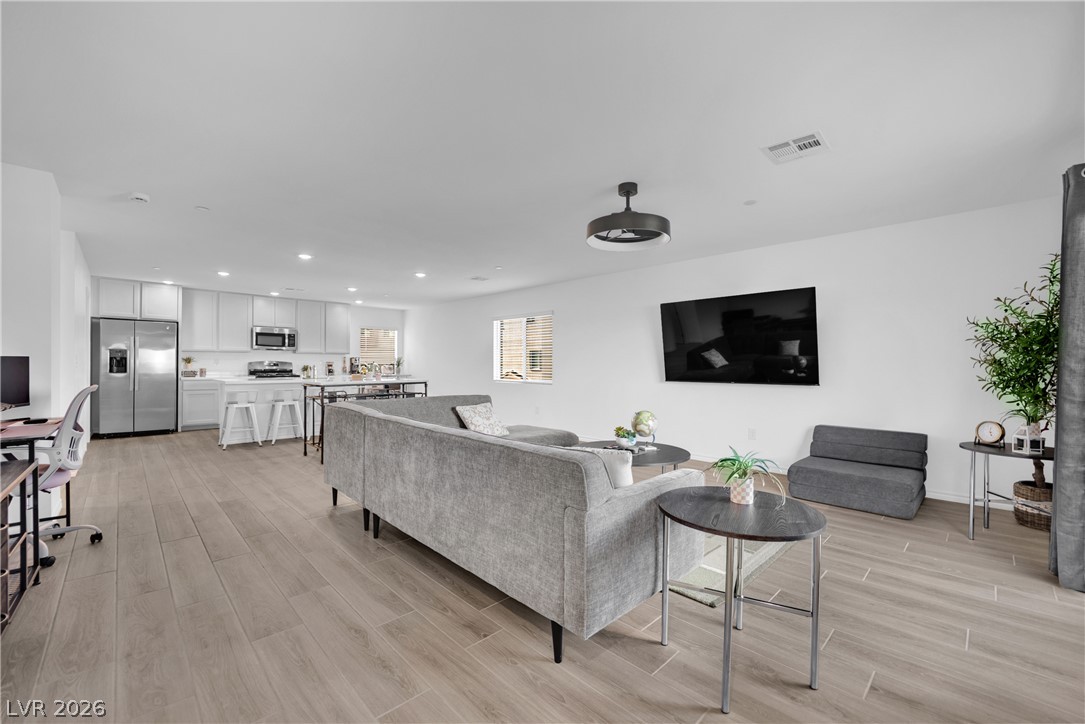
An open floorplan design connects the kitchen island to the living space over wood flooring.
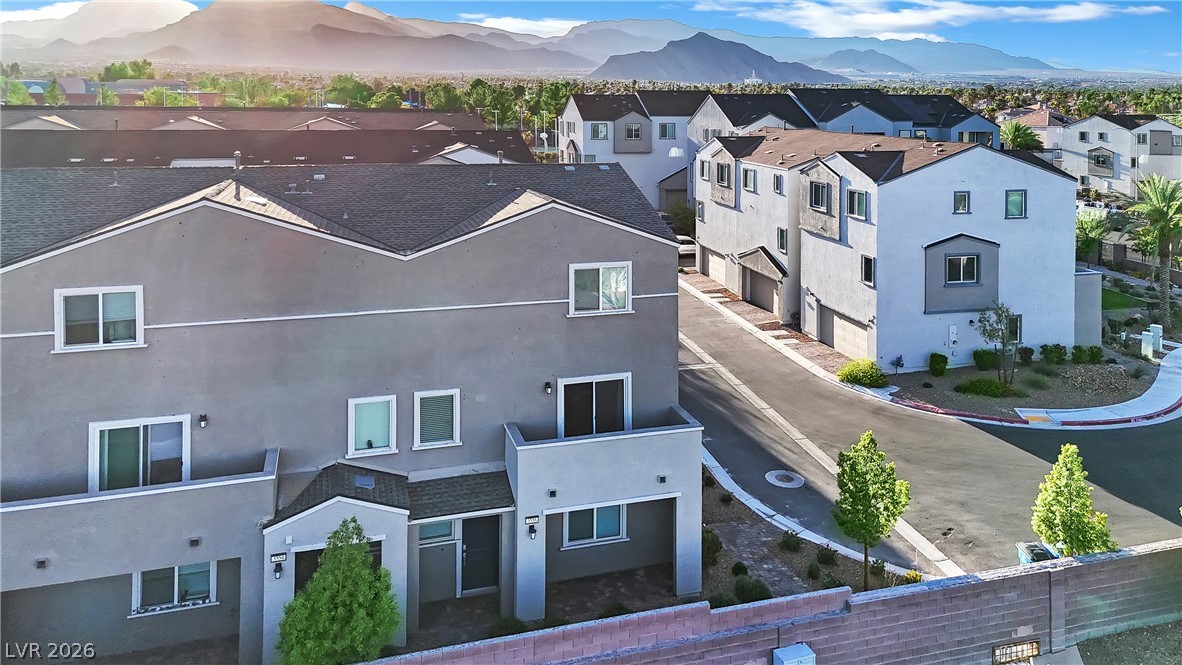
Clean lines and a modern stucco exterior define this contemporary multi-level townhouse.
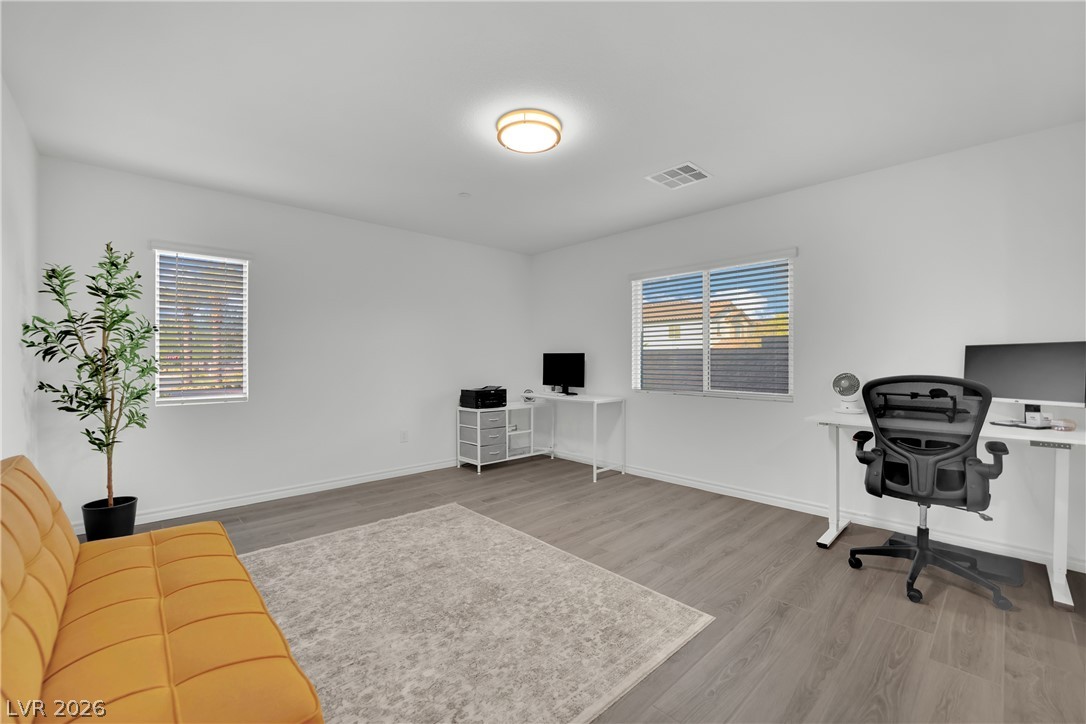
Smooth wood-look flooring and multiple windows define this versatile home workspace.
Gleaming stone countertops and modern cabinetry define this open kitchen design with a central island.
Smooth wood floors flow through this versatile room, offering clean lines and modern style.
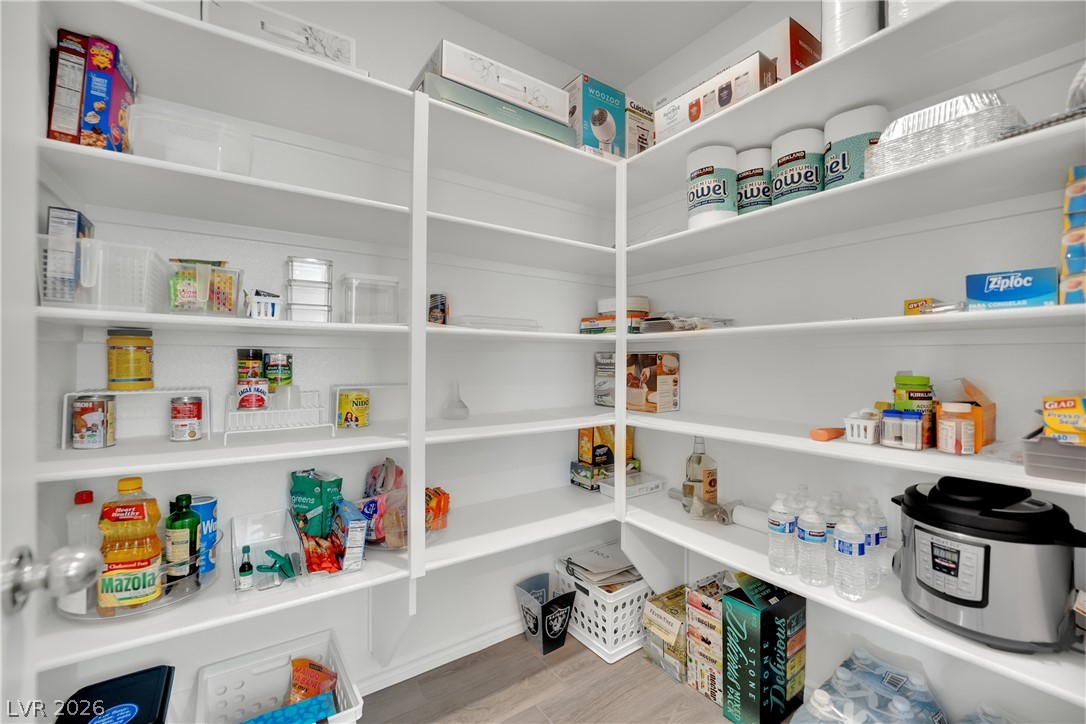
A spacious walk-in pantry provides generous shelving and organization space.
Sleek modern cabinetry and a central prep island define this airy culinary workspace.
Sliding glass doors open from the living area directly to a private balcony space.
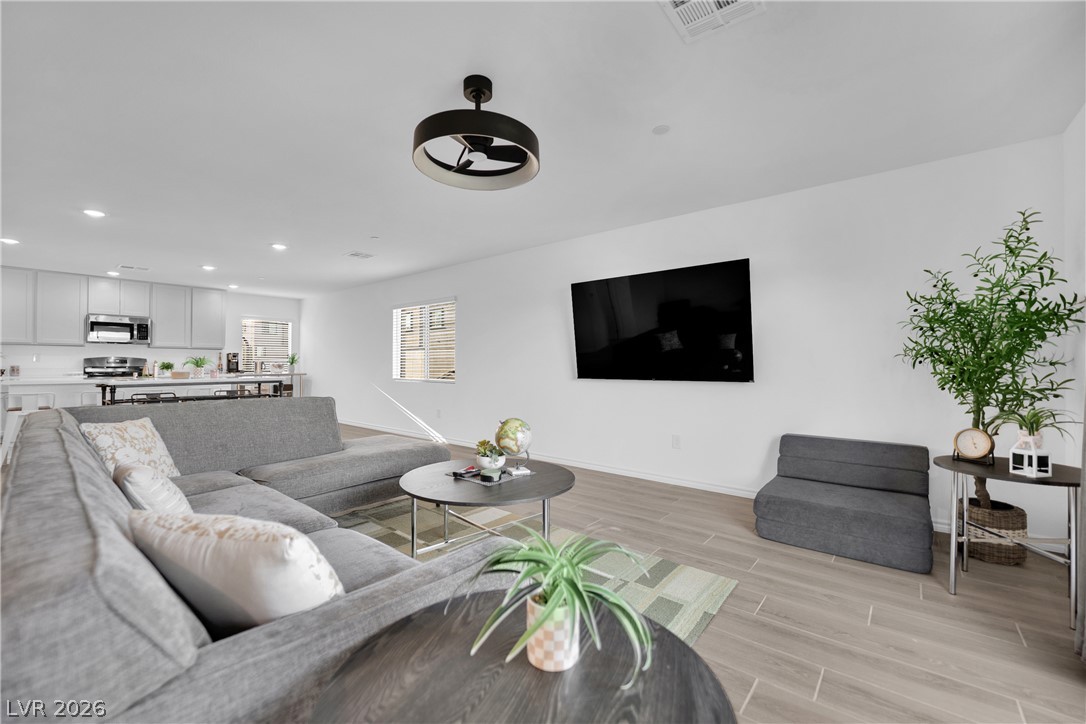
A spacious open-concept interior features wood-look flooring and recessed lighting.
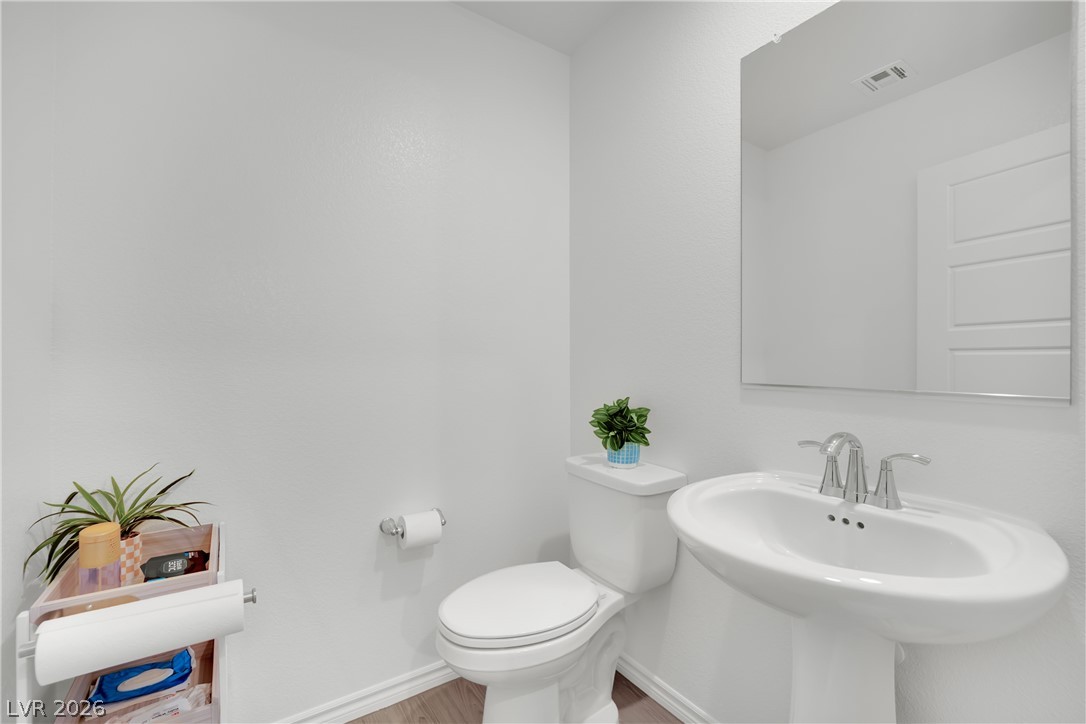
A classic pedestal sink paired with a large wall mirror highlights this neat powder room.
Clean lines and wood-look flooring define this open-concept main living space.
Sleek modern flooring flows through this bright, open-concept living area adjacent to the kitchen.
An open floorplan seamlessly connects the bright living space to the adjacent kitchen area.
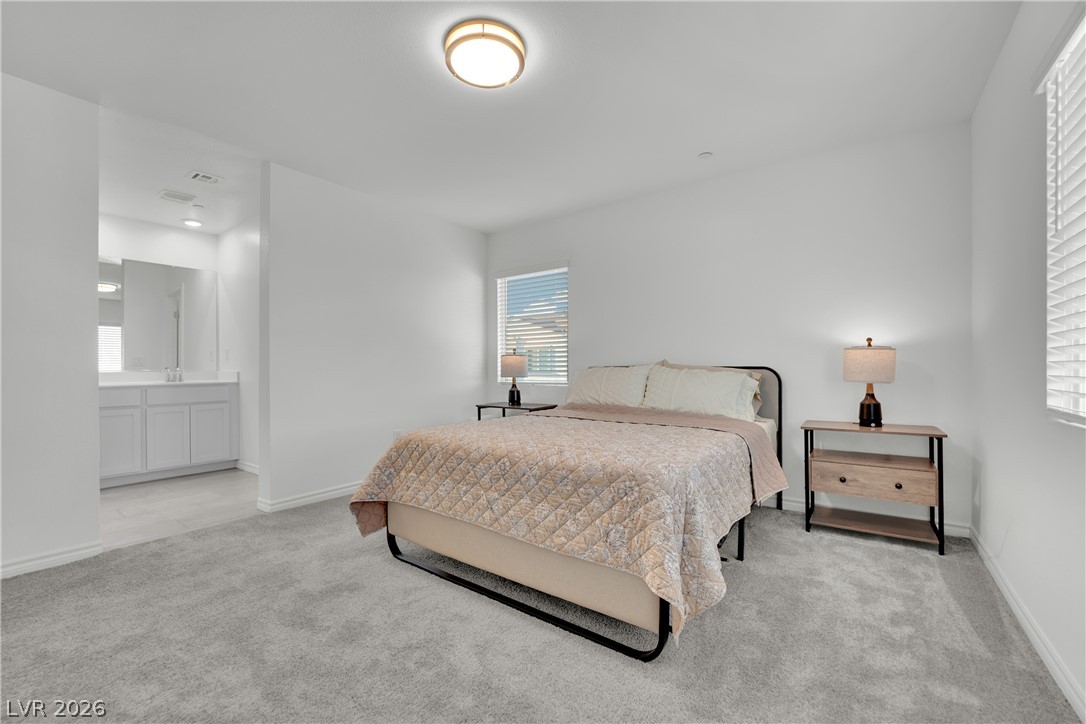
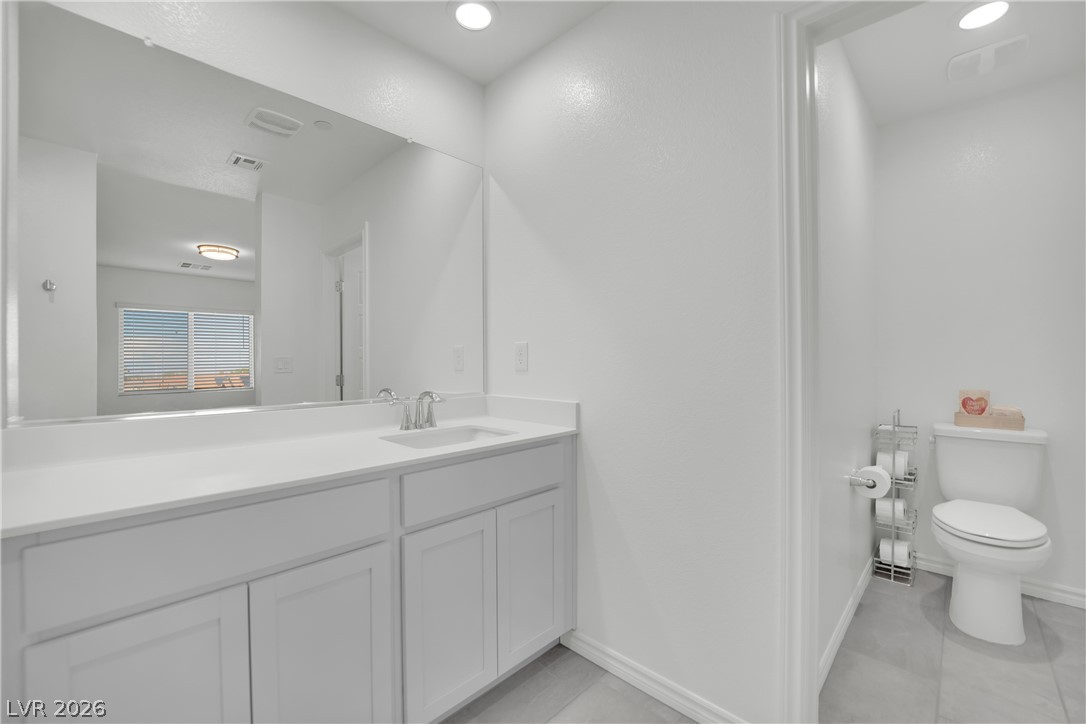
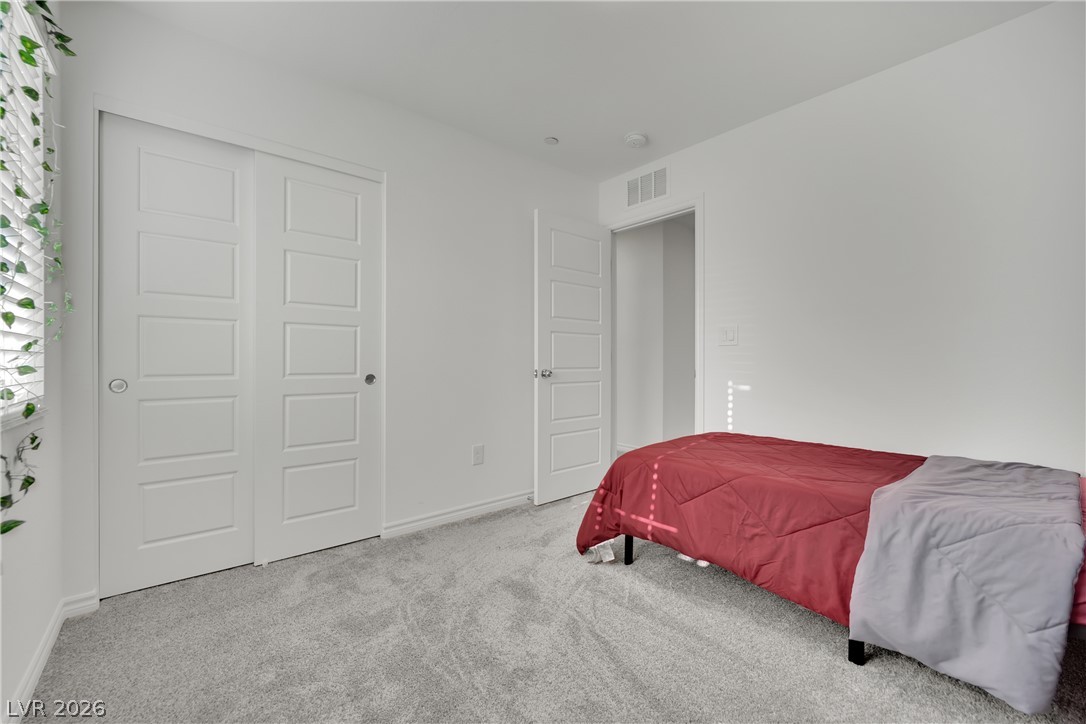
A spacious bedroom features soft wall-to-wall carpeting and convenient access to an adjacent vanity area.
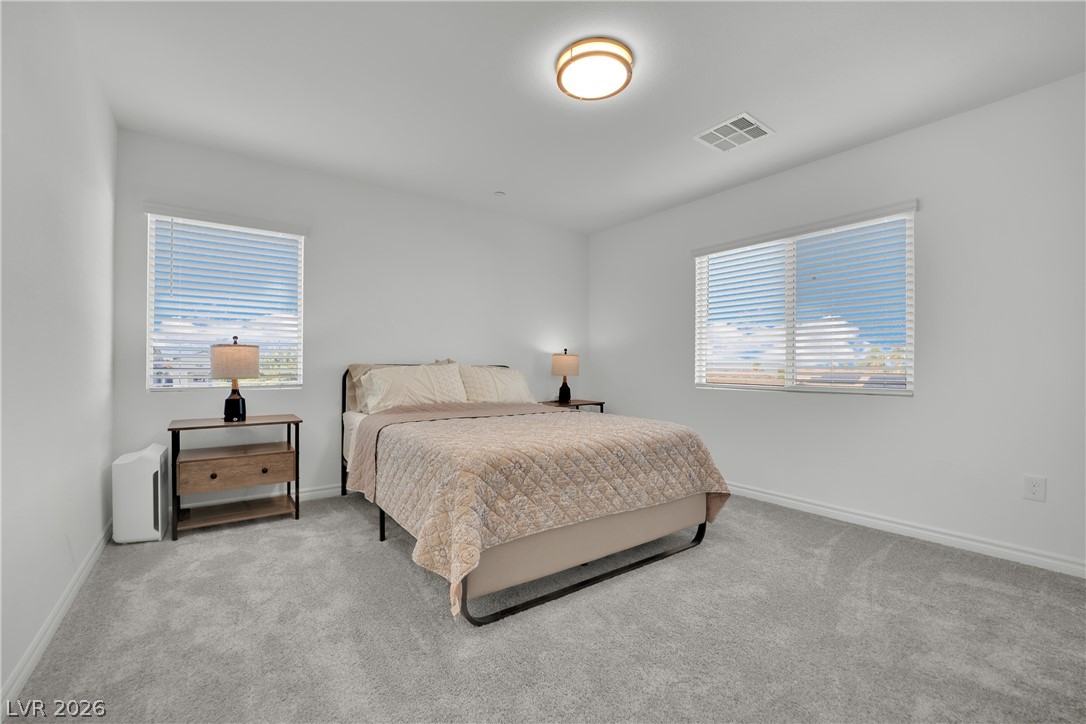
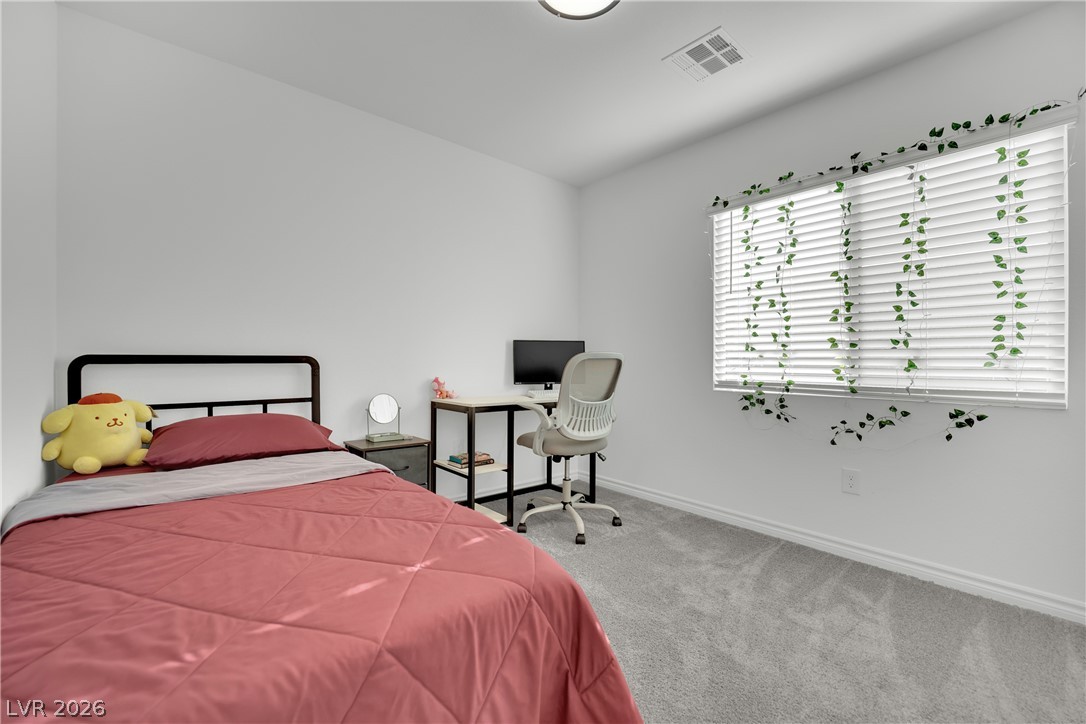
Plentiful natural light fills a serene secondary bedroom featuring wall-to-wall carpeting and dual windows.
Crisp white cabinetry paired with durable solid-surface countertops defines this clean bathroom space.
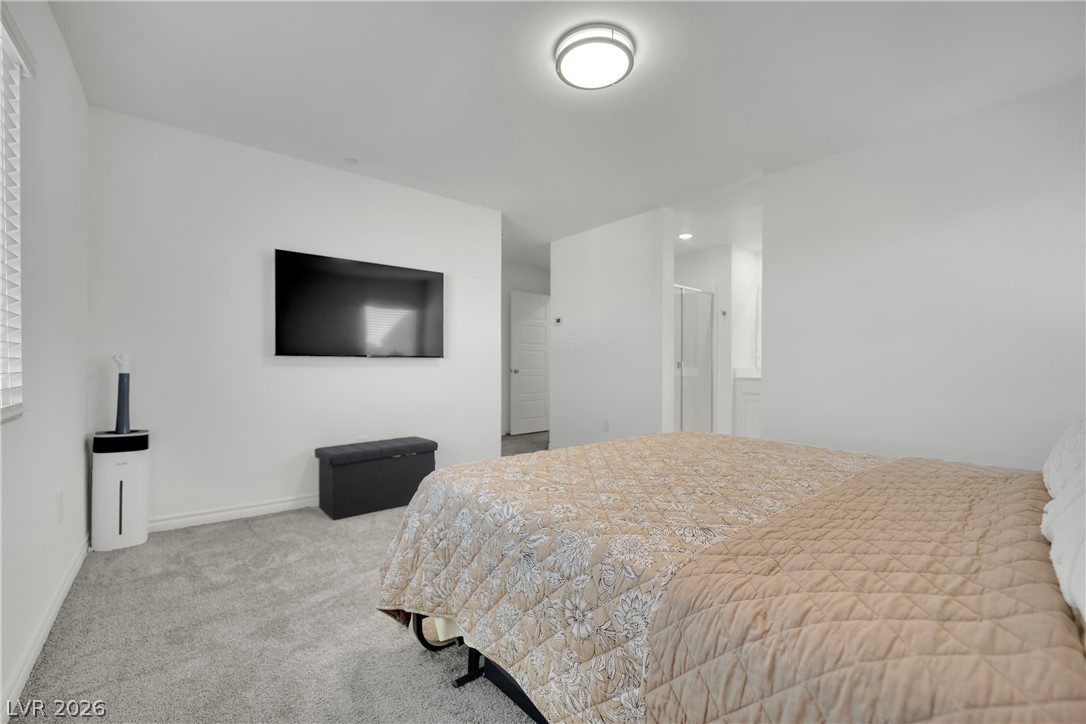
Soft carpeting underfoot defines this comfortable room, highlighting a pathway toward the private bathroom.
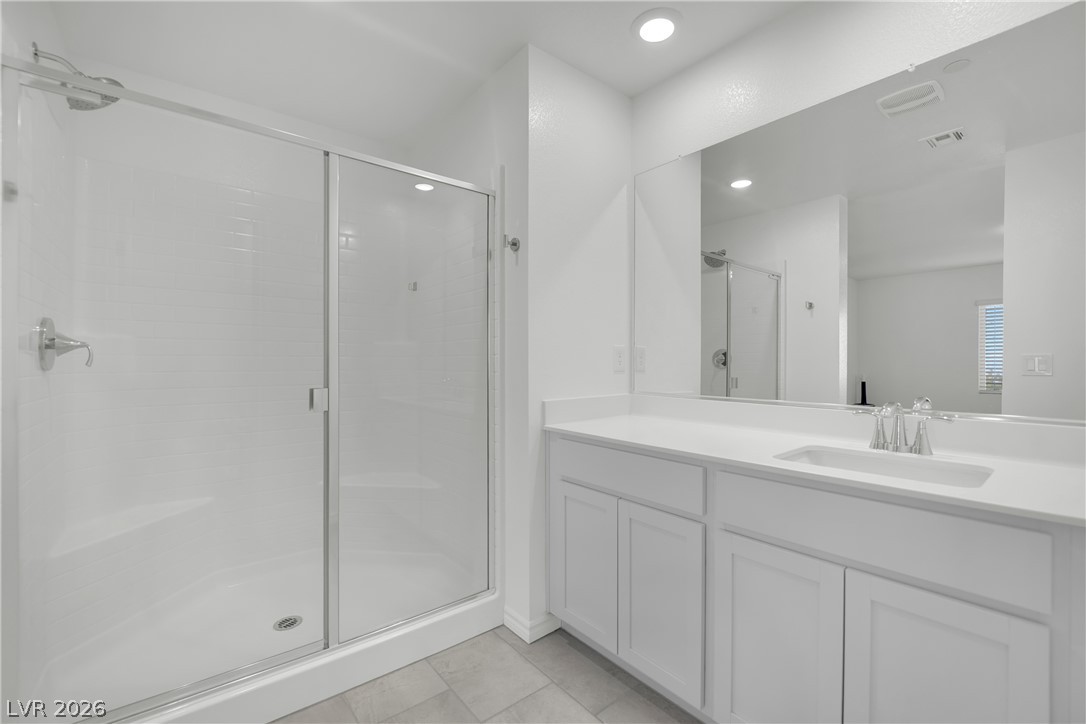
Clean lines and a spacious glass shower define this contemporary bathroom space.
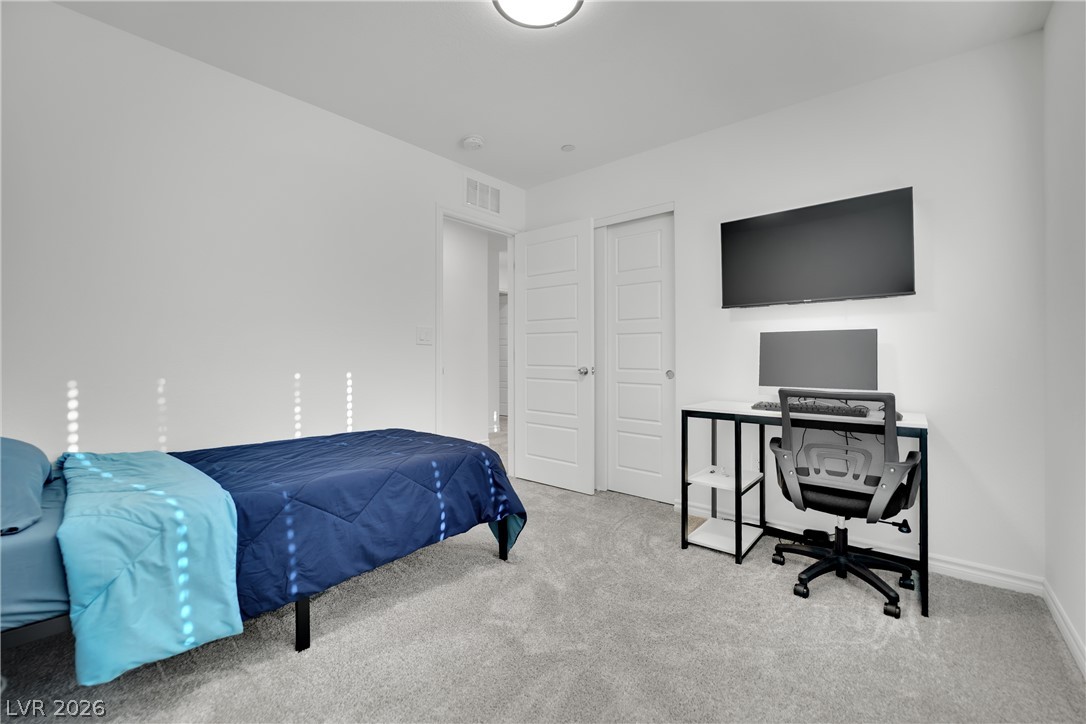
Plush wall-to-wall carpeting and clean white walls define this comfortable secondary bedroom.
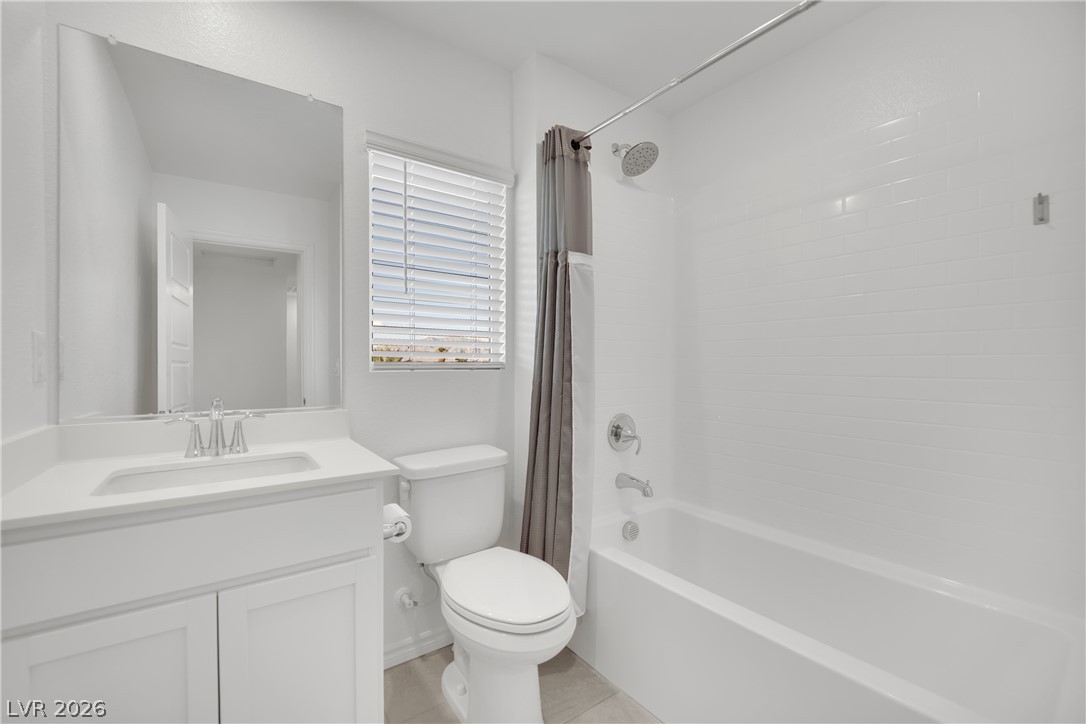
Clean lines and classic subway tile define this bright, functional bathroom layout.
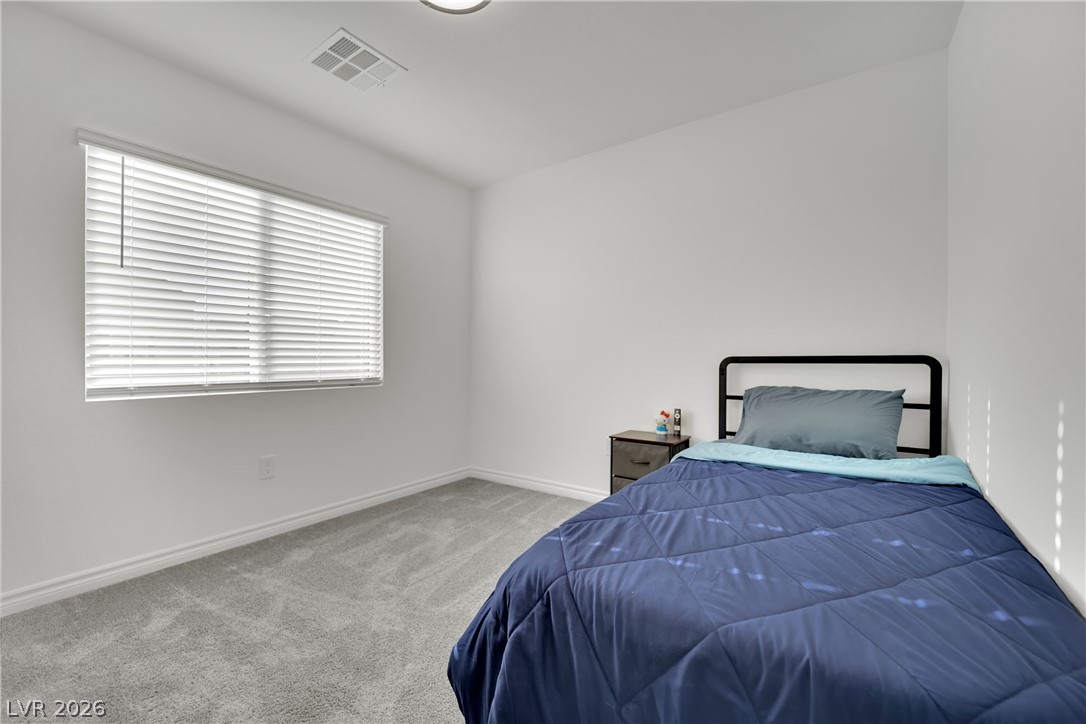
Plush carpeting and a wide window with blinds enhance this comfortable secondary bedroom.
A window with horizontal blinds illuminates this bedroom featuring plush carpeting and clean walls.
Plush carpet flooring runs throughout this versatile space featuring clean white trim work.
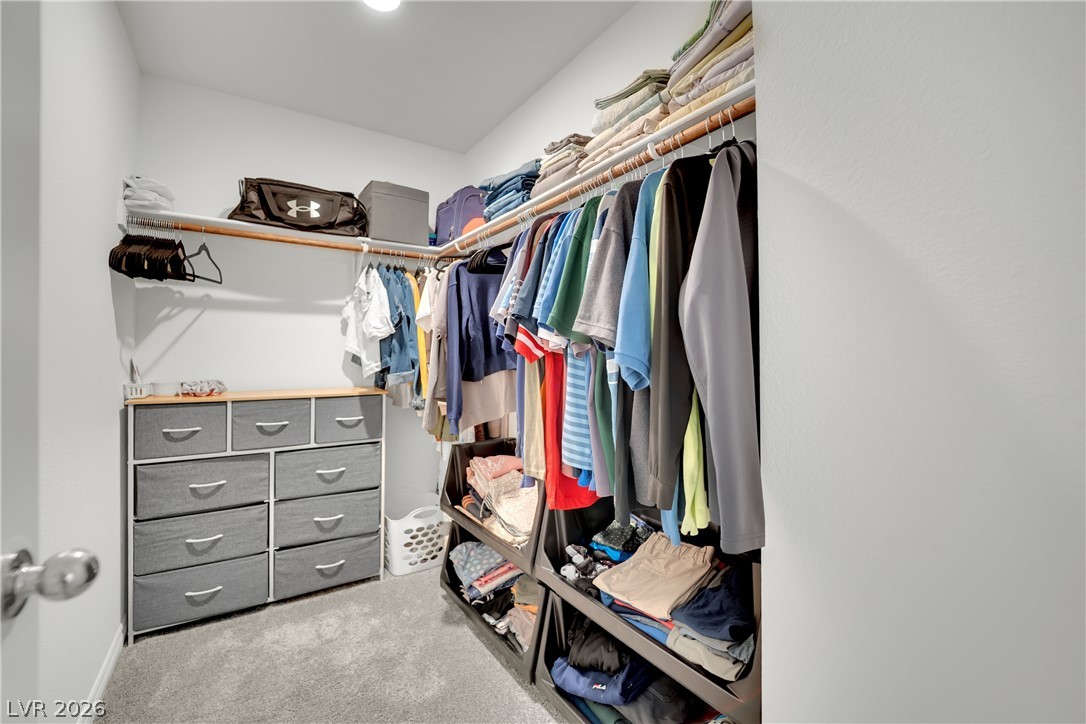
Ample storage options define this functional walk-in closet space with wall-to-wall???????????????????????????????? carpeting.
Majestic mountain ridges create a dramatic backdrop for this modern townhouse neighborhood.
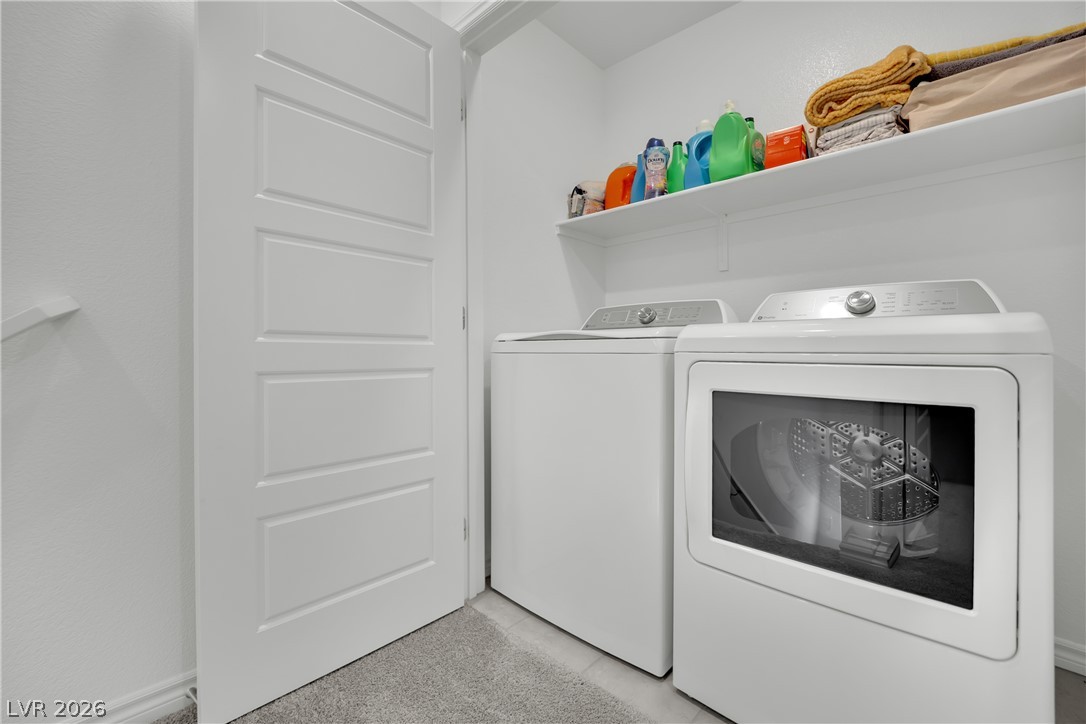
Functional utility space includes built-in shelving and direct transitions to carpeted flooring.
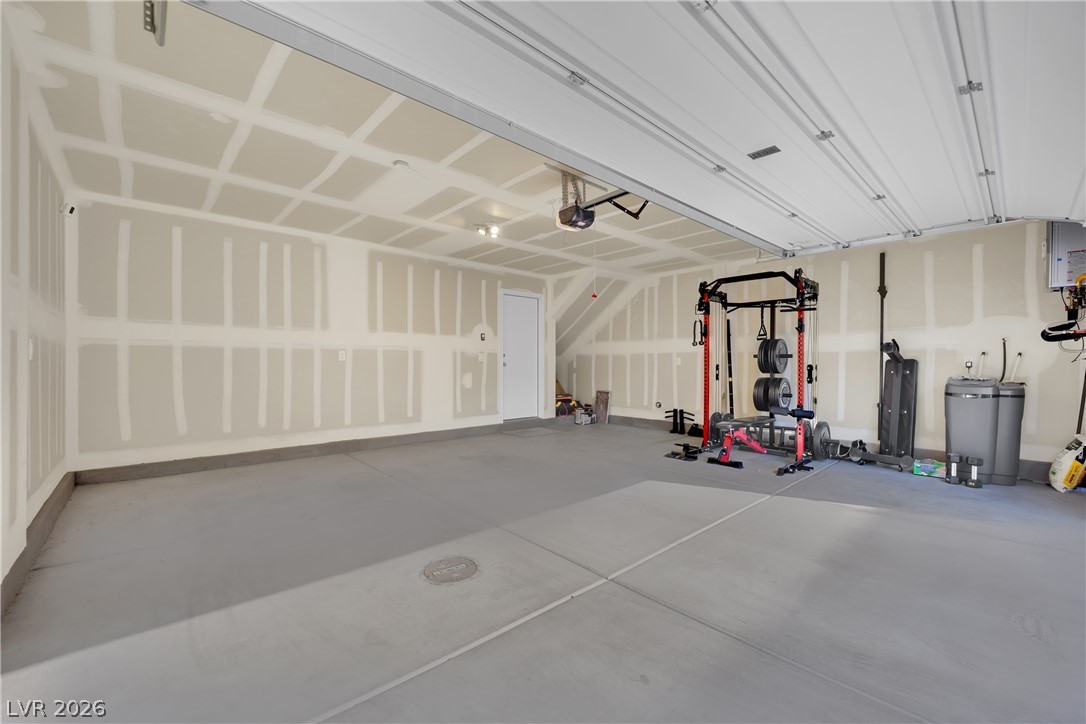
An oversized concrete floor space offers immense potential for parking, storage, or a workshop.