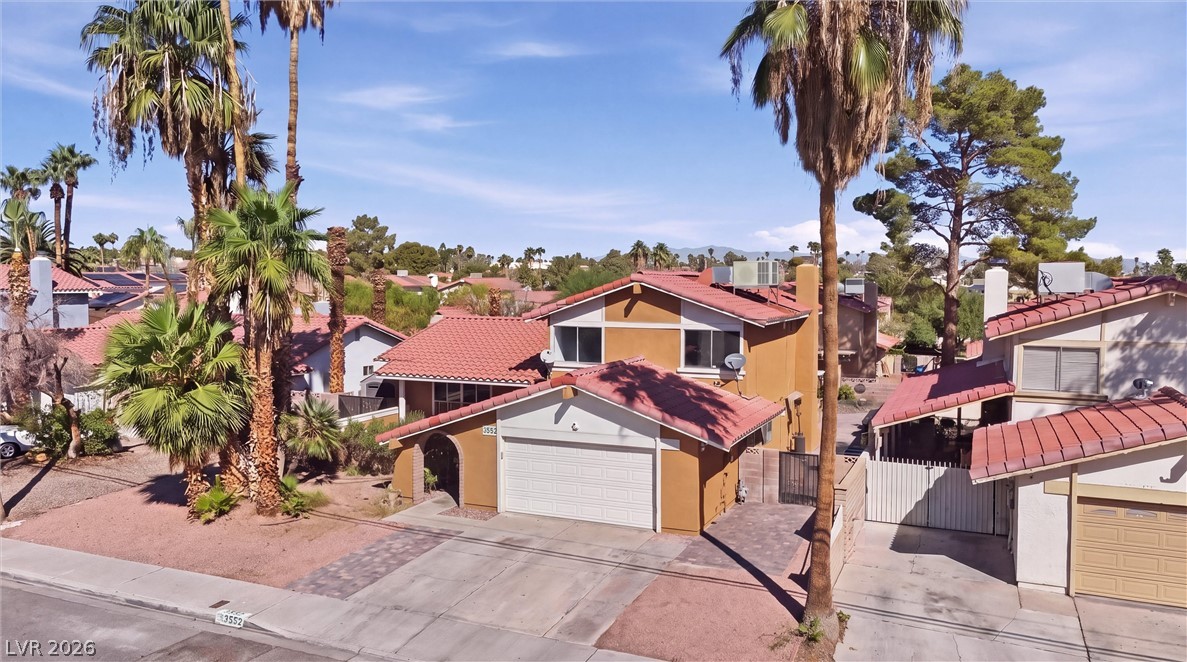
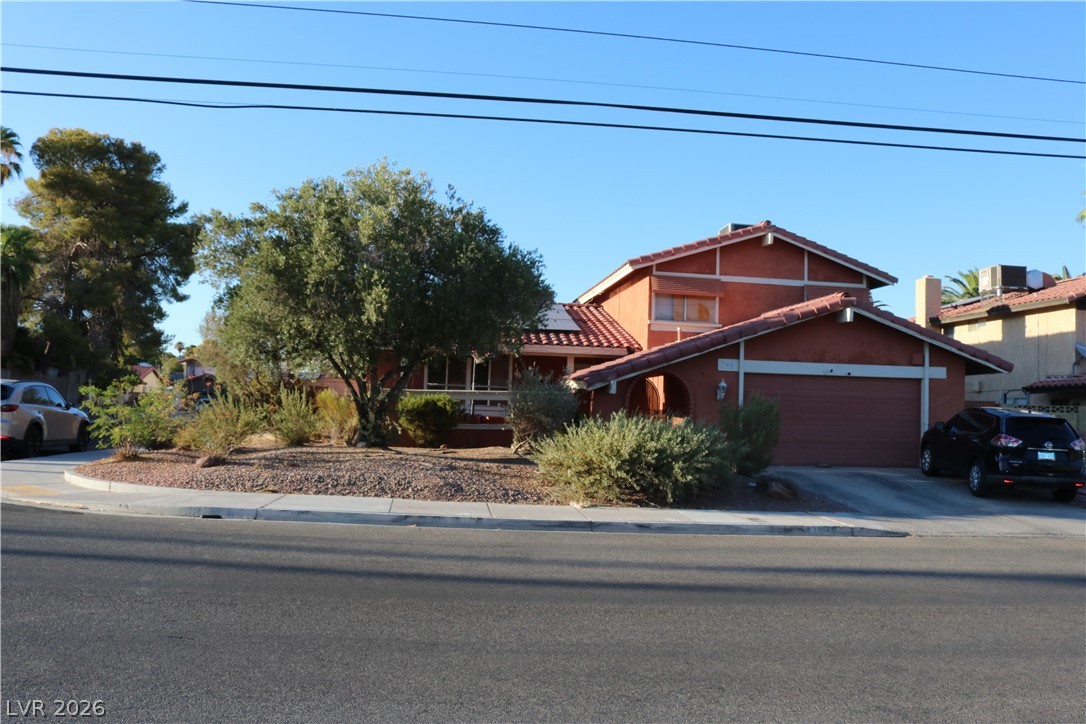
Towering palm trees frame a multi-level suburban residence with tile roofing and concrete driveway.
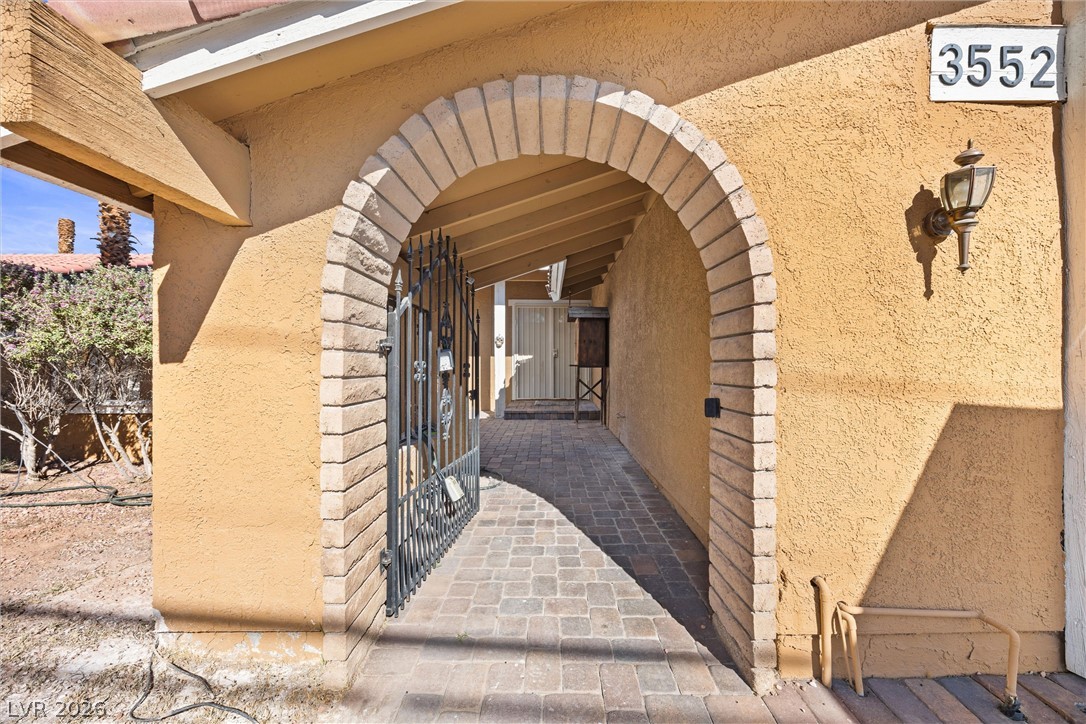
A welcoming arched entryway with brick trim and a wrought-iron gate leads inside.
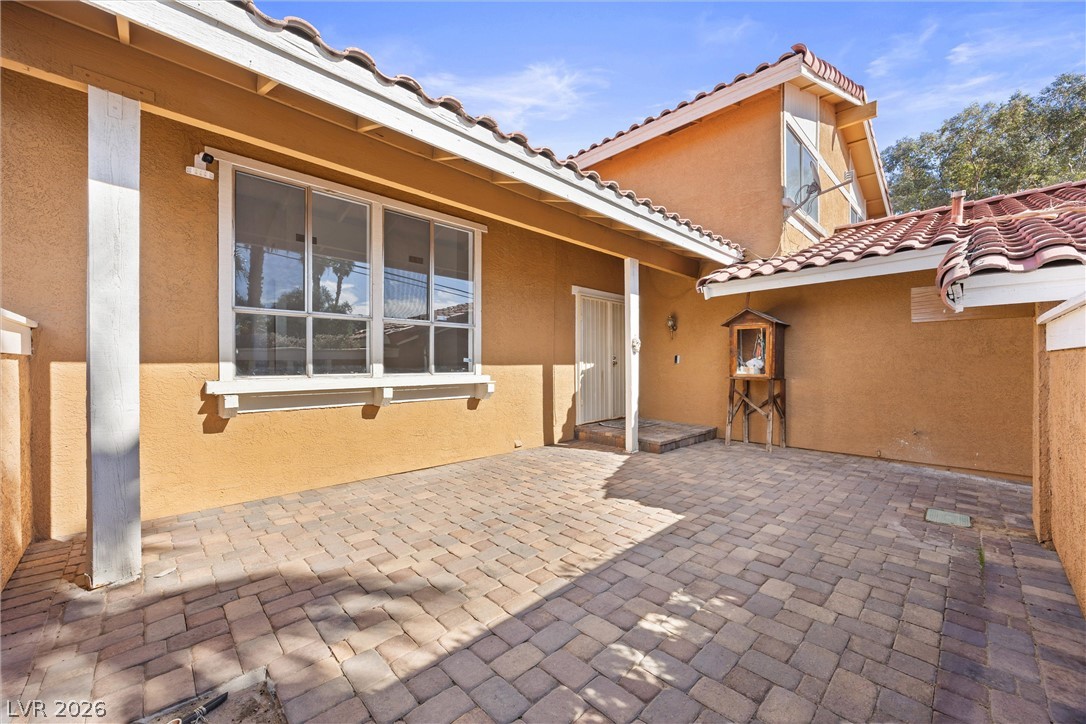
A private paved courtyard provides a welcoming entry to this two-story stucco residence.
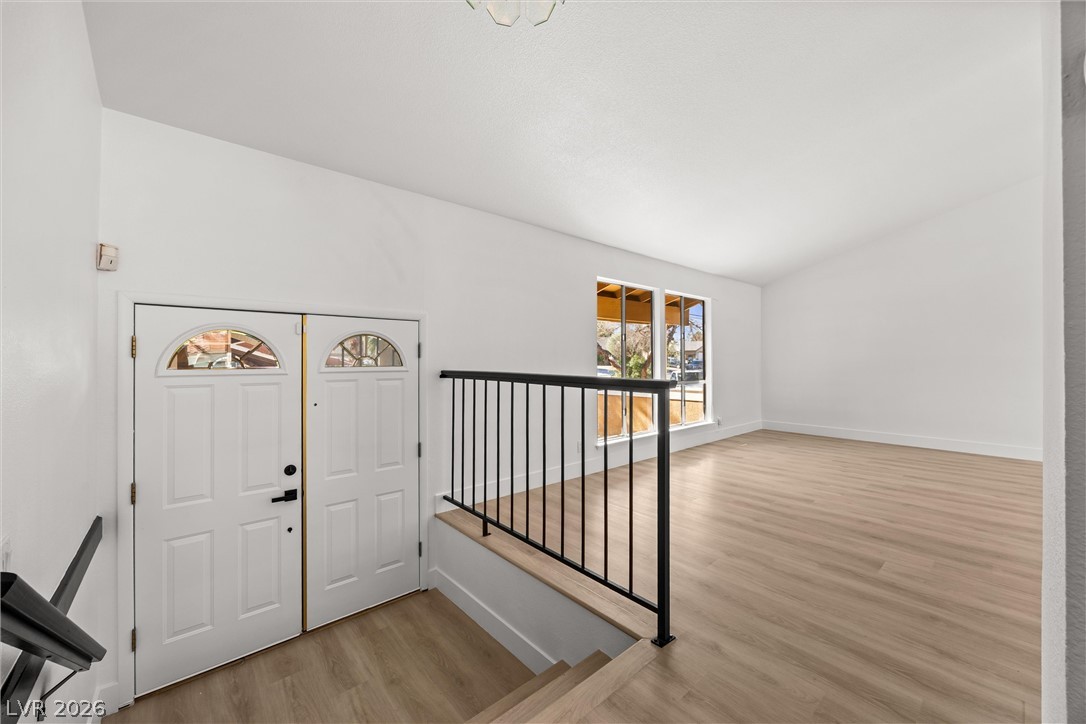
Vaulted ceilings and warm wood floors define this airy multi-level entryway.
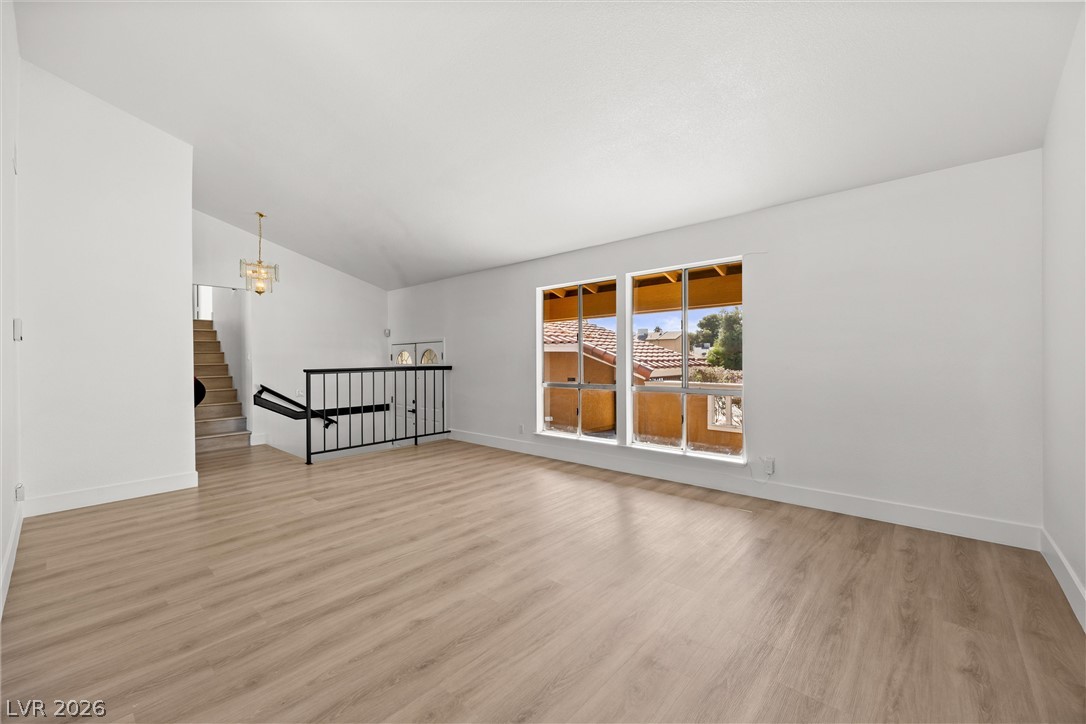
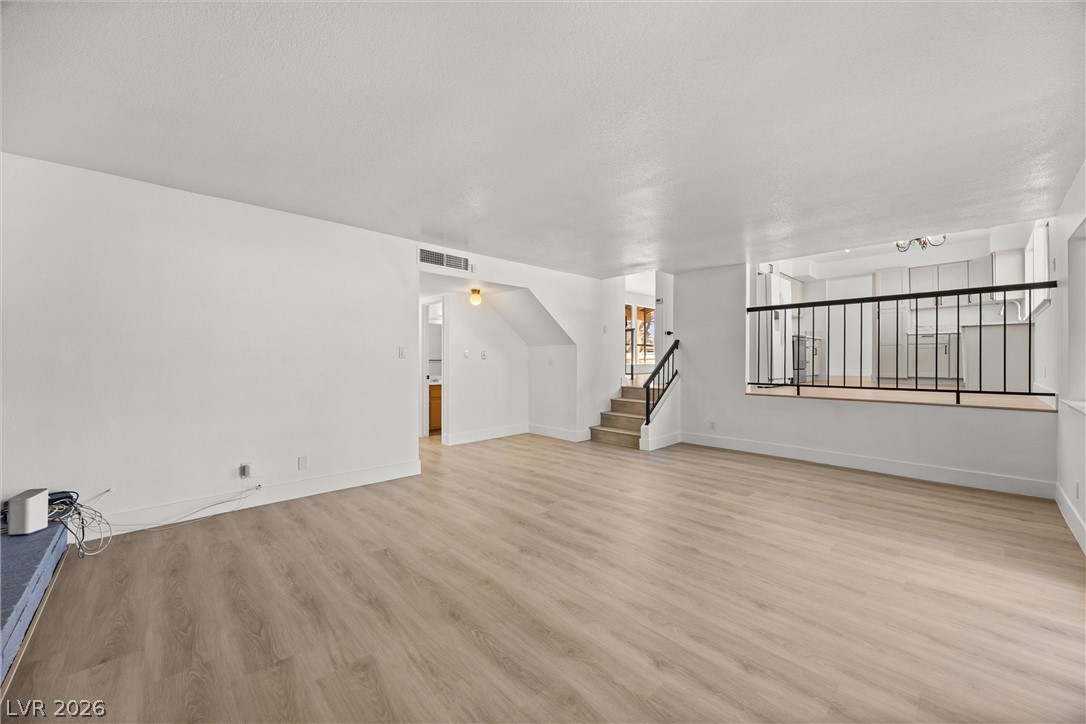
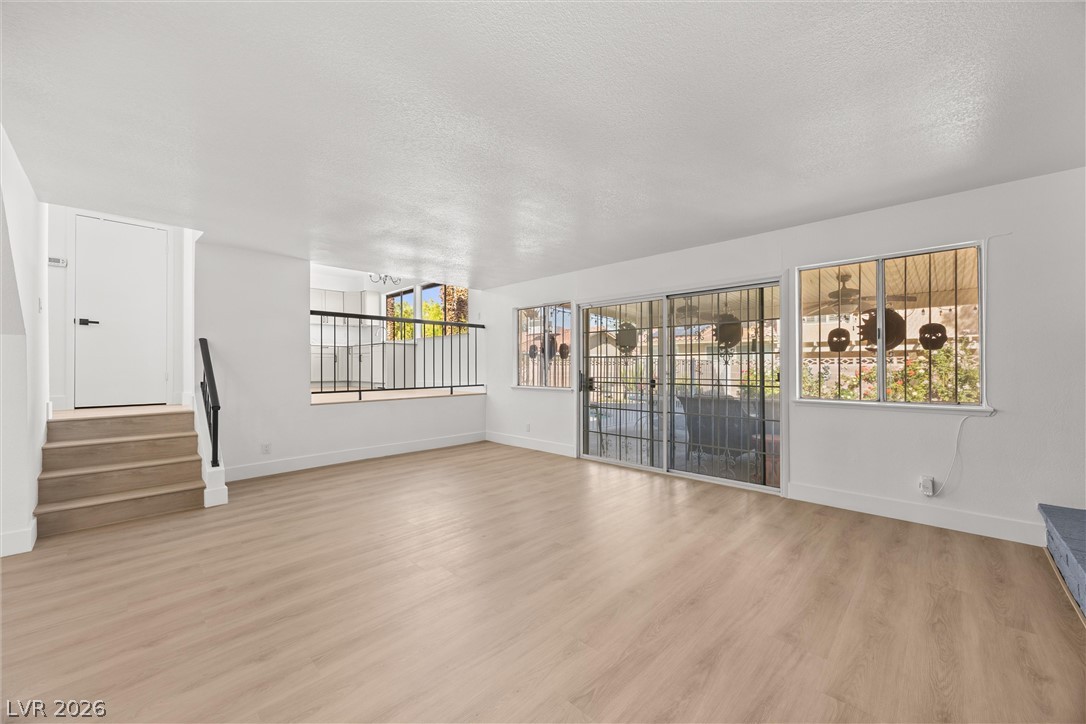
Clean lines and warm wood-look flooring define this light-filled, split-level living space.
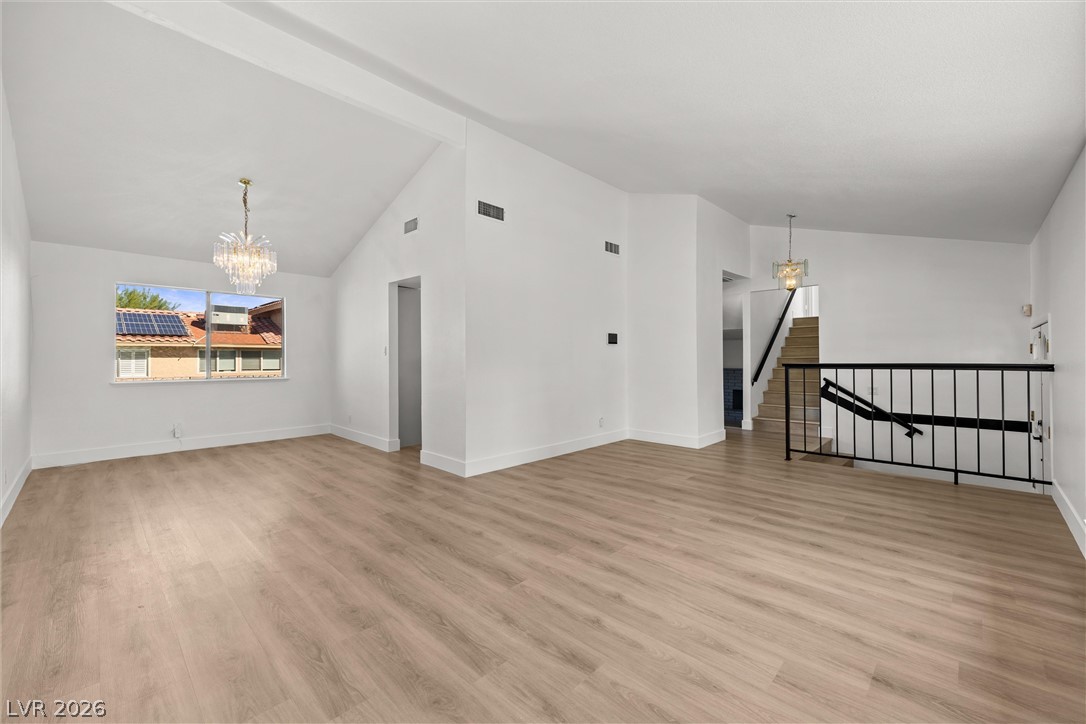
High vaulted ceilings and rich wood-toned flooring anchor this airy, multi-level living space.
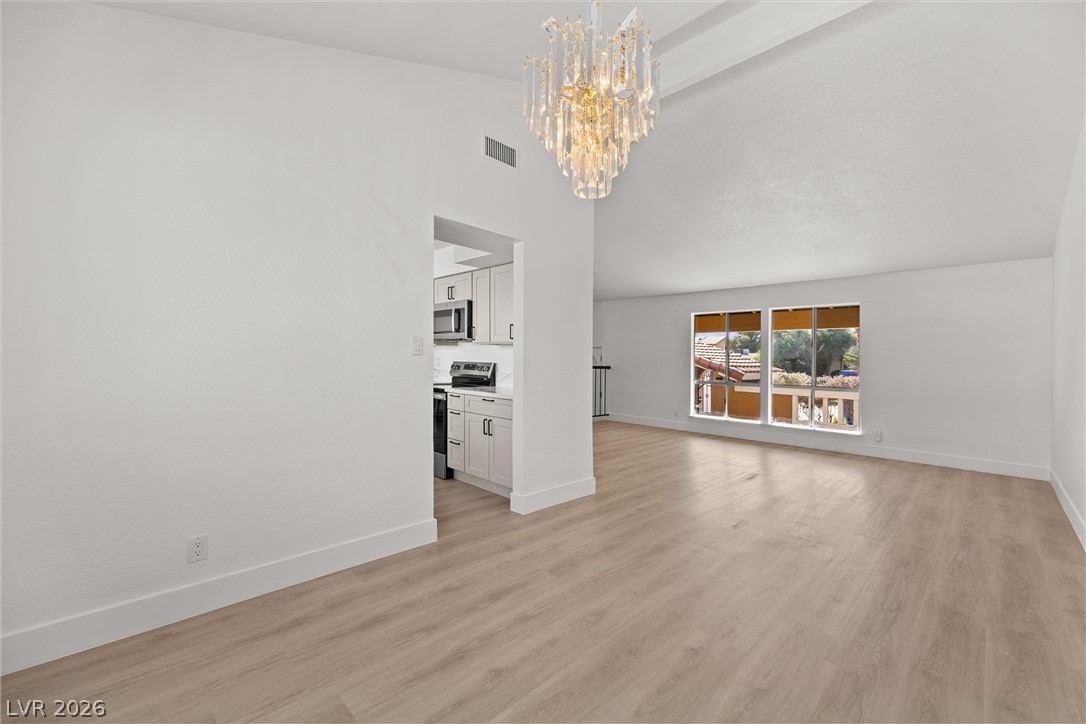
An airy open layout flows seamlessly under vaulted ceilings and an elegant crystal fixture.
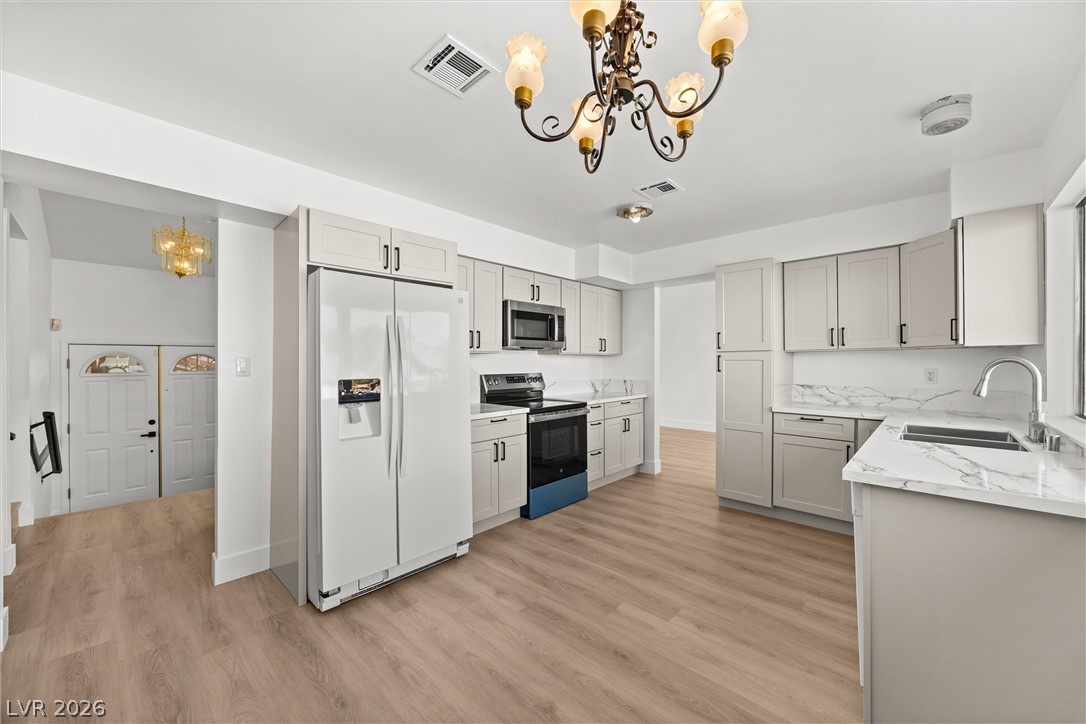
An open floor plan connects the kitchen and living areas over smooth hardwood-style flooring.
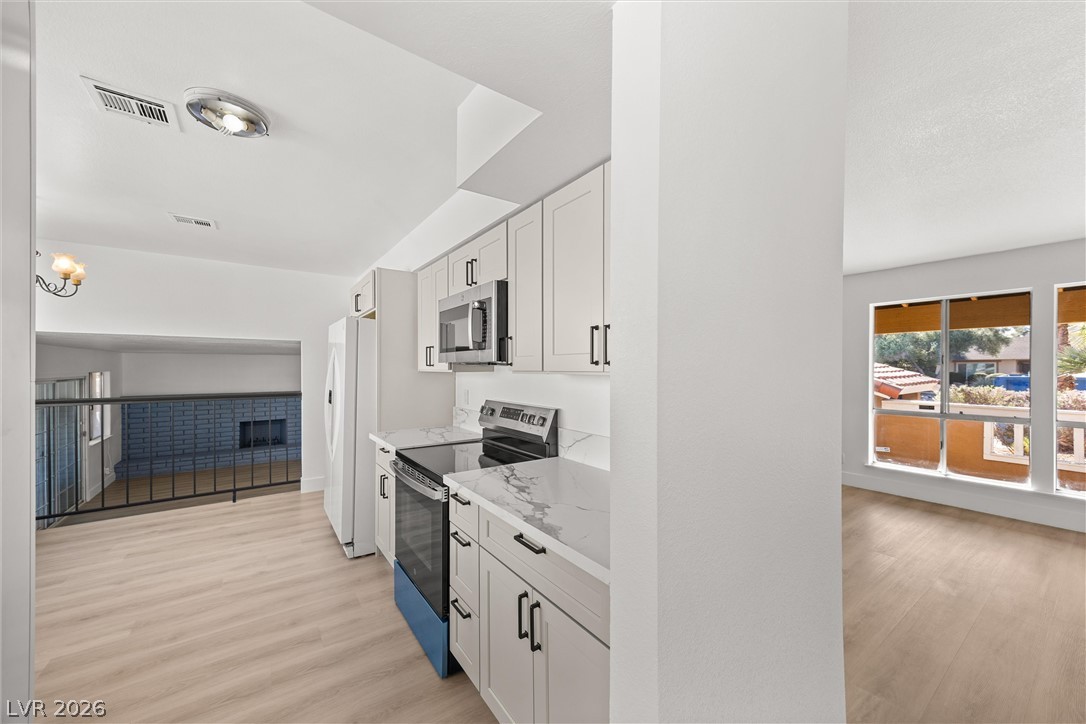
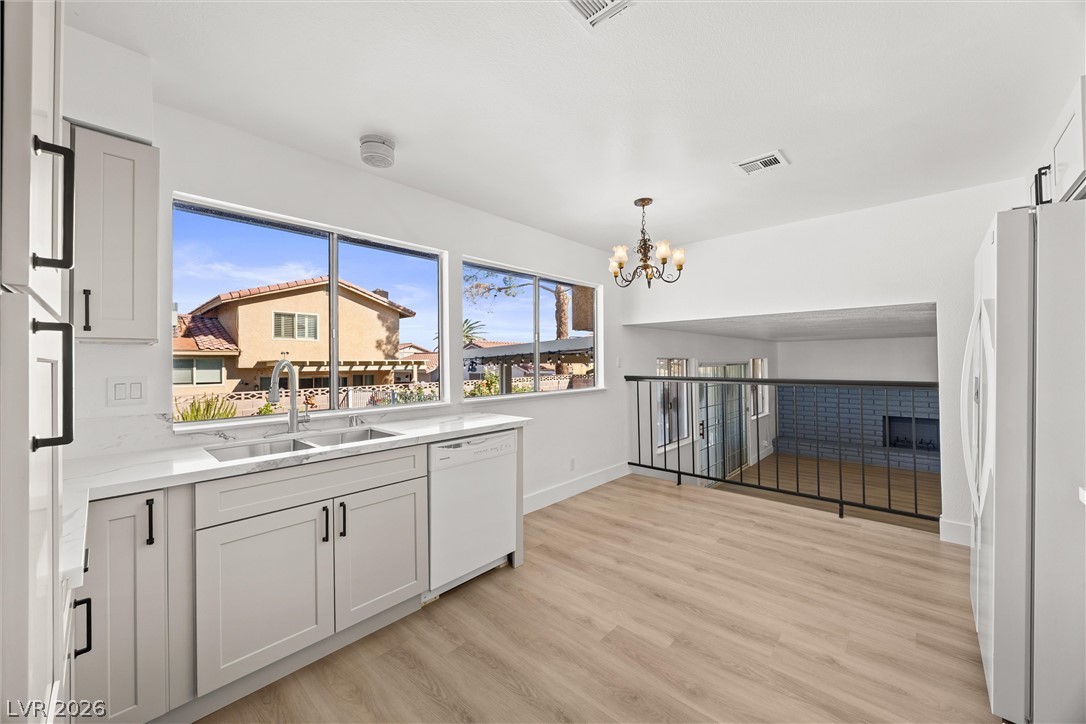
An open kitchen featuring wood flooring, stone countertops, and views overlooking the lower level.
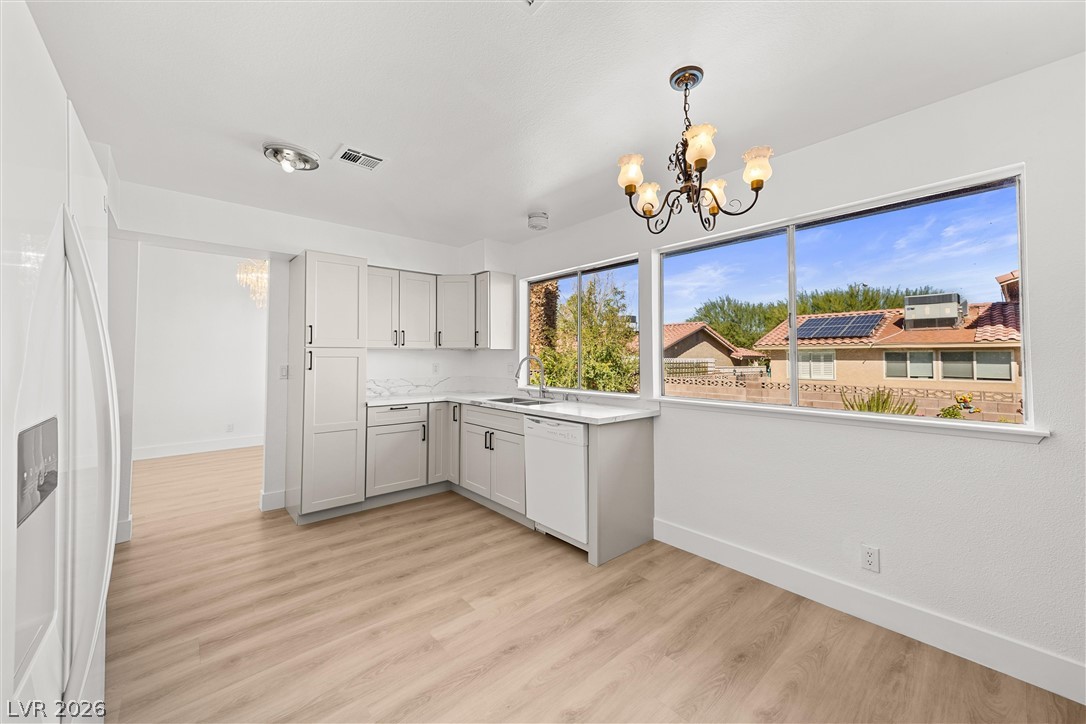
Refined cabinetry and stone countertops frame this open kitchen flowing into wood-look flooring.
An open kitchen and dining area features smooth wood-look flooring and wide picture windows.
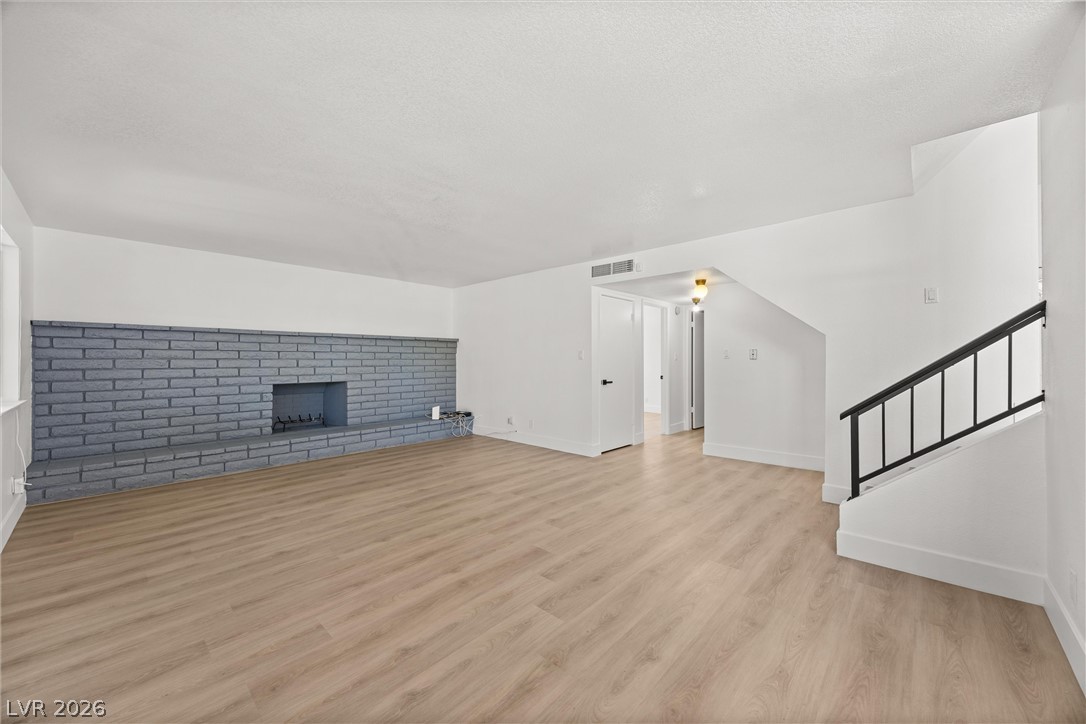
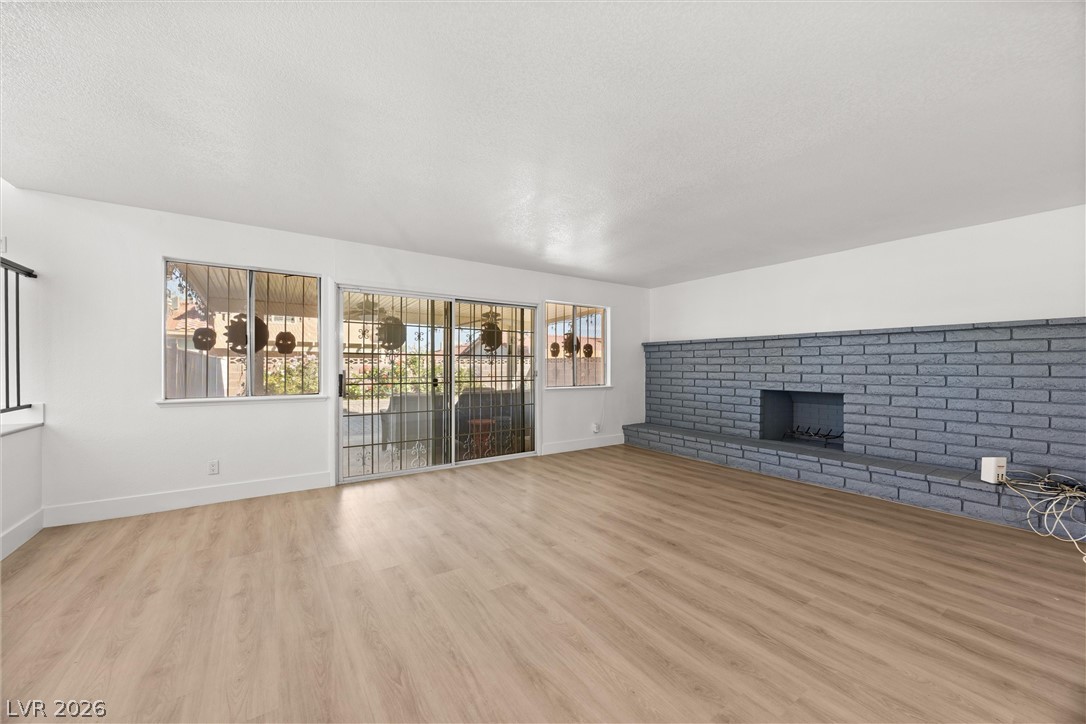
An expansive masonry brick fireplace accents this spacious living area with wood-look flooring.
Smooth wood flooring and a raised kitchen overlooking the main space define this open interior.
An inviting hearth and smooth wood-look flooring anchor this airy, versatile living area.
Clean lines and smooth finishes define this versatile space, anchored by light-toned plank flooring.
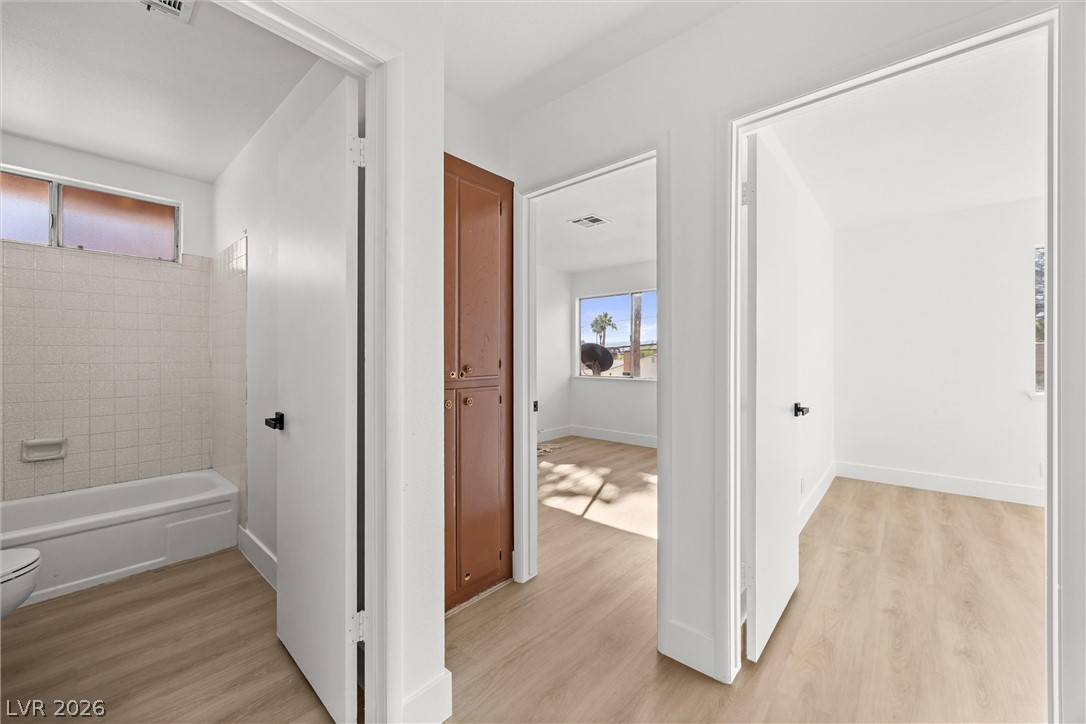
Smooth wood-look flooring connects multiple bedrooms and a tiled bathroom off the central hallway.
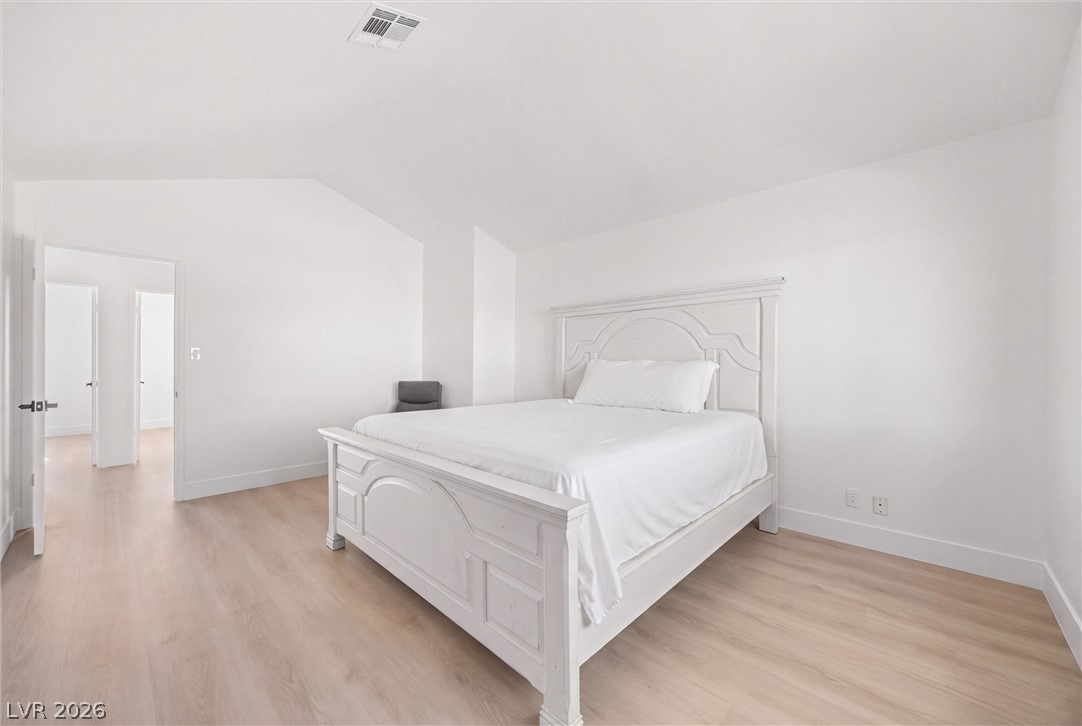
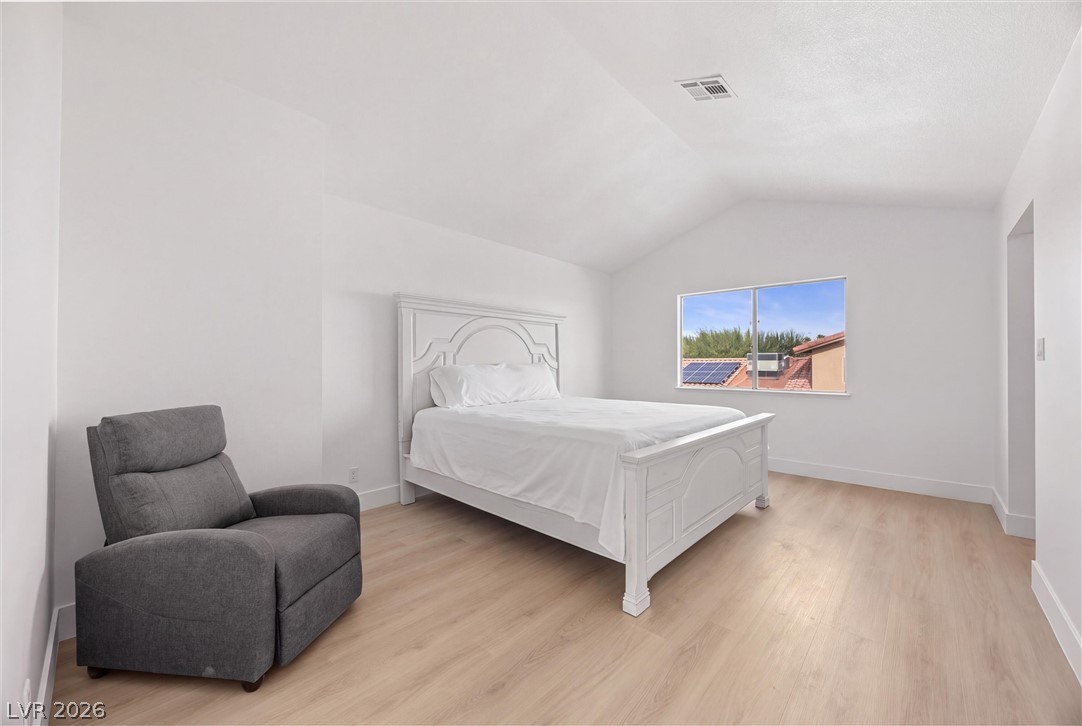
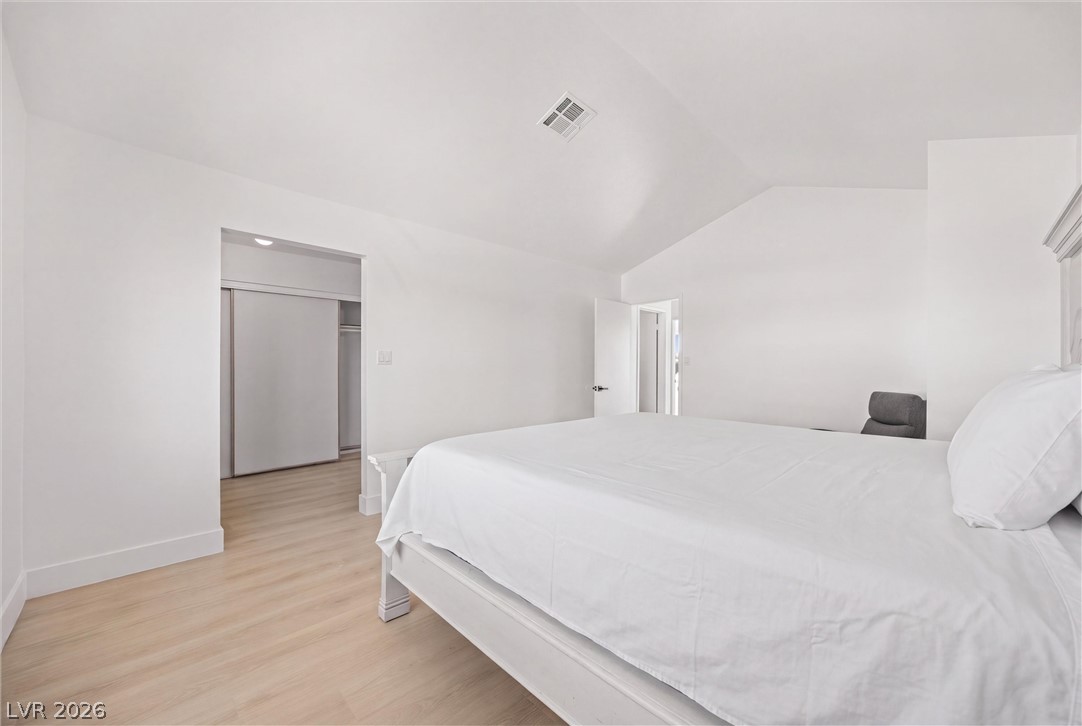
Vaulted ceilings and wide-plank flooring create an airy atmosphere in this serene bedroom.
Vaulted ceilings and wide-plank wood flooring highlight this serene and airy secondary bedroom.
Vaulted ceilings and smooth wood-look flooring enhance this inviting private retreat.
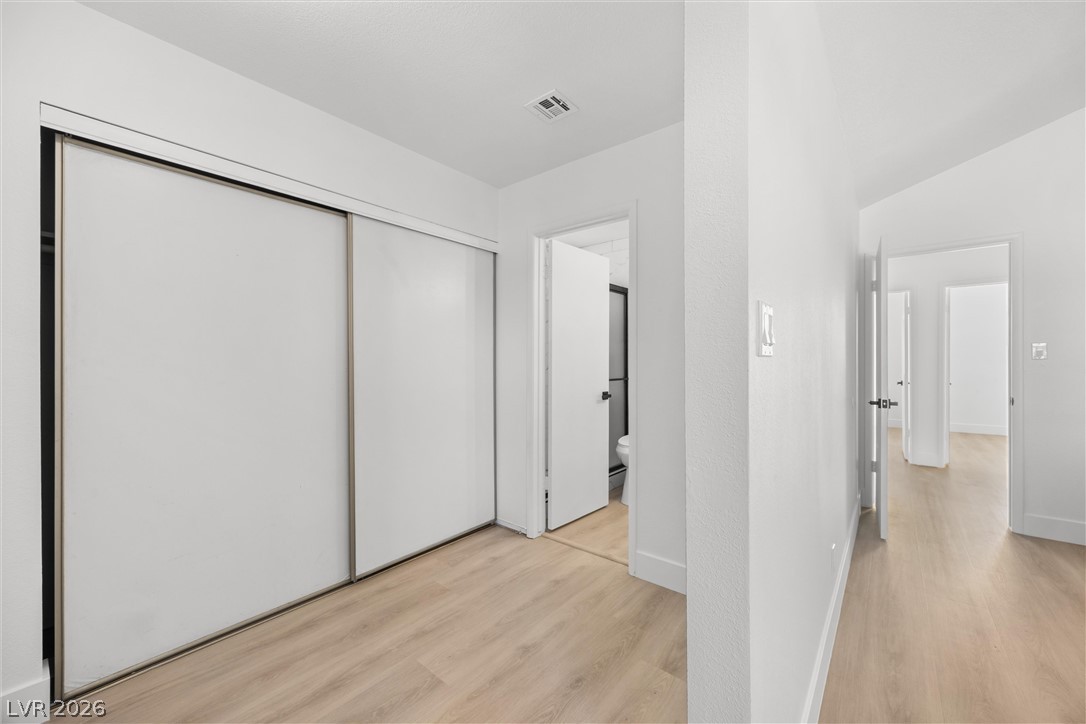
Smooth wood-look flooring connects this versatile space to the adjoining hallways and bathroom.
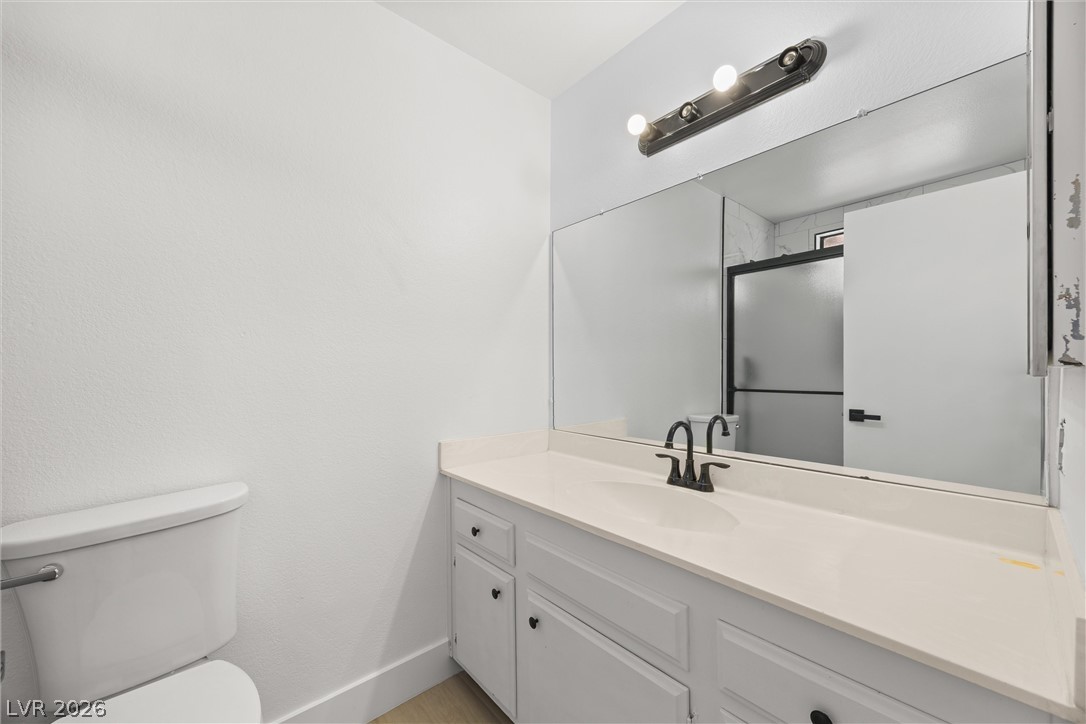
An updated vanity with a broad mirror anchors this clean, neutral bathroom space.
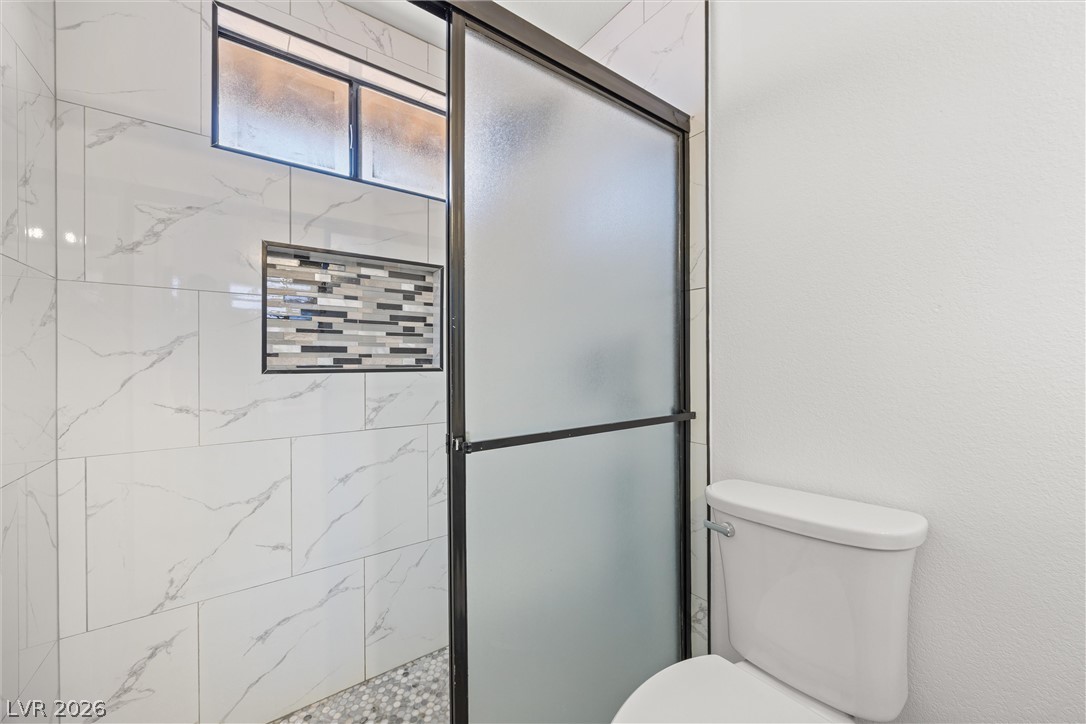
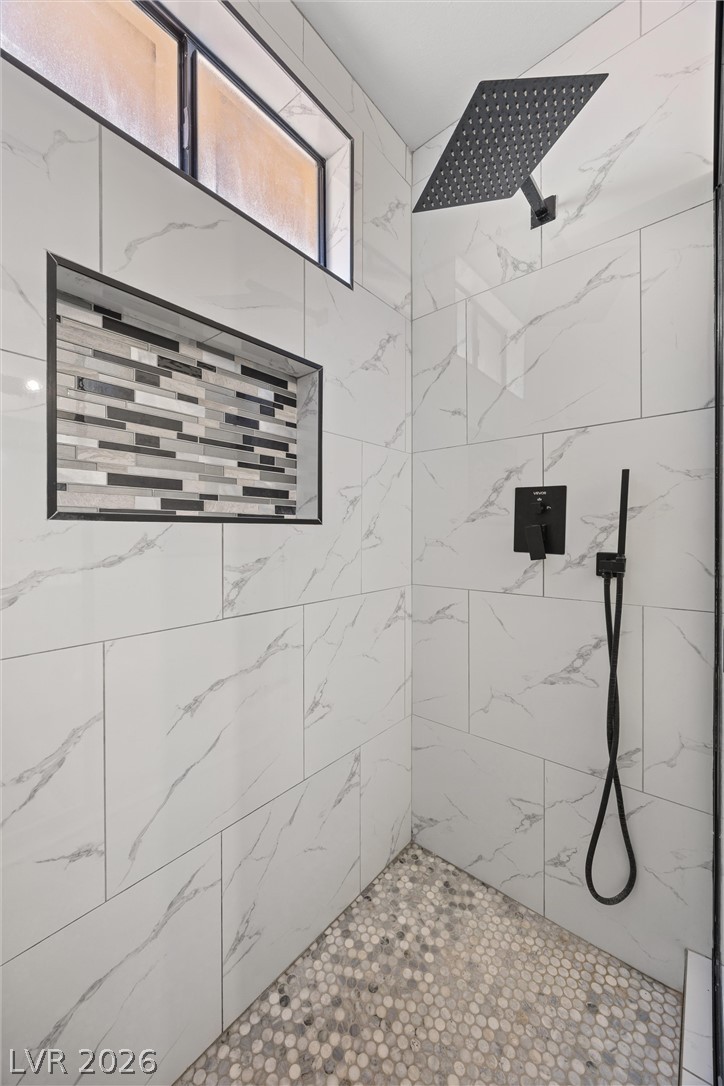
Elegant marble-patterned tile surrounds a modern walk-in shower with sliding frosted glass doors.
Custom tiled walk-in shower highlights matte black hardware and a mosaic recessed niche.
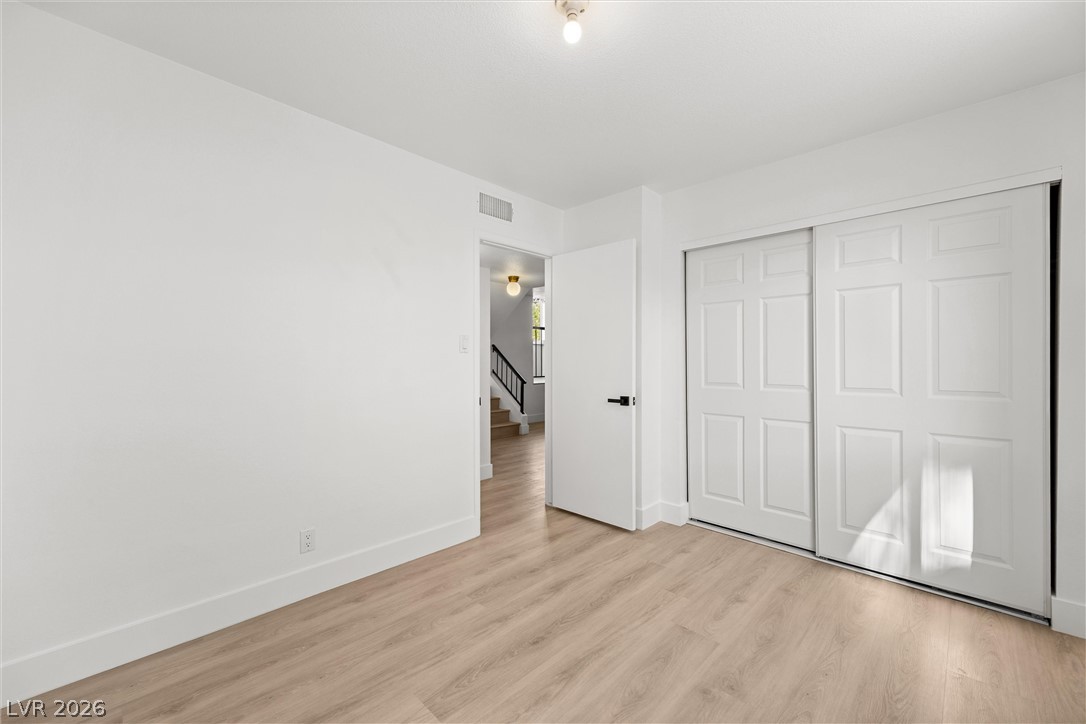
Crisp white walls and clean vinyl flooring highlight this versatile interior space.
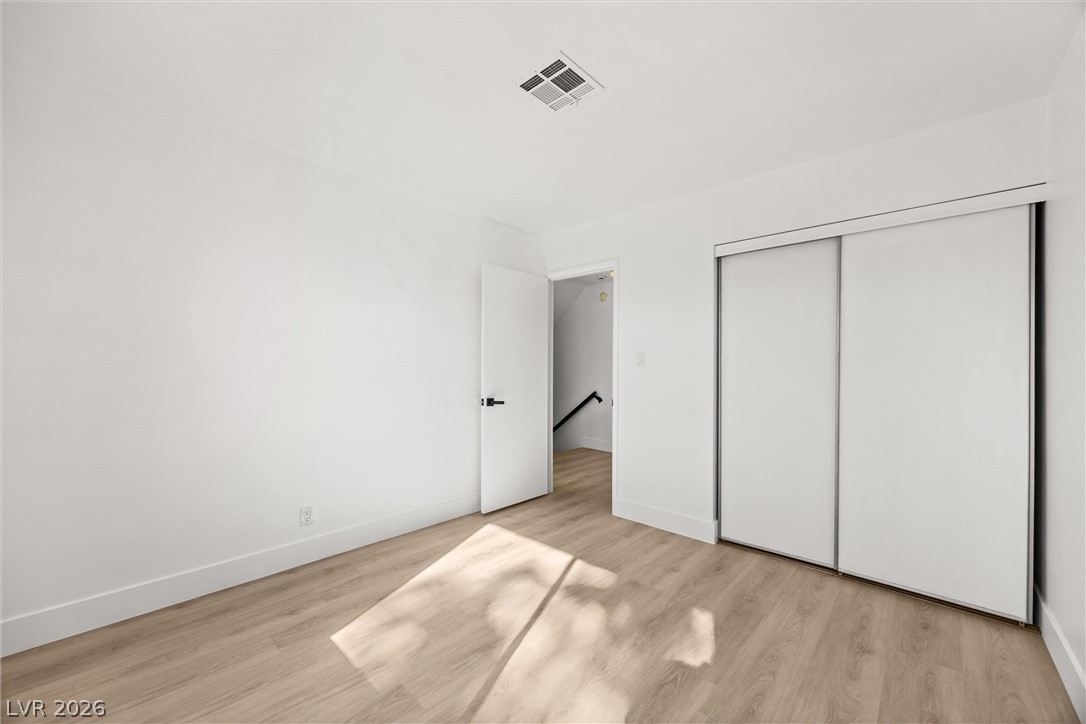
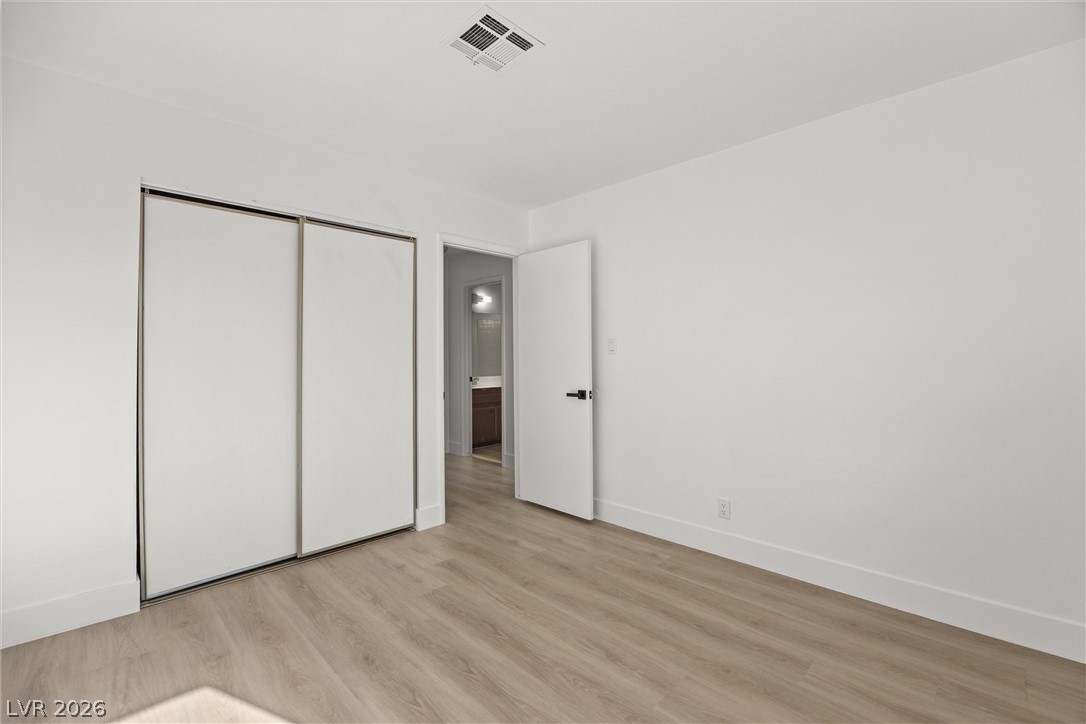
Smooth wood-textured floors and a wide closet define this airy, versatile bedroom space.
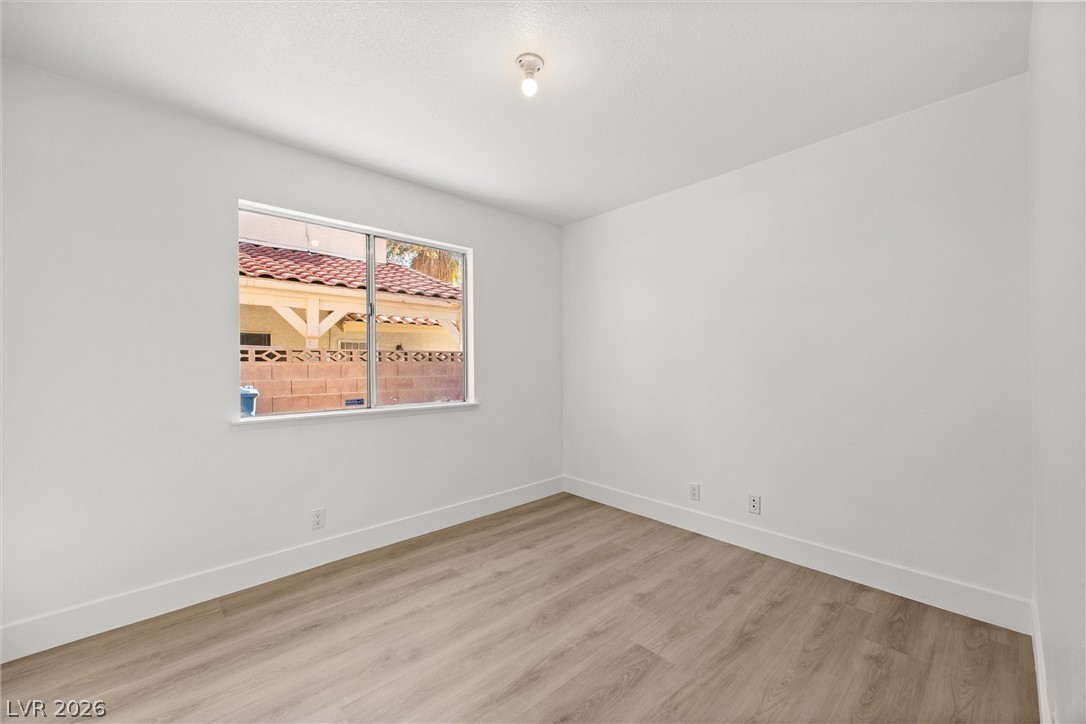
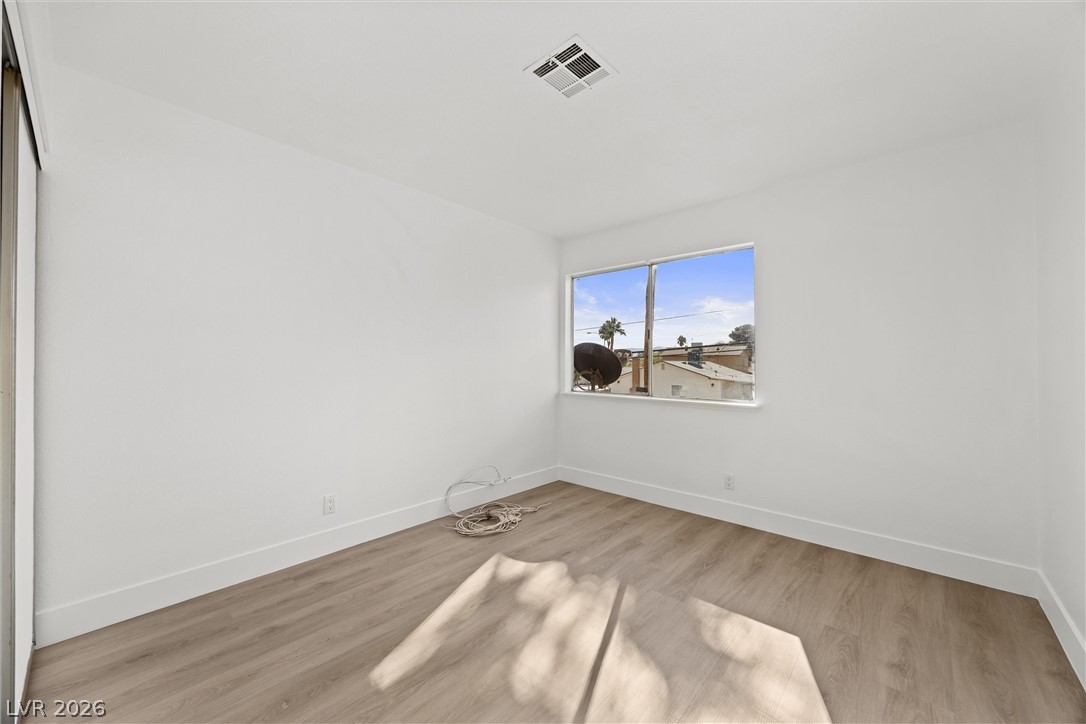
A minimalist room showcases crisp walls, enduring wood flooring, and a large central window.
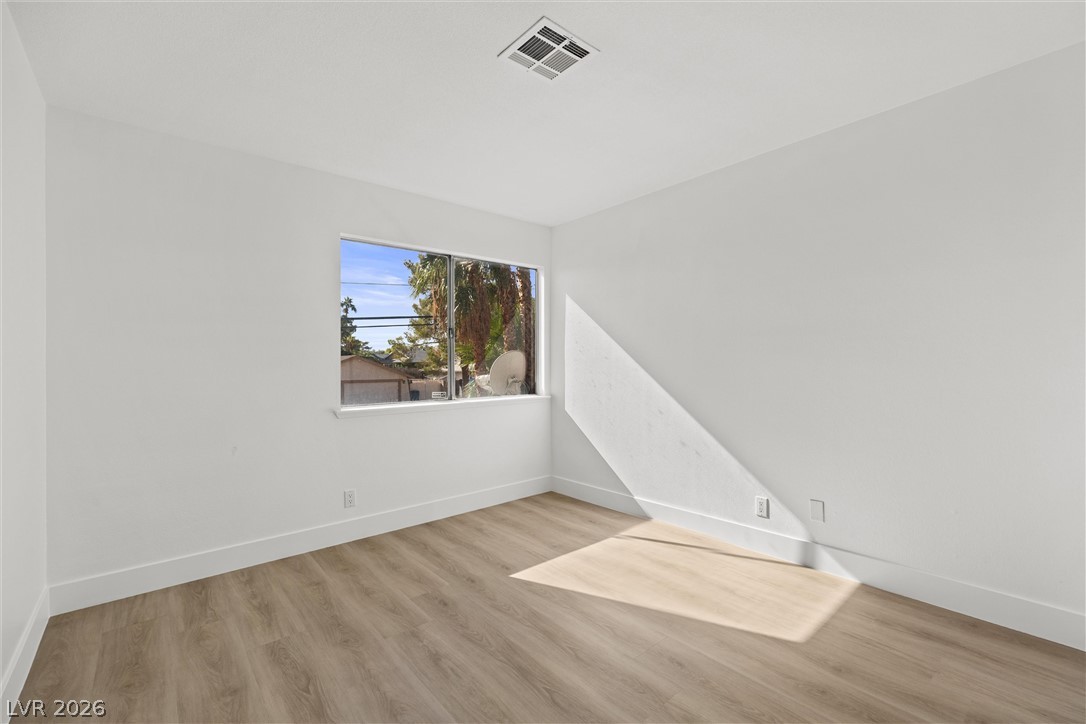
Natural light highlights the wood-style flooring and minimalist architectural design in this versatile space.
Crisp white walls frame a wide window looking out to mature palm trees.
Smooth wood-look flooring and clean lines define this versatile, minimalist space.
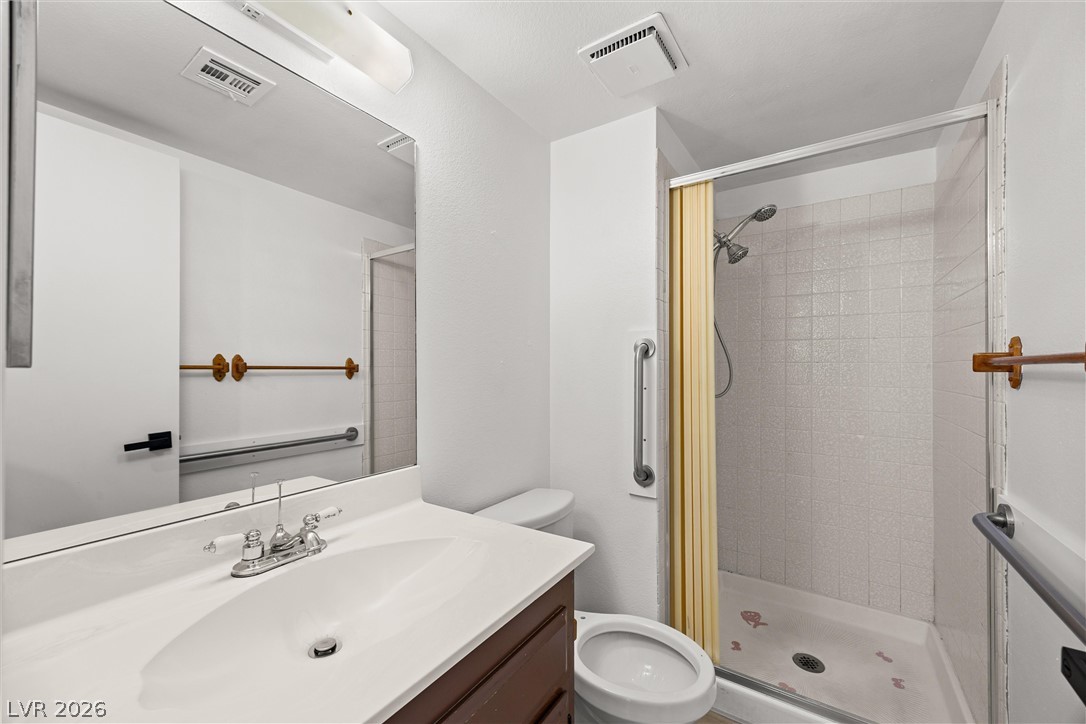
A classic bathroom featuring a vanity with integrated sink and a walk-in tiled shower.
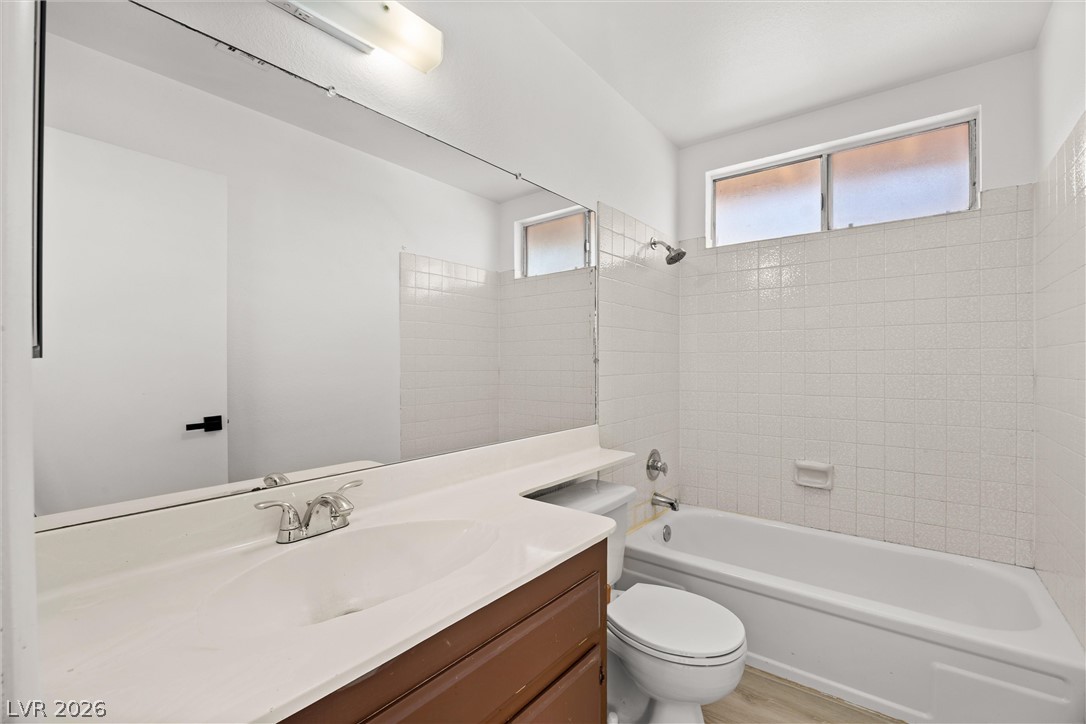
A classic layout features a single vanity, tiled tub surround, and vinyl plank flooring.
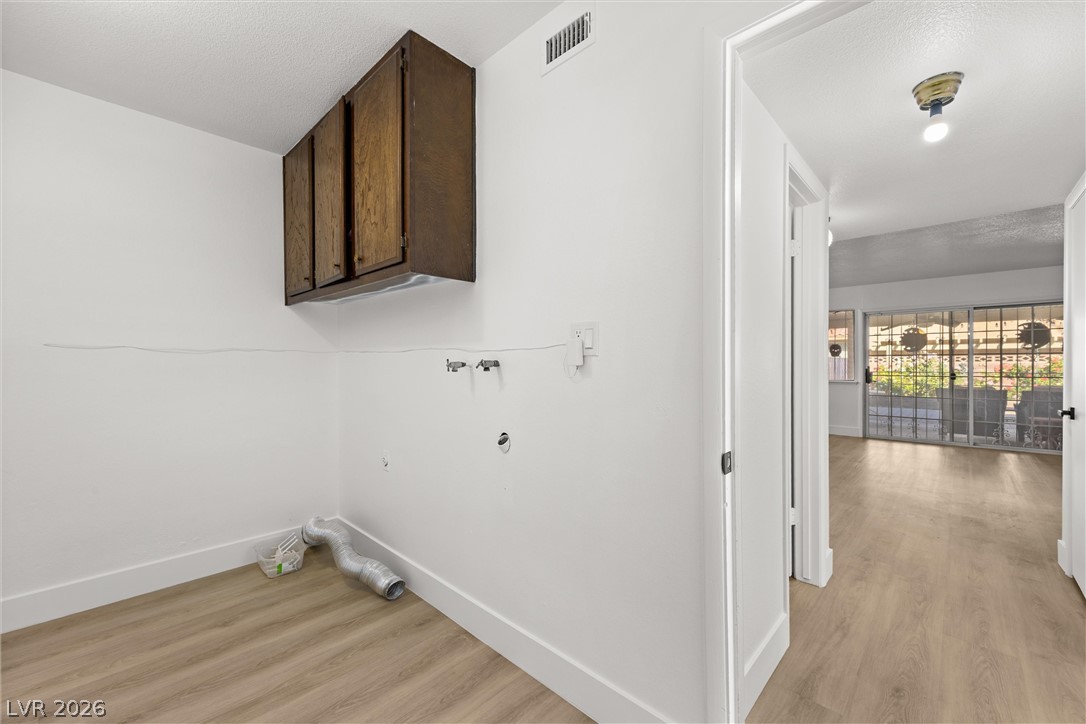
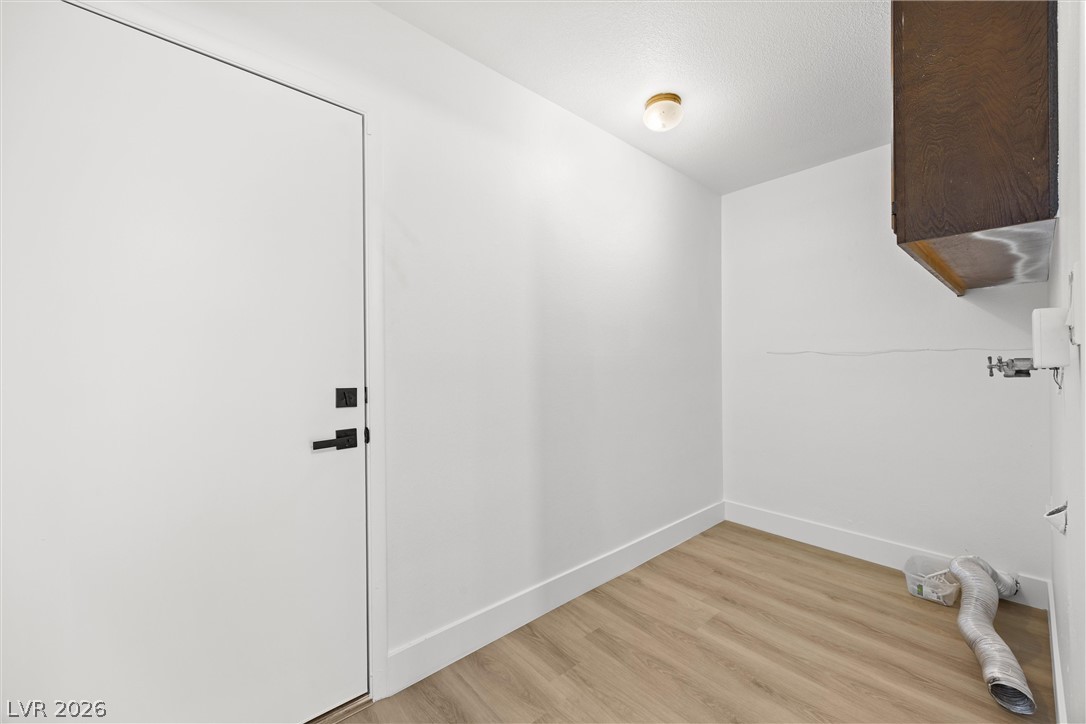
An in-unit laundry room features upper cabinets, wood-look flooring, and nearby patio access.
A dedicated utility space features clean white walls and light-toned wood flooring.
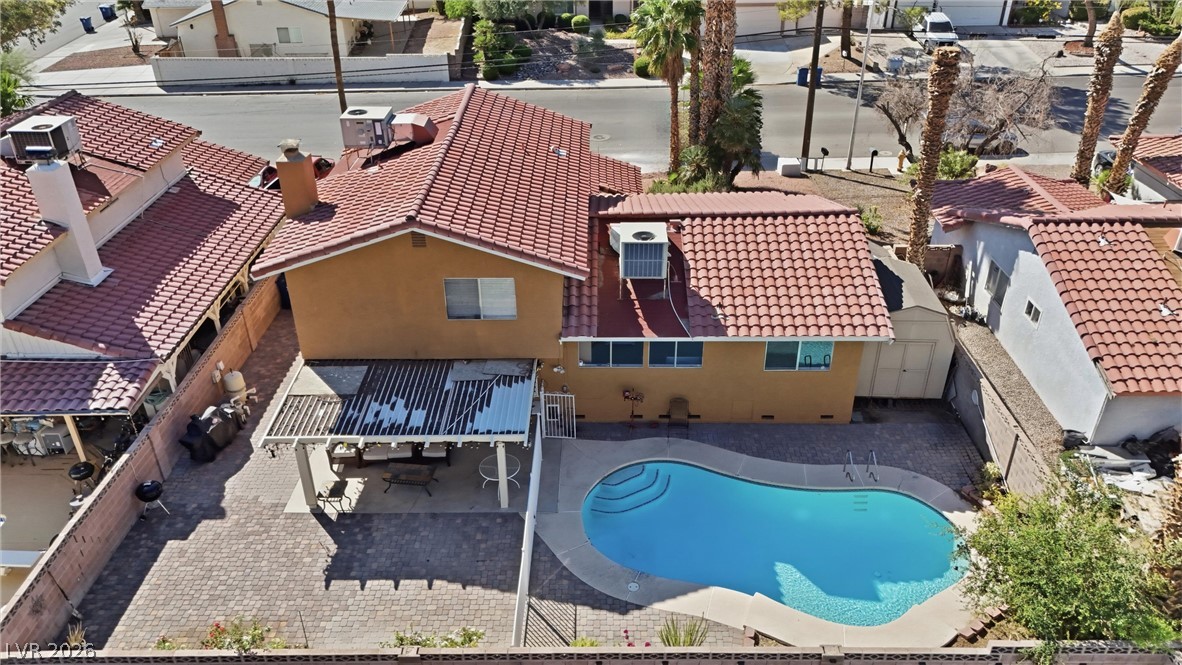
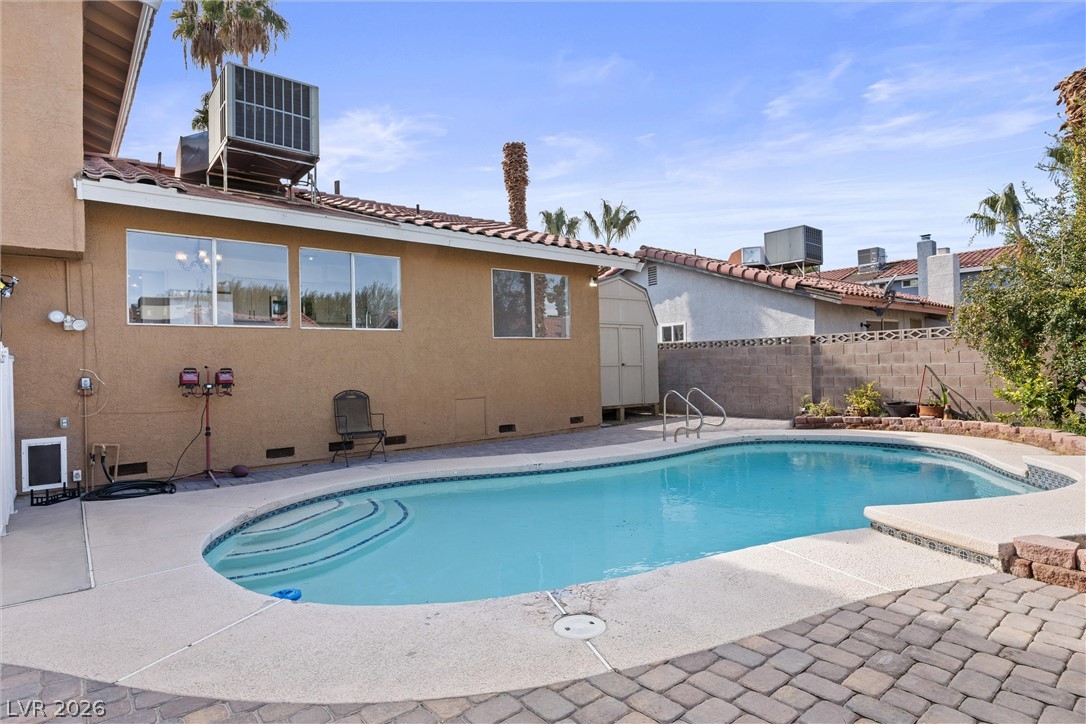
A terracotta tile roof shelters this multi-level home featuring a private backyard swimming pool.
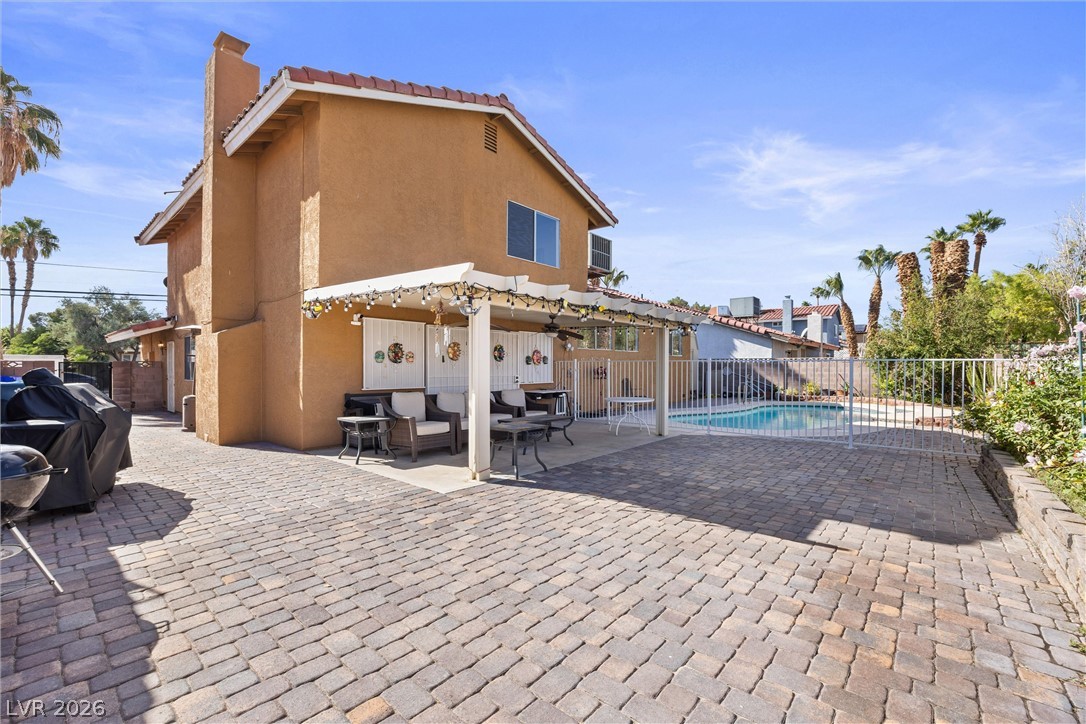
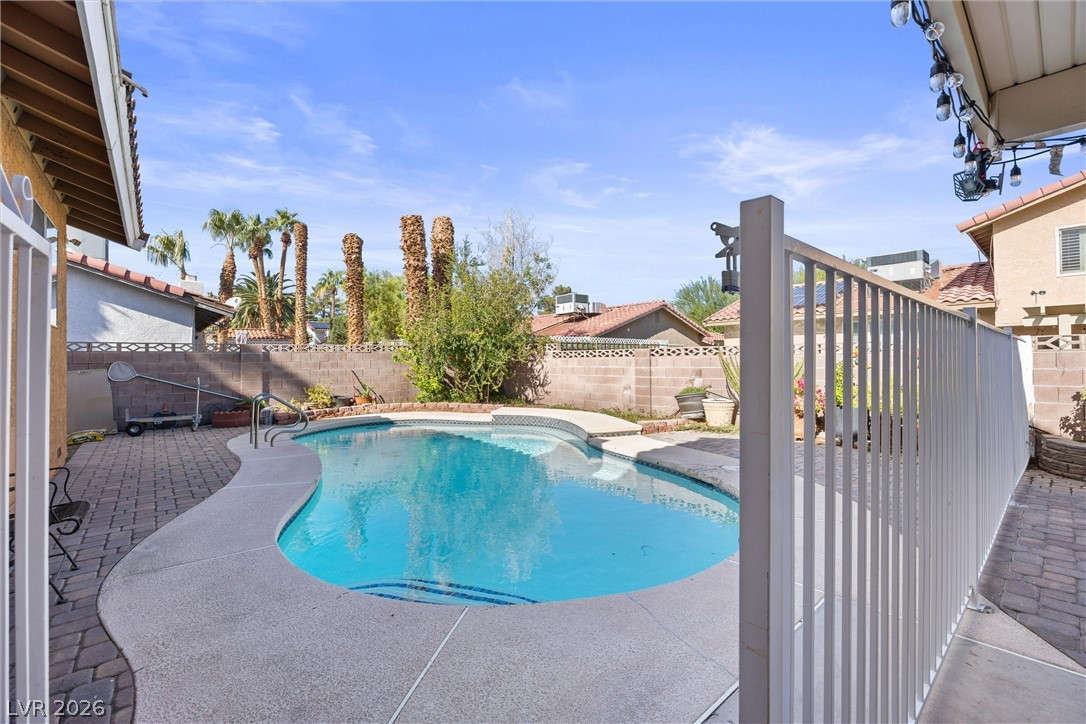
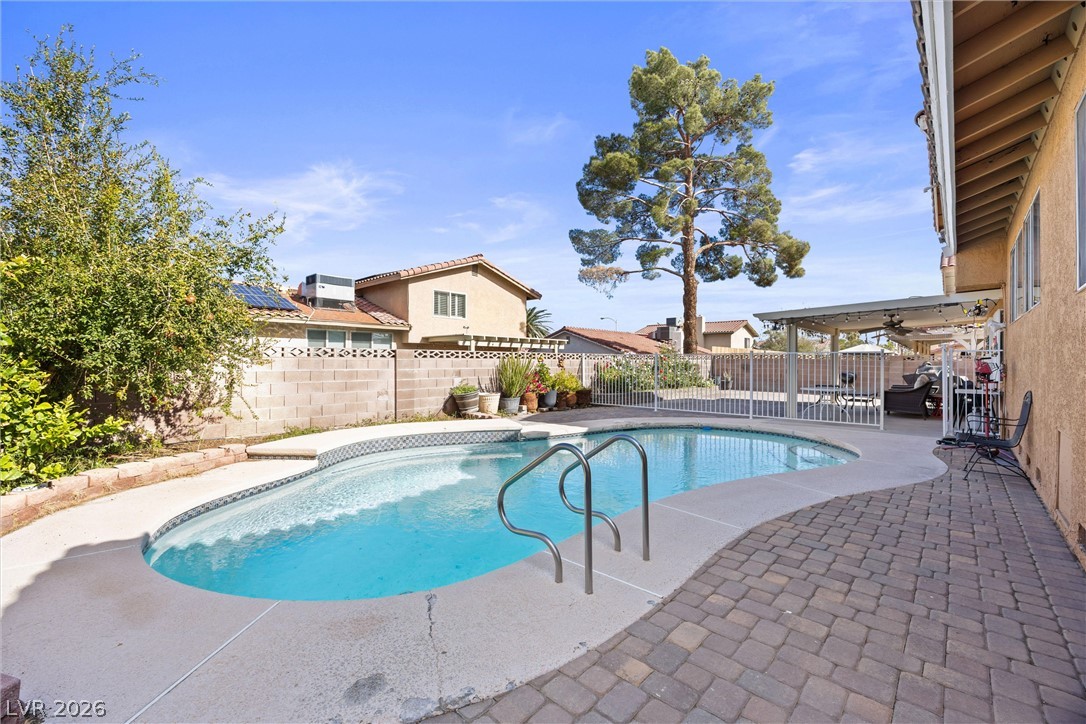
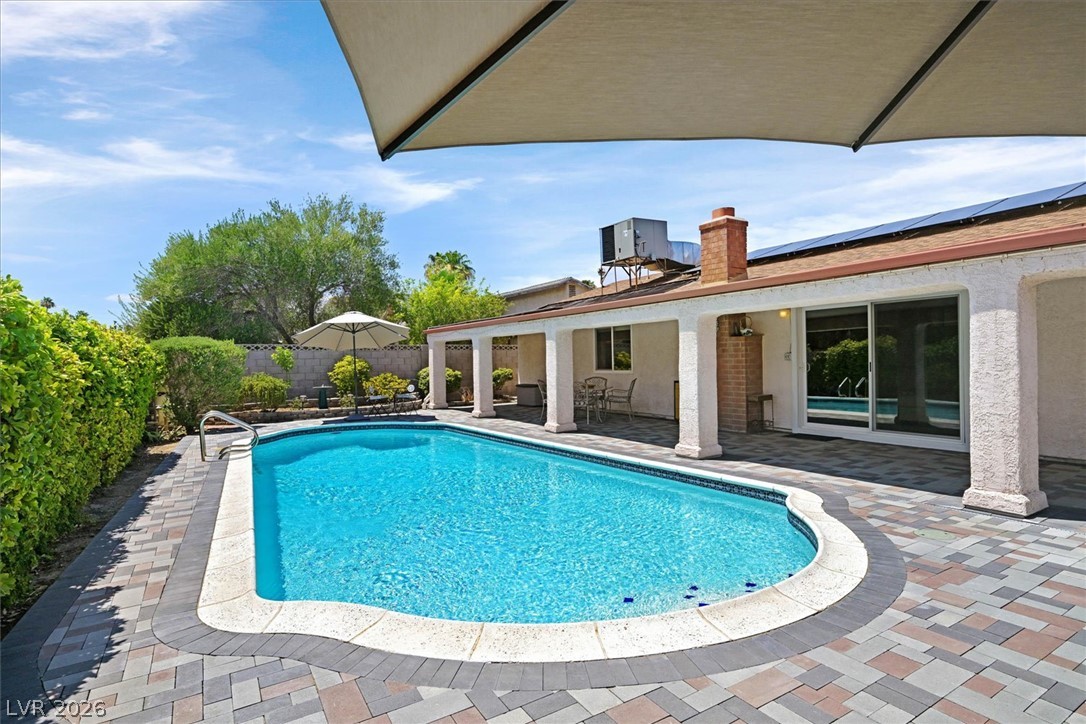
A spacious paved patio features a covered seating area adjacent to the fenced swimming pool.
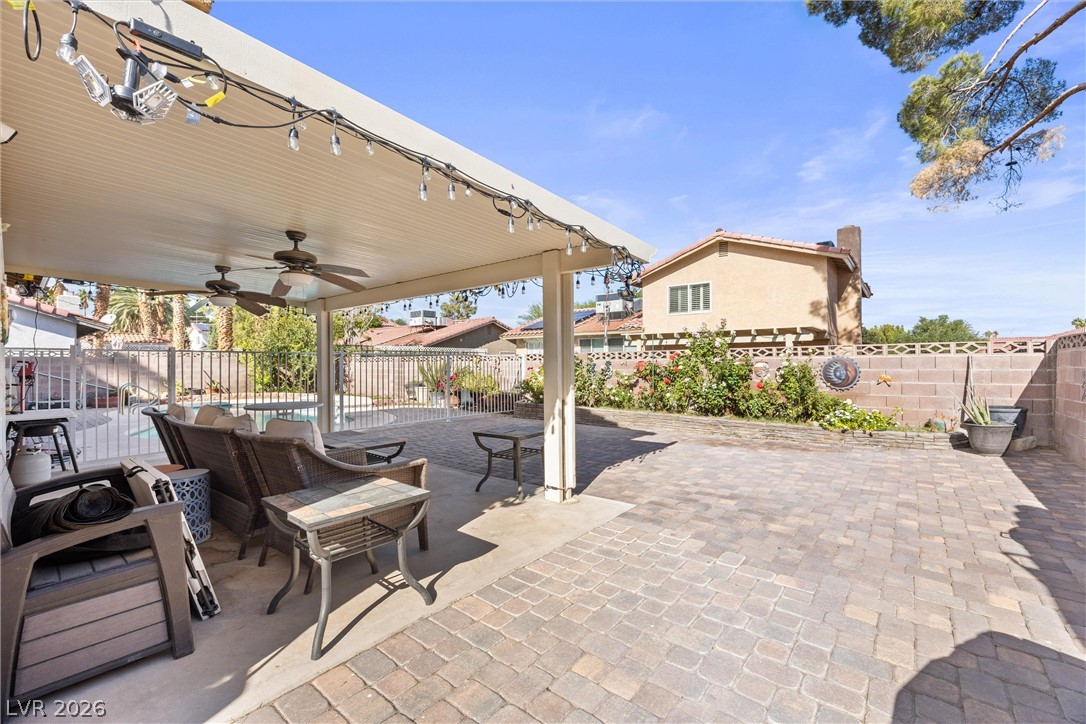
An inviting covered patio opens directly onto a paved backyard with surrounding garden beds.
A sparkling in-ground pool serves as the centerpiece of this secure backyard retreat.
An inviting backyard pool is bordered by durable block walls and custom paving stone pathways.
An inviting backyard pool is bordered by durable concrete decking and classic brick pavers.

 In-Person: 11/13 11:00 AM - 2:00 PM