
 New Listing
$390,000 $2,338 est/mo Sourced by Back At You
3540 Barrel Race Court,North Las Vegas, NV 89032
North Las Vegas, NV 89032
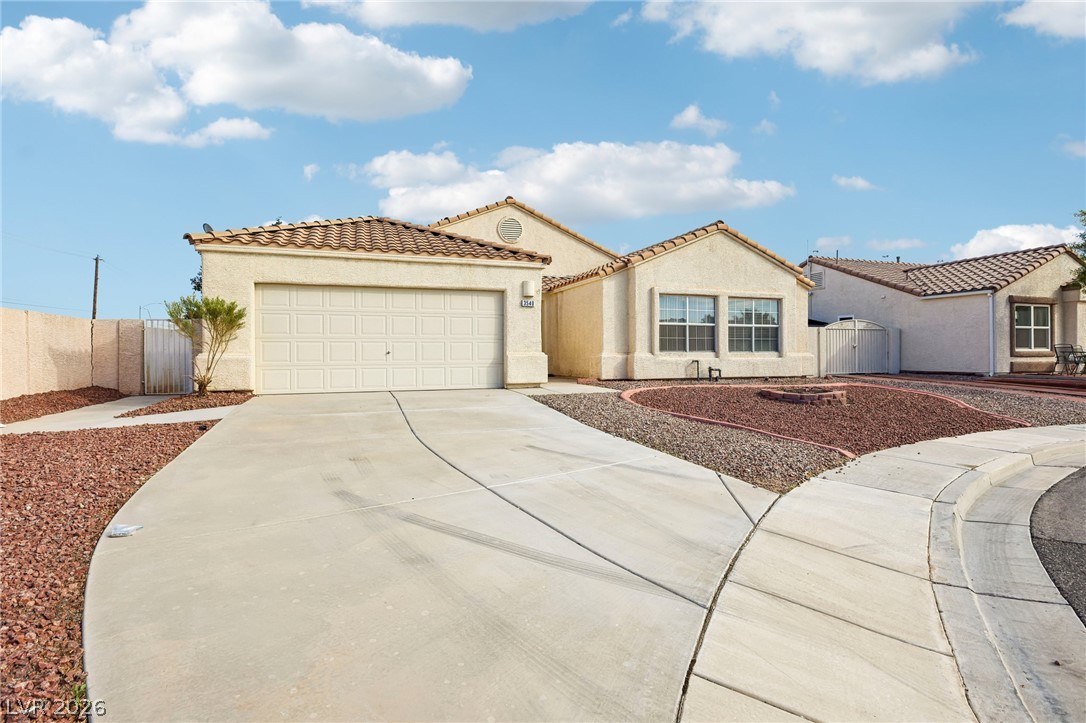
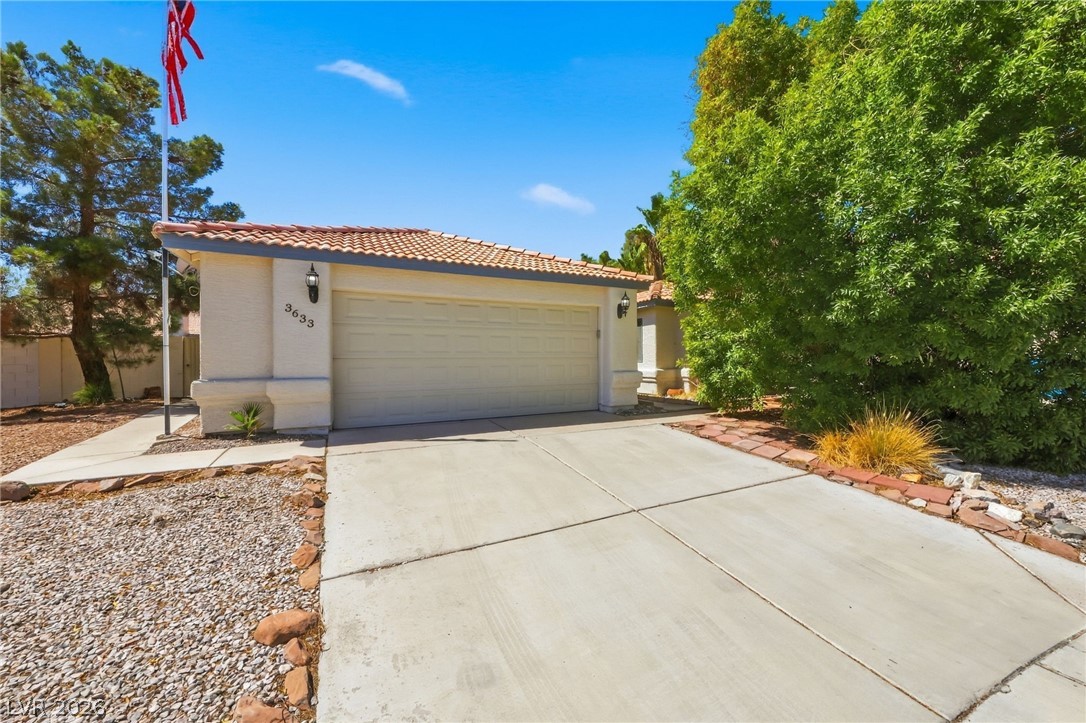
A classic tiled roof and stucco exterior define this charming single-story home.
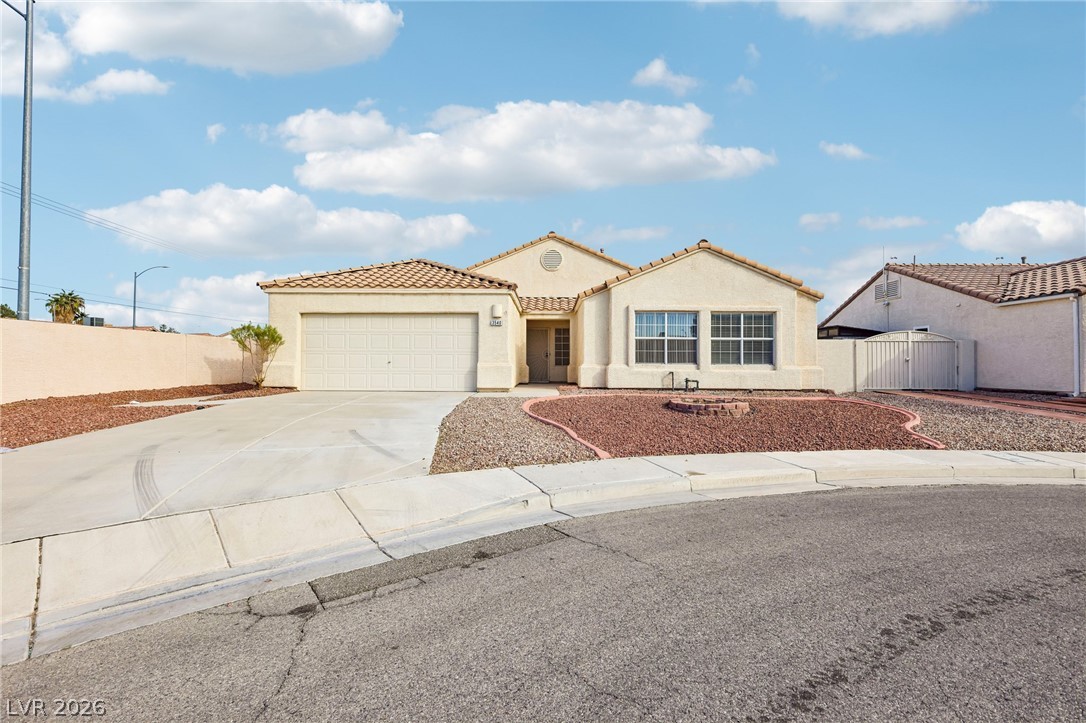
A classic tile roof and low-maintenance desert landscaping define this inviting single-story facade.
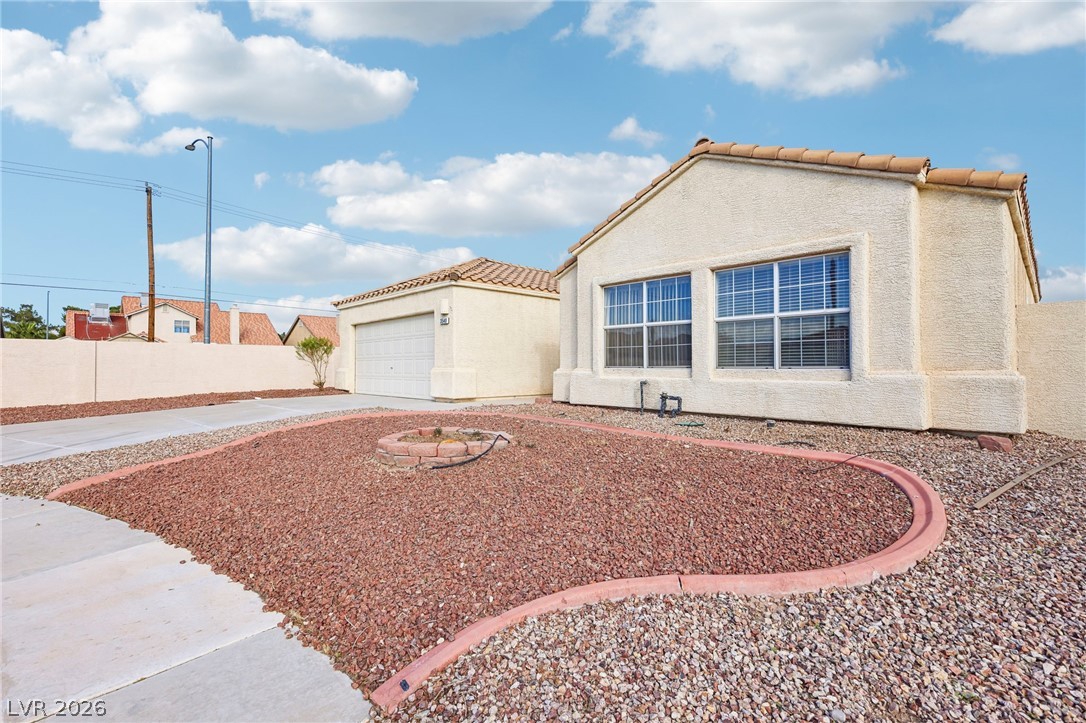
A classic stucco exterior features low-maintenance desert landscaping and tile roofing.
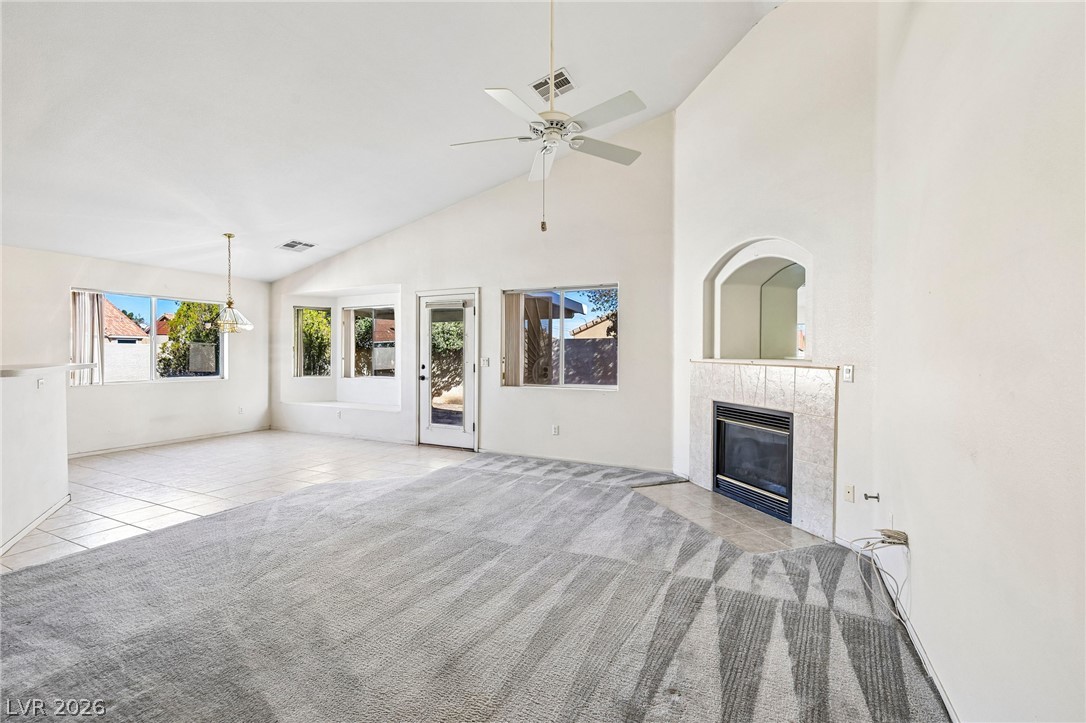
An airy living room offers a tile-framed fireplace and vaulted ceilings.
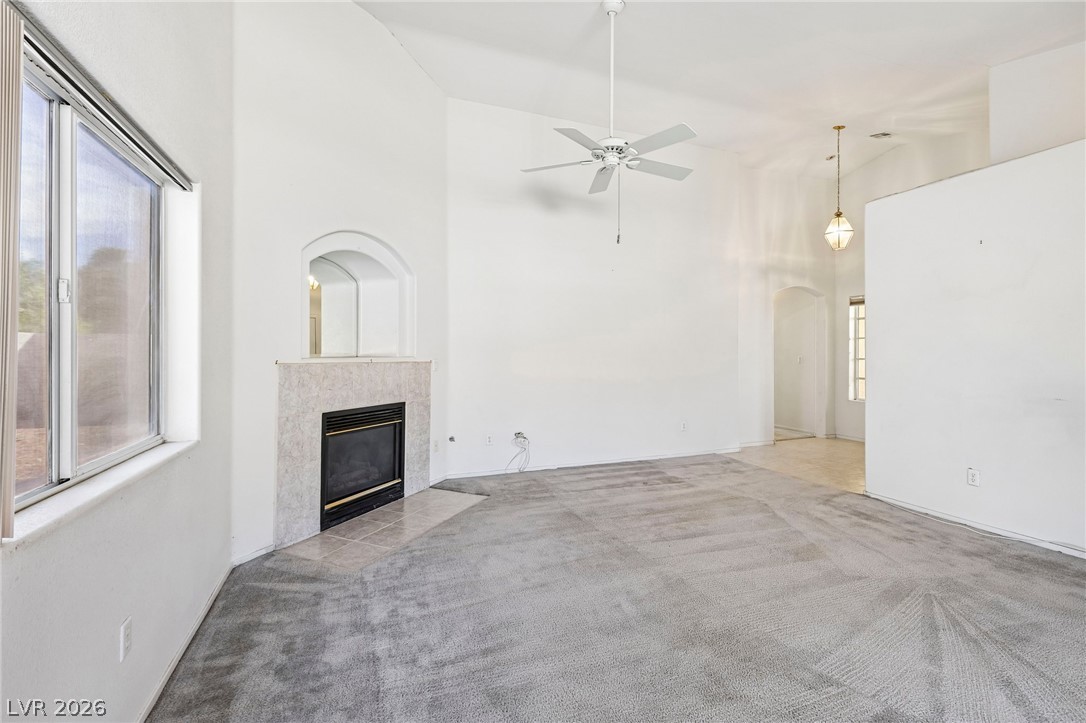
High vaulted ceilings and a classic fireplace anchor this open-concept living area.
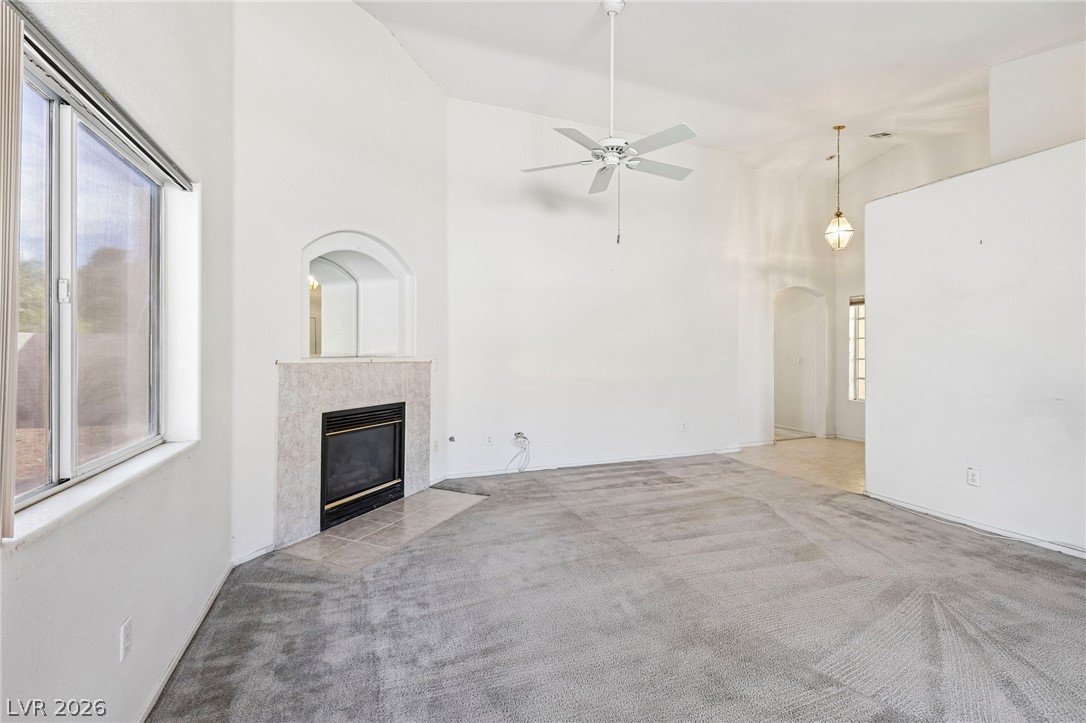
A classic tiled fireplace and towering ceilings define this airy living space.
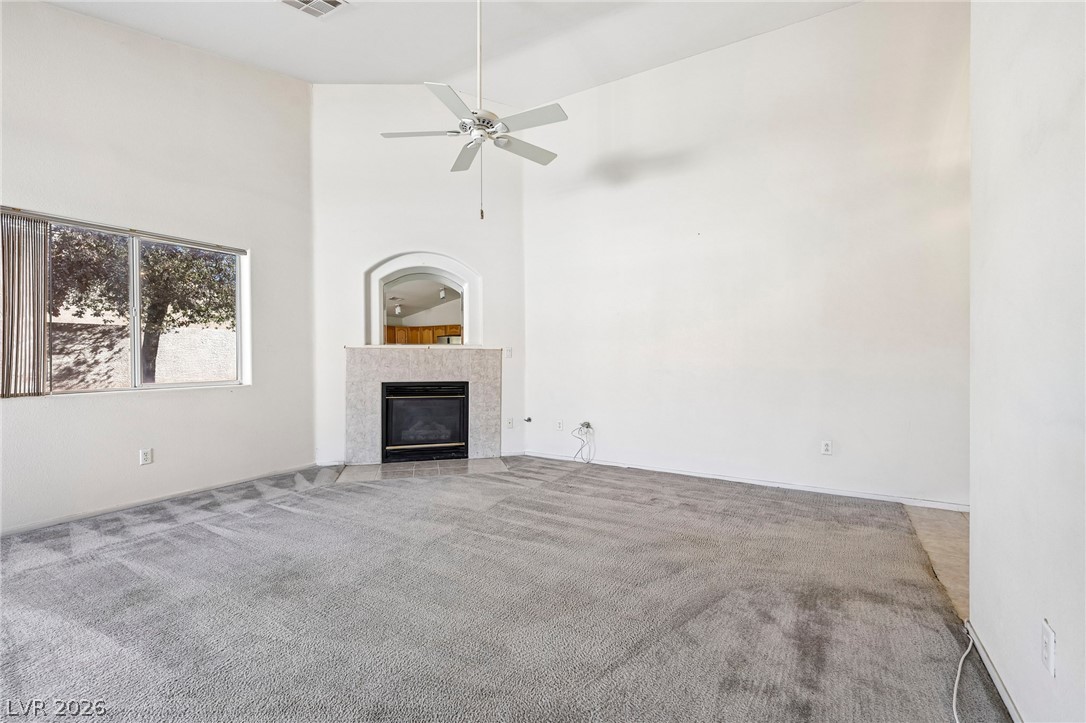
A classic fireplace anchors this airy living room featuring high vaulted ceilings and plush carpeting.
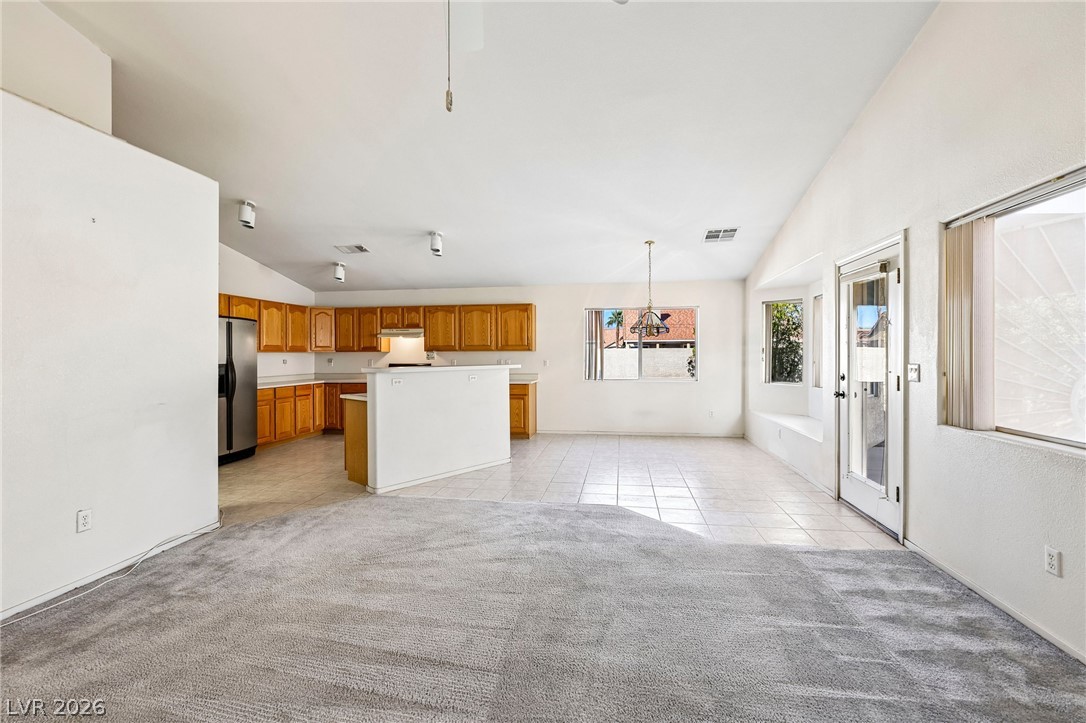
An open living and dining layout transitions seamlessly to the adjoining kitchen.
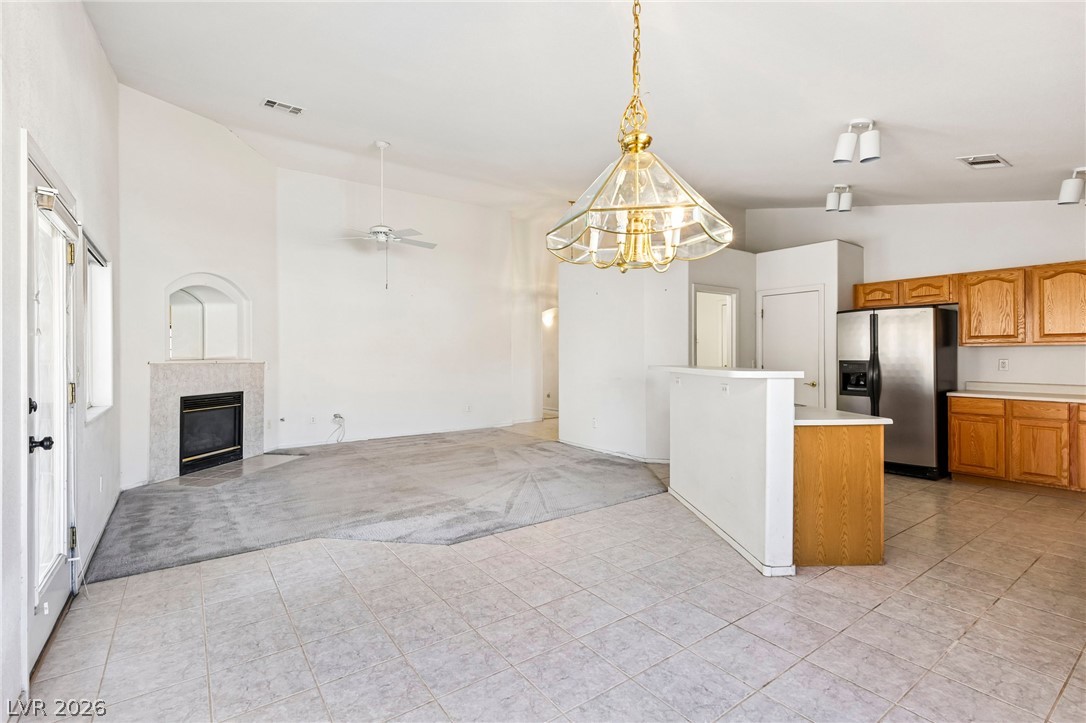
An open-concept living area seamlessly connects to the kitchen, featuring high vaulted ceilings and tile flooring.
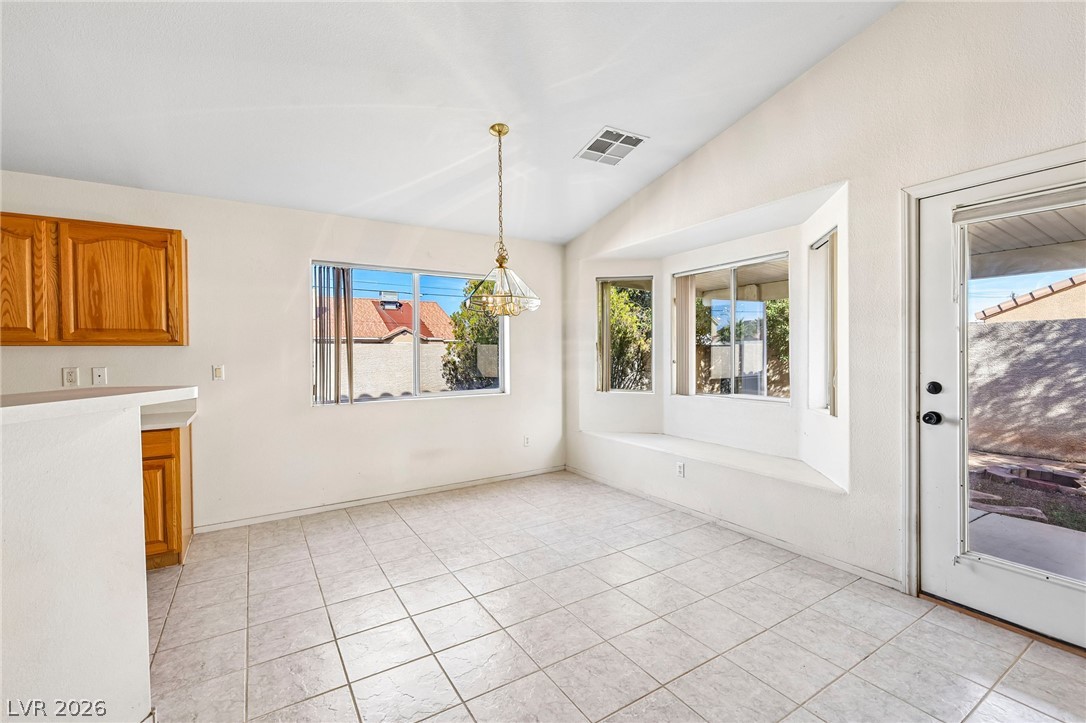
Tiled flooring and a sunlit bay window alcove define this open breakfast area.
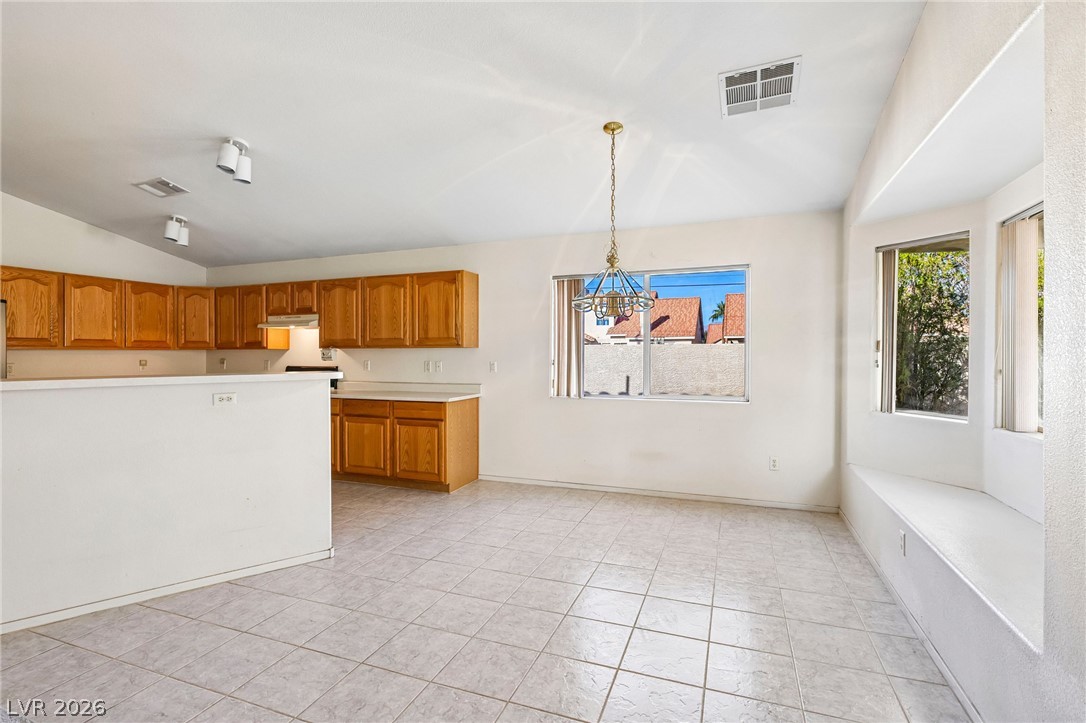
An open dining area flows directly into the kitchen over tiled flooring.
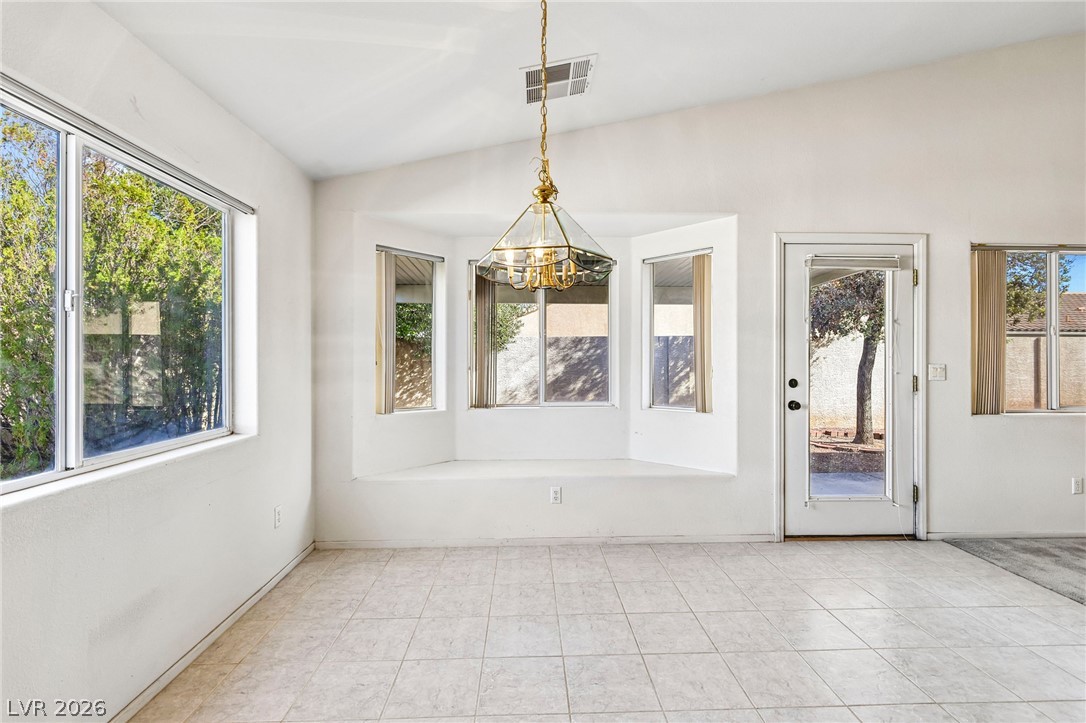
A spacious dining area features tiled flooring, vaulted ceilings, and a sunlit bay window bench.
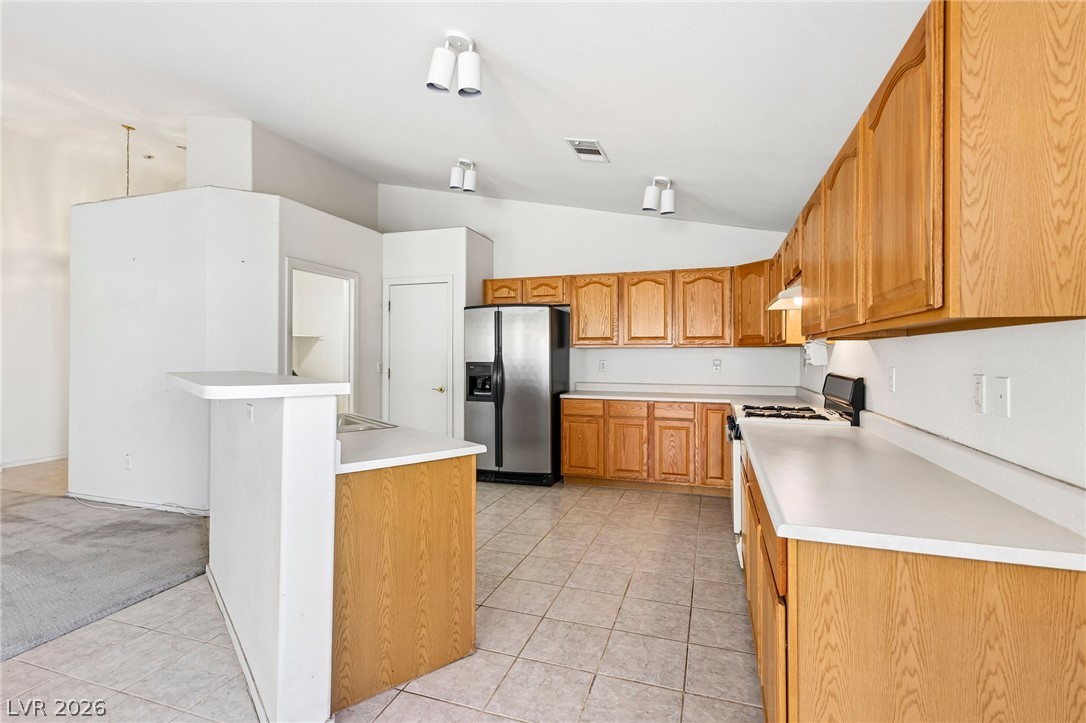
Vaulted ceilings and tile flooring enhance this functional kitchen layout with ample cabinetry.
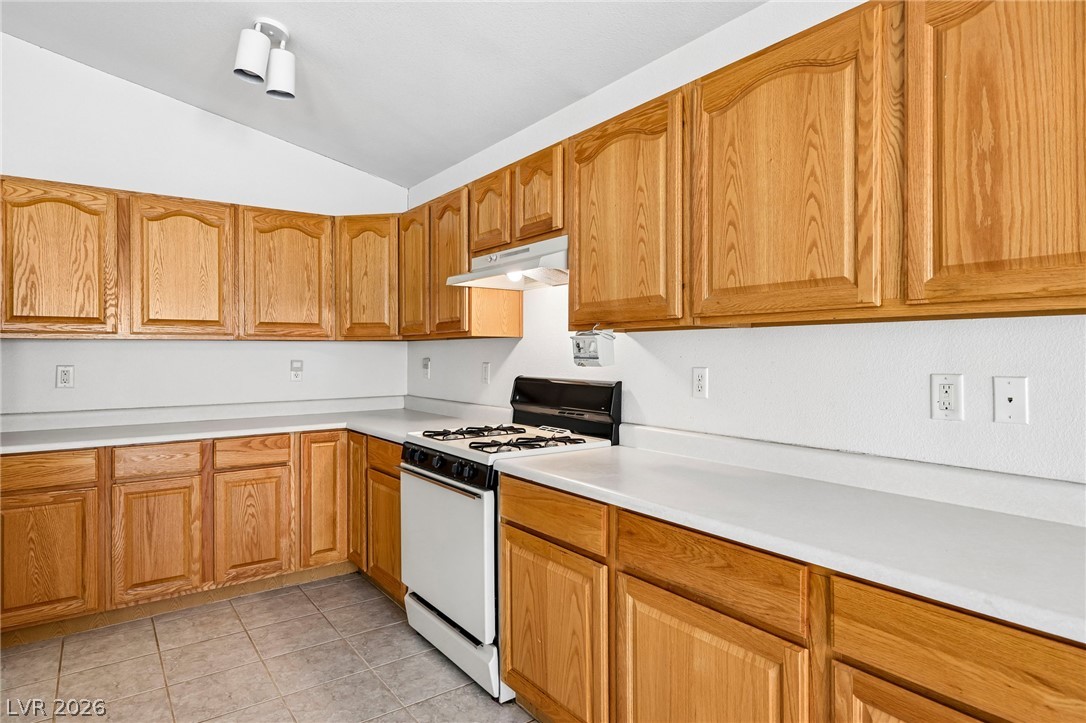
Ample wooden cabinetry and generous counter space define this functional kitchen design.
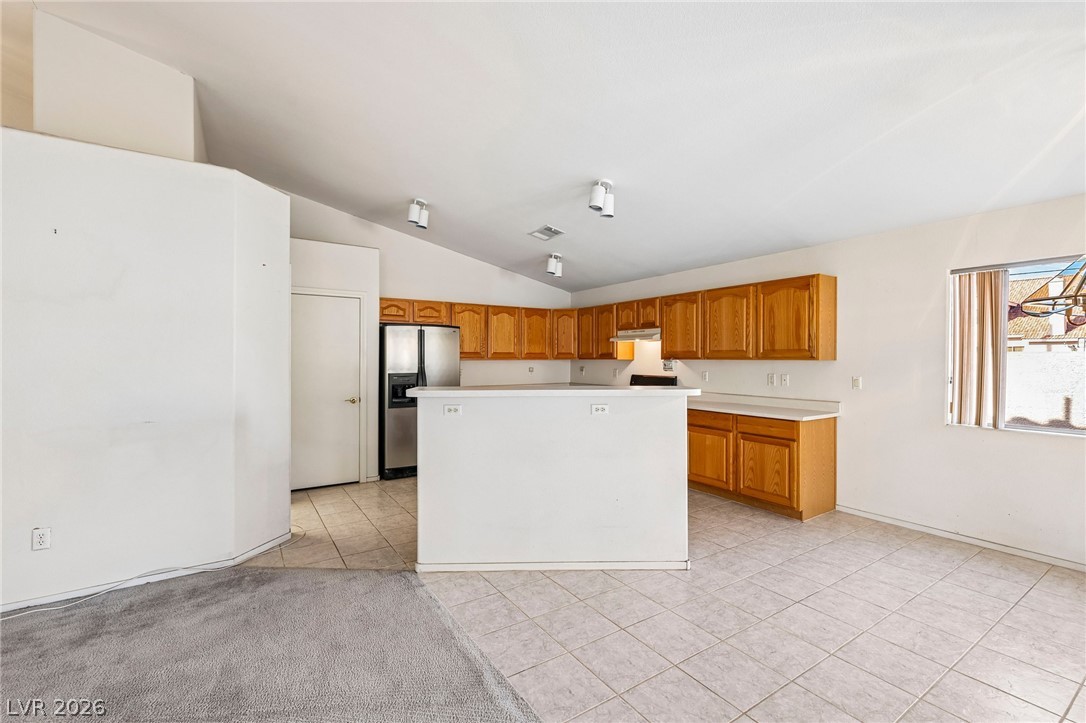
An open kitchen layout with vaulted ceilings, tiled flooring, and ample wooden cabinetry.
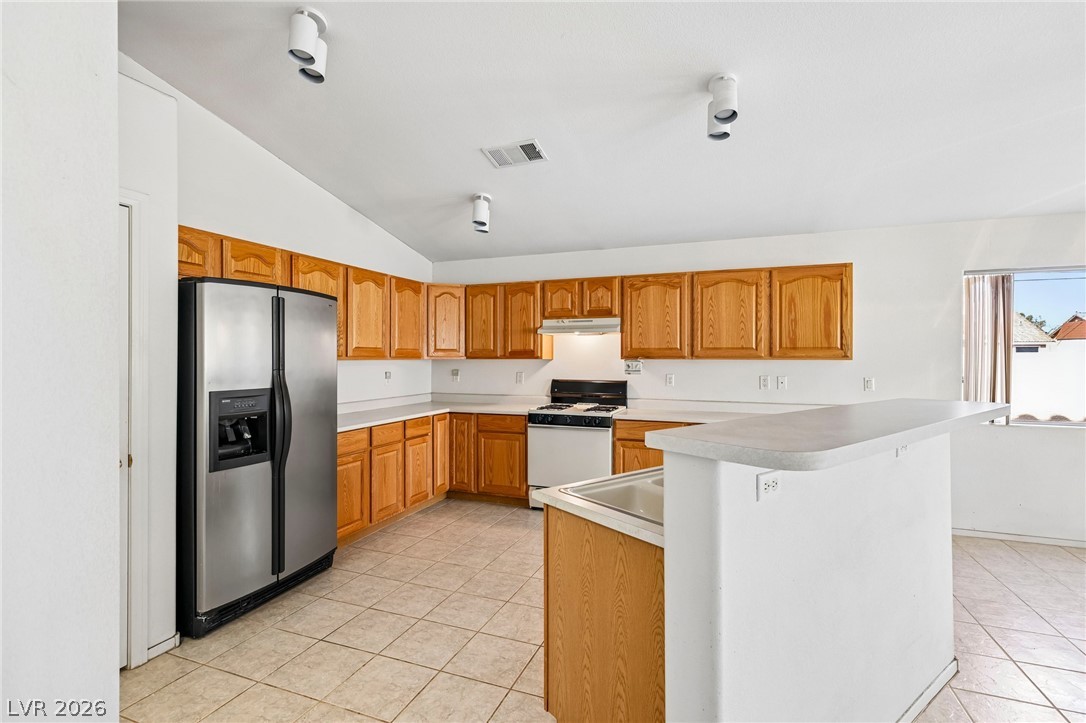
A spacious kitchen features tile flooring and functional wooden cabinetry beneath vaulted ceilings.
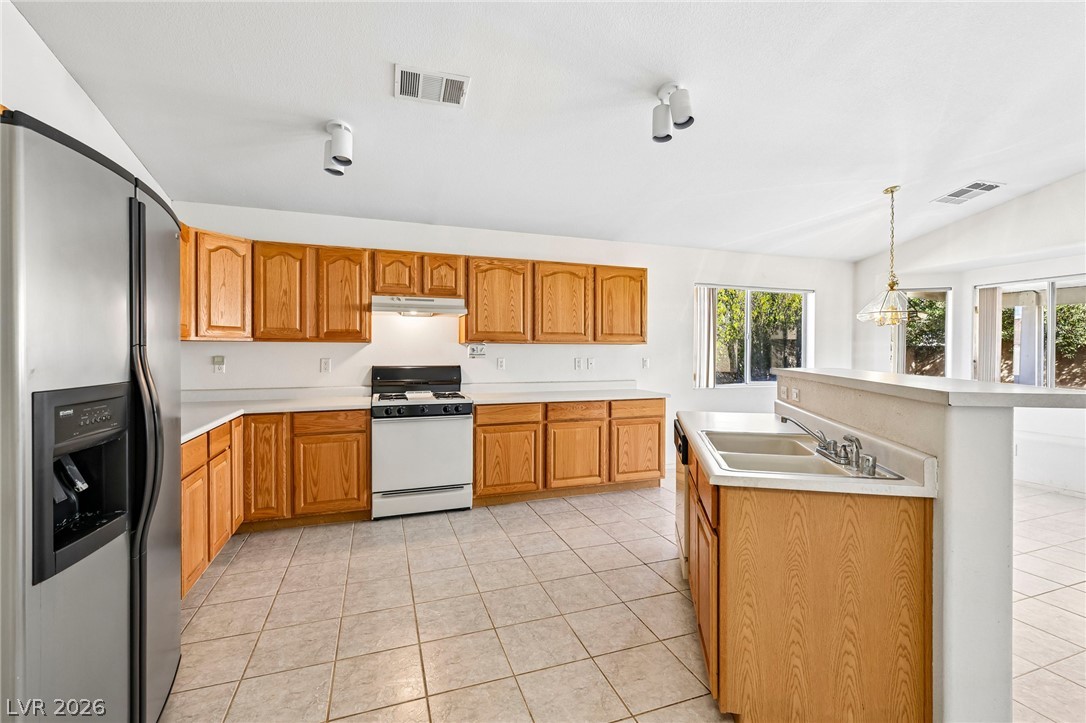
Ample wooden cabinetry and tile flooring define this functional workspace open to neighboring living areas.
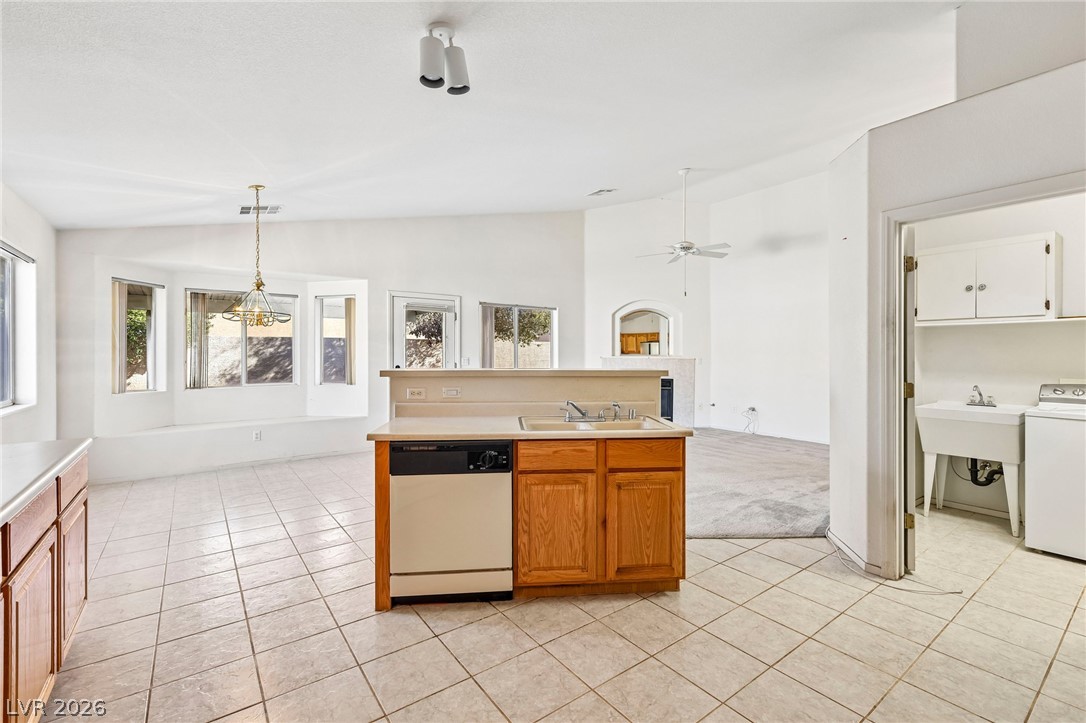
An open floor plan connects the tiled kitchen area with adjacent living spaces.
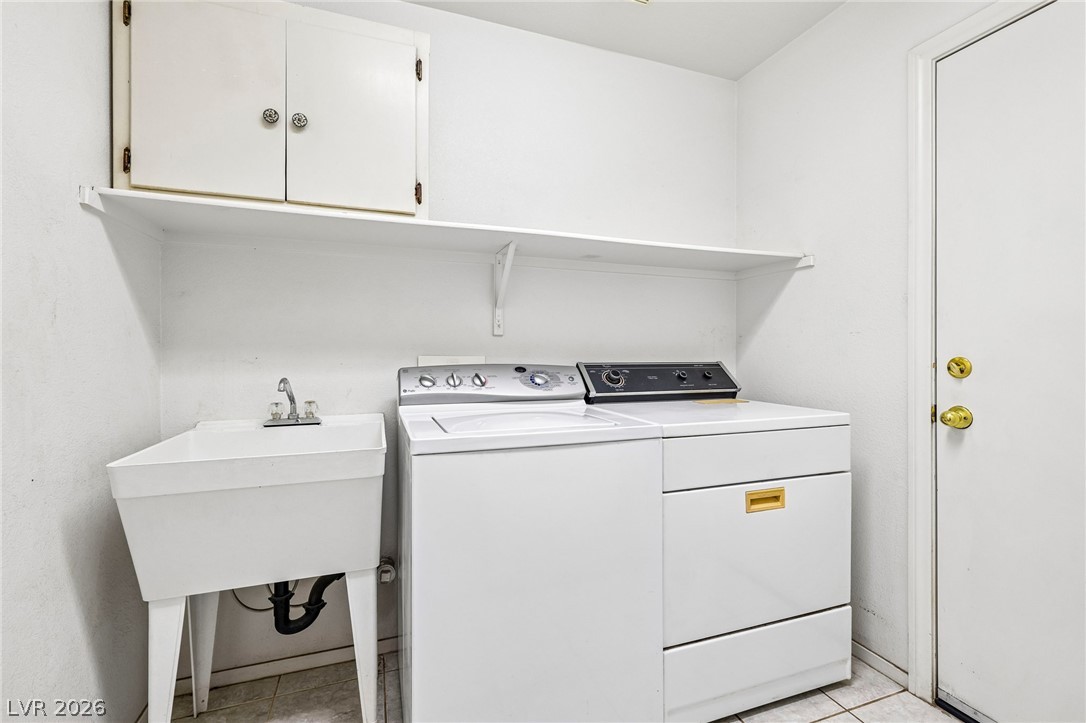
Functional workspace features built-in cabinetry and practical utilities.
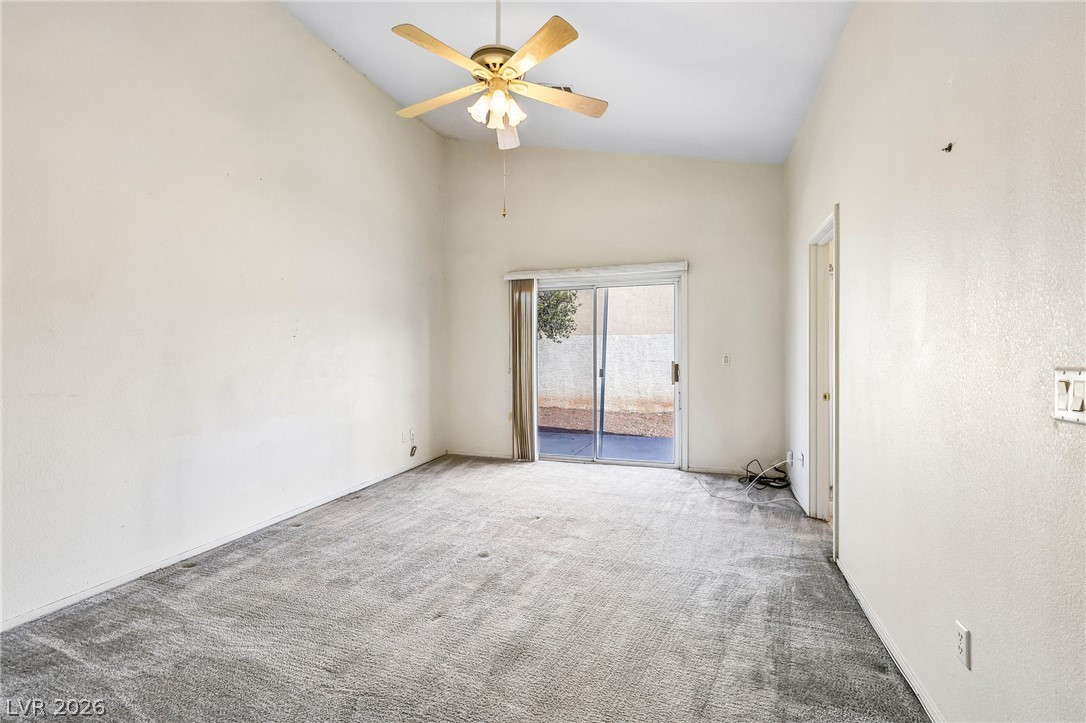
Sliding glass doors open to the outdoors from this versatile space with vaulted ceilings.
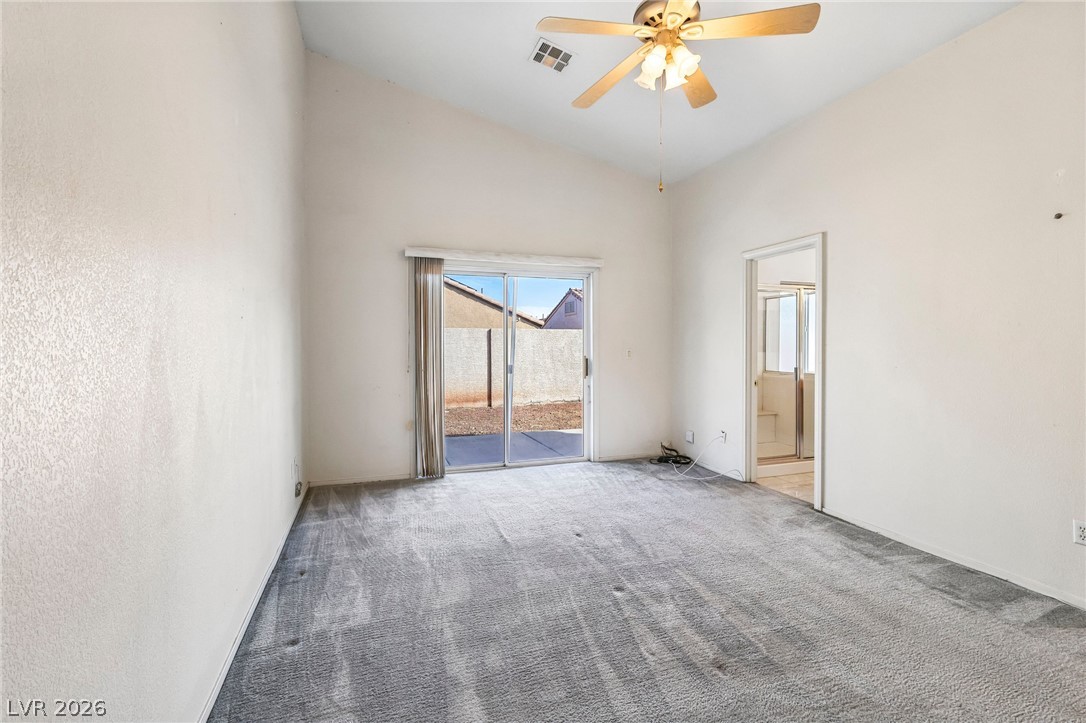
Vaulted ceilings and sliding glass doors leading outside define this spacious bedroom suite.
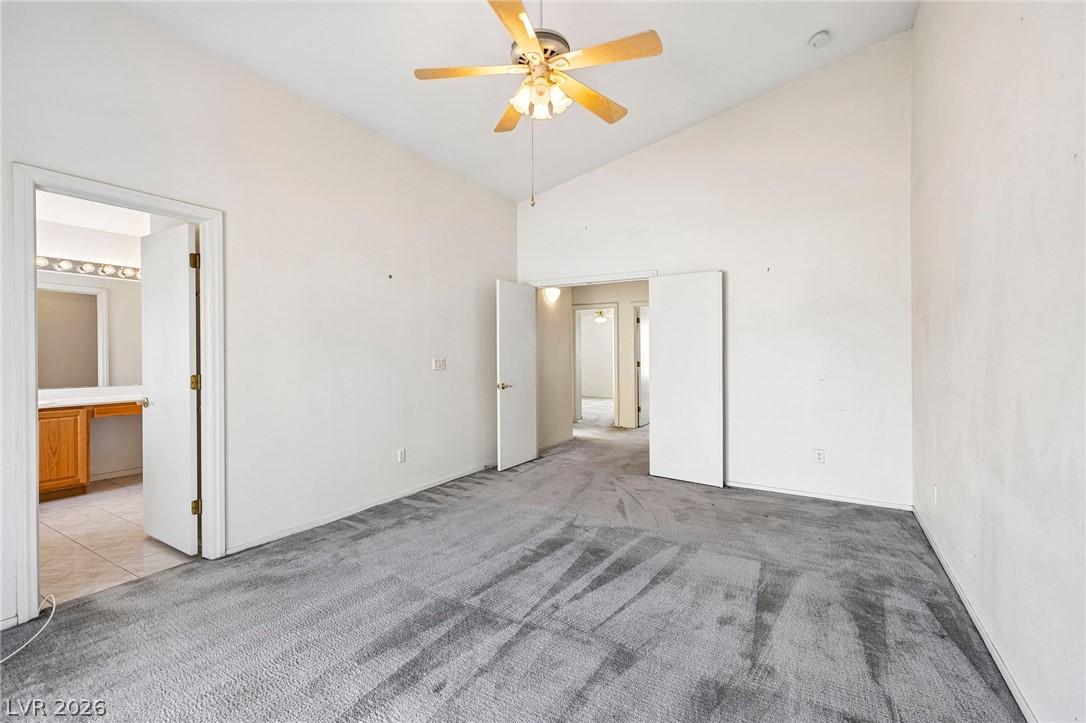
Vaulted ceilings and plush carpeting define this airy bedroom with an adjoining bath.
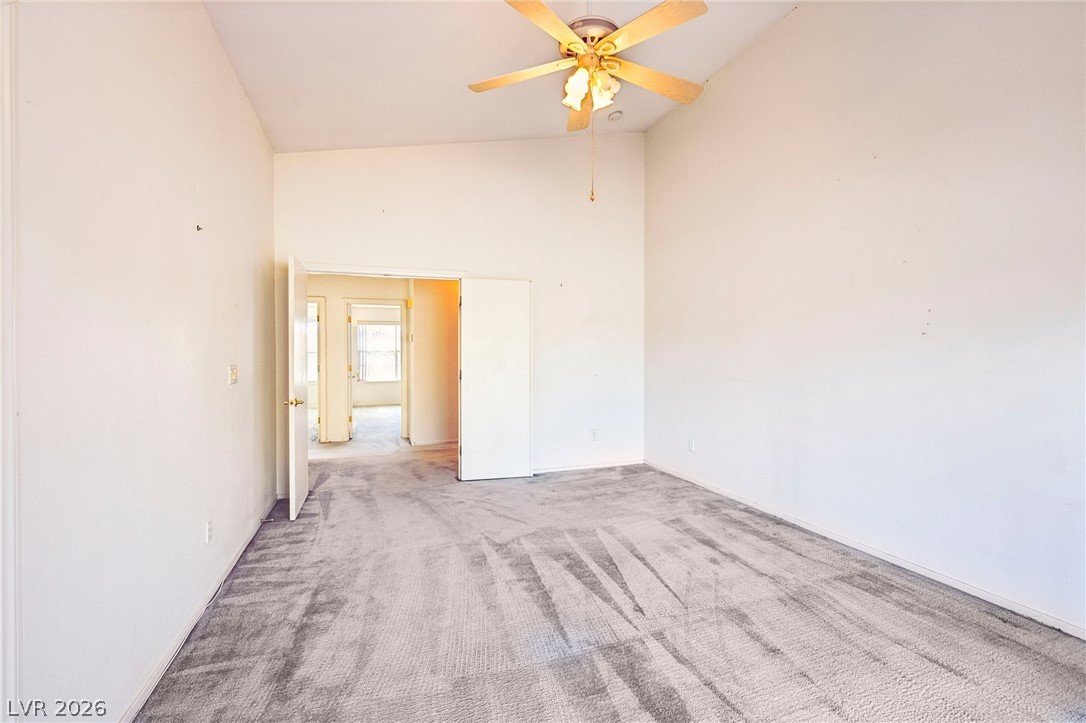
Vaulted ceilings and soft carpeting create a highly versatile and inviting living space.
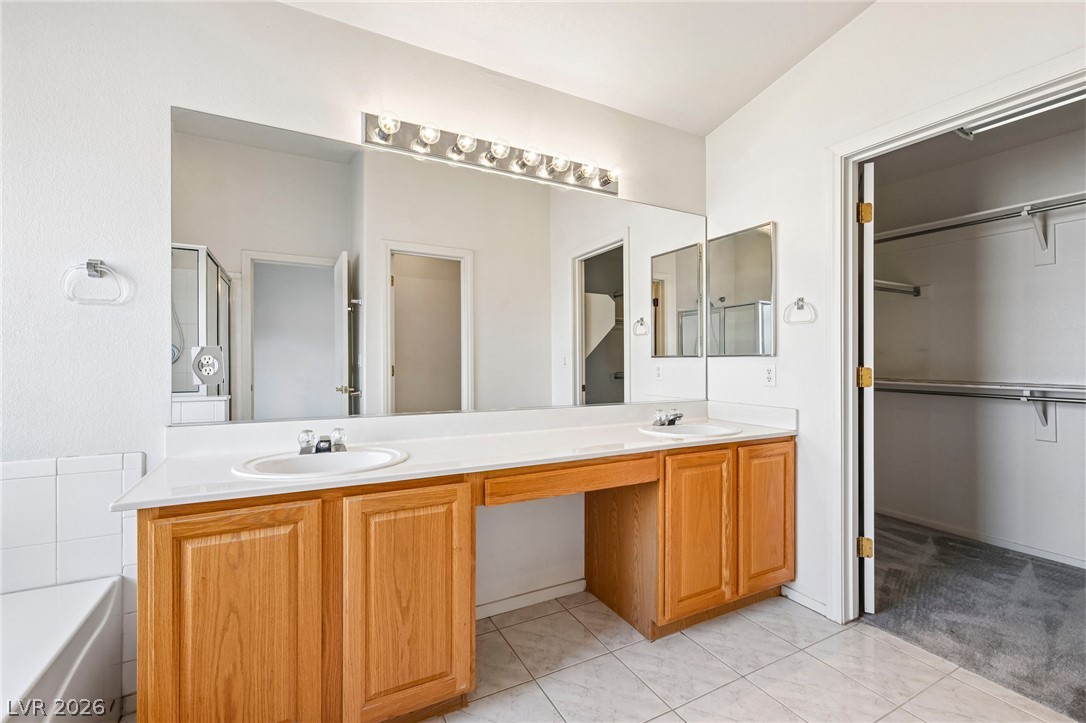
Double vanity with oak cabinetry connects seamlessly to a spacious walk-in closet.
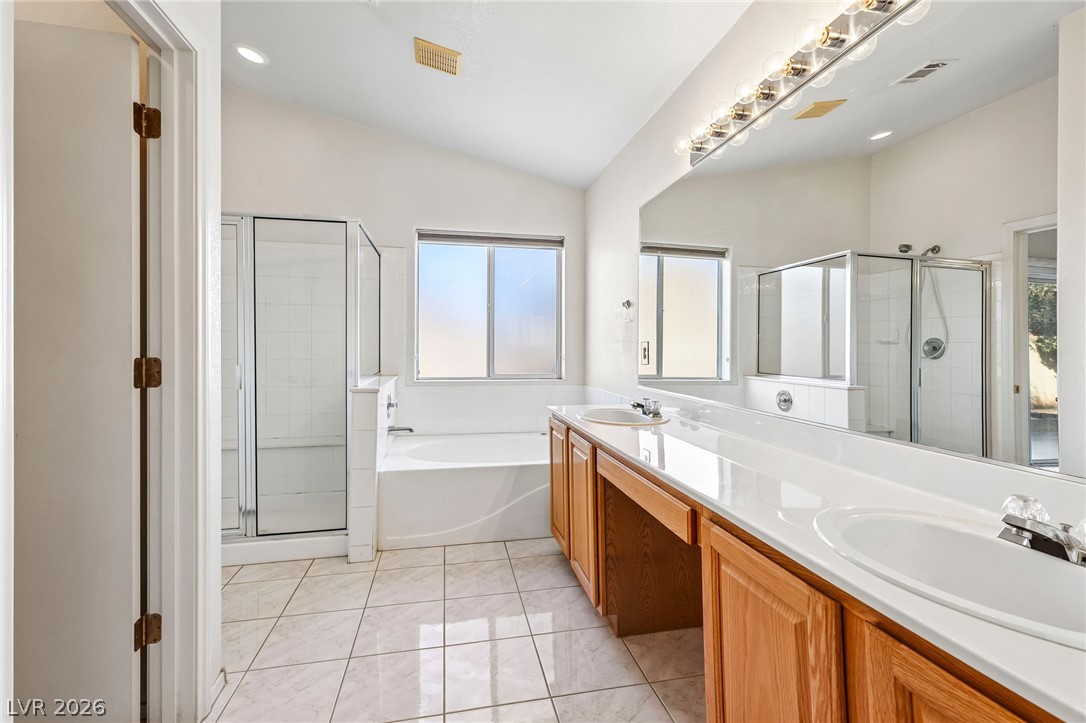
A spacious vanity and tile flooring define this main bathroom featuring a separate tub and shower.
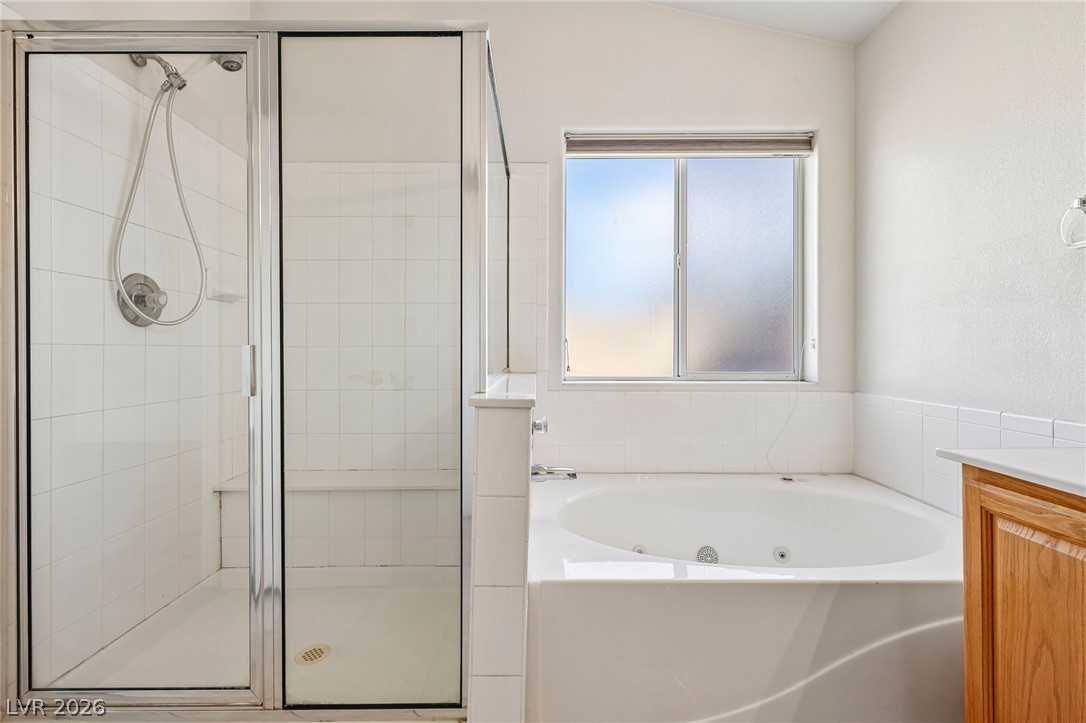
A glass-enclosed walk-in shower stands adjacent to a deep soaking tub beneath a frosted window.
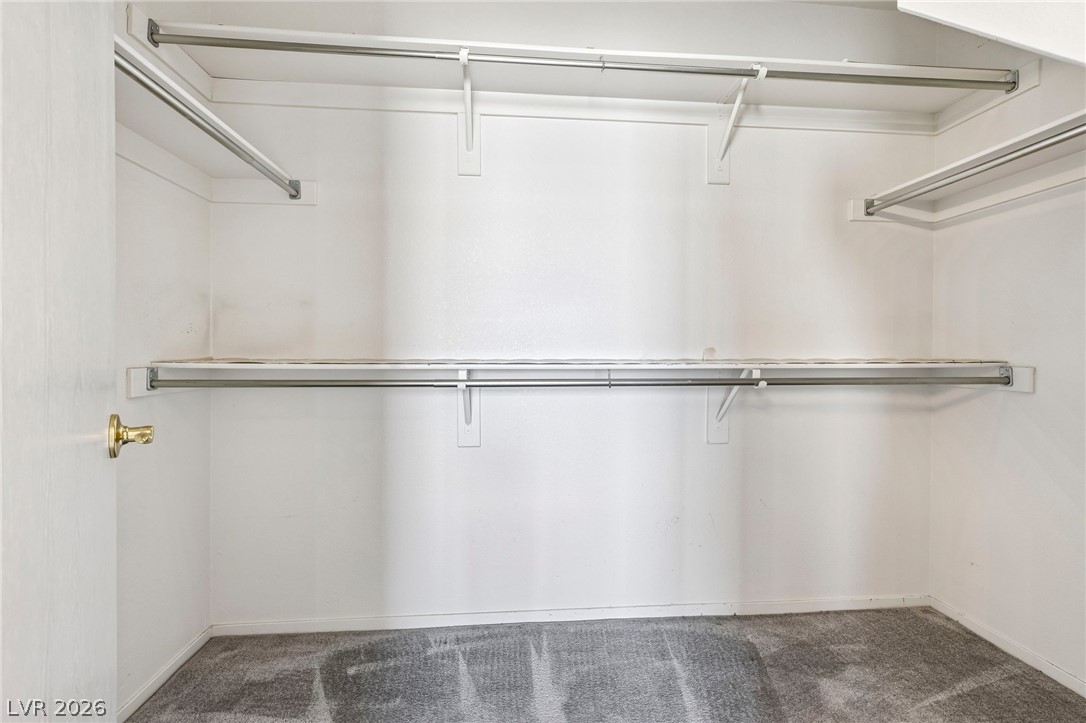
Ample built-in shelving and hanging rods maximize storage capacity in this carpeted closet.
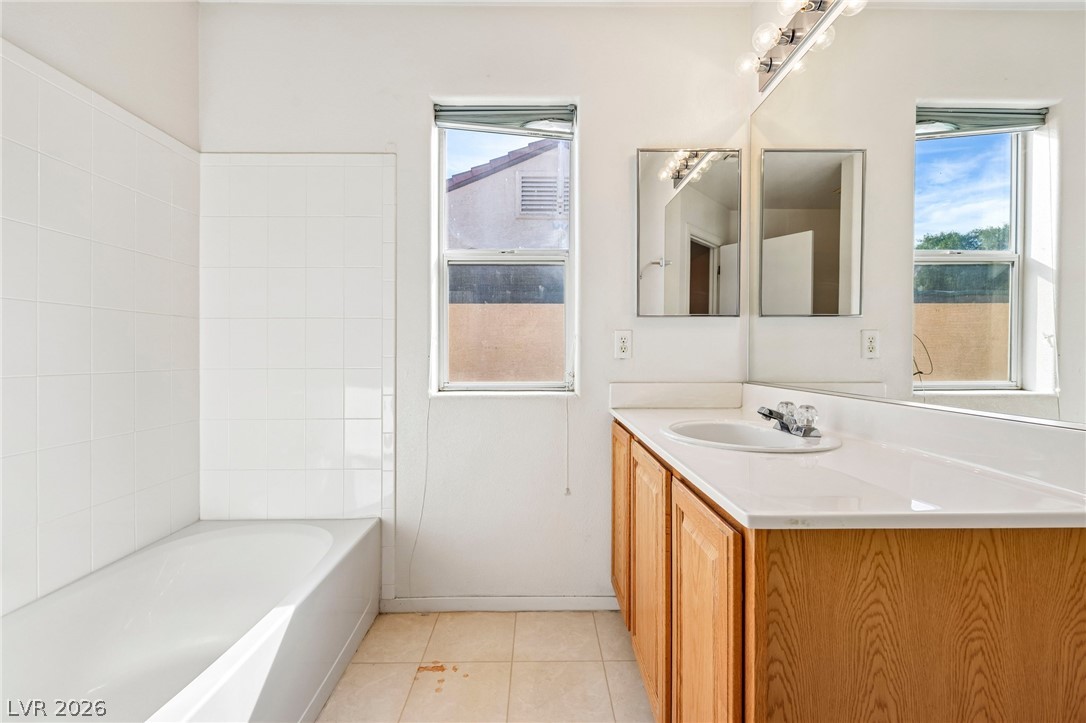
Tiled flooring and a classic vanity with integral sink highlight this practical bathroom layout.
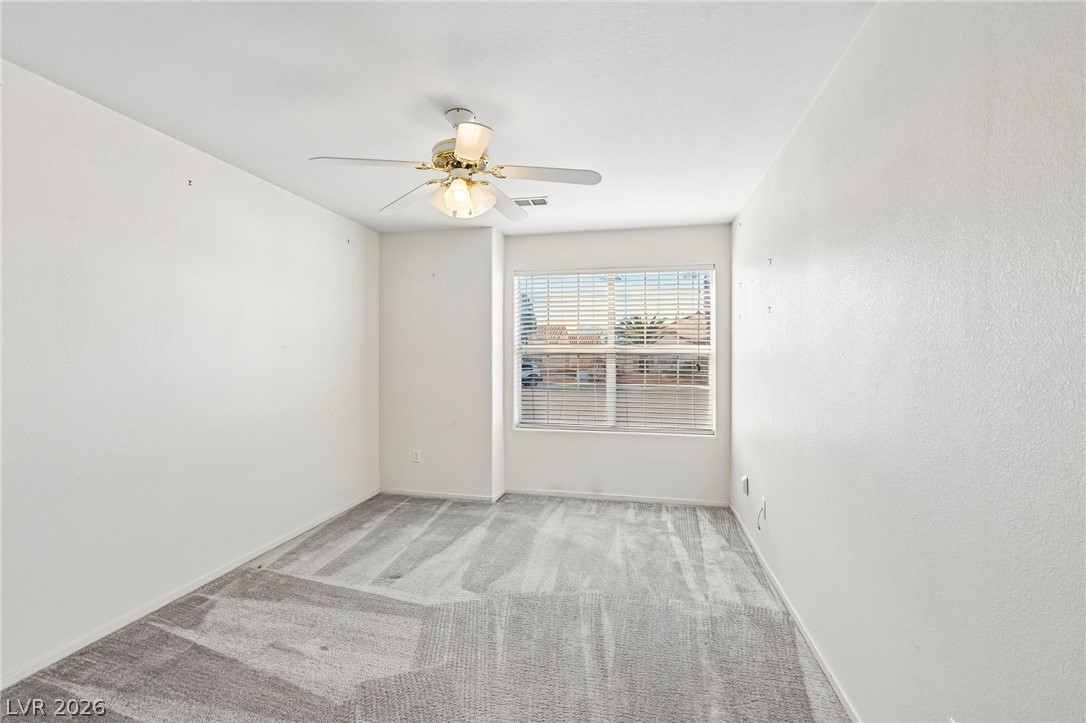
Plush carpeting and a large window define this versatile bedroom space.
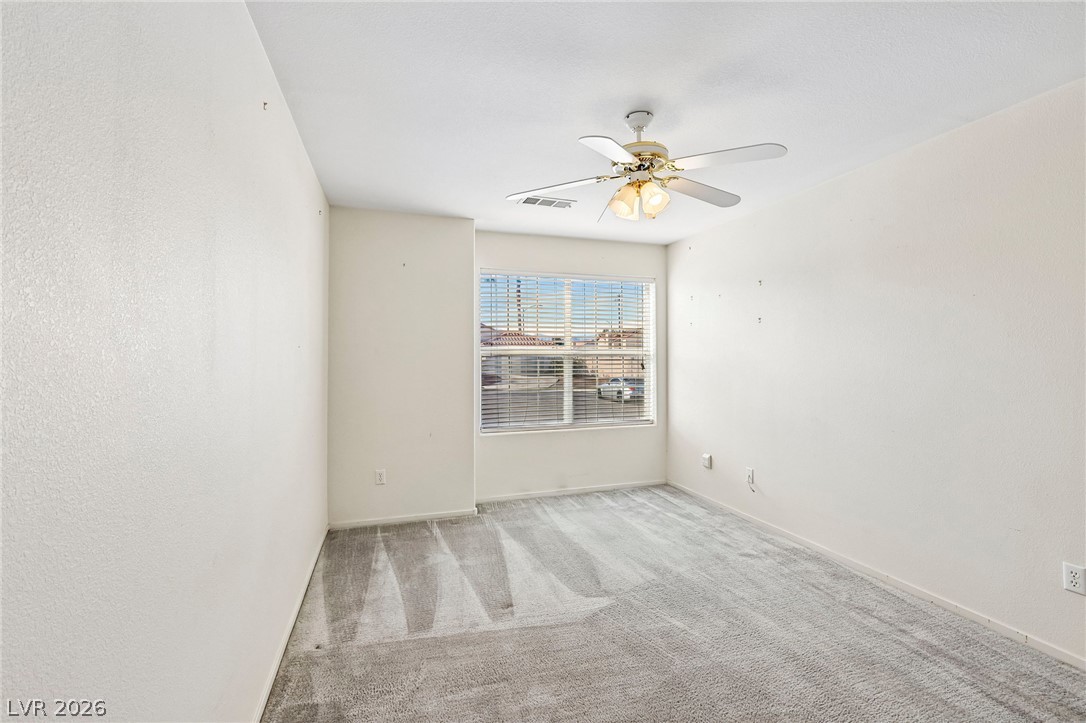
A spacious secondary bedroom features soft wall-to-wall carpeting and a wide rear-facing window.
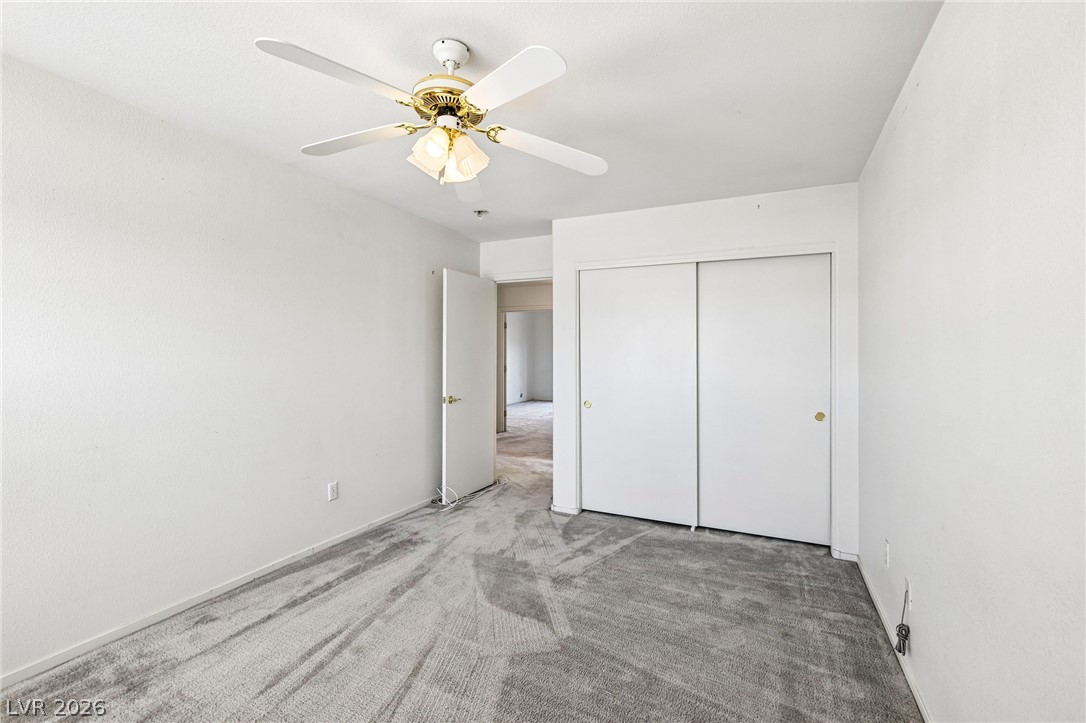
Plush carpeting and integrated closet storage anchor this versatile secondary bedroom space.
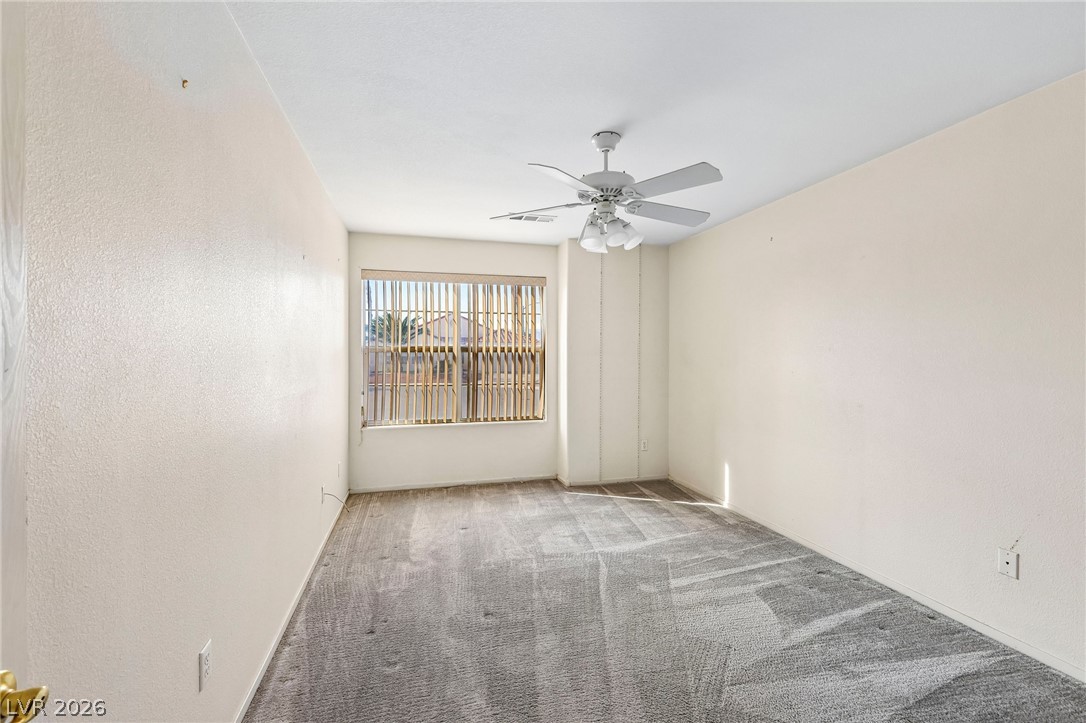
Soft wall finishes and wall-to-wall carpeting create a quiet, comfortable atmosphere.
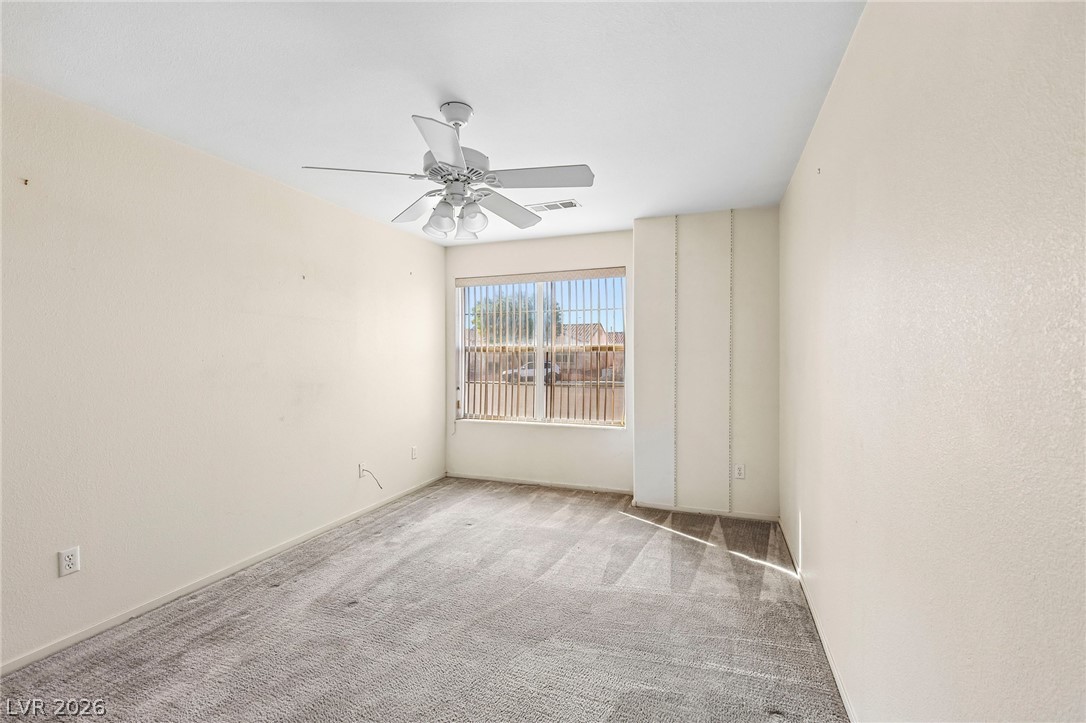
A spacious bedroom offers plush carpeting and a wide window filtering in natural light.
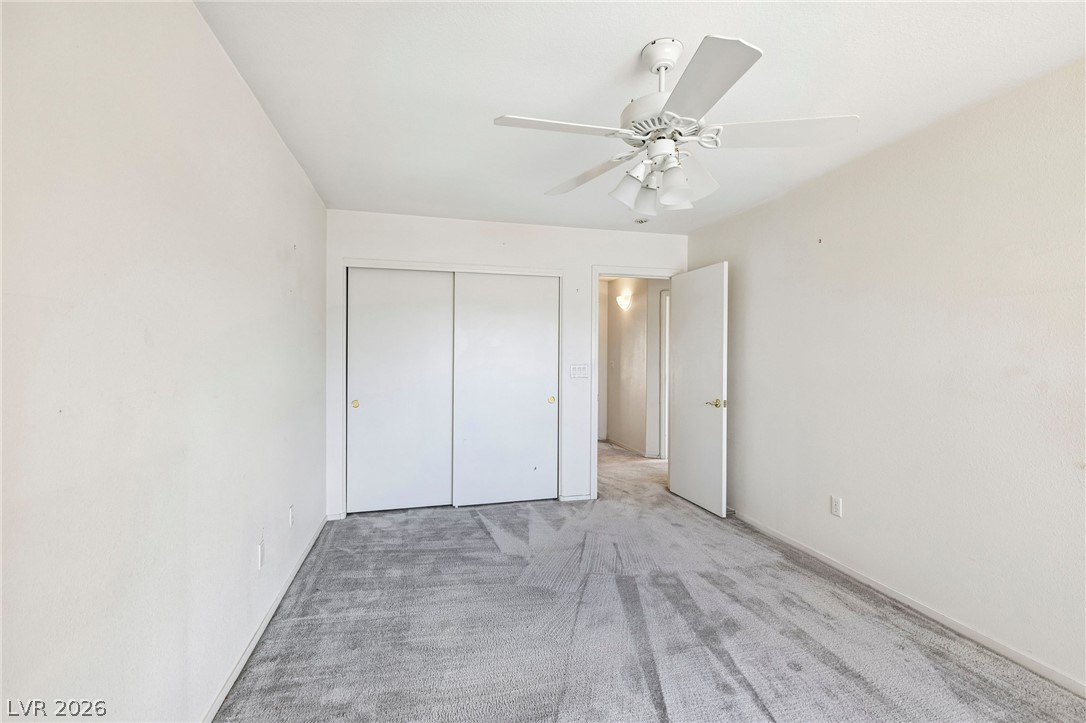
Soft carpeting underfoot defines this neutral interior with sliding closet doors.
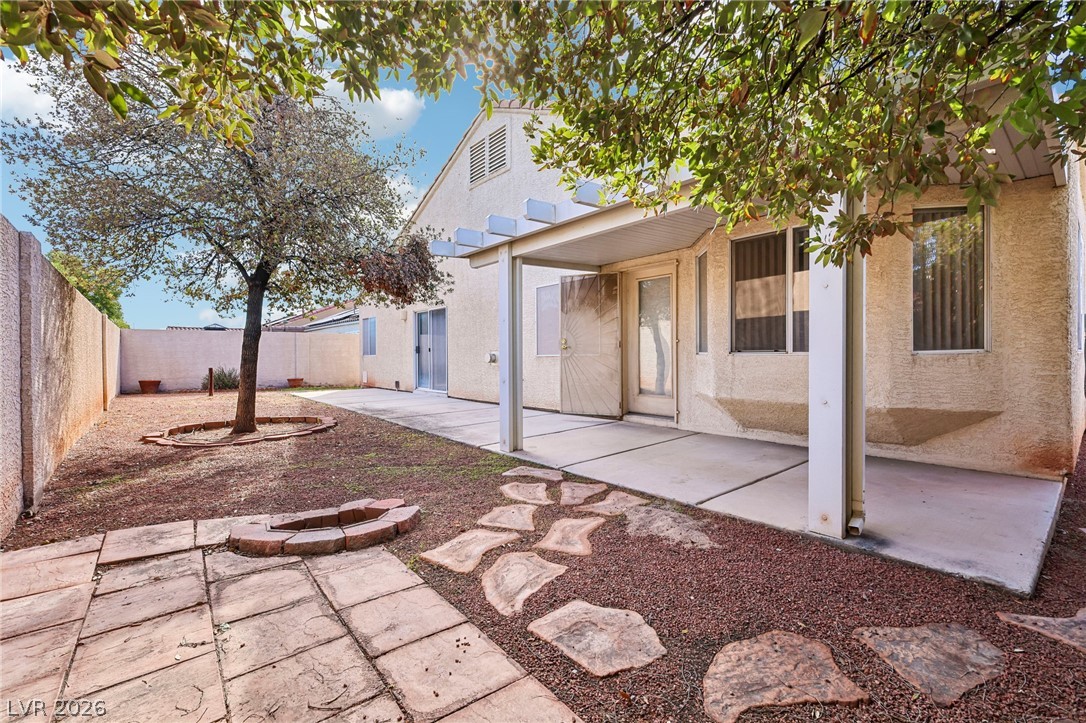
Mature trees shade a paved patio and low-maintenance backyard space.
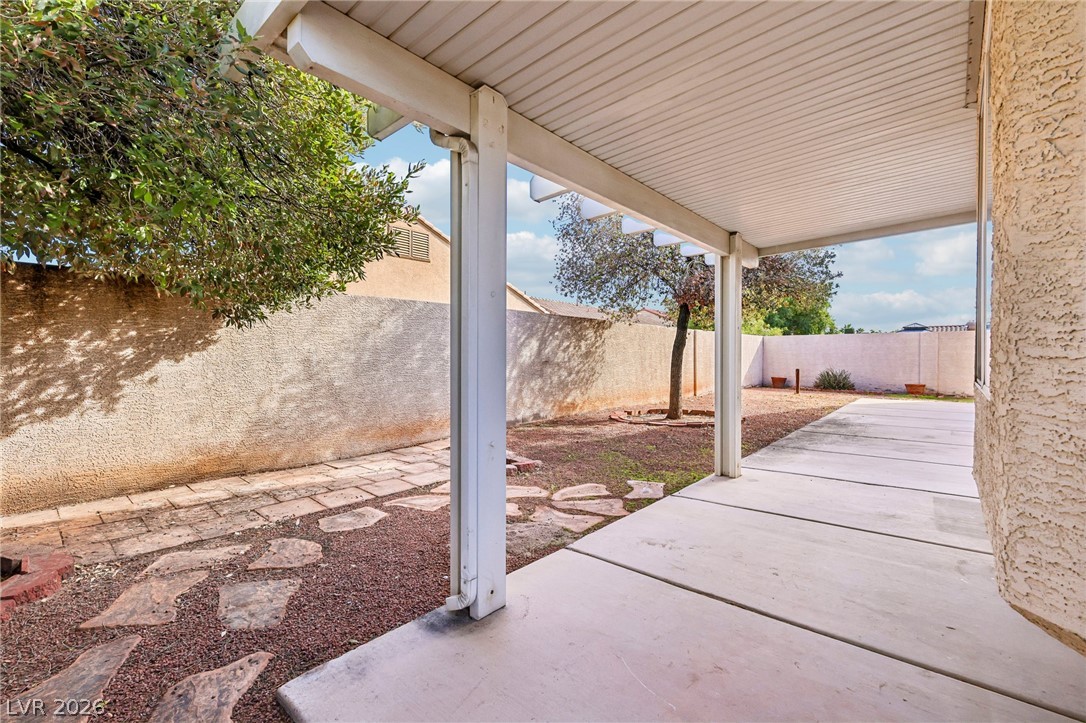
A covered concrete patio overlooks the enclosed rear yard lined by tall privacy walls.
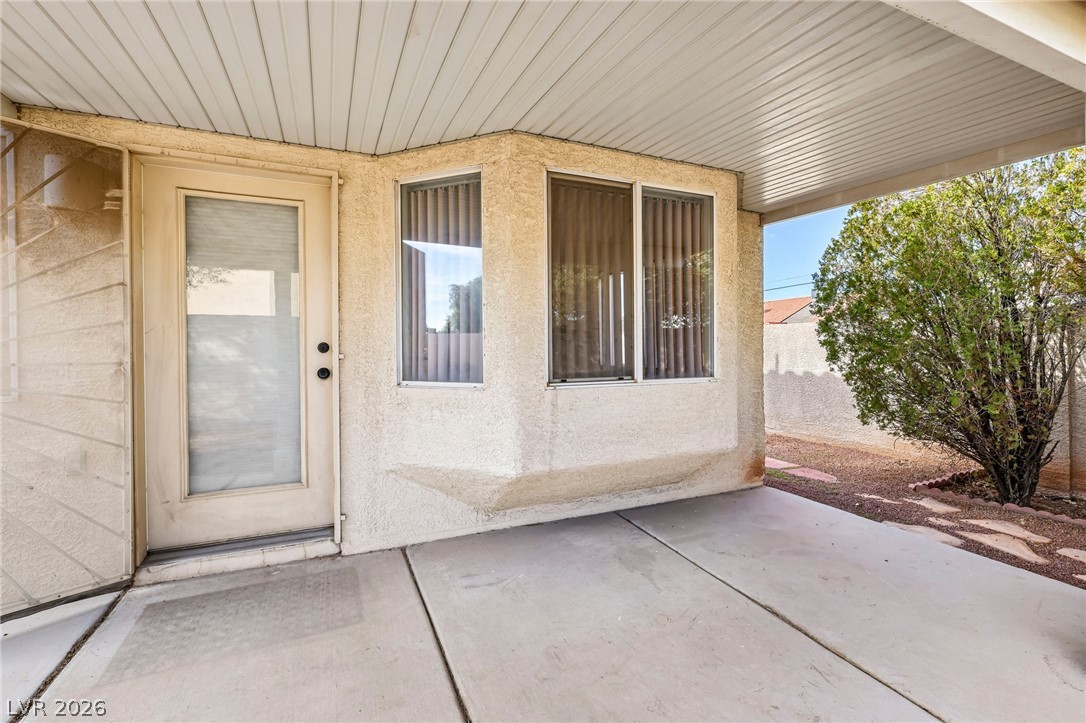
A covered concrete patio leads directly to the back entrance.
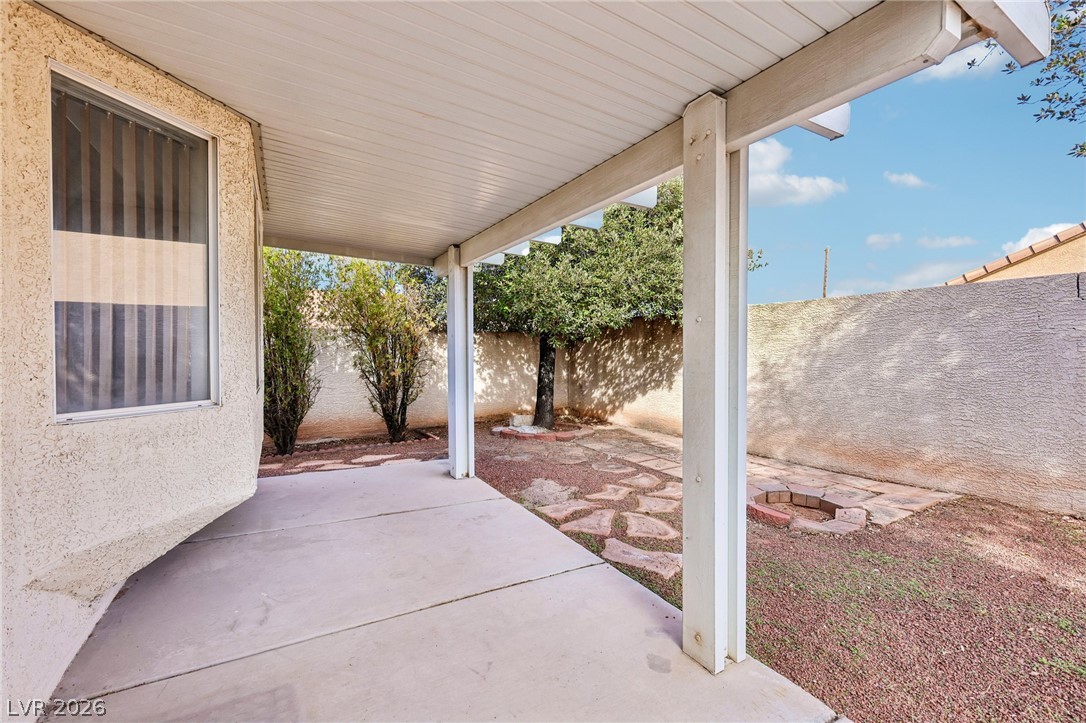
A covered concrete patio overlooks a low-maintenance backyard enclosed by a solid privacy wall.
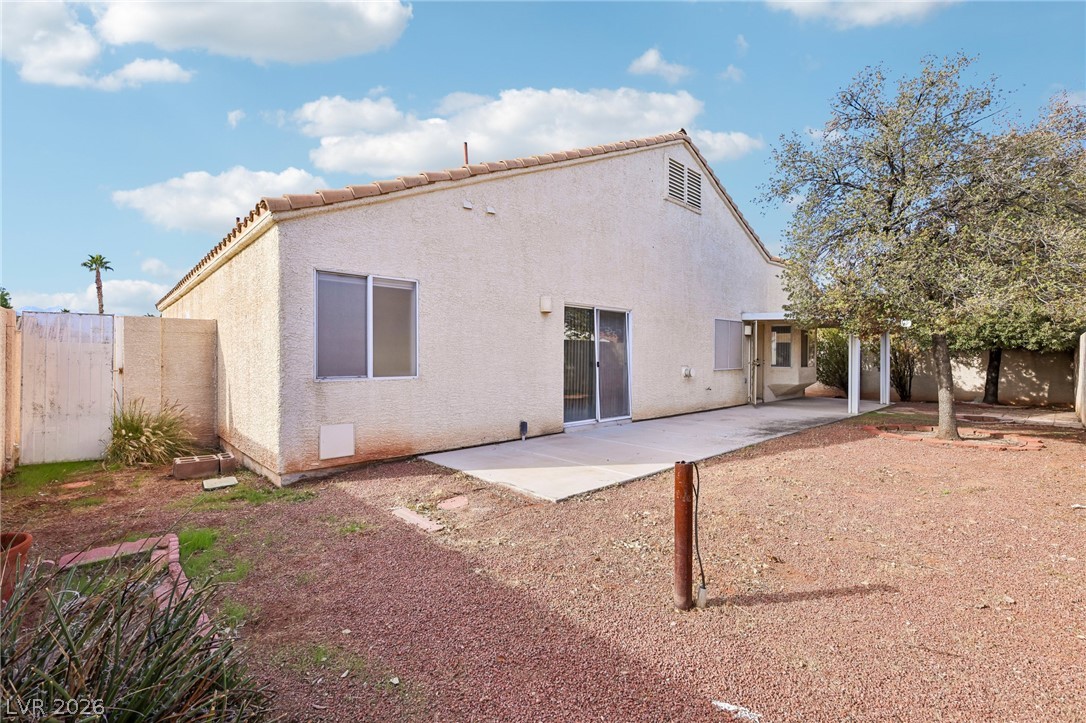
An open concrete patio aligns along the stucco exterior under a classic tiled roofline.
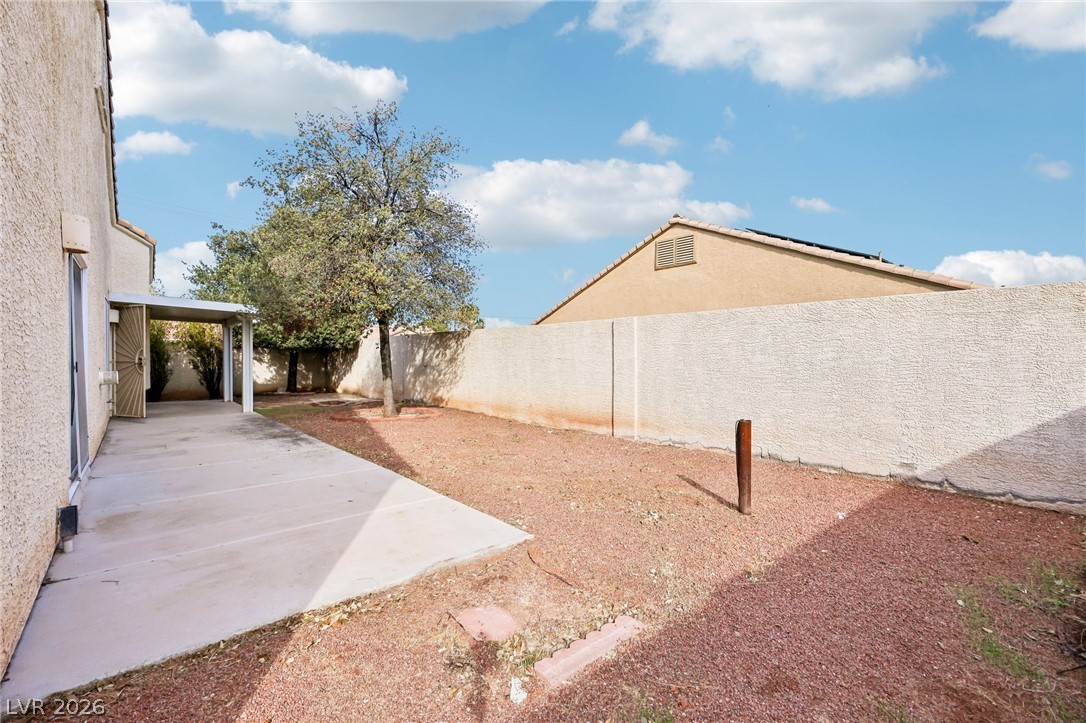
Concrete patio and block wall fencing enclose the low-maintenance gravel yard.

Description
This charming single story home has endless potential! Featuring a functional and spacious layout, this property offers comfortable everyday living with vaulted ceilings, abundant natural light, and a cozy fireplace centerpiece in the main living area. The open-concept kitchen comes equipped with lots of cabinets, ample counter space, a breakfast bar, and an adjoining dining nook complete with a bay window. The primary suite boasts a relaxing soaking tub, a separate walk-in shower, and dual vanities. Step outside to a private backyard space ready for your personal touch and custom landscaping ideas.
Details
| MLS # | 2831363 |
|---|---|
| Listing Type | For Sale |
| Style | House |
| HOA Dues | $25 |
| Sub-Type | Resale |
| Status | Active |
| Year | 1998 |
| Days On Site | 2 |
| Listing Provided By | Keller Williams VIP | Colette Morales |
Features
| Bed(s) | 3 |
|---|---|
| Bath(s) | 2 Total |
| SQ Feet | 1,592 |
| Garage | 2 |
| Story(s) | 1 |
| Zoning | Single Family |
| Acreage | 0.14 |
Interior
| Cooling | Central Air, Electric |
|---|---|
| Heating | Central, Gas |
| Heating Yes / No | Yes |
| Cooling Yes / No | Yes |
| Interior Features | Ceiling Fans, Primary Downstairs, Window Treatments |
| Window Features | Blinds |
| Furnished | Unfurnished |
| Appliances | Dryer, Disposal, Gas Range, Refrigerator, Washer |
| Fireplaces Total | 1 |
| Fireplace Yes / No | Yes |
Exterior
| Exterior Features | Patio, Private Yard |
|---|---|
| Roof | Tile |
| Lot Features | Landscaped, Less Than Quarter Acre |
| Fencing | Block, Full |
Parking
| Attached Garage Yes / No | Yes |
|---|---|
| Parking Features | Attached, Garage, Inside Entrance, Private |
| Garage Yes / No | Yes |
Utilities
| Utilities | Underground Utilities |
|---|---|
| Electric | Photovoltaics None |
| Sewer | Public Sewer |
Taxes
| Tax Annual Amount | 1400 |
|---|
Location
| Senior Community Yes / No | No |
|---|
Area Information
| State | NV |
|---|---|
| County | Clark |
| City | North Las Vegas |
| Zip Code | 89032 |
| Community Name | Silverwood Ranch |
| School District | Cheyenne |
| Elementary School | Parson |
| High School | Cheyenne |
Request a showing
Request a showing
Contact
Learn More About This Property

| State | NV |
|---|---|
| County | Clark |
| City | North Las Vegas |
| Zip Code | 89032 |
| Community Name | Silverwood Ranch |
| School District | Cheyenne |
| Elementary School | Parson |
| High School | Cheyenne |
Nearby Listings (Within 1/4 mile)
Price: $292K - $487K
sqft: 1,000 - 1,500
Listing Updated: November 10, 2026 at 1:09:32 AM PST