
$354,999 $2,128 est/mo Sourced by Back At You
3515 Ashford Grove Street,Las Vegas, NV 89122
Las Vegas, NV 89122
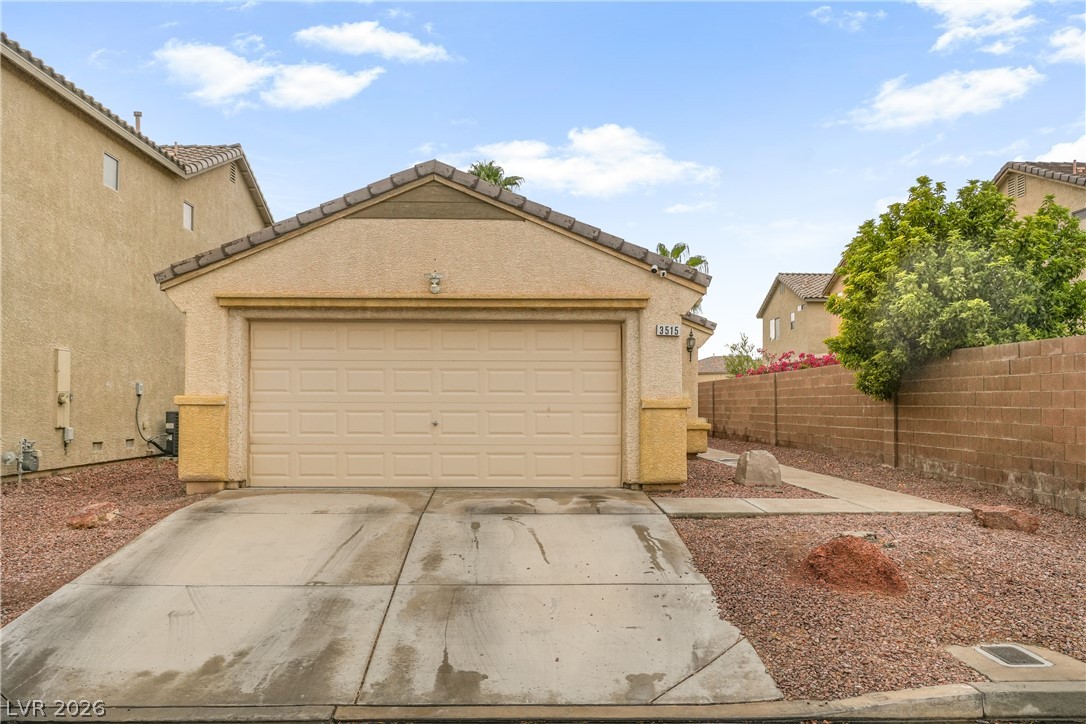
Classic stucco exterior featuring a concrete driveway and tile roof under a clear sky.
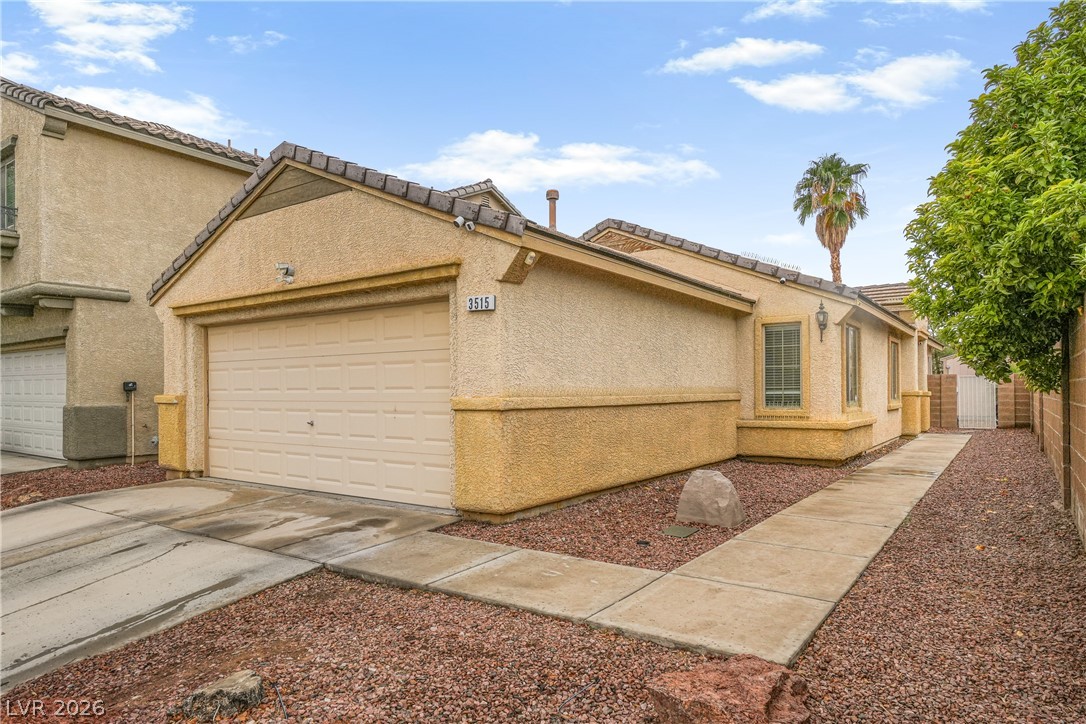
Textured stucco exterior walls and a tiled roof define this desert-landscaped modern home.
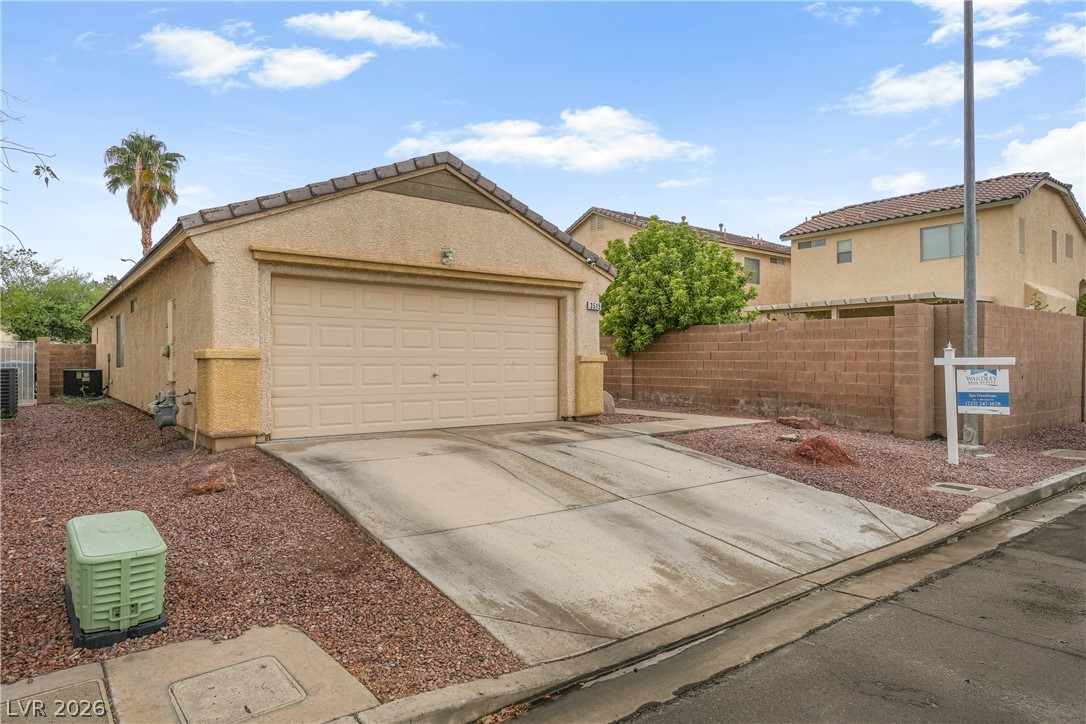
A spacious driveway leads directly to an attached garage on this classic stucco residence.
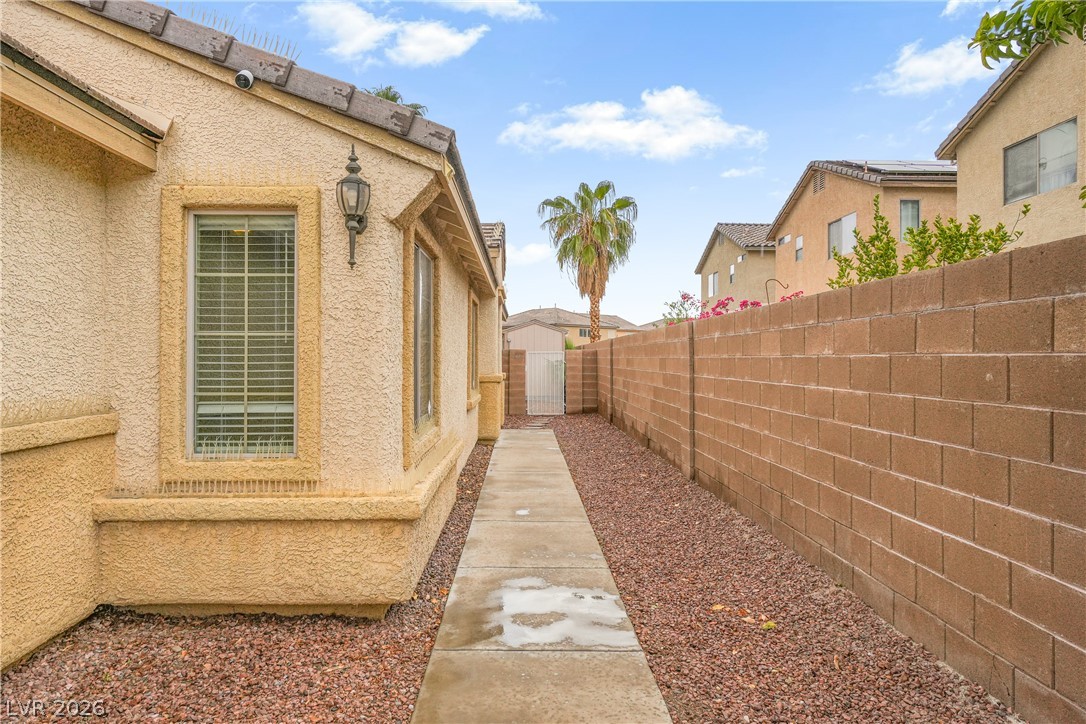
Concrete walkway guides along the stucco exterior toward a rear security gate.
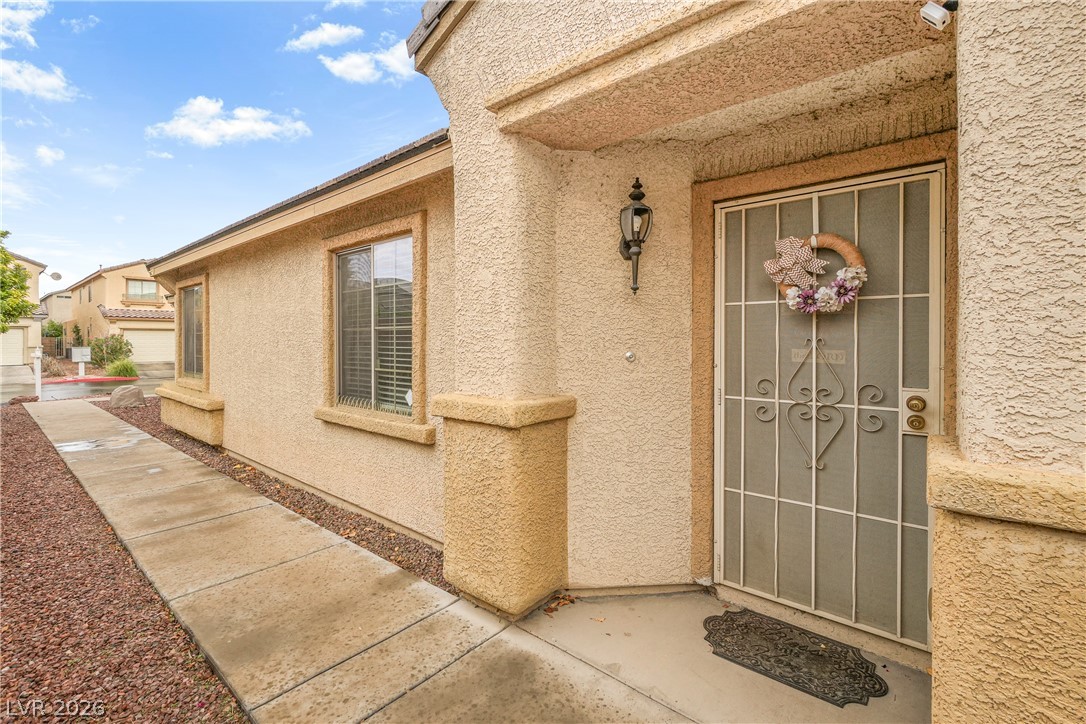
A concrete walkway leads past stucco walls to a secure, covered front entry.
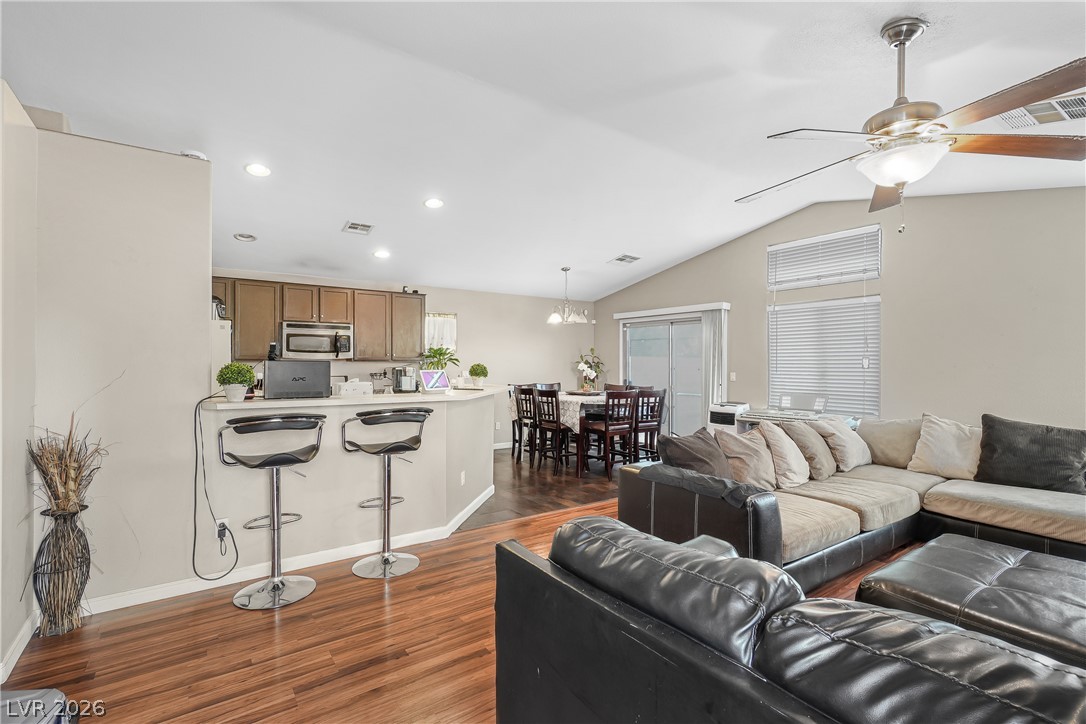
Soaring vaulted ceilings and polished wood flooring define this comfortable, light-filled open concept living area.
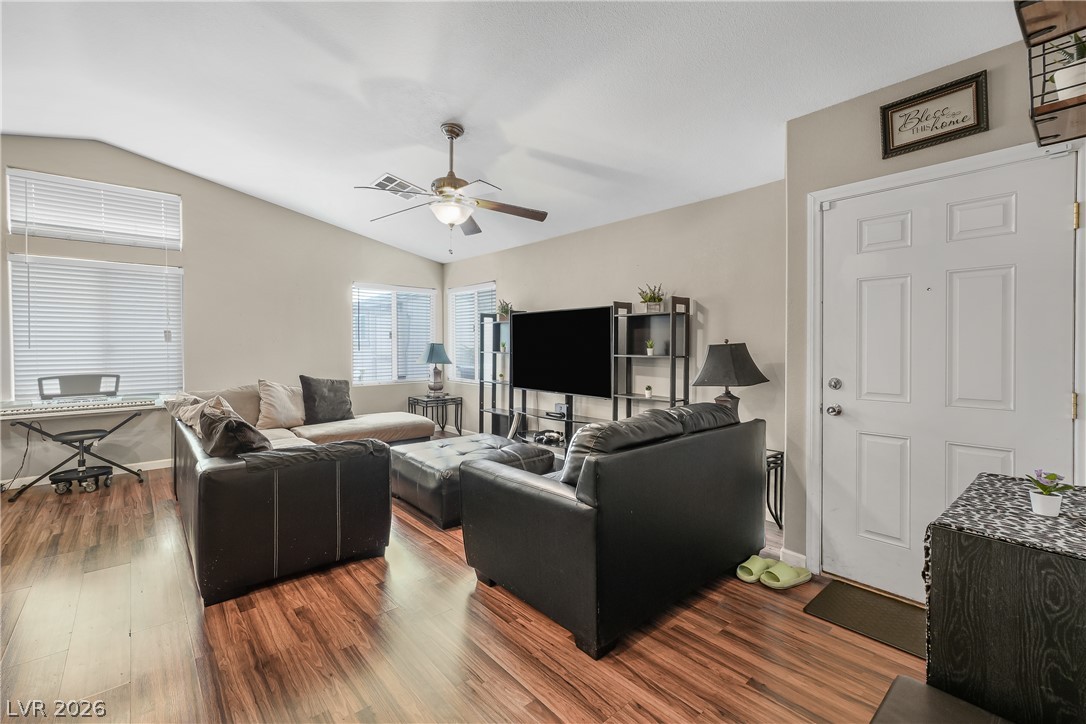
High vaulted ceilings and rich wood-texture flooring define this welcoming main living area.
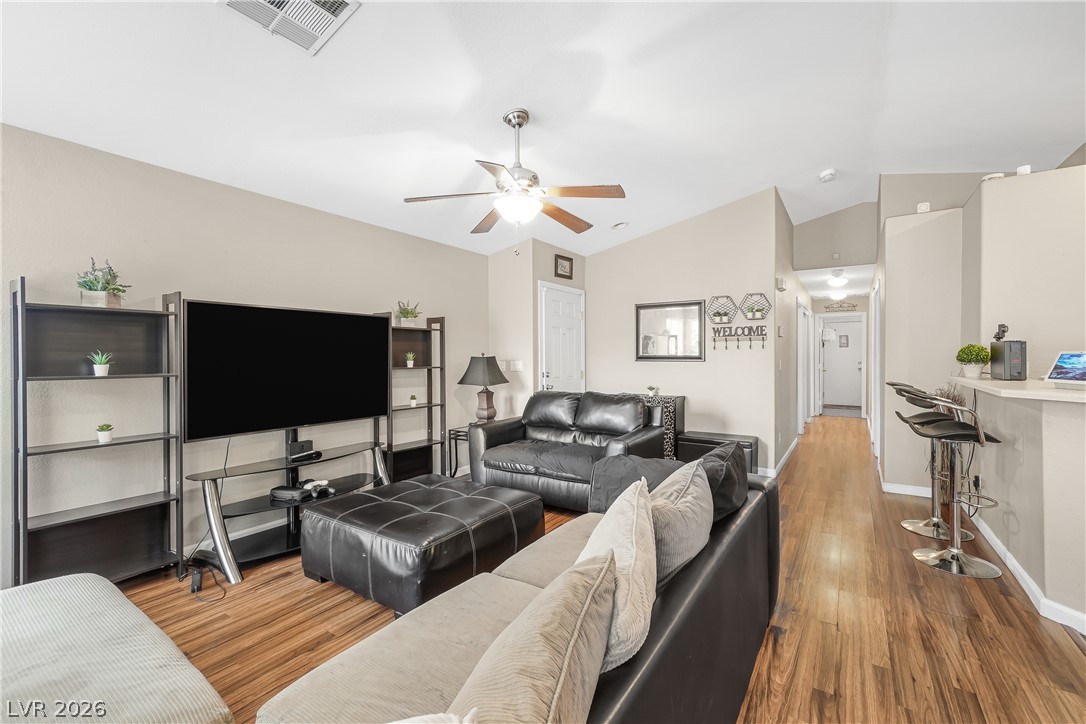
Warm wood flooring and vaulted ceilings define this inviting living area.
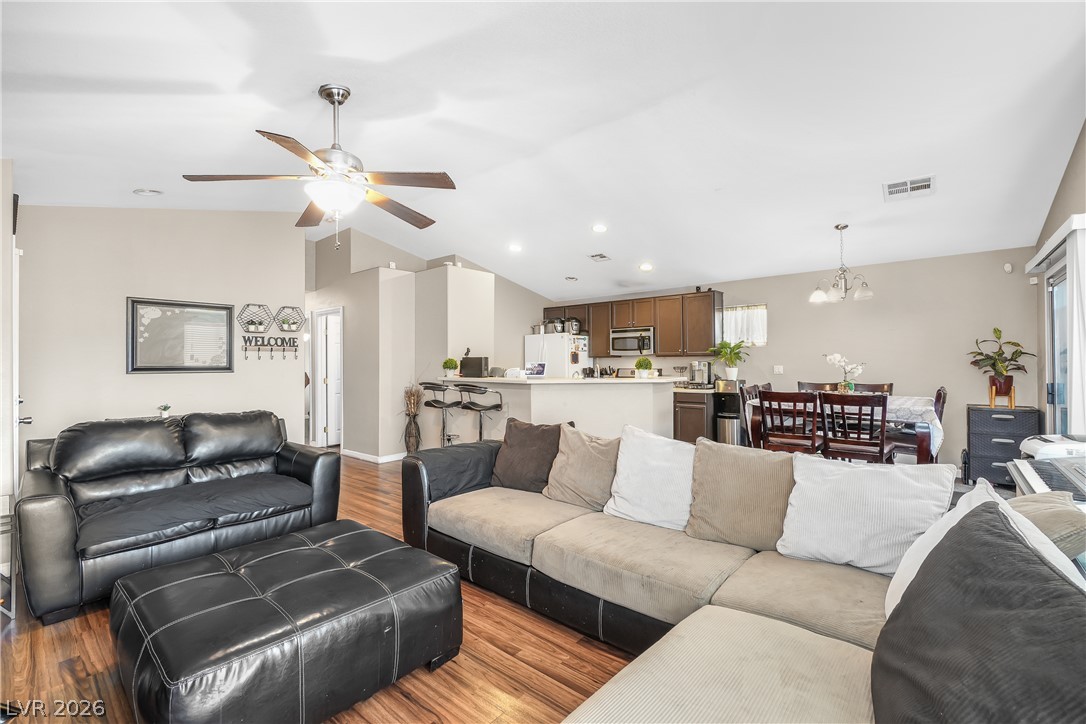
Rich wood flooring anchors this open floorplan seamlessly connecting the living and dining spaces.
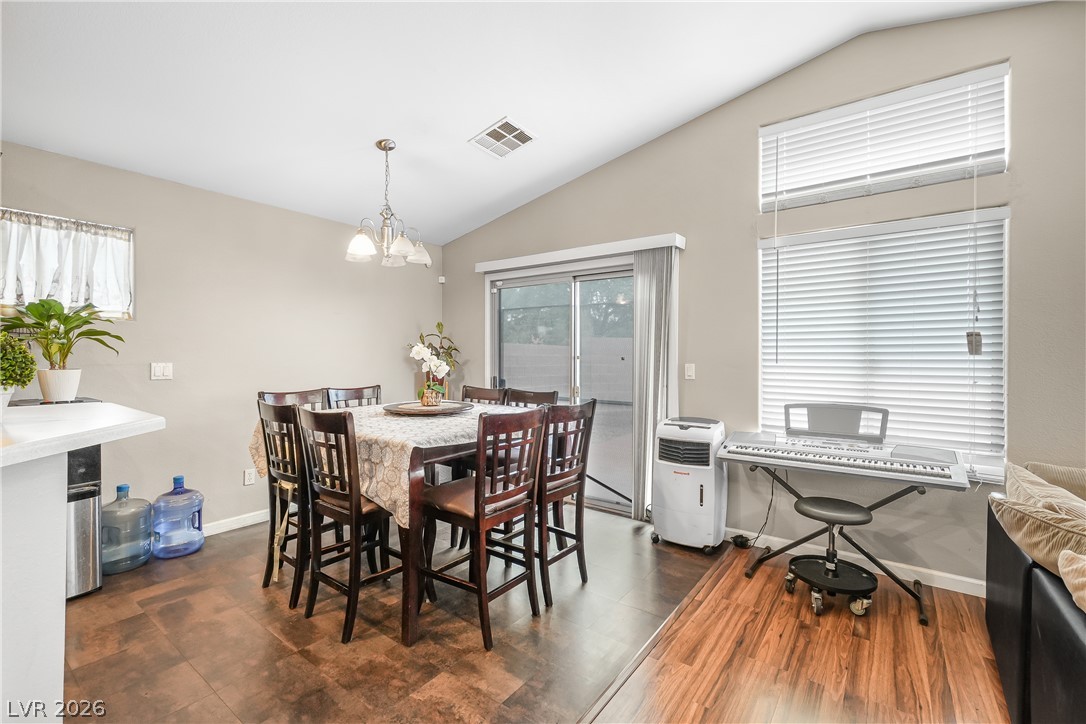
Angled ceilings and wood-style flooring elevate this comfortable dining space near sliding glass doors.
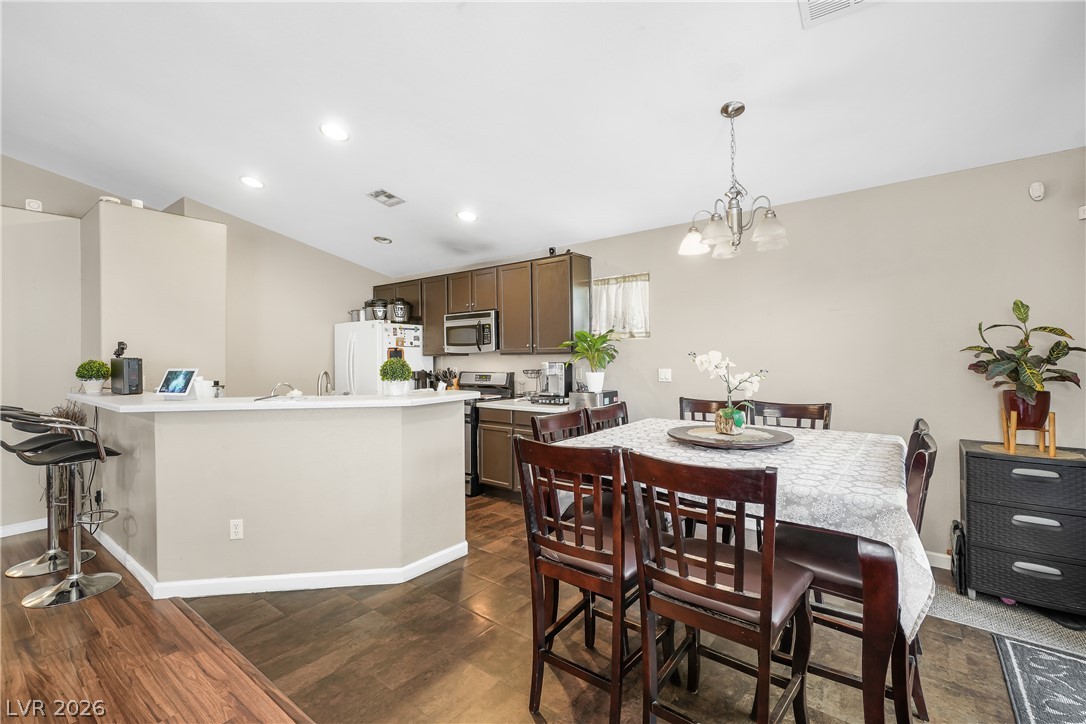
Gleaming wood-inspired floors flow seamlessly throughout this open-concept dining area and adjacent kitchen.
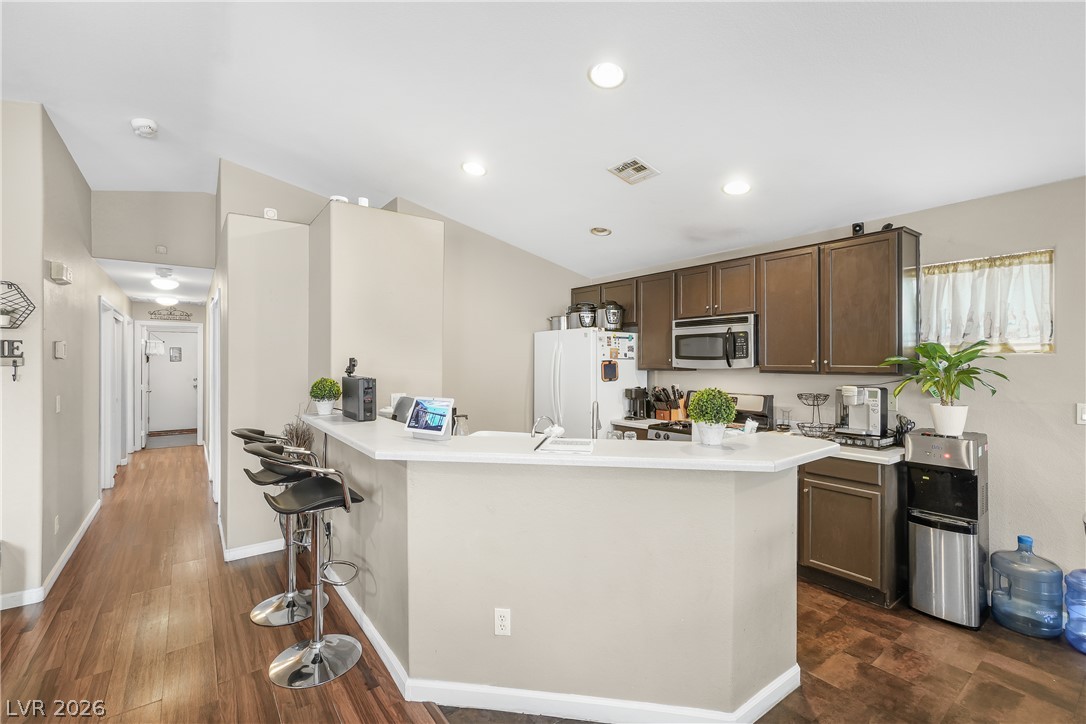
Rich wood flooring connects the open hallway directly to a functional breakfast bar kitchen.
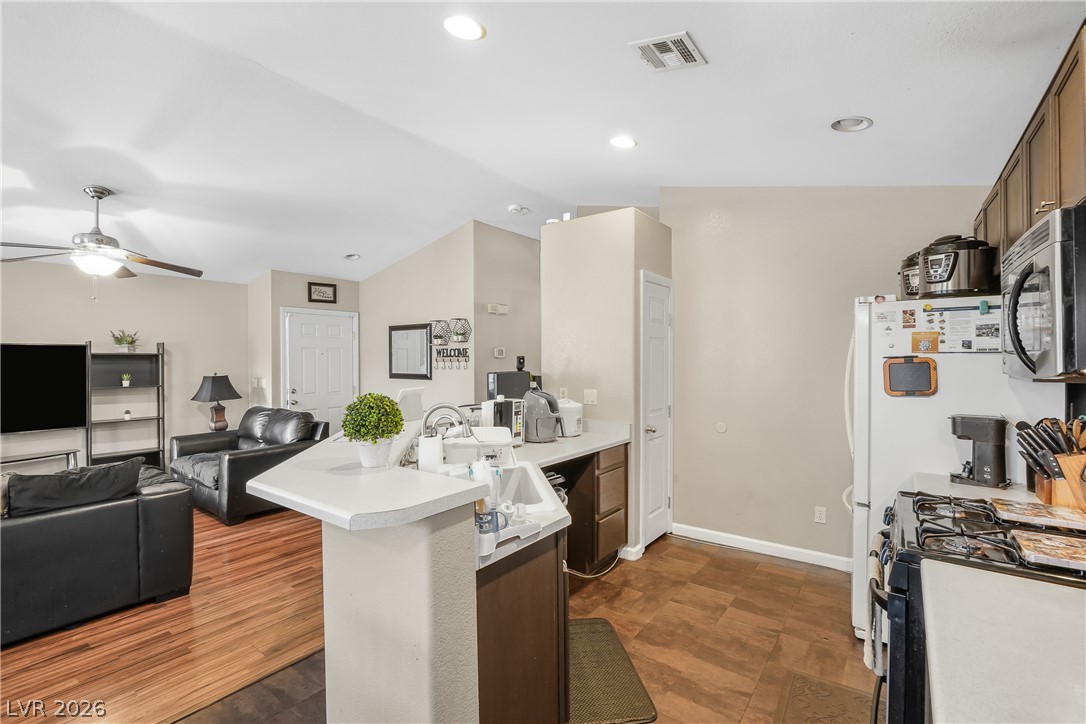
An open kitchen layout flows smoothly into the adjacent living space over durable flooring.
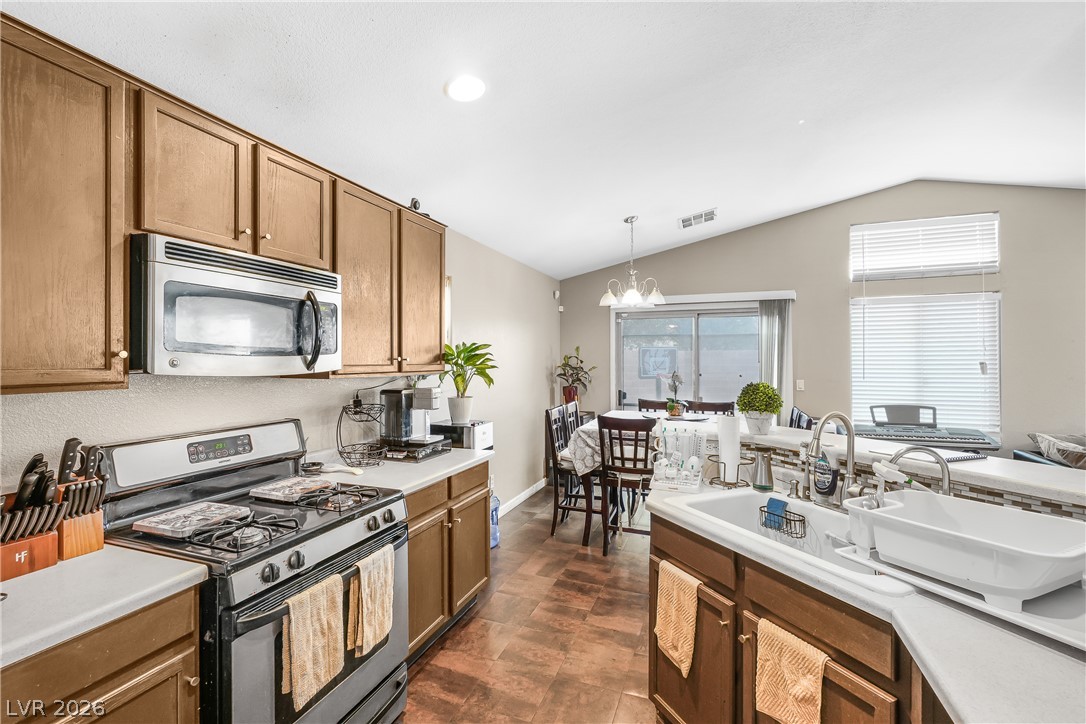
Varying ceiling heights rise over this functional workspace connected to an adjacent dining area.
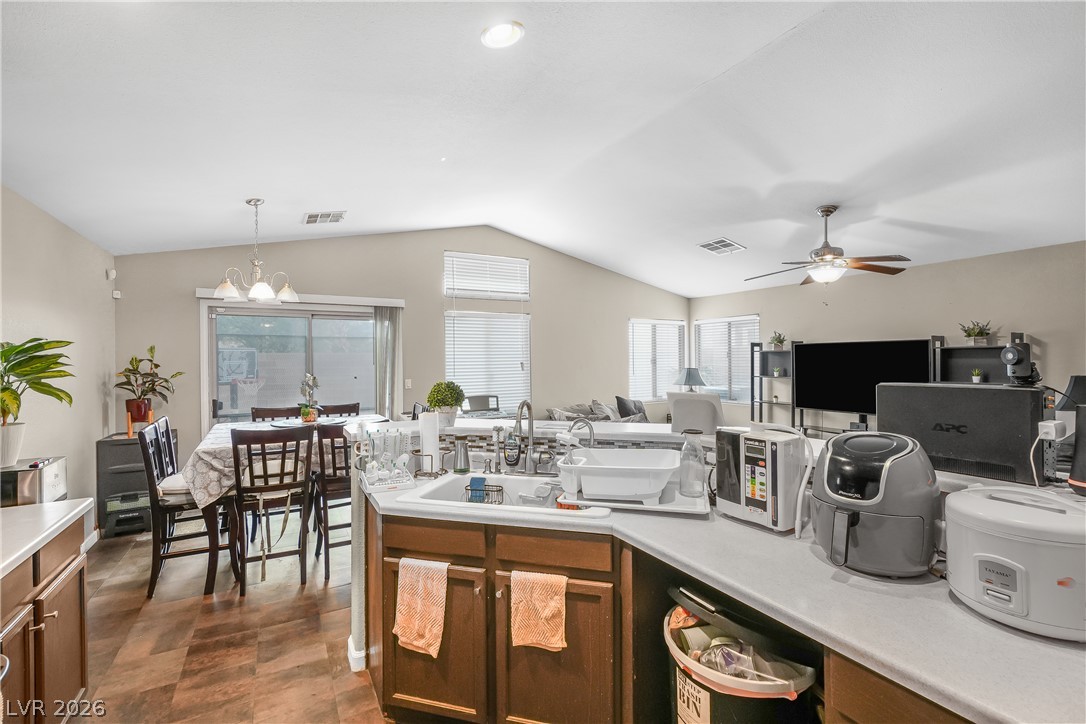
An open kitchen layout flows seamlessly into the dining and living spaces under vaulted ceilings.
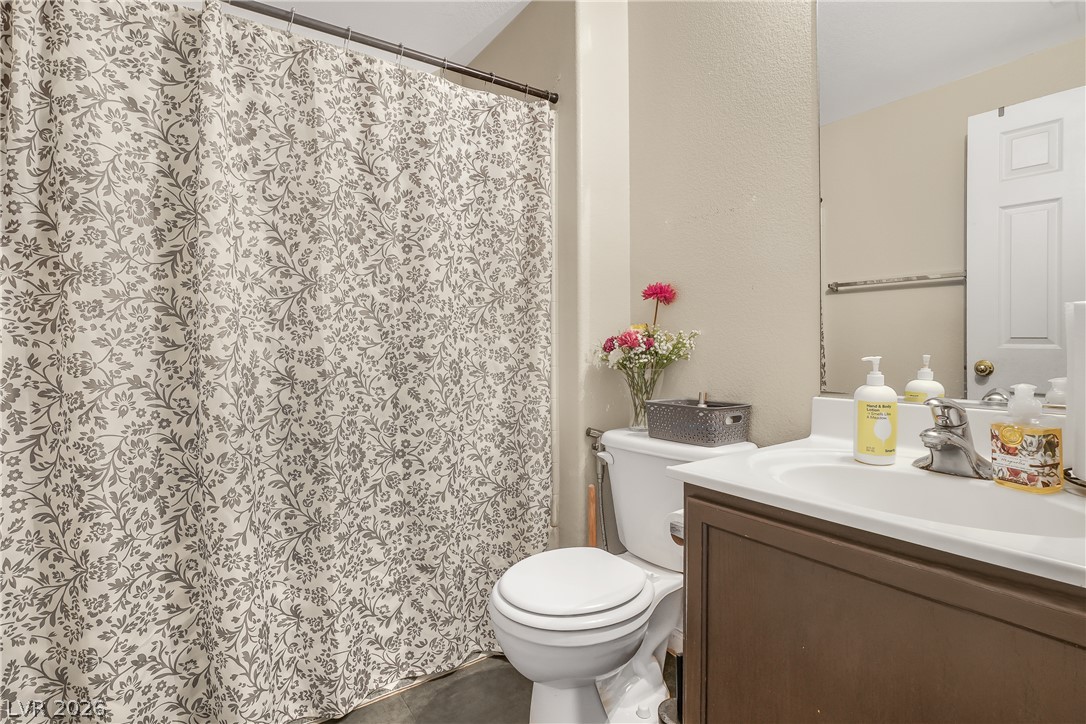
Functional layout features a single vanity, laminate flooring, and a shower tub combination.
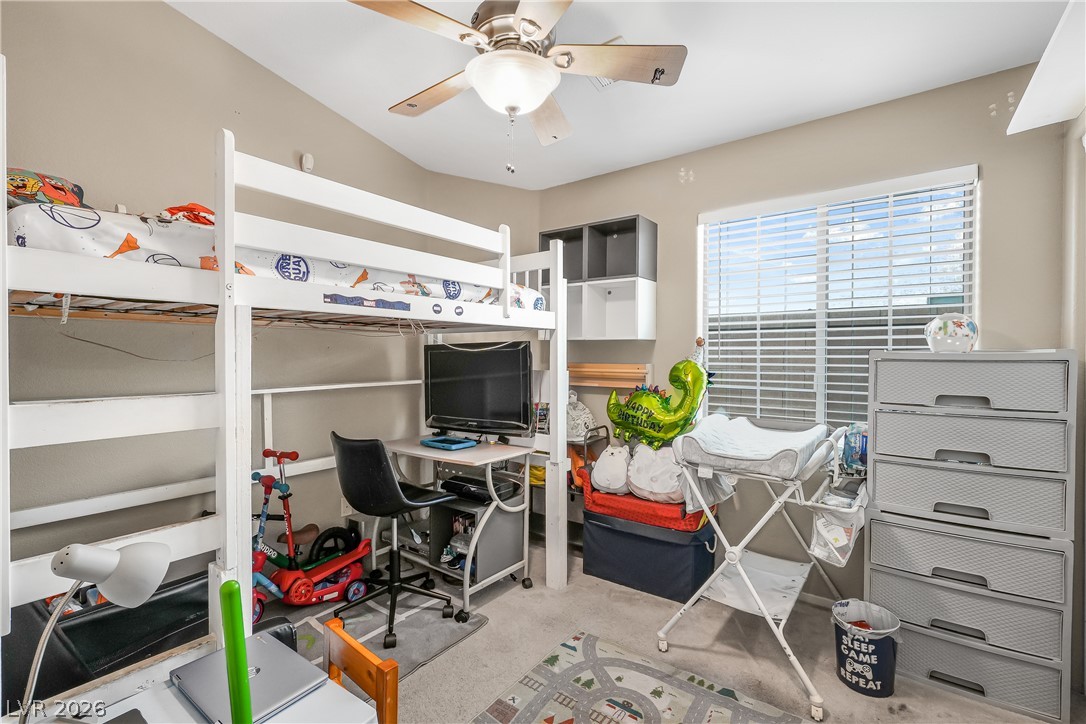
Vaulted ceilings and broad windows enhance this versatile secondary bedroom space.
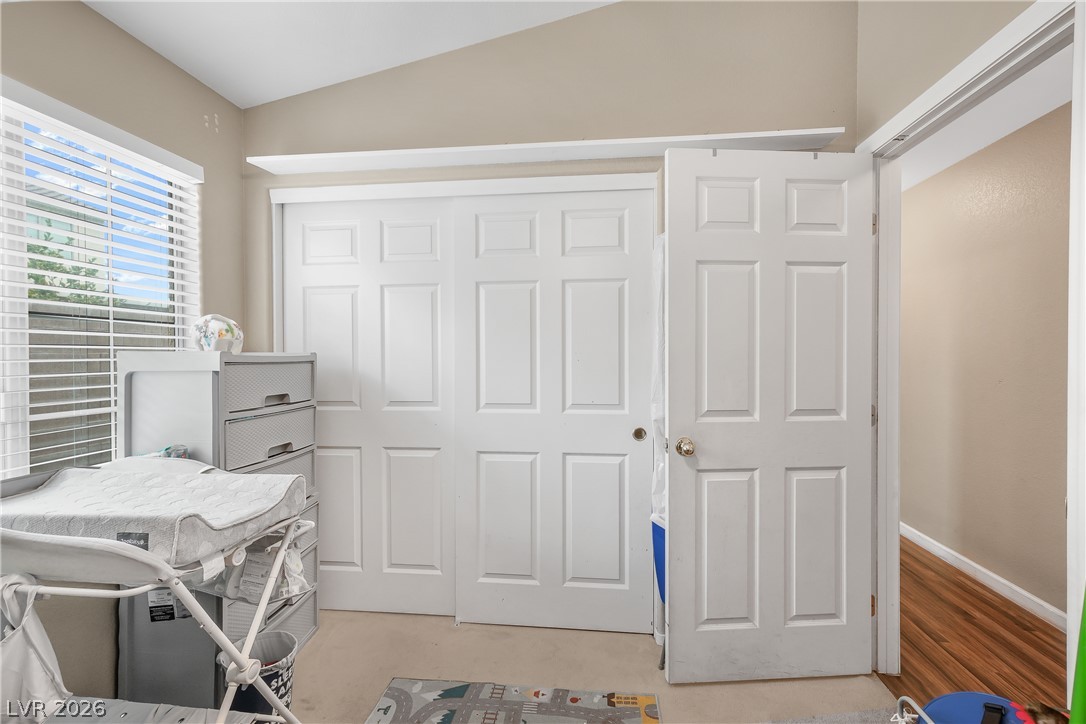
Vaulted ceilings and generous closet storage maximize space in this comfortable secondary bedroom.
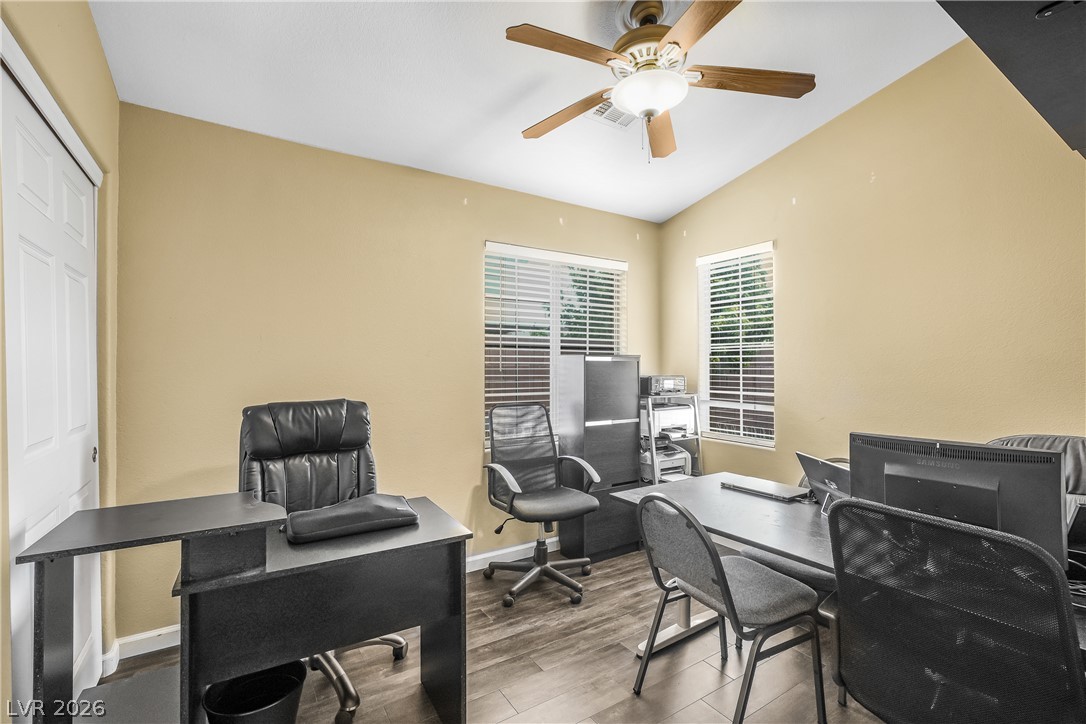
Warm wall tones complement the durable wood-look flooring and double windows in this flexible workspace.
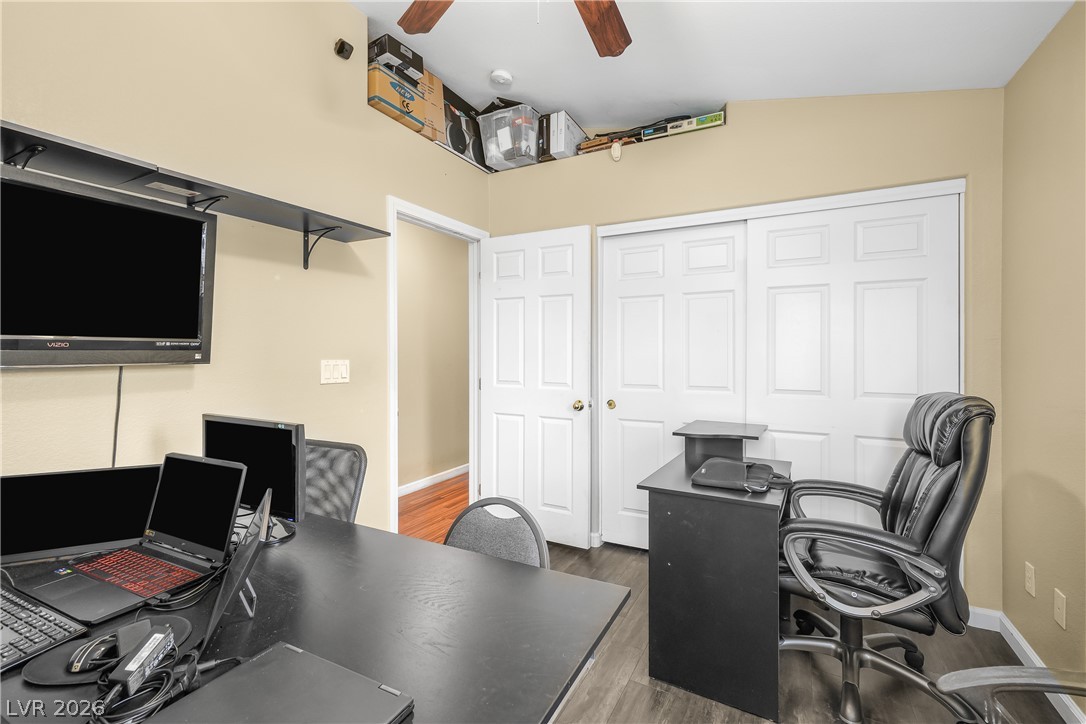
A quiet work environment is established by smooth wood flooring and clean architectural lines.
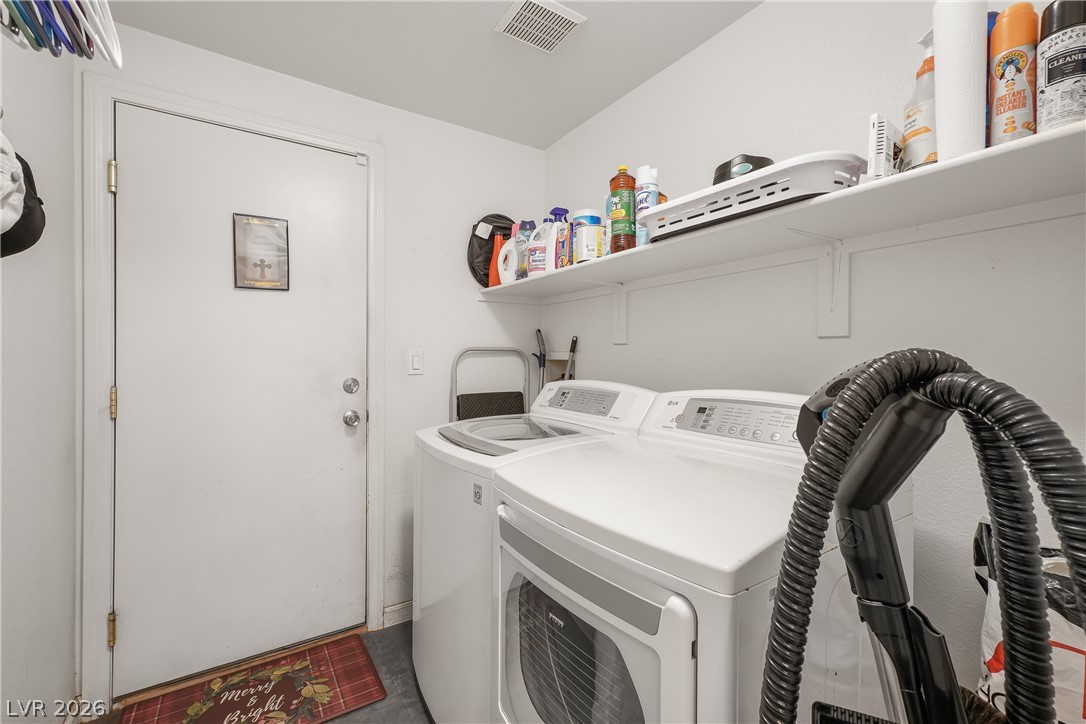
Functional workspace features built-in shelving and ample room for laundry tasks.
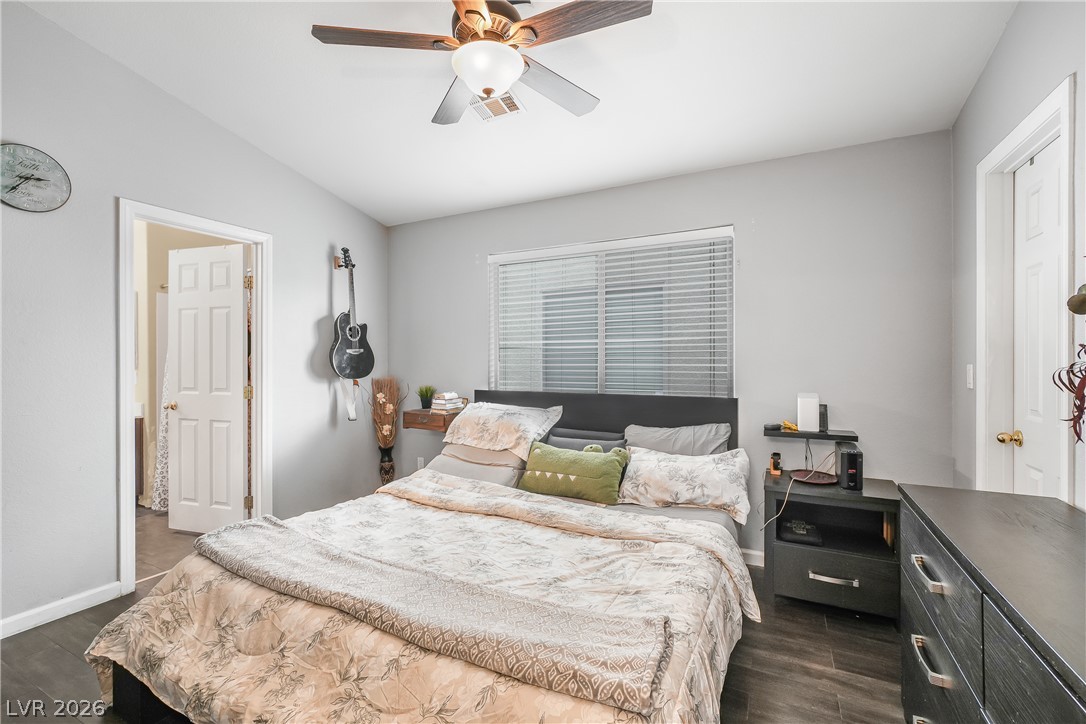
Hardwood floors and a wide window create a comfortable, welcoming bedroom atmosphere.
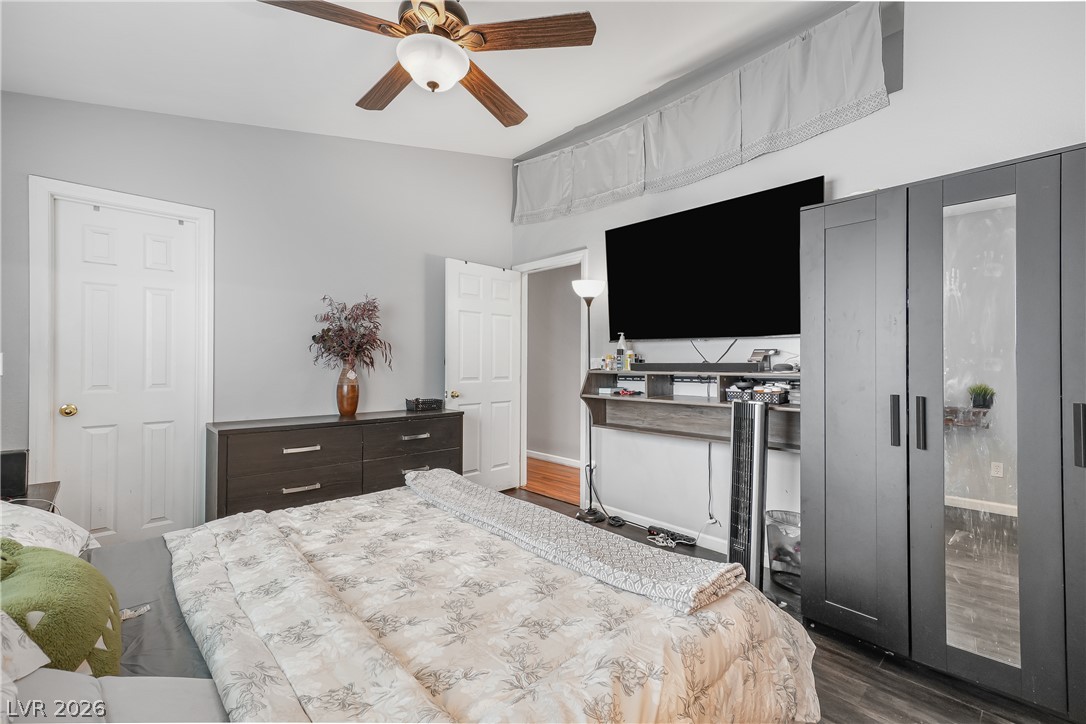
Vaulted ceilings and dark wood floors create a sense of depth in this bedroom.
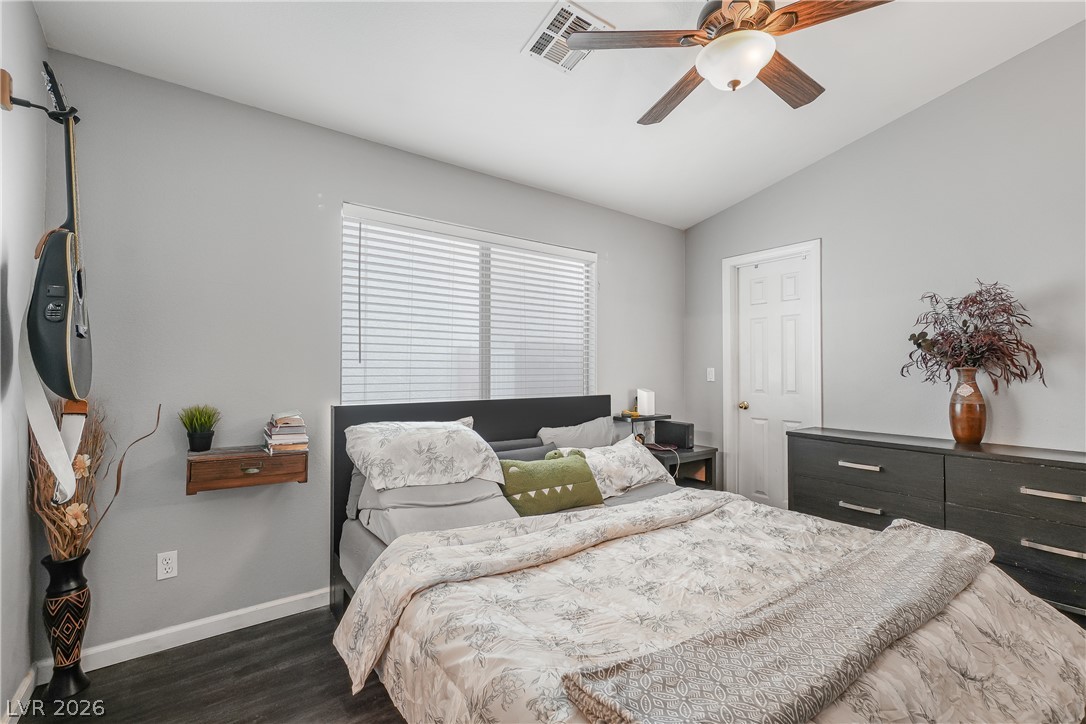
Dark wood-look flooring and clean white baseboards complement the vaulted ceiling design.
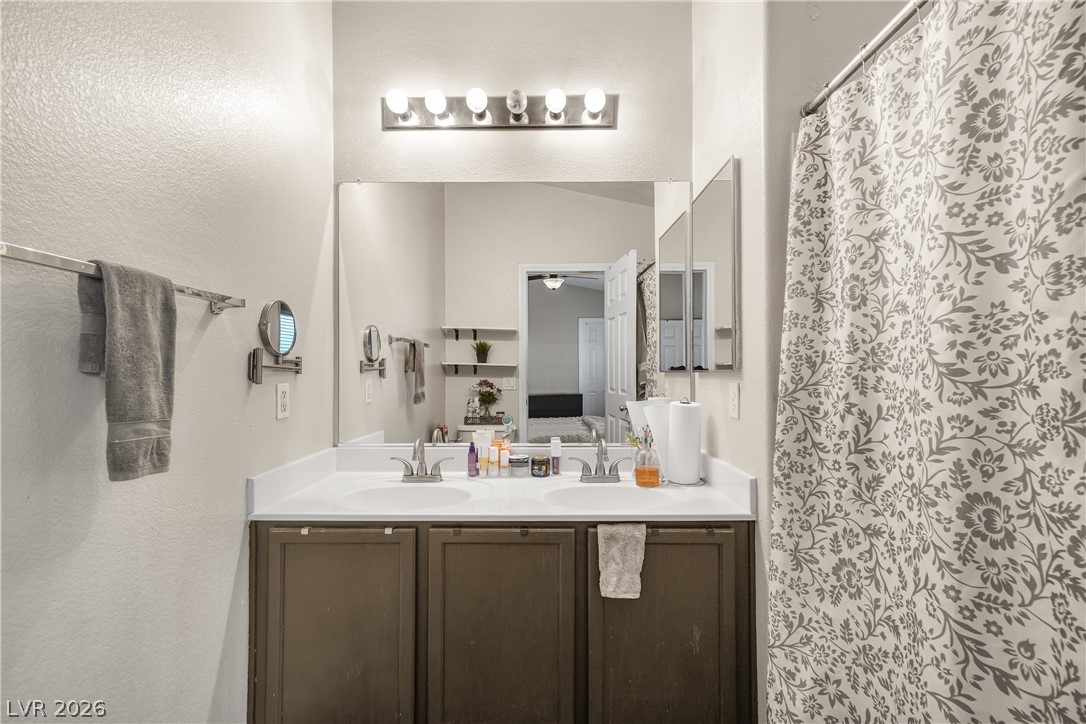
Clean lines and a double vanity define this functional master bathroom space.
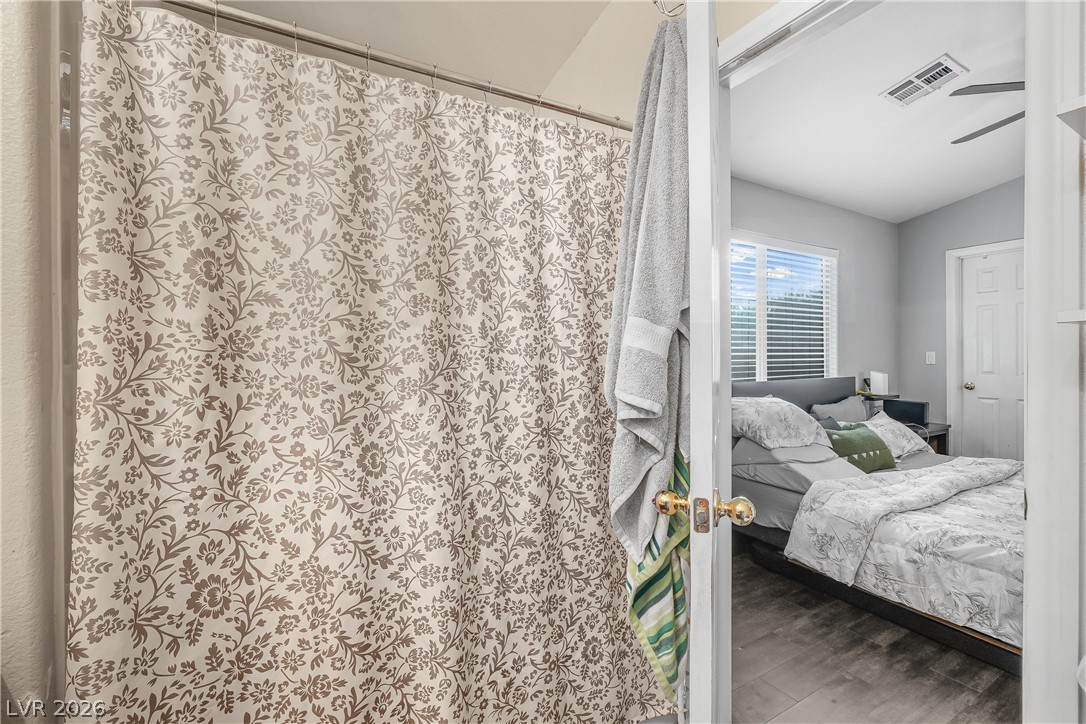
An open doorway links the tiled wash space to an adjacent sleeping area.
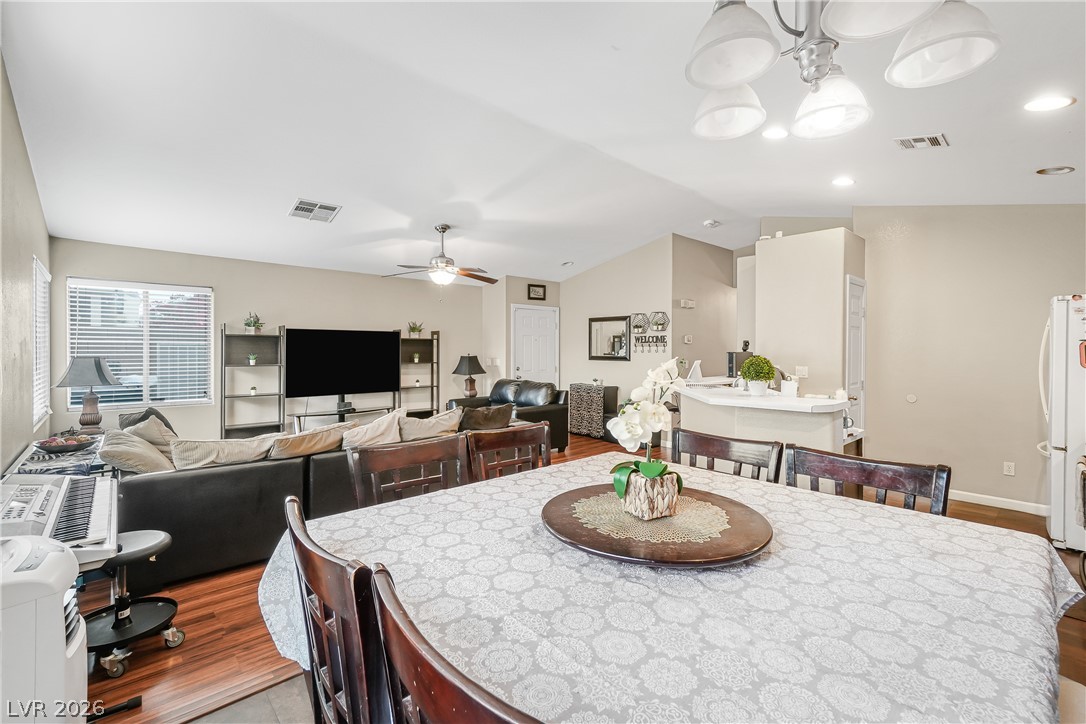
An open-concept layout seamlessly connects the dining area with the living space and kitchen.
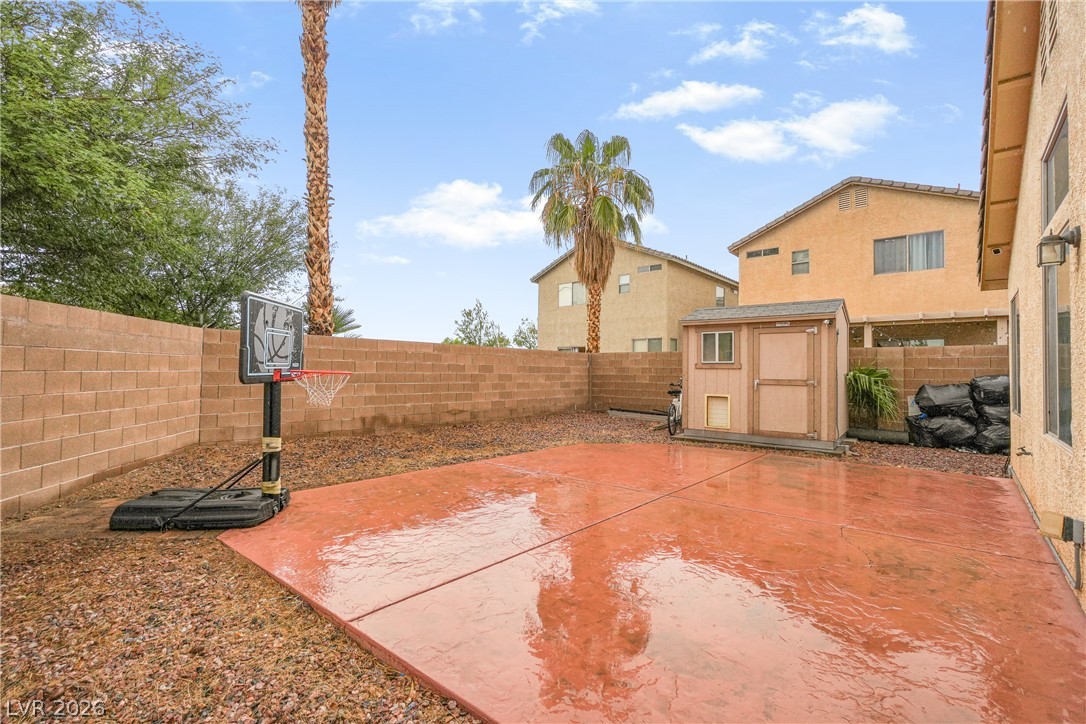
A spacious backyard features a large concrete patio area alongside a practical storage shed.
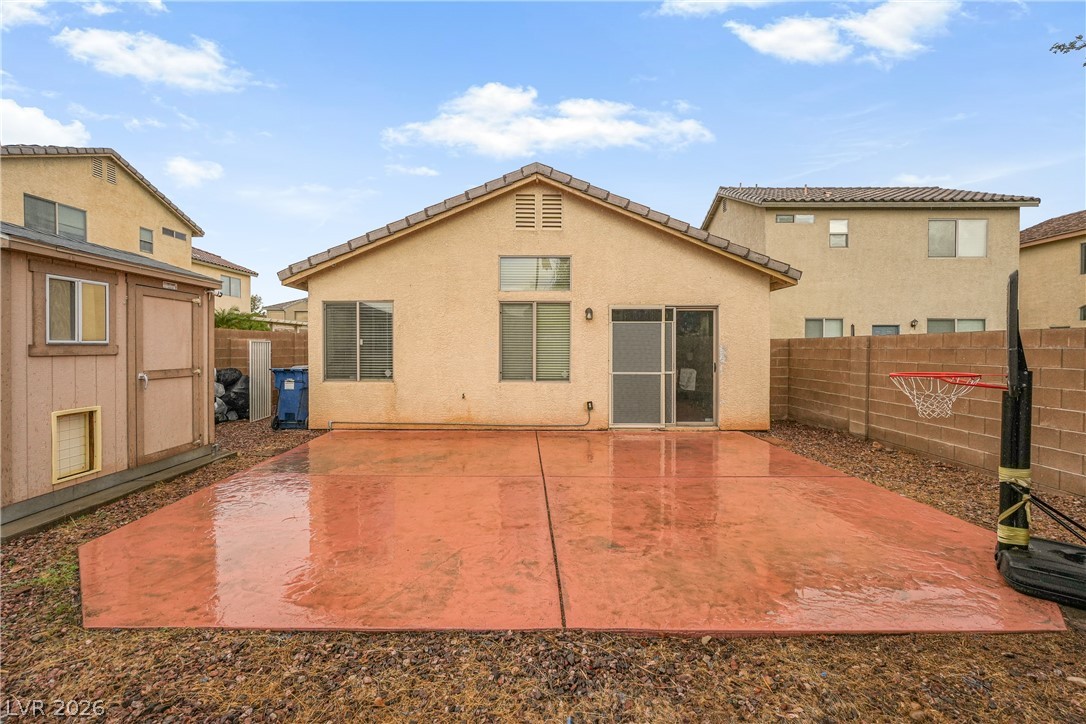
An expansive concrete patio provides the perfect foundation for outdoor activities and relaxation.
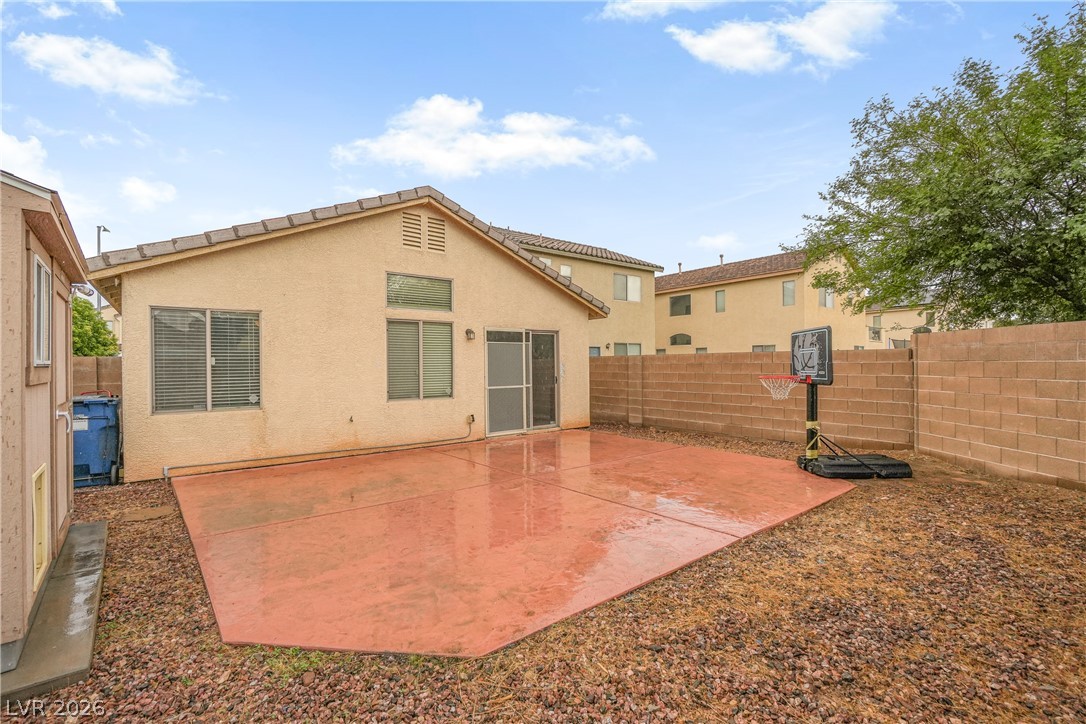
Concrete patio opens to a fenced backyard featuring a block perimeter wall.
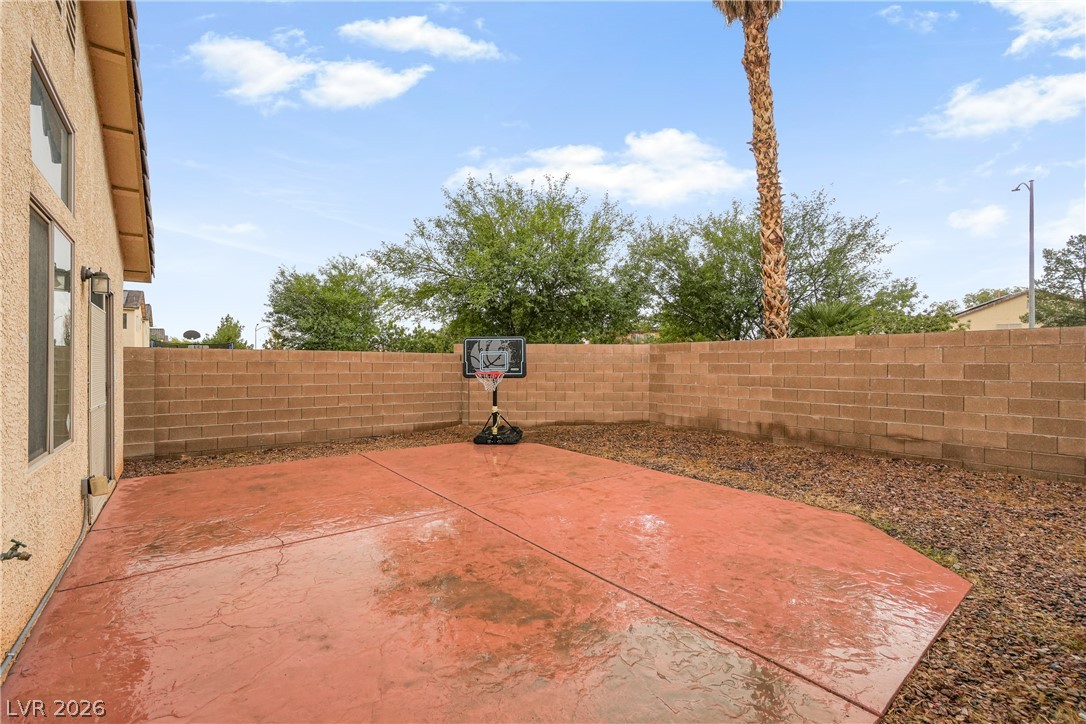
An expansive concrete patio provides the perfect setting for outdoor recreation and activities.

Description
Beautiful single-story home featuring 3 bedrooms, 2 bathrooms, and a 2-car garage! Enjoy a bright, open floor plan with a spacious living area that flows nicely into the kitchen, creating the perfect space for relaxing and entertaining. With a welcoming feel and a functional layout, this home is ready for you to make it your own. Don't miss the opportunity to see this lovely home
Details
| MLS # | 2829107 |
|---|---|
| Listing Type | For Sale |
| Style | House |
| HOA Dues | $72 |
| Sub-Type | Resale |
| Status | Active |
| Year | 2004 |
| Days On Site | 16 |
| Listing Provided By | Wardley Real Estate | Eleno G. Gundayao |
Features
| Bed(s) | 3 |
|---|---|
| Bath(s) | 2 Total |
| SQ Feet | 1,182 |
| Garage | 1 |
| Story(s) | 1 |
| Zoning | Single Family |
| Acreage | 0.10 |
Interior
| Cooling | Central Air, Electric |
|---|---|
| Heating | Central, Gas |
| Heating Yes / No | Yes |
| Cooling Yes / No | Yes |
| Interior Features | Ceiling Fans, Primary Downstairs, Window Treatments |
| Window Features | Blinds, Double Pane Windows |
| Furnished | Unfurnished |
| Appliances | Dryer, Disposal, Gas Range, Refrigerator, Washer |
| Fireplaces Total | 0 |
| Fireplace Yes / No | No |
Exterior
| Exterior Features | Patio, Irrigation Sprinklers |
|---|---|
| Roof | Tile |
| Lot Features | Quarter To One Acre, Desert Landscaping, Landscaped, Rocks, Sprinklers On Side |
| Fencing | Block, Full |
Parking
| Attached Garage Yes / No | Yes |
|---|---|
| Parking Features | Attached, Garage, Open |
| Garage Yes / No | Yes |
Utilities
| Utilities | Underground Utilities |
|---|---|
| Electric | Photovoltaics None |
| Sewer | Public Sewer |
Taxes
| Tax Annual Amount | 1113 |
|---|
Location
| Senior Community Yes / No | No |
|---|
Area Information
| State | NV |
|---|---|
| County | Clark |
| City | Las Vegas |
| Zip Code | 89122 |
| Community Name | Desert Inn Master Plan Phase 1 |
| School District | Chaparral |
| Elementary School | Cunnngham |
| High School | Chaparral |
Request a showing
Request a showing
Contact
Learn More About This Property

| State | NV |
|---|---|
| County | Clark |
| City | Las Vegas |
| Zip Code | 89122 |
| Community Name | Desert Inn Master Plan Phase 1 |
| School District | Chaparral |
| Elementary School | Cunnngham |
| High School | Chaparral |
Listing Updated: November 3, 2026 at 2:00:19 PM PST