
$450,000 $2,698 est/mo Sourced by Back At You
3512 Laguna Veneta Avenue,Las Vegas, NV 89141
Las Vegas, NV 89141
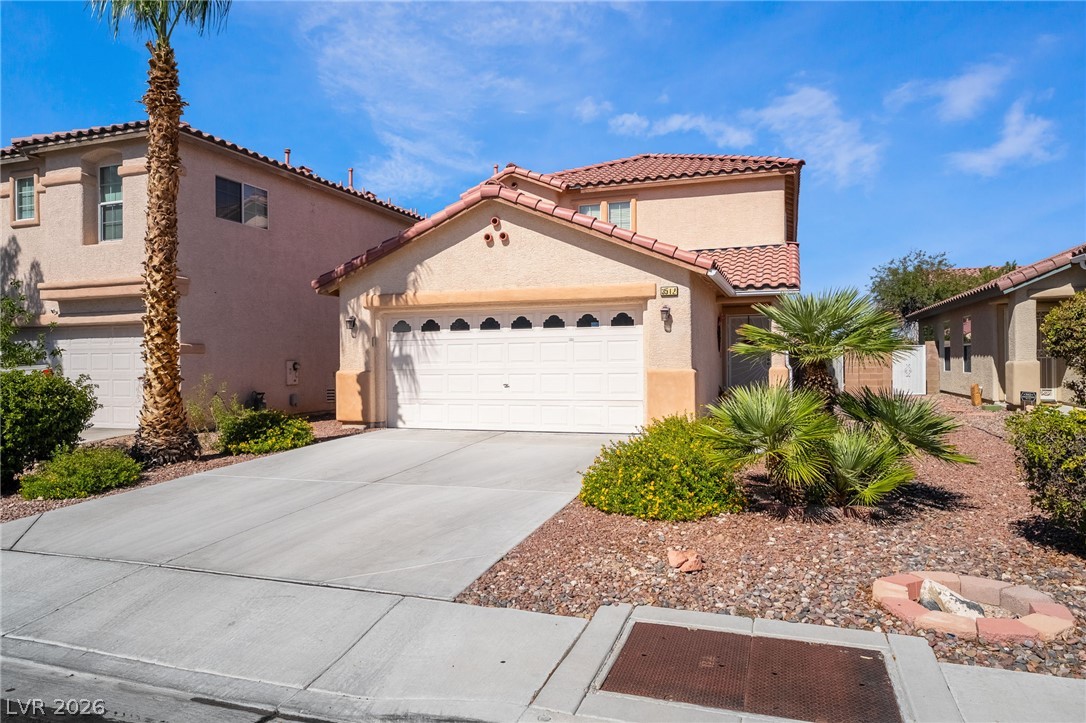
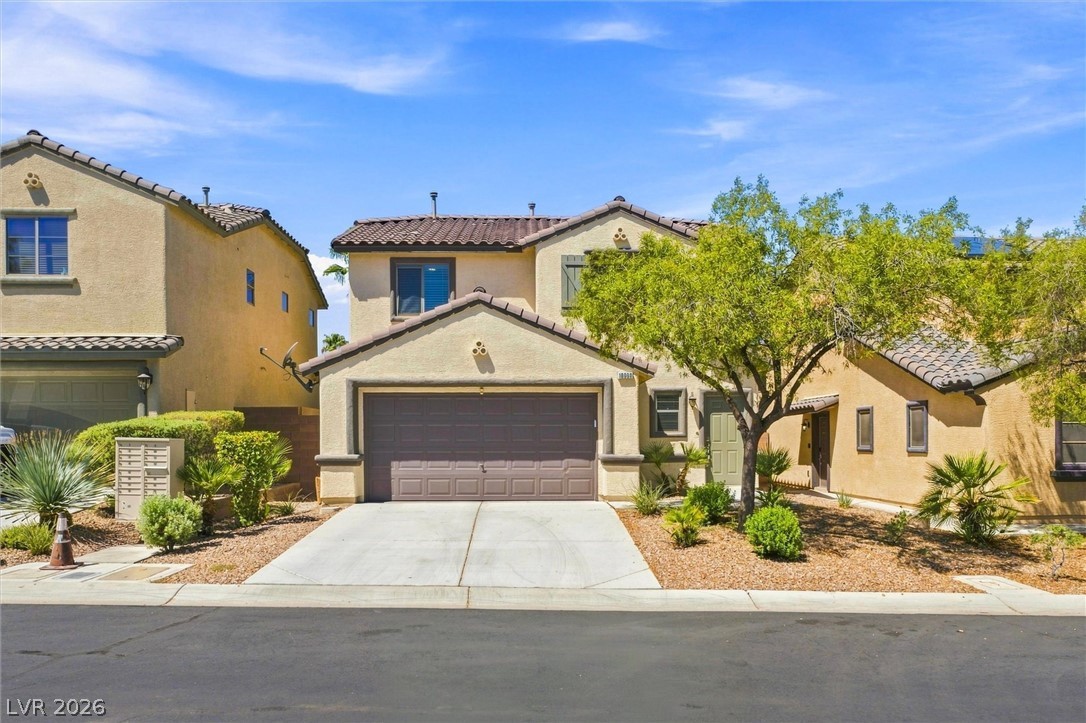
Spanish tile roofing and a wide concrete driveway define this classic suburban exterior.
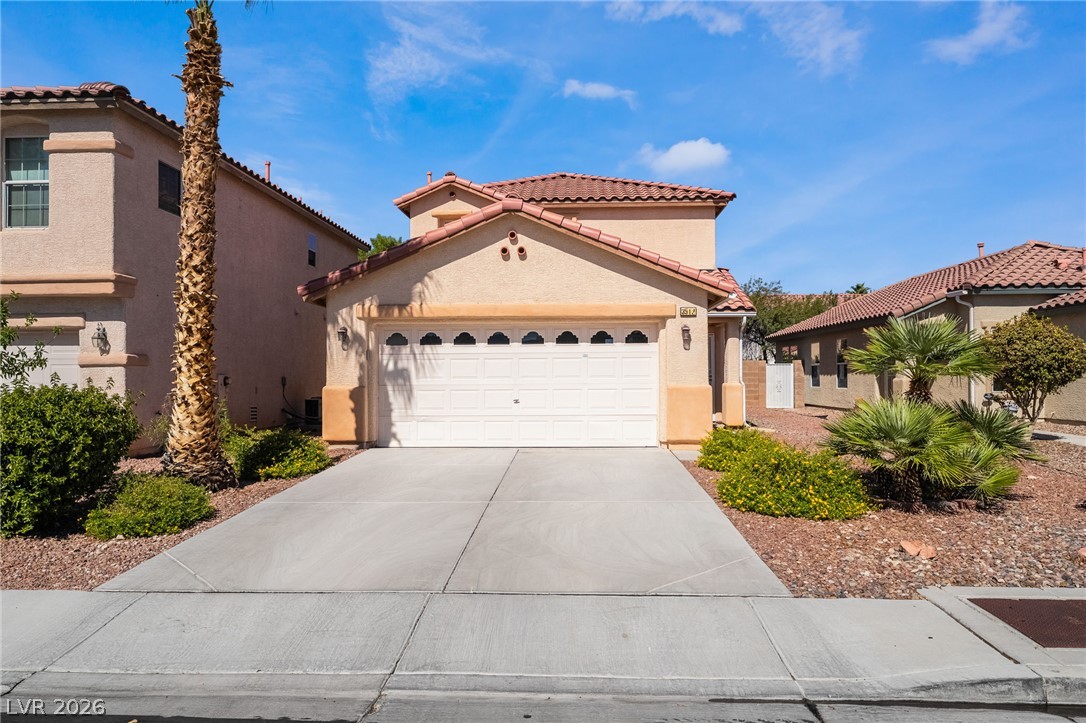
A spacious driveway leads directly to the attached garage under a tile roof.
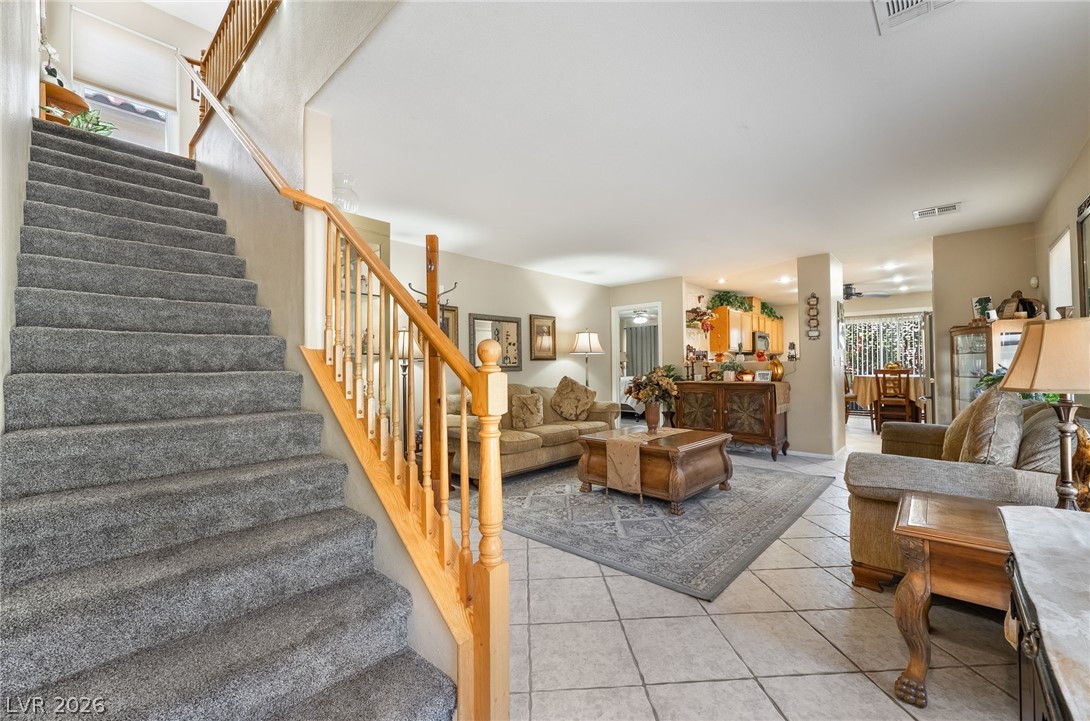
An open floorplan design seamlessly connects the tiled living space with the kitchen beyond.
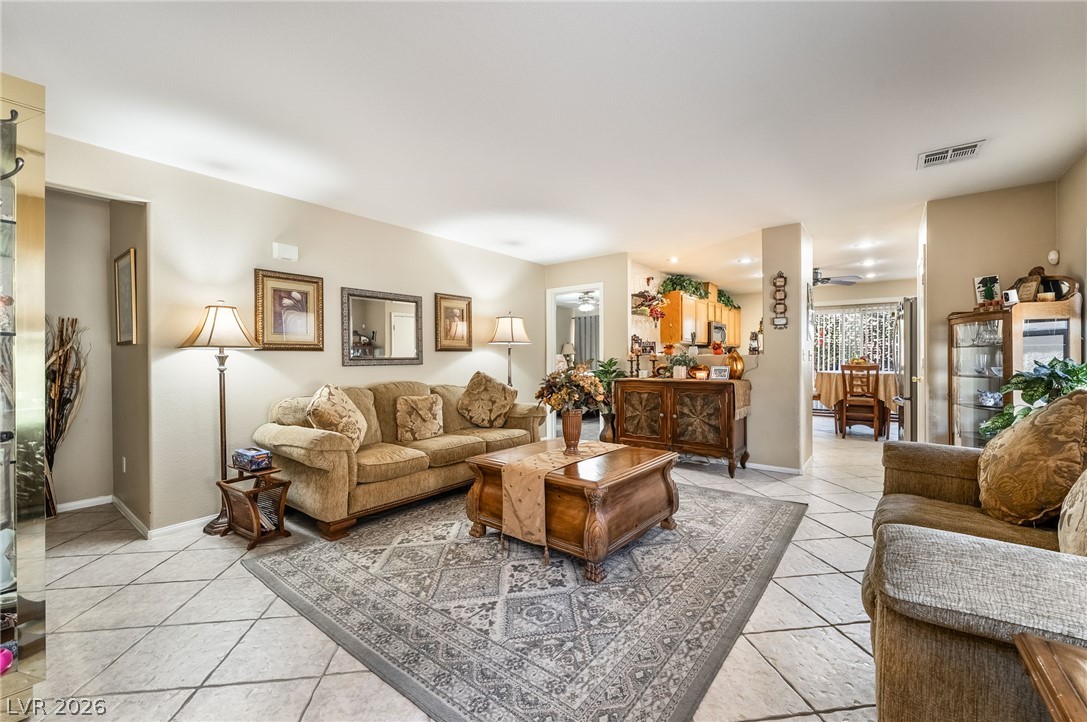
An open floorplan seamlessly connects the comfortable living spaces with tiled flooring throughout.
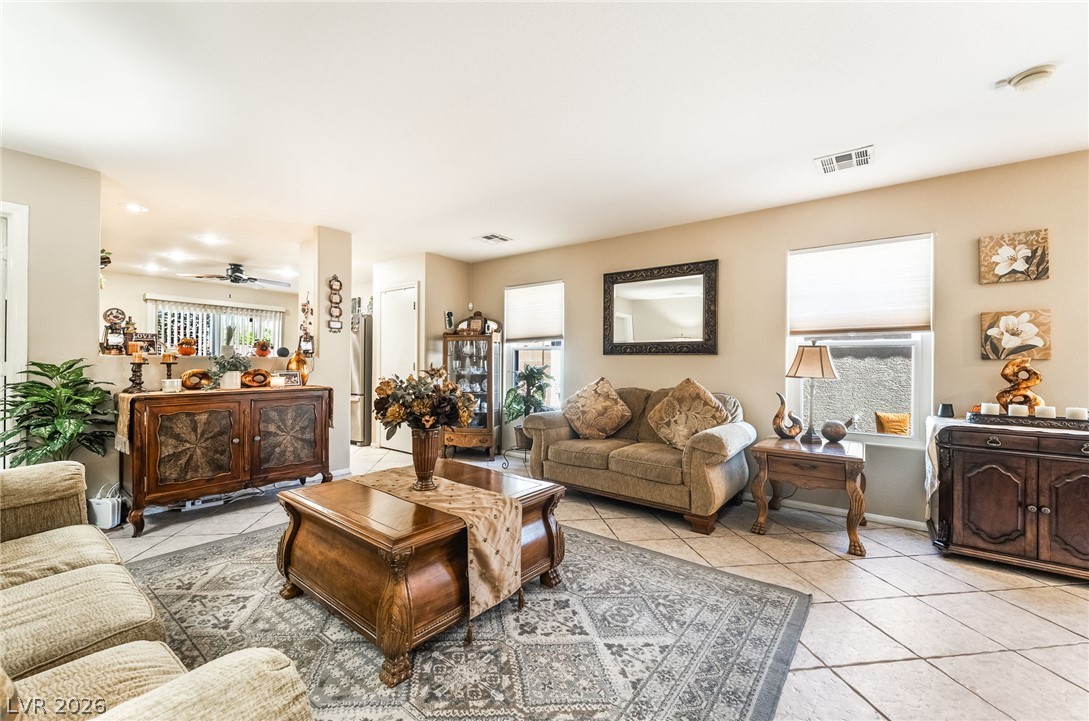
Tiled flooring and a bright open layout define this comfortable living area.
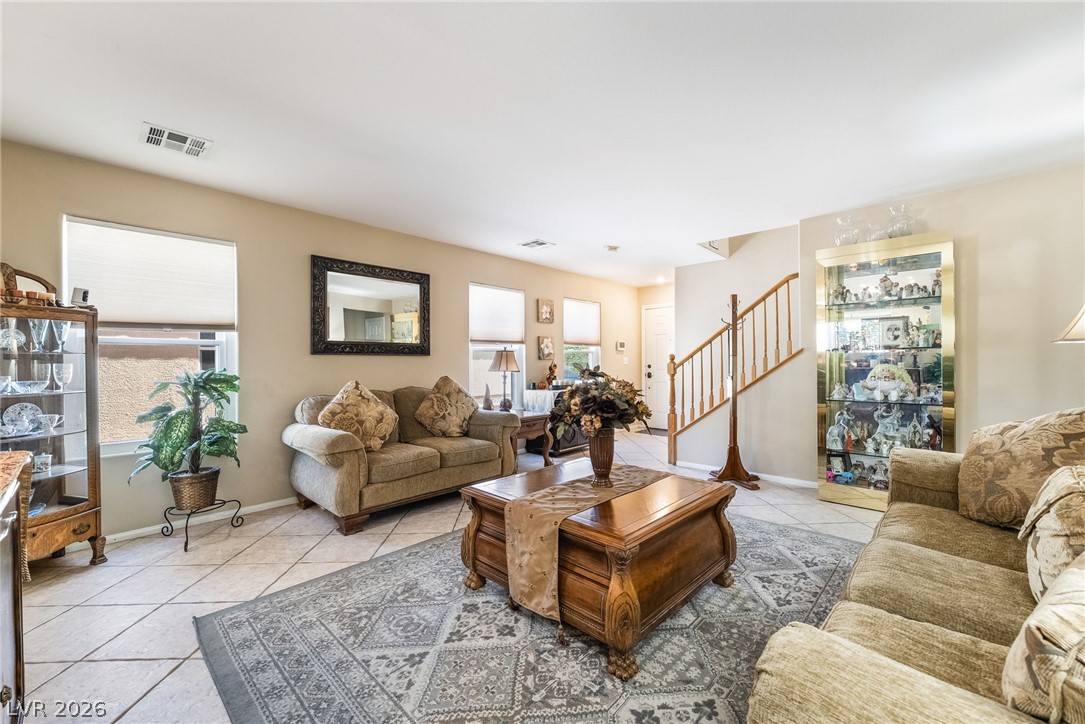
Tiled flooring and a wooden staircase define this comfortable living area.
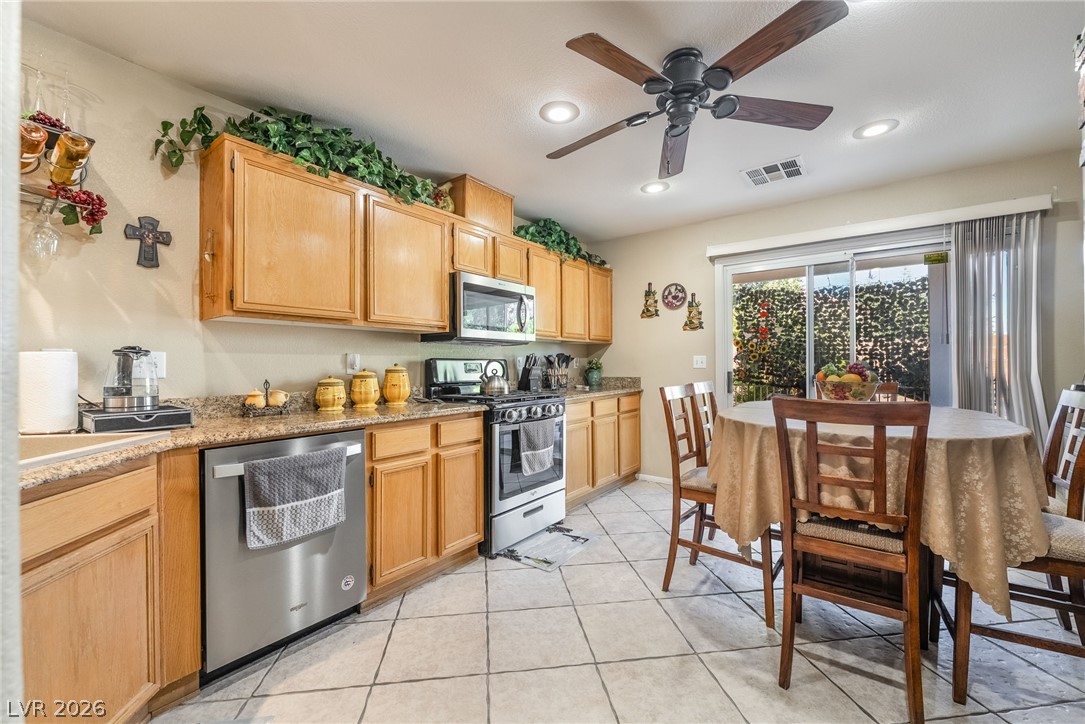
Ample wooden cabinetry and stone-patterned tile flooring define this bright, eat-in kitchen space.
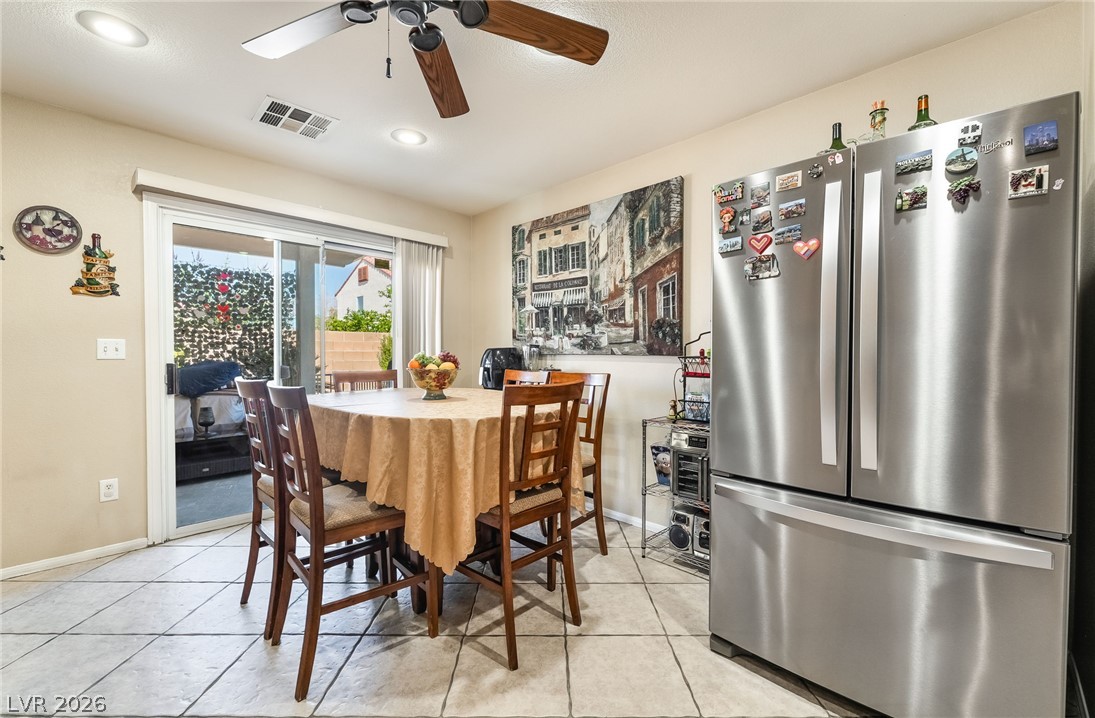
Sliding glass doors open directly to the outdoor patio from this inviting dining area.
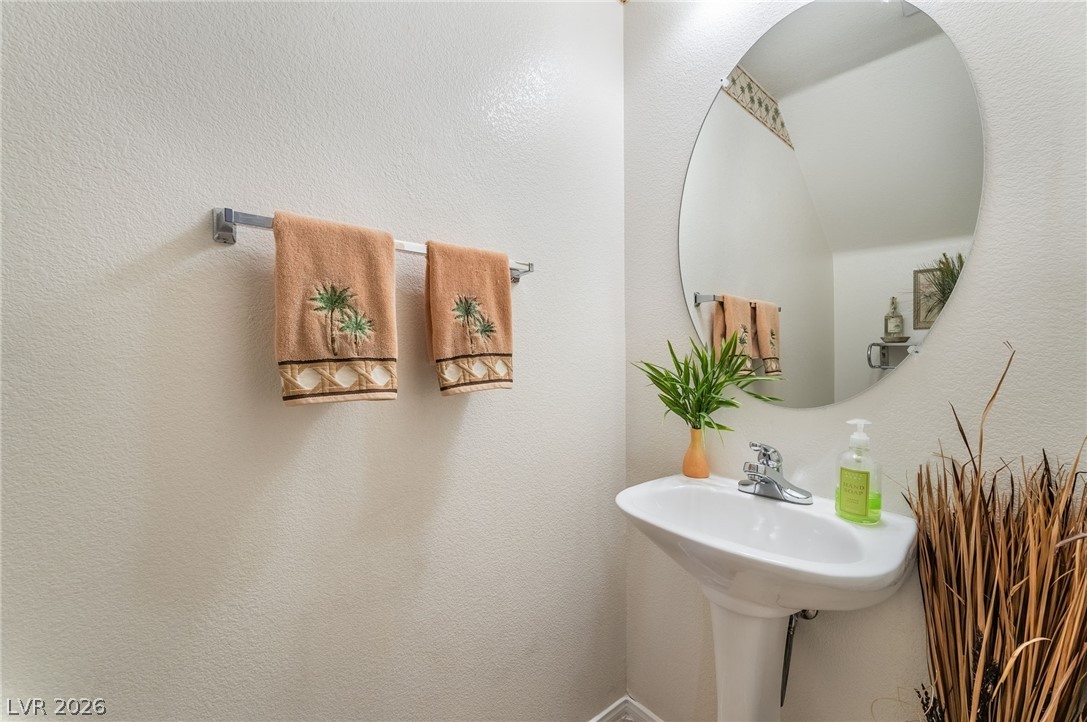
A classic pedestal sink stands beneath a large oval mirror in this functional powder room.
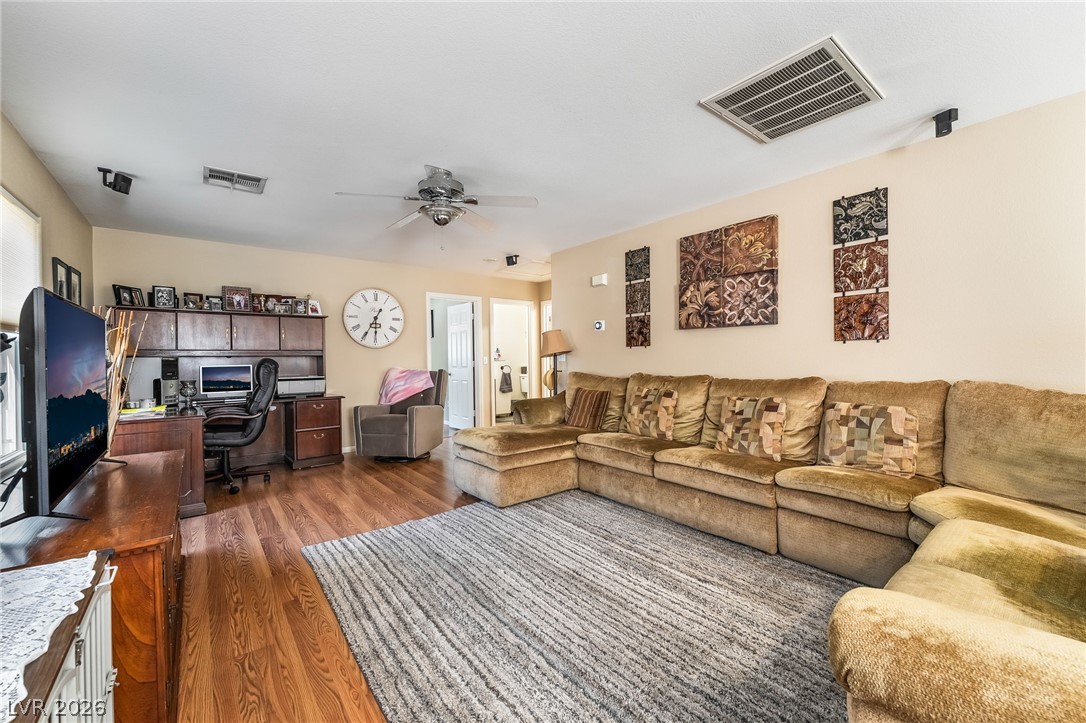
Rich hardwood flooring and clean lines define this versatile living space.
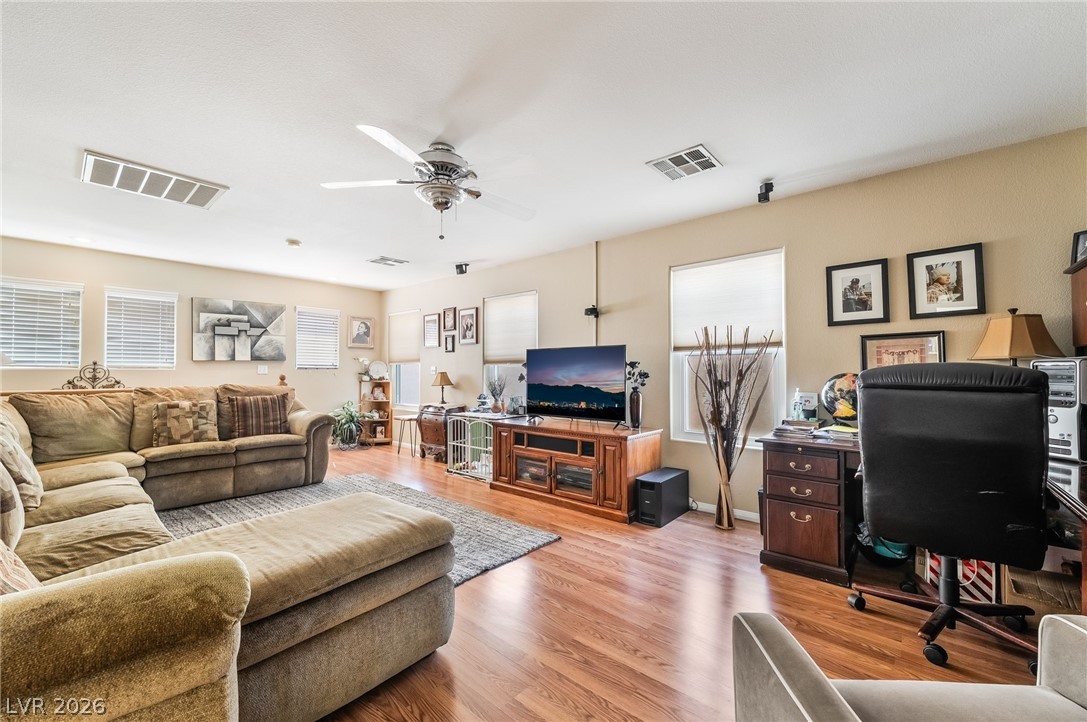
Polished wood floors and abundant natural light create a welcoming and open living space.
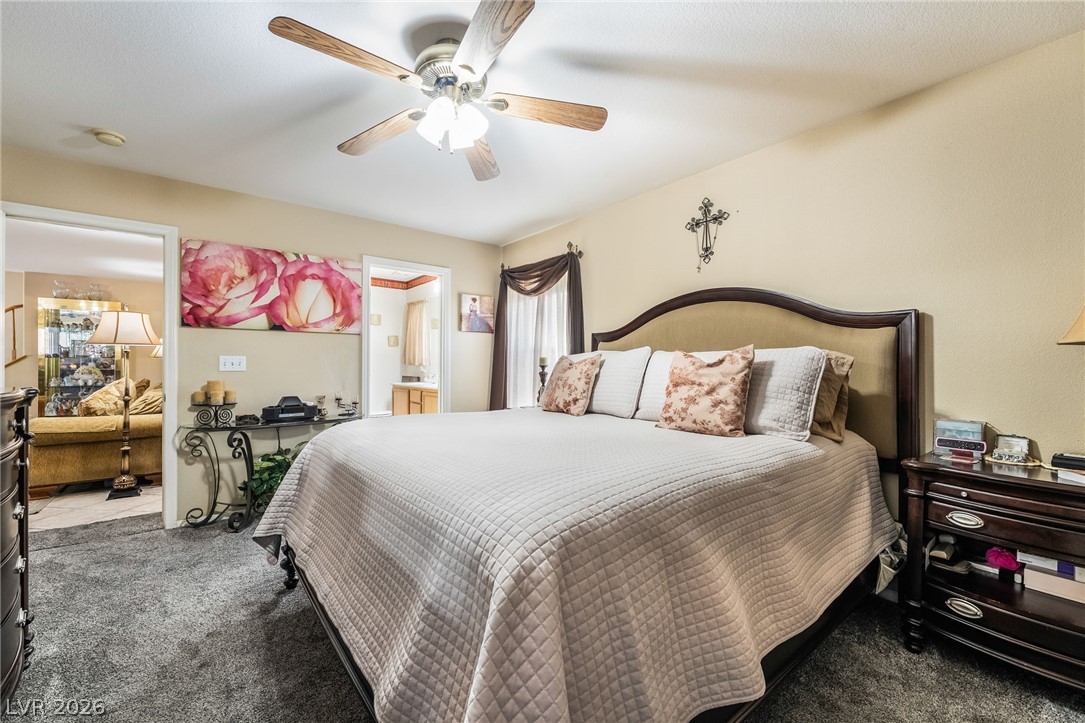
Plush carpeting anchors this comfortable sleeping space featuring an en suite bath entry.
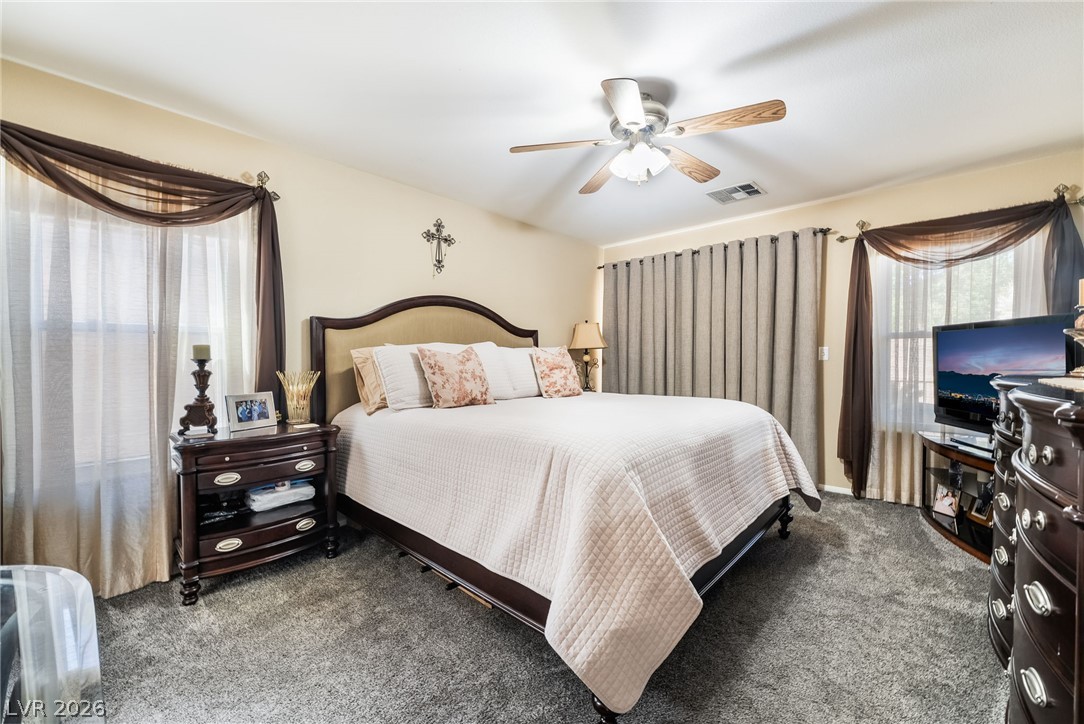
Plush wall-to-wall carpeting and multiple large windows create a cozy yet open sleeping retreat.
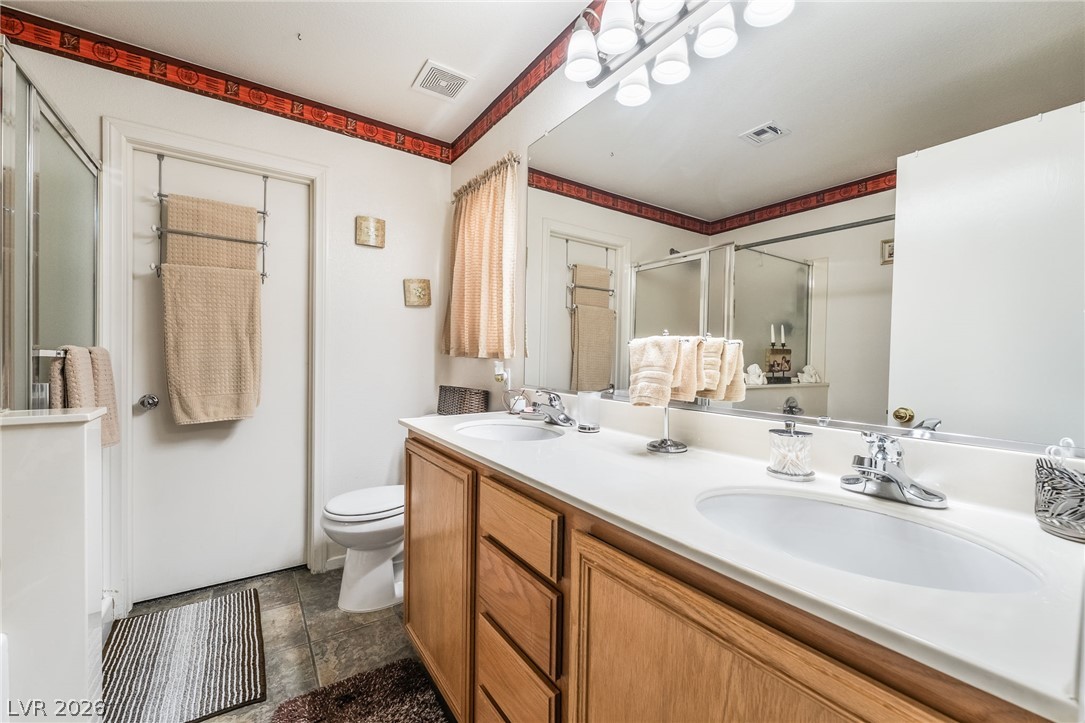
A spacious double vanity and tile flooring highlight this bathroom design.
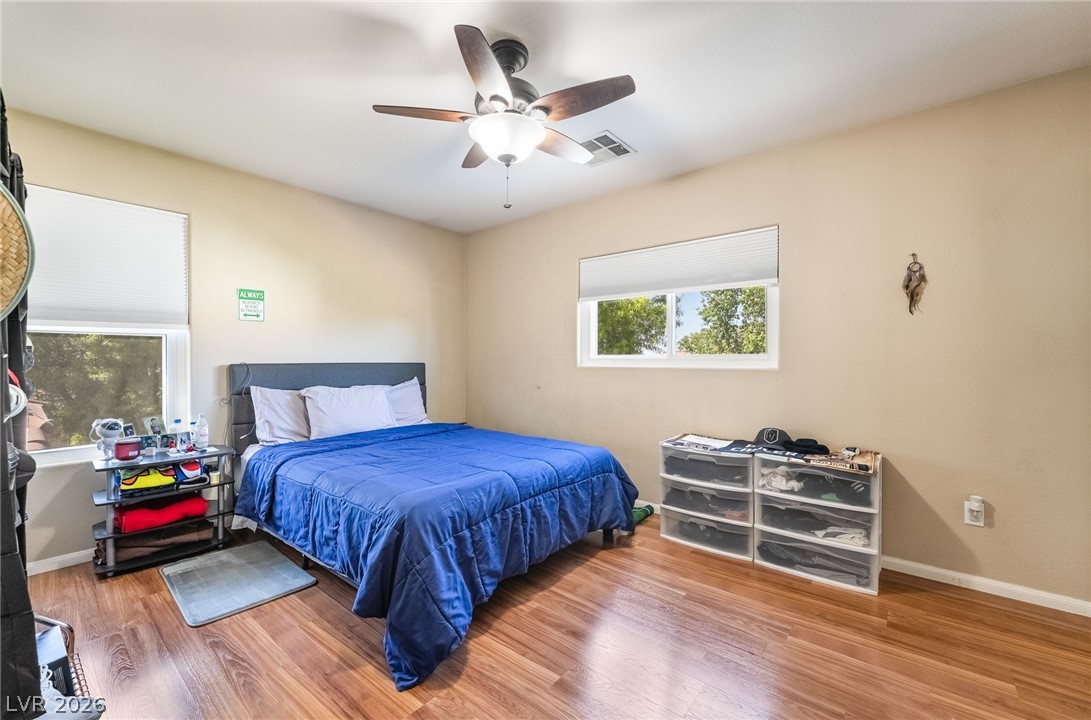
Warm wood flooring and dual windows illuminate this comfortable, well-proportioned bedroom.
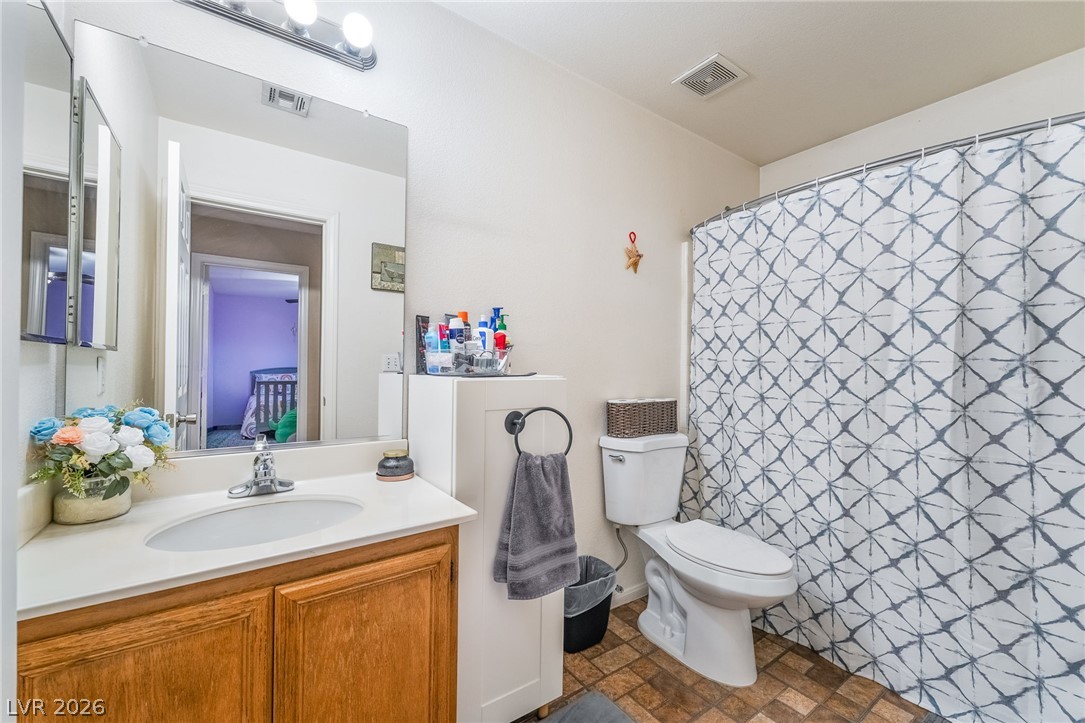
Warm wood cabinetry pairs with neutral tile flooring in this functional secondary bathroom.
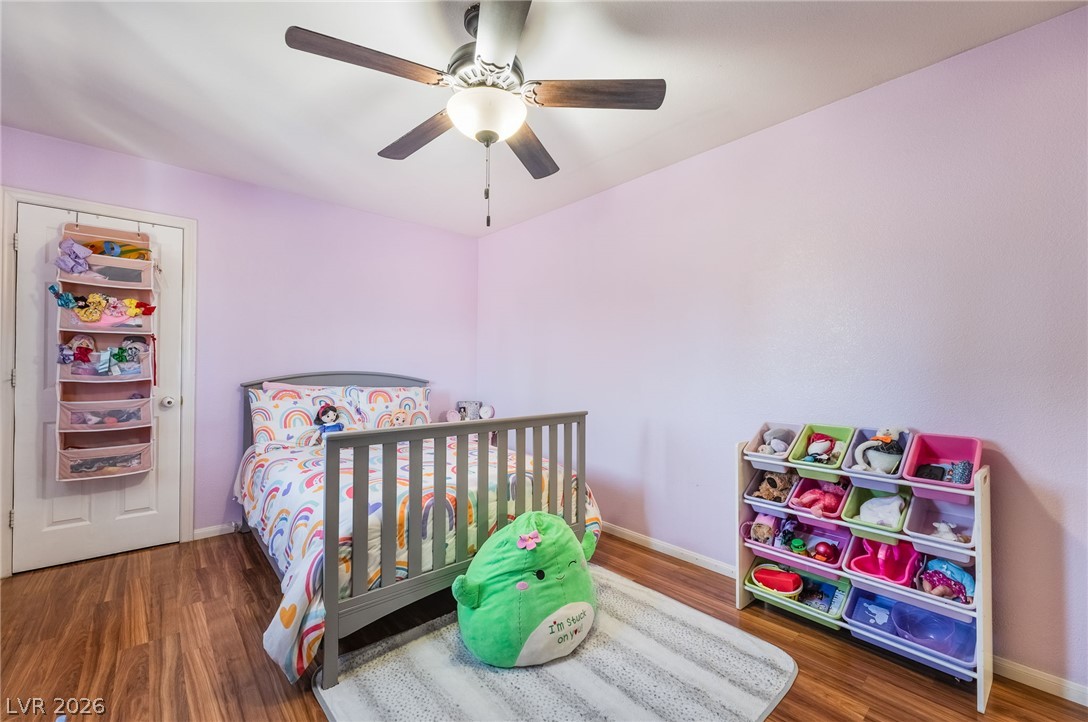
Gleaming wood-inspired flooring anchors this cozy bedroom under smooth plaster ceilings.
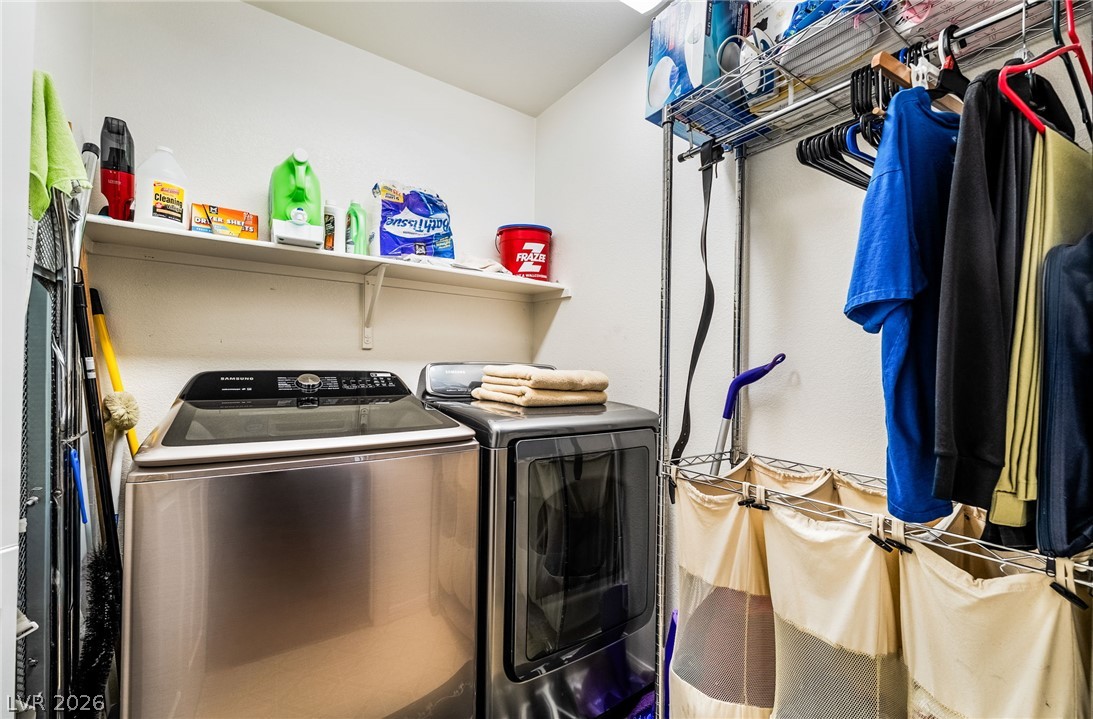
A dedicated laundry space displays functional shelving above a modern washer and dryer set.
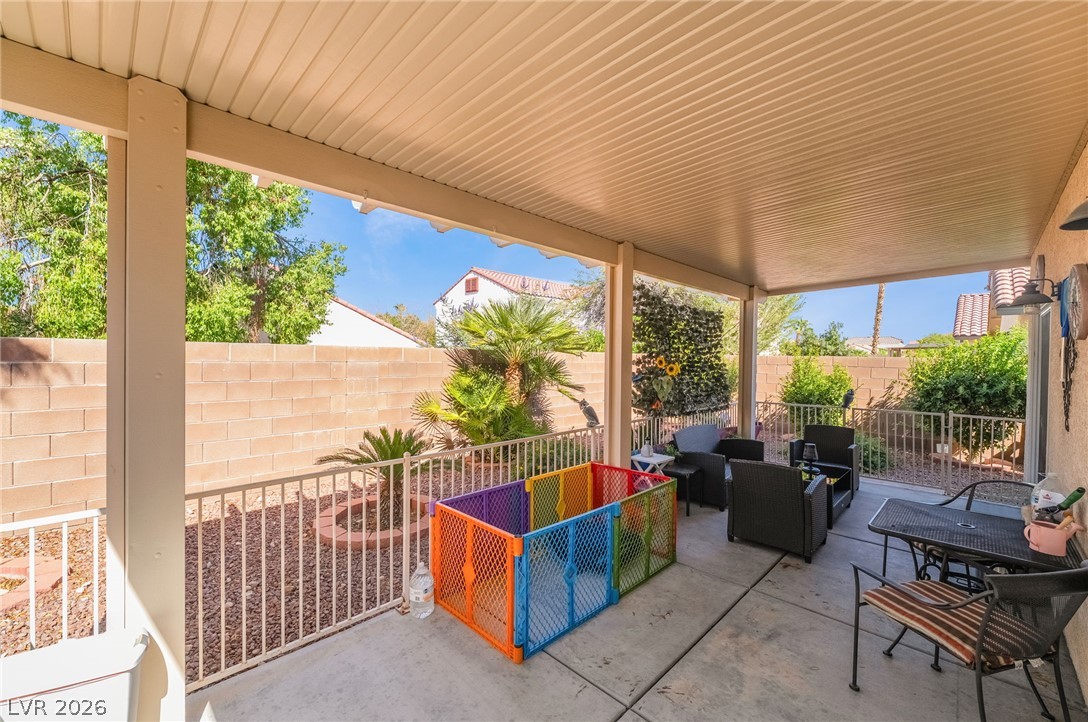
Shaded concrete patio overlooks a fenced backyard lined with mature palms.
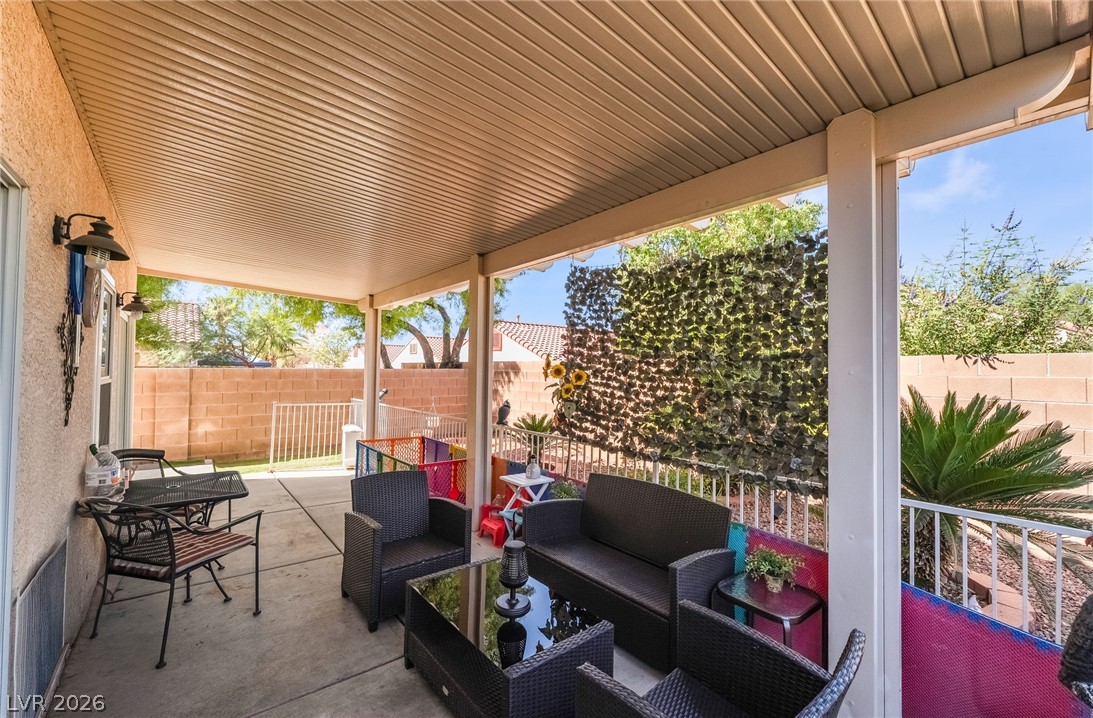
A spacious covered patio provides a shaded outdoor retreat perfect for relaxation.
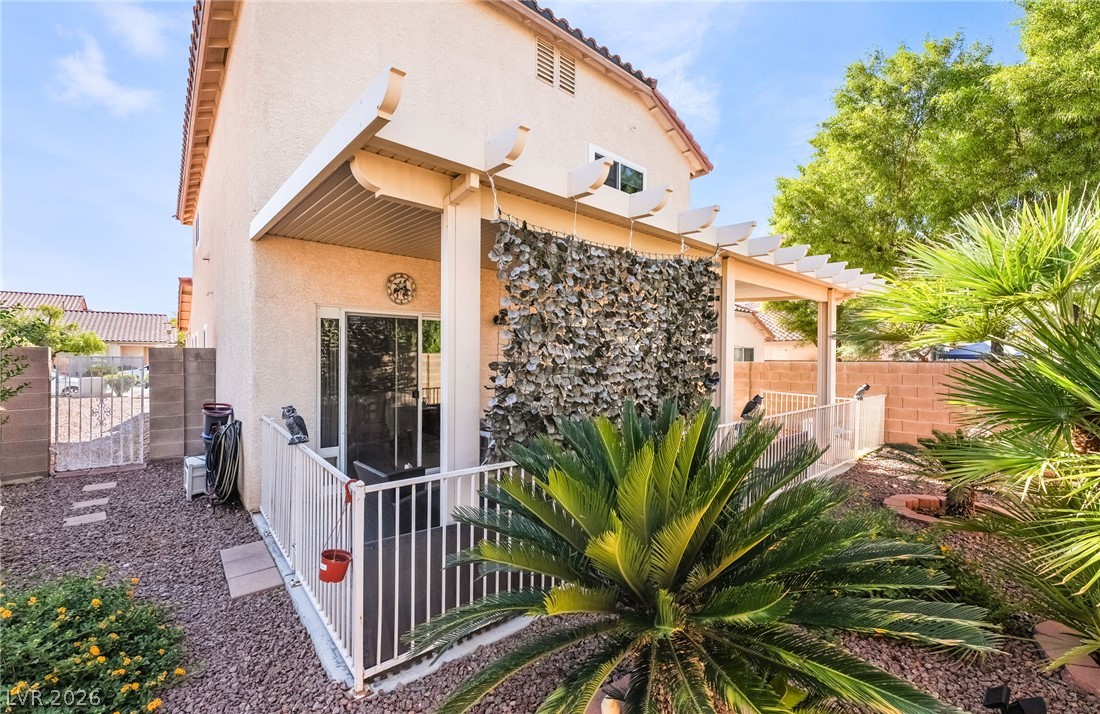
A shaded patio structure with integrated beams overlooks the low-maintenance desert backyard landscaping.
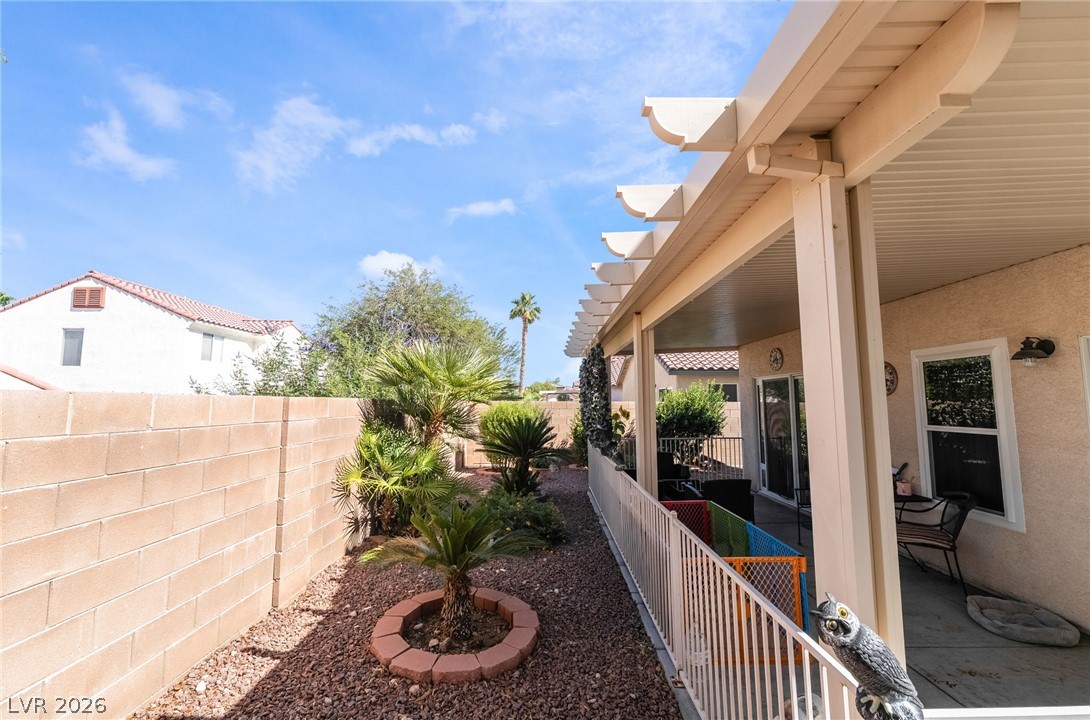
A covered patio overlooks a low-maintenance yard lined with a sturdy block wall.

Description
Welcome to 3512 Laguna Veneta Ave, located in the desirable Southern Highlands area! This well-designed 3-bedroom, 2.5-bath, two-story home offers a highly sought-after primary suite on the main level. AIR CONDITIONER REPLACED IN 2021, WATER HEATER REPLACED IN 2022, WINDOWS REPLACED IN 2024, AND ALL WHIRLPOOL KITCHEN APPLIANCES REPLACED IN 2021!!!!!!! Upstairs, you'll find a spacious loft perfect for a home office, media room, or additional living space. Enjoy an open-concept living and dining area, and a covered patio overlooking the private backyard. An attached 2-car garage completes the home. Conveniently located near parks, shopping, dining, and freeway access.
Details
| MLS # | 2824906 |
|---|---|
| Listing Type | For Sale |
| Style | House |
| HOA Dues | $78 |
| Sub-Type | Resale |
| Status | Active |
| Year | 2002 |
| Days On Site | 34 |
| Listing Provided By | Realty of America LLC | John Guerrero |
Features
| Bed(s) | 3 |
|---|---|
| Bath(s) | 3 Total |
| SQ Feet | 1,816 |
| Garage | 2 |
| Story(s) | 2 |
| Zoning | Single Family |
| Acreage | 0.09 |
Interior
| Cooling | Central Air, Gas |
|---|---|
| Heating | Central, Gas |
| Heating Yes / No | Yes |
| Cooling Yes / No | Yes |
| Interior Features | Bathroomon Main Level, Ceiling Fans, Primary Downstairs, Window Treatments |
| Window Features | Blinds |
| Furnished | Unfurnished |
| Appliances | Disposal, Gas Range, Microwave, Refrigerator, Washer |
| Fireplaces Total | 0 |
| Fireplace Yes / No | No |
Exterior
| Exterior Features | Private Yard |
|---|---|
| Roof | Tile |
| Lot Features | Desert Landscaping, Landscaped, Less Than Quarter Acre |
| Fencing | Block, Back Yard |
Parking
| Attached Garage Yes / No | Yes |
|---|---|
| Parking Features | Attached, Garage, Private |
| Garage Yes / No | Yes |
Utilities
| Utilities | Underground Utilities |
|---|---|
| Electric | Photovoltaics None |
| Sewer | Public Sewer |
Taxes
| Tax Annual Amount | 1741 |
|---|
Location
| Senior Community Yes / No | No |
|---|
Area Information
| State | NV |
|---|---|
| County | Clark |
| City | Las Vegas |
| Zip Code | 89141 |
| Community Name | Bella Terra At Southern Highlands |
| School District | Desert Oasis |
| Elementary School | Ortwein |
| High School | Desert Oasis |
Request a showing
Request a showing
Contact
Learn More About This Property

| State | NV |
|---|---|
| County | Clark |
| City | Las Vegas |
| Zip Code | 89141 |
| Community Name | Bella Terra At Southern Highlands |
| School District | Desert Oasis |
| Elementary School | Ortwein |
| High School | Desert Oasis |
Nearby Listings (Within 1/10 mile)
Price: $337K - $562K
sqft: 1,000 - 2,000

Listing Updated: October 27, 2026 at 12:14:18 PM PDT