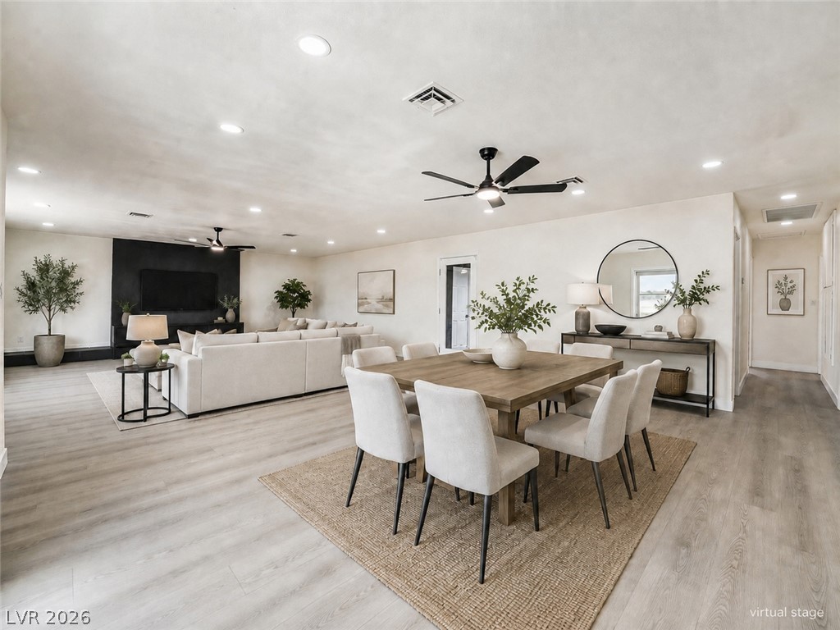
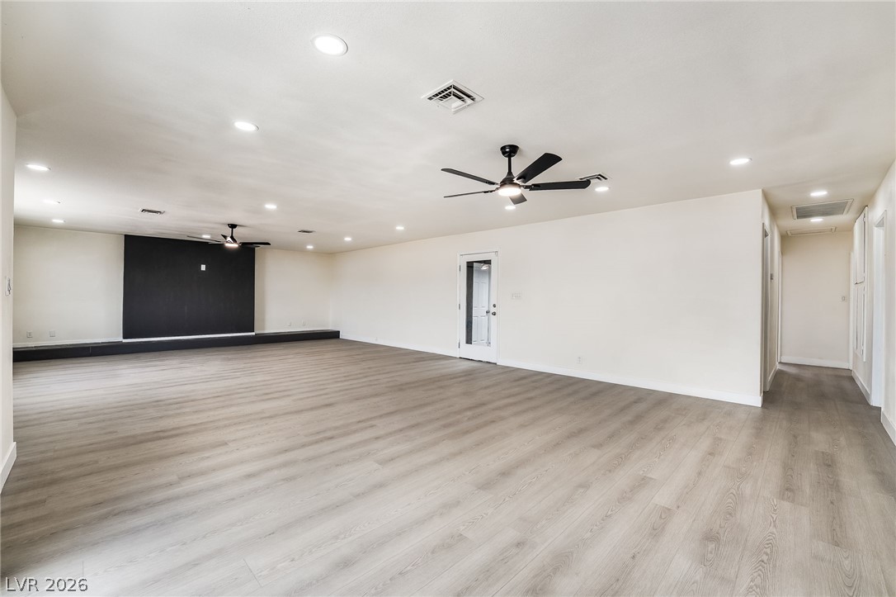
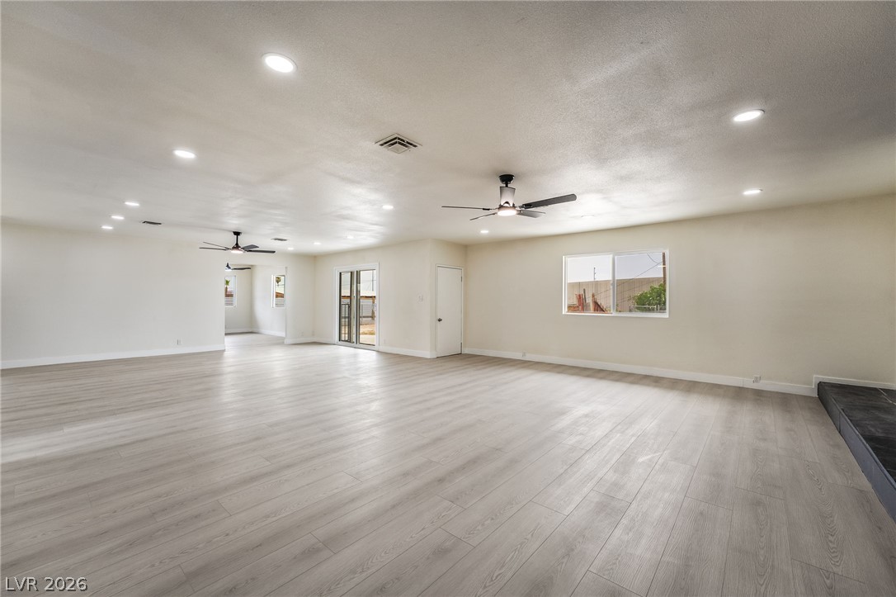
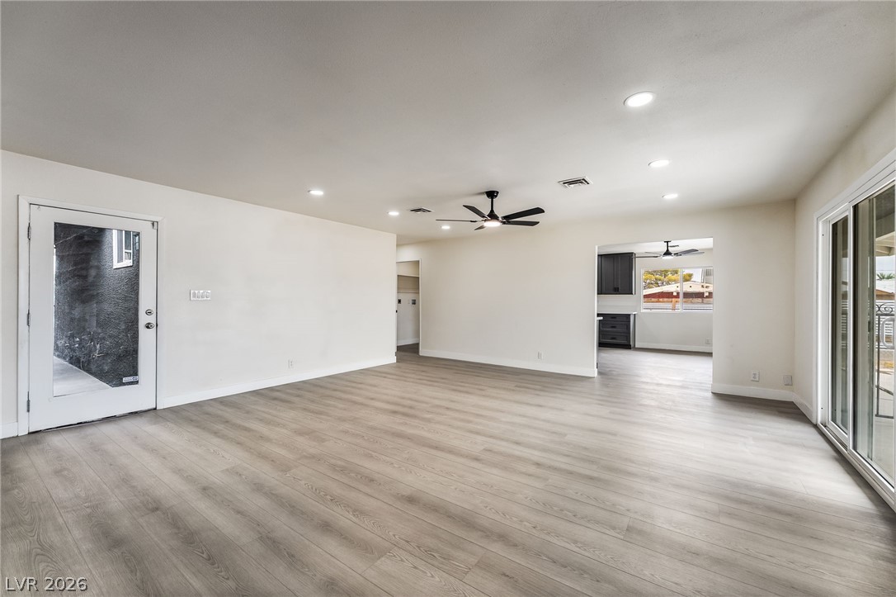
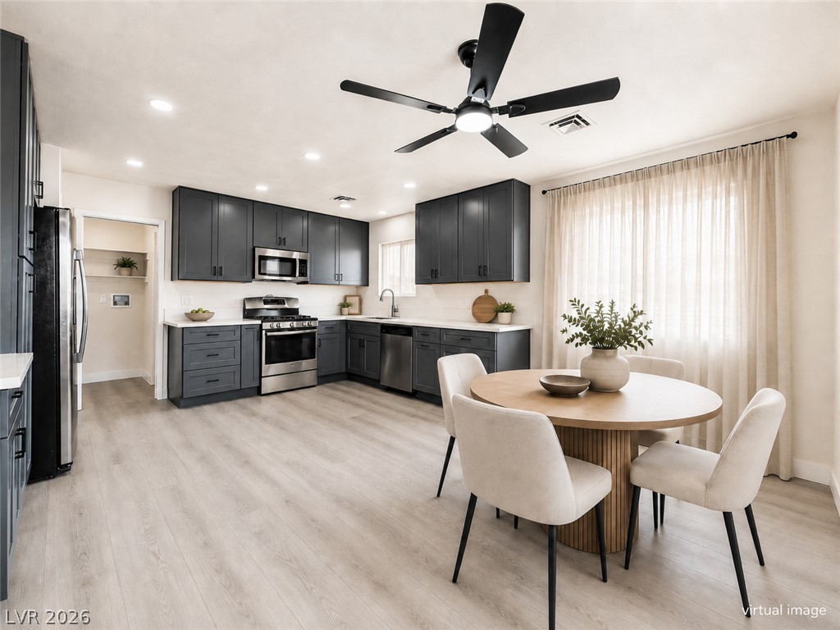
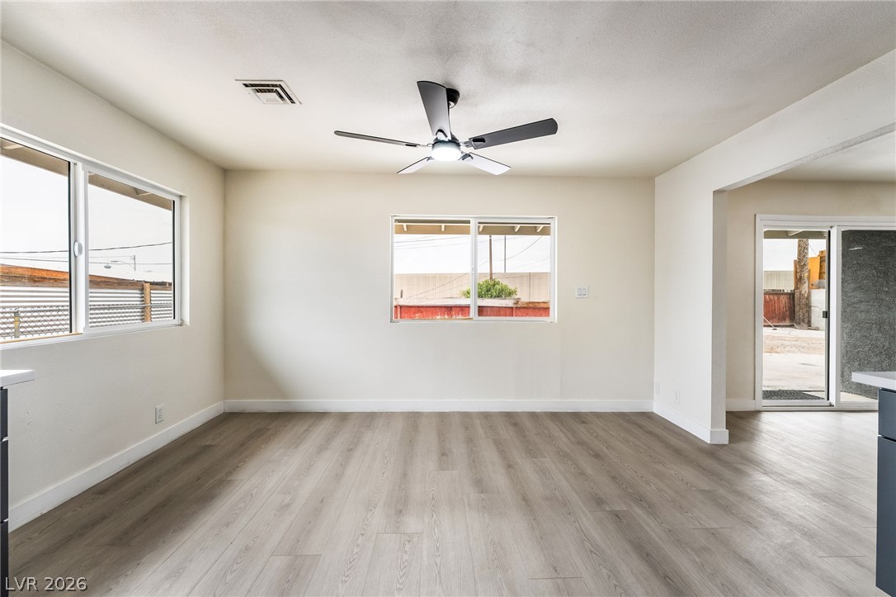
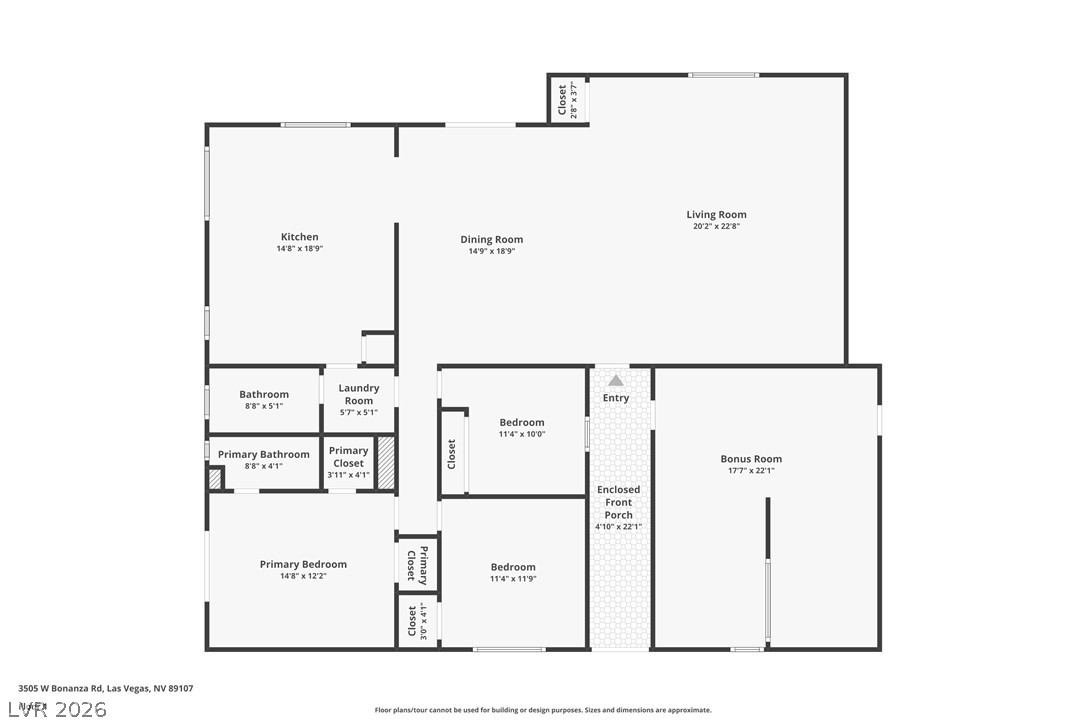
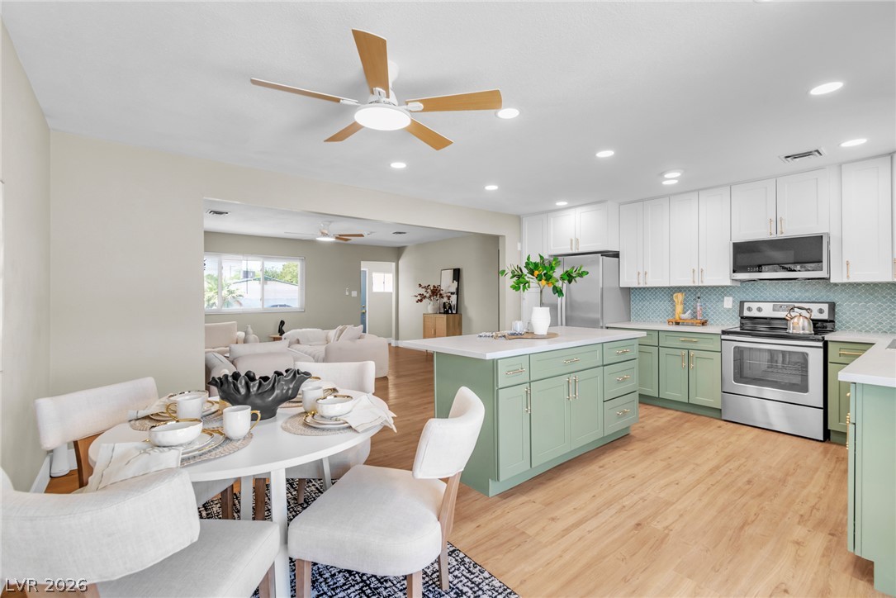
An open floorplan design seamlessly connects the dining area to the spacious living room.
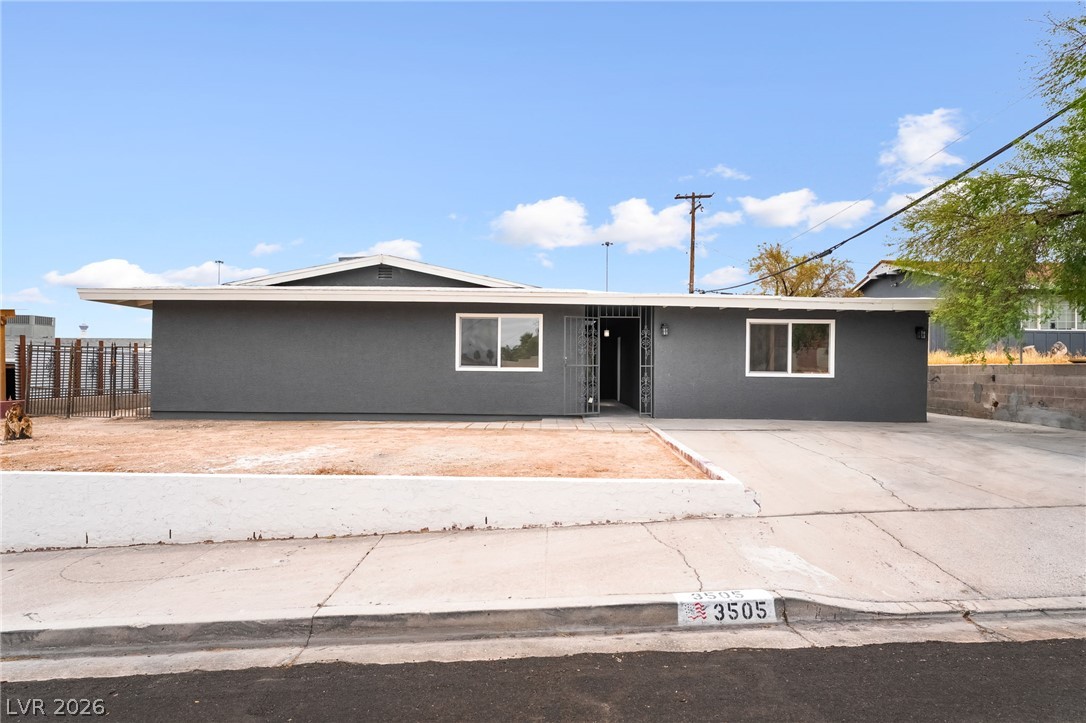
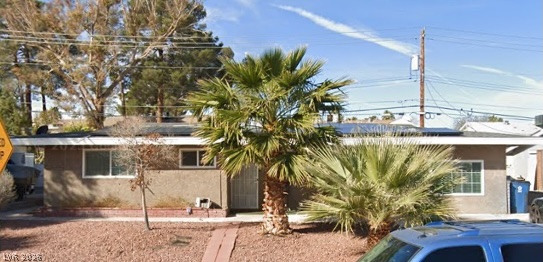
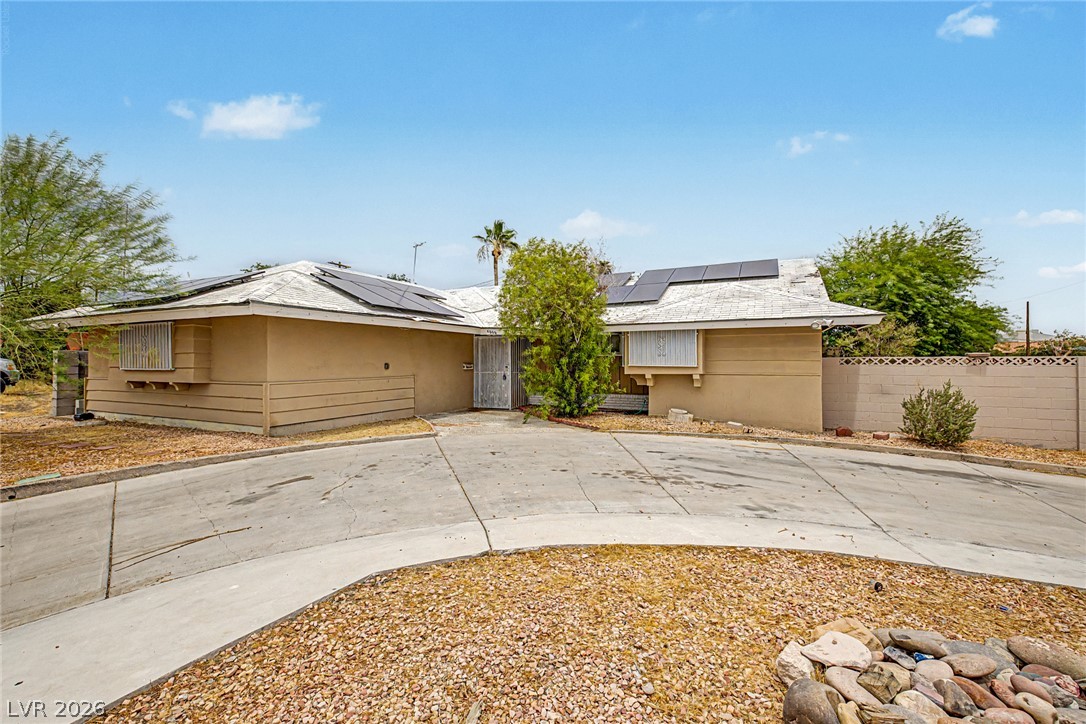
A classic single-story exterior showcases stucco siding alongside a spacious concrete driveway.
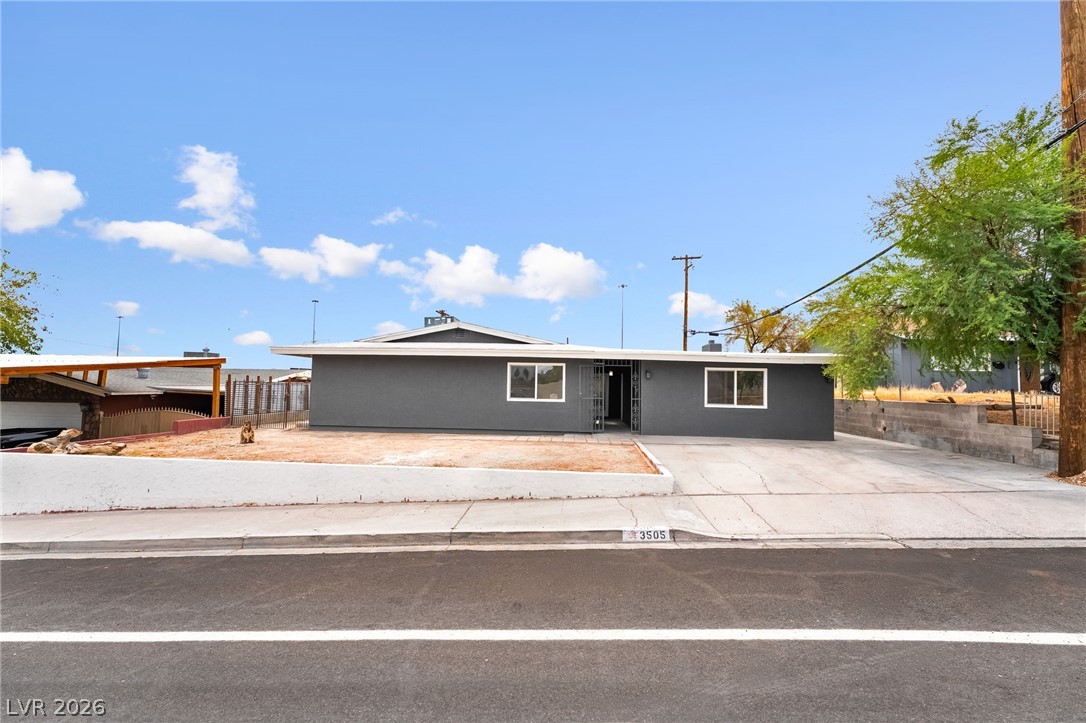
A classic single-story exterior features a low-profile roofline and an integrated concrete driveway.
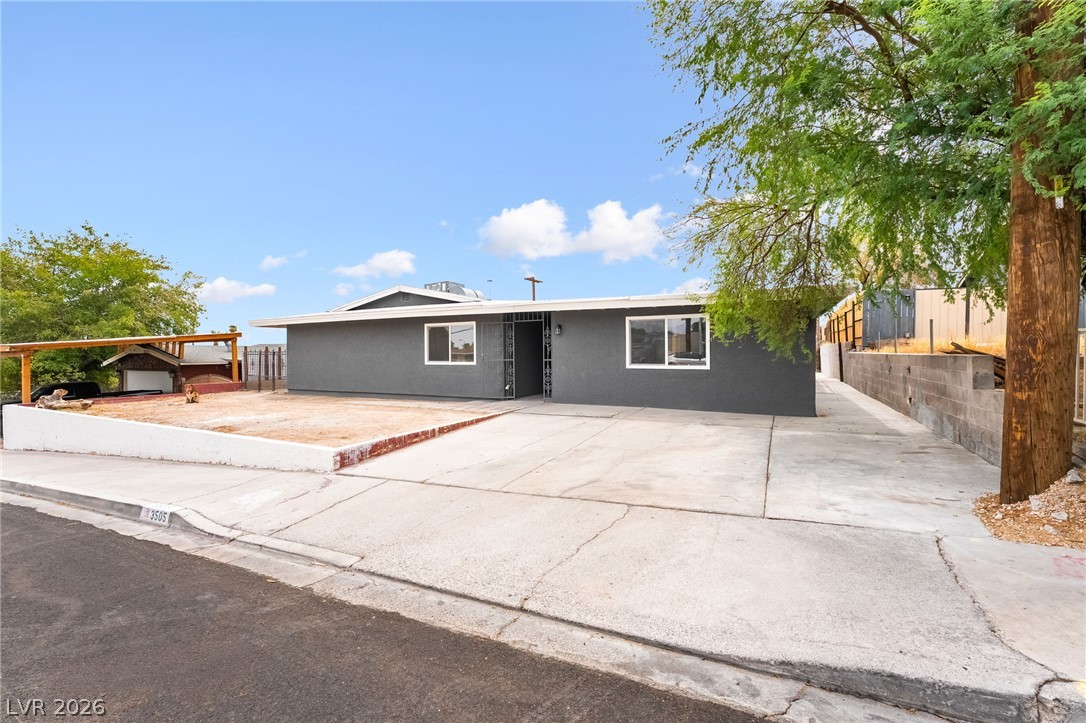
A spacious concrete driveway leads to this classic single-story home under clear blue skies.
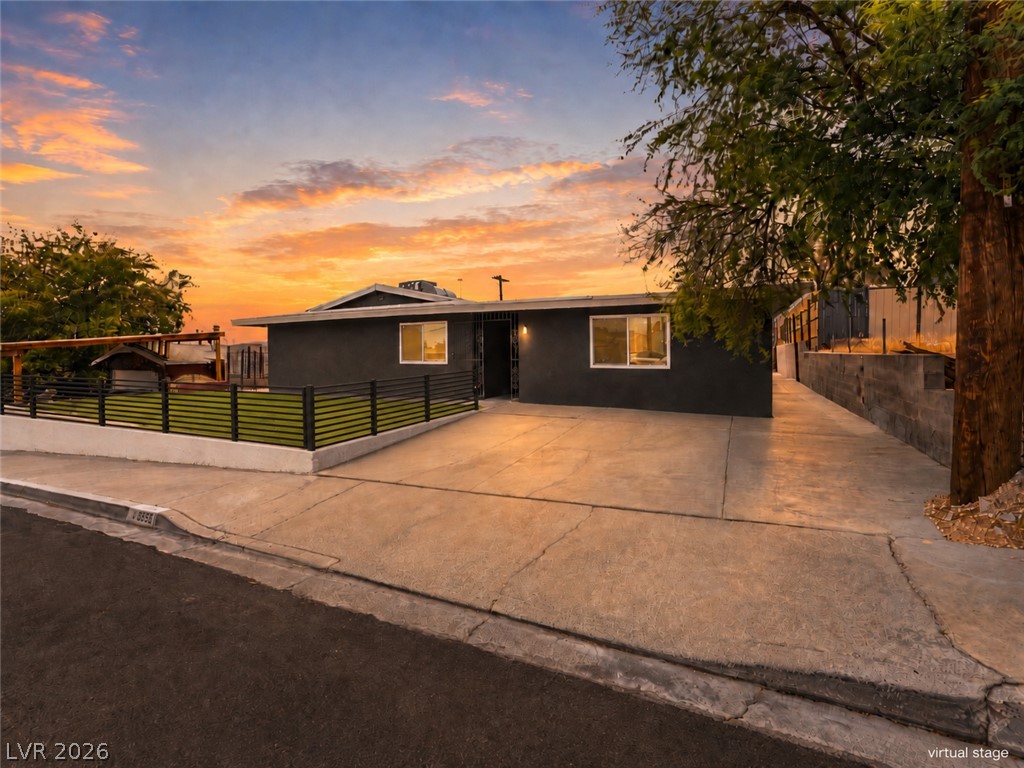
Clean lines and a spacious driveway define this modern single-story residence under a vibrant sunset.
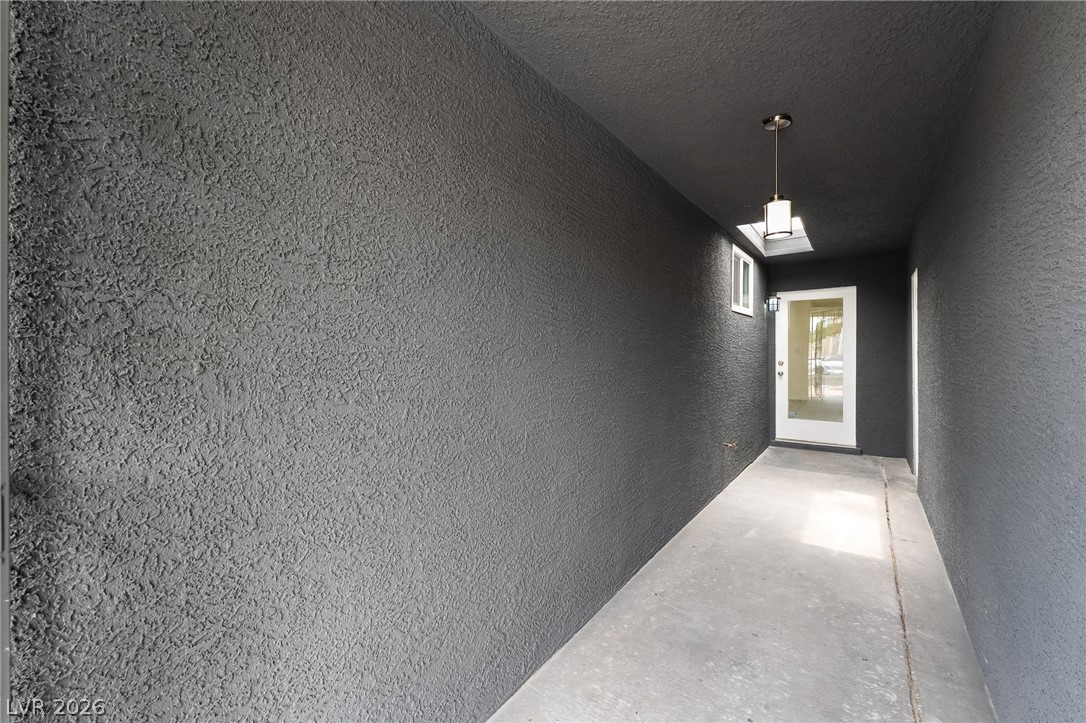
A covered concrete entryway is flanked by textured stucco walls leading to a glass-paneled door.
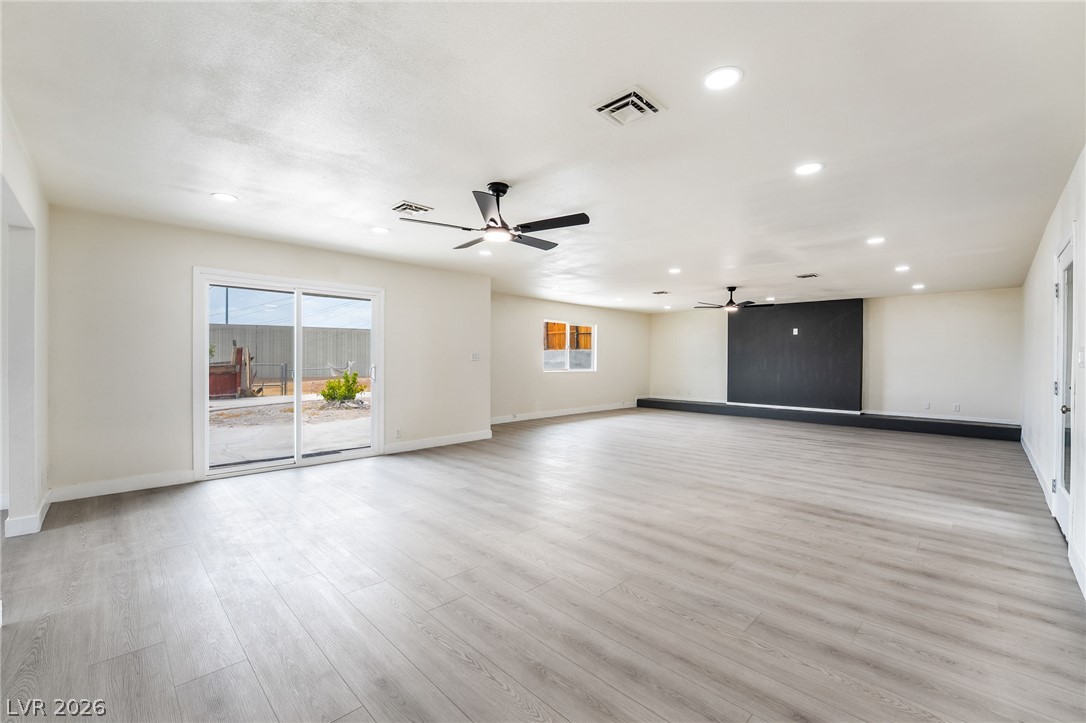
A spacious open-plan living area features modern light-colored flooring and a large sliding glass door.
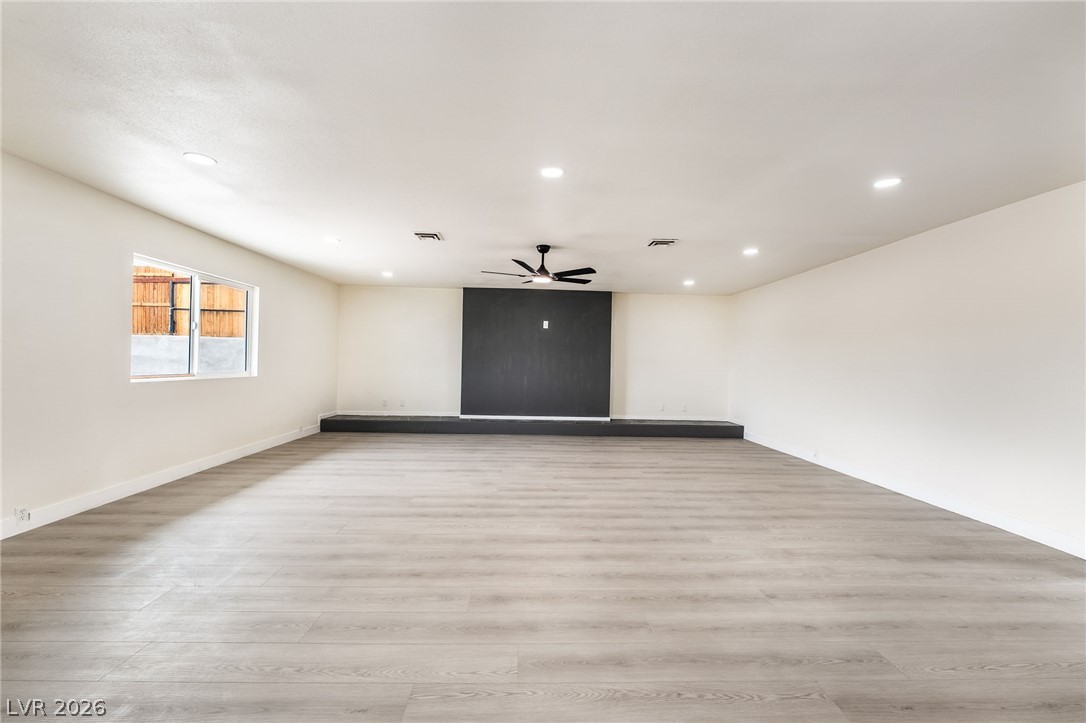
Smooth wood-look flooring and recessed lighting define this spacious open living area.
Smooth wood-look flooring and clean white walls anchor a generous, open living space.
Smooth wood-look flooring and recessed lighting define this expansive interior space.
Smooth wood-look flooring and clean lines define this versatile open living space.
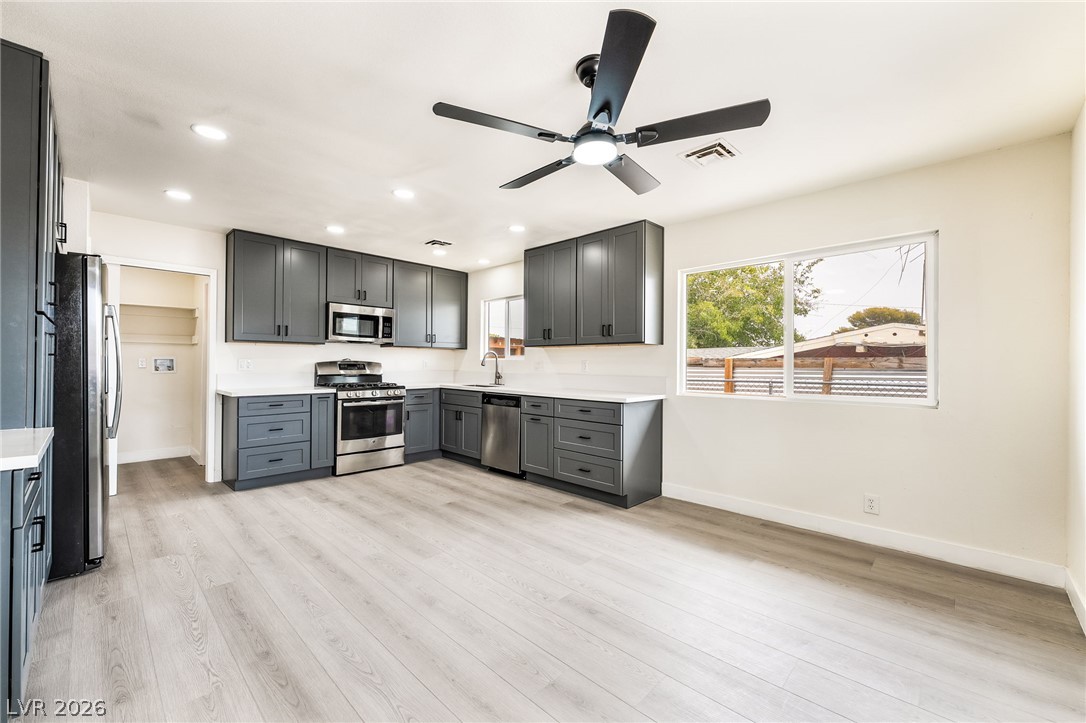
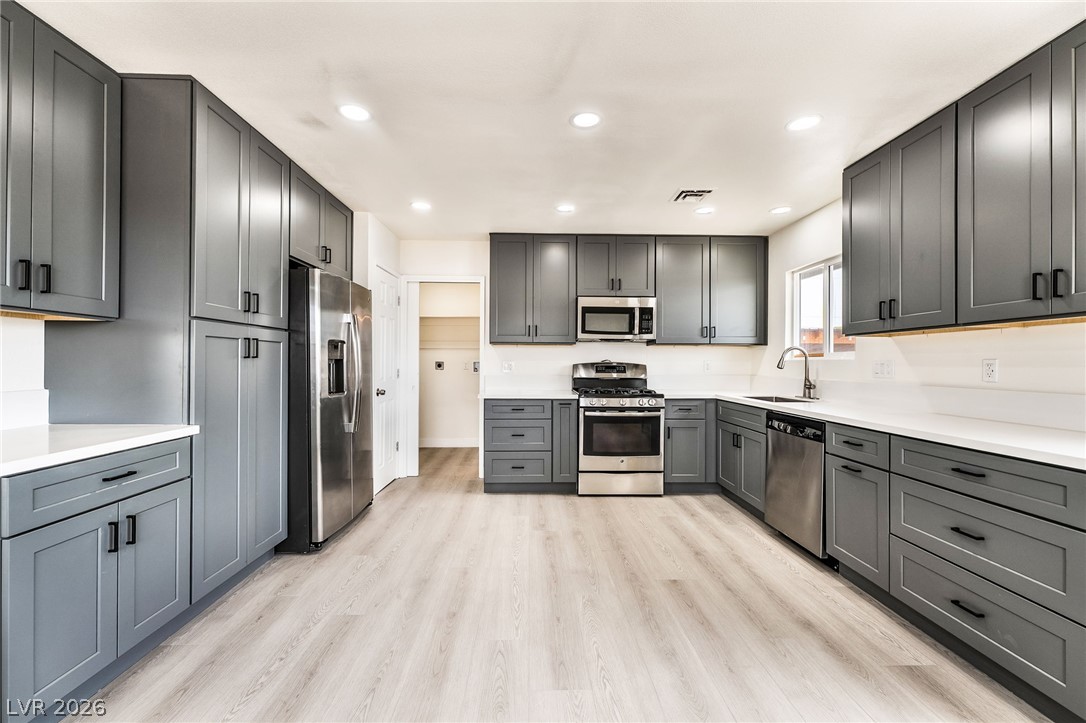
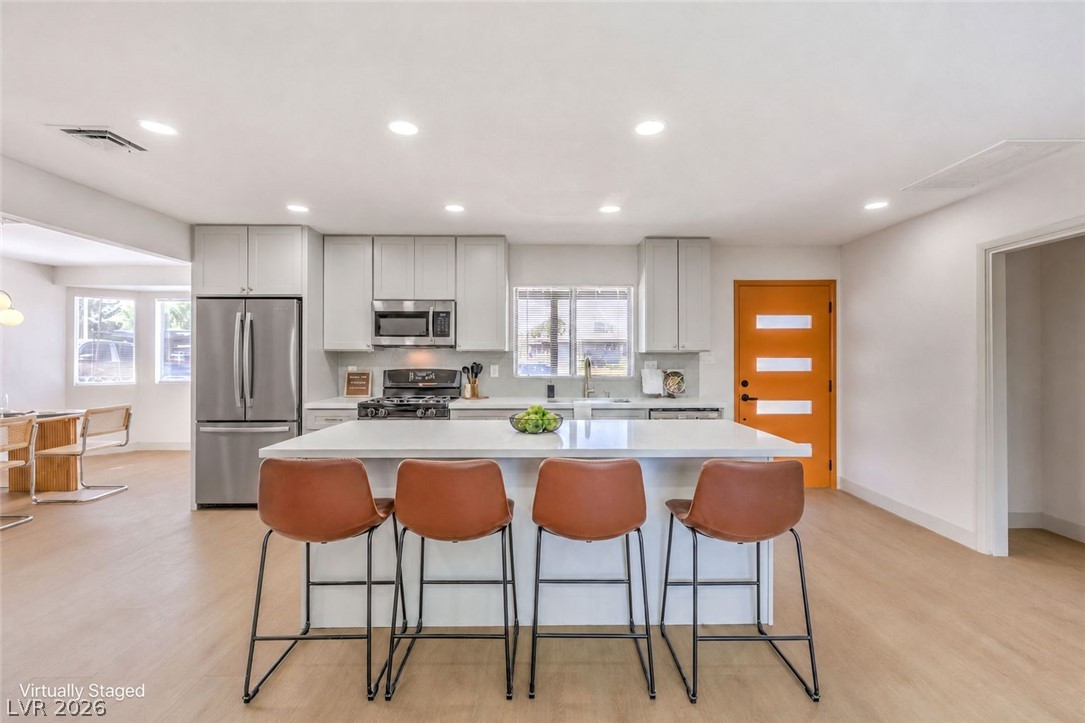
A spacious kitchen features modern cabinetry, solid countertops, and clean hard-surface flooring.
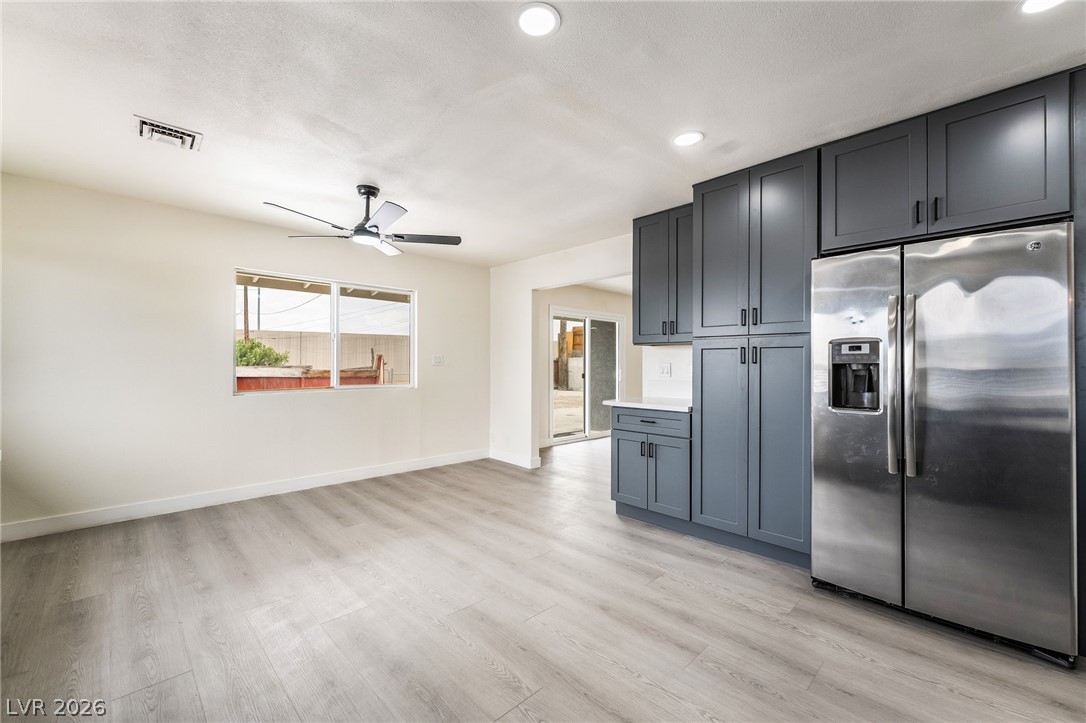
Recessed lighting illuminates this modern kitchen featuring dark cabinetry and light wood-plank flooring.
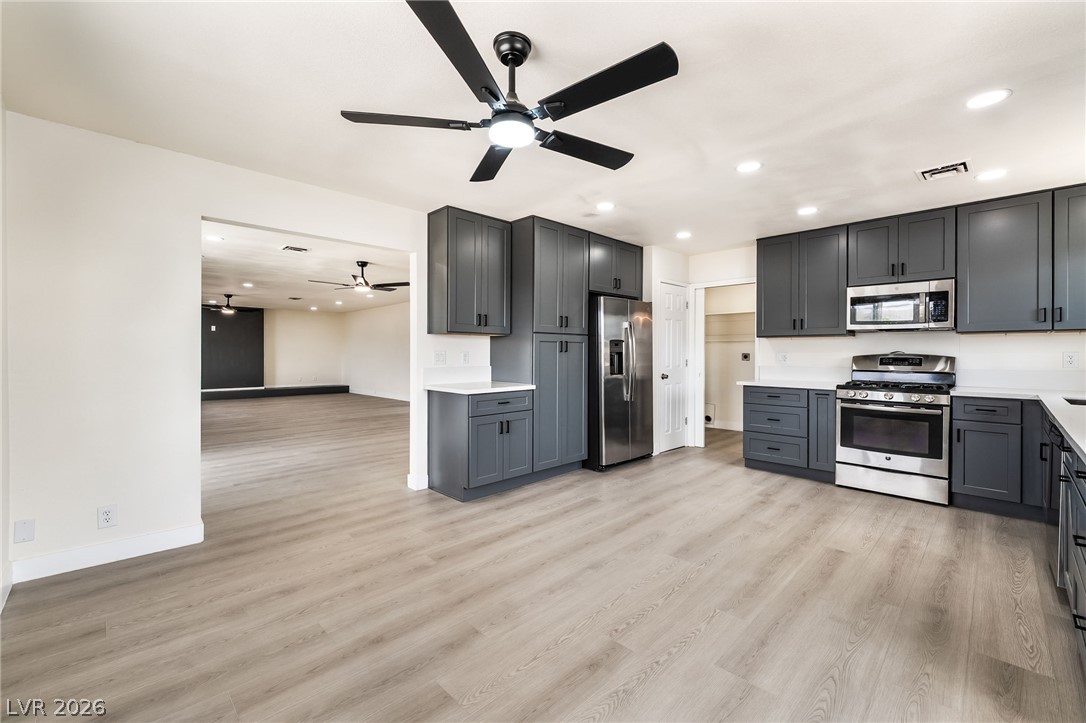
A spacious open-plan kitchen flows seamlessly into the adjoining living spaces over wood-look flooring.
Sleek contemporary cabinetry and solid countertops elevate this highly functional culinary workspace.
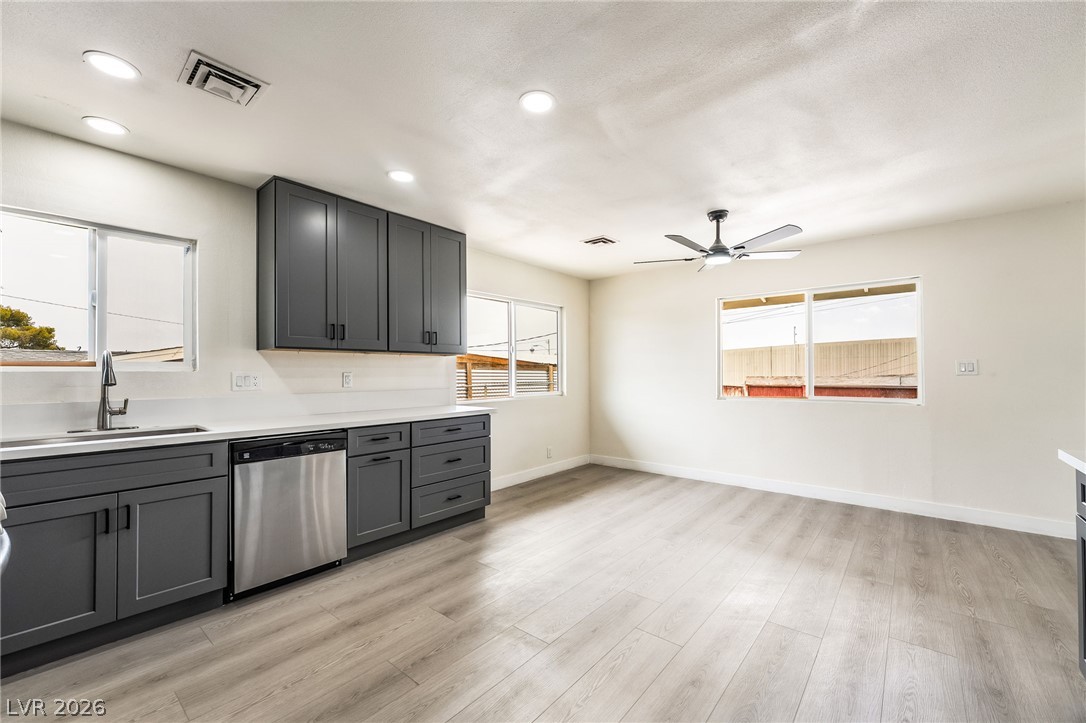
Clean lines and durable wood-look flooring define this open, functional kitchen and dining space.
An open floorplan design seamlessly connects the light-filled living spaces with modern wood-style flooring.
Crisp recessed lighting illuminates a spacious dining area complete with durable wood-look flooring.
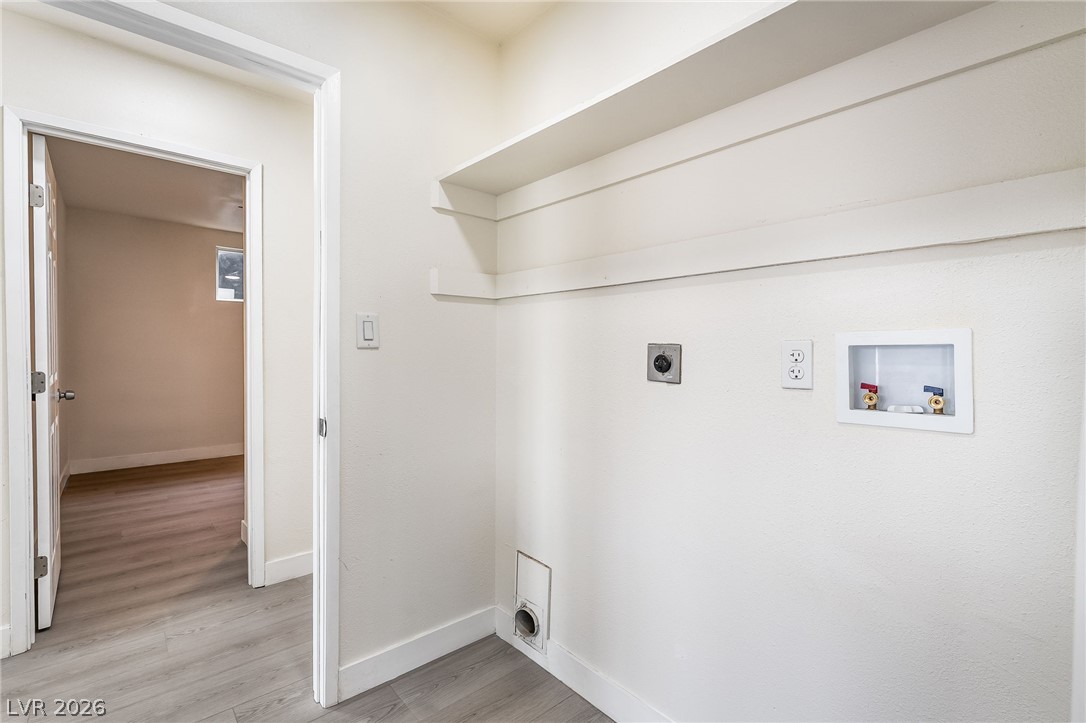
An efficient laundry area features built-in shelving, hookups, and durable wood-look flooring.
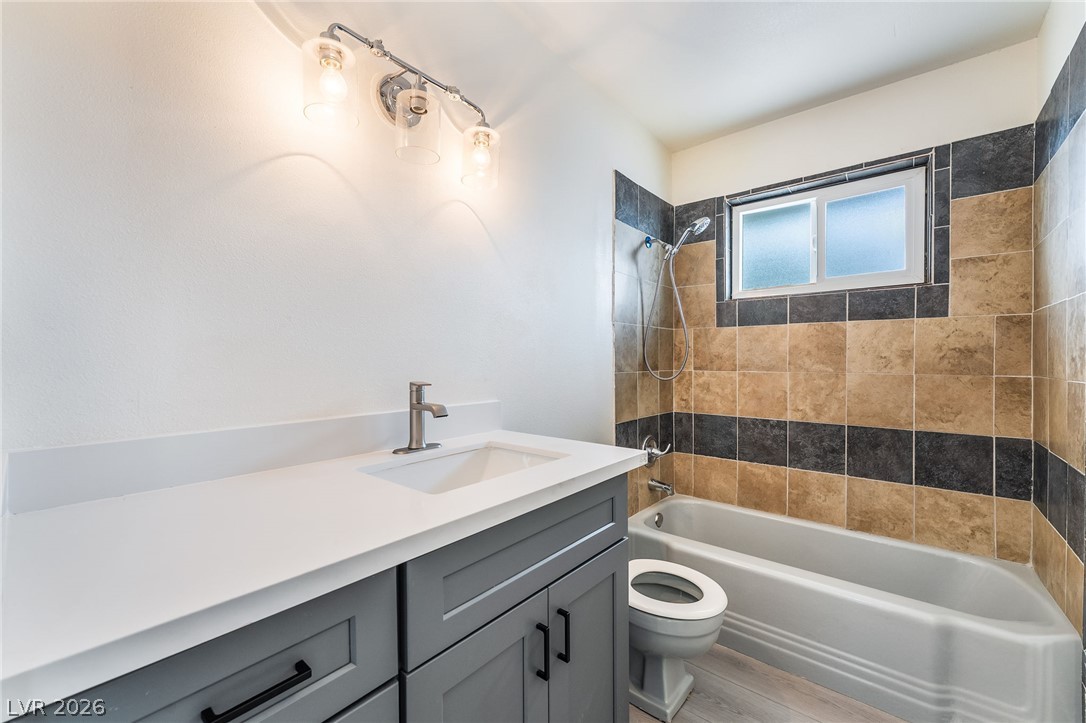
Modern vanity cabinetry pairs with custom-tiled tub surroundings in this fully updated bathroom.
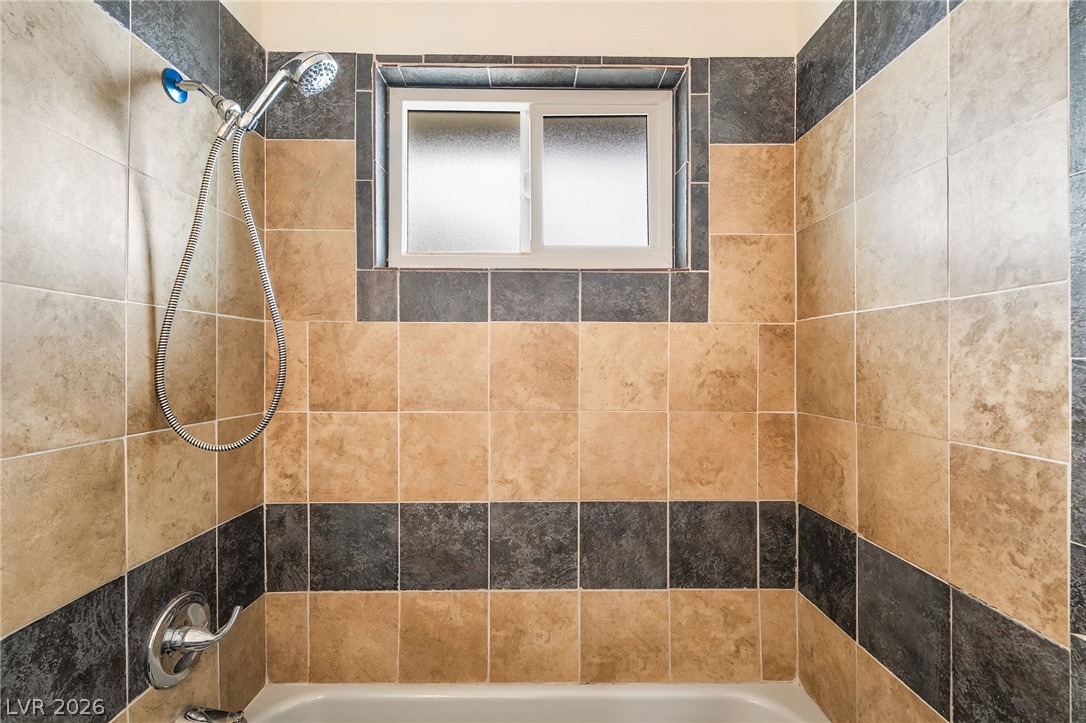
A tiled tub surround surrounds a sliding privacy window and modern shower fixtures.
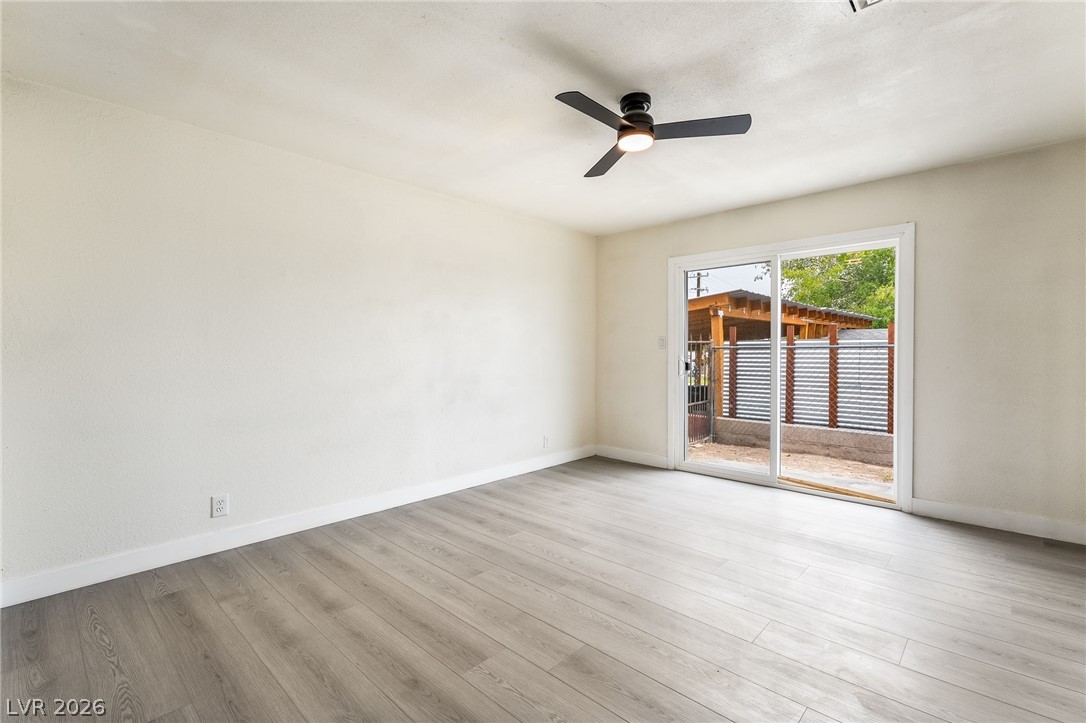
Sliding glass doors open directly to the outdoor patio from this versatile living space.
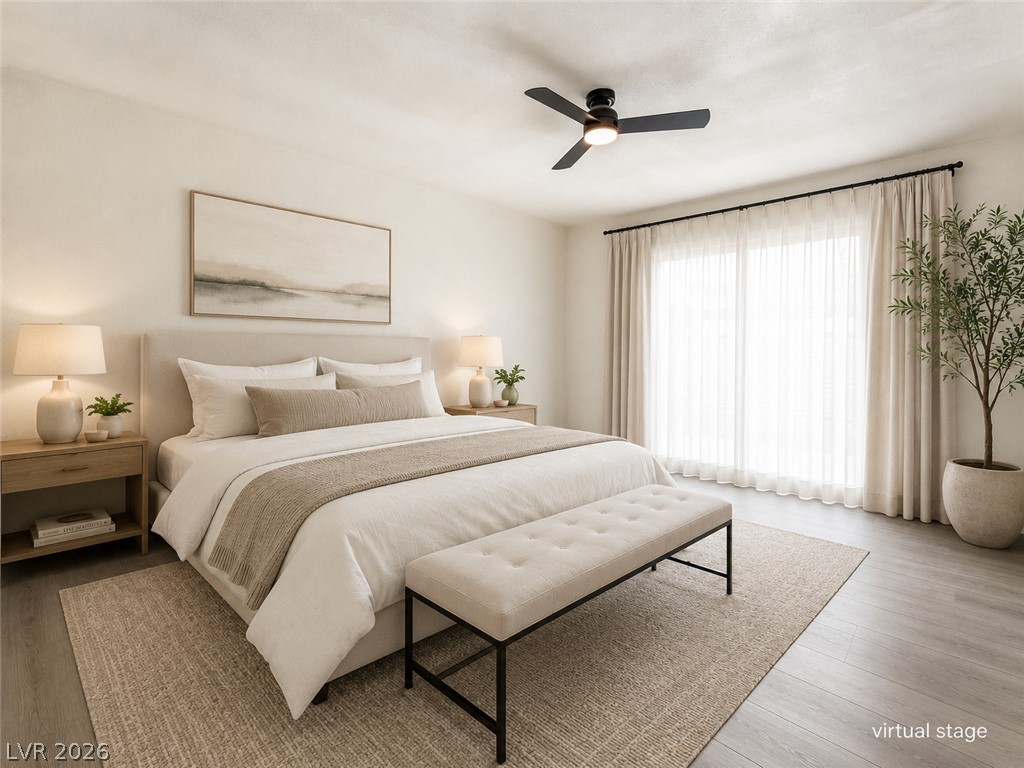
A spacious bedroom features wide glass doors opening to the outdoors and smooth wood-style flooring.
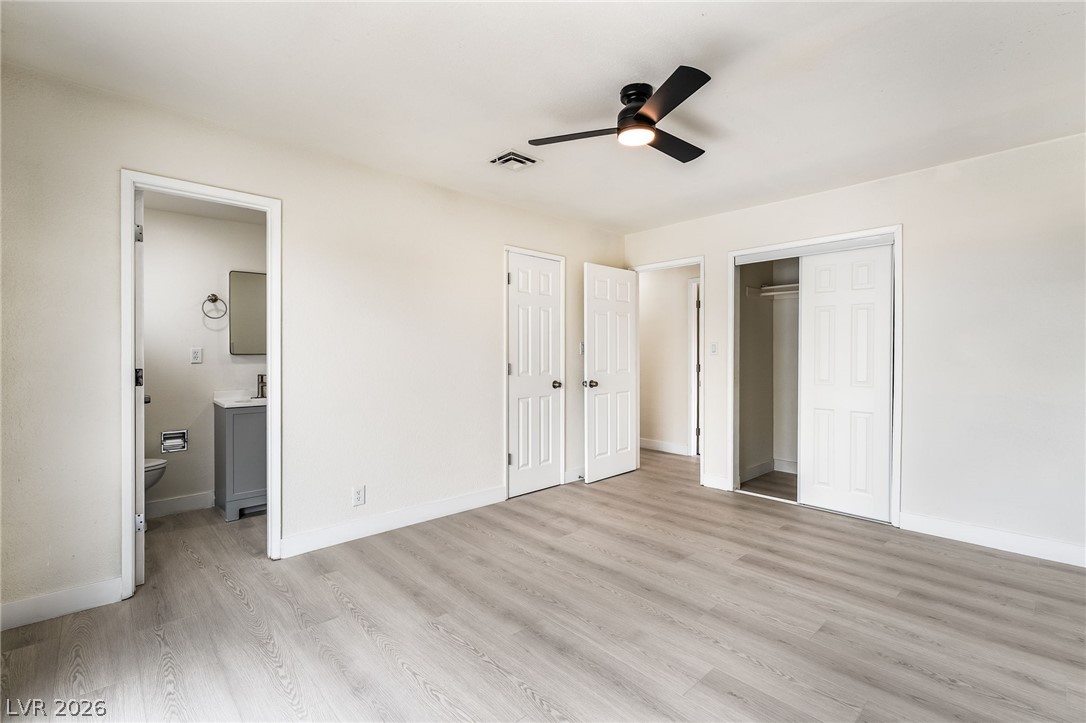
Durable plank flooring and clean lines define this comfortable bedroom featuring an attached bath.
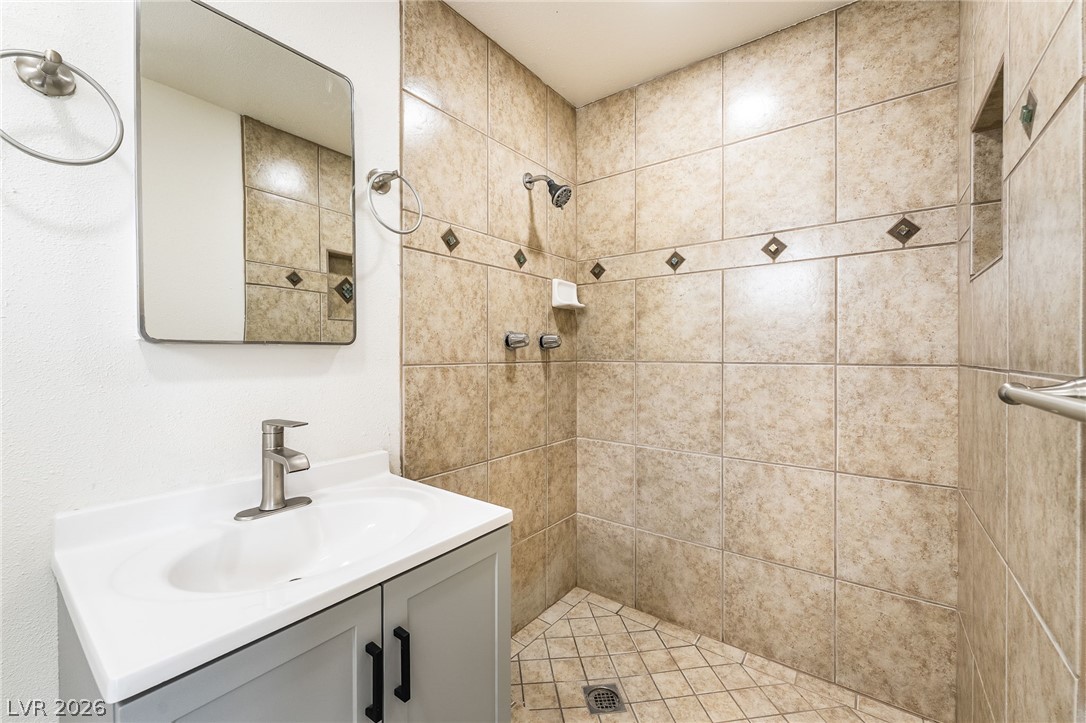
A tiled walk-in shower stands adjacent to a modern vanity with a rectangular mirror.
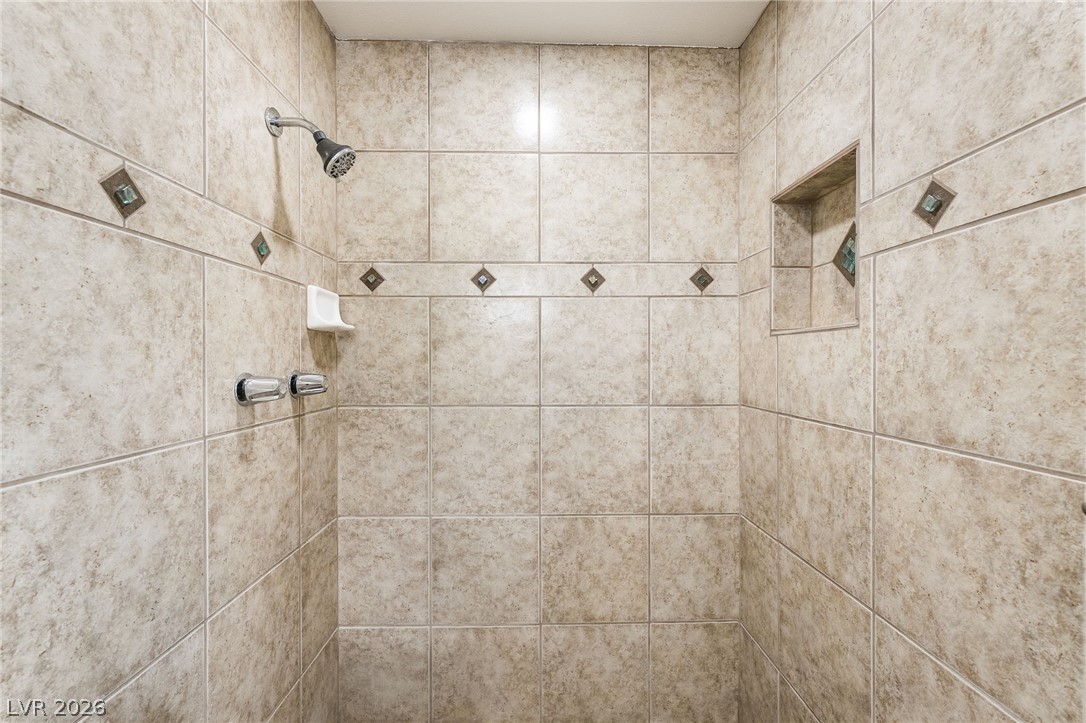
Floor-to-ceiling tiling details this walk-in shower featuring an integrated wall niche.
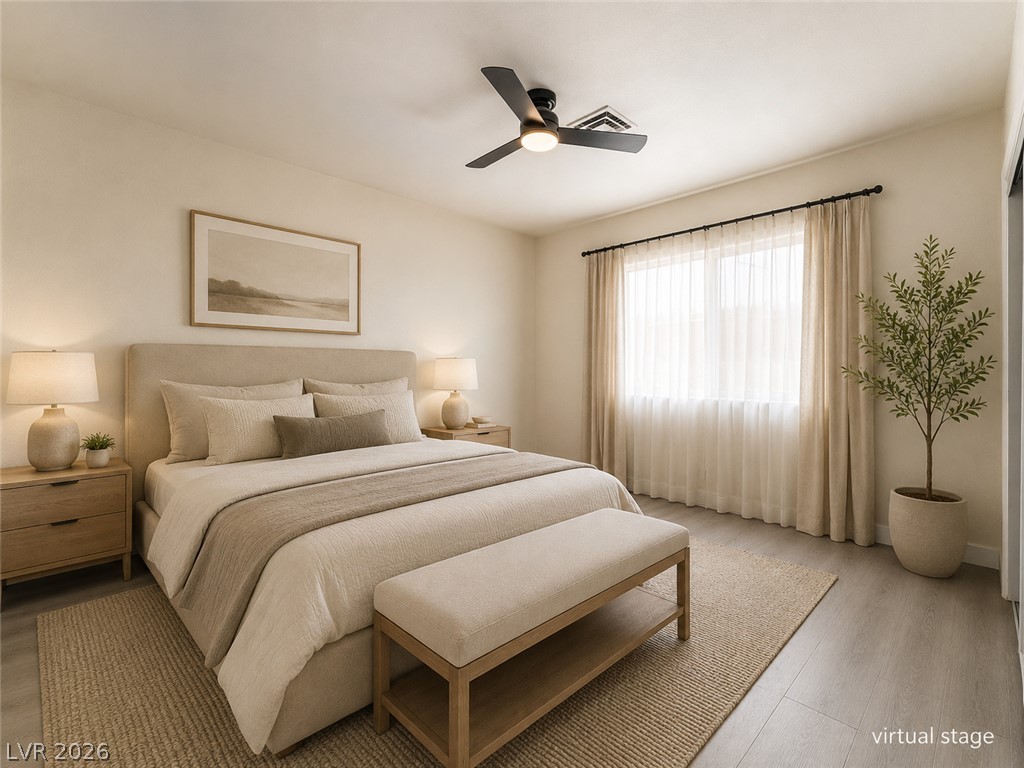
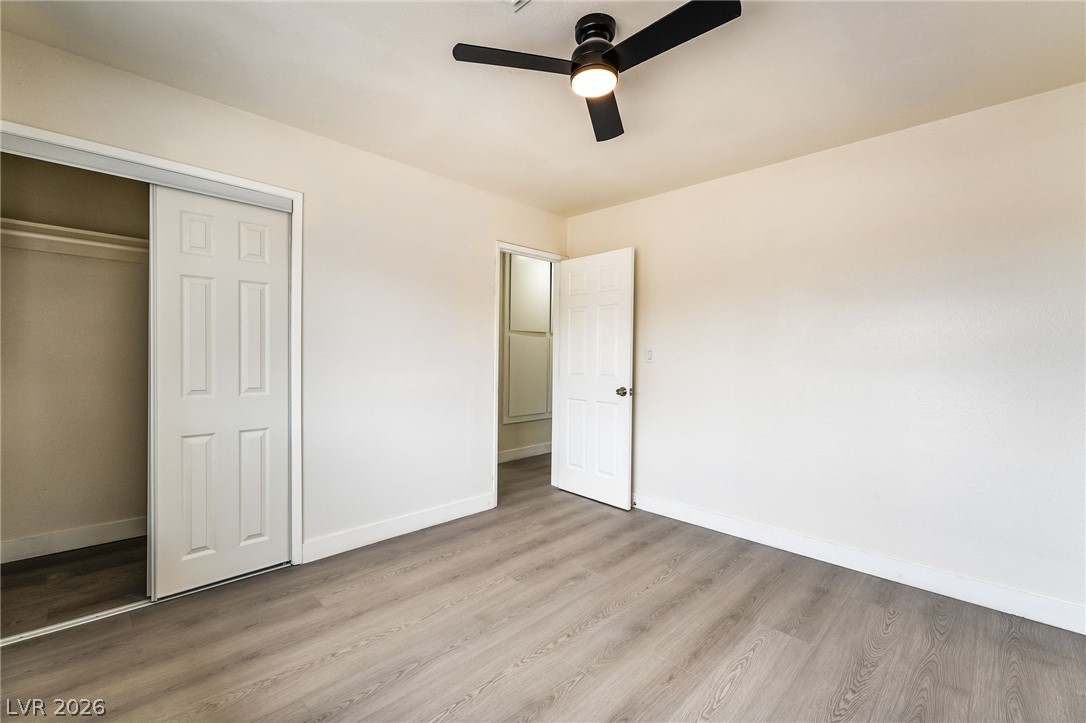
Smooth plaster walls and wide-plank wood-inspired flooring define this serene private retreat.
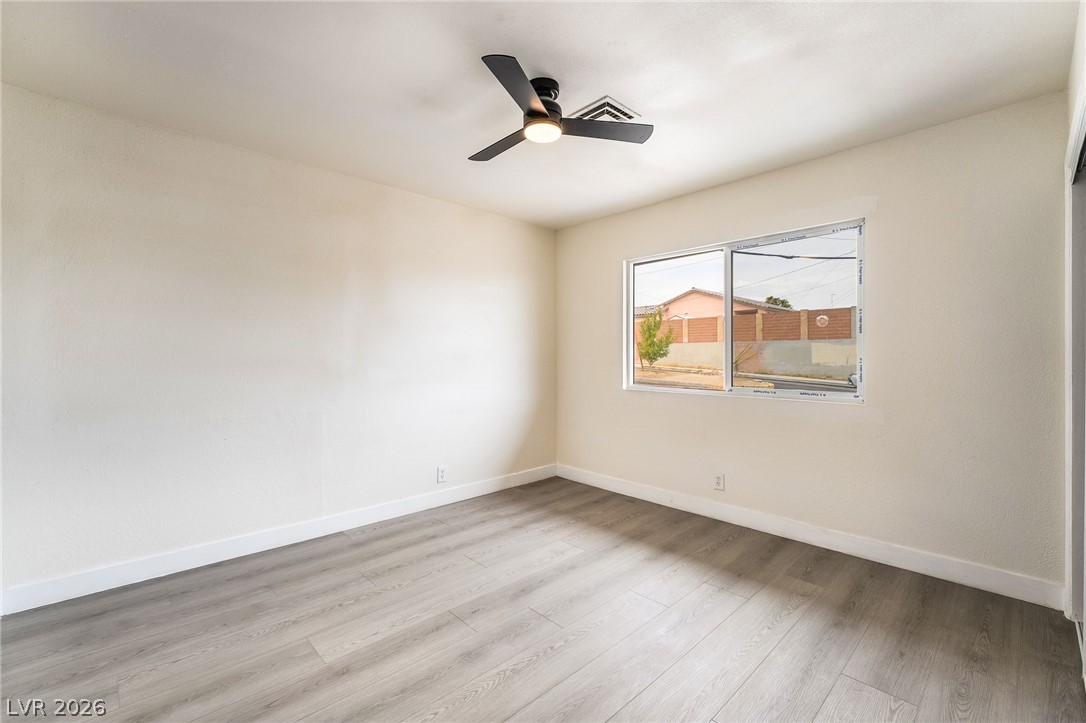
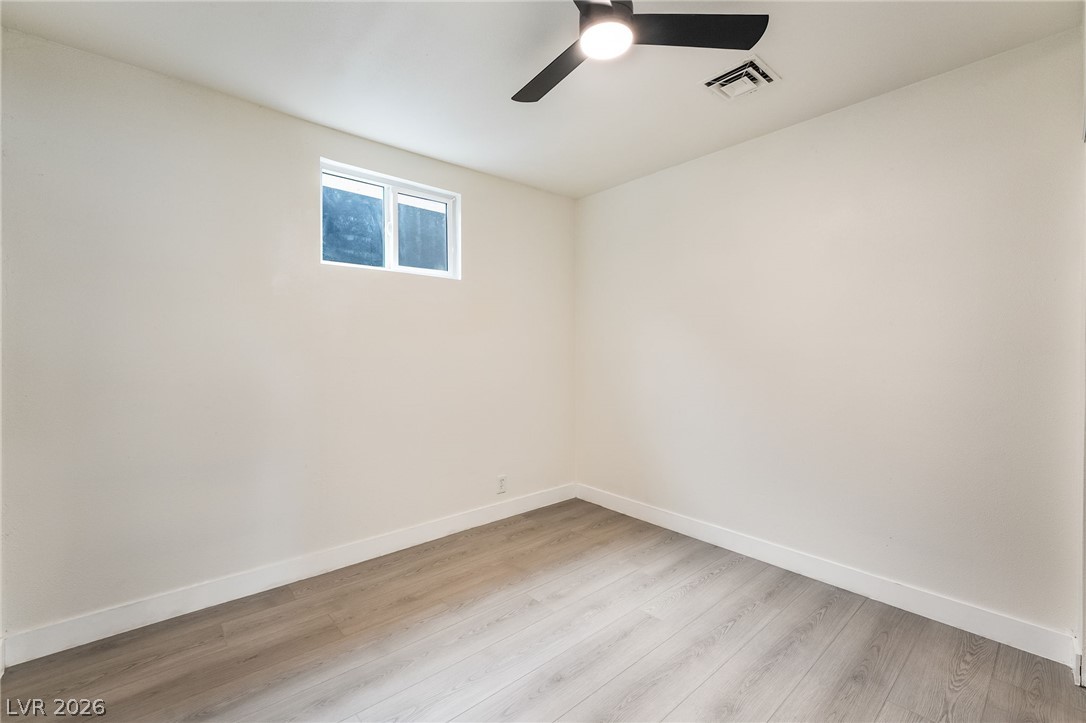
Natural light pours through a large window onto clean wood flooring.
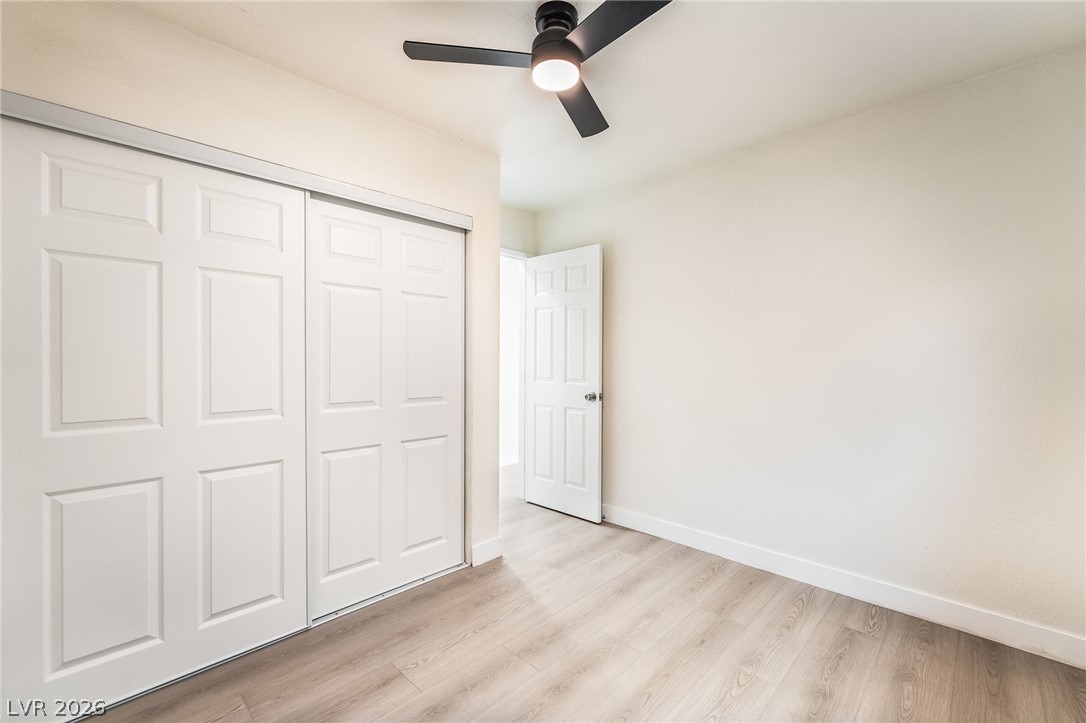
Smooth wood-look floors pair with neutral walls in this versatile secondary bedroom.
Smooth plaster walls and wide-plank wood-style flooring define this versatile interior room.
Smooth wood-plank flooring and clean paneled closet doors define this minimalist bedroom space.
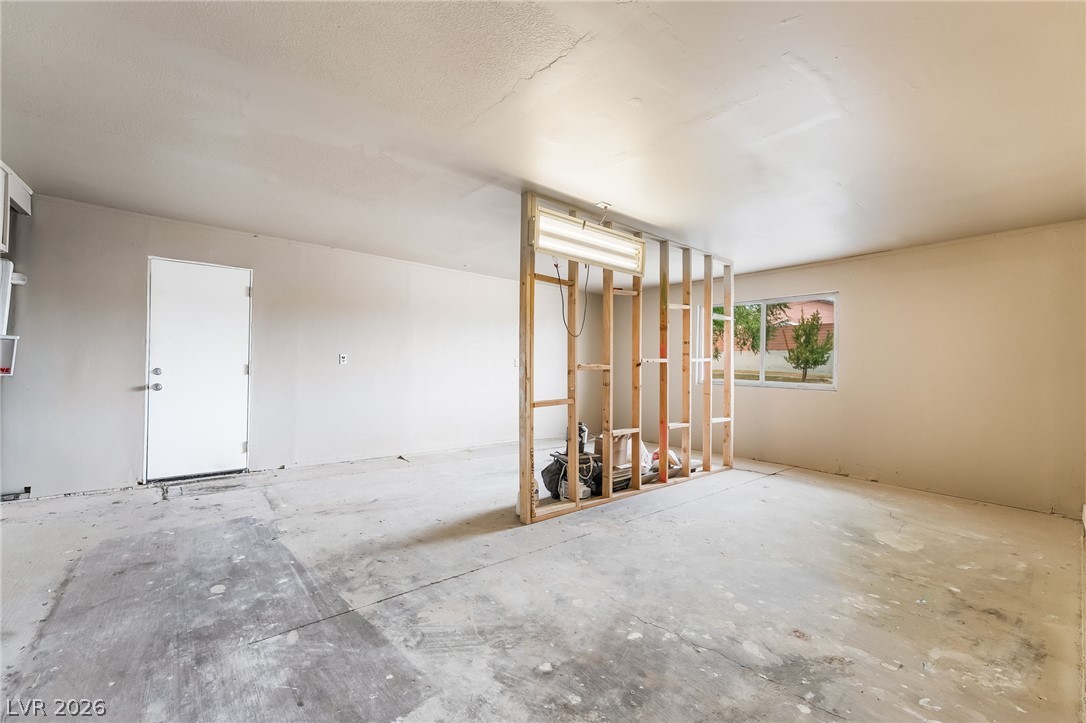
A spacious garage with concrete flooring provides plenty of potential for storage or workshop setups.
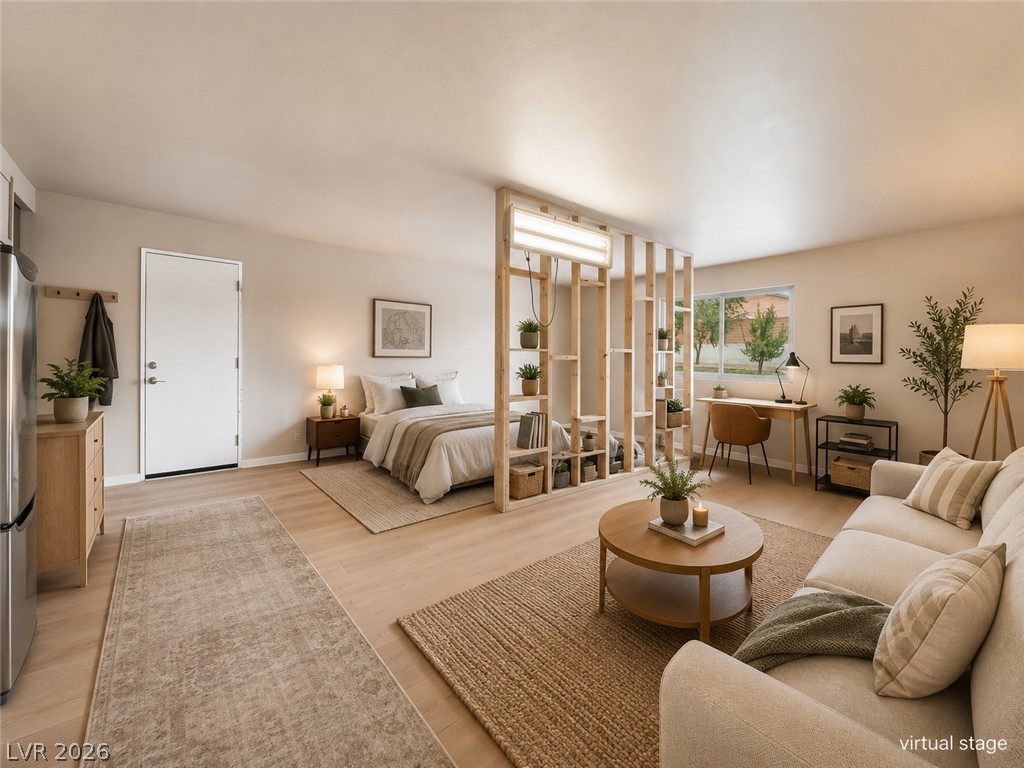
Warm wood flooring flows seamlessly through this open-concept studio apartment.
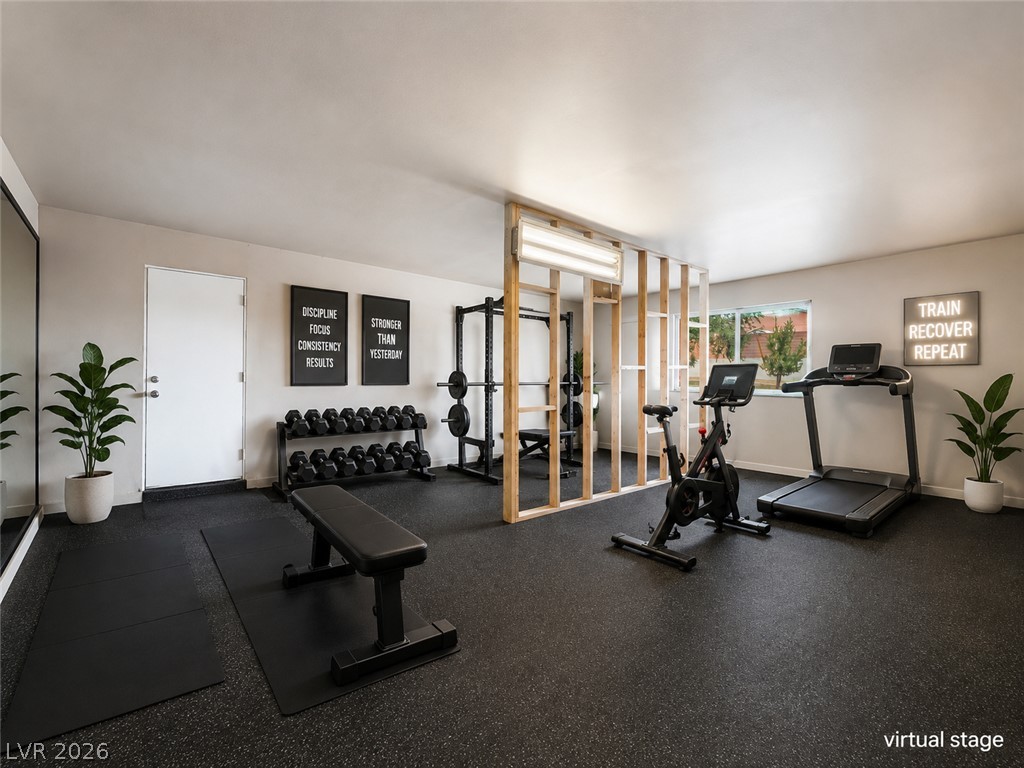
Smooth ceilings and resilient flooring create an ideal environment for a dedicated home gym setup.
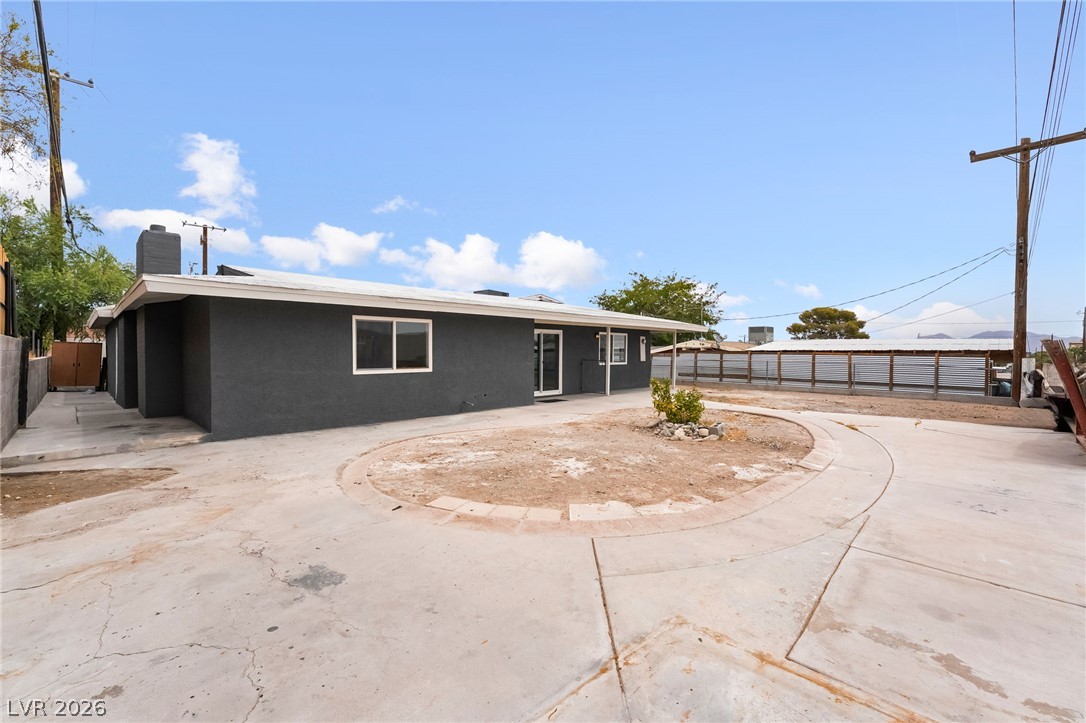
A spacious concrete patio frames the back of this single-story stucco residence.
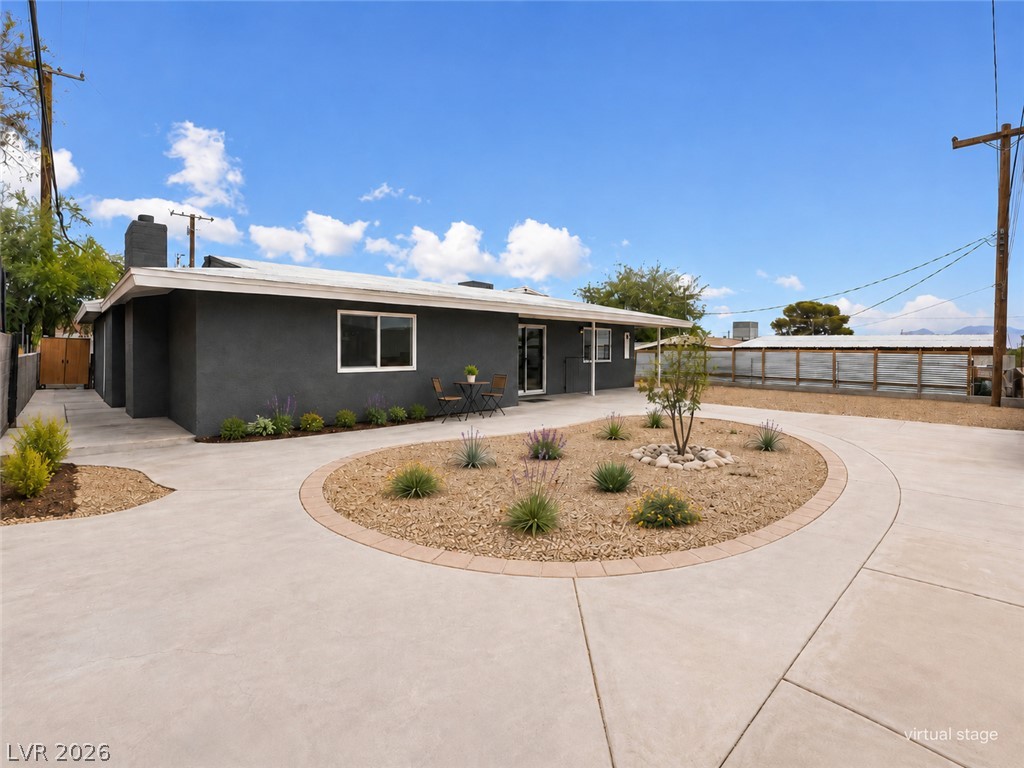
An expansive concrete patio anchors the low-maintenance desert landscaping of this modern backyard retreat.
An organized single level floor plan layout shows the spatial flow between rooms.