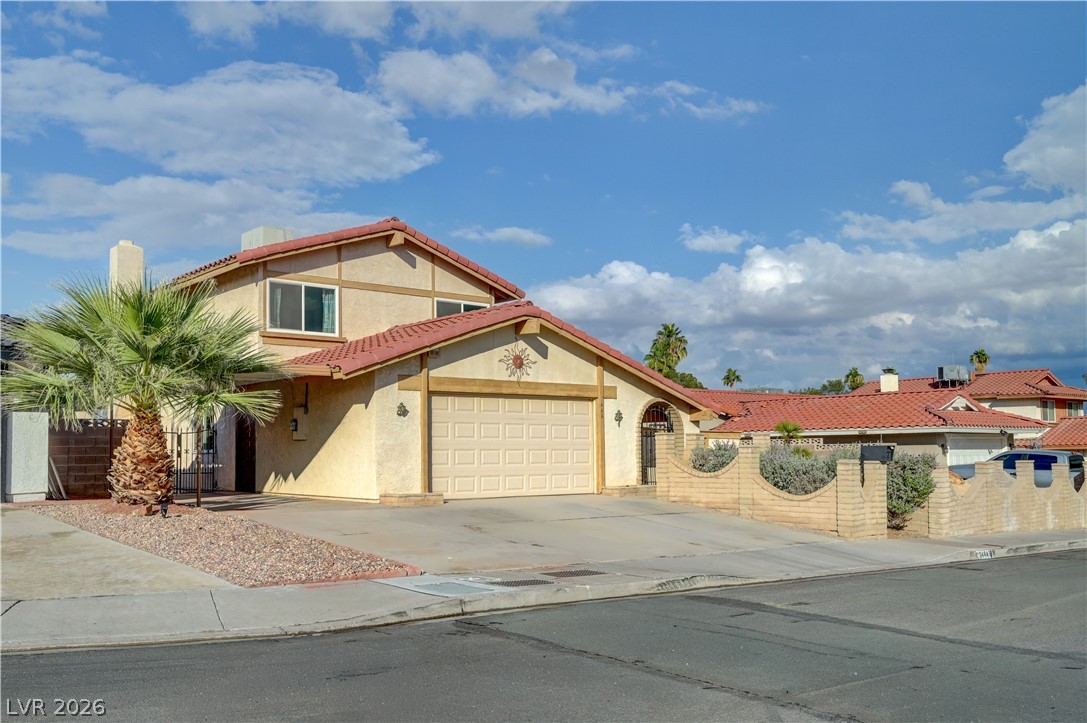
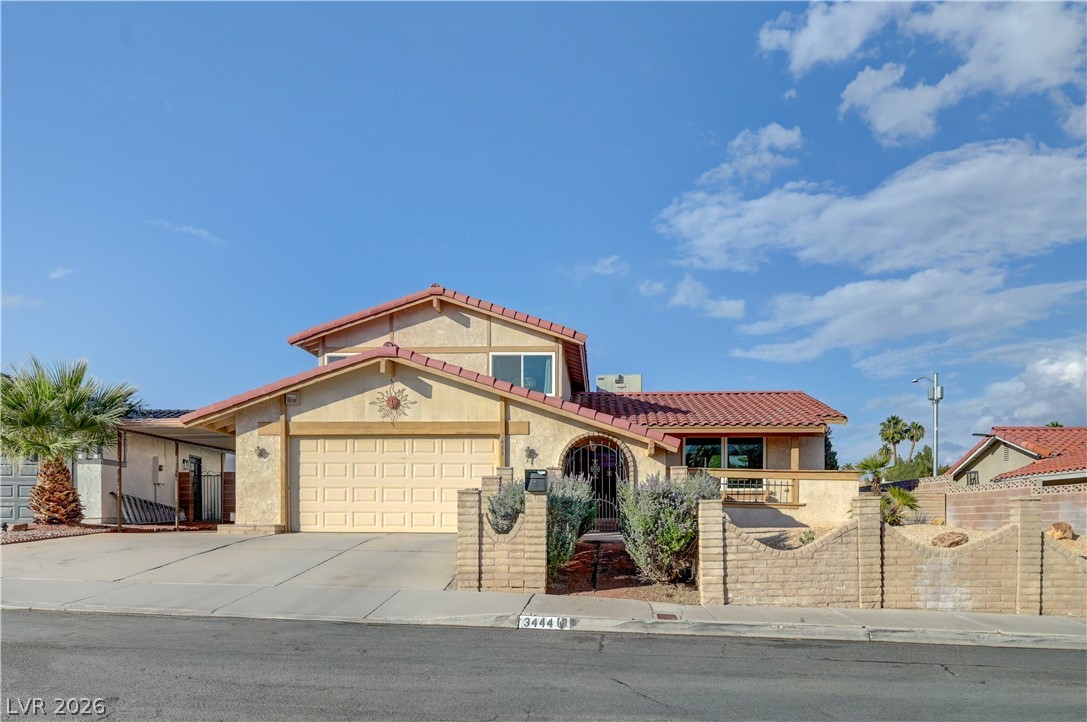
Vintage tri-level beauty, on a cul-de-sac with no HOA!
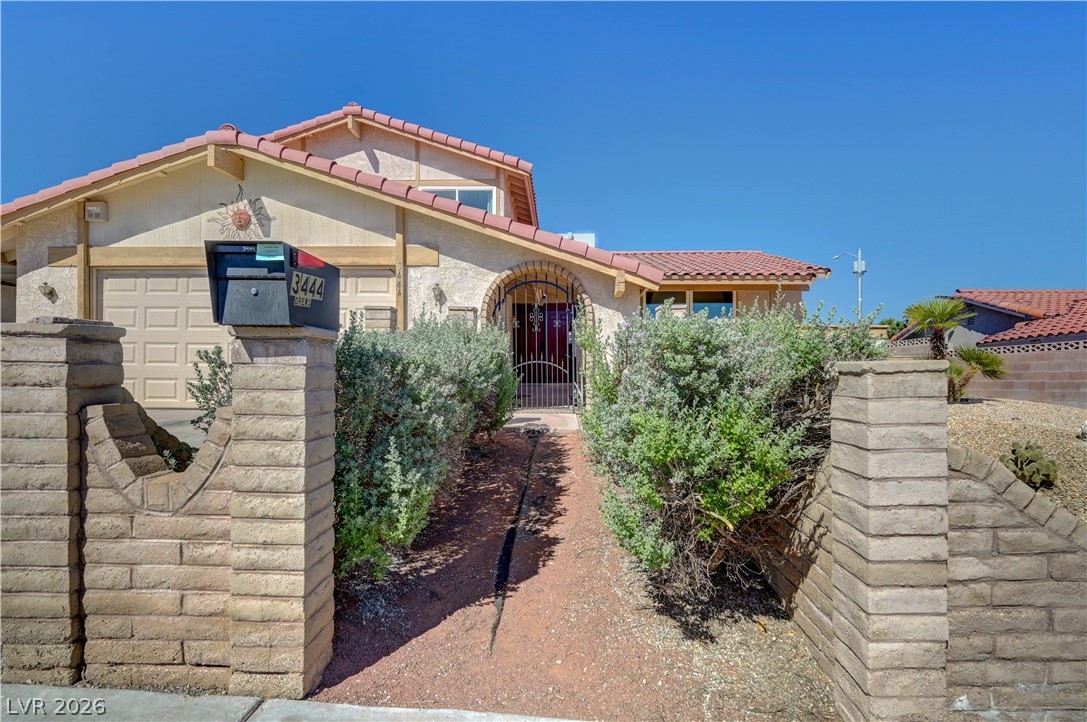
Walkway leading to the gated courtyard.
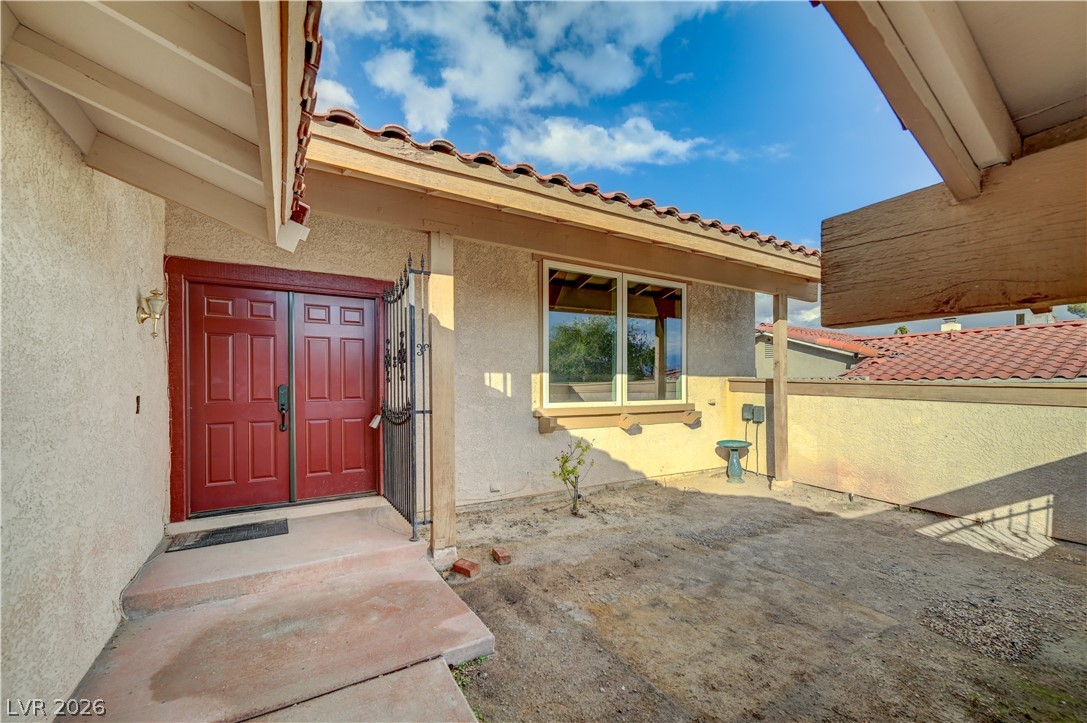
Private, fully enclosed and gated courtyard leads to a double entry door.
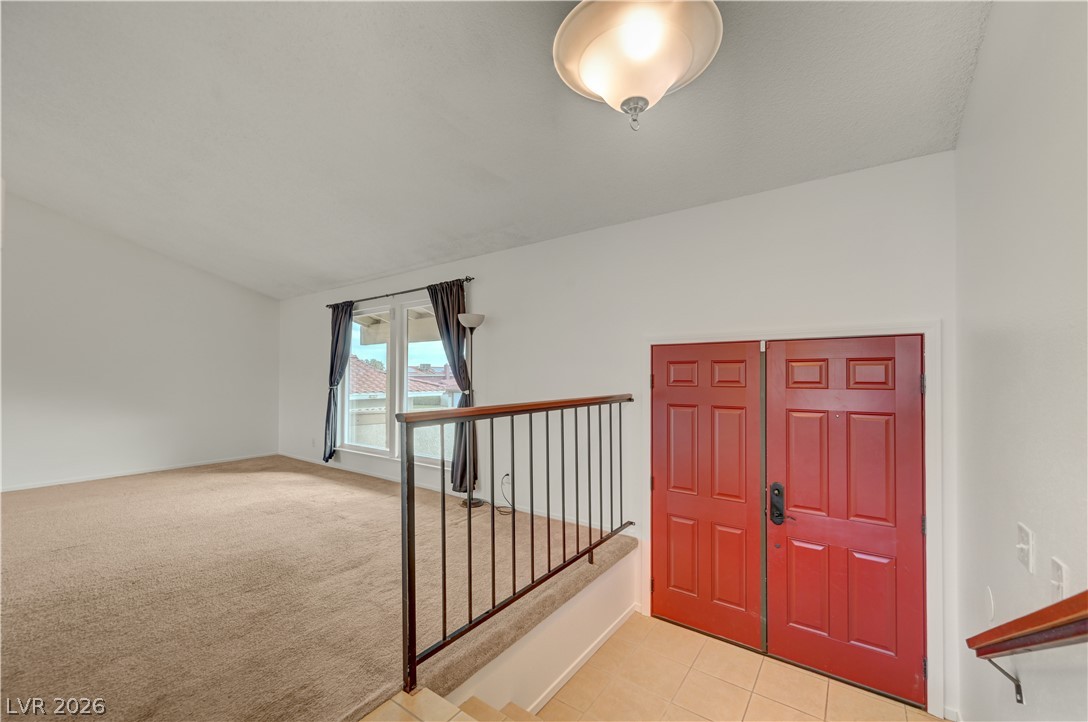
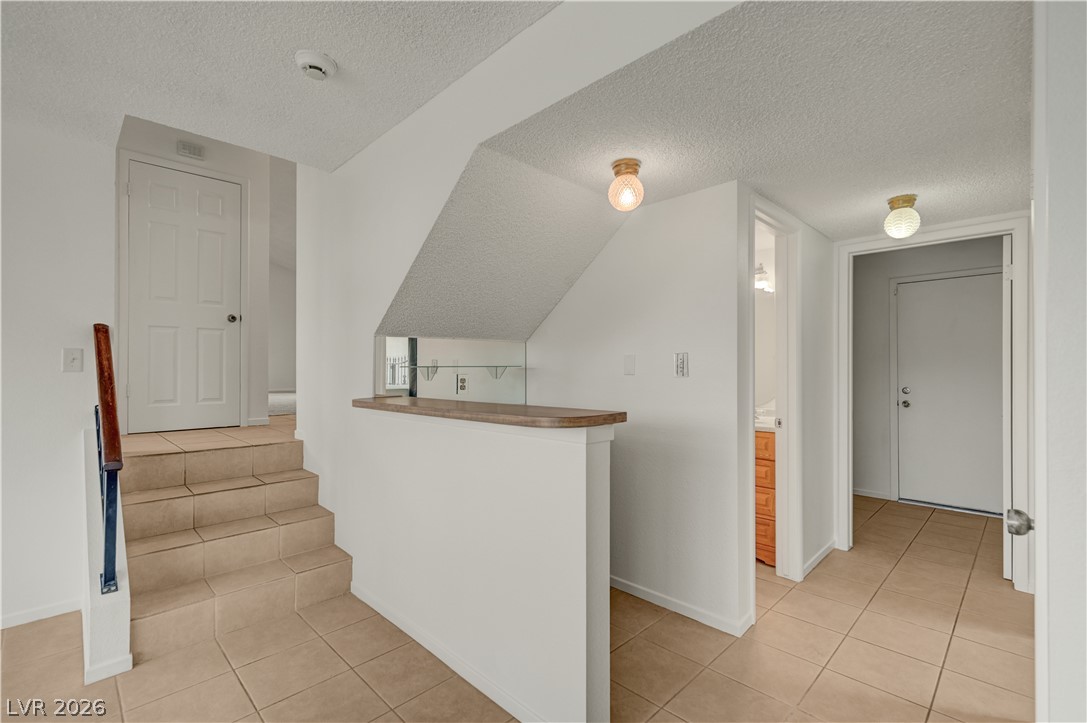
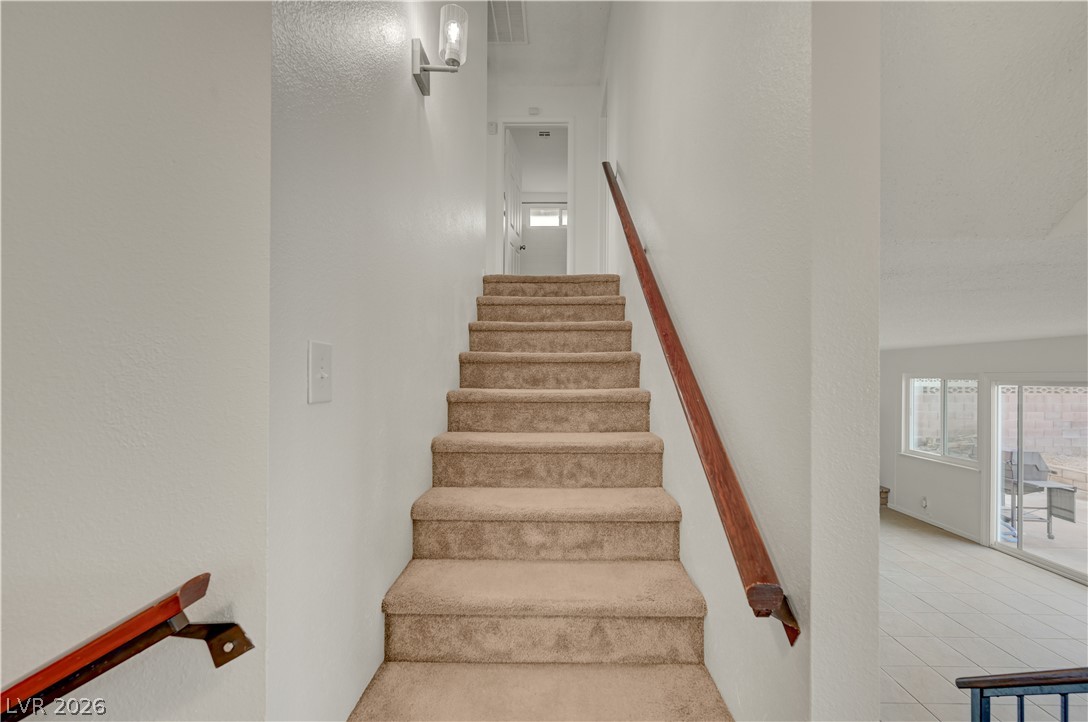
Double entry doors lead you to a half flight of stairs where you can enter the kitchen or living room.
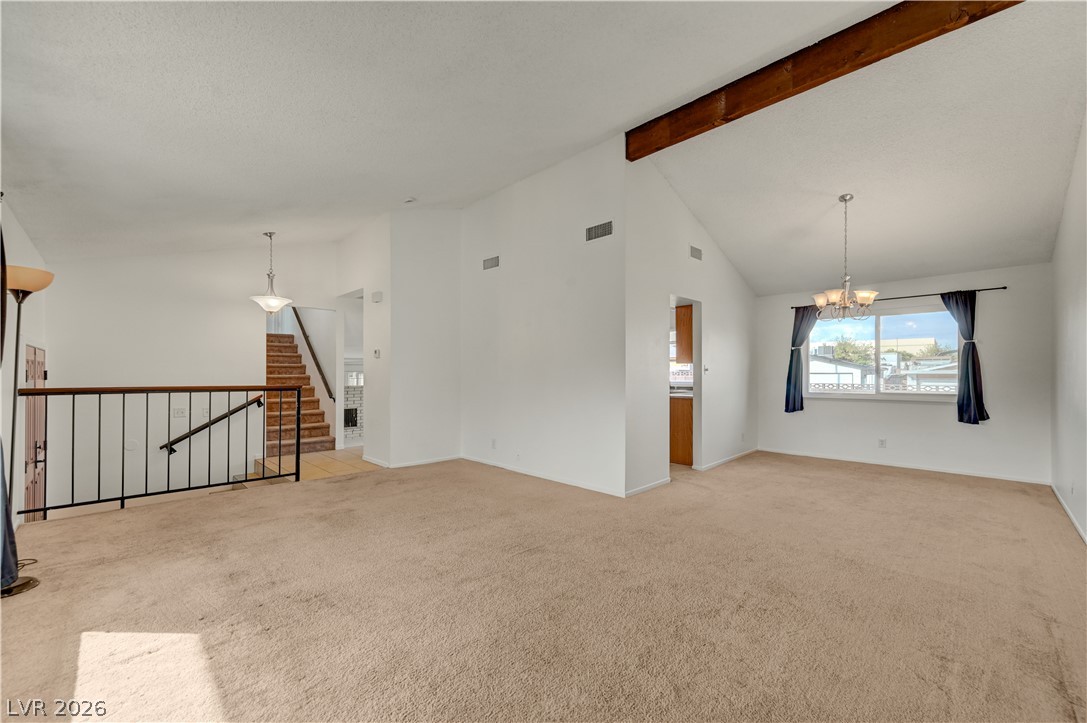
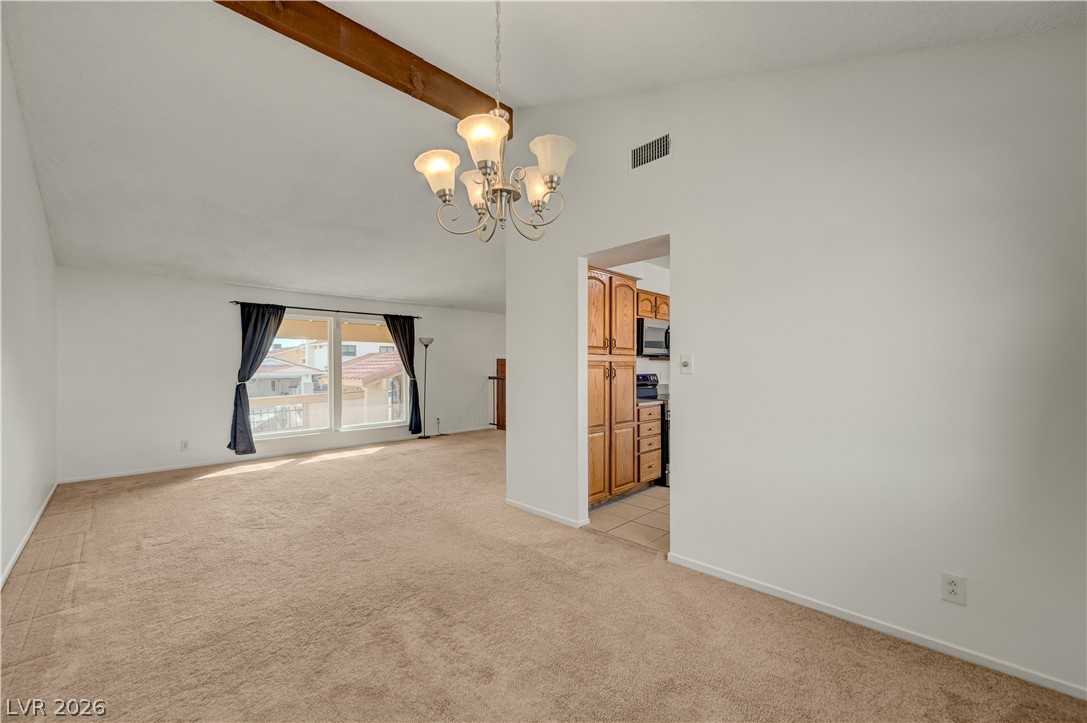
Living room/ dining room with vaulted ceilings.
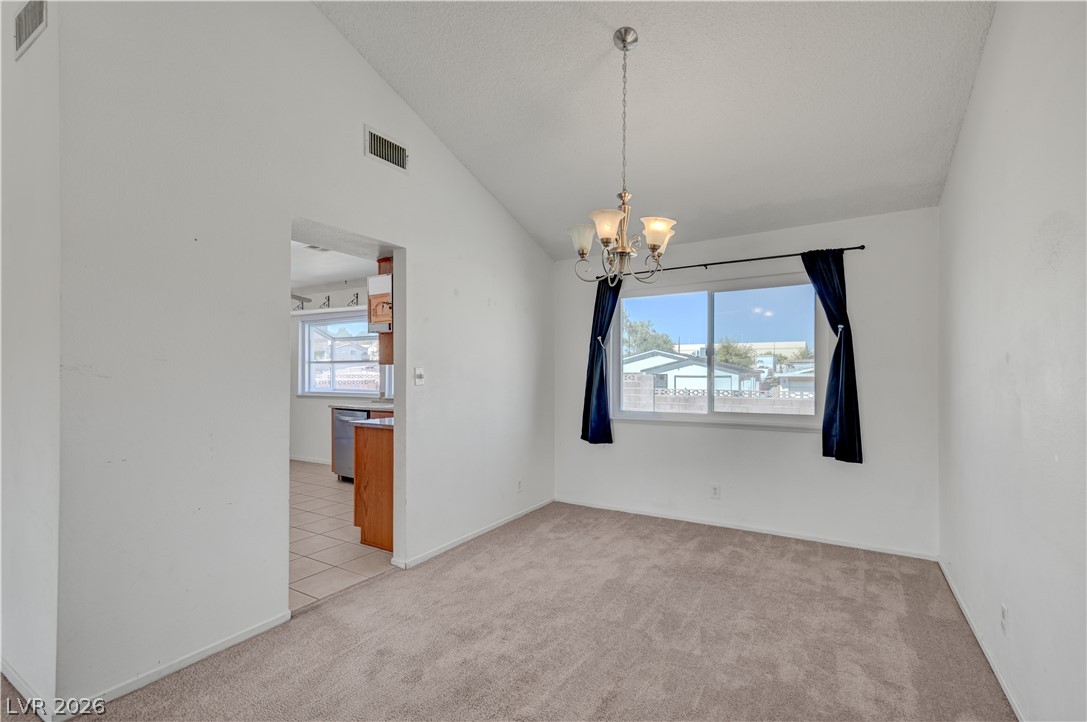
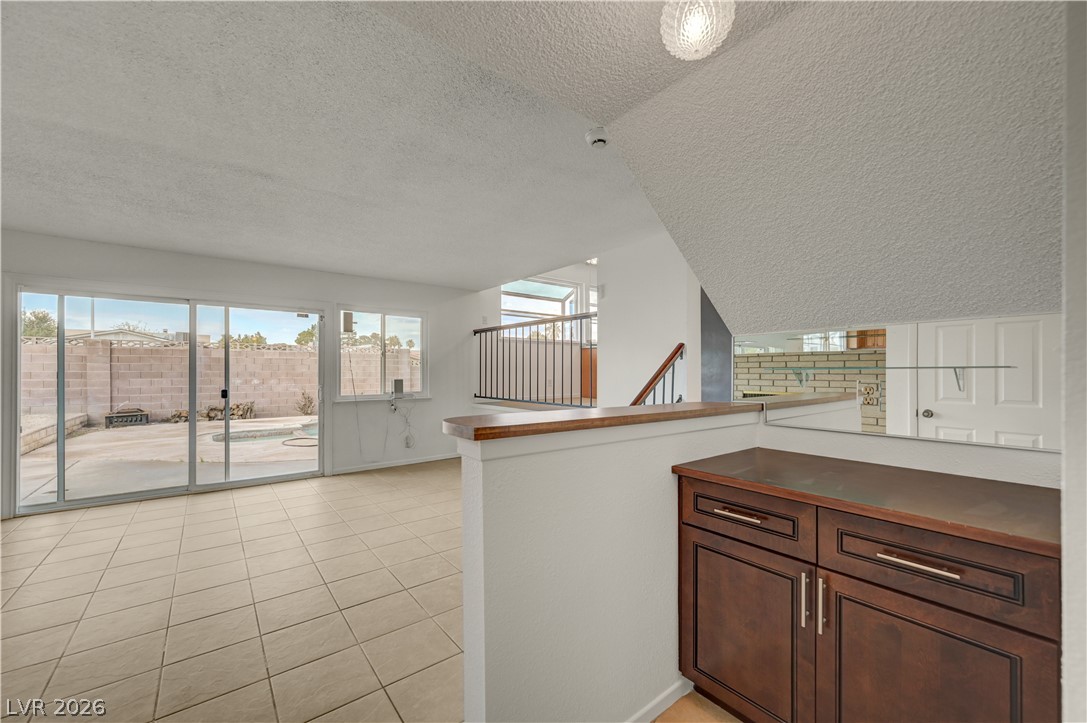
The dining room connects to the kitchen and living room and looks out over the back yard and pool.
Dining room looking towards living room and kitchen doorway.
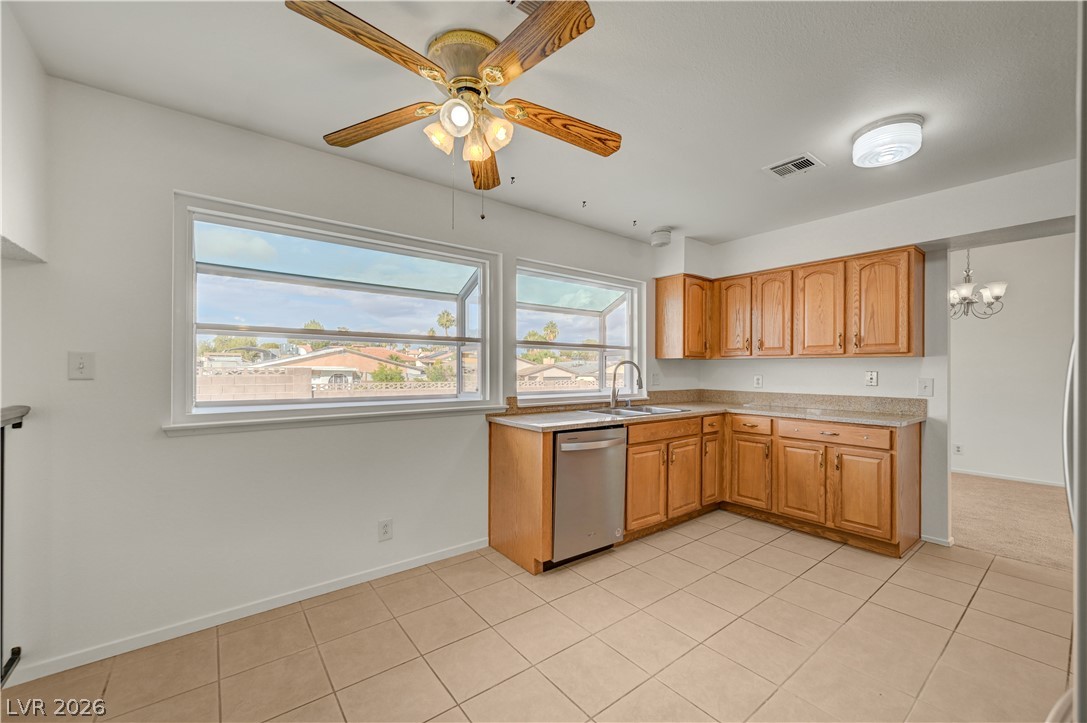
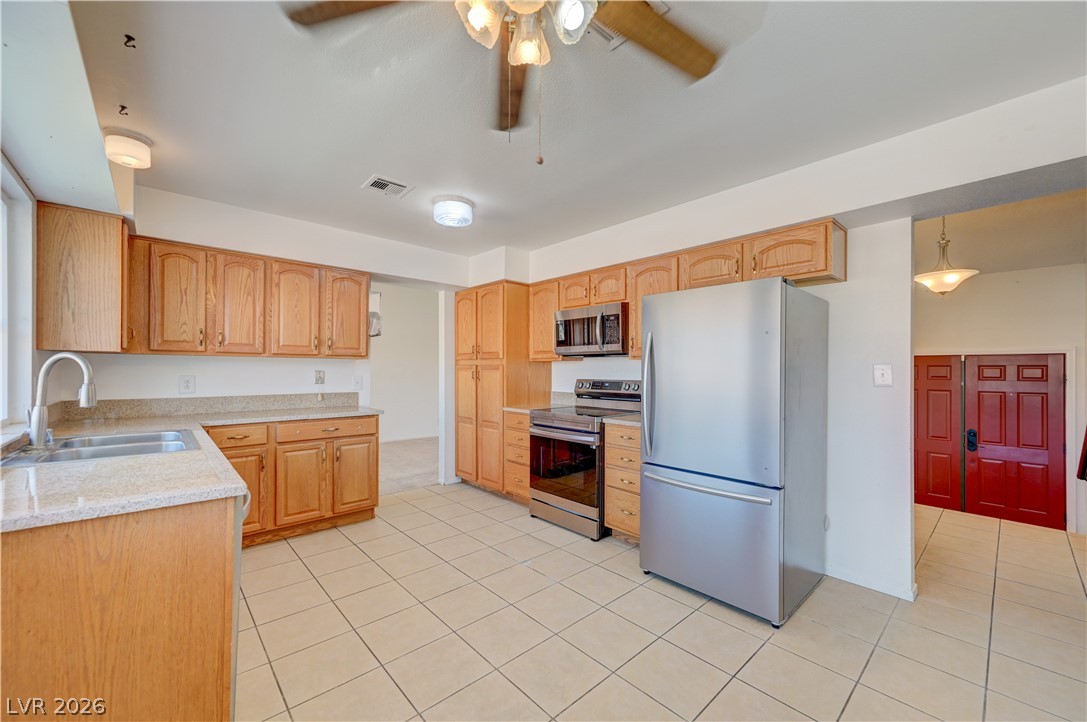
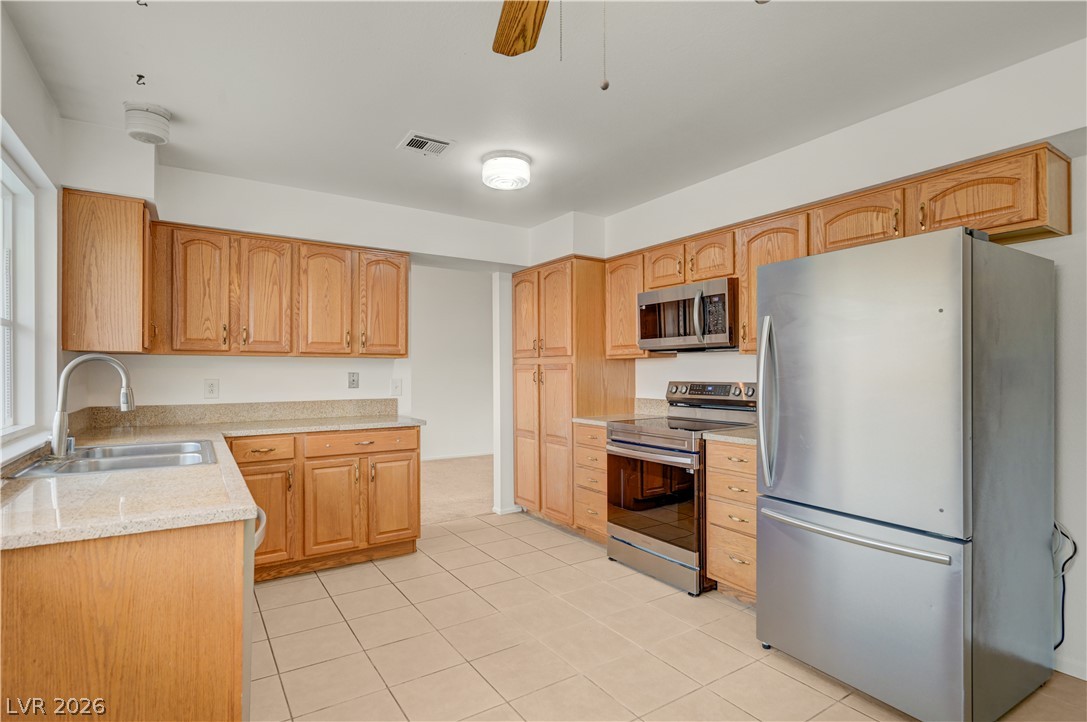
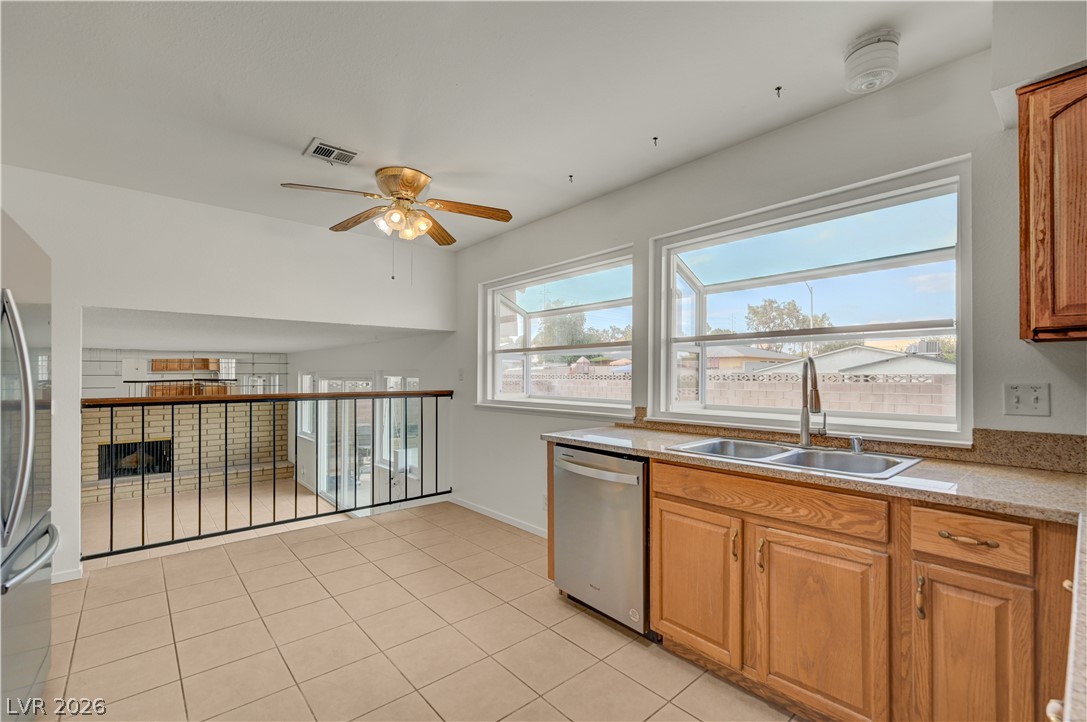
This eat-in kitchen has ceramic tile flooring, granite tile countertops, the 2 huge garden box windows look out to the pool. All appliances included. The kitchen connects to the living room and dining room on the same level.
View from the eat in kitchen.
Another angle of the kitchen looking towards the dining room.
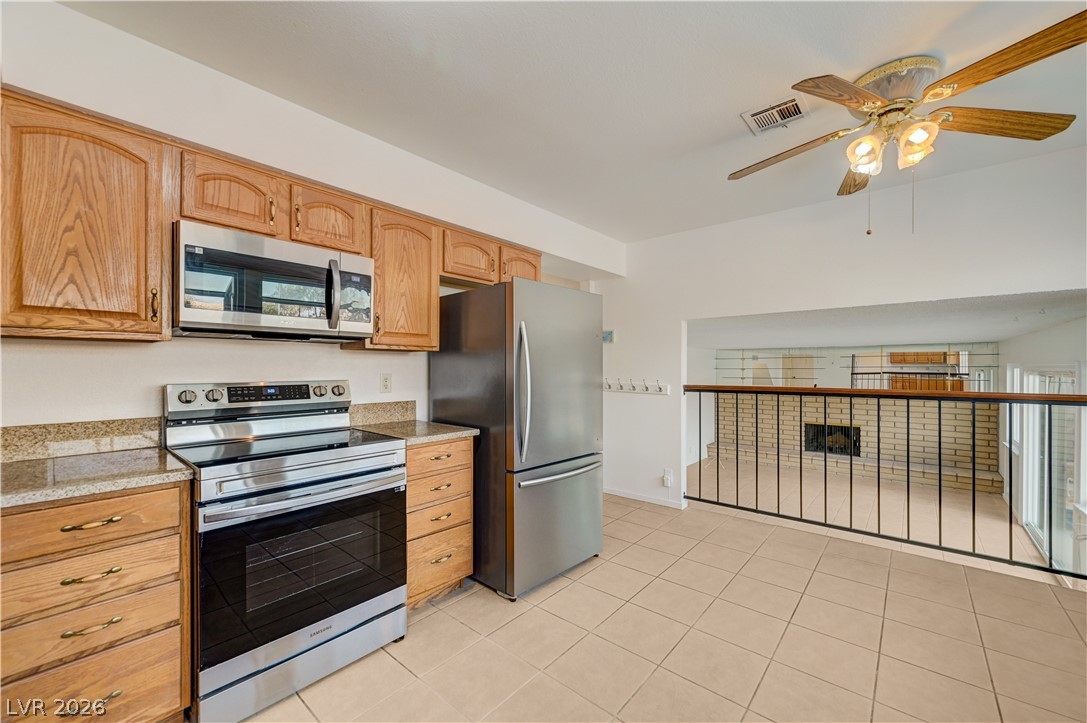
Another angle of the kitchen looking towards the family room.
Another angle of the kitchen looking towards the eat in kitchen and the family room on the lower level.
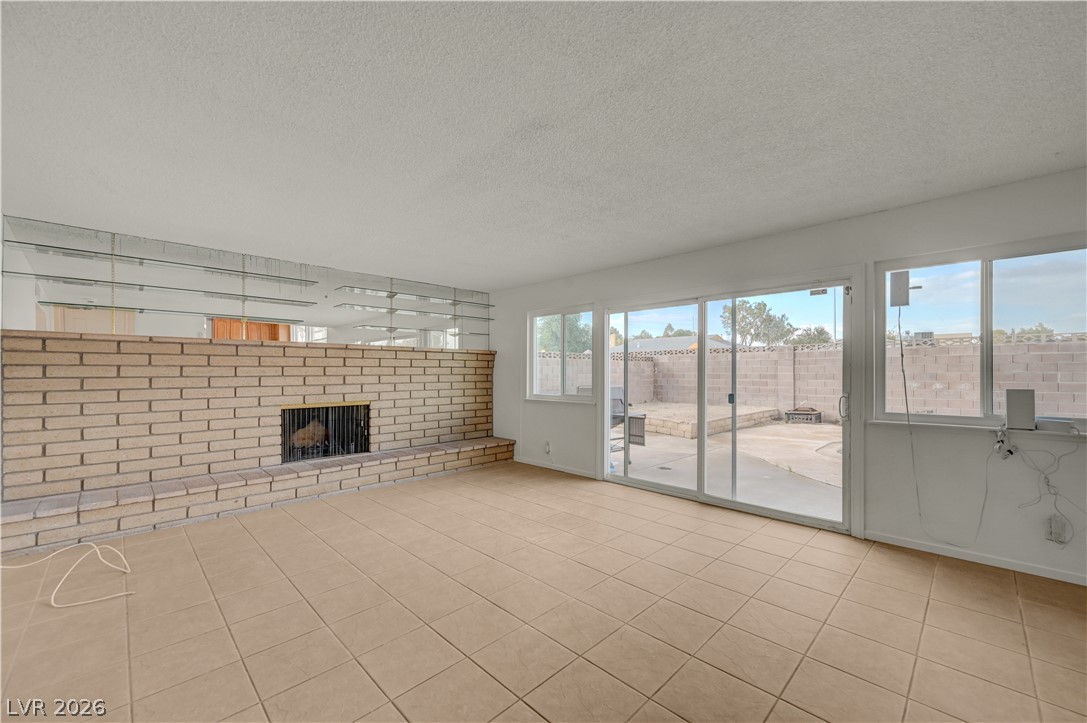
From the main floor, go down the half flight of stairs to reach the family room with a real woodburning fireplace.
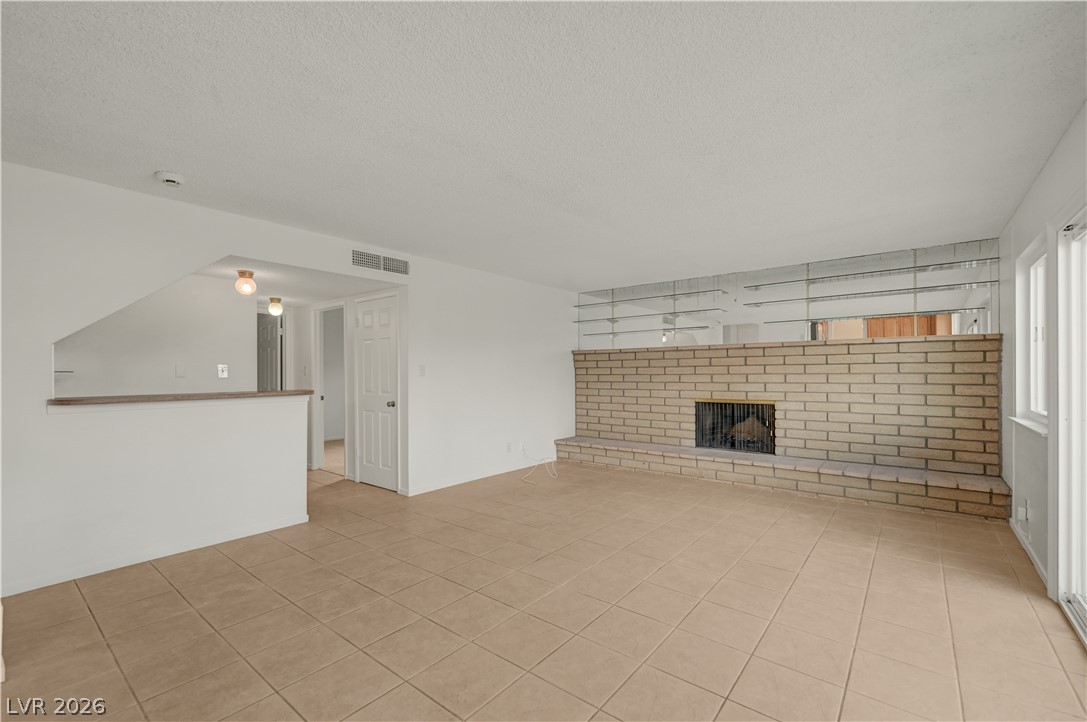
Another angle of the family room.
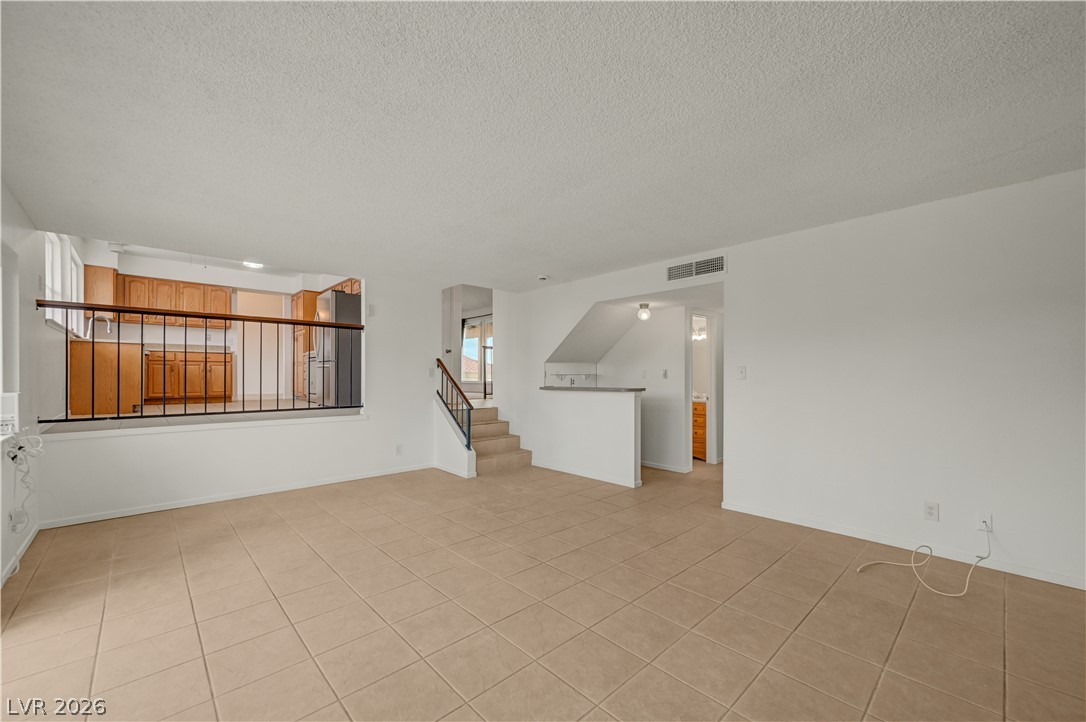
Family room looking back towards the entry.
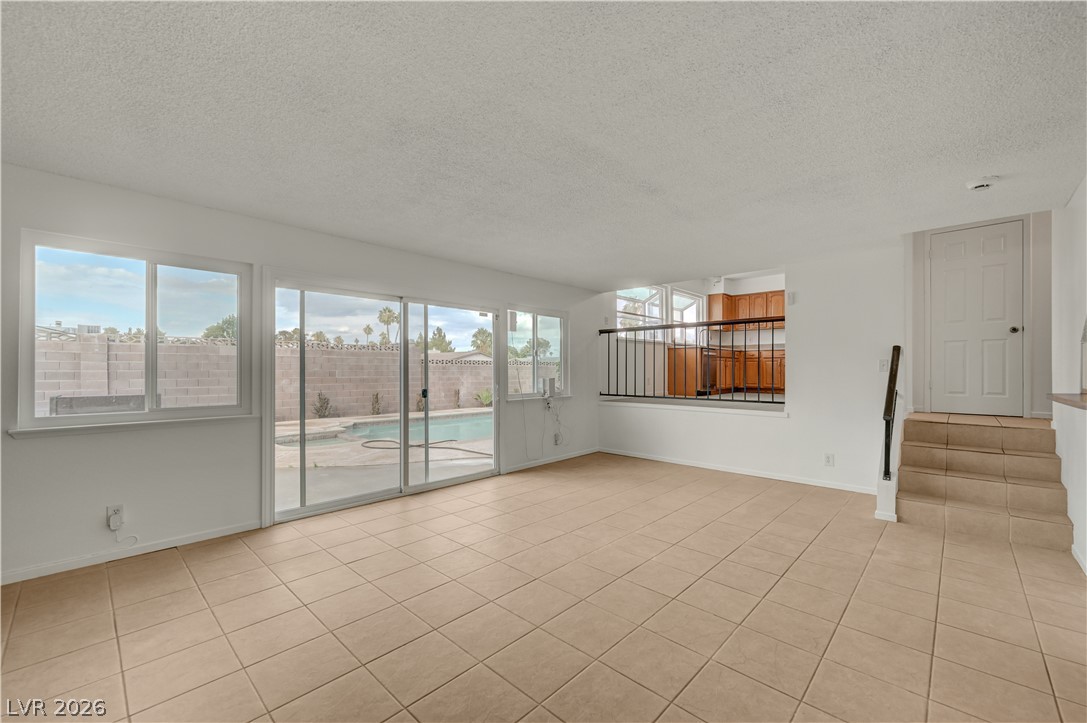
Family room looking towards backyard and kitchen.
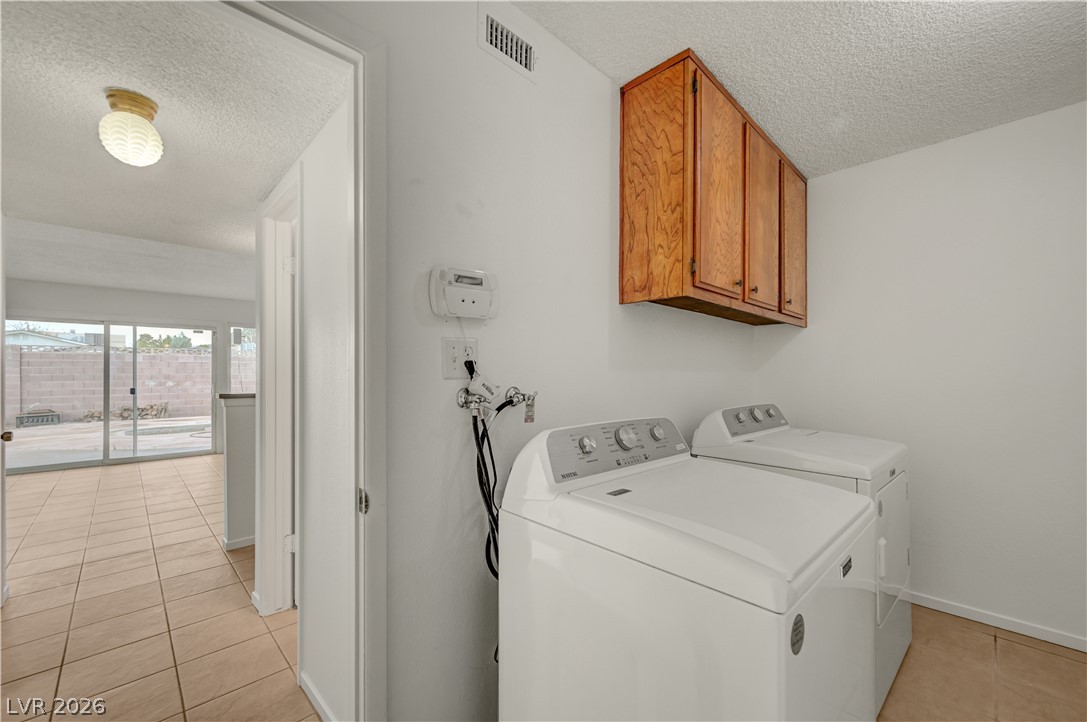
Family room dry bar and hallway to bedroom #4, bathroom #3, laundry room and garage.
Another view of the dry bar in the family room.
Laundry room with upper cabinets. Washer and dryer included.
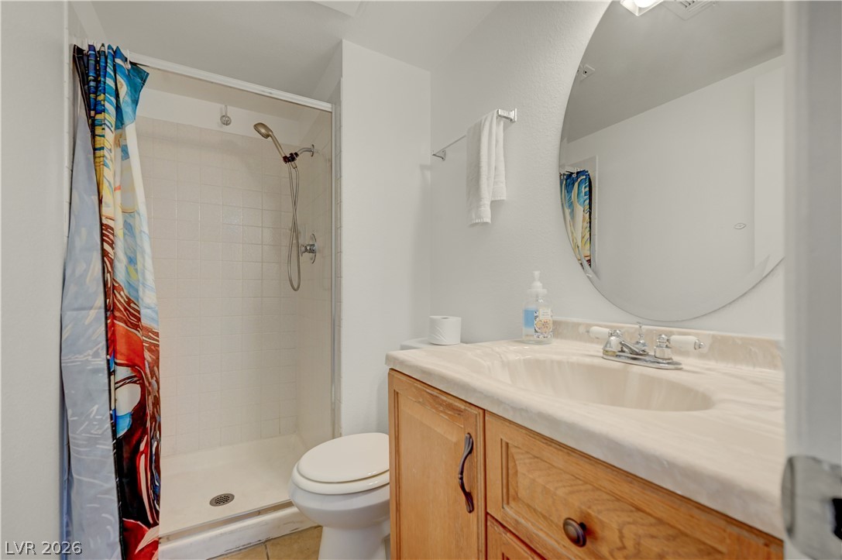
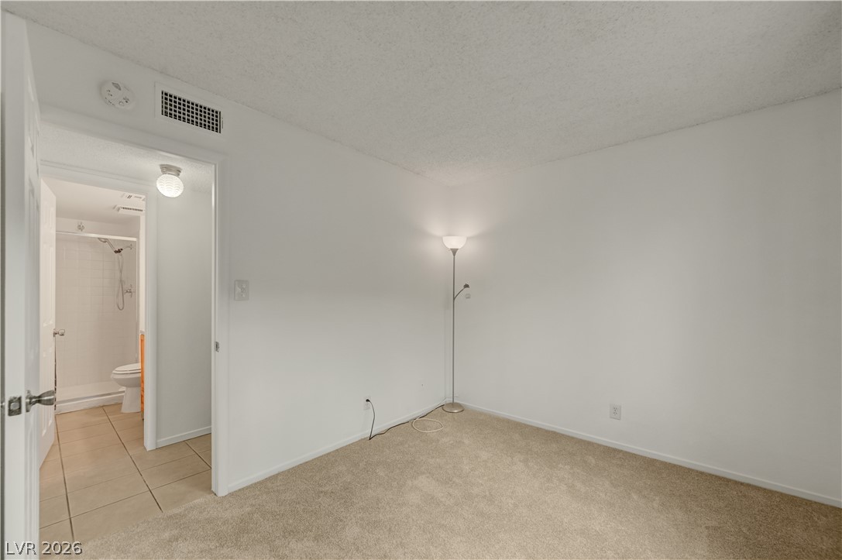
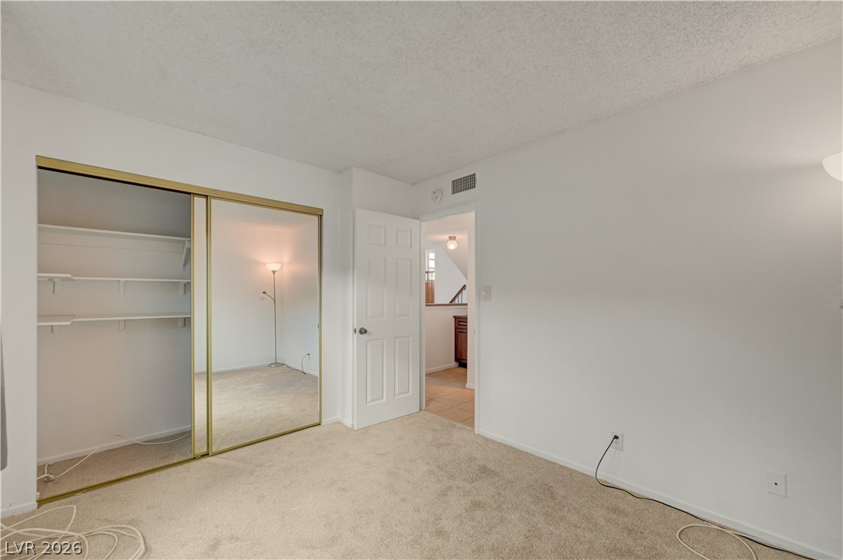
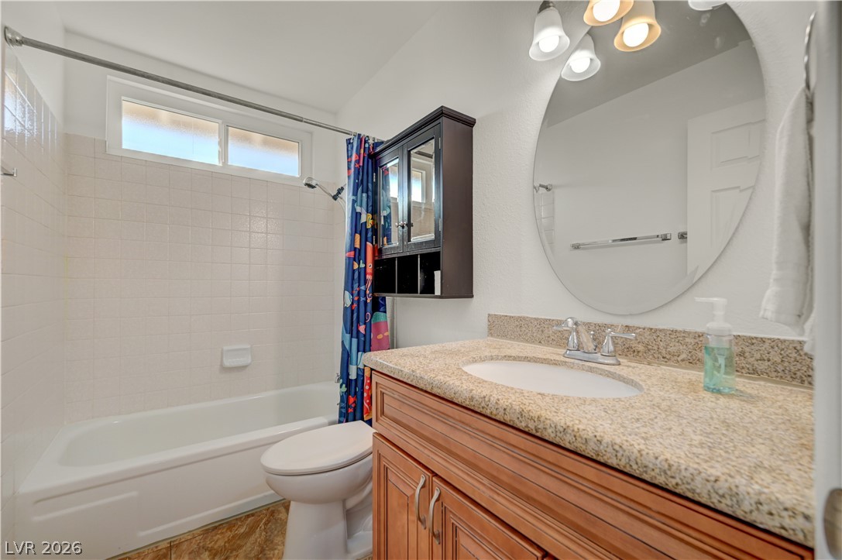
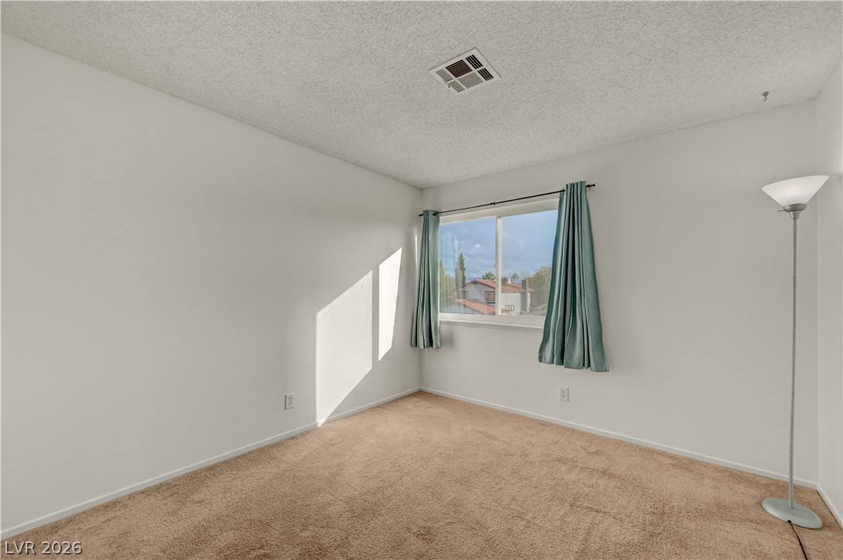
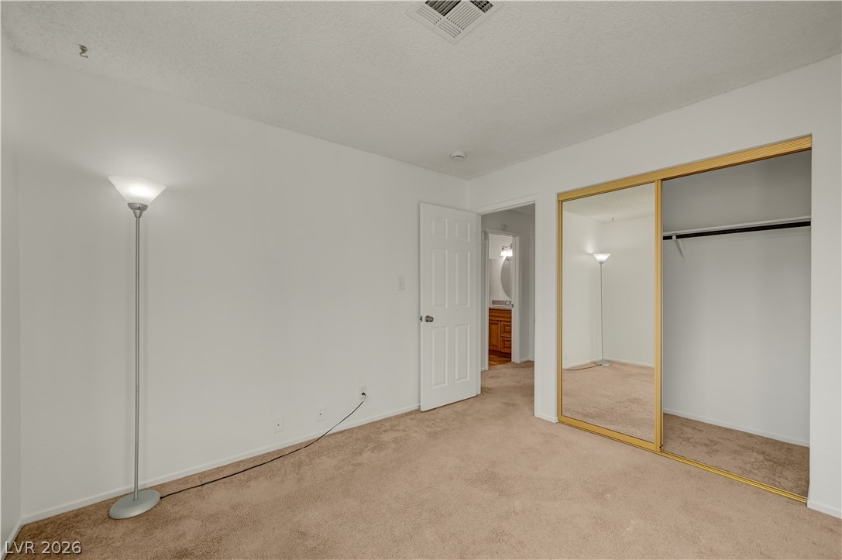
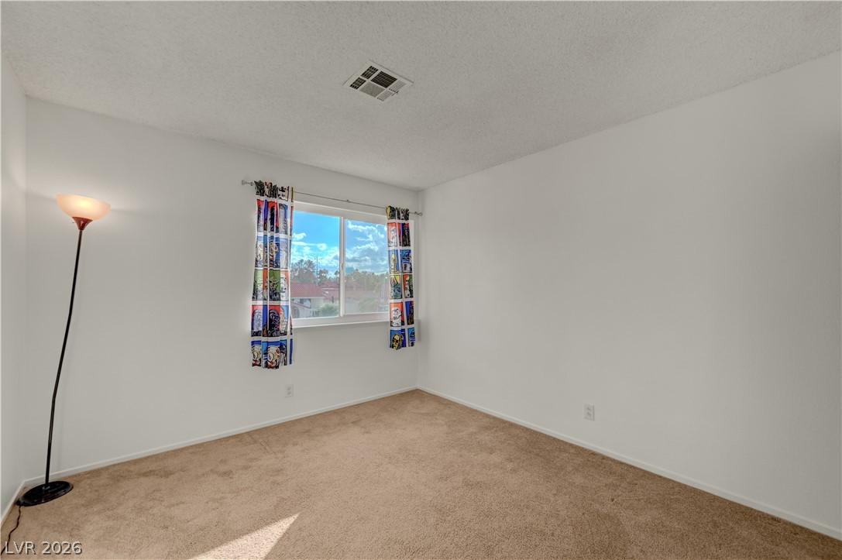
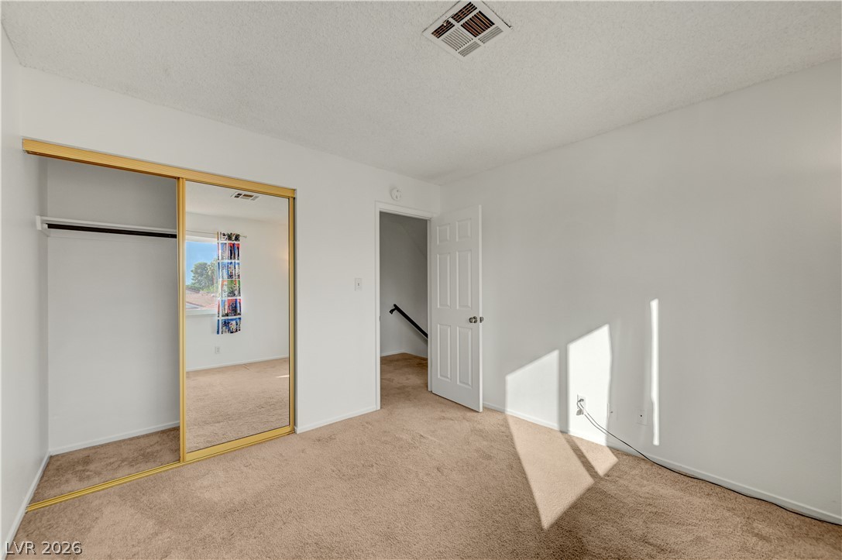
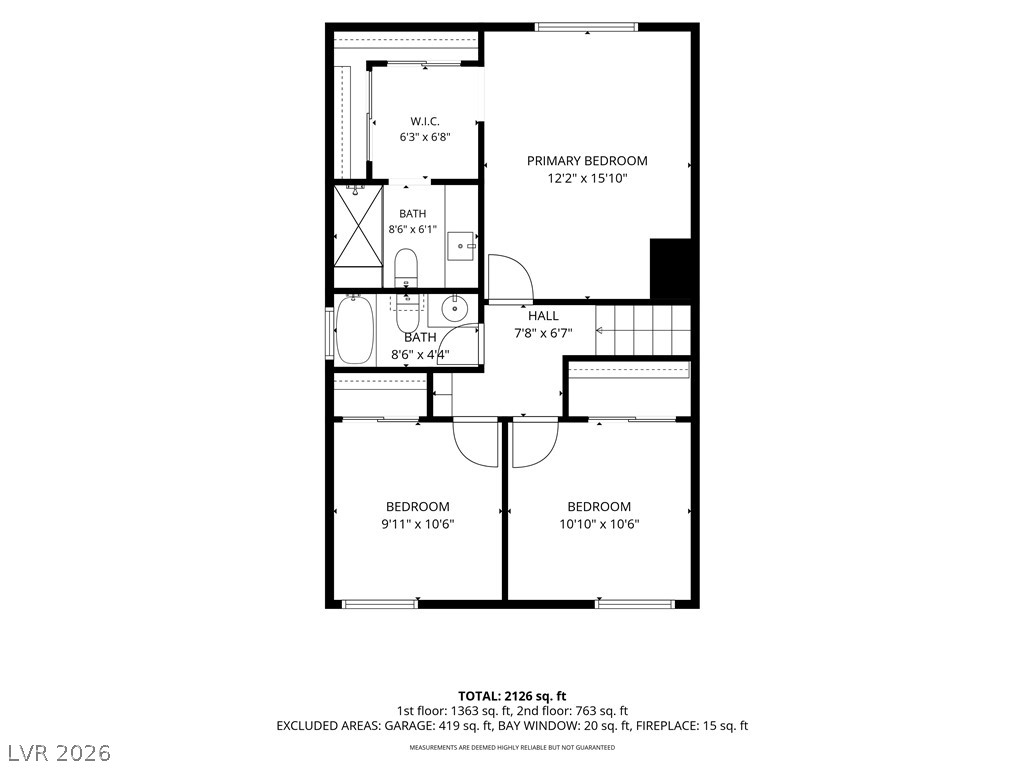
Upstairs you will find 3 bedrooms and 2 bathrooms.
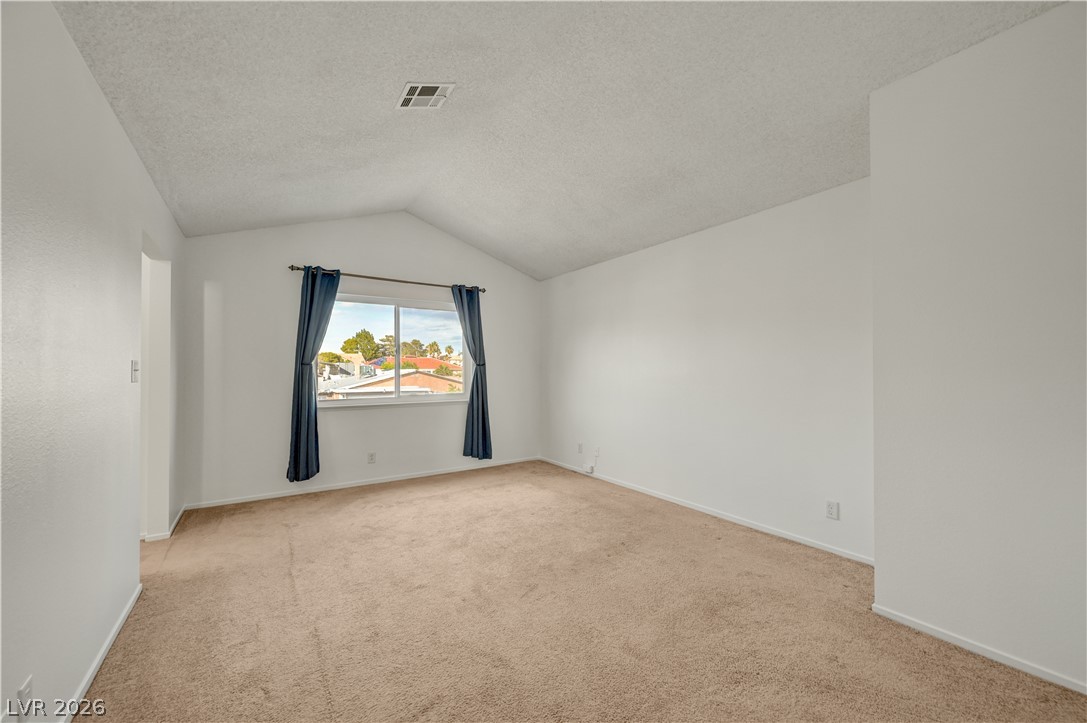
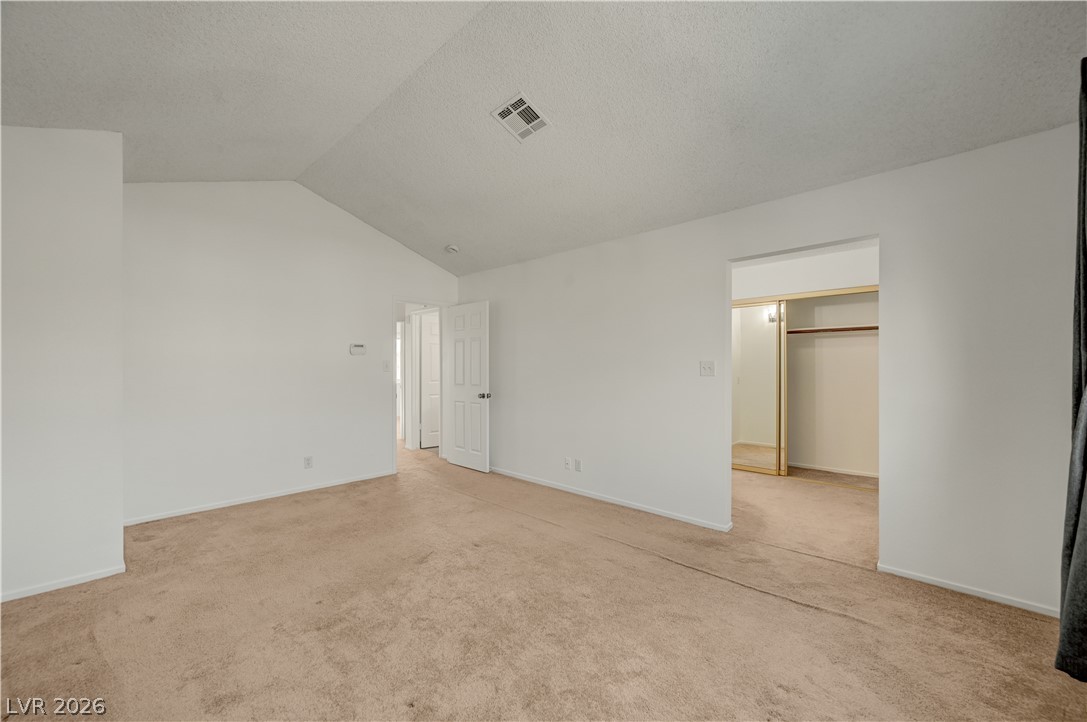
Oversized primary bedroom with vaulted ceilings. Window overlooks the back yard and pool.
Primary bedroom, 2nd angle looking into the dressing room.
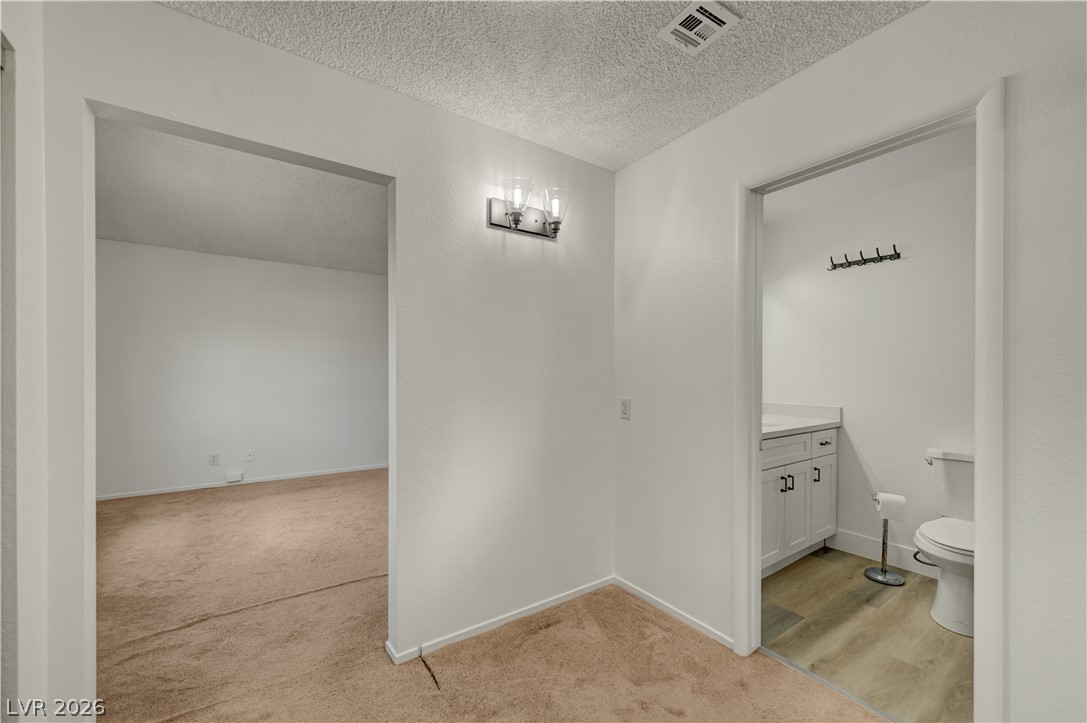
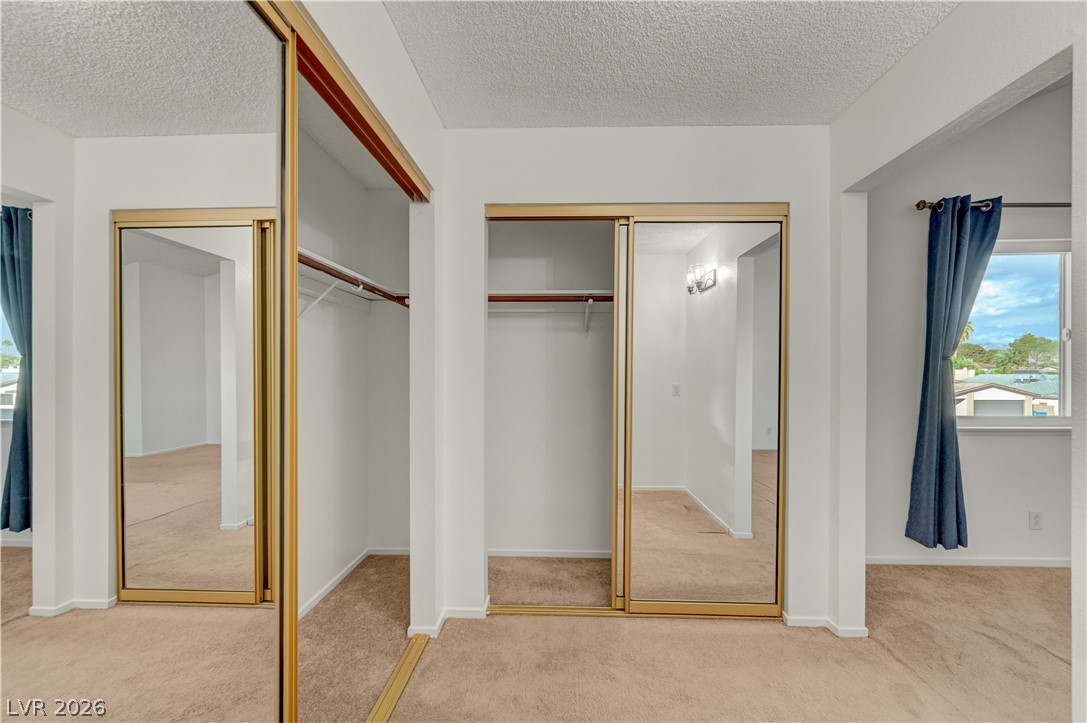
Primary bedroom dressing room with L shaped closet, all closet doors are mirrored.
View of the dressing room and closets from the primary bathroom doorway.
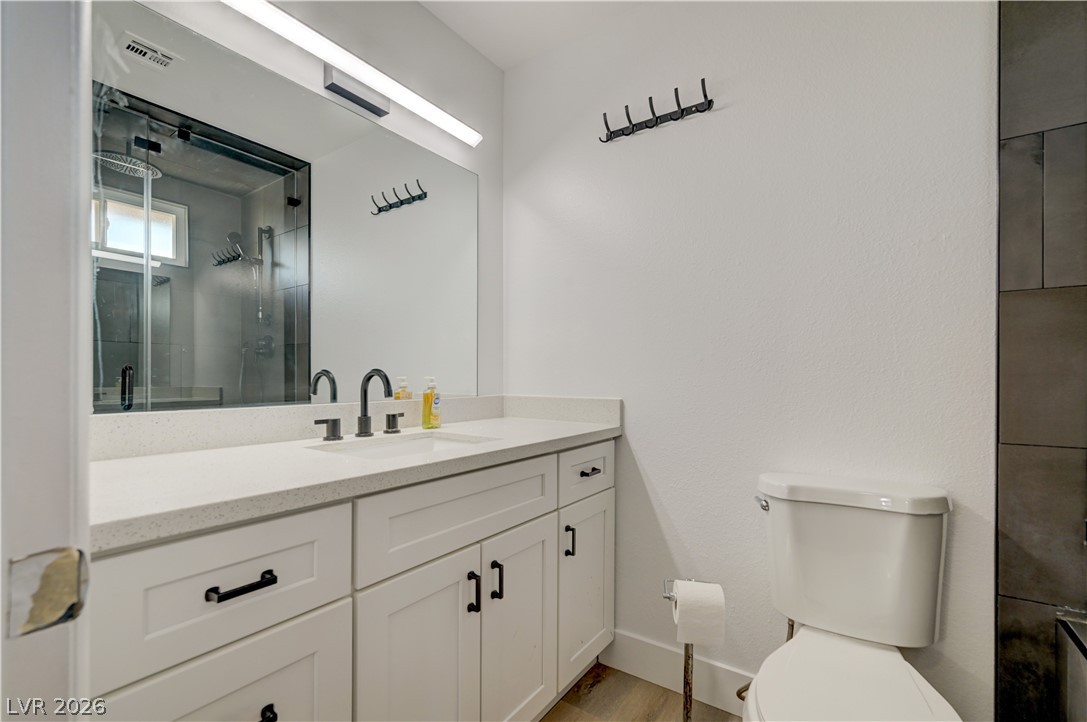
Primary bathroom vanity and sink.
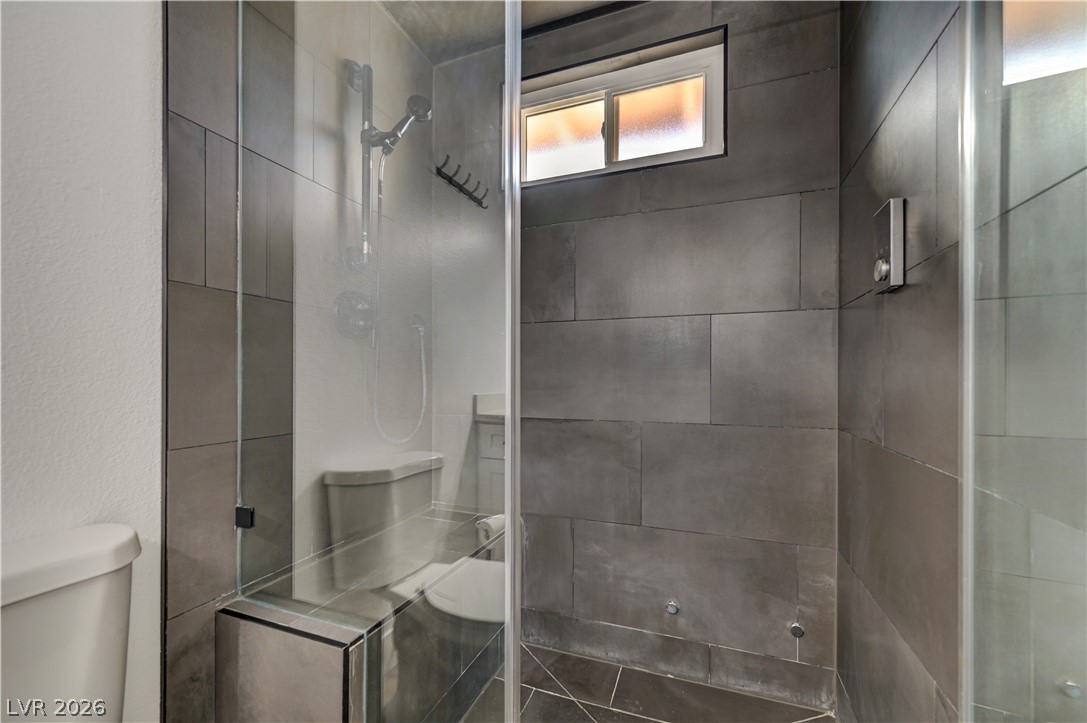
Primary bathroom with a steam shower.
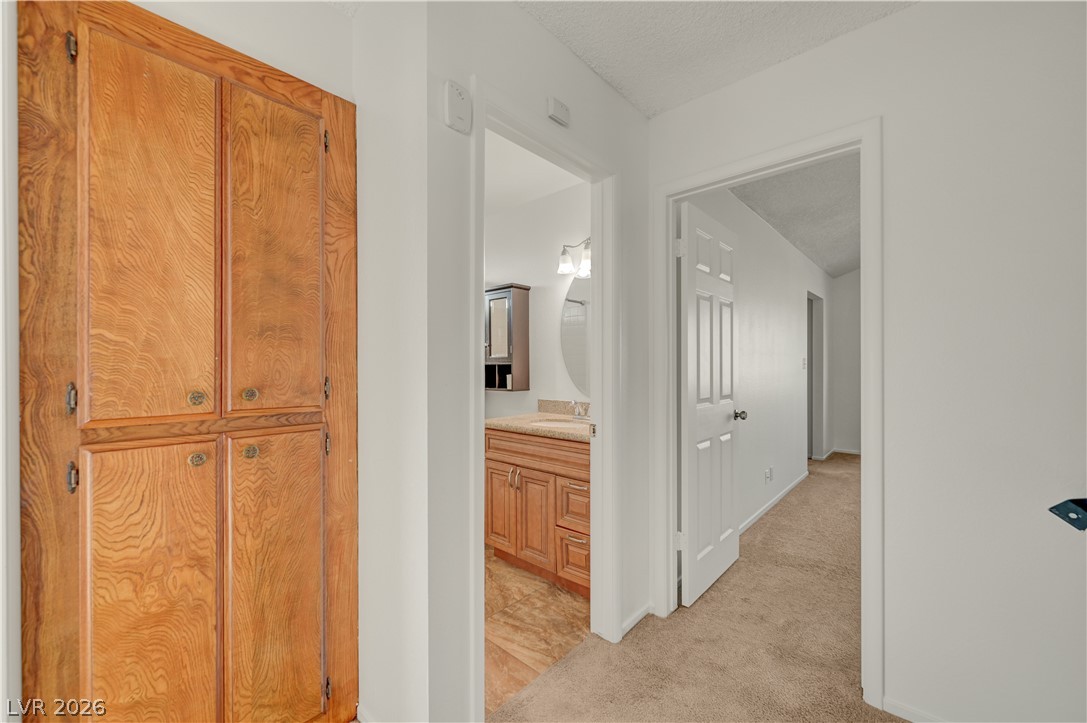
Upstairs landing from bedroom #2.
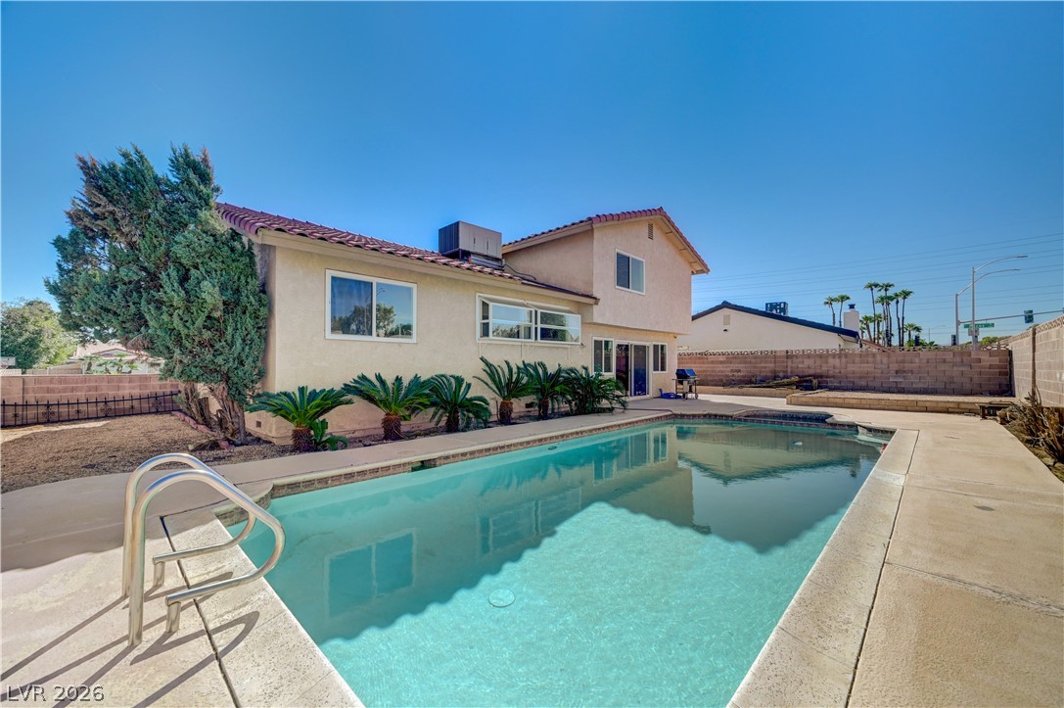
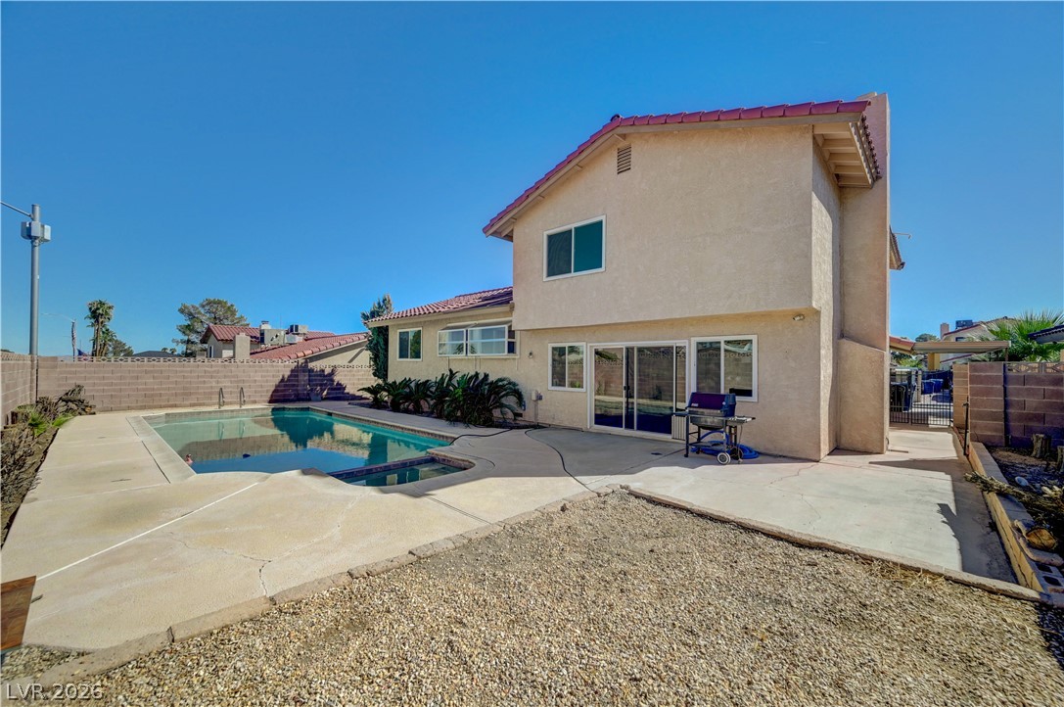
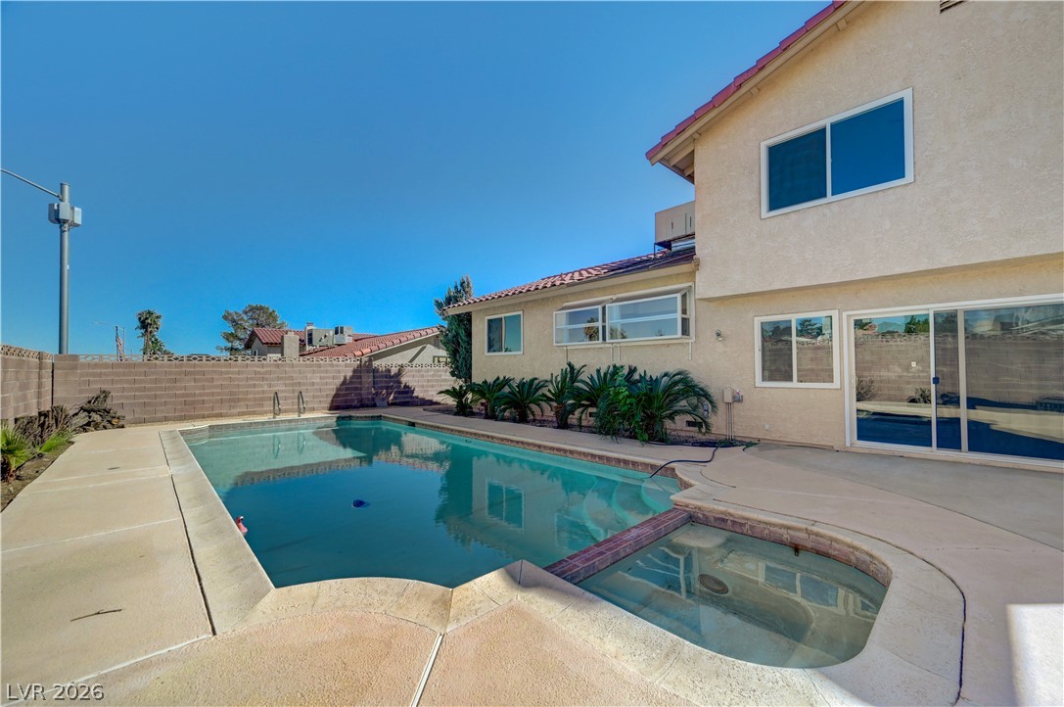
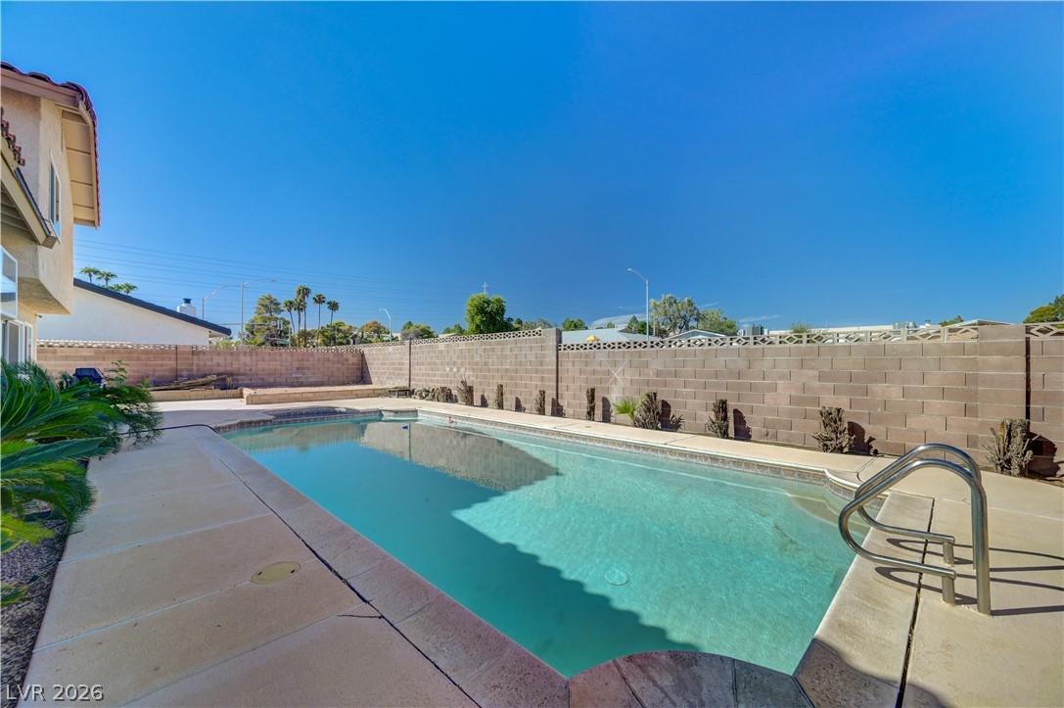
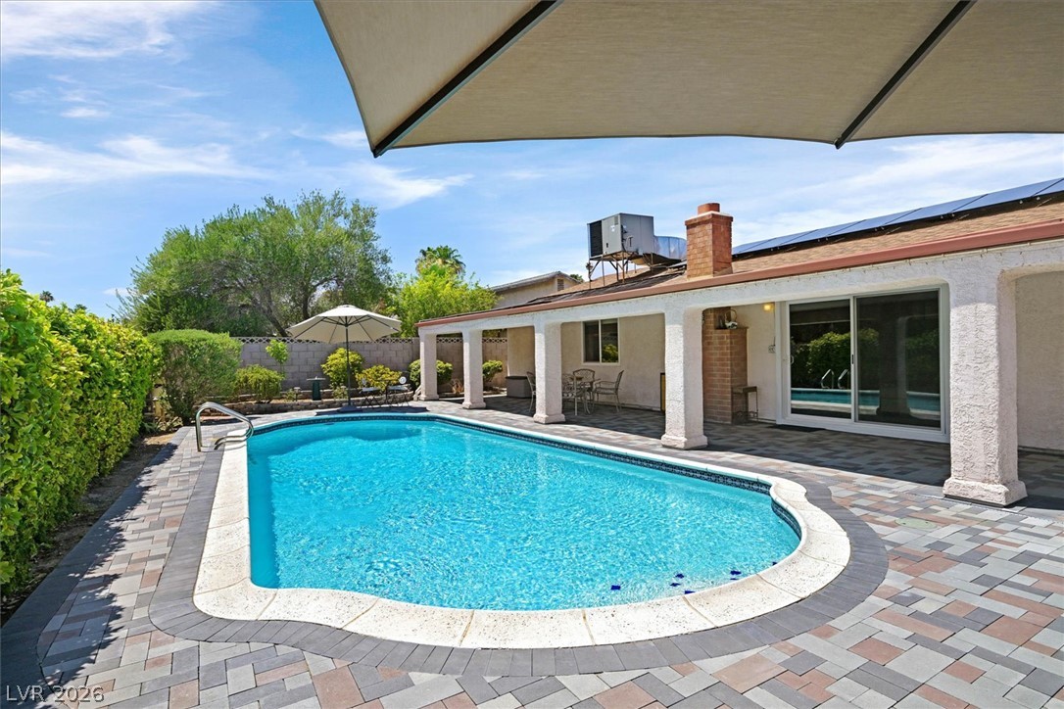
Large backyard with a big pool! It is 6ft at the deep end.
Another view of the pool, backyard and side yard that leads to the covered carport.
Another angle on the pool, looking Southeast.
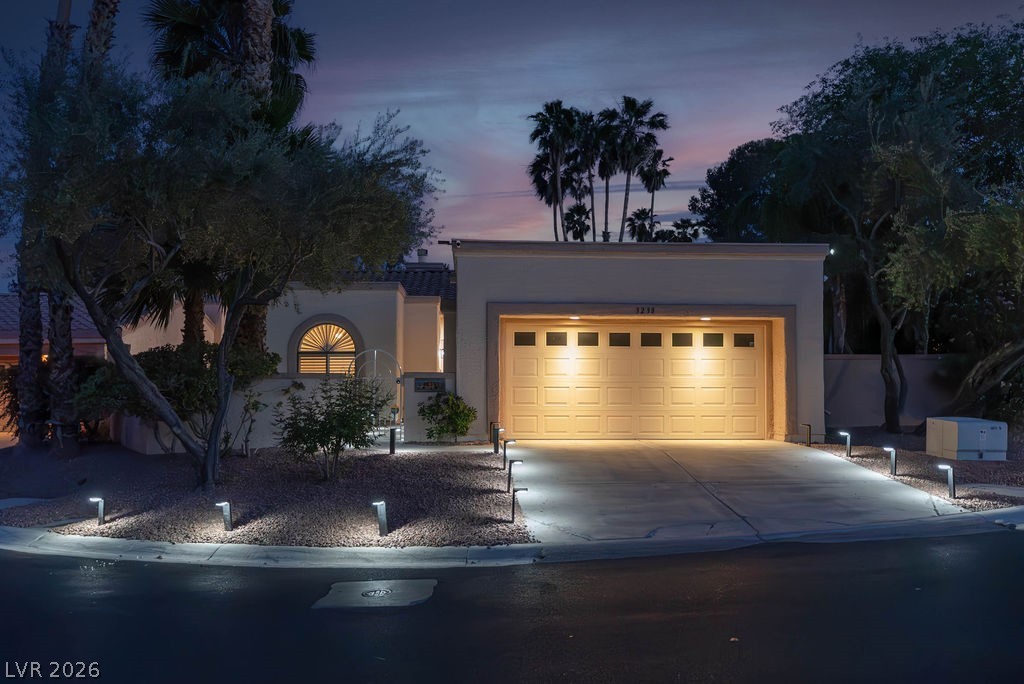
View of the 2-car garage from the driveway.
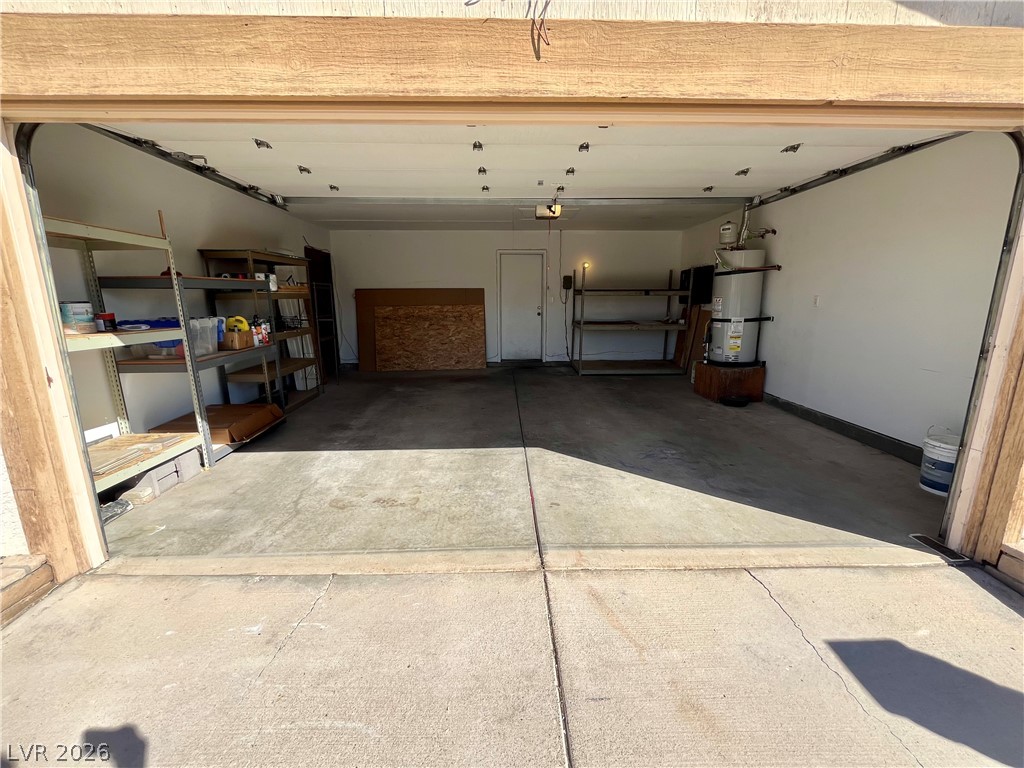
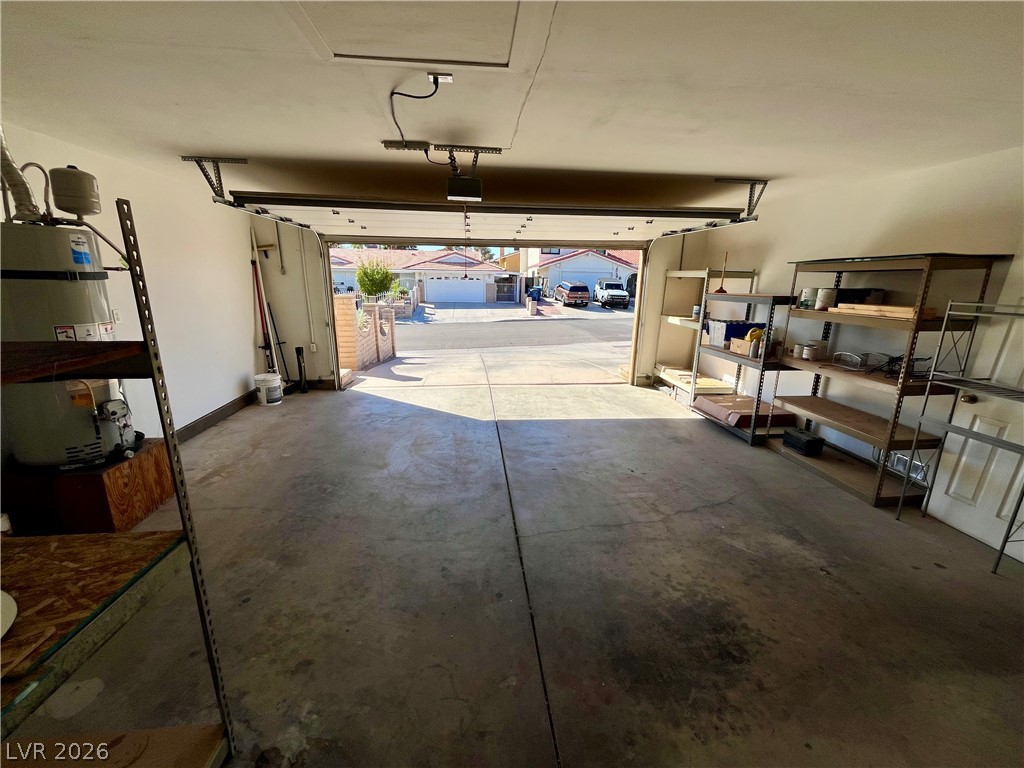
The 2-car garage includes storage shelves.
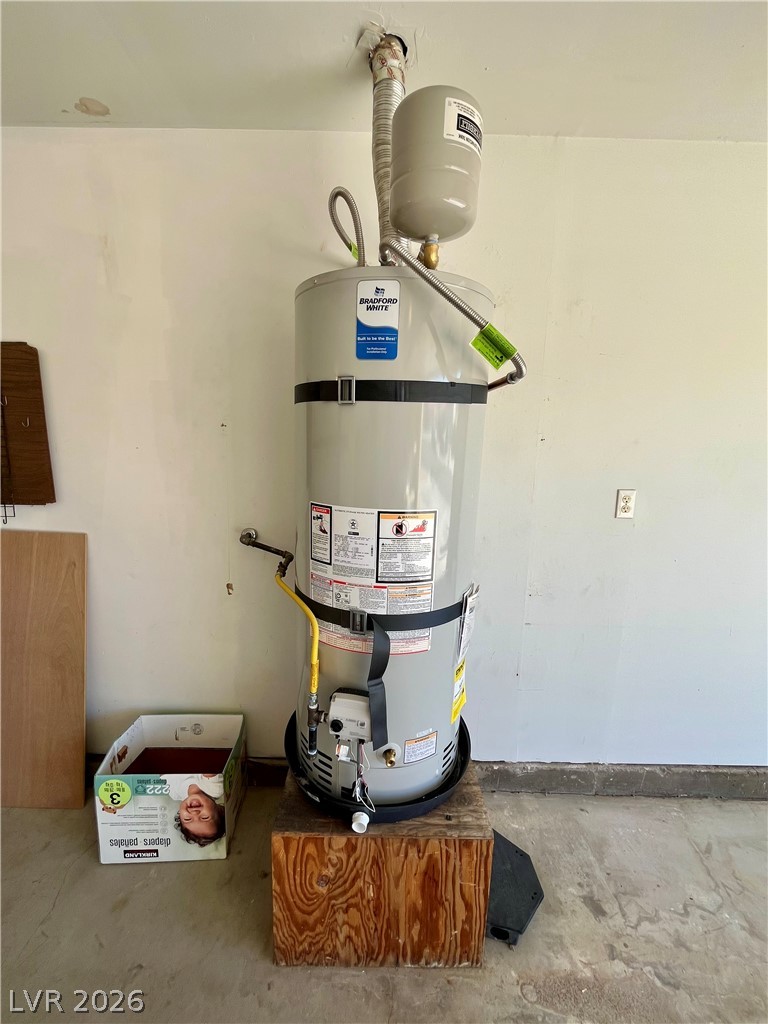
50-gallon water heater installed in 2024.
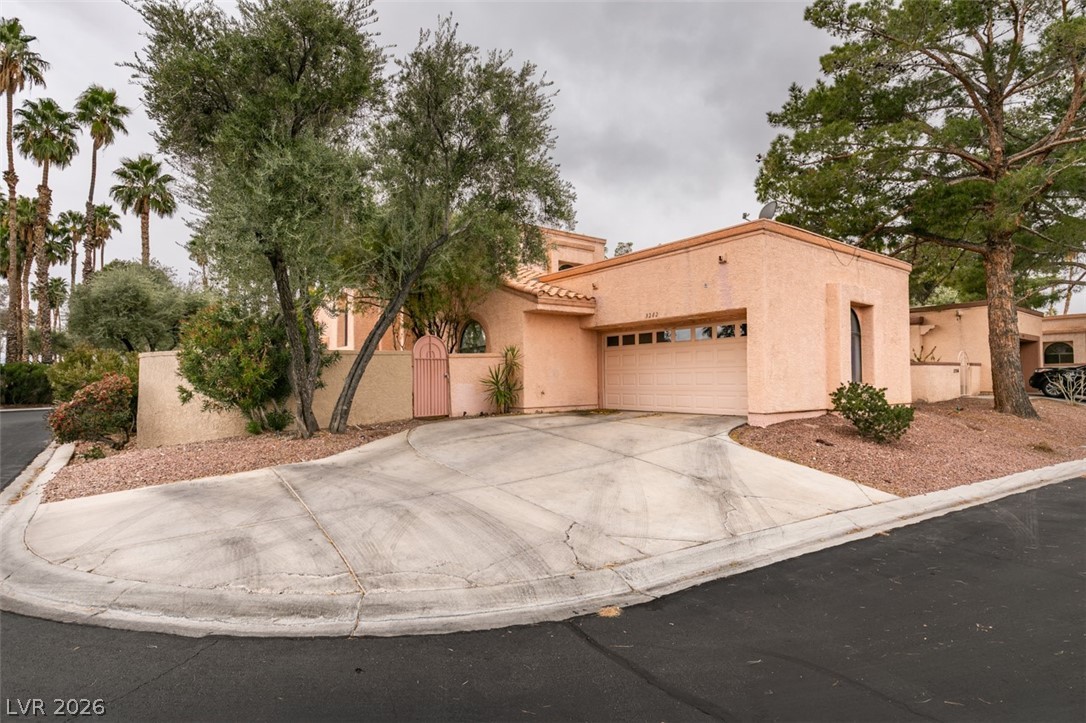
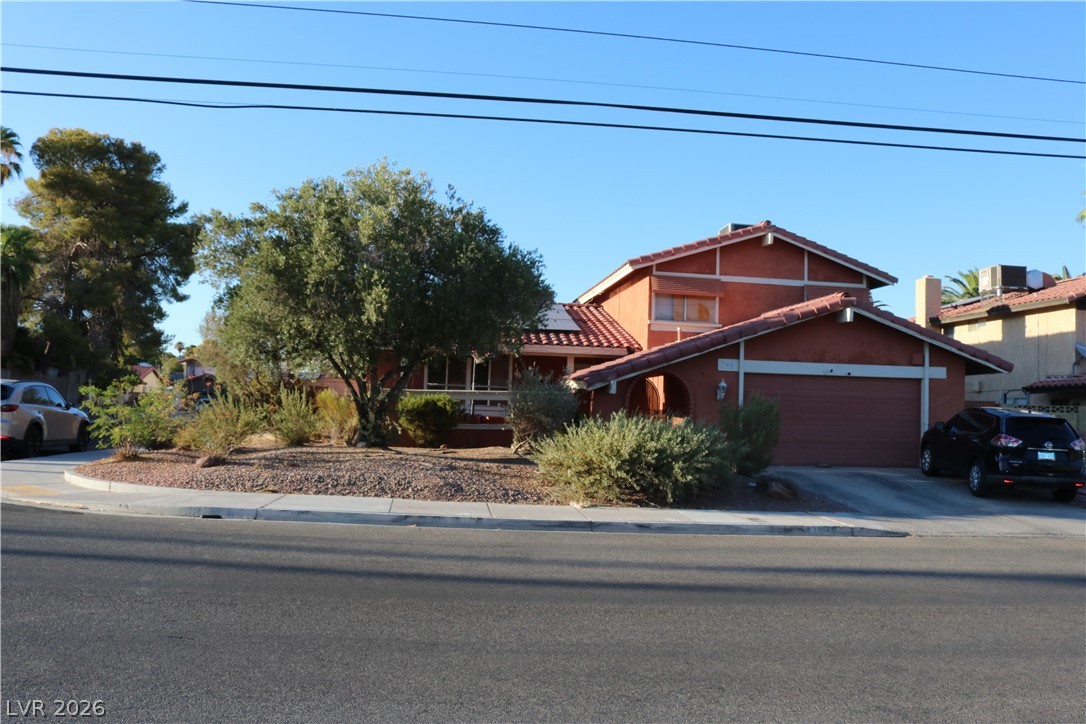
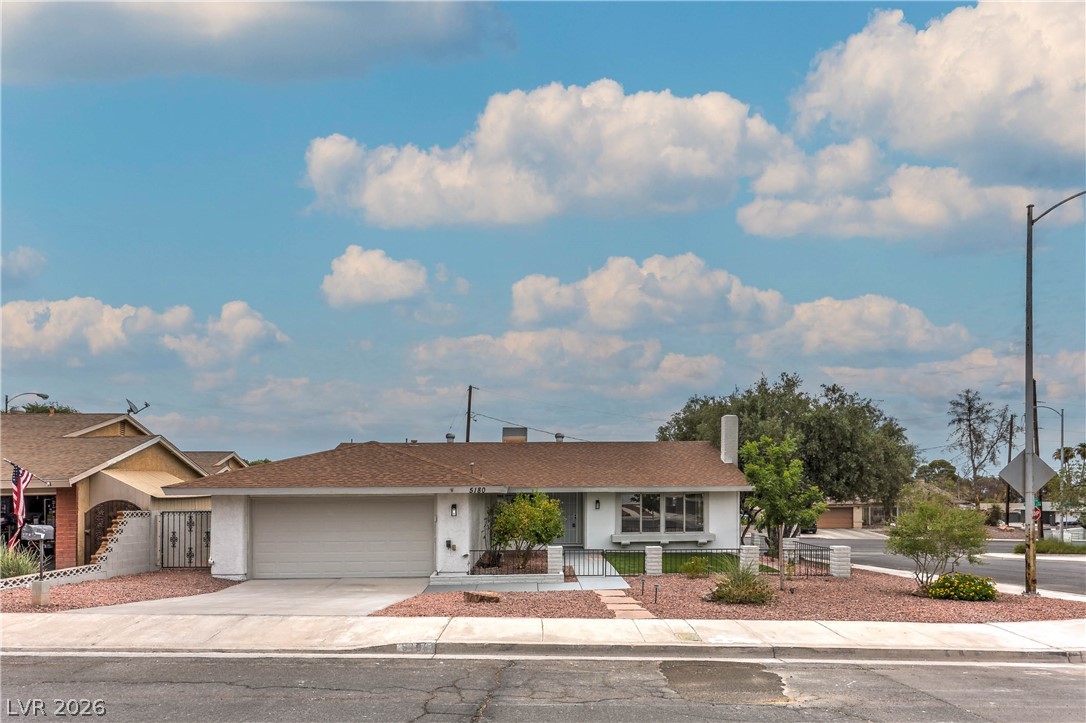
Another angle of the front of the house.
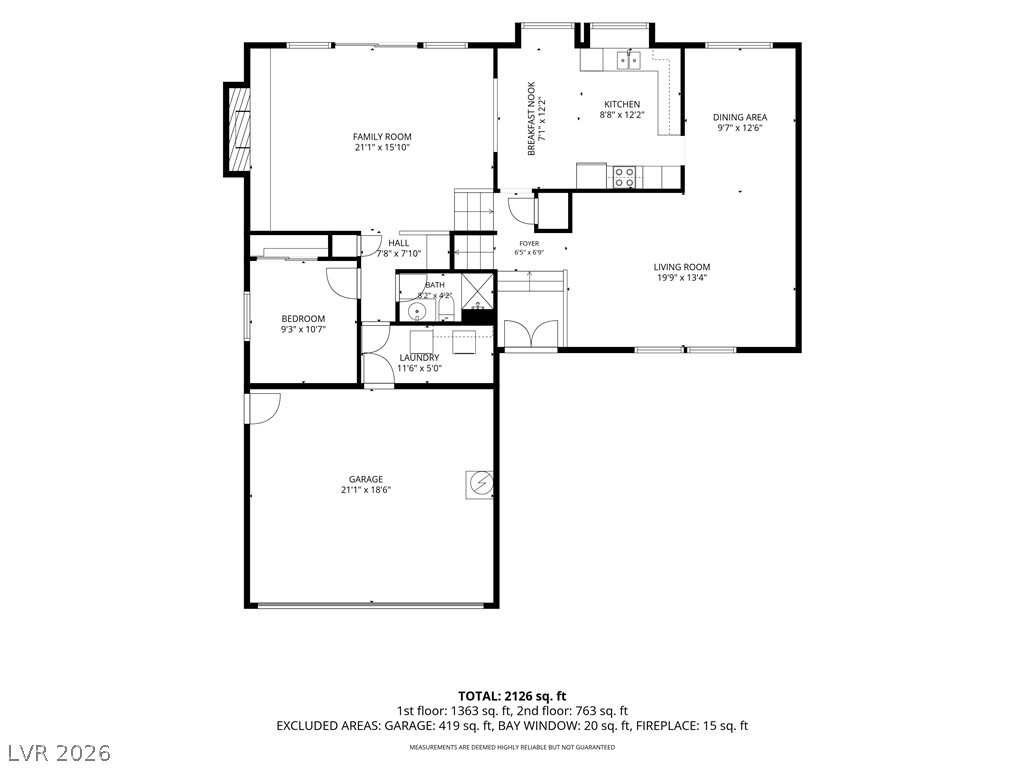
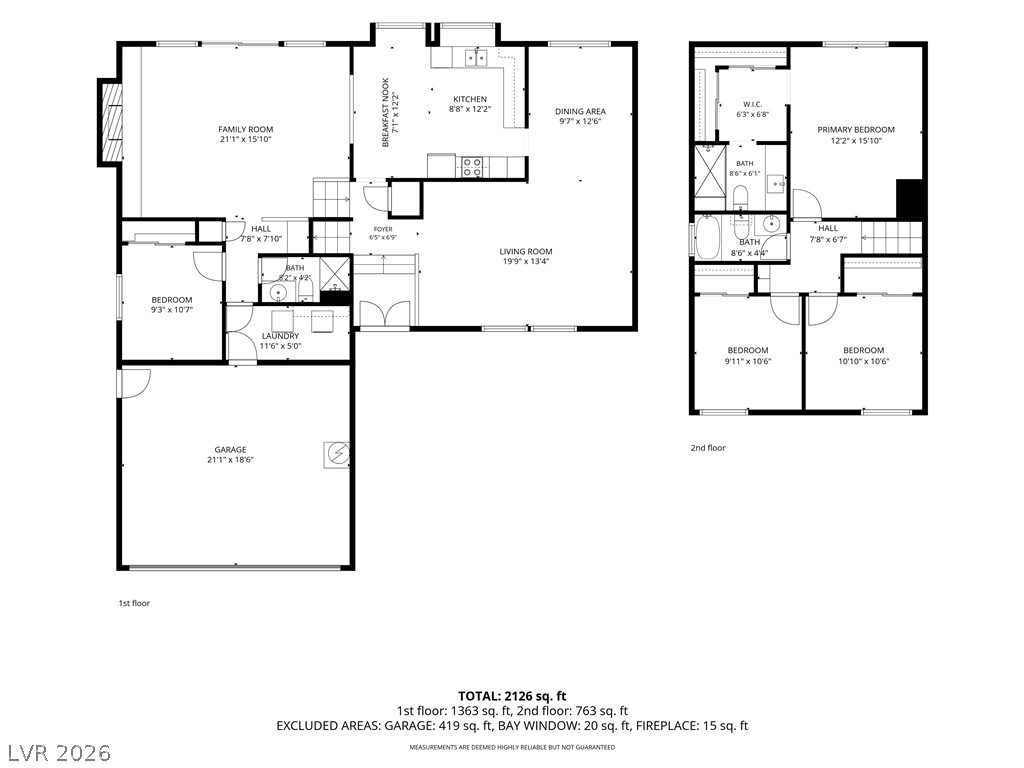
An intuitive layout shows the spaciousness of the first floor.
Second floor is well laid out and shows the abundance of closet space available.
All floor plans together in one photo.