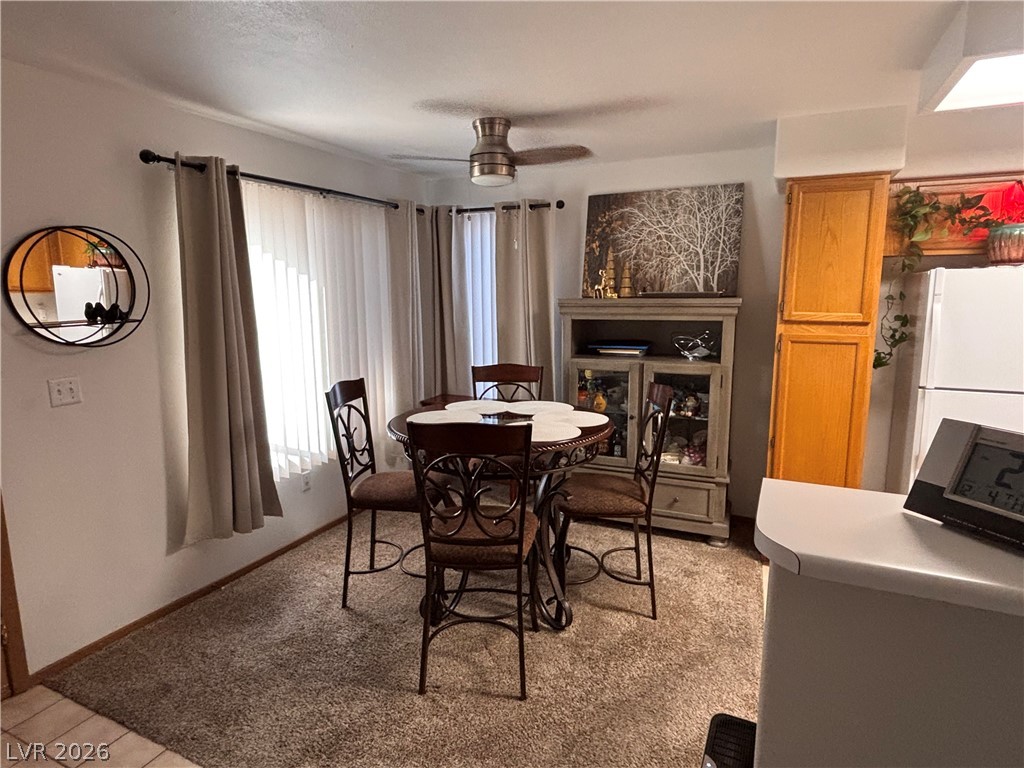
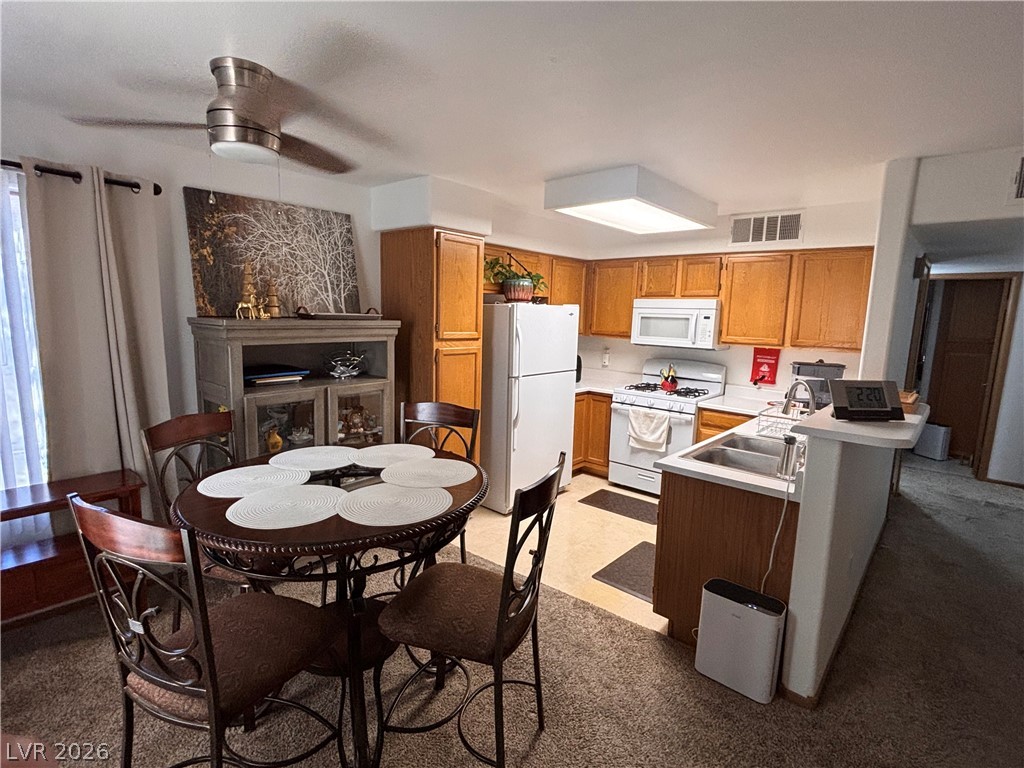
An inviting dining space with soft carpeting and natural light streaming through large windows.
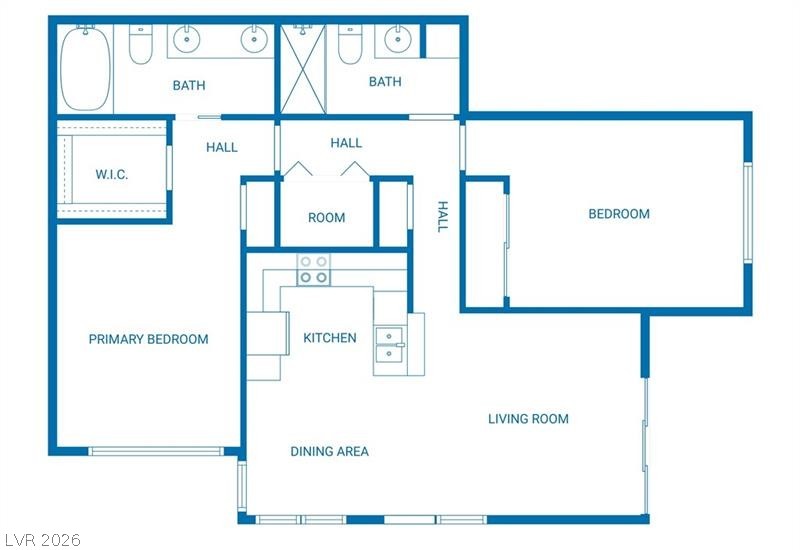
An organized floor plan showcases a functional flow between the living spaces and private quarters.
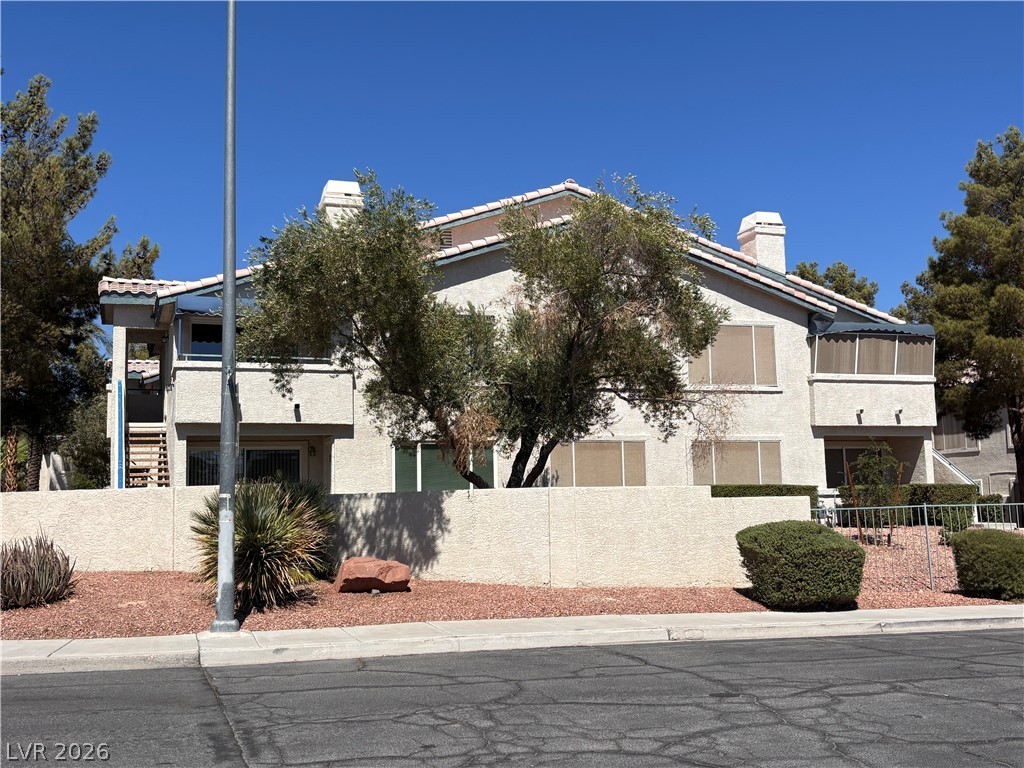
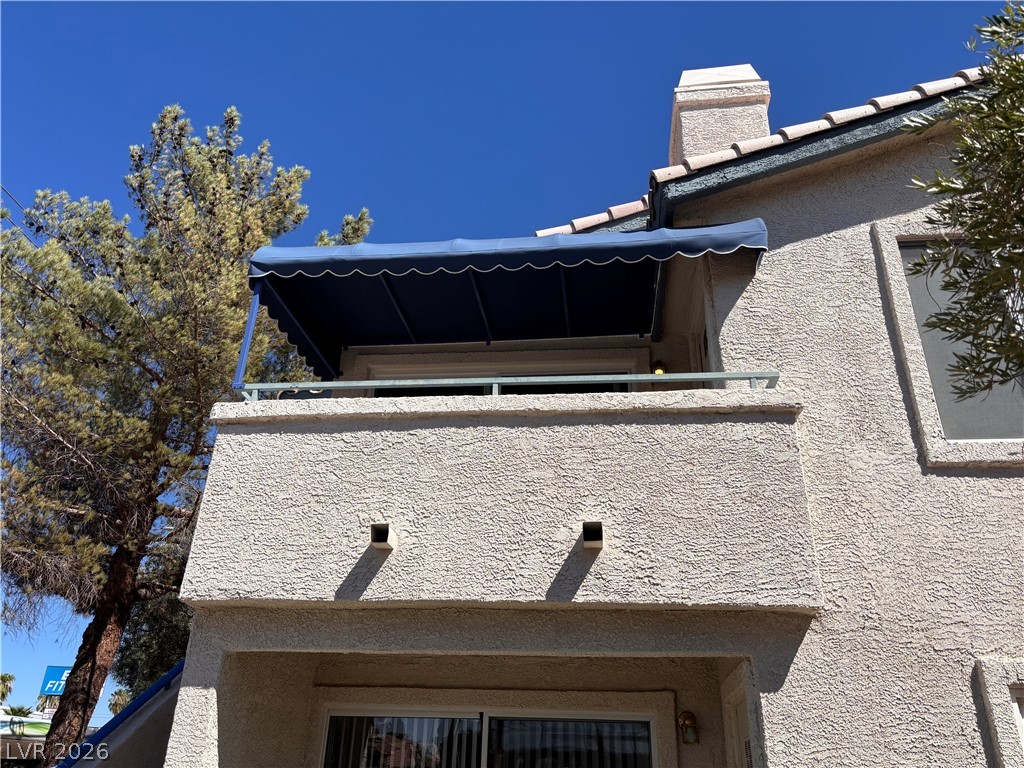
Mature trees frame the multi-level exterior and tiled roof of this suburban residential building.
Stucco exterior walls and a tiled roof define this multi-level residential design.
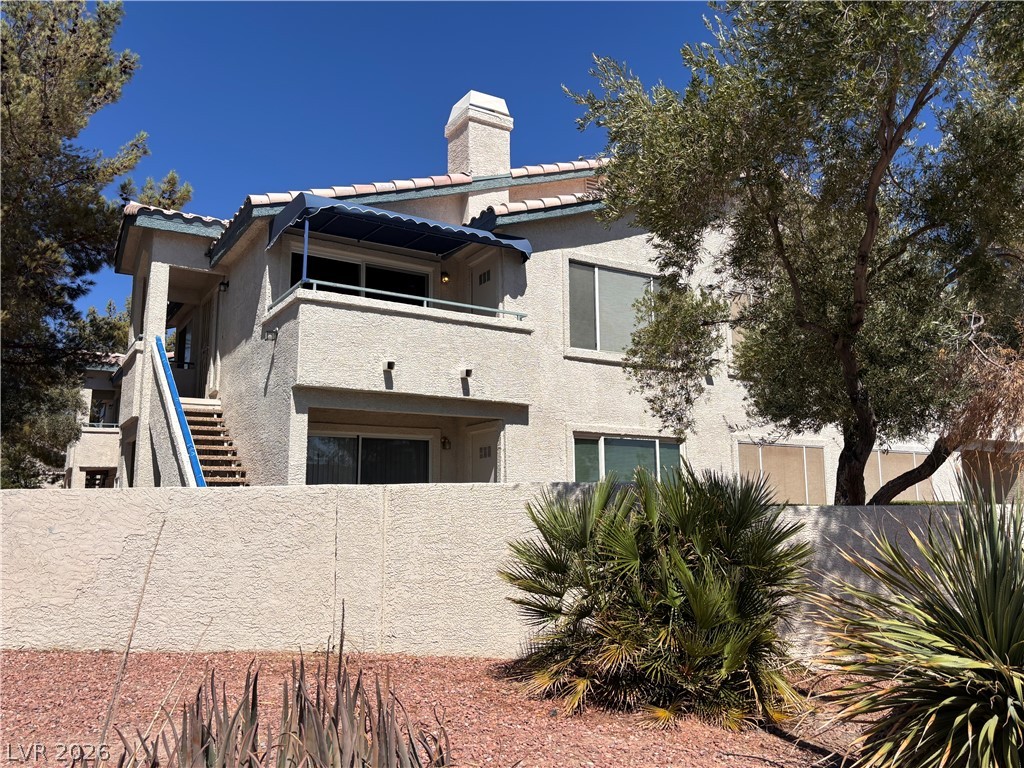
An upper-level balcony features a Brand-New blue awning against textured stucco walls.
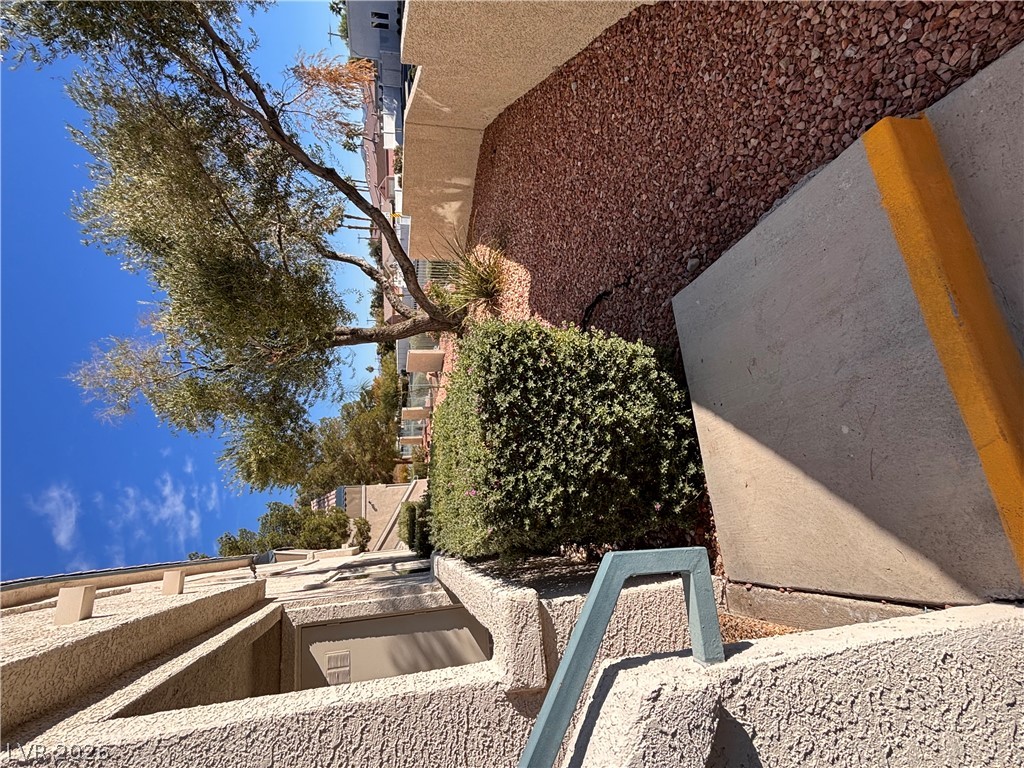
Stucco exteriors and neat xeriscaping create an inviting entrance path under clear skies.
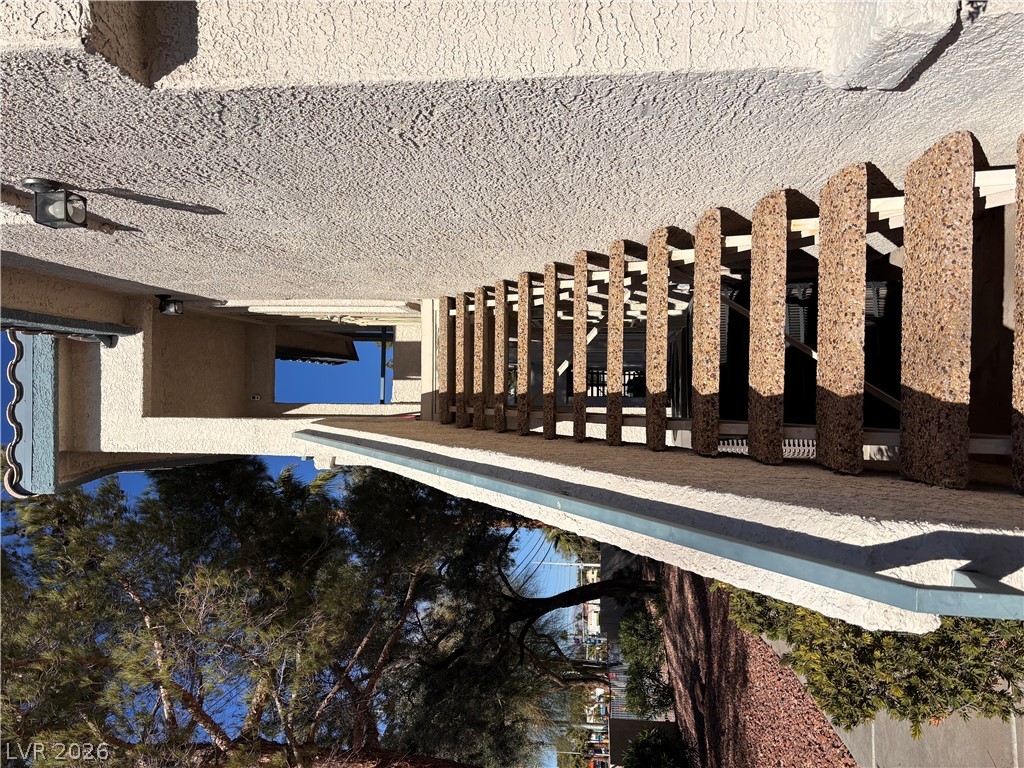
Stucco walls and textured concrete stairs rise toward an open sky under a shaded breezeway.
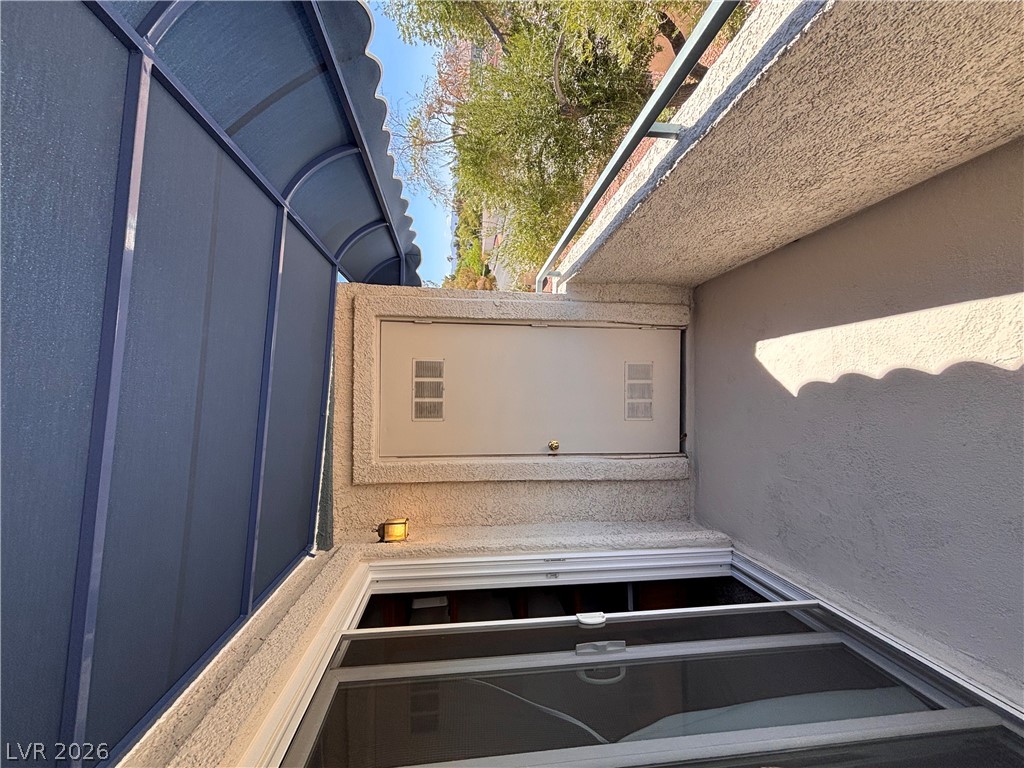
Shaded outdoor balcony features stucco finishes newly painted and a private entryway.
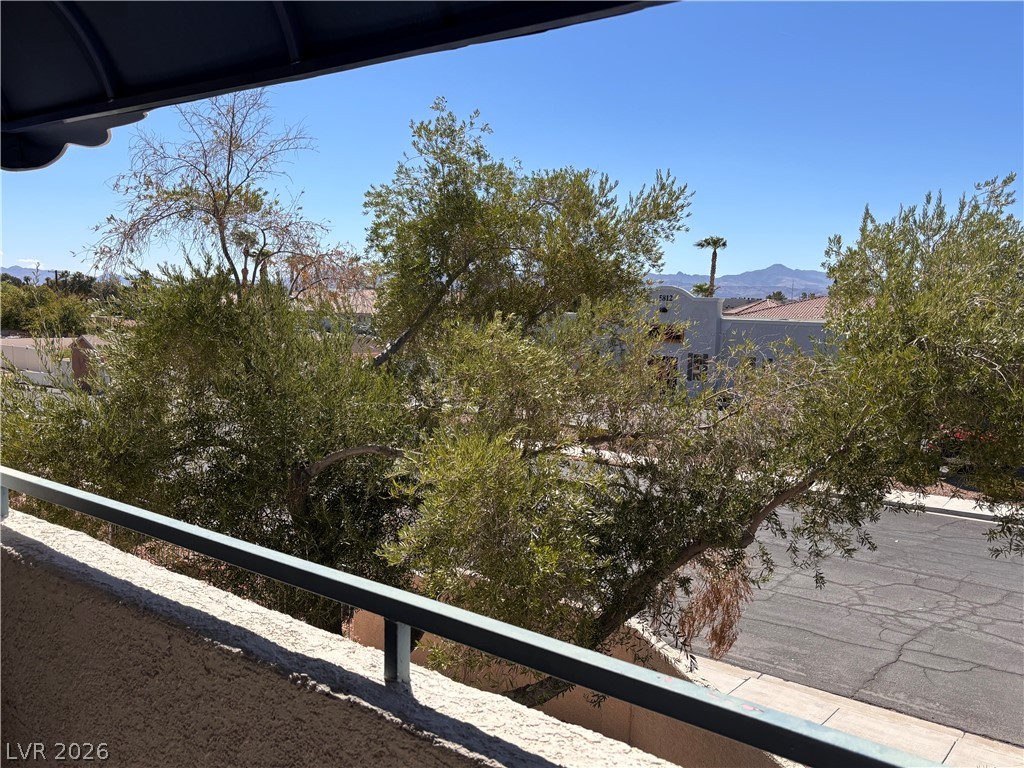
Distant mountain ridges frame the view from this private elevated vantage point.
An open floorplan seamlessly connects the carpeted dining area to a functional kitchen workspace.
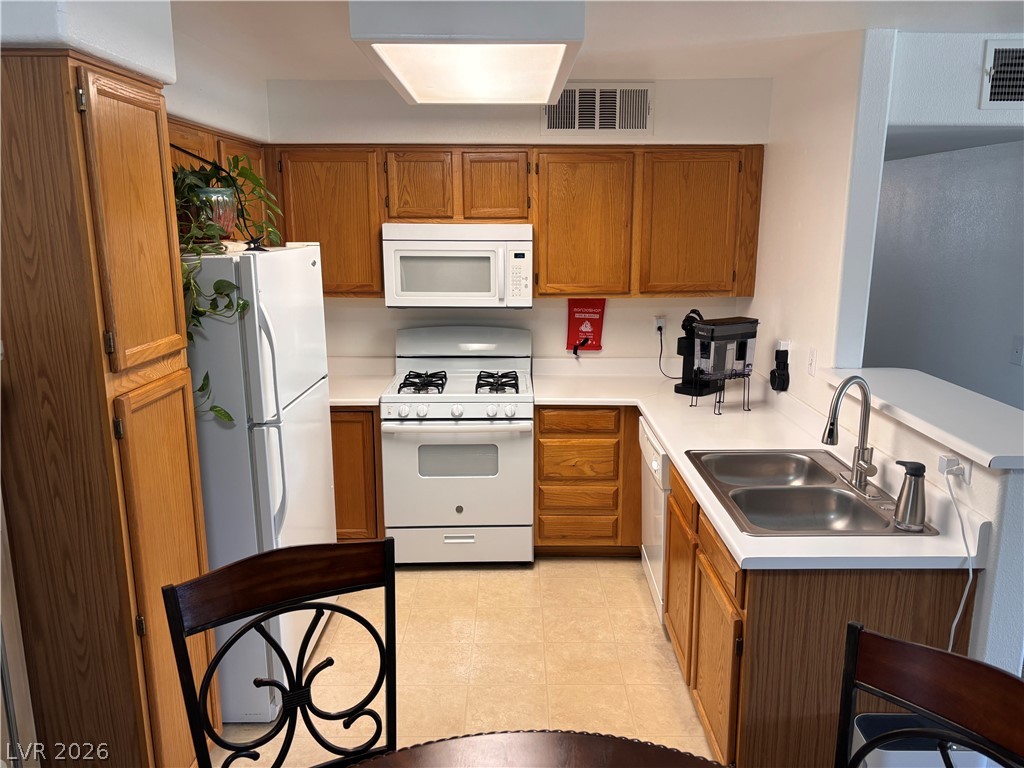
Oak cabinetry and white appliances anchor this functional kitchen layout.
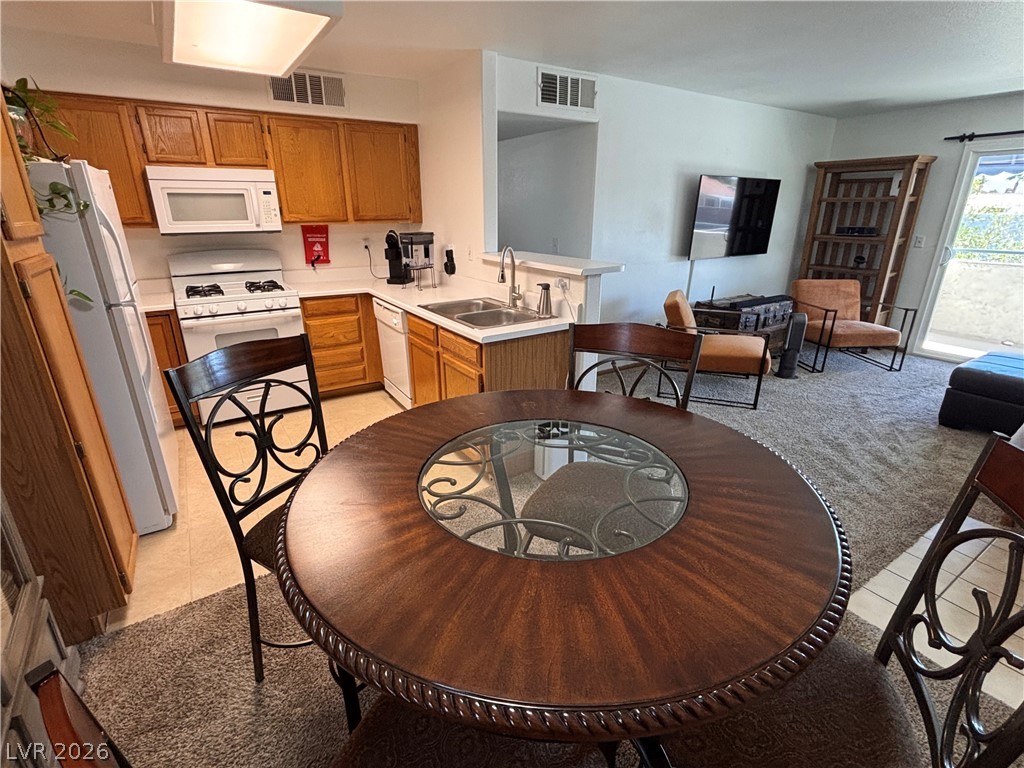
An open floorplan seamlessly connects the functional kitchen space to the adjoining living area.
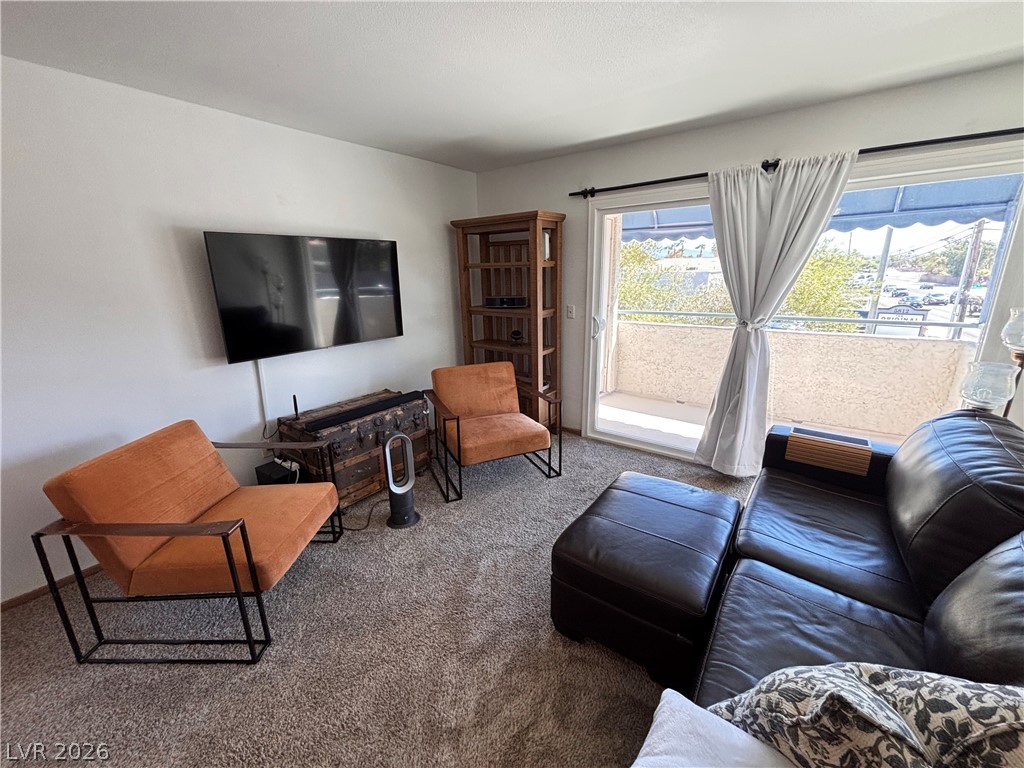
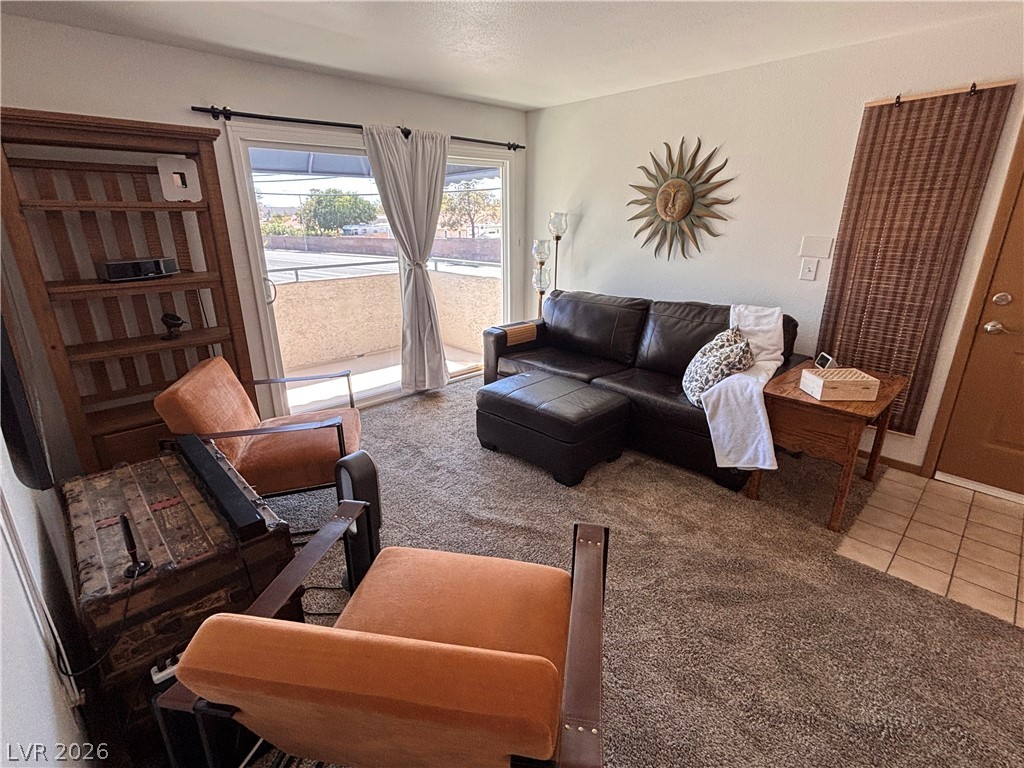
Sliding glass doors open from the living area to a private balcony space.
A sliding glass door opens to a private balcony, enhancing this cozy living area.
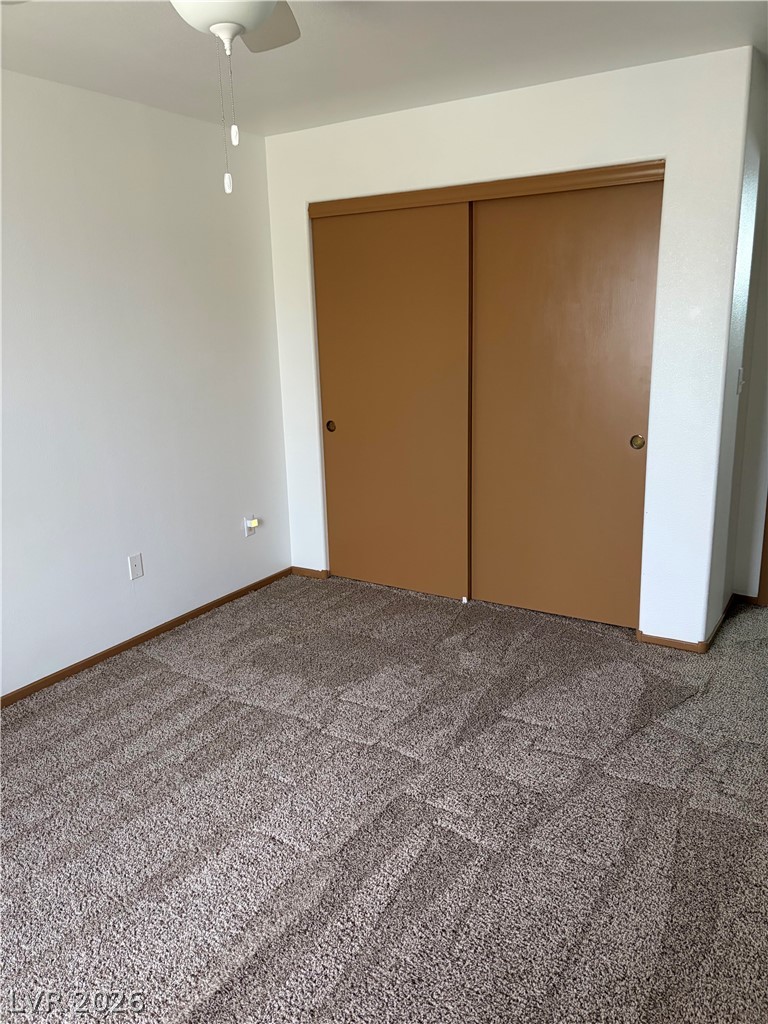
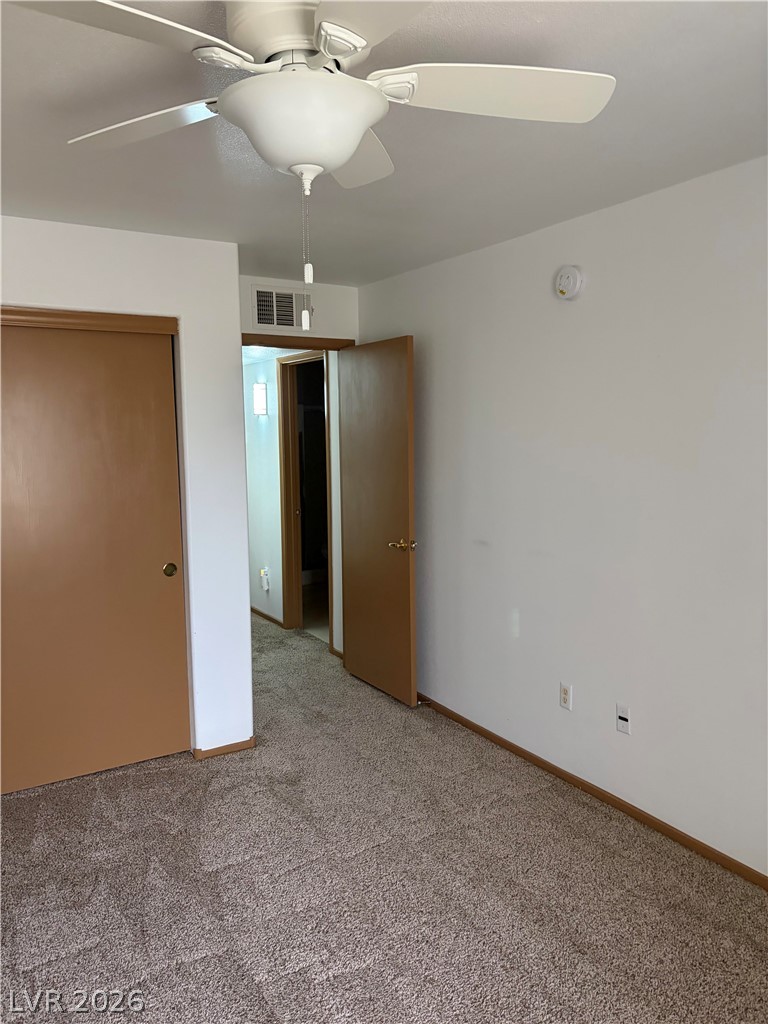
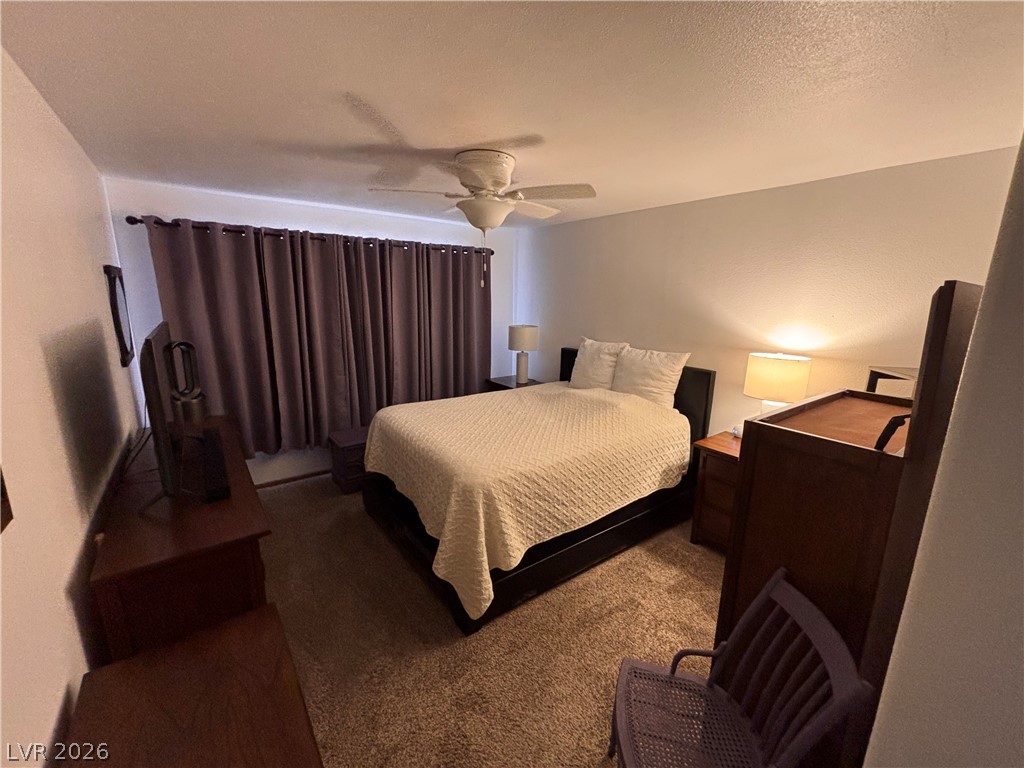
Plush wall-to-wall carpeting and a wide closet define this comfortable bedroom space.
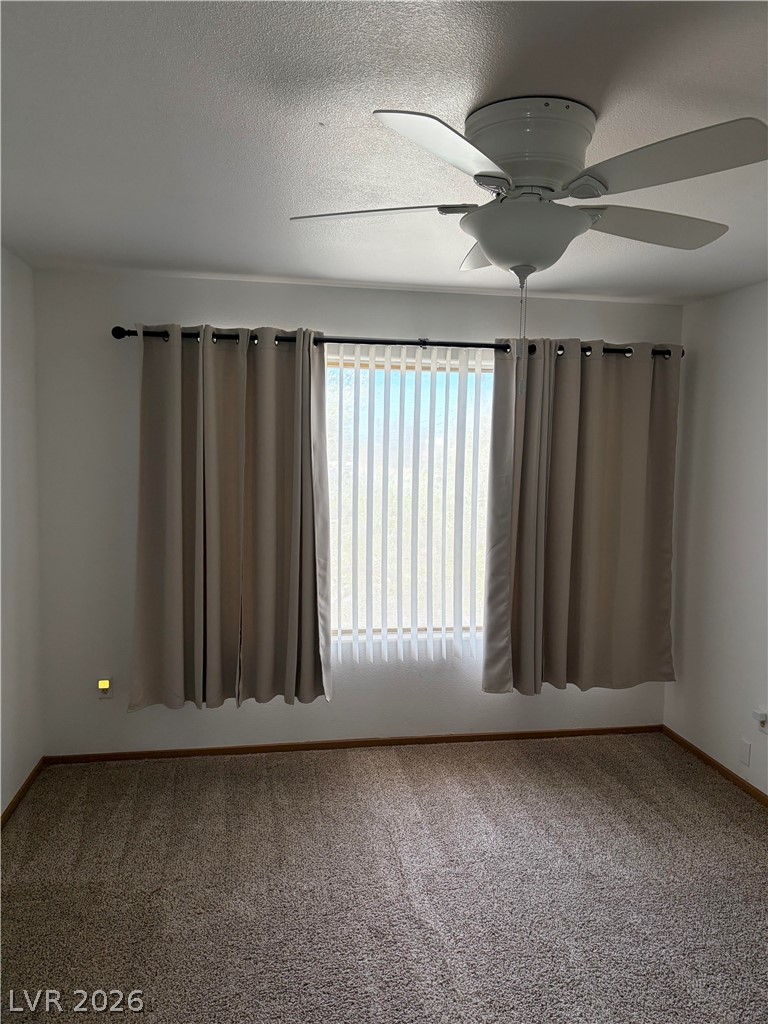
A spacious bedroom featuring plush carpet and a large window facing natural outdoor views.
Neutral walls and comfortable carpeting create a versatile canvas ready for personalization.
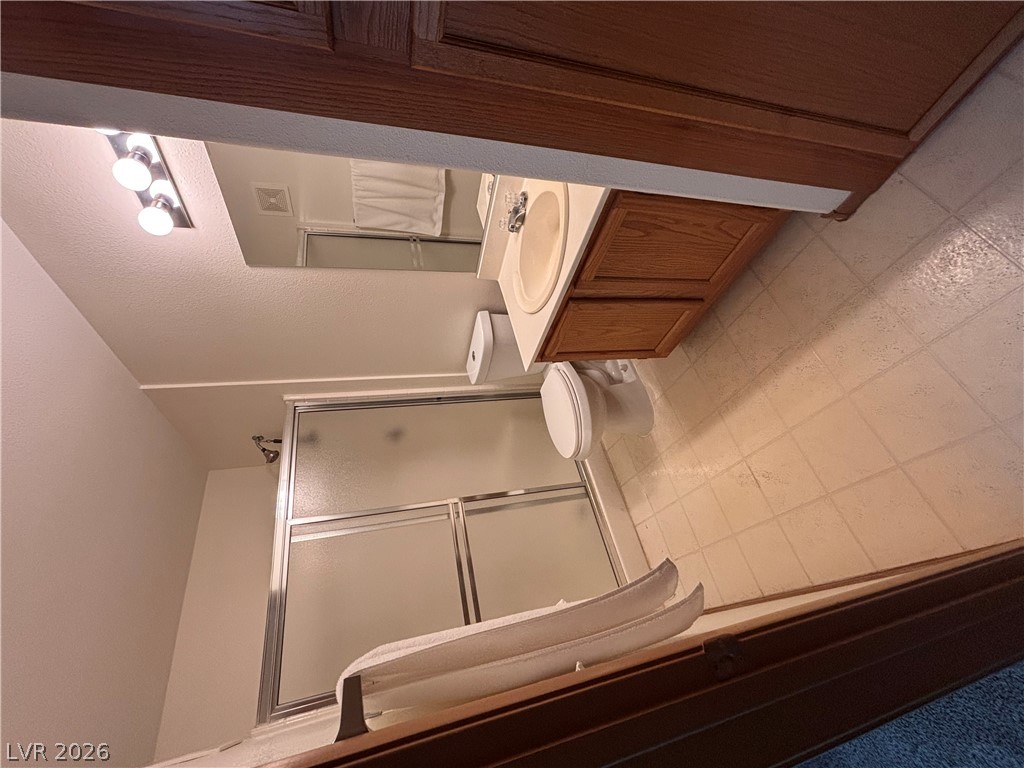
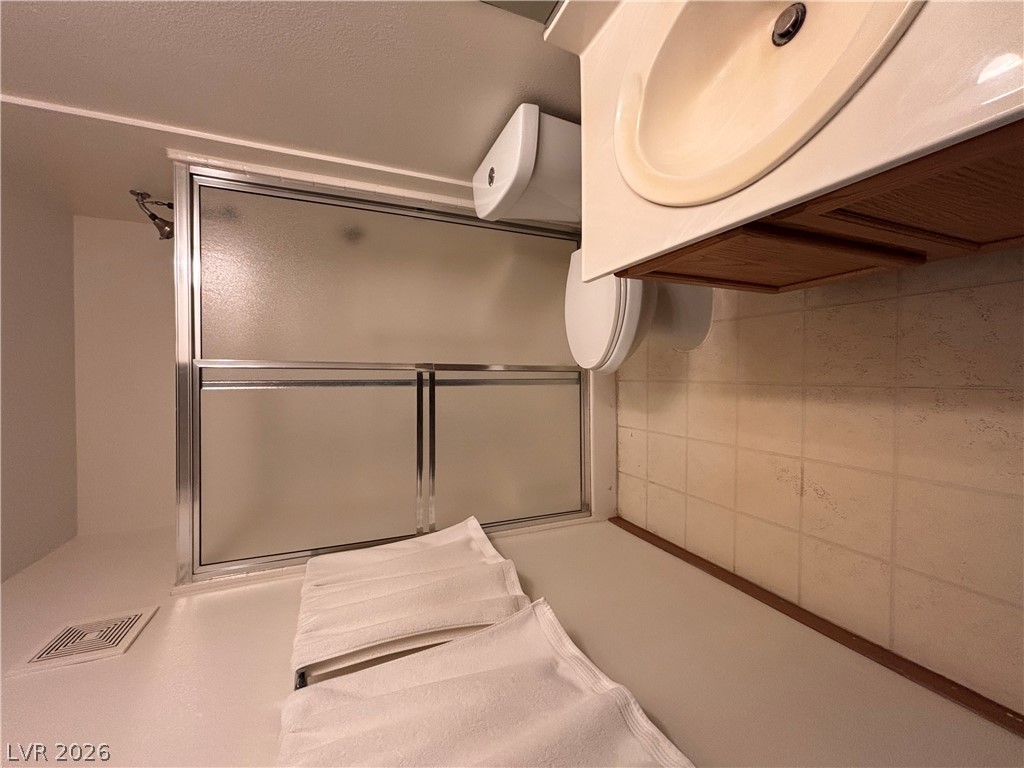
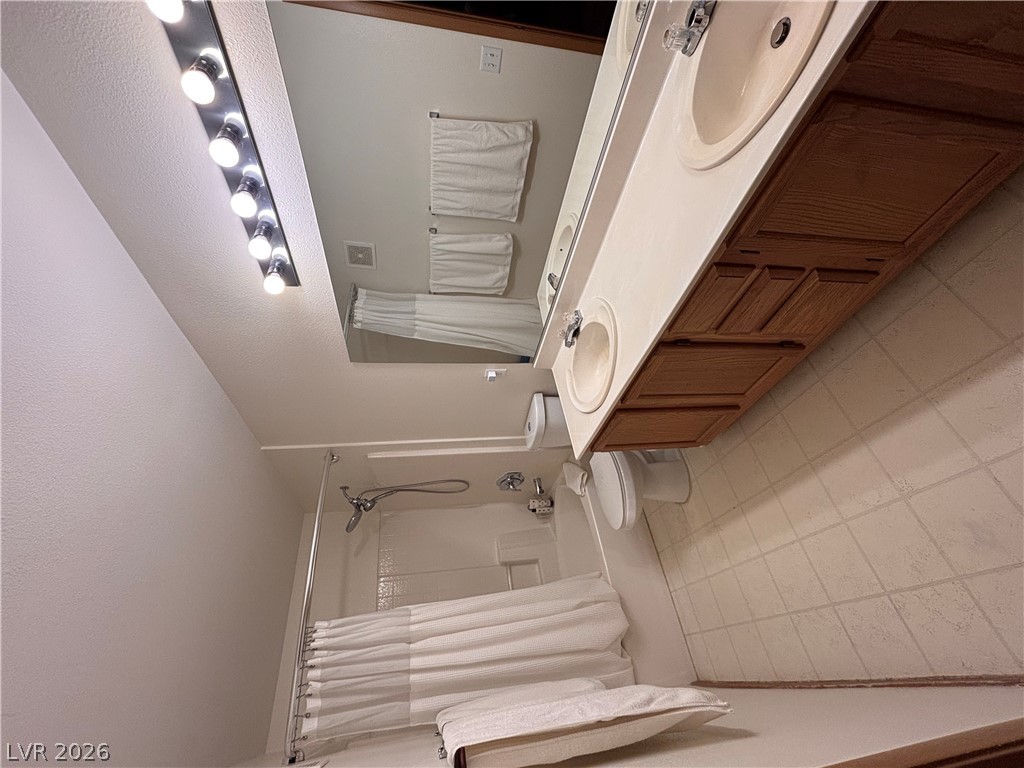
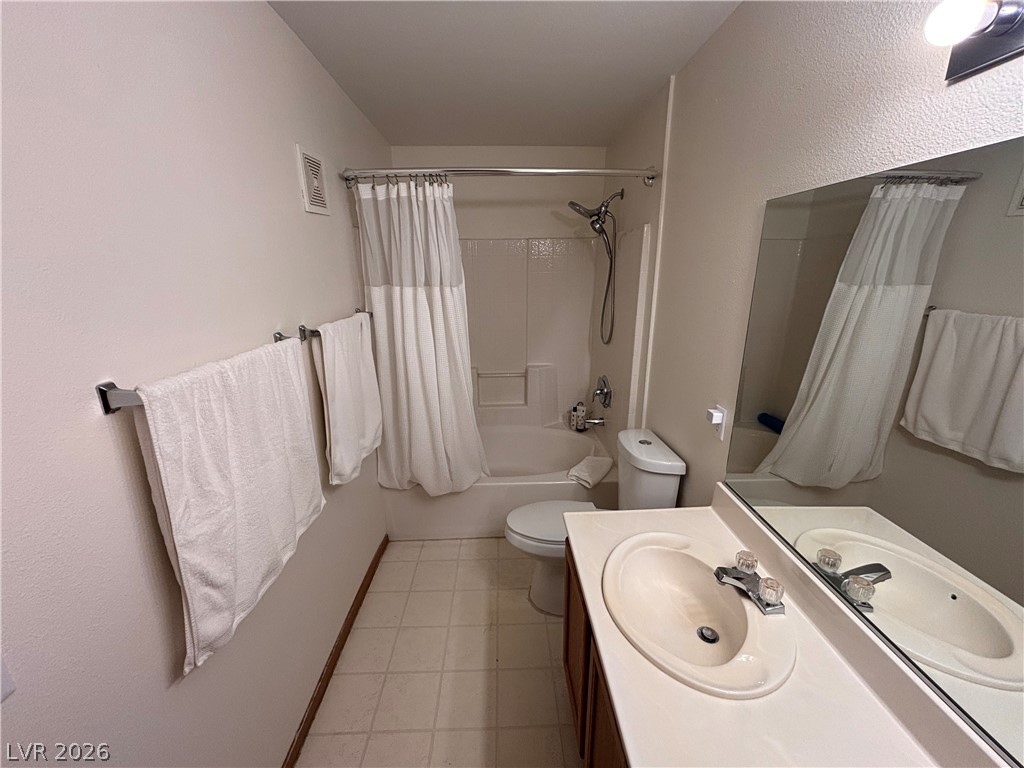
Functional layout elements define this bathroom space complete with vanity storage and enclosed shower unit.
Functional bathroom layout features a glass-enclosed shower alongside tile flooring and classic wood cabinetry.
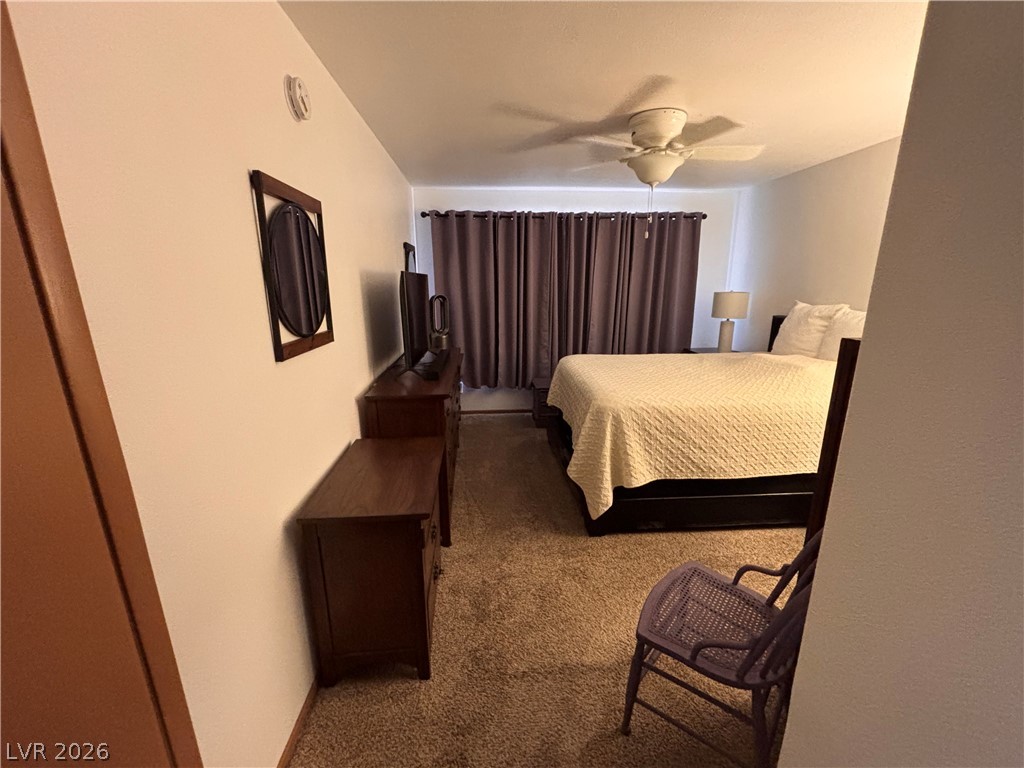
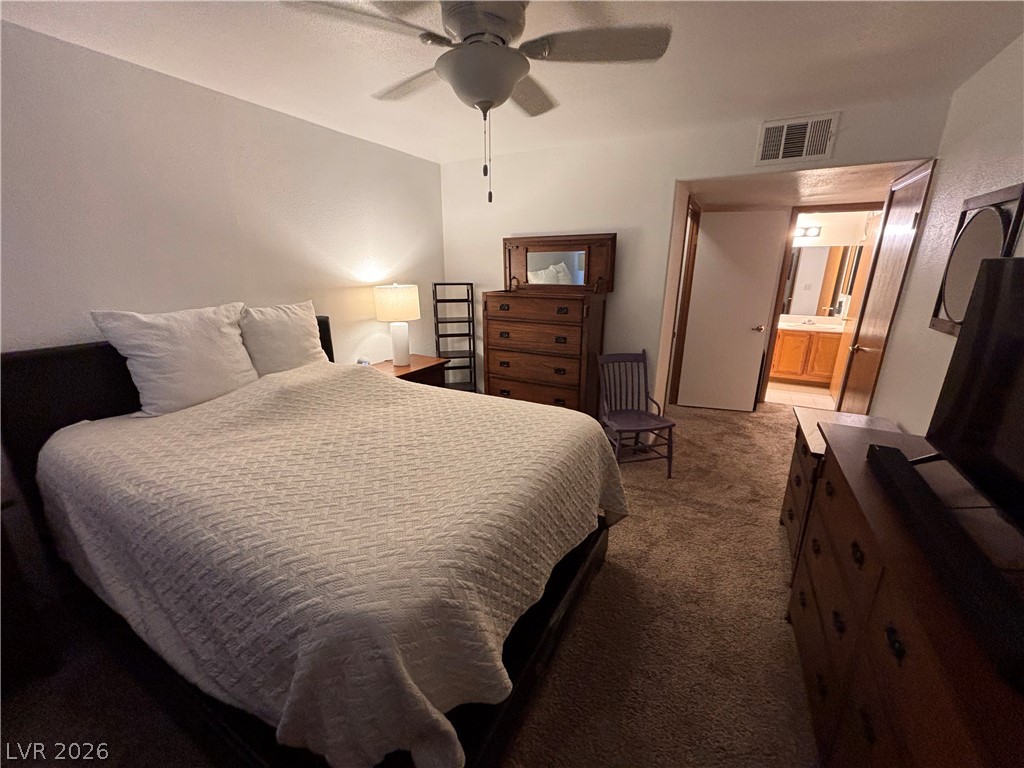
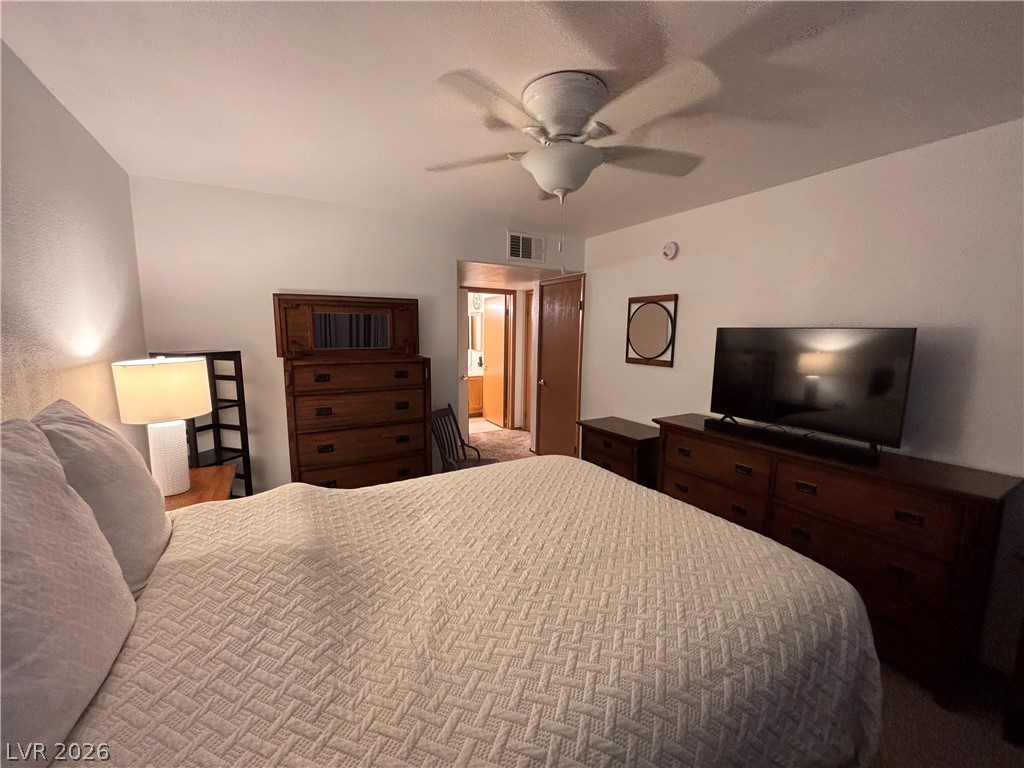
Plush wall-to-wall carpeting and smooth plaster walls define this cozy, private retreat.
Plush carpeted flooring anchors this comfortable bedroom retreat.
Plush wall-to-wall carpeting and neutral tones create a comfortable, inviting atmosphere.
Cozy bedroom retreat featuring soft carpeting and a private en-suite bathroom doorway.
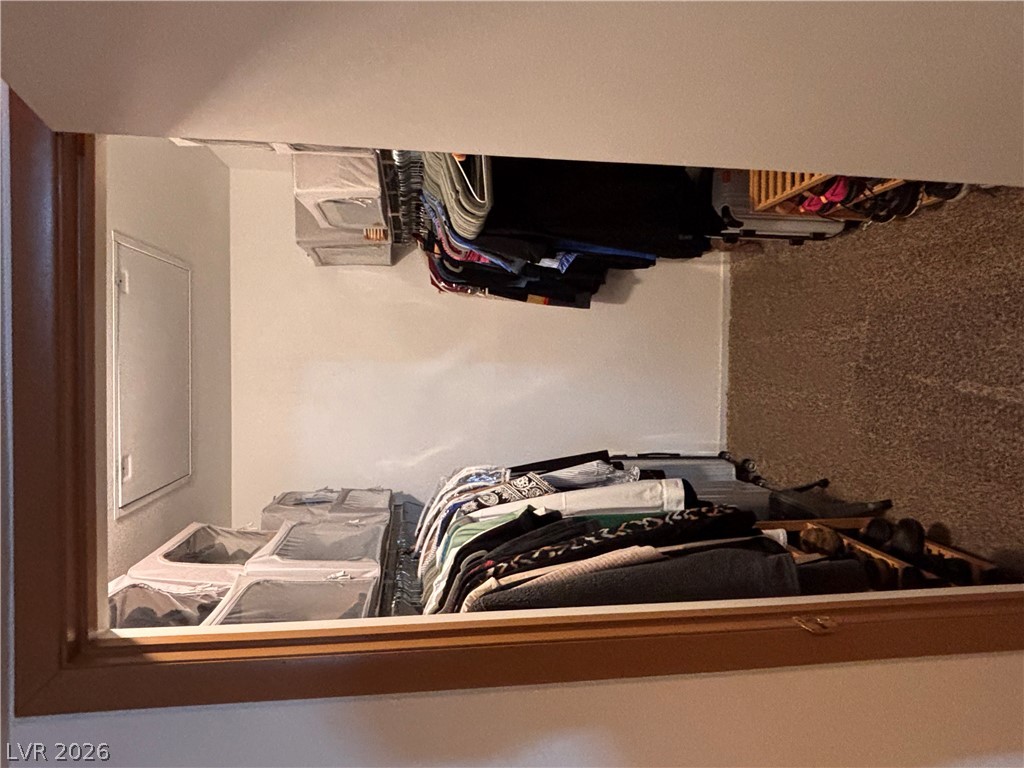
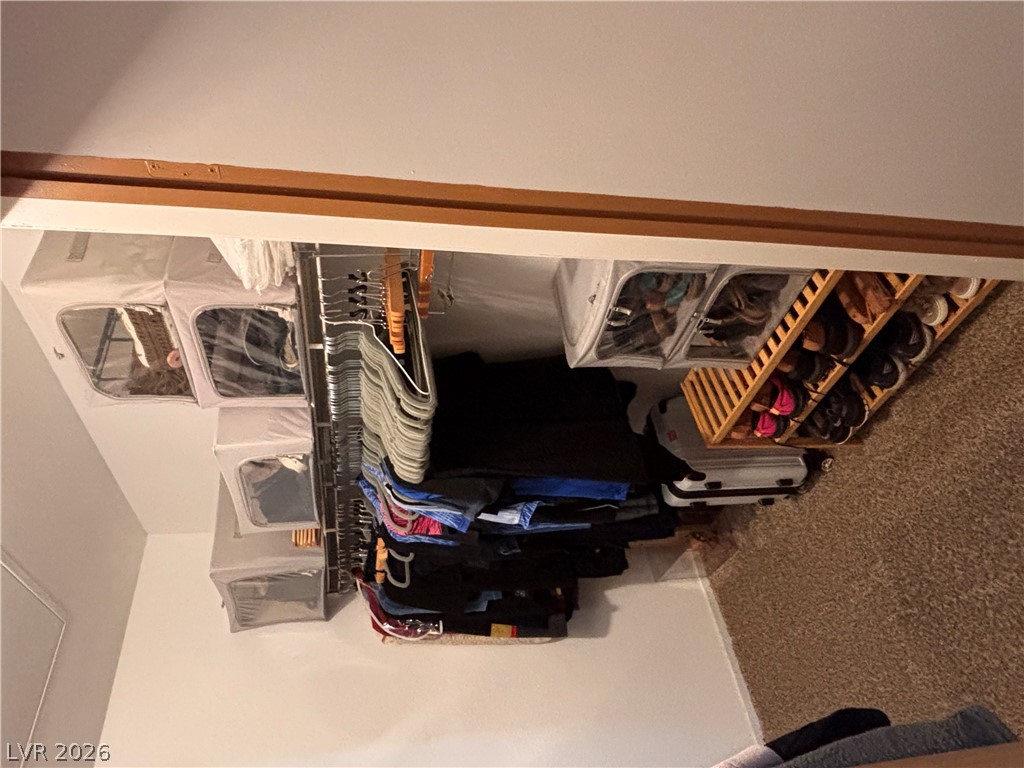
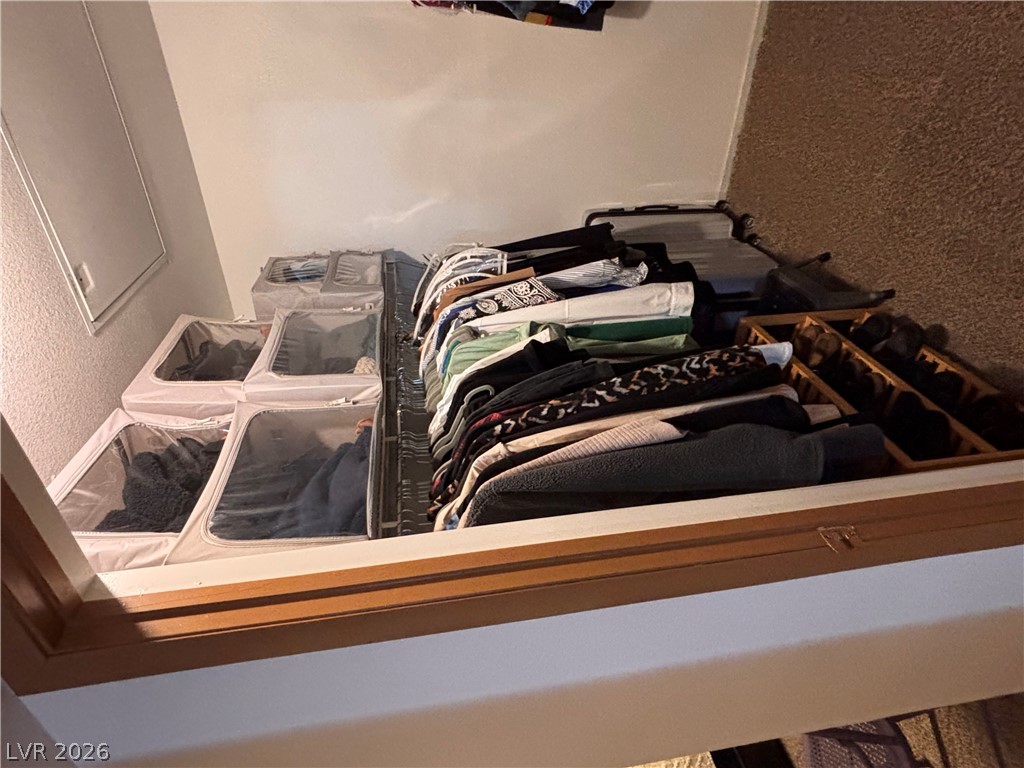
A spacious walk-in closet includes soft carpeting and built-in organization space.
Organized storage options fill a walk-in closet featuring carpeted flooring.
An organized storage area provides excellent wardrobe space with efficient built-in shelving.
A spacious vanity matches the wood-framed mirrors in this classic bathroom design.
Functional layout maximizes the utility of this classic full bathroom setup.
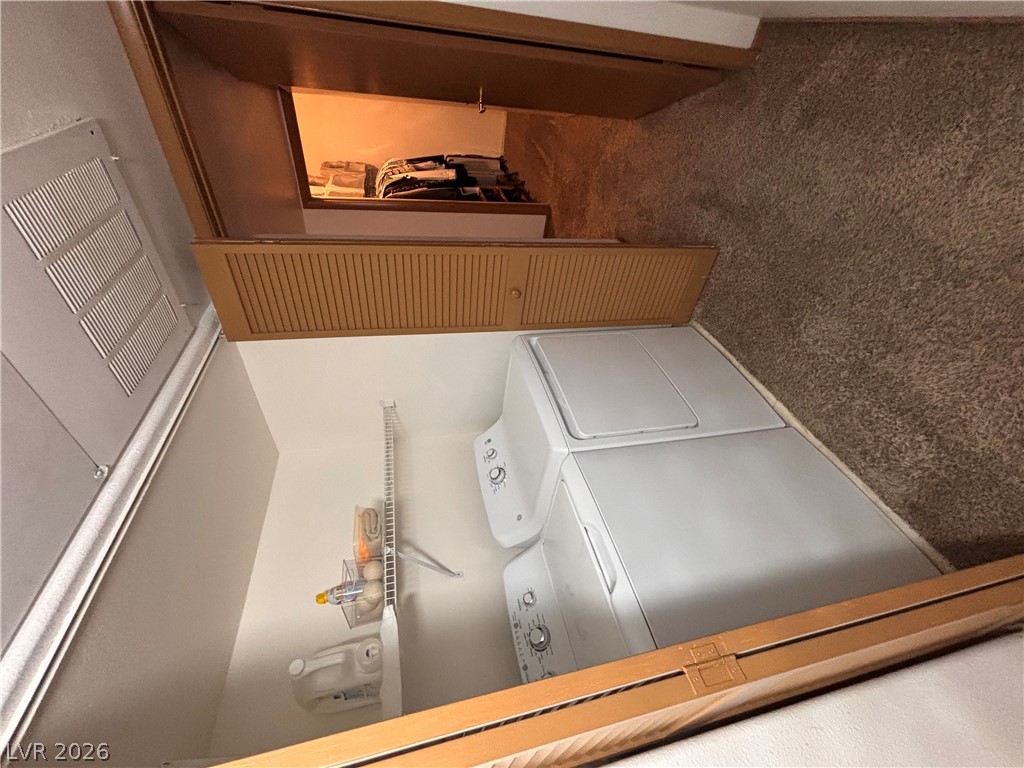
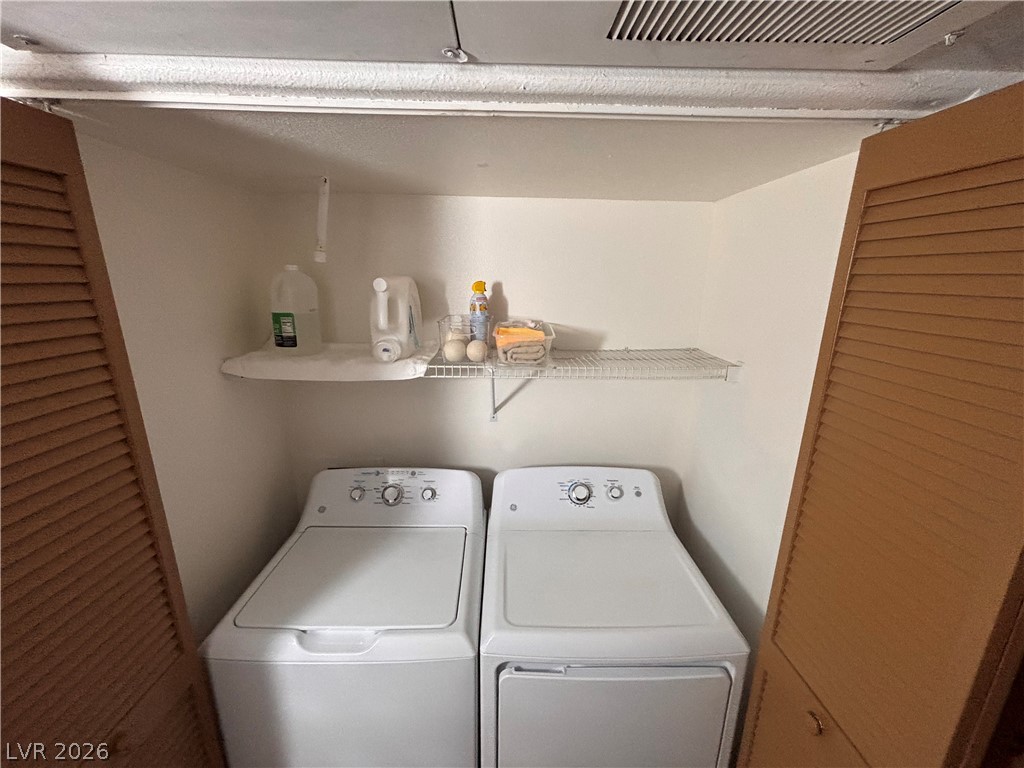
A functional laundry closet features side-by-side appliances and overhead wire shelving.
Louvered doors open to reveal a functional laundry area equipped with a practical wire shelf.
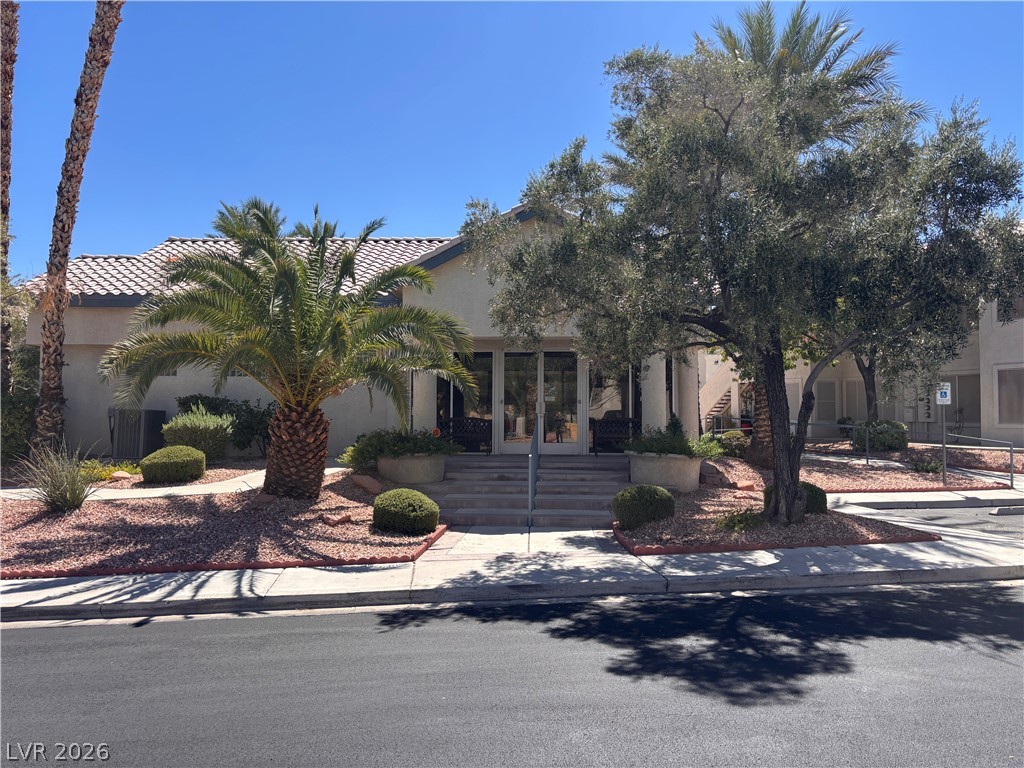
Mature palms and desert landscaping frame the welcoming entrance of this classic stucco structure.
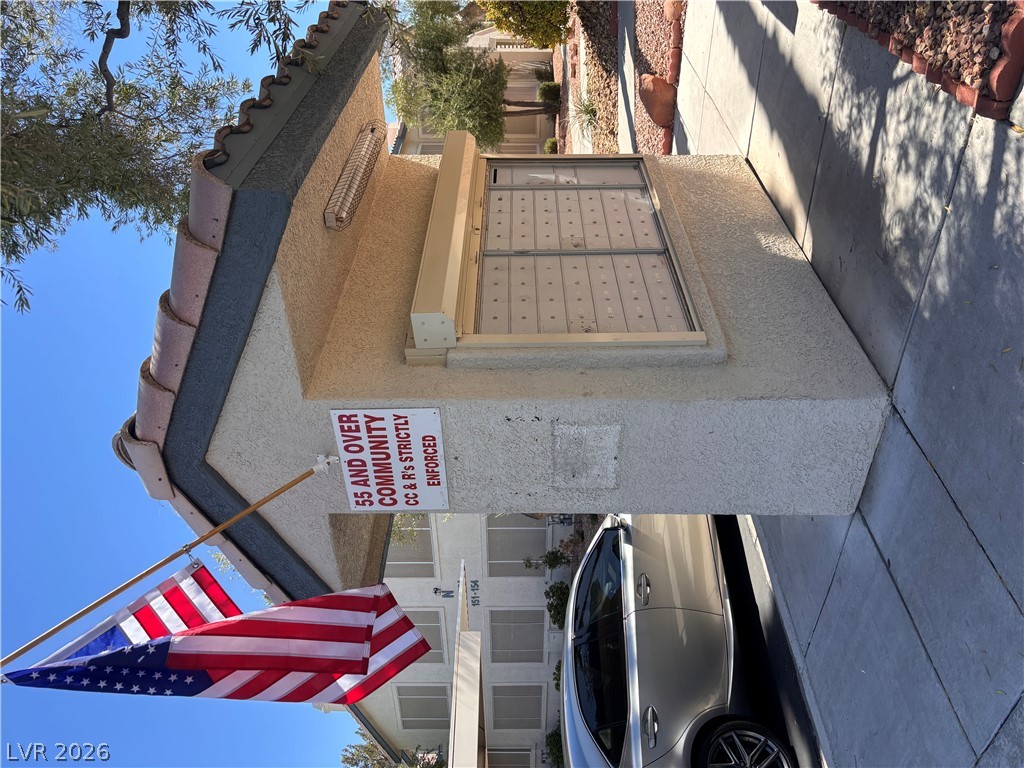
A stucco structure with Spanish tile roofing houses secure community mailboxes next to concrete sidewalks.
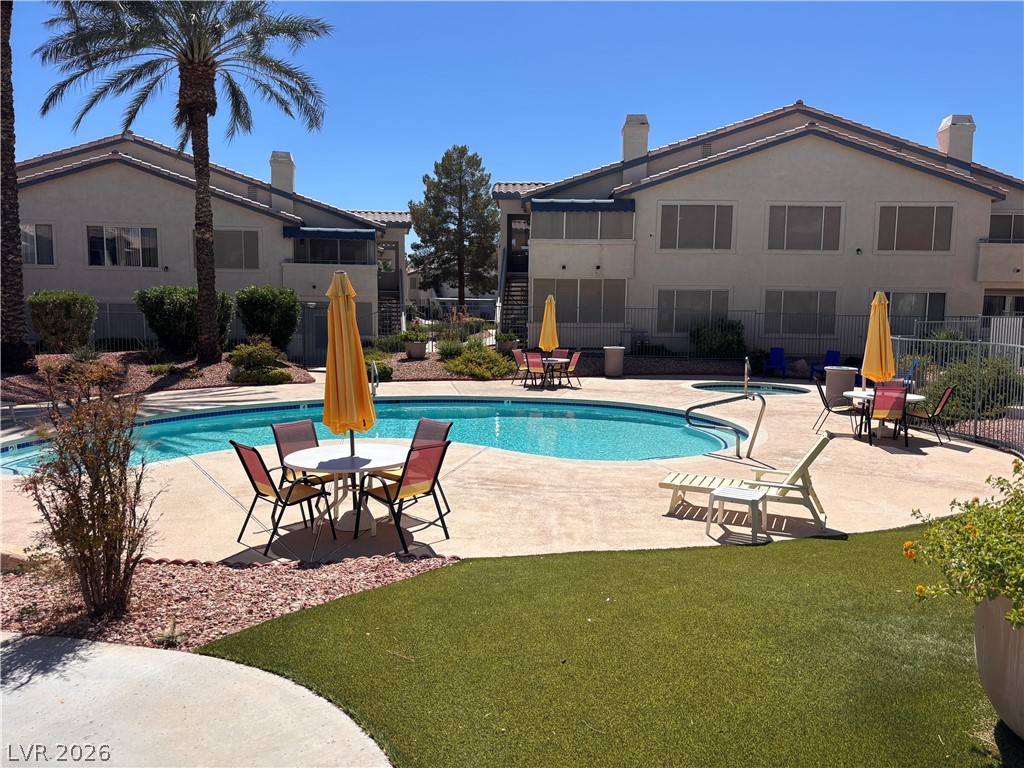
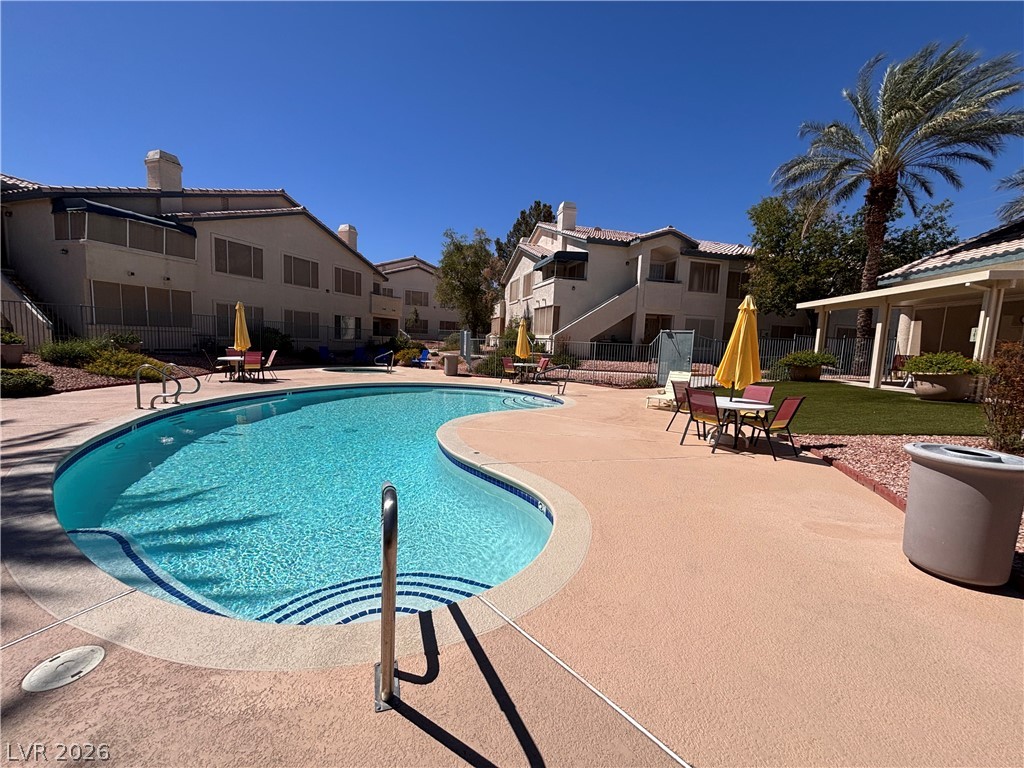
A sparkling community pool serves as the centerpiece of this beautifully landscaped residential courtyard.
Manicured landscaping surrounds a pristine community swimming pool under clear blue skies.