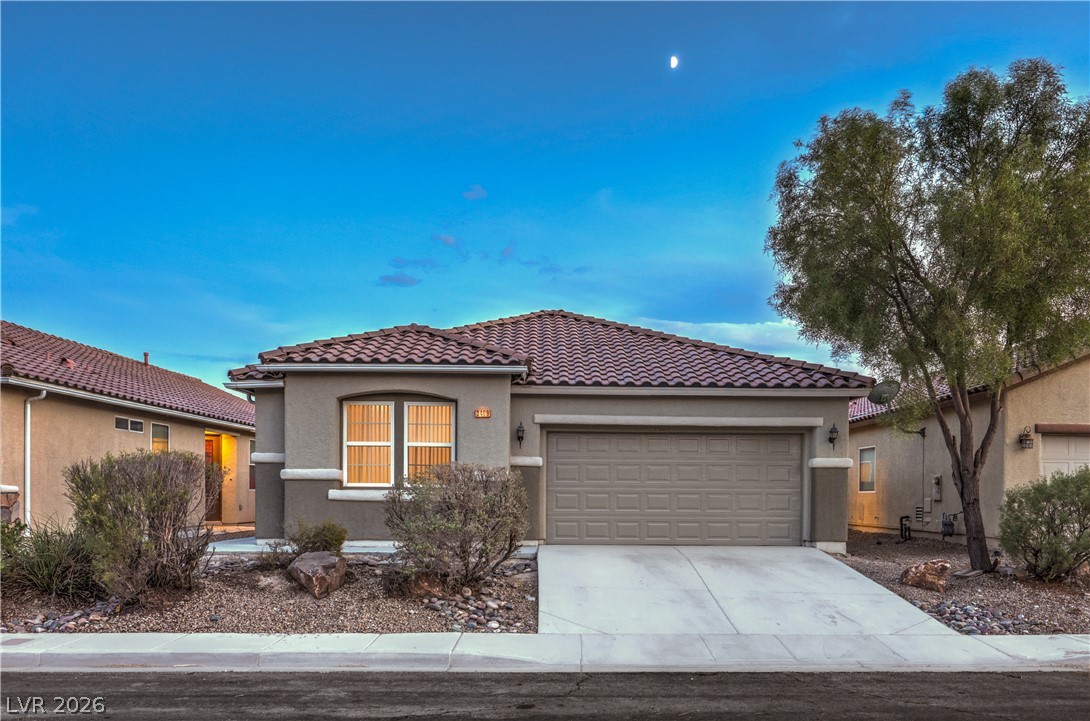
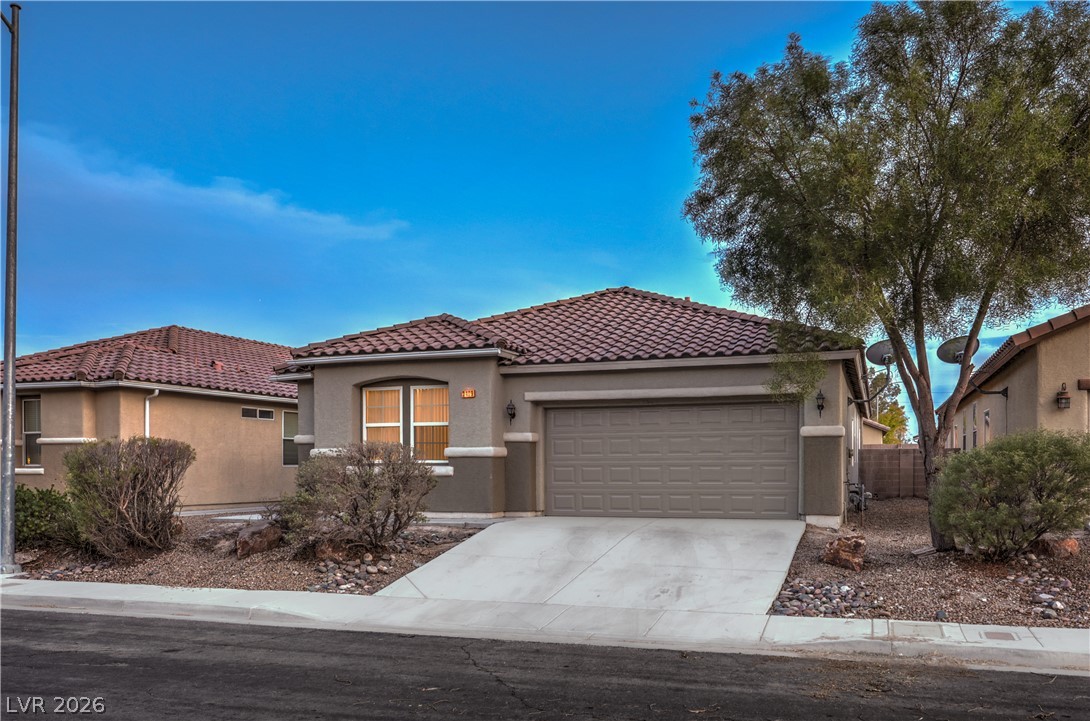
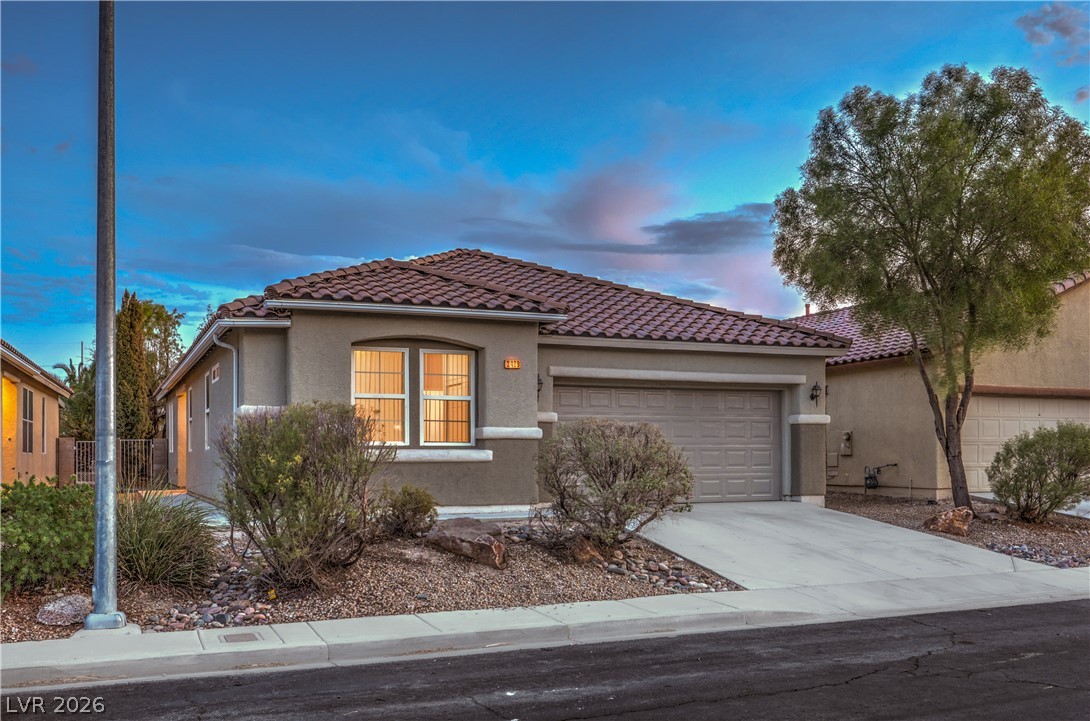
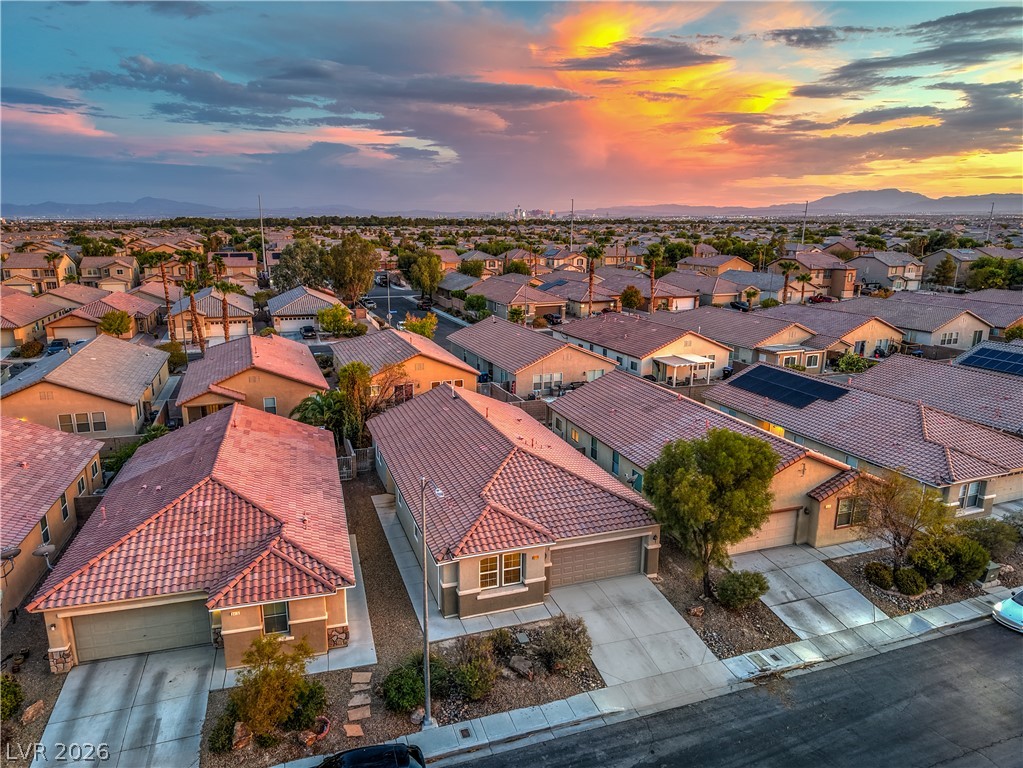
A classic tile roof and manicured desert landscaping define this single-level stucco residence.
A classic tiled roof and stucco exterior define this inviting single-story residence.
Spanish tile roofing and classic stucco siding define this single-story suburban residence.
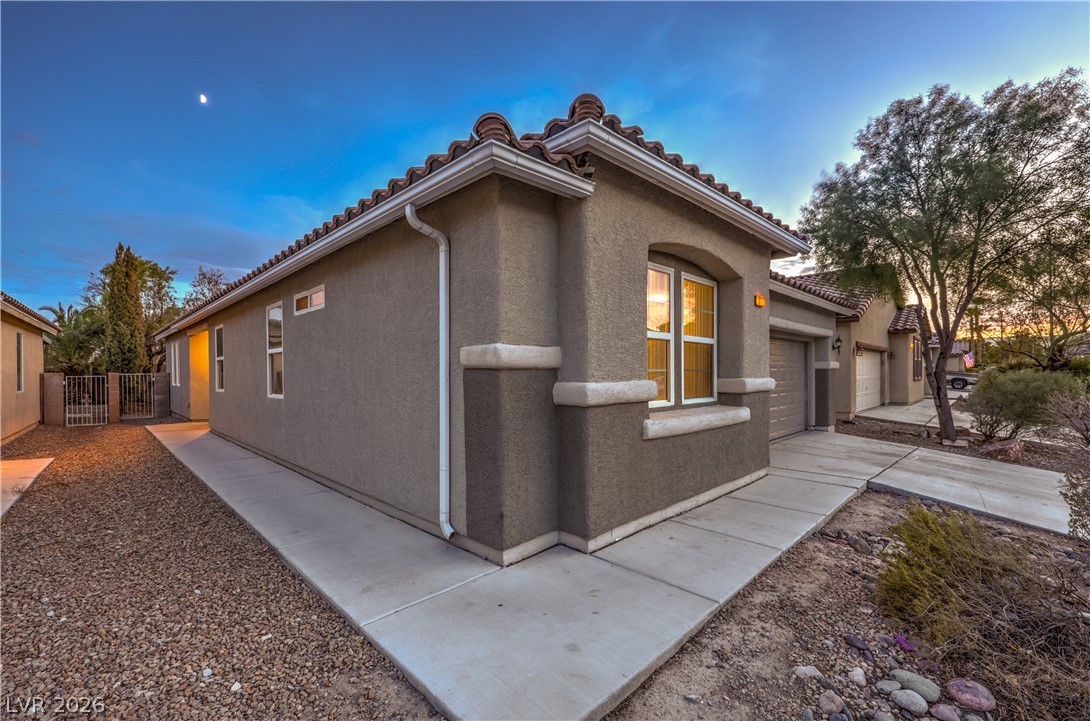
Concrete walkways wrap around a stucco exterior complete with a classic tile roof.
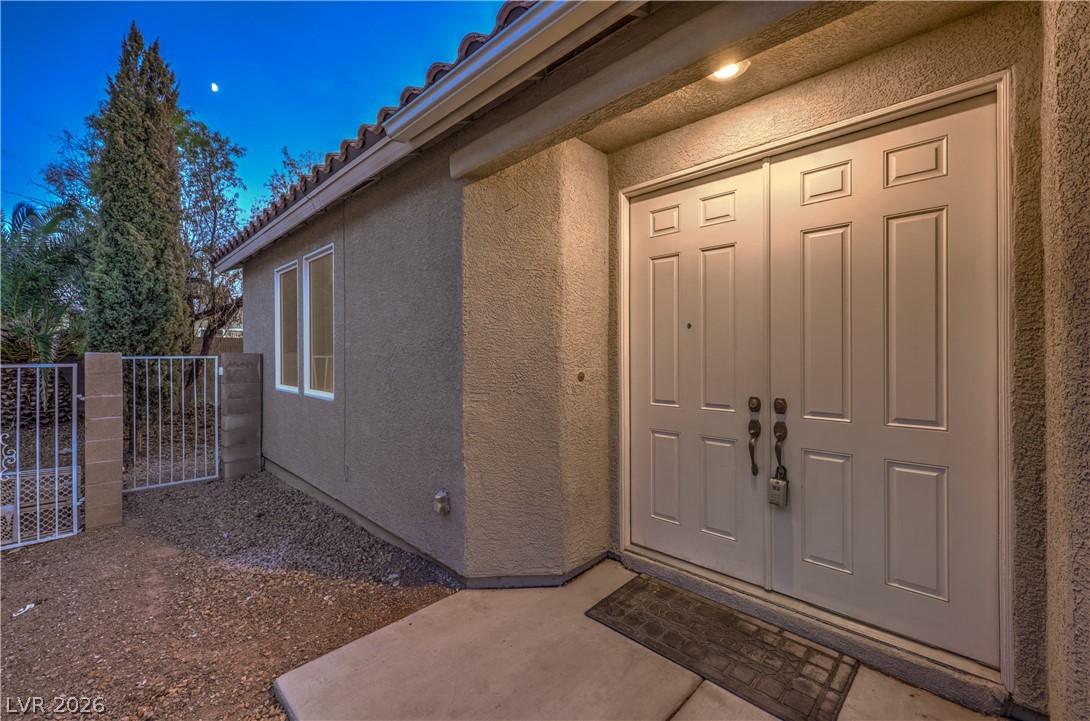
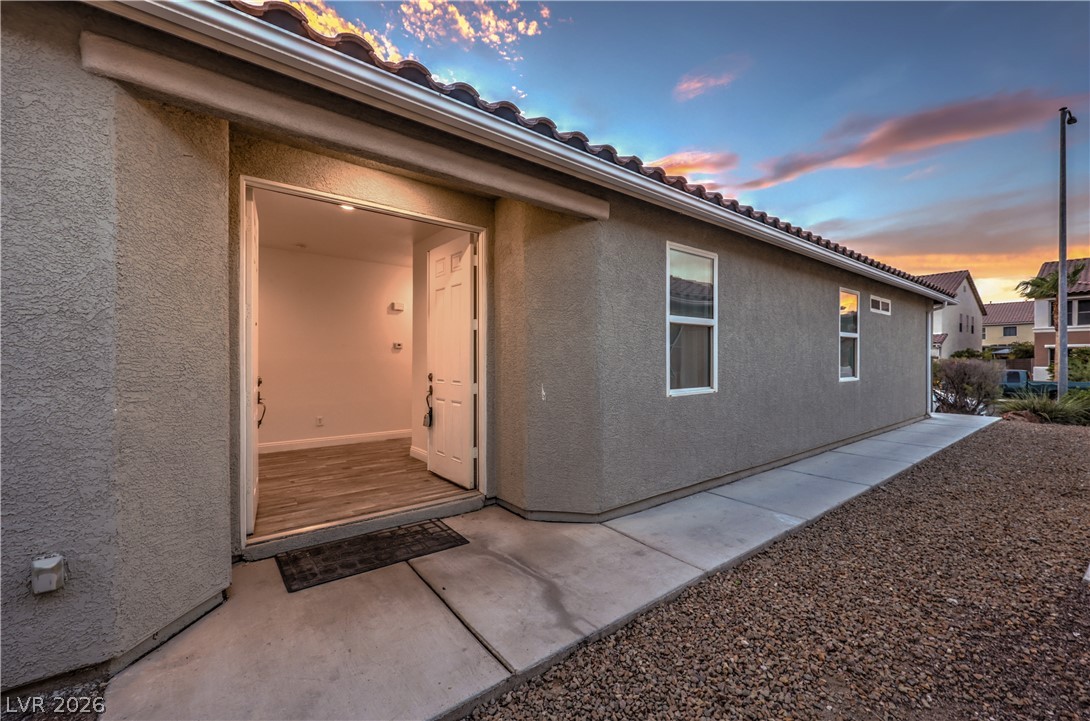
Double doors framed by stucco walls welcome guests under a sheltered entryway.
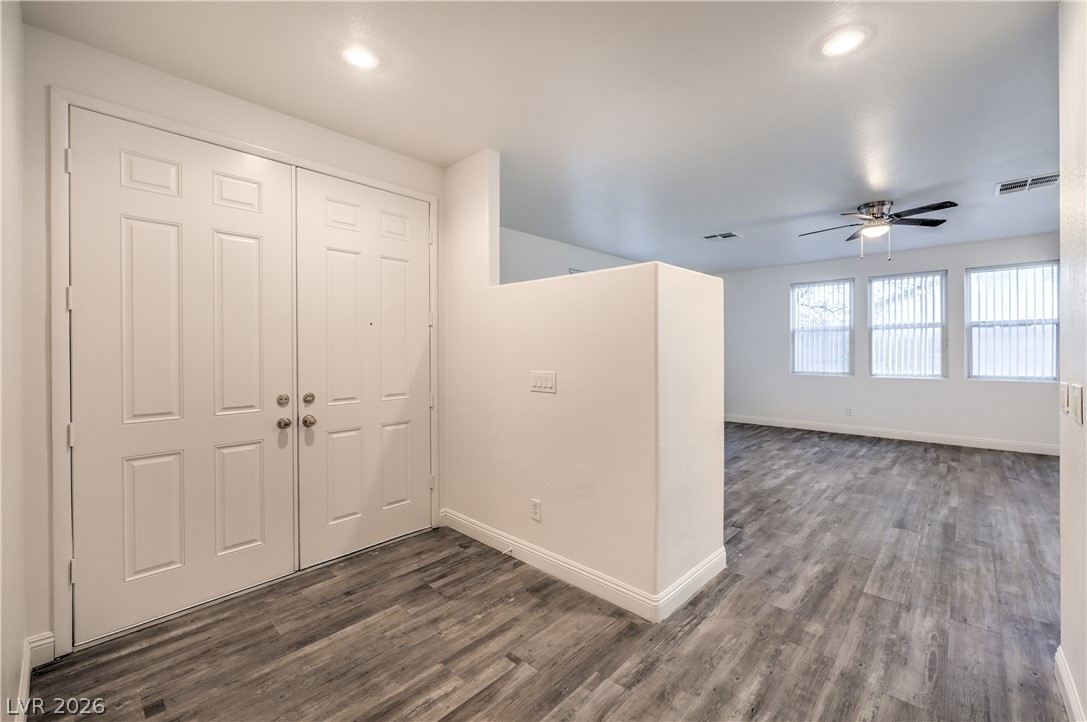
A welcoming entryway with double doors leads directly into a light-filled open living space.
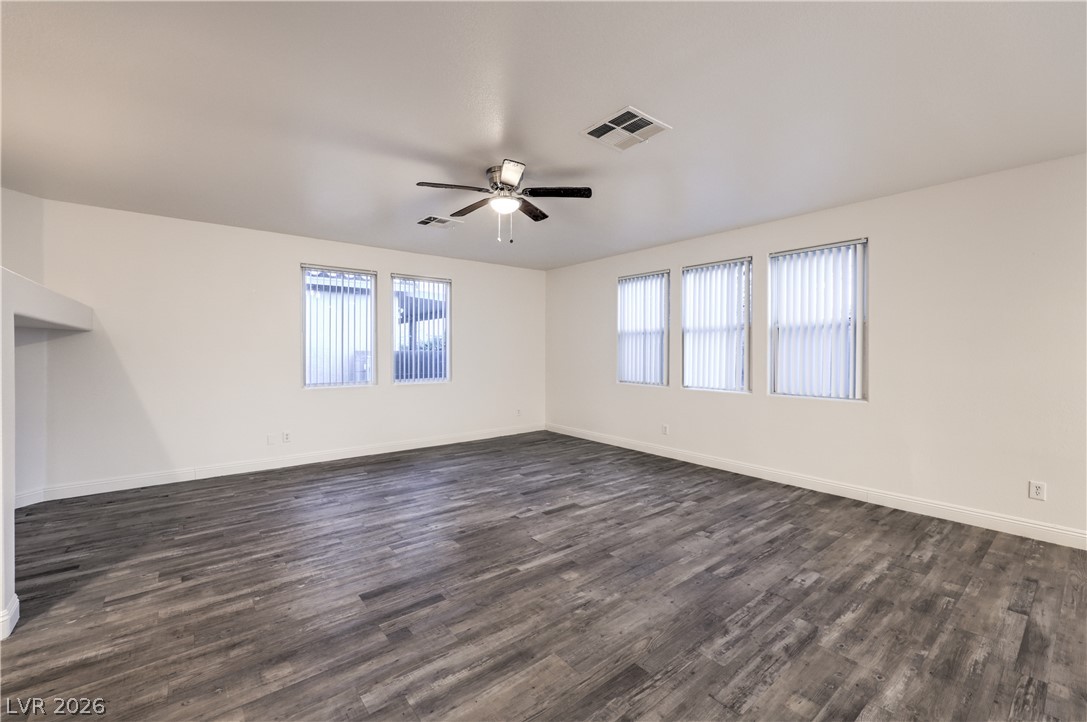
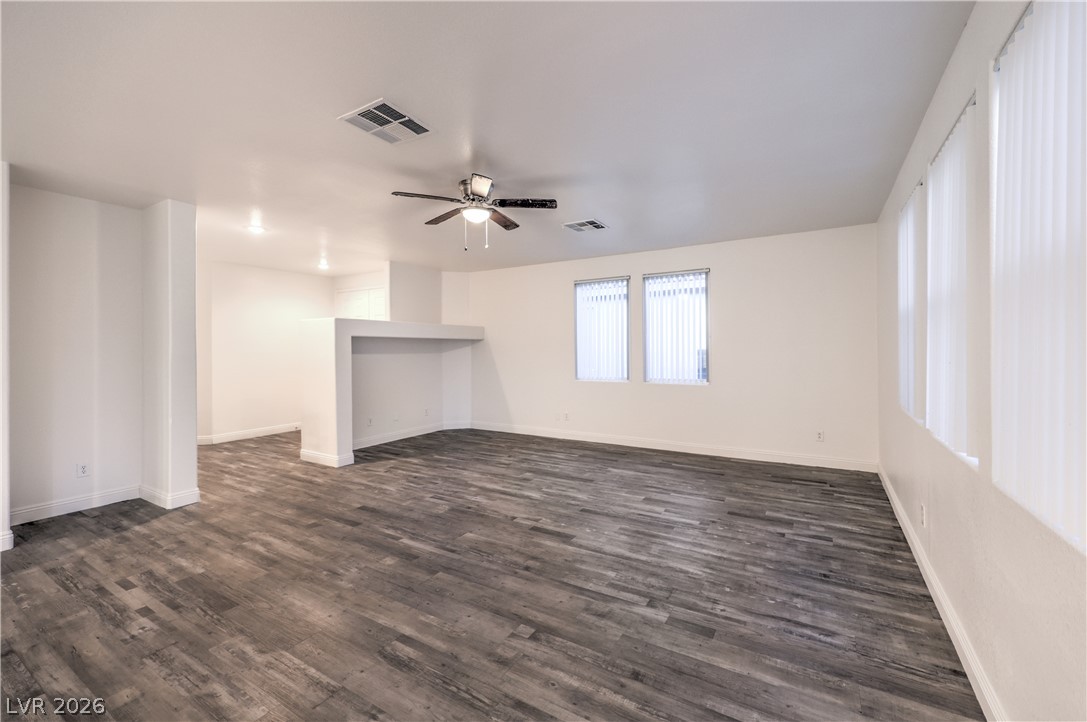
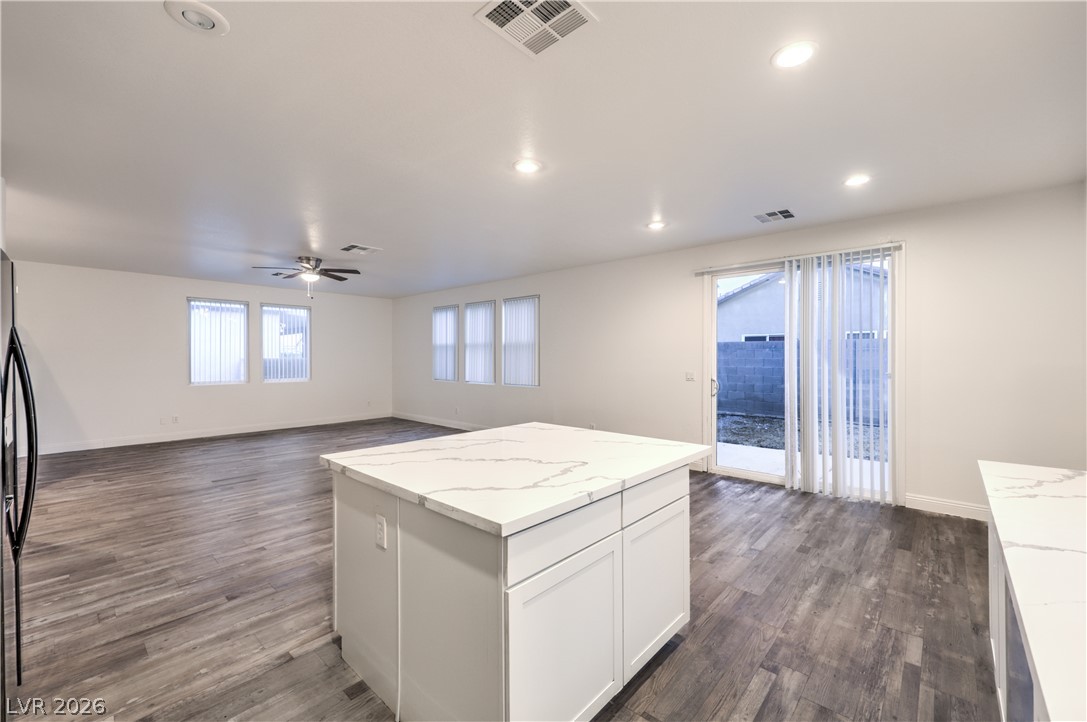
Generous windows fill this versatile main living area boasting handsome wood-look flooring.
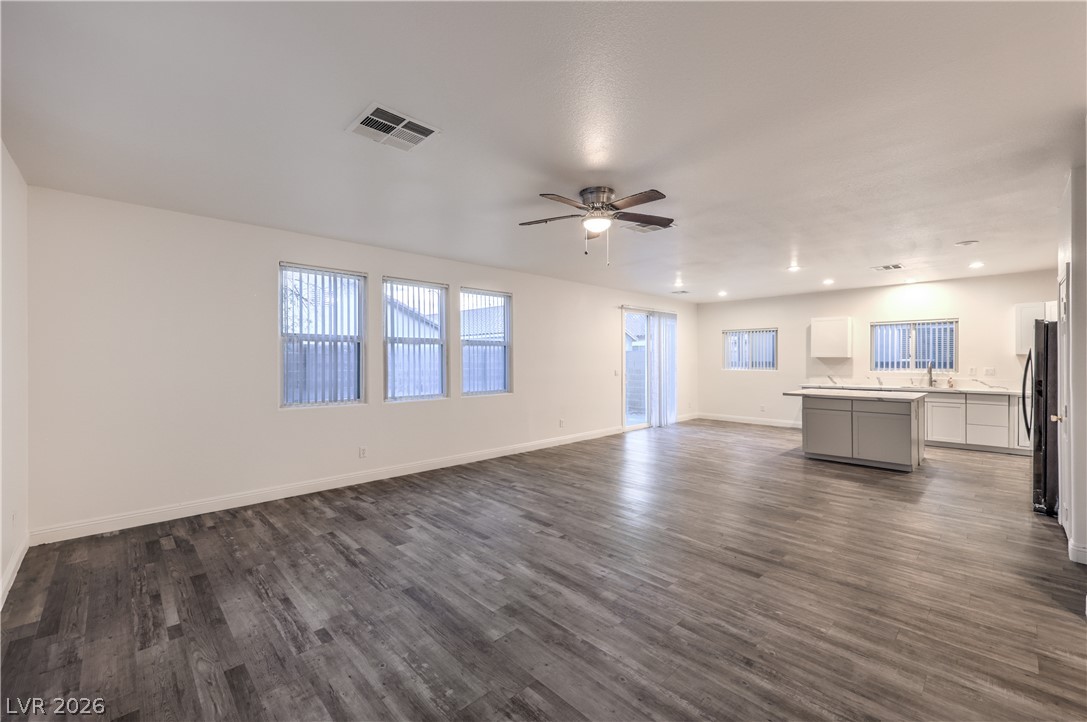
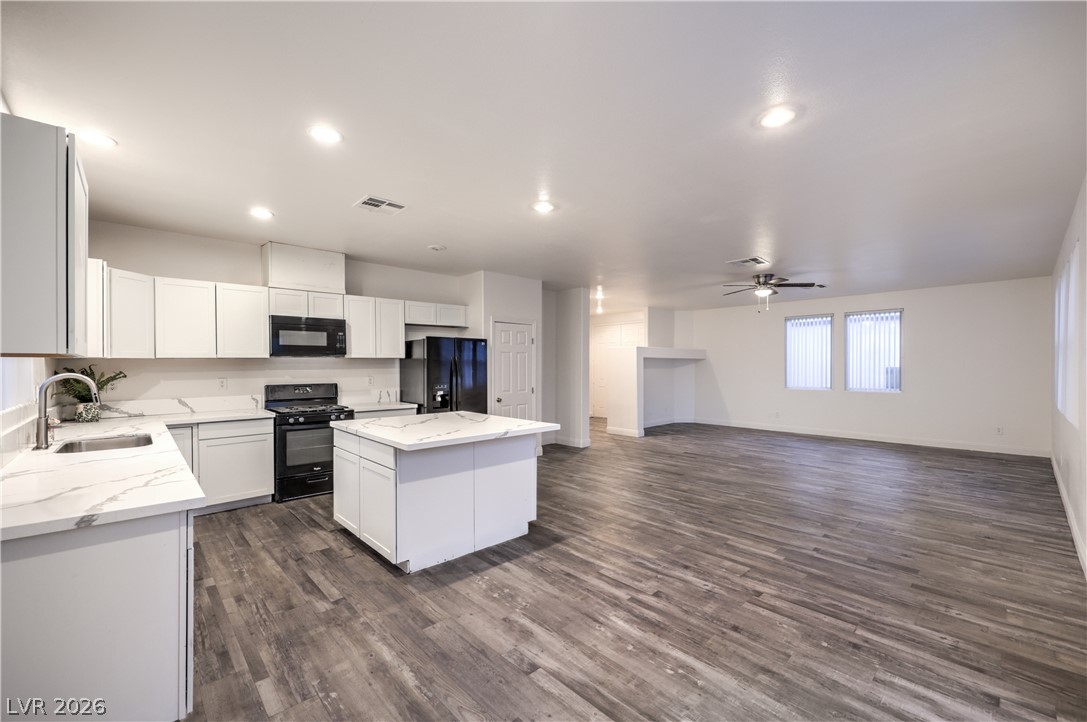
An airy open layout connects the living space directly to a modern kitchen.
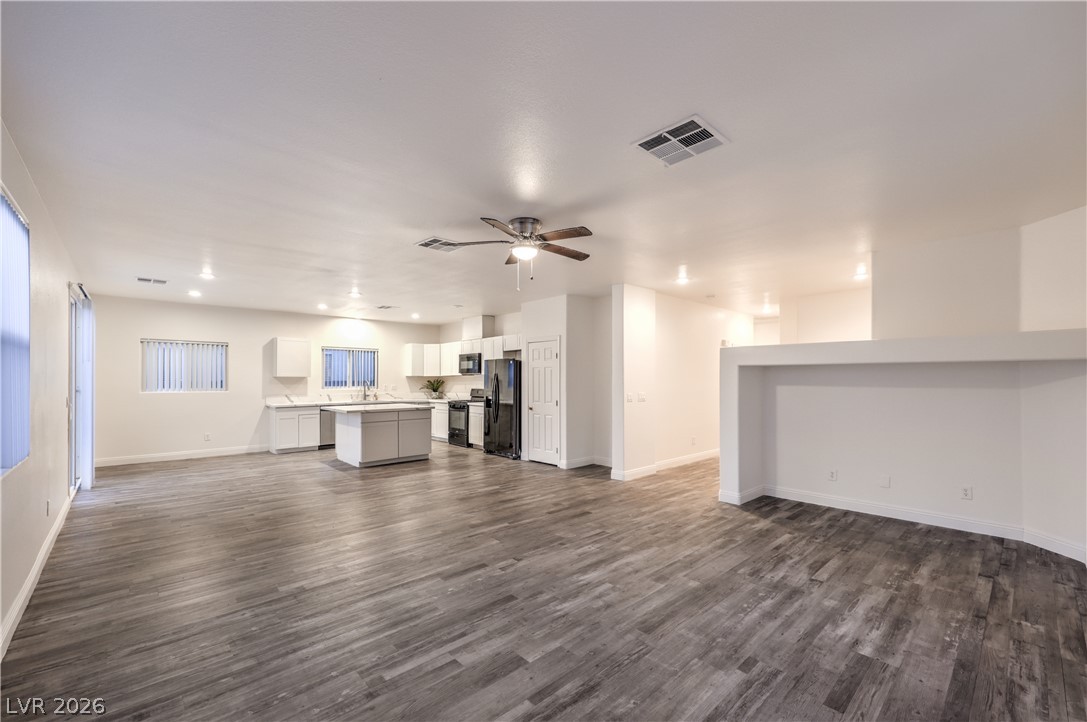
An open floor plan connects the spacious living area to the kitchen.
An open layout highlights the textured wood-look flooring and clean architectural lines.
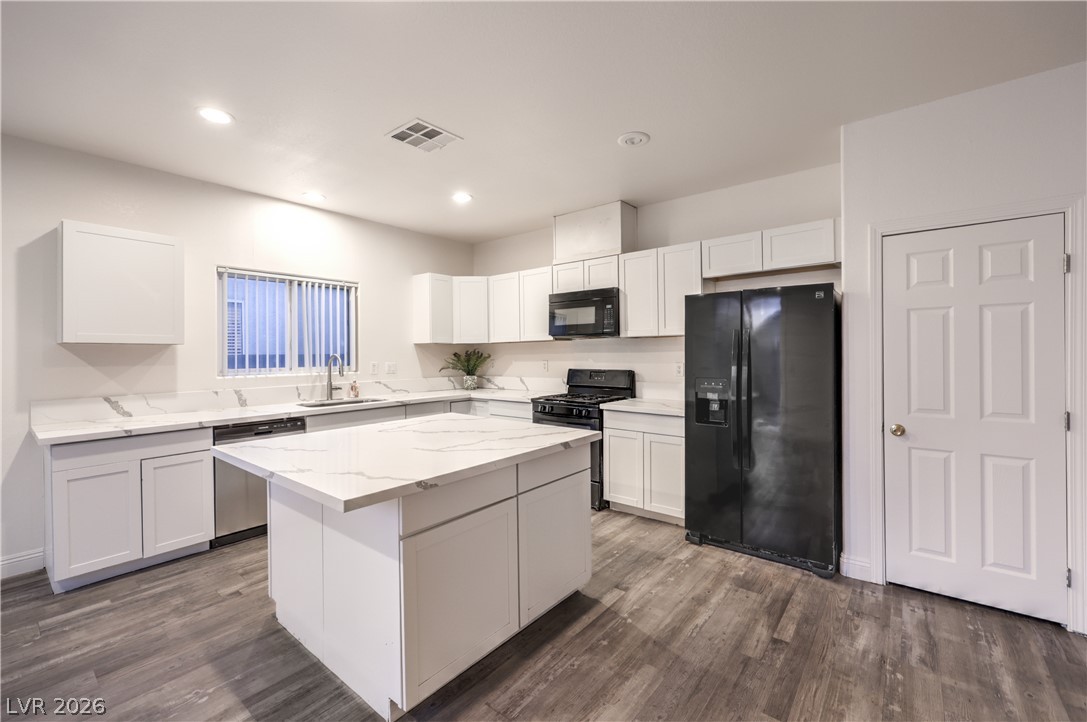
Gleaming stone countertops and a central preparation island anchor this modern culinary workspace.
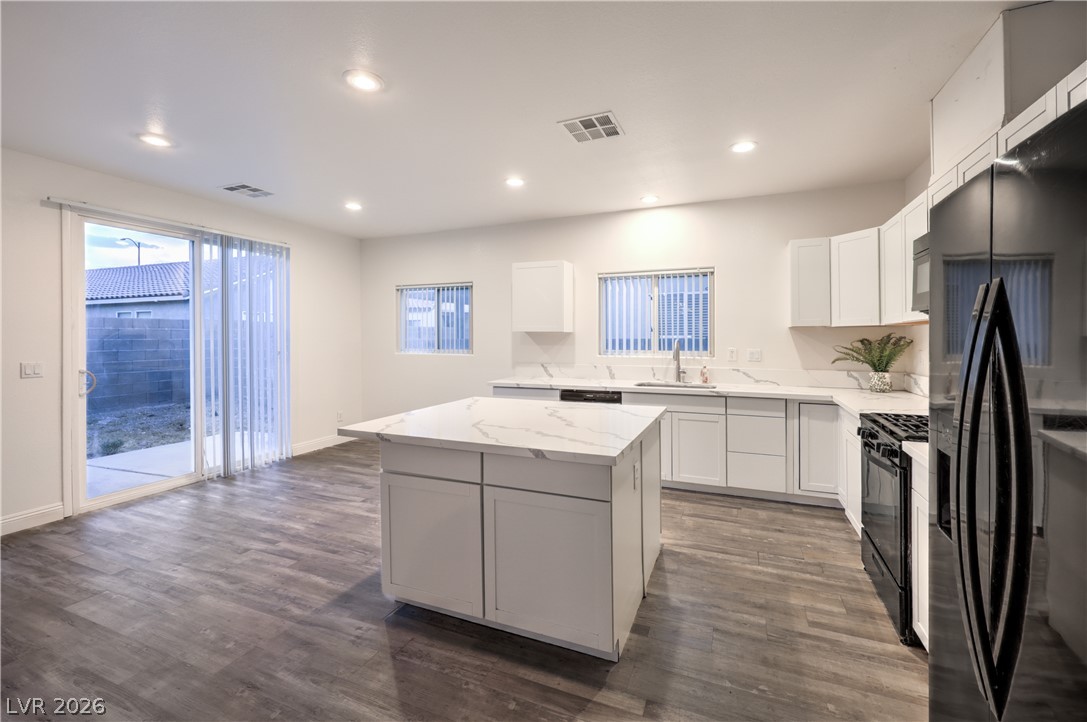
Gleaming stone countertops and a spacious center island anchor this updated kitchen space.
An open floor plan connects the kitchen island to a spacious living area with wood-look flooring.
An open-concept living area and kitchen showcase smooth plank flooring beneath recessed ceiling lights.
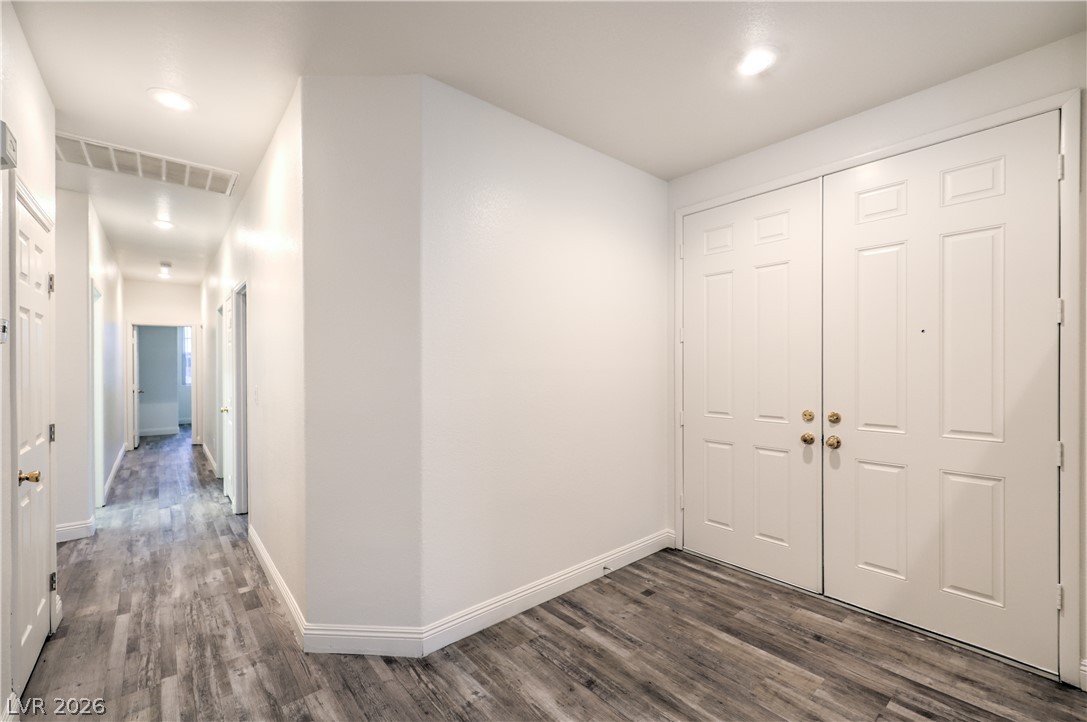
Double doors open to a welcoming entryway featuring durable wood-look flooring and clean???????????????????????????????? lines.
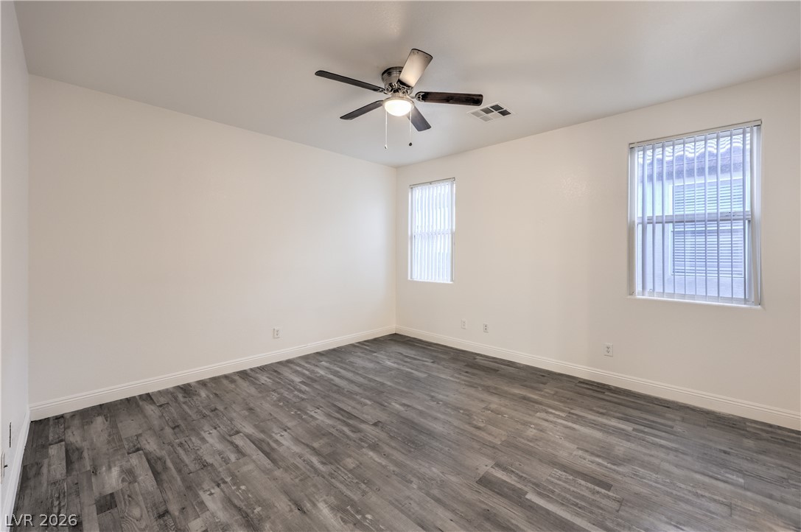
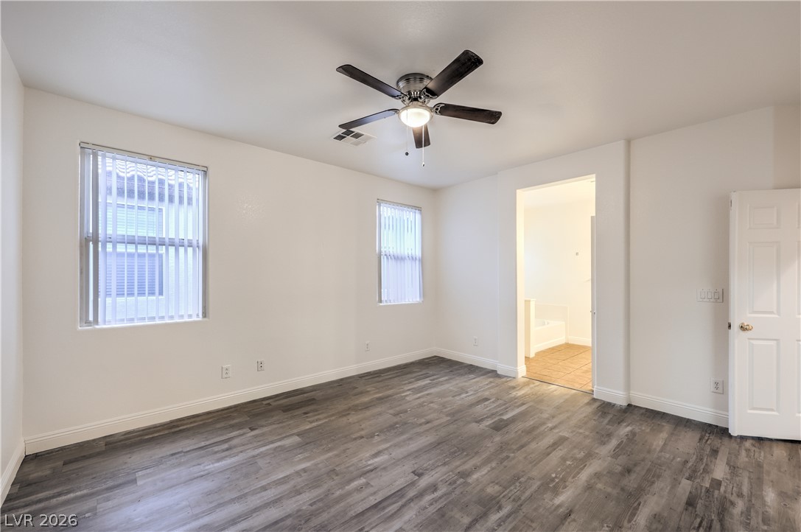
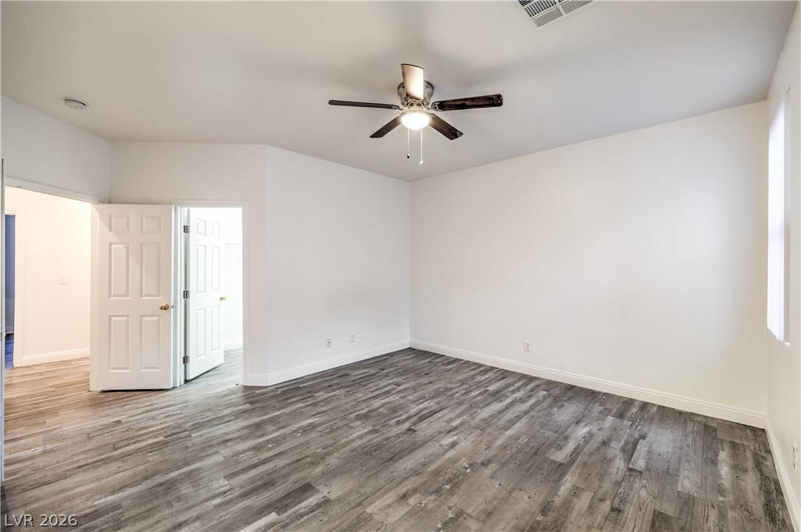
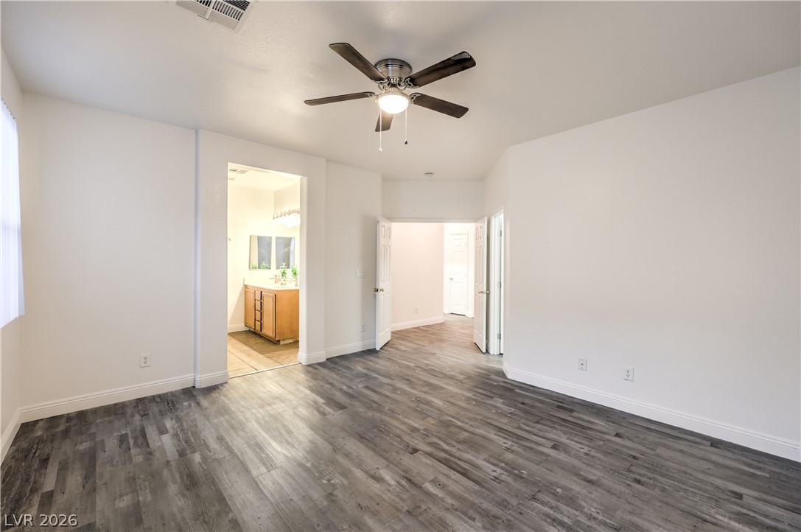
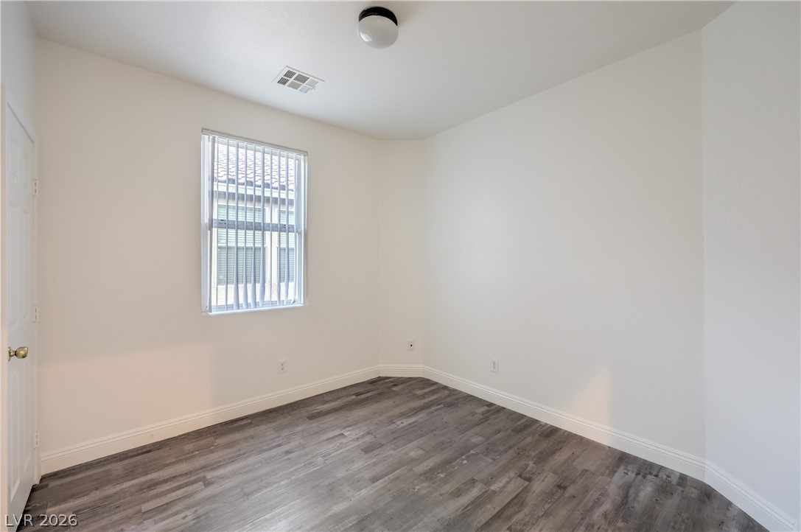
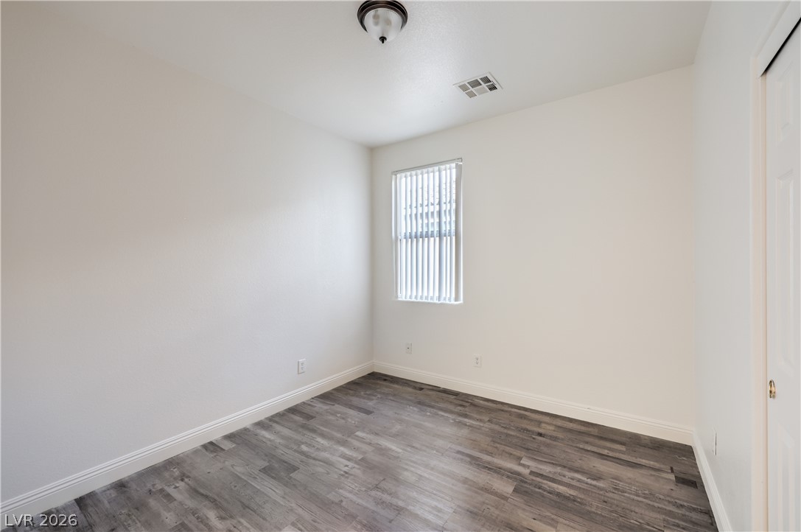
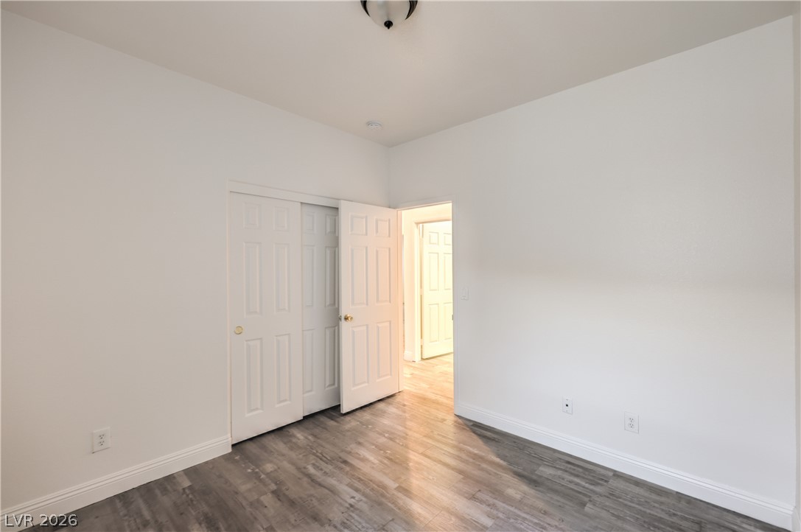
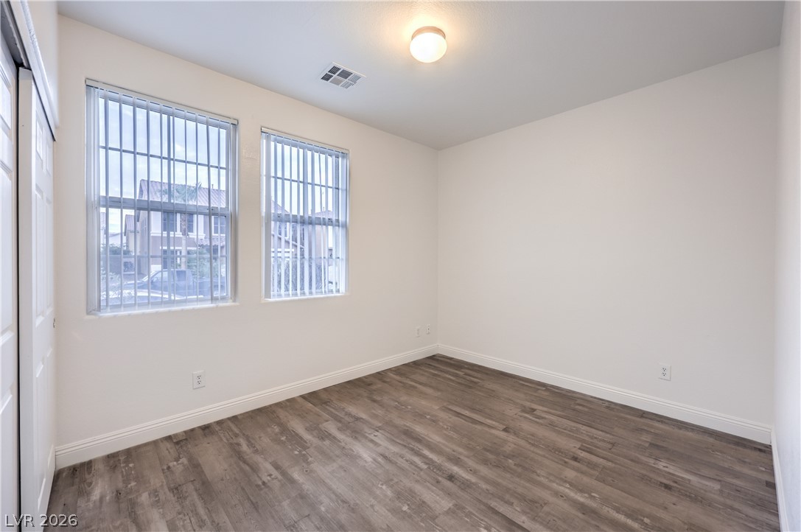
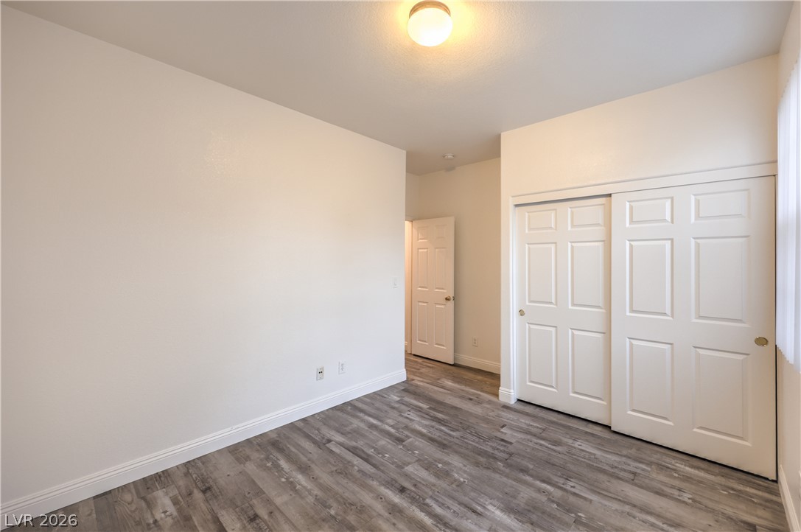
Crisp neutral walls and durable wood-look flooring establish a versatile and modern bedroom space.
Smooth wood-look flooring and multiple windows create a clean, modern aesthetic.
A spacious bedroom features neutral walls and wood-look flooring.
Smooth wood-look flooring and crisp white trim enhance this versatile and inviting interior space.
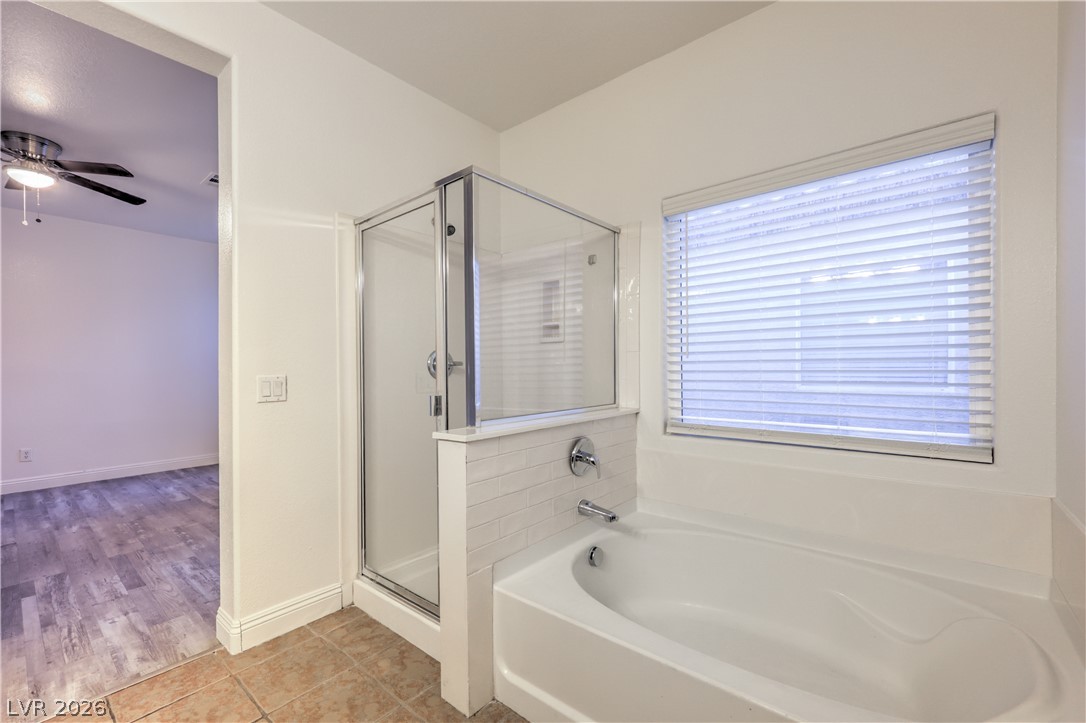
A deep soaking tub sits adjacent to a glass-enclosed shower on tile flooring.
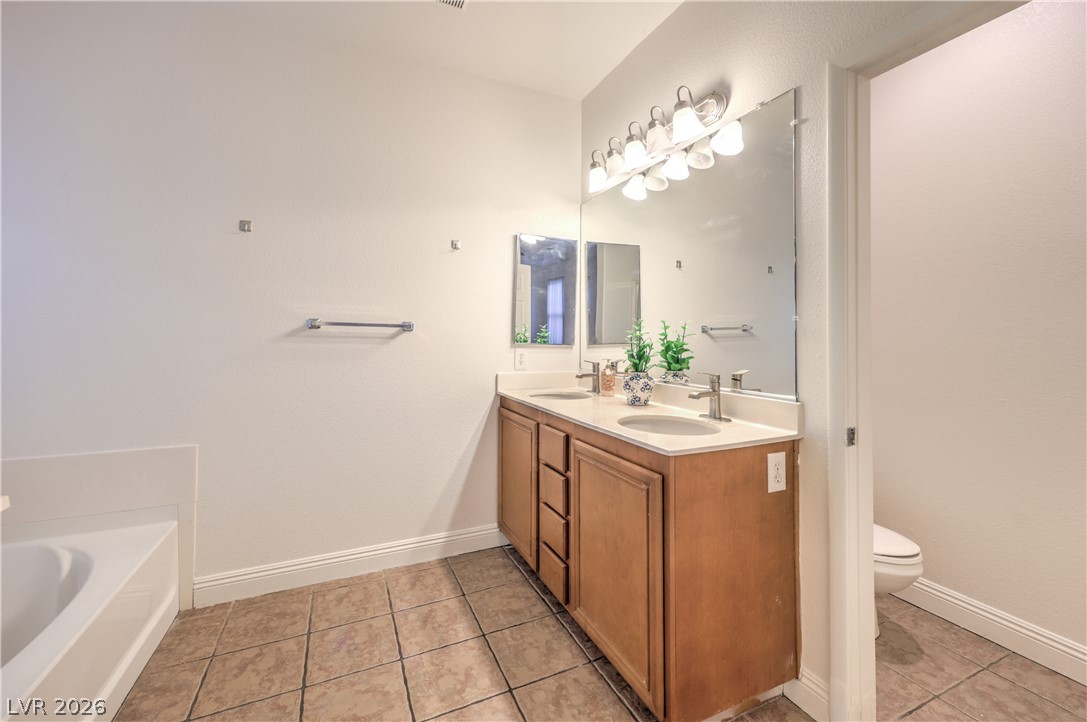
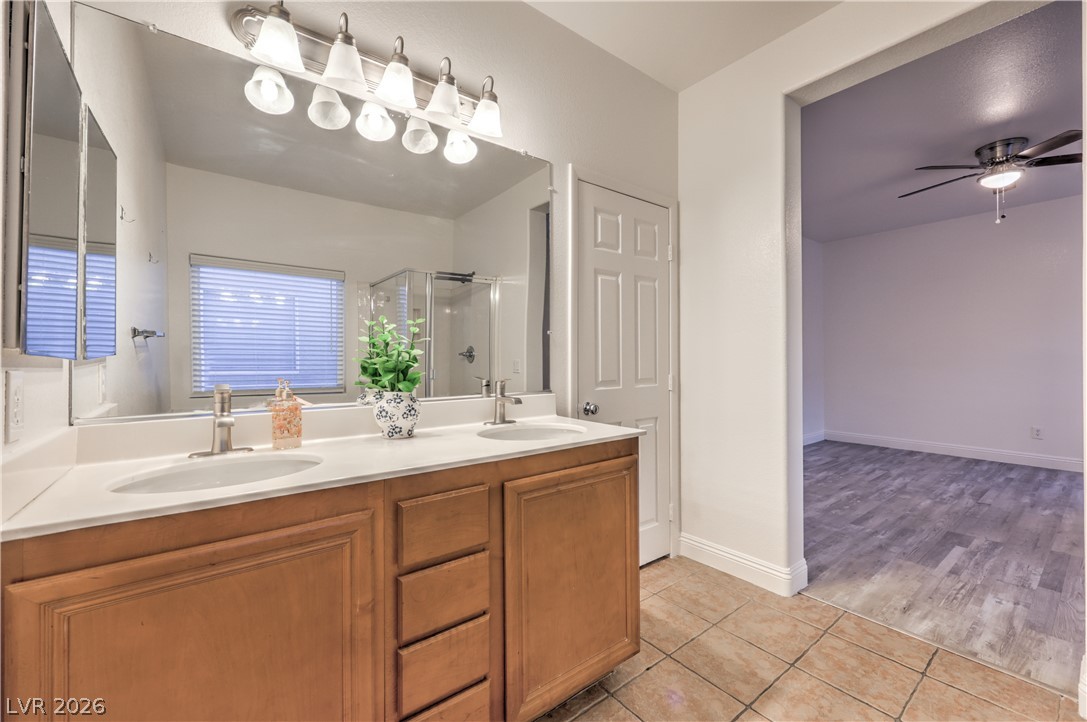
Textured tile flooring and a dual-sink vanity anchor this functional bathroom layout.
A spacious double vanity features classic wood cabinetry and durable tile flooring.
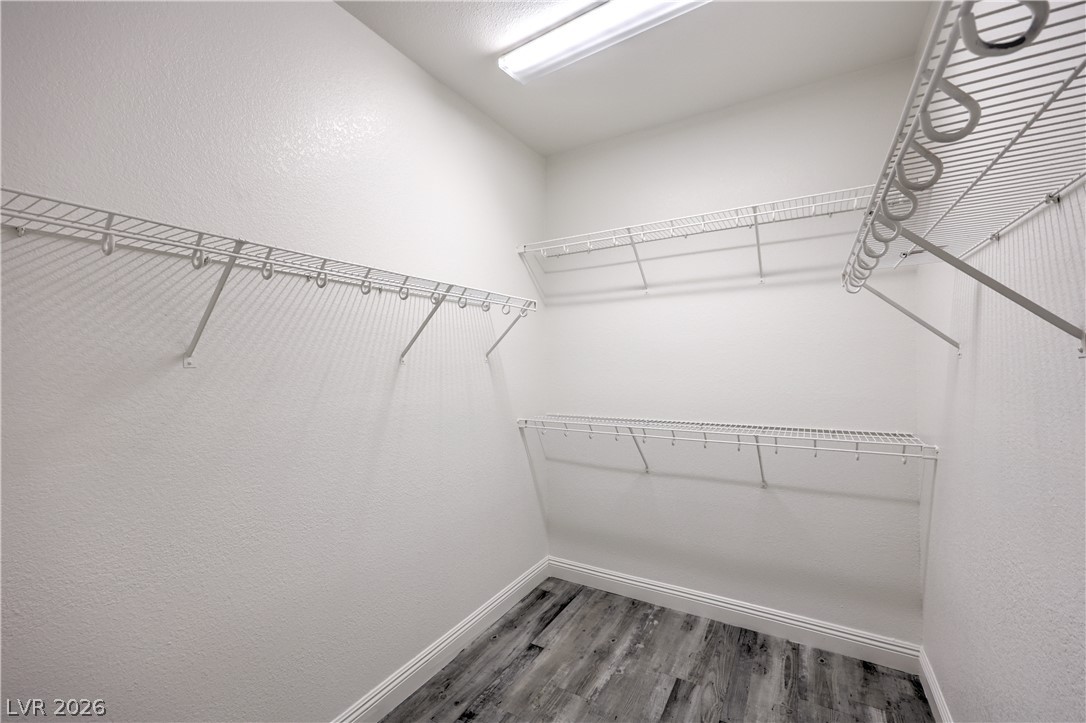
Ample wire shelving lines this well-proportioned walk-in closet finished with modern wood-style flooring.
Smooth plaster walls and rich plank flooring define this versatile interior space.
A versatile space features modern wood-look flooring and clean neutral walls.
Gleaming wood-look floors anchor this minimalist room featuring tall white walls and clean architectural lines.
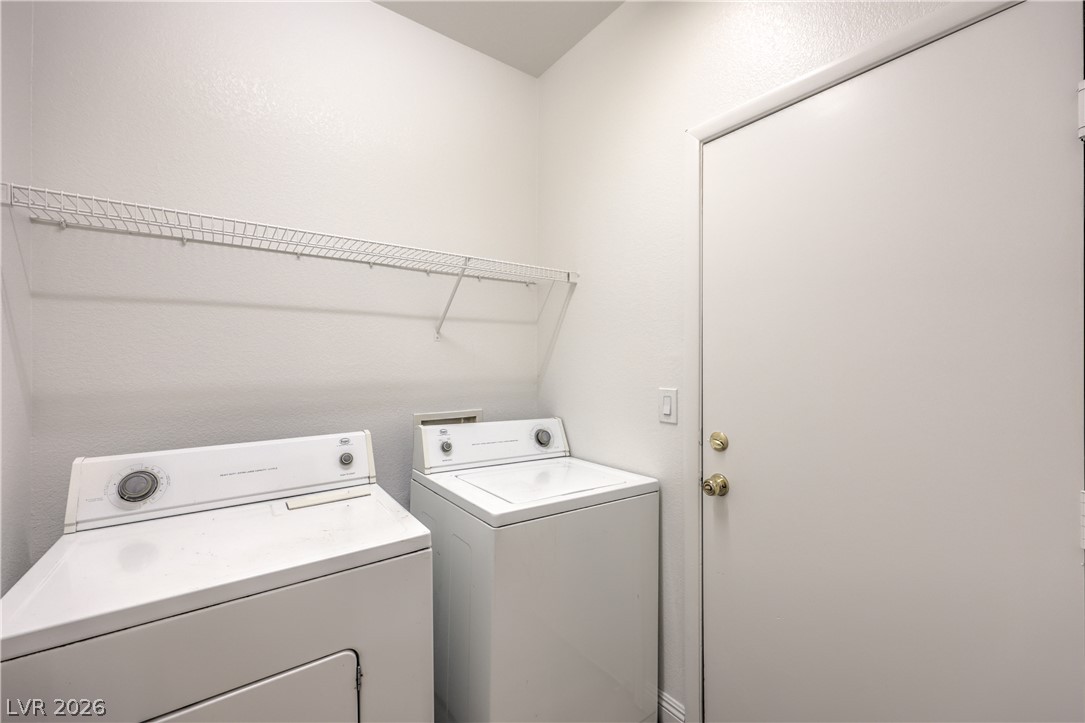
Functional utility space features crisp white walls and overhead wire storage shelving.
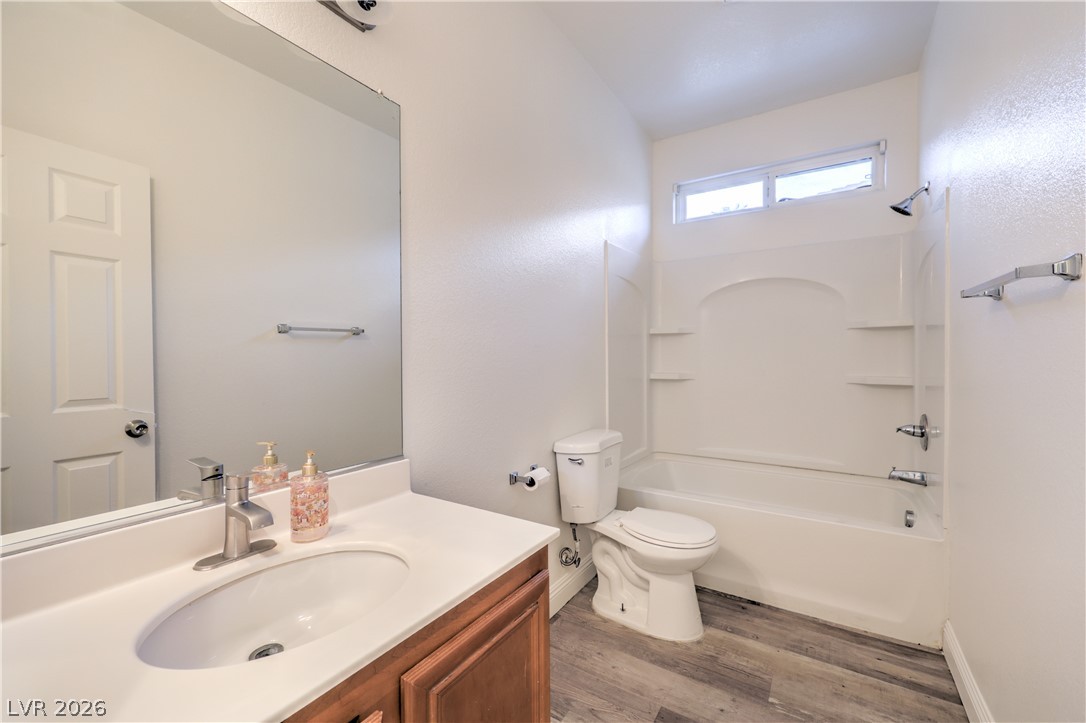
A classic tub and shower surround stands beside a wood-toned vanity under high ceilings.
Clean lines and classic wood-look flooring define this versatile interior space.
Sleek wood-style floors and crisp trim frame this versatile bedroom space.
A welcoming entryway with a concrete path leads directly into a wood-floored interior foyer.
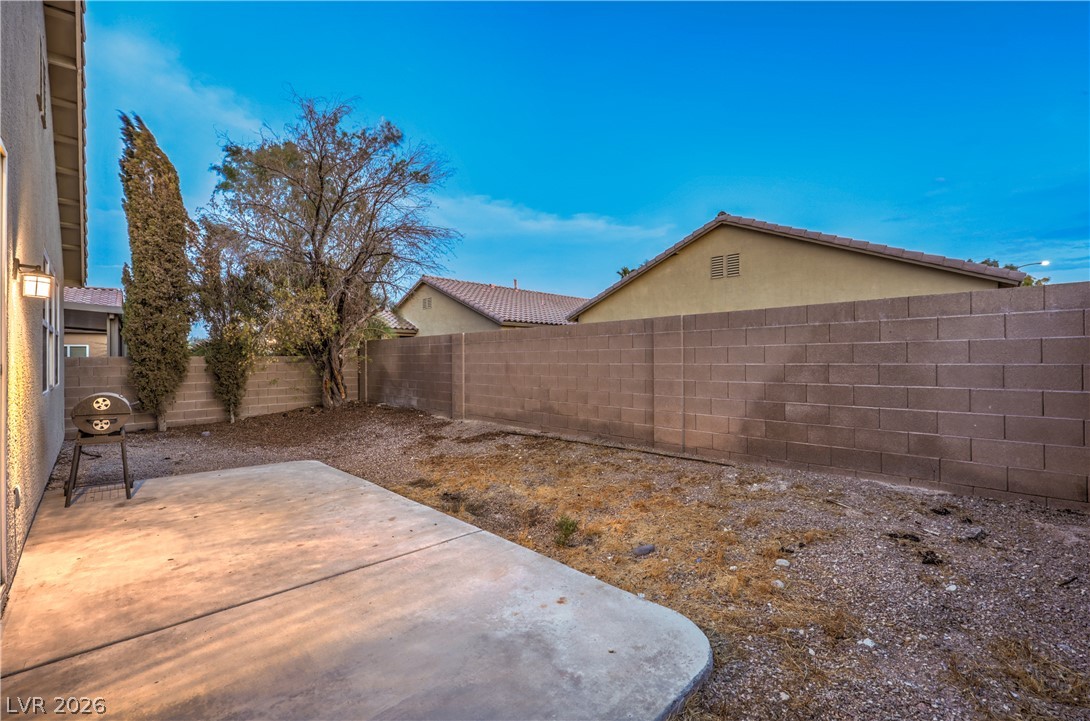
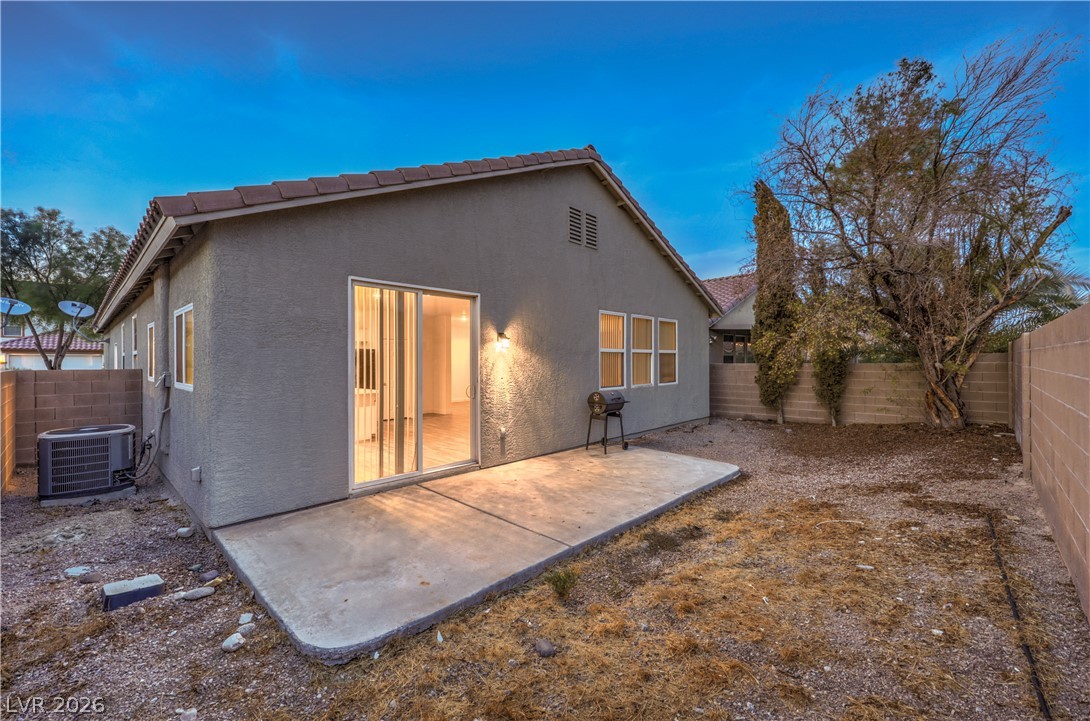
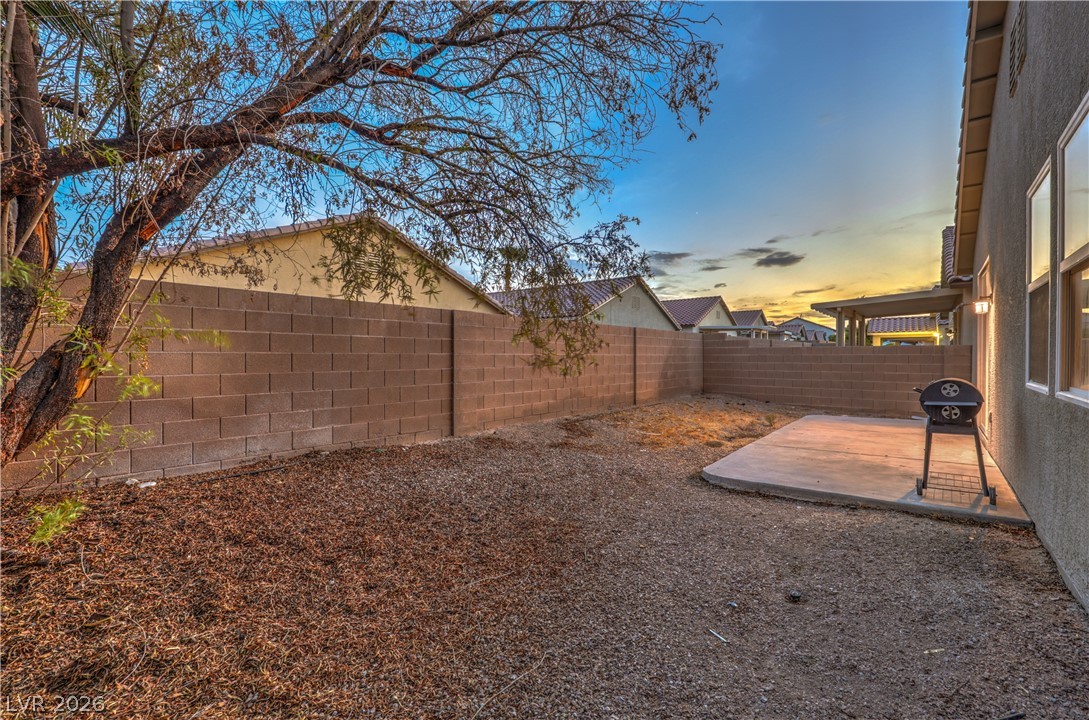
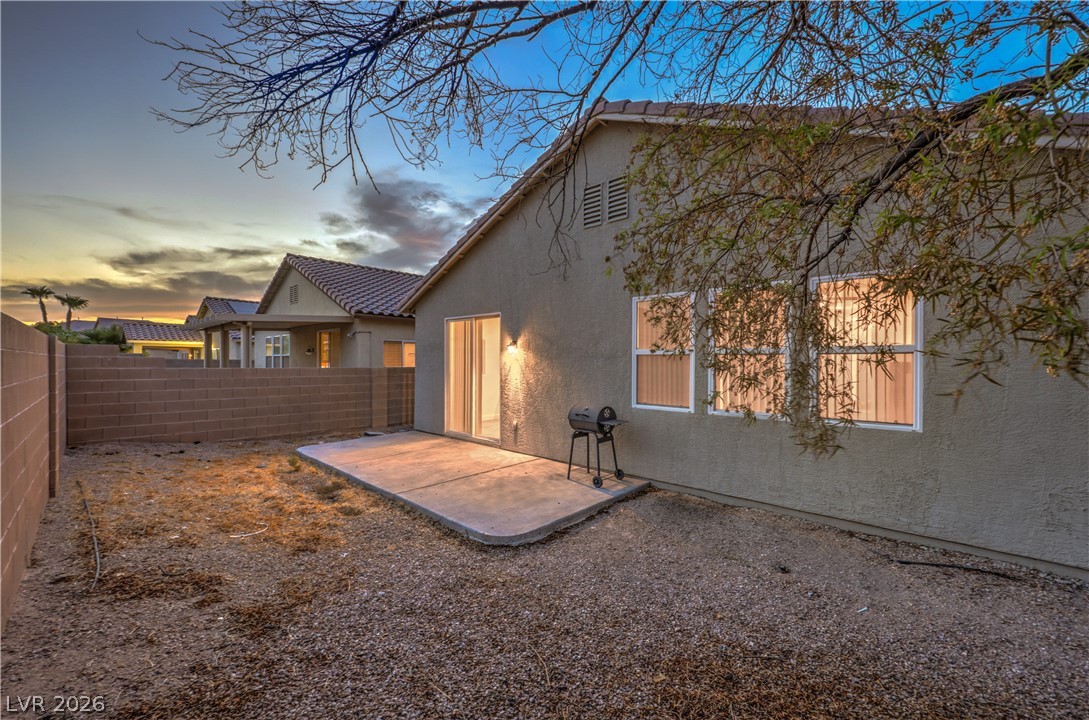
A concrete patio extends into a fenced backyard bordered by block wall fencing.
An inviting concrete patio opens to a private backyard with low-maintenance landscaping.
A low-maintenance gravel yard features a concrete patio slab enclosed by secure block fencing.
An enclosed backyard features a concrete patio and low-maintenance gravel landscaping.
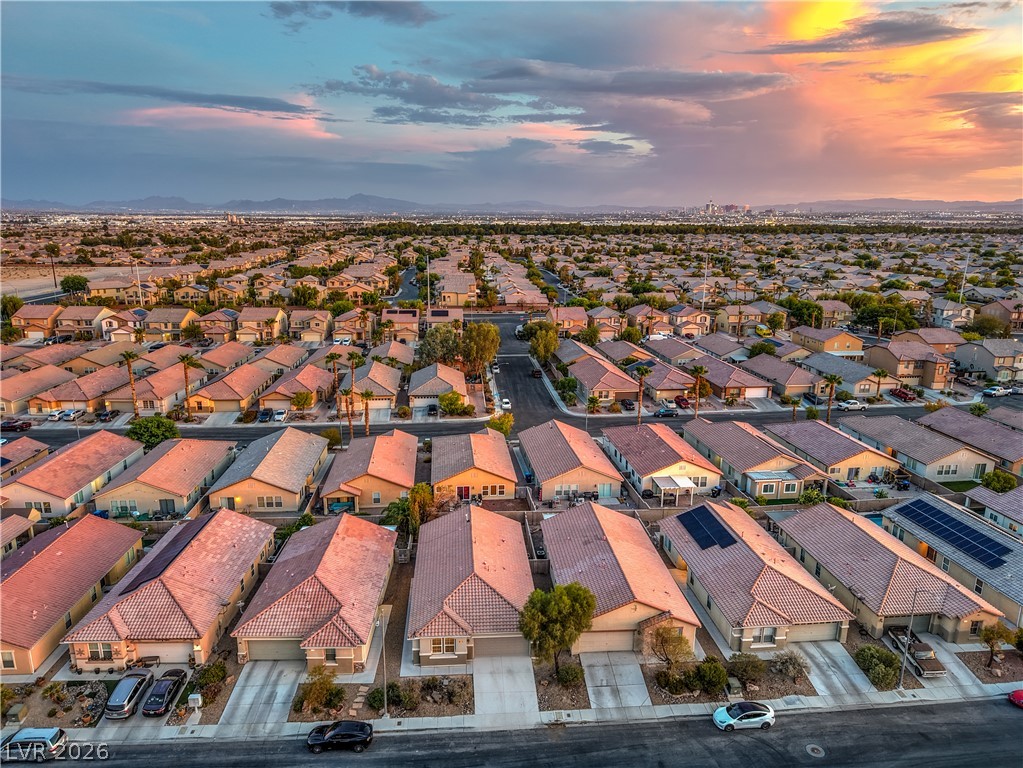
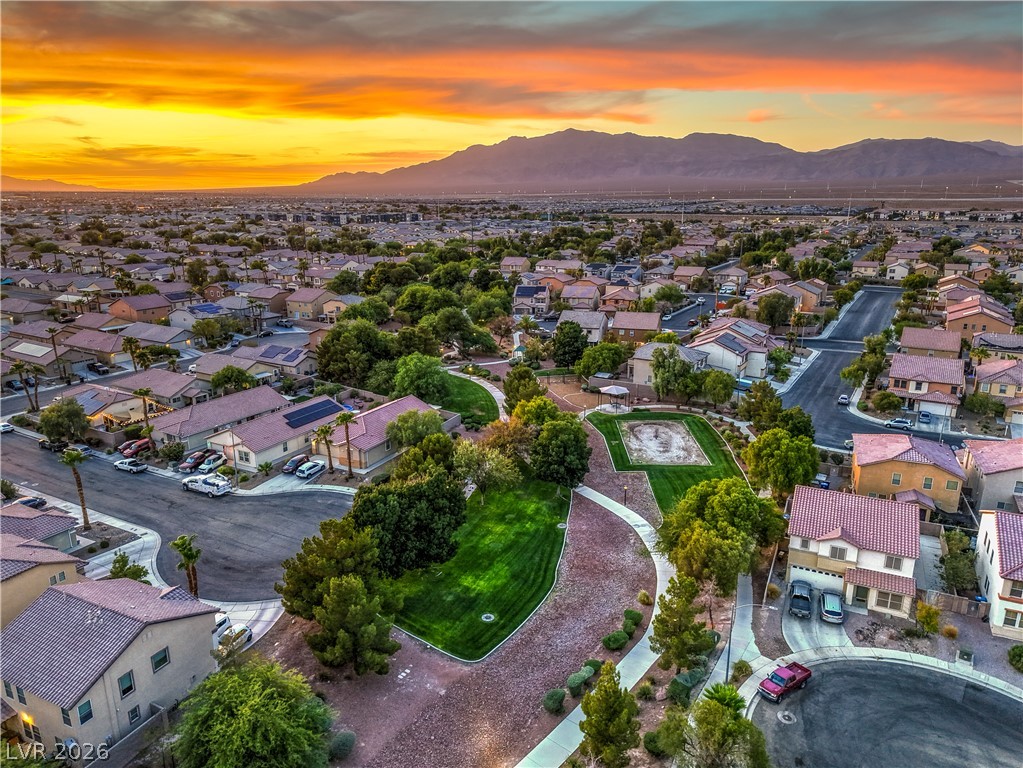
Sunset skies cast a warm glow over a serene neighborhood nestled near distant mountains.
An aerial perspective showcases a neat suburban neighborhood under a vibrant evening sky.
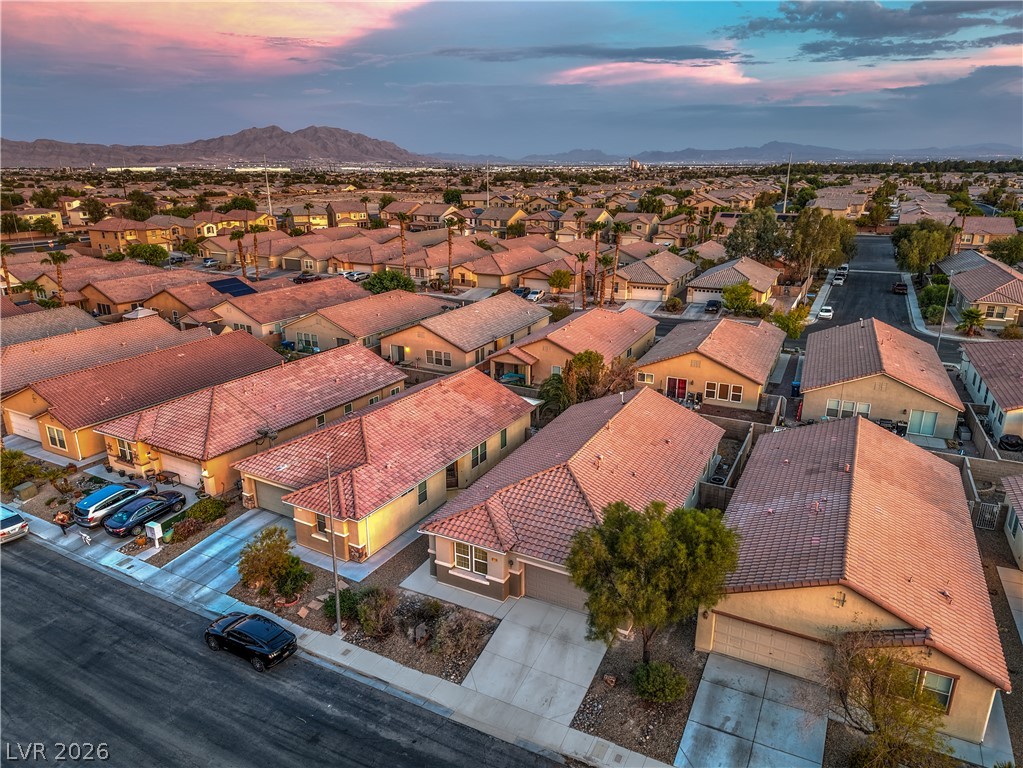
An aerial perspective showcases a neat neighborhood of tile-roofed residences backed by distant mountain peaks.
A quiet residential neighborhood rests below a mountain backdrop under a soft twilight sky.
Sprawling residential neighborhoods spread beneath a dramatic sunset sky and majestic mountain silhouette.
Dramatic mountain ranges frame the horizon of this quiet suburban neighborhood at sunset.
Vibrant sunset skies frame this expansive neighborhood vista of classic desert valley architecture.
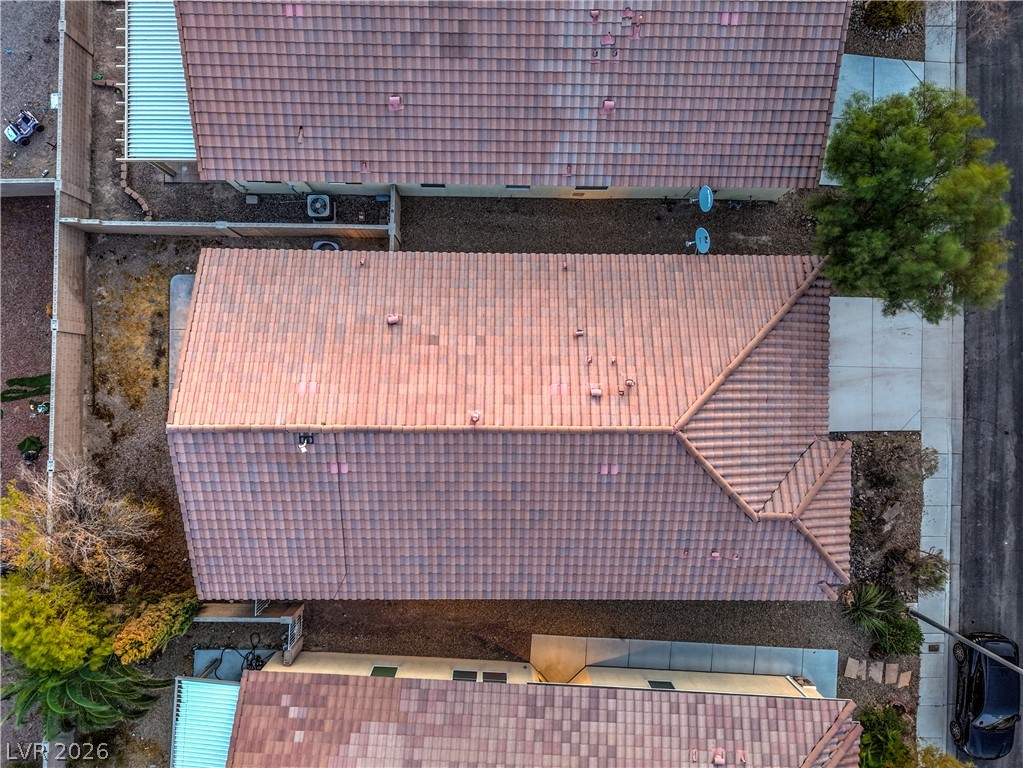
An aerial perspective showcases the classic tiled roofline and structured layout of the neighborhood.