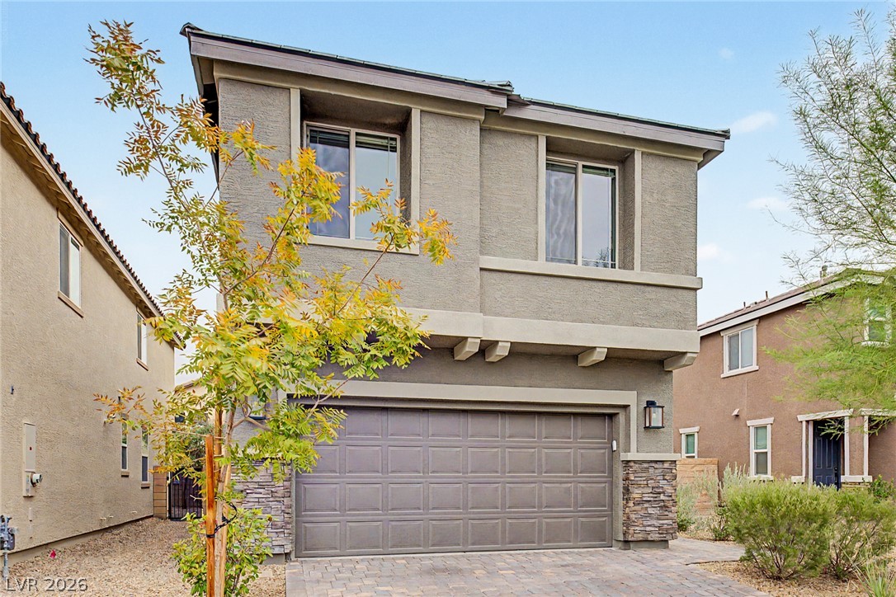
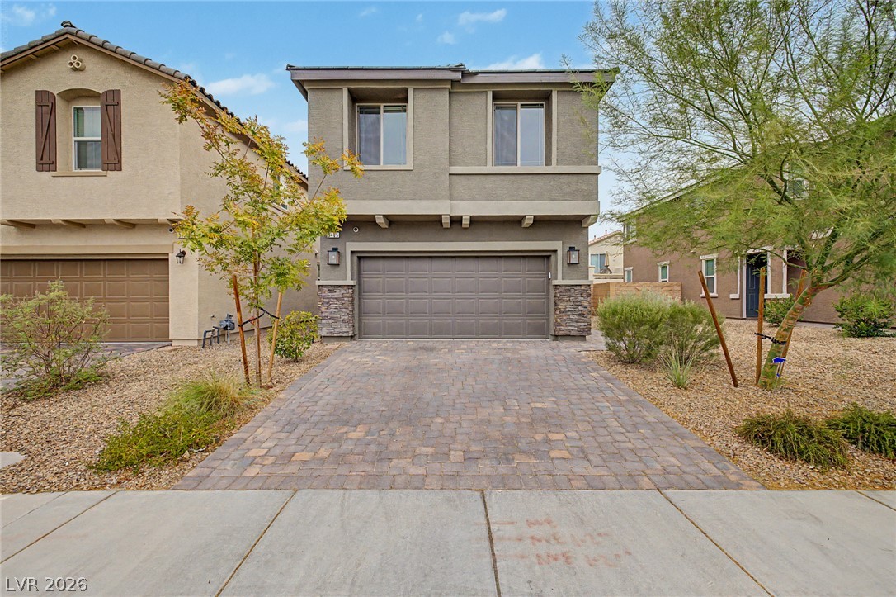
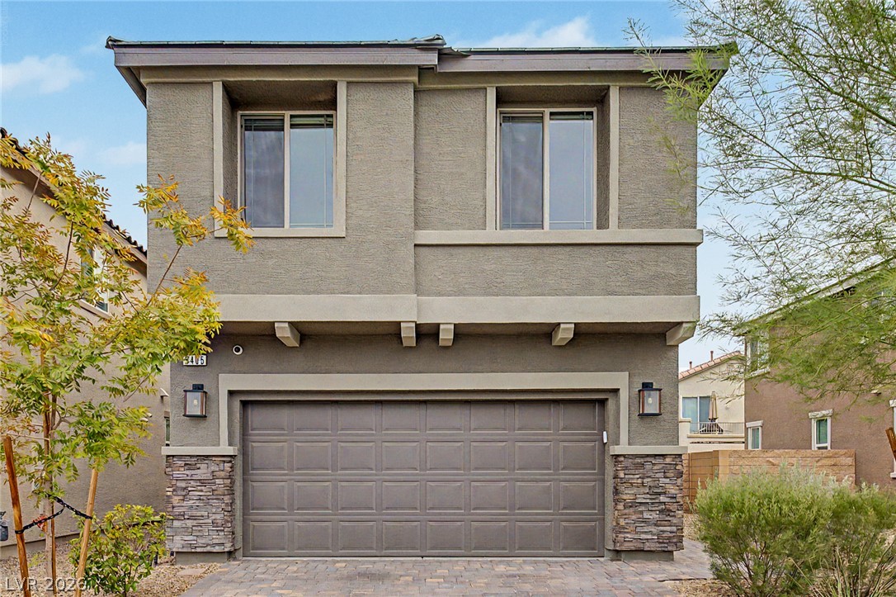
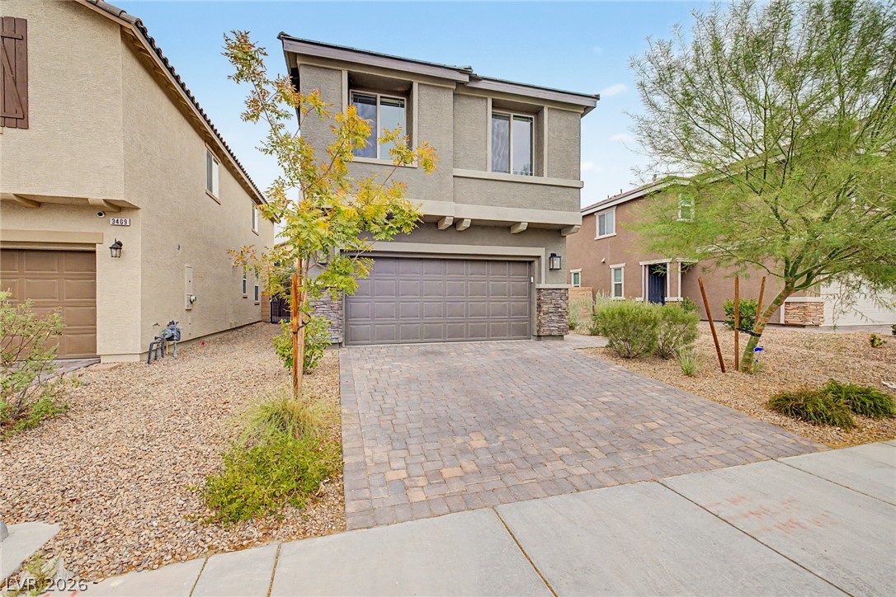
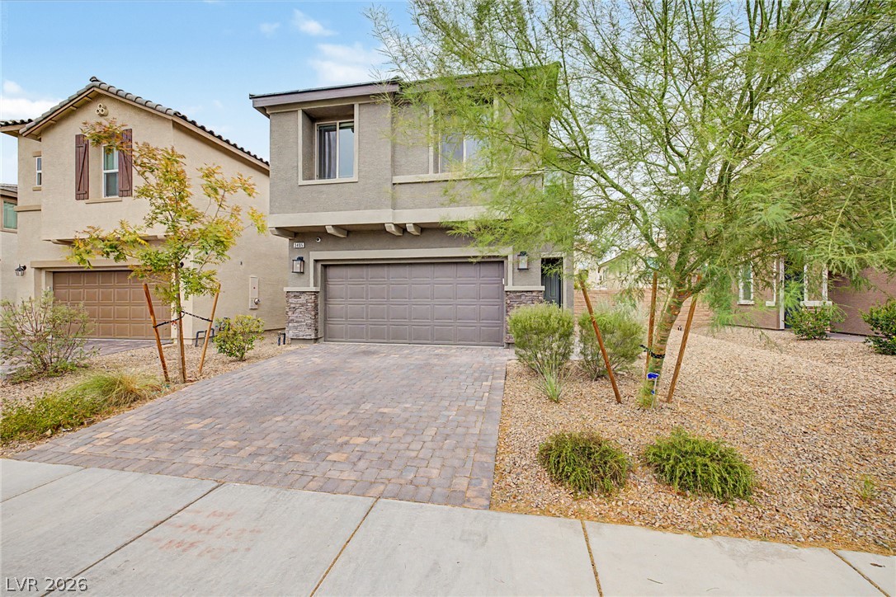
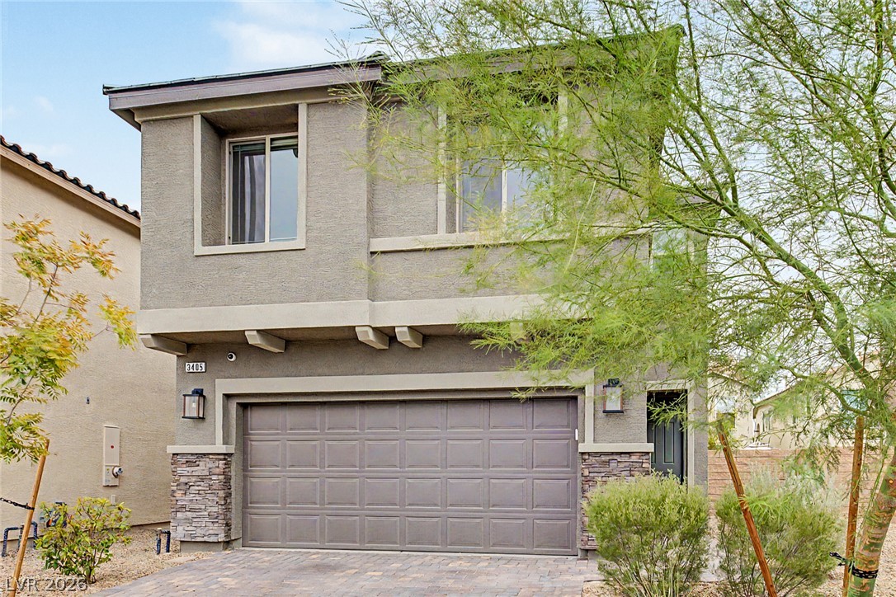
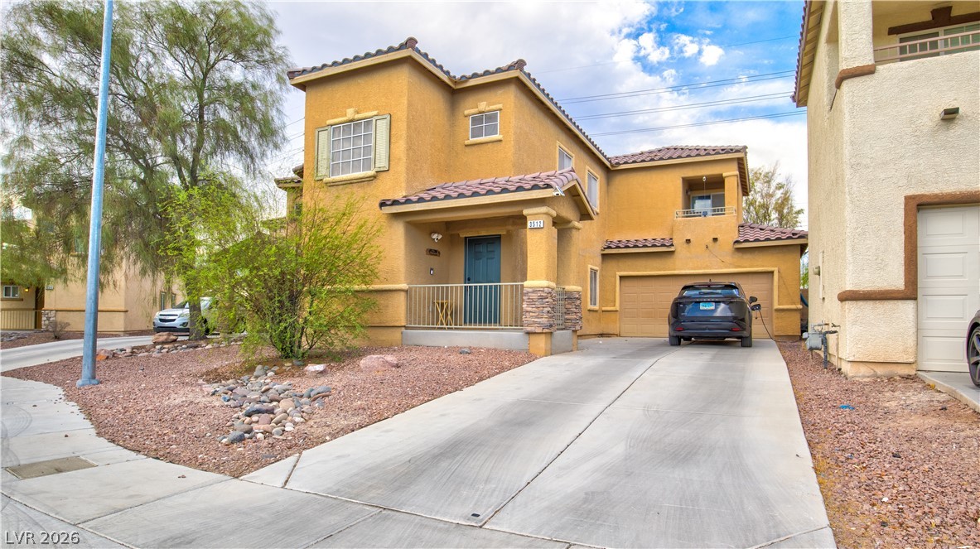
A modern two-story exterior features stucco walls, stone accents, and a paved driveway.
Modern stone-accented exterior displays a paved driveway leading to a two-car garage.
Modern architecture pairs with stone accents and a paved driveway under clear blue skies.
A paved driveway leads to a modern two-story exterior with an attached garage.
A paved driveway leads to a modern two-story home with desert-inspired landscaping.
Two-story home features a classic stucco facade accented by stone veneer details and desert landscaping.
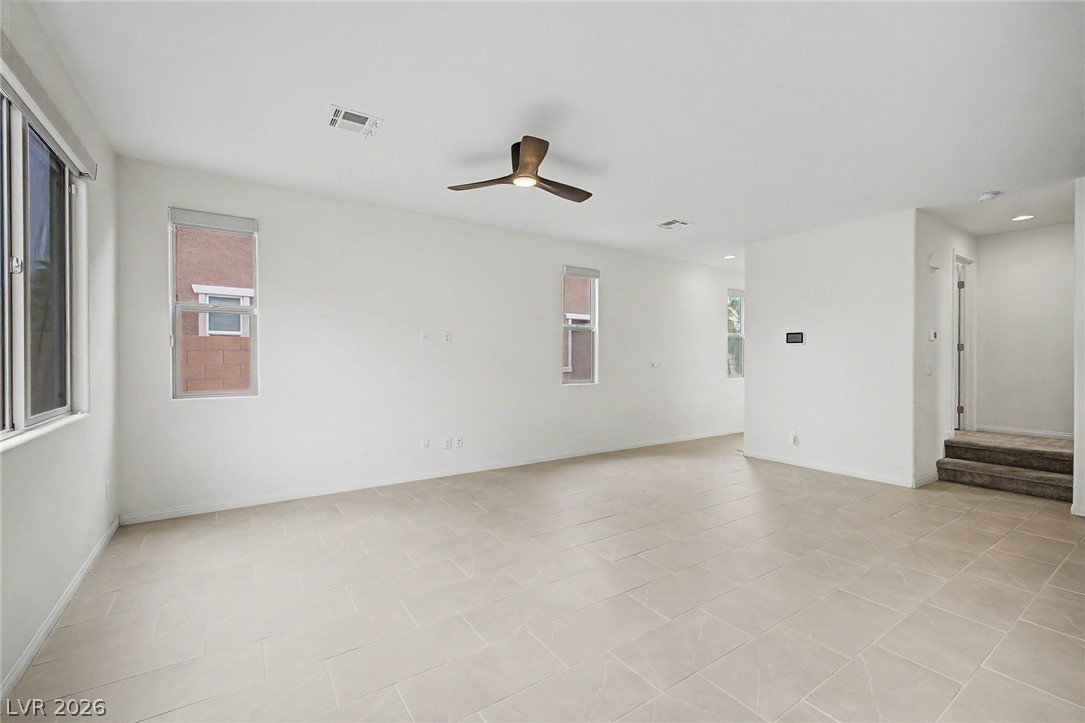
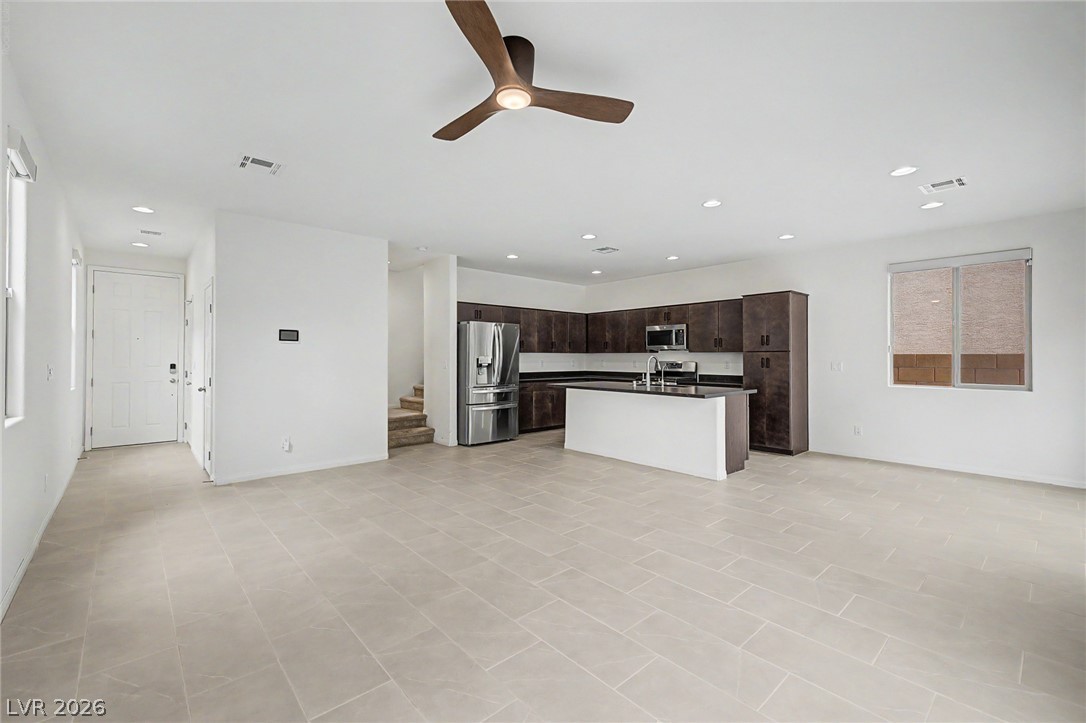
Clean lines and tiled floors define this versatile, open living area.
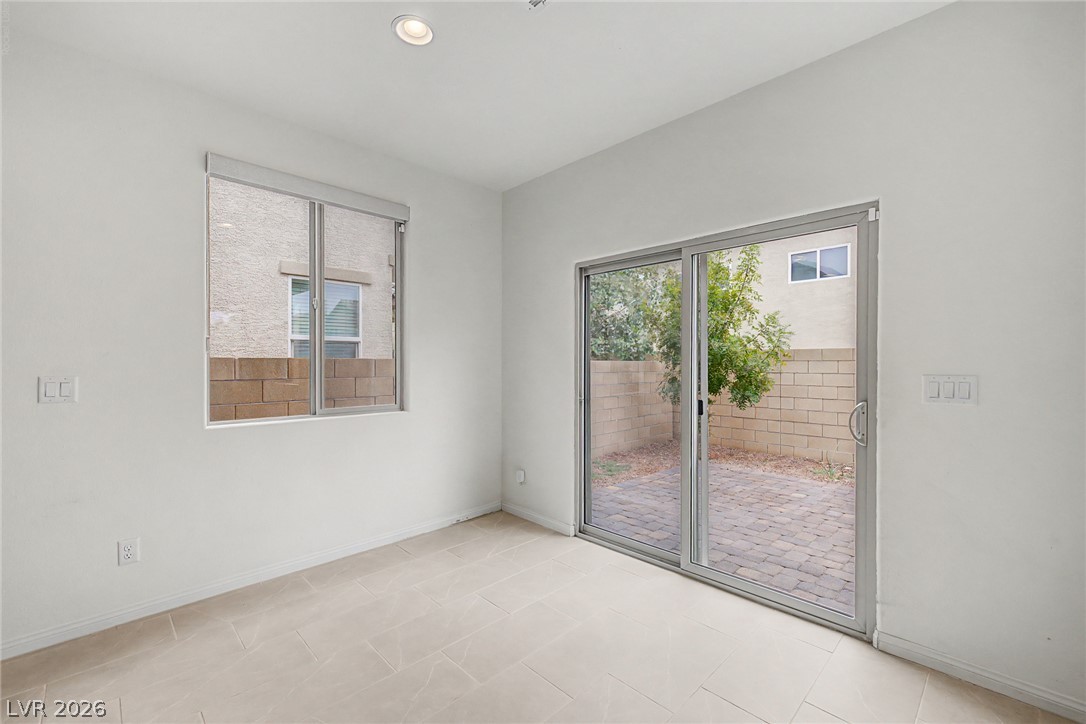
Clean tile flooring and glass sliding doors enhance this versatile open-concept space.
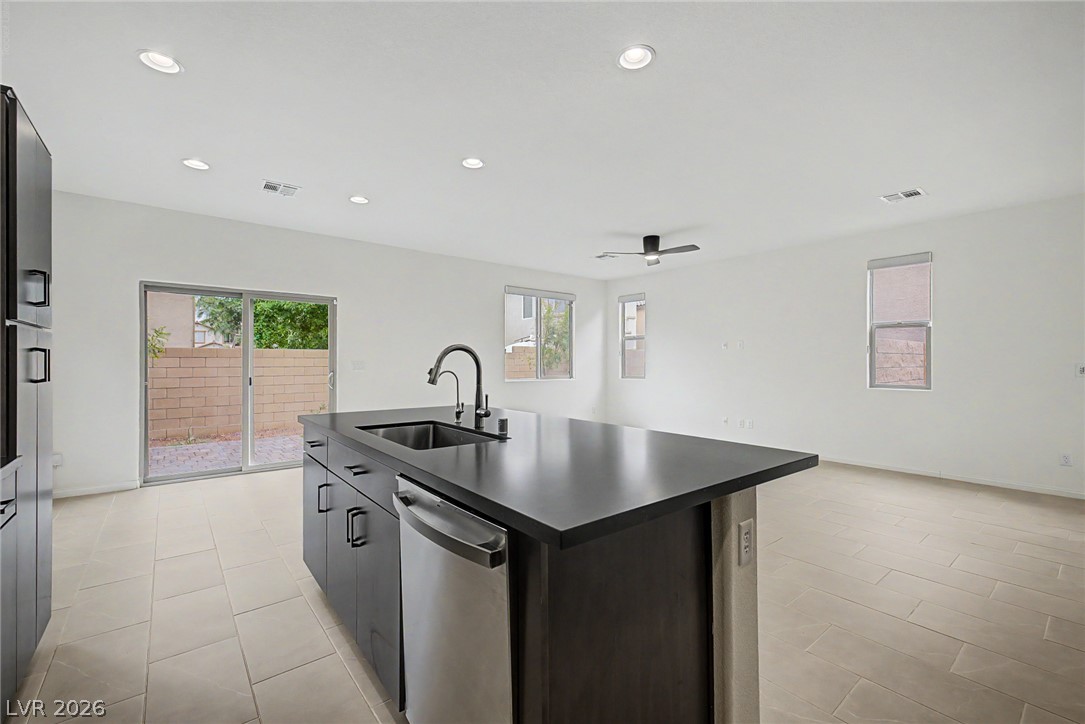
An open floorplan connects the spacious living area to a modern kitchen with tile flooring.
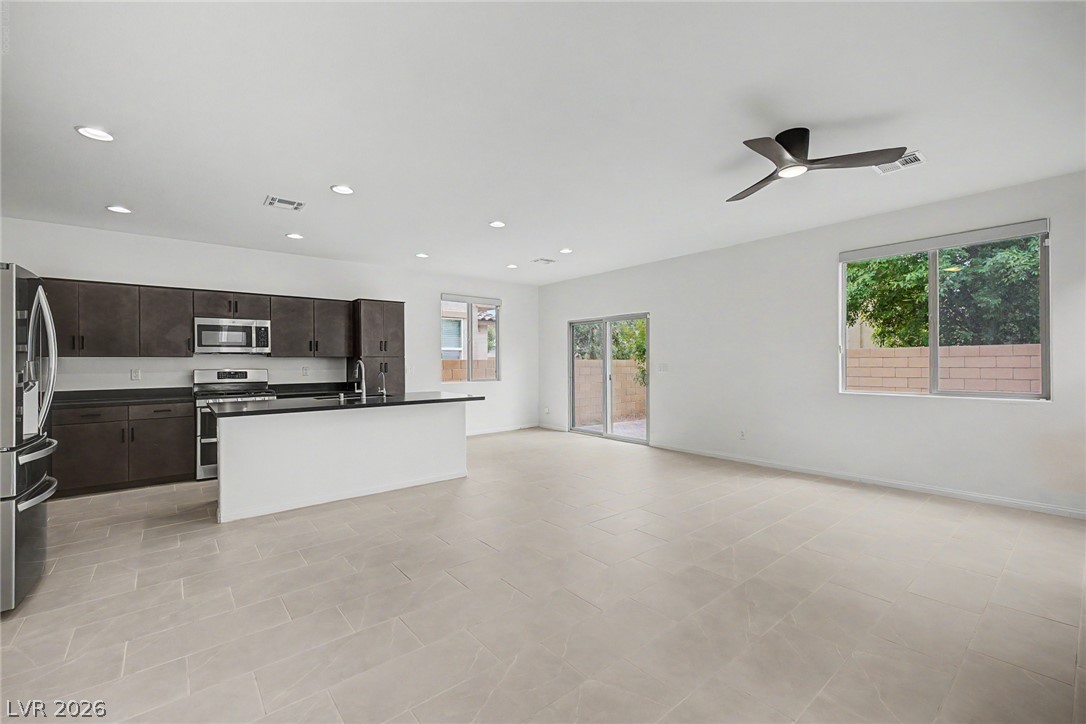
Sliding glass doors open from this tile-floored space directly onto a private paved patio.
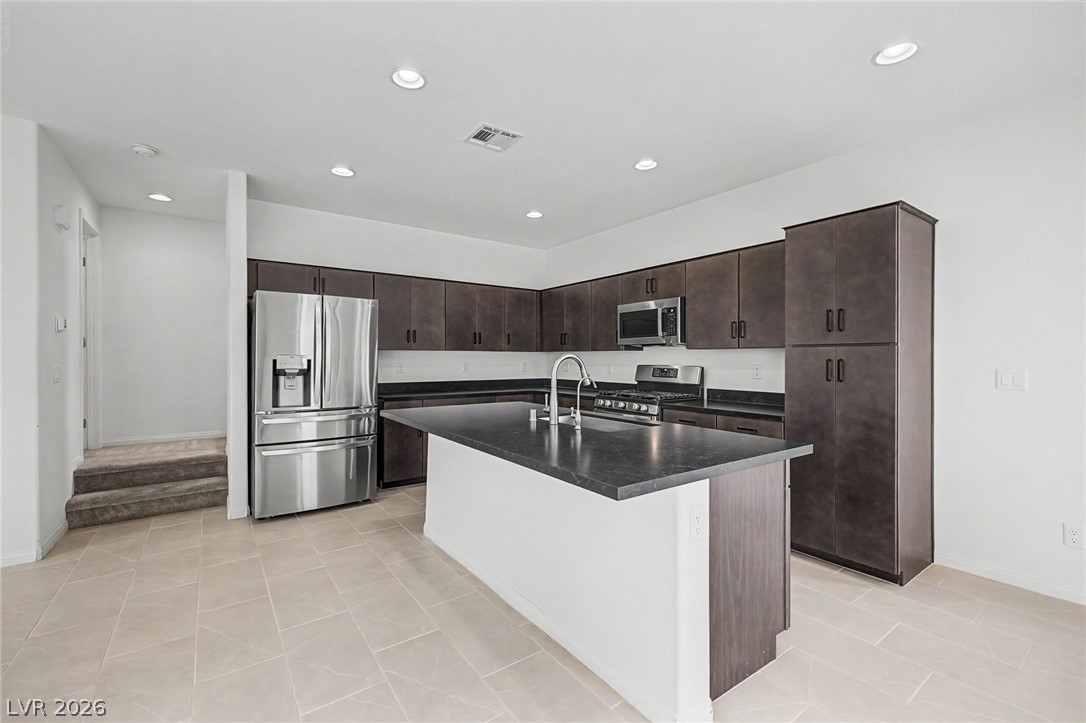
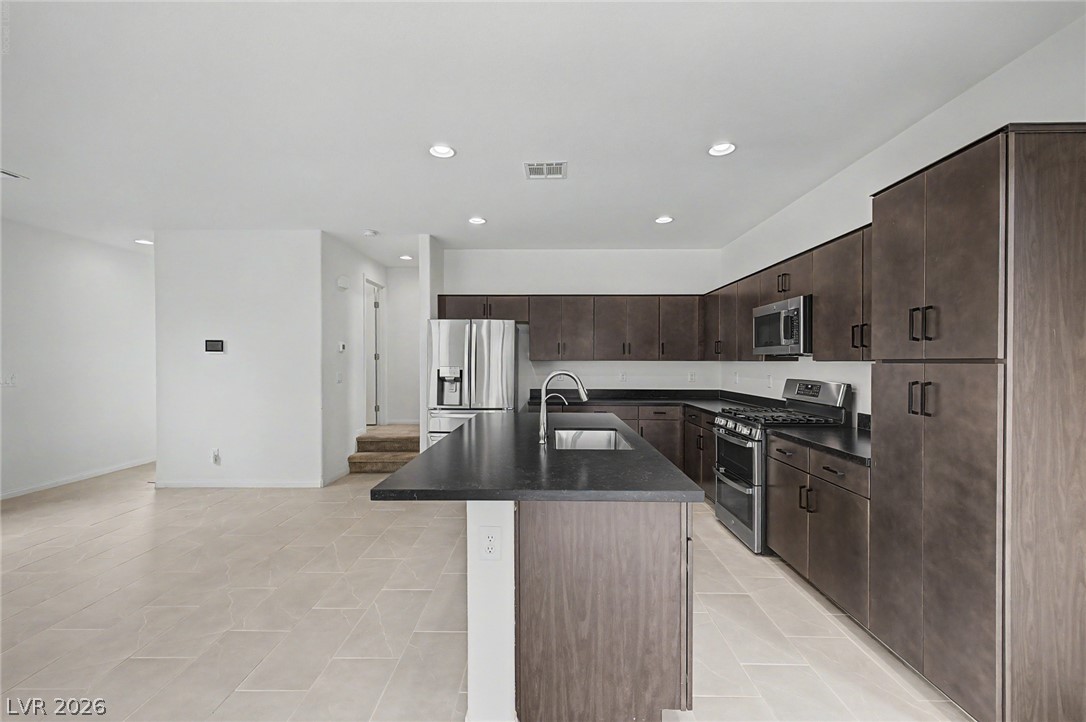
Dark cabinetry and solid countertops surround a central island in this open-concept kitchen.
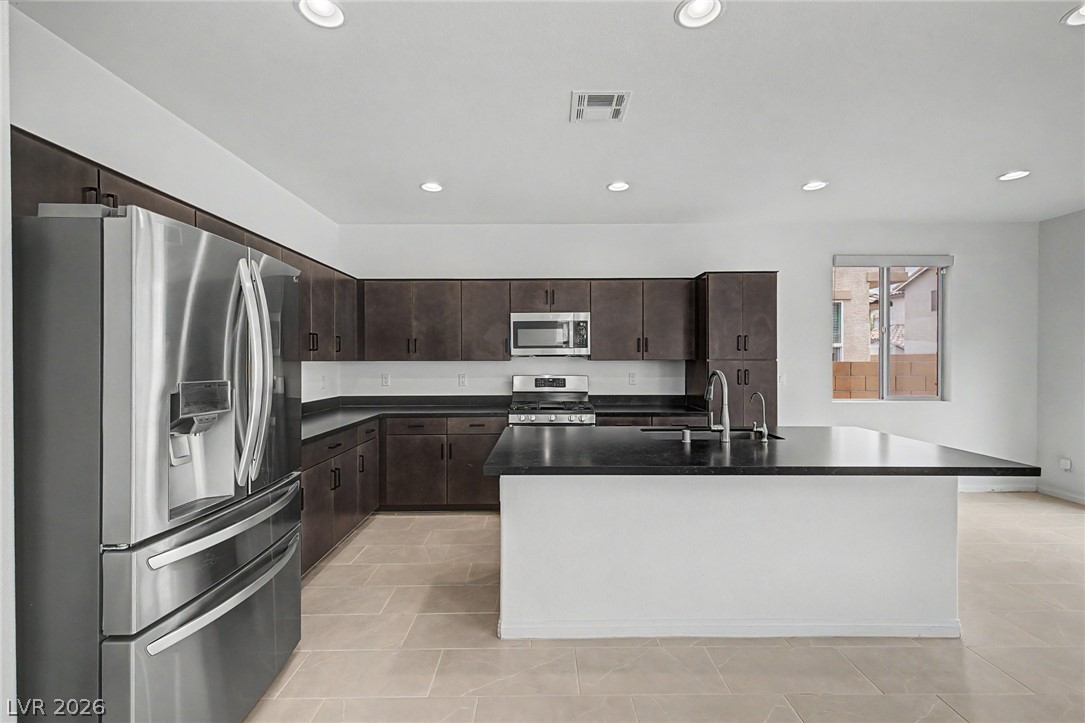
A spacious central island anchors this modern kitchen finished with dark cabinetry and tile flooring.
Streamlined cabinetry and dark countertops anchor this spacious modern kitchen with large-format tile flooring.
Clean lines and a spacious layout define this modern open-concept space with tile flooring.
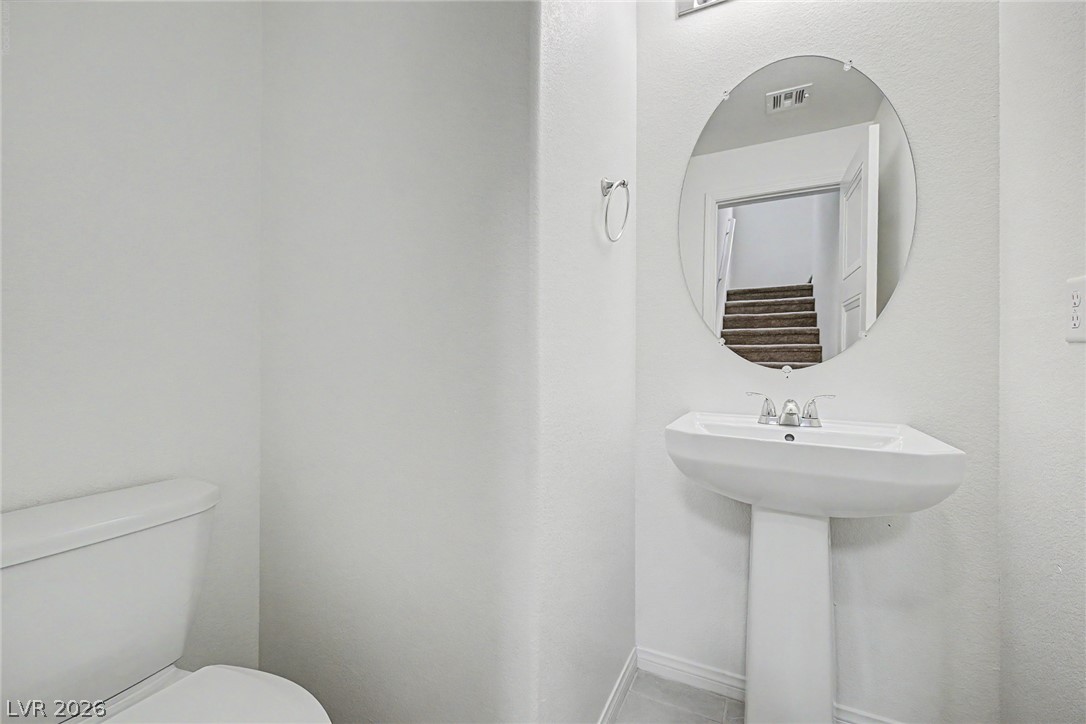
A classic pedestal sink pairs with a circular mirror in this clean powder room.
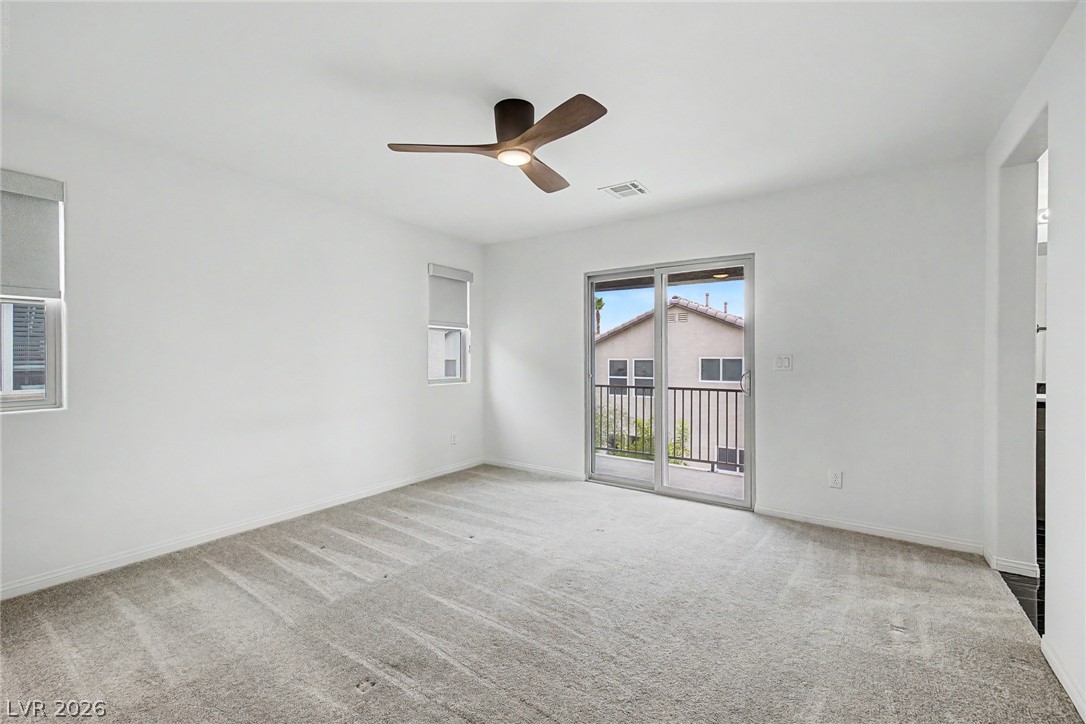
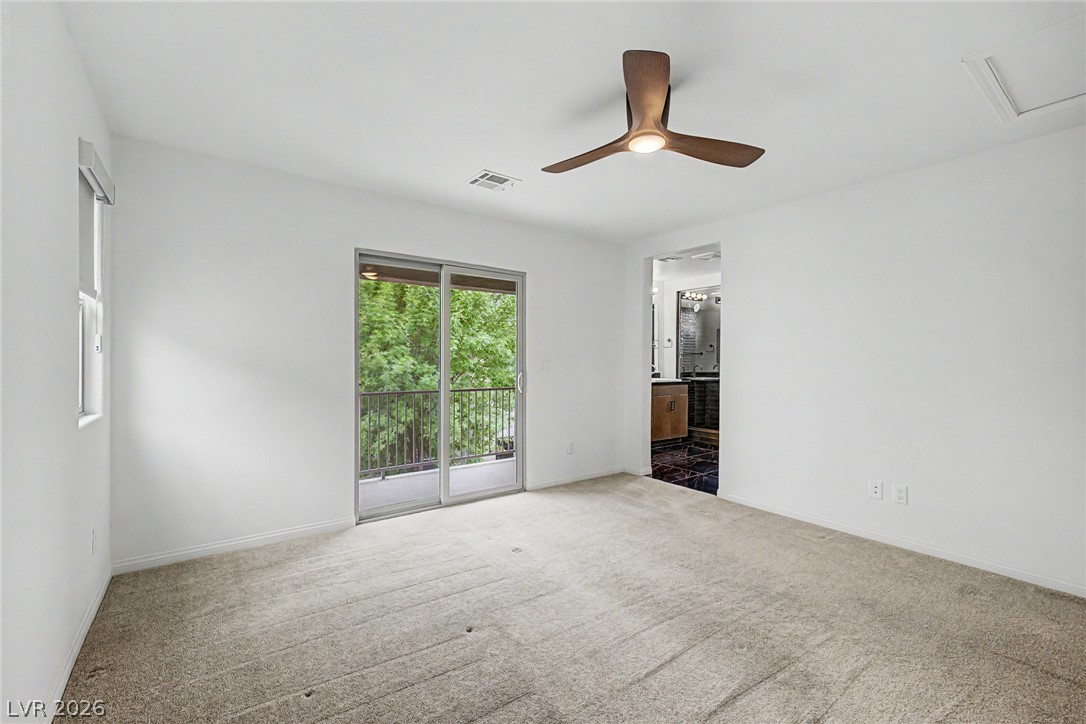
Sliding glass doors open to a private balcony, filling the carpeted space with natural light.
Sliding glass doors open to a private balcony from this carpeted bedroom.
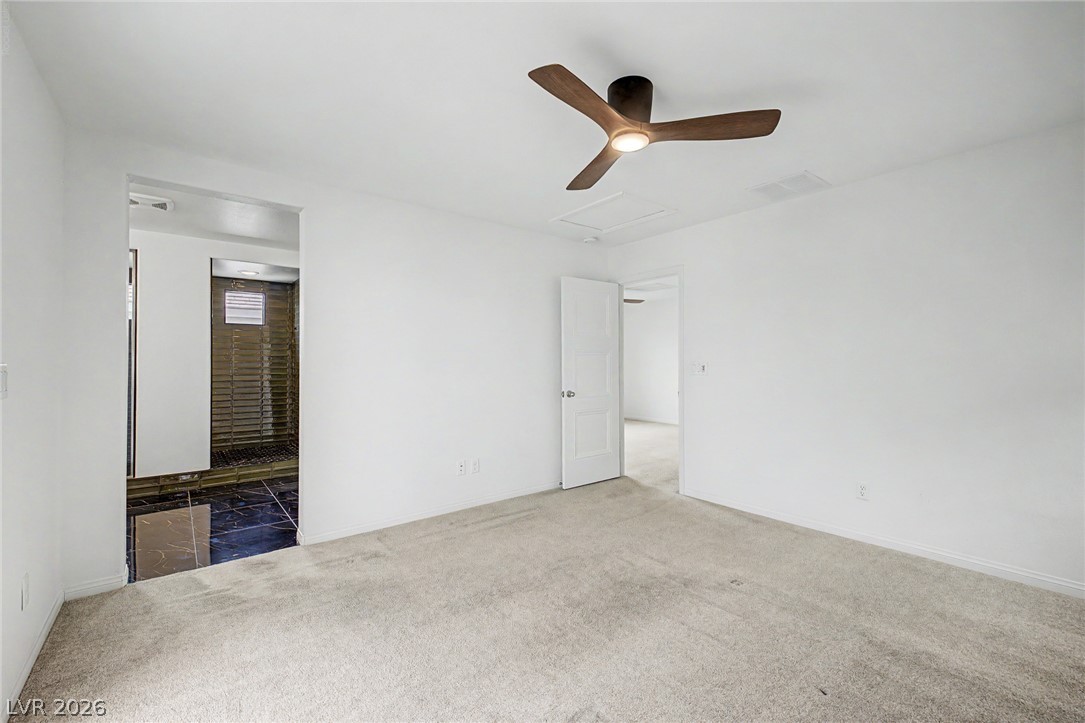
Soft carpeting underfoot creates a comfortable foundation for this versatile secondary bedroom space.
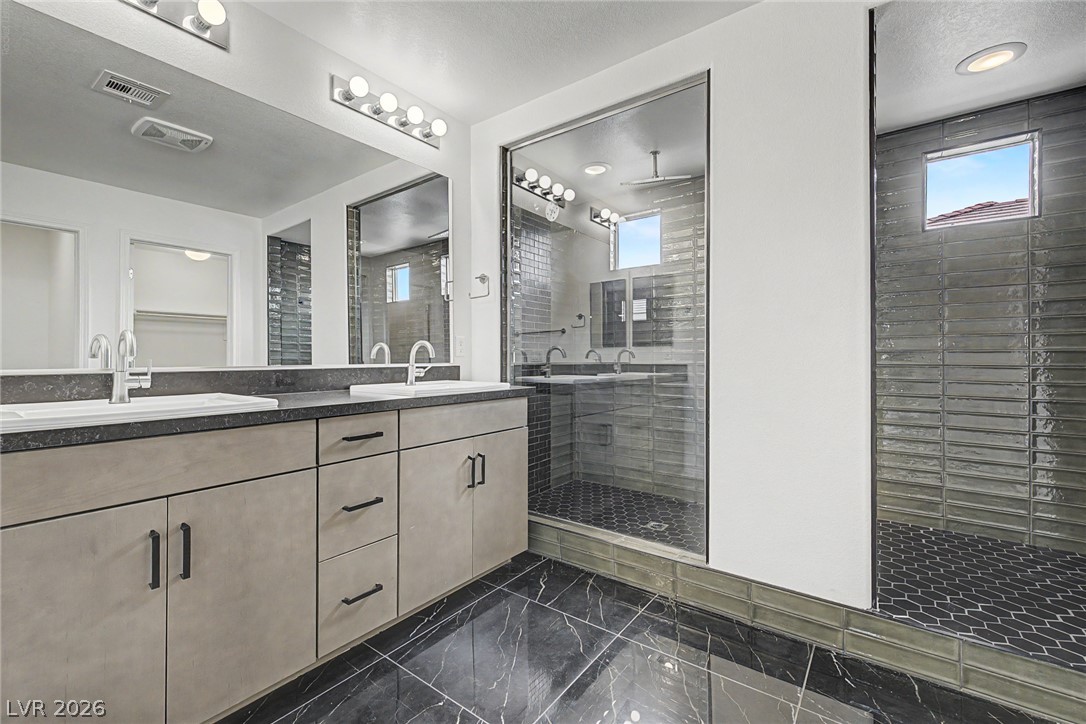
A contemporary bathroom features a double vanity with stone counters and a walk-in tile shower.
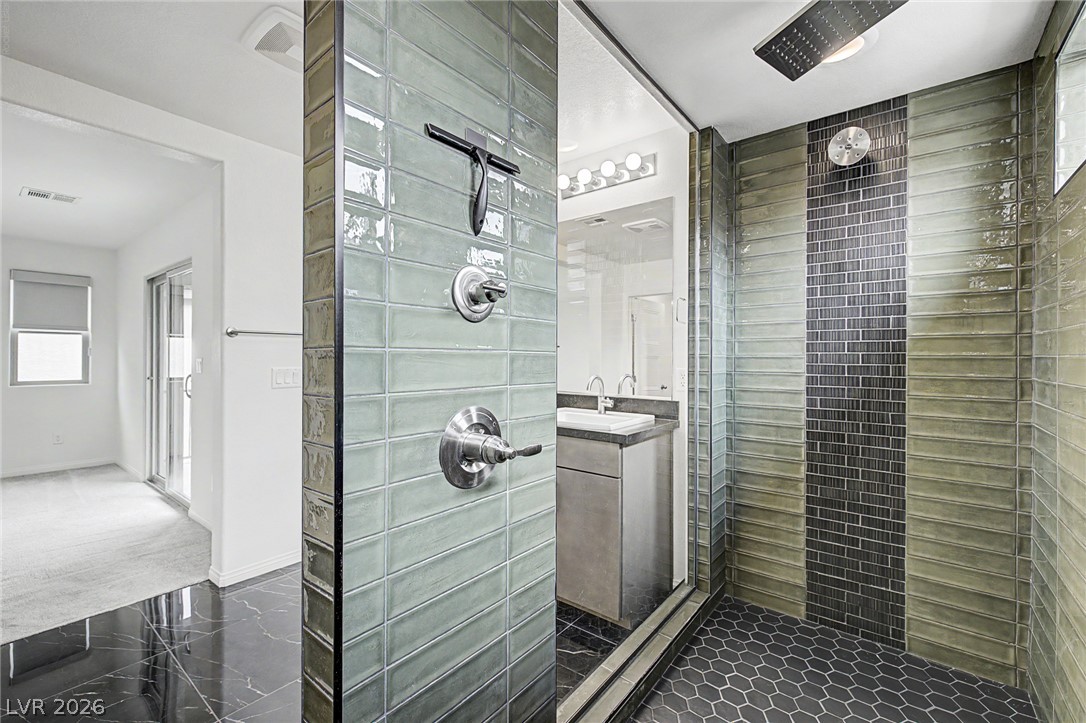
Exquisite glass tiles line this modern walk-in shower with premium fixtures.
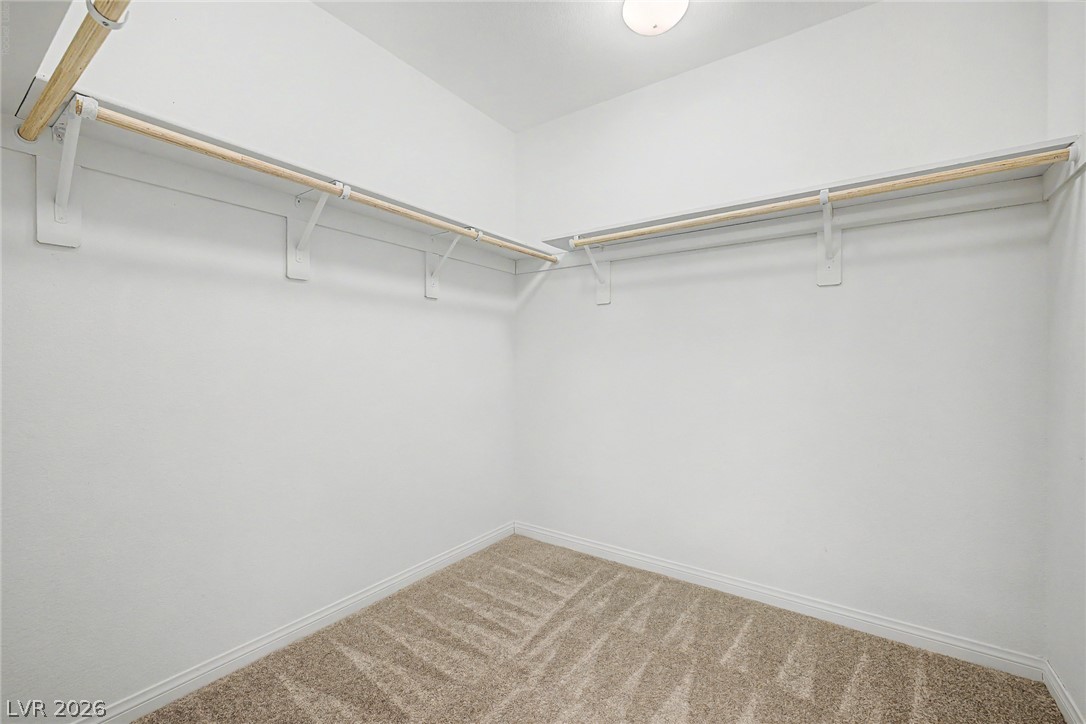
Ample hanging rods and soft carpeting define this functional walk-in closet space.
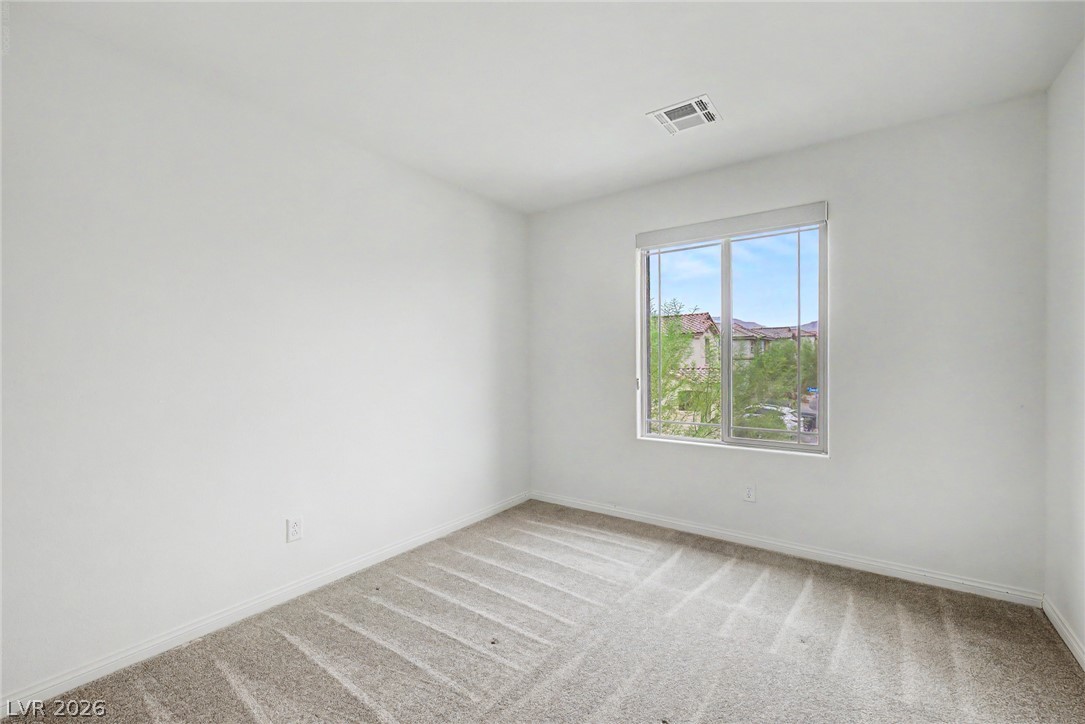
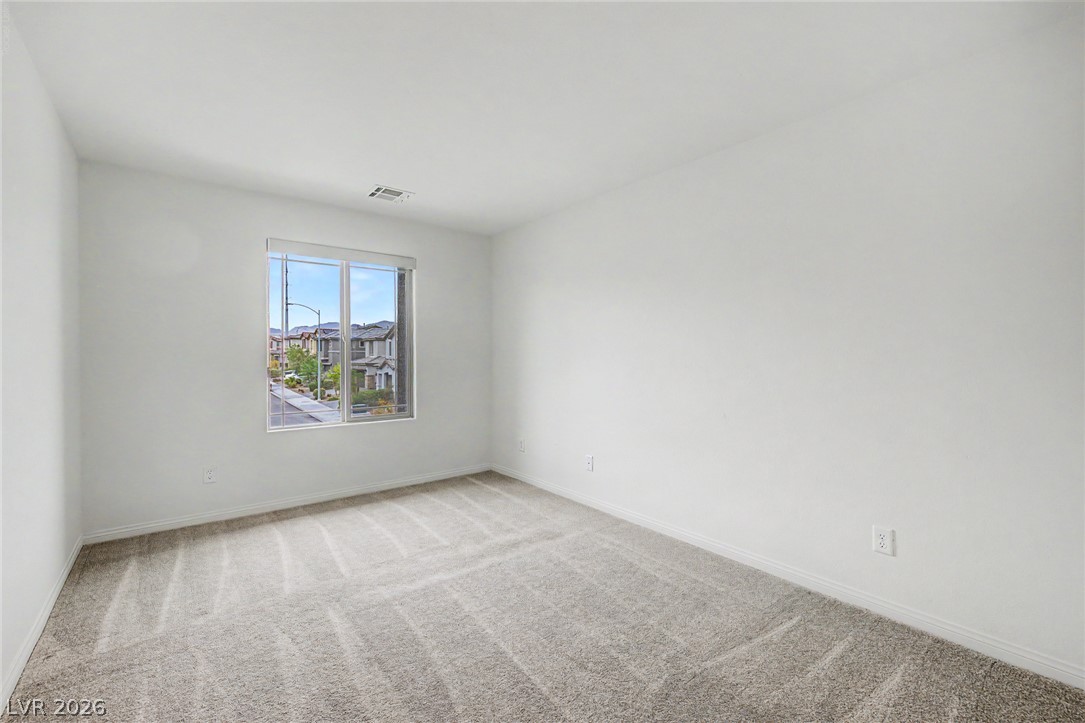
Plush carpeting and a large window frame views of the surrounding neighborhood.
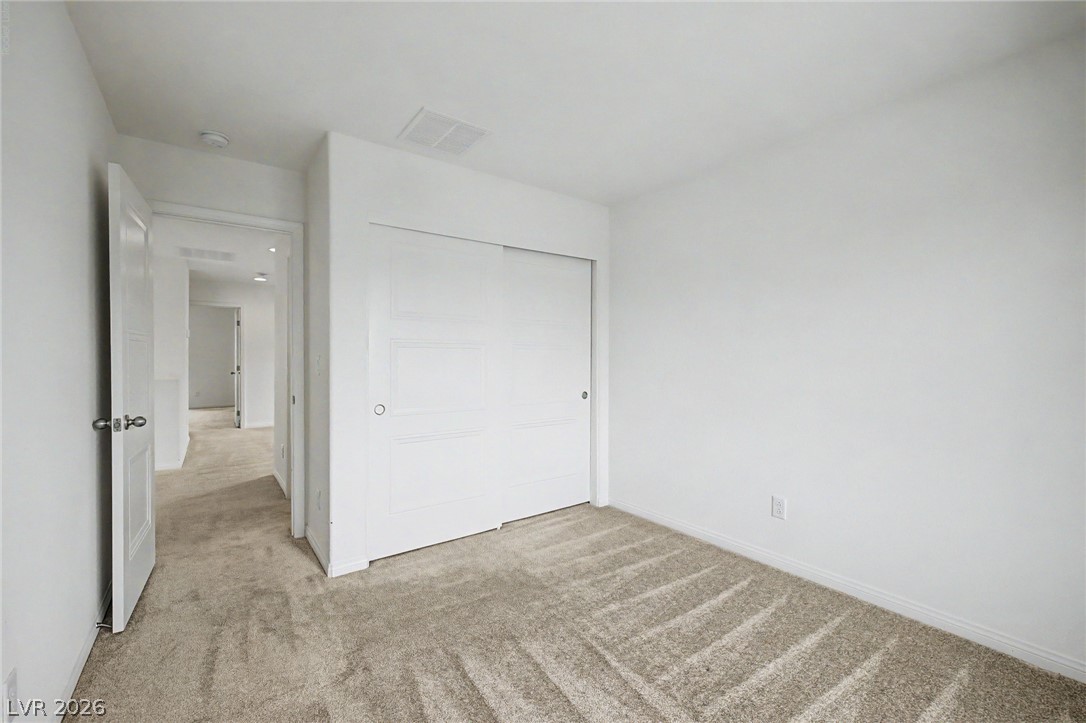
Plush carpeting and integrated closet storage anchor this versatile secondary bedroom space.
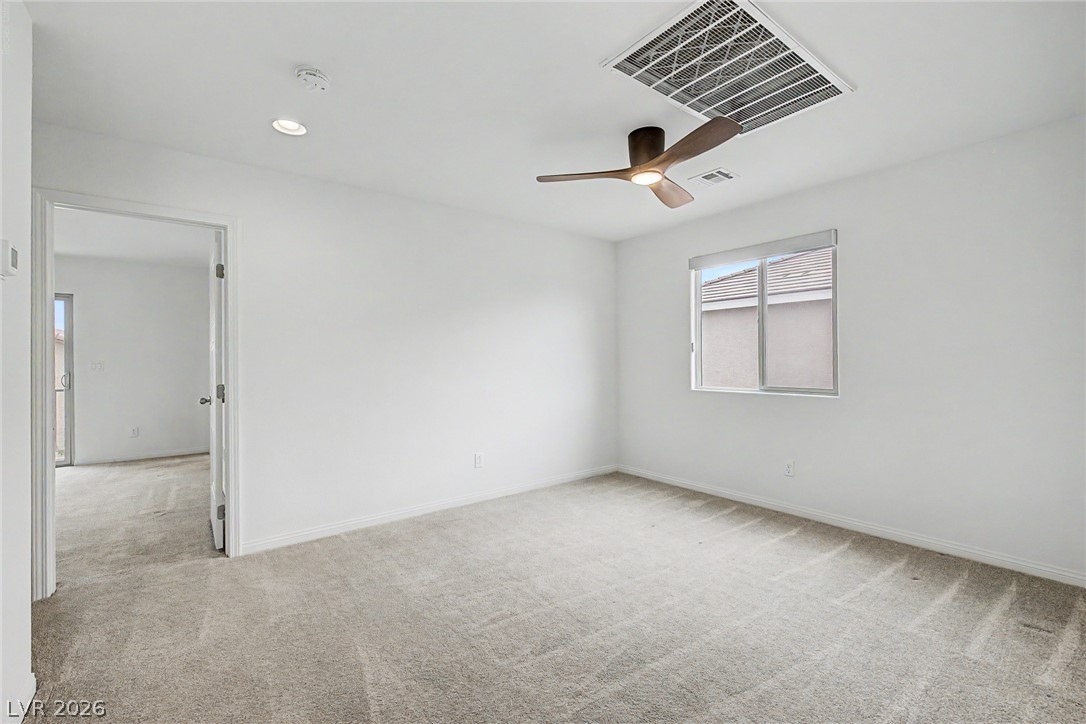
Soft carpeting pairs with clean white walls and a window overlooking the neighborhood.
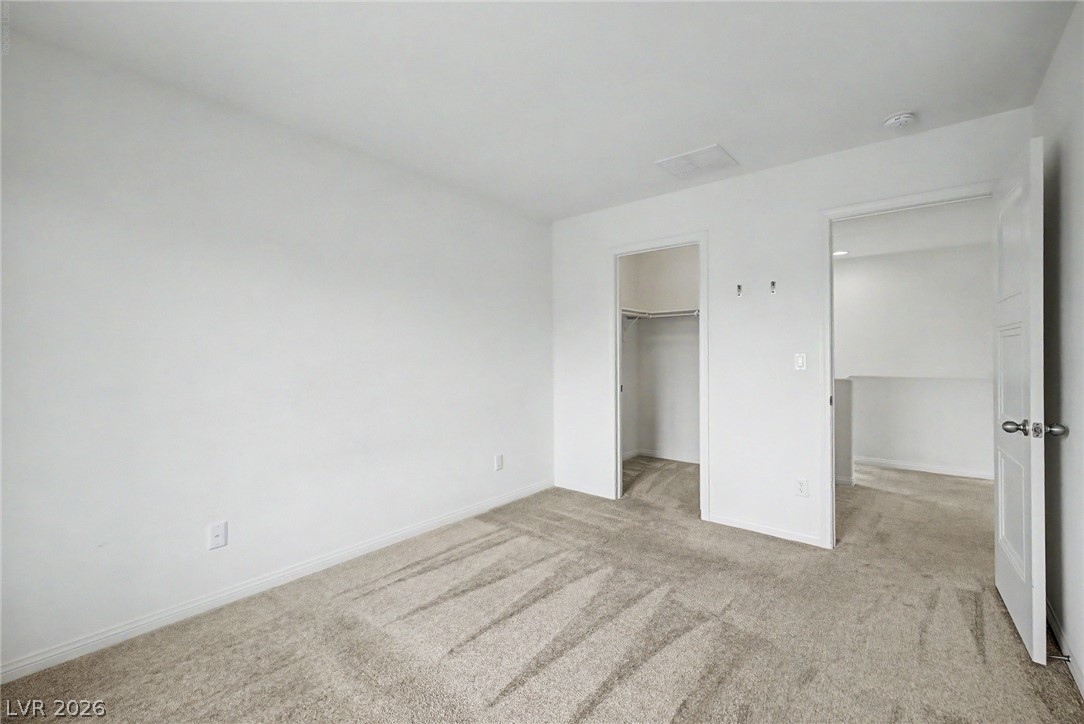
Soft carpeting underfoot defines this versatile bedroom with a dedicated walk-in closet.
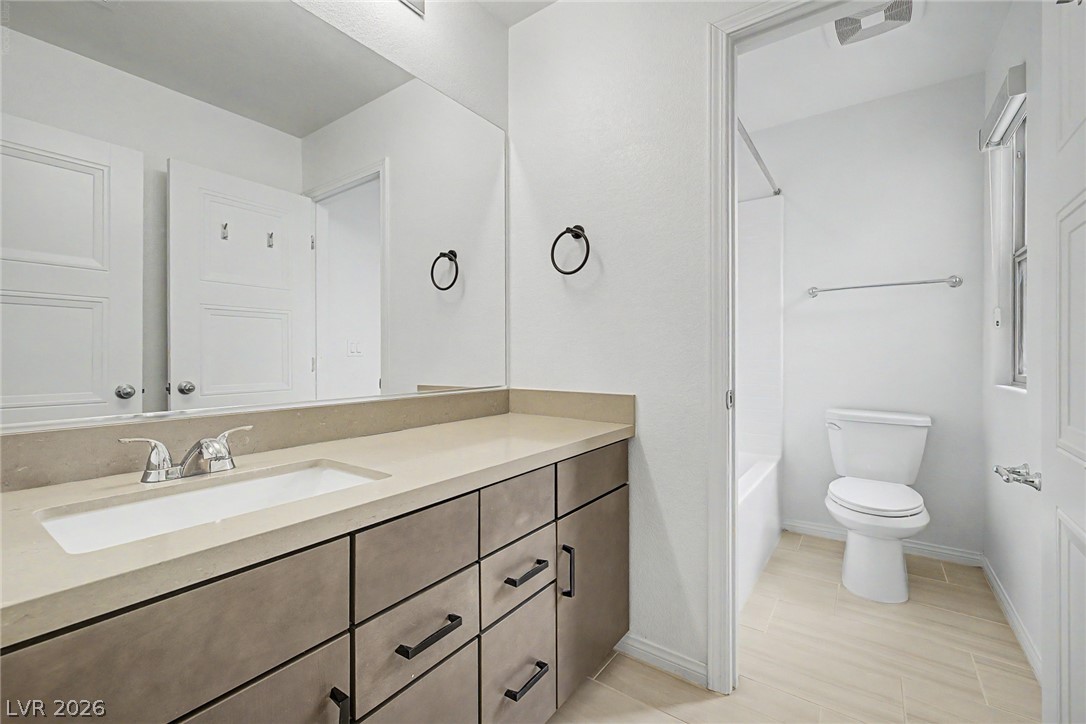
Clean lines and a spacious vanity define this modern bathroom layout.
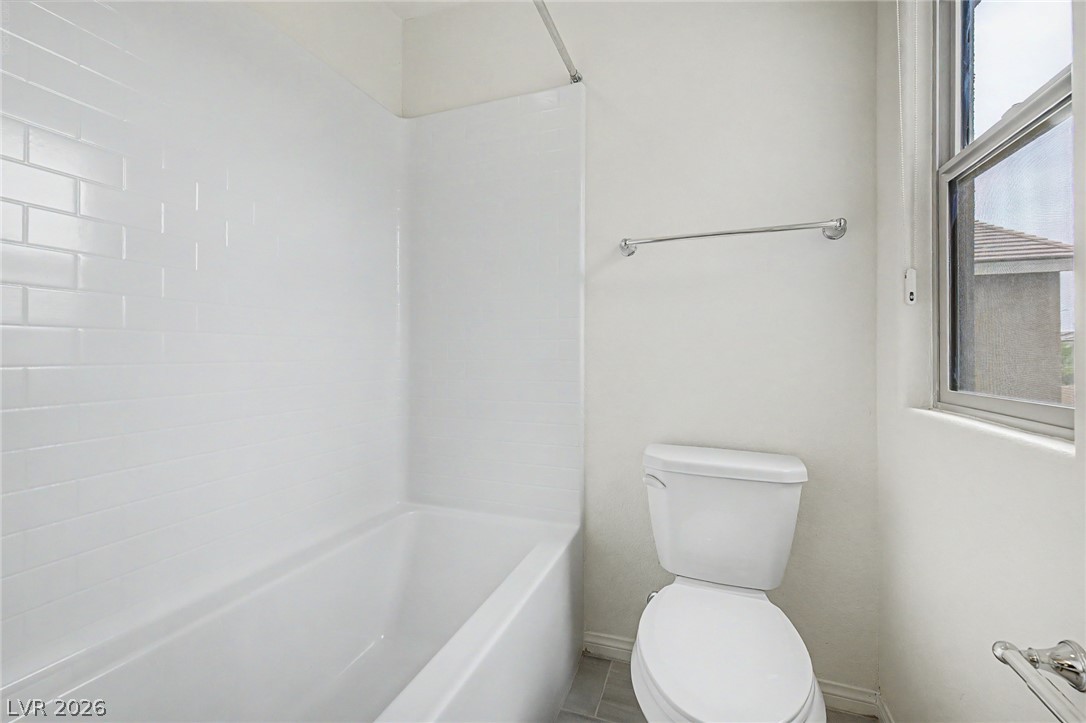
Clean lines and a classic tiled surround define this functional bathroom space.
Soft carpeting underfoot pairs with crisp walls to create a peaceful, minimalist sanctuary.
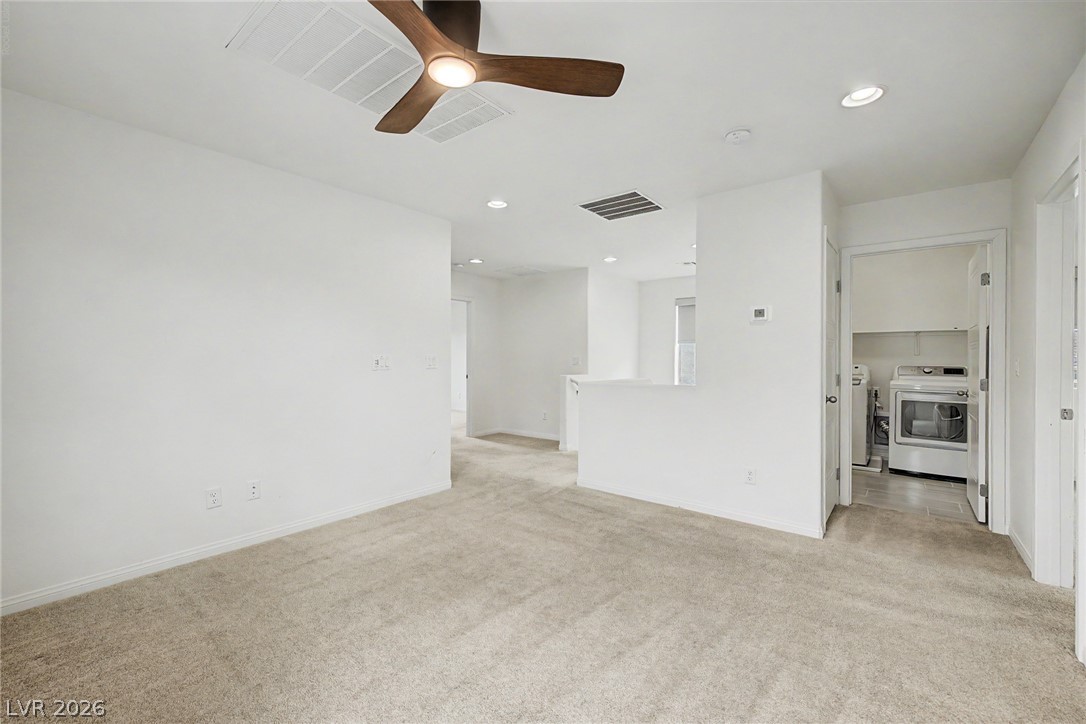
Plush carpeting anchors this versatile upstairs loft space connected directly to a convenient laundry closet.
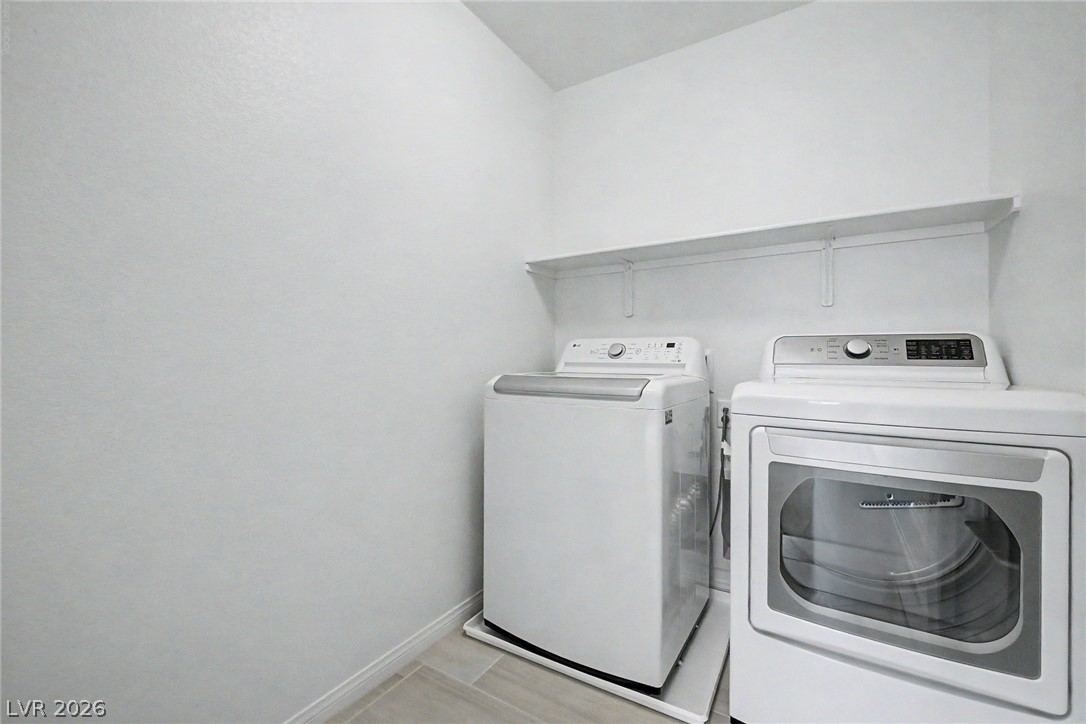
A dedicated laundry space features clean-lined walls, tile flooring, and integrated shelving overhead.
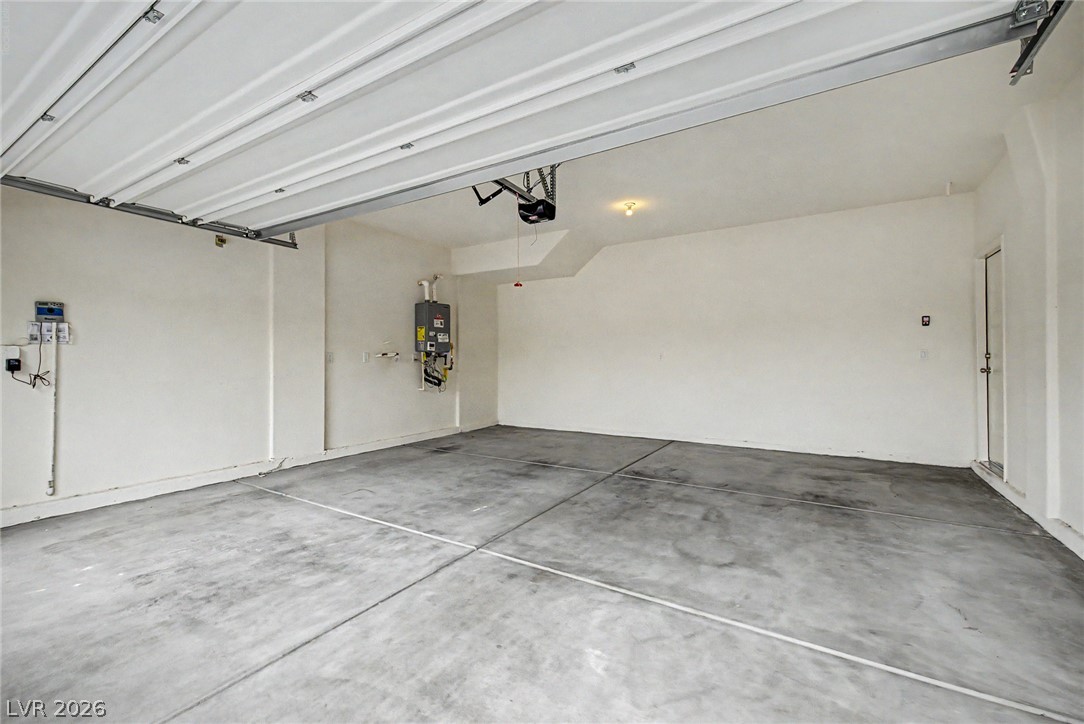
A spacious garage features durable concrete flooring and a modern tankless water heater.
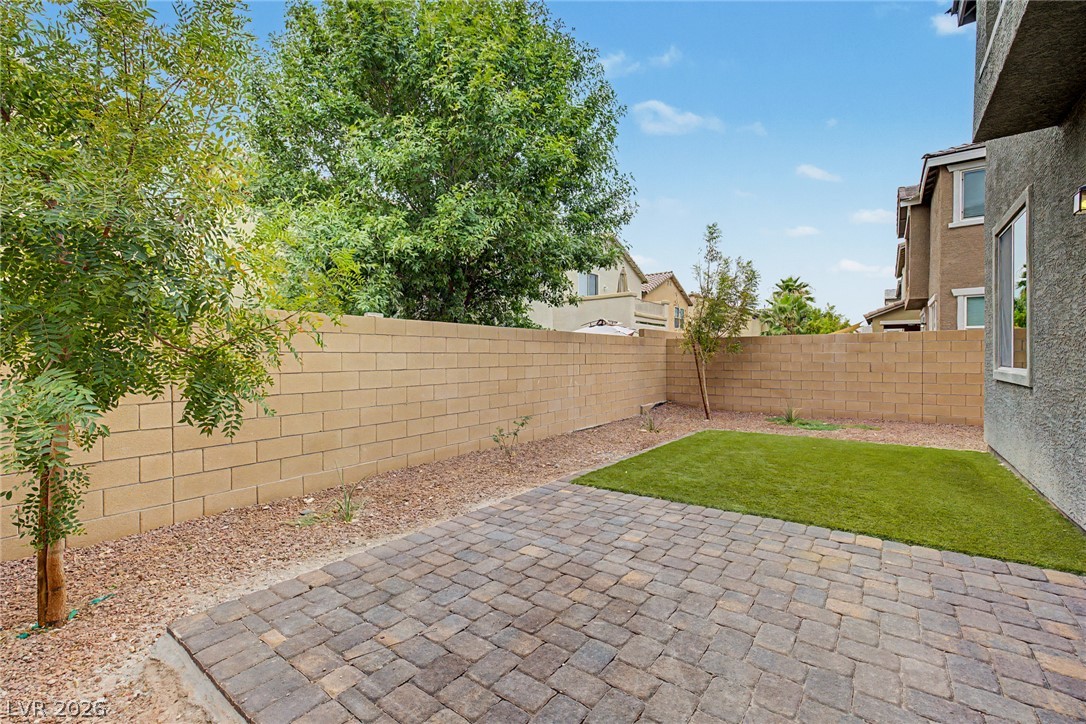
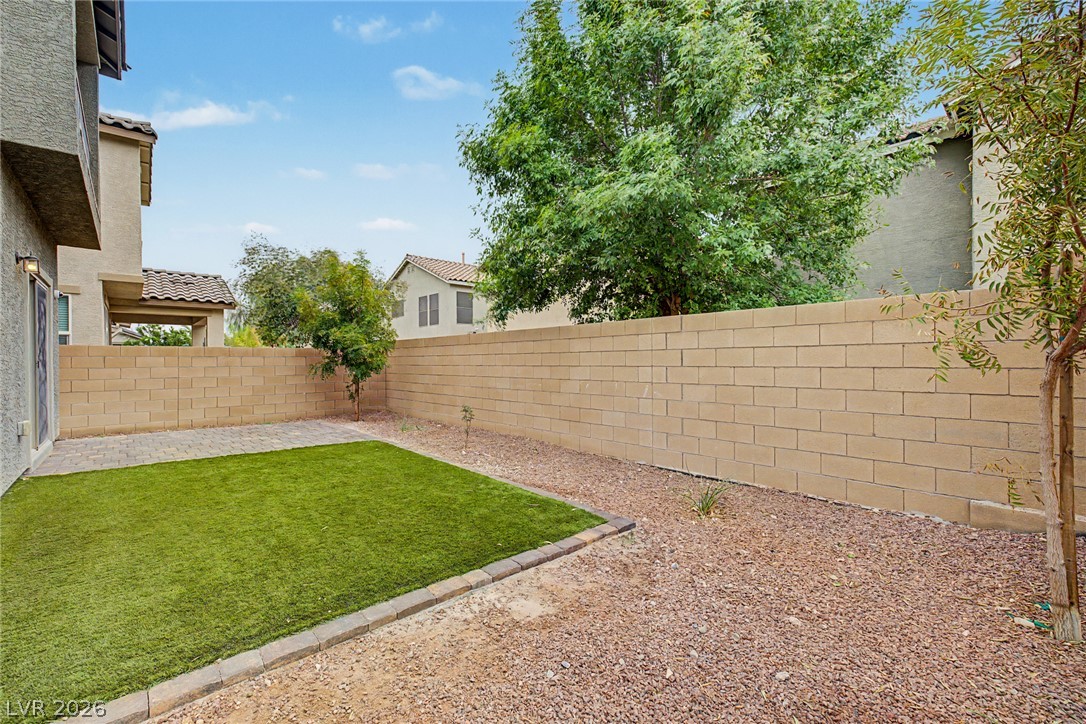
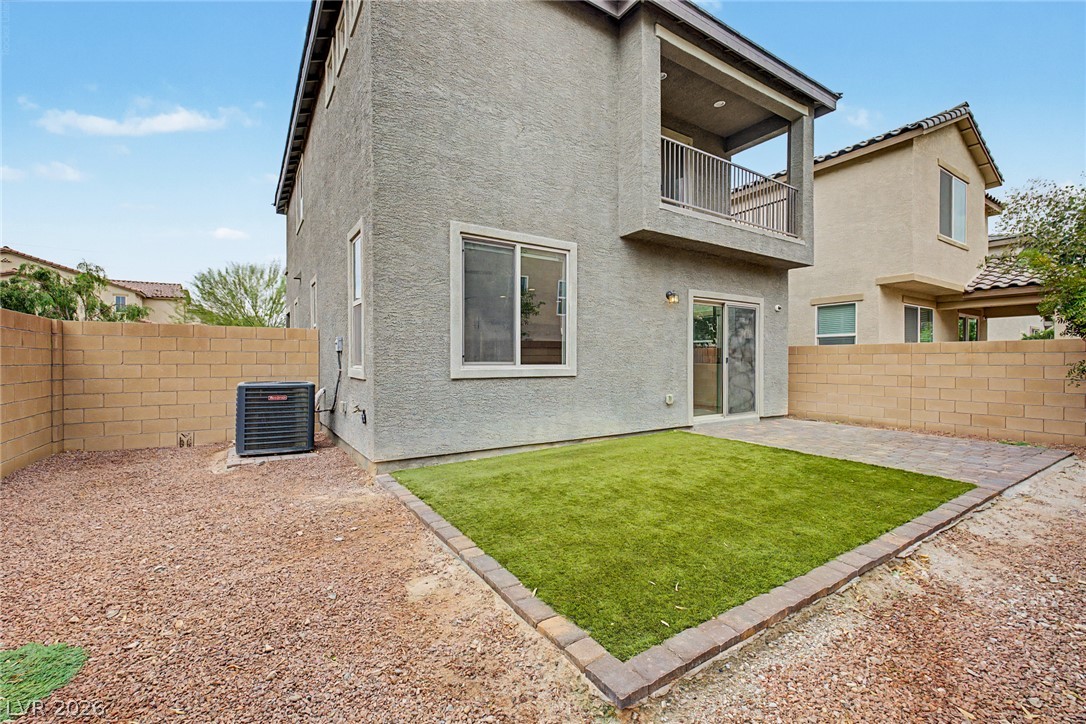
A stone paver patio opens to a grassy lawn enclosed by a block privacy wall.
A high block wall encloses this private backyard featuring low-maintenance gravel landscaping.
An enclosed backyard features a stone-paved patio and a manicured lawn section.
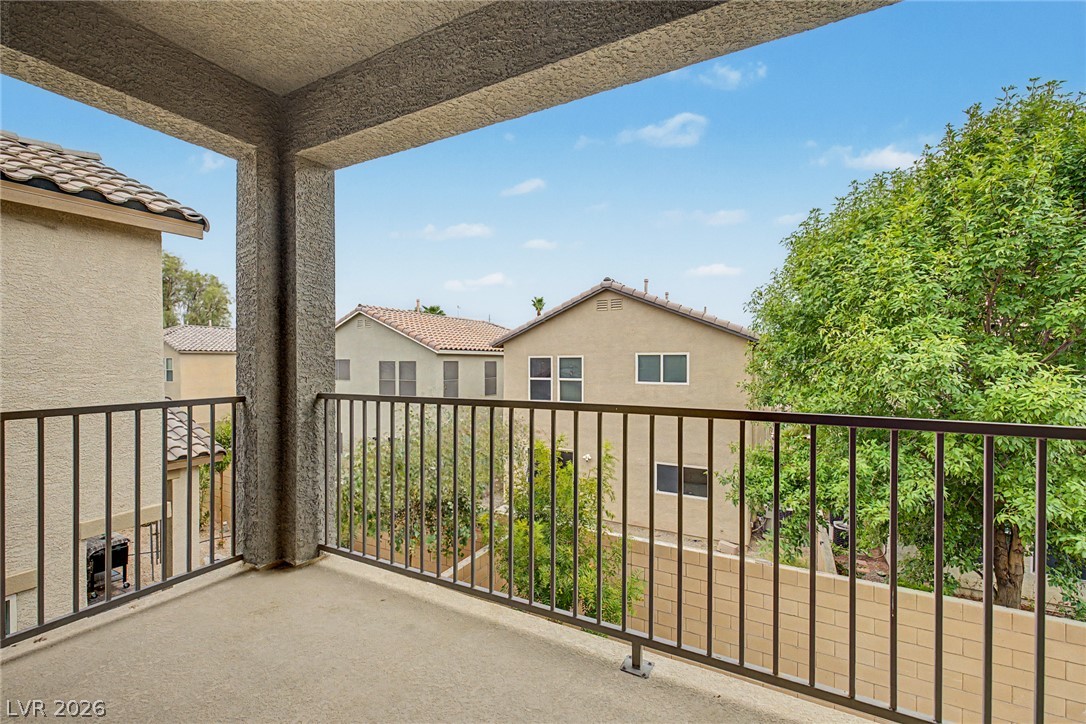
A covered balcony with safety railings overlooks the surrounding neighborhood and mature trees.