
$415,000 $2,488 est/mo Sourced by Back At You
3357 Wayward Court,Las Vegas, NV 89129
Las Vegas, NV 89129
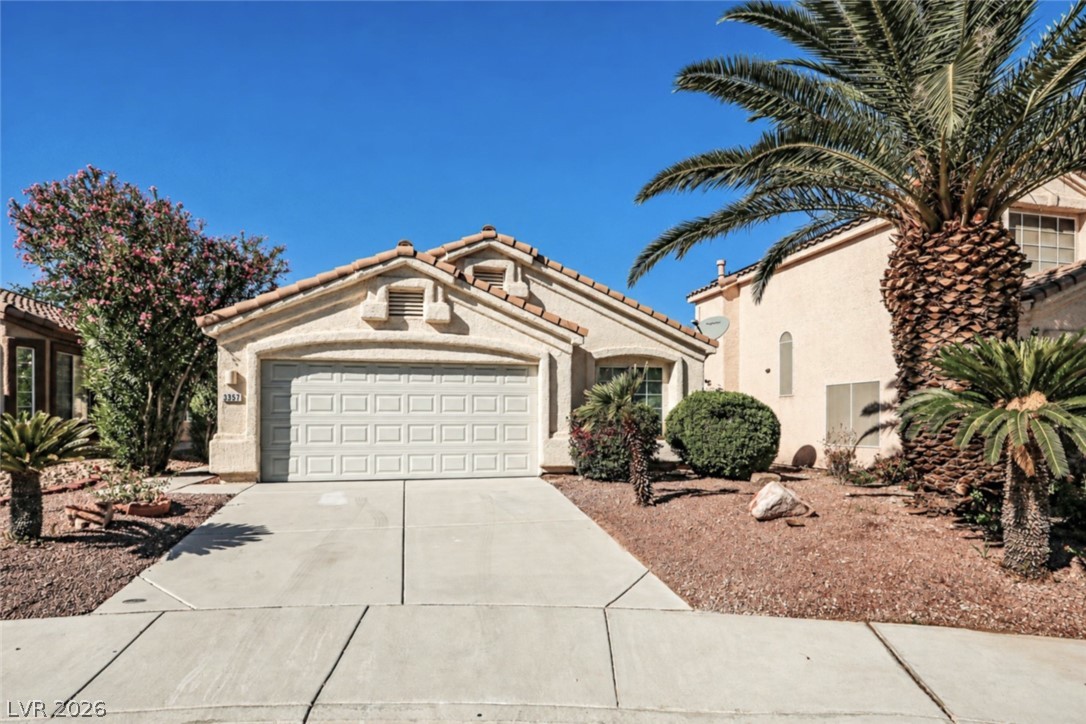
Spanish tile roofing and desert-style landscaping create classic curb appeal for this single-story home.
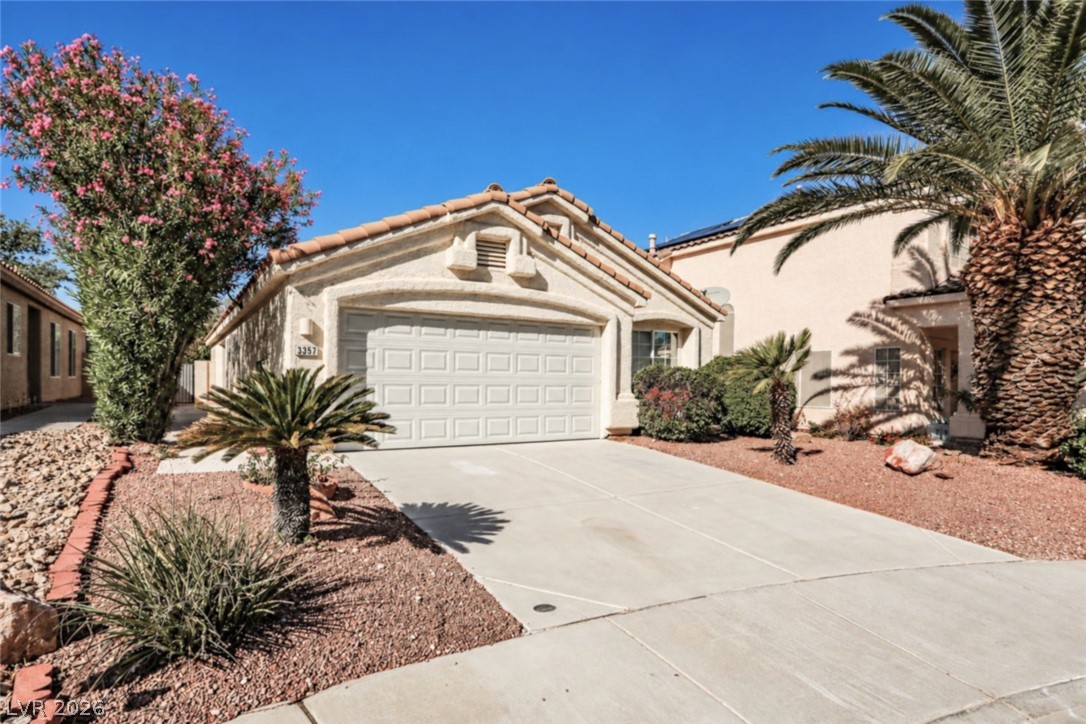
Spanish tile roofing and textured stucco walls define this classic desert exterior design.
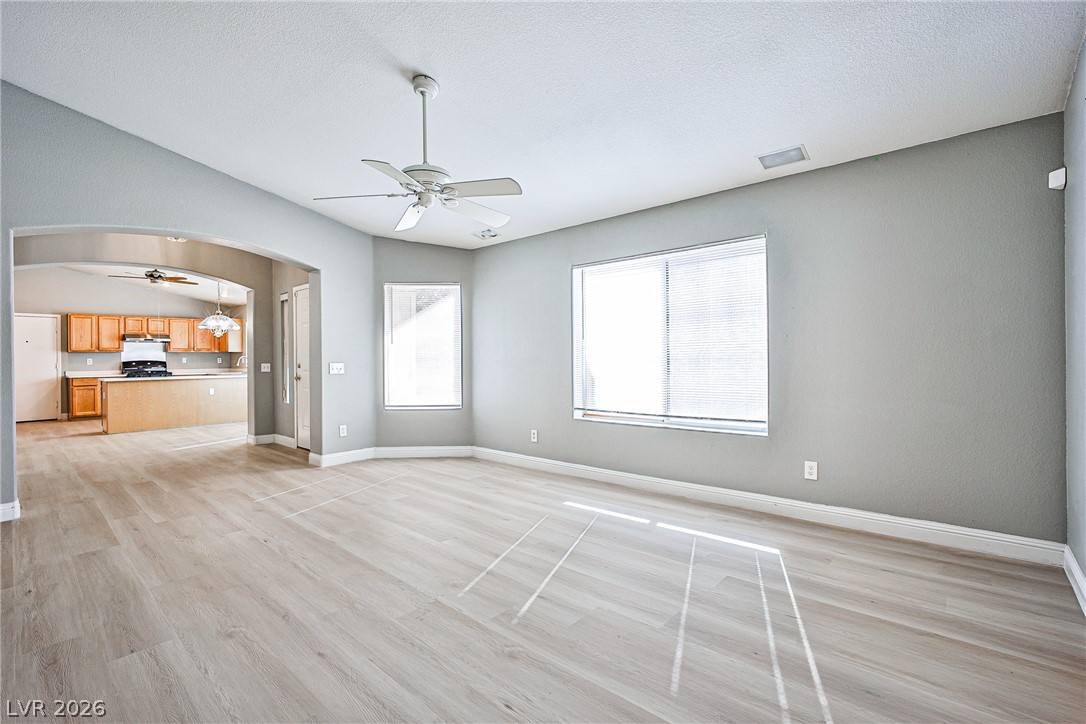
An arched doorway connects the open living space to the kitchen.
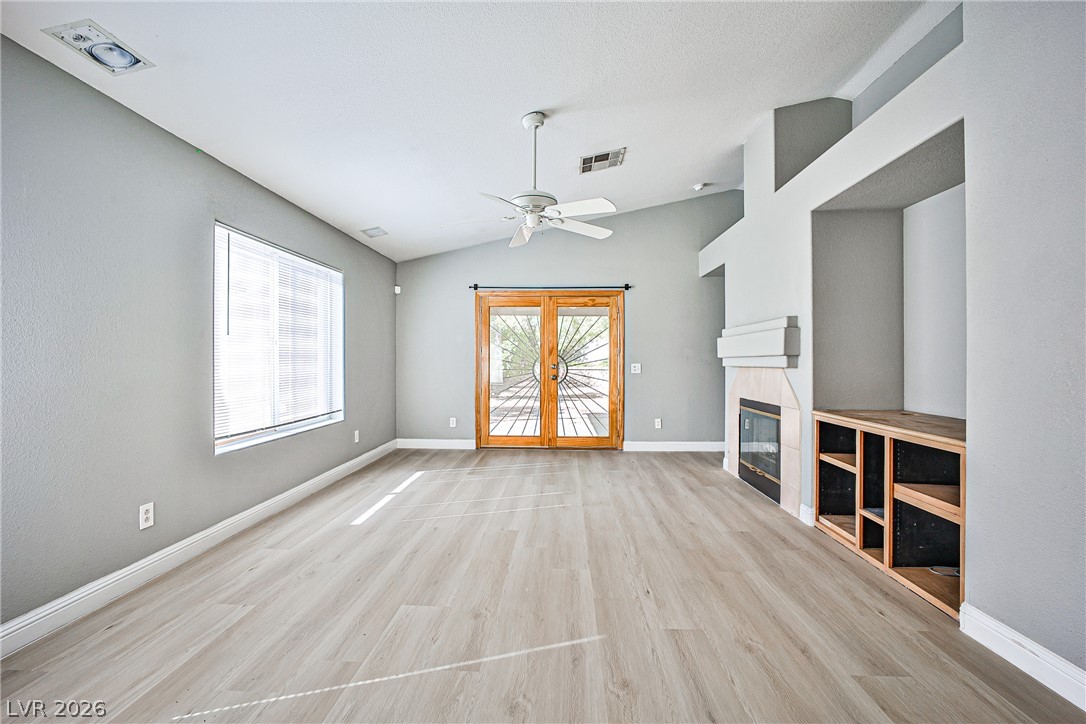
An inviting fireplace and vaulted ceilings highlight this airy, open living area.
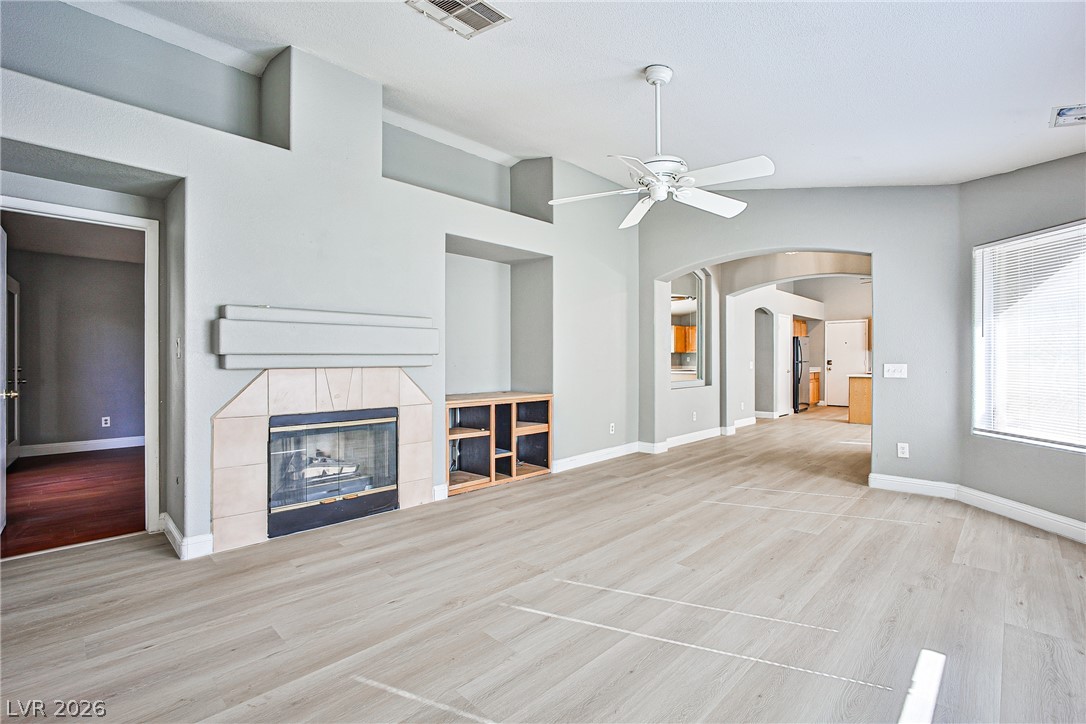
An open layout connects the tiled fireplace and built-ins directly to the kitchen beyond.
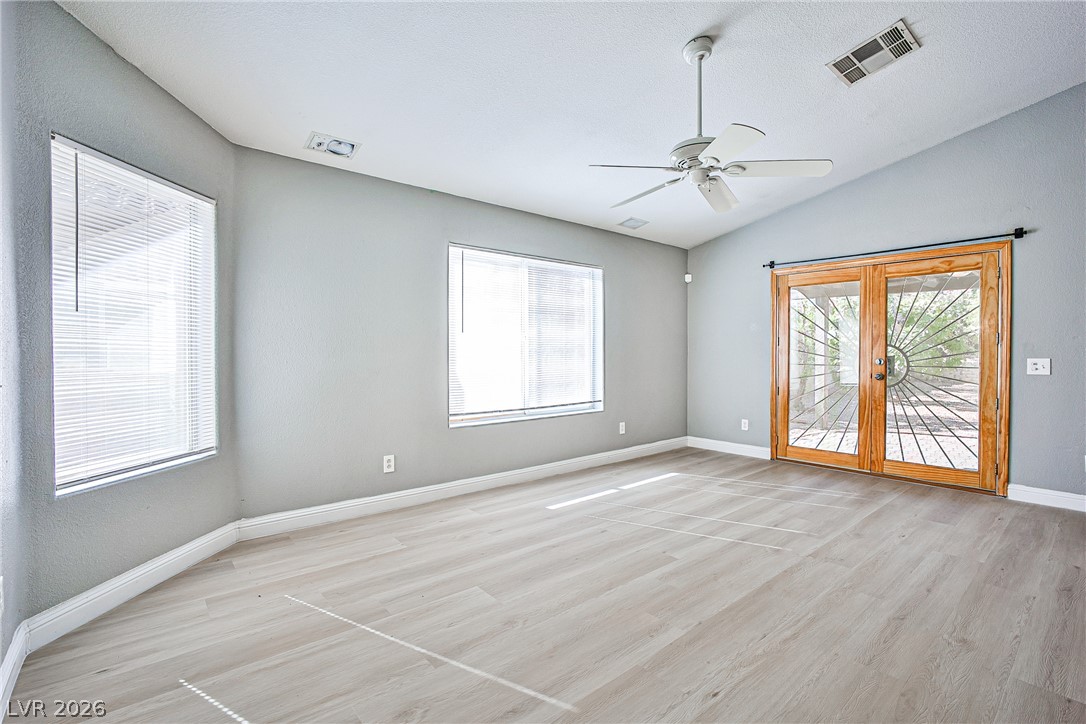
Natural light flows across wood-look flooring through glass-paneled French doors and windows.
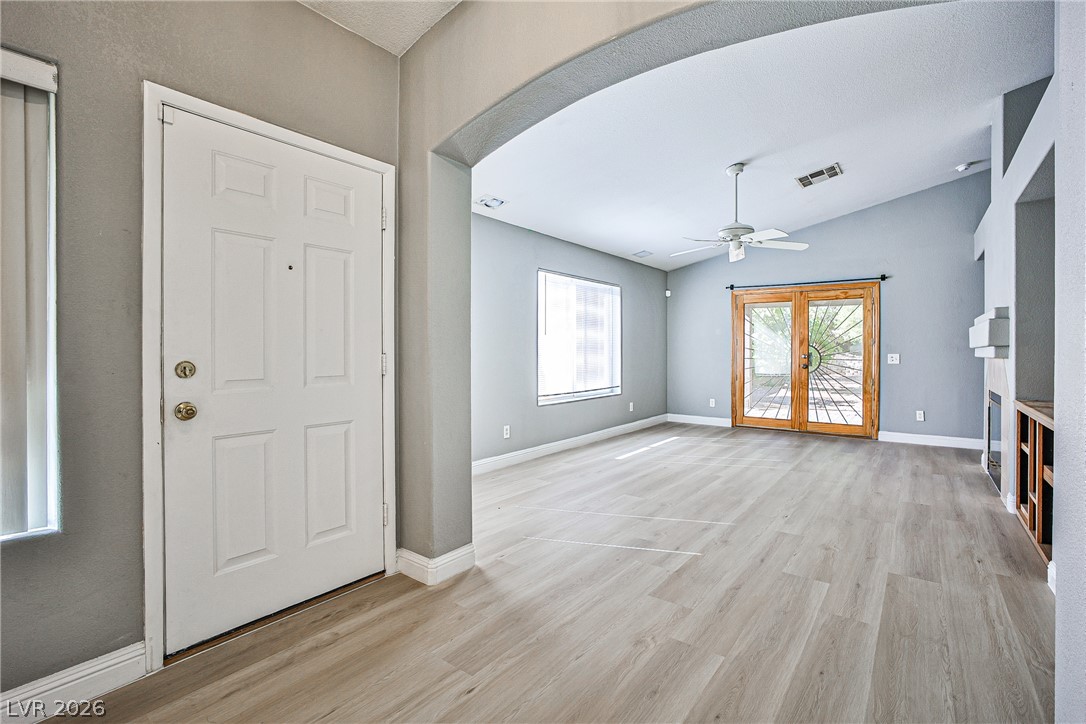
An arched entryway transitions smoothly into a light-filled living area featuring wood-plank flooring.
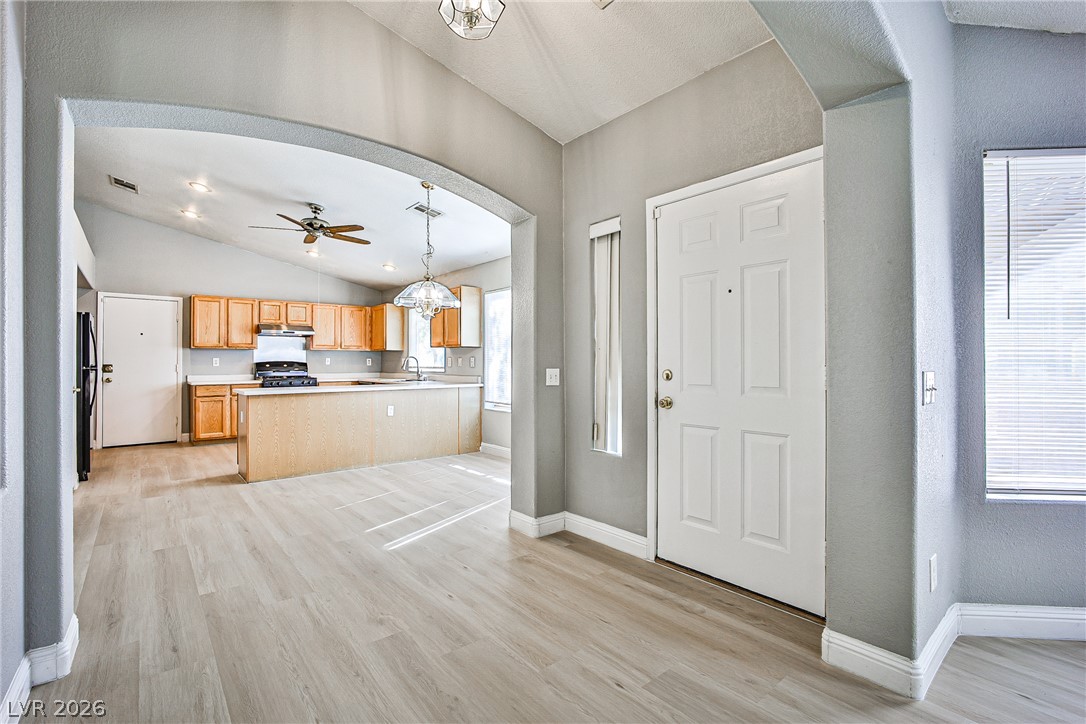
An inviting entryway opens directly into a sun-filled kitchen with soaring vaulted ceilings.
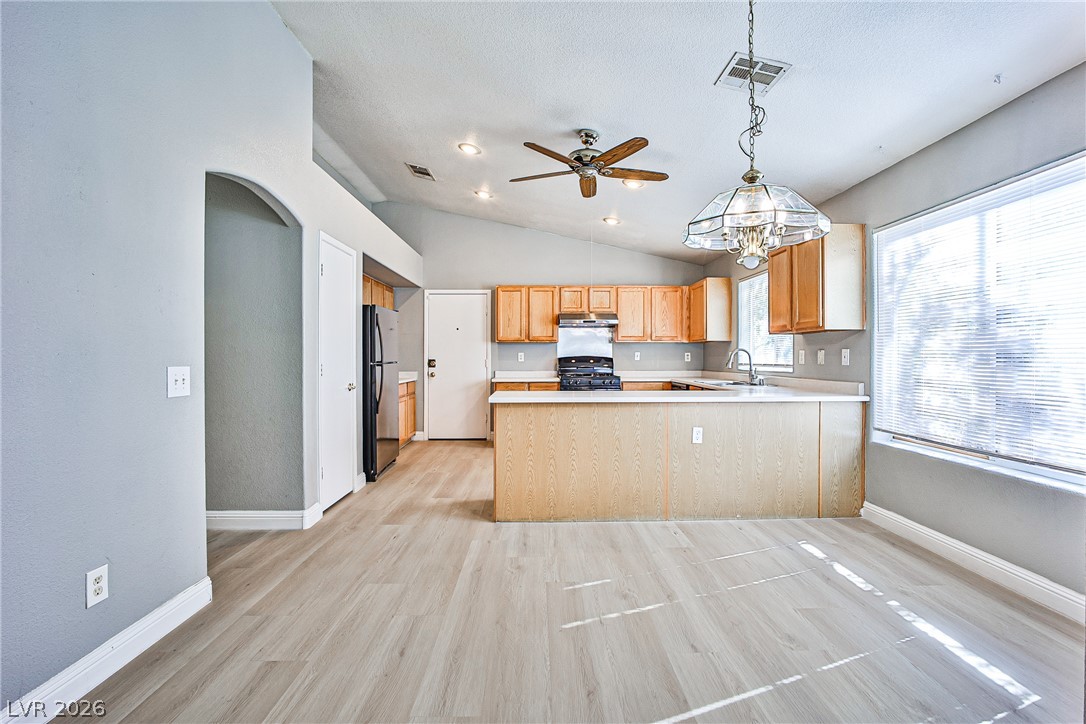
Vaulted ceilings and wood-look flooring enhance this open kitchen and dining area.
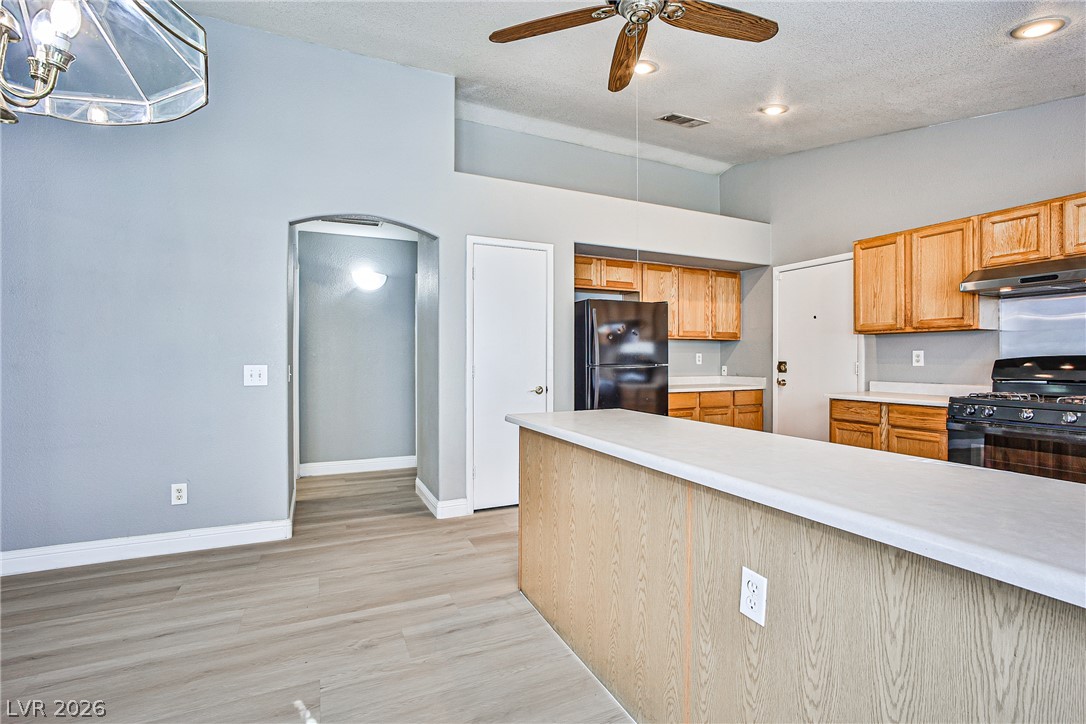
An open floorplan design connects the kitchen to the dining space under vaulted ceilings.
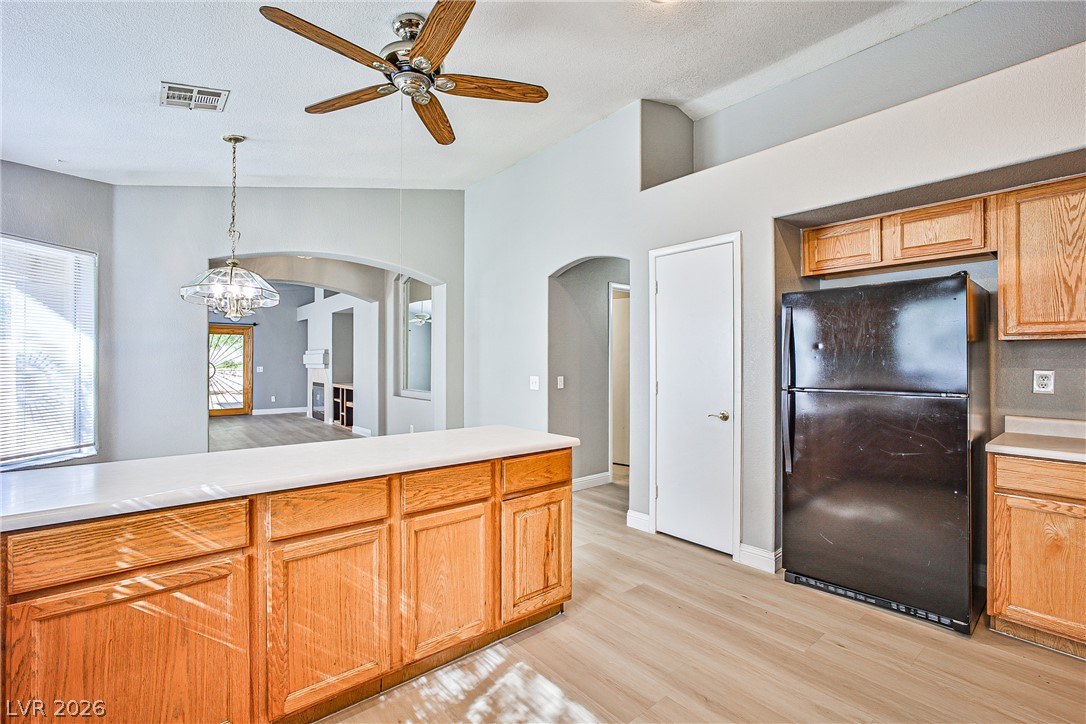
An open floor plan connects the kitchen and breakfast bar to the main living areas.
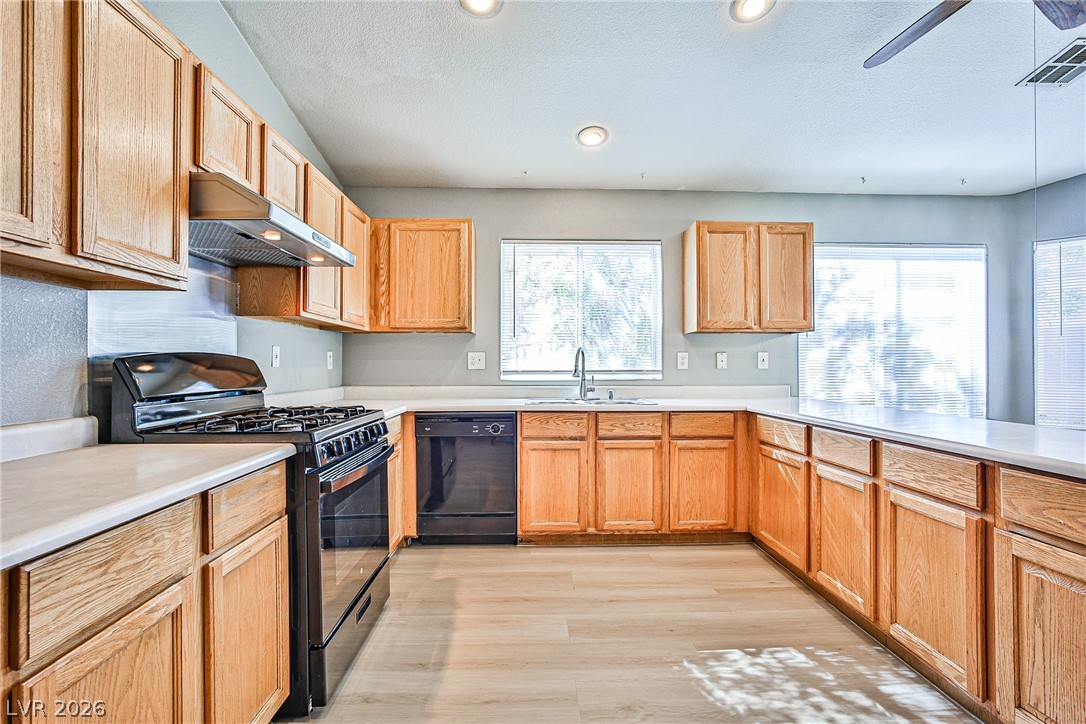
Warm oak cabinetry pairs with light wood flooring under recessed lighting.
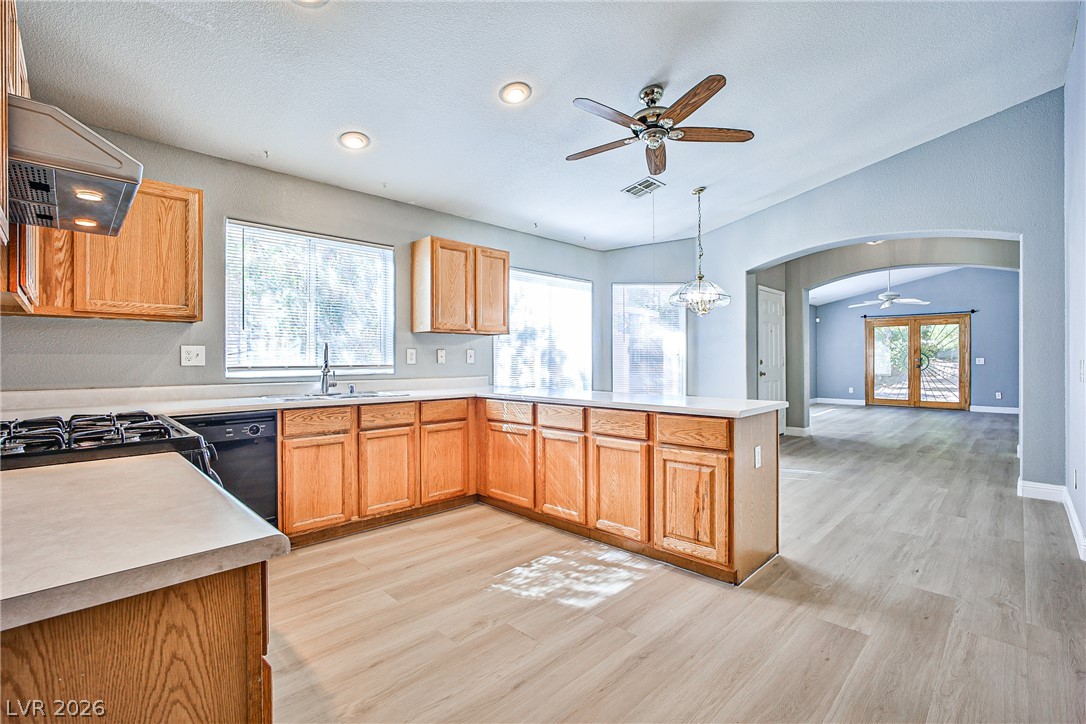
An arched doorway connects the kitchen to a spacious, open living area with wood flooring.
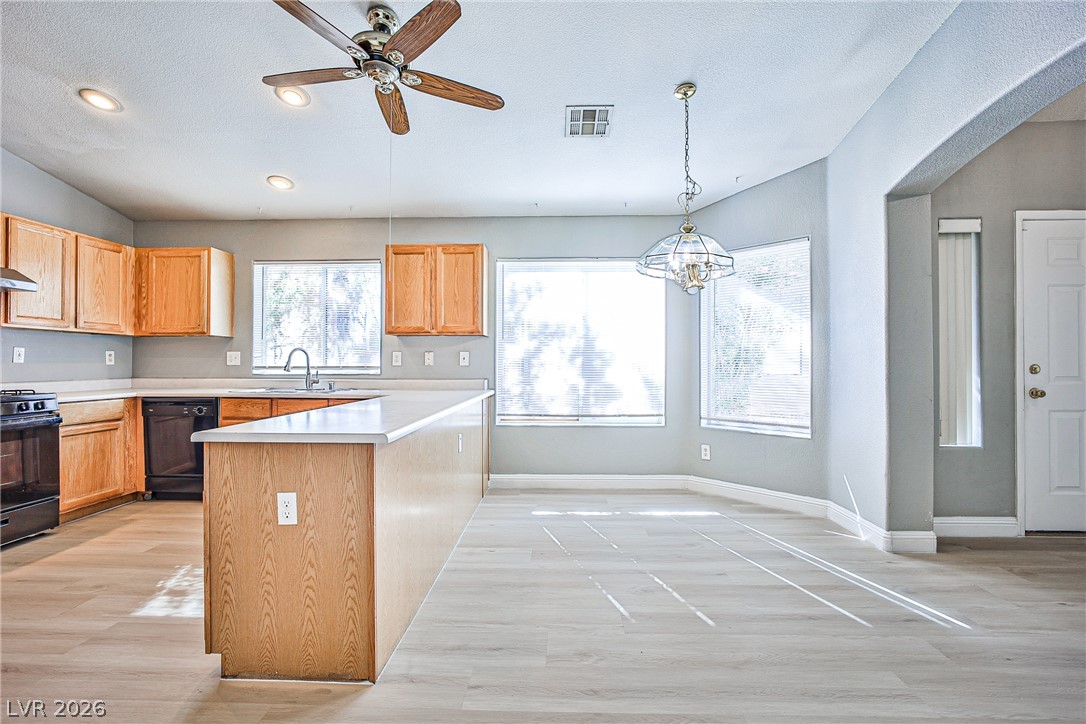
Sunlight streams across the wood-look flooring into this open dining area and kitchen.
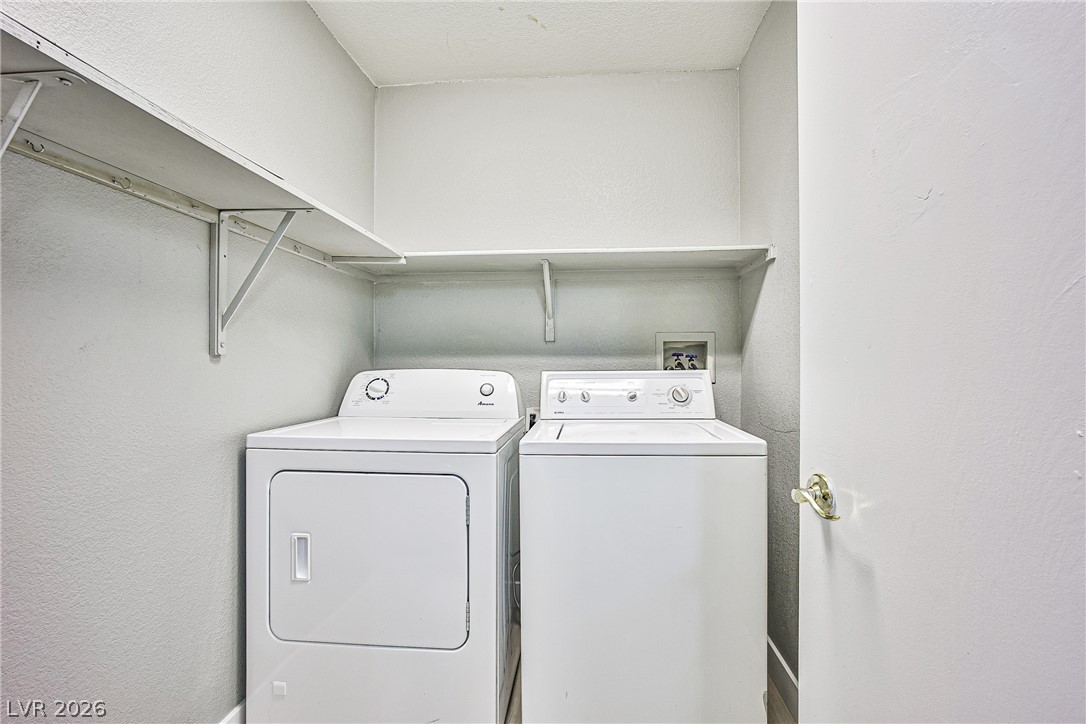
Functional utility space includes built-in shelving overhead and dedicated appliance hookups.
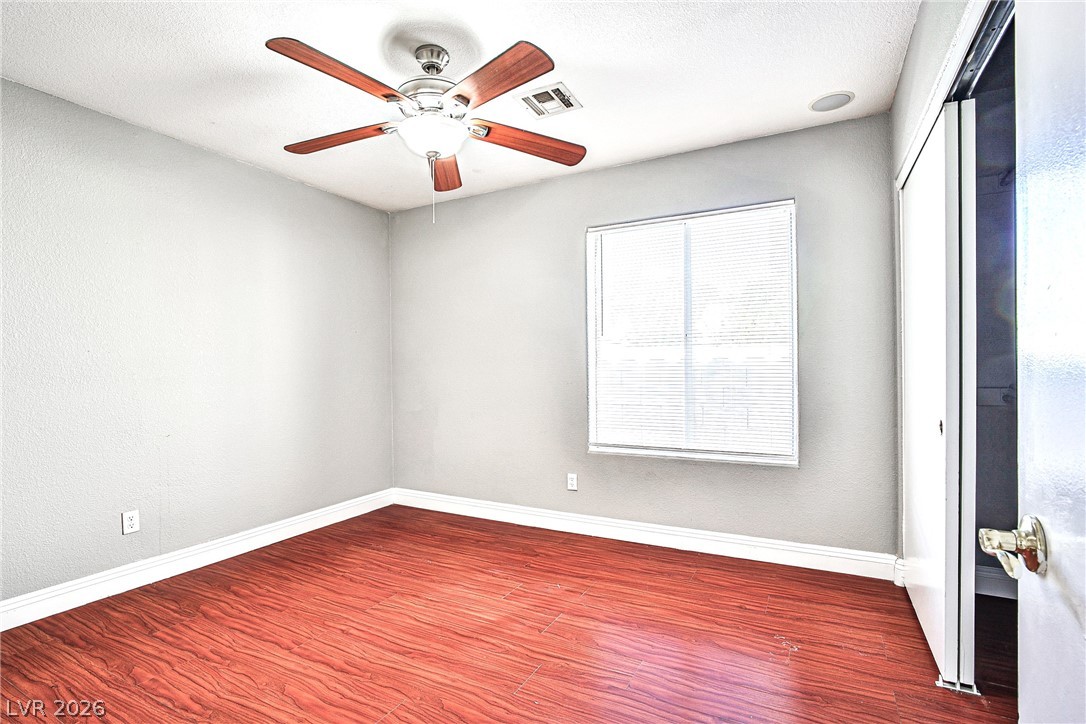
Rich wood-look flooring and a wide window with integrated blinds create a comfortable retreat.
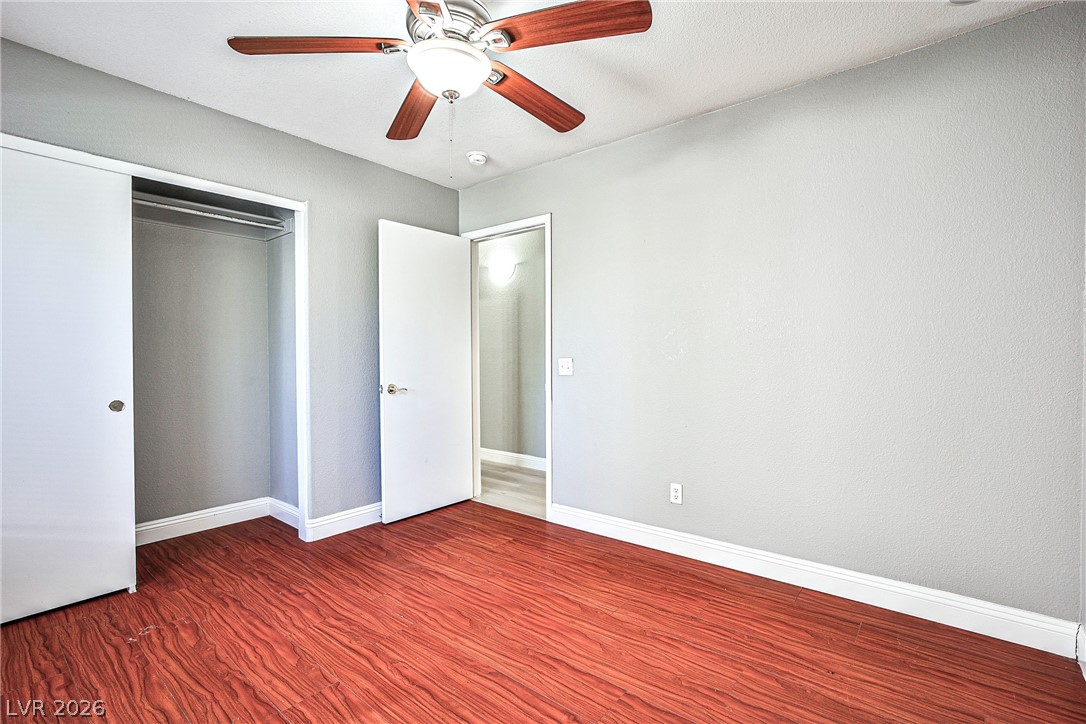
Rich wood-look flooring and a classic closet frame this versatile secondary bedroom space.
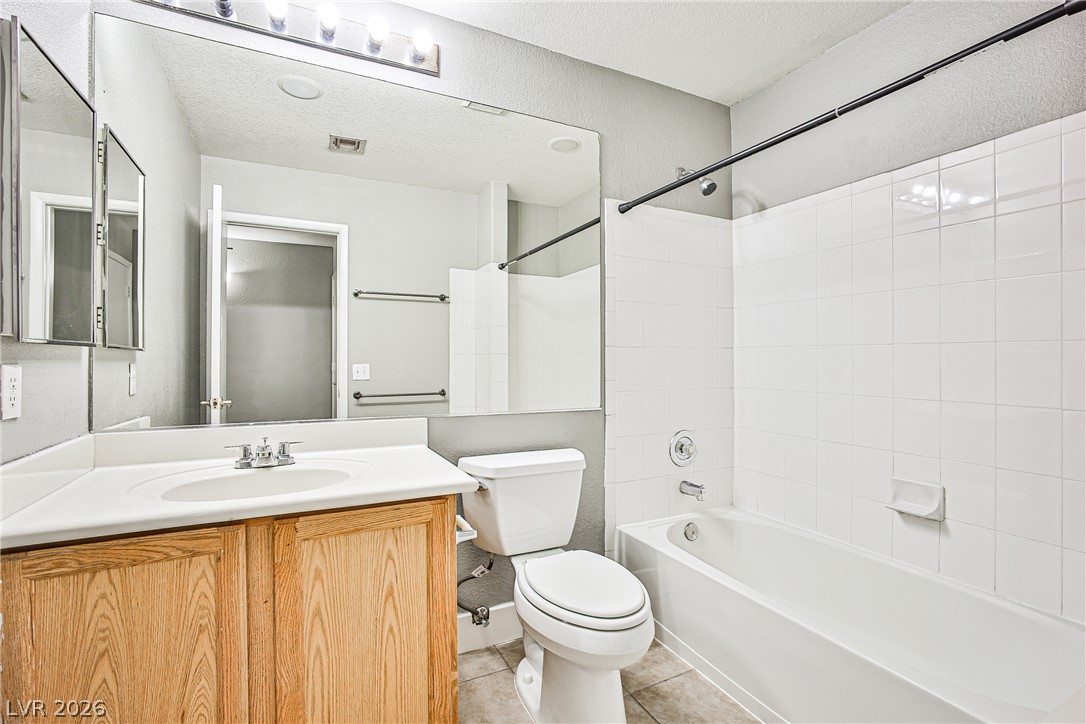
Tiled walls and a clean vanity space complete this classic bathroom layout.
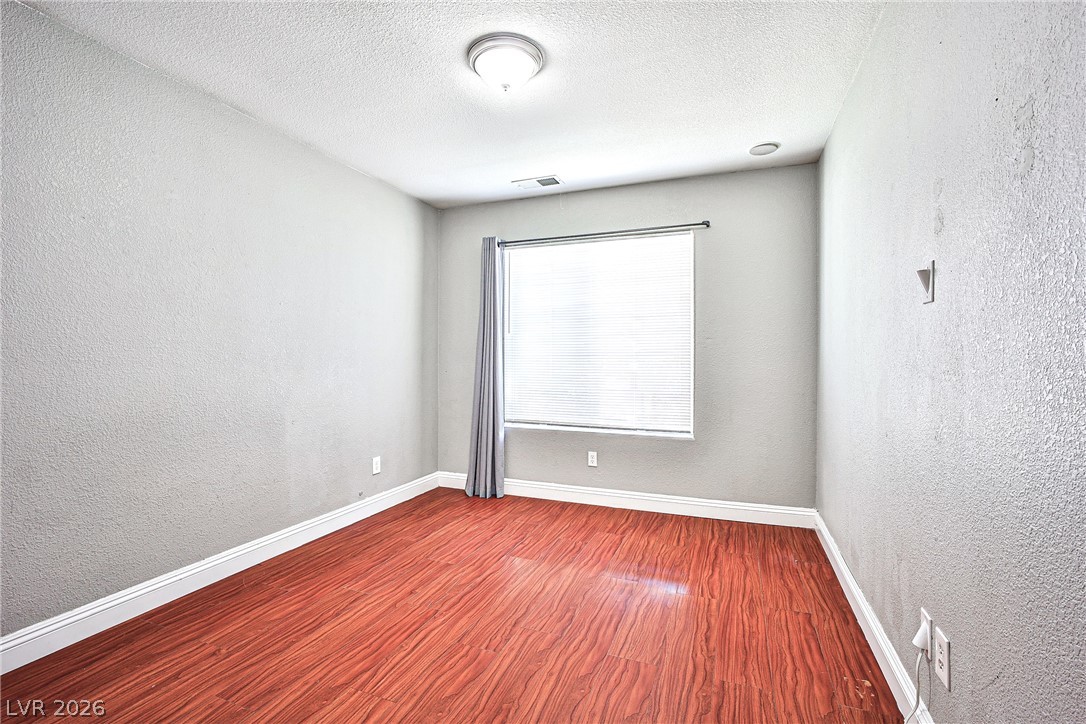
Warm wood flooring grounds this neutral bedroom featuring textured walls and a wide window.
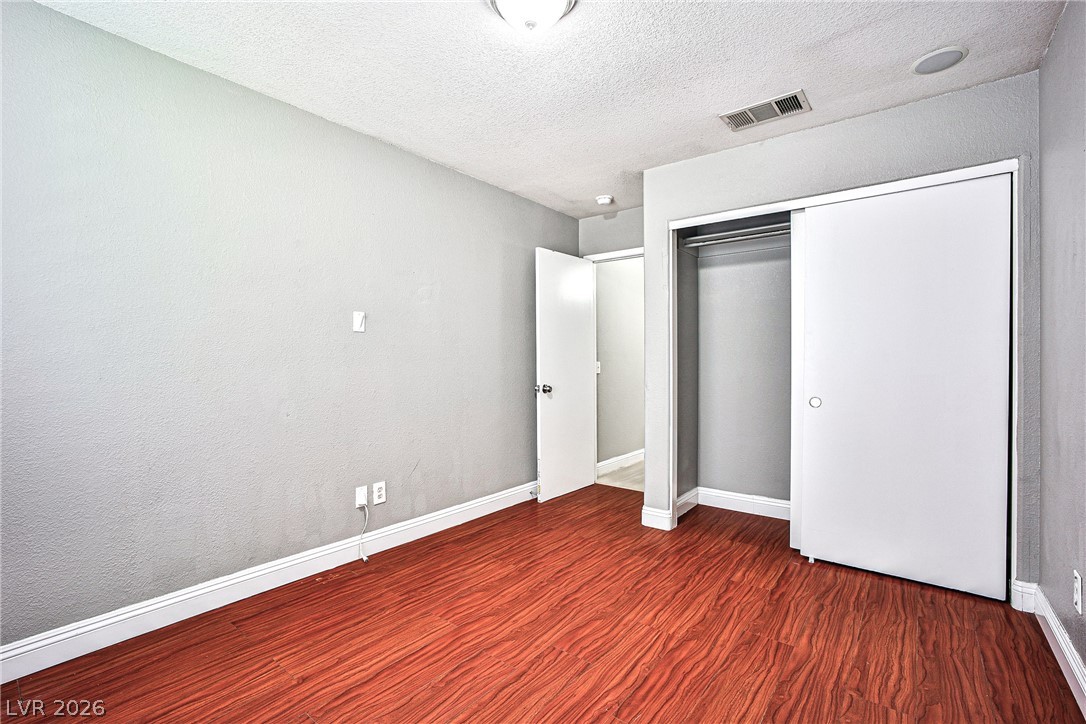
Gleaming hardwood floors and a built-in closet highlight this versatile auxiliary space.
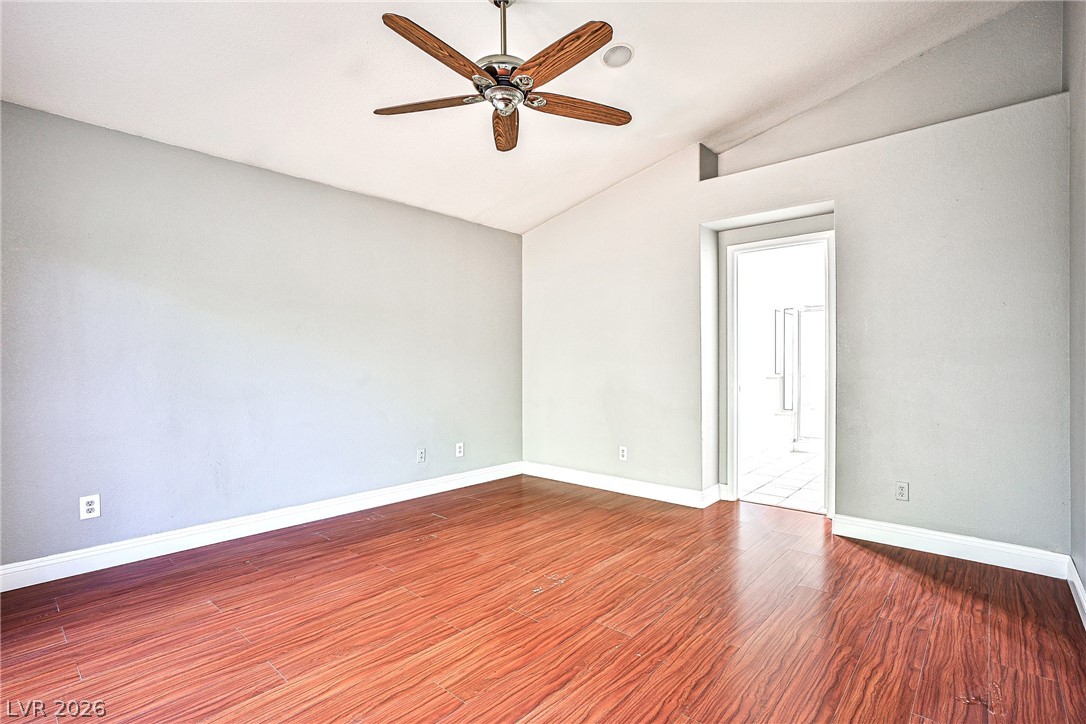
Rich wood-look flooring and vaulted ceilings create an open, airy atmosphere in this bedroom.
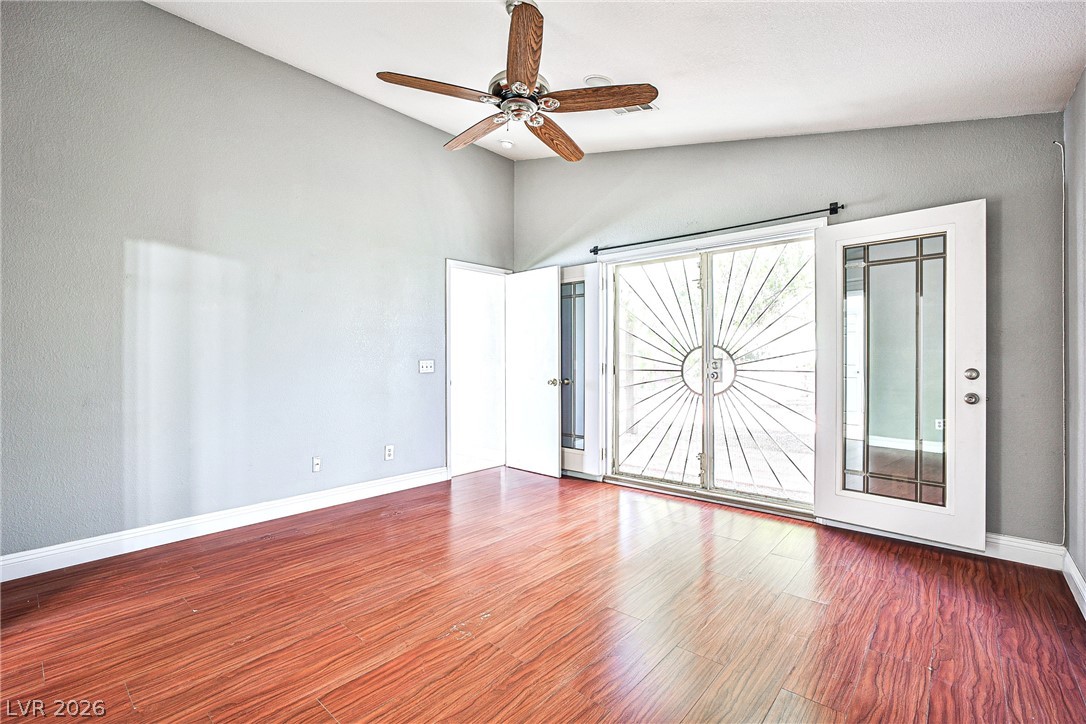
Warm wood flooring and high ceilings define this versatile open living space.
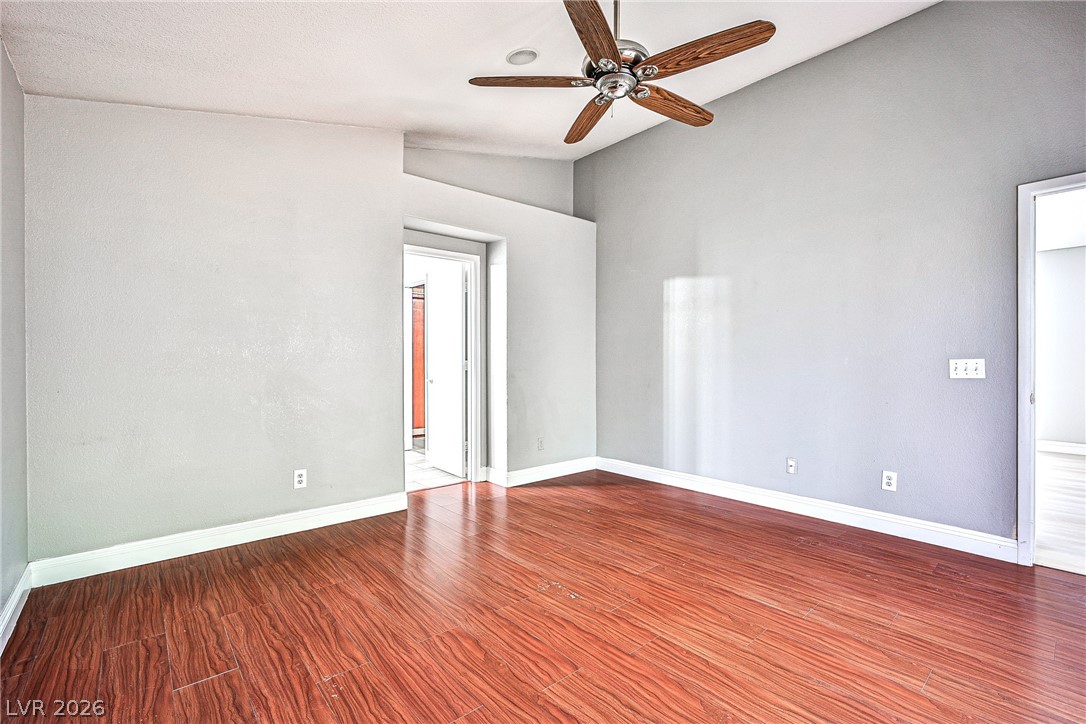
Gleaming wood-look floors complement a soaring vaulted ceiling in this versatile interior space.
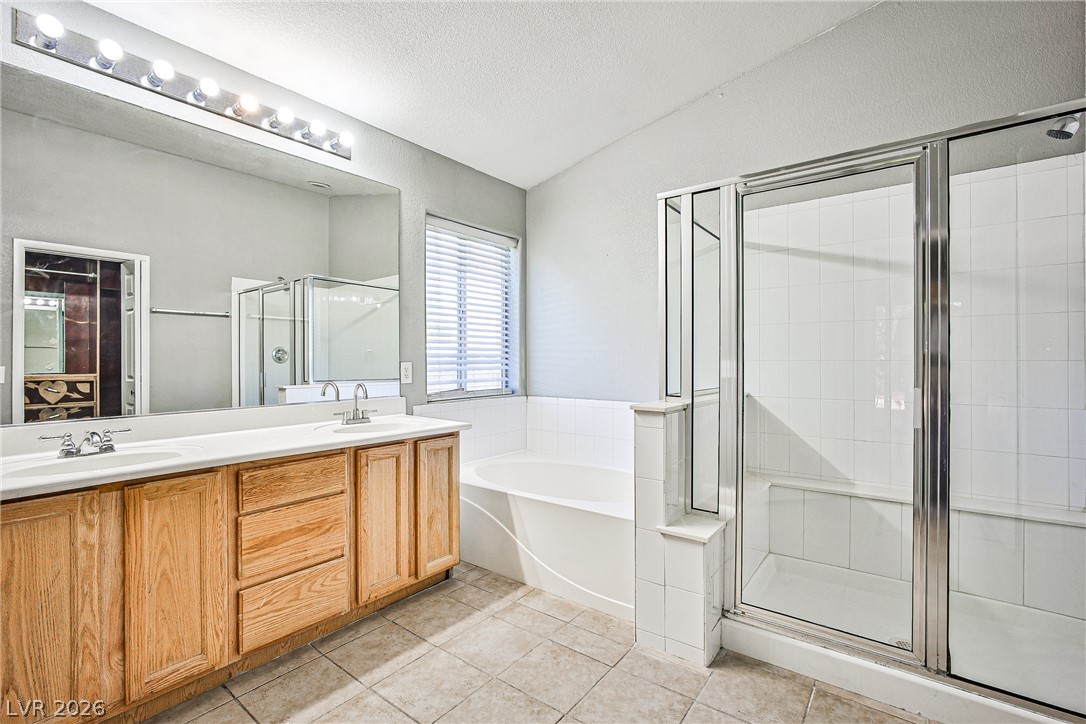
Tiled flooring pairs with a glass-enclosed shower and a soaking tub.
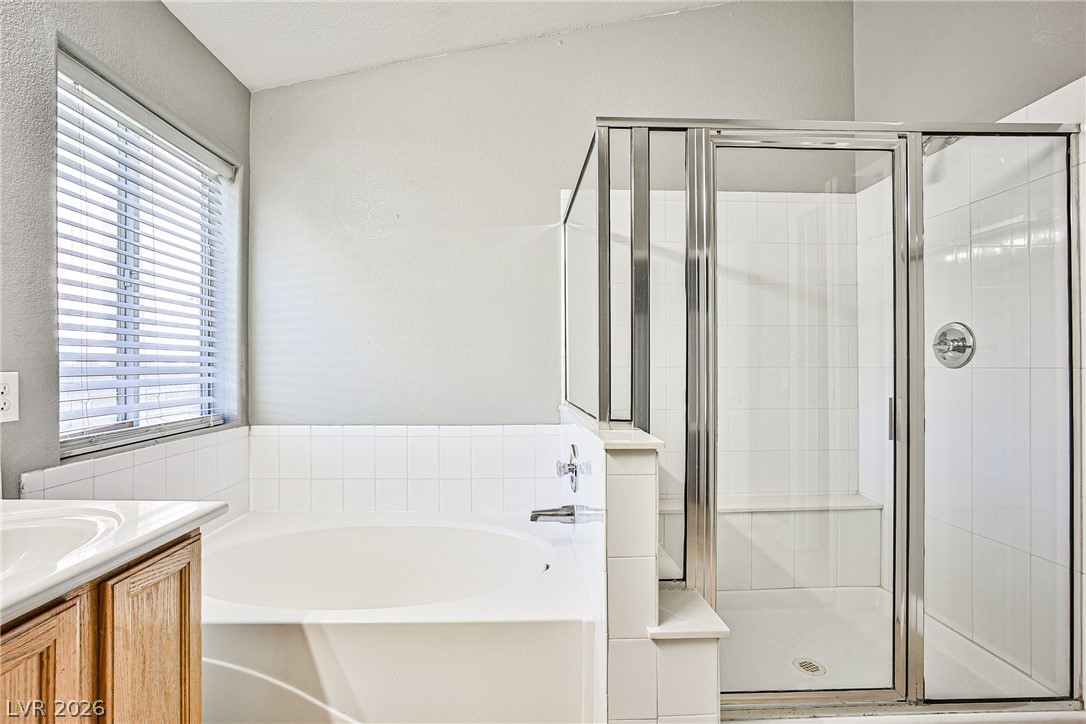
Vaulted ceilings elevate this bathroom featuring a glass shower stall and corner soaking tub.
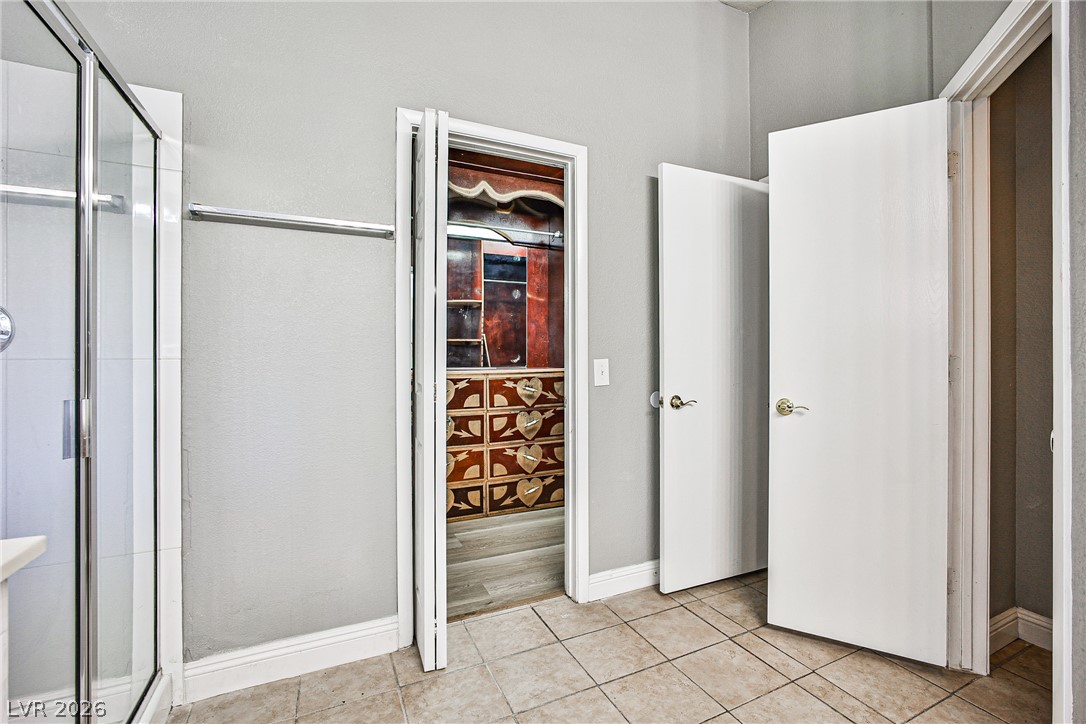
Tiled flooring and high ceilings define this functional bathroom layout with an integrated closet.
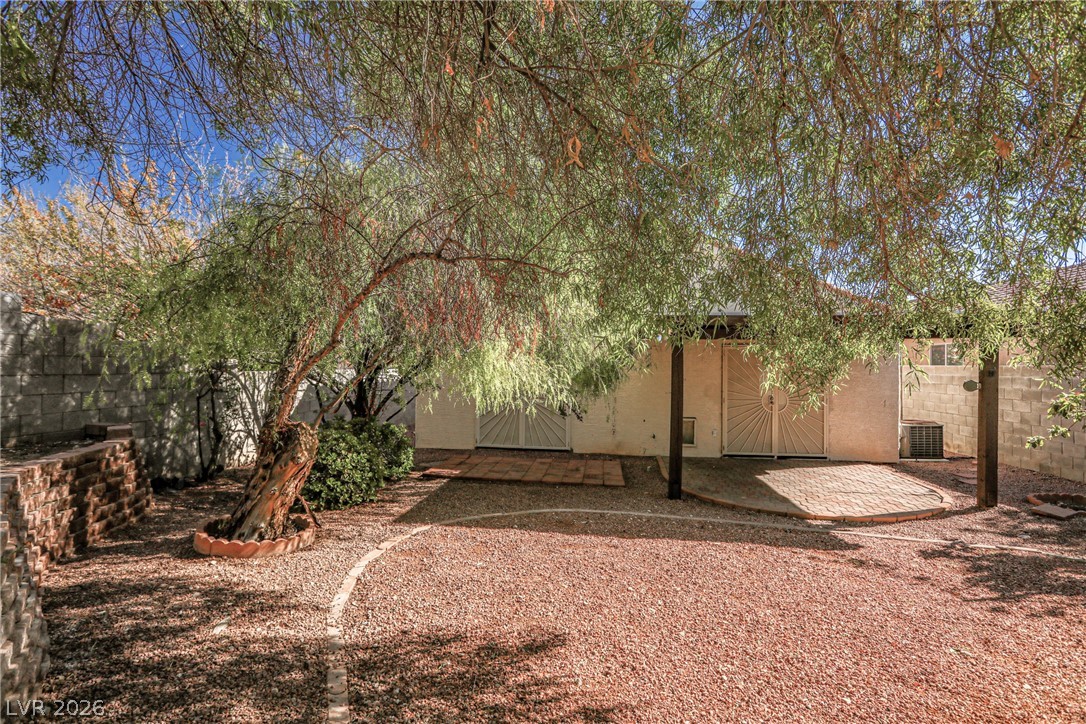
Mature trees shade a private rear yard featuring brick patios and block retaining walls.
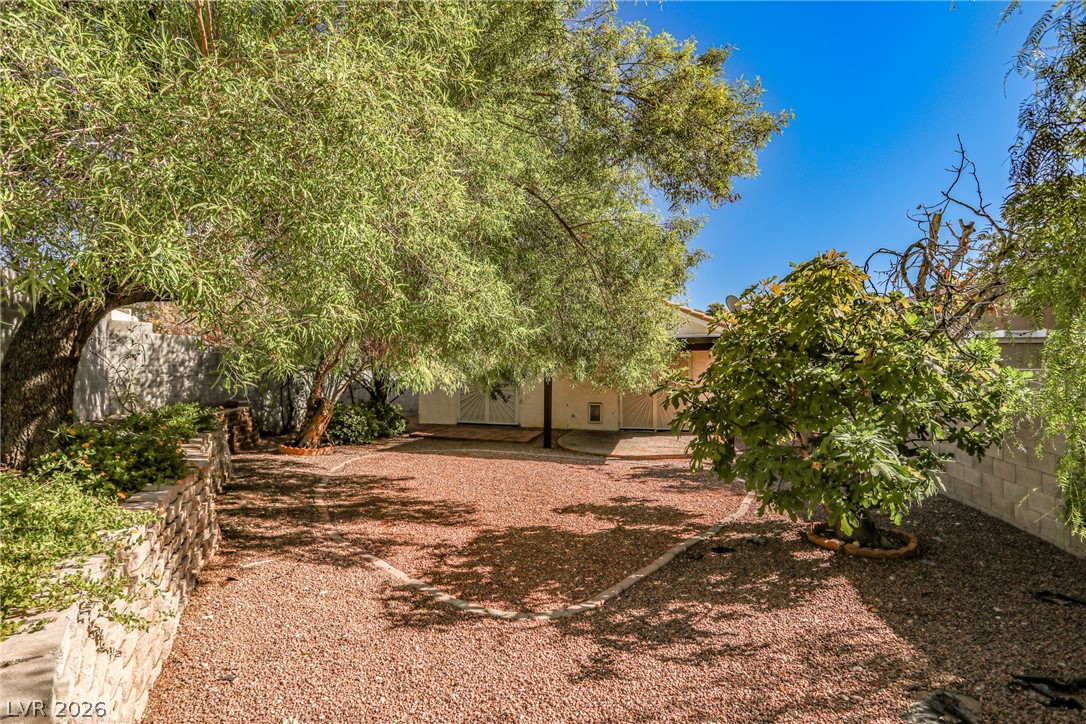
Mature trees shade a low-maintenance gravel yard enclosed by a stone retaining wall and block fencing.
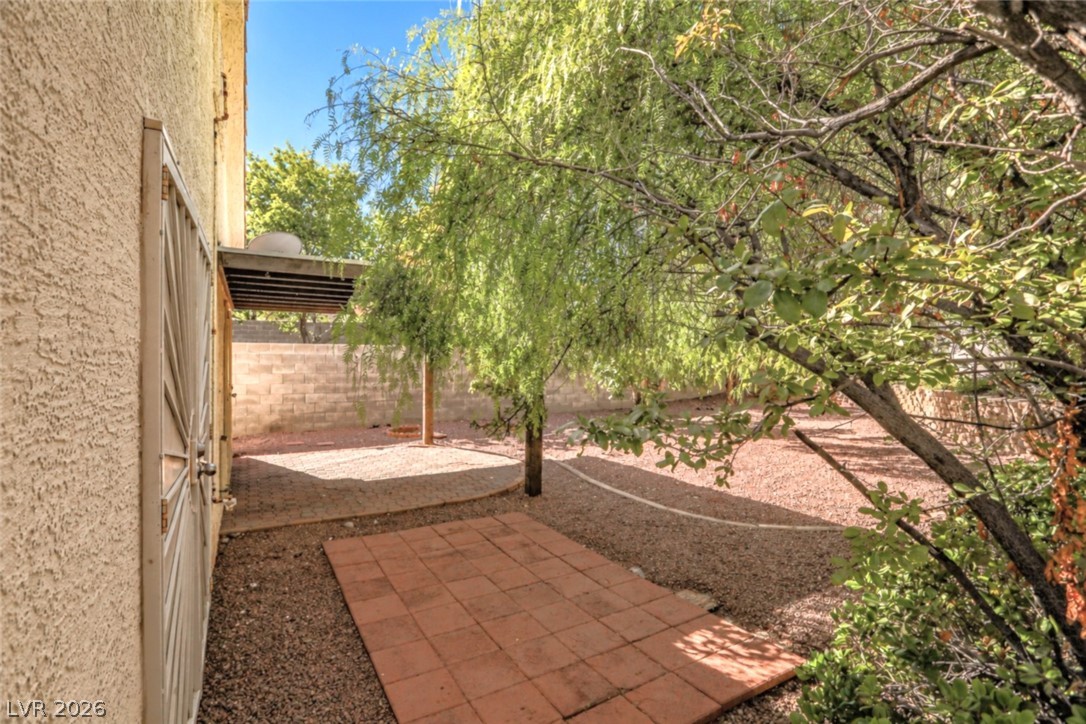
Mature trees shade a peaceful gravel yard featuring paved patio spaces alongside stucco walls.
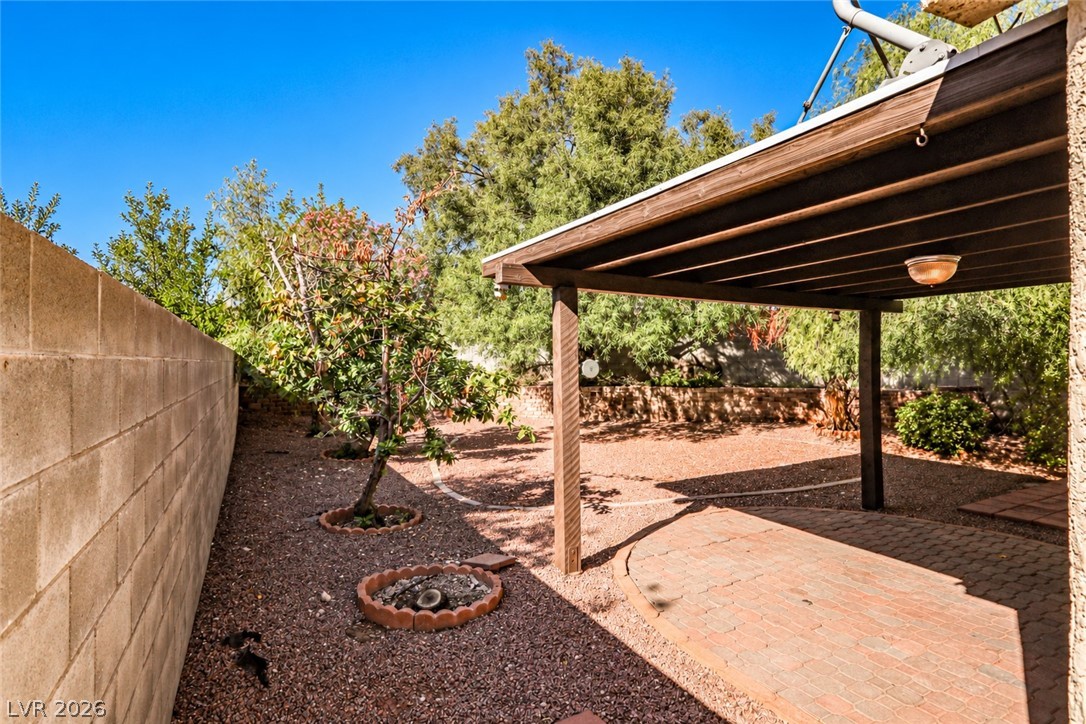
A covered patio overlooks the low-maintenance yard enclosed by a block privacy wall.

Description
Located in a quiet cul-de-sac in northwest Las Vegas, just minutes from a nearby shopping center. This single-story home features wood and vinyl flooring throughout, an open floor plan, and an open kitchen. The living room has a cozy fireplace, and the primary bedroom is separated from the other two bedrooms for added privacy. Outside, enjoy a large backyard with a covered patio and mature trees - perfect for relaxing or entertaining outdoors.
Details
| MLS # | 2831065 |
|---|---|
| Listing Type | For Sale |
| Style | House |
| HOA Dues | $30 |
| Sub-Type | Resale |
| Status | Active |
| Year | 1997 |
| Days On Site | 11 |
| Listing Provided By | Desert Springs Realty LTD | Sylvia Sheng |
Features
| Bed(s) | 3 |
|---|---|
| Bath(s) | 2 Total |
| SQ Feet | 1,523 |
| Garage | 2 |
| Story(s) | 1 |
| Zoning | Single Family |
| Acreage | 0.13 |
Interior
| Cooling | Central Air, Electric |
|---|---|
| Heating | Central, Gas |
| Heating Yes / No | Yes |
| Cooling Yes / No | Yes |
| Interior Features | Primary Downstairs, Window Treatments |
| Window Features | Blinds |
| Furnished | Unfurnished |
| Appliances | Built In Gas Oven, Dryer, Dishwasher, Disposal, Refrigerator, Washer |
| Fireplaces Total | 1 |
| Fireplace Yes / No | Yes |
Exterior
| Exterior Features | Patio |
|---|---|
| Roof | Tile |
| Lot Features | Desert Landscaping, Landscaped, Less Than Quarter Acre |
| Fencing | Brick, Back Yard |
Parking
| Attached Garage Yes / No | Yes |
|---|---|
| Parking Features | Attached, Garage, Private |
| Garage Yes / No | Yes |
Utilities
| Utilities | Underground Utilities |
|---|---|
| Electric | Photovoltaics None |
| Sewer | Public Sewer |
Taxes
| Tax Annual Amount | 2352 |
|---|
Location
| Senior Community Yes / No | No |
|---|
Area Information
| State | NV |
|---|---|
| County | Clark |
| City | Las Vegas |
| Zip Code | 89129 |
| Community Name | Foxfire Ranch Phase 3 |
| School District | Cimarron-Memorial |
| Elementary School | Eisenberg |
| High School | Cimarron-Memorial |
Request a showing
Request a showing
Contact
Learn More About This Property

| State | NV |
|---|---|
| County | Clark |
| City | Las Vegas |
| Zip Code | 89129 |
| Community Name | Foxfire Ranch Phase 3 |
| School District | Cimarron-Memorial |
| Elementary School | Eisenberg |
| High School | Cimarron-Memorial |
Nearby Listings (Within 1/10 mile)
Price: $311K - $518K
sqft: 1,000 - 1,500

Listing Updated: October 31, 2026 at 9:10:11 PM PDT