
$174,900 $1,049 est/mo Sourced by Back At You
3350 Mirador Street,Laughlin, NV 89029
Laughlin, NV 89029
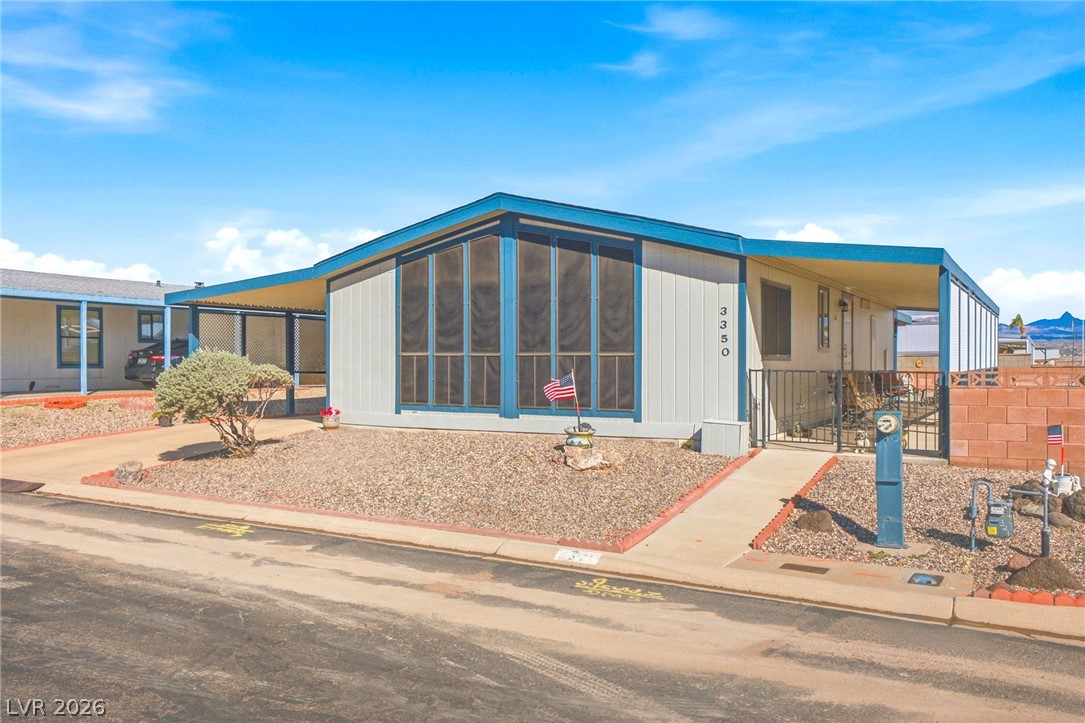
Clean lines and low-maintenance desert landscaping define the exterior of this modern home.
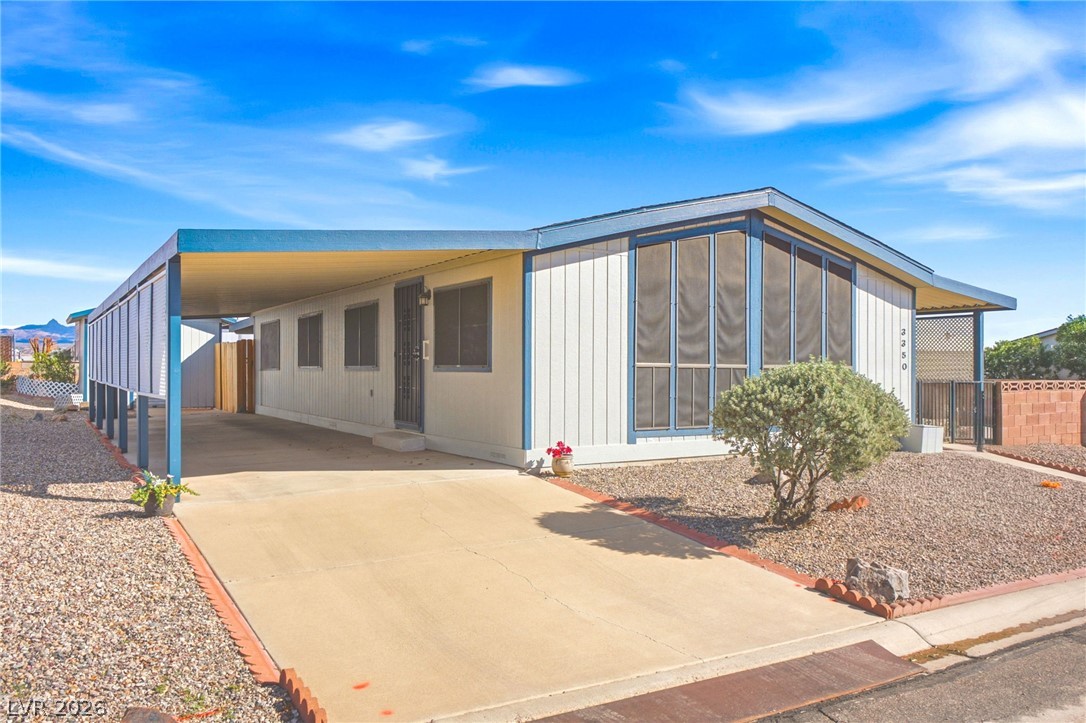
A spacious driveway and covered carport flank this manufactured home under a clear blue sky.
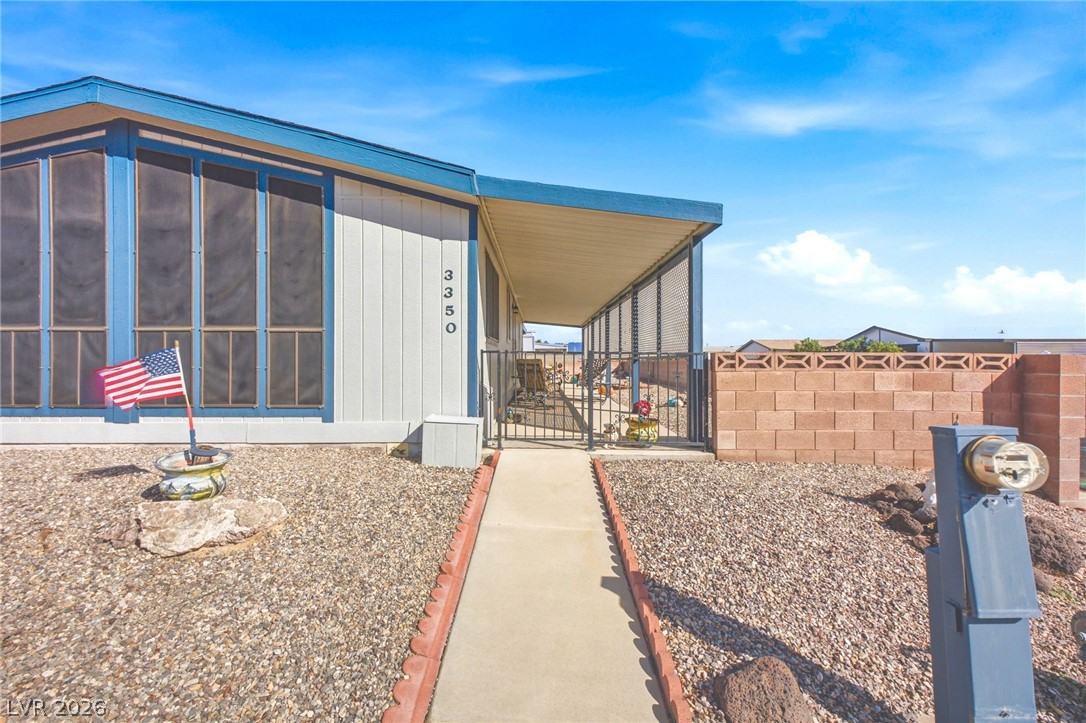
A neat concrete walkway leads past low-maintenance gravel landscaping toward a covered side porch entry.
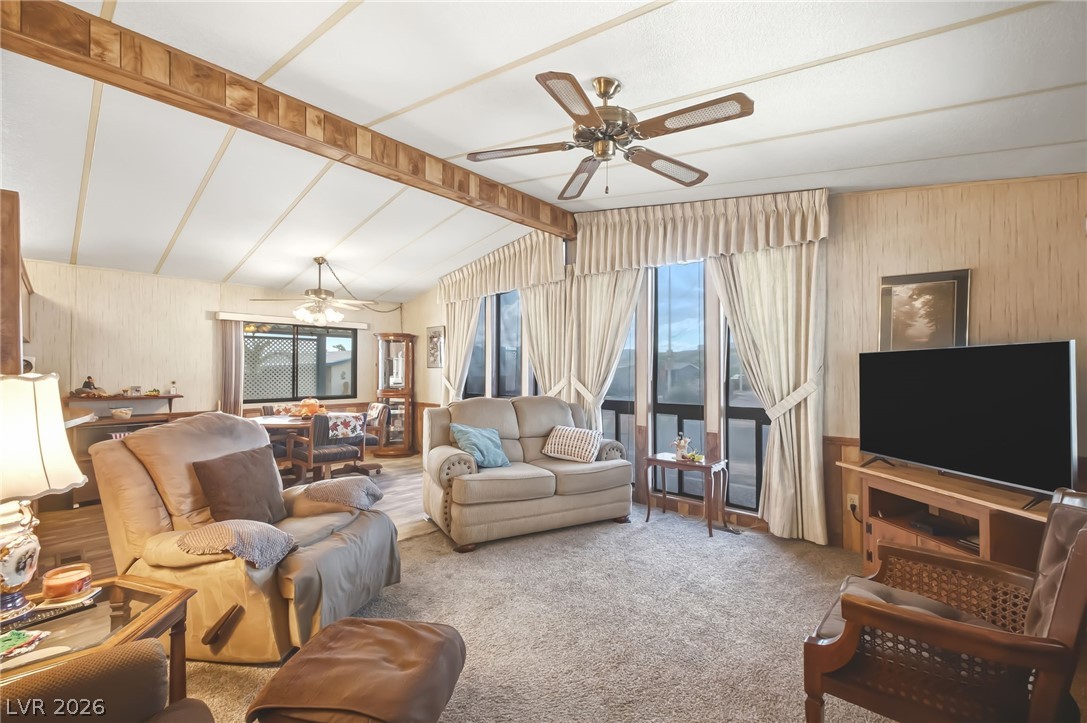
Vaulted ceilings with exposed beams and plush carpeting define this comfortable living space.
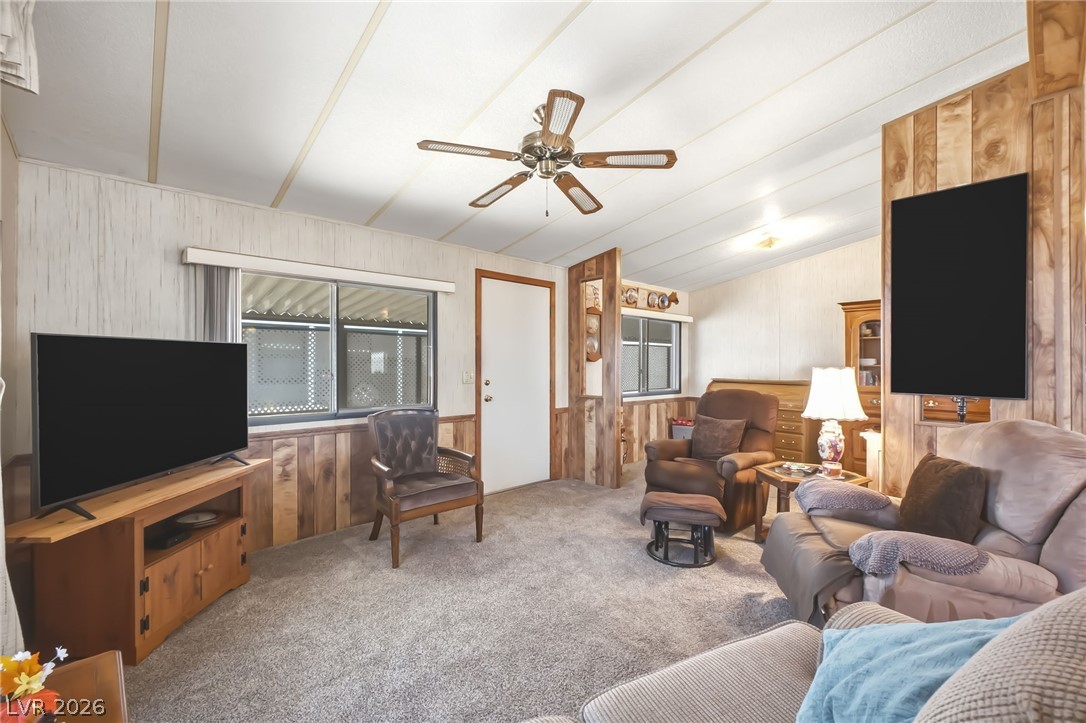
Classic wood paneling and vaulted ceilings create a warm, inviting living space.
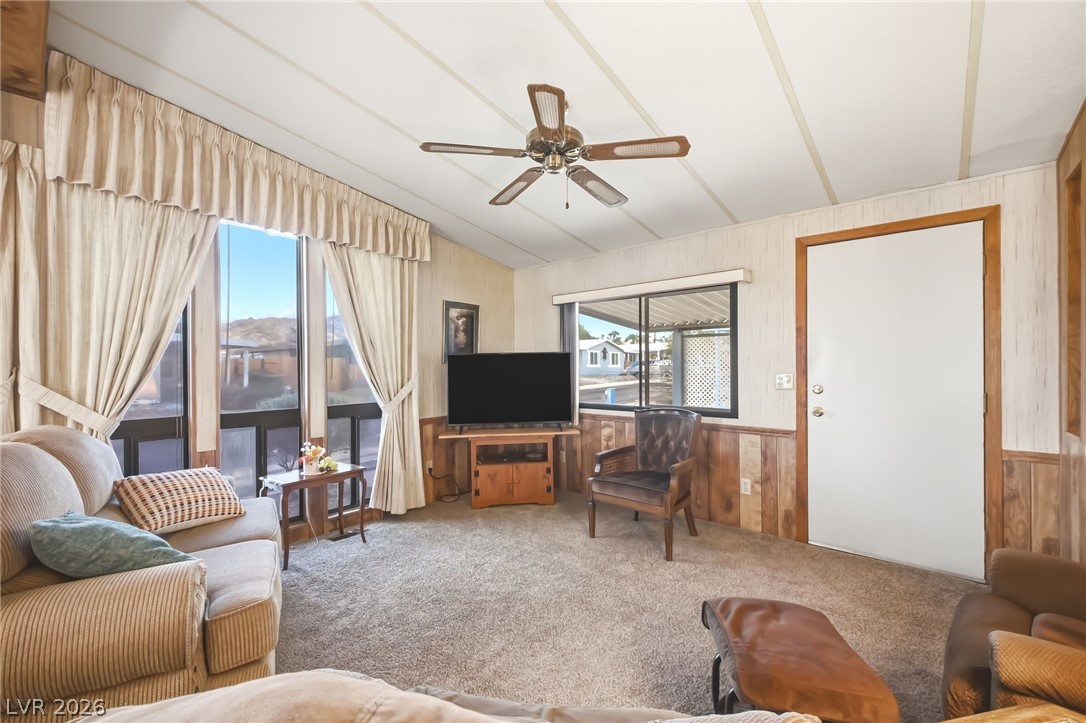
Classic wood paneling accents this comfortable living space illuminated by large windows.
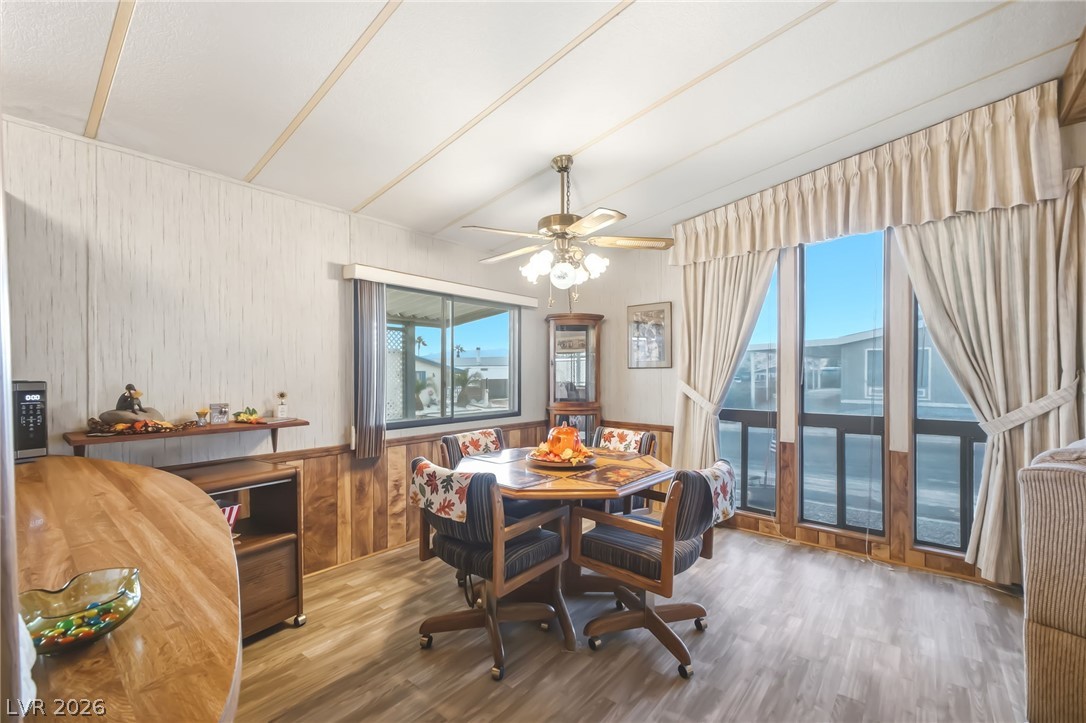
Warm wood paneling and abundant natural light create an inviting dining space.
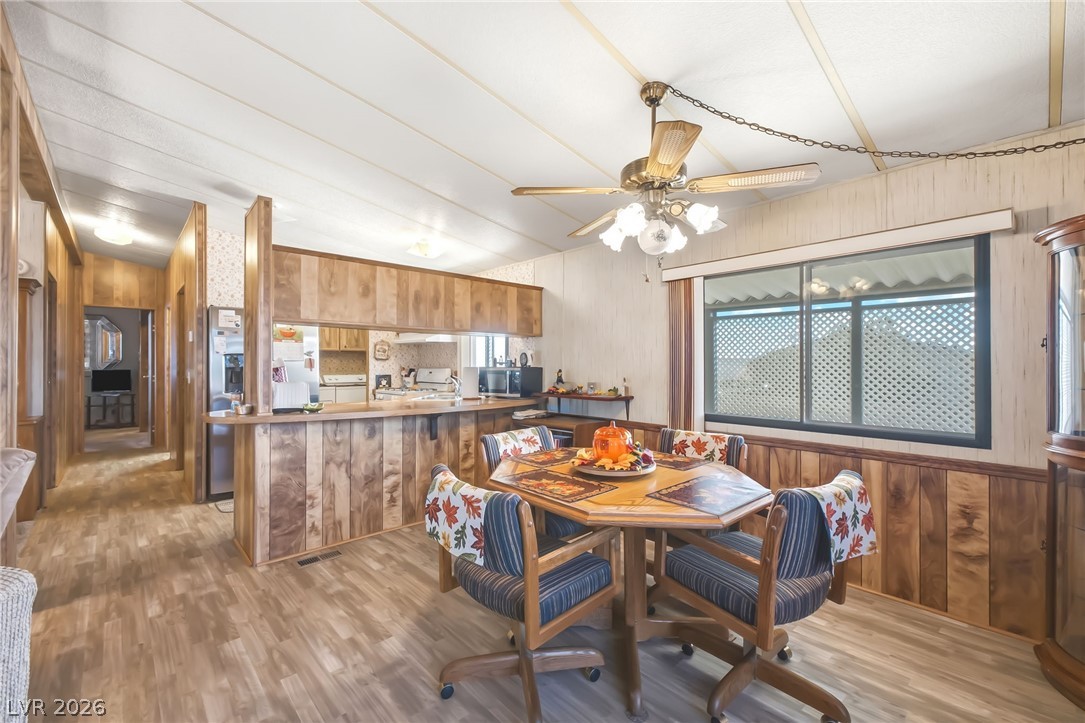
Classic wood paneling and matching floors define this warm dining area and kitchen flow.
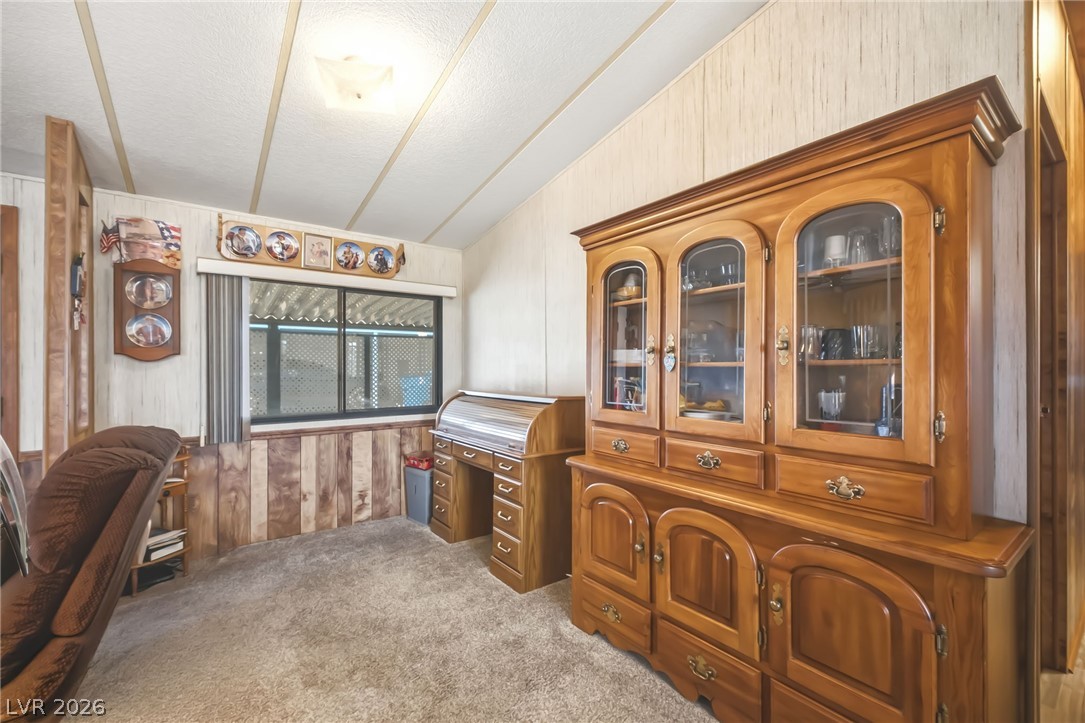
Wood-paneled walls and neutral carpeting create a cozy and inviting atmosphere throughout this flexible space.
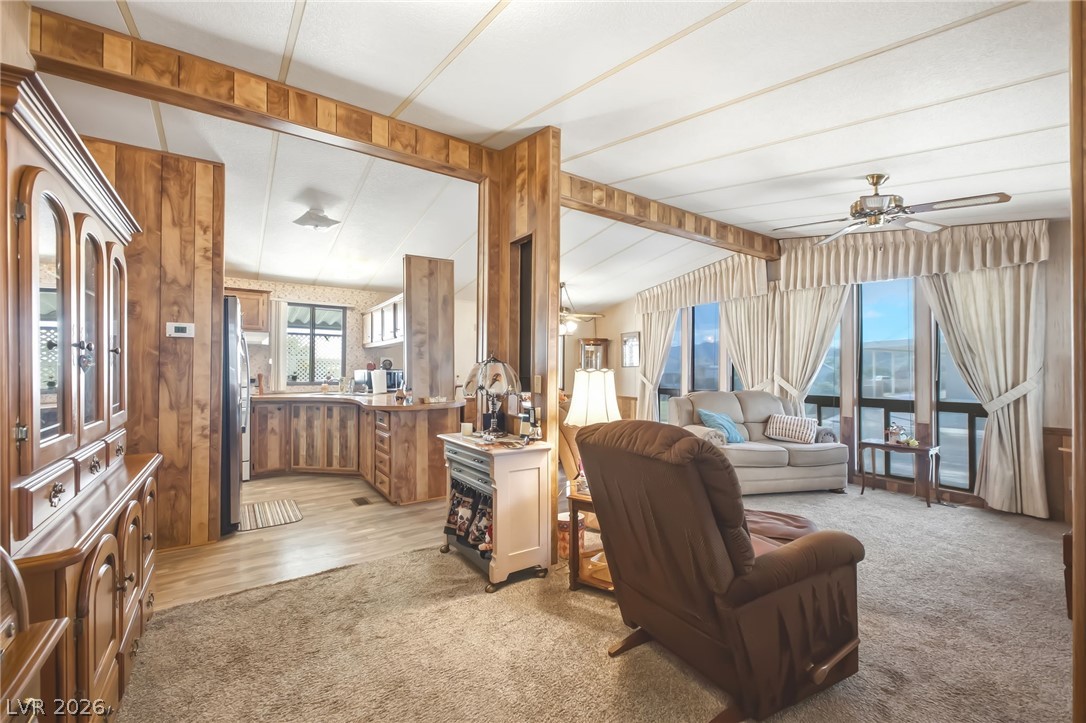
Warm wood-paneled walls and exposed ceiling beams frame this inviting open-concept living space.
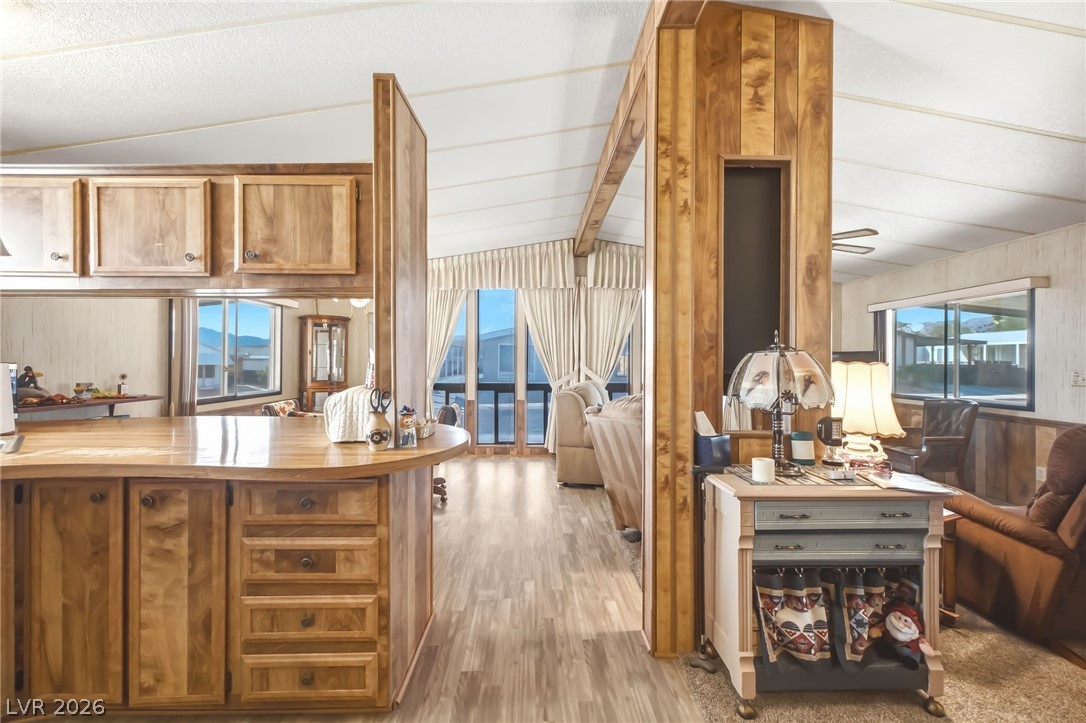
An open layout connects the wood-grained kitchen counter to the living area beyond.
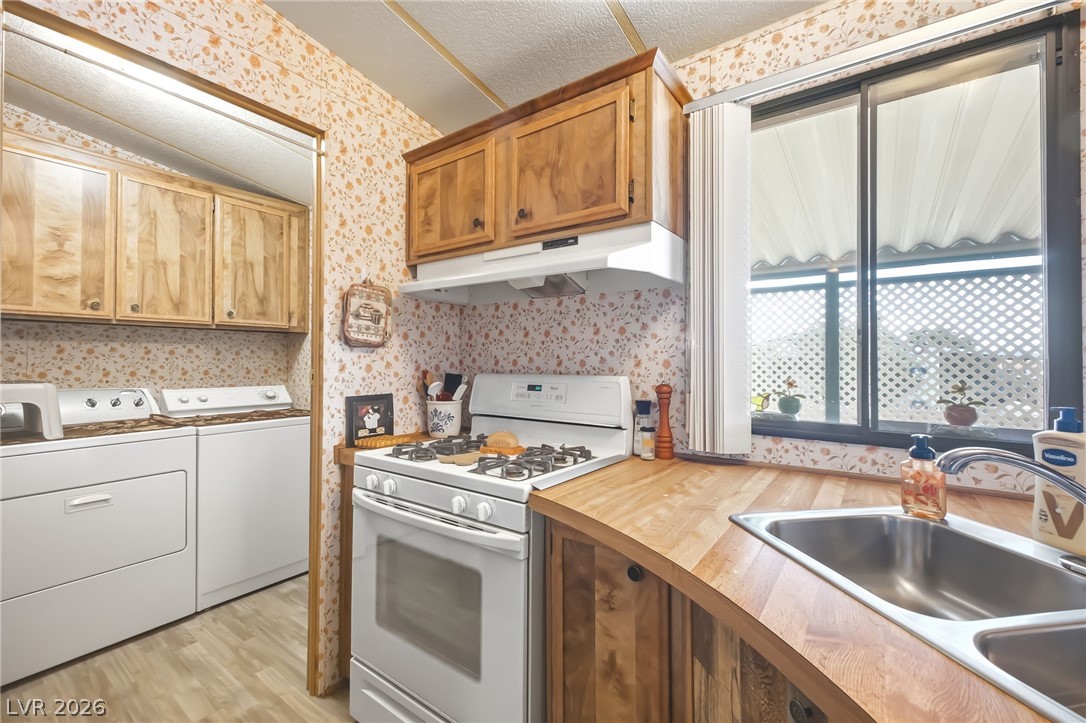
A window overlooks the outdoor space from this functional kitchen with adjacent laundry setup.
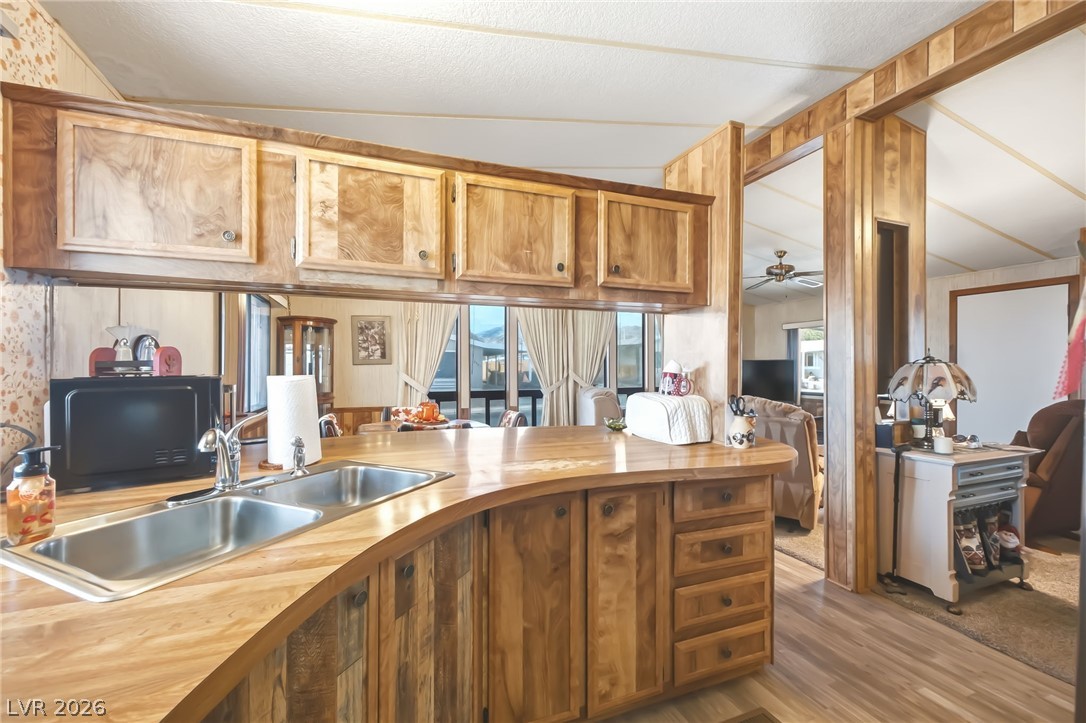
Rich wood paneling and cabinetry create a warm atmosphere across an open-concept kitchen layout.
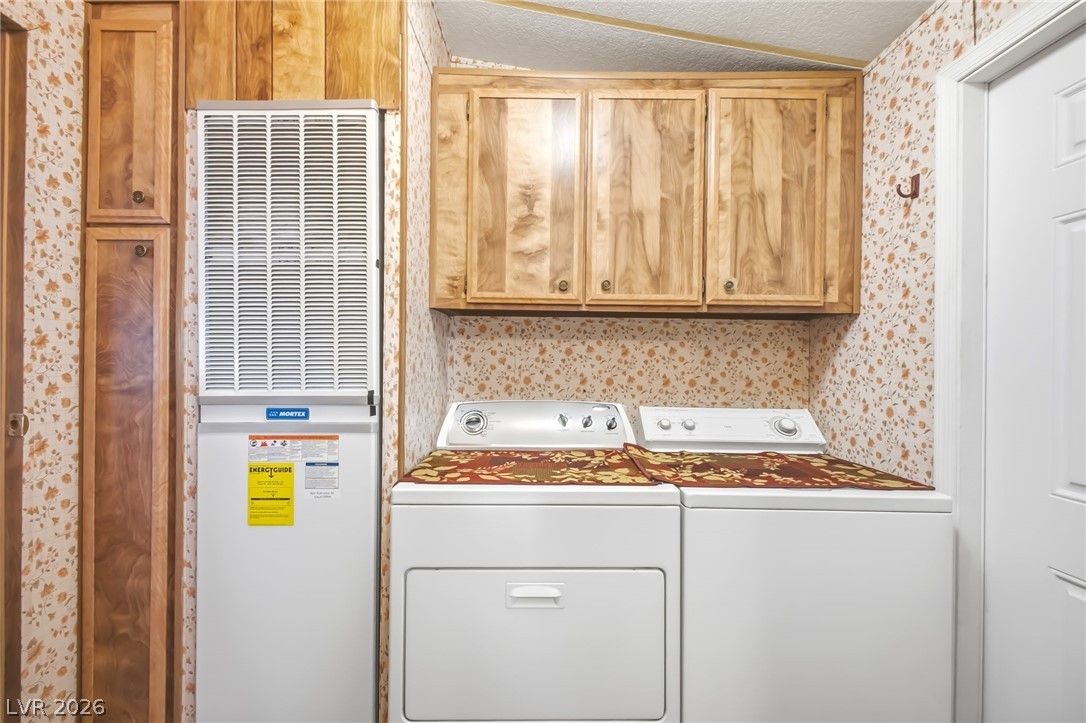
Functional utility space features overhead wood cabinetry and integrated appliances.
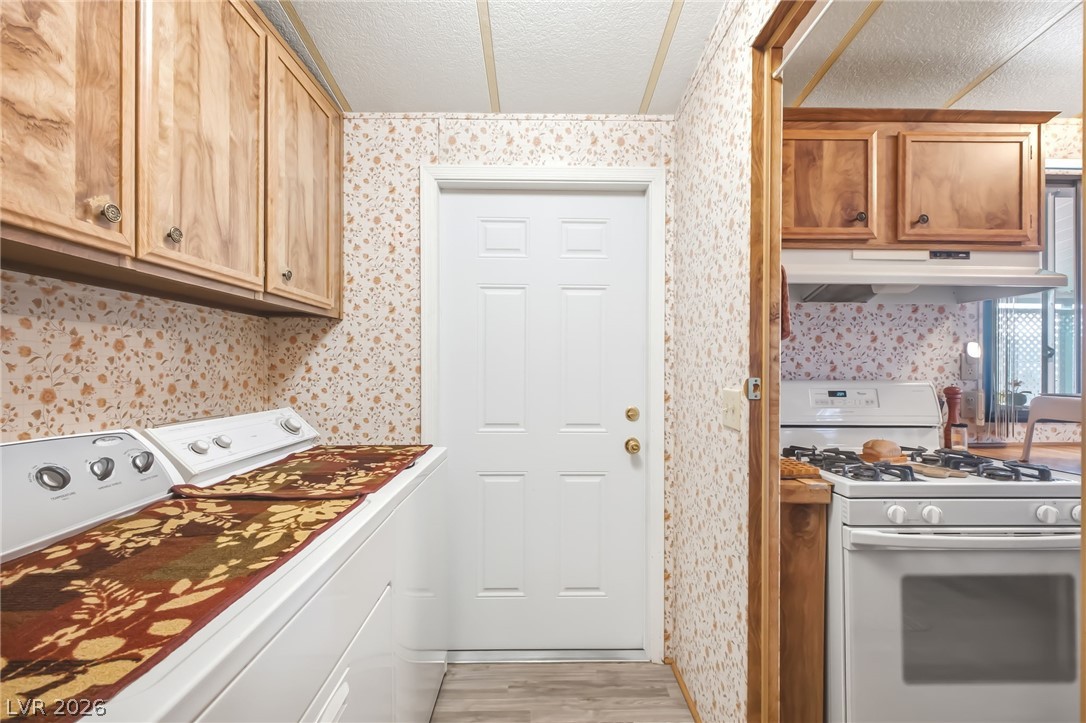
Natural wood cabinetry and functional hookups maximize utility in this dedicated laundry space.
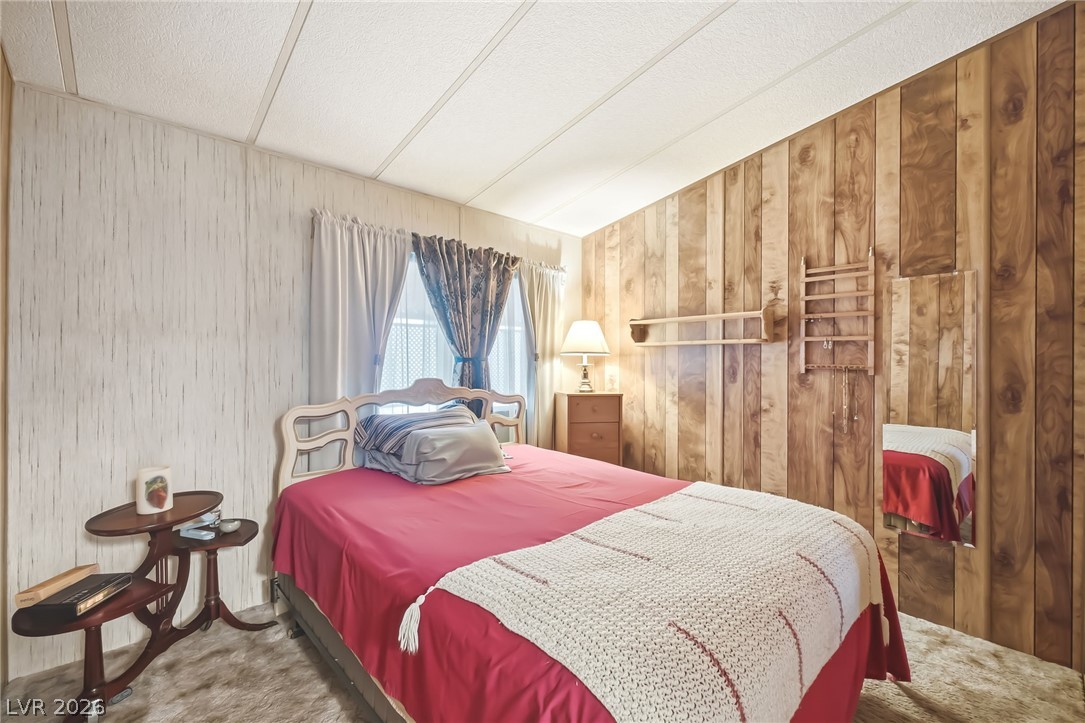
Rich wood paneling adds rustic warmth and timeless character to this cozy bedroom space.
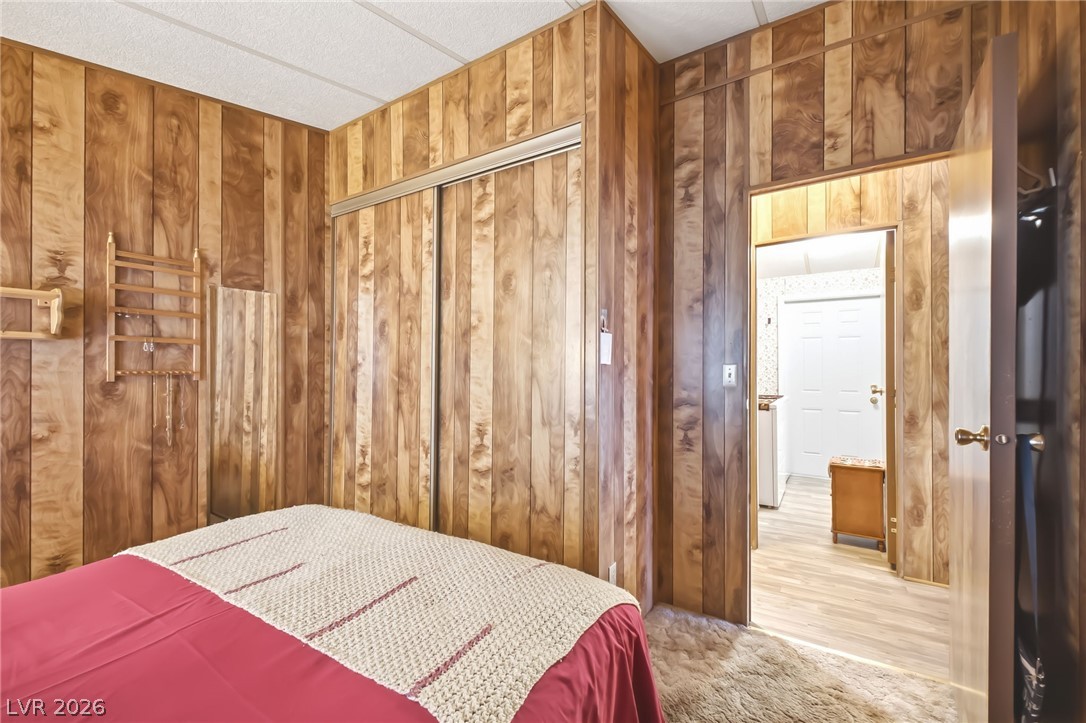
Rich wood paneling lines the walls of this bedroom, creating a warm and rustic retreat.
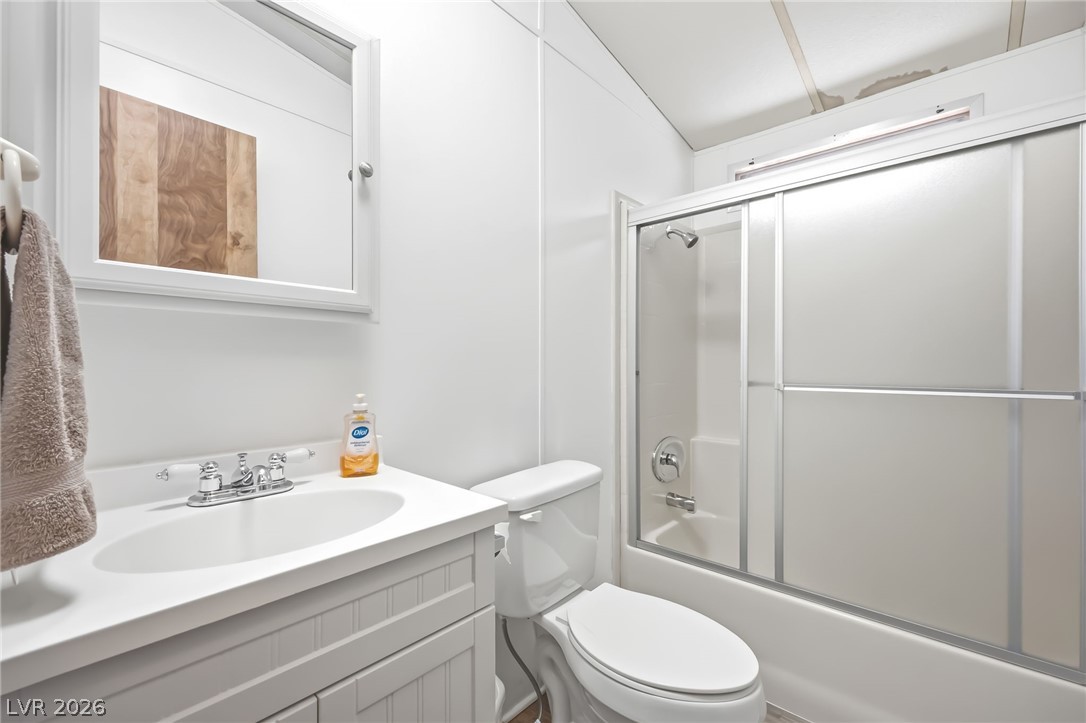
Clean lines and a functional layout define this practical bathroom space.
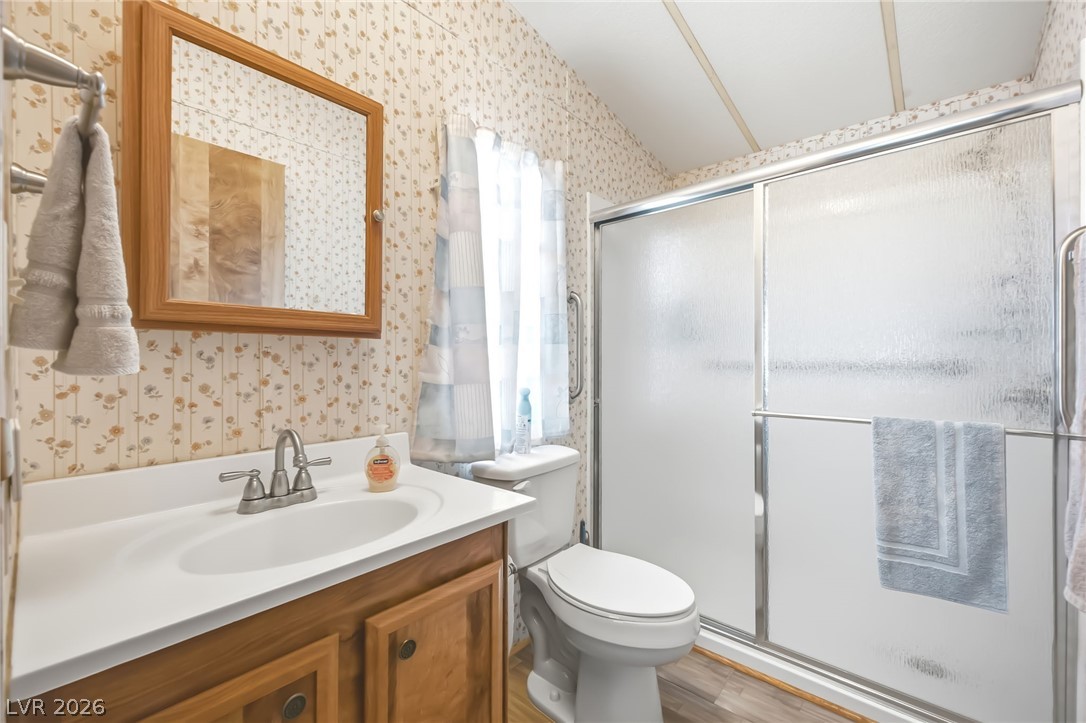
A classic wood vanity and frosted glass shower door complete this practical bathroom space.
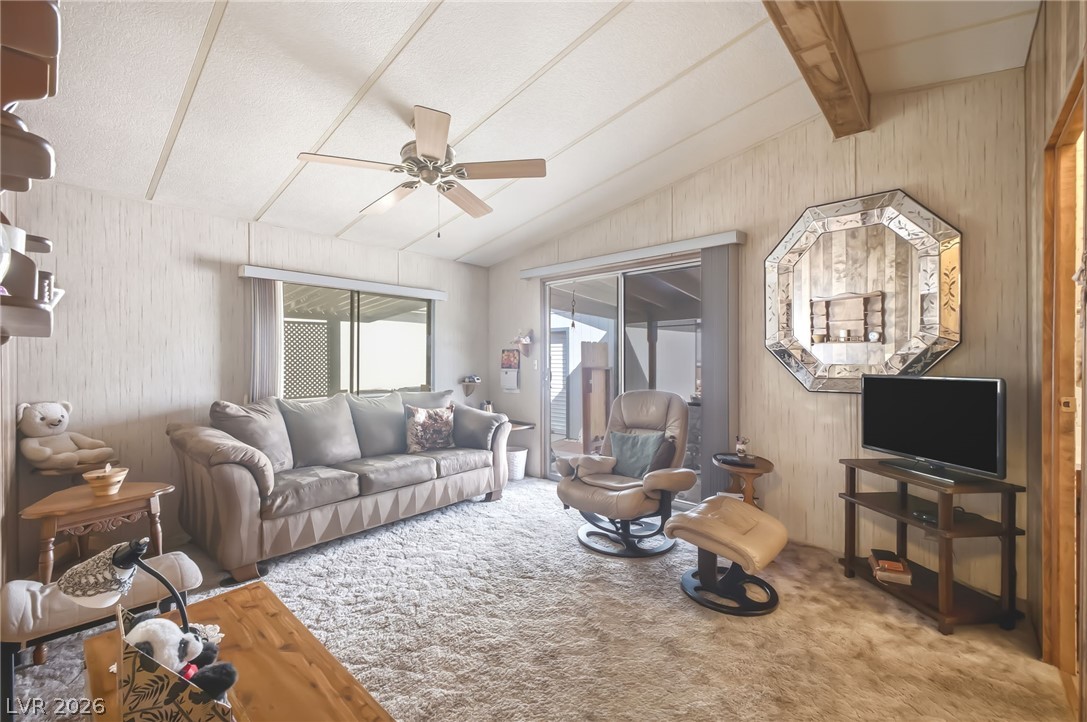
Vaulted ceilings with exposed beams and sliding glass doors define this cozy living area.
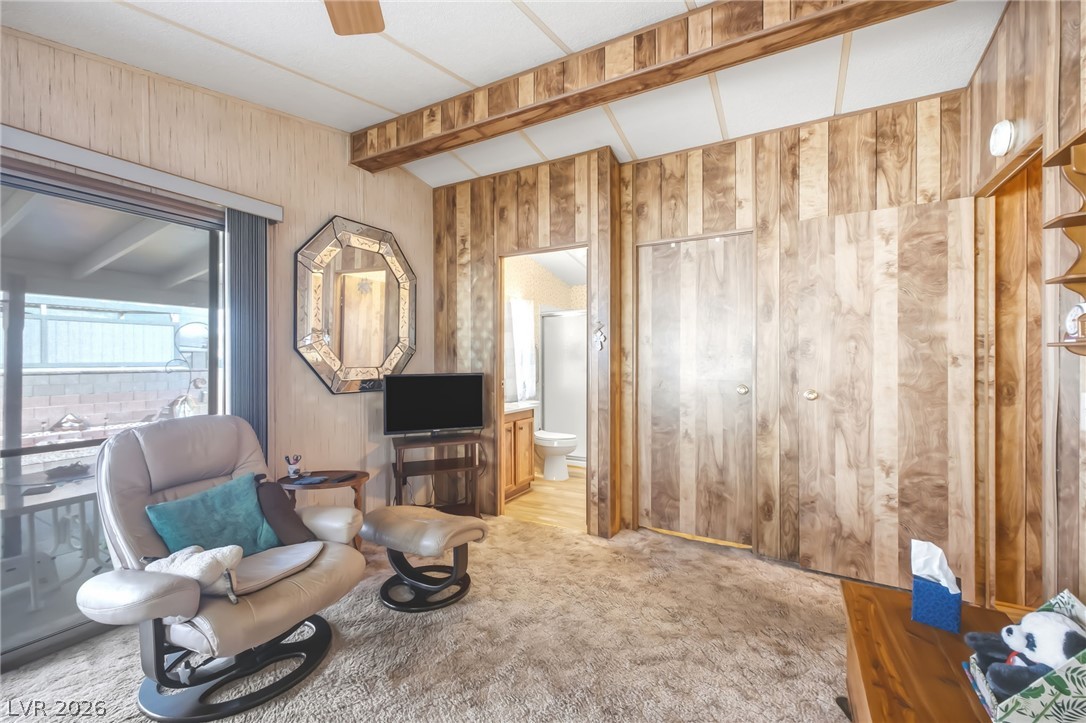
Rich wood paneling and exposed beams create a cozy, cabin-like feel throughout the space.
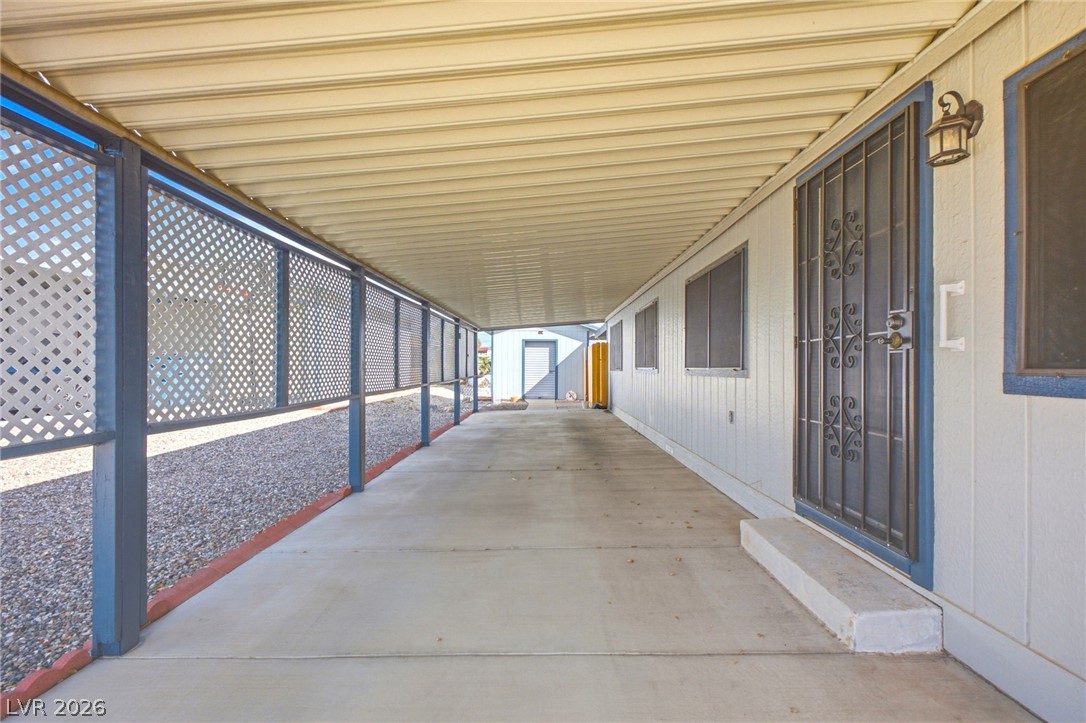
An extensive covered carport with concrete flooring runs alongside the main structure.
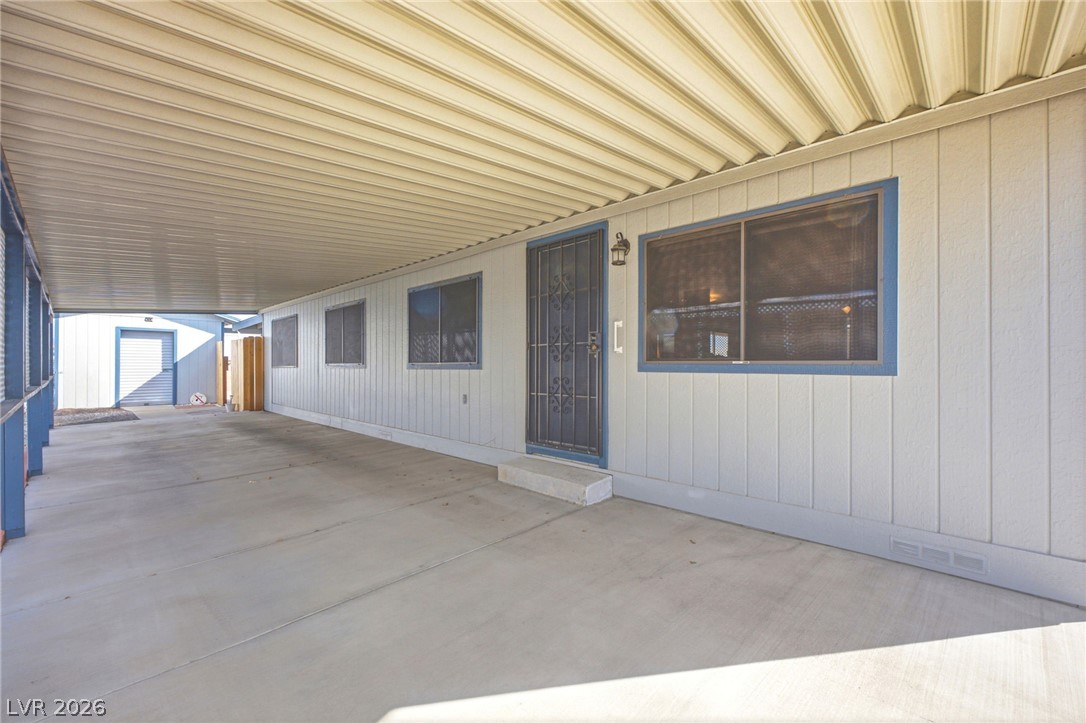
A long covered driveway provides shelter and convenient access directly to the side entry.
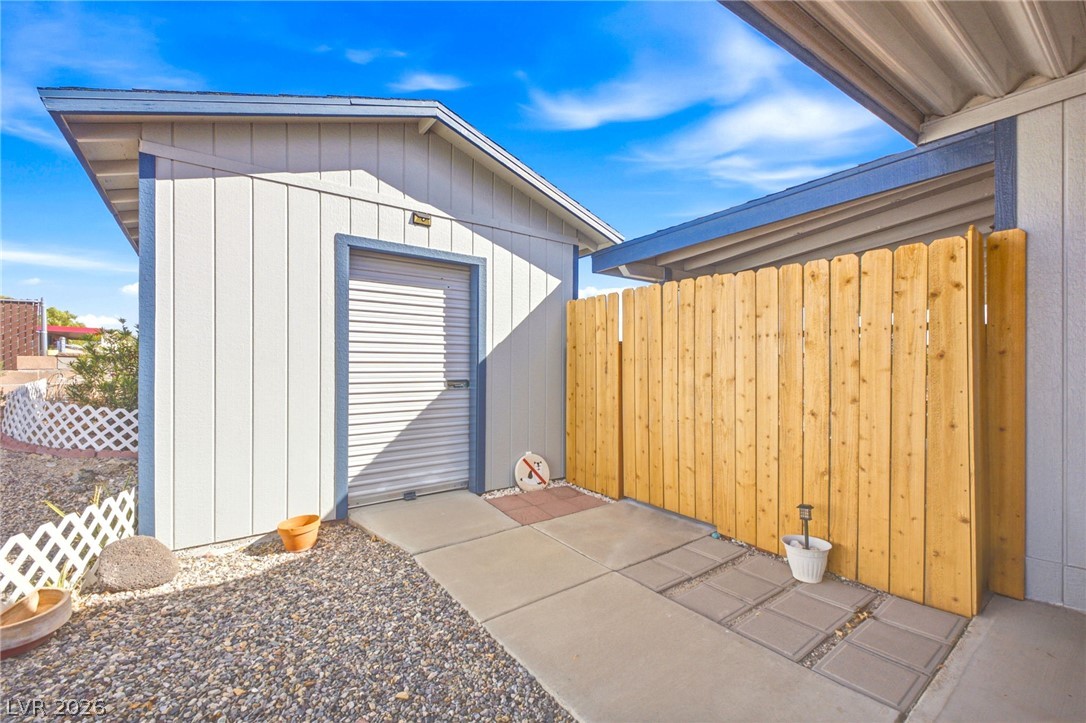
A concrete walkway leads past a wooden privacy fence to a detached storage building.
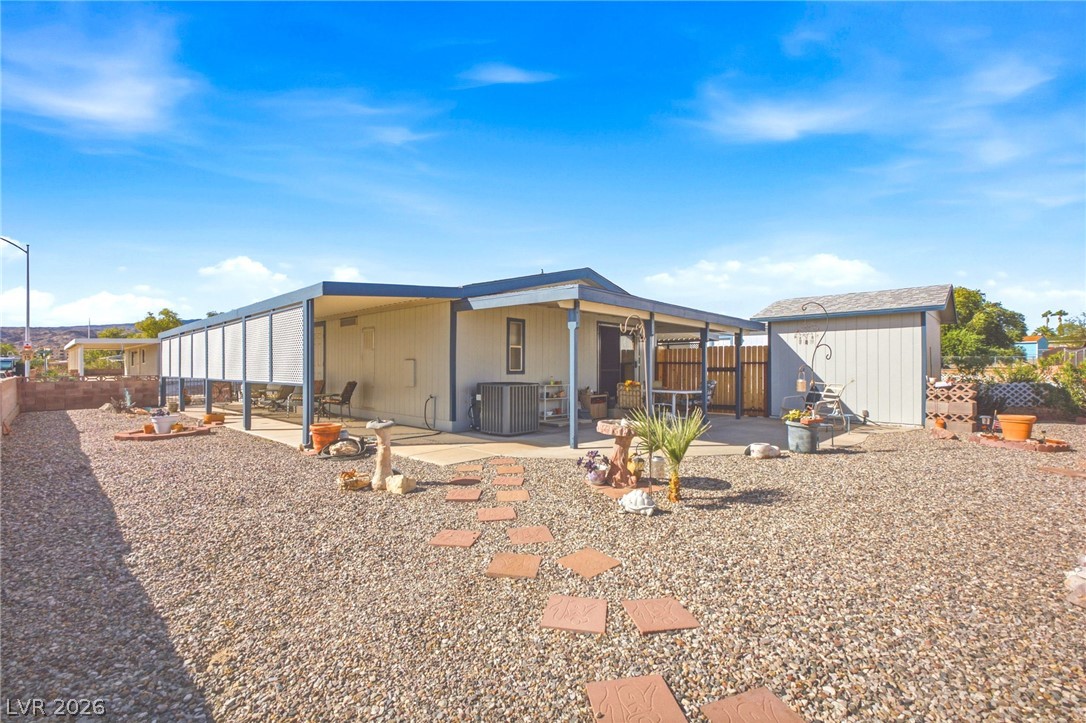
Stepping stone pathways wind through a low-maintenance gravel yard beside covered patios.
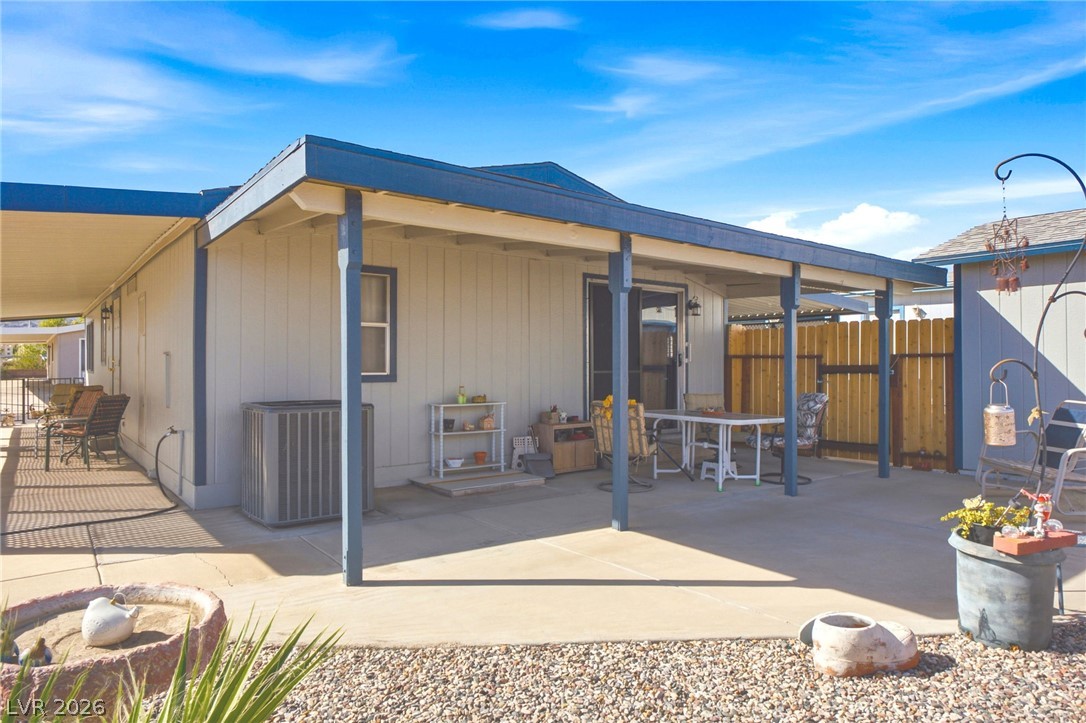
A spacious covered concrete patio provides the perfect spot for outdoor dining and relaxation.
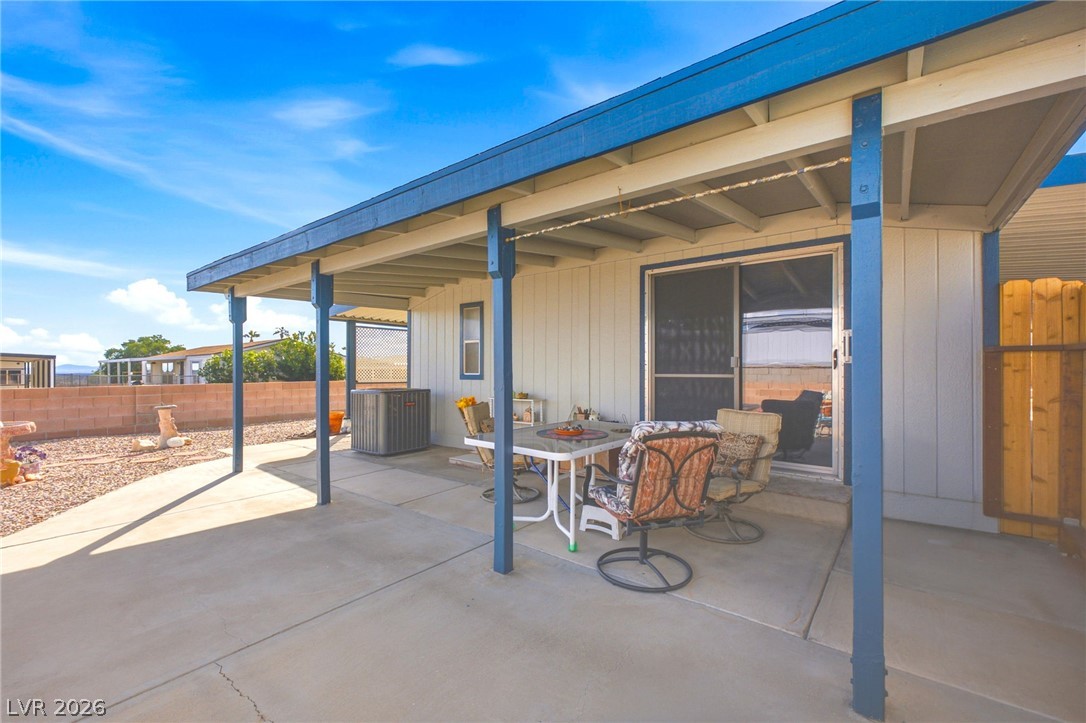
An expansive covered patio features concrete flooring and provides a shaded outdoor retreat.
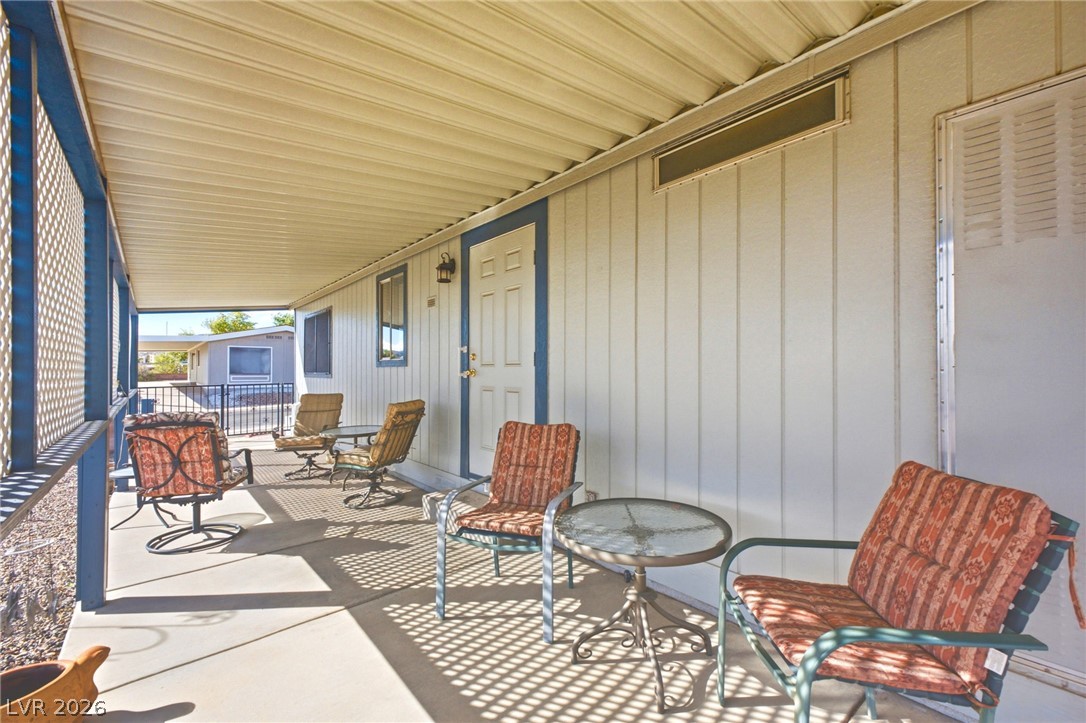
An inviting covered patio features concrete flooring and classic vertical panel siding.
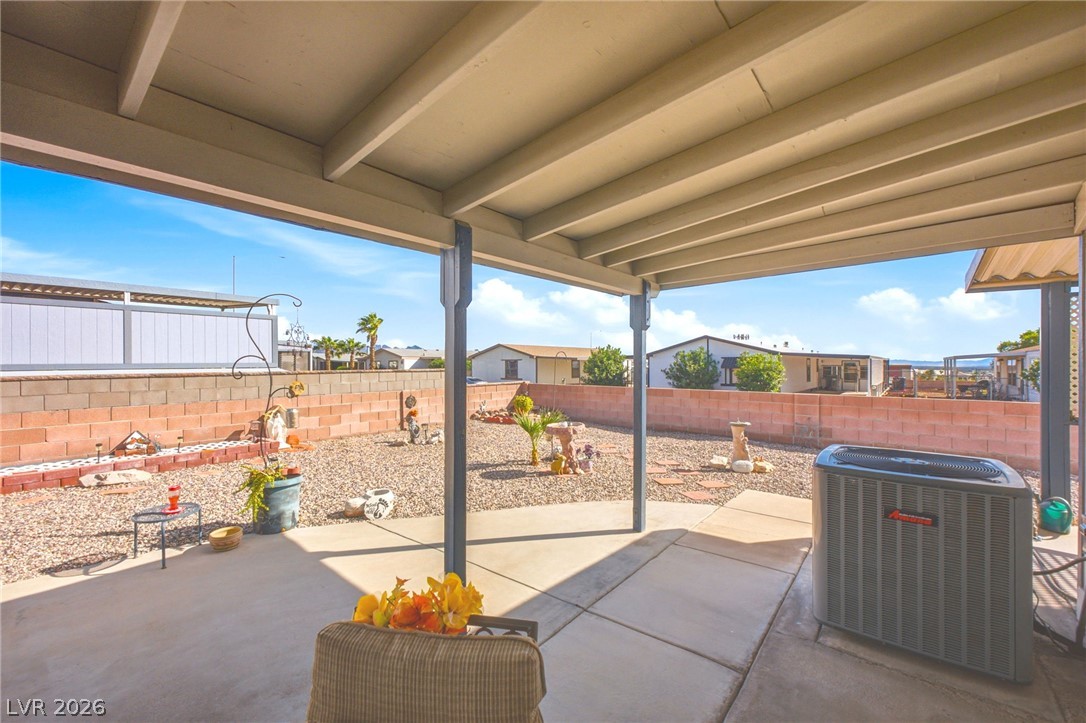
Shaded concrete patio overlooks a low-maintenance gravel yard enclosed by a brick privacy wall.
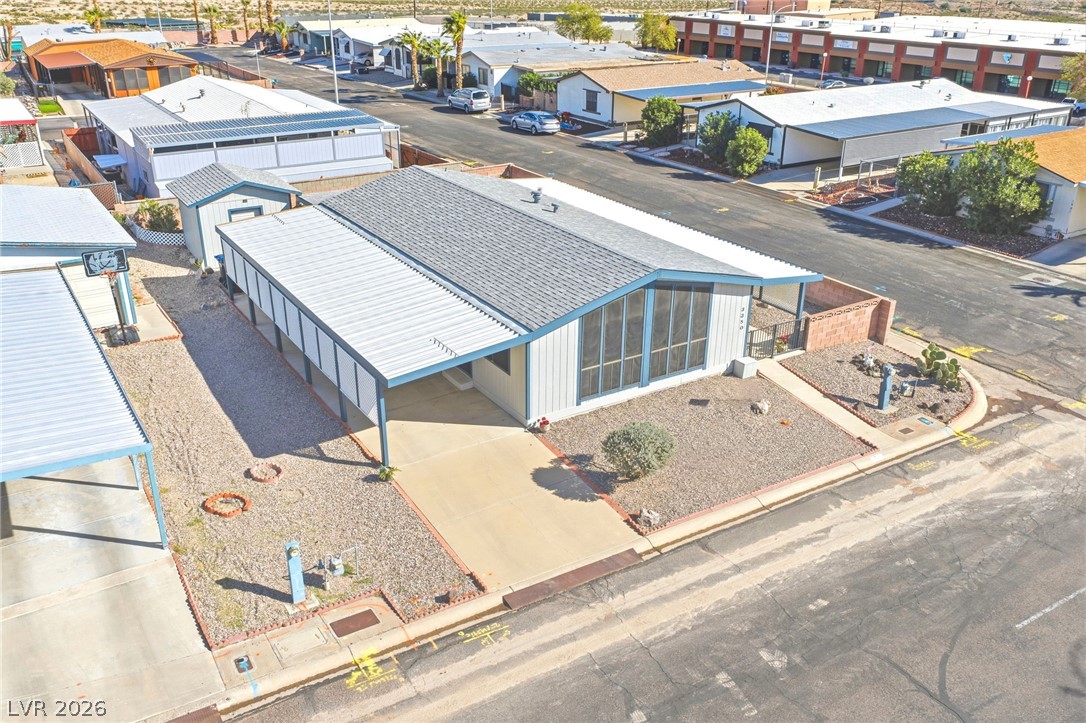
Clean architectural lines define this well-maintained exterior featuring low-maintenance landscaping and concrete driveways.
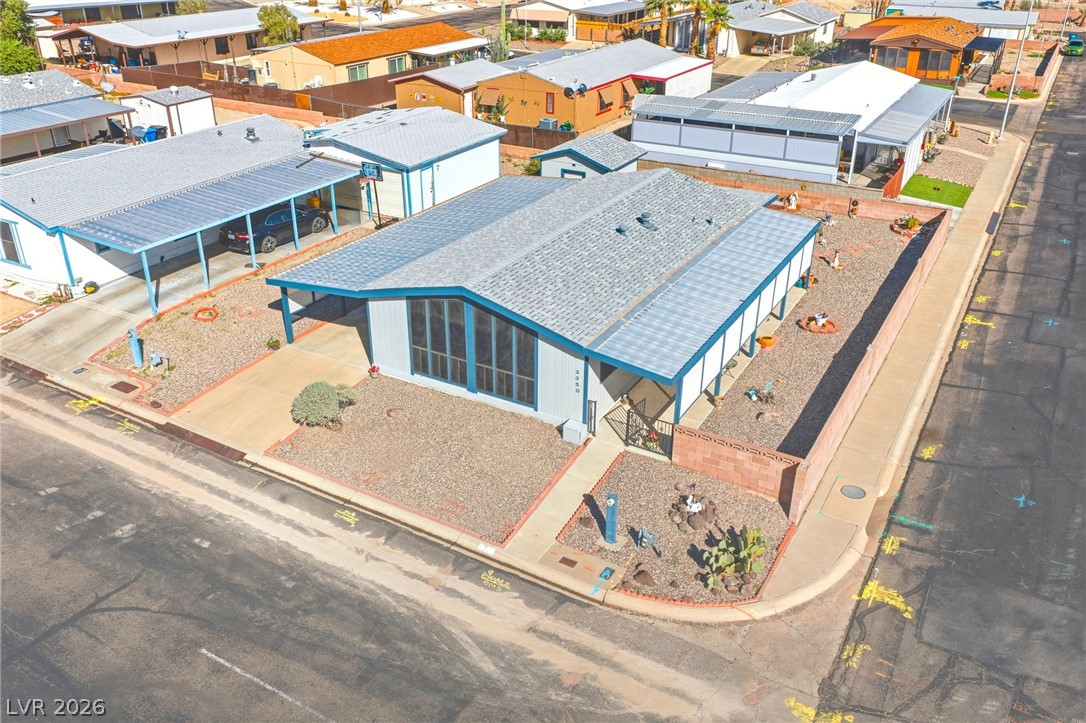
An aerial view shows this corner lot home surrounded by low-maintenance desert landscaping.
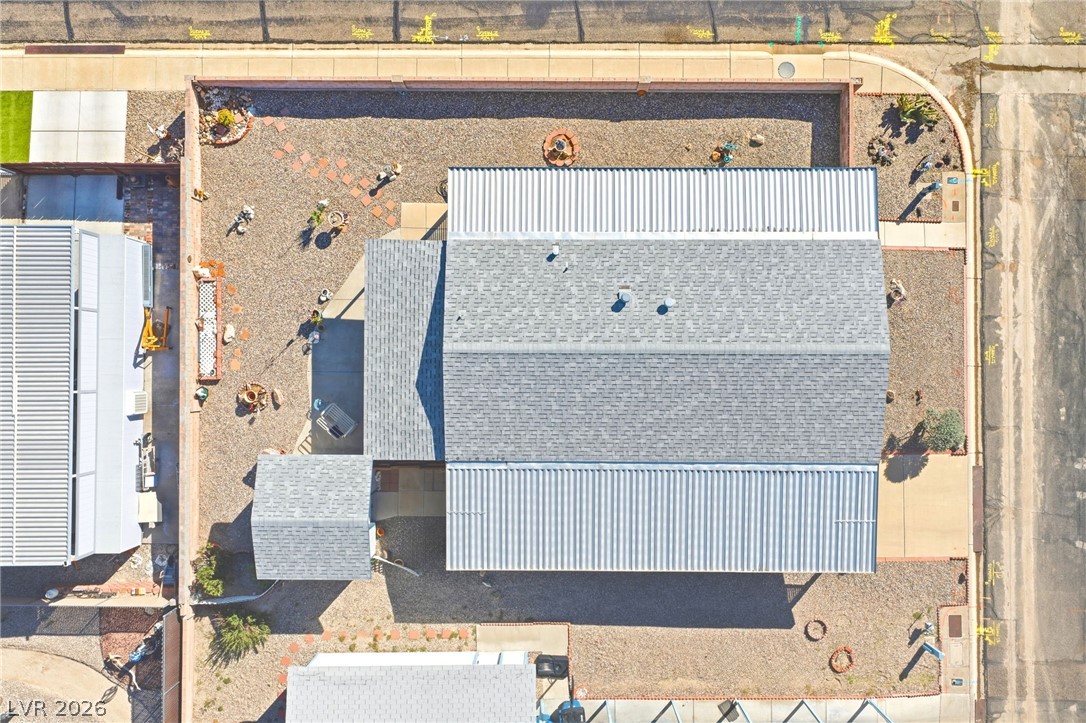
Aerial perspective highlights a corner lot design with low-maintenance landscaping and structured roofing.
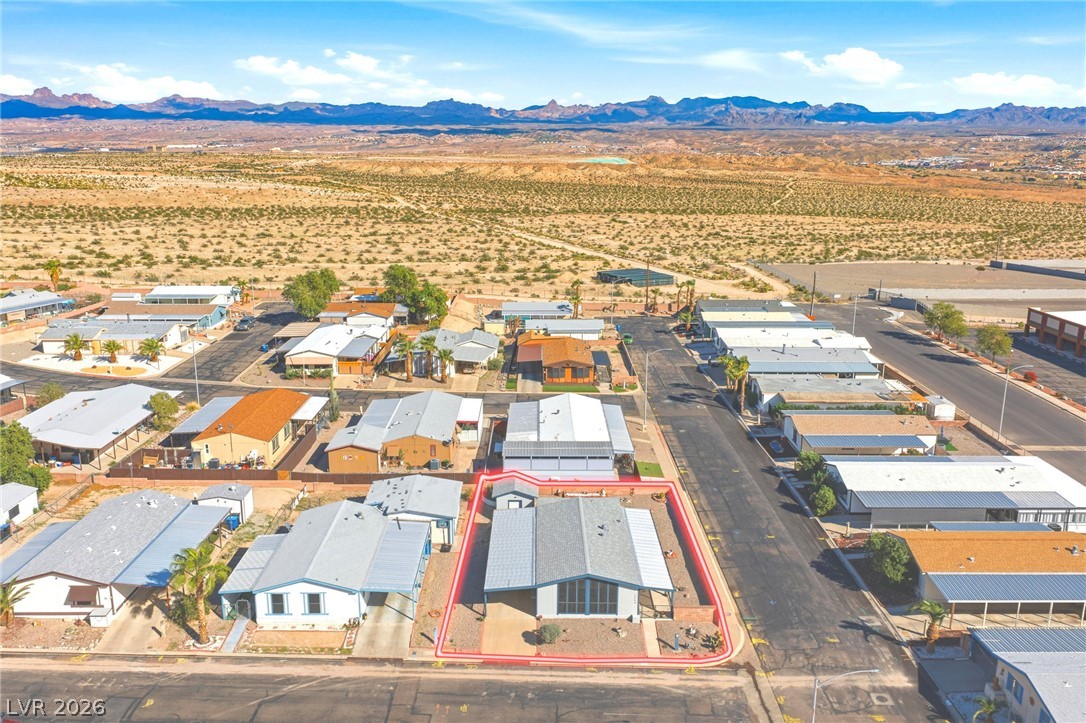
Dramatic mountain backdrops frame this desert property situated within a quiet residential neighborhood.
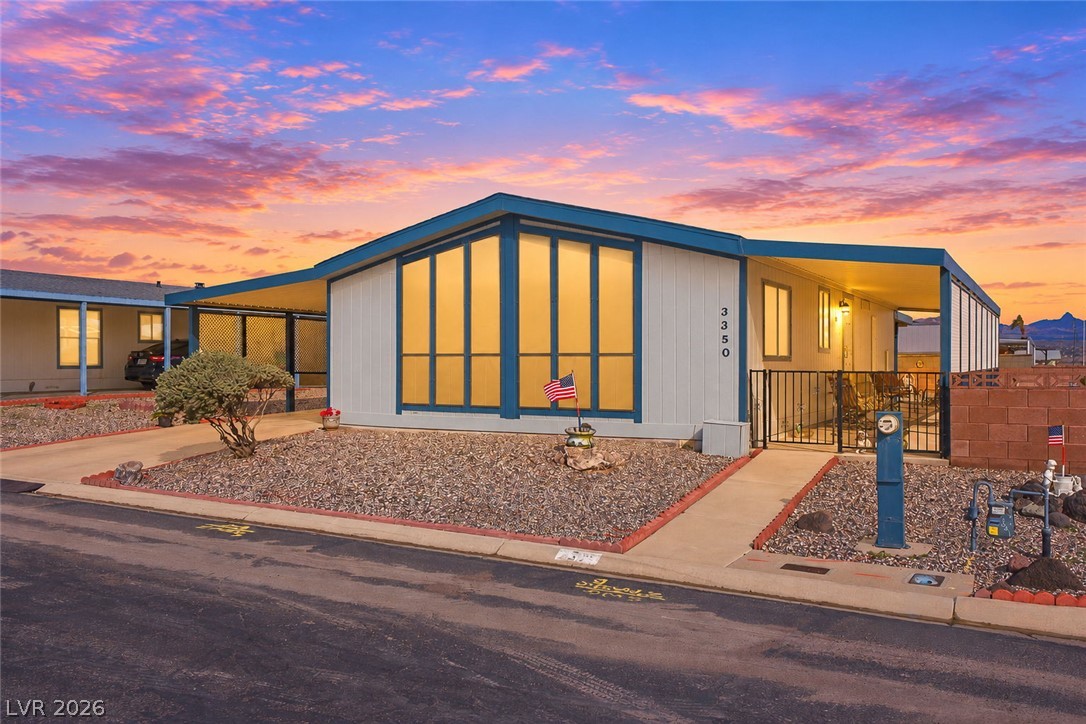
Dramatic floor-to-ceiling windows accentuate the architectural facade of this modern single-story residence.
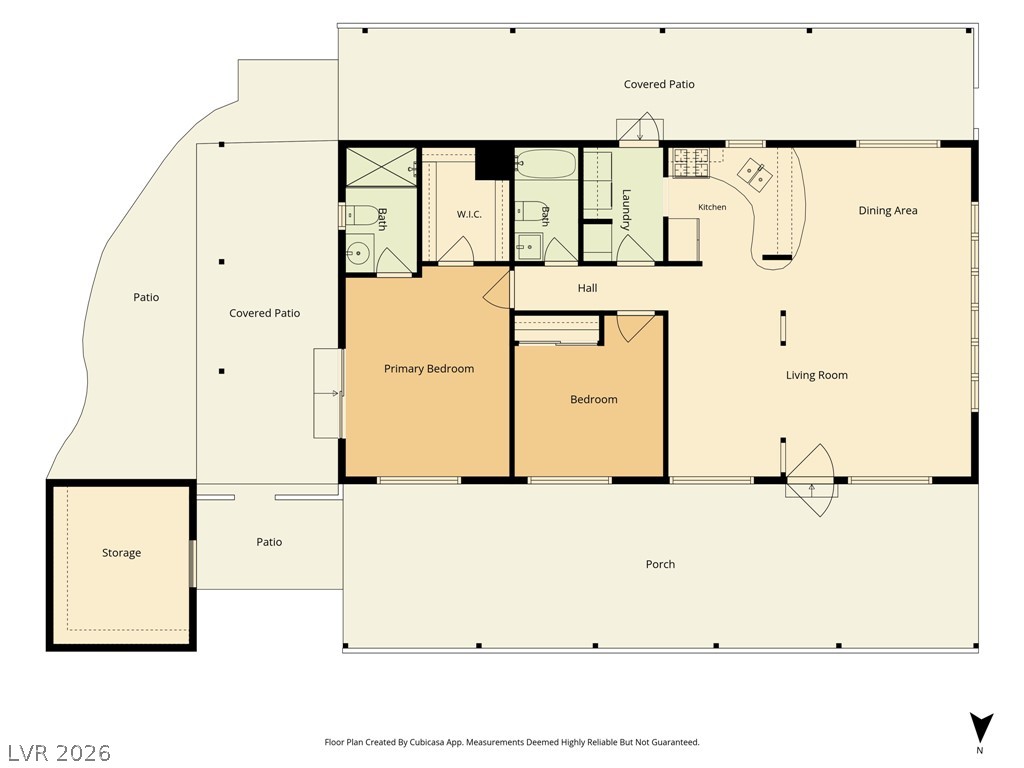
A detailed layout illustrates the functional flow of this single-level home.

Description
1,056 square feet of functional living space featuring 2 bedrooms and 2 bathrooms.Convenient carport parking and a side patio with clear views of the mountains and Arizona city lights.Fully fenced backyard designed with low-maintenance rock and desert landscaping.On-site storage shed included for extra equipment and tools.Equipped with a newer AC unit ensuring reliable climate control and efficiency.Fee-simple property where you own your own lot with no land lease.Community amenities feature a refreshing swimming pool and a green grass area.Prime location just minutes from local dining, entertainment, area golf courses, and the Colorado River.Excellent potential as a primary residence, winter retreat, or investment opportunity.
Details
| MLS # | 2828839 |
|---|---|
| Listing Type | For Sale |
| Style | Manufactured Home |
| HOA Dues | $78 |
| Sub-Type | Resale |
| Status | Active |
| Year | 1986 |
| Days On Site | 17 |
| Listing Provided By | RE/Max Five Star Realty | Cynthia L. McCall |
Features
| Bed(s) | 2 |
|---|---|
| Bath(s) | 2 Total |
| SQ Feet | 1,056 |
| Car Port | Yes |
| Zoning | Single Family |
| Acreage | 0.12 |
Interior
| Cooling | Central Air, Electric |
|---|---|
| Heating | Central, Gas |
| Heating Yes / No | Yes |
| Cooling Yes / No | Yes |
| Interior Features | Bathroomon Main Level, Bedroom On Main Level, Ceiling Fans, Primary Downstairs, Window Treatments |
| Window Features | Blinds, Double Pane Windows |
| Furnished | Partially |
| Appliances | Dryer, Disposal, Gas Range, Refrigerator |
| Fireplaces Total | 0 |
| Fireplace Yes / No | No |
Exterior
| Exterior Features | Patio, Shed |
|---|---|
| Roof | Composition, Shingle |
| Lot Features | Desert Landscaping, Landscaped, Less Than Quarter Acre |
| Fencing | Block, Back Yard |
Parking
| Parking Features | Attached Carport, Assigned, Covered |
|---|---|
| Garage Yes / No | No |
Utilities
| Utilities | Underground Utilities |
|---|---|
| Electric | Photovoltaics None |
| Sewer | Public Sewer |
Taxes
| Tax Annual Amount | 767 |
|---|
Location
| Community Features | Pool |
|---|---|
| Senior Community Yes / No | No |
Area Information
| State | NV |
|---|---|
| County | Clark |
| City | Laughlin |
| Zip Code | 89029 |
| Community Name | Monte Del Sol |
| School District | Laughlin |
| Elementary School | Bennett |
| High School | Laughlin |
Request a showing
Request a showing
Contact
Learn More About This Property

| State | NV |
|---|---|
| County | Clark |
| City | Laughlin |
| Zip Code | 89029 |
| Community Name | Monte Del Sol |
| School District | Laughlin |
| Elementary School | Bennett |
| High School | Laughlin |
Nearby Listings (Within 1/4 mile)
Price: $131K - $218K
sqft: 792 - 1,000
Listing Updated: November 5, 2026 at 10:23:36 AM PST