
$399,900 $2,398 est/mo Sourced by Back At You
3330 Brookfield Drive,Las Vegas, NV 89120
Las Vegas, NV 89120
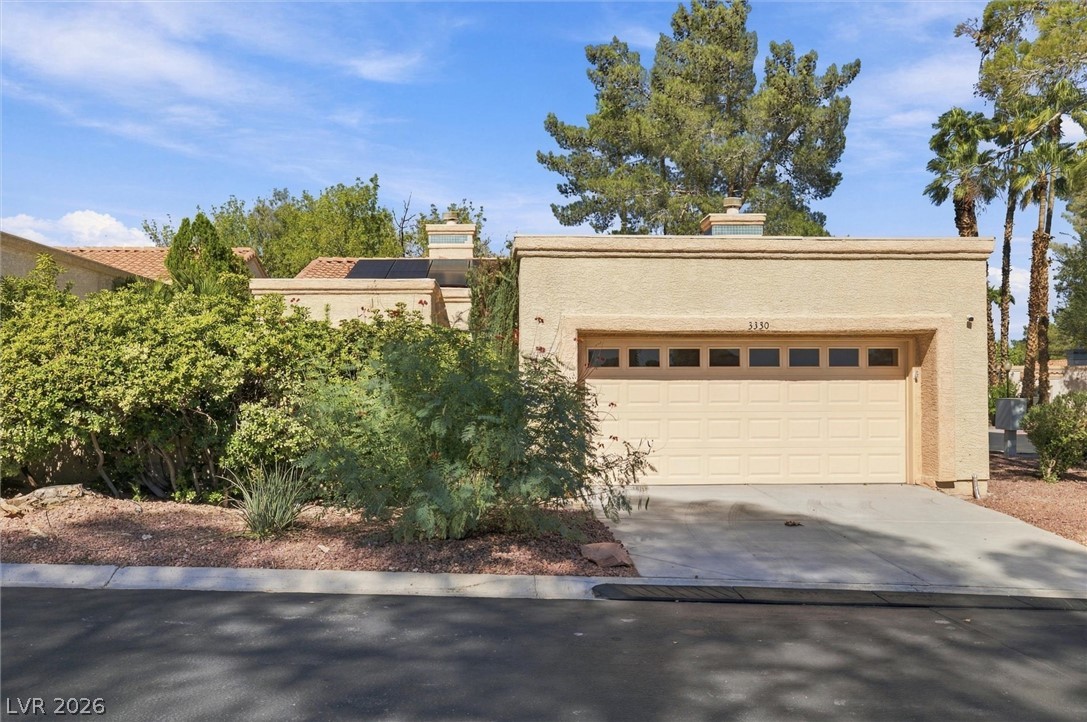
Lush desert plantings flank the paved driveway leading to a spacious two-car garage.
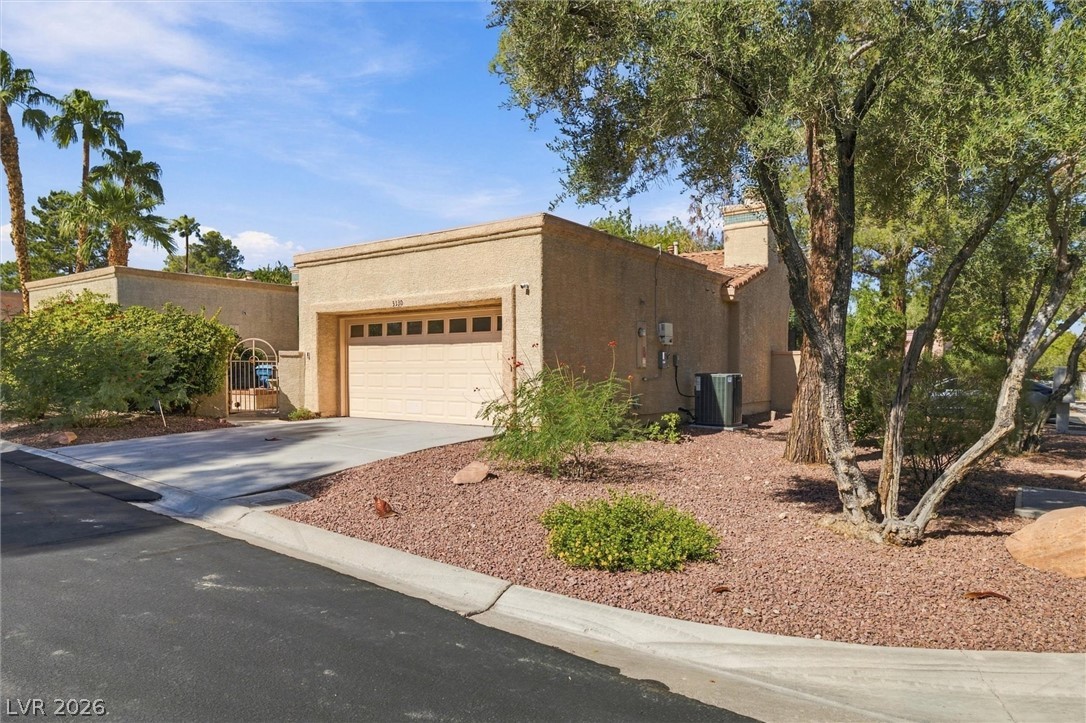
Desert landscaping and mature trees frame the stucco exterior of this single-story residence with a garage.
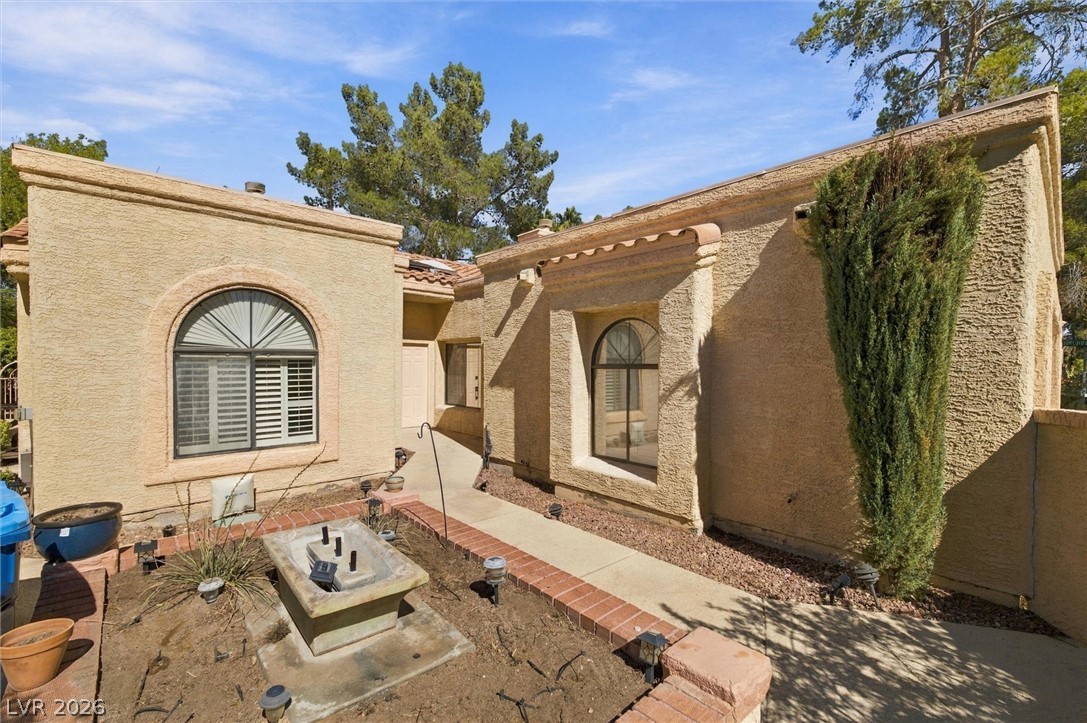
Arched windows and textured stucco details accent the classic exterior architecture.
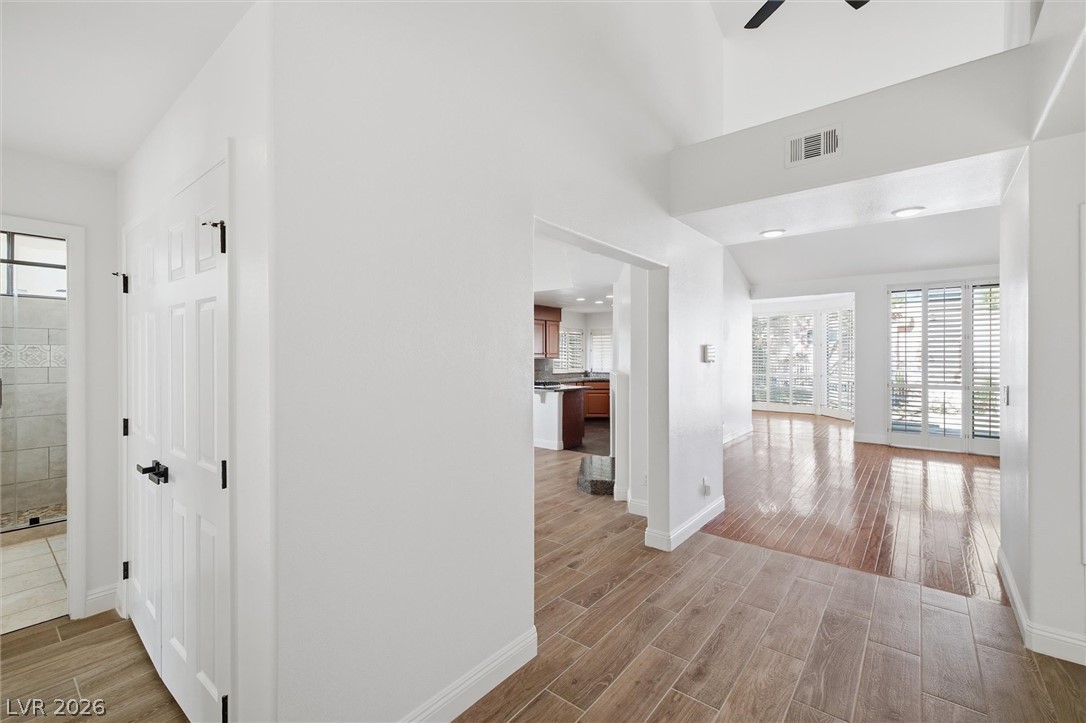
Gleaming hardwood and tile floors run beneath high ceilings in this open, light-filled layout.
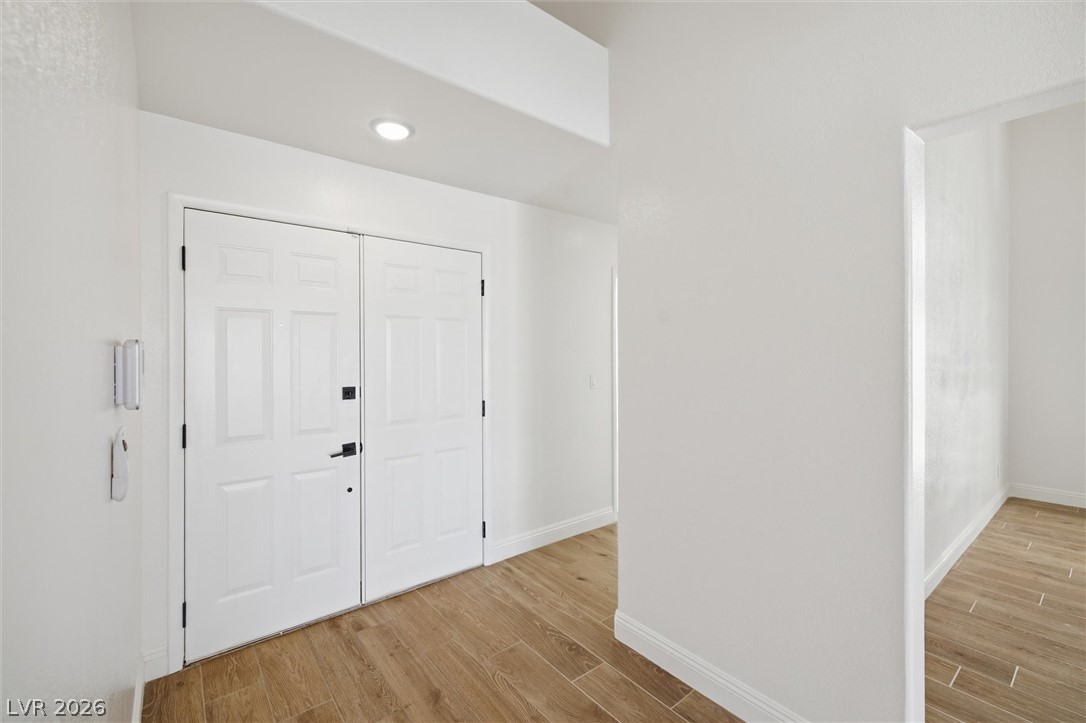
A welcoming entryway with double doors and classic wood-look flooring leads into the home.
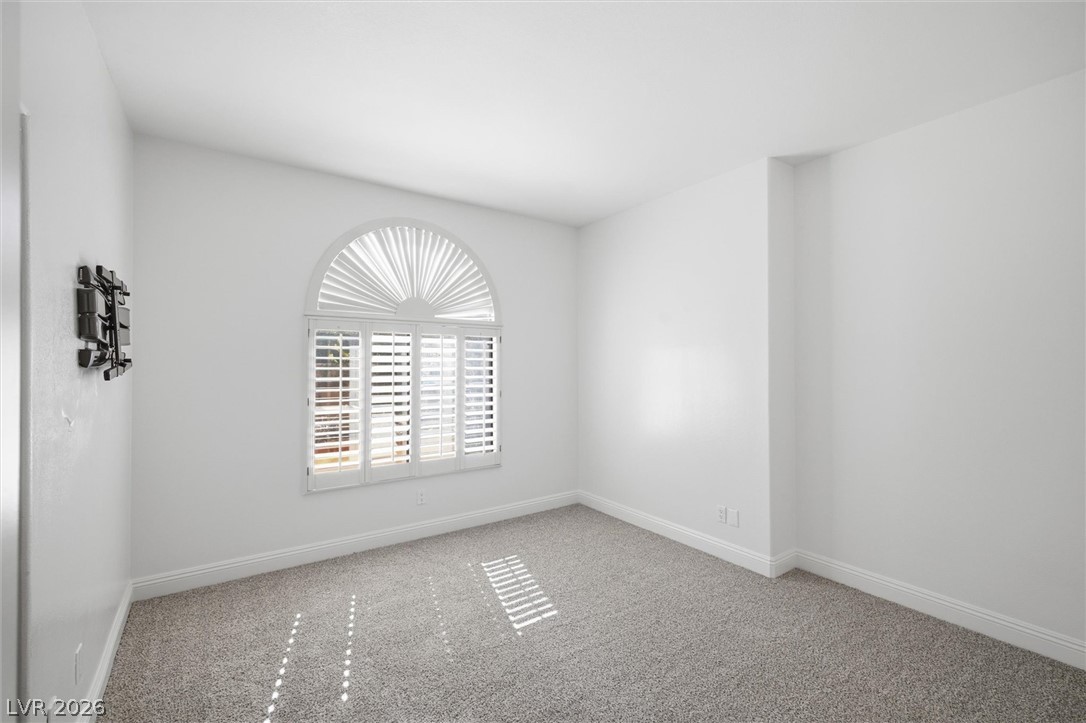
An arched window with plantation shutters centers this carpeted space.
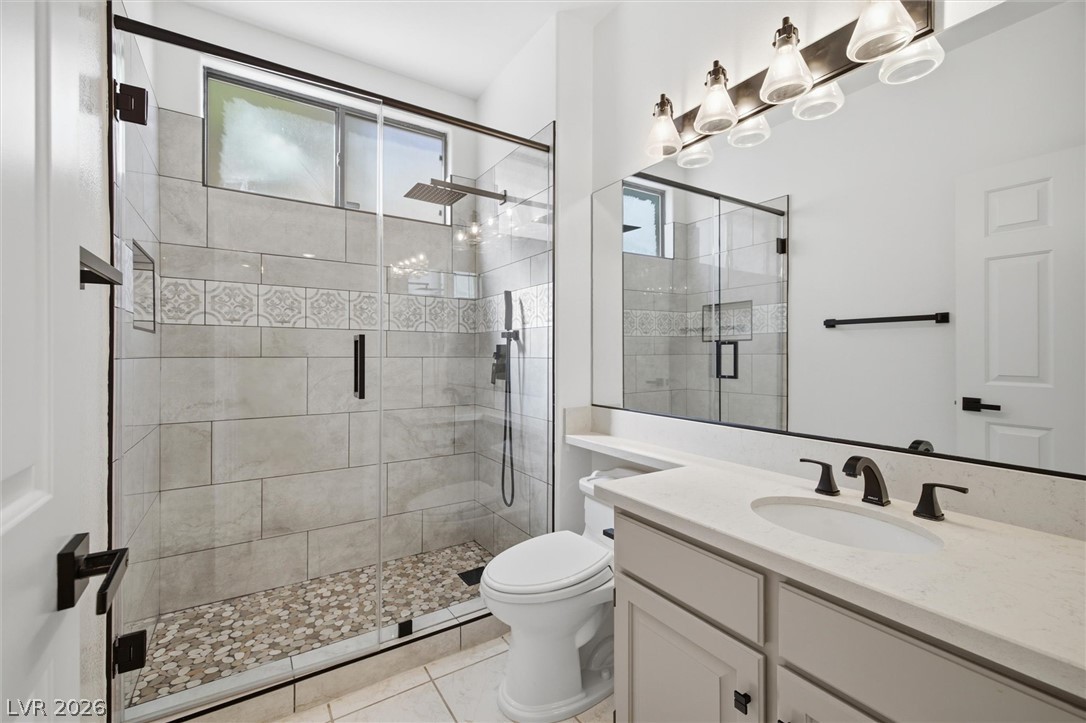
A modern tiled walk-in shower highlights this well-appointed bathroom.
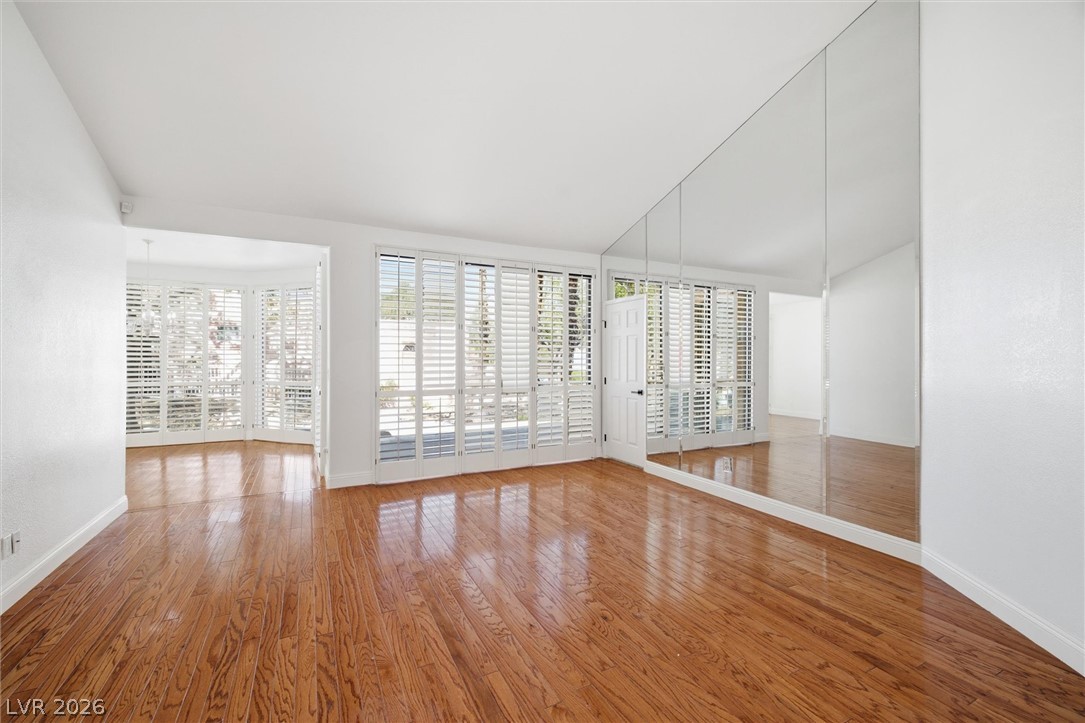
Gleaming hardwood floors run through this airy space lined with full-height plantation shutters.
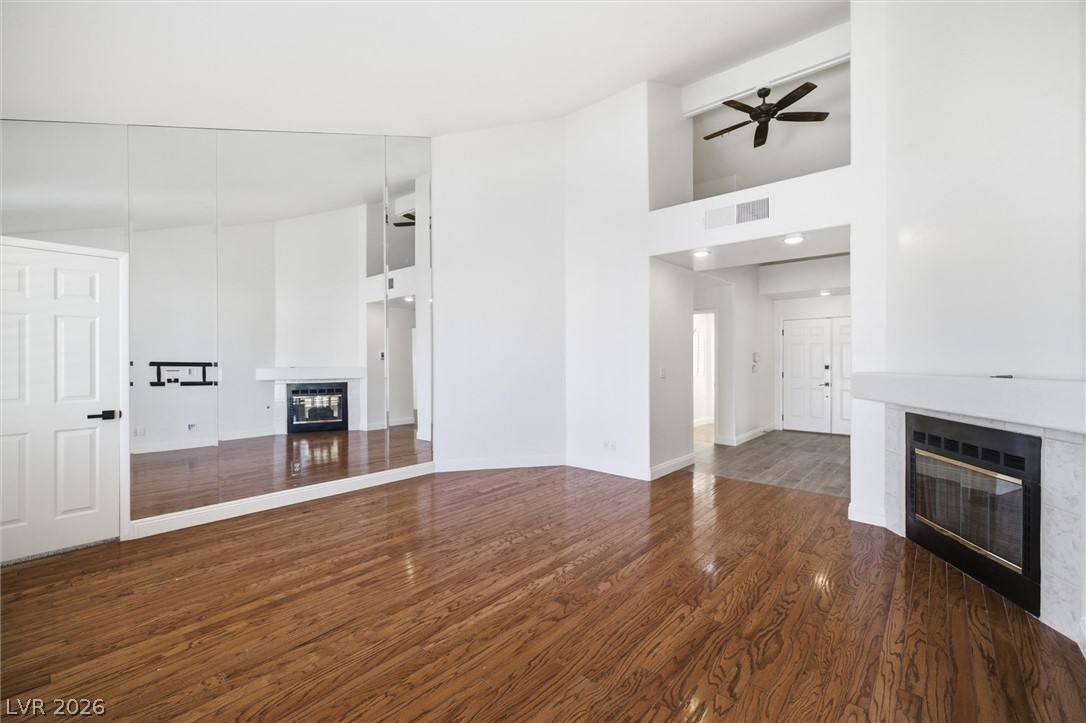
Gleaming hardwood floors and a modern fireplace anchor this soaring, light-filled living area.
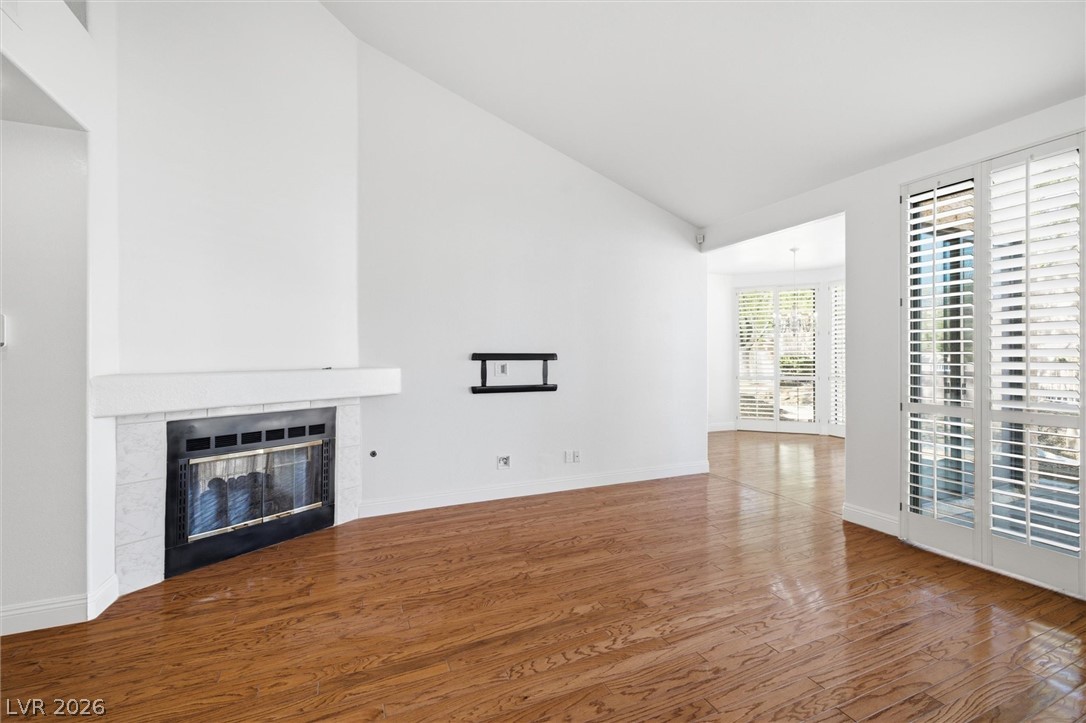
Vaulted ceilings and rich wood floors frame a charming fireplace in this airy living space.
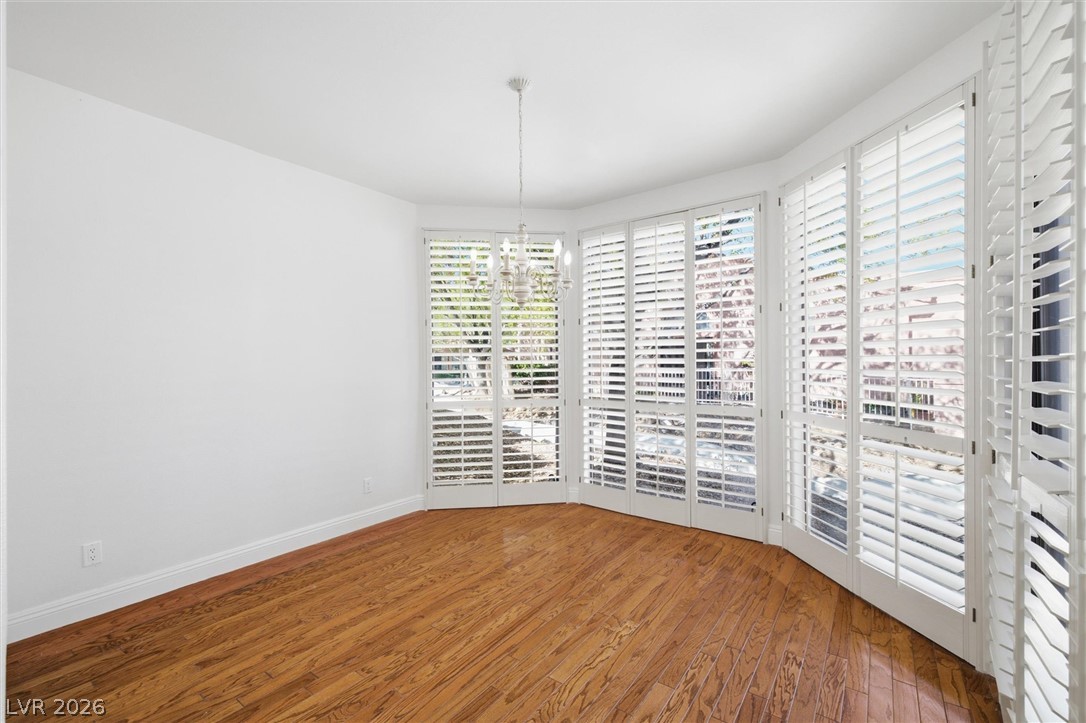
Rich hardwood floors and classic plantation shutters define this versatile dining area.
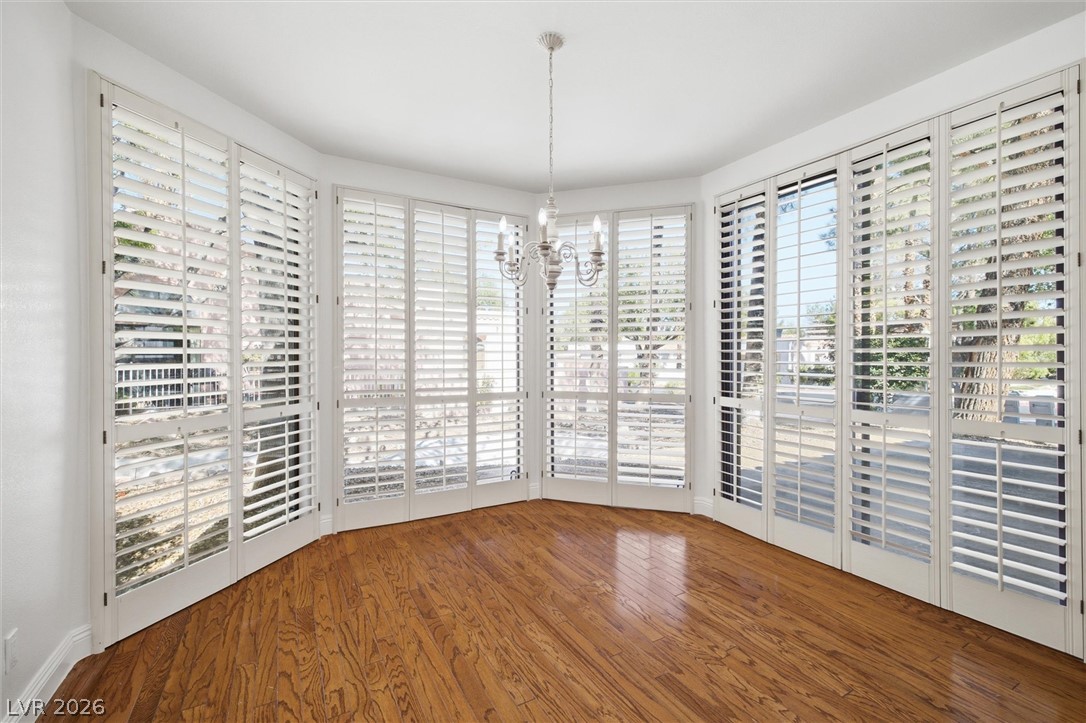
Rich hardwood flooring complements a classic bay of tall windows fitted with plantation shutters.
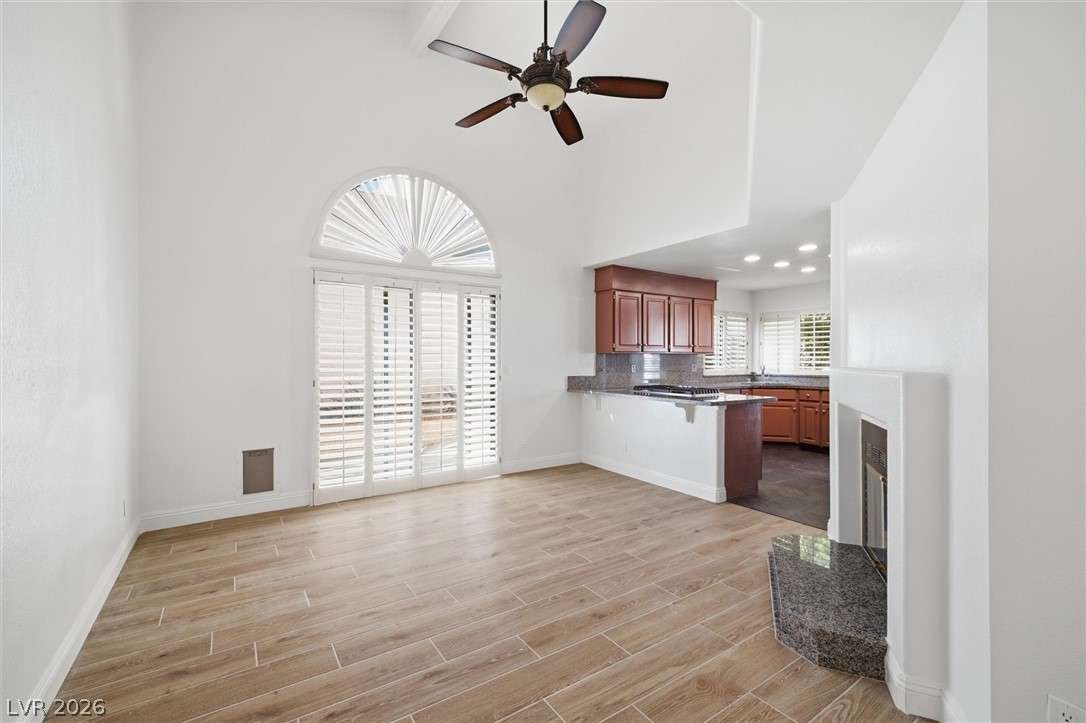
An open floorplan seamlessly connects the living space to the adjacent kitchen area.
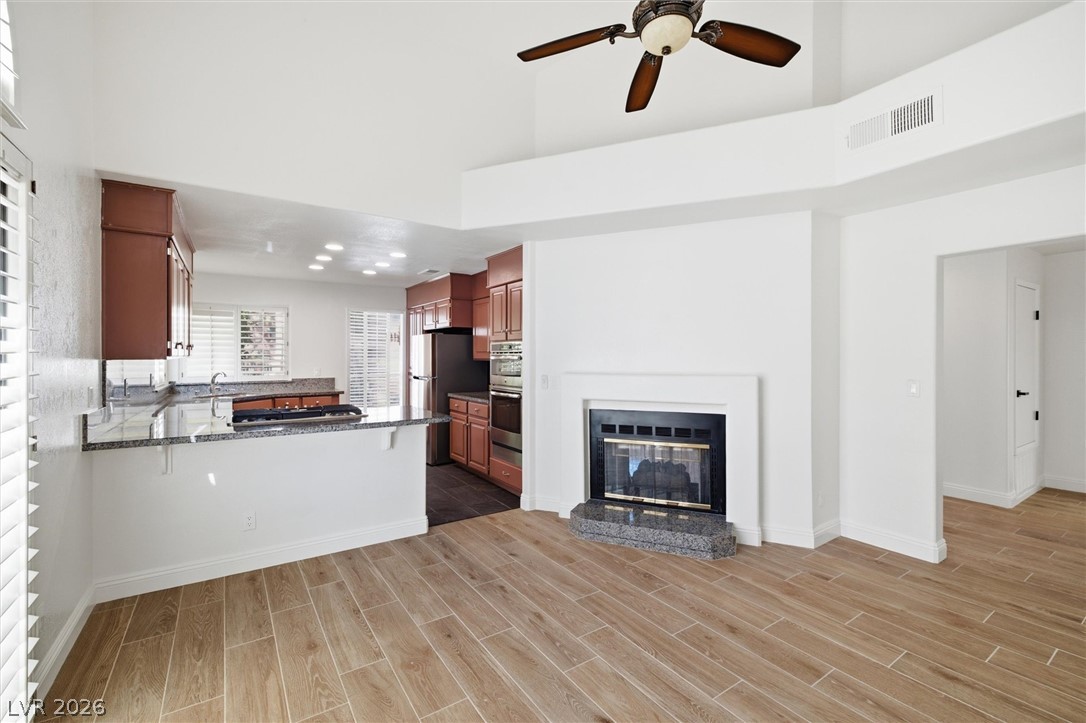
An open living space features wood-look tile flooring and a central fireplace.
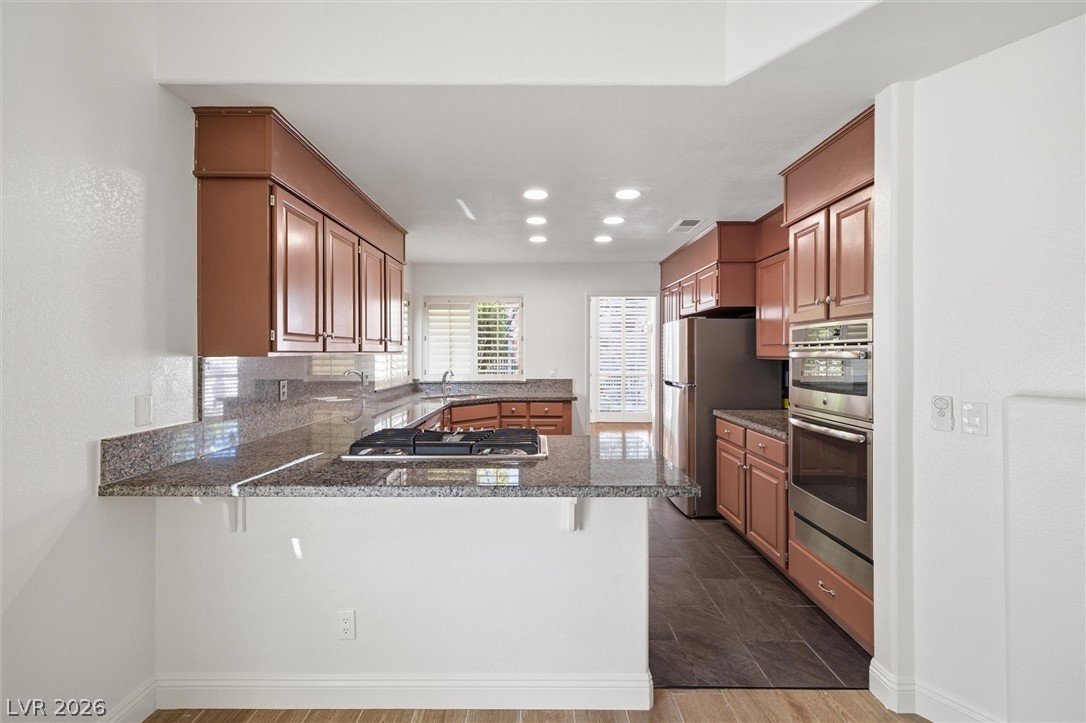
Polished stone countertops pair with abundant cabinetry in this functional, well-lit cooking space.
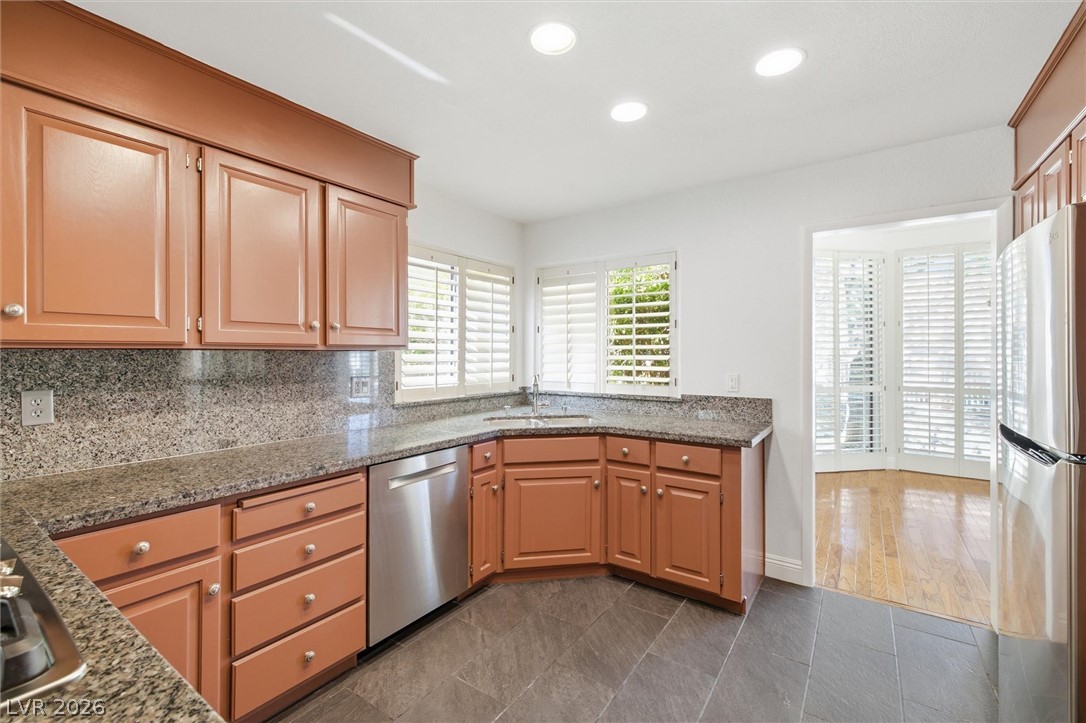
Gleaming granite countertops pair beautifully with custom cabinetry and classic tile flooring in this kitchen.
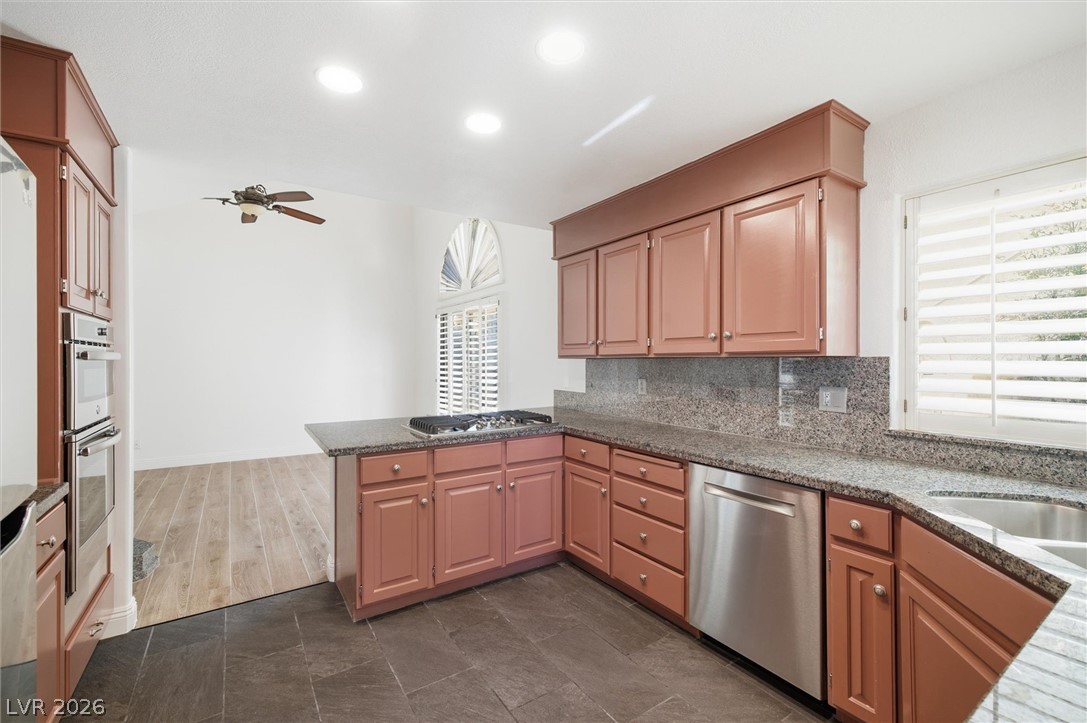
Polished stone countertops complement warm wood cabinetry and durable tile flooring in this???????????????????????????????? kitchen.
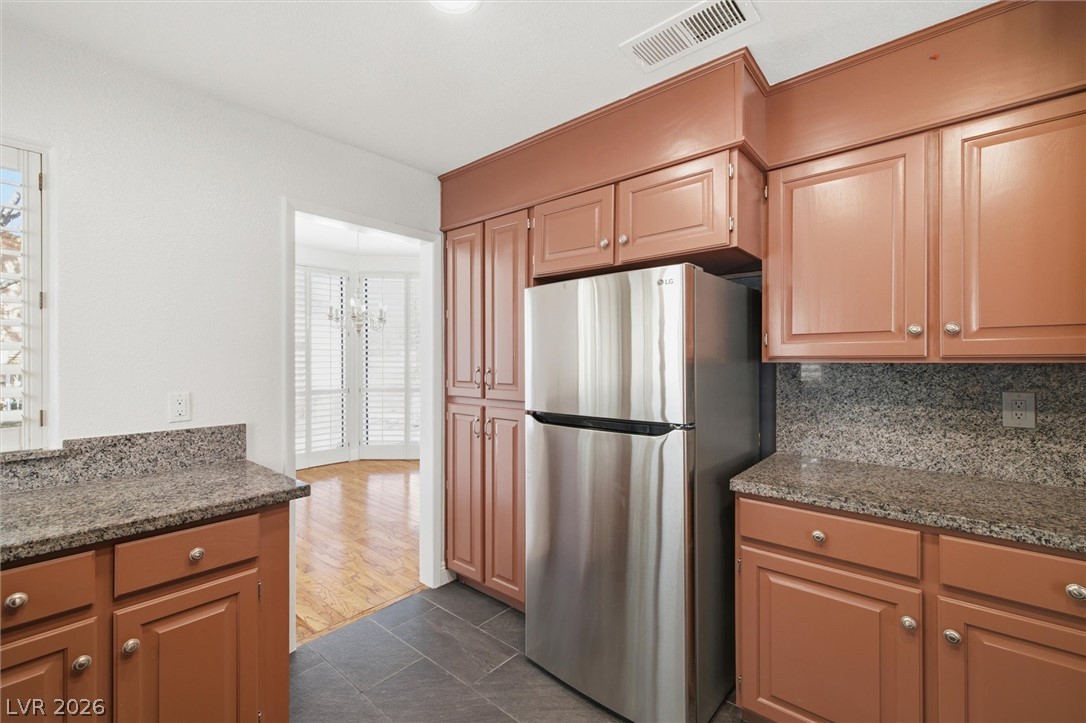
Richly toned cabinetry contrasts beautifully with granite countertops and durable tile flooring.
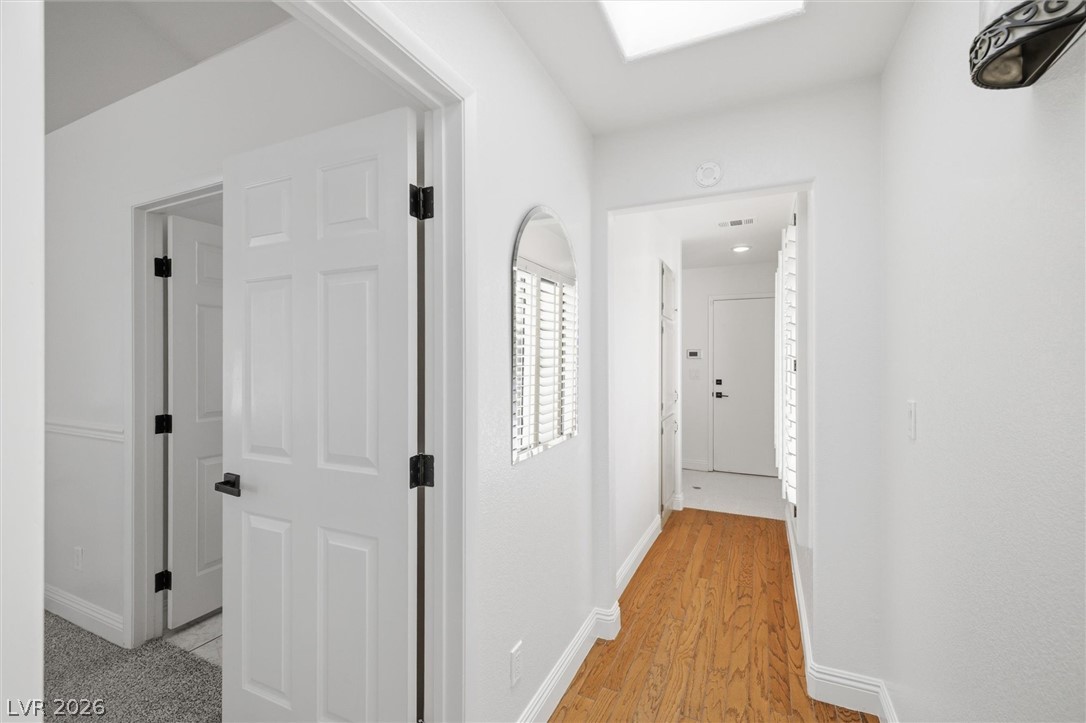
Rich wood flooring runs through a bright hallway illuminated by a skylight.
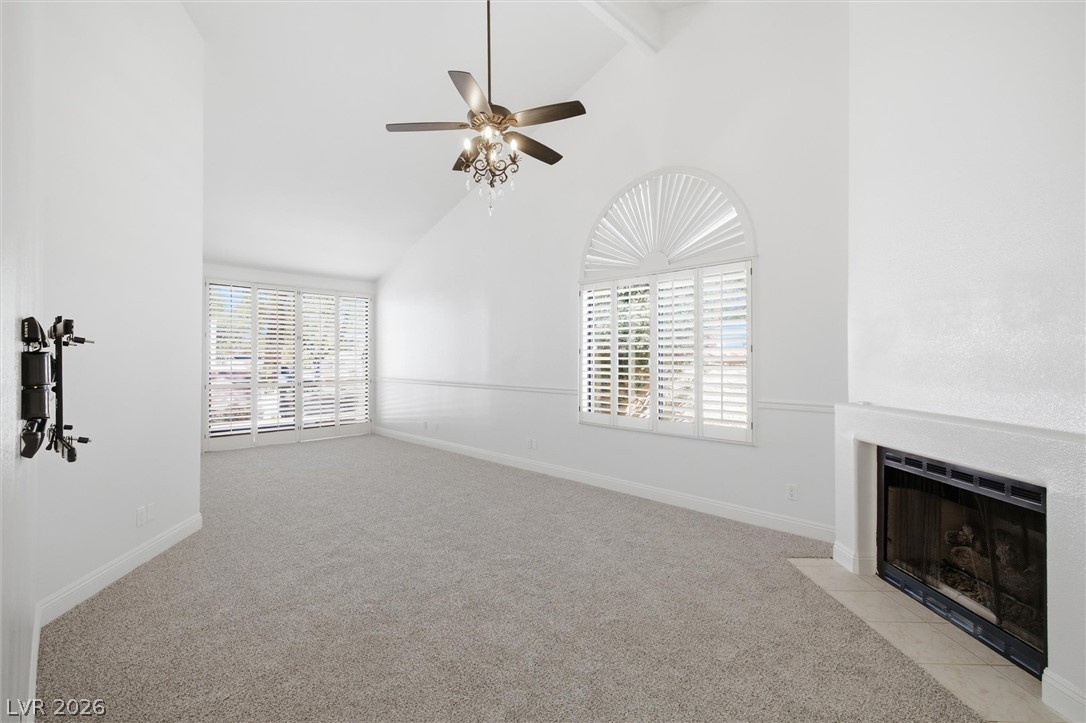
Vaulted ceilings and a classic fireplace anchor this open living area.
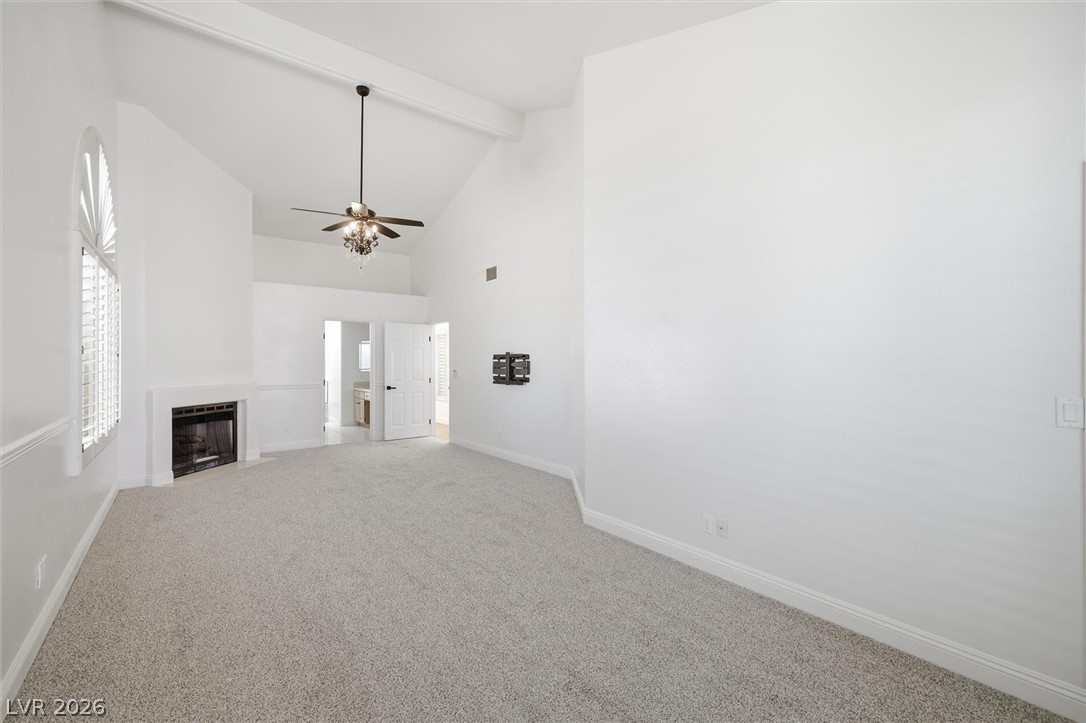
Vaulted ceilings and a classic fireplace define this airy room with wall-to-wall carpeting.
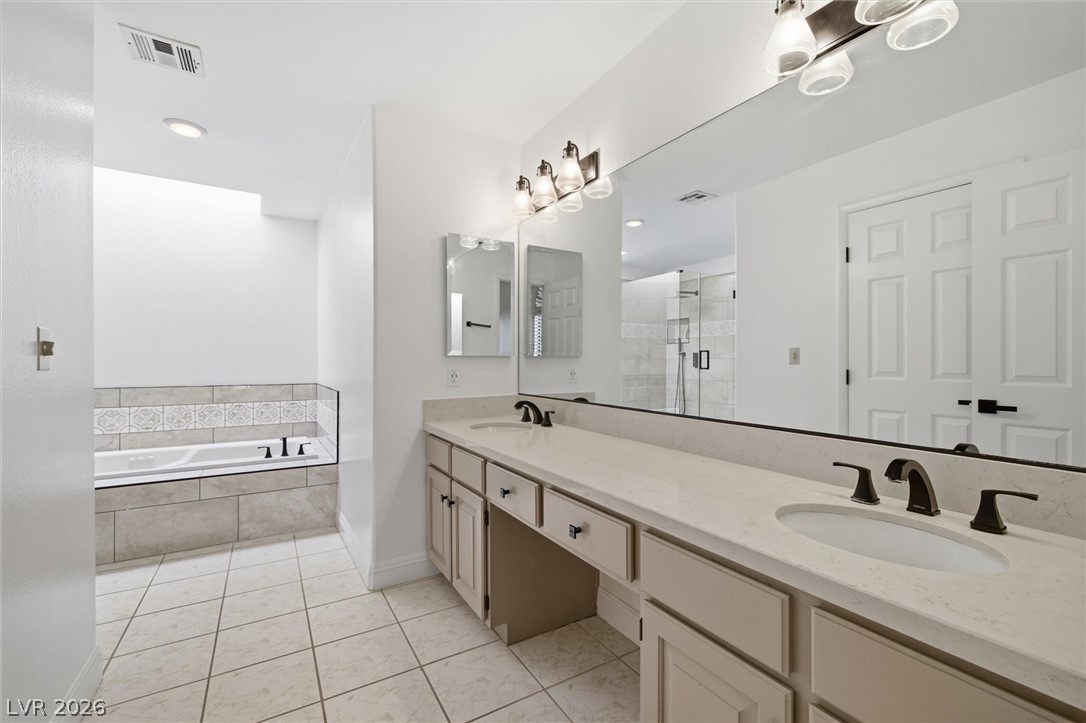
Clean lines and classic tiling define this spacious master bath layout featuring dual vanities.
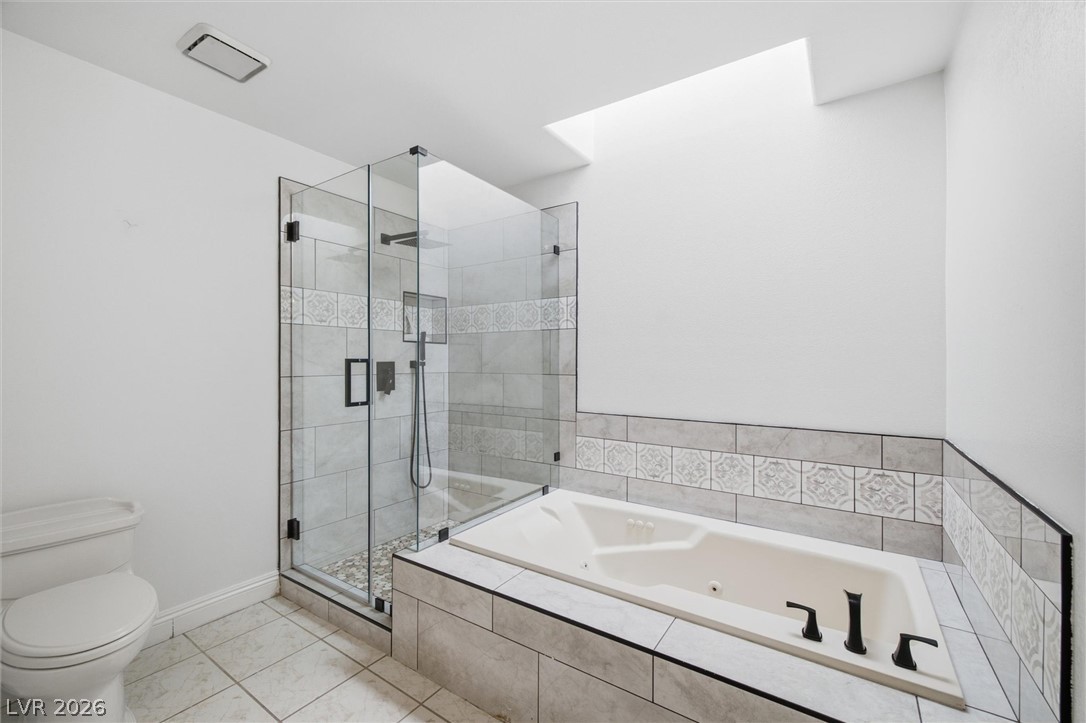
An overhead skylight illuminates a tiled soaking tub and a glass-enclosed walk-in shower.
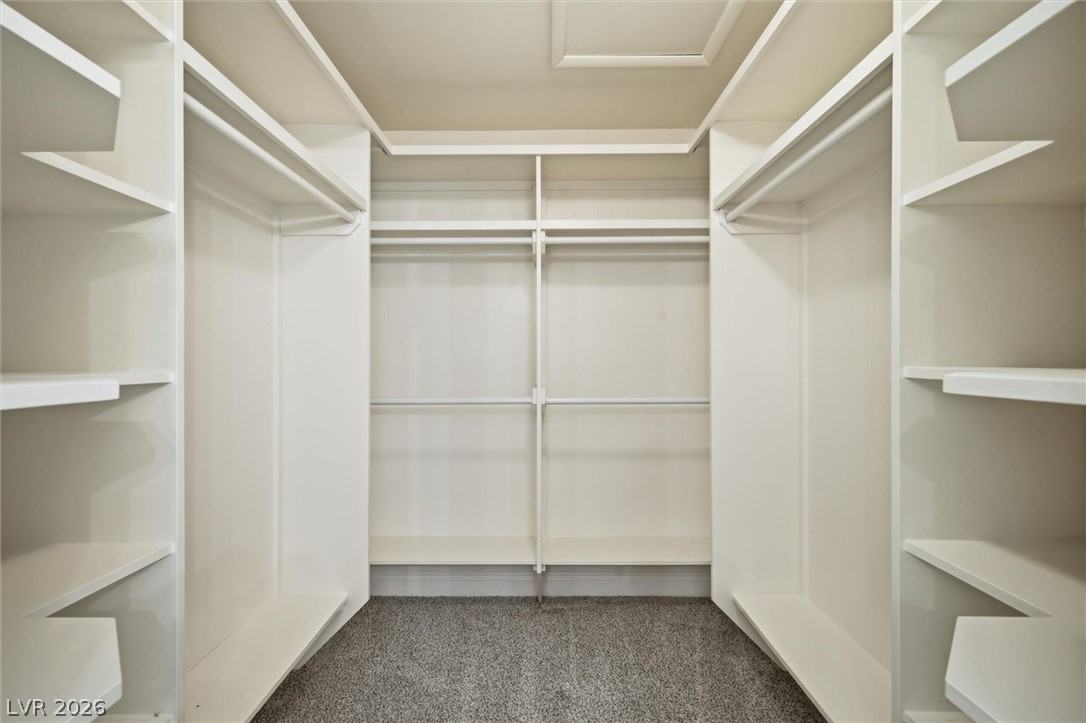
Custom built-in shelving and dual hanging rods maximize storage in this carpeted walk-in closet.
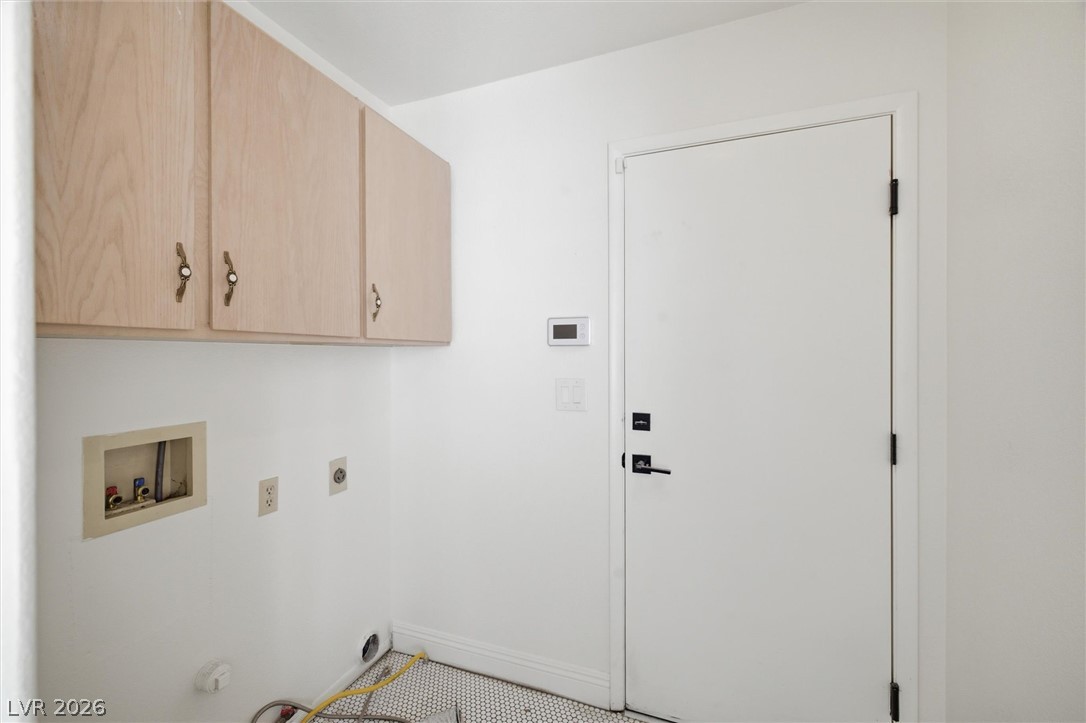
Functional utility space features overhead cabinetry alongside essential appliance connections over tiled flooring.
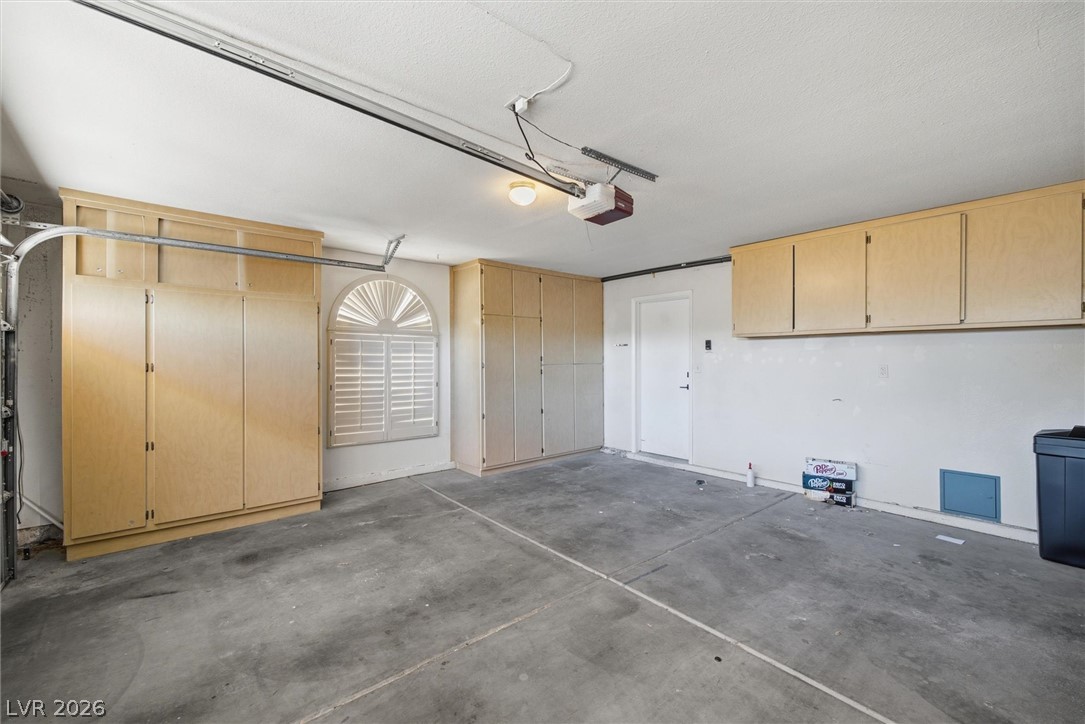
Ample built-in storage cabinets line the walls of this functional garage space.
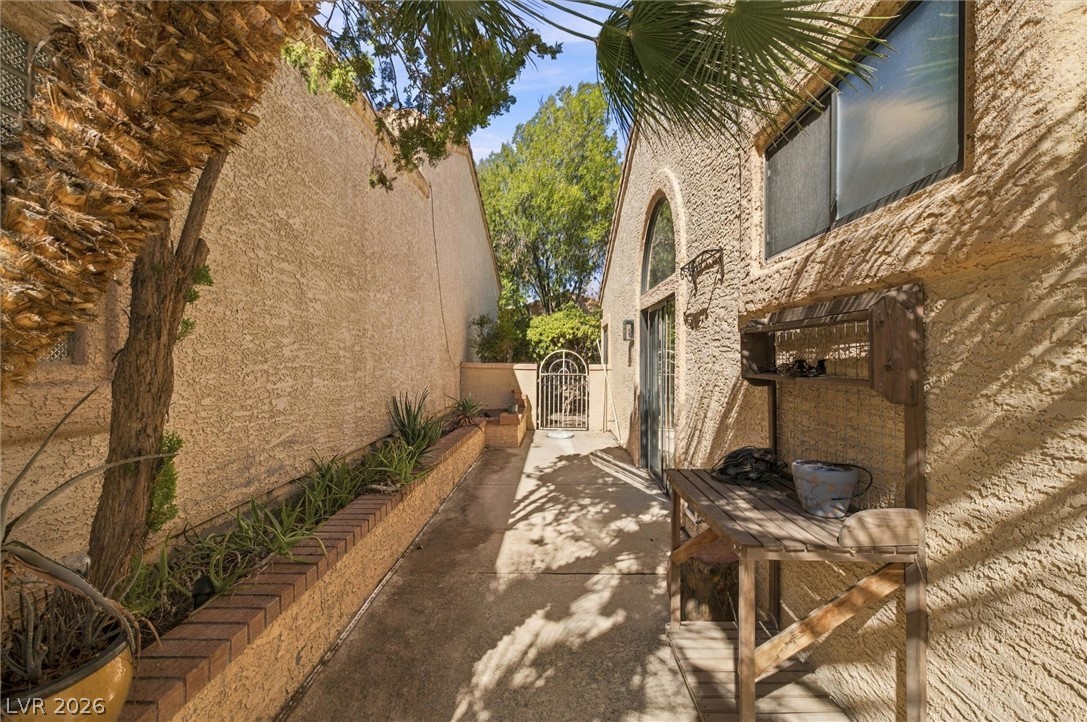
Textured stucco walls line a private side path framed by raised garden beds.
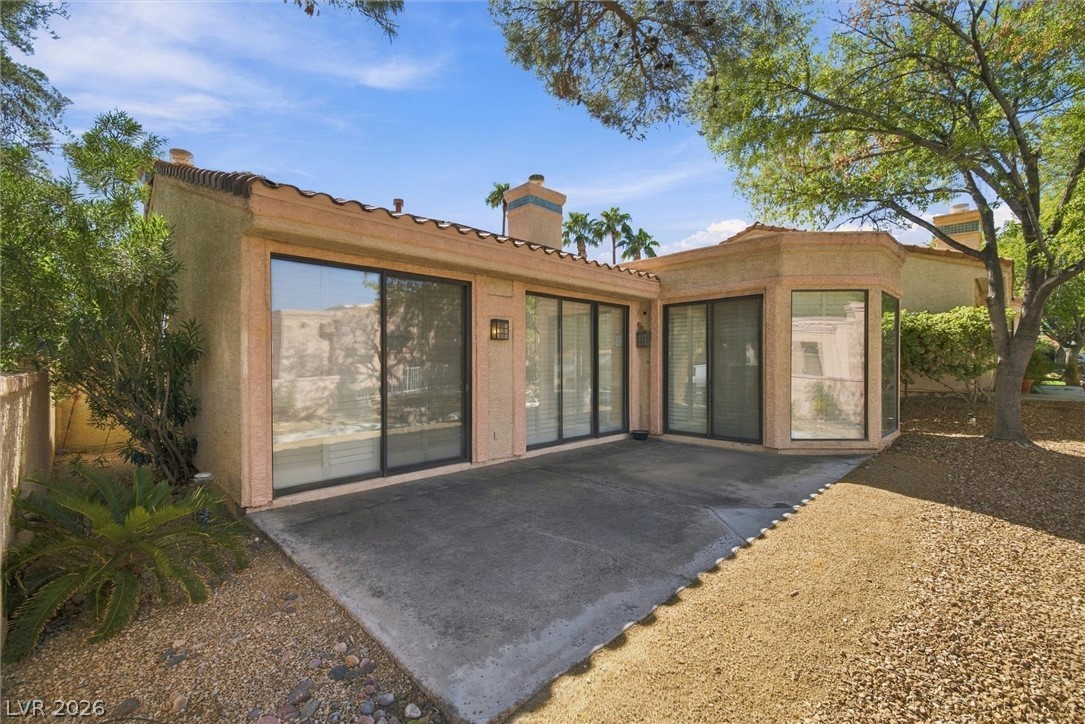
An inviting concrete patio spans the rear facade underneath a classic tile roof.
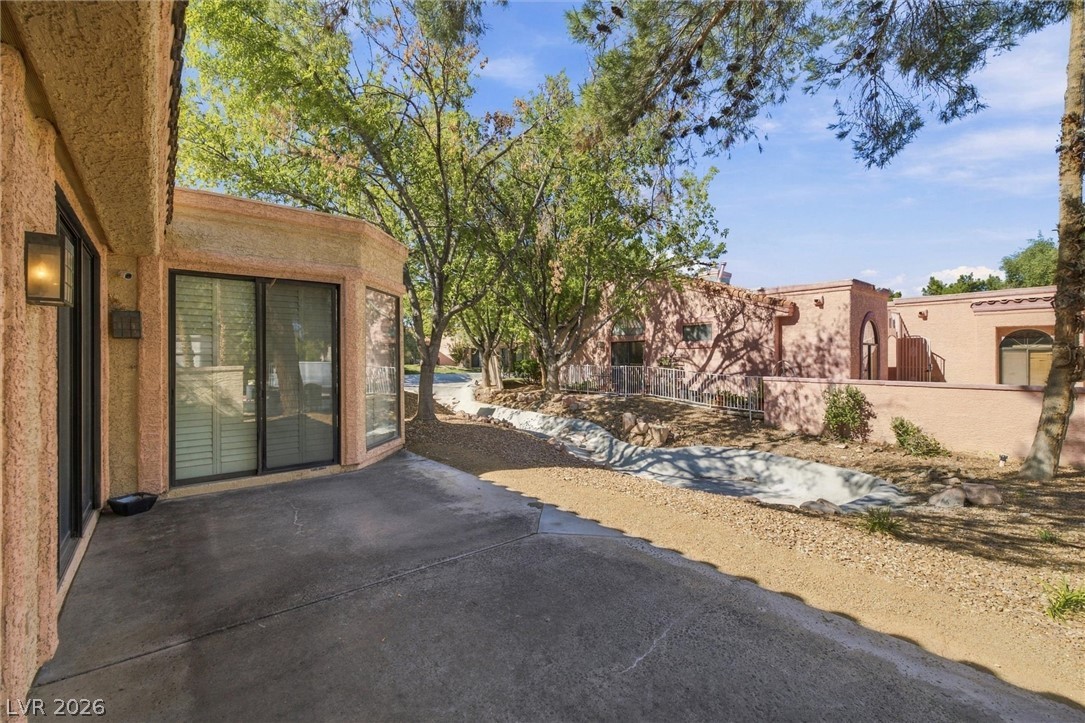
A spacious concrete patio opens to a tranquil yard bordered by mature trees.

Description
Indulge in sophisticated living in this meticulously designed oasis. Beyond the private courtyard entry, you will find high-end finishes at every turn, including rich wood floors, durable tile running throughout the home, and upscale plantation shutters. The bright, open floor plan centers around an exquisite gourmet kitchen, ideal for both casual living and grand entertaining. The thoughtful design ensures complete isolation for the private primary suite. Pamper yourself in the upgraded primary bath, featuring a jetted tub, a separate oversized shower, dual sinks, and a professionally organized custom walk-in closet. Complete with a generously sized secondary bedroom, this property offers the ultimate layout for privacy and comfort.
Details
| MLS # | 2827862 |
|---|---|
| Listing Type | For Sale |
| Style | House |
| HOA Dues | $699 |
| Sub-Type | Resale |
| Status | Active |
| Year | 1988 |
| Days On Site | 21 |
| Listing Provided By | Nevada Realty | Anna M. Hernandez |
Features
| Bed(s) | 2 |
|---|---|
| Bath(s) | 2 Total |
| SQ Feet | 1,839 |
| Garage | 2 |
| Story(s) | 1 |
| Zoning | Single Family |
| Acreage | 0.12 |
Interior
| Cooling | Central Air, Electric |
|---|---|
| Heating | Central, Gas |
| Heating Yes / No | Yes |
| Cooling Yes / No | Yes |
| Interior Features | Bedroom On Main Level, Primary Downstairs, Pot Rack, Window Treatments |
| Window Features | Plantation Shutters |
| Furnished | Unfurnished |
| Appliances | Disposal, Gas Range, Microwave, Refrigerator, Water Softener Owned |
| Fireplaces Total | 2 |
| Fireplace Yes / No | Yes |
Exterior
| Exterior Features | Courtyard |
|---|---|
| Roof | Tile |
| Security Features | Gated Community |
| Lot Features | Desert Landscaping, Landscaped, Less Than Quarter Acre |
| Fencing | Block, Front Yard |
Parking
| Attached Garage Yes / No | Yes |
|---|---|
| Parking Features | Attached, Garage, Guest, Open |
| Garage Yes / No | Yes |
Utilities
| Utilities | Cable Available, Underground Utilities |
|---|---|
| Electric | Photovoltaics Third Party Owned |
| Sewer | Public Sewer |
Taxes
| Tax Annual Amount | 1565 |
|---|
Location
| Community Features | Pool |
|---|---|
| Senior Community Yes / No | No |
Area Information
| State | NV |
|---|---|
| County | Clark |
| City | Las Vegas |
| Zip Code | 89120 |
| Community Name | Paradise Spgs South |
| School District | Del Sol HS |
| Elementary School | French |
| High School | Del Sol HS |
Request a showing
Request a showing
Contact
Learn More About This Property

| State | NV |
|---|---|
| County | Clark |
| City | Las Vegas |
| Zip Code | 89120 |
| Community Name | Paradise Spgs South |
| School District | Del Sol HS |
| Elementary School | French |
| High School | Del Sol HS |
Nearby Listings (Within 1/4 mile)
Price: $299K - $499K
sqft: 1,000 - 2,000
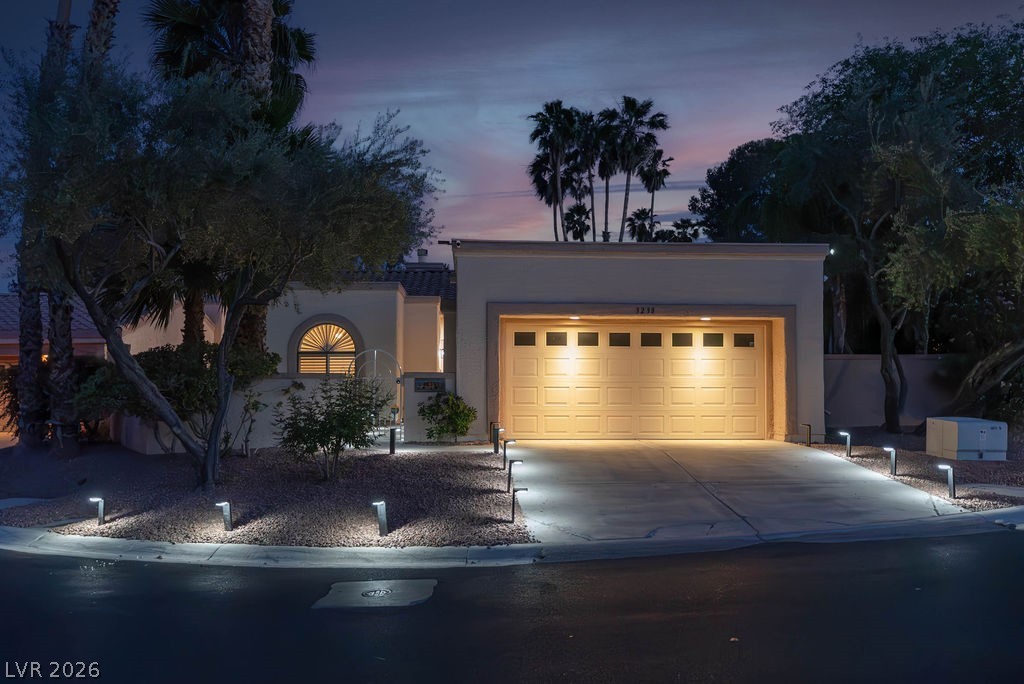
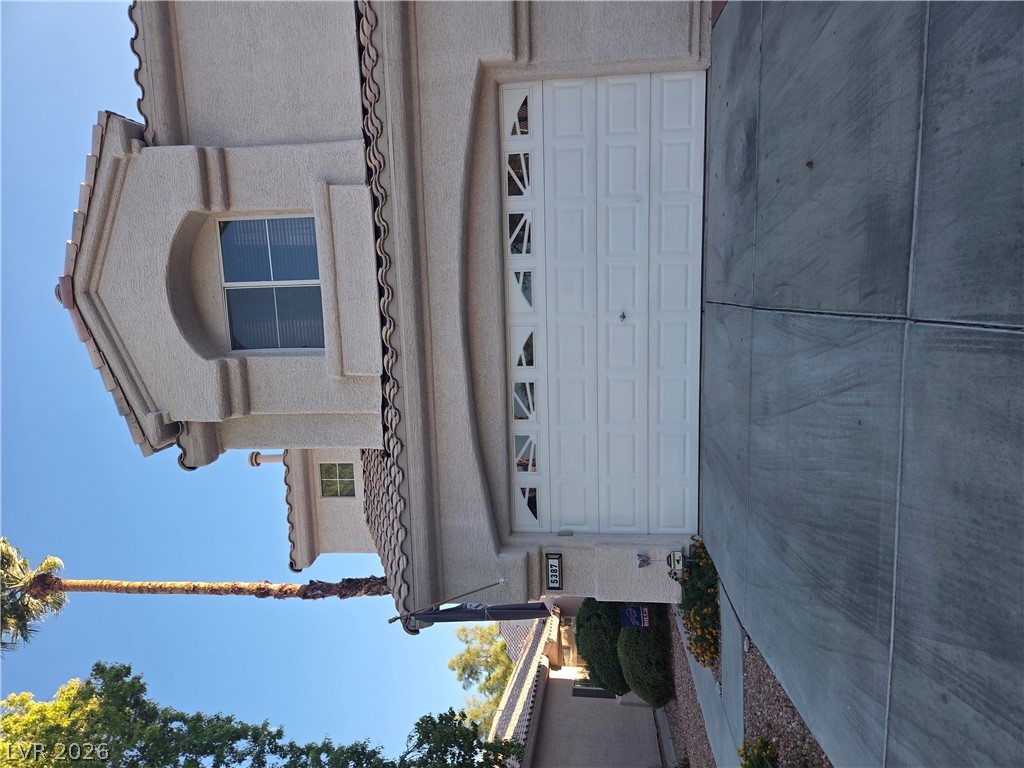
Listing Updated: October 20, 2026 at 2:10:47 PM PDT