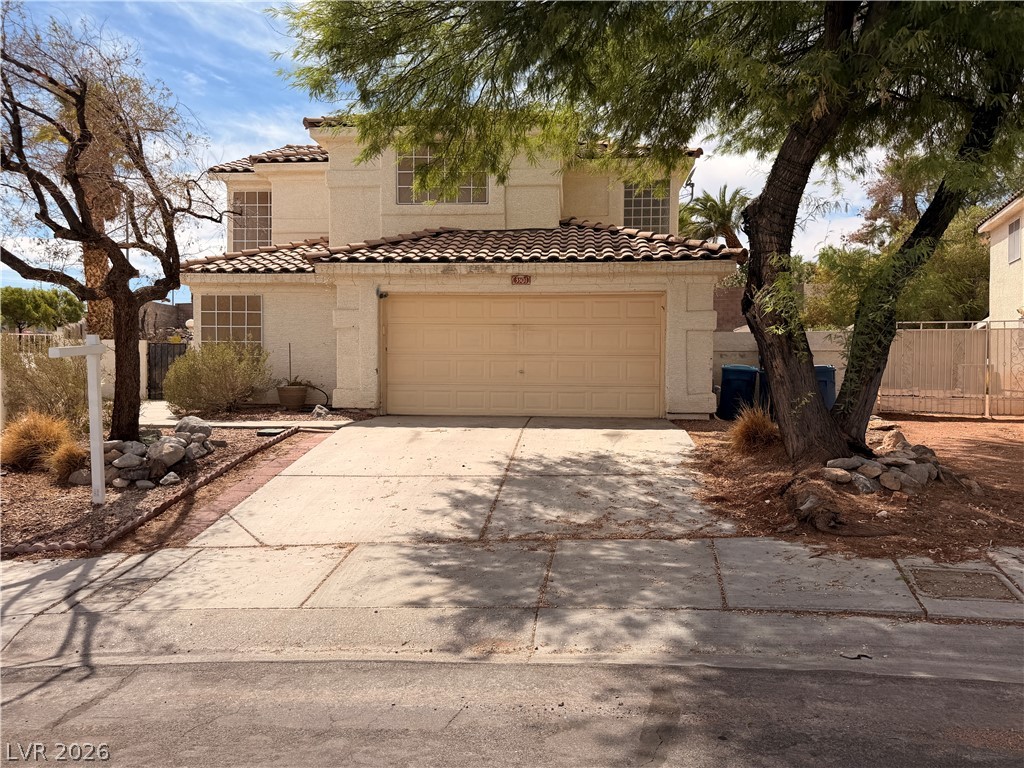
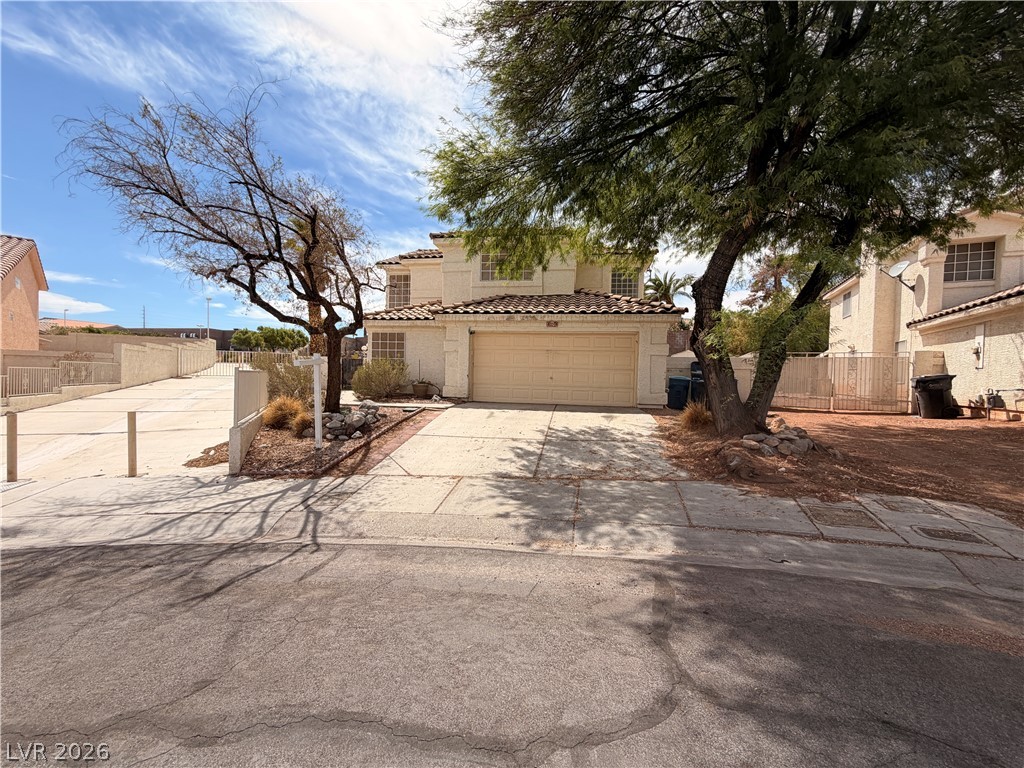
Mature trees frame a classic tile roof and stucco facade with a concrete driveway.
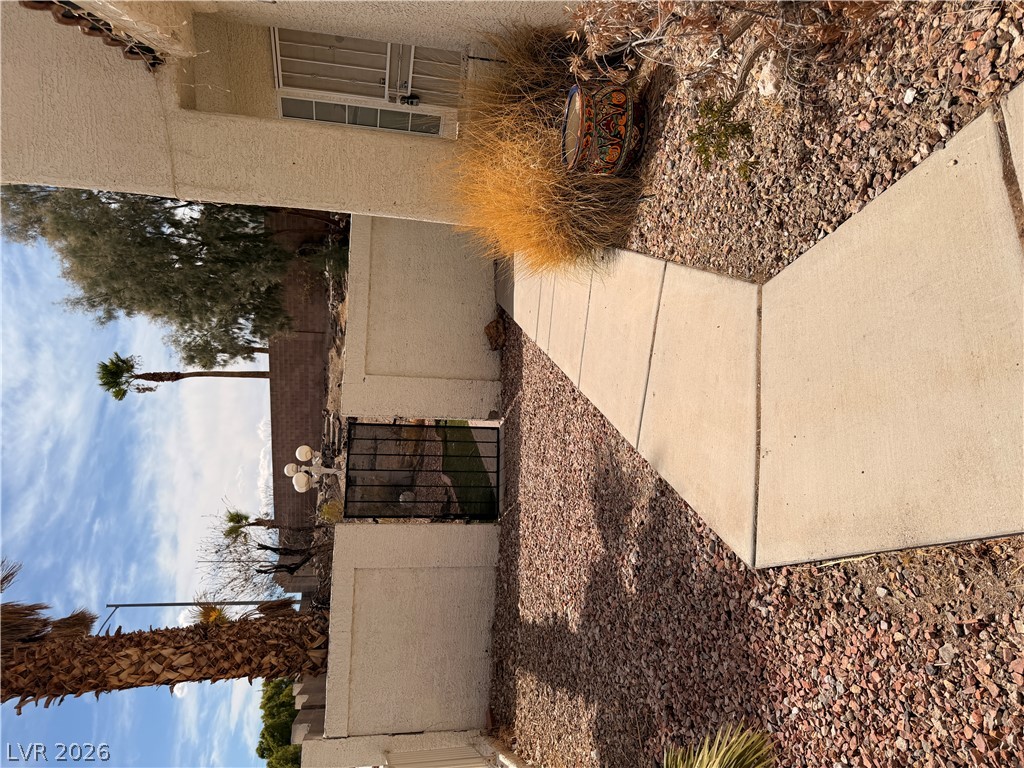
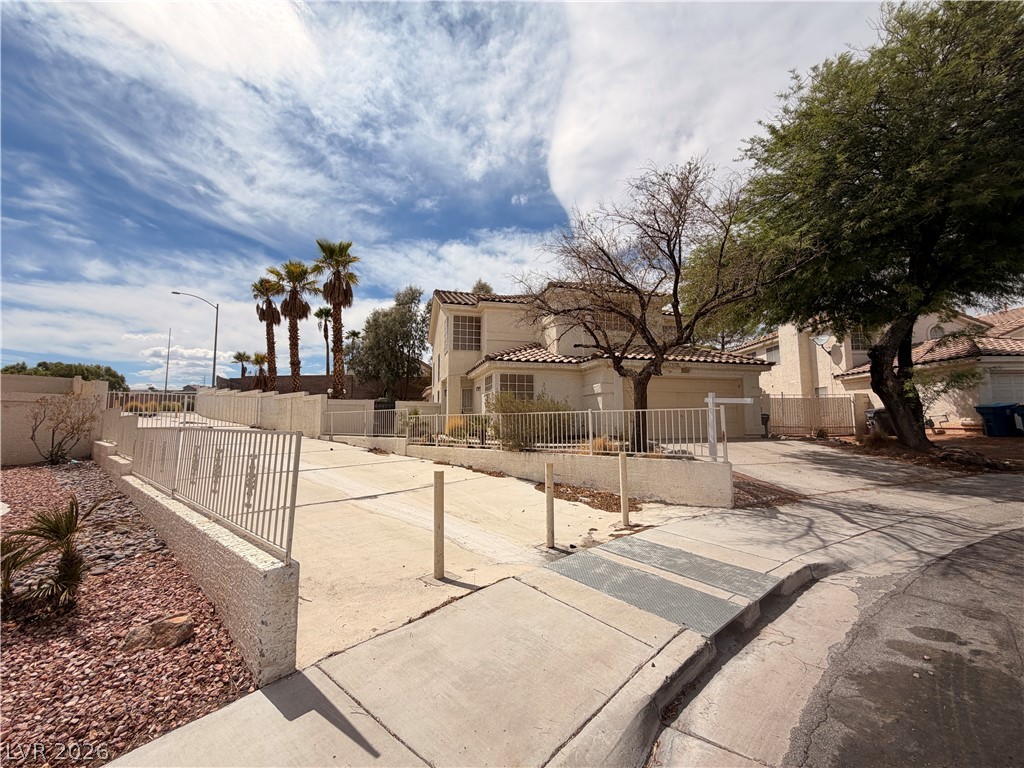
A neat concrete walkway leads past stucco walls toward a gated private side yard.
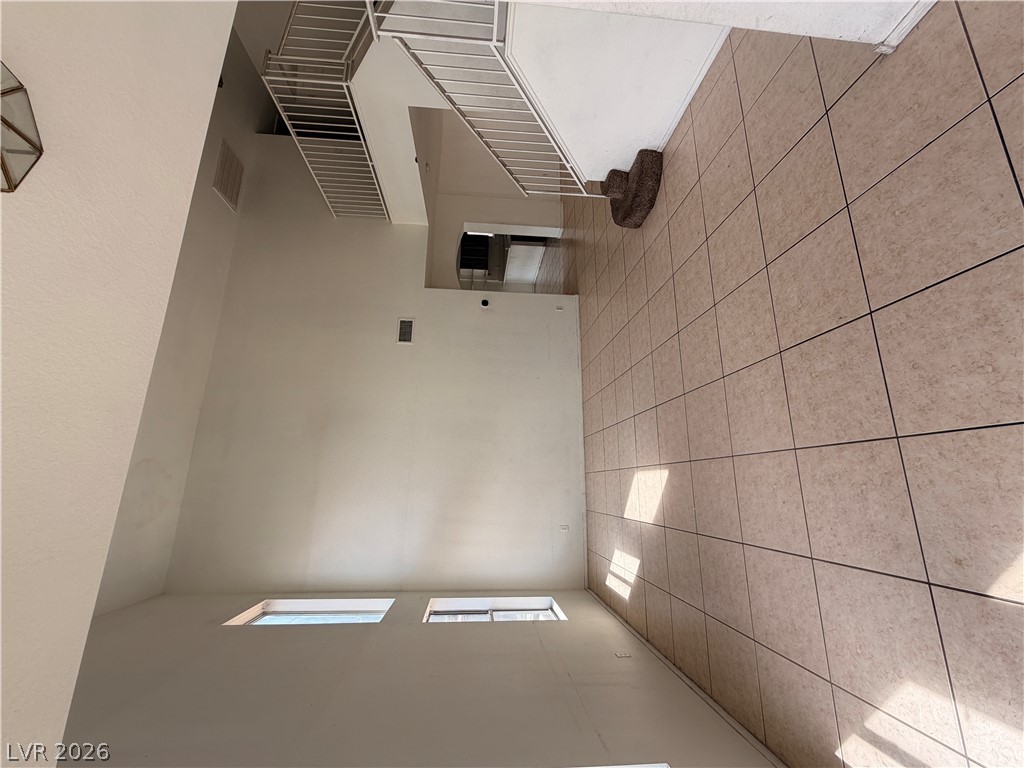
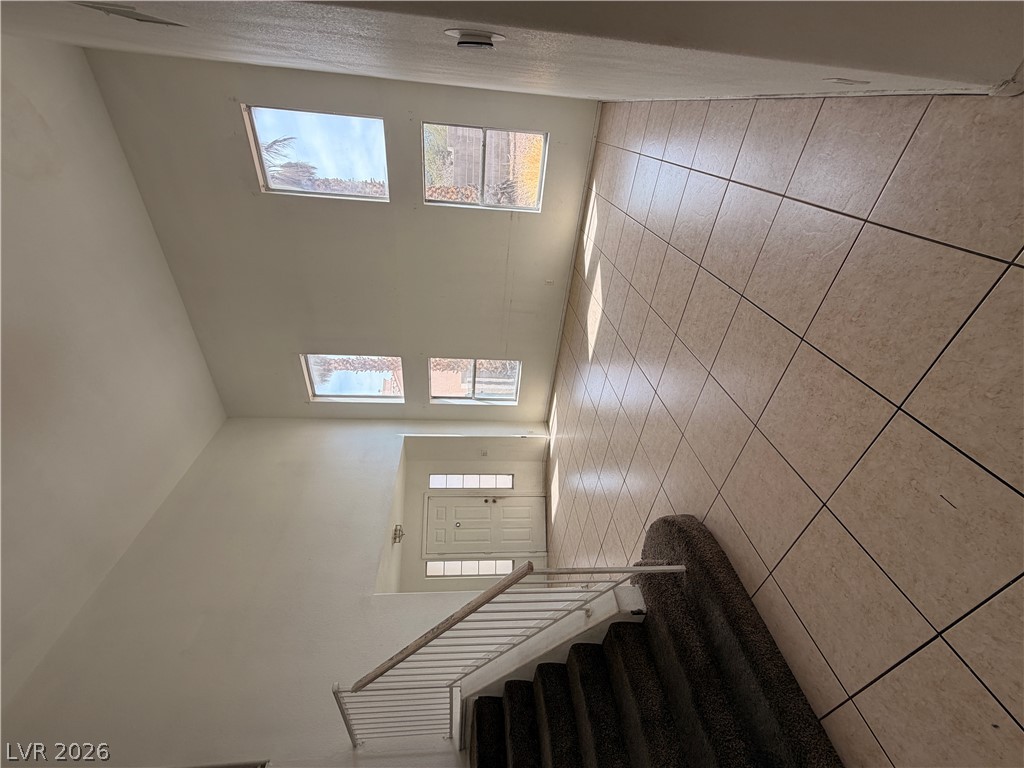
Tiled flooring and high vaulted ceilings define this airy living space.
Sunlight streams through overhead skylights into a high-ceilinged tiled foyer.
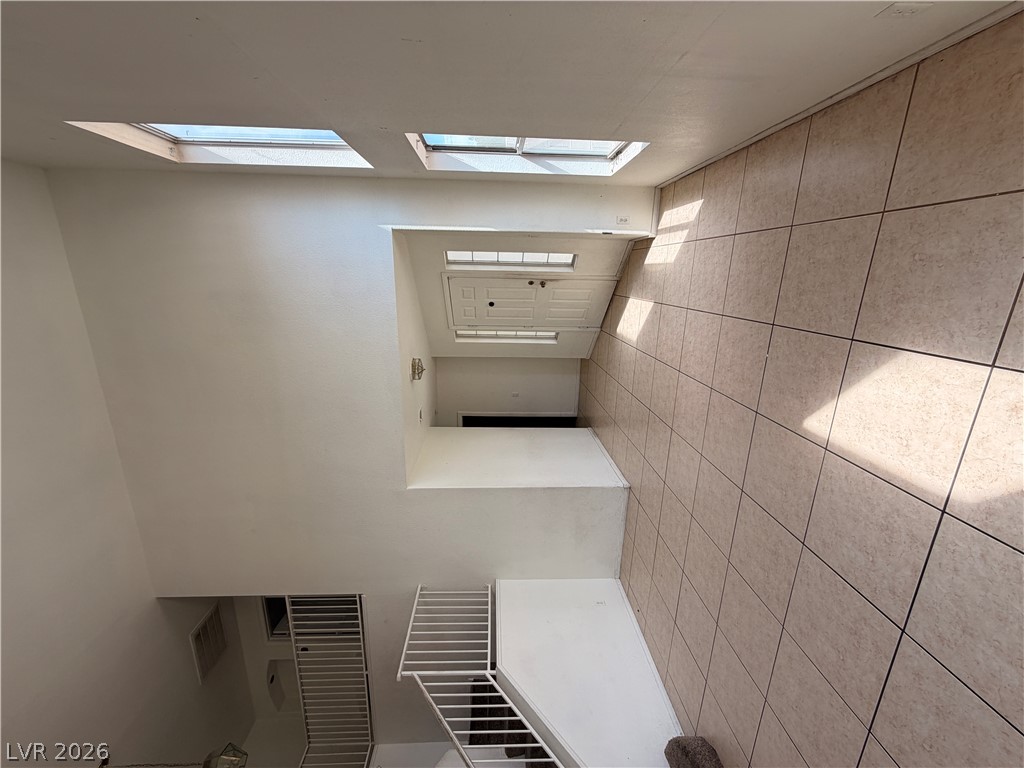
A spacious entryway features tile flooring, towering ceilings, and multi-level windows that welcome natural light.
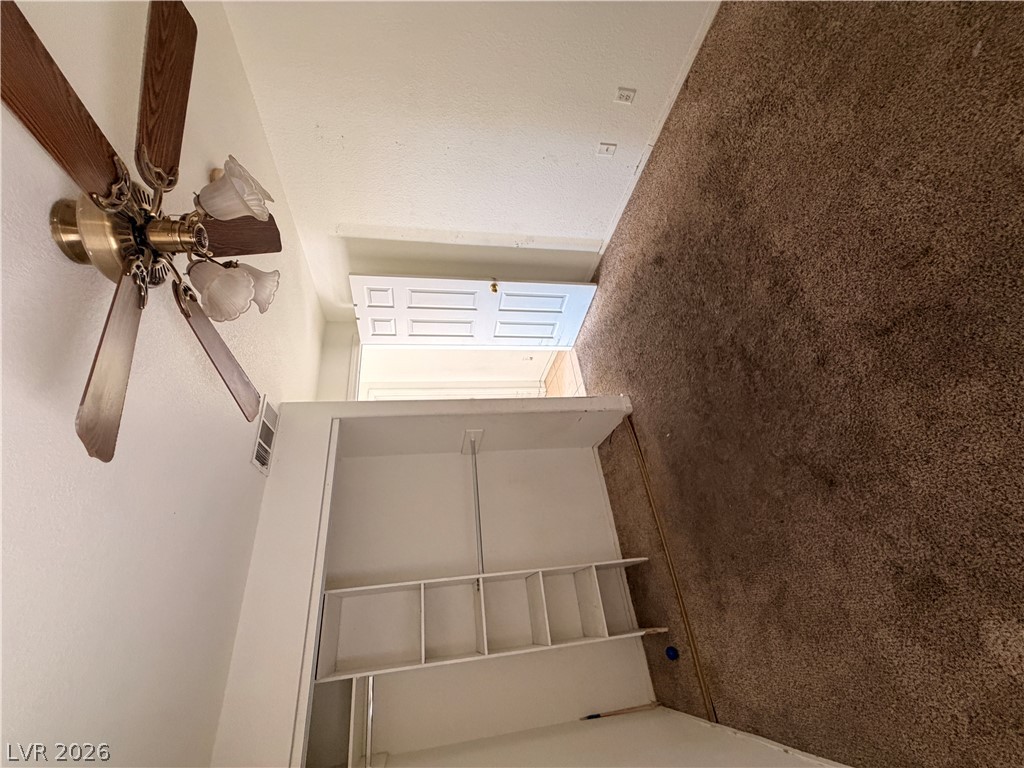
Downstairs bedroom with carpeted flooring and built-in closet shelving define this secondary bedroom space.
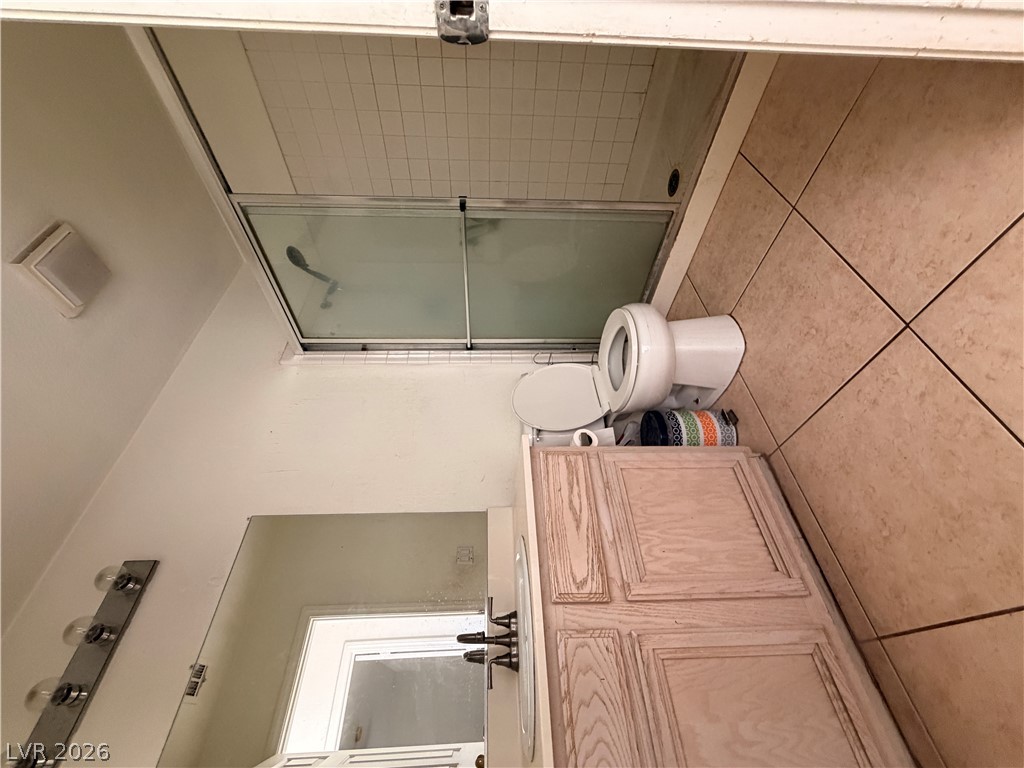
Downstairs full bathroom with tiled flooring, and a glass-enclosed shower define this classic bathroom space.
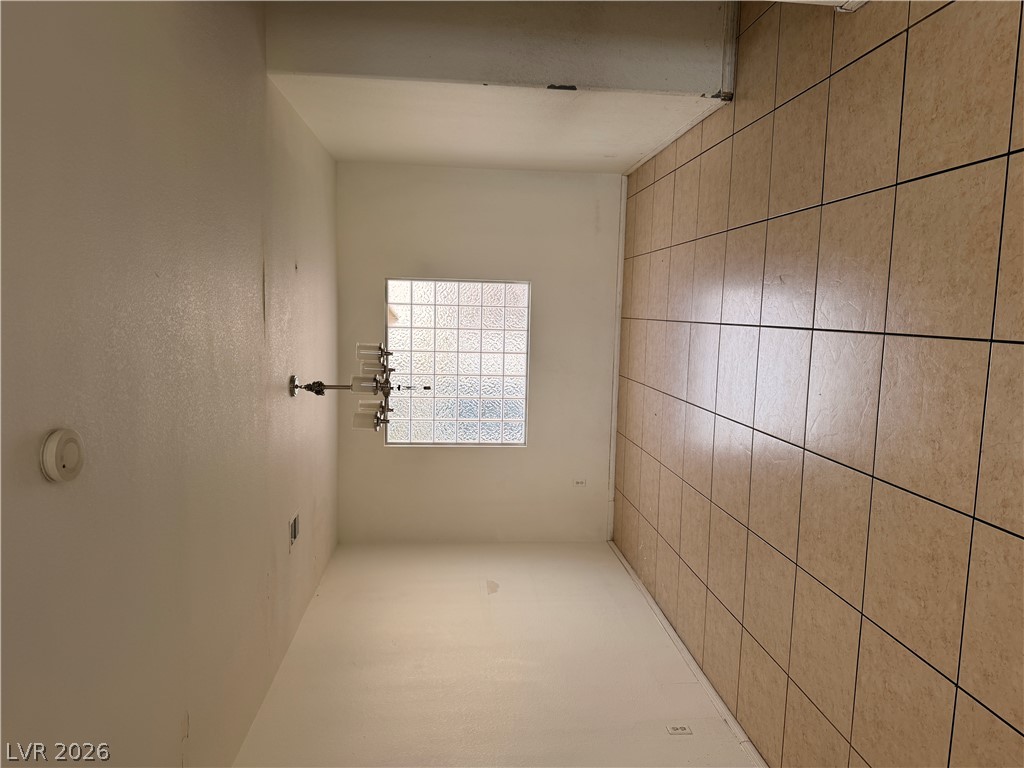
Durable tile flooring and a classic glass block window define this versatile dining space.
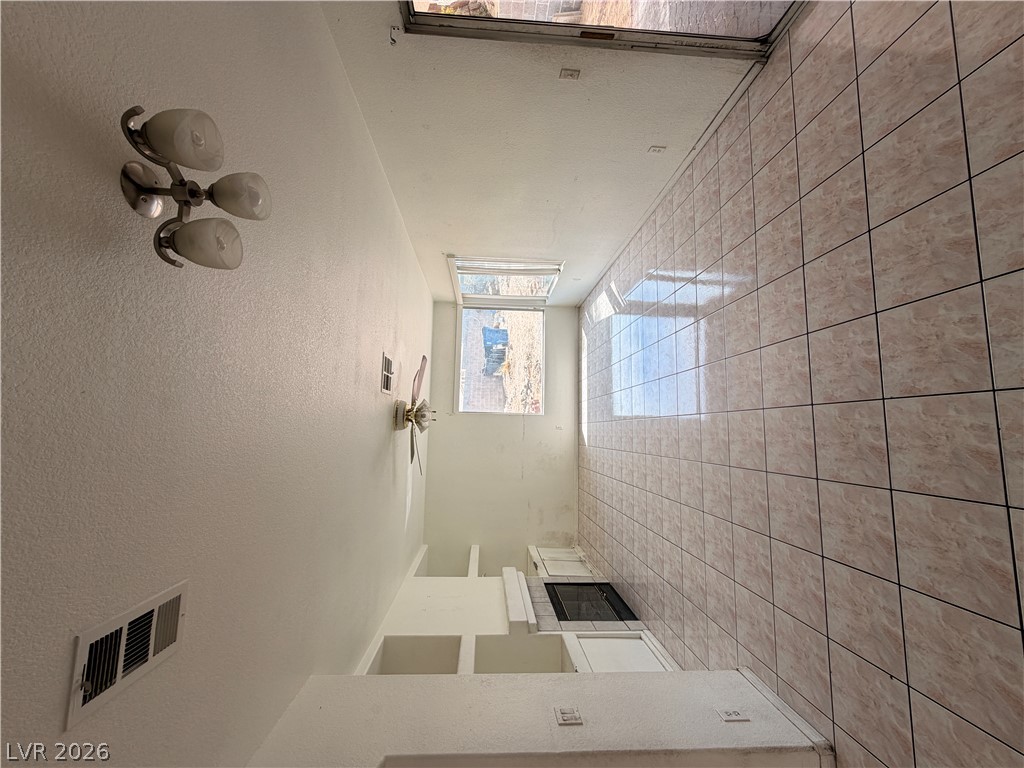
Tiled floors and a built-in fireplace anchor this long living space.
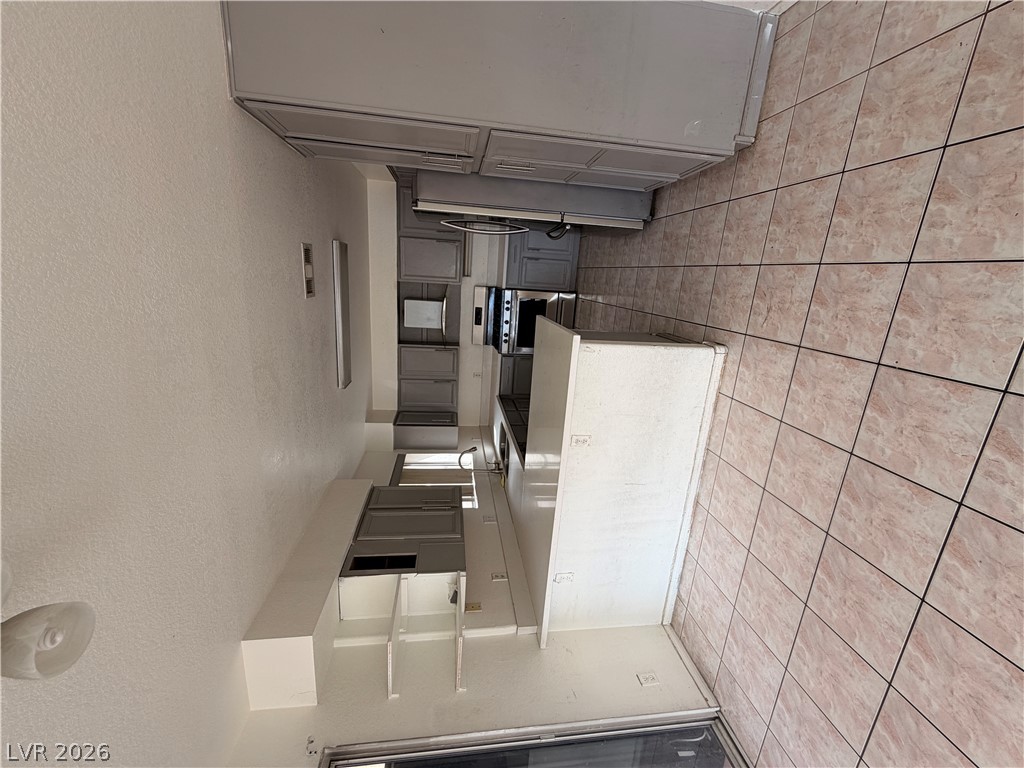
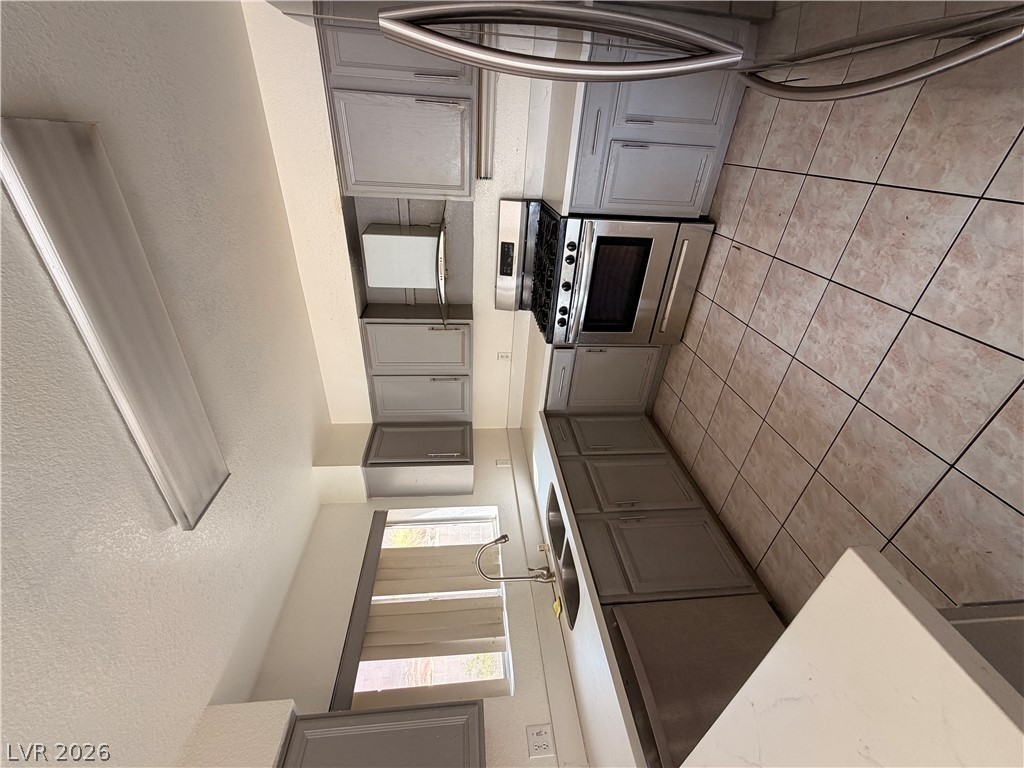
Kitchen nook with tiled flooring and durable countertops define this functional cooking space.
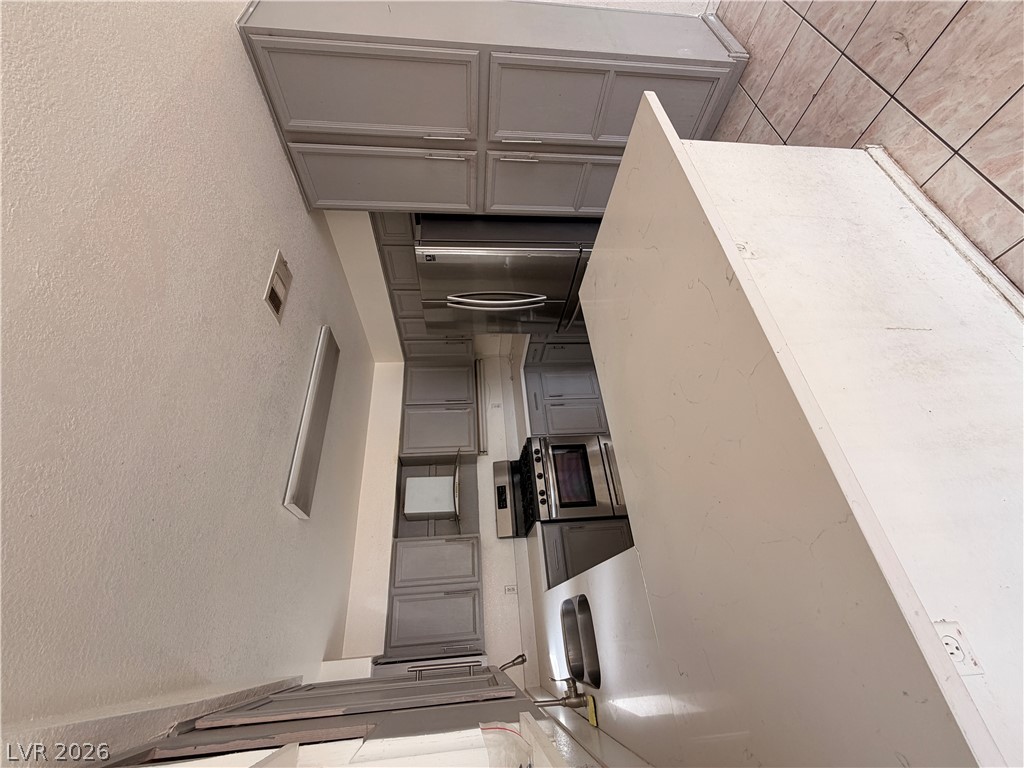
Functional kitchen design showcases classic cabinetry paired with updated stainless steel appliances.
Ample cabinetry and tile flooring define this functional kitchen workspace.
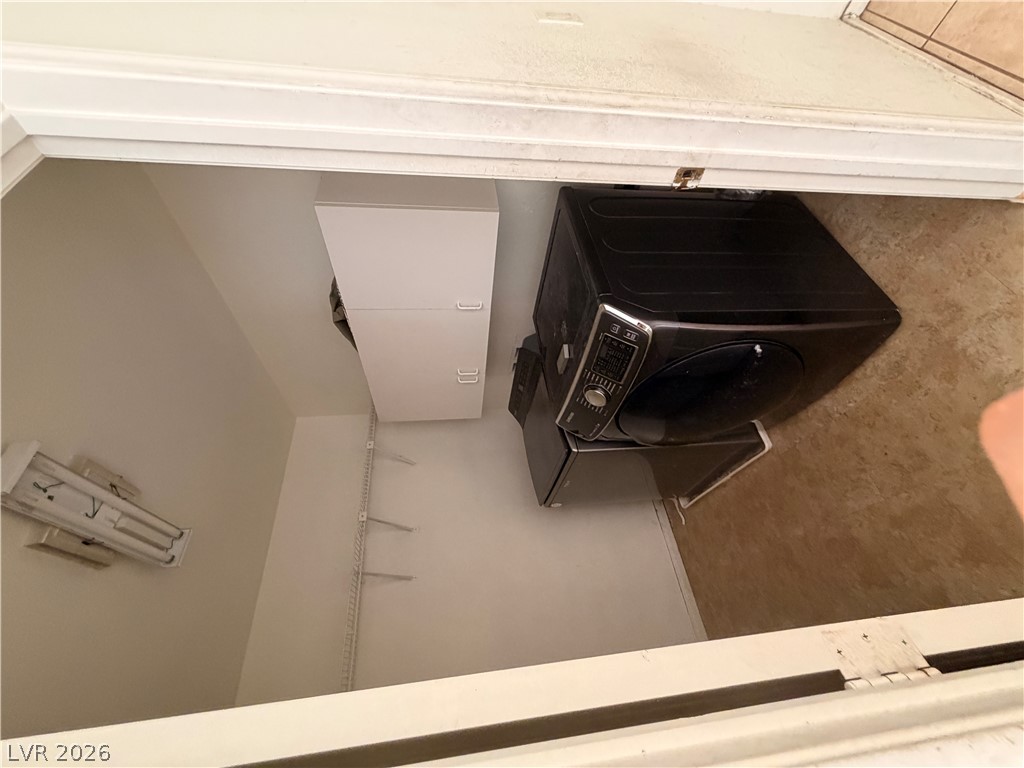
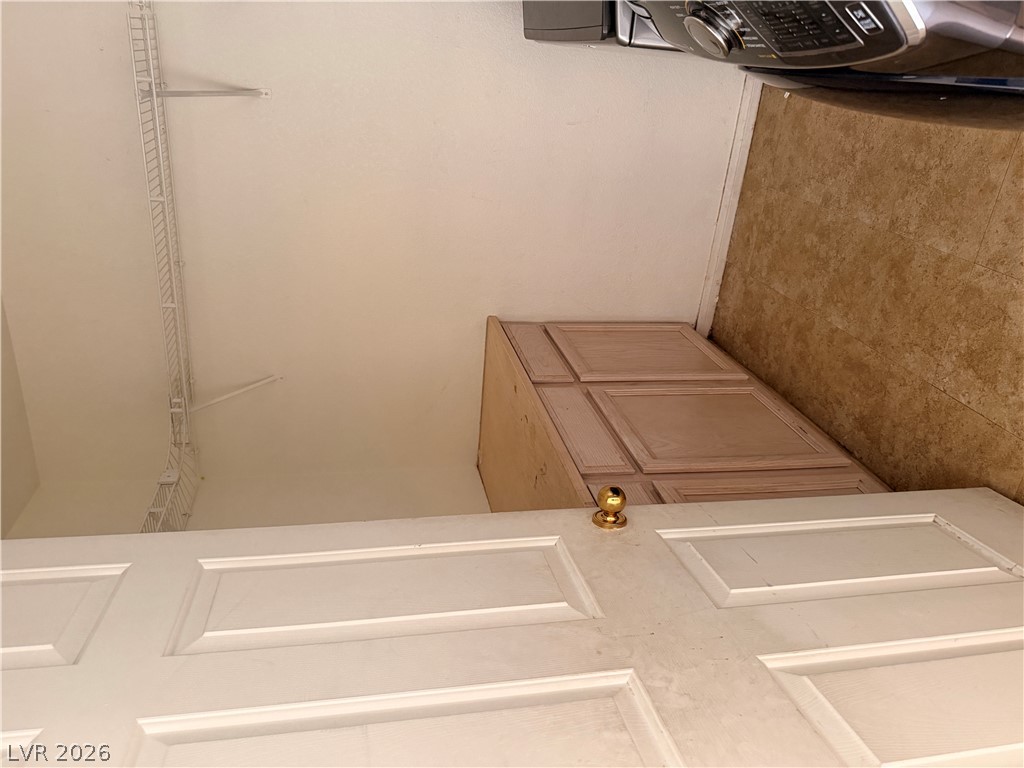
Functional storage cabinetry and wire shelving maximize organization in this compact laundry area.
Functional laundry space includes built-in cabinetry and durable flooring.
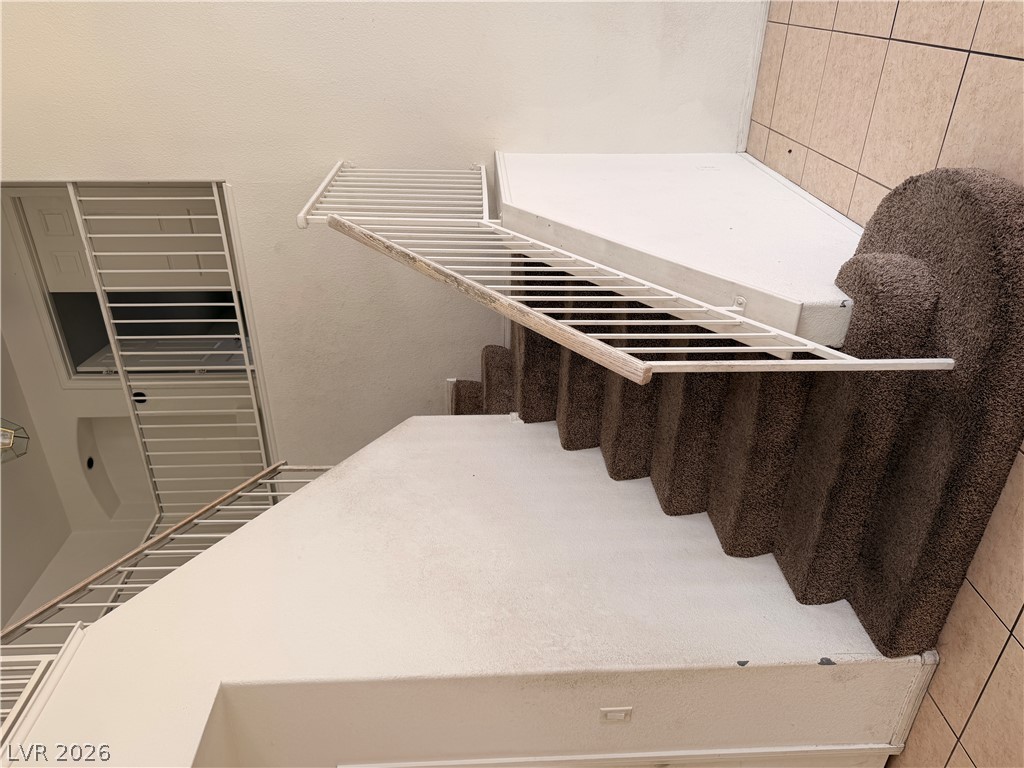
A carpeted staircase with metal railings leads to the upper level.
An overhead window illuminates a spacious room featuring high ceilings and plush carpeting.
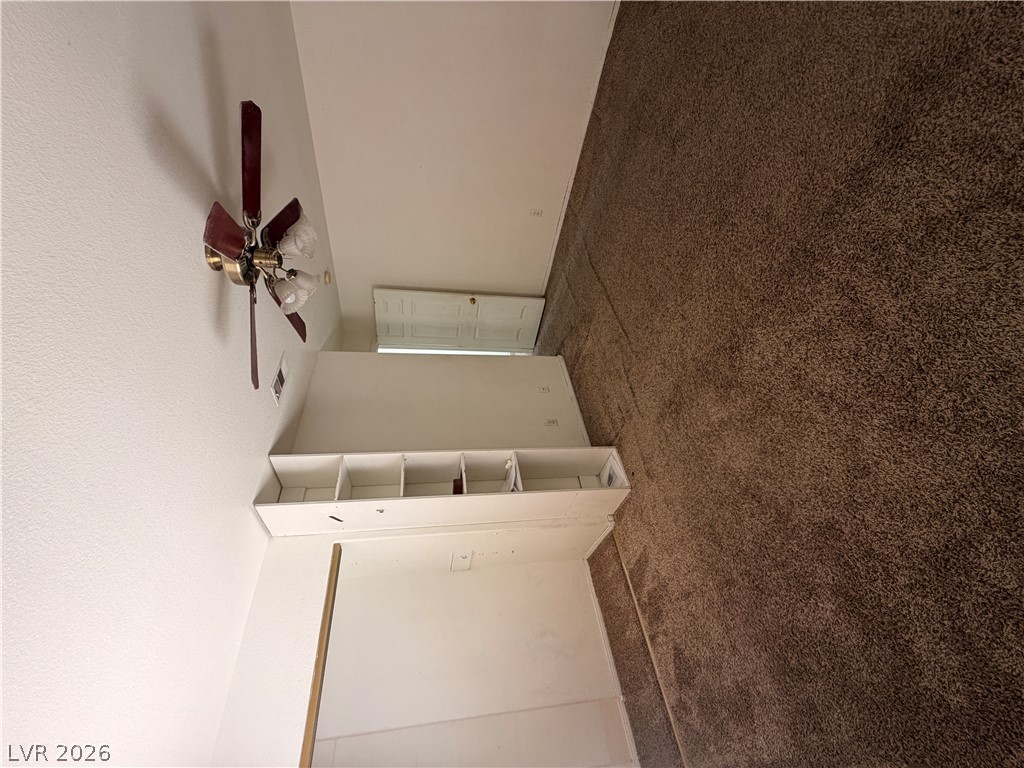
Soft carpeting underfoot anchors this versatile space, which includes integrated shelving units.
Plush carpeting underfoot and built-in closet shelving define this versatile interior space.
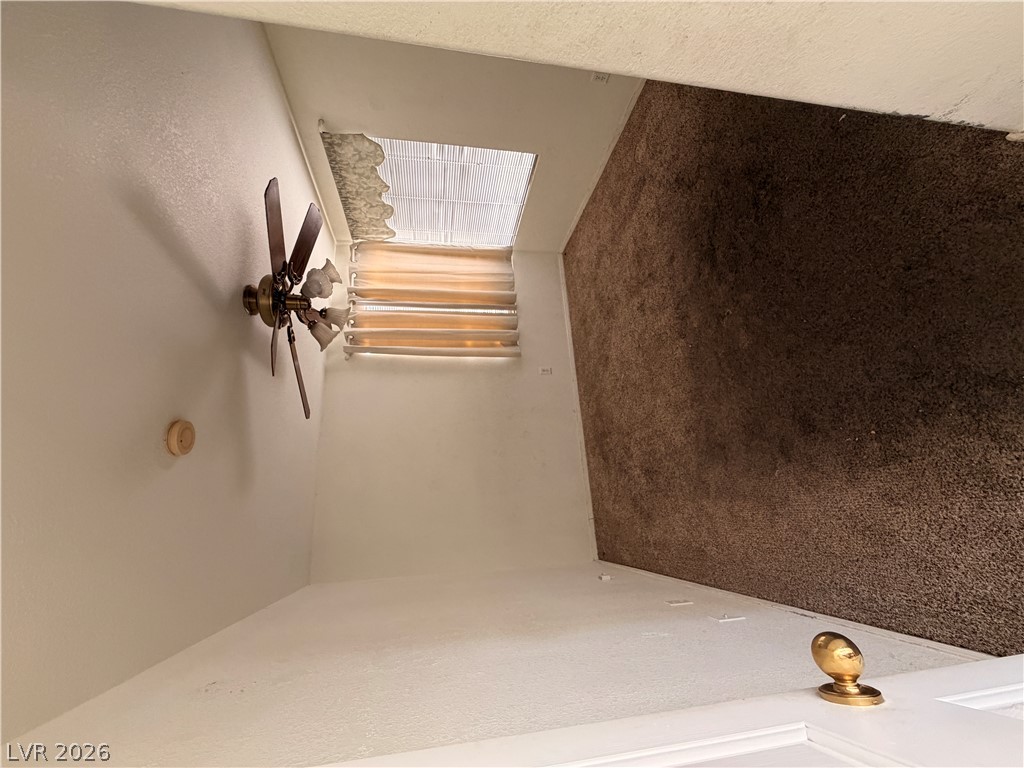
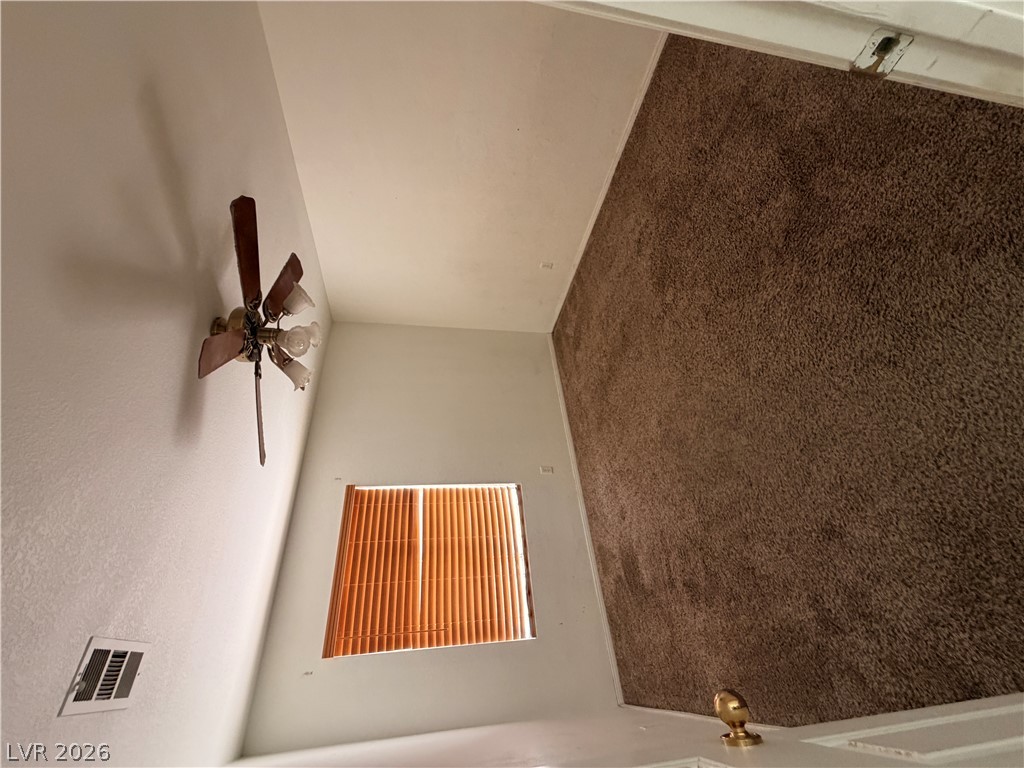
An auxiliary room with soft carpeting and natural light streaming through the window.
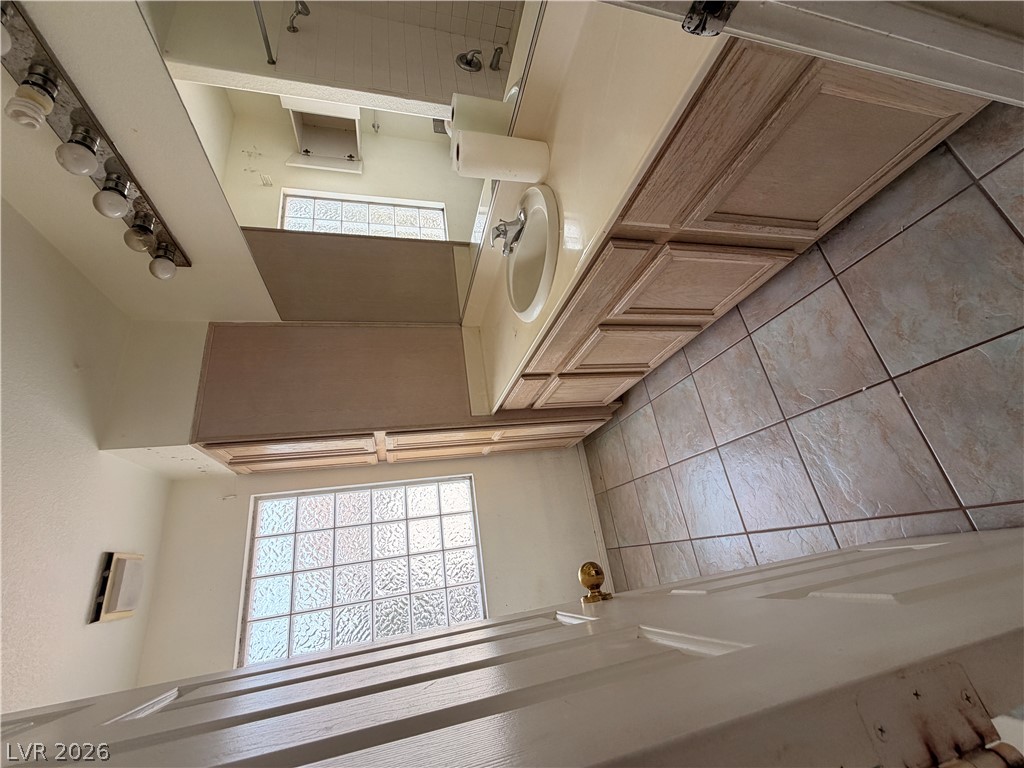
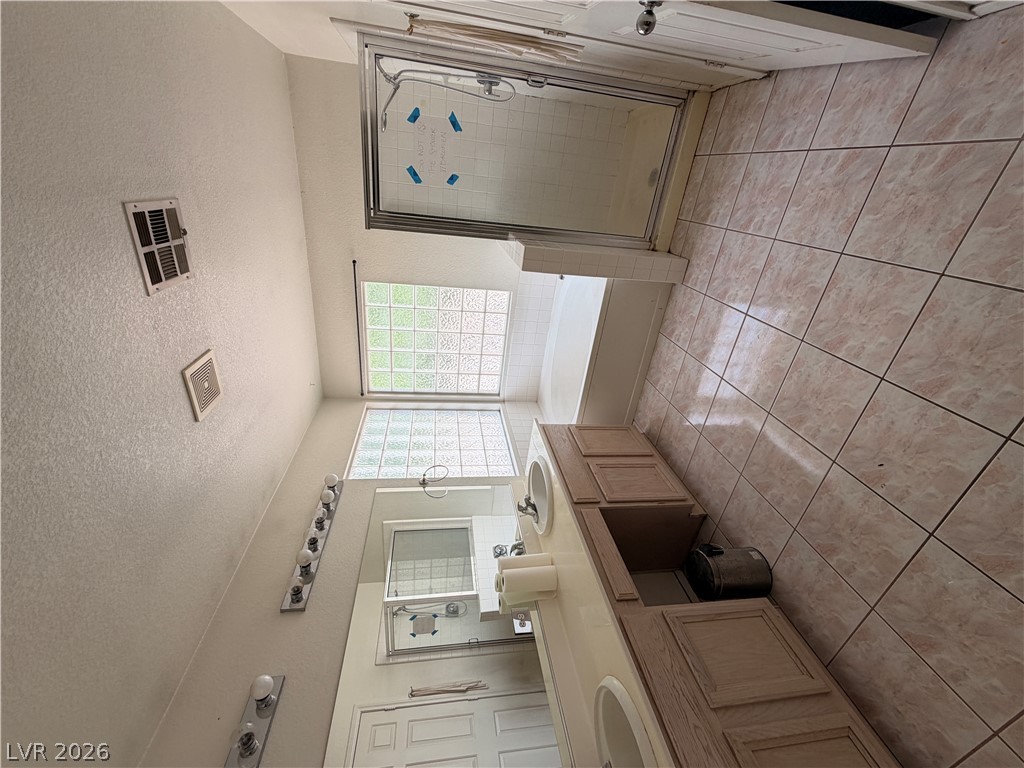
A spacious vanity and classic tile flooring define this functional bathroom space.
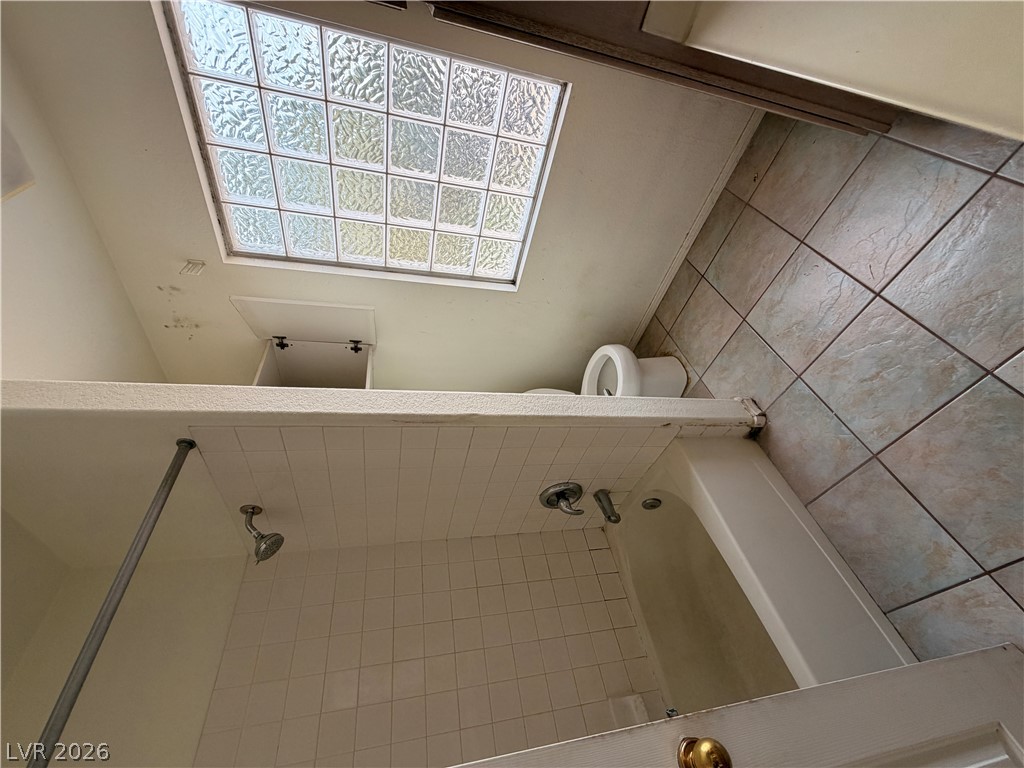
A glass block window illuminates the tub and shower area paired with ceramic tile flooring.
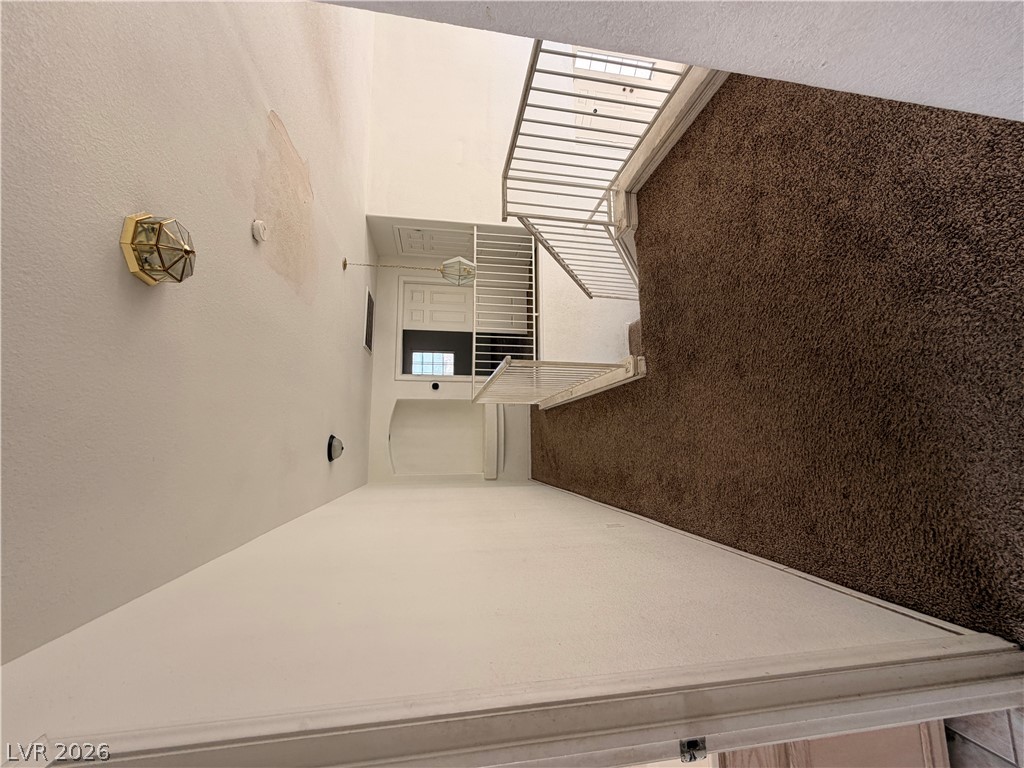
A spacious carpeted upper landing overlooks the entryway below.
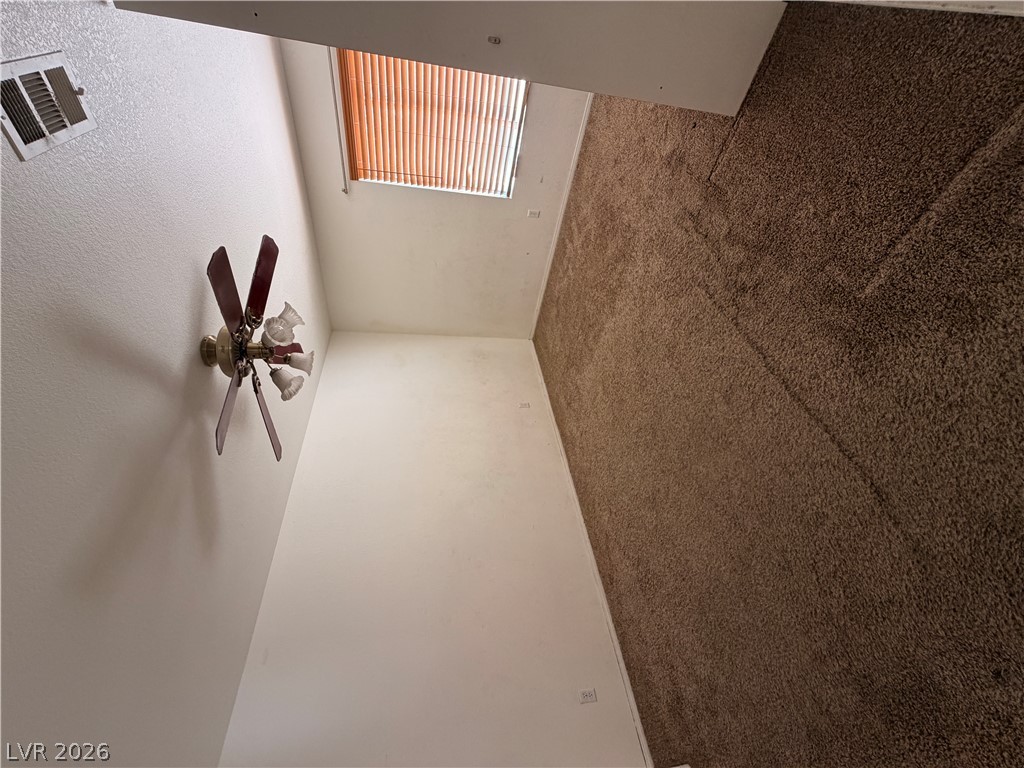
Wall-to-wall carpeting and neutral walls define this versatile upper-level room.
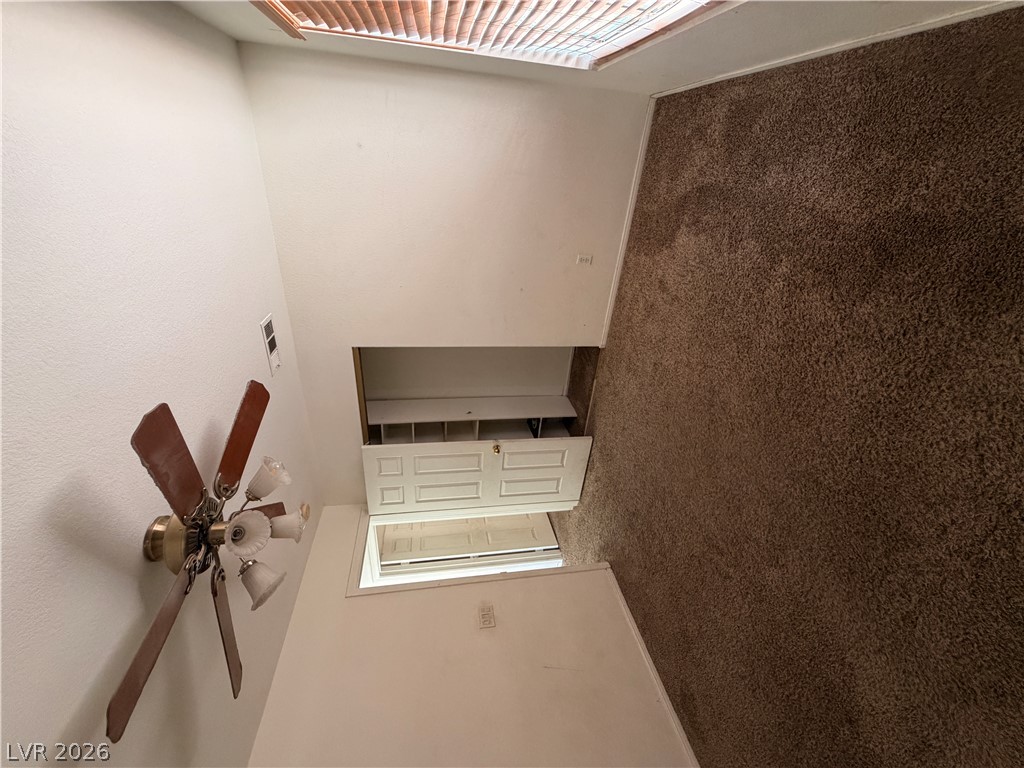
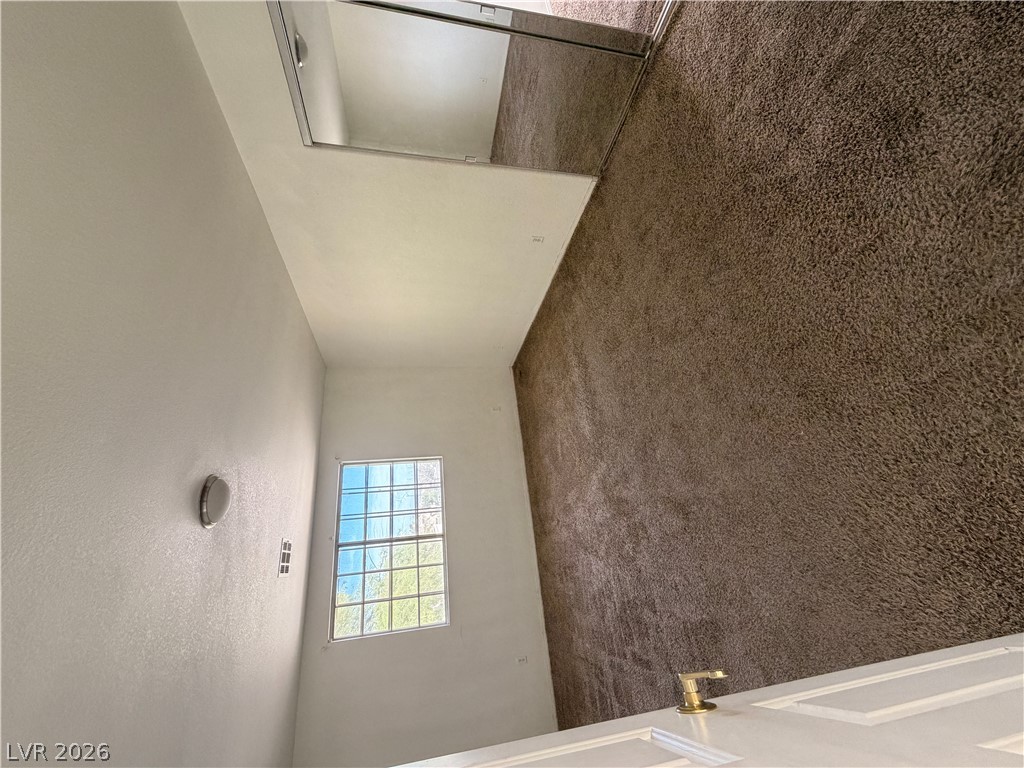
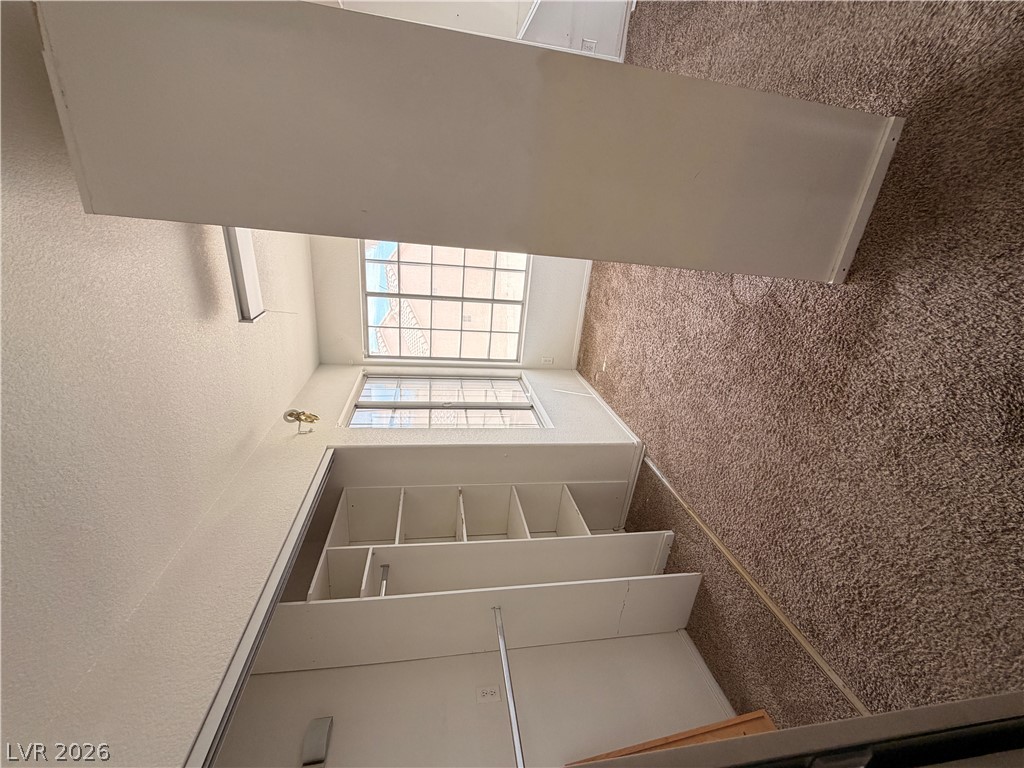
Plush carpeting anchors this comfortable bedroom complete with mirrored closet doors and natural window light.
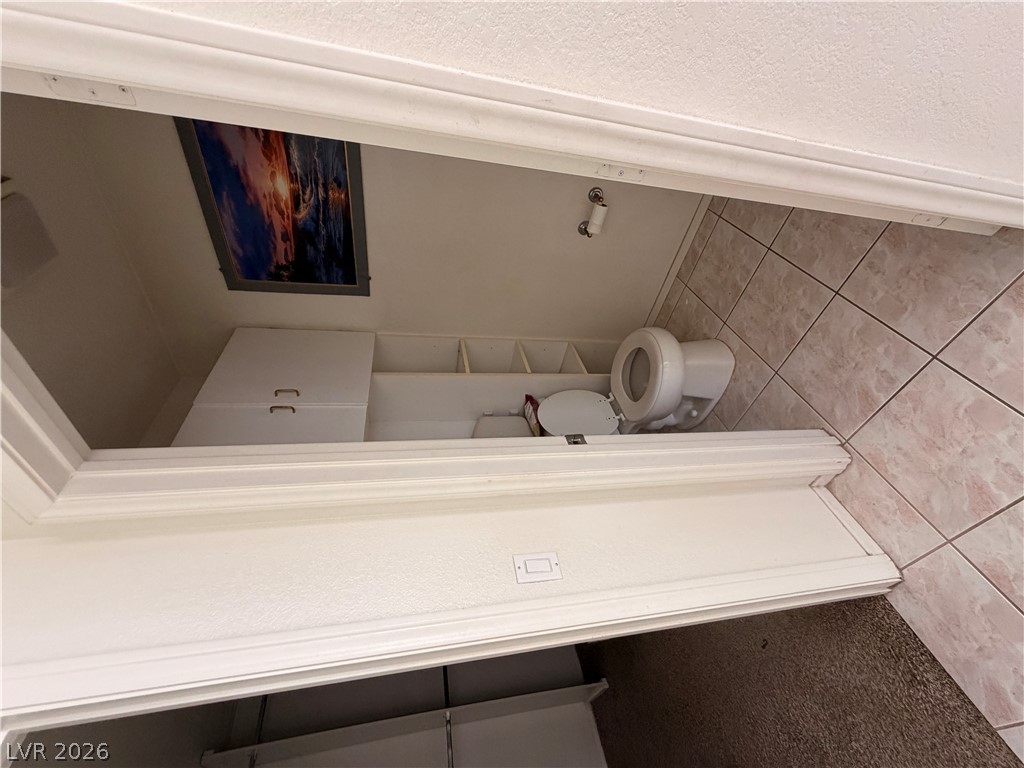
Tiled flooring and built-in shelving maximize the efficiency of this compact bathroom.
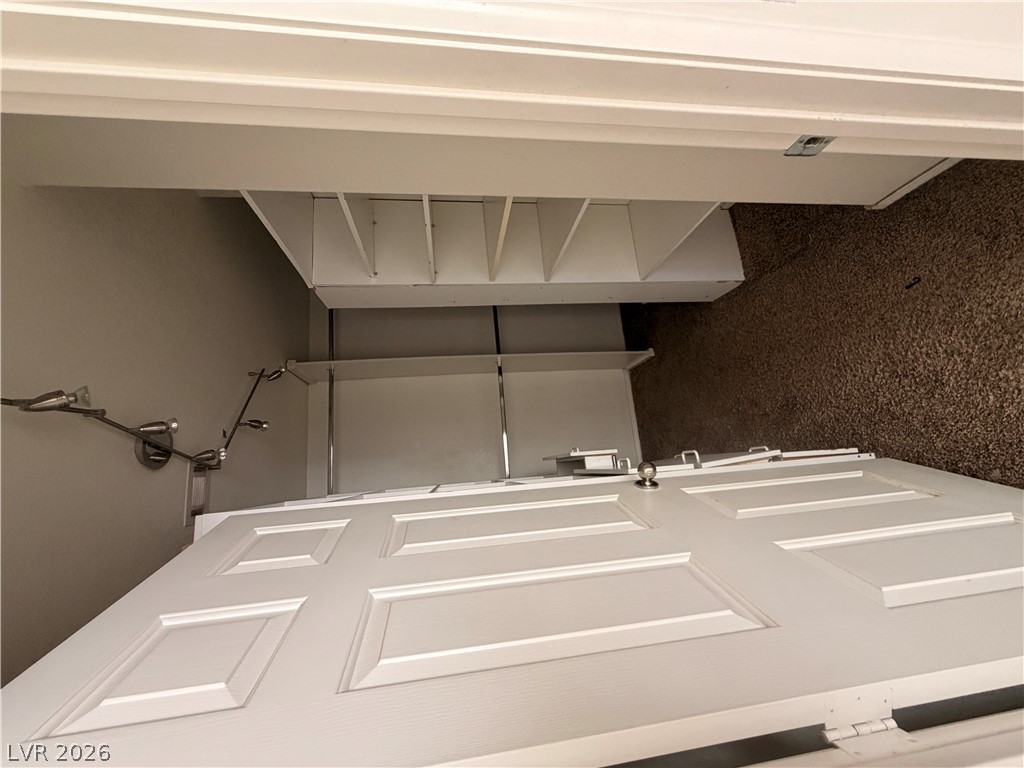
One of two master walk-in closets with ample built-in shelving and hanging rods maximize storage efficiency within this walk-in closet.
A spacious bathroom layout includes a double vanity alongside tiled floors and glass block windows.
Second master walk-in closet with ample built-in shelving and soft carpeting highlight this functional closet storage space.
Second master walk-in closet with ample built-in shelving and custom drawers maximize organization in this functional dressing space.
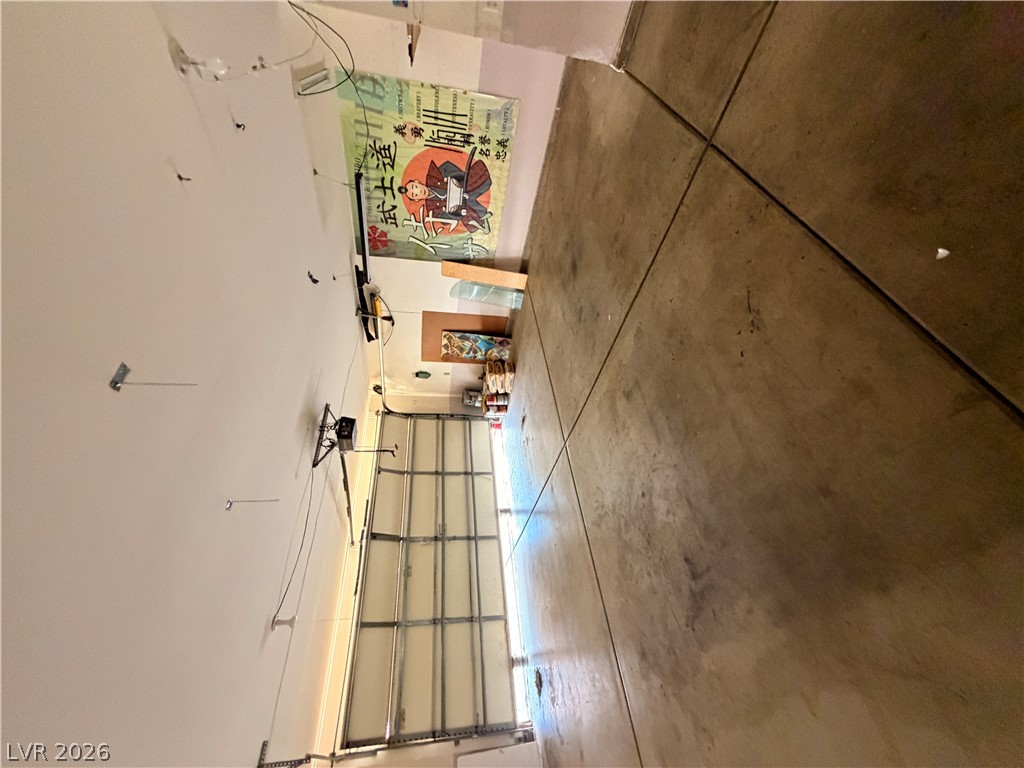
Smooth concrete floors and high ceilings define this highly functional garage space.
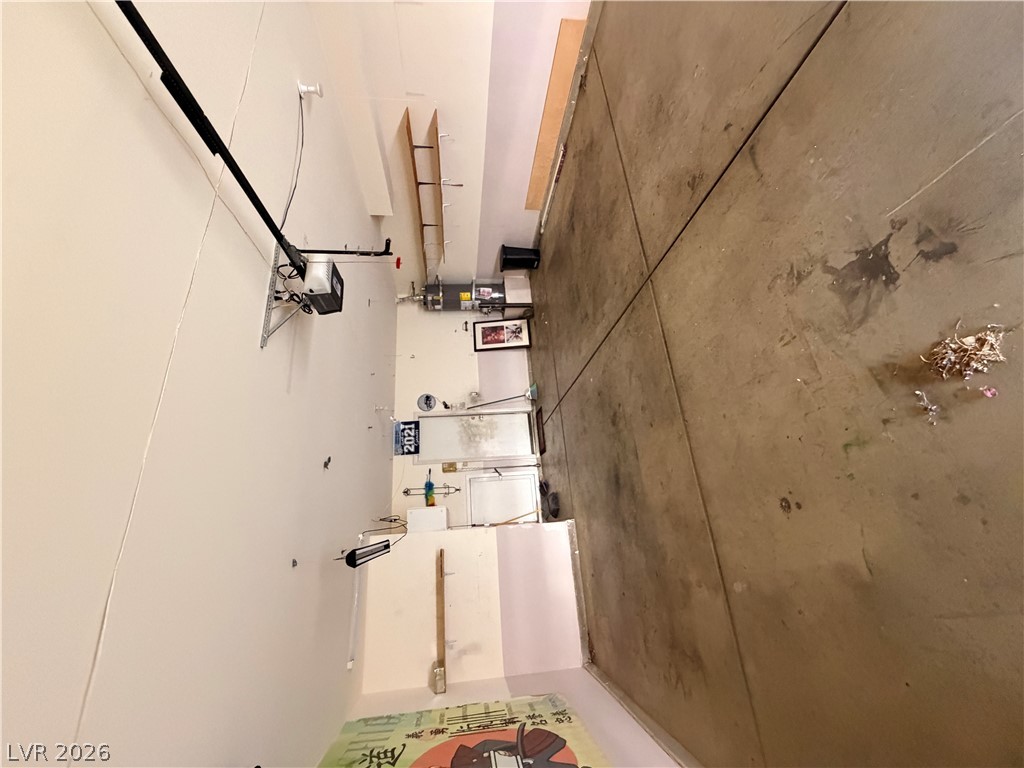
Concrete floors and built-in shelving define this functional storage space.
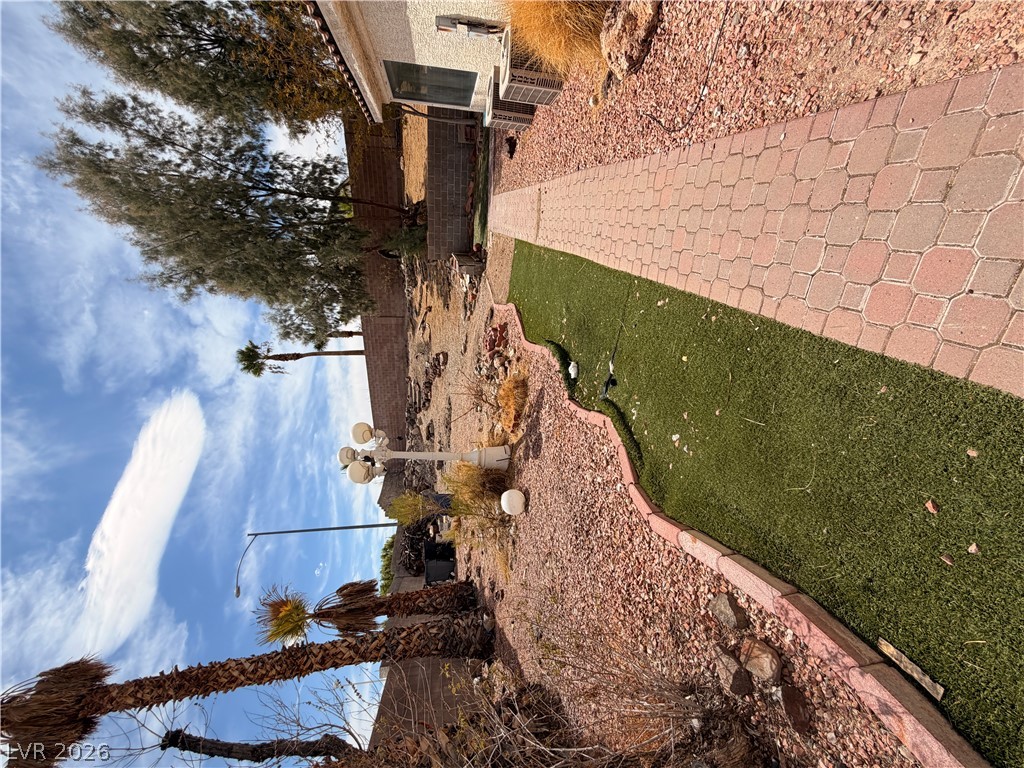
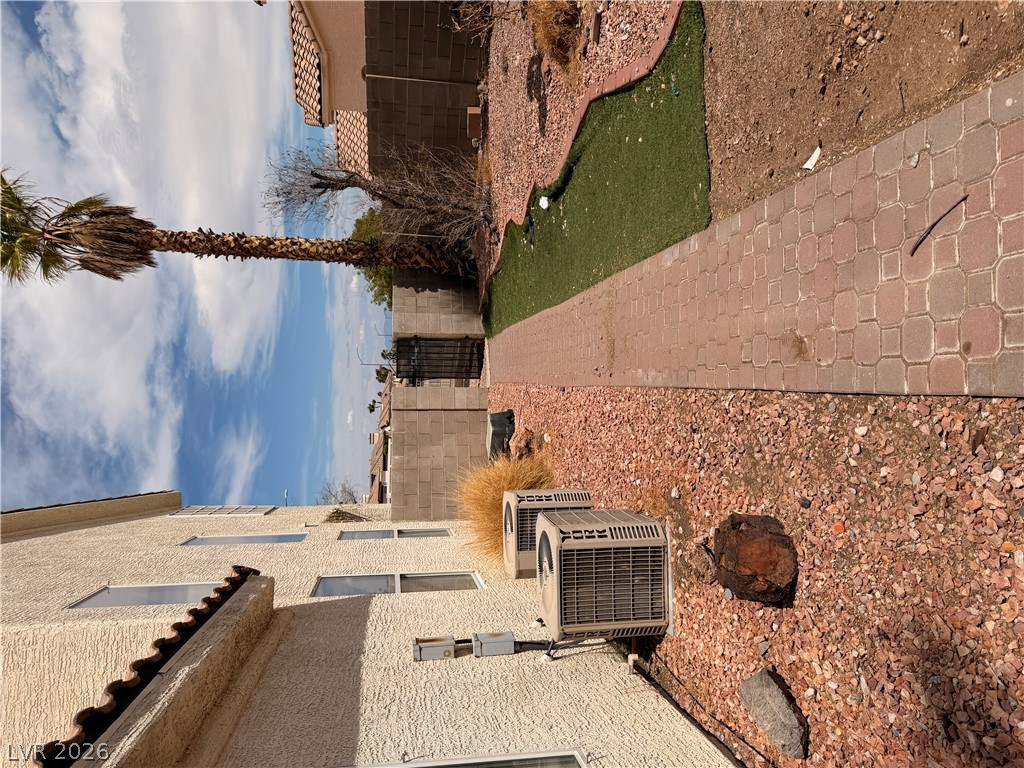
A paved walkway winds through a low-maintenance desert landscape beside the home.
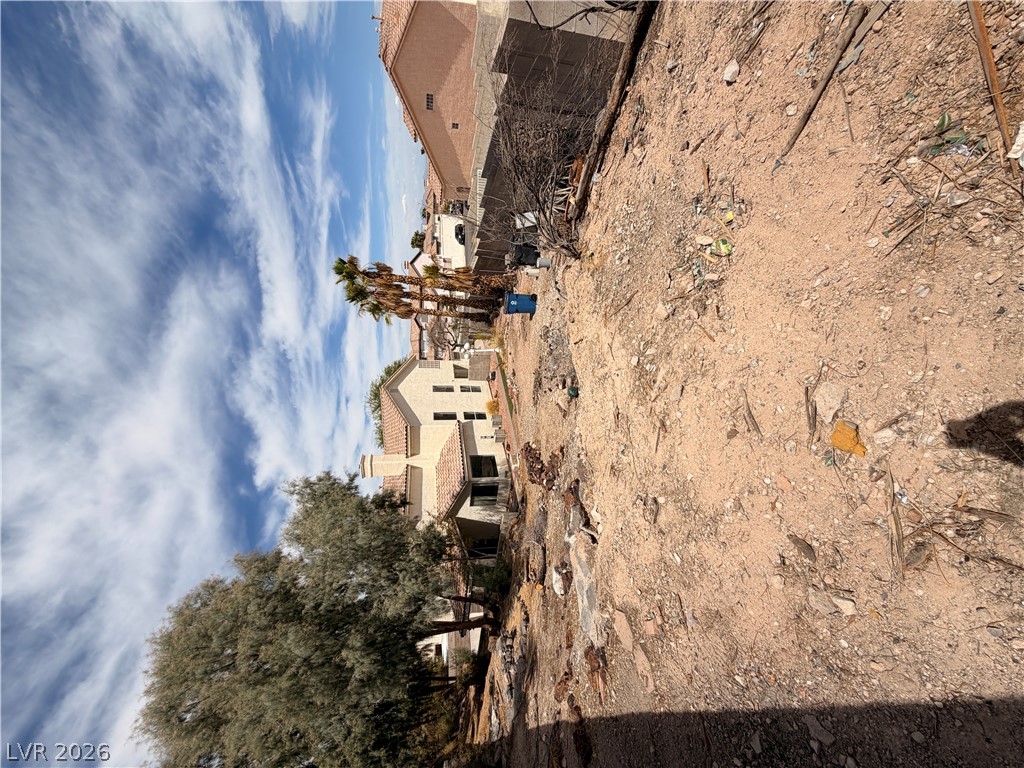
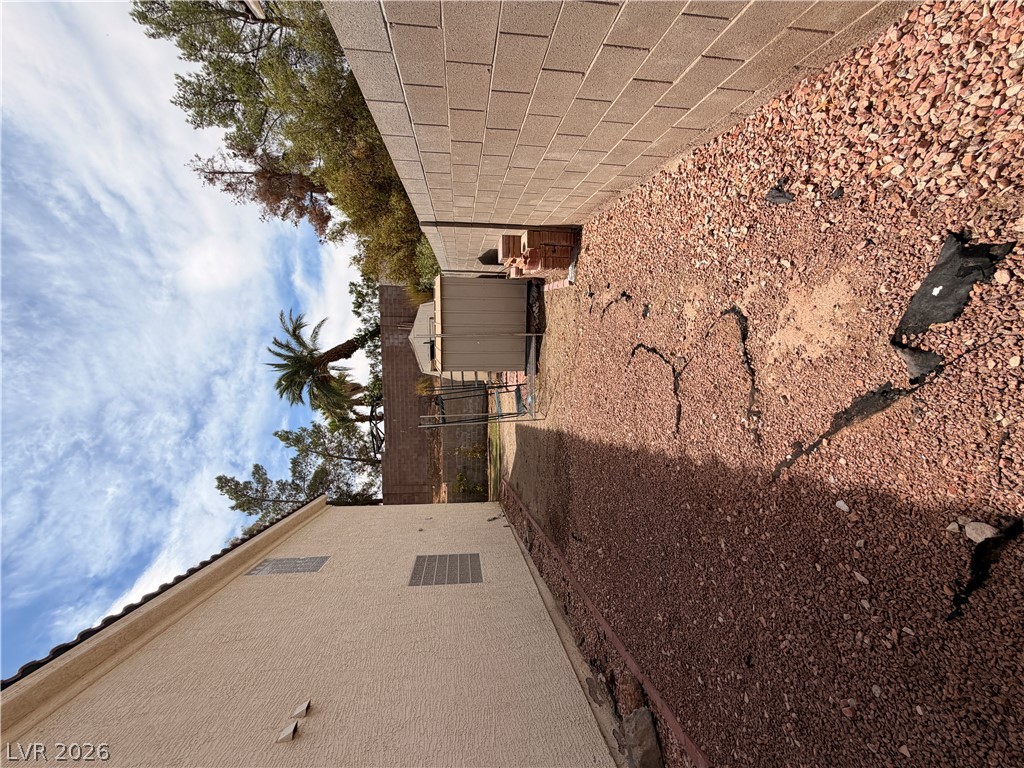
An open dirt lot provides a blank slate for future outdoor design concepts.
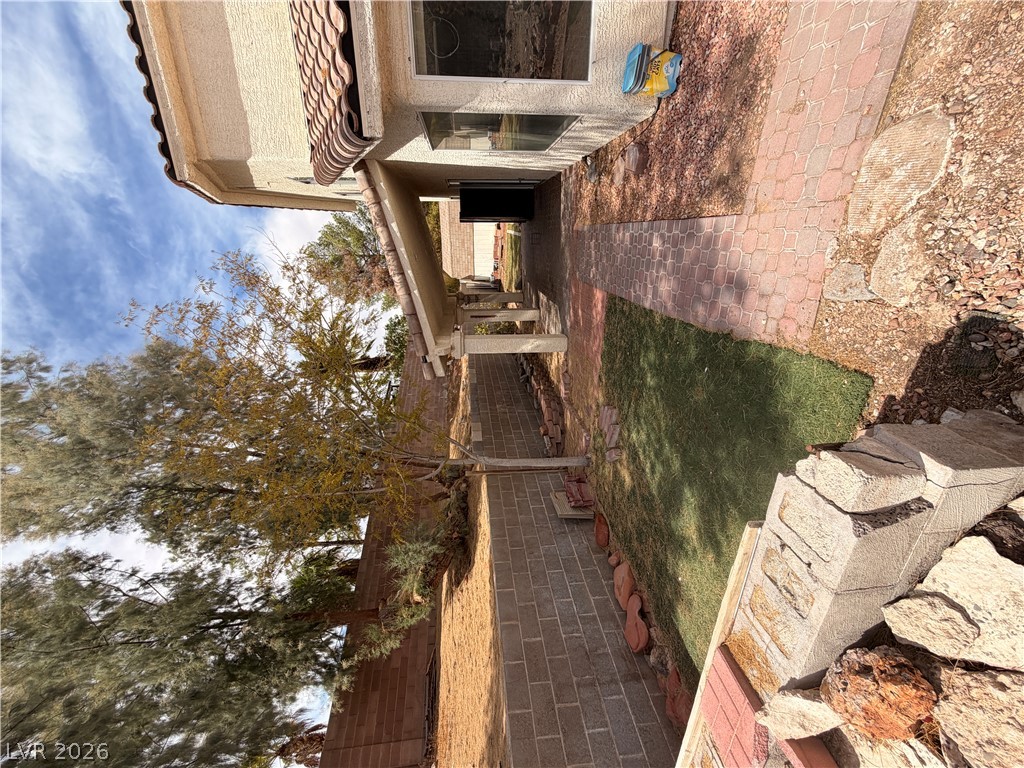
An enclosed patio area features paved brick pathways alongside a low block retaining wall.
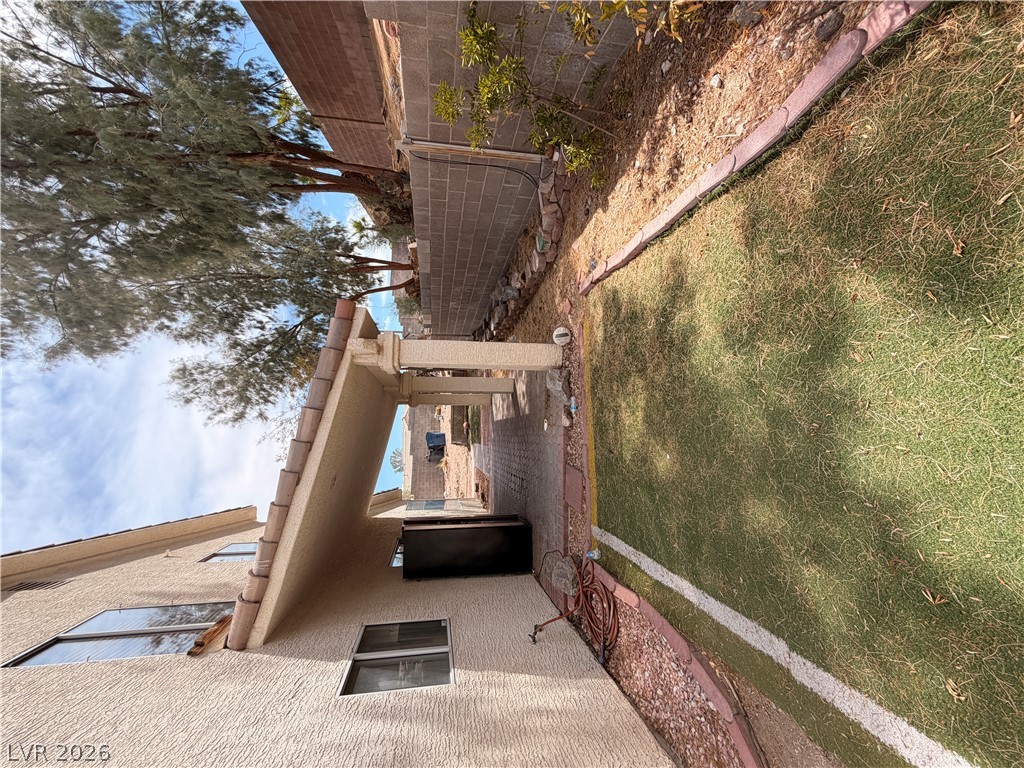
A covered patio overlooks a fenced backyard with a paved stone walkway.
A spacious side yard enclosed by durable block fencing provides excellent storage potential.
A covered concrete patio overlooks the grassy backyard bordered by a stone block wall.
A paved path leads along the side of the stucco home under open skies.
Mature trees frame the stucco facade and tile roof of this multi-level suburban residence.
Mature trees frame the multi-level exterior featuring a tile roof and a fenced driveway.