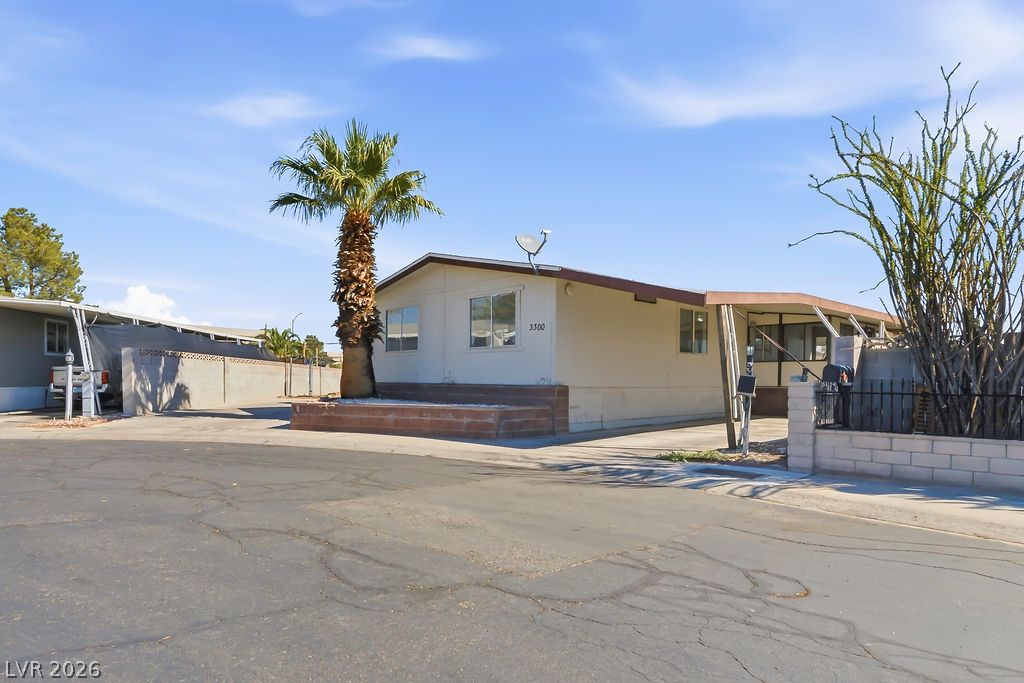
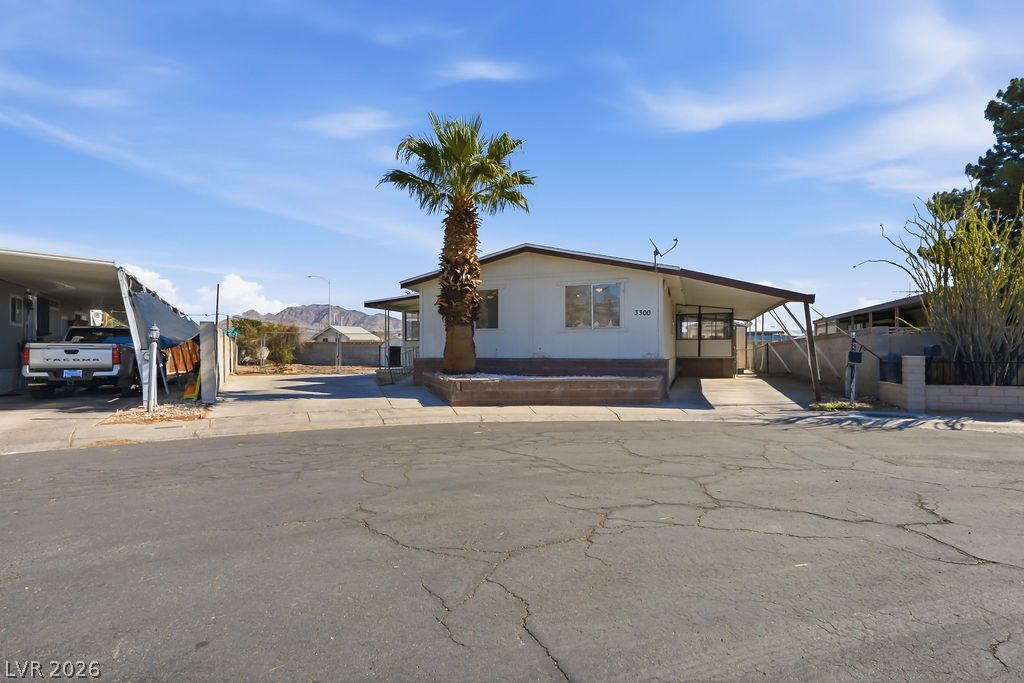
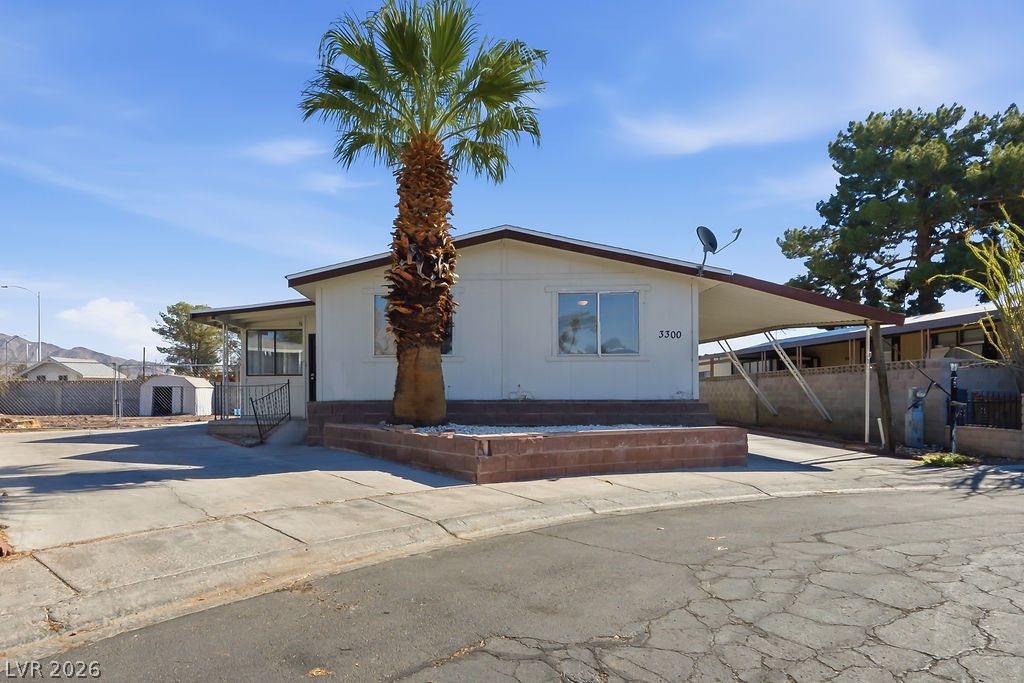
Desert landscaping and a paved driveway complement this classic single-story home.
A classic exterior architecture paired with a low-maintenance paved driveway and a desert-inspired landscape design.
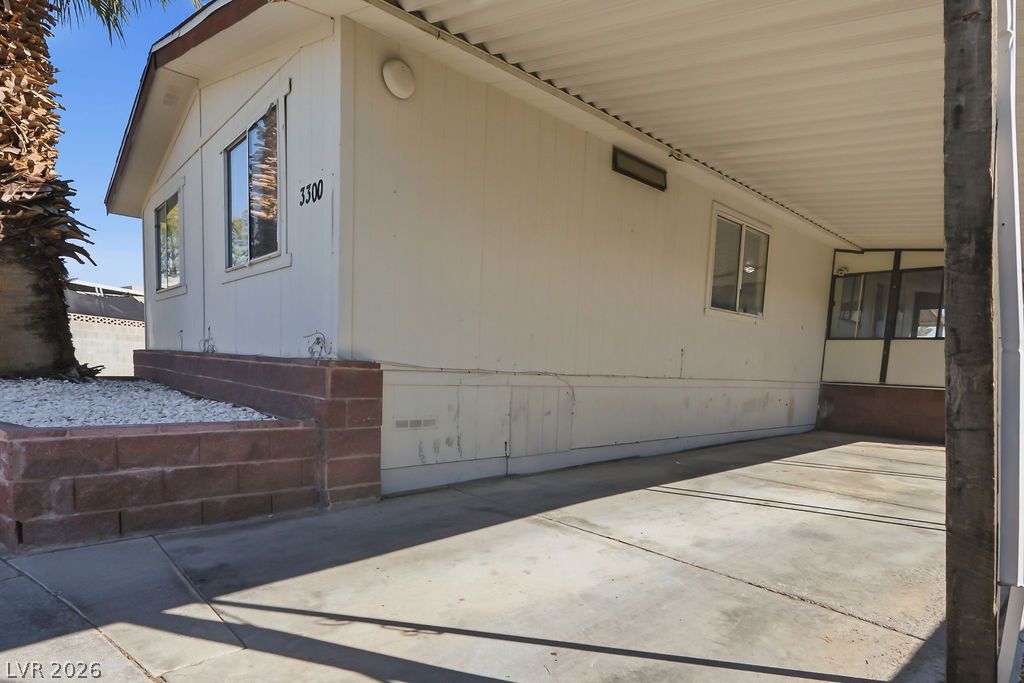
A classic exterior with desert-friendly landscaping, an attached carport, and a paved concrete driveway.
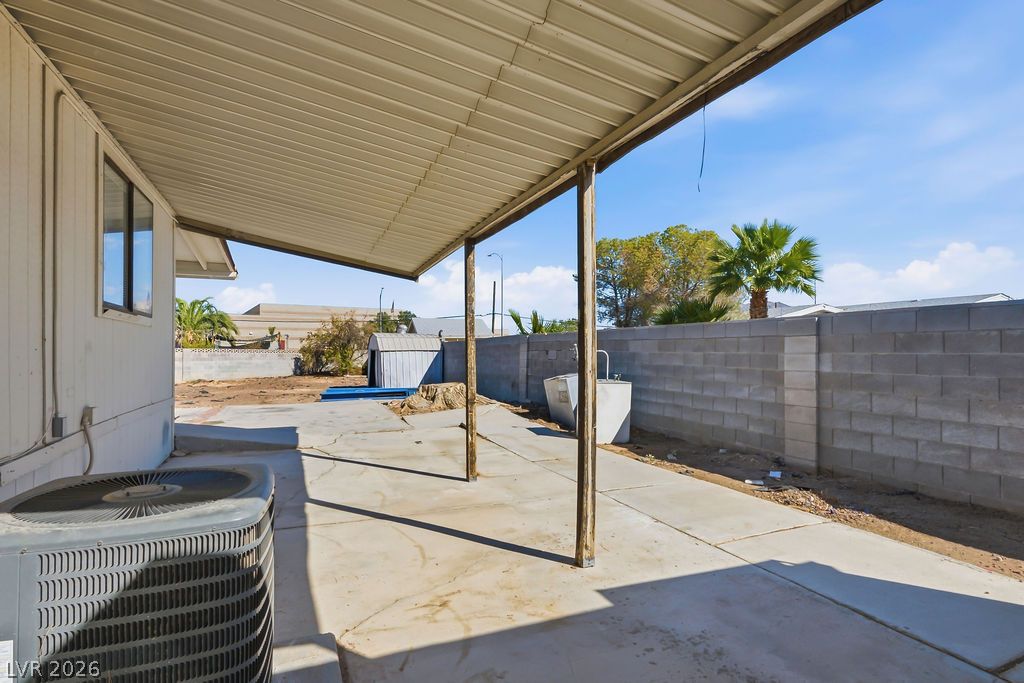
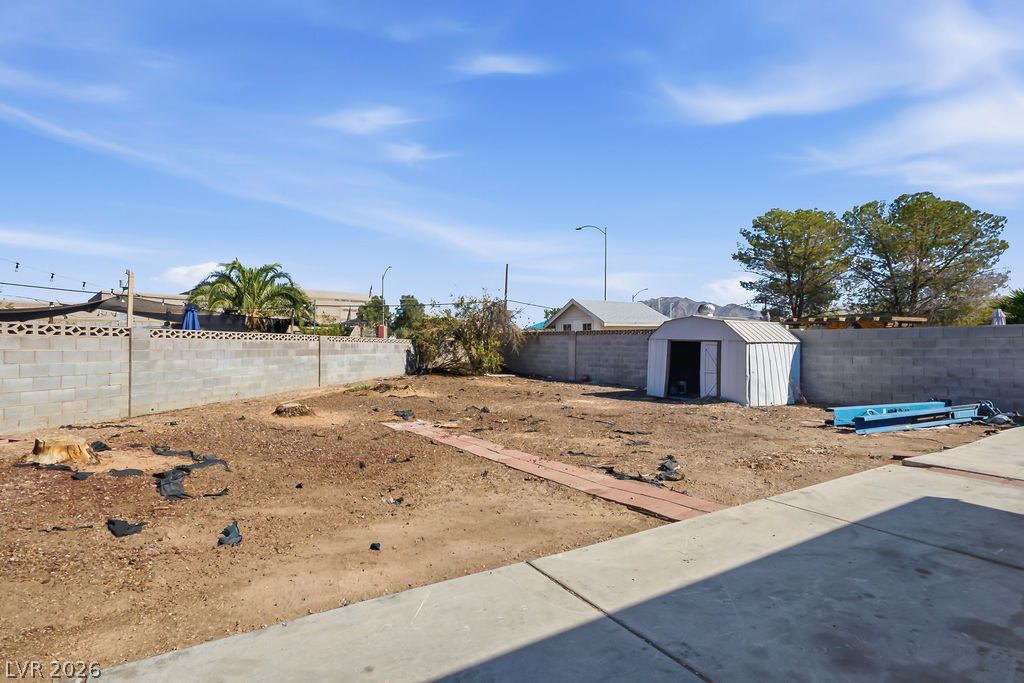
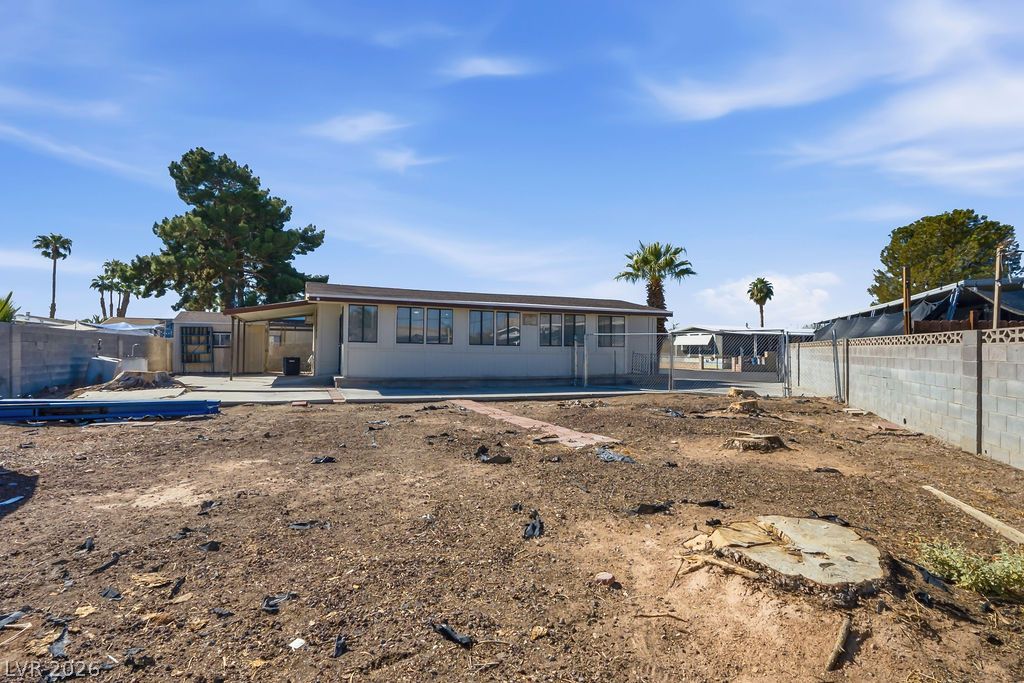
A sheltered concrete patio area looks out over a fenced yard with block walls.
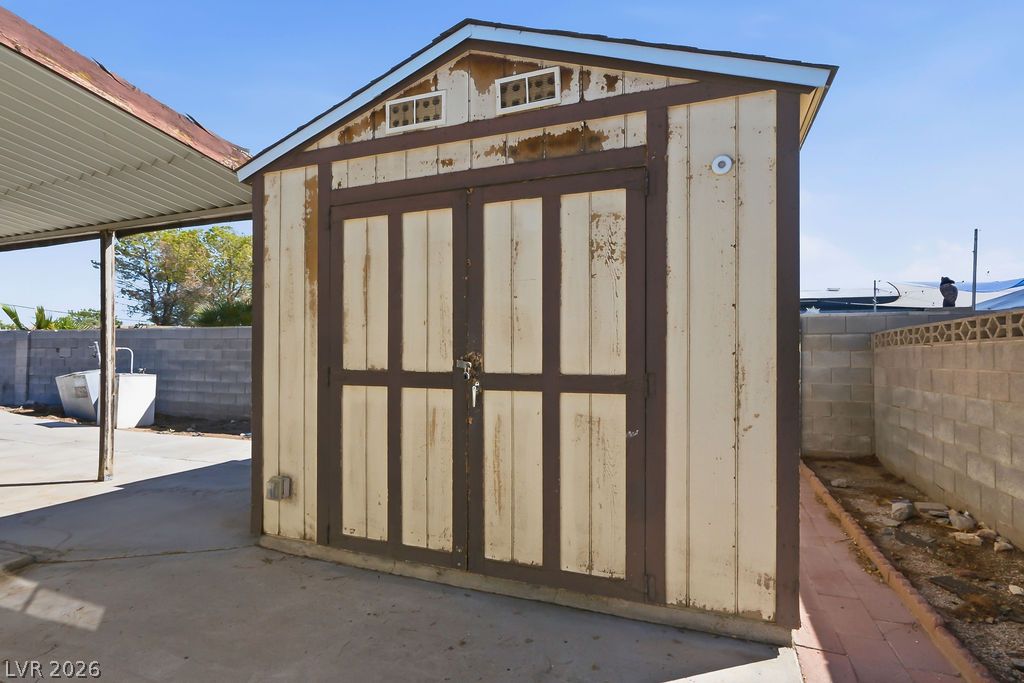
An expansive backyard awaits personalized landscaping ideas with a concrete patio and functional storage shed.
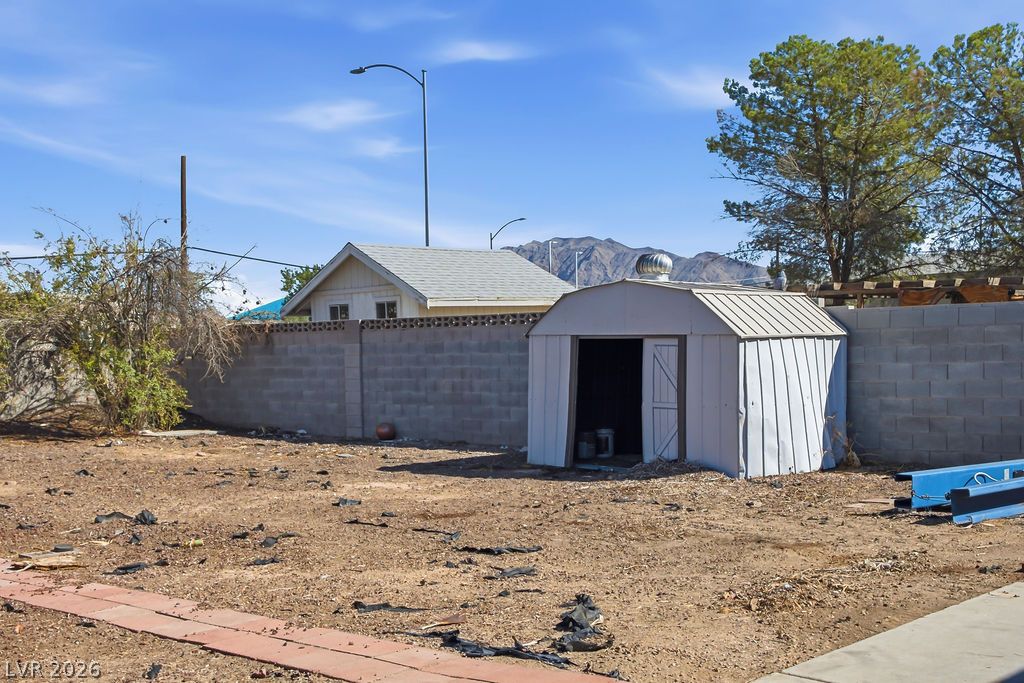
A spacious backyard area includes a metal storage shed set against a block wall.
A spacious backyard area presents a blank canvas with concrete patios and perimeter fencing.
A concrete driveway sits under a sheltered carport alongside the exterior of the home.
A detached accessory storage building sits alongside a covered concrete carport structure.
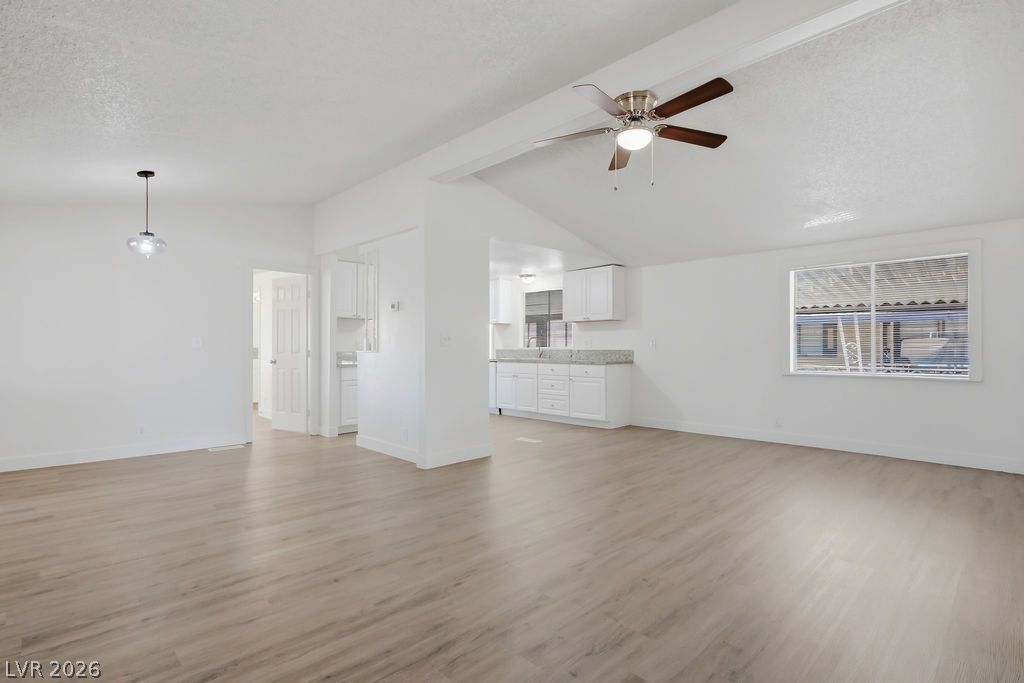
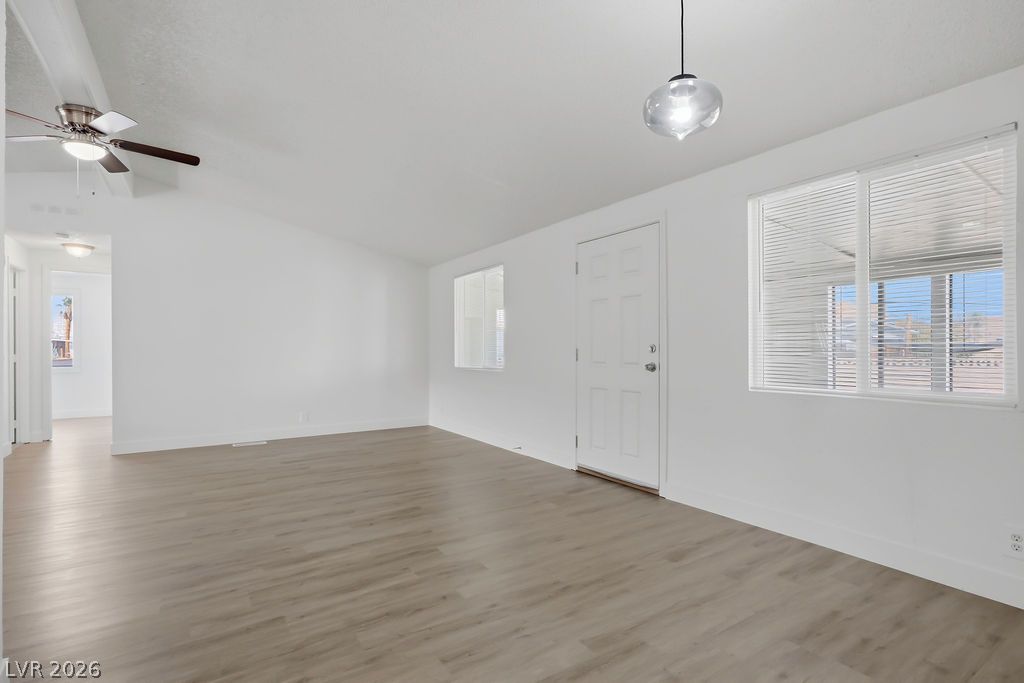
An open floor plan connects the main living spaces over continuous wood-look flooring.
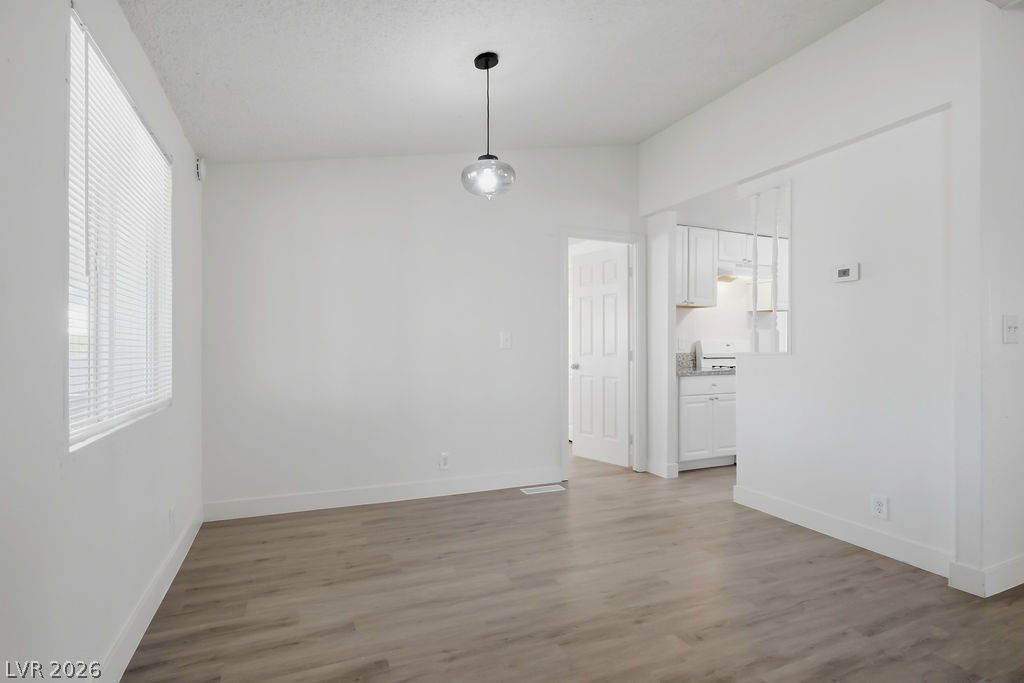
Smooth wood-look flooring and crisp white walls define this versatile dining area.
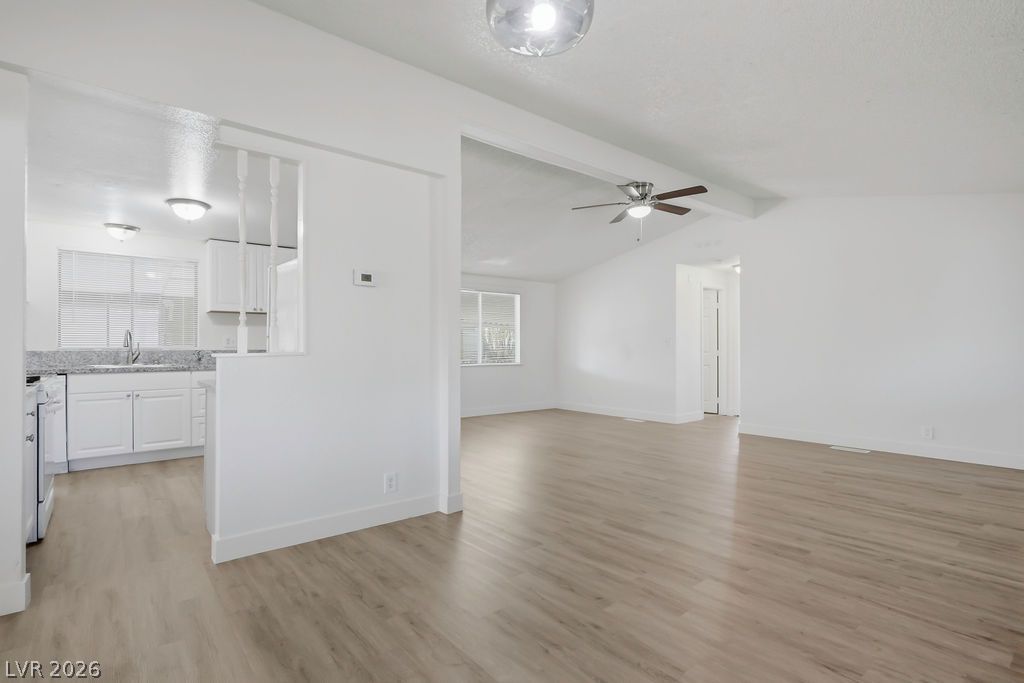
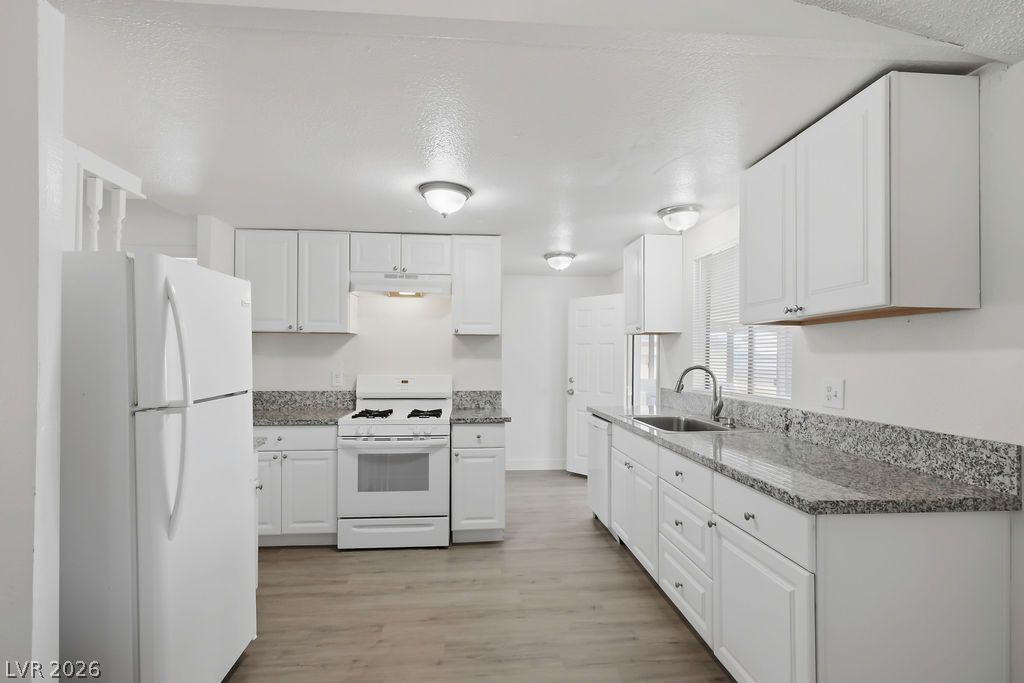
An airy open layout seamlessly connects the kitchen and main living spaces over smooth wood-style flooring.
Smooth wood-style flooring anchors this light-filled entrance area with high vaulted ceilings.
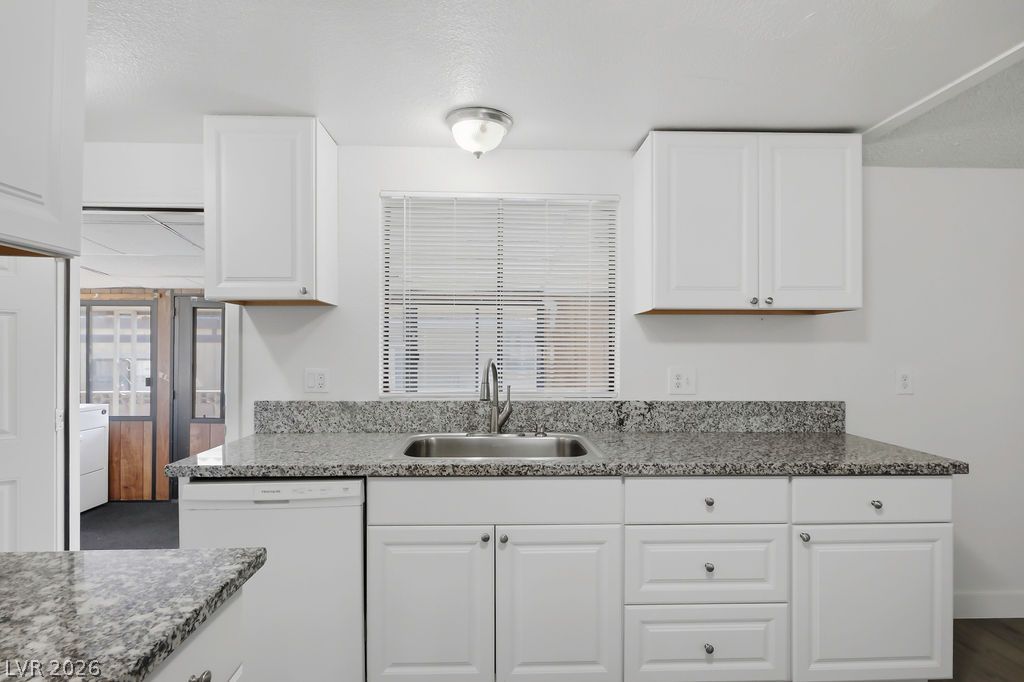
Crisp white cabinetry pairs with granite countertops in this functional workspace.
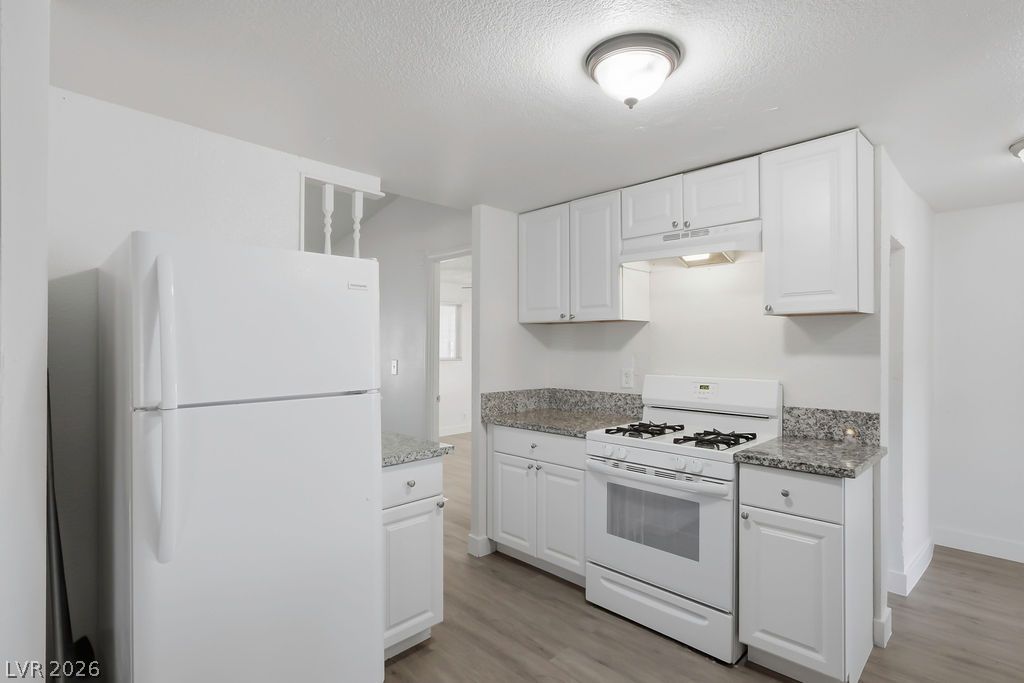
Bright cabinetry and durable countertops define this efficiently arranged kitchen workspace.
White cabinetry pairs with stone countertops in this bright, functional kitchen space.
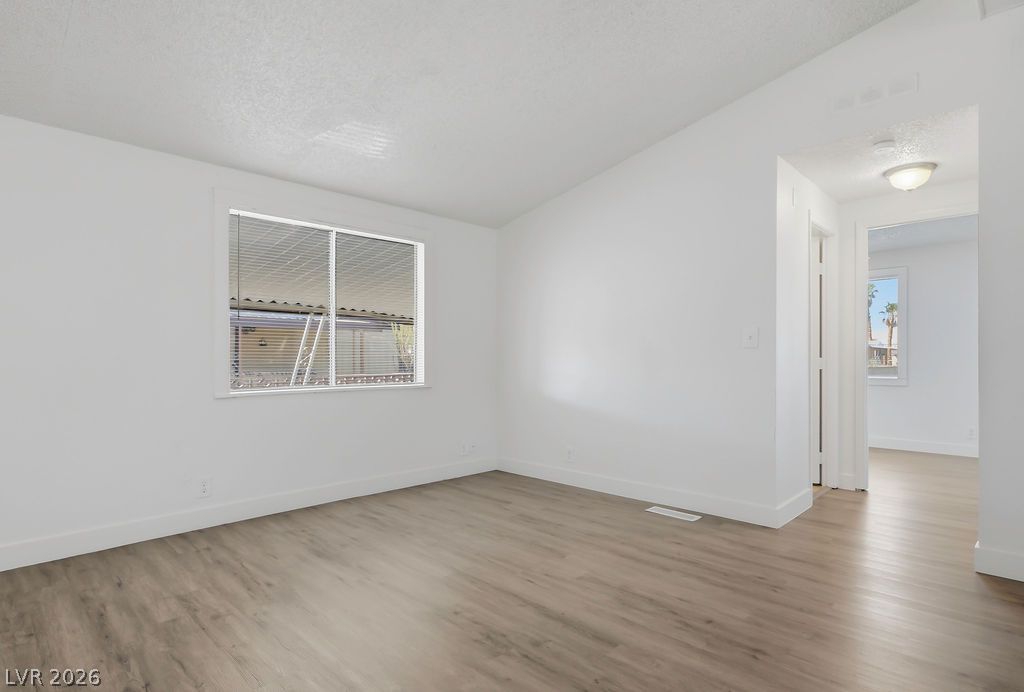
Clean lines and smooth wood-style flooring define this versatile interior space.
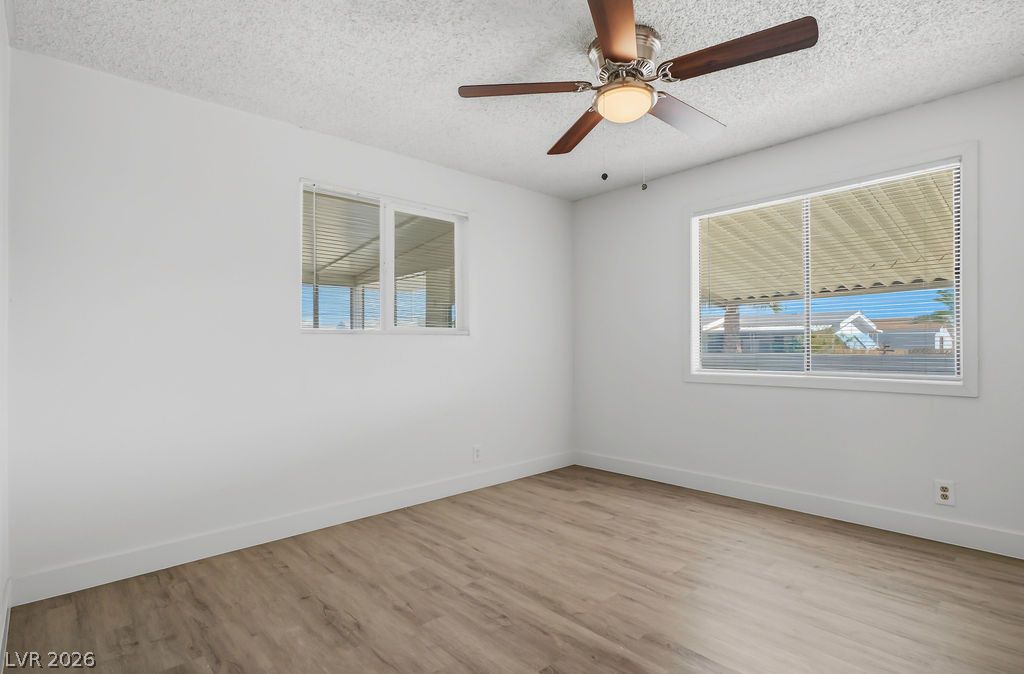
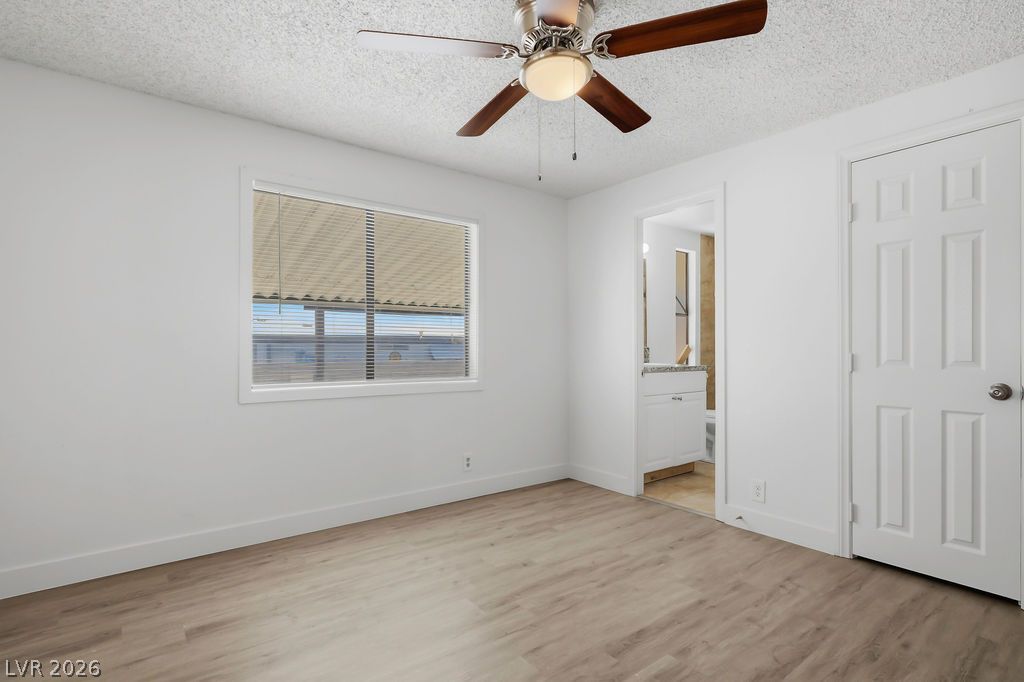
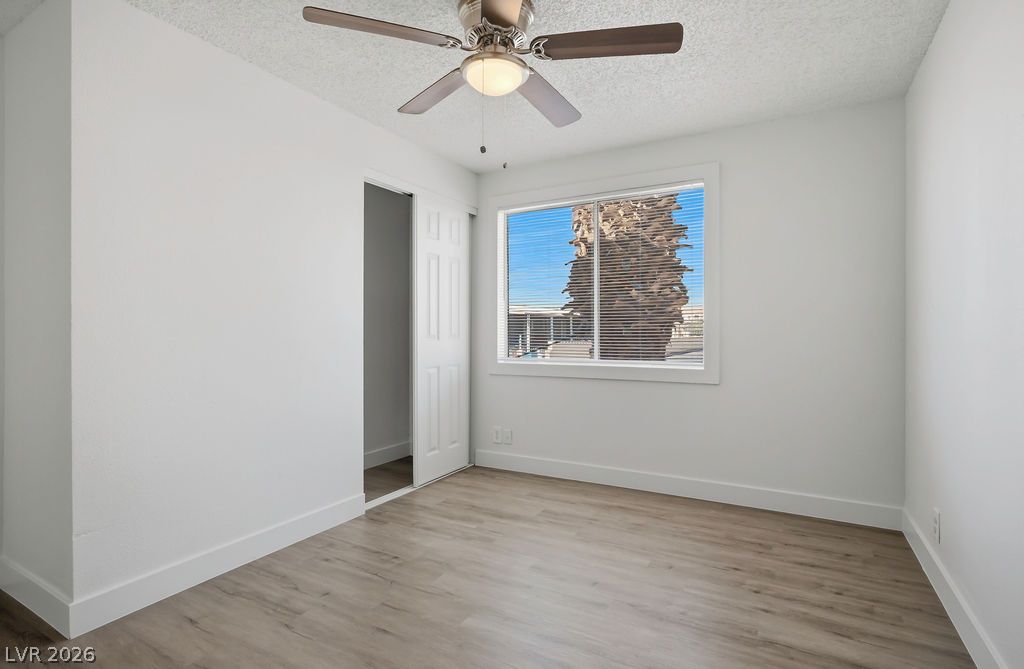
Smooth wood-look flooring and crisp white walls define this comfortable bedroom space.
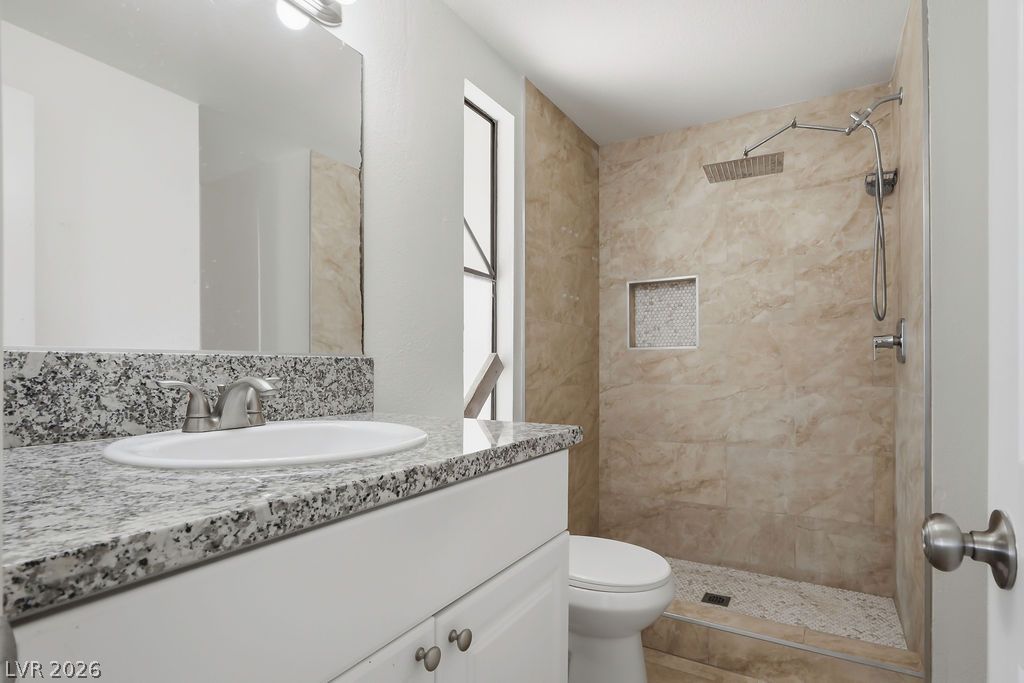
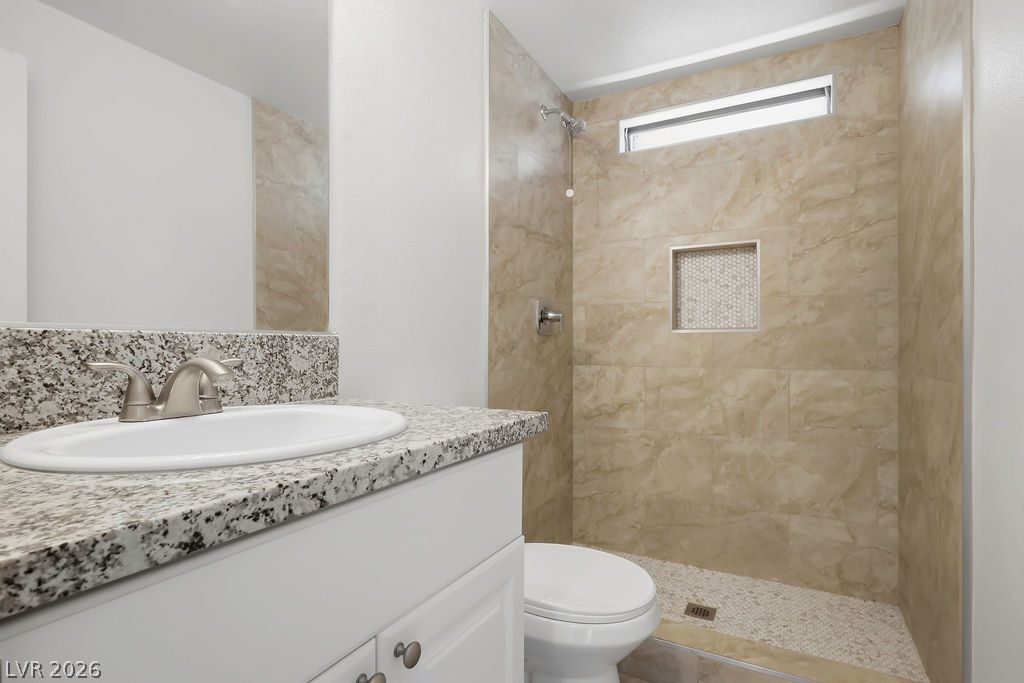
A tiled walk-in shower anchors this updated bathroom featuring a granite-topped vanity.
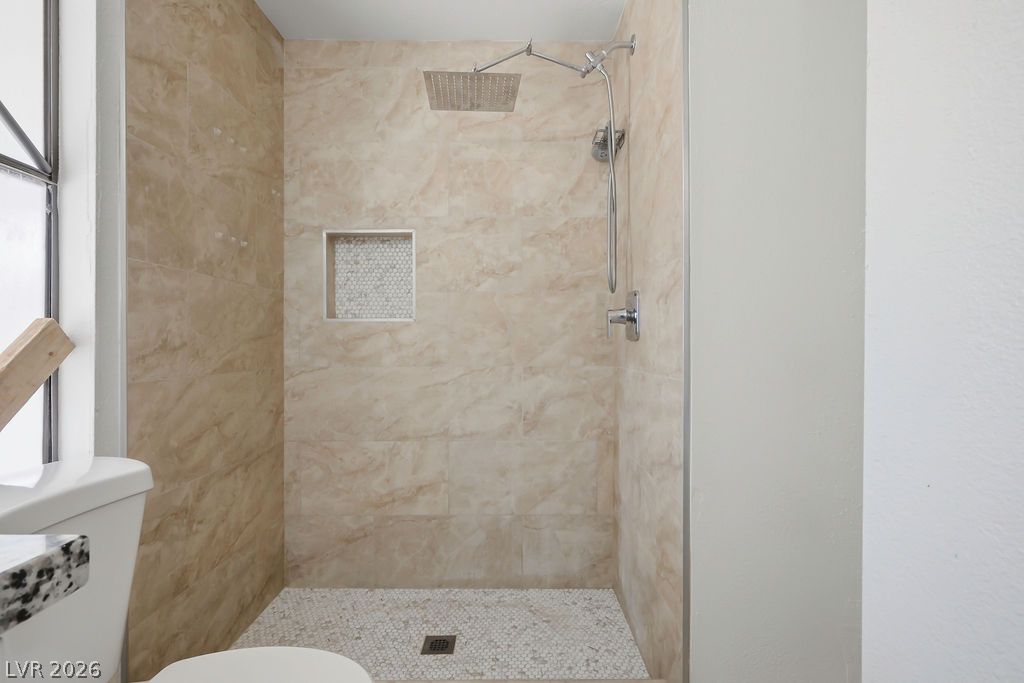
Earth-toned stone tile surrounds this walk-in shower complete with modern dual fixture options.
Clean white walls pair with light wood-style flooring in this versatile living space.
Smooth walls and classic wood-look flooring establish a clean aesthetic in this versatile room.
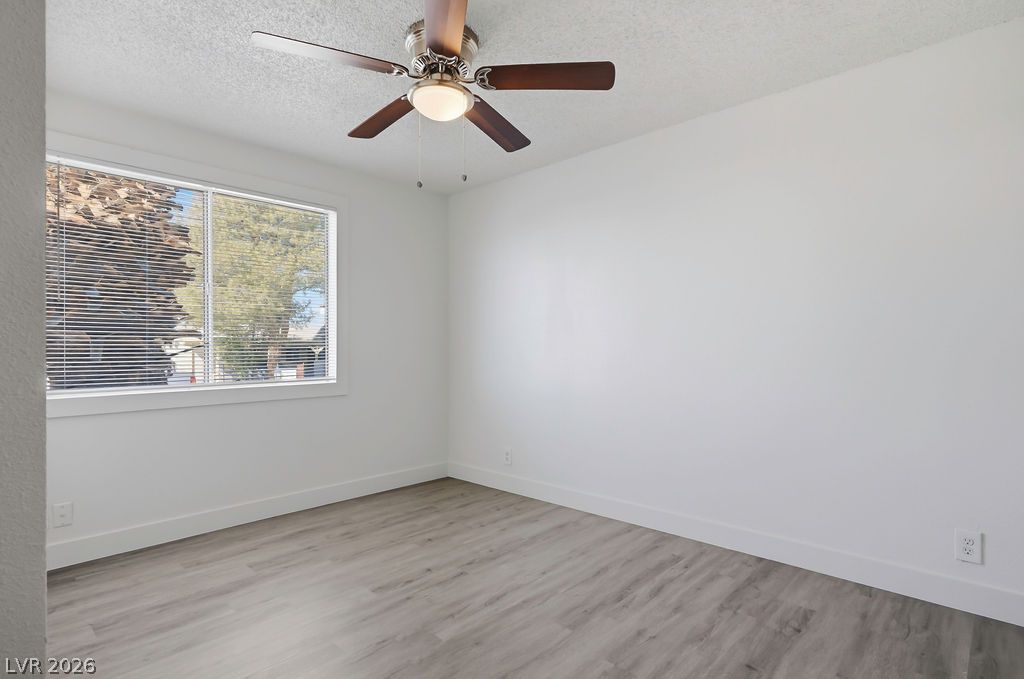
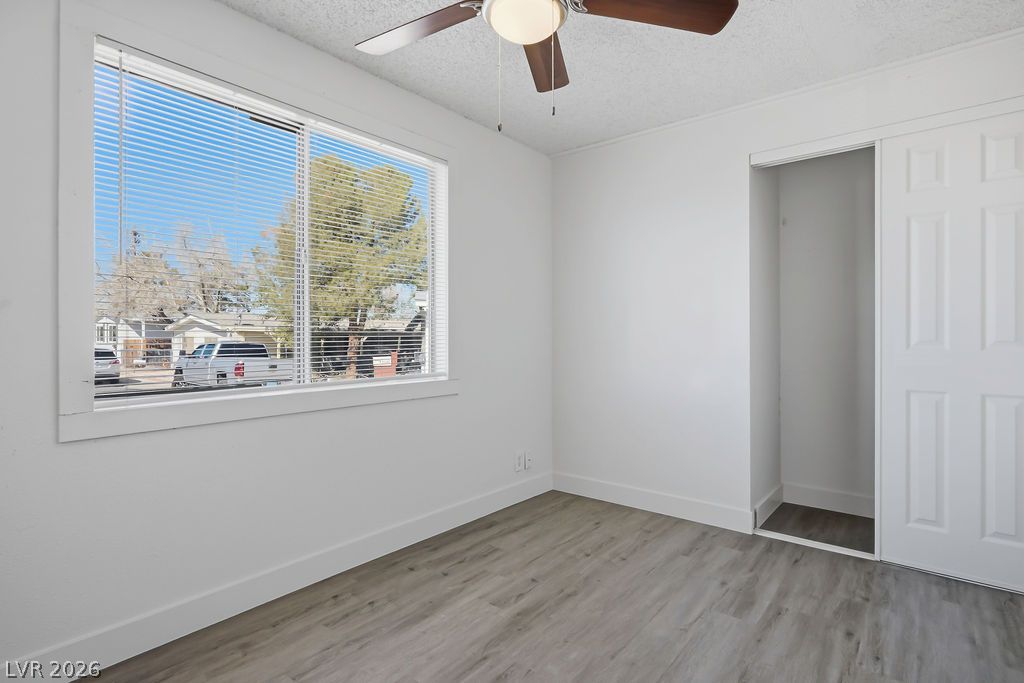
Crisp white walls and wood-toned flooring create a clean slate in this secondary bedroom.
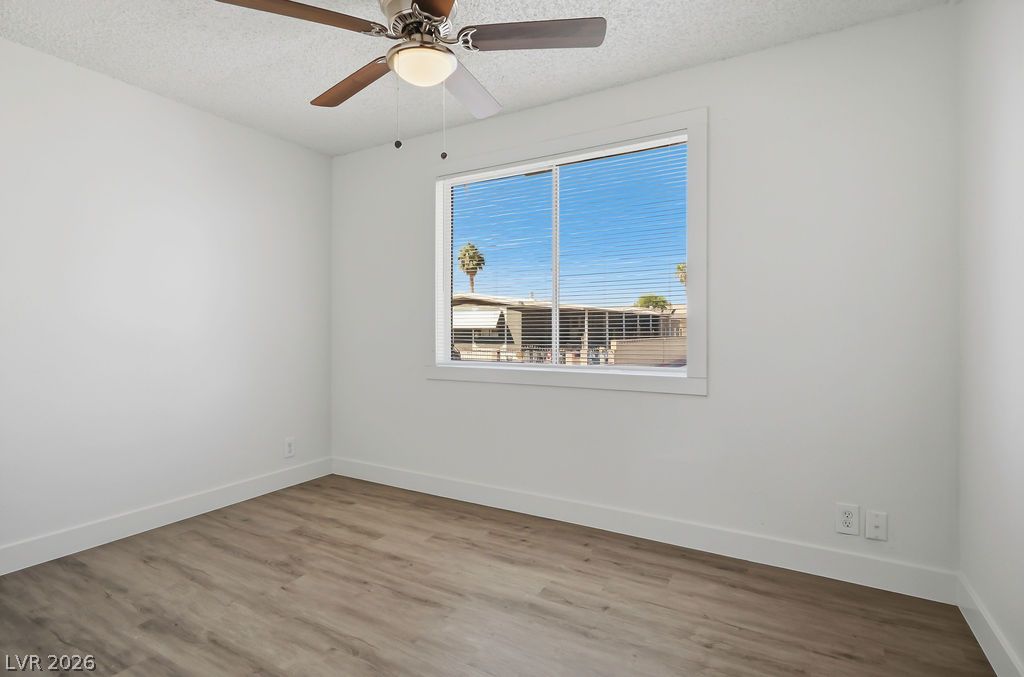
Smooth wood-style flooring and a wide window create a comfortable, airy atmosphere.
Natural light streams through a large window highlighting durable wood-look flooring and clean lines.
A classic stone-tiled walk-in shower complements the granite-topped vanity in this modern bathroom.
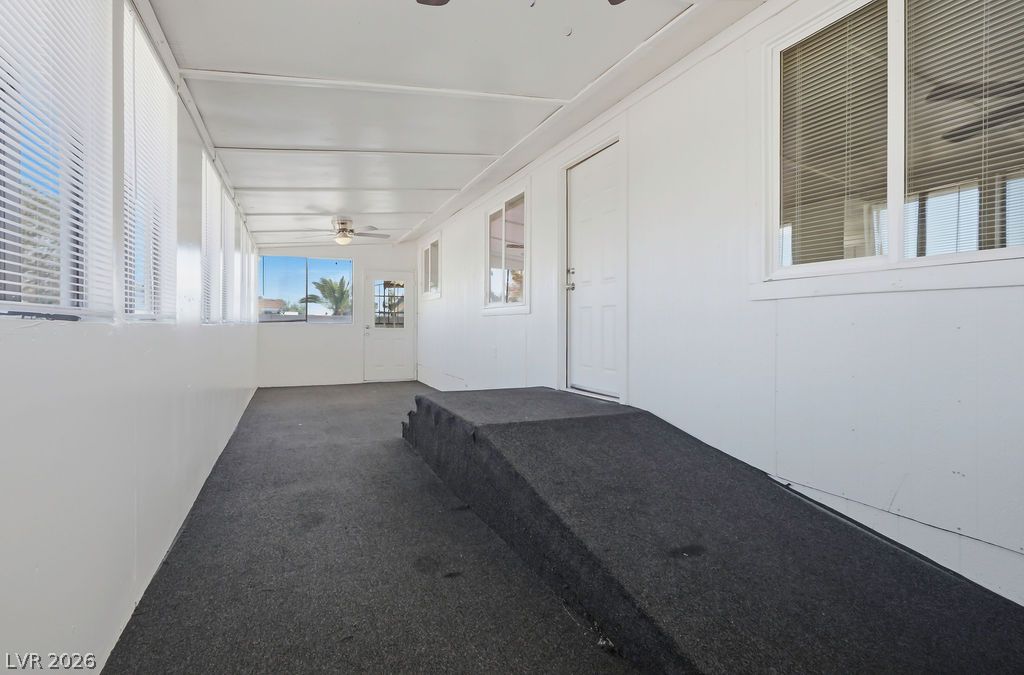
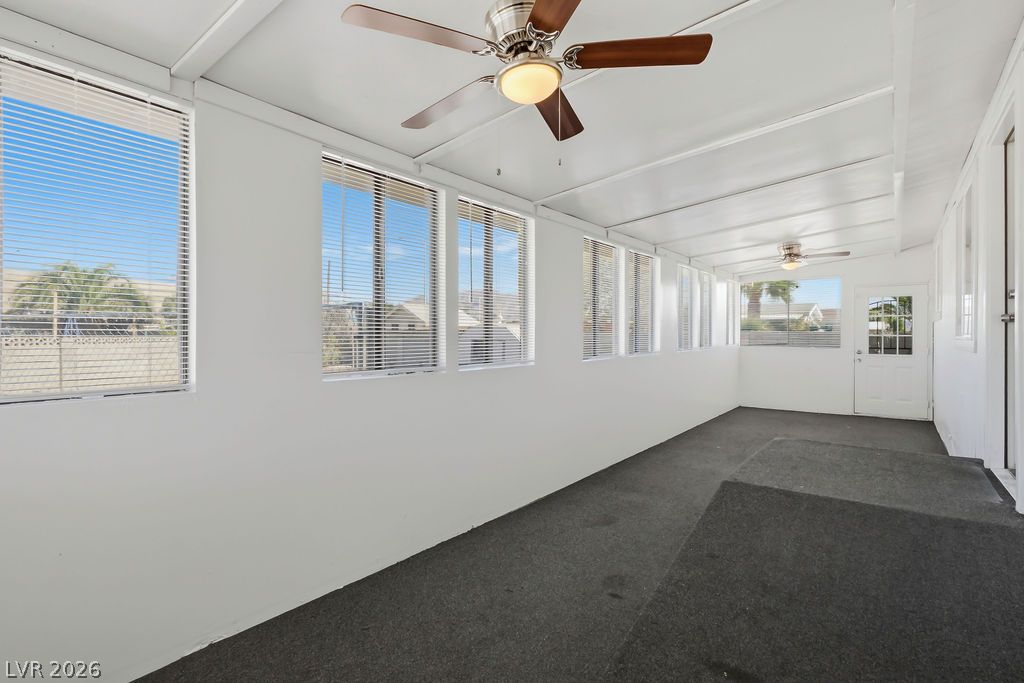
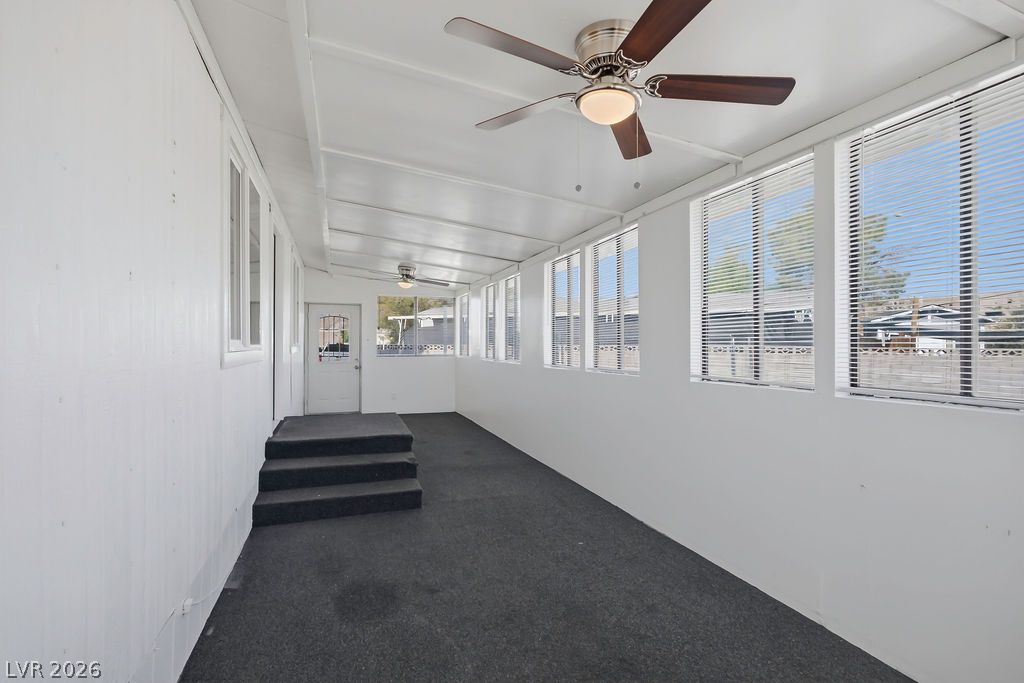
A long enclosed sunroom provides protected outdoor living space and easy access to the home.
An enclosed sunroom features extensive windows and durable flooring under a clean white ceiling.
An enclosed sun room offers durable carpeting and a wall of windows fitted with blinds.
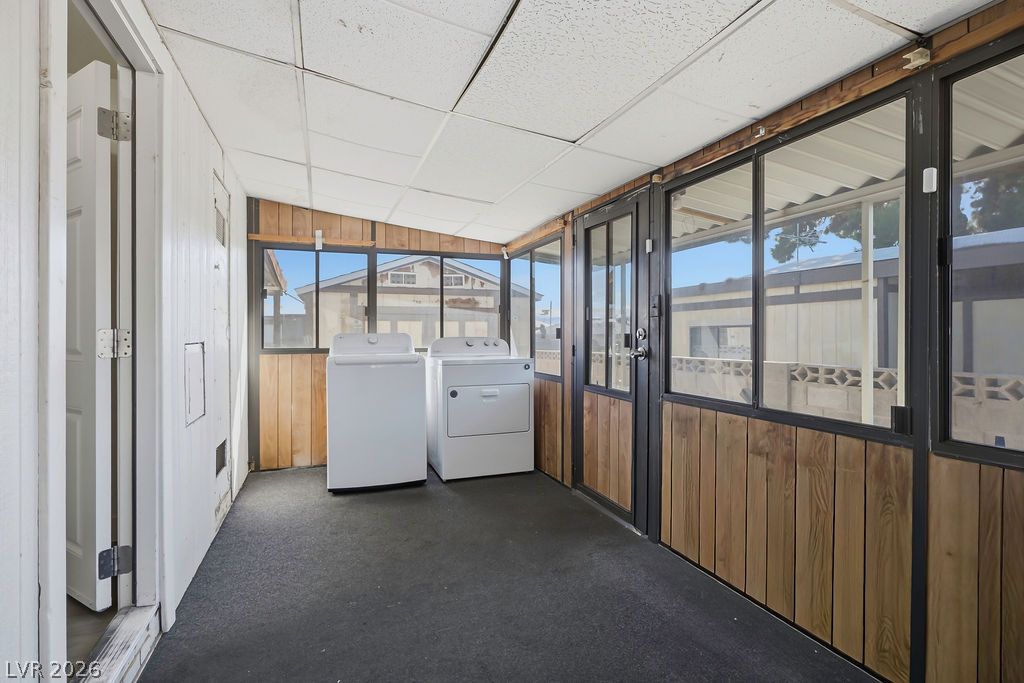
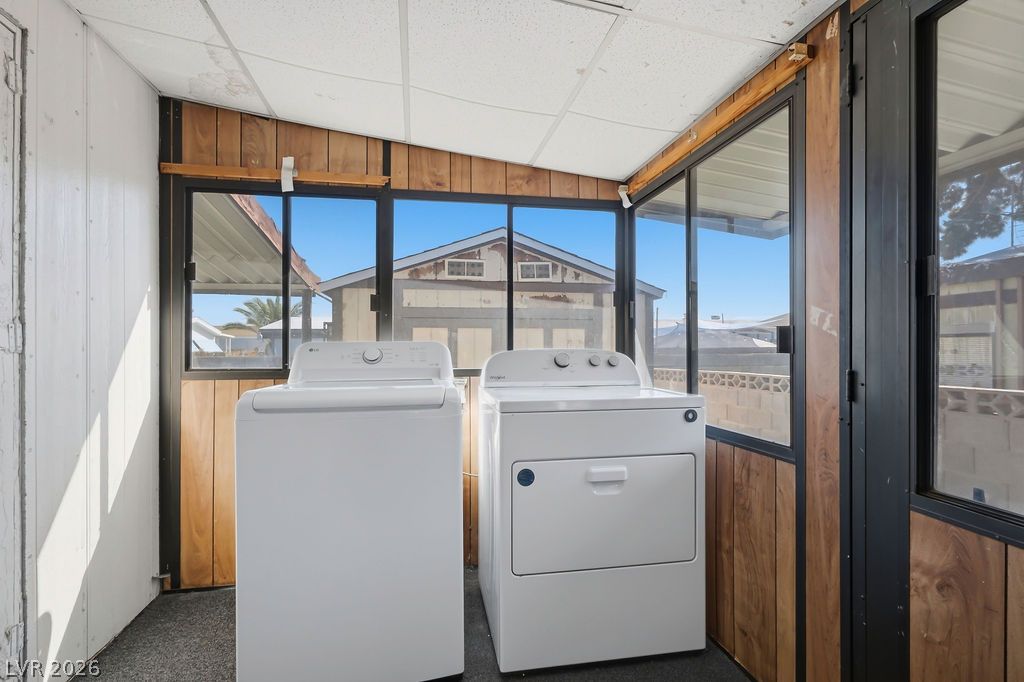
A functional laundry area features wood paneling and a dedicated space for laundry appliances.
Wood paneling and abundant natural light define this dedicated utility space.
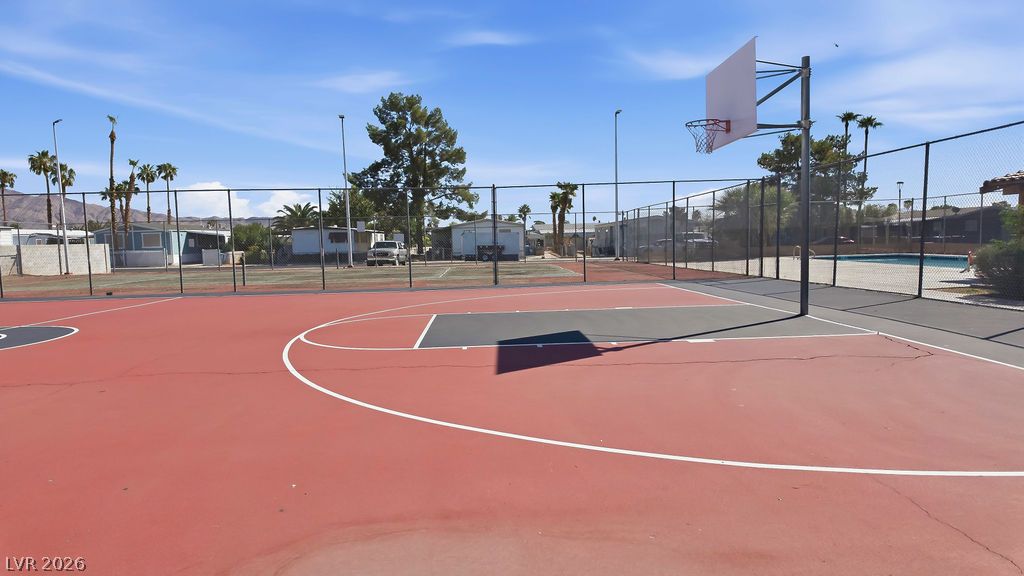
An outdoor basketball court offers recreational activity space alongside the community pool.
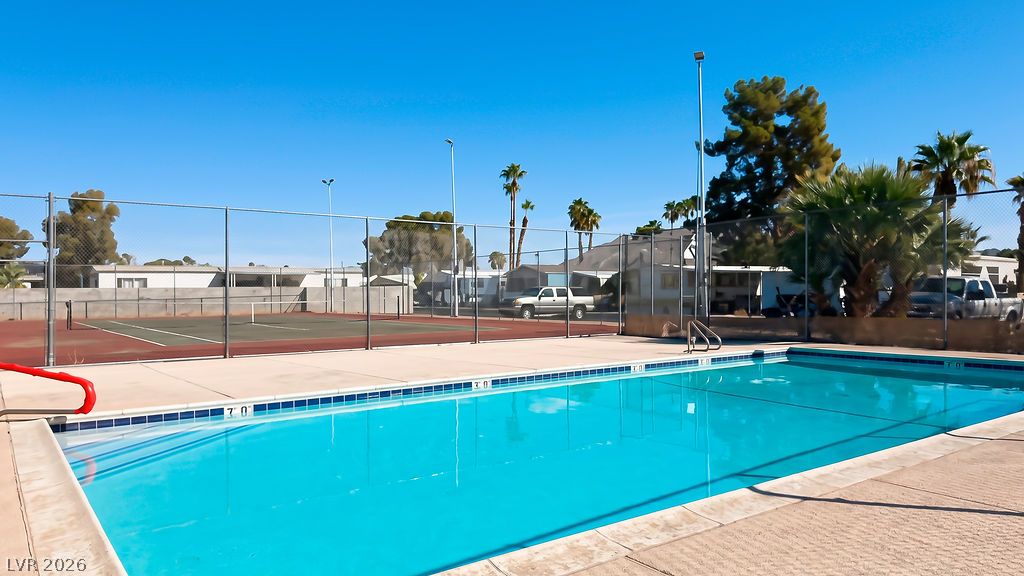
An inviting swimming pool sits adjacent to community tennis courts under a clear sky.
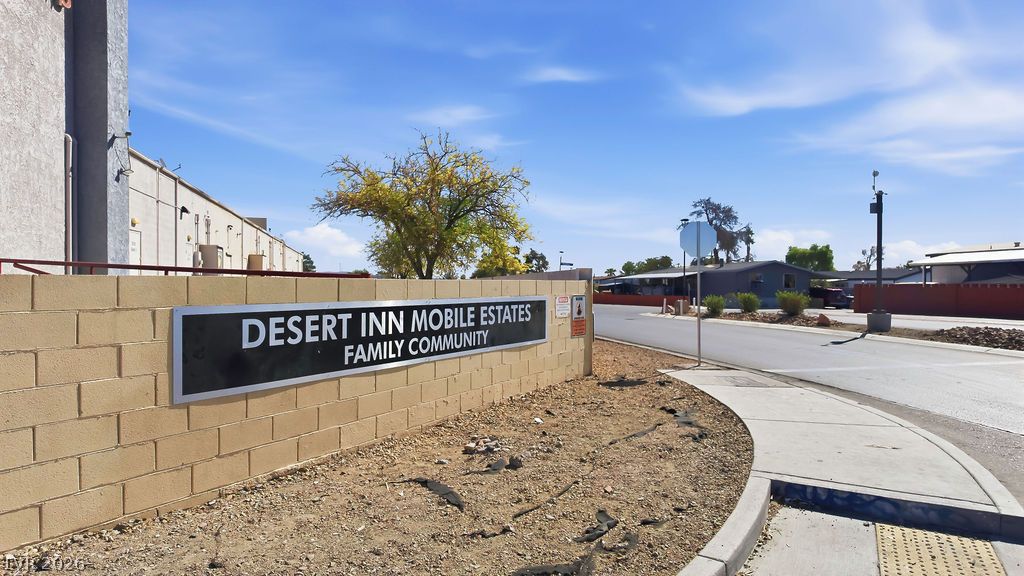
Welcoming community signage stands beside a paved sidewalk under bright desert skies.
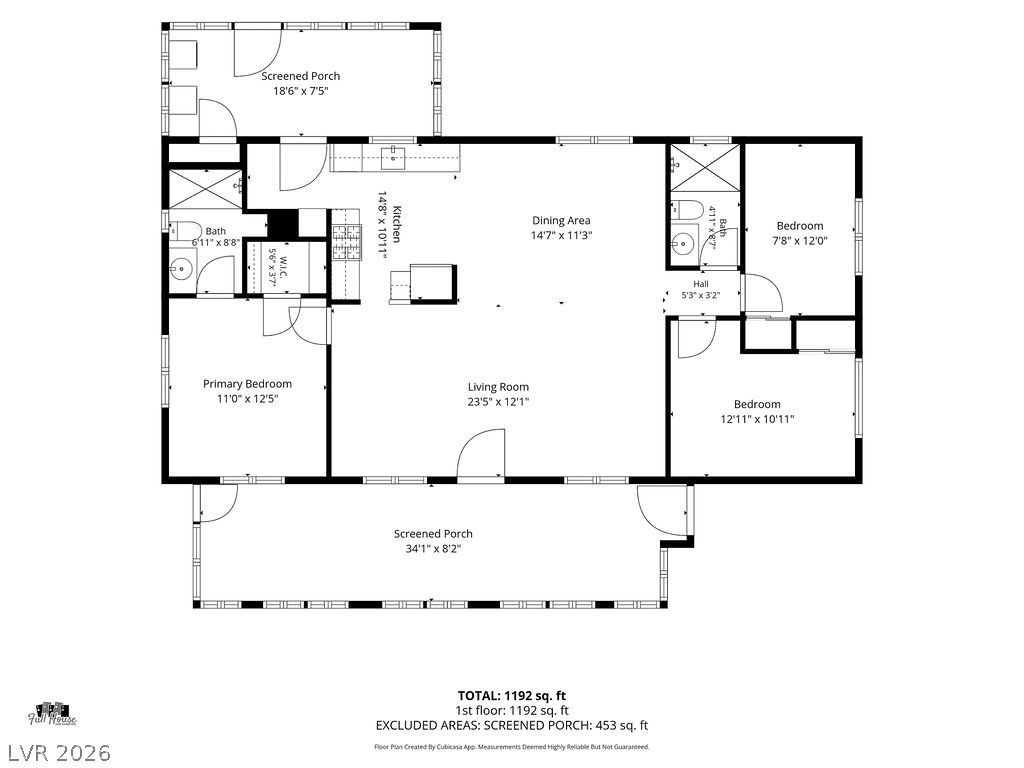
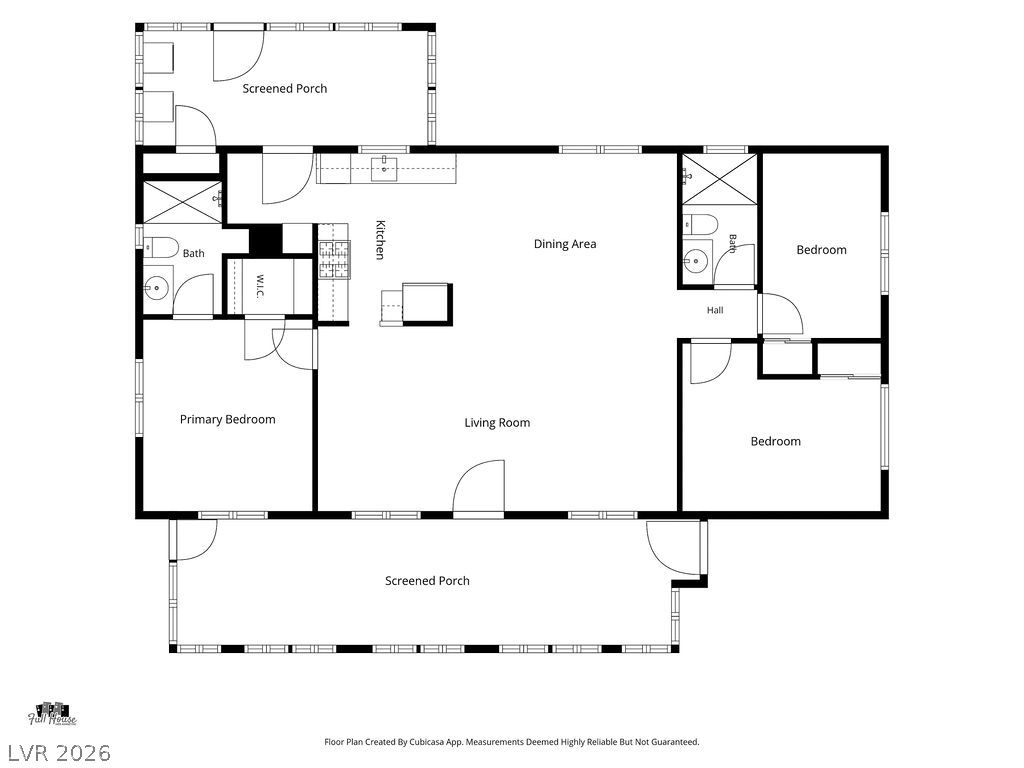
An intuitive layout maximizes space and flow across this single-level floor plan.
A detailed layout illustrates the efficient flow between the living areas, bedrooms, and screened porches.