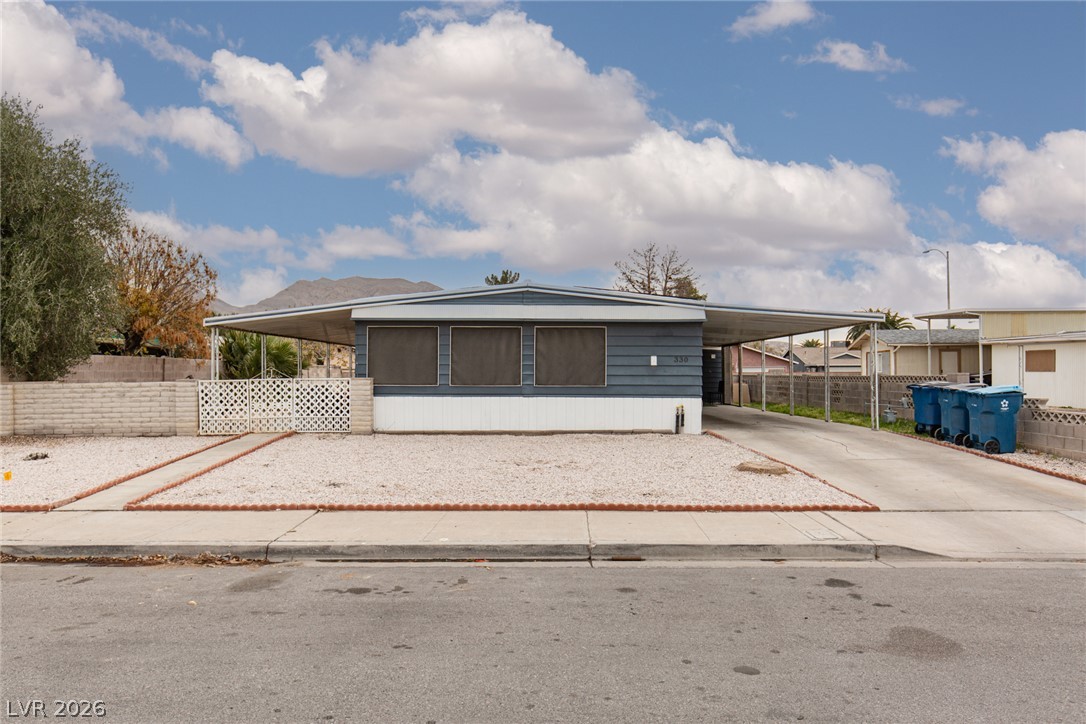
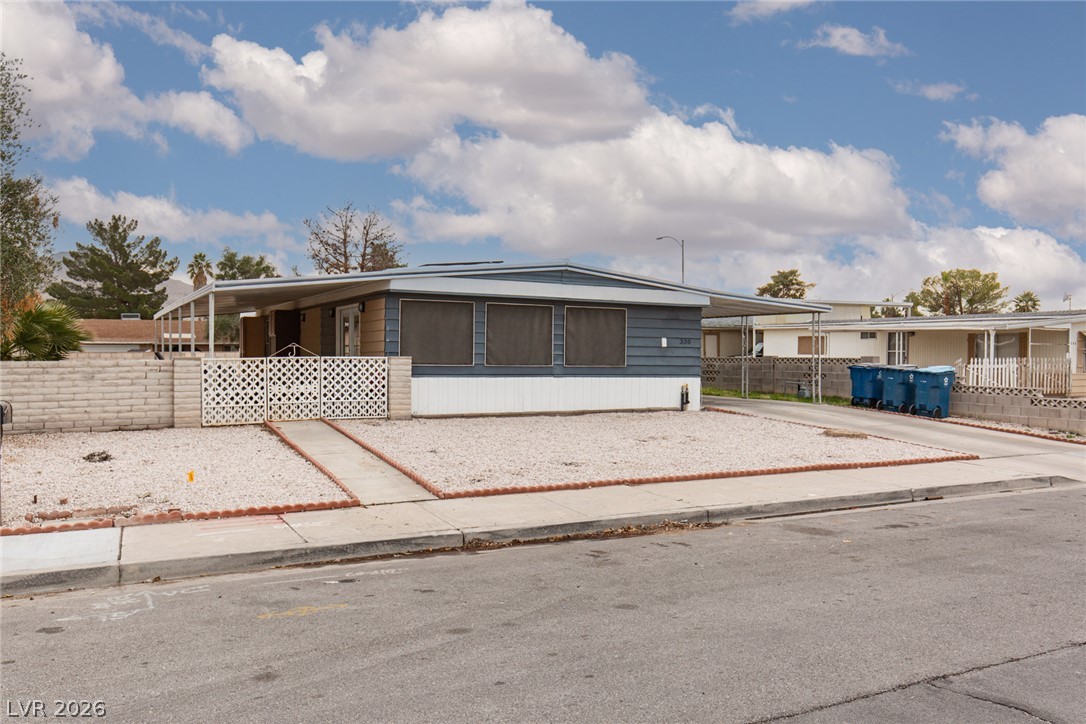
Mid-century architectural lines define this single-level residence nestled against a mountain backdrop.
Low-maintenance desert landscaping frames this classic home with a covered carport and a brick-bordered walkway.
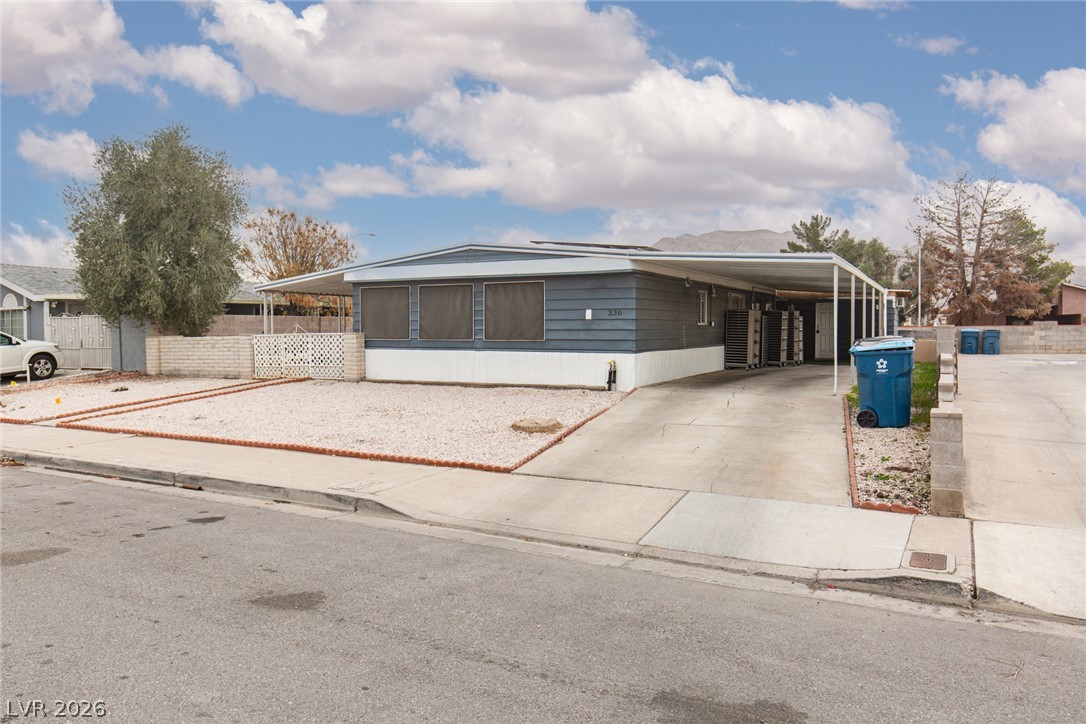
Low-maintenance desert landscaping frames a classic single-story exterior with a spacious covered carport.
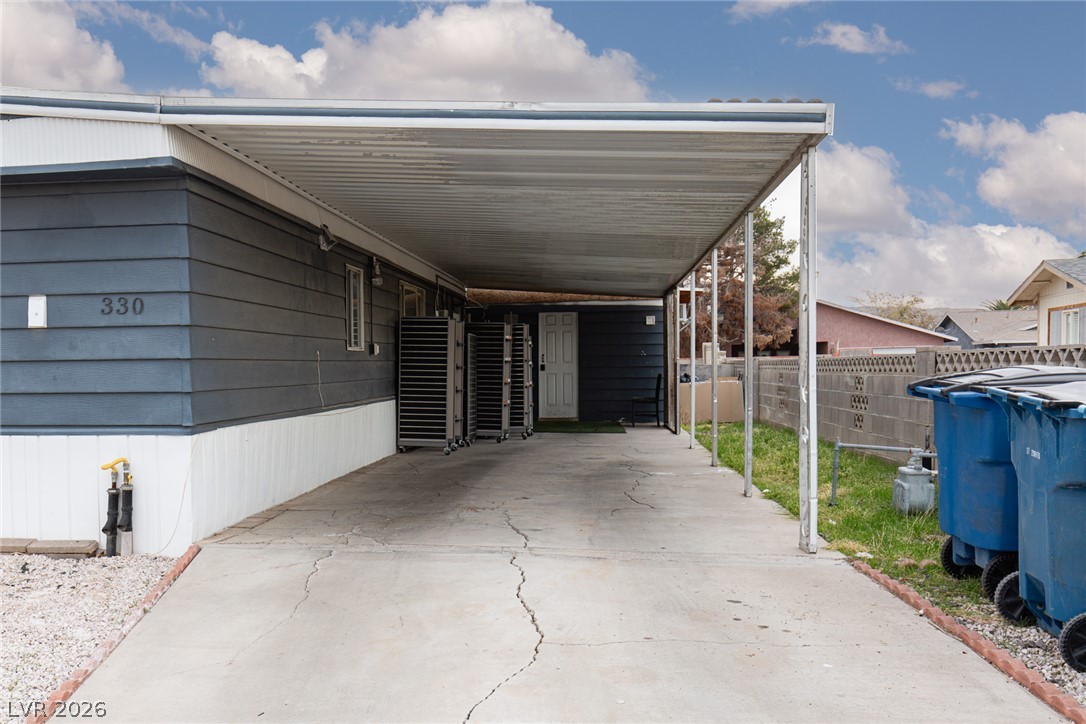
An attached carport provides convenient covered parking next to the home siding.
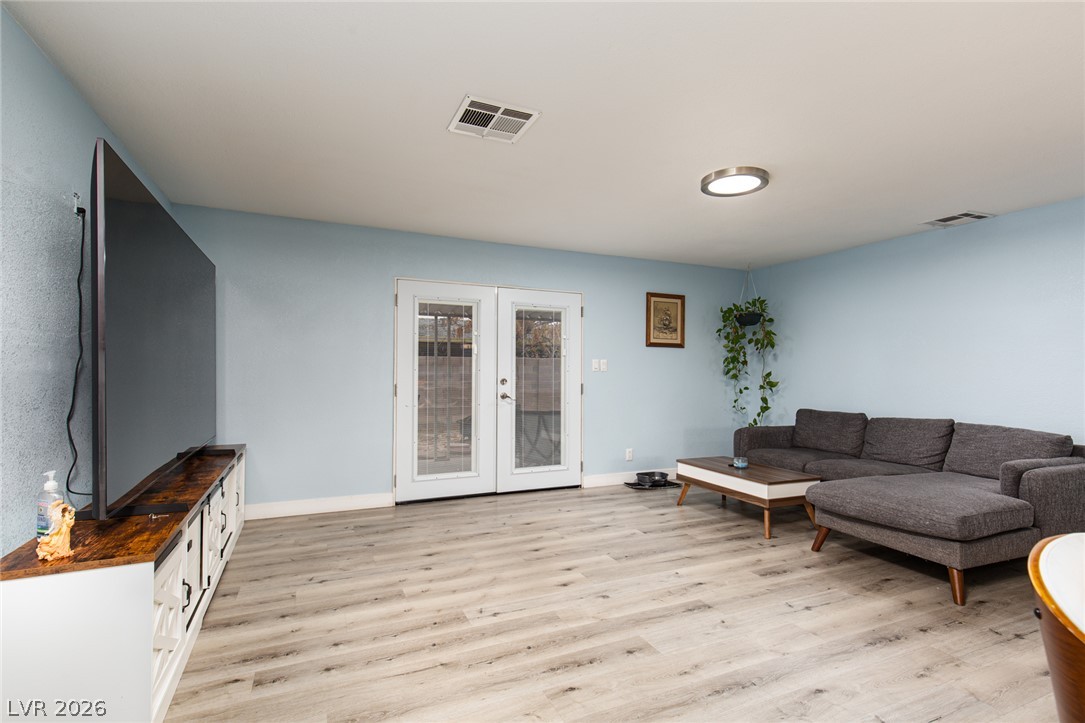
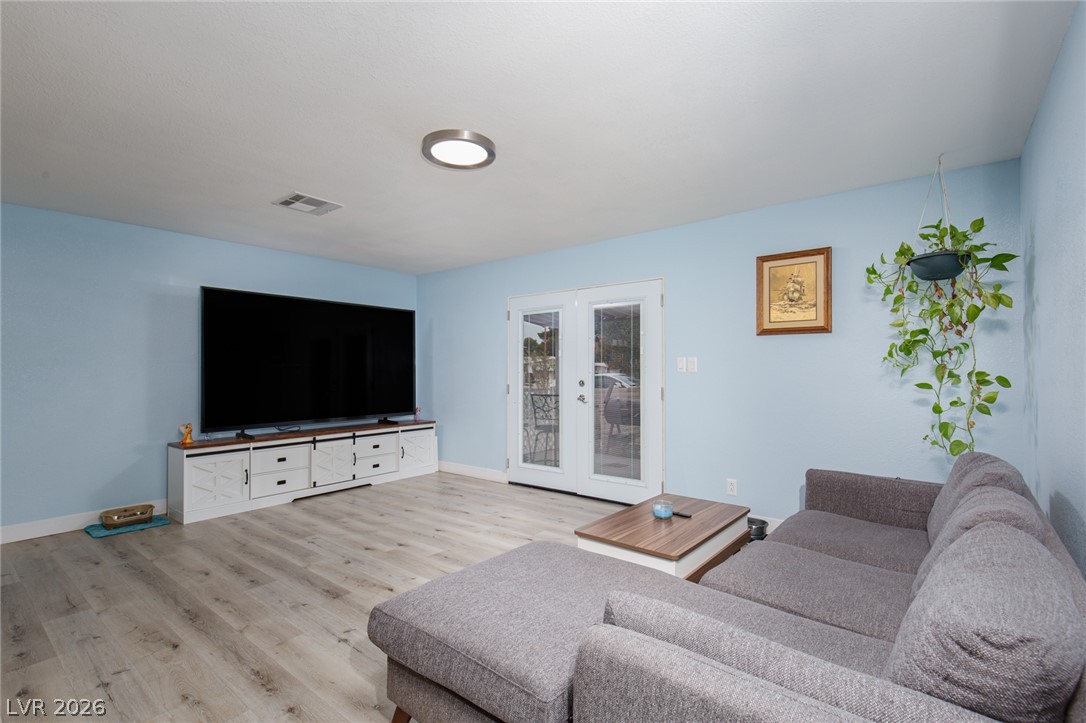
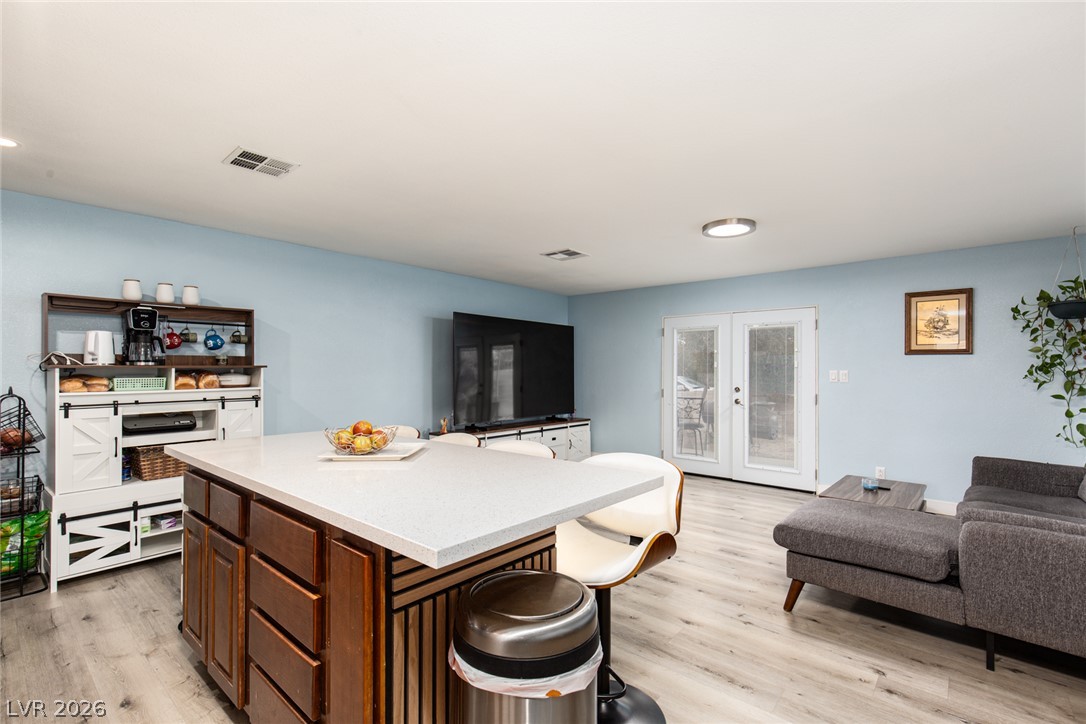
French doors open to the outdoors from this versatile space featuring durable wood-look flooring.
Double glass doors open to the outdoors from a versatile living space with wood-look flooring.
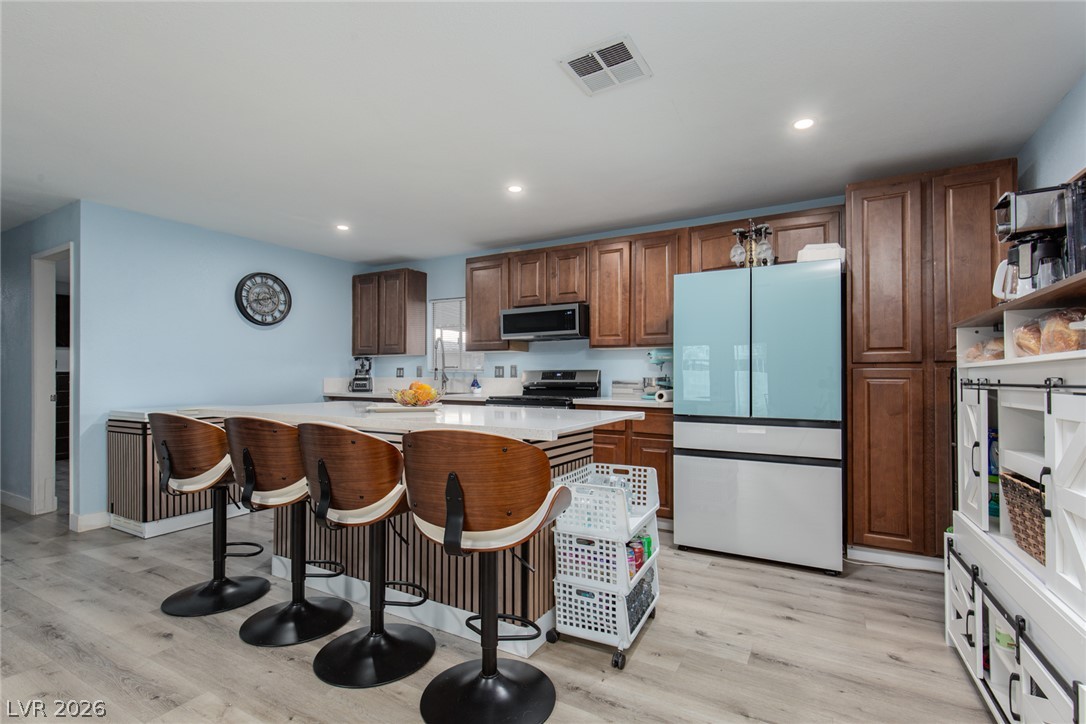
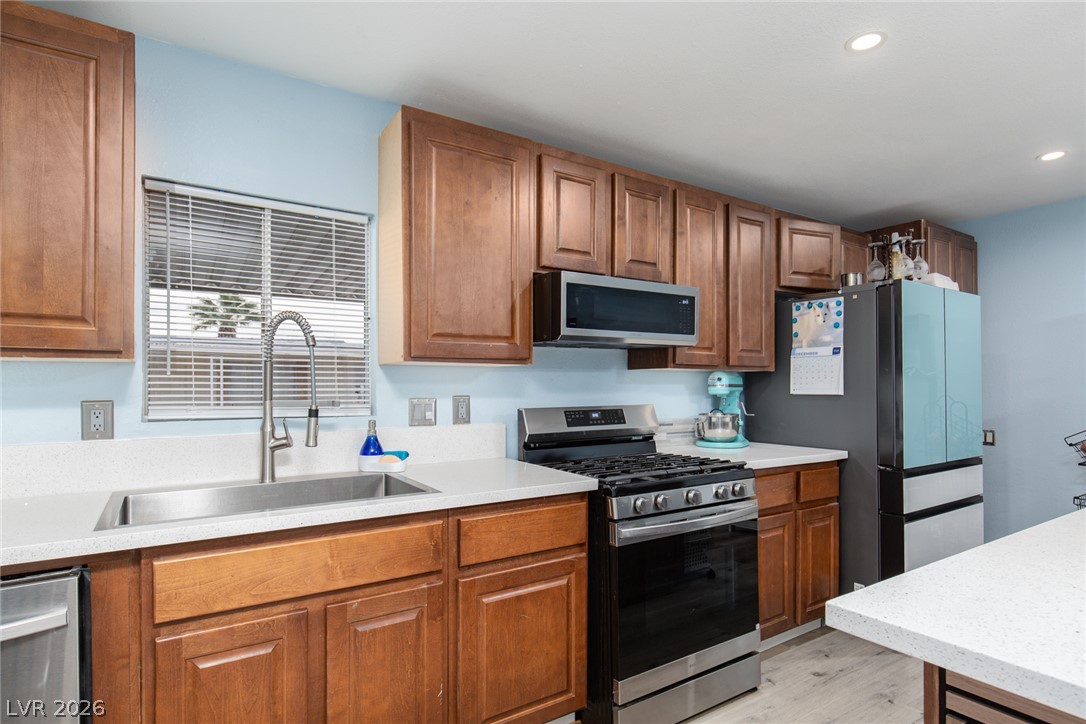
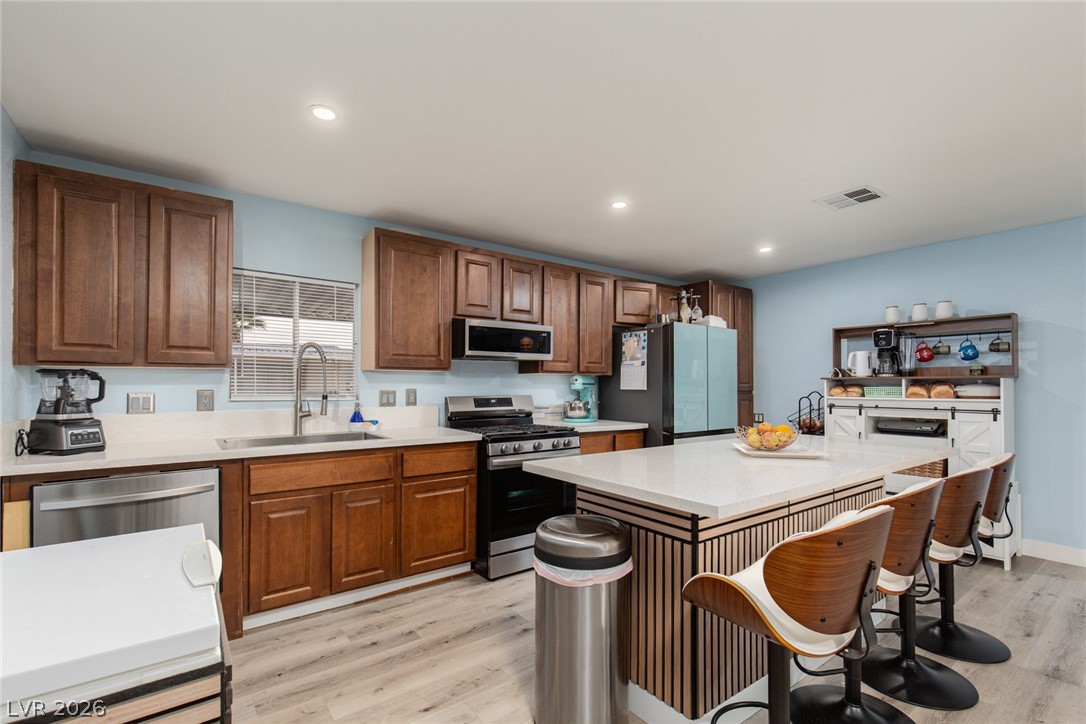
Rich wood cabinetry contrasts with light flooring and sleek stone counters in this updated kitchen.
Rich wood cabinetry contrasts beautifully against light countertops and clean, modern finishes.
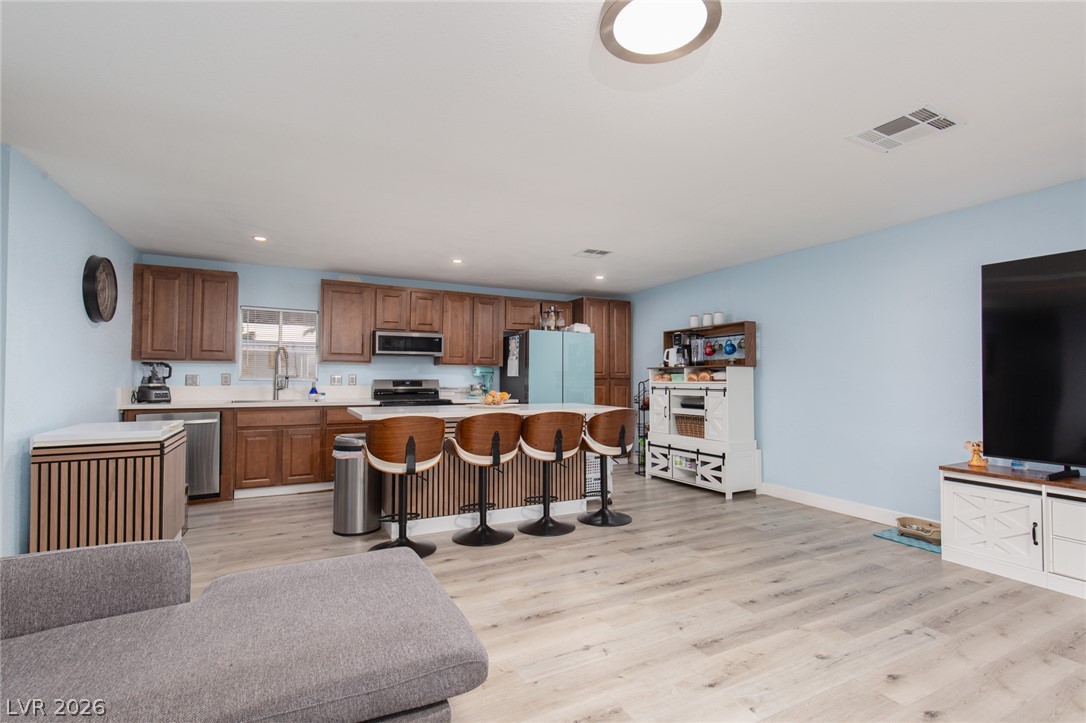
Ample wooden cabinetry and a central prep island anchor this functional workspace.
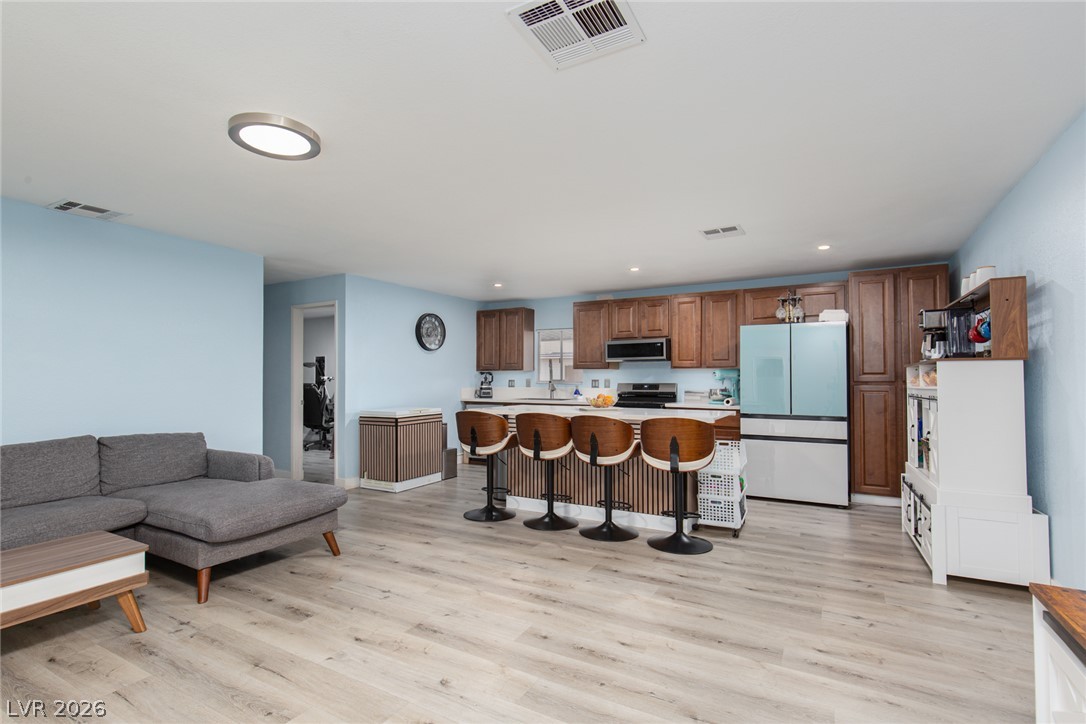
Smooth wood-style flooring anchors this open-concept kitchen and living area.
An open floor plan connects the living space to a kitchen featuring warm wood cabinetry.
An open living space features smooth wood-plank flooring and classic French doors leading outside.
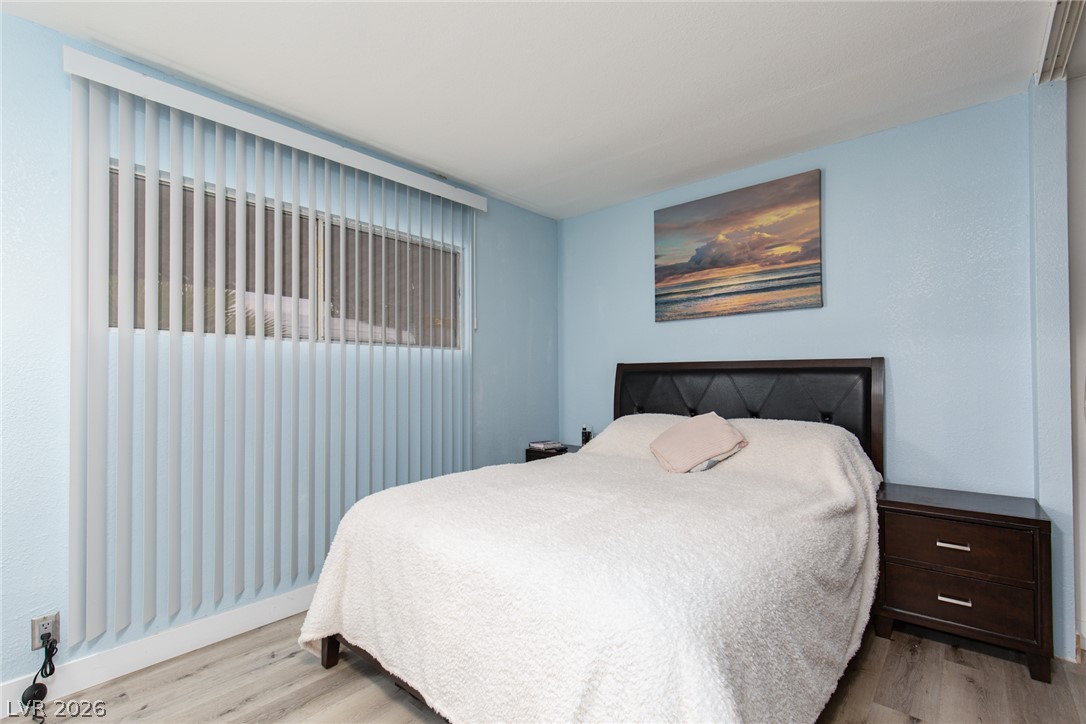
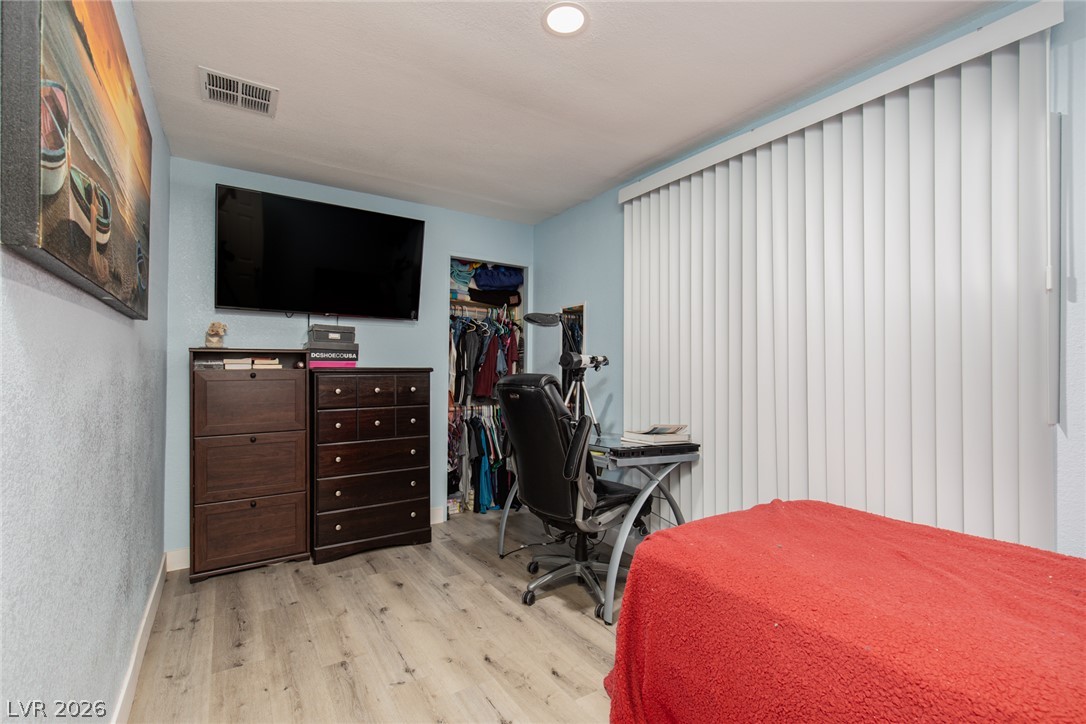
A window with vertical blinds overlooks this comfortable bedroom featuring wood-look flooring.
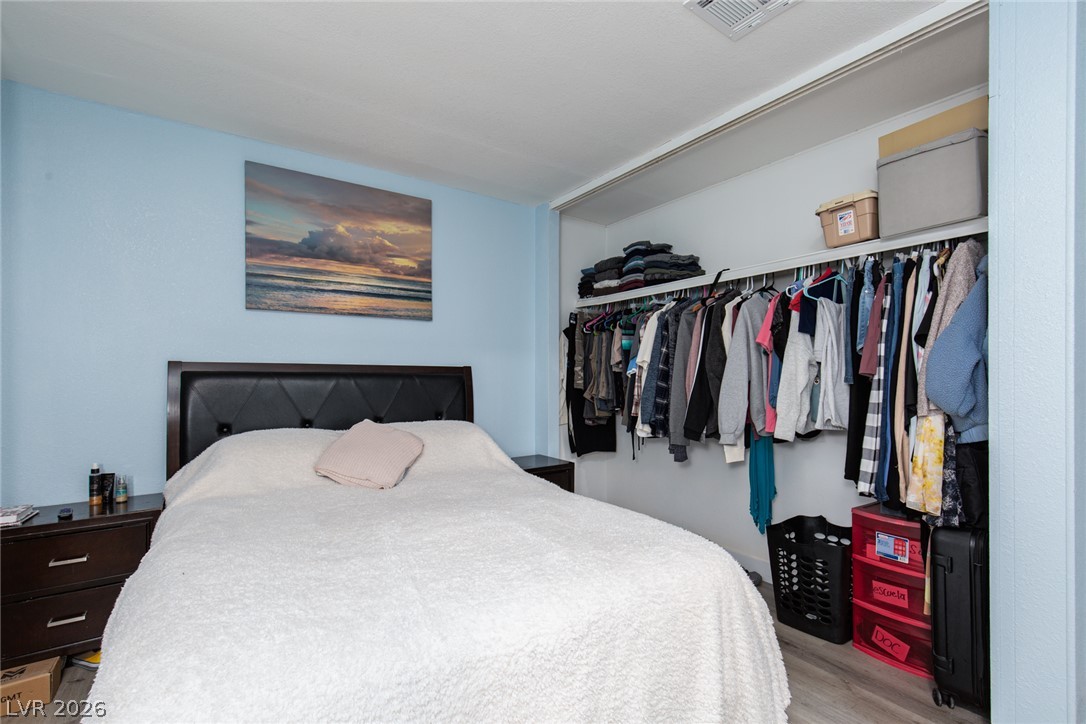
A quiet bedroom features light-toned wood flooring and a built-in closet system.
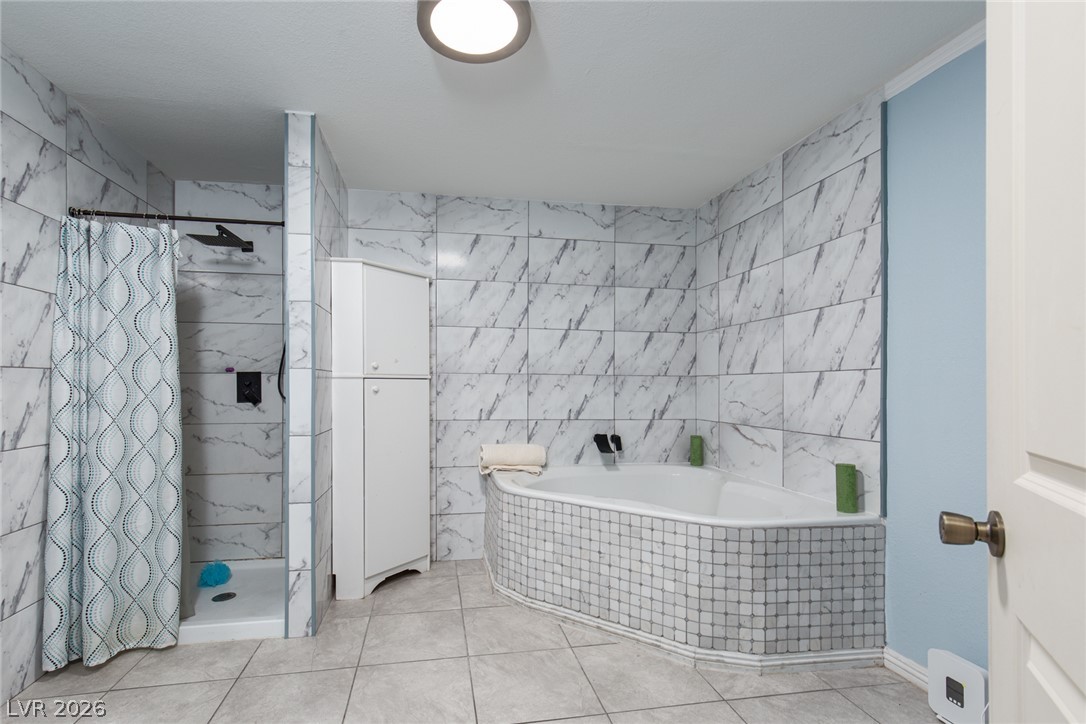
Floor-to-ceiling marble-patterned tile walls surround a deep corner soaking tub and walk-in shower.
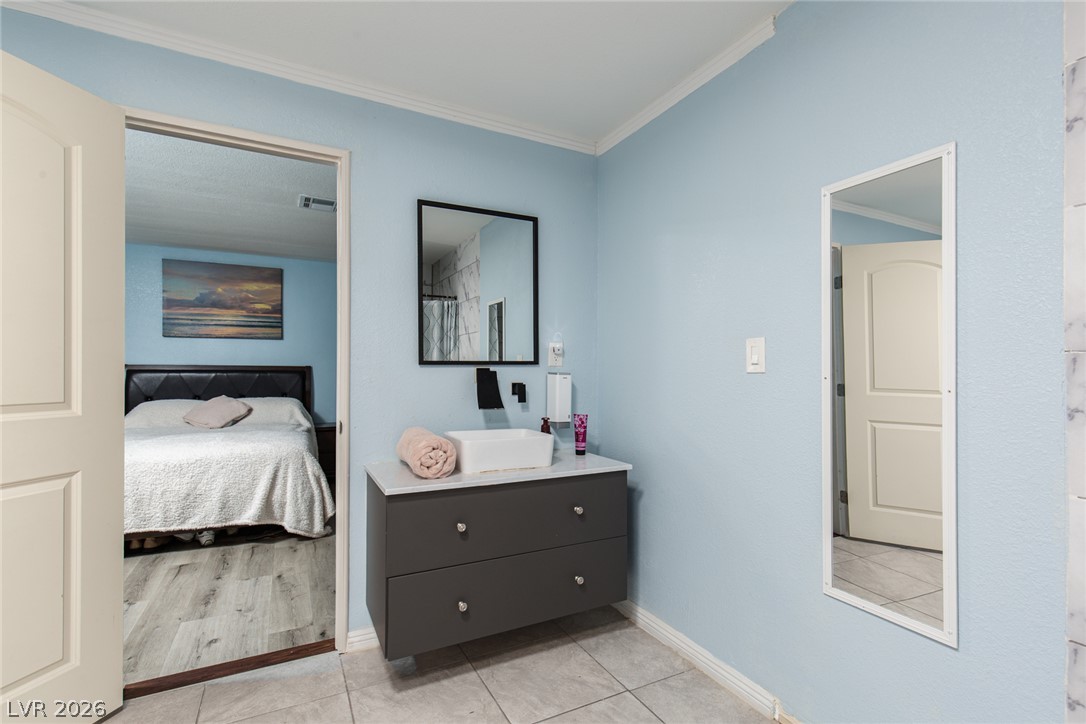
A floating vanity sits on tile flooring adjacent to an open doorway leading to the bedroom.
Laminate flooring and wood-paneled walls create a highly functional and simple interior space.
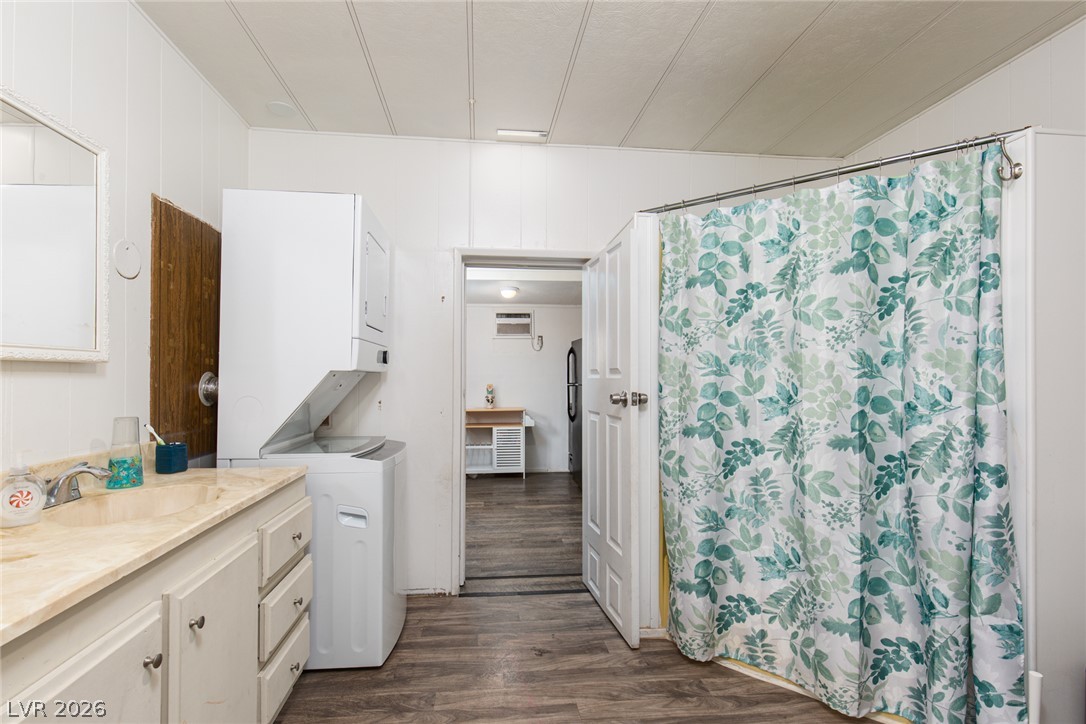
Functional layout combines a bathroom vanity with a stacked laundry unit on wood-look flooring.
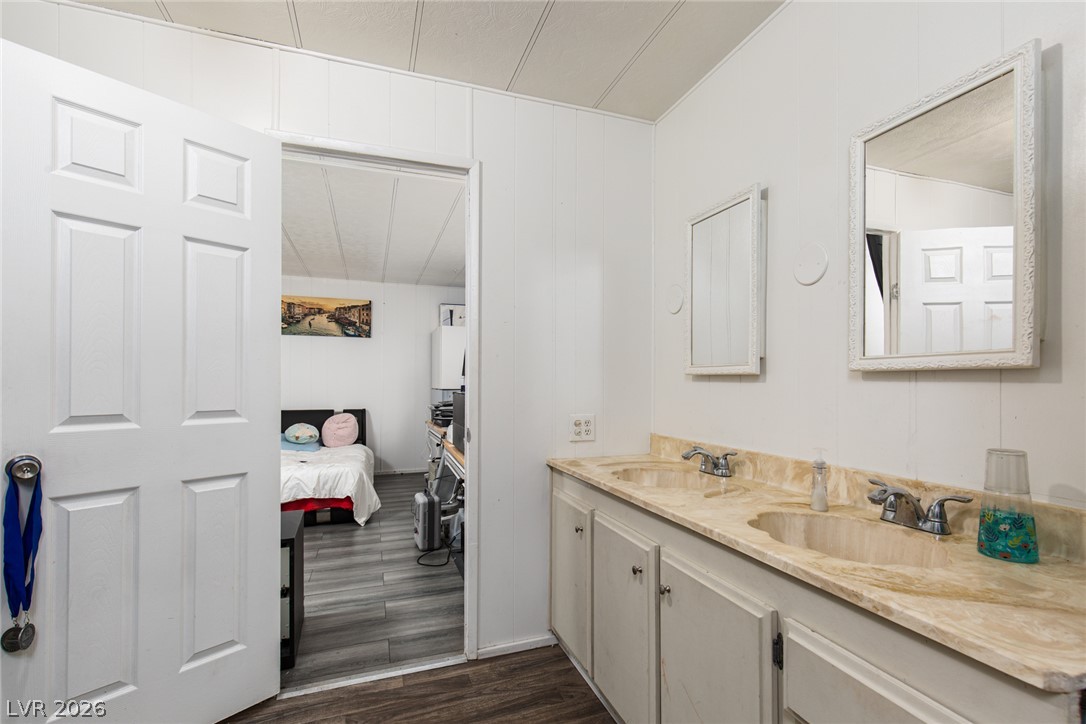
A classic double vanity offers practical storage beneath a neutral countertop in this washroom.
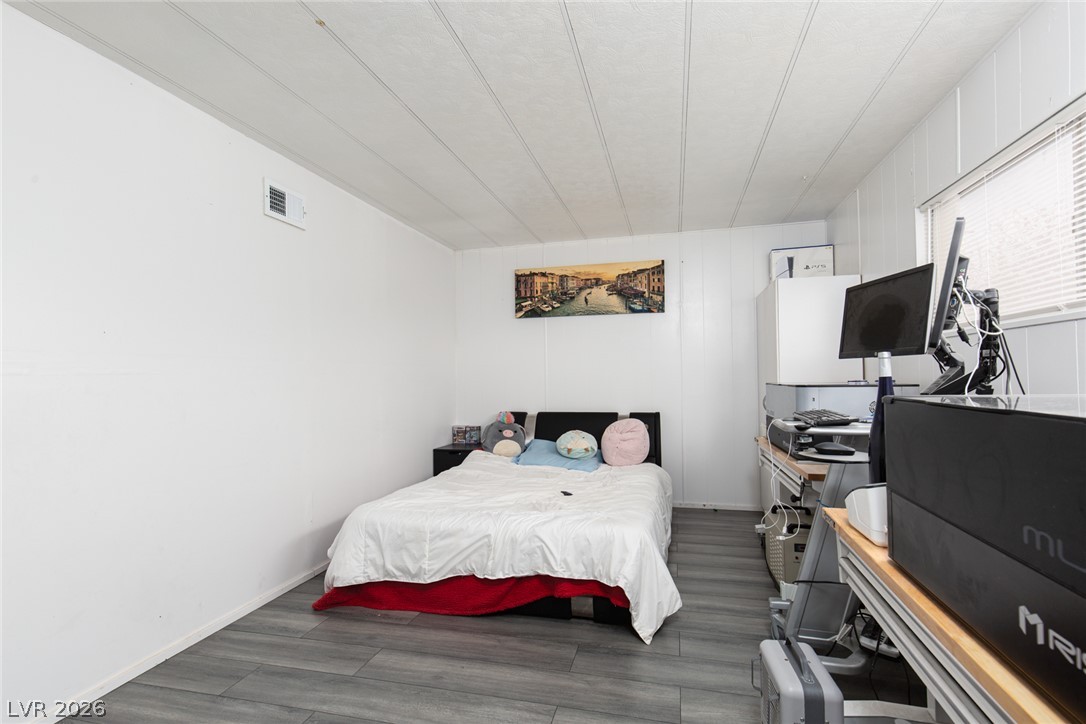
Smooth wood-look flooring and integrated recessed lighting enhance this versatile bedroom space.
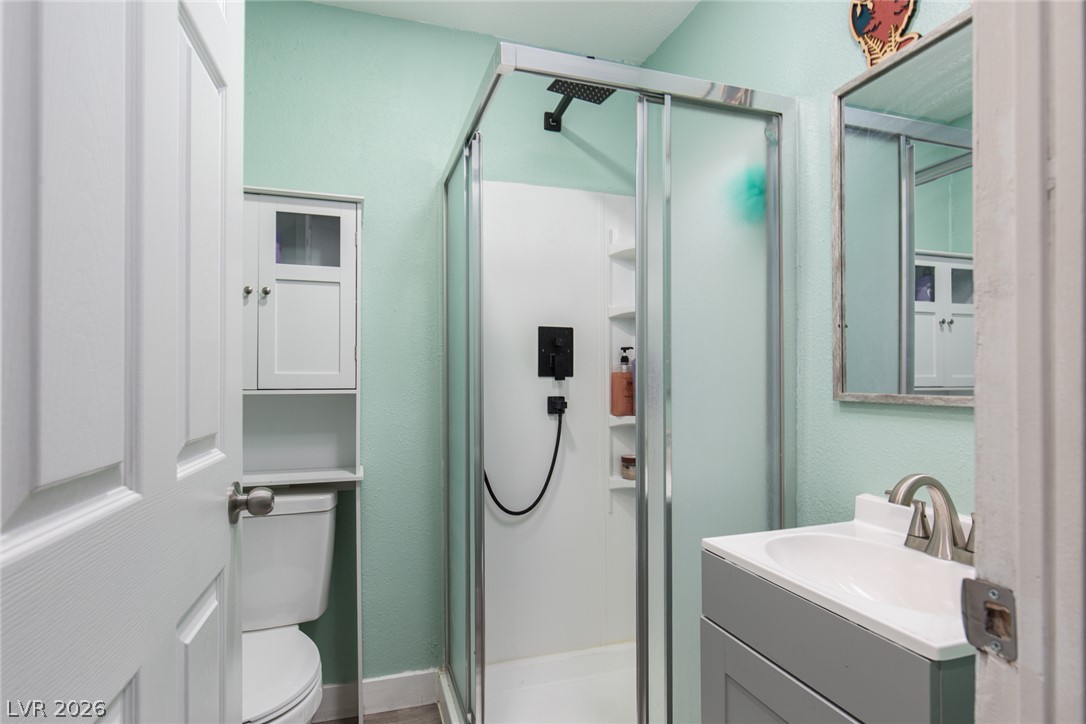
A glass-enclosed shower stall pairs with a modern vanity in this functional bathroom.
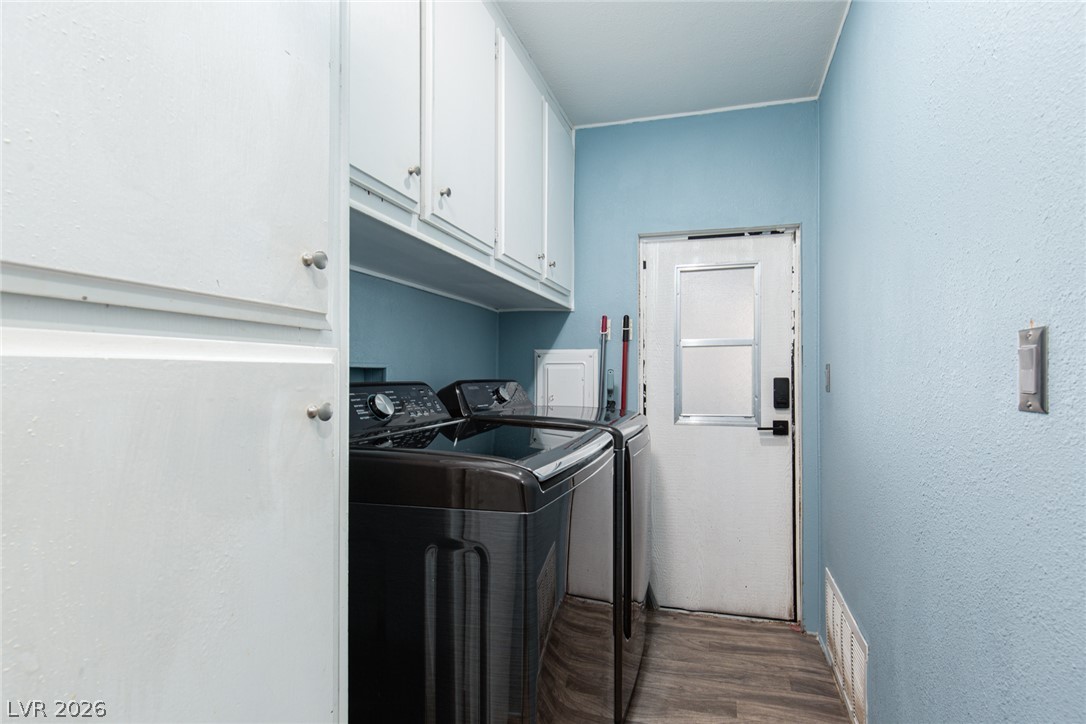
Functional utility space features overhead cabinetry, durable wood-look flooring, and direct exterior access.
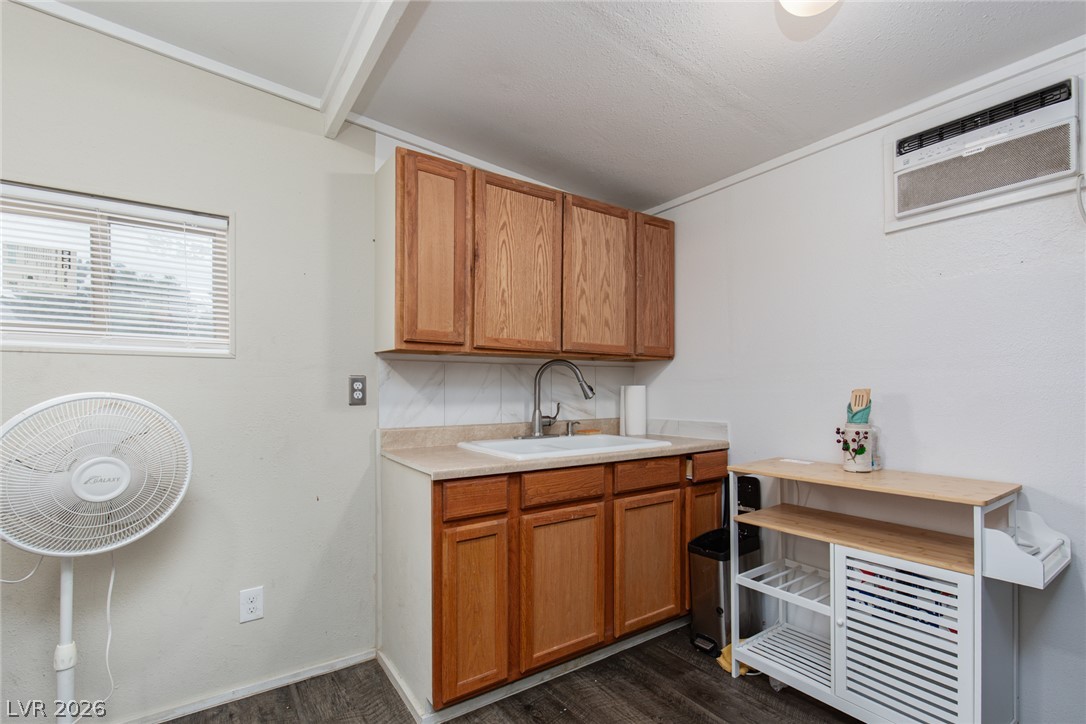
Functional cabinetry and clean solid surface countertops define this efficient food preparation area.
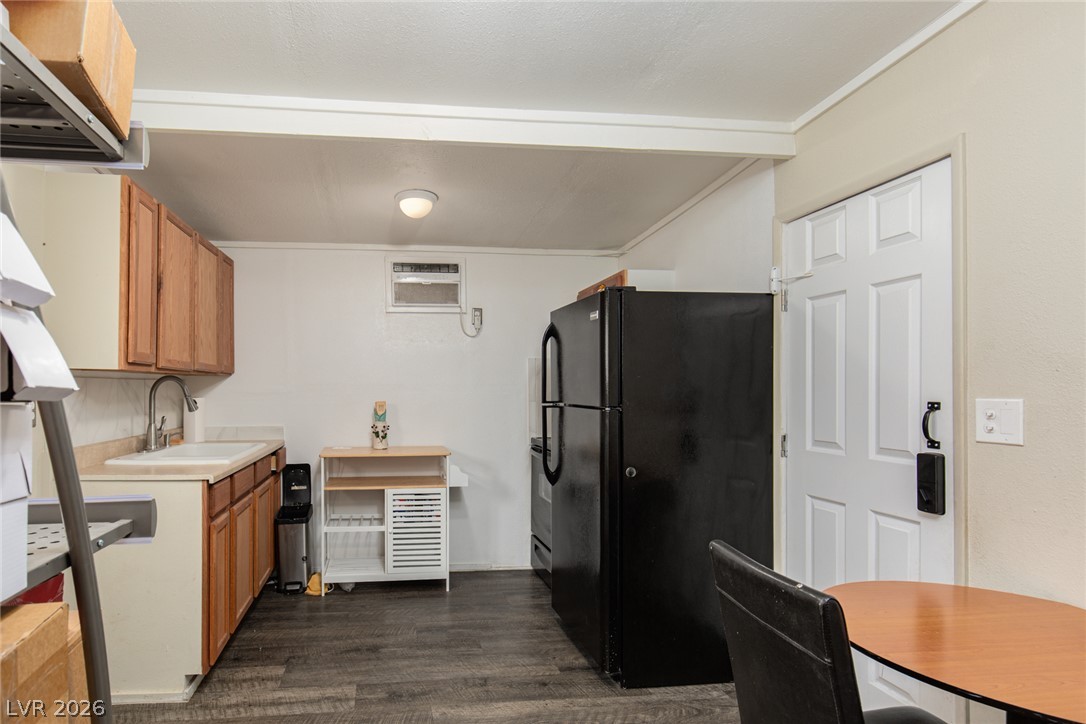
Functional kitchen design showcases wood cabinetry paired with durable vinyl plank flooring.
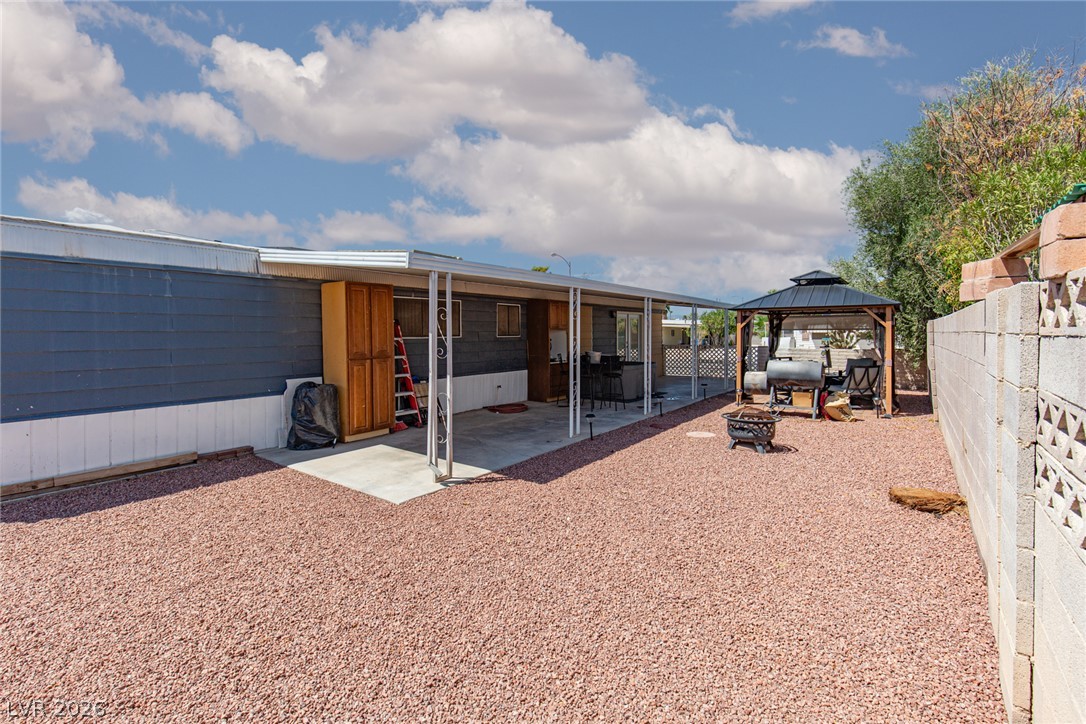
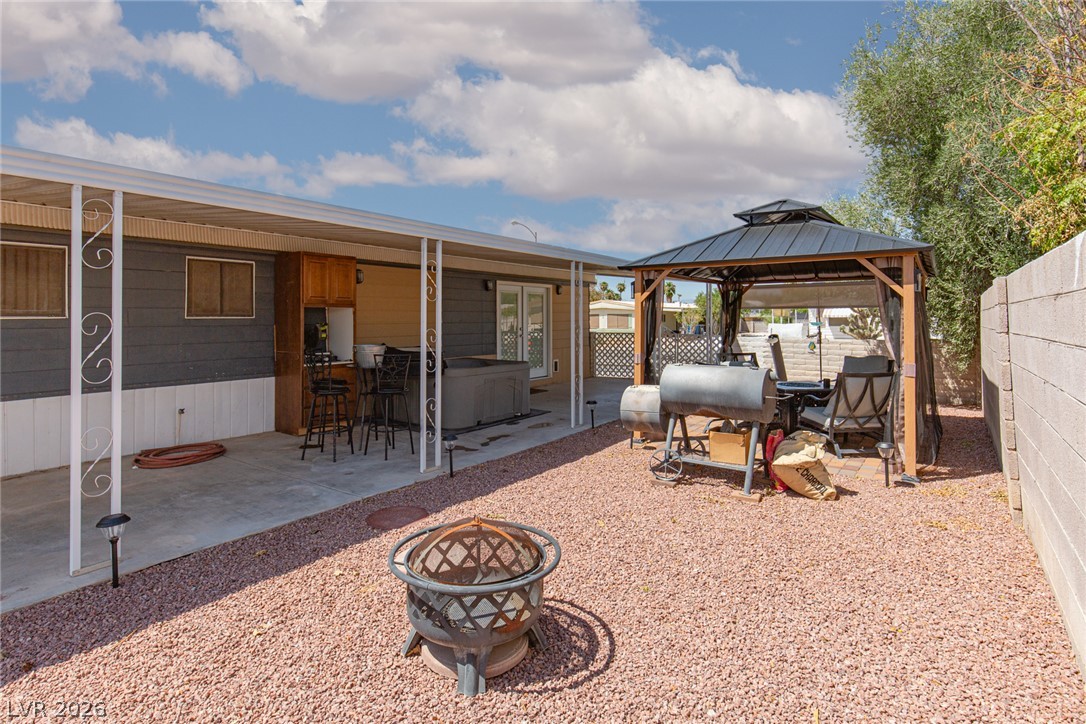
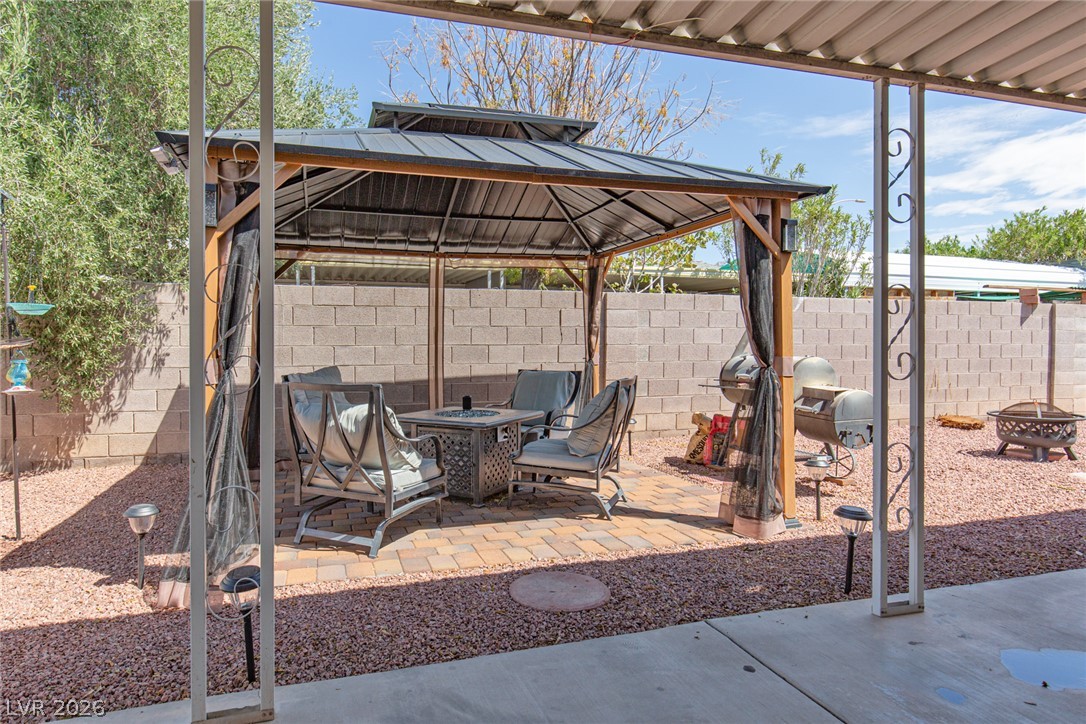
An expansive gravel yard features a long covered patio and a detached metal gazebo.
An inviting gravel yard pairs with a covered concrete patio and a detached gazebo.
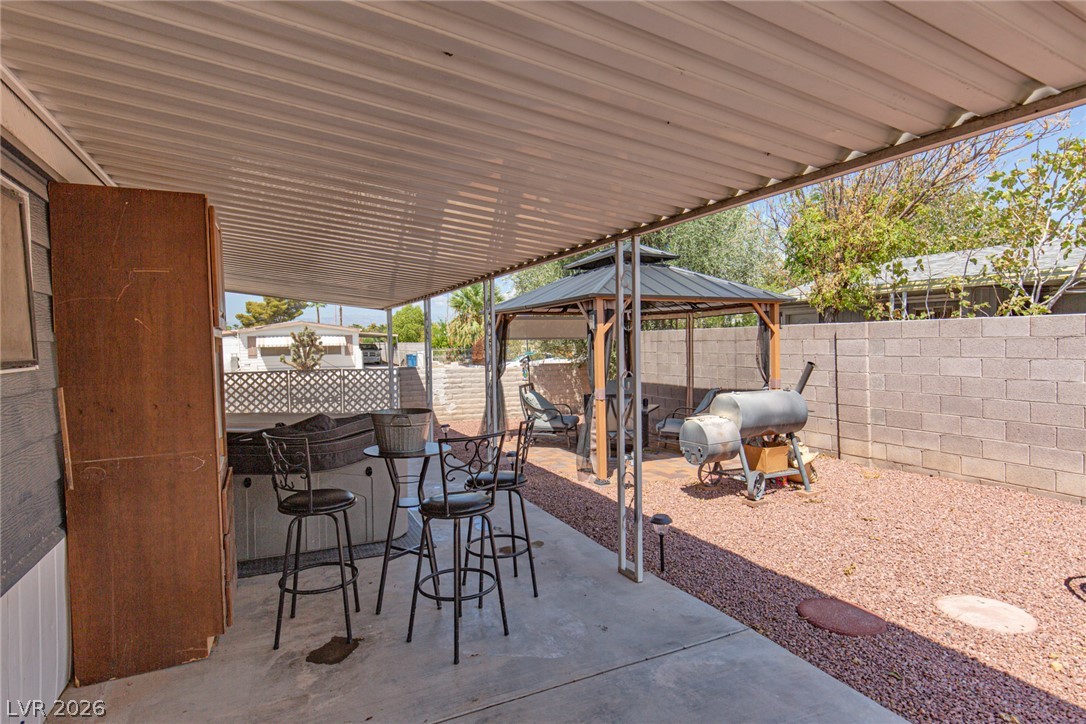
A covered concrete patio overlooks a gravel yard enclosed by block wall fencing.
An expansive covered concrete patio looks out onto a fully fenced gravel backyard.
A sheltered concrete patio opens to a gravel yard featuring a brick-paved gazebo area.
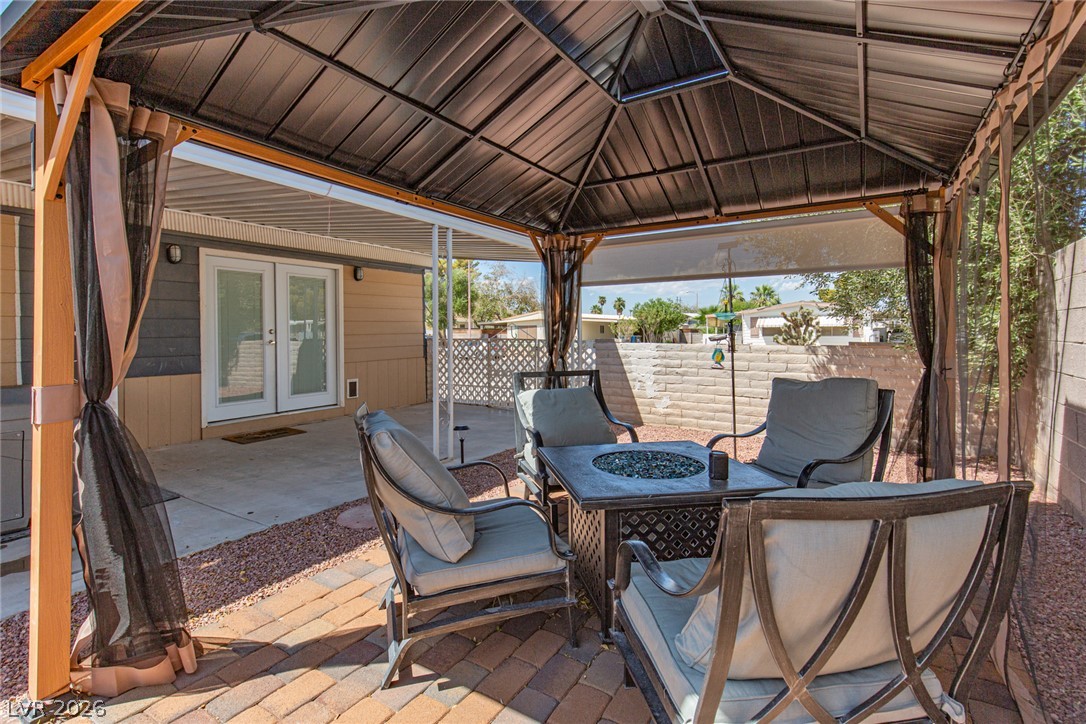
An inviting stone-paved patio structure sits adjacent to the concrete main terrace.
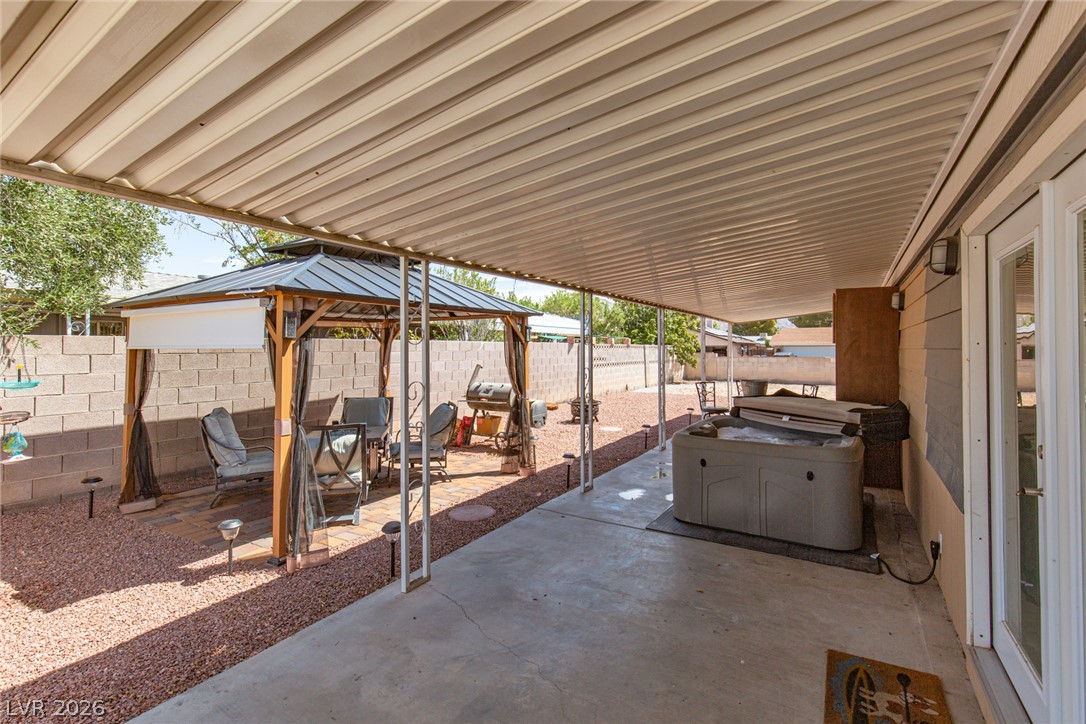
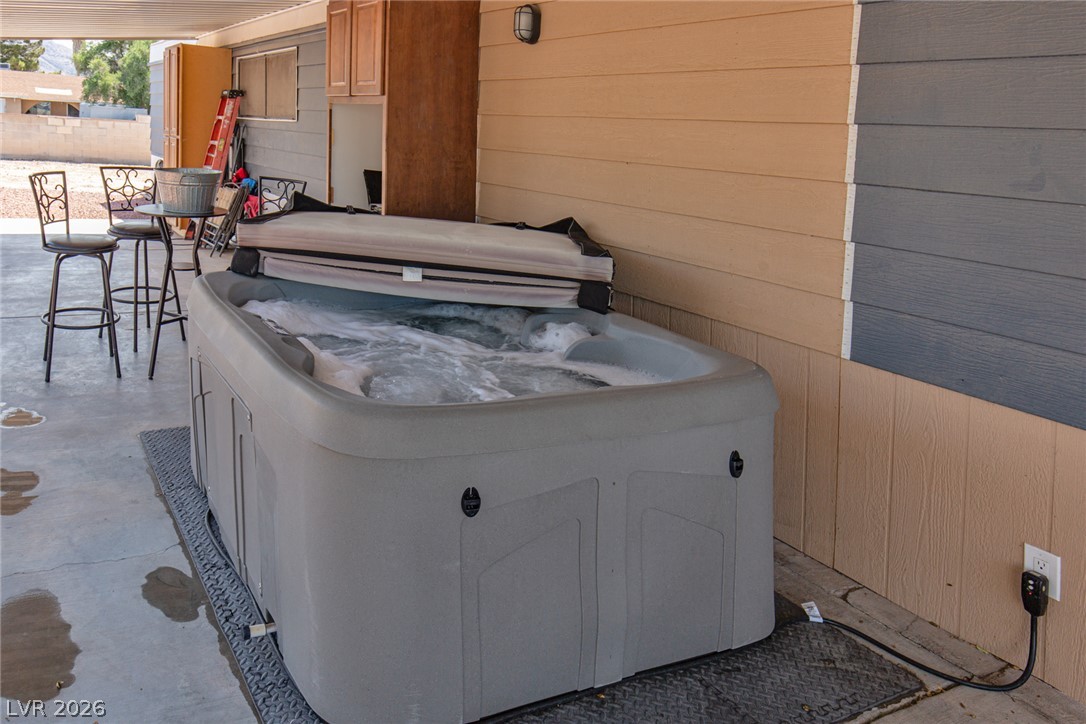
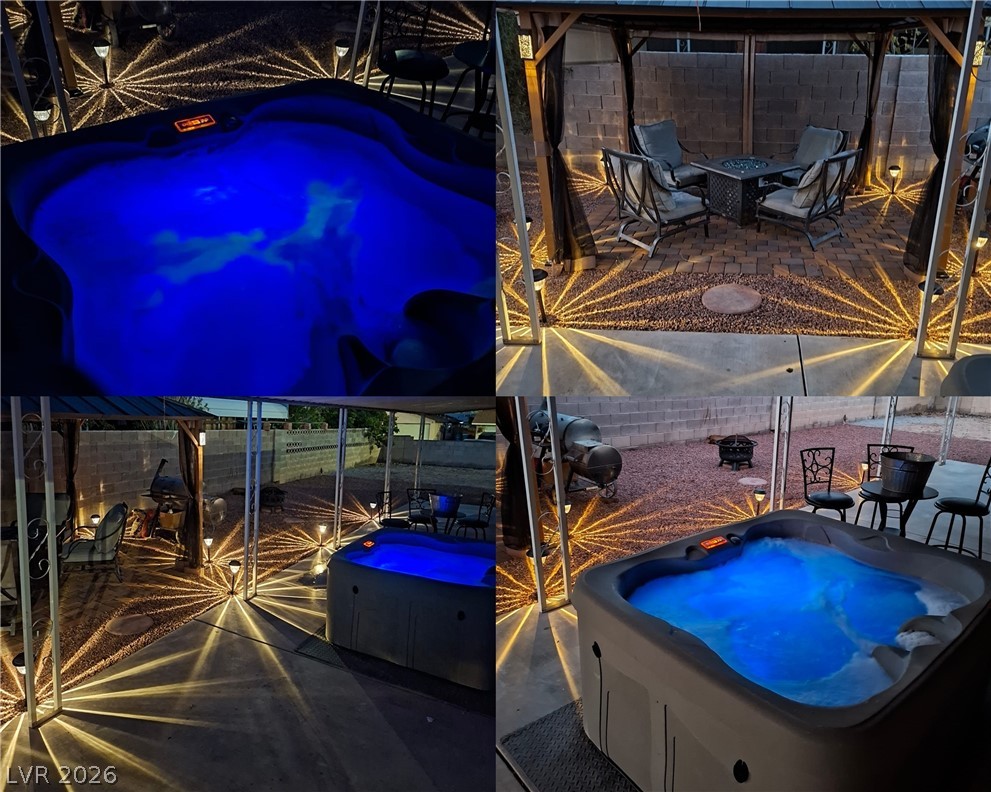
A private hot tub rests on a sheltered concrete patio alongside wood siding.
A private backyard retreat features a stone patio under a covered gazebo.
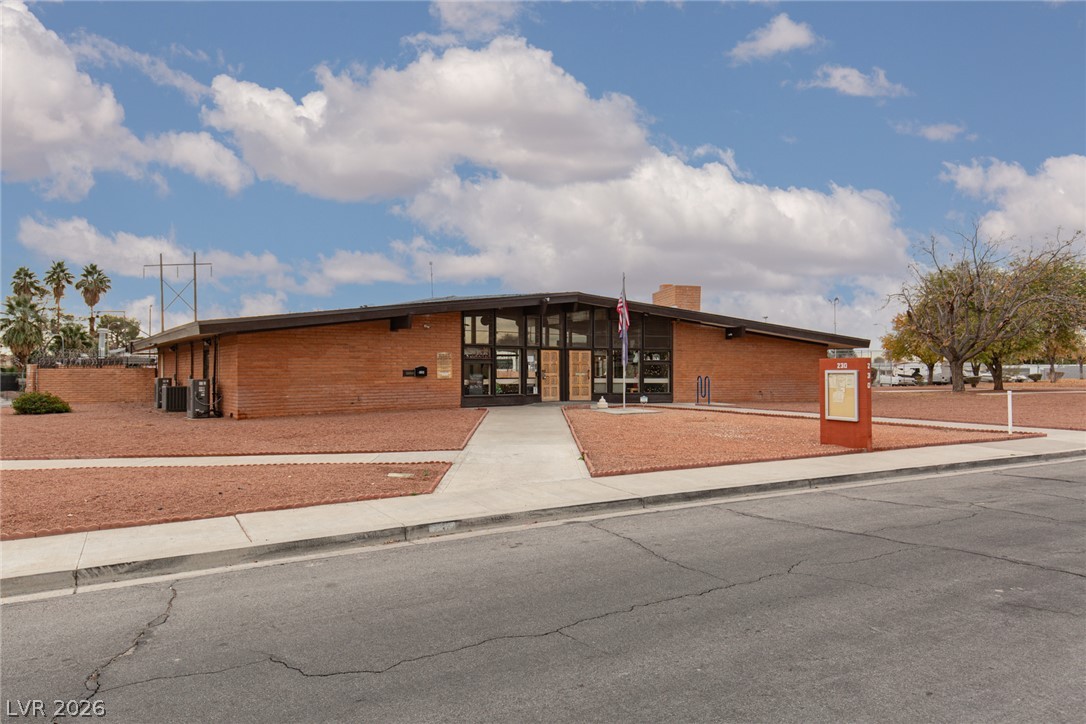
Mid-century modern brick architecture showcases a low-slung roofline and a central glass facade.
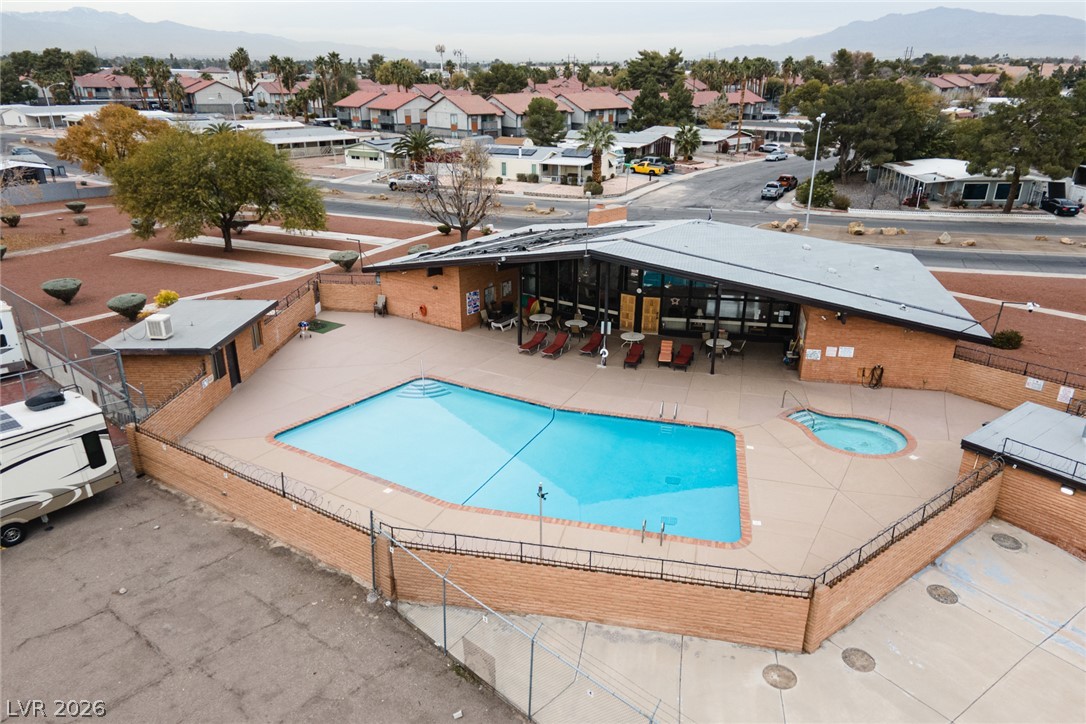
An inviting swimming pool and spa area sits nestled alongside the brick community clubhouse.
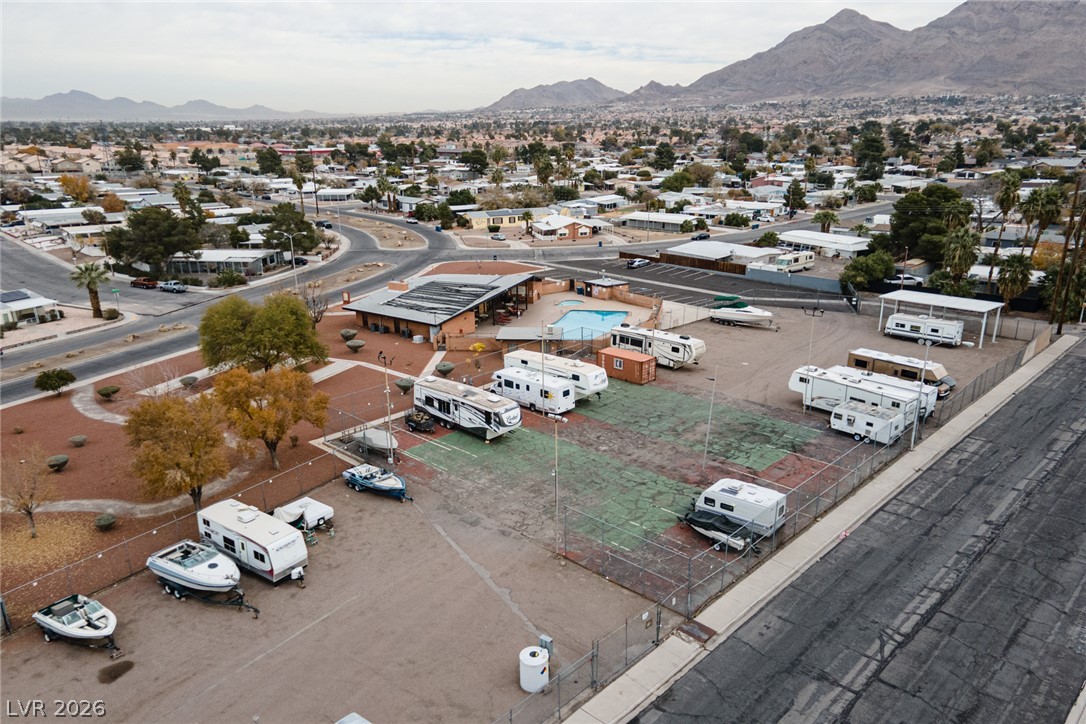
Aerial view reveals a fenced storage area and community clubhouse set against a mountain backdrop.

 Price Reduced Listing