
$425,000 $2,548 est/mo Sourced by Back At You
3260 Grayson Lake Court,Las Vegas, NV 89129
Las Vegas, NV 89129
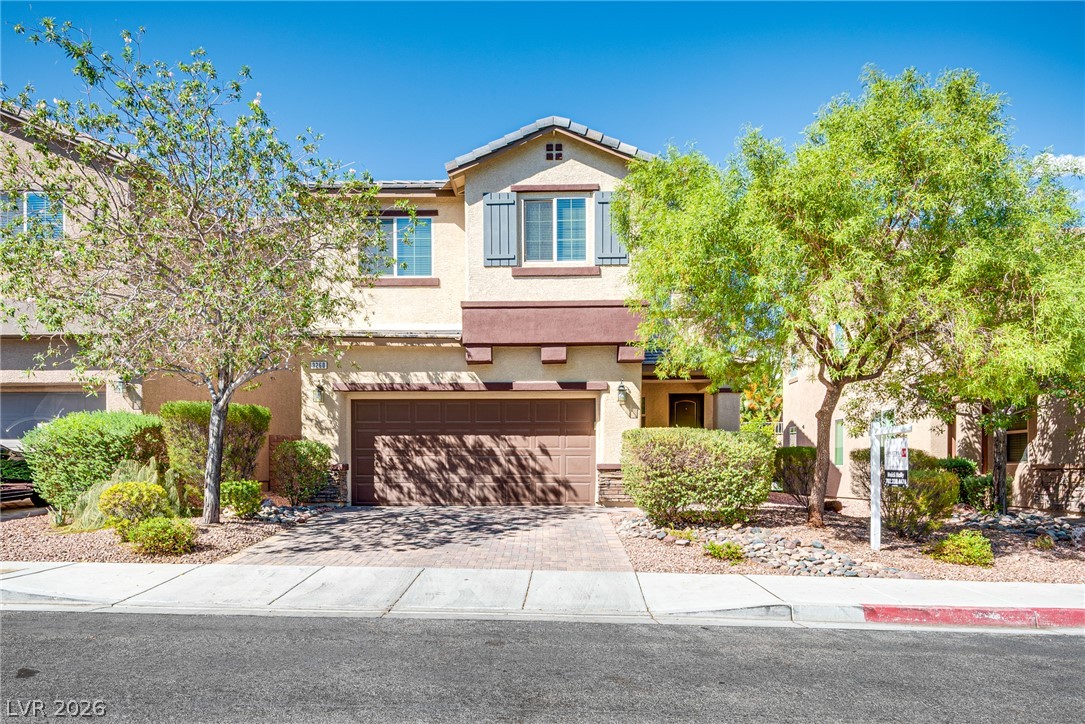
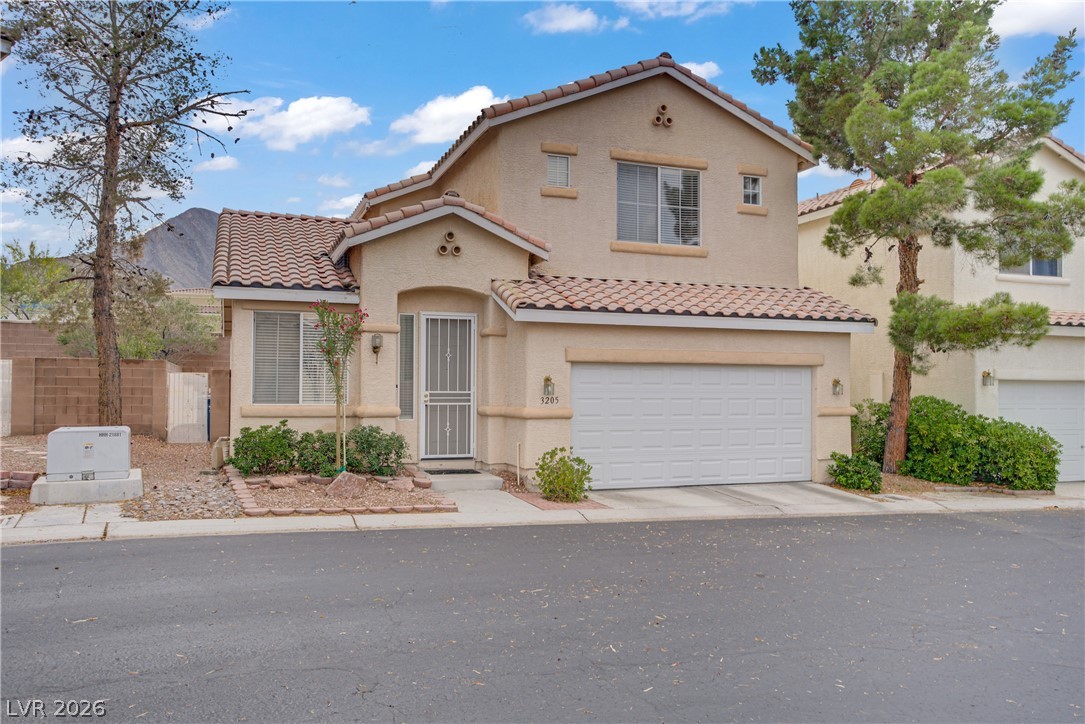
Lush landscaping and a paved driveway frame this elegant two-story stucco residence.
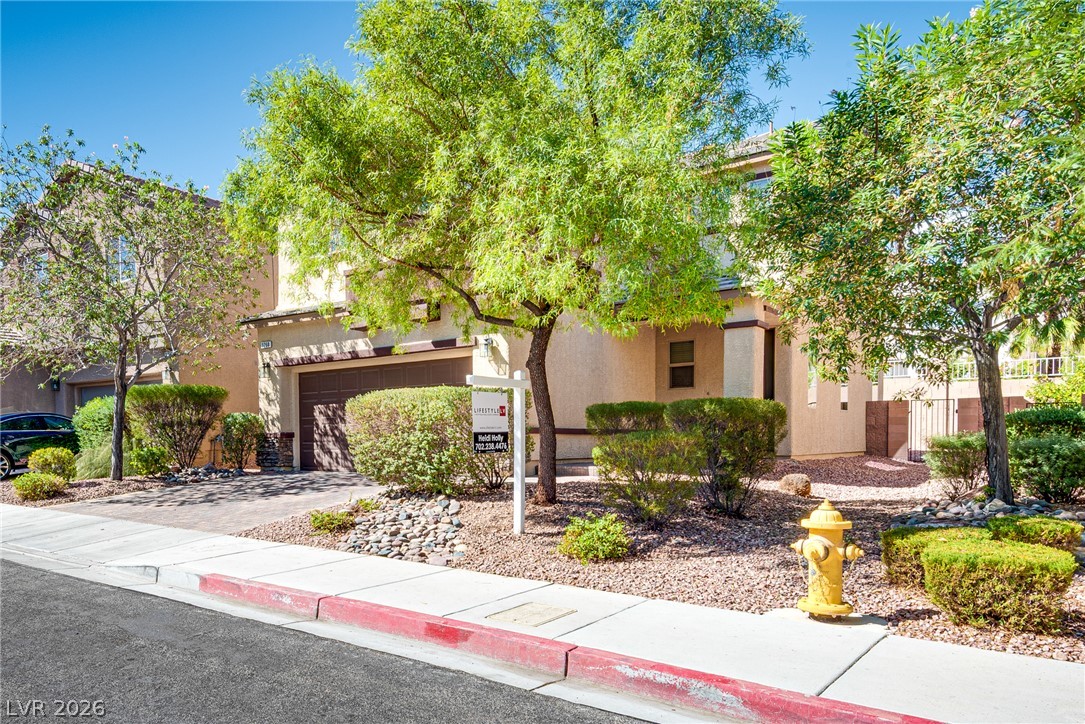
Mature trees and neat desert landscaping frame a classic two-story stucco exterior.
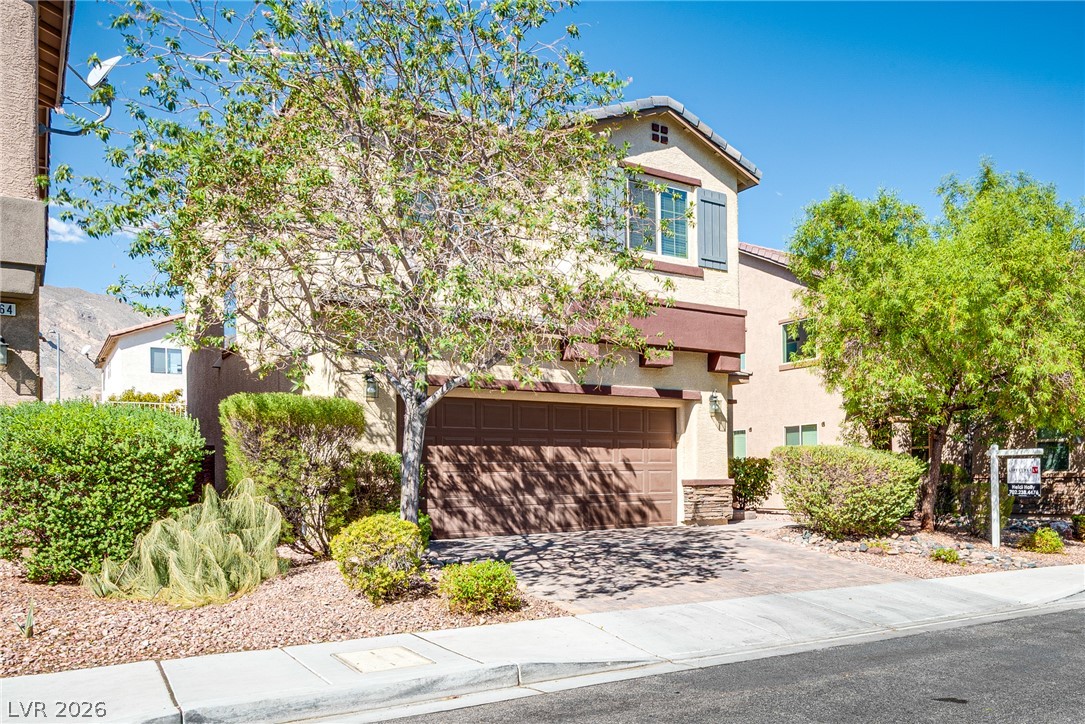
Warm stucco and stone veneer accents define this inviting multi-level exterior with an attached garage.
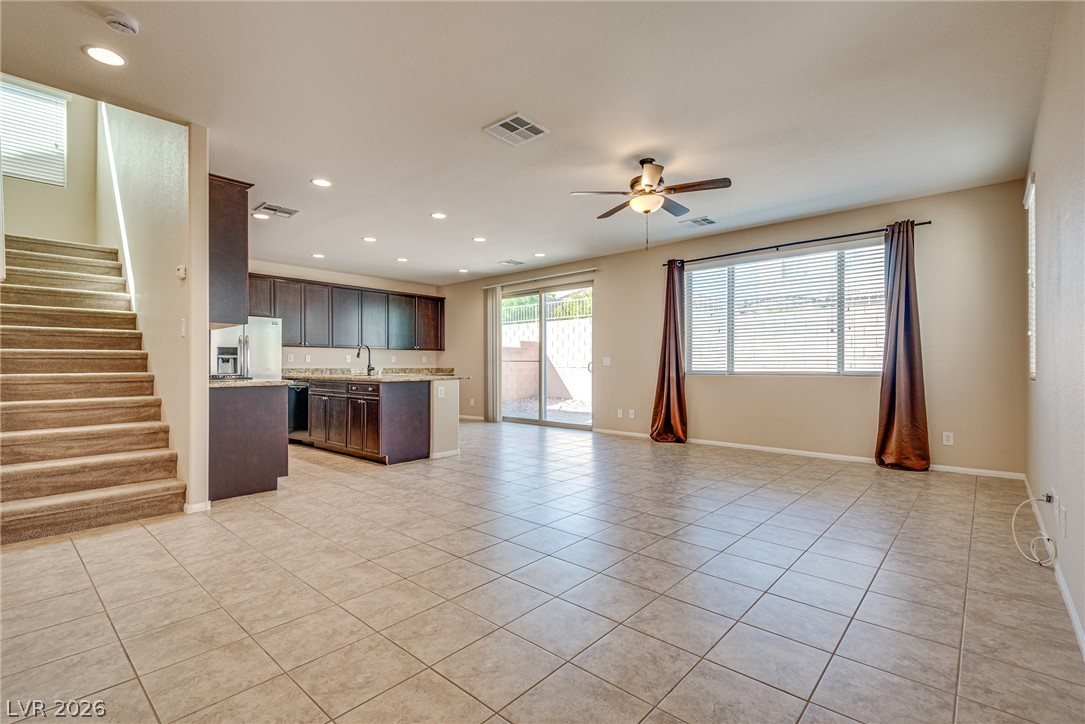
An open floorplan seamlessly connects the tiled living space with the adjacent kitchen.
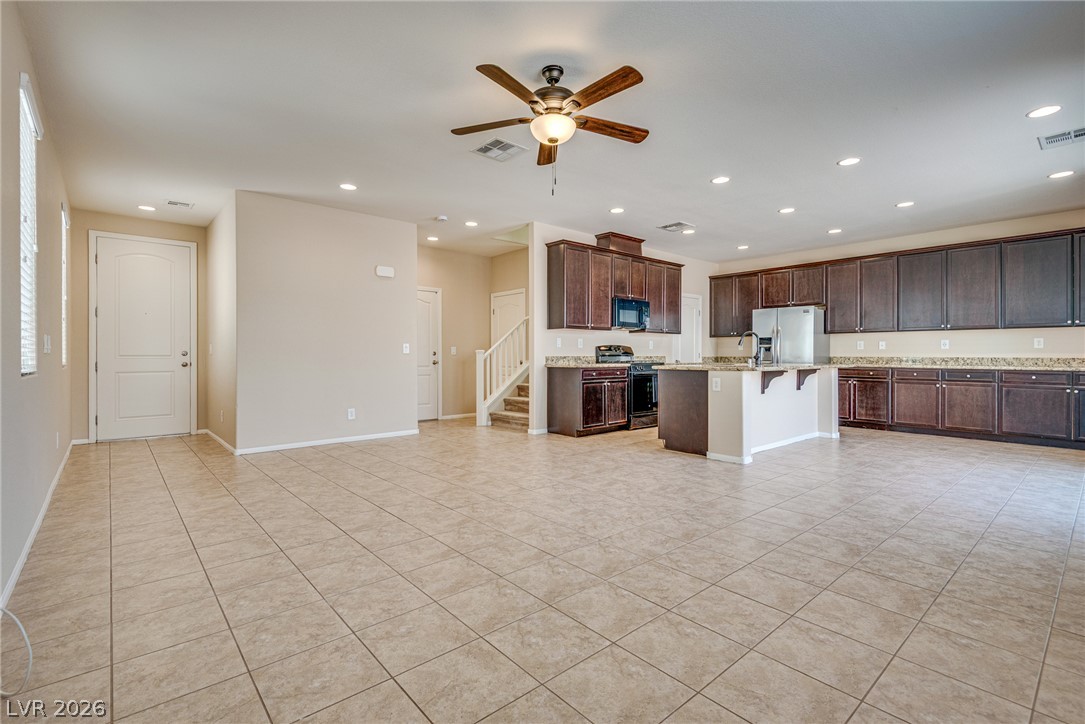
An open floor plan connects the tiled living space with a spacious cabinet-lined kitchen.
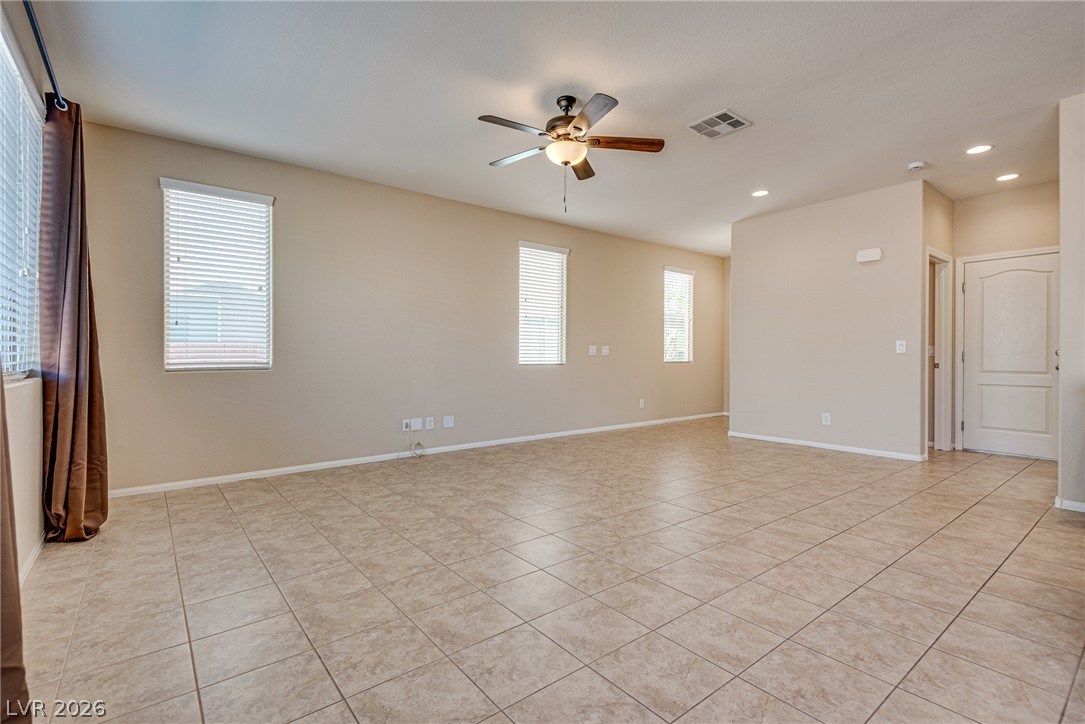
Durable tile flooring stretches across a versatile open living area illuminated by recessed lighting.
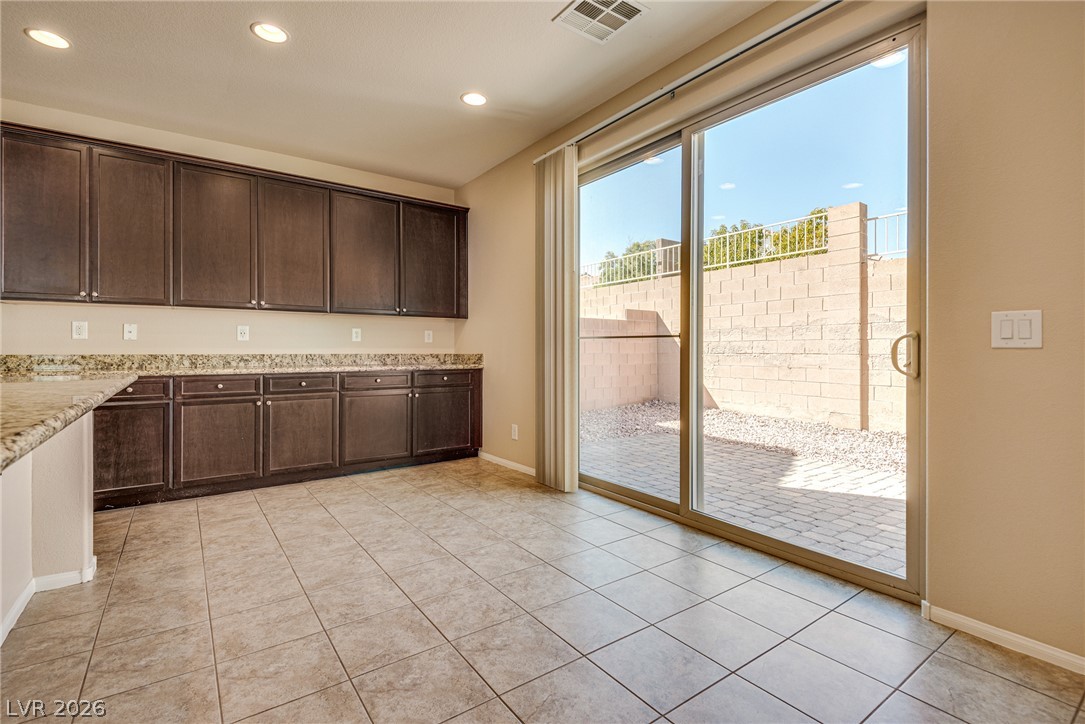
Sliding glass doors connect the tiled dining area directly to an enclosed patio.
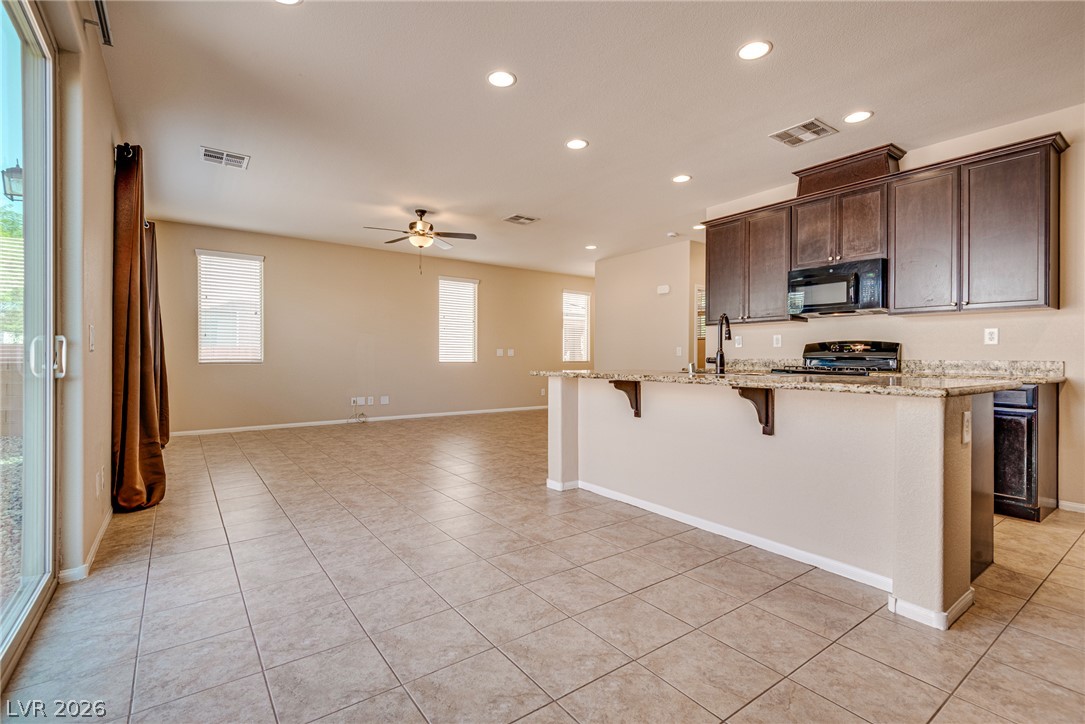
An open layout connects the kitchen to the dining and living spaces over tile floors.
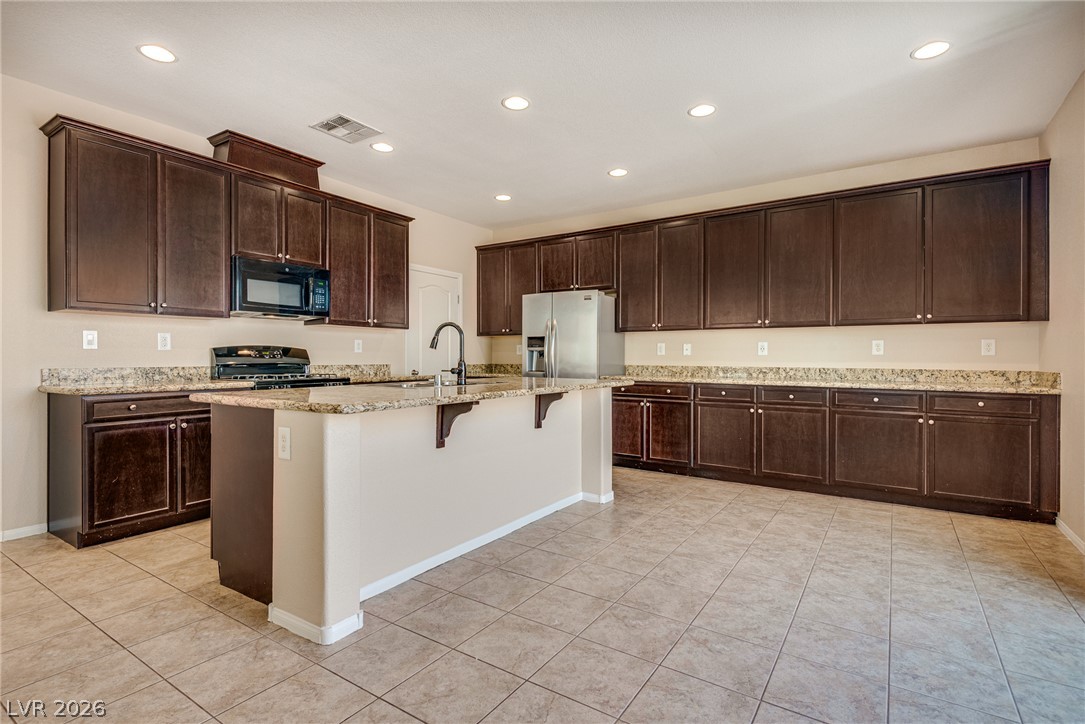
Rich dark cabinetry and expansive granite countertops define this open, tile-floored cooking space.
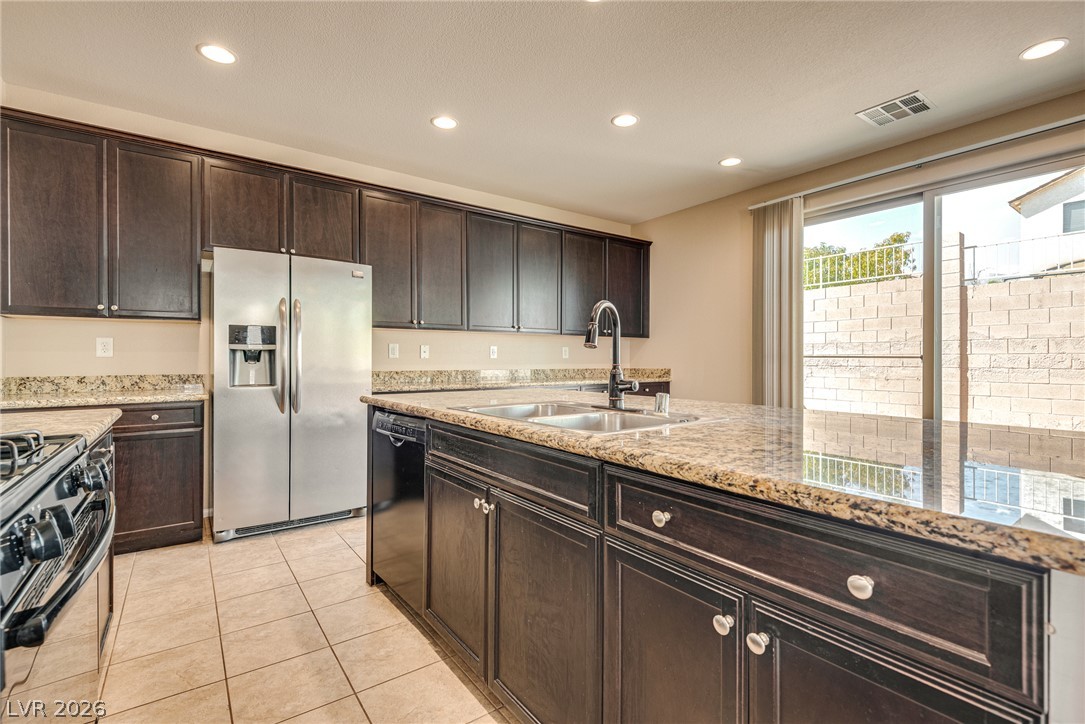
Rich dark wood cabinets and stone countertops anchor this functional kitchen space.
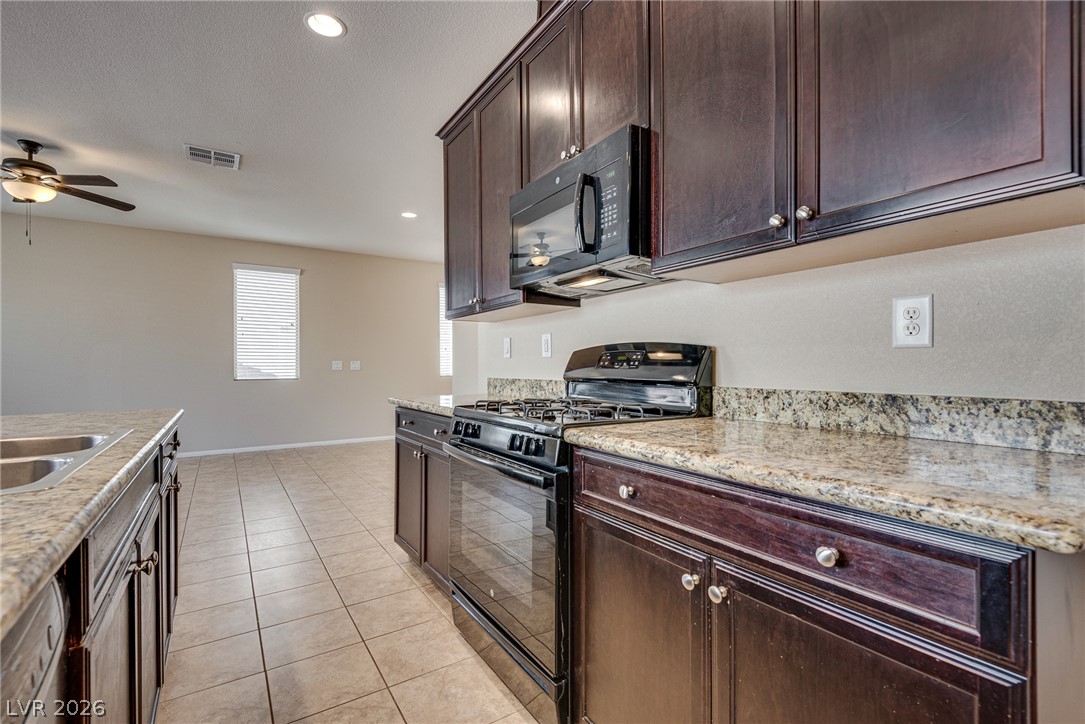
Rich dark cabinetry and stone countertops anchor this modern, open-concept culinary space.
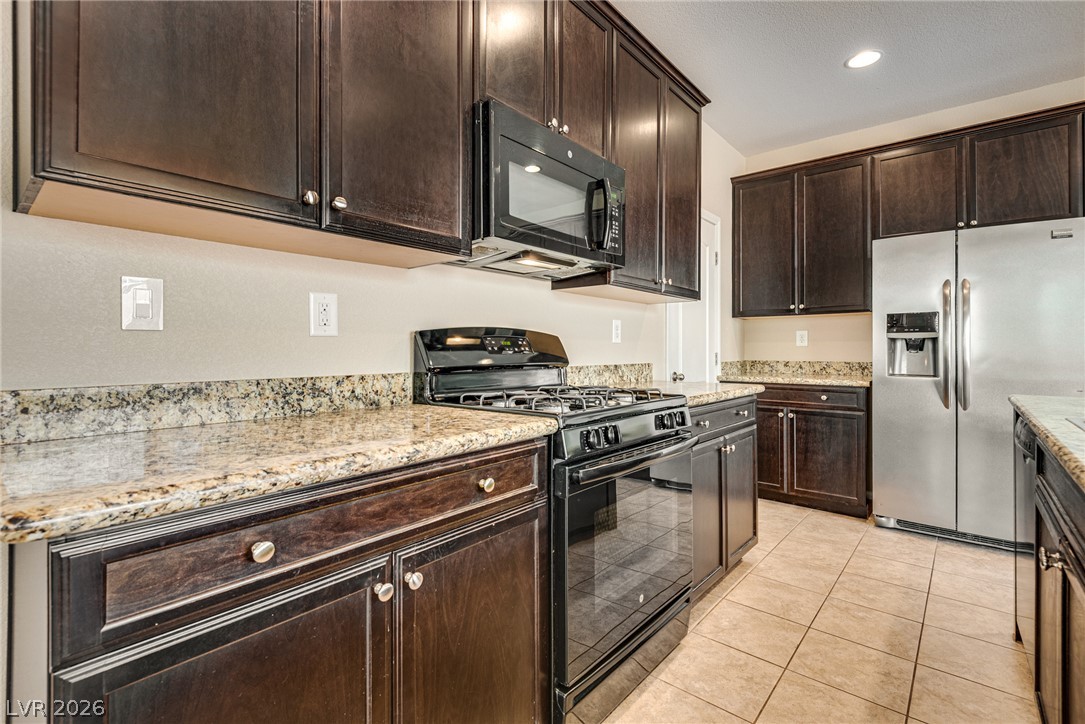
Rich dark cabinetry pairs beautifully with sleek granite countertops and stainless steel appliances.
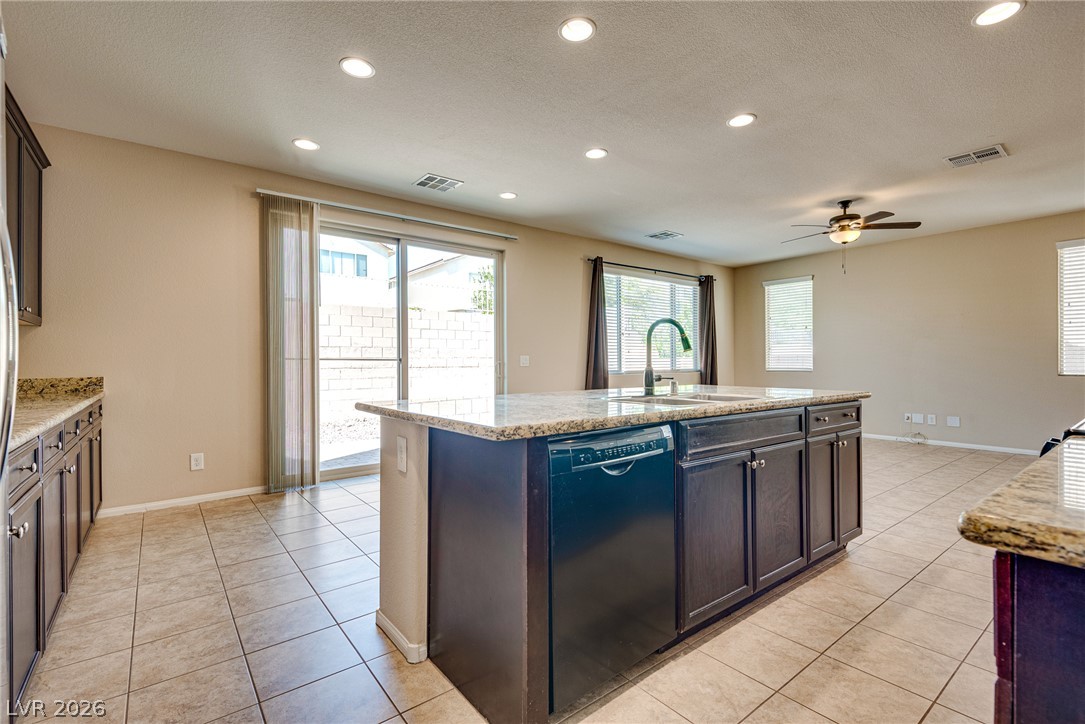
Granite countertops and dark cabinetry anchor this open-concept kitchen space.
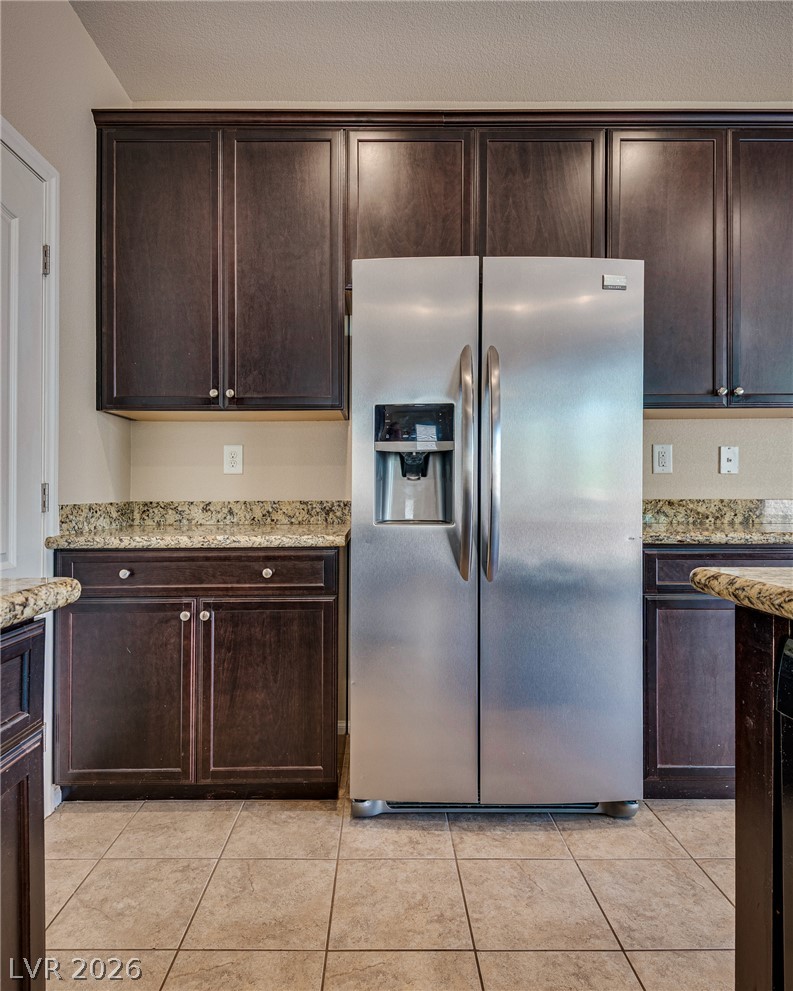
Rich dark wood cabinetry pairs beautifully with granite countertops and tiled flooring.
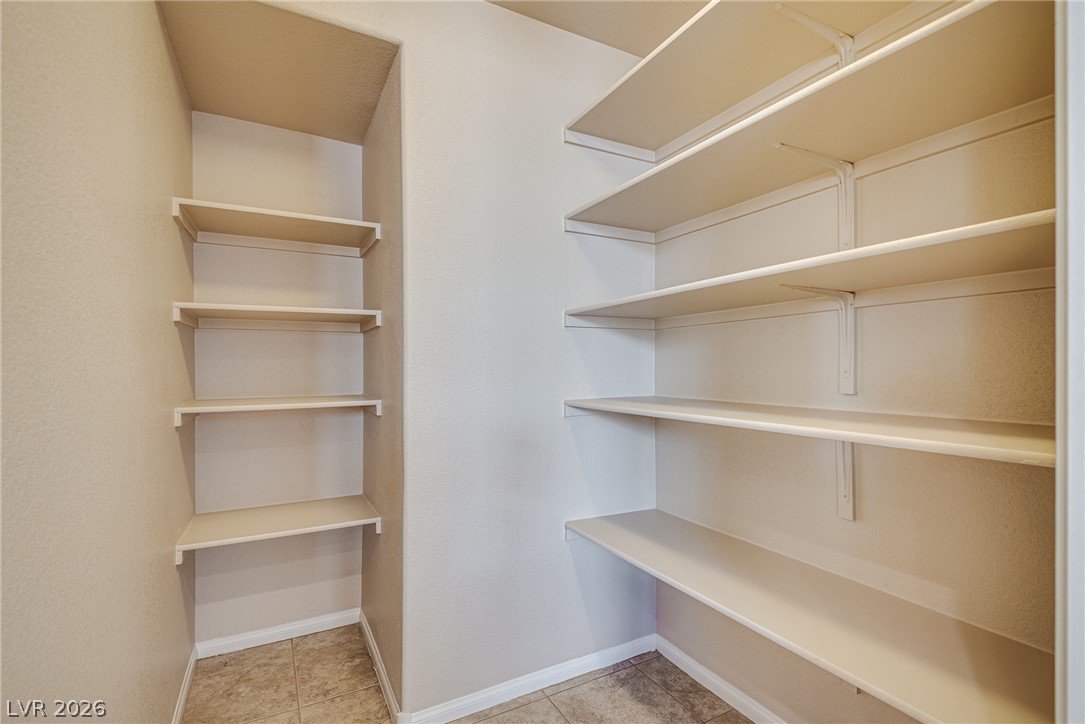
Ample built-in shelving maximizes storage potential in this walk-in pantry with tiled flooring.
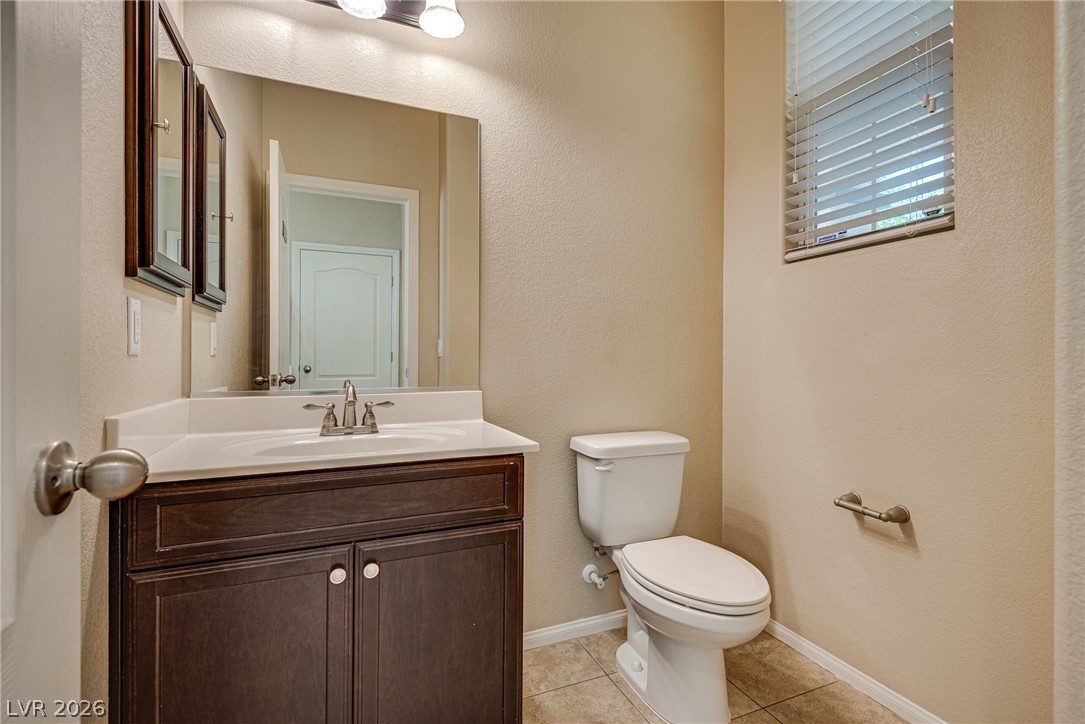
Tiled flooring and a dark wood vanity anchor this practical half bath.
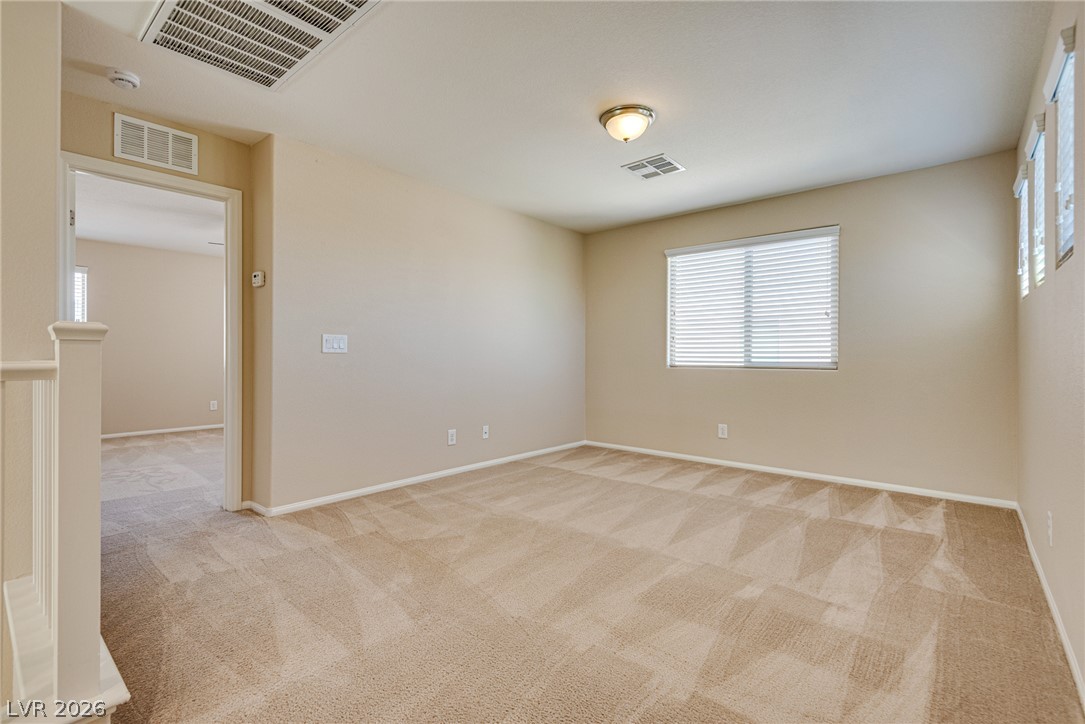
Plentiful natural light fills this versatile upper-level bonus space complete with plush carpeting.
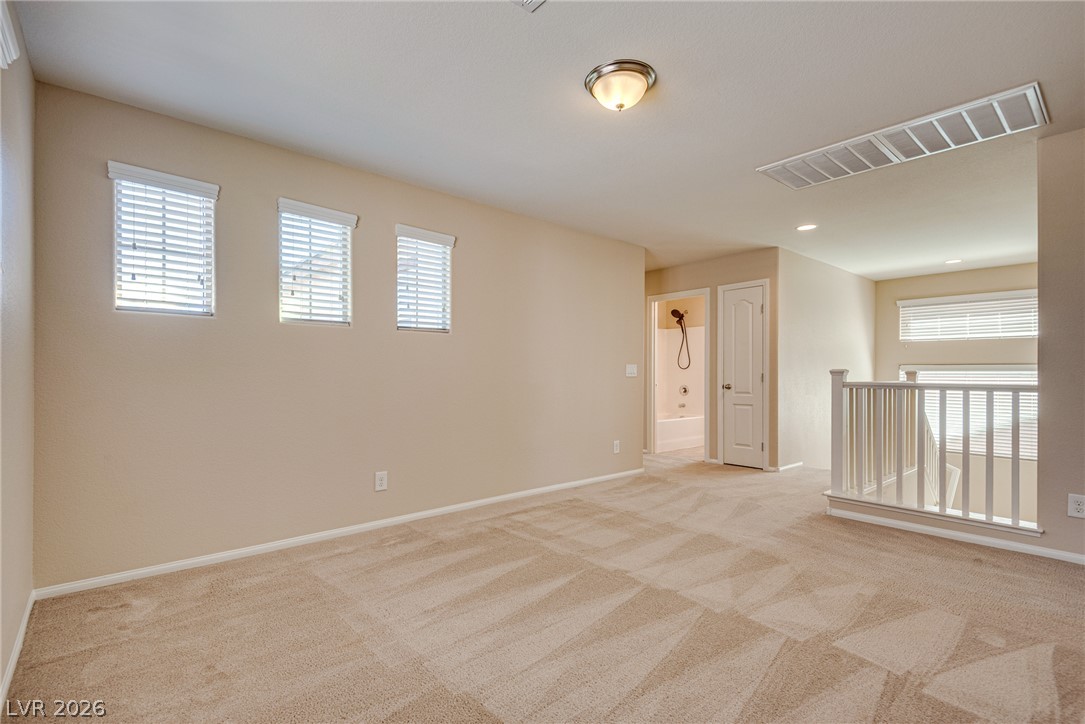
A spacious upper-level loft features wall-to-wall carpeting and open views to the staircase below.
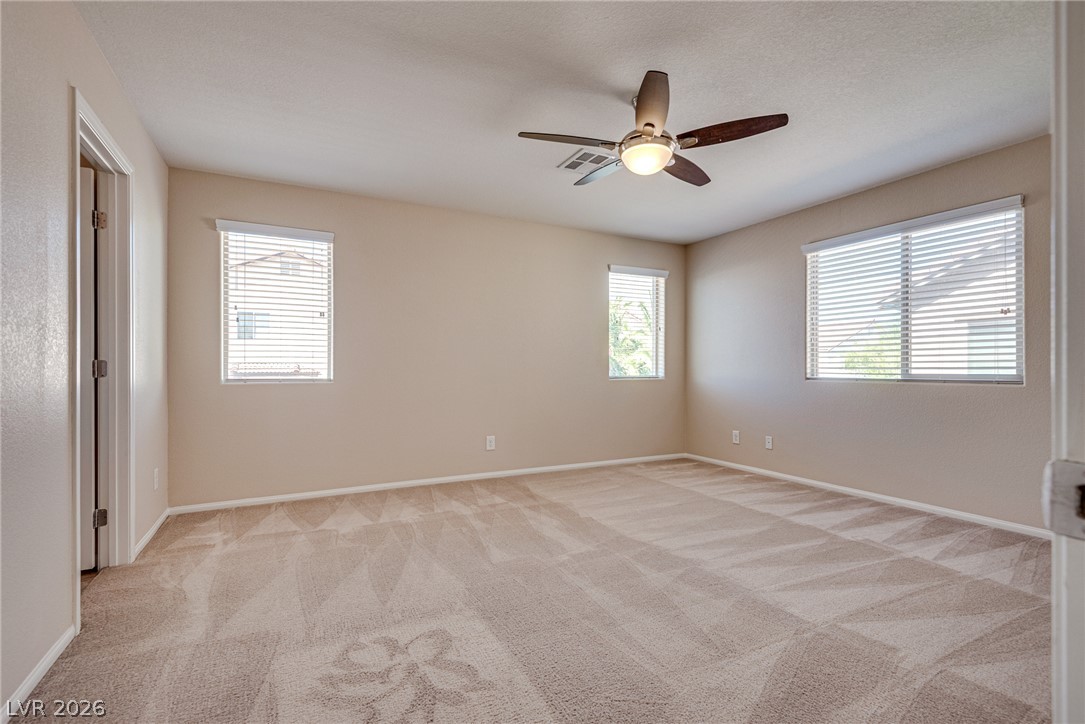
Multiple windows draw ample natural light across this carpeted bedroom.
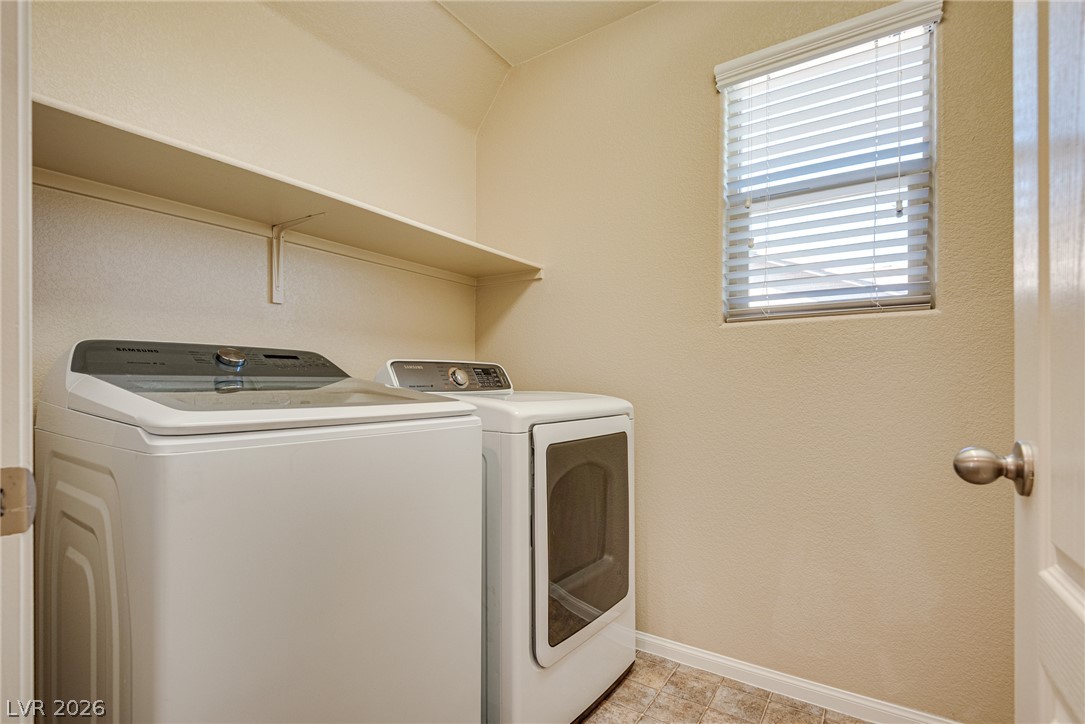
Functional workspace features a built-in shelf over the appliances and a bright window.
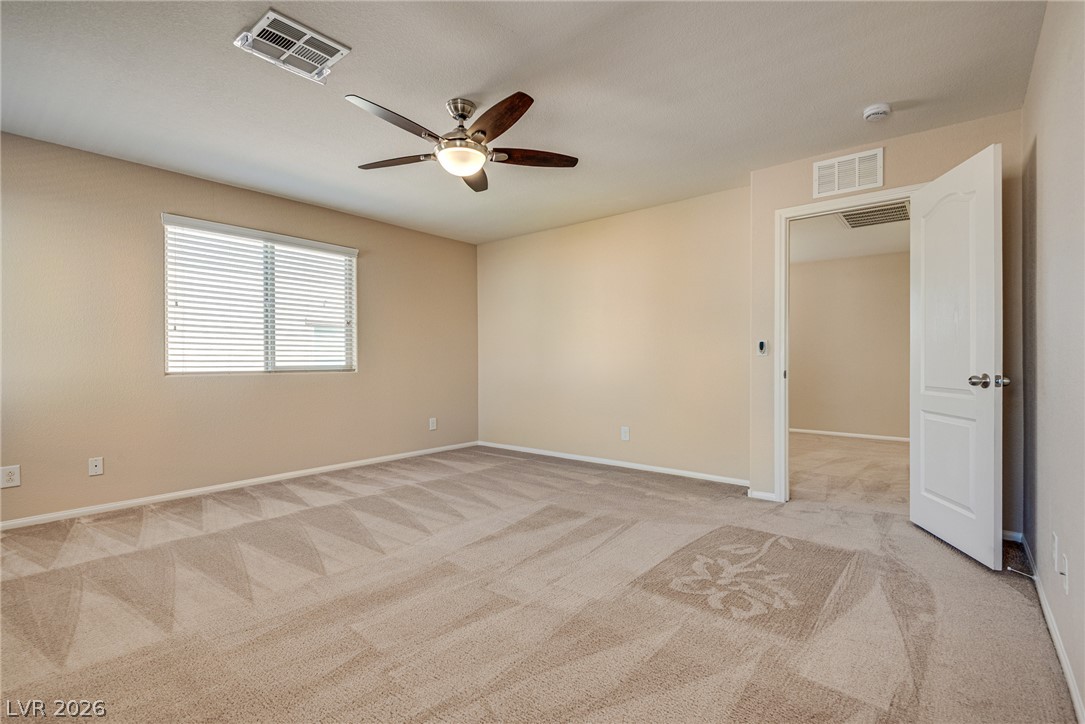
Neutral walls and plush carpeting create a serene atmosphere in this airy room.
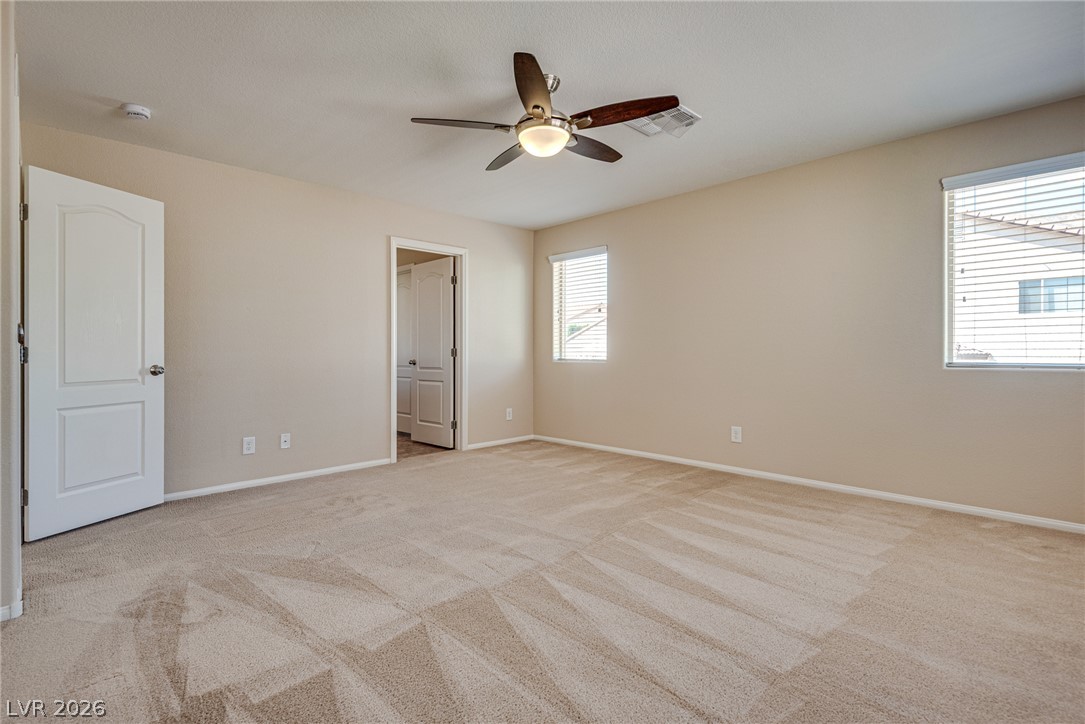
Plush carpeting and multiple windows create a comfortable and inviting atmosphere in this bedroom.
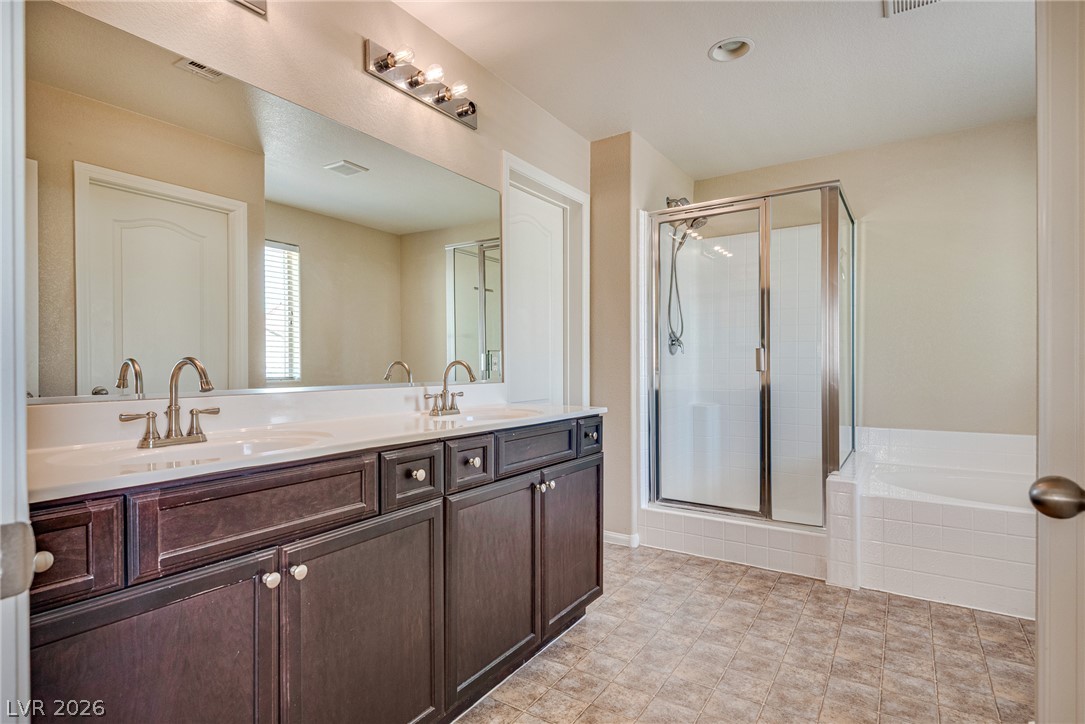
Ample natural light highlights a double vanity alongside a separate shower and built-in tub.
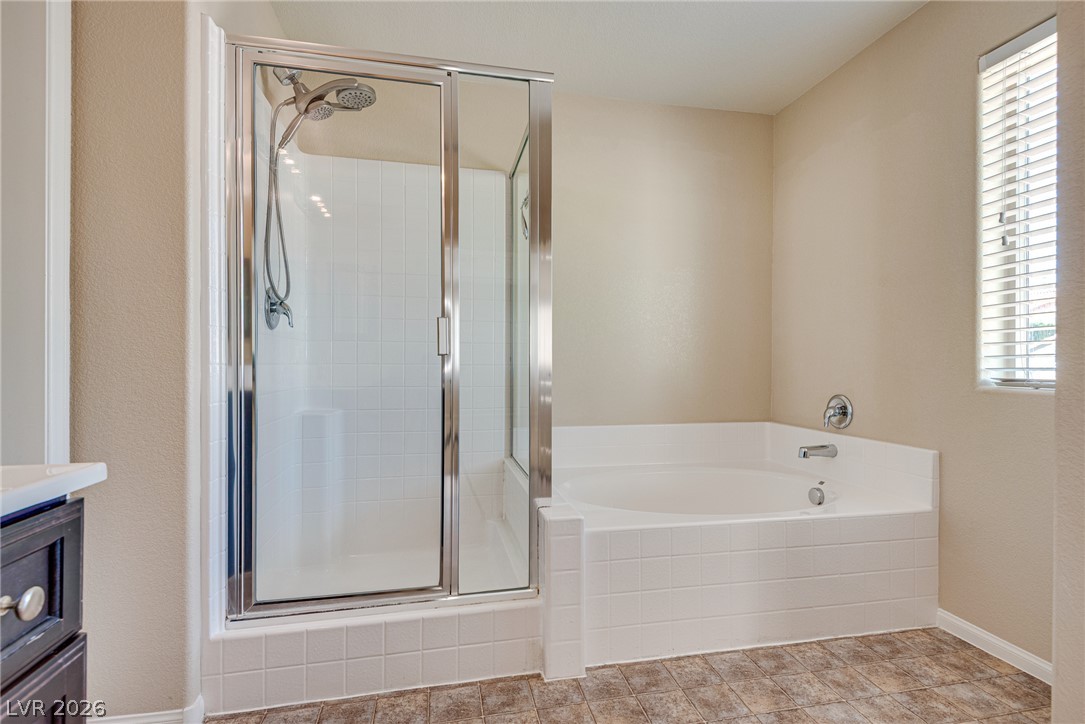
A glass-enclosed shower stands alongside a tiled soaking tub and textured flooring.
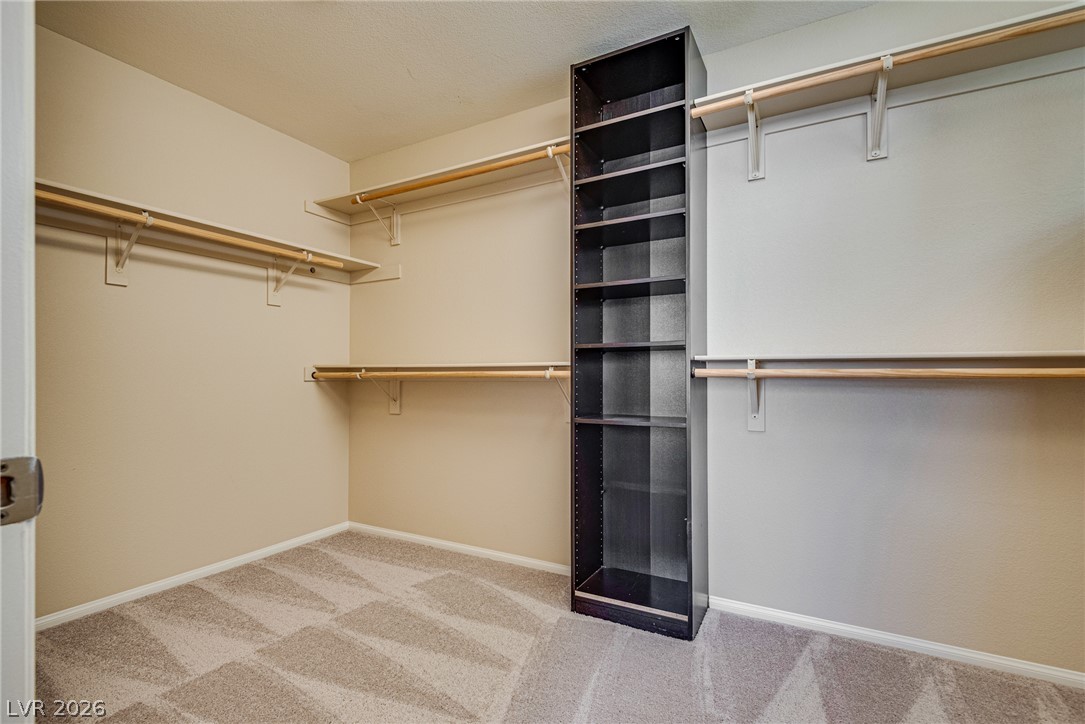
Ample hanging rods and built-in shelving maximize storage capacity in this carpeted closet.
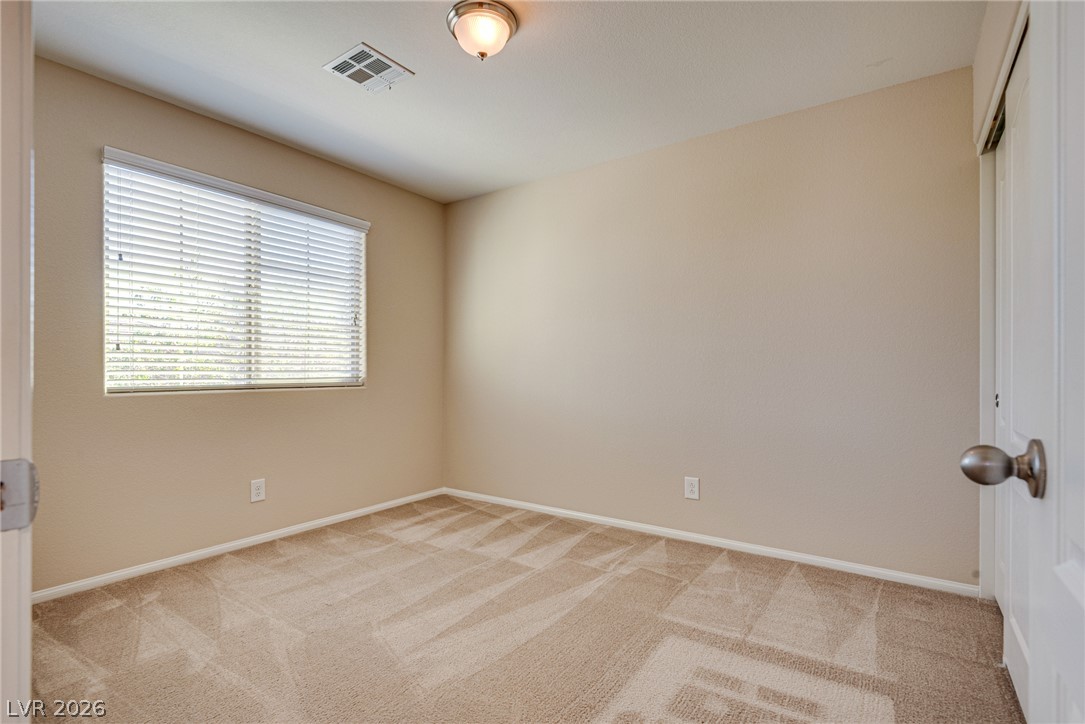
A spacious secondary bedroom features plush neutral carpeting and a wide window with integrated blinds.
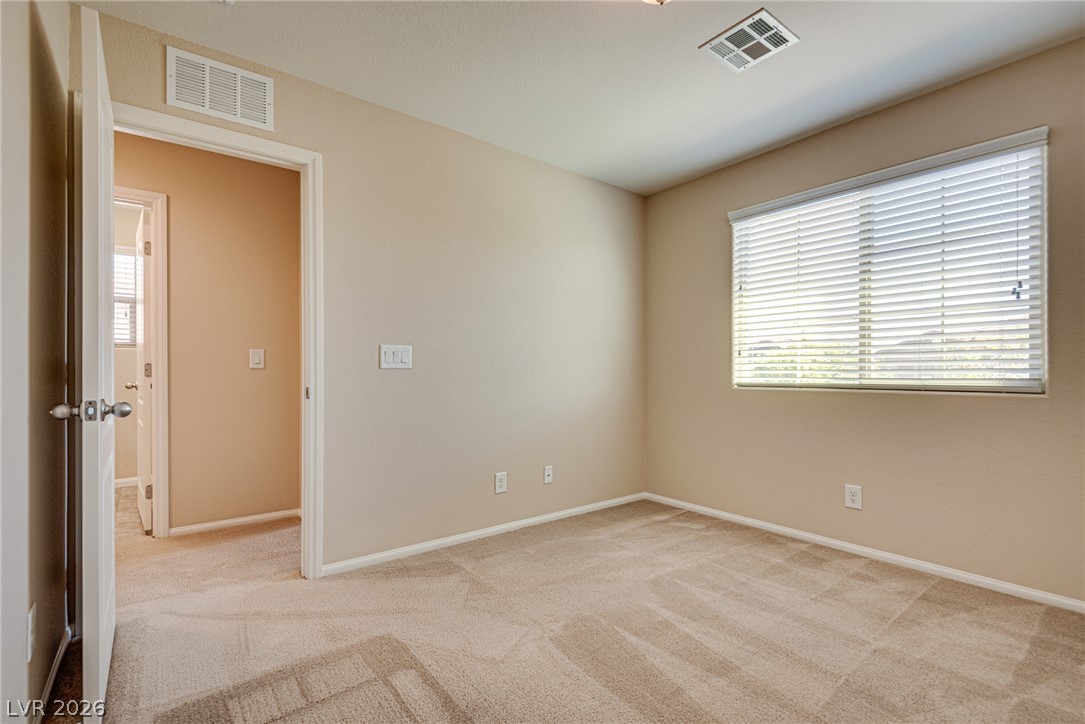
Plush carpeting and a wide window with blinds define this quiet bedroom.
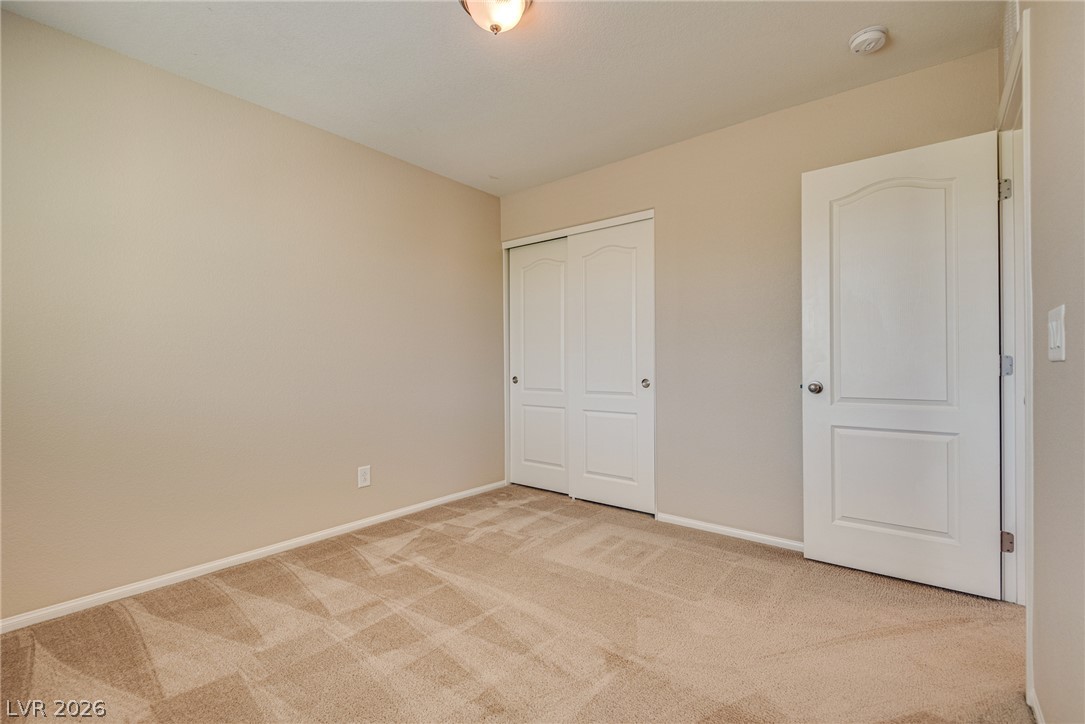
Plush carpeting and a neutral color palette define this versatile bedroom space.
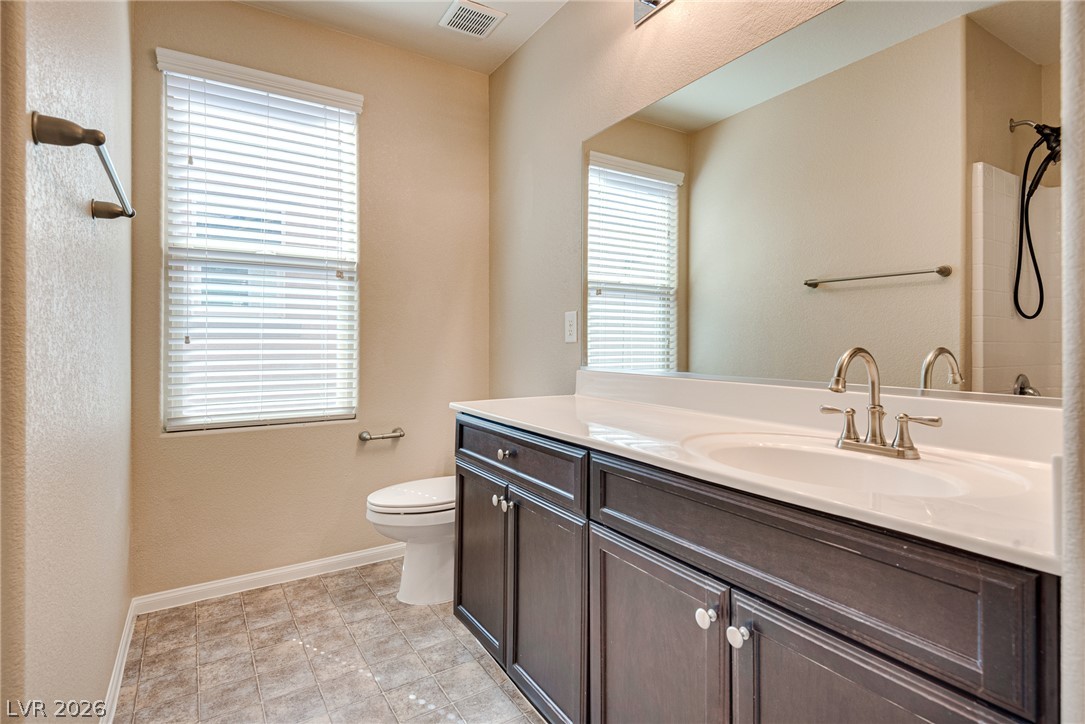
A spacious vanity with a solid countertop highlights this well-appointed bathroom.
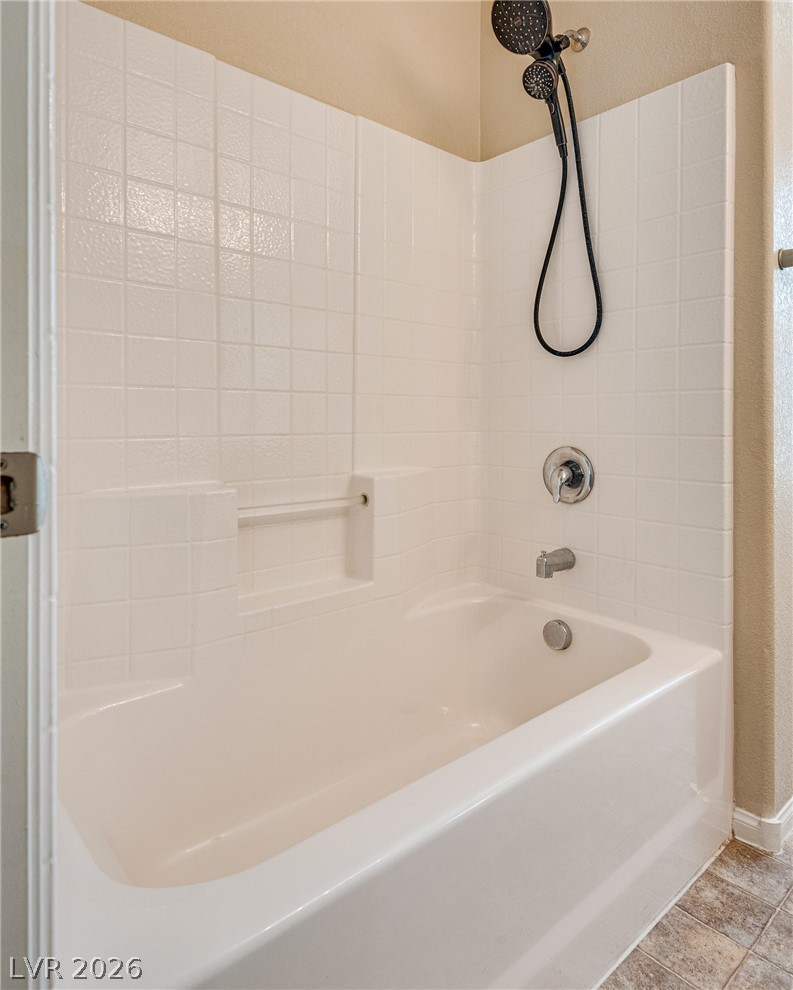
Clean tile surrounds a classic shower and tub combination.
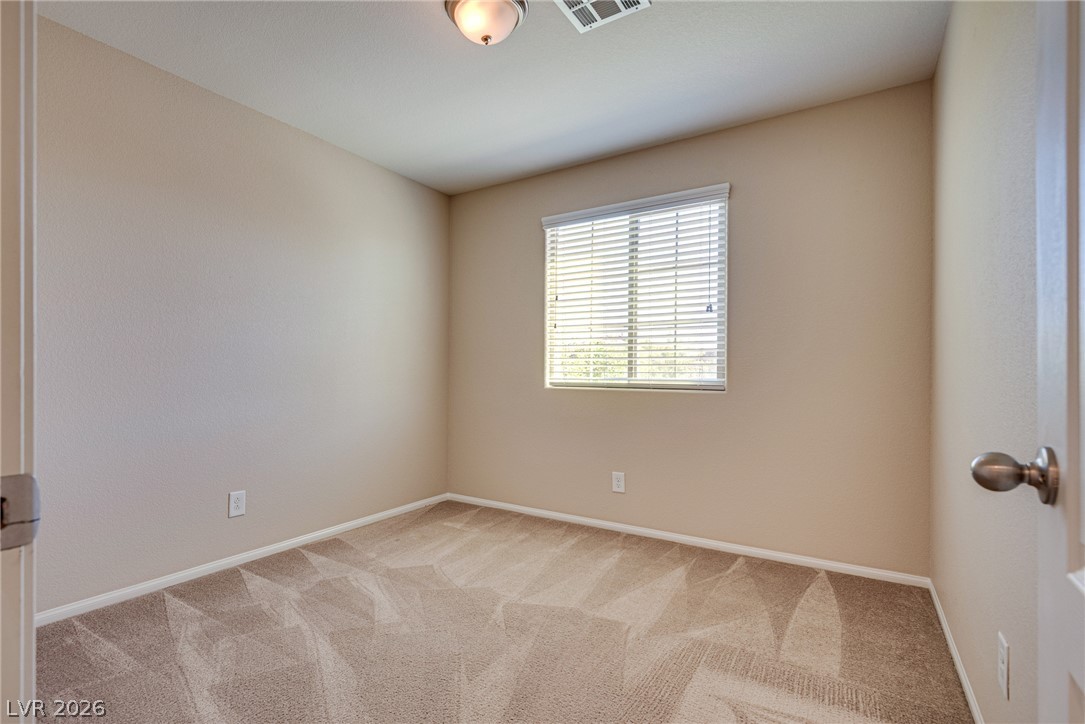
A single window provides natural illumination to this carpeted bedroom.
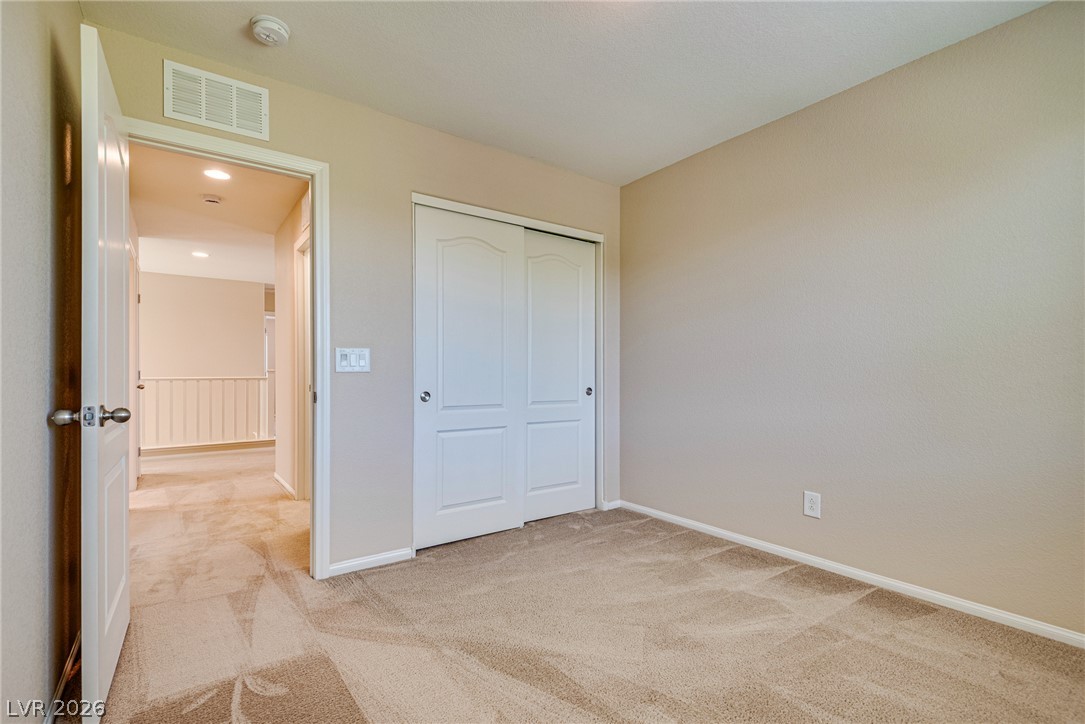
Plush carpeting and neutral tones define this comfortable secondary bedroom setup.
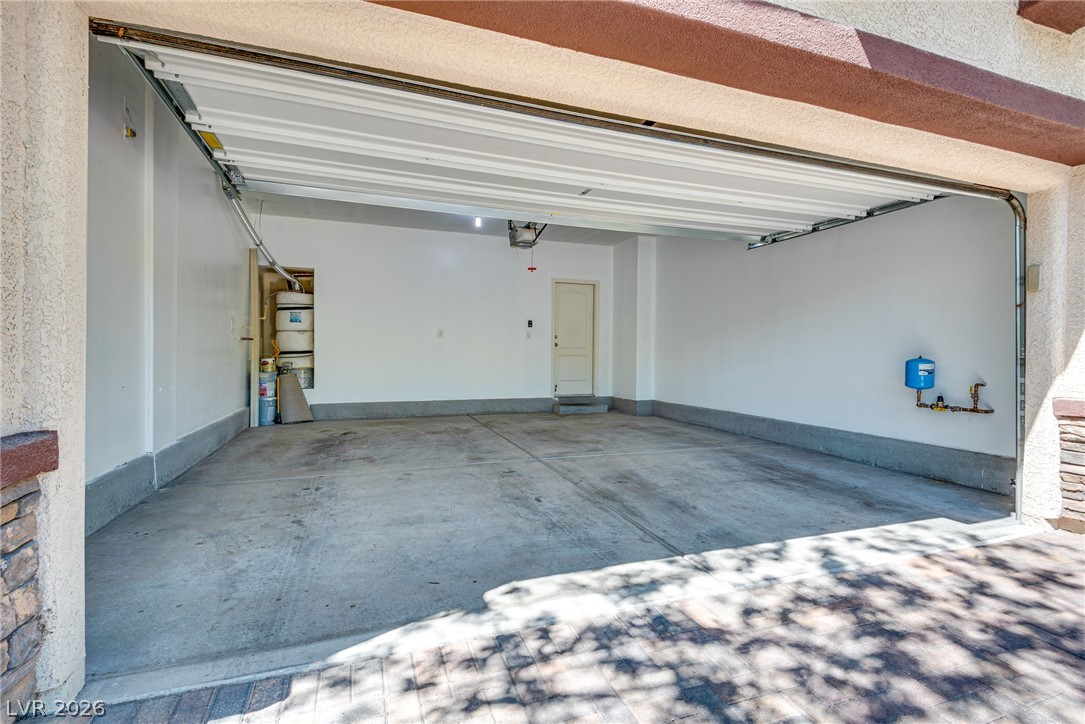
An open garage features clean concrete flooring and direct interior access.
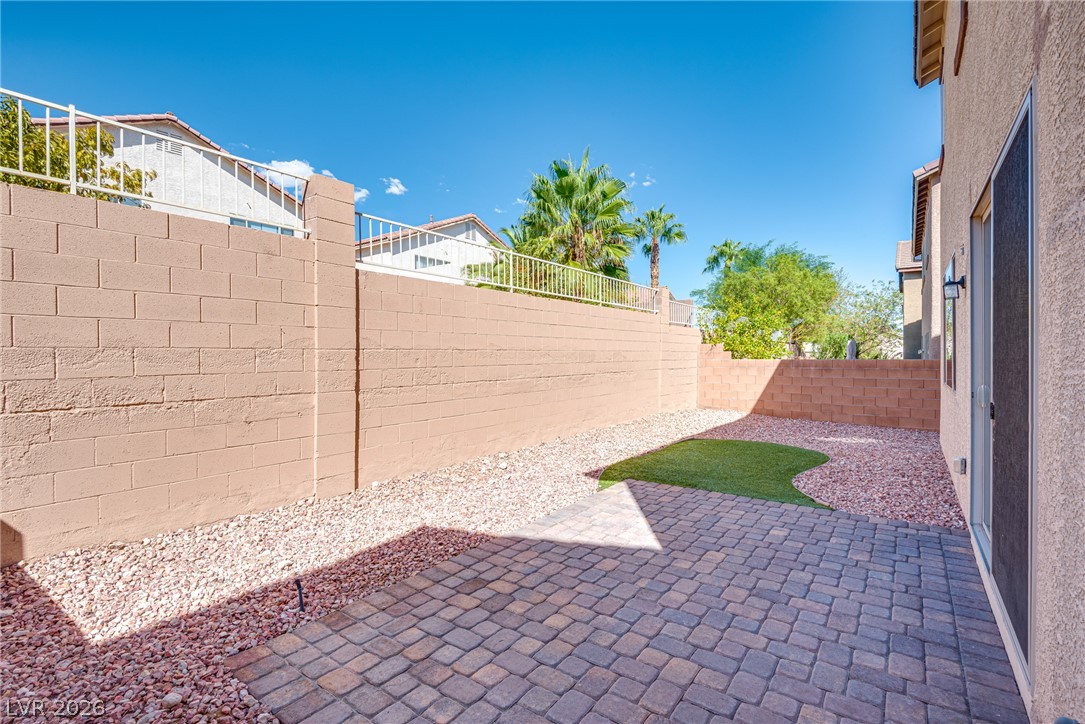
A paved brick patio opens to a low-maintenance gravel yard enclosed by block walls.
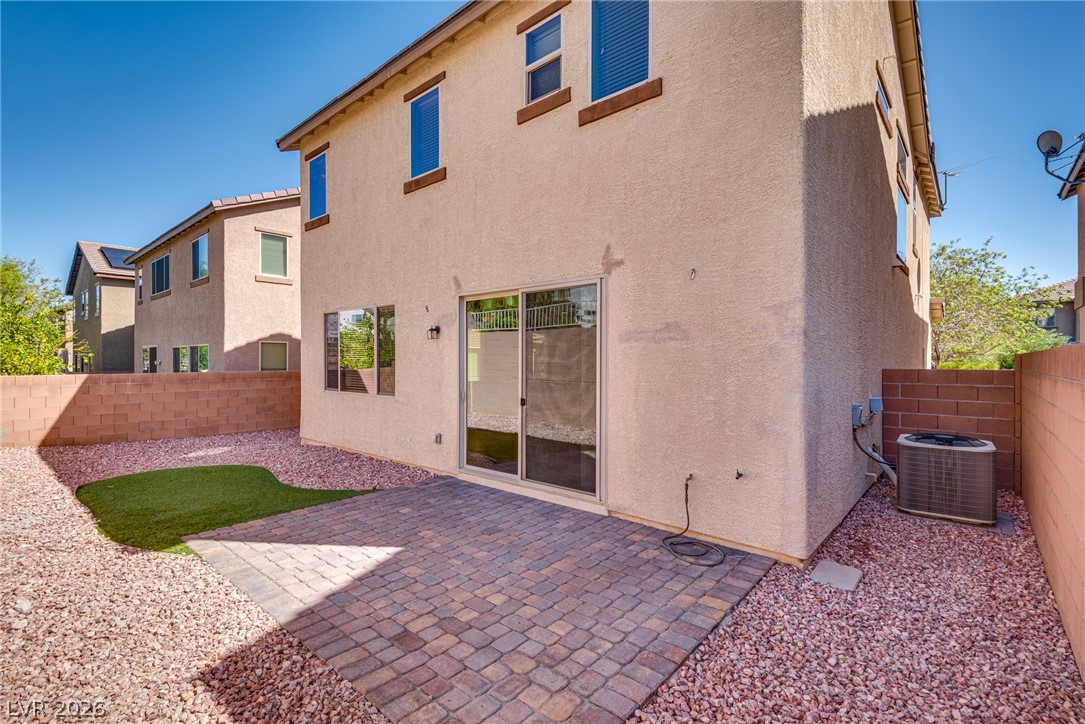
A paved brick patio defines the low-maintenance backyard of this multi-level home.
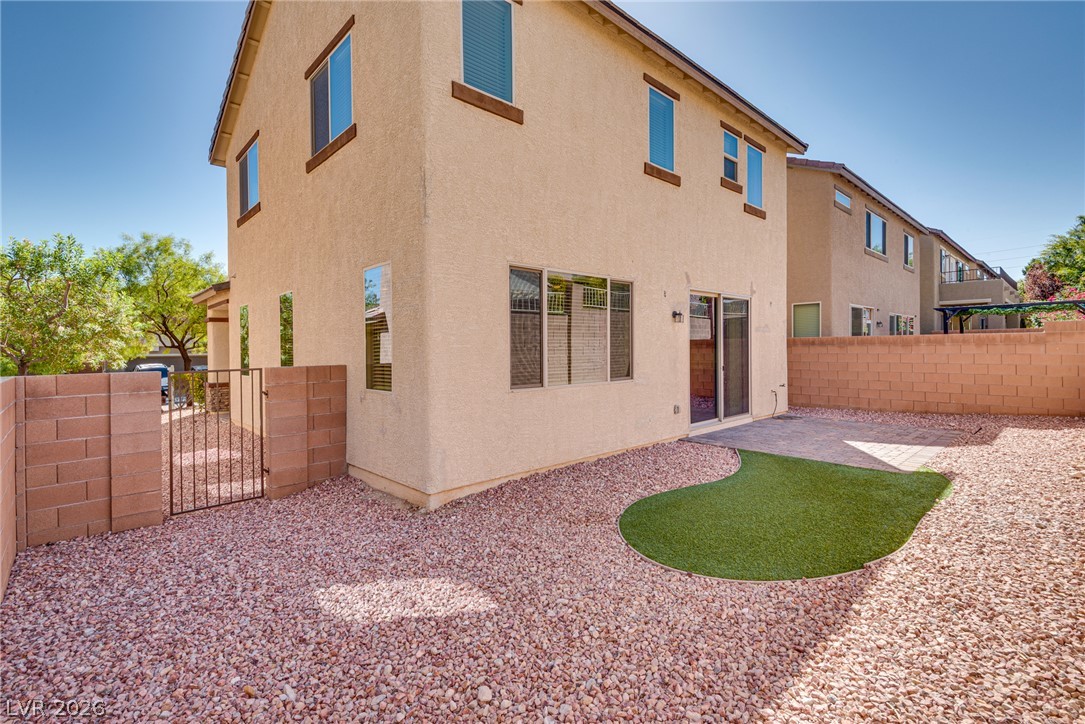
A low-maintenance gravel yard with a paved patio extends along the rear of this stucco home.
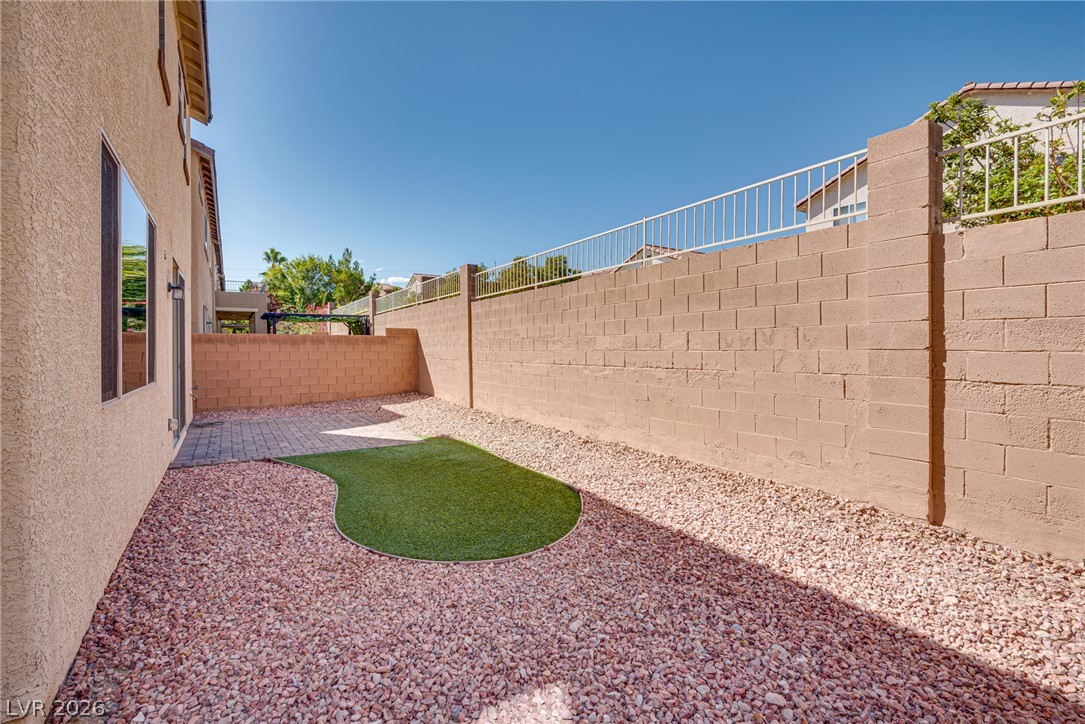
High block walls define this low-maintenance backyard space featuring a gravel area and paver accents.

Description
This beautiful two-story home in a picturesque neighborhood is a MUST SEE! Enjoy the open floor plan with a spacious loft on the 2nd floor, perfect for an office, or a sports or lounge area. The interior offers great color schemes that complement the overall serenity of the home and exterior setting, with a private and cozy yard perfect for entertaining and relaxation. Location is absolutely best!
Details
| MLS # | 2822054 |
|---|---|
| Listing Type | For Sale |
| Style | House |
| HOA Dues | $55 |
| Sub-Type | Resale |
| Status | Active |
| Year | 2016 |
| Days On Site | 46 |
| Listing Provided By | Lifestyle LV | Heidi D. Holly |
Features
| Bed(s) | 3 |
|---|---|
| Bath(s) | 3 Total |
| SQ Feet | 1,914 |
| Garage | 2 |
| Story(s) | 2 |
| Zoning | Single Family |
| Acreage | 0.08 |
Interior
| Cooling | Central Air, Electric |
|---|---|
| Heating | Central, Gas |
| Heating Yes / No | Yes |
| Cooling Yes / No | Yes |
| Interior Features | Bathroomon Main Level, Half Bathon Main Level, Window Treatments |
| Window Features | Blinds |
| Furnished | Unfurnished |
| Appliances | Dryer, Dishwasher, Disposal, Gas Range, Microwave, Refrigerator, Washer |
| Fireplaces Total | 0 |
| Fireplace Yes / No | No |
Exterior
| Exterior Features | Balcony, Private Yard |
|---|---|
| Roof | Tile |
| Construction Materials | Frame, Stucco |
| Lot Features | Desert Landscaping, Landscaped, Less Than Quarter Acre |
| Fencing | Block, Back Yard |
Parking
| Attached Garage Yes / No | Yes |
|---|---|
| Parking Features | Attached, Garage, Guest, Open, Private |
| Garage Yes / No | Yes |
Utilities
| Utilities | Above Ground Utilities, Cable Available |
|---|---|
| Electric | Photovoltaics None |
| Sewer | Public Sewer |
Taxes
| Tax Annual Amount | 3399 |
|---|
Location
| Senior Community Yes / No | No |
|---|
Area Information
| State | NV |
|---|---|
| County | Clark |
| City | Las Vegas |
| Zip Code | 89129 |
| Community Name | Cheyenne West Of Hualapai |
| School District | Centennial |
| Elementary School | Conners |
| High School | Centennial |
Request a showing
Request a showing
Contact
Learn More About This Property

| State | NV |
|---|---|
| County | Clark |
| City | Las Vegas |
| Zip Code | 89129 |
| Community Name | Cheyenne West Of Hualapai |
| School District | Centennial |
| Elementary School | Conners |
| High School | Centennial |
Nearby Listings (Within 1/4 mile)
Price: $318K - $531K
sqft: 1,000 - 2,000
Listing Updated: November 1, 2026 at 2:17:31 PM PST