
$354,999 $2,128 est/mo Sourced by Back At You
324 Rossmoyne Avenue,North Las Vegas, NV 89030
North Las Vegas, NV 89030
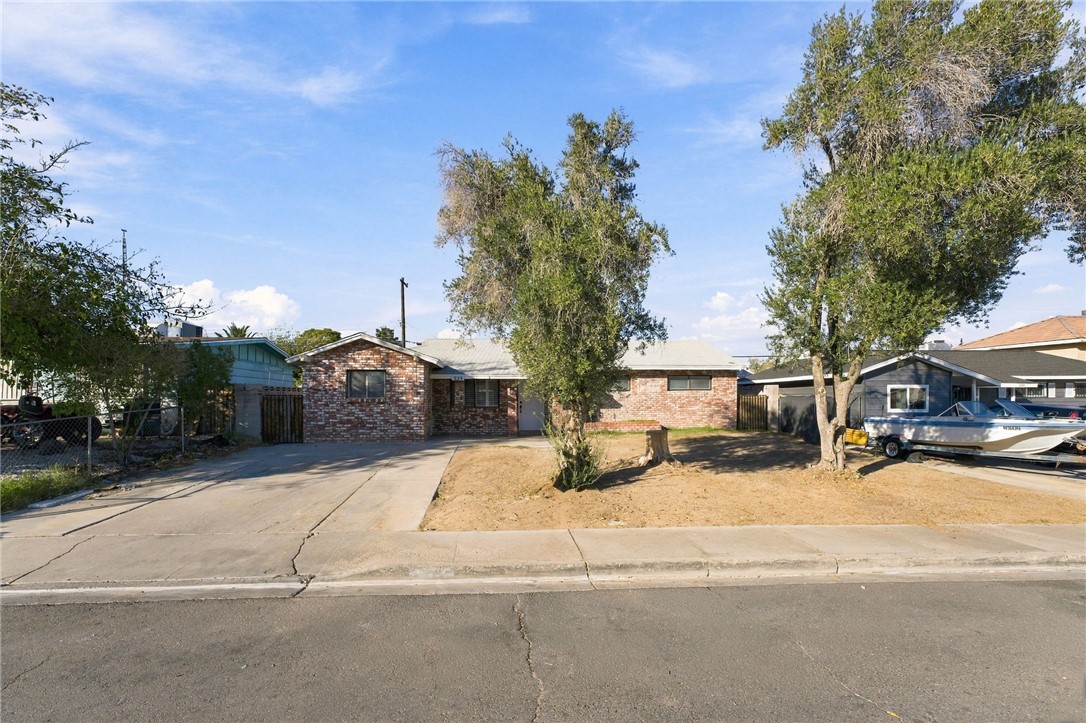
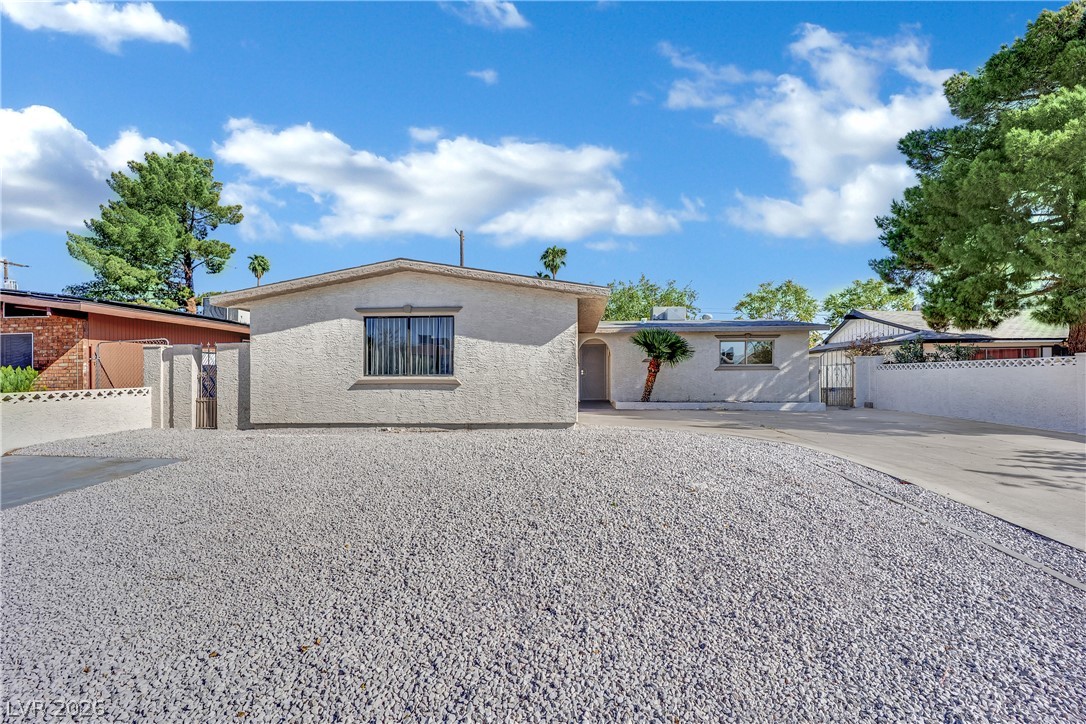
Mature trees frame the classic brick exterior of this single-level home with a paved driveway.
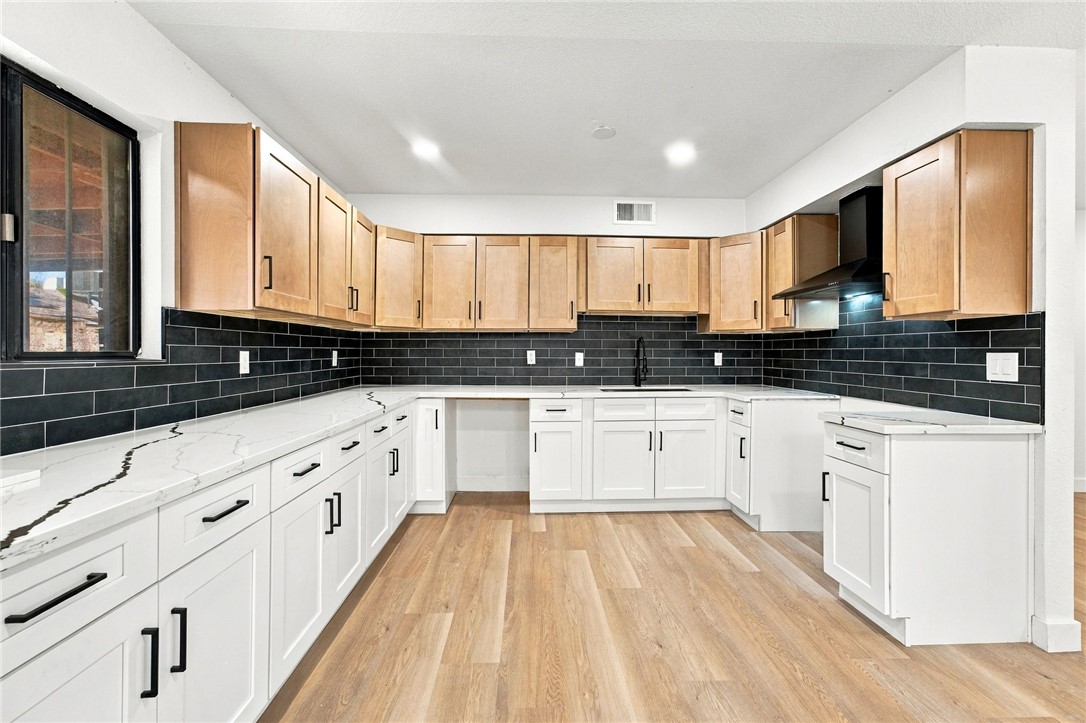
Rich wood upper cabinetry and white lower cupboards meet a dark tiled backsplash.
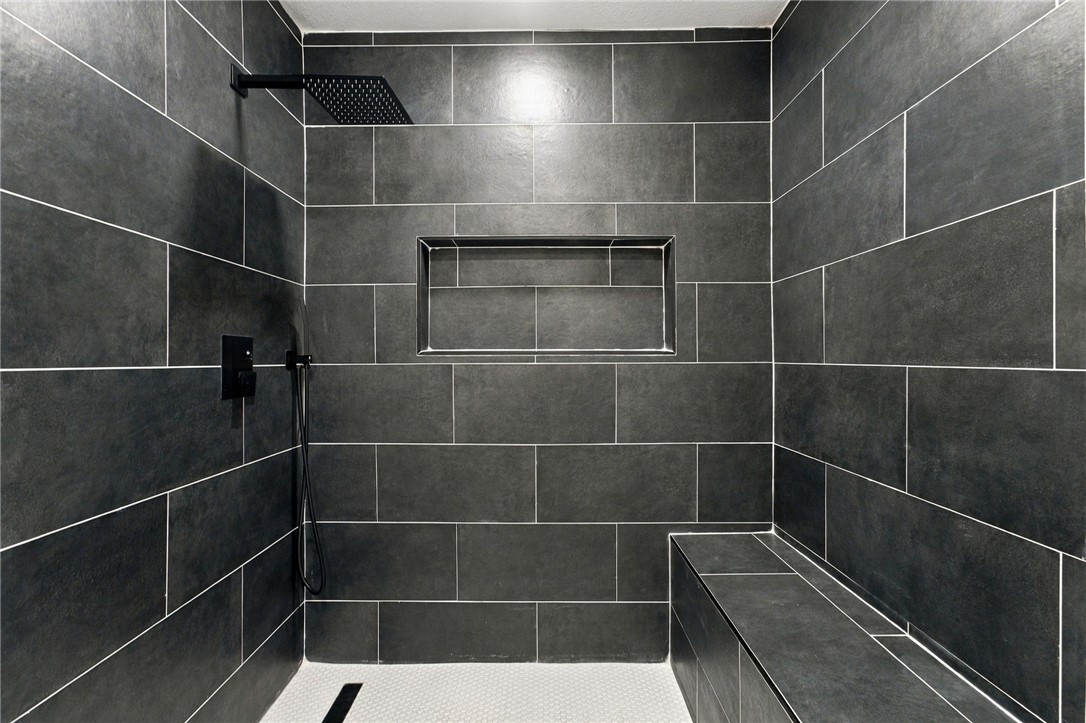
A walk-in shower features sleek dark wall tile, matching bench seating, and modern matte black fixtures.
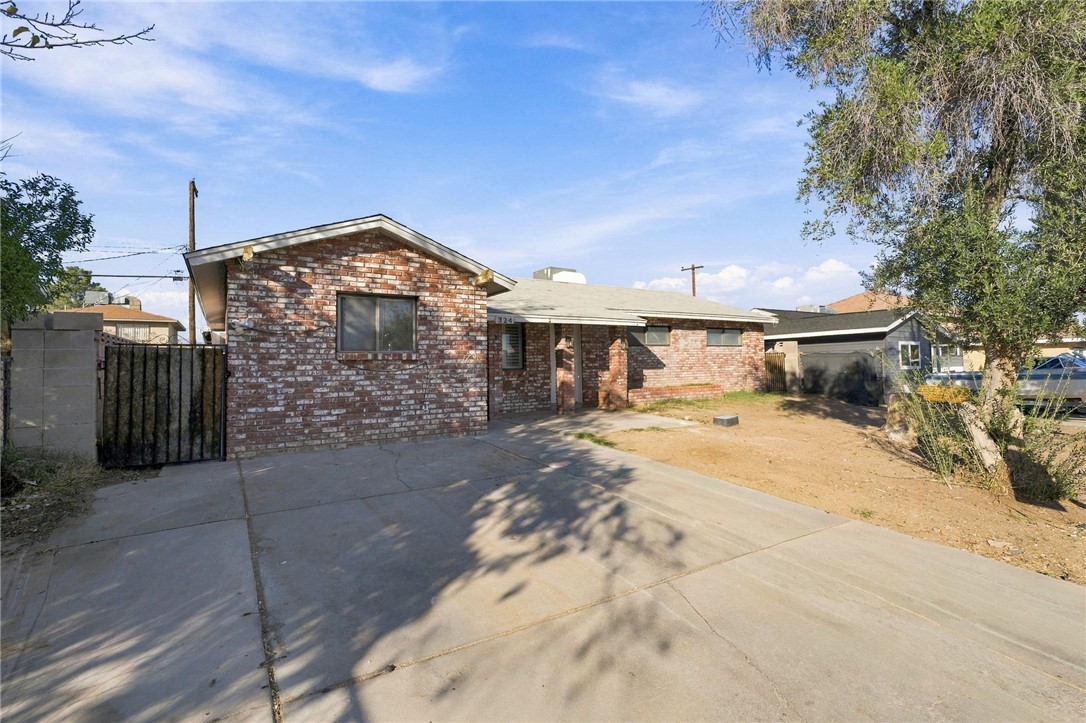
Classic brick exterior and an expansive paved driveway define this single-story residence.
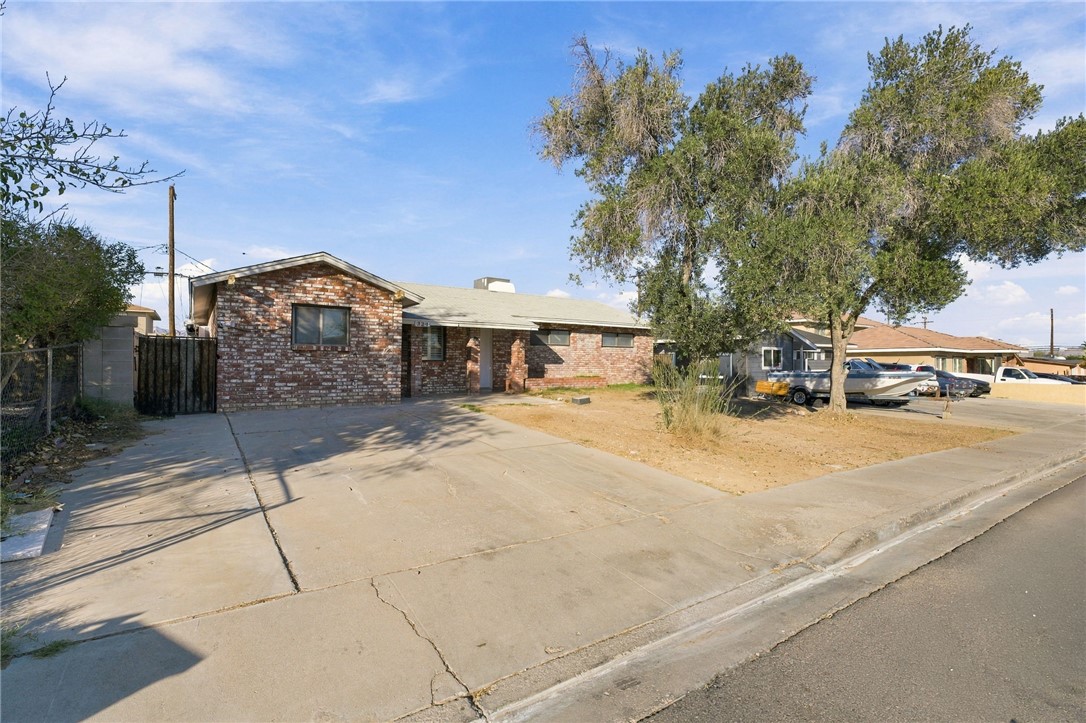
Classic brick construction highlights this single-story home with a spacious concrete driveway.
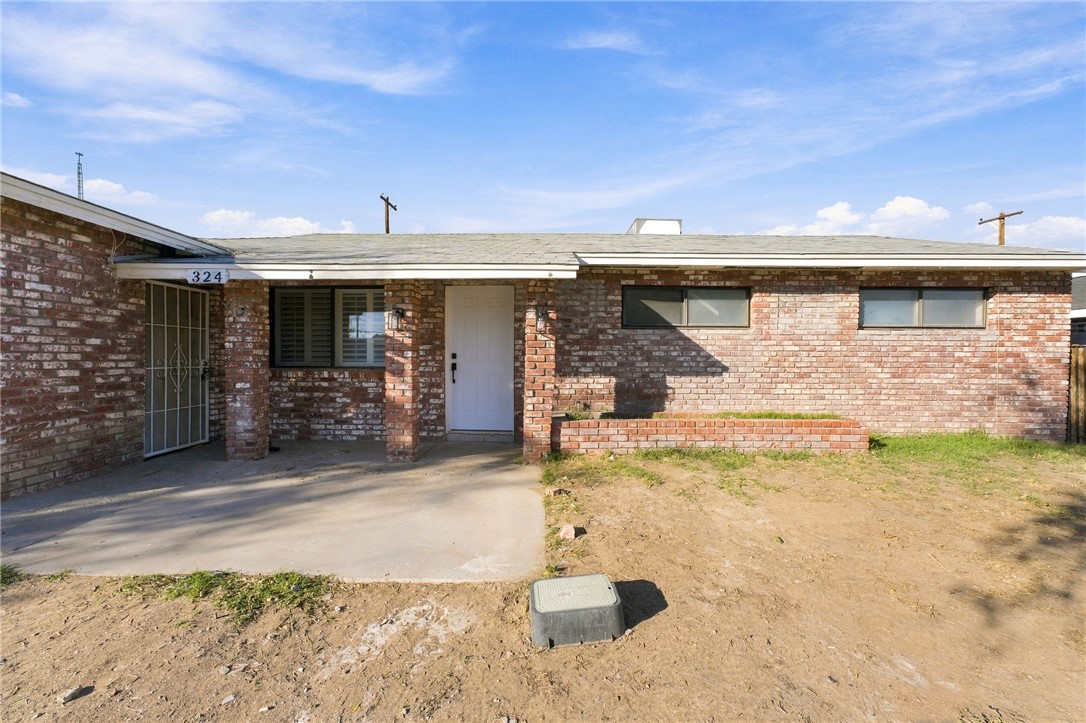
Classic single-story brick facade features a covered concrete entry under a clear blue sky.
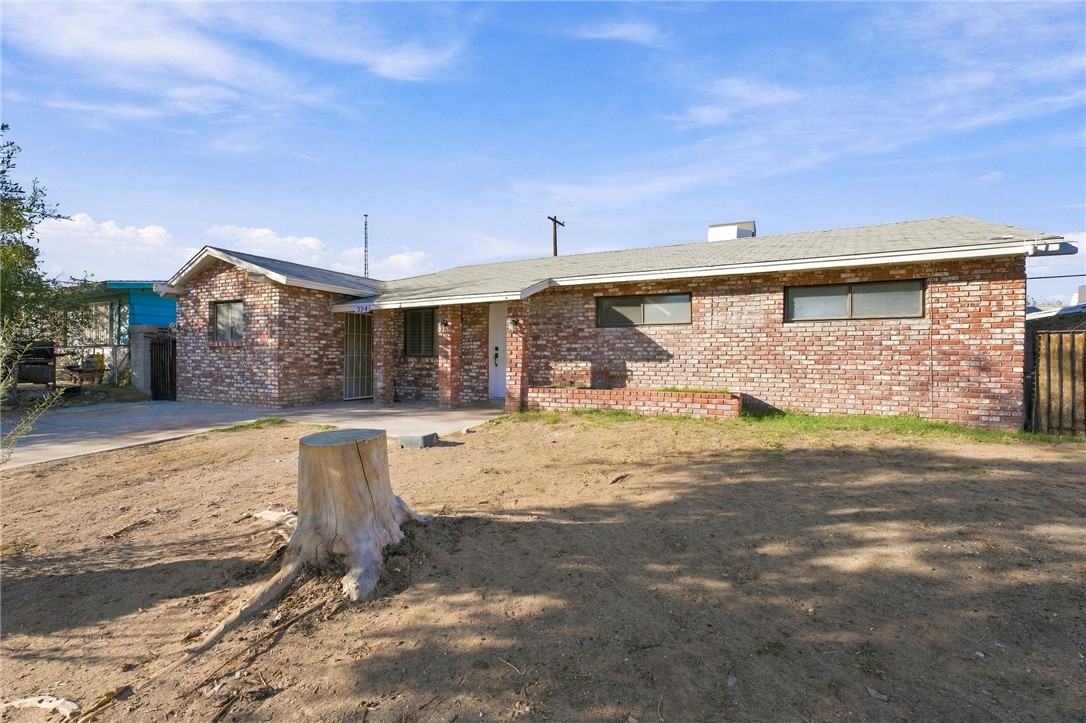
Classic brick masonry construction defines this single-story ranch home with a low-pitched shingle roof.
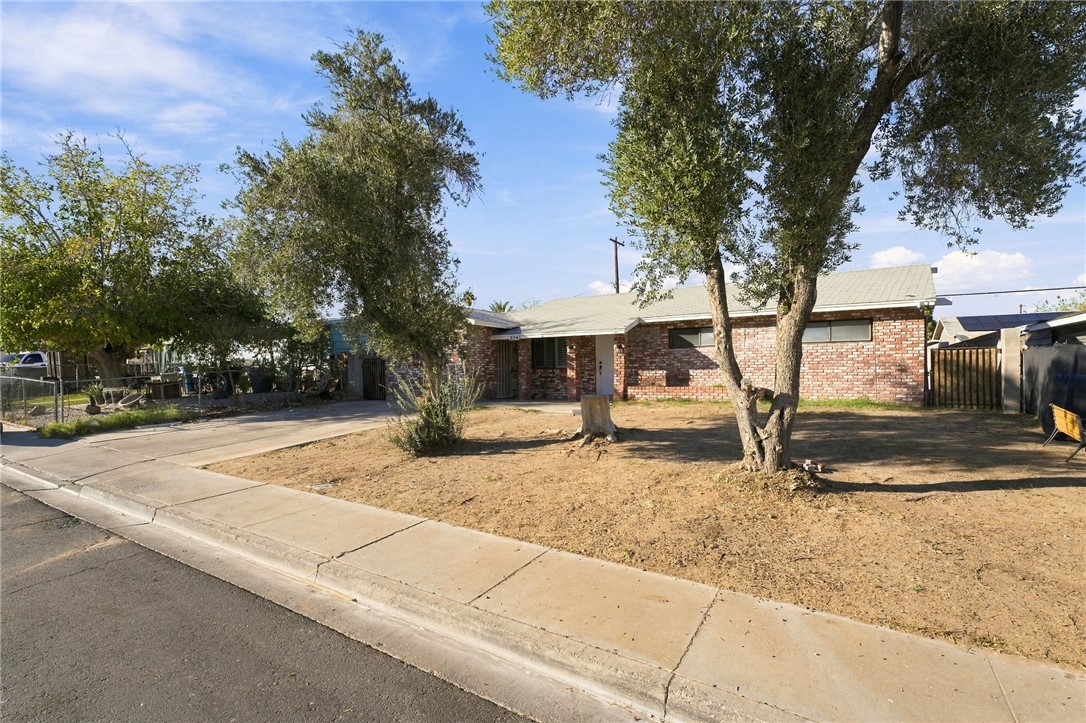
Mature trees shade the front yard of this single-level brick residence.
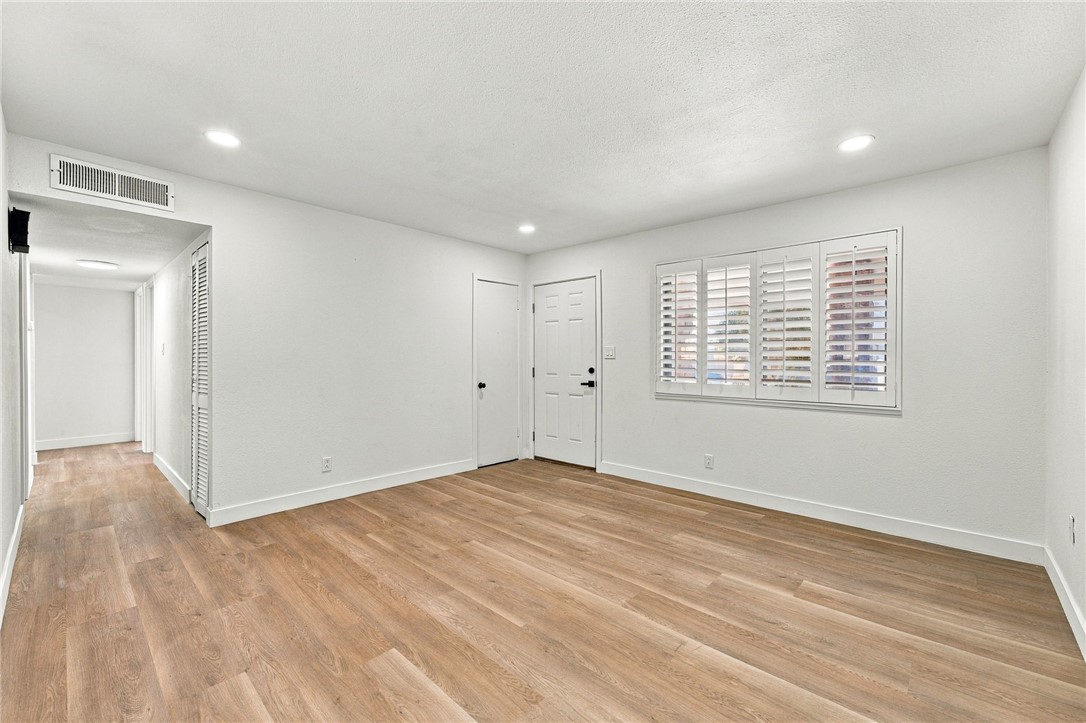
Warm wood-look floors complement the clean, recessed-lit interior of this versatile entry space.
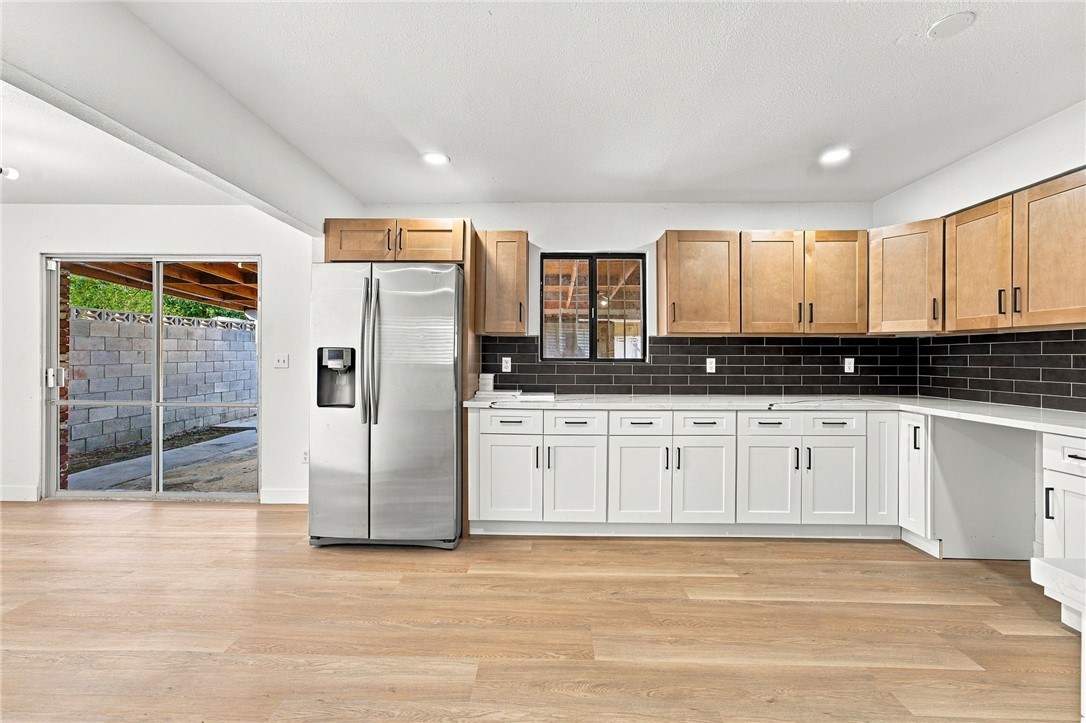
Warm wood flooring pairs beautifully with classic white and natural wood cabinetry.
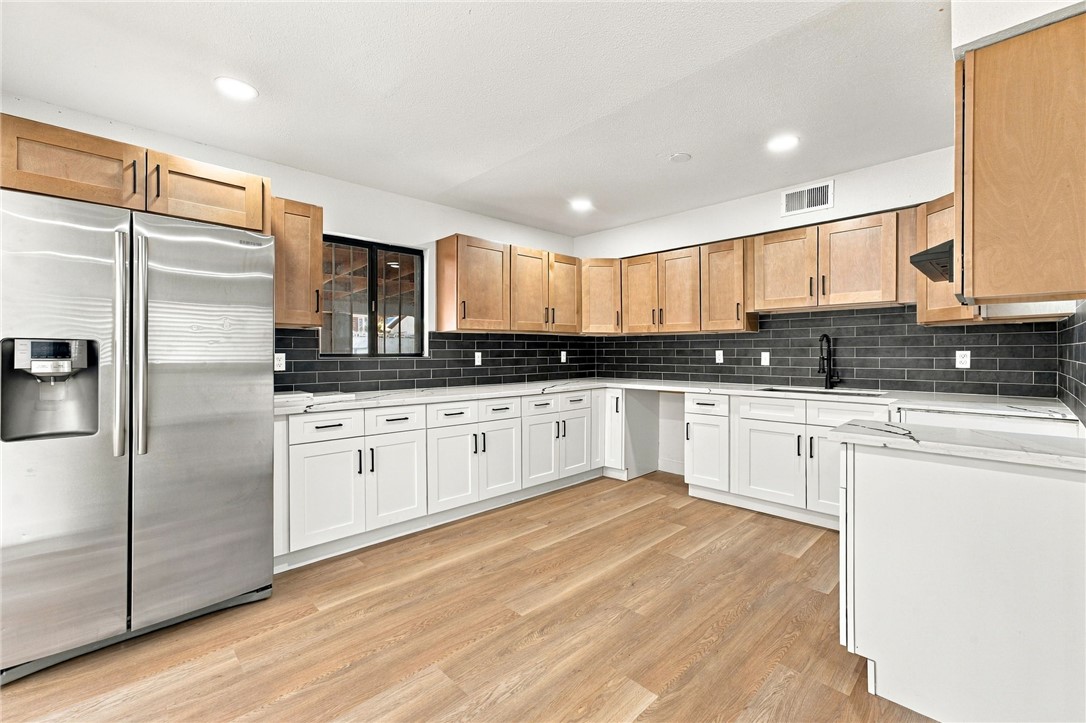
Warm wood tones meet clean white cabinetry over handsome flooring in this modern kitchen.
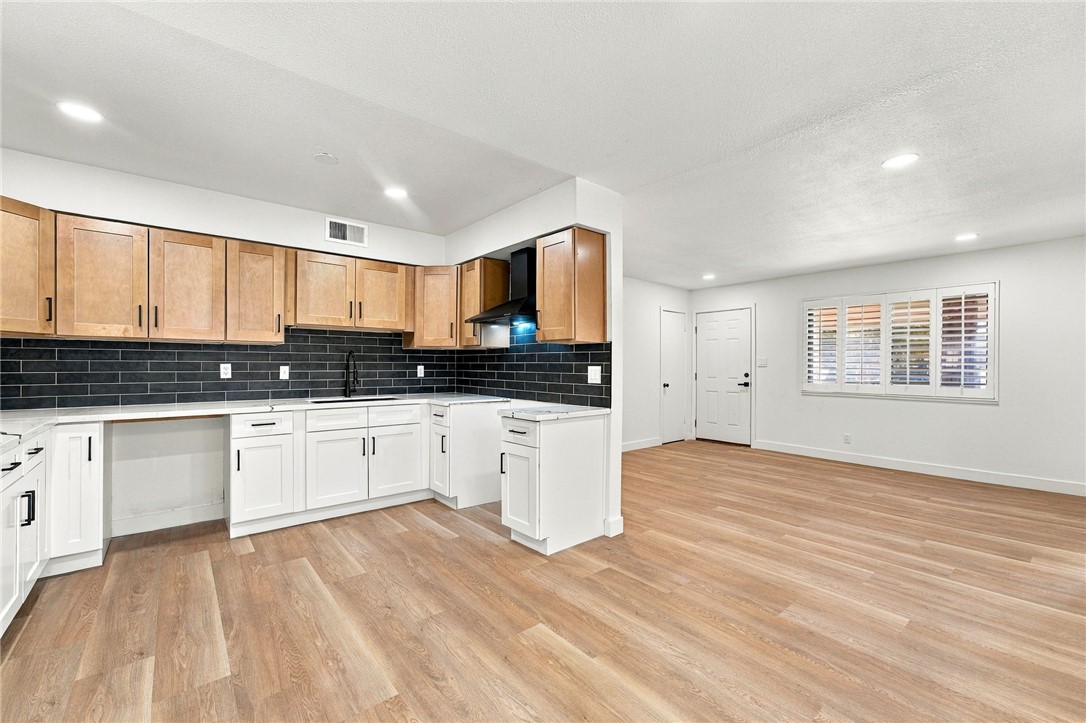
An open kitchen layout flows seamlessly into a spacious living area featuring warm wood-look flooring.
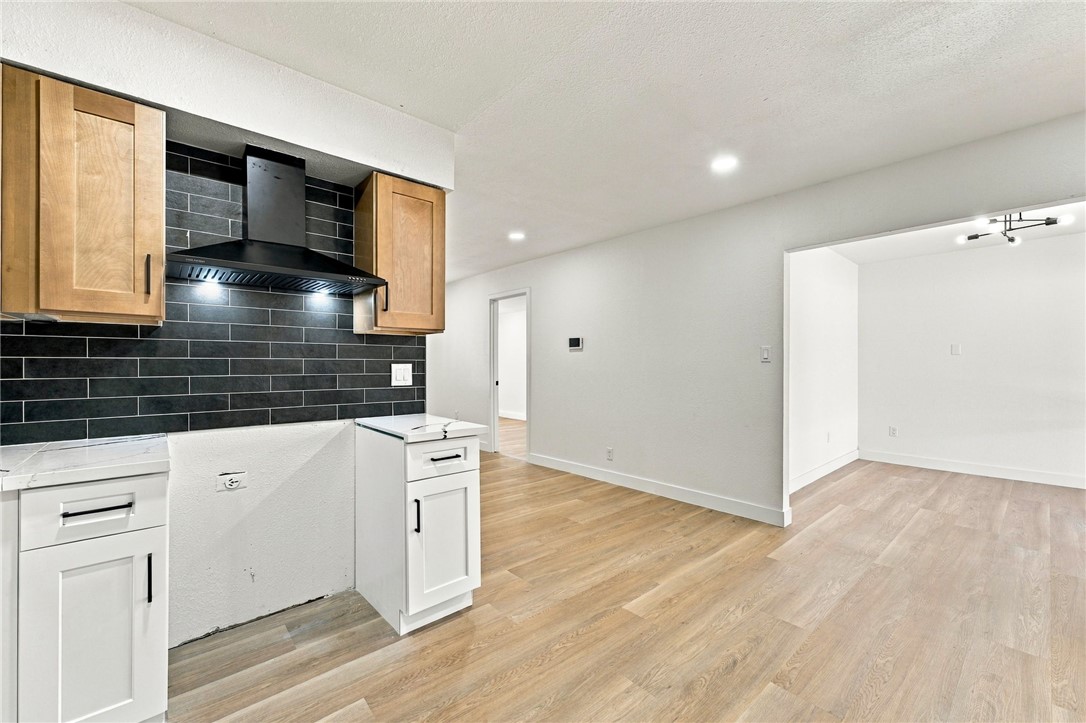
An open floor plan connects the kitchen space to adjacent living areas on wood-look floors.
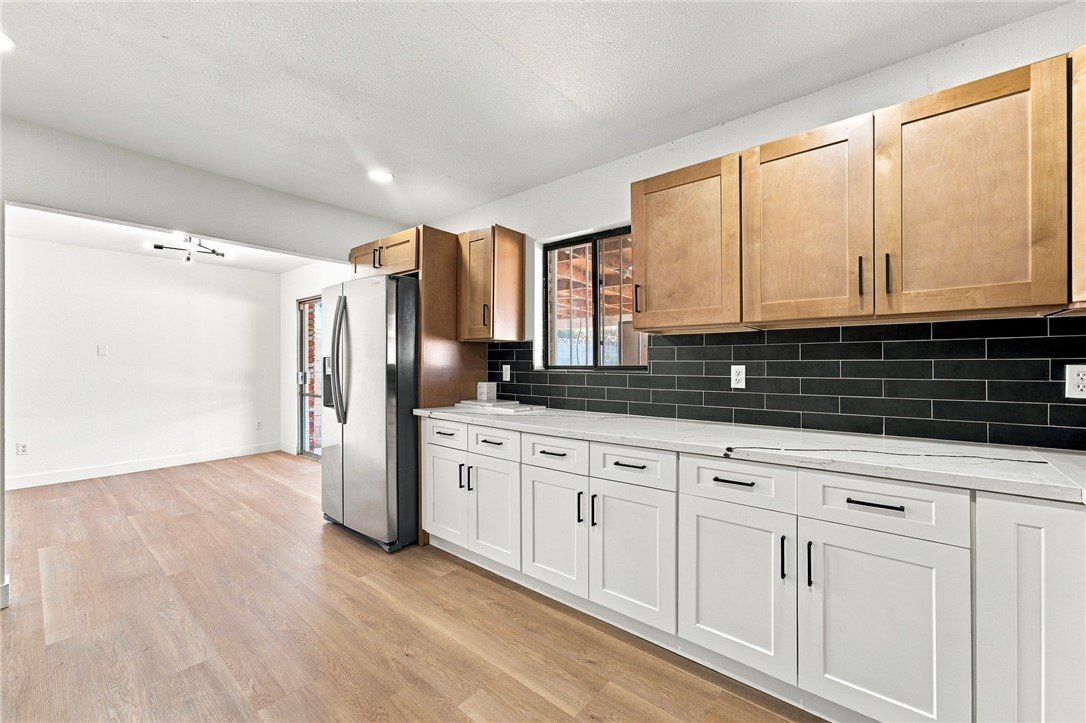
An open-concept kitchen features wood-toned upper cabinetry, white lower cabinets, and stone-look countertops.
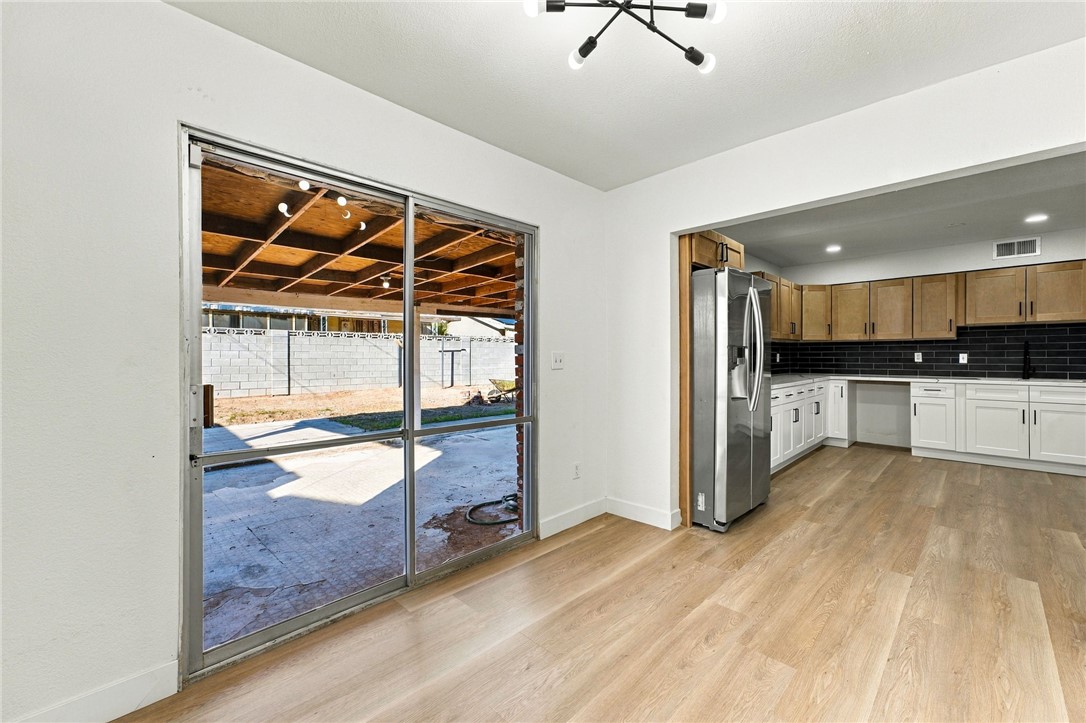
Sliding glass doors connect the dining area to a covered patio and yard.
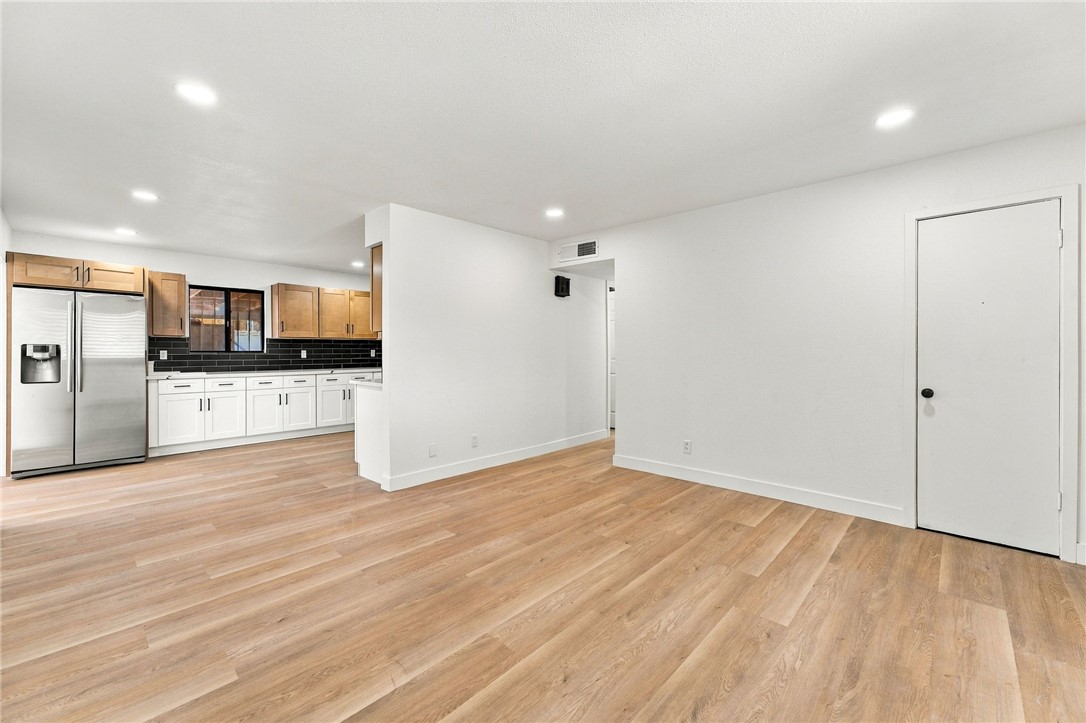
An open floor plan connects the living space to a modern kitchen with wood floors.
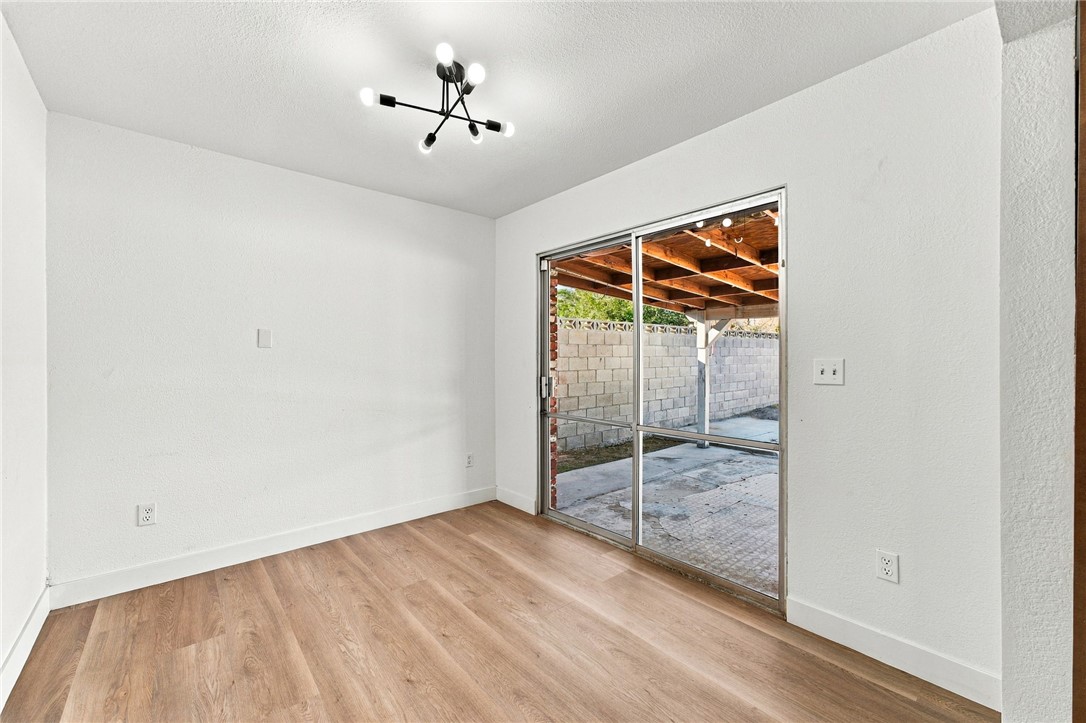
Sliding glass doors connect this versatile dining area directly to the covered patio.
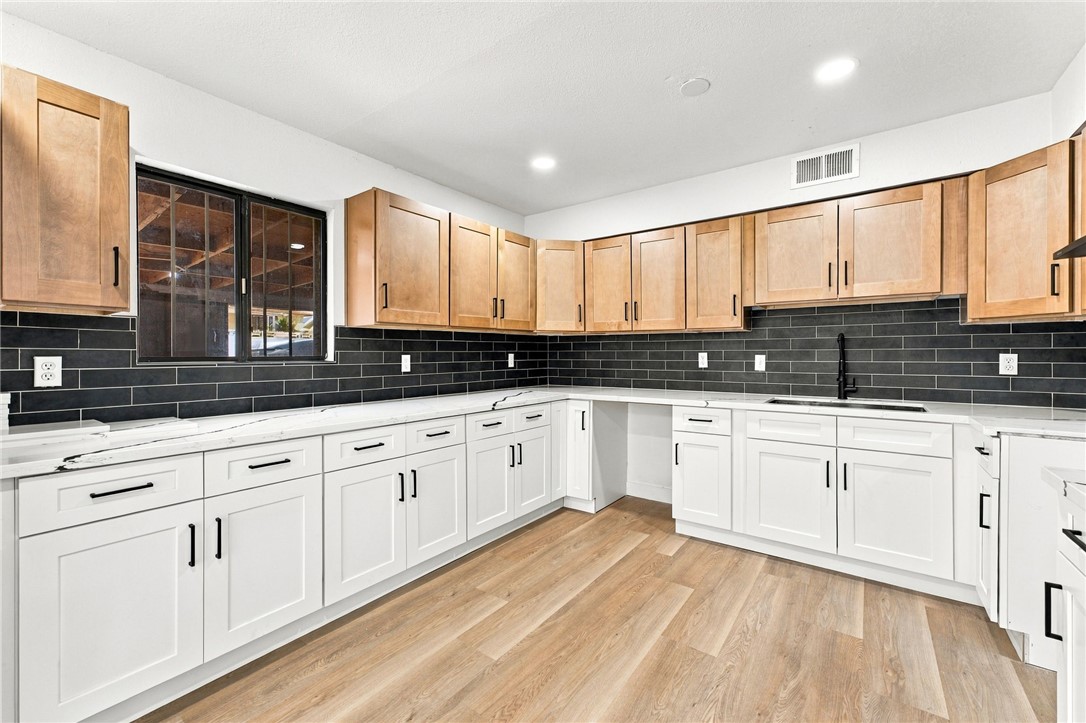
Gleaming stone countertops and rich wood cabinetry define this beautifully updated cooking space.
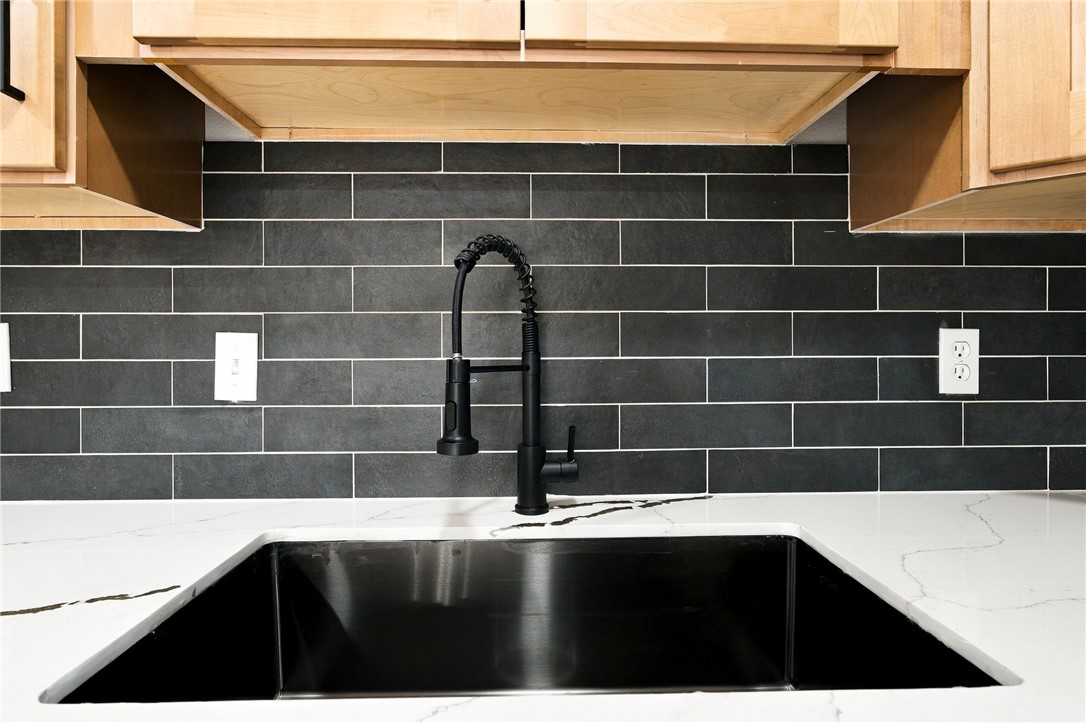
An elegant undermount sink pairs beautifully with dark subway tile and light wood cabinets.
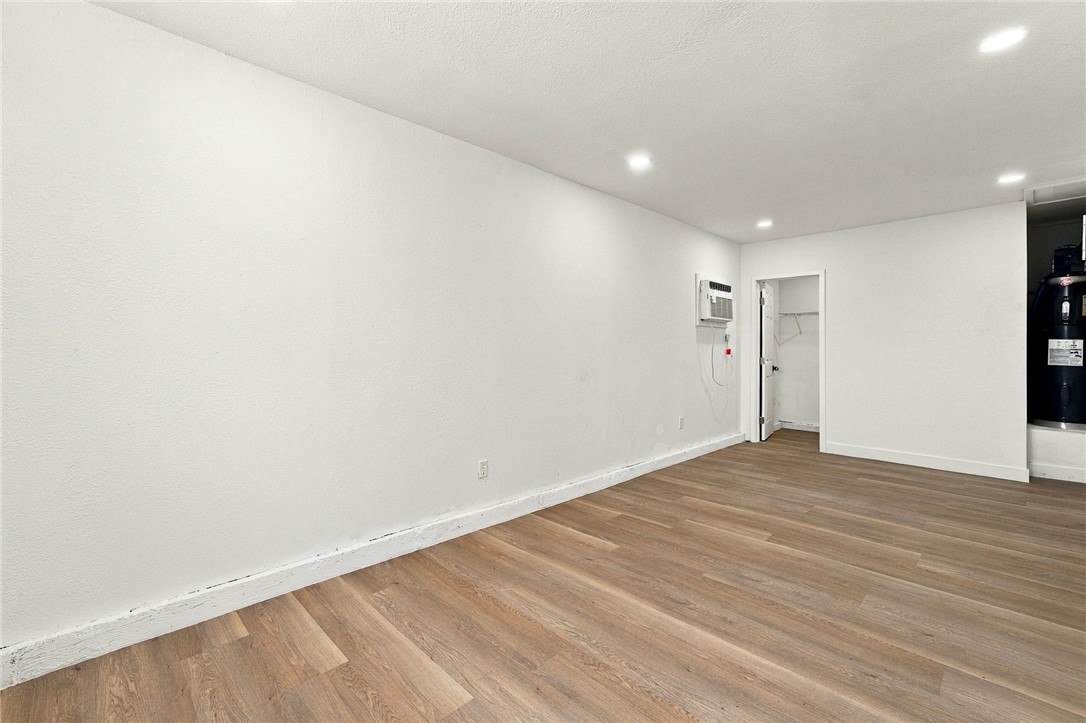
Recessed lighting and durable plank flooring enhance this flexible basement space.
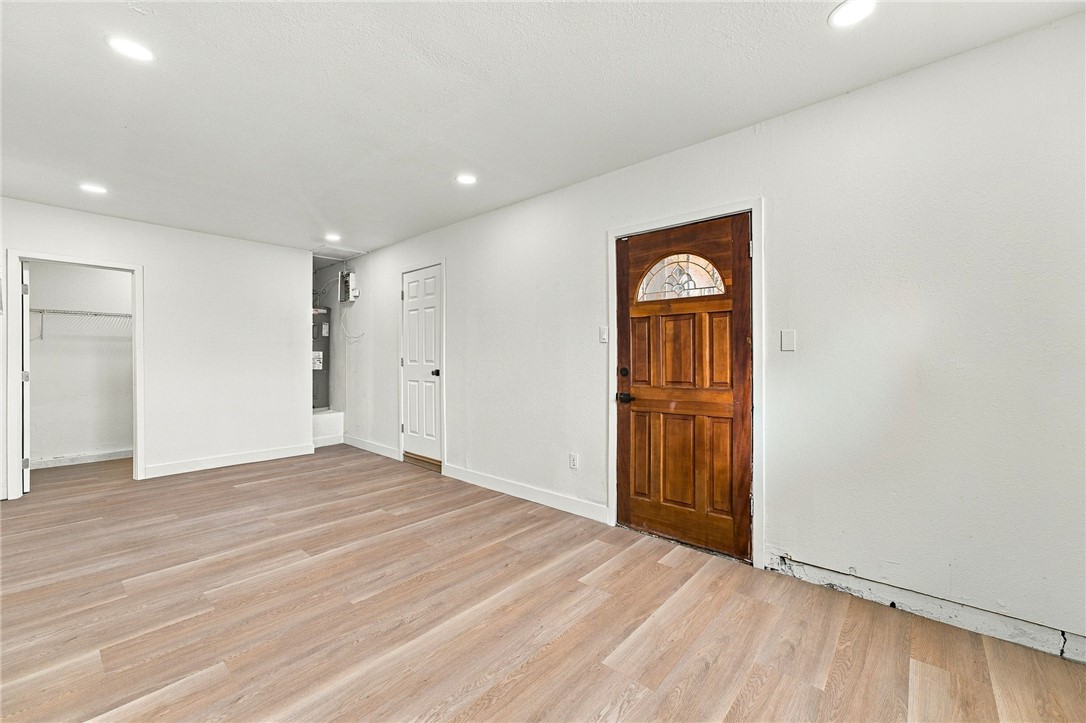
Recessed lighting illuminates this versatile space featuring wood-look flooring and a classic wooden entryway door.
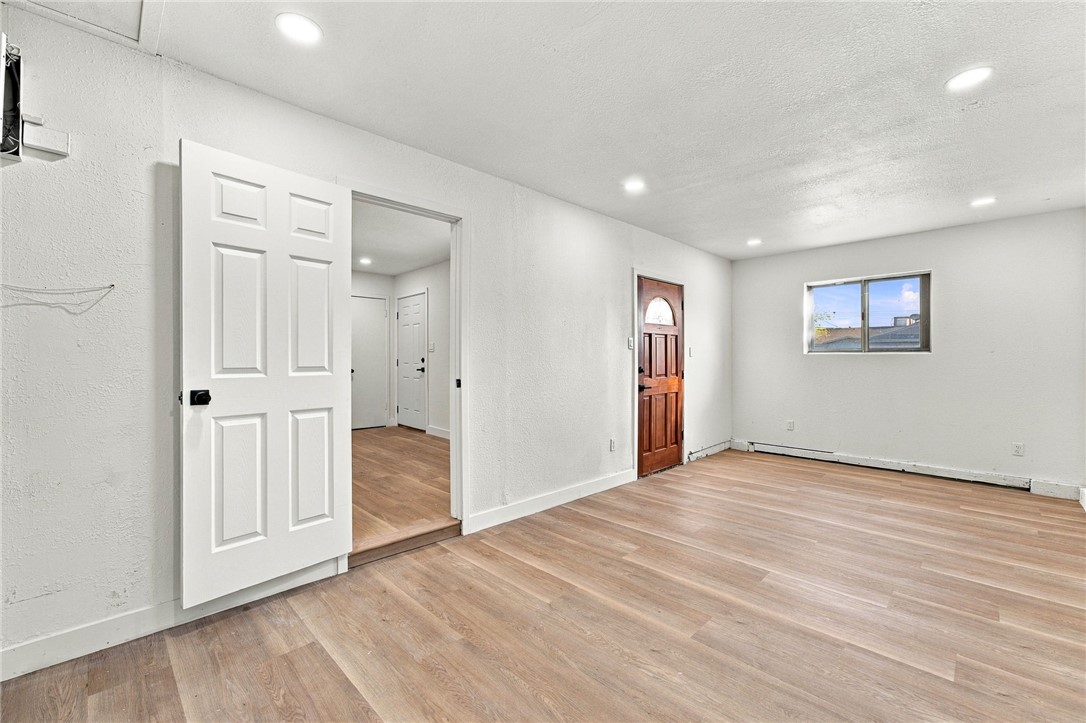
Clean lines and classic wood-look flooring define this versatile and open living space.
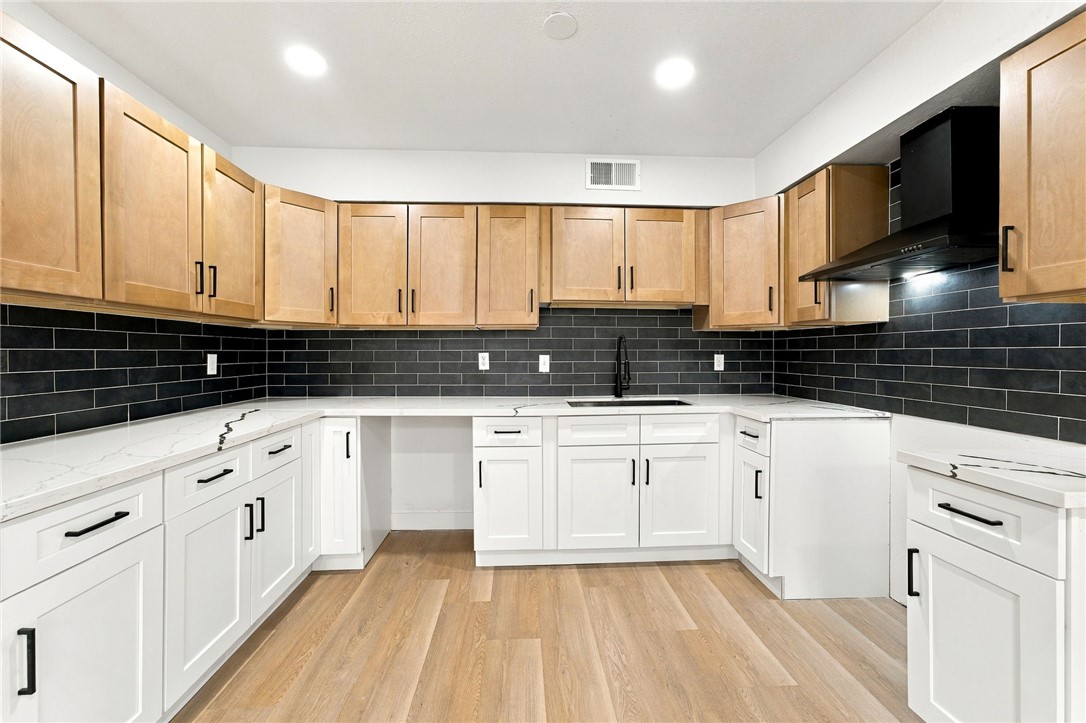
Two-tone cabinetry, dark tile backsplashes, and quartz countertops create a modern cooking space.
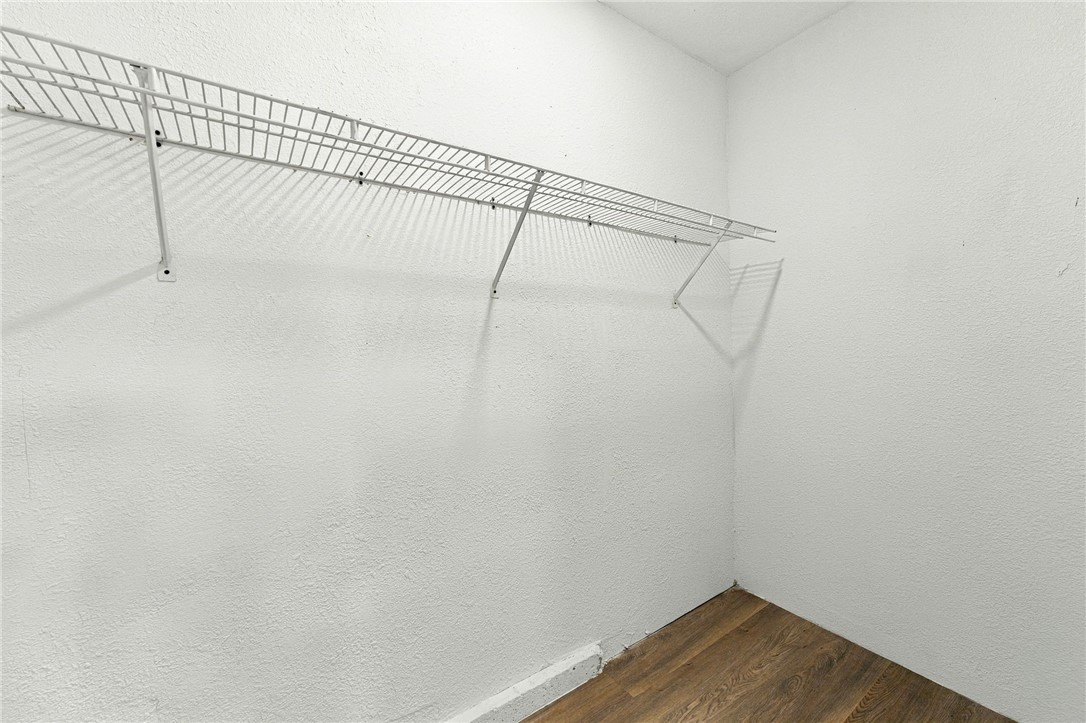
Ample storage potential awaits in this walk-in closet featuring durable wood flooring.
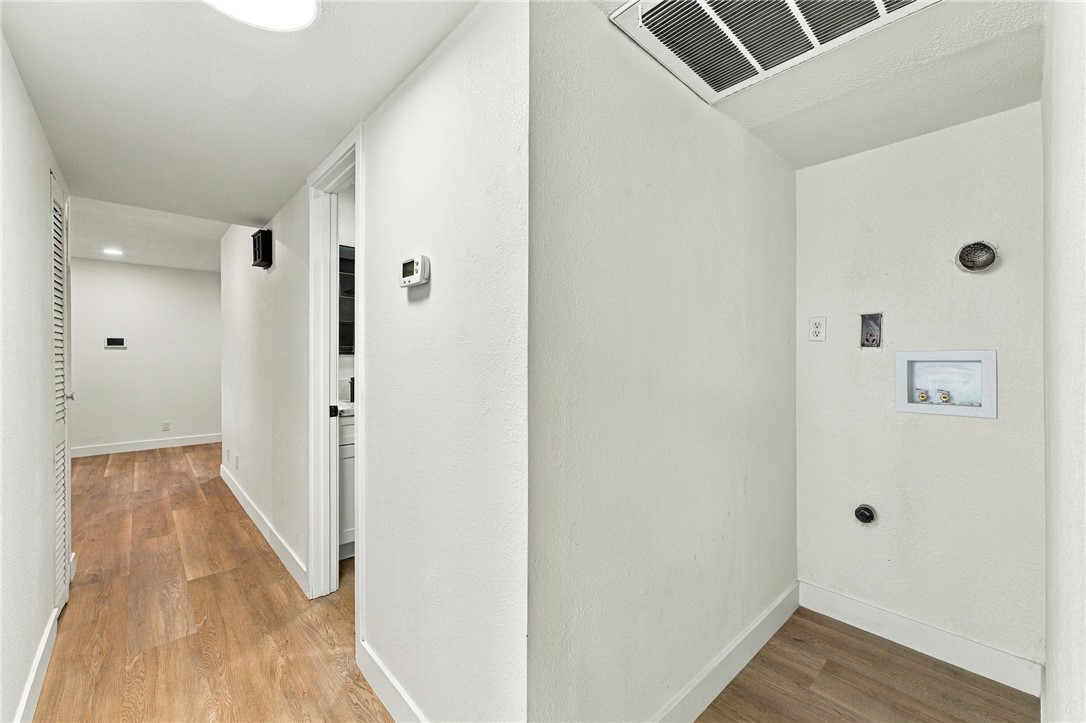
A dedicated laundry nook with hookups connects seamlessly to a well-lit central hallway.
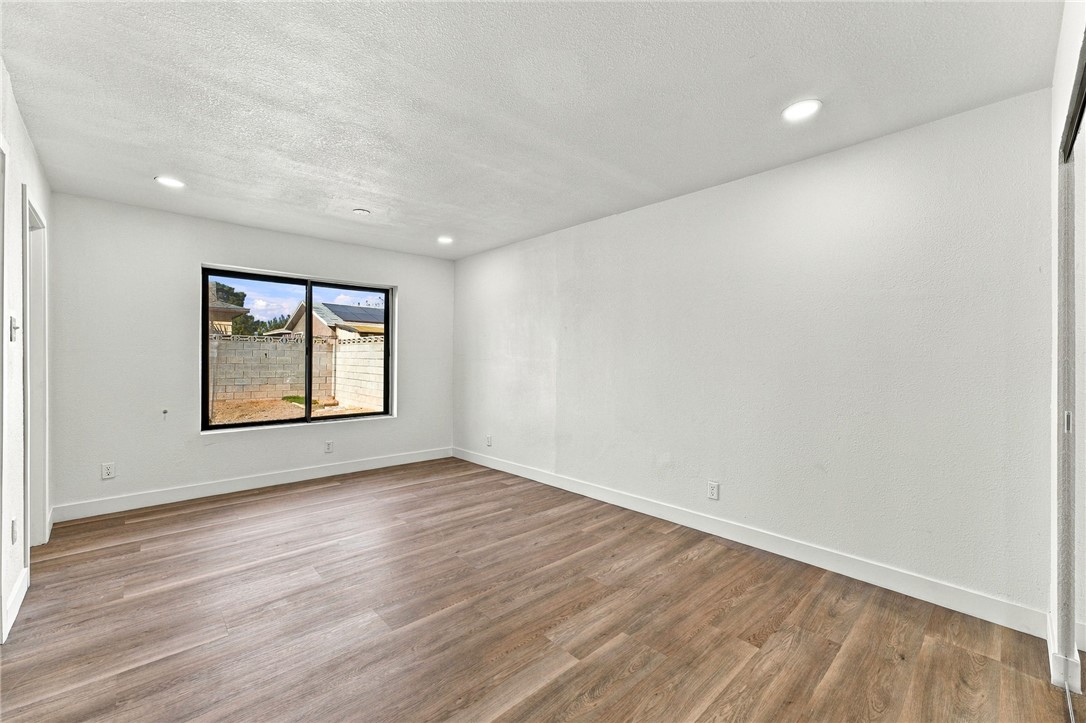
Warm wood-look flooring and recessed lighting set a clean, modern tone in this versatile bedroom.
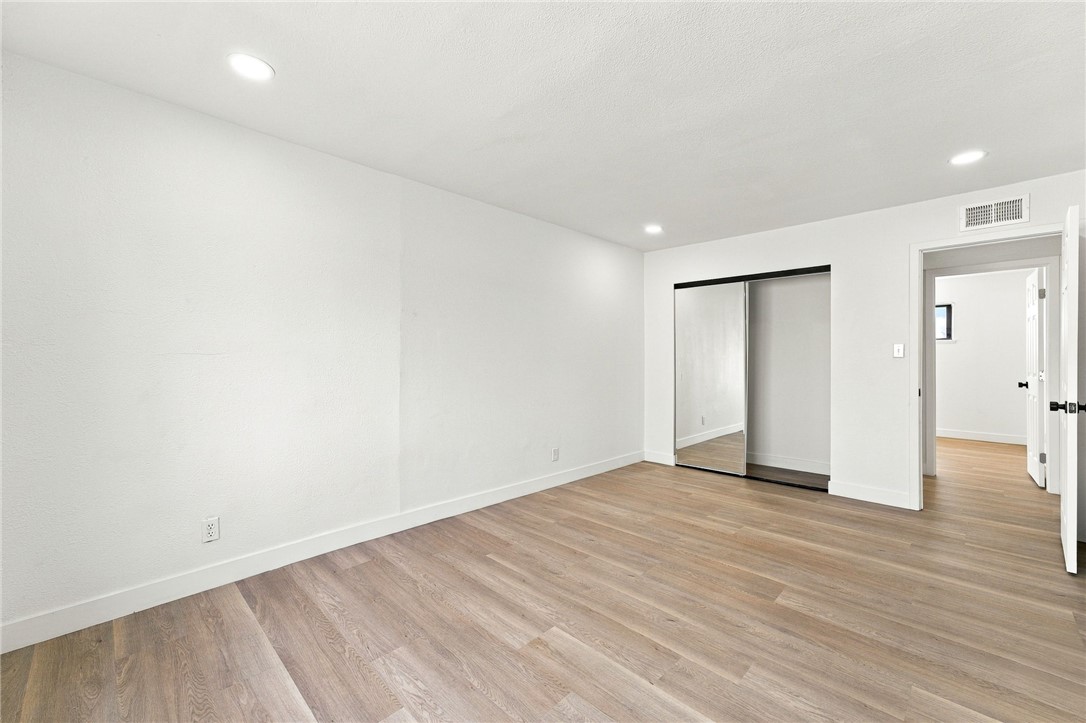
Recessed lighting illuminates this versatile bedroom showcasing clean walls and modern wood flooring.
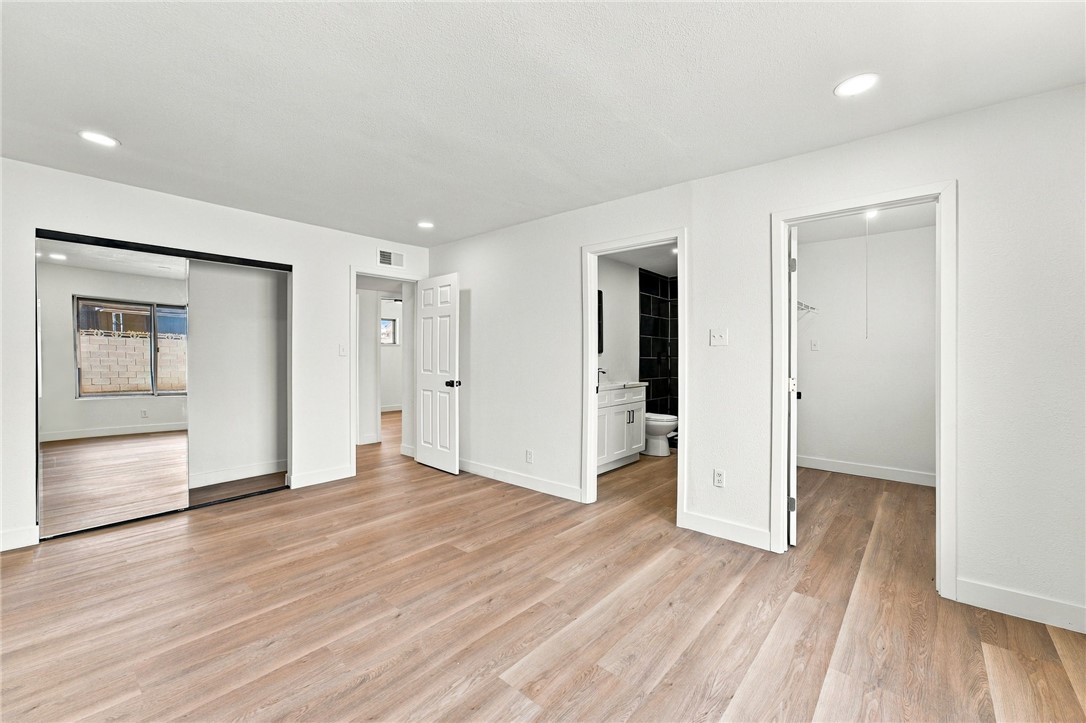
Modern wood floors and recessed lighting enhance this master bedroom featuring a walk-in closet.
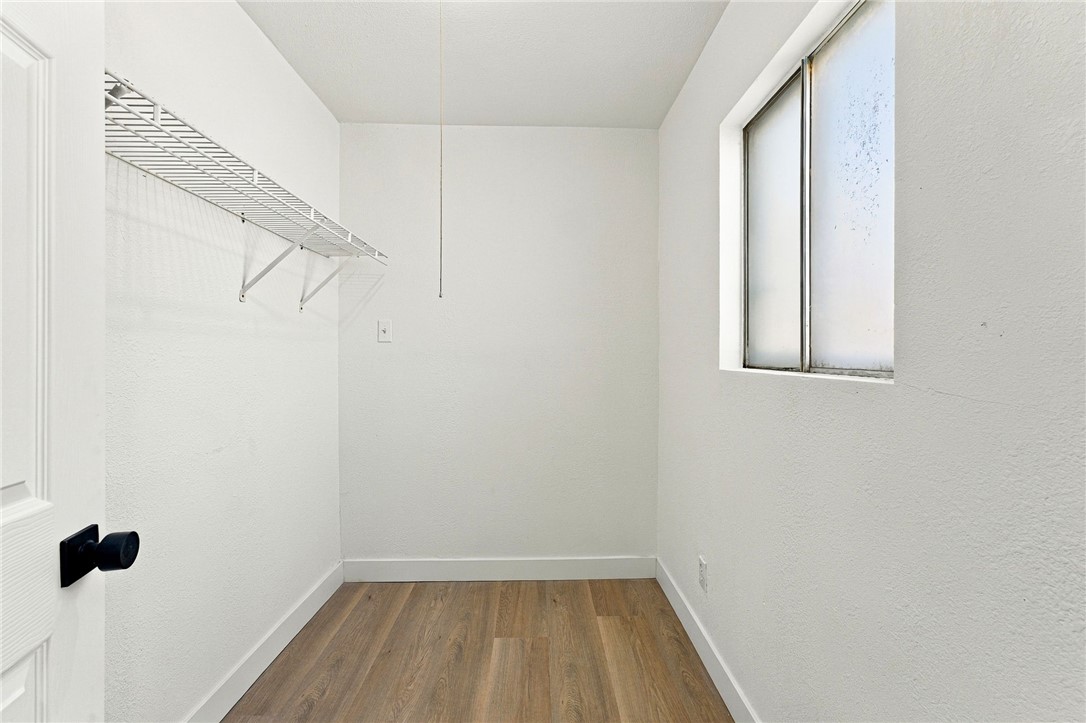
Functional storage space features wood-style flooring and integrated wire shelving beneath a small window.
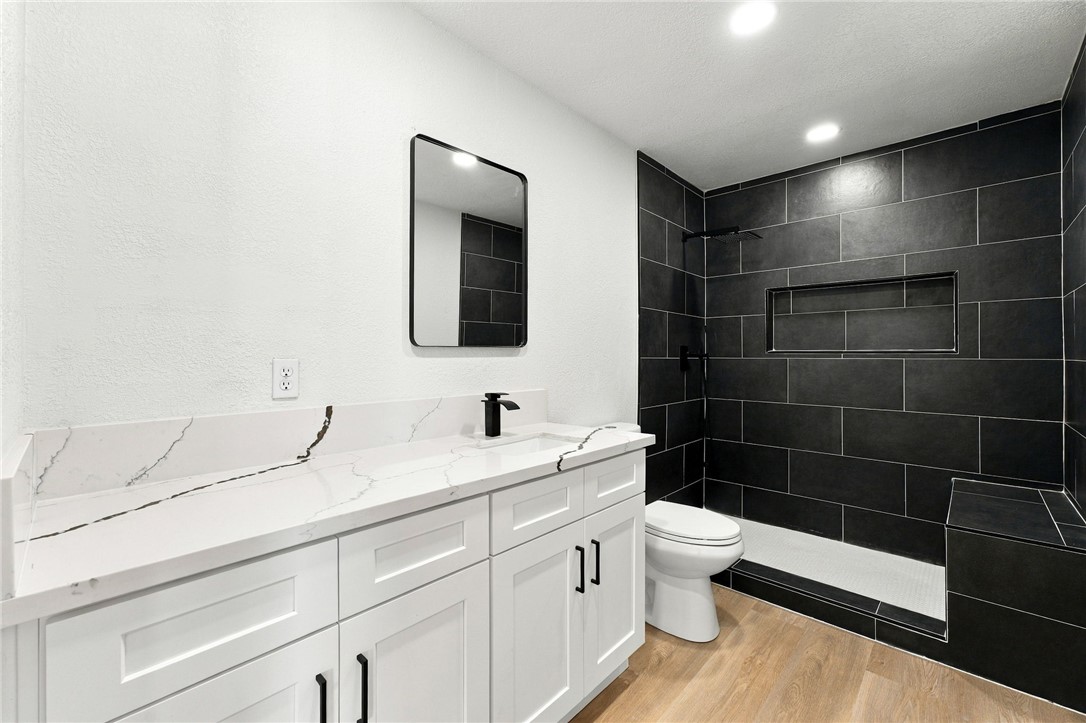
Contrasting tile highlights the modern walk-in shower of this updated bathroom.
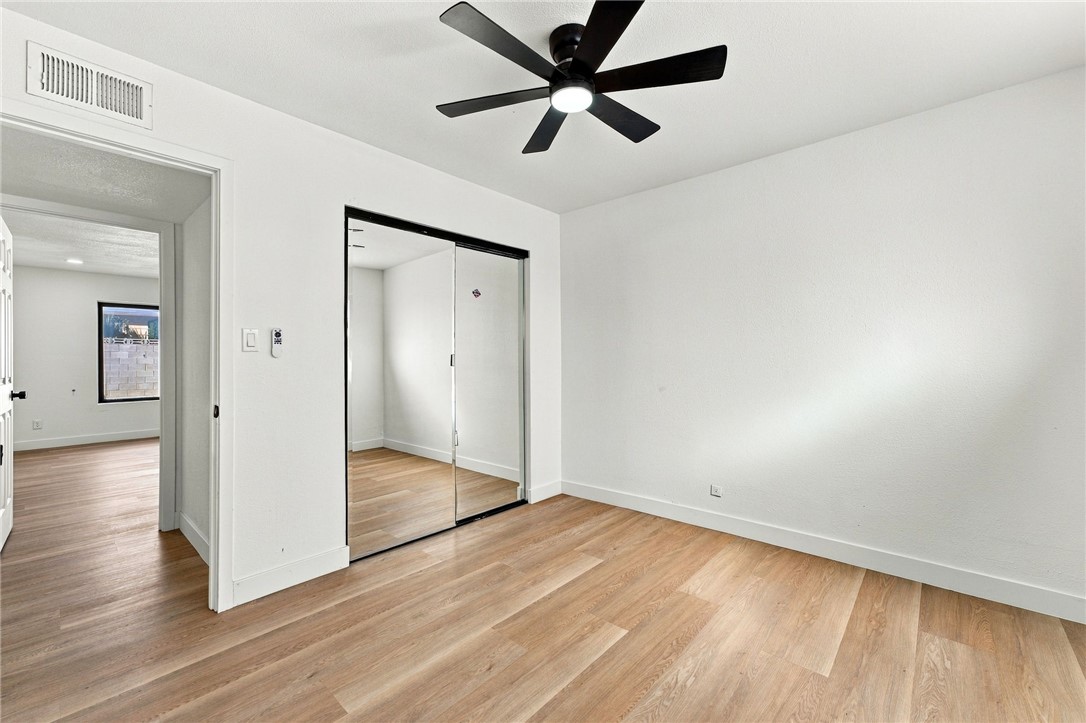
Smooth wood-style flooring and mirrored closets enhance this versatile secondary bedroom space.
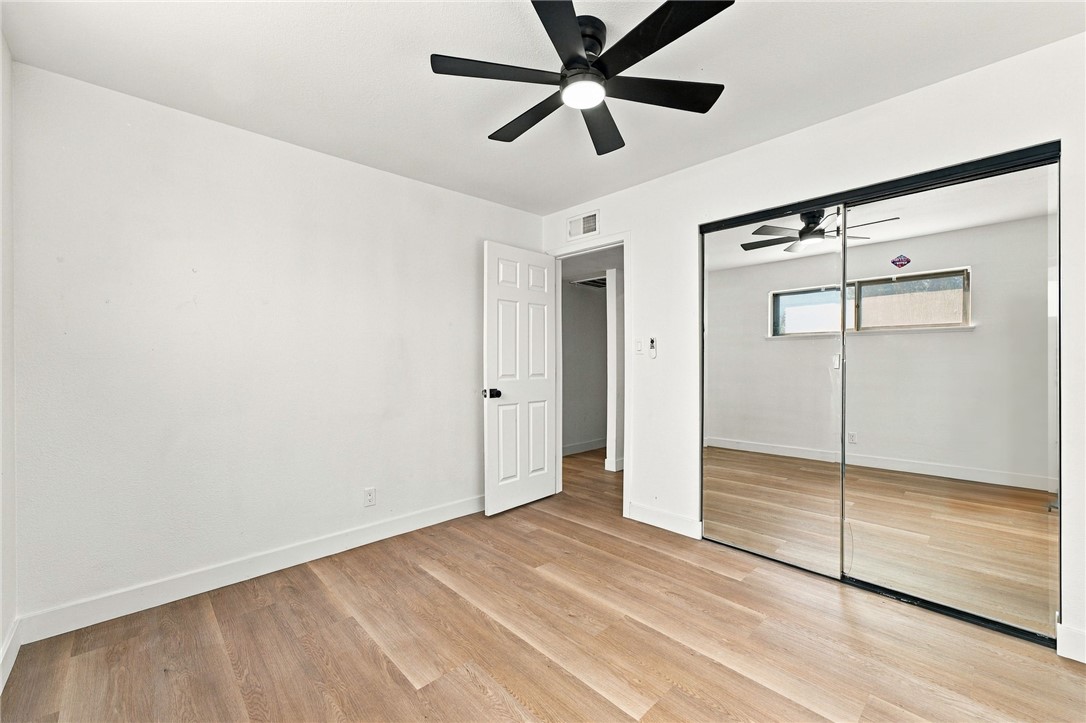
Warm wood flooring and mirrored closet doors create a bright and airy bedroom space.
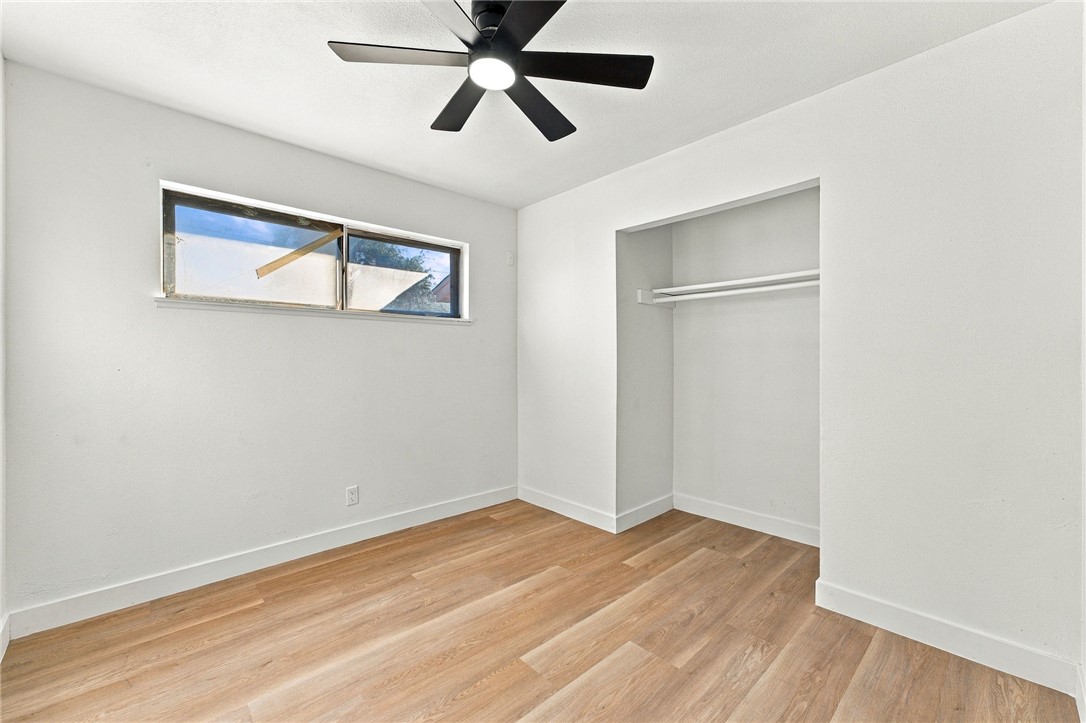
Gleaming wood-style flooring and clean lines define this versatile auxiliary bedroom space.
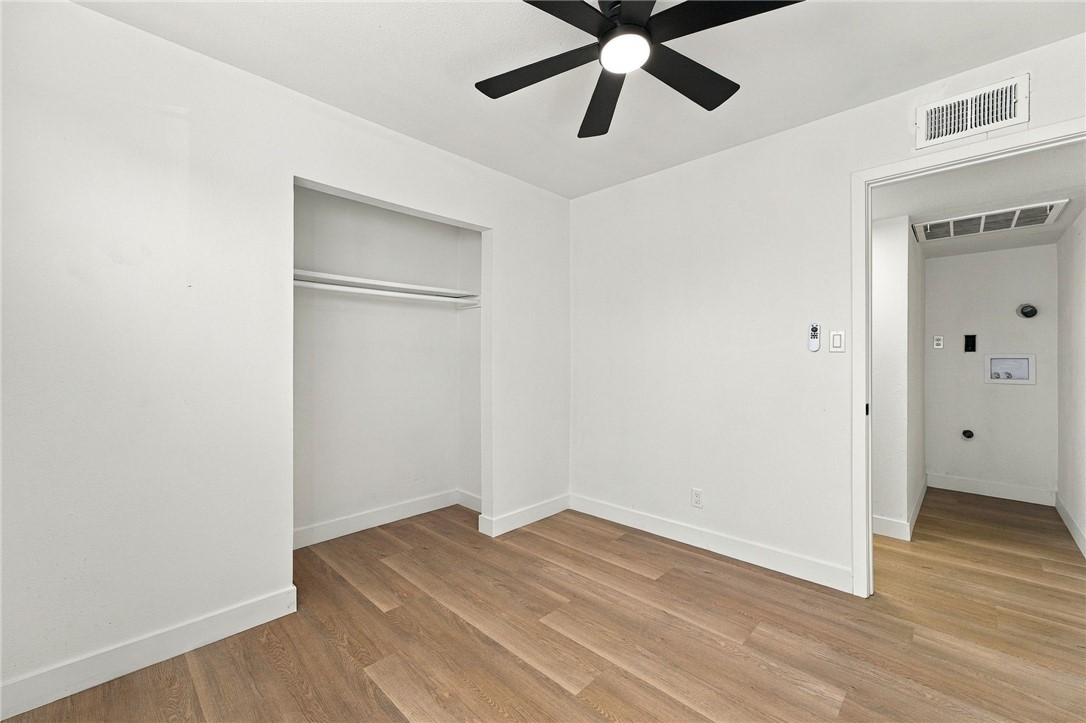
Crisp white walls complement smooth wood-style flooring in this versatile modern bedroom.
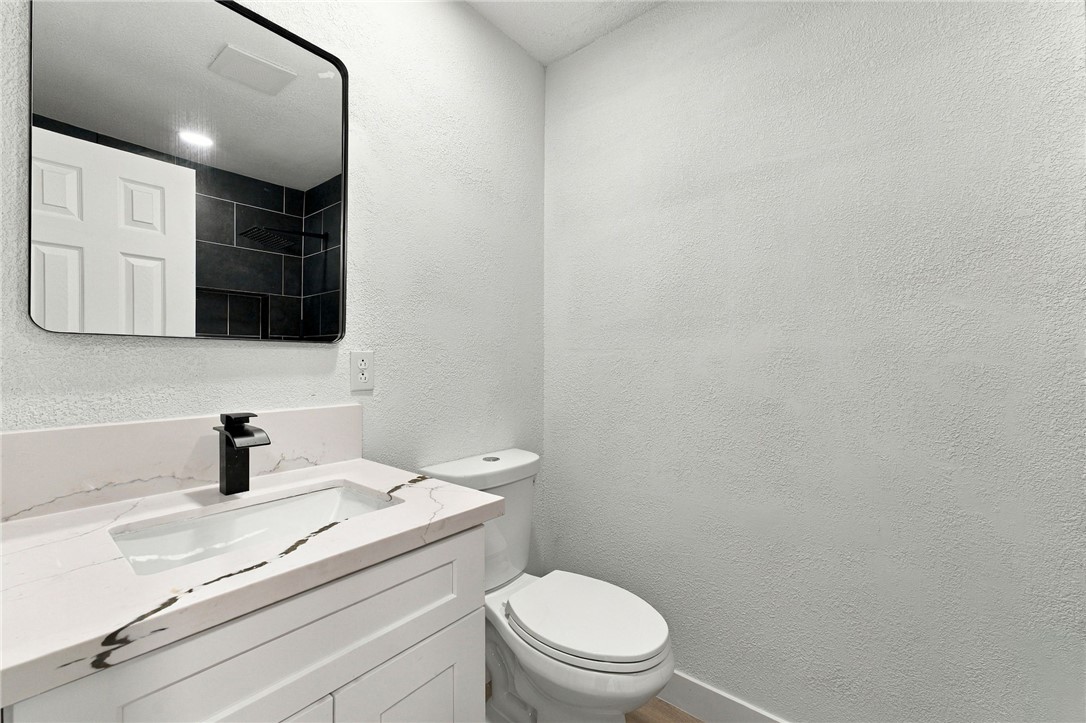
A modern stone vanity counter paired with crisp white walls anchors this minimalist bathroom layout.
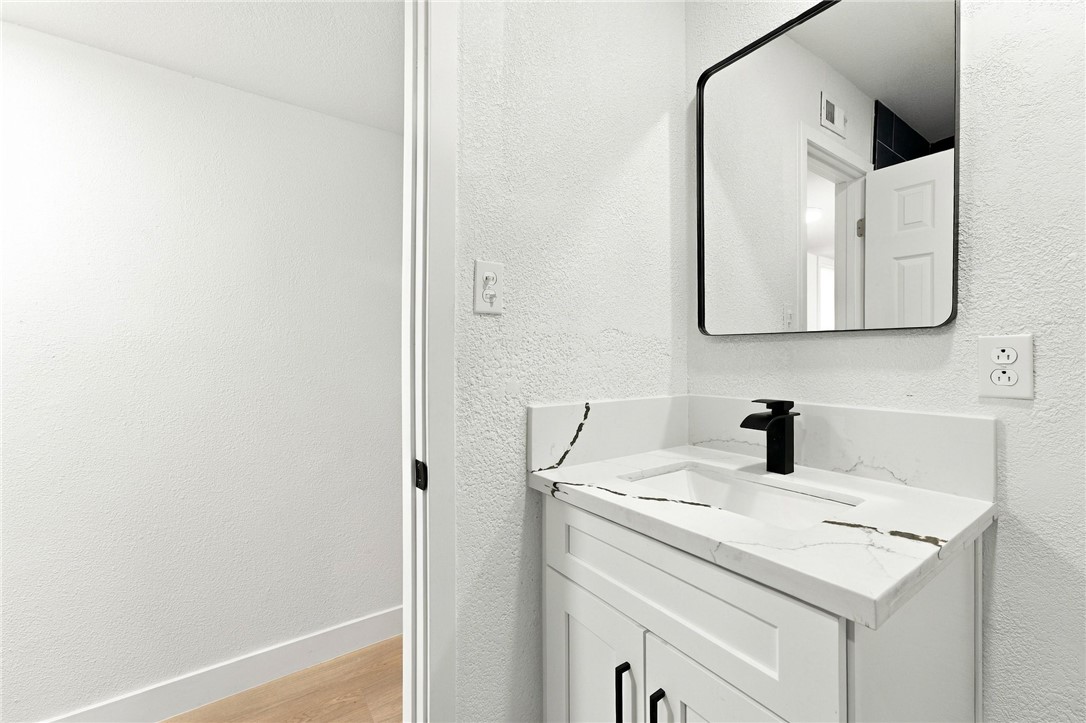
Clean lines and stone counters highlight this updated powder room with modern fixtures.
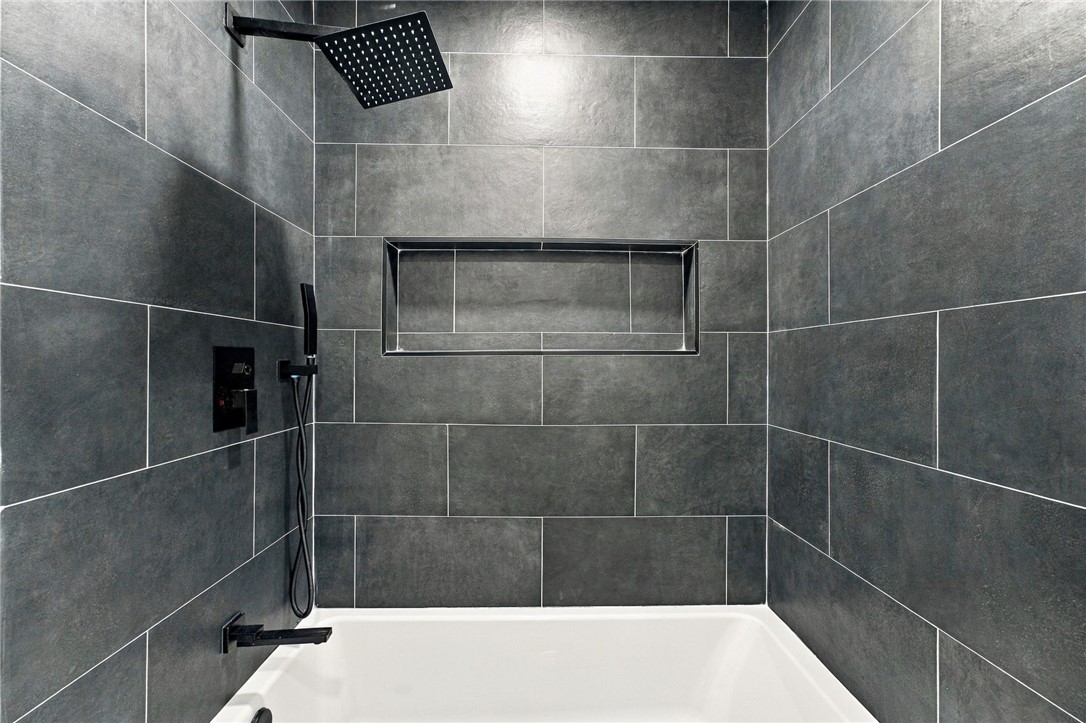
Floor-to-ceiling slate gray tiles frame a built-in shelf and a soaking tub.
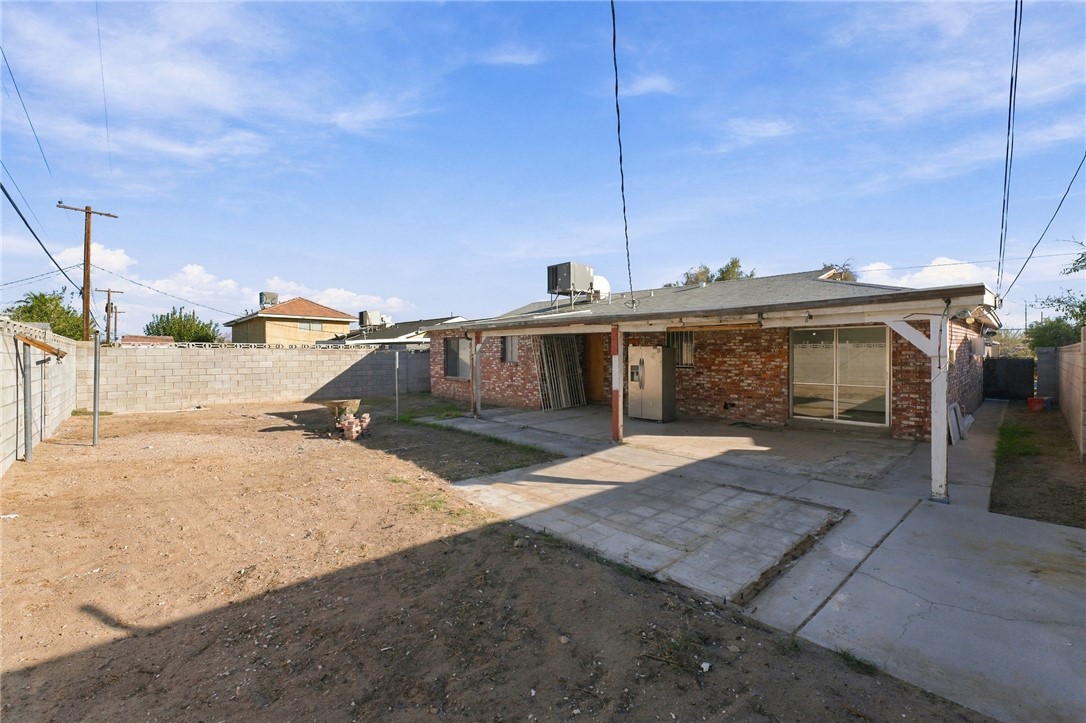
A spacious backyard features a covered patio area and sturdy block fencing.
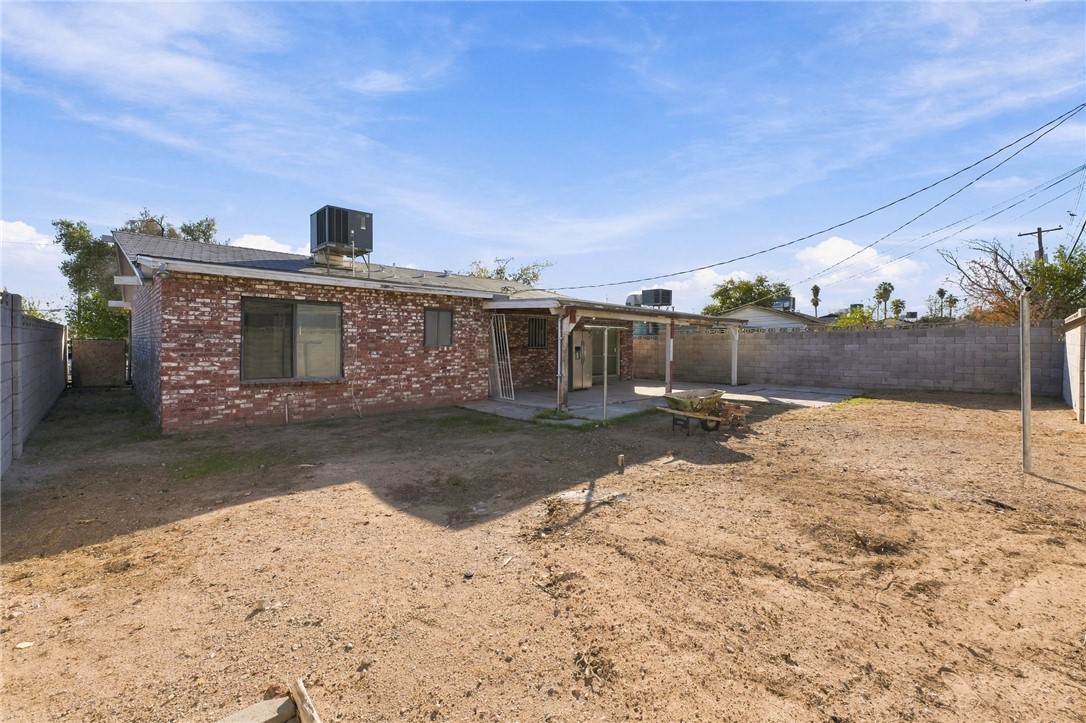
An expansive fenced backyard features a brick exterior and a covered concrete patio.
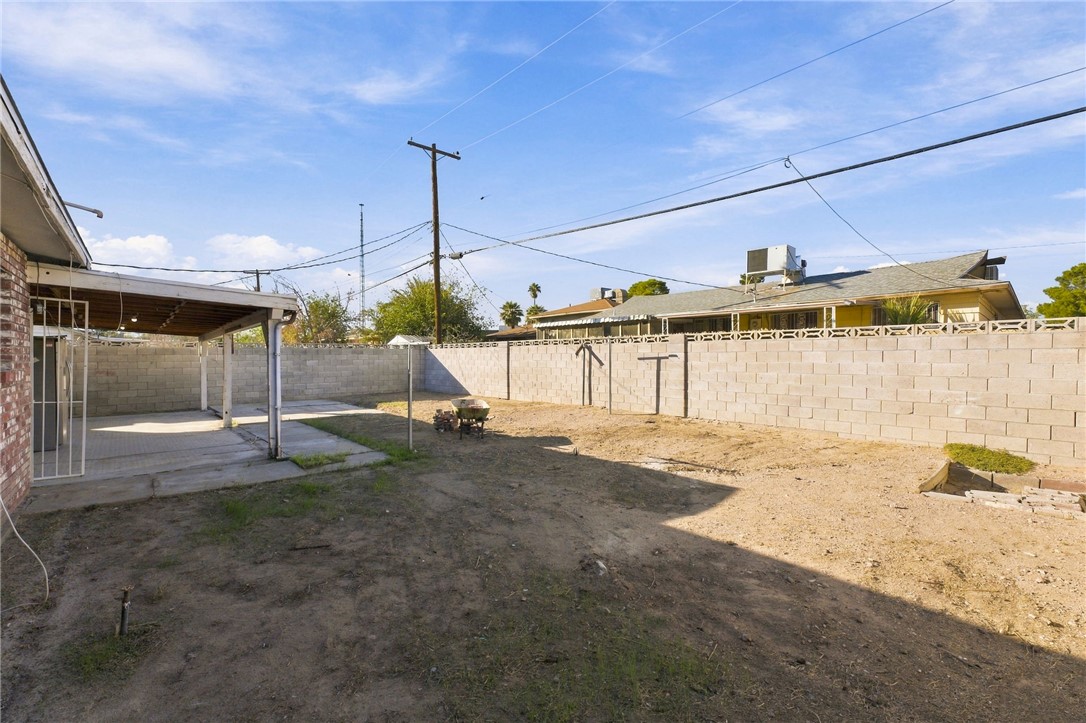
A spacious backyard area features a covered patio and a secure block wall perimeter.

Description
Beautifully renovated home featuring modern flooring throughout, an updated kitchen and bathroom. Situated on a large lot, the property offers an expansive backyard with plenty of potential for outdoor entertaining, relaxation, or future improvements. Conveniently located near shopping, dining, and everyday amenities, this home offers a great combination of updated interiors, generous outdoor space, and a convenient location.
Details
| MLS # | 2829592 |
|---|---|
| Listing Type | For Sale |
| Style | House |
| Sub-Type | Resale |
| Status | Active |
| Year | 1964 |
| Days On Site | 10 |
| Listing Provided By | Realty of America LLC | Ricardo Sanchez |
Features
| Bed(s) | 3 |
|---|---|
| Bath(s) | 2 Total |
| SQ Feet | 1,513 |
| Story(s) | 1 |
| Zoning | Single Family |
| Acreage | 0.14 |
Interior
| Cooling | Central Air, Electric |
|---|---|
| Heating | Central, Gas |
| Heating Yes / No | Yes |
| Cooling Yes / No | Yes |
| Interior Features | Primary Downstairs, None |
| Furnished | Unfurnished |
| Appliances | Electric Range |
| Fireplaces Total | 0 |
| Fireplace Yes / No | No |
Exterior
| Exterior Features | None |
|---|---|
| Roof | Composition, Shingle |
| Lot Features | Less Than Quarter Acre |
| Fencing | Brick, Back Yard |
Parking
| Parking Features | Open |
|---|---|
| Garage Yes / No | No |
Utilities
| Utilities | Underground Utilities |
|---|---|
| Electric | Photovoltaics None |
| Sewer | Public Sewer |
Taxes
| Tax Annual Amount | 566 |
|---|
Location
| Senior Community Yes / No | No |
|---|
Area Information
| State | NV |
|---|---|
| County | Clark |
| City | North Las Vegas |
| Zip Code | 89030 |
| Community Name | Regal Estate #2A |
| School District | Canyon Springs HS |
| Elementary School | Fitzgerald |
| High School | Canyon Springs HS |
Request a showing
Request a showing
Contact
Learn More About This Property

| State | NV |
|---|---|
| County | Clark |
| City | North Las Vegas |
| Zip Code | 89030 |
| Community Name | Regal Estate #2A |
| School District | Canyon Springs HS |
| Elementary School | Fitzgerald |
| High School | Canyon Springs HS |
Nearby Listings (Within 1/10 mile)
Price: $266K - $443K
sqft: 1,000 - 1,500
Listing Updated: October 27, 2026 at 5:08:11 PM PDT