
 New Listing
$474,995 $2,848 est/mo Sourced by Back At You
324 Lakehurst Road,Las Vegas, NV 89145
Las Vegas, NV 89145
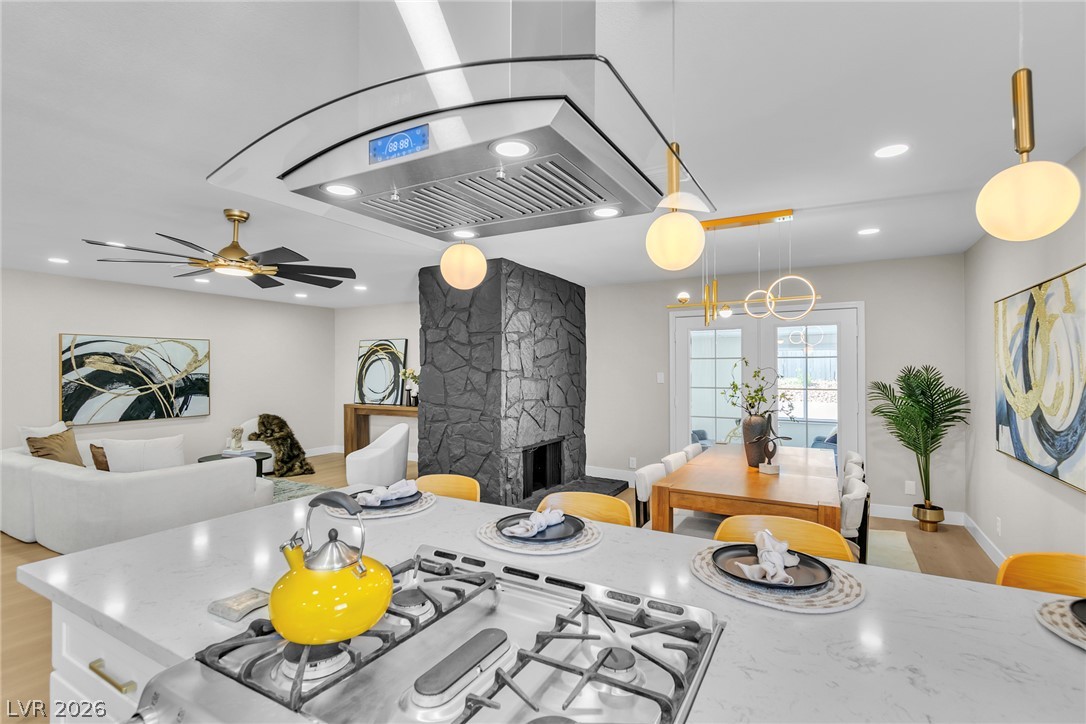
An open layout connects the kitchen and living areas around a central stone fireplace.
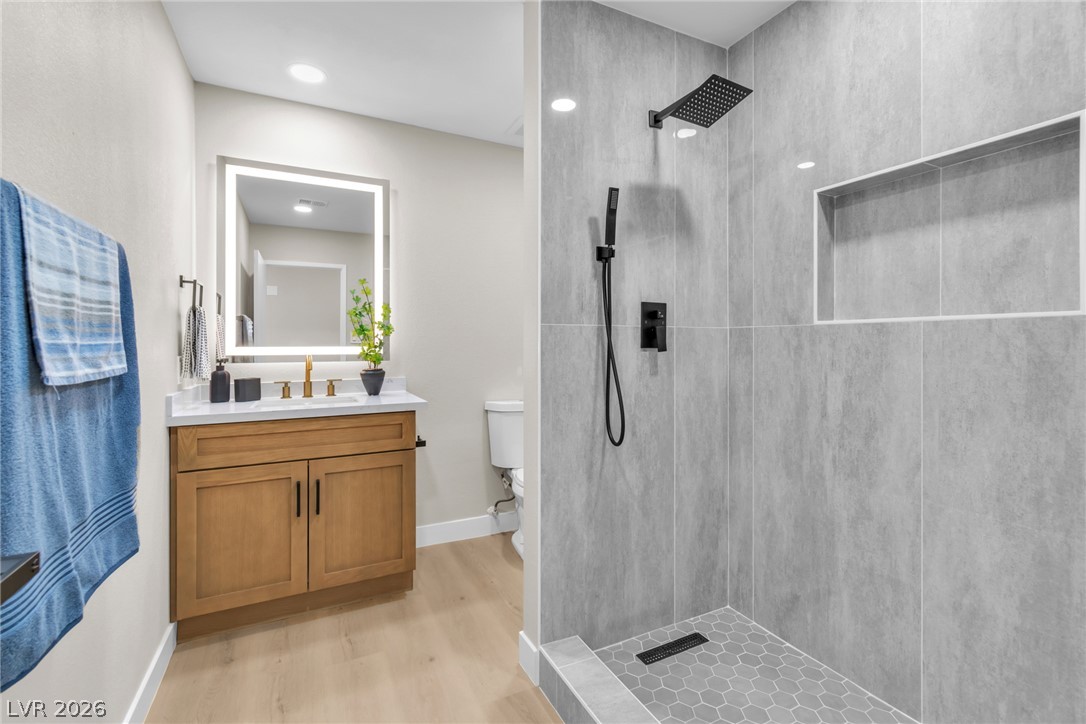
A modern bathroom features clean-lined stone shower tile and a classic wood vanity.
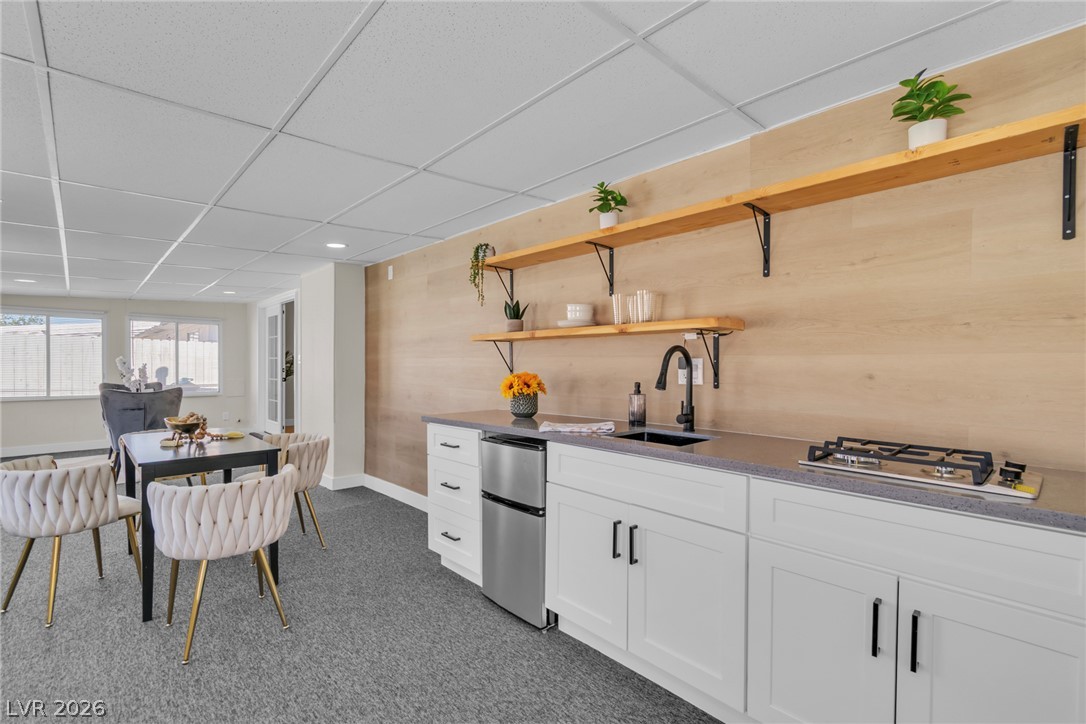
An inviting open-concept wet bar area features clean lines, open wood shelving, and durable carpeting.
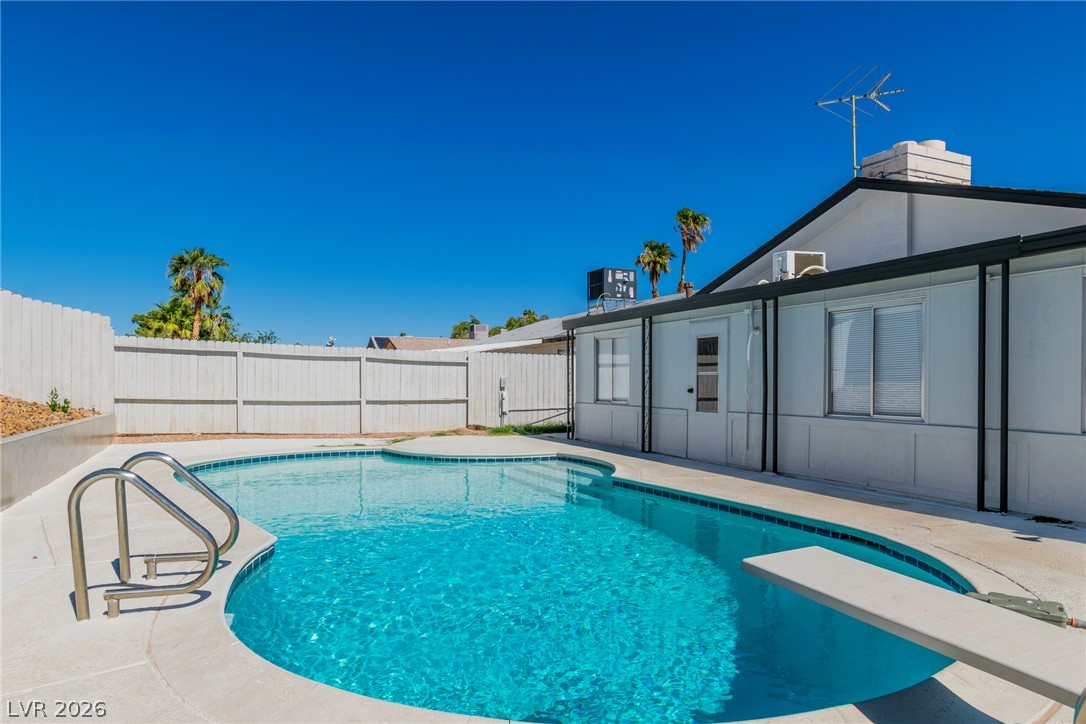
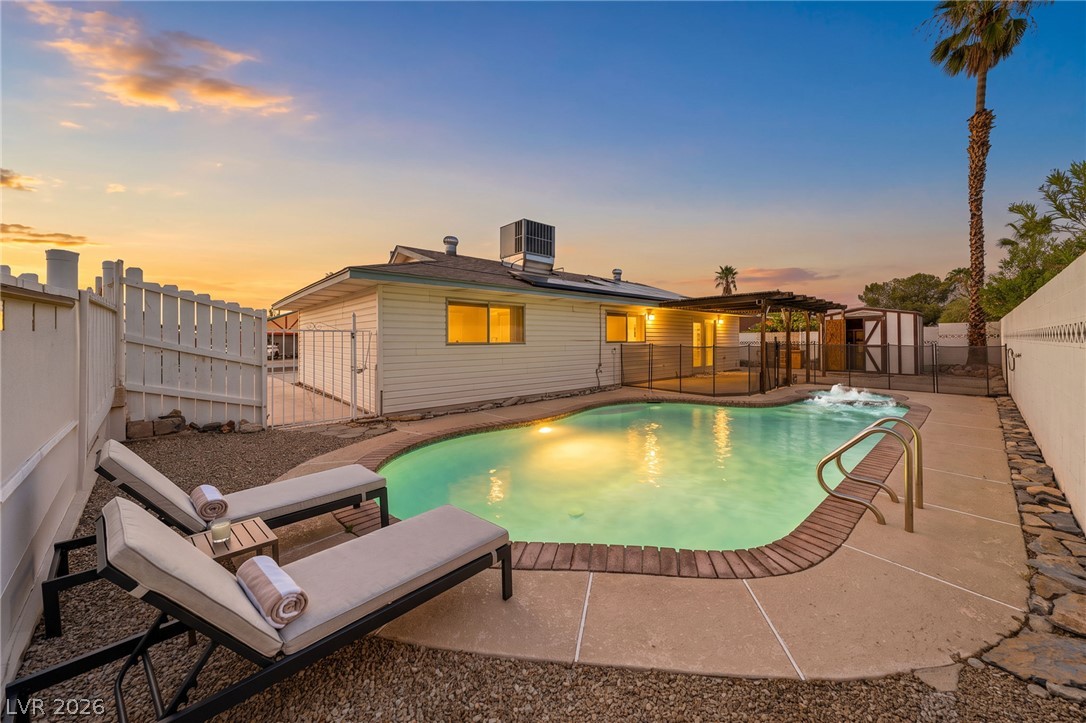
An inviting backyard pool is bordered by clean concrete decking and secure privacy fencing.
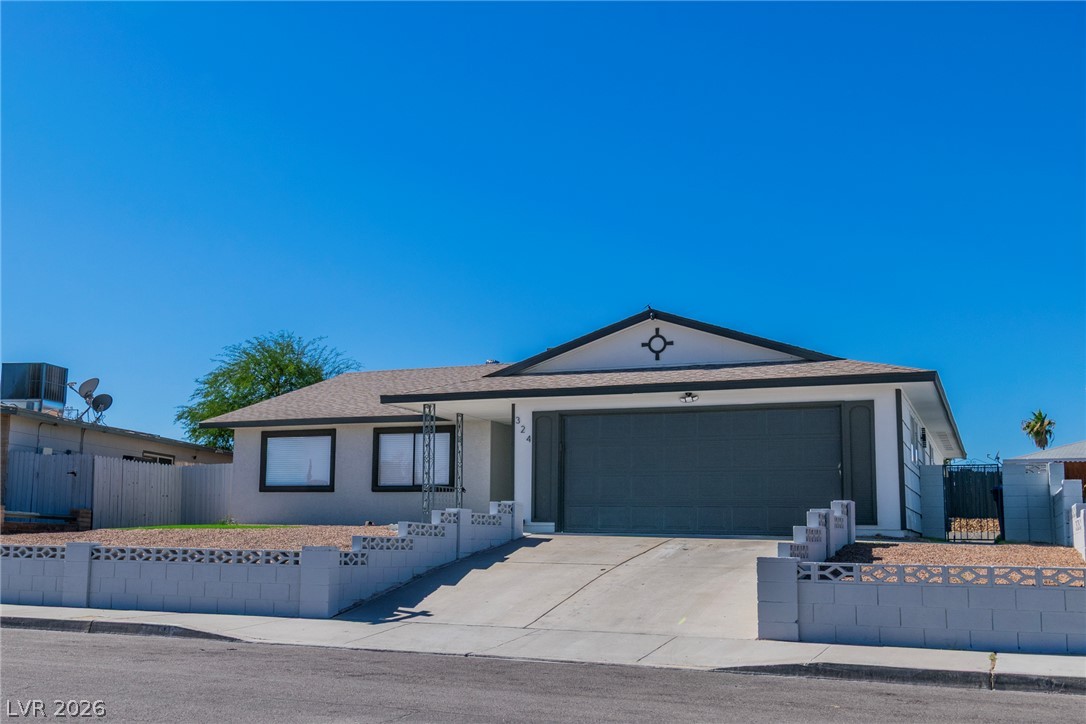
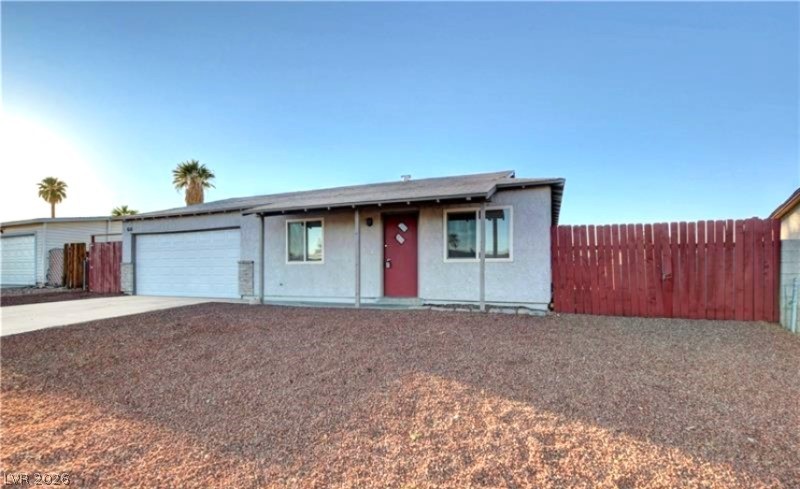
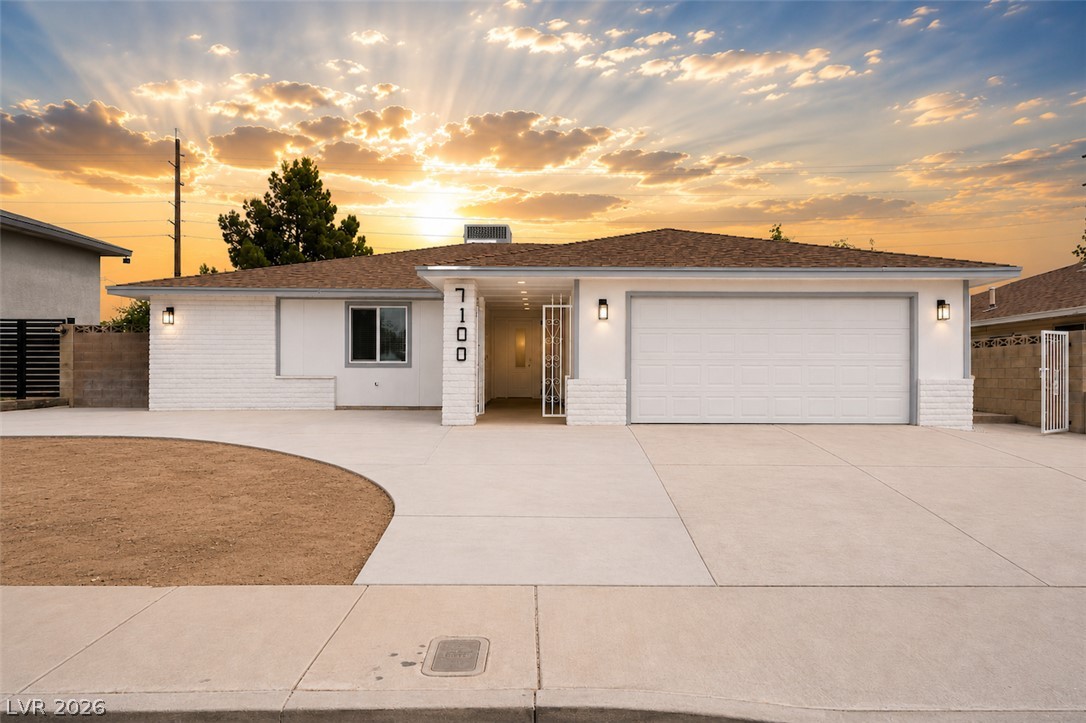
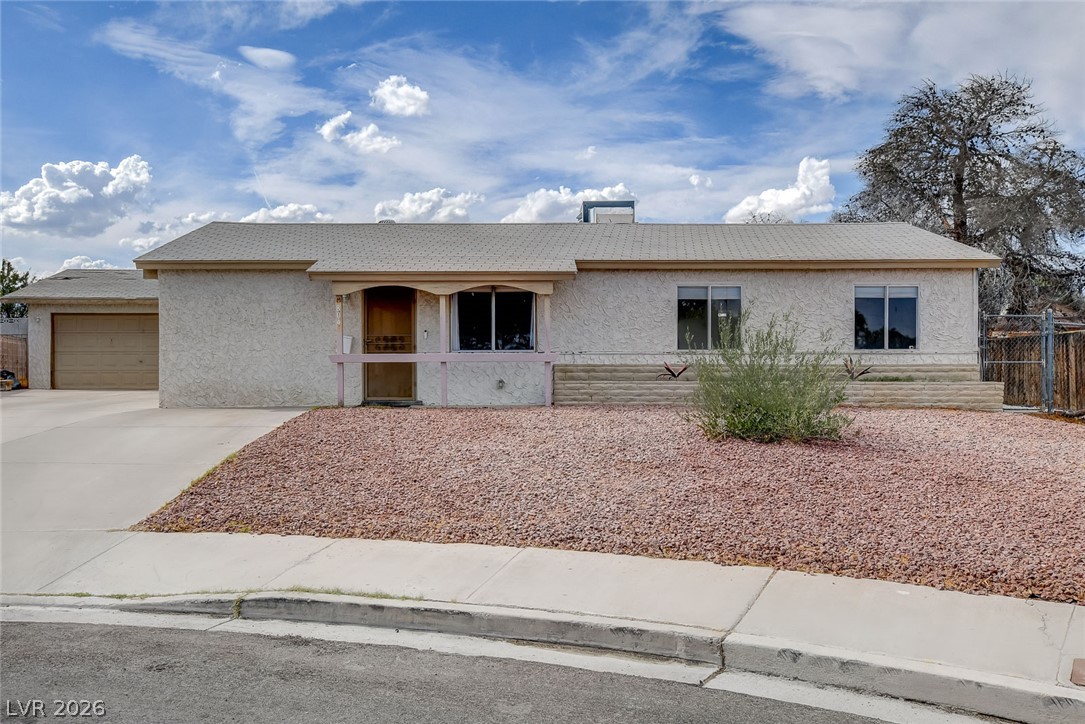
An inviting facade welcomes you with a classic shingle roof, clean driveway, and integrated garage.
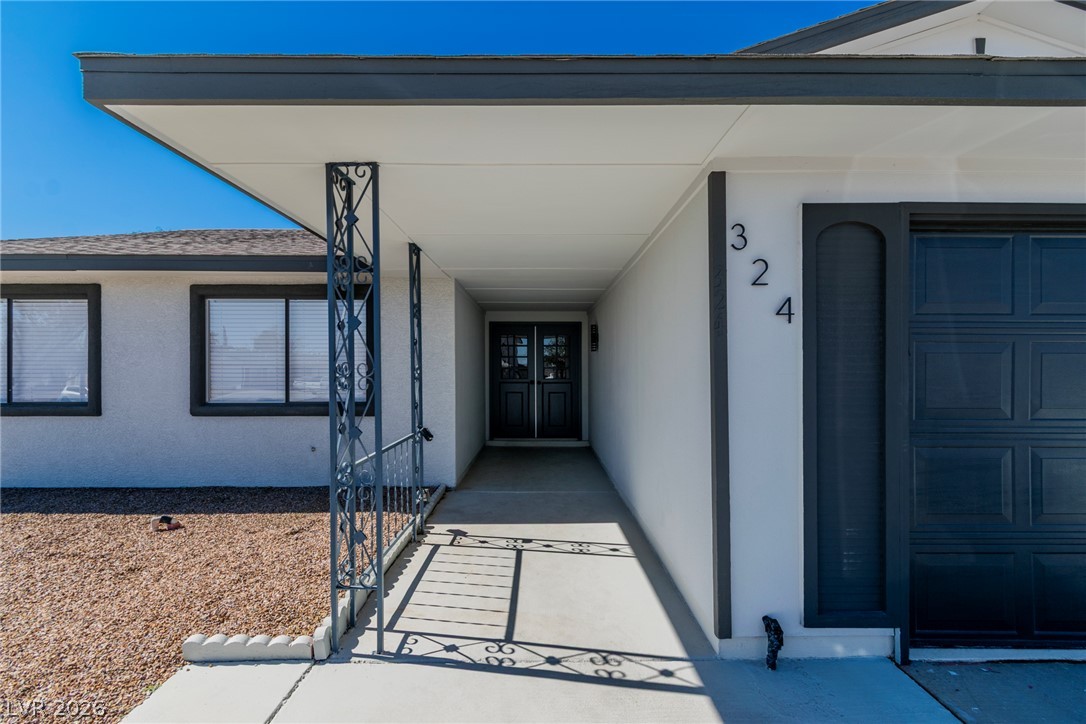
An inviting covered entryway features a clean concrete walkway leading to double front doors.
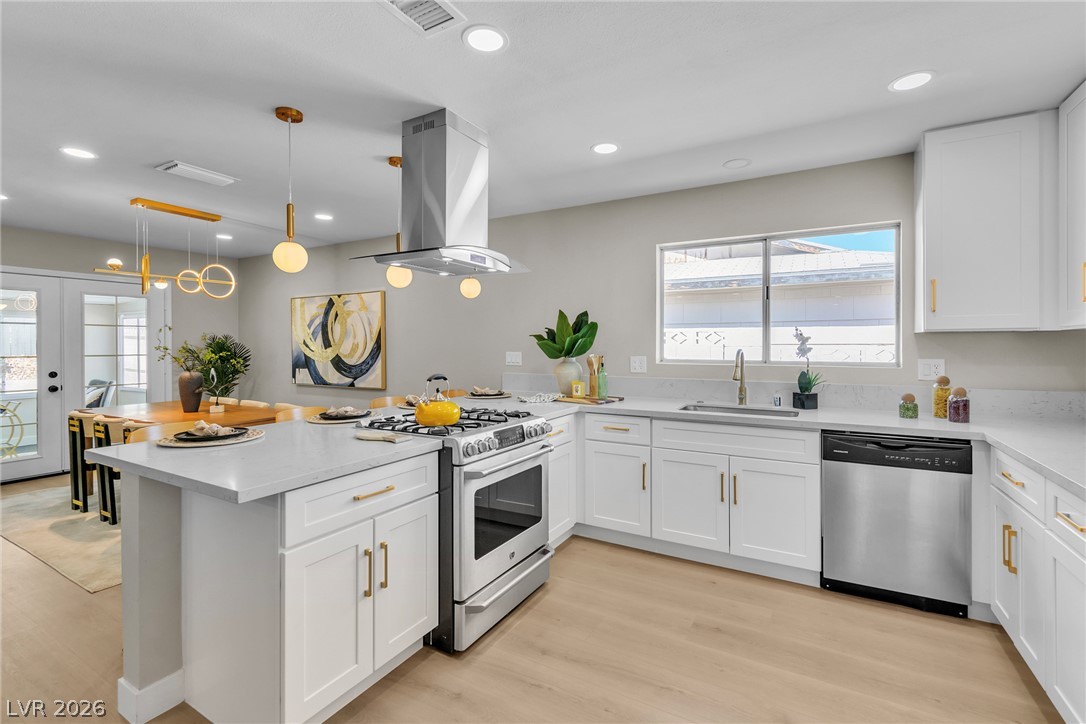
An open kitchen layout flows seamlessly into a dining area over light wood-plank flooring.
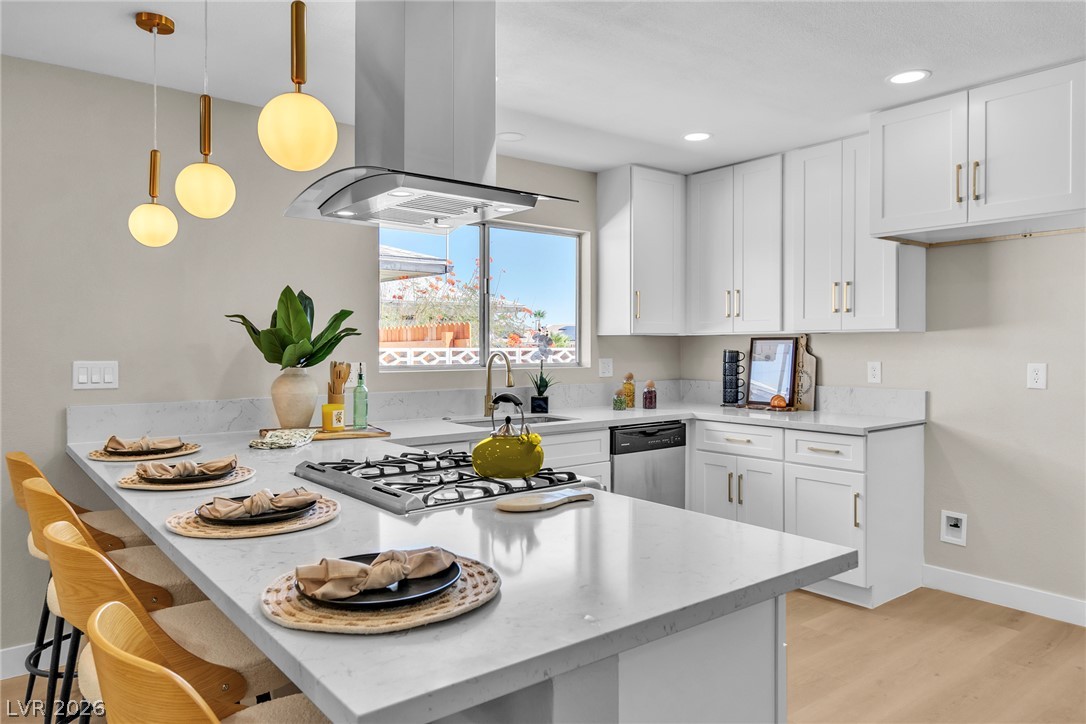
An inviting kitchen features a generous island workspace, clean white cabinetry, and warm wood flooring.
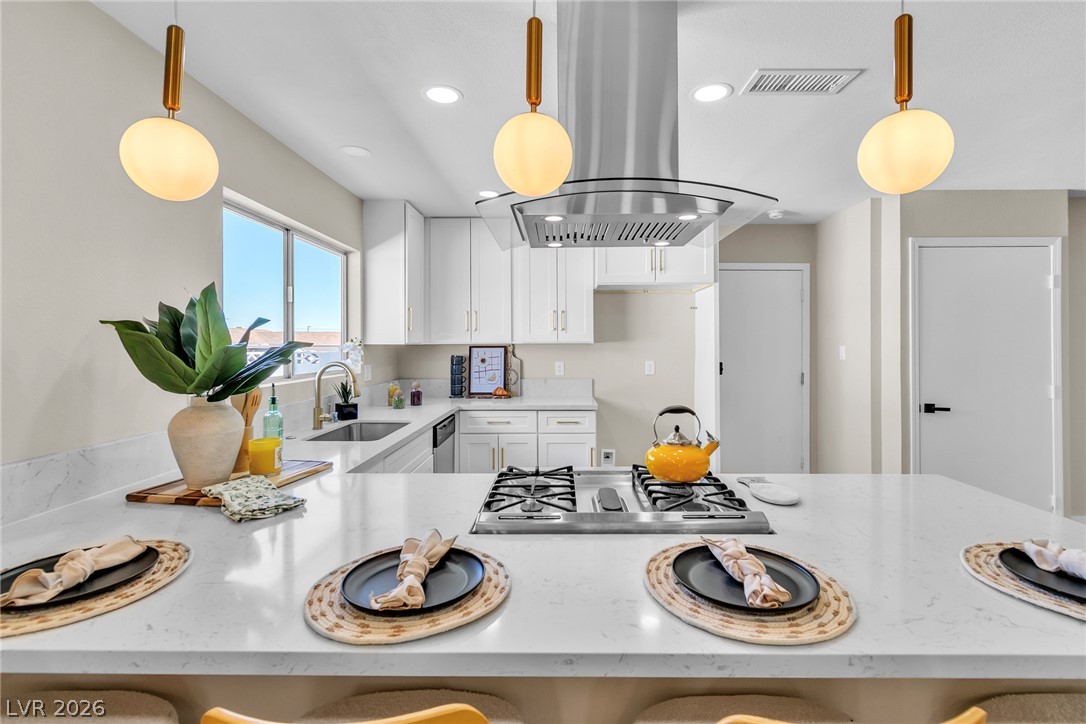
An inviting kitchen features a generous quartz island, custom cabinetry, and modern built-in appliances.
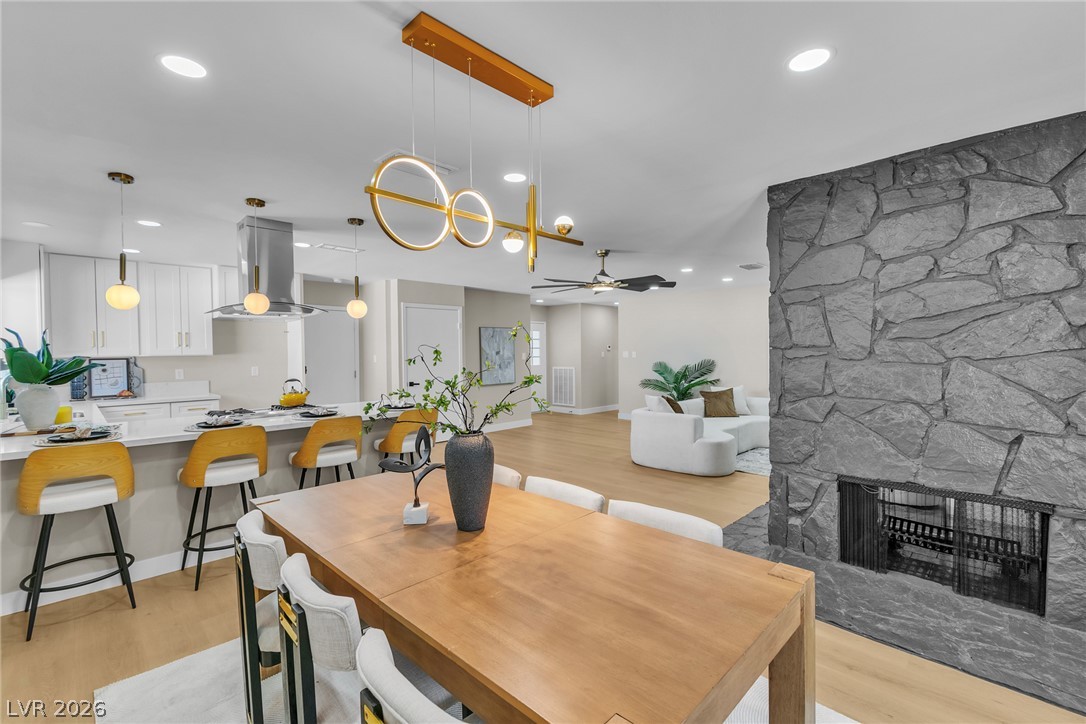
A stone fireplace anchors this open layout connecting the dining space and kitchen.
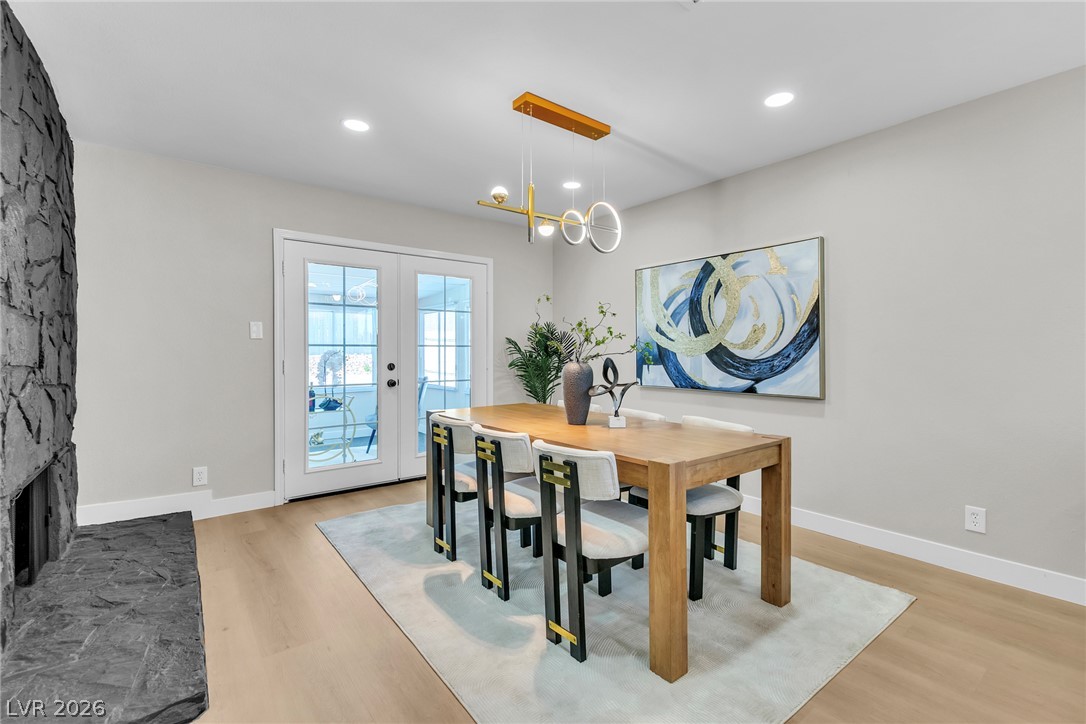
A stone fireplace adds architectural texture alongside french doors leading to the sunroom.
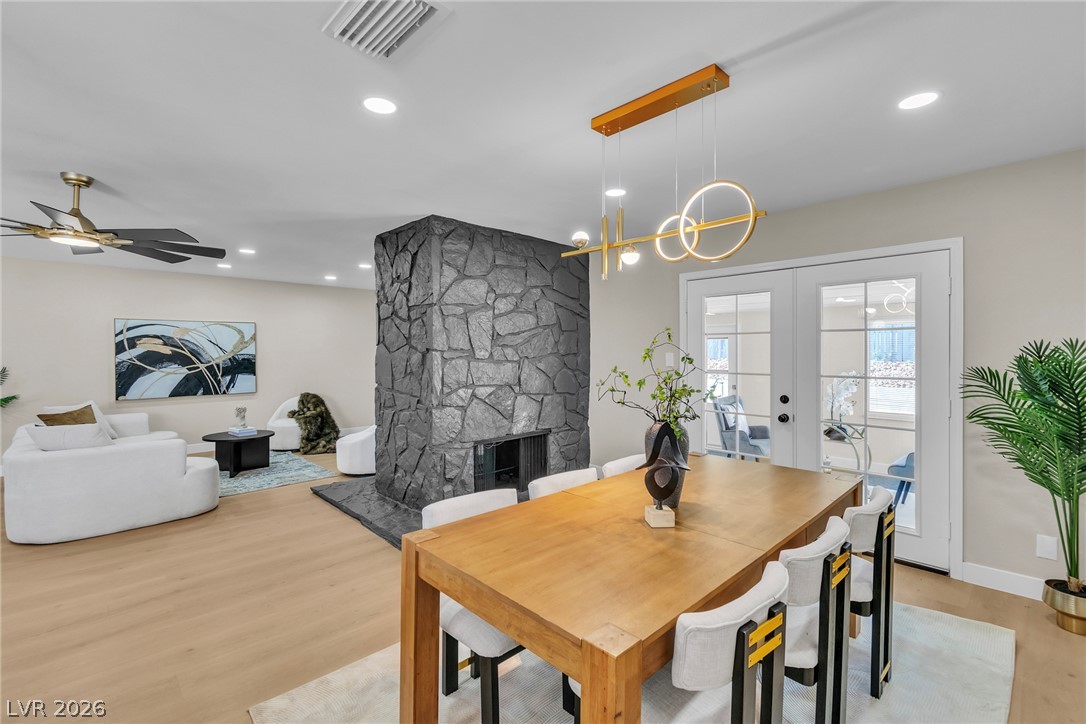
A striking dual-sided stone fireplace serves as a dramatic focal point in this open layout.
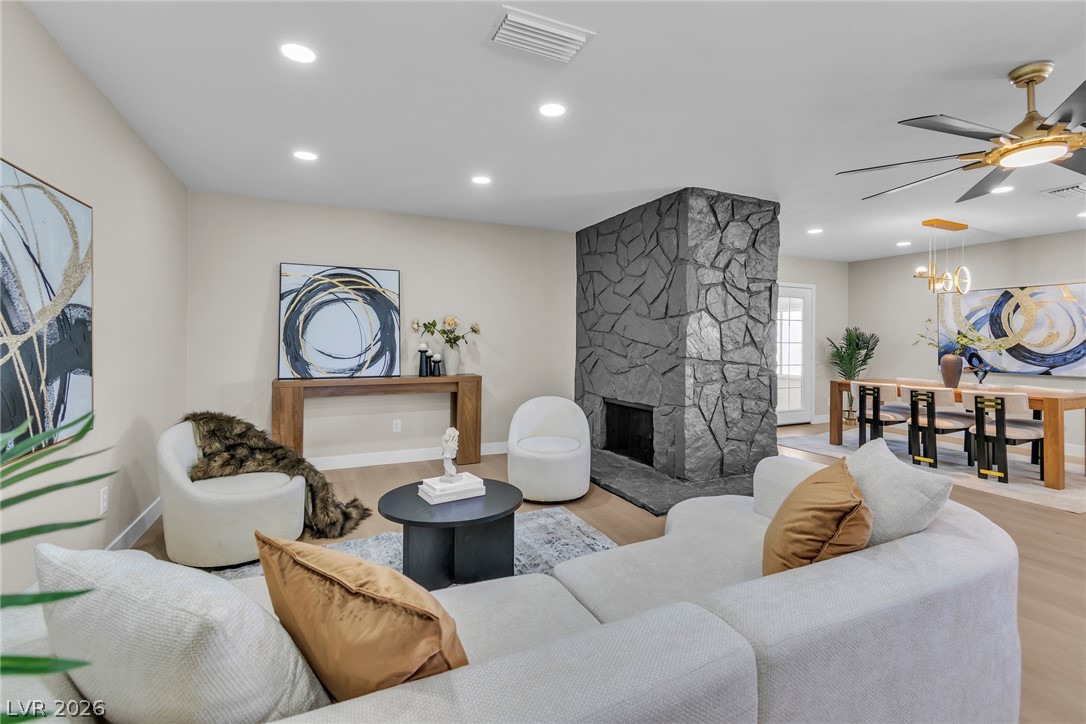
An impressive floor-to-ceiling stone fireplace serves as a dramatic focal point in this inviting space.
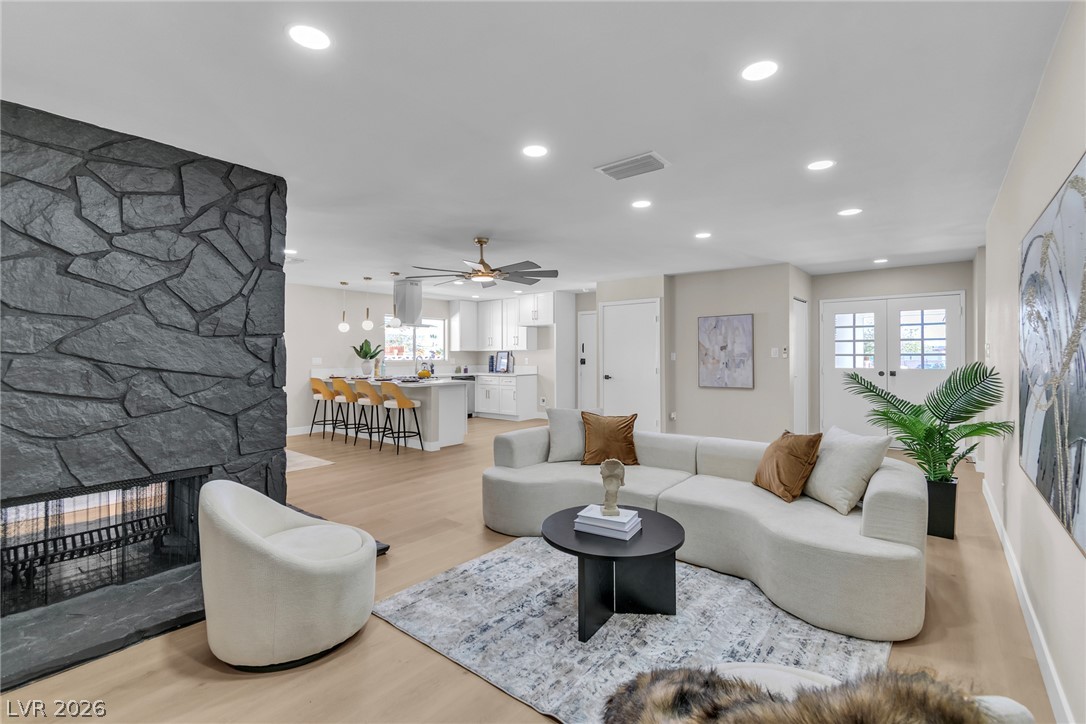
A dramatic stone fireplace anchors this wide-open living space finished with pale wood-style flooring.
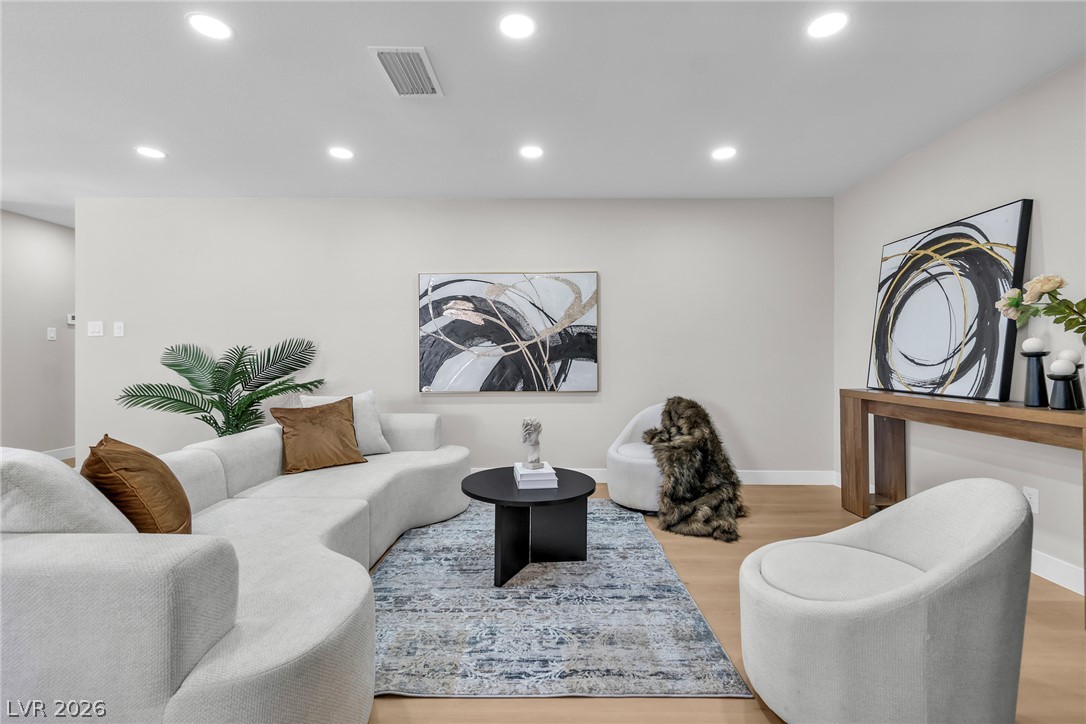
Smooth wood floors and recessed lighting define this inviting, open living area.
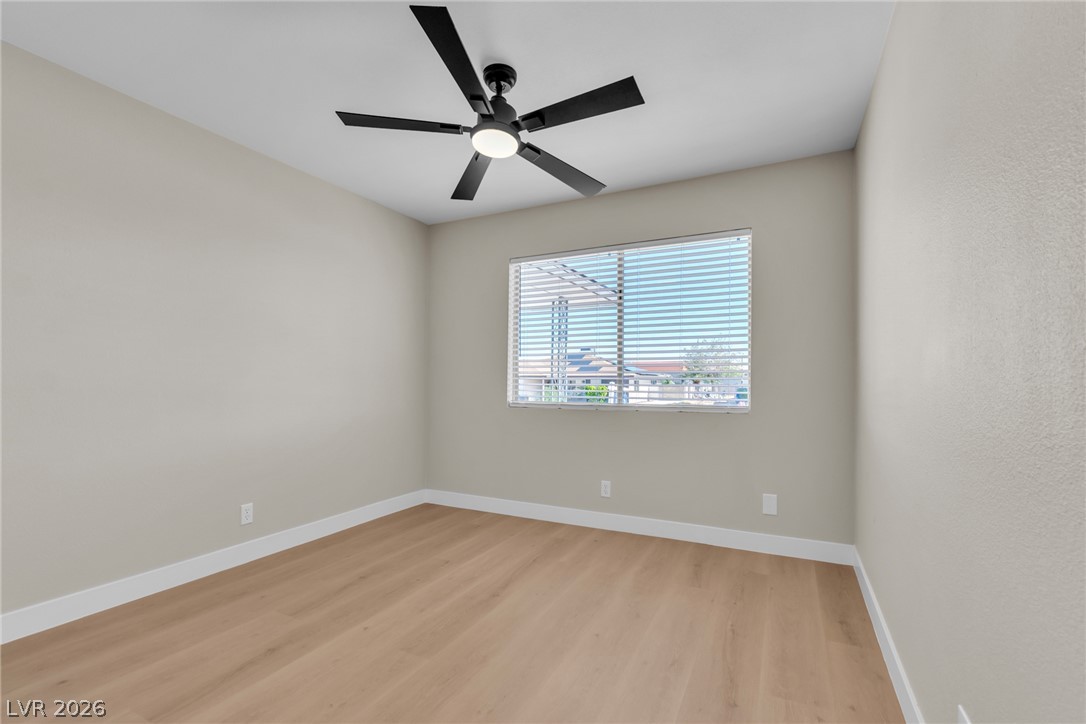
Clean lines and smooth flooring define this versatile interior space.
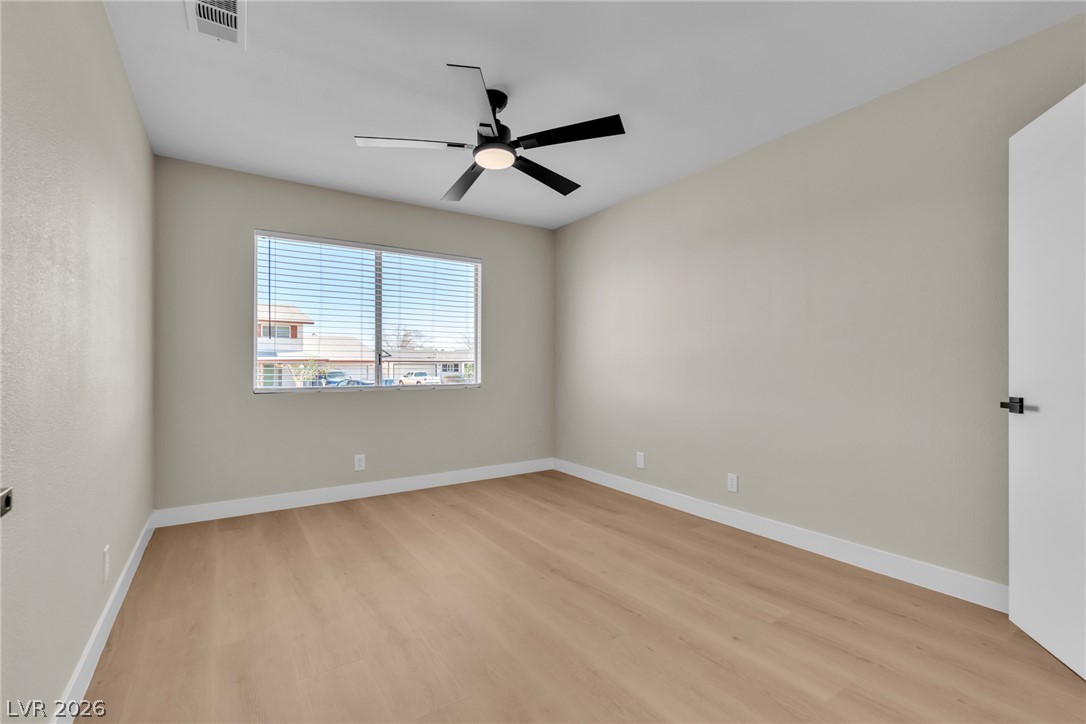
Smooth wood-style flooring and clean baseboards define this versatile secondary room.
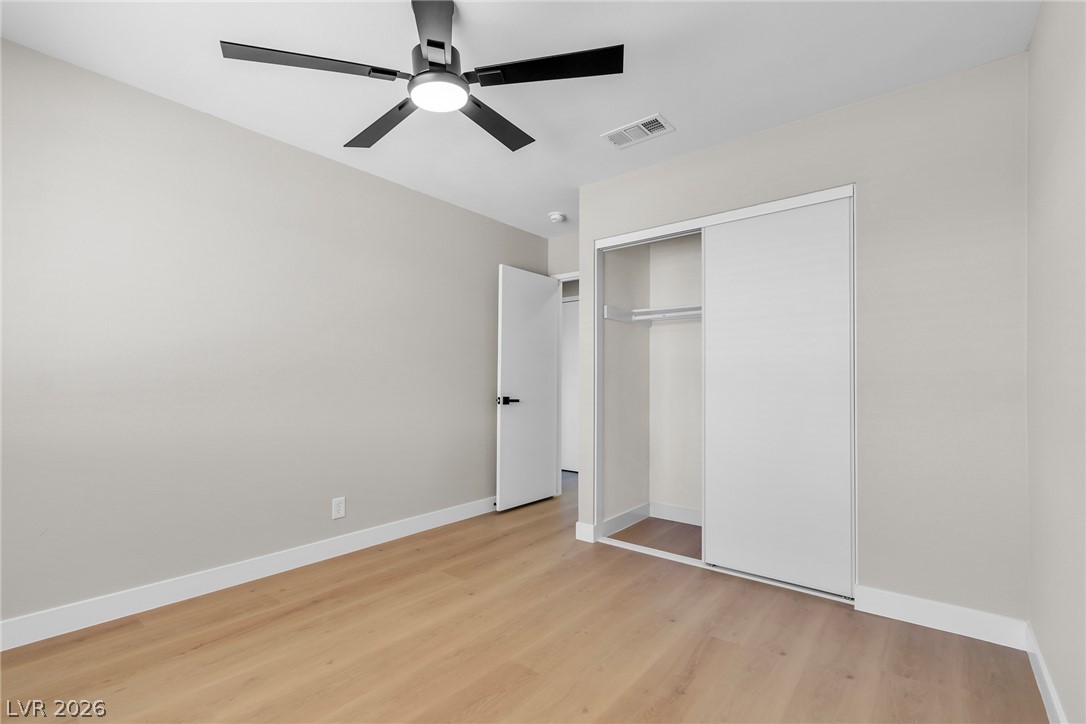
Gleaming hardwood floors and a spacious sliding-door closet define this modern interior.
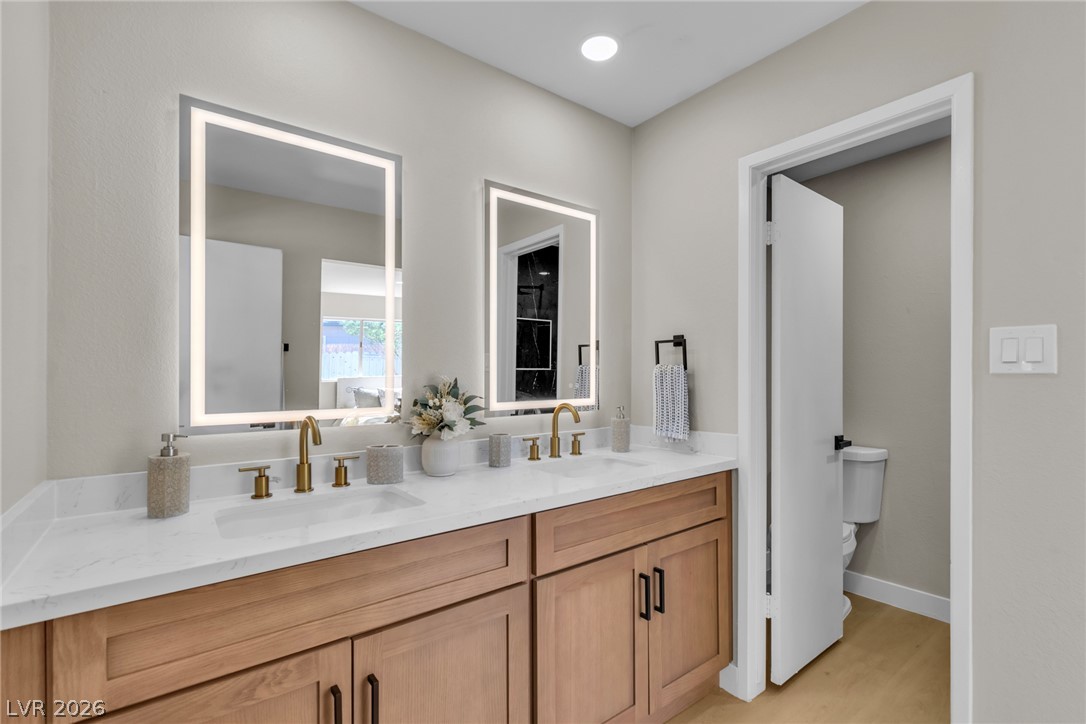
Clean lines and warm wood cabinetry define this modern bathroom space.
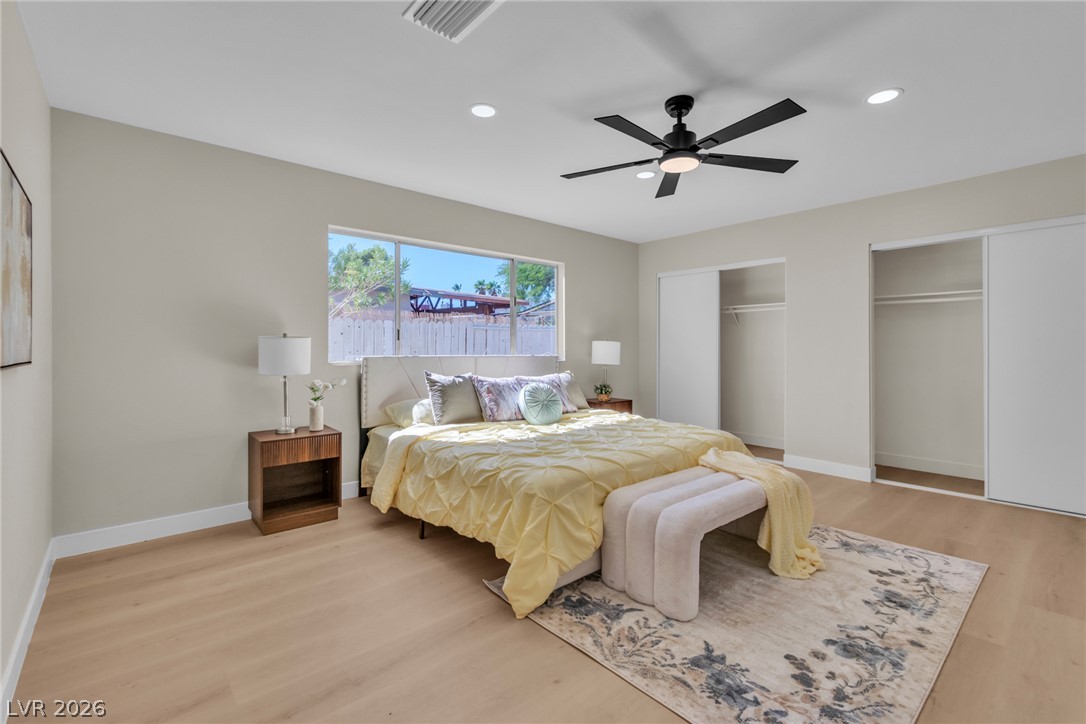
A spacious bedroom features smooth wood flooring and sliding doors leading to closet storage.
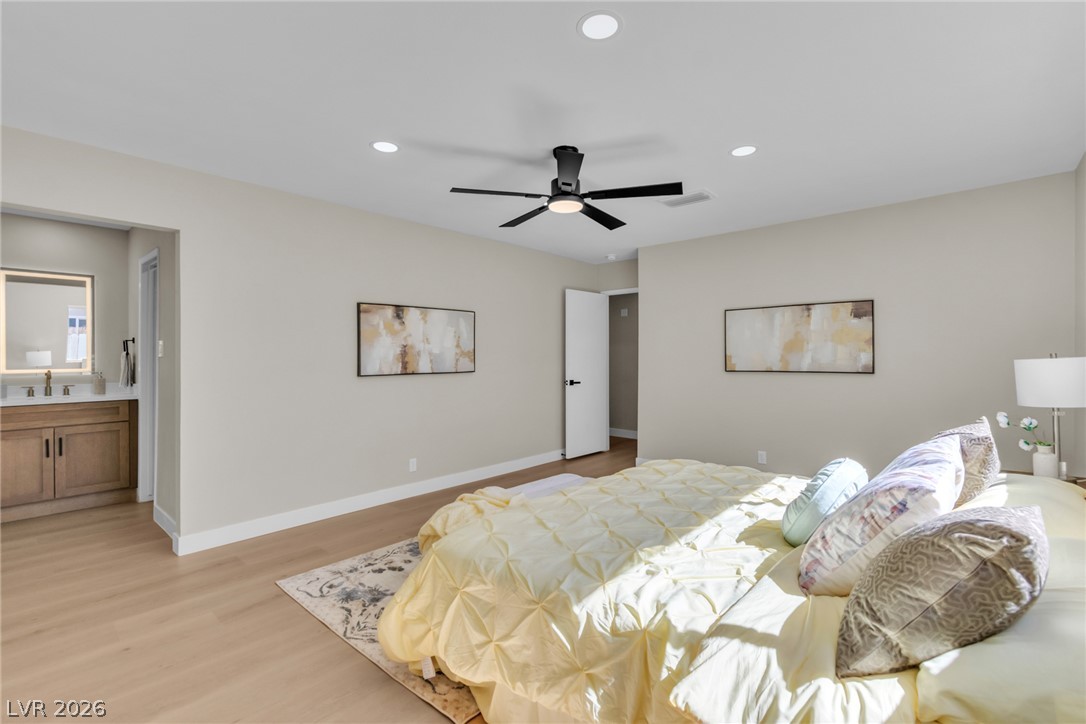
Smooth wood floors and recessed lighting anchor this serene, modern primary bedroom suite.
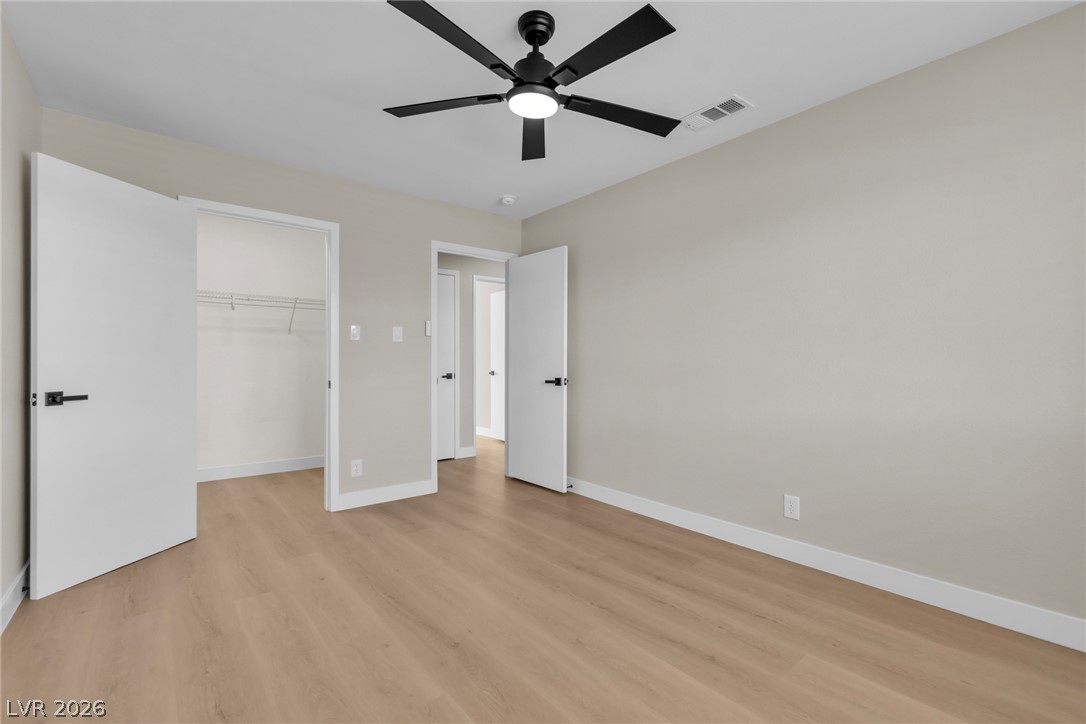
Smooth plaster walls and warm wood-toned floors create a clean foundation in this bedroom.
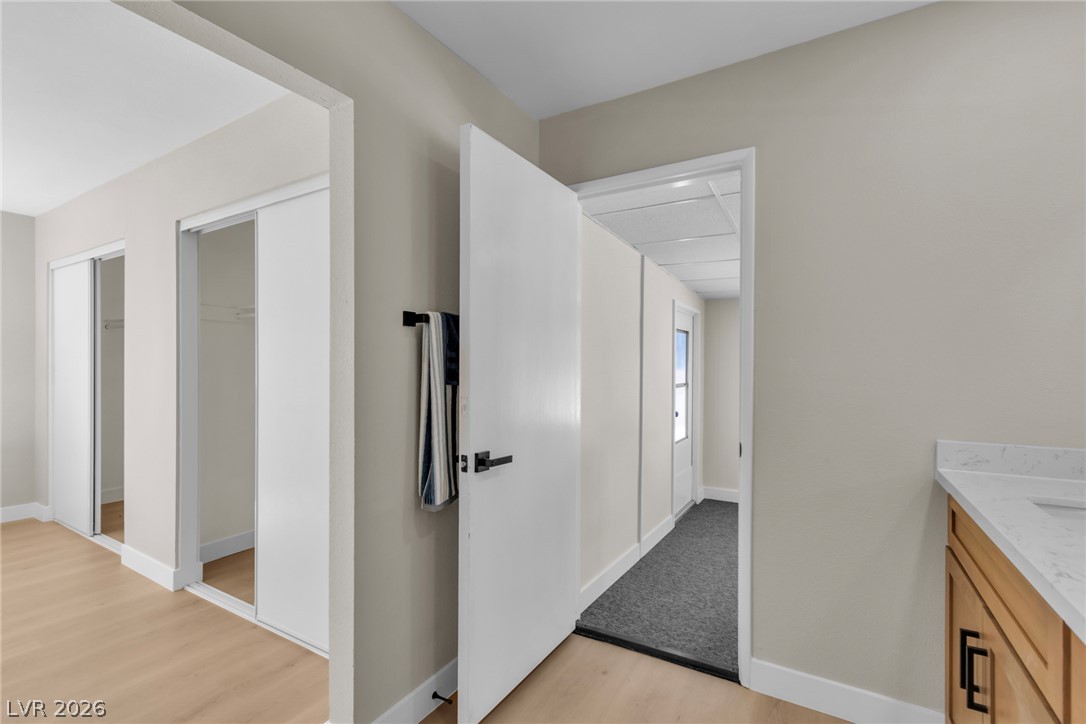
Smooth wood-style flooring and neutral walls connect these versatile interior spaces.
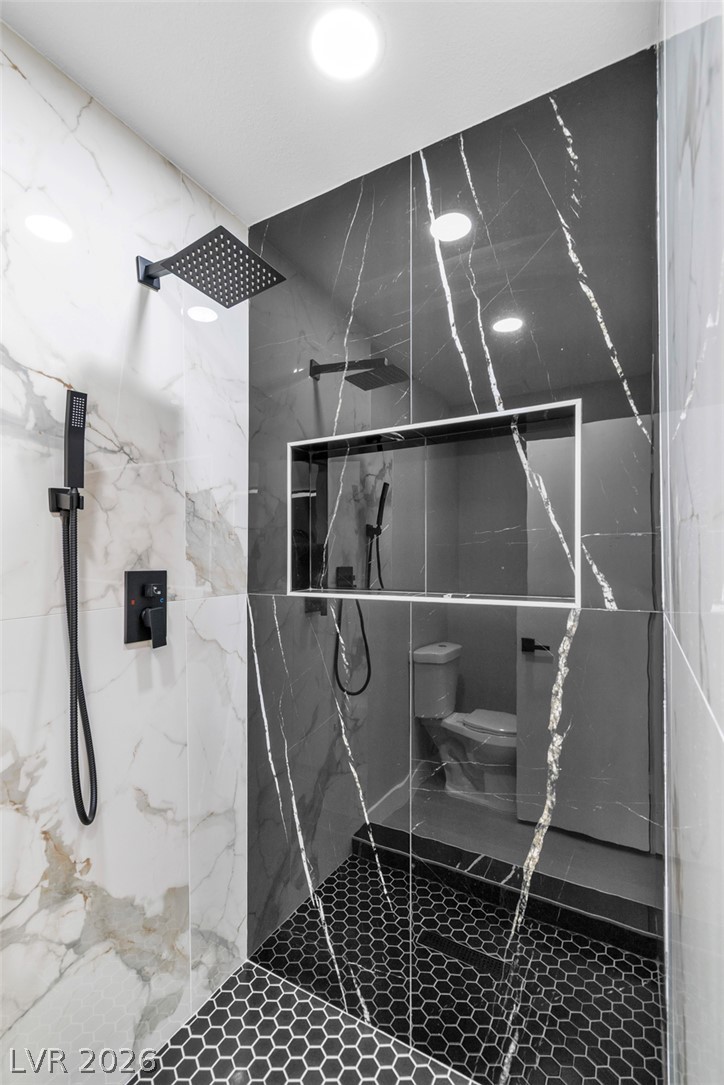
Dramatic floor-to-ceiling tiling and modern fixtures define this contemporary walk-in shower design.
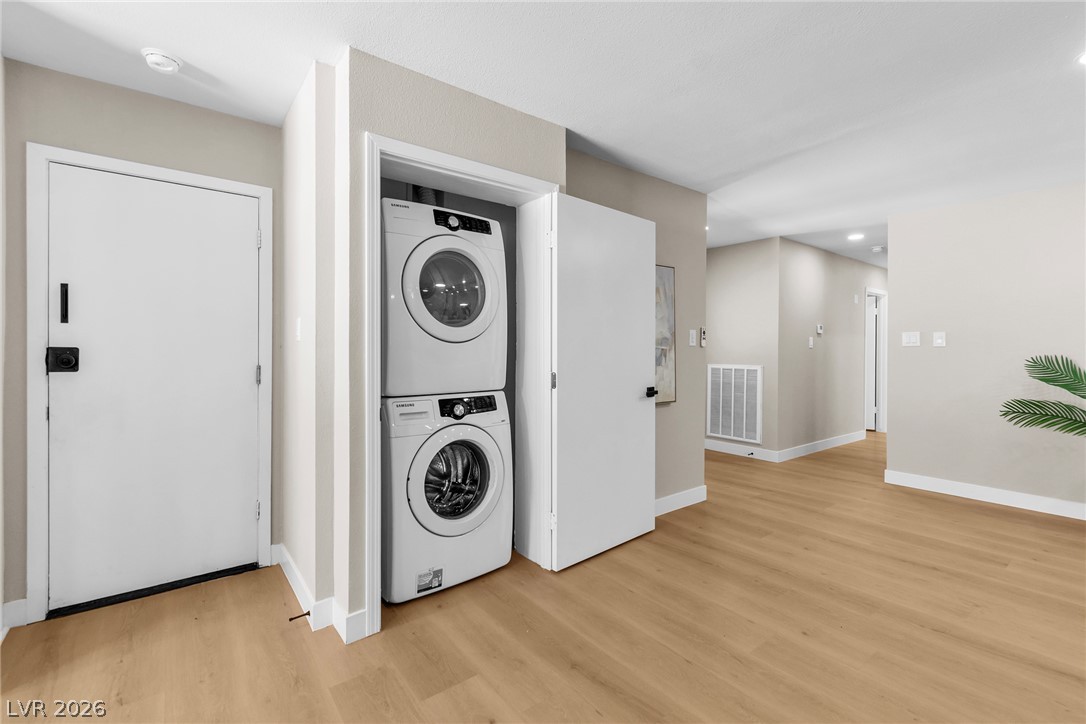
A convenient stacked laundry closet stands adjacent to the entryway with smooth wood-toned flooring throughout.
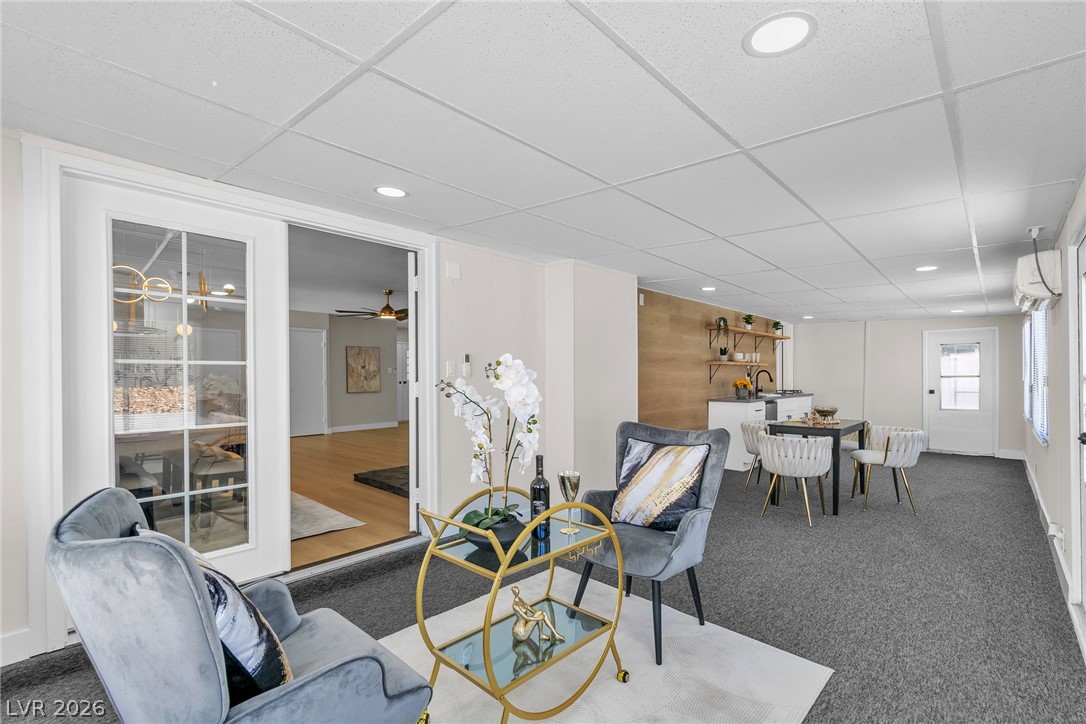
A spacious lower level recreation space features carpeted floors and recessed lighting.
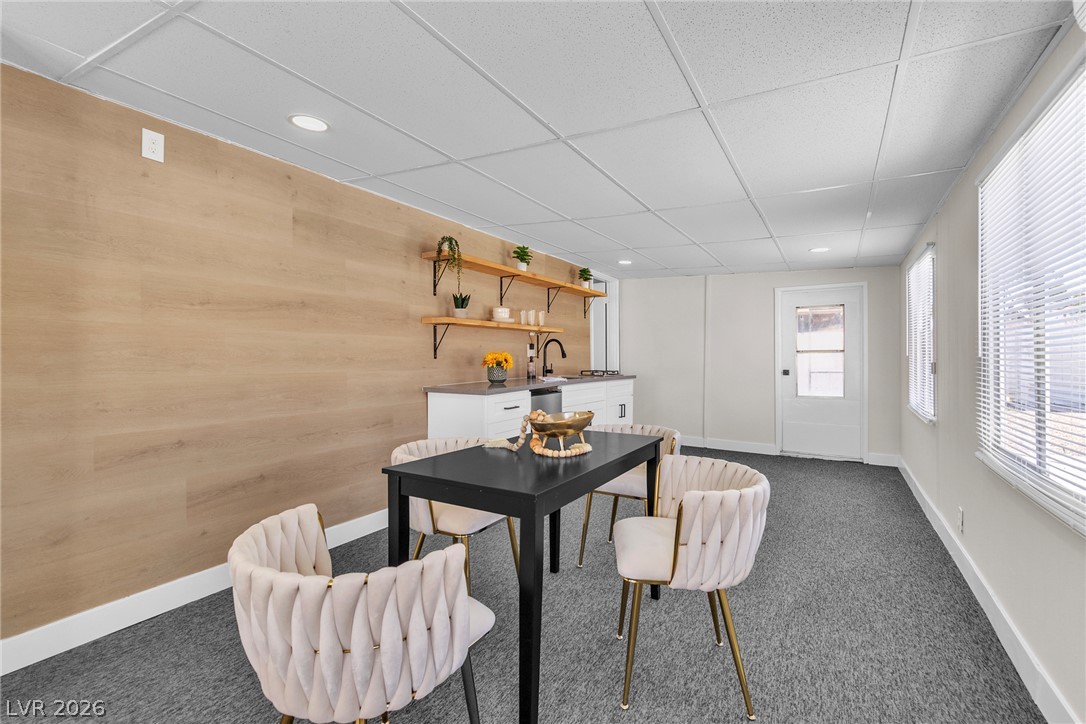
A versatile finished basement space includes a convenient wet bar and abundant natural light.
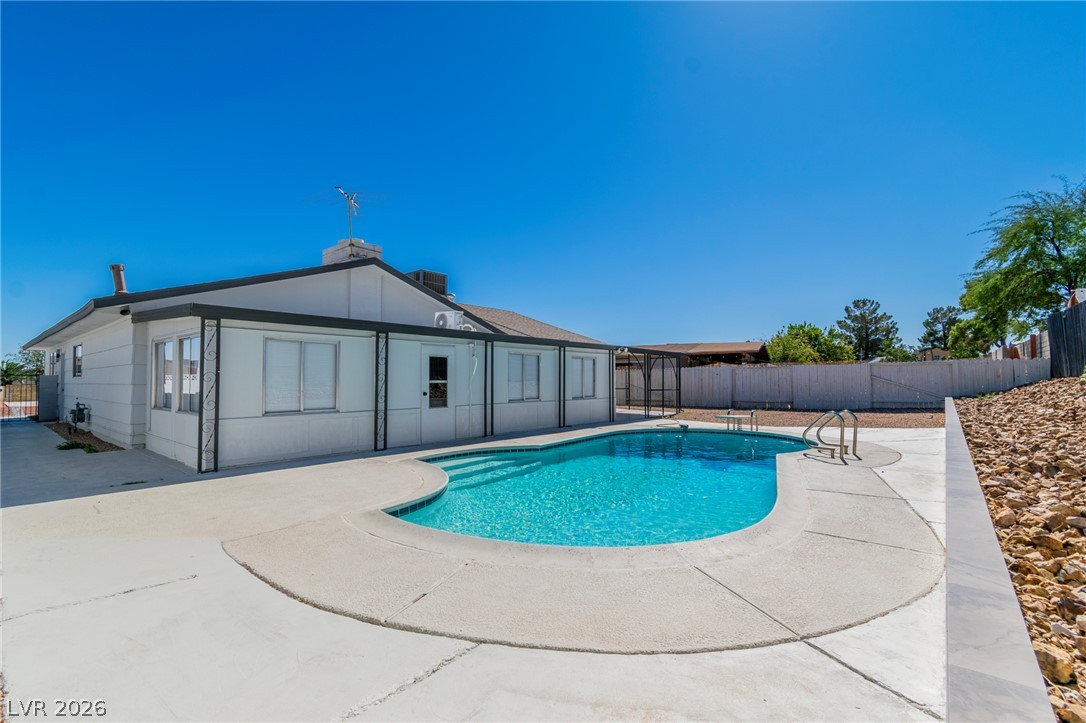
A sparkling private pool highlights the backyard, surrounded by a spacious concrete patio.
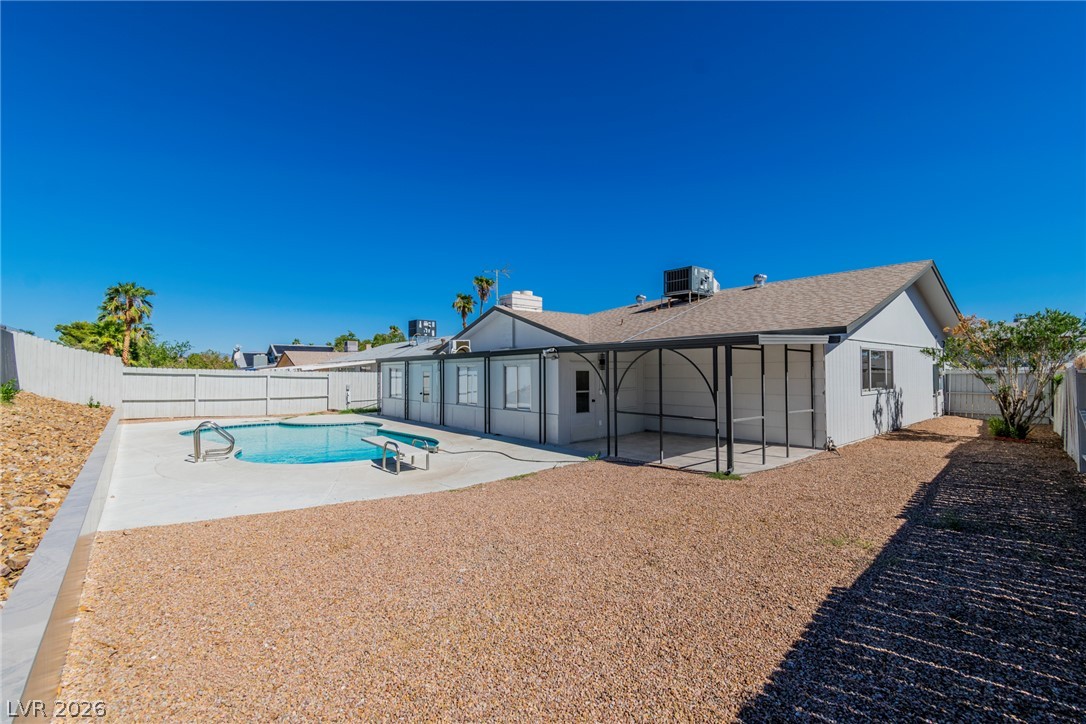
A spacious backyard patio overlooks the sparkling in-ground pool under clear desert skies.
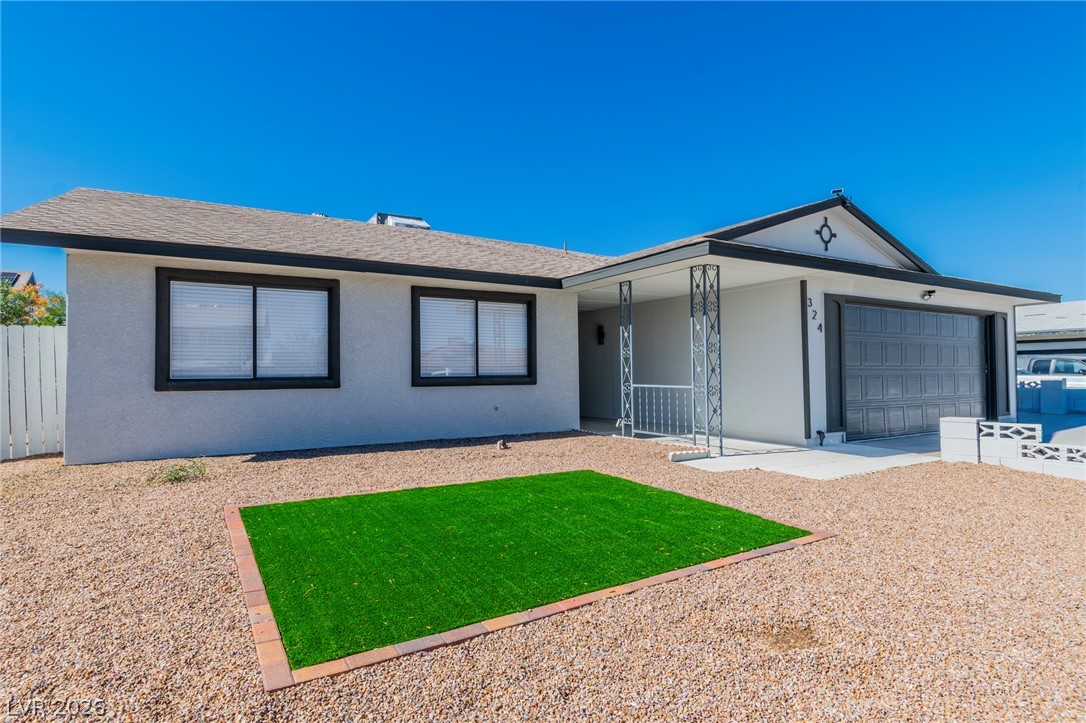
Low-maintenance desert landscaping frames the clean lines of this single-story home with an attached garage.
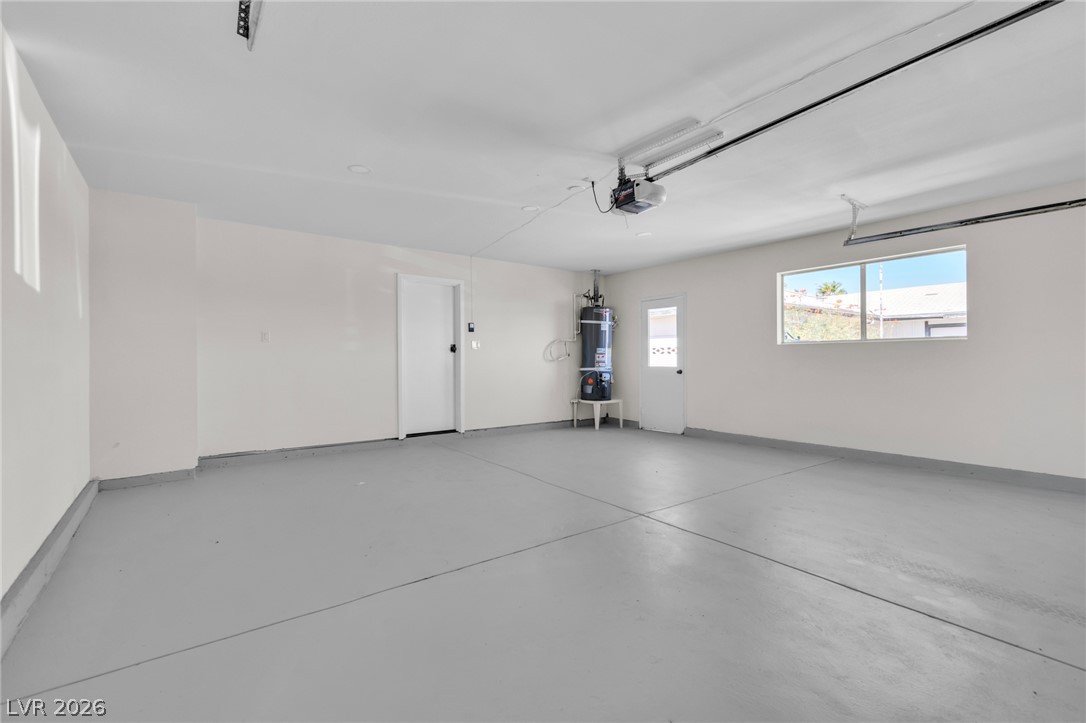
A spacious garage features clean concrete flooring and smooth plaster walls.
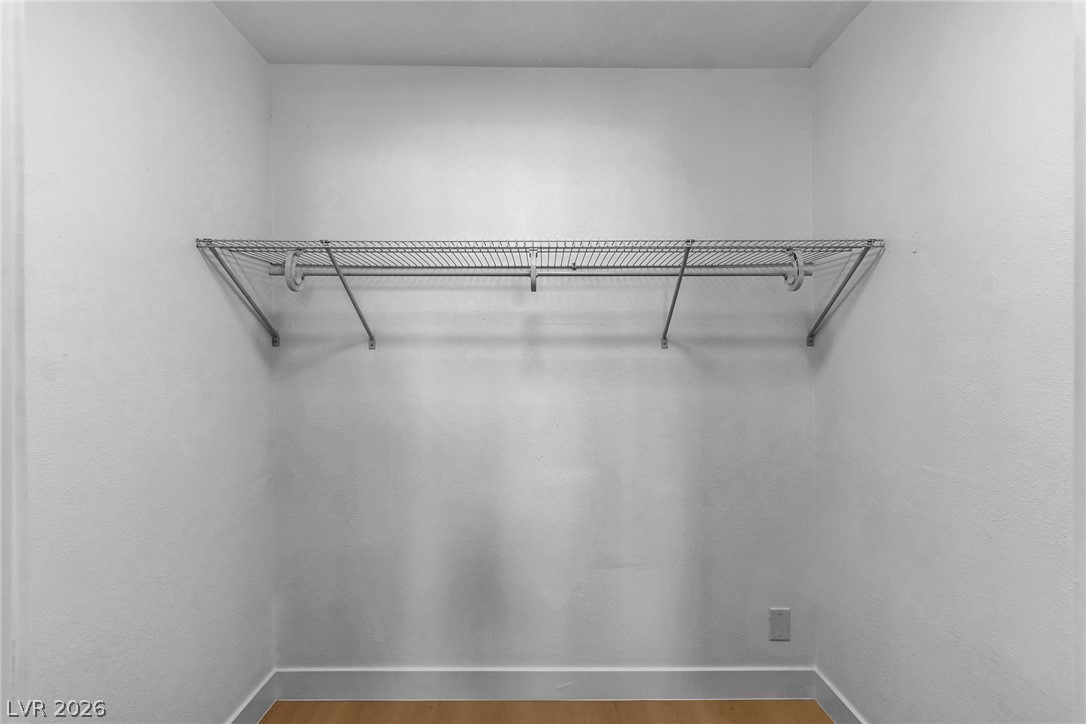
A spacious walk-in closet features built-in wire shelving and light wood flooring.

Description
Beautifully remodeled single-story home with a diving pool and a versatile, air-conditioned room featuring a kitchenette-ideal for guests, multigenerational living, a home office, or potential income-producing use (buyer to verify). This move-in-ready home offers 3 bedrooms, 2 bathrooms, a 2-car garage, luxury vinyl plank flooring, fresh interior paint, modern lighting, and a stunning two-way fireplace. The upgraded kitchen features quartz countertops, white shaker cabinets, stainless steel appliances, a gas range, and breakfast bar. Enjoy the covered patio, newly landscaped yard, and sparkling pool just in time for summer. Conveniently located near schools, shopping, dining, parks, and freeway access.
Details
| MLS # | 2827165 |
|---|---|
| Listing Type | For Sale |
| Style | House |
| Sub-Type | Resale |
| Status | Active |
| Year | 1971 |
| Days On Site | 1 |
| Listing Provided By | Realty of America LLC | Anthony D. Linares |
Features
| Bed(s) | 3 |
|---|---|
| Bath(s) | 2 Total |
| SQ Feet | 1,620 |
| Garage | 2 |
| Pool | Yes |
| Story(s) | 1 |
| Zoning | Single Family |
| Acreage | 0.20 |
Interior
| Cooling | Central Air, Electric |
|---|---|
| Heating | Central, Gas |
| Heating Yes / No | Yes |
| Cooling Yes / No | Yes |
| Interior Features | Ceiling Fans, Primary Downstairs, Window Treatments |
| Window Features | Blinds |
| Furnished | Unfurnished |
| Appliances | Disposal, Gas Range |
| Fireplaces Total | 1 |
| Fireplace Yes / No | Yes |
Exterior
| Exterior Features | Patio, Private Yard |
|---|---|
| Roof | Composition, Shingle |
| Lot Features | Landscaped, Rocks, Synthetic Grass, Less Than Quarter Acre |
| Fencing | Block, Full, Wood |
Parking
| Attached Garage Yes / No | Yes |
|---|---|
| Parking Features | Attached, Garage, Garage Door Opener, Inside Entrance, Private |
| Garage Yes / No | Yes |
Utilities
| Utilities | Underground Utilities |
|---|---|
| Electric | Photovoltaics None, Volts220In Garage |
| Sewer | Public Sewer |
Taxes
| Tax Annual Amount | 1711 |
|---|
Location
| Senior Community Yes / No | No |
|---|
Area Information
| State | NV |
|---|---|
| County | Clark |
| City | Las Vegas |
| Zip Code | 89145 |
| Community Name | Charleston Rainbow |
| School District | Bonanza |
| Elementary School | Smith |
| High School | Bonanza |
Request a showing
Request a showing
Contact
Learn More About This Property

| State | NV |
|---|---|
| County | Clark |
| City | Las Vegas |
| Zip Code | 89145 |
| Community Name | Charleston Rainbow |
| School District | Bonanza |
| Elementary School | Smith |
| High School | Bonanza |
Nearby Listings (Within 1/2 mile)
Price: $356K - $593K
sqft: 1,000 - 2,000
Listing Updated: October 16, 2026 at 5:07:41 PM PDT