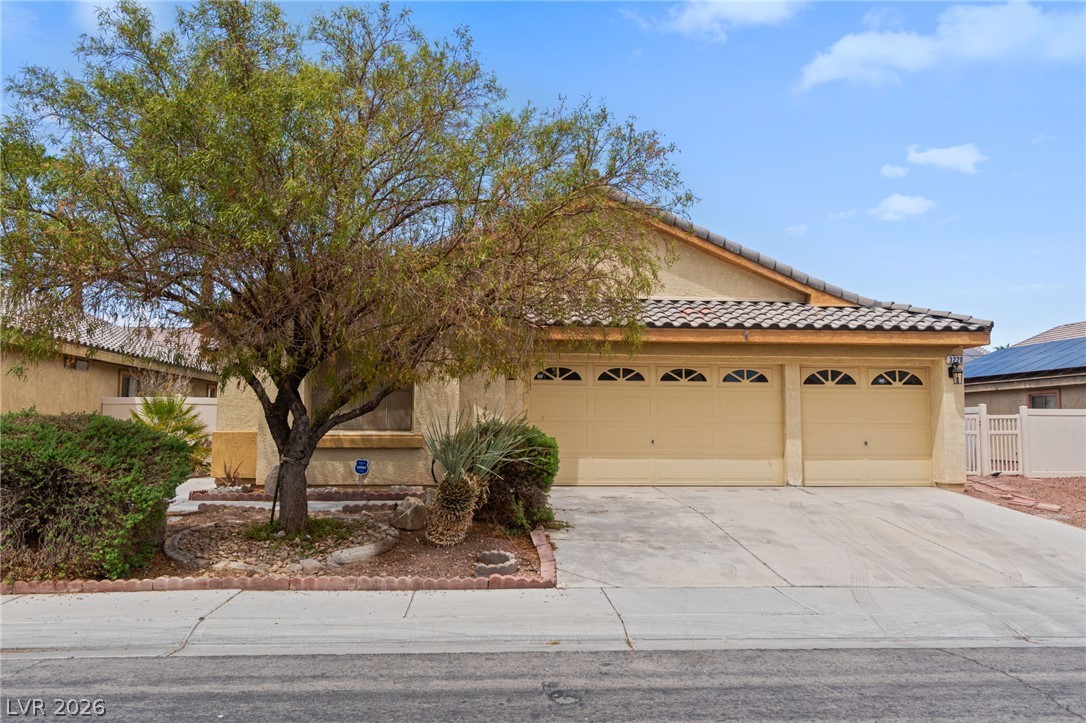
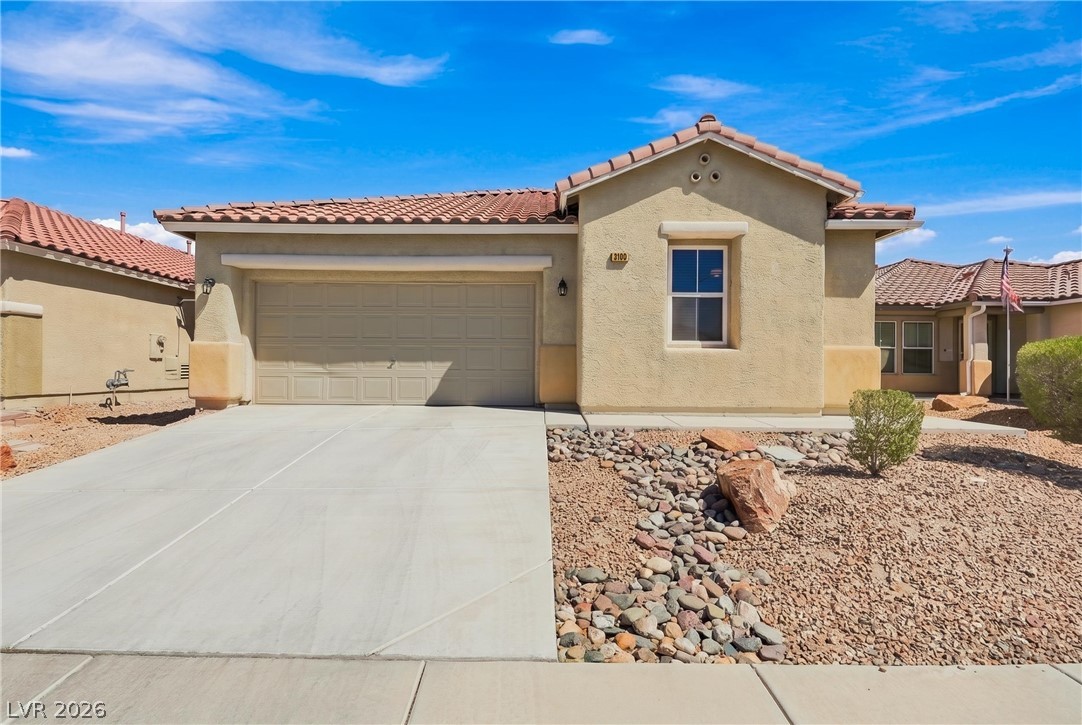
Spanish tile roofing and a spacious concrete driveway define this classic suburban exterior.
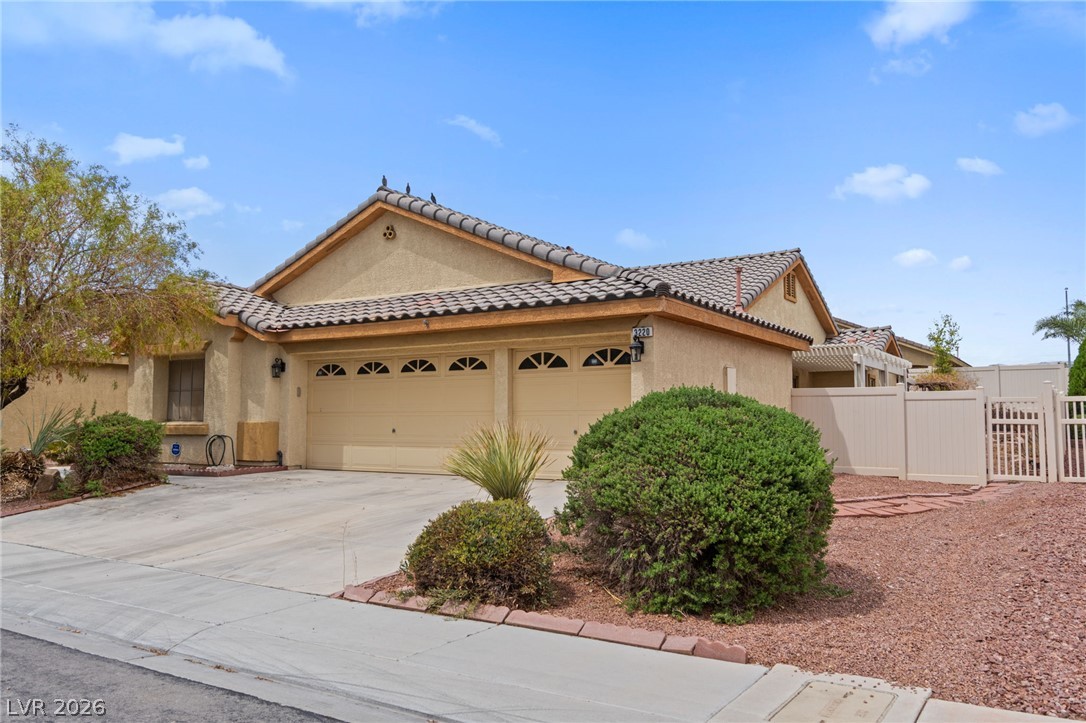
An inviting exterior features a concrete driveway, stucco walls, and a tiled roof.
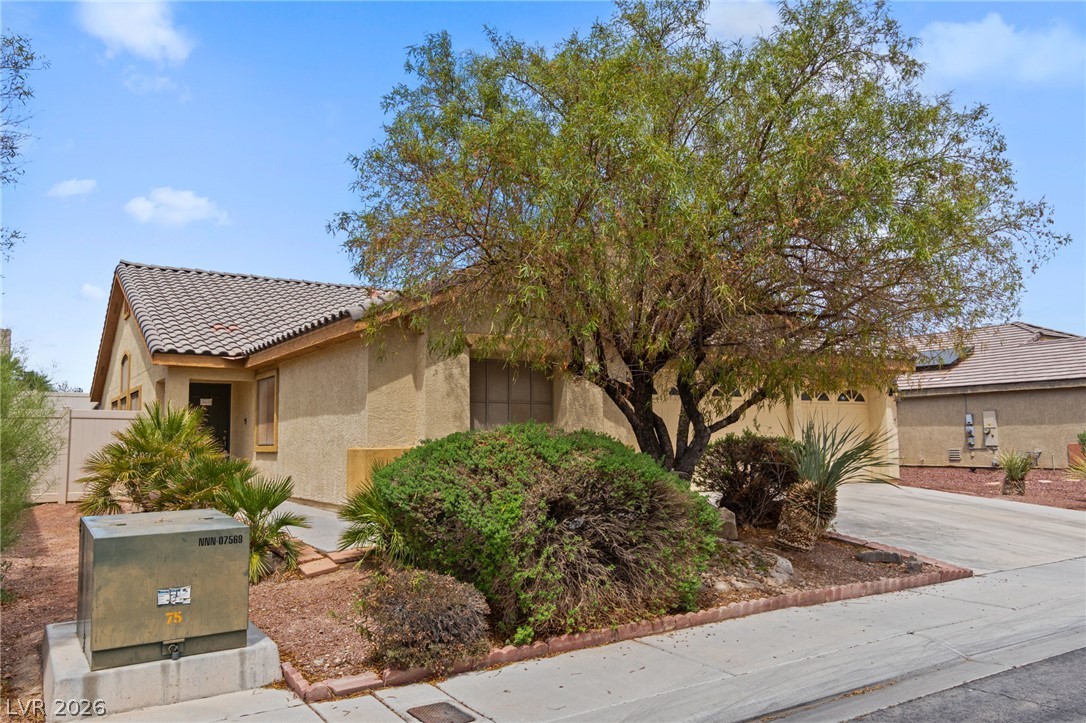
Stucco exterior and tile roofing define this classic single-story home nestled among desert plantings.
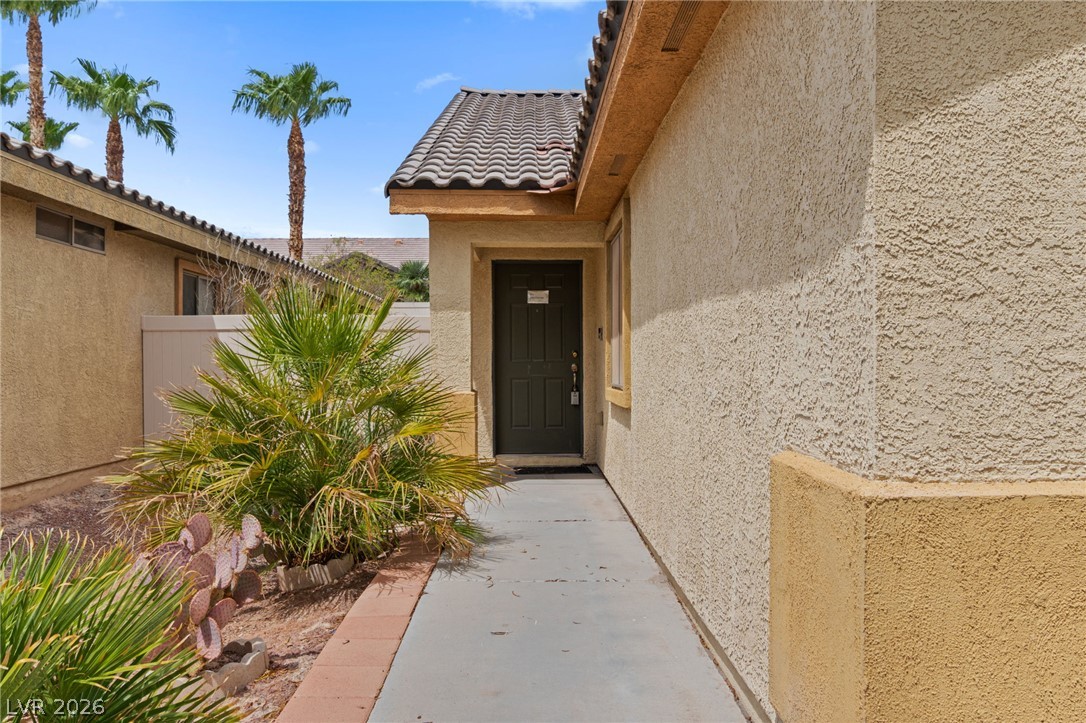
A welcoming concrete pathway guides visitors directly to the front entrance of this desert home.
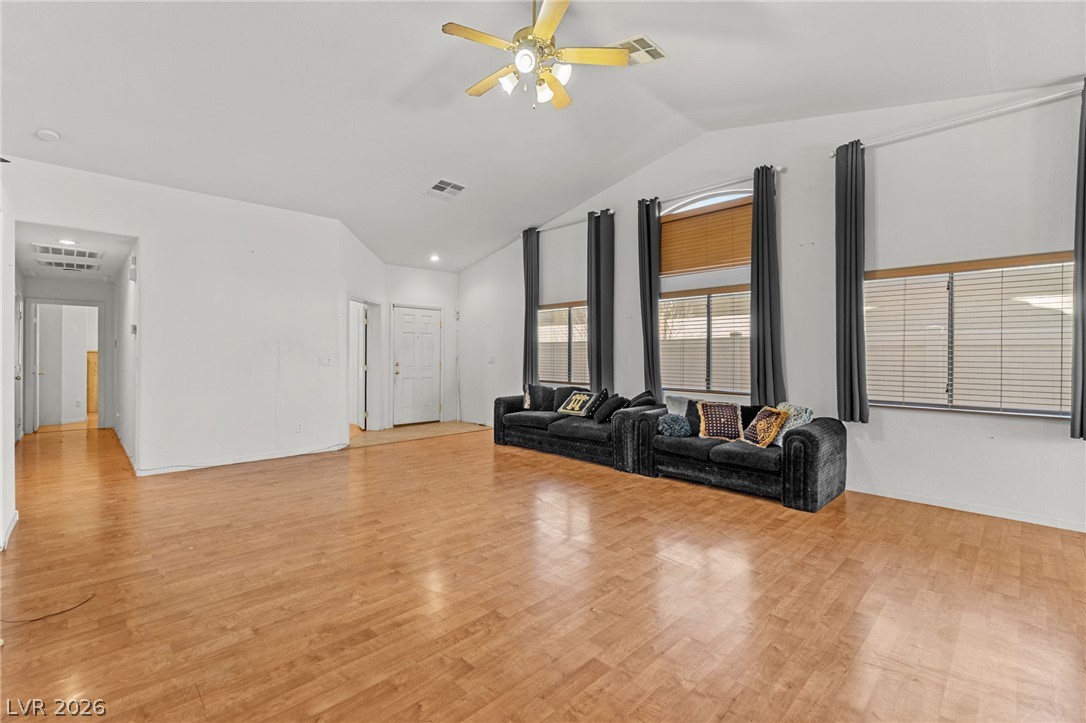
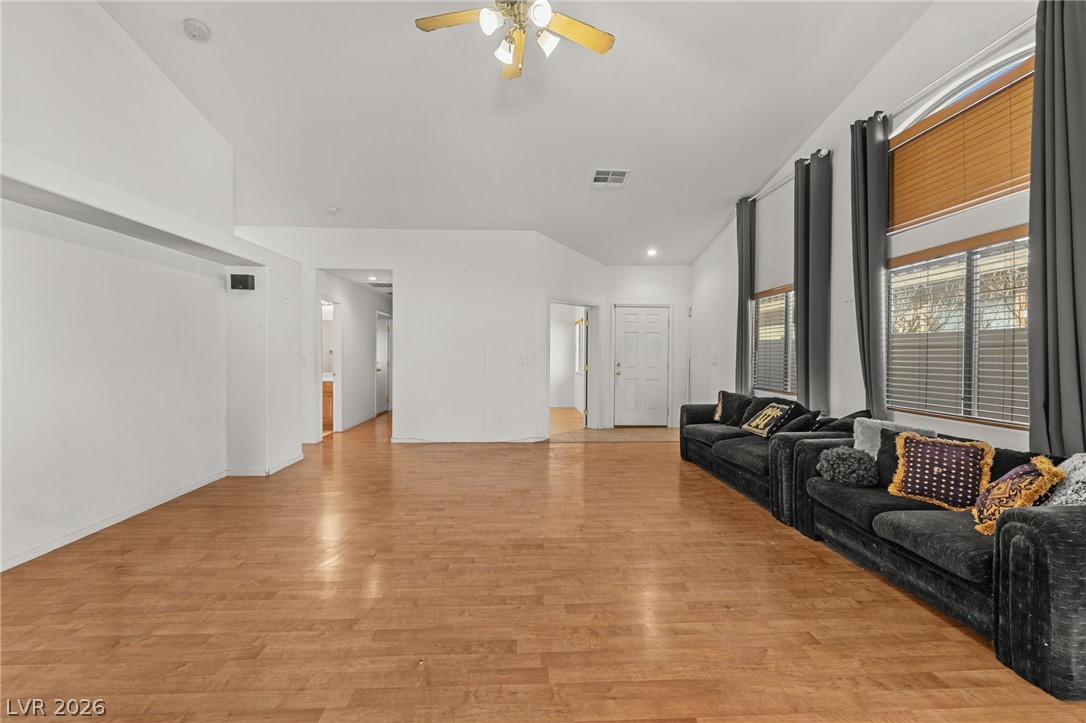
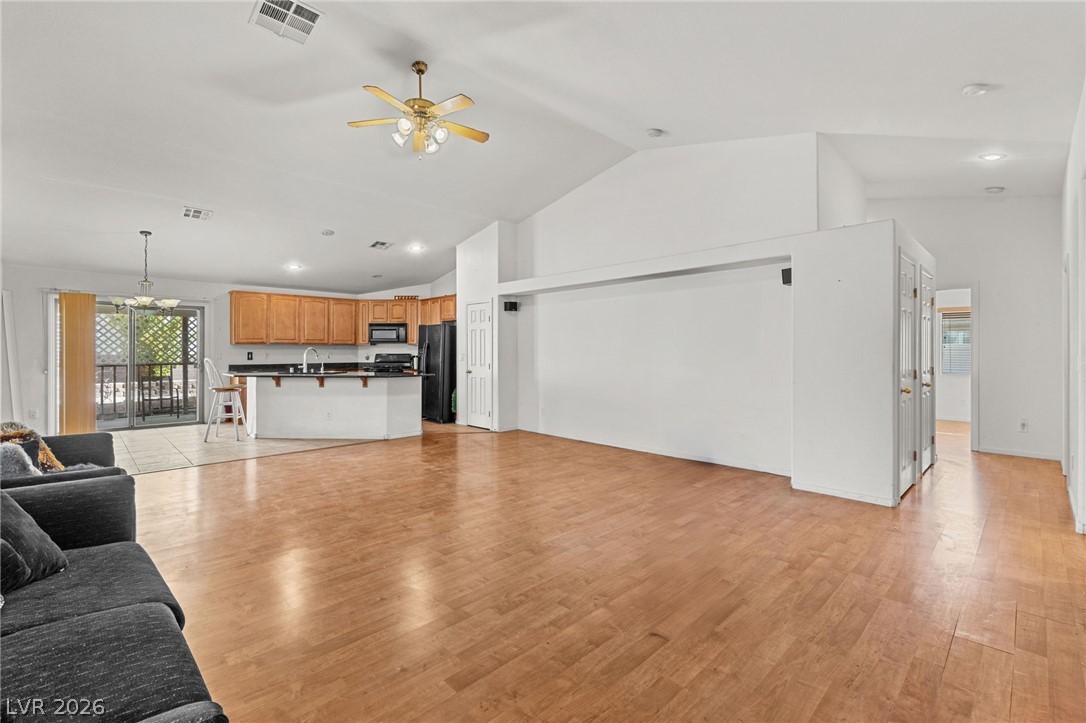
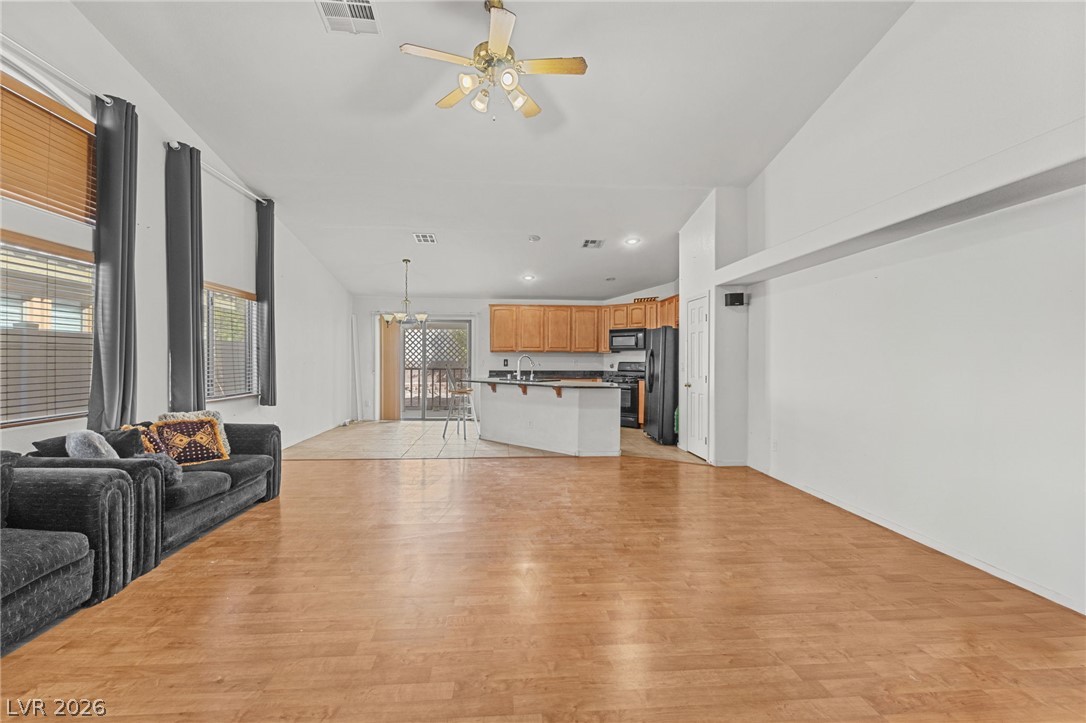
Vibrant wood flooring pairs with soaring vaulted ceilings in this airy gathering space.
Vaulted ceilings and warm wood floors define this spacious main level living area.
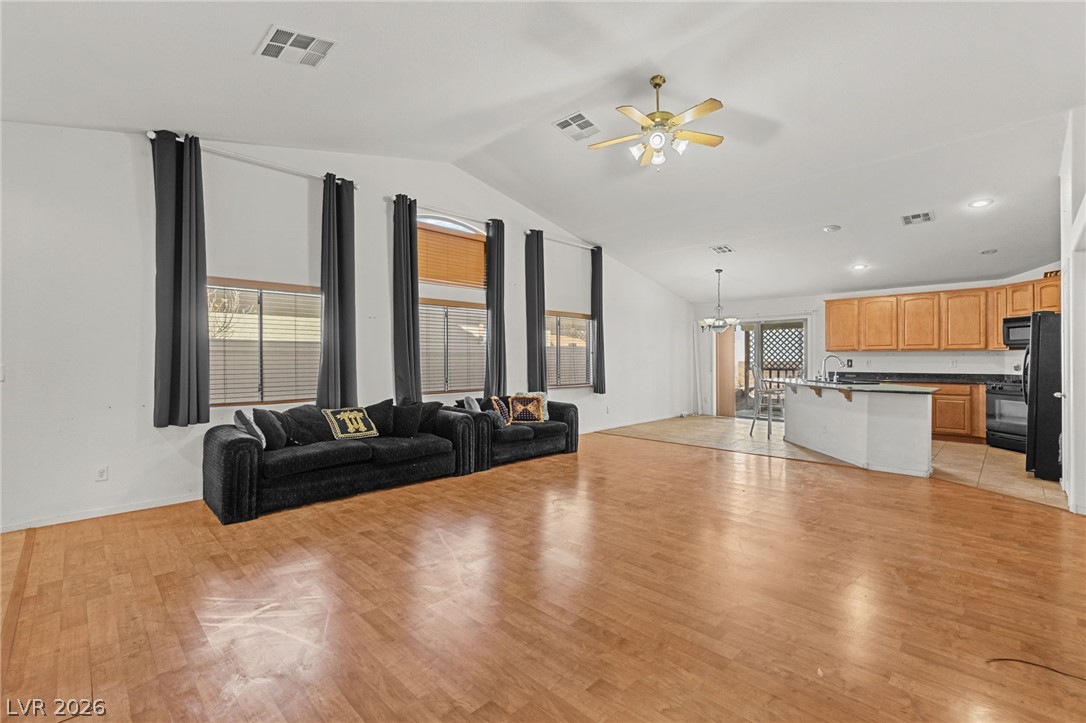
Polished wood floors stretch across a soaring main living area integrated with the kitchen.
A spacious layout showcases polished wood floors under vaulted ceilings in this open room.
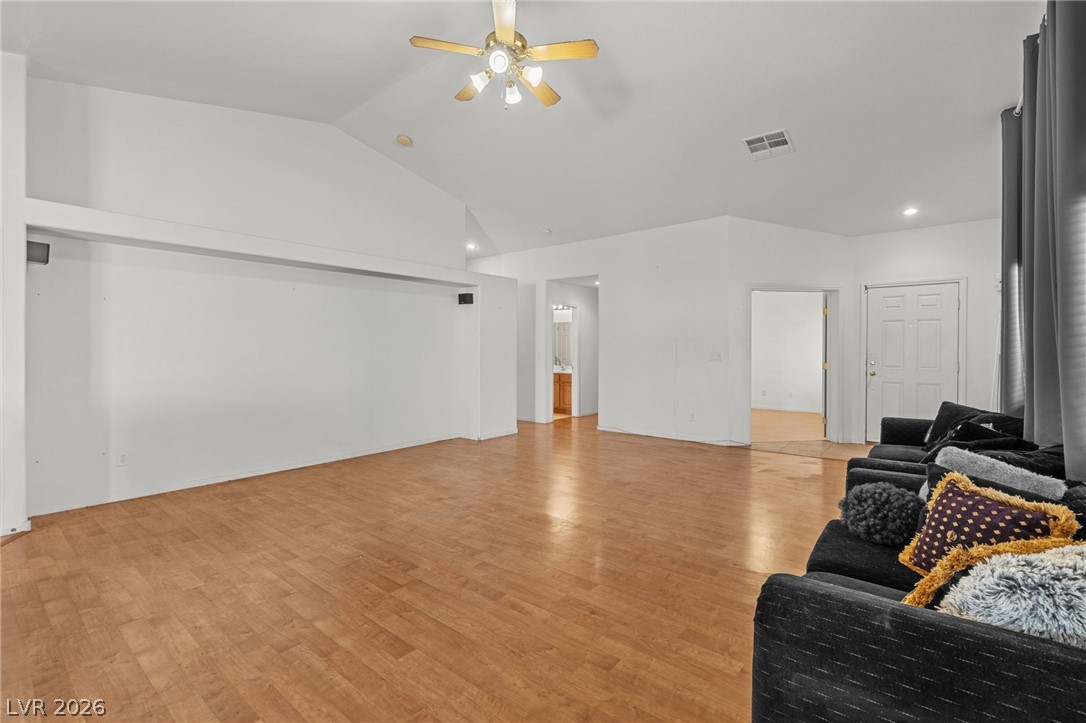
Gleaming hardwood floors and vaulted ceilings enhance this airy, open-concept living space.
An open layout connects the living room to the kitchen under high vaulted ceilings.
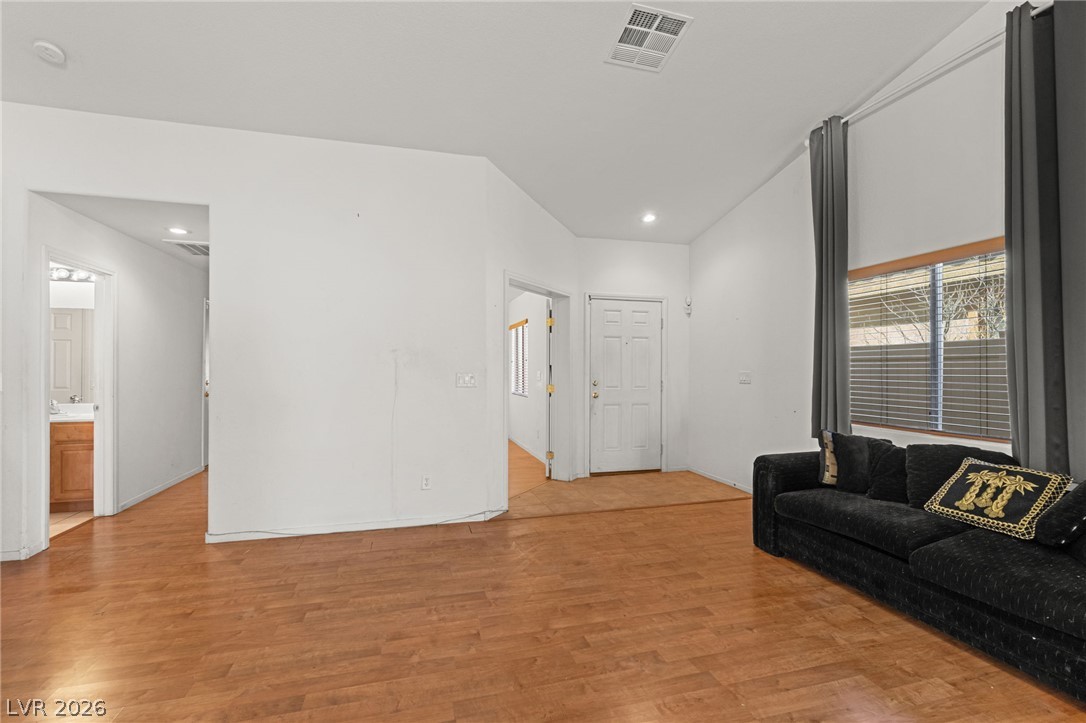
Gleaming wood floors pair with vaulted ceilings in this open entry space.
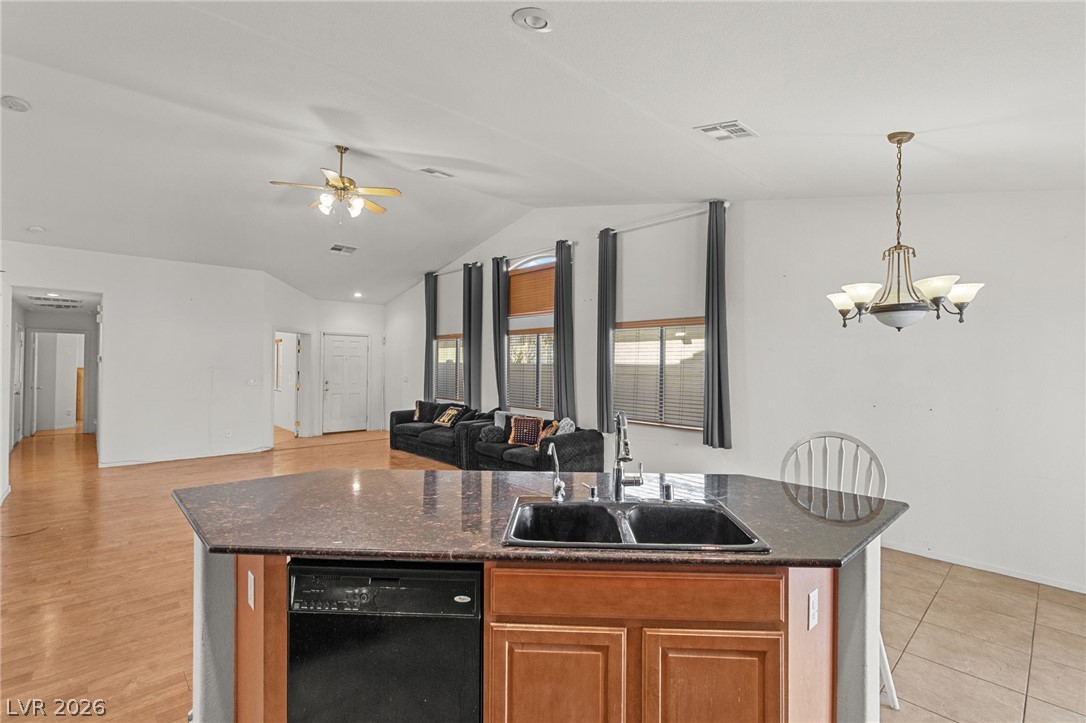
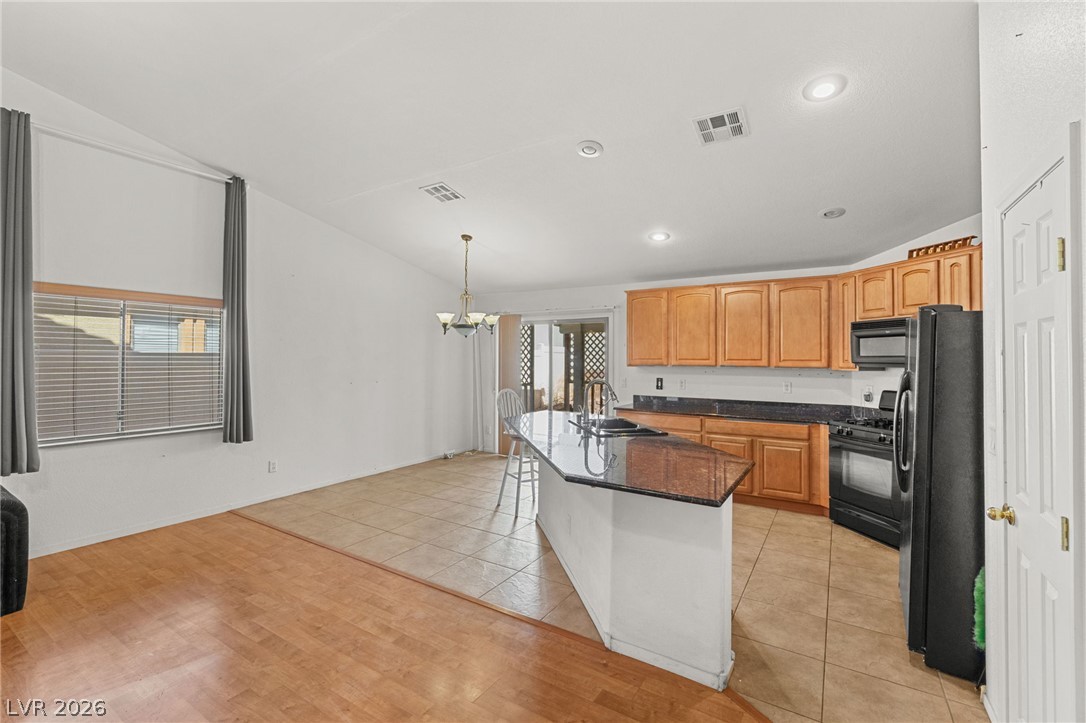
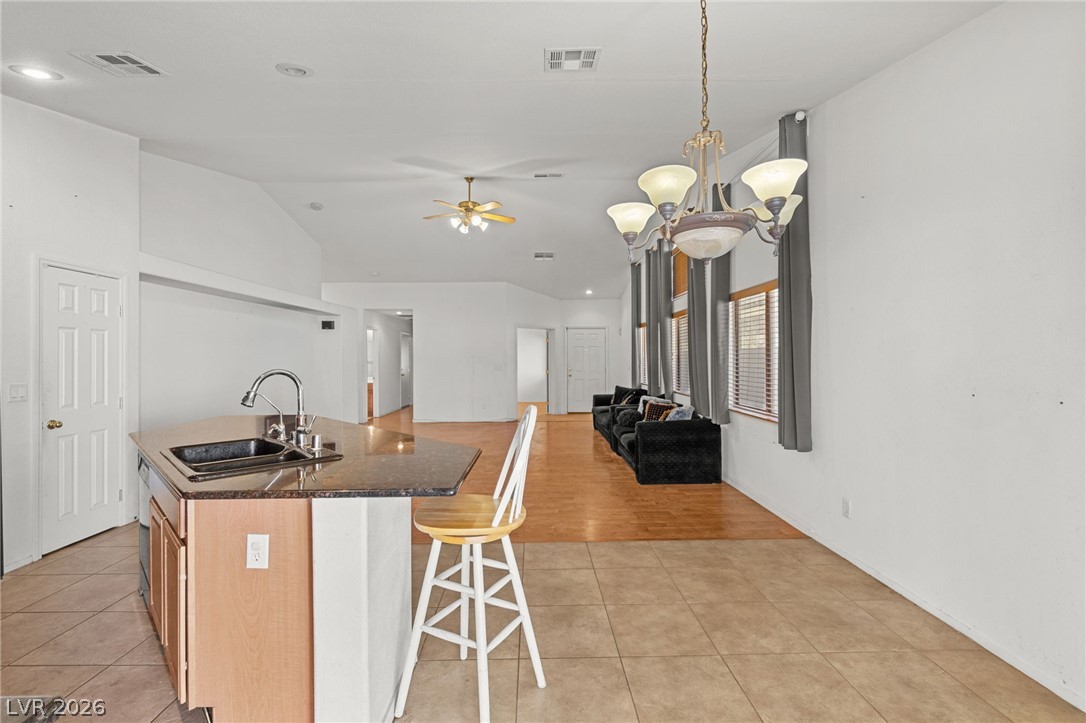
An open floorplan connects the central kitchen island to the vaulted living spaces.
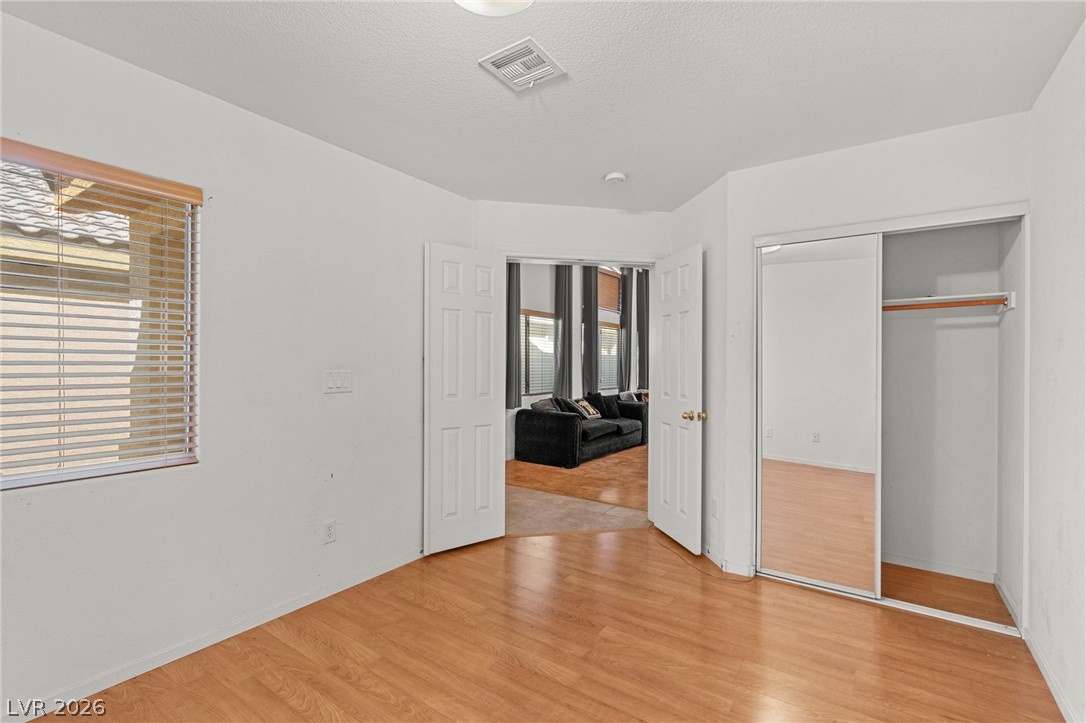
Gleaming wood floors and a mirrored closet define this versatile secondary bedroom space.
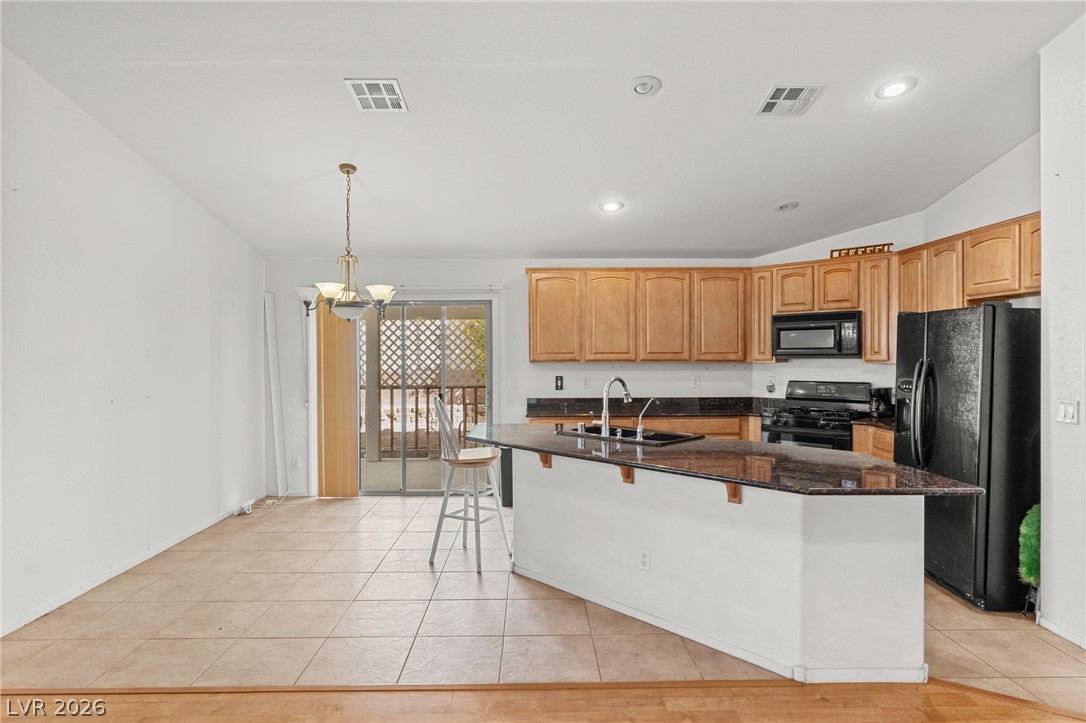
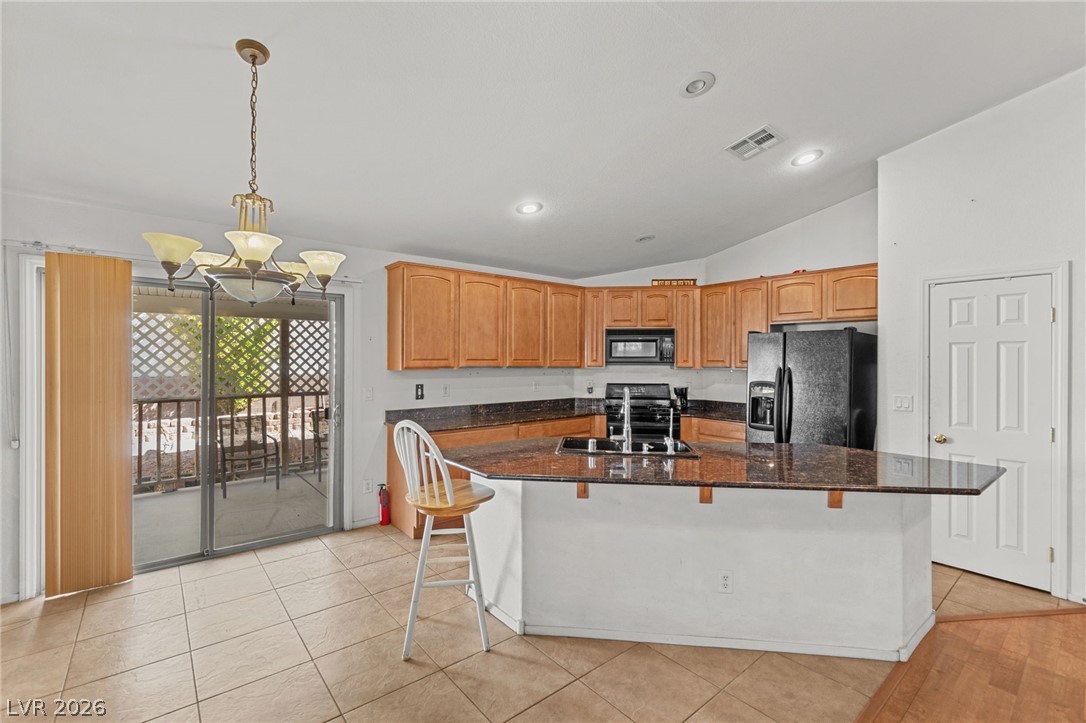
Tiled flooring and a granite-topped kitchen island create an inviting, open workspace.
Vaulted ceilings soar over a spacious kitchen open to the living area.
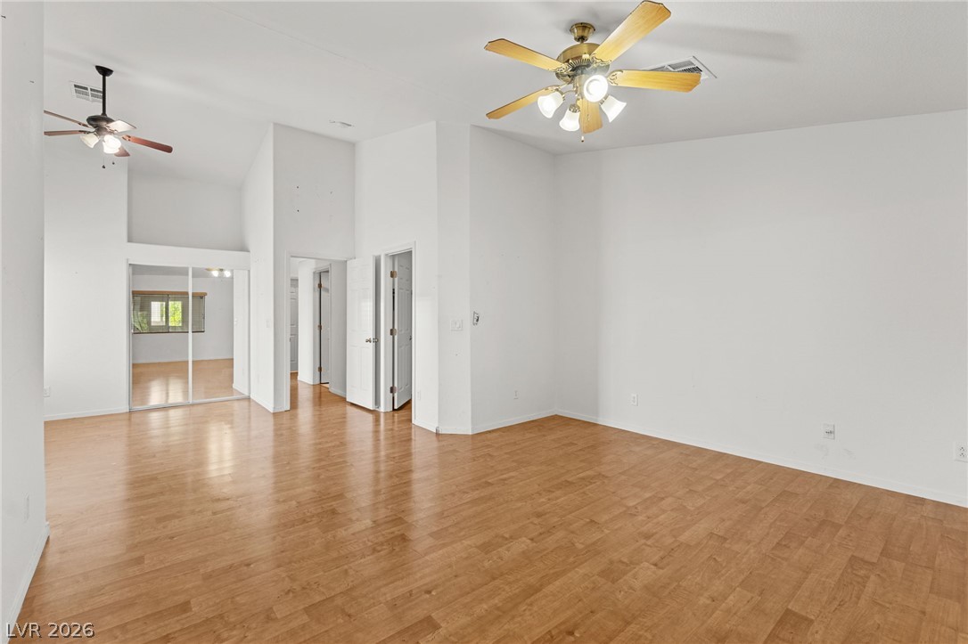
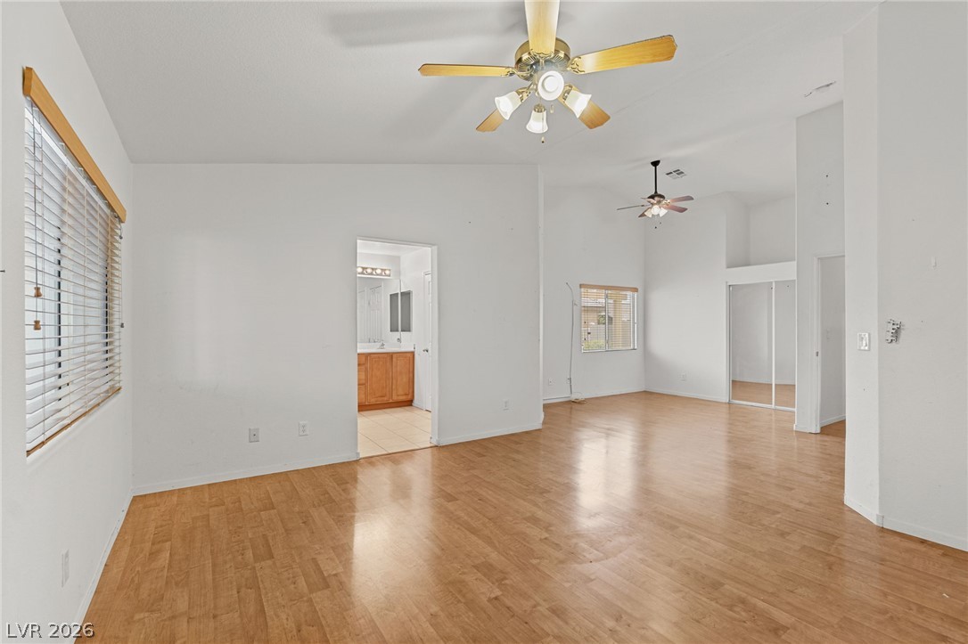
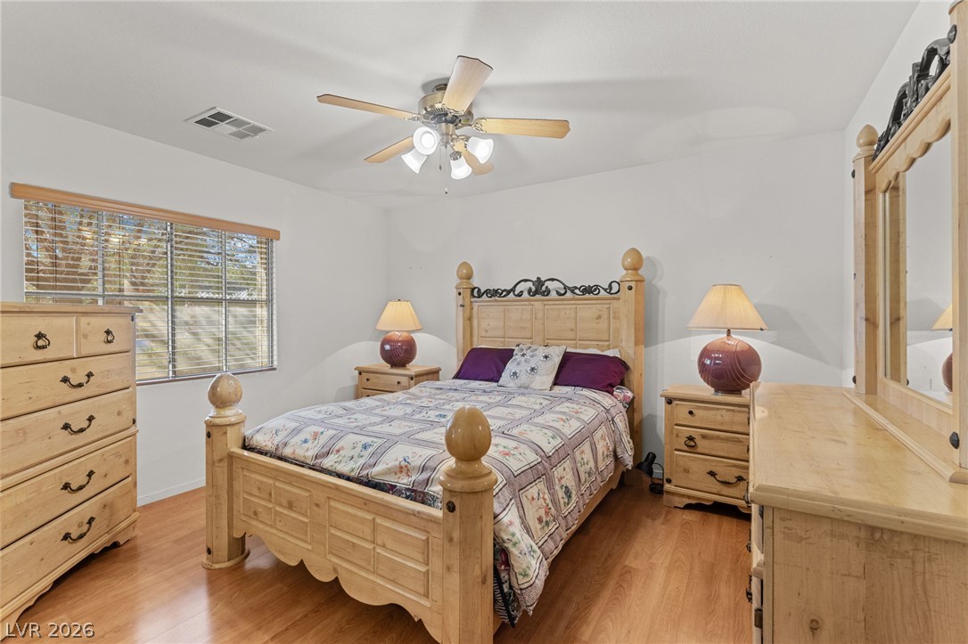
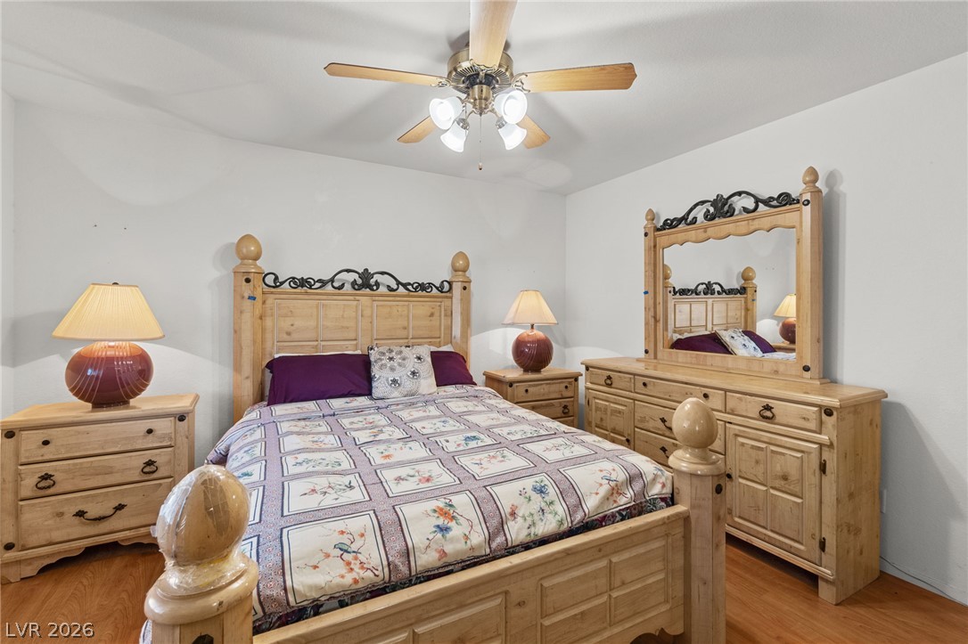
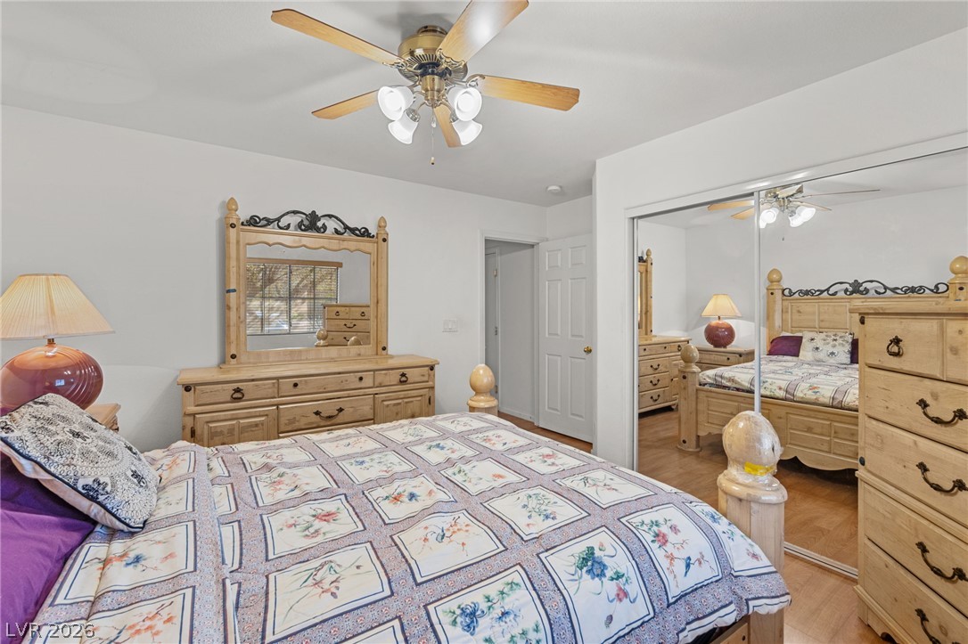
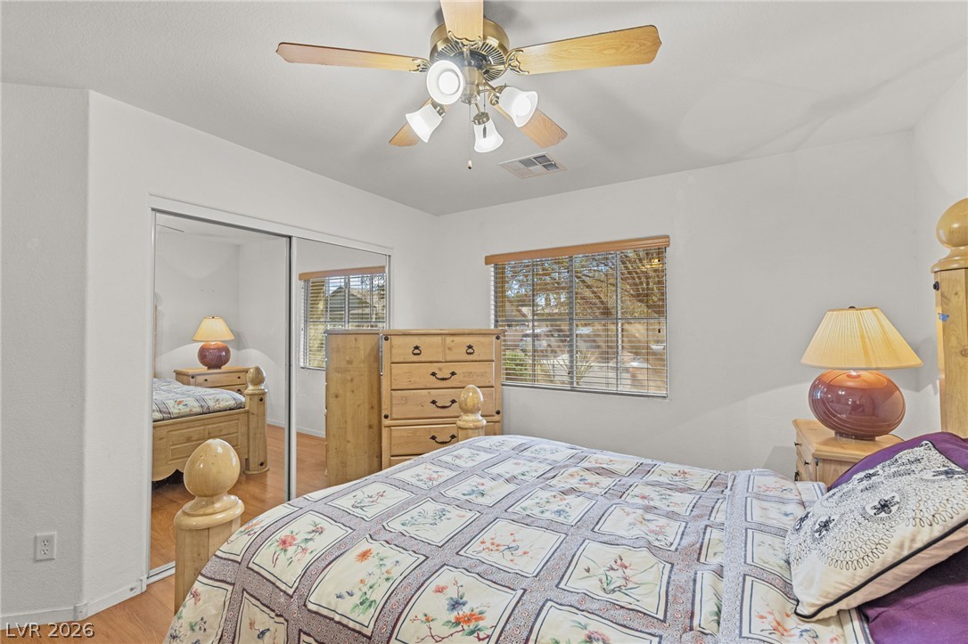
Master bedroom Polished wood floors and high vaulted ceilings define this airy, open-concept living space.
An open kitchen layout features tile flooring and sliding glass doors to the backyard.
Gleaming wood flooring complements the airy design of this open living space.
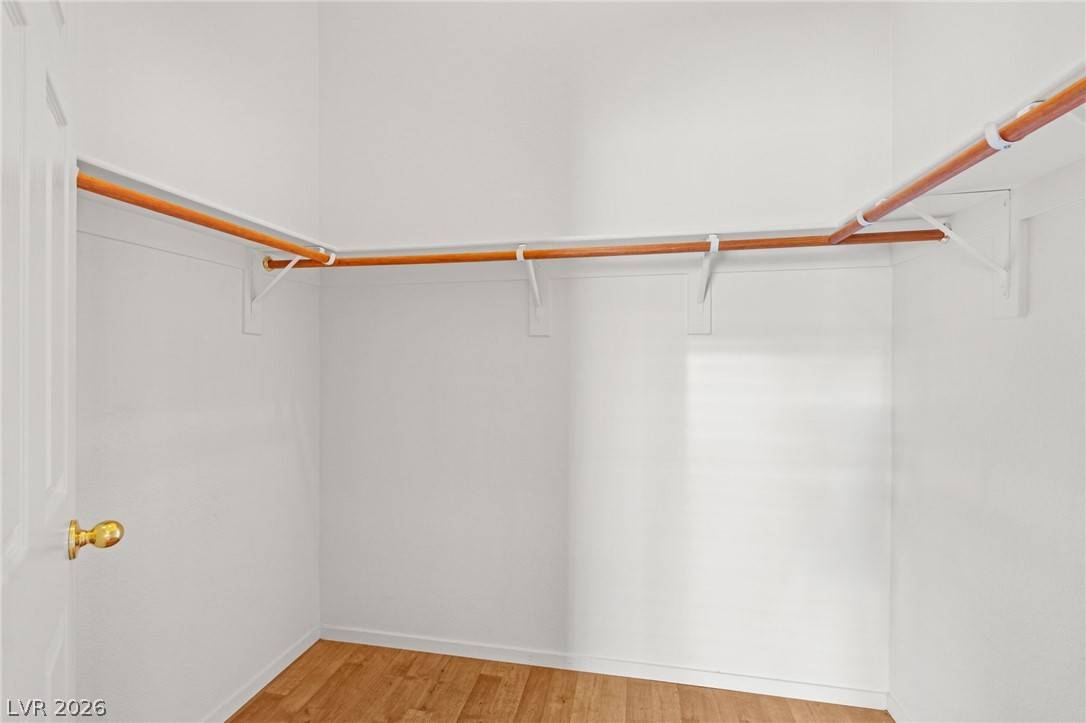
Smooth wood floors and wrapping storage rods highlight this functional storage space.
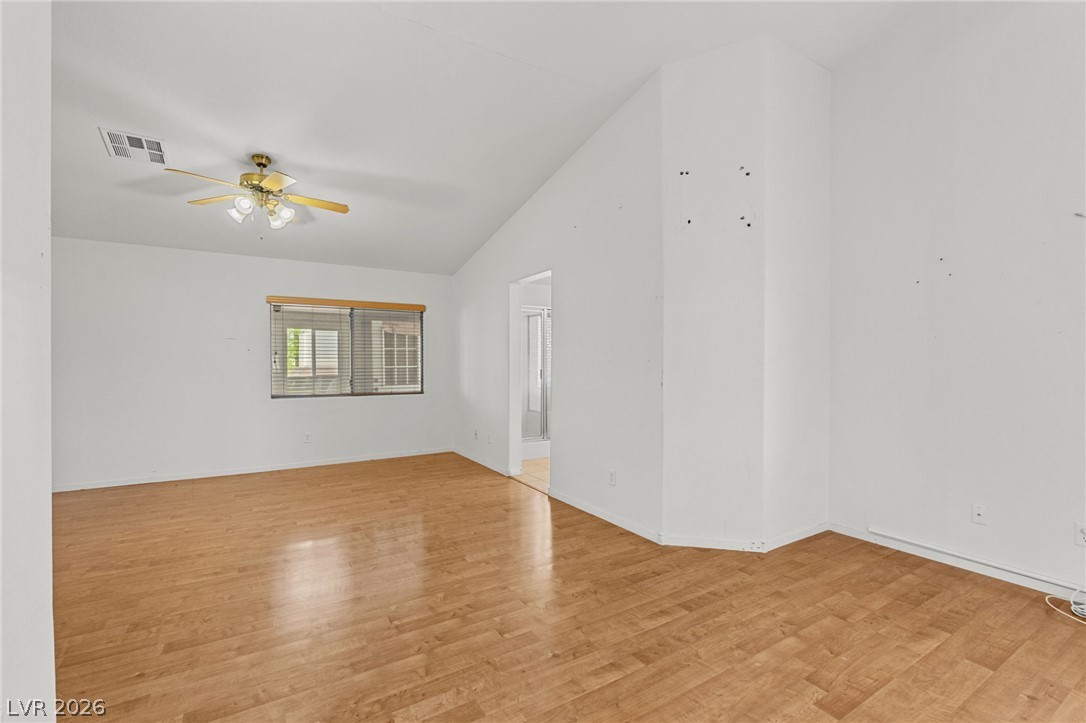
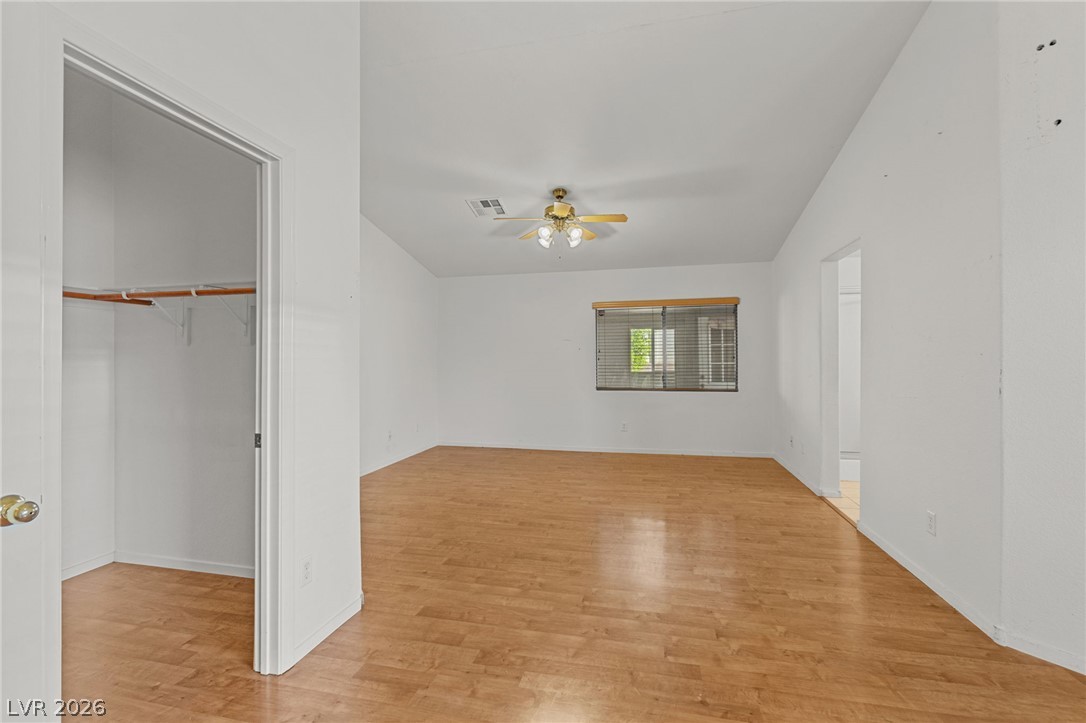
Vaulted ceilings soar over laminate wood flooring in this light-filled bedroom suite.
Smooth wood floors and tall ceilings anchor this versatile bedroom space.
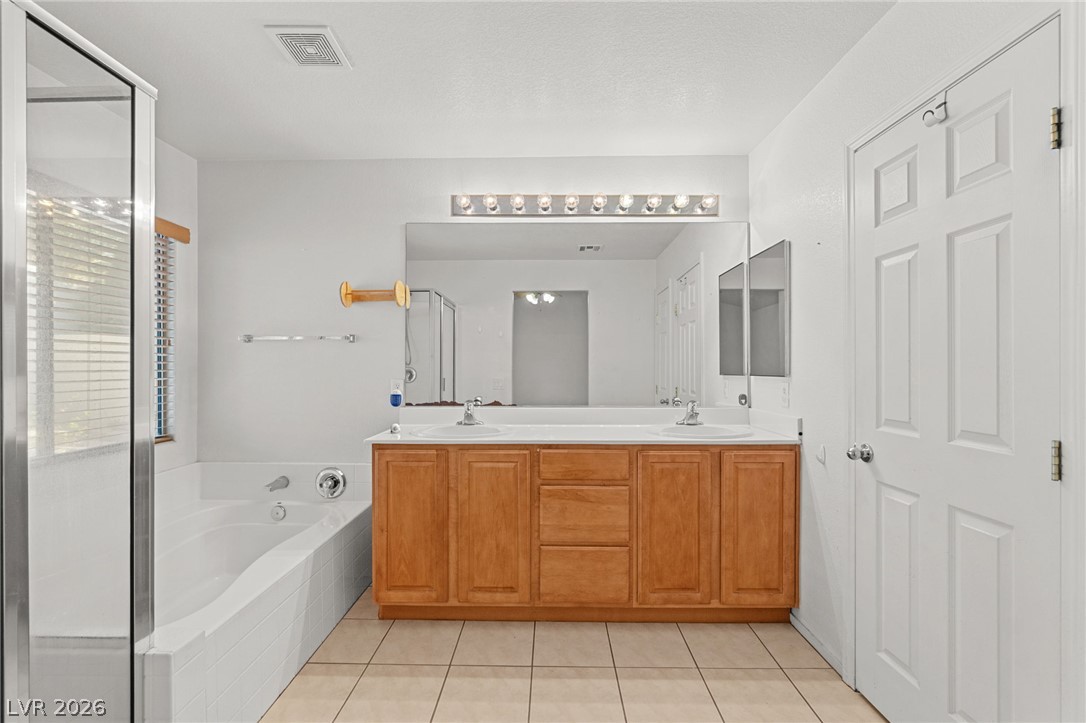
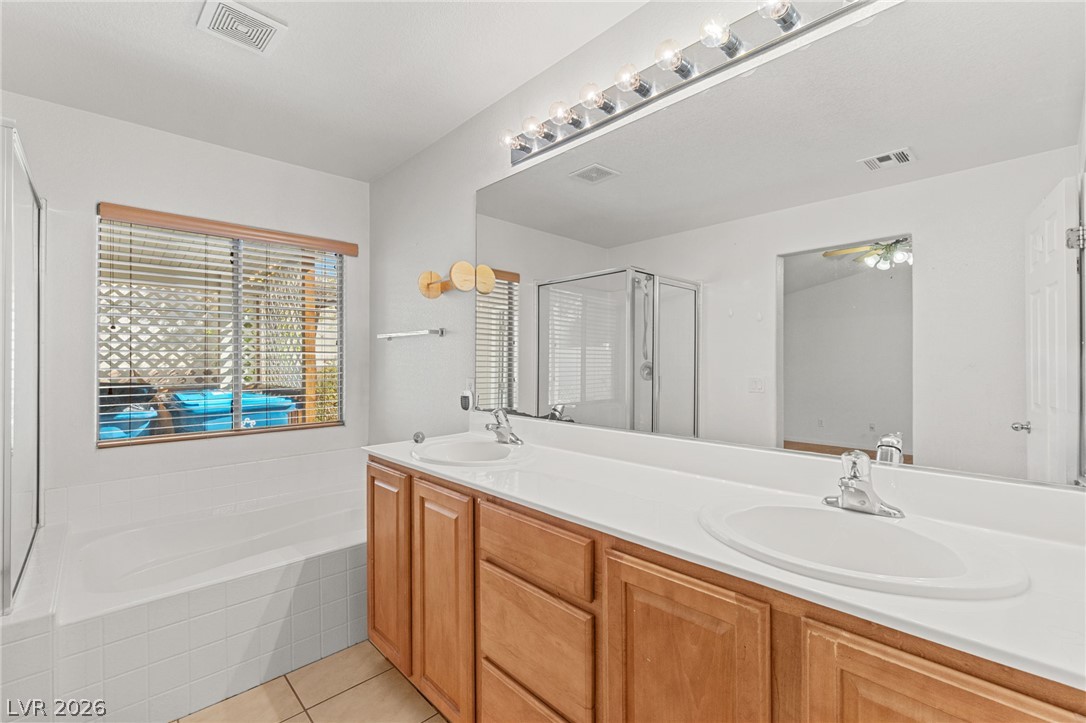
Tiled flooring and a double vanity complement the separate soaking tub in this bathroom.
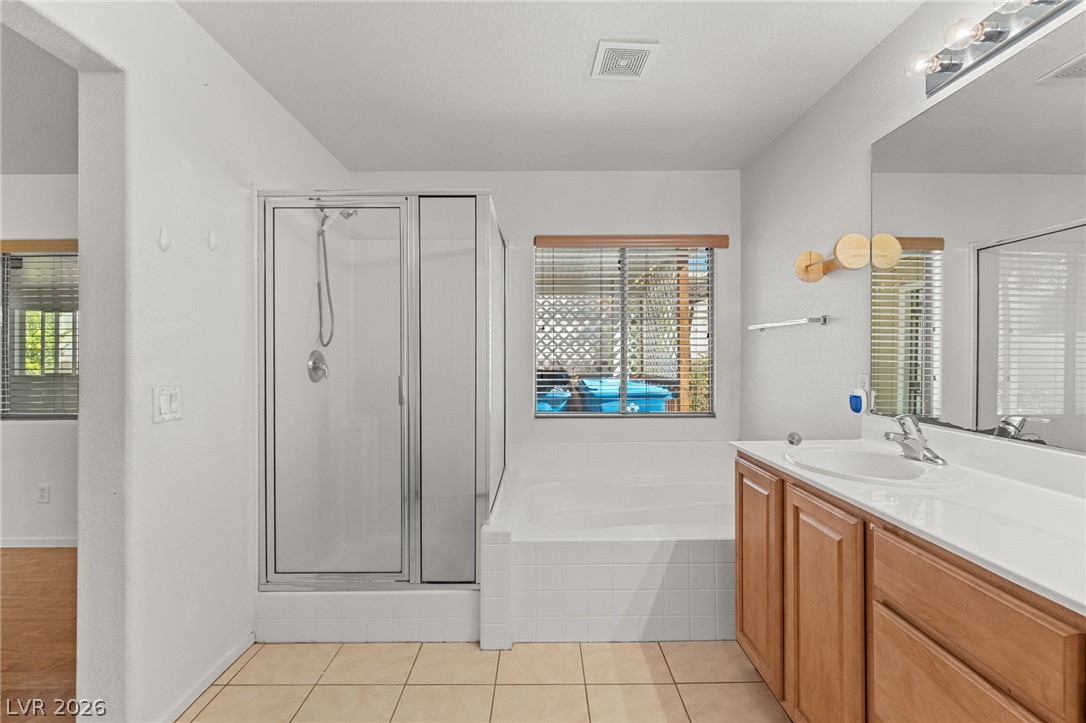
A spacious layout highlights the separate soaking tub, walk-in shower, and tile flooring.
Natural light pours over the tiled tub and dual vanity sinks in this spacious bathroom.
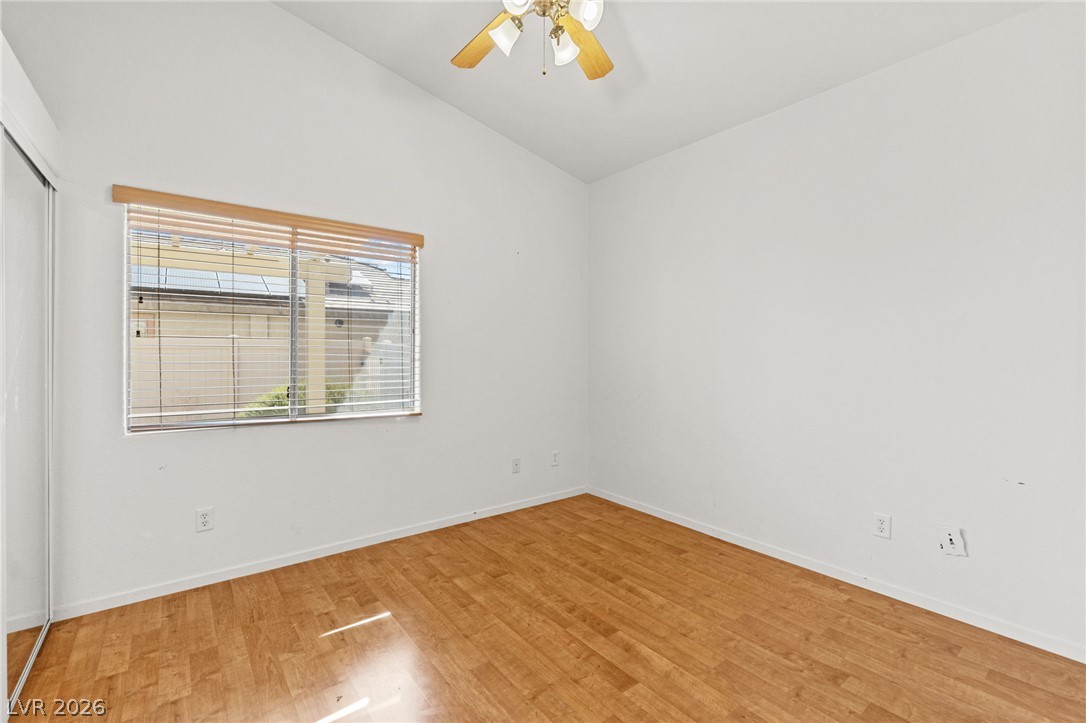
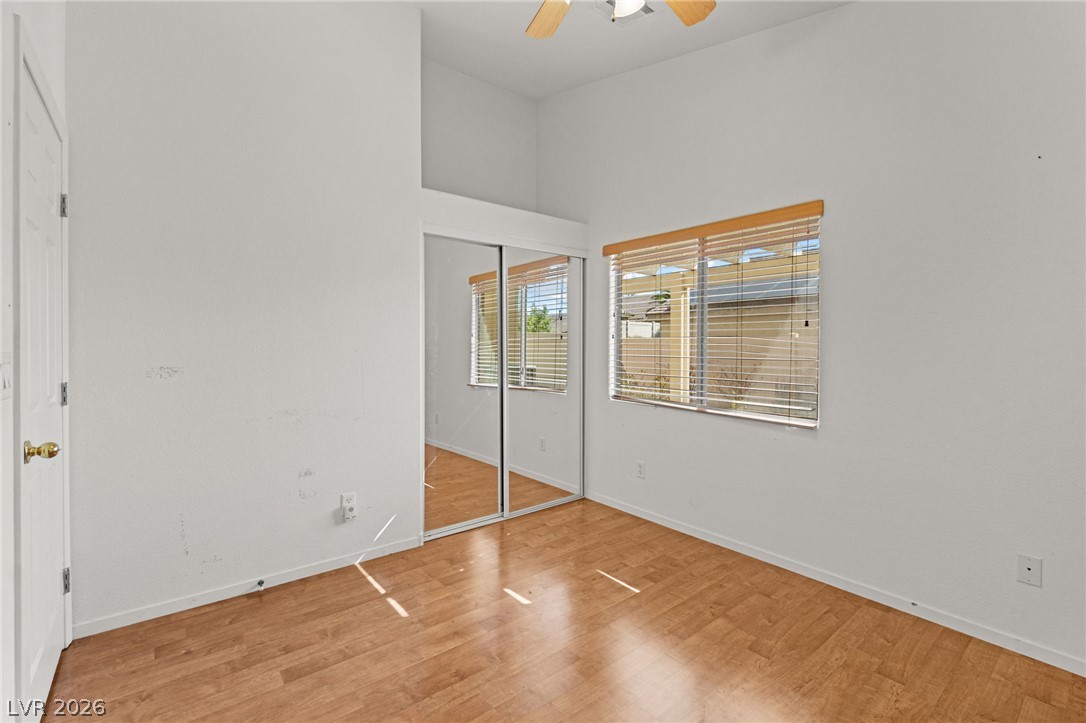
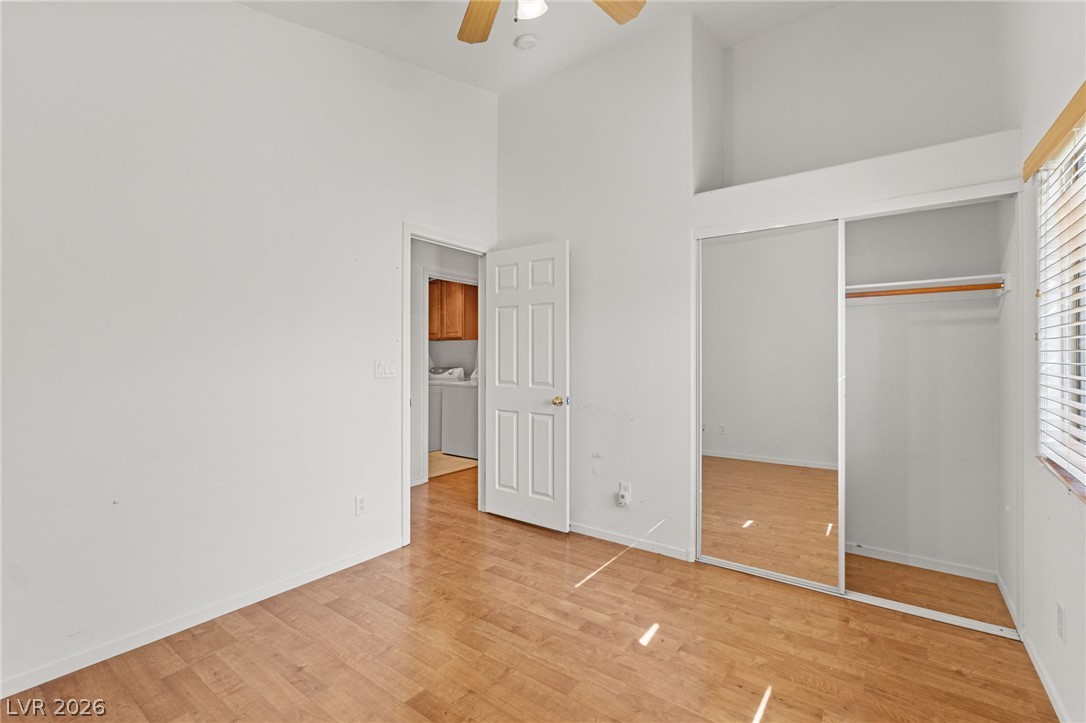
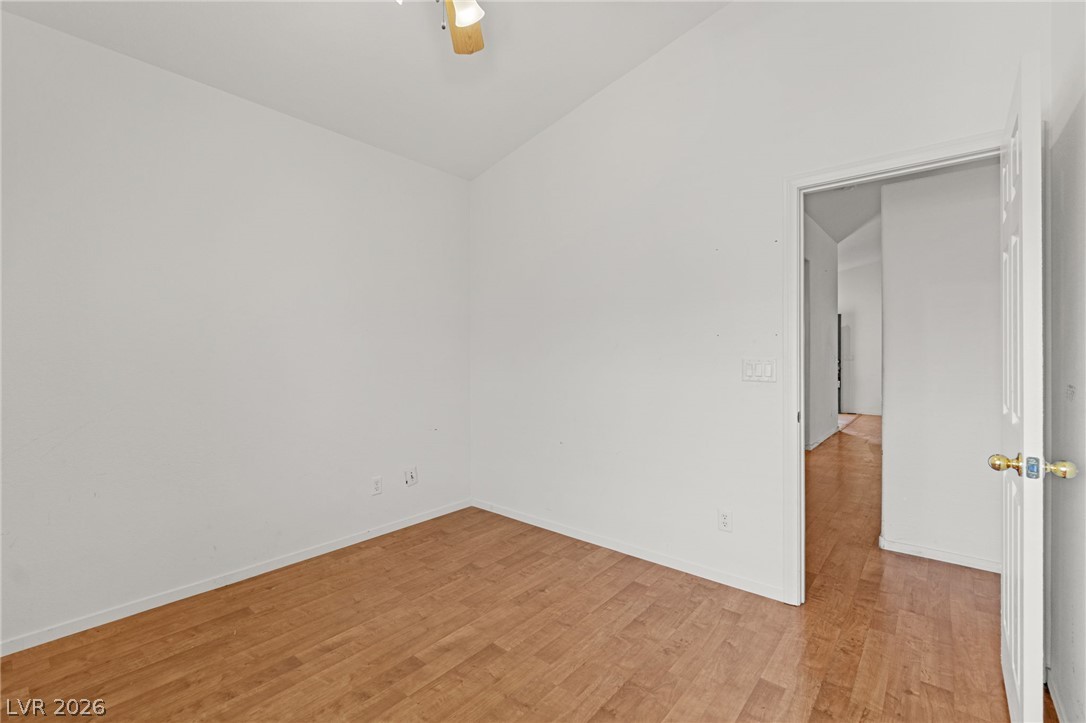
2nd bedroom Warm wood flooring and vaulted ceilings create an inviting and open bedroom retreat.
2nd bedroom High ceilings and warm wood floors define this bright bedroom space.
2nd bedroom High ceilings and warm wood floors define this bright bedroom space.
2nd bedroom Warm wood flooring and clean white walls define this versatile interior space.
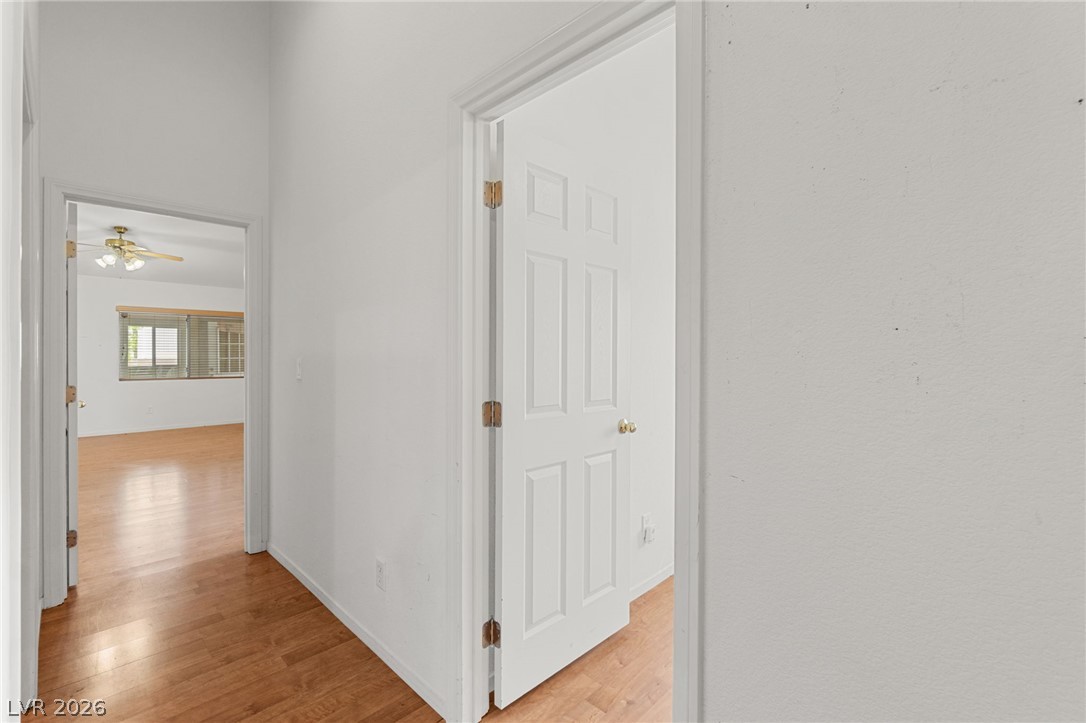
Gleaming hardwood floors run through a sunlit hallway connecting several spacious rooms.
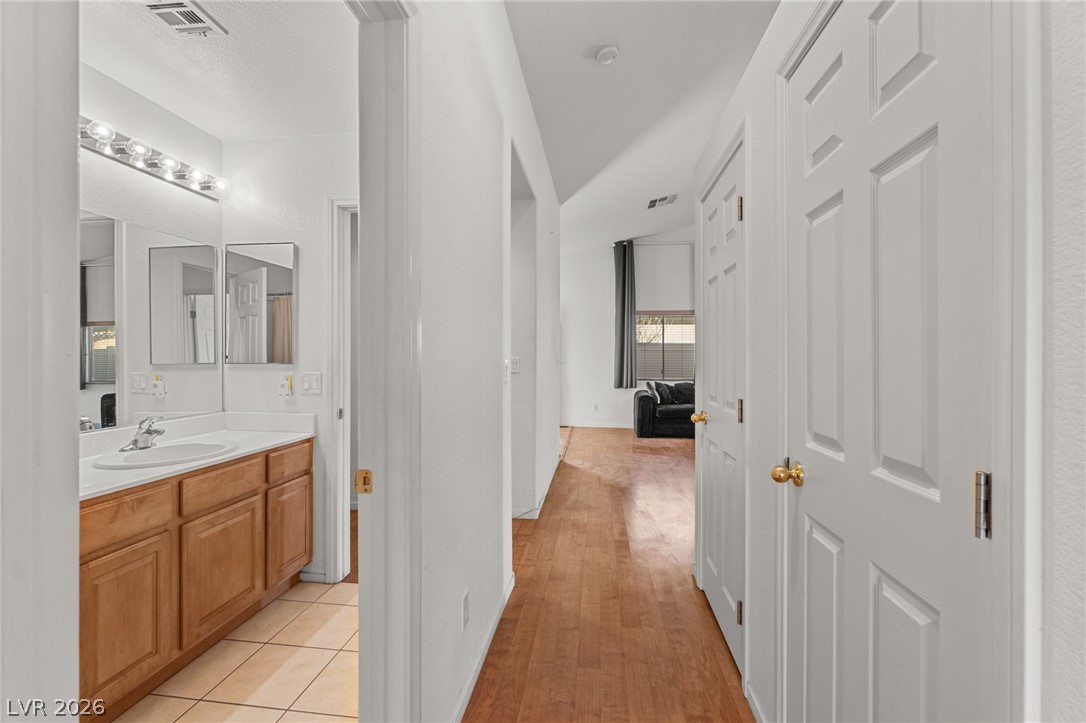
Rich hardwood floors lead from the hallway past a bathroom into the main living space.
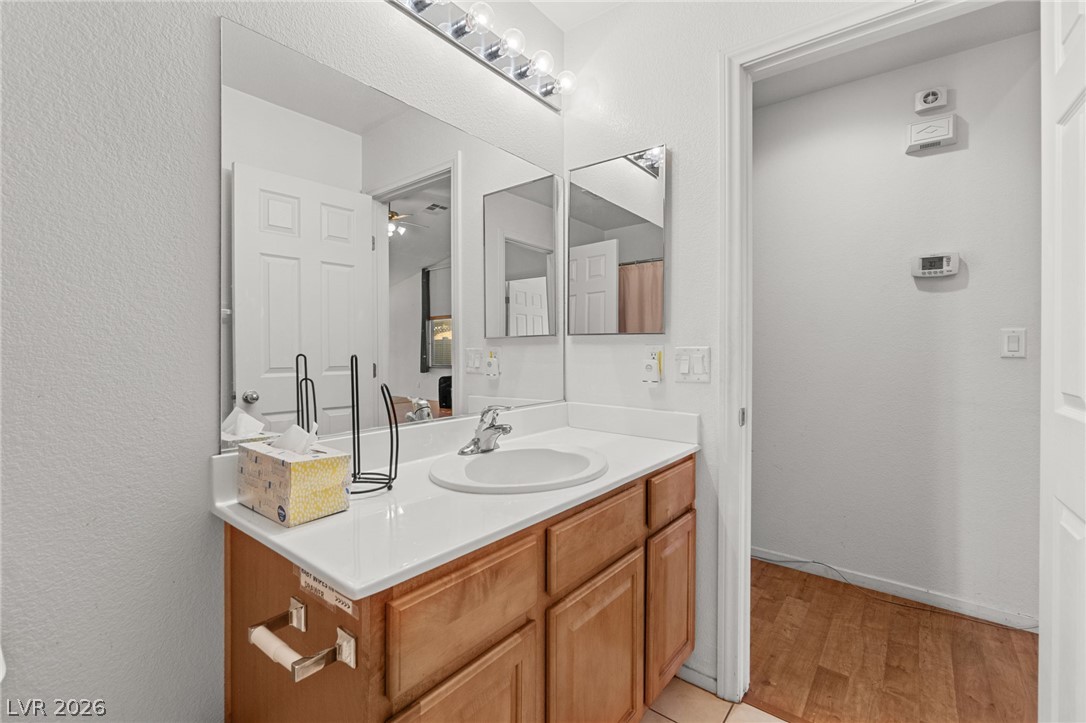
Guest bathroom A classic wood vanity with a white countertop adjoins a hallway with warm wood-look flooring.
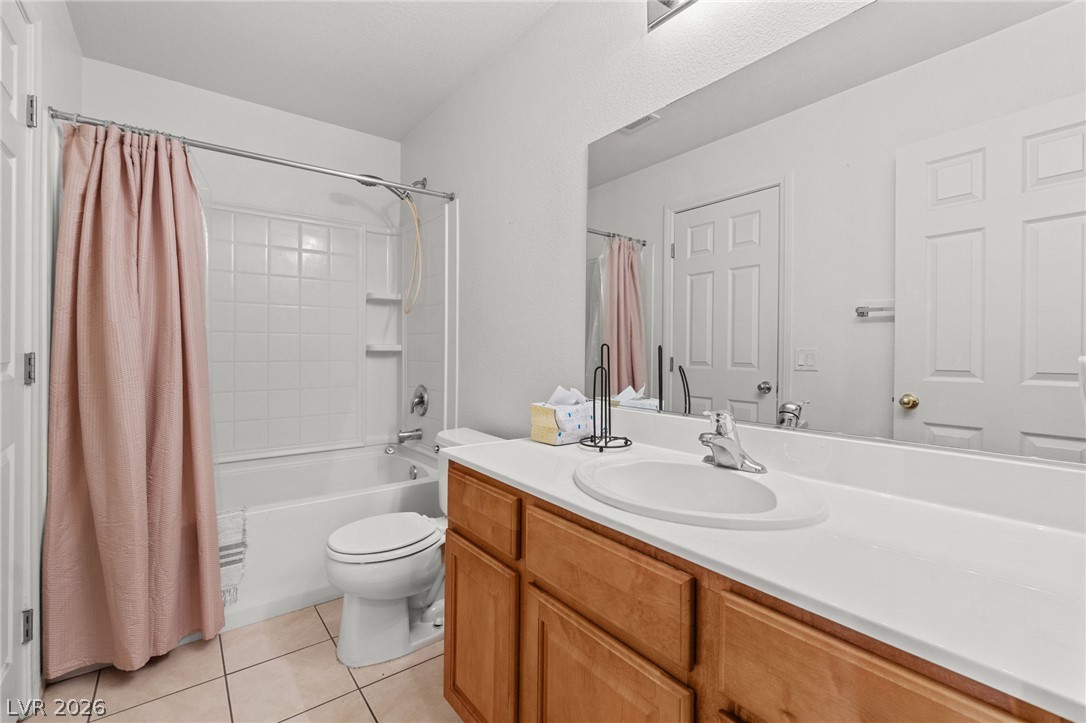
Guest Bathroom Tiled flooring and a spacious vanity complete this well-appointed bathroom.
3rd bedroom. Smooth wood floors and a wide window bring warmth to this comfortable bedroom space.
3rd bedroom Warm wood flooring grounds this cozy sleeping space with neutral walls.
3rd bedroom Mirrored closet doors and rich wood floors define this comfortable bedroom space.
3rd bedroom Warm wood flooring and natural light through the window define this inviting bedroom space.
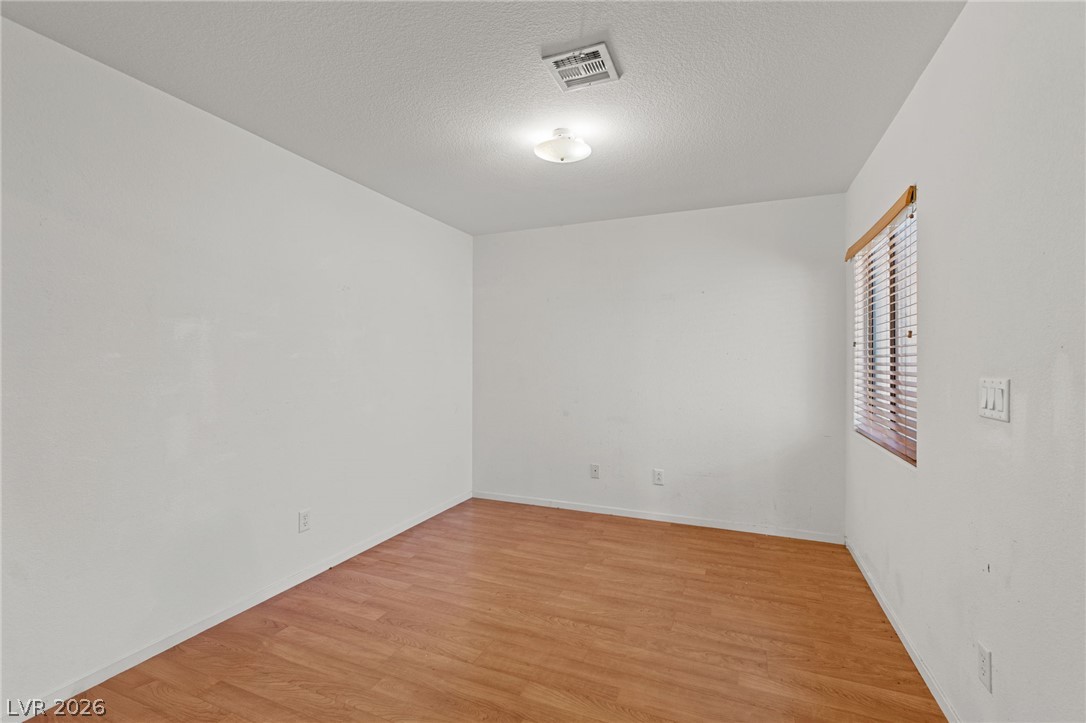
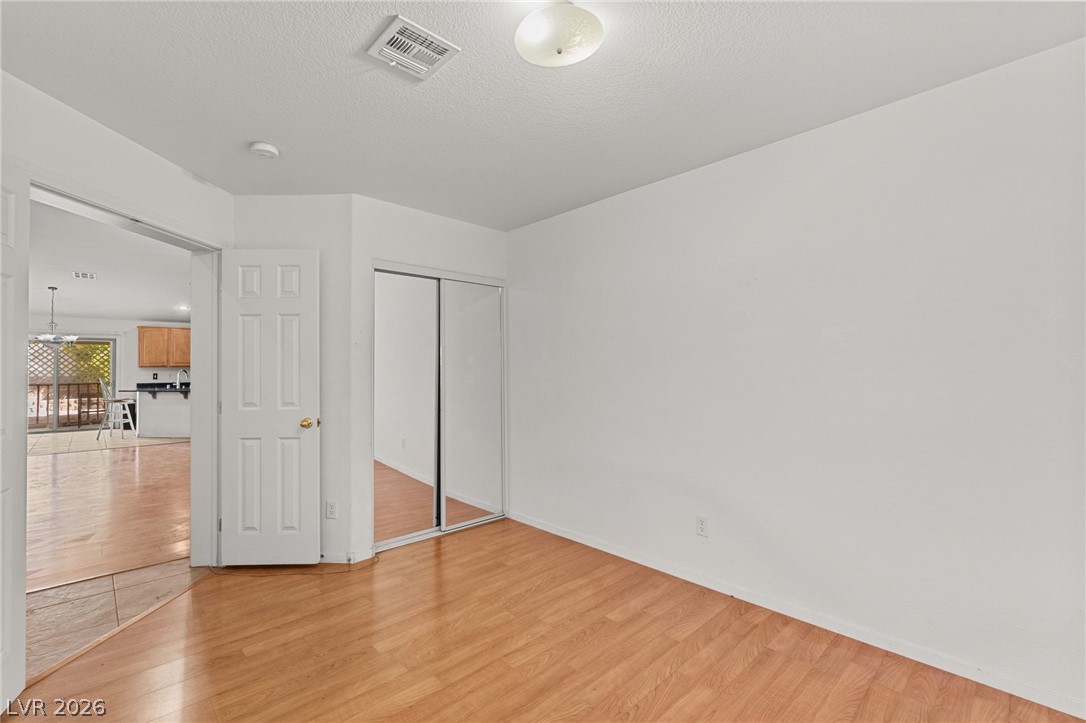
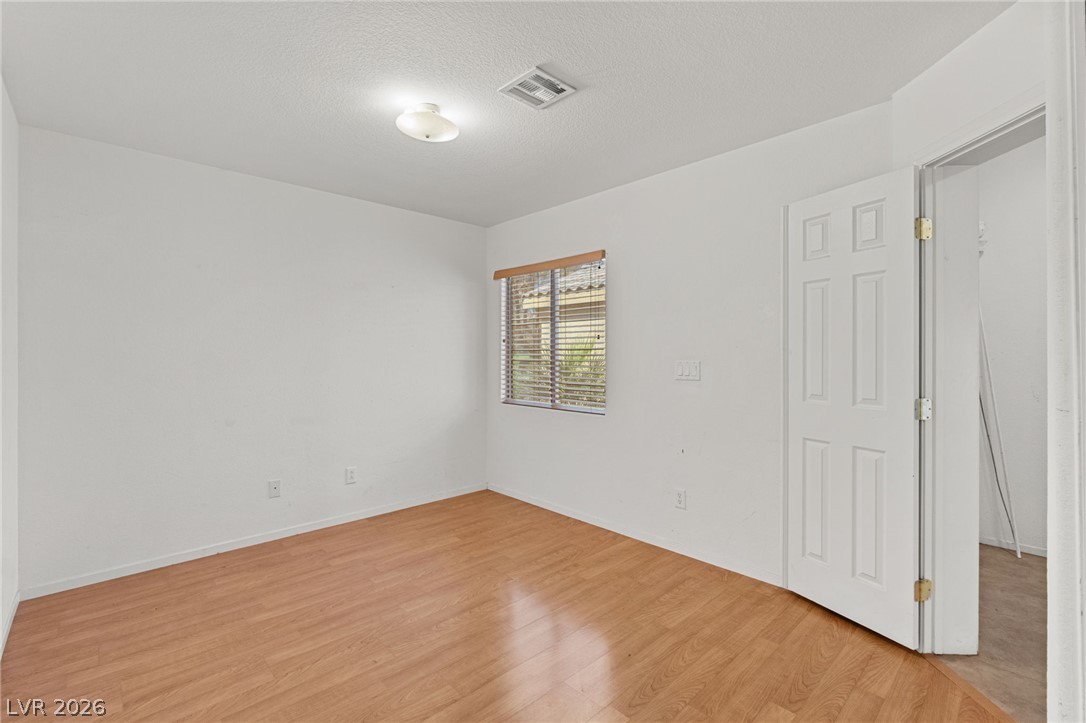
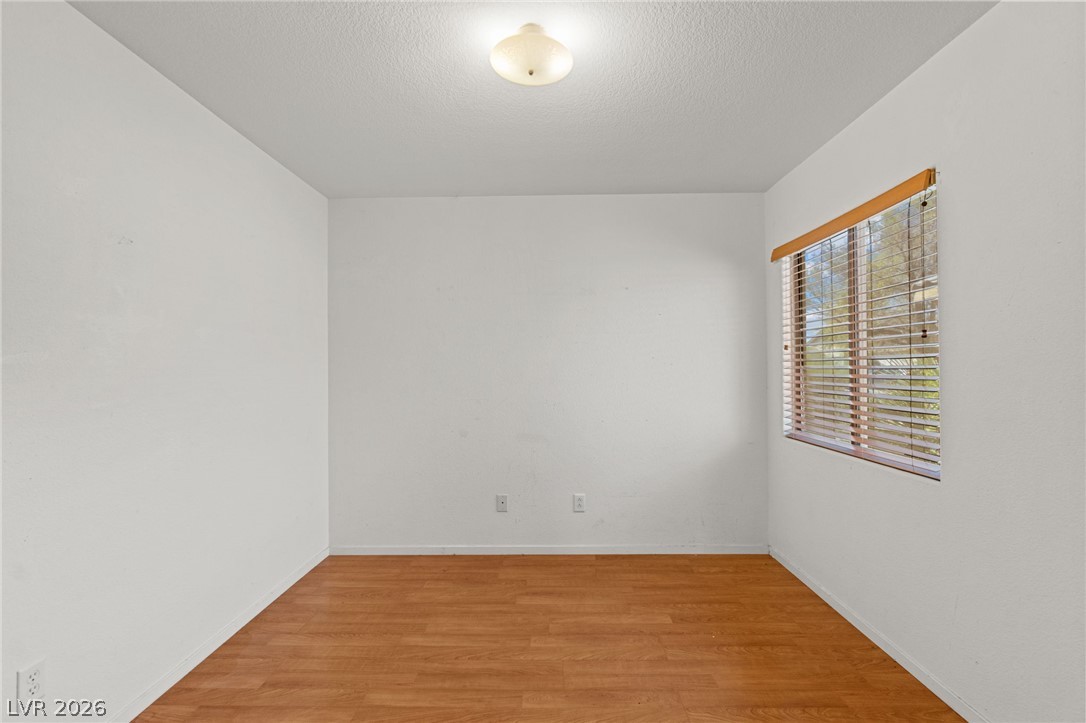
4th bedroom, Warm wood flooring and clean walls define this versatile room with natural window light.
4th bedroom that can be used as office Warm wood flooring grounds this versatile space featuring sliding mirrored closet doors.
4th bedroom Gleaming wood floors anchor this versatile room illuminated by natural light.
4th bedroom Warm wood flooring and a wide window create a welcoming atmosphere in this versatile space.
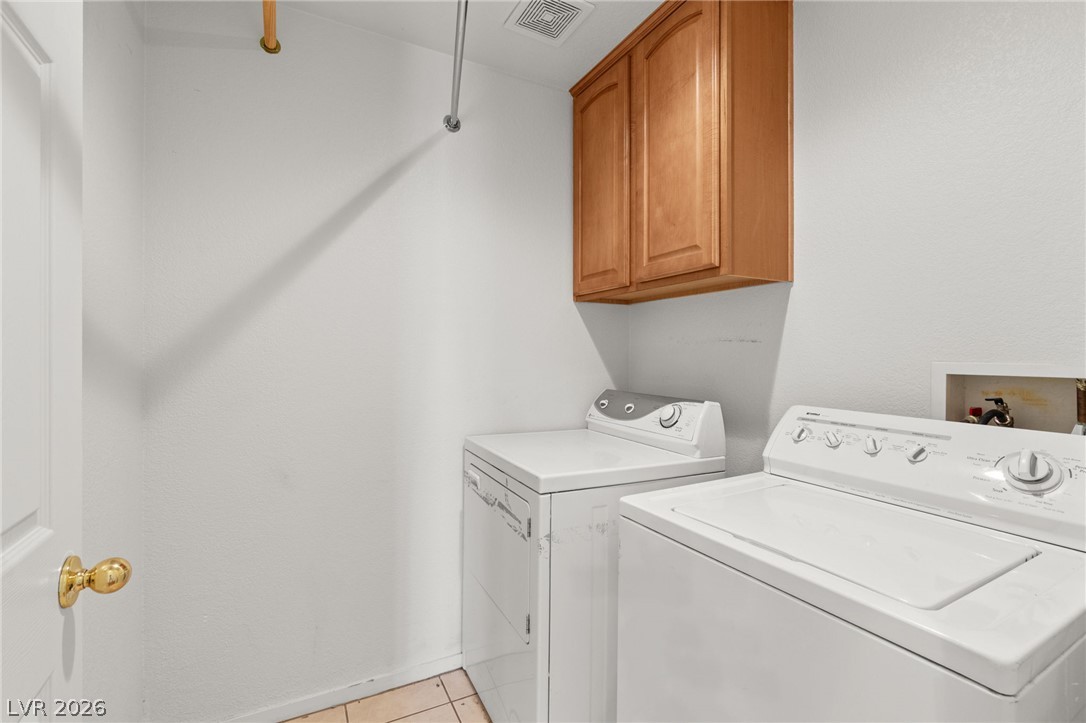
washer and dryer included A functional laundry area with upper wood cabinets and tiled flooring.
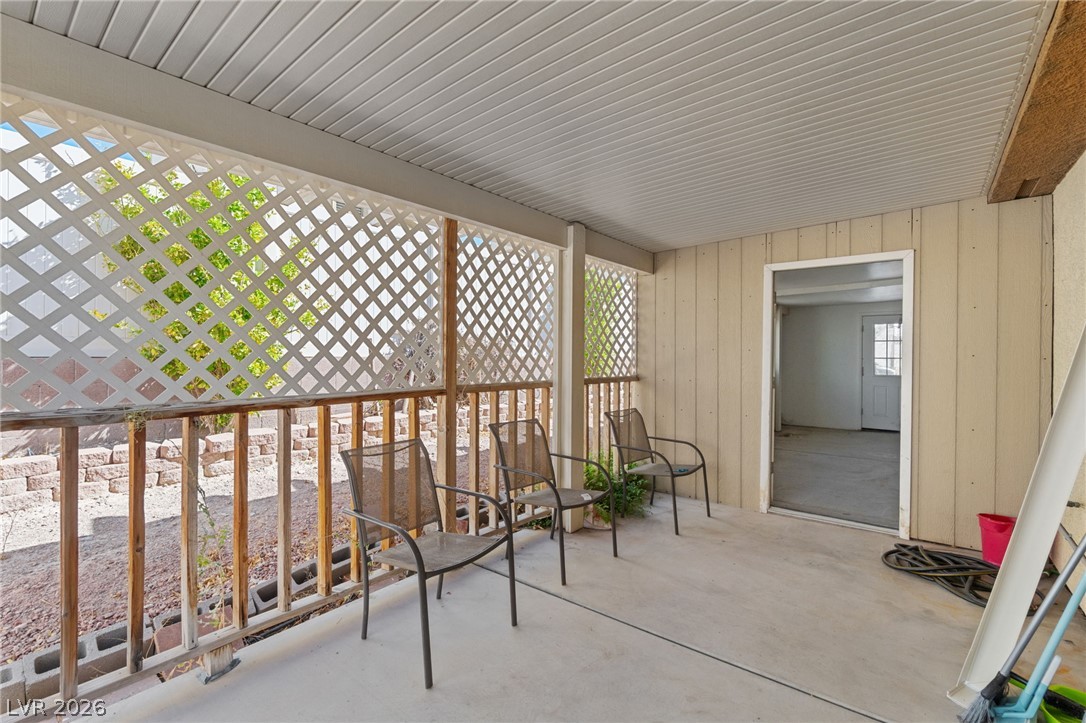
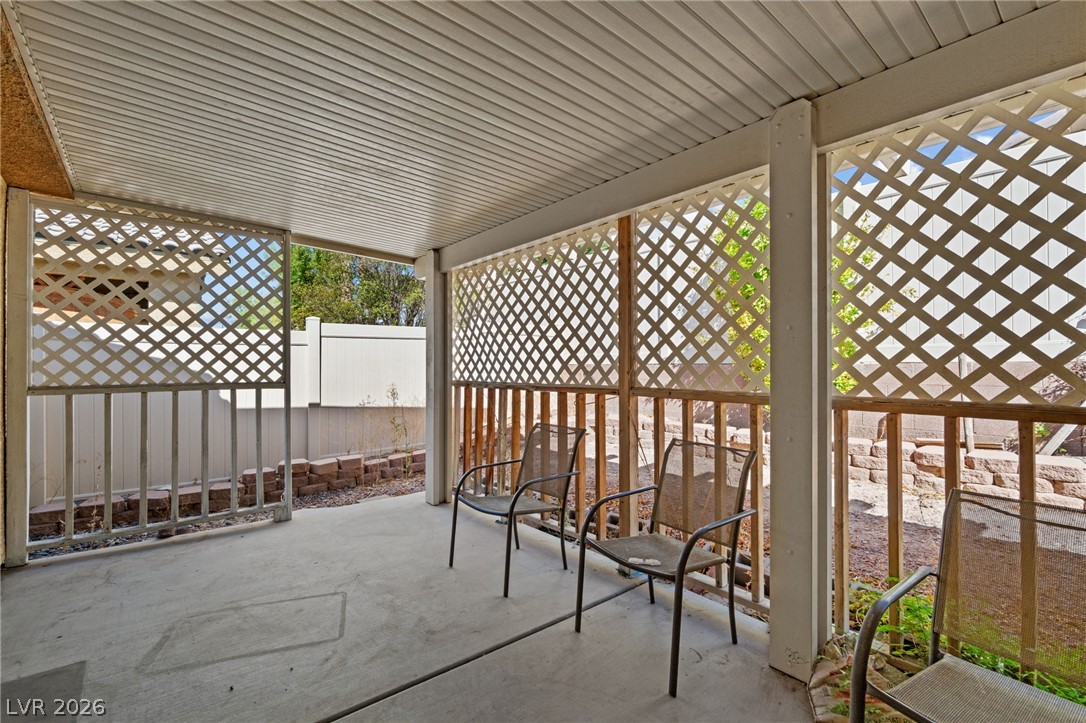
covered Patio A covered concrete patio features wooden railings and privacy lattice screens overlooking the yard.
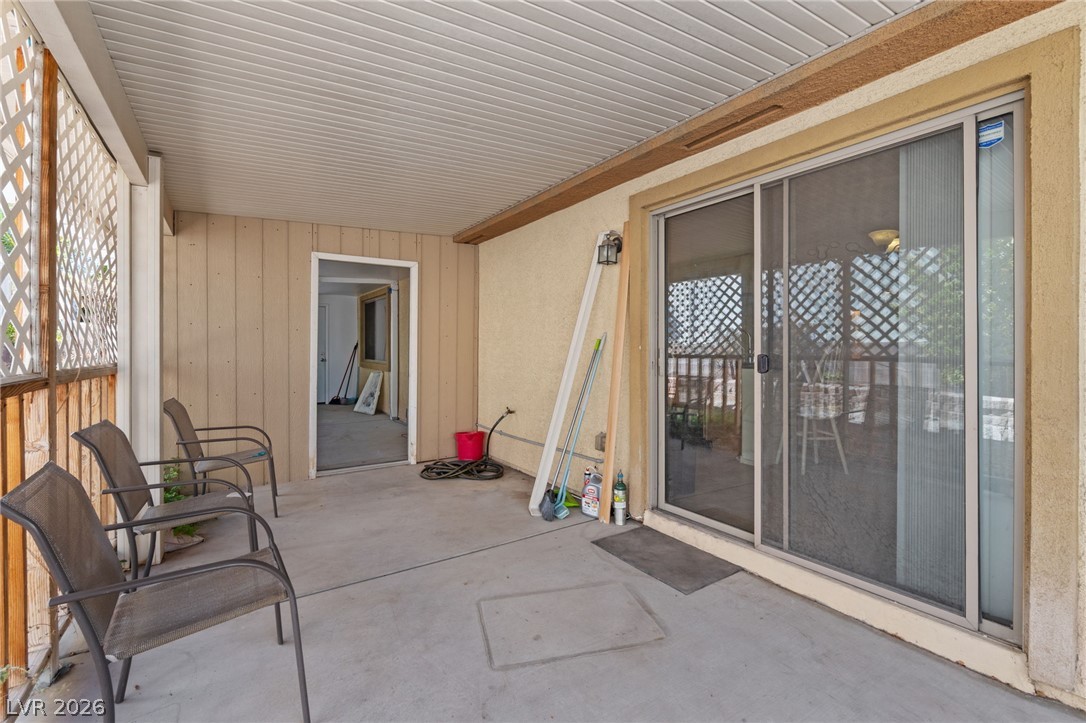
covered patio Sliding glass doors open directly onto a sheltered concrete patio with a paneled ceiling.
Extra storage in the back A covered concrete patio provides sheltered outdoor space adjacent to the main home.
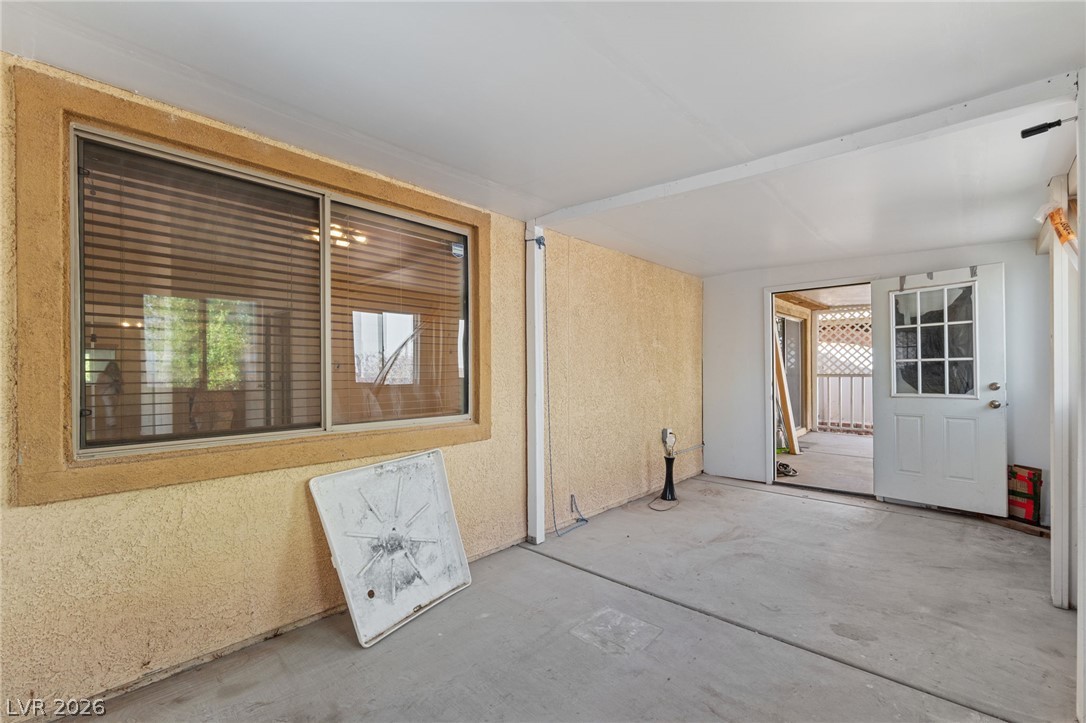
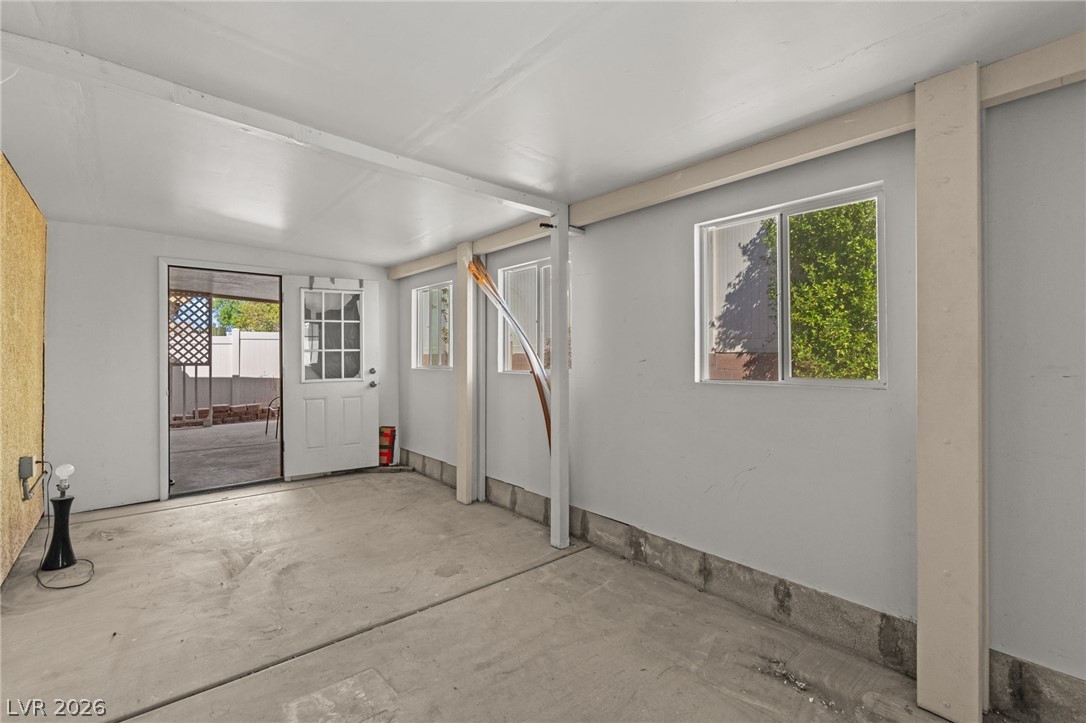
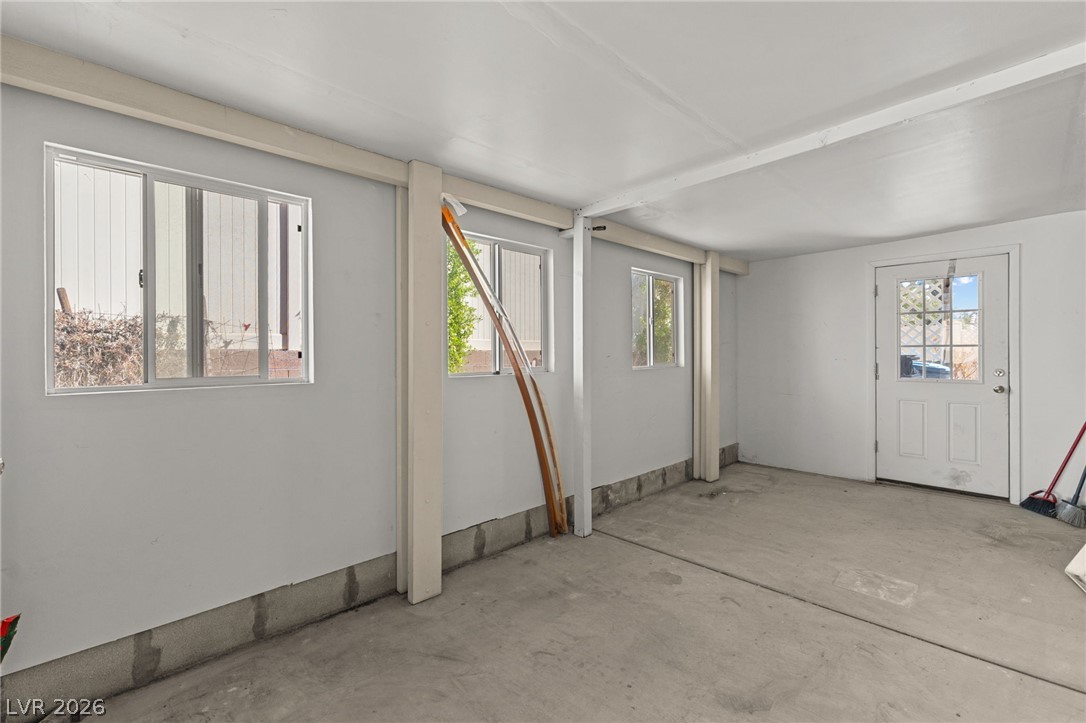
Extra storage in the back. Concrete flooring and solid support columns define this versatile utility space with outdoor access.
Extra storage in the back A versatile enclosed utility space features concrete flooring and multiple windows for natural light.
covered patio Shaded concrete patio features protective lattice panels overlooking the fenced backyard.
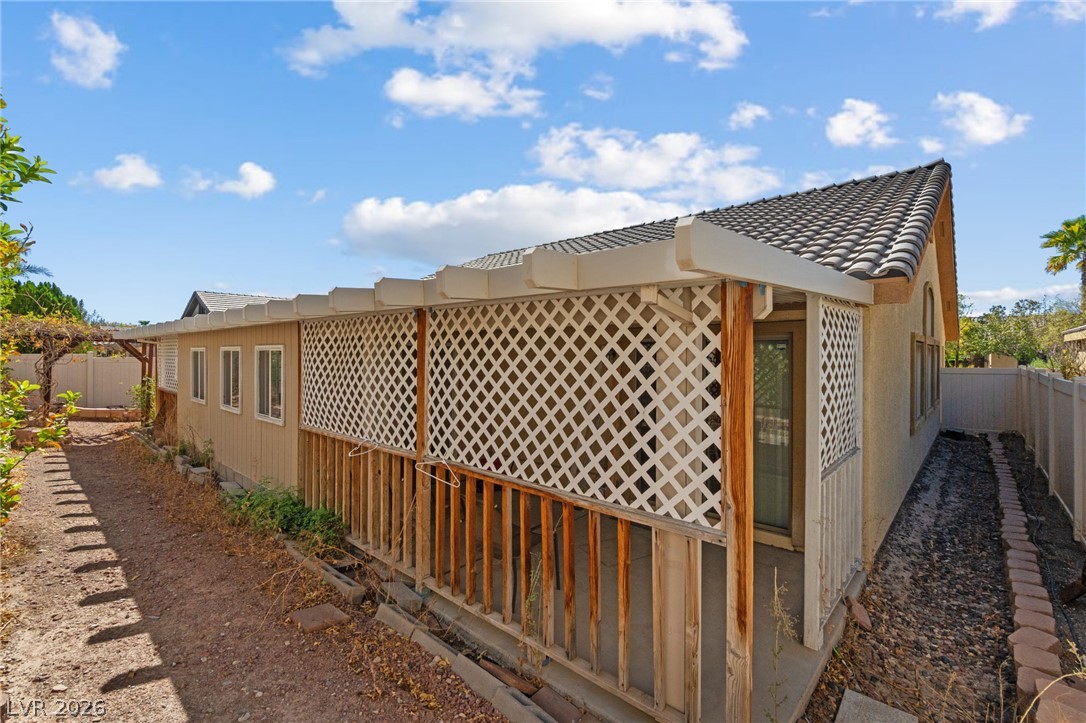
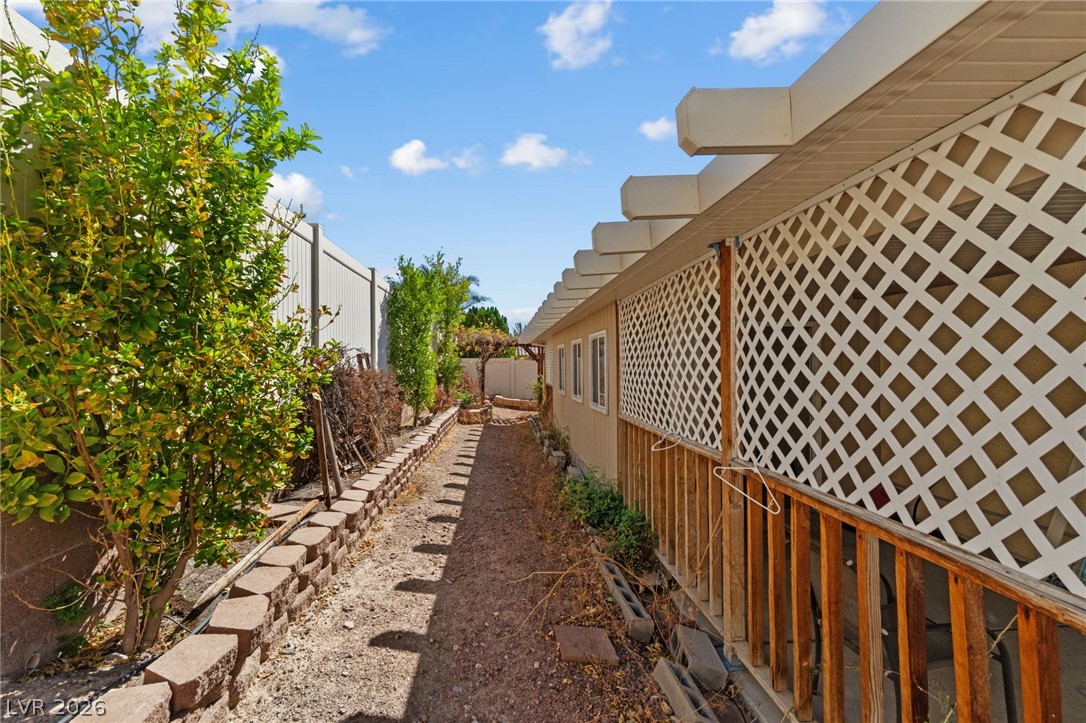
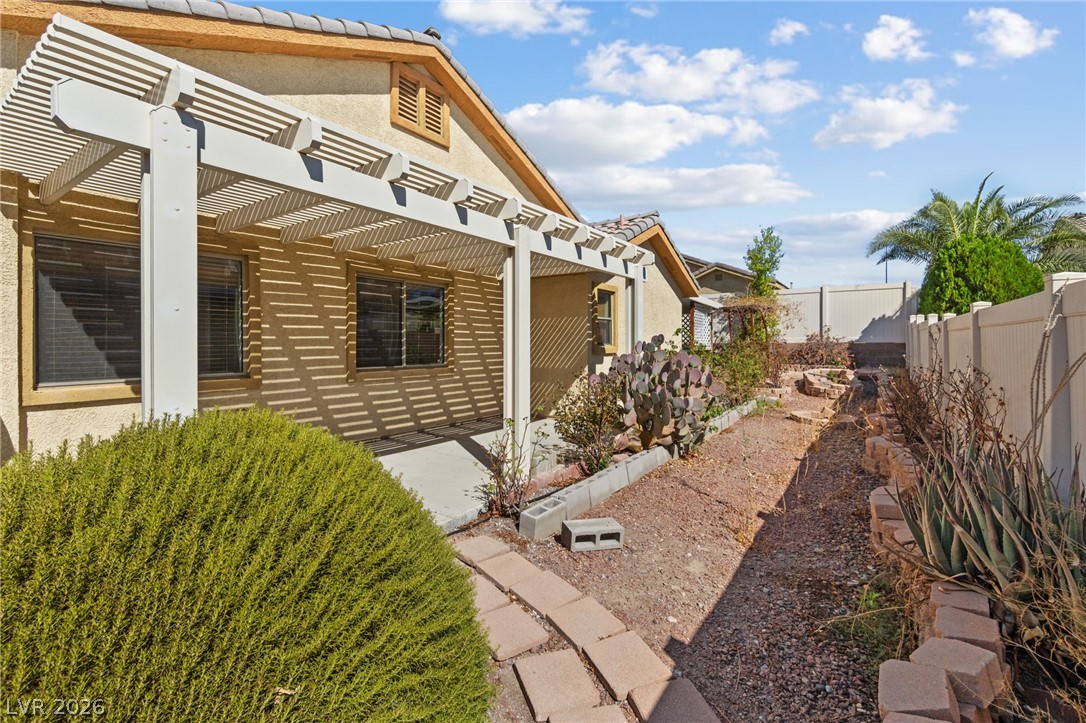
A lattice-covered patio runs alongside the home beneath a tiled roofline.
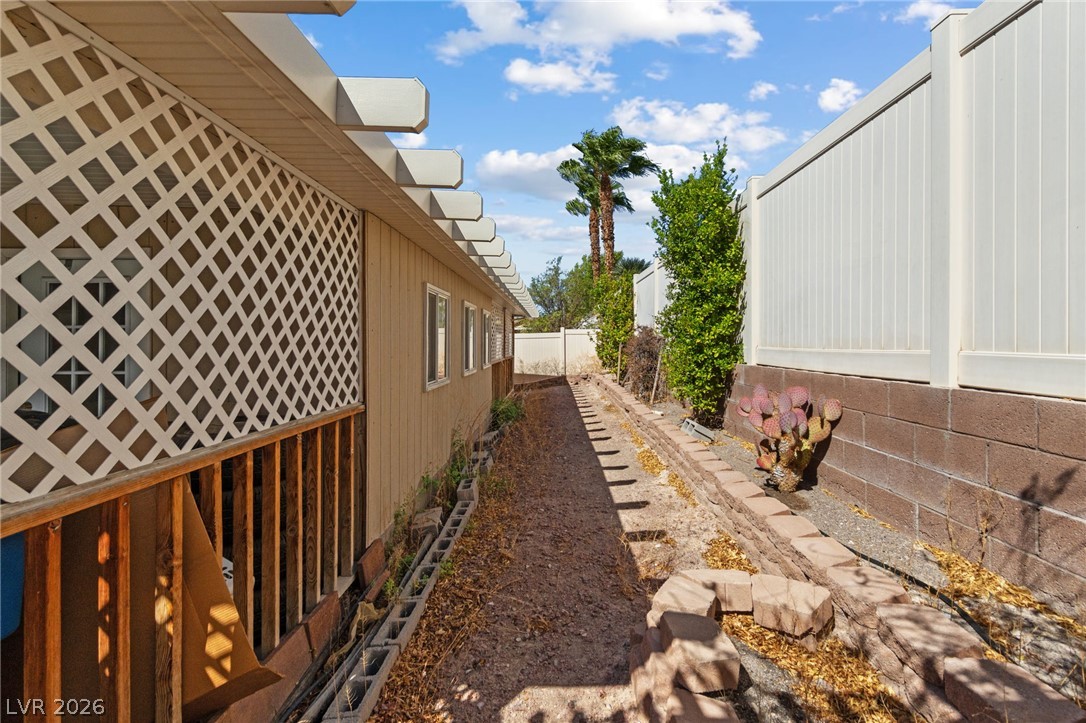
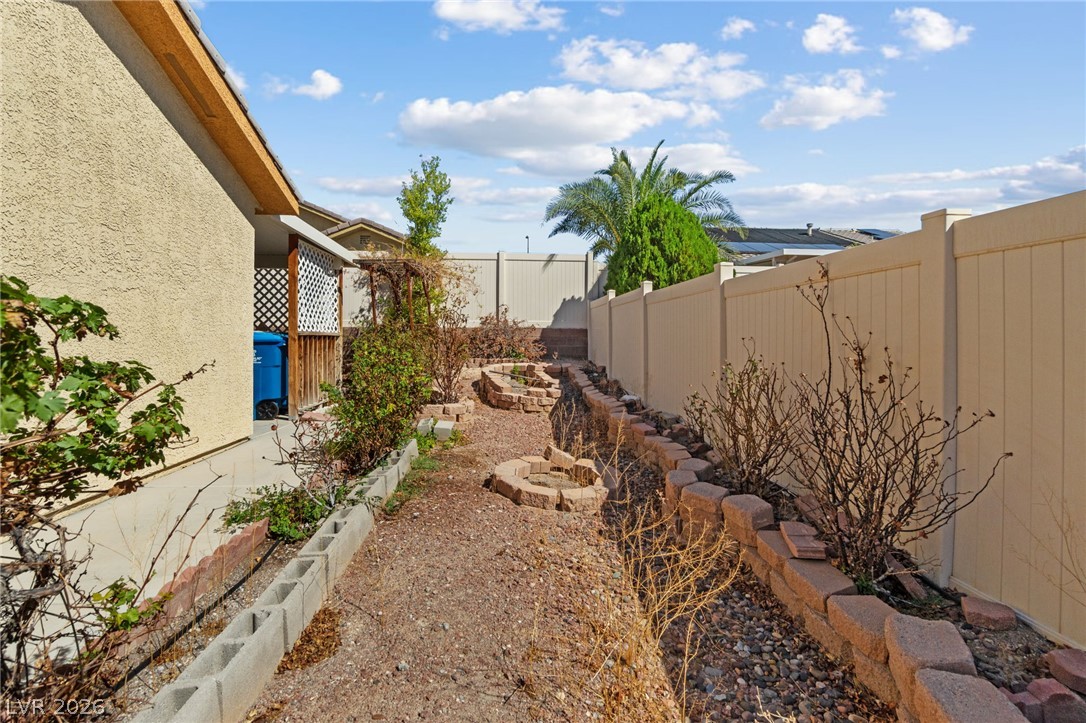
A long side yard pathways alongside a covered patio featuring wood support columns.
Low-maintenance side yard features structured vinyl fencing and defined gravel pathways alongside the home.
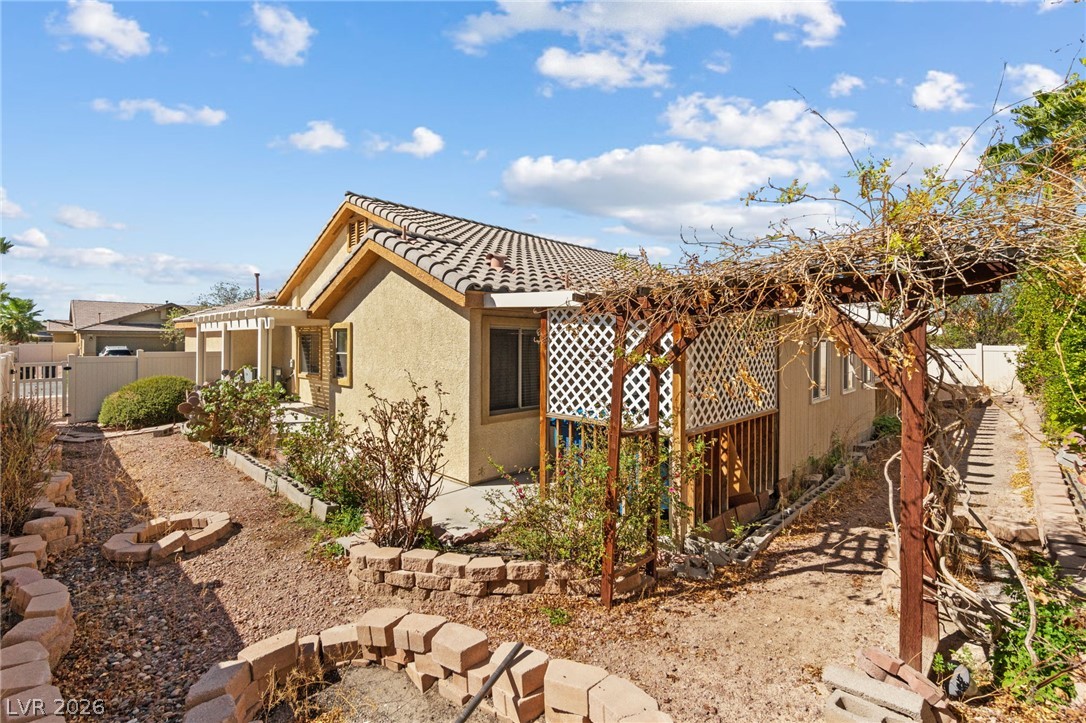
Terraced retaining walls and a wooden pergola structure define this sunny backyard space.
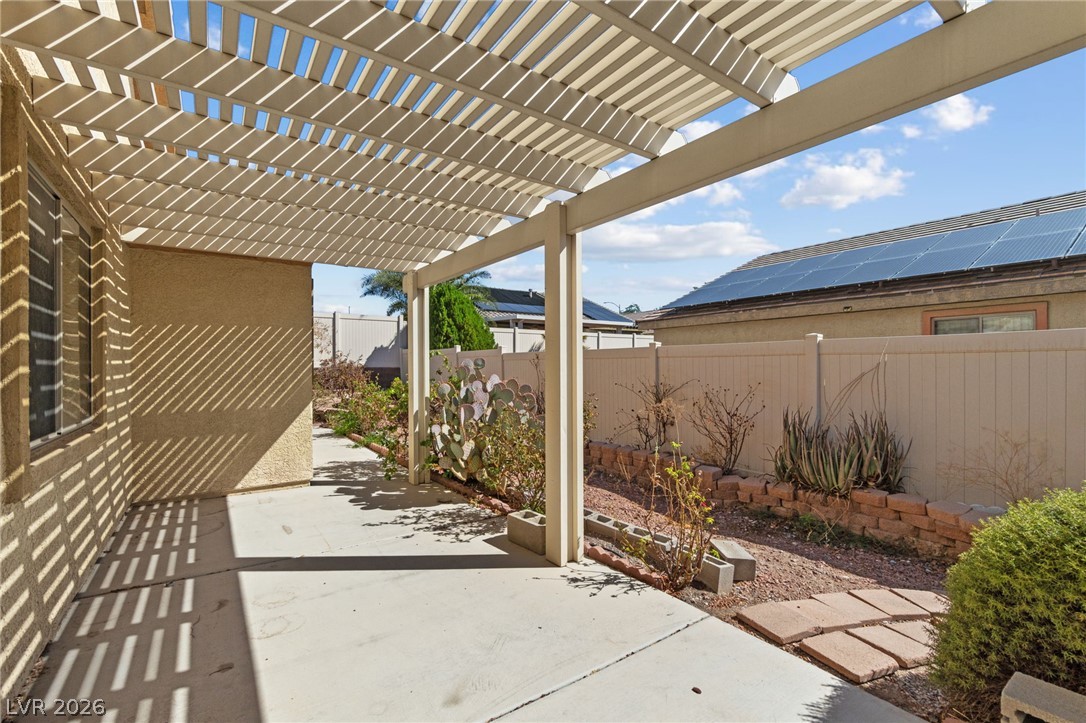
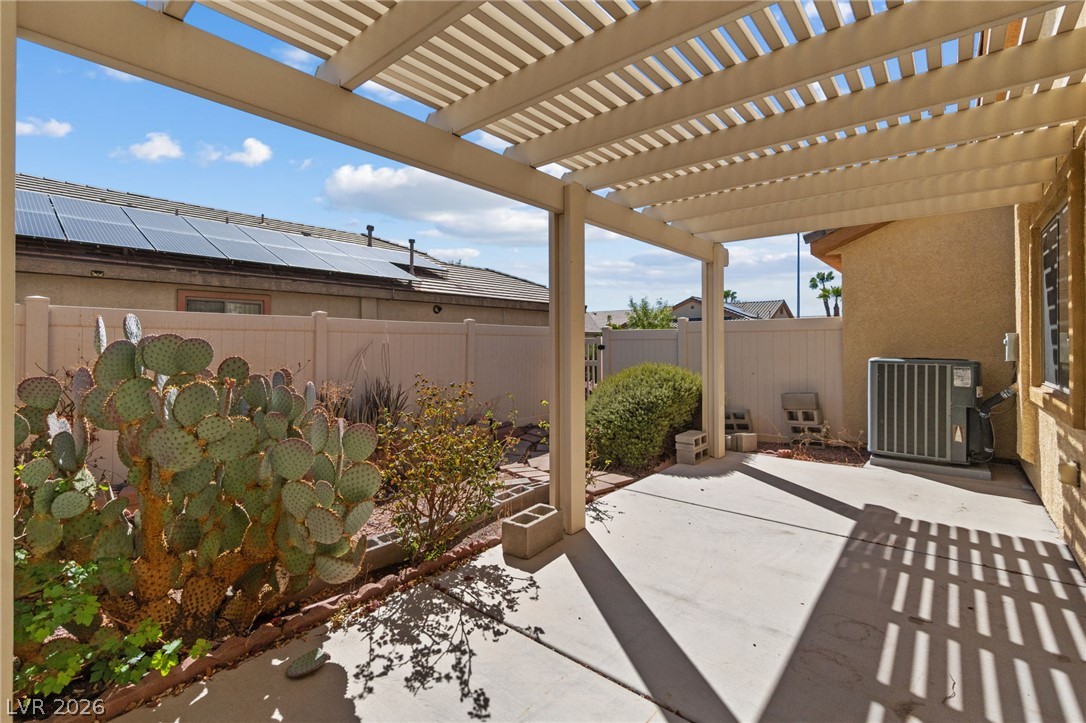
2nd patio on the other side A spacious concrete patio rests beneath a large slatted pergola in the fenced backyard.
2nd patio on the other side A spacious side yard features structured landscaping alongside a paved walkway under a large pergola.
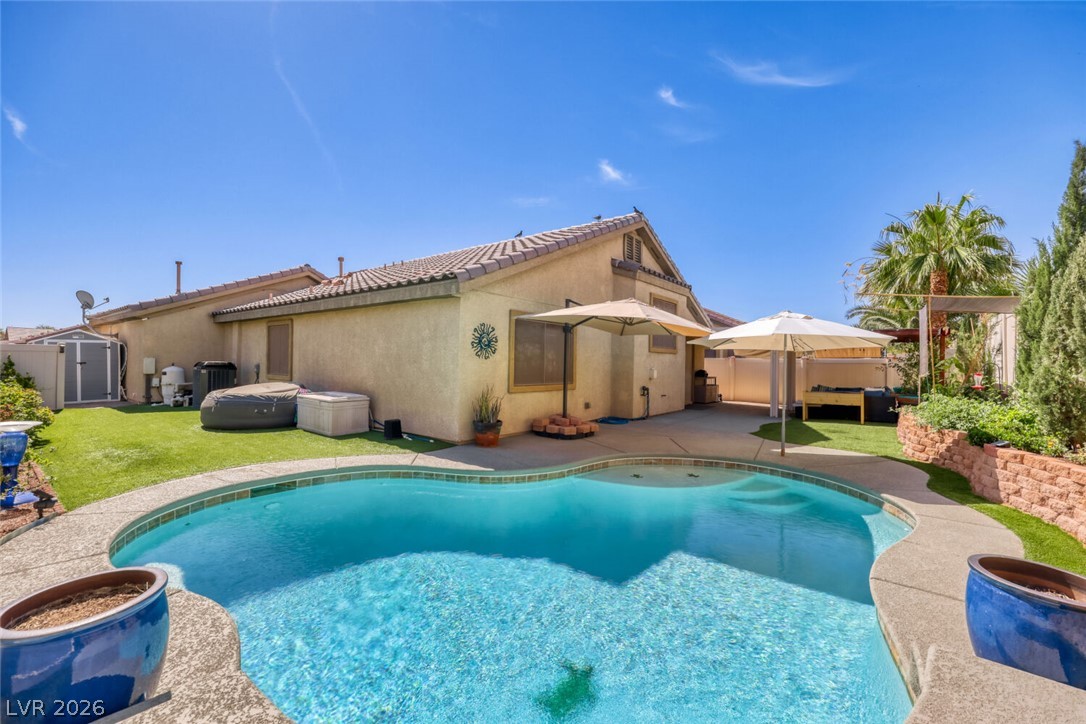
An inviting covered patio offers the perfect shaded retreat overlooking the low-maintenance yard.
A fenced backyard alleyway features retaining stone walls and low-maintenance landscaping under open skies.
An open floorplan seamlessly connects the kitchen to a spacious living area with hardwood flooring.
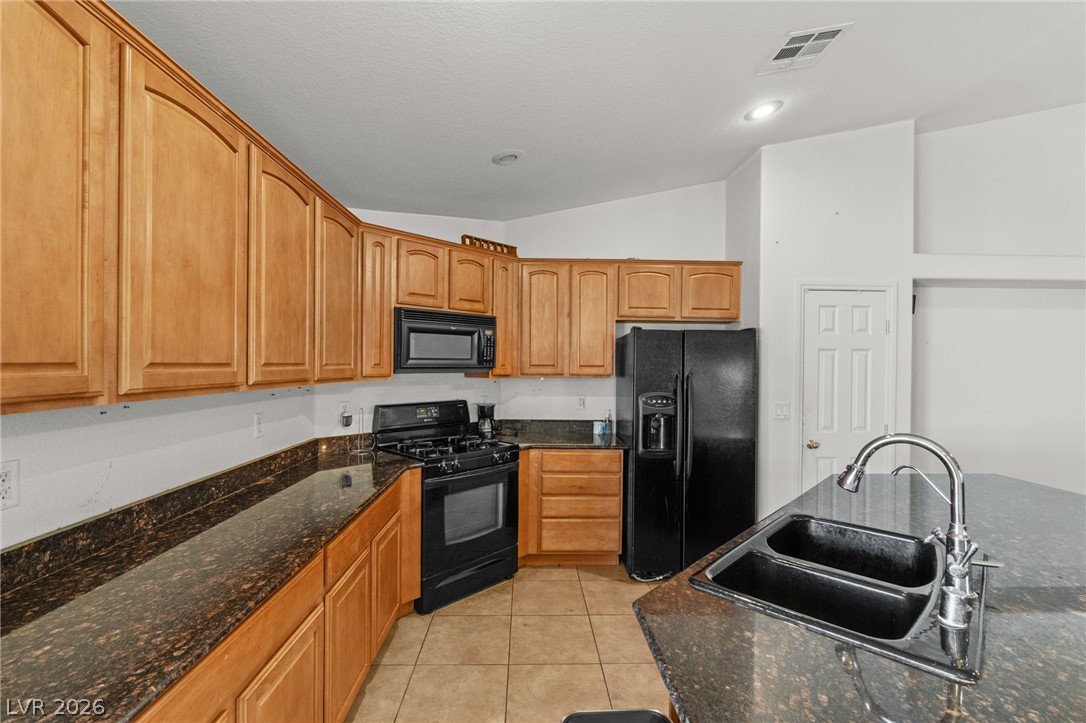
Ample wooden cabinetry and dark stone countertops define this functional kitchen space.
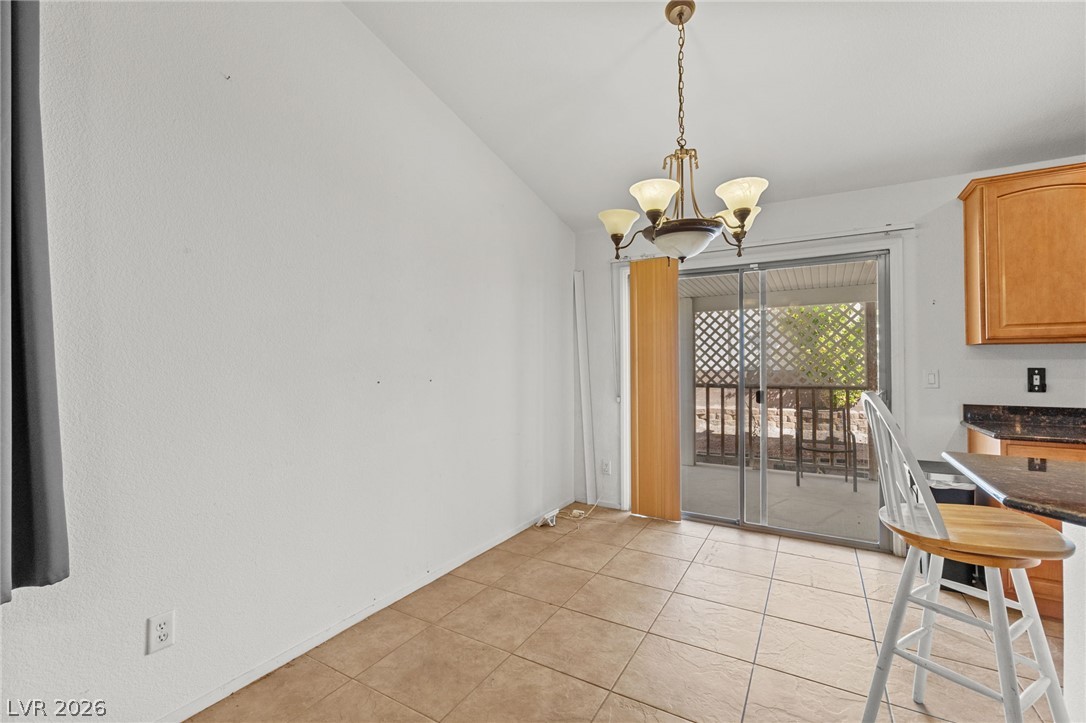
Sliding glass doors lead out to a covered patio from this tiled dining area.
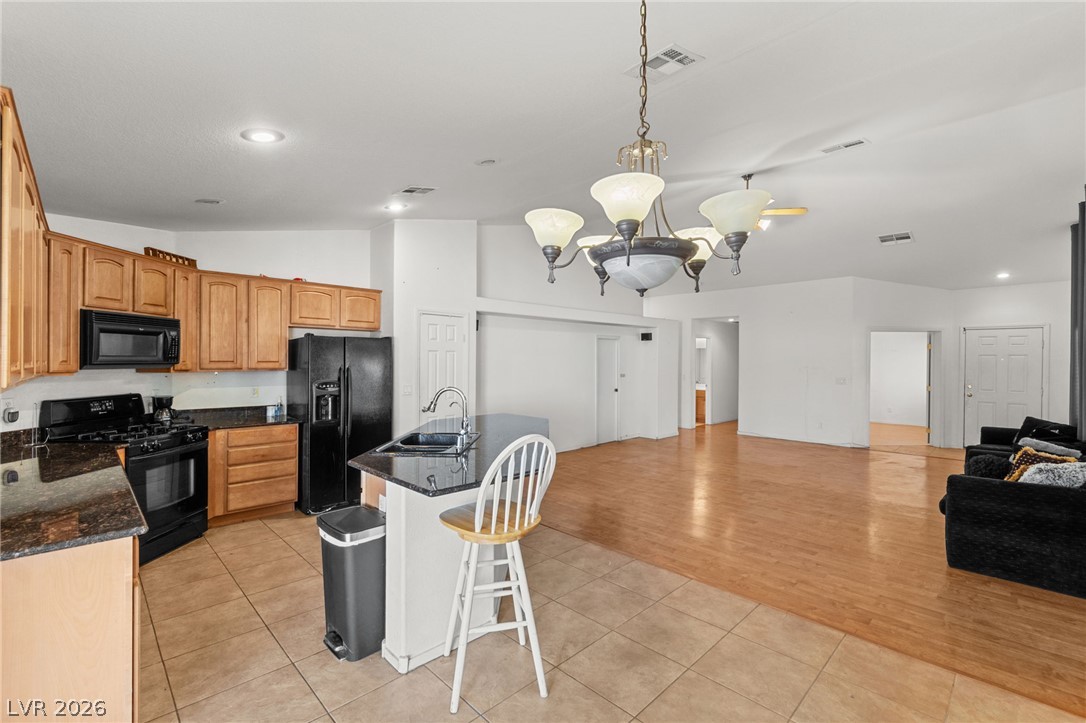
Gleaming hardwood floors and a spacious kitchen island anchor this expansive open floor plan.
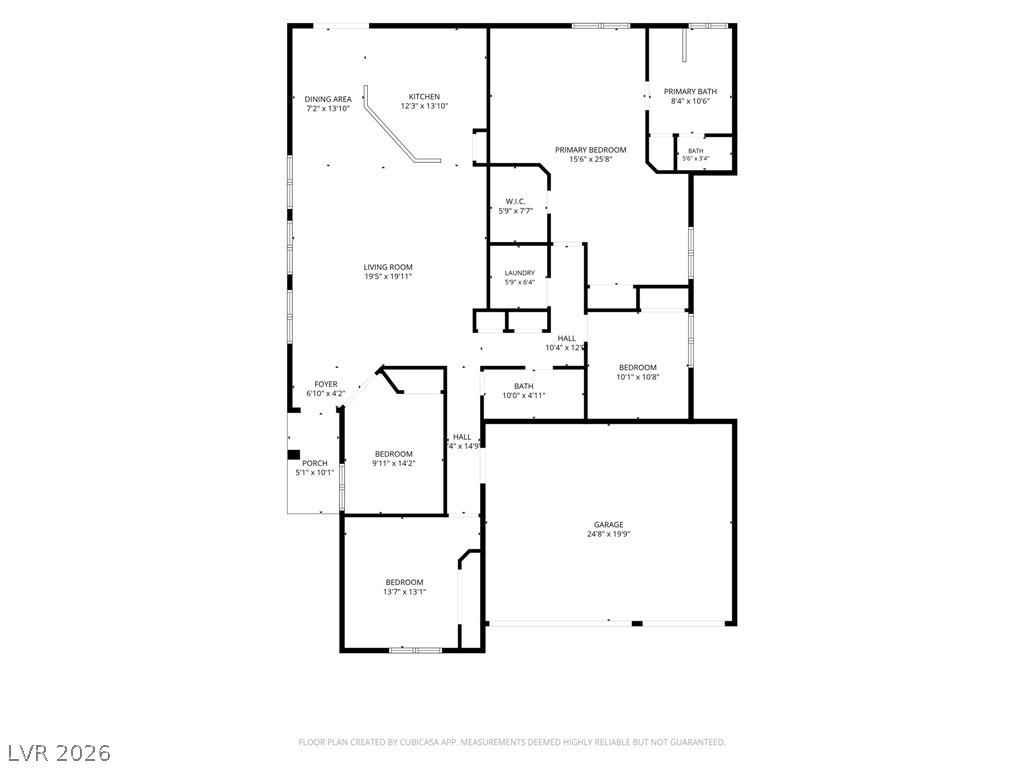
An intuitive single-level layout details the flow of this spacious residential design.