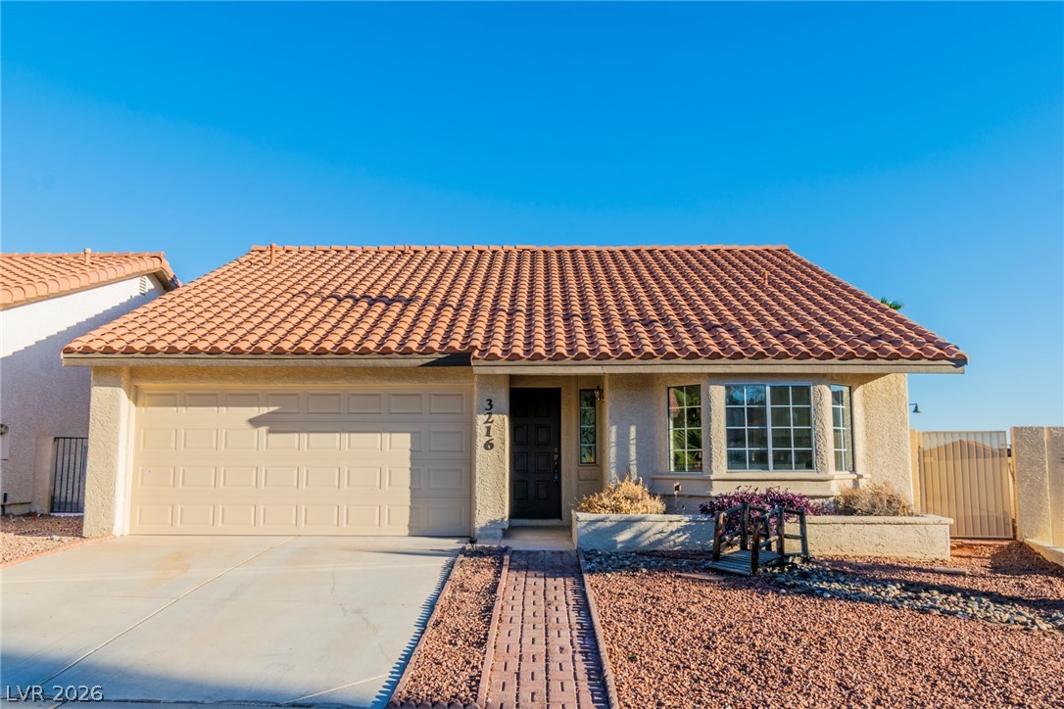
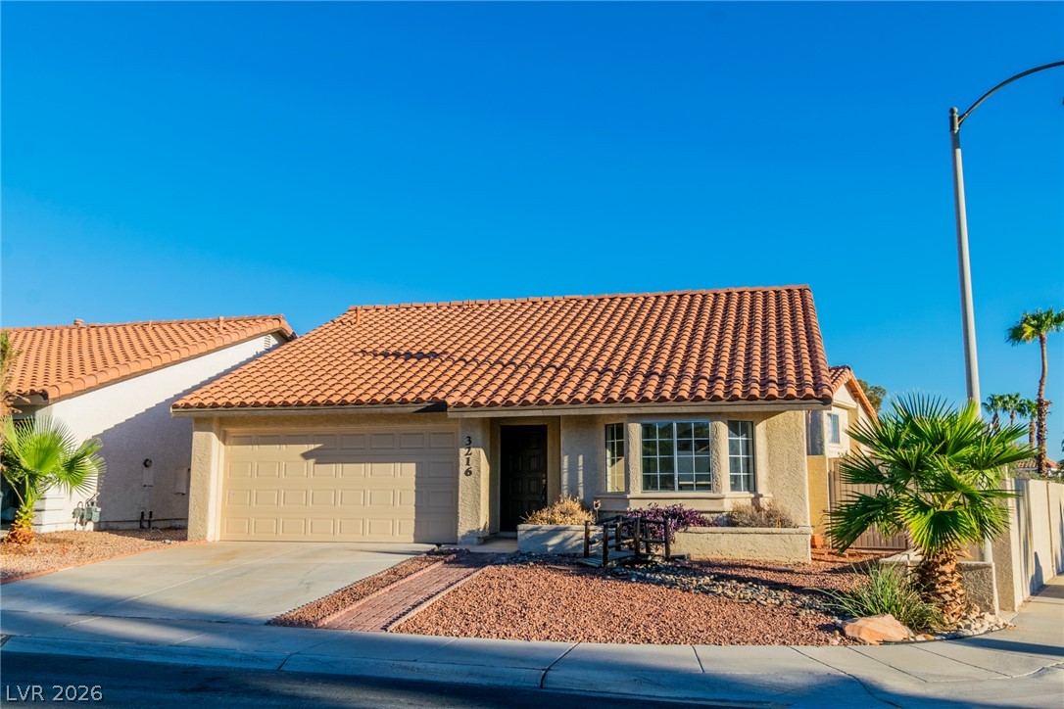
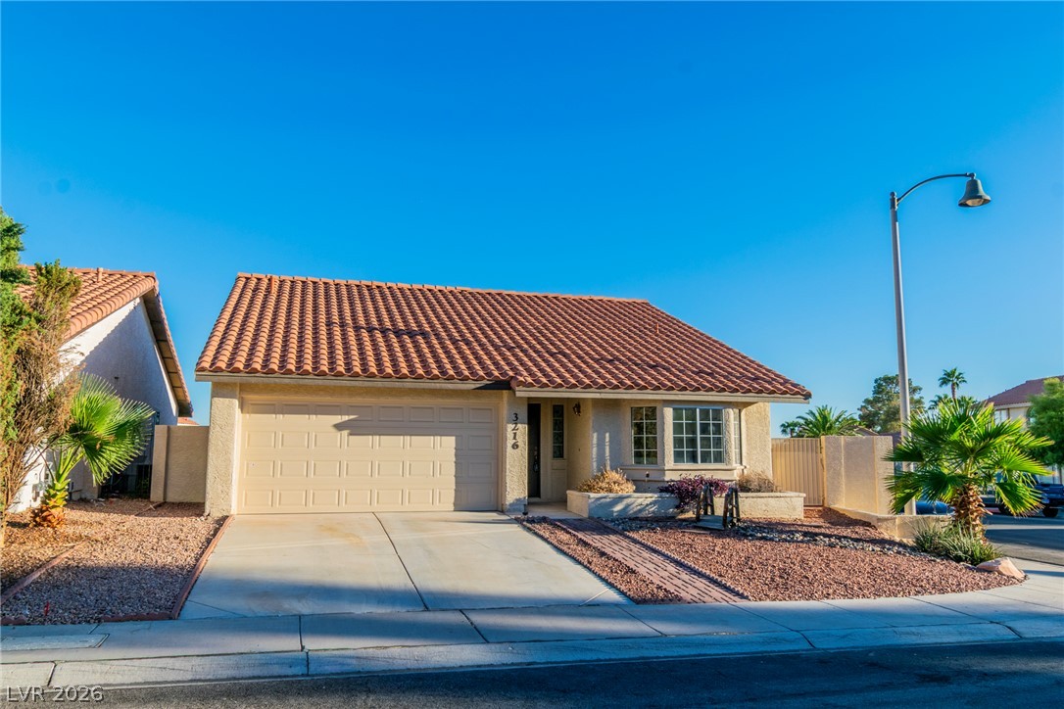
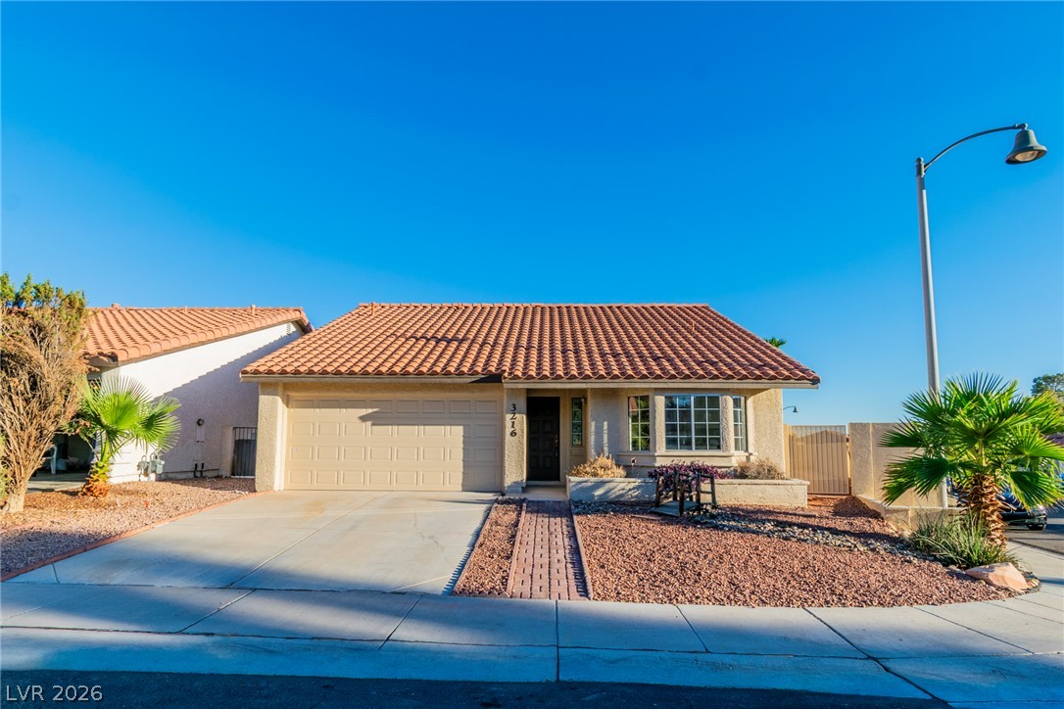
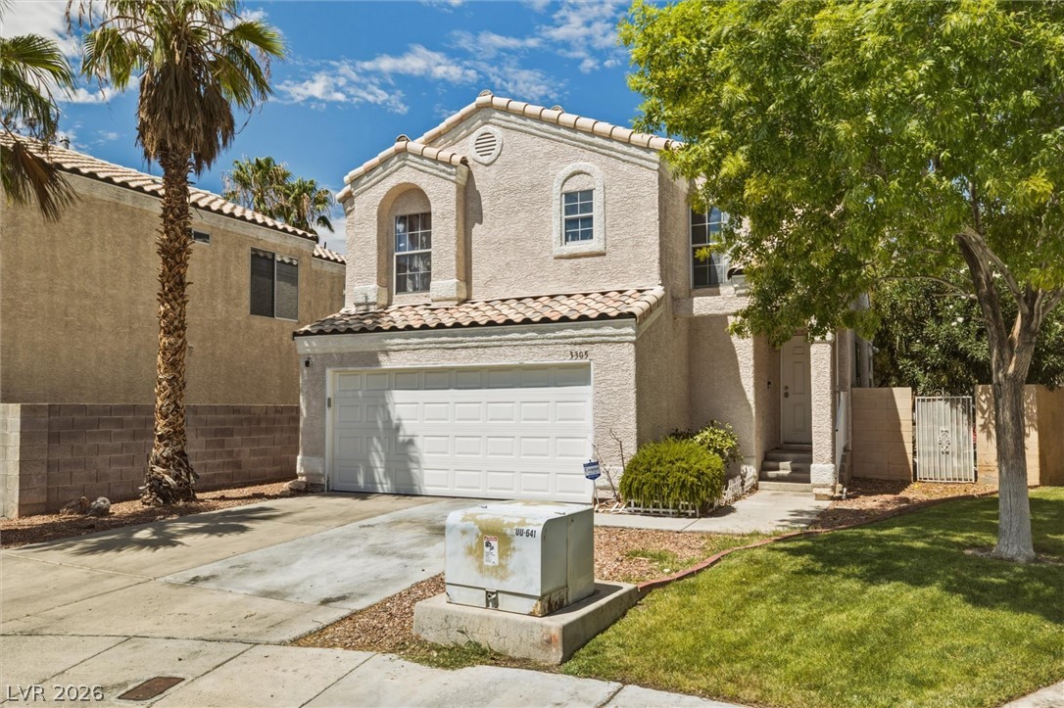
An inviting classic facade presents a tile roof and a bay window under clear blue skies.
Spanish tile roofing and a classic bay window highlight this inviting single-story exterior.
Spanish tile roofing and a wide concrete driveway define this classic suburban exterior.
A classic tile roof and low-maintenance landscaping define the welcoming exterior of this single-story home.
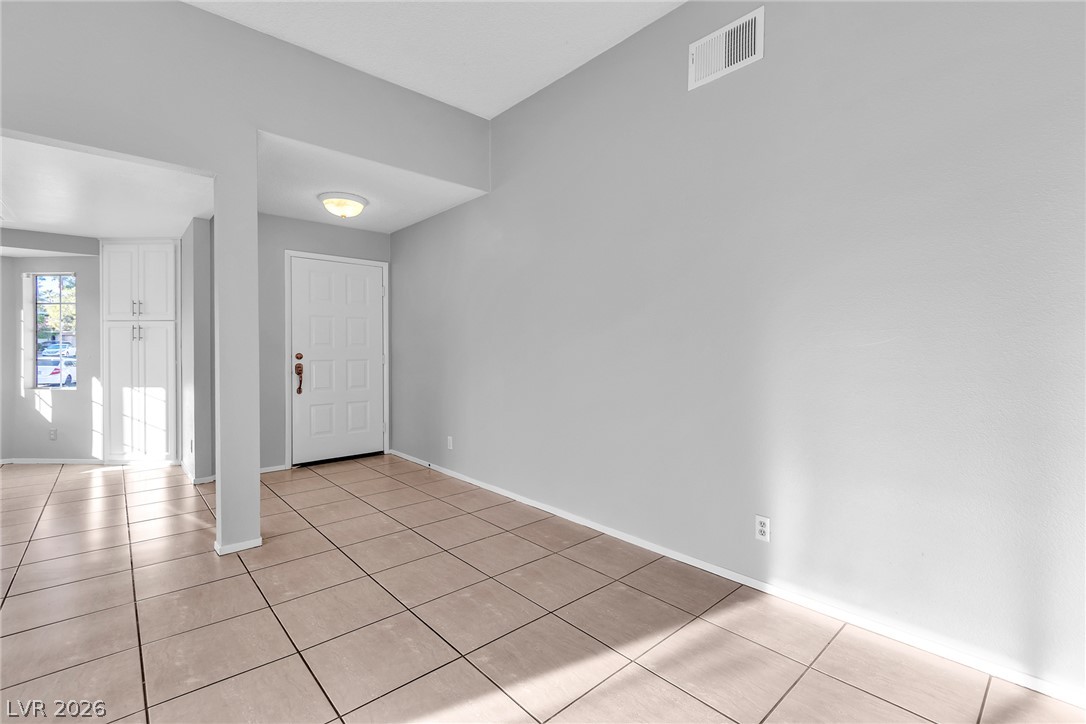
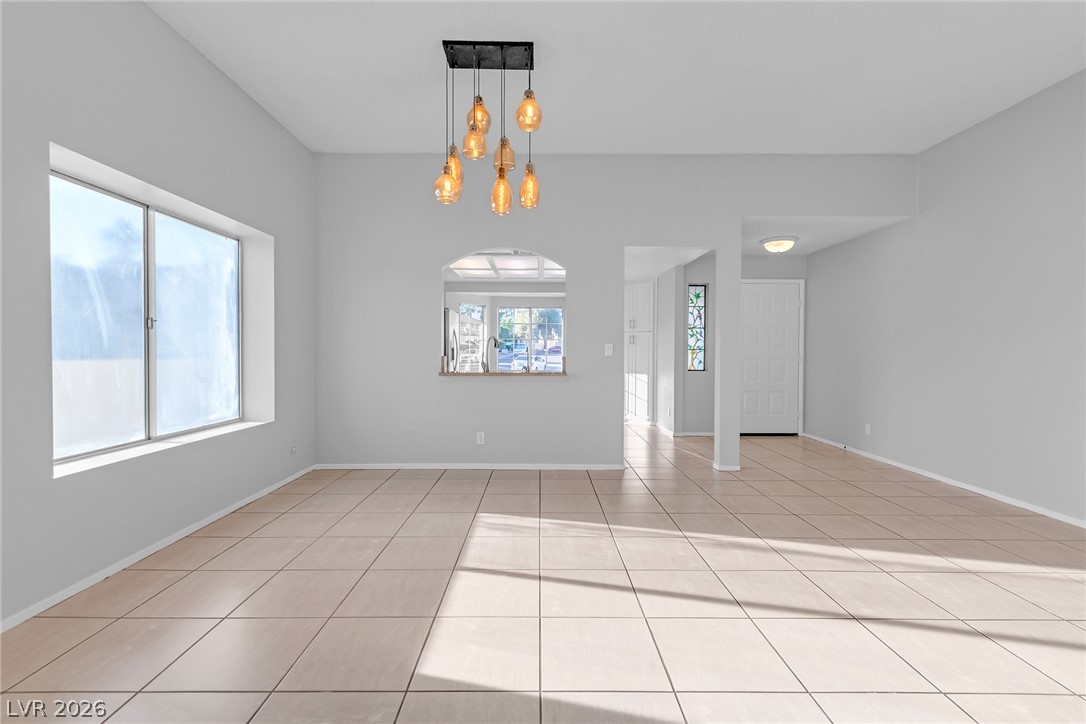
A spacious entryway features neutral tile flooring and soaring high ceilings.
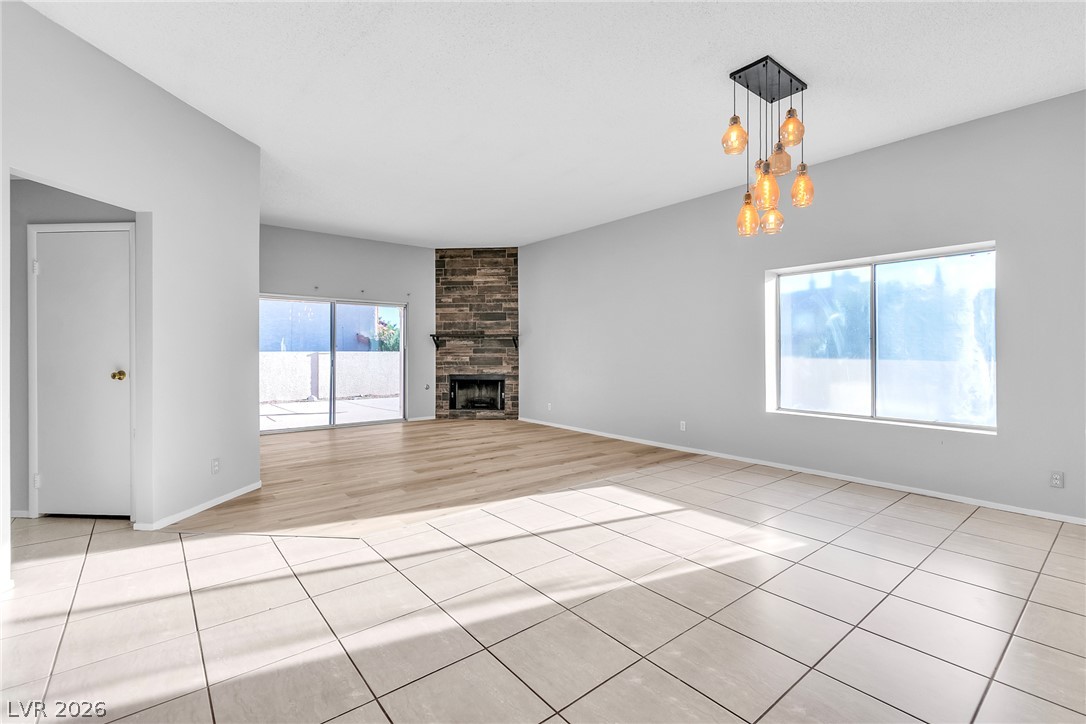
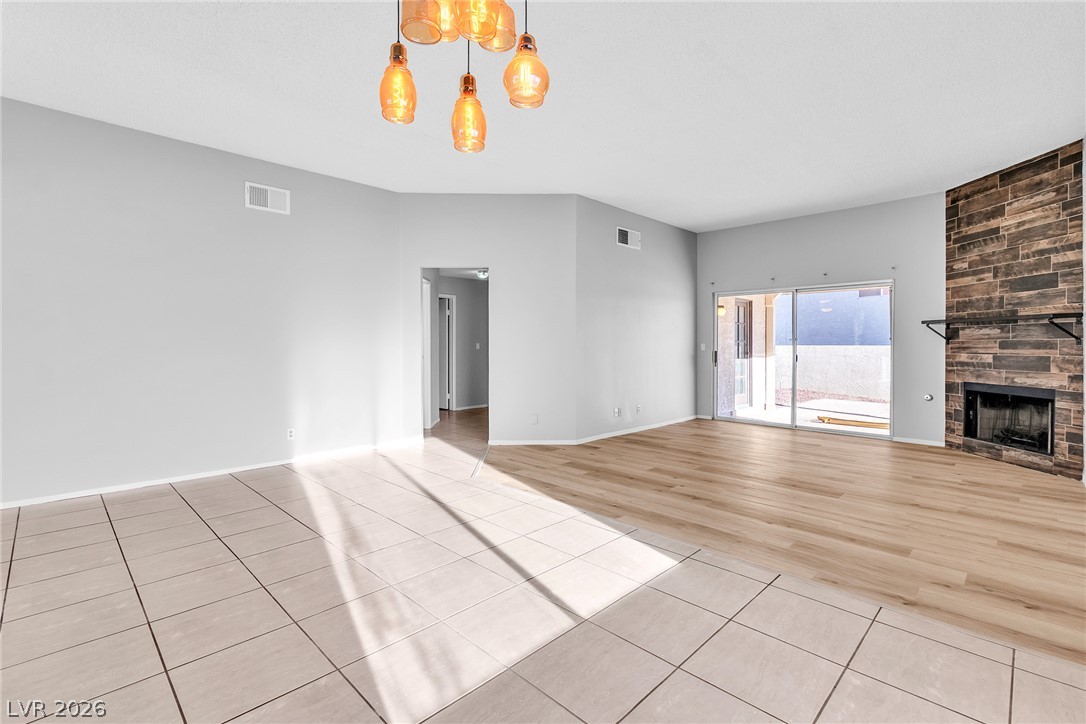
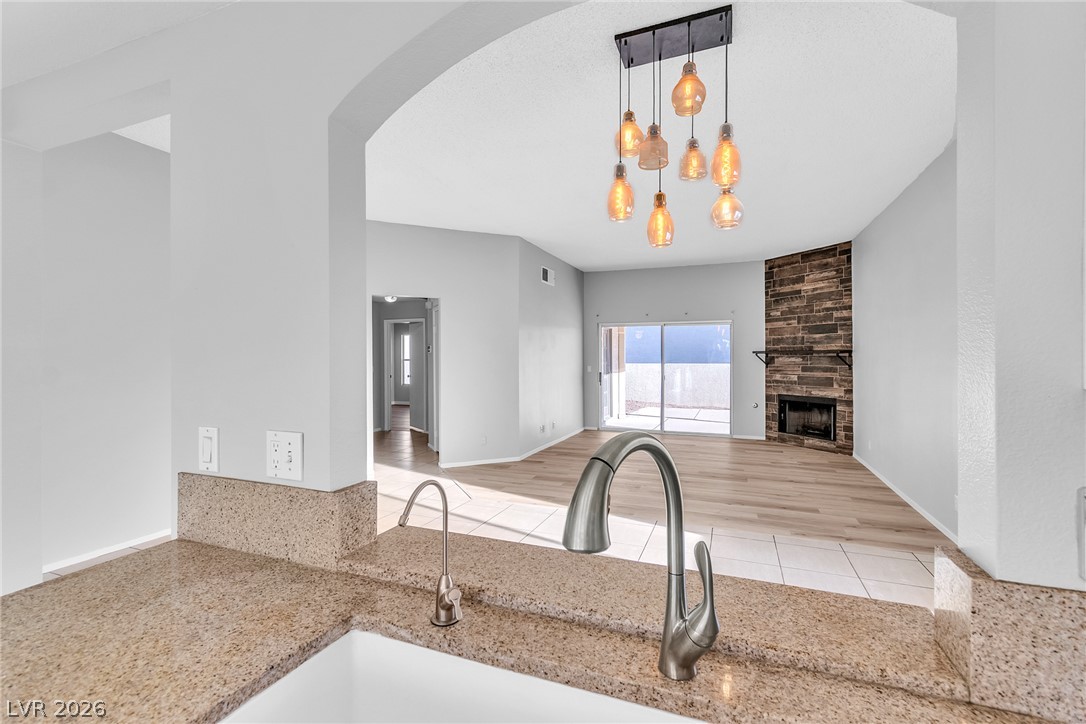
An open floor plan joins distinct tile and wood flooring alongside a stone fireplace.
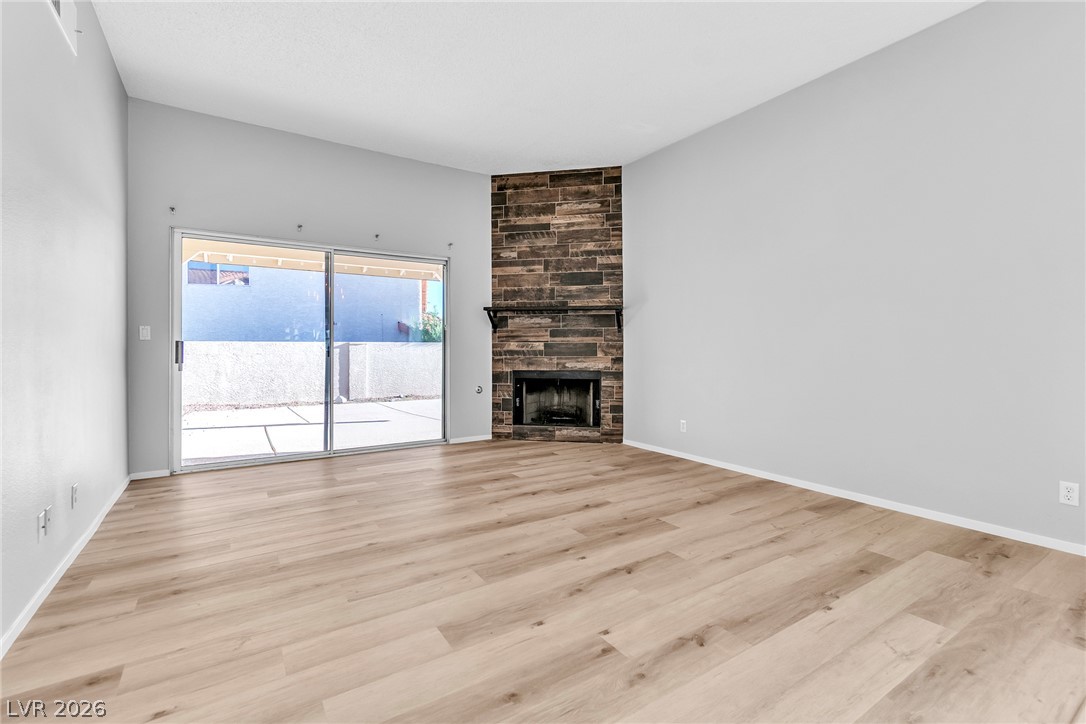
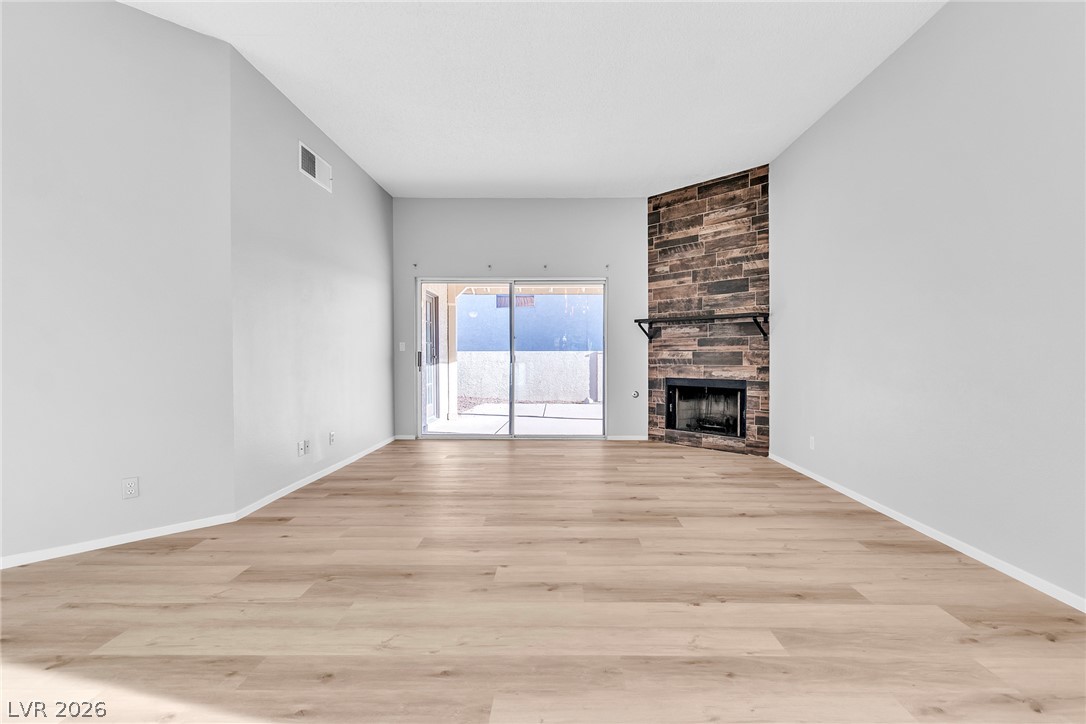
A stone fireplace anchors the living room, finished with wood flooring and sliding glass doors.
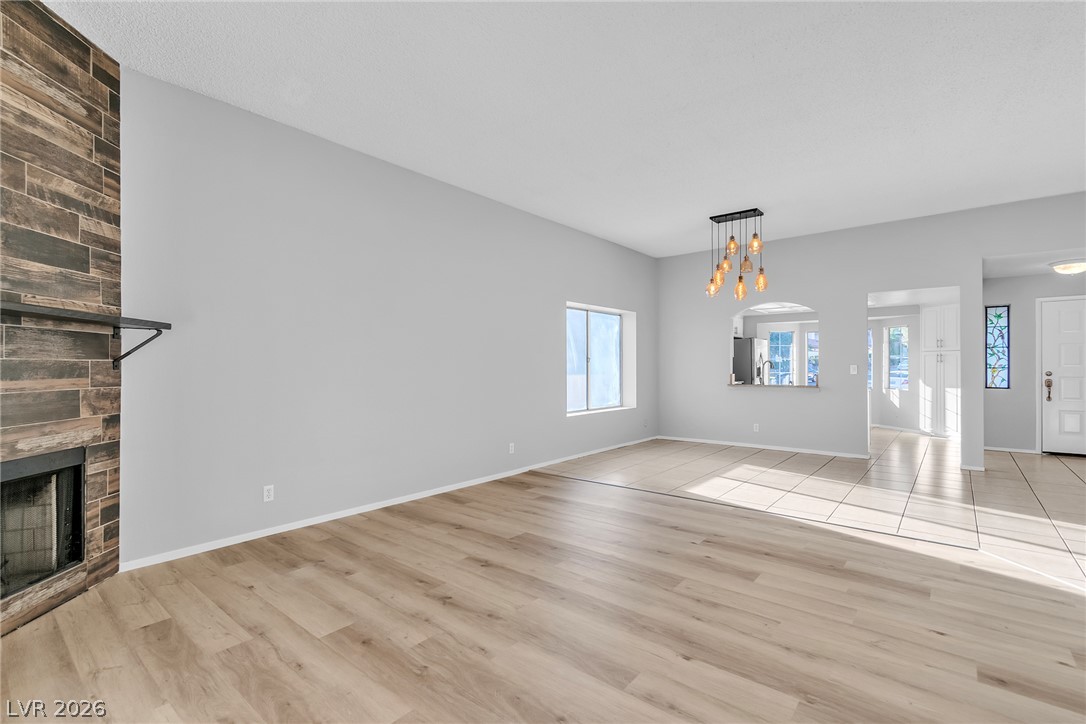
A stone fireplace anchors the open-concept layout transitioning from smooth wood flooring to tile.
An inviting fireplace and wide-plank flooring anchor this airy living space with outdoor???????????????????????????????? access.
An open layout connects tiled and wood-style flooring beneath high ceilings and a stone fireplace.
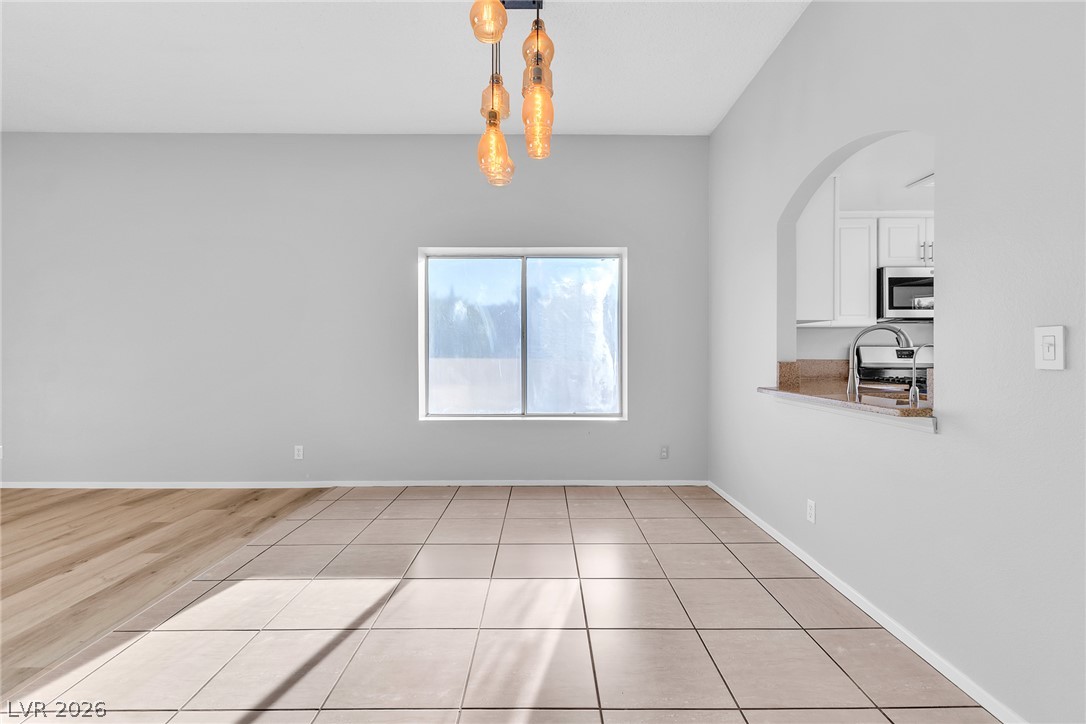
Tiled floors and neutral walls define this versatile open living space.
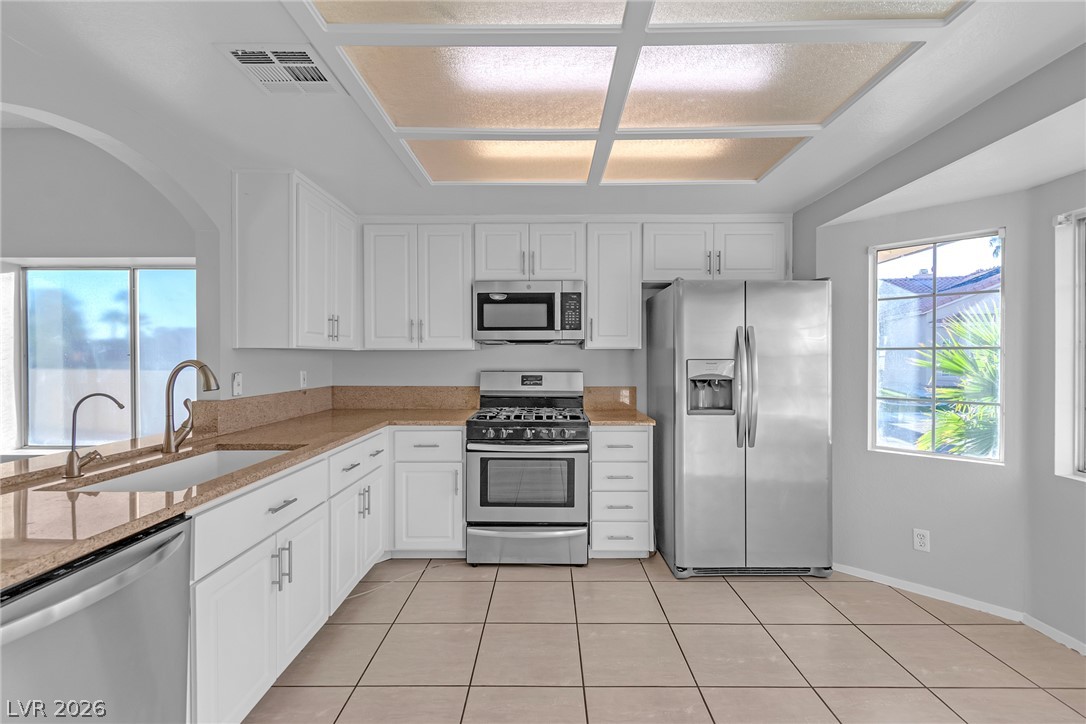
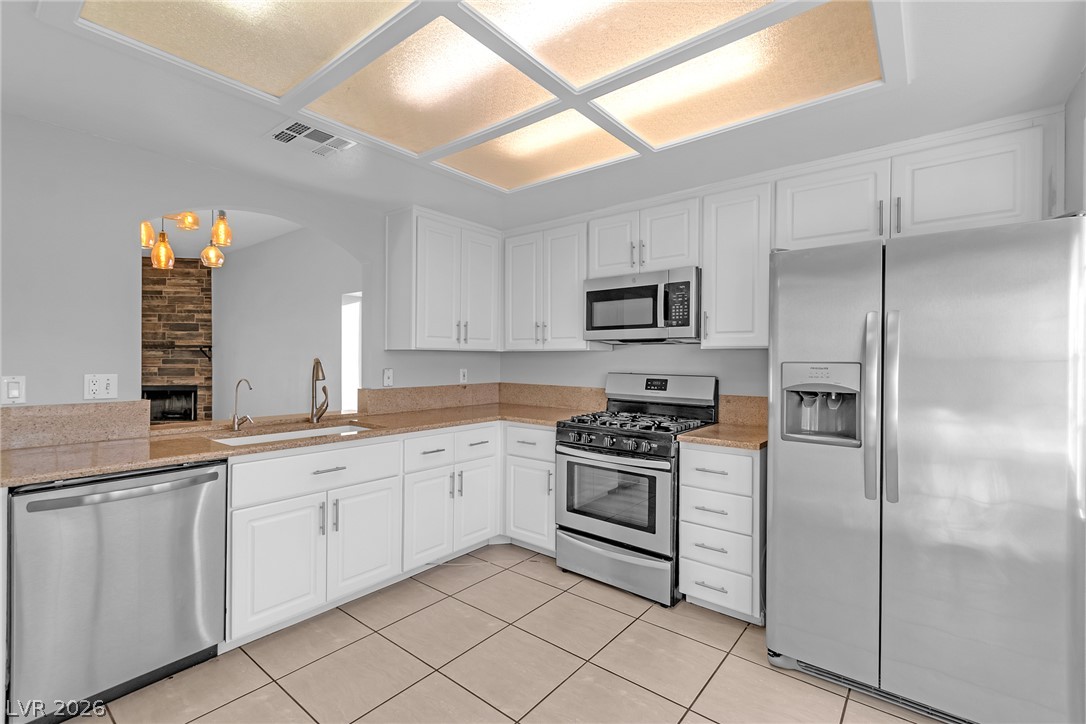
A classic kitchen setup features ample white cabinetry, stone countertops, and neutral tile flooring.
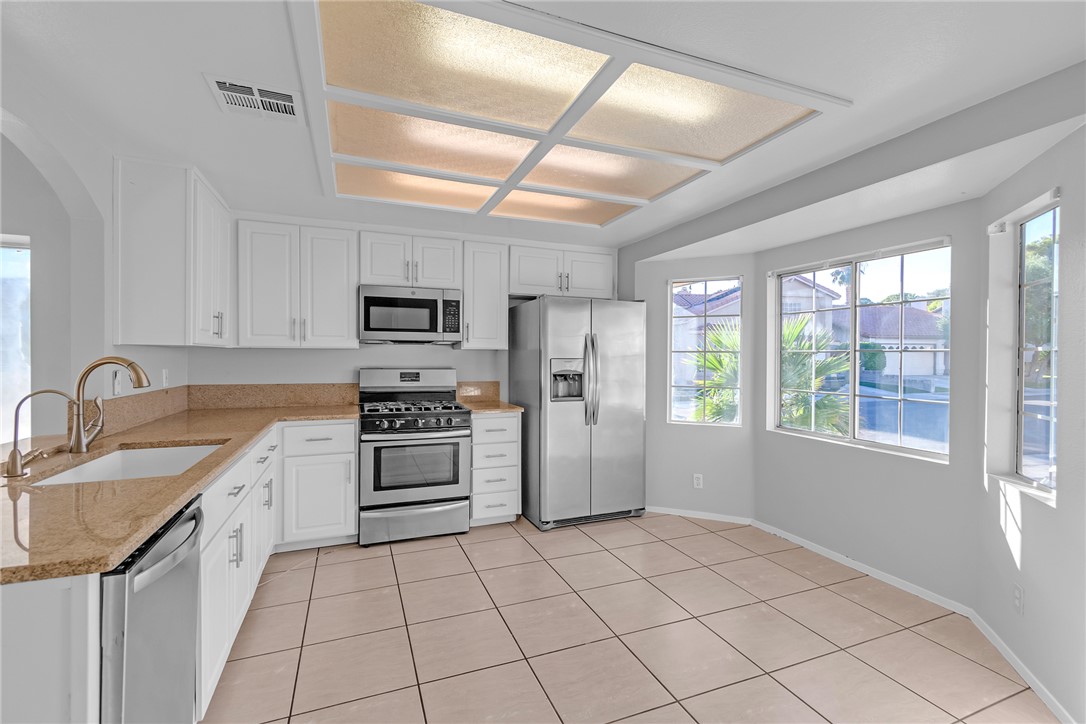
Ample counter space and classic cabinetry define this functional, well-lit cooking area.
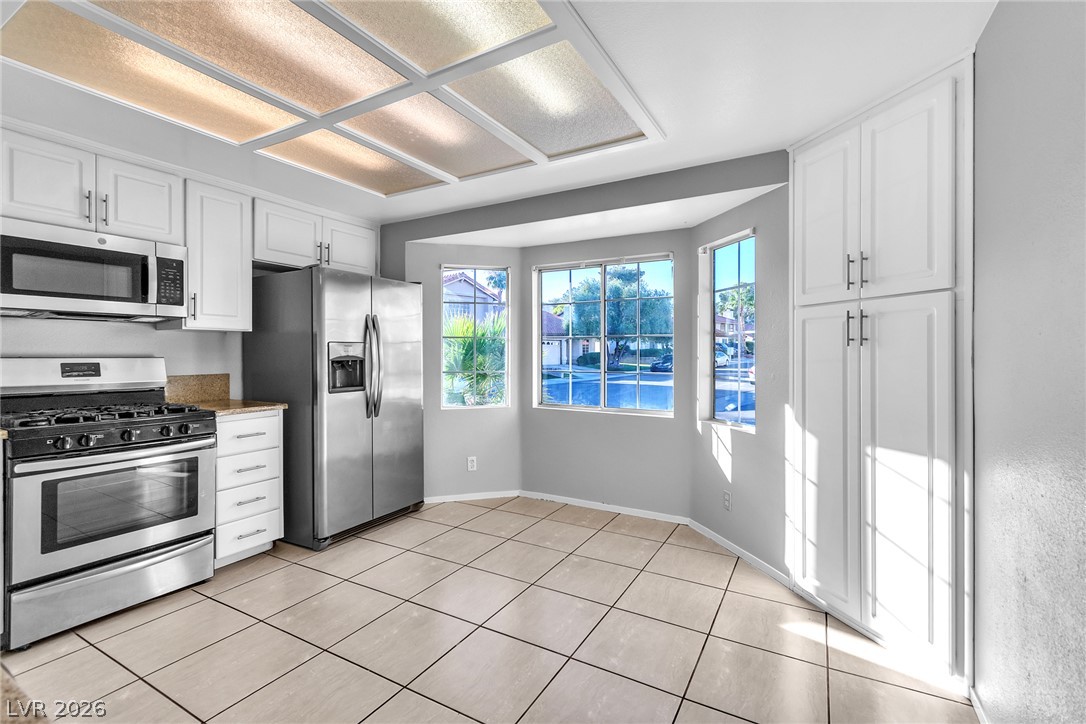
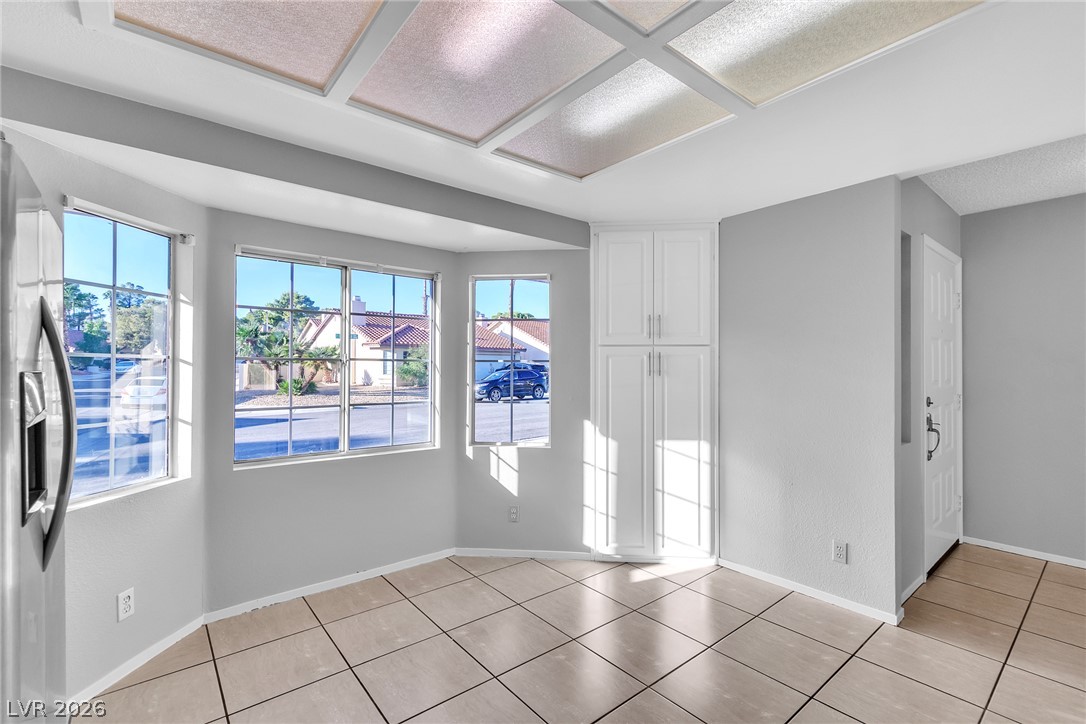
Sunlight streams through a bay window illuminating the tiled floor and built-in cabinetry.
Clean lines and abundant natural light define this welcoming kitchen and dining area.
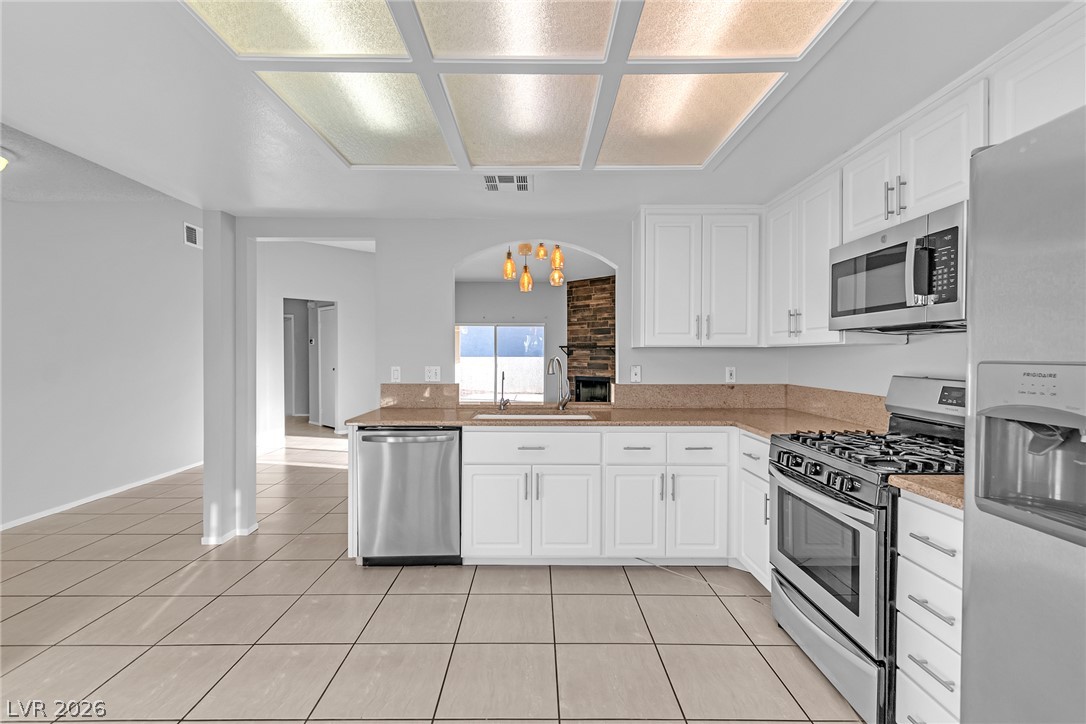
Tiled flooring and white cabinetry define this functional workspace, opening to adjacent living areas.
An arched opening frames views of the living area complete with a stone fireplace.
An inviting dining alcove features classic tile flooring and a built-in pantry cabinet.
An arched pass-through window connects the tiled dining area to the kitchen beyond.
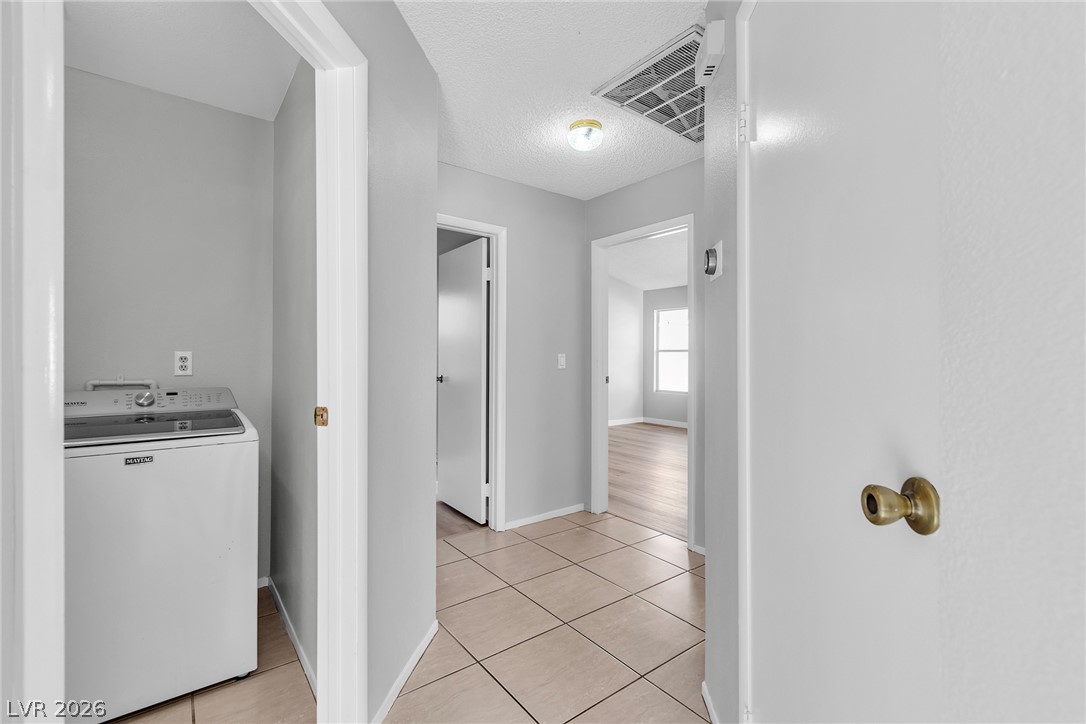
Tiled hallway connects a functional laundry nook to adjacent rooms featuring wood-look flooring.
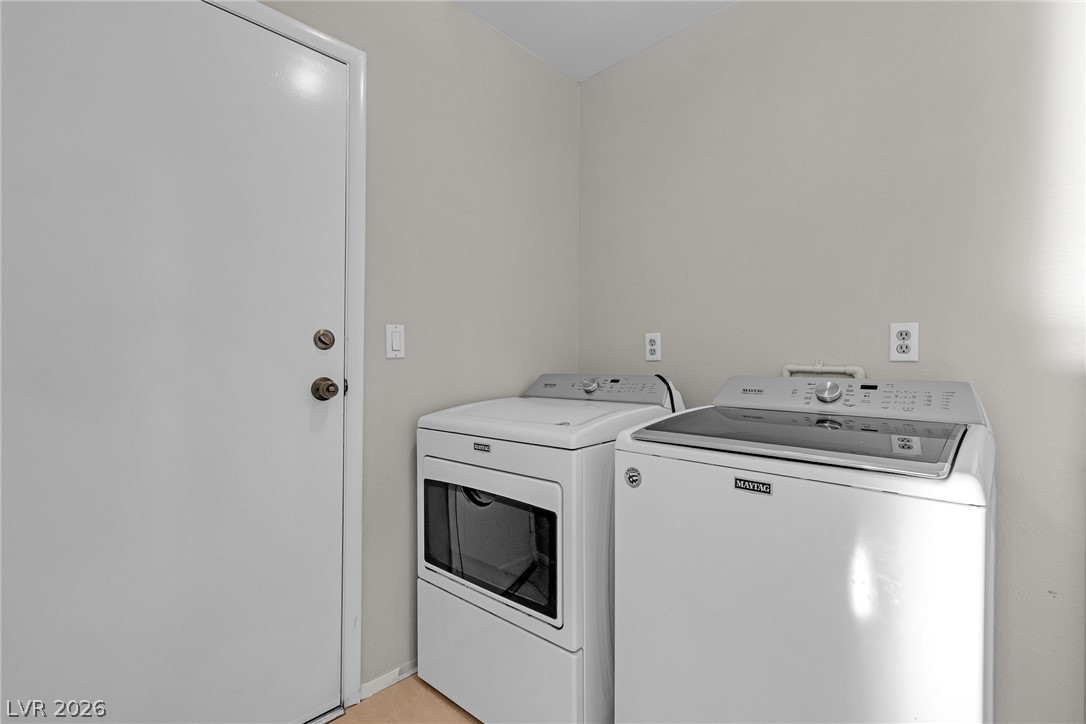
A functional laundry area positioned beside a clean interior doorway.
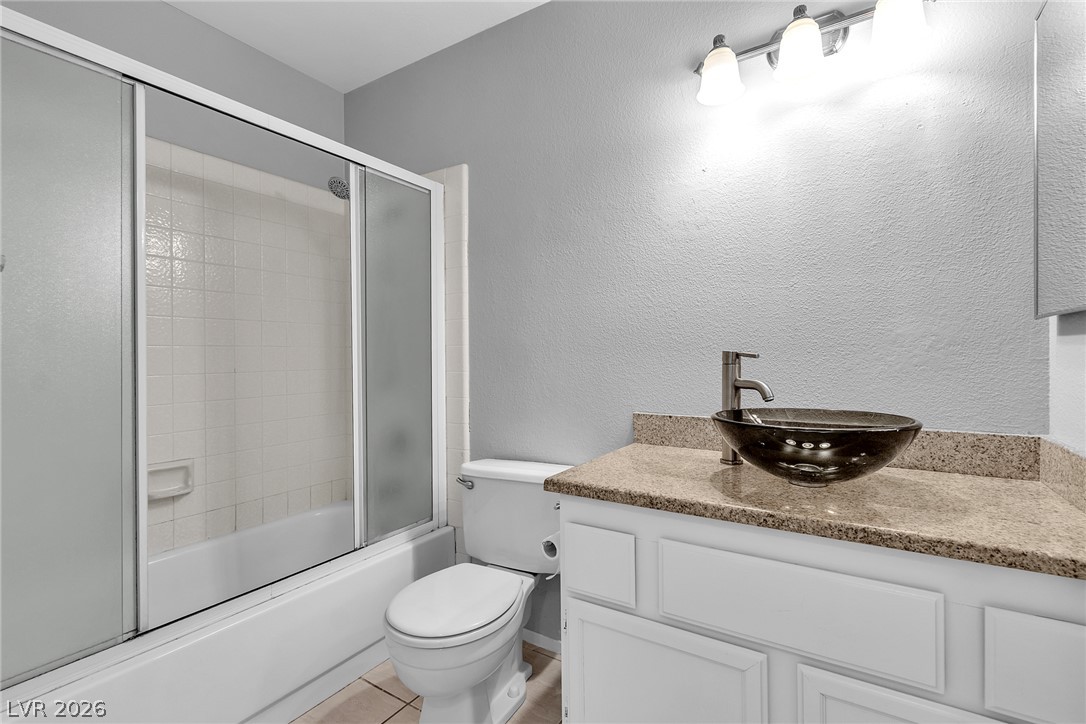
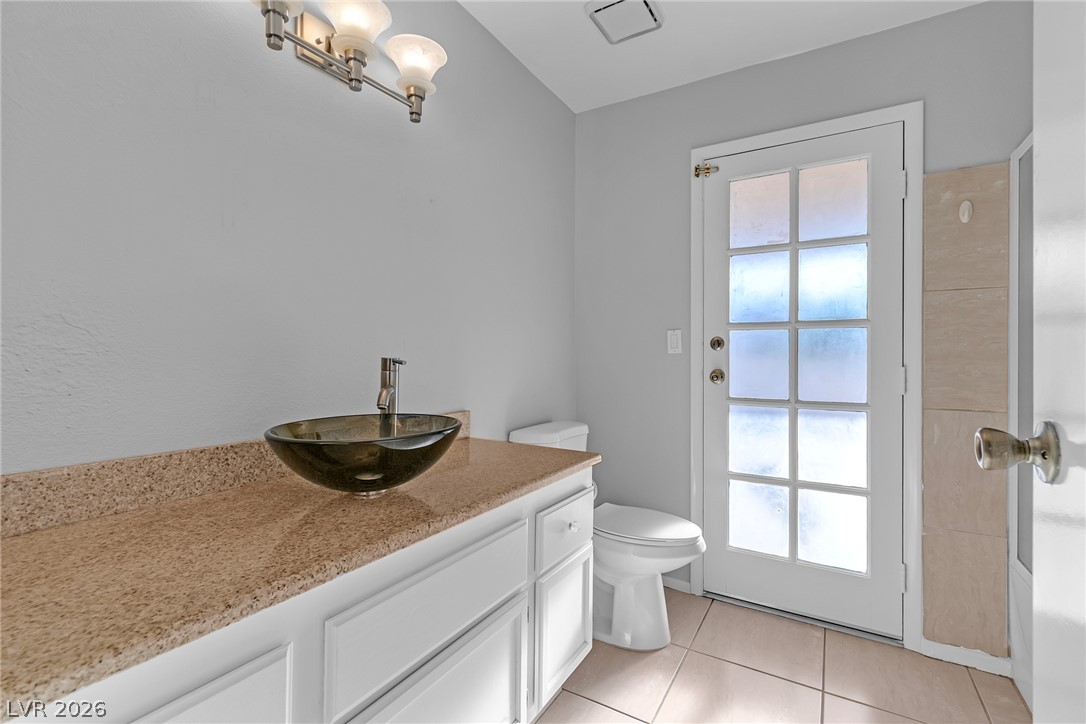
Polished granite counters and a stylish vessel sink define this updated bathroom.
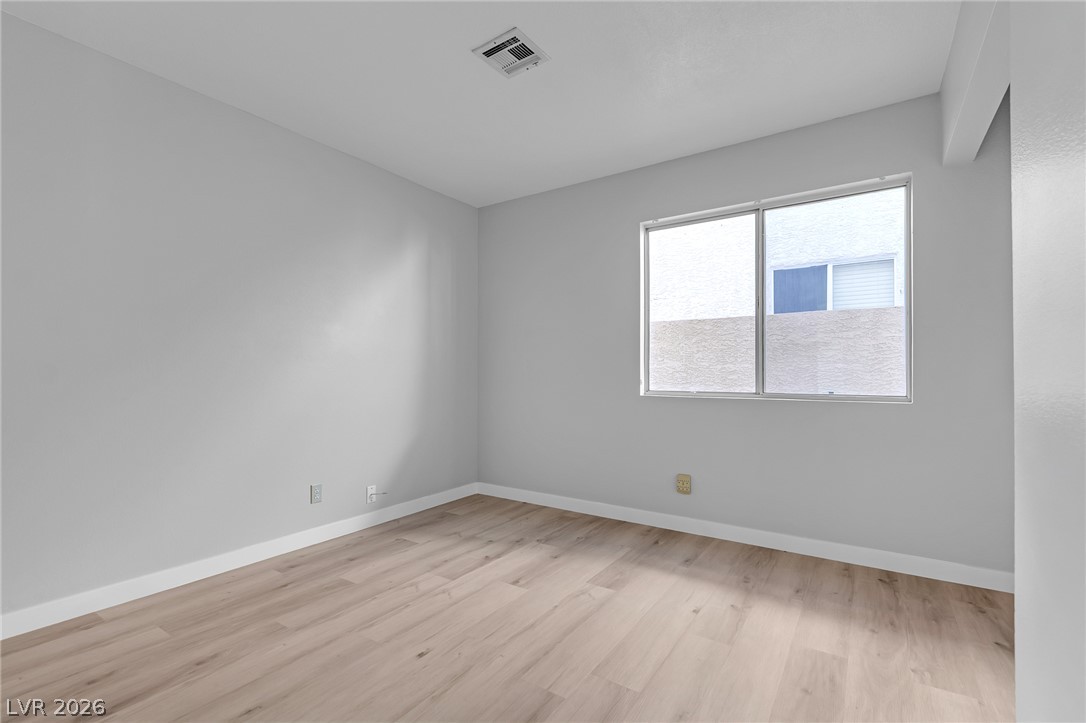
Smooth wood-look flooring and a wide window define this minimalist interior space.
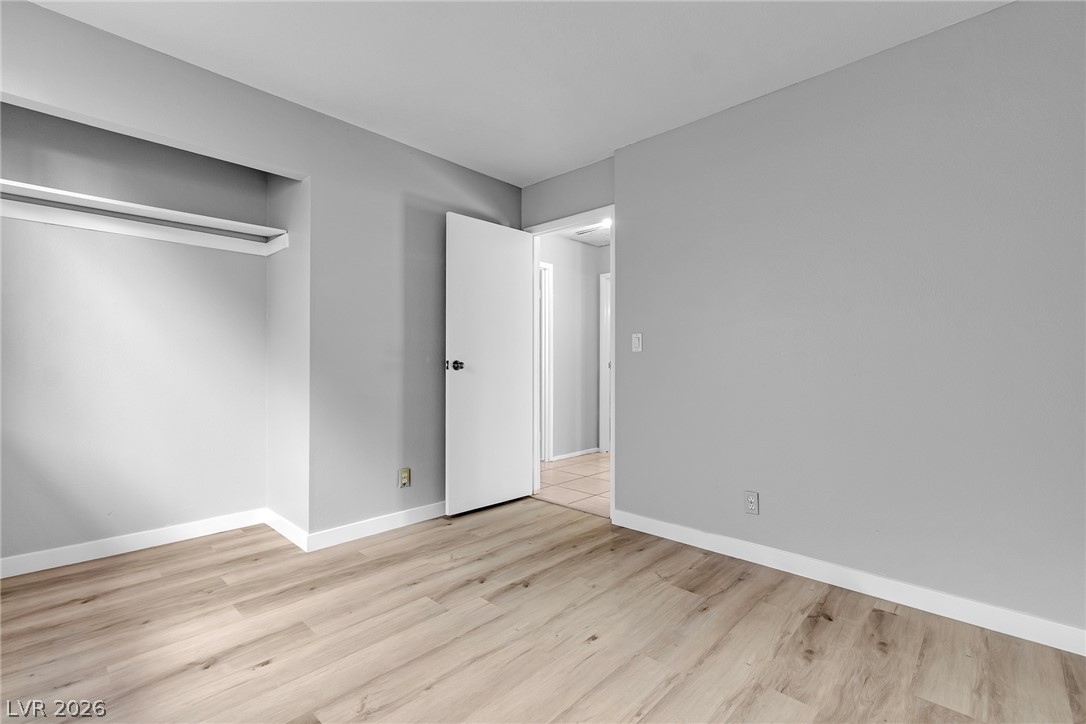
Crisp neutral walls and updated wood-look flooring define this versatile interior room.
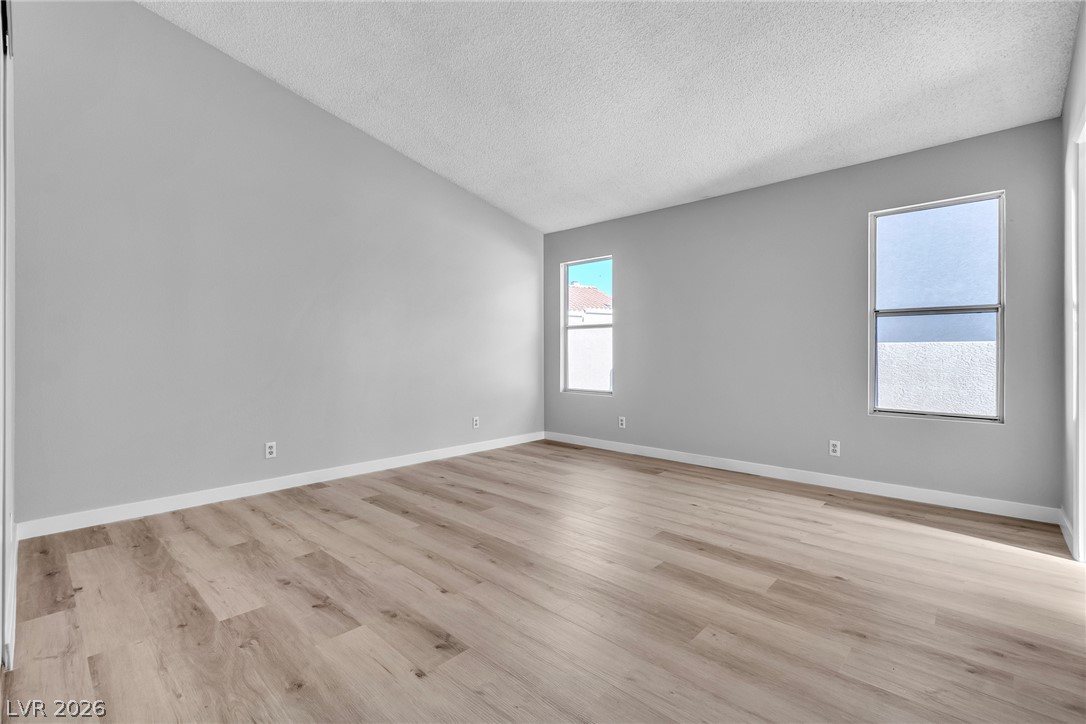
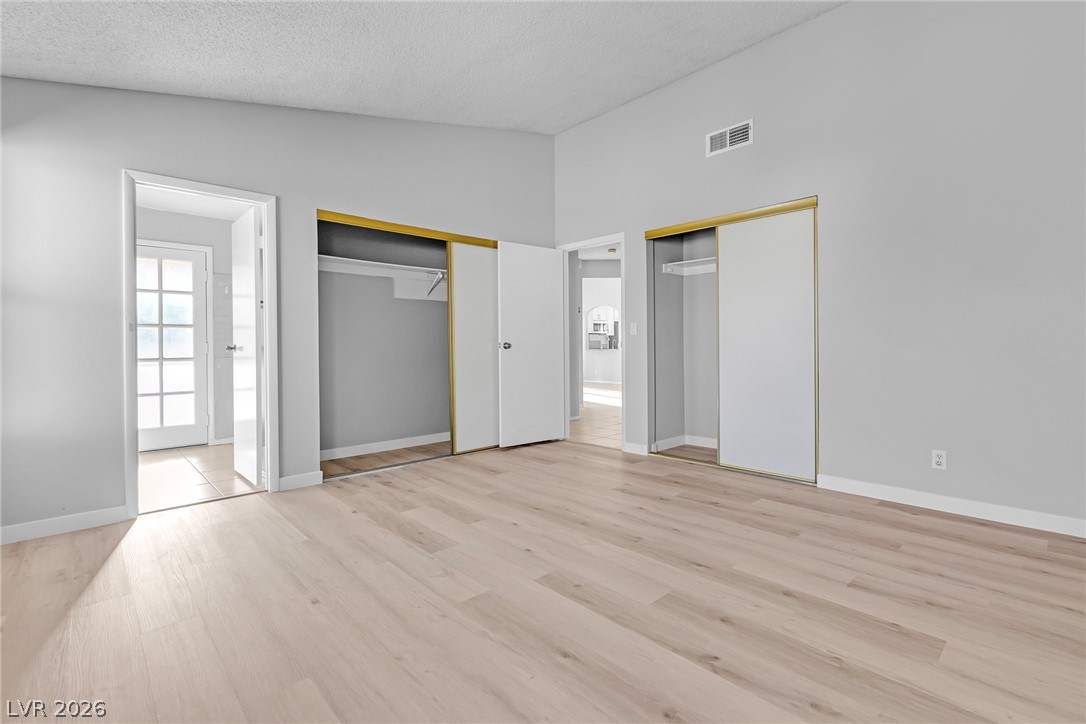
Smooth wood floors and vaulted ceilings create an open, airy feel in this bedroom.
Vaulted ceilings and light wood floors create an airy atmosphere in this versatile bedroom.
Natural light streams through a glass door onto neutral tile floors and stone counters.
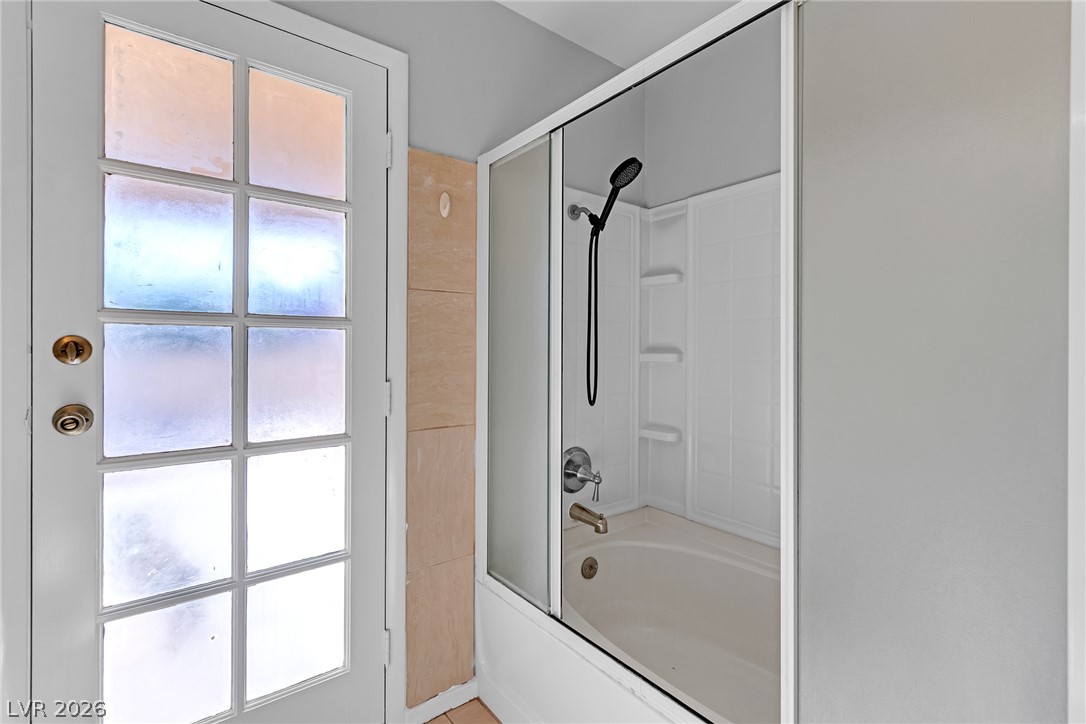
An inviting bathroom layout features a glass-enclosed shower tub combination and a classic multi-pane glass door.
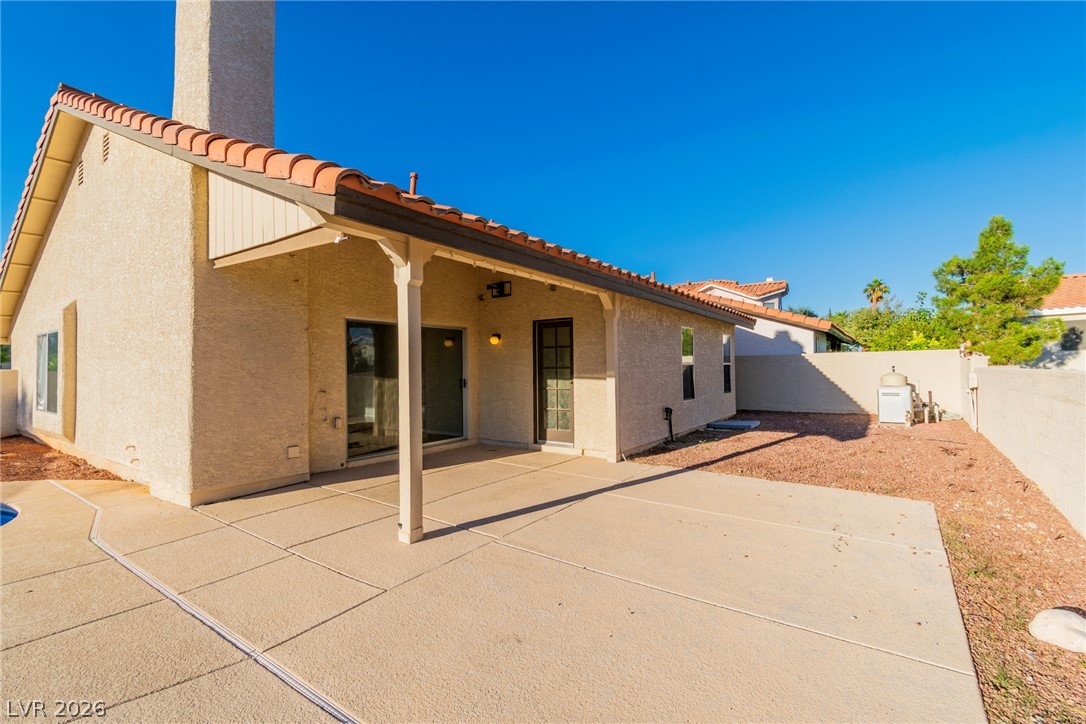
A spacious concrete patio stretches out from the stucco exterior beneath a tiled roofline.
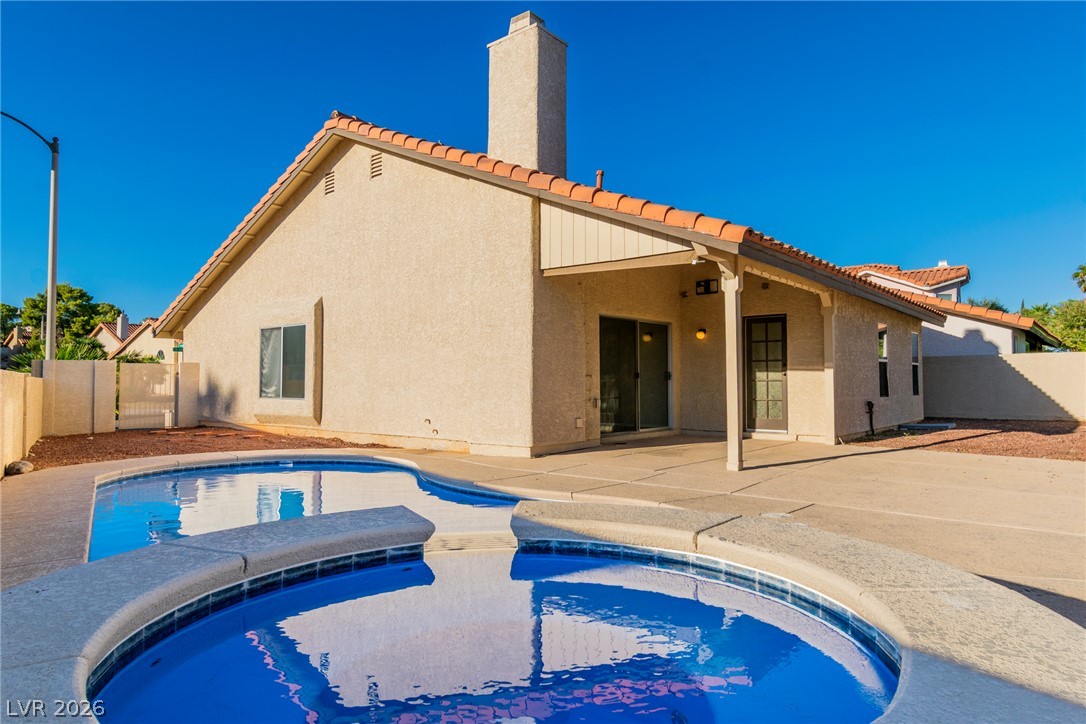
An inviting backyard oasis showcases a sparkling swimming pool, integrated spa, and spacious covered patio.
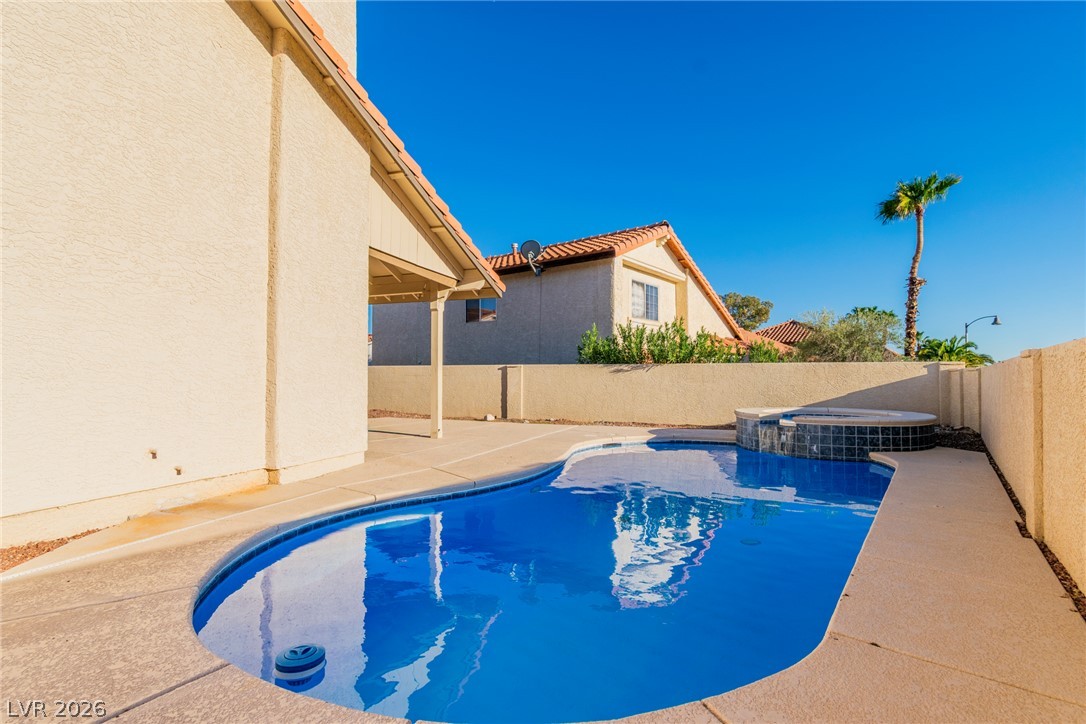
A sparkling private pool and integrated spa highlight this low-maintenance backyard retreat.

 Price Reduced Listing