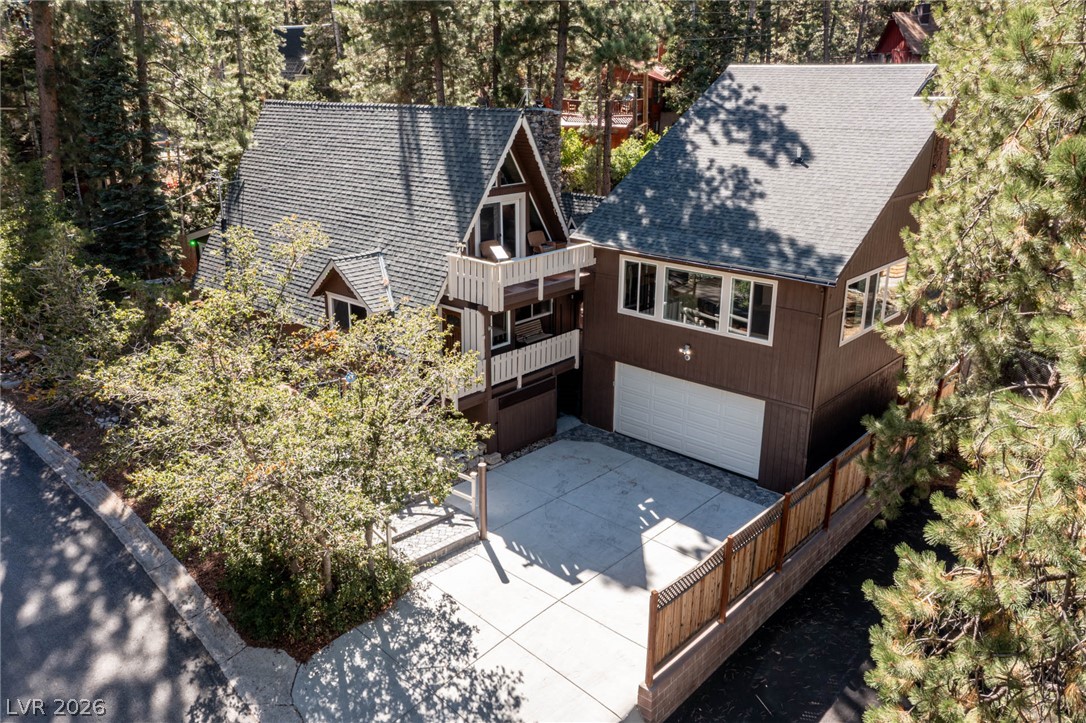
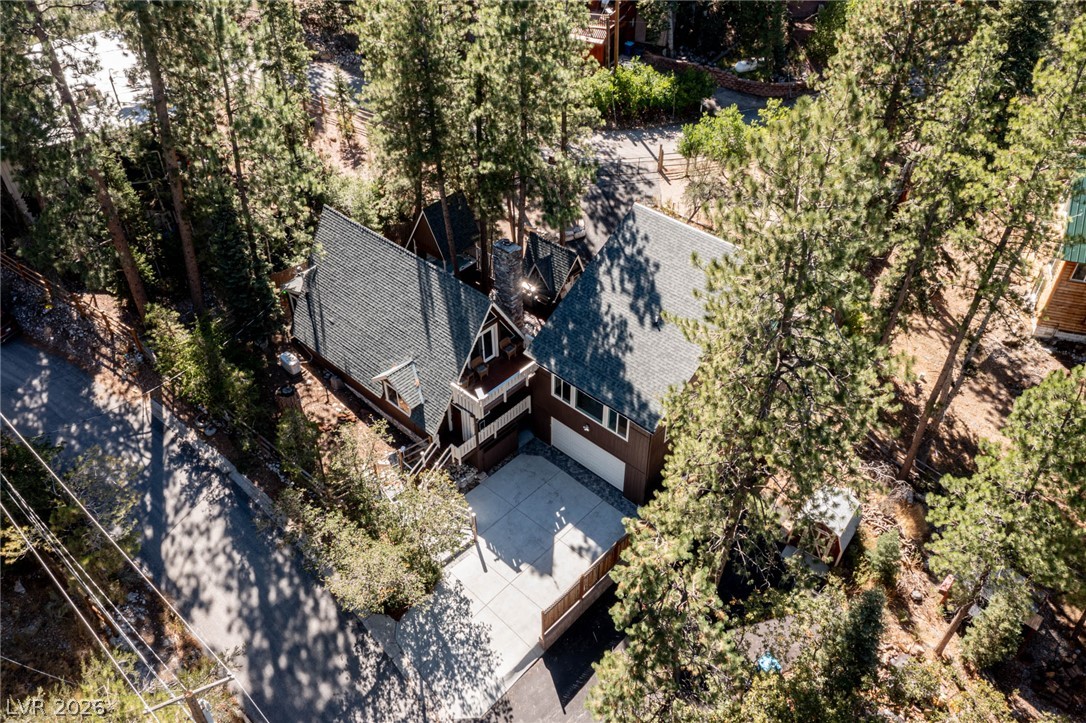
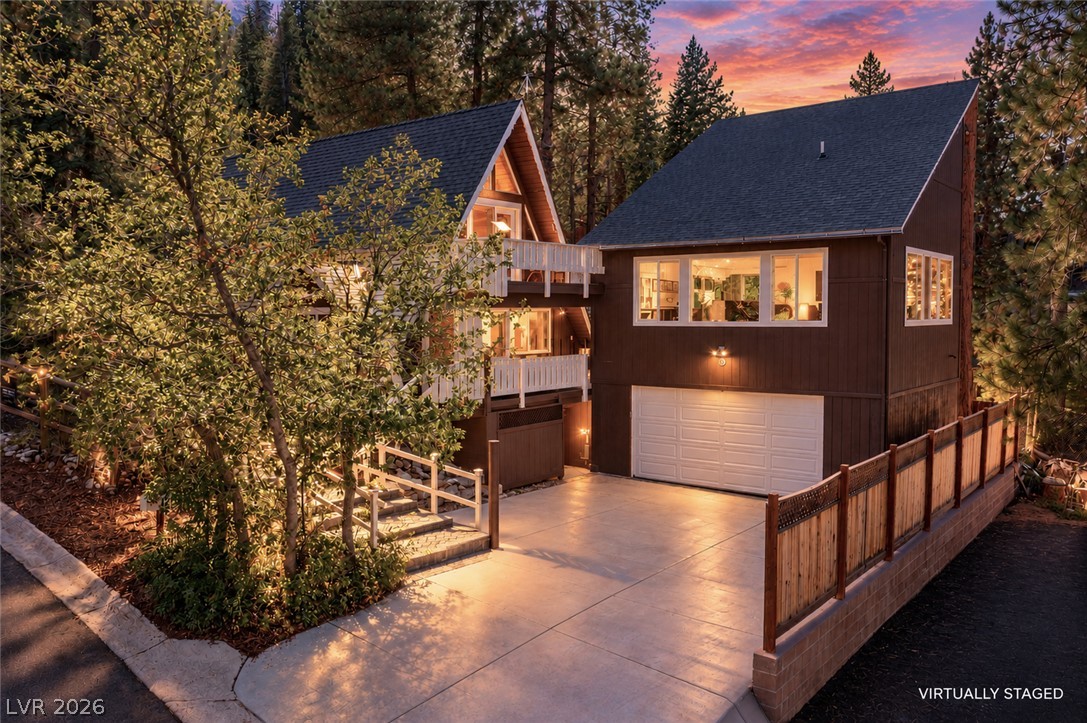
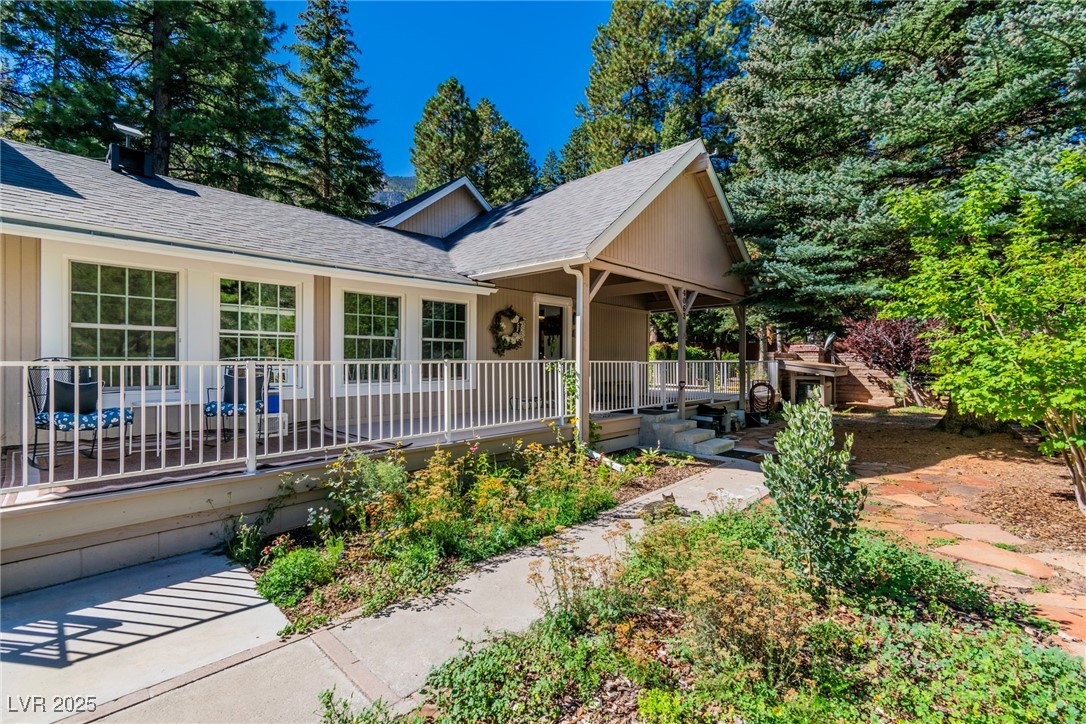
Towering pines surround this pristine A-Frame mountain retreat featuring a complete separate guest house, spacious garage and ample parking
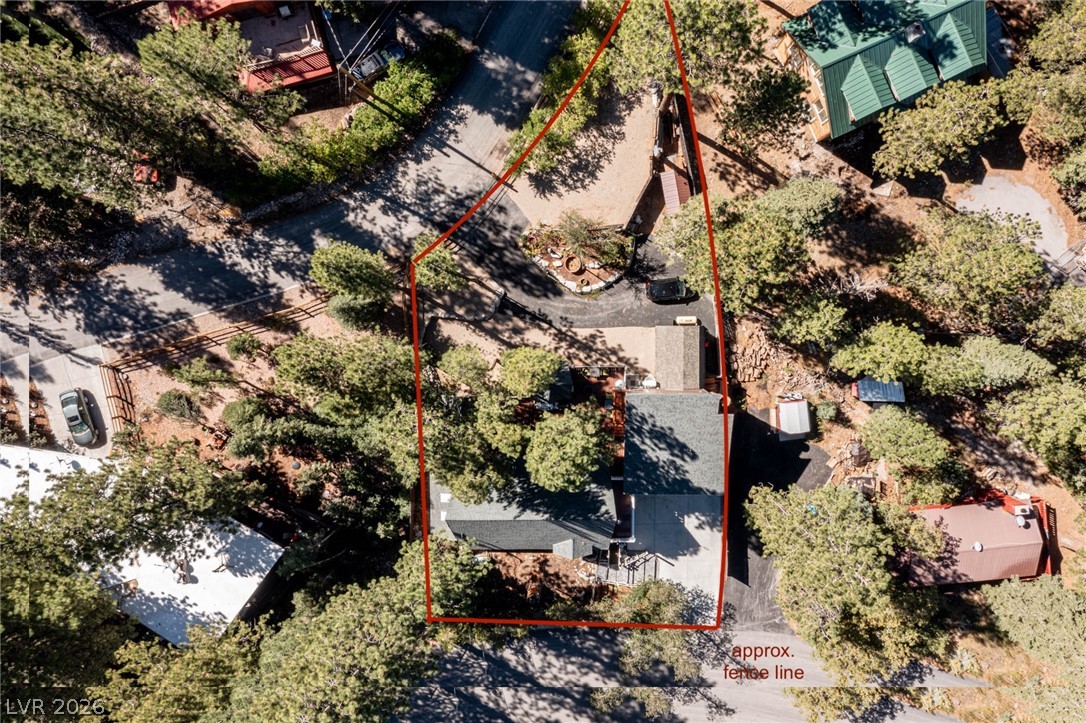
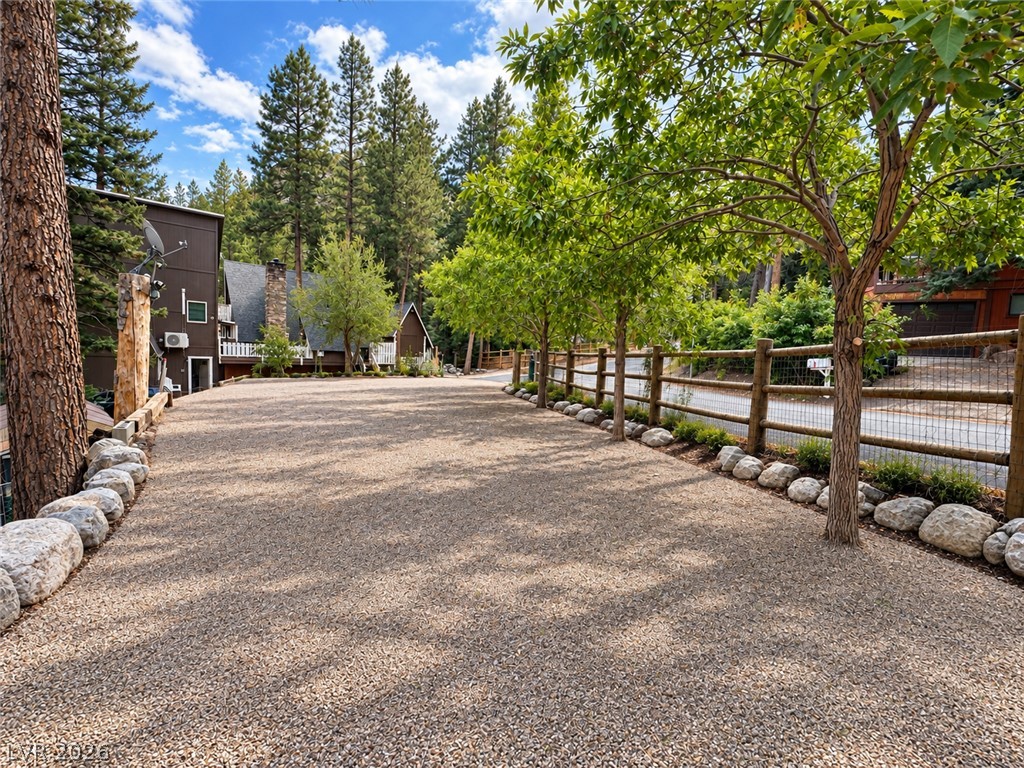
This large .28 acre lot has front and back access drives and a grove of towering pines
Expansive .28 acre lot and every separate area has been developed for maxiumum life style ease and enjoyment
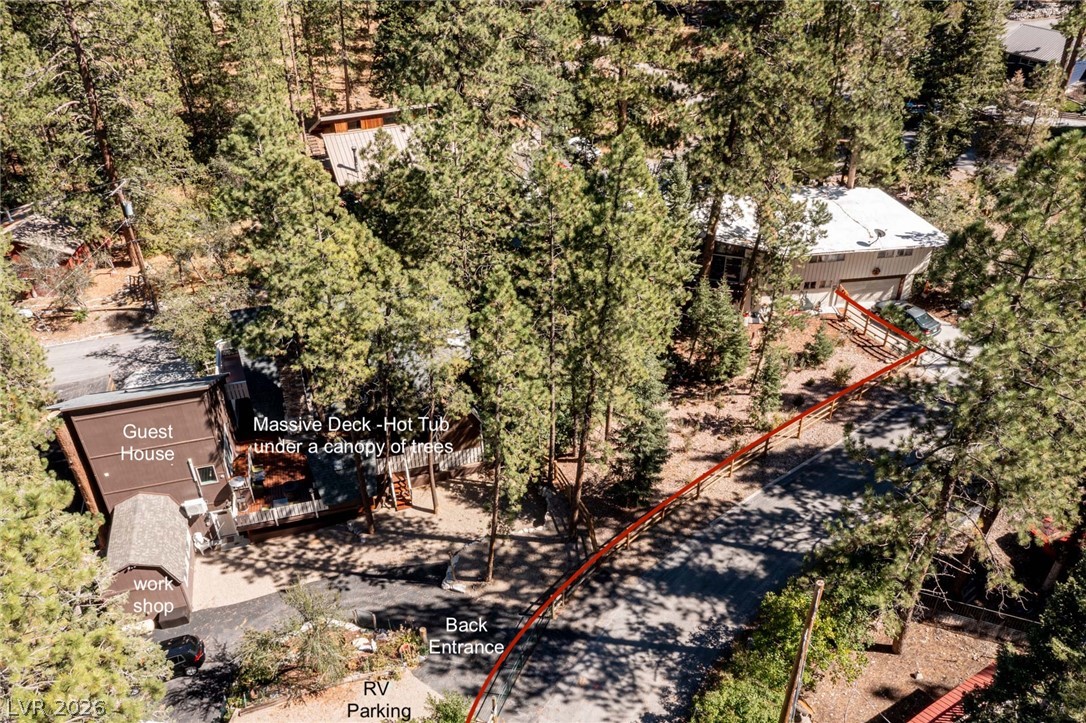
This fully fenced property has it all - garage, workshop, detached guest house, 1000+ sf trex deck under a canopy of treesMature evergreen trees surround this spacious mountain property featuring multiple structures and versatile parking.
Nestled among towering trees, this multi-level A-Frame mountain retreat features a detached guest house, balconies, garage and ample parking.
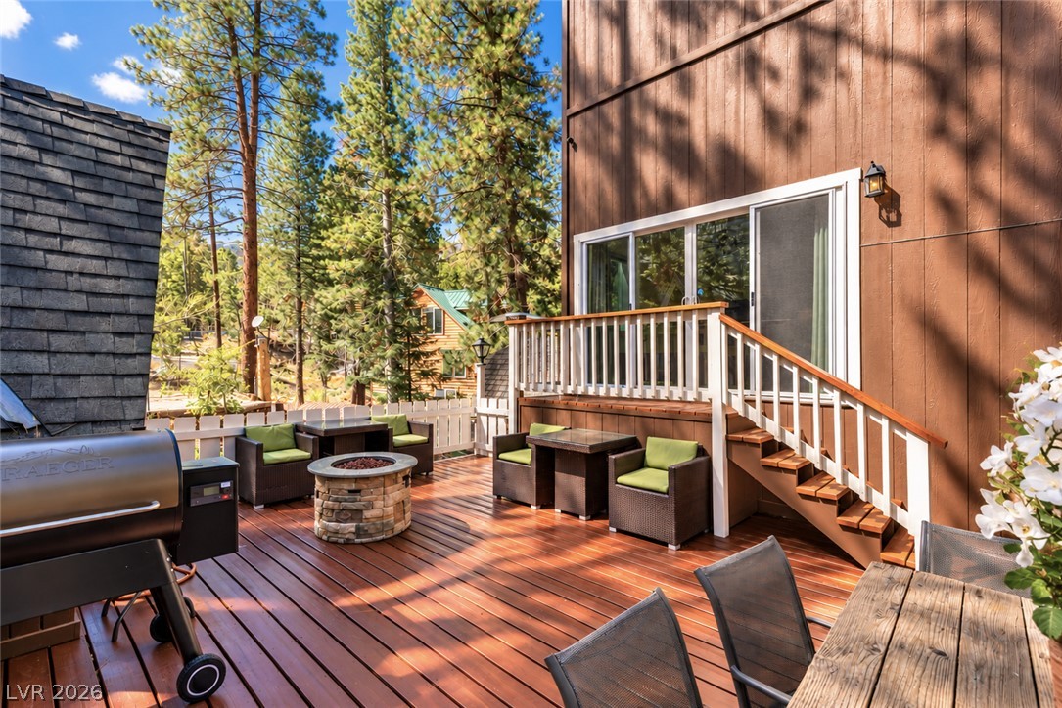
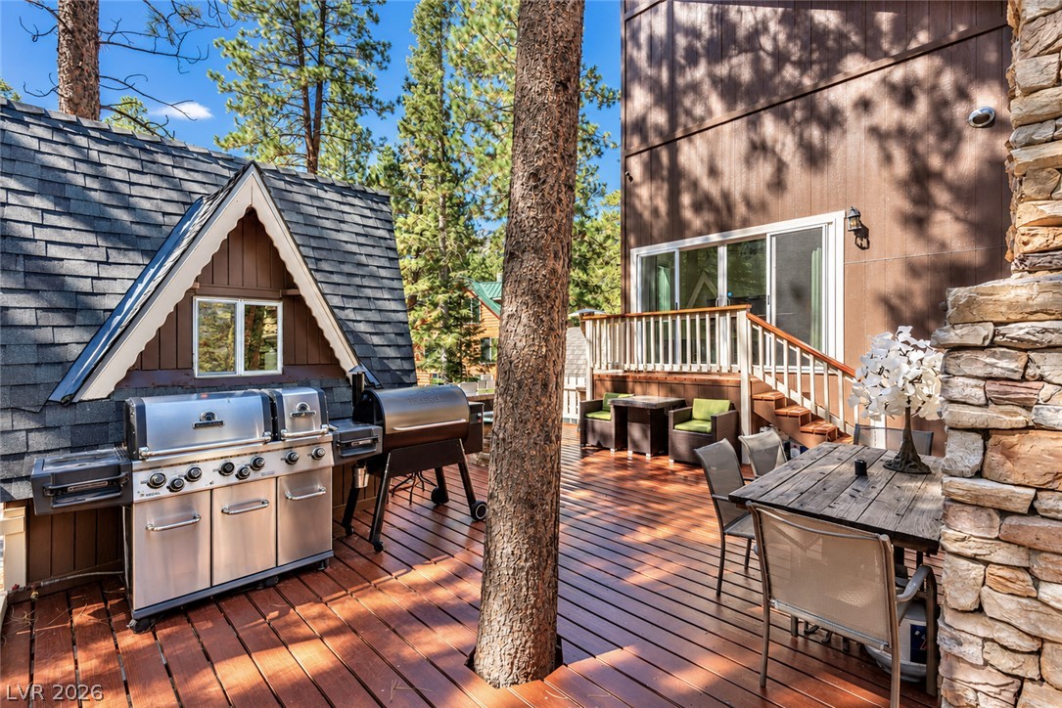
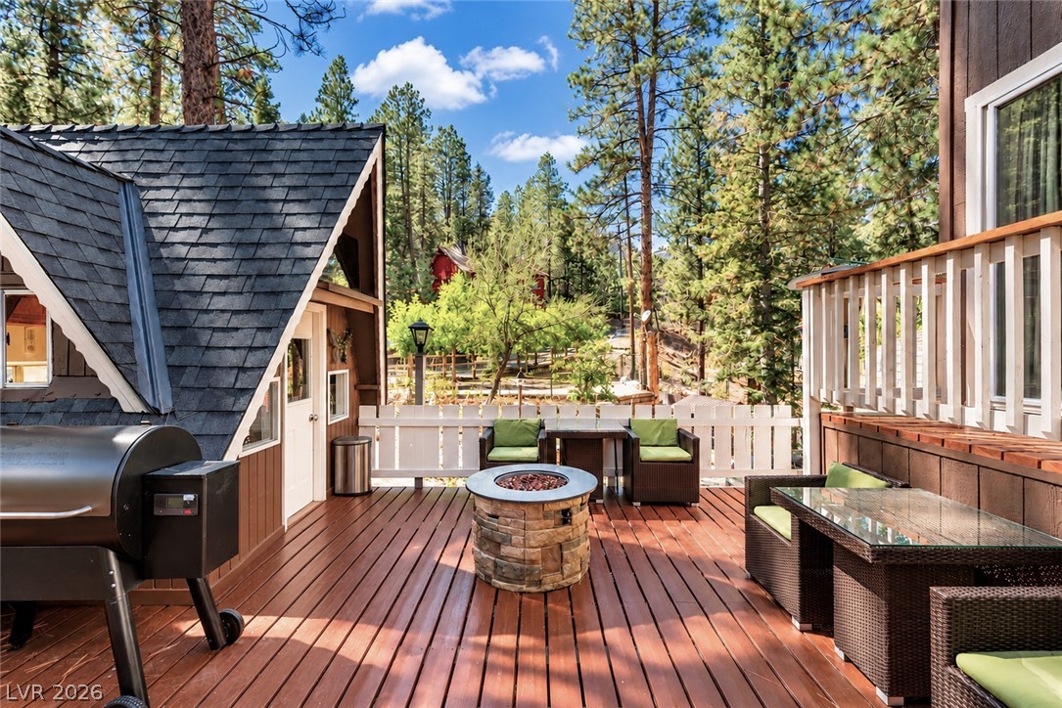
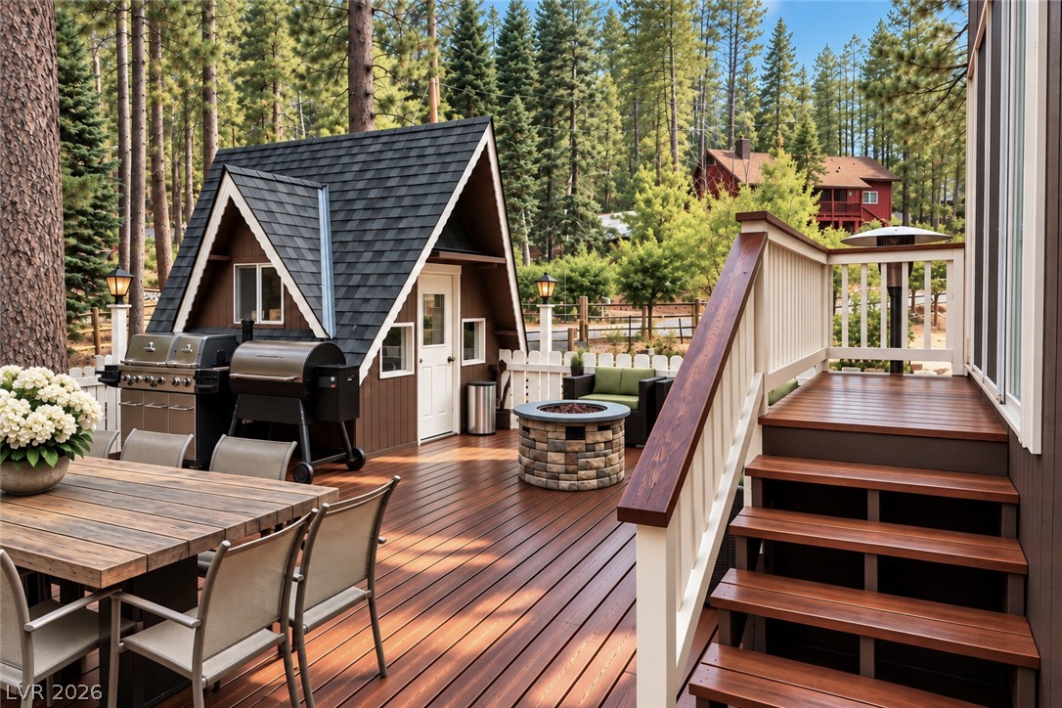
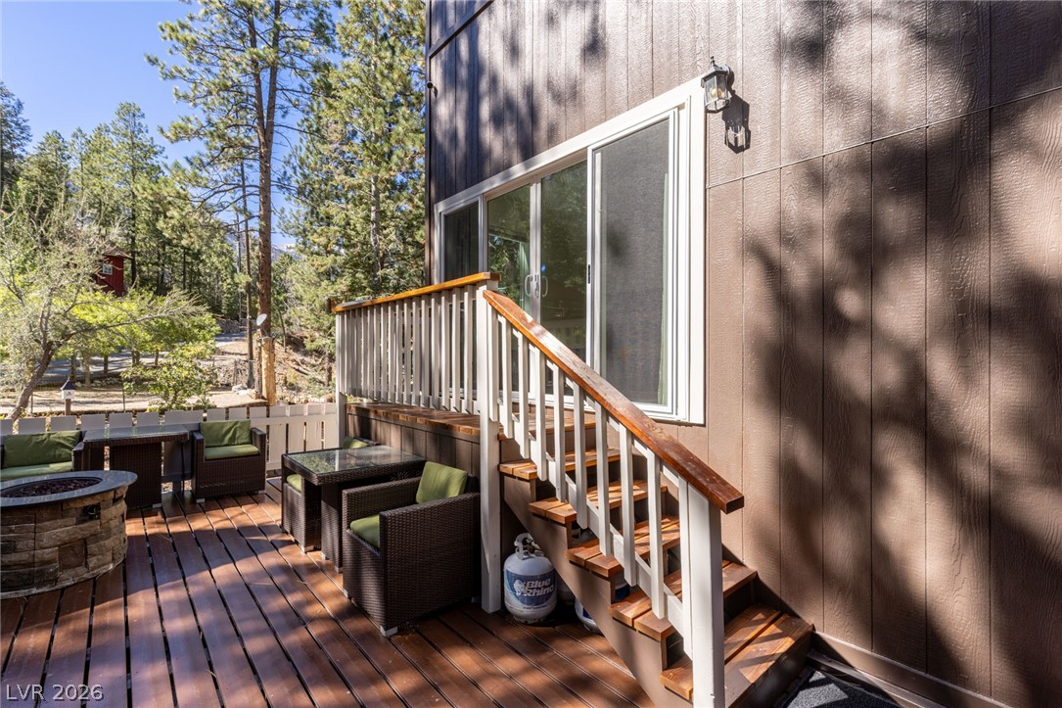
An expansive multi-level 1000+ sf trex deck with separate entrance to detached guest house
Gather under a grove of pine trees built into the deck offering an ideal setting for outdoor dining.
Enjoy the fire pit and views immediately - all furniture and fire pit included.
Small play house/tiki bar built to the utmost standard
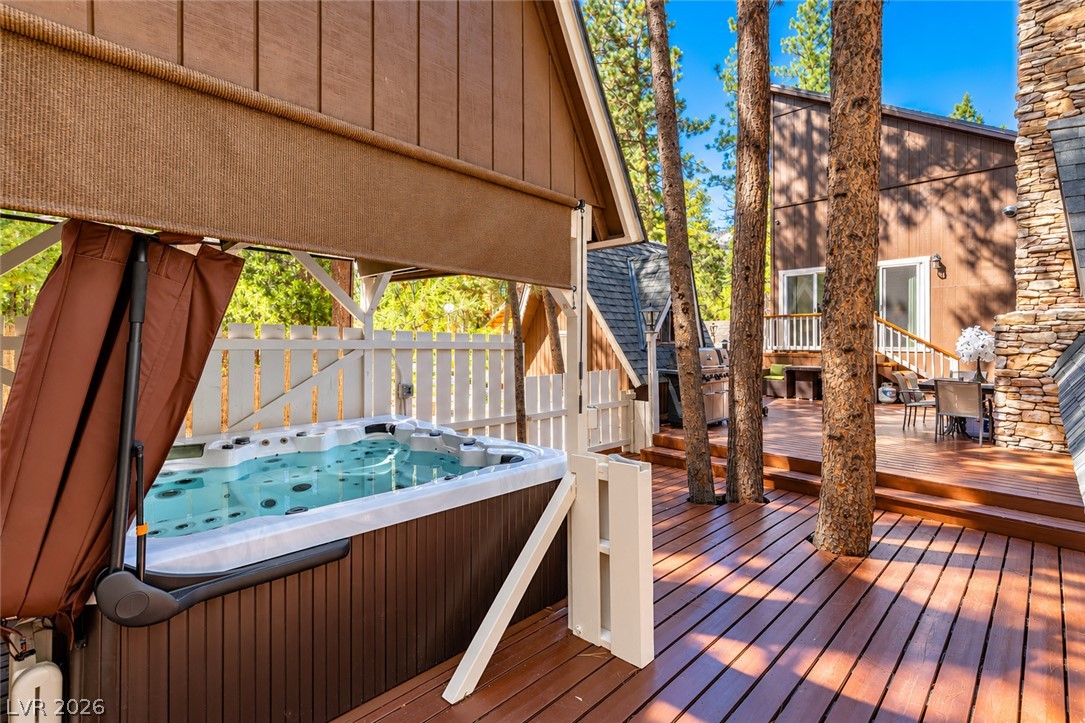
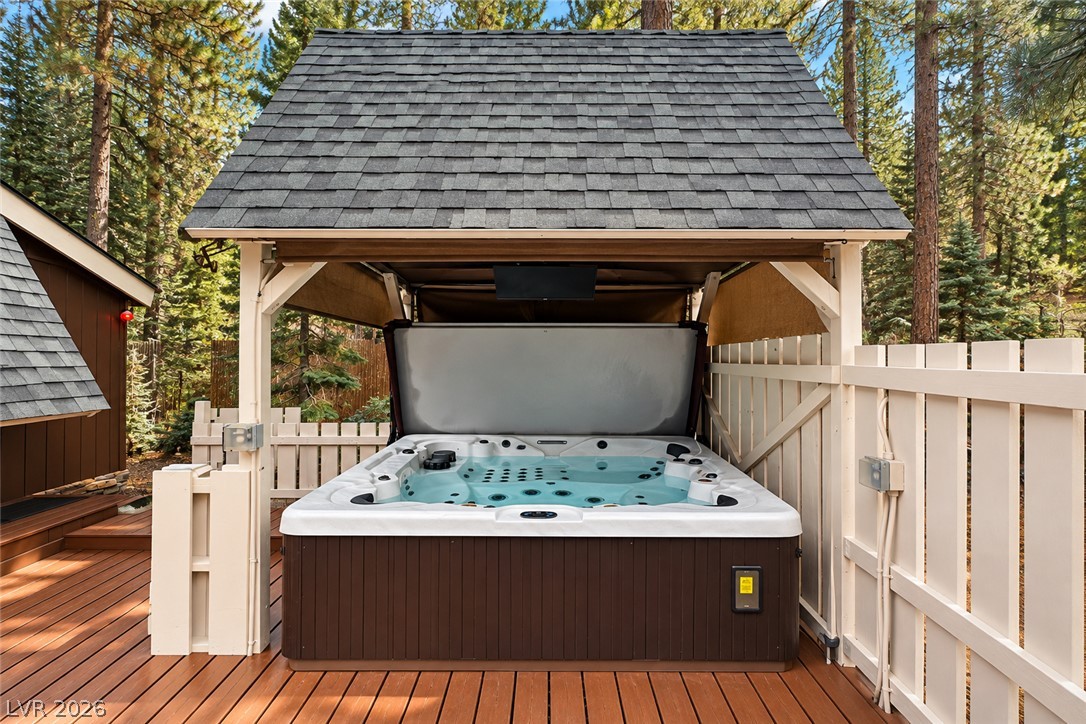
Enjoy evenings under the mountain stars in the pristine jetted tub.
An inviting hot tub provides maximum privacy and shelter from the sun under the shaded gazebo.
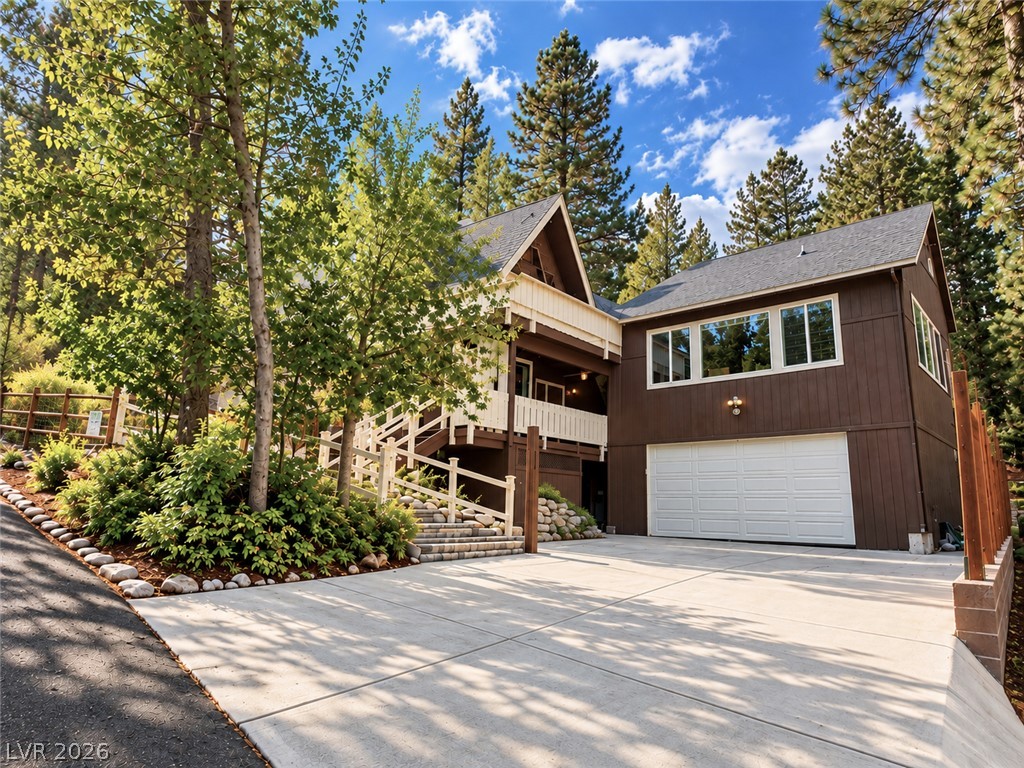
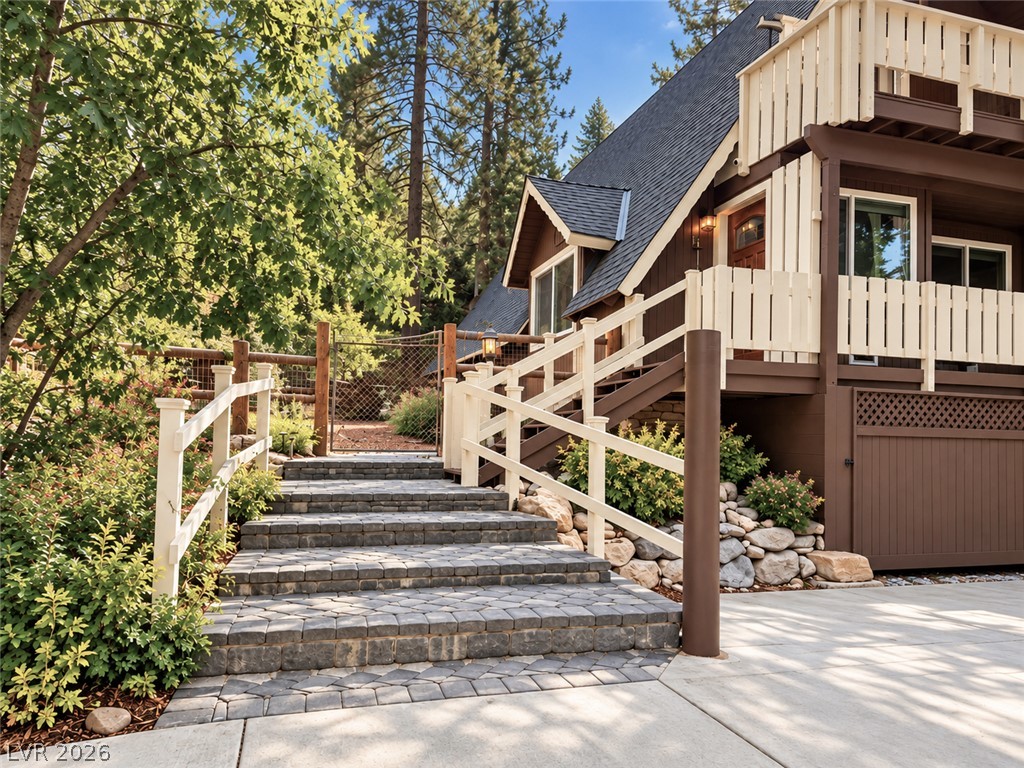
Towering pines frame this A-Frame mountain home featuring a spacious concrete driveway and attached garage.
Stone paver steps lead toward the multi-level exterior of this charming mountain home.
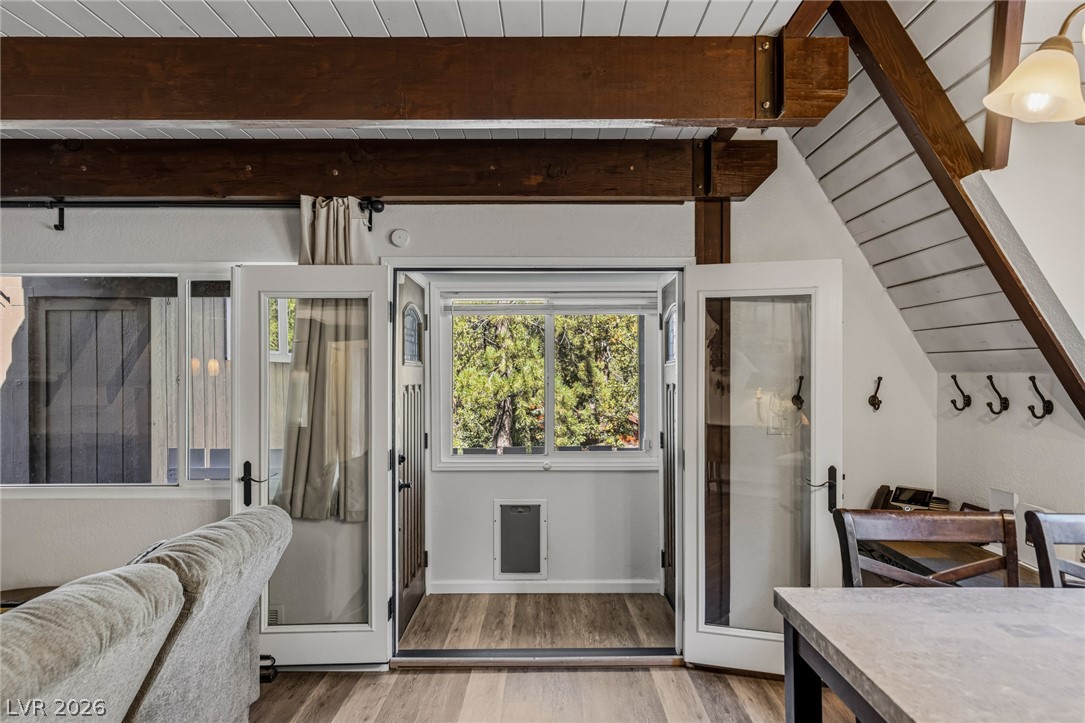
Glass doors open to the entry foyer offer light and views to the interior space.
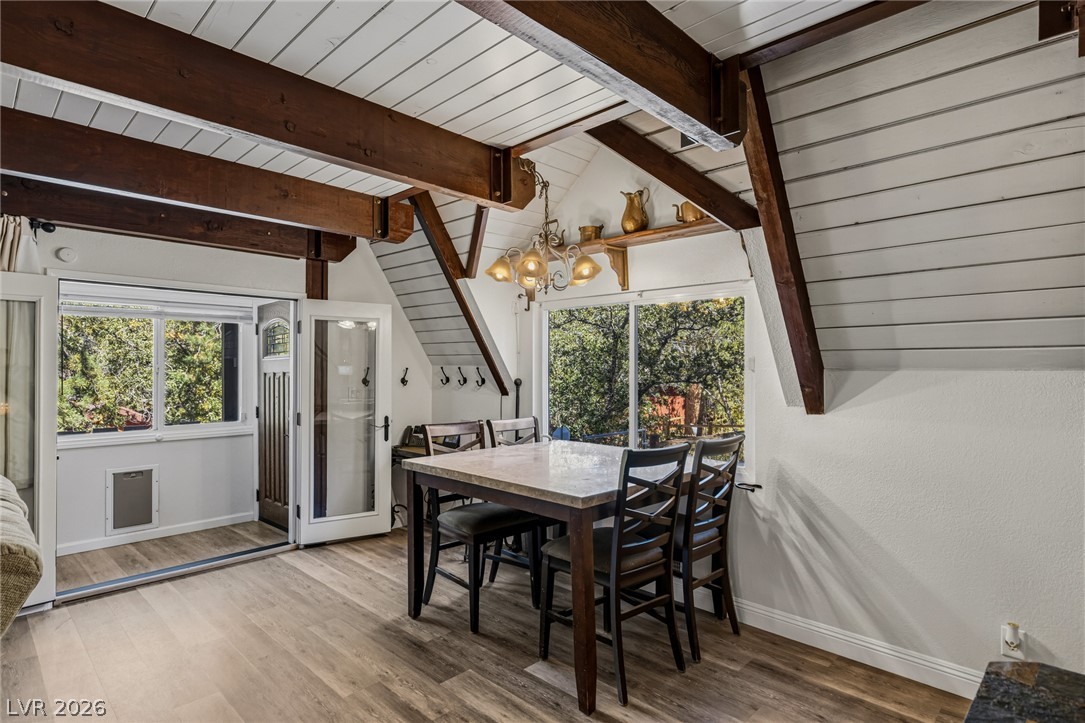
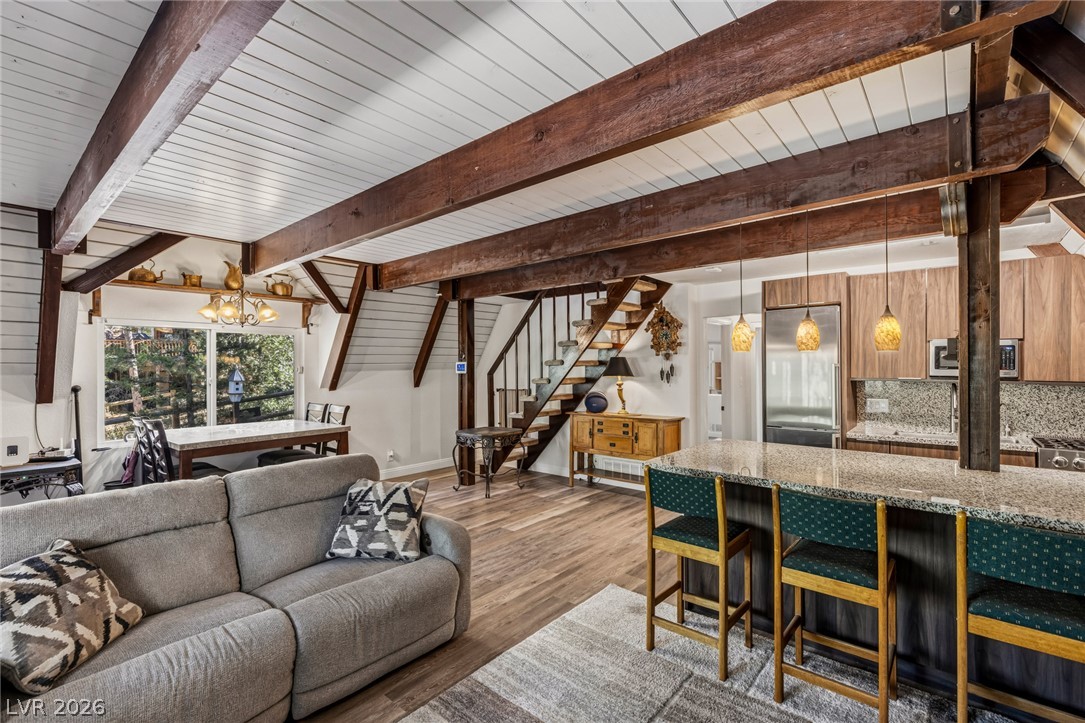
Open concept floor plan combines dining and living space accented with wood beams and picture windows.
This original Mount Charleston cabin has been completed remodeled while retaining its rustic charm.
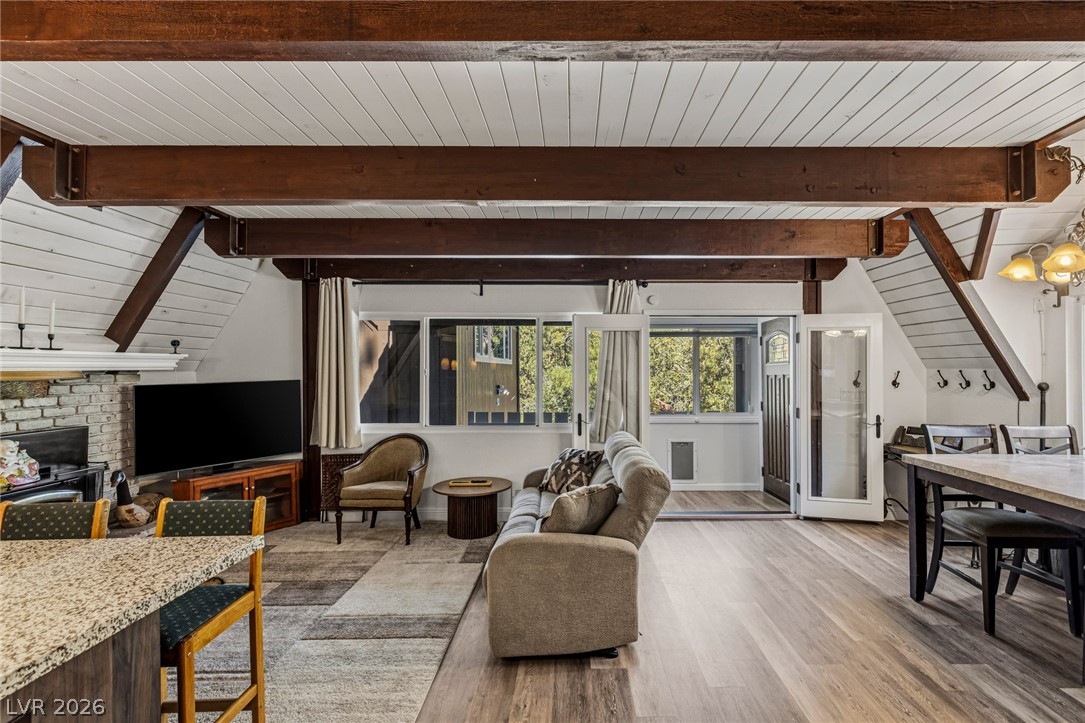
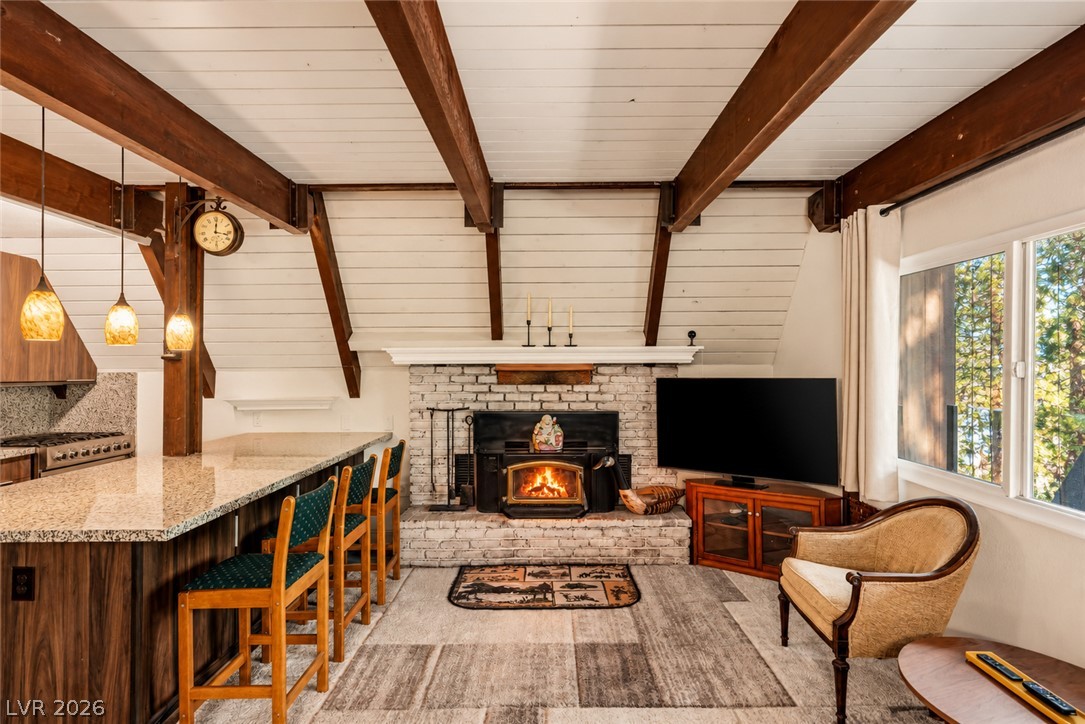
Exposed wood beams and a brick fireplace create a cozy, cabin-like ambiance.
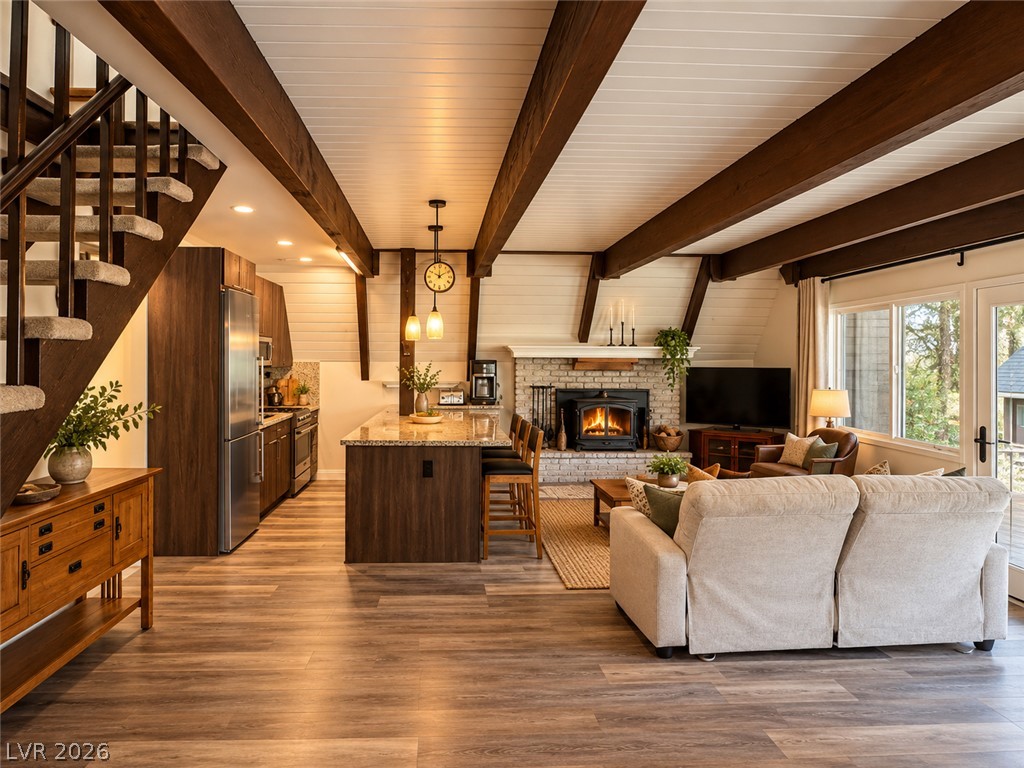
Rich wood beams span the ceiling of this warm, open-concept living space and kitchen.
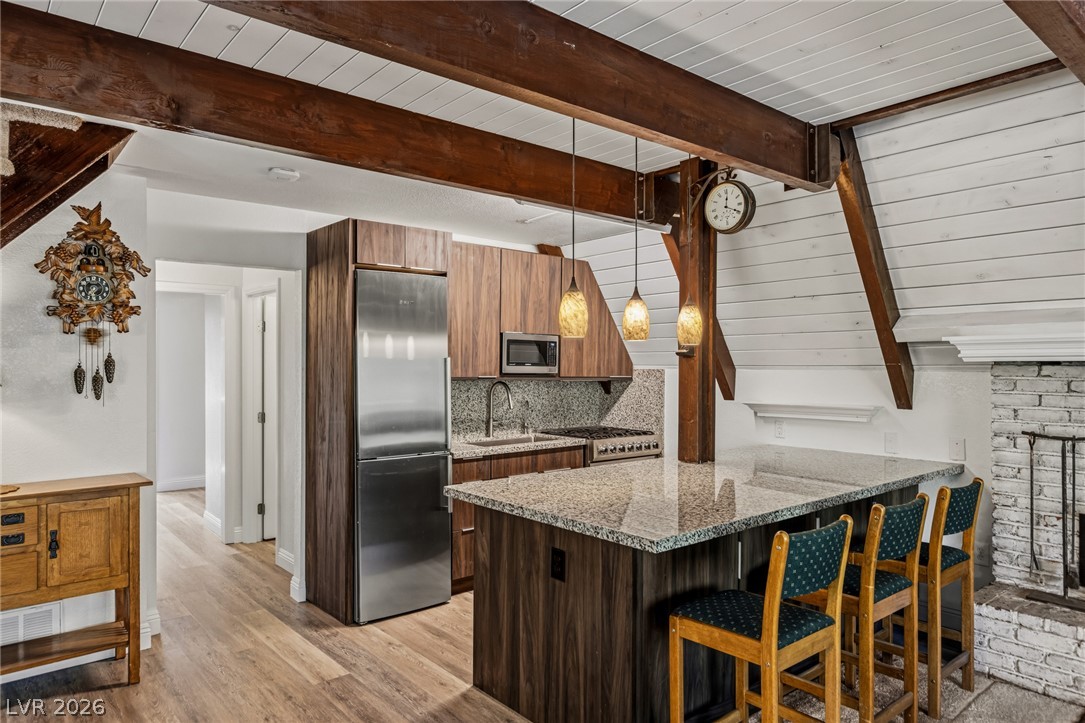
Modern kitchen with superior cabinetry and appliances features a breakfast bar.
Exposed ceiling beams accent this modern kitchen with stone countertops and a spacious island.
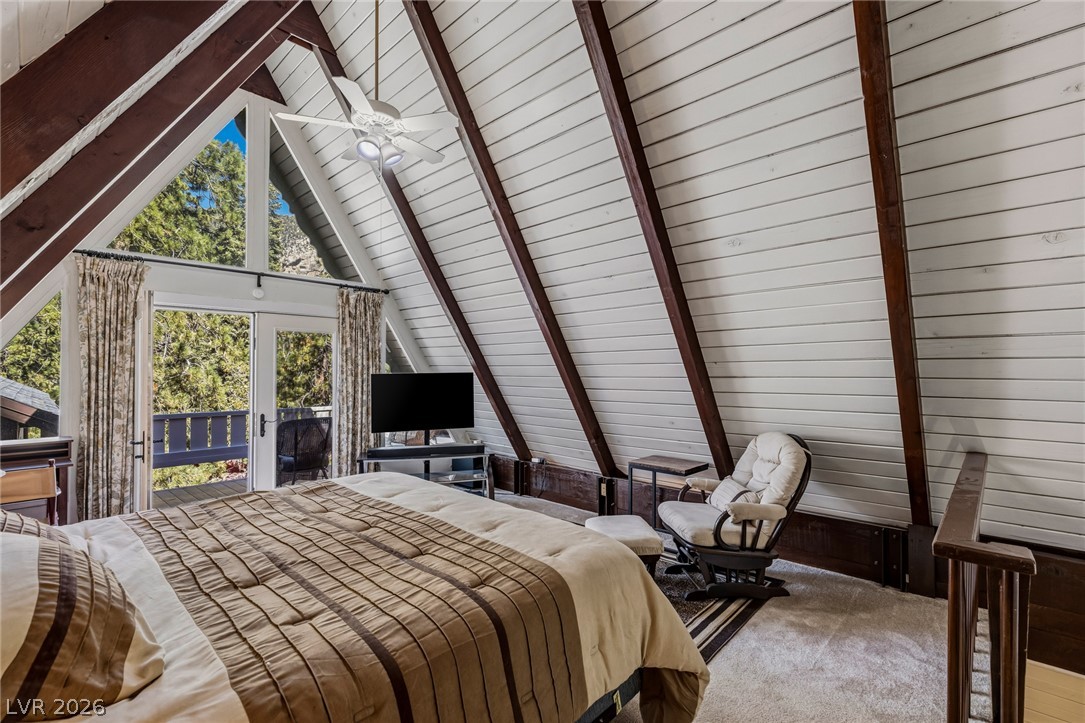
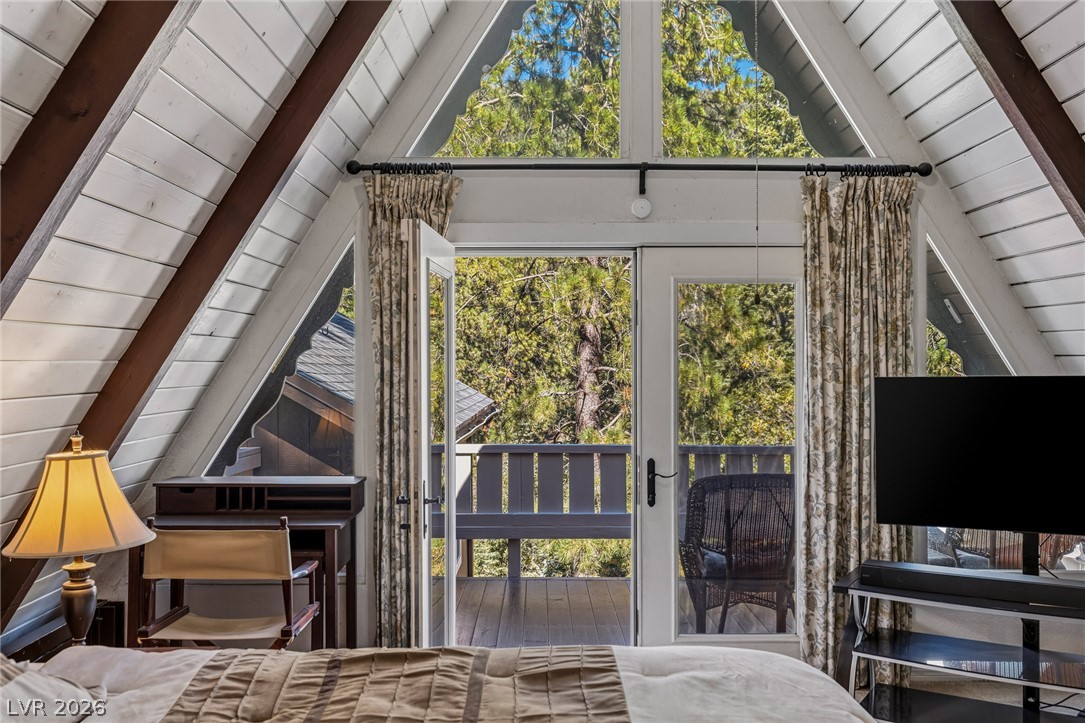
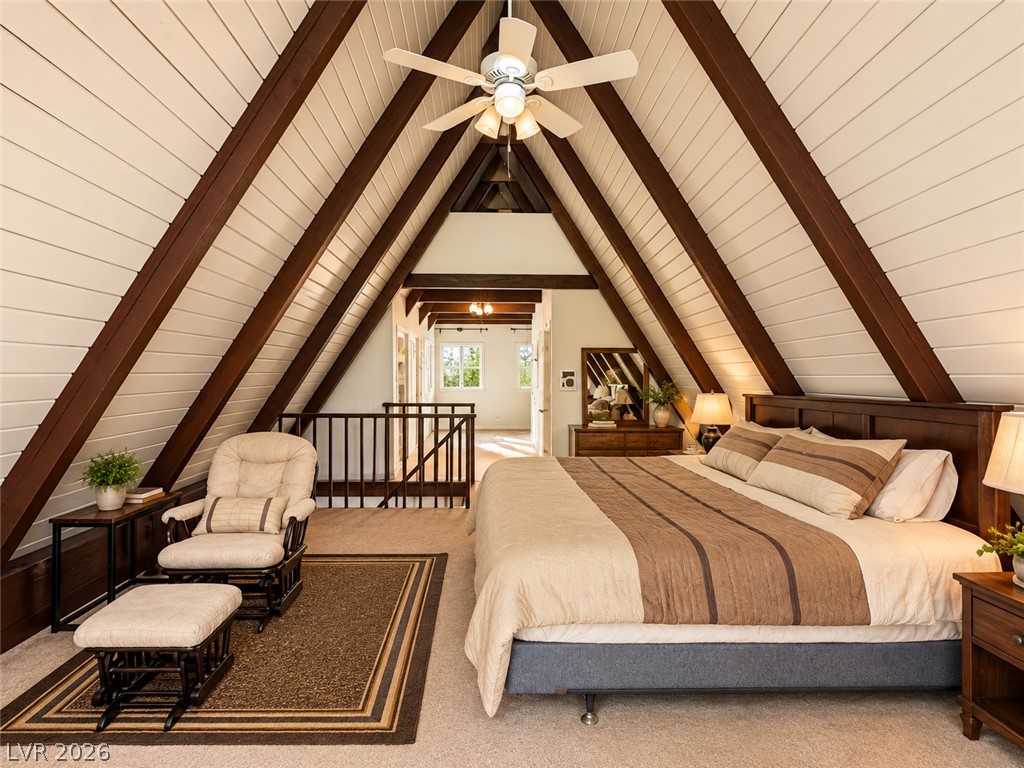
This primary bedroom has soaring vaulted ceilings and glass doors to the attached balcony. e forest views through a wall of soaring windows.
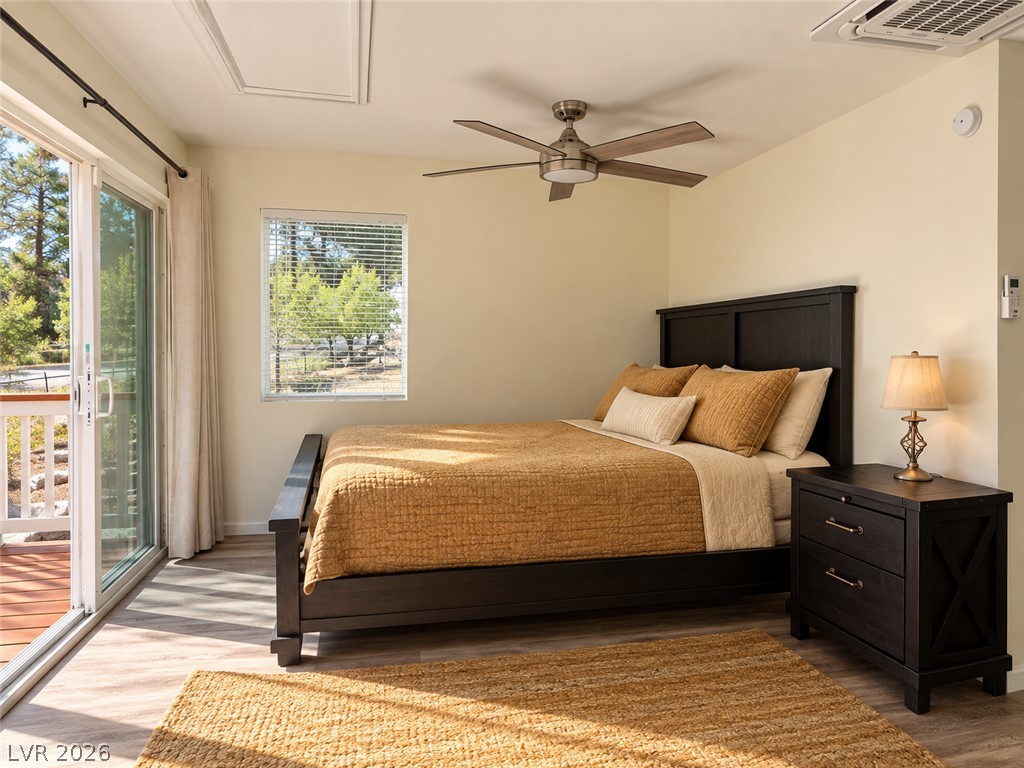
Glass doors to the attached balcony provide dramatic first views while lounging in bed.
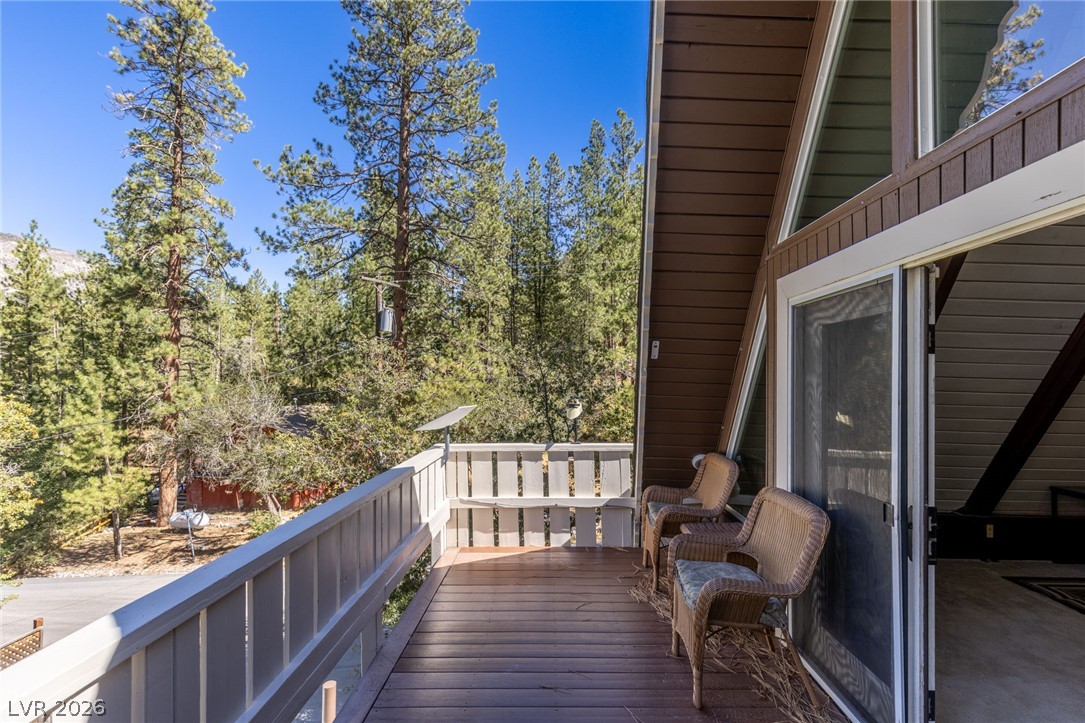
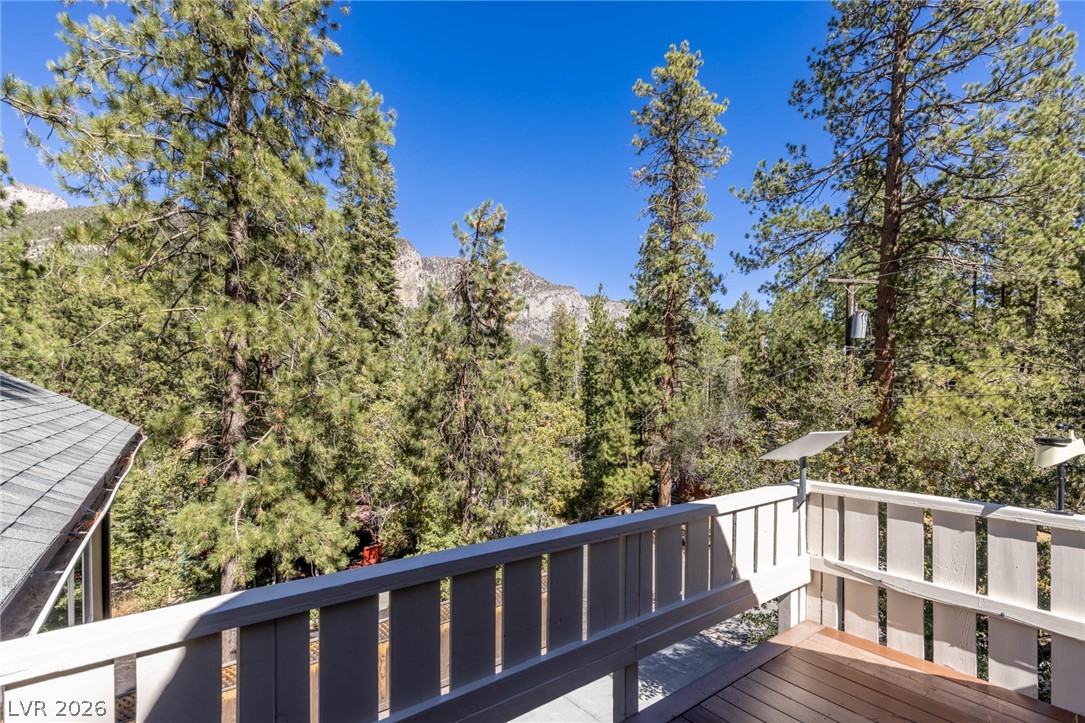
Towering pines frame the view from the wooden balcony outside the primary bedroom.
Multiple mountain vistas from this private baloncy
Dramatic exposed support beams frame this soaring A-frame bedroom retreat.
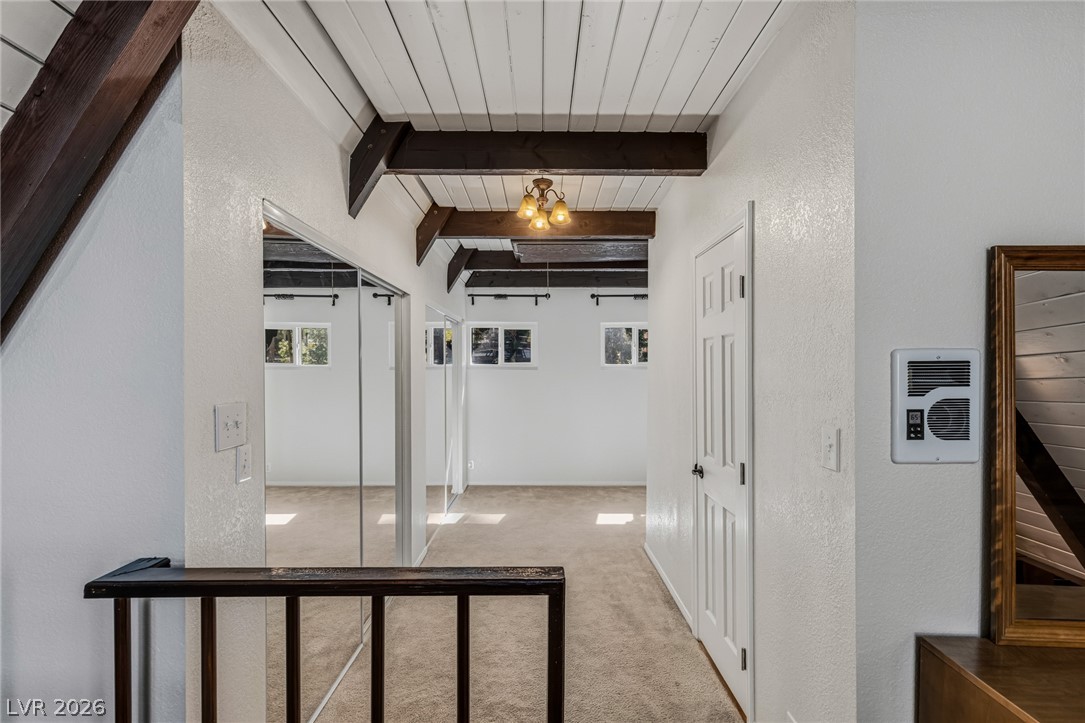
Primary bedroom sitting room and closet space
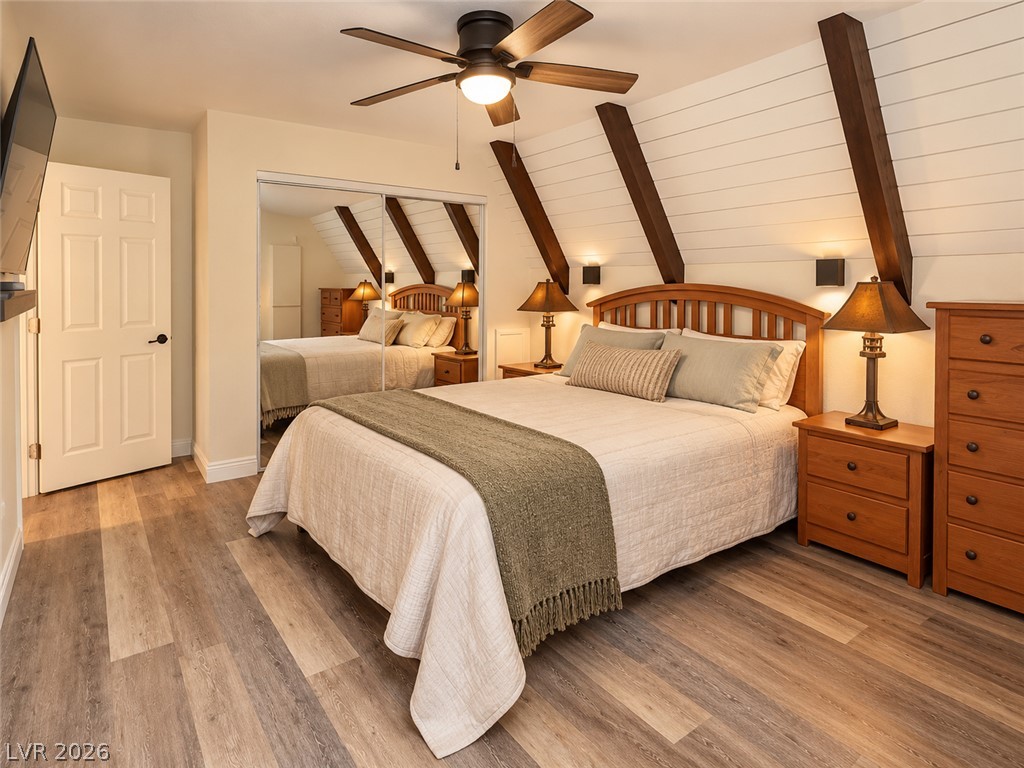
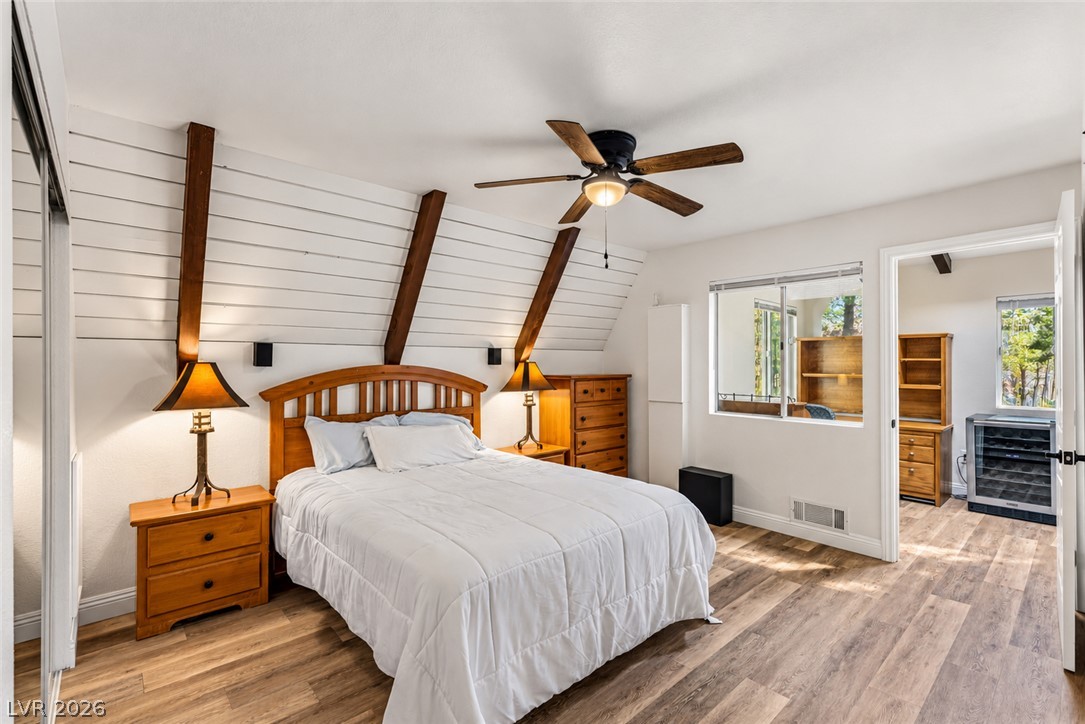
Downstairs bedroom features exposed beams and shiplap siding.
Slanted shiplap walls accented by exposed wooden beams bring cabin charm to this modern bedroom.
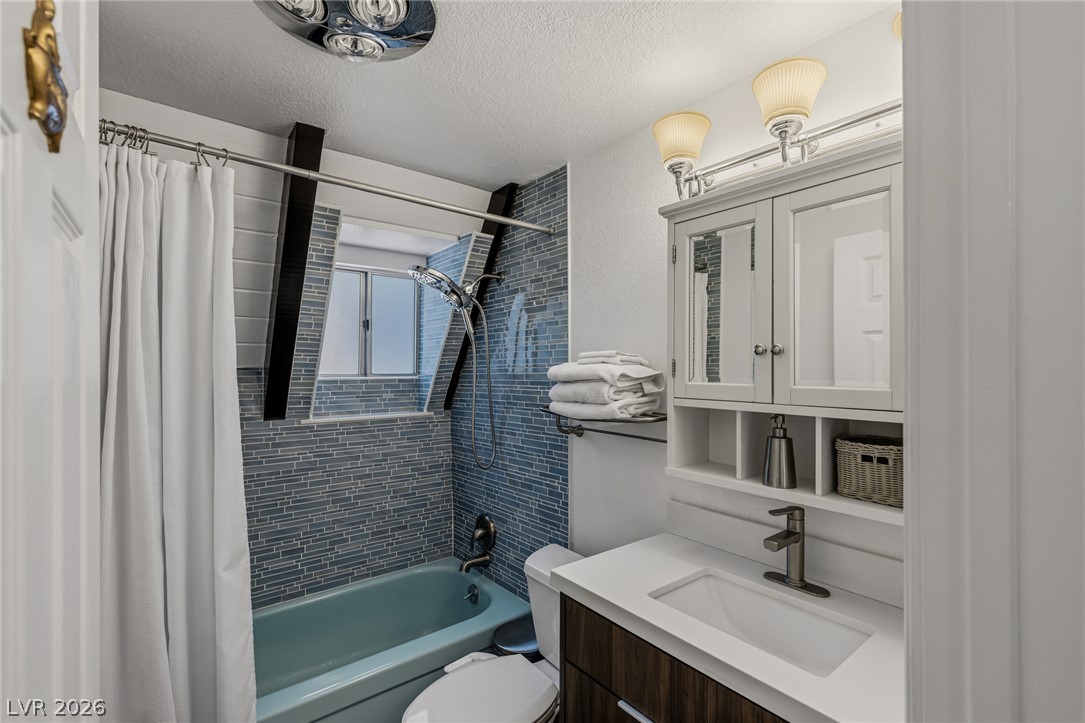
Tiled walls and custom woodwork frame a character-filled washroom with vintage tub.
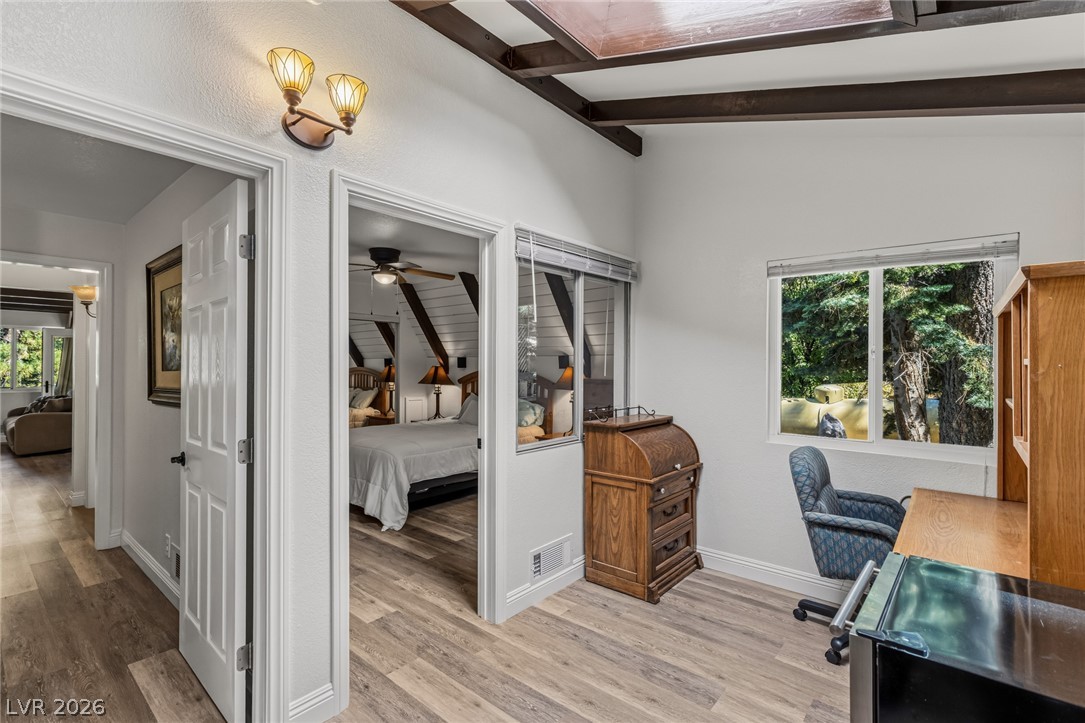
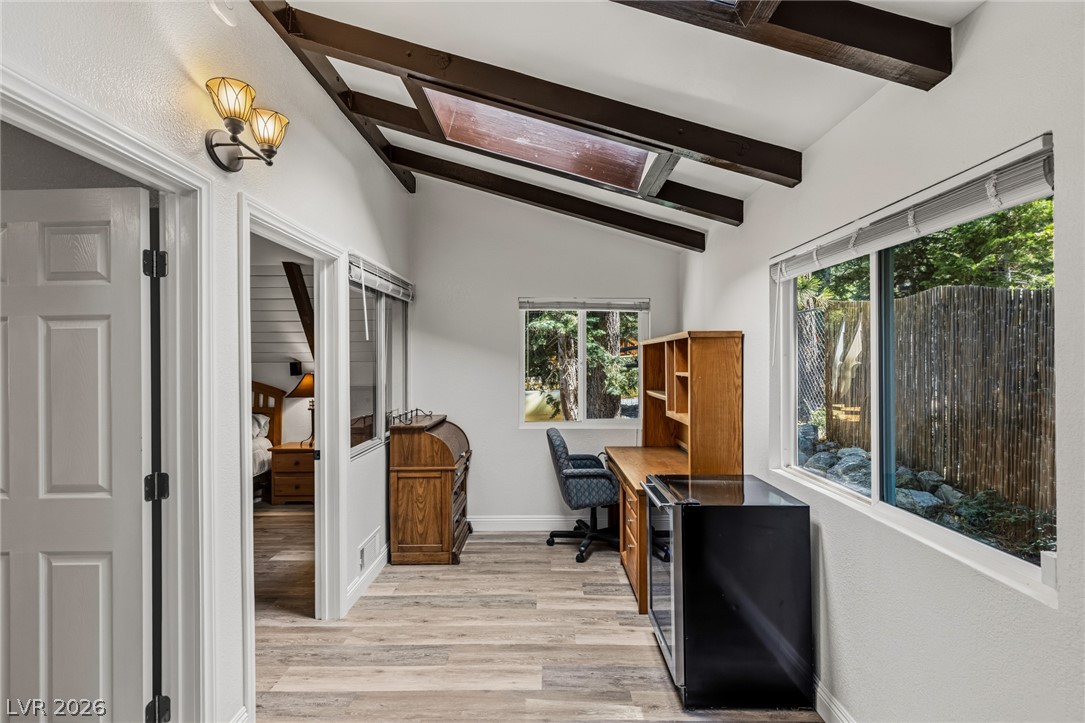
Exposed ceiling beams, skylights and rich wood tone flooring enhance this versatile home office space.
Exposed ceiling beams and natural light from skylights elevate this functional home office space.
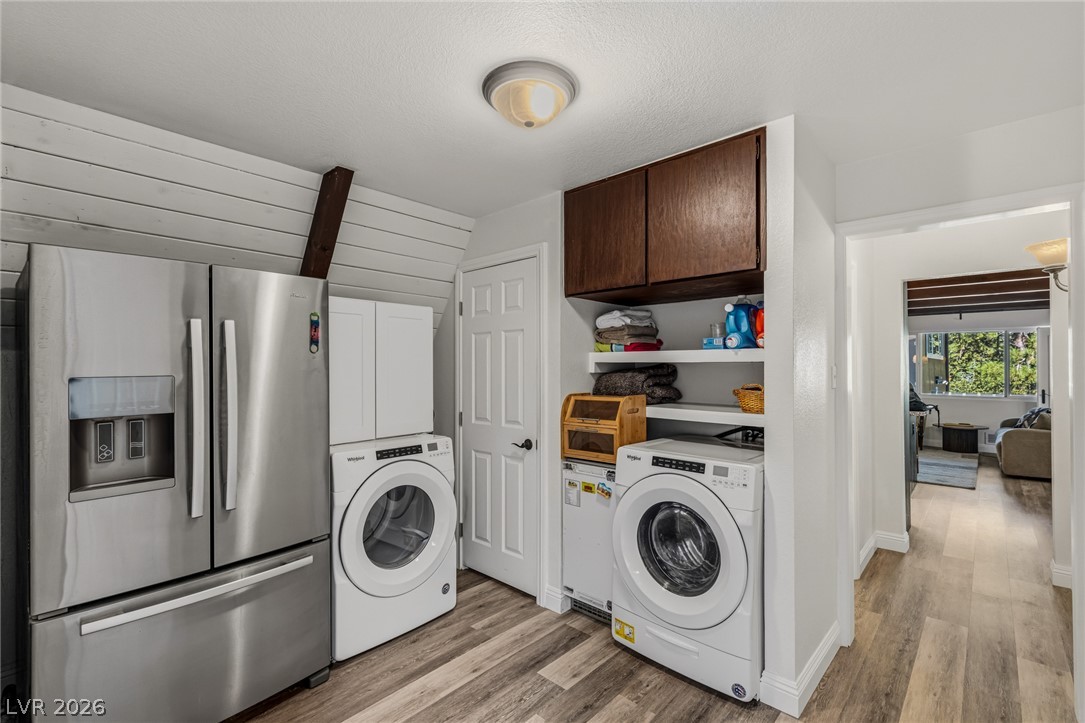
Generous utility room provides extra space for a 2nd refrigerator, washer and dryer, and pantry.
A spacious wooden deck features stairs leading to a sliding door entrance to the detached guest house.
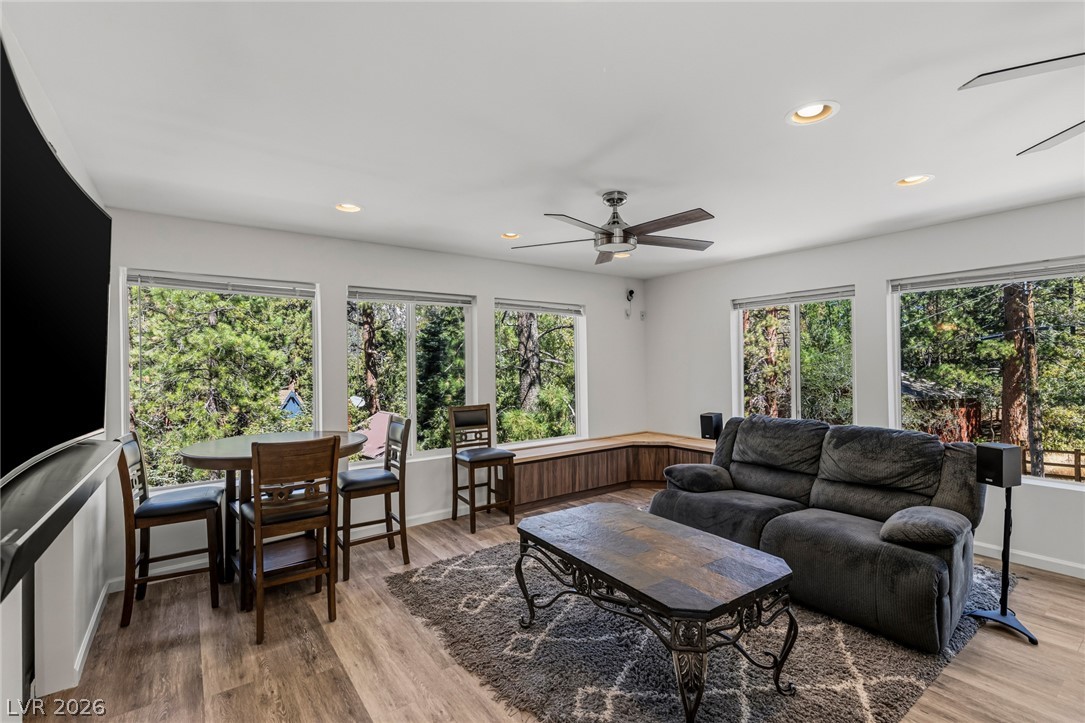
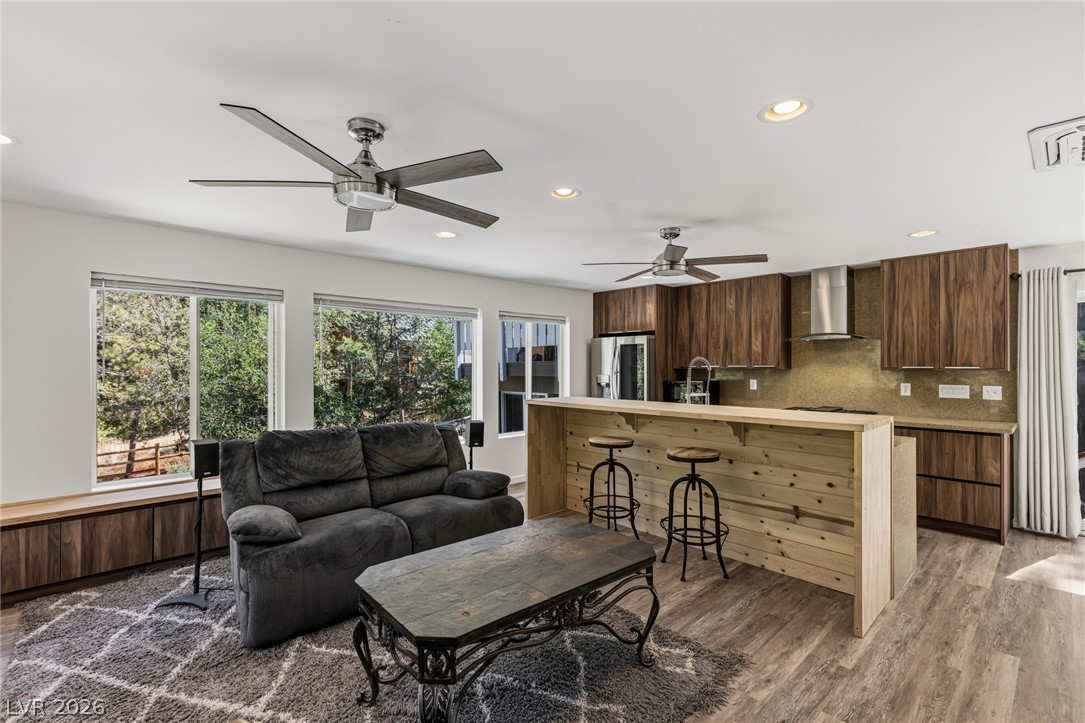
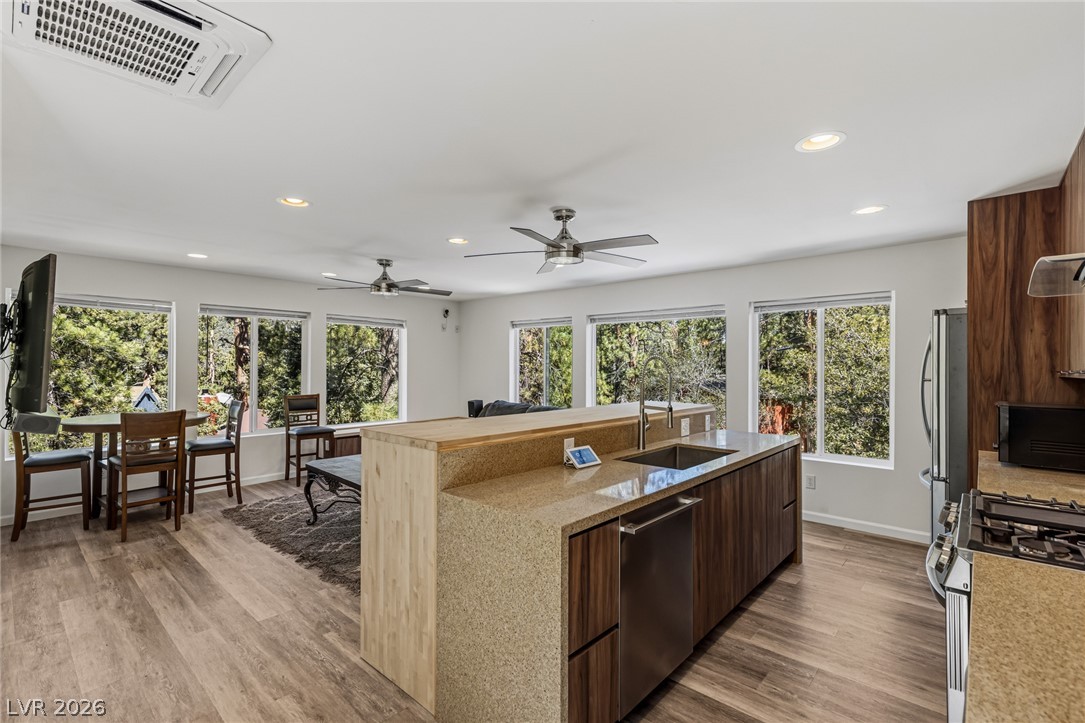
Large picture windows frame serene forest views in this versatile open living space.
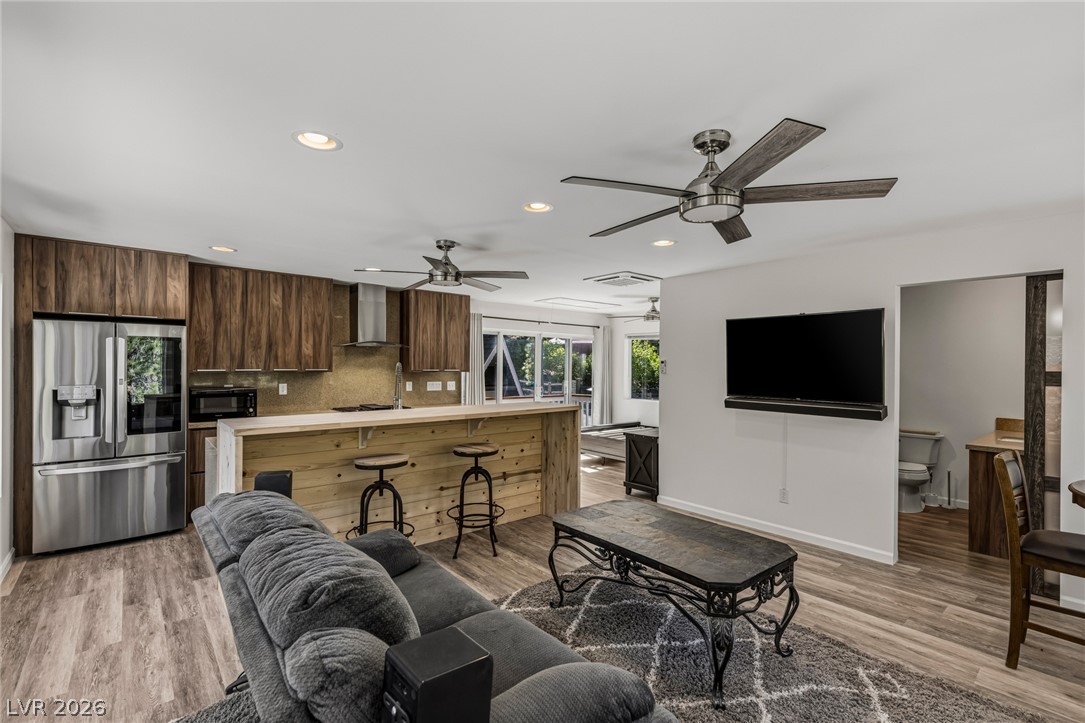
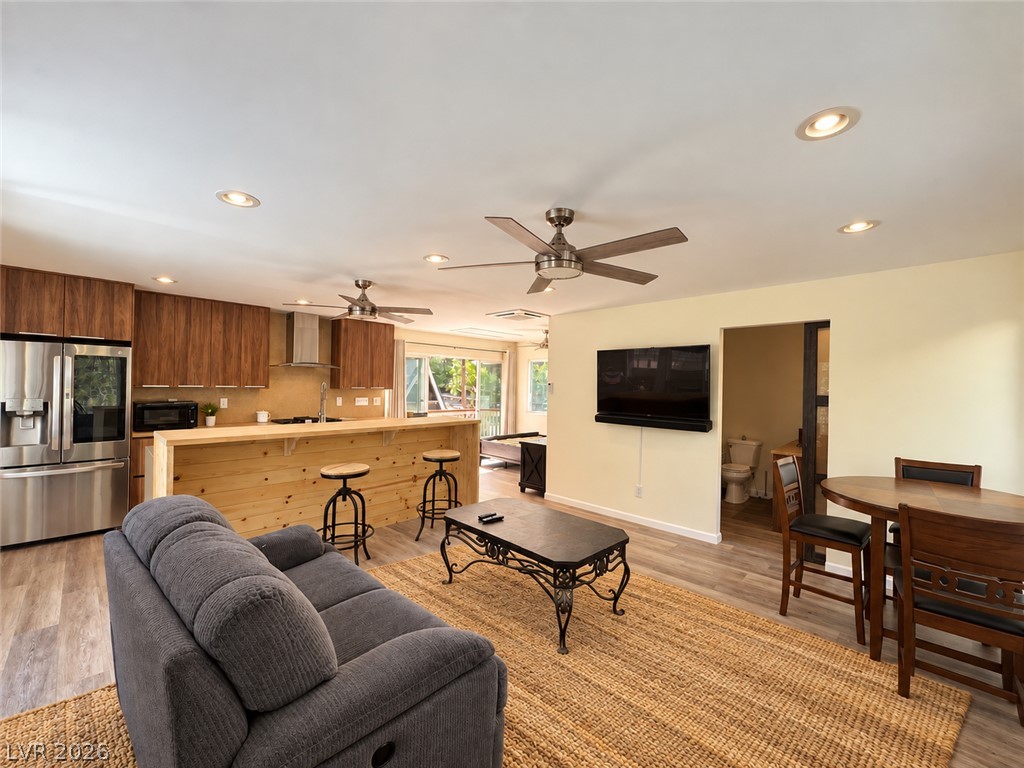
A spacious open-concept layout unites the modern kitchen and cozy living space seamlessly.
Gleaming wood-grained floors and custom cabinetry anchor this open-concept main living space.
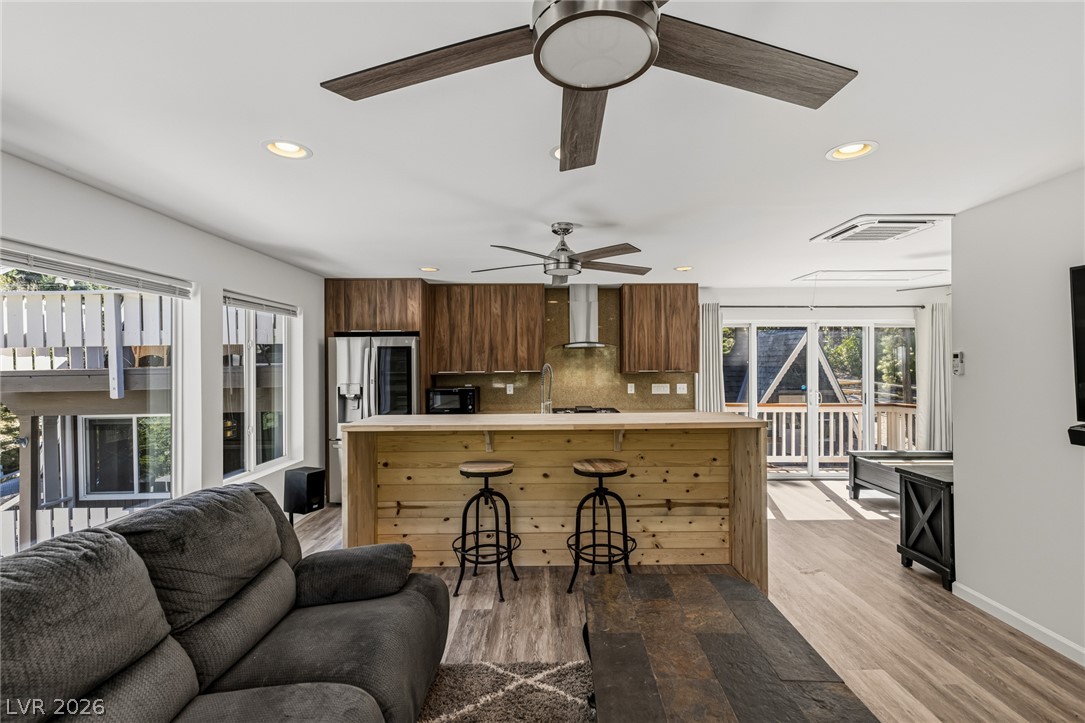
An open living space connects directly to a modern kitchen with natural wood flooring.
A spacious layout seamlessly connects the kitchen and dining area to the main living space.
Gleaming stone countertops and warm wood flooring define this open-concept kitchen and living area.
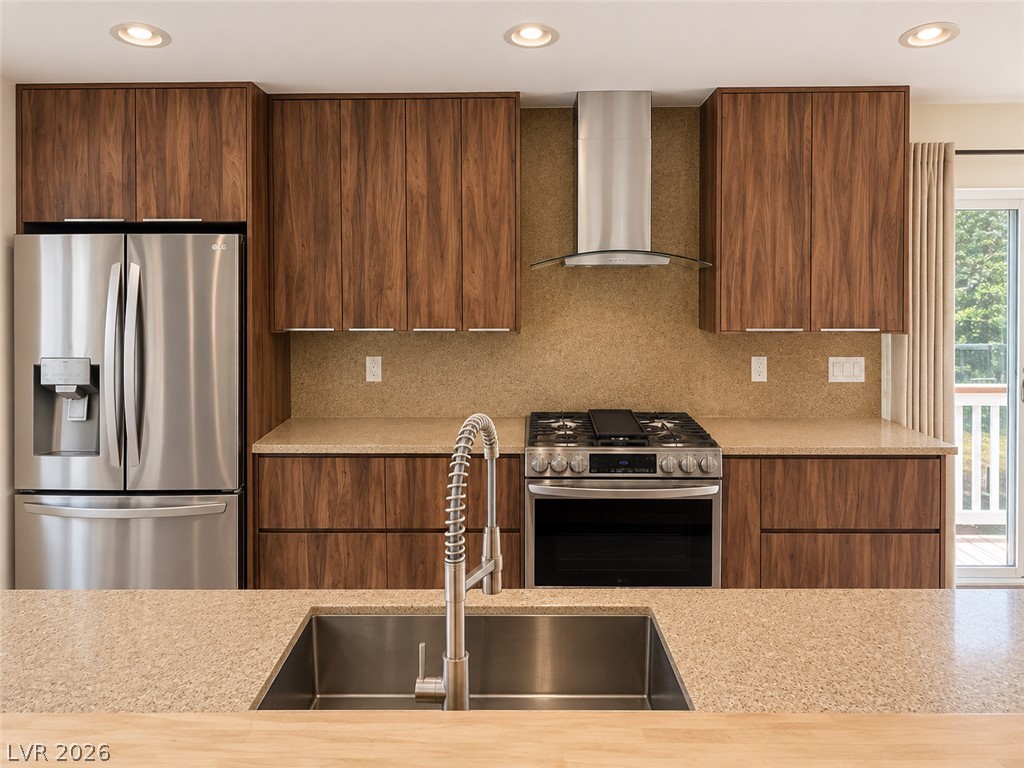
Rich wood cabinetry surrounds high-end appliances and extensive stone countertops in this modern kitchen.
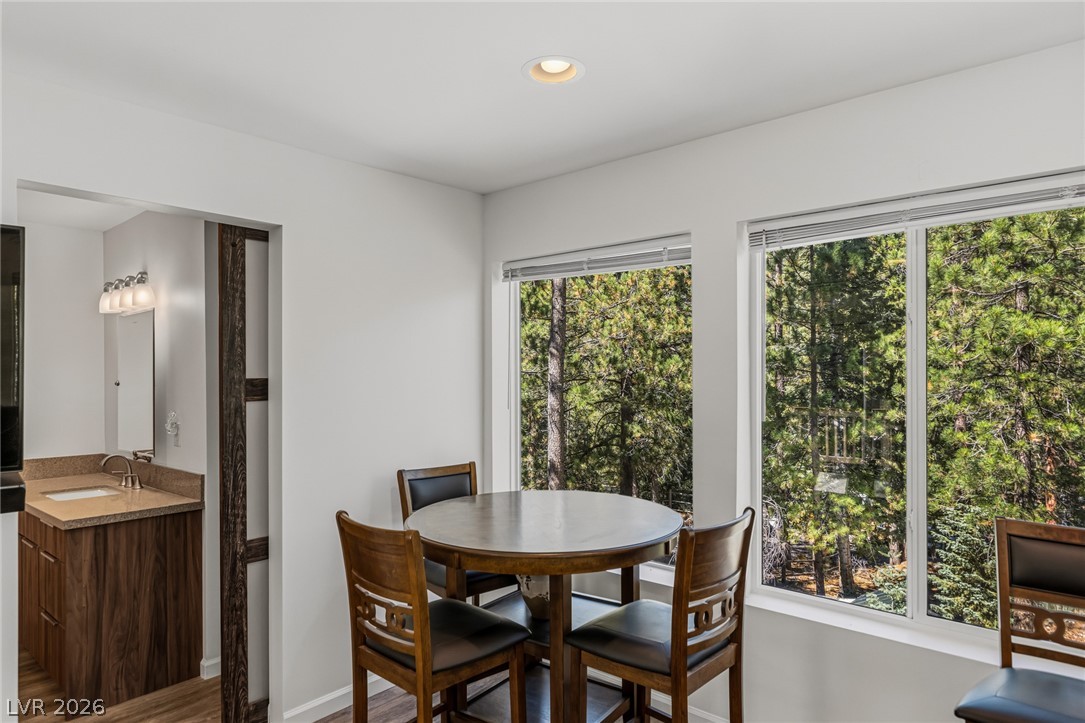
Large windows frame peaceful forest views from this intimate dining space.
Sliding glass doors open directly to a private deck overlooking the wooded landscape.
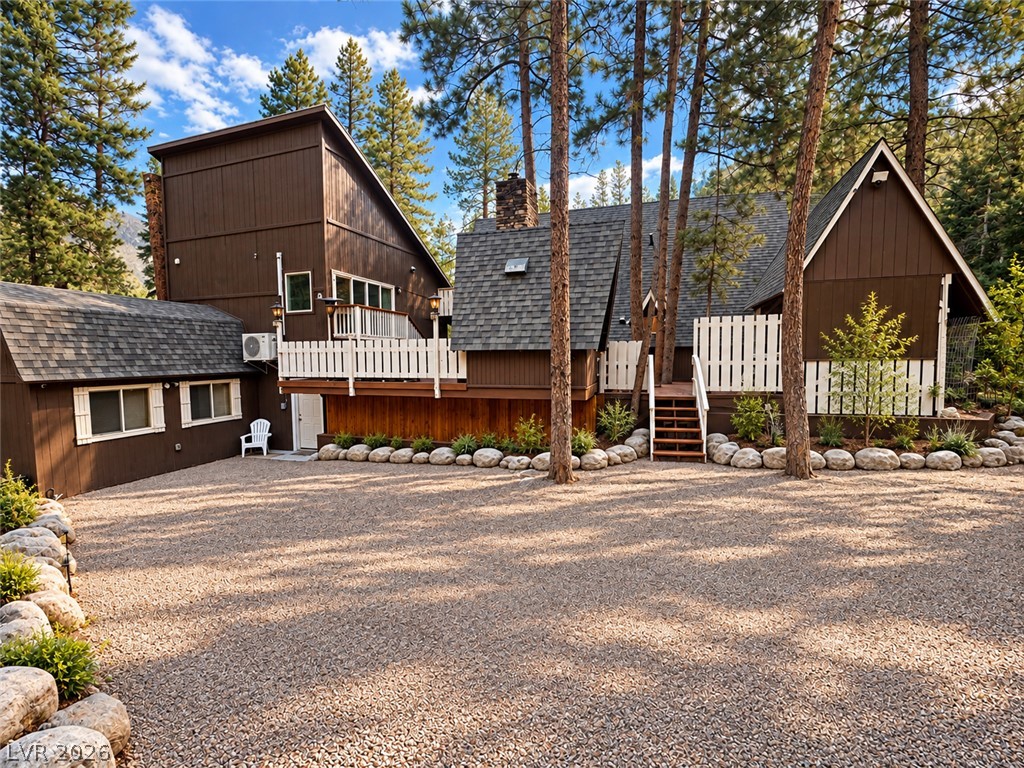
Back exterior of the home shows workshop, guest house, garage entry and stairs to deck.
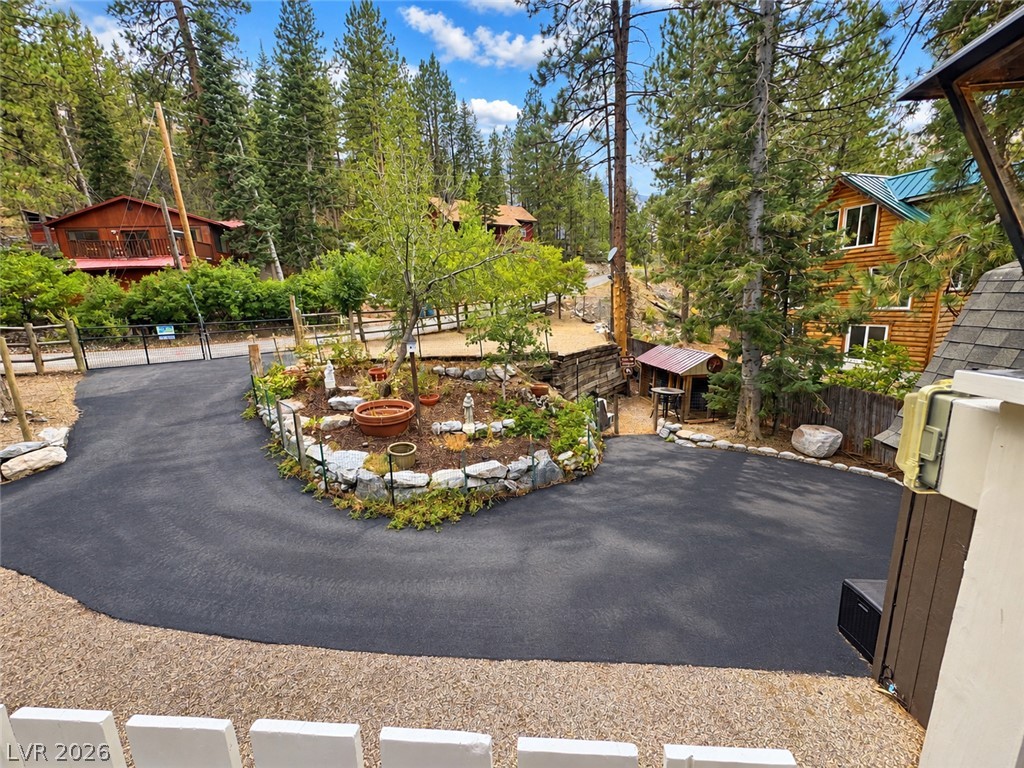
Back entrance to the property features an asphalt drive.
Ample RV parking with electrical and water and separate entrance for even the largest RVs
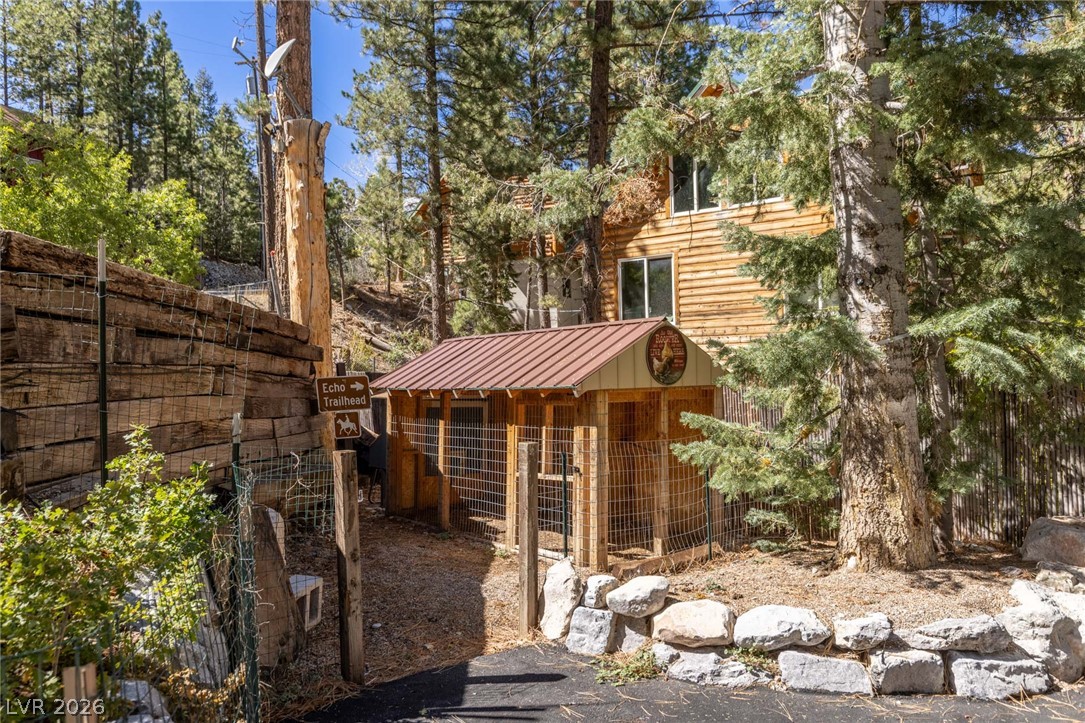
Sturdy well built large fully fenced chicken coop
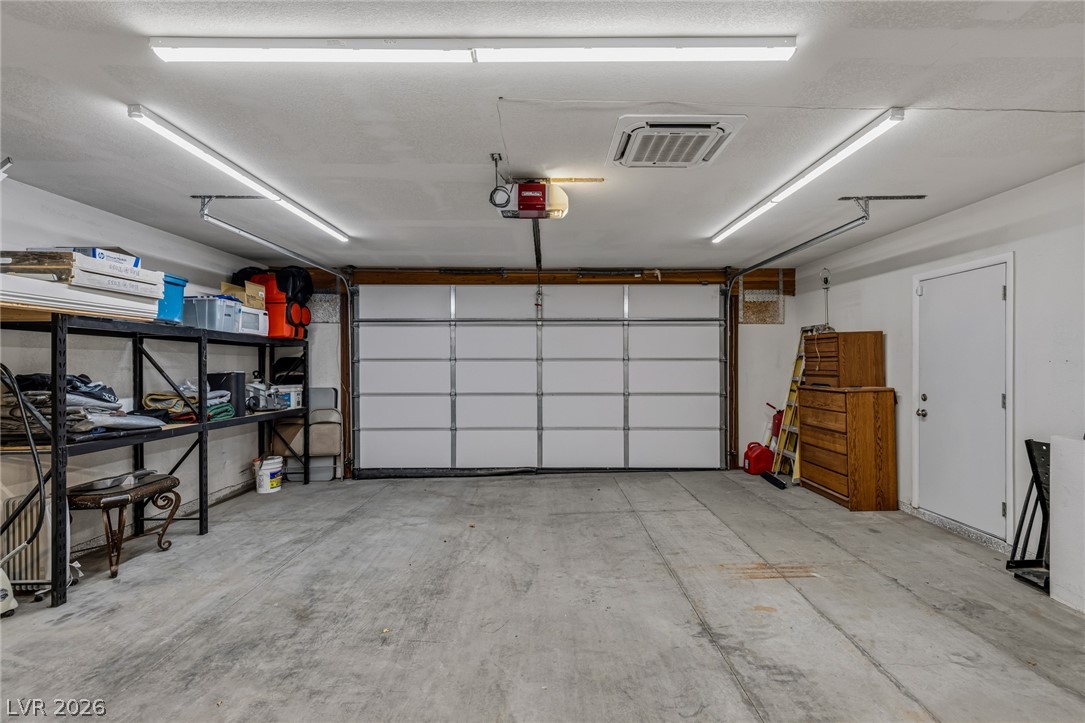
An expansive concrete floor anchors this versatile garage featuring a wide overhead door.
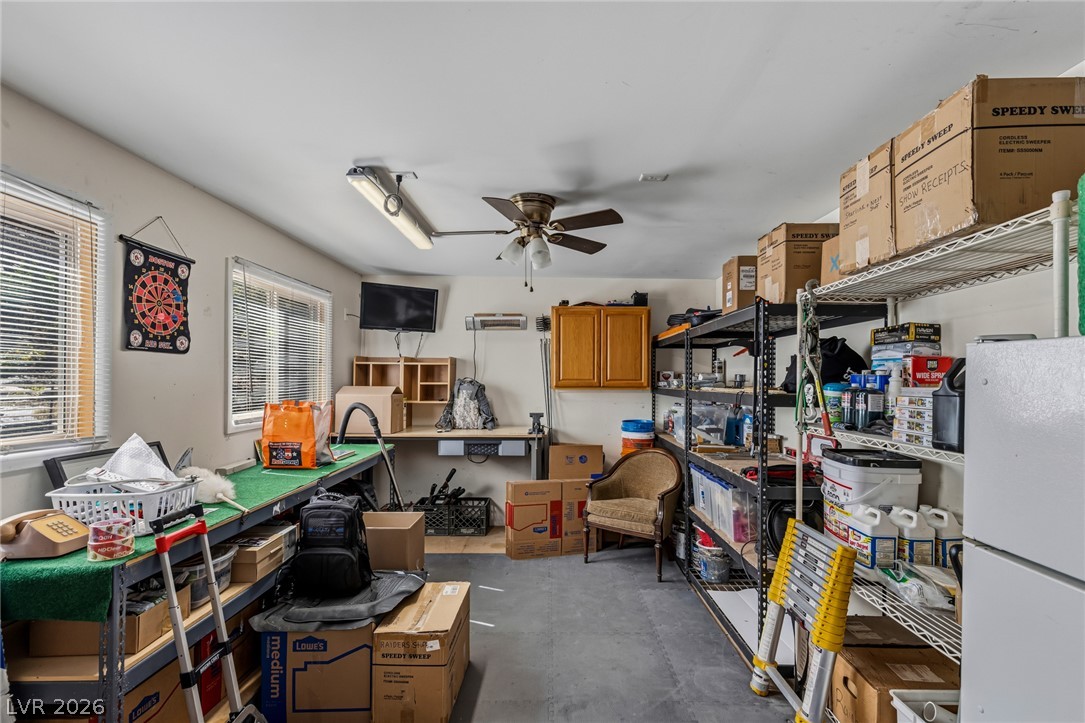
Functional workspace options highlight this versatile utility area designed with solid flooring.