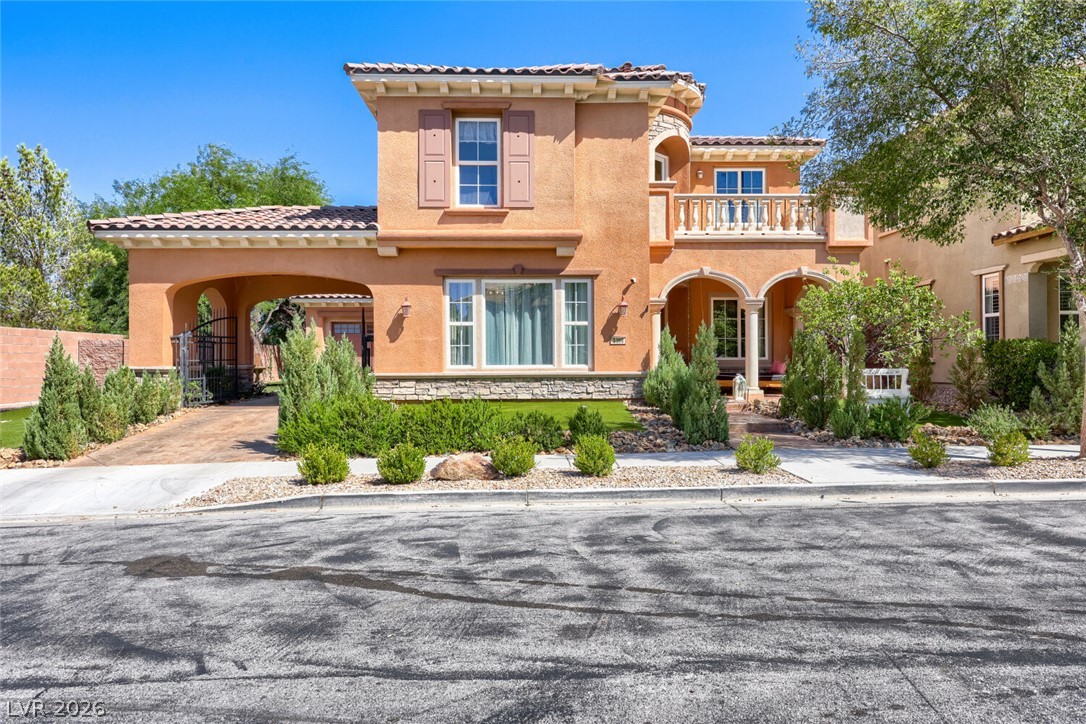
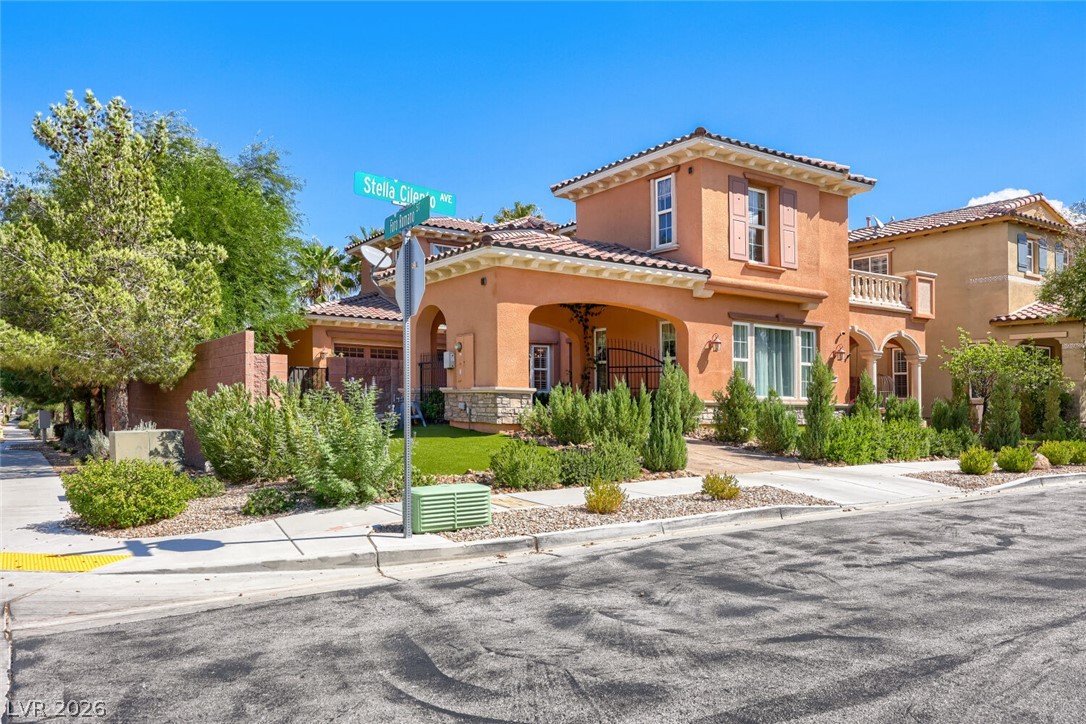
Mediterranean architectural details and a tile roof define this multi-level suburban home.
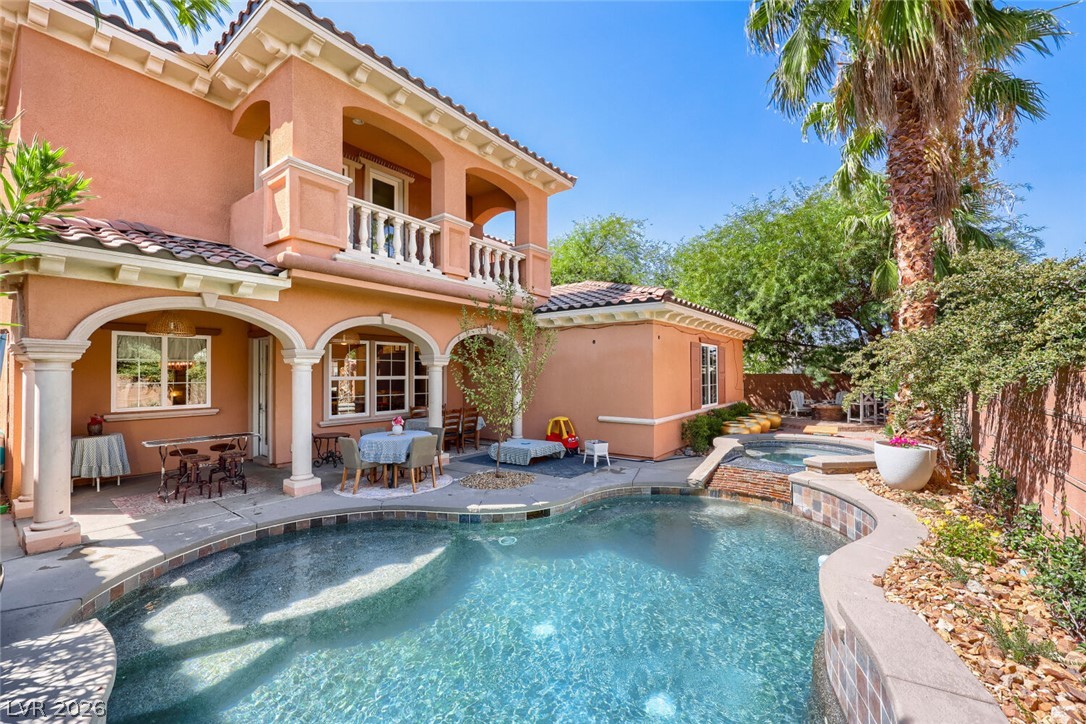
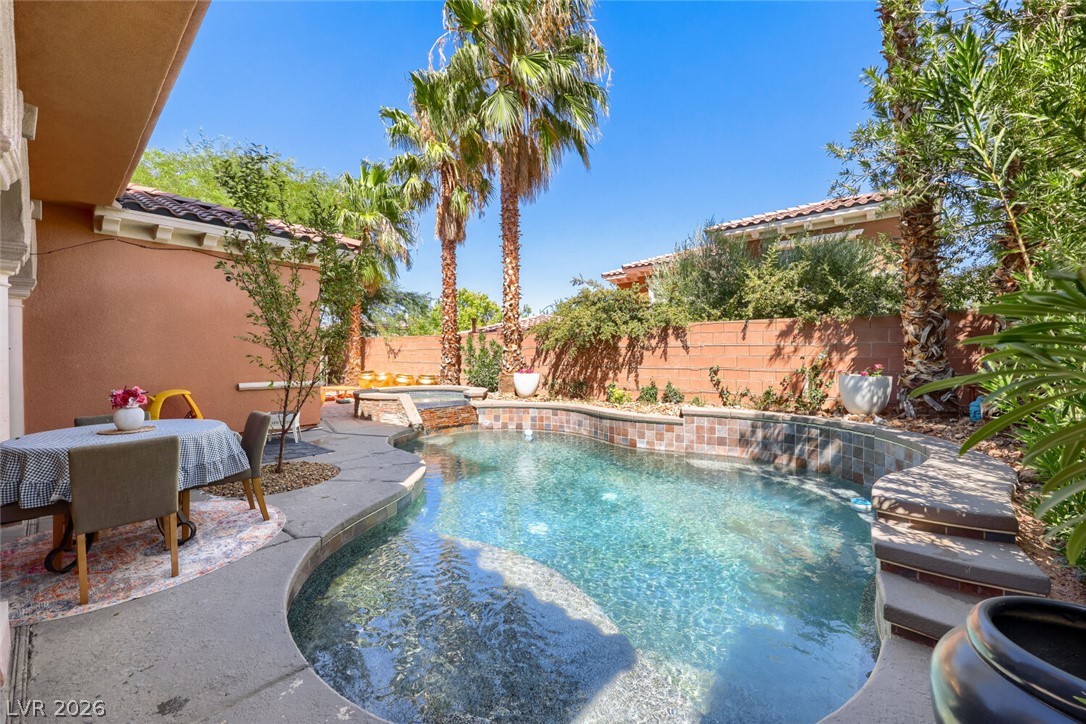
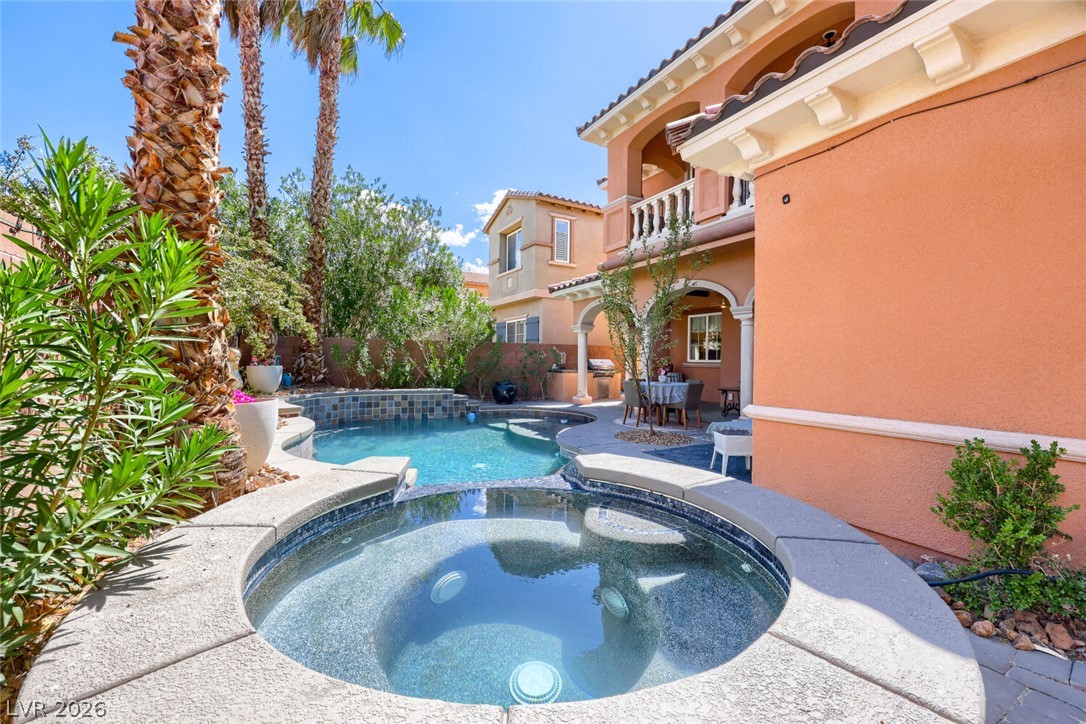
Mediterranean-inspired architecture frames a sparkling private pool and integrated spa in the backyard.
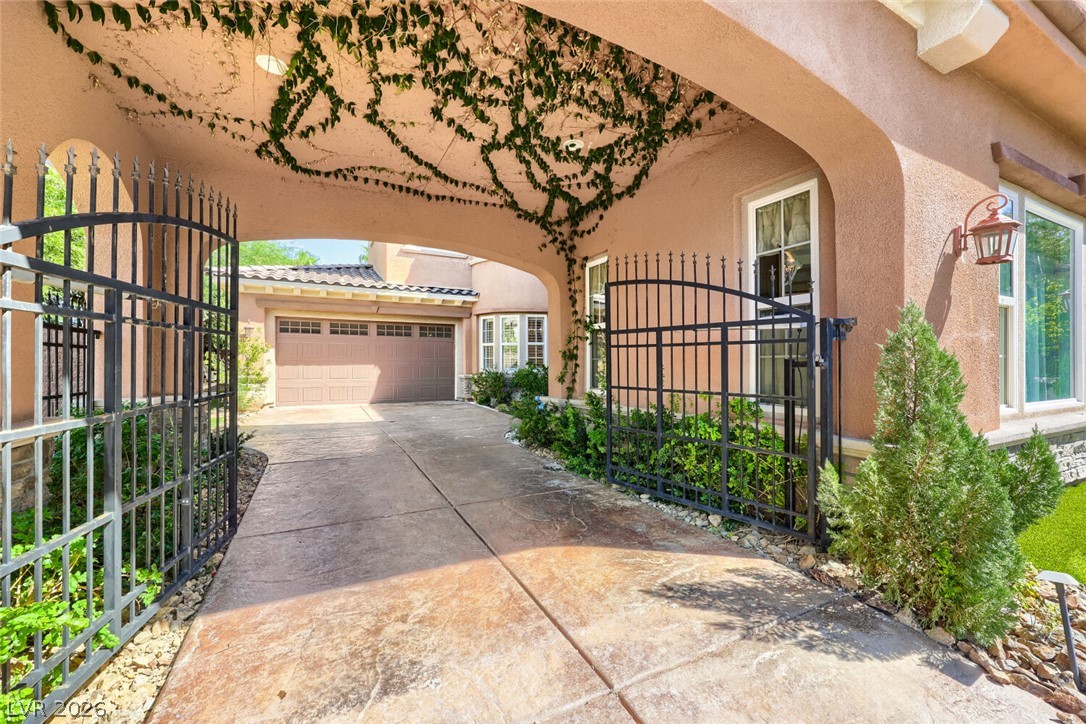
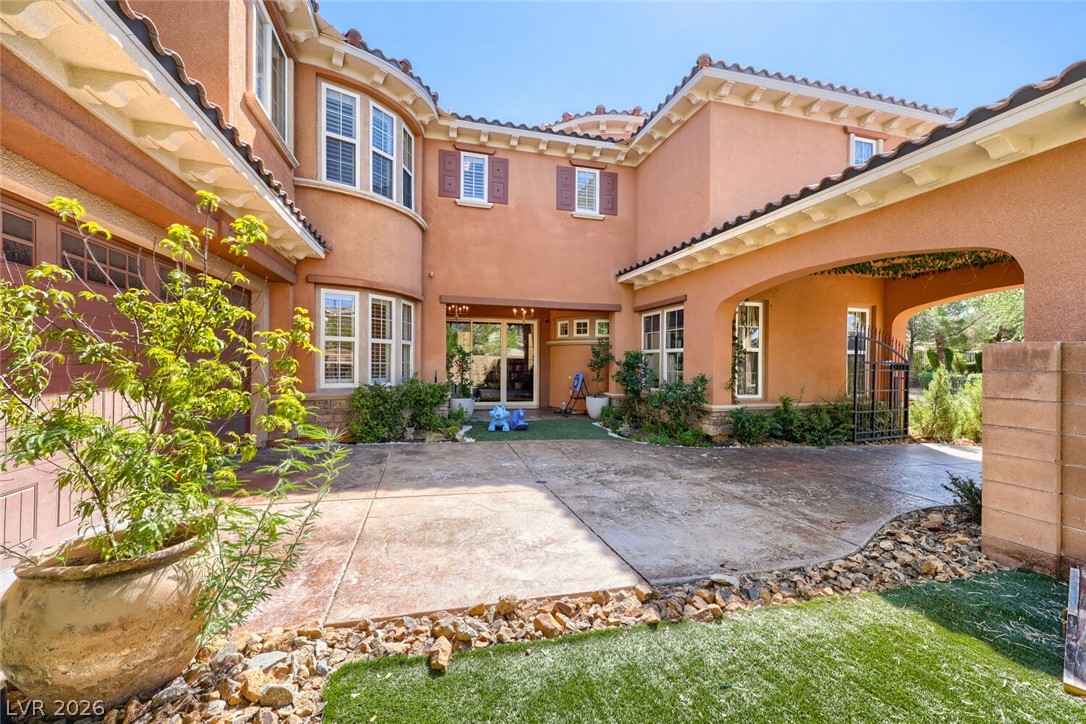
An elegant arched porte-cochere with wrought iron gates opens to a stamped concrete driveway.
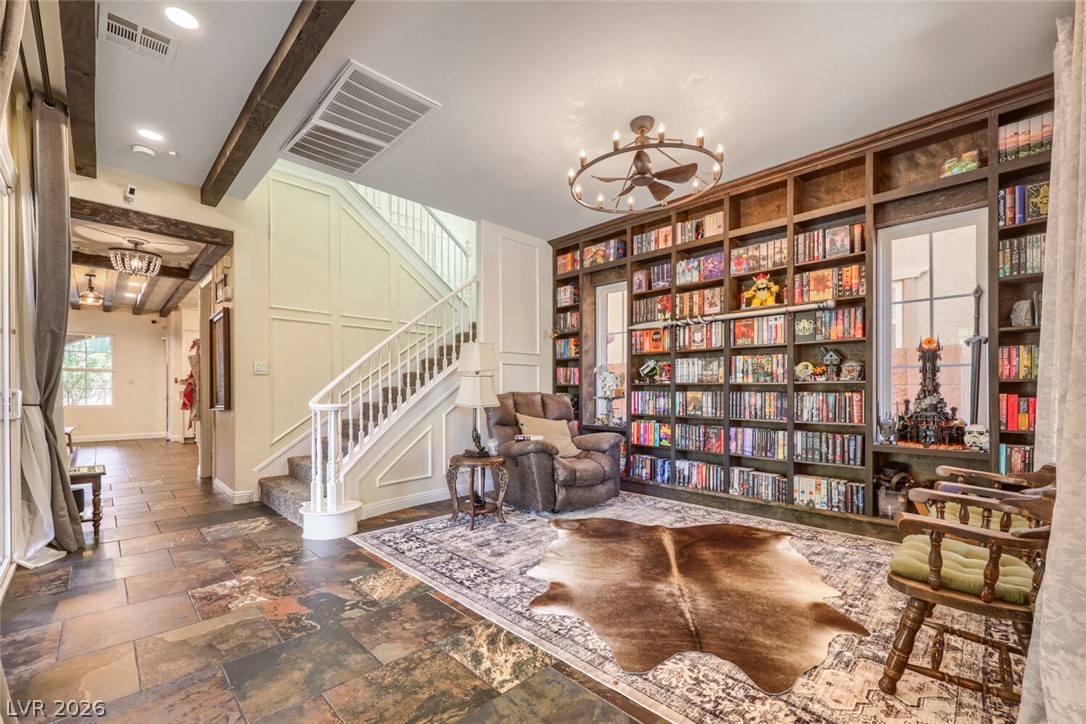
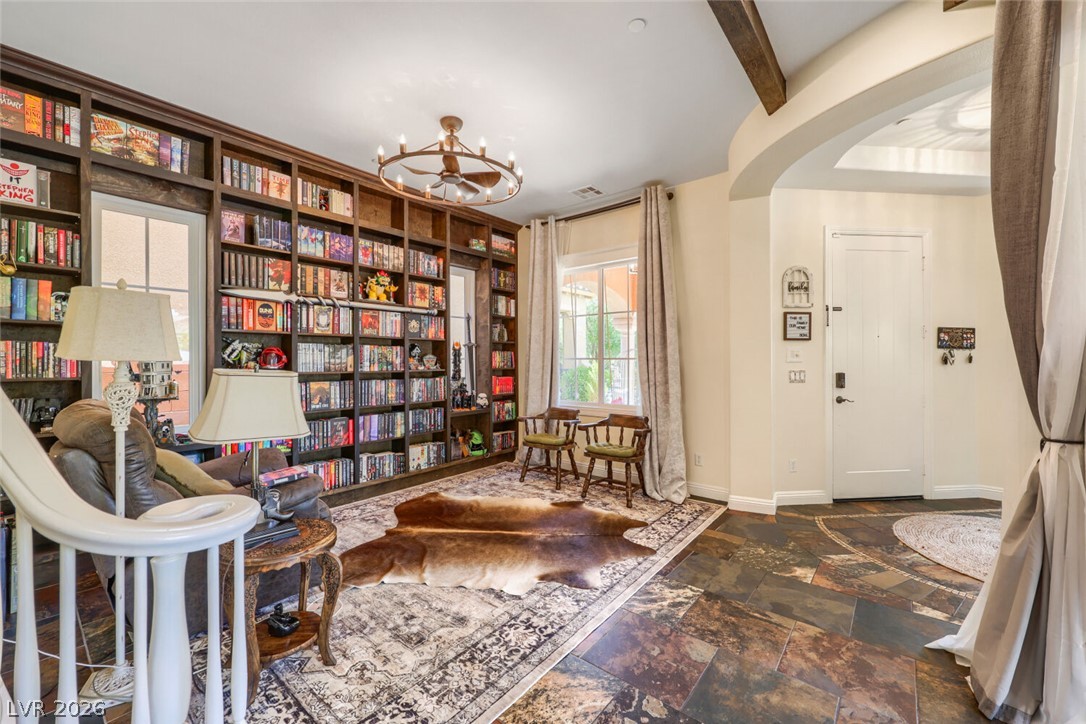
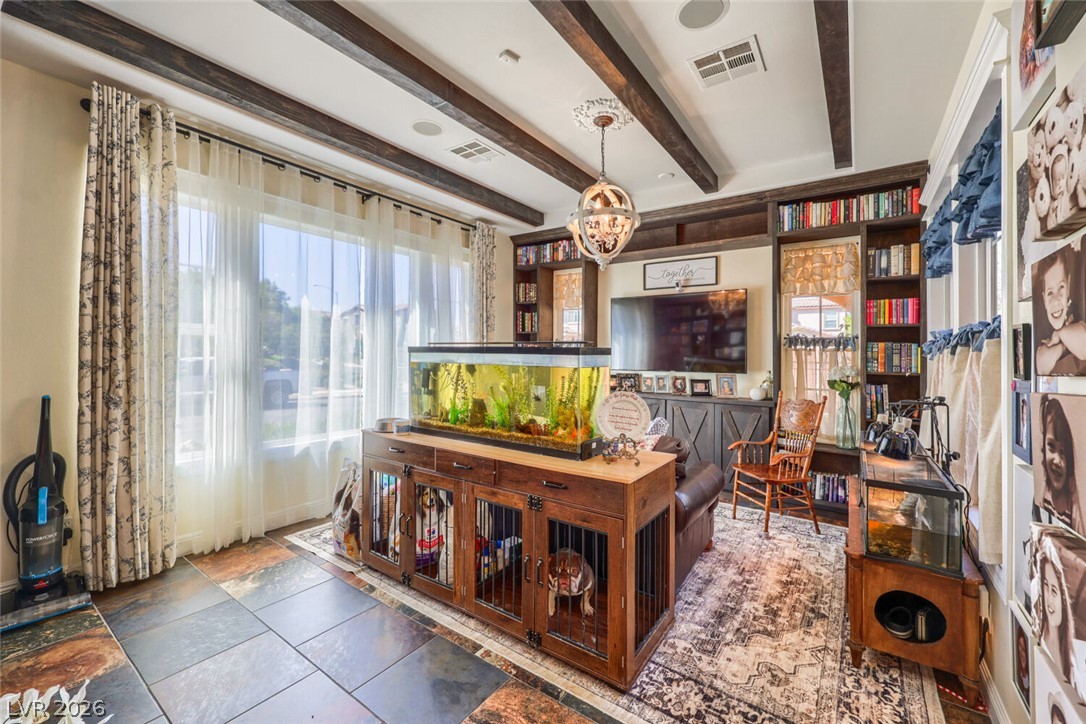
Floor-to-ceiling built-in bookcases and rich slate tile flooring define this impressive living area.
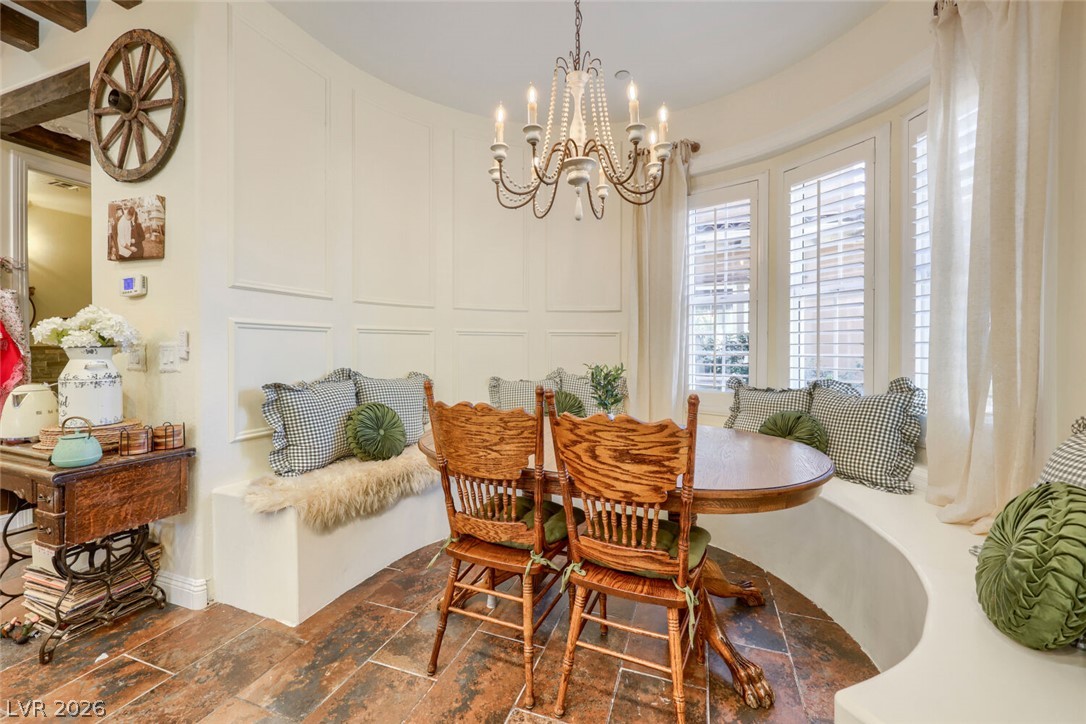
An elegant curved breakfast nook features textured tile flooring and refined wall paneling details.
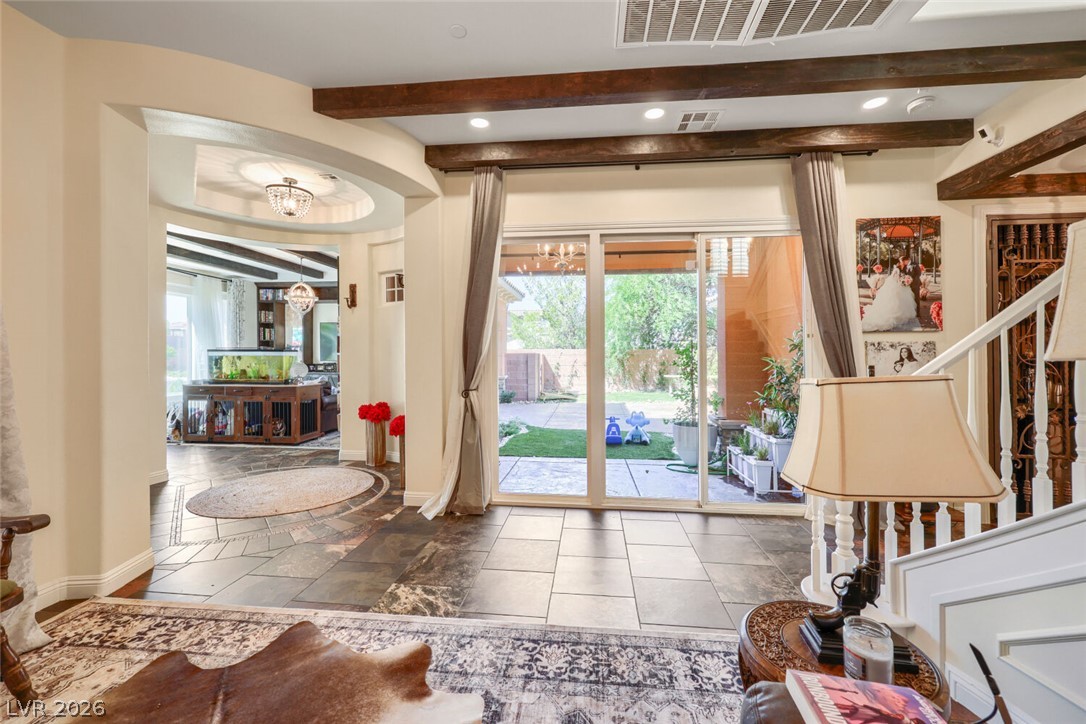
Rich wood beams and slate tile floors create a welcoming entry with backyard access.
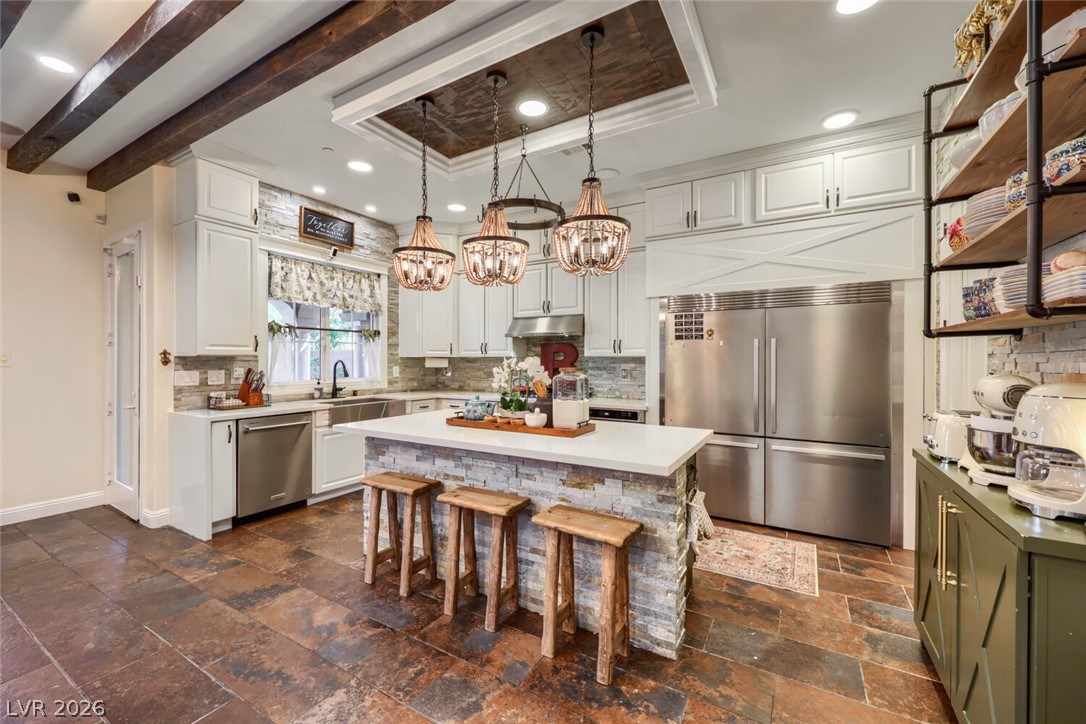
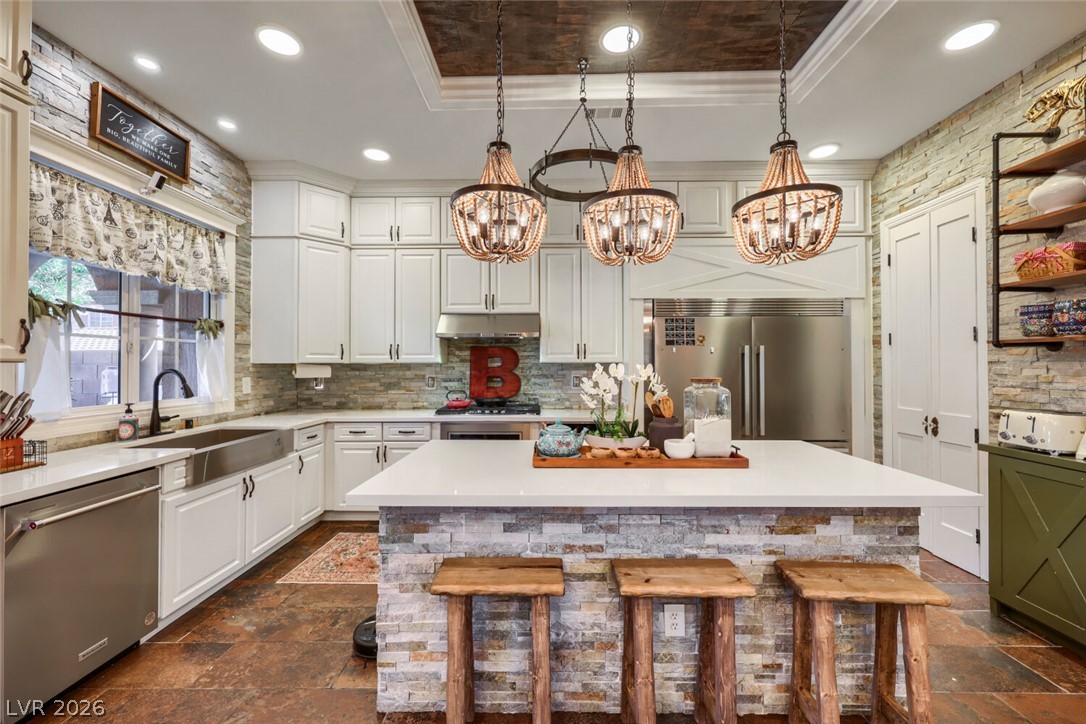
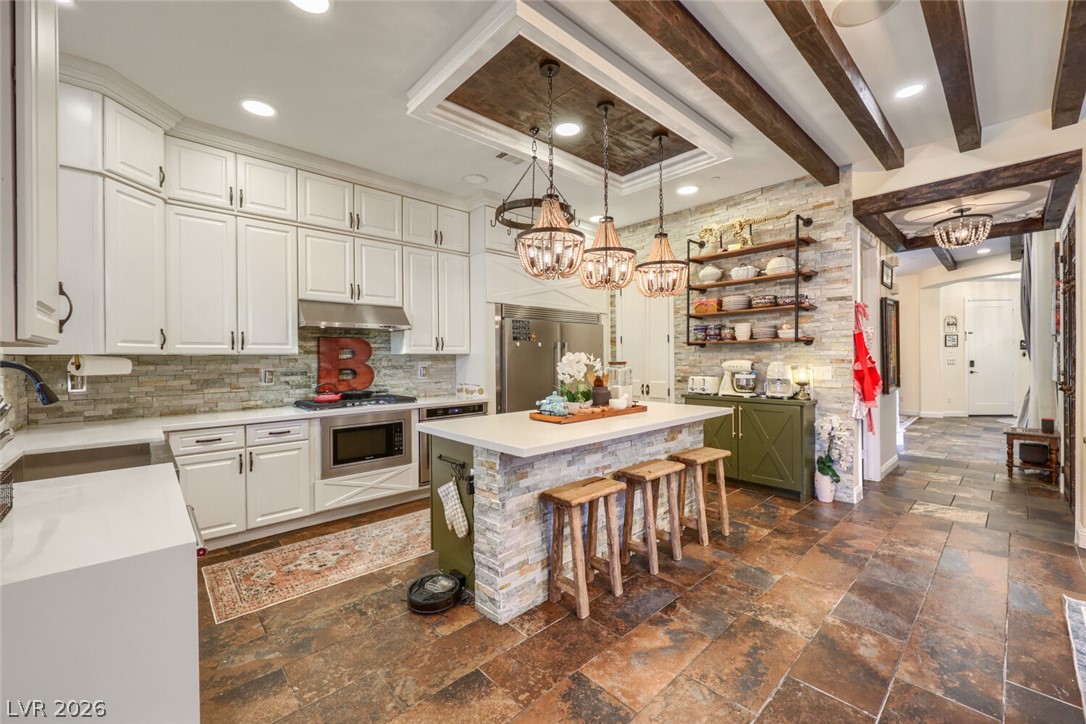
Exposed wood beams and a stone-accented island anchor this meticulously crafted culinary space.
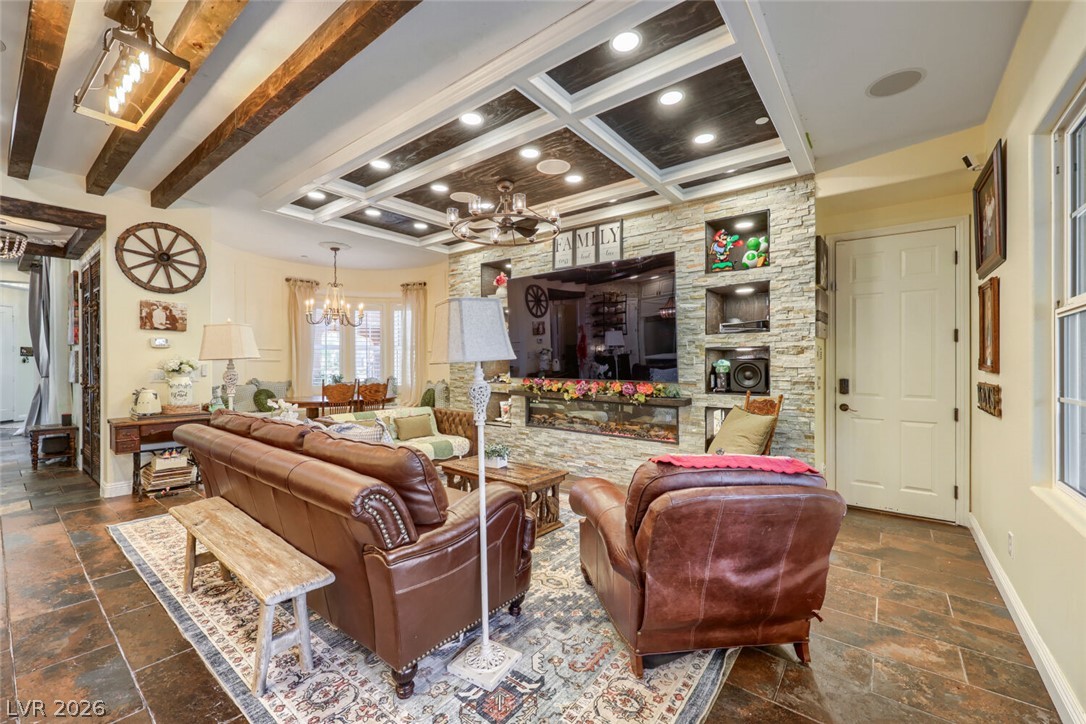
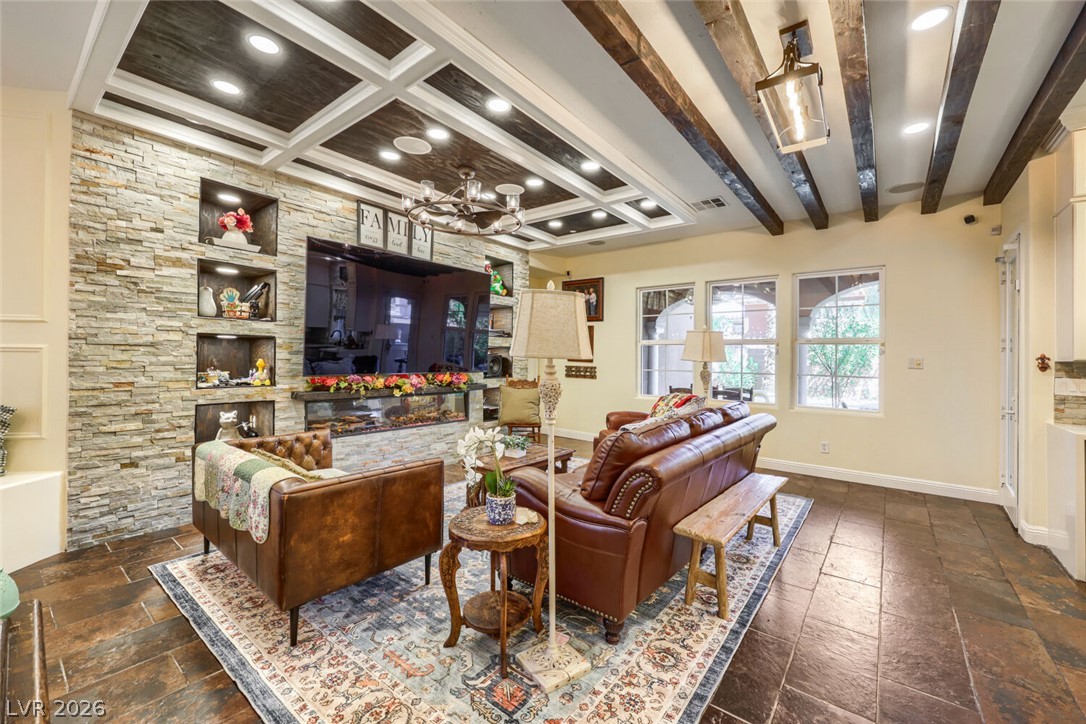
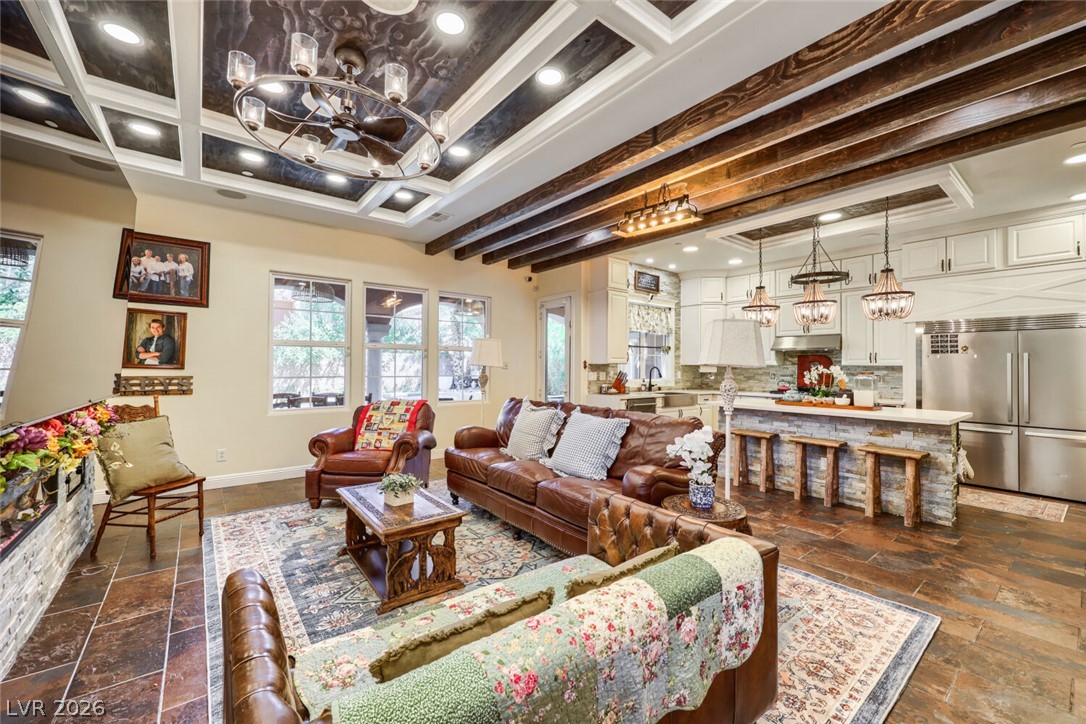
Exposed ceiling beams and a stone fireplace wall anchor this inviting open living space.
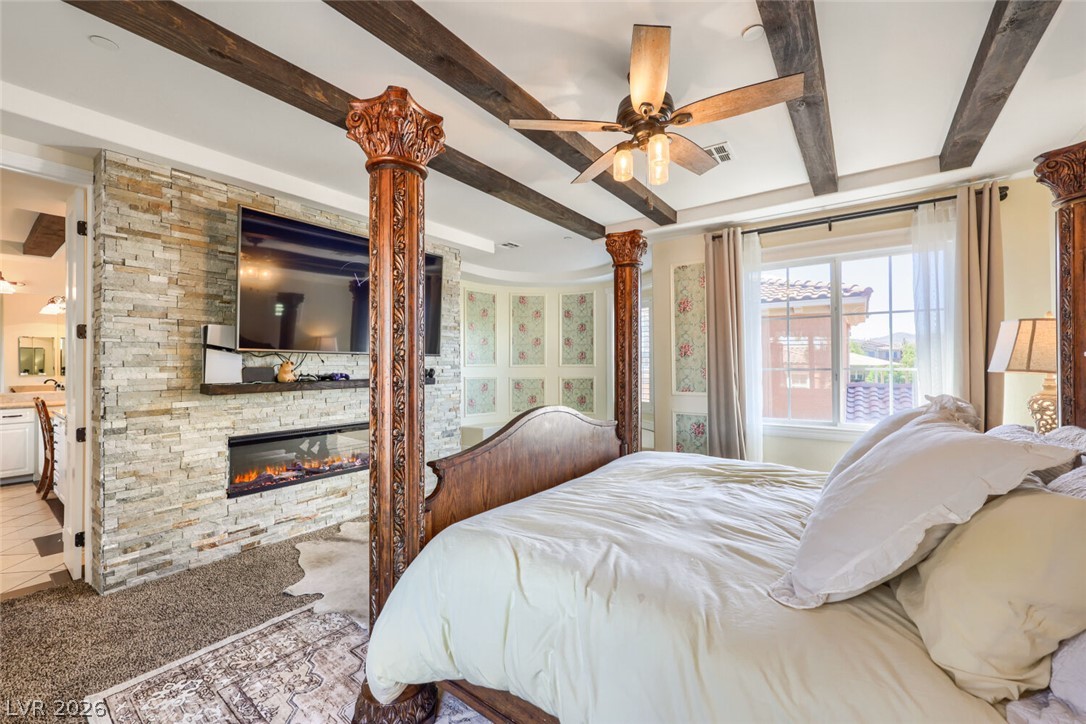
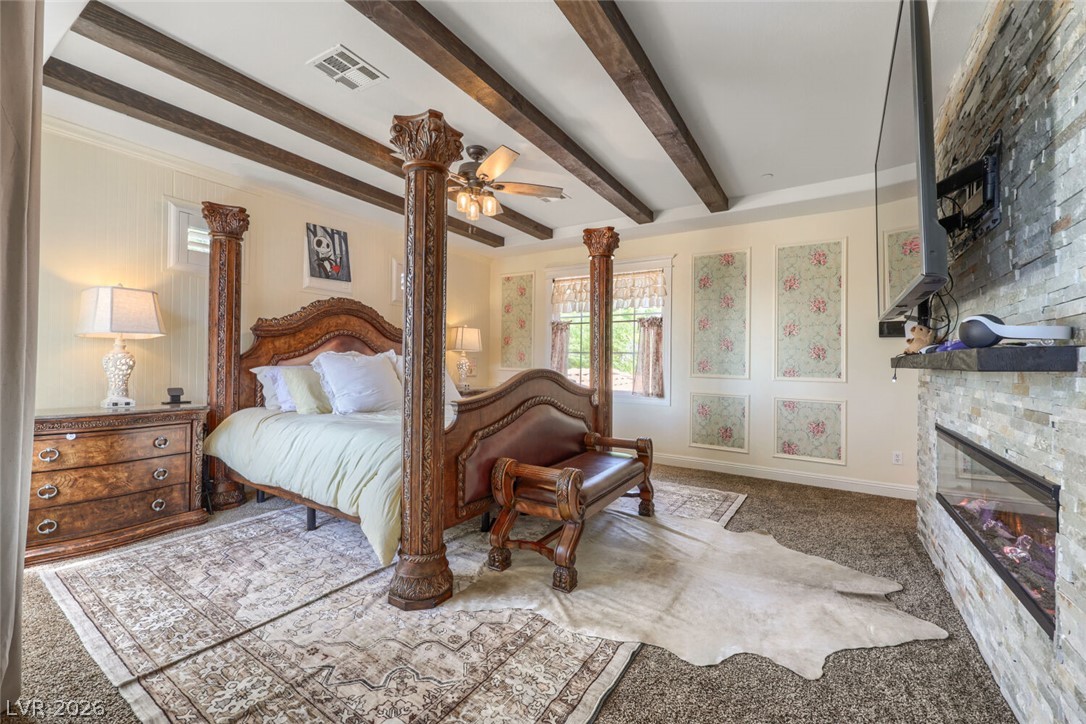
Exposed wood beams and a textured stone accent wall highlight this comfortable bedroom suite.
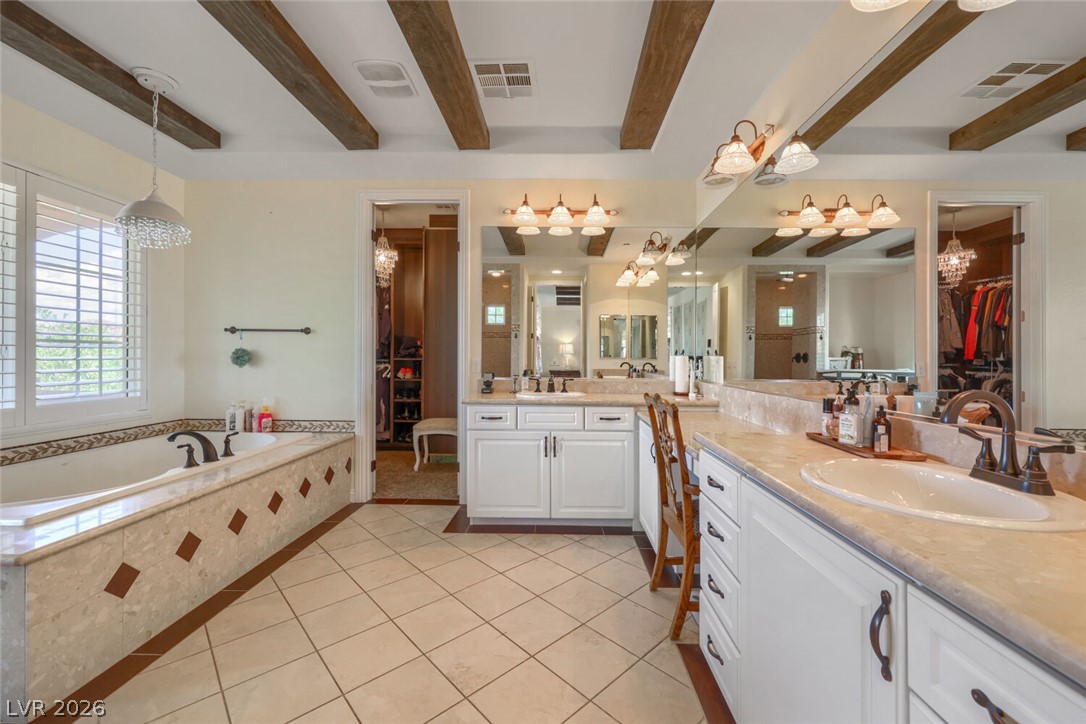
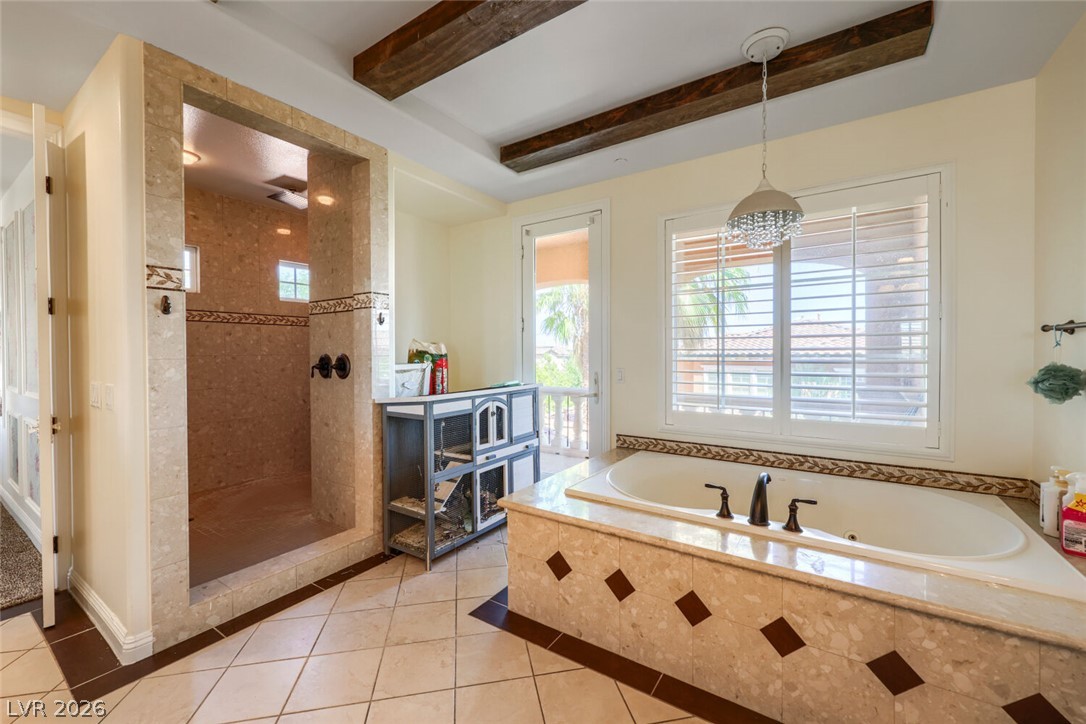
Exposed wood beams and tiled floors create a warm, rustic atmosphere in this spacious bath.
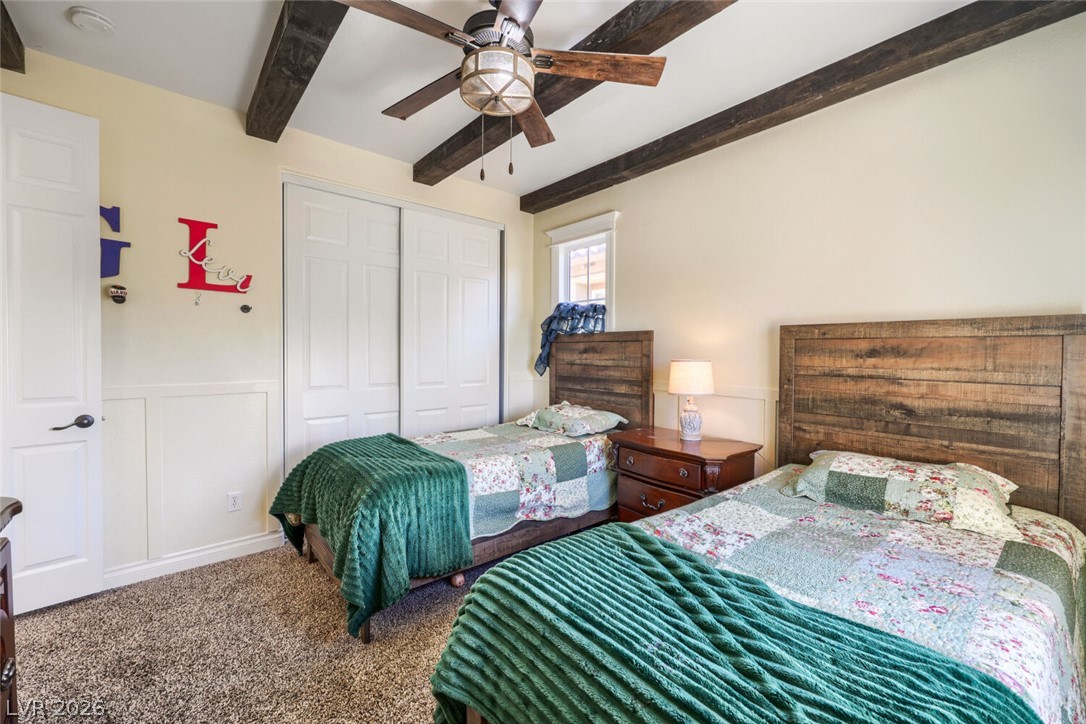
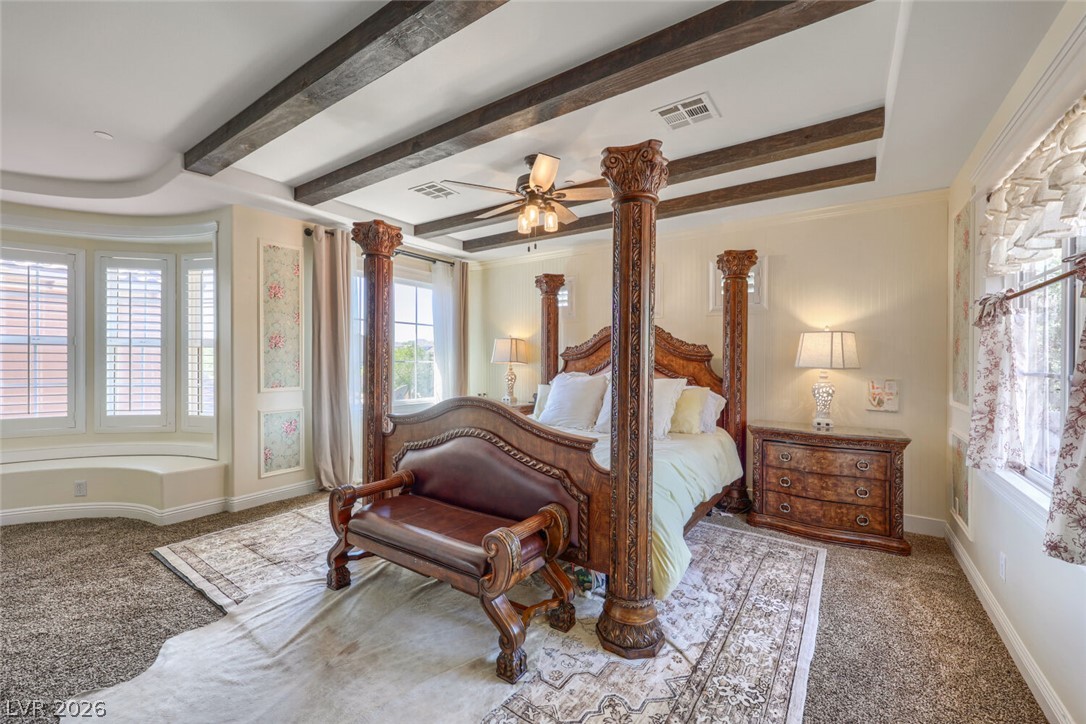
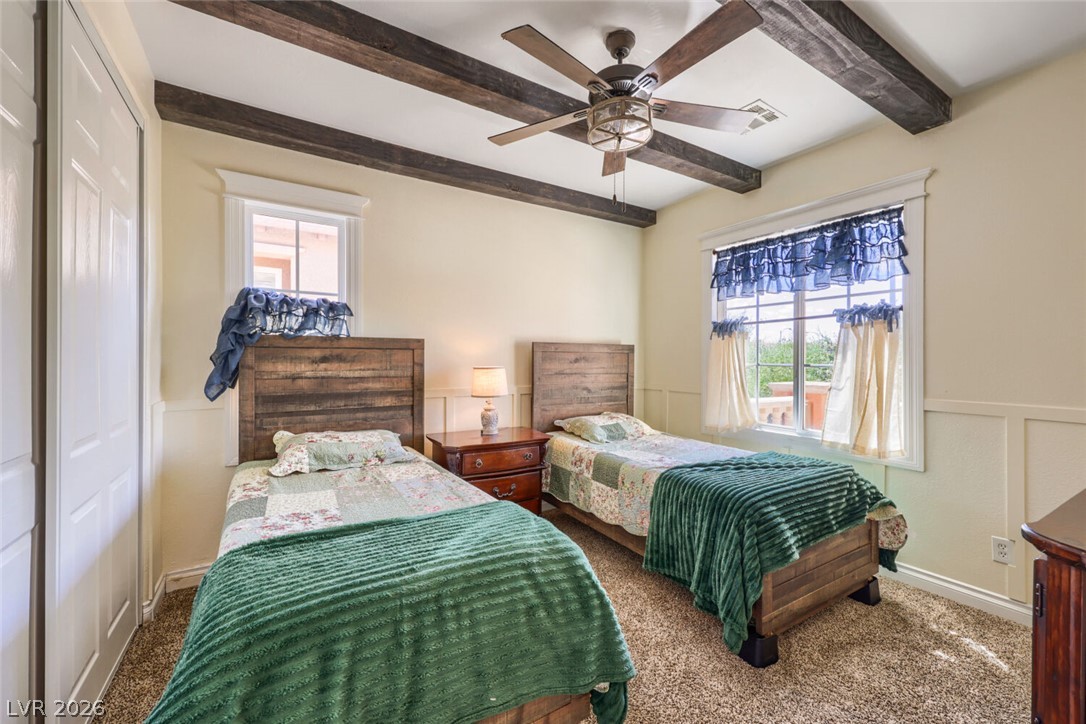
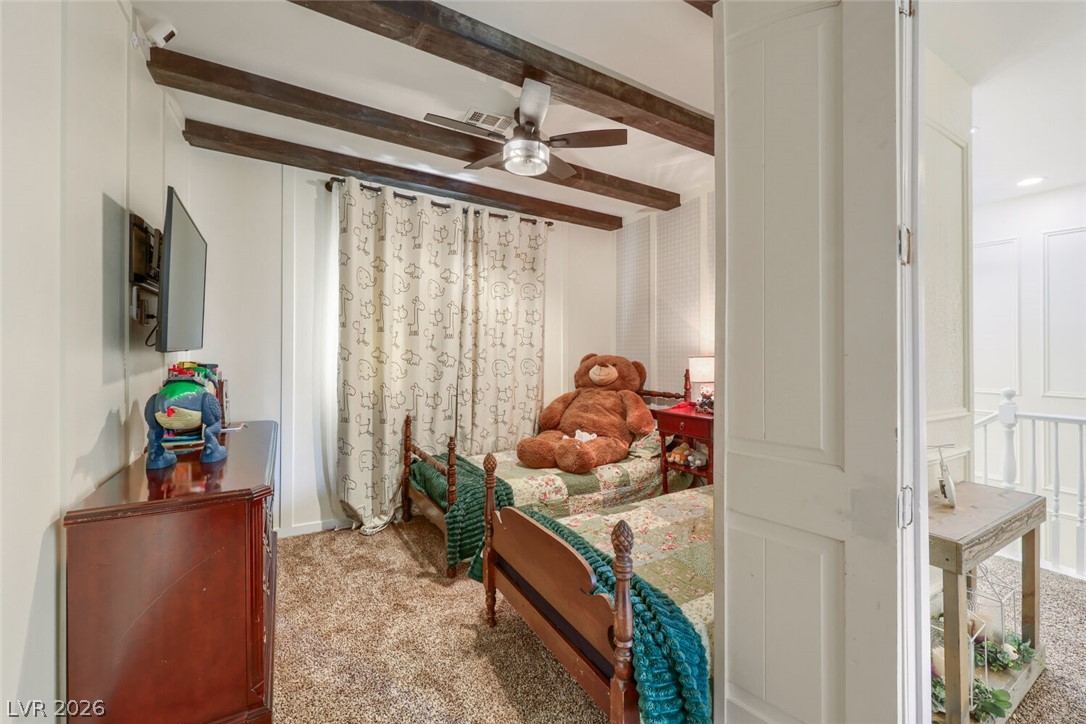
Richly textured carpeting meets robust overhead timber beams in this cozy sleeping space.
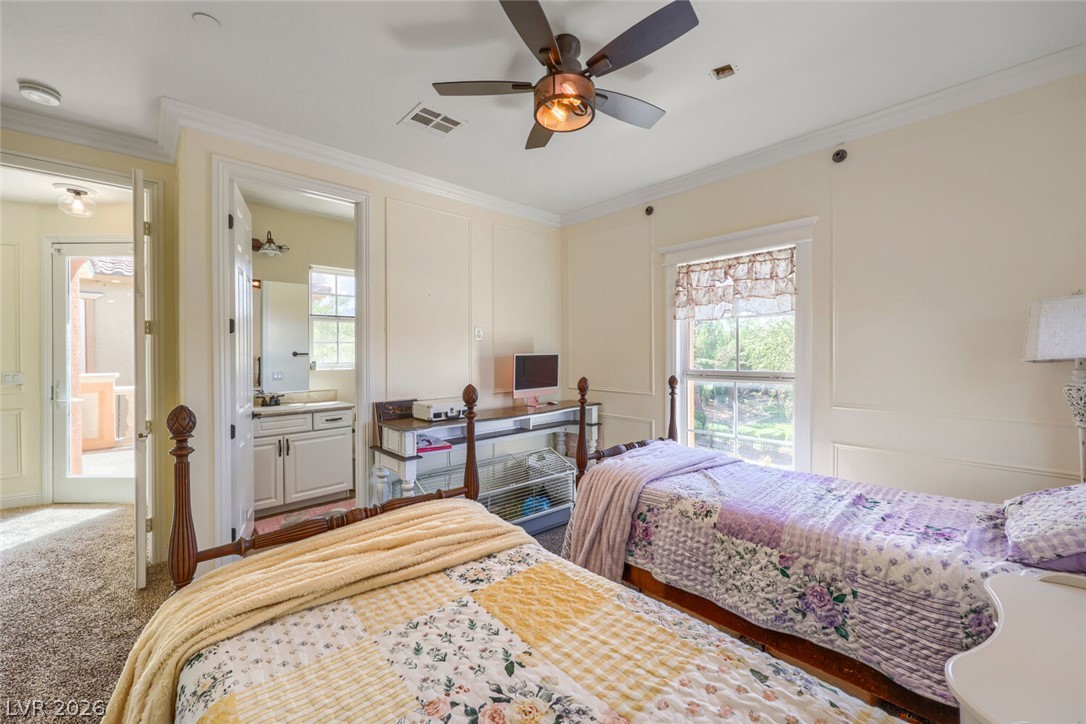
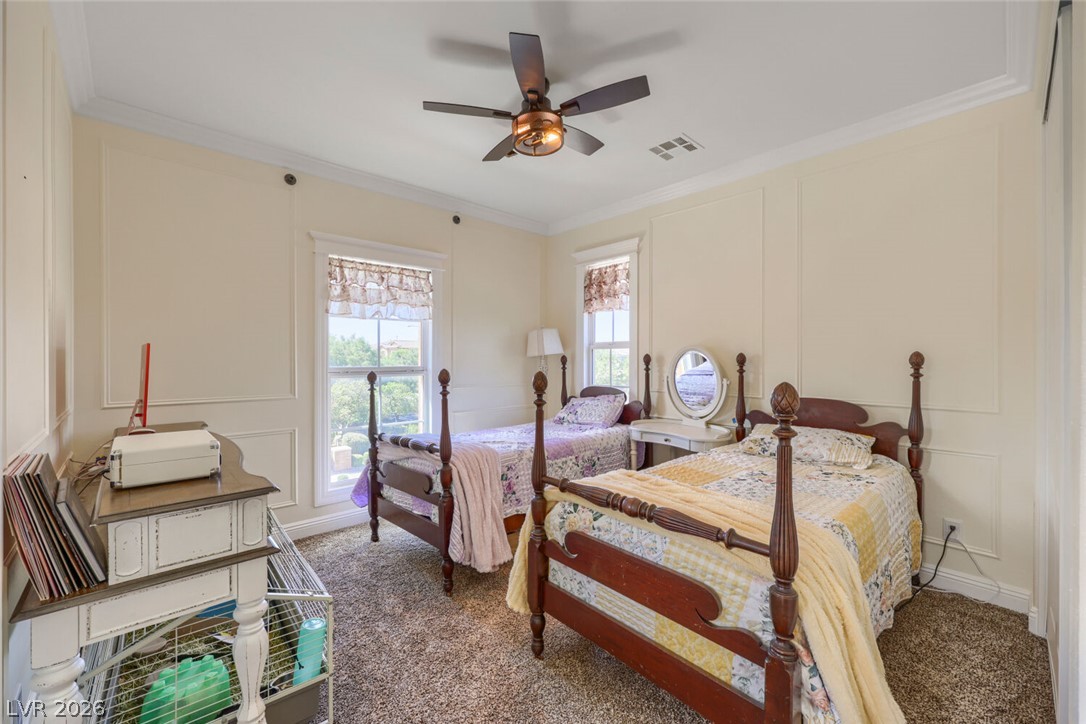
Elegant crown molding and classic wainscoting details enrich this comfortable bedroom space.
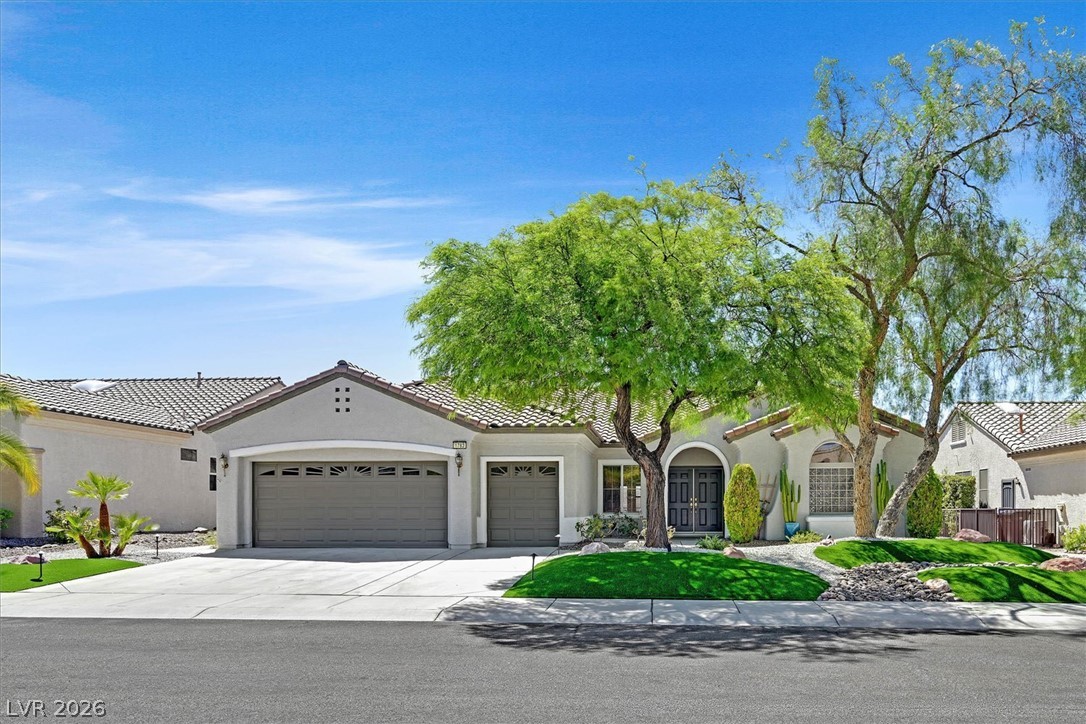
A spacious stamped concrete courtyard leads to the entrance of this Mediterranean-style estate.
Warm stucco finishes and classic tile roofing define this Mediterranean-style corner property.
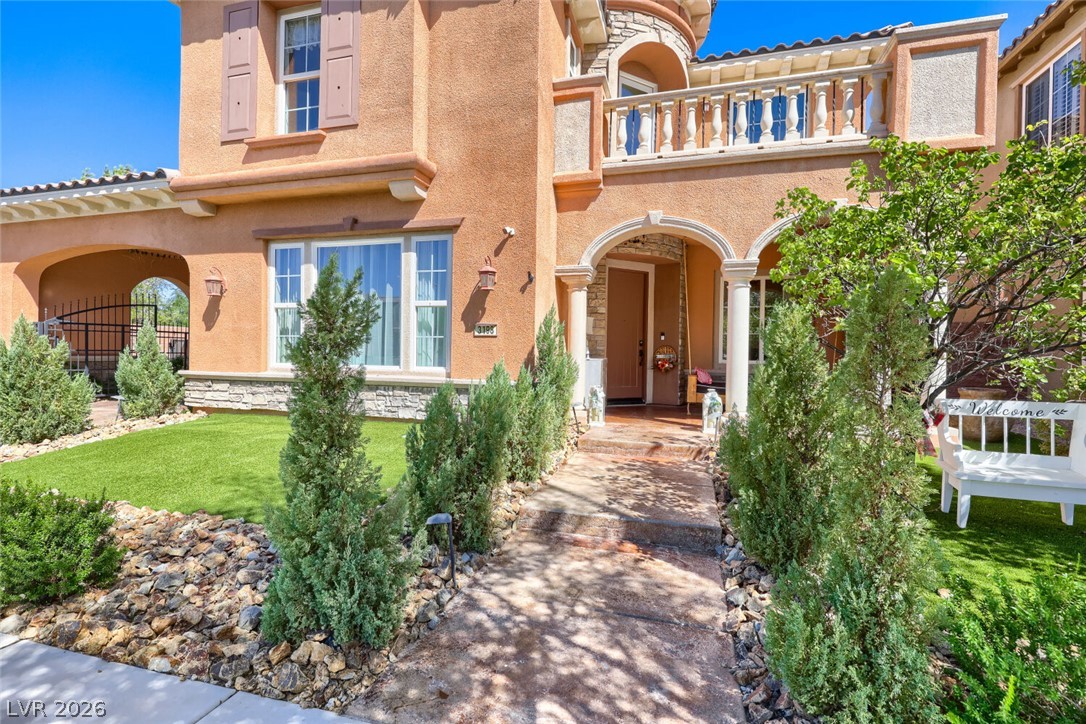
A stone-paved walkway leads past manicured landscaping to the arched main entry of this stucco home.
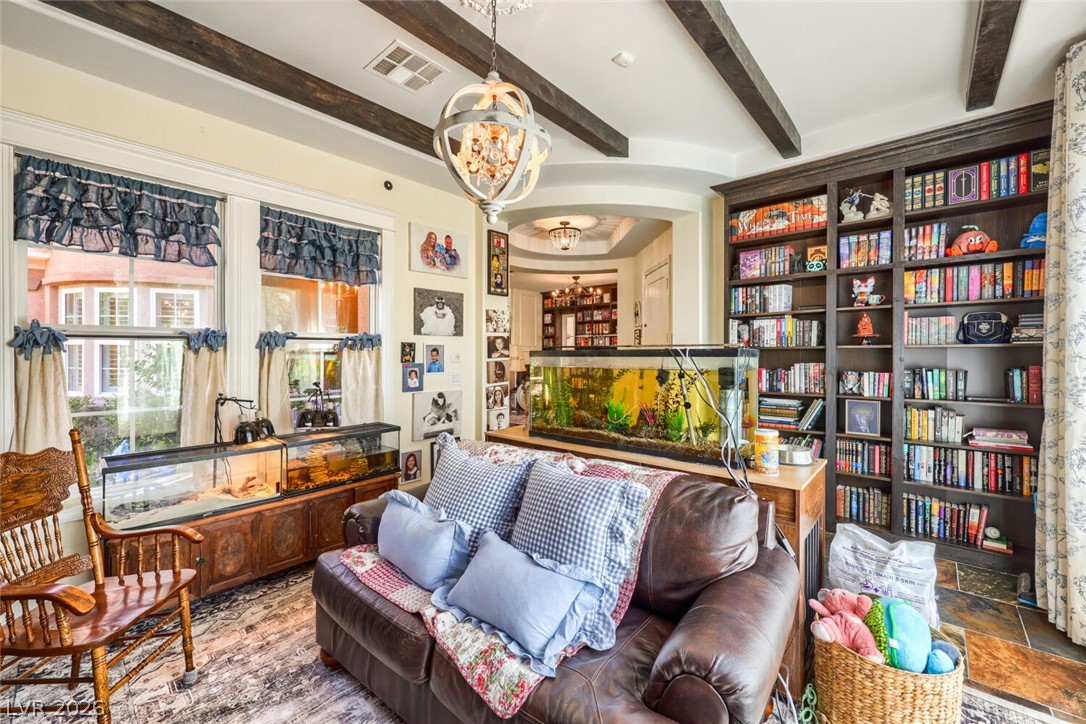
Floor-to-ceiling built-in bookcases and rich stone tile flooring define this warm, inviting library space.
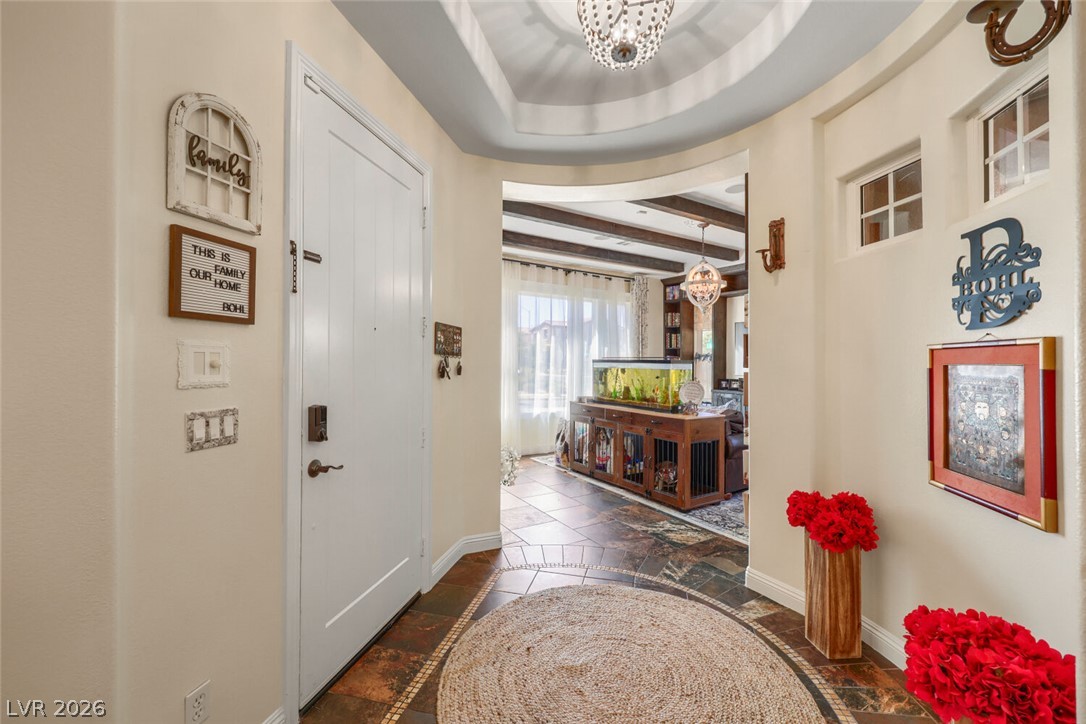
An elegant circular entry hall leads into the main living spaces with textured tile flooring.
Exposed ceiling beams and rich slate tile flooring add rustic architectural interest to this space.
Exposed ceiling beams and floor-to-ceiling built-in bookcases bring architectural distinction to this space.
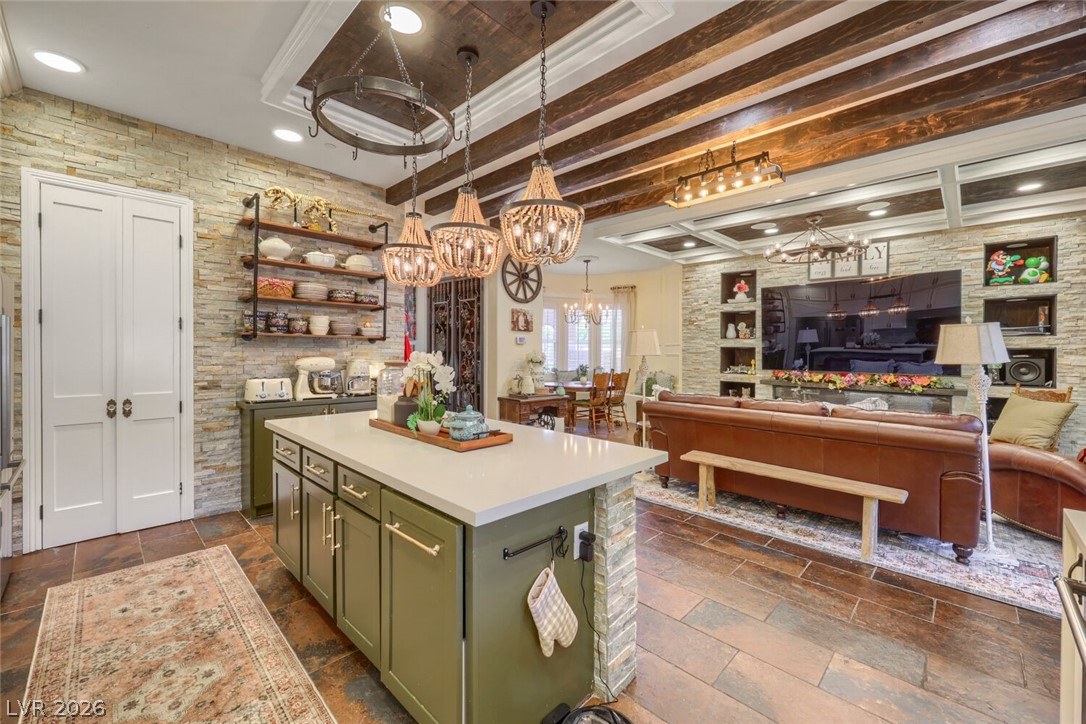
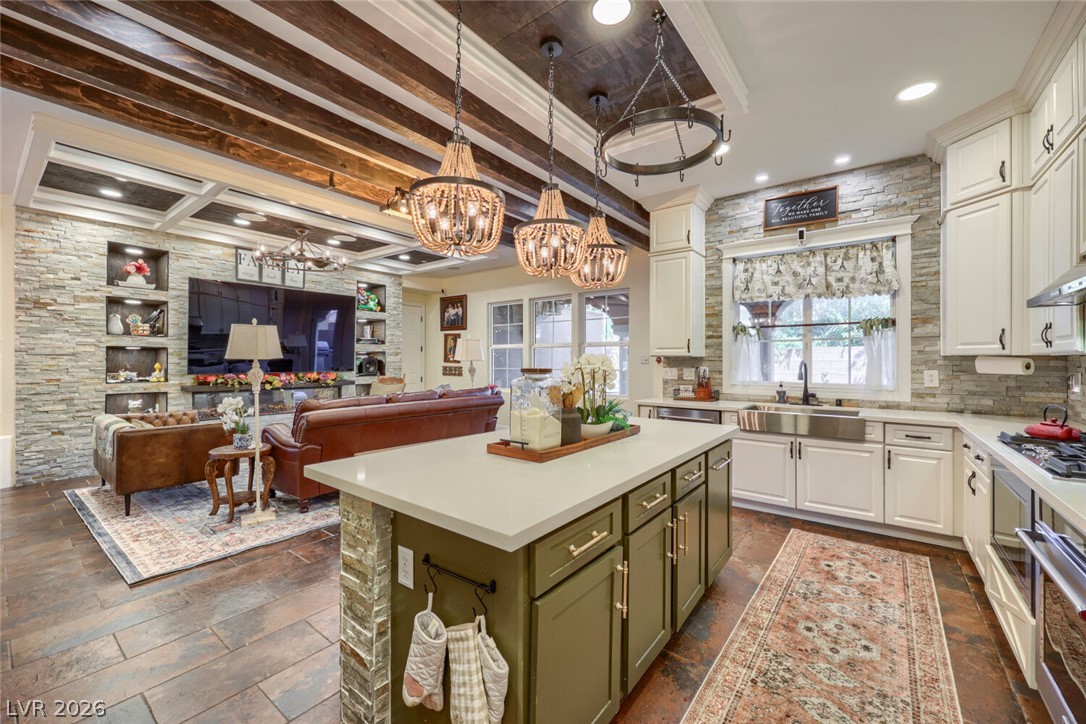
Rich wood beams ceiling and natural stone walls define this welcoming open kitchen design.
Rich stone accents and warm wood ceilings anchor this beautifully crafted culinary space.
Rich wood beams, textured stone walls, and a central island ground this open interior space.
Richly textured stone walls and rustic wooden ceiling beams define this well-appointed gourmet kitchen.
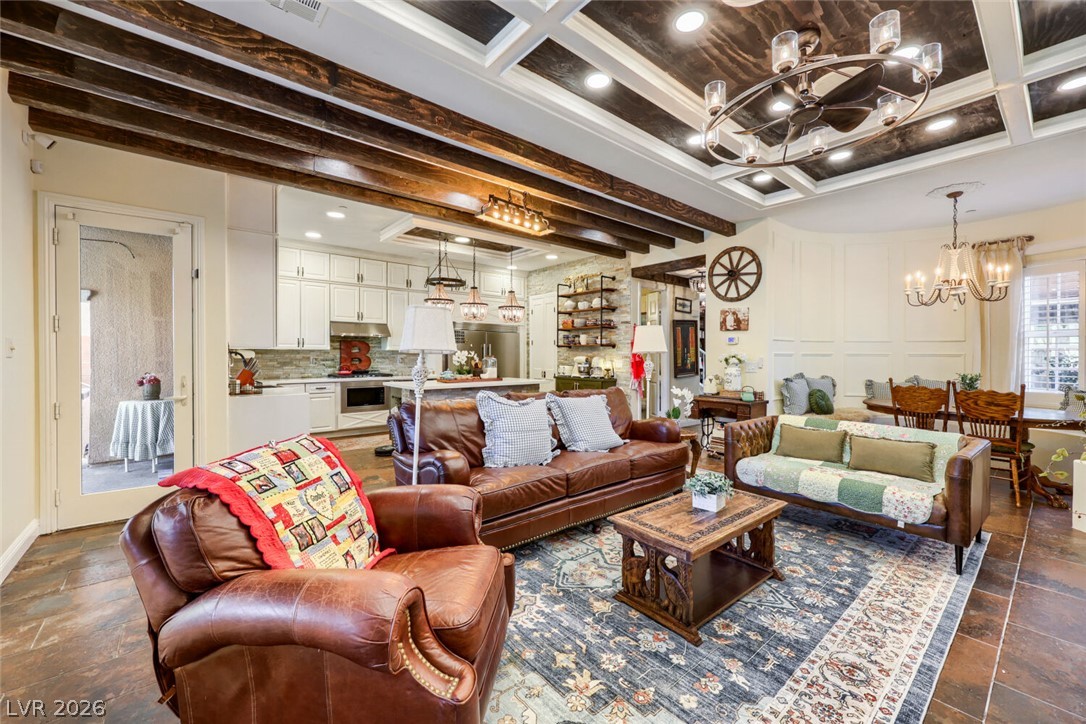
Striking coffered and beamed ceilings crown a rustic stone fireplace wall and tile flooring.
Rich wood beams and detailed ceilings crown this inviting open-concept living space.
Rich wood beams, coffered ceilings, and detailed masonry create an inviting, open living space.
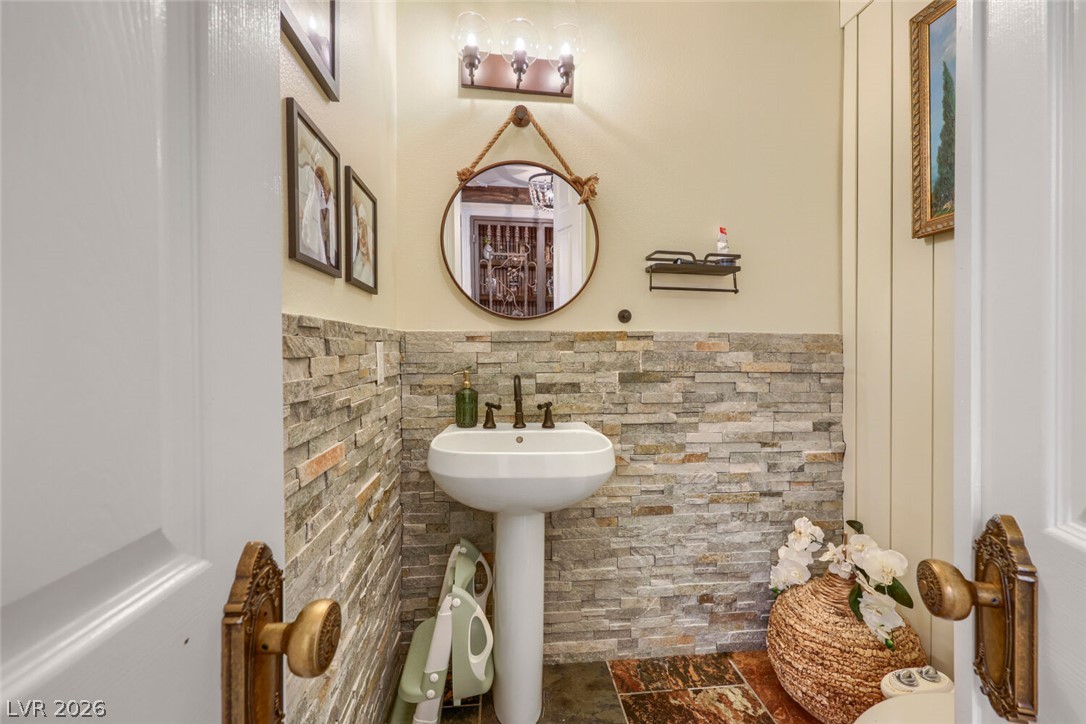
Textured stone wainscoting and natural stone flooring bring organic warmth to this powder room.
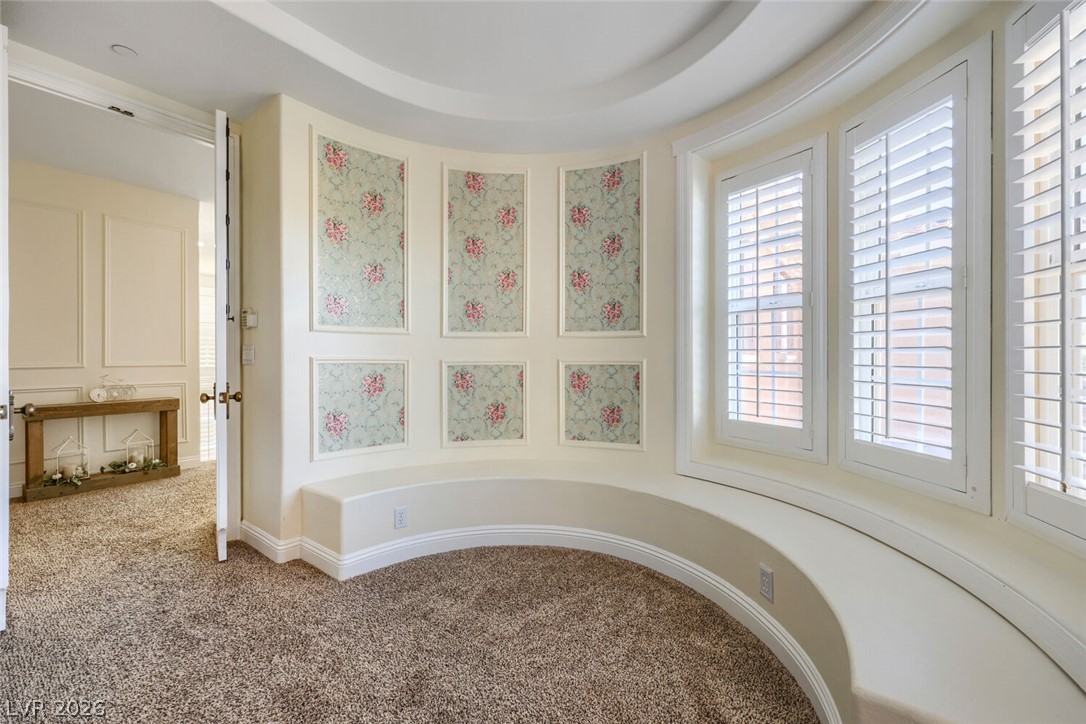
Elegant curved walls frame a custom built-in window bench beneath tall plantation shutters.
Exposed ceiling beams and a stone-clad fireplace define this comfortable primary suite.
Rich wood ceiling beams and a custom window bench anchor this spacious master bedroom.
Exquisite stone finishes and rustic ceiling beams define this luxurious master bath retreat.
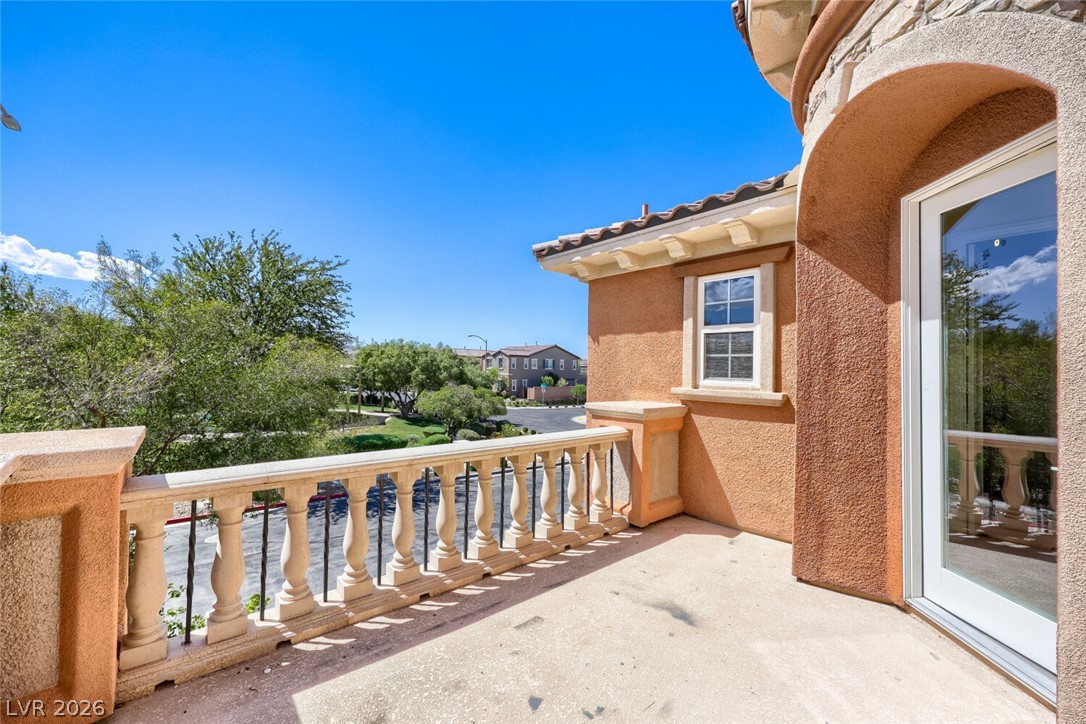
An elevated stone balcony overlooks a manicured residential street under clear blue skies.
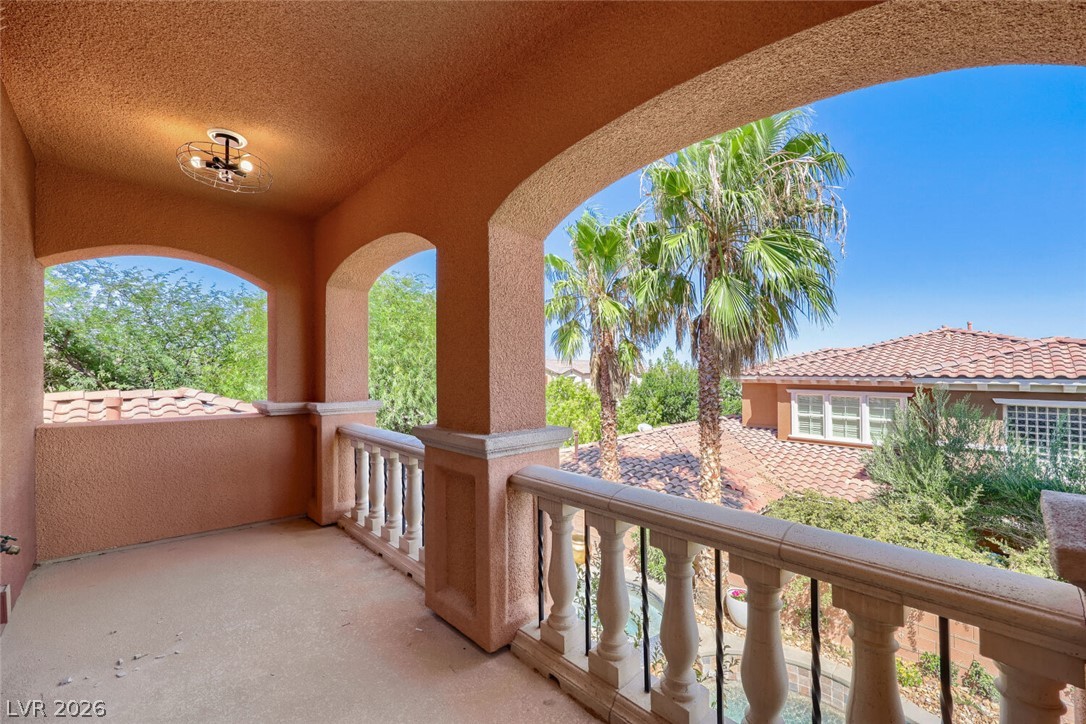
Arched openings frame views of neighboring palms from a covered balcony with balustrade railings.
Exposed ceiling beams and warm wainscoting highlight this comfortable secondary bedroom space.
Classic picture frame molding and soft carpeting elevate this cozy bedroom space.
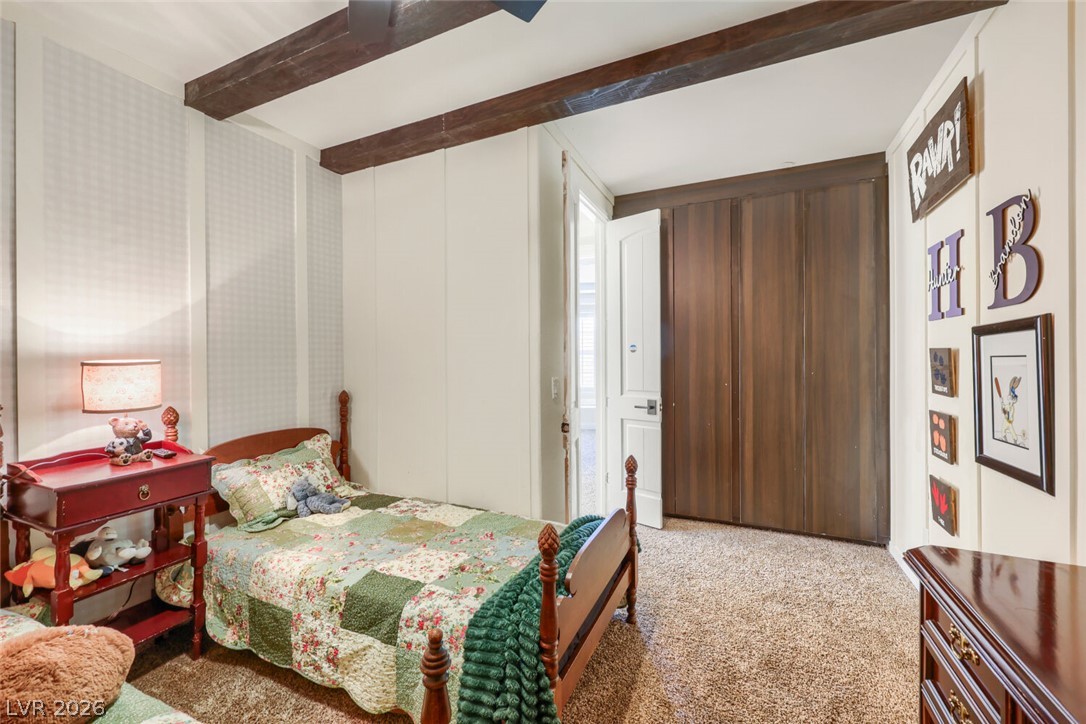
Exposed ceiling beams and textured wall panels add warmth to this cozy bedroom.
Exposed ceiling beams and textured carpet define this cozy secondary room.
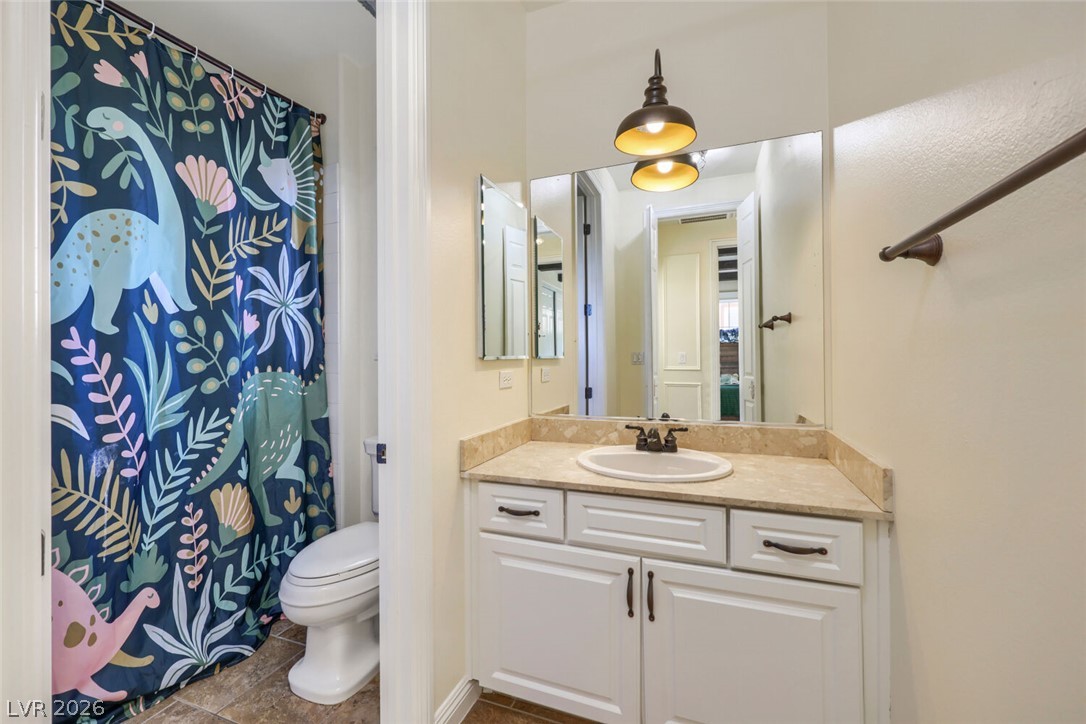
Clean lines and a spacious stone vanity define this functional second bathroom.
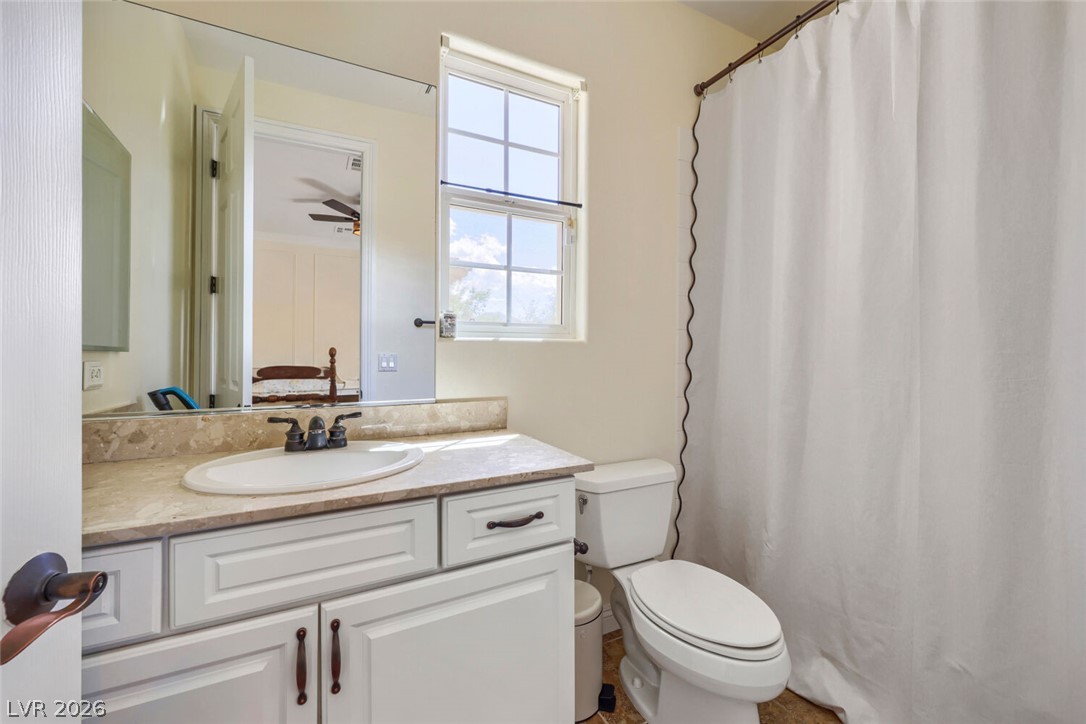
A classic vanity with stone counters and a multi-lite window highlights this bathroom layout.
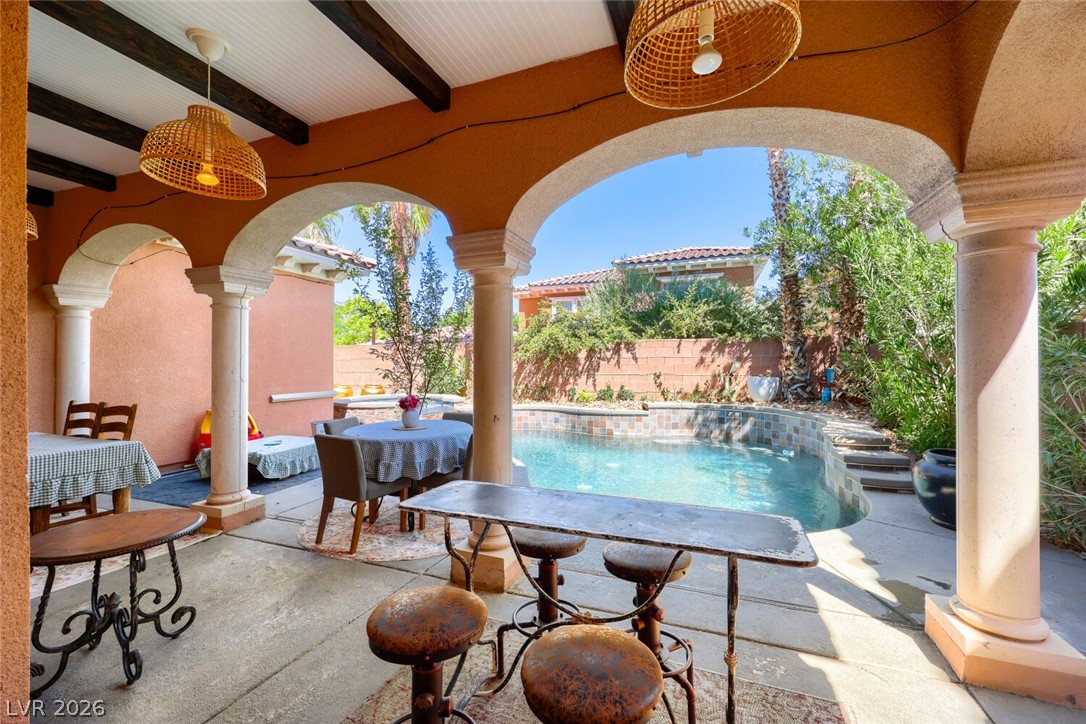
Arched columns frame a covered concrete patio overlooking the sparkling private pool.
An inviting backyard oasis features a curved in-ground pool accented by mature palm trees.
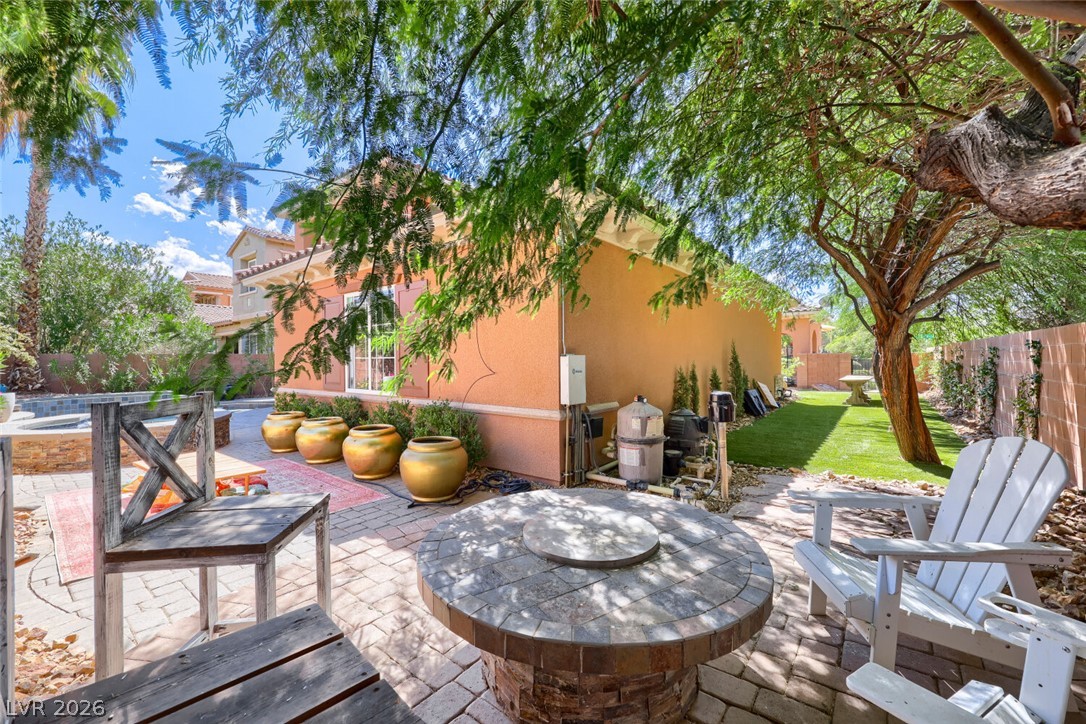
Mature trees shade a paved patio featuring a built-in fire pit beside the stucco exterior.
A sparkling in-ground pool and elevated spa define this private backyard oasis.

 In-Person: 11/05 12:30 PM - 4:30 PM