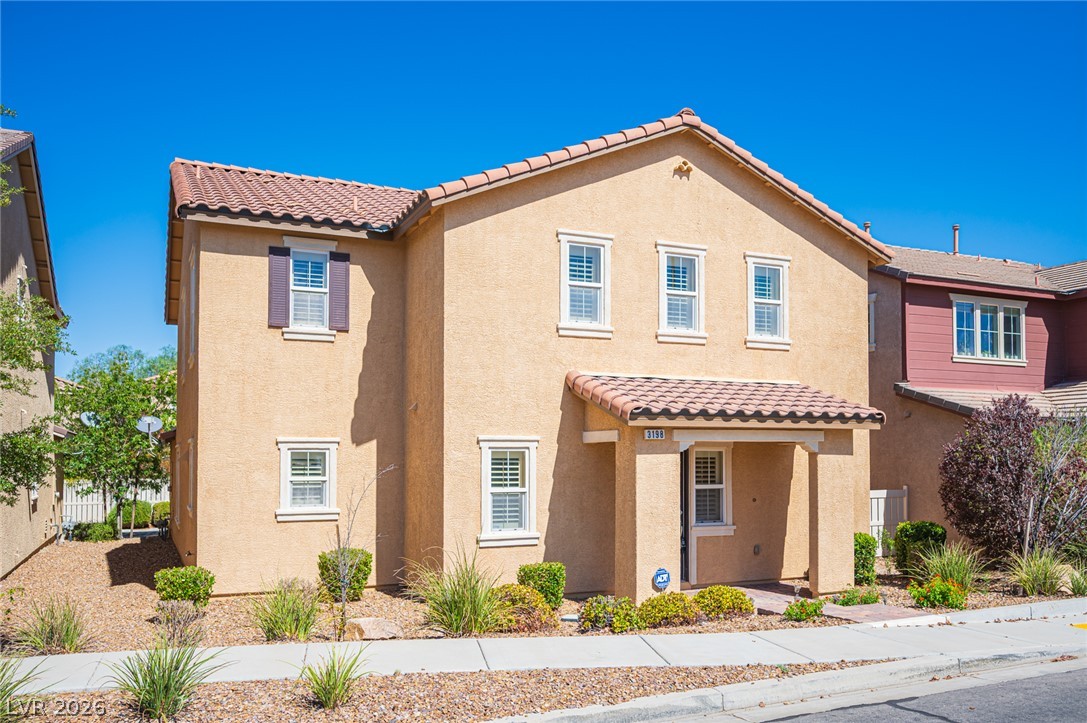
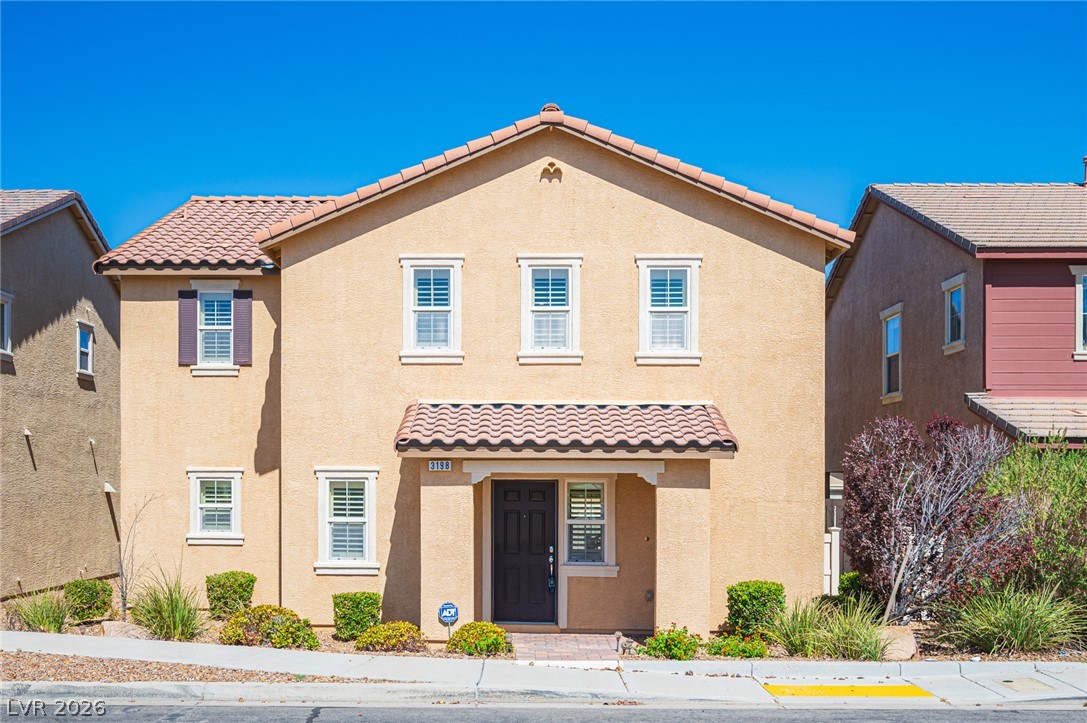
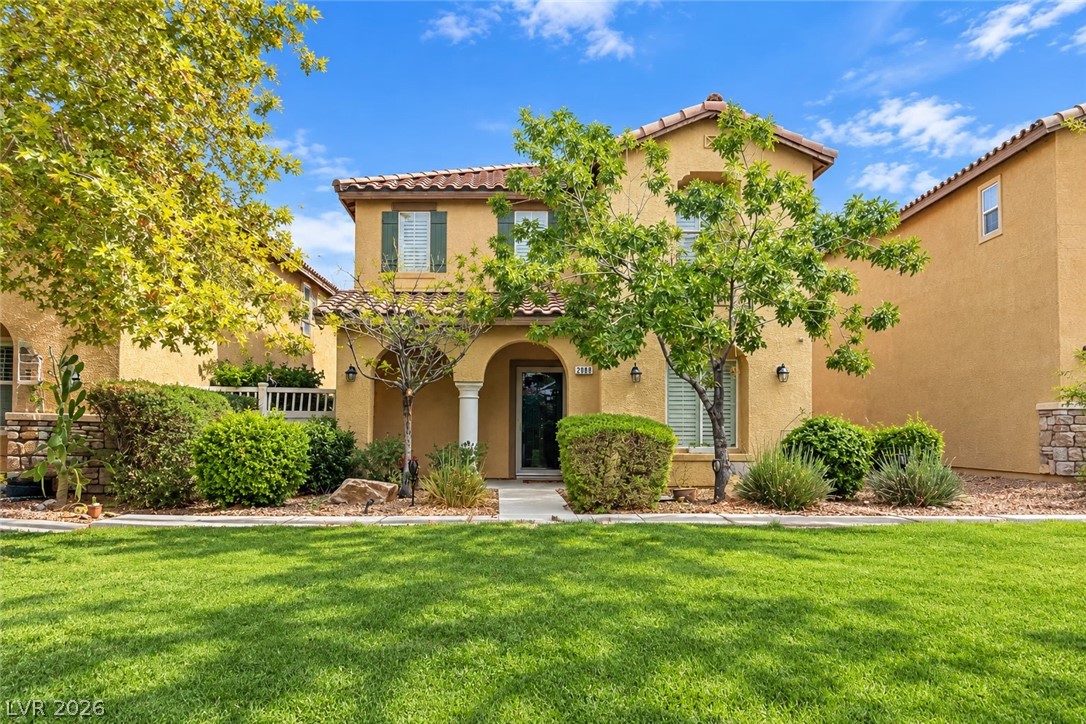
Spanish tile roofing and classic stucco detailing define this multi-level suburban home.
Mediterranean-inspired stucco exterior with classic tile roofing commands attention from the curb.
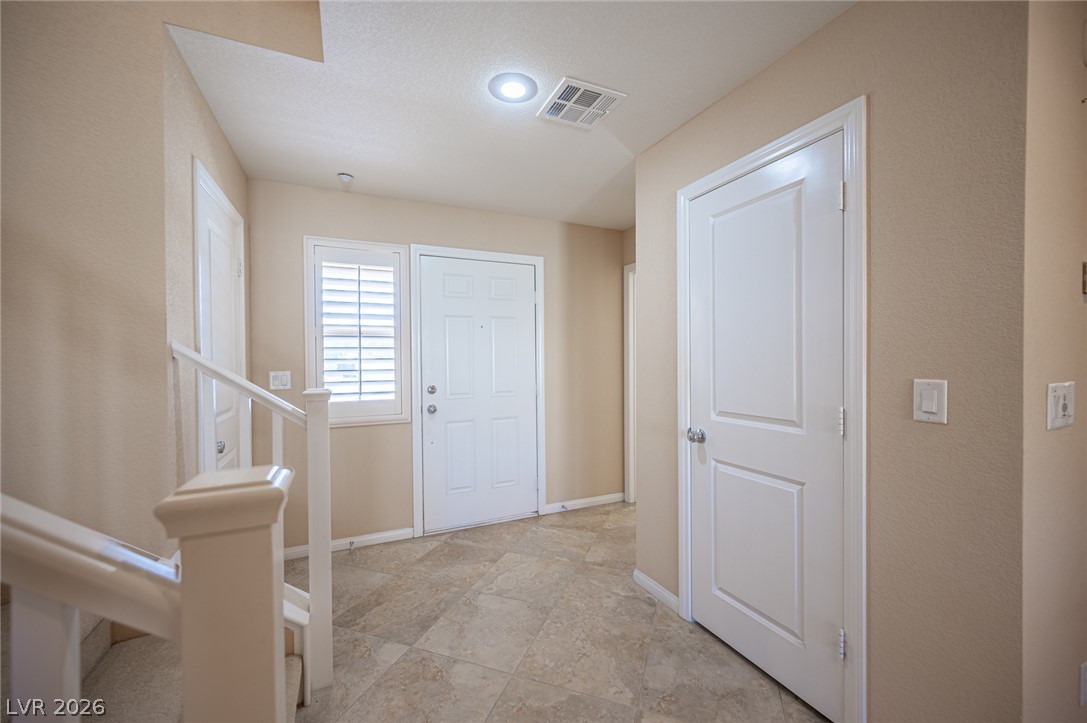
Durable tile floors and recessed lighting welcome guests inside this classic entryway.
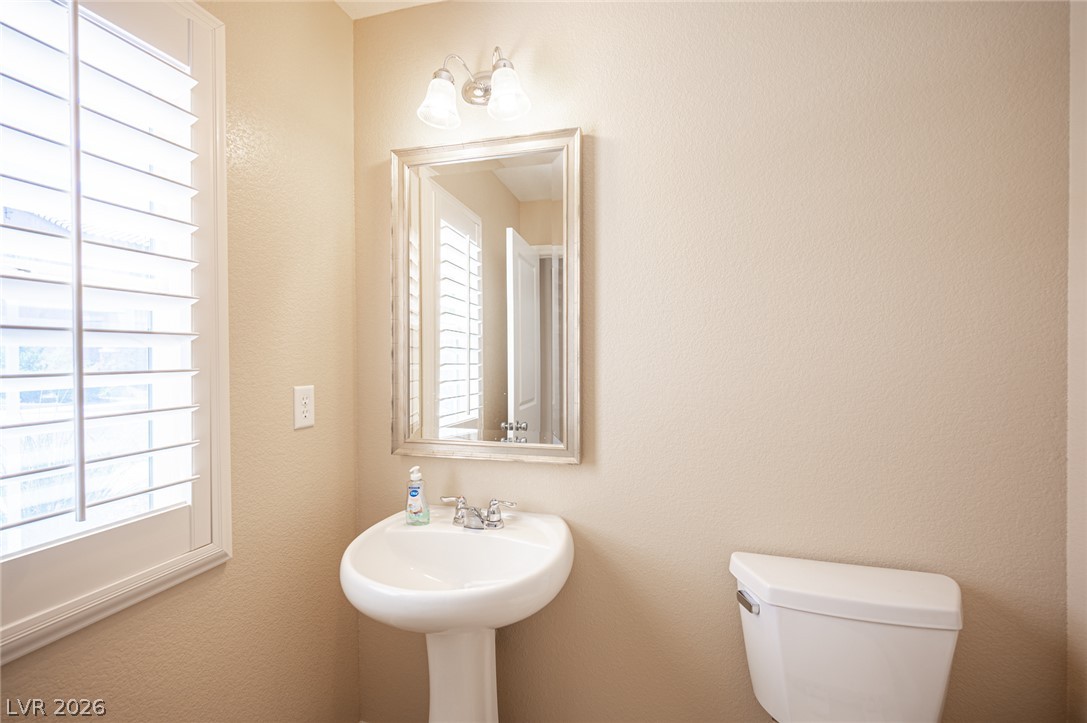
Natural light streams through plantation shutters into a classic powder room with a pedestal sink.
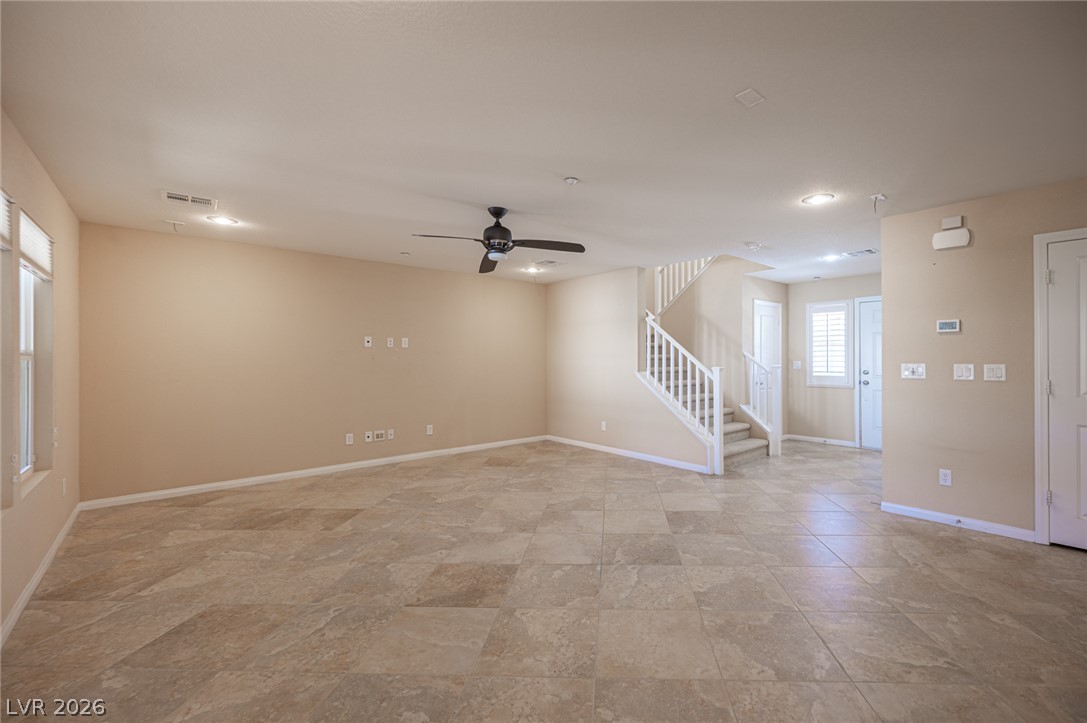
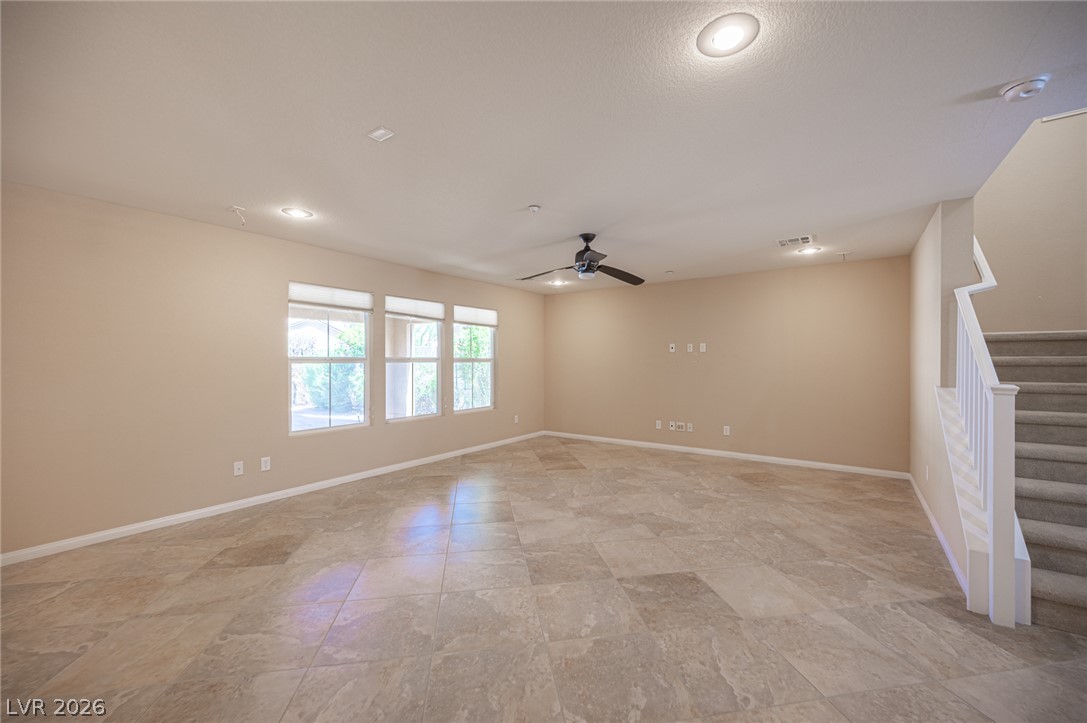
An open living space features durable tile flooring and a central staircase.
Tile flooring and an open layout create a versatile foundation for any living space.
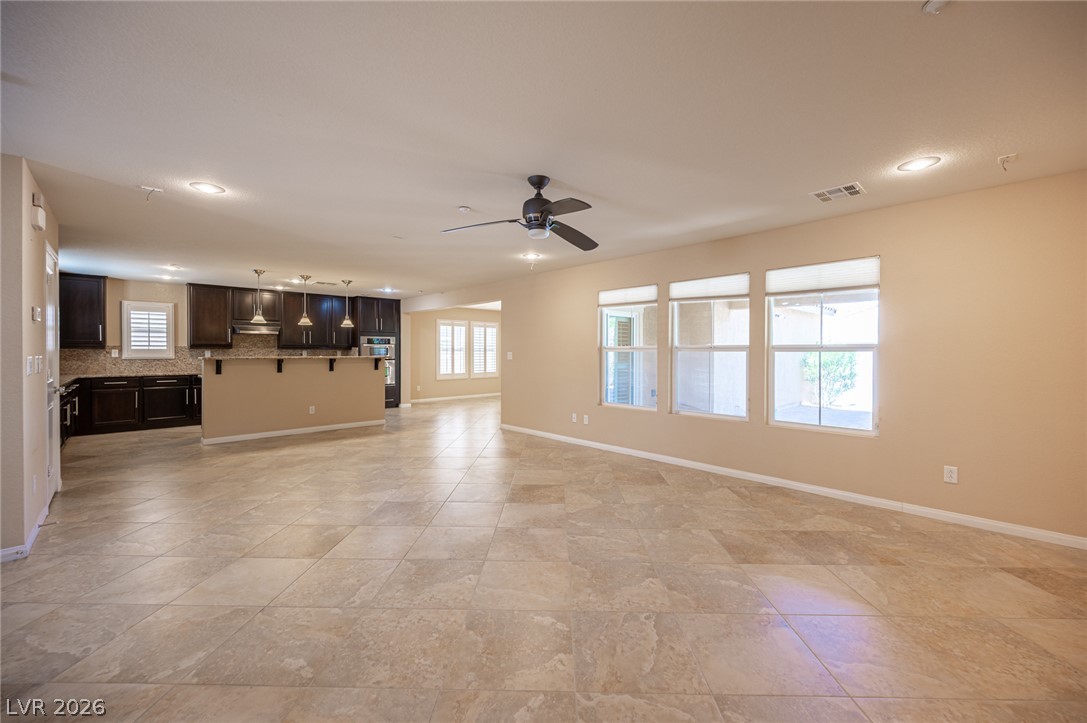
Tiled flooring spans this open living space leading directly into the kitchen.
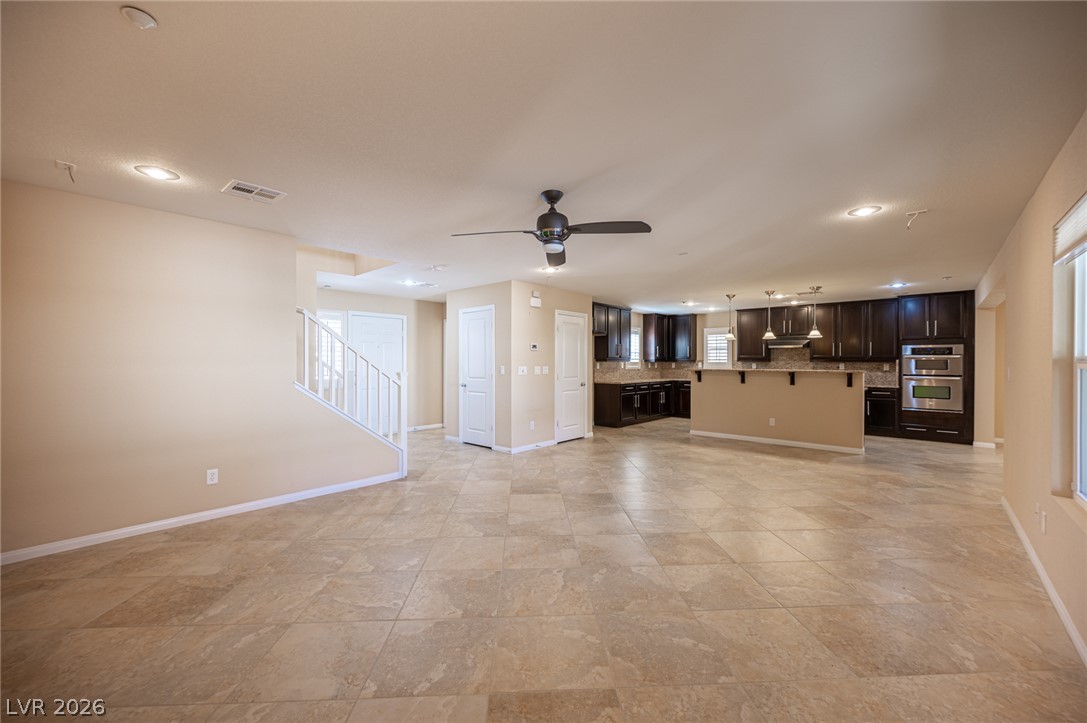
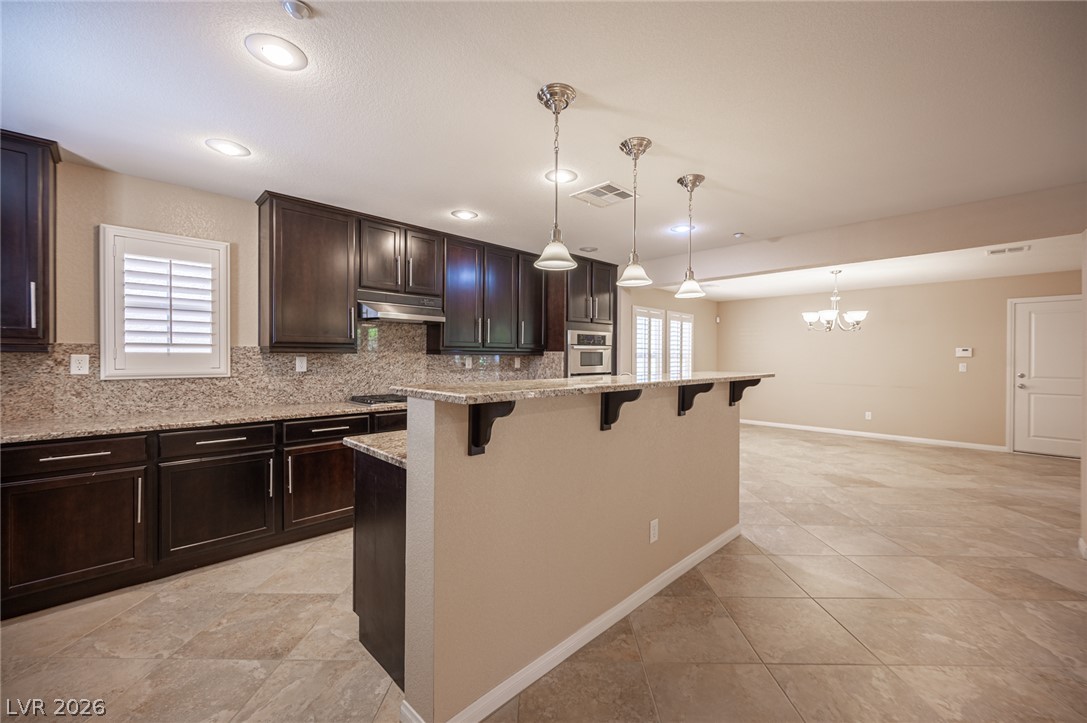
An open floorplan seamlessly connects the airy living area to a modern kitchen.
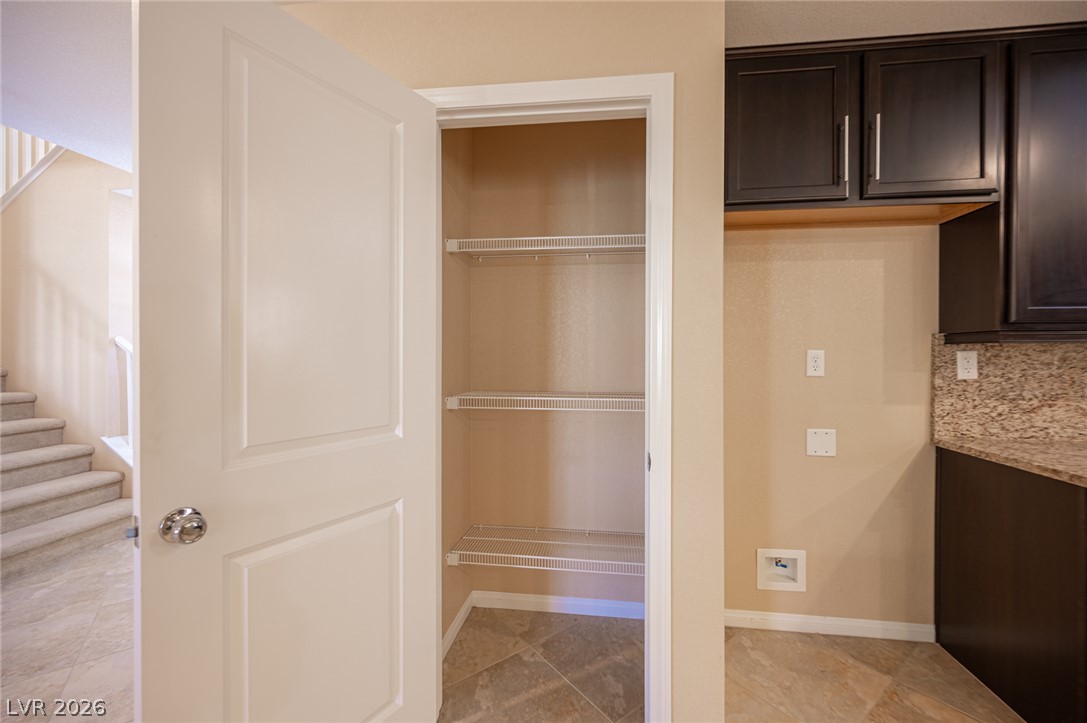
An open storage closet reveals built-in shelving adjacent to kitchen cabinetry and tile flooring.
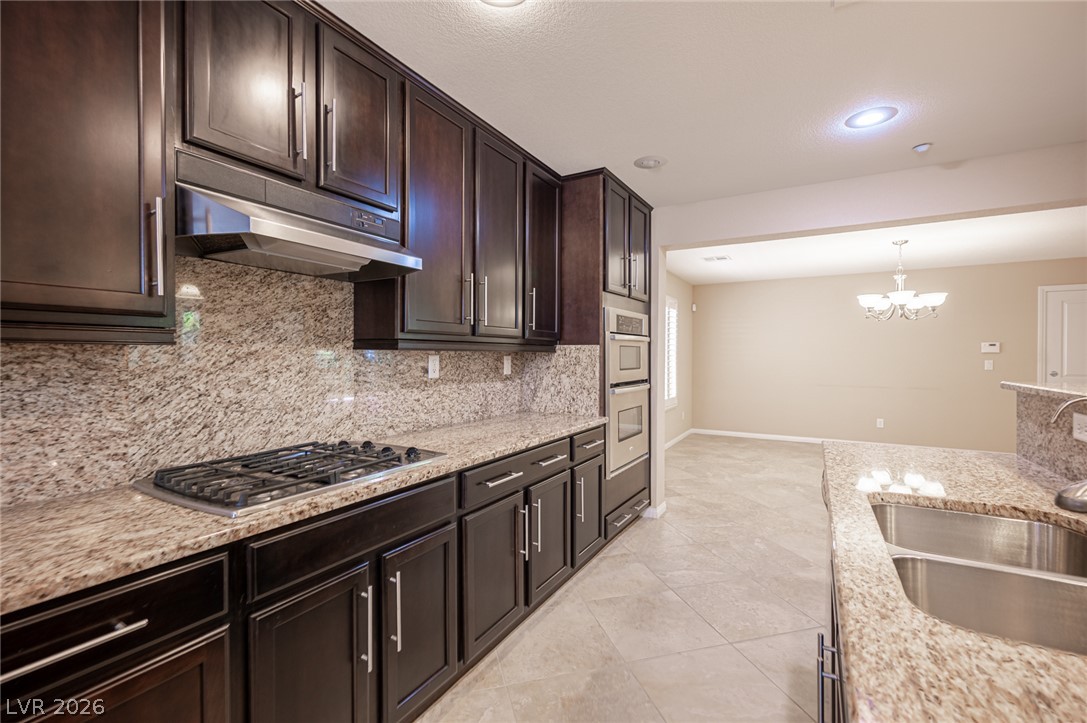
Granite countertops and dark cabinetry anchor this open culinary and dining space.
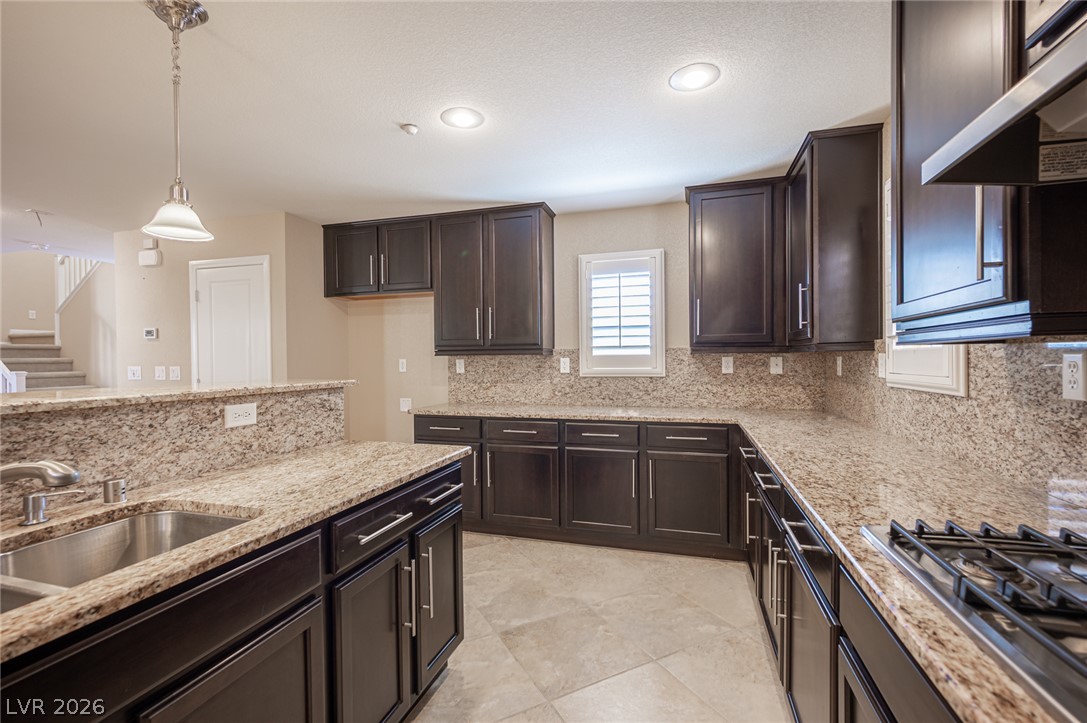
Rich dark cabinetry pairs perfectly with granite countertops in this modern kitchen design.
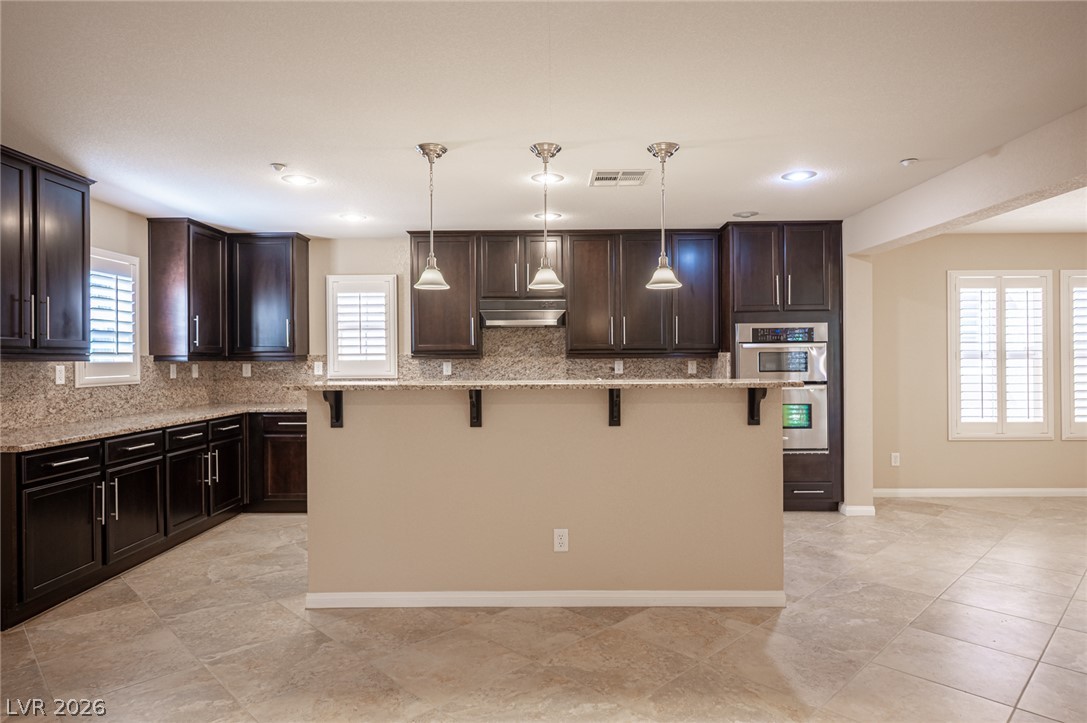
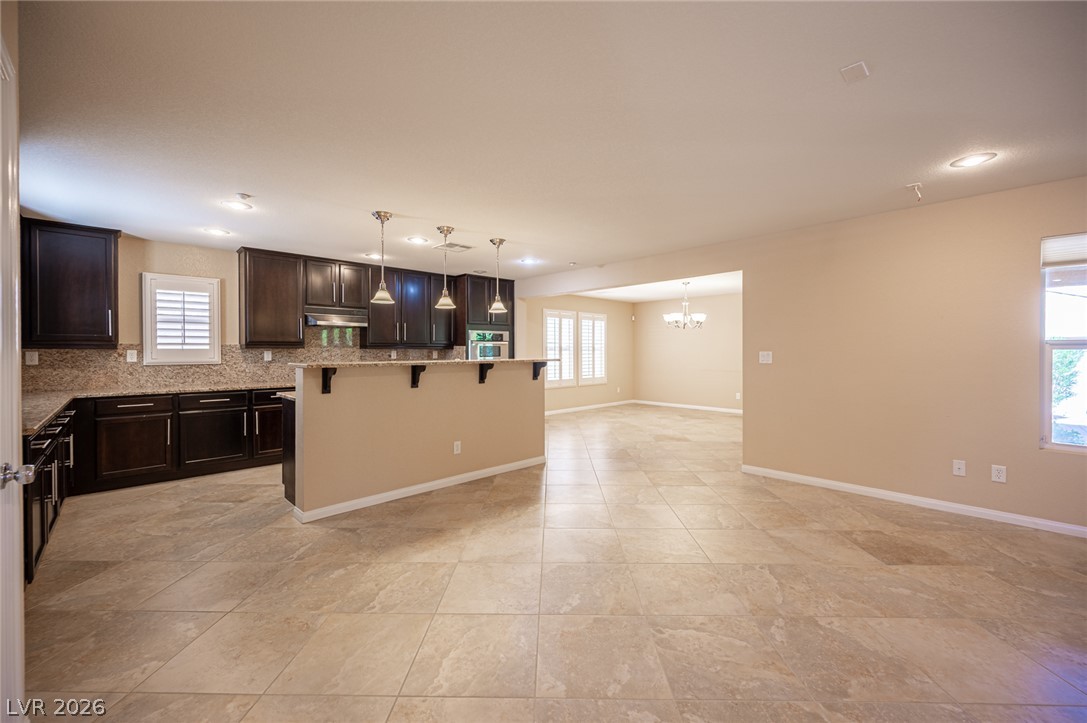
Dark cabinetry and granite countertops frame a functional kitchen with tile flooring and a breakfast bar.
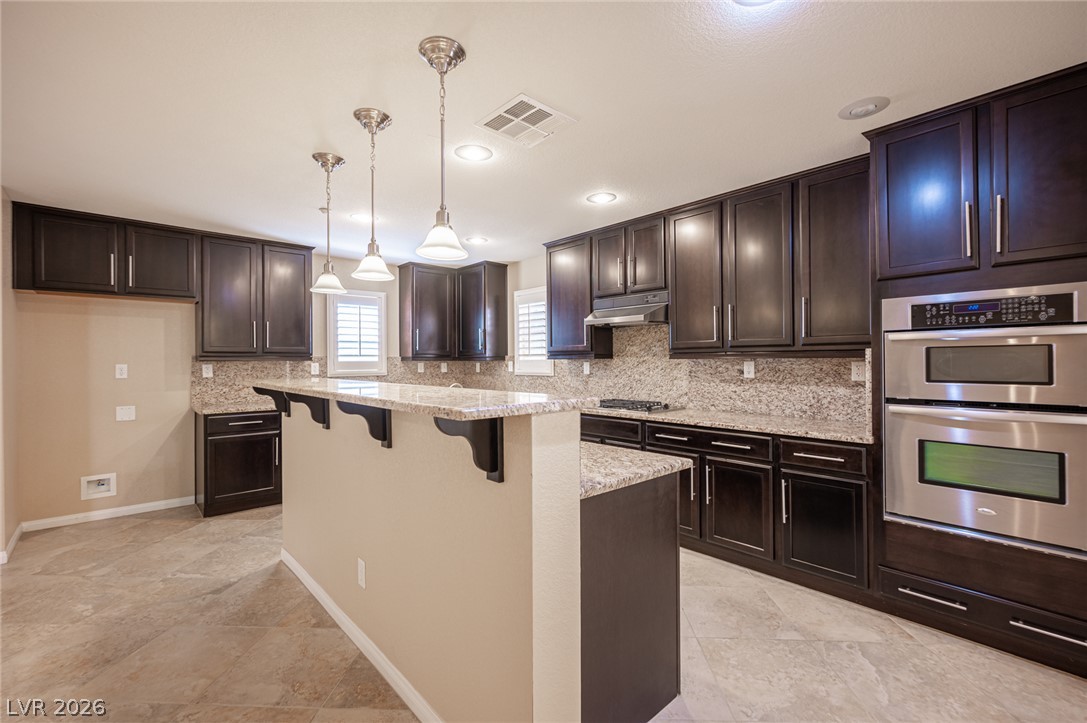
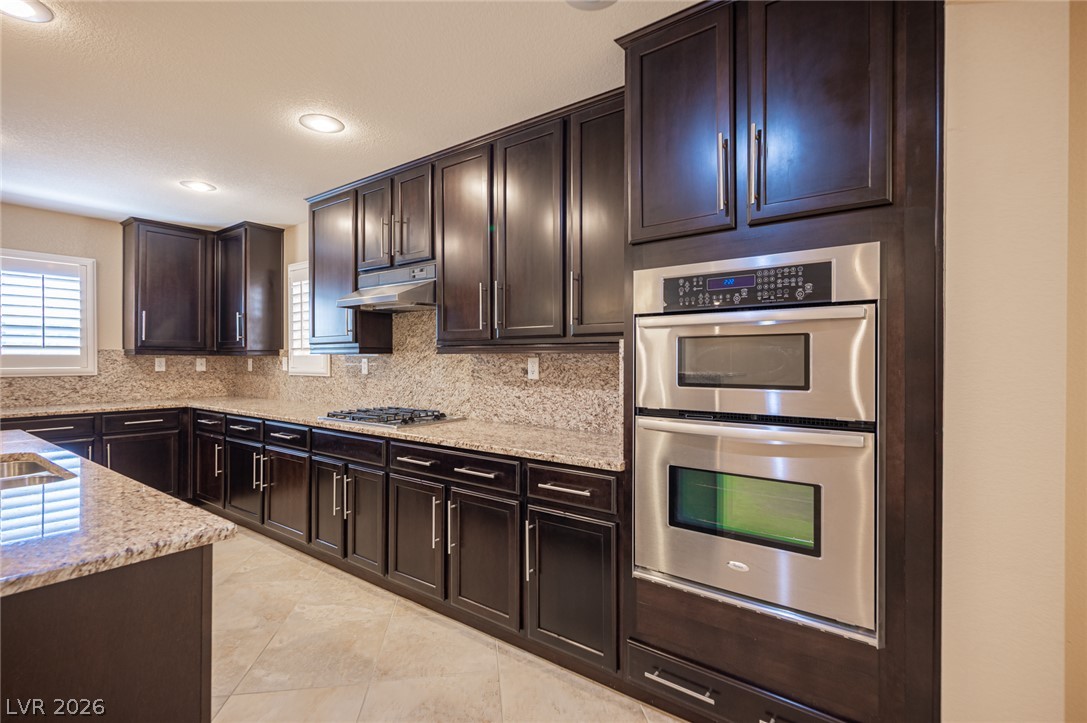
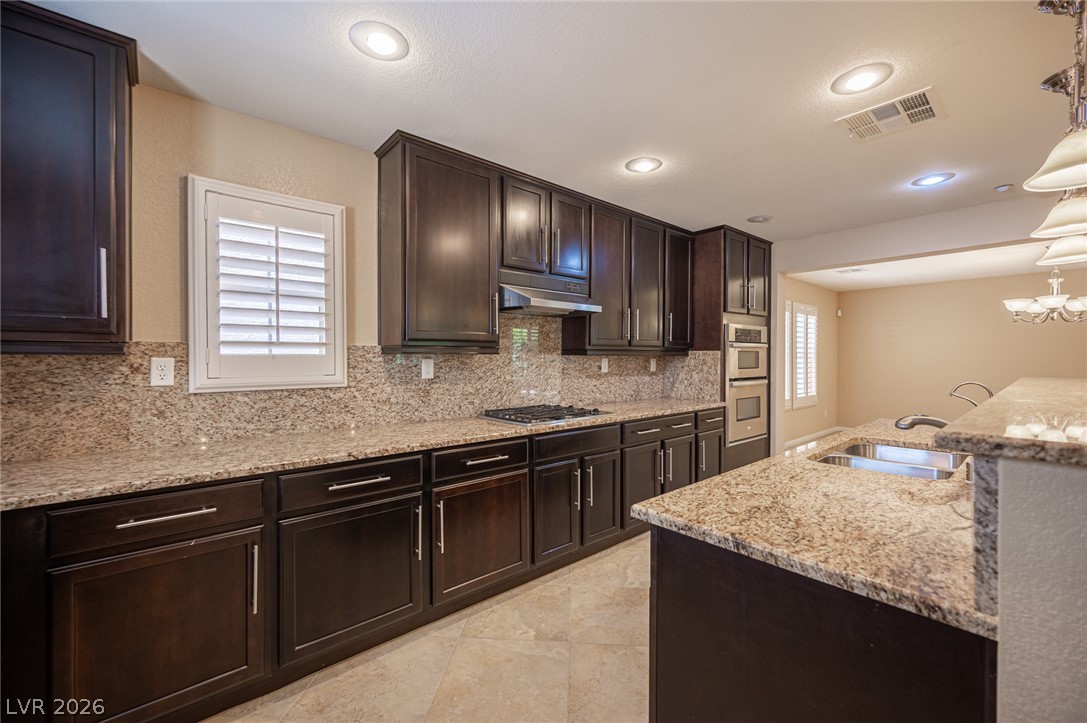
Rich dark cabinetry pairs beautifully with expansive granite countertops and modern built-in double ovens.
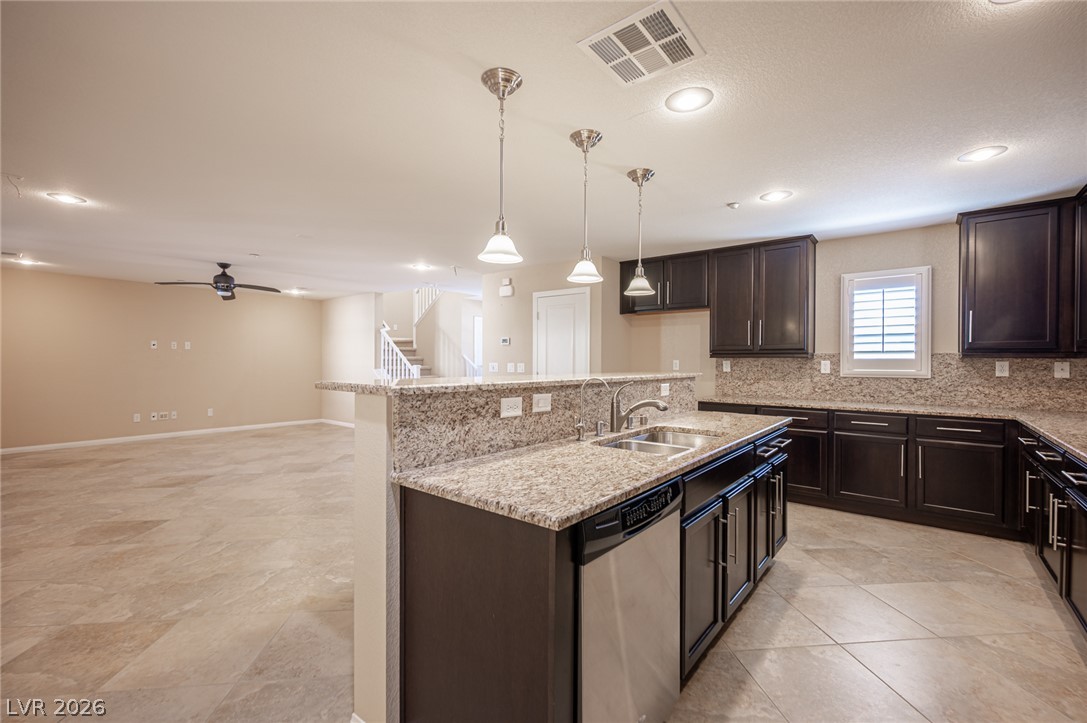
Gleaming granite countertops accent dark wooden cabinetry in a spacious open-concept kitchen.
Gleaming tile floors stretch across this expansive open layout connecting the kitchen and living areas.
Rich dark cabinetry and polished stone countertops elevate this expansive culinary space.
Rich dark cabinetry pairs perfectly with granite countertops in this modern open-concept layout.
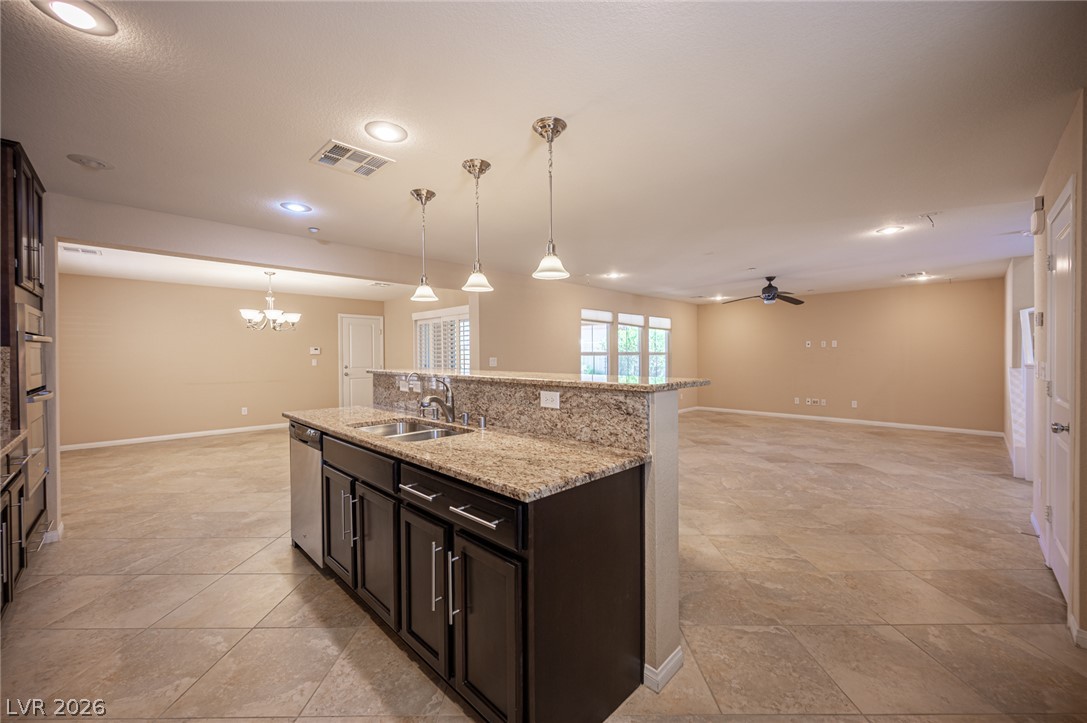
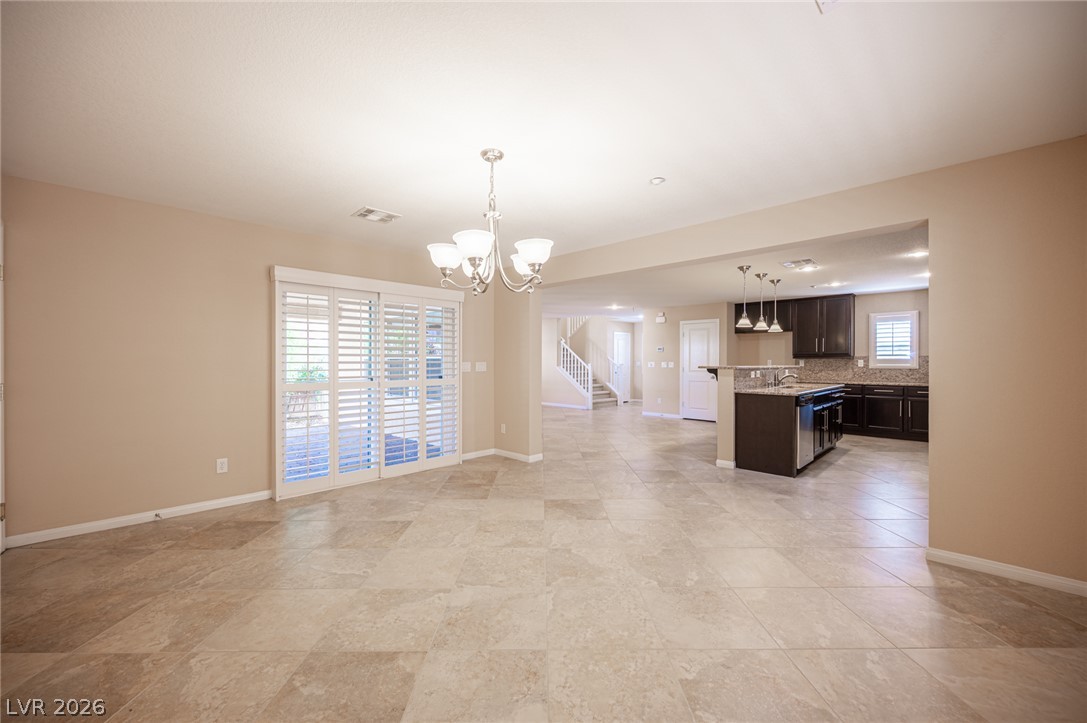
An open floor plan seamlessly connects the kitchen to the dining and living spaces.
Rich dark cabinetry pairs beautifully with expansive granite countertops in this modern workspace.
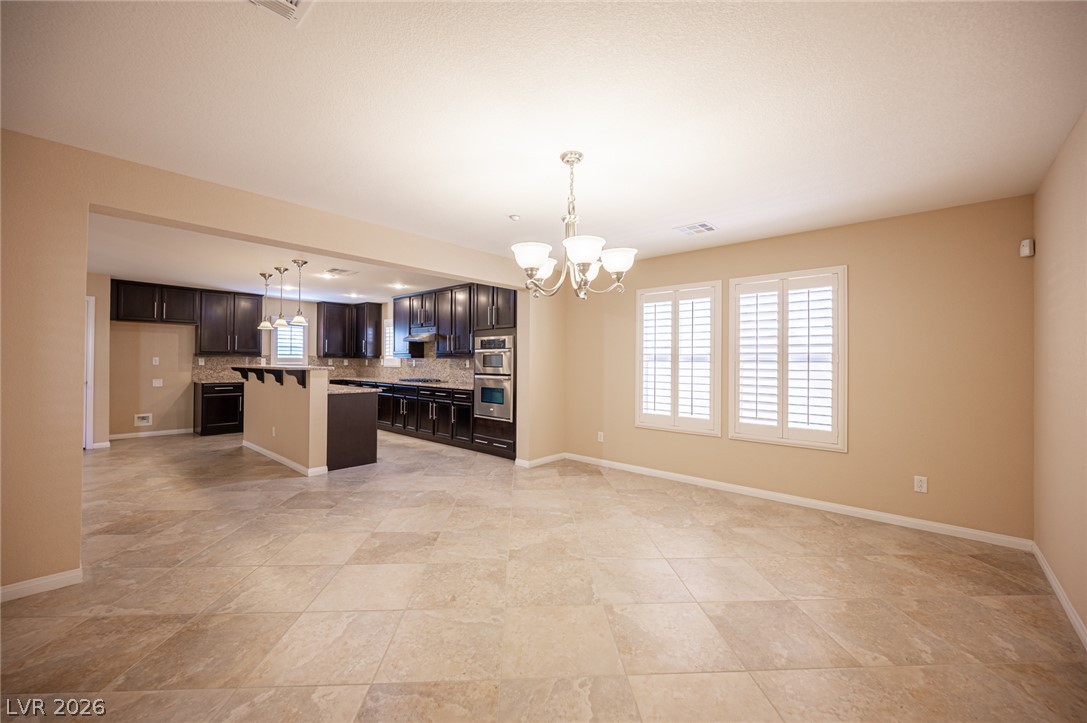
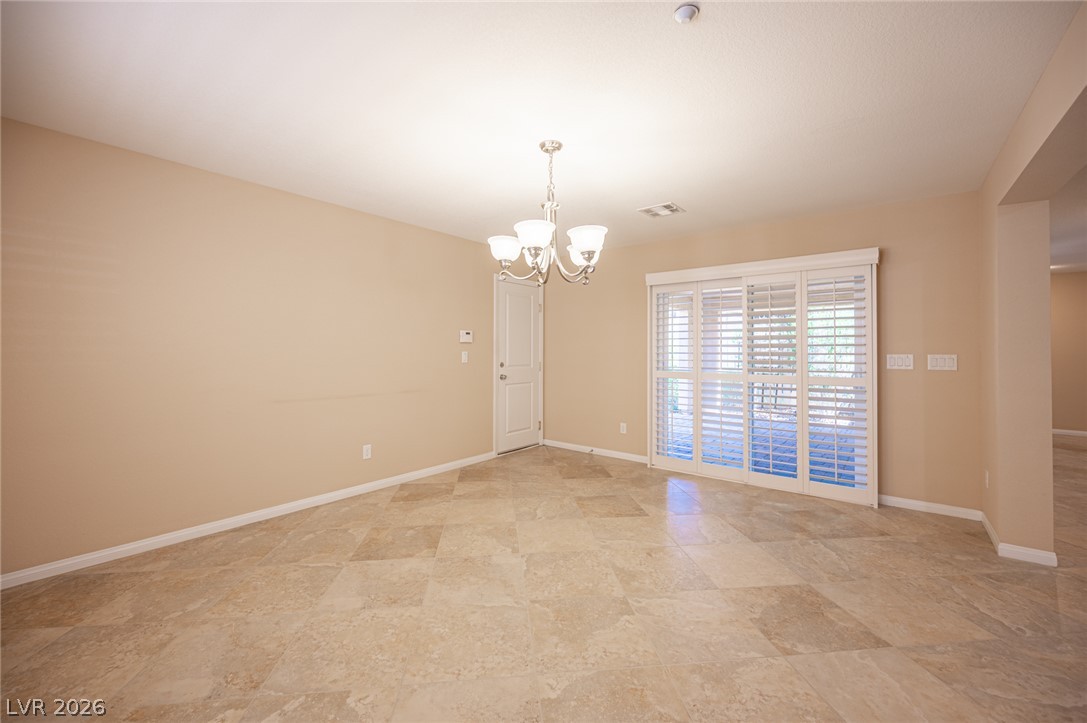
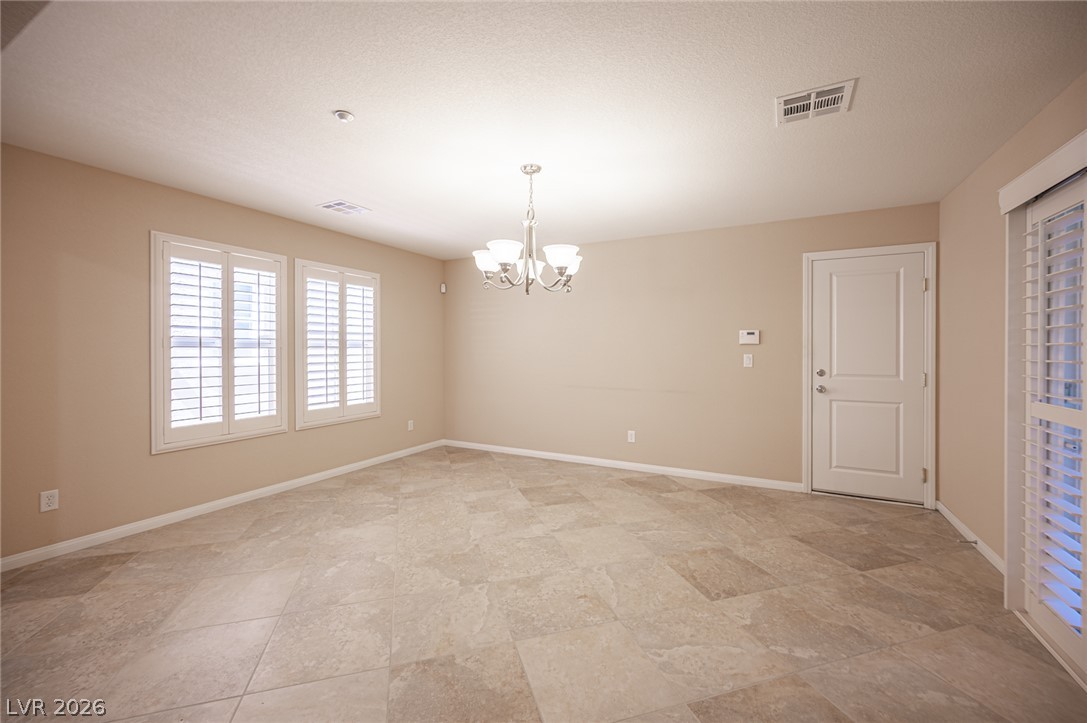
Stone tile flooring and plantation shutters define this versatile dining area adjacent to the kitchen.
Polished tile flooring and plantation shutters define this versatile dining area.
Durable tile floors and classic plantation shutters define this versatile dining space.
Tiled flooring flows through an open-concept layout connecting the dining space to the kitchen.
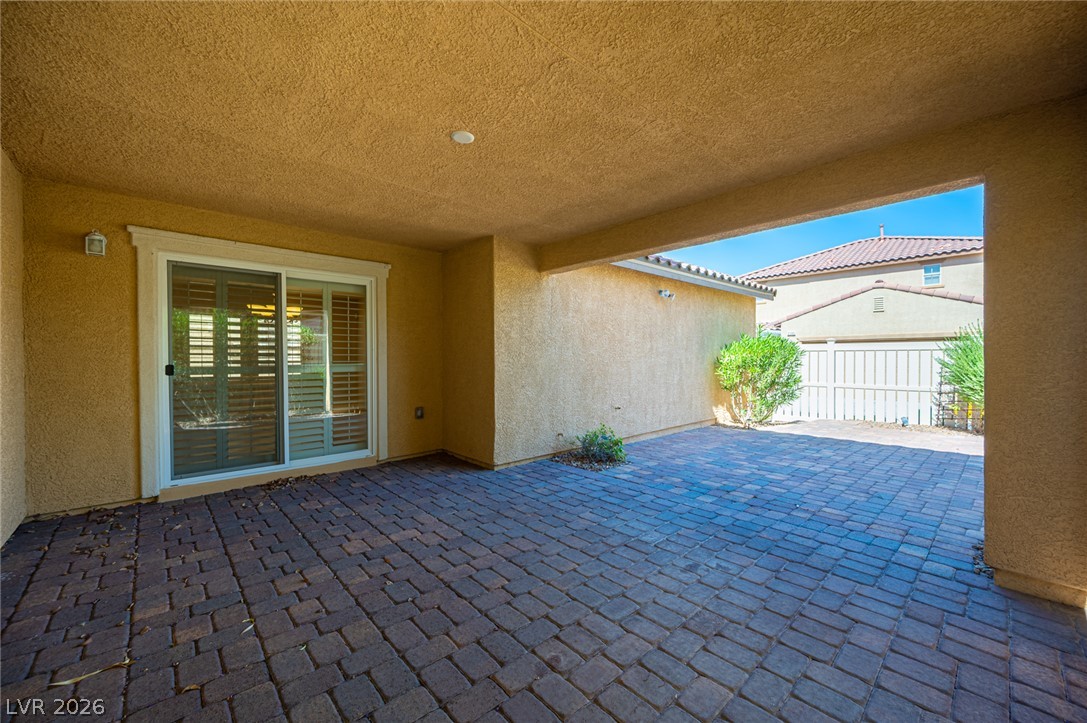
A spacious covered patio features brick pavers and seamless access through sliding glass doors.
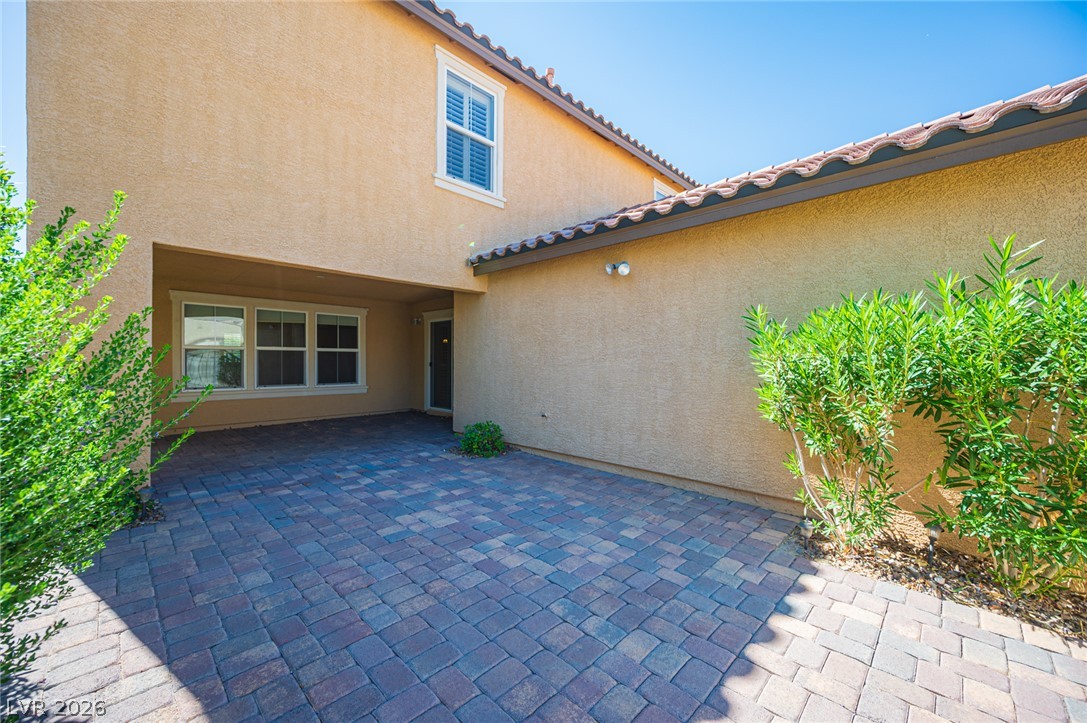
A private paved courtyard offers a secluded outdoor retreat alongside the stucco exterior.
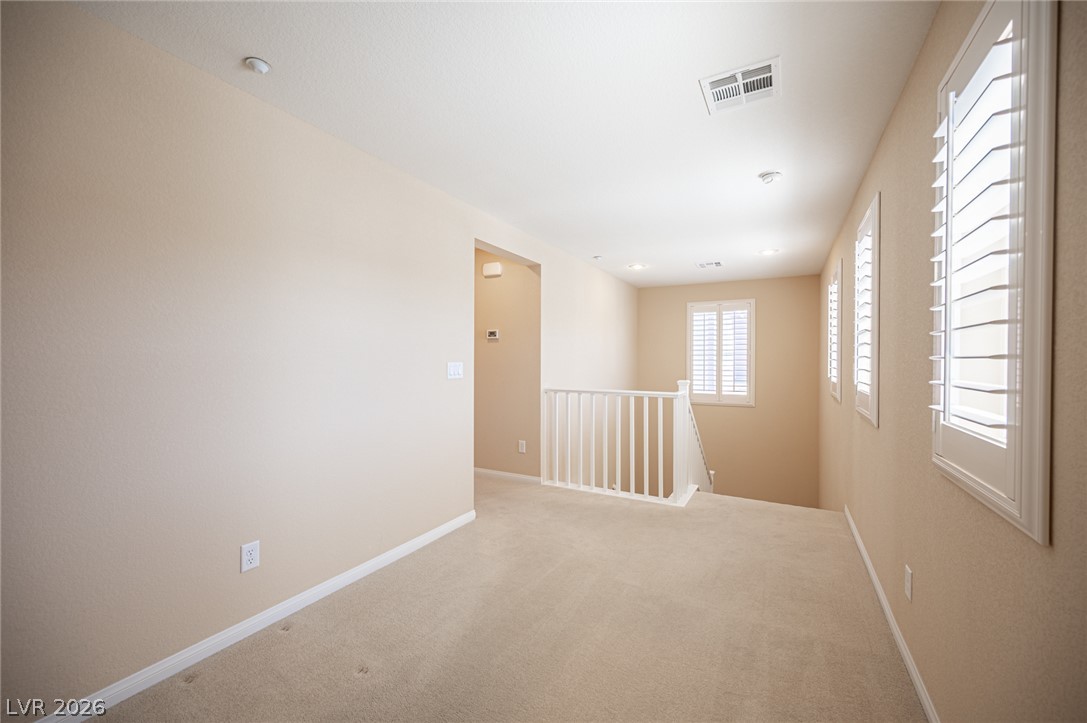
An open upstairs landing features wall-to-wall carpeting and white plantation shutters.
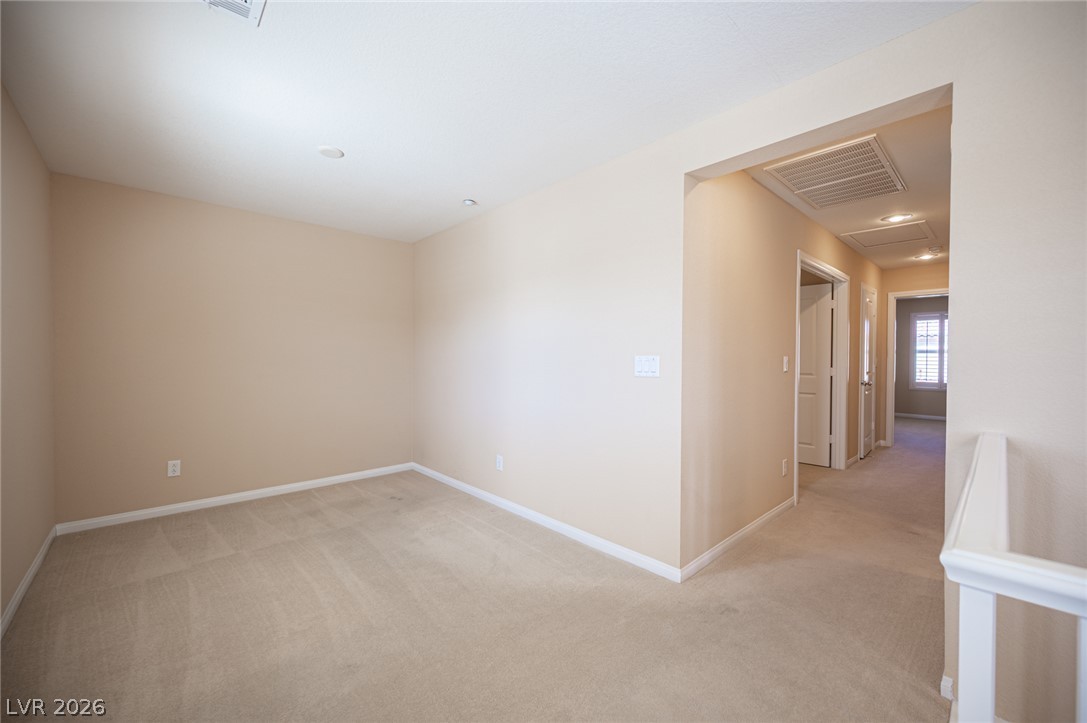
Plush carpeting anchors this versatile upstairs loft space connected to a hallway.
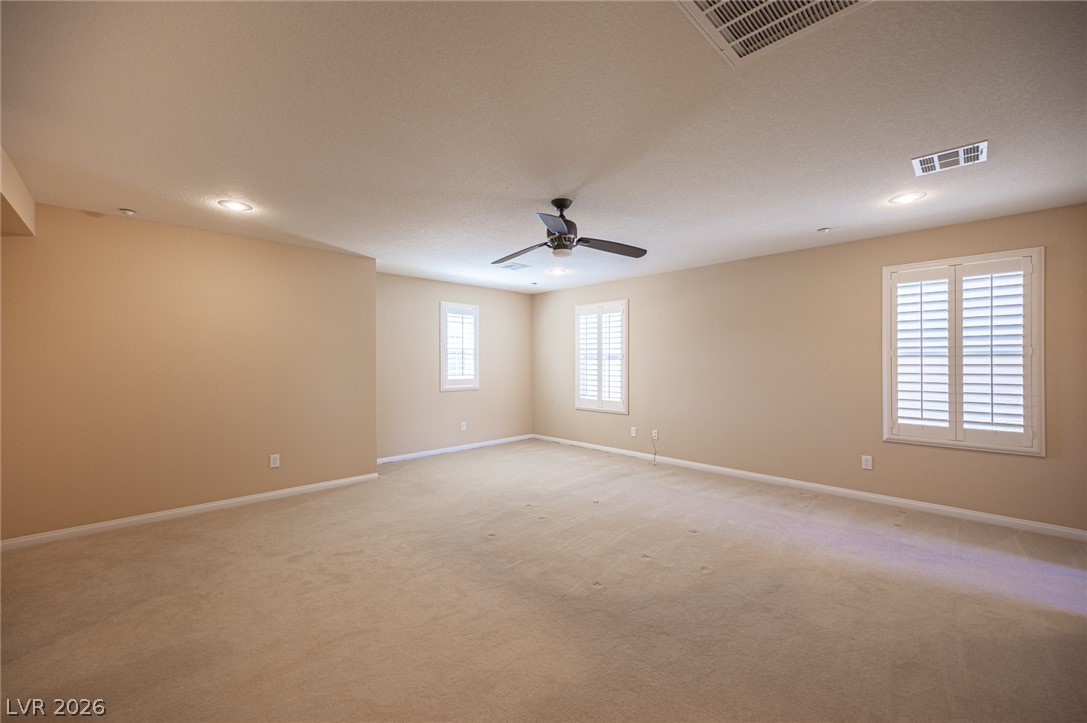
An open and versatile living space features wall-to-wall carpeting and elegant plantation shutters.
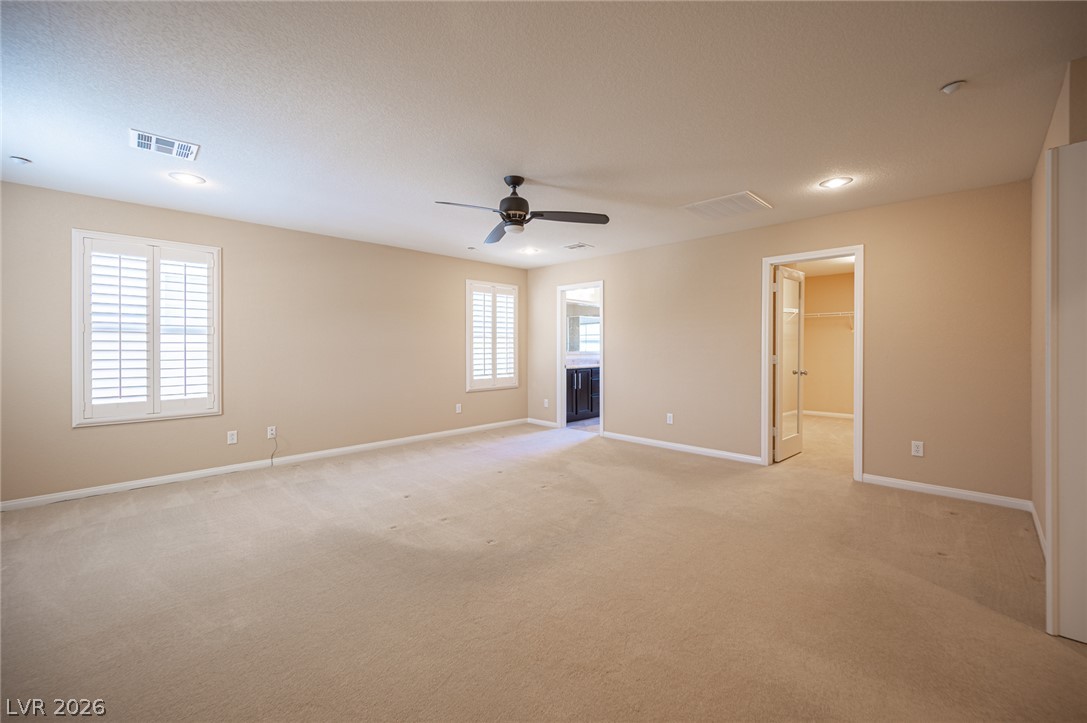
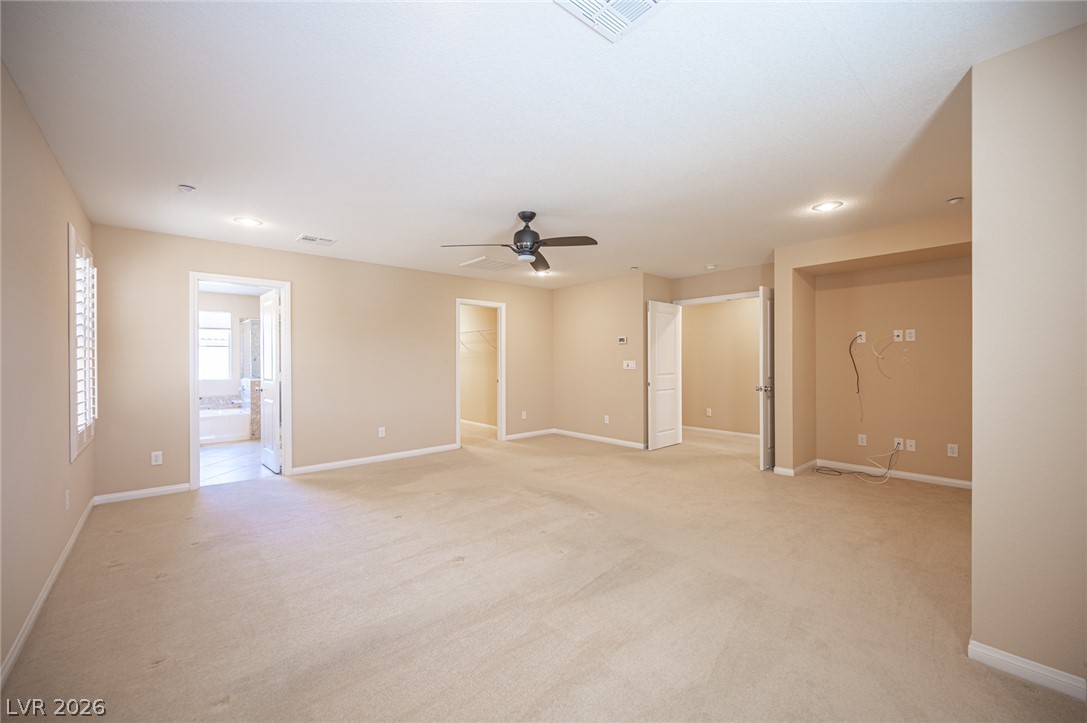
An open and carpeted master bedroom connects directly to an en suite bathroom and walk-in closet.
An open and versatile living space featuring wall-to-wall carpeting and classic plantation shutters.
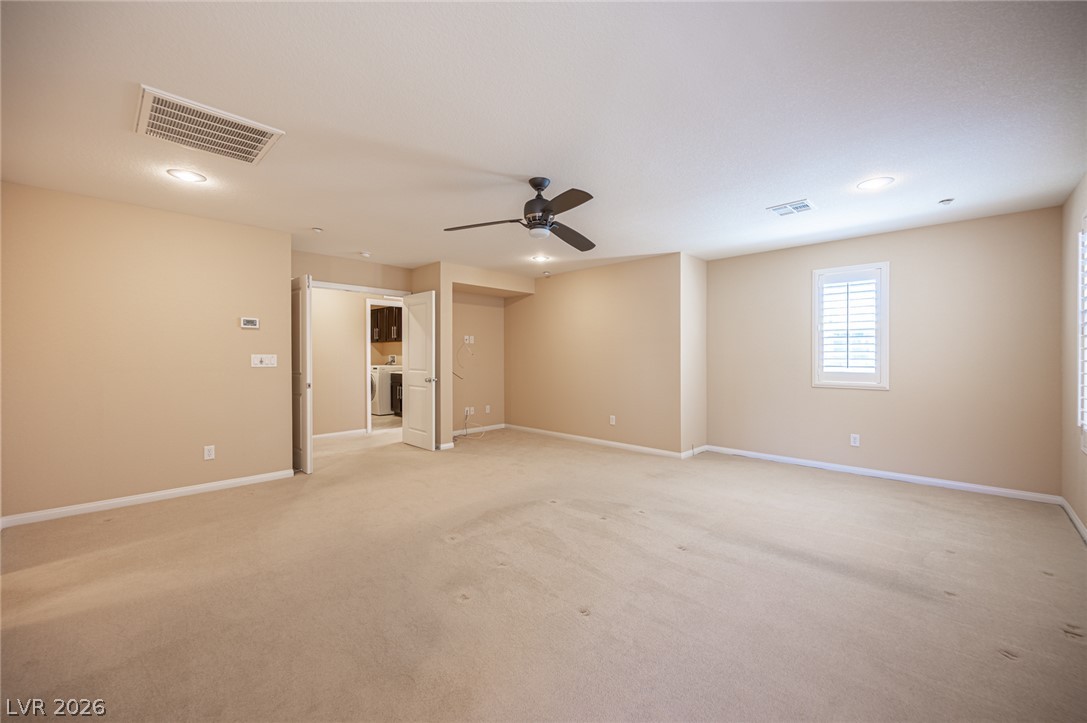
A spacious carpeted bedroom features recessed lighting and an adjoining bathroom view.
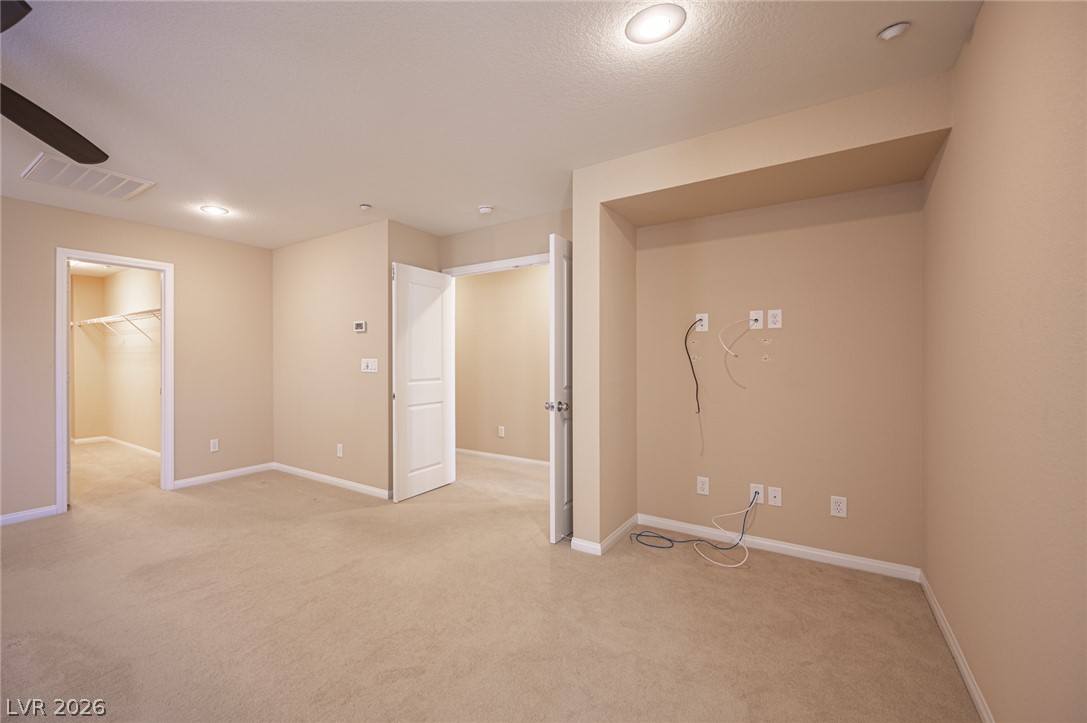
Soft carpeting, recessed lighting, and a recessed media niche define this versatile living space.
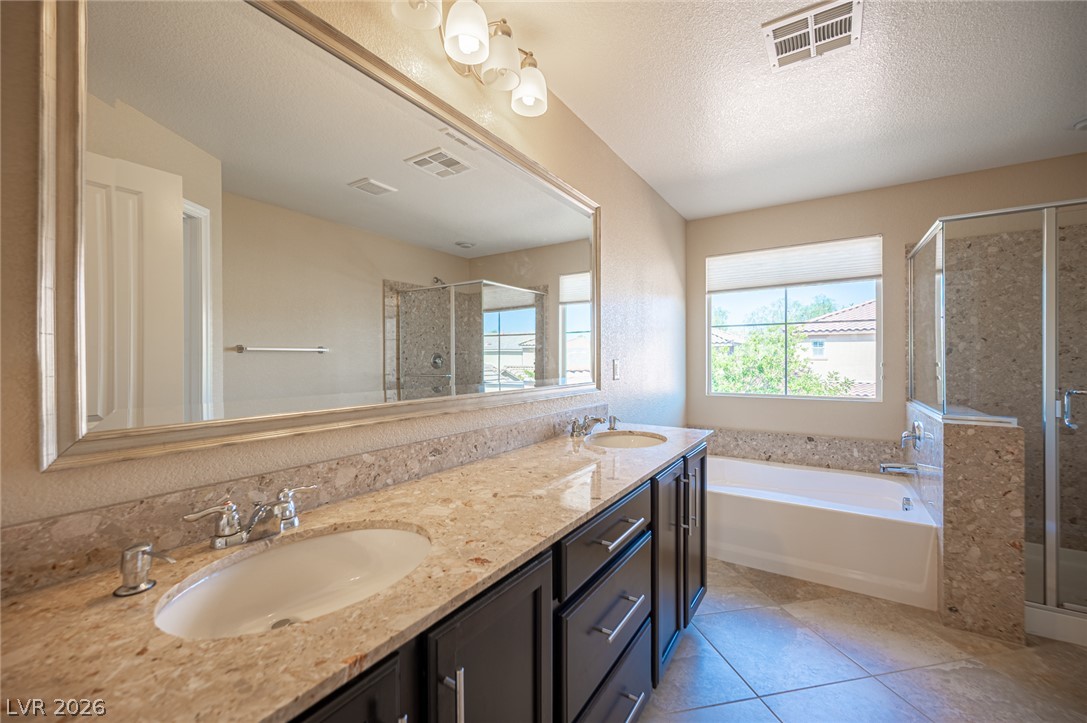
Stone countertops and large tile flooring define this spacious bathroom equipped with a soaking tub.
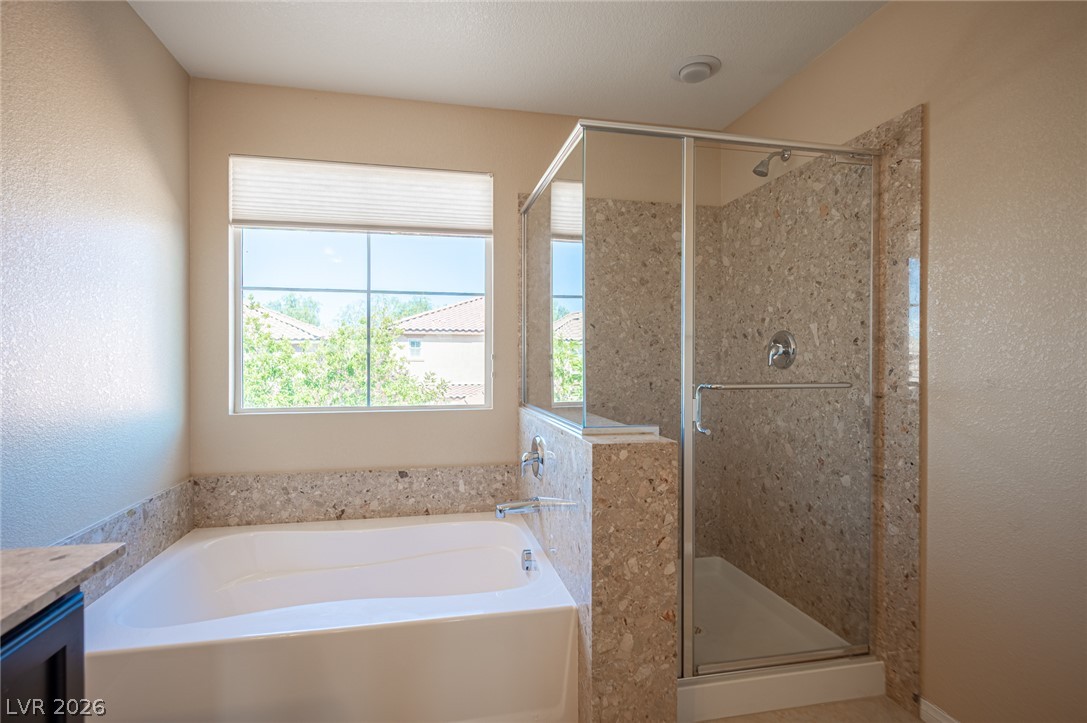
Natural light fills this space highlighting a deep soaking tub and a glass-enclosed shower.
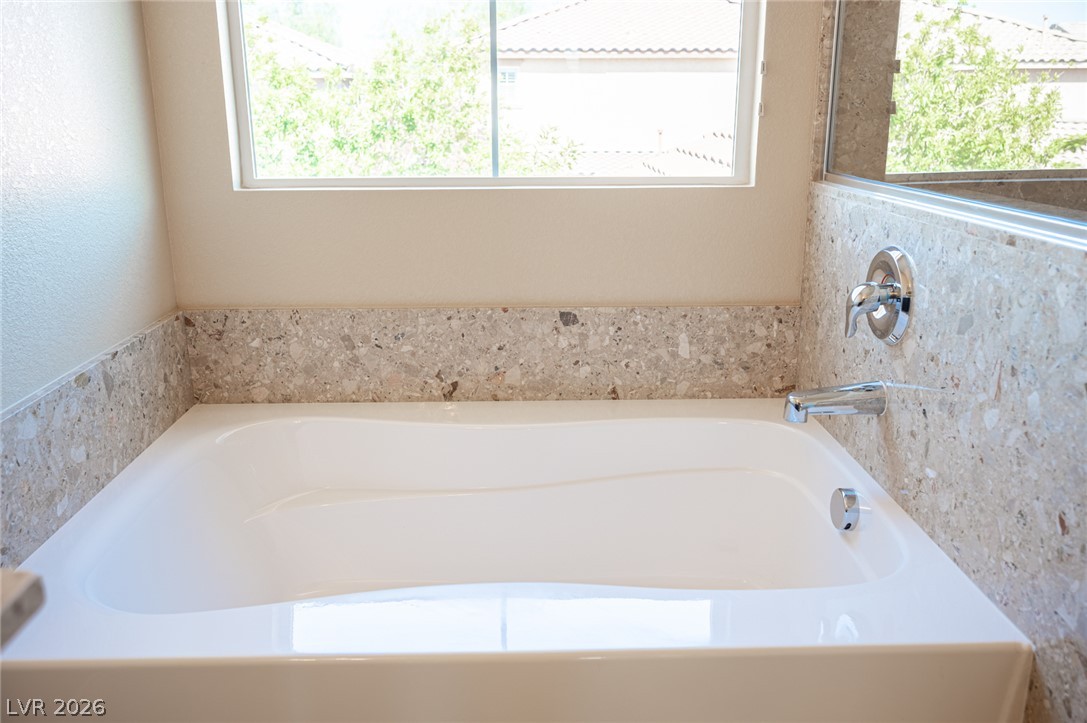
A deep soaking tub sits beneath a wide window offering views of the neighborhood.
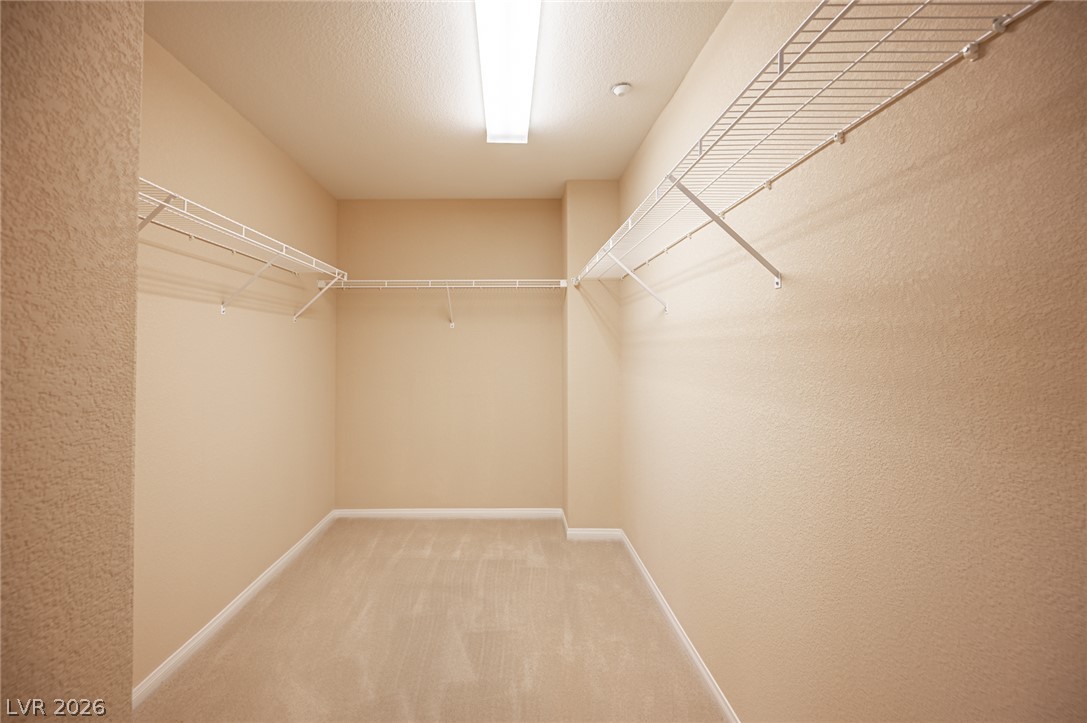
A spacious walk-in closet includes wire shelving and soft carpet underfoot.
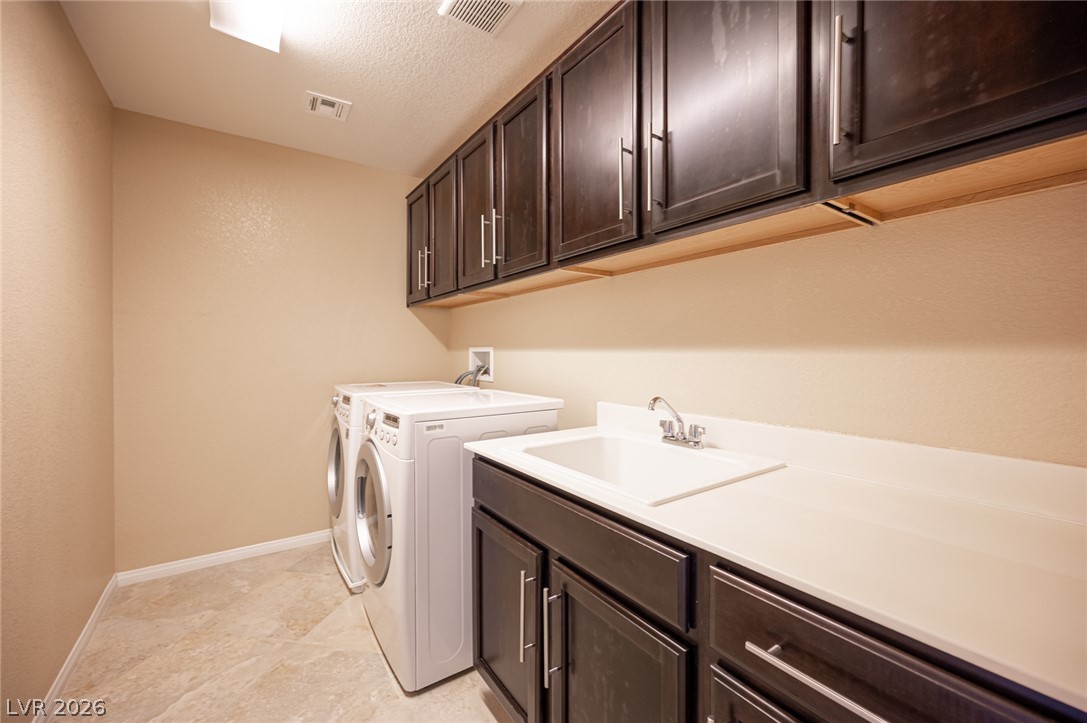
Dark cabinetry and a built-in utility sink streamline chores in this tile-floored laundry room.
Plush carpeting and neutral-toned walls create a quiet, versatile space.
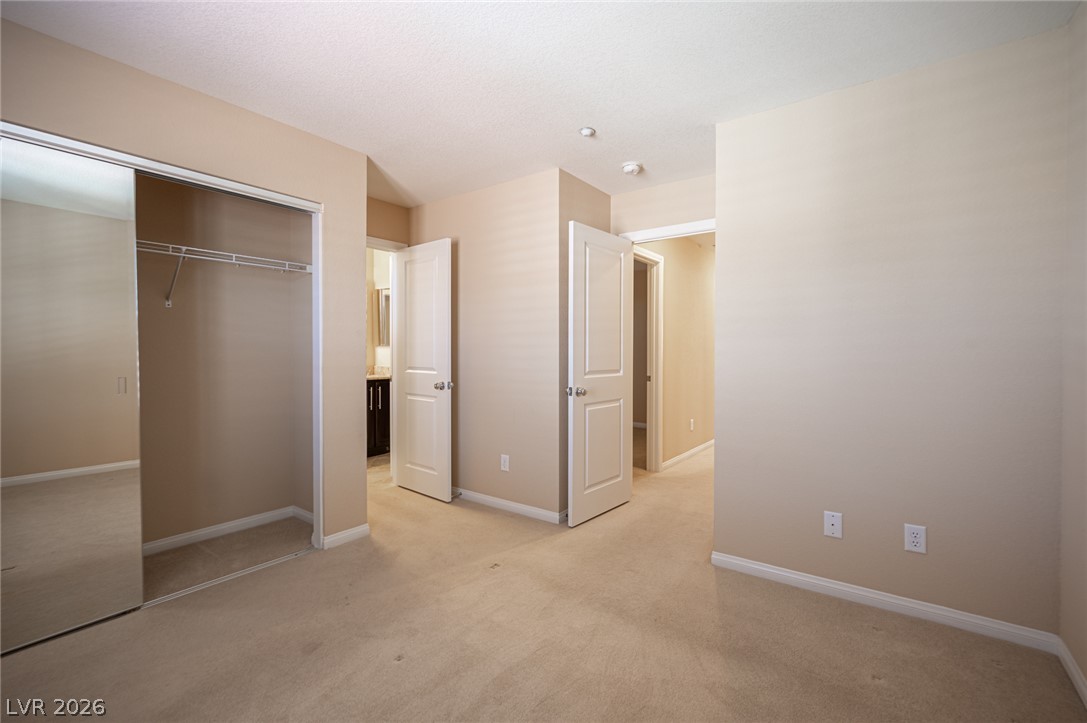
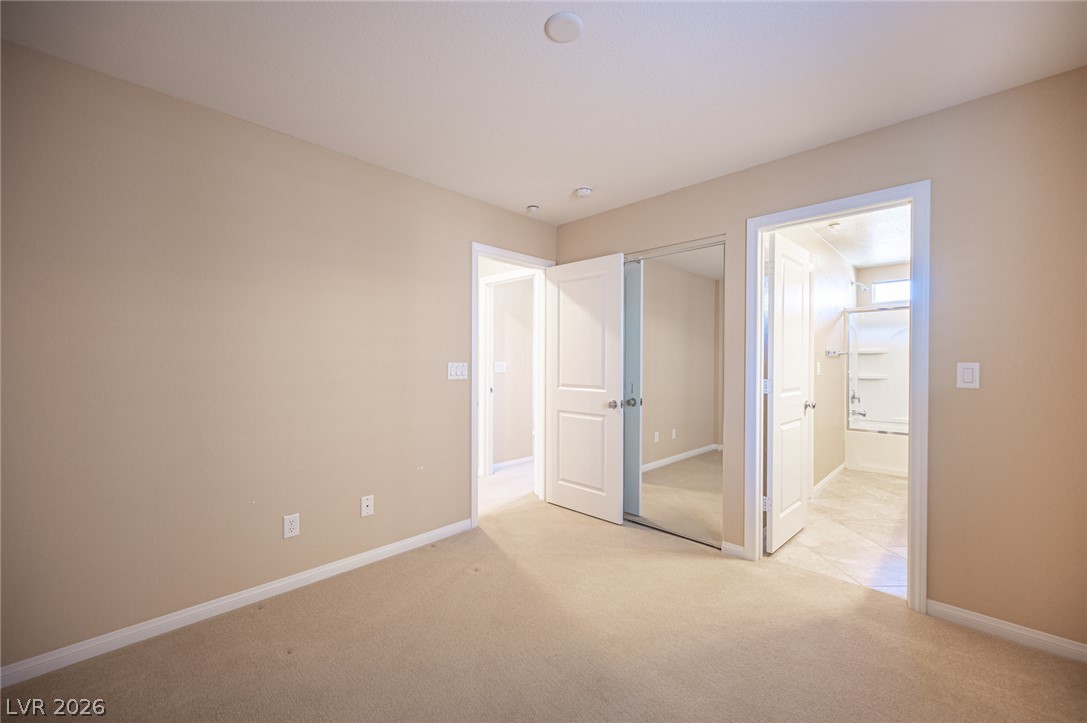
Plush carpeting and mirrored sliding closet doors define this comfortable bedroom space.
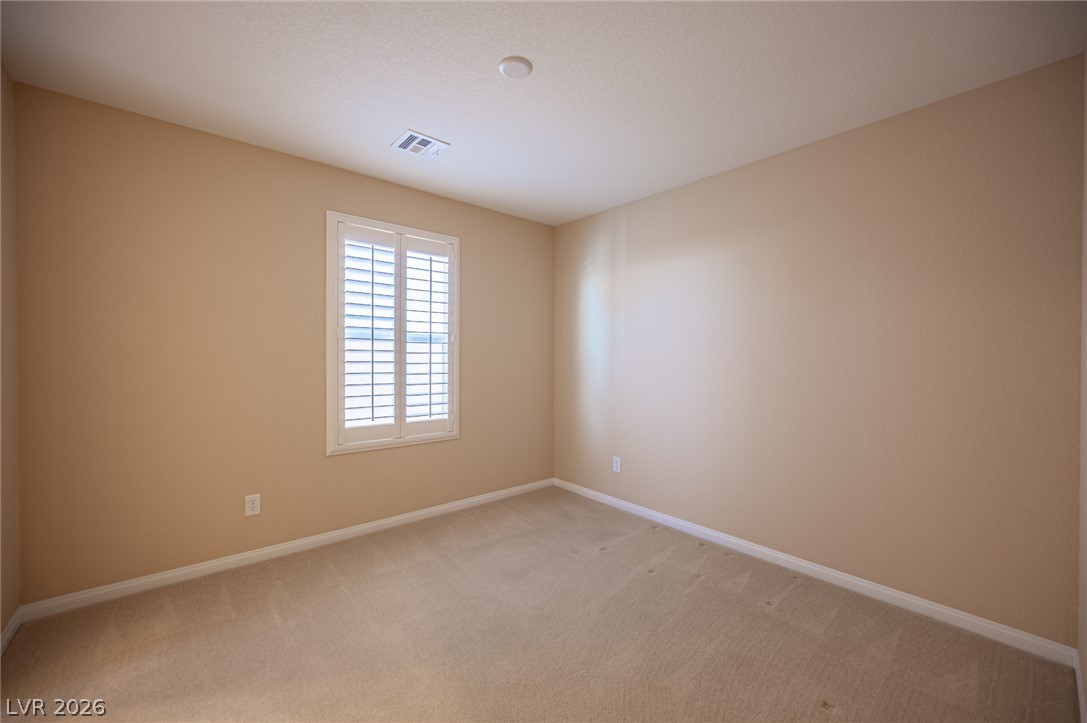
Plush carpeting and elegant plantation shutters define this versatile, neutral-toned room.
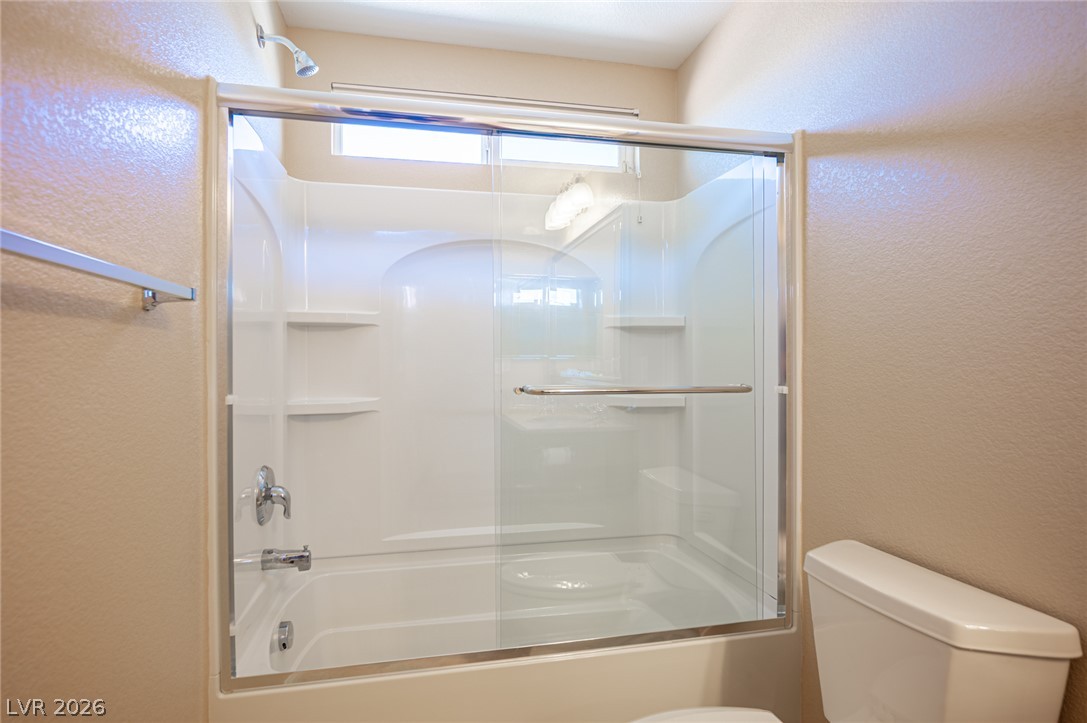
Sliding glass doors enclose a clean tub and shower combination with integrated shelving.
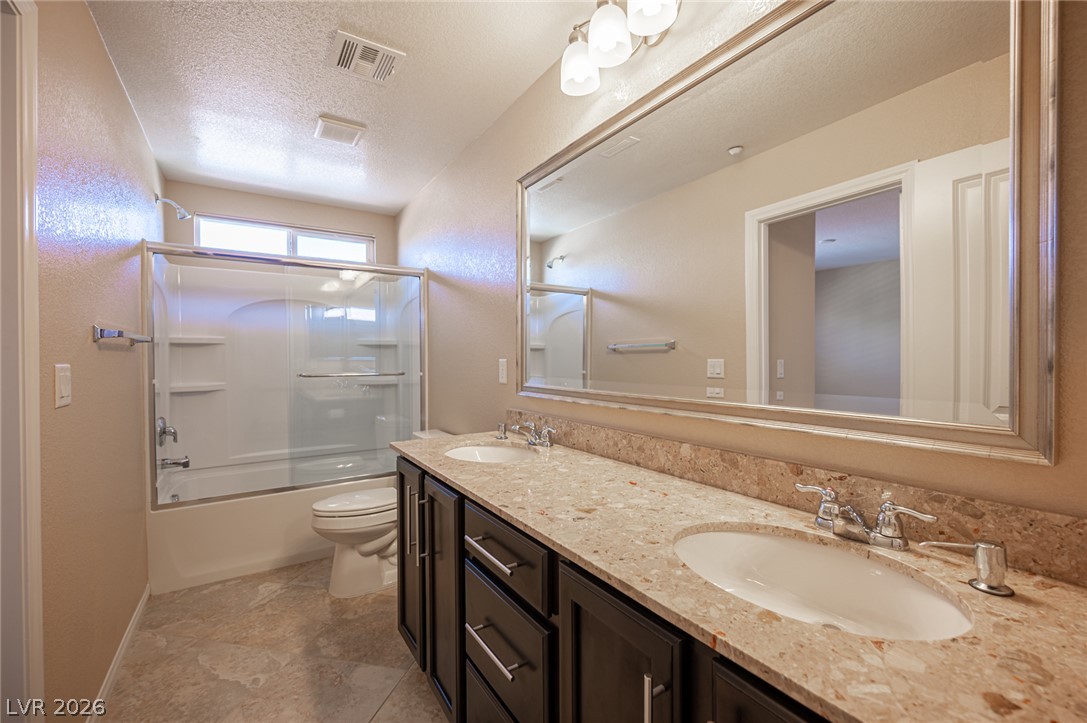
Stone counters and a dual-sink vanity highlight this functional secondary bathroom design.
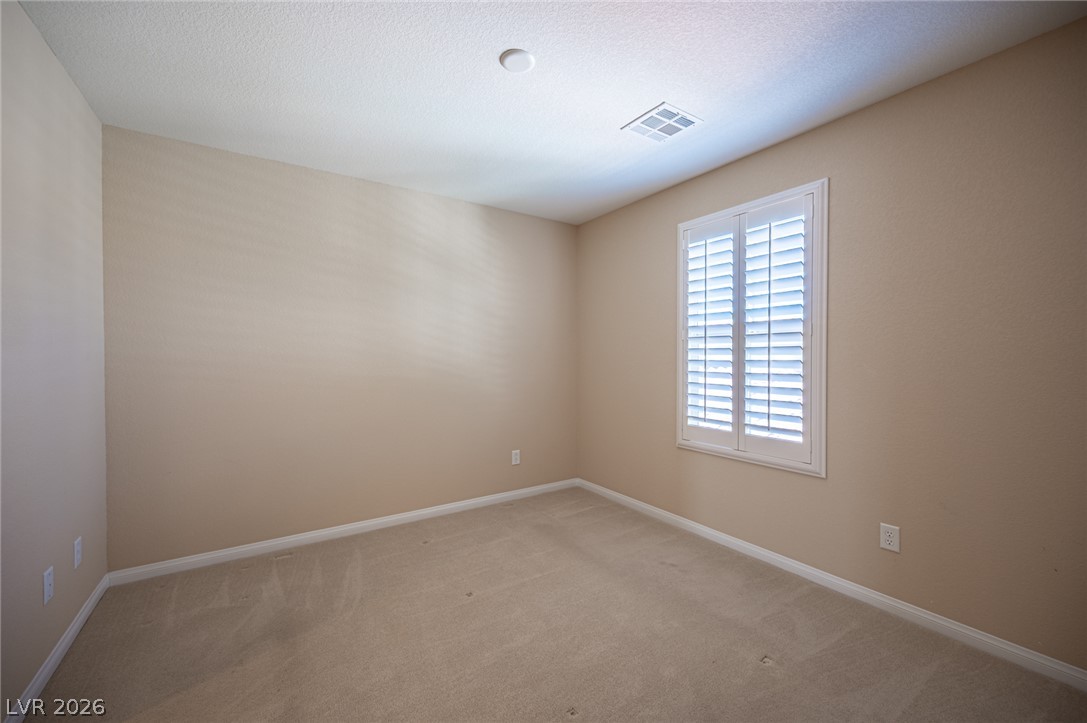
Plush carpeting underfoot and plantation shutters on the window define this versatile bedroom.
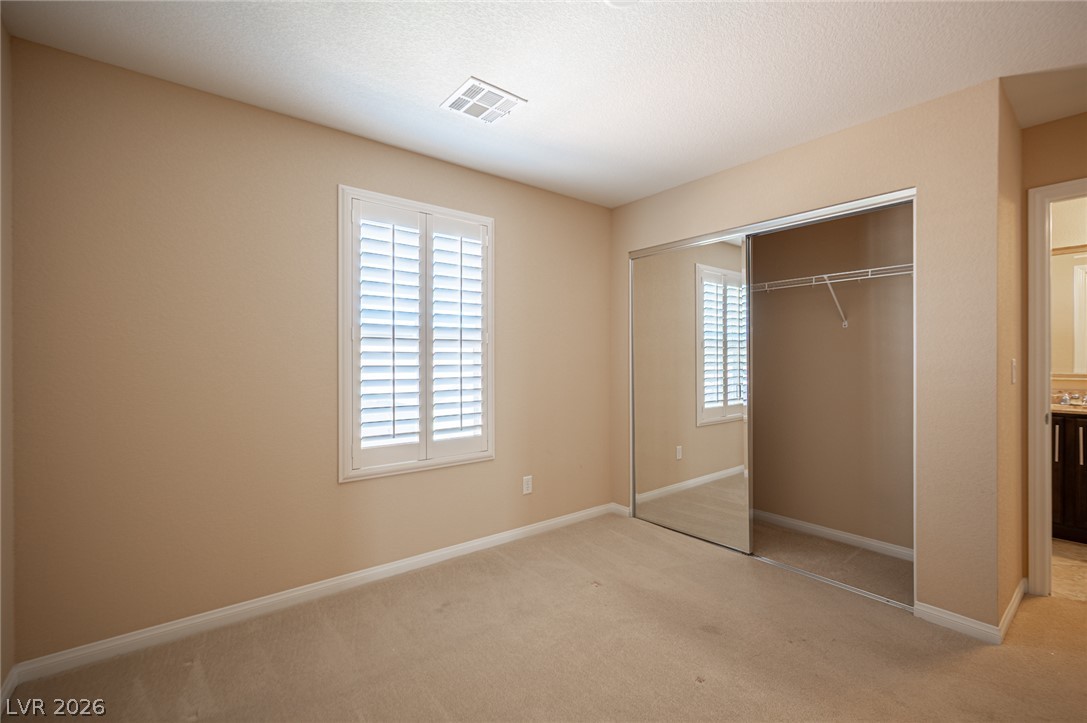
A window with plantation shutters illuminates a cozy bedroom featuring mirrored closet doors and carpeted flooring.
Soft carpeting pairs with neutral walls in this comfortable bedroom featuring a mirrored closet.
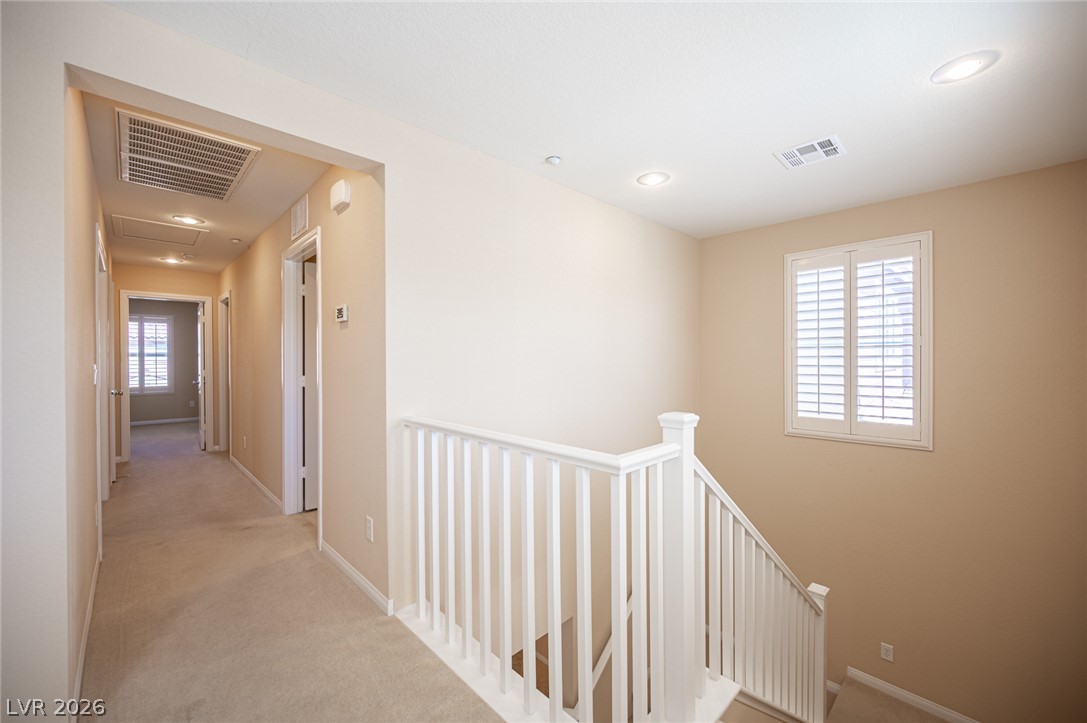
A spacious upper landing features carpeted flooring and recessed lighting above the staircase.
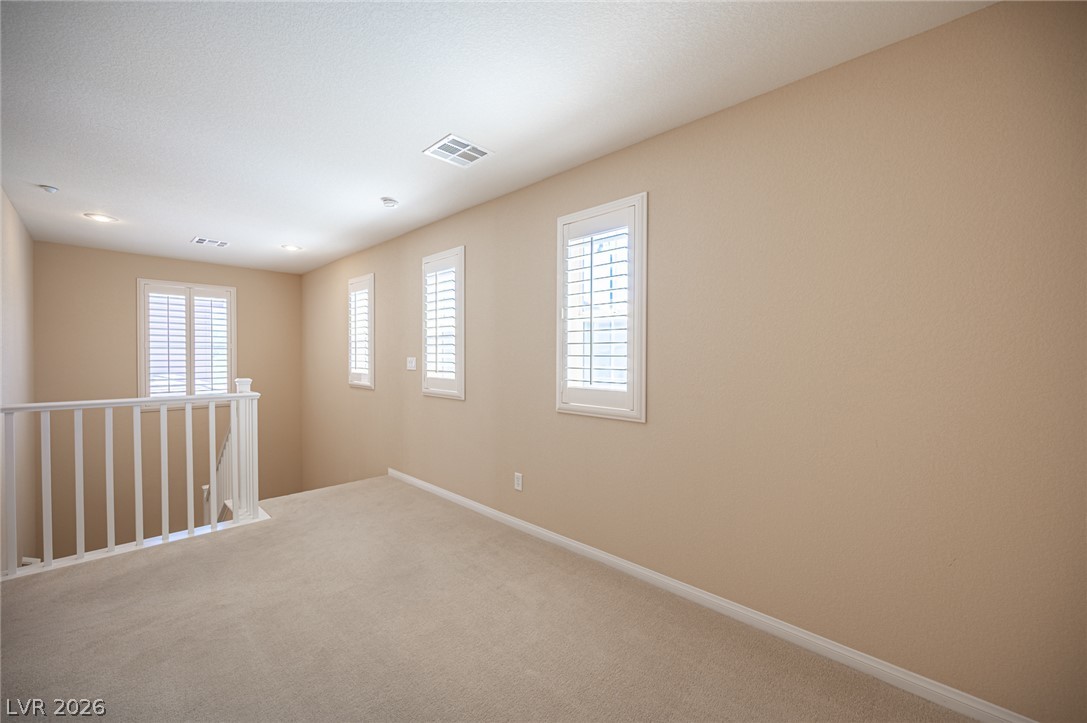
Plentiful natural light filters through plantation shutters into an airy upper-level loft.
Lush landscaping surrounds the prominent entrance monument of this master-planned community.
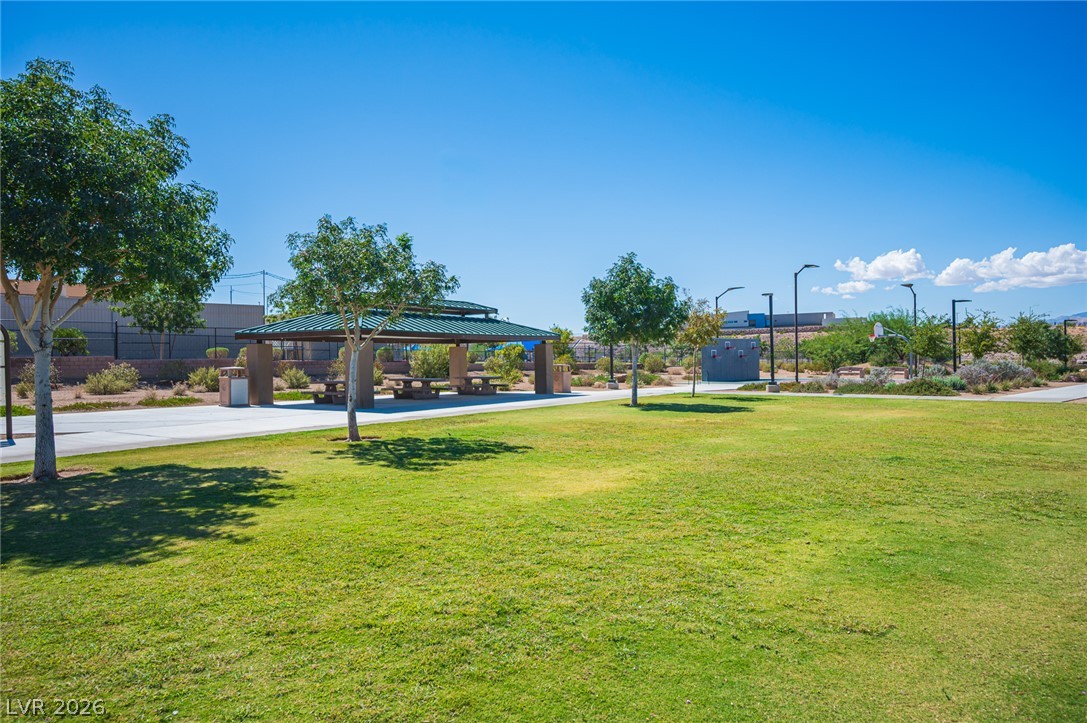
Manicured green spaces and a shaded pavilion offer a peaceful outdoor retreat.
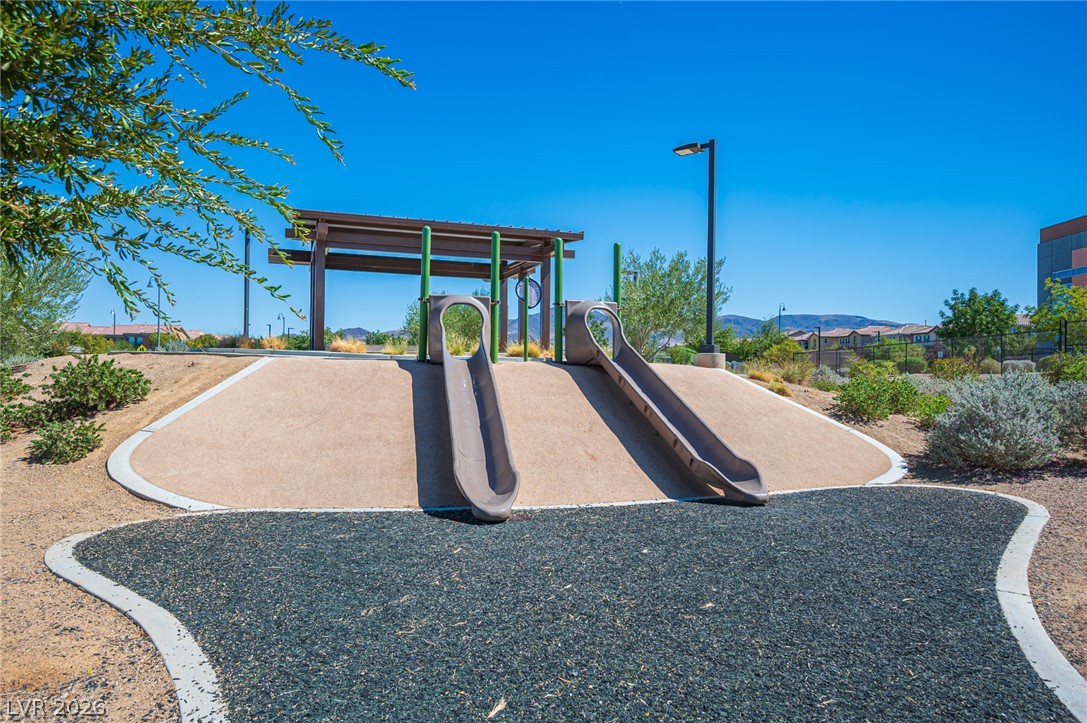
An outdoor neighborhood play area with slides sits under a clear blue sky.
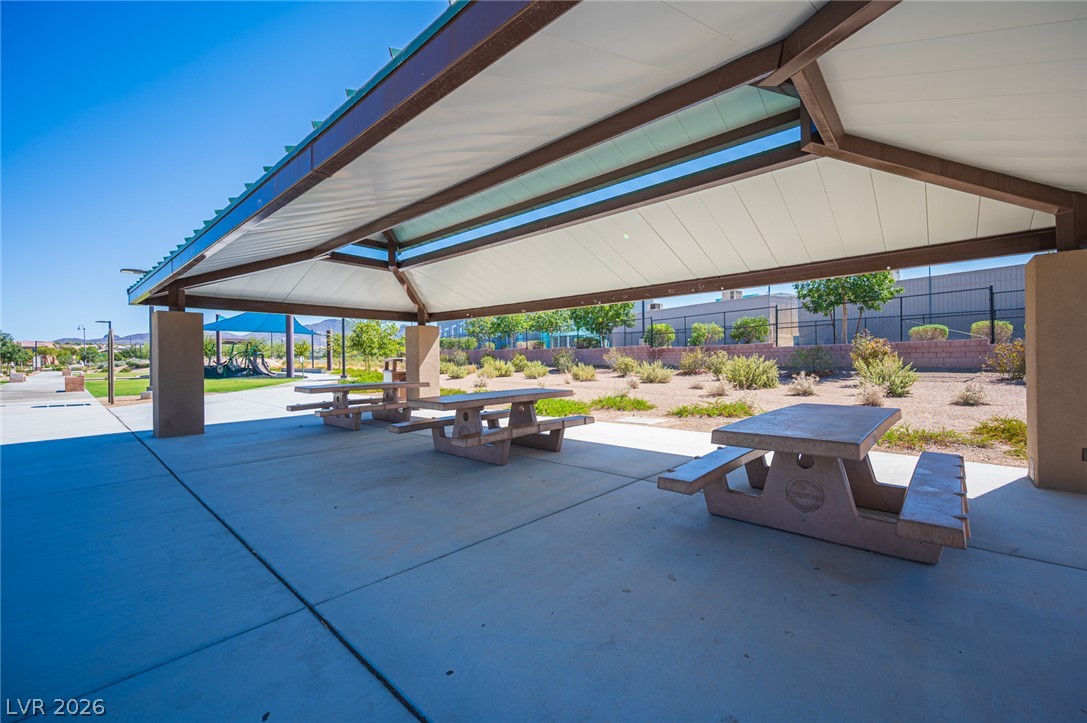
A spacious covered pavilion overlooks the community park and landscaped grounds.
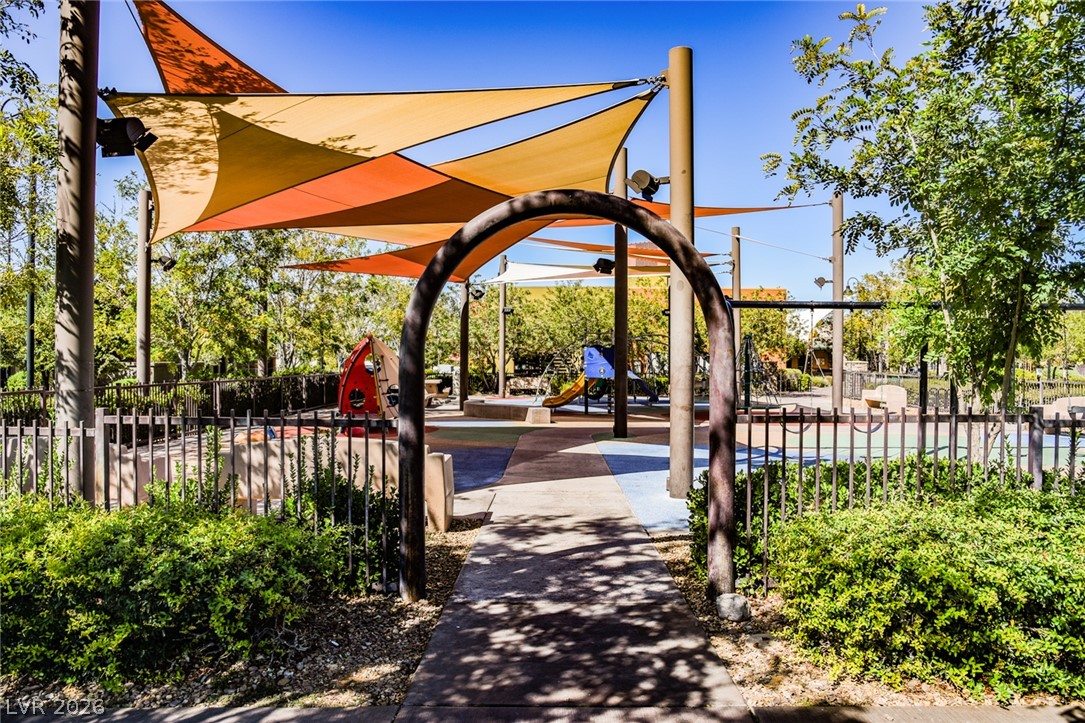
An inviting gated community park features a modern shaded playground surrounded by mature trees.
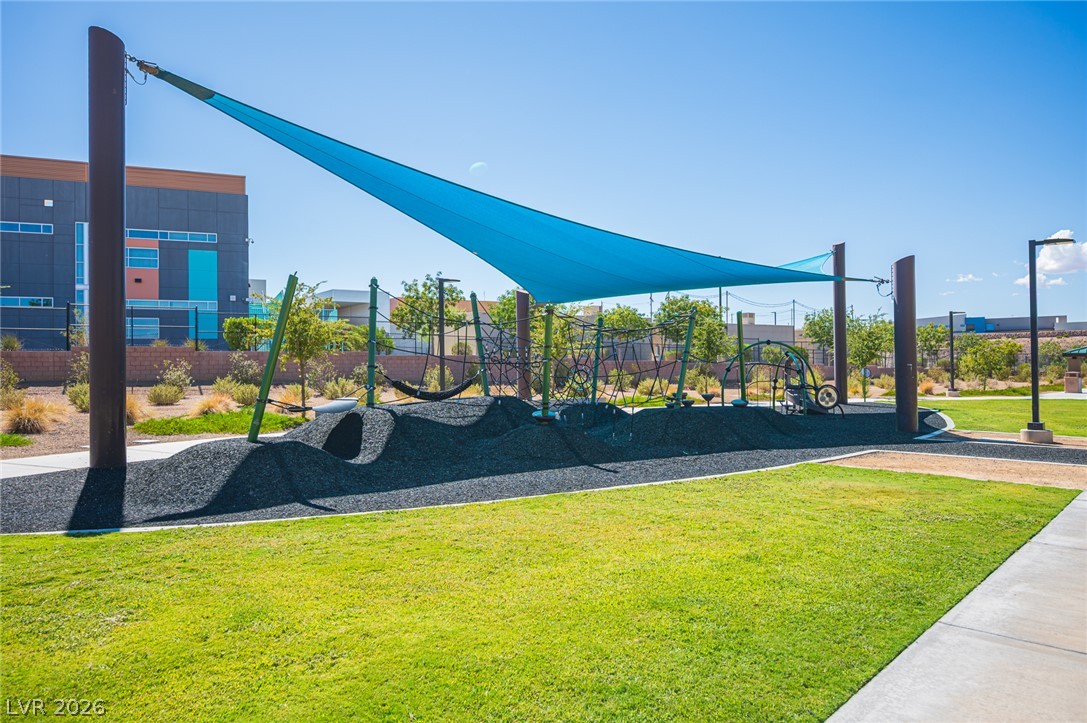
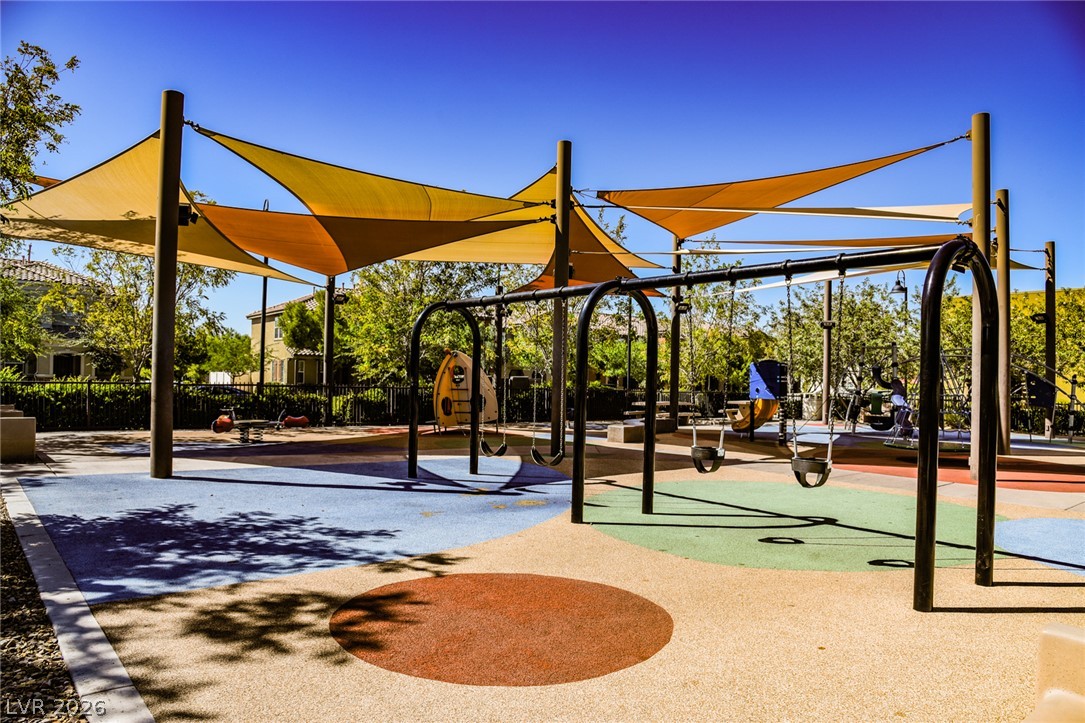
A modern playground features structured climbing equipment, protective shade sails, and manicured green lawns.
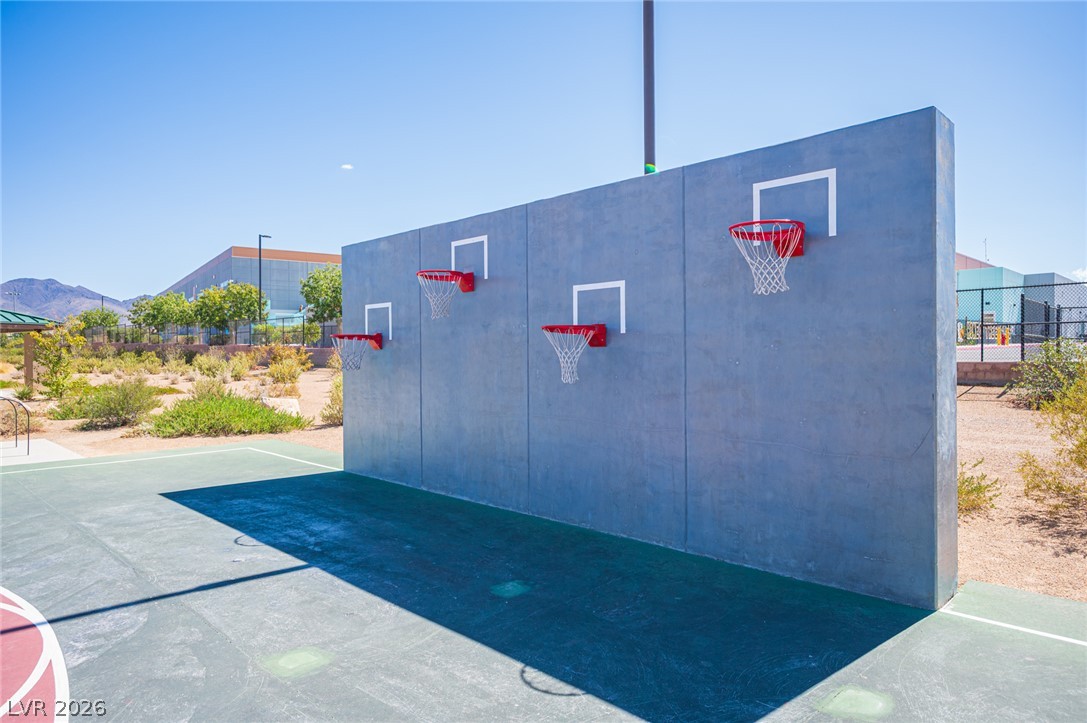
A spacious outdoor basketball court offers multiple hoops on a concrete training wall.
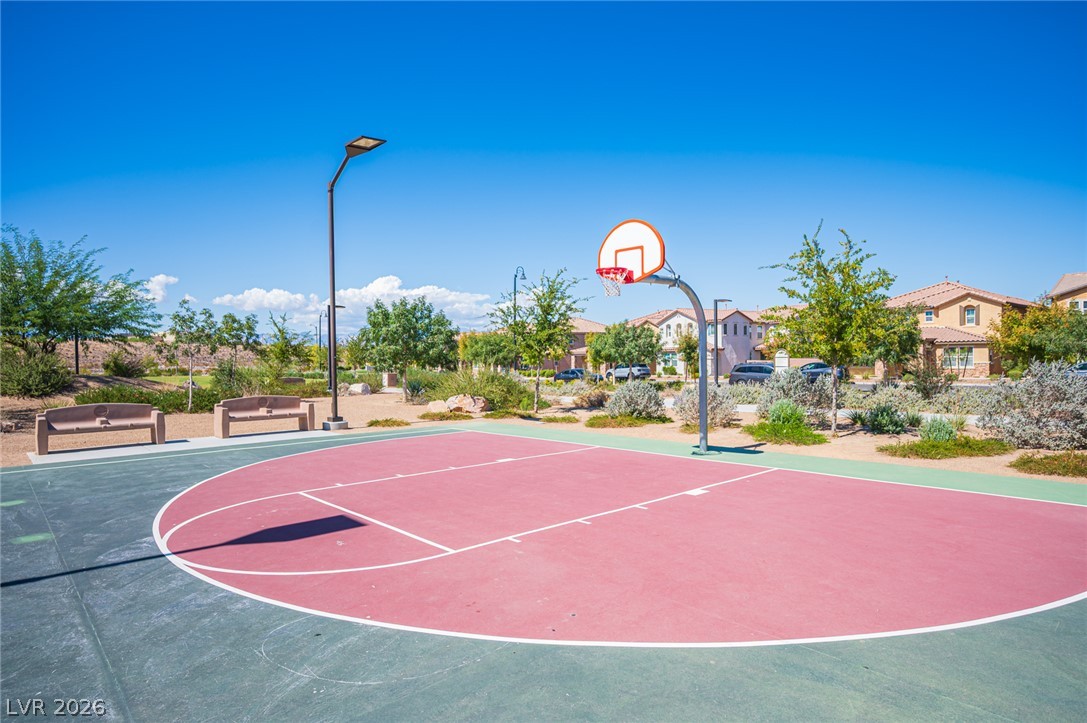
An outdoor neighborhood basketball court provides recreational space under clear desert skies.
Shade sails cover a colorful play area equipped with modern swings and recreation structures.
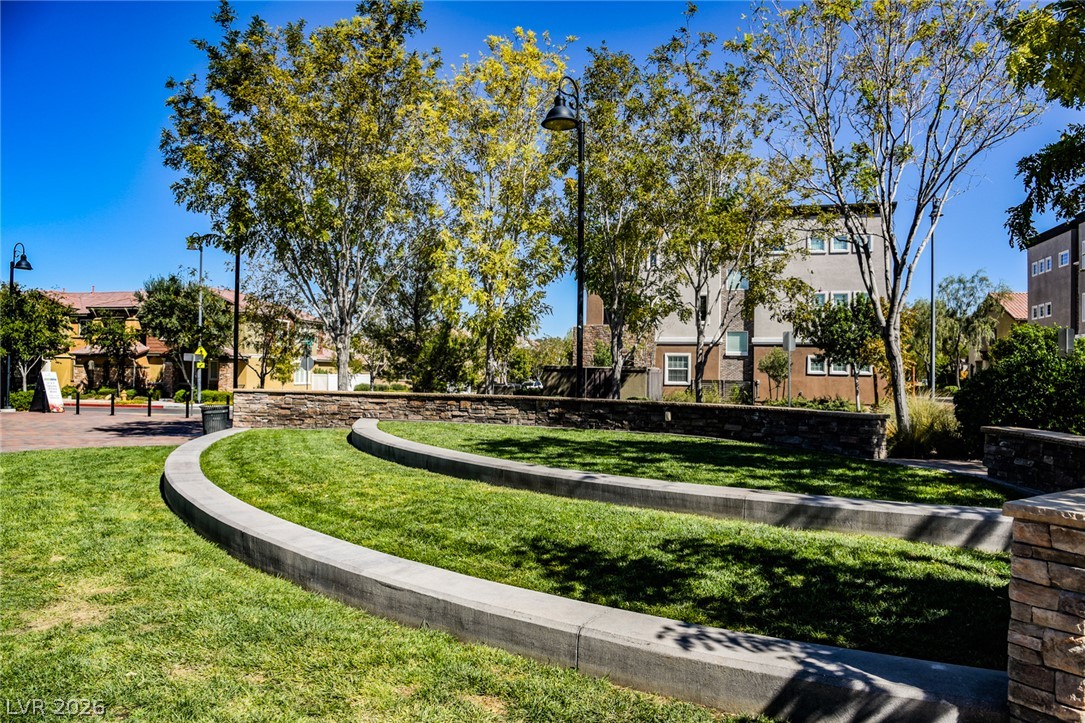
Lush terraced green space offers a serene parklike environment within the community.
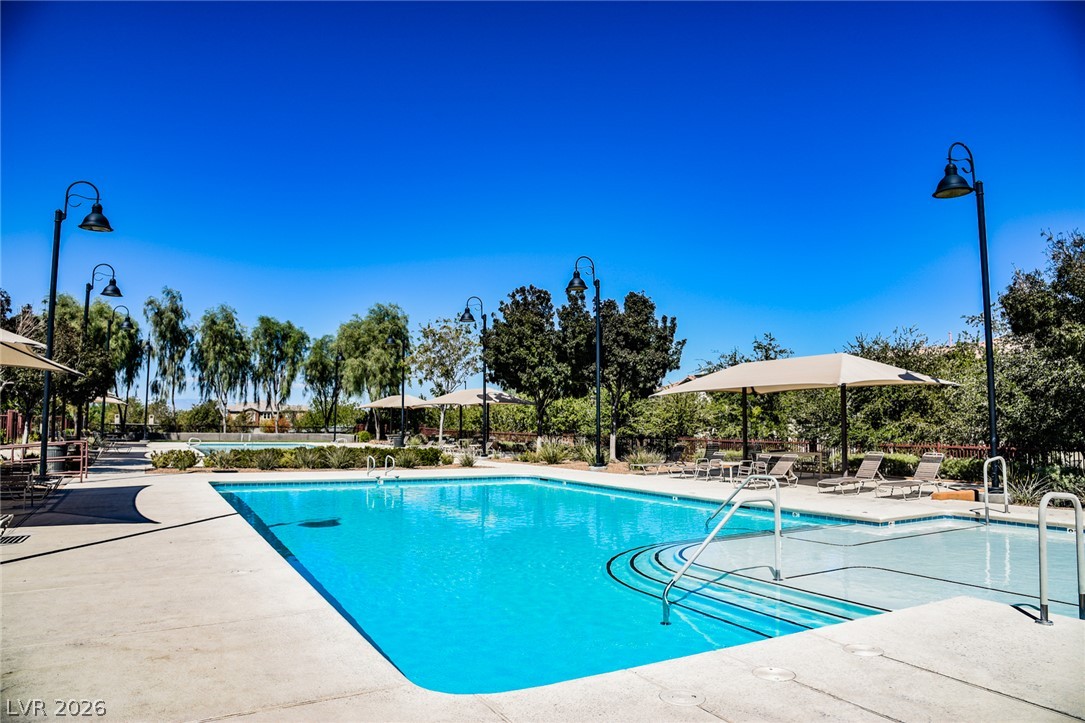
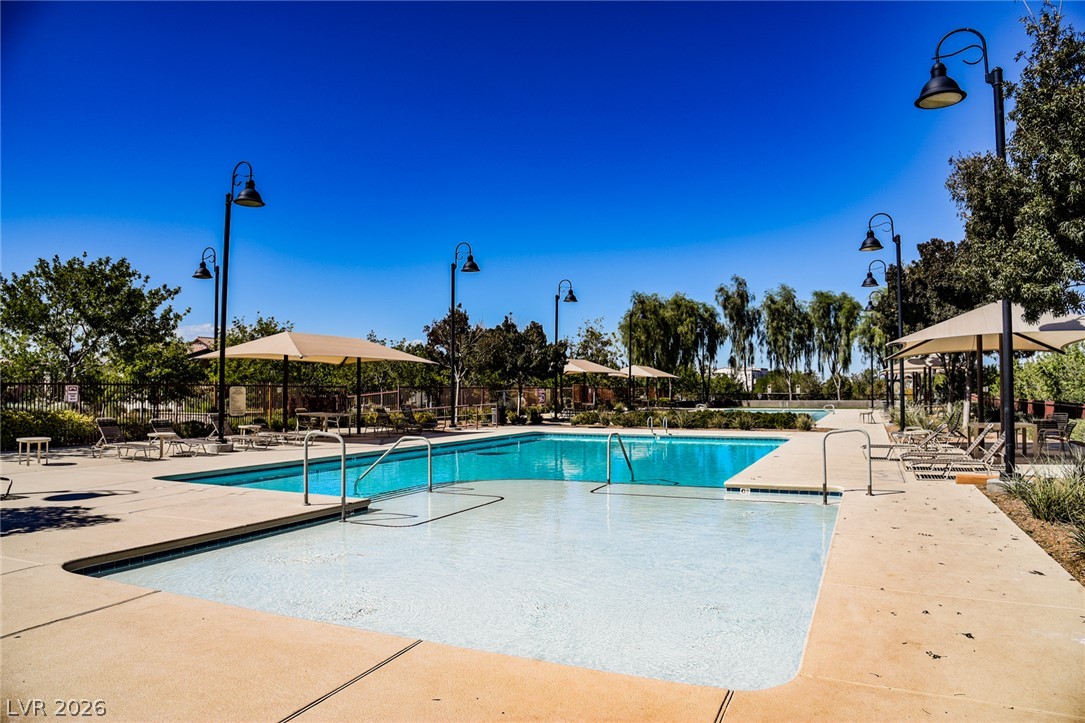
A sparkling community swimming pool rests under clear blue skies surrounded by concrete decking.
A spacious concrete deck surrounds the sparkling community pool under clear blue skies.
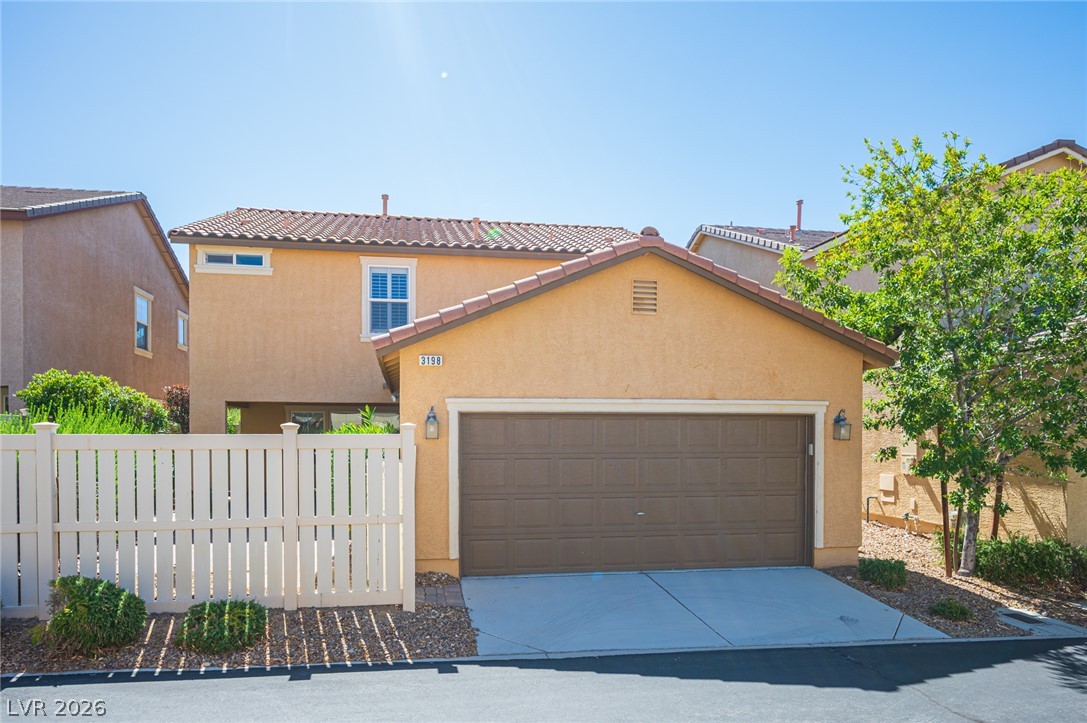
A classic stucco exterior features a tiled roof and an attached two-car garage.