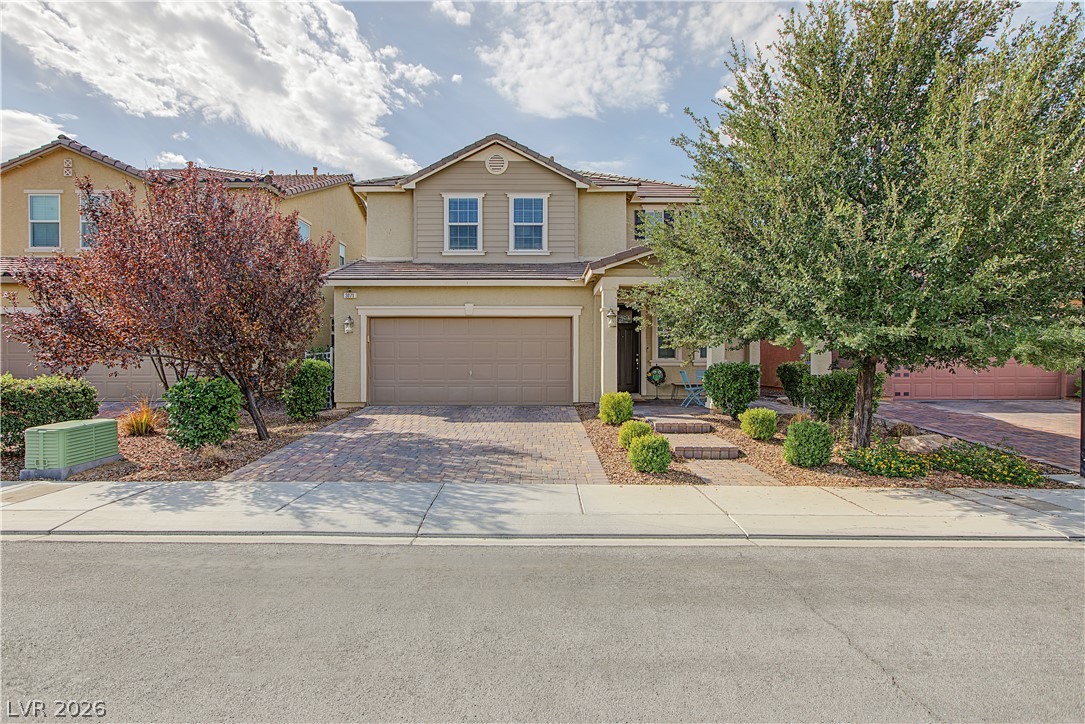
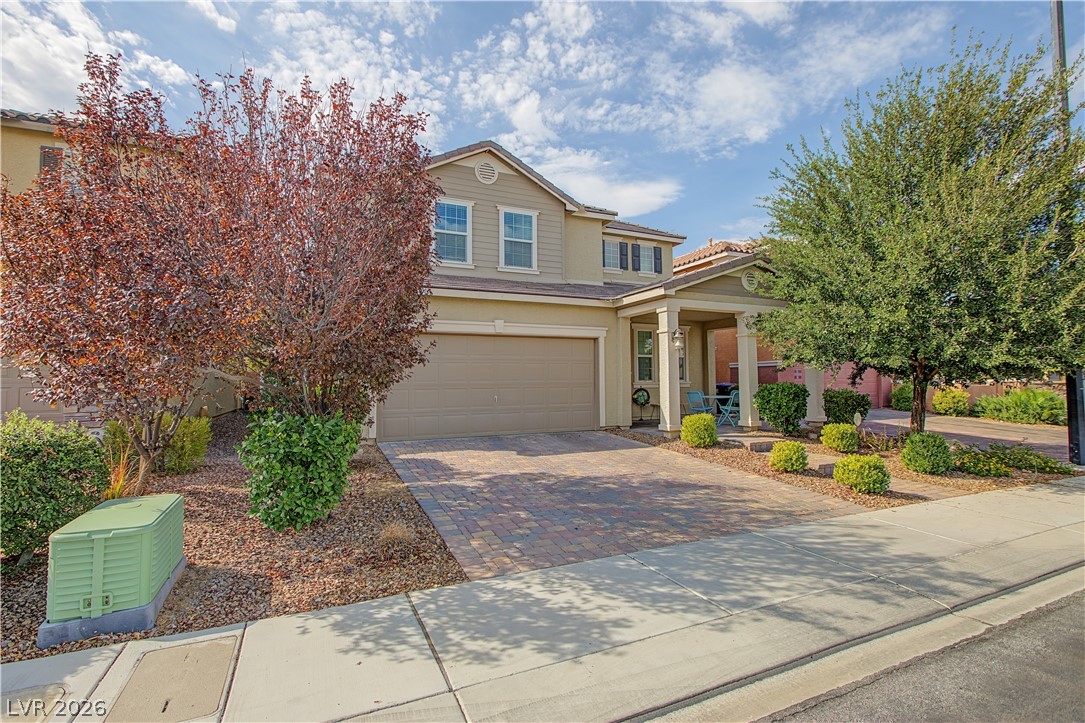
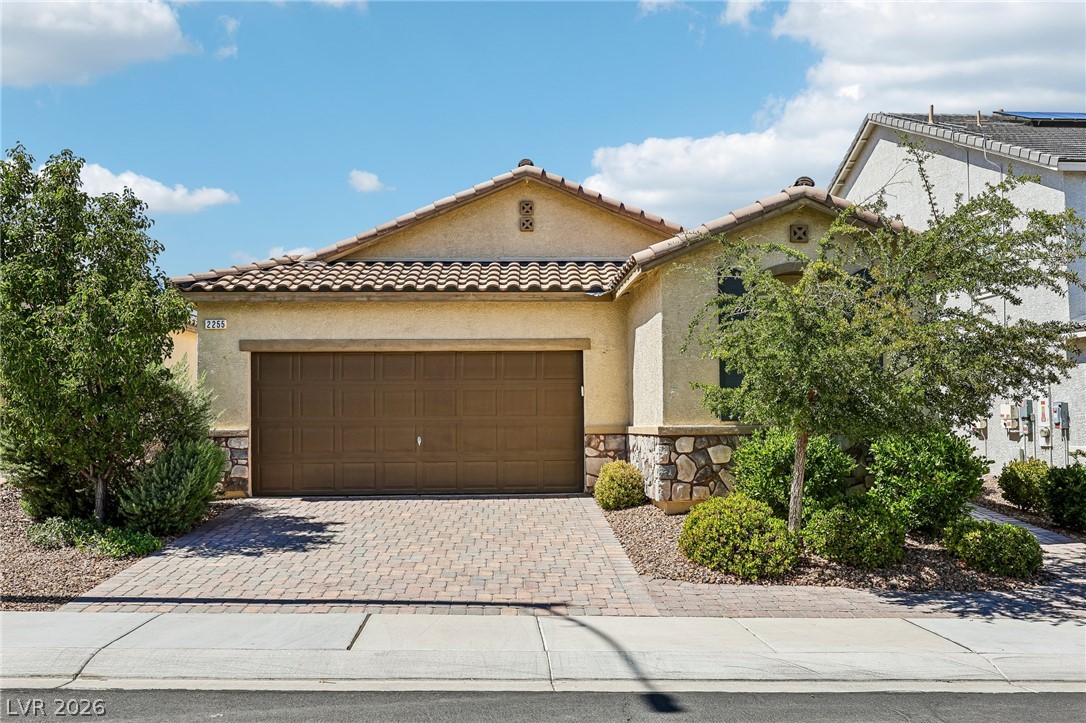
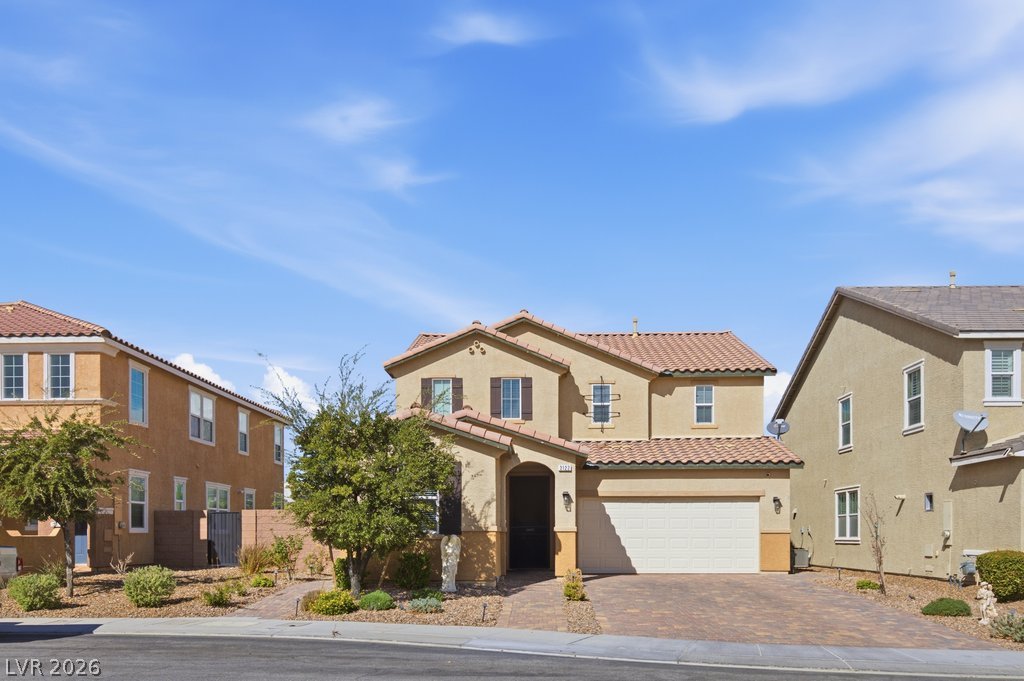
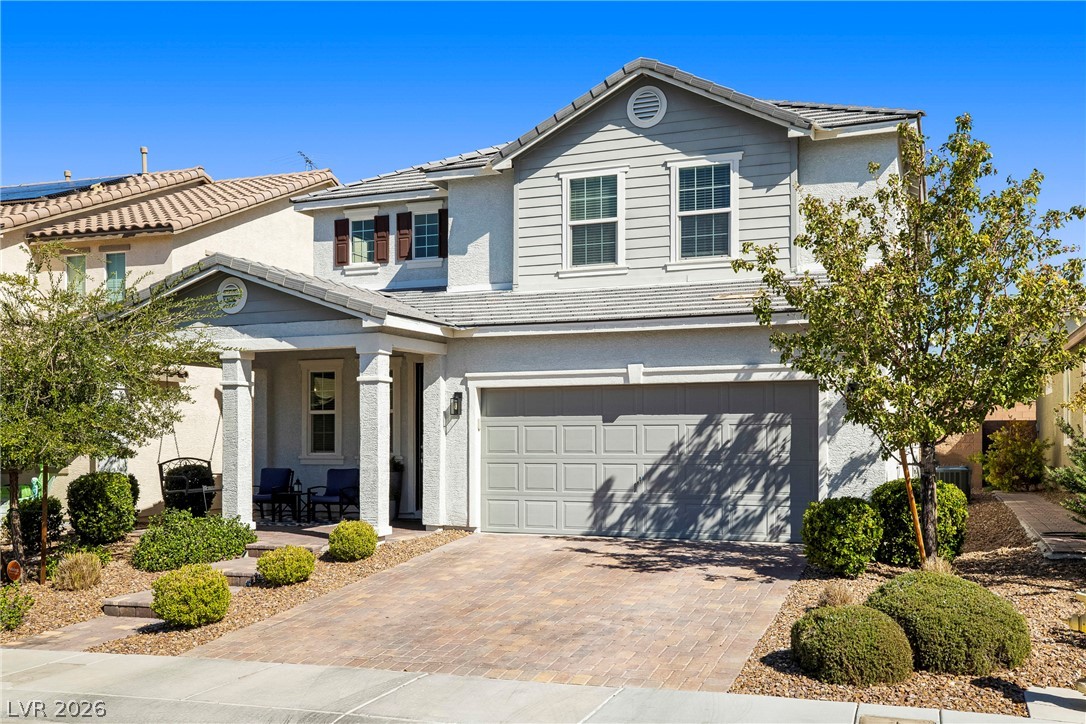
Classical two-story architecture features stucco construction alongside a paved driveway and landscaped front yard.
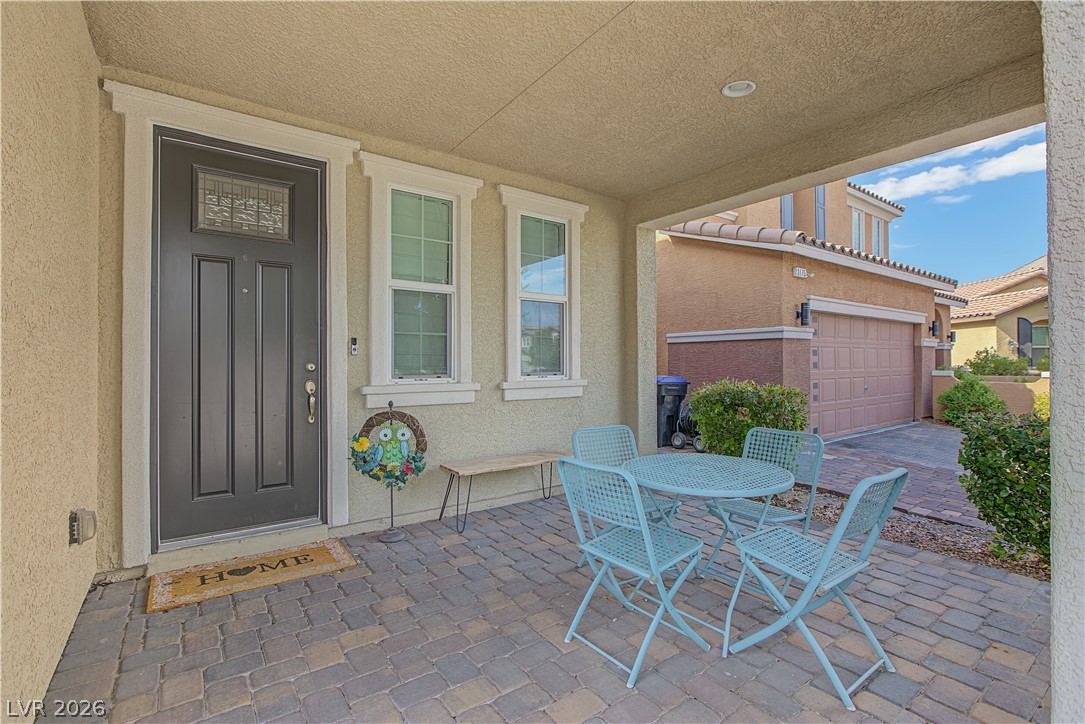
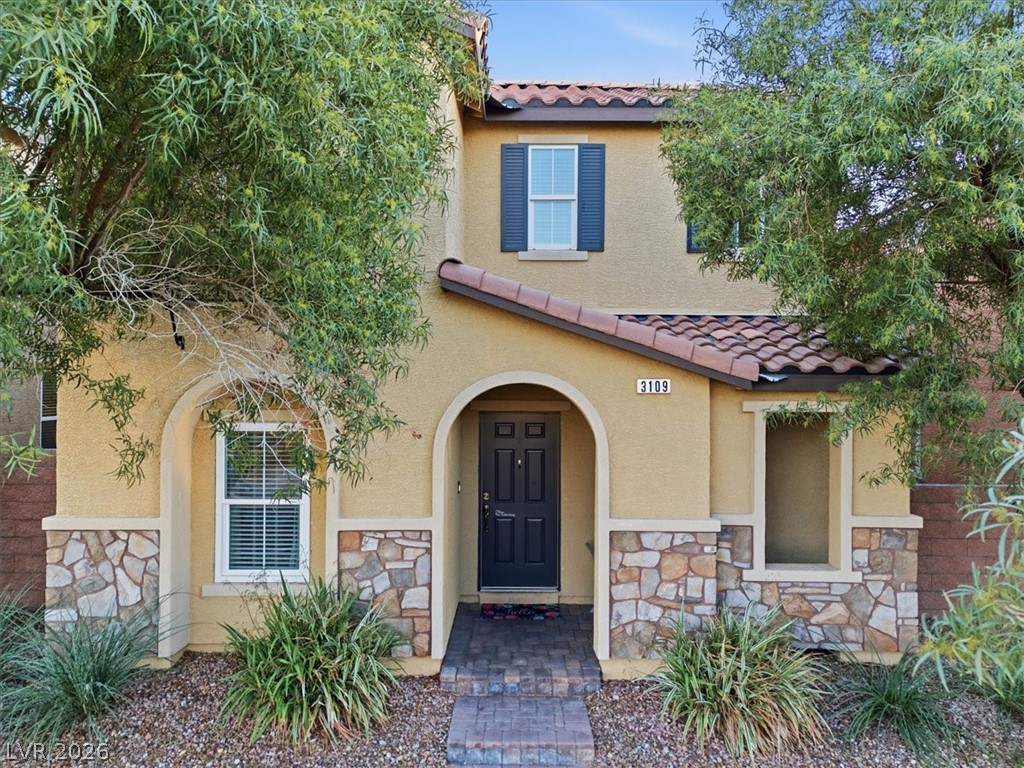
A welcoming front porch with classic pavers and a modern paneled door awaits guests.
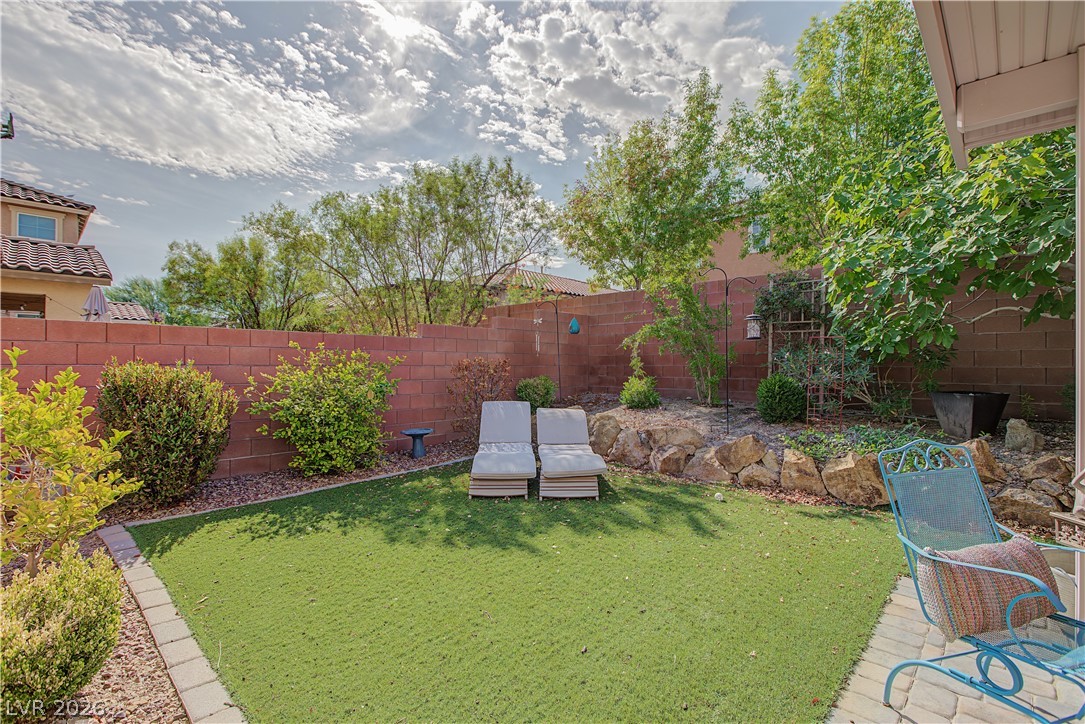
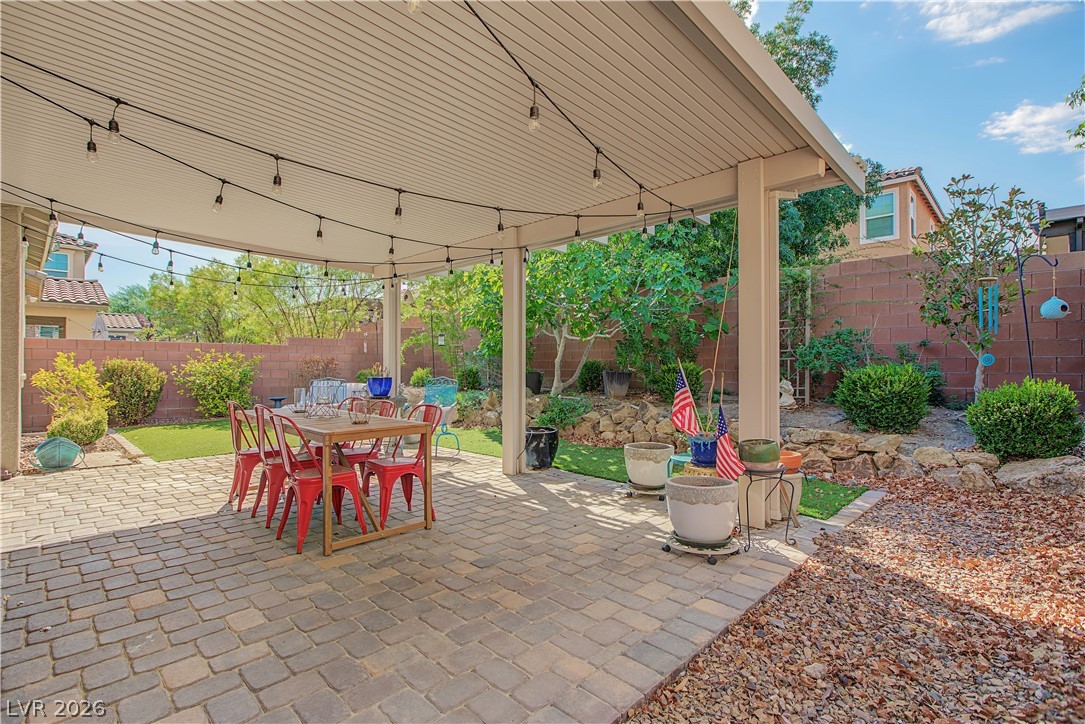
A private walled backyard features manicured green turf alongside a stone-paved patio seating area.
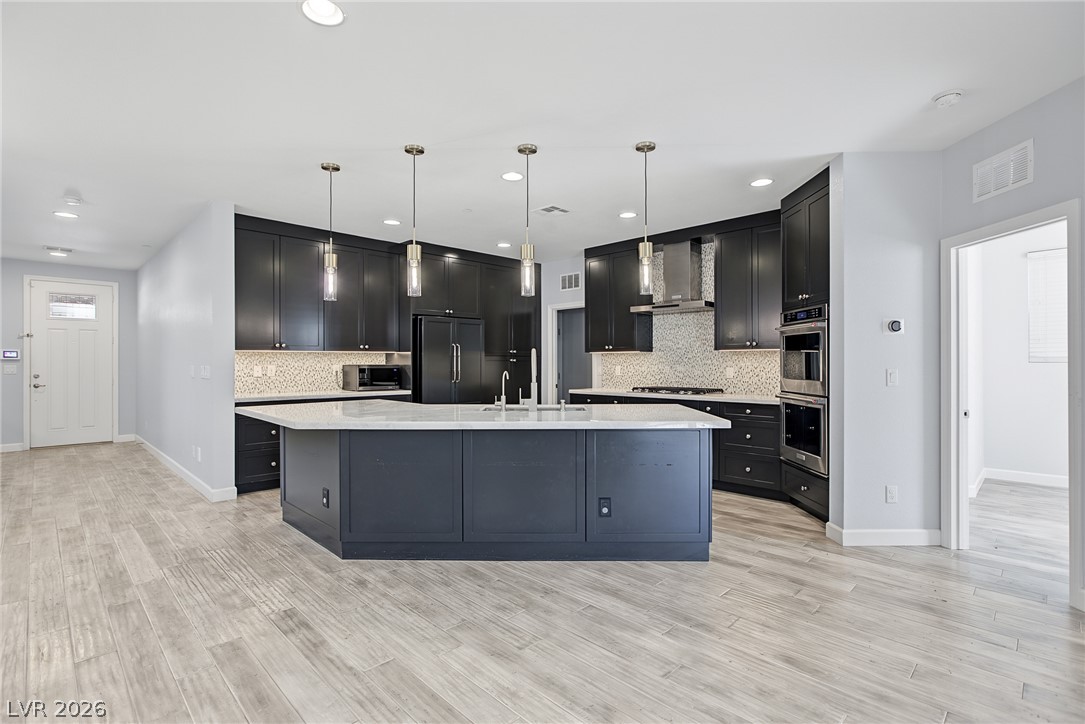
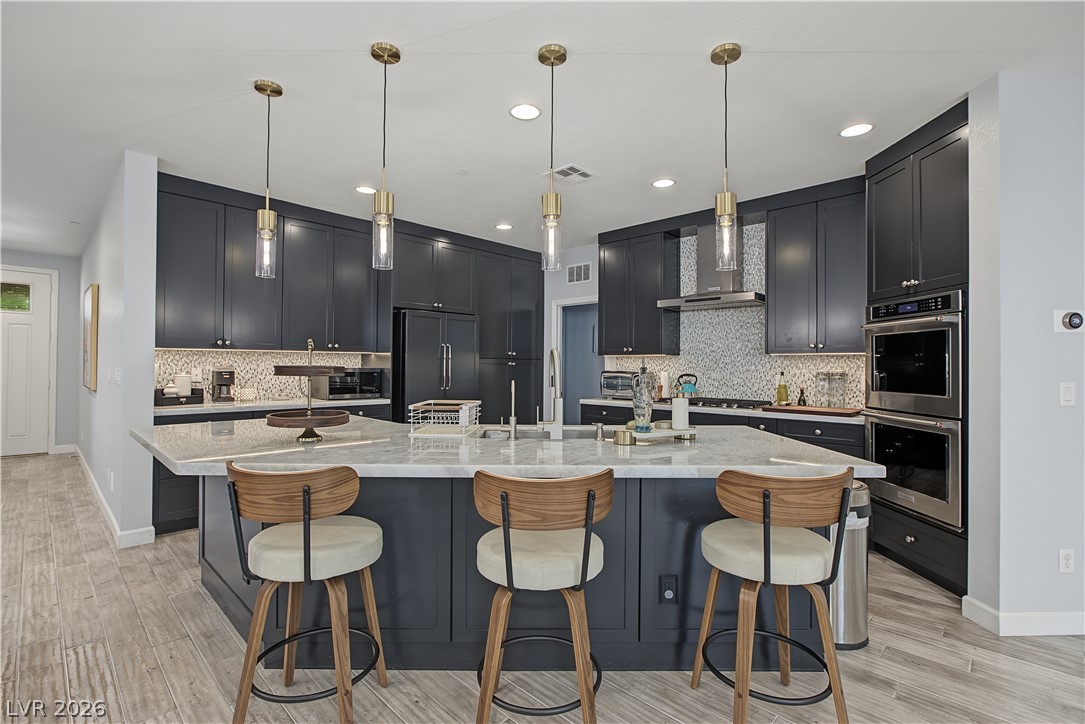
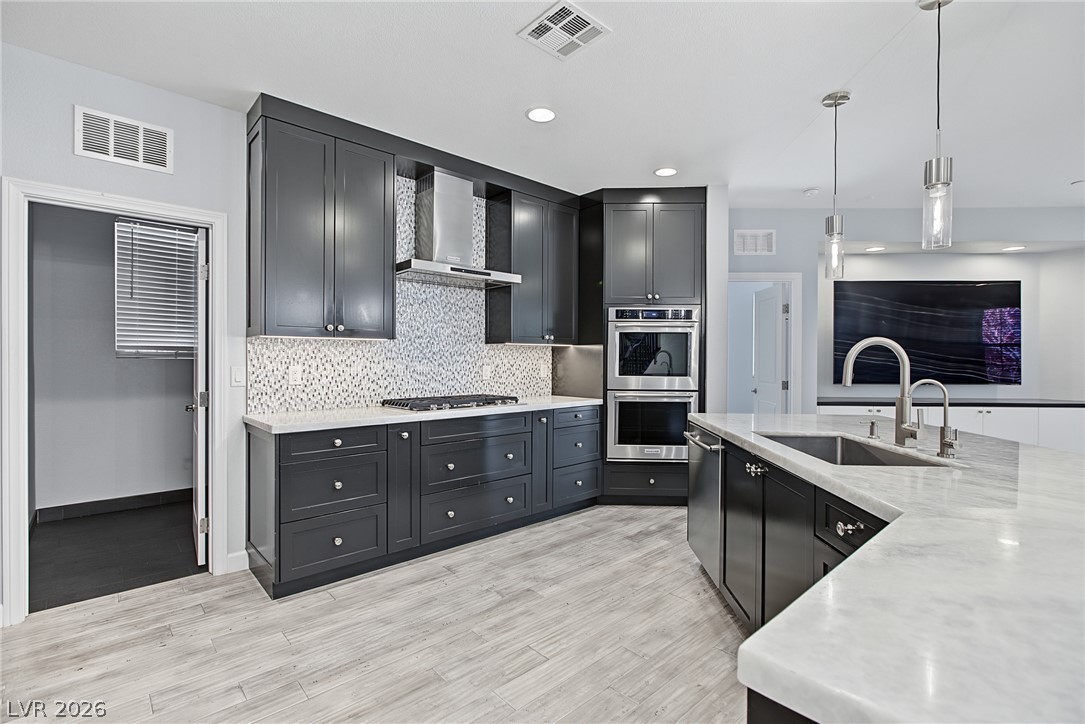
Dark cabinetry contrasts with light stone countertops in this modern open kitchen design.
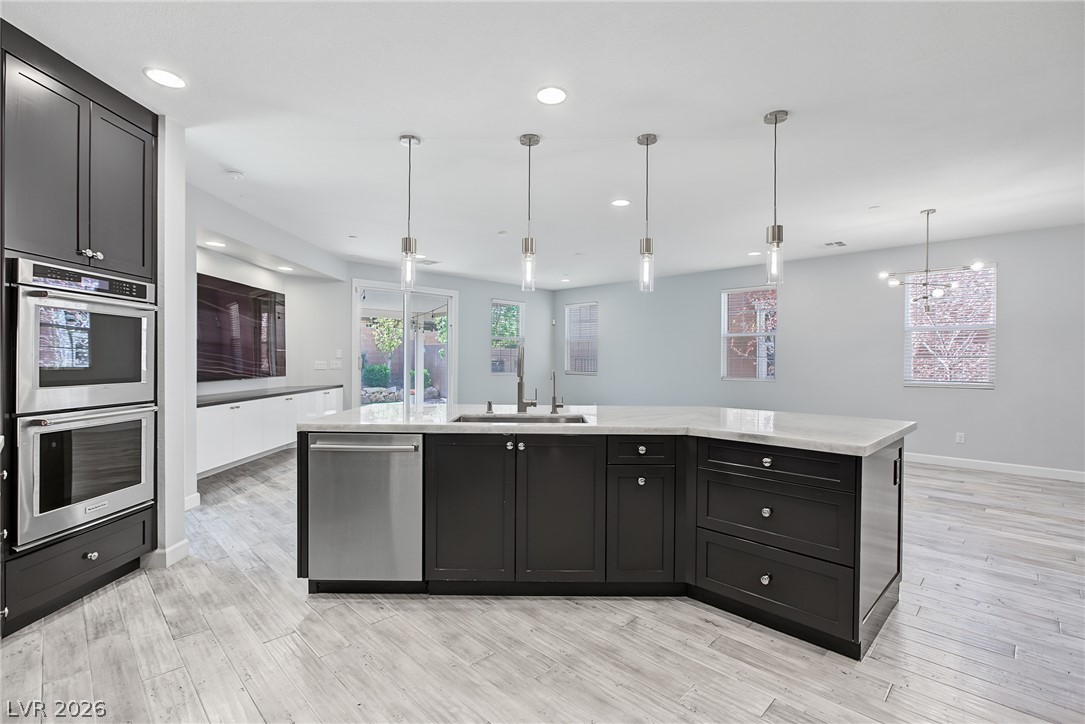
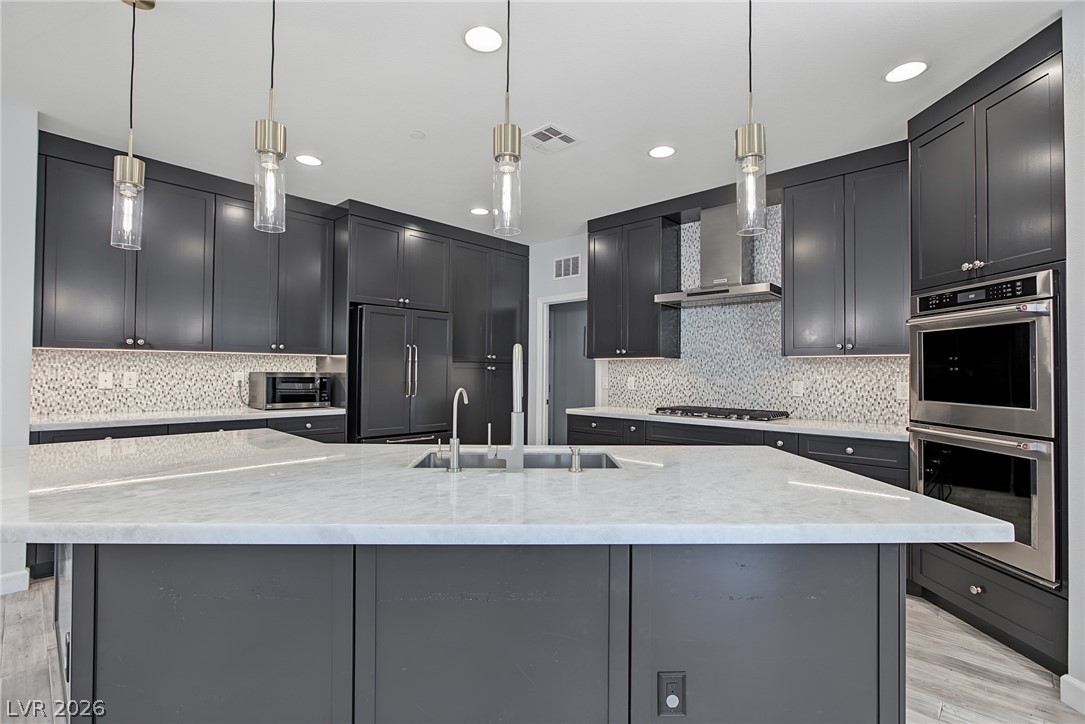
Premium stone countertops and modern cabinetry line this spacious kitchen with a central island.
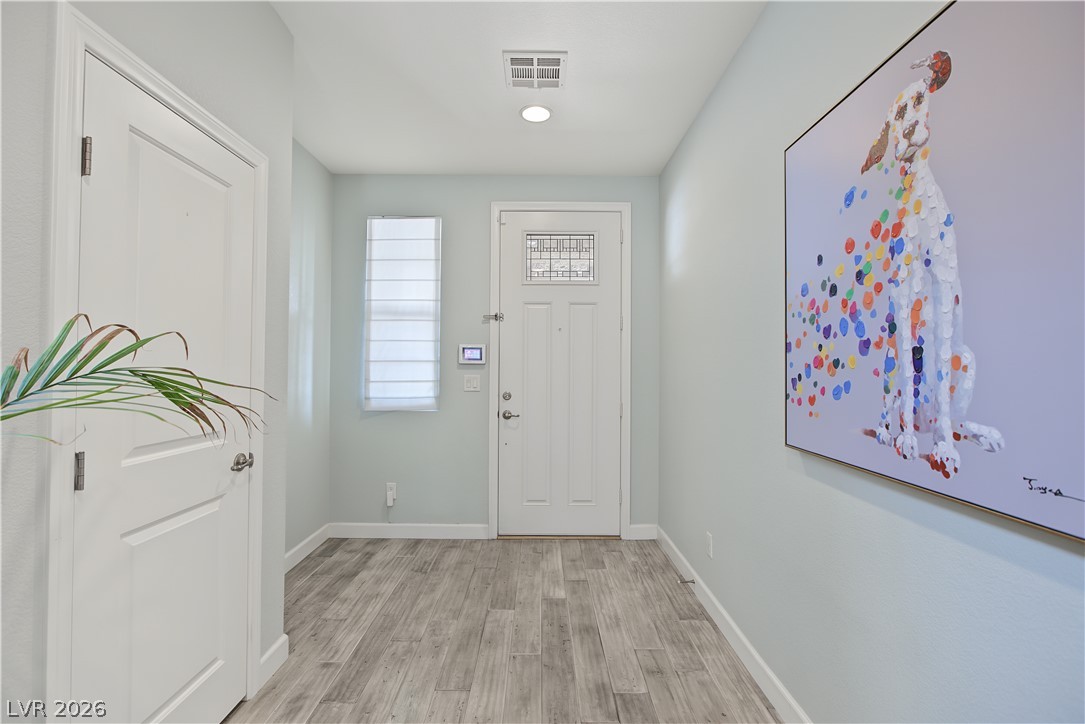
Smooth wood-look flooring and recessed lighting define this welcoming entry foyer.
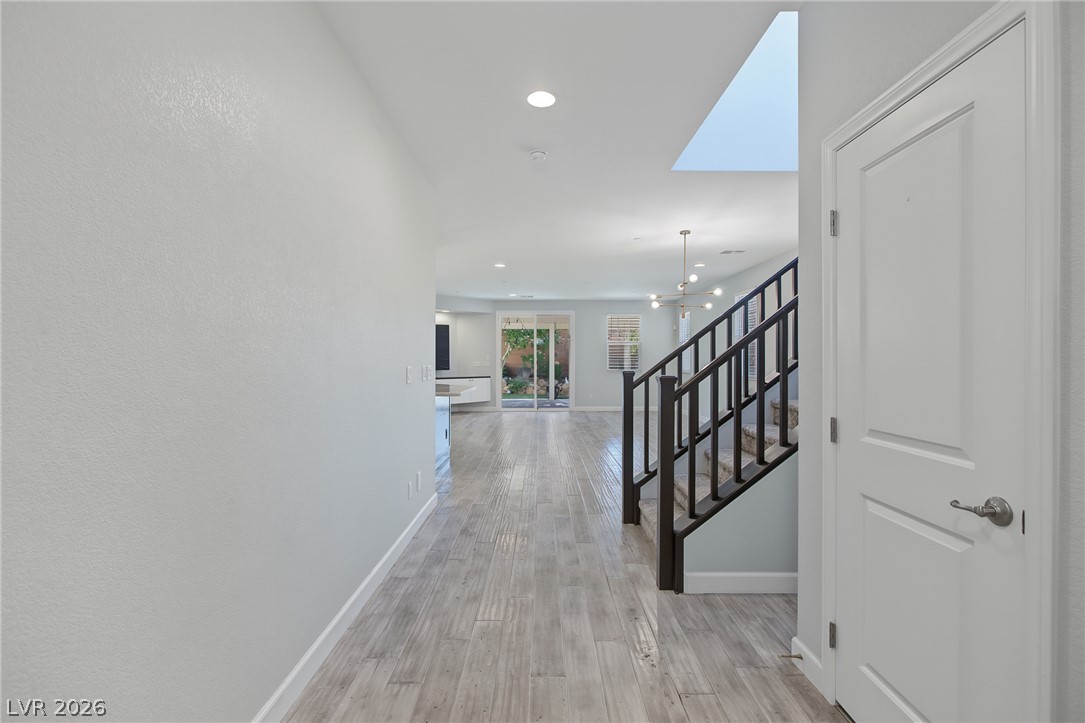
An inviting entryway flows into a luminous main-level interior featuring sleek wood-look flooring.
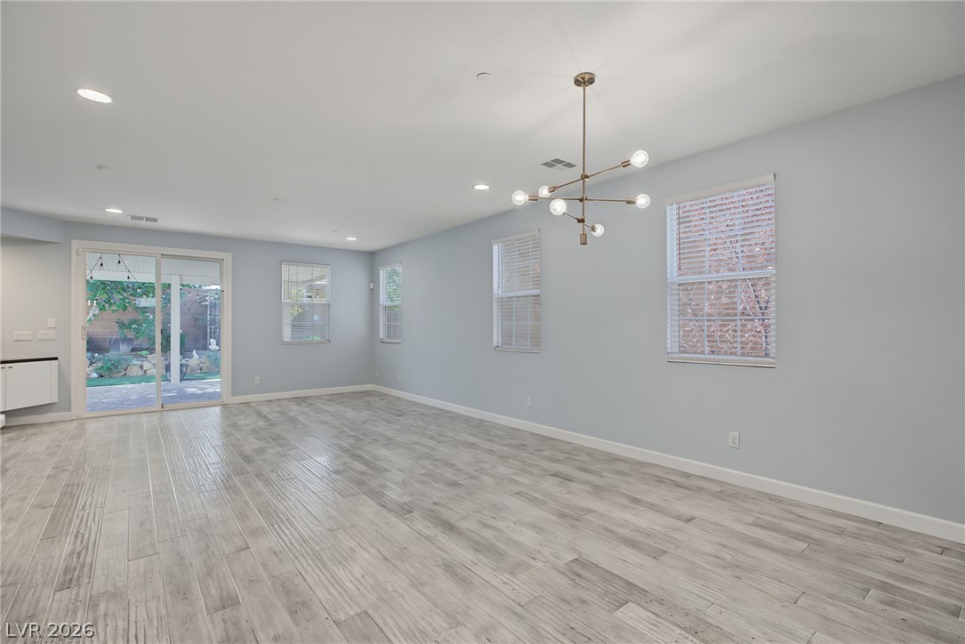
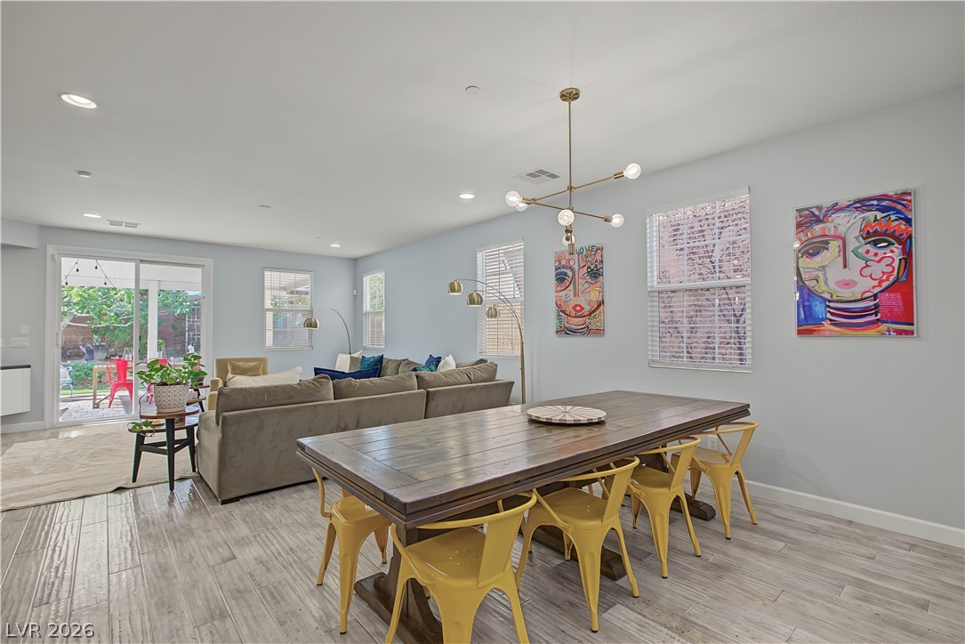
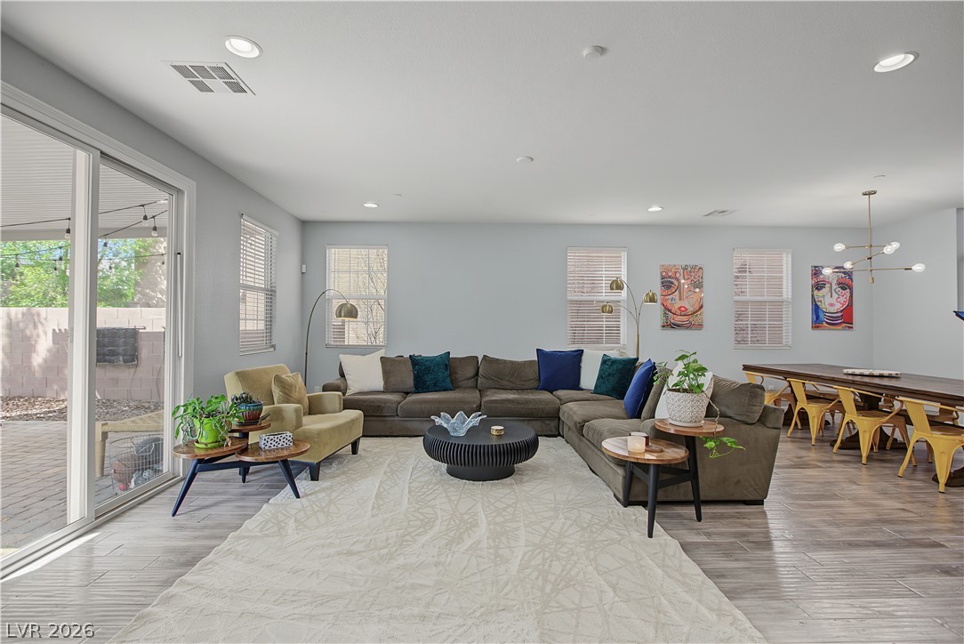
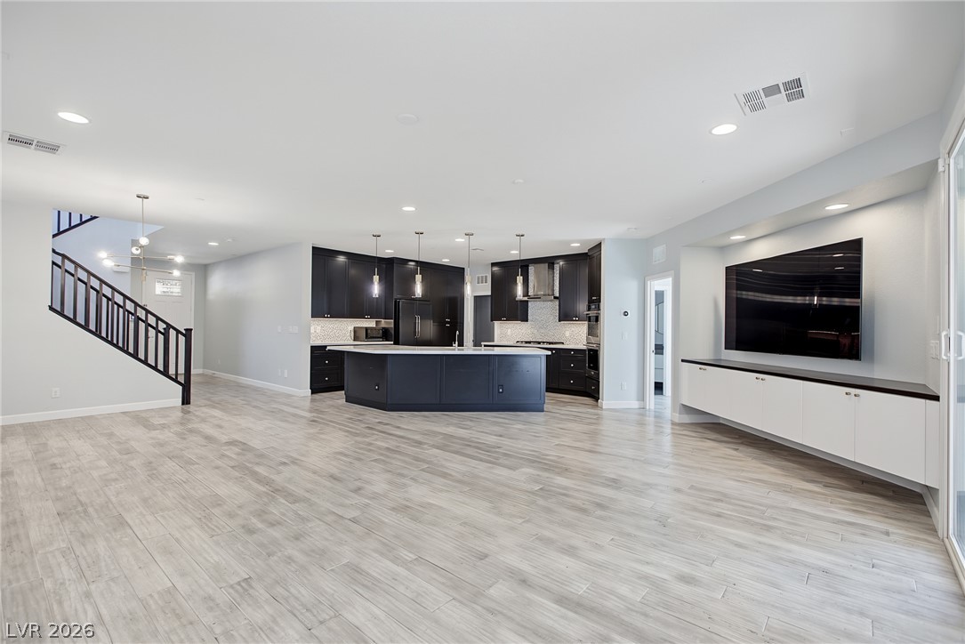
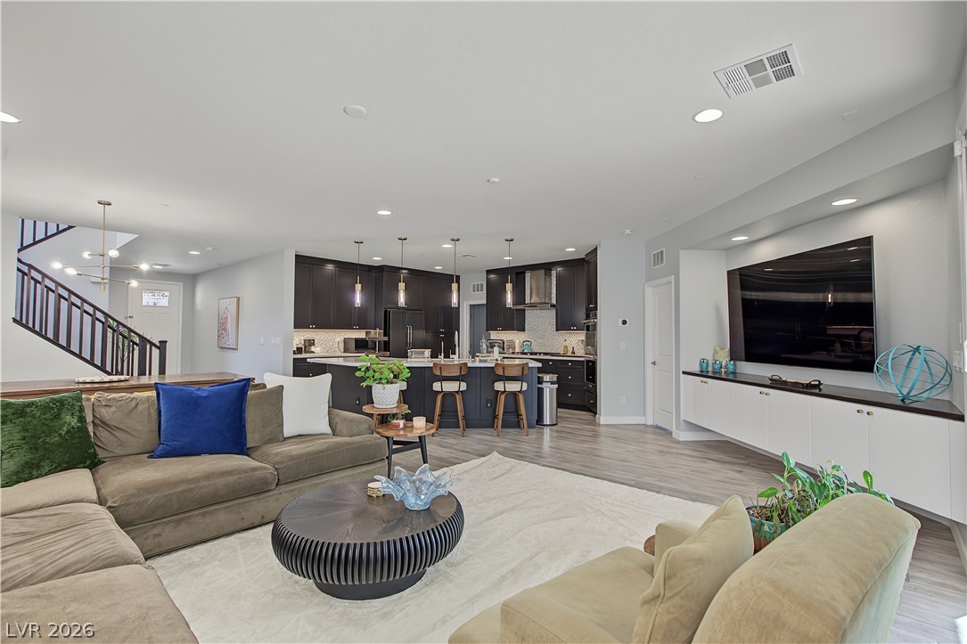
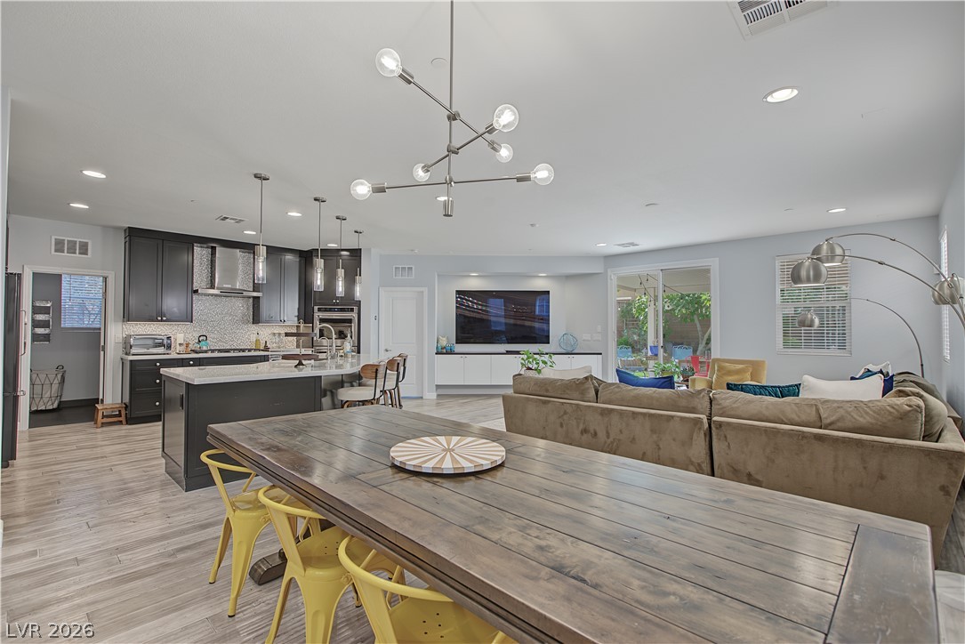
An open floorplan seamlessly connects the living spaces over durable wood-look flooring.
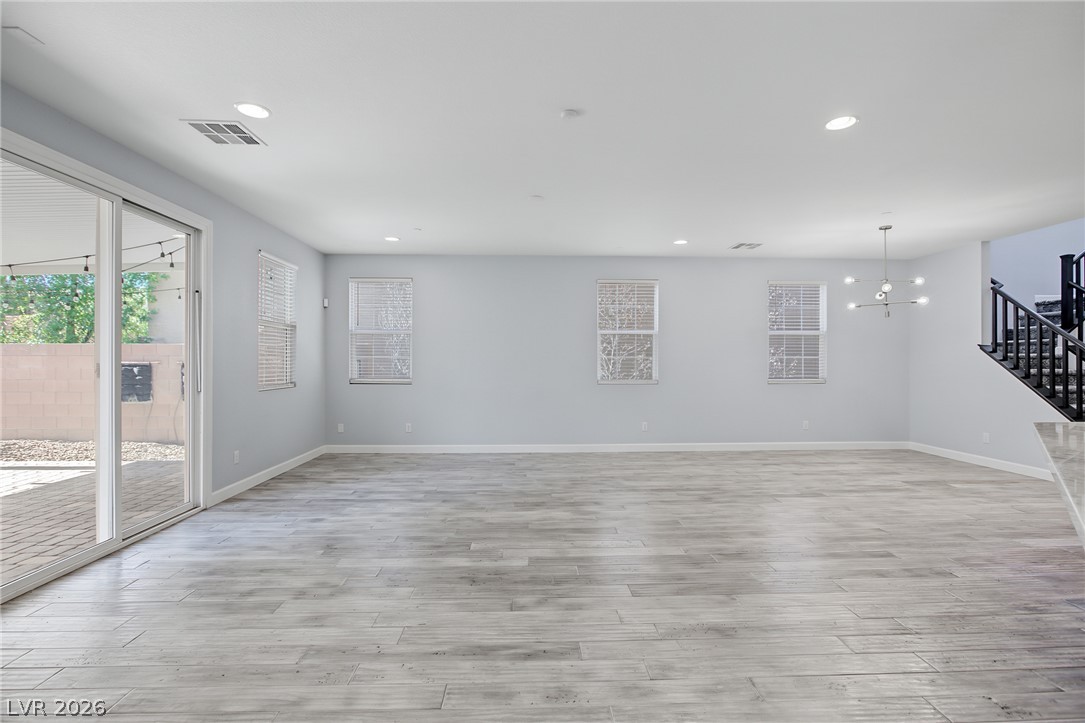
An open living area features wood-look tile flooring and sliding doors leading outside.
An open dining area flows effortlessly into the main living space over wood-look flooring.
Subtle grey flooring complements the clean walls and abundant natural light in this open area.
Recessed lighting and wood-look tile floors enhance this airy open-concept living space.
An open floor plan connects the kitchen with the living area on tiled floors.
An open floorplan seamlessly connects the airy living area with a contemporary kitchen.
Streamlined cabinetry and sleek stone countertops define this modern kitchen space.
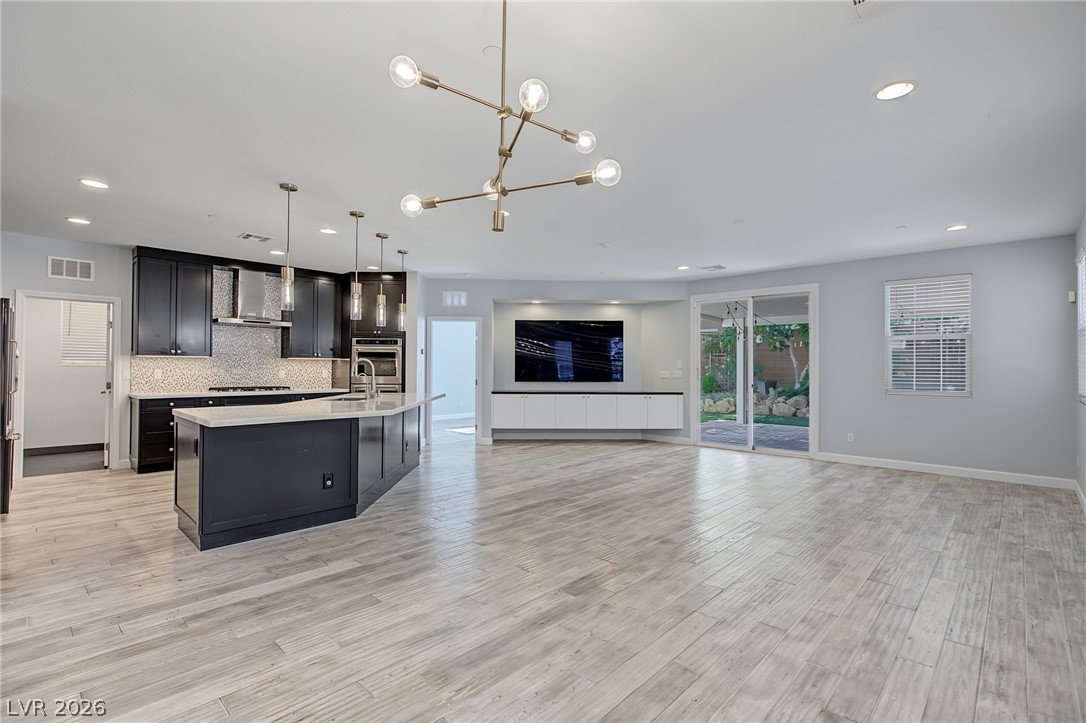
An expansive open kitchen anchors the main living area, featuring light wood-look flooring throughout.
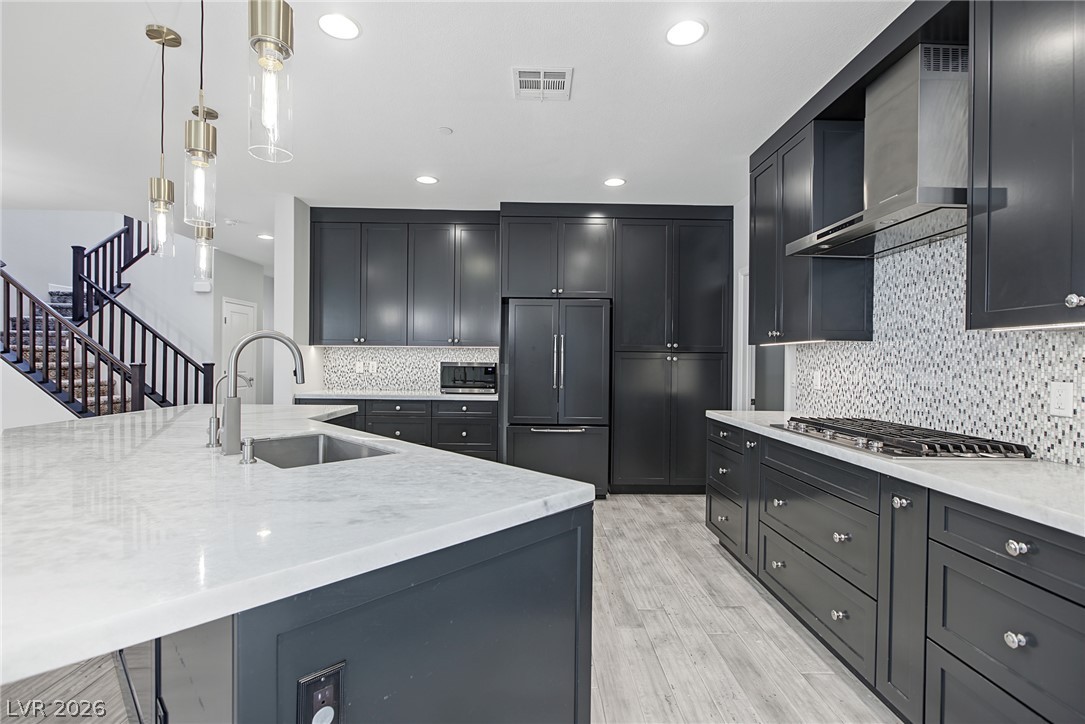
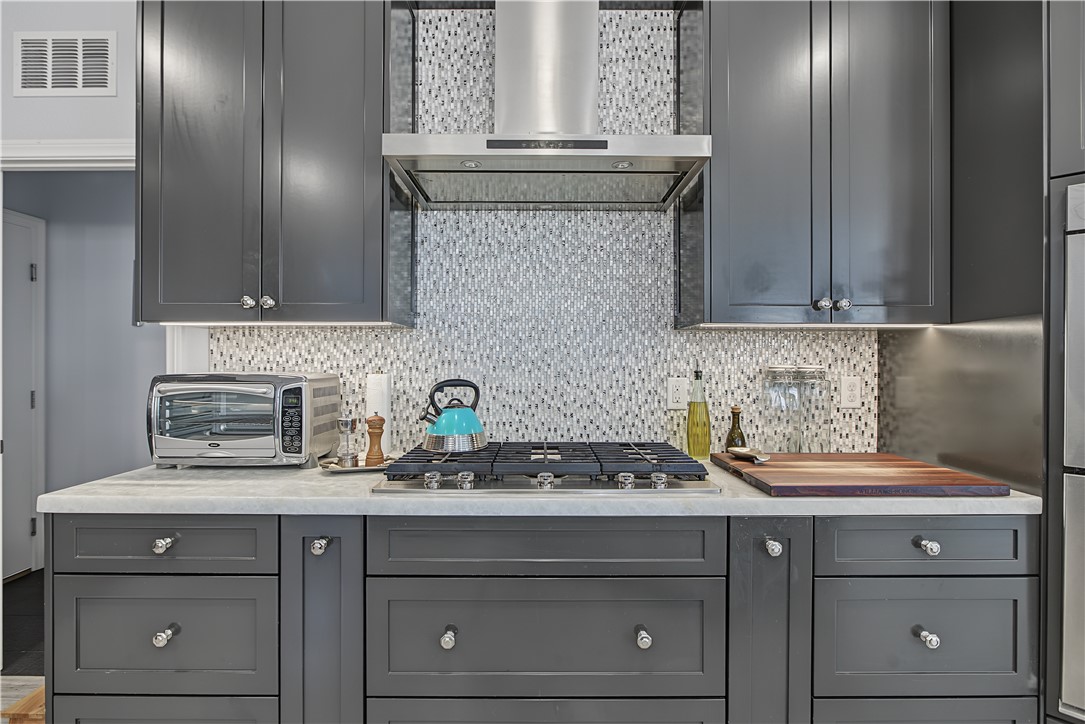
Sleek modern cabinetry and a tiled backsplash frame this premium built-in gas cooktop.
A spacious culinary layout details dark cabinetry offset by light countertops and flooring.
Streamlined cabinetry and high-end stainless steel appliances define this modern kitchen layout.
Plank flooring runs throughout this open-concept layout connecting the kitchen and living space.
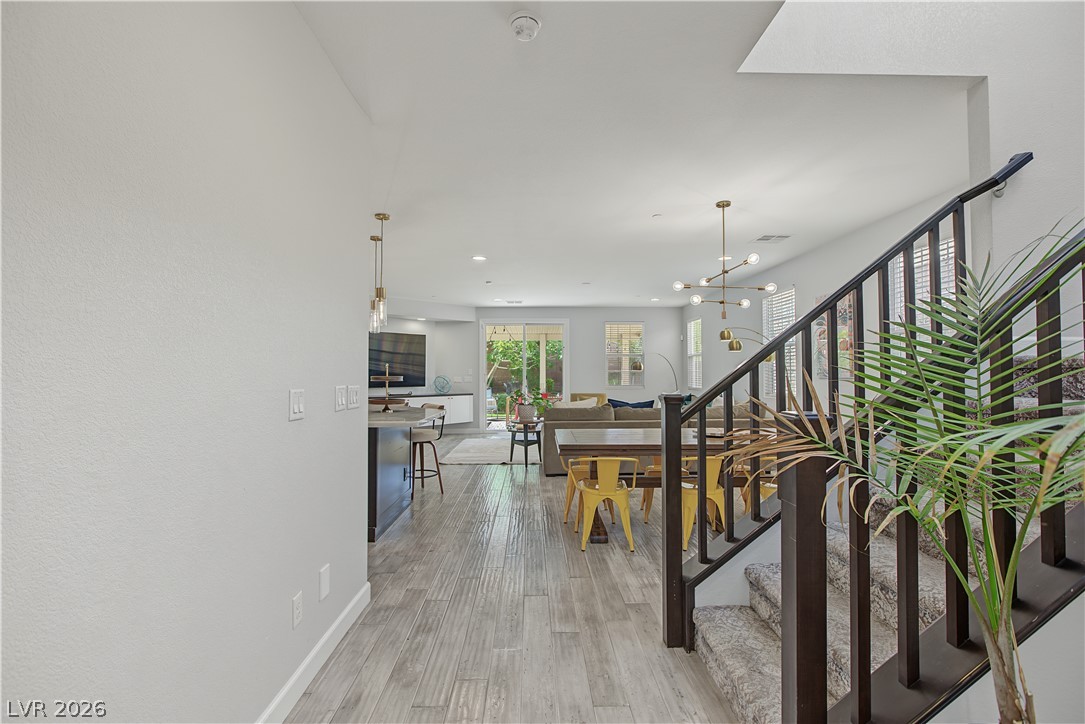
An open floor plan seamlessly connects the kitchen, dining, and living spaces under high ceilings.
Smooth wood-look flooring and multiple windows organize this comfortable secondary space.
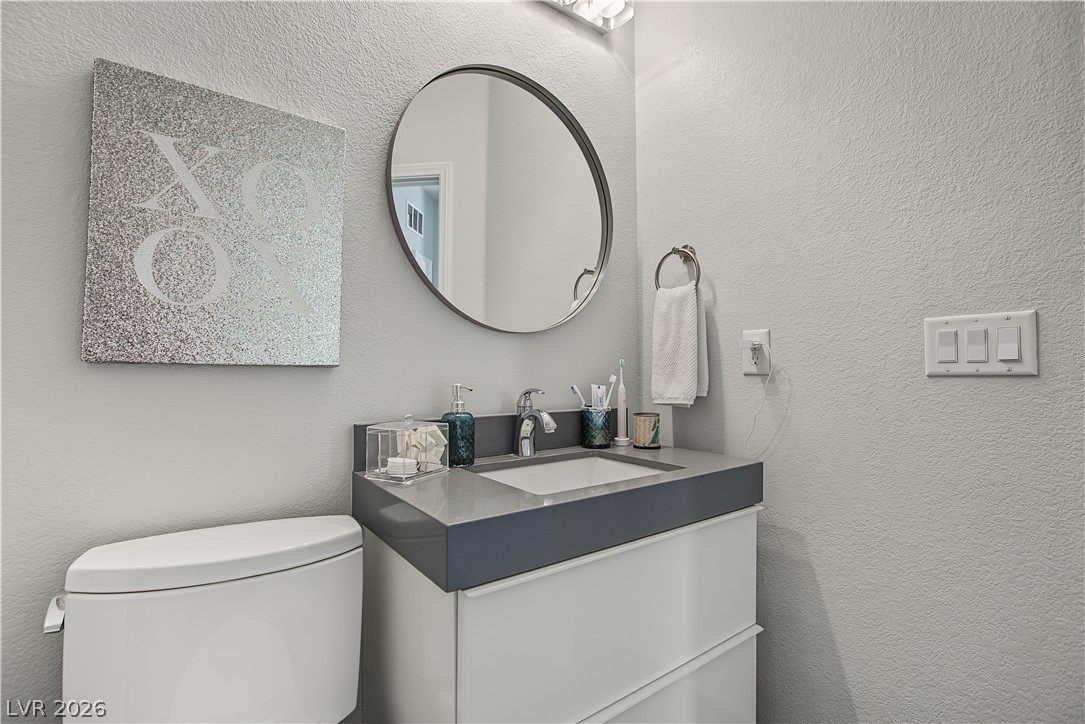
Clean lines and a modern floating vanity define this updated powder room.
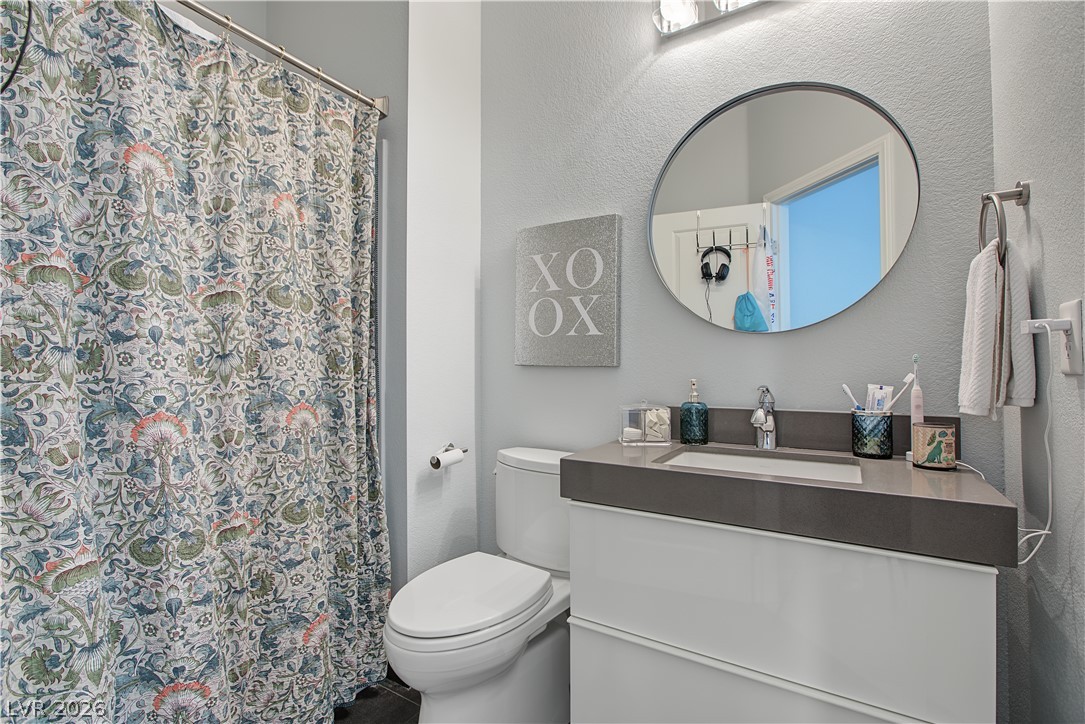
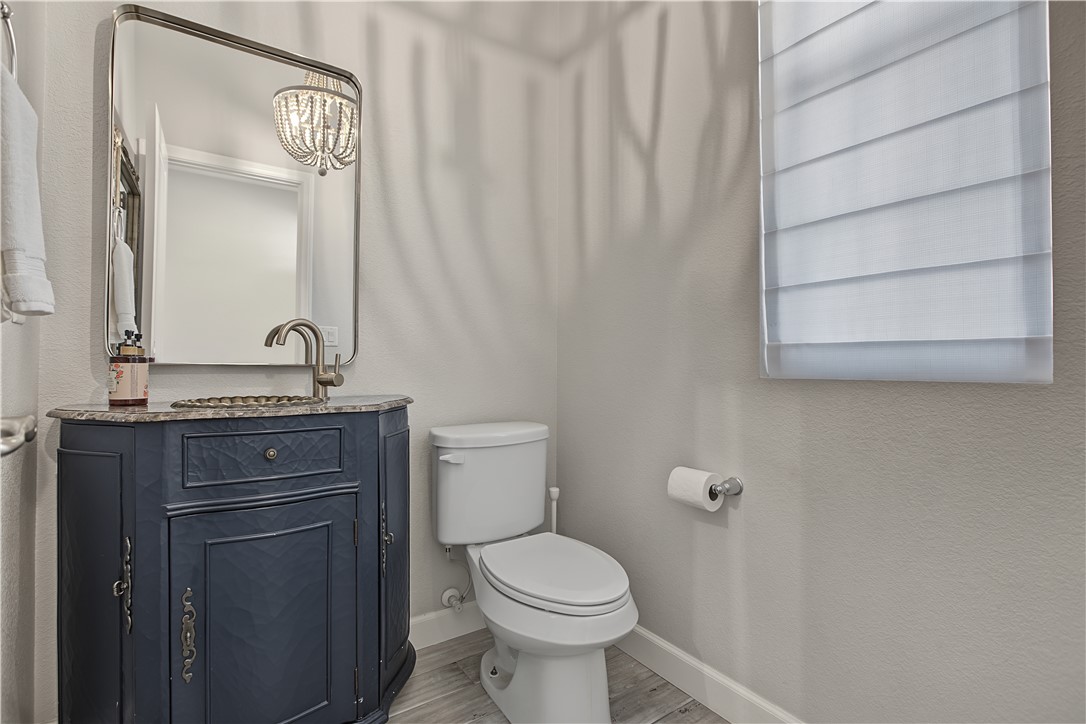
A modern vanity with a thick stone countertop anchors this sleek bathroom.
Smooth plaster walls and light plank flooring define this serene private retreat.
An elegant vanity with stone counters anchors this charming powder room.
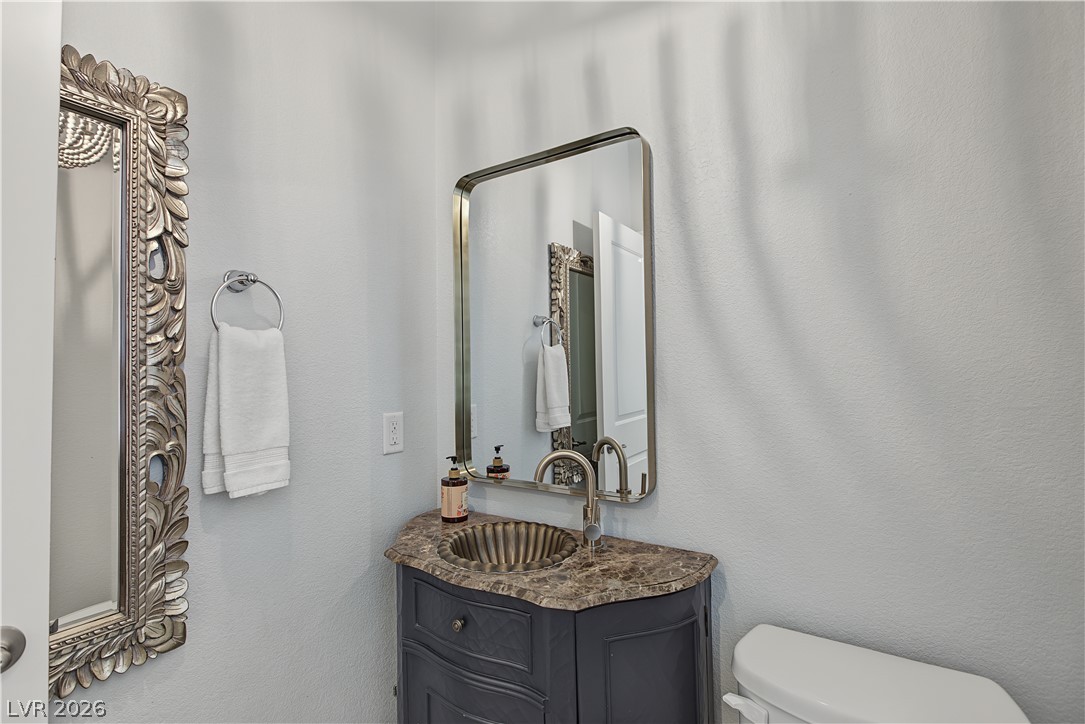
A curved vanity with a stone countertop serves as the focal point of this powder room.
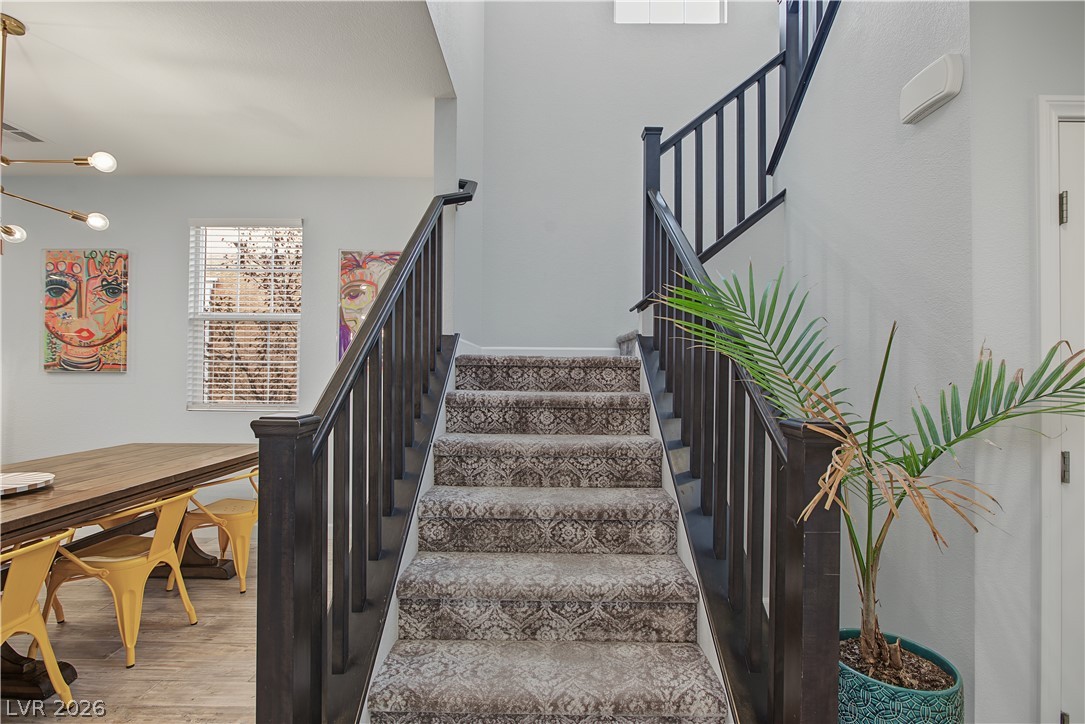
A grand staircase features patterned carpet runner treads and a sleek dark wood banister.
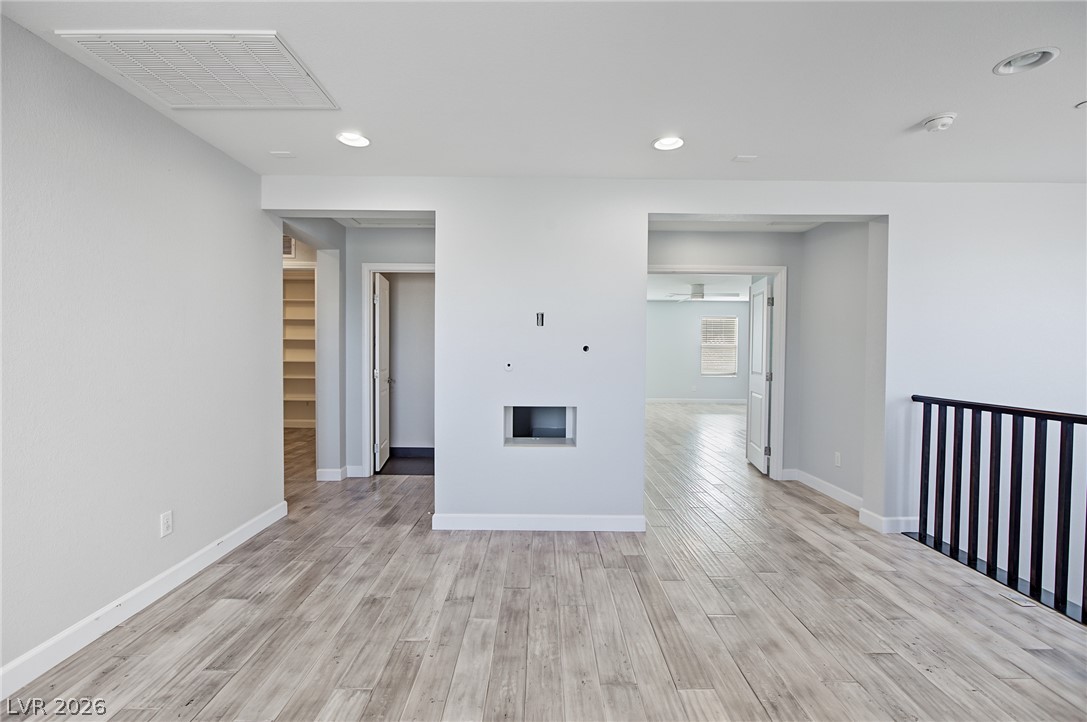
Gleaming wood-look floors complement the light-filled layout overlooking the staircase.
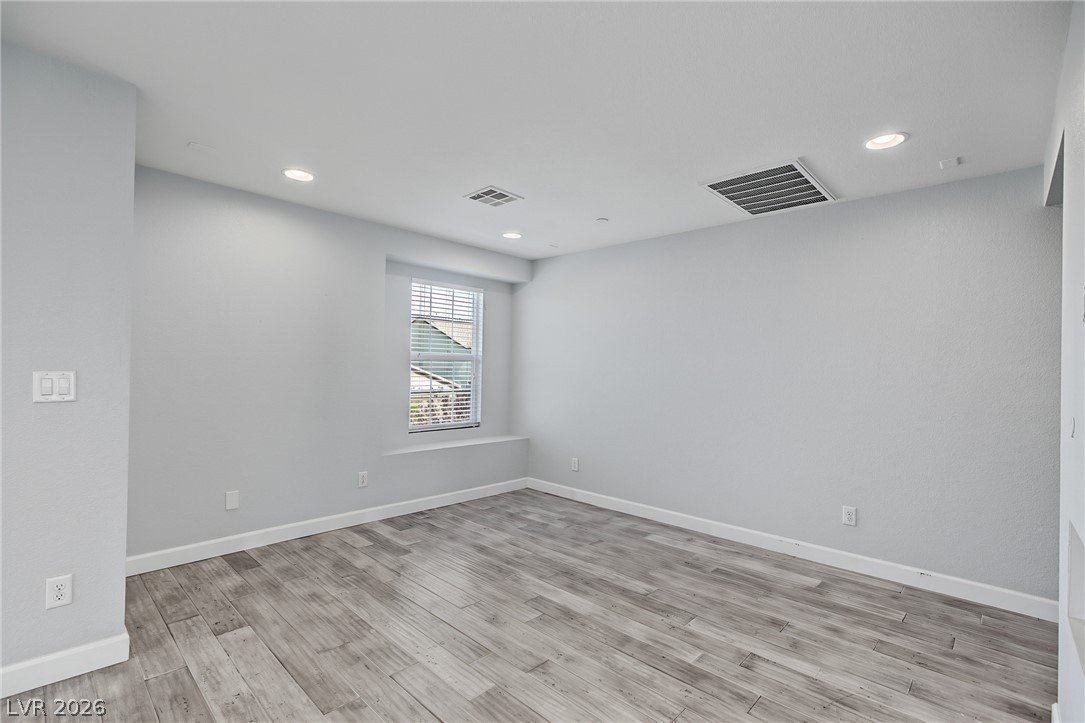
Modern plank flooring and recessed lighting define this versatile interior space.
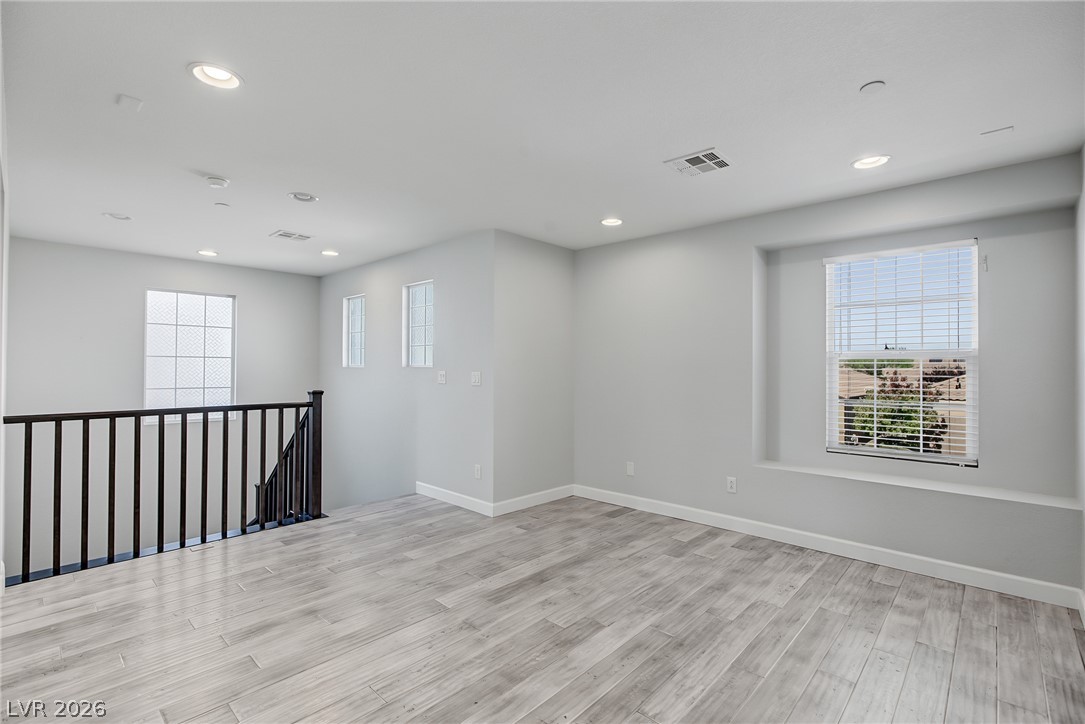
Gleaming wood-look floors anchor a versatile upper-level landing overlooking the staircase below.
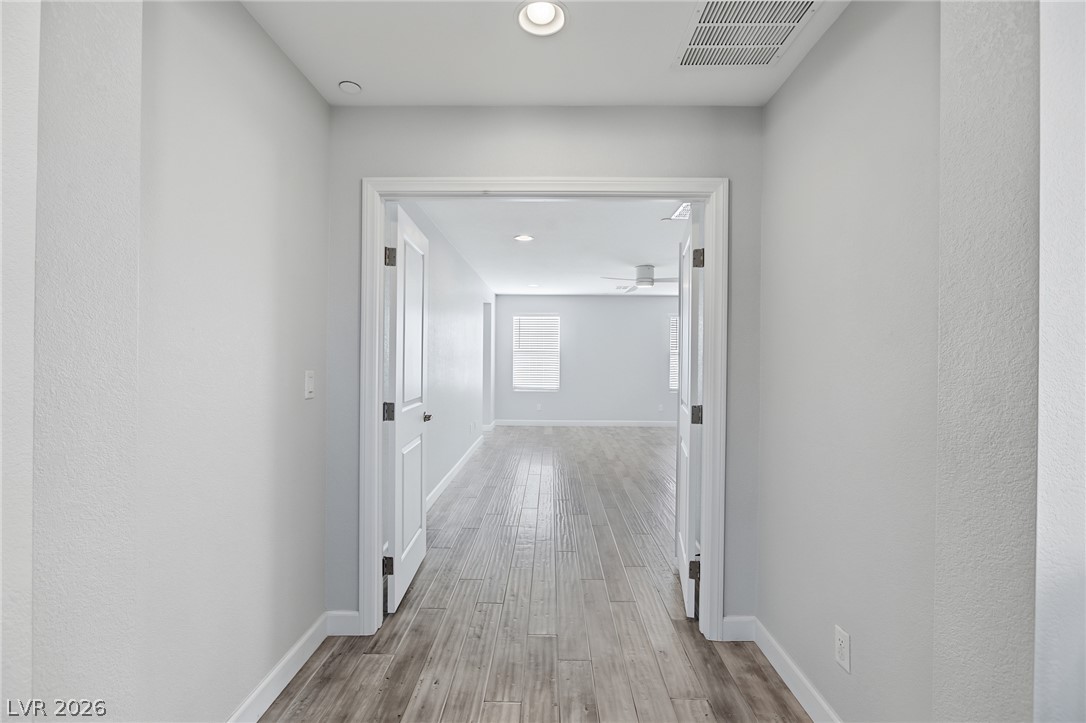
Double doors open to reveal light wood flooring and clean architectural lines.
Gleaming wood-look tile floors and recessed lighting enhance this spacious open living area.
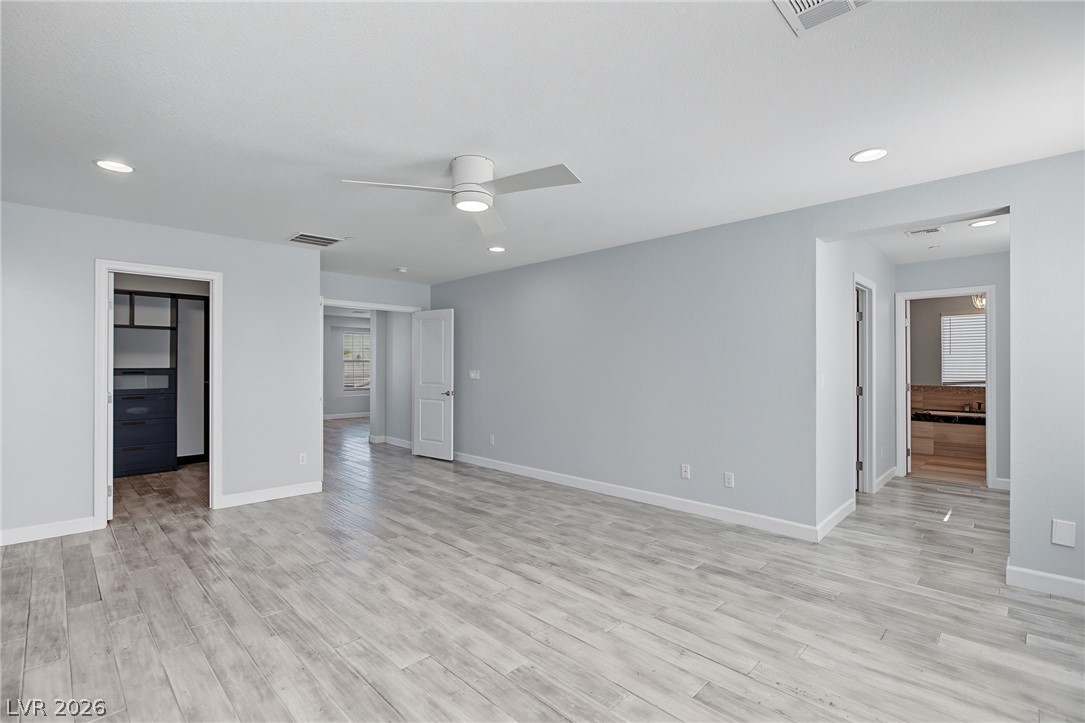
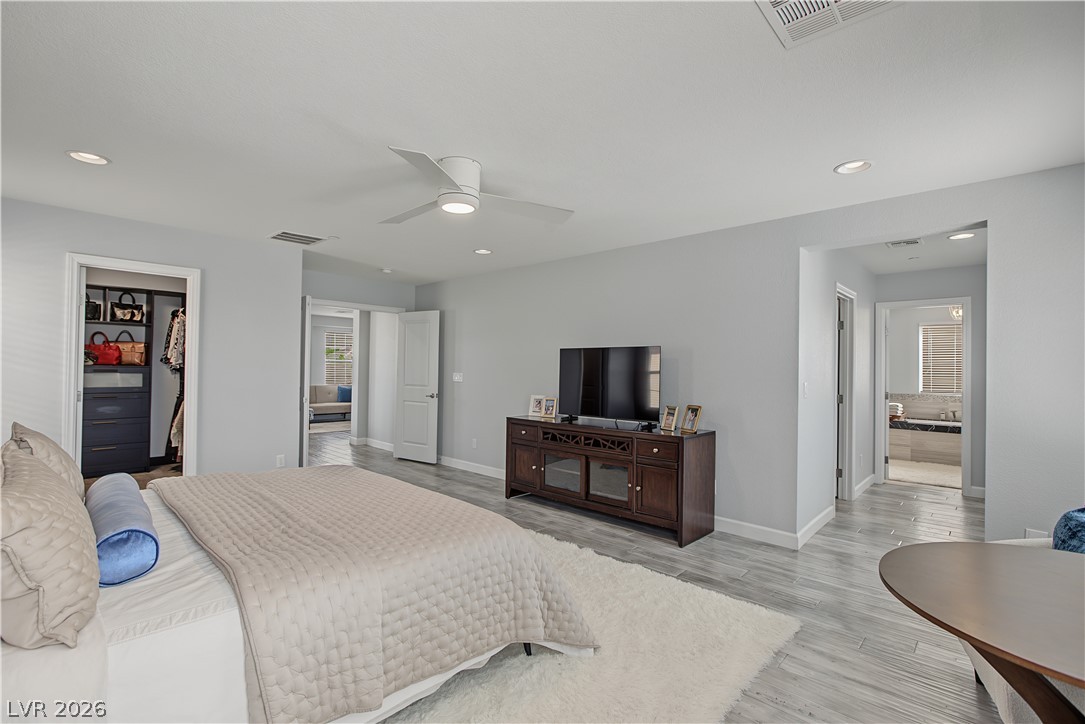
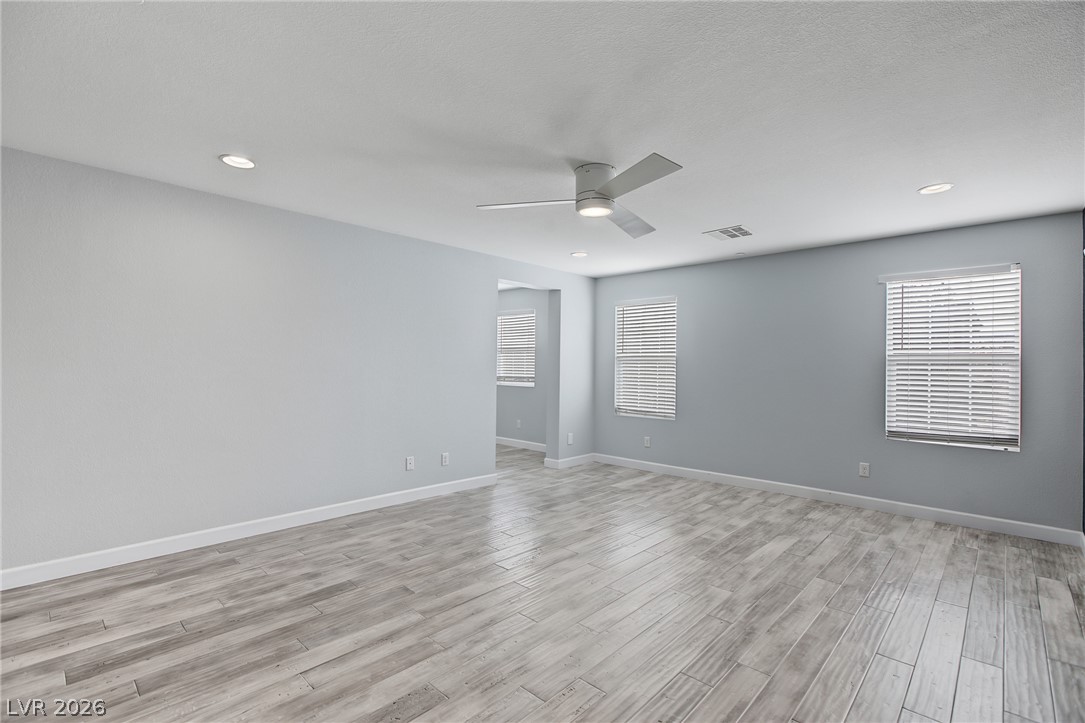
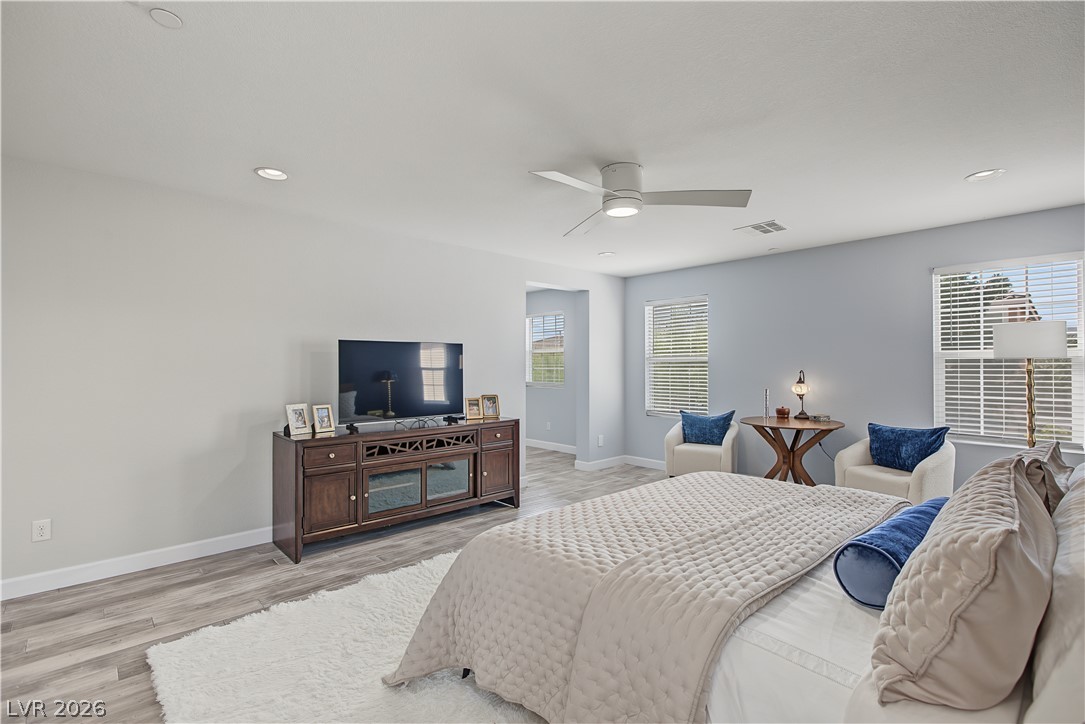
Wood-look tile flooring and recessed lighting define this spacious bedroom suite.
Generous proportions and sleek modern tile flooring define this versatile multi-purpose living space.
Plank-style flooring and recessed lighting define this comfortable bedroom suite layout.
Smooth wood-look flooring and recessed lighting set a clean foundation in this versatile interior space.
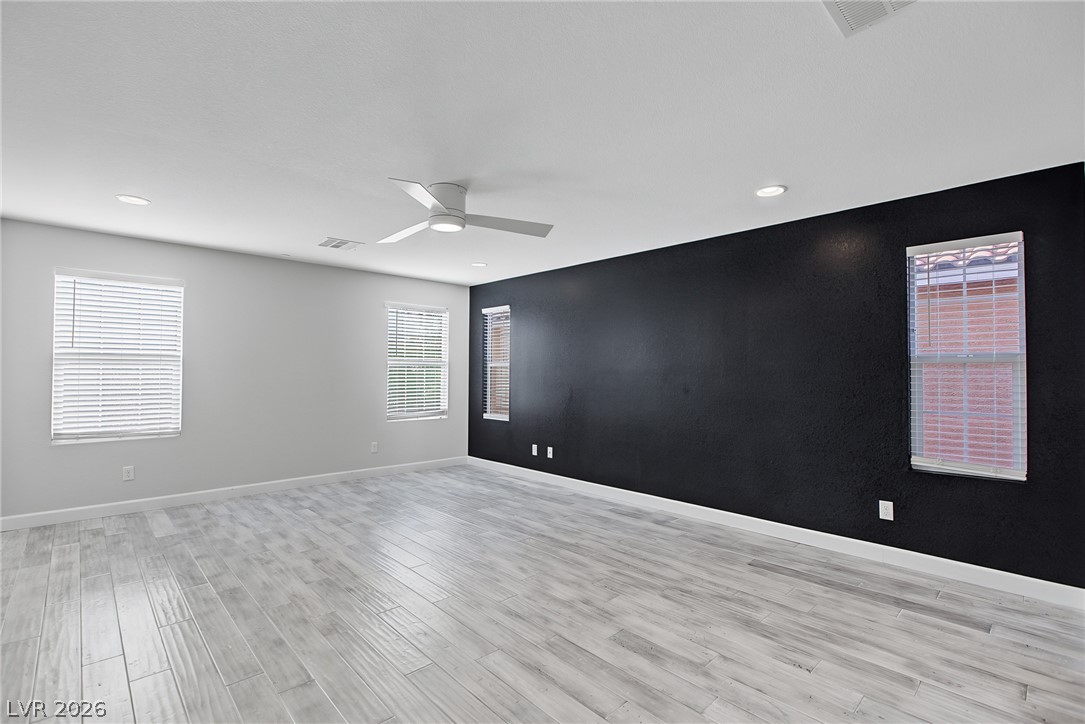
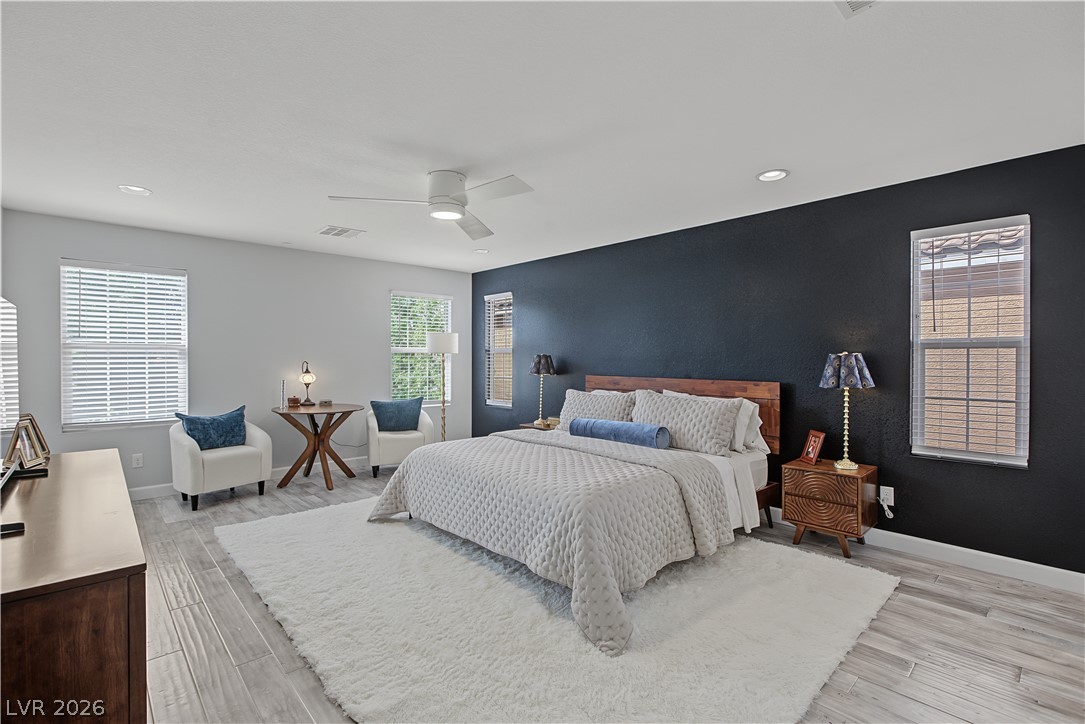
Smooth wood-look flooring and recessed lighting highlight this spacious bedroom retreat.
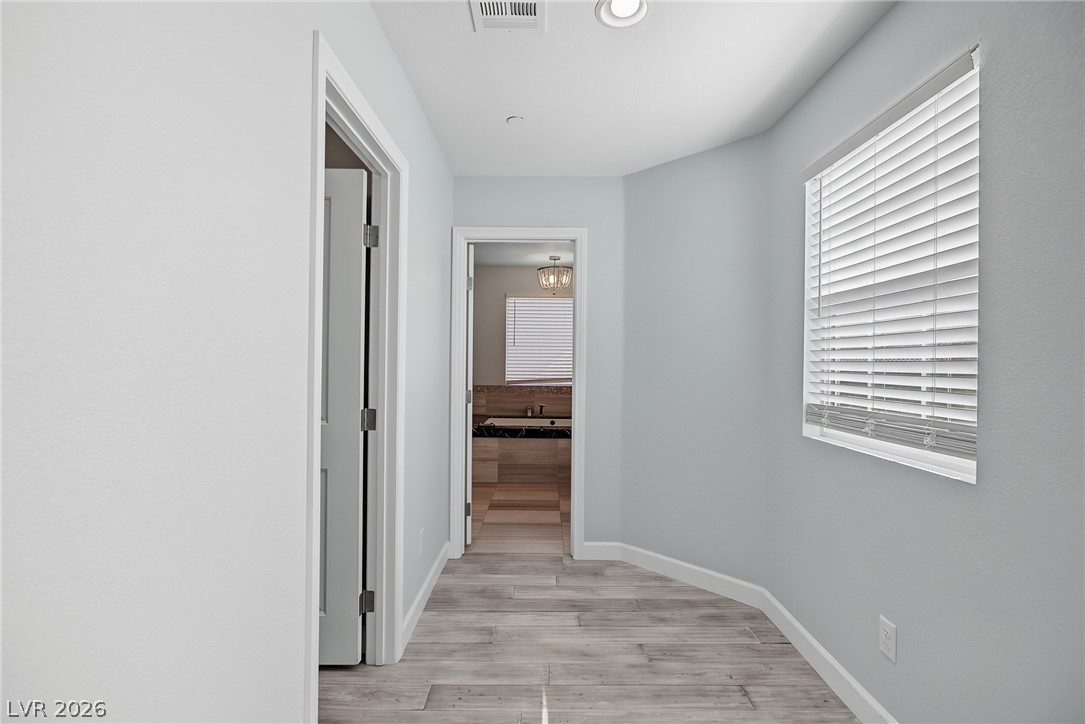
Smooth wood-look flooring and crisp white trim line the angled hallway leading to the bath.
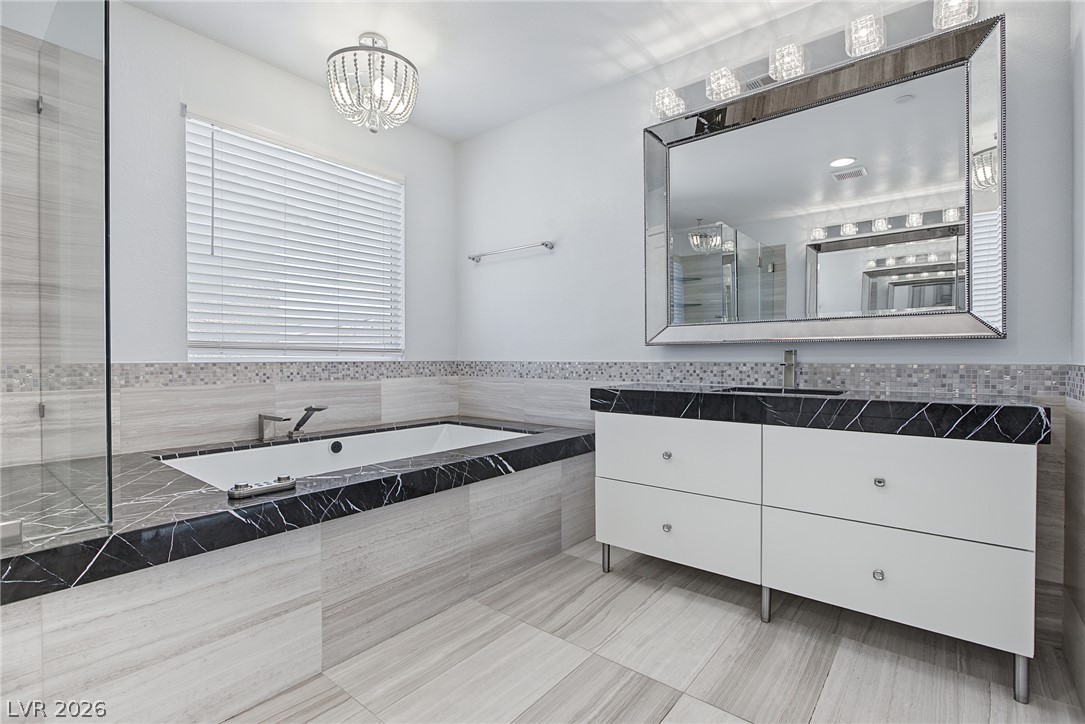
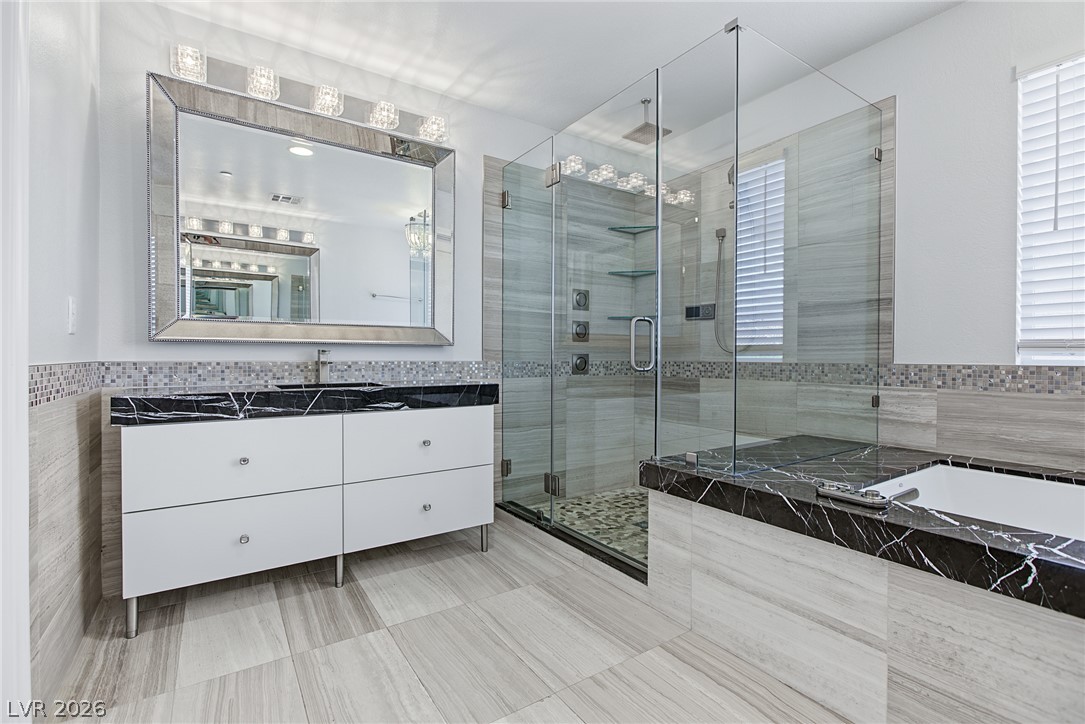
Polished tile flooring and dark stone counters highlight this contemporary bathroom retreat.
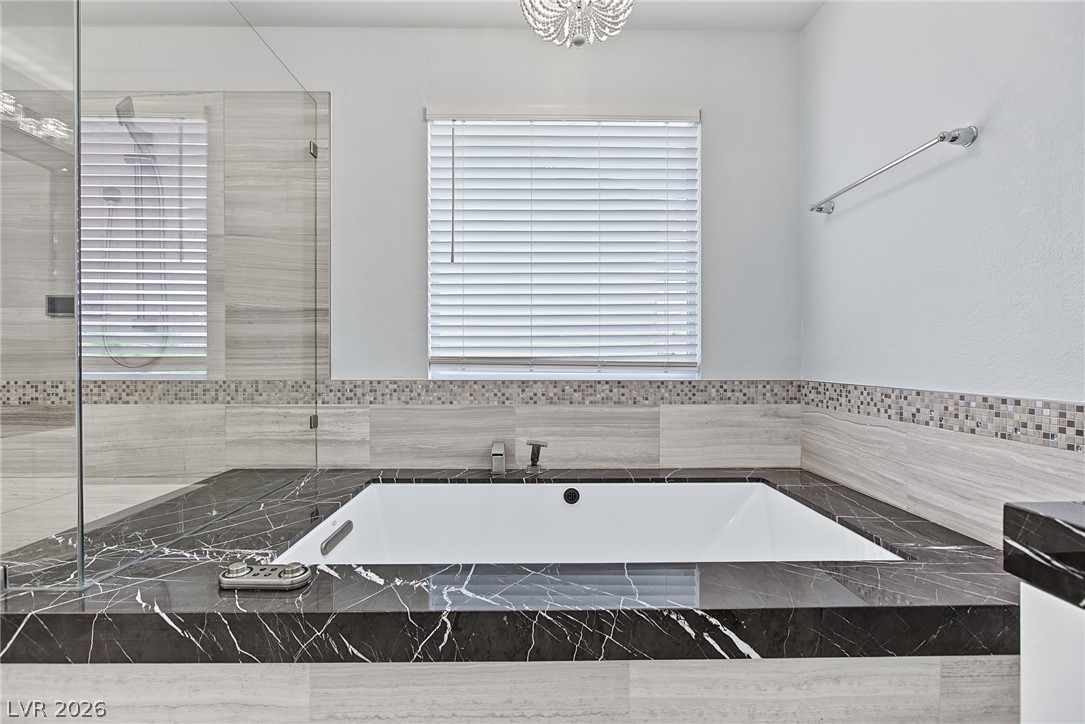
Clean lines and stone finishes create a serene atmosphere around the drop-in tub.
Indulge in a spa-like retreat featuring a sleek glass shower and deep soaking tub.
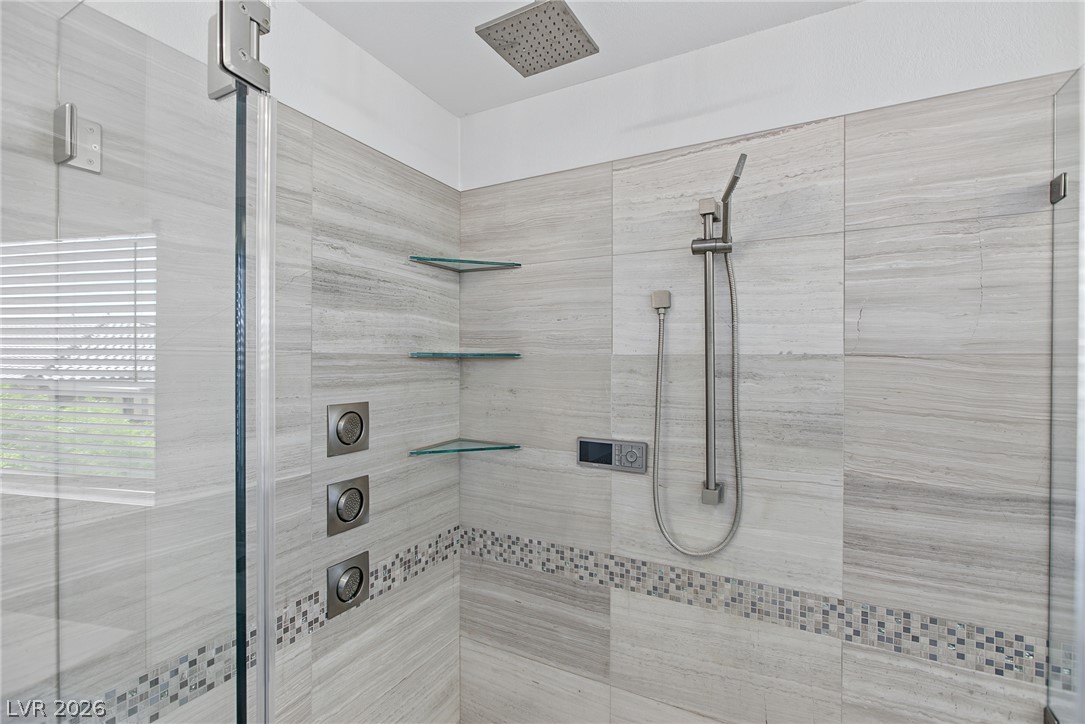
Custom tiled walk-in shower features a rain showerhead, hand sprayer, and built-in glass shelving.
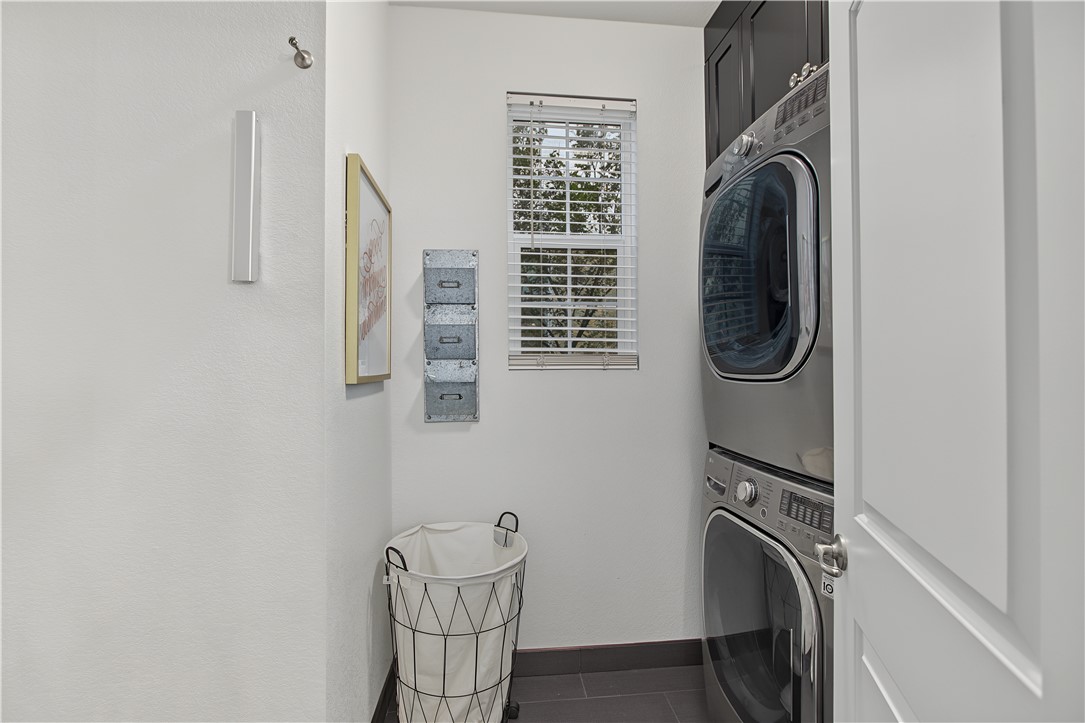
A window brings natural light into this functional laundry space with modern tile flooring.
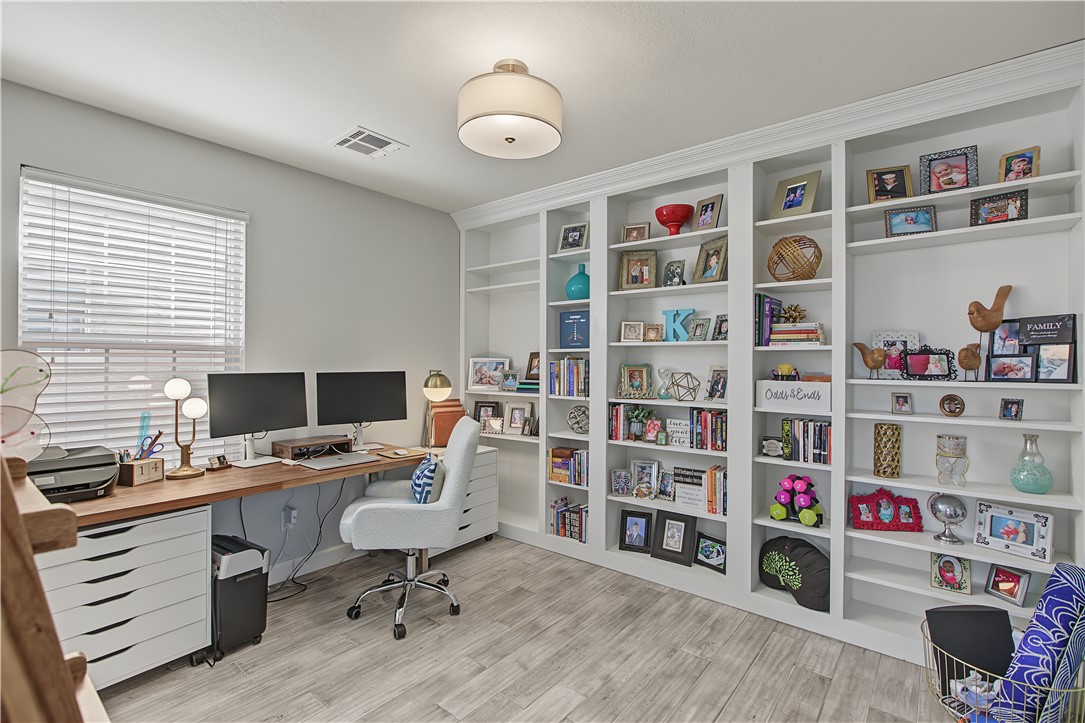
Custom built-in bookcases provide excellent storage options in this spacious home office.
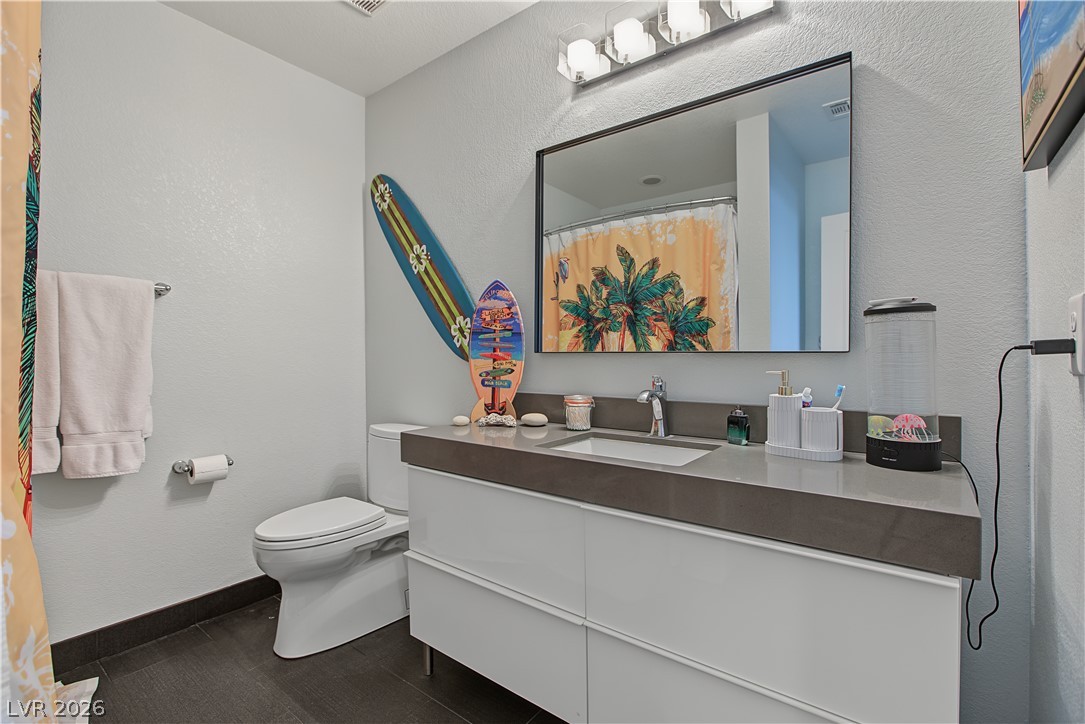
A modern vanity with a thick stone countertop anchors this sleek bathroom space.
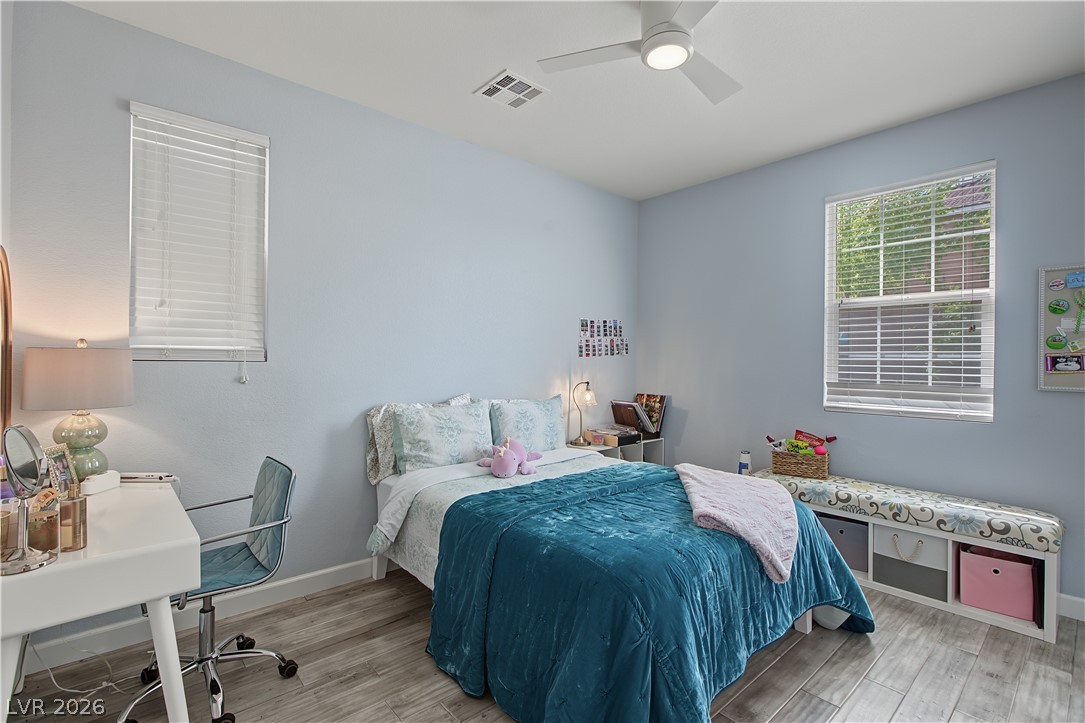
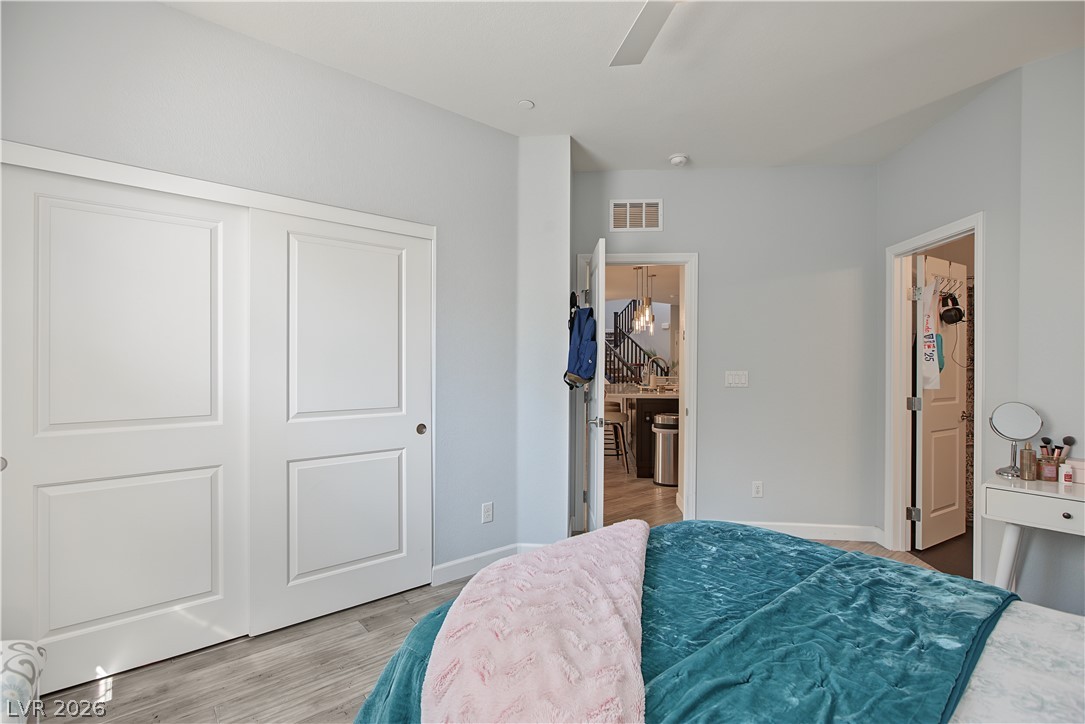
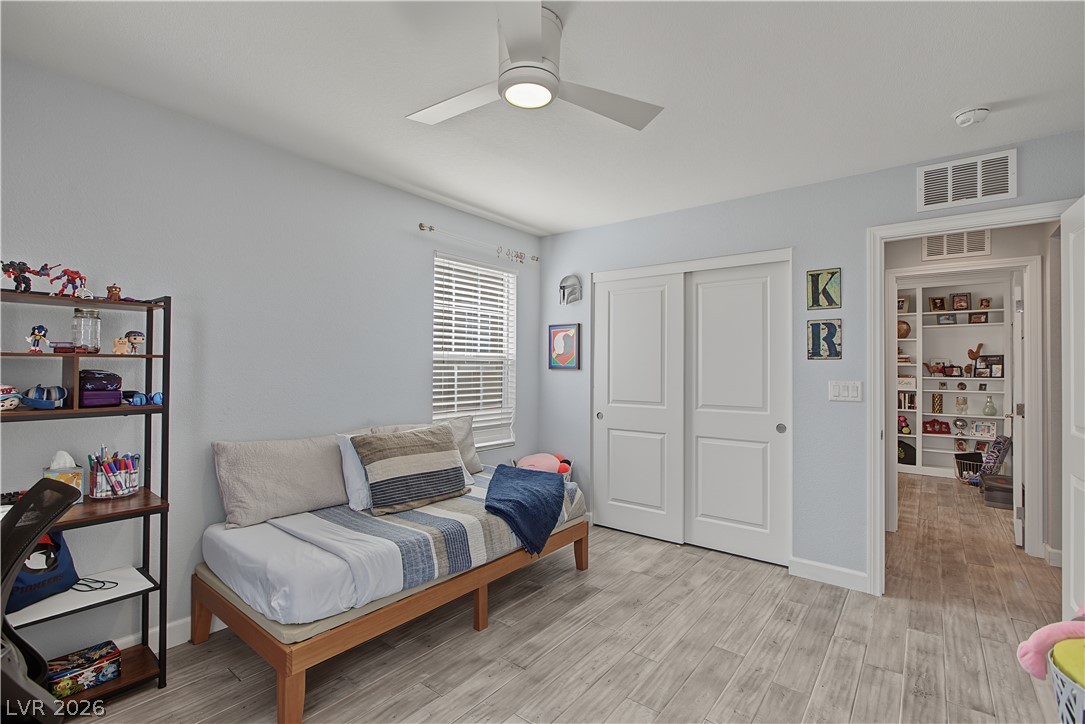
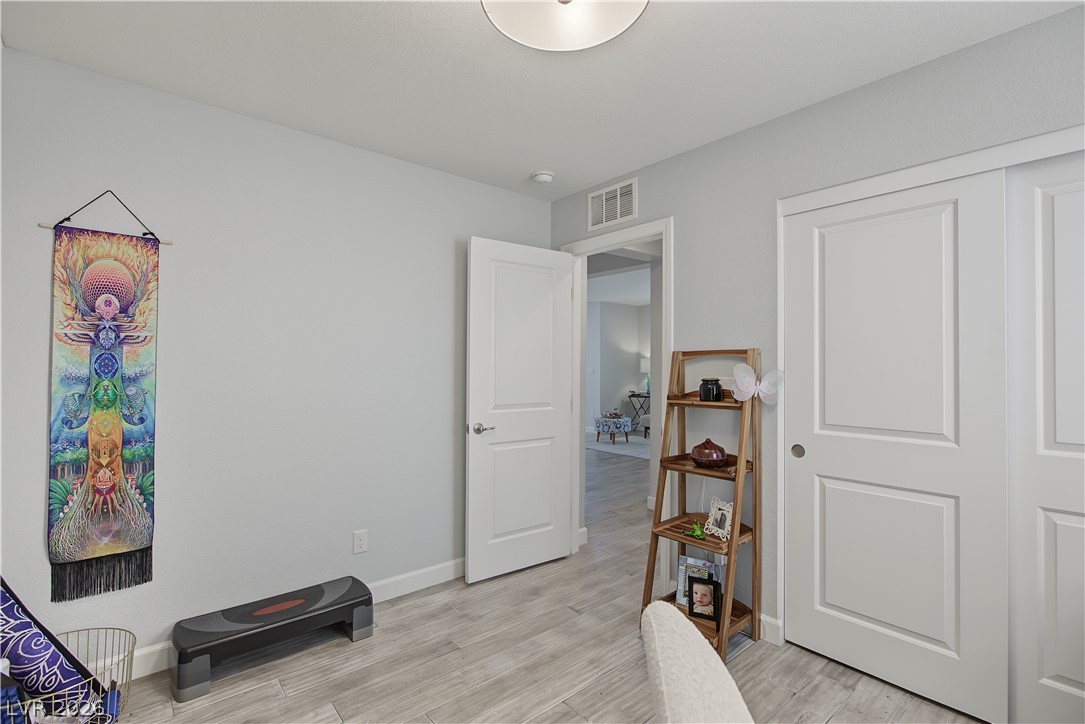
A secondary bedroom features wood-look tile flooring and a sliding door closet.
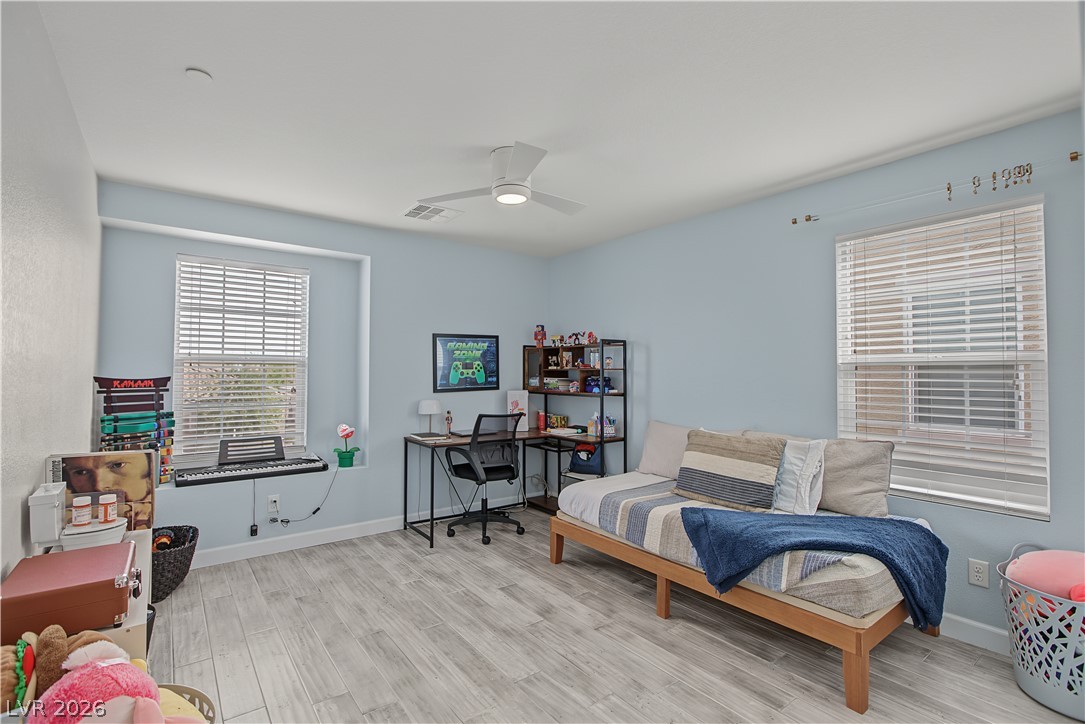
Plentiful natural light fills this bedroom featuring wood-look tile floors and ample window placements.
Smooth wood-look tile floors and crisp white trim enhance this versatile bedroom space.
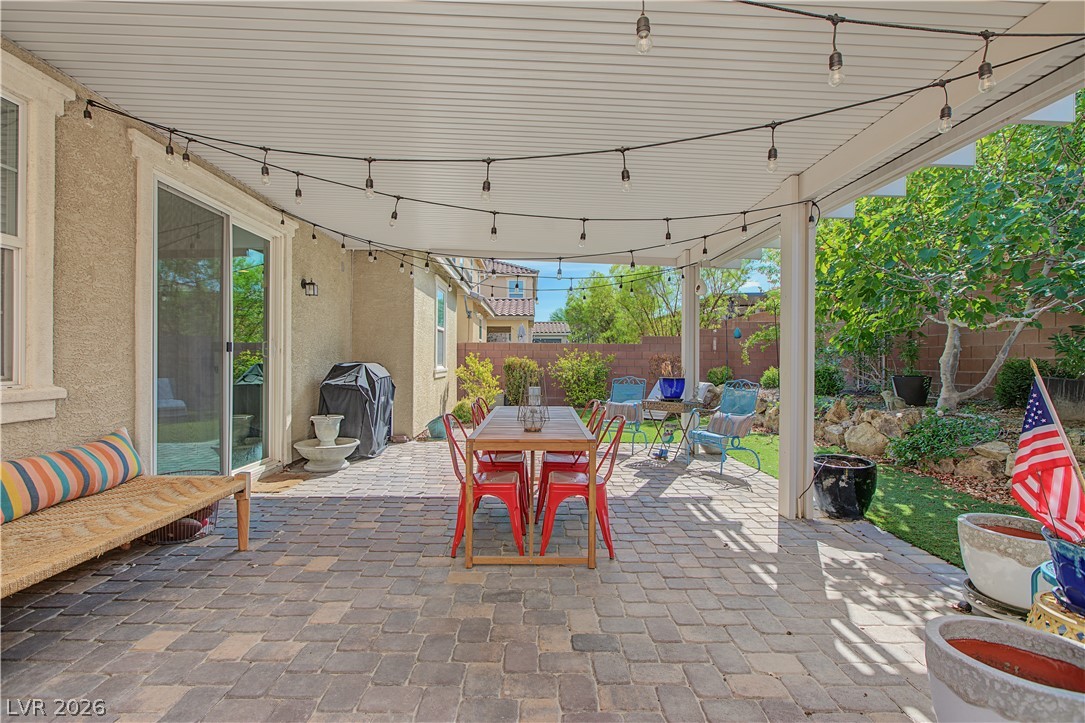
An inviting covered patio featuring interlocking pavers overlooks a beautifully landscaped backyard retreat.
An inviting covered patio features a paved floor and opens to a landscaped yard.
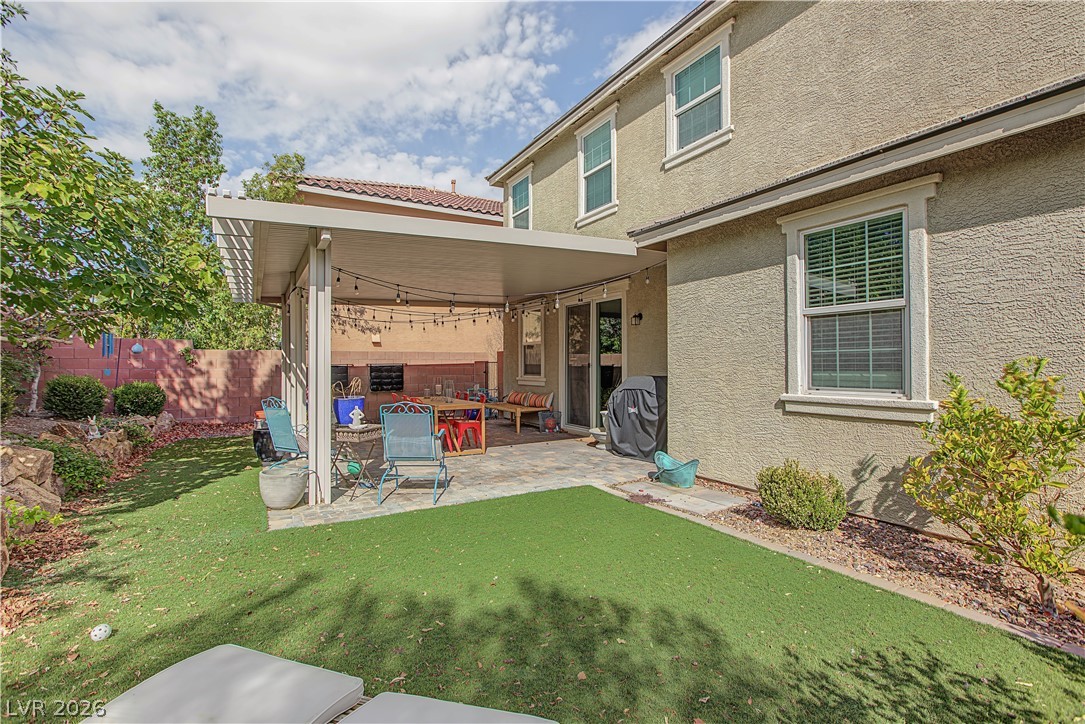
A covered patio opens to a low-maintenance yard framed by stucco walls.
A paved driveway leads to a two-story home featuring a covered front porch entry.