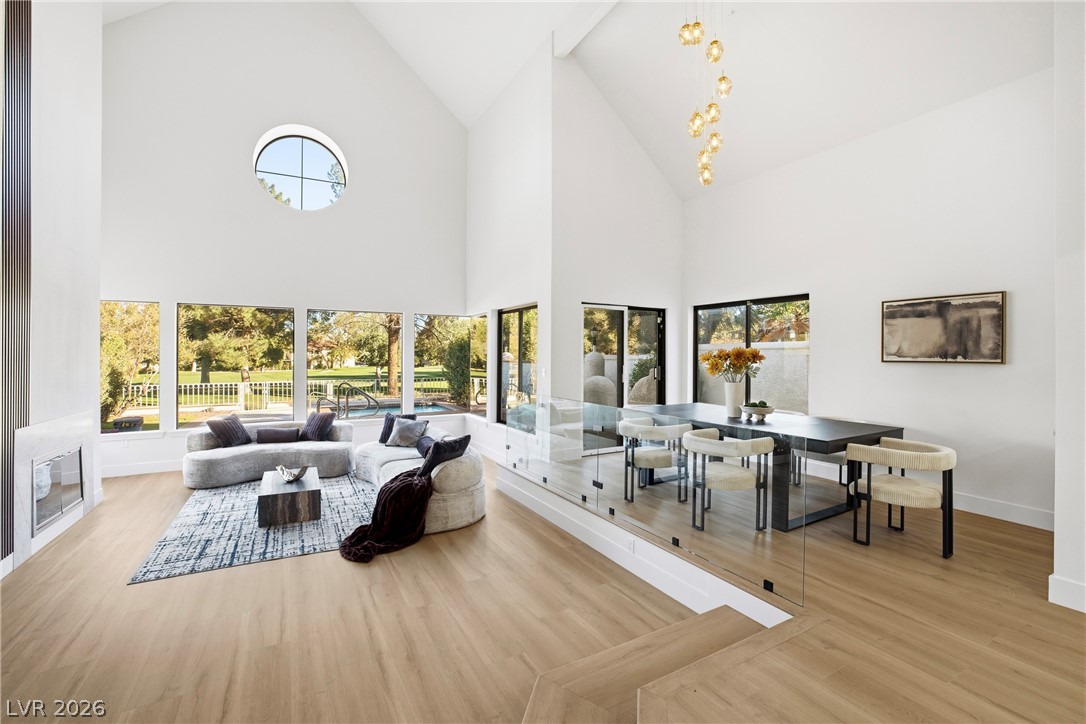
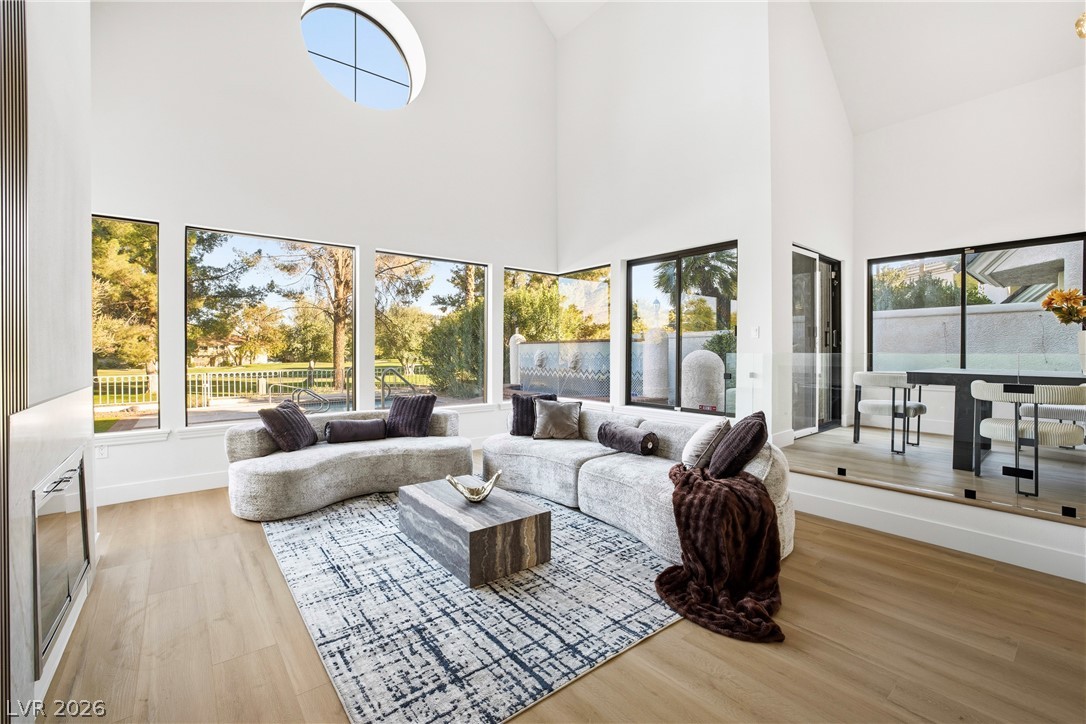
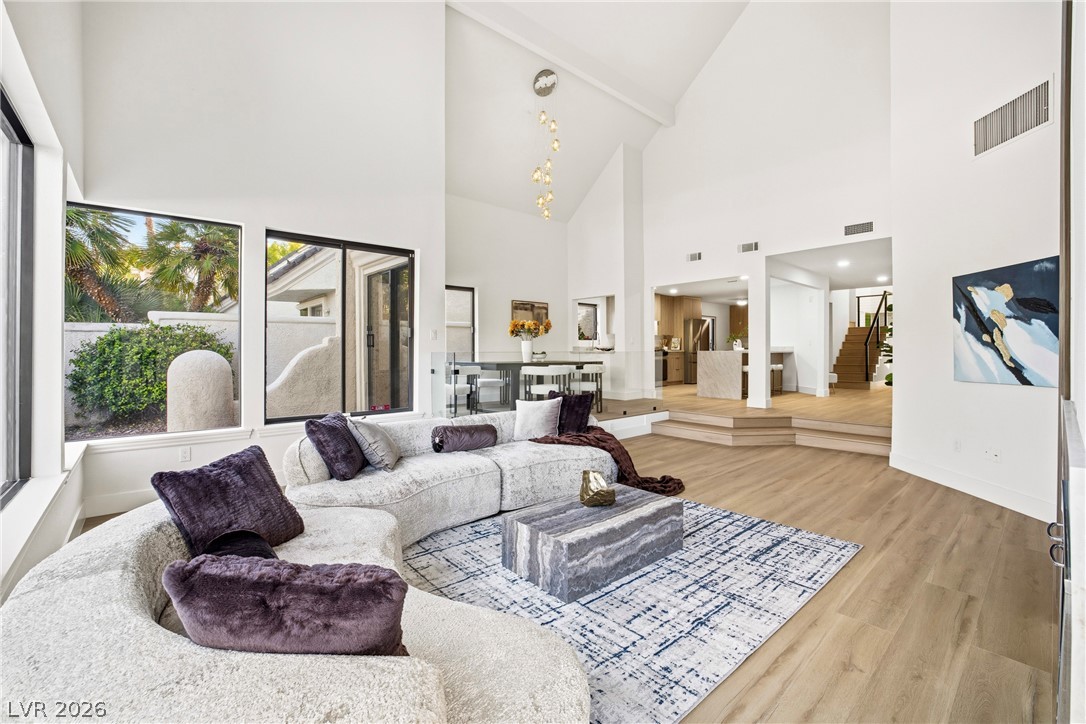
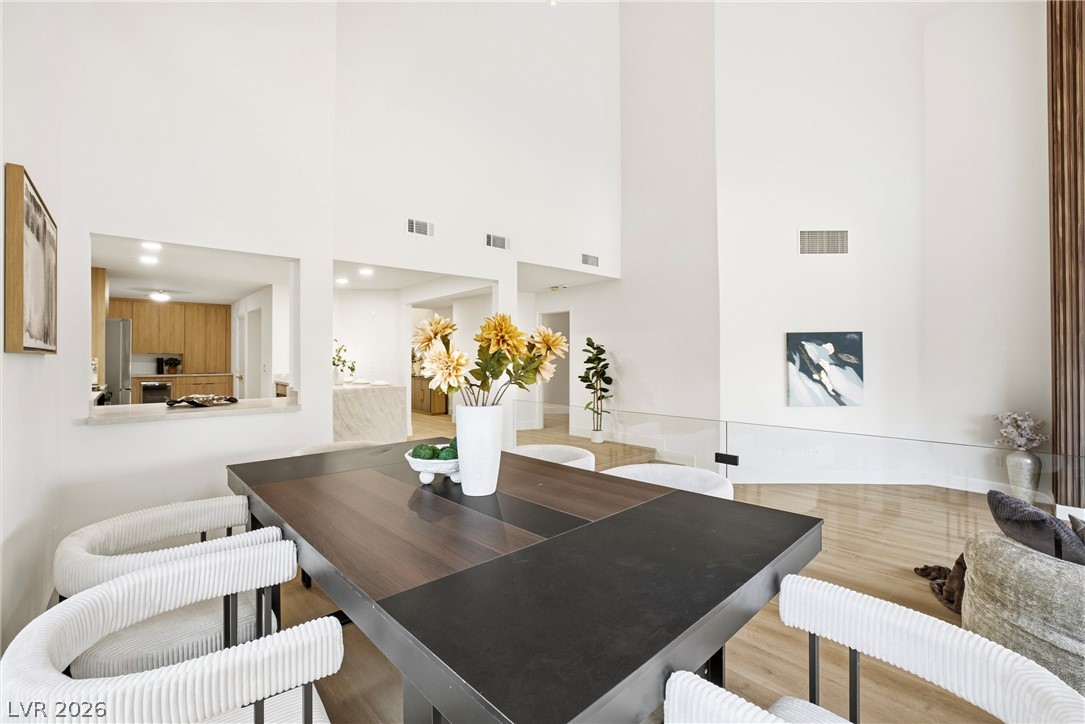
Soaring vaulted ceilings and rich wood floors anchor this architectural dual-level living and dining space.
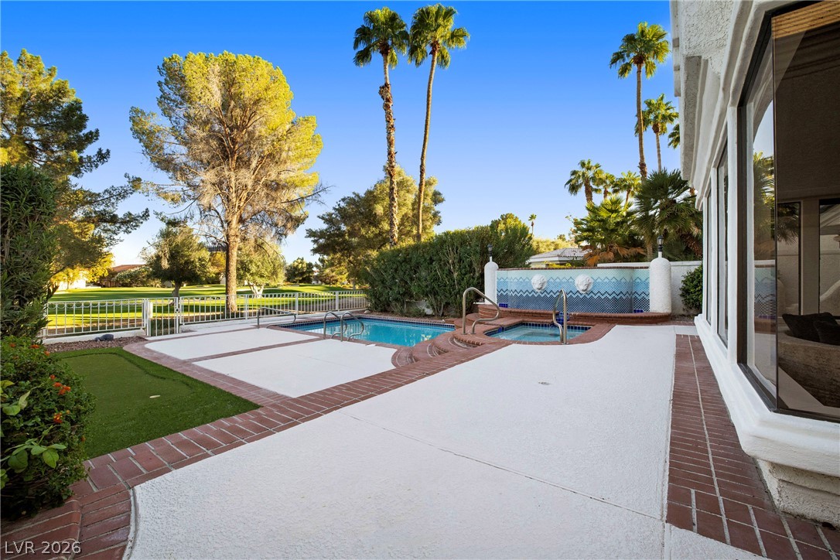
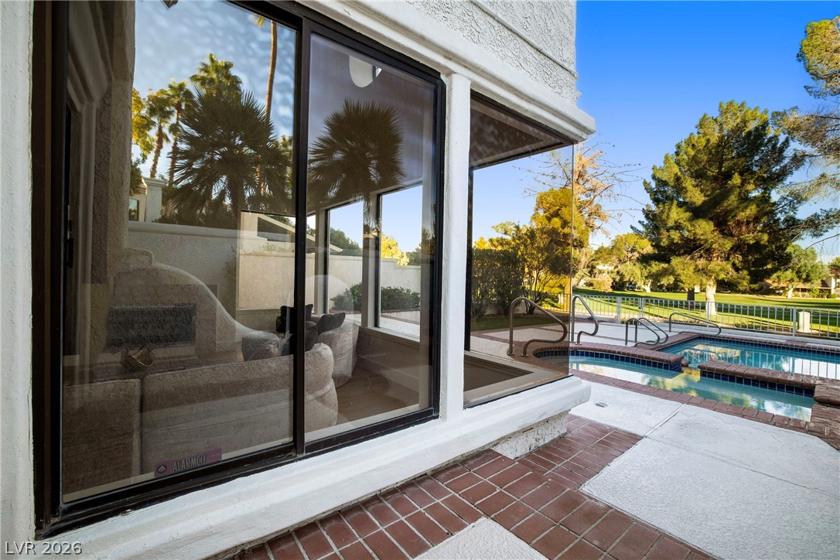
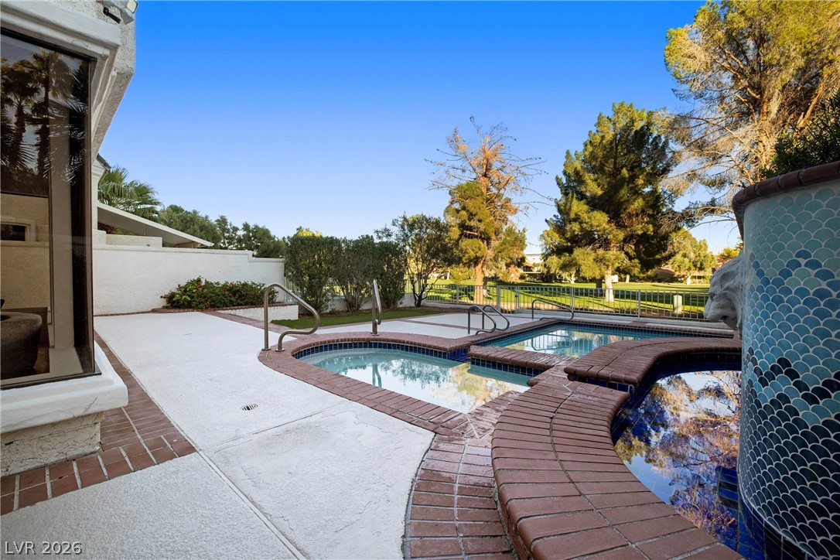
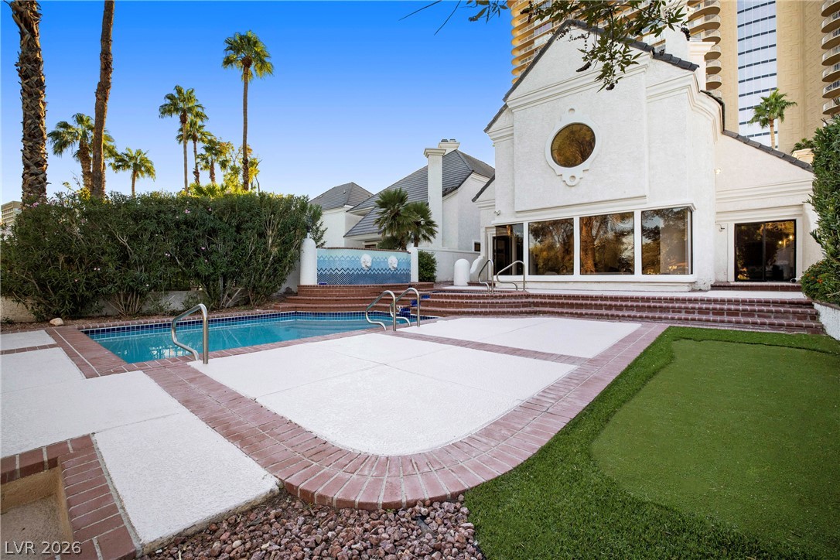
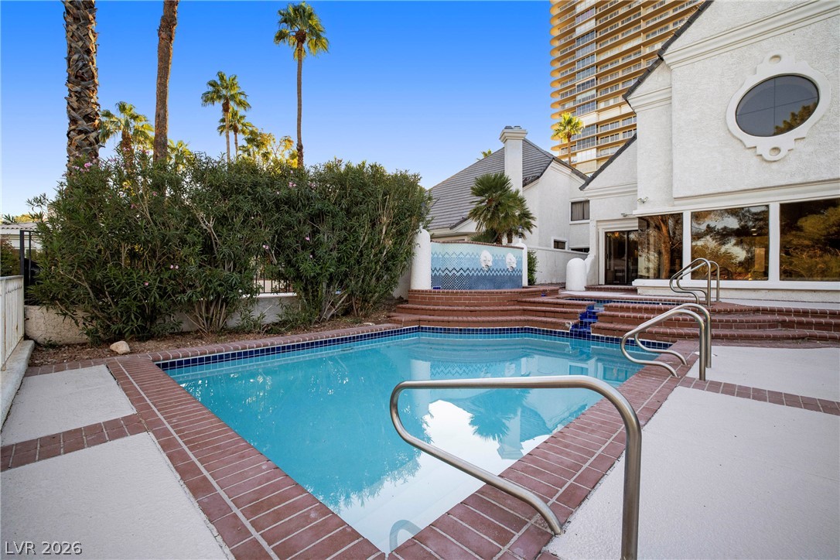
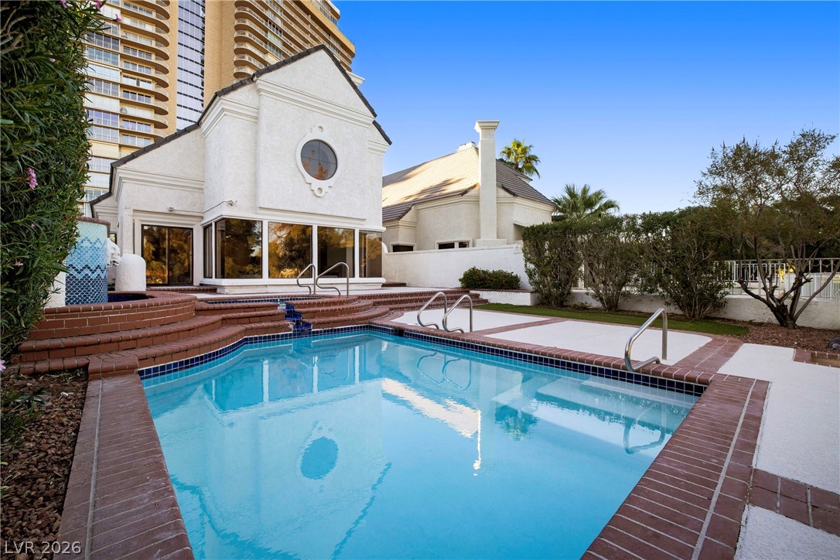
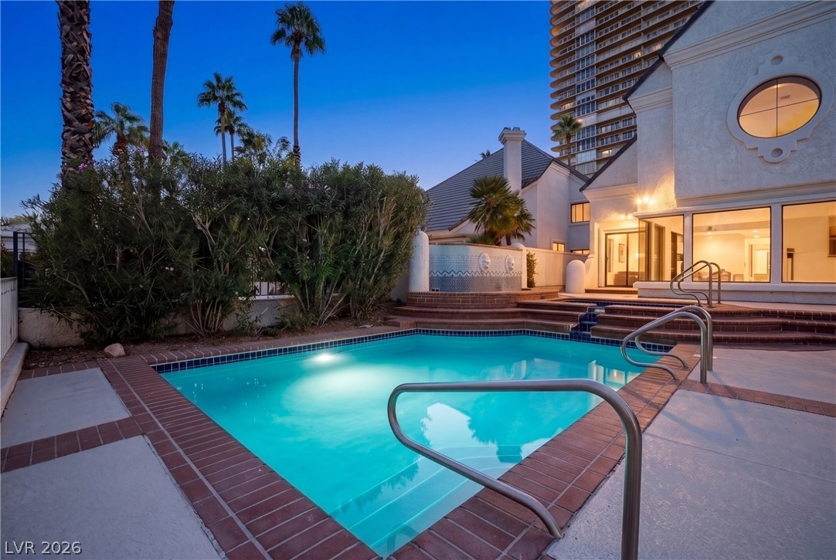
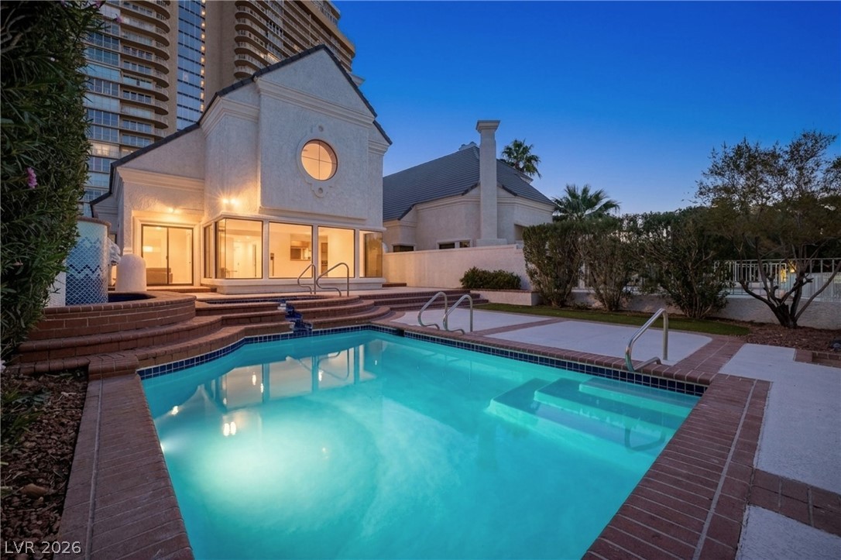
An inviting backyard oasis features a sparkling pool and spa alongside a golf course view.
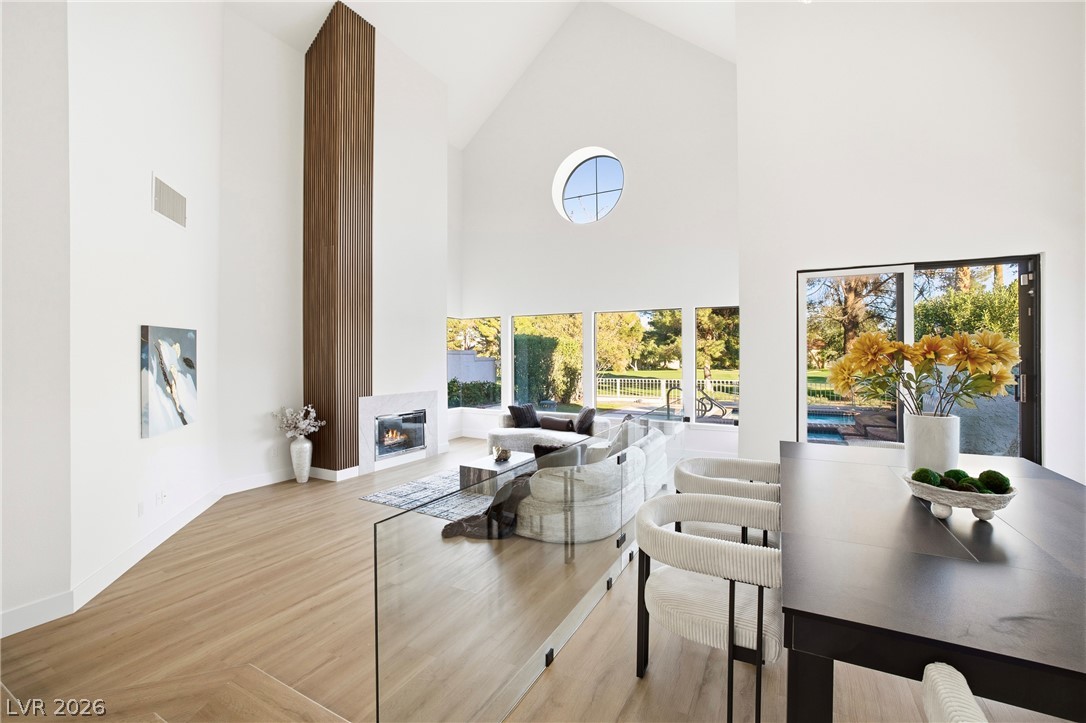
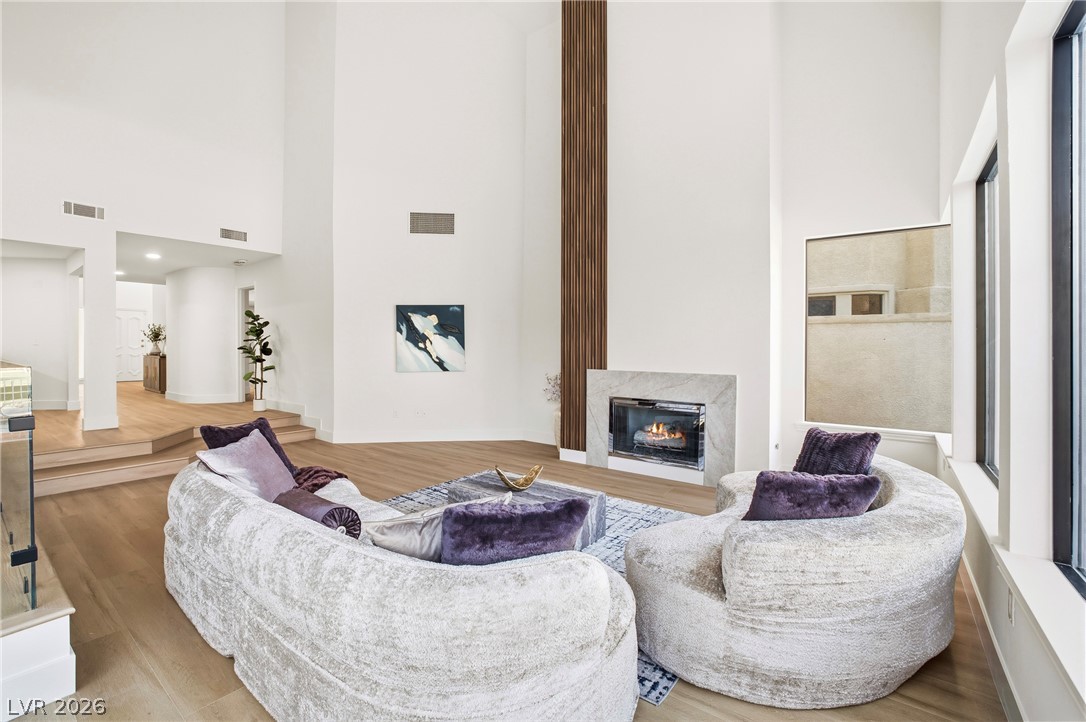
Soaring vaulted ceilings and a sleek fireplace anchor this light-filled modern living space.
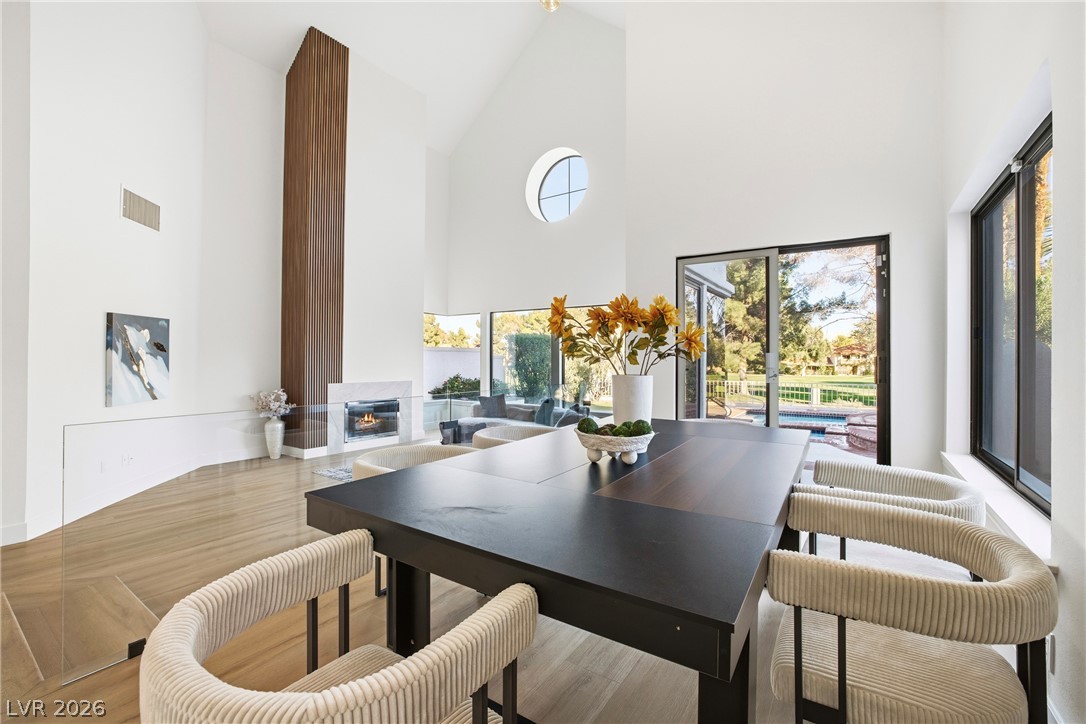
Soaring ceilings and a modern fireplace elevate this light-filled dining space.
Light streams through towering windows and a round clerestory into this soaring double-height living room.
Large glass windows offer views of the sparkling pool and adjacent golf course.
Custom masonry borders the sparkling pool alongside a sprawling concrete terrace.
An inviting backyard pool area bordered by brick accents, manicured turf, and elegant stucco architecture.
An inviting swimming pool is framed by tiled coping and a spacious concrete patio area.
An inviting pool area adjoins elegant stucco structures with expansive windows and custom tile work.
Soaring vaulted ceilings and expansive windows elevate this sunlit, open-concept living pavilion.
Soaring ceilings and a modern fireplace define this light-filled living space with warm wood floors.
High ceilings and clean architectural lines define this welcoming, light-filled dining space.
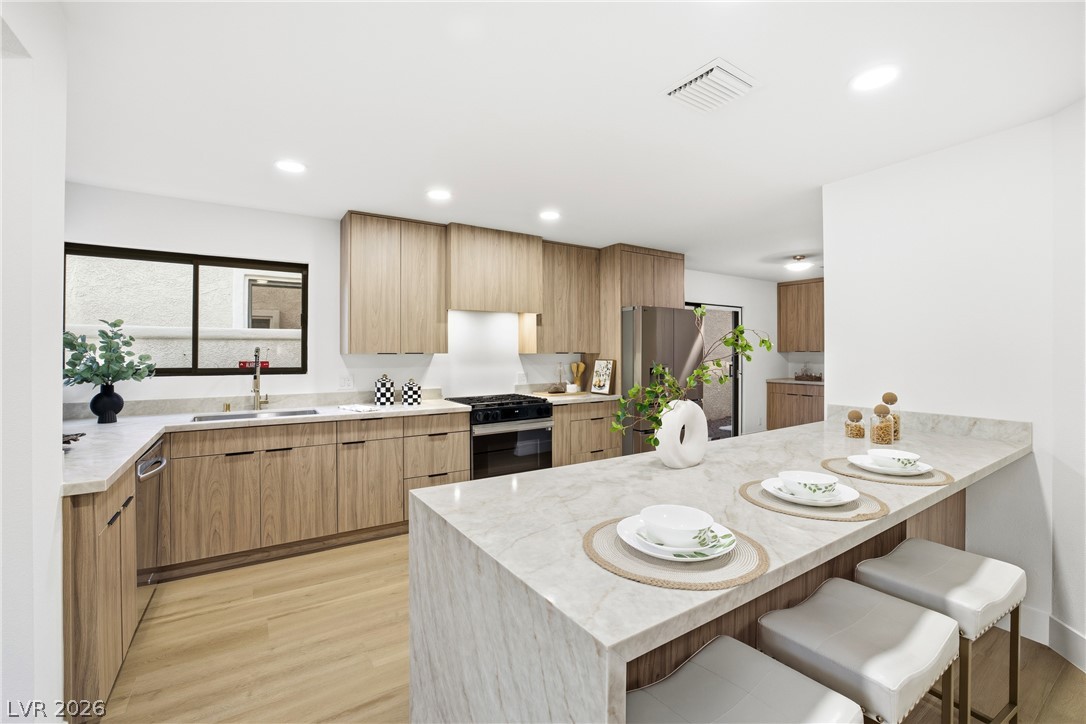
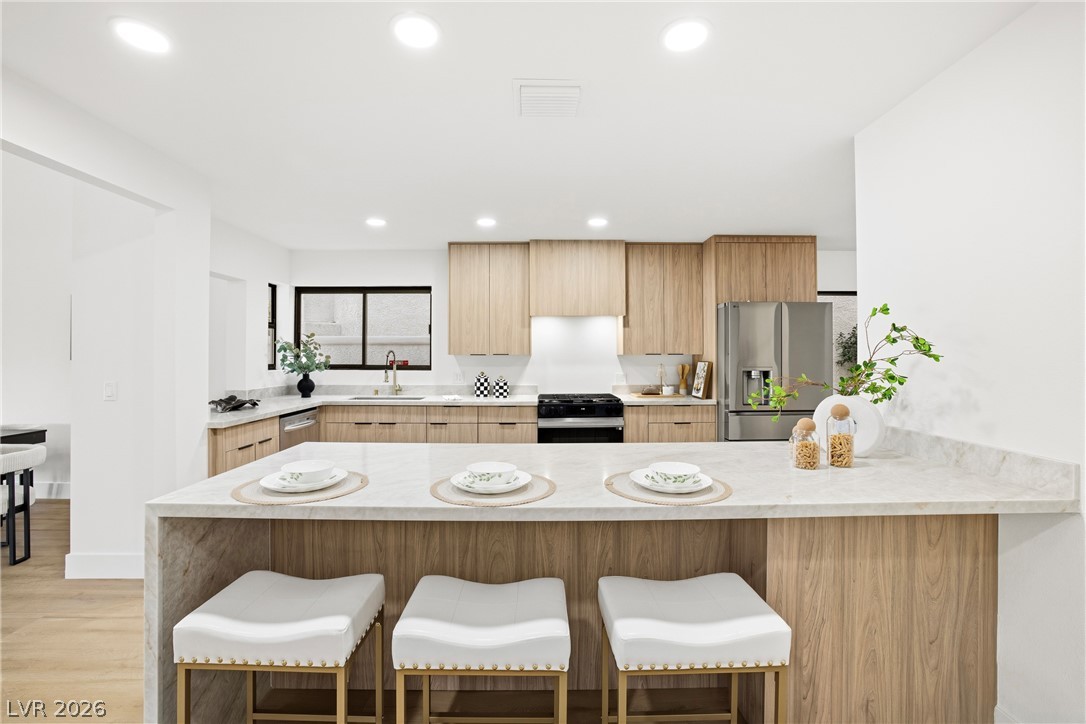
Streamlined cabinetry and waterfall countertops define this modern, open-concept culinary space.
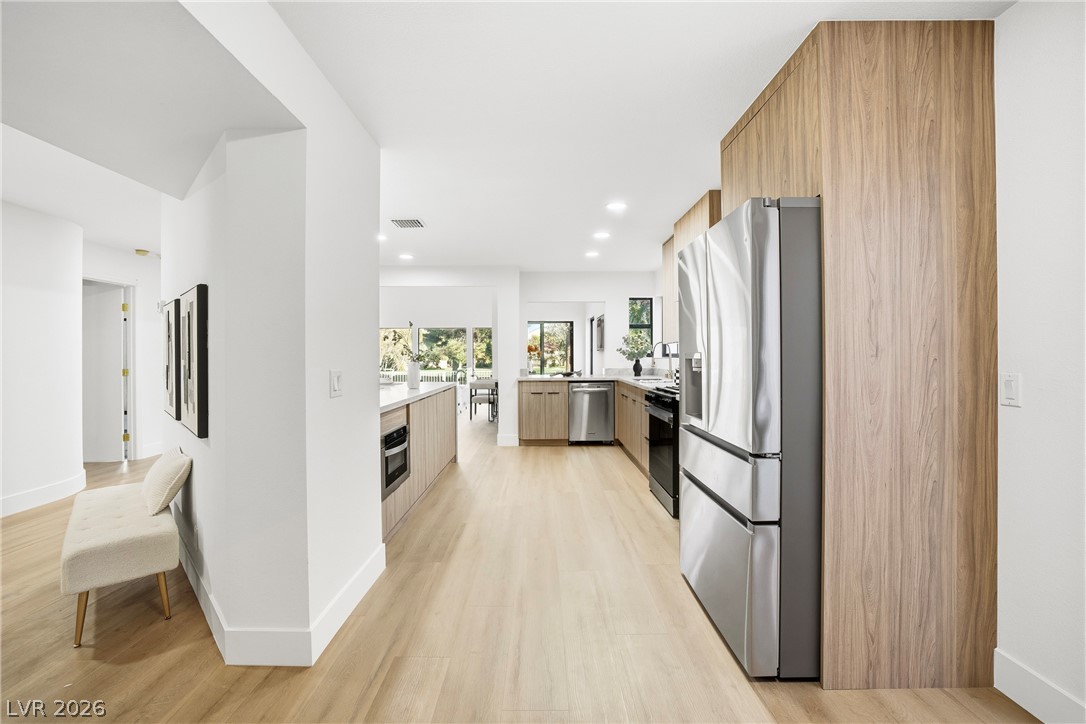
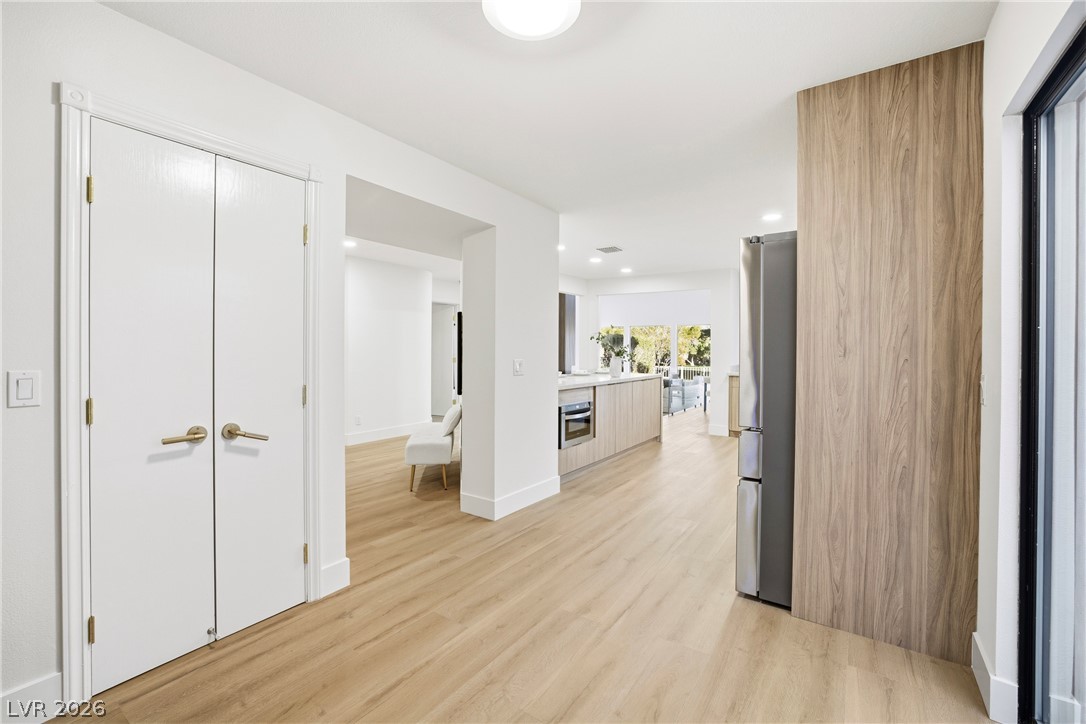
Smooth wood floors flow into a contemporary kitchen featuring flat-panel cabinetry and stainless appliances.
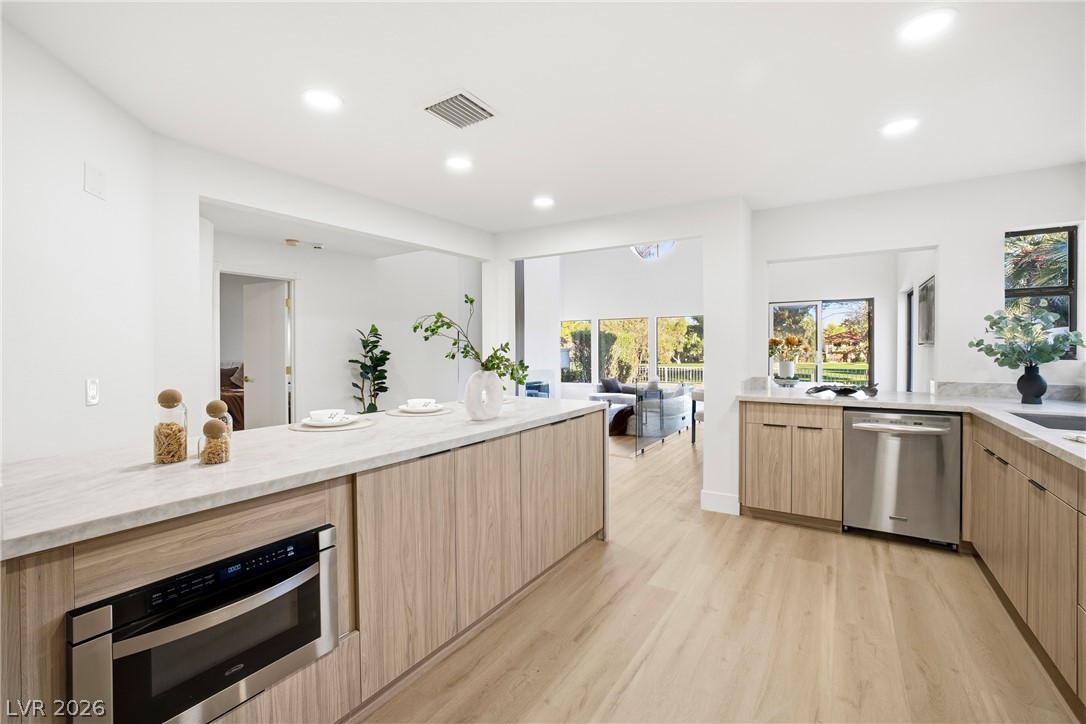
Sleek modern cabinetry and stone counters define this airy open-concept kitchen space.
Streamlined cabinetry and stone countertops anchor this modern culinary workspace with an inviting breakfast bar.
An airy open layout connects the light wood floors seamlessly into the kitchen area.
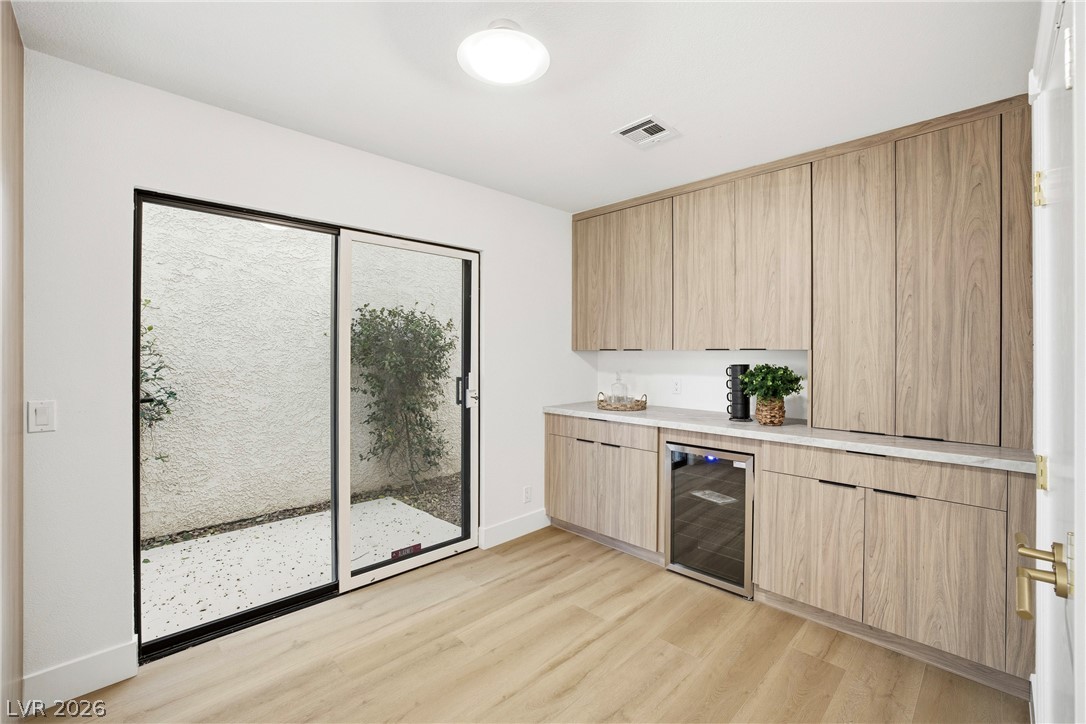
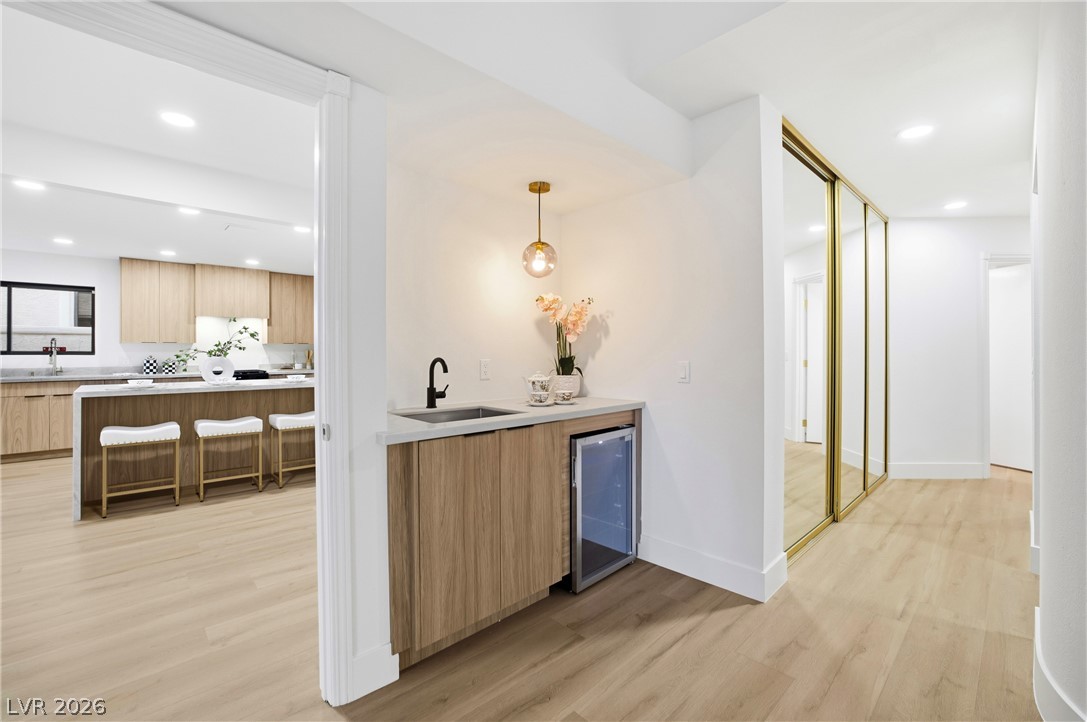
A wet bar features custom wood cabinetry and direct access to an outdoor courtyard.
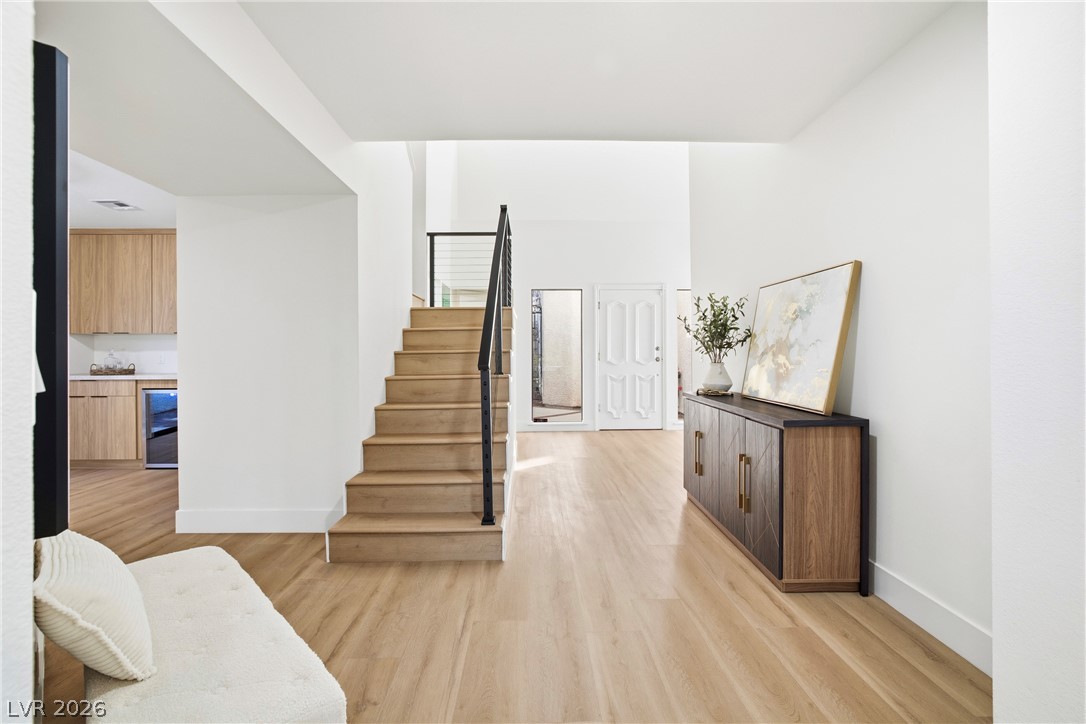
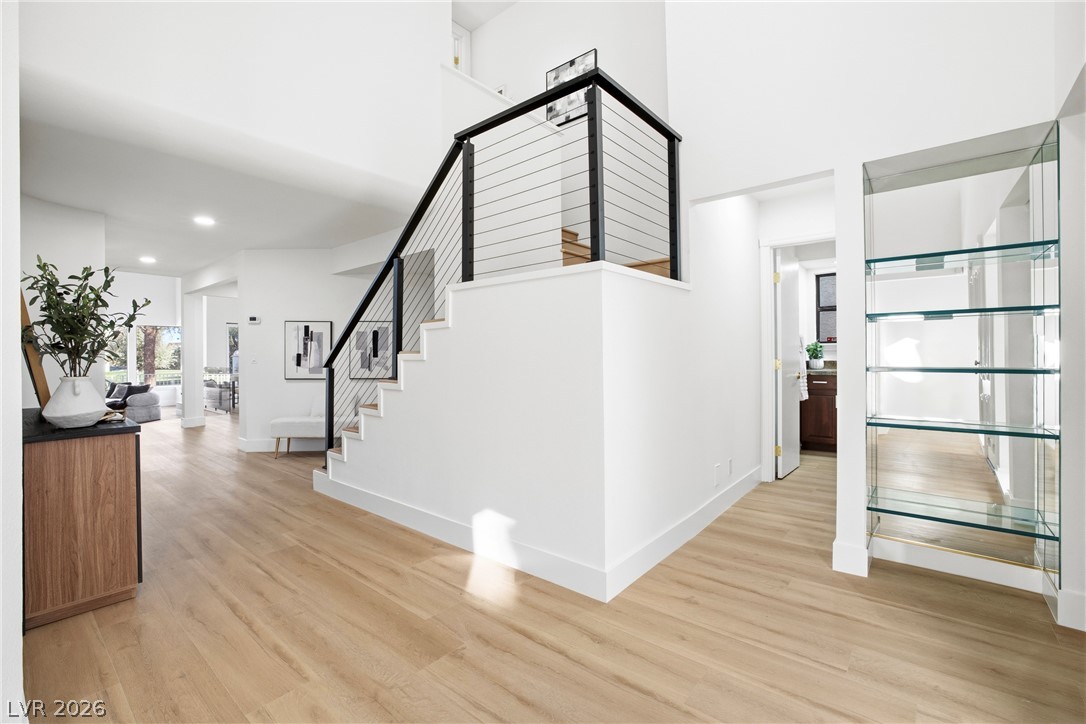
Smooth wood floors flow from the welcoming entry toward a modern staircase.
An airy foyer showcases a modern staircase with cable railings and light wood-tone flooring.
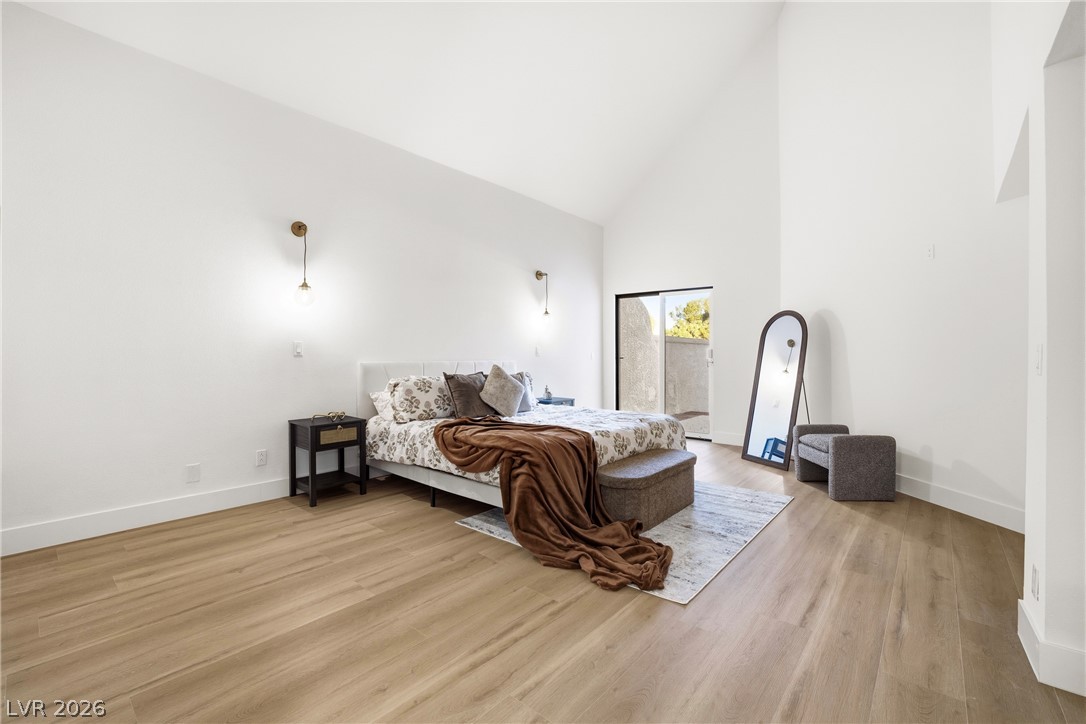
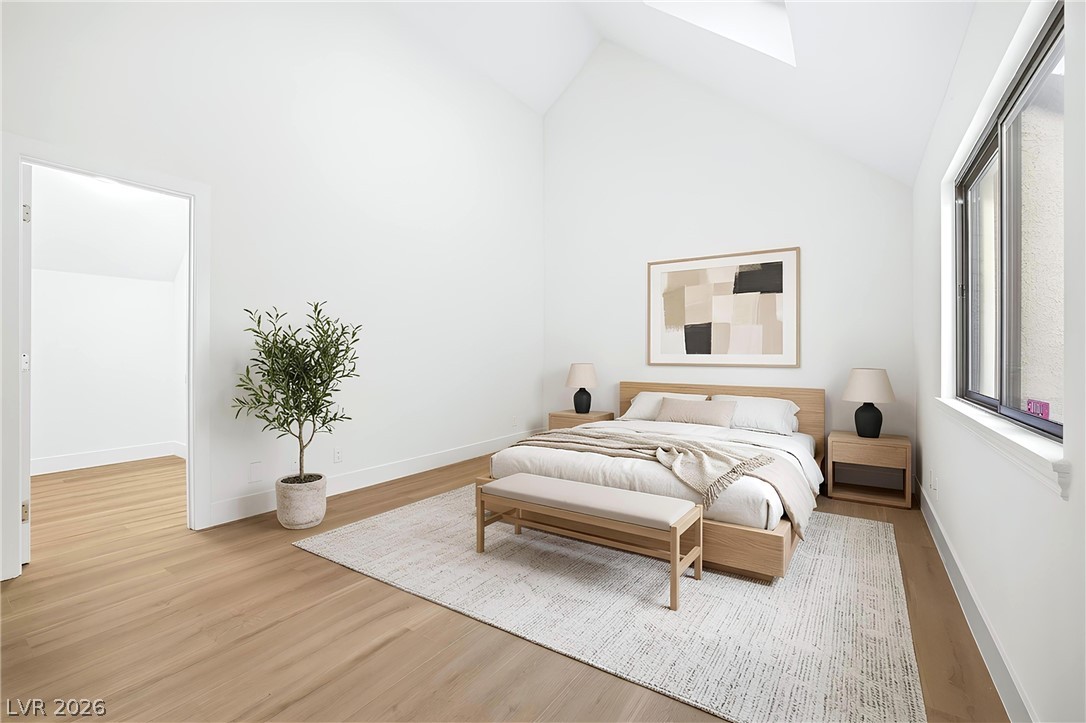
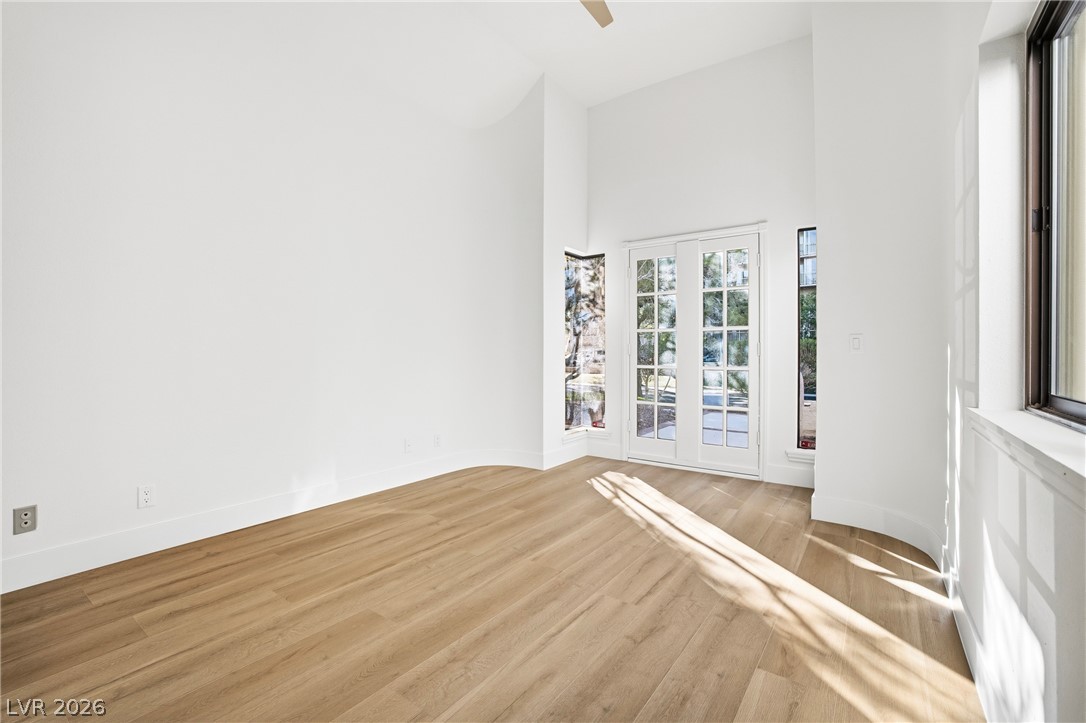
High vaulted ceilings and wood floors frame this serene, sunlit bedroom with outdoor access.
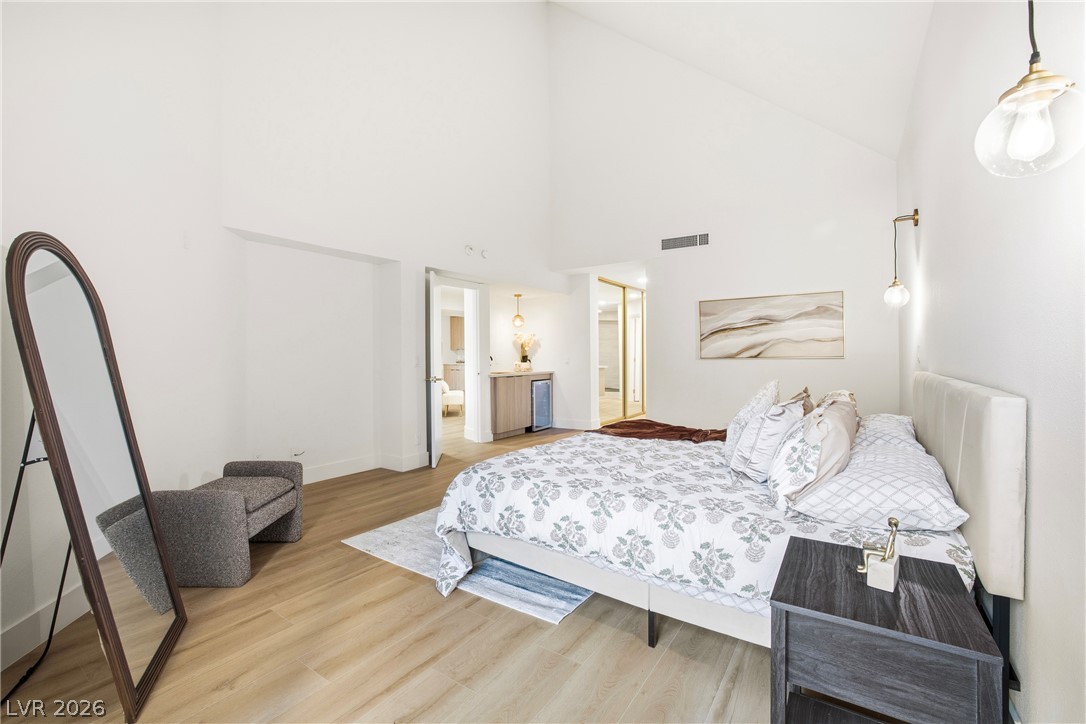
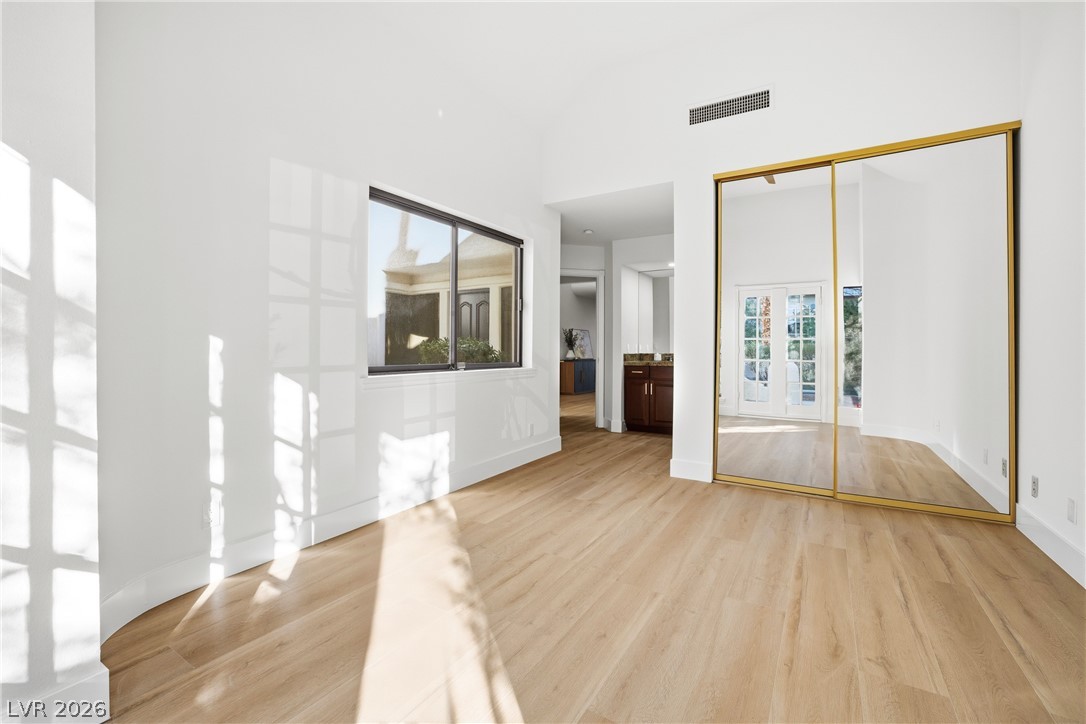
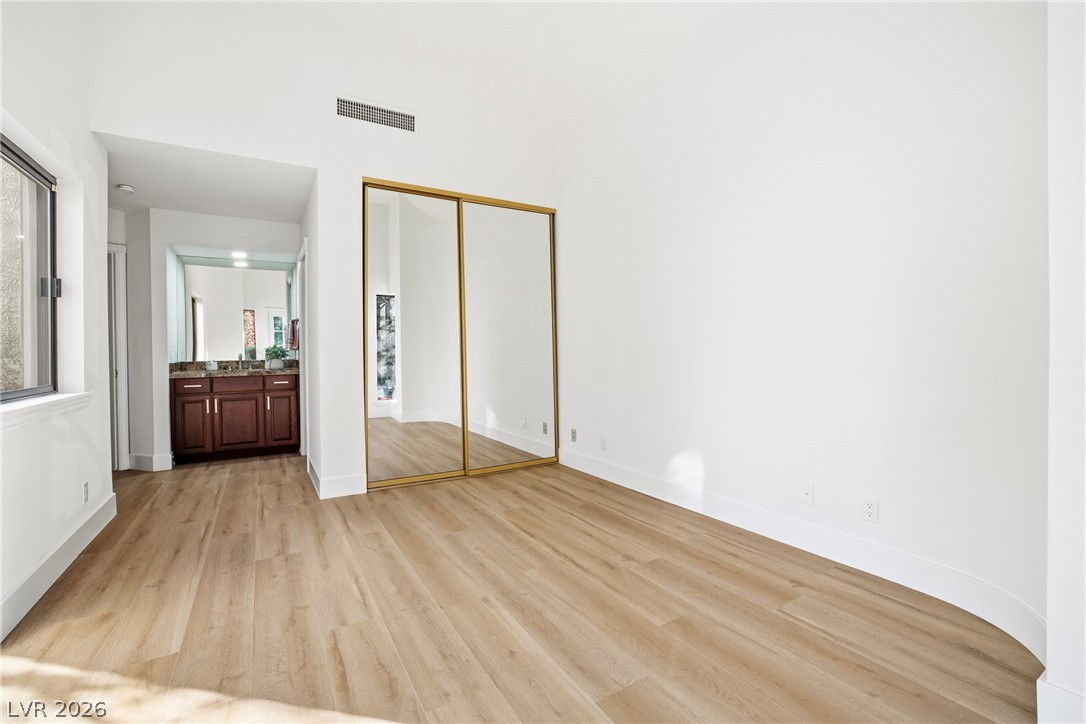
High vaulted ceilings and wood-textured flooring define this airy primary suite with private wet bar.
An integrated wet bar and mirrored closets line the hall leading to the kitchen.
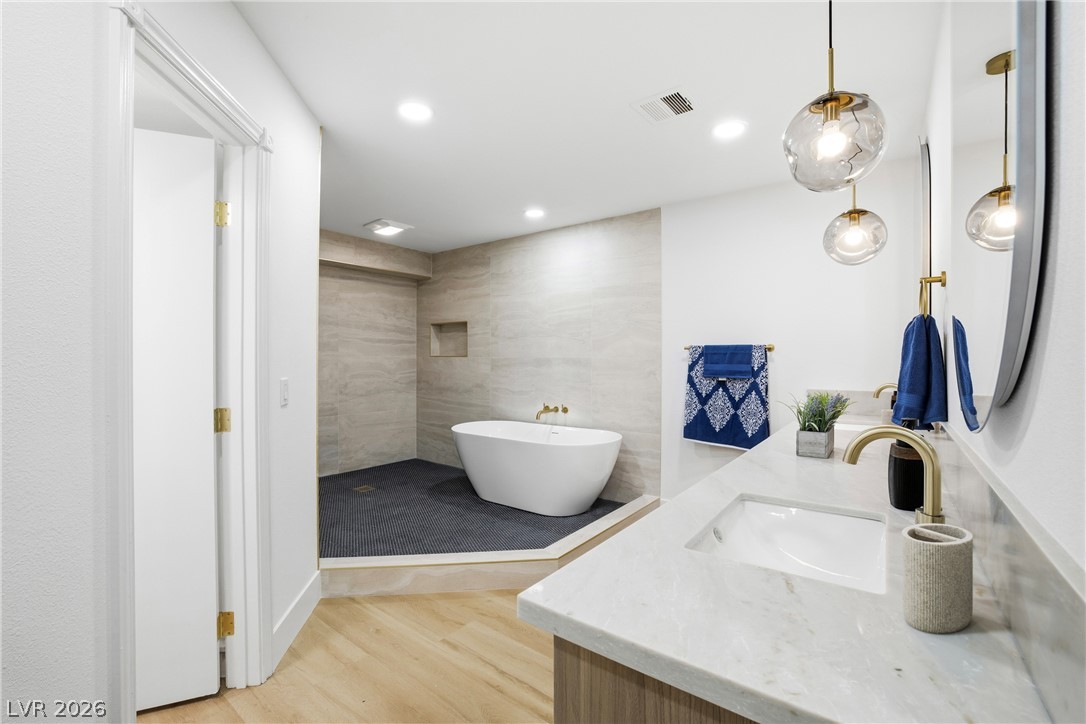
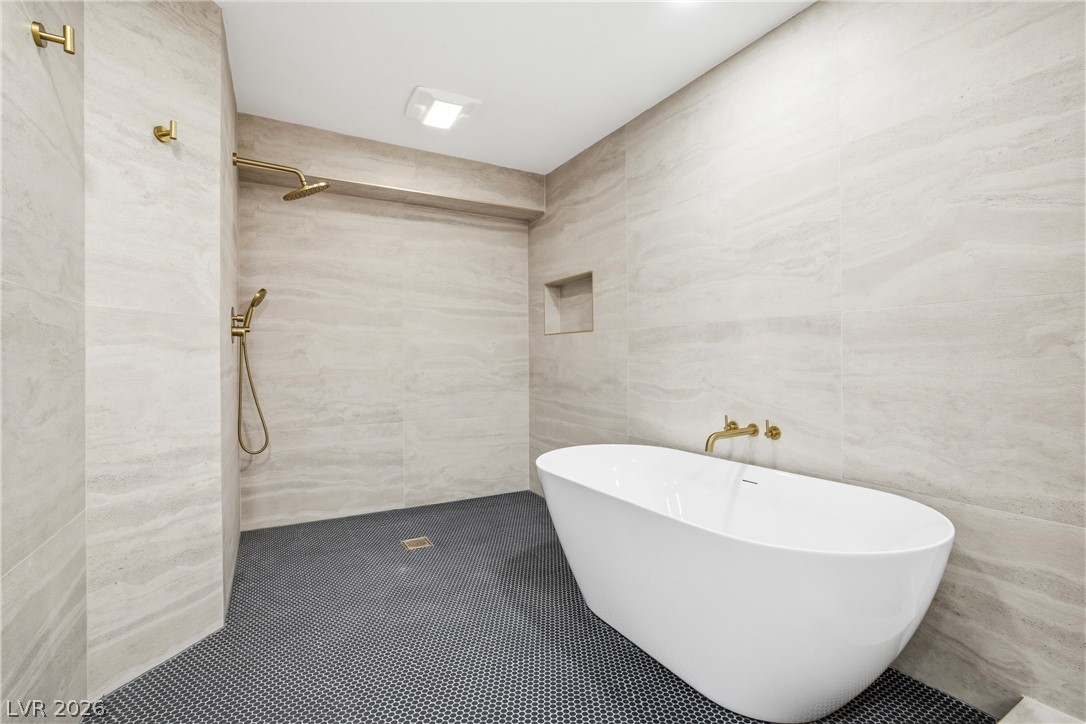
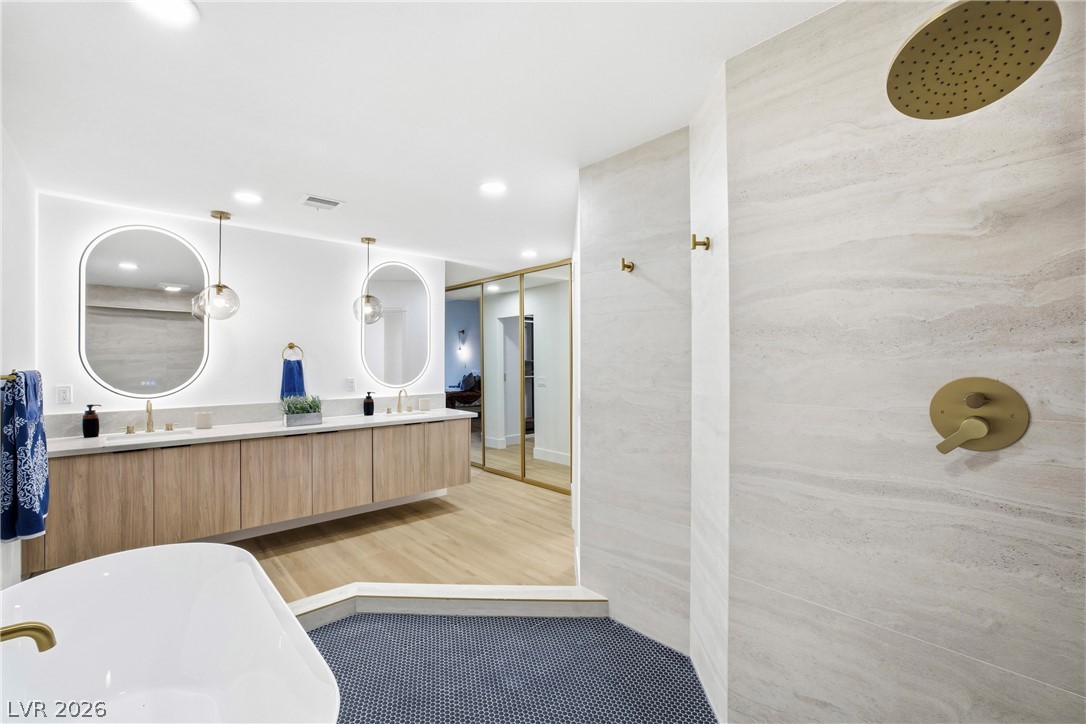
Modern finishes and a spacious layout define this beautifully updated master bath retreat.
Floor-to-ceiling tile surrounds a sleek soaking tub and an open walk-in wet room shower.
Plentiful natural wood grain floors accent this bath featuring an open shower and soaking tub.
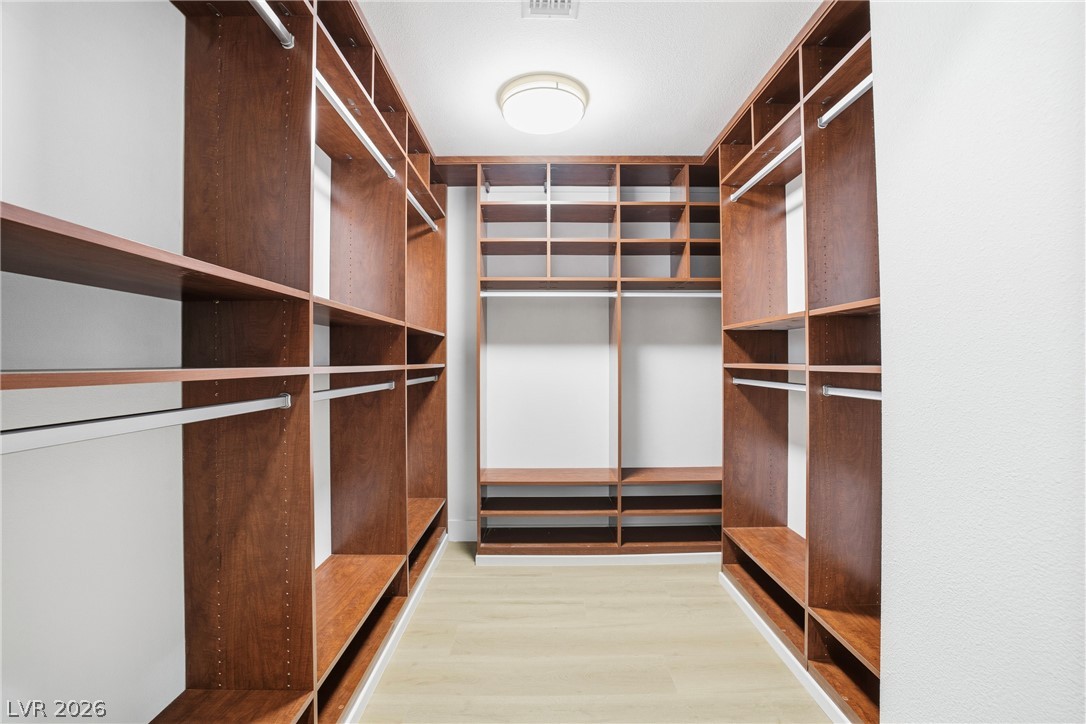
Custom wood shelving and hanging rods maximize storage space within this walk-in closet.
High vaulted ceilings and rich wood floors define this tranquil bedroom space.
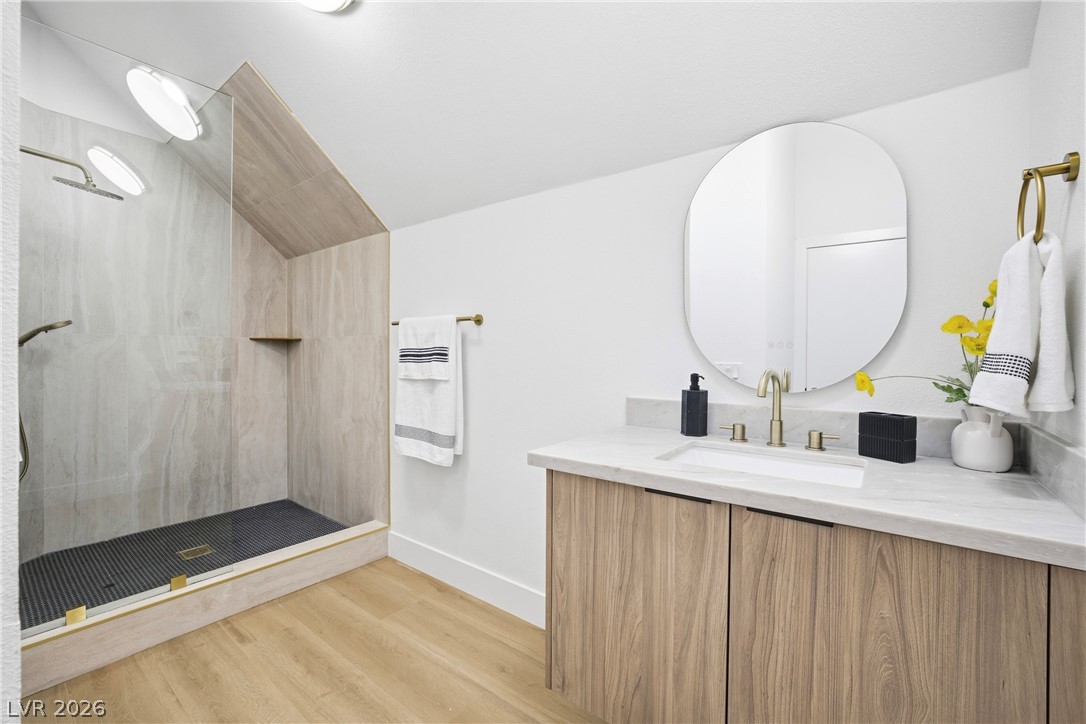
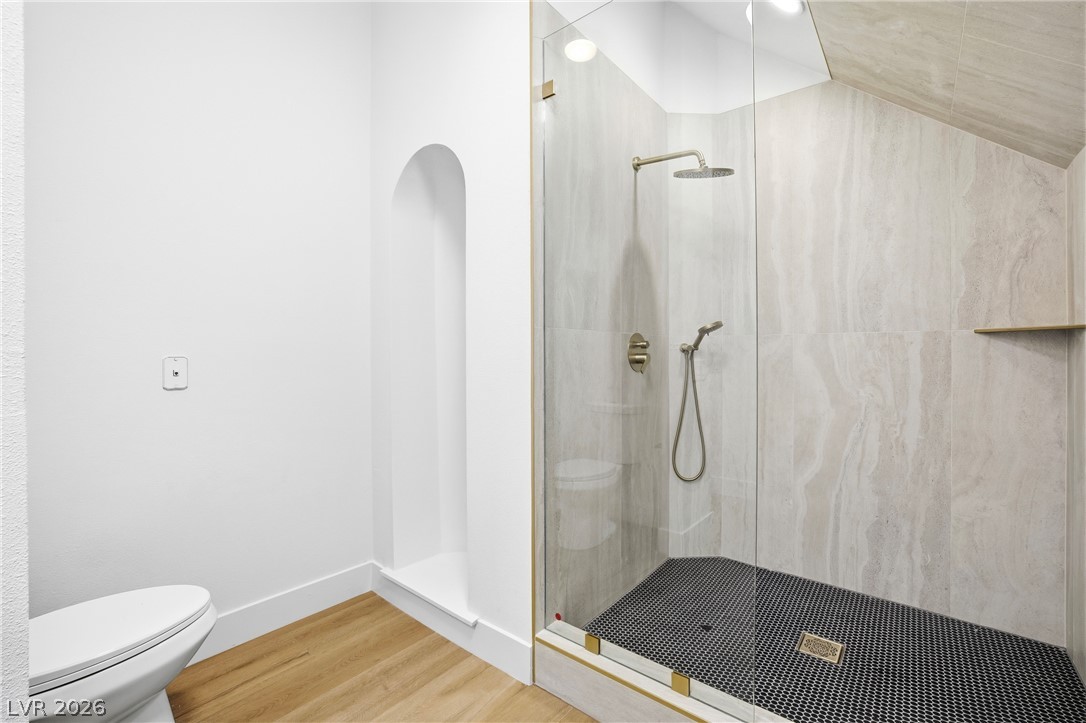
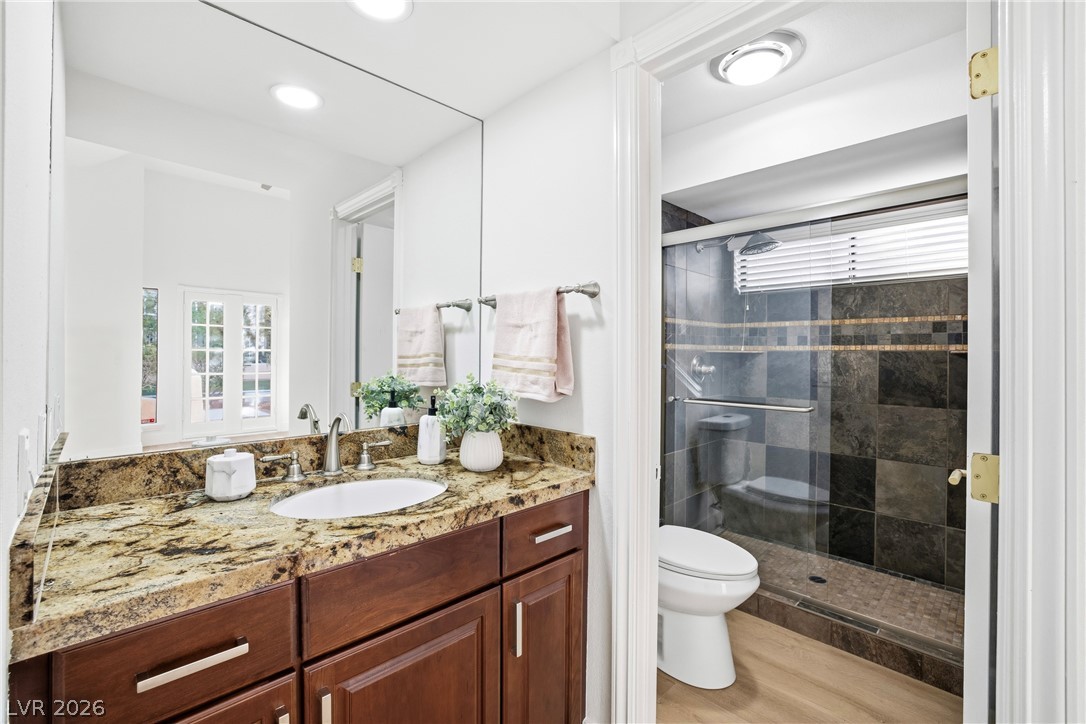
A glass-enclosed walk-in shower and floating vanity highlight this modern bathroom space.
Clean lines and a glass-enclosed walk-in shower highlight this modern bathroom space.
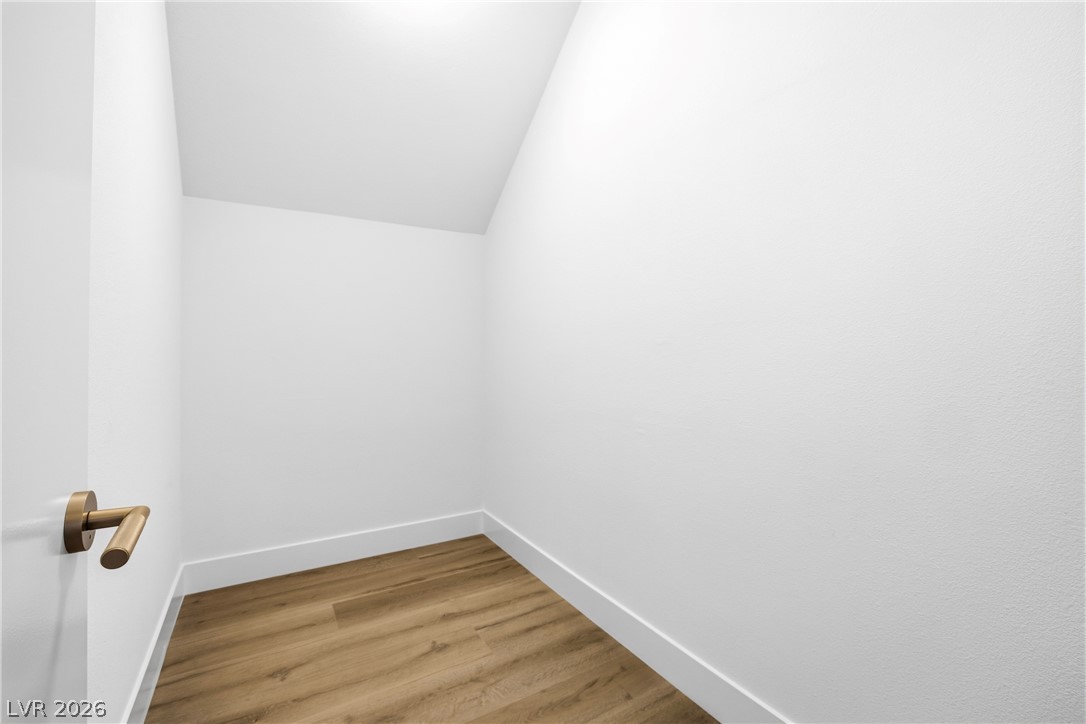
Crisp white walls and warm wood flooring define this versatile storage space.
French doors and tall ceilings fill this hardwood-floored space with natural light.
Crisp white walls and clean architectural lines define this welcoming bedroom space.
High ceilings and clean plank flooring define this serene private suite.
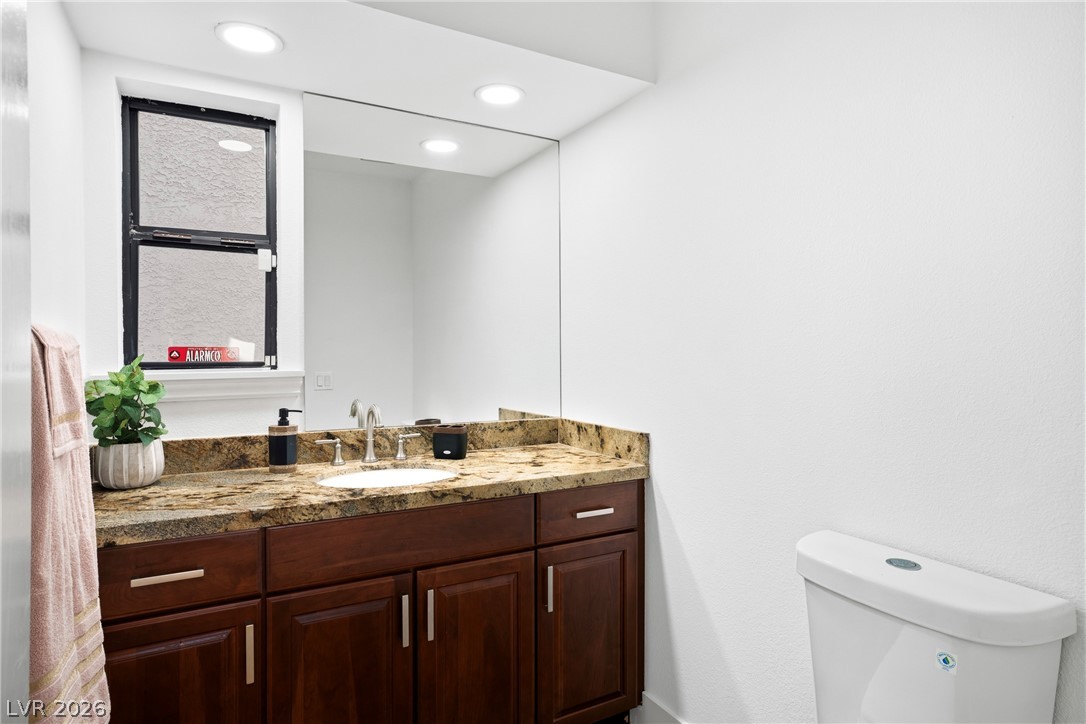
Rich wood cabinetry and polished stone countertops elevate this modern bathroom layout.
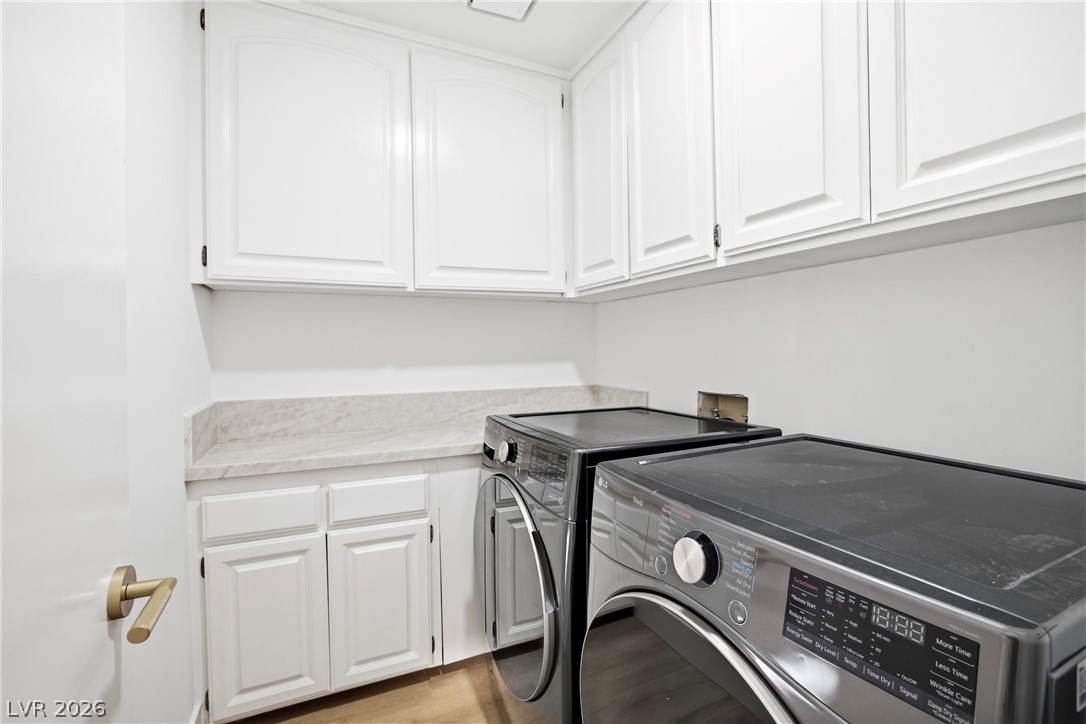
Functional workspace with integrated cabinetry and modern laundry installations.
Rich wood cabinetry pairs beautifully with natural stone countertops in this modern vanity area.
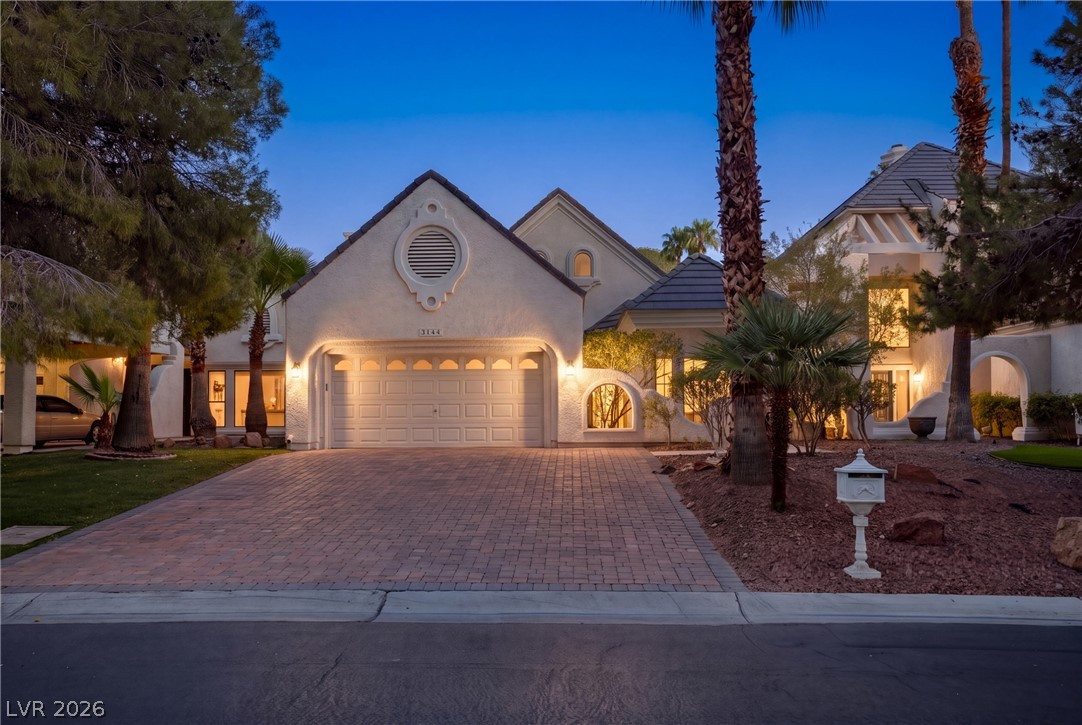
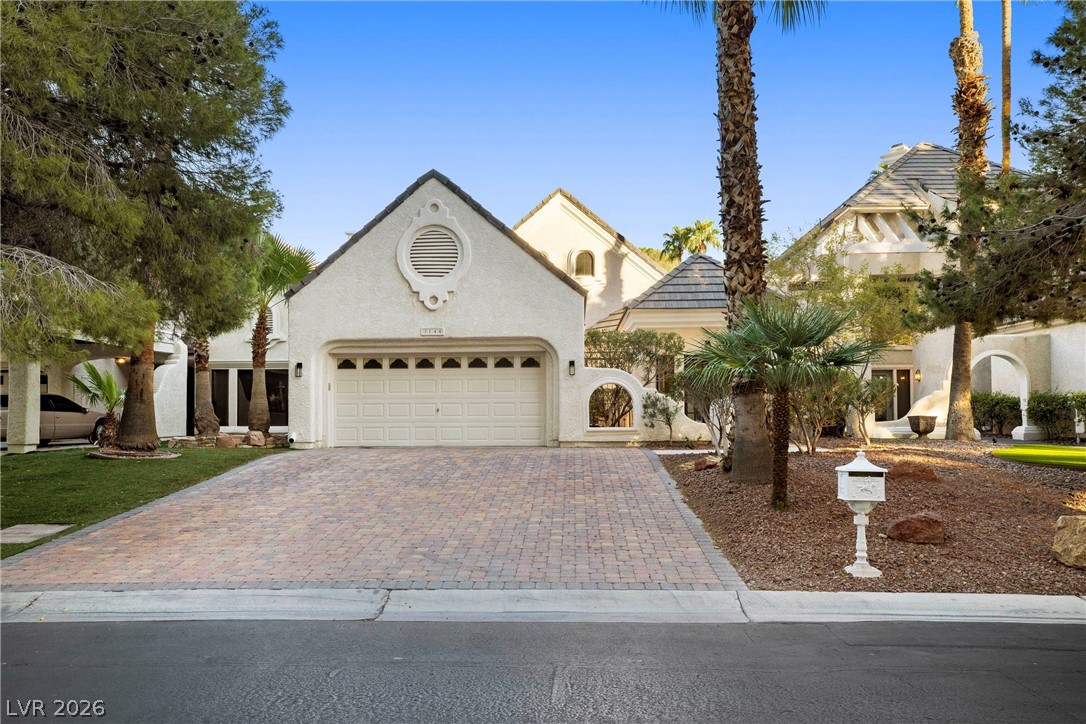
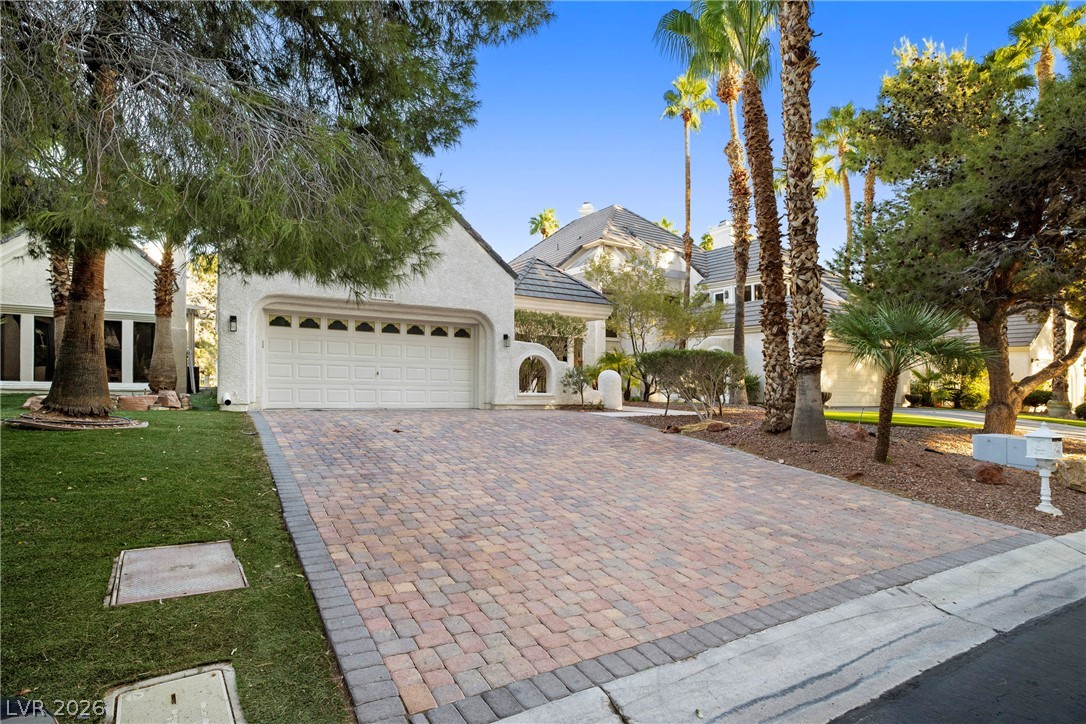
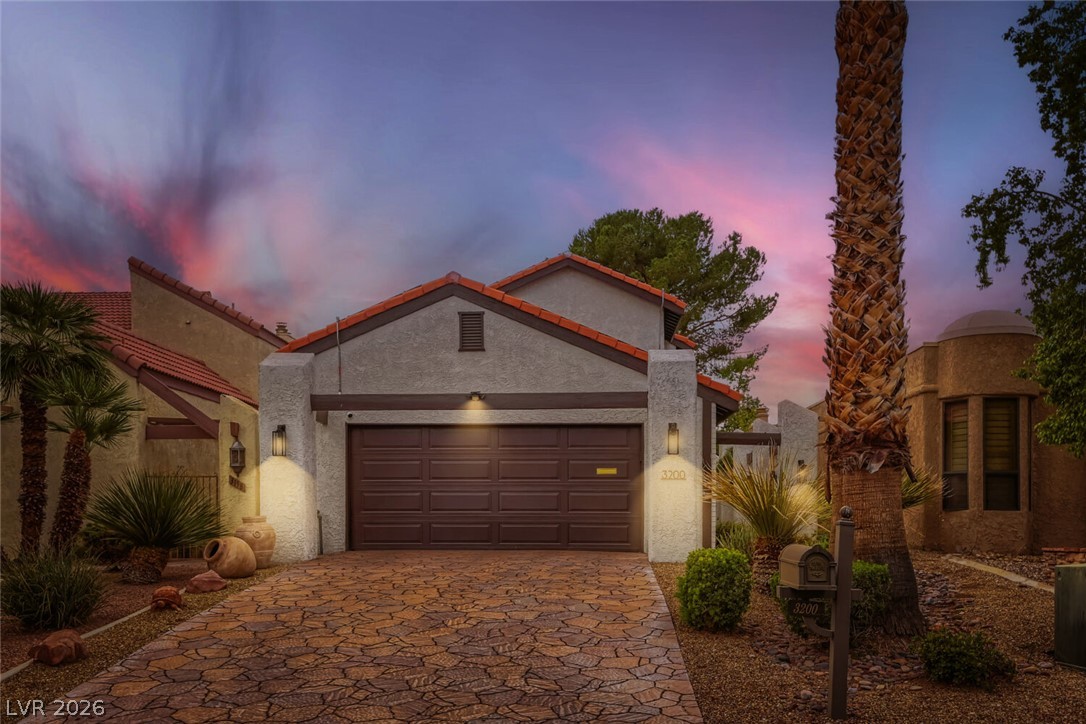
Elegant gabled rooflines and a brick-paved driveway define this striking Mediterranean-style exterior.
Distinctive Mediterranean-inspired architecture features stucco exterior finishes, tiled rooflines, and a paved entryway.
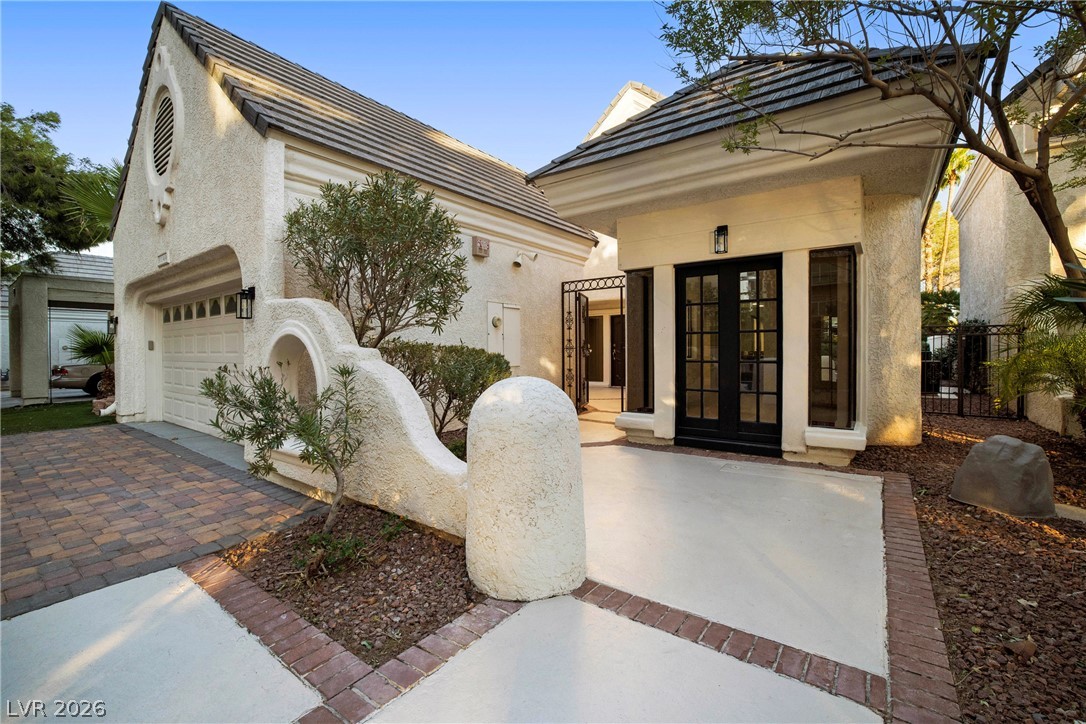
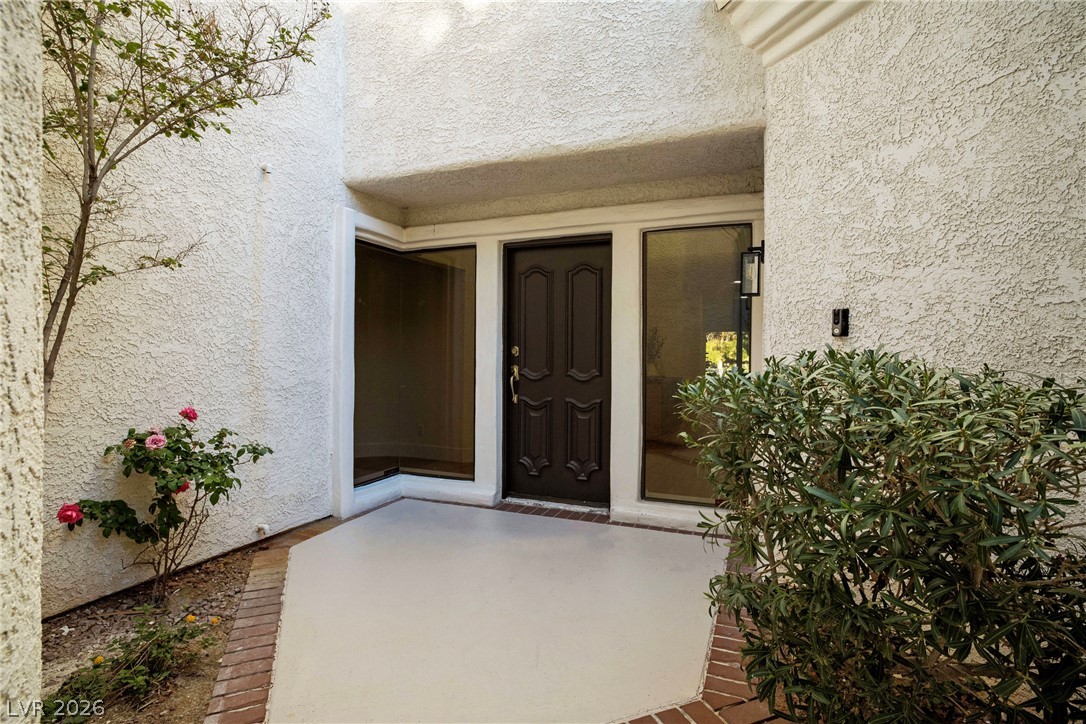
An inviting courtyard entrance features textured stucco walls and a prominent dark entry door.
An inviting swimming pool and brick-accented patio lie nestled alongside this elegant stucco home.
An inviting backyard pool is bordered by brick coping and a spacious concrete patio.
An elegant paved driveway leads to a classic stucco facade set among mature palm trees.
An elegant paved driveway leads to a multi-car garage framed by mature desert landscaping.
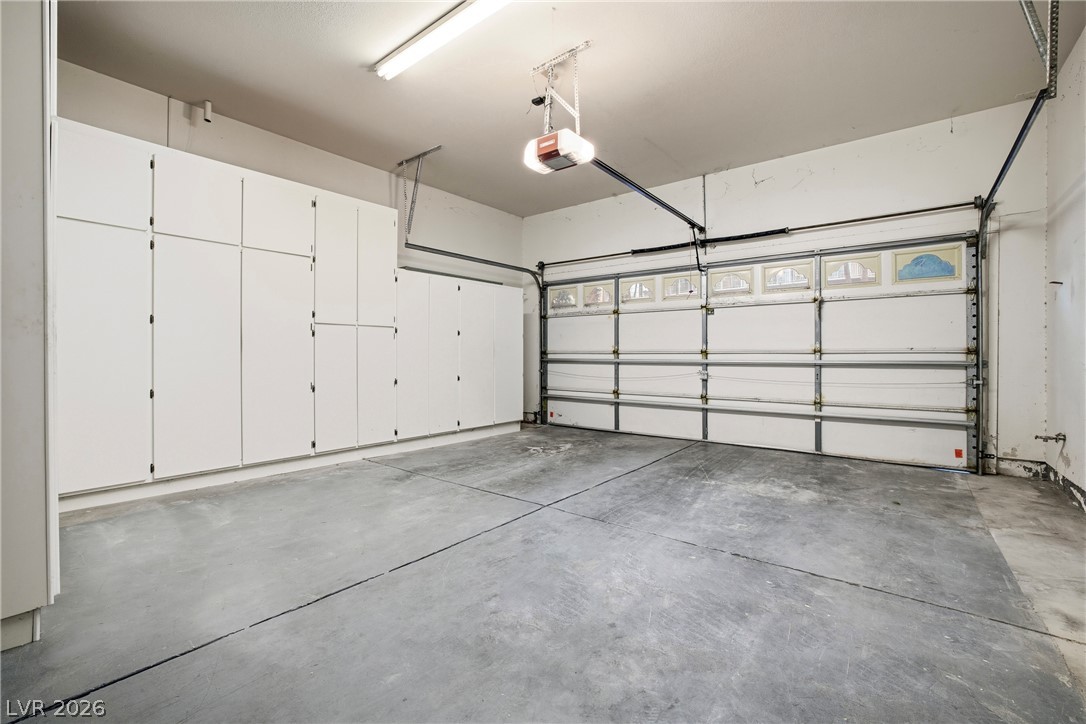
Ample built-in storage cabinets line the wall of this clean concrete garage.
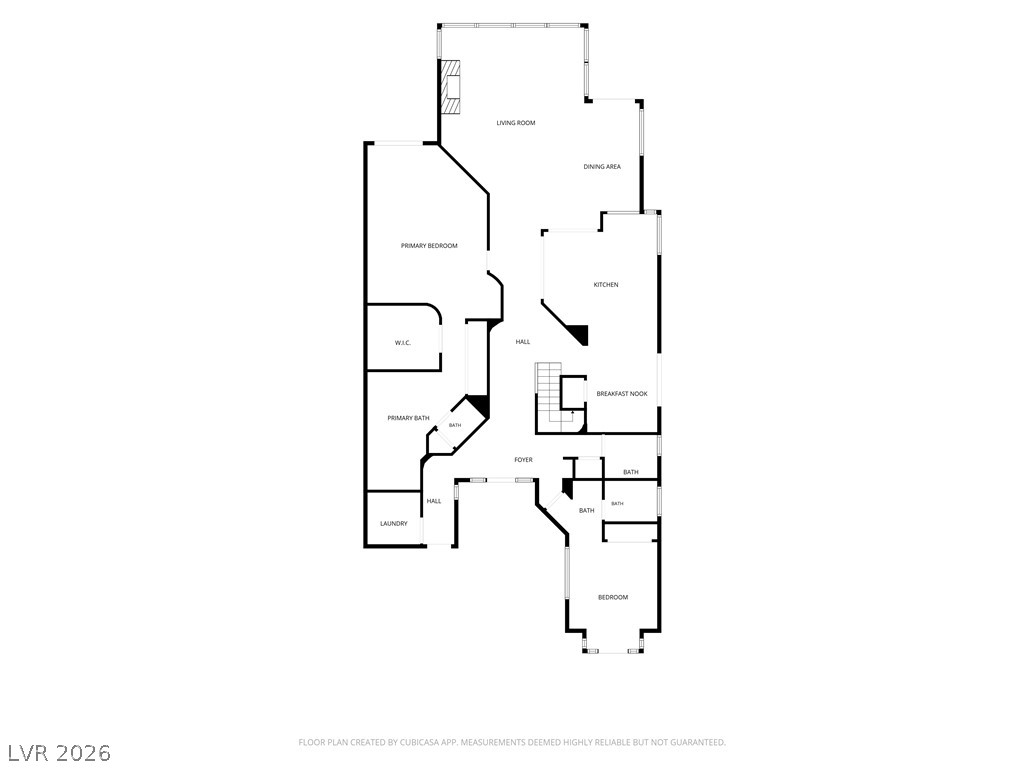
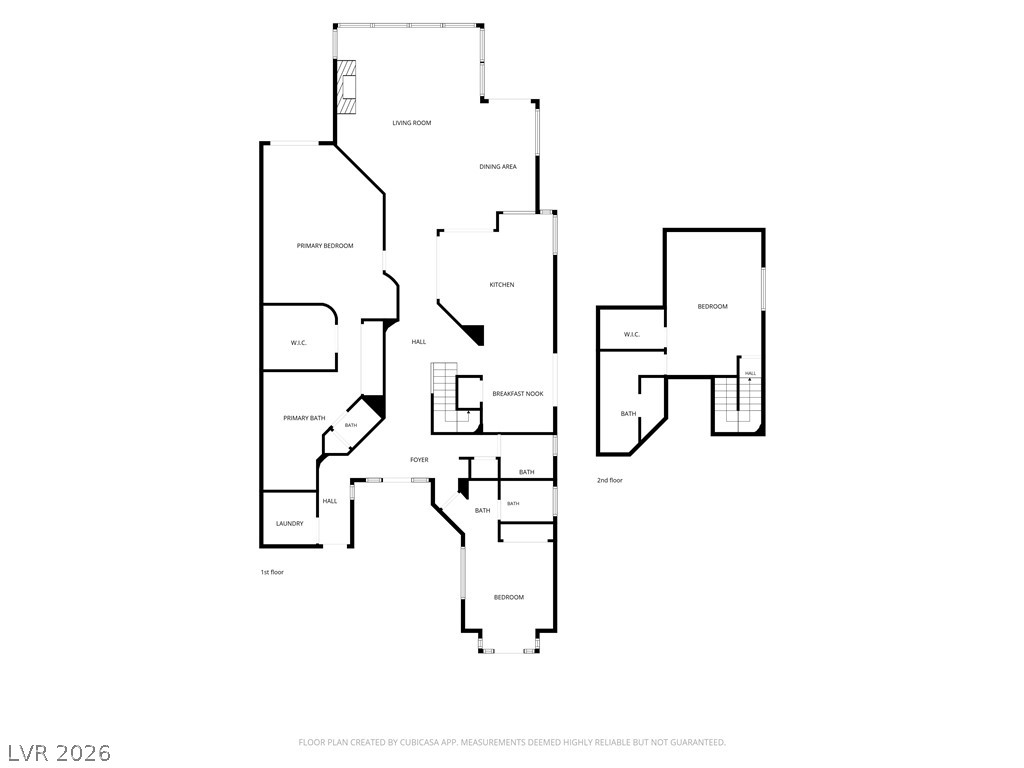
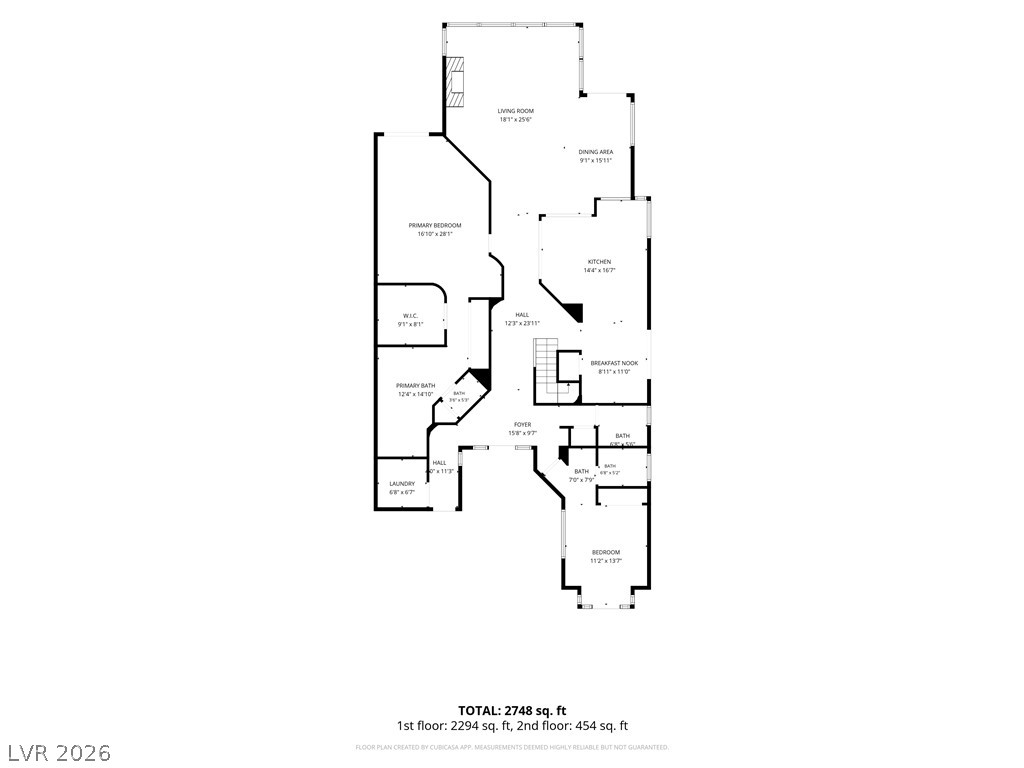
A well-designed single-level layout details the flow of the main living spaces.
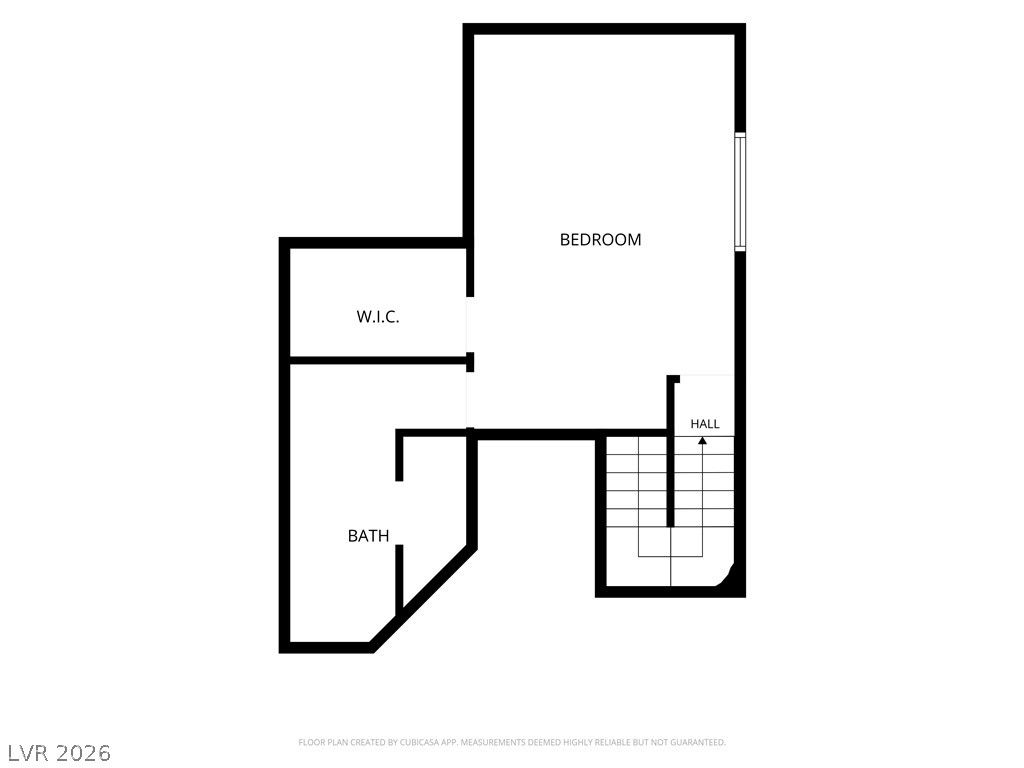
A detailed layout planning the upper level rooms.
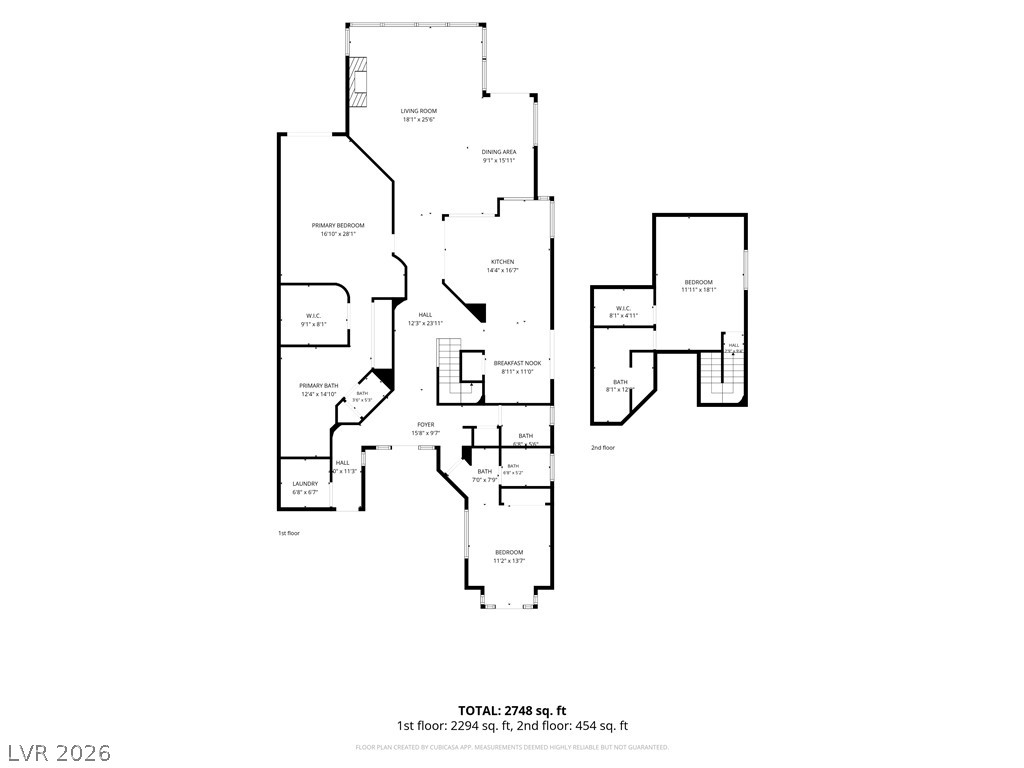
A detailed layout illustrates the generous two-story flow and functional spatial organization of this residence.
A detailed layout map illustrating the spacious room dimensions and flow of this residence.
An organized floor plan outlines a spacious layout spanning two distinct levels.