3126 Mountain Bay Avenue,Las Vegas, NV 89139
Las Vegas, NV 89139

Description
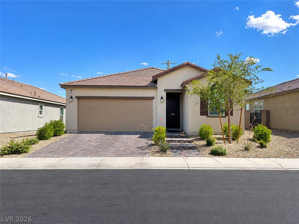
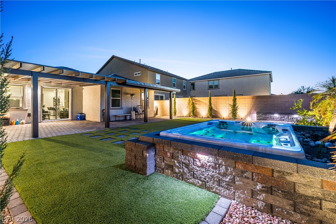
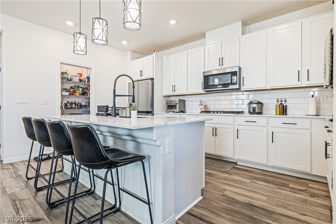
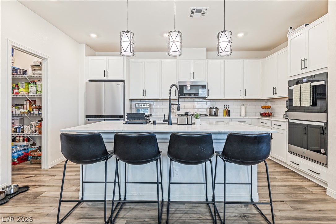
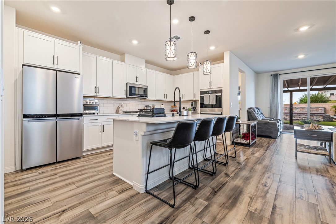
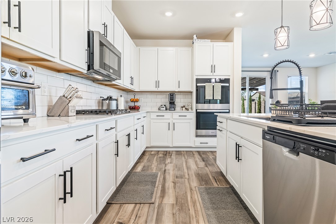
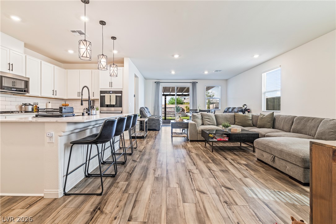
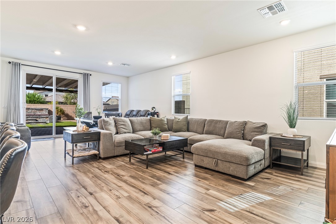
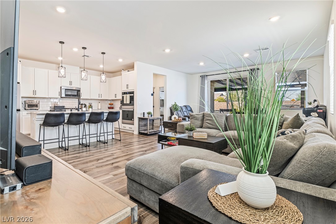
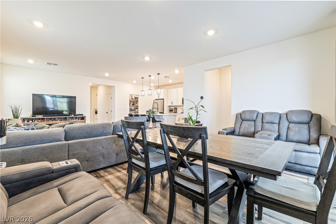
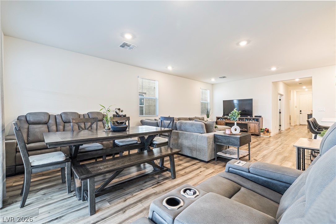
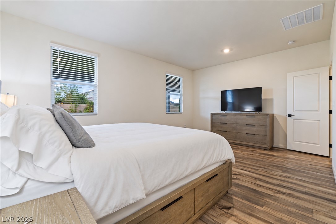
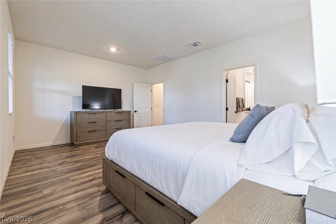
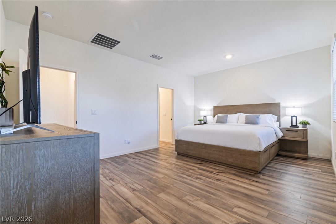
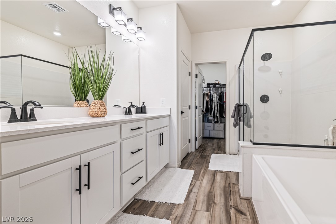
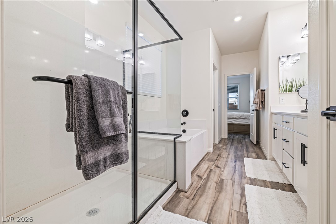
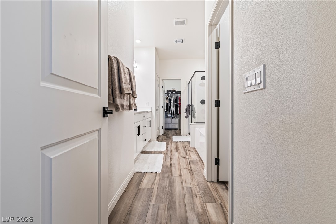
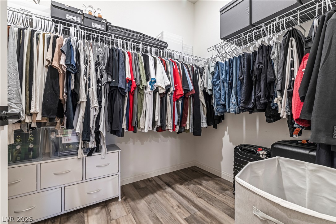
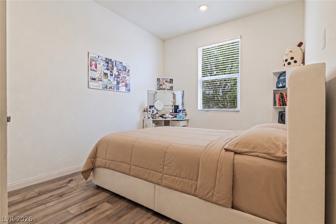
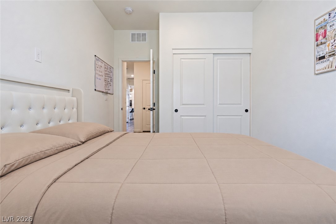
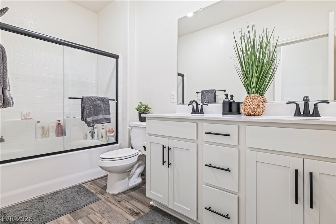
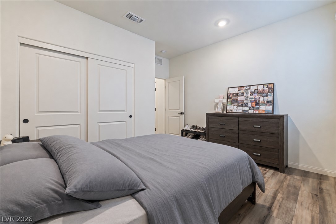
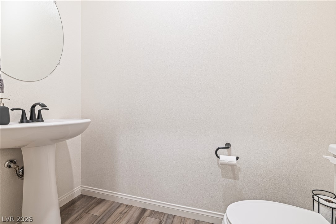
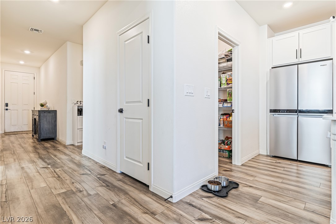
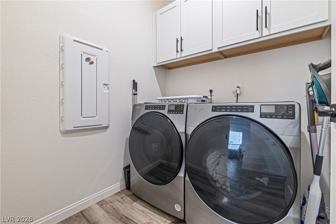
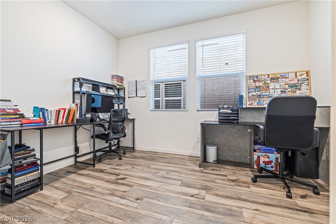
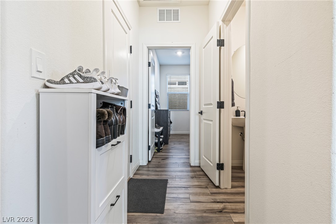
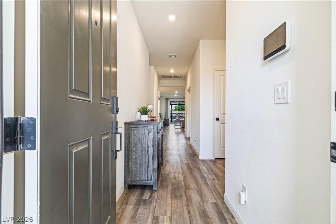
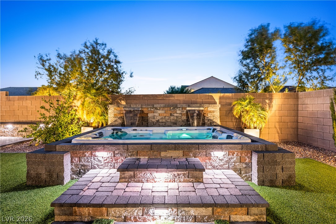
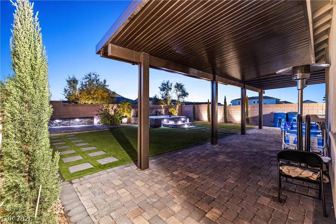
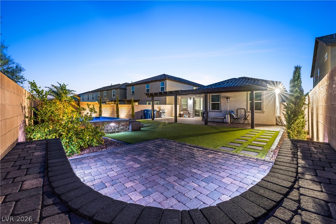
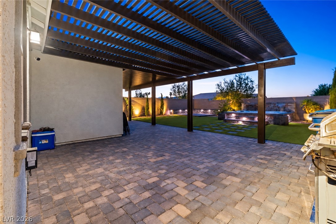
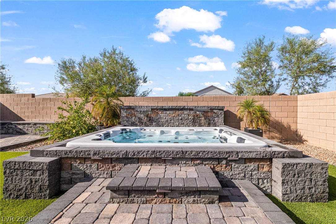
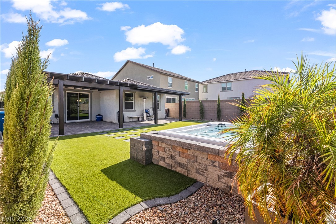
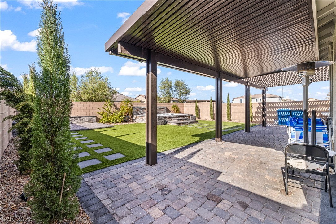
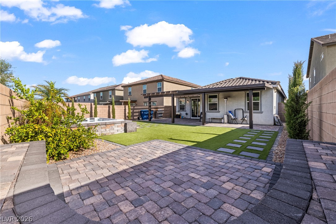
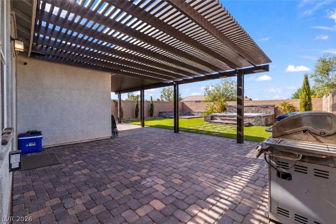
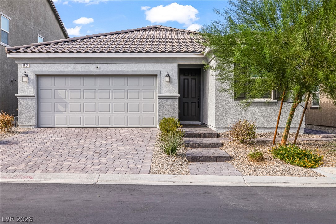
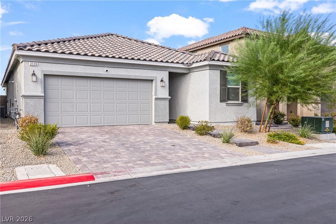
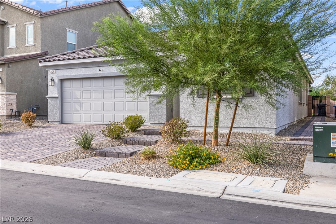
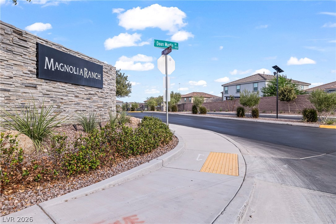
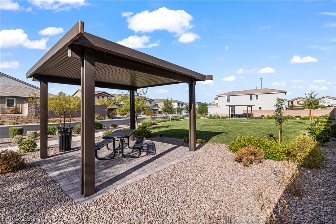
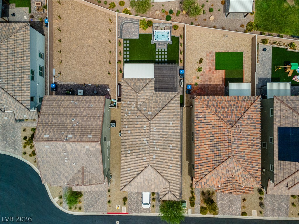
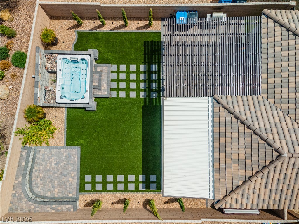
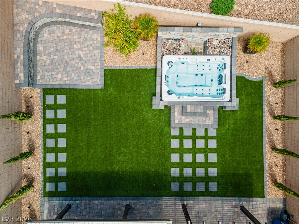
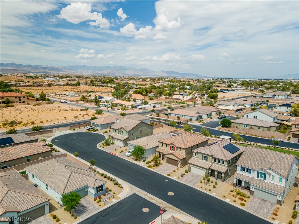
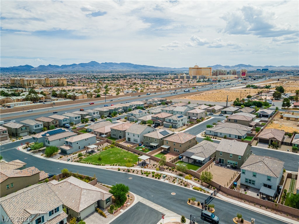
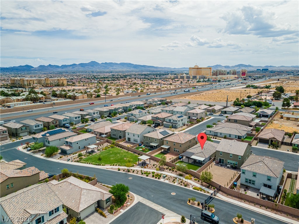
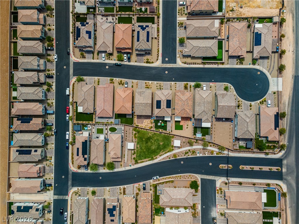
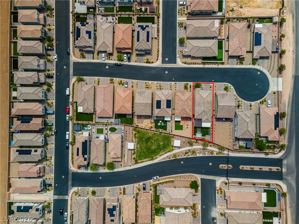
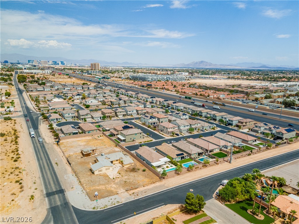
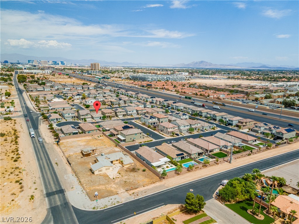
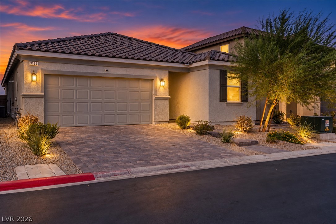
Welcome to this beautifully upgraded single-story home in the gated Magnolia Ranch community of Southwest Las Vegas, where clean, modern design meets exceptional indoor-outdoor living! Sellers are offering up to $20,000 in credits toward buyer closing costs or an interest rate buydown with an acceptable offer, subject to lender approval. This move-in-ready home features an expansive backyard oasis complete with an in-ground spa, soothing waterfall feature, beautiful landscaping, covered patio, extensive paver areas, ambient outdoor lighting, and a designated space for a future fire pit-perfect for relaxing and entertaining year-round! Step inside to discover stylish, contemporary interiors featuring luxury vinyl plank flooring and a stunning chef-inspired kitchen with quartz countertops, upgraded cabinetry, designer backsplash, matte black fixtures, stainless steel appliances, double ovens, and a spacious walk-in pantry. The inviting primary suite offers dual sinks, a relaxing soaking tub, and a generous walk-in closet, while a versatile den provides flexible space for a home office, fitness room, or potential 4th bedroom. Meticulously maintained and thoughtfully designed, this exceptional home blends modern elegance, comfort, and functionality in a desirable Southwest Las Vegas location near shopping, dining, entertainment, and convenient freeway access. Don't miss this incredible opportunity to enjoy a beautifully upgraded home with an exceptional indoor-outdoor lifestyle and valuable seller incentives. Schedule your private showing today!
Details
| MLS # | 2818227 |
|---|---|
| Listing Type | For Sale |
| Style | House |
| HOA Dues | $74 |
| Sub-Type | Resale |
| Status | Active |
| Year | 2023 |
| Days On Site | 58 |
| Listing Provided By | Galindo Group Real Estate | Karen Patague |
Features
| Bed(s) | 3 |
|---|---|
| Bath(s) | 3 Total |
| SQ Feet | 1,899 |
| Garage | 2 |
| Story(s) | 1 |
| Zoning | Single Family |
| Acreage | 0.14 |
Interior
| Cooling | Central Air, Gas |
|---|---|
| Heating | Central, Gas |
| Heating Yes / No | Yes |
| Cooling Yes / No | Yes |
| Interior Features | Primary Downstairs, Window Treatments |
| Window Features | Blinds, Double Pane Windows |
| Furnished | Unfurnished |
| Appliances | Built In Gas Oven, Double Oven, Dryer, Dishwasher, Disposal, Gas Range, Microwave, Refrigerator, Water Softener Owned, Washer |
| Fireplaces Total | 0 |
| Fireplace Yes / No | No |
Exterior
| Exterior Features | Patio, Private Yard, Awnings, Irrigation Sprinklers, Water Feature |
|---|---|
| Roof | Tile |
| Security Features | Security System Owned, Controlled Access, Gated Community |
| Construction Materials | Drywall |
| Lot Features | Desert Landscaping, Landscaped, Rocks, Synthetic Grass, Trees, Less Than Quarter Acre |
| Fencing | Block, Full |
Parking
| Attached Garage Yes / No | Yes |
|---|---|
| Parking Features | Attached, Finished Garage, Garage, Garage Door Opener, Inside Entrance, Private |
| Garage Yes / No | Yes |
Utilities
| Utilities | Underground Utilities |
|---|---|
| Electric | Photovoltaics None |
| Sewer | Public Sewer |
Taxes
| Tax Annual Amount | 4809 |
|---|
Location
| Senior Community Yes / No | No |
|---|
Area Information
| State | NV |
|---|---|
| County | Clark |
| City | Las Vegas |
| Zip Code | 89139 |
| Community Name | Dean Martin/Agate Phase 1 |
| School District | Desert Oasis |
| Elementary School | Ortwein |
| High School | Desert Oasis |
Request a showing
Request a showing
Contact
Learn More About This Property

| State | NV |
|---|---|
| County | Clark |
| City | Las Vegas |
| Zip Code | 89139 |
| Community Name | Dean Martin/Agate Phase 1 |
| School District | Desert Oasis |
| Elementary School | Ortwein |
| High School | Desert Oasis |