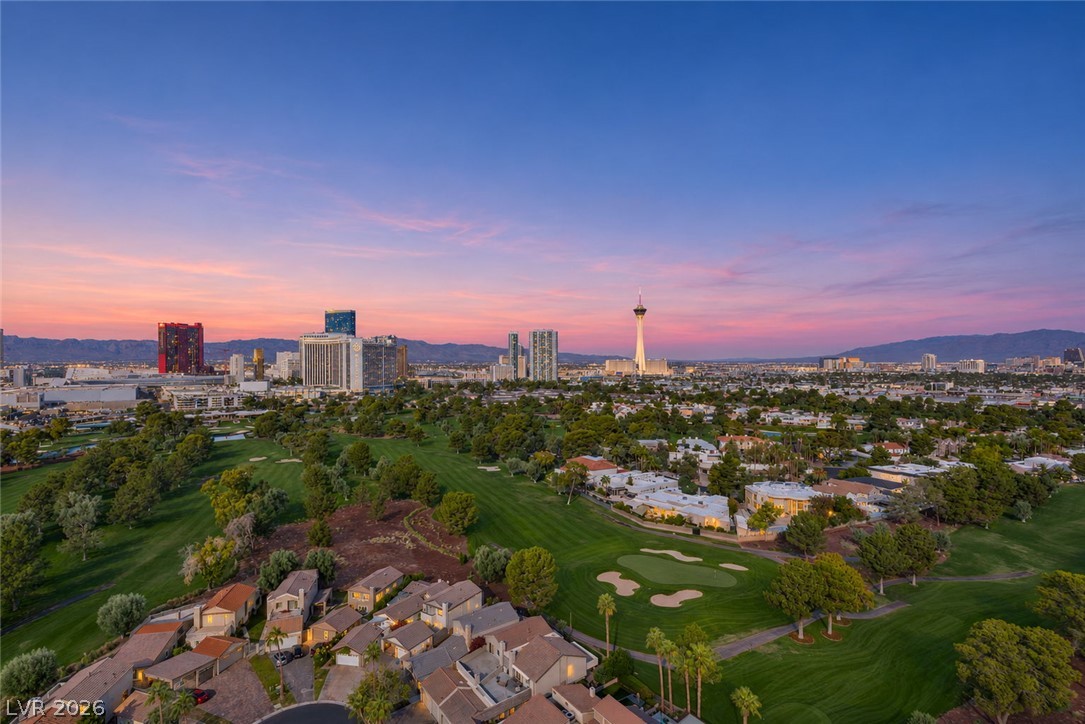
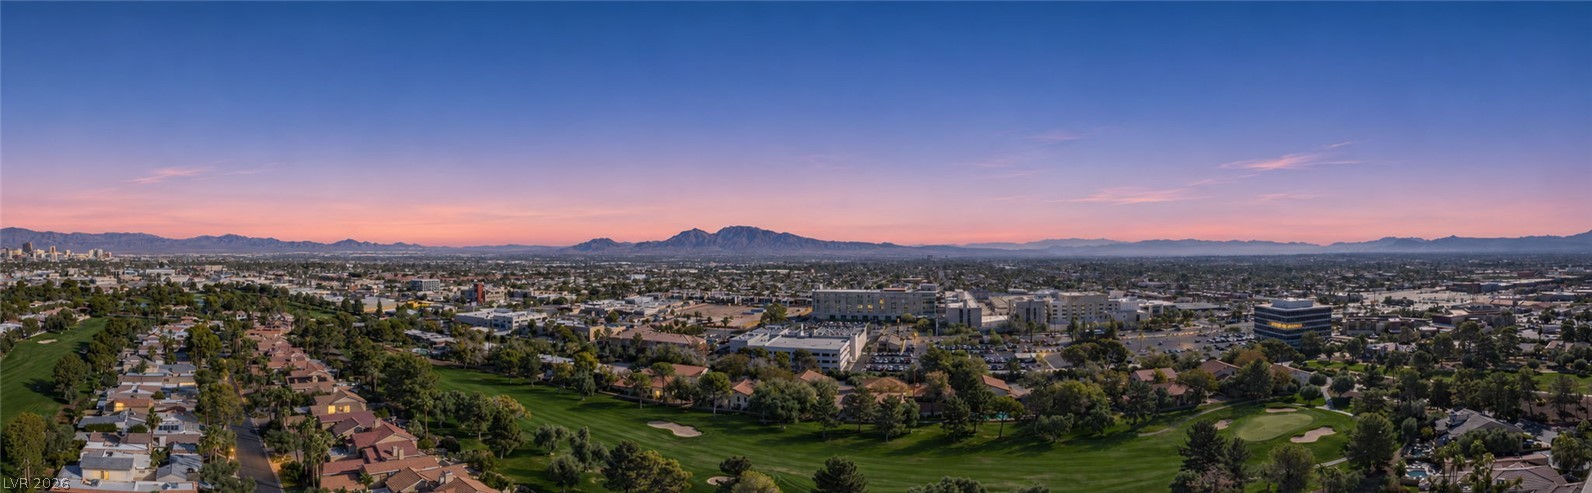
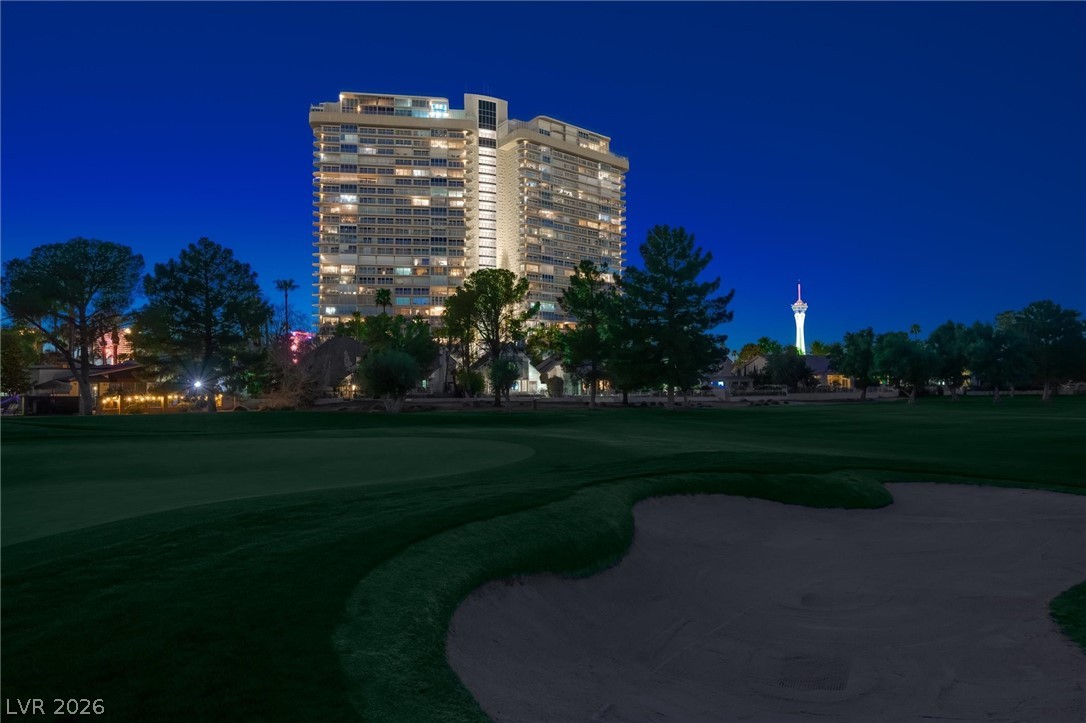
Dramatic skyline vistas and lush fairways unfold under a colorful twilight sky.
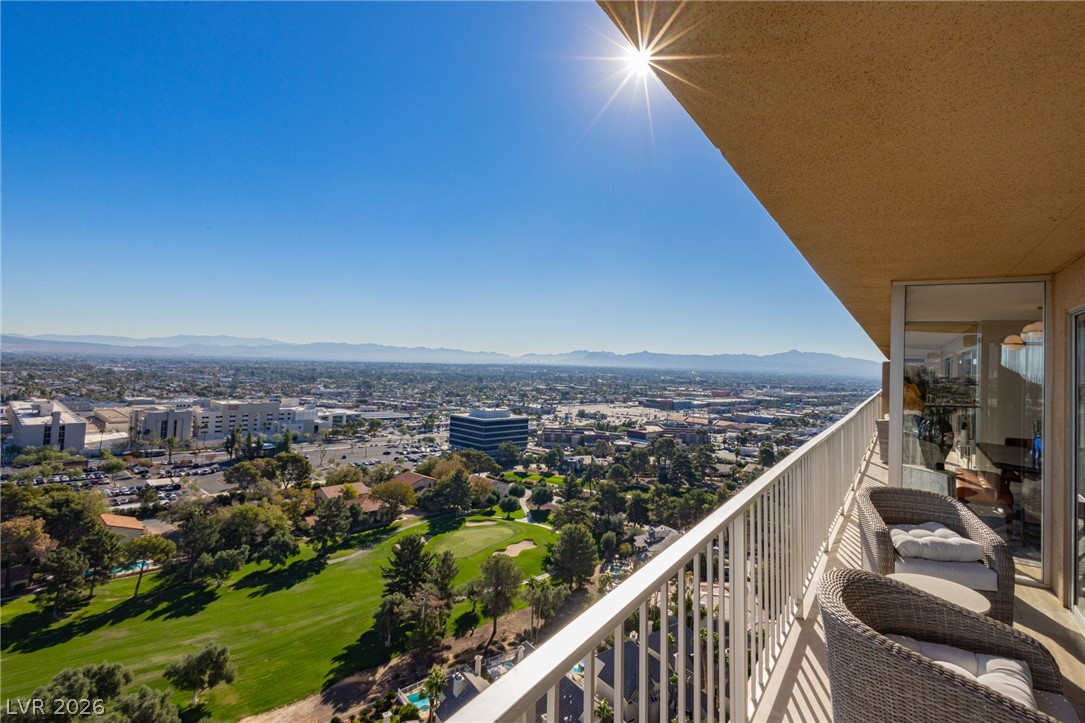
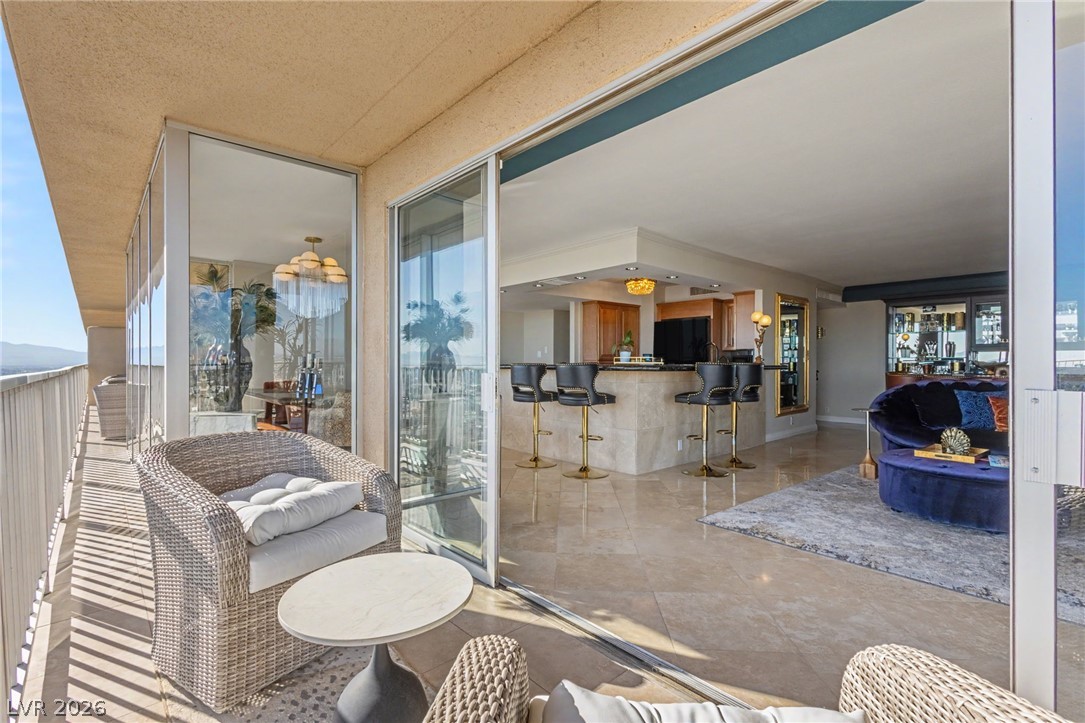
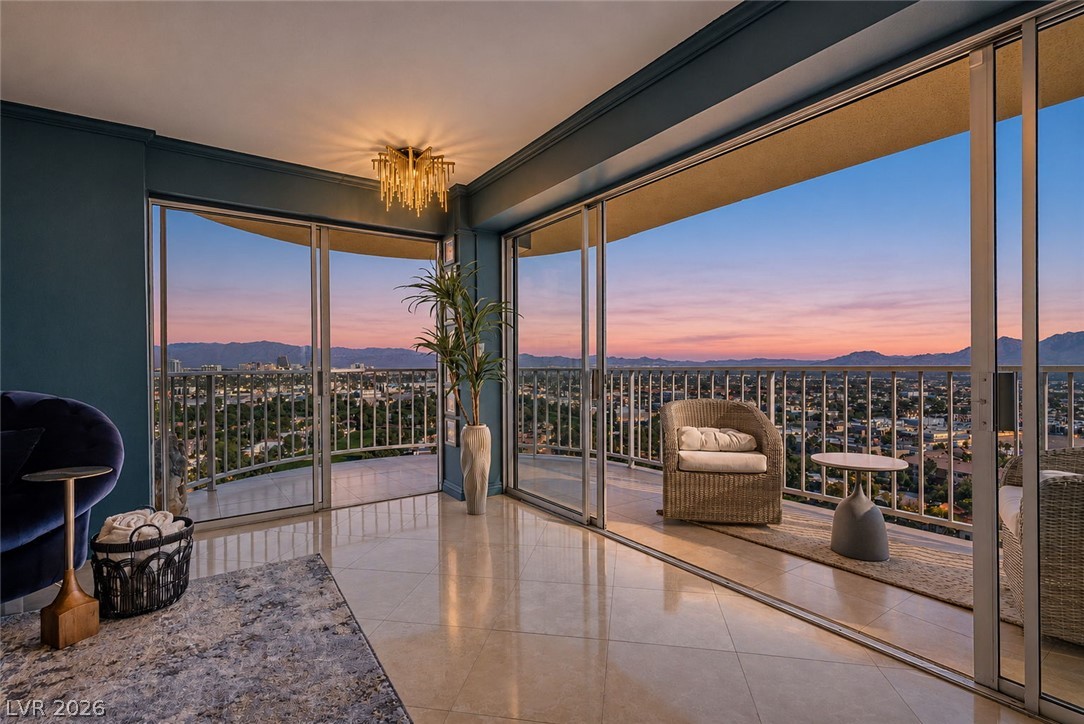
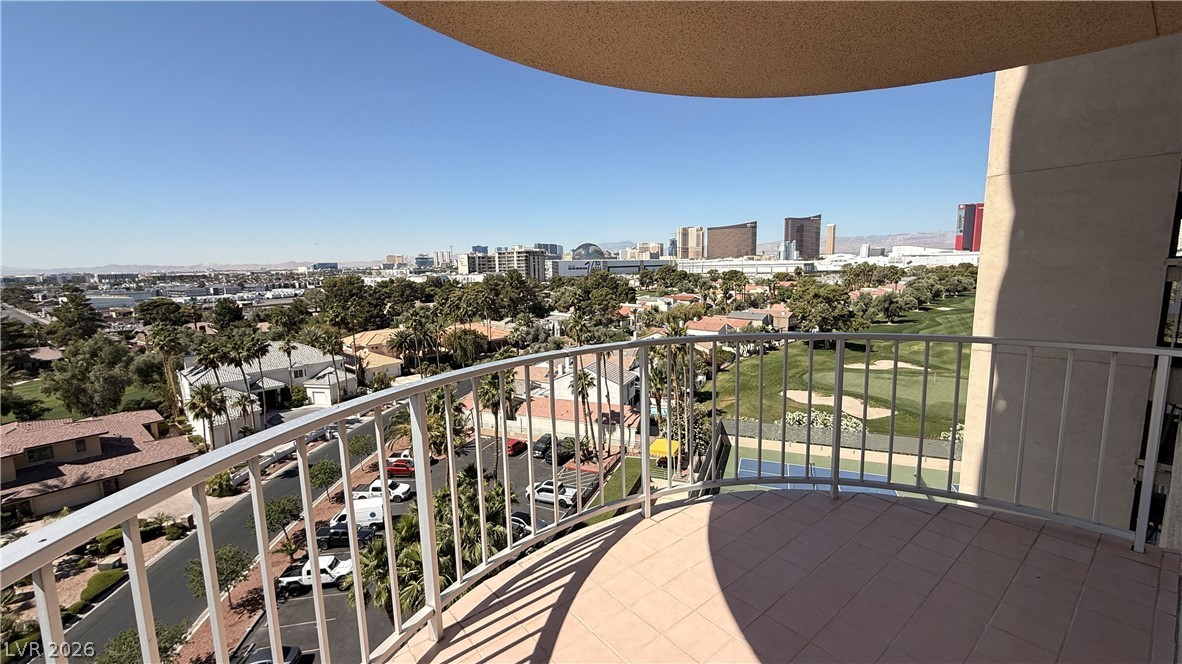
An elevated private balcony captures sweeping vistas of the golf course and surrounding valley.
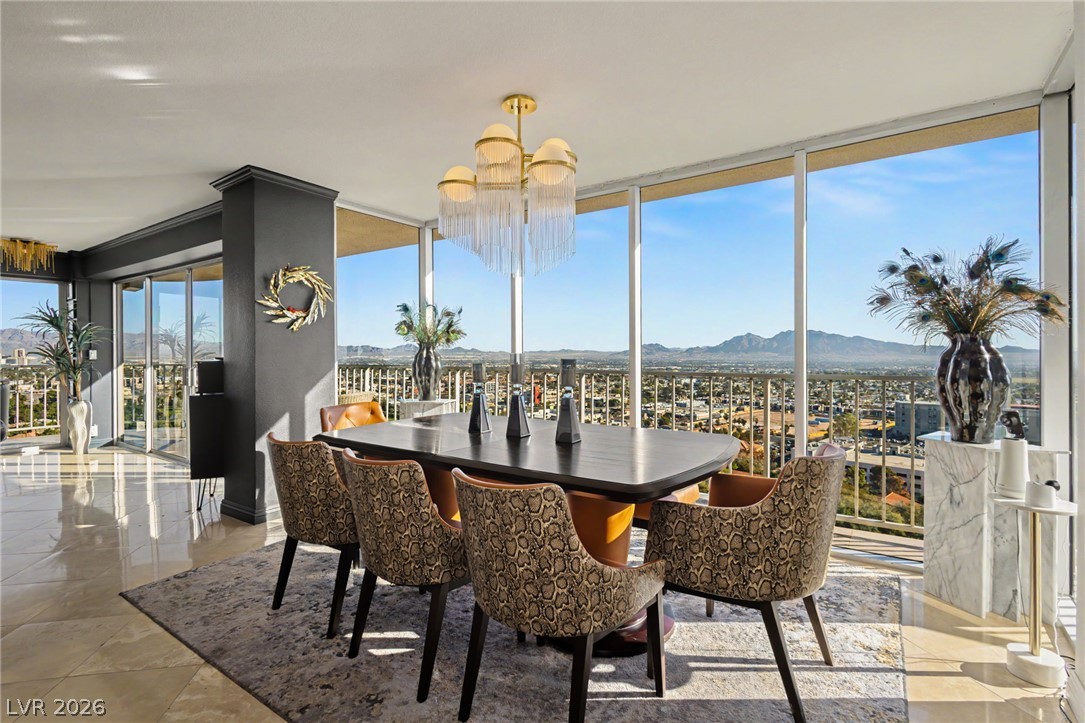
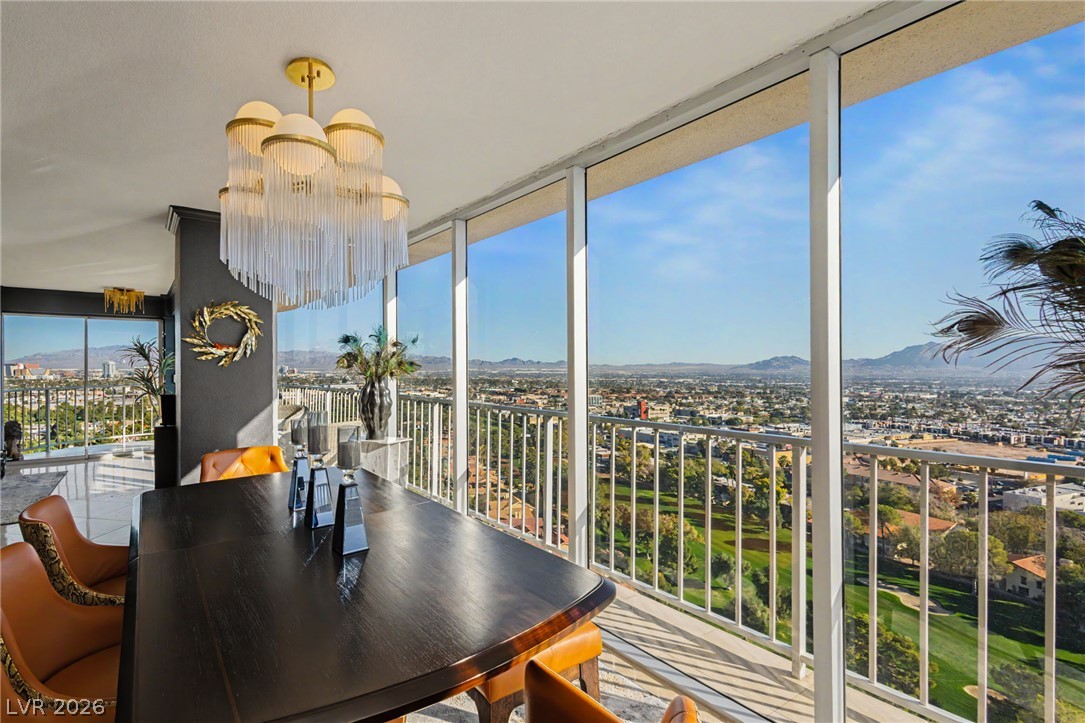
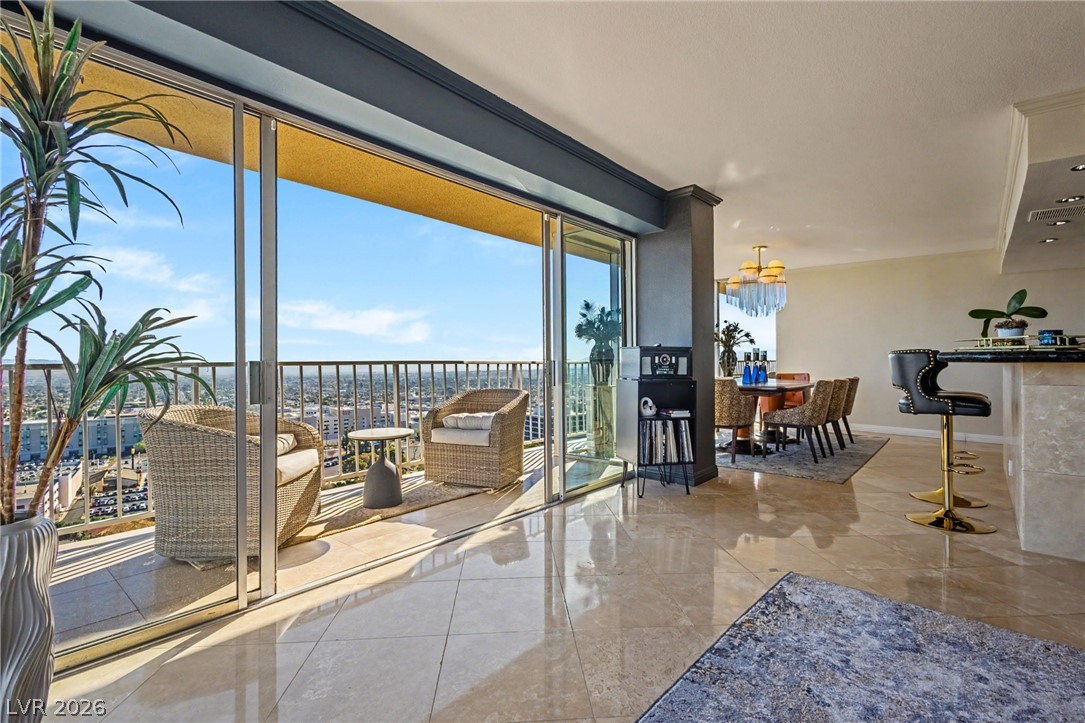
A spacious dining area features towering glass walls framing dynamic mountain and valley vistas.
A spacious dining area features towering glass walls looking out over the mountain landscape.
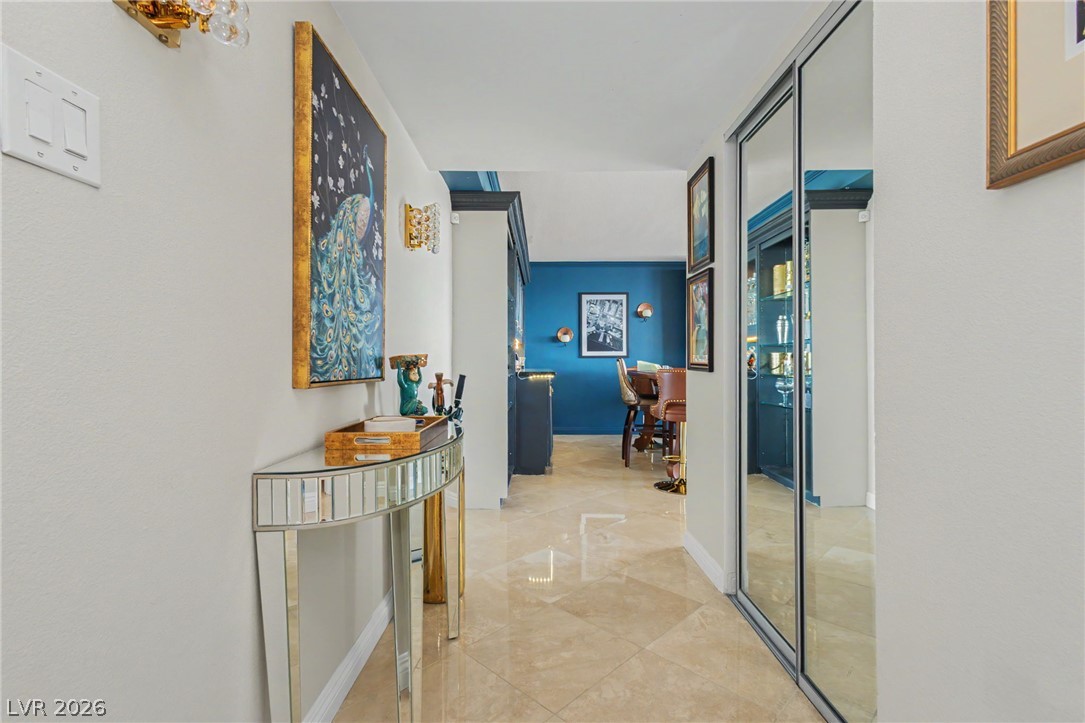
Polished tile flooring and mirrored closet doors line this welcoming entrance hallway.
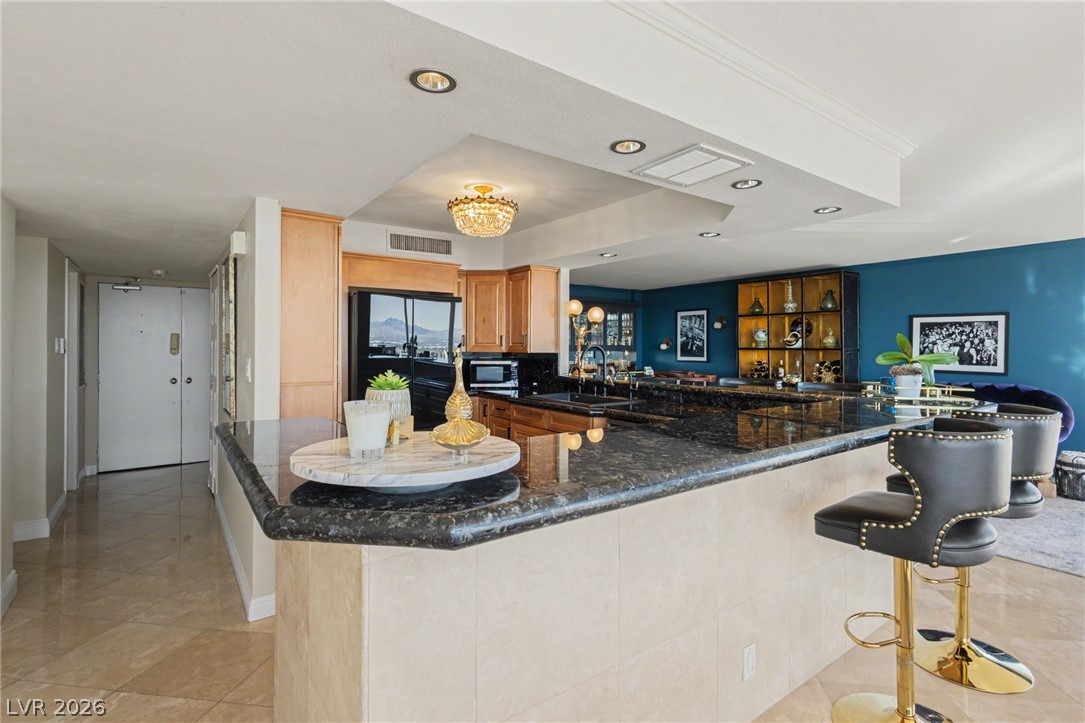
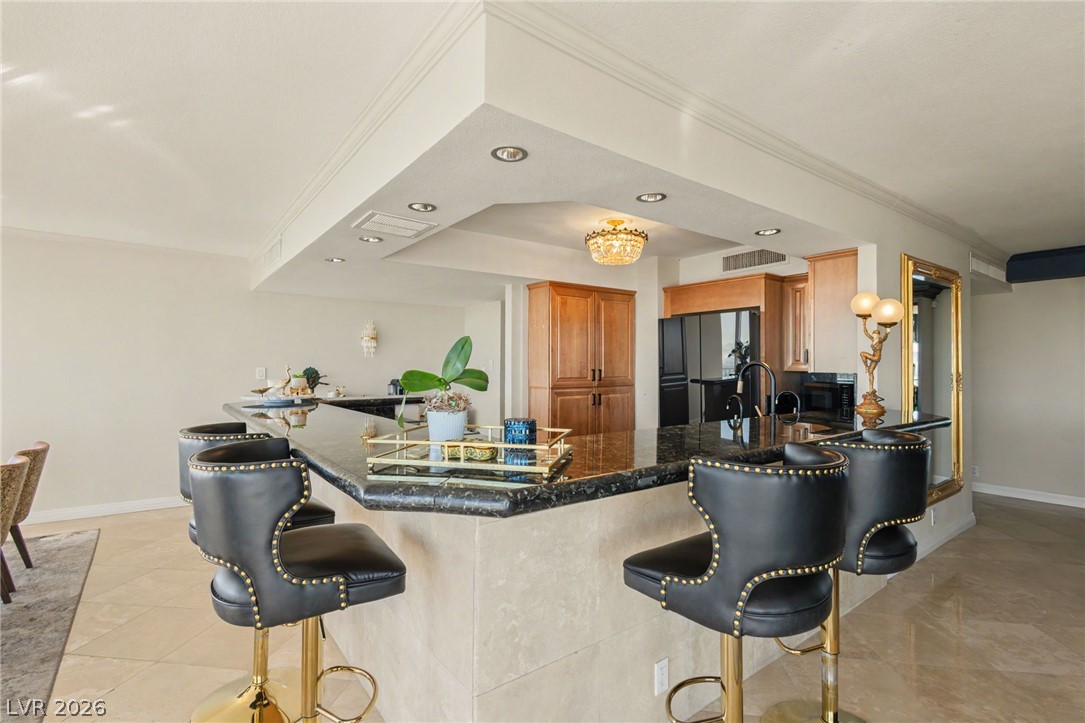
Gleaming stone countertops and polished tile flooring define this open kitchen design.
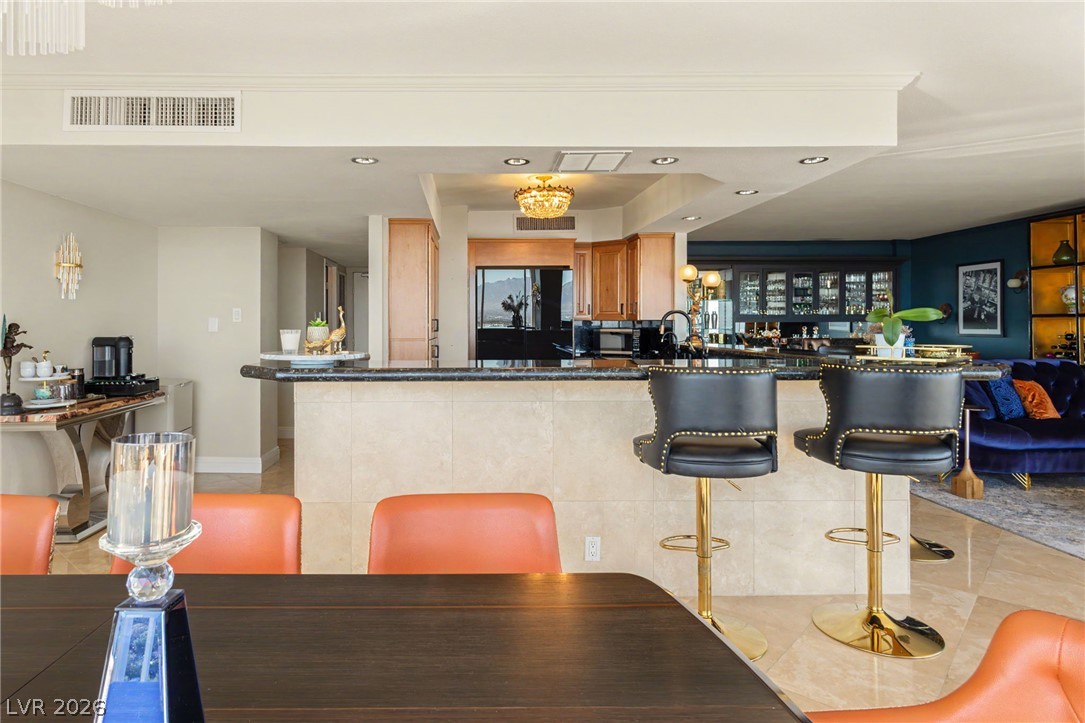
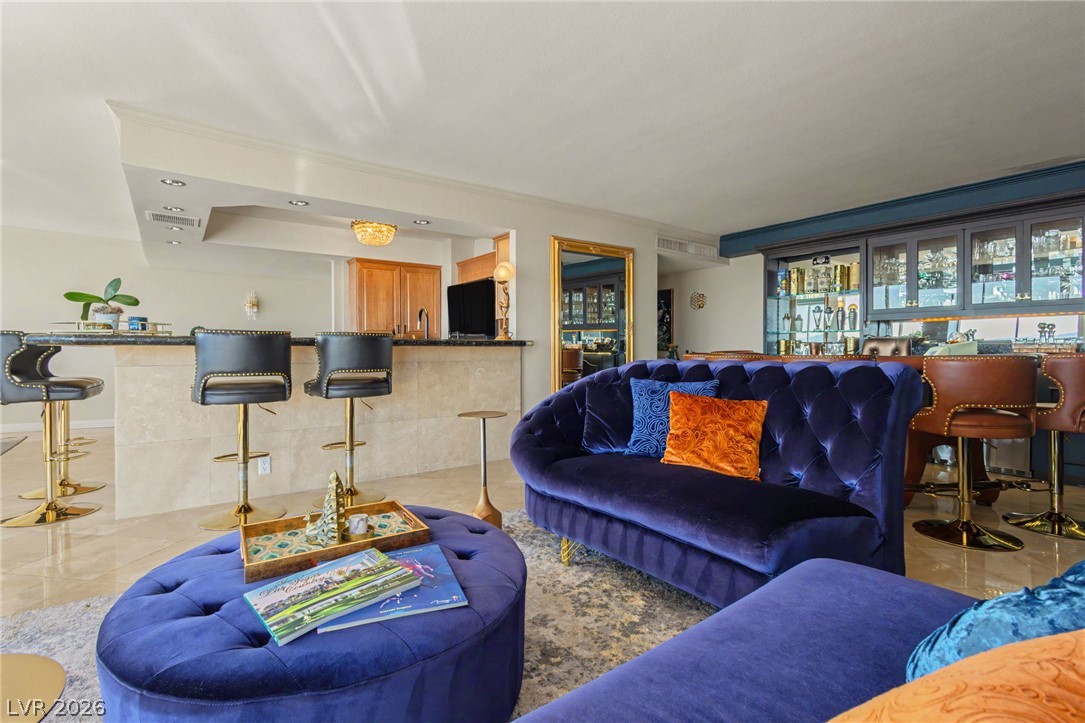
An open floor plan connects the dining space with a stone-counter breakfast bar.
Kitchen with bar stools and full mountain views.
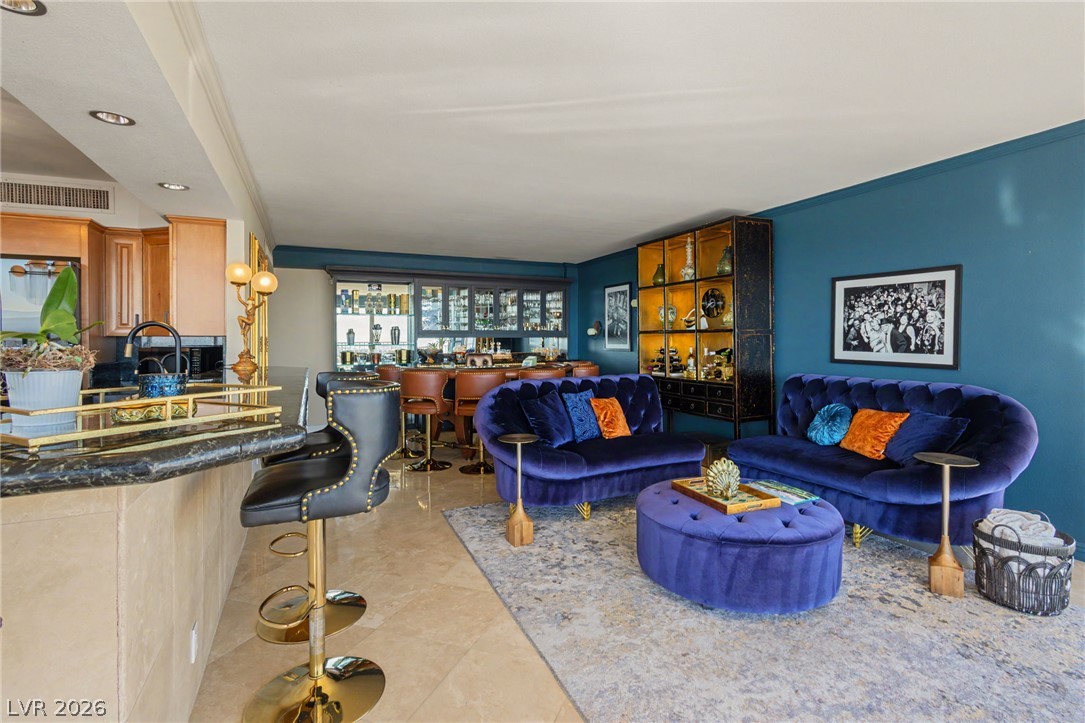
An open living space flows into a tiled bar area.
Gleaming tile floors and custom built-in shelving define this inviting open living space.
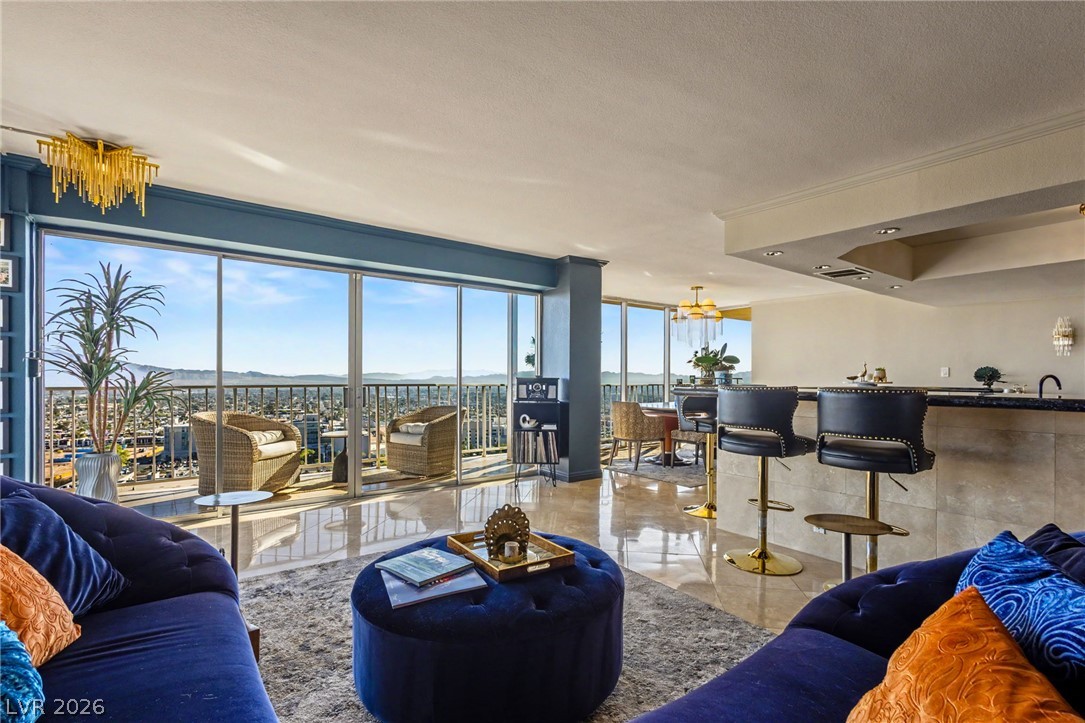
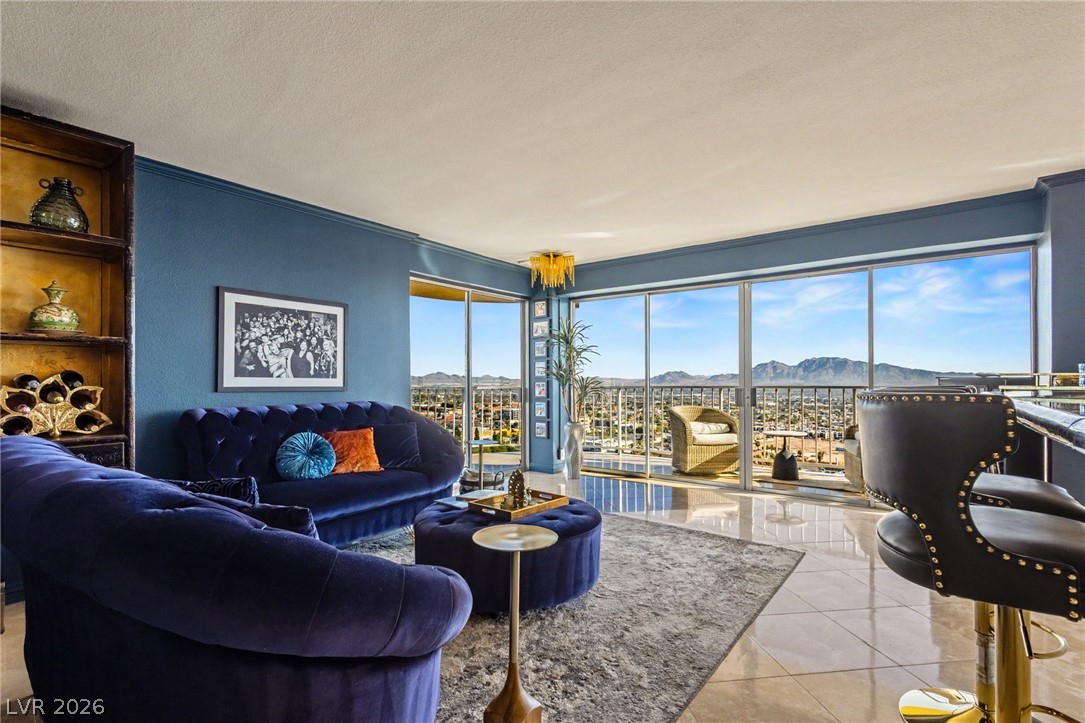
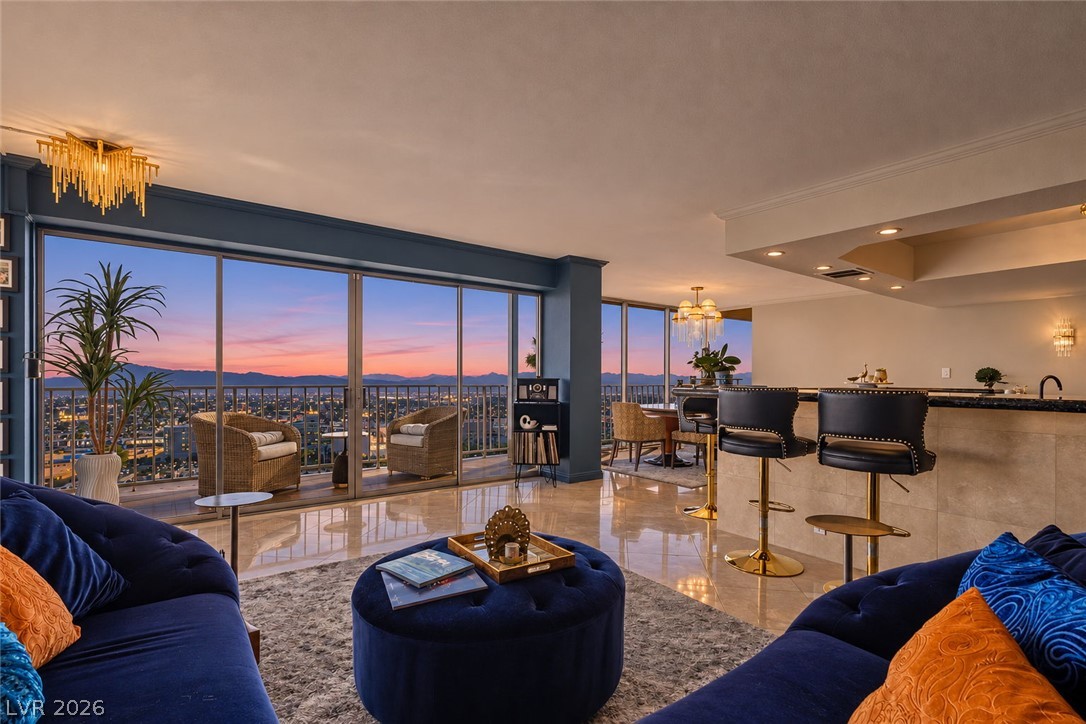
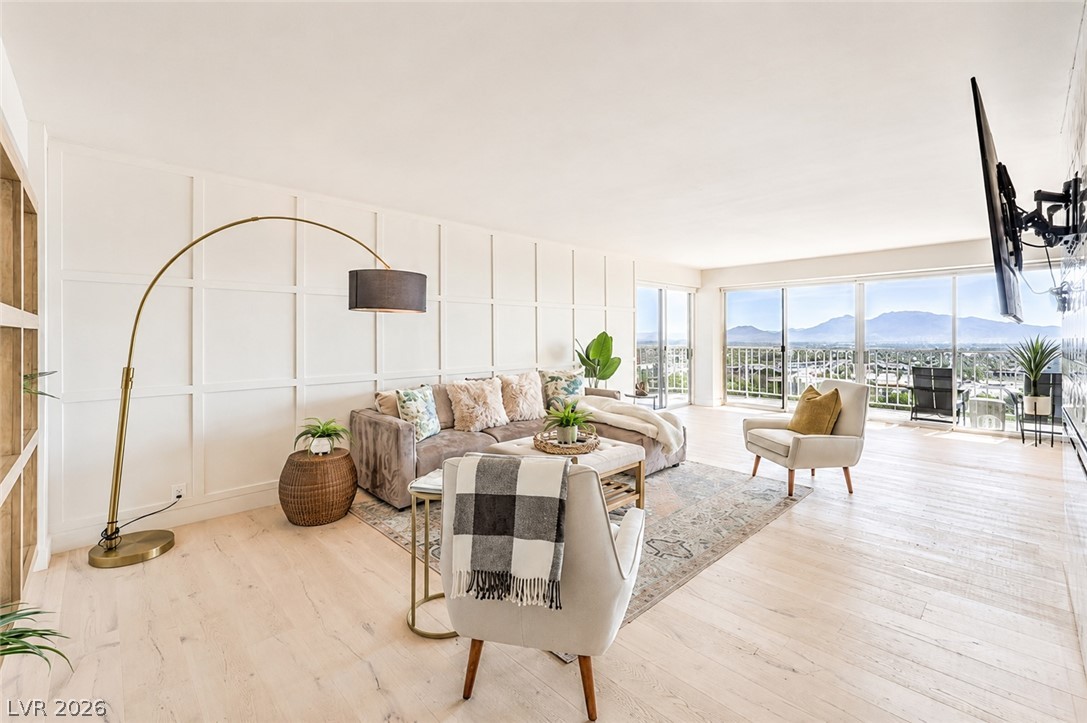
Floor-to-ceiling sliding glass doors frame panoramic city and mountain views from the polished main living area.
Floor-to-ceiling glass sliding doors frame far-reaching mountain and city views beyond the tiled living space.
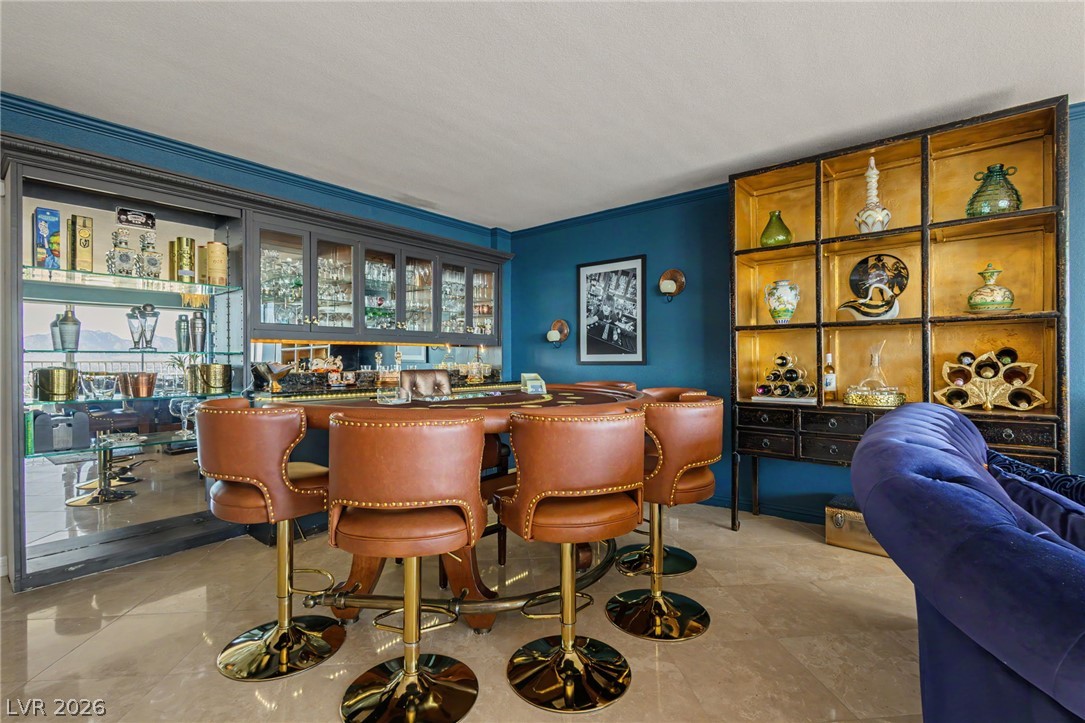
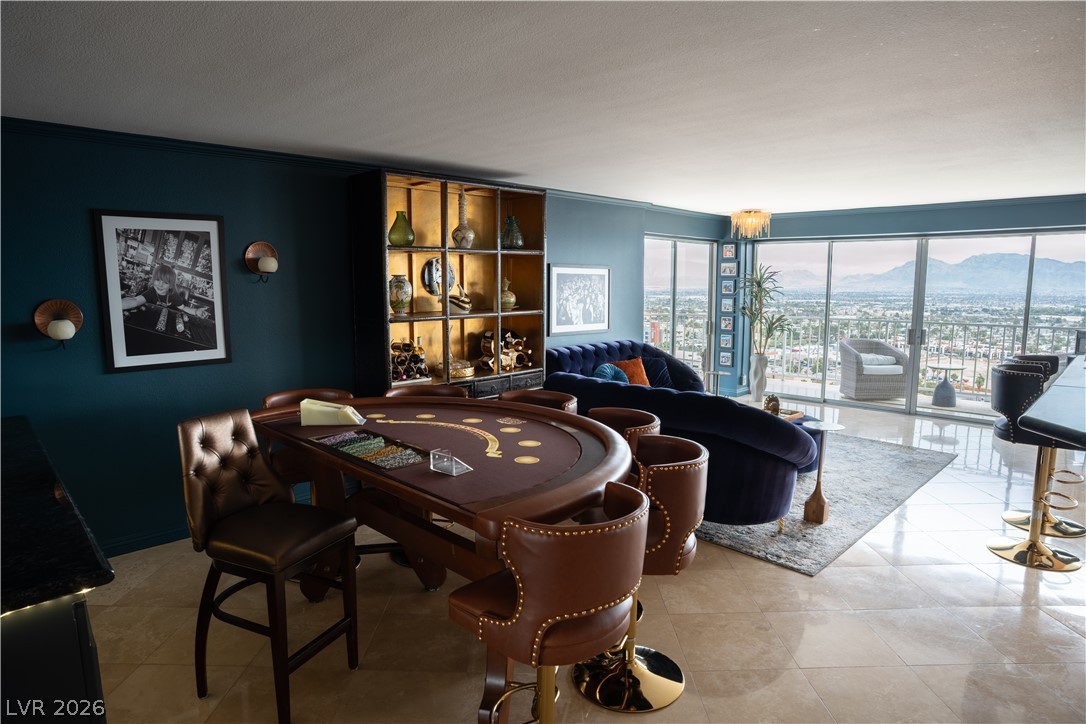
Custom poker table with leather chairs makes a perfect night in.
Custom poker table with a perfect view made for entertaining.
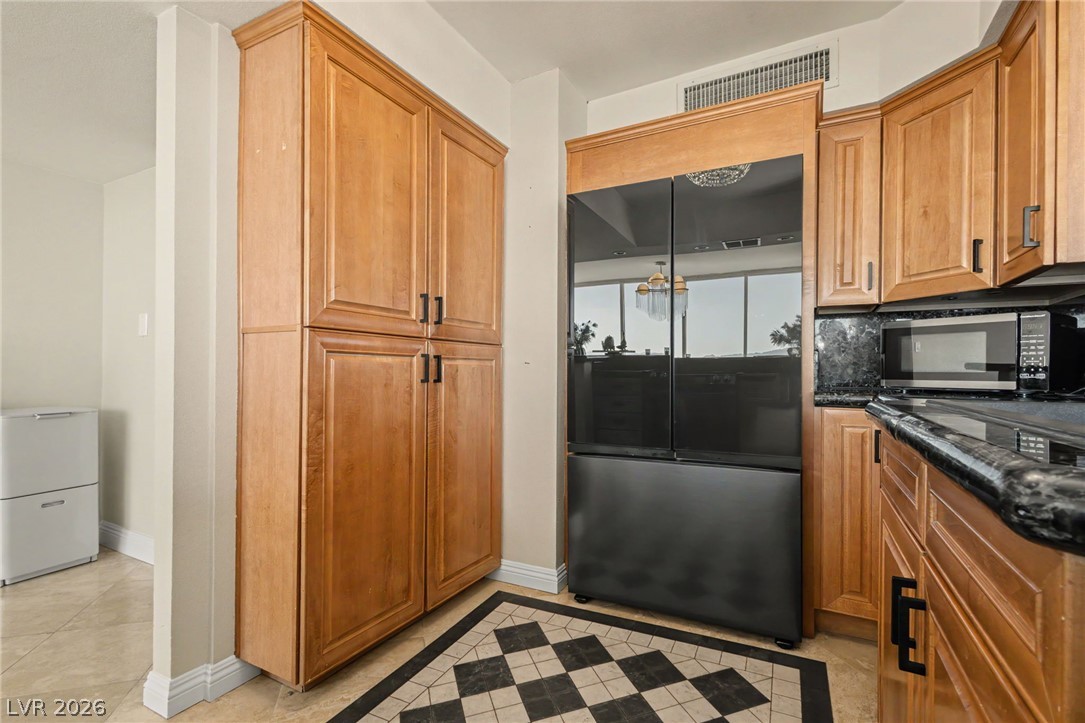
Warm wood cabinetry frames a modern black refrigerator alongside classic tiled floors.
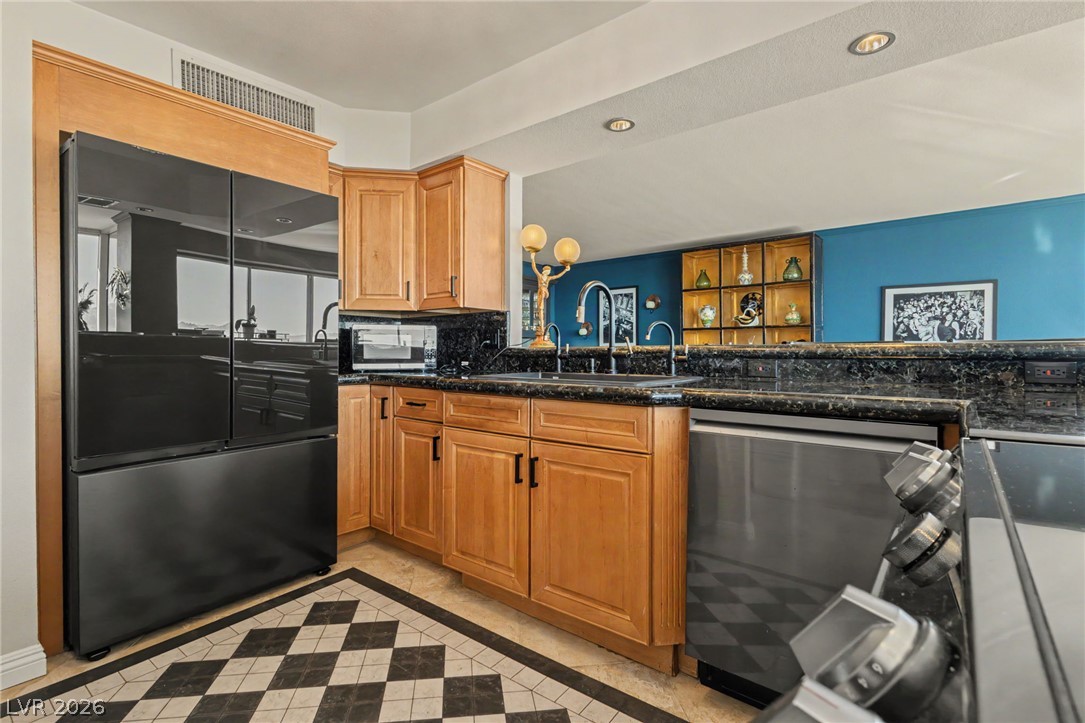
Custom cabinetry and dark stone countertops frame this functional workspace with pattern tile flooring.
Every room has sliding glass doors opening to a scenic balcony.
Sliding glass doors transition seamlessly to a spacious balcony with expansive skyline views.
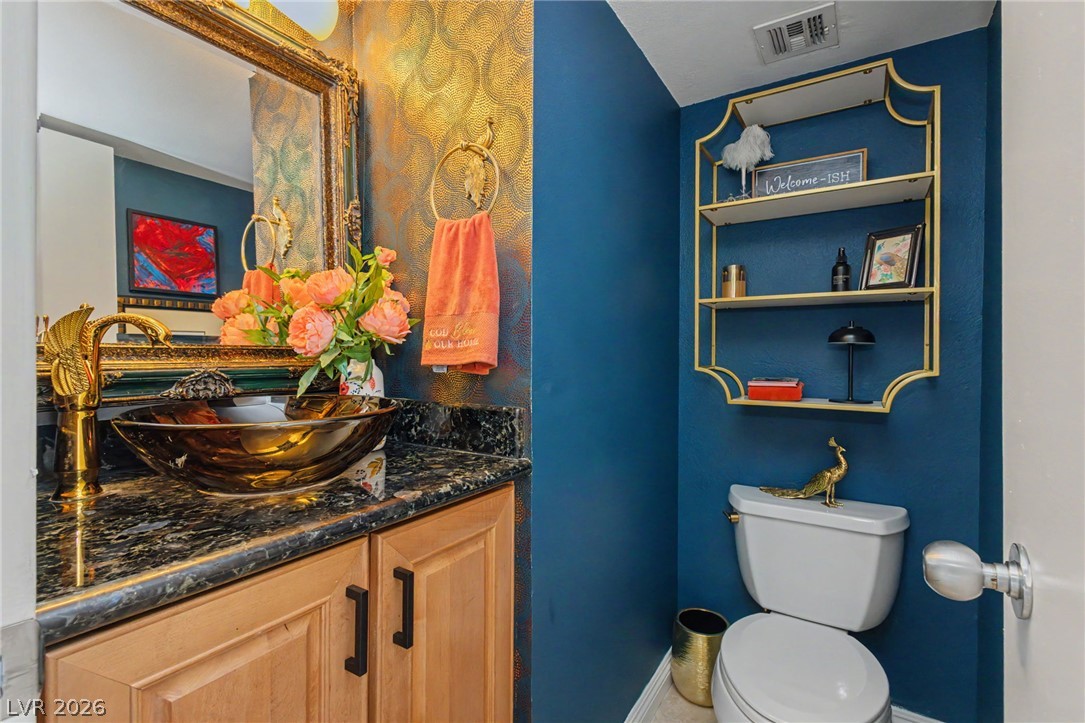
Ornate gold accents and a vessel sink elevate this stylish powder room.
Massive sliding glass doors open to a private balcony overlooking panoramic mountain and city views.
Floor-to-ceiling sliding glass doors open directly to a private balcony with sweeping valley views.
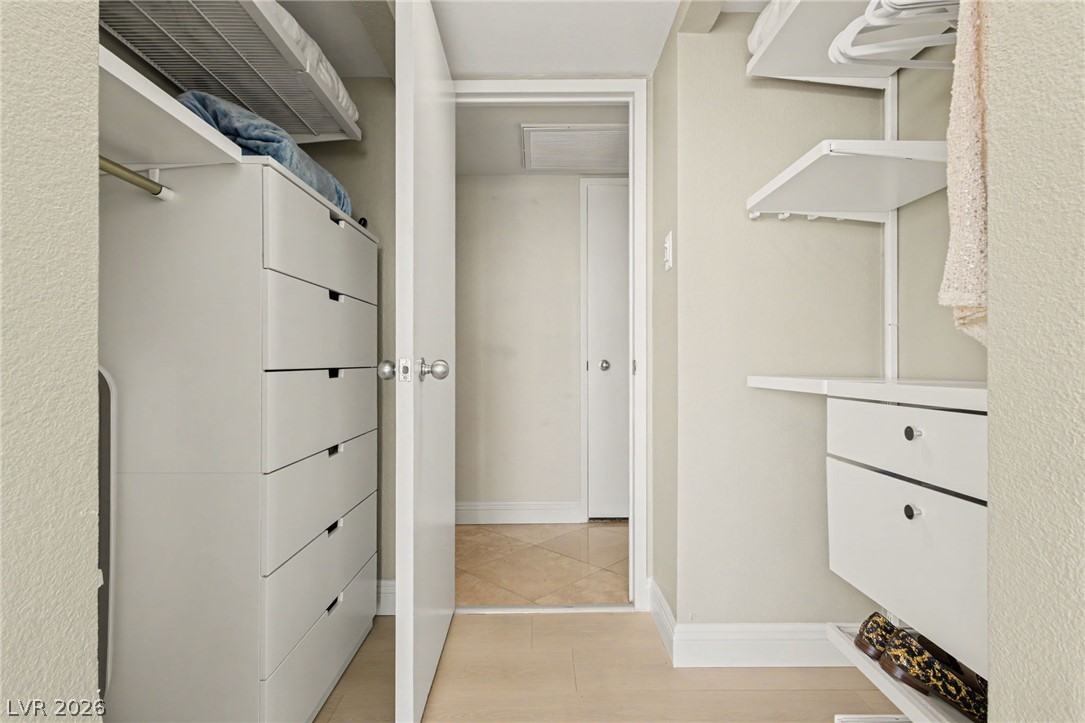
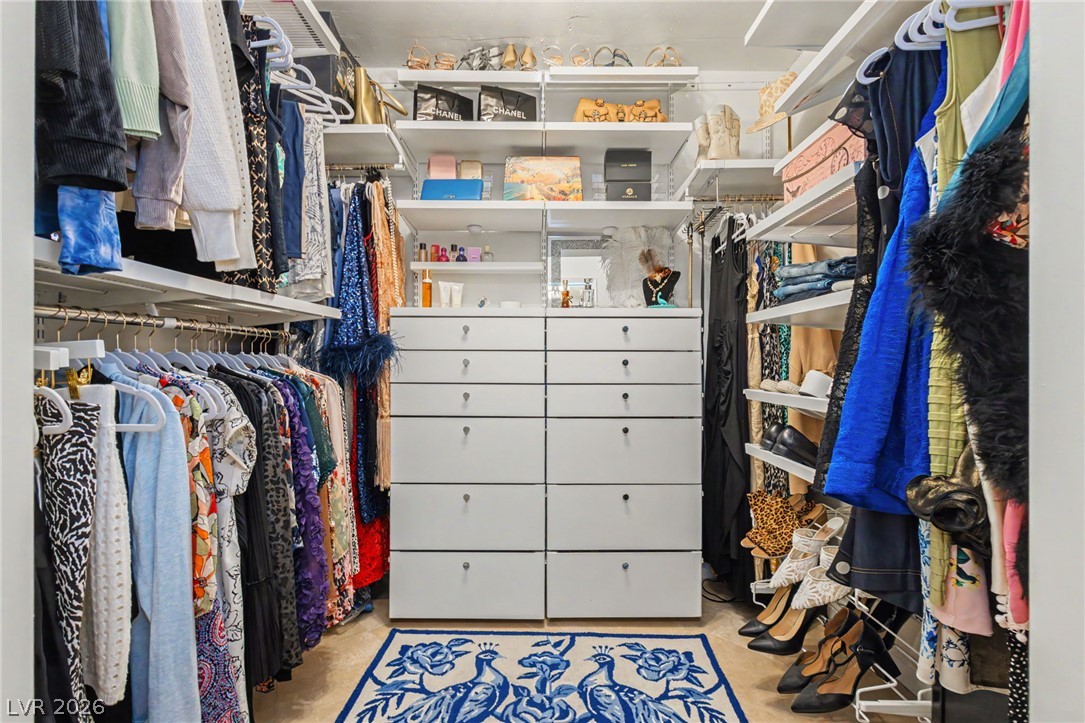
Functional built-in shelving and drawers maximize storage space in this organized closet.
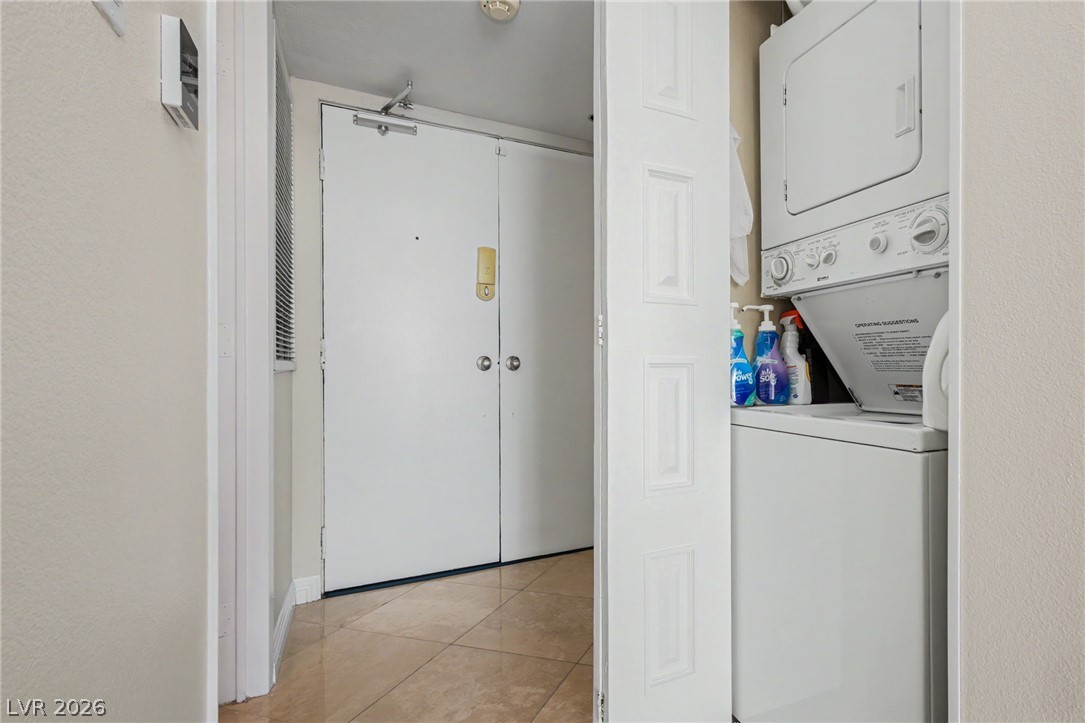
A dedicated laundry closet sits adjacent to the tiled entrance foyer.
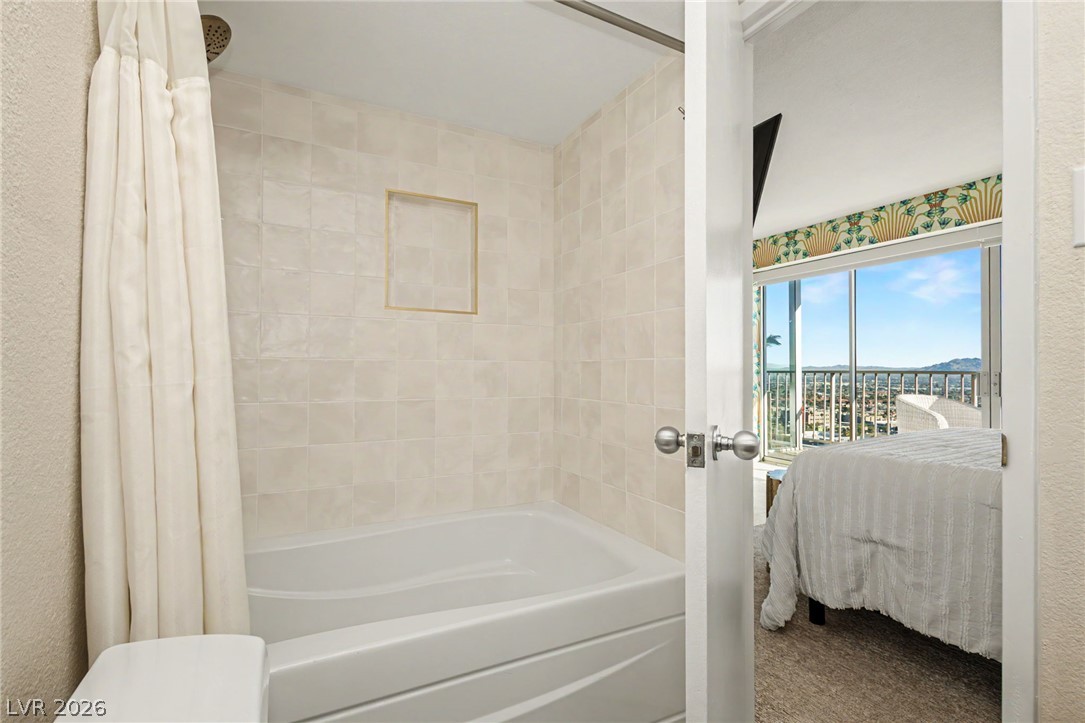
Tiled tub enclosure connects seamlessly to a bedroom with views of the surrounding hills.
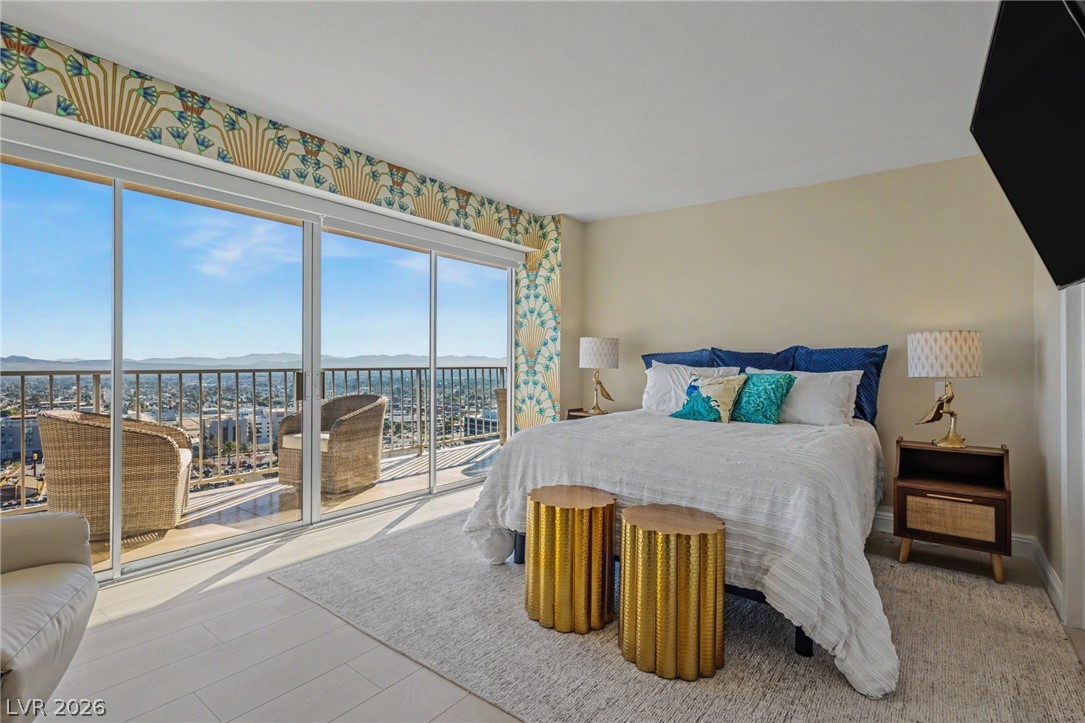
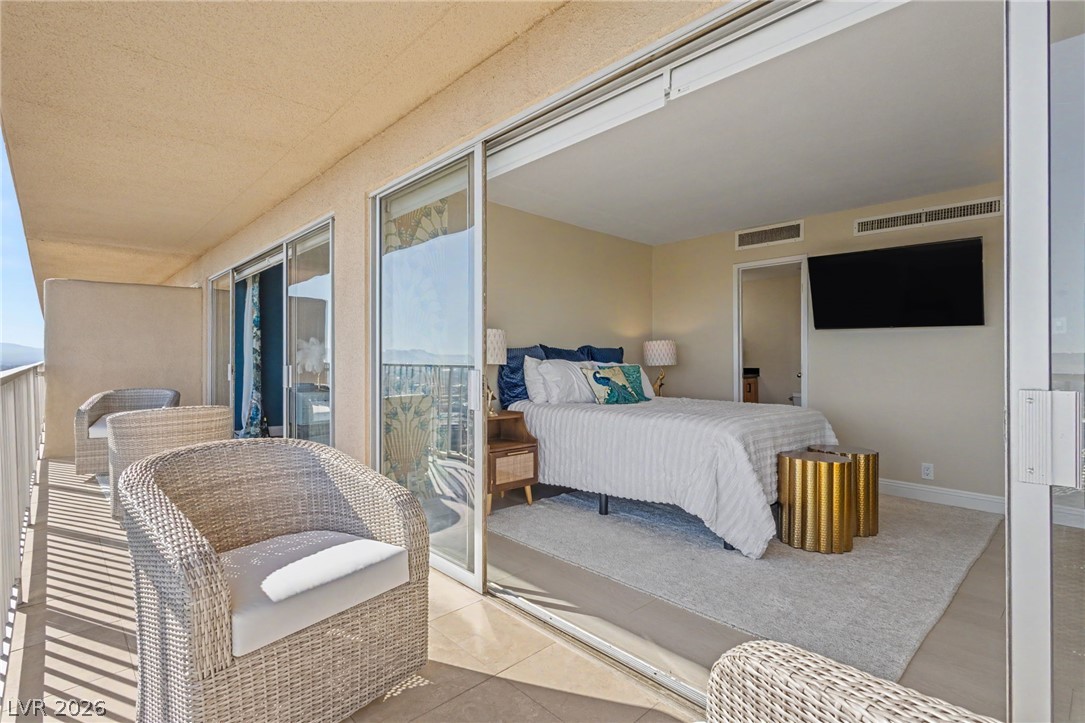
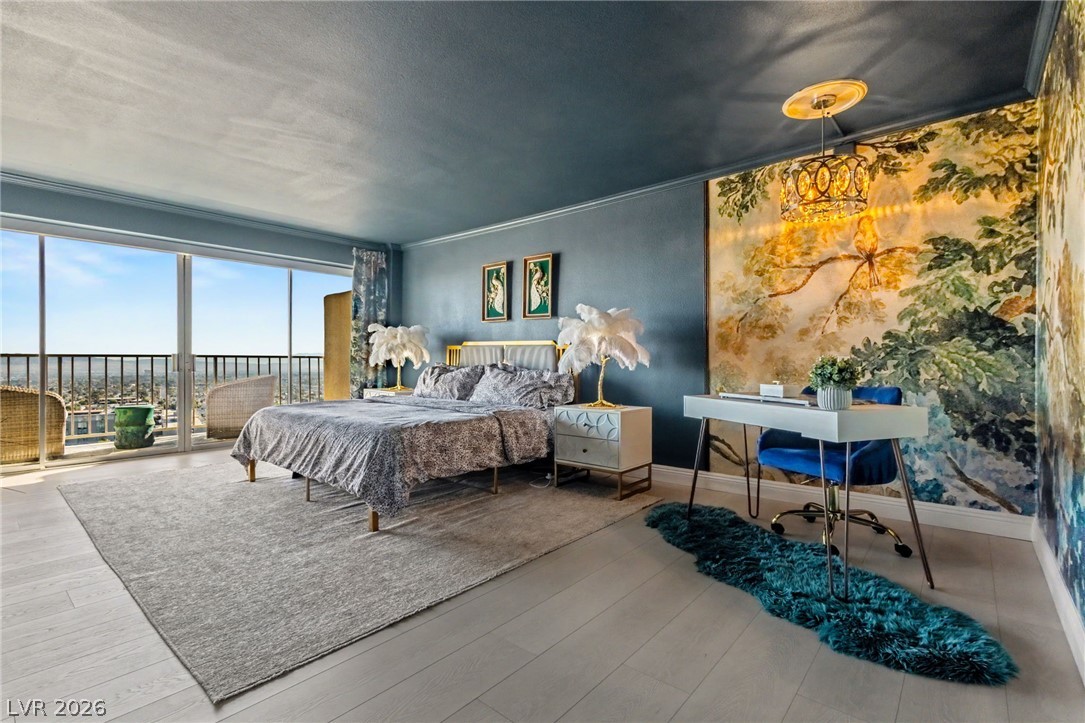
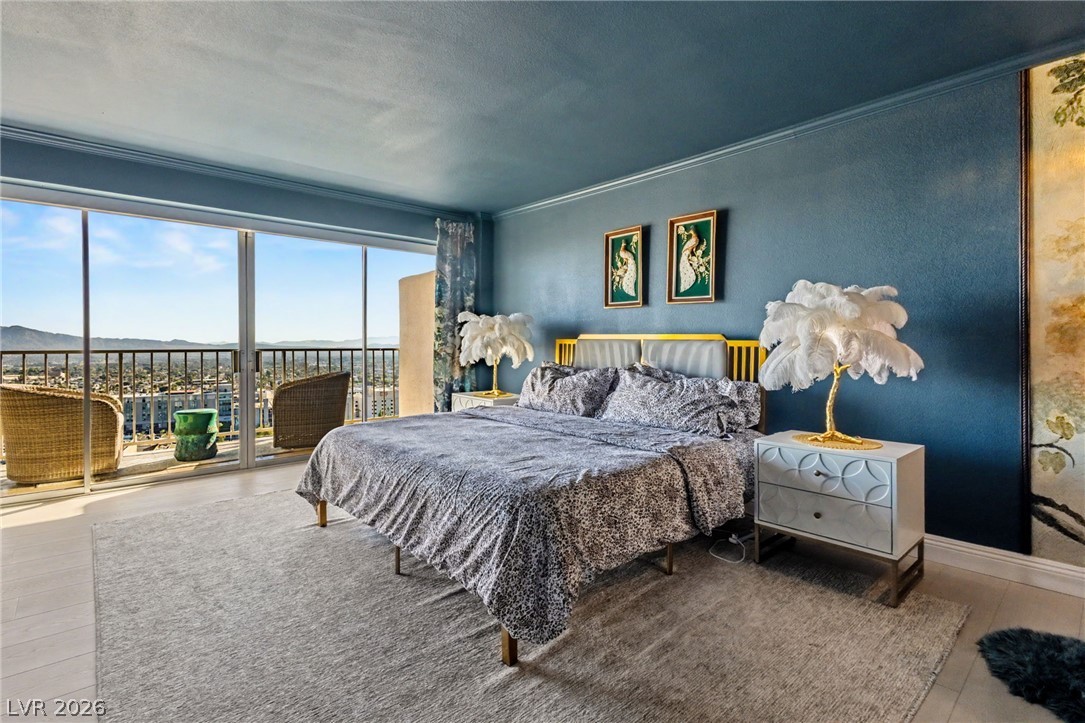
A spacious bedroom opens directly onto a private balcony through wide sliding glass doors.
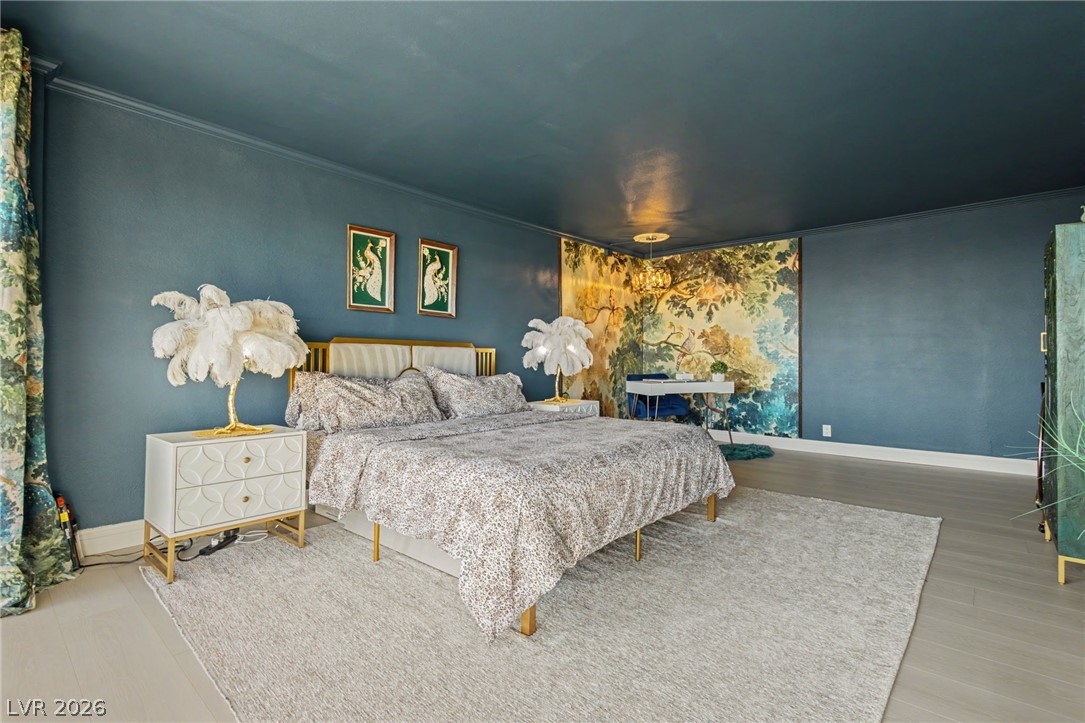
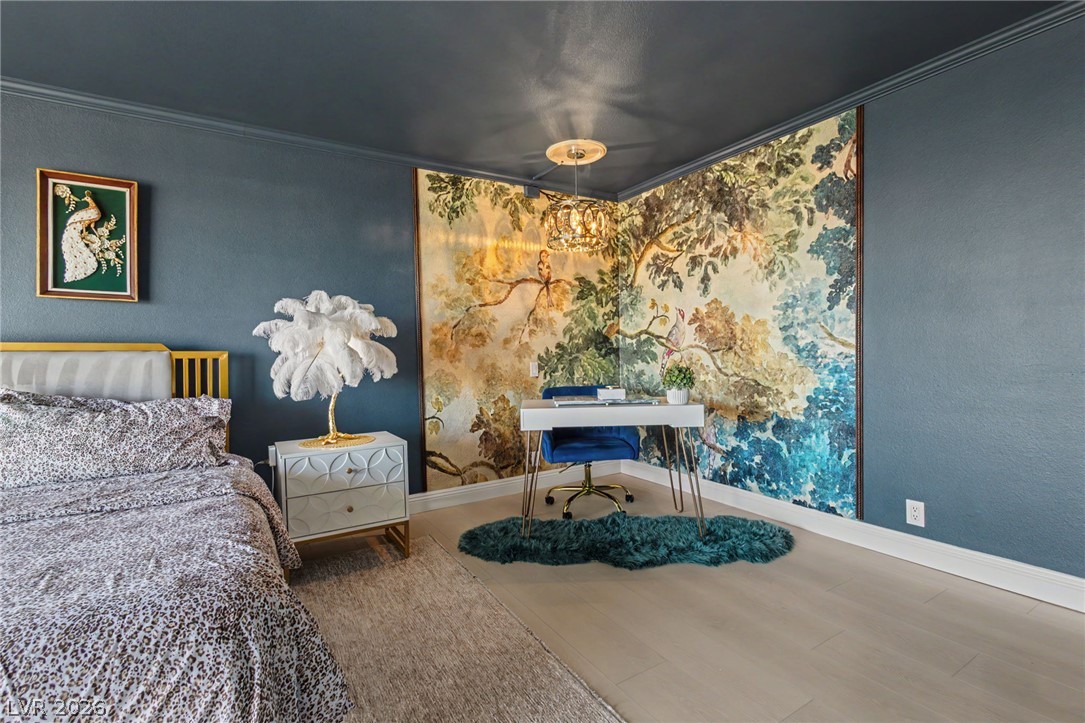
A spacious bedroom displays sleek wood flooring and elegantly integrated crown molding details.
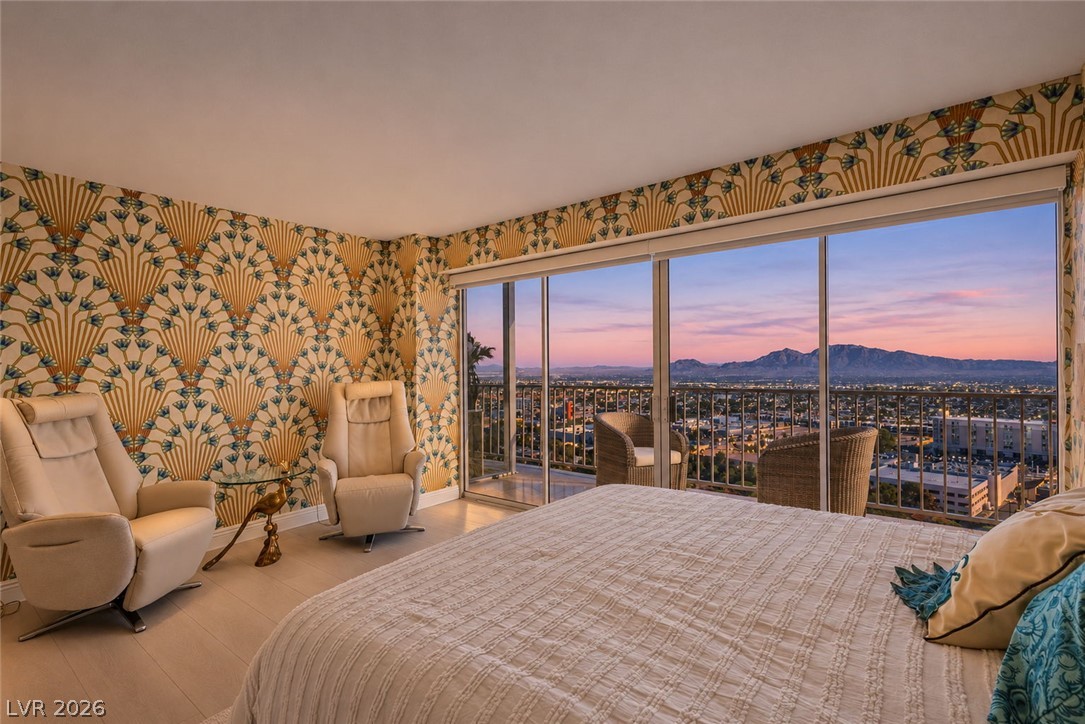
Primary bedroom in art deco perfection.
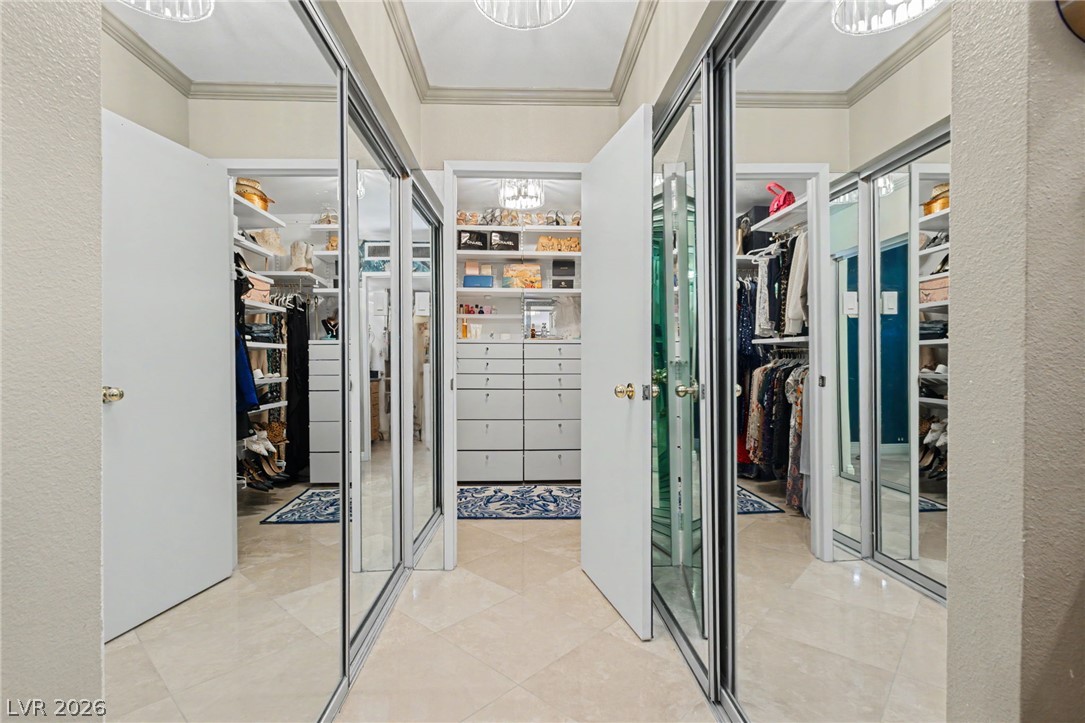
Custom built-in storage and tile flooring define this spacious dressing area.
Custom built-in dressers and shelving maximize storage efficiency in this walk-in closet.
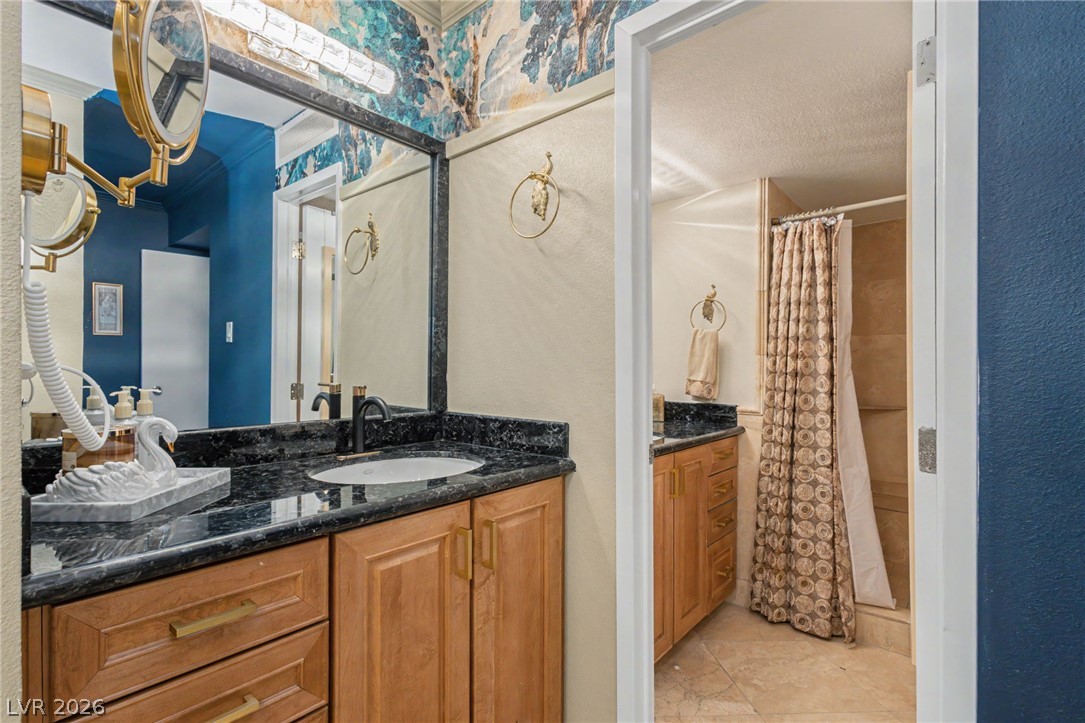
Granite counters and wood cabinets enrich this classic bath design.
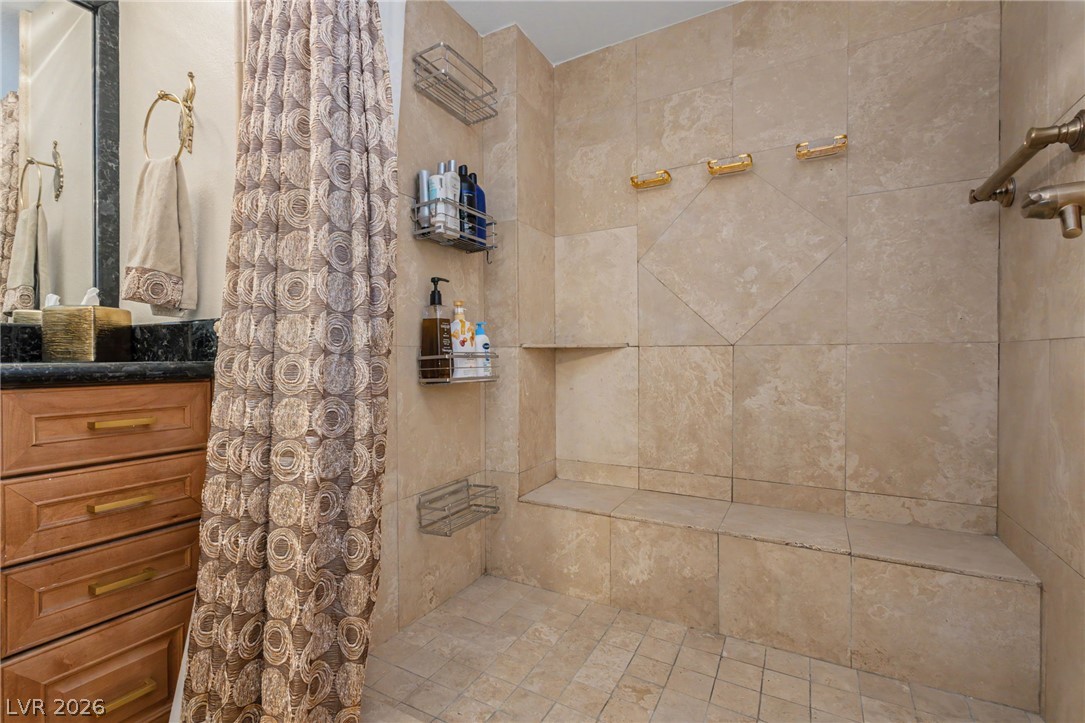
Textured tile finishes and built-in bench seating define this spacious walk-in shower area.
A sliding glass door opens to a private balcony with panoramic city views.
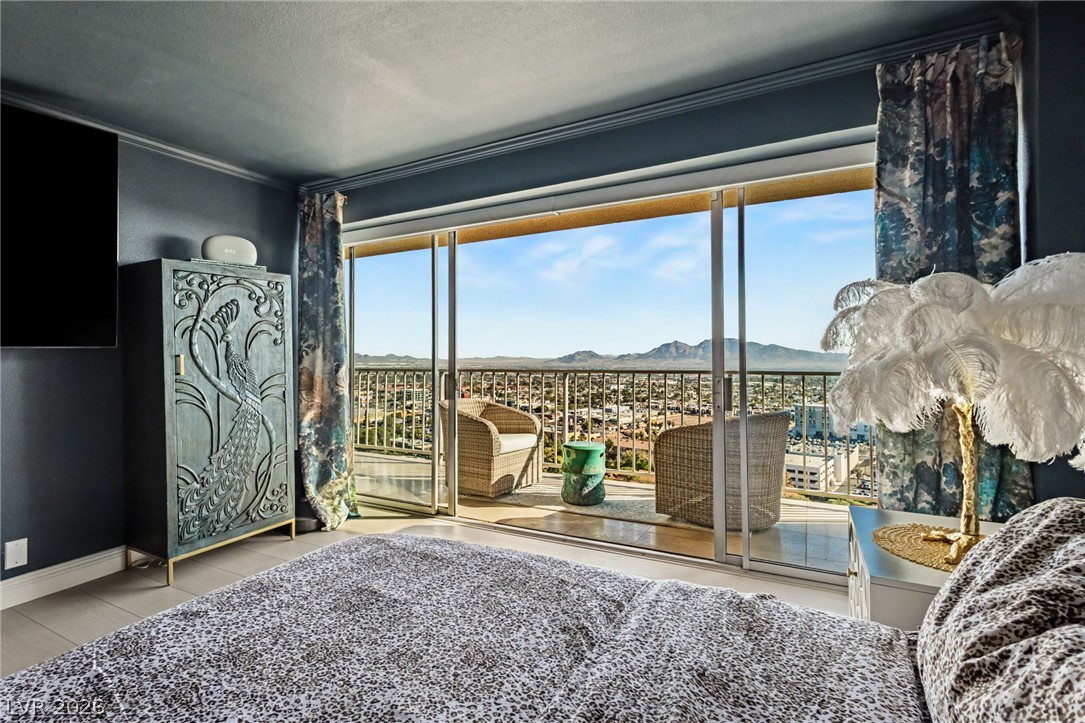
Views from primary bedroom.
Sliding glass doors frame sweeping mountain and city views directly from the bedroom.
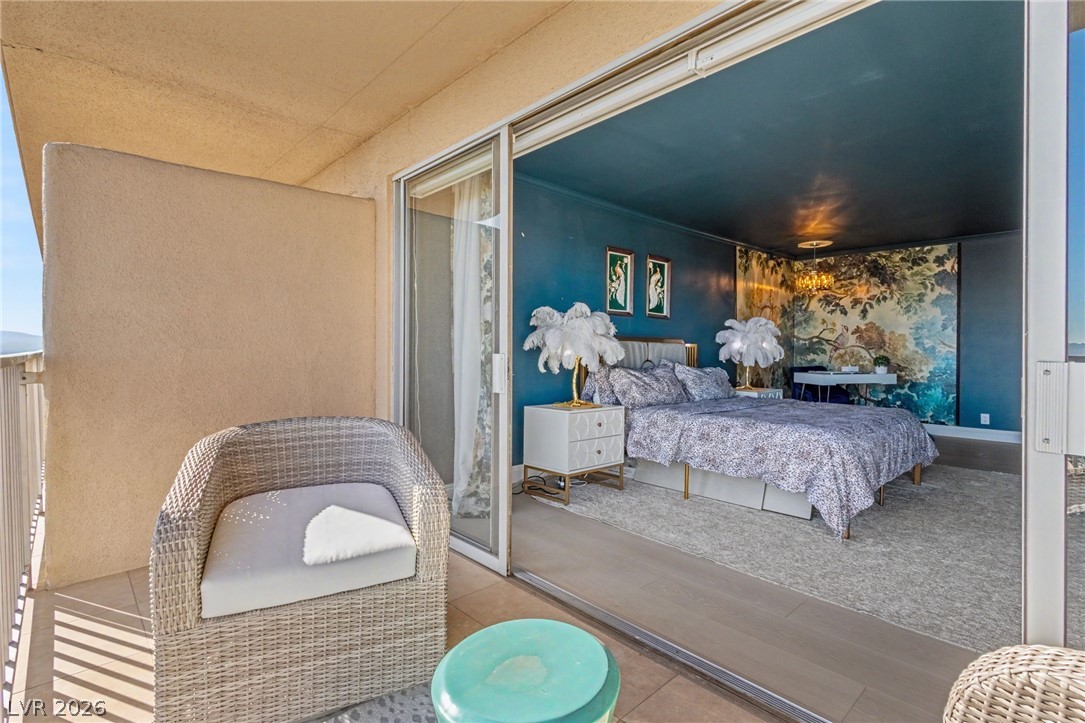
Sliding glass doors connect the private balcony directly to a spacious primary bedroom suite.
Living room views of sunset mountains.
Strip and mountain views with the Nevada sky.
Distant mountains frame a vast neighborhood panorama overlooking green fairways at sunset.